
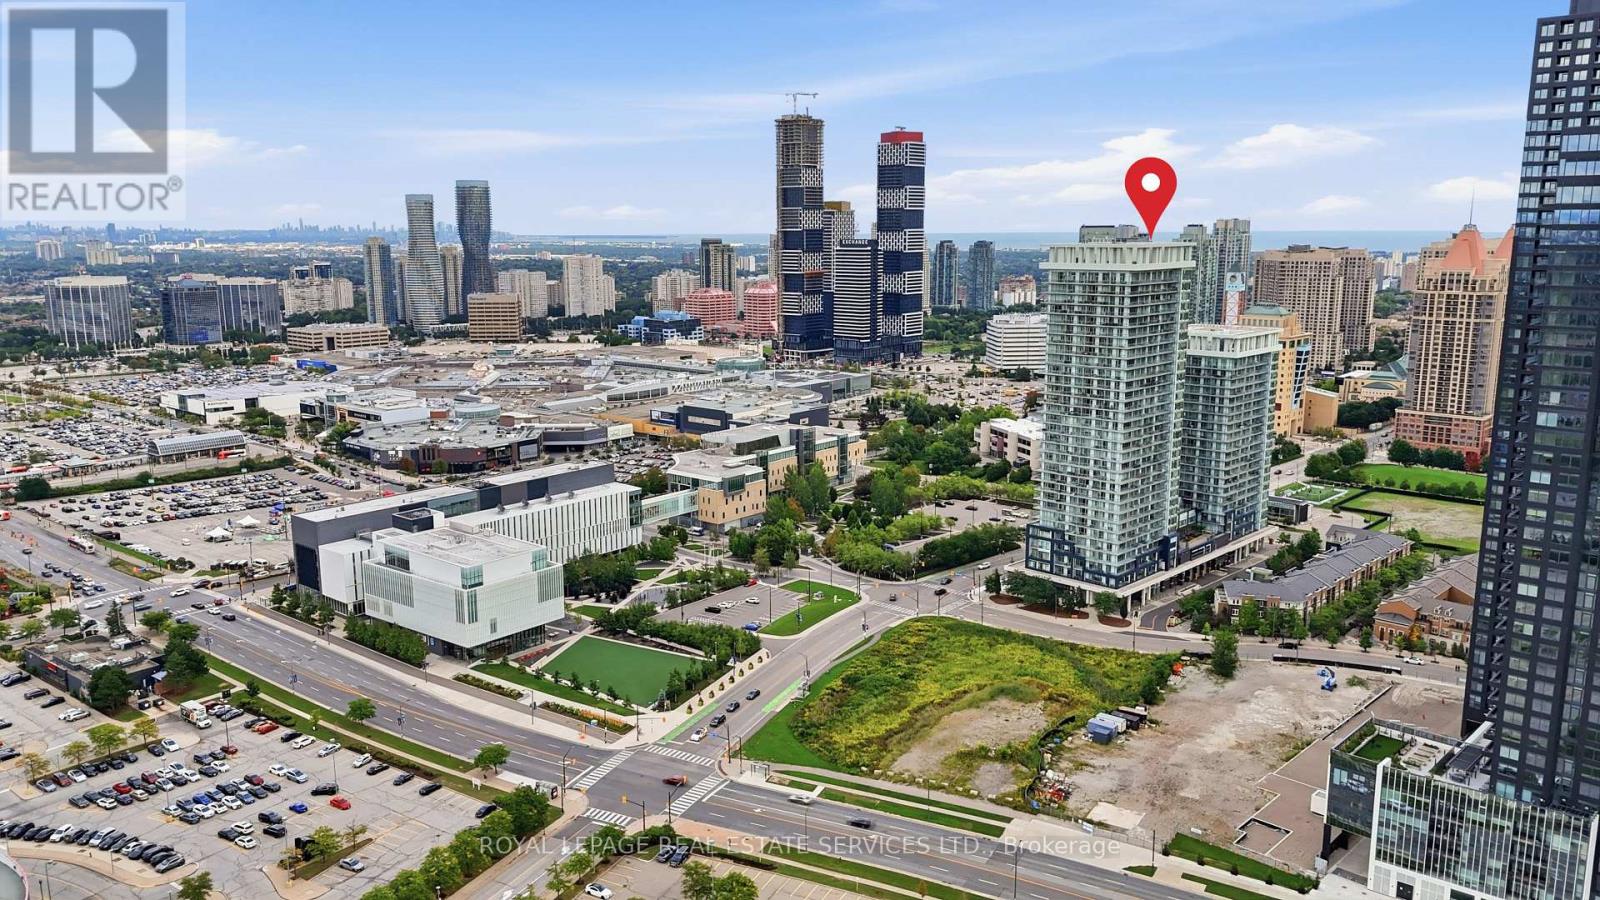
3002 - 360 Square One Drive
Mississauga, Ontario
UNOBSTRUCTED VIEWS IN THE HEART OF MISSISSAUGA CITY CENTREPanoramas of the city skyline, City Hall, and Square One Shopping Centre unfold directly from your living space. This home delivers a high-value lifestyle for urban professionals, pairing panoramic sights with the convenience of downtown living right outside your front door.Inside, discover a clean layout designed to maximize natural light and floor space. Quality modern finishes, clean-lined flooring, and floor-to-ceiling windows create an inviting atmosphere. Step out onto your private balcony to enjoy uninterrupted sunrise and evening views over Mississauga's urban core.Life at 360 Square One Drive includes access to premium building amenities: a full-sized basketball court, state-of-the-art gym, rooftop garden terrace with BBQs, party room, home theatre, and 24-hour concierge service. Step outside to experience world-class convenience. Walk to premier retail and dining at Square One, seasonal events at Celebration Square, or performances at the Living Arts Centre. Sheridan College Hazel McCallion Campus is right down the block, while MiWay transit, the City Centre Transit Terminal, and quick access to Highway 403 make commuting across the GTA effortless. (id:63381)
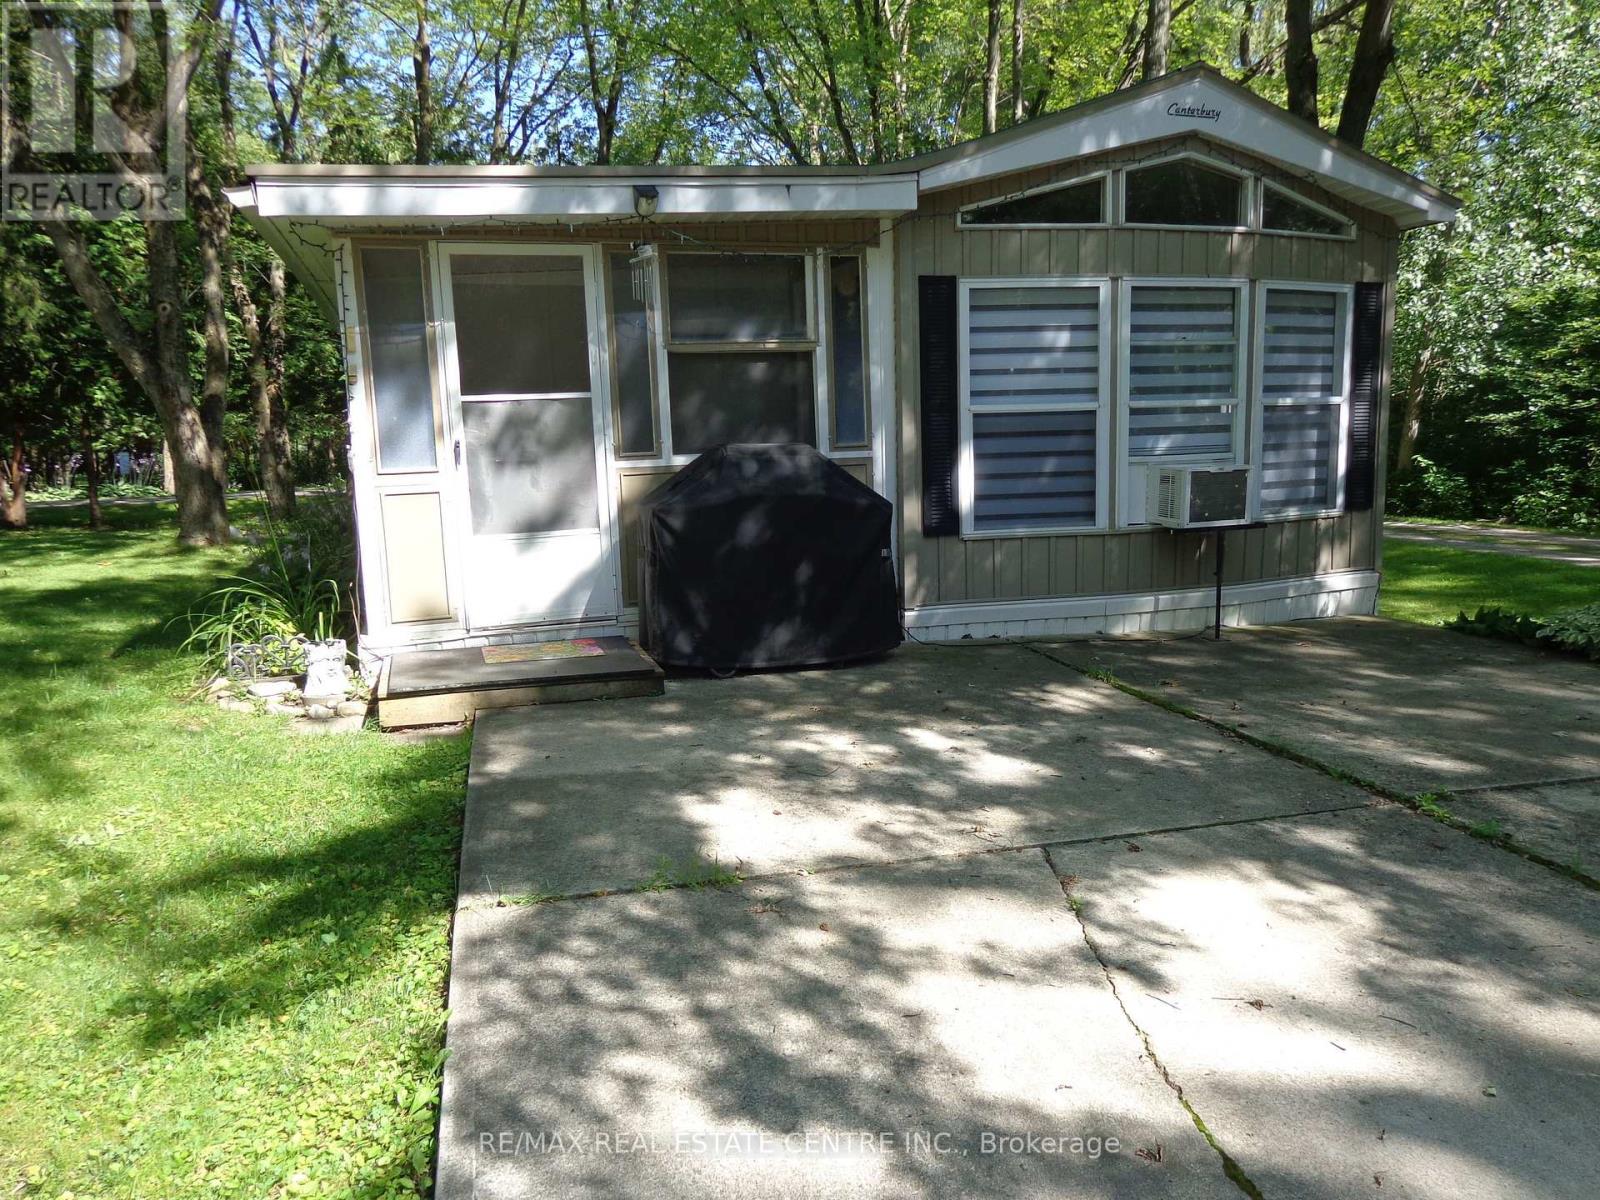
422 - 1652 Puddicombre Road
Wilmot, Ontario
Great Mobile Home Updated Throughout In 2021 In A Great Family Park Just Outside Of New Hamburg With Secured Access Gate. This Park Has Two Sections. One Is A Six Month Stay, The Other Is A Nine Month Stay. If You Stay For Six Months Or Less You Only Pay For Six Months. If You Stay Longer Than Six Months Then You Pay For Nine Months. This Home Is In A Great Park With Lots Of Amenities, Inground Heated Swimming Pool. Outdoor Whirlpool. Lots Of Manicured Grassed Areas For Kids To Play Including Horseshoe Pits And Soccer Nets. Rec Hall / Games Room Includes Pool Table, Foosball, Shuffleboard And More. Large Lake For Canoeing Or Fishing. Nature Trails. Pet Friendly Park. This Home Is In Great Condition And Carpet Free. Can be Easily Converted To A Two Bedroom. Stereo System Speakers Throughout The Home. Full Size 4Pc Bathroom. Nice Size Kitchen With A Full Size Fridge And Freezer Drawer. Large Living Room. Large Principle Bedroom. Nice Size Deck, Shed, And Fire Pit In Your Private Rear Yard. Metal Roof. Corner Unit. No Rear Neighbor. Only One Neighbor. (id:63381)
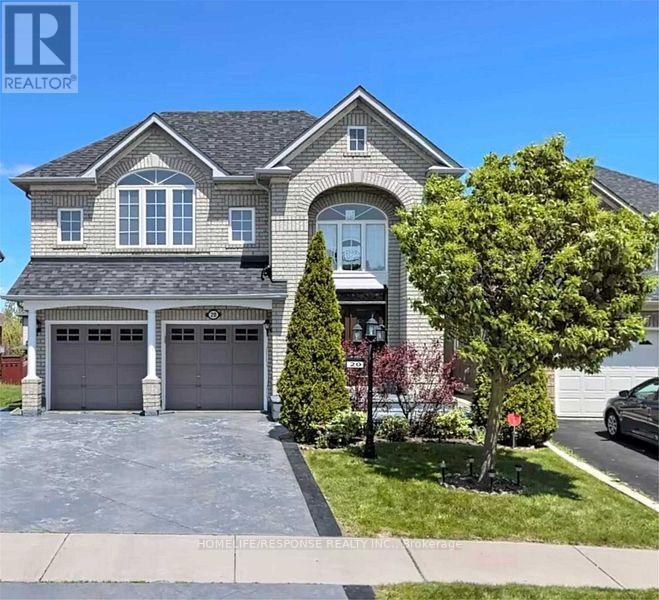
20 Himalaya Street
Brampton, Ontario
Fantastic Family Home!! Extra Large Living Space a Must See!! Gourmet Kitchen!! Large Bedrooms!! Well Sought After Location!! (id:63381)
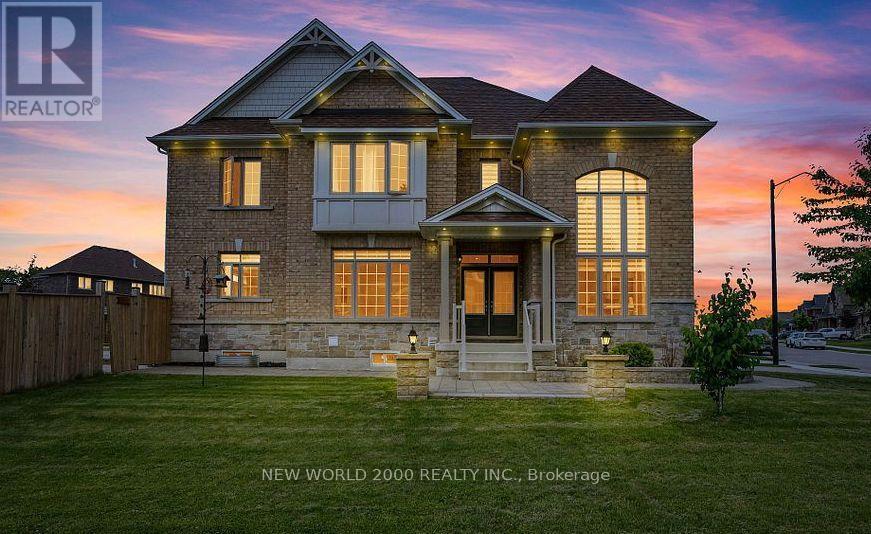
57 Victoria Wood Avenue
Springwater, Ontario
***DONT MISS OUT***AMAZING PRIME CORNER LOT , HUGE BACKYARD**MASSIVE NATURAL LIGHTS..*** Stunning Corner-Lot Showpiece in Stonemanor Woods! This sun-drenched 4-bed, 3.5-bath detached home offers the perfect open-concept layout. Enjoy soaring 18ft ceilings in the living room, a formal dining area, and a cozy family room with a gas fireplace. The open kitchen features granite counters, an island, and a breakfast area walking out to a massive, fully fenced backyard.Upgrades & Features:Main Floor: Engineered hardwood, double-door entry, and tons of natural light.Upper Level: 4 spacious beds. Primary bedroom has 2 walk-in closets + 5-pc ensuite. Note: All carpet have been replaced with beautiful new laminate flooring!Exterior: $70K+ spent on premium interlocking (front/back) and landscaping. Custom pot lights inside and out.Minutes to schools, parks, Hwy 400, and Barrie's top shopping and dining. Don't miss out!**Note: Interior photos reflect professional staging from a previous listing period. (id:63381)
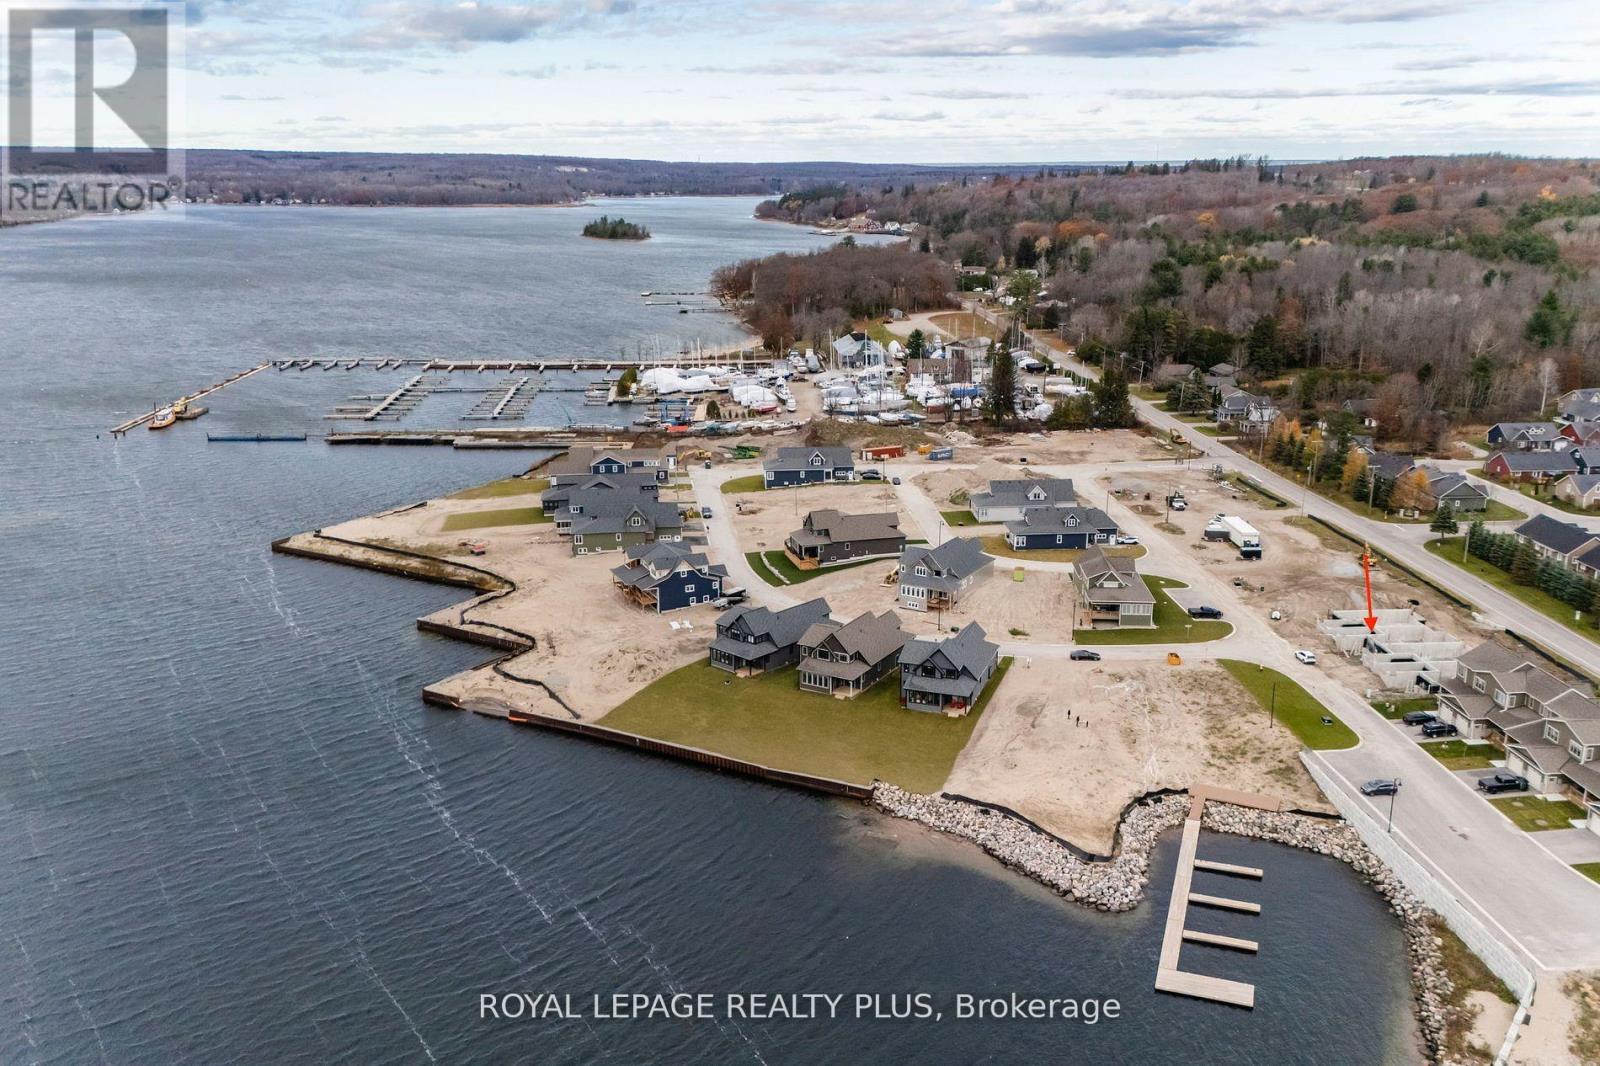
17 Quarry Road
Penetanguishene, Ontario
Executive Freehold Townhome in upscale Waterfront Community at Champlain Shores. Exterior construction complete; select your floor plan and finishes and move in within about 120 days. Walking distance to historical Town of Penetanguishene. High level of standard finishes; 9' ceilings, 7 1/2" baseboards, oak staircase, hardwood on the main floor, porcelain tiles, quartz counters, gourmet kitchen with centre island and large pantry. Two covered porches. Premium lot with views of park and lake from the large front porch. Full basement with roughed in 3-piece bath and above ground window. Oversized garage space with space for your full sized vehicle and your toys. Still time to choose your interior layout with option for main floor primary bedroom and ensuite or all bedrooms upstairs. Pick from designer curated interior finishes to create your own look. Community will offer 2 private parks, rental docks for residents, water access. Photos and renderings are for visualization purposes only. Room dimensions may vary depending on chosen layout. Walk to the Town of Penetanguishene shops and restaurants. 8 minutes to Midland, 35 minutes to Barrie, 90 minutes to Pearson Airport. Close to Awenda Provincial Park, bike trails at your door with miles to explore on Tiny Rail Trail and beyond. Hike Simcoe Forest Tracts nearby. Play tennis or pickle ball within walking distance. Several golf courses minutes away. Stroll to the Town Dock and Rotary park. Enjoy some of the best boating in Ontario; 30,000 Island Archipelago offer endless opportunities. Drop you kayak or paddleboard in the Bay for a sunset ride over to Discovery Harbour. Enjoy a more relaxed pace of life in a smaller community of friendly residents, abundant recreational options year round yet minutes from all amenities (id:63381)
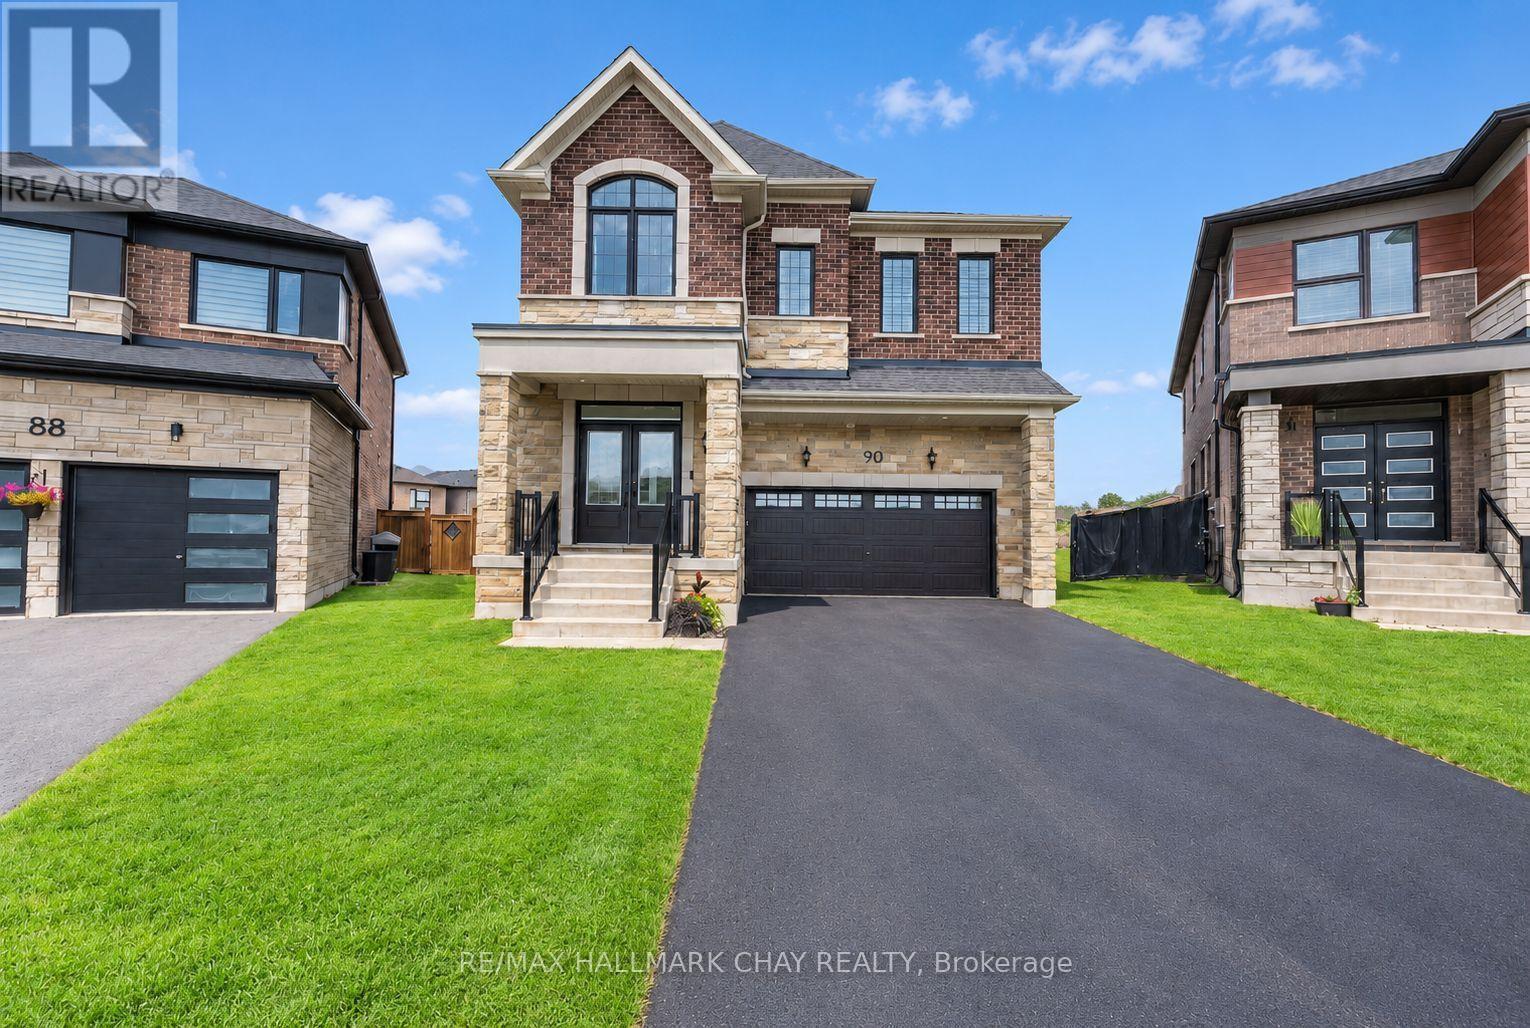
90 Mcbride Trail
Barrie, Ontario
FIVE-BEDROOM MASTERPIECE IN SOUTHEAST BARRIE! Two-year-new home where luxury, design and upgrades come together on the most premium lots in the area! Meticulously maintained & upgraded this stunning property sits on an impressive 142' deep diamond-shaped lot spanning approximately 1/4 acre, fully landscaped, fenced and backs onto a picturesque farmers field! Incredible curb appeal with upgraded window package, stone/ brick exterior, extensive hardscaping and no sidewalk. Step through the grand double-door entrance to soaring 9' smooth ceilings on the main and upper levels, 8' solid-core doors and an abundance of natural light w/ beautiful sightlines all the way to the backyard. Chef's kitchen is truly the heart of this home, featuring an oversized 8' island, quartz countertops, floor-to-ceiling cabinetry with display features, full-sized pantry and premium stainless steel appliances including a 6-burner gas range. Mudroom off the garage w/ custom organizers & bench. The upper level offers FIVE spacious bedrooms and THREE full bathrooms. An impressive primary retreat with walk-in closet and spa-inspired ensuite bathroom complete with double vanity, freestanding tub and glass shower. Top Floor laundry room. Fully finished basement adds even more living space with a wet bar/kitchenette, gym, pot lights and above-grade windows. List of features continues with SMART switches, doorbell, locks and garage opener, custom window coverings, TWO Nat Gas BBQ hookups, Hardwired cameras custom garden shed and four hose bibs; including hot water in the garage! The tiled utility room includes a water softener and tankless water heater. Approx 3,600 finished square feet, this truly one-of-a-kind Energy Star Rated home delivers an incredible combination of space, luxury & functionality, all in a prime South Barrie location within walking distance to the GO Train, Mapleview, Park Place, shops, restaurants and major amenities. Quick access to Yonge Street, Lake Simcoe and Highway 400!! (id:63381)
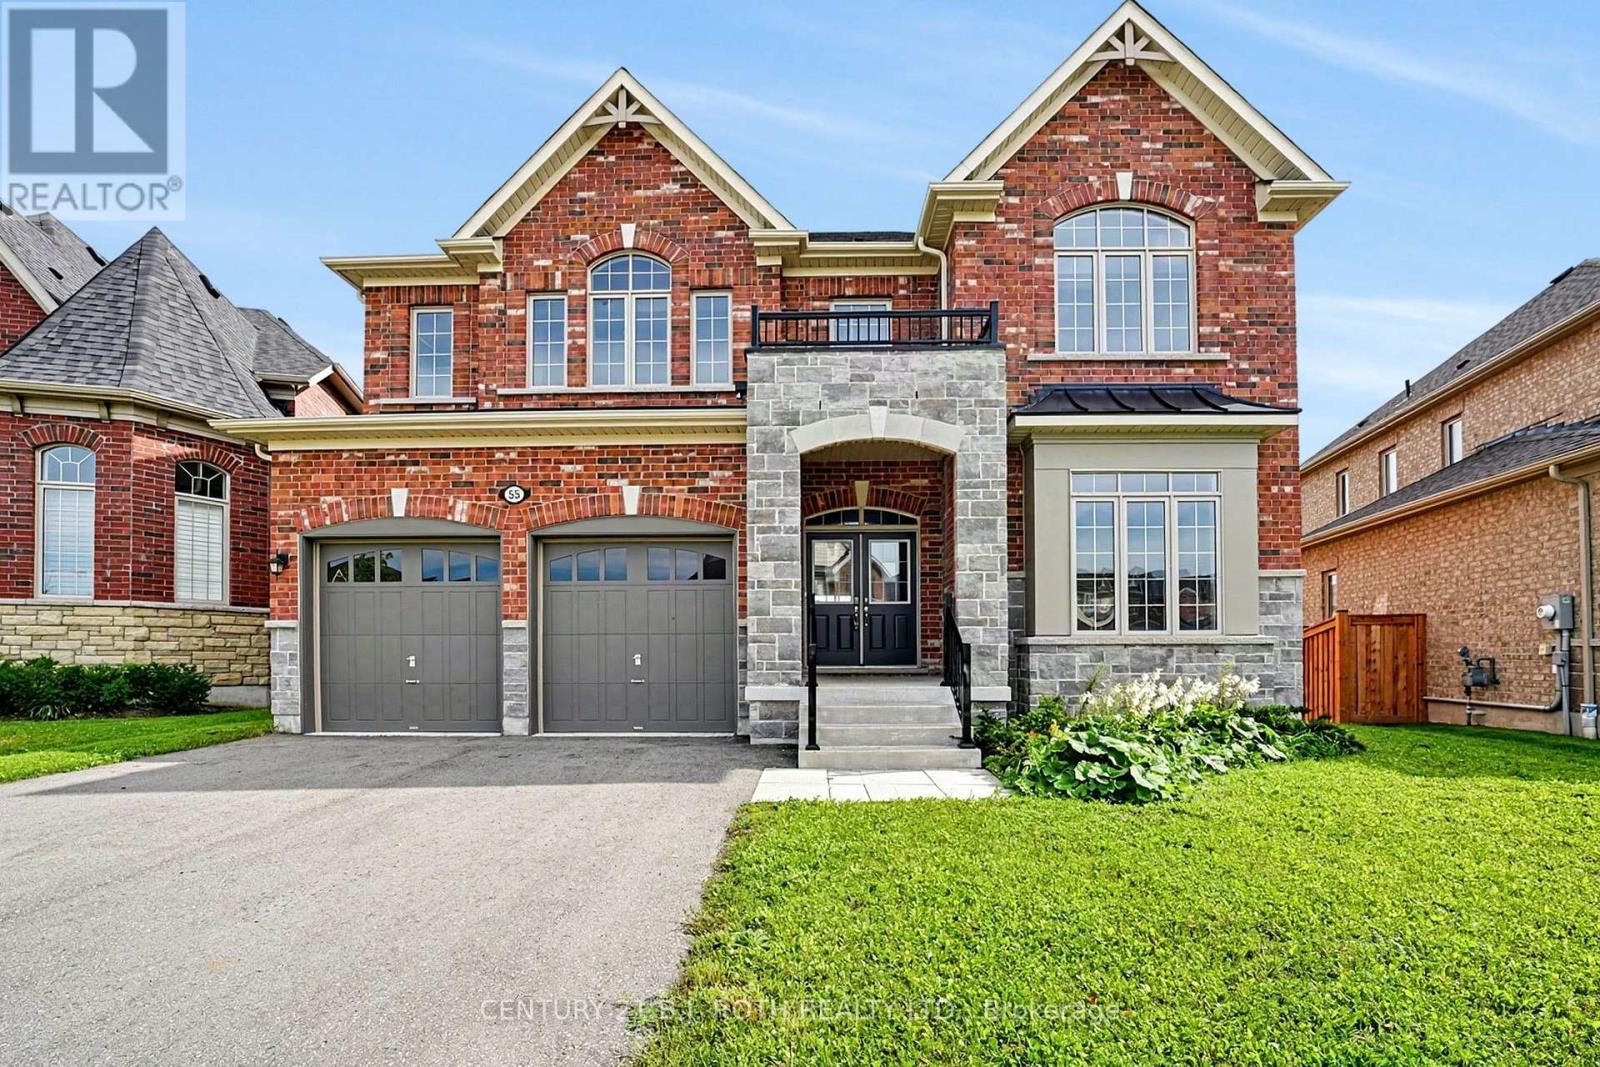
55 Sanford Circle
Springwater, Ontario
This nearly new executive home that's is almost 3900 ft2 on 2 floors sits on a premium Minesing lot and features a full walkout basement with a separate entrance, offering outstanding potential for multi generational living, a private suite, or a future custom lower level. The main floor is defined by approximately ten foot ceilings and exceptional natural light, creating a bright and luxurious atmosphere throughout. The oversized kitchen anchors the home with remarkable space for cooking and entertaining, complemented by a dramatic approximate nineteen foot formal dining room that delivers a truly memorable setting. Two main floor offices add valuable flexibility for work or study.Upstairs laundry with every bedroom includes its own walk in closet! The second and third bedrooms share a well designed Jack and Jill bathroom with double sinks and a separate enclosed toilet and shower area, while the fourth bedroom enjoys its own private four piece ensuite. The primary suite overlooks the expansive backyard and features a beautifully appointed six piece ensuite with a standalone tub, glass shower, private water closet, and dual vanities.With its premium lot, walkout basement, dramatic dining room, and nearly four thousand square feet above grade, this home offers scale, luxury, and exceptional future potential. It shows beautifully and delivers a thoughtful layout ideal for families of all ages. Property being sold as-is under Power of Sale and there is no conveyance of Offers until after Oct 5. (id:63381)
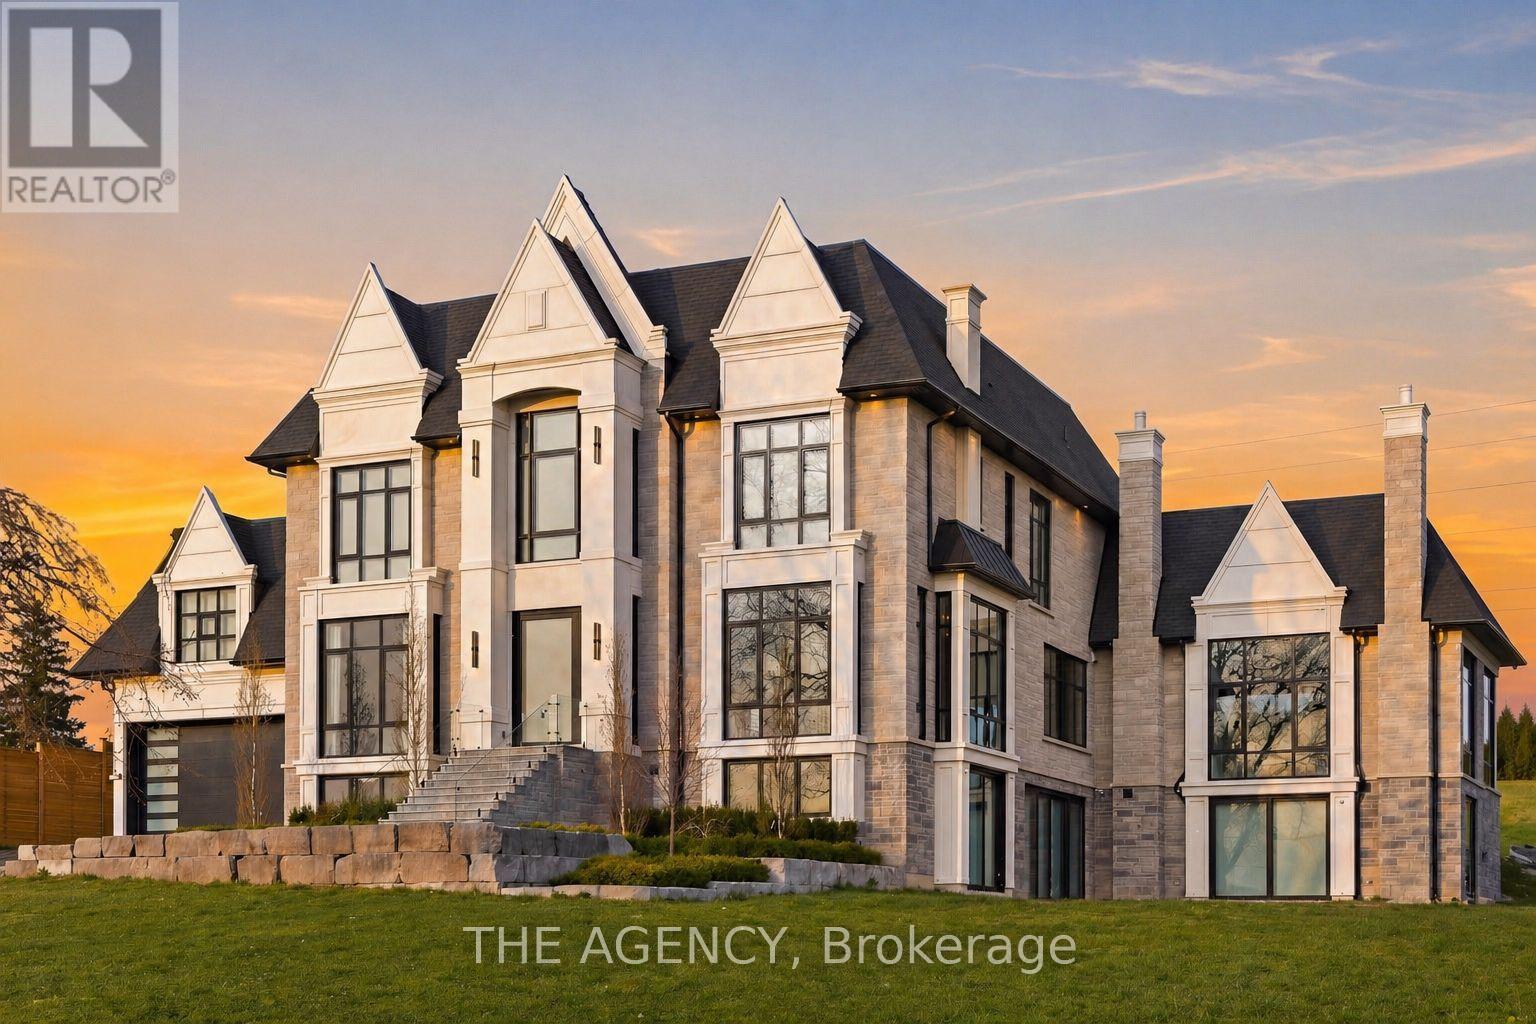
12975 Mill Road
King, Ontario
A statement in craftsmanship and design, this custom-built residence spans approximately 8,660 square feet above grade and offers an exceptional sense of scale paired with refined, curated finishes throughout. Featuring 5+2 bedrooms, with ensuites and custom built-in closets, the home delivers both privacy and consistency in design. At the centre, a beautifully appointed chef's kitchen is outfitted with top-of-the-line Wolf and Sub-Zero appliances, seamlessly connecting to the surrounding principal spaces. A fully integrated Control4 smart system allows for effortless control of lighting, climate, and media across the home. On the main level, a striking wine display serves as a design focal point, while the indoor pool introduces a rare, resort-style element, offering year-round enjoyment. The lower level is thoughtfully finished with a private movie theatre and a home gym, creating additional space tailored for comfort and recreation. The primary suite is a true retreat, complete with a spa-inspired ensuite and separate his-and-hers walk-in closets, both finished with custom built-ins. Every element of this home reflects a high level of care, from the quality of construction to the cohesion in design, an impressive and well-executed offering from start to finish. (id:63381)
46 Donna Mae Crescent
Vaughan, Ontario
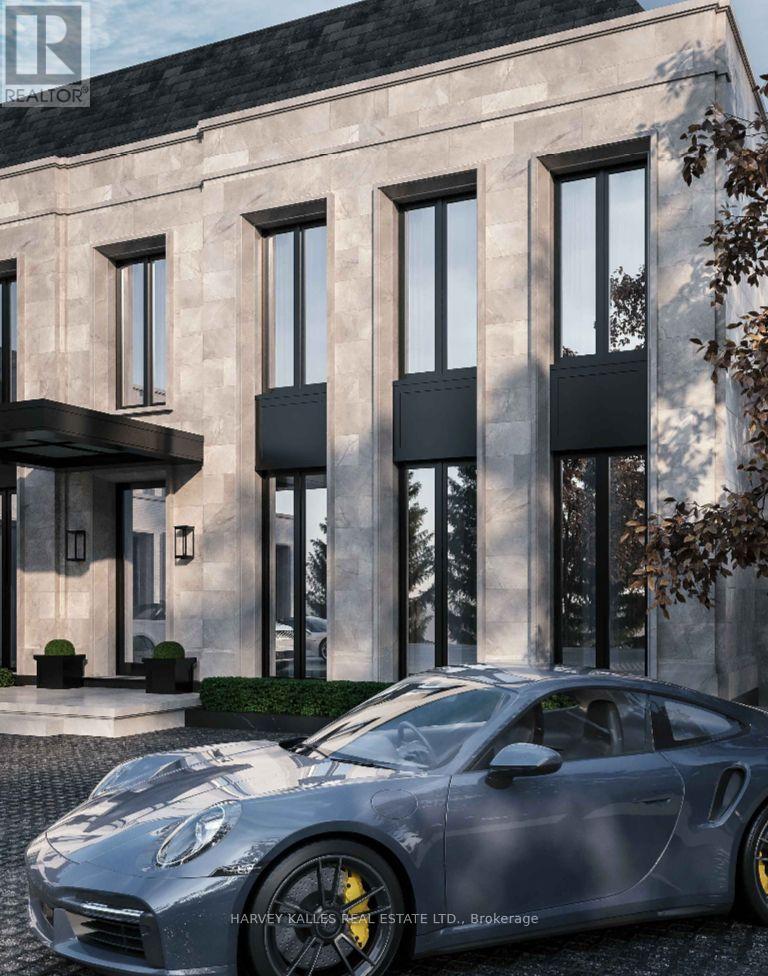
Exceptional Opportunity To Build Your Dream Mansion. Be The Last Home At The Very End Of Ultra Exclusive Donna Mae Cres, Situated Between Famous Thornbank And Thornridge, But Far More Secluded And Lush. This 102X226 Foot Lot In Prime Thornhill Is Surrounded By Multi-Million Dollar Estates, Live Among Esteemed Neighbors But In Complete Privacy And Secutity. Owner Has Spent $$$ On Renowned Architect Richard Wengle To Design This Nearly 9000 Square Foot Plus Basement, Modern Palace! With Interior Design By Acclaimed Design Firm Wolfe_Id. Don't Miss Your Chance To Live In The Best Part Of Thornhill, This One Won't Last! **EXTRAS** Luxury Living In The Best Part Of Thornhill, Close To Schools, Parks, Places Of Worship, Golf Course, 407 highway And Famous Yonge Street. (id:63381)
515 - 2916 Highway 7
Vaughan, Ontario
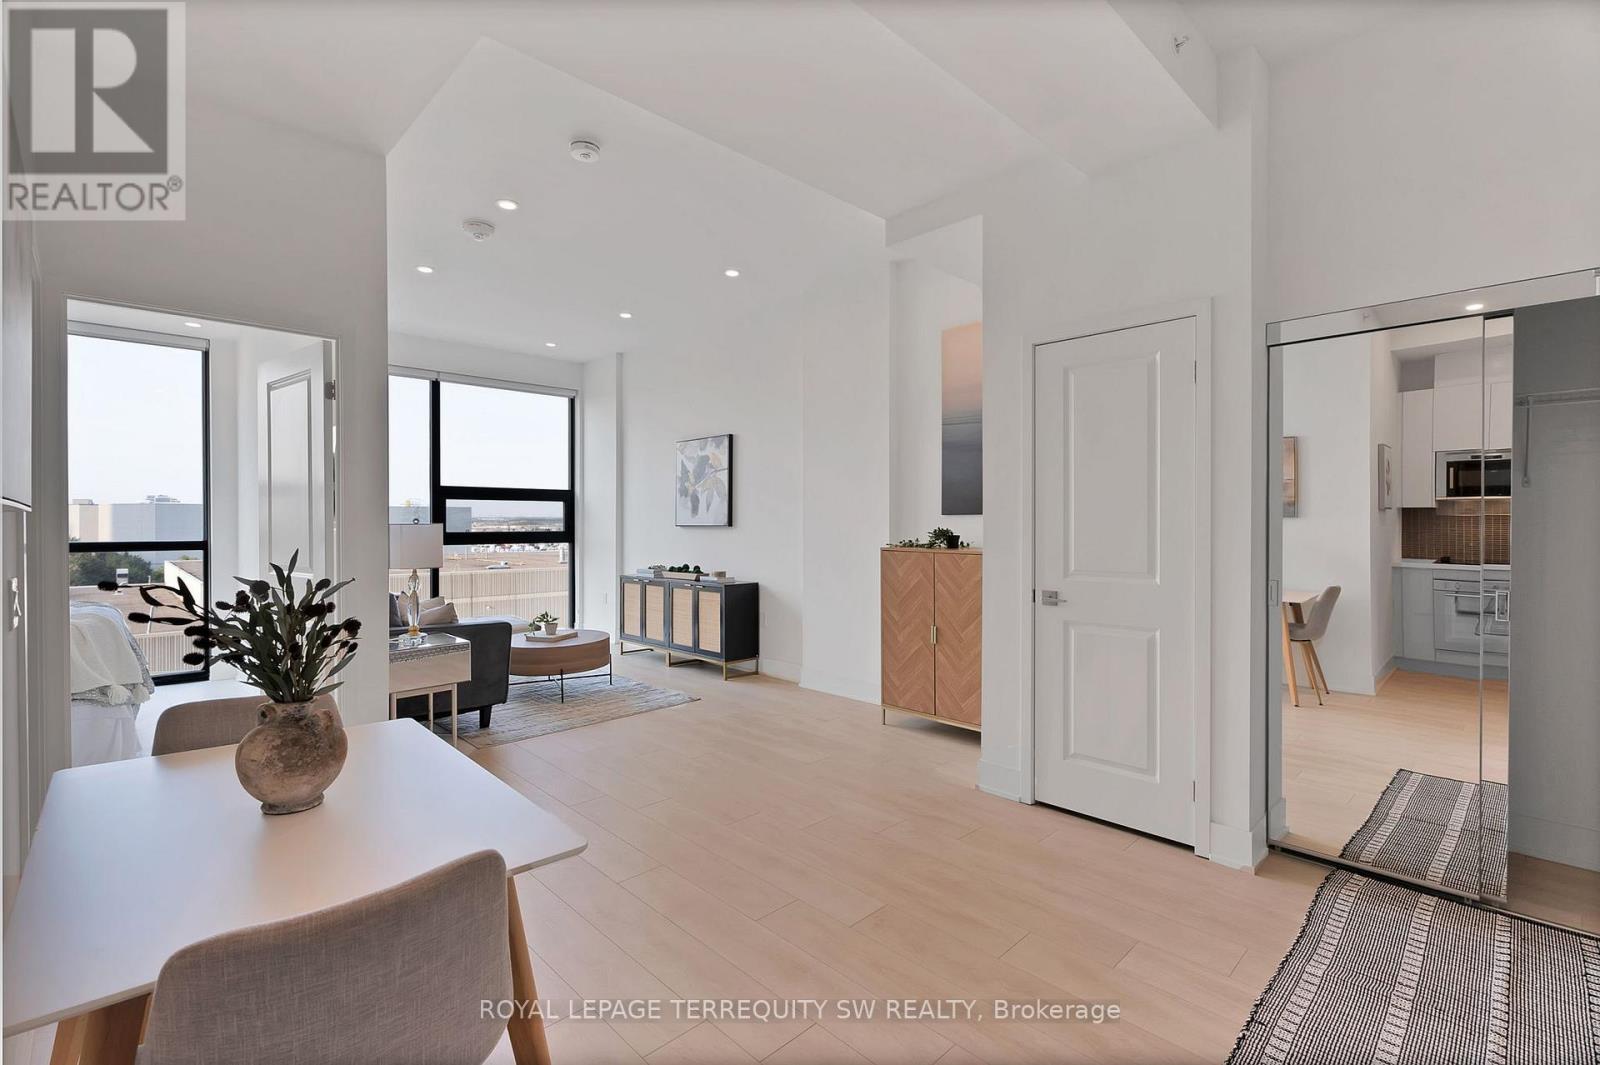
Welcome to Nord Condos, this beautiful open concept unit with no wasted space has floor to ceiling windows with an unobstructed clear view of the skyline allowing natural sunlight to flood the unit. Laminate floor and pot lights throughout with stainless steel built-in kitchen appliances with tiled backsplash and stone countertop, modern 4 piece bath with tiled shower wall and floors, ensuite laundry. Access to many amenities: indoor pool, fully equipped gym, games room, yoga room, chefs room, pet spa and much more! Less than 15 min by car to Canada's Wonderland, York University, Hwy 407/400. Close to restaurants, shops, groceries, Vaughan Metropolitan Centre and Subway Station. This newly built turnkey condo won't be on the market too long, don't wait to make this your new home. One owned locker and one owned parking included. (id:63381)
215 - 175 Cedar Avenue
Richmond Hill, Ontario
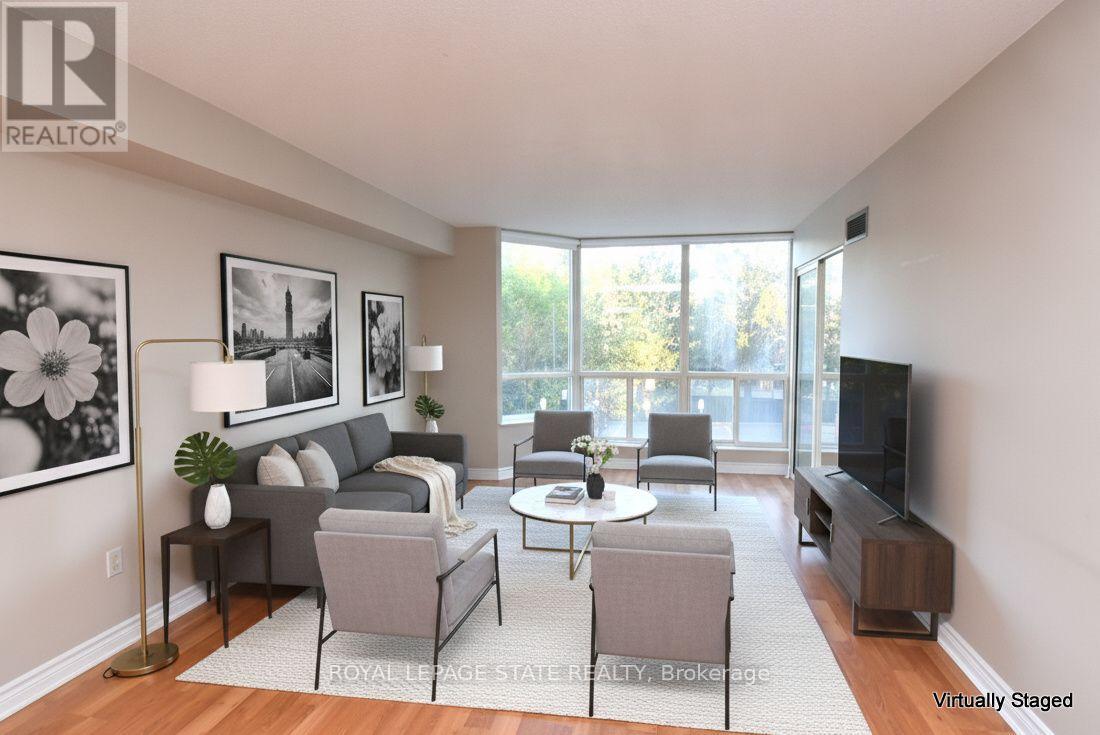
Spacious Living Meets Resort-Style Comfort! Welcome to 175 Cedar Ave, Suite 215 with the convenience of TWO parking spots! This unit is a south-facing, expansive 2+1 bedroom,2-bathroom home boasting 1,275 sq. ft. of sun-filled living space surrounded by mature tree views. Enjoy a seamless open-concept floor plan featuring a bright living and dining area, a modernized kitchen with upgraded appliances, and a versatile solarium with floor-to-ceiling windows. It is perfect for a home office or cozy sunroom. The primary retreat features generous closet space and a private4-piece ensuite. The second well-proportioned bedroom offers direct access to the solarium and has easy access to the 4-piece main bath. There is the convenience of in-suite laundry and a large pantry. A large storage locker is another highlight. Resort-style building amenities feature an impressive list including indoor and outdoor pools, a rare indoor squash court, tennis courts, a fully equipped gym, a games room with ping pong and pool tables, and a sauna. There is a party room and a rentable guest suite. Unbeatable location steps to Richmond Hill GO Station, VIVA transit, top-rated schools, parks, shopping, and Mackenzie Health Hospital. The heart of Richmond Hill awaits you. Note some virtual staging in the photos. (id:63381)

16 Bridgend Court S
Vaughan, Ontario
Opportunity to grab the renovated property at most sought after Islington Woods Prominent Woodbridge Community ! over 4600 sq ft of Living space with 70.54 ft x 185.92ft Deep lot backing onto Ravine situated on mature court & steps from Kiloran park. Immaculately renovated home delivers modern look with high end finishes with attention to detail. ample sunlight to enjoy at back yard or at balcony/terrace , very quiet and serene living within the heart of the city, Renovation done in 2022 , main and upper level 2"x4"Porcelain tiles, brand new stairs with iron spindles, pot lights, ceiling trims, crown molding, finished basement with 2 bedrooms and 2 washrooms with separate entrance, rental potential or perfect in law suite **EXTRAS** Stainless Steel appliances Fridge, Gas Cooktop, B/I Range, B/I Microwave, Dishwasher, Washer and Dryer, All Electrical Light Fixtures, All Window Coverings, Tankless Water Heater Rental (id:63381)