
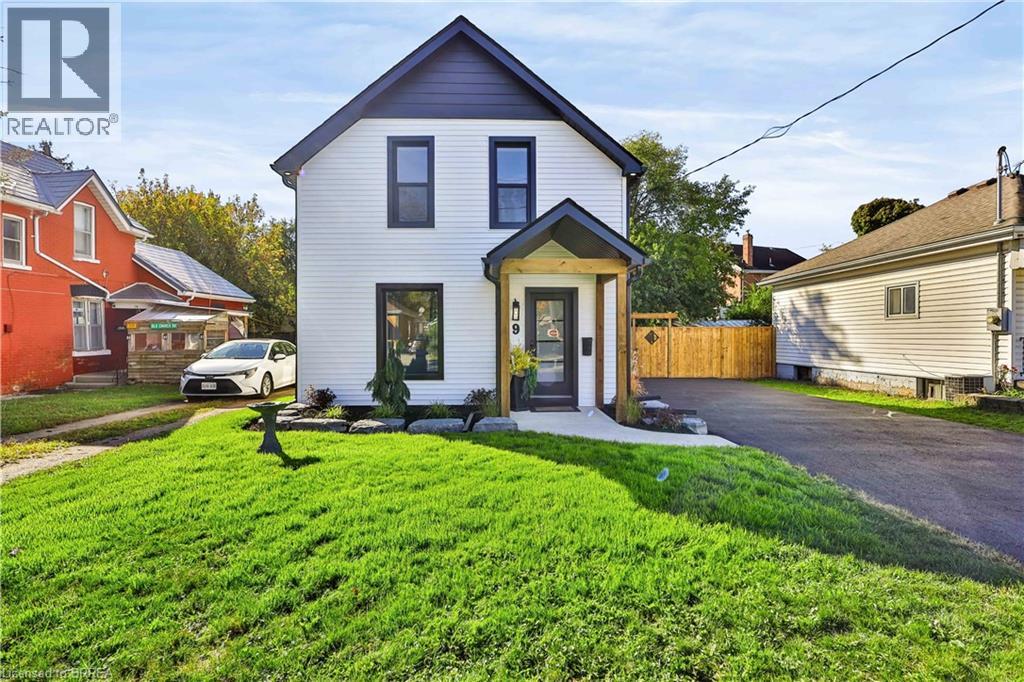
9 Walter Street
Brantford, Ontario
Welcome to 9 Walter St, a fully renovated 2-storey home offering modern style, quality updates and move-in-ready living. This beautiful 3-bedroom, 2-bathroom home features a bright, open-concept main floor filled with natural light and complemented by pot lights throughout. The updated kitchen showcases brand-new stainless steel appliances and flows seamlessly into the main living space, creating an ideal layout for everyday living and entertaining. The main floor also offers convenient laundry and sliding glass doors leading to the rear yard, deck and fully fenced outdoor space. Extensively renovated from top to bottom, updates include new windows, doors, furnace, A/C, electrical panel and wiring, plumbing, roof, insulation, driveway, siding, soffit, eavestroughs, fencing and deck. A fantastic opportunity to own a completely renovated home with modern finishes and extensive updates throughout. (id:63381)
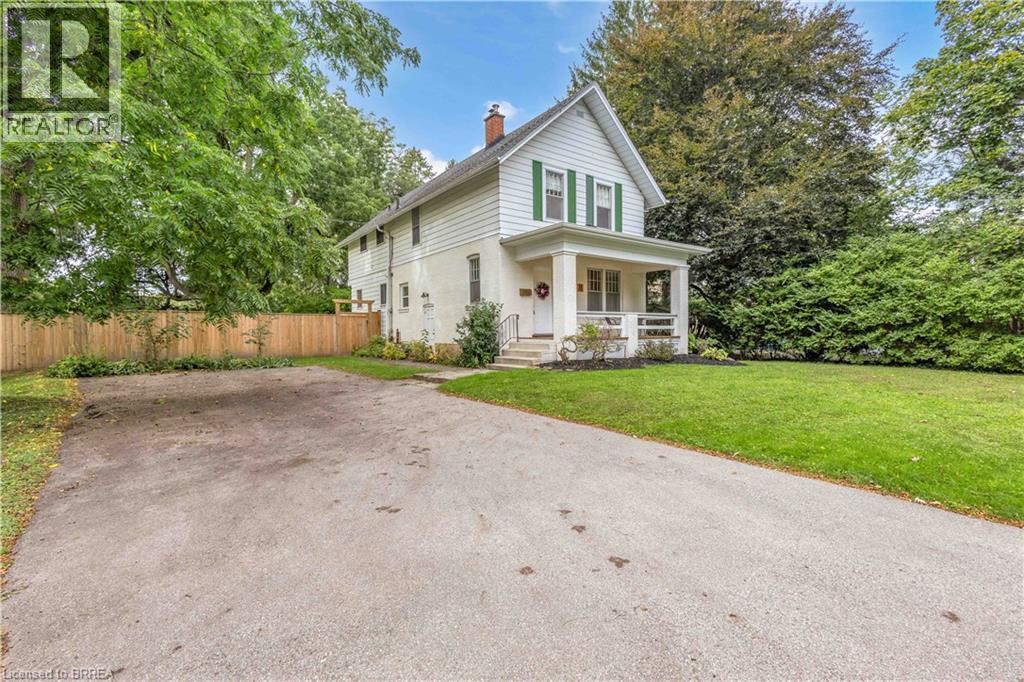
11 Tutela Heights Road
Brantford, Ontario
Welcome home to 11 Tutela Heights Road, a beautifully maintained family home where old-world charm meets country living. Set on a mature, beautifully treed lot, this spacious two-storey home offers close to 2,000 sq. ft. of above-grade living space, 5 generous bedrooms, 2 full bathrooms, and a layout designed for practical family living. The main floor is bright and welcoming, with spacious living and dining areas, an updated quainte, functional kitchen, and a cozy family room featuring a charming wood-burning fireplace. Upstairs, you'll find five spacoius bedrooms, a large 5-piece bathroom, and the convenience of second-floor laundry. Pride of ownership is evident throughout this well-cared-for home. Recent updates include a newly finished recreation room with premium flooring and spray-foam insulation, updated electrical with pot lights throughout, new plumbing in the upper bathroom, new ductwork, sump pumps, central air conditioning, backyard lighting, select interior doors, and a new wood fence lining the entire backyard. A new septic tank installed in 2024 and serviced in January 2026, with roof shingles updated in 2016. Outside, the fully fenced backyard offers exceptional privacy and plenty of room to entertain, garden, or simply enjoy the peaceful surroundings. With parking for up to 6 vehicles, there's plenty of space for family and guests. The partially finished basement with separate entrance also offers excellent potential for an in-law suite or additional living space. Ideally located close to schools, parks, hospital, places of worship, trails and everyday amenities, while offering the peaceful feel of country living. Commuters will appreciate being approximately 36 minutes to Aldershot GO Station on the Lakeshore West line. A home with character, space, thoughtful updates and that unmistakable feeling of being lovingly cared for — 11 Tutela Heights Road is one you'll be proud to call home. (id:63381)
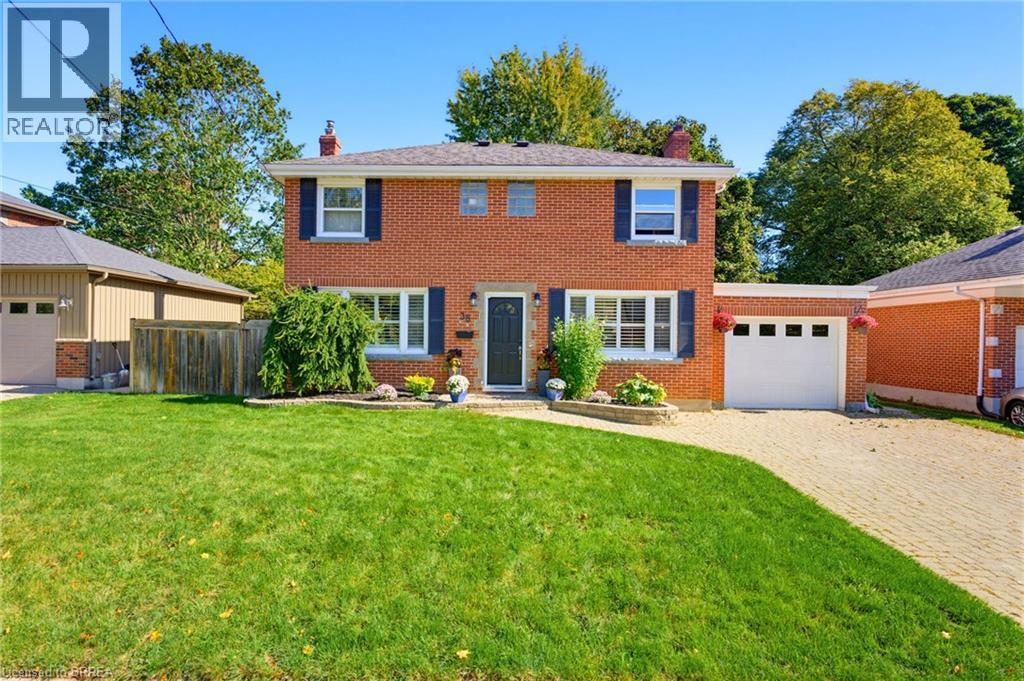
38 Admiral Road
Brantford, Ontario
Welcome to 38 Admiral Road, a beautifully maintained and move-in-ready home nestled in Brantford’s sought-after Henderson Survey. The bright main level offers a spacious living room with large windows that fill the space with an abundance of natural light, a separate dining room ideal for family meals, and a well-appointed kitchen overlooking the dining area. The stylish kitchen features abundant storage, a convenient wall pantry, deep pots-and-pans drawers, elegant quartz countertops, stainless steel appliances, a stylish tile backsplash, and direct access to the backyard, creating a seamless connection for effortless outdoor dining and entertaining. Upstairs, the spacious primary bedroom features a walk-in closet and private balcony, while two additional bedrooms, including one with its own walk-in closet, and a four-piece bathroom complete the level. The fully finished lower level offers a large recreation room with a cozy gas fireplace, along with an additional flexible room currently used as an office that could also serve as a comfortable guest bedroom. Outside, enjoy a large, private, fully fenced backyard surrounded by mature trees and featuring a spacious deck, hot tub, and garden shed for convenient storage. Ideally located close to schools, shopping, restaurants, parks, and everyday amenities, this home is also just a short walk to the Grand River and Brantford’s scenic walking and biking trails. With its spacious layout, attractive finishes, versatile living areas, and exceptional backyard, 38 Admiral Road is a wonderful place to call home. (id:63381)
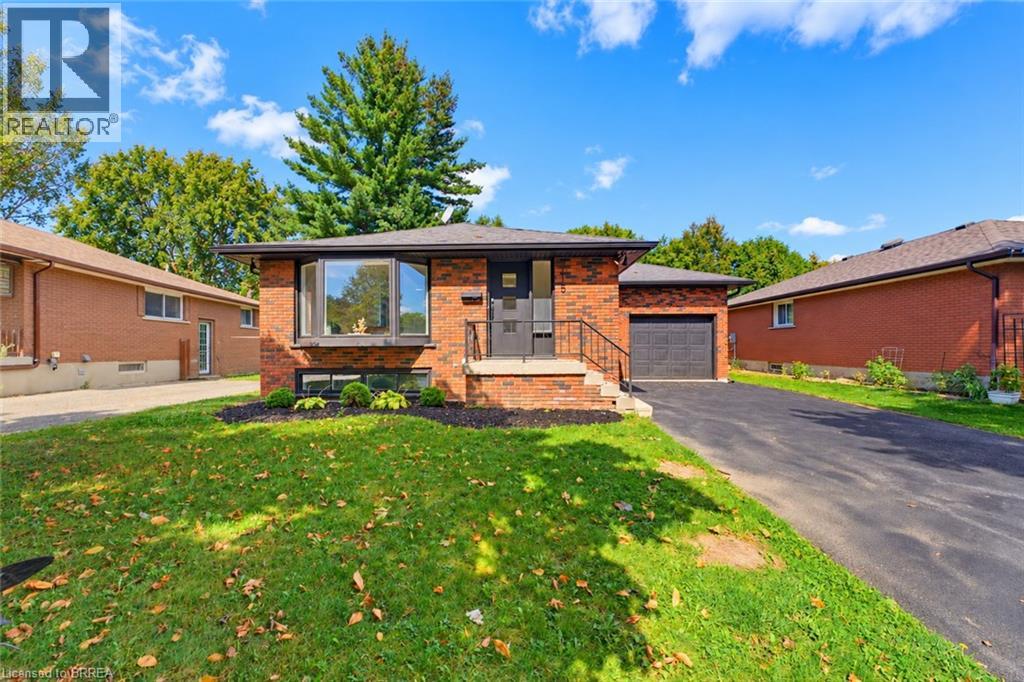
115 Evelyn Street
Brantford, Ontario
Welcome to this beautifully remodeled bungalow in Brantford’s popular north end, where modern updates, inviting living spaces, and everyday convenience come together. A welcoming front porch and stylish modern entry door create an attractive first impression, while the extra-long driveway provides ample parking. Inside, the bright and thoughtfully designed main floor features an open-concept living and dining area filled with natural light. The spacious living room showcases a generous bay window, creating a warm and airy atmosphere, while the updated kitchen offers a contemporary design with a convenient wall pantry, stainless steel appliances, and classic subway tile backsplash. Two comfortable bedrooms and a sleek, modern four-piece bathroom complete the main level. The fully finished lower level adds exceptional versatility and additional living space. A generous recreation room with a cozy corner gas fireplace provides the perfect setting for movie nights, game nights, or relaxing with family and friends. The spacious lower-level primary bedroom offers room for a comfortable seating area, while a stylish three-piece bathroom adds convenience and functionality. Step outside to enjoy the fully fenced backyard, designed for relaxing and entertaining with a private patio and charming gazebo. This move-in-ready home has been thoughtfully remodeled to offer a fresh, modern feel throughout while maintaining the comfortable appeal of a classic bungalow. Ideally situated in Brantford’s desirable north end, this home is close to schools, shopping, restaurants, parks, and everyday amenities, making it an excellent choice for comfortable and convenient living. (id:63381)
32 Avondale Crescent
Brantford, Ontario
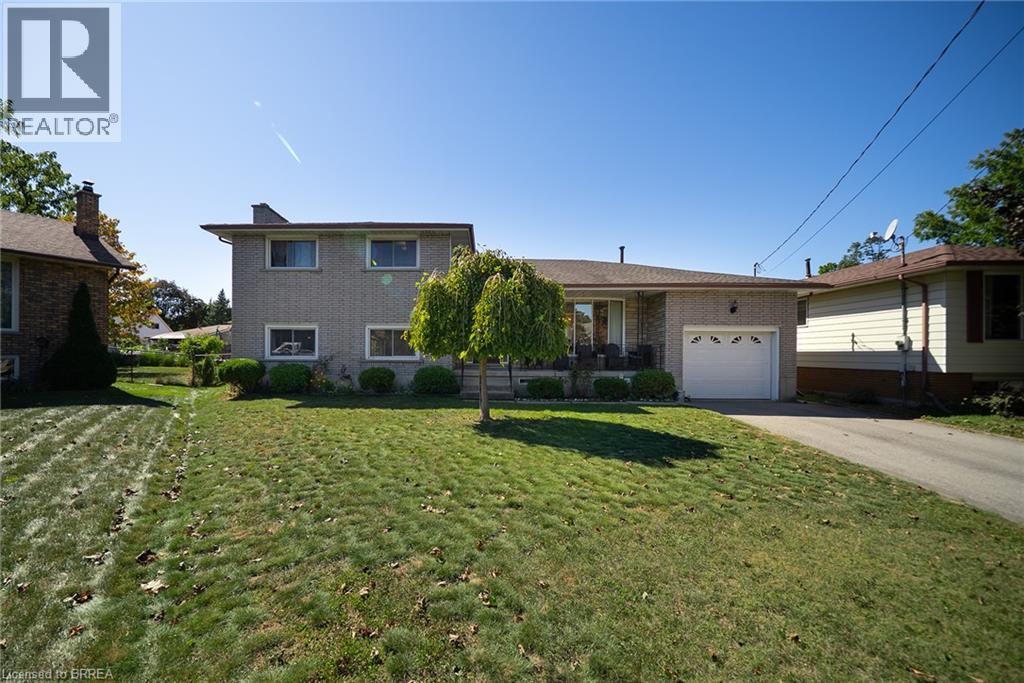
Welcome home to 32 Avondale Crescent in Brantford's Echo Place neighbourhood. This multi-level sidesplit sits on an impressive 111-ft-wide pie-shaped lot and offers 3+1 bedrooms, 2 bathrooms and 2,868 total sq ft. With 2 full kitchens and 2 separate entrances, the layout offers excellent potential for a second suite or a home for multiple generations. The solid brick exterior is complemented by a covered front porch. An attached garage and driveway parking for 4 vehicles provide ample parking, while an in-ground sprinkler system serves both front and rear yards. The welcoming foyer opens to the main living area, where large front windows fill the living room with natural light. The formal dining room has sliding doors overlooking the rear yard, and the kitchen offers plenty of cupboard & counter space with a double sink and ample room for everyday cooking & meal preparation. The upper level offers 3 bedrooms with hardwood flooring throughout and a 5pc bathroom with a double vanity and tub/shower combination. The lower level includes a family room, kitchen and 3pc bathroom. The kitchen is equipped with a new stainless steel gas stove & refrigerator. A separate entrance provides direct access to the rear yard. The basement has a newly constructed bedroom and a dedicated laundry room with a new washer & dryer. A 3pc bathroom rough-in provides the opportunity for future development, while interior walk-up access to the garage adds convenience. The fully fenced rear yard expands across the impressive pie-shaped lot, offering an abundance of green space for outdoor activities and gardening. Multiple hose bibs throughout the garden provide convenient access to water, while a chicken coop adds a unique touch to the outdoor space. Located in a quiet Echo Place setting with convenient highway access, this home is close to excellent schools, parks & everyday amenities. Updates include a new HVAC system, owned water softener, and furnace and AC updated in 2025. (id:63381)
Eq 61 N/a
Algoma, Ontario
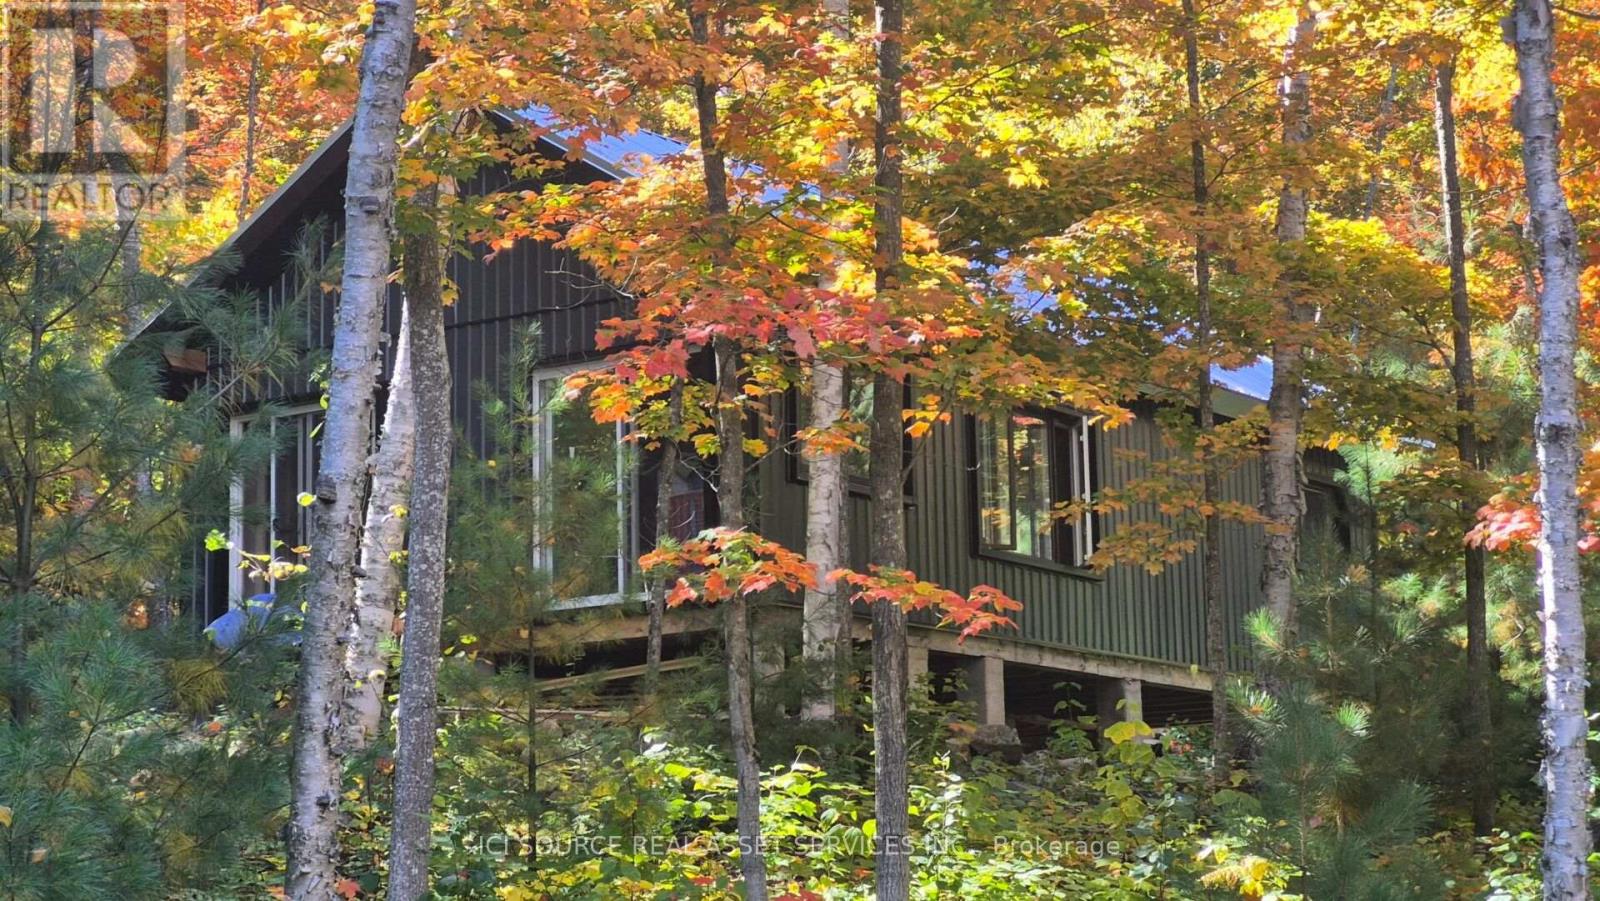
WELCOME TO A RARE OPPORTUNITY TO OWN YOUR OWN WILDERNESS RETREAT (BLUE LAKE AREA, ALGOMA DISTRICT). 2 camps for sale along the Blue Lake Trail in the well-known trout lake system. A 4-season accessible property by ATV, snowmobile, and float plane. Description of Property - 4.11-acre parcel of deeded land with 400' of waterfront property. Fully scribed Scandinavian Log camp - 16' x 28' with 8'x28' covered porch, metal roof, built in 2008. 3500 btu propane wall mount vented furnace with thermostat. Wood stove for main heat. Gravity non-potable water system feed to the camp. Propane lighting. Propane 24" cookstove. Fully wired 110 v24 v DC refrigerator with top freezer. 25' cedar dock with fish cleaning area. Security system. Starlink internet hardware, needs a subscription. Gravity feed non-potable water system. Timber frame camp - 20' x 36' metal roof and metal siding, built in 2025. Camp is currently a dried in shell, exterior is complete. with a functioning wood stove. Sauna room - log siding with steel roof and covered front entrance. Back half contains a shower / sauna room. Large corner soaking tub in the main area. Top load washing machine 2025, with clothesline. Room for a single bed if wanted. Fully wired 110v. Gravity non-potable water system feed the camp. Woodshed behind sauna building. Multi purpose building - 16' x 20' approx., with metal roof and board and baton finish. South side has 3 sections, 2 for wood and centre is for lake ice storage. North side is a drive through that can contain 2 recreational vehicles. Has a small slim tool bench area to work inside out of weather. Timber frame sawmill shed - 10'x10' approx. with 16' external sawmill bed. Woodland Mills HM122 sawmill head recesses into shed out of weather. High line for lifting logs with a 10,000lbs warn winch. Solar Shed - 5'x6' with metal roof4kw, 24v solar system, 3500w back up Honda generator with remote wifi control. *For Additional Property Details Click The Brochure Icon Below* (id:63381)
1010 - 5 Rowntree Road
Toronto, Ontario
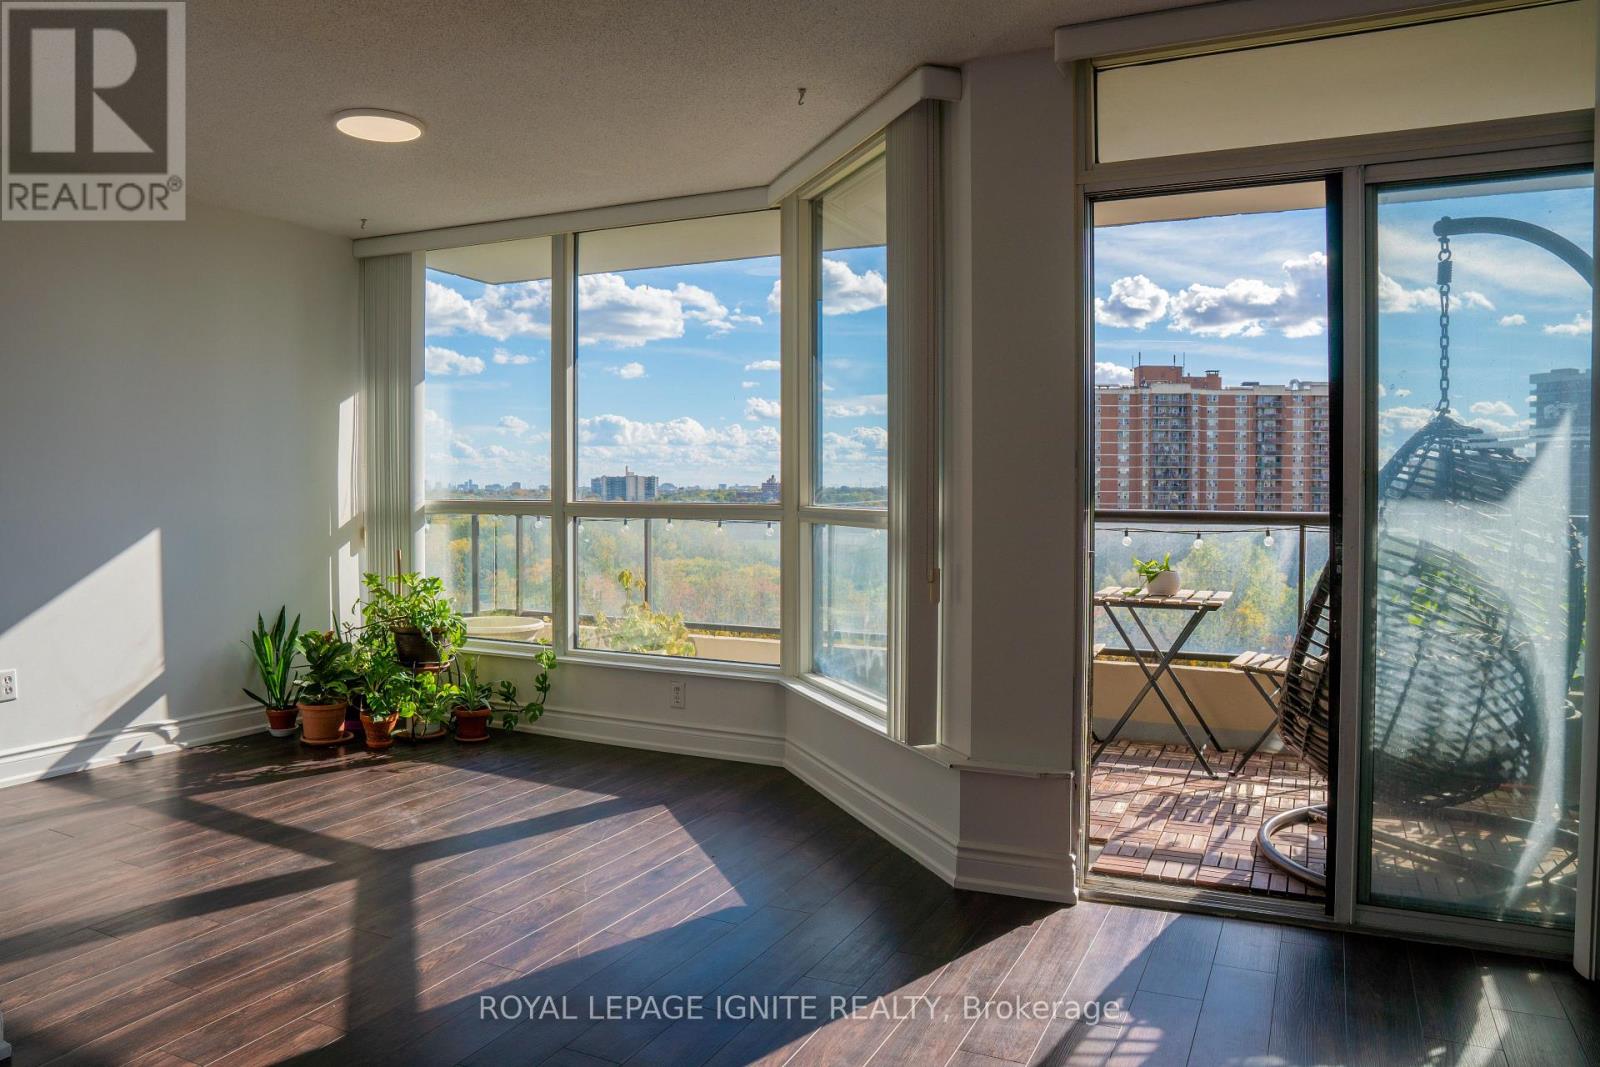
BRIGHT AND SPACIOUS 2 BEDROOM+DEN WITH 2 4PC BATHROOMS WITH VINYL PLANK FLOORING AND FRESH PAINT. THIS MOVE-IN-READY HOME FEATURES AN OPEN-CONCEPT LIVING/DINING AREA WITH STEP-OUTS ONTO 2 PRIVATE BALCONIES (WALK-OUT FROM SOLARIUM AND MASTER BEDROOM). ENJOY THE BEAUTIFUL VIEW OF THE LUSH TREES TO RELAX OR ENTERTAIN. THIS CONDO UNIT HAS 2 CAR PARKING SPOTS AND A LOCKER. THE SUITE ALSO INCLUDES A LARGE WALK-IN LAUNDRY ROOM FOR ADDED CONVENIENCE.THE $1076 MONTHLY FEE COVERS ALL UTILITIES: HEAT, HYDRO, WATER, AIR CONDITIONING, PLUS CABLE AND HIGH-SPEED INTERNET. ENJOY FANTASTIC AMENITIES: THIS CONDO OFFERS INDOOR/OUTDOORPOOLS, GYM, SAUNA, TENNIS/SQUASH COURTS, GAMES AND PARTY ROOMS, BBQ AREA, PLAYGROUND, AND GATED SECURITY. CONVENIENTLY LOCATED NEAR TTC, LRT, SHOPS, SCHOOLS, AND THE LIBRARY, PLUS IN CLOSE PROXIMITY TO YORK UNIVERSITY, HUMBER COLLEGE, PERASON INTERNATIONAL AIRPORT, AND HIGHWAY407. (id:63381)
729 6th Concession Rd Enr
Norfolk, Ontario
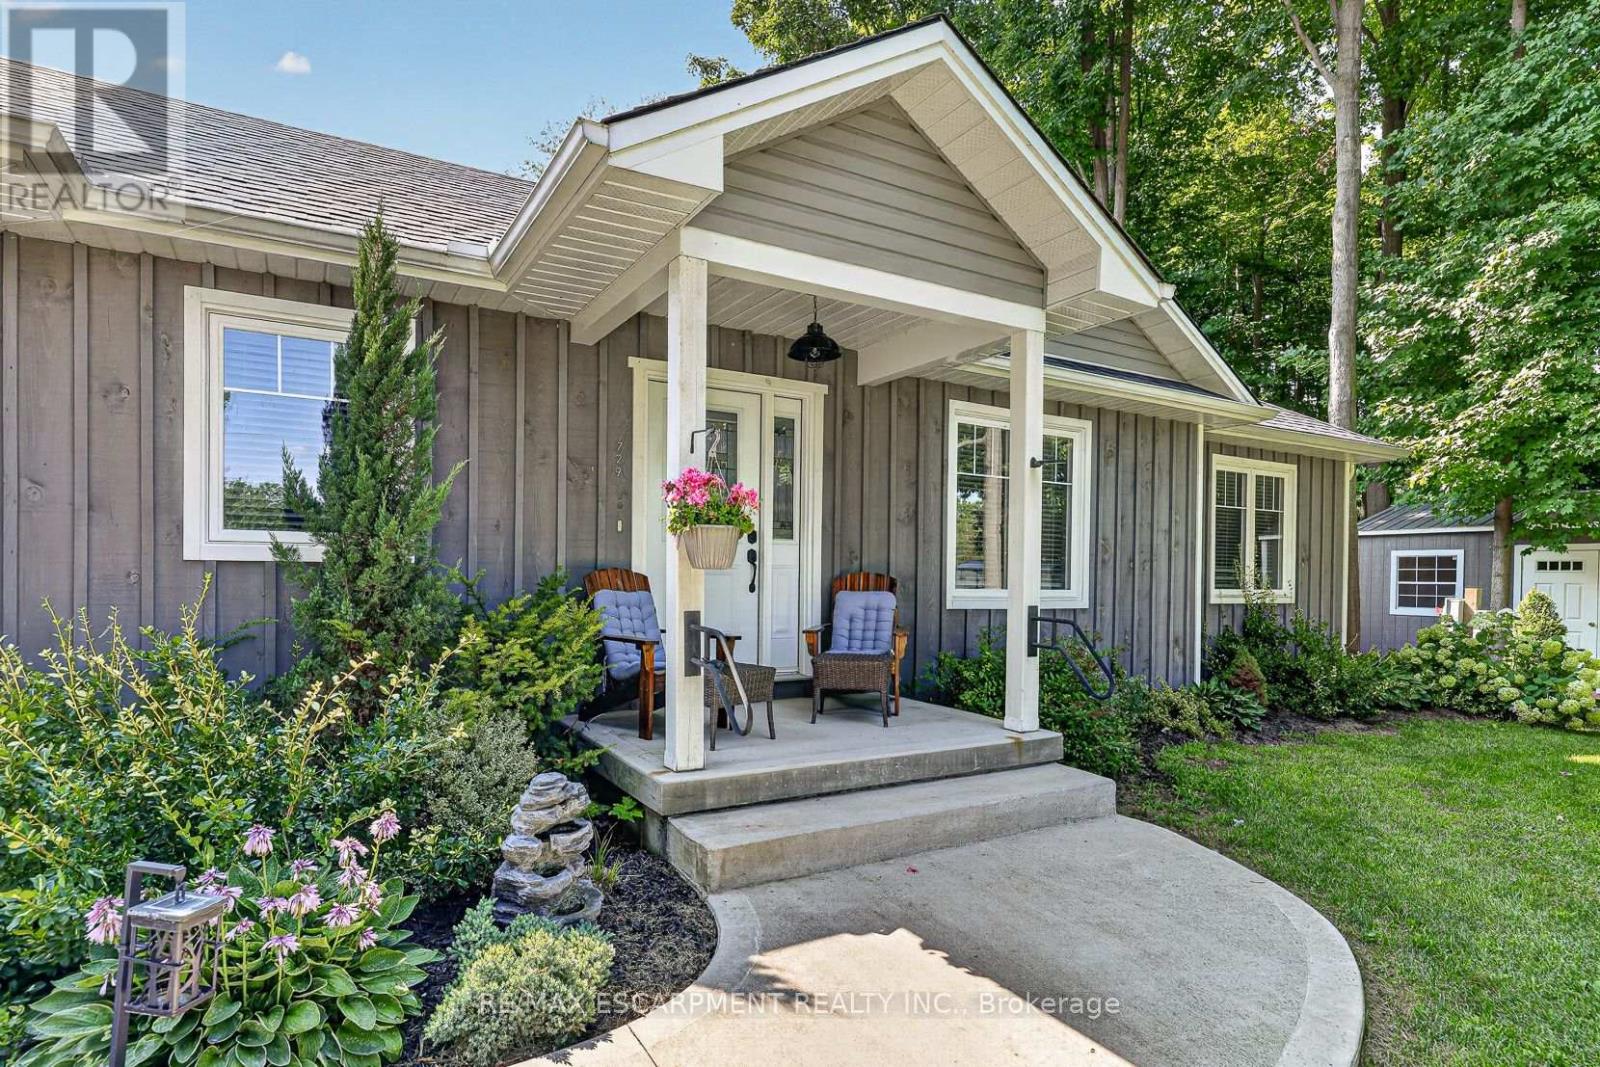
Welcome to 729 6th Concession Rd in Norfolk. This 2-bedroom, 3-bathroom bungalow, built in 2021, rests on a spacious 0.83-acre lot in the quiet community of Cultus. The main floor provides an open-concept kitchen, living, and dining space, equipped for complete main-floor living. A walkout from the kitchen leads to an expansive yard complete with a private hot tub. The property features in-law suite potential, making it suitable for multi-generational living. Additionally, two driveways and two garages accommodate parking for up to seven vehicles, including dedicated space for an RV. Enjoy rural living with proximity to local daily amenities and a short drive to Tillsonburg. (id:63381)
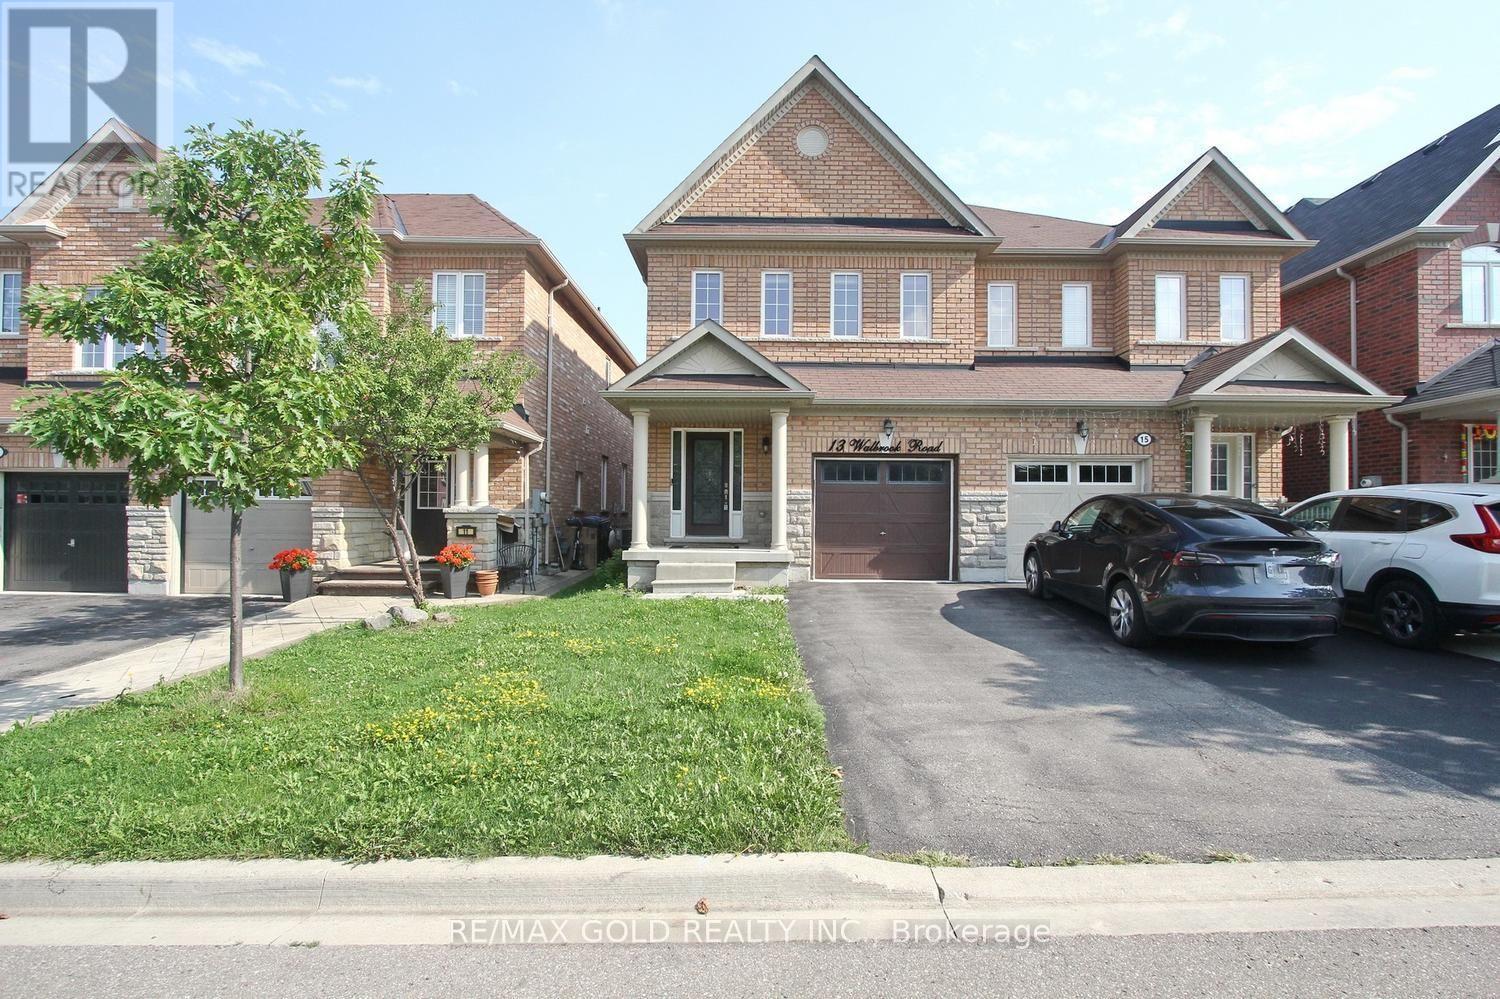
13 Walbrook Road
Brampton, Ontario
Location!!! Location!!! Beautiful very well Kept 3 Bed 3 Bath Semi Detached house with Finished basement in the Area of Credit Valley Brampton. Apx 2500 Sq feet living Space Eat in Kitchen with ss Appliances, granite Counter and centre Island.2nd floor laundry. Finished Basement, close to schools, Mount Pleasant Go Station, Hwy 401,Hwy407. (id:63381)
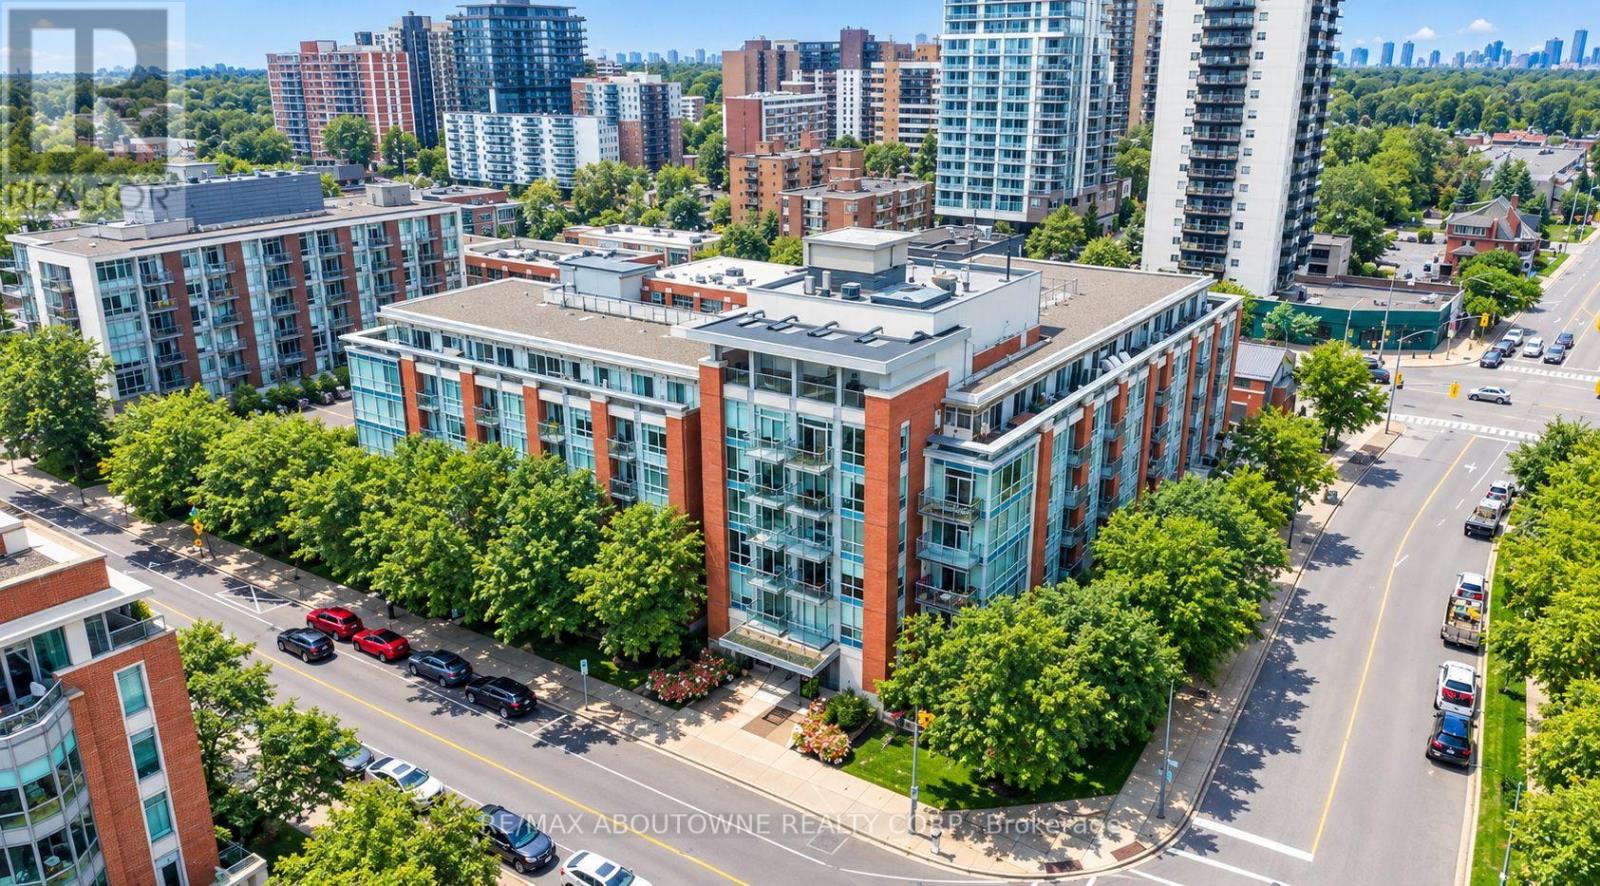
403 - 80 Port Street E
Mississauga, Ontario
Stunning 2 bed, 2 bath suite in the heart of Port Credit, one of Mississauga's most sought-after Lakeside communities. Offering approximately 900 sq. ft. of well-designed living space with 9-foot ceilings throughout, this unit features a spacious kitchen with an open-concept layout overlooking the dining and living areas, with a walkout to a private balcony overlooking a beautiful west-facing courtyard-perfect for enjoying the afternoon sunshine. The primary bedroom features a convenient 2-piece ensuite, while both bedrooms offer custom closet organizers for added functionality. A 4-piece main bathroom and in-suite laundry complete the interior. The unit also includes one underground parking space and a storage locker. Building amenities include a fitness centre, rooftop terrace with views of the surrounding area and Lake Ontario, party and meeting rooms, concierge and security services, landscaped outdoor patio and garden areas with BBQ facilities, and underground parking with designated visitor spaces. Ideally located within walking distance to Port Credit's vibrant restaurants, shops, waterfront, and GO Station, with easy access to major highways and the city. (id:63381)
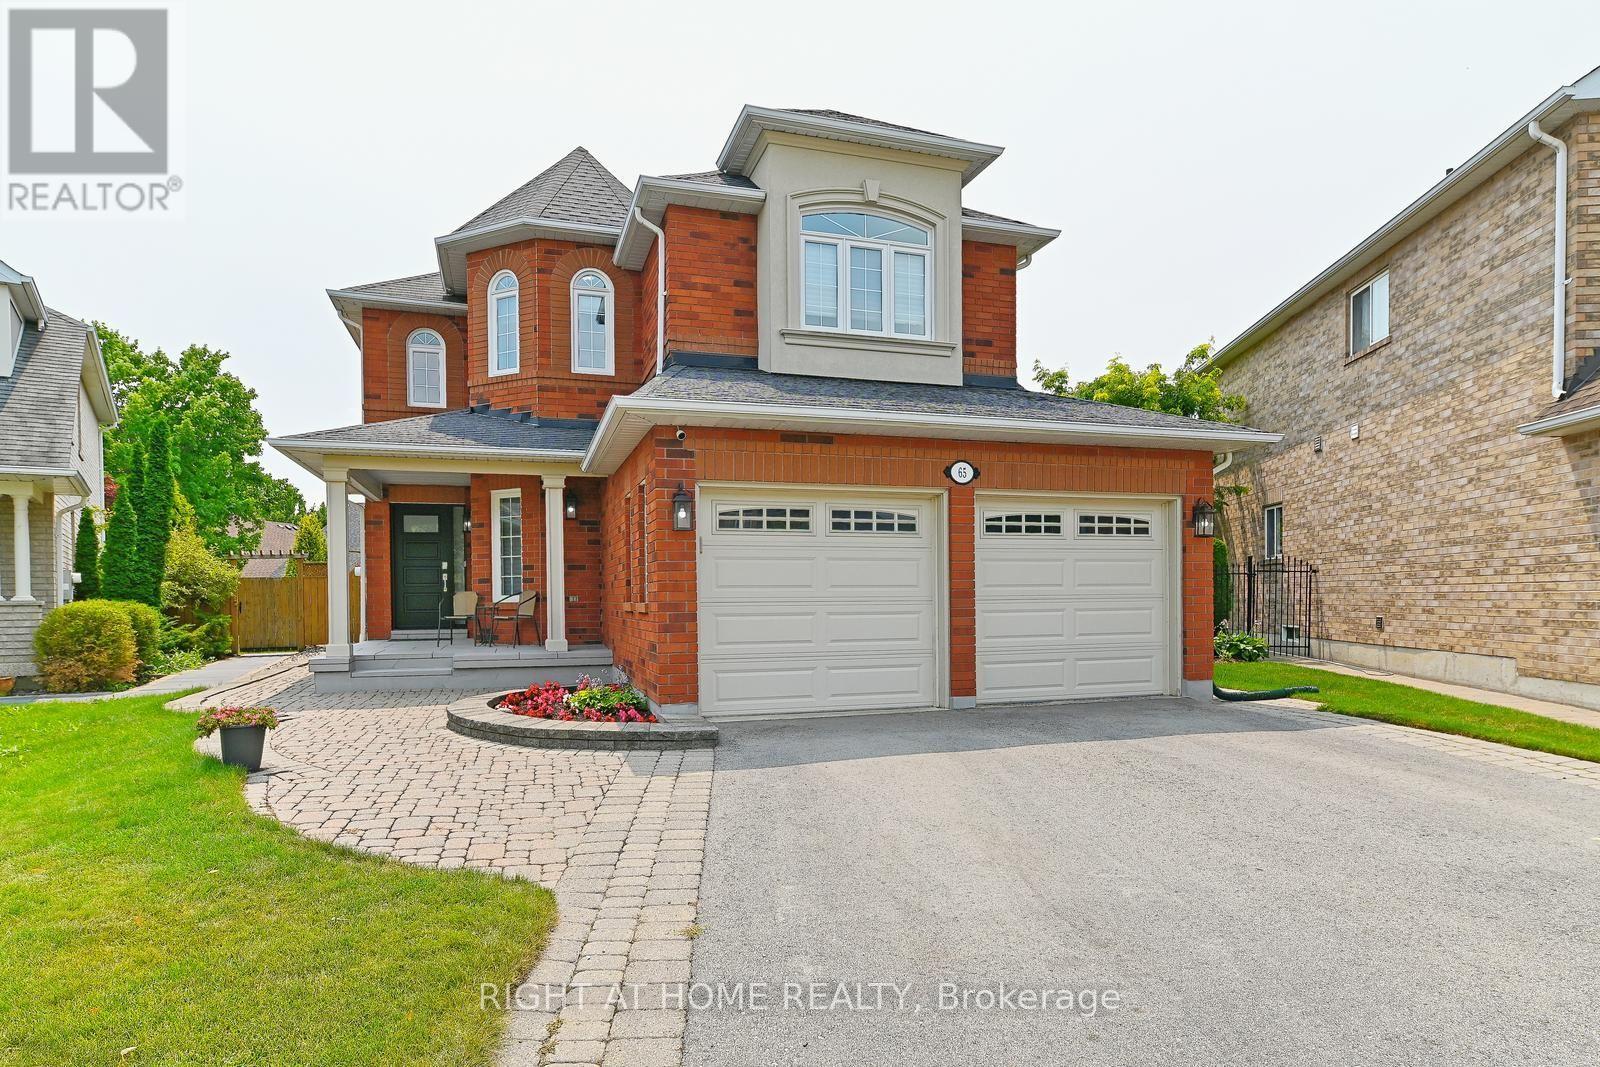
65 Baybrook Road
Brampton, Ontario
Clearly the Superior Property! This beautiful property will suit the needs of every member of your family. From the moment you pull into the spacious 4 car driveway, to the stunning new front entry door and custom porch, this is a home you can be proud to call your own. This is an upgraded and updated property featuring a large pie-shaped lot (130 deep and almost 75 wide at the rear), fully fenced and graced with a lovely walkway, an awning for shade and comfort, and a glorious patio overlooking the pool with a superb pool/change house! The improvements include an updated pool liner 2023, winter cover and accessories, plus convenient walk-in stairs for the little-ones or seniors and a max depth of 5 feet for safety and comfort for all. The pool uses wifi tech! Custom kitchen features a walk-out to the pool patio, gorgeous cabinetry, quartz countertops and backsplash, breakfast bar, stunning hardware and updated lighting throughout. The family room feature a custom design upgrade provided by the builder and creates a warm and inviting space! It's Extra large, featuring a beautiful window seat, and window array, built-in cabinetry, and a gas fireplace and stunning hardwood floors. The main floor features lovely hardwoods, 9' foot ceilings, decorative columns, a main floor powder room and and a laundry/utility room with a garage entry. This home features updated trim and mouldings on the ground floor professionally & flawlessly installed. Professionally painted throughout in designer colour. Feel the quality of these improvements throughout this home. The spacious second floor features 4 roomy bedrooms. Check out the Virtually Staged Bedroom pics!! Note the primary is huge, and sports a 5 piece ensuite bath and a walk-in closet. Improvements include updated windows between 2011 - 2016, shingles 2012, C.A.C. 2015 FURNACE 2013. Tens of Thousands in updates spent so that You Don't have to!! Embrace your own pride and joy! (id:63381)
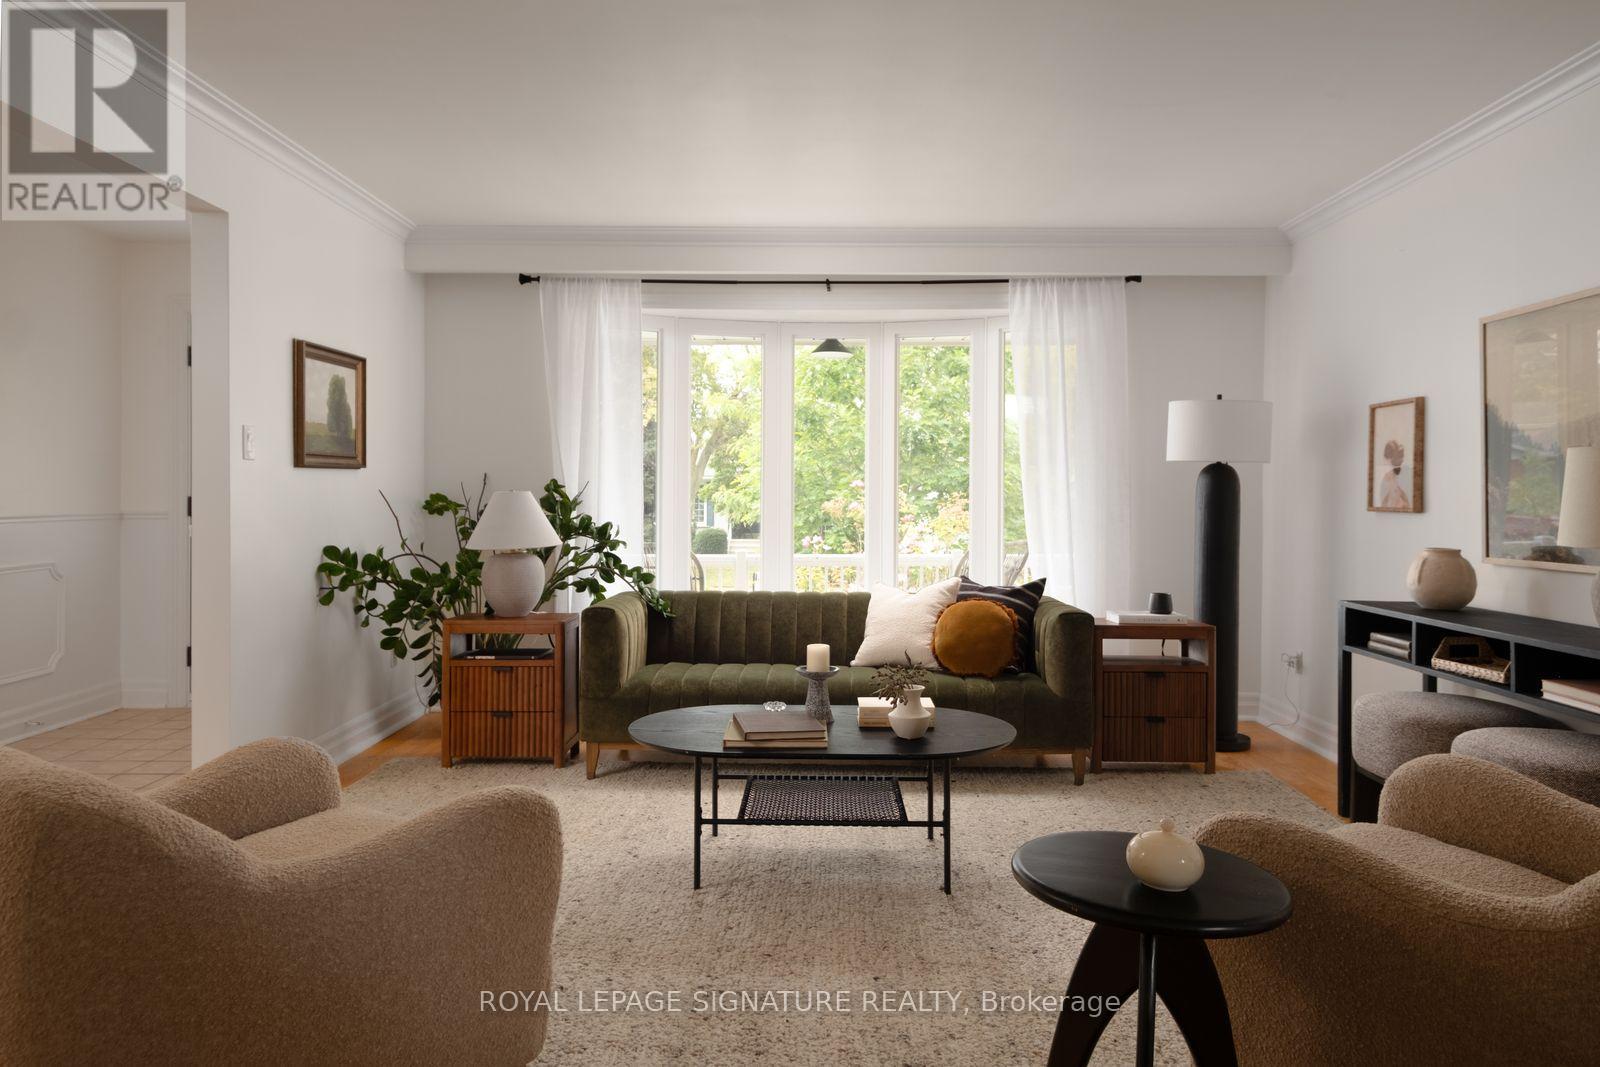
3451 Lincove Terrace
Mississauga, Ontario
Loving Lincove! Welcome to Lincove Terr! Tucked into a quiet enclave on one of the most sought-after streets in Applewood Hills - one of Mississauga's oldest and most established family neighbourhoods - this home offers the rare combination of space, character, and an unbeatable location. The main level features expansive principal rooms, including a spacious living room that flows into the dining area, plus an eat-in kitchen with a dedicated breakfast nook. Tastefully upgraded throughout while maintaining its original charm, the home is drenched in natural light all day long, with expansive windows and new light fixtures at every turn. Upstairs, you'll find three spacious bedrooms, including a primary retreat complete with its own ensuite, plus an additional full bathroom with double sinks. The lower level includes a large family room with a cozy fireplace and a direct walkout to the premium-sized, professionally manicured yard, plus a separate laundry room for everyday convenience. The basement offers even more room to spread out with an additional recreation room ideal for a playroom, games area, or home gym, plus another bedroom that works beautifully as a nanny or in-law suite. Complete with a double-car garage and set on a beautiful quiet, tree-lined street, this is Applewood Hills living at its best. Walk to schools, shopping, parks, and transit, with a short drive to Highway 403, Square One, and downtown Mississauga. Homes like this - in a neighbourhood this connected and this family-friendly - don't come along often. (id:63381)
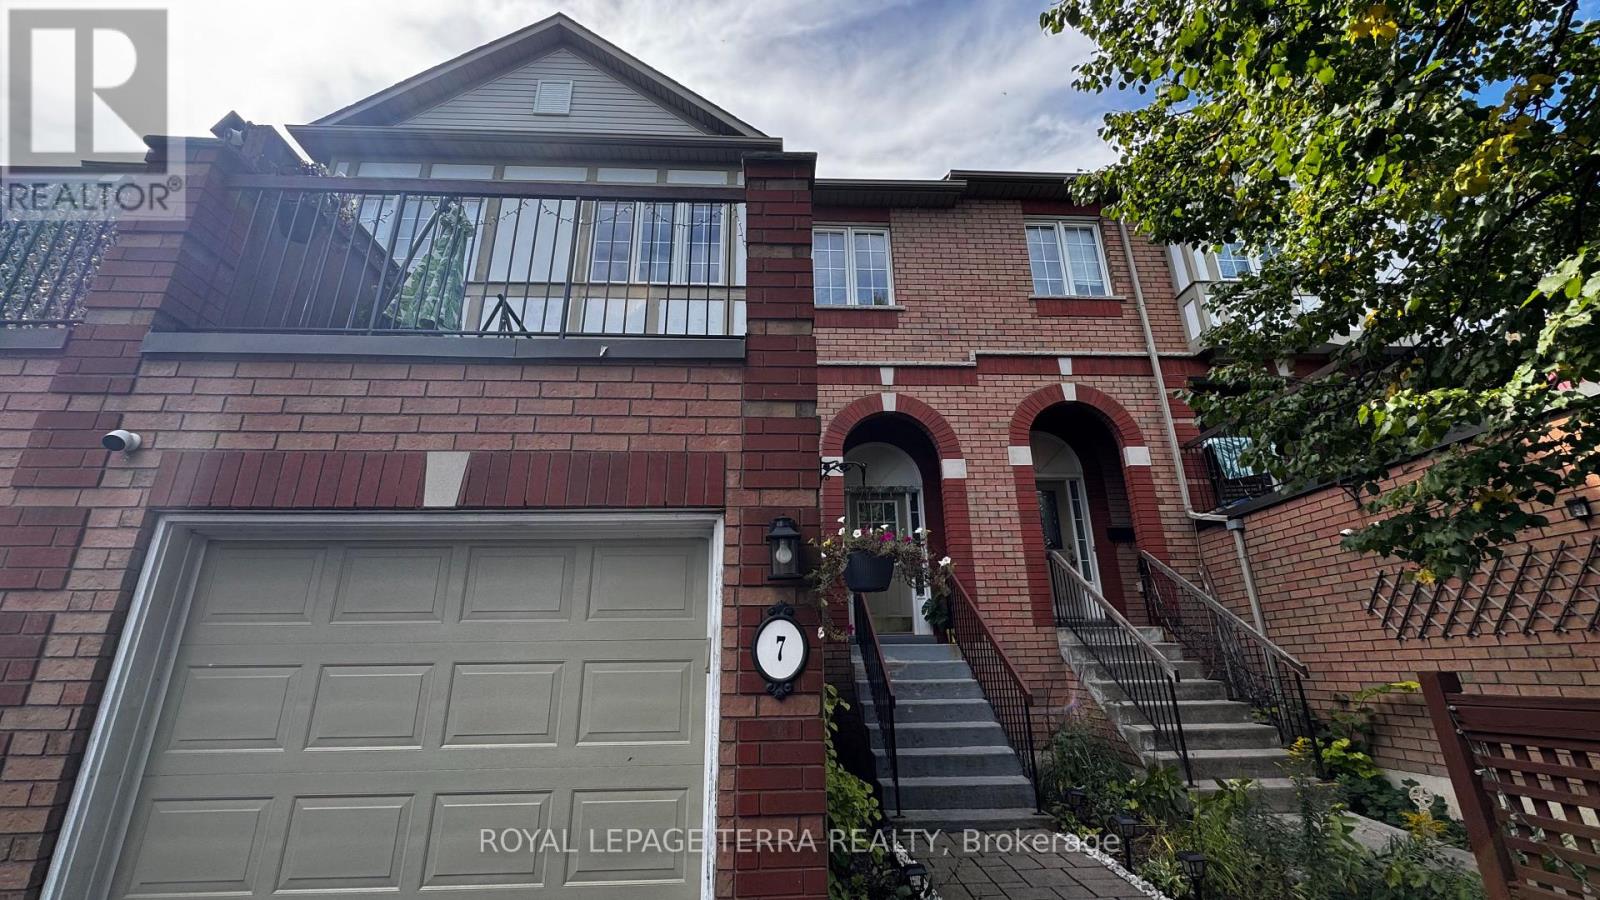
7 - 2871 Darien Road
Burlington, Ontario
Bright & Spacious 3-Bedroom, 2-Bathroom Millcroft Townhome! Welcome to this beautifully refreshed and inviting townhome in the highly sought-after Millcroft community. Bright, spacious, and move-in ready, this home features fresh paint and new flooring throughout, creating a clean and modern feel. The eat-in kitchen showcases crisp white cabinetry, sparkling black quartz countertops, stainless steel appliances, and an extra-large pantry offering excellent storage. The generous living and dining area provides an ideal space for both everyday living and entertaining. The spacious primary bedroom is a true retreat, featuring two walk-in closets and an abundance of natural light. The lower level is fully walk-out, providing versatile additional living space perfect for a home office, recreation room, or family hangout area. Enjoy outdoor living from both the front and rear of the home. Relax outside on the newly surfaced rear deck above the Garage, perfect for morning coffee, summer gatherings, or simply unwinding outdoors. Fresh, spacious, stylish, and exceptionally functional - this Millcroft townhome is ready to welcome you home with a low road maintenance fee of $162.00! (id:63381)
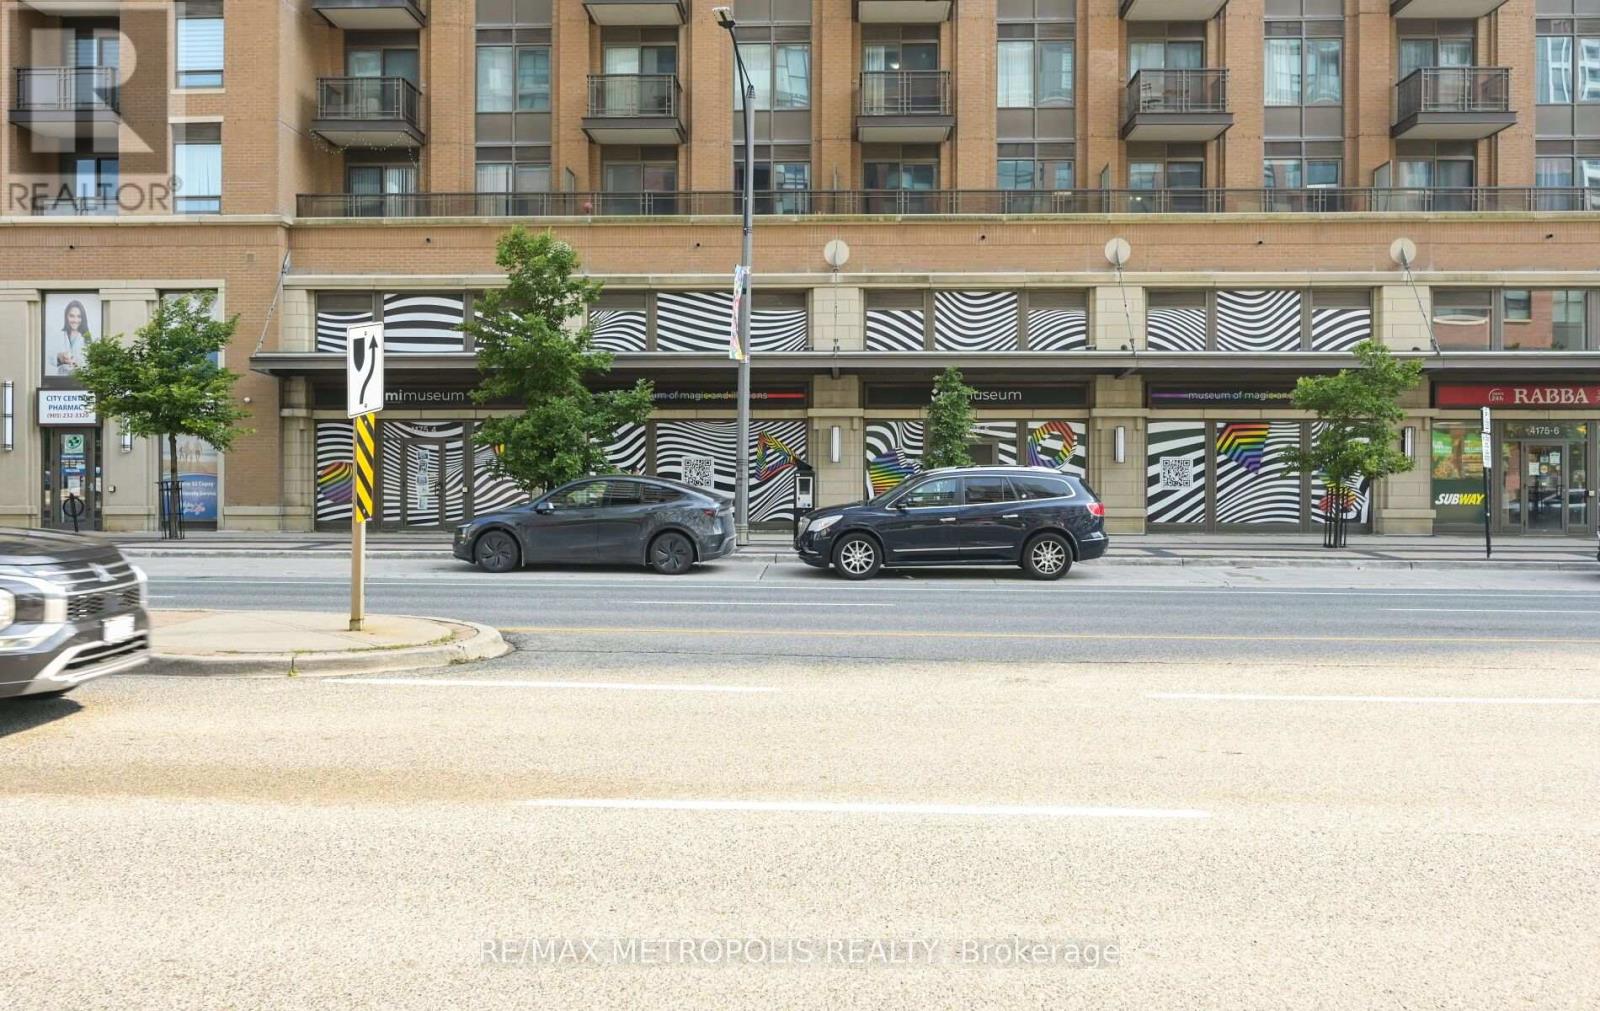
4175 Confederation Parkway
Mississauga, Ontario
Rarely Offered Opportunity In A Triple-A Mississauga Location! Exceptional Opportunity To Acquire An Established, Fully Built-Out Entertainment Business In The Heart Of Mississauga, Just Minutes From Square One And Surrounded By Some Of The GTA's Strongest Residential And Commercial Density. The Location Is The True Standout-Offering Incredible Exposure, Exceptional Foot And Vehicle Traffic, Easy Accessibility And A Highly Desirable Position Within One Of Mississauga's Busiest Commercial Nodes. The Premises Feature A Bright, Modern And Expansive Open-Concept Layout, Providing Tremendous Flexibility For The Existing Operation Or A Variety Of Other Permitted Concepts, Subject To Approvals. Favourable Zoning Further Enhances The Value And Versatility Of This Rarely Available Space. The Business Comes With An Established Operating History, Existing Customer Base And Significant Investment Already Made Into The Premises, Allowing A Purchaser To Avoid The Considerable Time, Cost And Uncertainty Associated With Building A Comparable Concept From Scratch. The Existing Layout Is Particularly Well Suited For Entertainment, Experiential, Children's, Educational, Recreational Or Event-Driven Uses. An Outstanding Opportunity For An Owner-Operator, Entrepreneur Or Established Brand Seeking A Turnkey Presence In A Triple-A Mississauga Location Near Square One. Opportunities Combining This Type Of Location, Visibility, Existing Infrastructure And Flexible Layout Are Extremely Difficult To Replicate. (id:63381)
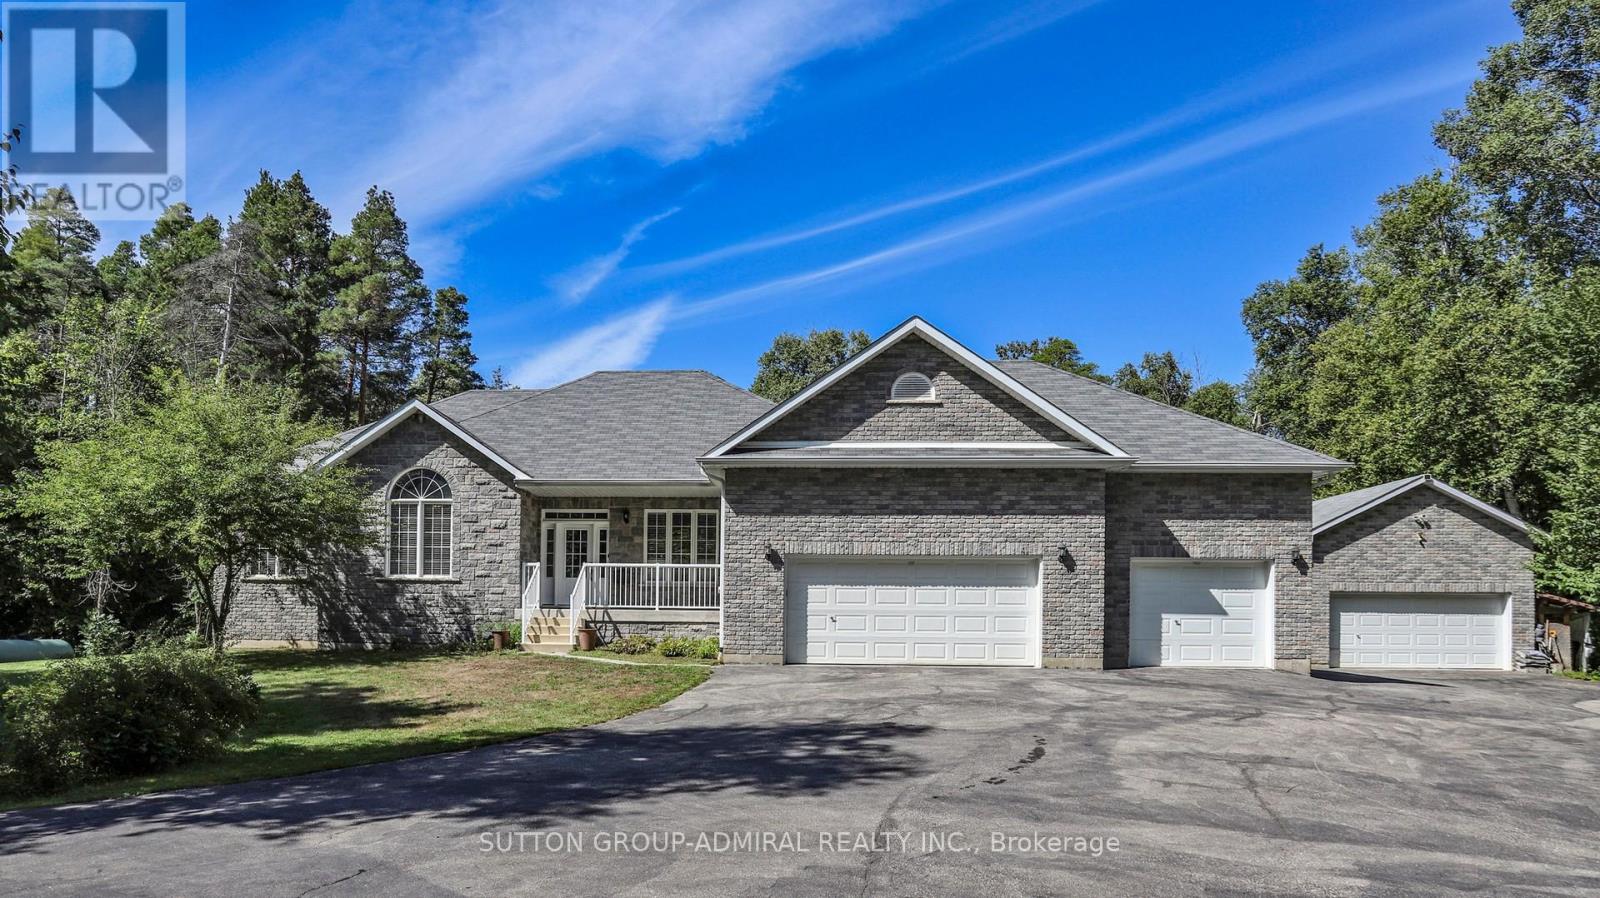
8430 Tosorontio Sideroad 20 Side Road
Adjala-Tosorontio, Ontario
Welcome to this beautiful and well appointed piece of the Natural Paradise Settled on over 3-acres of picturesque land. Property backs onto serene, wooded landscapes, perfect for nature lovers and outdoor adventurers, ideal for enjoying the tranquility, or creating unforgettable family memories in a setting that feels like a private retreat. Solid, Custom Build with Classic Accent Bungalow Style home with total more than 3800 SqFT of combine Living Space! Five (3+2) Bedrooms, up to 11 Ft Ceilings, Gourmet Kitchen With Granite Counters, Real Wood Tall Cabinets and Massive Breakfast Bar. Dining Area with Panoramic Views and Walk Out to cozy deck. Master Bedroom with His/Her Walk-ins, 5PC Ensuite and Large Window Facing Garden! Large Deck to Enjoy Peaceful Evenings Surrounded By Nature. Finished Full size Basement With Two Extra Bedrooms, Extra Full Size Washroom With Granite Counters and Heated Floors. Private Workshop and Huge Entertainment Room Combined with TV room, Billiard, Table Tennis Areas and Firewood Stove relaxation corner! Hi Quality Hardwood Engineering Floors on main level, Granite Washrooms Counters Throughout.The Huge Workshop making this the ultimate setup for hobbyists, tinkerers, or anyone with a collection of toys and tools, whether you're into woodworking, automotive projects, or simply need ample storage. Personal SPA salon( Sauna) will keep you warm and relaxed year around. The High Capacity Firewood Stove in additional to Powerful Backup Propane Generator ideal for those seeking comfort without compromise in any circumstances. Three Cars Garage and plenty of space for outside parking to accommodate any size party. The Highest Quality materials and custom approach were used to Build and Maintain this Gorgeous Home Up-to-date! Ready for you to move in and enjoy from day one, with close proximity to Barrie and less one hour to Toronto, offering the perfect balance of rural serenity and urban convenience. (id:63381)
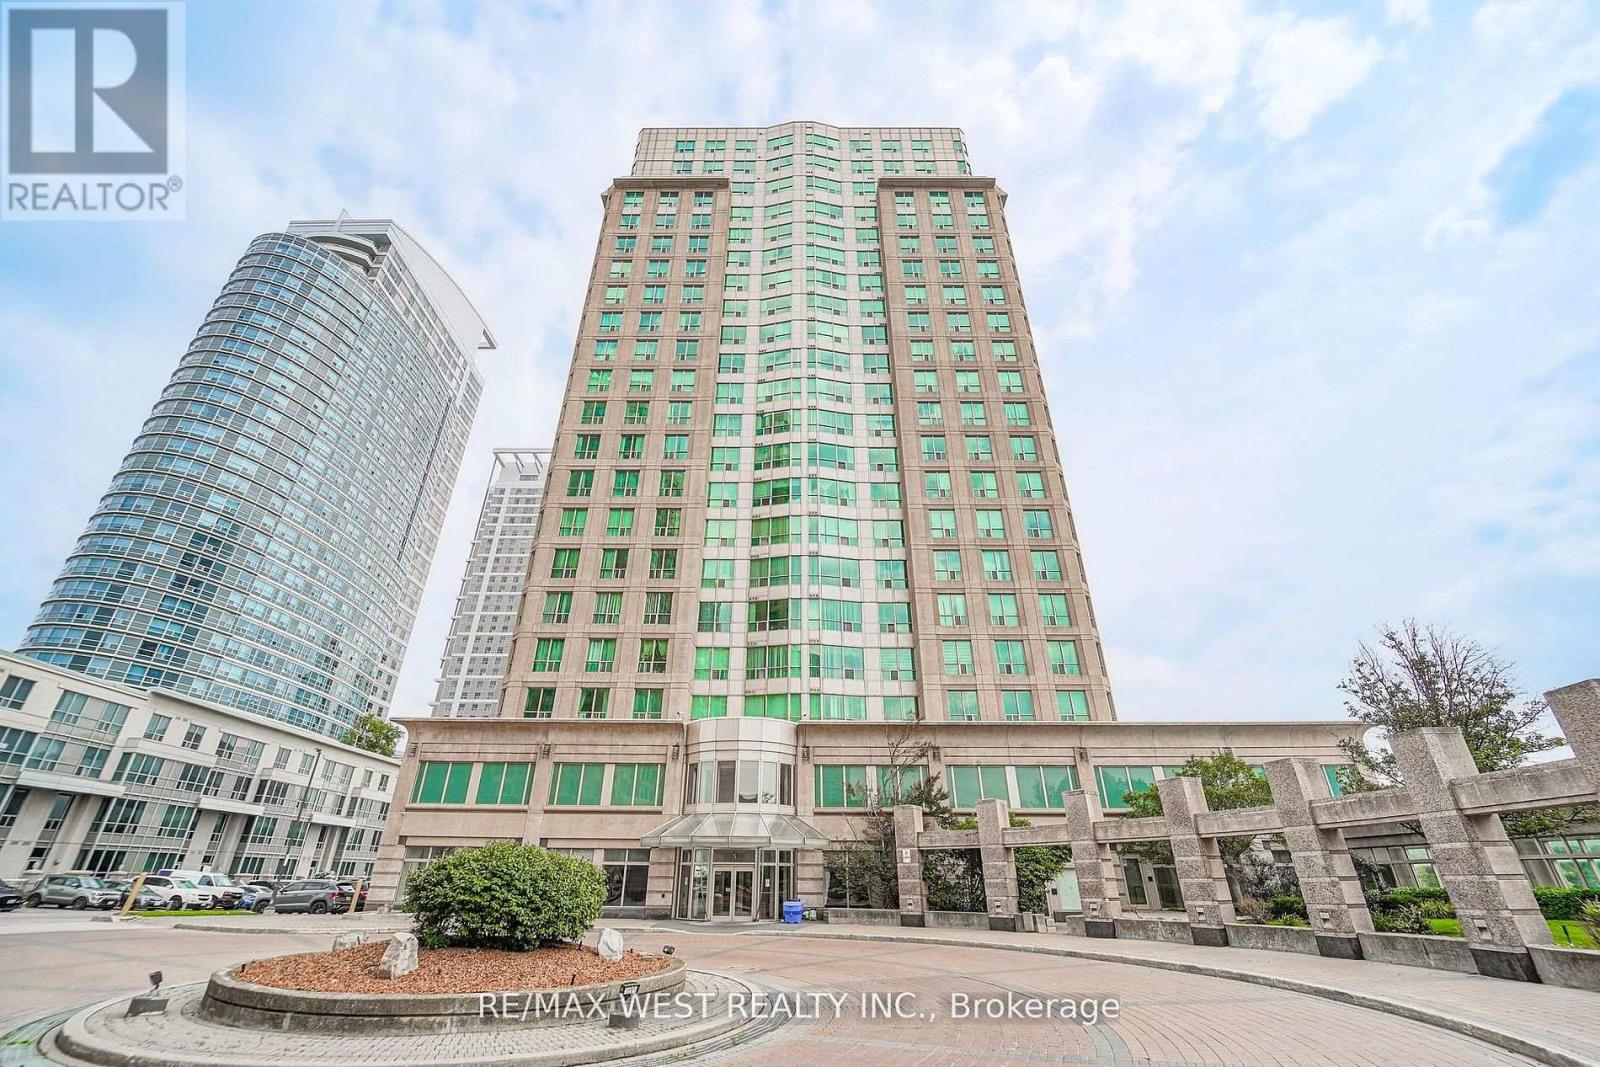
Ph103 - 8 Lee Centre Drive
Toronto, Ontario
Experience penthouse living at its finest at 8 Lee Centre! This exceptional residence offers a spectacular view and a rare wraparound balcony, a truly standout feature shared by only four units in the building. Enjoy expansive outdoor space, breathtaking views, and the perfect setting to relax, entertain, or take in the surrounding skyline. Beyond the penthouse appeal, residents enjoy an impressive selection of resort style amenities, including a full size swimming pool, fitness centre, squash court, badminton court, media room, library, and guest suite. The building is well maintained and professionally managed, offering a comfortable and convenient lifestyle. Ideally located in the heart of Scarborough, with easy access to Kennedy Road, McCowan Road, Highway 401, TTC transit, Scarborough Town Centre, shopping, restaurants, parks, and everyday essentials. A rare opportunity to enjoy elevated condominium living with a distinctive wraparound balcony, spectacular views, and exceptional amenities all in one place. (id:63381)
2983 Lawrence Avenue E
Toronto, Ontario
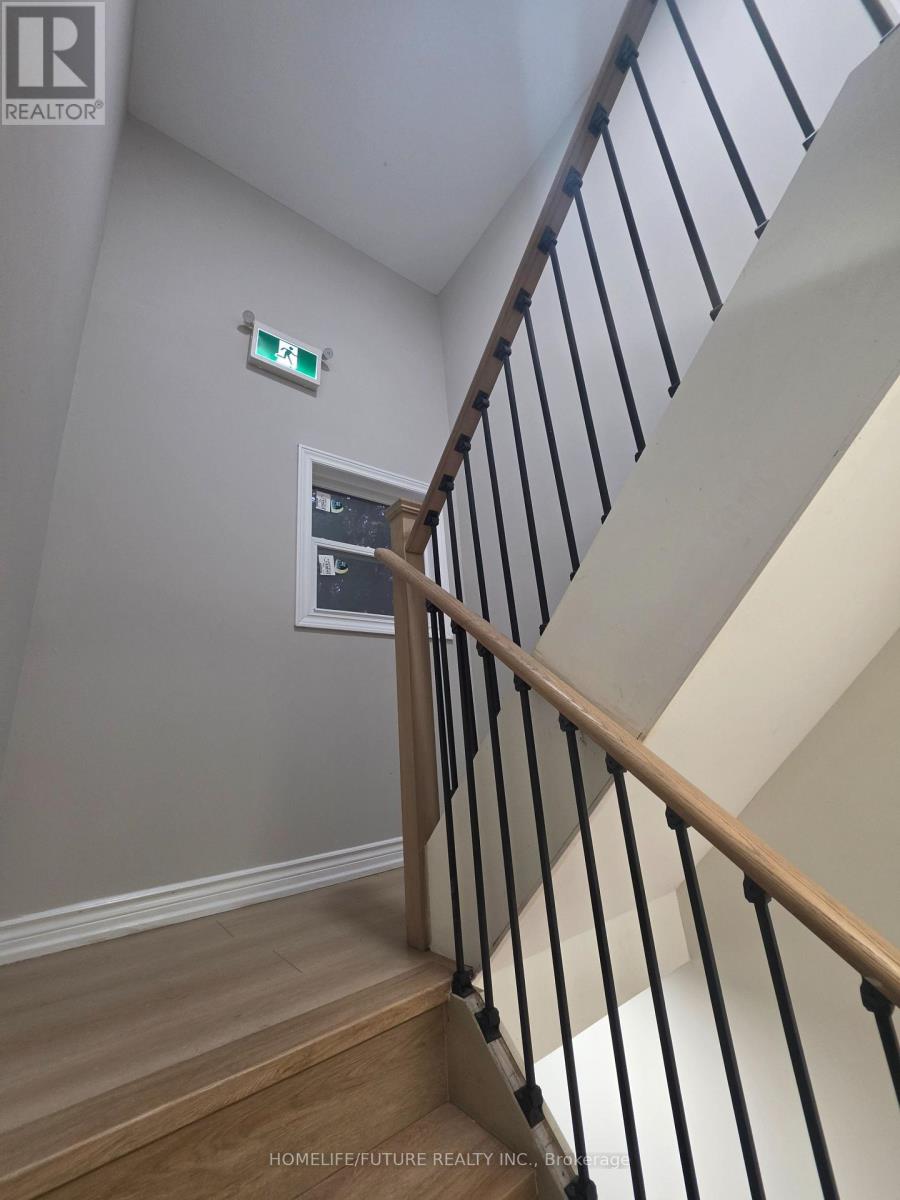
Exceptional Multiplex Investment Opportunity! Prime McCowan & Lawrence location featuring 4 legal one-bedroom apartments, plus 2 additional units with potential for legal conversion, subject to City of Toronto zoning, building and permit requirements. Located directly across from Scarborough General Hospital, with excellent public transit access and proximity to major healthcare and transportation facilities. The City of Toronto has verbally indicated potential for conversion to a seniors' home, subject to formal approvals, permits and applicable requirements. An excellent opportunity for investors, developers and operators seeking income, redevelopment and conversion potential. Buyers and cooperating brokerages are advised to conduct their own independent due diligence regarding zoning, permitted uses, building code compliance, licensing, permits, legal unit status and any proposed conversion or redevelopment. (id:63381)
1604 - 168 King Street E
Toronto, Ontario
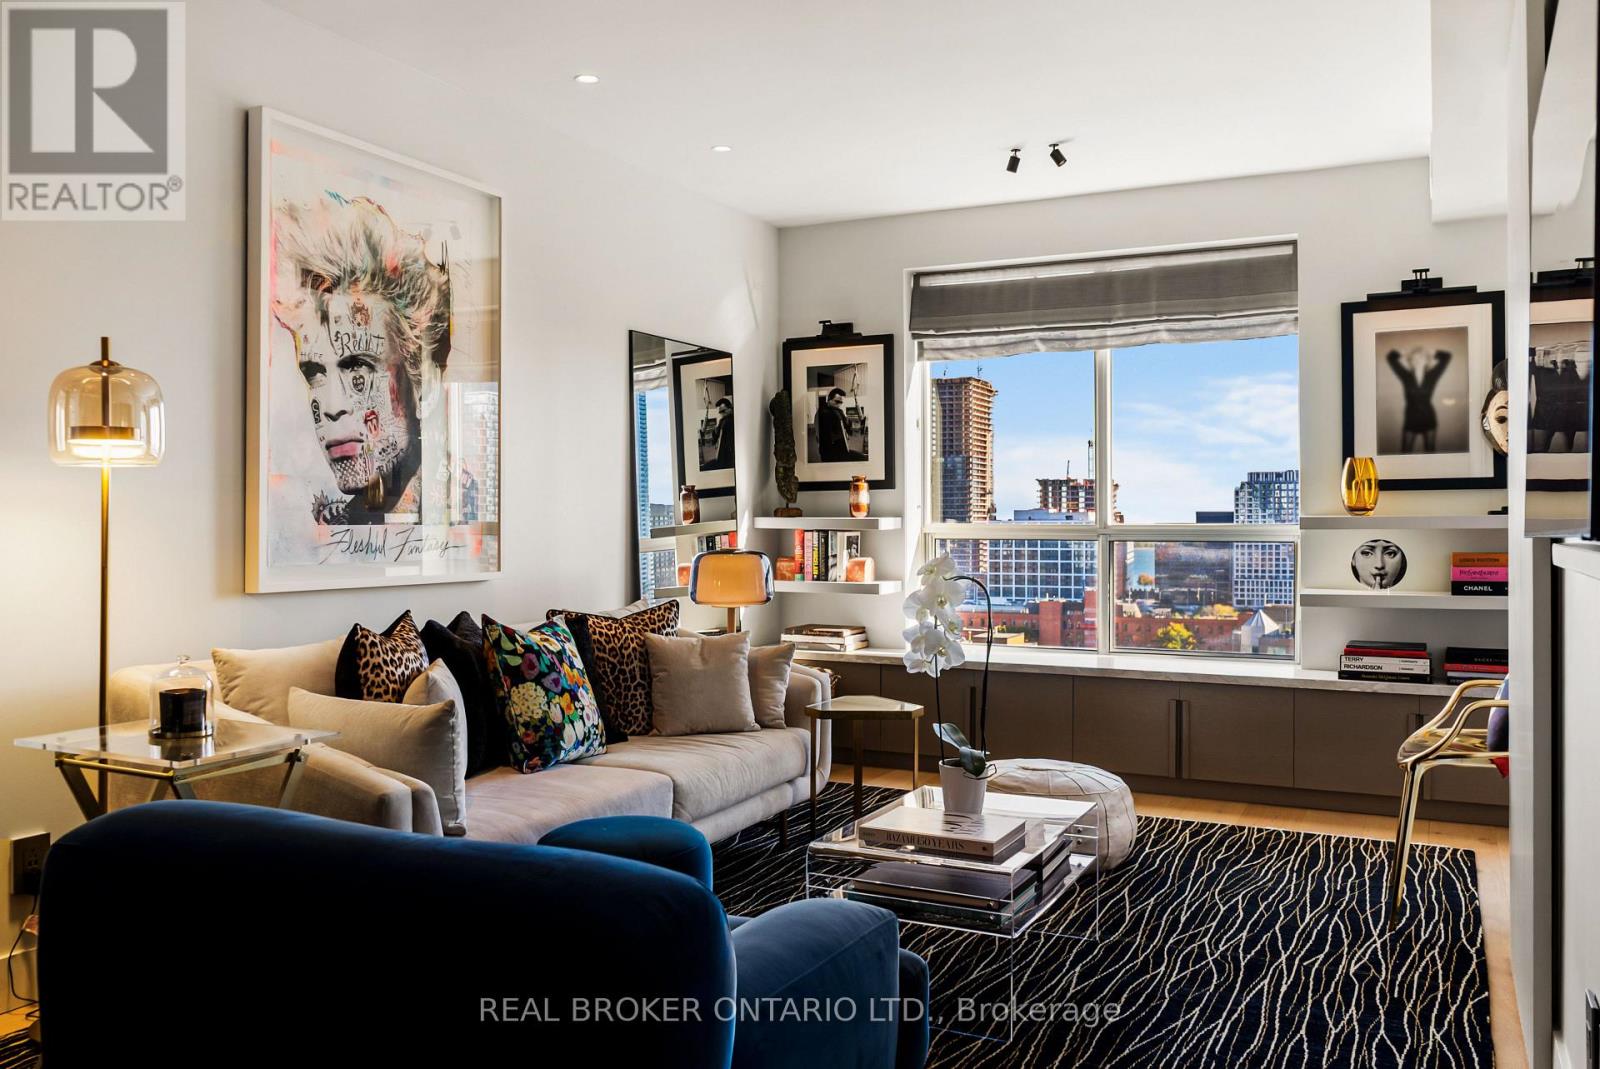
Rarely Offered South-Facing Penthouse | Lake & CN Tower Views | Bespoke Designer Renovation | Private Terrace | Parking + Locker. Suite 1604 at 168 King St E is a distinctive 677 sq. ft. 1+1 bedroom penthouse in the heart of downtown Toronto. South-facing and elevated above the city, it offers sweeping views of the St. Lawrence Market neighbourhood, downtown skyline, CN Tower and Lake Ontario. Thoughtfully redesigned with $175,000+ in custom upgrades, this one-of-a-kind residence combines sophisticated design, exceptional craftsmanship and functionality.The bespoke kitchen features extensive custom millwork, fully integrated Fisher & Paykel refrigerator/freezer, dishwasher and wine fridge, Bosch induction cooktop and convection oven, custom swing-out pantry and abundant storage. Premium honed Dolce Vita stone countertops and backsplash create a striking focal point.Wide-plank white oak flooring, custom lighting and fixtures, pre-set dimmers and hand-crafted Studio La Beaute curtains create a warm, refined atmosphere. The former den was transformed in 2023 into a custom walk-in dressing room with roll-out shelving, illuminated closet rods, custom drawers, built-in mirror and floor-to-ceiling storage. Both bathrooms feature custom millwork, Dolce Vita stonework and integrated storage. The ensuite includes a deep soaker tub with shower and custom swing-out glass door. A custom entrance console conceals a drop-down workspace with integrated electrical outlets.The private terrace features KANDY outdoor flooring installed in 2023, panoramic city and lake views and direct bedroom access through a Phantom-screened sliding door. Additional upgrades include a 2025 paint refresh and new heat pump/air conditioning system installed May 2025.Steps from St. Lawrence Market, Financial District, waterfront, restaurants, cafés, shops and transit, with easy access to the Gardiner and DVP. Includes 1 parking 1 locker. 24hr Concierge. Selected furnishings may be available for purchasing (id:63381)
506 - 7250 Yonge Street
Vaughan, Ontario
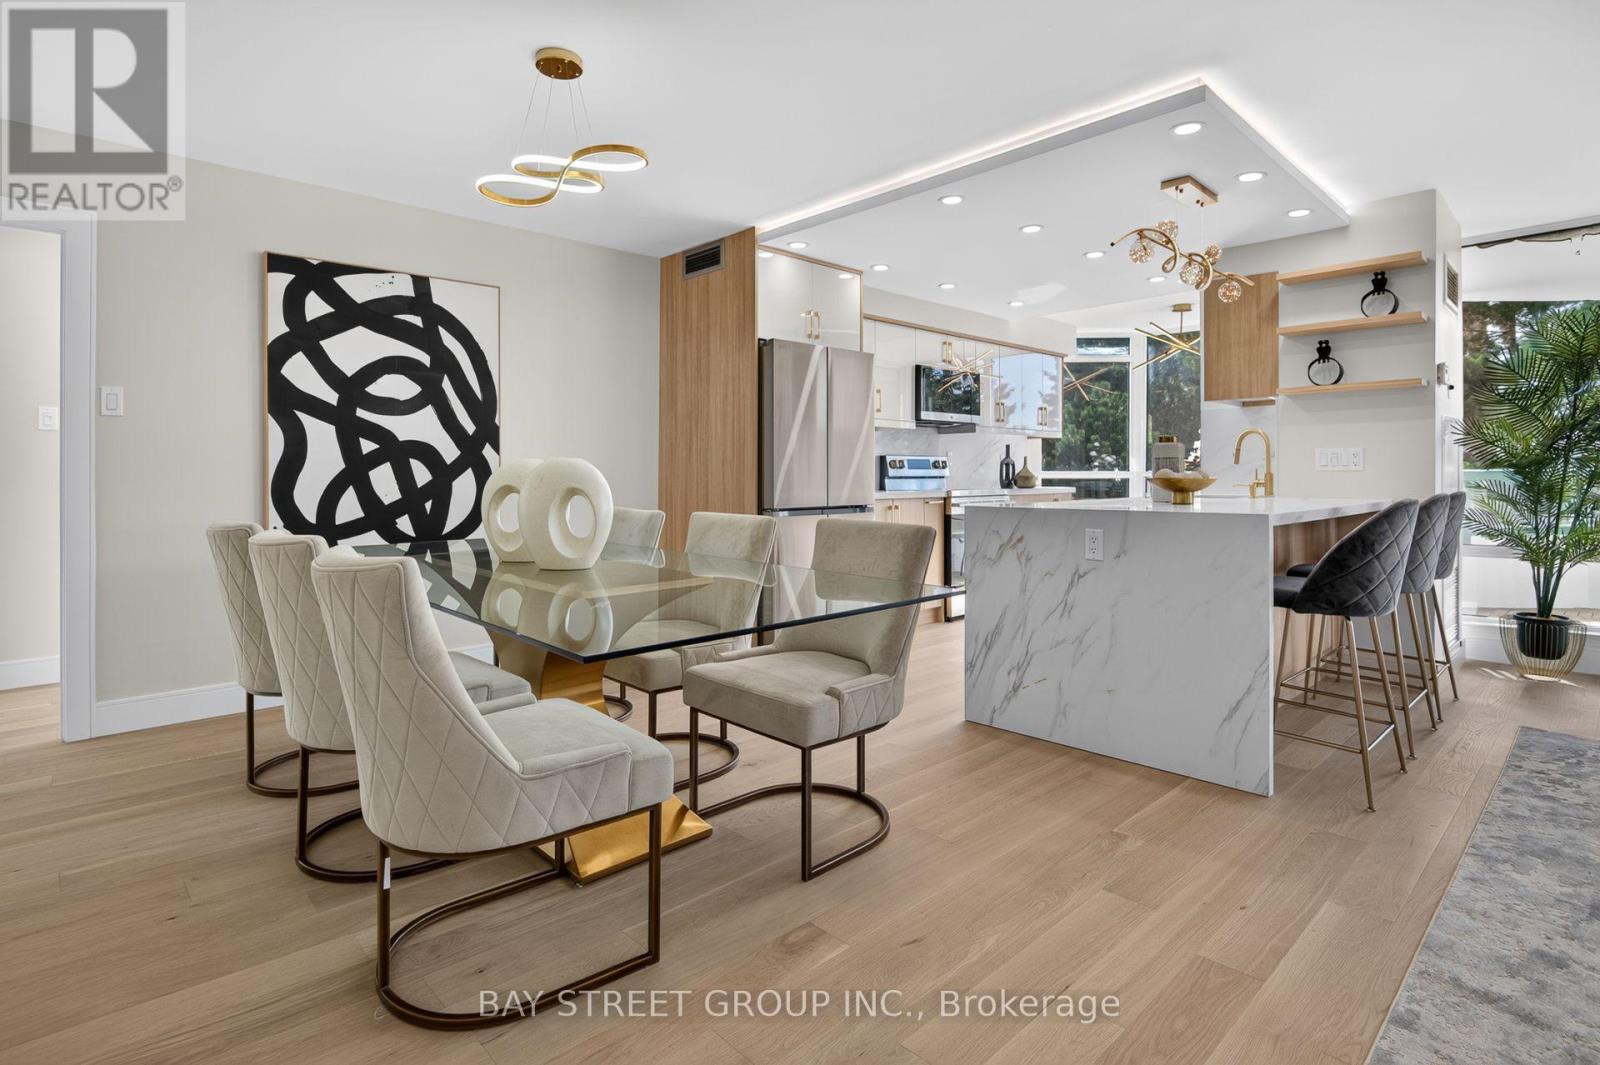
Discover one of the largest house-like living condo unit with high ceilings and 3 washrooms in this prestigious luxury building. This completely remodeled 2+1 residence offers over 1,500 sq. ft. of sophisticated living space with breathtaking South views, abundant natural light, privacy and tranquility. The redesigned layout features a stunning fully renovated open-concept kitchen with brand-new cabinetry, quartz countertops, backsplash and stainless-steel appliances. The kitchen opens beautifully to the living and dinning space, enhanced by pot lights and elegant pendant lighting over the island. Spacious living and dining areas walk out to a large south-facing balcony, upgraded with new flooring and freshly painted walls and ceiling-perfect for enjoying the surrounding views. The exceptionally large Den feels like a true third bedroom, offering natural light, a double door and excellent privacy. Ideal as a home office, guest room or additional living space. The generous primary bedroom retreat features a four-piece ensuite bathroom, built-in closet and two large walk-in closets with brand new shelving. The second bedroom offers a large built-in closet and a renovated four-piece bathroom. Bathrooms have been extensively upgraded, including a renovated ensuite shower, tiles and refreshed second bathroom with new bathtub, shower finishes and faucets. There is an additional updated powder room. Additional upgrades include brand-new engineered hardwood flooring throughout, modern pot lights, new chandeliers and light fixtures, and replaced doors and locks. Move-in ready with extensive renovations throughout. Includes one owned locker. Maintenance fees include all utilities, internet and cable. Resort-style amenities include 24-hour concierge, outdoor pool, tennis, squash, gym, library and party room. Ideally located with transit at your doorstep, close to shopping, restaurants, schools and everyday amenities, with a future subway stop planned at the corner. (id:63381)
1622 Houseys Rapids Road
Gravenhurst, Ontario
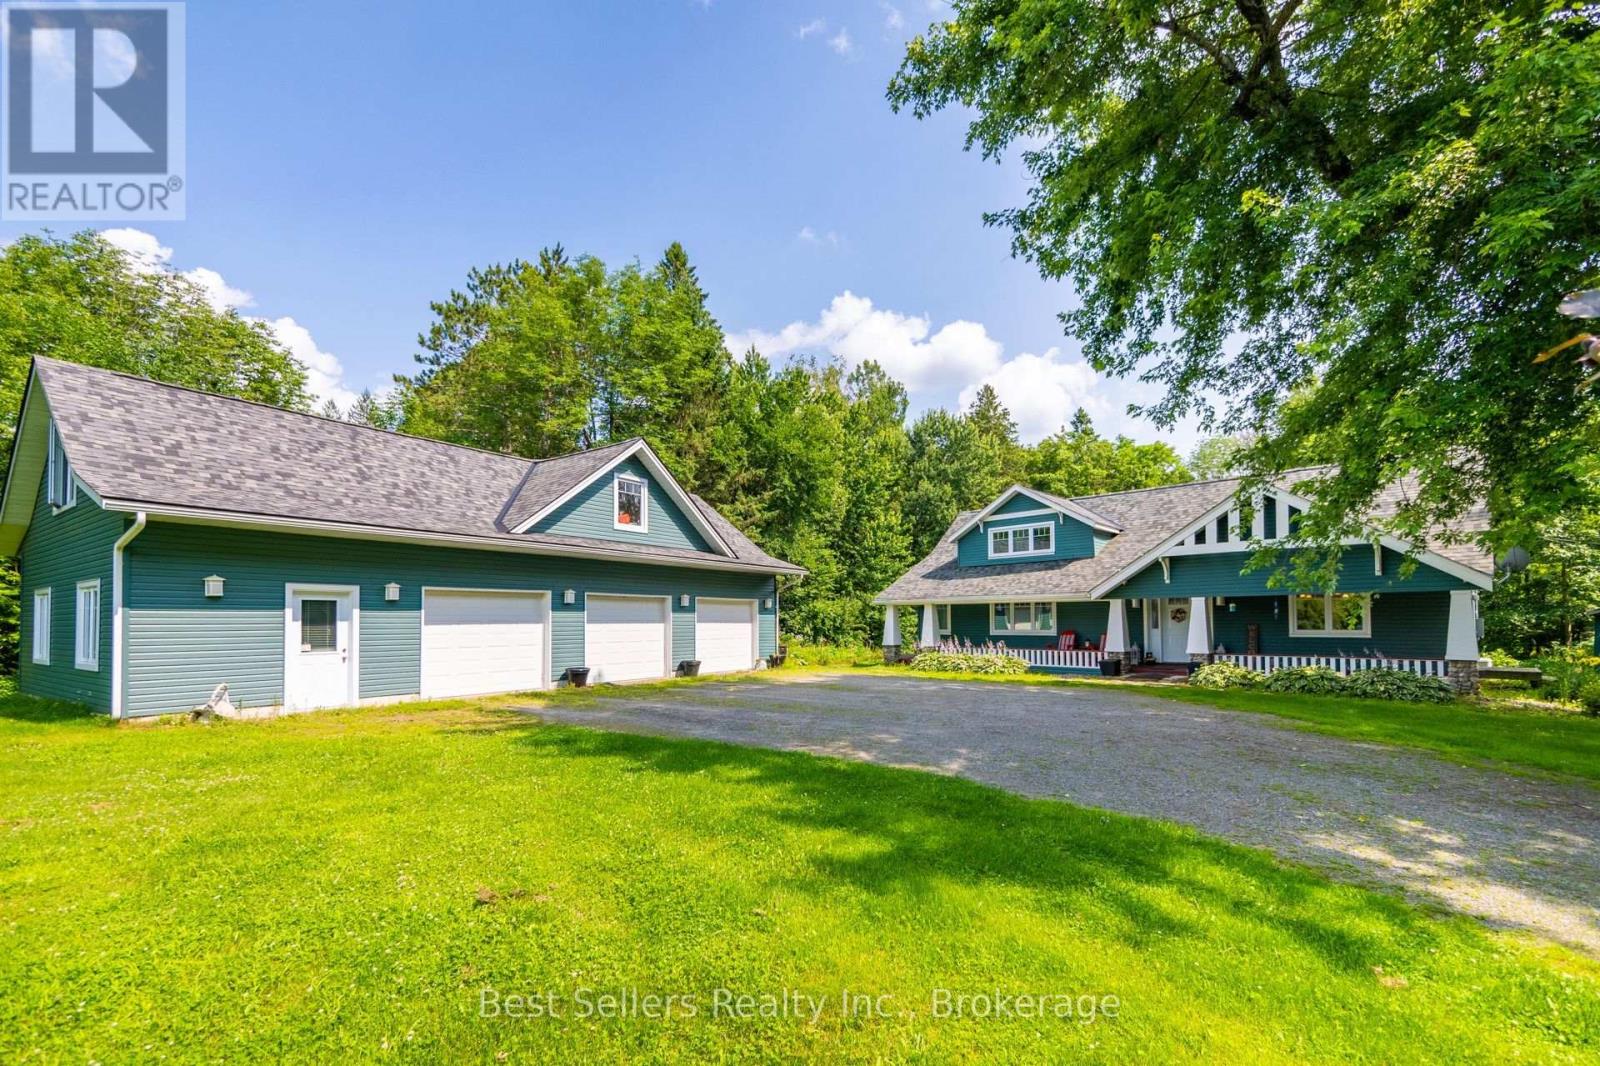
Nestled discreetly among the whispering pines, this four-season haven graces the serene banks of the Kahshe River. Here, luxury meets convenience & every detail whispers refinement. Step beyond your threshold & into a world of aquatic wonder. Whether you seek the gentle lapping of Kahshe Lake or the hidden coves of Bass Lake, direct access to both are yours to explore. With convenient access to local boat launch & your own private dock, going for a boat ride becomes hassle free. Inside, discover three cozy bedrooms, two baths, and an inviting eat-in kitchen beckons culinary delights. The dining/living room, family room, & loft-provide havens for connection and quiet refection. An oversized three-car garage awaits, complete with a loft & bonus room stand ready to house your passions. Seamlessly transition between indoor & outdoor living, lounge on the sunny south-facing deck, sip morning coffee in the gazebo or unwind by the river's edge. Stay connected with high-speed internet & whole home Generac Generator. Just 15 minutes from the charming town of Gravenhurst, this retreat offers tranquility without compromise. Orillia is a short 30-minute drive. This is Muskoka's heart-a sanctuary where modern comforts blend with the natural world. Book your private tour today & let the whispering pines and shimmering waters embrace you. See Video. (id:63381)
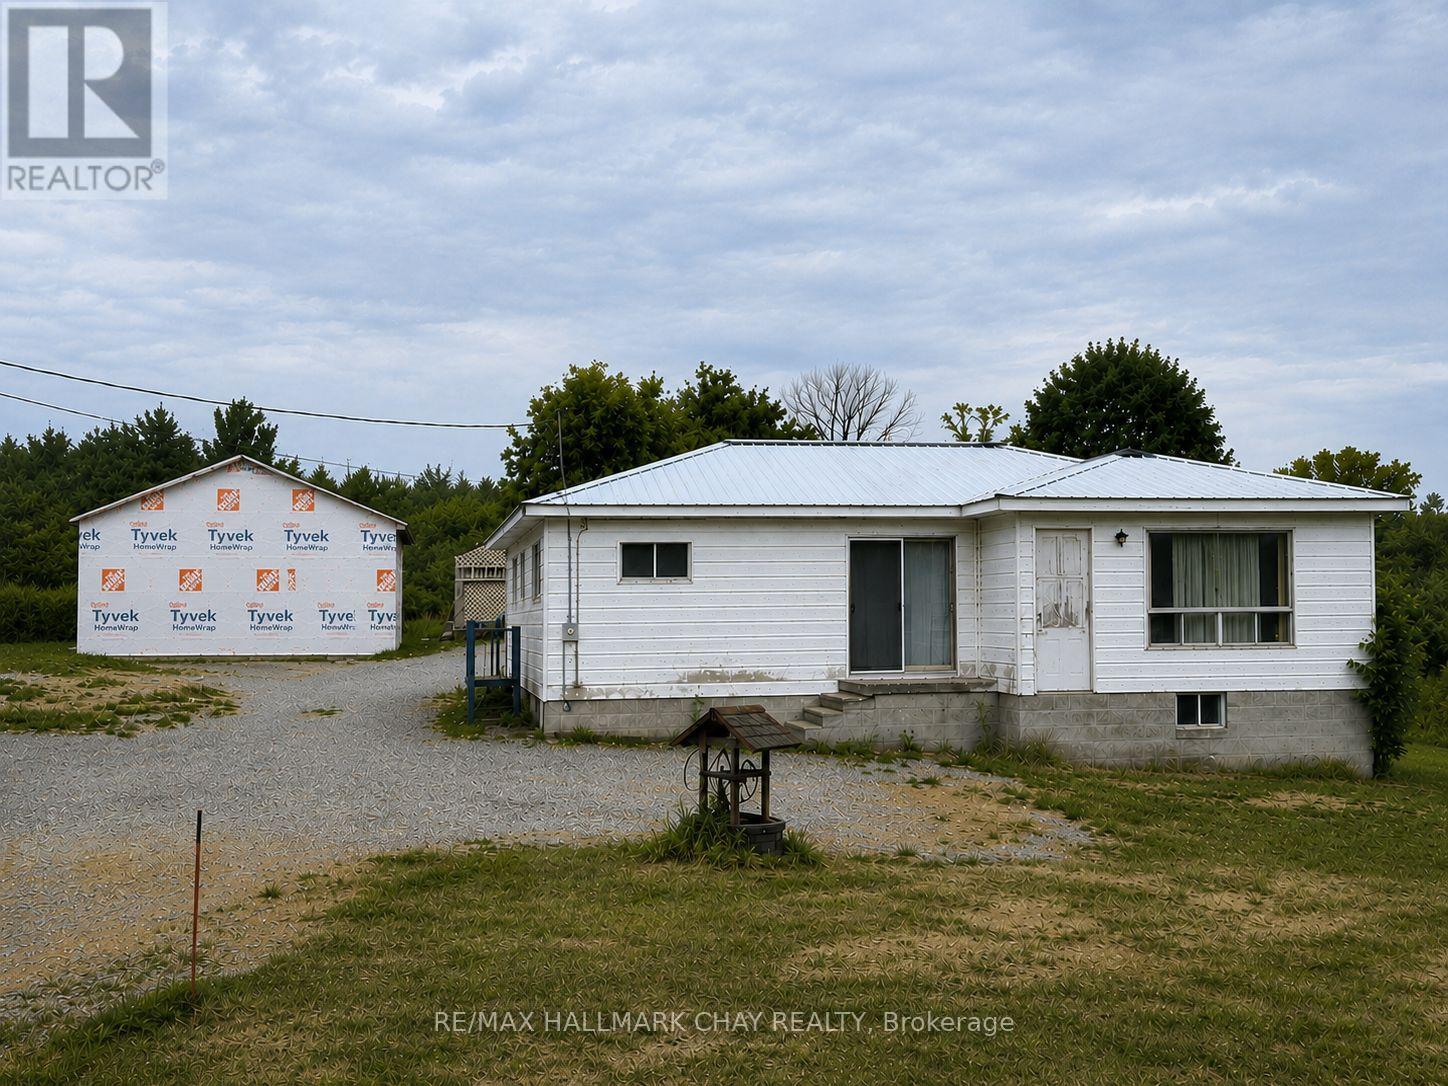
1594 Honey Harbour Road
Georgian Bay, Ontario
Make your dreams come true in the Heart of Cottage Country! Discover the incredible opportunity of this beautiful 2.14-acre property in the sought-after Honey Harbour, where natural beauty and year-round recreation come together. Located in world-renowned Georgian Bay, the area is celebrated for its crystal-clear waters, the 30,000 Islands, exceptional boating, fishing, swimming, snowmobiling, and endless outdoor adventures. The picturesque lot offers abundant space to create your ideal country home or cottage retreat, with a new drilled well (2024) already in place. The home also features a durable steel roof, solid foundation built on rock, 200 amp panel, permit approved/updated septic system, and detached shop. If you've been waiting for an affordable way to break into one of Ontario's most desirable recreational areas, this is your chance. Bring your vision, and create the lifestyle you've always imagined on this exceptional property. (id:63381)
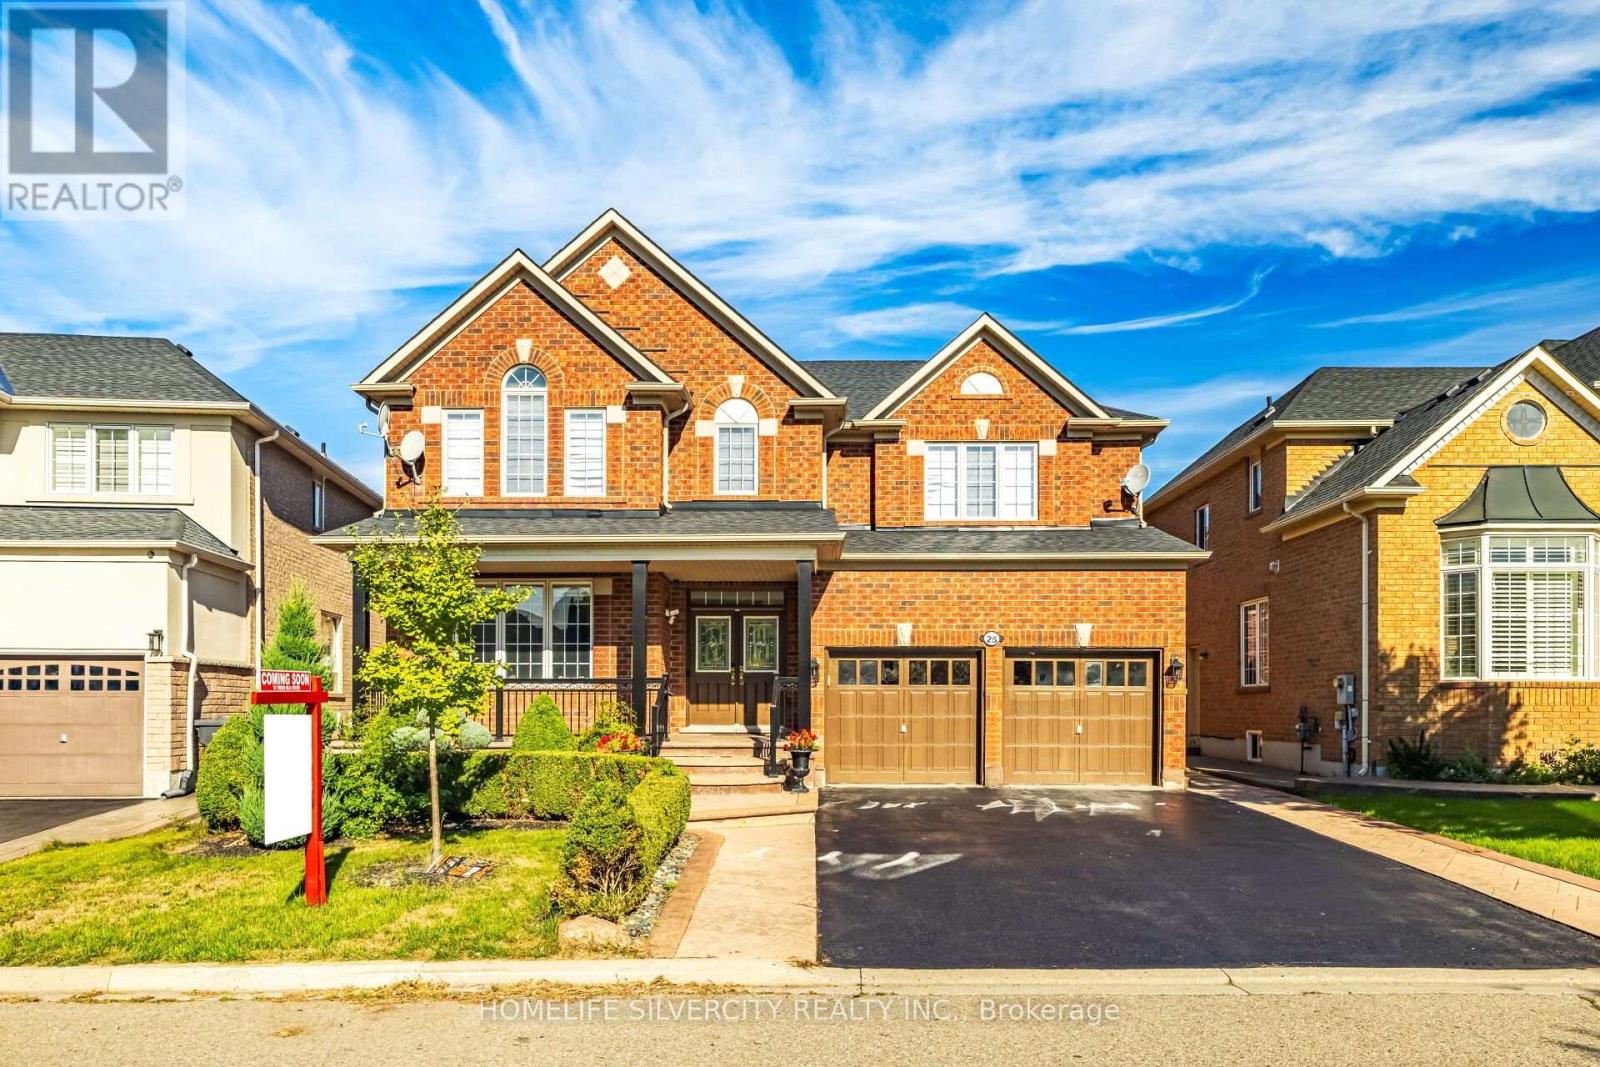
25 Van Hoof Crescent
Brampton, Ontario
Welcome to 25 Van Hoof Cres, a beautifully maintained and extensively upgraded family home situated on a quiet street in one of Brampton's most desirable neighbourhoods. Set on an impressive 48' wide lot, this spacious home offers approximately 3,400 sq. ft. of above-grade living space, 5 bedrooms, 5 washrooms, 9' ceilings and a bright, functional layout designed for comfortable family living and entertaining. The main floor features separate family, living and dining rooms, a private library/home office, hardwood and porcelain flooring, an elegant coffered ceiling in the dining room and a beautiful oak staircase. The recently upgraded modern kitchen showcases quartz countertops, matching backsplash and high-end stainless steel appliances. Large windows throughout provide an abundance of natural light. The upper level offers 5 spacious bedrooms and 3 full washrooms, providing excellent space for a growing family. Additional highlights include a carpet-free interior, parking for up to 6 vehicles with 4 driveway spaces and a double-car garage, no sidewalk, a 1-year-old furnace, 2-year-old A/C, stamped concrete around the home and throughout the backyard, security system and cameras, beautiful landscaping, water purification system (currently not in use), and no rental items.Conveniently located close to parks, schools, shopping and everyday amenities, this move-in-ready home offers an exceptional combination of space, upgrades, functionality and location. A rare opportunity in a quiet, family-friendly Brampton neighbourhood! (id:63381)
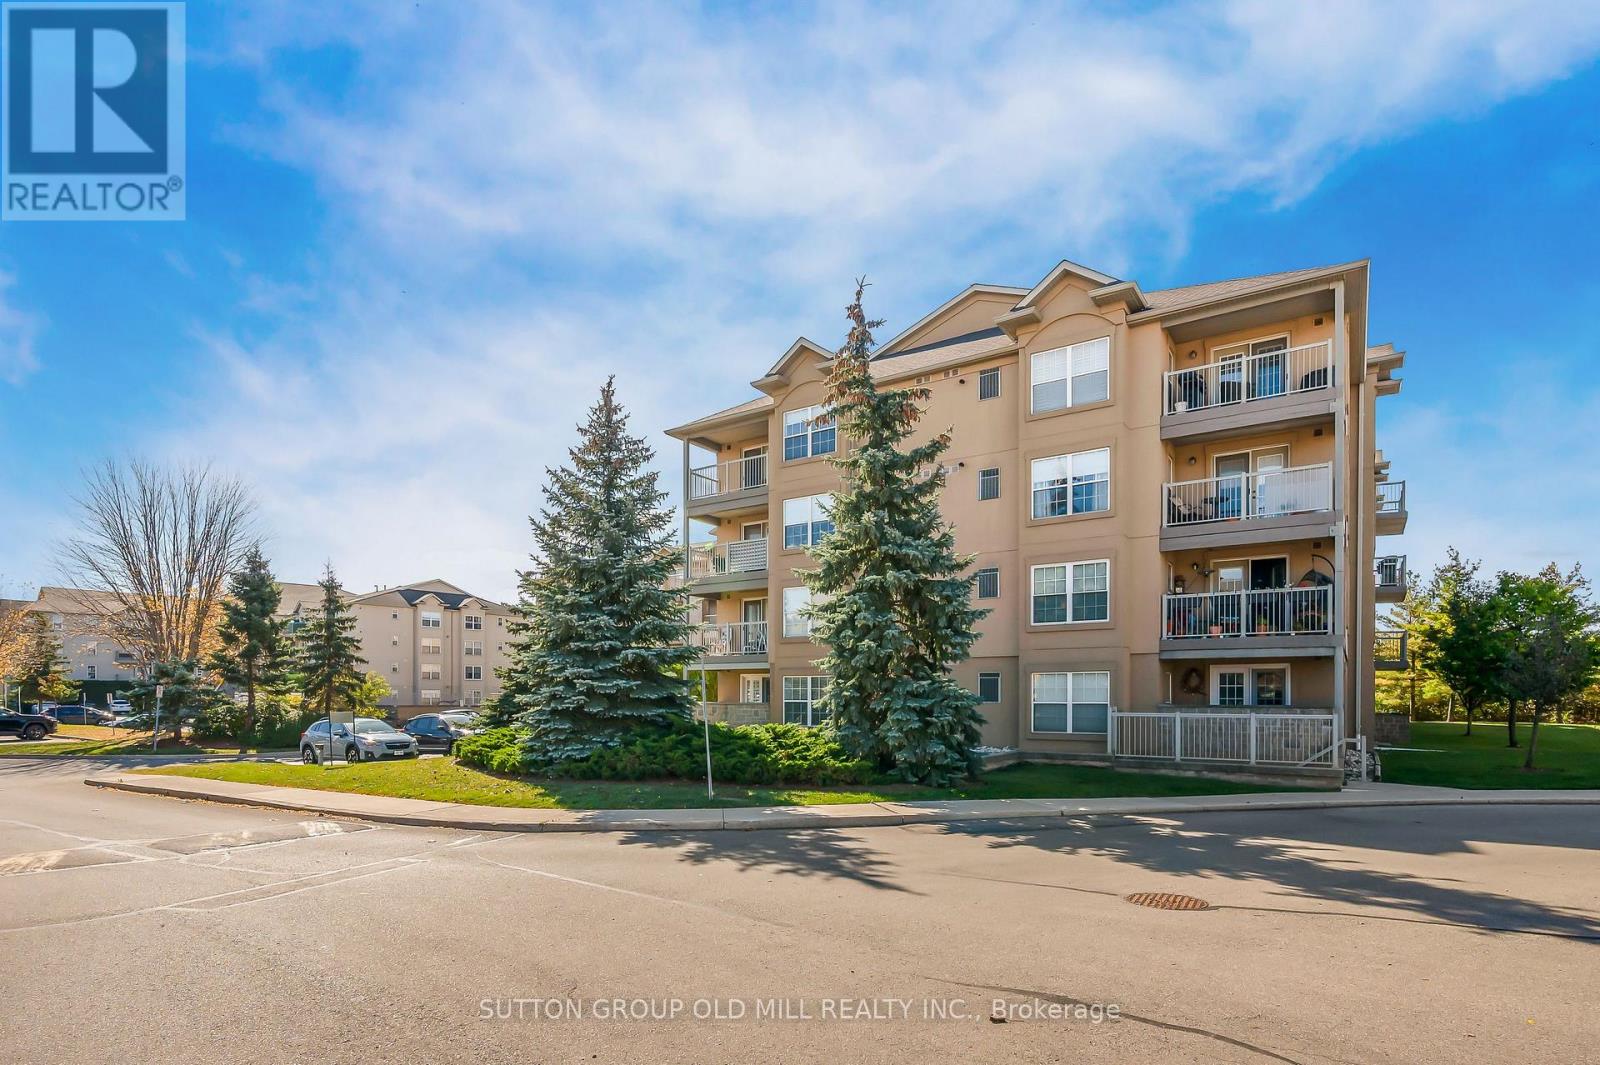
208 - 1470 Bishops Gate
Oakville, Ontario
Welcome to Glen Abbey - one of Oakville's sought-after communities. This well-appointed 1+1 bedroom, 1 bathroom condo offers approximately 711 sq ft of open-concept living. The versatile den is well-suited as a home office, guest room, or additional bedroom. The functional kitchen flows seamlessly into the living area, with a walkout to a balcony. In-suite laundry included. Two parking spaces - one underground and one surface. The unit also includes two storage spaces - a balcony storage closet and a dedicated locker in the building's lower level. Amenities include a fitness centre, sauna, party room with kitchen and fireplace, underground car wash bay, and visitor parking. Beautifully located steps from scenic trails, parks, dining, and local shops. Quick access to Highways 403 & 407 and Bronte GO Station. Minutes to Oakville Trafalgar Hospital. Close to highly rated neighborhood schools, golf courses, and Oakville's waterfront. (id:63381)
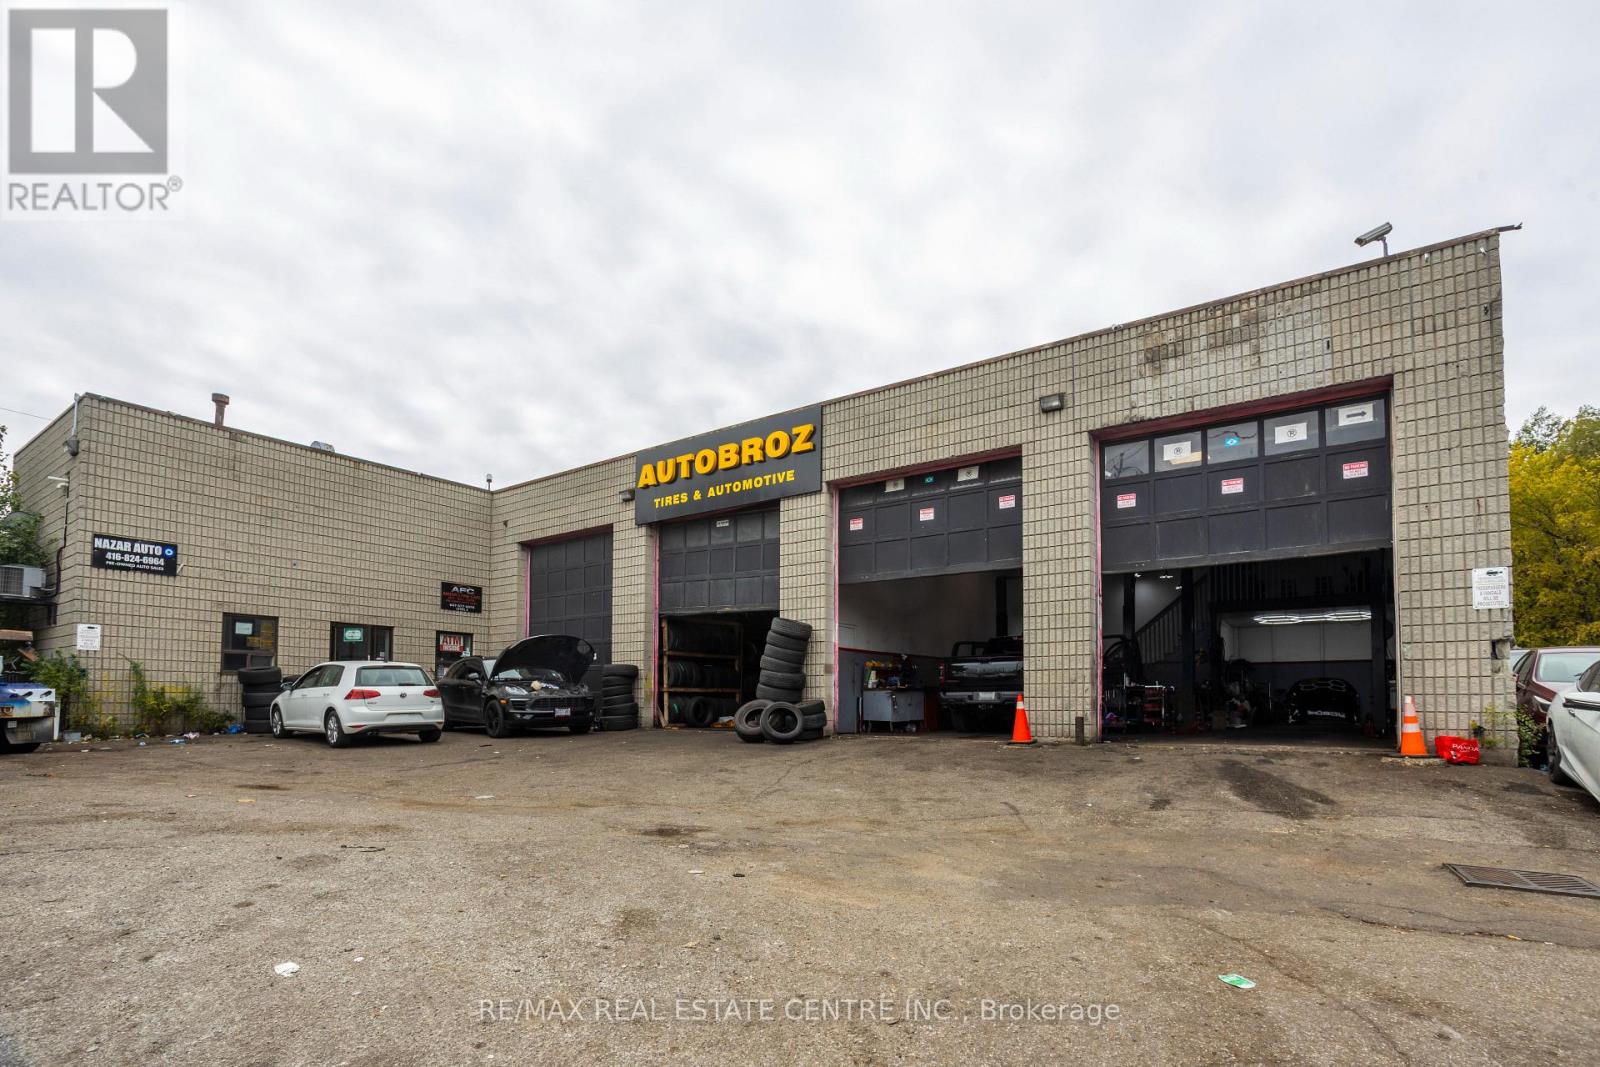
1000 Weston Road
Toronto, Ontario
Prime Toronto Automotive Business Opportunity Unbeatable automotive business opportunity for sale on a high traffic route located at 1000 Weston Rd, Eglinton Ave W. & Weston Rd. This massive 7,000 sq. ft. Auto Zone Center business sits on a premium, high exposure 0.468-acre lot, ensuring a steady stream of daily drive by customers and current clients. Operating as a fully functional, move in ready automotive hub, this sale is the perfect plug in for an experienced mechanic owner or an entrepreneur looking for immediate, secure cash flow, with the added security that the supportive landlord is ready and willing to work closely with the new buyer to ensure a smooth transition and favorable lease terms. The expansive interior layout features 9 drive in bays fully equipped with 8 actively running heavy duty hoists that easily manage high volume daily operations. Every single bay is currently occupied by reliable, operational tenants who are happy to stay on and maintain their daily businesses under your management, providing you with instant, hassle free monthly income from day one. Adding to this business's incredible layout, a fully operational used car dealership occupies the second floor. Logistics and daily operations are handled with total ease thanks to a generous parking footprint that wraps completely around three sides of the building for the business to use, offering an abundance of dedicated space for staff, overnight vehicle drops, and client storage. Whether you choose to step in and manage the existing crews or inject your own automotive team into the mix, this premium Weston Road corridor business is fully optimized for maximum traffic, seamless operations, and immediate revenue. (id:63381)