
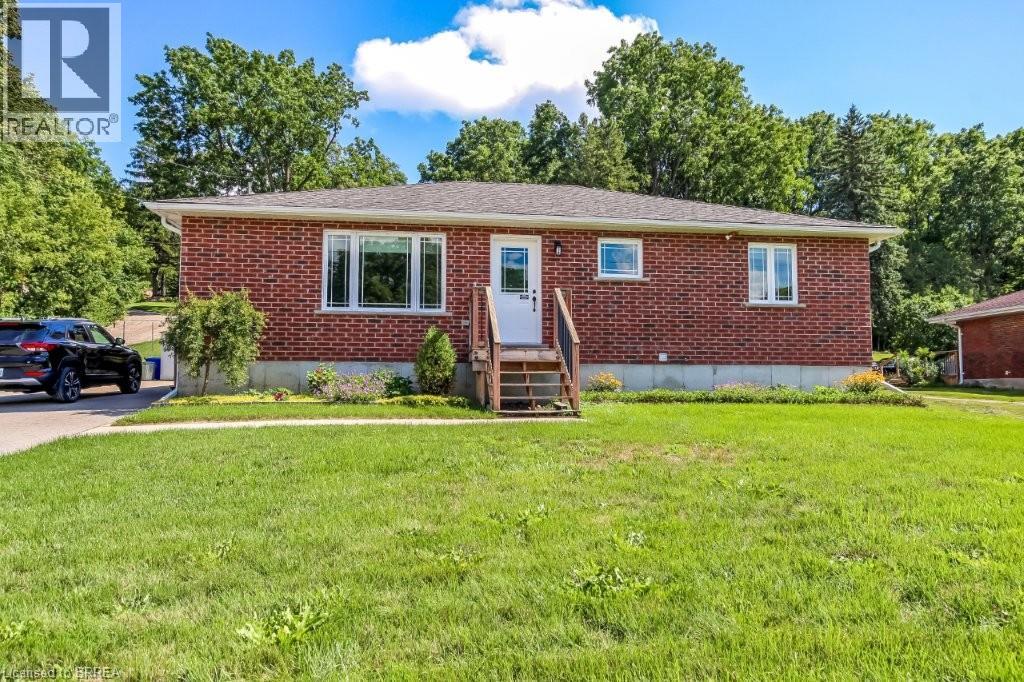
584616 Beachville Road
Beachville, Ontario
Welcome home to 584616 Beachville Road. Completed in 2016 by the current owners, this custom built bungalow features almost 2500 sq. ft. of carefully planned living space. The open concept main floor features engineered hardwood throughout, a chefs kitchen complete with an 11' foot island with 6 burner gas cooktop and bar sink, stainless steel GE Monogram appliances including a 2 door refrigerator with bottom freezer, double wall ovens, granite countertops, large under mount single sink, custom cherrywood cabinetry with pullout shelves, soft close drawers and an abundance of cupboard and countertop space. An adjacent dining space and large living room with vaulted ceilings will make this space the focal point of entertaining family and friends. The rest of the main floor includes a spacious foyer, 3 piece bathroom, main floor laundry, 2 linen closets, a large primary bedroom with walk in closet and a 4 piece ensuite bathroom and a second bedroom currently being used as a home office. The finished full height basement includes 2 large bedrooms both with double closets, a 3 piece bathroom, large recreation room and a bonus room which could be used as a hobby room, studio or den. Custom window blinds, 200 amp service, drilled well, high efficiency lighting, appliances and Lennox furnace, all set on a deep 192 foot lot. Close proximity to Highway 401 and Highway 2. 30 minutes to London; 35 minutes to Brantford; 10 minutes to Woodstock makes this an ideal location for those looking for rural living but close to major centres. This home has been well maintained and pride of ownership shows throughout. Call today for your private viewing. (id:63381)
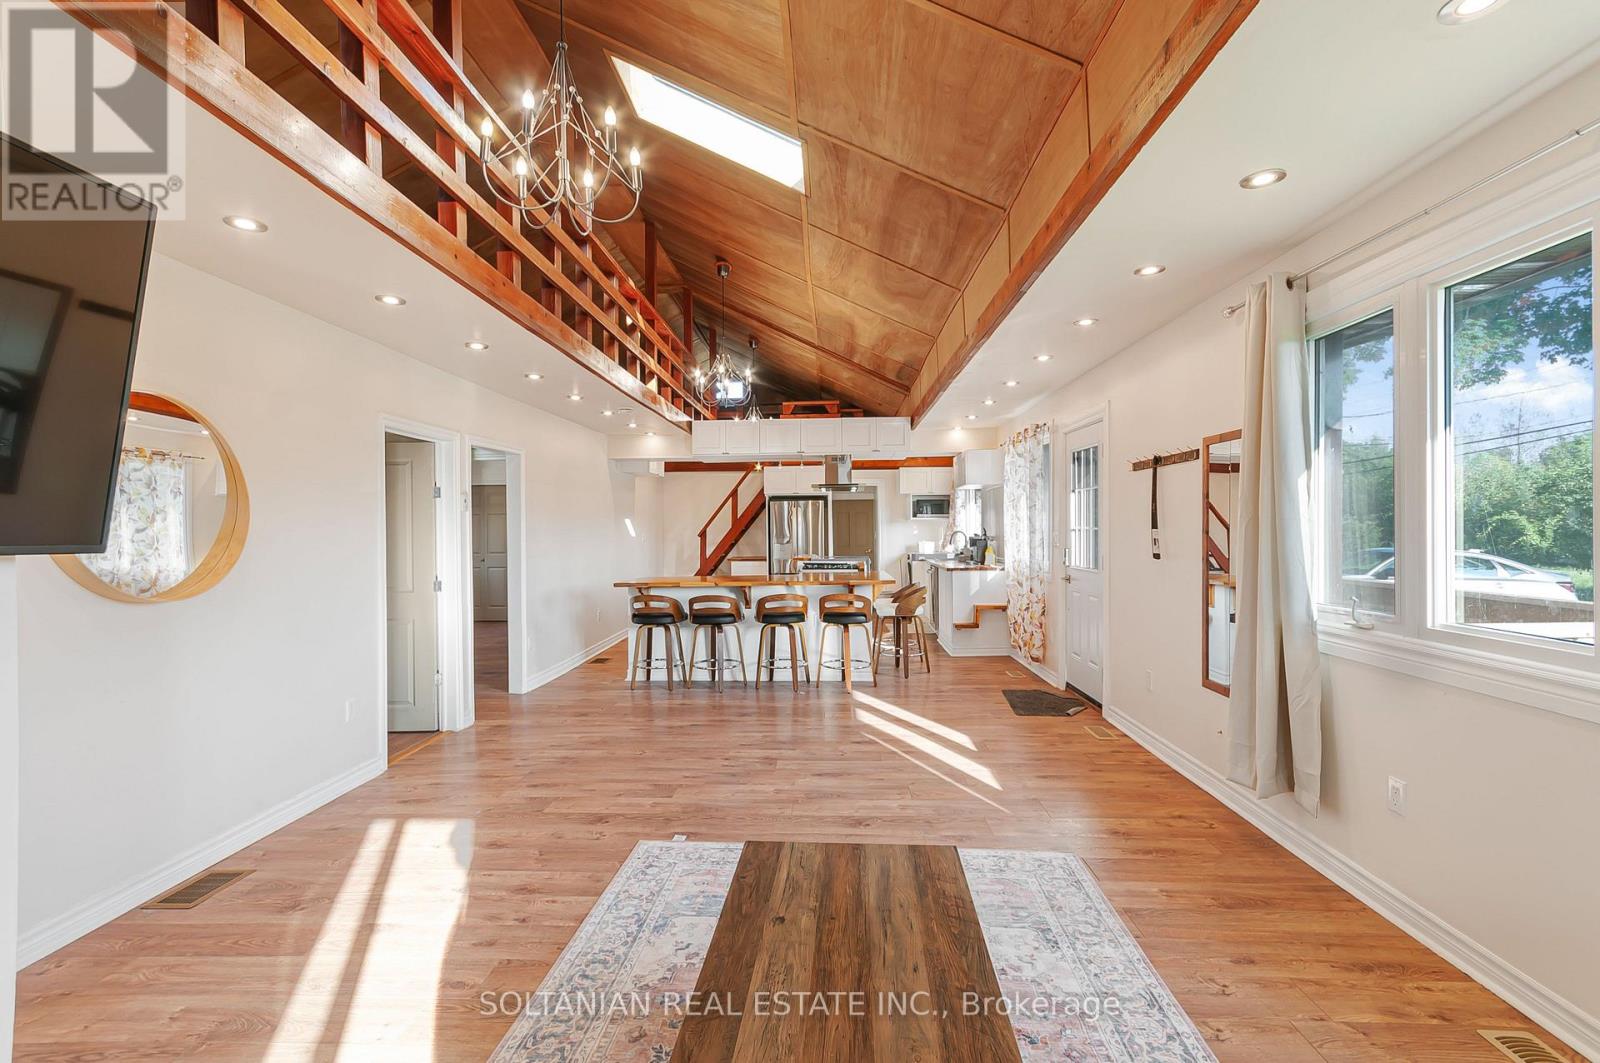
92 Victoria Avenue
Brock, Ontario
Enjoy the best of lakeside living in this beautifully updated home or four-season cottage. Complete with 2 full bathrooms, stainless steel appliances, and contemporary finishes, it is perfectly situated within walking distance to Lake Simcoe, the marina, parks, waterfront trails, and everyday amenities. (id:63381)
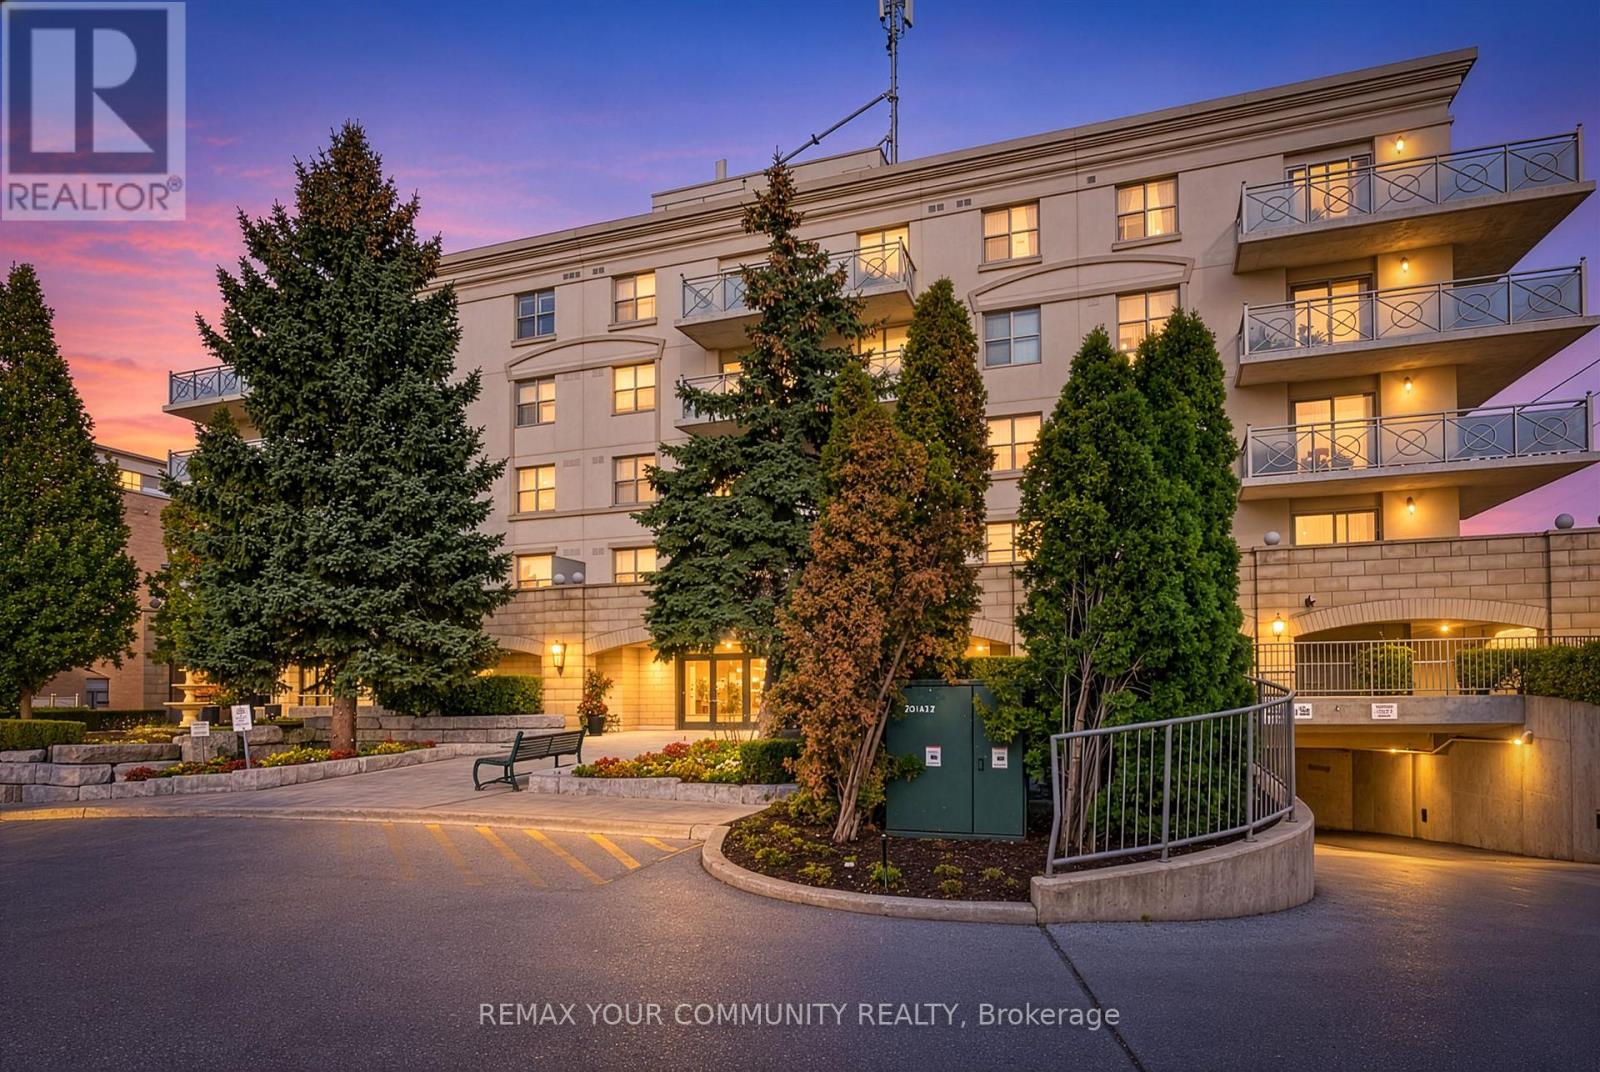
110 - 2500 Rutherford Road
Vaughan, Ontario
Villa Giardino - Exceptional Main-Floor Condo Living! Experience the comfort and convenience of bungalow-style living in this stunning, spacious 2-bedroom, 2-bathroom suite. A welcoming foyer entry leads to a thoughtfully designed layout featuring a large, family-sized kitchen and a bright, sun-filled living area with a walkout to the show stopping, oversized wraparound terrace overlooking beautiful greenspace-offering the feel of a private backyard, perfect for relaxing or entertaining. Enjoy the convenience of a walk-in laundry room with sink, underground parking and a private walk-in cantina for additional storage. All-inclusive maintenance fees include cable for added value and peace of mind. This exceptional community offers a fabulous lobby with inviting sitting areas, an on-site hair salon, weekly fitness classes, a shuttle bus for shopping and Sunday church services, and beautifully landscaped, park-like outdoor spaces ideal for relaxation. Conveniently located close to everyday amenities and the new Cortellucci Vaughan Hospital. A rare opportunity to enjoy spacious, carefree living with the comfort and feel of a home! (id:63381)
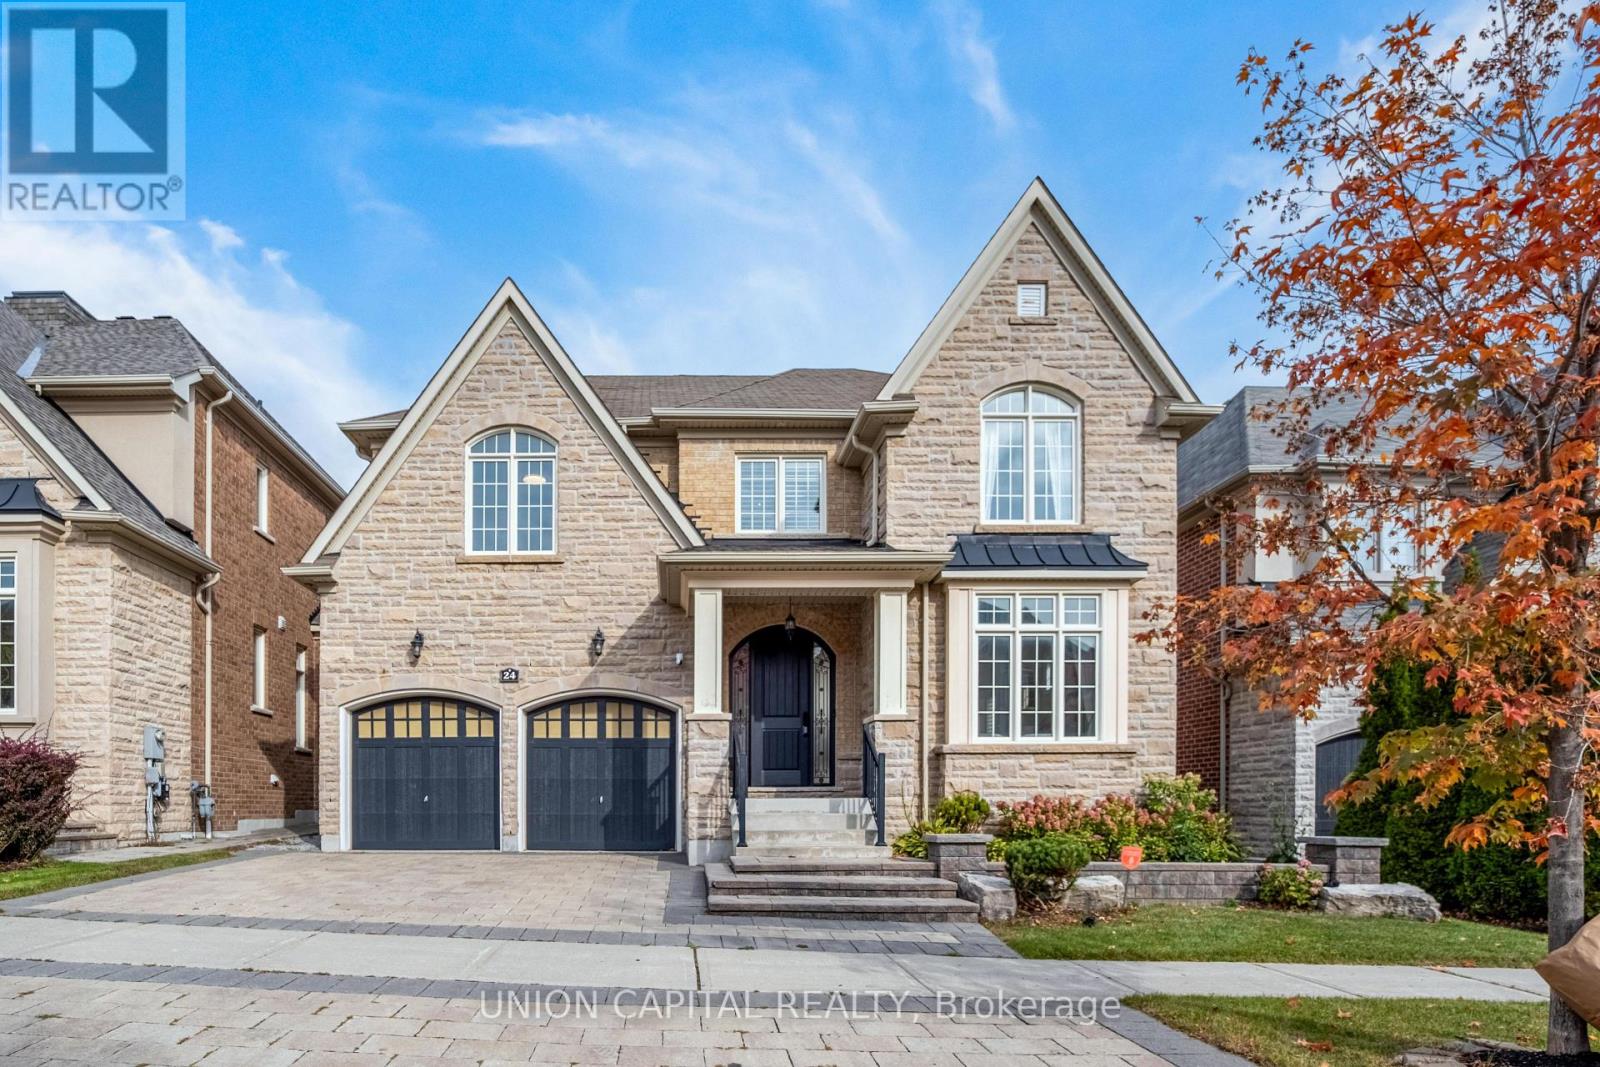
24 Royal West Road
Markham, Ontario
Welcome to this luxurious residence situated in the prestigious West Village at Angus Glen, offering approximately 4,300 sq. ft. of beautifully designed living space. An exceptional home combining elegance, comfort, and functionality in one of Markham's most sought-after communities. The finished basement provides additional living and entertaining space, complete with a dedicated home theatre perfect for movie nights and family gatherings. Ideally located close to Angus Glen Golf Club, fine dining, parks, and the Angus Glen Community Centre, with access to top-ranked Pierre Elliott Trudeau High School. Surrounded by upscale homes and convenient amenities, this impressive residence offers the space and lifestyle perfectly suited for families seeking refined living in the heart of Angus Glen. (id:63381)
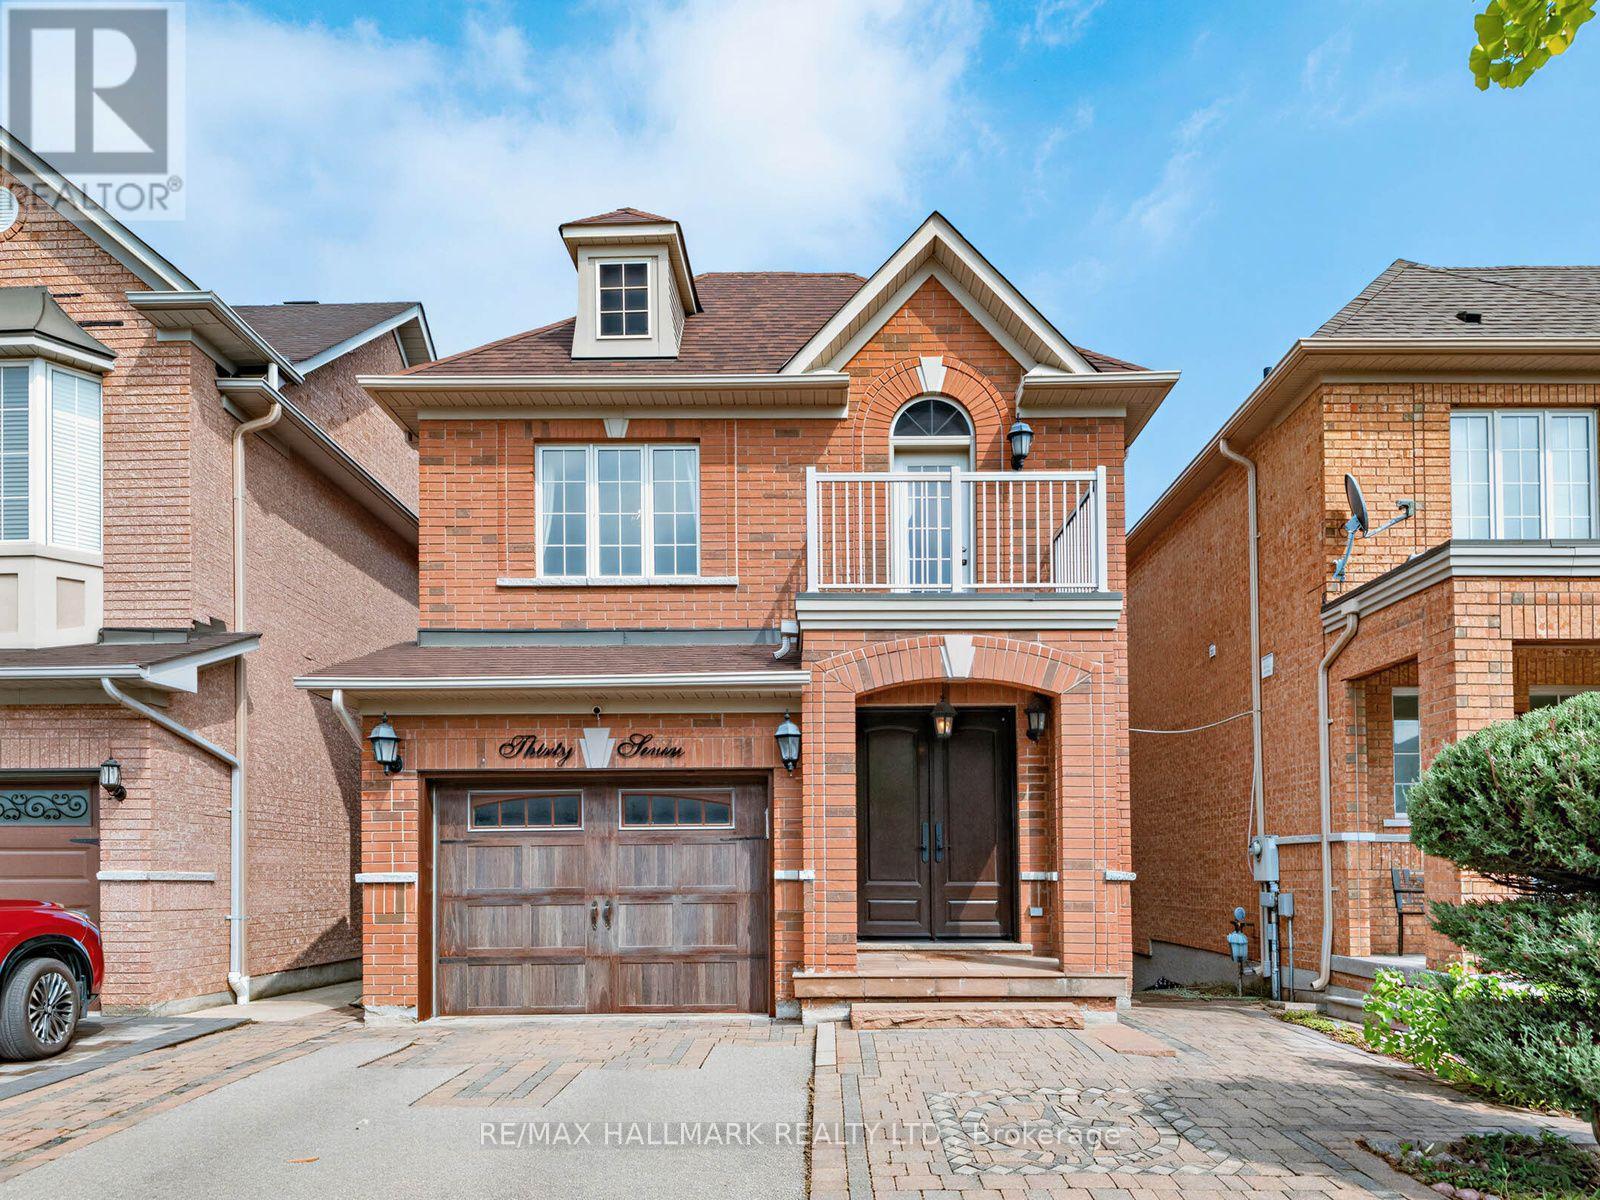
37 Cherry Bush Road
Vaughan, Ontario
A rare opportunity in highly sought-after Patterson, 37 Cherry Bush Rd is a beautifully maintained, FULLY DETACHED 2-storey home nestled in one of Patterson's most desirable family-friendly communities. Offering 3 LARGE BEDROOMS & 4 BATHS this home combines spacious living with crown moulding, pot lights & exceptional functionality throughout. The main level features 9-foot ceilings, a welcoming living room with cozy fireplace, breakfast bar & bright separate dining area with walkout to an oversize deck with gazebo perfect for morning coffee, outdoor dining or entertaining. The spacious kitchen offers excellent functionality & connects seamlessly with the principal living space. Upstairs the generously sized bedrooms provide plenty of room for the growing family. The principal bedroom features a private ensuite, while the second bedroom offers its own private walkout balcony! The finished lower level is a true extension of the home, featuring a bright walkout to a stamped concrete patio & beautifully landscaped, fully fenced yard with a custom-built pizza oven & shed, plus a convenient interlock walkway along the side of the home to the front. CUSTOM built-in shelving, dedicated office and study area in the basement create a flexible space ideal for working from home, studying or hobbies, while the finished recreation area provides an inviting setting for family time & entertaining. DIRECT GARAGE access from the foyer! A couple walls in the garage have slatwall storage panelling. NEW Roof SHINGLES July 2025. No sidewalk offers added convenience & maximum driveway space. Ideally located within walking distance from Maple Go station, top-rated schools, parks, playgrounds, trails, community amenities, shopping, restaurants, library, and grocery stores, complete with easy access to Cortellucci Vaughan hospital & Hwy 400, 404 & 407. A move-in-ready home offering the space, comfort, unbeatable location & lifestyle today's families are looking for. (id:63381)

2988 25th Sideroad
Innisfil, Ontario
A smarter, eco-efficient way to live - just a 10-minute walk from Lake Simcoe! A rare opportunity to own a fully reimagined private oasis, set on a beautifully landscaped 70 x 200 ft. (1/3 acre) lot, just minutes to beaches, Friday Harbour, GO Station, schools, shopping, parks, and easy GTA access. Offering over 1,800 sq. ft. of finished living space, this 4-bed, 2-bath home blends comfort, function, and modern efficiency. A bright open-concept kitchen, dining, and living area flows to a large patio and deck, ideal for entertaining and everyday living. What sets this home apart is its intelligent infrastructure. The Smarter Power Smart Hub 20 kWh Battery Storage System reduces hydro costs by storing low-cost overnight power for daytime use and provides whole-home backup during outages. Upgrades include a 200-amp service, high-efficiency heat pump, and Level 2 EV charger. Municipal water plus a dedicated irrigation well supports efficient outdoor living.The professionally renovated basement (2026) adds valuable living space with spray foam insulation, cork underlay, and a basement bedroom featuring acoustic ceiling panels, ideal for a music studio, or quiet home office. Step outside into a true backyard oasis with professionally designed perennial gardens, rich planting areas for growing food, expansive decks, a pergola, and multiple sheds - offering a private retreat for relaxation and self-sufficient living. A standout feature is the nearly 500 sq. ft. heated drive-through tandem garage/workshop, designed as a two-car garage easily adaptable, with hydro, water rough-in, and heat pump mini-split ready for installation. Ideal for storing a boat, working on cars, hobbies, or future Accessory Dwelling Unit potential (subject to approvals). A newly installed septic system (2023) with alarm monitoring adds peace of mind.This is a rare lifestyle property offering space, efficiency, and future potential - just minutes from Lake Simcoe and lakeside living. (id:63381)
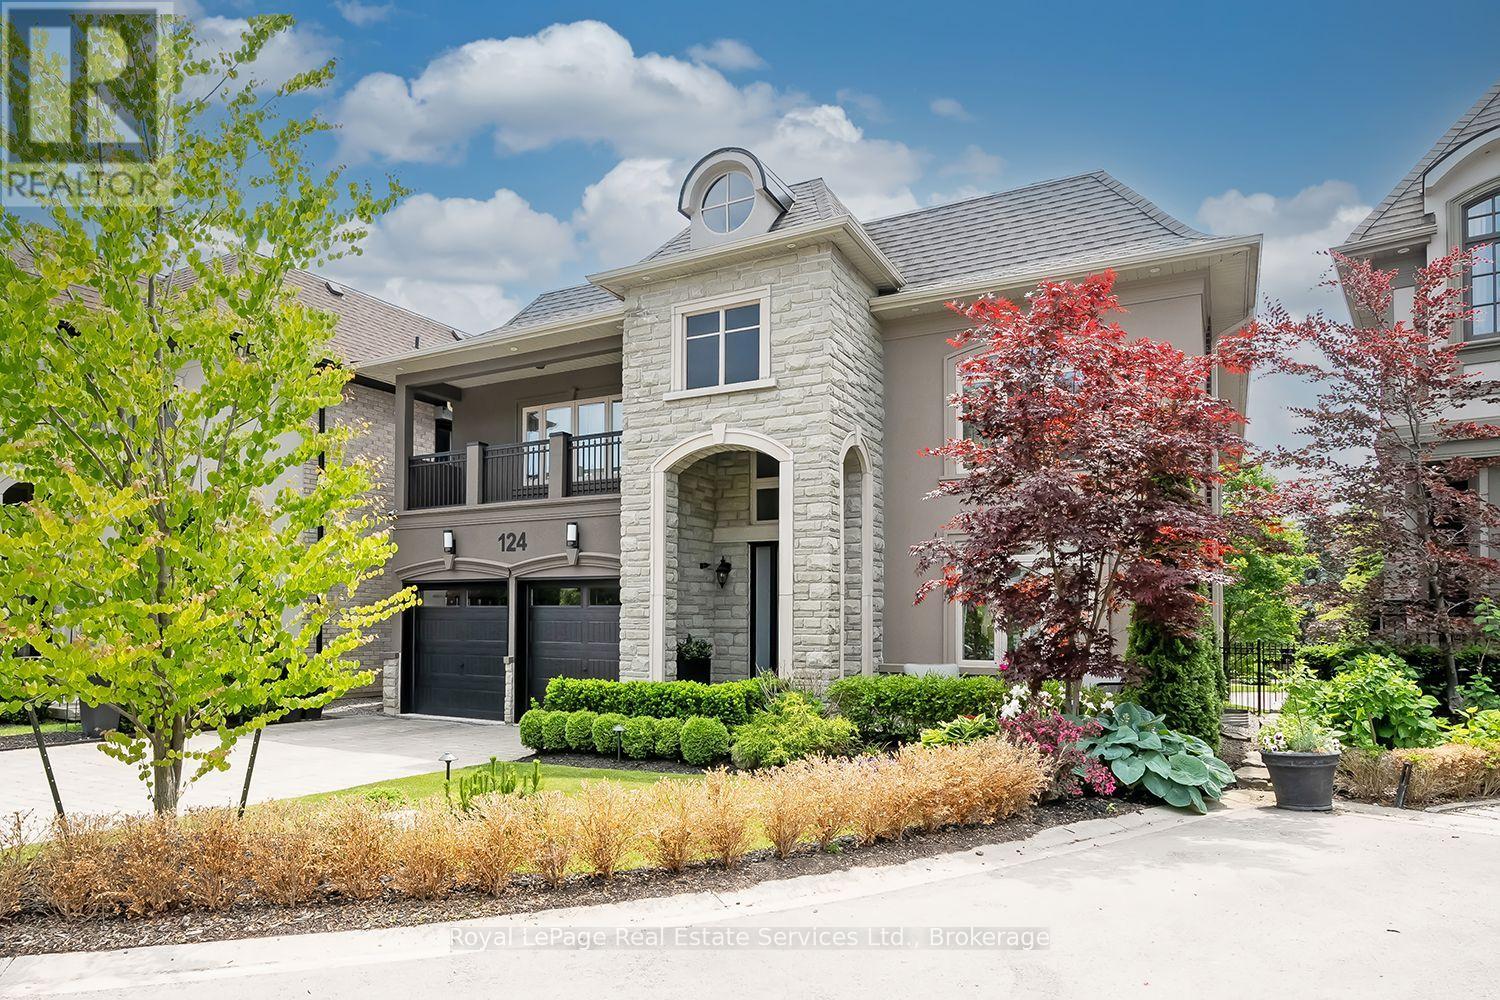
124 Paliser Court
Oakville, Ontario
Welcome to this exceptional executive home nestled on a private court in one of Oakville's most sought-after communities. Flooded with natural light and thoughtfully updated throughout, this elegant 2-storey residence features 5 spacious bedrooms, 5.5 bathrooms and over 5000+ SF of total finished living space. The designer kitchen is the heart of the home, featuring a central island, granite counters, premium cabinetry, and upscale millwork. The main level boasts smart lighting, beautifully renovated formal and family rooms, hardwood flooring, pot lights, deep trim work, and refined finishes including crown moulding and waffle ceilings. Upstairs, each bedroom offers access to a full bathroom, creating comfort and privacy for the whole family. The main level includes an additional bedroom, full bathroom and powder room, ideal for guests or multigenerational living. Step outside to professionally landscaped grounds, complete with an irrigation system, outdoor lighting, and a stunning stone porch. A custom metal gazebo with a patio off the deck offers the perfect space to unwind or entertain in the private backyard. Located on a secure private cul-de-sac with a manicured common area, residents also enjoy fob access to the YMCA and 5 shared security cameras for peace of mind. Located steps to Appleby College, Lake Ontario & Downtown Oakville. An ideal opportunity for those seeking luxury, privacy, and convenience in a premier Oakville location. Don't Miss! (id:63381)
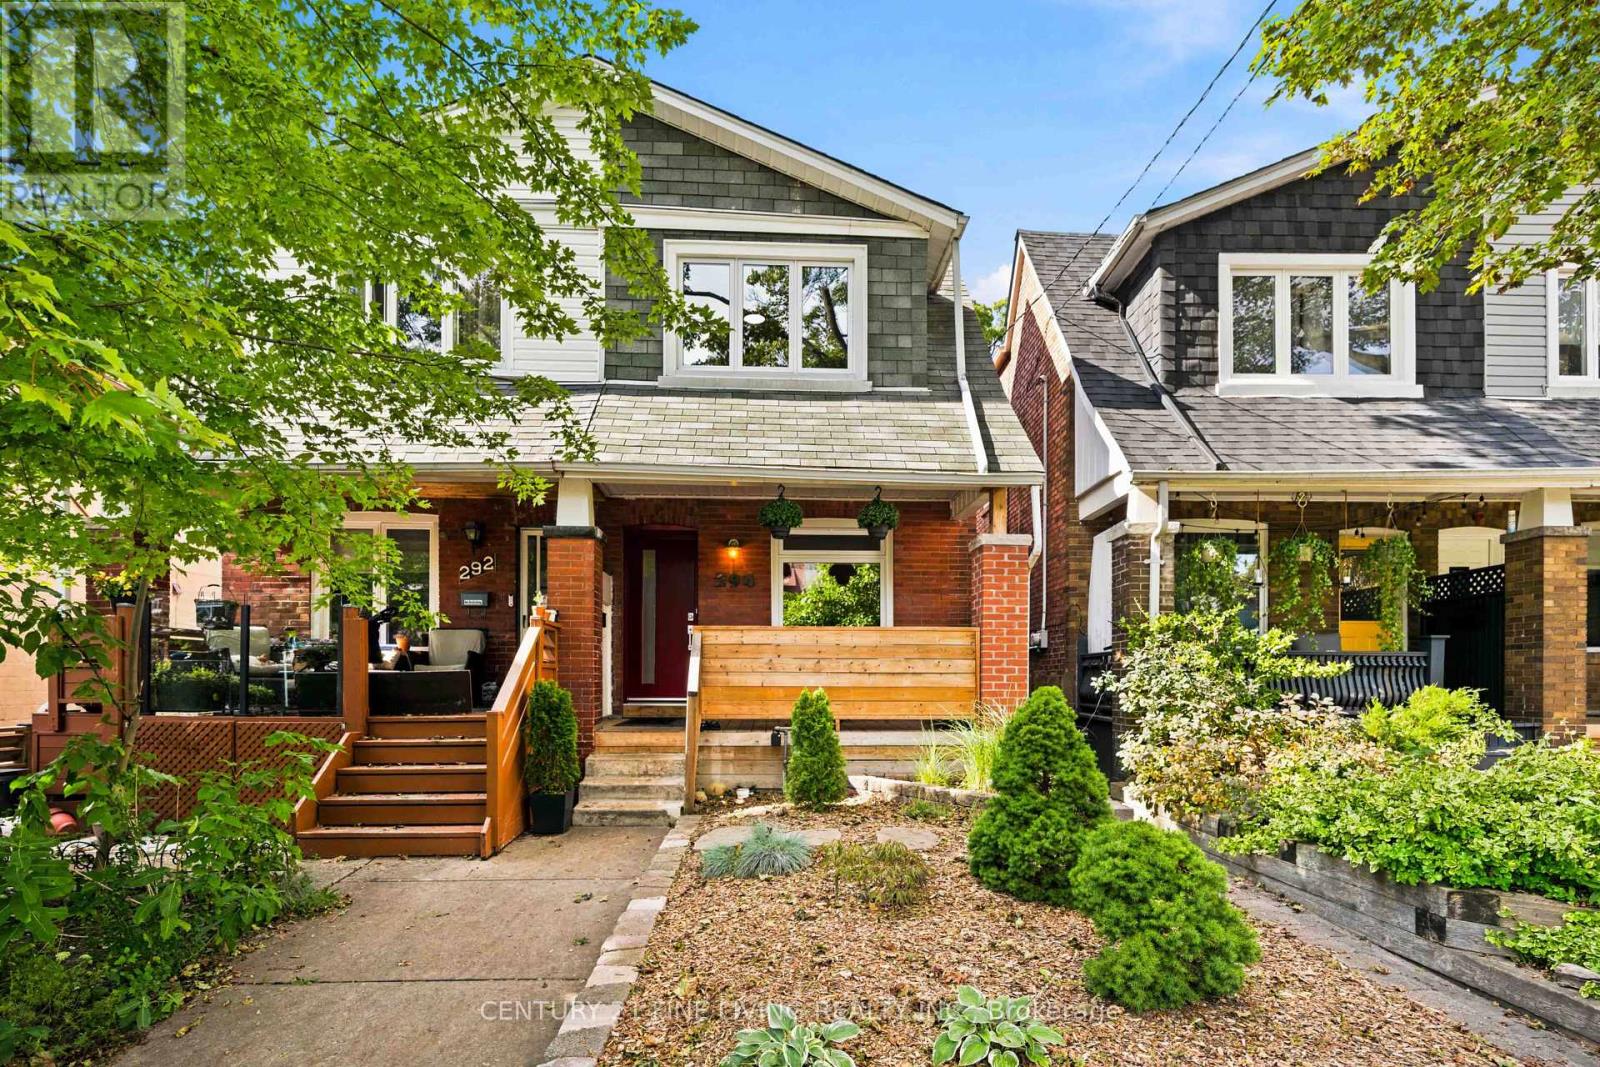
294 Gainsborough Road
Toronto, Ontario
A bright, updated semi on quiet Gainsborough with a private backyard you rarely find.The main floor is open and easy: living room into dining room into kitchen, followed by a convenient main-floor laundry room, making it one of the larger floor plans in the area. Three solid bedrooms upstairs. A finished basement with a rec room and a fourth bedroom gives you real flexibility - guests, a home office, or extra living space - without compromising the main floors. Fresh finishes throughout. Central air installed in 2021. Move-in ready. The lot is the standout. Exceptionally deep, fully fenced (perfect for dog owners), and private, with no neighbours behind you. Two parking spots off the lane way. A shed. A peaceful spot for kids, pets, weekend barbecues, or just a quiet evening outside. Set in a well-regarded school district with a community feel, this isn't just a house but a lifestyle. New windows and a new front door went in 2021. Floors were done in 2023. Upgraded electrical in 2023. The roof on the addition was replaced last year, and a new backwater valve was installed this year. Meticulously maintained and ready to become yours. (id:63381)
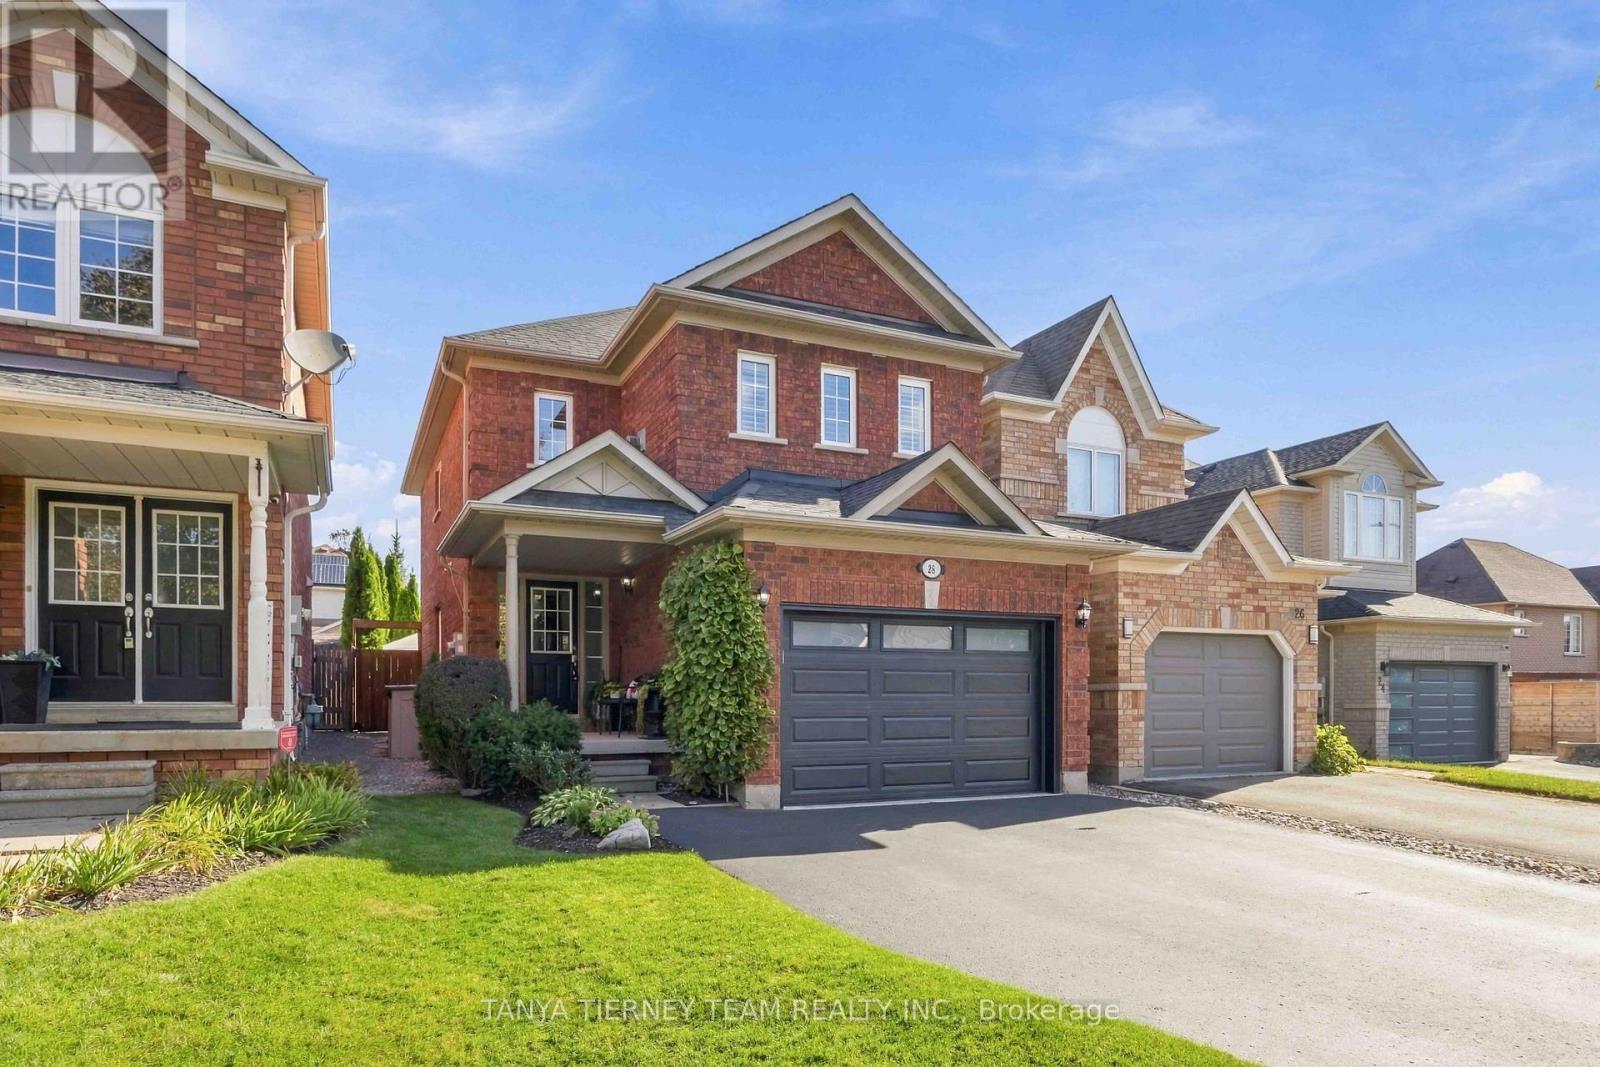
28 Castle Green Drive
Whitby, Ontario
Immaculate all brick, 3-bedroom, 3-bathroom family home nestled in the highly sought after Rolling Acres community of North Whitby! Beautiful curb appeal with no sidewalk & the manicured gardens welcome you into a bright, open concept main floor featuring a spacious living room combined with a formal dining area, perfect for entertaining. The inviting kitchen offers ample cabinetry and counter space, ceramic flooring, and a sun filled breakfast area with sliding glass walkout to a private backyard oasis. Enjoy summer gatherings on the entertainer's deck, surrounded by mature trees, a patio with gazebo, separate circuit exterior outlet, and a fully fenced yard. Convenient main floor laundry with direct garage access adds everyday practicality. Upstairs, a spacious family room features california shutters, a cozy gas fireplace, and custom built-ins, creating the perfect space to relax. All three bedrooms feature california shutters, while the primary retreat offers a walk-in closet, private 3-piece ensuite, and backyard views. The fully finished basement provides additional versatile living space, above-grade windows, and plenty of storage. Ideally located just steps from schools, parks, shopping, and everyday amenities, with convenient access to Highways 407 and 412. A wonderful opportunity to call one of Whitby's most desirable family friendly neighbourhoods home! ** This is a linked property.** (id:63381)
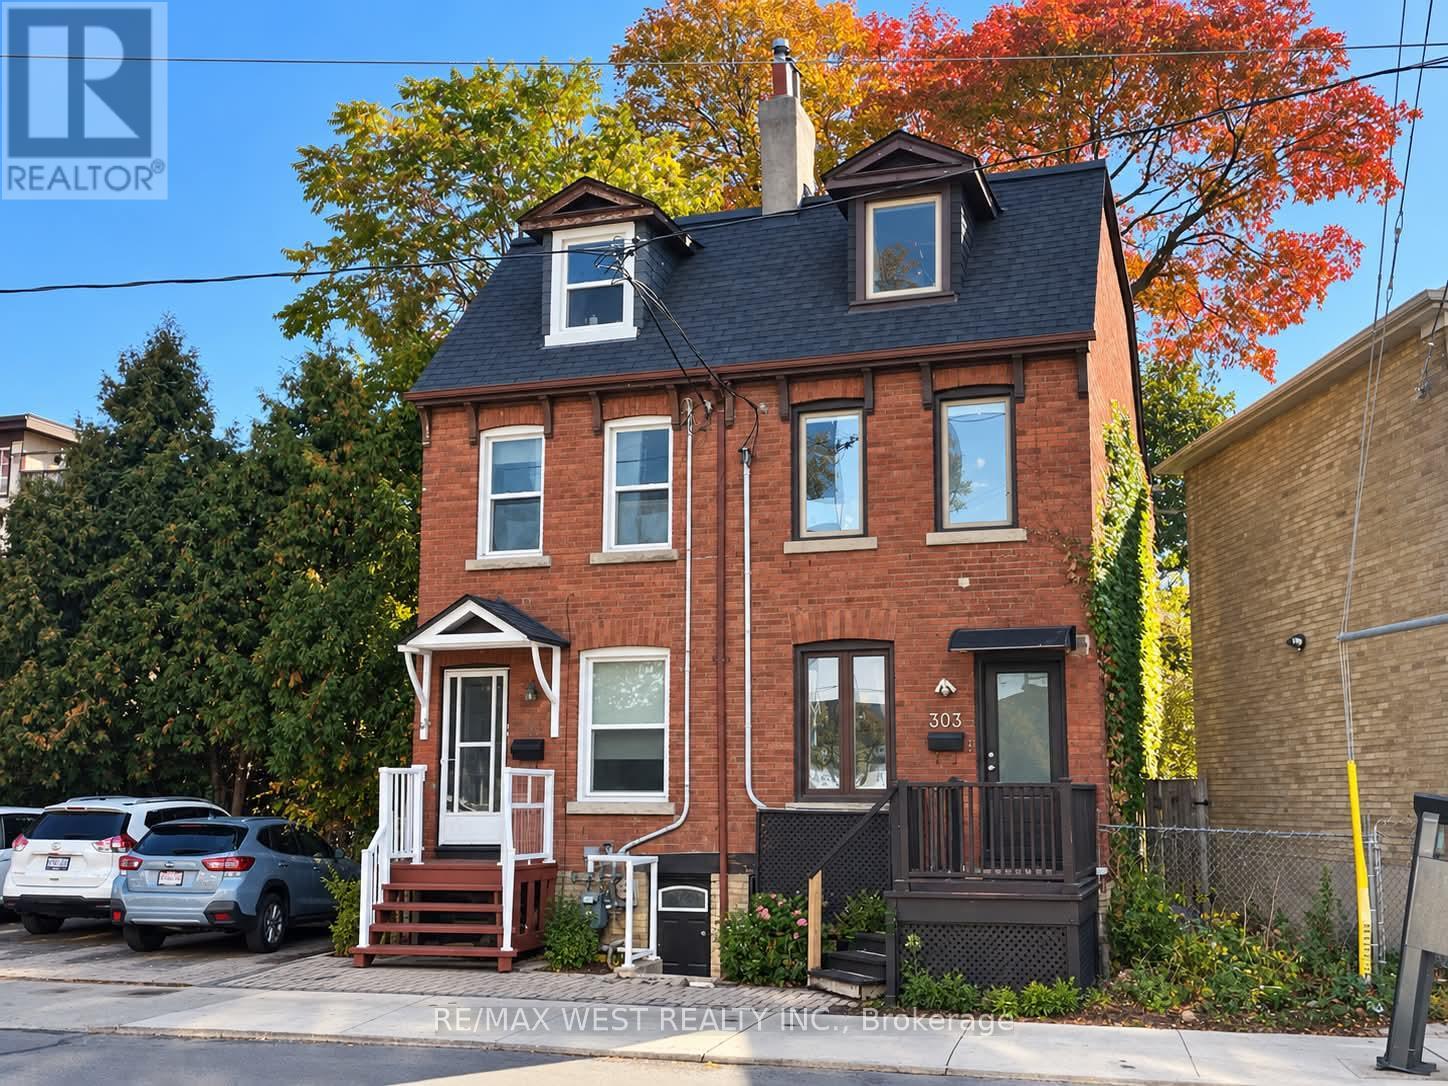
301 Dupont Street
Toronto, Ontario
Ideally situated at Dupont Street and Spadina Road, in Toronto's desirable Annex neighbourhood, this property offers an exceptional blend of urban convenience and neighbourhood charm. Excellent investment opportunity at Dupont Street featuring three fully renovated self-contained apartments, offering multiple income streams and strong rental potential. All three units underwent extensive renovations in 2020, including updated plumbing and electrical systems. Major mechanical upgrades include a new roof in 2018 and a new furnace and air conditioning system in 2025.The property comprises three spacious units: a 2-bedroom, 1-bathroom basement apartment, a 2bedroom, 1-bathroom main-floor apartment, and an upper-level 3-bedroom, 2-bathroom apartment spanning the second and third floors. All bathrooms are full bathrooms. Each apartment is equipped with four kitchen appliances and its own in-unit laundry for added convenience. A turnkey, income-generating property with three established rental units, significant capital improvements, and convenient in-suite amenities. An excellent opportunity for investor seeking immediate rental income and long-term investment potential. Just steps from Dupont subway station, with easy access to TTC transit, the property is surrounded by local cafés, restaurants, shops, and everyday amenities. Enjoy close proximity to the University of Toronto, Casa Loma, and the vibrant Bloor Street shopping district. With convenient access to downtown Toronto and nearby employment, educational, and cultural destinations, this location is highly attractive to students, professionals, and urban residents alike. An outstanding opportunity for investors seeking a multi-unit property in awell-established and sought-after Toronto neighbourhood. Total Annual Rental Income: $97,080 Over 6,3% Cap Rate (id:63381)
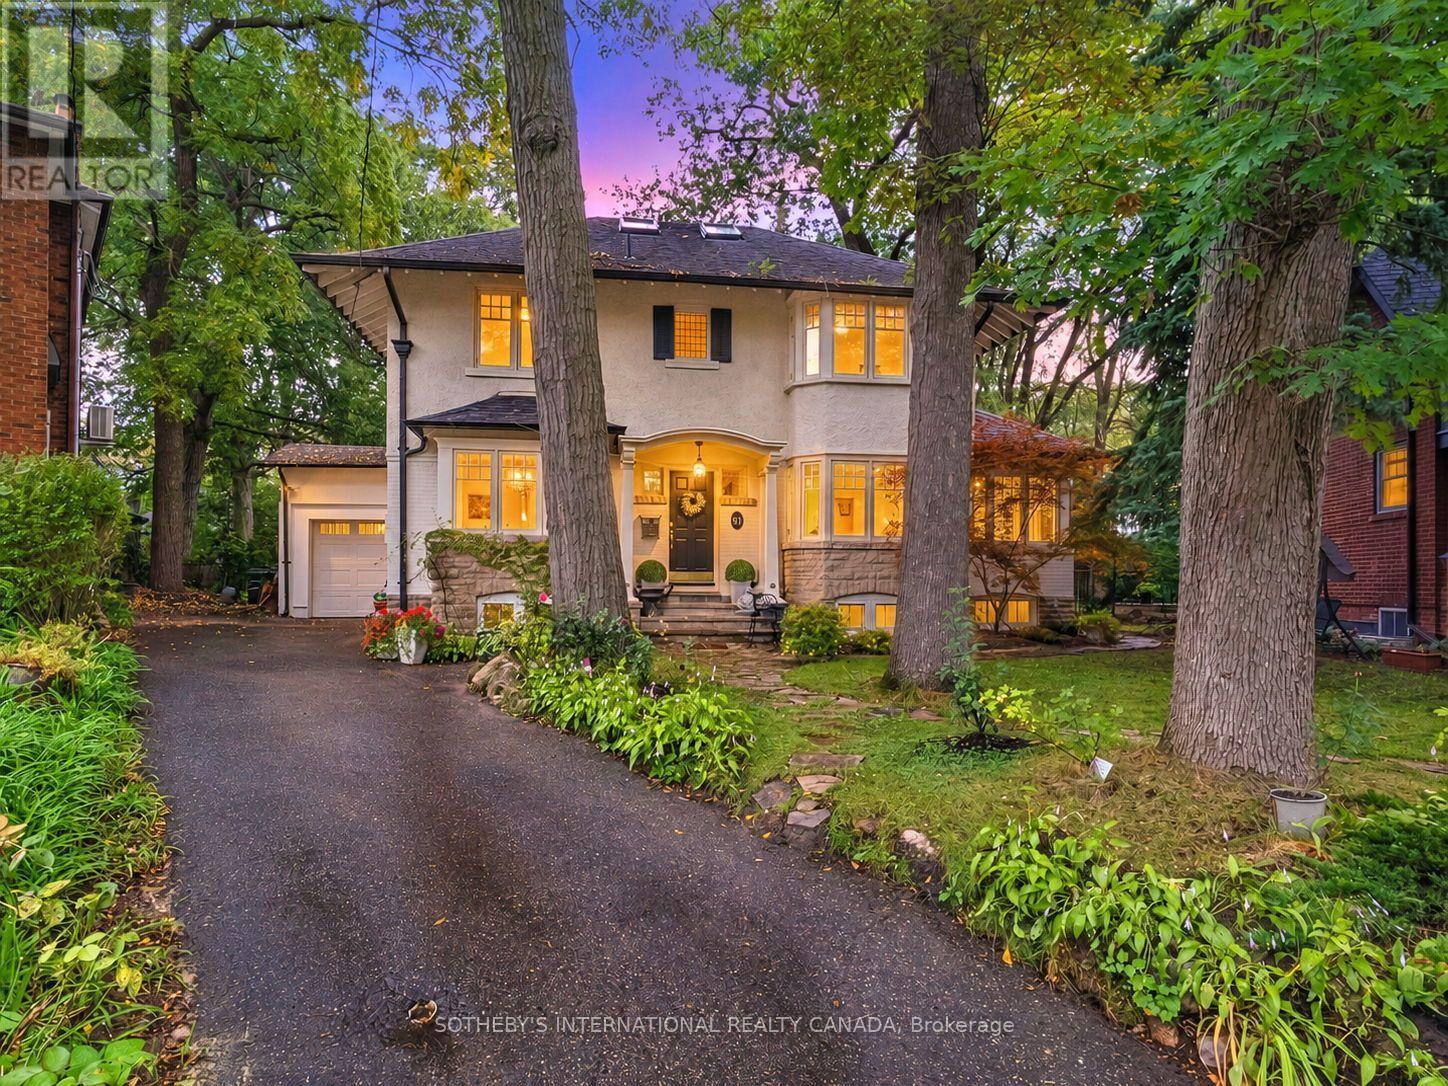
91 Braemore Gardens
Toronto, Ontario
An exclusive sanctuary of quiet luxury and refined tranquility, this five-bedroom home combines classic Wychwood charm with an expansive woodland garden oasis moments from the city core. Set on a quiet, slightly elevated bend on a cul-de-sac in Braemore Gardens, the residence overlooks the street and rests on over 10,000 sf of land, widening to appx 140 ft across the rear. The garden unfolds behind the house in a sweep of old growth green surround, framed by mature trees and established plantings. There is room for long lunches on the deck, games on the lawn and quiet corners to make your own. Bay windows, stone accents and a covered entrance introduce the home with warmth and personality. Inside, hardwood floors connect bright, generously sized rooms, with leafy views at every turn. The living room centers on a wood-burning fireplace, while the glass-lined den provides a lovely spot to read or settle in with a morning coffee. The kitchen leads into a sunroom where a skylight brings in natural light and a gas fireplace makes cooler days just as inviting. Sliding doors connect this gathering space to the outdoors, keeping the garden part of daily life throughout the seasons. Upstairs, five bedrooms include a primary bedroom with an ensuite, with options for guests, a home office or a growing family. The finished lower level adds a recreation room, a second kitchen and further flexible space. A private driveway and attached garage complete the practical side of the home. Braemore Gardens curves away from passing traffic, yet the vibrant community is close at hand. Spend a Saturday at Wychwood Barns, meet friends along St. Clair or walk to nearby shops, restaurants and neighbourhood schools. Streetcar and bus routes offer convenient connections to the subway. An extraordinary estate ground for serene grandeur, this rare property offers the exceptional privilege of boundless space to spread out and a legacy of generational estate character to settle into. (id:63381)
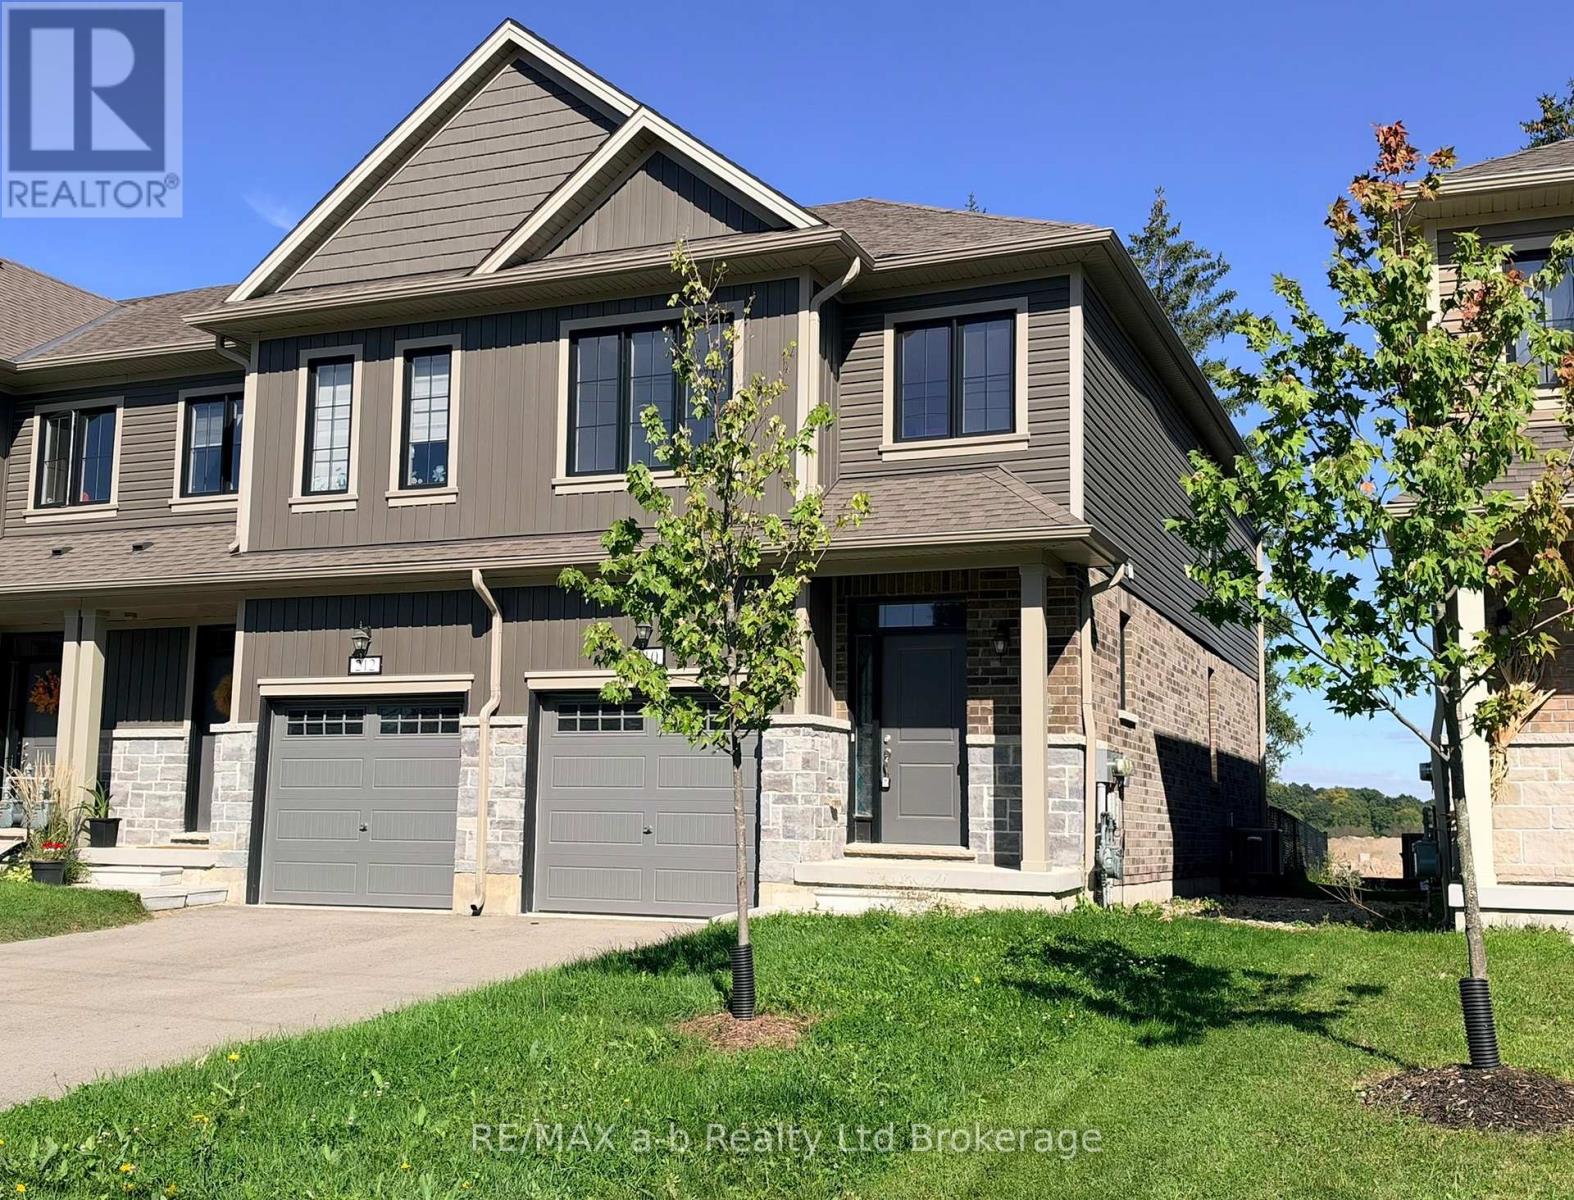
210 Middleton Street
Zorra, Ontario
210 Middleton Street is finished, upgraded, and ready for keys. Built in 2023, this 2-storey end unit townhome in Thamesford offers 1,470 sq. ft. of finished living space above grade, plus a full unfinished basement ready for whatever you want to do with it - storage, a rec room, a home gym. Three bedrooms and three bathrooms, with an open main floor that works as well for quiet weeknights as it does for hosting.The upgraded Aya Kitchen is a standout with stainless appliances, soft-close cabinetry, quartz counters, and an island with seating for four. A custom oak railing runs up the stairs, the main-floor powder room has a pedestal sink, and upstairs the primary bedroom has a walk-in closet and its own ensuite. You'll love the step saving second level laundry. The water softener and tankless water heater are both owned outright. Conveniently located close to Lions Park, soccer fields, a splash pad, skate park, and the arena are all close by, and London, Woodstock and Ingersoll are within easy reach. Some photos are virtually staged. (id:63381)