
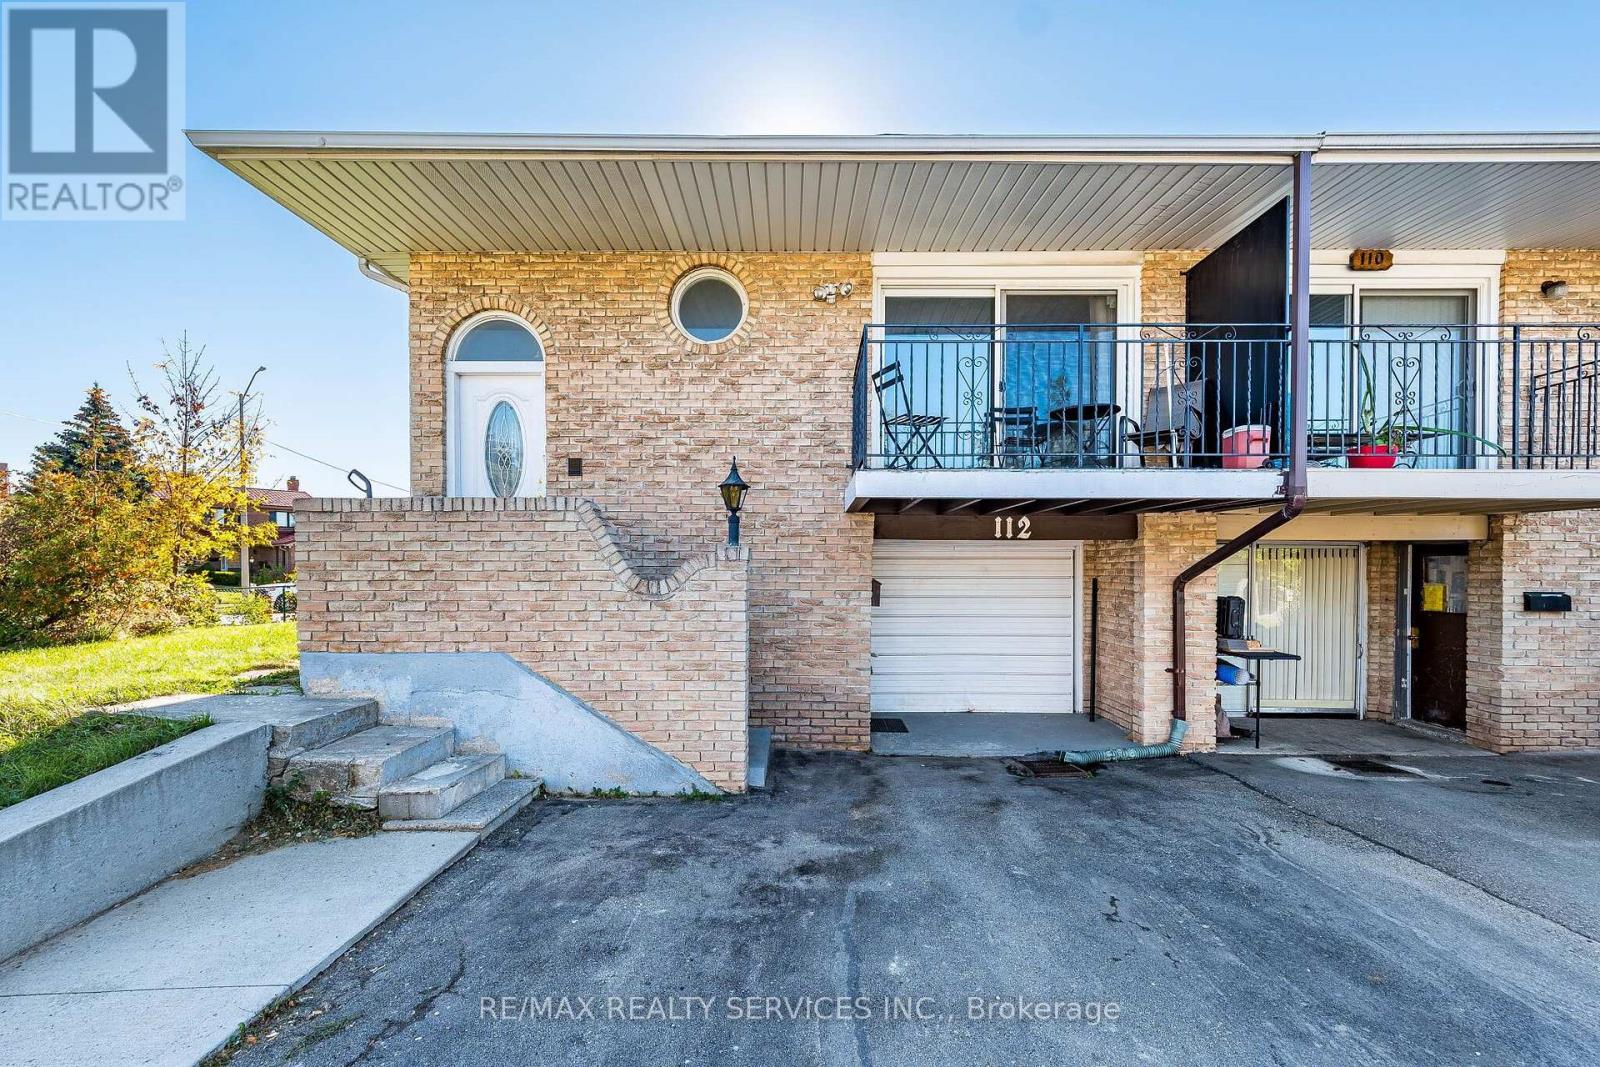
112 Bruce Beer Drive
Brampton, Ontario
RARE FIND IN A PRIME BRAMPTON LOCATION! STUNNING 5-LEVEL BACKSPLIT ON A PREMIUM CORNER LOT WITH HUGE SIDE YARD & RENTAL INCOME POTENTIAL! An incredible opportunity to own this spacious and versatile home offering the perfect combination of LOCATION, SPACE, HUGE INVESTMENT POTENTIAL! Situated on a highly desirable PREMIUM CORNER LOT, this property boasts an impressive, oversized side yard, providing exceptional outdoor space and endless possibilities for family enjoyment and entertaining. Step inside to discover a BEAUTIFULLY RENOVATED MAIN FLOOR, featuring stylish NEW FLOORING, FRESH PAINT, and a bright, welcoming atmosphere. The unique 5-level backsplit design offers multiple living areas, added privacy, and incredible flexibility for growing families and multi-generational living. MAJOR BONUS: BASEMENT APARTMENT WITH SEPARATE ENTRANCE! An excellent opportunity to generate additional rental income and help offset mortgage payments, or accommodate extended family while maintaining privacy. LOCATION! LOCATION! LOCATION! Conveniently situated just minutes from HIGHWAY 410, offering quick and easy access for commuters, along with nearby shopping, schools, parks, and everyday amenities. Whether you're a FIRST-TIME BUYER, GROWING FAMILY, MULTI-GENERATIONAL HOUSEHOLD, OR SMART INVESTOR, this property checks all the boxes! PREMIUM CORNER LOT + HUGE SIDE YARD + RENOVATED MAIN FLOOR + SEPARATE BASEMENT APARTMENT = EXCEPTIONAL VALUE! Don't miss this fantastic opportunity to own a property with tremendous potential in one of Brampton's convenient locations. A MUST SEE! (id:63381)
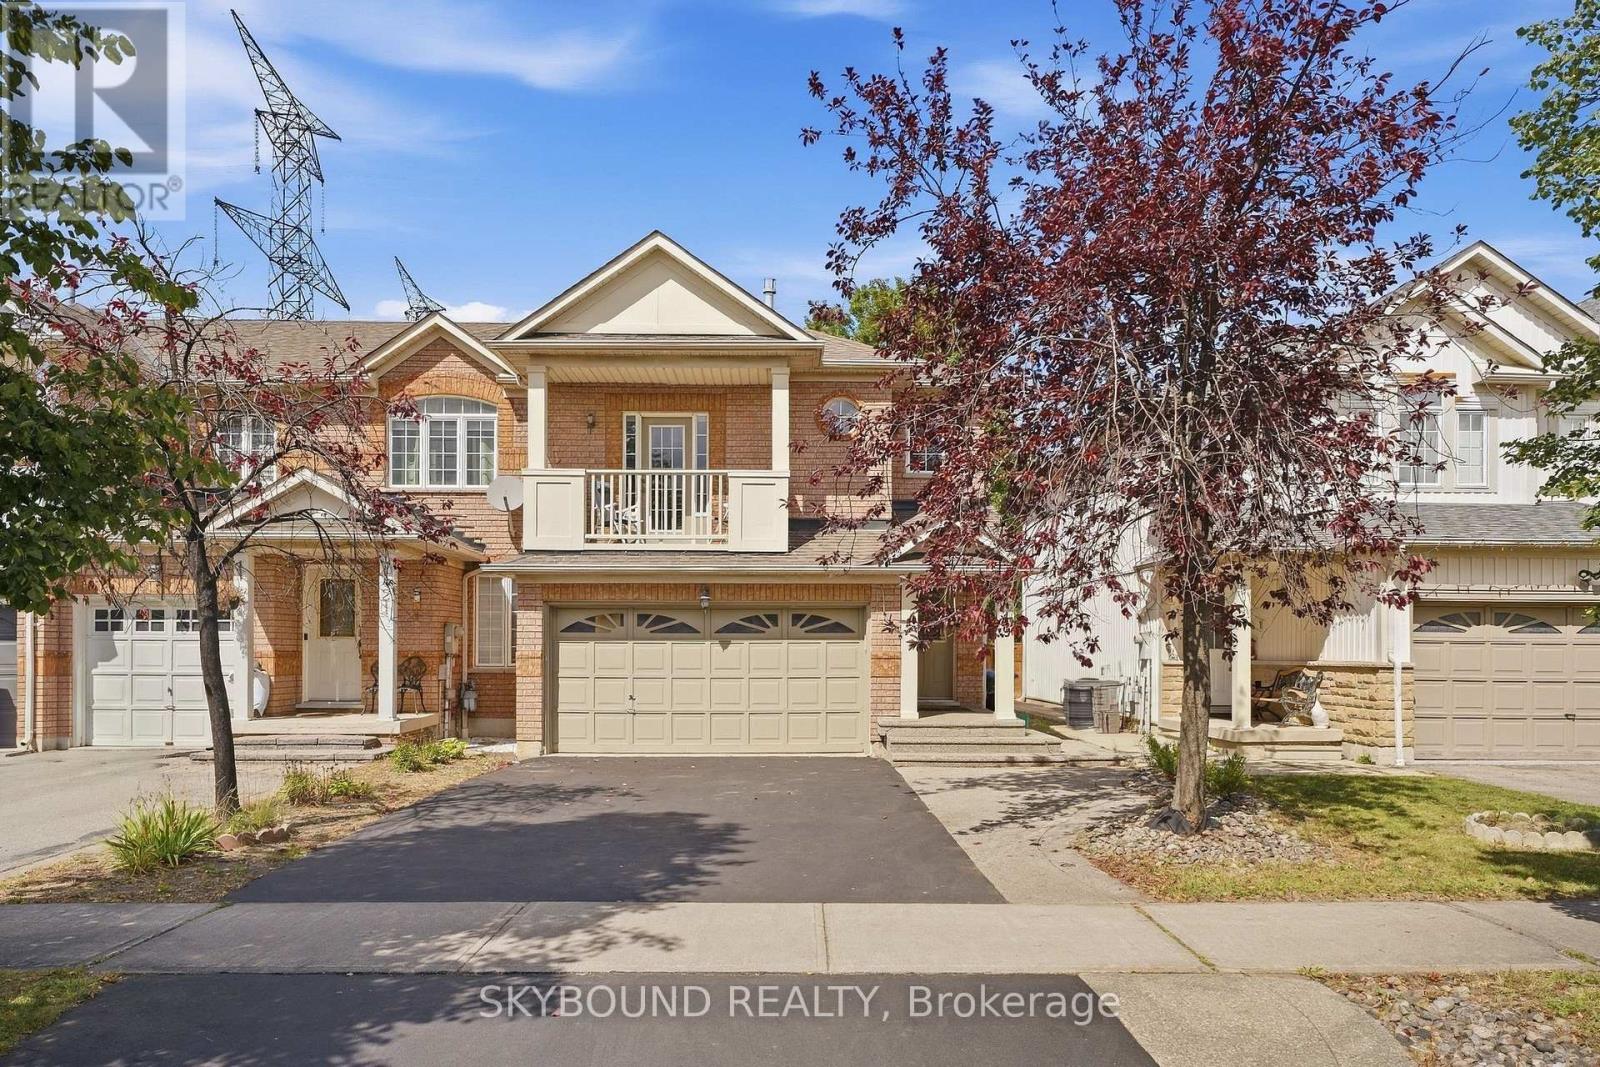
7419 Magistrate Terrace
Mississauga, Ontario
Feels like a Semi-Detached! **This Gorgeous FREEHOLD END-UNIT townhome features a rare Separate Family Room, Finished Basement, 4 Bathrooms, and an Oversized 1.5-Car Garage! **Nestled on a premium lot in Meadowvale Village with no neighbours on one side or directly behind. **The EXTRA-WIDE DRIVEWAY comfortably parks 4 CARS! **Main floor features a bright open layout and chef's kitchen with granite counters, stainless steel appliances, and glass mosaic backsplash, walking out to a pristine, zero-maintenance synthetic turf yard. **Enjoy a dedicated Mid-Level FAMILY ROOM with a cozy gas fireplace and private balcony. **Upstairs, the primary bedroom features double closets (including a spacious walk-in) and a luxurious 4-piece ensuite. The 2nd bedroom offers another walk-in closet, and the 3rd bedroom has a large window overlooking the backyard. **Fully FINISHED BASEMENT adds a versatile open rec room ideal for a home theatre. Minutes to Hwy 401/407/410, transit, top schools, parks, and shopping! (id:63381)
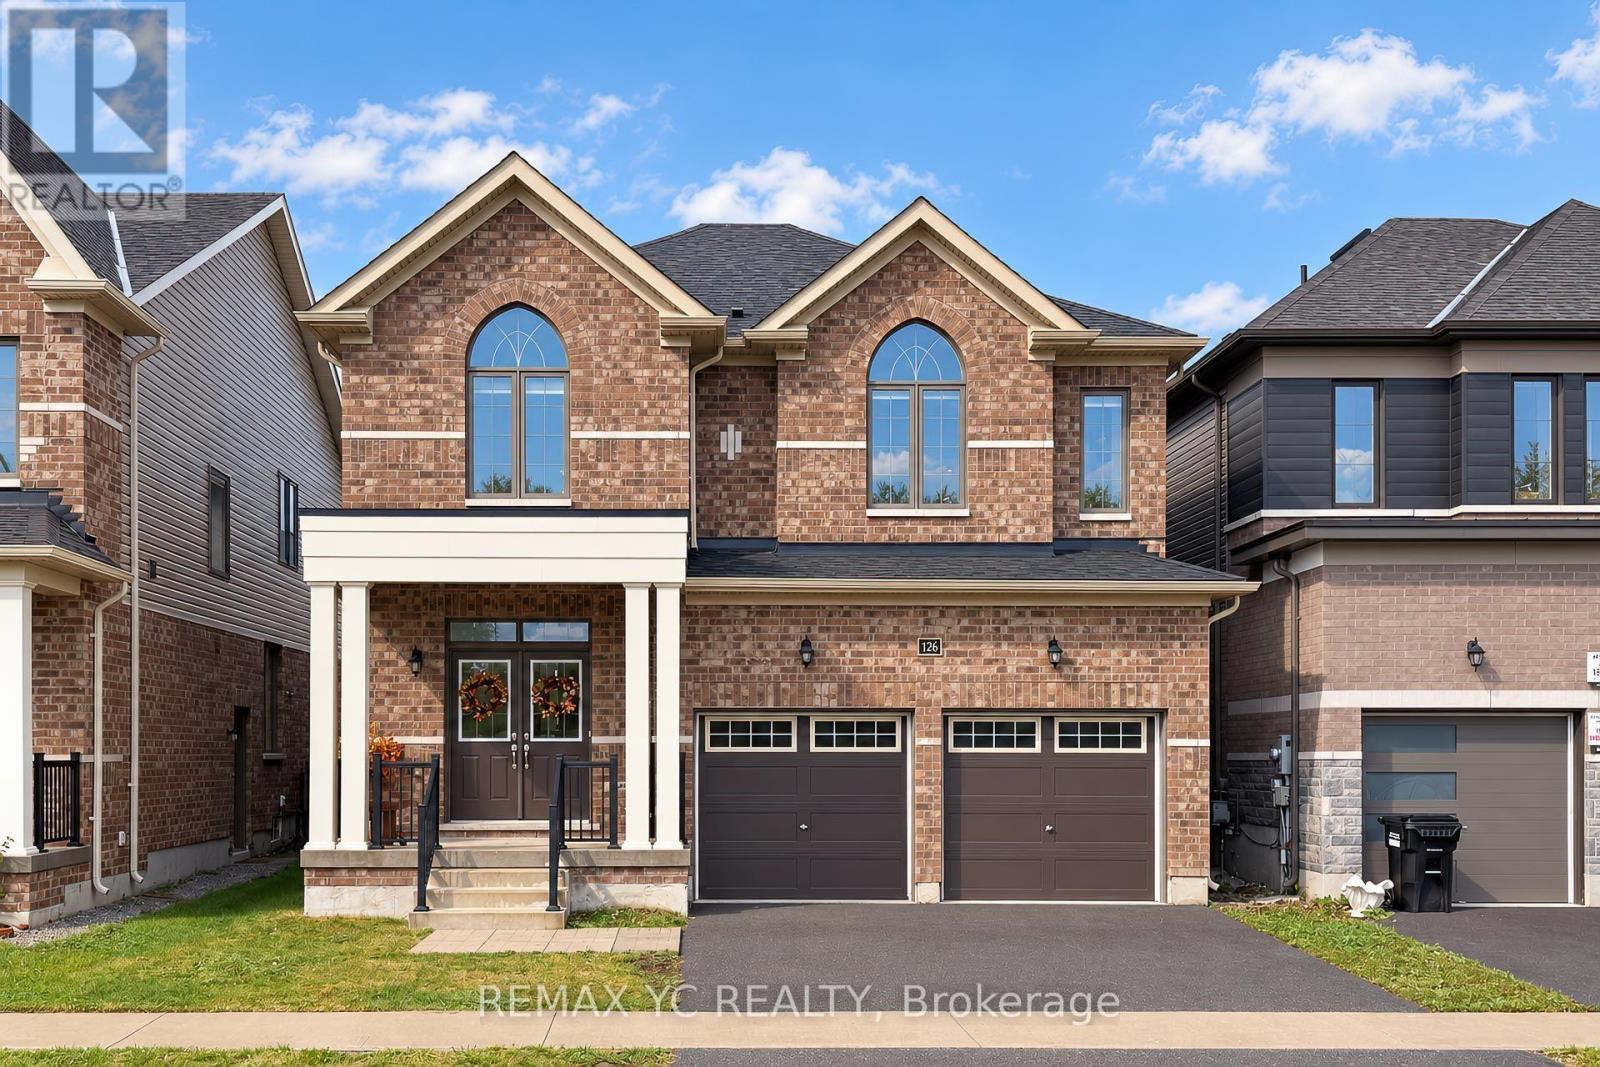
126 Durham Avenue
Barrie, Ontario
Welcome To This Beautiful, Move-In Ready Home In A Great Family-Friendly Neighbourhood! Ideally Located Close To Parks, Excellent Schools, Shopping & Everyday Amenities. This Well-Maintained Home Offers A Perfect Combination Of Comfort, Quality Finishes & Functional Living Space For Growing Families. Featuring Beautiful Oak Hardwood Flooring Throughout The Main Living Areas With NO Carpet, Making The Home Easy To Maintain And Allergy-Friendly. The Spacious Kitchen Is Designed For Everyday Family Living And Entertaining, Featuring Quartz Countertops, Extended Cabinets For Additional Storage, And Quality LG Appliances (2023), Including 2 Fridges, 2 Stoves, 2 Washers, 2 Dryers & Dishwasher. The Home Features All-Brick Exterior With An Upgraded Exterior Design, Along With A Fully Fenced Yard Providing Privacy And A Great Outdoor Space For Children & Family Gatherings. All Existing Blinds Are Included. The Separate Basement & Main Floor Entry Areas Provide Excellent Privacy And Flexibility. A Private Interior Door Separates The Basement And Main Floor, Creating A More Distinct And Private Living Arrangement-Ideal For Extended Family, Guests, Or Potential Basement Rental Income/ In-Law Suite. Recently Freshly Painted And Truly Move-In Ready, This Home Offers Plenty Of Space And Flexibility For Families Looking For A Comfortable Home In A Desirable School Zone. A Great Opportunity To Own A Home That Combines Location, Functionality, Quality Upgrades & Potential Additional Income! (id:63381)
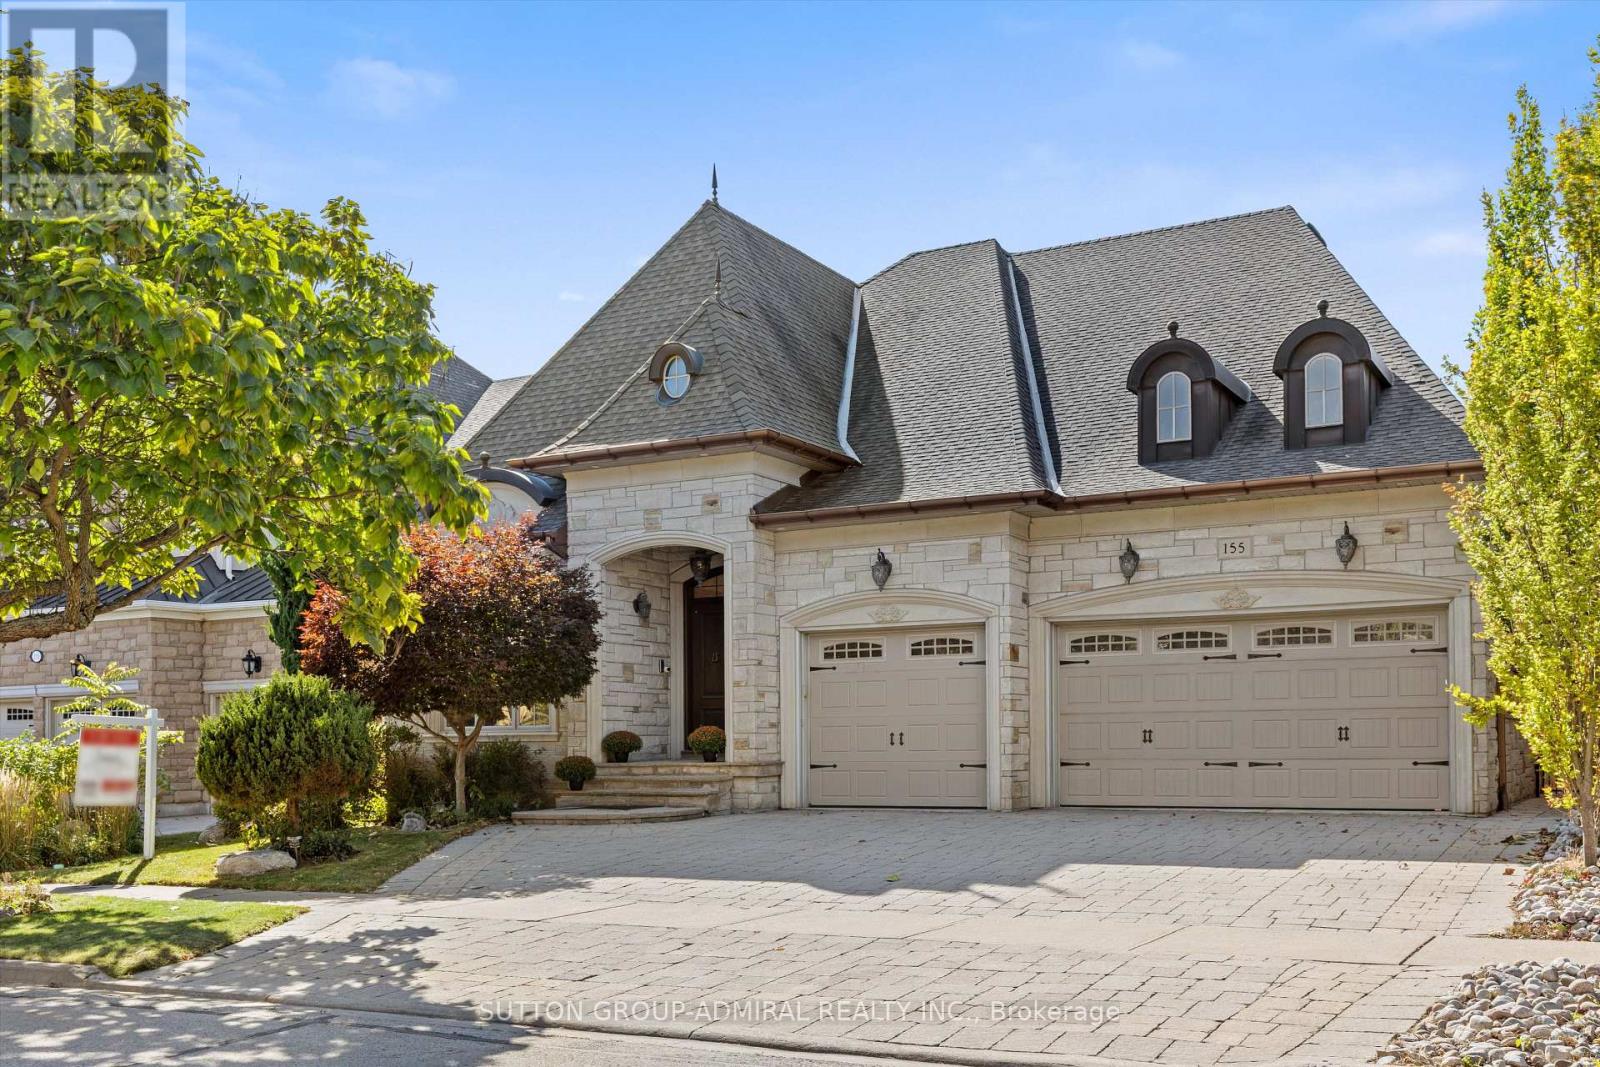
155 Cooks Mill Crescent
Vaughan, Ontario
A RARE Thornhill offering, this custom builder's own BUNGALOW is beautifully situated on a private, treed 60-foot premium lot in the picturesque Valleys of Thornhill. This exceptional 3+2 bedroom executive home offers approximately 5,400 sq. ft. of living space across the main and finished lower level, with an ideal layout for both everyday living and entertaining.Grand principal rooms feature soaring 10-foot ceilings, vaulted ceilings in the kitchen and family room, gleaming hardwood floors, custom millwork and timeless architectural details throughout. The elegant living and dining rooms open to a built-in servery, while an impressive iron staircase leads to the lower level. The chef's kitchen features a large centre island, built-in appliances and an oversized breakfast area overlooking the tranquil backyard and opening to an indoor solarium/office. Enjoy the private ravine setting with a beautiful pond and waterfall, interlock patio and driveway, and an impressive 3-car garage. The finished lower level offers 9.5-foot ceilings, a spacious open-concept layout, second kitchen, abundant storage and flexible living space ideal for recreation, guests, or extended family. An exceptional opportunity on one of Thornhill's most coveted streets, offering privacy, space and timeless elegance in a truly special setting. You won't want to miss this! Show & Sell to your fussiest buyers! (id:63381)
132 Cook's Bay Drive
Georgina, Ontario
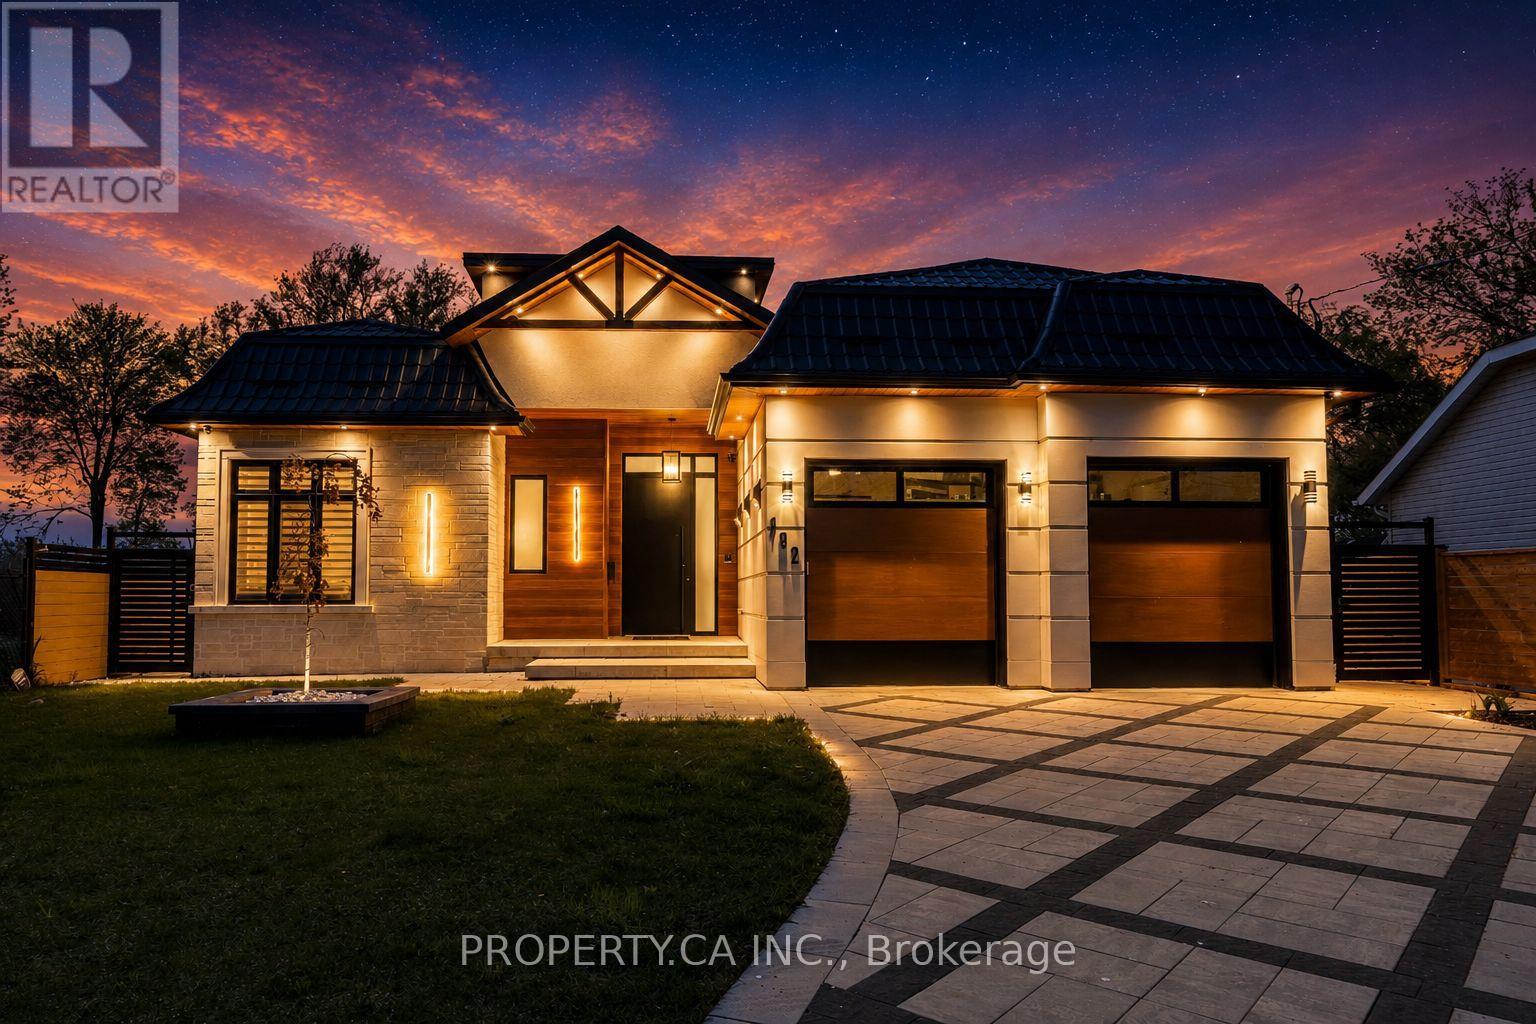
Welcome to your luxury waterfront retreat, just under an hour from Toronto. 132 Cook's Bay Drive is a fully custom-built bungalow offering over 3,000 sq ft of single-level living on the shores of Lake Simcoe in Georgina where finishes, systems and setting align. A one-of-a-kind custom 8'x15' picture window frames the lake like living artwork in the open-concept great room, anchored by a custom natural-stone fireplace, coffered ceilings, pot lights and in-ceiling speakers. Wood-look heated porcelain tile, heated engineered hardwood and warm natural-wood and stone accents run throughout, while customizable RGB lighting lets you tune the entire home. The chef's kitchen centres on a massive natural-stone waterfall island and matching stone bar with custom glass display shelving, integrated lighting and a full Electrolux suite plus a separate second kitchen and a formal dining room for entertaining. The primary suite is a true lakeside retreat with water-facing windows: custom lit bed frame, automatic roller shades, a spa-style soaker tub, his-and-hers quartz vanity, smart toilet and a showroom-style walk-in closet. All four bedrooms have private ensuites and walk-in closets. Engineered to run effortlessly: dual-source heating (furnace +room-by-room in-floor), steam humidifier, energy-saving hot-water storage, central vac, steam sauna, heated snow-melt driveway, full sprinkler system and Ethernet in every room. Aluminum/metal-shingle roof, 10' aluminum heavy duty front door, and an oversized garage with storage mezzanine and walk-up attic access. Outside, over $150,000 invested in natural stone and a permanent private wooden dock by the water with a boat lift, composite deck with glass railing and awning, fire-pit with stone seating. Rough-ins are in place for a waterfront swim-up pool (240A/60A + concrete slabs) and an electric-and-gas backup generator. A rare turn-key lakefront offering. Move in and live on the water. (id:63381)
846 Atwater Path
Oshawa, Ontario
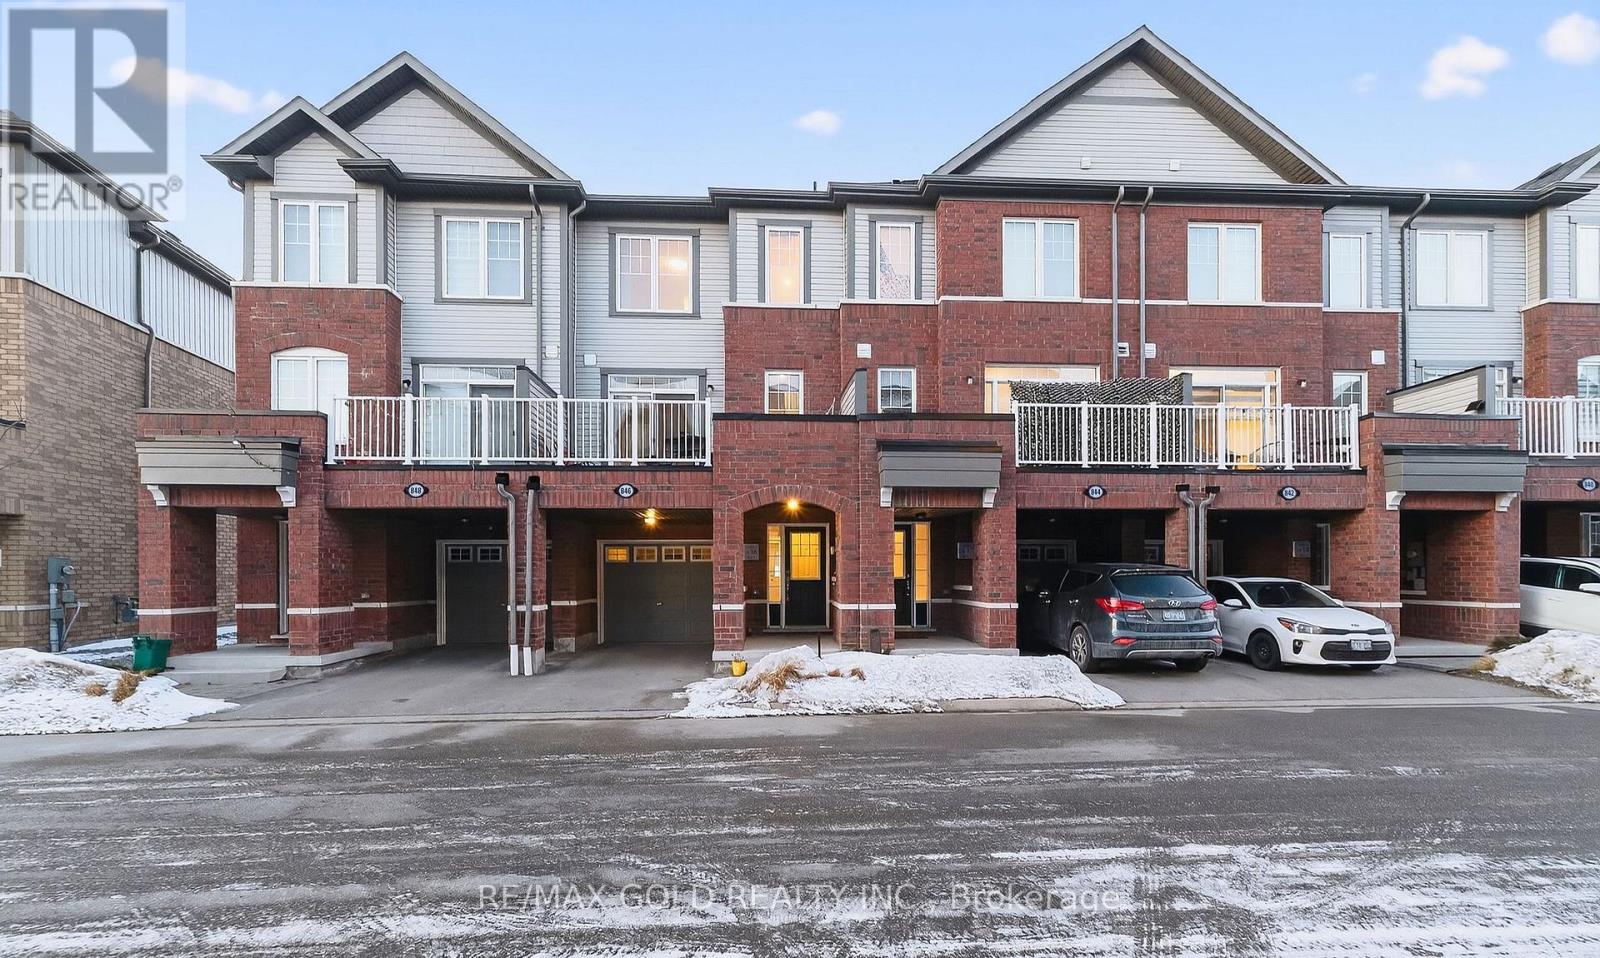
Beautiful 3+1 bedroom townhouse is under 5 years old and in a family-friendly neighbourhood, steps to Lake Ontario, waterfront trails, parks, and a wildlife reserve. Bright eat-in kitchen with granite counters and stainless steel appliances. Spacious living room with a fireplace and a walkout to a large terrace, perfect for relaxing or entertaining. Primary features: 3-pc ensuite and walk-in closet. Versatile ground-floor den ideal for office, bedroom, or family room. Includes 2-car parking and a built-in garage with direct entry and a garage door opener. One of the parking spaces is covered, Great for winter with no need for snow removal. Easy access to Hwy 401 and Oshawa GO. (id:63381)
912 - 1200 The Esplanade Road N
Pickering, Ontario
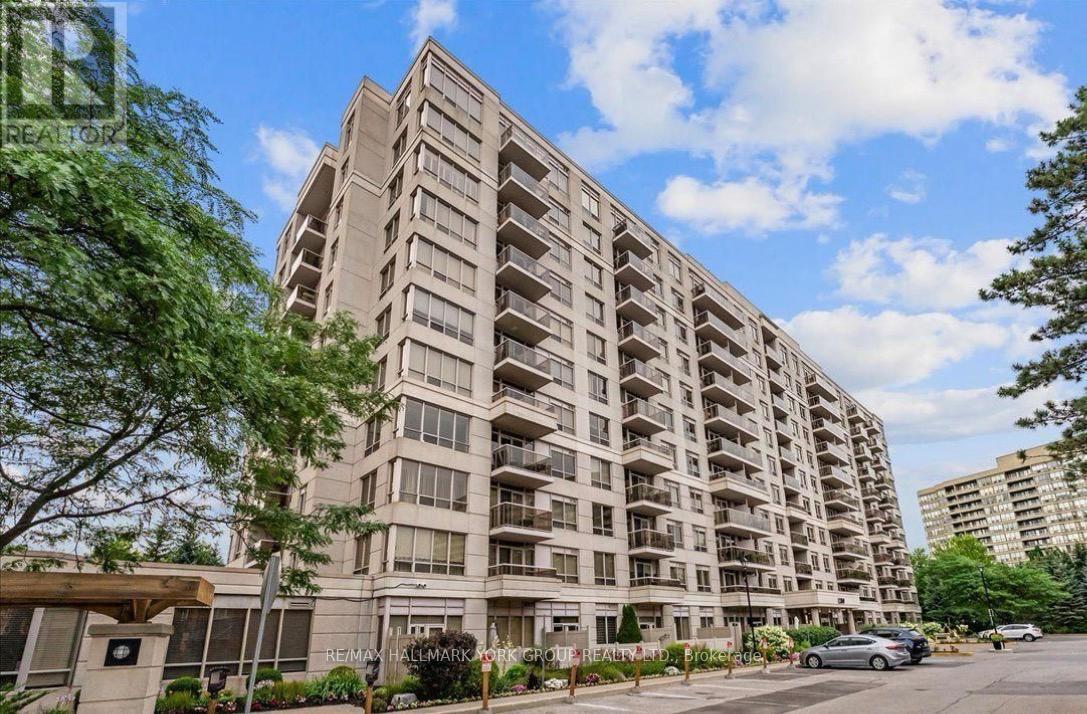
Welcome to luxury, comfort, and convenience in the heart of Pickering! This newly updated, bright, and impeccably maintained 2+1 bedroom, 2-bathroom condo offers an ideal layout and a true hassle-free lifestyle in a highly desirable building. New kitchen featuring quartz countertops and stainless steel appliances, plus a newly updated 3-piece ensuite bathroom in the primary suite. Enjoy seamless indoor-outdoor living with a walkout to your private, south-facing balcony. Underground parking space, along with an owned storage locker. Condo fees include ALL utilities plus high-speed Rogers Ignite Internet and Cable TV. 24-hour gatehouse security for total peace of mind, an outdoor swimming pool with BBQ/seating areas, fully equipped gym, locker rooms with saunas, and large party/recreation rooms complete with a kitchenette, pool table, and library. Steps from everything Pickering has to offer-Pickering Town Centre mall, beautiful parks, transit, Pickering Recreation Complex, public library, grocery stores, and vibrant dining options. Commuters will love the easy short walk to the Pickering GO Station and quick highway access. Ready for you to move in and enjoy! (id:63381)
75 - 270 Timberbank Boulevard
Toronto, Ontario
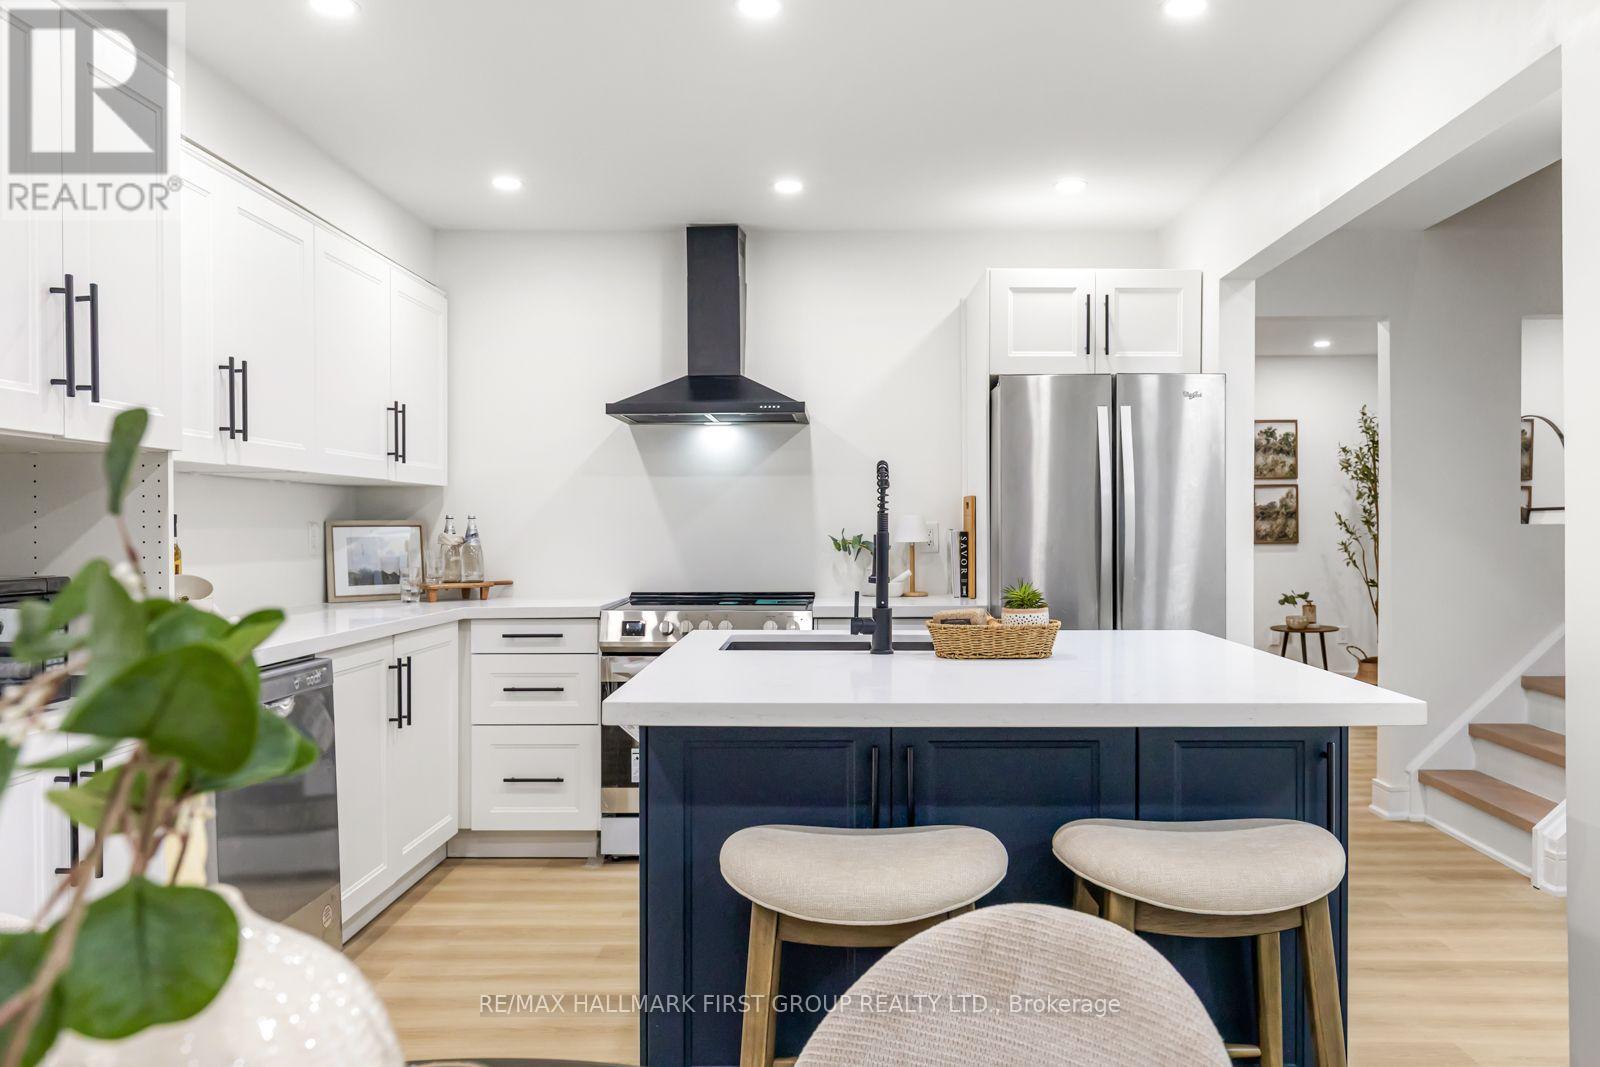
Welcome to your New Home! This beautifully renovated 3+1 bedroom home is ready for you to move in and enjoy. Located in the heart of L'Amoreaux your search to find a turn key house with a central location ends here. Be the first to enjoy all the renovations completed from the flooring, kitchens or brand new windows and tankless water heater (owned) recently installed. If you're looking for a multi generational home or separate area for a home office this house has a lower suite with its own kitchen, bedroom and laundry. With a total of 4 bedrooms, 3 bathrooms, 2 kitchens, 2 Laundry Areas and a standout feature of 2 underground parking spots with direct access right into the home; there's nothing more you can need! Located near top rated schools, Timberbank Park & Bridlewood Mall. Brand New Air Condition (owned) Installed on August 20th & Landscaping done August 24th * New Front Door installed Sep. 30th* (id:63381)
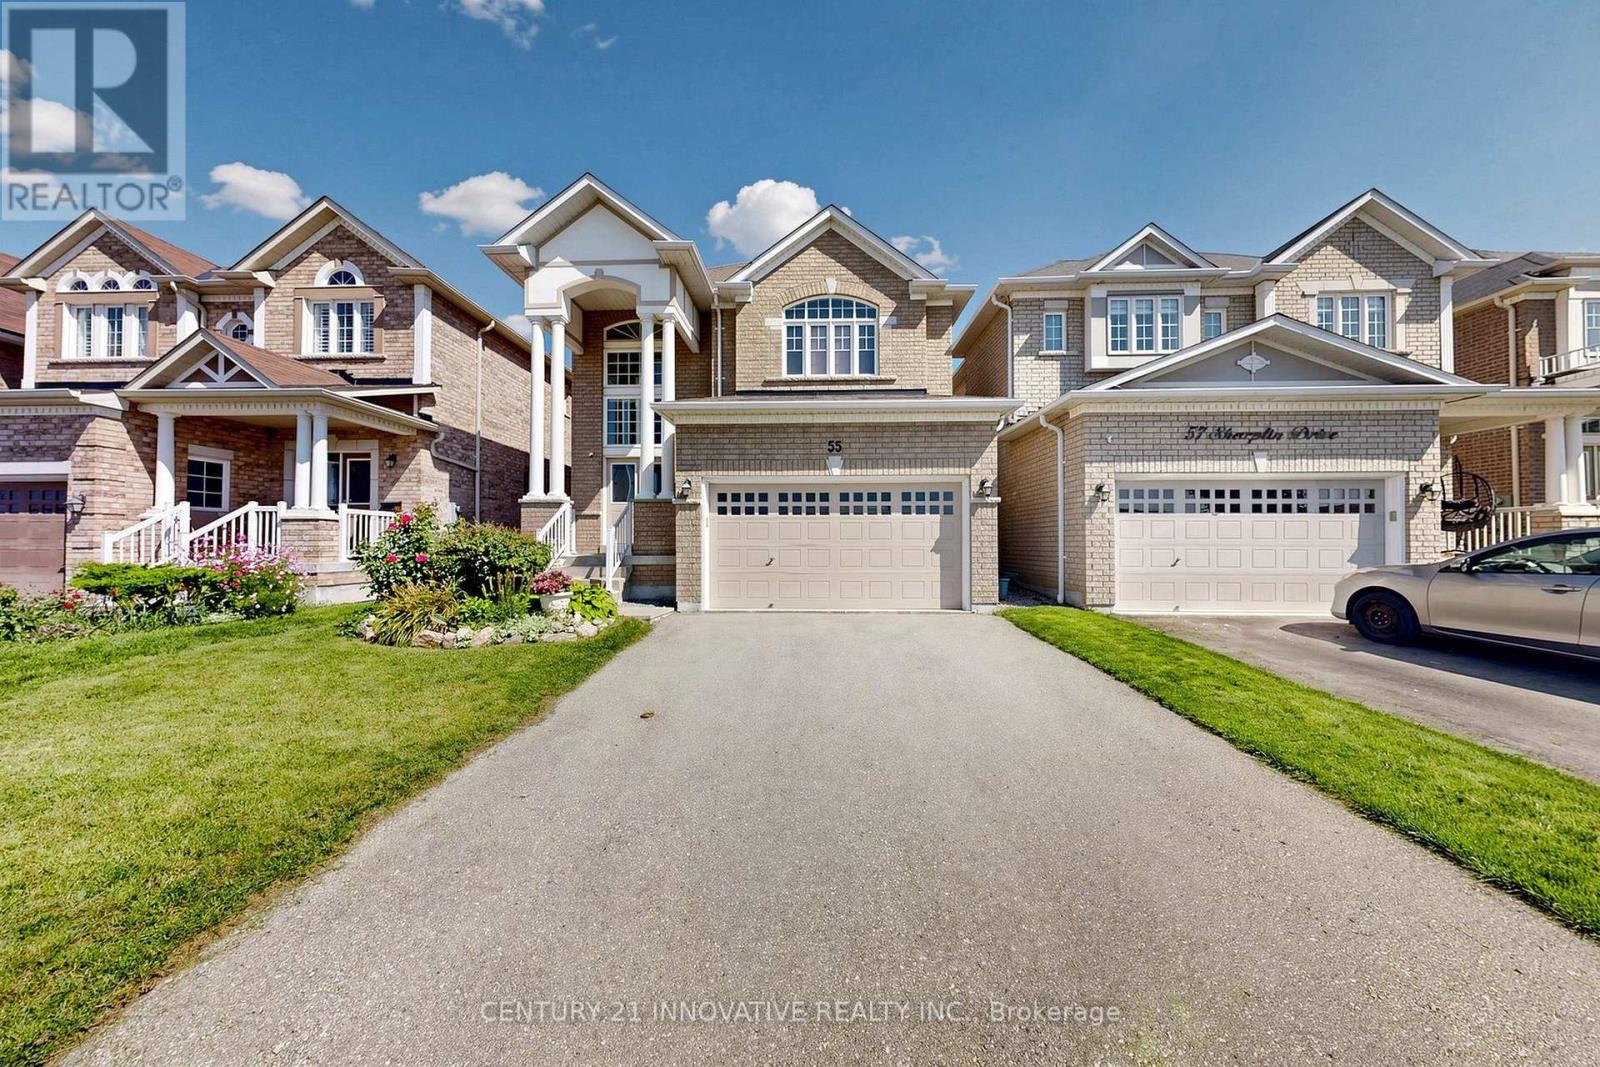
55 Sharplin Drive
Ajax, Ontario
Location, Location & Location, Welcome to 55 Sharplin Dr, the Kelvington Home in South Ajax. Very Secure property in desirable Community, This home offers you perfect combination of lifestyle and long term value, providing an excellent feature of peace of mind and durability of Sun full light all day and double door entry. Whole house gives you good vibes of carpet free for relaxing. Upstairs 3 good size bdrms with option of open library to 4th Bdrm. Prime Bdrm with sunlight and 2 w/I Closets and 5 pcs Ensuite, main floor has Direct Entry from Garage. Kitchen with over size pantry. Great Room with Gas fireplace. This property with great neighborhood new subdivision and Big park is coming for lots of fun and amusement park. Close to all amenities HWY 401, 412, major Department stores, Banks, Schools and Grocery for Everyday needs, Basement has landing Area and walk up side Entrance with big windows. (id:63381)
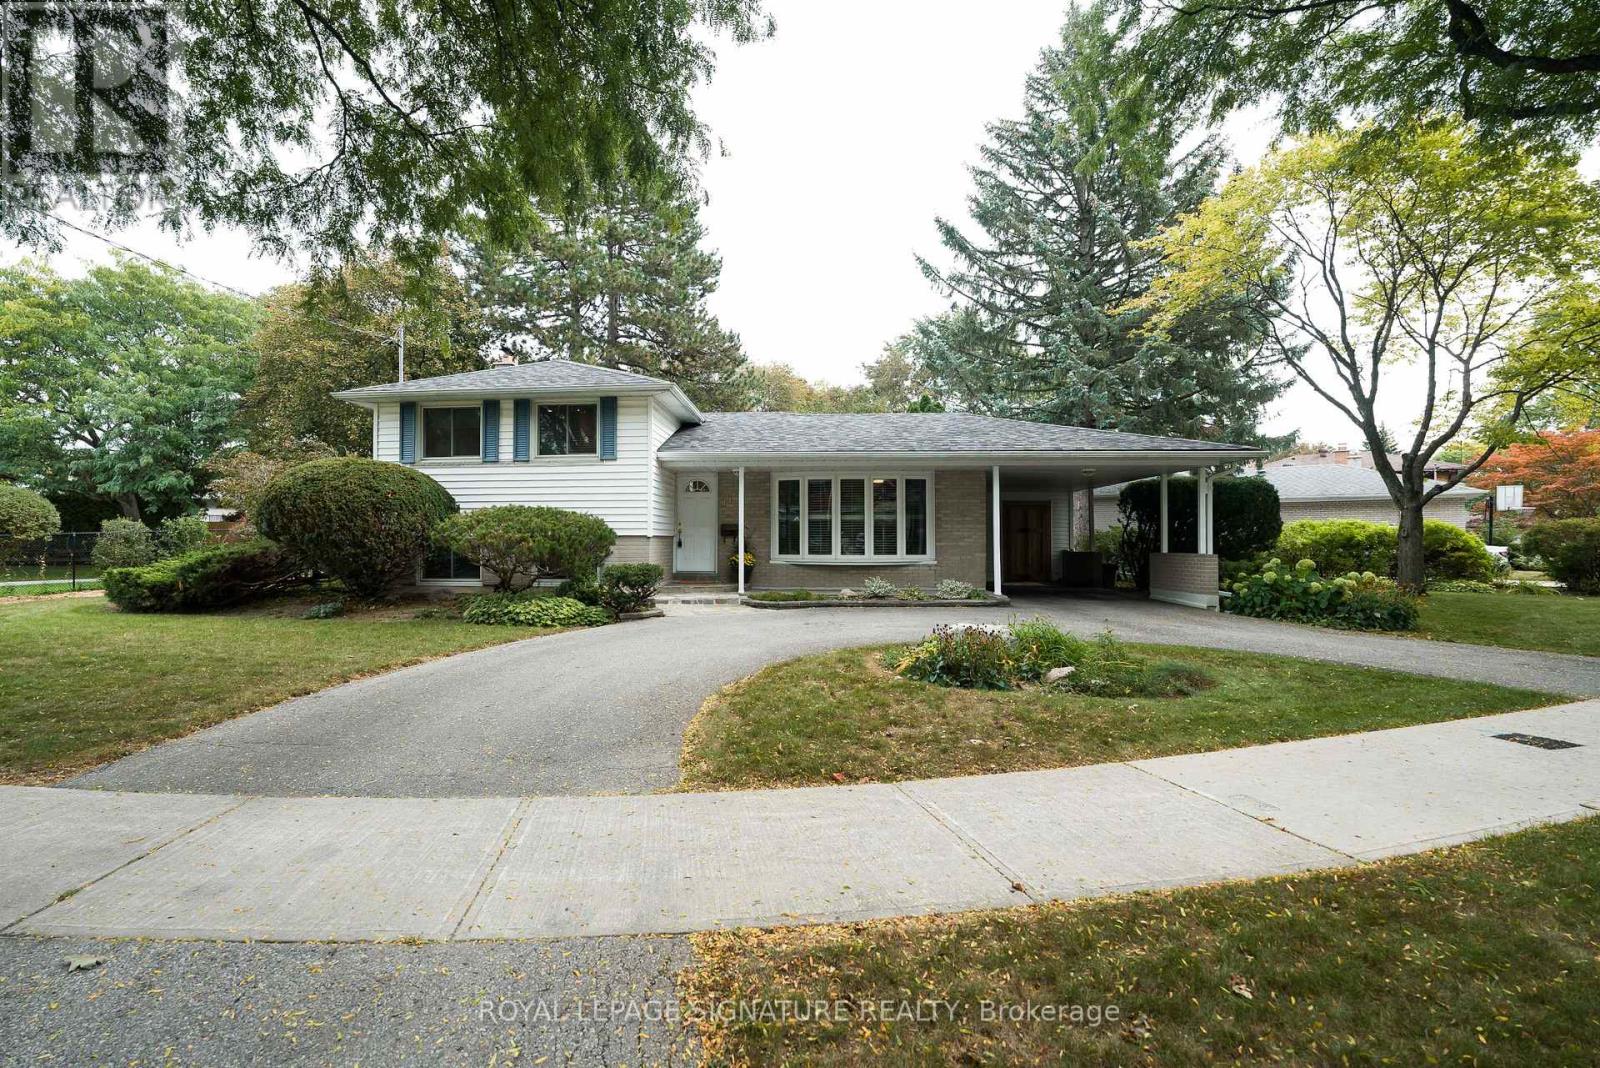
11 Bellbury Crescent
Toronto, Ontario
Beautiful on Bellbury! * Set on an oversized 8,200 sq. ft. lot, this three-bedroom, two-bathroom home offers exceptional space and convenience and is move in ready! * Entering from the circular driveway, the covered front porch allows you to park in the carport and enter the house without getting wet * The main floor features a living room and combined dining room with gleaming hardwood floors, a huge bow window with window seat and sunlight streaming through. A bright, renovated kitchen with granite counters overlooks the garden with a walk out to the backyard deck-an inviting spot in this backyard oasis to relax or entertain * Upstairs, three spacious bedrooms all have large closets and share a four-piece bathroom and linen closet * Downstairs, a spacious family room with built-in bookcases, three-piece bathroom and a proper laundry room add space for everyday living. The large above-ground windows are a rarely found in the neighbourhood * Outside, the lovingly tended garden brings colour to a backyard that feels like a retreat, with more room to enjoy than many lots in the neighbourhood. The motorized awning provides shade while you bar-be-que, even on the hottest summer day * Excellent daycares and schools (including French immersion, public, newly built Catholic school and even a high school with the esteemed STEM+ program) * Walk to the Sheppard Subway, Oriole GO Station, ravine trails, parks, water park, tennis, community centre, Fairview Mall, T&T grocery store, and so much more! * Minutes to the Don Valley Parkway/401/404/407 for an easy commute to anywhere you may need to travel * Pillar to Post Home Inspection available by email (id:63381)
603 - 17 Ruddington Drive
Toronto, Ontario
Super Quiet & Safe Willow Park Community on Bayview Adjacent To Don Valley Ravine, First Owner, 2Bed+Den In Luxury Boutique Condo(Only 73 Units, Private-Like Elevators(Never Crowded),Nicely-Maintained, 9-Foot Ceilings, Over 1000Sf, Wood Floors Through-Out, Stainless Steel Appliances And Granite Counter In Kitchen. Facilities: Exercise Room, Multi-Purpose Room, Guest Suite, Prestigious schools(eg. A.Y. Jackson High School),Hockey Arena, Close To Bayview Golf Park.30mins' Showing from 10am-8pm with 3hrs' notice . (id:63381)
408 - 260 Seneca Hill Drive
Toronto, Ontario
Prime North York Location! Sunny South park-view Exposure! Newly renovated, brand-new hi-end vinyl floor throughout, Large Private Balcony, Maintenance Fee covers Utility/Cable/Hi-Speed Internet Included in maintenance fees. Fantastic Facilities: Swimming Pool, Gym, Tennis Crt, Pingpong, Squash, Sauna, Library,,. Walk To T.T.C. , Easy Access To 401/404. (id:63381)
208 - 993 Queen Street W
Toronto, Ontario
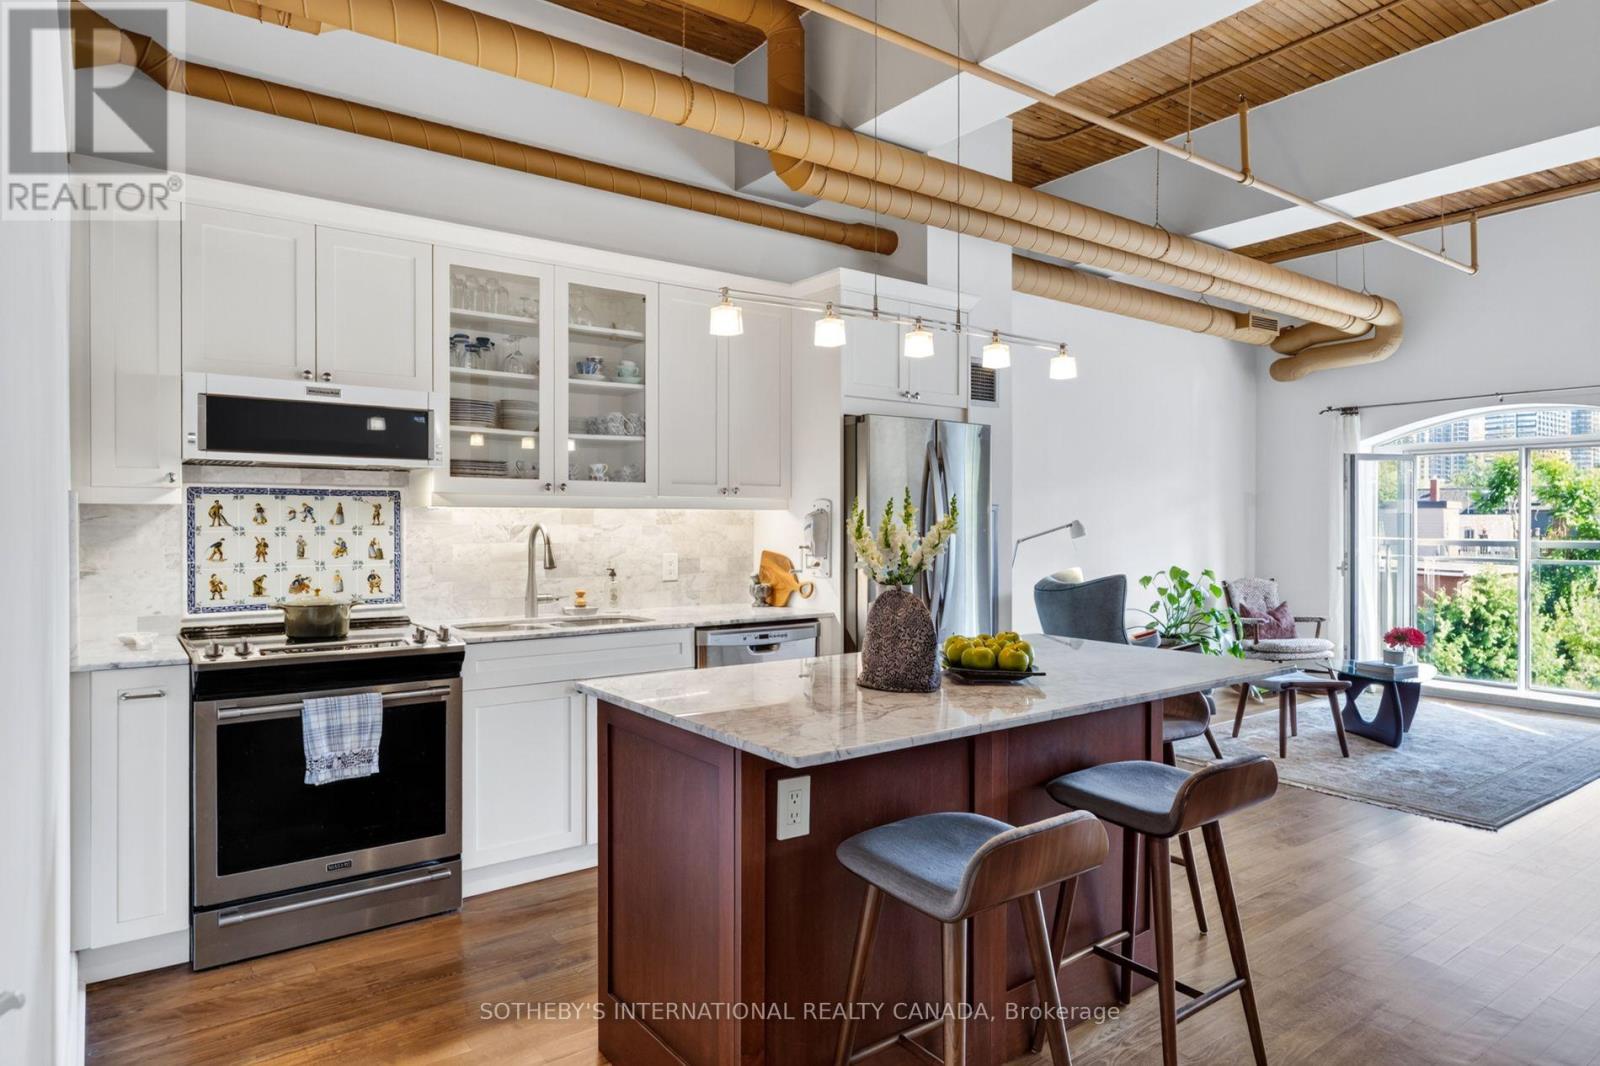
A Candy Factory Loft With a Story to Tell. Some homes are renovated. Others are collected, considered and created over time. Set within Toronto's iconic Candy Factory Lofts, this remarkable residence brings together the history of the building with the personality of a thoughtfully reimagined home. Exposed brick, soaring ceilings, beams and industrial details celebrate its authentic loft character, while an extensive 2019 transformation introduced craftsmanship, warmth and timeless materials. South-facing and filled with natural light, the loft offers a glimpse of the CN Tower, with French doors opening to a charming Juliette balcony and connecting the home to the city beyond. The generous open-concept layout offers plenty of flexibility to create a dedicated home office or work-from-home space without compromising the living and entertaining areas. At its heart is a kitchen designed for gathering. Arabescato Carrara marble, sourced from Tuscany, spans the countertops, backsplash and generous 68-inch island, complemented by custom Shaker cabinetry. Behind the range, hand-assembled antique Dutch Makkum tiles framed in Portuguese blue create a one-of-a-kind focal point. Authentic Muskoka hardwood floors were professionally refinished and custom stained, bringing warmth to the industrial architecture. Carrara marble continues along the deep historic window sills and into the thoughtfully updated bathroom with custom cabinetry and integrated storage. Step outside and you're in the heart of Queen West, surrounded by independent cafés, restaurants, boutiques and galleries, with Trinity Bellwoods and Ossington just moments away. Old-World craftsmanship meets Toronto's industrial history in a home with warmth, artistry and soul. Loved, thoughtfully reimagined and ready for its next chapter. (id:63381)
45 Olivetree Road
Brantford, Ontario
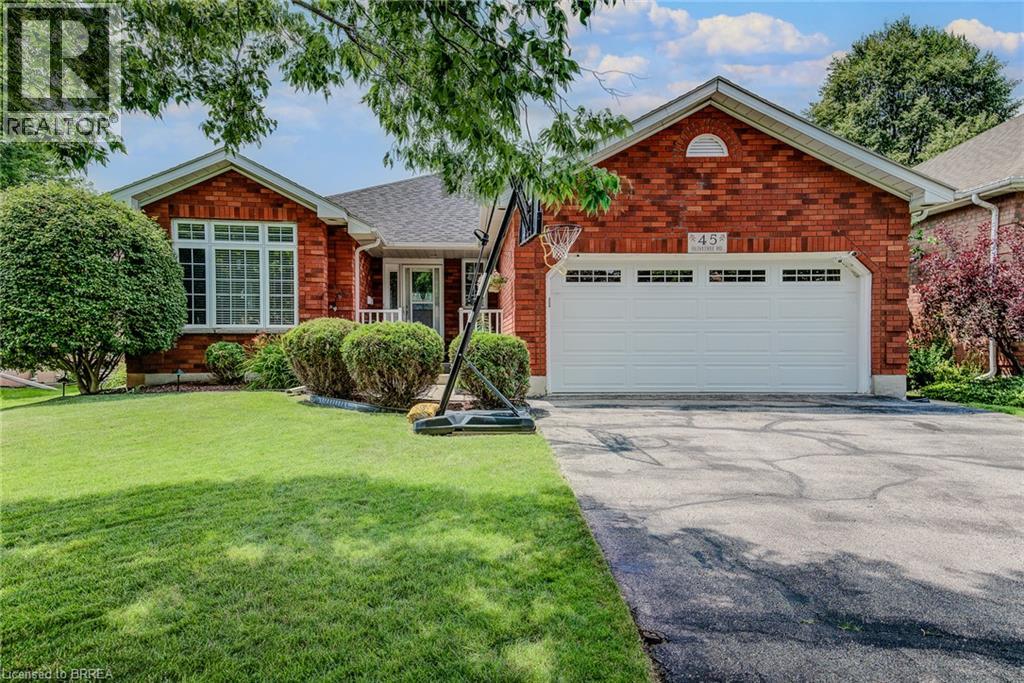
Welcome to 45 Olivetree Road! This exceptionally well-maintained, spacious bungalow is one of the larger models in the neighbourhood, boasting over 1,500 sq. ft. of bright, open living space on the main floor alone. The thoughtful layout begins with an elegant formal dining and sitting room that leads seamlessly into a generous kitchen, complete with a dinette that overlooks the cozy family room with its own gas fireplace. From here, French doors with built-in blinds open onto your private backyard oasis, featuring an expansive sun deck and a beautiful, 3-year-old above-ground pool the whole family will love. The main level also hosts a spacious primary bedroom with dual closets and a private 3-piece ensuite, a second good-sized bedroom, a full main bathroom, and a convenient main-floor laundry room with direct inside access to the attached 2-car garage. Downstairs, the fully finished basement offers over 1,300 sq. ft. of additional living space, featuring a massive recreation room large enough for a full-sized pool table, a rough-in for a future wet bar or kitchenette, a third large bedroom, a dedicated workout room, a third bathroom with room for a future shower or tub, and a bonus second family or movie room that offers great potential for a 4th bedroom! All of this is situated in an unbeatable North Brantford location where you can walk to schools, parks, and local amenities, with quick and convenient access to Highway 403 for effortless commuting. (id:63381)
92 Fairview Drive
Brantford, Ontario
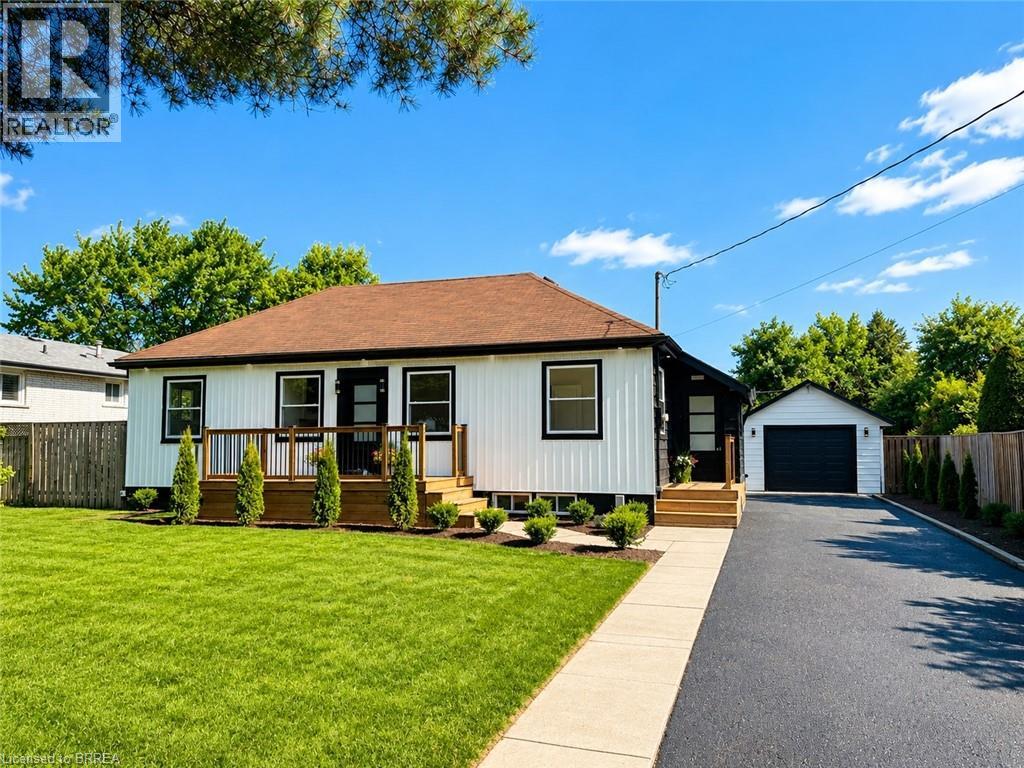
Welcome to 92 Fairview Drive in the City of Brantford. This beautifully renovated 5-bedroom, 2-bathroom bungalow with a detached garage is completely move-in ready and located in one of Brantford's most sought-after, family-friendly north-end neighbourhoods. The bright, open-concept main floor offers a spacious living room with fireplace, separate dining area, and a stunning kitchen featuring quartz countertops, a breakfast peninsula, and modern finishes throughout. The fully finished basement provides exceptional additional living space, complete with a large recreation room with fireplace, two additional bedrooms, and a stylish 3-piece bathroom with a glass shower. One of the bedrooms offers direct access to the bathroom, creating excellent potential for an in-law suite or private guest accommodation. Situated on an impressive 82 x 155 ft lot, the property offers endless possibilities. The detached garage is equipped with hydro, making it ideal for hobbyists, a workshop, or even a home-based business. Step outside to the expansive concrete patio overlooking the private backyard-perfect for entertaining family and friends on warm summer evenings. With the generous lot size, there is also plenty of room to add a large swimming pool or create your own backyard oasis. Conveniently located close to every amenity, including the Wayne Gretzky Sports Centre, offering fitness facilities, swimming pools, and recreational programs, as well as excellent schools within walking distance, parks, shopping, restaurants, grocery stores, and quick access to Highway 403. This exceptional home combines modern finishes, generous living space, and an outstanding location-don't miss your opportunity to make it yours. Schedule your private viewing today! (id:63381)
45 - 825 Dundalk Drive
London South, Ontario
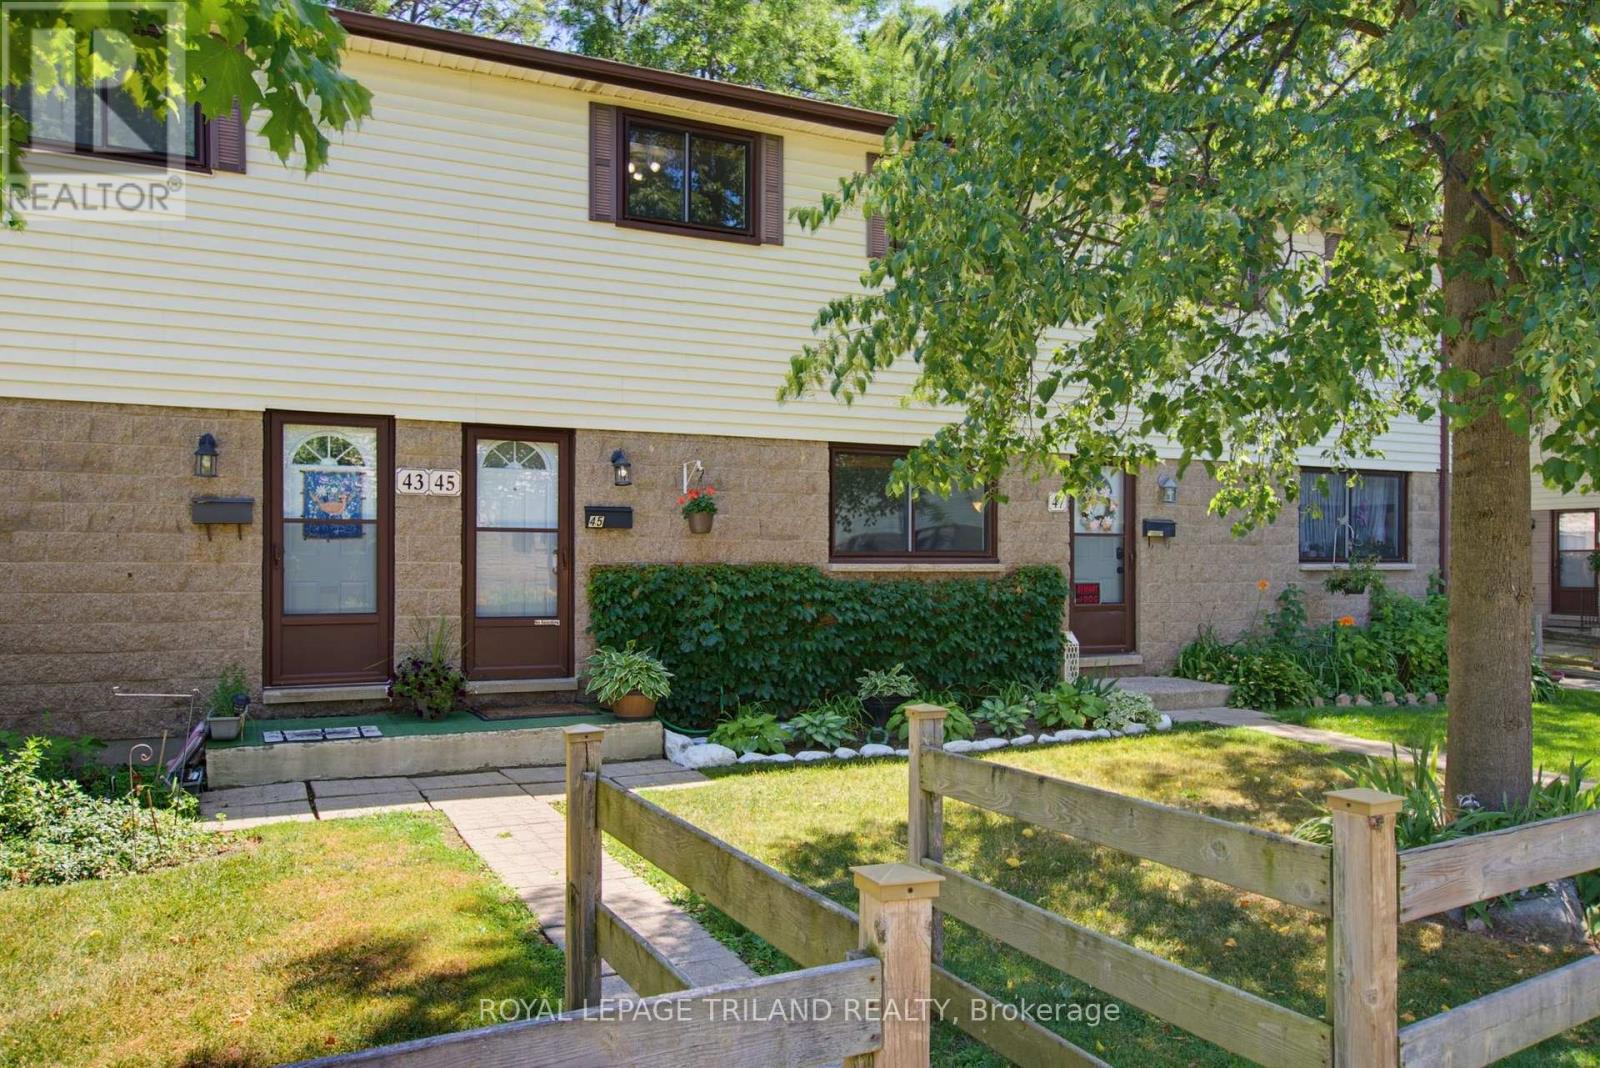
Welcome to Unit 45 at 825 Dundalk! Exceptionally maintained and truly move in ready, this bright unit has been meticulously cared for throughout. The open concept main floor offers tons of natural light from front to back, with new kitchen appliances in 2026 including the fridge, stove, dishwasher, and OTR microwave. Originally a three bedroom, the current two bedroom layout features an oversized primary bedroom and could easily be converted back if desired. Beautifully renovated full bathroom. The finished lower level offers a comfortable rec room, dedicated laundry room, and plenty of additional storage. Outside, enjoy an oversized private patio backing onto green space. Assigned parking space is included, along with open parking and plenty of visitor parking. **Furnace and AC new in 2025**. Ducts just recently cleaned. Condo fees *include water*, windows, doors, and roof. Very budget friendly monthly utilities. Conveniently located in South London, close to amenities, transit, and Highway 401. (id:63381)
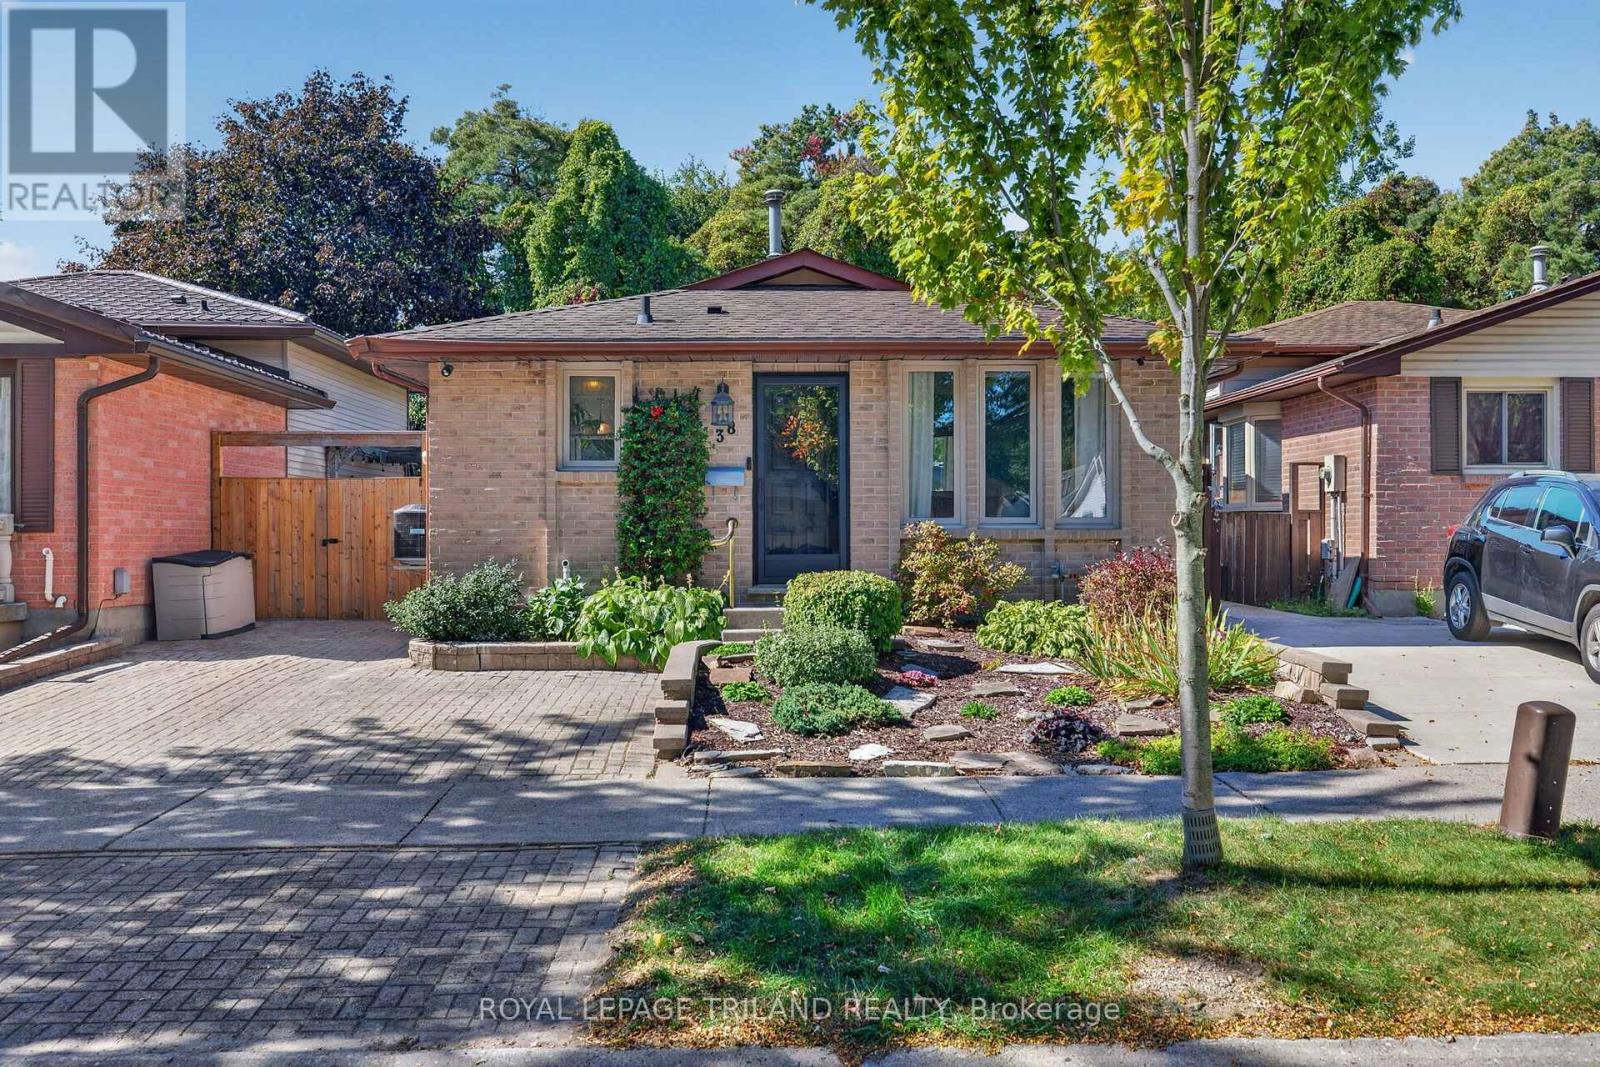
38 Caprice Crescent
London East, Ontario
38 Caprice Crescent, A home that has been loved and cared for by generations. This fully updated 3 bedroom, 2 bathroom backsplit on a quiet family friendly crescent offers a wonderful combination of comfort, privacy, and convenience. Step into the private backyard and enjoy your own peaceful retreat, backing onto beautiful green space and forest. With a gate providing direct access, you can enjoy quiet walks, fresh air, and the simple pleasure of sitting outside and listening to the birds and sounds of nature. Close to schools, amenities, and Highway 401, this is a special home with a lot of history, care, and love behind it. Caprice crescent is ready for its next chapter. New furnace and AC (August 2026) (id:63381)
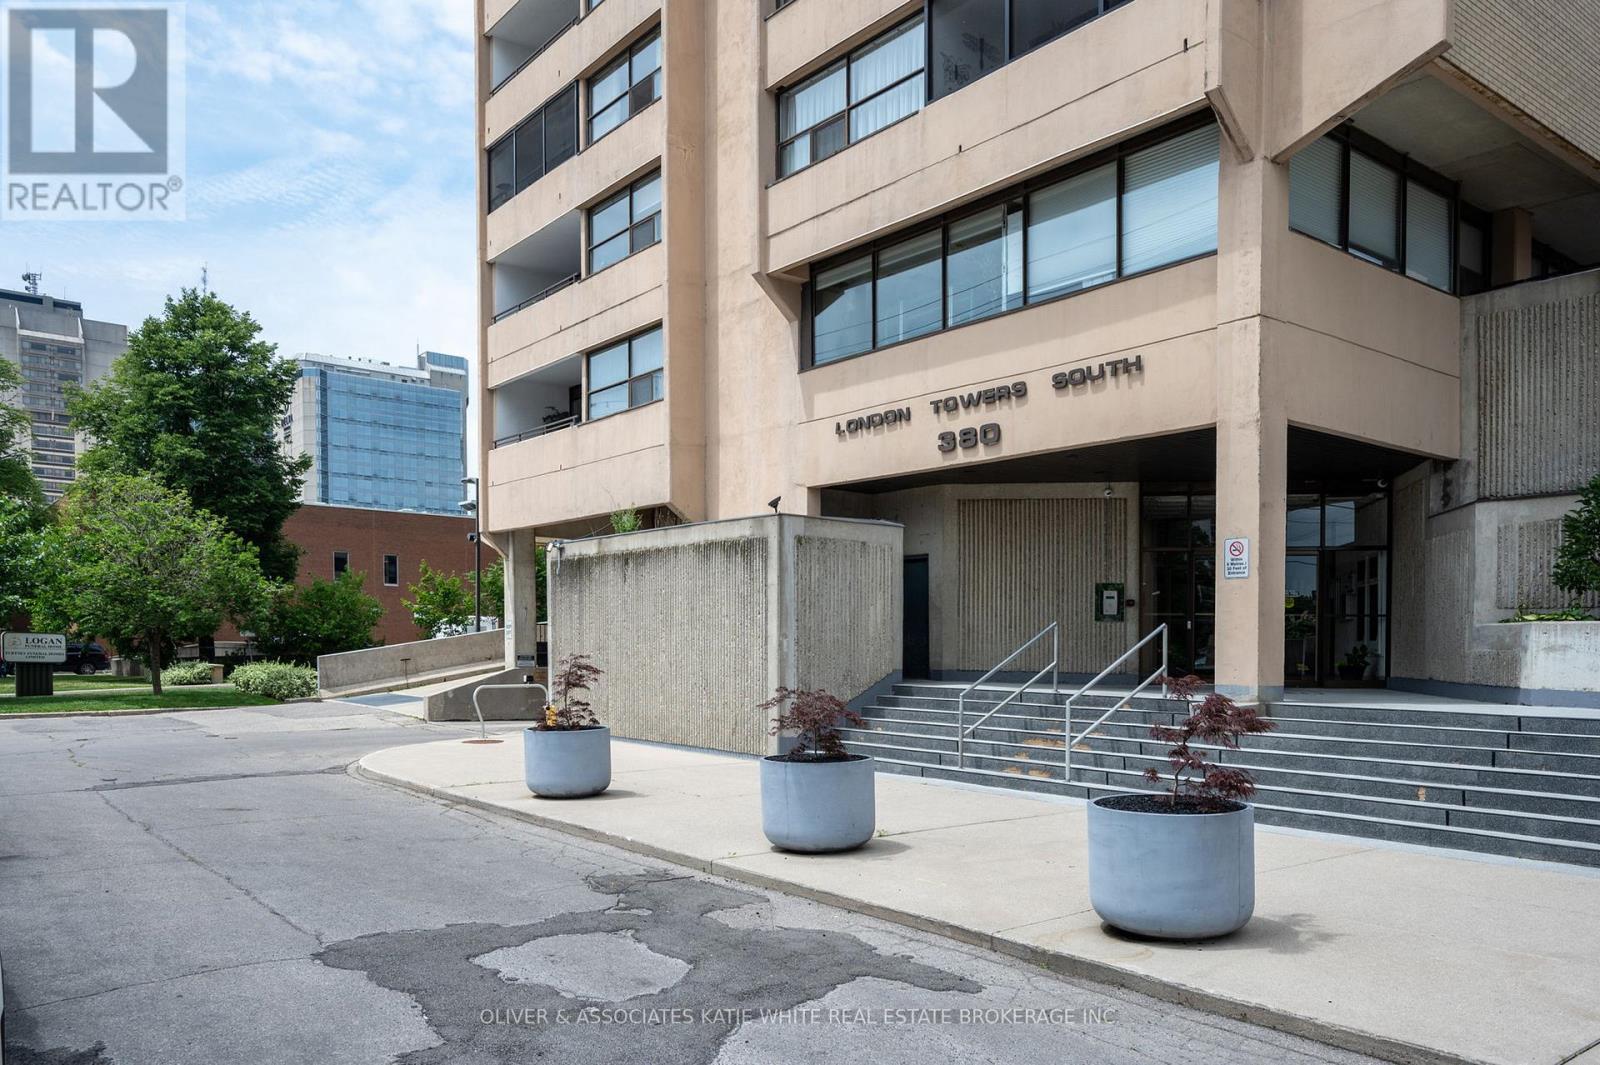
1507 - 380 King Street
London East, Ontario
Amazing Value! Large 3-bedroom, 2-bathroom unit in downtown London - 1,470 sqft of living space! So many great shops, restaurants, and entertainment just steps from your front door! Heat, hydro, water, cable and internet and amenities included in condo fees! Bright and airy open-concept living/dining area with large windows throughout. Spacious kitchen with built-in appliances. Primary bedroom with ensuite and private balcony. Convenient IN-SUITE LAUNDRY & storage room. Enjoy the fresh air and city views from the sprawling balcony. Underground parking spot included. Tons of great condo amenities to enjoy including indoor swimming pool, exercise room, and more! (id:63381)
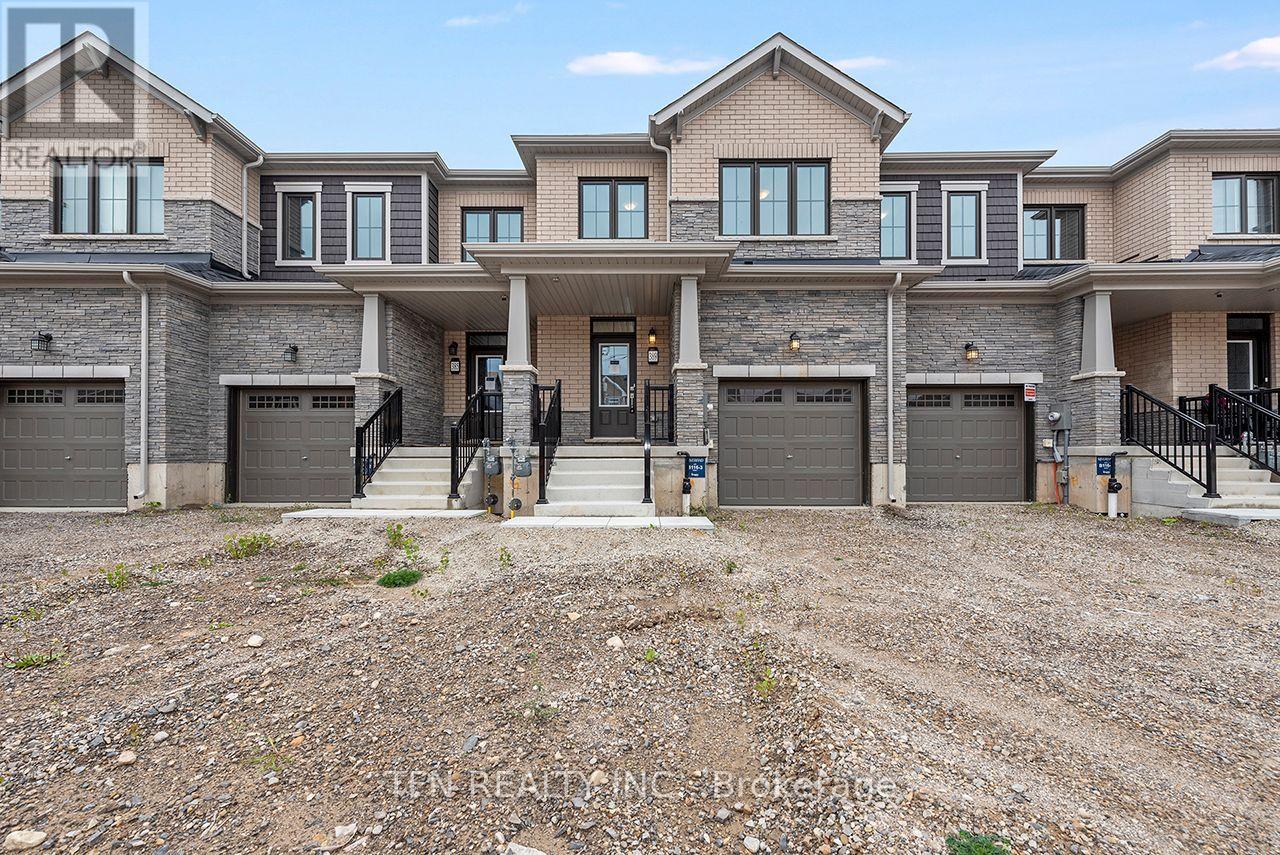
389 Starlight Avenue
Woolwich, Ontario
This brand-new all-brick 3-bedroom, 2.5-bath freehold townhome offers beautiful curb appeal, a well-designed layout, modern finishes and comfortable low-maintenance living in Riverland by Empire Homes, a thoughtfully planned new-home community in Breslau. The Wallflower Heritage model offers approximately 1,614 sq. ft. and features a spacious great room, breakfast area, contemporary kitchen, walk-in closets, second-floor laundry and a private ensuite in the primary bedroom. A good-sized backyard provides additional outdoor space for relaxing, entertaining or family enjoyment. Quality finishes and upgrades include 9' main-floor ceilings, engineered hardwood flooring, solid oak staircase, contemporary cabinetry, ceramic tile, Moen fixtures and upgraded glass-enclosed standing showers in the bathrooms. Energy-efficient features include ahigh-efficiency furnace, ERV, smart thermostat and future EV charger rough-in. Eligible purchasers may qualify for government new home rebates of up to $63,778. Ask us about Empire Homes' low-rate mortgage program or a $15,000 credit on closing. Eligibility, rebate amounts and applicable requirements are subject to program and government criteria. Buyer to verify eligibility. (id:63381)

3211 Charbrook Crescent
Cobourg, Ontario
Executive country living awaits on just under 4 picturesque acres, complete with a three-bay garage, stunning inground pool, and a walkout lower level with in-law potential. This exceptional property offers privacy, space, and an ideal layout for entertaining and multi-generational living. A welcoming foyer leads through glass French doors into the bright formal living room, where soaring vaulted ceilings, large windows, and a carpet-free layout create an impressive first impression. The formal dining room with chair rail detailing is perfect for family gatherings and entertaining. The spacious eat-in kitchen offers abundant cabinetry and counter space, a breakfast bar, a built-in desk, a coffee station, and a double sink overlooking the pool. The sun-filled breakfast area is surrounded by windows and features a walkout to the elevated deck. The main-floor primary suite is a private retreat with its own deck overlooking the property, a walk-in closet, and an ensuite with a double vanity, a separate shower, and a jetted tub. Two additional bedrooms, including one with semi-ensuite access to a full bathroom, plus a guest powder room, complete the main level. The finished walkout lower level features a spacious rec and games room with a fireplace, built-in wet bar, and direct backyard access. A fourth bedroom with semi-ensuite access, laundry room, and ample storage provide excellent flexibility for extended family or future in-law accommodations, including a separate private entrance from the garage. Outside, enjoy the elevated deck overlooking the inground pool and patio with multiple sitting areas, including a charming wooden gazebo. Cultivated gardens, manicured landscaping, expansive greenspace, and forested acreage with private trails create your own outdoor retreat. All less than 5 minutes to Cobourg with access to the 401 and in-town amenities. This home offers the best of both worlds and a true summer paradise. (id:63381)
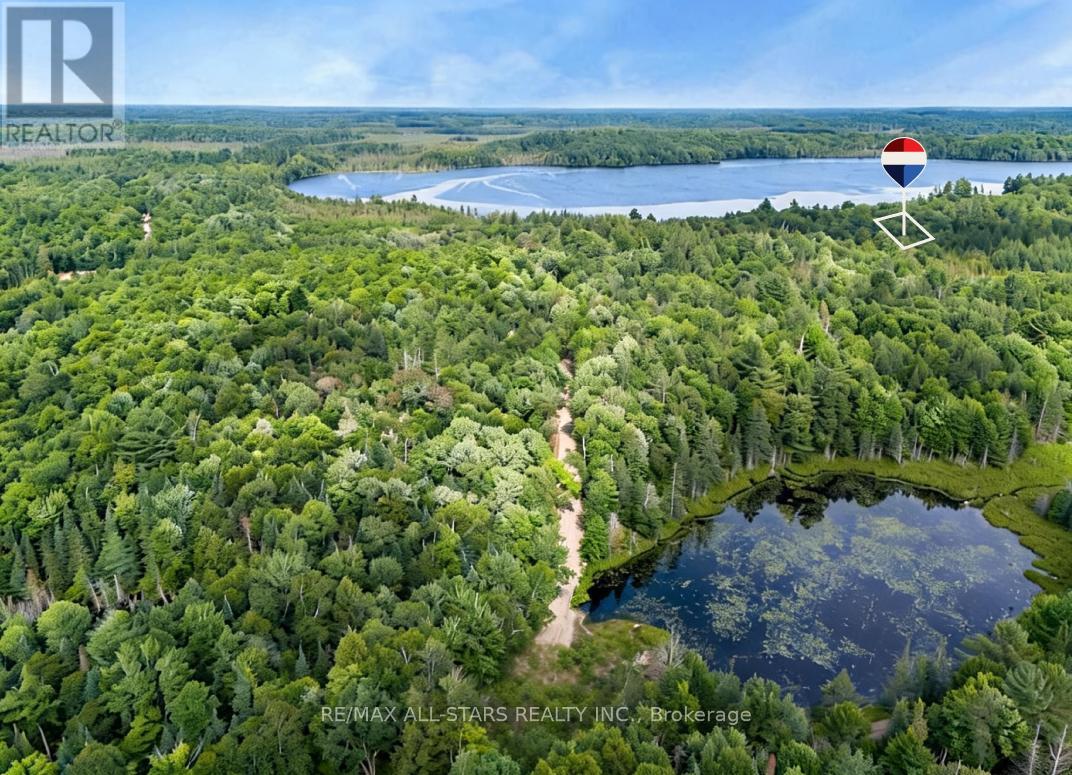
15 Axe Lake Road
Mcmurrich/monteith, Ontario
Escape to your own piece of "Algonquin-style" wilderness at 15 Axe Lake, a private 3.3-acre estate lot within the exclusive gated community of Axe Lake Estates in the Parry Sound District. Surrounded by mature forest, rock outcrops and pristine northern landscape, this property offers exceptional privacy, a true back-to-nature feel and star-filled night skies just a short drive from Sprucedale and area amenities. The Axe Lake Estates enclave is known for its quiet, low-density setting and beautiful treed lots, with a secure gated road system that preserves the peace and exclusivity of the community. Build your dream cottage or four-season retreat in a setting that feels like Algonquin Park, with access to boating, paddling, swimming, fishing and endless exploring on and around Axe Lake, all within reasonable distance of Huntsville and Parry Sound services. (id:63381)

1711 - 41 Markbrook Lane
Toronto, Ontario
Attention investors, first-time buyers, or families looking for exceptional value! Massive 871 sq. ft. 1+Den, 2-bathroom condo with underground parking and desirable southwest exposure. Maintenance fees of only approximately $437/month for a unit this size, at this price point, and with underground parking are almost unheard of! Bright and spacious open-concept living, dining, and den area with large windows providing plenty of natural light. $$$$ spent on major renovations and updates including new kitchen cabinetry, countertops and flooring, updated hardwood flooring throughout the living, dining, and den areas, stainless steel appliances, and professional painting throughout. Spacious primary bedroom with a 6-piece ensuite and a versatile den ideal for a home office or additional living space.Well-managed building with excellent amenities including an indoor pool, fitness room, squash court, and 12-hour security. Conveniently located close to transit, highways, shopping, schools, and parks.Great Value! Large unit with two bathrooms, underground parking, great building amenities, and exceptionally low maintenance fees. A fantastic opportunity for buyers looking for space and value. (id:63381)
24 Haywood Drive
Brampton, Ontario
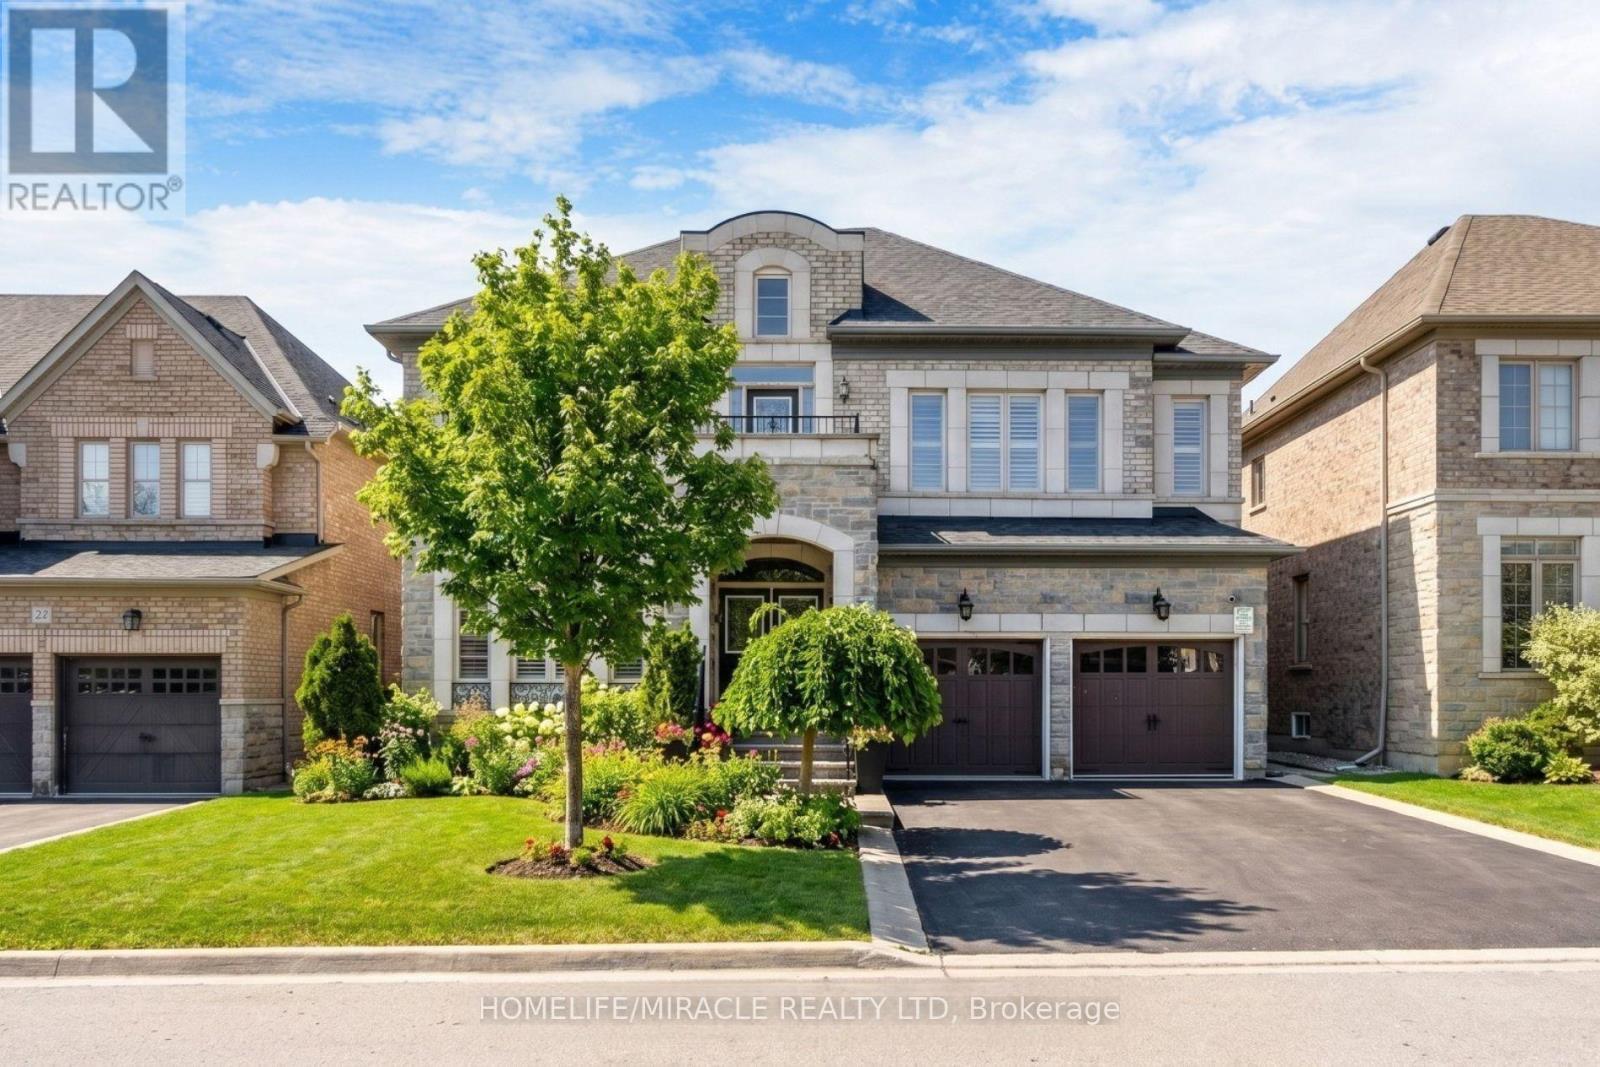
Welcome to this exquisite dream home in the highly sought-after Estates of Credit Valley, offering the perfect blend of luxury, comfort, and convenience. This beautifully maintained residence features a breathtaking family room with soaring 20-foot ceilings, abundant natural light, and a stunning double-sided fireplace that creates an impressive focal point. The chef-inspired gourmet kitchen is equipped with granite countertops, quality appliances, pot lights, and custom maple cabinetry, making it ideal for both everyday living and entertaining. A custom-built spiral staircase with wrought iron railings and hardwood treads adds elegance and serves as a true centerpiece of the home. The finished basement provides valuable additional living space, complete with an extra bedroom, open-concept kitchen, and recreation area, perfect for extended family, guests, or potential rental income. Step outside to enjoy the stylish, low-maintenance aluminum pergola, creating an inviting outdoor retreat for relaxation and entertaining. Situated on a quiet, family-friendly street close to top-rated schools, parks, shopping, and major highways, this move-in-ready home offers an exceptional lifestyle in one of Brampton's most desirable communities. (id:63381)
8 Mallory Avenue
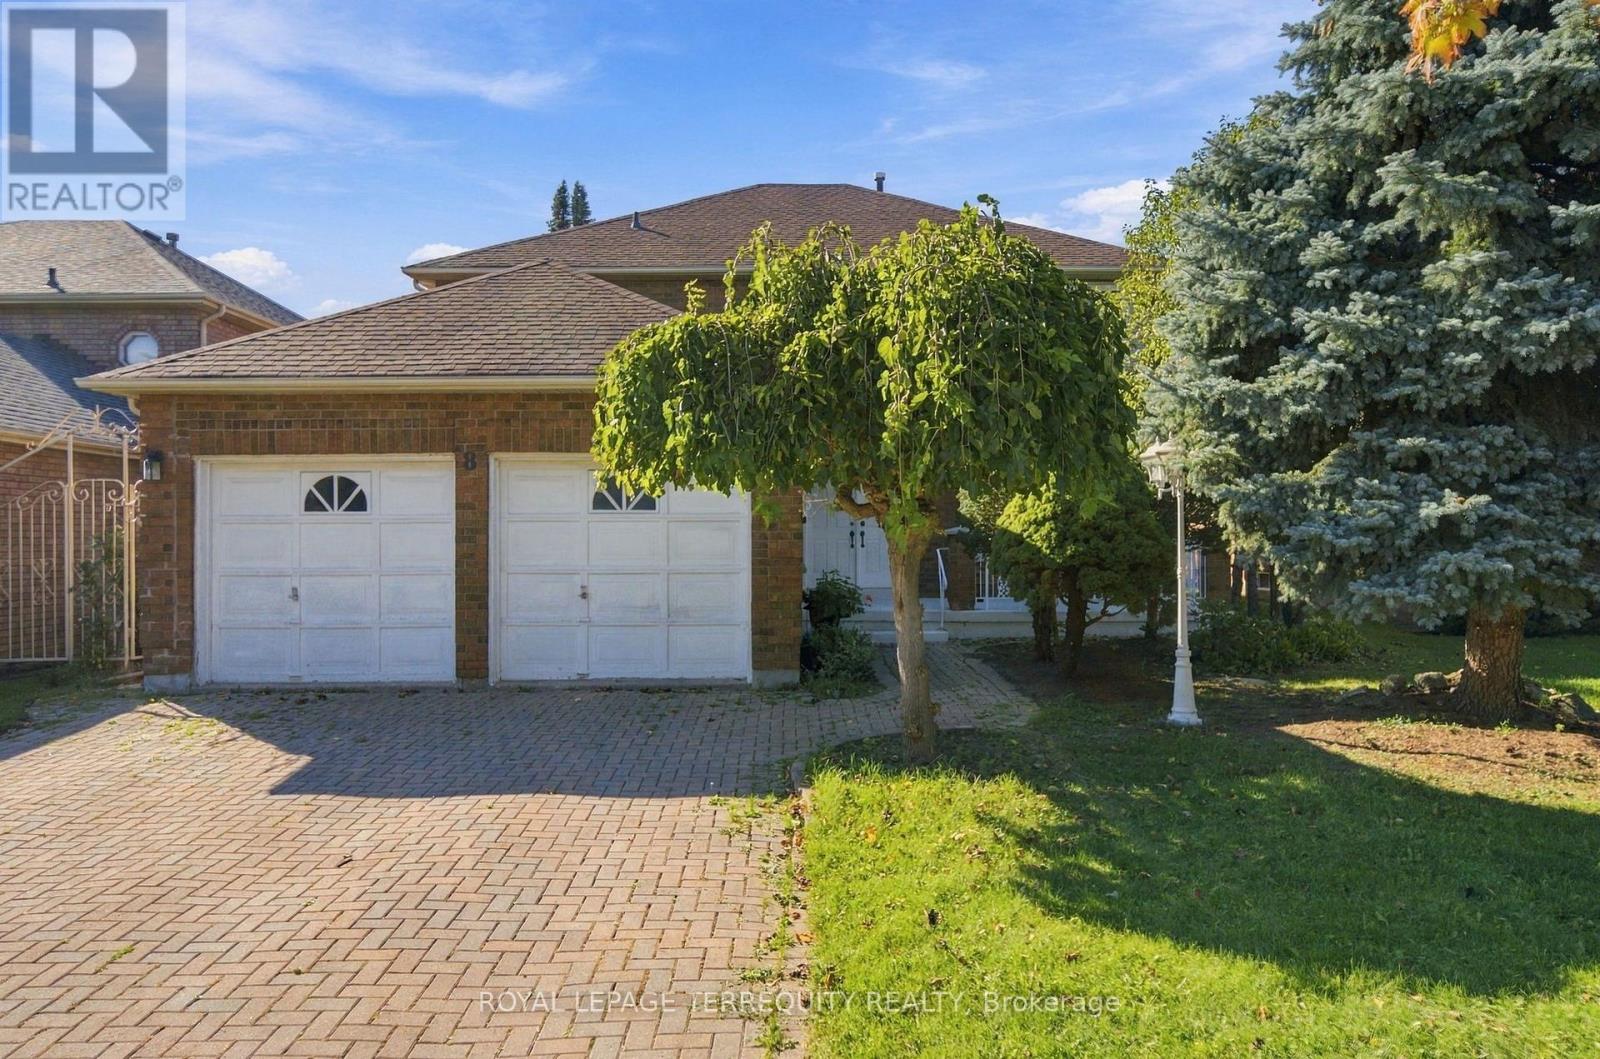
Markham, Ontario
One owner. Original model home. Exceptionally located & full of possibilities. This classic 4-bedroom, 3-bathroom, two-storey residence, in a desired area. Mature, tree-lined street facing Denison Park across the road, approximately 2,516 sq. ft. of above-grade living space, a large basement with a second kitchen, and double-car garage. Mature front-yard trees provide privacy and curb appeal, a backyard garden retreat featuring mature grape vines, a unique opportunity for the gardening enthusiast and potential to harvest grapes for homemade wine. Welcoming foyer opens into spacious principal rooms, parquet flooring, beautiful wooden staircase and custom windows that open in multiple directions, bringing in natural light. The main level provides generously proportioned living and dining areas, a sitting room with a wood fireplace and serene backyard view, eat in kitchen with a second access to the backyard. Main floor laundry room, garage access and separate entrance side door. Upstairs, four well-sized bedrooms provide comfortable accommodations. The oversized primary bedroom offers a walk-in closet and ensuite. Basement offers versatility, with a second kitchen, second fireplace, ample storage; the lower level presents an ideal opportunity to create a private secondary living space or entertaining area. The location is where this property truly shines. A collection of schools, recreation, shopping, transportation, parks and everyday conveniences. Renowned Milliken Mills High School and York U Markham Campus both within an easy distance. Milliken Mills Community Centre & Library, Denison Centre, Pacific Mall, CF Markville offer major retailers, dining and regional shopping. Toogood Pond Park, historic Unionville with charming Main Street are a short drive. Milne Park and Milne Dam Conservation Park boast further green space. Convenient access to Highway 7, 407 and DVP and Milliken GO Station. Markham Stouffville Hospital and Birchmount Hospital all close by. (id:63381)