
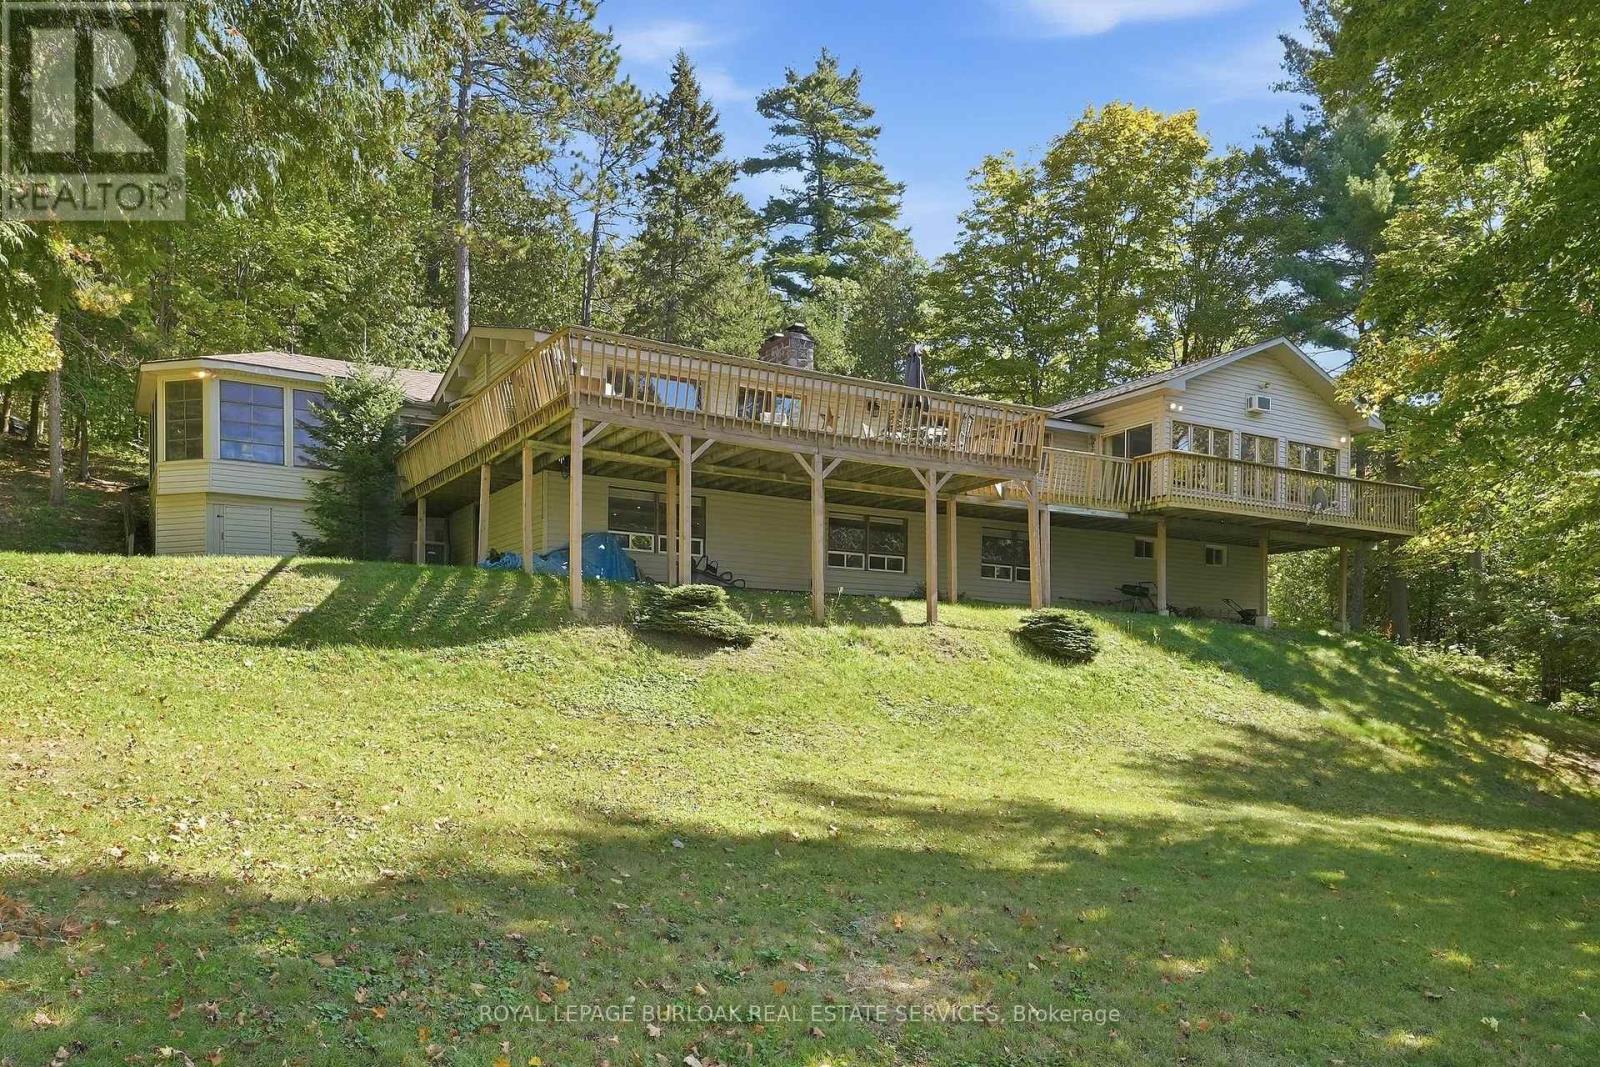
654 A Chimo Road S
Greater Madawaska, Ontario
Set on approximately 2.7 acres on Black Donald Lake, this four-season waterfront home offers a natural sandy beach, crystal-clear water, west-facing exposure, all-day sun and spectacular sunsets. Full of warmth and character, the home features vaulted ceilings throughout, pine walls, 5 bedrooms and 3 bathrooms. The spacious great room offers a high-efficiency wood-burning fireplace, while a stunning floor-to-ceiling stone fireplace creates a focal point in the living room and continues into the finished basement. A sunroom and spacious foyer provide additional space for family and guests. Outdoors, enjoy a natural creek and bridge, private trails throughout the woodlands, an expansive deck, oversized dock, gazebo, wood-burning sauna, workshop and lakeside fire pit, with approximately 6 feet of water depth off the dock for swimming and boating. The property is well suited for year-round enjoyment, with swimming, boating, water sports, hiking, ATV trails, Calabogie Highlands Golf Resort and Calabogie Motorsports Park in the warmer months, and skiing, snowboarding, skating and renowned snowmobiling throughout the winter. Calabogie Peaks, Ontario's tallest public ski mountain, is just 8 km away, while Calabogie Highlands Golf Resort and Calabogie Motorsports Park are approximately 20 km away and Ottawa is approximately one hour away. The home is equipped with a furnace, central air conditioning, a smart thermostat that can be controlled remotely and supplemental baseboard heating. Chimo Rd S is maintained year-round, including winter snow removal through the Chimo Road Cottage Association, and is home to many year-round residents. Notable updates include the home and gazebo roofs (2020), furnace (2025), A/C (approx. 2018) and dock (2021). With year-round road access, four-season amenities and endless recreation both on the property and throughout Calabogie, this waterfront home is designed to be enjoyed in every season. (id:63381)
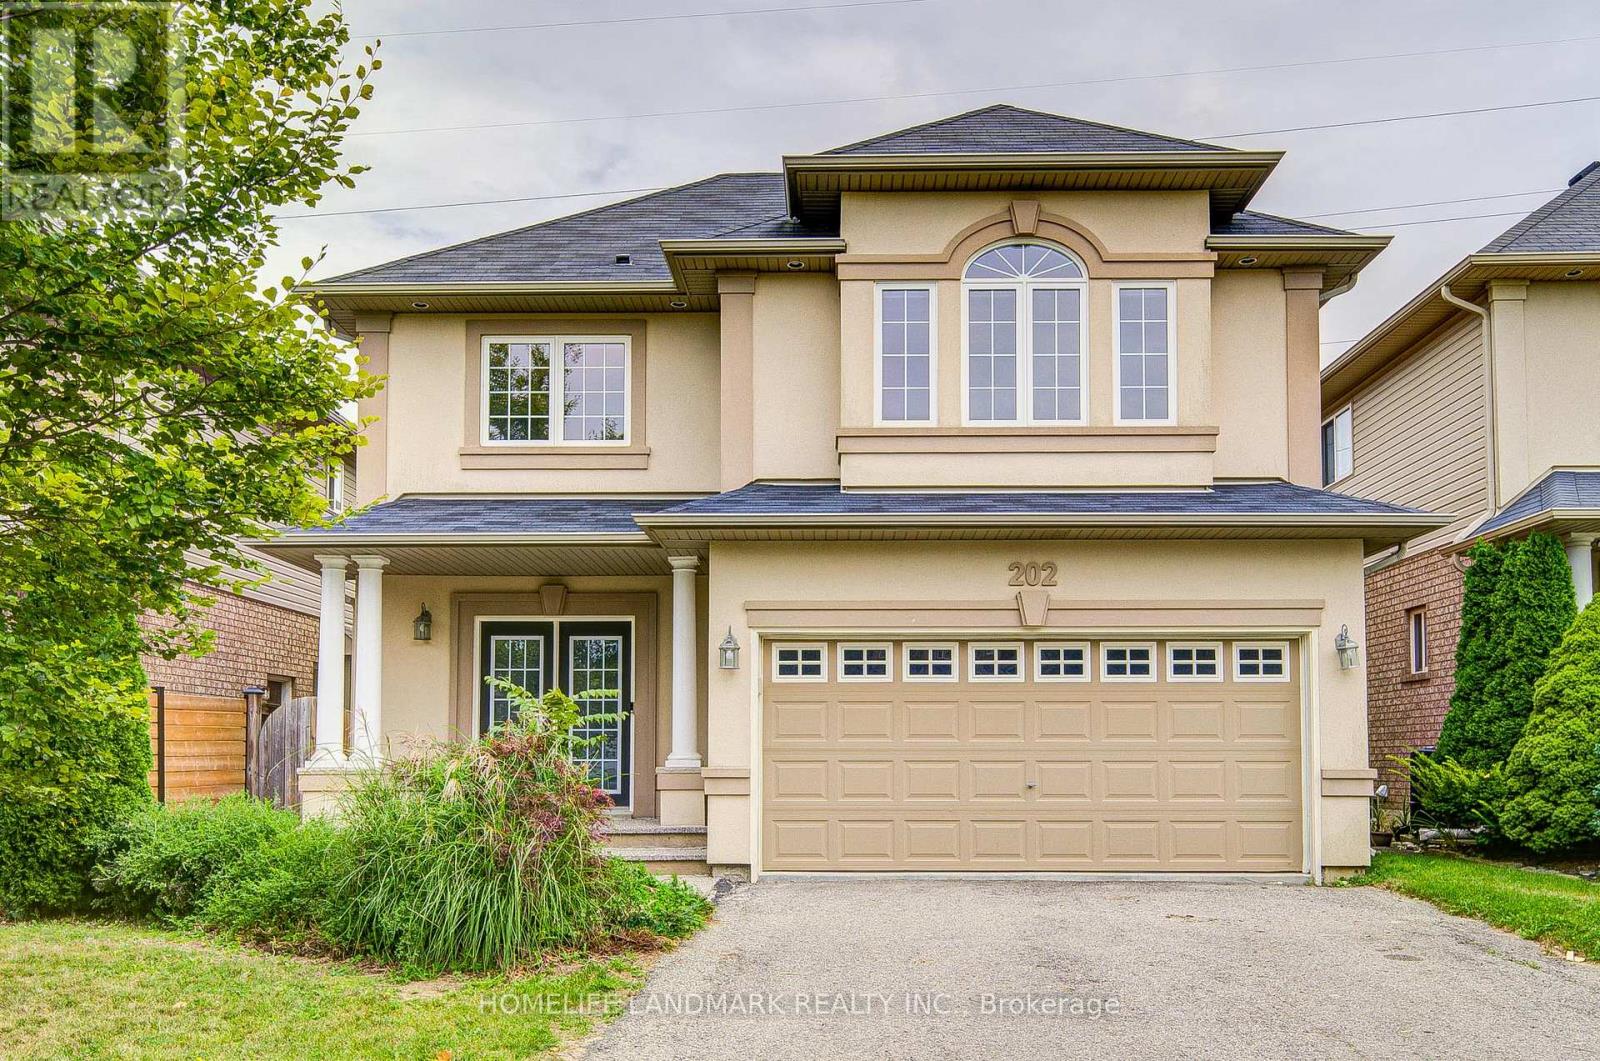
202 Fair Street
Hamilton, Ontario
Welcome To This Fabulous All-Brick, 2-Storey Home In The Highly Sought-After Ancaster Meadowlands, Backing Onto Beautiful Greenspace! Freshly Painted Throughout In 2026, This Move-In Ready Home Features A Carpet-Free Interior, Brand New Second-Floor Flooring (2026), New Pot Lights, And Smooth Ceilings With All Popcorn Ceilings Removed. The Spacious Open-Concept Main Floor Offers Hardwood Flooring In The Living And Dining Areas And A Generous Eat-In Kitchen. Upstairs Features 4 Large Bedrooms, Including 2 Bedrooms With Private Ensuites. Need More Space? The Fully Finished Basement Offers A Large Family Room, 5th Bedroom And Spa-Like Bathroom. Step Outside And Unwind In The Backyard With An Outdoor Kitchen Cabana, Surrounded By Greenspace And Occasional Visits From Local Deer. A Rare Combination Of Space, Privacy And Modern Updates In A Fantastic Ancaster Location! Close to schools, parks, restaurants, shopping Minutes to HWY 403 (id:63381)

3 Oliver Court
Brantford, Ontario
Welcome to 3 Oliver Court, a renovated move-in ready raised bungalow. This home tucked away into a quiet cul-de-sac court in West Brant. Offering 4 total bedrooms and 2 full bathrooms across two bright and functional levels, this home gives you the space to grow without feeling like you've outgrown it. The main level features a comfortable open living and dining area, two bedrooms and a full bathroom, while the lower level adds two more bedrooms, a second full bathroom and flexible living space that can adapt your needs. You will get great use of the space for your family, guests, home office or whatever comes next. Step outside and enjoy the added privacy and peace of a court location, with plenty of room to enjoy the outdoors. Inside, large windows bring natural light throughout the home, including the lower level. You're walking distance to schools, parks, trails, shopping and everyday amenities, with easy access to major routes, the 403 highway which is great for commuters. Be comfortable today but flexible for tomorrow. Come see why 3 Oliver Court could be the one for! (id:63381)

85 Denniston Street
Kawartha Lakes, Ontario
Welcome to 85 Denniston Street, Lindsay - a spacious detached 4-bedroom bungalow offering comfortable single-level living in a desirable residential setting. This well-appointed home provides an inviting layout with generous living spaces, making it an excellent choice for families, downsizers, or those looking for room to grow. The bright and welcoming main living area offers plenty of space to relax and entertain, while the functional kitchen provides ample opportunity for everyday family meals and gatherings. Four comfortable bedrooms offer flexibility for family members, guests, a home office, or hobby space. The bungalow layout provides convenient accessibility with everything you need thoughtfully positioned on one level. Enjoy the benefits of a detached home with outdoor space for gardening, play, entertaining, or simply relaxing in the fresh air. Conveniently located in Lindsay, this home is close to everyday amenities, schools, parks, shopping, dining, and local services, while offering the comfort of an established community. Whether you're a first-time buyer, growing family, or investor, 85 Denniston Street presents a wonderful opportunity to own a versatile detached bungalow in the heart of Lindsay. (id:63381)
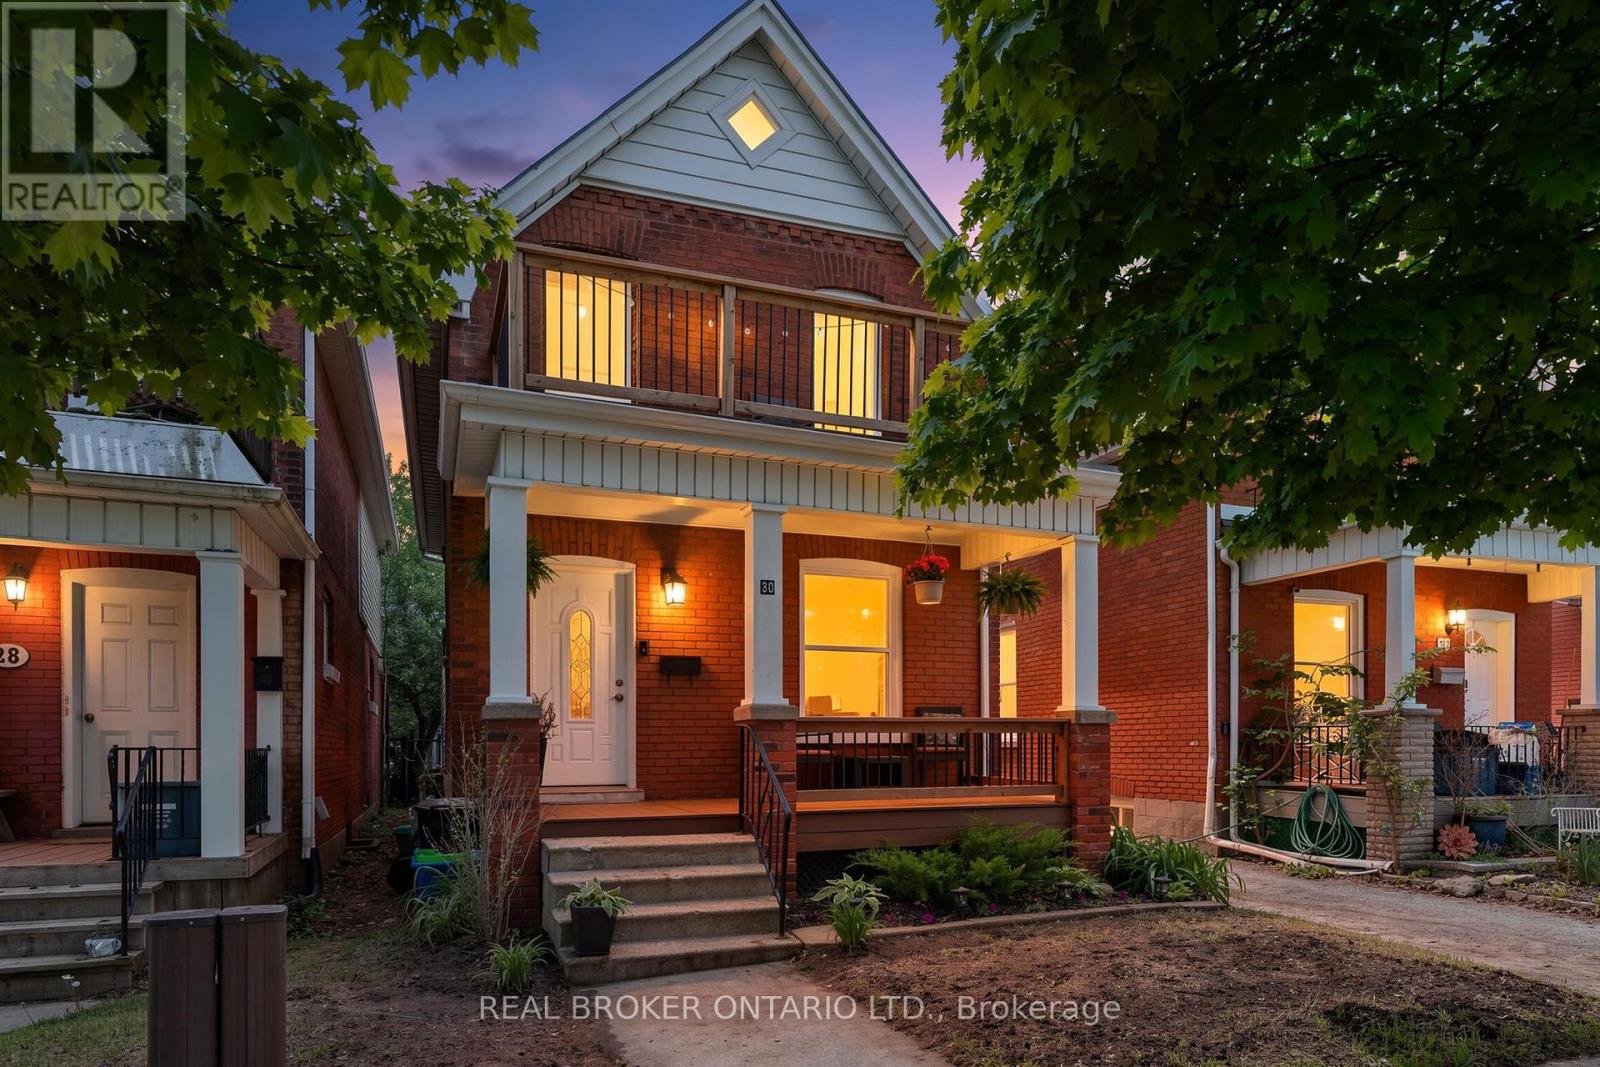
30 Dundas Street
Brantford, Ontario
Welcome to 30 Dundas Street, a charming brick two-storey home in Brantford's sought-after Terrace Hill neighbourhood. If you're a first-time homebuyer looking for a place that feels like home from the moment you walk in, this one is worth a look. Full of character, thoughtfully maintained, and move-in ready, it offers the space and functionality you need without sacrificing location or charm. The main floor features a bright and comfortable living and dining area, giving you plenty of room to relax, entertain, or enjoy everyday life. The updated eat-in kitchen offers modern cabinetry, ceramic flooring, and space to gather with family and friends. Just off the kitchen, the mudroom and laundry area adds valuable everyday convenience, along with a 2-piece bathroom. Upstairs, you'll find three generously sized bedrooms and an updated 4-piece bathroom, providing plenty of flexibility for a growing family, guests, or even a dedicated home office. Outside, the private fenced backyard is ready for summer BBQs, entertaining, kids, or pets, while rear parking adds an extra level of convenience. Recent updates to the front porch and back deck add to the home's welcoming appeal. Located close to schools, parks, shopping, transit, and everyday amenities, 30 Dundas Street is a fantastic opportunity to get into the market and make a home your own. A great combination of character, comfort, and location, all in a neighbourhood you'll love coming home to. (id:63381)
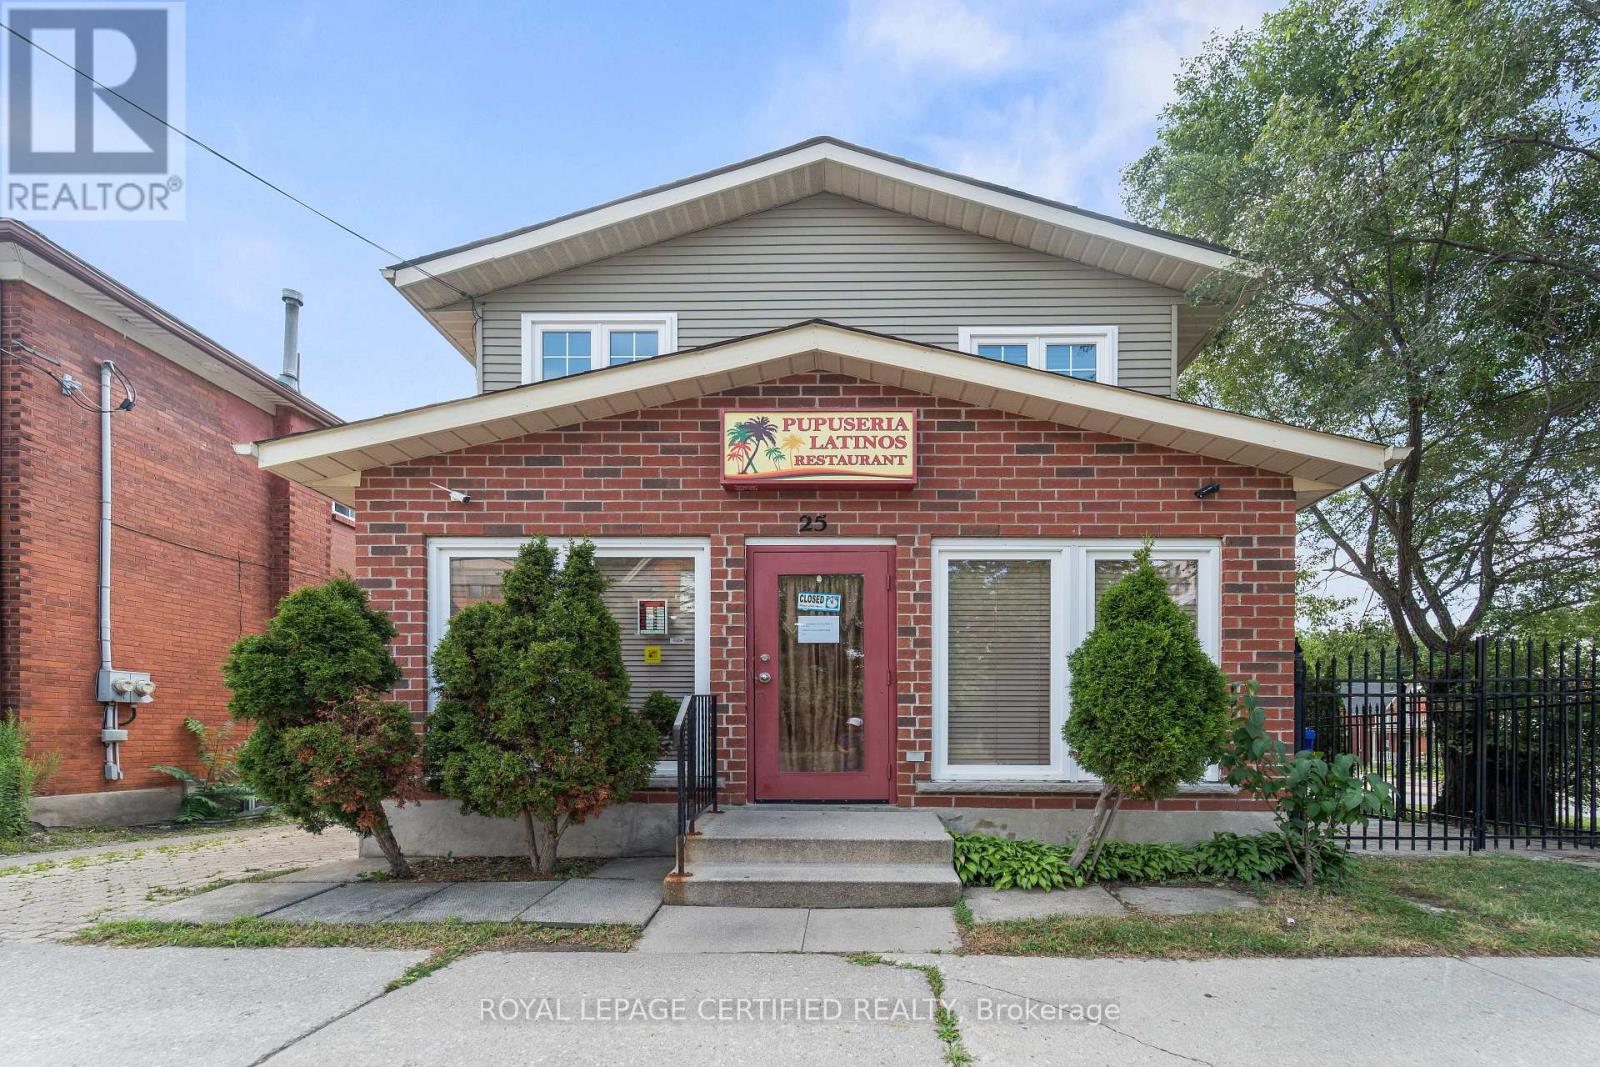
25 Eby Street S
Kitchener, Ontario
BEAUTIFULLY UPGRADED 2 BEDROOM PROPERTY WITH A RESTAURANT ON THE MAIN FLOOR LOCATED AT THE CORNER OF THE INTERSECTION PERFECT INVESTMENT FOR A FAMILY THAT WANTS TO LIVE AND DO THEIR RESTAURANT BUSINESS. DURING SUMMER THE SMALL PATIO CAN BE USED FOR EXTRA SEATINGS FOR THE RESTAURANT, GRT RUNS PARALLEL TO THE PROPERTY A LOT OF FOOT TRAFFIC IN THE AREA (id:63381)
35 Cedar Bay Road
Kawartha Lakes, Ontario
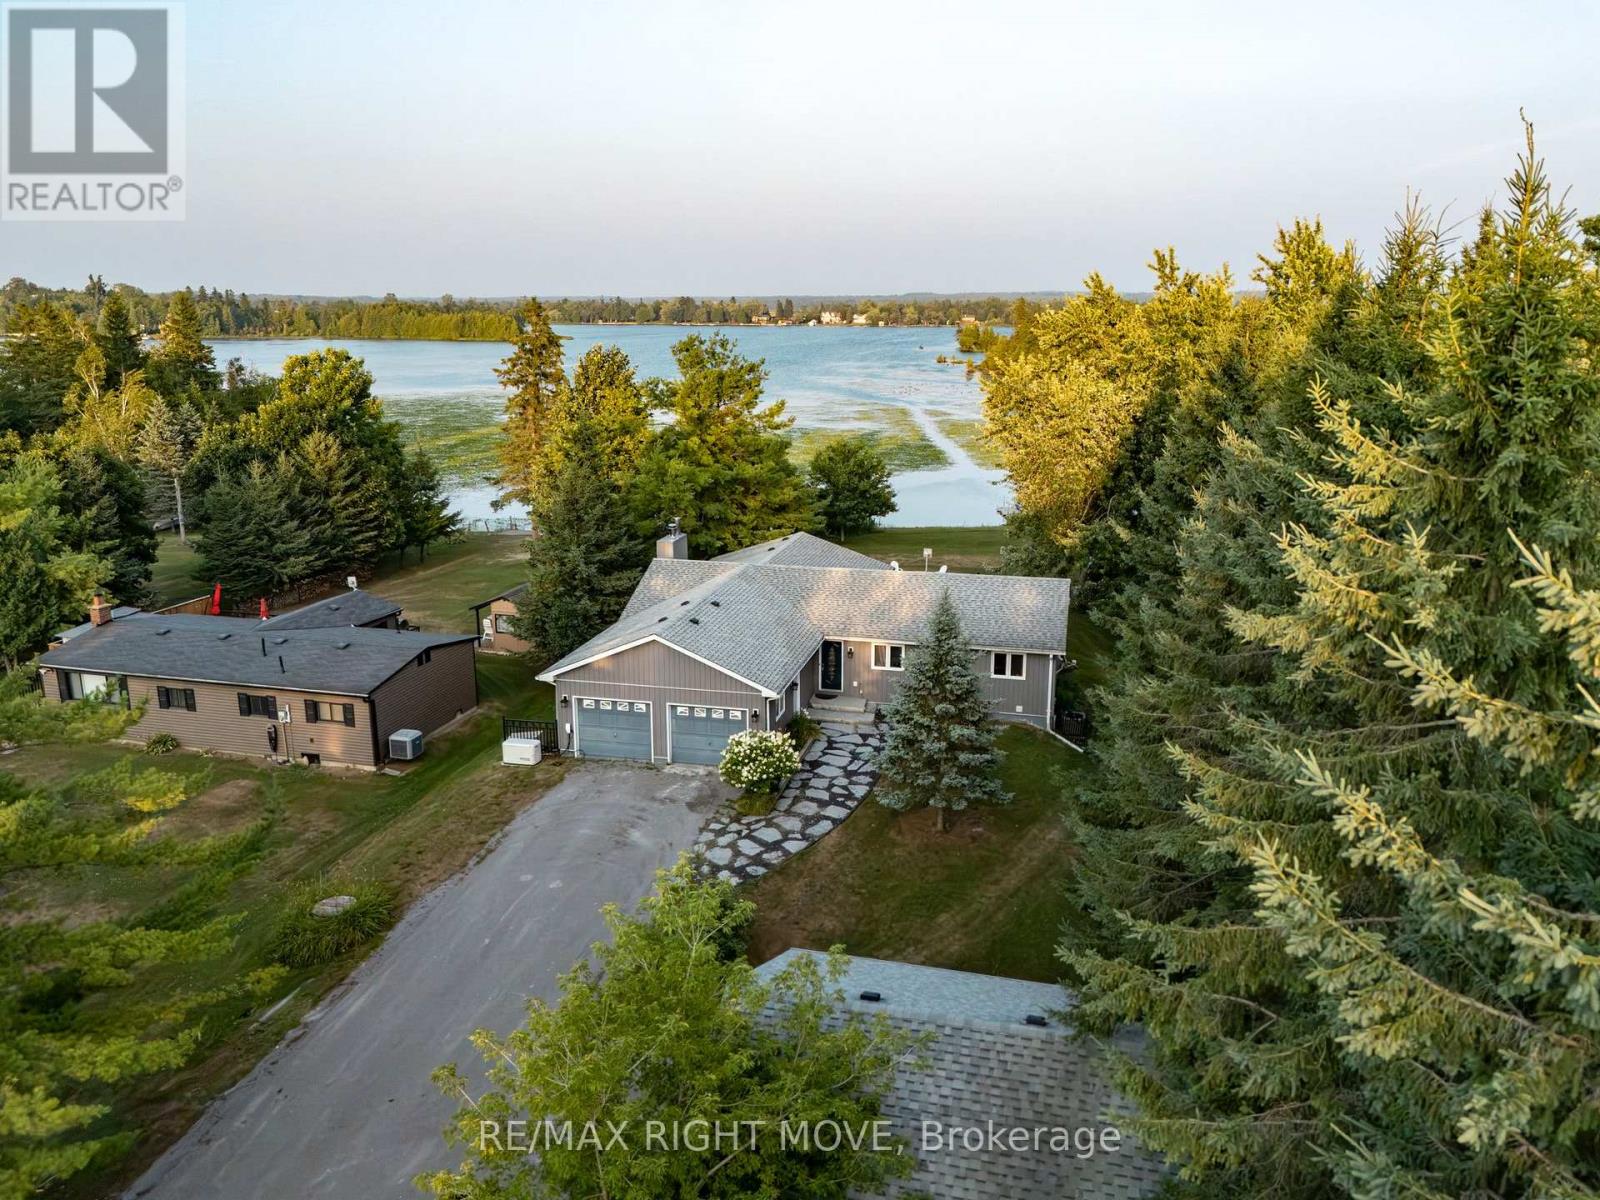
Tucked away on a quiet street and right on the school bus route, this warm and welcoming 3+1 bedroom, 3-bath waterfront home offers everything you need for comfortable, year-round lakeside living with 103 feet of water frontage and a beautiful dock extending onto Canal lake, part of the renowned Trent-Severn Waterway.Inside you will find a bright, open-concept layout, freshly painted throughout. The main floor includes three generous bedrooms, a large dining room, spacious living room, main floor laundry, and a primary suite with a 4-piece ensuite and a walkout to the back deck the perfect spot to catch gorgeous sunrises.The kitchen is updated with sleek Quartz counters (2021) and top-of-the-line Samsung appliances, including a smart fridge (2022) .Downstairs, the newly renovated basement (2025) offers plenty of extra living space, featuring a 4th bedroom, dedicated office, home gym, and a large Family/ Rec room with a cozy wood-burning stove.Outside, theres room for everyone with a driveway that fits 8-10 cars, plus an attached 2-car garage converted into a comfortable bonus space with new flooring and a heat pump. You will also find a detached shop for extra storage or a workshop.Additional highlights include a Generac generator(2022) for peace of mind this home is ready for whatever life brings.Whether you're looking for a full-time residence or a weekend retreat, this property has the space, the views, and all the extras to make every day feel like a getaway. (id:63381)
40 Main Street
St. Catharines, Ontario
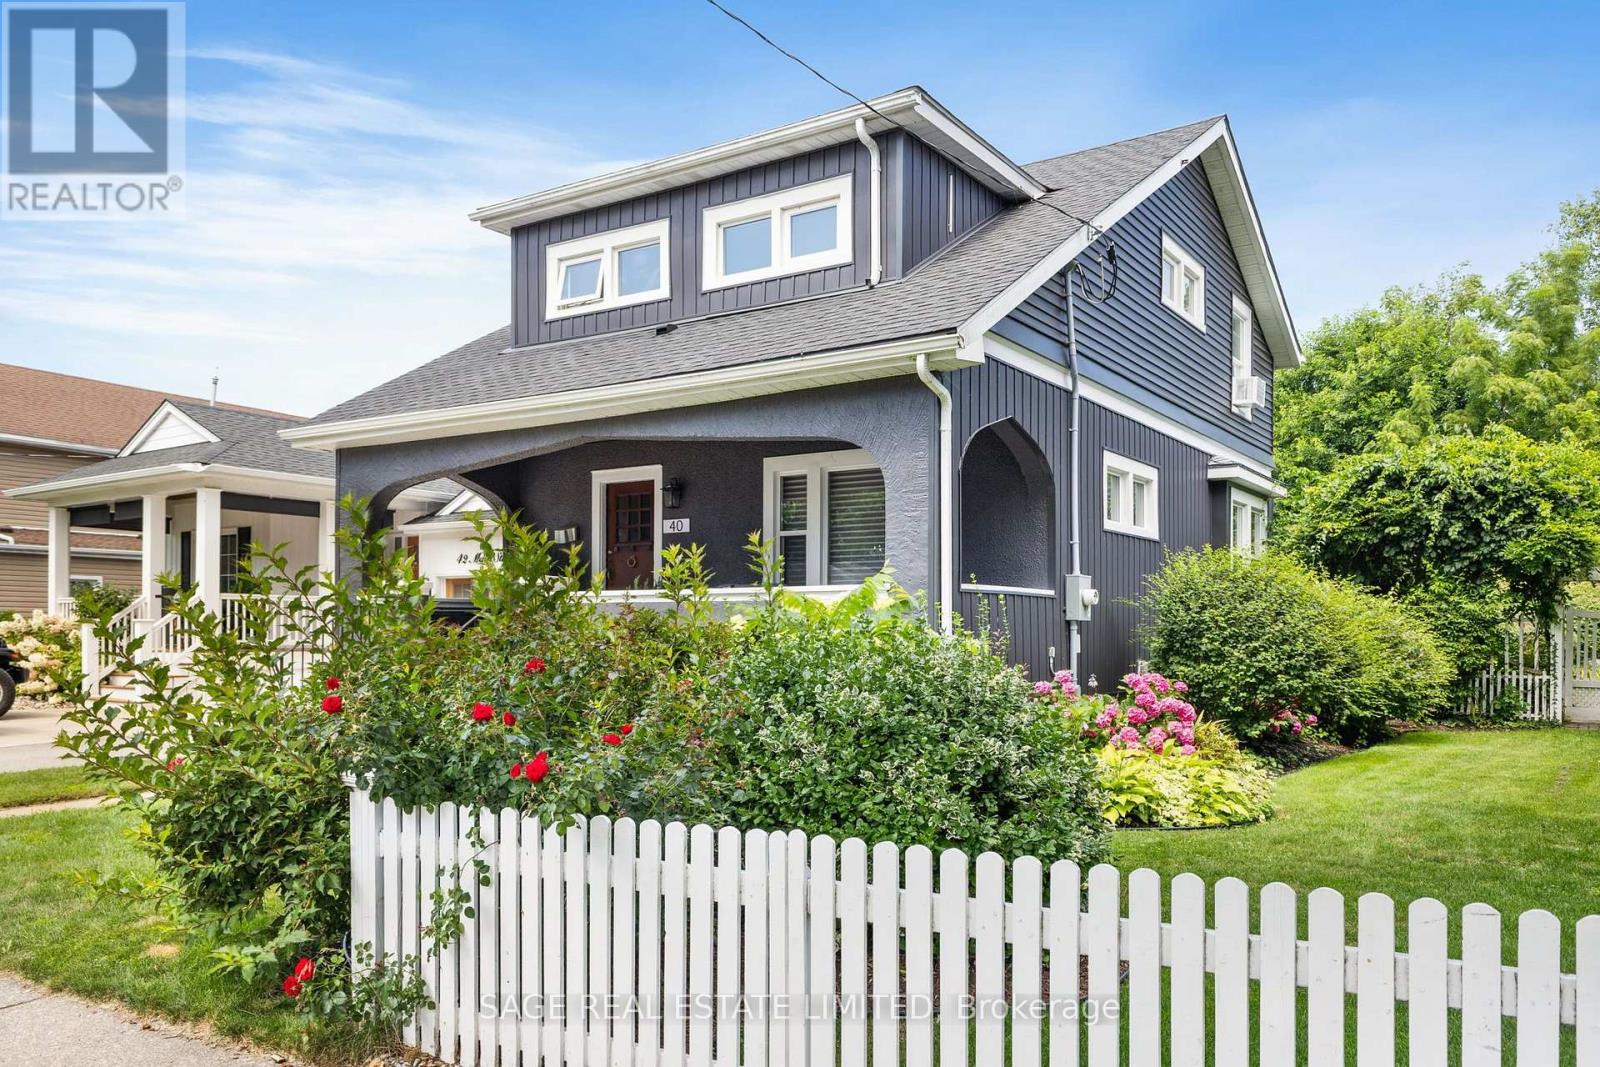
40 Main St. in the heart of Port Dalhousie. This beautifully restored 3-bedroom historic home blends timeless charm with thoughtful modern updates, set on a generous landscaped lot just steps to shops, restaurants, marina, and the beach.A classic front porch welcomes you and sets the tone for village living. Inside, the open-concept living and dining rooms are filled with natural light and showcase gleaming hardwood floors, lovingly restored period wood trim, high ceilings, and a striking original staircase that anchors the space with historic character. The fully renovated kitchen is designed for both everyday living and entertaining, featuring stone countertops, stainless steel appliances, ample cabinetry, and a large island that serves as a natural gathering place. Step out from the kitchen to a rear porch overlooking a private backyard with mature landscaping-perfect for relaxing or hosting guests. Upstairs, the spacious primary bedroom features a large picture window and 2 generous closets. Two additional well-proportioned bedrooms offer flexibility for family, guests, or home office. The updated main bathroom blends modern finishes with classic appeal. The lower level offers high ceilings and a separate entrance, providing excellent potential for future living space. Enjoy the unmatched Port Dalhousie lifestyle with walkability, beach, marina, cafés, community events, and quick highway access. A rare opportunity in one of Niagara's most sought-after neighbourhoods. (id:63381)
130 Wellington Street S
St. Marys, Ontario
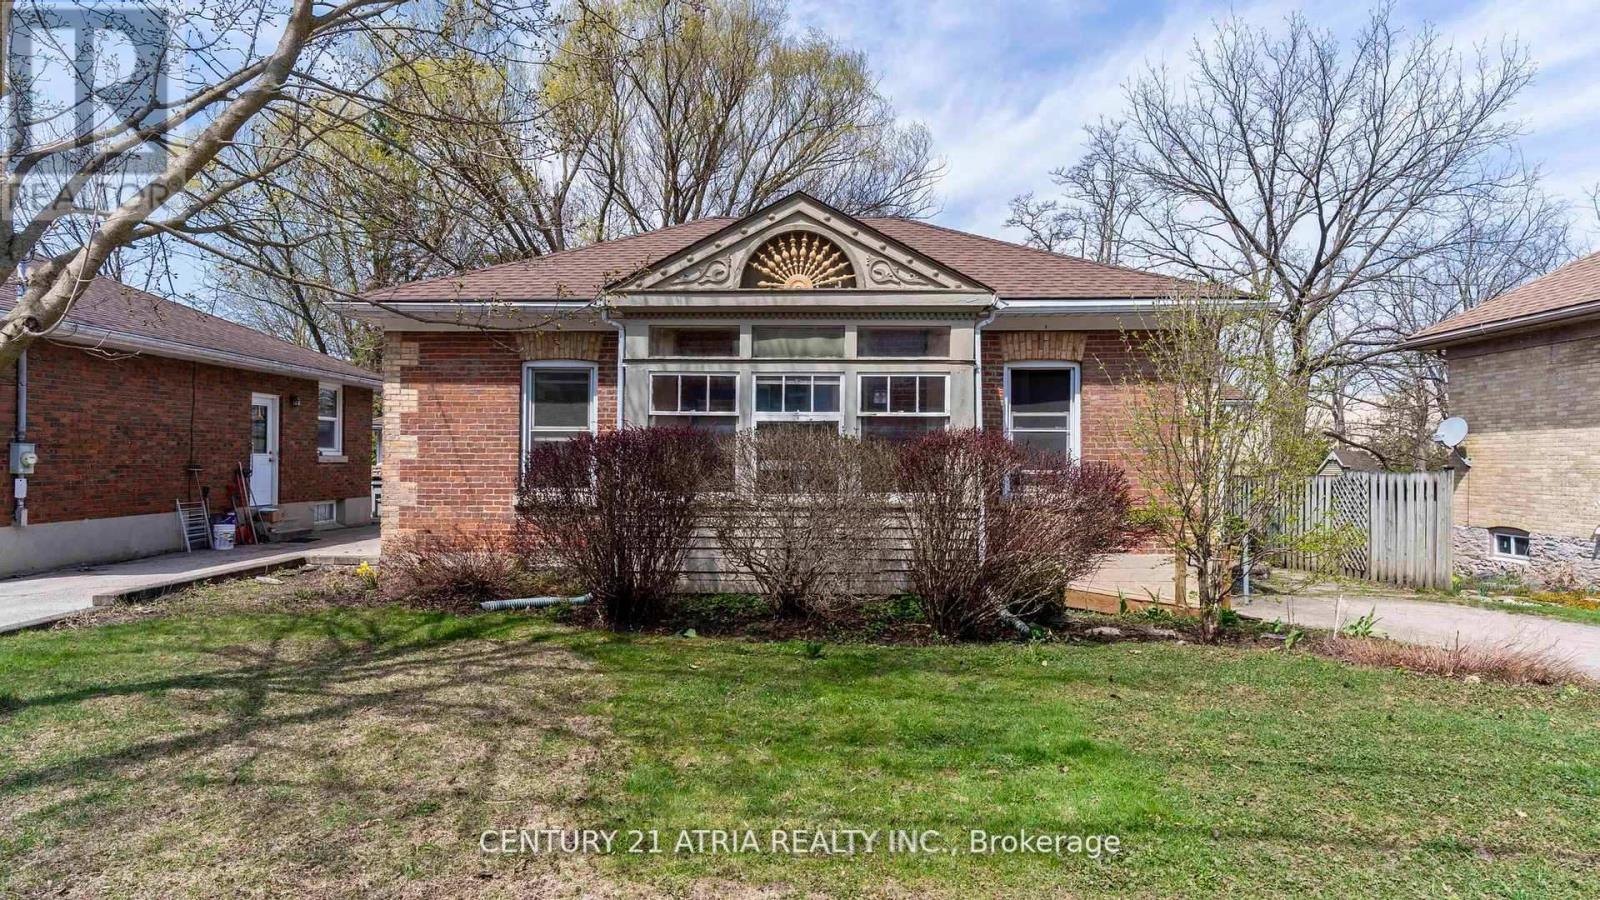
Charming Ontario Cottage Steps from Downtown St. Marys Welcome to 130 Wellington Street South - an immaculate red brick Ontario cottage that perfectly blends timeless character with tasteful modern upgrades. Ideally located just a short stroll from the heart of historic St. Marys, this beautifully maintained 3 bedroom home offers an inviting retreat with distinctive charm inside and out. From the moment you arrive, you'll appreciate the home's curb appeal, enhanced by a pavestone driveway, and a fenced in backyard that creates a sense of privacy. The flagstone patio is ideal for summer entertaining, while the cozy front porch adds a classic touch. Inside, the home features a thoughtfully upgraded kitchen with custom design details including painted cabinetry, butcher block countertop, cherry flooring, and a new window that fills the space with natural light. The adjoining family area continues the flow of rich cherry hardwood and connects seamlessly to the warm and welcoming living room, where a gas fireplace with leaded surround windows sets the tone for relaxed evenings. The custom 4-piece bath is a standout, featuring a full walk-in shower, separate soaker tub, heated travertine tile floors, built-in laundry with stackable washer/dryer, and a handcrafted vanity - combining luxury with functionality. Throughout the home, original trim and flooring have been beautifully preserved, maintaining the historical integrity of the property while complementing the modern enhancements. This home is truly move-in ready, offering comfort, style, and a touch of heritage all in one. St. Marys is home to it's own hospital, two public elementary schools and one secondary school, a recreation centre with two ice pads and an indoor salt pool, a YMCA, and walking trails. Don't miss your opportunity to own a piece of small town charm - ideal for first-time buyers, downsizers, or those seeking a picturesque escape in one of Ontario's most beautiful and historic small towns. (id:63381)
777 Shortreed Crescent
Milton, Ontario
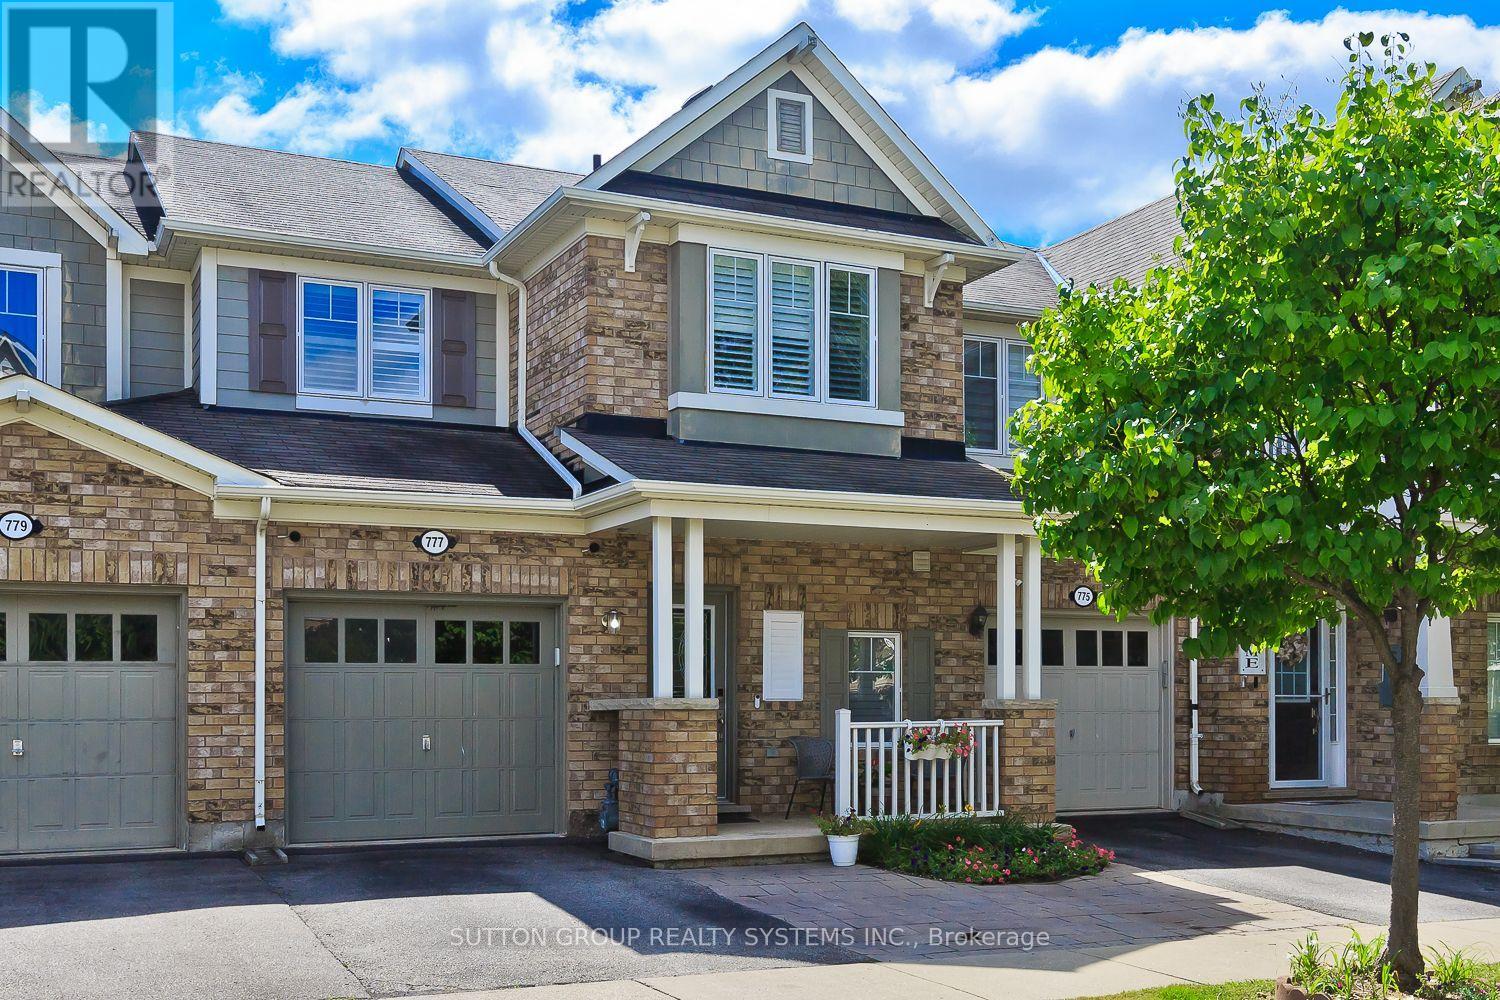
Beautifully upgraded Mattamy Hillsview freehold townhouse on a premium lot backing directly onto Coates Park. This spacious 3-bedroom, 3-bathroom home offers a bright open-concept layout, bamboo hardwood flooring, pot lights, professional paint and a functional kitchen with stainless steel appliances, extended pantry, breakfast bar, eat-in area and walkout to a custom deck and beautifully finished backyard.The primary bedroom features a walk-in closet and ensuite with separate shower, rainhead and double vanity. Convenient second-floor laundry with sink and drying rack. Professionally finished basement with oversized window, plenty of storage and additional living space.The backyard is a true retreat, complete with deck, garden areas and included hot tub, all backing onto the park with no rear neighbours. Walking distance to schools and parks in a highly desirable family-friendly neighbourhood. Ethernet wiring throughout the home and an included camera/recording system add extra convenience for today's connected lifestyle. Recent upgrades include patio door replaced May 2026, refrigerator purchased November 2024 and stove purchased July 2025. A move-in-ready home in an exceptional location. (id:63381)
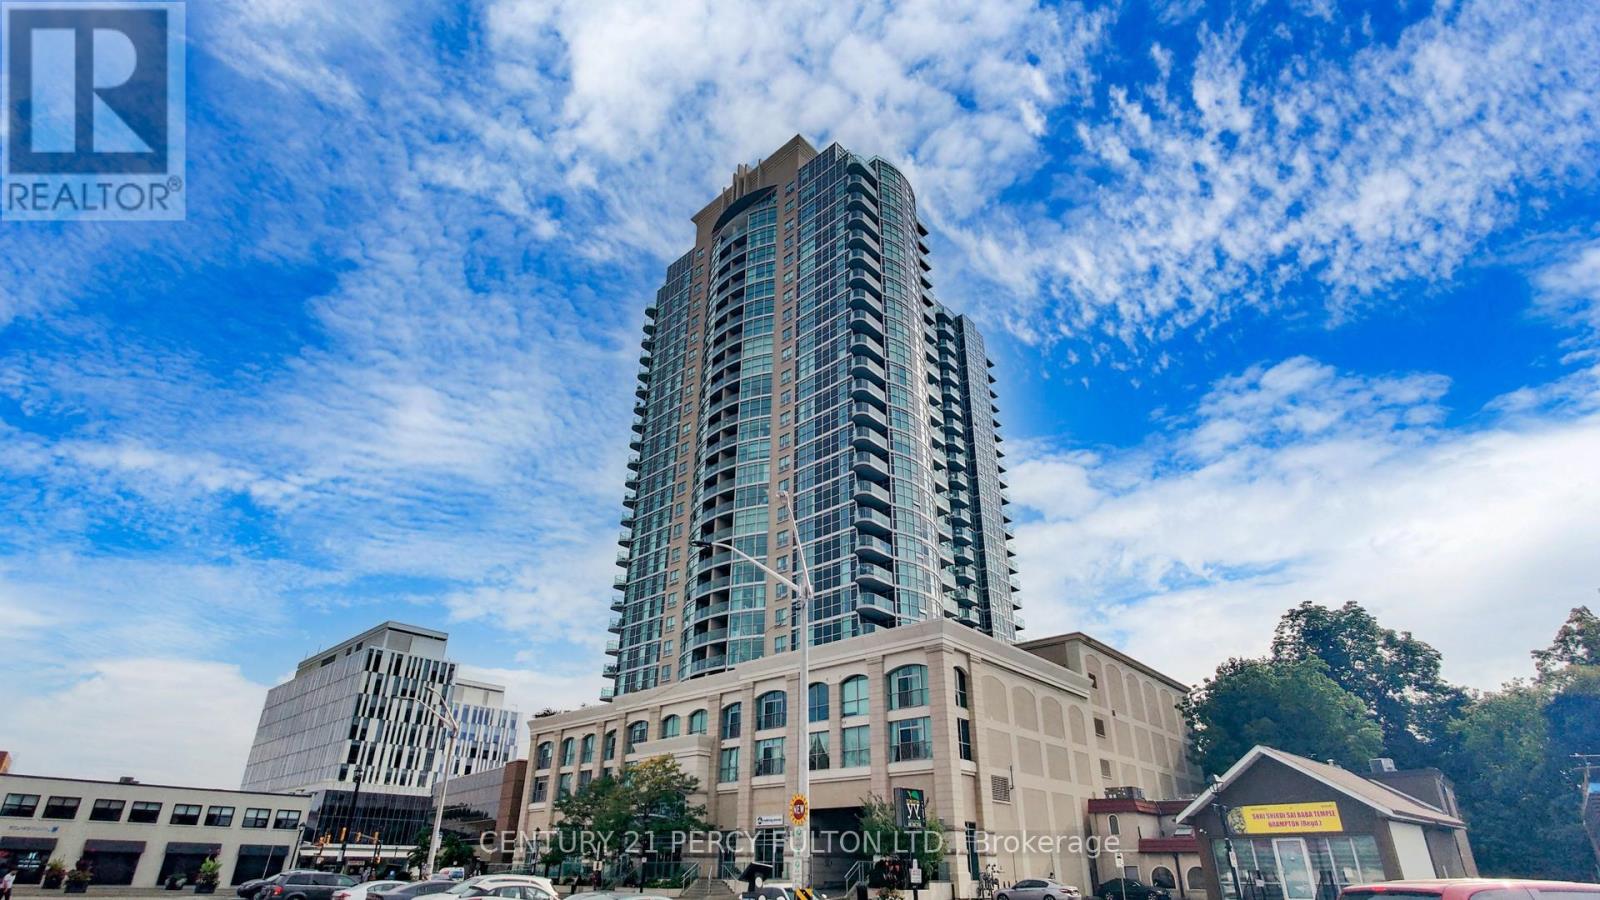
1612 - 9 George Street N
Brampton, Ontario
Stunning 2+1 bedroom, 915 sqft gem! nestled right in the middle of downtown Brampton, walk to restaurants, GO train, groceries, and amazing night life. Raise your family in a neighbourhood with parks, schools, and community centres all a stone's throw from your front door. Modern unit with new paint, stainless steel appliances, new kitchen sink/faucets, hardwood floors amazing high floor views, and super bright unit. (id:63381)
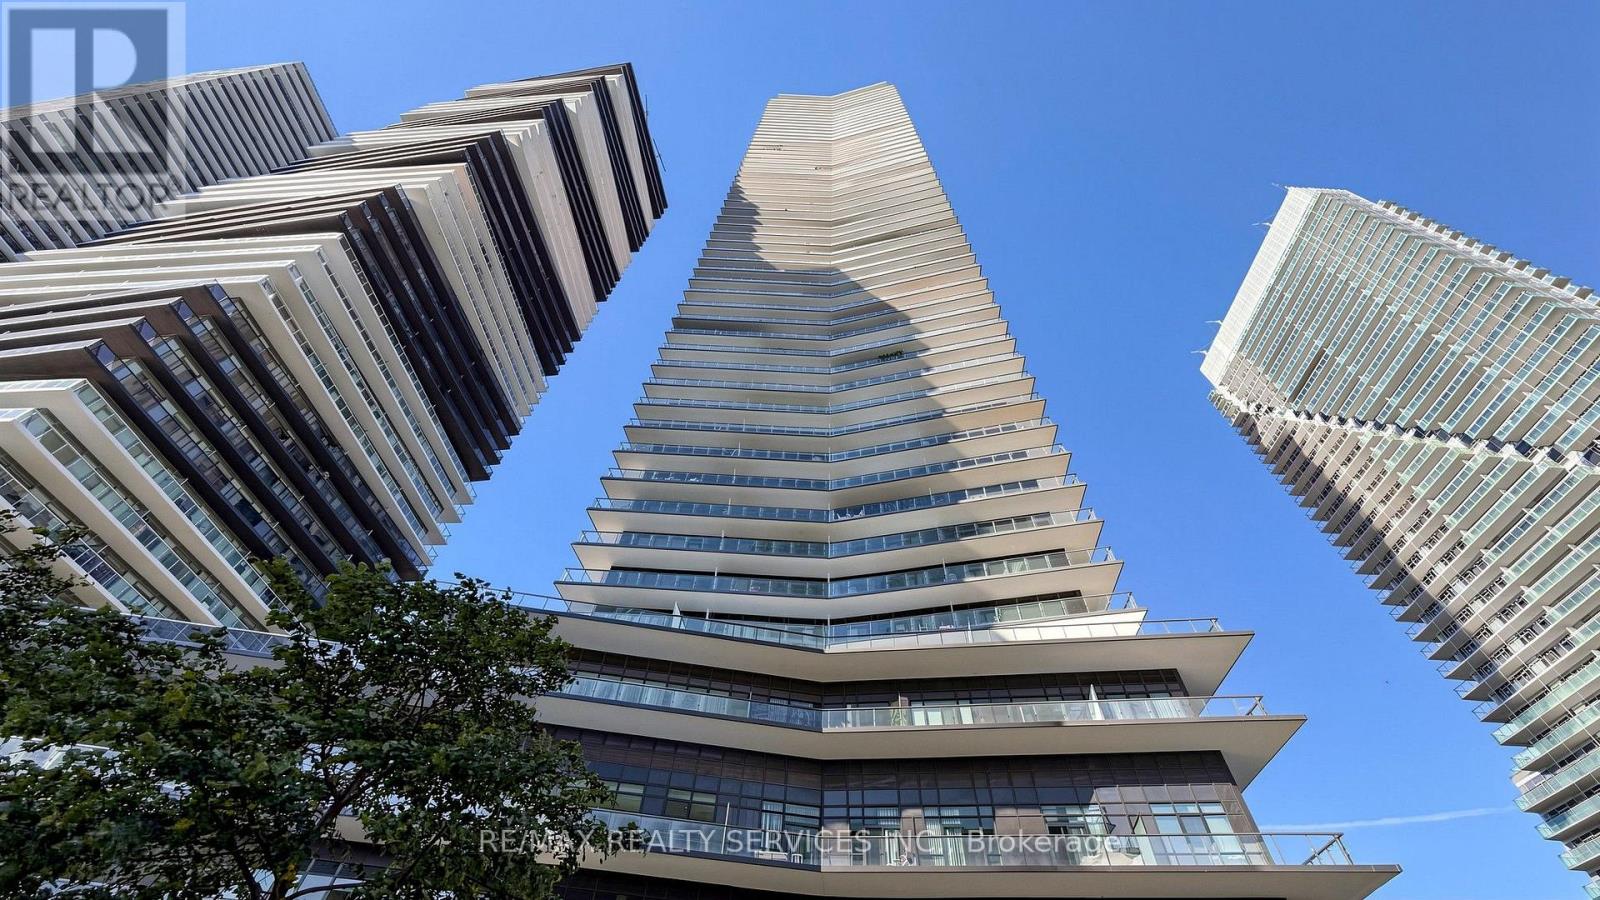
707 - 38 Annie Craig Drive
Toronto, Ontario
Welcome to Waters Edge at The Cove, a spectacular 56-storey condominium offering an exceptional lifestyle on the majestic shores of Humber Bay. Located in one of Toronto's most sought-after water front communities, this residence combines modern elegance, breathtaking views, and resort-style amenities. This approximately 507 sg. ft. one-bedroom plus den suite features a stunning wrap-around Balcony, offering panoramic views and an ideal space to relax or entertain. The unit includes one parking space and one locker. The bright, open-concept living, dining, and kitchen area features sleek laminate flooring and a contemporary kitchen with custom quartz countertops, creating a stylish and functional space for everyday living. Residents can enjoy an impressive selection of amenities, including a 24-hour concierge, elegant lobby, indoor swimming pool, state-of-the-art fitness centre, hotel-inspired guest suites, and an elegant party room-perfect for entertaining family and friends. (id:63381)