
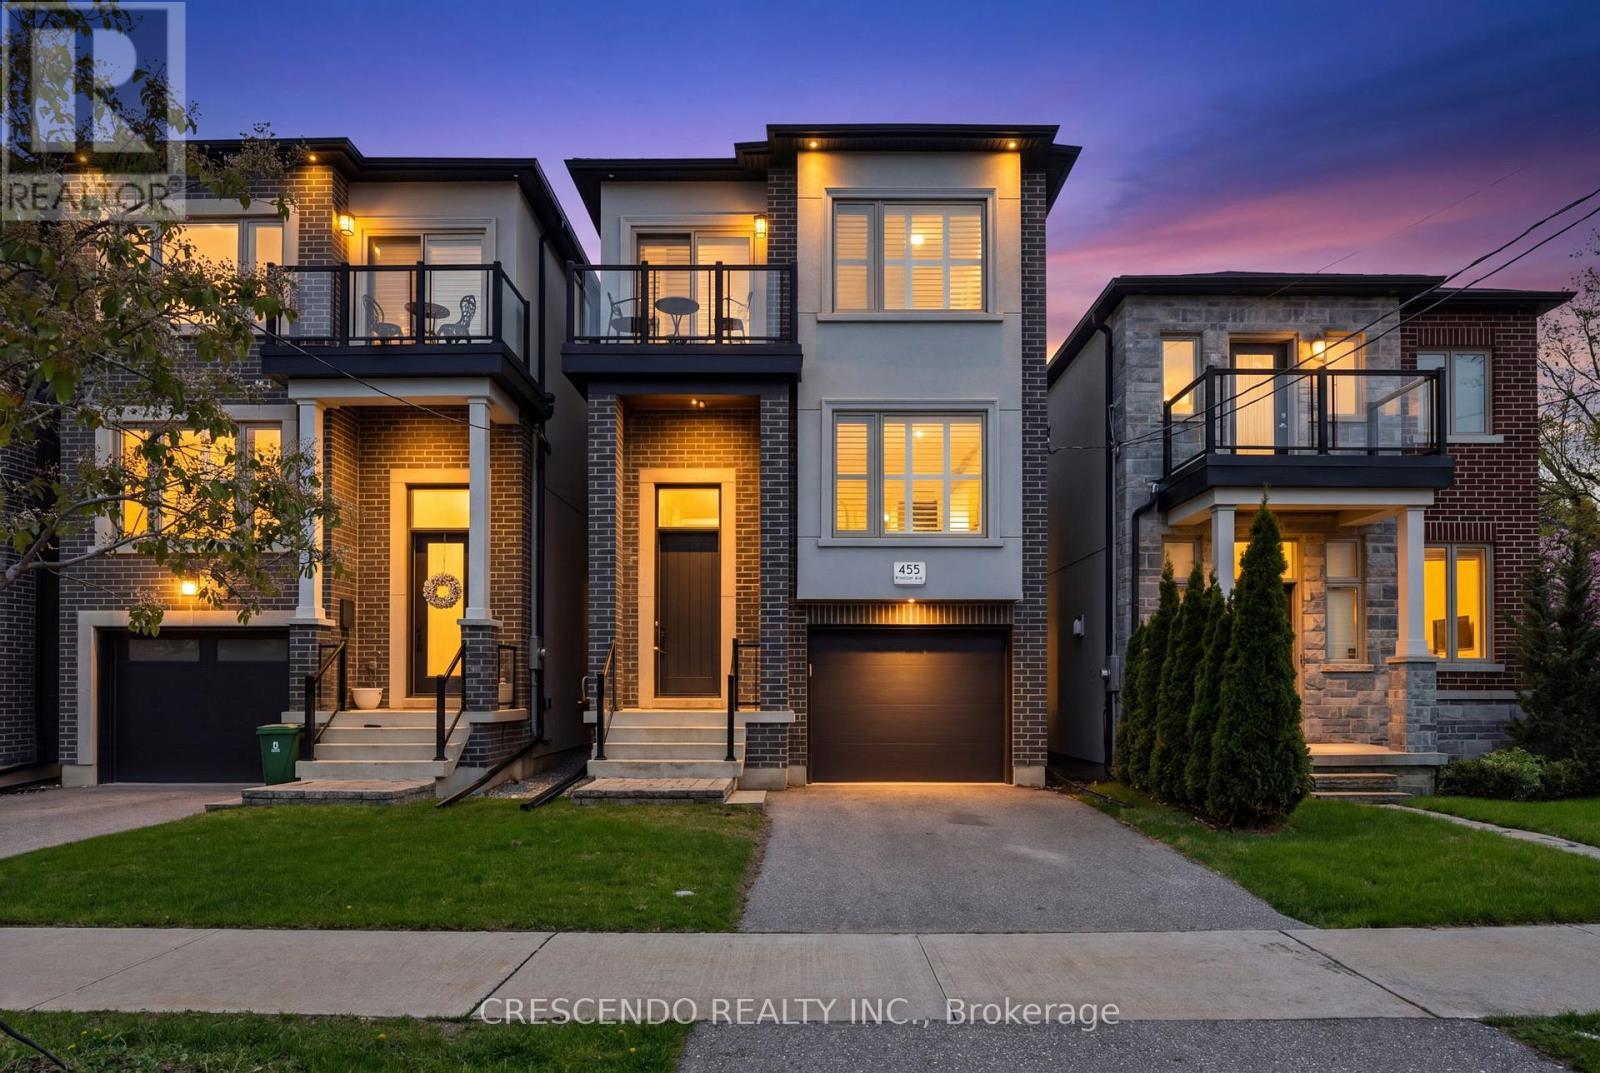
455 Rimilton Avenue
Toronto, Ontario
Welcome to this stunning custom-built detached home nestled in the highly sought-after Alderwood neighbourhood. This beautifully appointed residence offers 3 bedrooms, 4 bathrooms, rich hardwood flooring across the main and second floors, and soaring ceilings throughout the main level. The gourmet eat-in kitchen is a chef's dream, showcasing premium Bertazzoni stainless steel appliances, elegant quartz countertops, and a tasteful backsplash. The inviting main floor family room features a generous seating area centred around a classic gas fireplace. Seamless walkouts from the living room and kitchen lead to a private deck and rear yard - perfect for entertaining or relaxing outdoors. The finished basement adds exceptional versatility, complete with a fourth bathroom and a spacious recreation room ideal for family gatherings or a personal retreat. (id:63381)
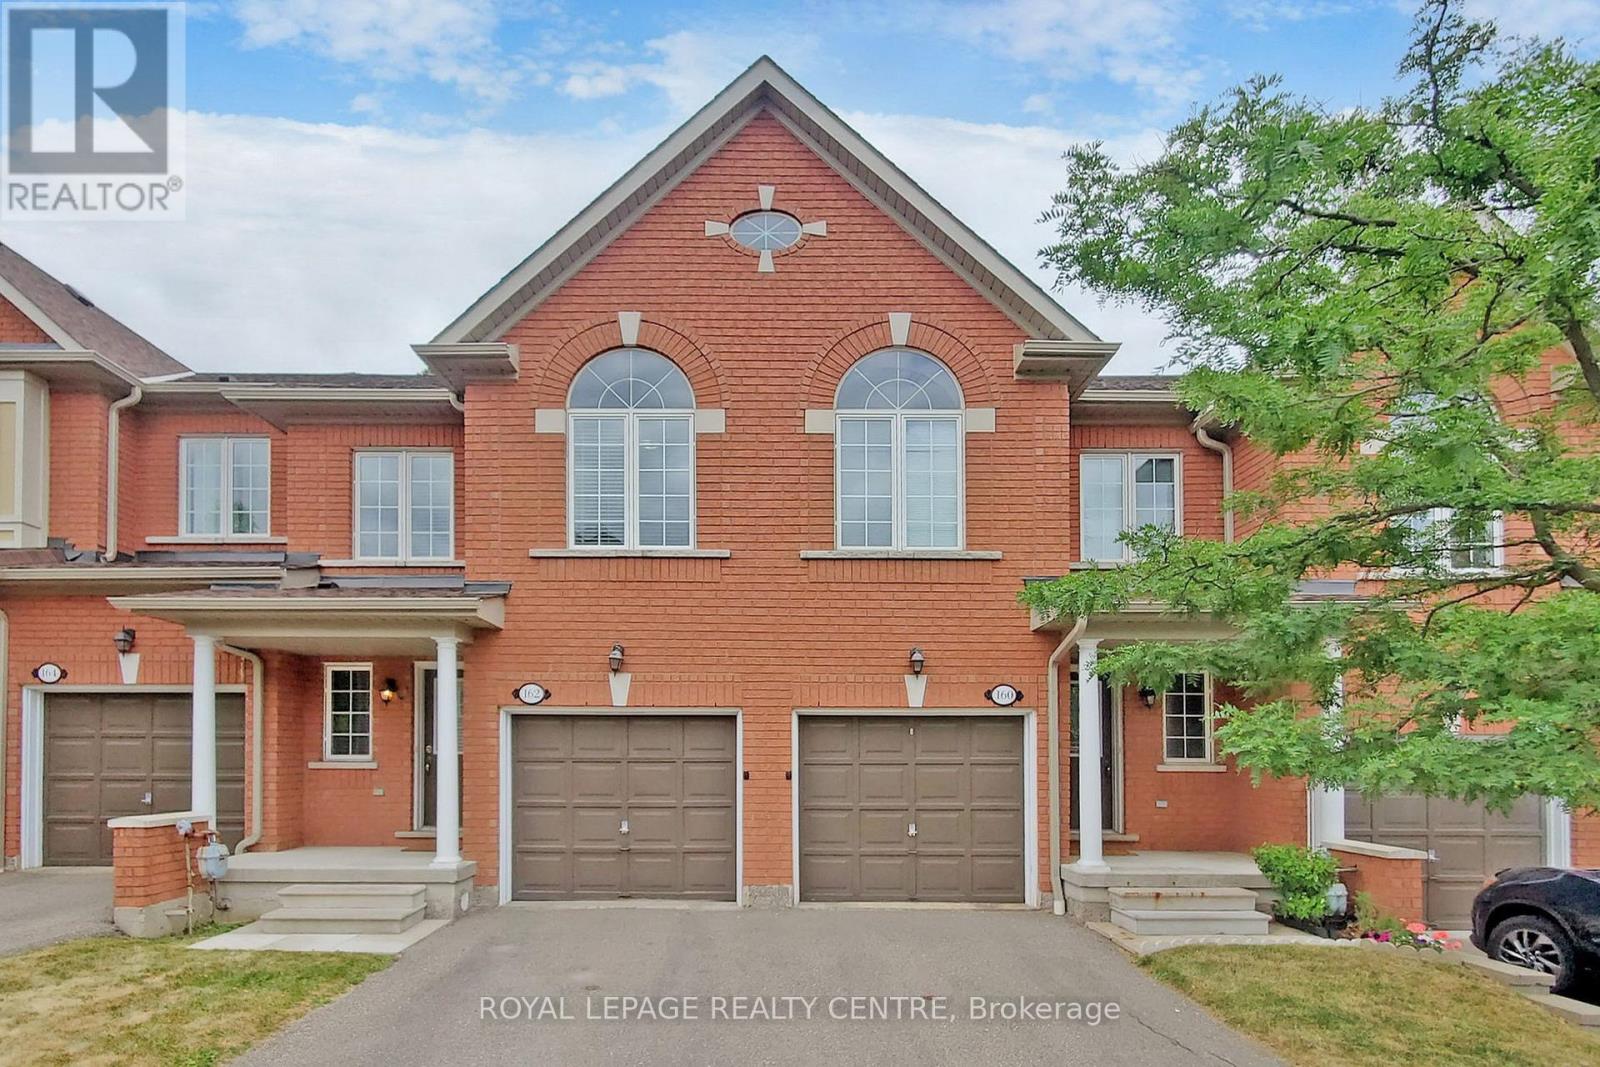
162 - 7360 Zinnia Place
Mississauga, Ontario
Exceptional 3 Bedroom Townhouse Ravine Low!! Gorgeous Executive Complex, Surrounded By Nature In Prestigious Meadowvale Village, With Low Maintenance Fees. Very Quiet Area Mature Trees And Ravine Settings. Located On A Quiet Court With Plenty Of Visitor Parking. Family Friendly Neighborhood, Close To Highway 401/401. Near Top Rated Schools, Heathland Shopping, Parks, Trails, Transit And More. Very Clean, Fantastic Layout. Open Concept Living And Dining Room With Gleaming Floors. Modern Kitchen With Ceramic Backsplash And Eat In Breakfast. Dining Room With Walkout Access To The Backyard. Enjoy Your Morning Coffee Looking At The Beautiful View. Second Floor Has 3 Spacious Bedrooms And 2 Full Baths And Powder Room On Main Floor. Master Has A 4 Piece Ensuite Bath And Walk-In Closet. Convenient Hallway Closets. Just Move In And Enjoy! Seller Is Motivated So Bring In Your Best Offer! (id:63381)
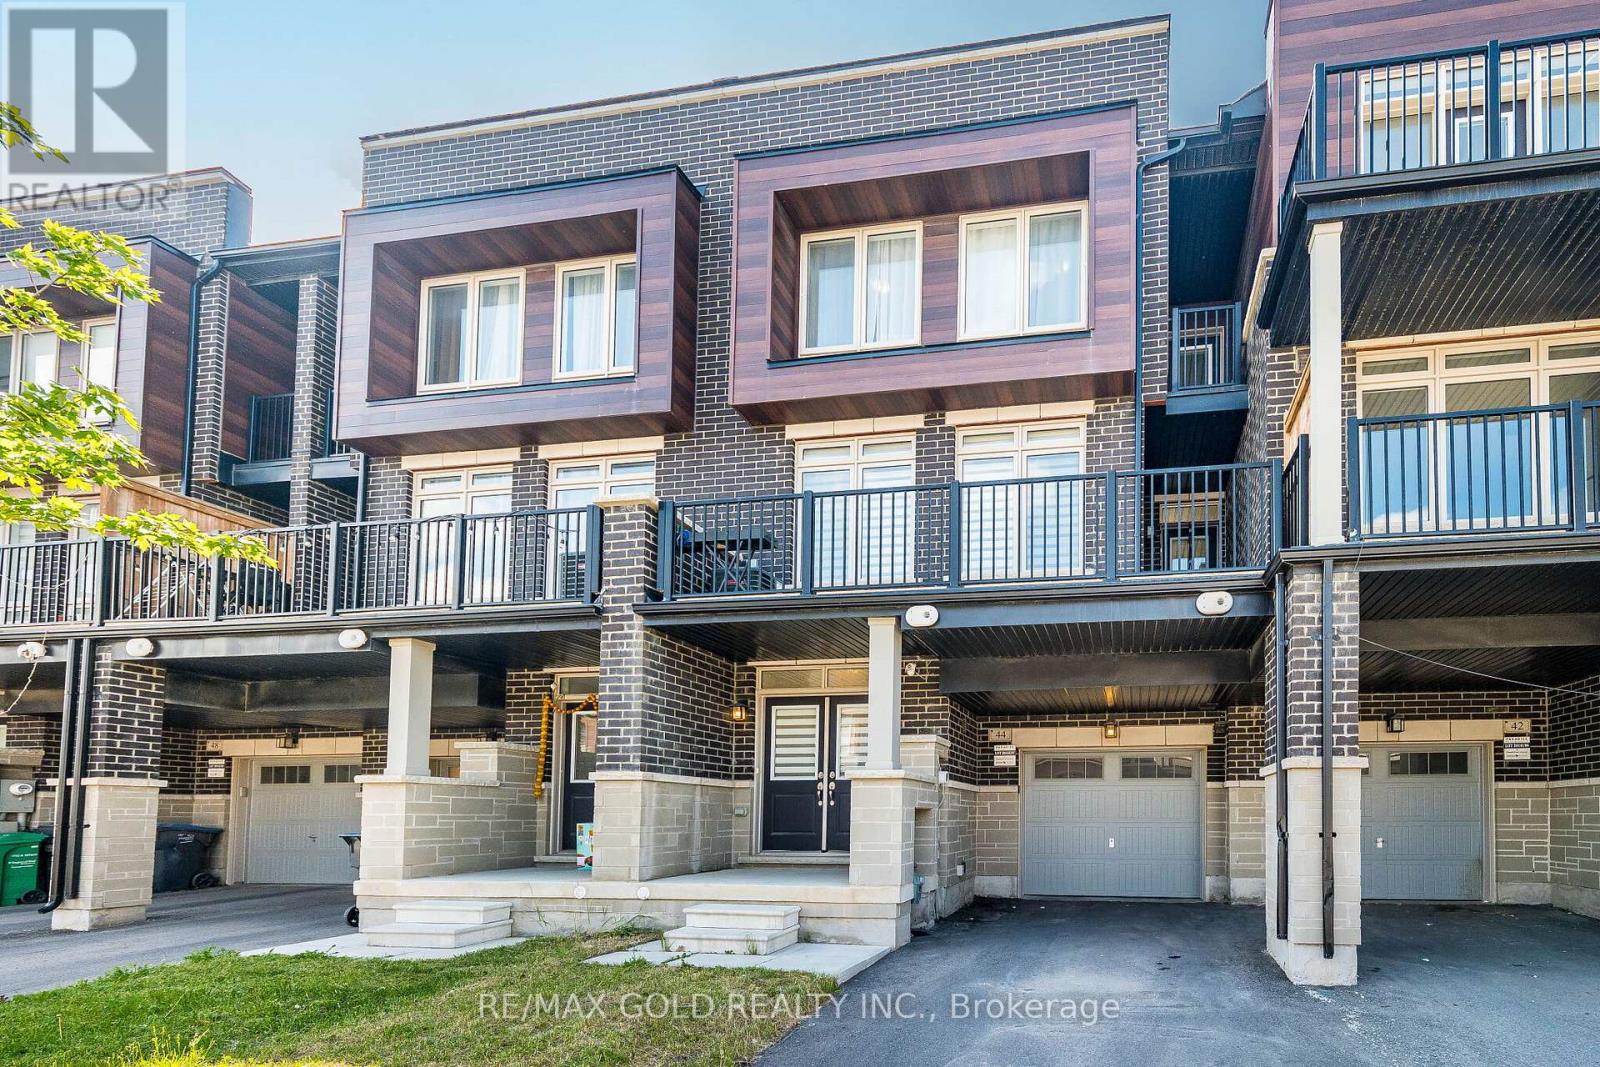
44 Donald Ficht Crescent
Brampton, Ontario
Wow, Is The Only Word To Describe This Stunning Home! Welcome To A Unique, Bright, And Beautiful House On The Market! Prepare to be captivated by this brand-new 3-bedroom home, a true masterpiece in the heart of Northwest Brampton. Beautifully designed living space with Electric Fire place, this home is perfect for families seeking comfort, style, and functionality. From the moment you enter, you'll be impressed by the soaring 9-foot ceilings on both the main and second floors, creating an open and luxurious feel throughout. The executive kitchen is a chef's dream, featuring quartz countertops and premium stainless steel appliances ideal for cooking and entertaining in style. The spacious primary bedroom offers a peaceful escape with dual closets and a luxurious 4-piece ensuite. Step out onto the private covered balcony and enjoy your own serene outdoor retreat. This home has it all and so much more! (id:63381)
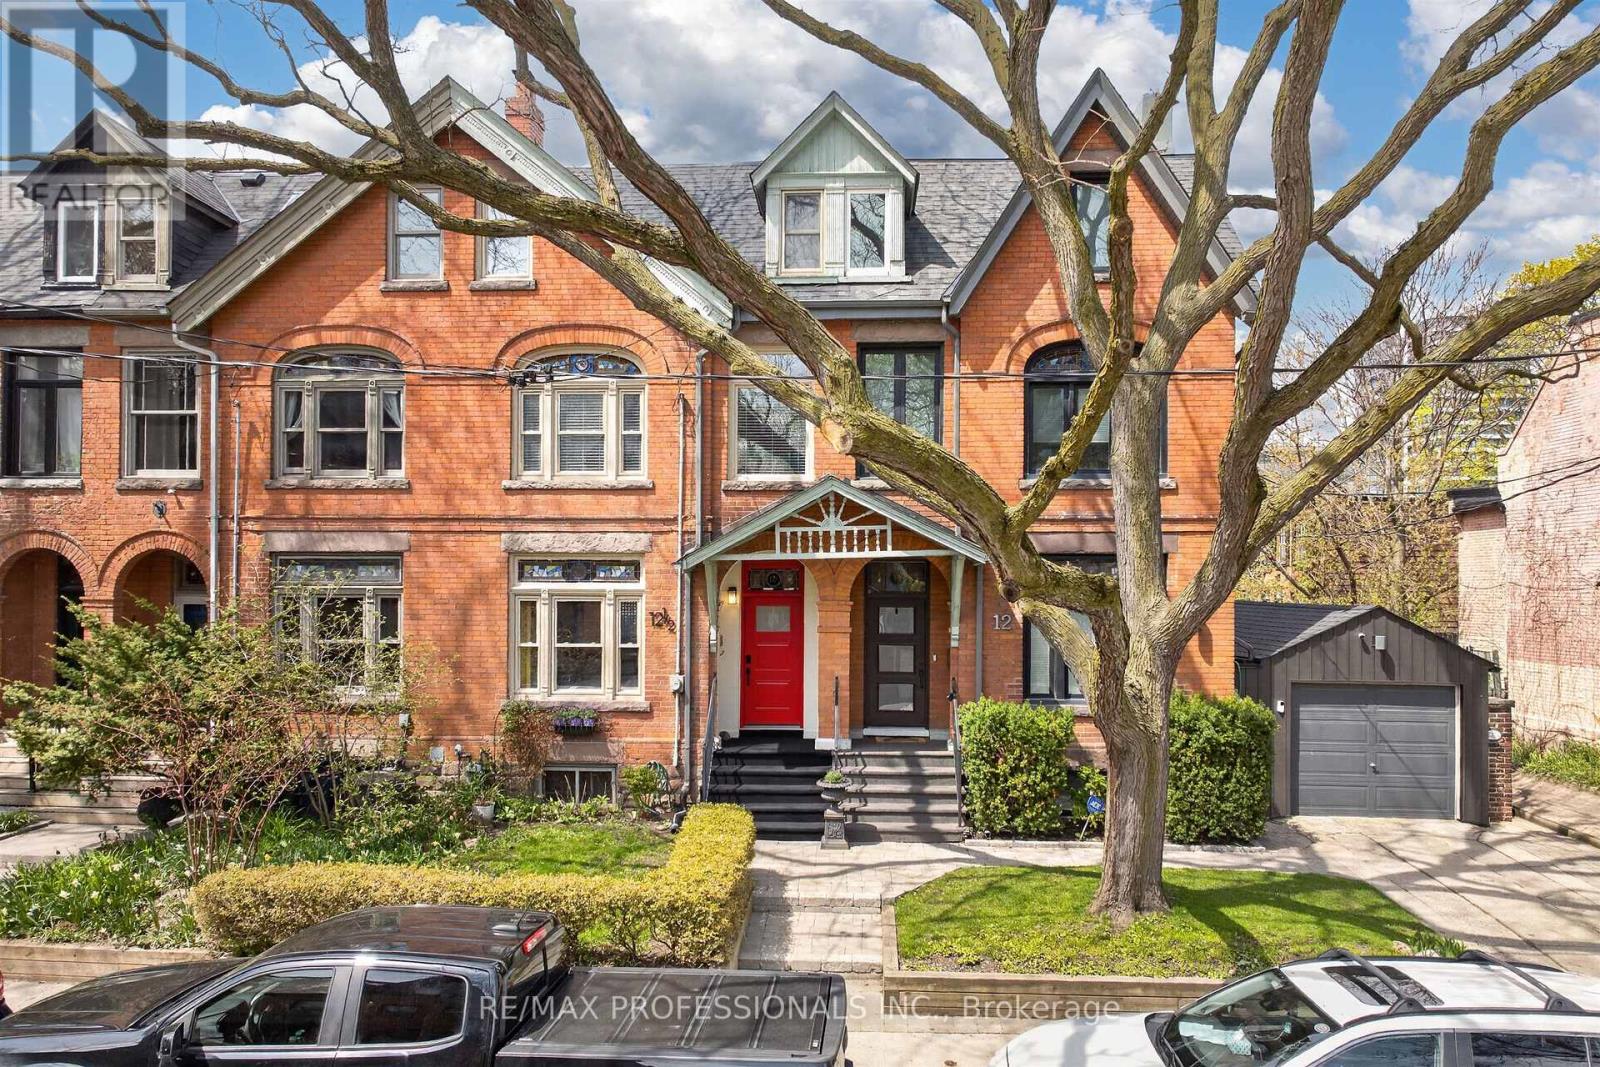
12 1/2 Melbourne Avenue
Toronto, Ontario
Coveted red brick Victorian circa 1883 on beautiful tree-lined Melbourne Avenue. A true three-storey Old Toronto home with grand proportions, soaring ceilings, and preserved architectural character throughout - thoughtfully updated with modern mechanics and electrical. Approximately 2,300 square feet above grade, with ten-foot ceilings on the main floor, nine-foot ceilings on the second and an airy third level, with natural light brought into the entire home from a central skylit light well. Stately living and dining rooms seem made for special occasions and entertaining. Floor-to-ceiling bookcases and an elegant fireplace frame the living room, with French doors leading to the formal dining room. Period stained glass transoms remain above the front windows and entryway. The family-sized kitchen features a centre island with bar seating, stone countertops, generous pantry storage, and French door walkout. Newly landscaped rear patio offers an inviting setting for outdoor dining and entertaining, plus access to the hidden garden courtyard at Melbourne Place. Double doors lead to a wonderfully private primary suite with king-sized bedroom, his-and-hers closets including a walk-in, and newly renovated five-piece ensuite bath. Large second bedroom with Juliette balcony. Flexible third floor with casual living space, rooftop deck with city views, large bedroom, and updated full bath - ideal for family hangouts, work-from-home, or overnight guests. Notable features include hardwood flooring throughout, exceptional storage and closet space across all three levels, full unfinished basement with excellent ceiling height, brand new furnace (2026), updated electrical, and fresh paint throughout. Incredible walkable location that feels connected to the city - steps to excellent local schools, shops and restaurants along Queen West, Liberty Village, and the blossoming King & Dufferin neighbourhood. Just five minutes to the Lake Shore and Gardiner Expressway. A must see! (id:63381)
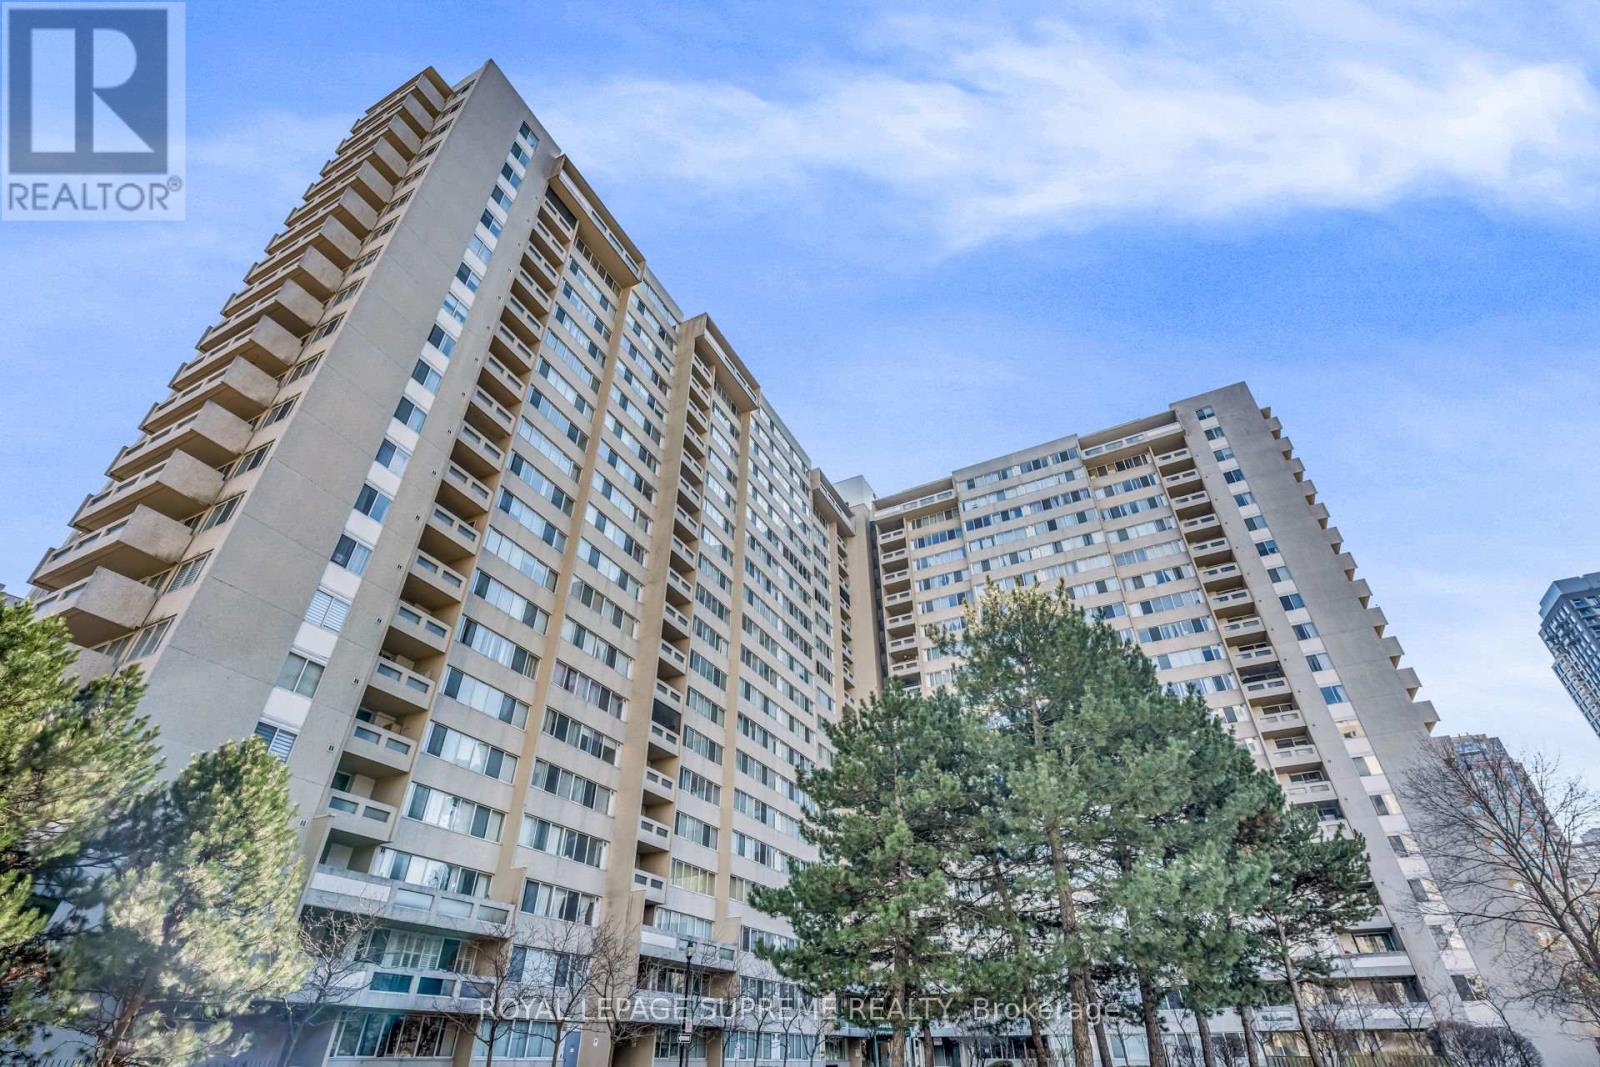
1907 - 3590 Kaneff Crescent
Mississauga, Ontario
Bright, spacious, and exceptionally well-maintained sun-filled 2-bedroom plus den corner suite featuring a large wrap-around balcony with beautiful open exposure. This unit offers a functional and well-designed layout, perfect for both everyday living and entertaining. The suite features stainless steel appliances, laminate flooring throughout, and has been freshly painted in neutral tones, creating a modern and move-in-ready space. The generous den provides the perfect option for a home office, guest area, or additional living space. As one of the largest units in the building, this corner suite offers an abundance of natural light from multiple windows and a bright, airy feel throughout. Ideally located in the heart of Mississauga, close to shopping, restaurants, transit, parks, and all major amenities. A fantastic opportunity for buyers looking for space, comfort, and a prime location. (id:63381)
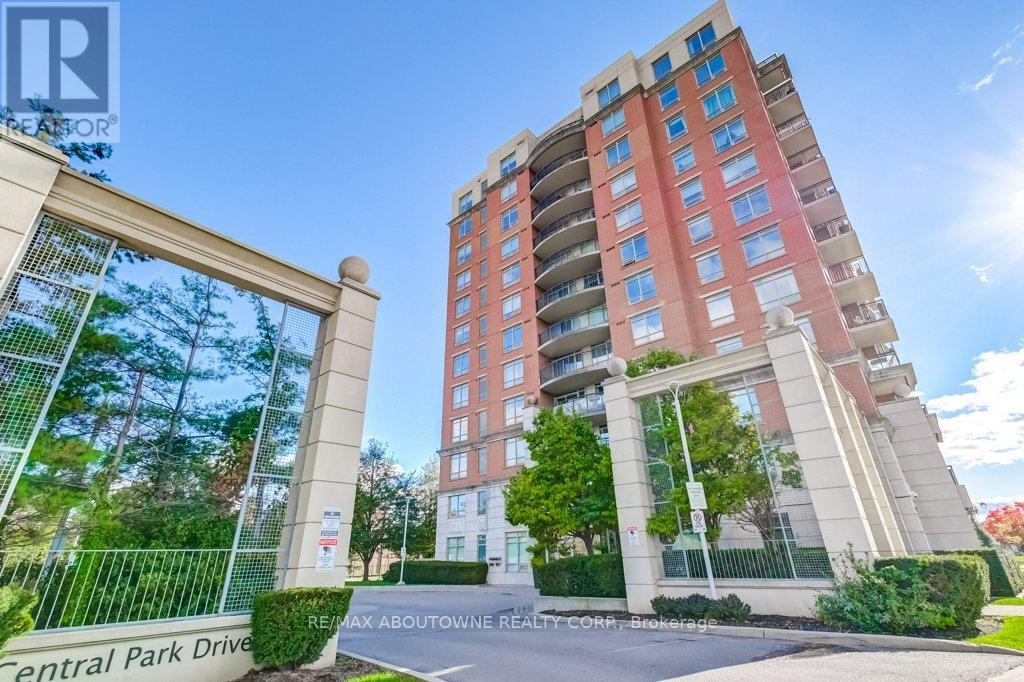
405 - 2325 Central Park Drive
Oakville, Ontario
Welcome home! This stunning corner unit will be sure to impress even the most discerning Buyer offering approximately 850 square feet of well appointed modern sun-filled living space. This gorgeous corner suite has an open concept layout and features 2 spacious bedrooms, 2 full bathrooms, convenient ensuite laundry and many recent updates including stainless steel appliances in the kitchen, renovated bathrooms, fresh paint and new flooring throughout. The spacious primary bedroom has a 3-piece ensuite and is the perfect retreat after a long day. The functional design makes it a great space for both entertaining and relaxing alike and flows perfectly onto the balcony which has unobstructed panoramic south west views and is the ideal spot to enjoy a coffee in the morning or unwind and watch the sun set. The building amenities include a party room, exercise room, an outdoor pool with lots of lounge chairs and a community bbq area. Located in the desirable and highly walkable Oak Park Community, this suite is a quiet escape from the city, with many nearby parks and walking trails and is near Sheridan College, shopping, restaurants, transit and major highways. Enjoy all that Oakville has to offer in this beautiful unit in a well run building. (id:63381)
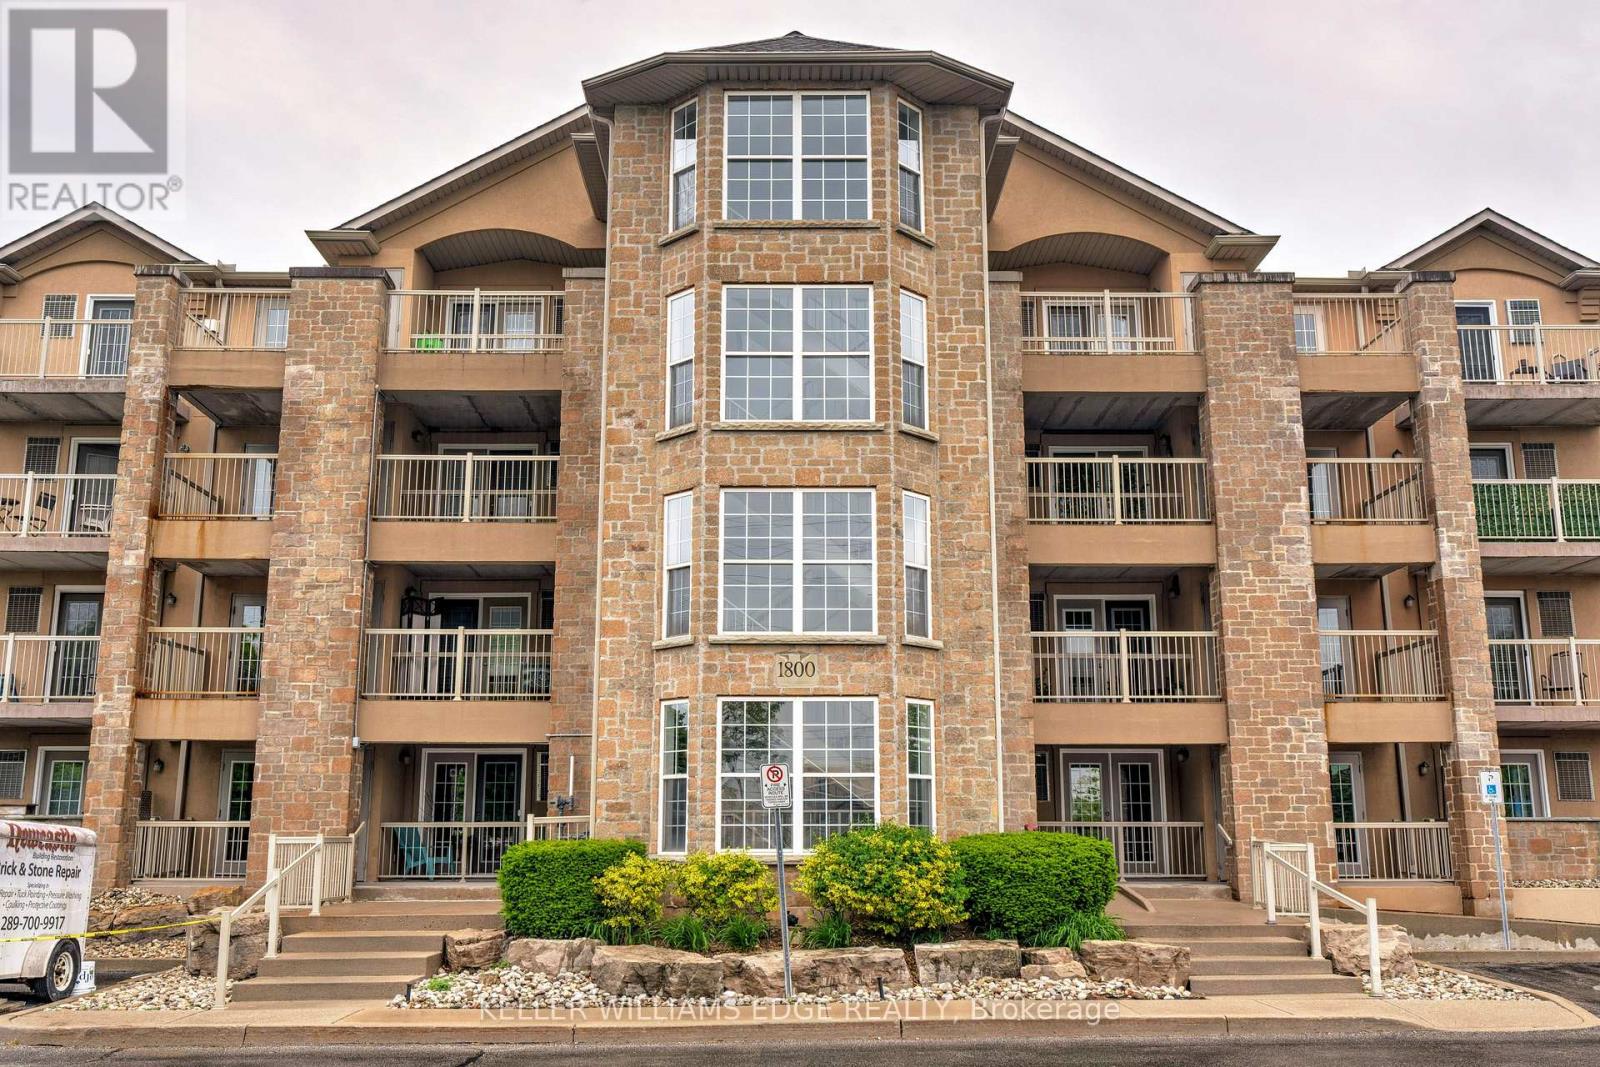
302 - 1800 Walker's Line
Burlington, Ontario
Welcome to this beautifully updated 2-bedroom, 2-bathroom condo offering 1,013 sq ft of stylish living in Burlington's sought-after Palmer neighborhood. This unit features an open-concept layout, with many recent upgrades including living & dining room lighting, flooring, trim, and modern hardware throughout (see supplements for full list). The kitchen offers recently refinished cabinetry, stainless steel appliances, and a raised breakfast bar - perfect for casual dining. Enjoy easy access to the private balcony from the kitchen, ideal for morning coffee or evening relaxation. The spacious primary bedroom includes a sliding barn door leading to a freshly renovated 4-piece ensuite. And the versatile second bedroom offers plenty of space for a home office, guest suite, or kids' room. This well-managed complex includes many amenities such as a fitness centre, sauna, party room, car wash, and ample visitor parking. Conveniently located near shopping, parks, highway access, and more - this is condo living at its best! (id:63381)
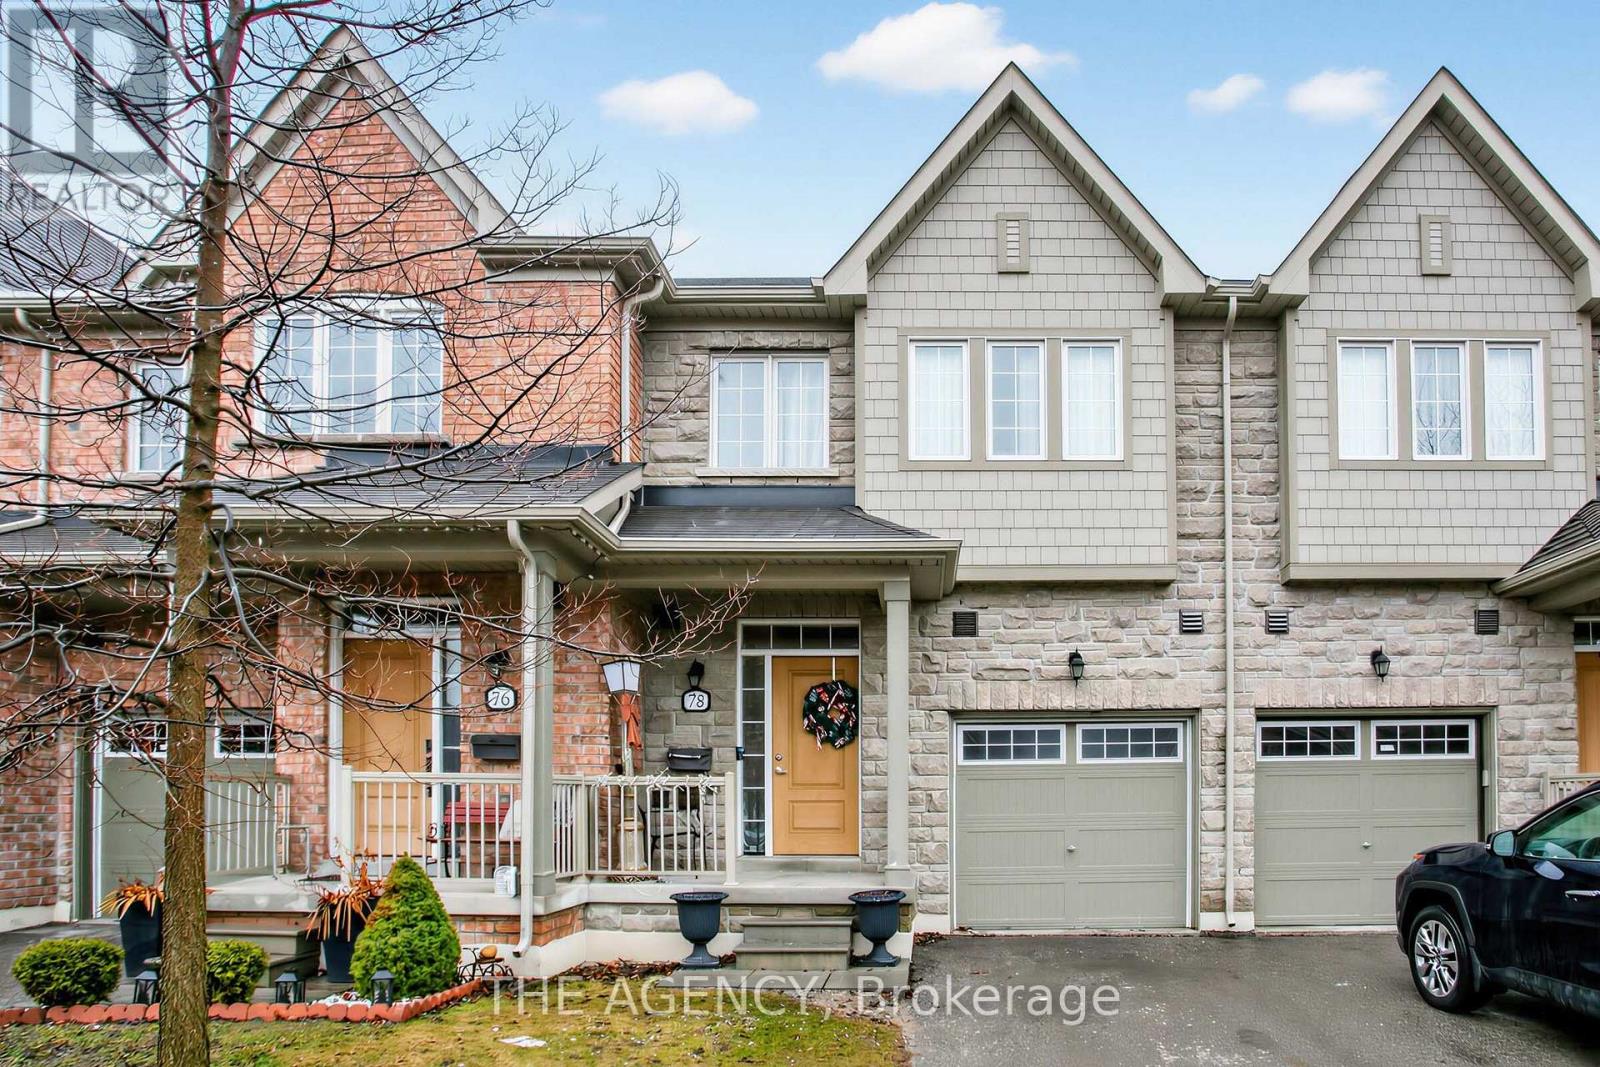
78 Honeyview Trail
Brampton, Ontario
Welcome to 78 Honeyview Trail, a stylish Daniels-built executive townhome in Brampton's highly sought-after Bram East community, surrounded by luxury homes. Backing onto a quiet park, this 3+1 bedroom, 4-bath residence offers rare privacy, a deep 100 ft lot, and a bright open-concept layout ideal for modern family living.The main floor features 9 ft ceilings, oversized windows, and abundant natural light, creating an inviting space for everyday living and entertaining. The living and dining areas flow seamlessly into the contemporary kitchen with granite countertops, a breakfast bar, and a walkout to the private backyard with unobstructed park views, perfect for relaxing, entertaining, or letting kids and pets play.Upstairs, the primary suite offers a peaceful retreat with a walk-in closet and a 4-piece ensuite. Two additional spacious bedrooms and a full bathroom provide plenty of room for family or guests.The finished basement with a 4-piece bath adds valuable flexibility and works perfectly as a media room, home office, playroom, or guest space.Additional highlights include a built-in garage with interior access, hardwood flooring, an oak staircase, and a deep 22 x 100 ft lot. Conveniently located minutes from plazas, top-rated schools, parks, Costco, and major highways 427 and 407, this home offers the perfect blend of comfort, convenience, and quality in one of Brampton's most desirable family neighbourhoods. (id:63381)
120 - 3333 New Street
Burlington, Ontario
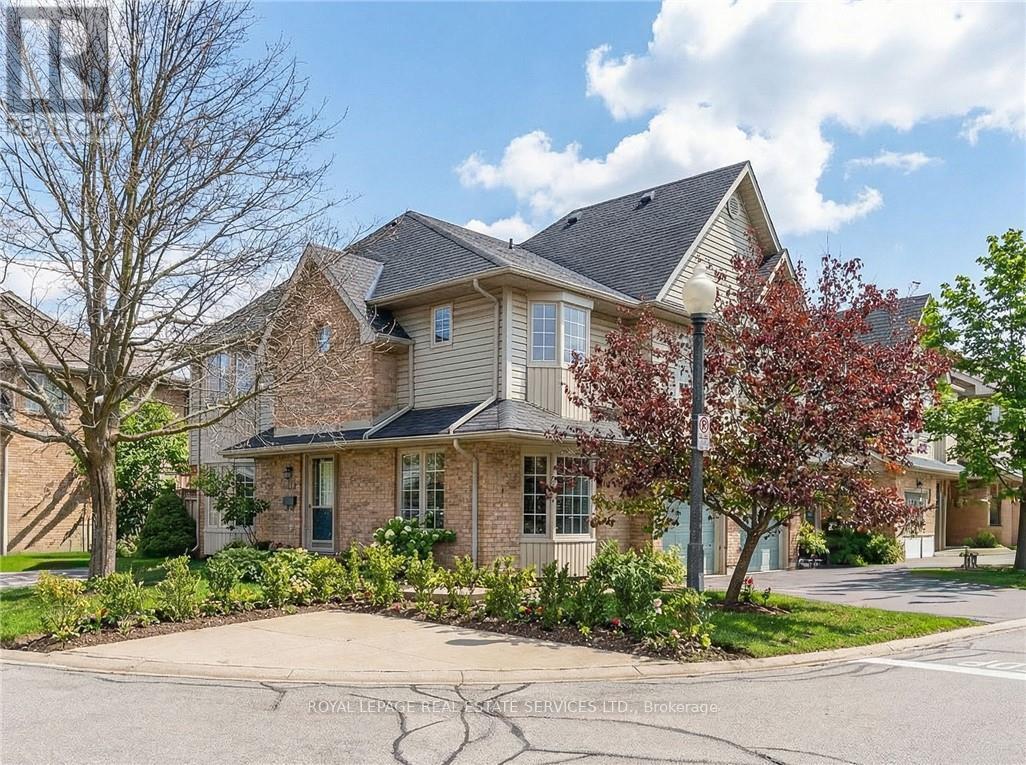
Beautiful 3-bedroom end unit tucked into a quiet corner of the highly sought-after Roseland Green community. Offering approximately 1,679 sq ft, this home showcases thoughtful design, refined finishes, and meticulous care throughout. Sun-filled living and dining areas feature gleaming hardwood floors, a cozy gas fireplace, and exceptional natural light, creating an inviting atmosphere for everyday living and effortless entertaining. A striking central staircase adds architectural interest to the main level. The separate eat-in kitchen provides generous prep space, under-cabinet lighting, and two large windows for a bright, cheerful cooking and dining experience. The expansive primary suite includes a luxurious 4-piece ensuite with a soaker tub, corner shower, separte vanity with make-up desk, and a large walk-in closet. The fully finished basement extends your living space with a versatile office or den, a full 3-piece bath, comfortable family room, well-designed laundry area, and abundant storage. Step outside to a private courtyard-style patio-complete with a low-maintenance, pet-friendly artificial turf area. A rare opportunity to own a remarkable townhome in coveted south Burlington-move in and enjoy! (id:63381)
41 Durham Avenue
Barrie, Ontario
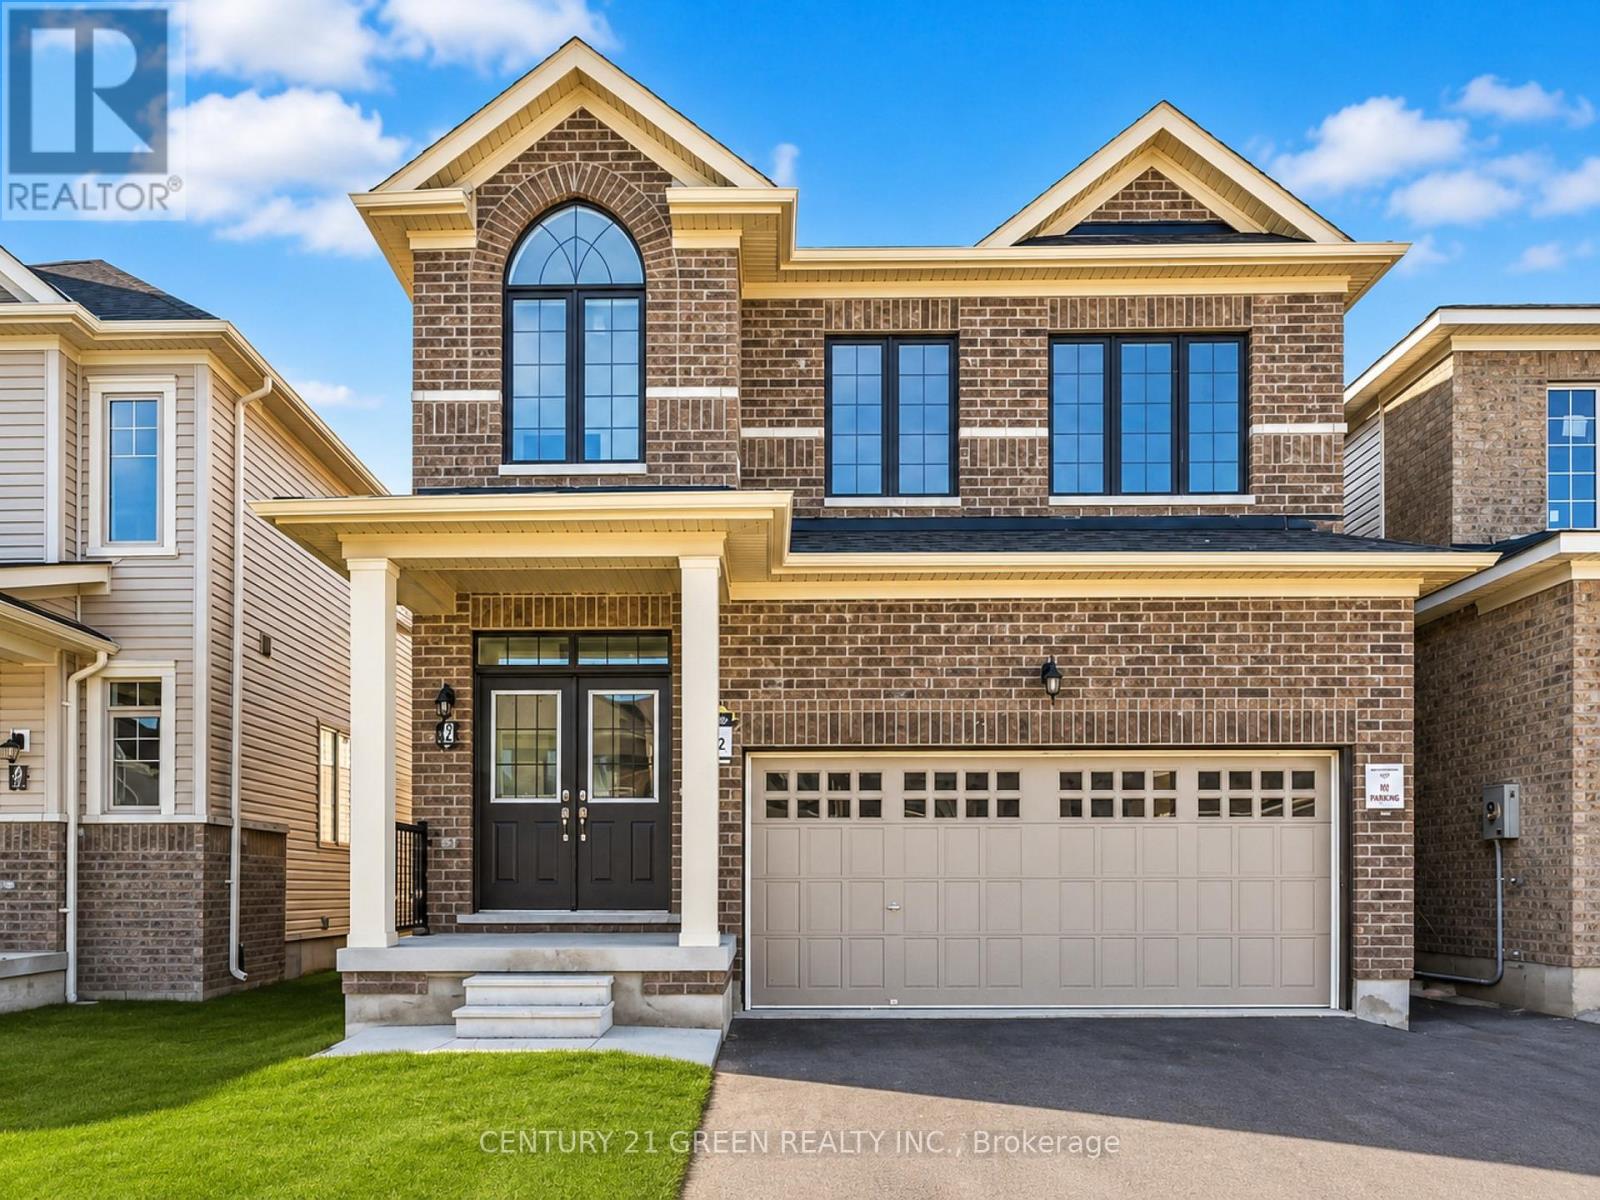
Welcome to this stunning 2-storey Georgian model by Tiffany Homes in vibrant Barrie! Tucked into a sought-after neighbourhood just minutes from the Barrie South GO Station, this 2,118 sq. ft. residence blends modern elegance with thoughtful, functional design. Offering 4 spacious bedrooms and 3 luxurious bathrooms, the home features hardwood and tile flooring throughout, no broadloom in sight. The main floor impresses with 9' smooth ceilings, upgraded tile, and pot lighting, anchored by a chef-inspired kitchen with taller cabinets, a deep upper fridge cabinet, gas stove, and a Whirlpool microwave hood with steam cooking. A handsome oak staircase leads to the second level, where a dedicated laundry room adds everyday convenience. The double garage provides direct interior access and a garage door opener, while the expansive unfinished basement, complete with rough-in plumbing for an additional bathroom and a cold cellar awaits your personal touch. With smooth ceilings carried throughout for seamless design continuity, this move-in-ready home is the perfect canvas for your next chapter. (id:63381)
621 Lydia Street
Newmarket, Ontario
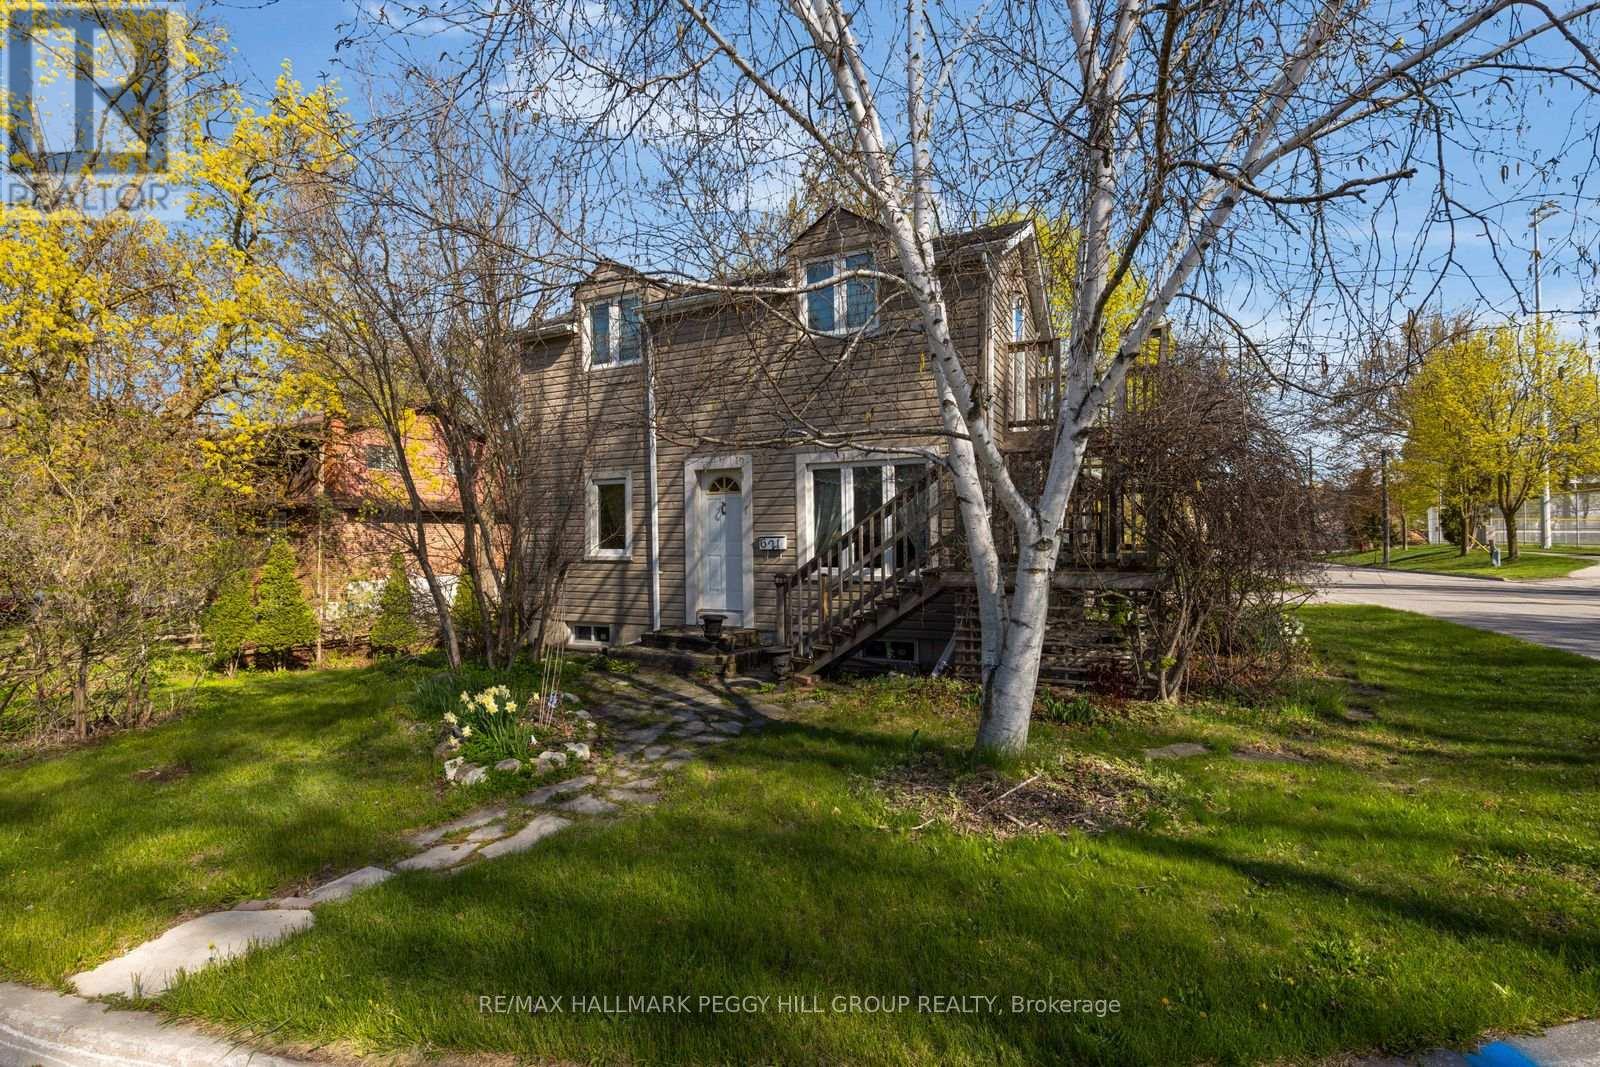
CHARACTER-FILLED CENTURY HOME ON A 70 X 130 FT LOT ACROSS FROM FAIRGROUNDS PARK & MOMENTS FROM HISTORIC MAIN STREET! A big in-town lot across from the park is already a win, but add wood beams, a vaulted kitchen, a 3-season room, and a spiral staircase, and 621 Lydia Street has the character you don't often find. Set directly across from Fairgrounds Park with a playground, ball diamonds and green space, this home places schools, transit, shopping and restaurants close by, with Historic Main Street, Fairy Lake Park, Riverwalk Commons, Upper Canada Mall and Southlake Health all within a quick drive. Mature trees frame the 70 x 130 ft lot, complete with driveway parking for 4, a shed and a large yard with room for gardens, play space and outdoor dining. The main level is full of personality, featuring exposed wood beams, warm wood trim, hardwood flooring, cheerful paint tones and a spiral staircase. A large vaulted kitchen offers wood cabinetry, tile flooring, a skylight, plenty of prep space and a walkout to the 3-season room, where park views make morning coffee feel extra special. A main floor 3-piece bathroom with a clawfoot tub adds vintage charm, while the upper level features 2 bedrooms and a 3-piece bathroom, including a primary bedroom with a walkout to an elevated deck. Zoning may permit an accessory dwelling unit, bed and breakfast establishment, home occupation and private home daycare, offering added flexibility for a range of future uses. With a walkable Newmarket location, a generous 70 x 130 ft lot and character throughout, this #HomeToStay is full of details that make it feel anything but ordinary. (id:63381)
9 Geddington Crescent
Markham, Ontario
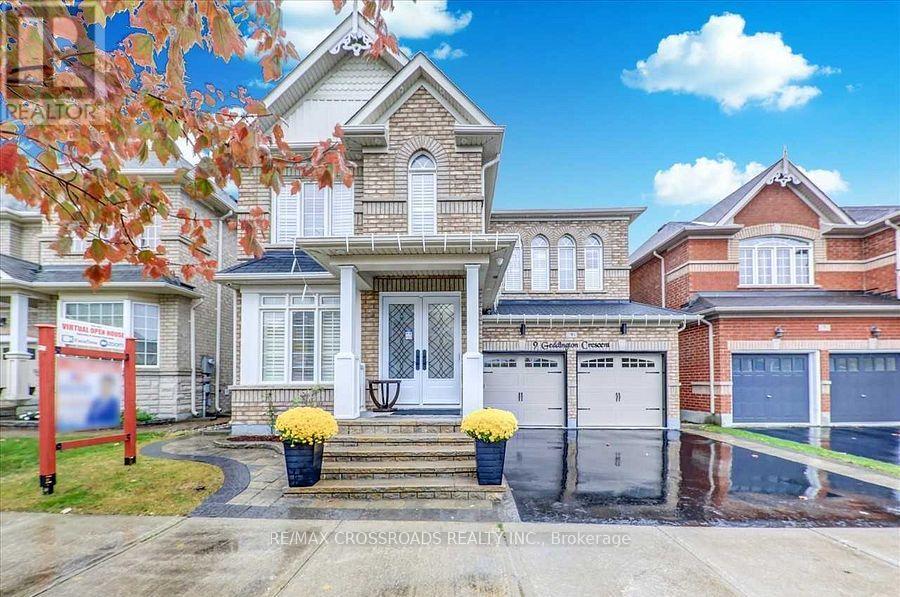
A Must See-Thousands Spent On Upgrades ($$$)W/A Designers Touch.Prof Fin Bsmt W/Kitchen,4Pc Bath(2)Plenty Of Cabinetry.9Ft Main Flr, Custom Gourmet Kitchen W/Island, Plenty Of Cabinetry For A Budding Chef.Granite Counters, Hardwd Flrs.Gas F/P,Pot Lights,High End Appliances & Light Fixtures,Spac Laundry, Spac Mstr Ensuite W/Jaczz Tub Interlock, New Garage Door,Front Door,California Shutters,Walking Distance To Walmart,Longos,Schools,Transit & 407 (id:63381)
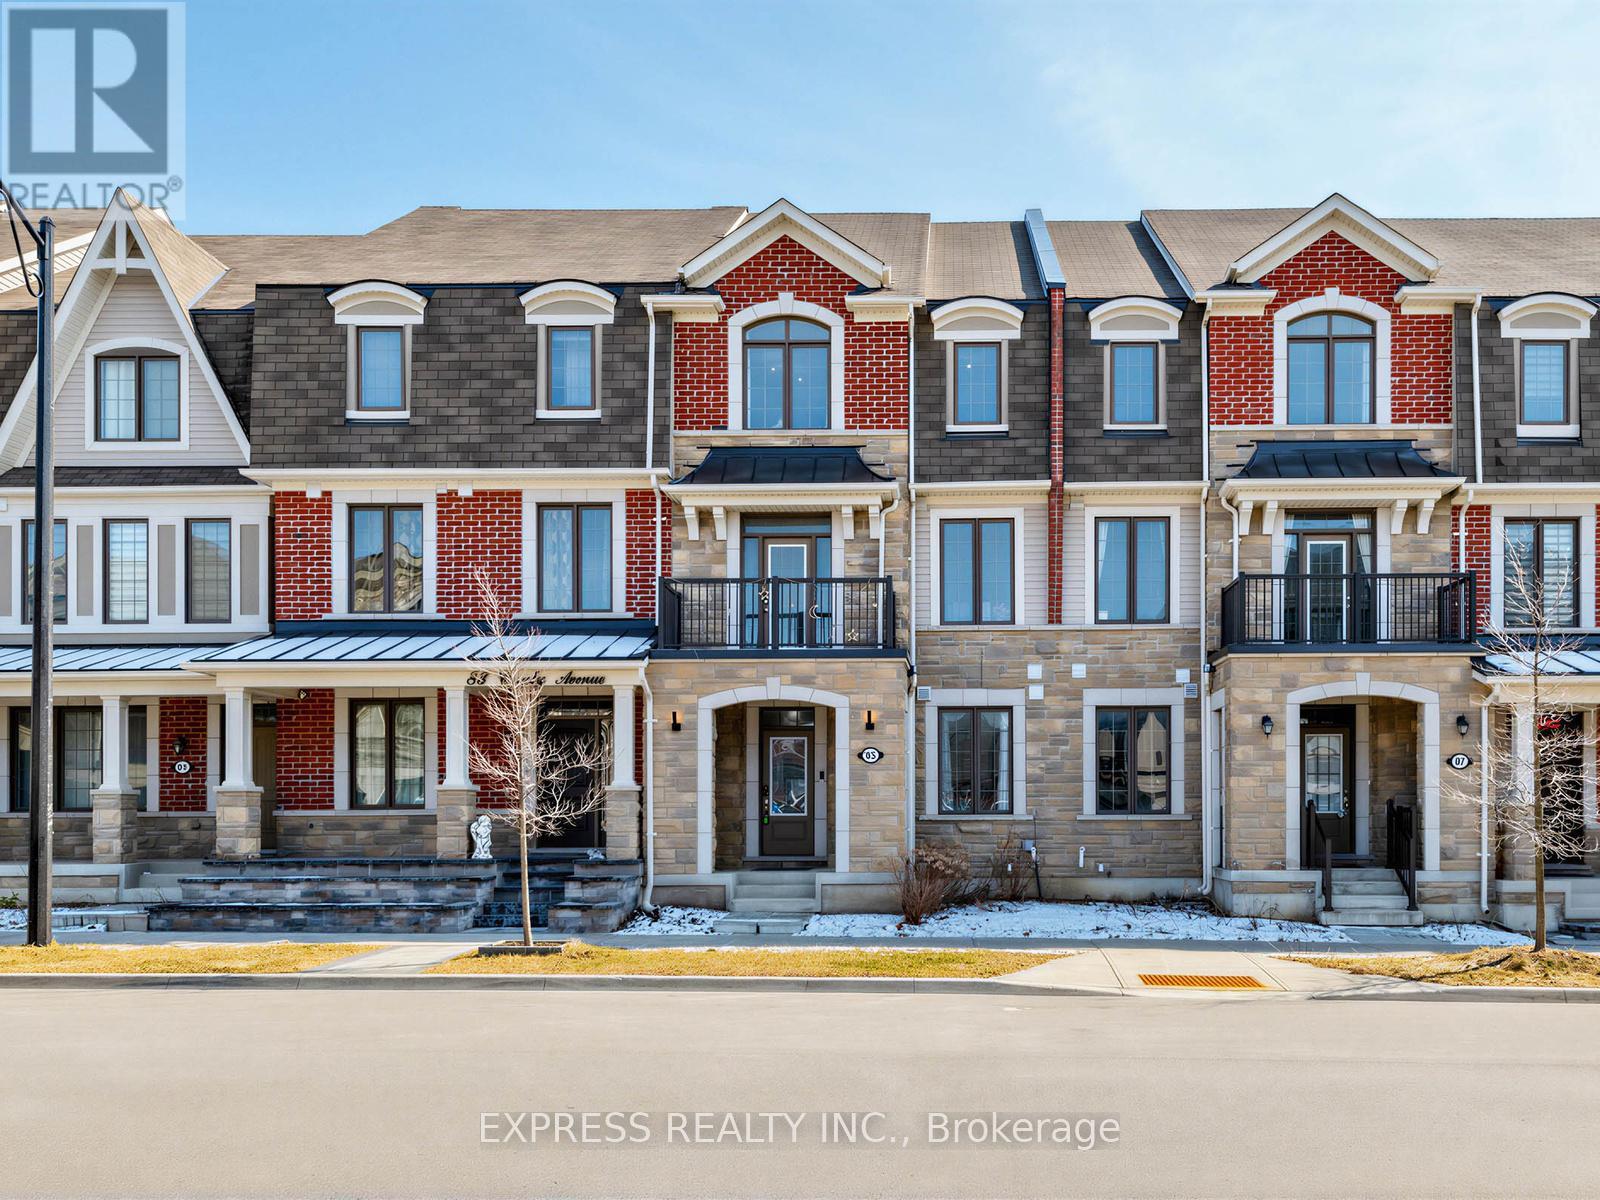
85 Casely Avenue
Richmond Hill, Ontario
Prime double car garage townhome with approx. 2100 Sqft of living space in the highly desirable Rural Richmond Hill community. Featuring 9 ft ceilings on both ground and second floors, the bright and spacious second floor with multiple large walkout balconies is perfect for entertaining guests. Contemporary finishes including hardwood flooring throughout. Thoughtful 4 bedroom layout includes rare conveniently located ground floor bedroom with a private ensuite 3 piece bathroom, perfect for guests, in-laws or home office. Primary bedroom features a large walk-in closet with 4 piece ensuite bathroom. Direct access to garage. Steps to nearby amenities include Richmond Green Secondary School and Richmond Green facilities (library, parks, picnic tables, sports center, basketball & pickleball courts, playground, & more!), In minutes, access Costco, shopping, and restaurants, Hwy 404 & more! This is a property you won't want to miss! (id:63381)
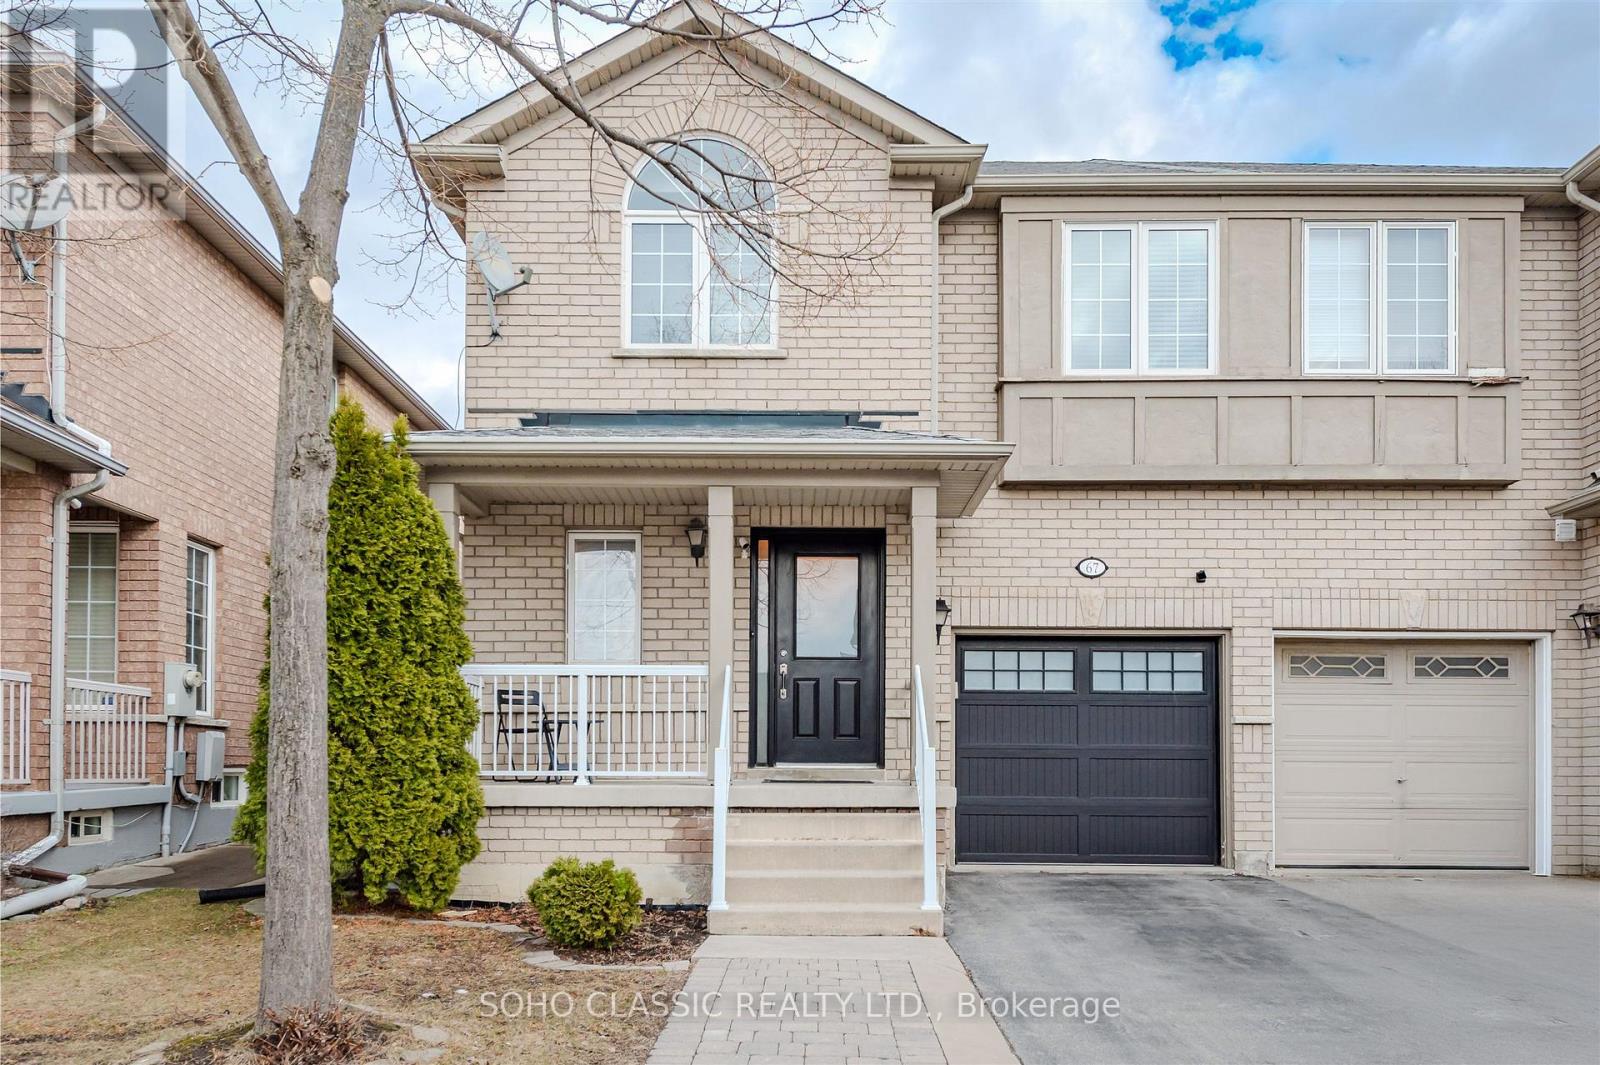
67 Dybal Street
Vaughan, Ontario
Welcome to this well-maintained 3-bedroom semi-detached home in the highly desirable Vellore Village community of Vaughan. Featuring a functional layout with bright, spacious principal rooms and generously sized bedrooms, this home is ideal for families, first-time buyers, or investors. Enjoy a convenient location close to parks, trails, top-rated schools, community centres, and libraries. Just minutes to a large shopping plaza with grocery store, restaurants, and everyday amenities. Easy access to transit and major routes (id:63381)
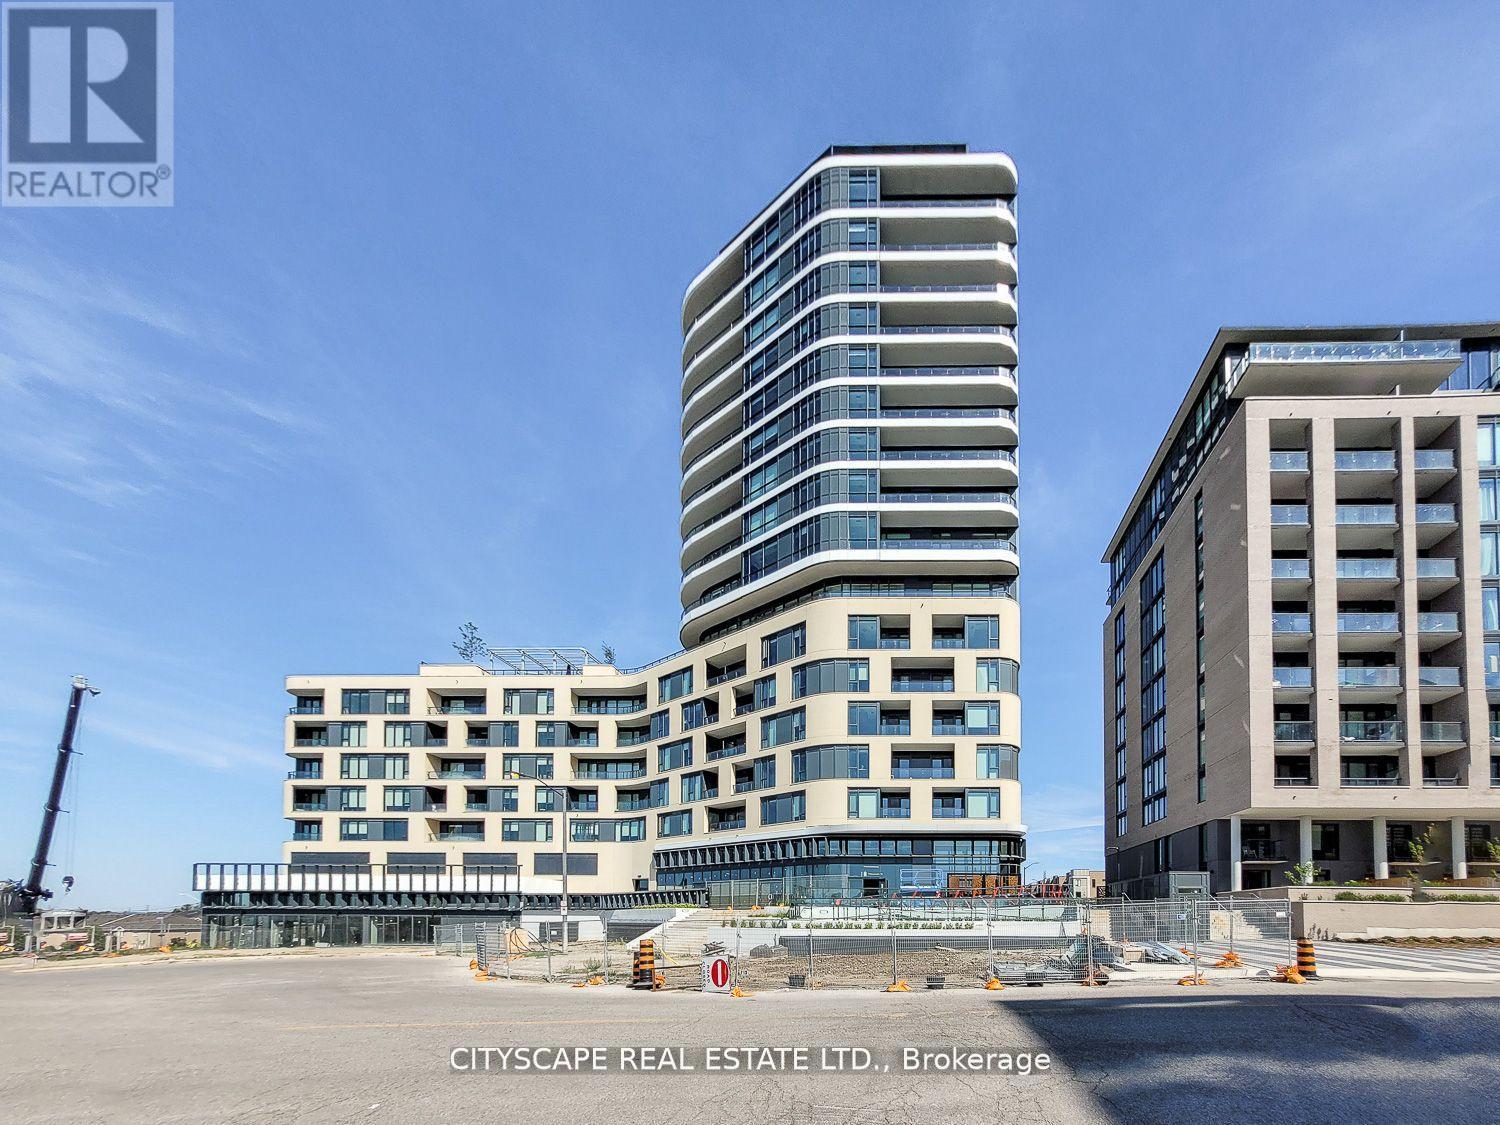
405 - 120 Eagle Rock Way
Vaughan, Ontario
Rare corner unit at The Mackenzie by Pemberton! Steps from Maple GO, with quick access to highways, top schools, shopping, dining, entertainment, and parks. Enjoy executive concierge service, a guest suite, two party rooms, a fitness & yoga studio, and a landscaped rooftop terrace with BBQs. This 2-bed + den, 2-bath suite features floor-to-ceiling windows with N/W exposure, 9' to 10'6 smooth ceilings, and wide-plank laminate flooring. The modern kitchen boasts quartz countertops, stainless steel appliances, and under-cabinet lighting. The spa-like bathrooms include a walk-in shower with frameless glass, a soaker tub, and quartz vanities. Additional perks include individually controlled heating and A/C, roller shades, a suite entry alarm, and monitored glass doors for ground-floor units. This is a must-see! (id:63381)
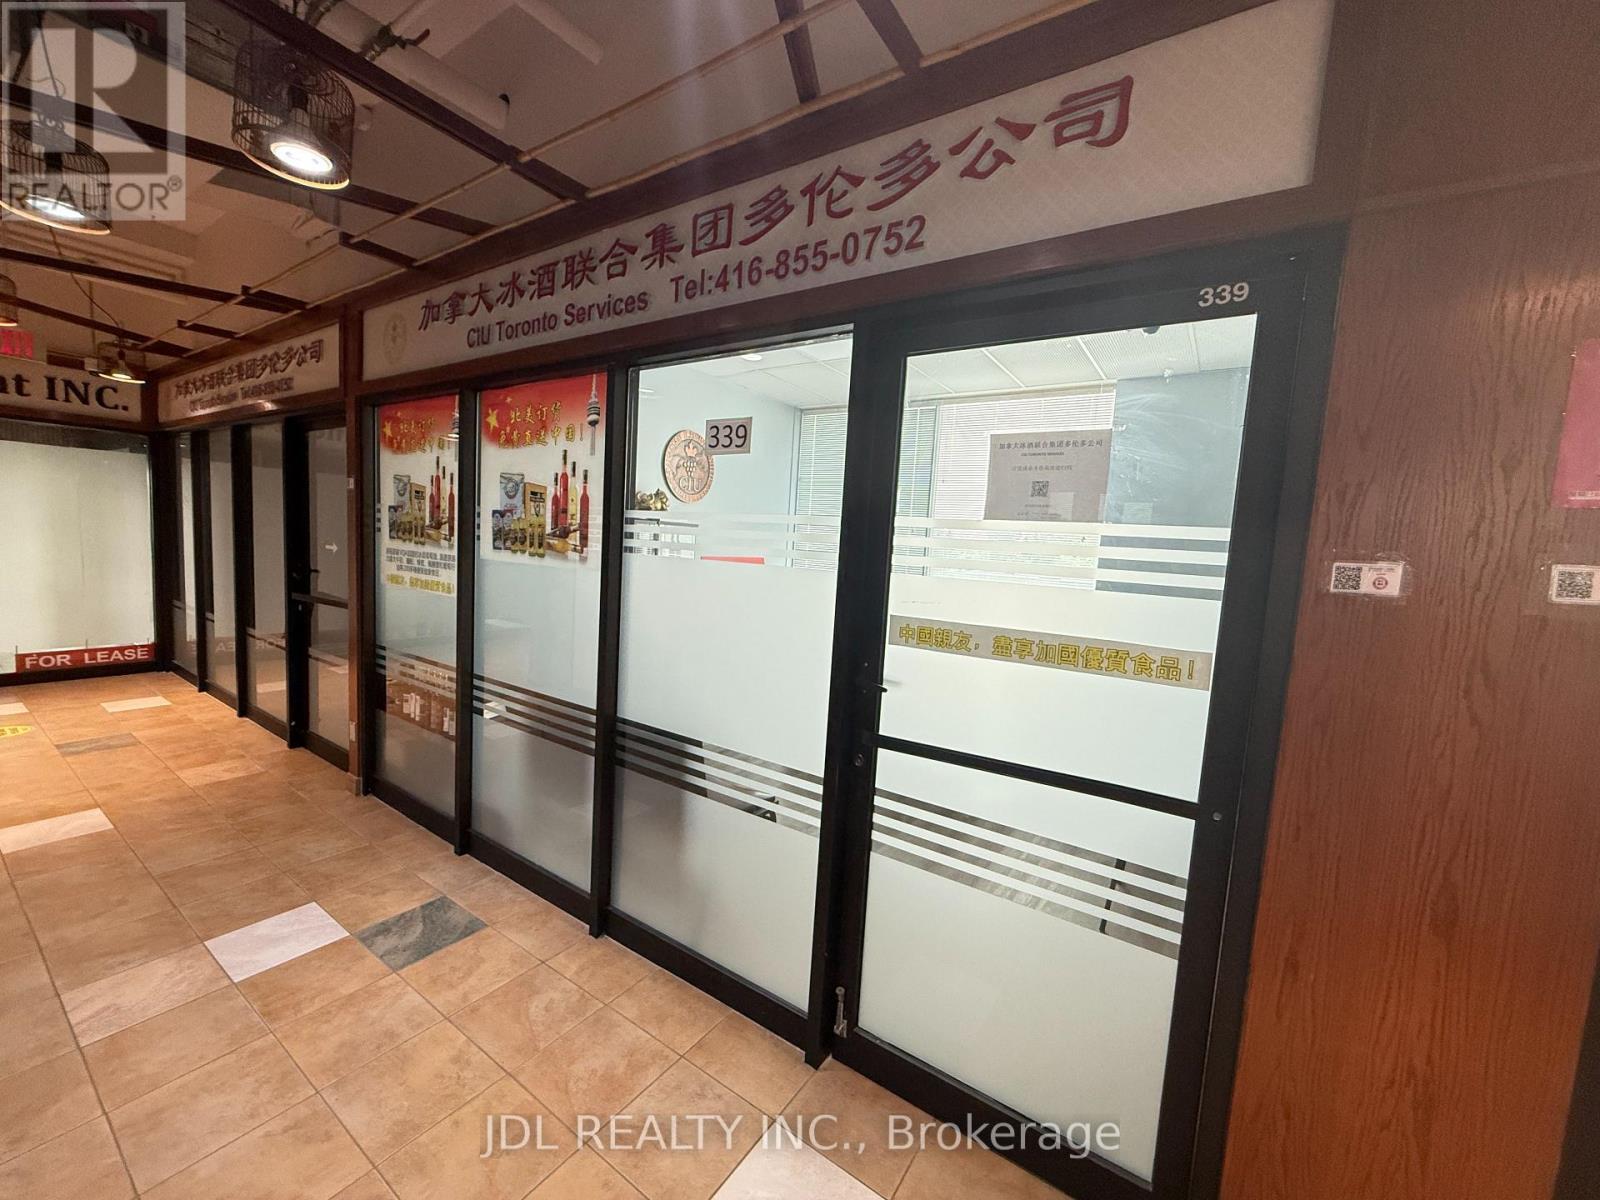
#339 - 4438 Sheppard Avenue E
Toronto, Ontario
Excellent Investment Opportunity At Oriental Shopping Centre: RBC Bank, Restaurant, Food Courts, Variety Of Retails And Services. One Of The Largest Indoor Shopping Centre In Scarborough. Very Convenient Location, Ttc At Doorsteps - Minutes From Hwy 401. Good For All Retail Or Professional Office. Ideal For New Immigrants & Investors For Income Property In The Mall. (id:63381)
20 Kelvin Avenue
Toronto, Ontario
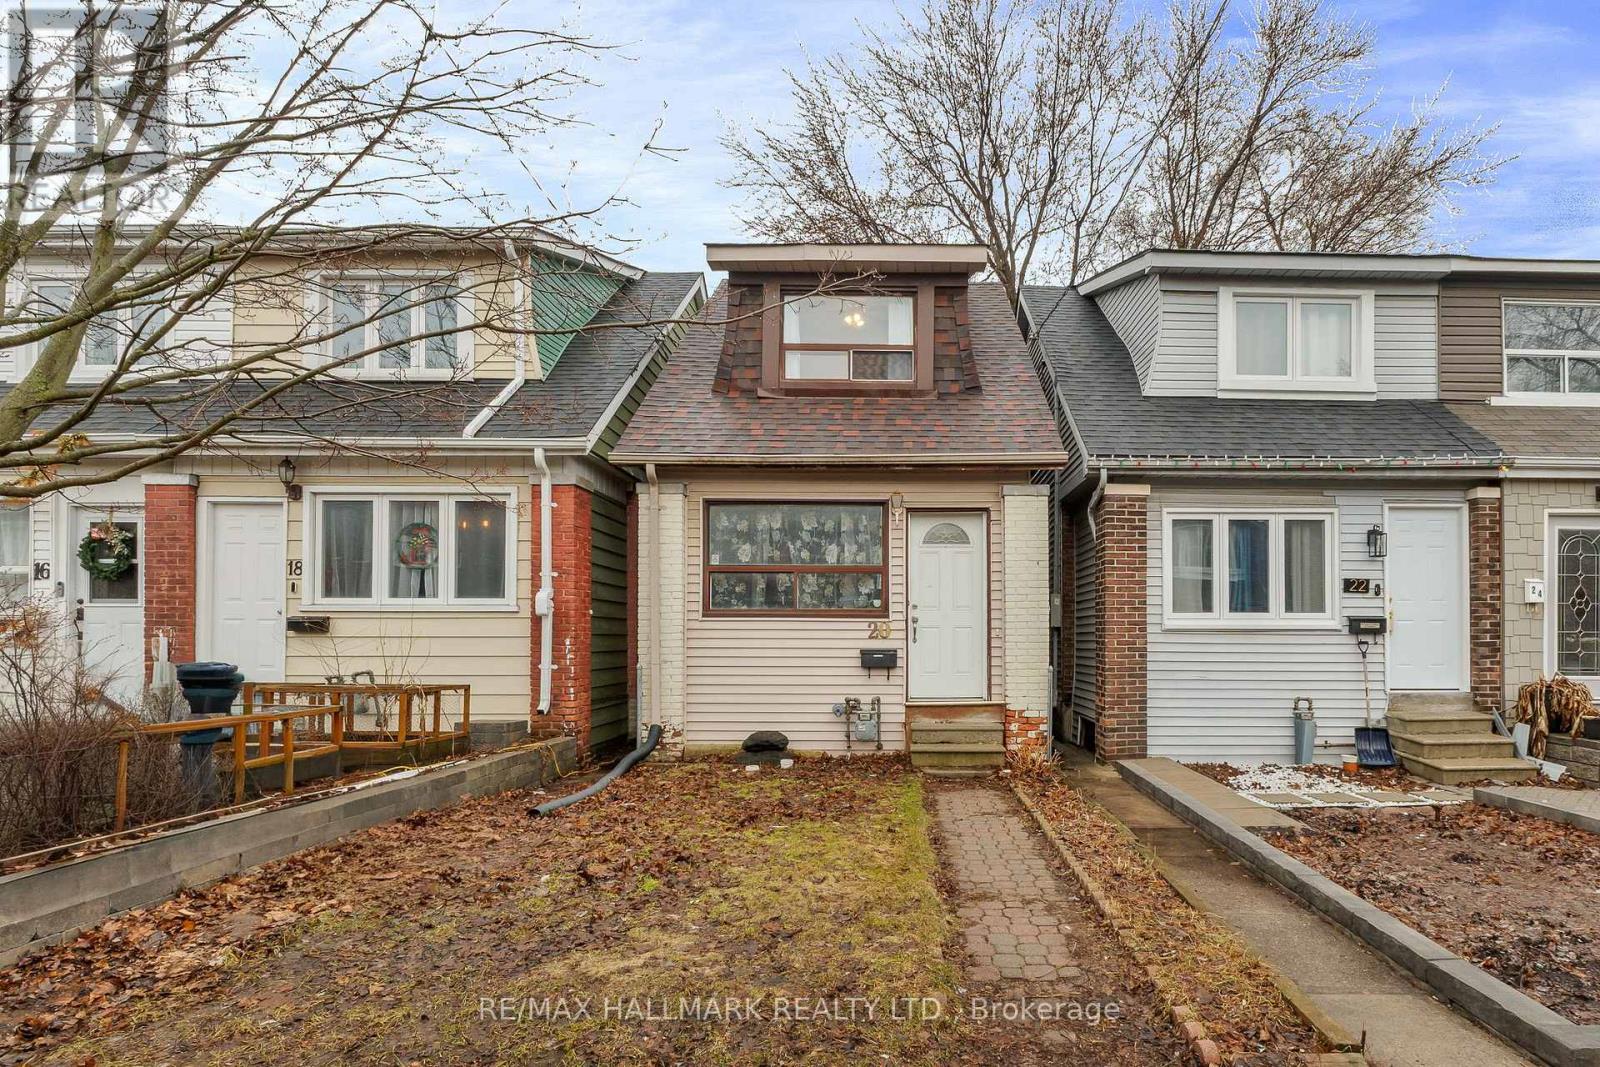
Fantastic opportunity for first-time buyers, investors, and builders alike! This versatile detached home is currently configured as two self-contained units, offering excellent income potential with the flexibility to easily convert back to a single-family residence. The main floor features a bedroom, living room, kitchen, and basement recreation area, while the upper level includes two bedrooms, a living room, and kitchen. Situated on a property with laneway housing potential , this home offers exciting possibilities for future expansion and added value. Ideally located close to schools, shopping, restaurants, and everyday amenities, with subway and GO Transit just a short walk away. Recent updates include a new roof (2023), dryer (2024), and washer (2025). The owned hot water tank adds further value. A rare opportunity to live, invest, redevelop, or generate rental income in a convenient, transit-friendly neighbourhood. (id:63381)
1410 - 15 Queens Quay E
Toronto, Ontario
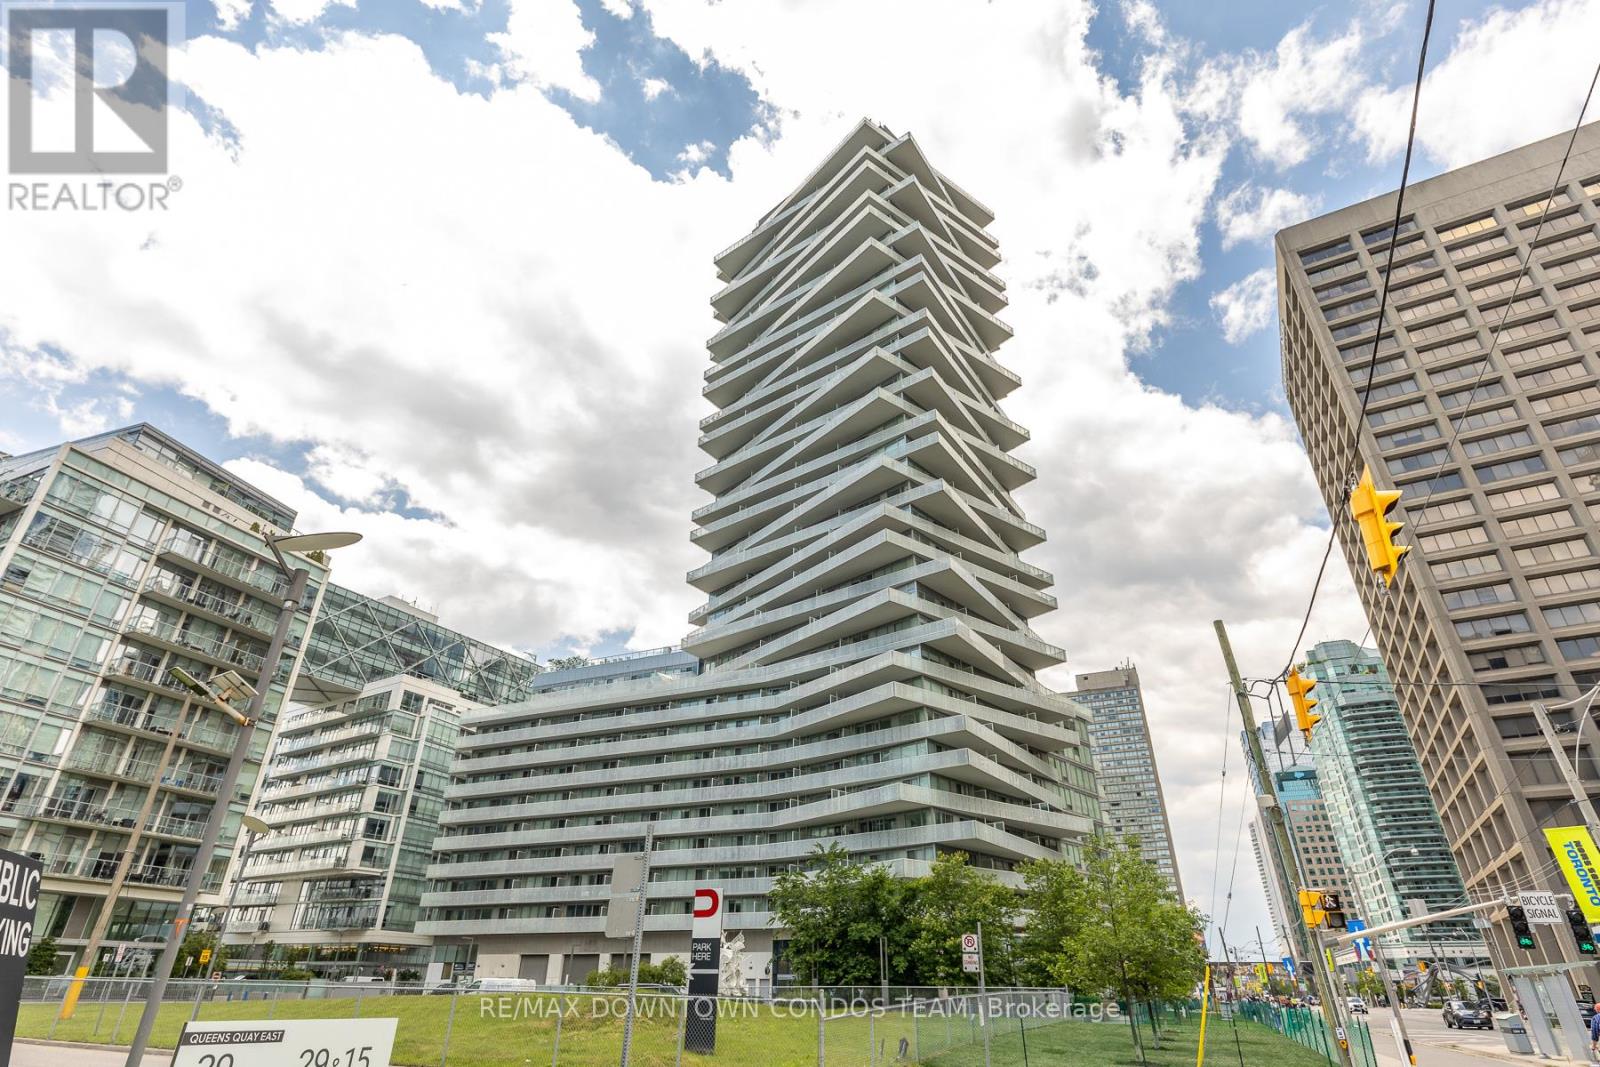
Prime Sugar Beach!! With Summer Almost Here This Location Is Crazy Good!! All Shops And All Amenities Within A Short Walk - Gotta Love Waterfront Lifestyle! This Superb 1 Bdrm Unit Yields Gorgeous Partial Views Of The Lake Yr Round On A Massive Balcony - Perfect For Those Enthusiasts That Like To Bring The "Indoor Outdoors". Perfect For A Morning Cup Of Java Or That Evening Glass Of Wine- Engineered Flrs, B/I Appliances & More! (id:63381)
Ph1001 - 41 Dovercourt Road
Toronto, Ontario
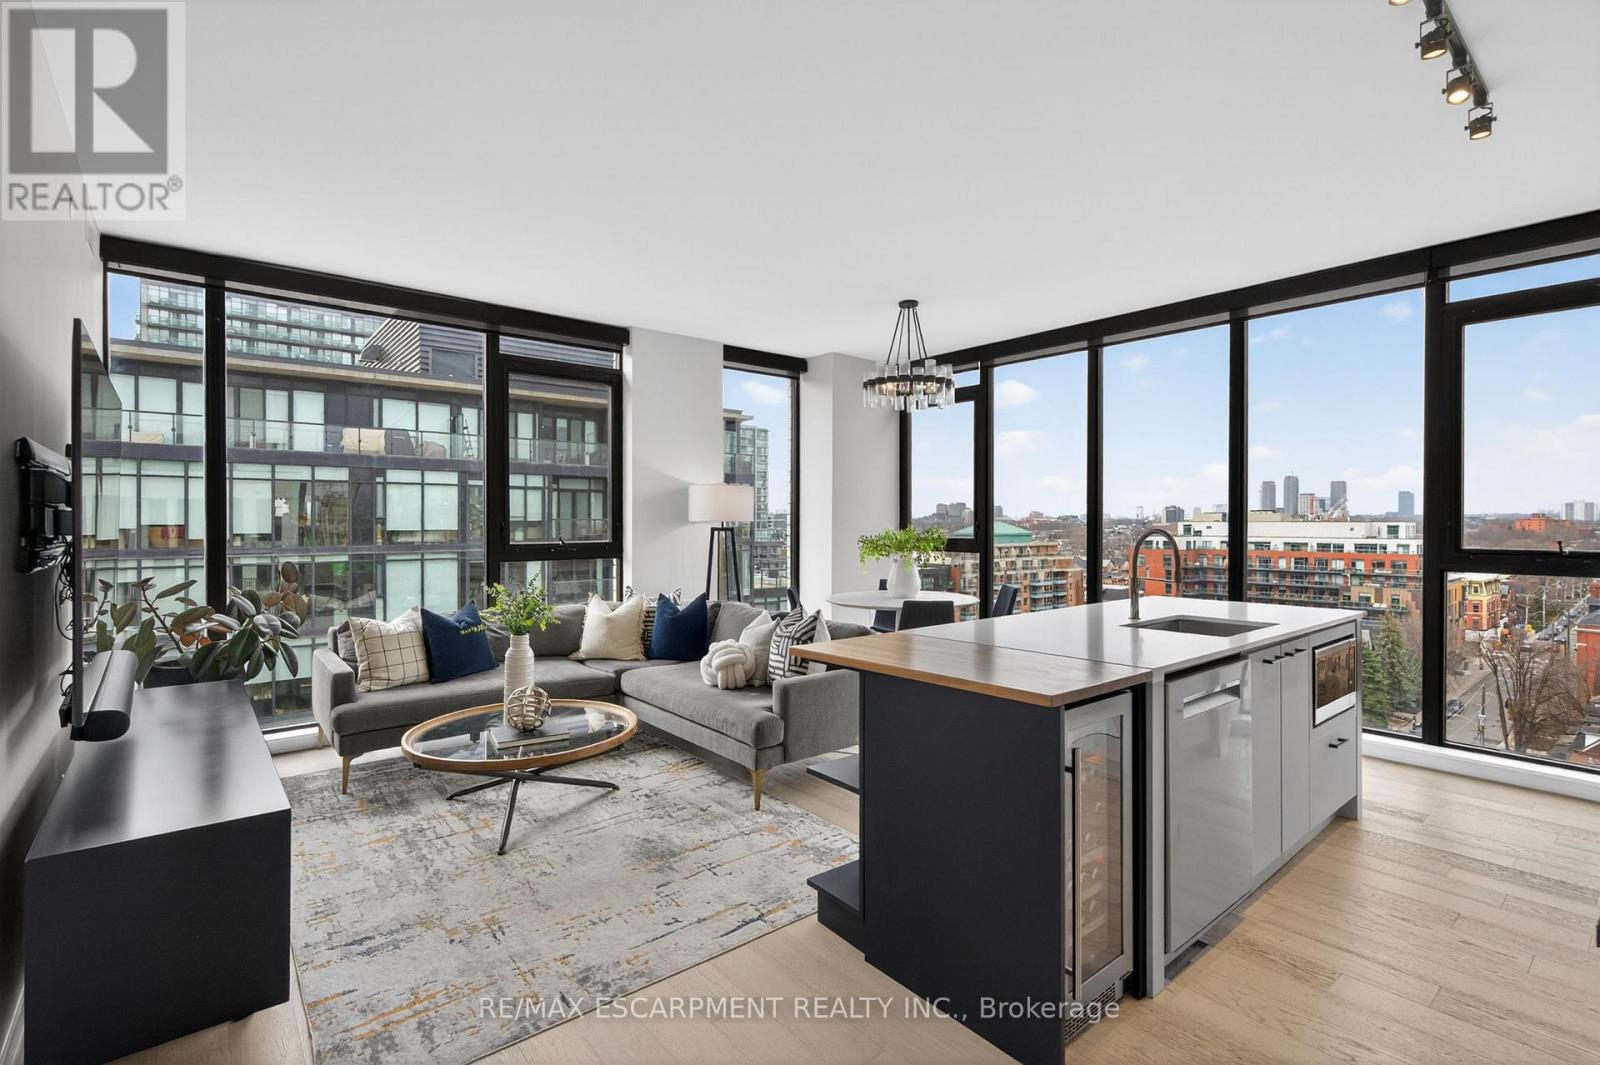
This luxurious penthouse corner suite embodies the pinnacle of urban living, highlighted by an oversized private rooftop terrace and set within The Plant-one of Queen West's most coveted boutique residences. Spanning 1,335 sq. ft., this rare 3-bedroom, 2 full bathroom suite is wrapped in floor-to-ceiling windows, filling the open-concept living spaces and bedrooms with exceptional natural light. Enjoy sweeping west and south exposures with views of Lake Ontario and BMO Field, along with unobstructed north-west sightlines capturing breathtaking spring, summer, and fall sunsets over the Toronto skyline.Thoughtfully curated upgrades and top-tier finishes elevate every inch of this home. The gourmet chef's kitchen features a butcher block island extension with wine fridge, custom shelving, and high-end appliances including a gas cooktop. The primary bedroom offers a spa-inspired ensuite with his-and-her sinks, a custom oversized walk-in closet, and combination blackout/semi-blackout blinds. Additional automated semi-blackout blinds enhance comfort in the living area. A custom walk-in storage room and oversized built-in drawers under the stairs provide exceptional, well-designed storage solutions.The showstopping rooftop terrace is a true private sanctuary-finished with custom porcelain pavers, built-in lighting, gas hook-up, hose bib, and surrounded by a meticulously maintained sedum green roof. This one-of-a-kind outdoor oasis is ideal for entertaining or unwinding while taking in panoramic views.Located in an award-winning, environmentally conscious building equipped with geothermal heating and cooling, and just steps from a future GO station, this suite offers unmatched convenience and sustainability. Includes one underground parking space with EV charger and two lockers. Recent upgrades include washer/dryer (2025), dishwasher (2025), heat pump compressor (2022), and heat pump motherboard controls(2026) (id:63381)
464 Euclid Avenue
Toronto, Ontario
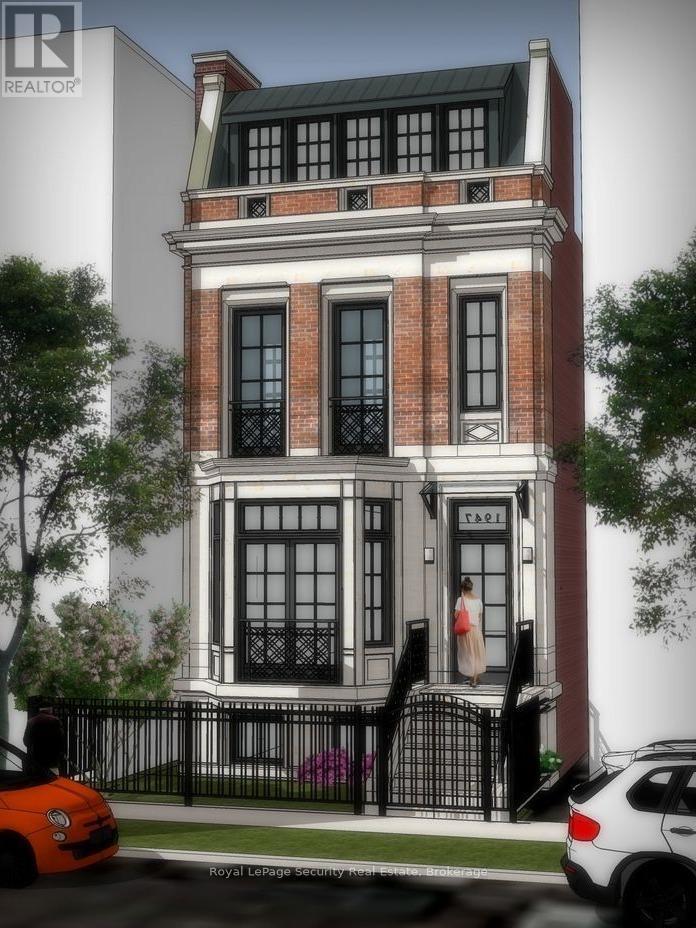
Prime Palmerston - Little Italy opportunity! Situated on a coveted tree-lined street in one of Toronto's most desirable central neighborhoods, this property offers flexibility and future potential. Currently used as a multi-unit residence, the large building envelope presents an outstanding opportunity for investors seeking income potential or discerning buyers looking to transform the existing structure into a sophisticated designer executive family home. Surrounded by beautiful renovated properties and just steps to the vibrant energy of College Street's renowned restaurants, cafes, boutiques, parks and transit, the location is second to none. A rare chance to secure a property in a neighbourhood where lifestyle, character and long-term value converge. Tenants are month-to-month. Make income while you design or request vacant possession. (id:63381)
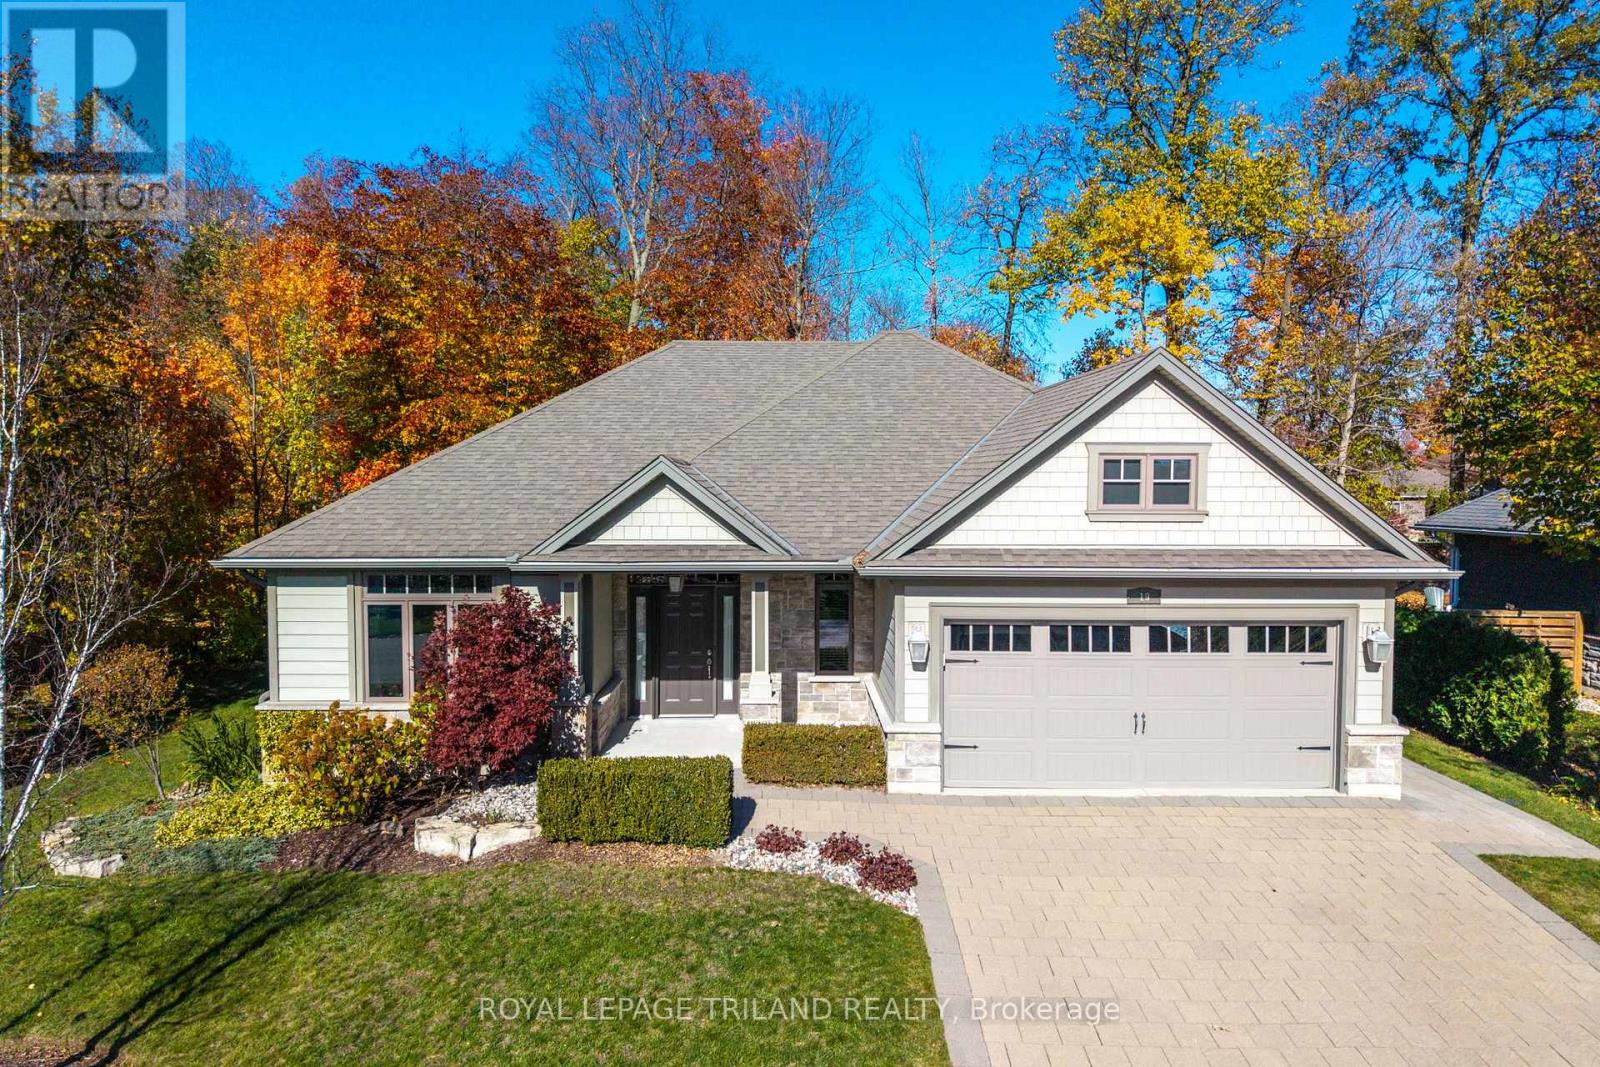
19 Erin Place
Lambton Shores, Ontario
IMMACULATE BUNGALOW IN PRIME HARBOURSIDE VILLAGE LOCATION | OVER 3,000 SQ FT OF FLOOR SPACE | WHEELCHAIR ACCESSIBLE MAIN LEVEL | STEPS TO SCHOOL, SHOPPING BEACHES! This is the gem you've been waiting for in the sought after Gill Rd corridor, where fully service homes on sewers are nestled into 1/4 acre wooded lots. Patently one of the best locations in the subdivision, this veritable sweet spot, a top 5 lot for size, comes w/ minimal traffic, and a backyard w/ a mini trail through matures trees, & excellent elevation. Built by Medway Homes, the 1711 SQ FT main level is in pristine, near-new condition & represents outstanding value compared to current listings! The home also provides FULL handicap accessibility throughout main level w/ 36 inch doors & level thresholds (no steps), a feature that adds an exceptional level of comfort for any owner. Enjoy an expansive open living area below vaulted ceilings w/ gas fireplace & an ideal kitchen/dining area w/ eating bar & all appliances included, all bathed in natural light sparking through mature trees. The excellent master suite, also overlooking trees, features a large 3 pc ensuite bath & double walk-in closets plus you get a 2nd large bedroom, a 3rd guest sleeping area/den (bedroom), a 4 pc bath, & finally, main level laundry w/ appliances included! Then, you have a partially framed unspoiled lower level w/ 1 pc bath & workshop - future potential to be done exactly the way you want it & the 2-car garage w/ inside entry completes the package. Outdoors, the roof is in excellent shape w/ years of life to come, & the outdoor living areas w/ updated professional landscaping don't miss a beat. The lit & covered back BBQ deck & tons of room for outdoor dining is absolutely perfect, overlooking the wooded privacy barrier in your backyard featuring a private trail perfect for your morning introduction to the wonderful natural beauty available in this subdivision. Rare, refined, & move-in ready, this one won't last long. (id:63381)
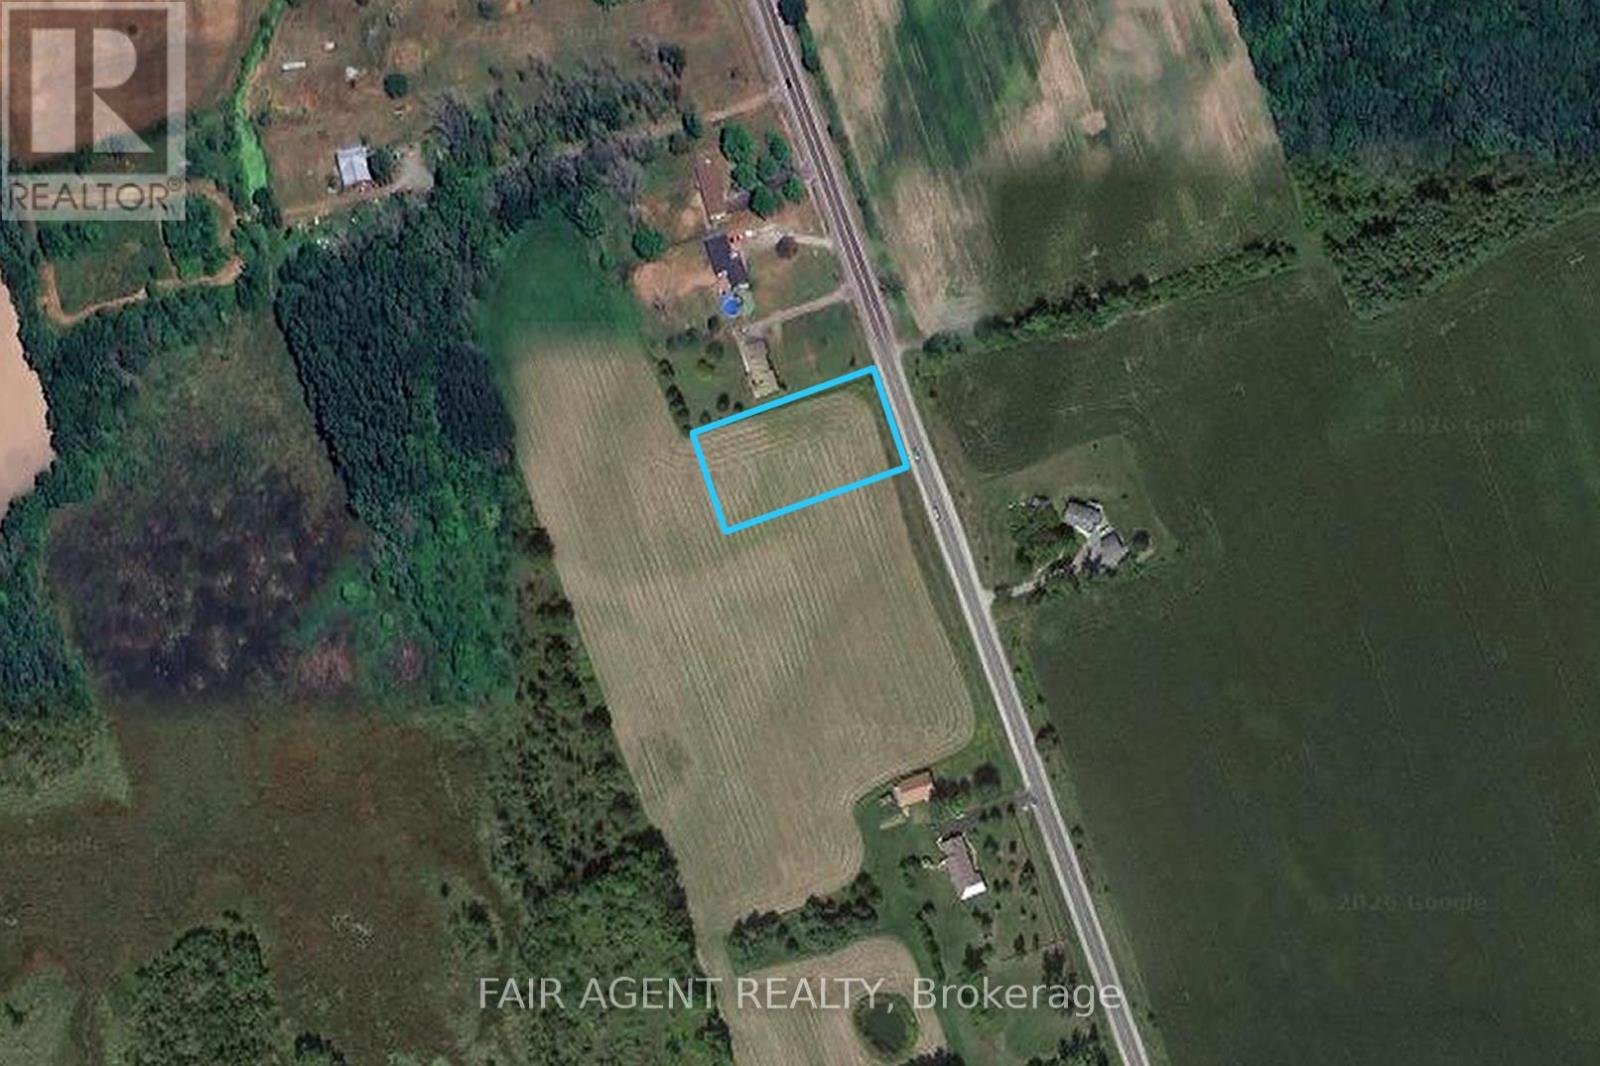
2105b Wallbridge-Loyalist Road
Quinte West, Ontario
Build your dream home on this picturesque one-acre lot in Foxboro, just five minutes north of Highway 401 along Wallbridge-Loyalist Road. Offering the best of country living with convenient access to Belleville, this property features scenic views of surrounding farmland and wooded areas from both the front and back of the lot. Enjoy a peaceful rural setting while remaining close to shopping, schools, restaurants, and everyday amenities. An excellent opportunity to create the home you've been envisioning in a sought-after location. (id:63381)
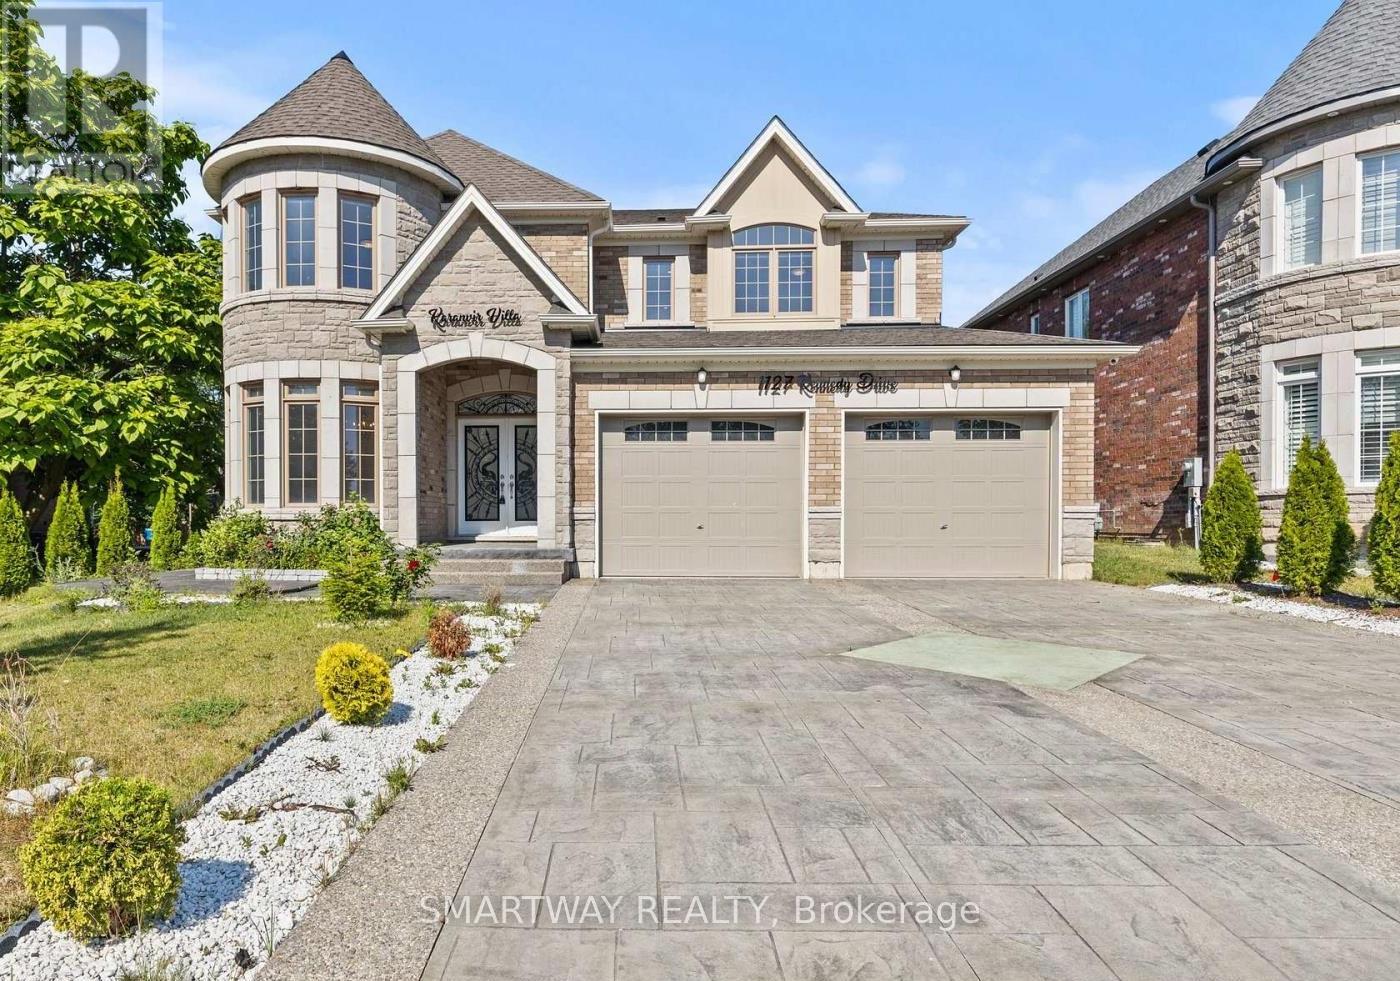
1127 Kennedy Drive
Fort Erie, Ontario
Stunning 4-year New, spacious 5-bedroom, 4-bathroom, 3300+ Sq. Ft. DETACHED home With LEGAL SEPARATE ENTRACE TO THE HUGE UNSPOILED BASEMENT,in FORT ERIE with Castle-themed architecture and stone-brick exterior! 60 Ft x 153 Ft Lot. Enjoy spending time with family and friends in the light-filled, main floor living spaces - great room with electric fireplace and custom accent wall, 65"TV and sliding doors to the backyard; formal dining room connected to the chef's kitchen by the servery and walk-in pantry. The main floor also includes a laundry room with sink, living room/study, foyer and a 2pc powder room. A beautiful wooden staircase leads to the second floor bedrooms. The primary bedroom features a large walk-in closet and spa-like 5pc ensuite bathroom with electronic toilet, glass door shower and huge tub. Bedrooms #2 and #3 share a 5pc ensuite privilege bathroom and bedrooms #4 and #5 share a 4pc ensuite privilege bathroom, both with double sinks. No carpet in the house, new appliances, quartz counter tops, central vac with kitchen floor suction trap, smart thermostat and LED mirrors in all the bathrooms are just a few more of the upgrades! Interior and Exterior Pot Lights. Nicely landscaped with edged gardens, cedar tree fencing around expansive backyard with shed, decorative concrete stamped paths and double-wide driveway leading to the extra large two-door garage. The security system with 4 exterior cameras, exterior pot lights and garage doors are both controlled remotely by an app. Located within walking distance of the Fort Erie Golf Course, GFESS High School, the Leisure plex arenas and community center complex. 2-minute drive to the QEW Highway, and 10 minutes to the Peace Bridge to Buffalo and Crystal Beach. (id:63381)
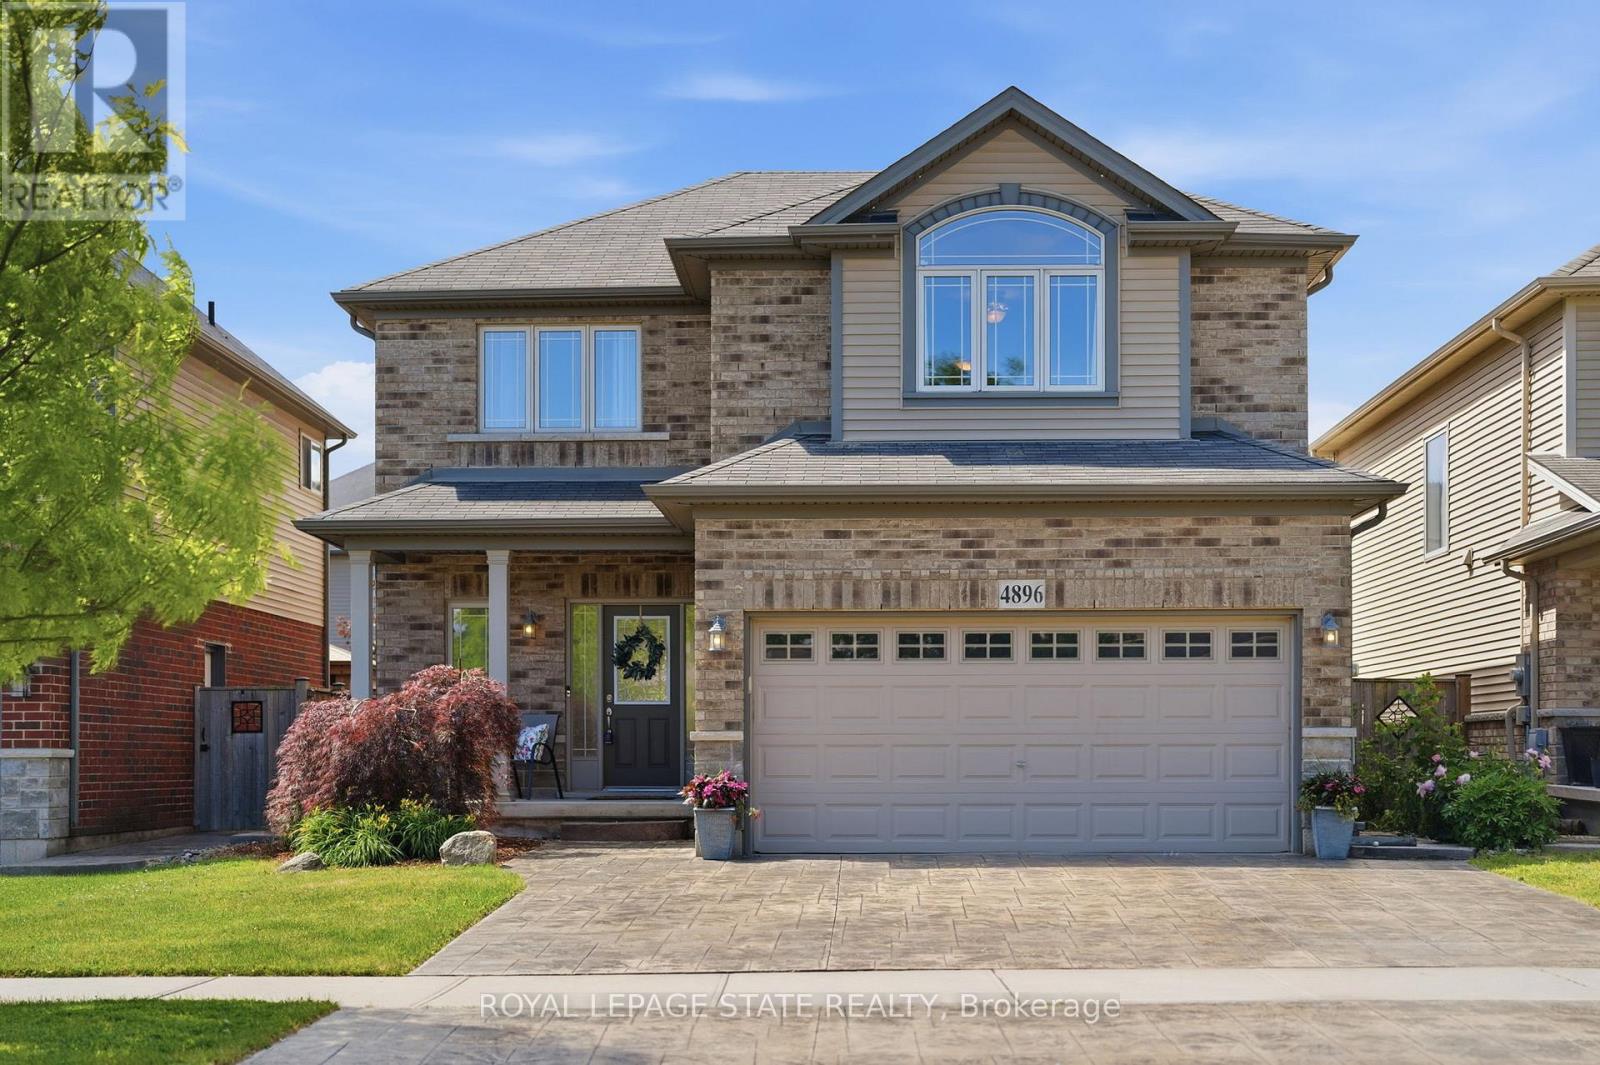
4896 Alexandra Avenue
Lincoln, Ontario
Welcome to 4896 Alexandra Avenue, a beautifully maintained Losani-built home located in one of Beamsville's most desirable family-friendly neighbourhoods. Built in 2011, this spacious 4+1 bedroom, 3.5 bathroom home is completely carpet-free and designed with growing families in mind. The heart of the home is the bright, on-trend white kitchen featuring abundant cabinetry, a large centre island, and plenty of workspace for cooking, gathering, and entertaining. The functional main floor layout also includes a convenient laundry/mudroom with direct access to the double car garage. Upstairs, you'll find four generous bedrooms, including a spacious primary retreat complete with custom built-in his-and-hers closets and a private 4-piece ensuite bathroom. The additional bedrooms provide ample space for children, guests, or a home office. The finished lower level provides excellent flexibility with in-law capability, featuring a large recreation room, a fifth bedroom, a 3-piece bathroom, and space suitable for a future kitchenette, making it ideal for extended family or multi-generational living. Step outside to enjoy a backyard designed for entertaining. The stamped concrete patio showcases an outdoor BBQ area, creating the perfect setting for summer gatherings. A storage shed adds practical outdoor storage, while the rare three-car parking configuration provides extra convenience for families and visitors alike. Ideally located close to Beamsville's vibrant and growing downtown core, local parks, schools, restaurants, shopping, renowned wineries, and major highway access, this exceptional home provides the perfect balance of comfort, style, and convenience in the heart of Niagara wine country. Some pictures are virtually presented. (id:63381)