
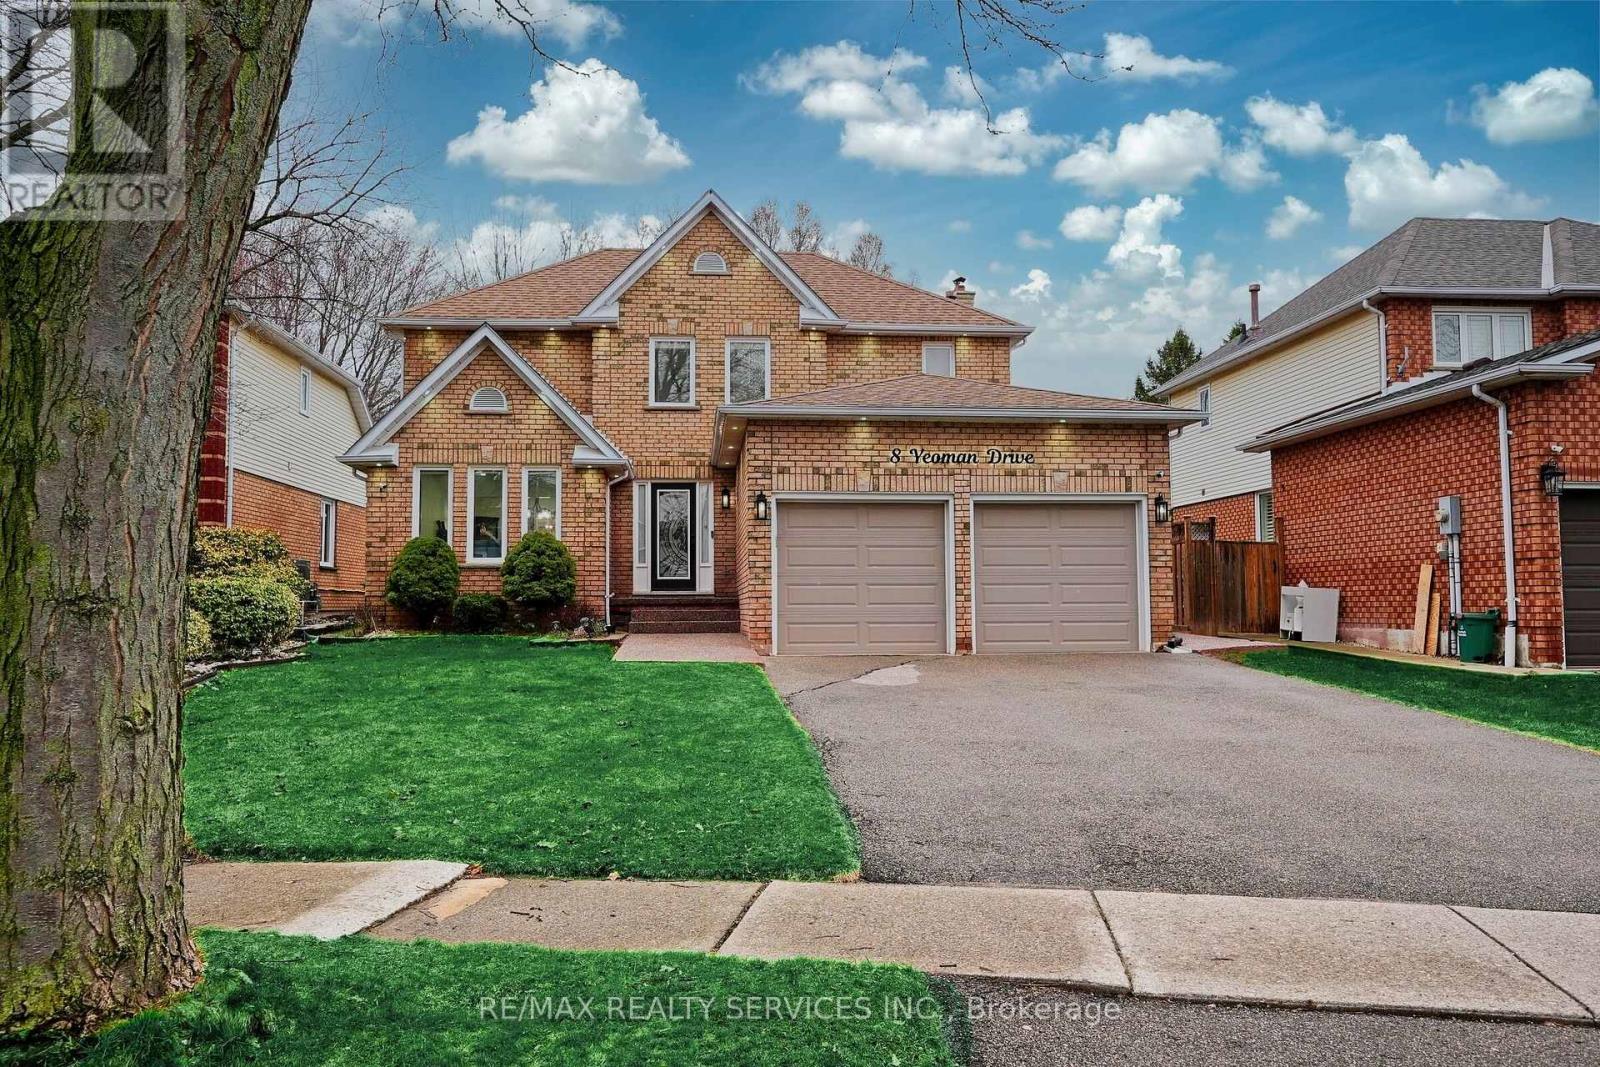
8 Yeoman Drive
Brantford, Ontario
THE FUTURE OF LIVING: 2,600 Sq. Ft. of Smart Luxury & Proven Income Welcome to 8 Yeoman Dr-a masterclass in modern design and financial intelligence. This isn't just a home; it's a high-yield asset. Extensively overhauled between 2023 and 2026, this property offers approximately 2,700 sq. ft. of finished living space designed for the modern family. THE MORTGAGE HELPER: The LEGAL 2-Bedroom BASEMENT APARTMENT is a cash-flow machine, generating $2,100/Month. THE LAYOUT: The main floor boasts an ideal dual-zone configuration, featuring a formal Living Room and a separate, spacious Family Room anchored by a classic Gas Fireplace. Designer indoor and outdoor pot-lights, and a stunning 6-foot spiral chandelier create an immediate sense of scale and luxury. THE "SMART" ADVANTAGE: Move into a fully connected ecosystem. This home features Smart Switches, Smart Google Learning Thermostat, a Smart Electric Range, and dual sets of Smart Laundry units. Control the house via Google Home or Amazon Alexa, this property offers unparalleled convenience and energy efficiency. EXTERIOR EXCELLENCE: Enjoy total seclusion with a custom 8-10 foot rear privacy fence. The outdoor retreat includes a 13' x 15' permanent gazebo and extensive exposed concrete work. The yard has been optimized for low-maintenance "easy-mowing" while preserving lush, plant-able borders. HIGHLIGHTS:* 2,600 Total Finished Sq. Ft. (5 Bed / 3.5 Bath)* Dual Living Zones: Separate Living & Family Rooms with Gas Fireplace.* Smart Tech: Range, Laundry, Switches, & Thermostat.* Silent Floors: All subfloors nailed down under Engineered Hardwoods.* Income: $25,200/year proven rental yield.* Step into a home that works for you. 8 Yeoman Dr is the gold standard of Brier Park, North Brantford. Book your private tour today. This is a Move-In Ready house. (id:63381)
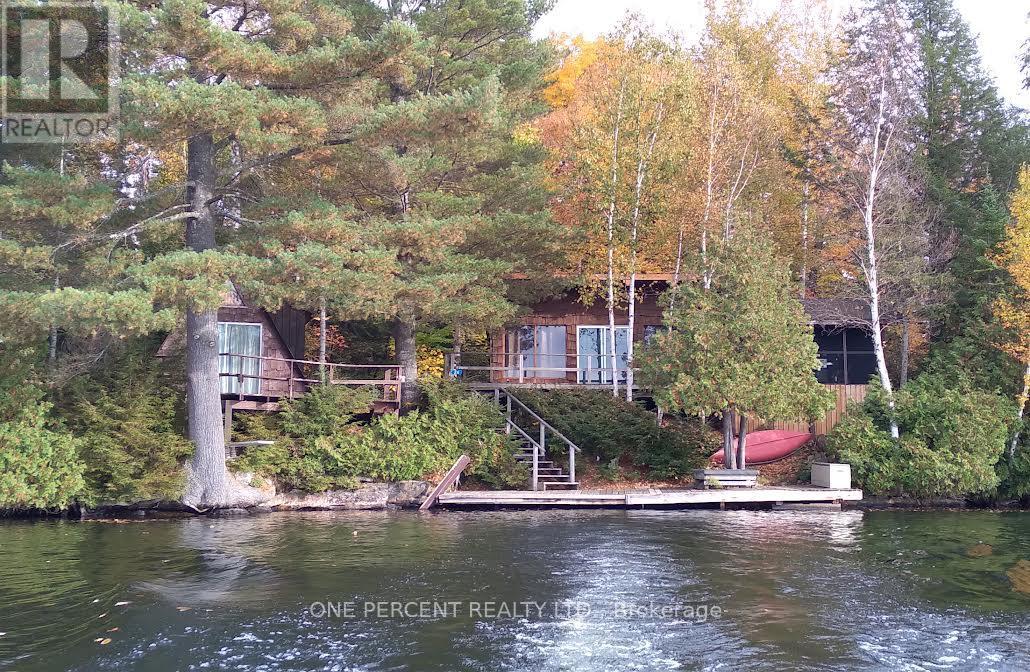
24 Island A Camp Lake Island
Lake Of Bays, Ontario
Camp Lake Island cottage with nice view and lots of privacy gives you a sunset right on the deck in the summertime. Clean cottage with pine kitchen and open concept right on the lake. There is also a 2 bedroom bunkie with a loft 4th and its own deck right at the water 8x14 and extra deck 8x16. Large level lot with lots of privacy and a wrap around deck 8x28 in front of the cottage. The back deck is 7 x 30 with lots of privacy. A well built shed is 10 x 12 and the dock is 7 x 30. Camp lake is a very nice family lake with lots of lake trout fishing and sailing. There is also a waterfalls in the end of flossy lake leads into camp lake. Its a short 5 min boat ride from the landing with lots of parking for guests for your visit. (id:63381)
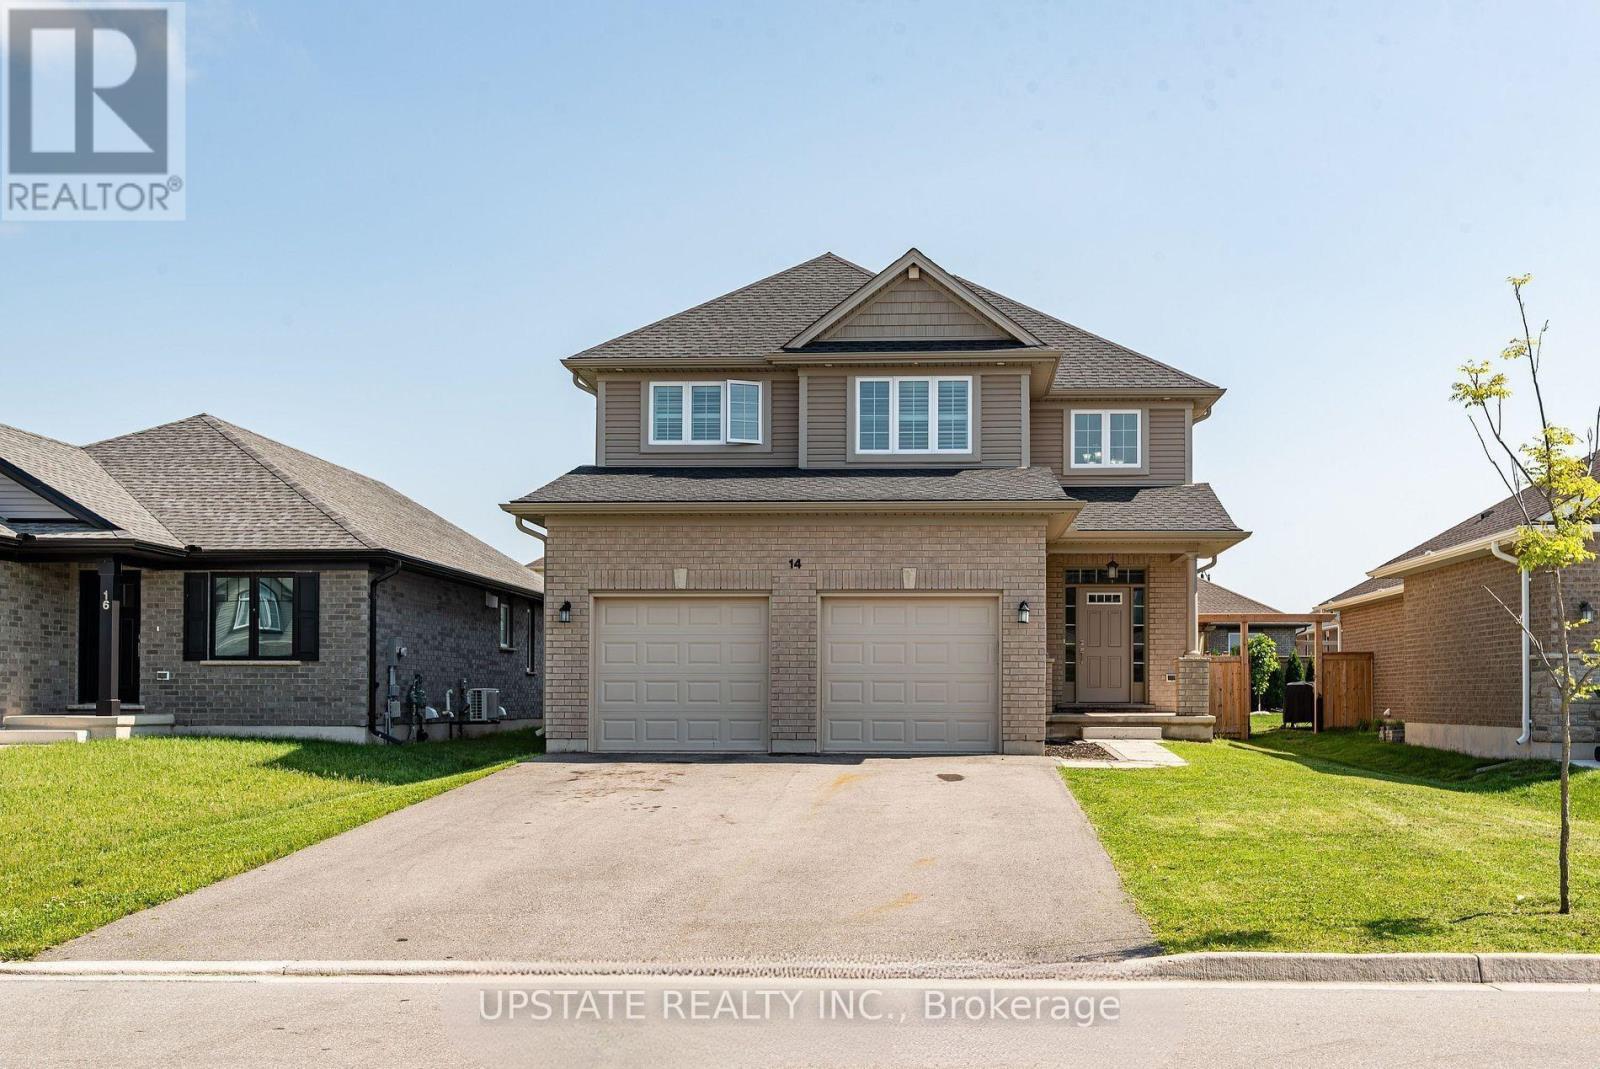
14 Oxford Terrace
St. Thomas, Ontario
Welcome to this exceptional 4+2 bedroom, 4-bathroom detached home, built by the award-winning Doug Tarry Homes. This beautifully designed Edenbrook Model offers a double-car garage and is situated in one of the most sought-after communities in the southeast corner of St. Thomas, within the highly regarded Mitchell Hepburn School district. this home features a bright open-concept layout with 9-foot ceilings on the main floor, a grand open-to-above foyer, and a spacious family room complete with a cozy fireplace and pot lights. Elegant California shutters are installed throughout, while the convenient main-floor laundry room and interior access to the garage add everyday functionality. The gourmet eat-in kitchen boasts a large island, stylish backsplash, double sink, walk-in pantry, and a walkout to the fully fenced backyard with patio-perfect for entertaining. Upstairs, the generous primary suite offers a walk-in closet and a luxurious 5-piece ensuite. The professionally finished basement, complete with a separate entrance, includes 2 additional bedrooms, a full kitchen, a 3-piece bathroom, and laundry hookups, making it ideal for extended family or potential rental income. Additional highlights include gas lines for both the kitchen stove and backyard BBQ. (id:63381)
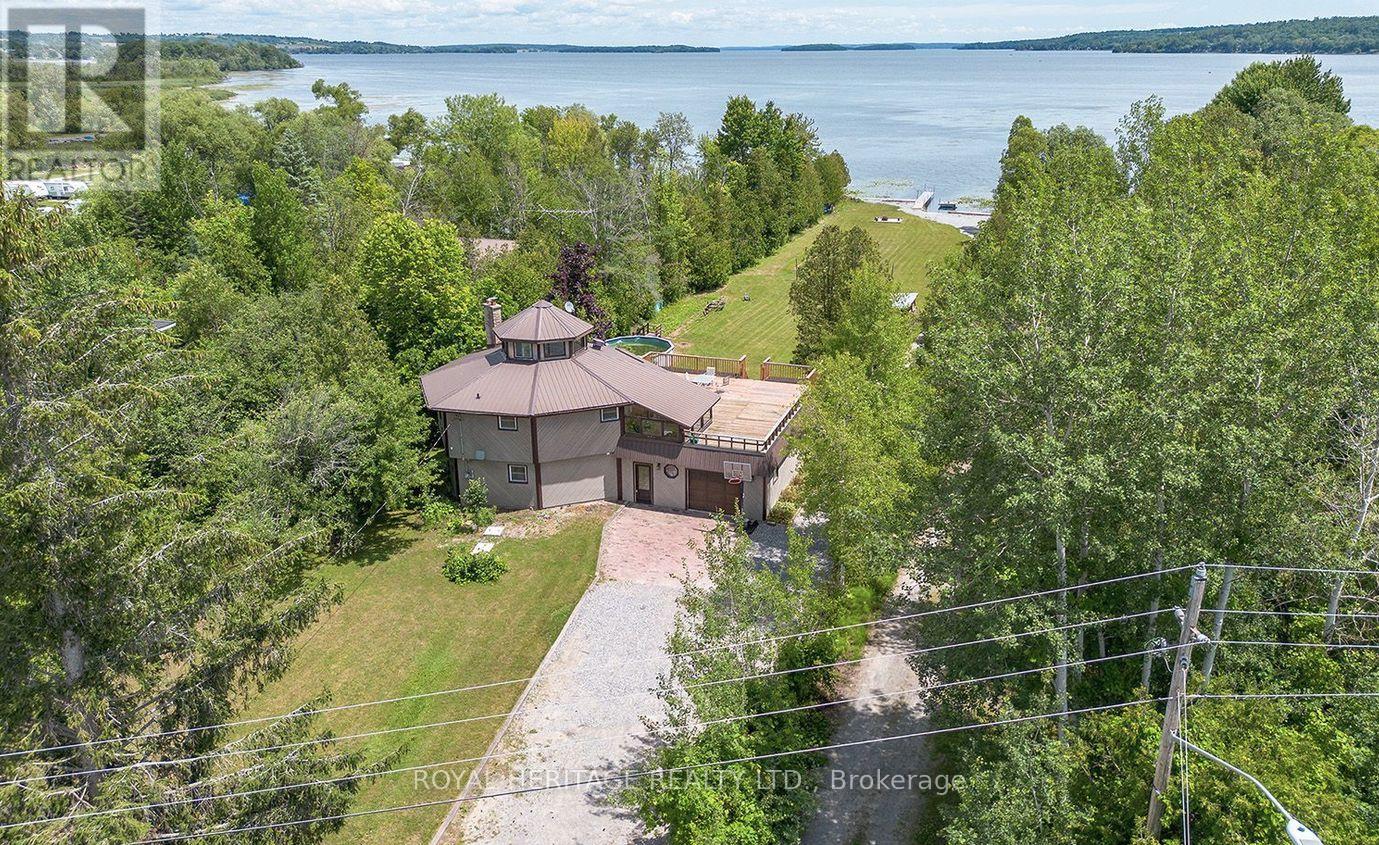
5225 Rice Lake Drive N
Hamilton Township, Ontario
One of a Kind Waterfront 4 Season Home on the South Shore of Rice Lake. Positioned on a Flat 1 Acre Lot with 100ft +- Of Shoreline. Offering 4 Bedrooms, 2 Full Baths & 2 Kitchens This Home has Room for the Expanded Family & All of Your Guests. Renovated Throughout Including Updated Furnace, AC, Fire Place, Water Filtration System & Tankless Water Heater. Lovely Views of the Lake From the Open Concept Great Room featuring a Natural Gas FP. Relax on the Expansive Rooftop Balcony and Enjoy Unobstructed Views of Rice Lake. A Huge Yard Leads to your Dock & Private Boat Launch. Built-in Garages Offer Space to Store All the Toys & Machinery. Only 1 Hour 15 Minute Drive From From Toronto. Within Walking Distance To Restaurants, Lcbo, Grocery And Shops Of The Thriving Fishing And Tourist Town Of Bewdley! **EXTRAS** Natural Gas Forced Air Furnace, Central AC, Gas Fireplace, HWT owned (id:63381)
584 Waterloo Street
Hamilton, Ontario
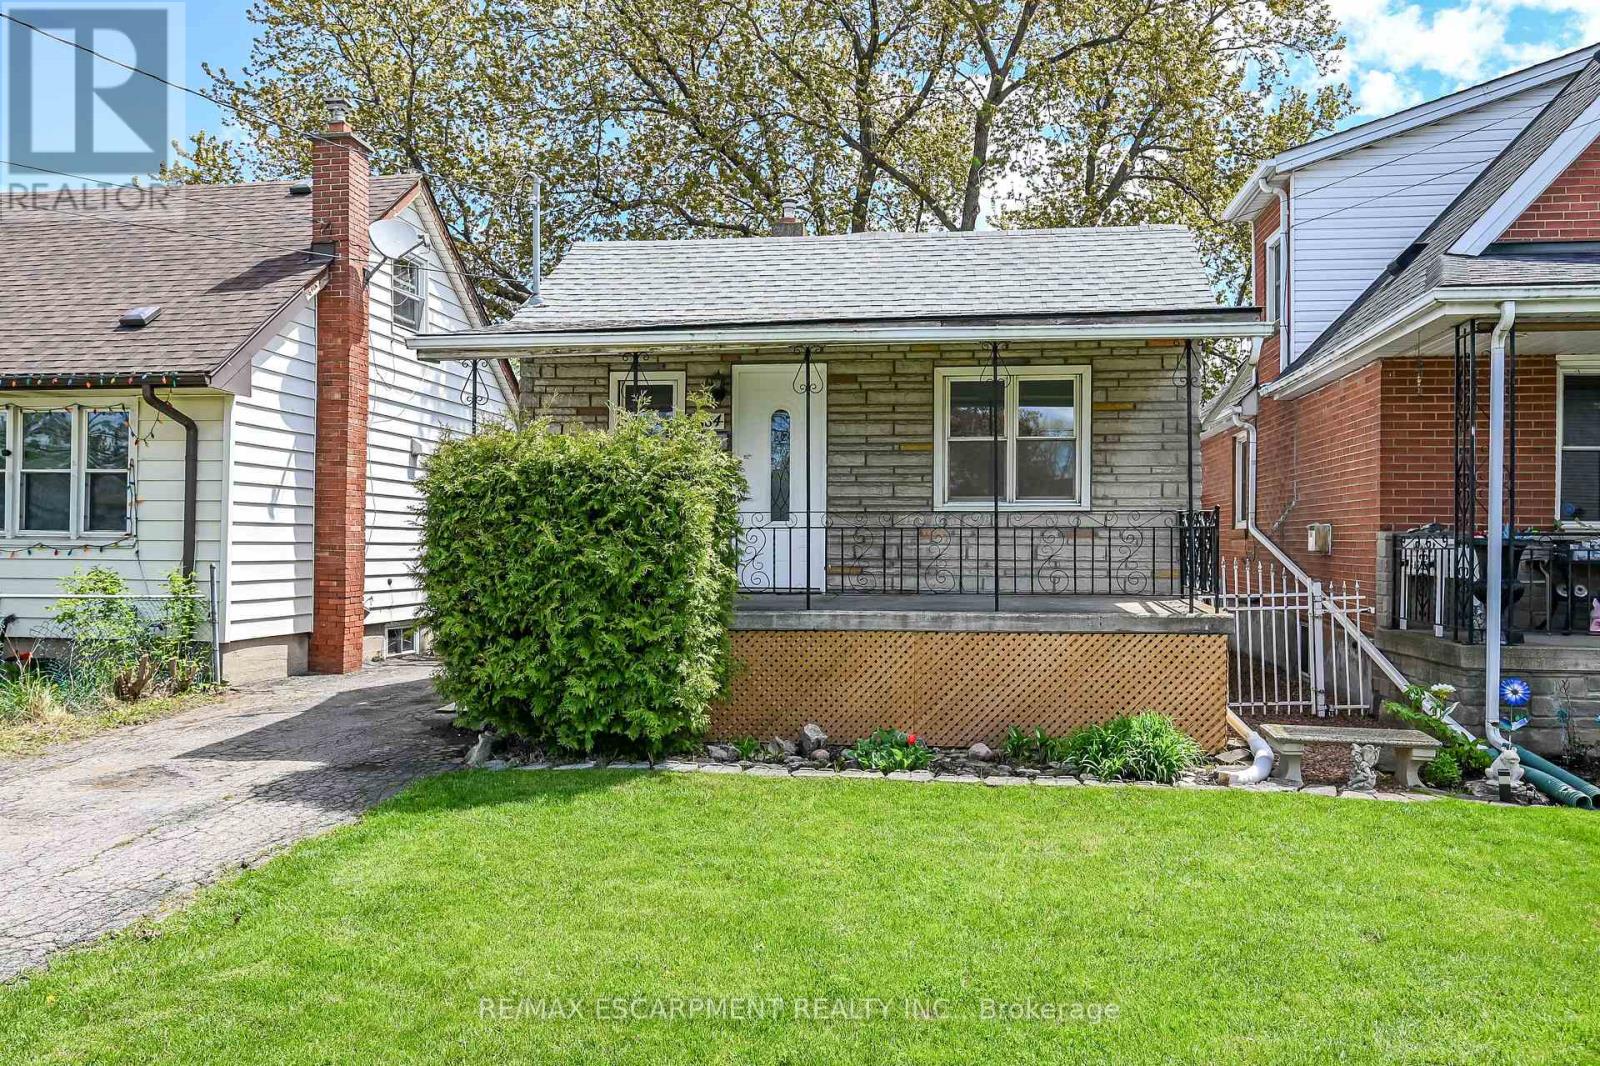
Updated 2-bed, 1-bath home with a stunning family room addition featuring cathedral ceilings and large windows for abundant natural light. Bright open-concept layout with modern finishes throughout. Eat-in kitchen with pot lights and ceramic tile backsplash. Separate side entrance to basement with bathroom rough-in. Fully fenced backyard with mature trees. Quiet East Hamilton location close to trails, parks, highways, and Confederation GO. (id:63381)
20 Kensington Avenue
Cramahe, Ontario
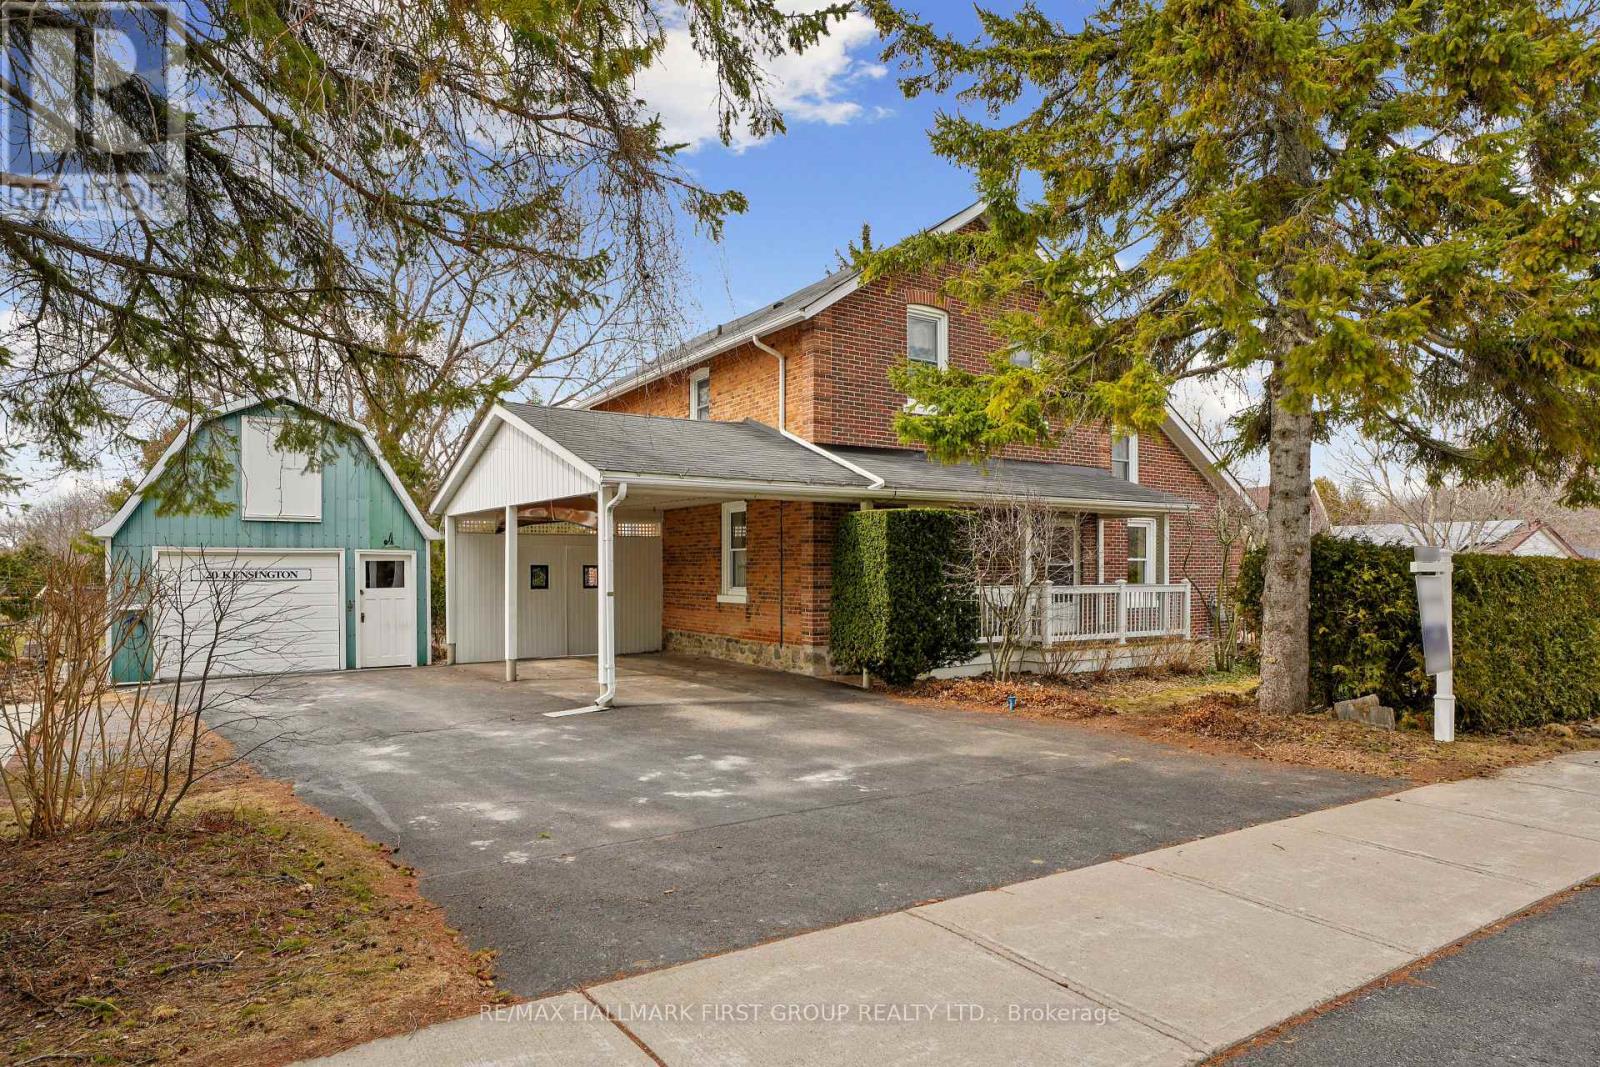
Character-filled red brick home offering a family-friendly layout with four bedrooms and generous principal living spaces, set on a park-like in-town lot. The bright front entrance features high ceilings and charming original details, including wide baseboards and trim, a wood banister, and a detailed newel post. The living room showcases built-ins with detailed millwork and French Doors that open into the dining room, complete with chair rail and a spacious layout ideal for large family gatherings. The eat-in kitchen provides ample counter and cabinet space along with a tile backsplash, while the cozy main-level family room features exposed brick for added warmth and character. A sunroom with a vaulted wood-clad ceiling offers a peaceful retreat with a walkout to the backyard. Completing the level is a full bathroom and a convenient main-level laundry room. Upstairs, four well-appointed bedrooms are complemented by a full bathroom, offering space for growing families or guests. Outside, enjoy a spacious in-town lot with a detached garage and carport, a deck surrounded by an extensive patio, and plenty of green space enhanced by mature trees and gardens. Located just steps from a public elementary school, close to amenities, and with easy access to Highway 2 and the 401, this home blends character, space, and convenience. (id:63381)
1631 Eglinton Avenue W
Mississauga, Ontario
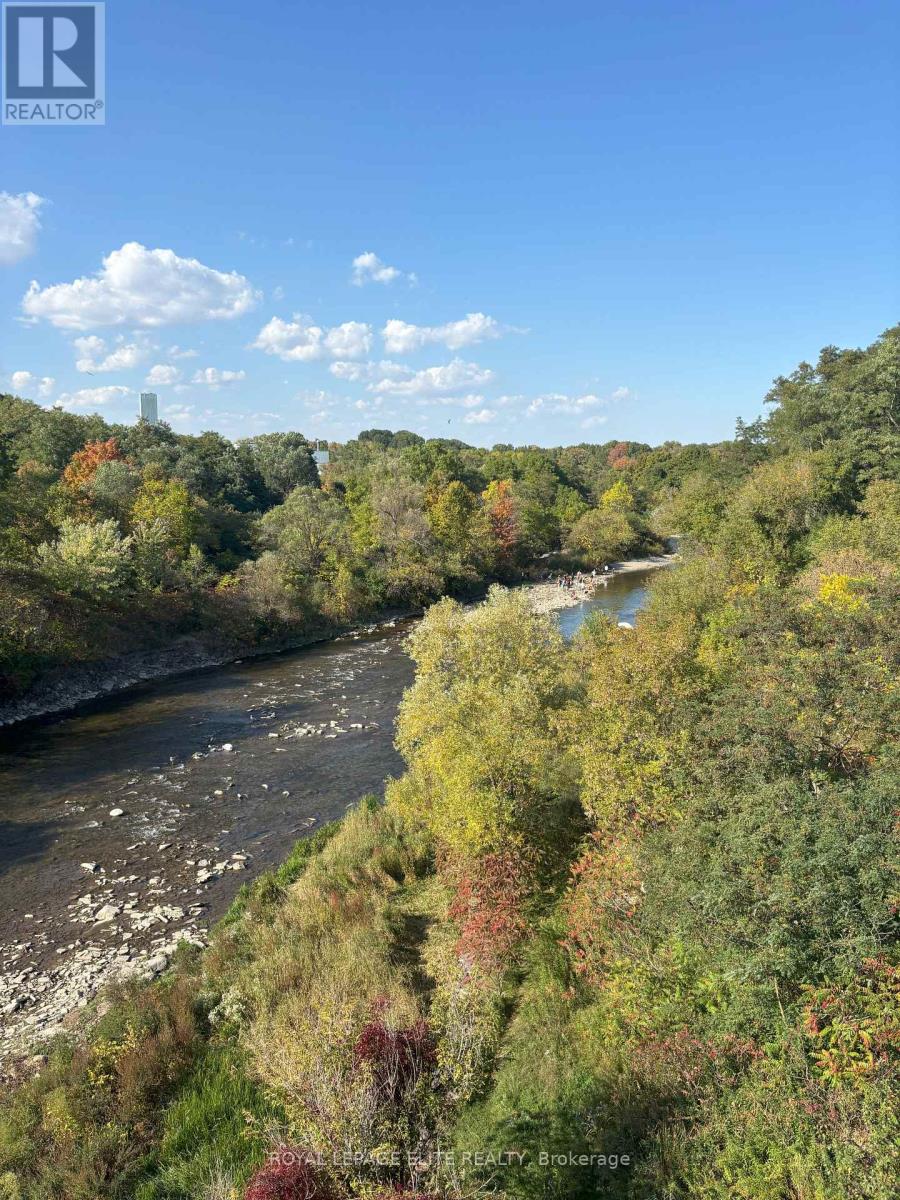
VERY RARE LAND OPPORTUNITY OVERLOOKING THE CREDIT RIVER. Take advantage of The City of Mississauga / Region of Peel and Provincial Government Development charge reductions and Deferral / Grant programs, Multi-residential tax charge reductions and the Ontario Government HST rebate program. Incredible opportunity to capitalize on multiple Municipal and Provincial programs. There is the opportunity to sever the lot, as well as the possible construction of a single, semi, triplex or fourplex residential/rental structure on the site, based on preliminary discussions with the City of Mississauga. Seller is willing to consider a 5 year Vendor Take Back mortgage and is open to proposals from Developers and Investors to build now or hold for later development. The site is surrounded by parks, trails, fishing, and easy access to shopping, transportation routes and schools. You can hear the Credit River running from your backyard !! The current 2-bedroom structure needs to be removed, thus the property is being sold "as is where is". Site is serviced and easily accessible for demolition and construction. (id:63381)
90 Great Oak Drive
Toronto, Ontario
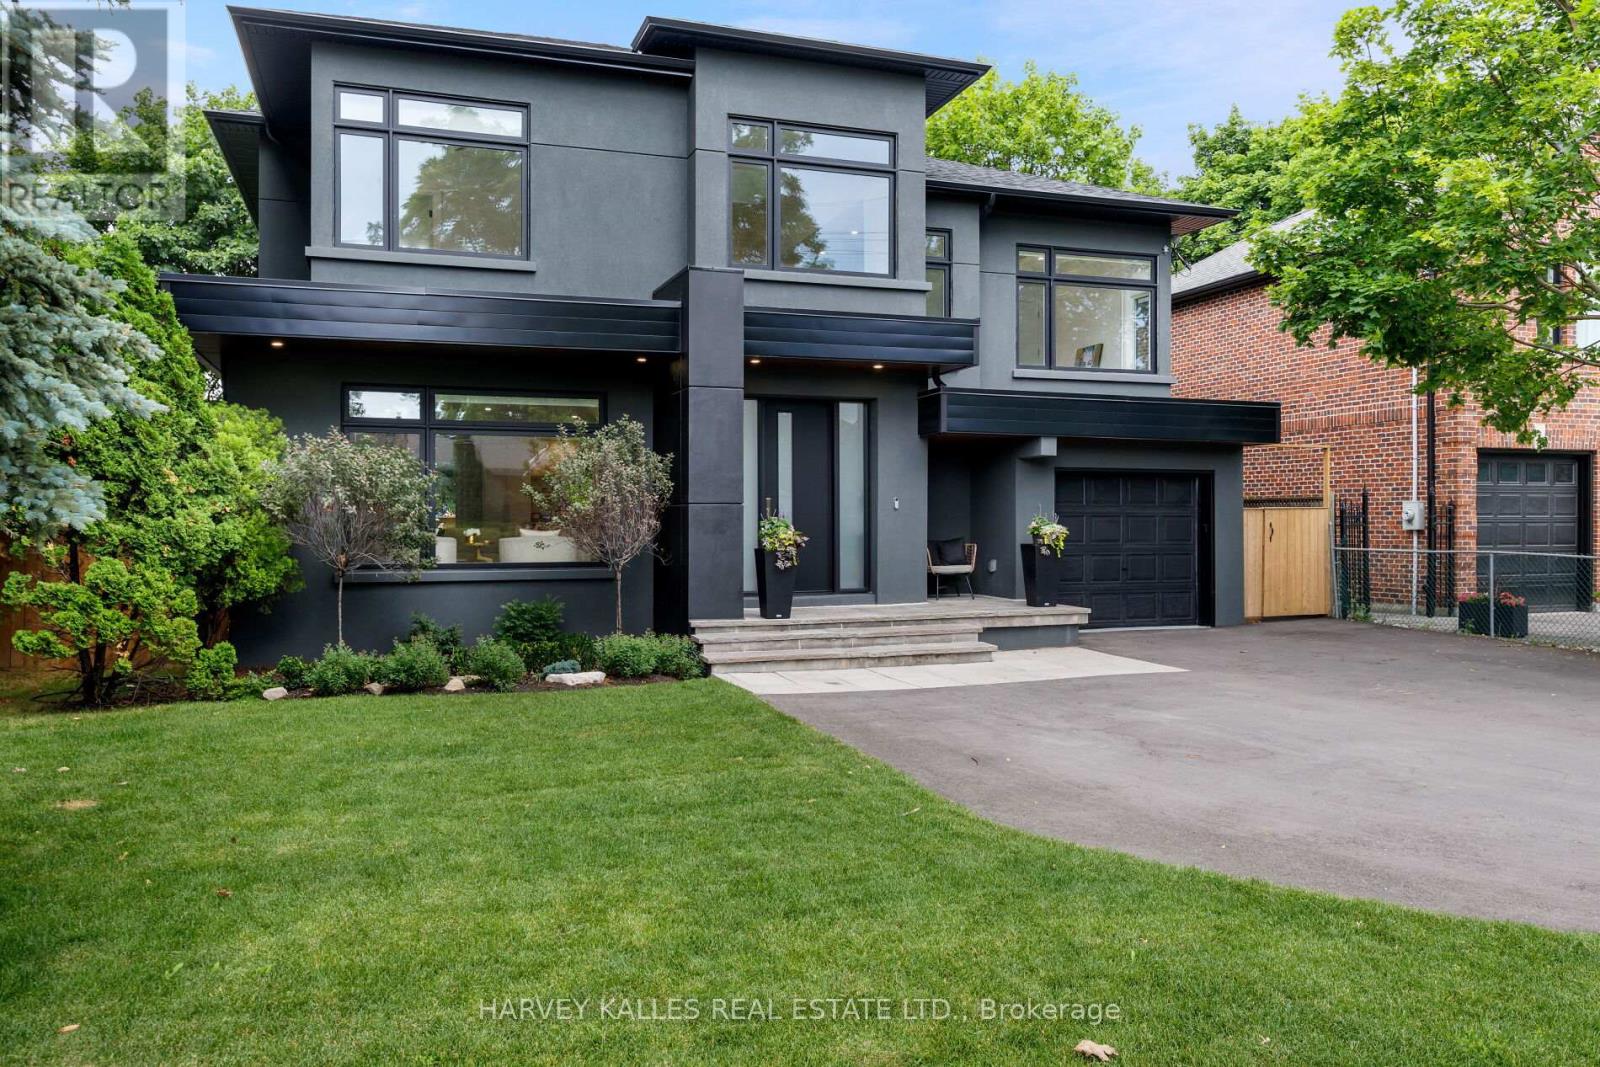
An absolute showstopper of a home in one of Etobicoke's best neighbourhoods, this stunning two-storey will take your breath away. Every bedroom has direct access to a bathroom. There's so much space, so much privacy that it feels as though it's straight out of a dream. There's no arguing over "who gets what room" - they're all fabulous! The primary bedroom is particularly decadent, featuring a beautiful walk-in closet and a spa like 6-piece ensuite. An upper-level laundry room just adds even more convenience and luxury to a perfectly thought-out space. Outside the back patio lies a stunning natural oasis, with potential for anything you envision: a trampoline, a swanky backyard patio, or maybe one of each. In any case, the house overlooks Rosethorn Park. You can enjoy full use of the tennis courts, sports field, and the playground without having to maintain any of them. This desirable home is nestled in the picturesque Islington Heights neighbourhood, close to quality schools, boutique shops, great restaurants, and, of course, beautiful parks. (id:63381)
197 Quinlan Court
Milton, Ontario
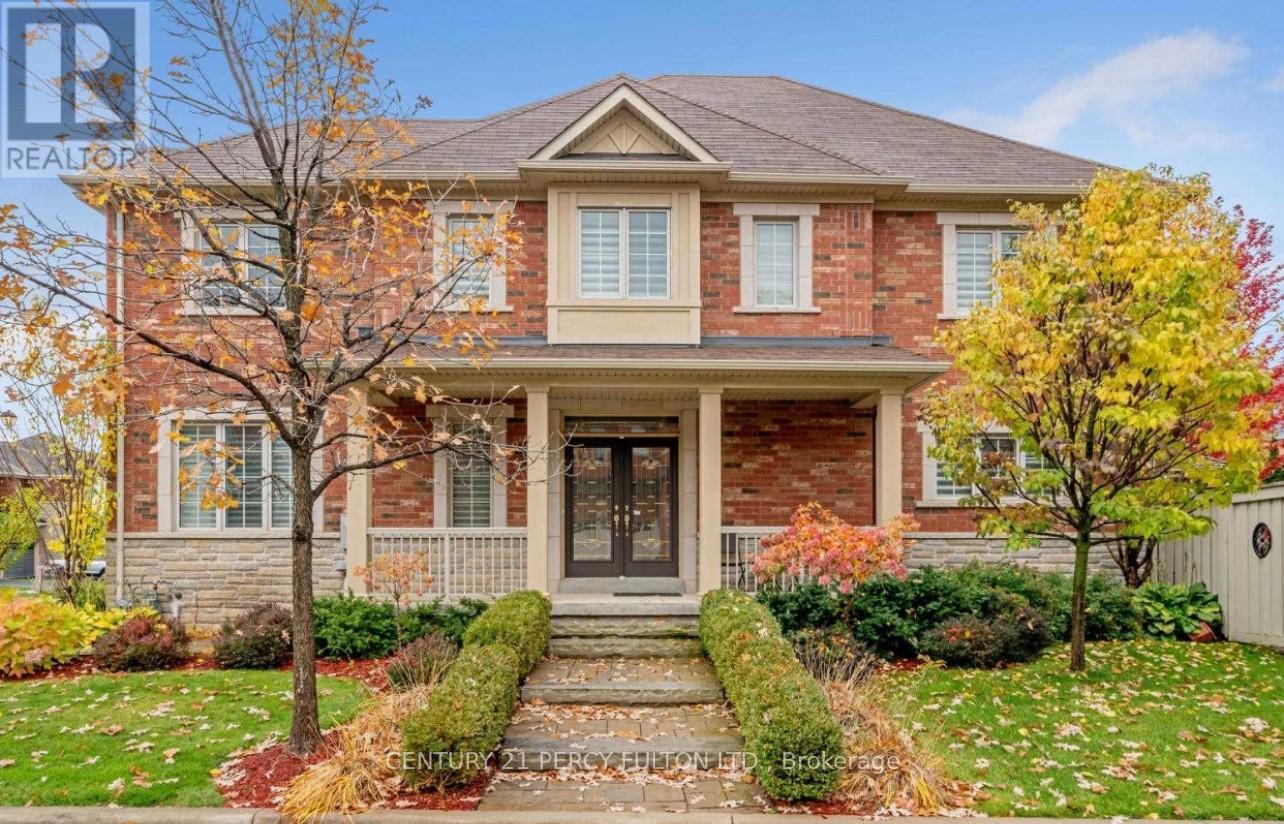
Stunning Upgraded Corner Lot - Rare Opportunity, Unmatched Luxury Welcome to an extraordinary offering on a prestigious 50-foot wide corner lot. This meticulously upgraded residence seamlessly blends timeless charm with modern sophistication - flooded with natural light through expansive windows, every room radiates warmth, elegance, and effortless style. Property Highlights: Exceptional Curb Appeal - A custom-built pavilion, professional interlock walkways, and a generous patio create an outdoor living experience that is as beautiful as it is functional - ideal for entertaining or unwinding in complete privacy. Private, Low-Maintenance Retreat - The lushly landscaped backyard, framed by mature trees and manicured shrubbery, delivers a serene sanctuary with zero compromise on upkeep. Nature at its finest, without the work. Fully Upgraded, Carpet-Free Interior - Rich hardwood flooring and sleek designer tiles flow throughout every inch of this home. No detail has been overlooked - every upgrade was executed with precision, comfort, and lasting style in mind. Gourmet Custom Kitchen - A chef's masterpiece. Premium cabinetry, high-end countertops, and new builder-grade lighting come together to create a kitchen that performs as beautifully as it looks. Bright, Open-Concept Living - Expansive windows bathe every space in natural light, creating a seamless, airy flow from room to room -the perfect backdrop for both daily living and elevated entertaining. Prime, Quiet Location - Nestled on a tranquil, low-traffic street steps from the newly built Sherwood Community Centre, enjoy the peace of a private setting with effortless access to top amenities and recreation. (id:63381)
1574 Northmount Avenue
Mississauga, Ontario
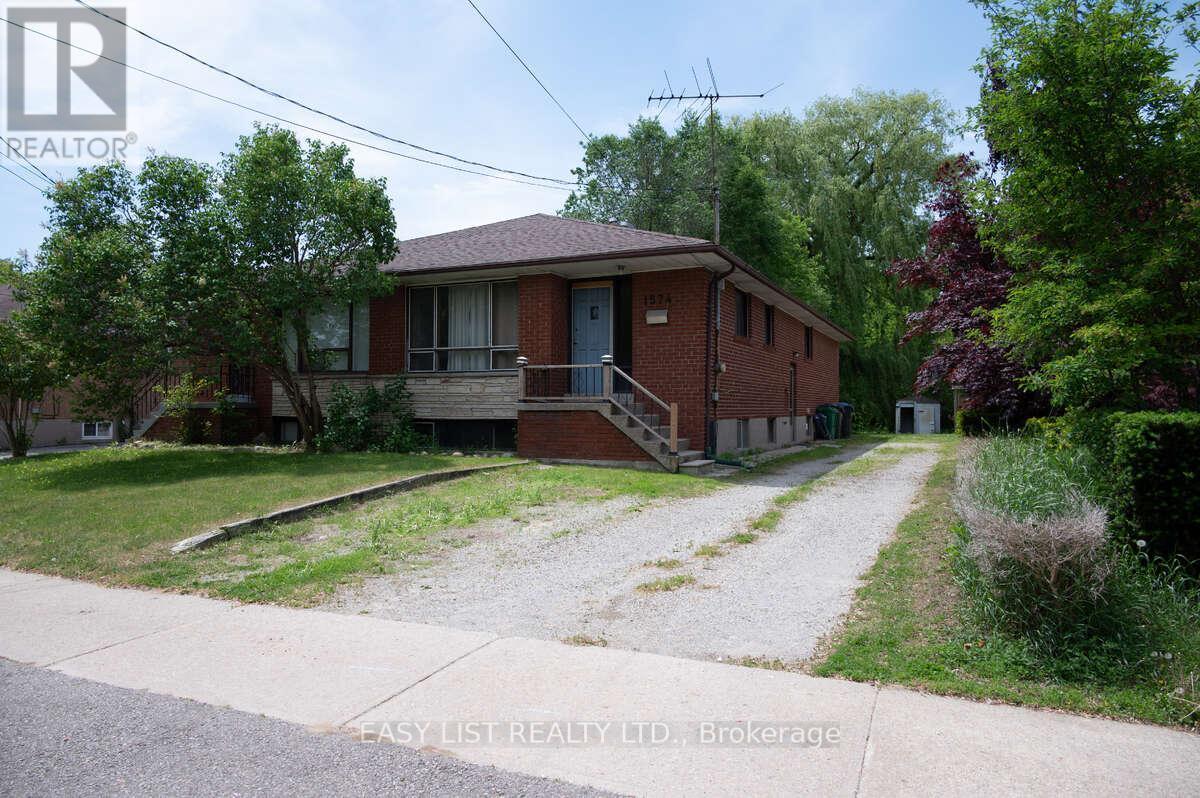
Visit the REALTOR website for further information about this listing. Rare opportunity to own approximately 2/3 of an acre in Mississauga's desirable Lakeview community. This unique flag shaped lot backs onto the Cawthra woodlands and offers exceptional privacy, mature trees, and significant future potential. The property includes a semi-detached home with a separate side entrance leading to a semi-finished lower level featuring a kitchen and two bedrooms, providing flexibility for extended family living, guest accommodations, or potential rental use, subject to applicable municipal requirements and approvals. The expansive lot presents exciting possibilities for investors, builders, developers, or homeowners seeking additional space, future expansion opportunities, or the potential for garden suites (subject to municipal approvals). Conveniently located close to parks, schools, shopping, transit, and major highways while offering a rare woodland setting. (id:63381)
1380 Granrock Crescent
Mississauga, Ontario
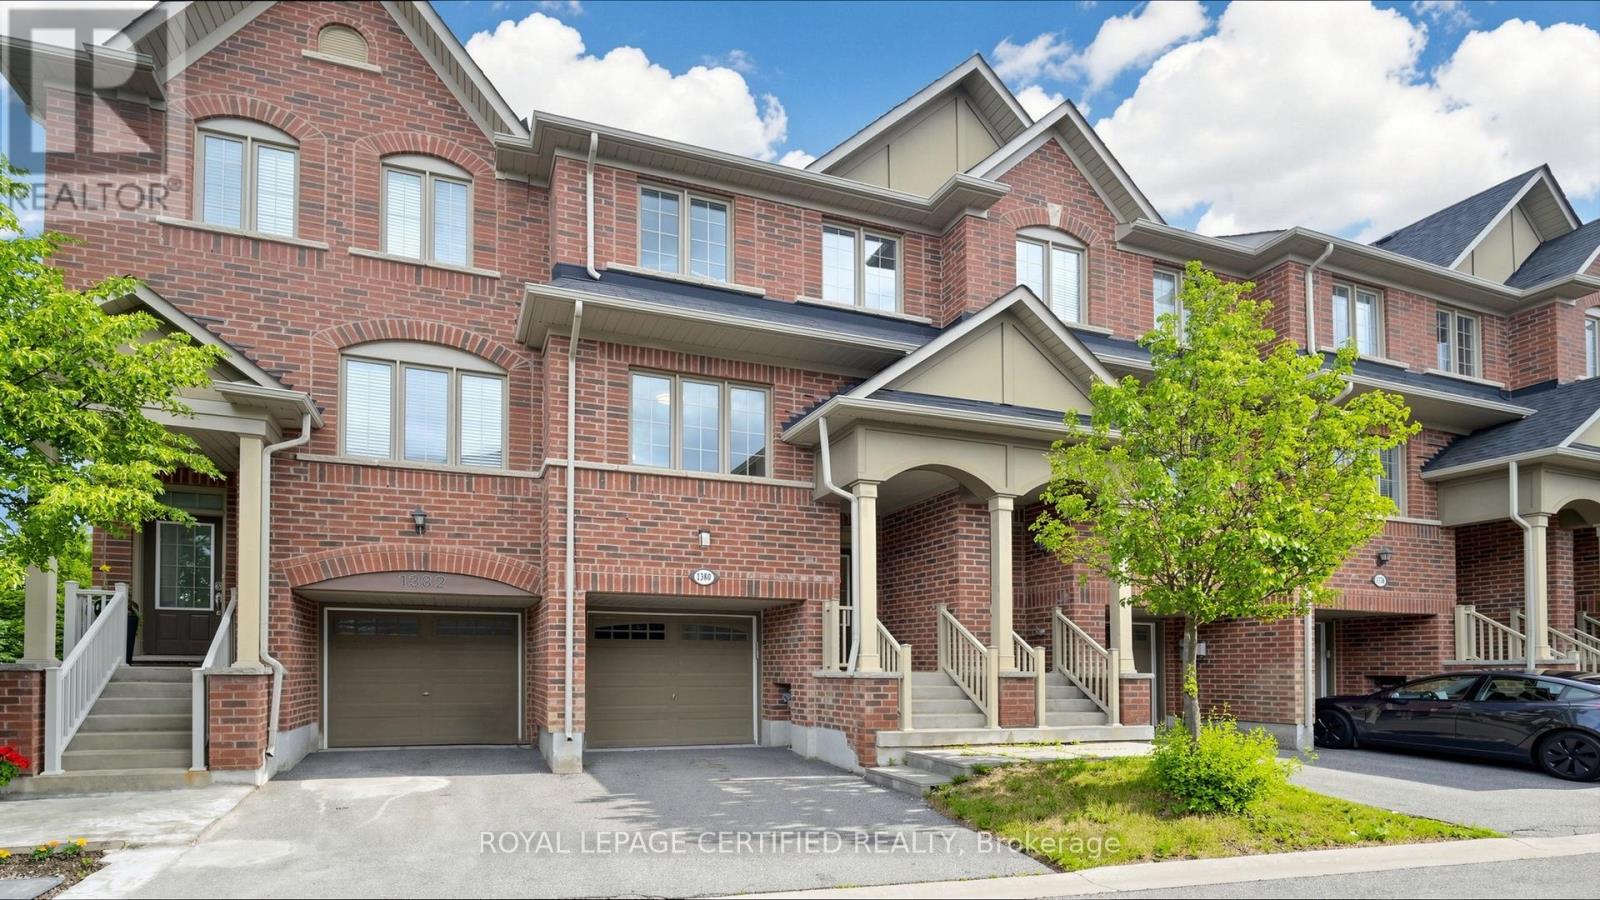
Welcome to this immaculate, bright, and spacious 3-bedroom, 3-bathroom townhouse with a finished above-grade walkout basement, ideally situated in one of Mississauga's most sought- after communities near Heartland Town Centre. The main floor features 9-foot ceilings, gleaming hardwood floors in the living and dining rooms, and a functional open-concept layout. Extensive upgrades completed in 2026 include fresh professional paint throughout, brand-new laminate flooring on the second floor & in the basement, new ceiling light fixtures, and a beautifully renovated kitchen featuring quartz countertops with matching backsplash, a movable centre island, new cabinet doors, sink, & faucet. The kitchen also offers a spacious pantry, brand-new Samsung stainless steel appliances, and a bright breakfast area. Elegant oak stairs extend throughout the home. The primary bedroom boasts a walk-in closet and a private 3-piece ensuite. ensuite. Two additional bright & generously sized bedrooms provide ample space, including one with its own walk-in closet. The finished above-grade walkout basement offers a spacious recreation room with direct access to a private, fully fenced backyard perfect for entertaining, relaxing, or family activities. The laundry room includes a sink and brand-new Samsung front-load washer and dryer (2026). Convenient direct access to the garage from the basement. Enjoy a low POTL fee of $102/month covering road maintenance, along with abundant visitor parking. Located within walking distance to schools, parks, public transit, and shopping, and just minutes from Highways 401, 403, and 407. Close to all major Amenities, this home offers exceptional convenience and value. Show with confidence. (id:63381)
356 Rankin Avenue
Windsor, Ontario
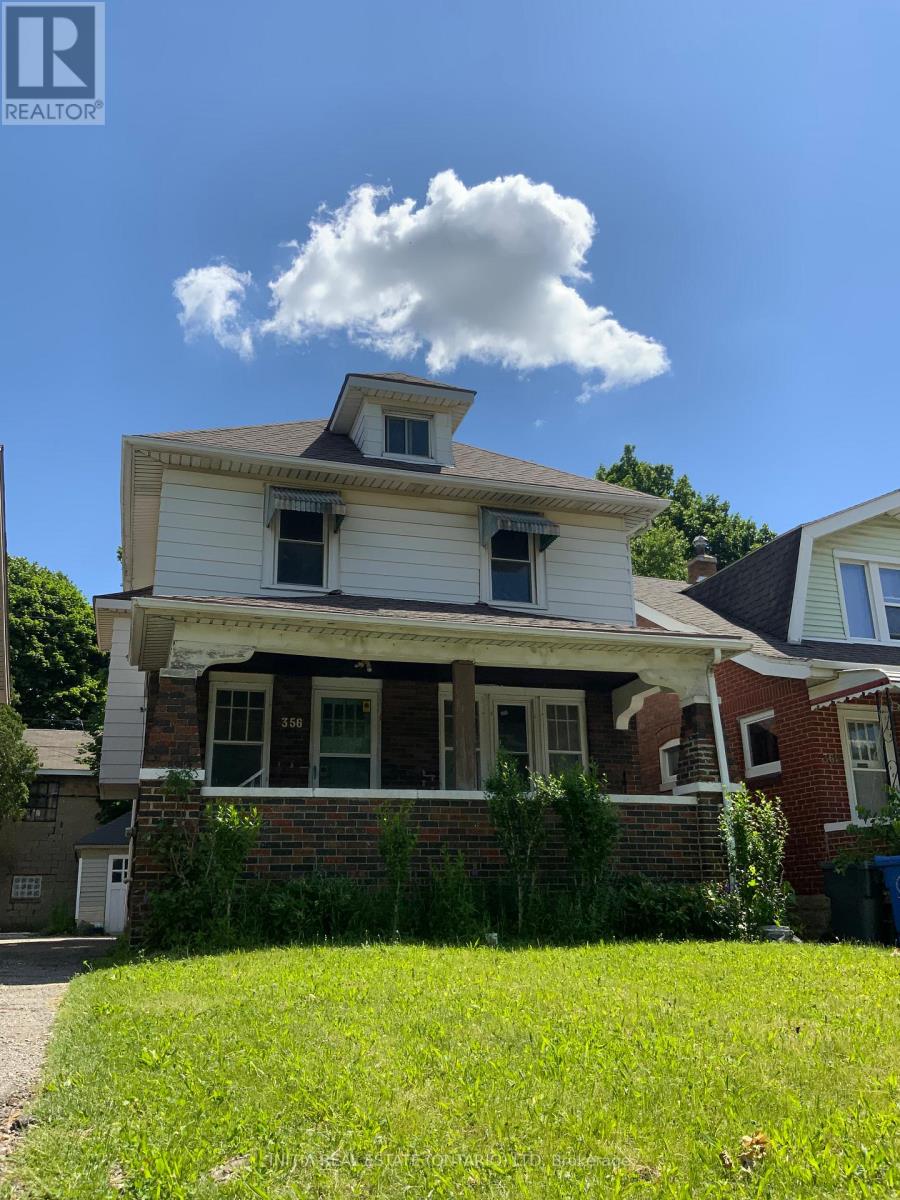
Great oppotunity for living & investment nearby Windsor University campus. This excellent maintained house includes 6+1 Bedrooms,2 Kitchens, 2 full Bathrooms; New windows and New roof upgraded in 2024; New furnance and AC rented in 2024; Also Closed to US boarder, Detroit river, and many amenities. (id:63381)
1301 - 5 Valhalla Inn Road
Toronto, Ontario
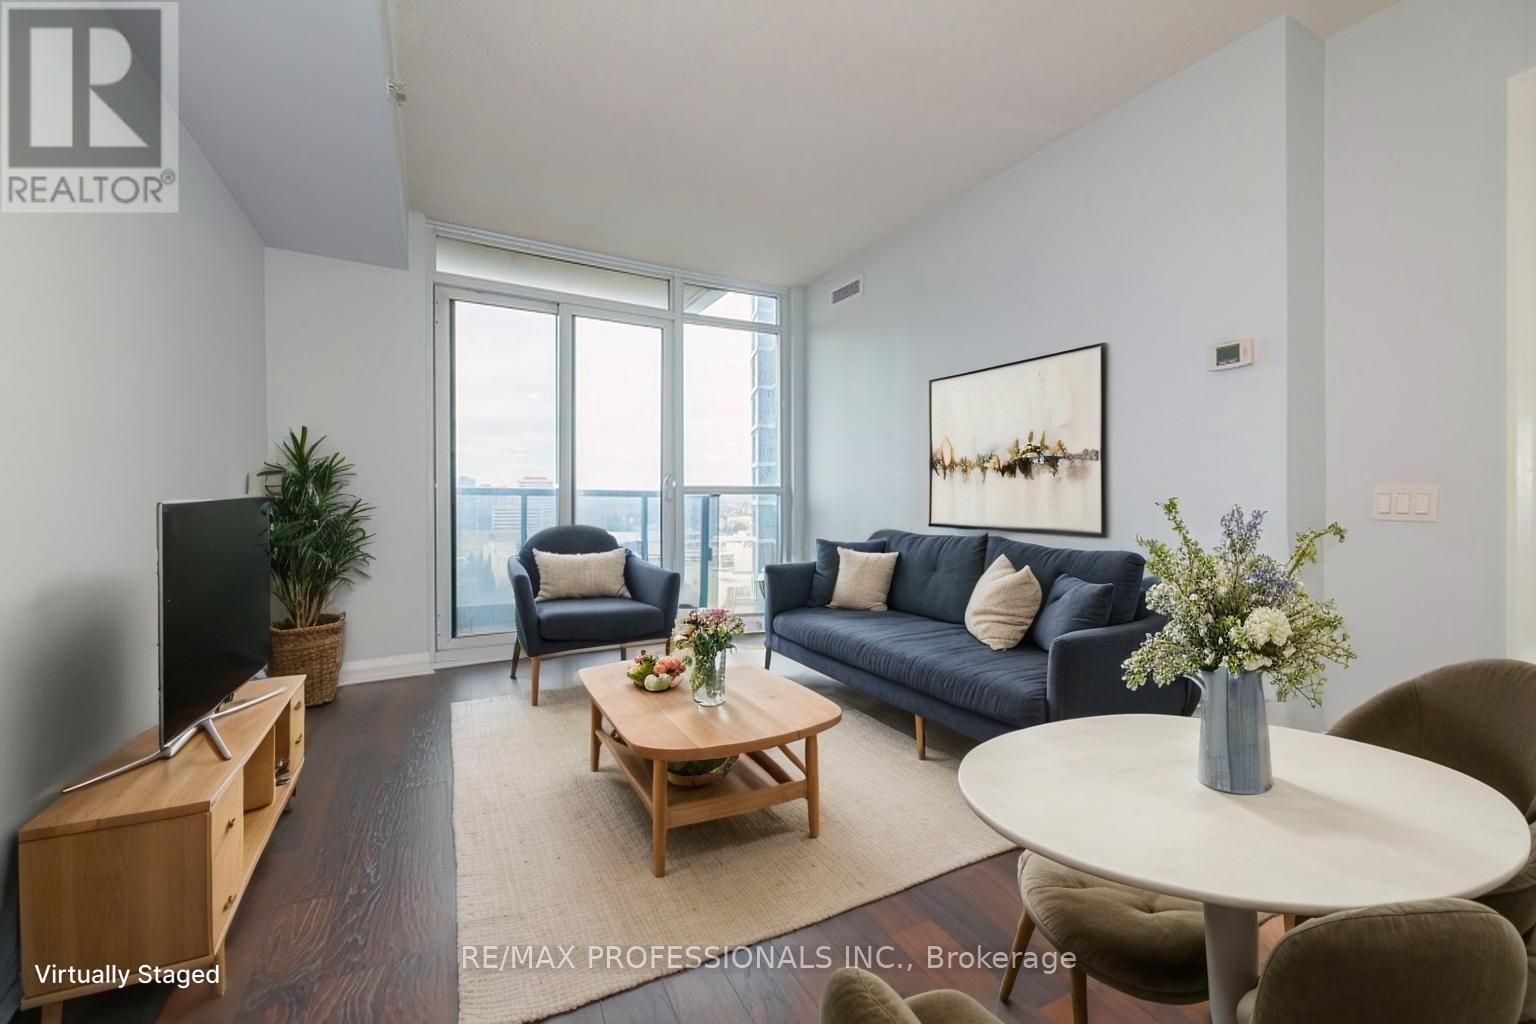
Luxurious and spacious suite with balcony in the highly sought-after Valhalla Inn Rd community. This bright, move-in-ready unit features floor-to-ceiling windows, a large balcony, and an open-concept layout with a versatile den that can be used as a second bedroom or home office. Enjoy an abundance of natural light, fresh paint, and modern finishes throughout. The kitchen boasts stainless steel appliances, a large pantry, and a breakfast bar. The spacious primary bedroom and functional layout offer comfortable living, complemented by bathroom. Residents have access to exceptional amenities including a 24-hour concierge, indoor pool, hot tub, gym, sauna, theatre room, party room, kids' playroom, business centre, and a pet-friendly environment. Conveniently located with easy access to Hwy 427, Hwy 401, and the QEW, and just minutes to Sherway Gardens, Kipling Station, Gardiner Expressway.. Ideal for professionals seeking style, space, and convenience in one of Etobicoke's premier buildings. (id:63381)
414 - 1421 Costigan Road
Milton, Ontario
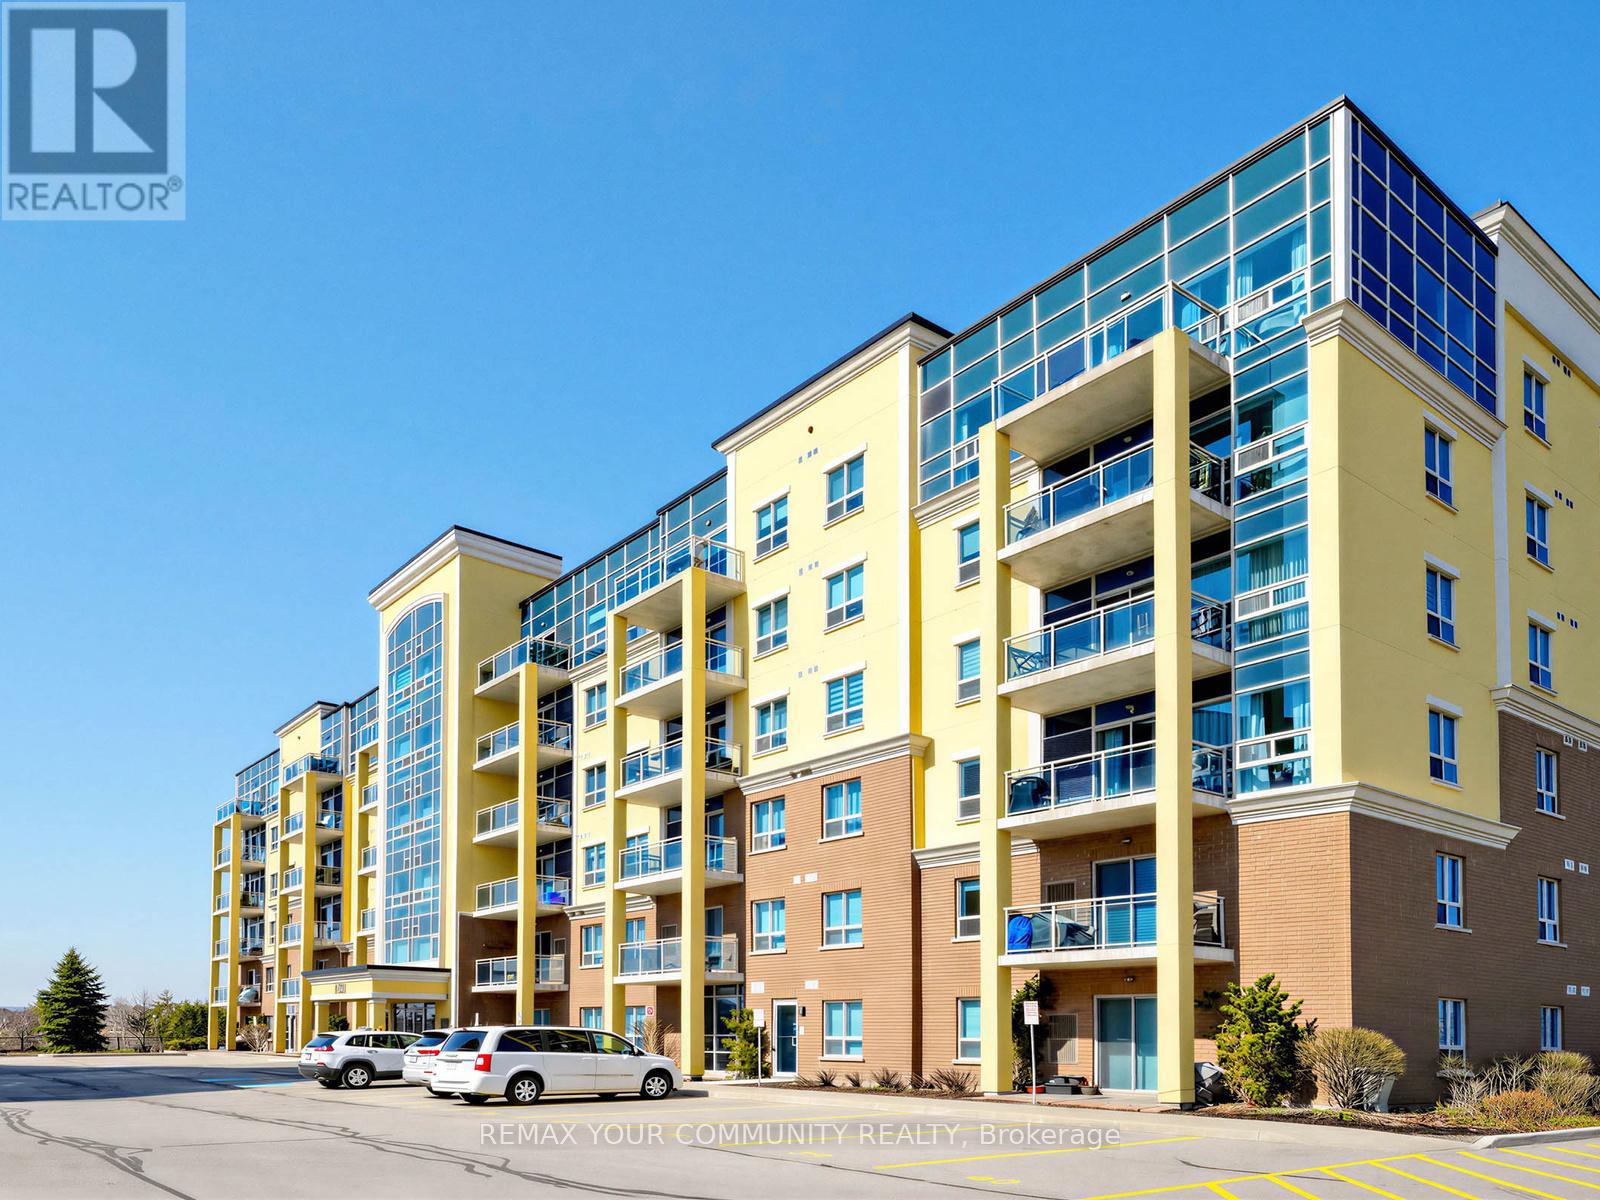
MOTIVATED SELLER! MUST SEE! Perfect opportunity to own your home at The Ambassador condo located in Milton's desirable Clarke neighbourhood. Modern large one bedroom (with a real walk-in closet) is 744 sq ft + a 67 sq ft balcony. Kitchen has stainless steel appliances, granite counter with breakfast bar. In-suite laundry complete with washer & dryer. The 9ft ceilings and large east-facing windows allow for loads of natural light. Hardwood floors and custom mouldings add to the upgraded value. Enjoy your private balcony! Plus TWO owned parking spots (#59 & #117) and one owned Locker (#247). This quiet building is located close to parks, shopping and services. Easy access to the 401, 407,and the Milton GO Station. Why rent when you can Live in Style while you Build Equity! Ideal for singles, couples, seniors, commuters and downsizers. (id:63381)
119 - 1102 Horseshoe Valley Road W
Oro-Medonte, Ontario
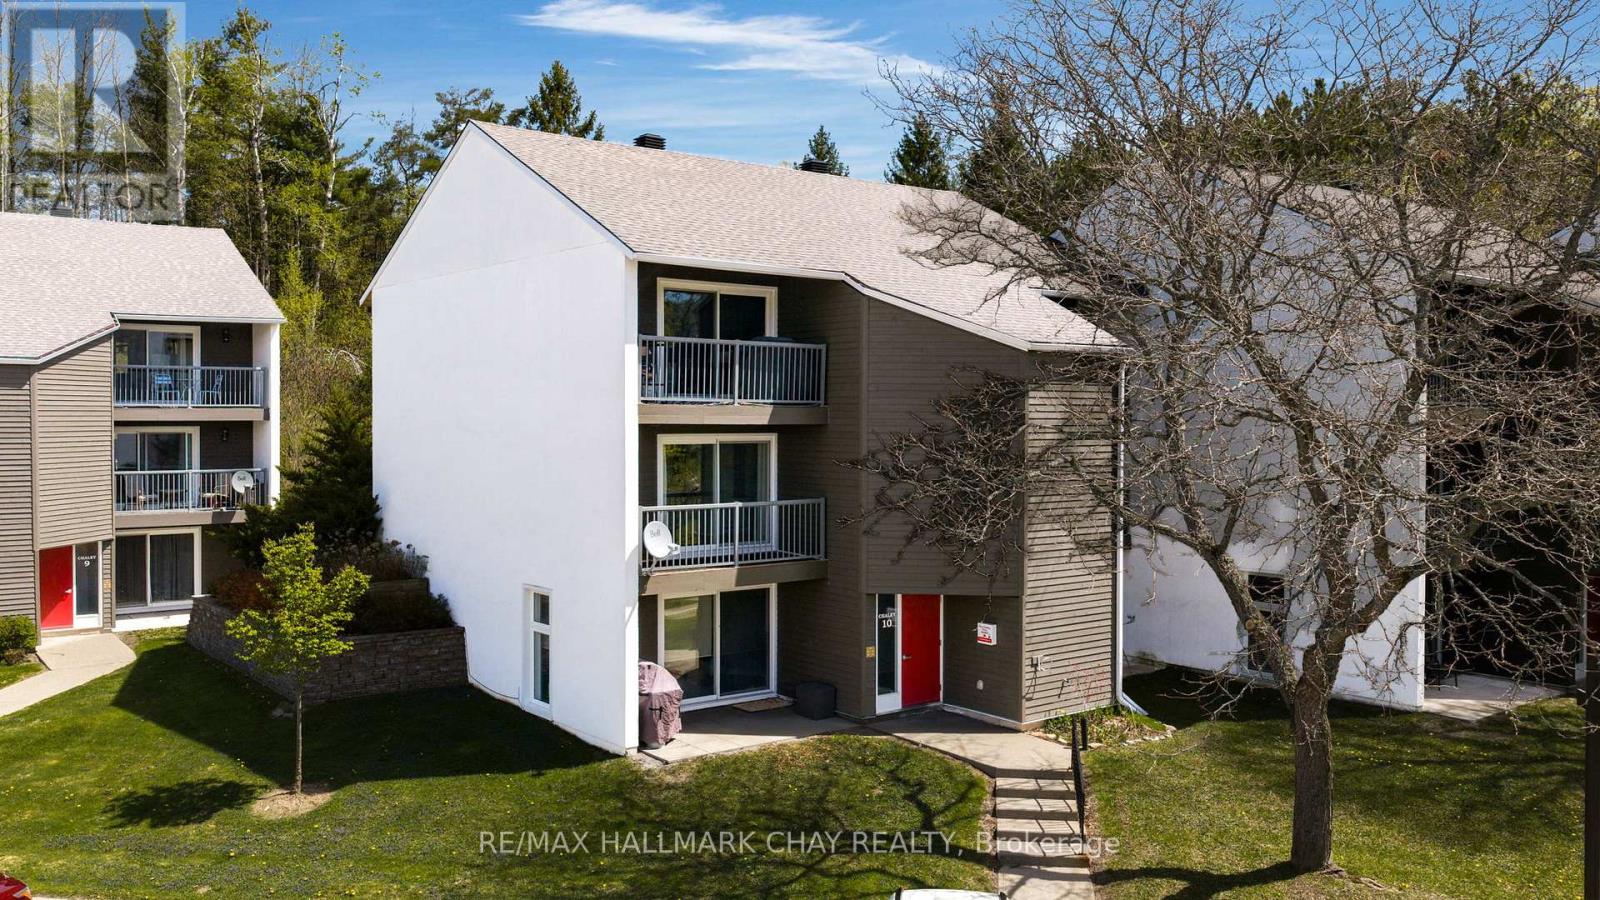
This main floor walk in unit without stairs is a great retirement condo for seniors, first time buyer or ski chalet for skiers. Located beside Copeland forest with 4000 acres of nordic, walking and mountain biking trails. Across the street and a short walk from Horseshoe Resort, The Heights ski hill and the Valley Golf course. This is a clean condo ready for your living or leisure. Updated laminate flooring and a barn board feature wall. This studio with separate bedroom area offers a wall of custom closet space for great bedroom storage. This unit offers in-house laundry.and an extra The patio door and side window are newer and offer a nice bright space. Included is a portable air conditioner, typically the nice forest breeze will be enough to cool. Heating is affordable and the condo fees are very reasonable. Parking is not assisgned but the large parking lot offers more than ample parking. BBQ out your patio door on the main floor patio. Mountain bike upto your door. High speed available. Great location in the heart of Horseshoe Valley. All appliances included. Closing date is flexible. (id:63381)
115 William Roe Boulevard
Newmarket, Ontario
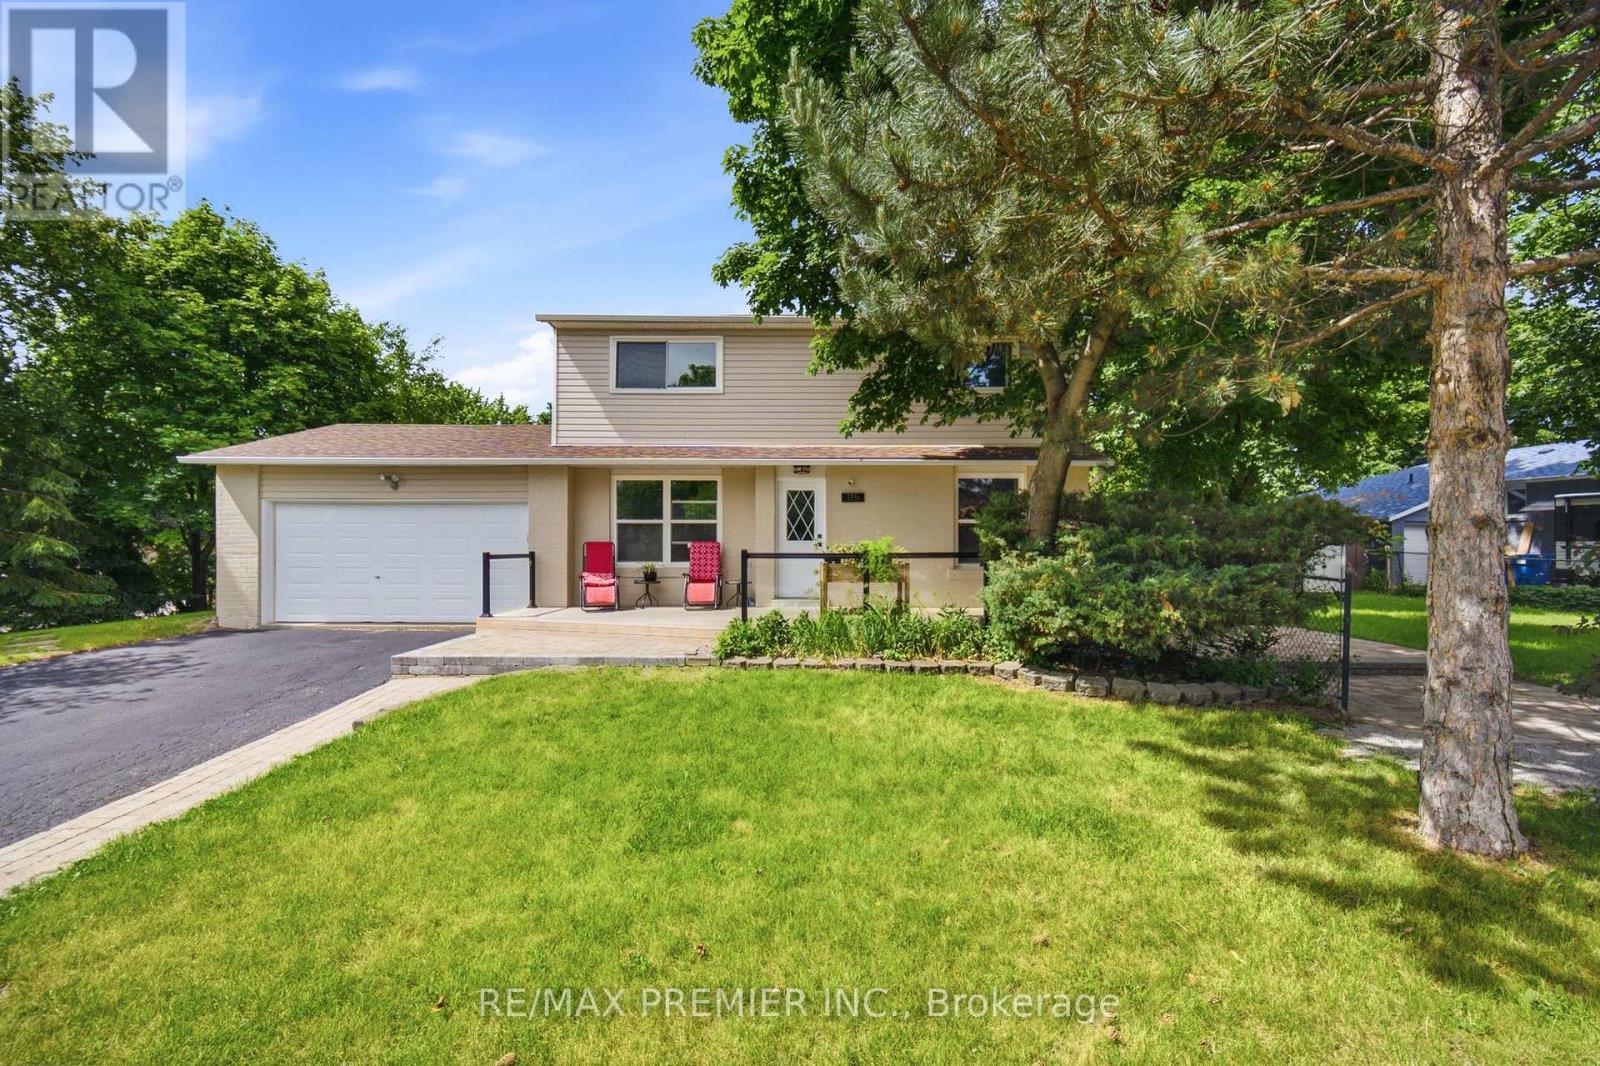
Must See Family Home In The Heart Of Newmarket! Situated On A Premium Corner Lot In One Of The Area's Most Sought-After Neighbourhoods, 115 William Roe Boulevard Offers The Perfect Combination Of Modern Upgrades, Flexible Living Space, And An Unbeatable Location Close To Parks, Top-Rated Schools, Fairy Lake, And Vibrant Downtown Newmarket. Beautifully Updated And Move-In Ready, This Spacious Detached Home Is Designed To Accommodate Everyone. Featuring 4+1 Bedrooms, Updated Flooring, Renovated Bathrooms, And A Stylish Modern Kitchen With Granite Countertops And Stainless Steel Appliances, This Home Delivers Both Comfort And Functionality For Growing Families, Entertainers, Or Multi-Generational Living. The Fully Finished Basement With A Separate Entrance Opens The Door To Endless Possibilities - Ideal For In-Laws, Extended Family, Guests, Or Potential Rental Income. Complete With Its Own Upgraded Kitchen, Private Laundry, Spacious Bedroom With Walk-In Closet, And Custom Fireplace Feature Wall, The Lower Level Offers Incredible Versatility And Added Value. With Parking For Up To Five Vehicles, A Double Garage, And A Layout That Offers Space For The Whole Family, This Is The Kind Of Home Buyers Wait For. Stylish, Functional, And Located In An Amazing Family-Friendly Community, This Is An Opportunity You Do Not Want To Miss! (id:63381)
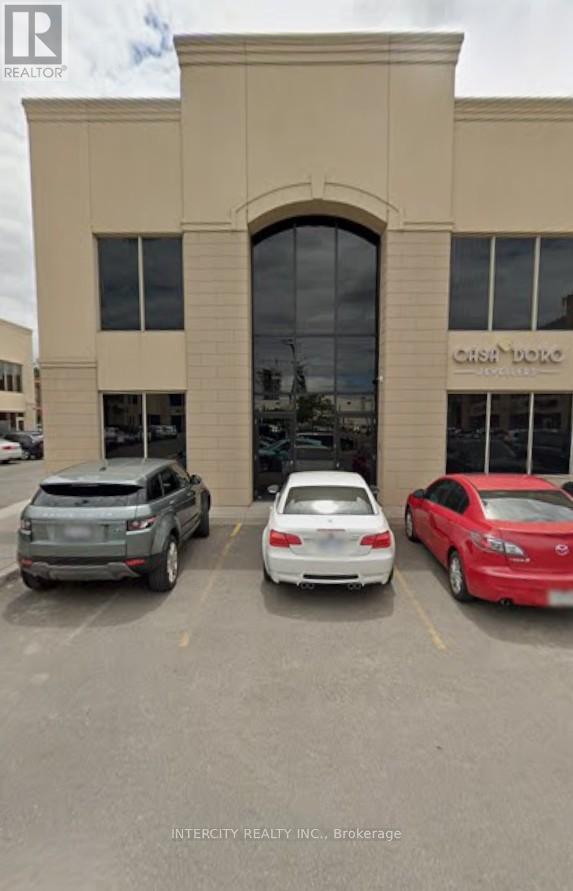
21-22 - 8750 Jane Street
Vaughan, Ontario
Prime Jane Street address, rare service commercial zoning allowing professional and service-related uses. 2 units currently divided but can be combined easily, multiple front, rear and side entrances, extremely bright unit with windows on 2 levels and along one complete side. Ground floor is approximately 1,900 Sq. Ft. per unit (3,800 total), plus approximately 800 Sq. Ft. Fully approved 2nd storey in unit 22 (corner unit). Unit 21 is fully finished, unit 22 is a blank canvas ready for finishes to suit. Units are fully air conditioned. An amazing opportunity to own your own unit. Priced to sell!!! (id:63381)
6685 County Rd 21
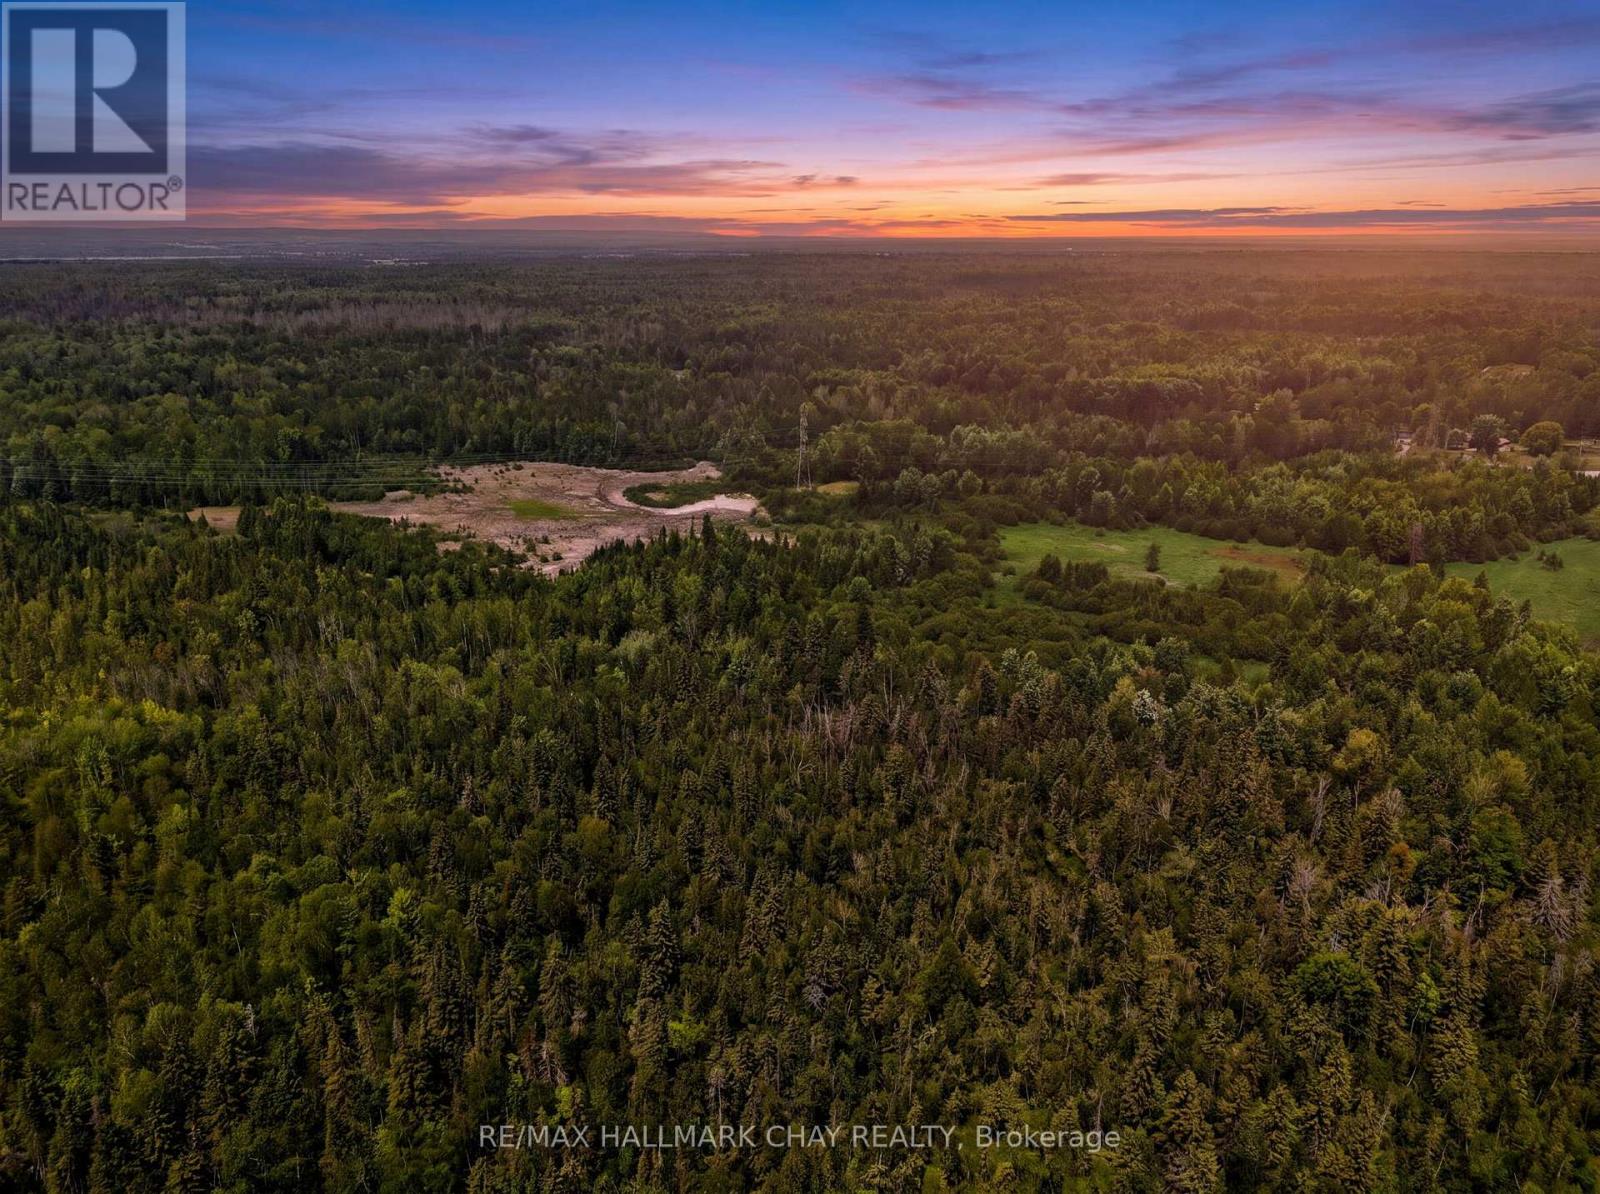
Essa, Ontario
Build the home of your dreams on a private 87-acre playground. Set amidst the natural beauty of Essa Township, minutes from Baxter, just north of Alliston, 20 minutes to Barrie, and close to Highway 400, this unique property offers a rare combination of approved residential building potential and exceptional recreational land. Skip the uncertainty often associated with vacant land purchases. The groundwork has already been done, with months of extensive due diligence completed including architectural drawings, soil testing, environmental impact studies, geotechnical investigations, grading & and septic plans, & permit approvals - allowing buyers a rare opportunity to move forward with confidence. Spend your days exploring miles of natural terrain, hiking, ATVing, hunting, snowshoeing, or simply enjoying the peace and privacy that comes with owning such a significant parcel of land. Opportunities to build a custom home while enjoying 87 acres of protected natural surroundings are exceptionally rare. Build the home & lifestyle you've always envisioned. Enjoy the video tour for additional footage of the property. (id:63381)
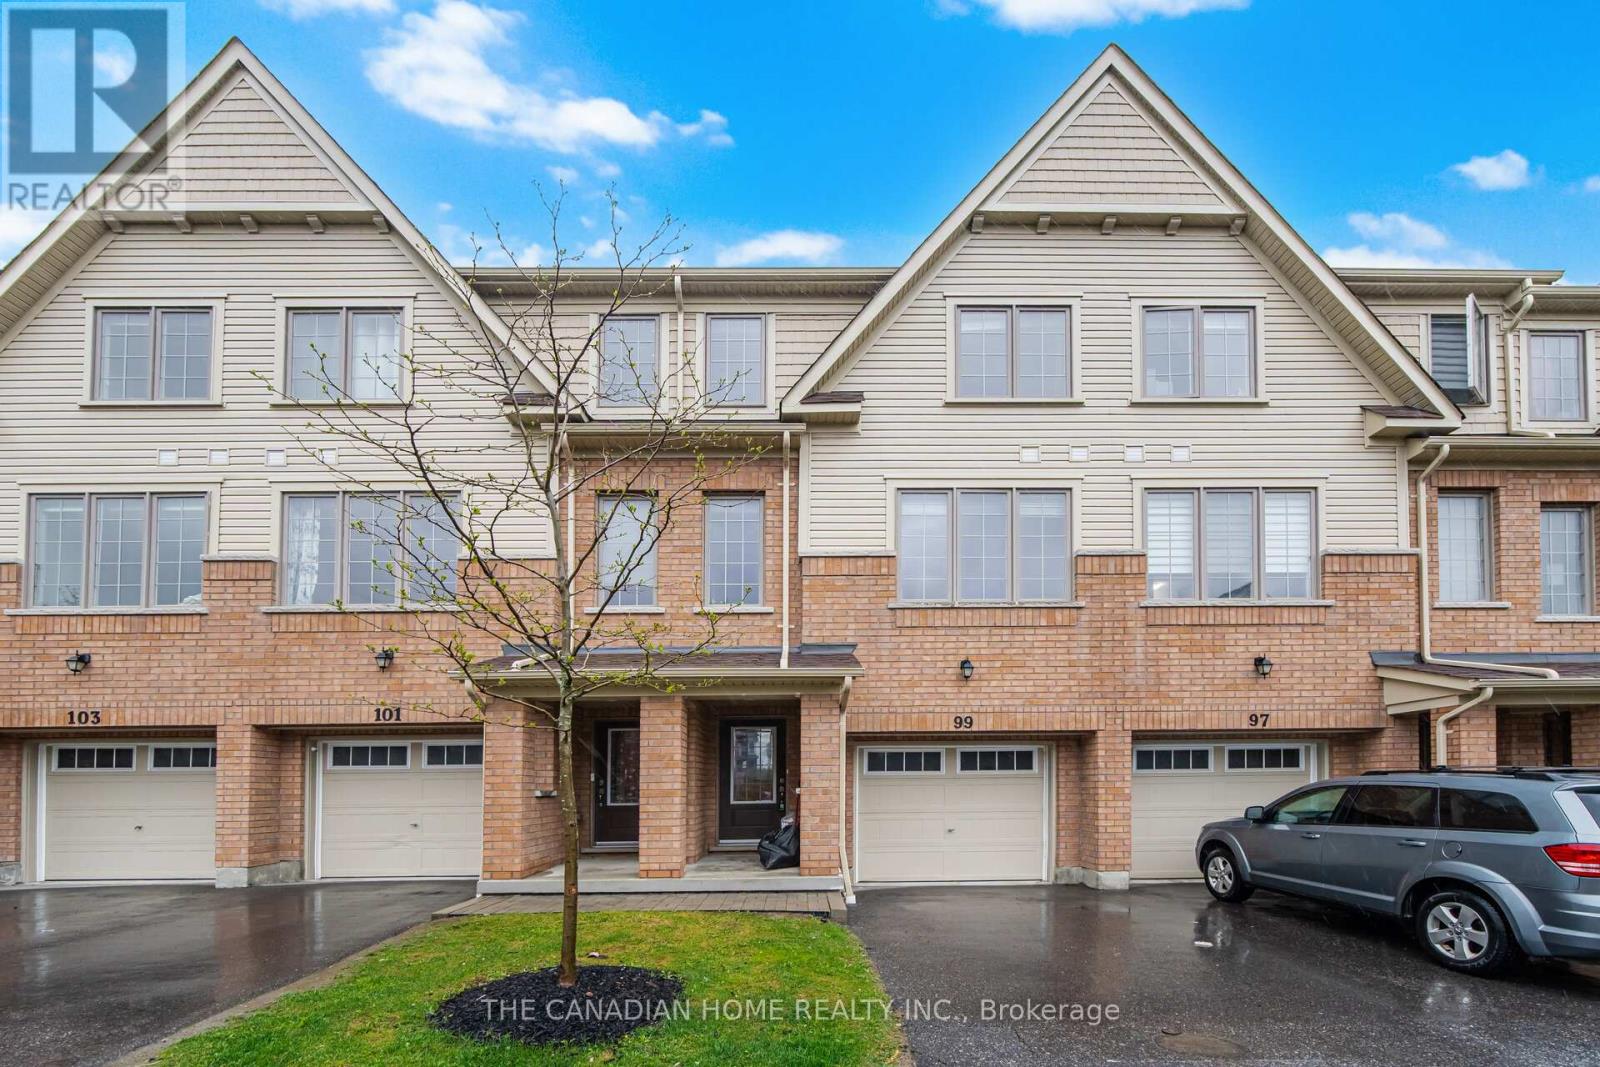
99 Danzatore Path
Oshawa, Ontario
Welcome to this beautifully designed 5-bedroom residence featuring an open-concept main floor boasting soaring 9-foot ceilings and elegant natural oak stairs. The chef's kitchen is equipped with deluxe cabinetry and premium granite countertops, which also feature throughout the bathrooms. Enjoy stylish, low-maintenance laminate flooring across the family room, breakfast area, kitchen, and spacious recreation room. (id:63381)
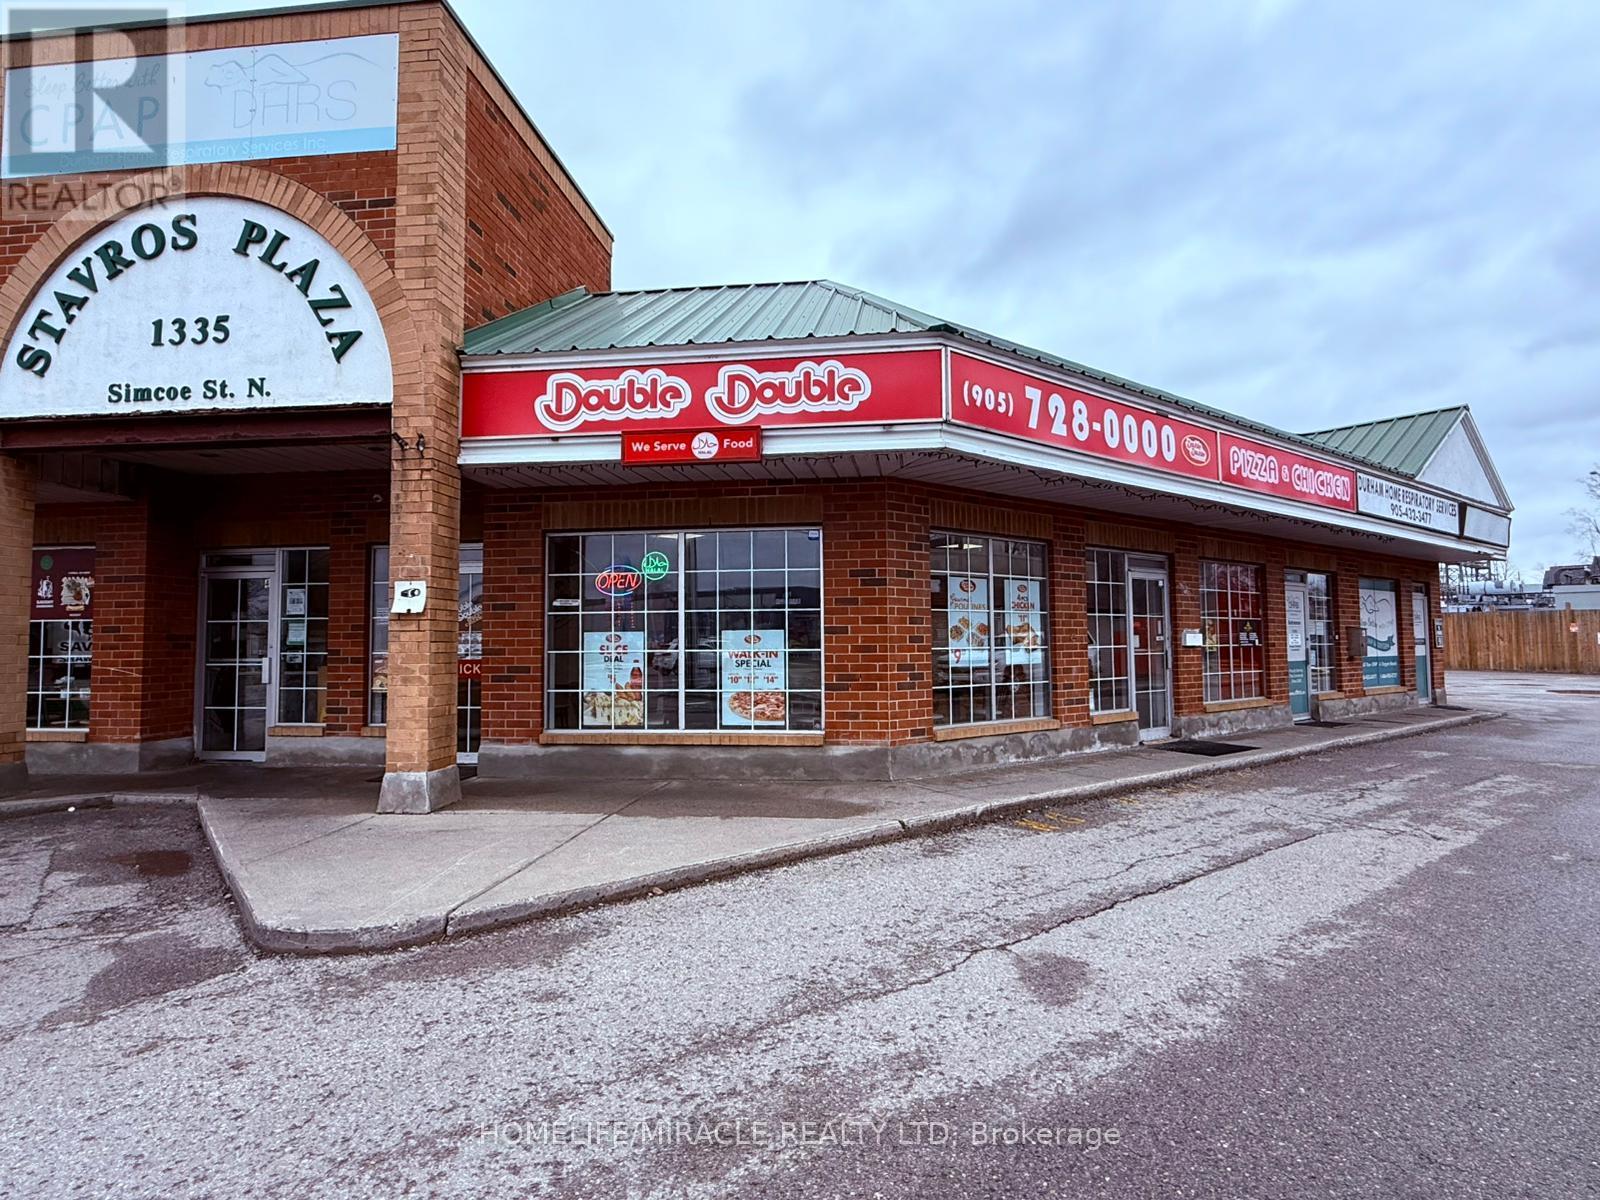
1335 Simcoe Street N
Oshawa, Ontario
Excellent opportunity to own a well-established and fully operating Double Double Pizza & Chicken franchise in a high-demand Oshawa location at Simcoe St N & Taunton Rd E. This successful business is located in a busy retail plaza surrounded by residential communities, schools, college campuses, and commercial businesses. Strong school and corporate clientele provide consistent sales and repeat customers.Approximately 1,202 sq. ft. with very low rent of only $2,925/month including TMI plus HST. Current lease in place until October 2029 with two additional 5-year renewal options available. Weekly school orders average approximately $1,800-$2,000, with additional corporate and retail customer sales from nearby businesses and plaza traffic.Business operates under the recognized Double Double Pizza & Chicken franchise and will continue as the same franchise. Existing seating for 12 customers. Open 7 days a week with extended late-night hours. Utilities average approximately $950/month. No hot water rental contracts. LLBO not currently in place, however there is strong potential for the new buyer to apply for liquor licensing, creating additional growth opportunities.Reason for sale is lack of time to manage due to ownership of another business. Immediate possession available. Great turnkey opportunity for owner-operators, families, or investors looking to step into a growing franchise business with established customer base and future potential.Franchise transfer fee is $25,000, with 50% to be paid by the Seller and 50% by the Buyer. (id:63381)
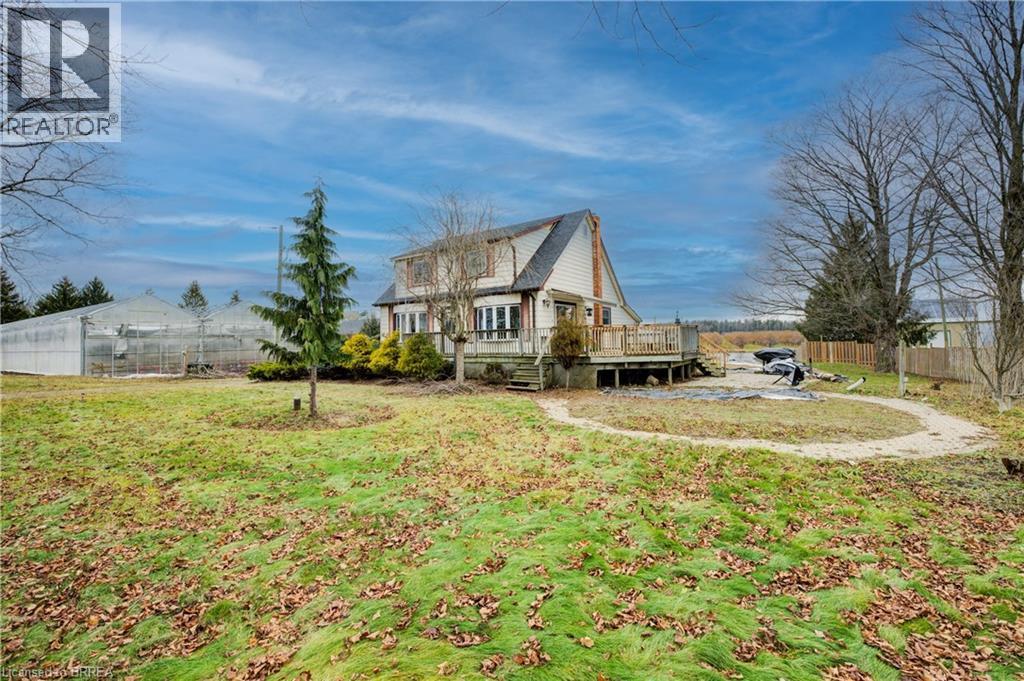
681 Conc 14 Townsend Road
Simcoe, Ontario
This 3.89-acre property in Norfolk offers 82,228 sq. ft. of poly-covered greenhouse space, along with a 2,600 sq. ft. packing area and a 1,620 sq. ft. boiler room. The property also includes a large 180 ft. x 50 ft. pond, a 1.5-storey home with 4+1 bedrooms, and a detached garage. The greenhouse operation is serviced by a 200 HP natural gas-fired TK boiler with a Weishaupt burner, condenser, and flue gas recovery system, as well as a free-flow aeration cloth filter water system. Two separate irrigation systems, each with its own 5 HP pump, provide water throughout the operation. The property is serviced by 800-amp single-phase power and was operated as a family-owned hydroponic cluster tomato greenhouse business from 1994 until its conversion to cannabis production. This property offers extensive greenhouse infrastructure on a well-improved rural property. (id:63381)
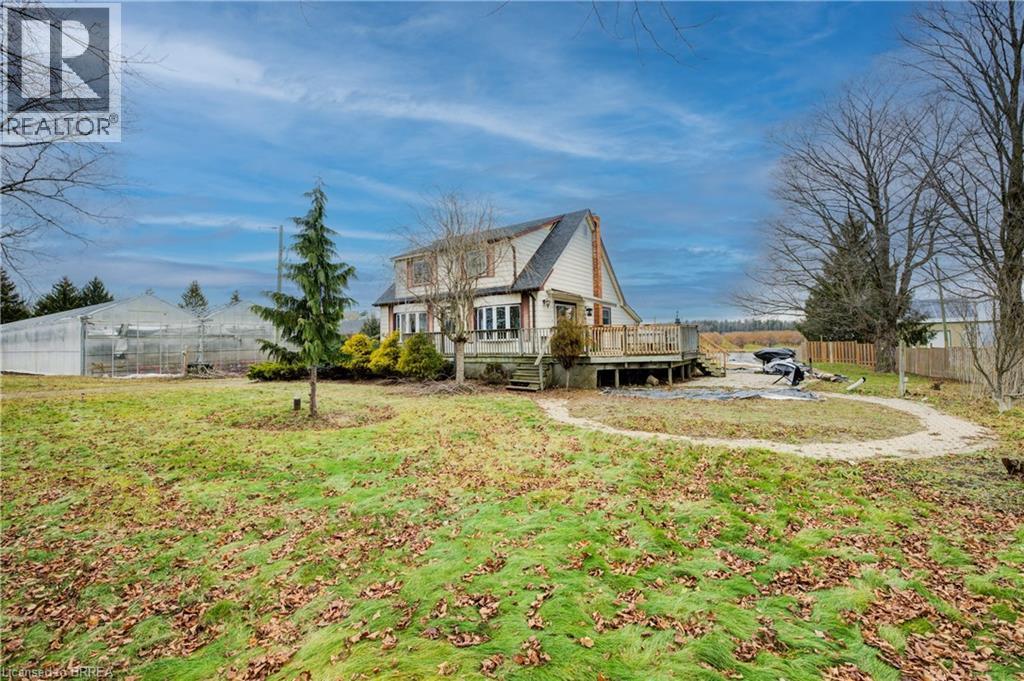
681 Conc 14 Townsend Road
Simcoe, Ontario
This 3.89-acre property in Norfolk offers 82,228 sq. ft. of poly-covered greenhouse space, along with a 2,600 sq. ft. packing area and a 1,620 sq. ft. boiler room. The property also includes a large 180 ft. x 50 ft. pond, a 1.5-storey home with 4+1 bedrooms, and a detached garage. The greenhouse operation is serviced by a 200 HP natural gas-fired TK boiler with a Weishaupt burner, condenser, and flue gas recovery system, as well as a free-flow aeration cloth filter water system. Two separate irrigation systems, each with its own 5 HP pump, provide water throughout the operation. The property is serviced by 800-amp single-phase power and was operated as a family-owned hydroponic cluster tomato greenhouse business from 1994 until its conversion to cannabis production. This property offers extensive greenhouse infrastructure on a well-improved rural property. (id:63381)
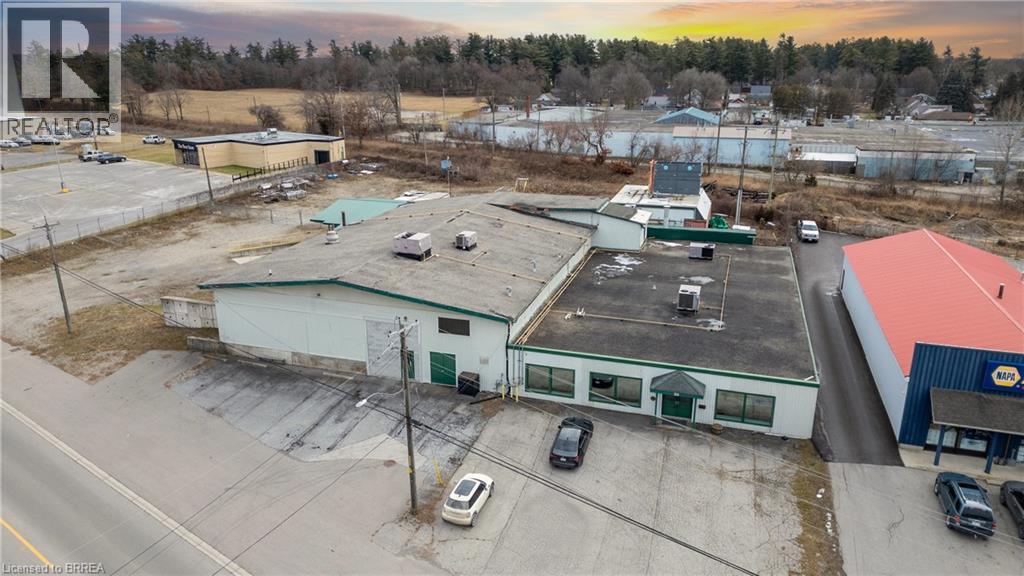
50 Argyle Avenue
Delhi, Ontario
Formerly used as a vegetable processing, freezing, and packaging facility, this 22,000 sq. ft. industrial/commercial building offers a range of potential uses in Delhi. Approximately 8,000 sq. ft. is finished as office space, with the balance consisting of industrial and production areas. The property sits on 1.4 acres and includes a fenced and gated yard. The building is serviced by 3-phase power and features one grade-level door and two truck-level loading doors with easy access for shipping and receiving. Some equipment from the former operation remains on site and is included in the sale on an as-is basis. The property offers good visibility and easy access to and from the site and may suit a variety of industrial, commercial, manufacturing, warehousing, food processing, research and development, or construction-related uses. (id:63381)
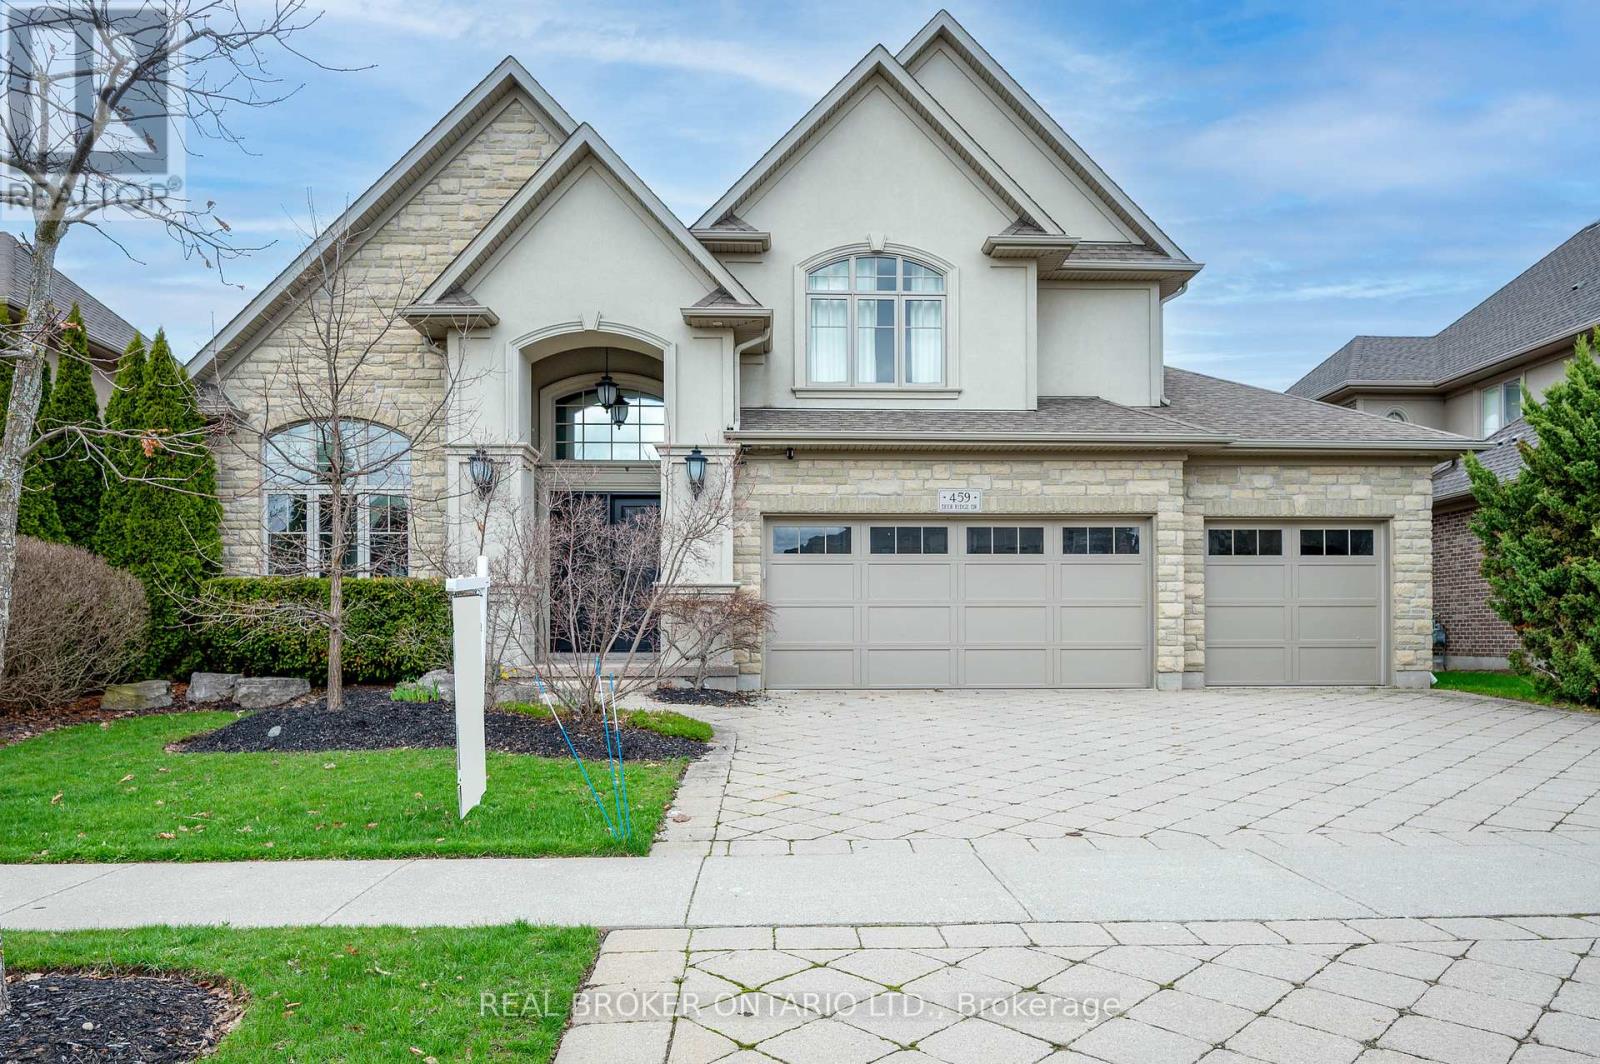
459 Deer Ridge Drive
Kitchener, Ontario
REFINED & POLISHED LUXURY LIVING. 459 Deer Ridge Drive is a Klondike-built luxury home offering over 4,500 sqft of finished living space on a 70' x 120' lot, backing onto protected green space and trails. The home is finished in stone across the entire exterior, creating a timeless architectural presence. It opens to a grand foyer with a 20 ft ceiling and double exterior doors. 10 ft ceilings span the main level, complemented by hardwood flooring, pot lighting, refined millwork, plus Crema Marfil marble tile throughout the kitchen, main floor common areas, and all 3 upstairs bathrooms. Formal living and dining spaces connect through a butler's pantry, ideal for hosting. A main floor office features custom built-in cabinetry, designed as a library-style workspace with walk-out to the backyard. The kitchen is designed for those who enjoy cooking, finished with full-height cabinetry, granite countertops, a leathered granite island, Electrolux gas range, Sub-Zero refrigerator, plus a walk-in pantry. A double sink sits beneath a window overlooking the green space. The breakfast area opens to a covered lanai with stamped concrete porch, gas heater, ceiling fan, and gas BBQ connection. The family room is a centrepiece of the home, defined by coffered ceilings, custom millwork, and a full wall fireplace. Upstairs offers 4 bedrooms and 3 bathrooms. The primary suite features a custom walk-in closet, 5-piece ensuite with heated floors, Lutron Caseta smart lighting, plus fully automated Hunter Douglas Duette shades. Two bedrooms share a Jack and Jill bath, while the fourth includes its own ensuite. The lower level is partially finished with a theatre space, plus an additional 1,500 sqft ready for personal use. Features include in-ceiling speakers, an inground sprinkler system, plus a 3-car garage wired for 2 EV chargers. Steps from the scenic Walter Bean Grand River Trail, minutes to Deer Ridge Golf Club, with convenient access to highways, dining, entertainment, and shopping. (id:63381)