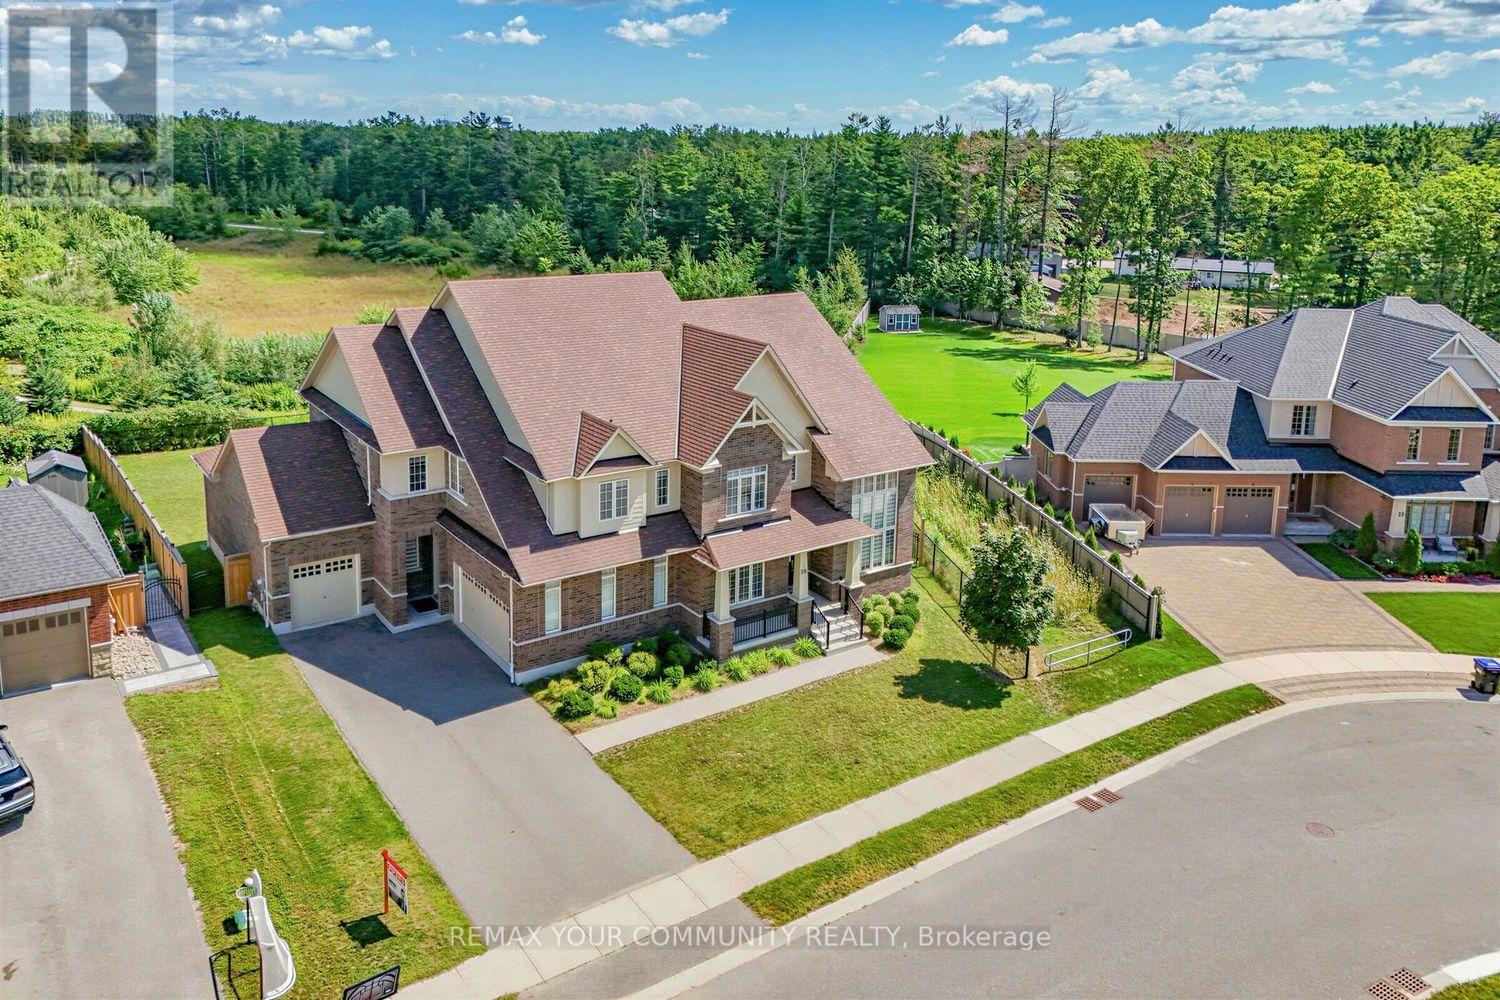
***Your Dream Home Chateau Awaits! An Extraordinary Opportunity To Own A Truly Magnificent Residence In The Prestigious Stonemanor Woods Community. A Premium 85ft House With An Huge Exceptional 152ft Rear Yard And Pie-Shaped Ravine Lot, This Spectacular Residence Offers Breathtaking Ravine And Pond Views, Unparalleled Privacy, Grand Scale And A Rare Connection To Nature. Boasting Approximately 5,270 Sq.Ft. Of Exquisite Living Space Above Grade And Over $250,000 In Premium Upgrades, This Magnificent Home Has Been Thoughtfully Designed For Both Grand Entertaining And Refined Family Living. Step Inside And Be Captivated By The Impressive Main Floor Featuring Soaring 10ft And Dramatic 20ft Ceilings, Creating An Open, Airy And Truly Grand First Impression. Elegant Finishes, Beautiful Hardwood Flooring, Designer-Selected Modern Tiles And Luxurious Details Throughout Complement The Home's Sophisticated Interior. The Spectacular Gourmet Kitchen Is A True Showpiece, Featuring Premium Upgraded Appliances, A Spacious Walk-In Pantry And An Elegant Butler's Pantry, Perfectly Designed For Culinary Enthusiasts And Effortless Entertaining. The Second Floor Continues To Impress With 10ft Ceilings, Generously Proportioned Bedrooms, Multiple Ensuite Bathrooms And Spacious Walk-In Closets, Providing Every Family Member With Exceptional Comfort And Privacy. The Primary Suite Offers A Luxurious Retreat-Like Experience, While The Additional Bedrooms Are Equally Impressive In Size And Finish. The Lower Level Features A Rare 9ft Ceiling Height And A Convenient Walk-Up Separate Entrance, Offering Exceptional Potential For Additional Living Space, Recreation, Entertainment Or Extended Family Accommodation. Two Elegant Fireplaces Add Warmth, Character And Sophistication To This Extraordinary Residence. Again The Premium Pie-Shaped Is A Rare Gem, Offering Beautiful Ravine And Pond Views, Enhanced Privacy And A Serene Natural Setting That Is Difficult To Find In Today's Market. (id:63381)
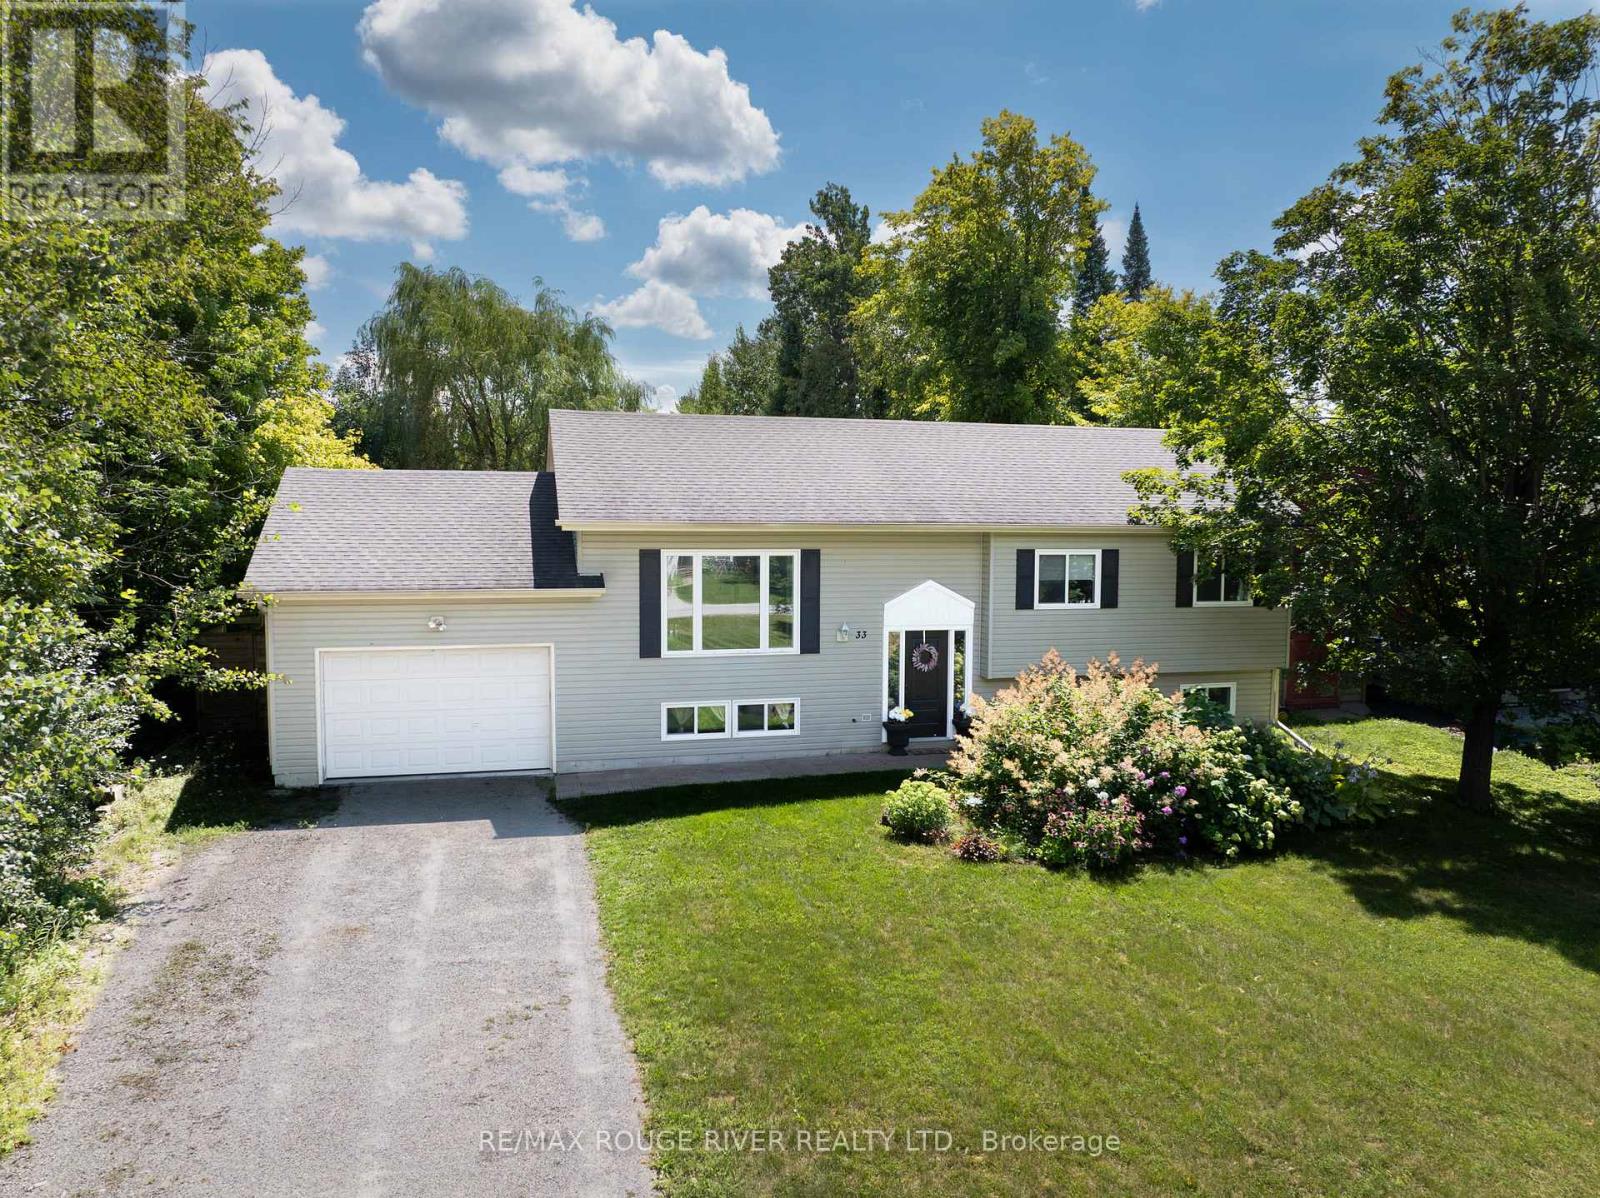
Welcome home to 33 Creek Drive, get ready to fall in love with this move in ready, updated raised bungalow, Open concept main floor with recently updated beautiful flooring thru out, spacious living and dining rooms, Built-in cabinetry with coffee bar in the dining area, Updated kitchen with beautiful tile floor, stainless steel appliances, large window above the sink with full view of the large private backyard and deck great for entertaining. Garage allows additional access to the backyard with the tandem garage door opening up to the yard. Both bathrooms have been updated, generous sized bedrooms make for a picture perfect family home. The finished basement has plenty to offer 2 additional family rooms to spread out in, 4th bedroom or den, laminate thru out and a second full 4 piece bathroom, laundry room with plenty of storage. Super Close To All That Pefferlaw Has To Offer! (id:63381)
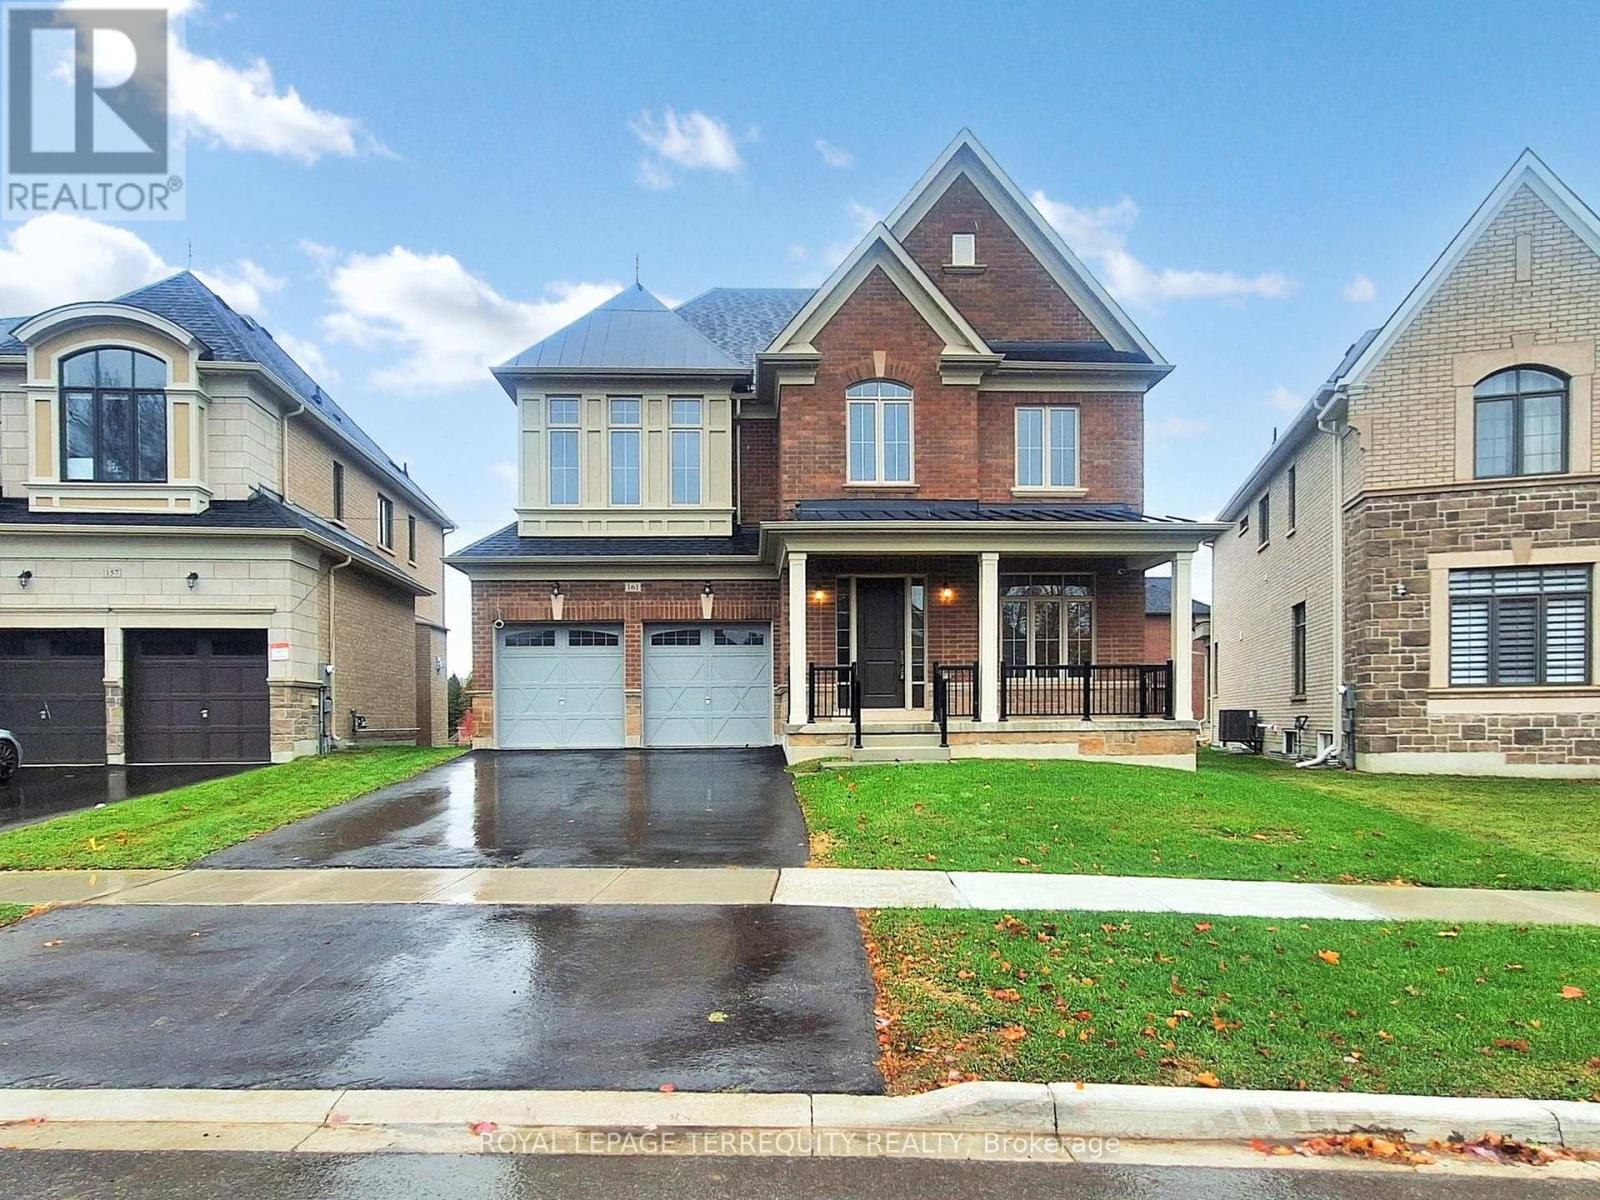
Premium Location...Luxury living in Aurora Highlands with premium finishes in one of Aurora's most coveted neighbourhoods, surrounded by scenic trails & prestigious King's Riding Golf Club.$$$ spend on premium upgrades. Light-filled layout w/soaring 10' ceilings on main floor,offering a grand feel. A formal dining room sets the stage for memorable gatherings, while upgraded hardwood on main floor and cozy carpet on 2nd floor. The chef-inspired kitchen features quartz countertops, Wolf & Sub-Zero appliances, custom cabinetry, oversized island &huge eat-in area and a servery. A Huge Deck of the Kitchen. An open-concept Great room with a gas fireplace. Versatile main floor office/library provides a quiet, sophisticated work space ideal for all kinds of professionals. Upstairs are 4 spacious bedrooms. Primary Bedroom boasts oversized sleeping space which can accommodate a living space as well, massive walk in closet,ensuite offers a separate shower and tub with 2 sinks. Separate entrance for the basement can serve as a nanny suite or in-law suite once finished to create privacy and separation. Roughed in for security cameras. Exterior Hot and cold hose bibs. (id:63381)
Great Investment Opportunity, Possibility To Build One House, Approximately 14.09 Acres Of Vacant Residential Land With 186 Feet Frontage On East Of McCowan Road, The Lot Starts Approximately 778 Feet North Of Mailbox #23957 McCowan Road, Then Goes North For 186 Feet. No Sign On Property, Minutes Away From 404 In Keswick. (id:63381)
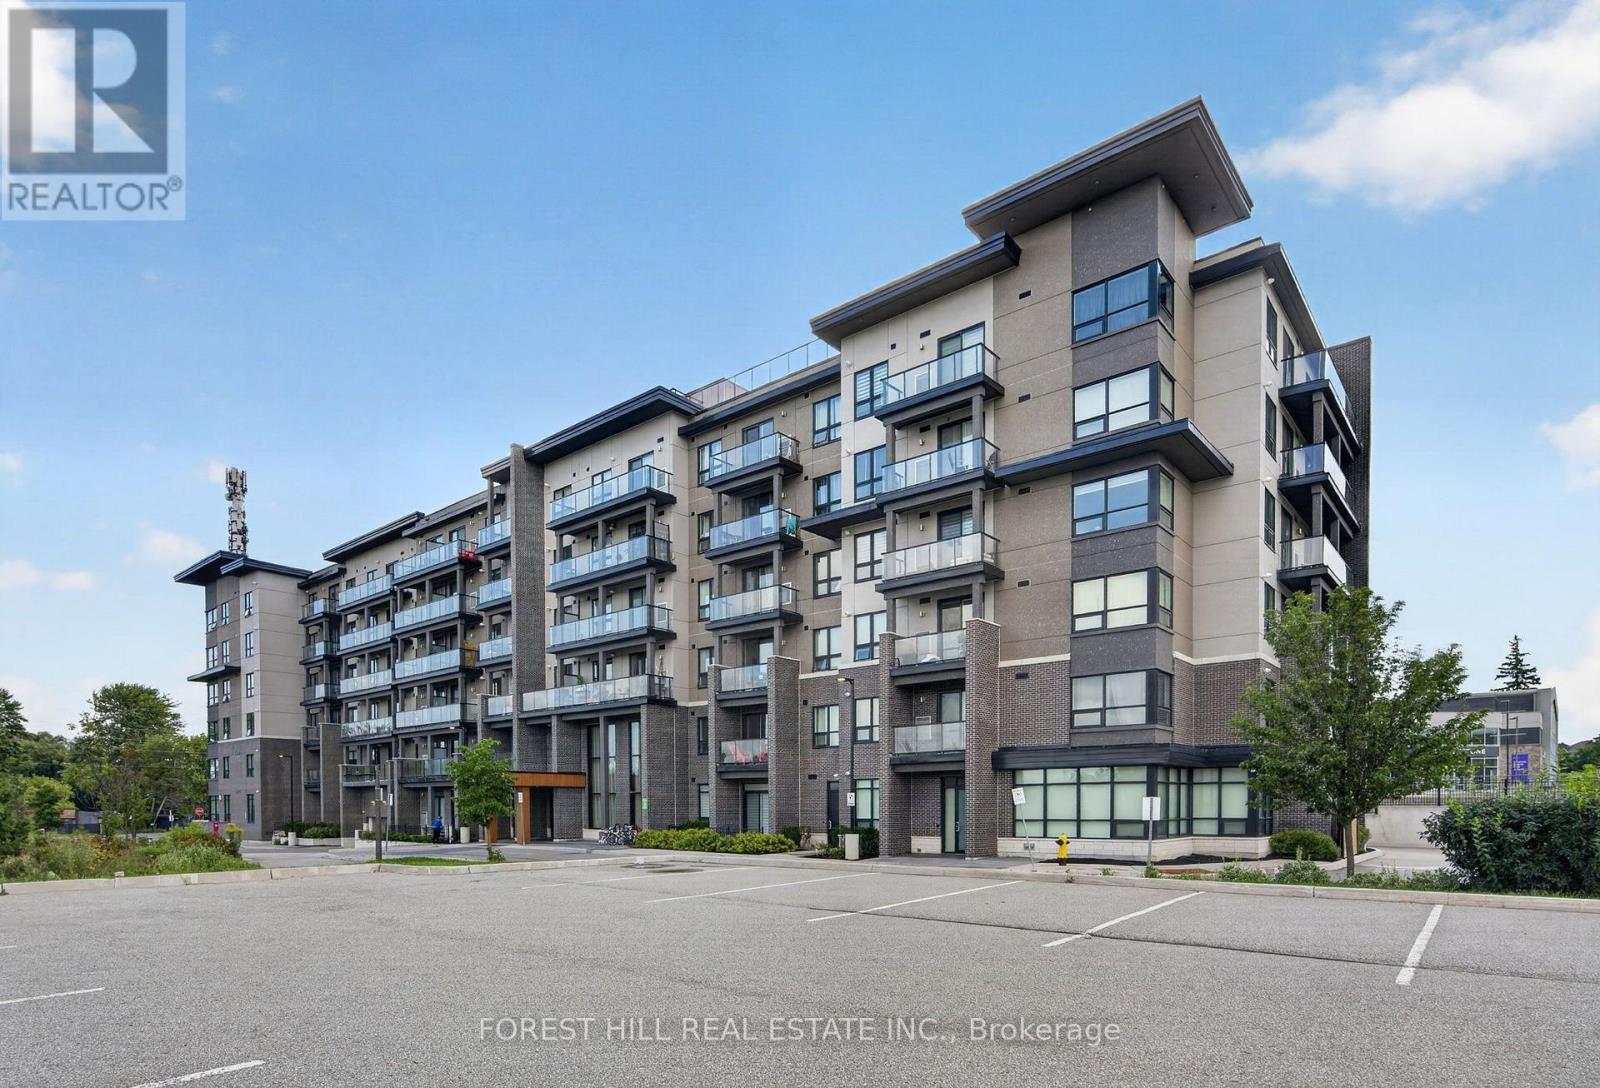
The property ladder starts here! Bright and spacious 1 bedroom condo on the Eastern Edge of Markham. 2022 built 617sf suite overlooking a Greensborough pond and Rouge National park. Urban living next to nature. Modern kitchen features beautiful quartz counters and backsplash. Open concept living/dining room large enough to entertain guests. Walk out to wide balcony. Prime bedroom with walk in closet overlooking peaceful pond. 9 foot ceilings and carpet free Laminate floors throughout. Includes owned parking and Bike Locker! Great Opportunity for wise buyers! (id:63381)
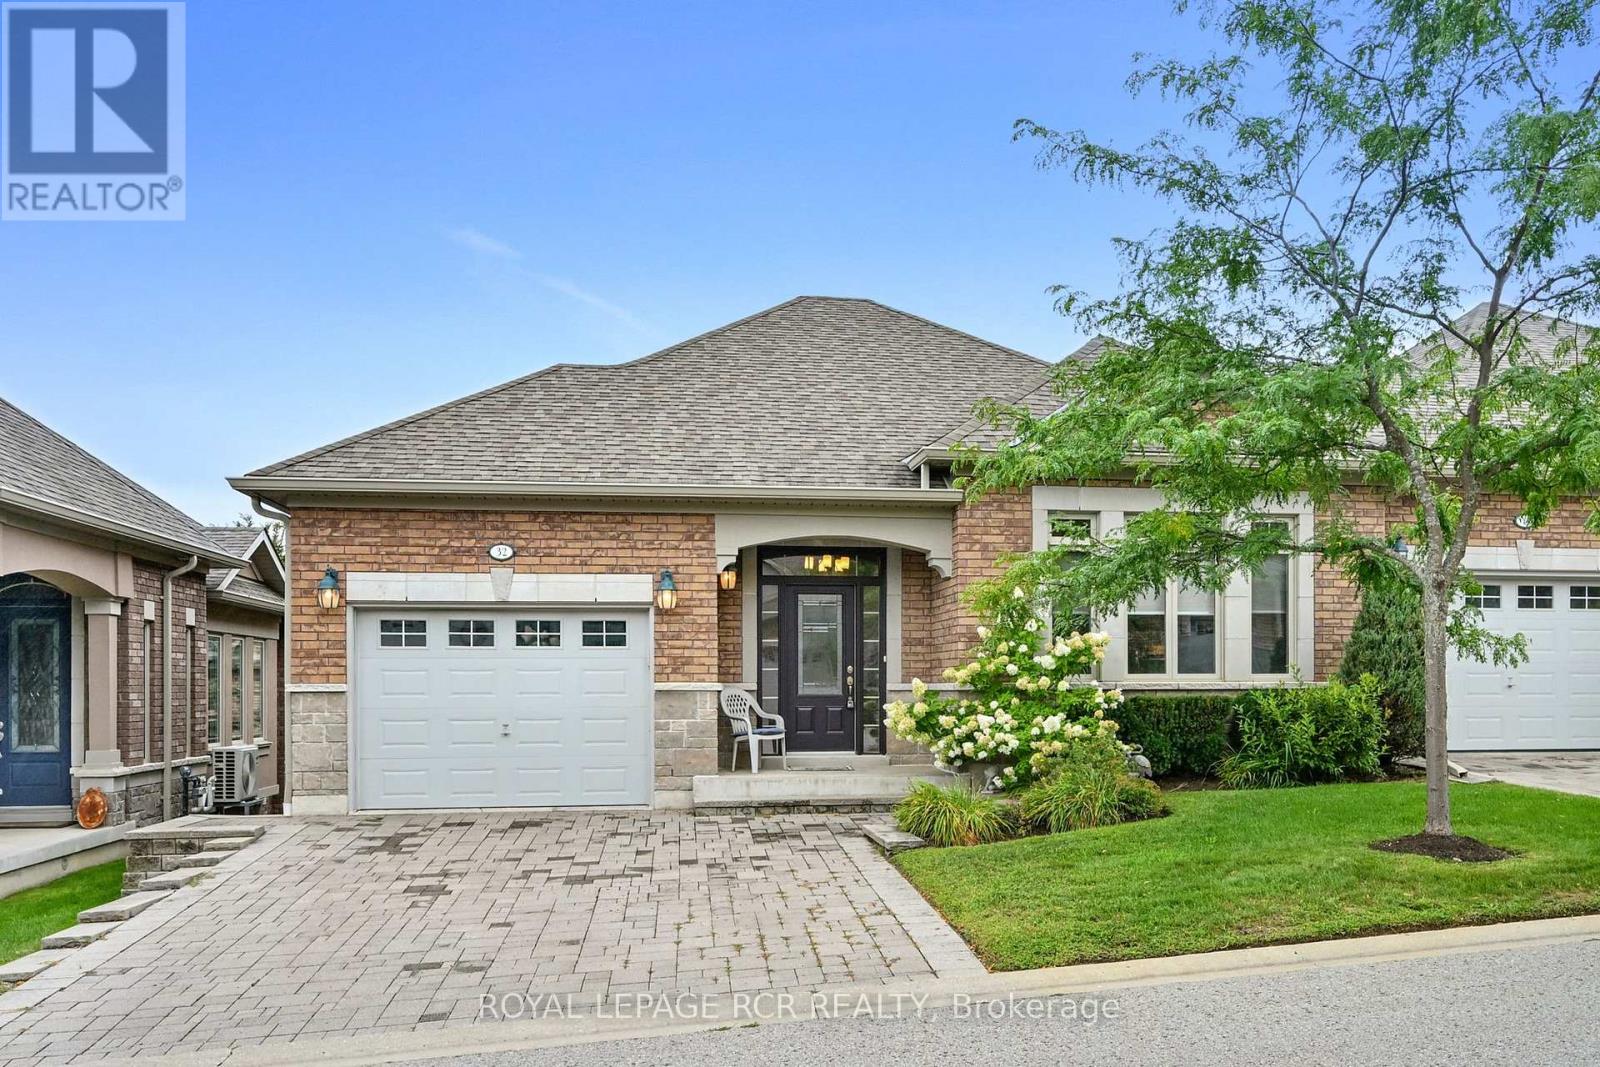
They say timing is everything! Finally, one of the most popular models in Briar Hill - The Degas -is available and it could be your new home. This open concept floor plan offers bright, spacious rooms and 'main floor living'. Nicely finished, the main floor includes a living room overlooking the front garden, a dining area and a large eat in kitchen. The kitchen is a wonderful layout- lots of cupboard/pantry space, lots of counter space and a walk out to the western facing deck - perfect to catch the sunset on! The generous main floor primary bedroom features a 4 pc ensuite and walkin closet - a wonderful space to unwind in. The 1299 sq ft main floor also includes a laundry space, 2 pc powder room and garage entry directly into the home. The professionally finished lower level offers another 750 sq ft of beautiful living space including a family room with another fireplace to gather around and a walk out to the patio area. Guests will be very comfortable in the spacious guest bedroom! This level offers a space for a home office - the French doors let you look out at the patio area while you work! Need space for that hobby/craft area - or perhaps another bedroom? This home gives you that as well! And lots of storage space as well. And then there is the community - enjoy access to 36 holes of golf, 2 scenic nature trails, and a 16,000 sq. ft. Community Center filled with tons of activities and events. Welcome to Briar Hill - where it's not just a home it's a lifestyle. (id:63381)
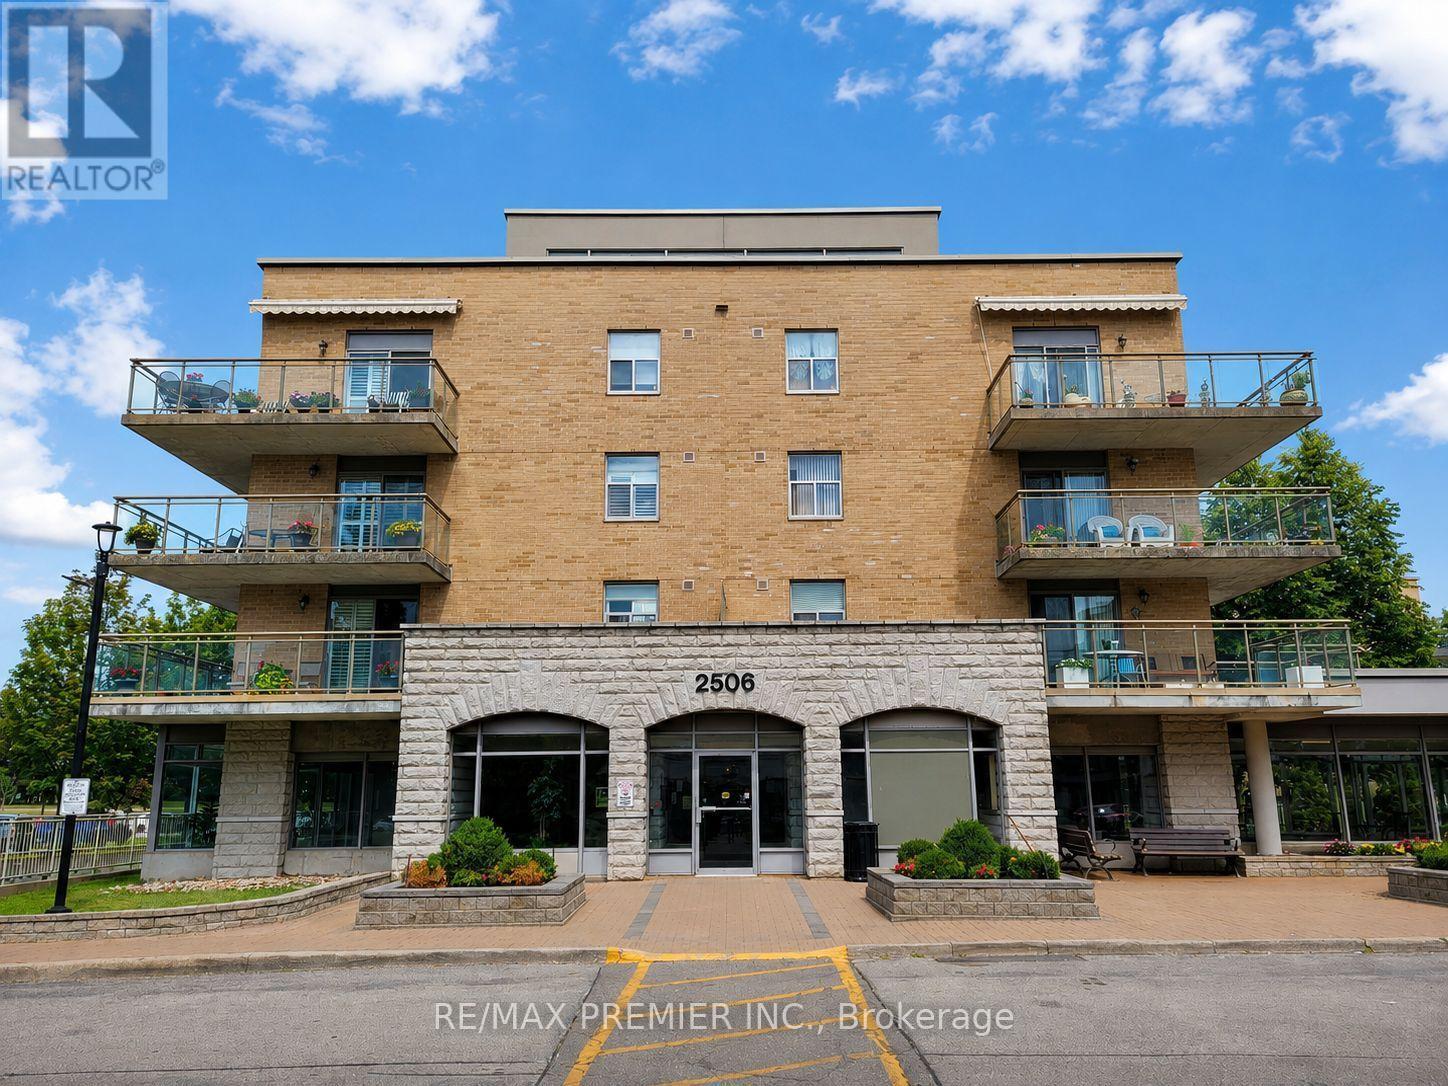
Welcome to Villa Giardino, one of Vaughan's most sought after adult lifestyle communities offering comfort, convenience, and an exceptional sense of community. Why wait to downsize or upsize? This one of a kind corner penthouse suite offers 1,080 sq.ft. of bright, open concept living space with an ideal split bedroom layout, soaring 9 ft ceilings, plus BONUS rare and extraordinary 900 sq. ft. terrace, perfect for entertaining, BBQs, gardening, or simply relaxing while enjoying breathtaking panoramic views to the east, west, north, and south. A retractable awning provides welcome shade, allowing you to enjoy this exceptional outdoor space in comfort throughout the day. The spacious eat in kitchen features ceramic flooring, granite counters and backsplash, undermount lights, fan, abundant cabinetry with storage, and plenty of room to gather with family and friends. The sun filled living and dining areas offer an inviting open concept design with large windows that flood the home with natural light and showcase beautiful views throughout. The generous primary bedroom offers a walk-in closet and 3 piece ensuite with 2 medicine cabinets, while the second bedroom is ideal for guests, family, or a home office. Additional features include in suite laundry with sink and chest freezer, an owned parking space, storage in the wine cantina, and a locker. Maintenance fees include all utilities - heat, hydro, water, gas, air conditioning, cable, internet, phone and provide truly worry free living. Residents enjoy exceptional amenities including an espresso bar, convenience store, grocery, hair salon and barber, library, fitness area, games room, bocce courts, party room, beautifully landscaped gardens, pharmacy delivery, medical services, visitor parking, and a weekly private shuttle for shopping and social outings. Ideally located minutes from Vaughan Mills, Cortellucci Vaughan Hospital, parks, restaurants, public transit, and Highways 400 & 407. (id:63381)
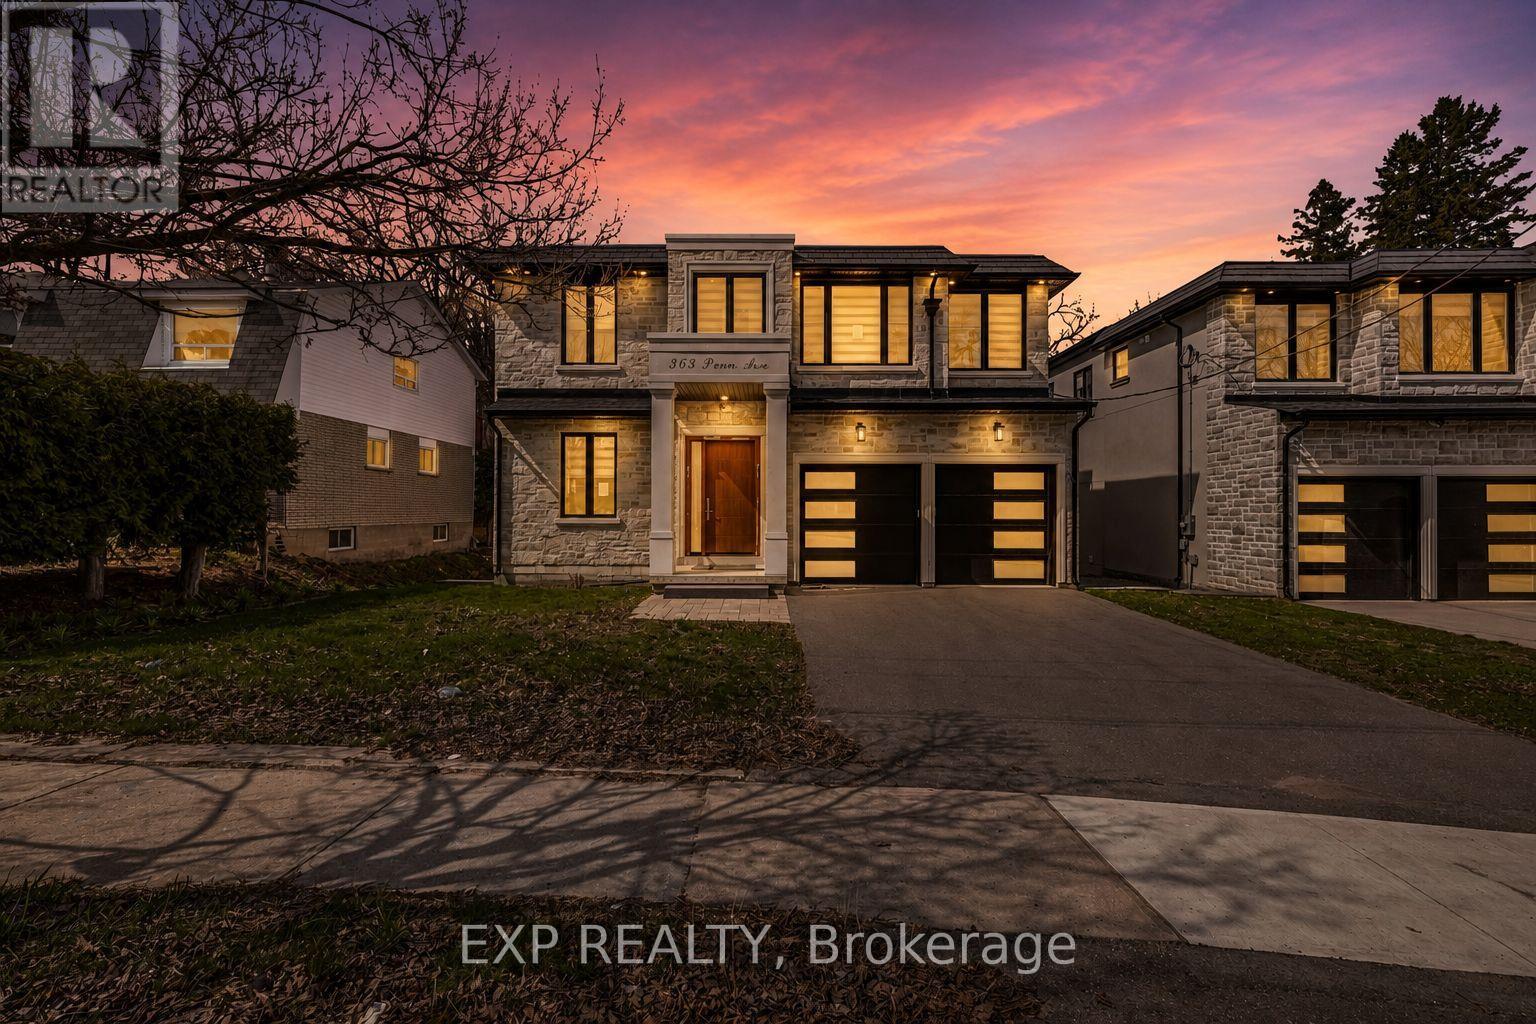
4 year old custom home on a 50 x194 ft deep lot with no rear neighbours! Offering, elegant luxury living, this 4+2 bed, 7 bath home features a grand 21ft foyer, floating stairs & an open-concept layout. The chef's kitchen boasts a 10ft island & flows to a private sundeck. Retreat to the lavish primary suite with a spa-like ensuite & heated floors. The finished walk-up basement features a 2nd kitchen acts as the perfect in-law suite! (id:63381)
Beautifully Renovated Home in Sought-After Ethel Park community on the shores of Lake Simcoe, this stunning raised bungalow offers access lots where you can enjoy canoeing, kayaking, swimming & spectacular western sunsets plus a beach & marina for the boat you've always wanted! Home has been completely renovated and is move-in ready. Main level features 3 spacious bedrooms with the third bedroom offering a sliding door walkout to the private rear deck with modern railings & privacy walls. The deck overlooks a tranquil yard shaded by mature black walnut trees. A gorgeous 4-piece bathroom boasts custom tile work, a soaker tub, quartz vanity & heated tile floors! The huge living room with pot lighting flows seamlessly into a custom kitchen with quartz countertops, a large island & premium finishes. Additional highlights include tiled front entry with newer front door & privacy glass, beautiful laminate flooring, mostly finished lower level with rec room, custom black walnut bar, games area, big-screen TV, 2-pc bath & 4th bedroom, unfinished laundry/utility room with extra fridge & freezer, gas heating, hot water tank & central air conditioning. This one has it all & it's on Town Water & Sewer! There's a Large shed for lawn & garden tools leaving space in the garage for all hobbyists & entertainers which has been transformed into a private golf simulator and lounge, complete with insulated garage door - perfect for year-round fun with family & friends. New windows & sliding door in 2017 except big front window and 2 windows under deck. Location is ideal for commuters with quick access to Highway 12 & Lakeridge Road, plus a short drive to Beaverton's town amenities, the harbour, splash pad, marina, grocery stores, fast food & hardware. For bigger shopping trips, Orillia & Lindsay are only 30 minutes away. Whether you're looking for a year-round family home or a weekend retreat near the lake, this property combines modern living with lifestyle & convenience. (id:63381)
Opportunity knocks! In the South of Ajax just north of Lake Ontario you could build your dream home. The property features a 40' x 200' with an existing bungalow (sold as is where is) on it. There is municipal water running to the property line and a septic system installed already. This lot is primed for a custom build. (id:63381)
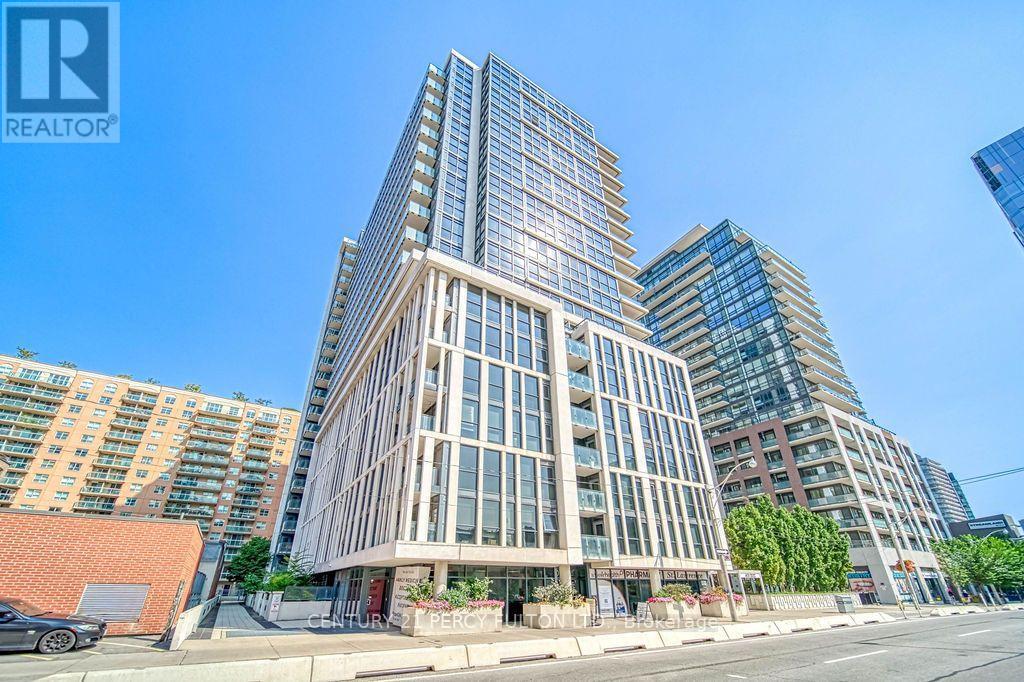
Don't Miss This Exceptional Opportunity To Own A Beautifully Updated 1 Bedroom Suite With A Balcony And Locker At Ivory On Adelaide. Featuring New Laminate Flooring, Fresh Paint, New Blinds, Modern Light Fixtures, Stainless Steel Appliances, And Granite Countertops, This Move-In-Ready Home Offers Stylish Downtown Living. Enjoy Premium Amenities, Including A Rooftop Lounge, Party Room, And Fitness Facilities. Unbeatable Location Just Steps To St. Lawrence Market, Top Restaurants, Boutique Shopping, Entertainment, And Transit. (id:63381)
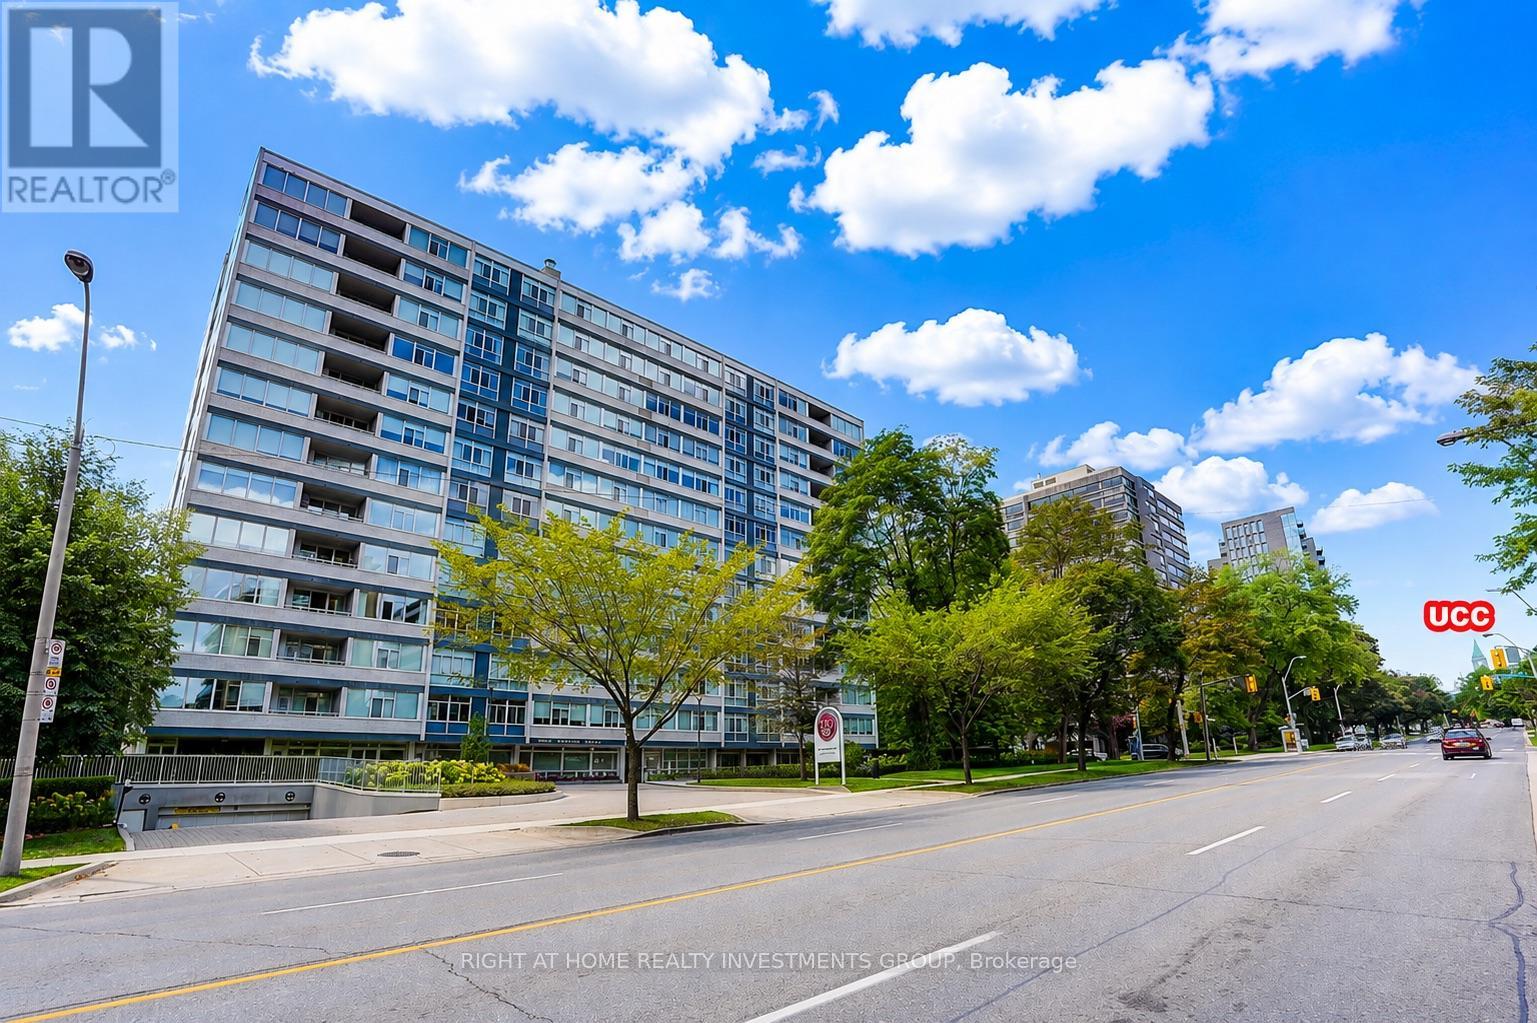
Luxury Living At '500'! Boutique Building With First Class Services! Ground Level, Elegantly Finished, Bright N/E Facing 2 Bdrms+2 Bathrooms, 1343 Sf! Very Quiet--Building Has Triple Glazed Windows! 24 Hr Concierge, Valet, Exercise Room, Party/Event Room, Visitor Parking & Car Wash Services Available! Elegant Ground Level Private Garden On West Side! Walking Distance To Ucc, Forest Hill Village, Yonge St., Ttc At Doorstep & More! Enjoy The Lifestyle!Extras: S/S Kitchenaid Appliances (Fridge, Oven, B/I Microwave), Glass Cooktop, Miele Panelled Dishwasher, Miele Washer+Ventless Dryer, Existing Solar Blinds & Elfs. Smooth Ceilings+Halogen Lighting. See Virtual Tour+Floor Plan. Rare 9-foot ceilings - a unique feature in this building, as the majority of units have lower ceiling heights, creating a more spacious and open feel. (id:63381)
Contains information related to marketing campaigns of the user. These are shared with Google AdWords / Google Ads when the Google Ads and Google Analytics accounts are linked together.
90 days
__utma
ID used to identify users and sessions
2 years after last activity
__utmt
Used to monitor number of Google Analytics server requests
10 minutes
__utmb
Used to distinguish new sessions and visits. This cookie is set when the GA.js javascript library is loaded and there is no existing __utmb cookie. The cookie is updated every time data is sent to the Google Analytics server.
30 minutes after last activity
__utmc
Used only with old Urchin versions of Google Analytics and not with GA.js. Was used to distinguish between new sessions and visits at the end of a session.
End of session (browser)
__utmz
Contains information about the traffic source or campaign that directed user to the website. The cookie is set when the GA.js javascript is loaded and updated when data is sent to the Google Anaytics server
6 months after last activity
__utmv
Contains custom information set by the web developer via the _setCustomVar method in Google Analytics. This cookie is updated every time new data is sent to the Google Analytics server.
2 years after last activity
__utmx
Used to determine whether a user is included in an A / B or Multivariate test.
18 months
_ga
ID used to identify users
2 years
_gali
Used by Google Analytics to determine which links on a page are being clicked
30 seconds
_ga_
ID used to identify users
2 years
_gid
ID used to identify users for 24 hours after last activity
24 hours
_gat
Used to monitor number of Google Analytics server requests when using Google Tag Manager
1 minute
Marketing cookies are used to follow visitors to websites. The intention is to show ads that are relevant and engaging to the individual user.
Facebook Pixel is a web analytics service that tracks and reports website traffic.