
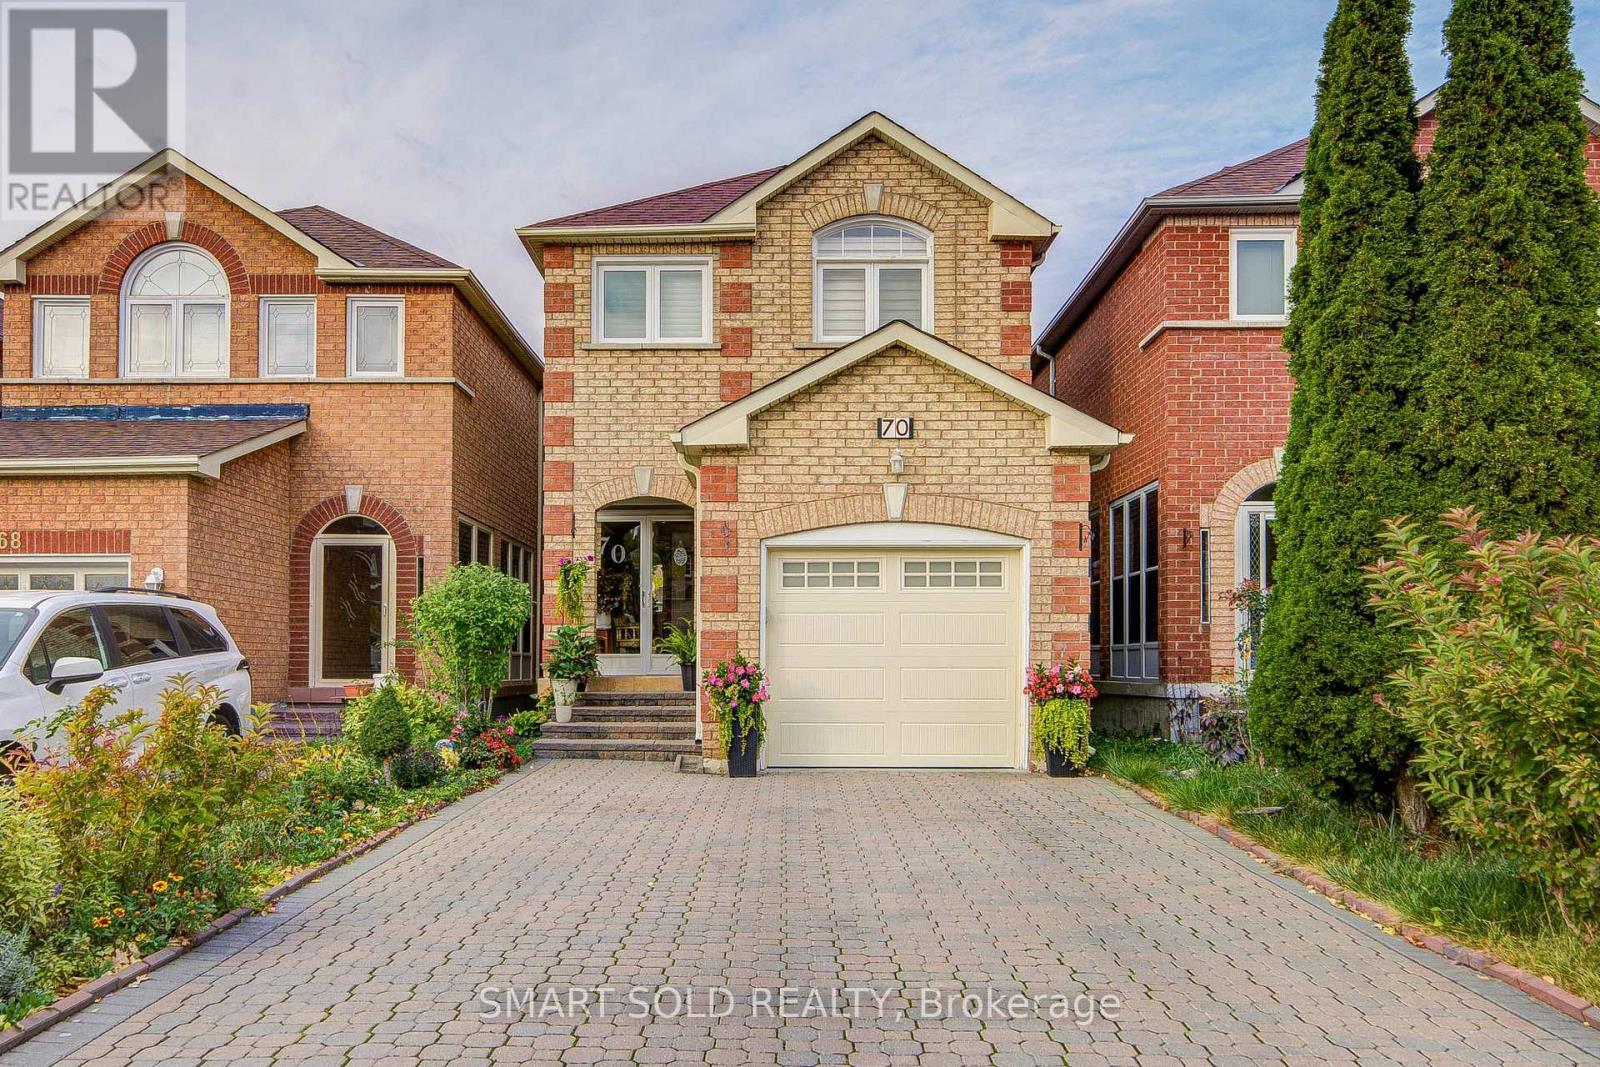
70 Connery Crescent
Markham, Ontario
Discover this charming and beautifully maintained home at 70 Connery Crescent, nestled in a quiet and family-friendly neighbourhood in Markham! This inviting residence offers a bright and functional layout with spacious living and dining areas, creating a comfortable setting for everyday family living and entertaining. Large windows bring in abundant natural light, enhancing the home's warm and welcoming atmosphere. The kitchen offers practical workspace and ample storage, while the comfortable bedrooms provide flexibility for growing families, guests, or a home office. Enjoy the outdoor space, perfect for relaxing and spending quality time with family and friends. Ideally situated in an established residential community, this property offers convenient access to schools, parks, playgrounds, shopping plazas, grocery stores, restaurants, and public transit. Easy access to major roads and highways makes commuting throughout the GTA convenient. A fantastic opportunity for families, first-time buyers, or those looking to settle in a peaceful and well-connected Markham neighbourhood. Experience the perfect blend of comfort, convenience, and family-friendly living in this wonderful home! (id:63381)
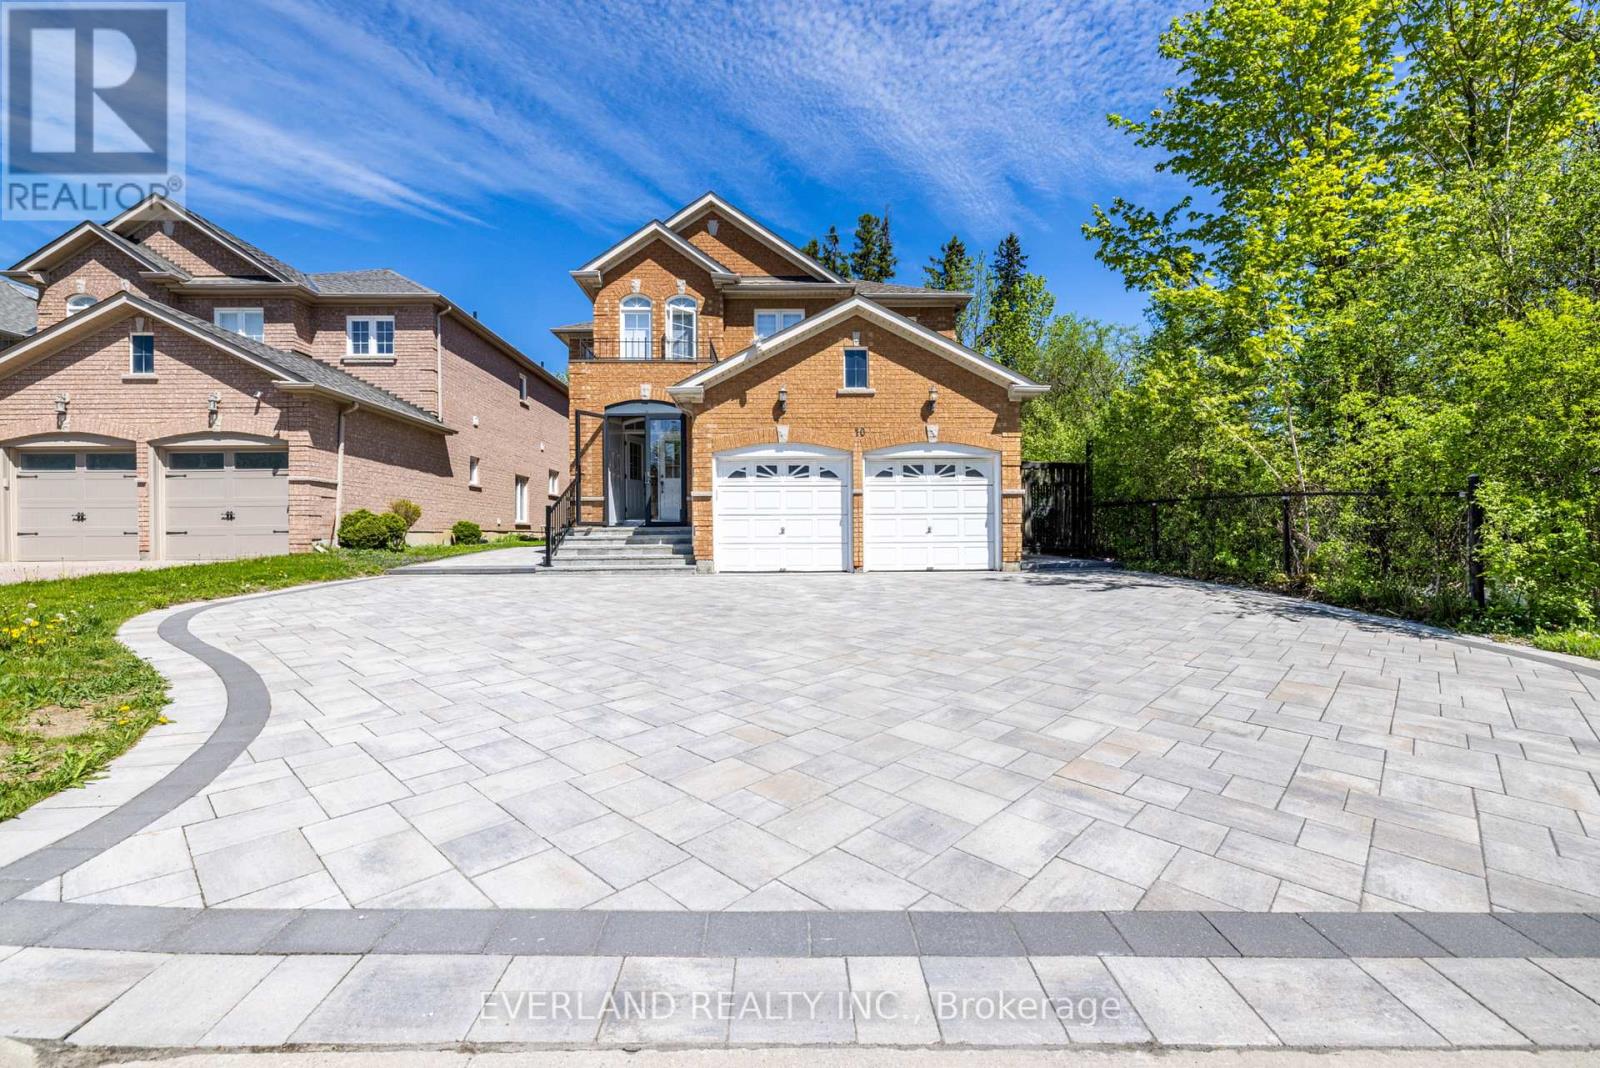
10 Megarry Court
Richmond Hill, Ontario
Brand new top-to-bottom full renovation with exceptional attention to detail! This stunning home features new flooring, designer tiles, fully upgraded all washrooms, modern light fixtures, a beautifully renovated kitchen with new appliances, refinished window casings, and a separate entrance offering excellent flexibility and potential. Professionally landscaped with newly finished driveways, this move-in ready property combines style, comfort, and functionality. A true turnkey home with countless upgrades throughout - must be seen to be appreciated! step to park ,just minutes from Highway 404, Holy Trinity School (HTS), Richmond Green Sports Centre, and the vibrant shops and dining along Yonge Street, this extraordinary home offers a rare opportunity to experience the perfect balance of luxury, privacy, and expansive living in one of Richmond Hills most prestigious communities. Perfect for families ,investors , or anyone looking for a beautifully upgraded property. (id:63381)
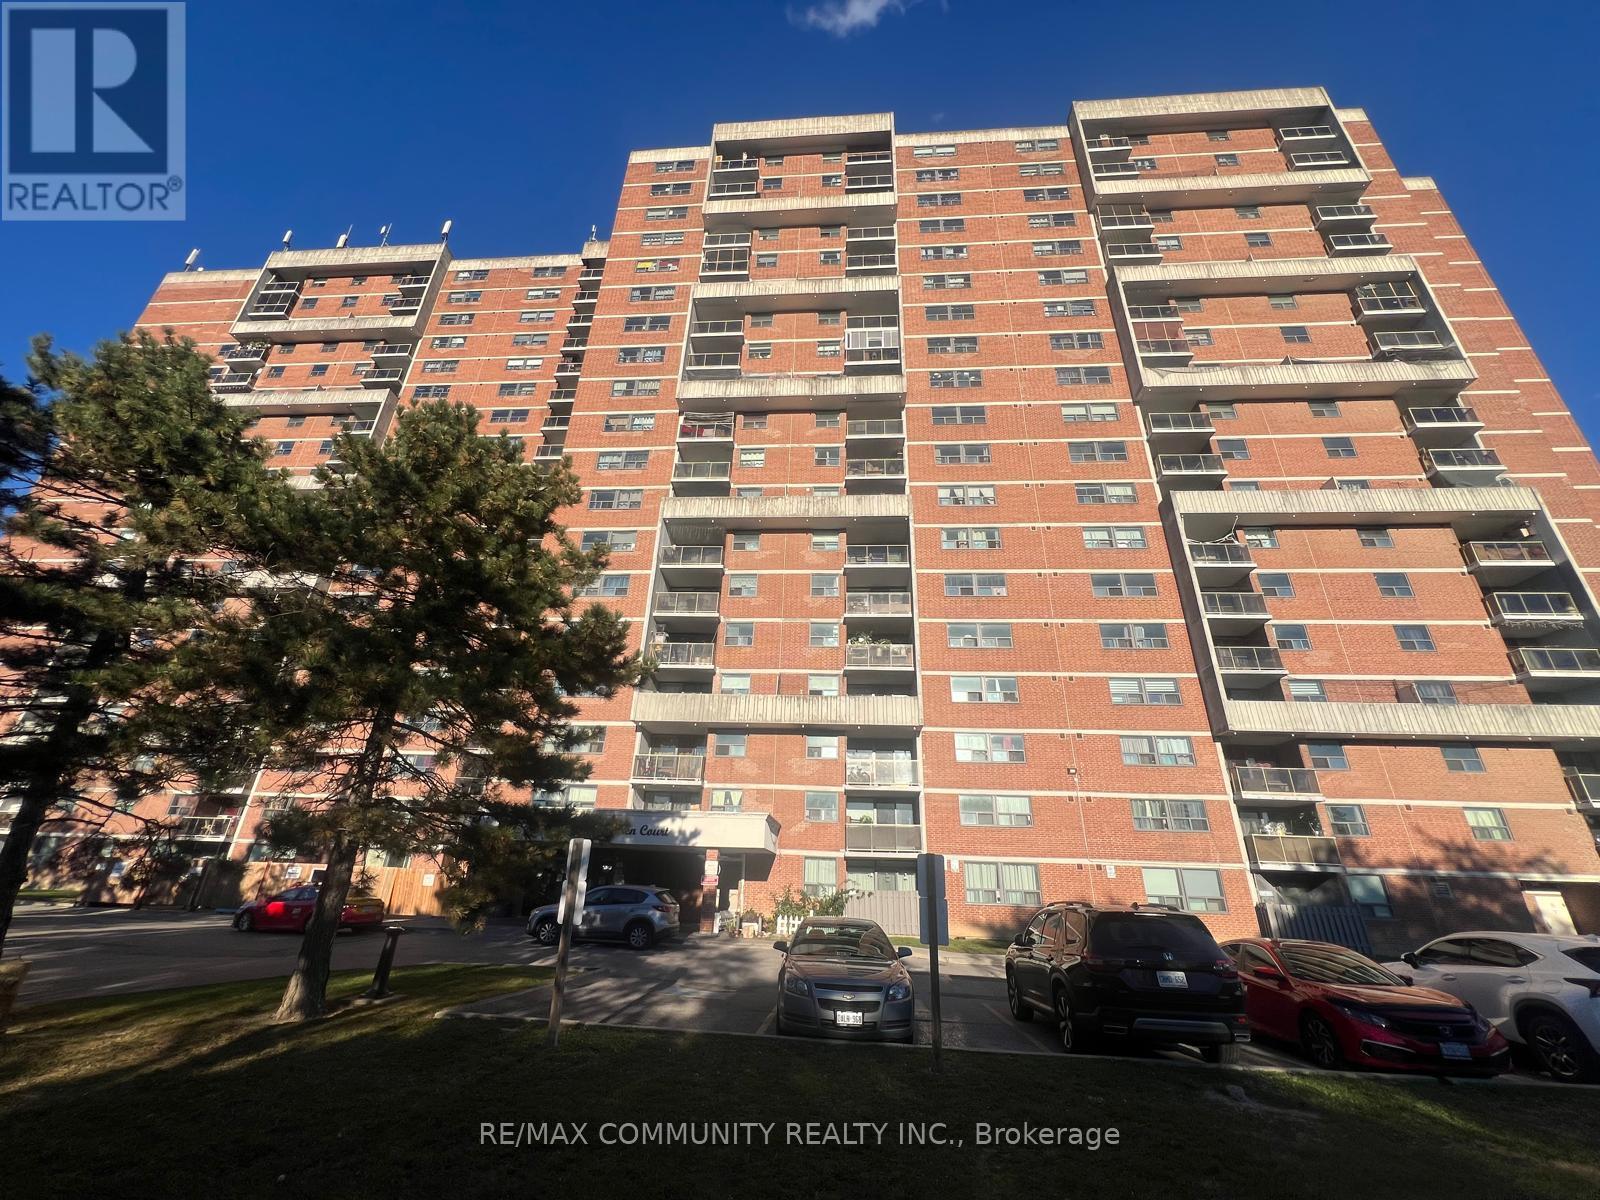
1008 - 100 Wingarden Court
Toronto, Ontario
Welcome to one of the largest suites in the building! This fully renovated 2-bedroom, 2-full bathroom plus den residence offers rare, house-like space in a well-maintained, family friendly community in Scarborough's Malvern neighbourhood. A grand front hall opens to a bright, generously sized living area with a walkout to a large safety balcony, the perfect place to enjoy excellent open views. The spacious renovated kitchen has plenty of room to cook, gather and entertain. Two full bathrooms and two well-proportioned bedrooms provide comfort and privacy for the whole family. The separate, roomy den is a true bonus, ideal as a home office, study room or extra storage. Brand new zebra blinds add a fresh, modern finish, and the suite is completely move-in ready. The location is hard to beat. Walk to No Frills, Shoppers Drug Mart, the mall, schools and parks. Commuters will appreciate quick access to TTC routes and Highway 401, with Scarborough Town Centre and Centenary Hospital just minutes away. Whether you're a growing family, first-time buyer, downsizer or investor, this bright, spacious suite offers a layout and value rarely found in the area. Book your showing today! (id:63381)

932 Kingston Road
Toronto, Ontario
SARAH'S DRY CLEANERSEstablished Dry-Cleaning Depot Business for Sale | Kingston Road, TorontoTHE OPPORTUNITYAn excellent opportunity to acquire Sarah's Dry Cleaners, an established and turnkey dry-cleaning depot serving the Kingston Road community since 2006.The business has an established customer base, strong annual income, and a streamlined operating model with relatively low overhead. The entire business is being offered for sale, including the business name, equipment, fixtures and chattels.KEY HIGHLIGHTSEstablished Since: 2006Location: Kingston Road, TorontoMonthly Lease: $2,100Current Lease Expiry: August 2027Renewal: 3-year lease extension availableBusiness: Fully operational and turnkeyBUSINESS MODELSarah's Dry Cleaners operates as a dry-cleaning depot. Garments are collected at the location and transported to a professional off-site cleaning facility for processing, then returned to the store for customer pickup.This streamlined depot model helps maintain lower operating and overhead costs, without the significant expense of operating a full dry-cleaning plant on-site.SERVICES & EQUIPMENTThe sale includes:* Dry-cleaning depot operation* Seamstress equipment* Shoe repair equipment* Existing business equipment, fixtures and chattels* Business name and established operation* Existing customer base and goodwillLEASEThe current lease is $2,100 per month and runs through August 2027, with a three-year lease extension available.FINANCIAL INFORMATIONThe business generates strong annual income and benefits from a relatively low-overhead operating structure.Detailed financial information and additional business details will be made available to serious and qualified inquiries only.TURNKEY OPPORTUNITYA well-established business with 20 years of operating history, an existing customer base, multiple service offerings and a proven depot model.Ideal for an owner-operator or investor seeking an established service busines (id:63381)
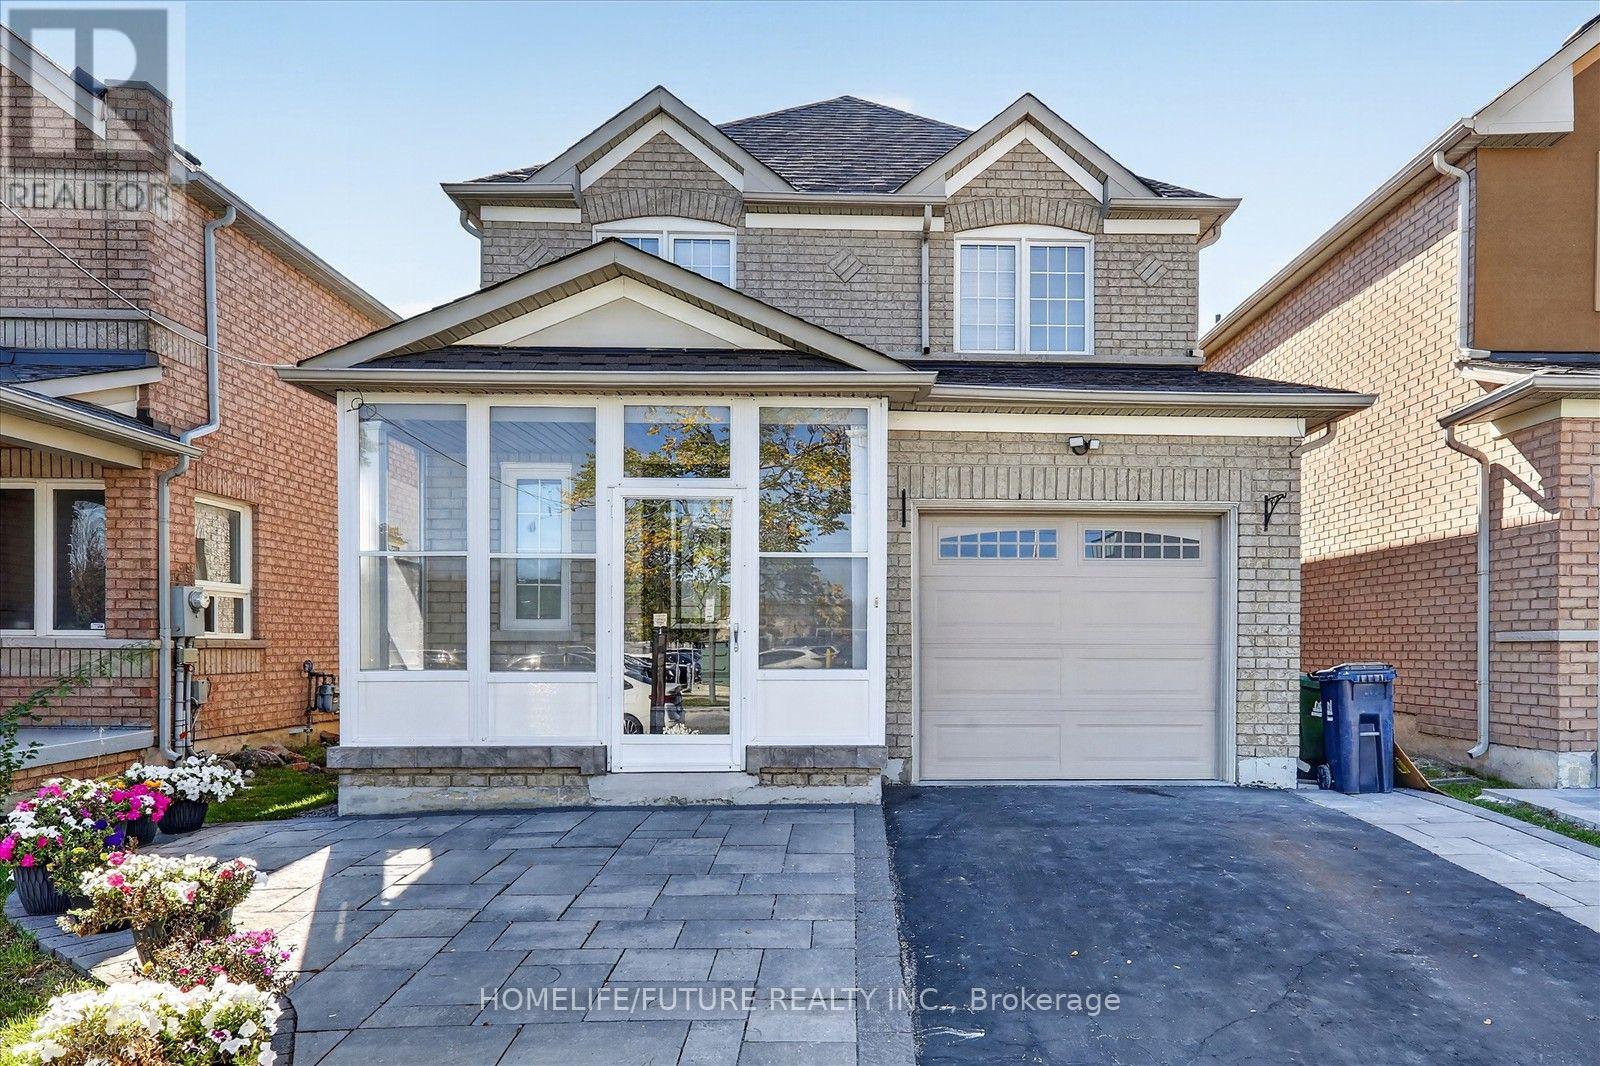
23 Seasons Drive
Toronto, Ontario
Beautiful Executive Home, Excellently Maintained, 3-Bedroom, 3-Bathroom Home Located in the Highly Desirable Neighbourhood.Move In Ready!! Perfect for First-Time Buyers, Growing Families, or Investors, This Inviting Home Offers a Functional Layout. Freshly Painted, With Upgraded Kitchen & WASHROOMS. Finished Basement With Full Washroom & Open Concept Layout. Walking Distance To Schools,Fully Fence Backyard, Interlock Walkway. Located Close To Schools, Parks, TTC, Hospital, Hwys And Various Amenities, This Home Is Perfect For Those Seeking Both Comfort And Convenience. Roof (3 Years), Furnace & A/C (3 Years) Don't Miss It!! (id:63381)
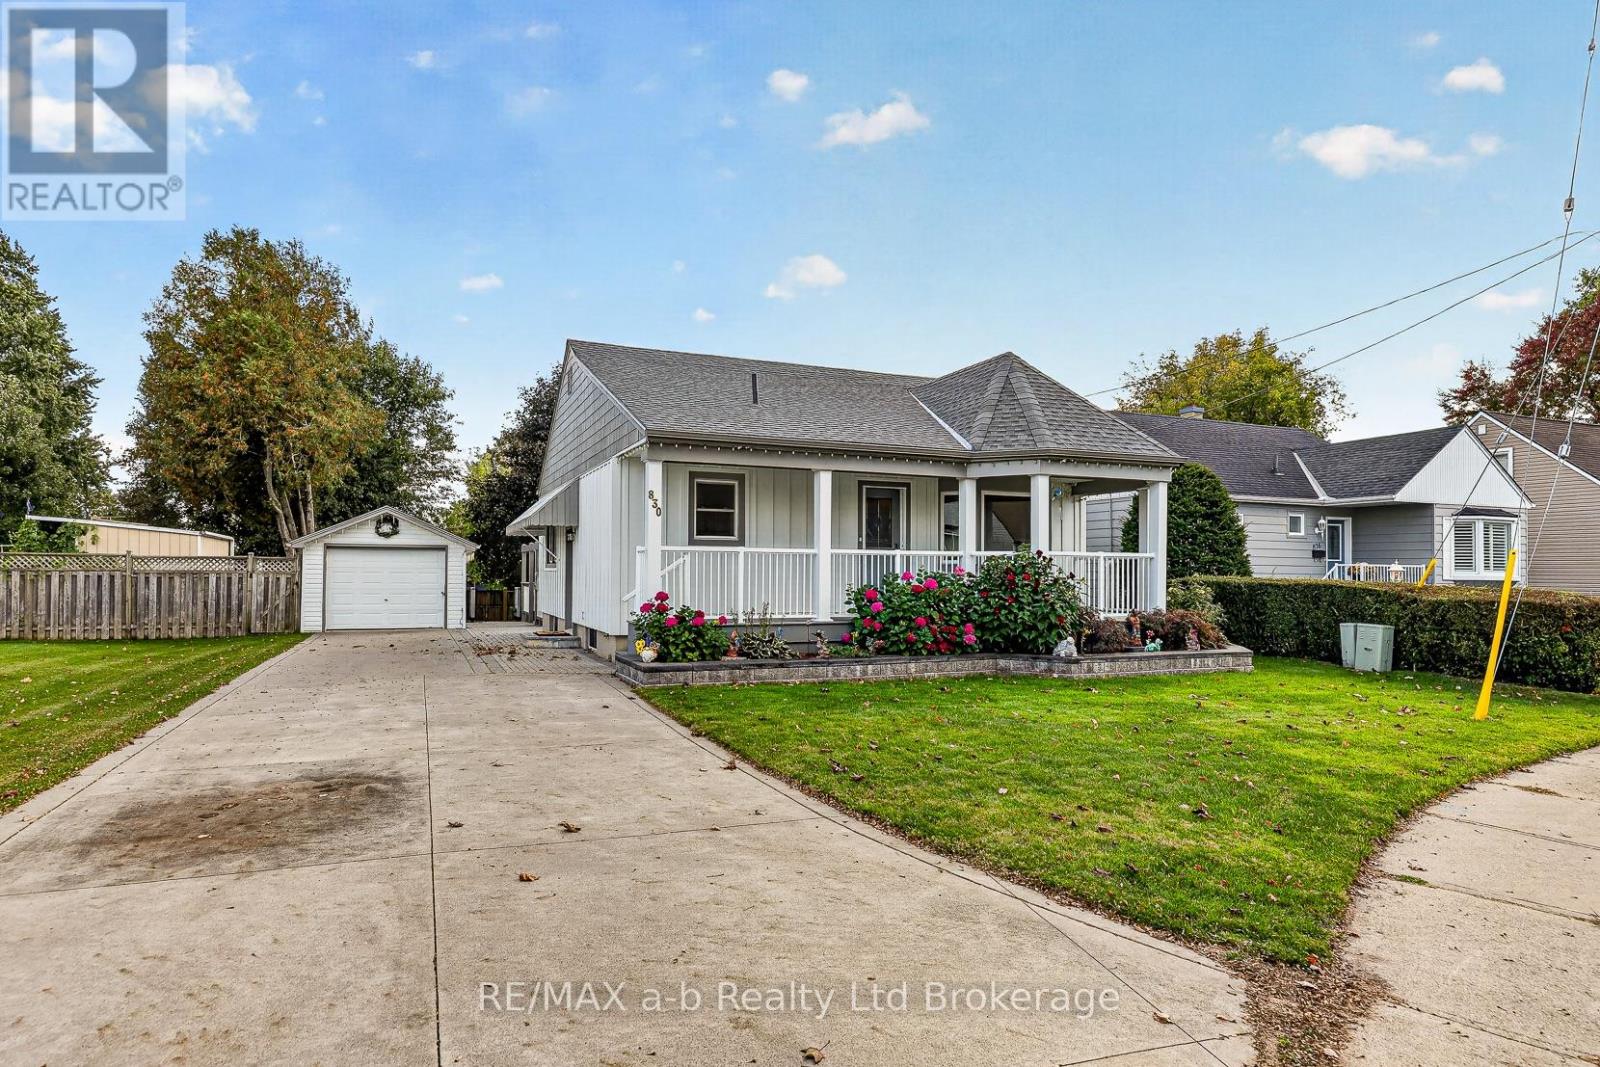
830 Maple Avenue
Woodstock, Ontario
Welcome to 830 Maple Avenue, Woodstock-a beautifully updated home offering exceptional curb appeal, functional living space and inviting outdoor areas.The exterior has undergone extensive improvements, including a large front covered porch, deck made of polycarbonate planks, new exterior doors, beautifully landscaped gardens, vinyl/board-and-batten siding, soffits and eaves and exterior pot lights completed in 2021.The upper level features two bedrooms and a four-piece bathroom.Plenty of natural light with large easy-clean windows. The lower level offers a comfortable recreation room, bonus room, two-piece bathroom, laundry and plenty of storage.The backyard is perfect for entertaining and relaxing, with a gazebo (also made from polycarbonate!-long lasting and maintenance free), fire pit and paver stone walkway completed in 2019. Concrete driveway added in 2021, provides parking for up to five vehicles, complemented by a single detached garage and storage shed. Appliances included- fridge and stove 2024, reverse osmosis system under kitchen sink, washer/dryer 2026, and water softener, garden tools and outdoor patio set. This move-in-ready home combines thoughtful updates, a practical living space, and attractive outdoor amenities in a desirable Woodstock location. (id:63381)
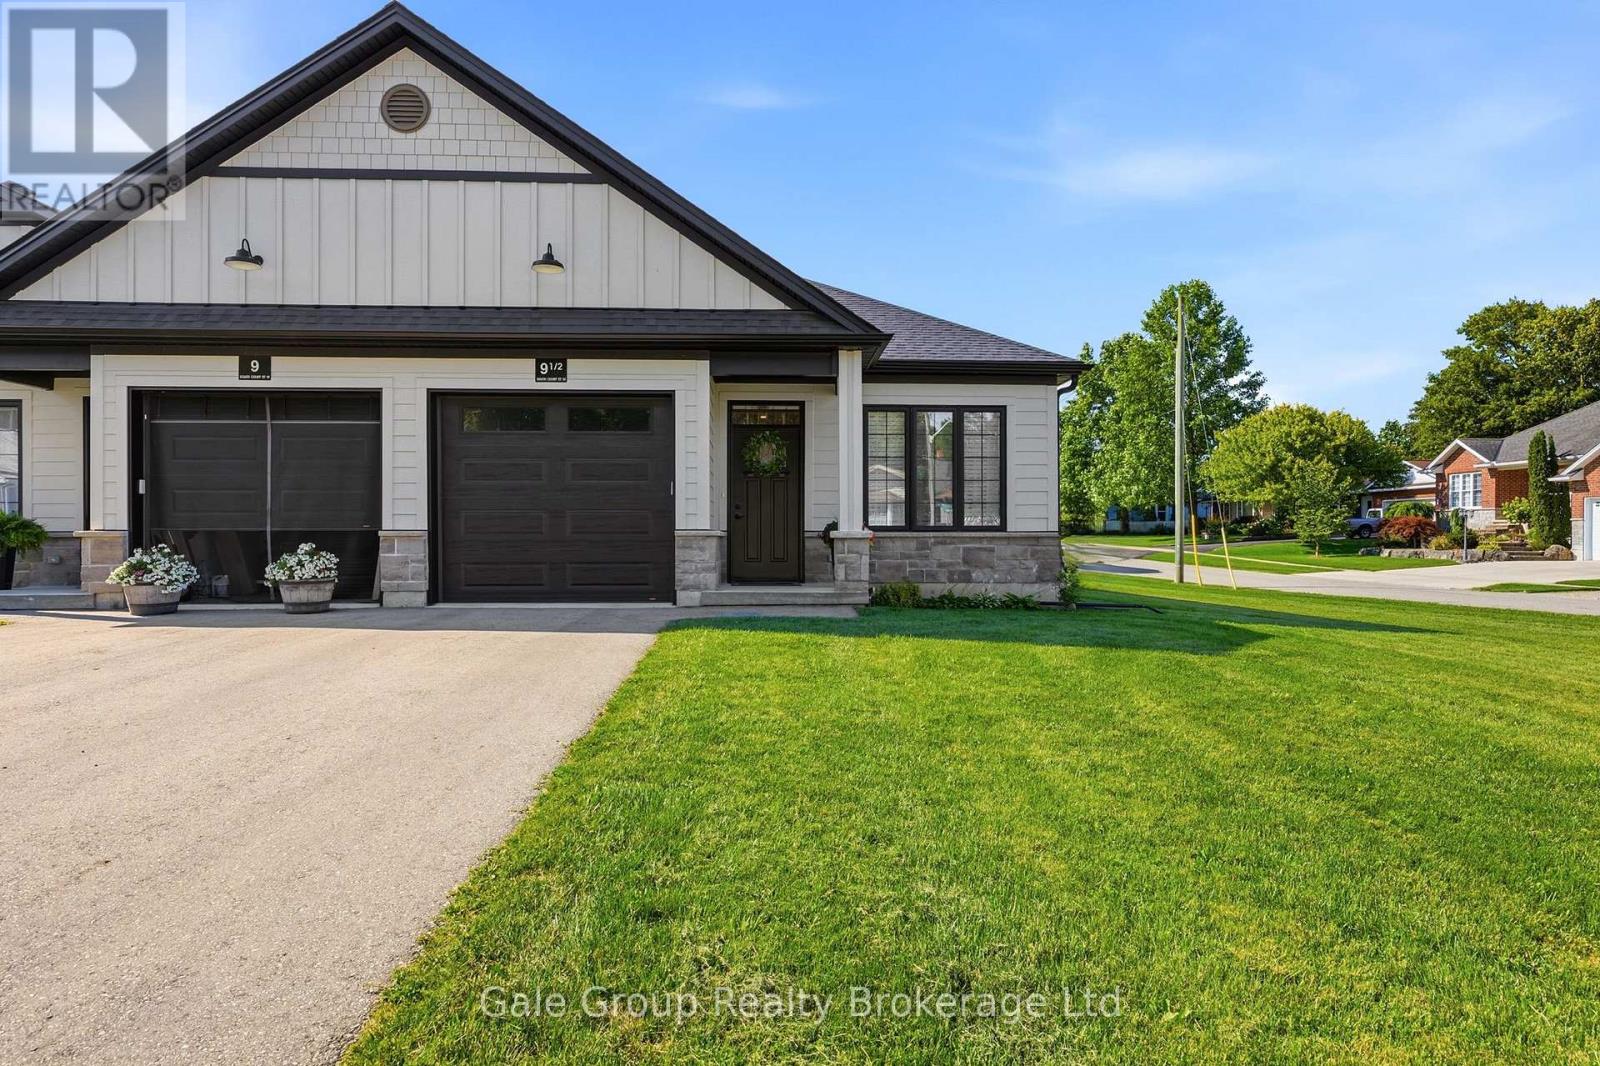
9.5 South Court Street
Norwich, Ontario
Welcome to this beautifully upgraded bungalow townhome in the sought-after Lossing's Landing community, nestled in the charming and historic town of Norwich. Perfectly positioned on a desirable corner lot, this three year young, move-in-ready home offers exceptional quality, thoughtful design, and the ease of low-maintenance living. Since purchasing new, the current owners have invested extensively in premium upgrades, showcasing quality craftsmanship and attention to detail throughout. The bright, open-concept main floor features two spacious bedrooms, elegant engineered hardwood and porcelain tile flooring, and a stunning kitchen complete with quartz countertops, quality stainless steel appliances, and an abundance of cabinetry. The inviting living and dining areas create the perfect space for everyday living and entertaining, while the luxurious four-piece bathroom and convenient main-floor laundry add to the home's practical appeal. The lower level boasts a beautifully done bathroom, professionally installed. There is ample room to easily add a third bedroom and also a generous family or recreation space, making this home ideal for growing families, guests, or multigenerational living. Outside, you'll appreciate the oversized single-car garage, private paved driveway, attractive brick and stone exterior, and private outdoor space complete with a gas BBQ hookup. Every detail has been carefully considered to create a home that is both stylish and functional. Whether you're looking to downsize without compromise, purchase your first home, or enjoy a modern, low-maintenance lifestyle, this property checks every box. Norwich offers the warmth of small-town living while remaining an easy commute to Woodstock, Tillsonburg, Brantford, Cambridge, Hamilton, London, and more. This is an outstanding opportunity to own a meticulously upgraded home where the work has been done-simply move in and enjoy everything this exceptional property has to offer. (id:63381)
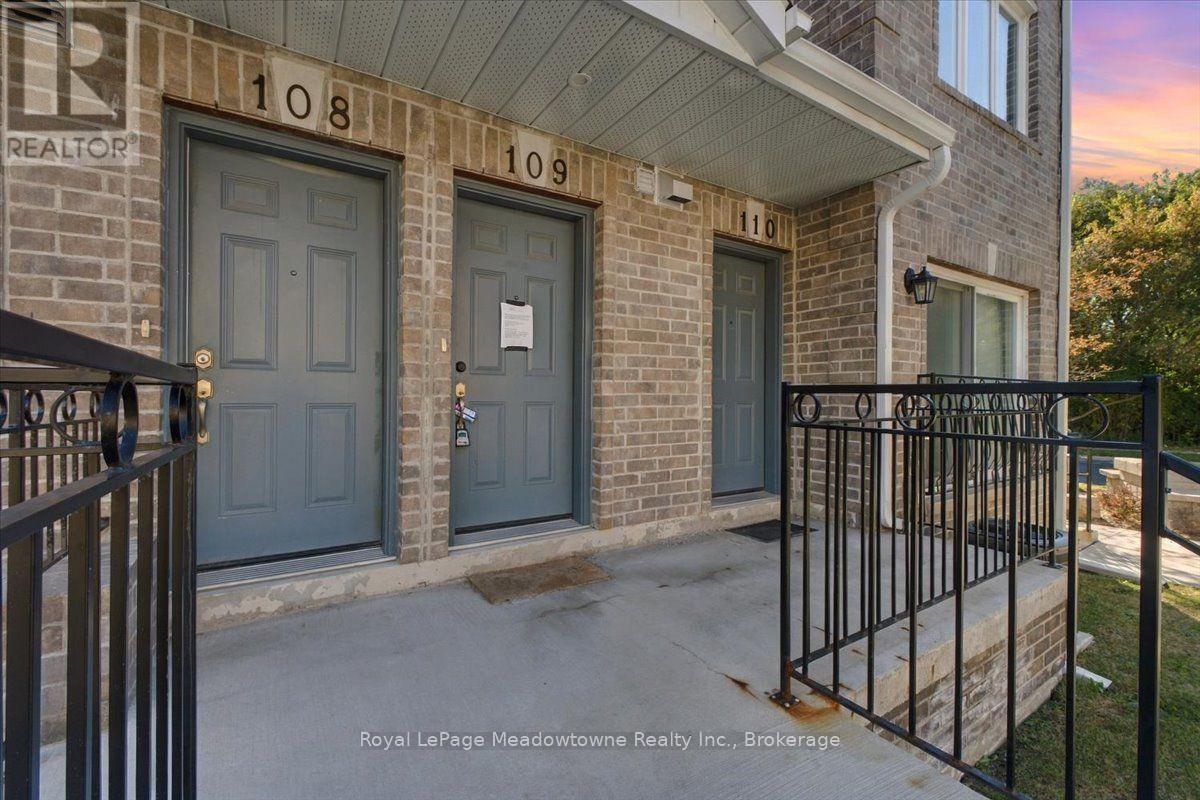
109 - 75 Weldrick Road E
Richmond Hill, Ontario
Welcome to this fully renovated 3-bedroom, 2-bathroom townhome, offering stylish, move-in-ready living in one of Richmond Hill's most convenient locations. The bright, open-concept main floor features thoughtfully curated finishes, and pot lights run throughout every level. The balcony overlooks a peaceful setting that is ideal for families. The second level offers three generously sized bedrooms. The entire third floor is a private loft-style primary retreat, with room for a sitting area, home office, or reading nook, providing exceptional privacy and flexibility. Added value includes 1 separate parking space. Just steps to Yonge Street, transit, Hillcrest Mall, T&T Supermarket, parks, and top-ranked schools, this home combines space, style, and everyday convenience. (id:63381)
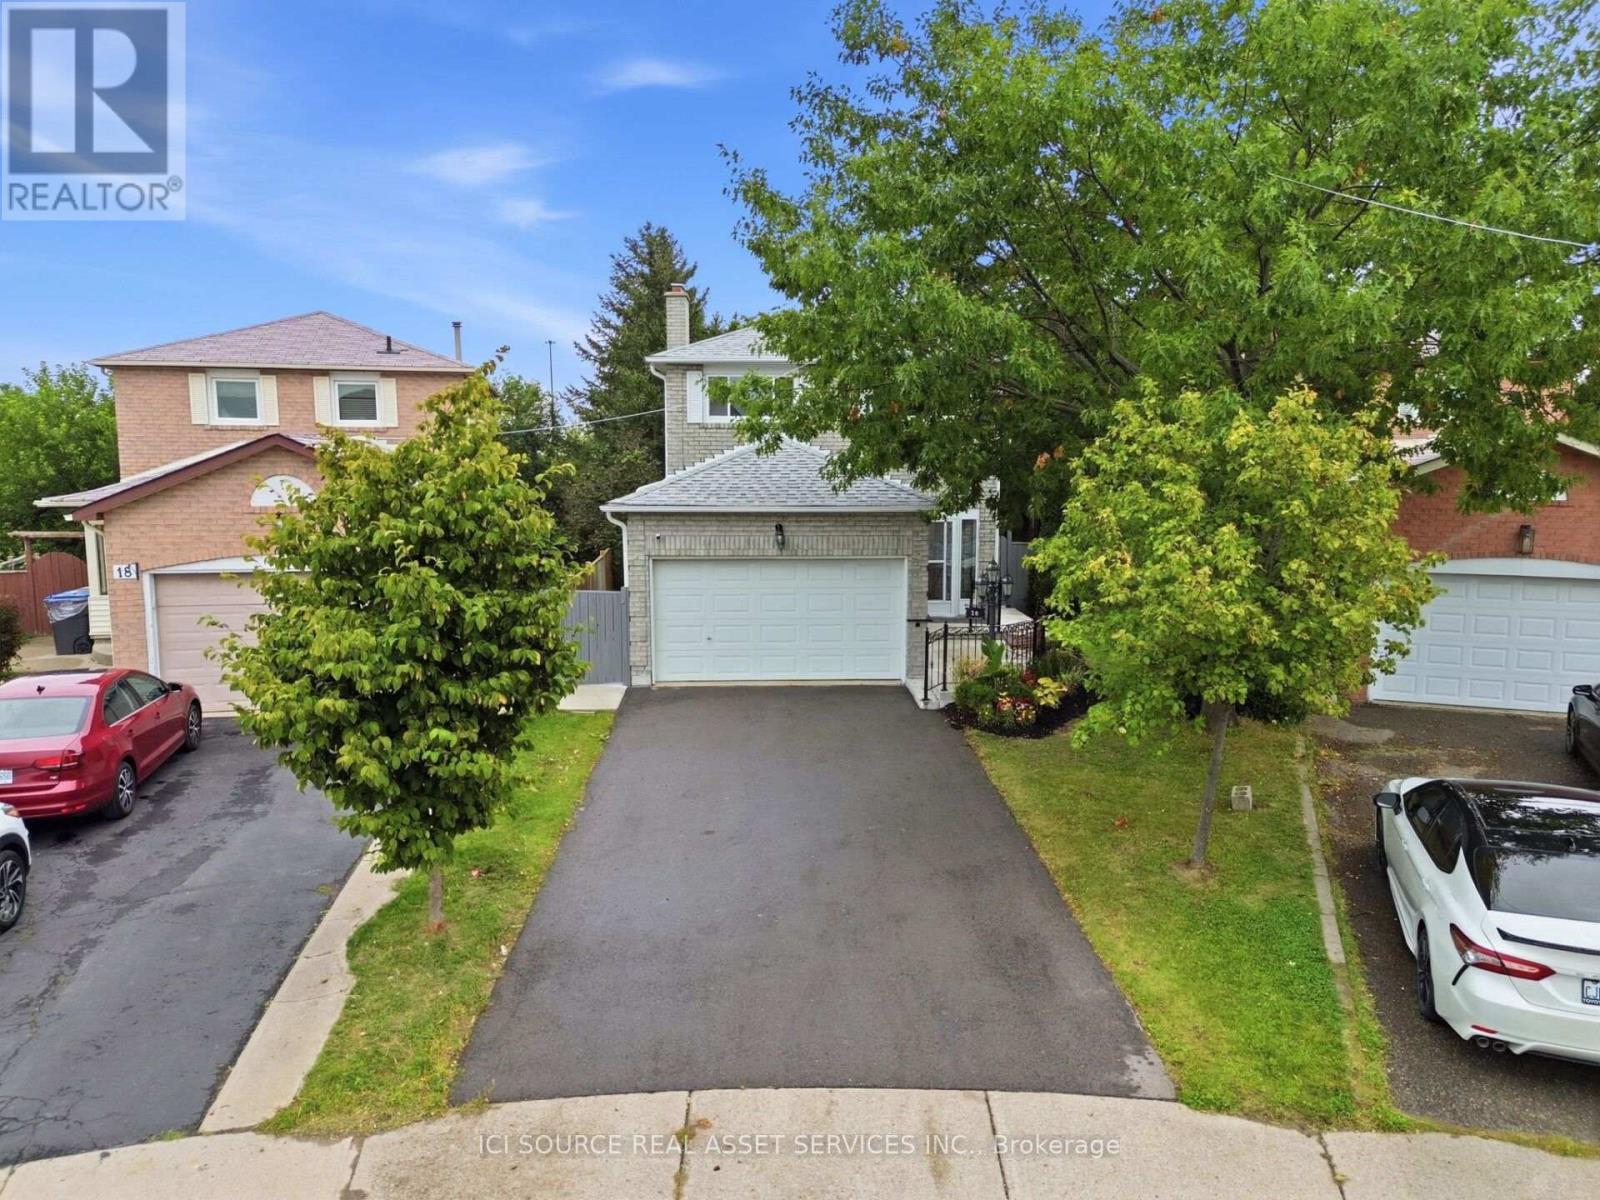
20 Kesteven Crescent
Brampton, Ontario
Nestled away on a tranquil oxbow, this stunning late 20th century suburban home sits as a jewel in the highly sought after Fletcher's Creek South neighbourhood. Thoughtfully designed for both family living & entertaining, 20 Kesteven crescent offers both privacy &proximity to nature on a prestigious pie-shaped lot backing onto a scenic ravine! Equipped with a registered legal basement & separate entrance, this home is just a short stroll to Major Shopping Centres, 407 & 401 highways, Bus Services & the upcoming Hurontario LRT. The home's meticulously landscaped garden, expansive outdoor living spaces & picturesque wood deck set the stage for vibrant outdoor entertainment or peaceful family moments. Inside, the 2200 sq ft layout presents a family room, boasting french doors, a veritable wood burning fireplace complemented with hardwood floors. The sunroom showcases a secluded embrace of nature through abundant greenery, mature trees & a dainty rose garden, transforming your sunny space into a relaxing, shaded oasis. Vendor Take-Back Financing Available: Flexible VTB financing may be available to qualified buyers, offering an alternative financing opportunity. Additional details: Professionally Painted (2026)New Hot Water Tank owned (2025) New Furnace (2024) New Driveway (2024) New Concrete Patio (2024) New Interior Railing (2024)New Exterior Steel Railing (2024) New Legal Basement (2024) New Roof (2021) Shed. 2 Fridges, 2 Stoves, 2 laundries. Owned *For Additional Property Details Click The Brochure Icon Below* (id:63381)
197 Craigroyston Road
Hamilton, Ontario
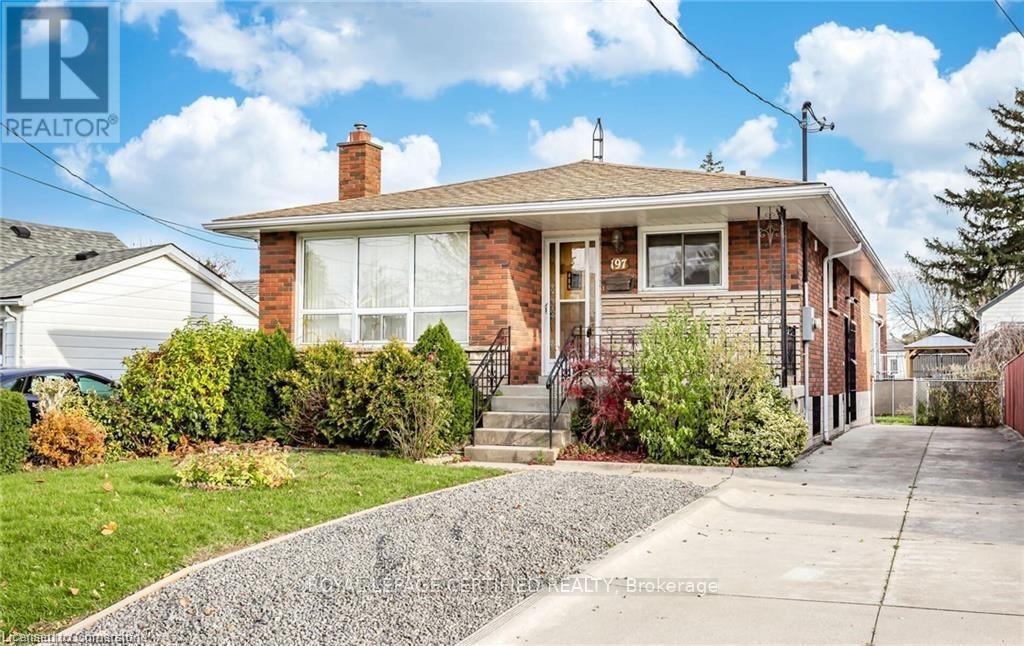
Income producing ,Solid Custom Built Brick, 3+1 Bedroom Bungalow in a Sought-After Neighbourhood with 2 Full Baths. Huge Kitchen with Stackable Separate Laundry. Oak Hardwood Flooring, All 3 good sized Bedrooms and Living/Dining. This home has a Finished Basement Apartment with Partial Unfinished Space to create another Rental Unit. The Basement is already rented to a nice small Family, willing to stay. Driveway may accommodate upto 5 Cars.Possible to create another rental unit in the basement . Upgraded Electrical Panel 200Amps. Don't Miss Out this incredible Opportunity to Own a Desireable Bungalow in a Prime Location. (id:63381)
5359 Kitchener Street
Niagara Falls, Ontario
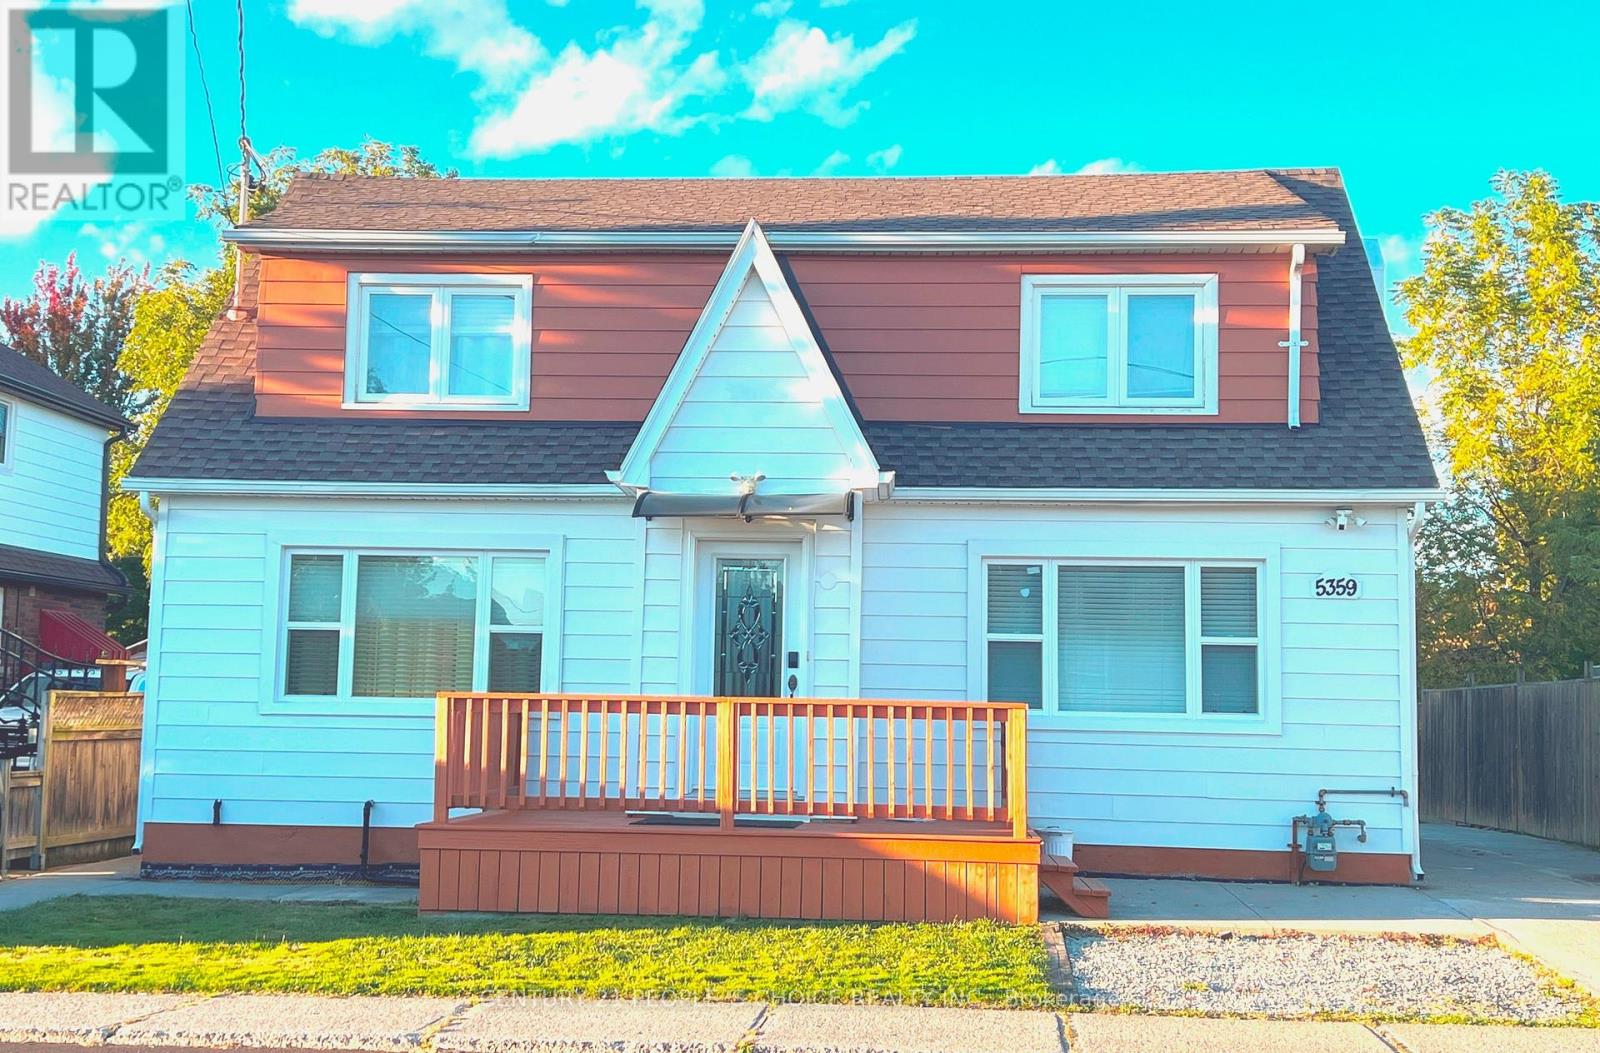
An exceptional opportunity to own a beautifully renovated property in one of Niagara Falls' most vibrant and PRIME Tourist Locations. Situated on a 50 x 100 ft lot and offering approximately 2,368 sq. ft. of living space, this fully upgraded residence features a functional multi-unit setup with a kitchen and full washroom on each level, upgraded 200-amp electrical service, and a professionally waterproofed basement with sump pump, complete with 2 bedrooms, a kitchen, and a full washroom. Currently operating successfully as a large VRU/Airbnb accommodation with verifiable income. Zoned Tourist Commercial (TC), the property permits a wide range of residential and commercial uses including short term rentals (VRU's), long-term rentals, bed & breakfast, hotel/motel, retail, restaurant, office, and medical services. Ideally located minutes from Niagara Falls, the entertainment district, Niagara River, U.S. border, and the University of Niagara Falls, this rare turnkey property offers exceptional versatility, strong verifiable cash flow, and outstanding long-term investment potential in a thriving tourism market. (id:63381)
1280b Austris Road
Frontenac, Ontario
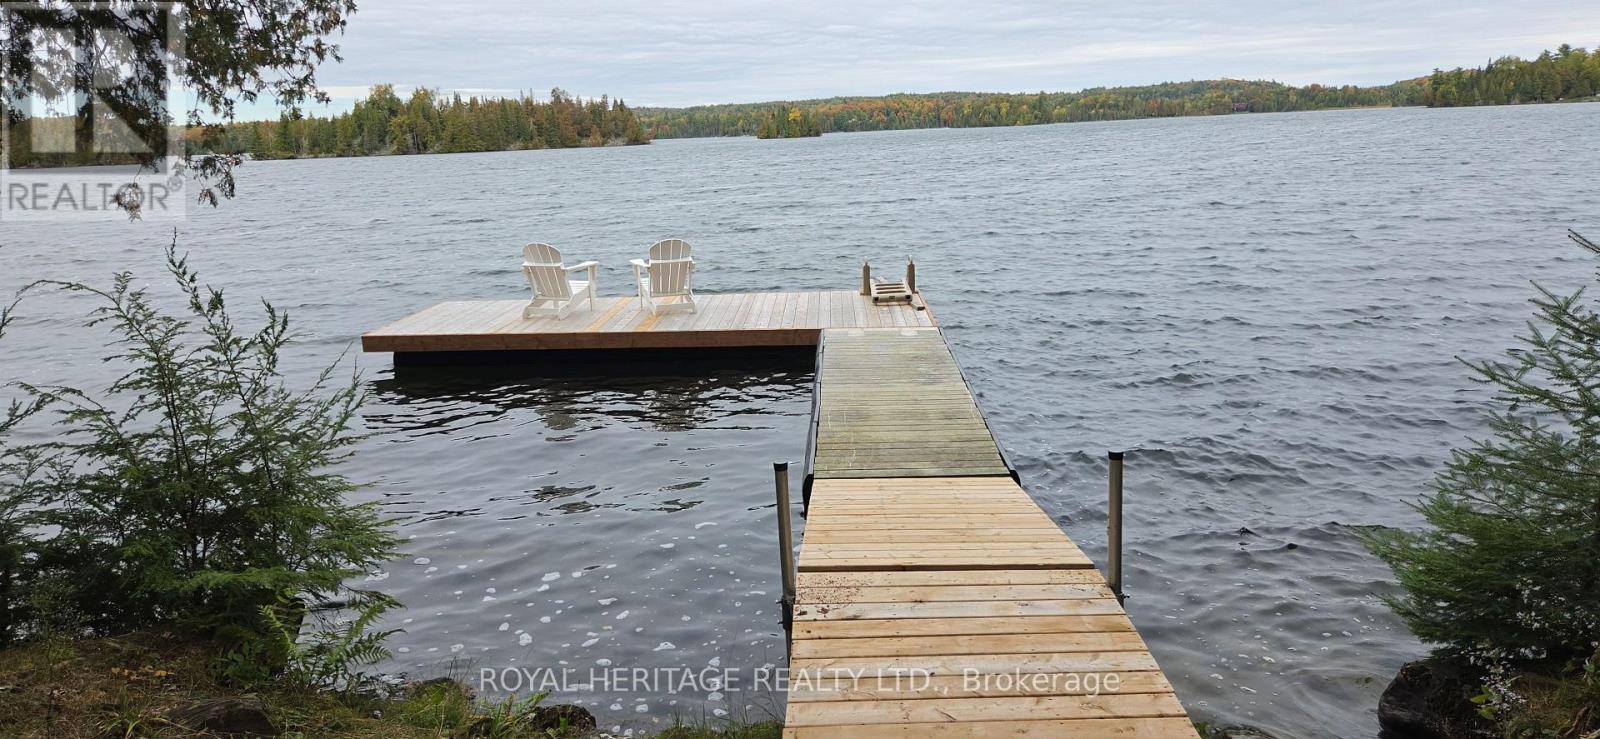
Your dreams of summer fun can begin on Malcom Lake, only 1.5 hours from Ottawa, 1.25 hour from Kingston and 2.5 hours from Toronto. This highly private, 3.43 acre waterfront property features 408 feet of shoreline, a 41-foot trailer, a bunkie, septic, and electricity, everything you need for a comfortable getaway. Bell Fibe service is also coming soon. Set along a quiet, low-density shoreline, the lake also connects to Ardoch Lake, providing another venue for boating, paddling, and watersports without heavy boat traffic. A geotechnical engineering survey is complete and minor variance approval has been granted to build on the upper granite shelf without setbacks. This paves the way for a stunning cottage or house design on an elevated site overlooking the lake. Additional features include: A new L shaped floating dock with complete privacy with room for your boat as well the bunkie has been lifted with a new bunk bed that sleeps three. View the breathtaking sunsets and enjoy the seclusion enhanced by Crown islands obscuring the opposite shore. An active fishing spot for Smallmouth and Largemouth Bass, Walleye, Northern Pike and Yellow Perch. Proximity to the North Frontenac Dark Sky Preserve for exceptional stargazing. Enjoy this space year-round, with direct access to surrounding Crown land, hiking, ATV and snowmobile trails in the winter and endless boating and fishing all summer long. Come check this unique water retreat out! (id:63381)
34 - 7251 Copenhagen Road
Mississauga, Ontario
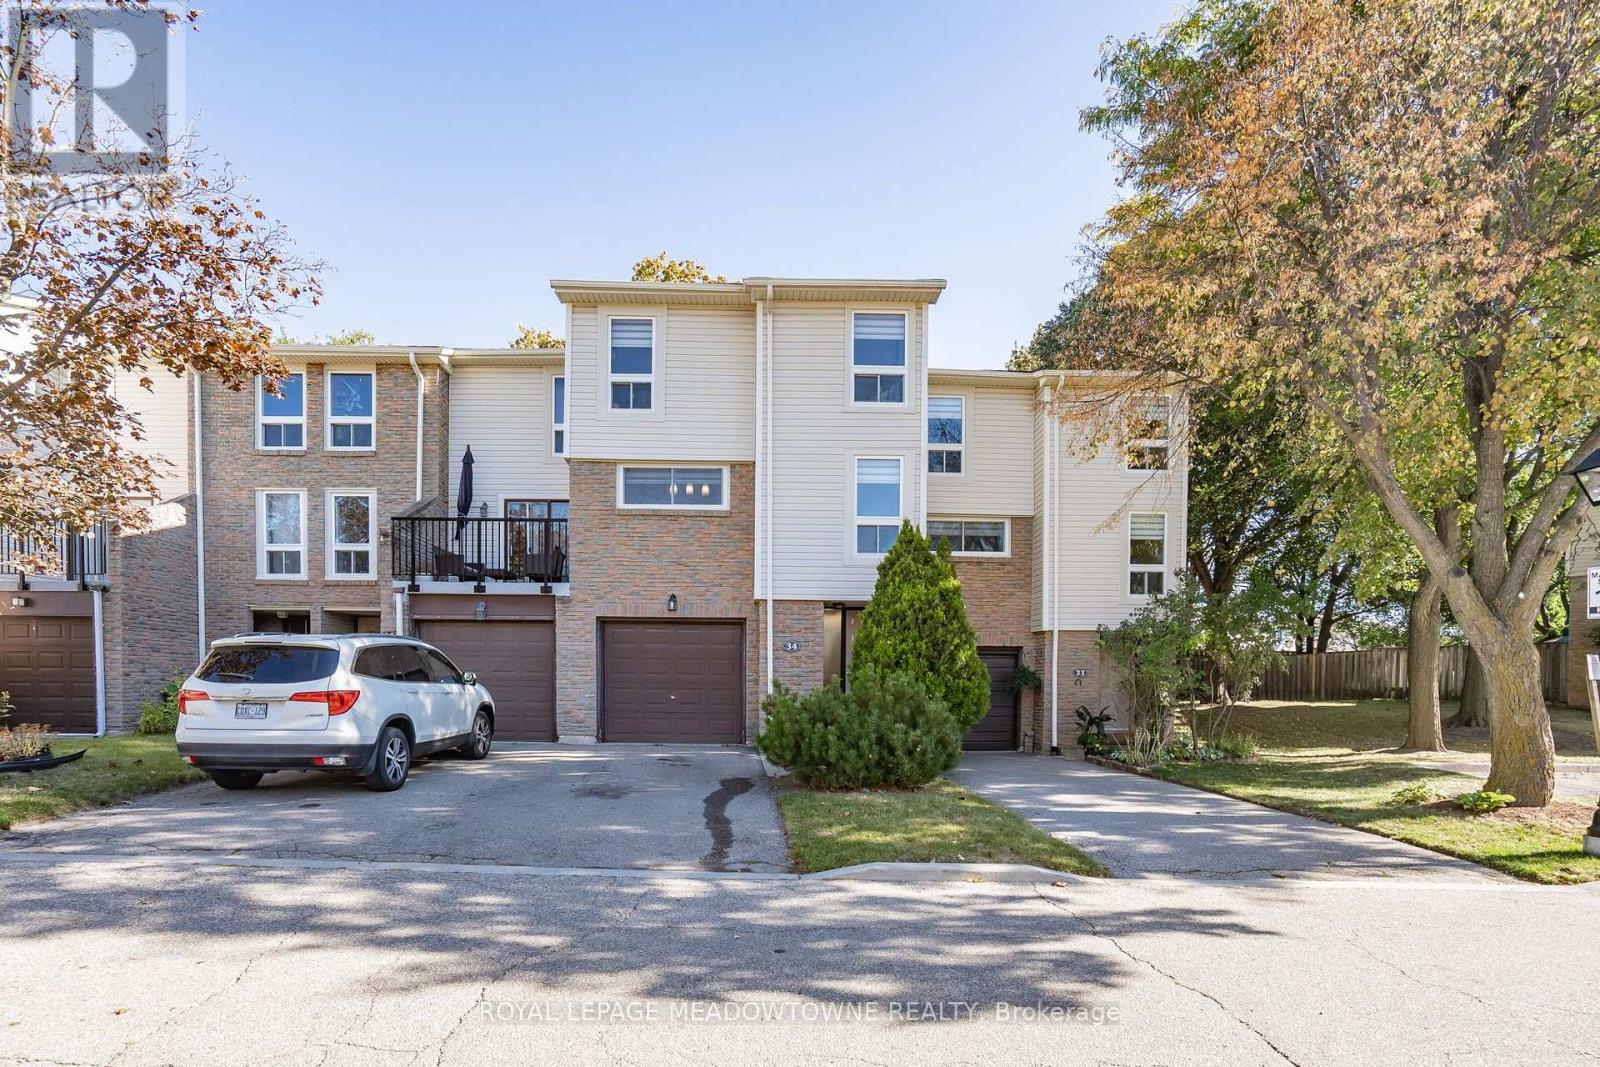
Welcome to this well-maintained 3-bedroom, 2-bathroom townhome in the heart of Meadowvale! The unique multi-level design offers a great balance of open living space and comfortable everyday living. The inviting living room features an impressive, vaulted ceiling and opens directly onto the backyard patio. The adjoining dining area provides a lovely setting for family meals, while the updated kitchen comes complete with stainless steel appliances. Hardwood floors add warmth throughout the main living areas, and the primary bedroom includes custom his-and-hers closets. Downstairs, the finished basement offers flexible space for relaxing, working from home, or entertaining, along with pot lights, built-in storage, and a separate laundry area. A bonus is the forced-air furnace with central heating and cooling, a desirable feature that sets this home apart from many units in the complex equipped with electric baseboard heating. Ideally situated close to neighbourhood schools, parks, Meadowvale Town Centre, and Meadowvale GO Station, this home combines comfort, convenience, and a fantastic location. (id:63381)
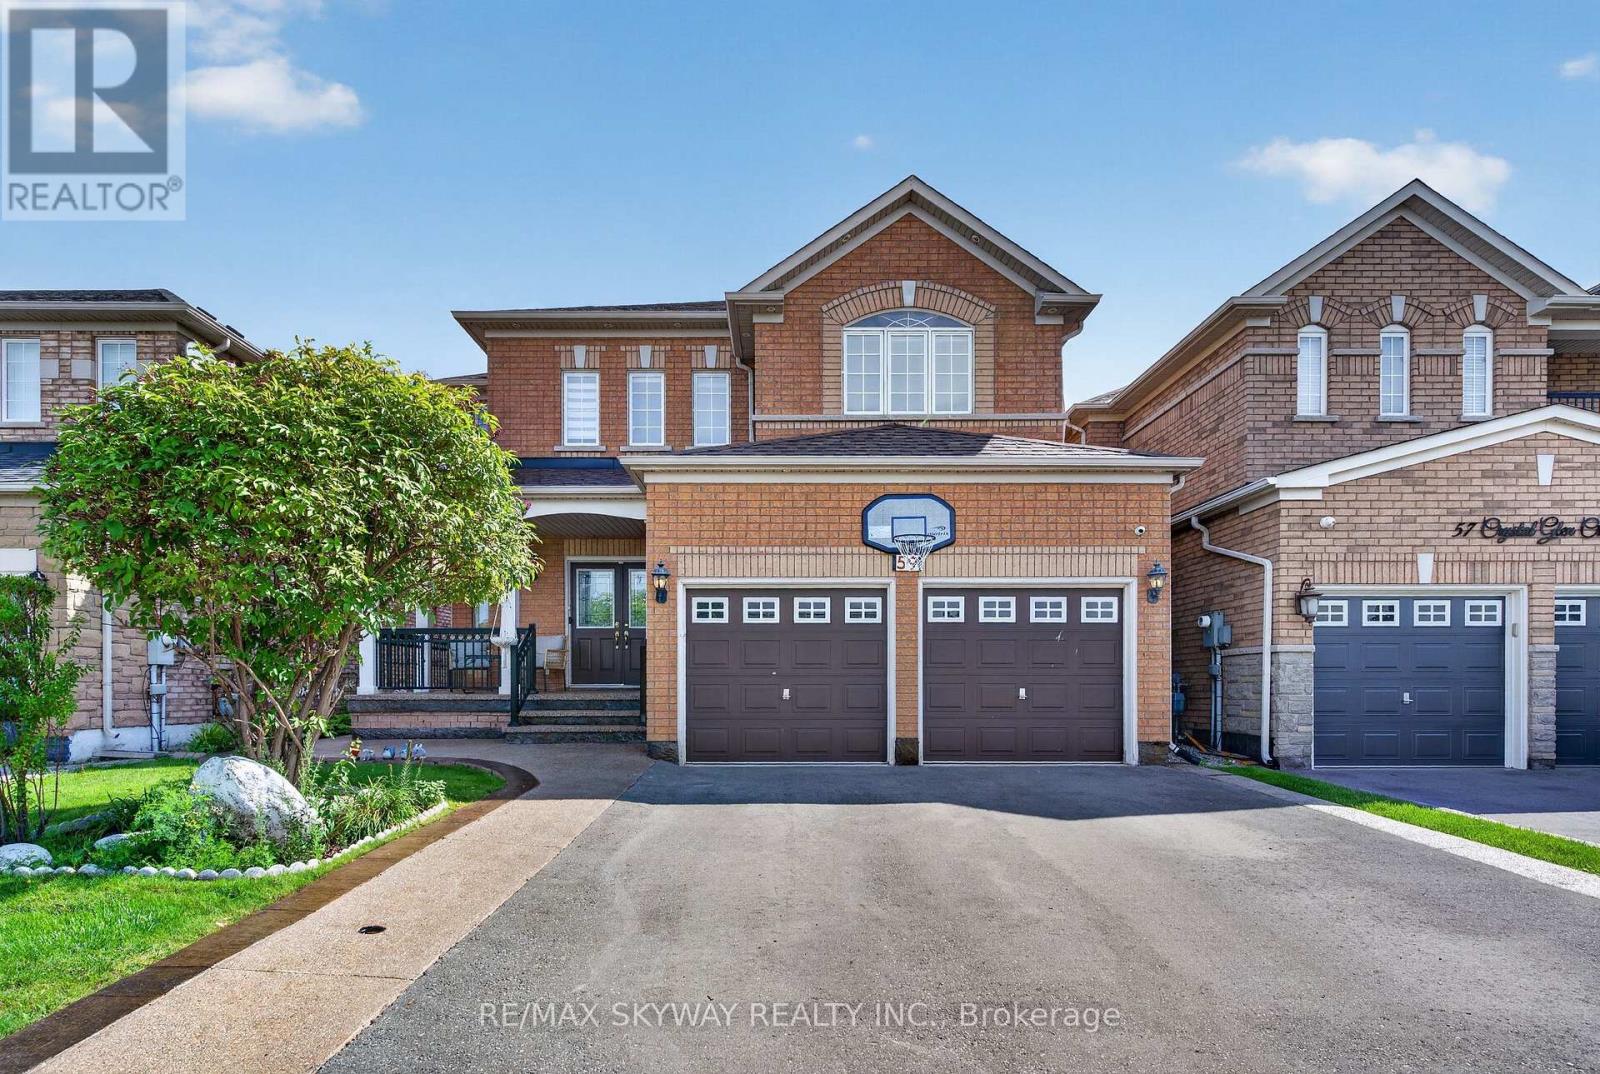
59 Crystal Glen Crescent
Brampton, Ontario
Immaculate Approx. 2700 Sqft 4 Bdrm Detached W/Double Car Garage On 40Ft Lot In Sought-After Credit Valley! Grand 18Ft Foyer Open To Above! 9Ft Ceilings & Hrdwd Thruout Main Flr! Potlights Thruout Main & Exterior! Upgraded Elfs! Spacious Combined Living/Dining! Generous Sized Family Rm W/Gas Fireplace! Massive Chef's Kitchen W/Quartz Counters & Matching Quartz Backsplash, Stainless Steel Applncs, Brkfst Bar, Potlights, Pantry & Huge Brkfst Area! Oak Staircase Leads To Wide Hallways Upstairs! Great Bdrm Sizes & Primary W/4Pc Ensuite + W/I Closet! Professionally Finished Basement (2022) W/Bedroom, Den & Full Washroom - Space To Add Wet Bar Or 2nd Kitchen! 3.5 Washrooms Total! Big Ticket Items Done: Furnace 2023, Roof 2022, Brand New Washer! Meticulously Maintained - Move-In Ready! Walking Distance To Plaza, Top Rated High School, Parks, Transit, Places Of Worship & All Amenities! Mins To Mississauga Rd & Hwy 401/407! (id:63381)
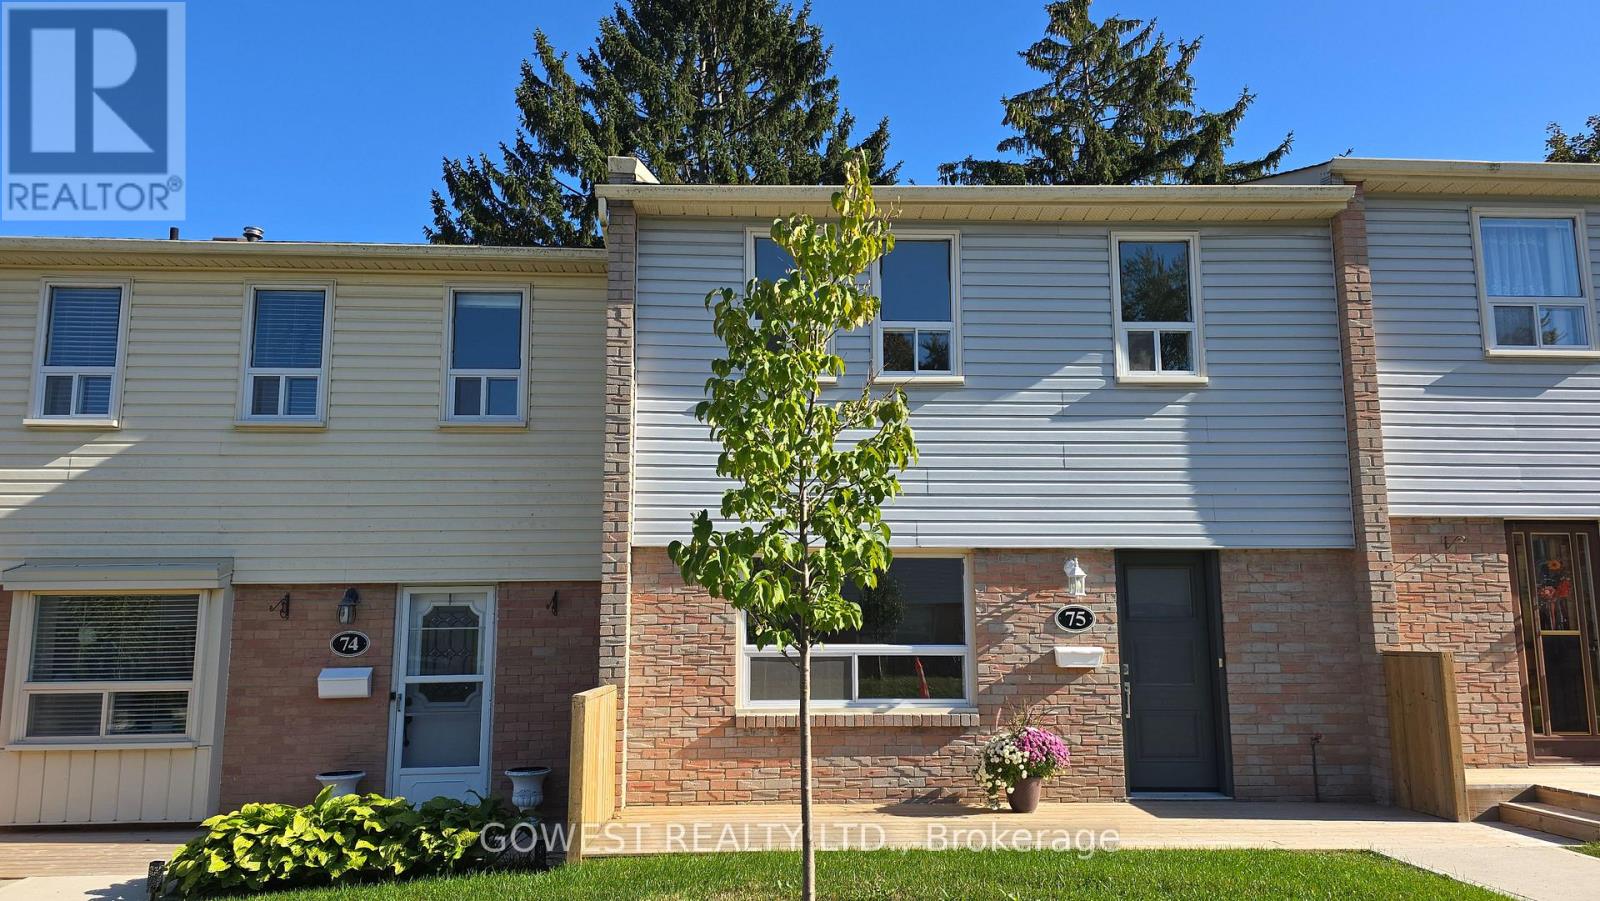
75 - 1055 Shawnmarr Road
Mississauga, Ontario
Welcome to this beautifully updated modern three-bedroom, two-bathroom townhouse located in the heart of the vibrant community of Port Credit. This inviting home features a spacious and well-designed layout, enhanced by contemporary upgrades throughout, including hardwood flooring, fresh paint, new baseboards, and stylish lighting fixtures. Tastefully updated kitchen is both stylish and functional, showcasing brand new stainless steel appliances (2026),quartz countertops and backsplash, pot lights and a large window that fills the space with natural light. Generous, separate living and dining areas provide an ideal setting for comfortable everyday living and entertaining.Fully renovated new bathroom featuresmodern fixtures and elegant tiling. The finished basement extends the living space with a versatile recreation room, an updated bathroom, and a convenient separate entrance from the garage-offering added flexibility for a variety of uses. Rare,2-car underground garage spaces with a private entrance directly into the lower level of the unit, offer convenience and easy access. Step outside to a private, fully fenced backyard featuring a patio, perfect for outdoor entertaining or quiet relaxation. Townhome is situated within a well-maintained condominium community where residents also benefit from access to a playgrounds, and beautifully landscaped common areas, parks and 15 hr street parking. Monthy maintenance fee includes: water, cable TV,unlimited high-Speed internet, exterior landscaping and snow removal. Located just minutes from Port Credit village, GO Train, major highways, top-rated schools, parks, Lake Ontario, and the waterfront trail.Don't miss the opportunity. Just move in and enjoy! (id:63381)
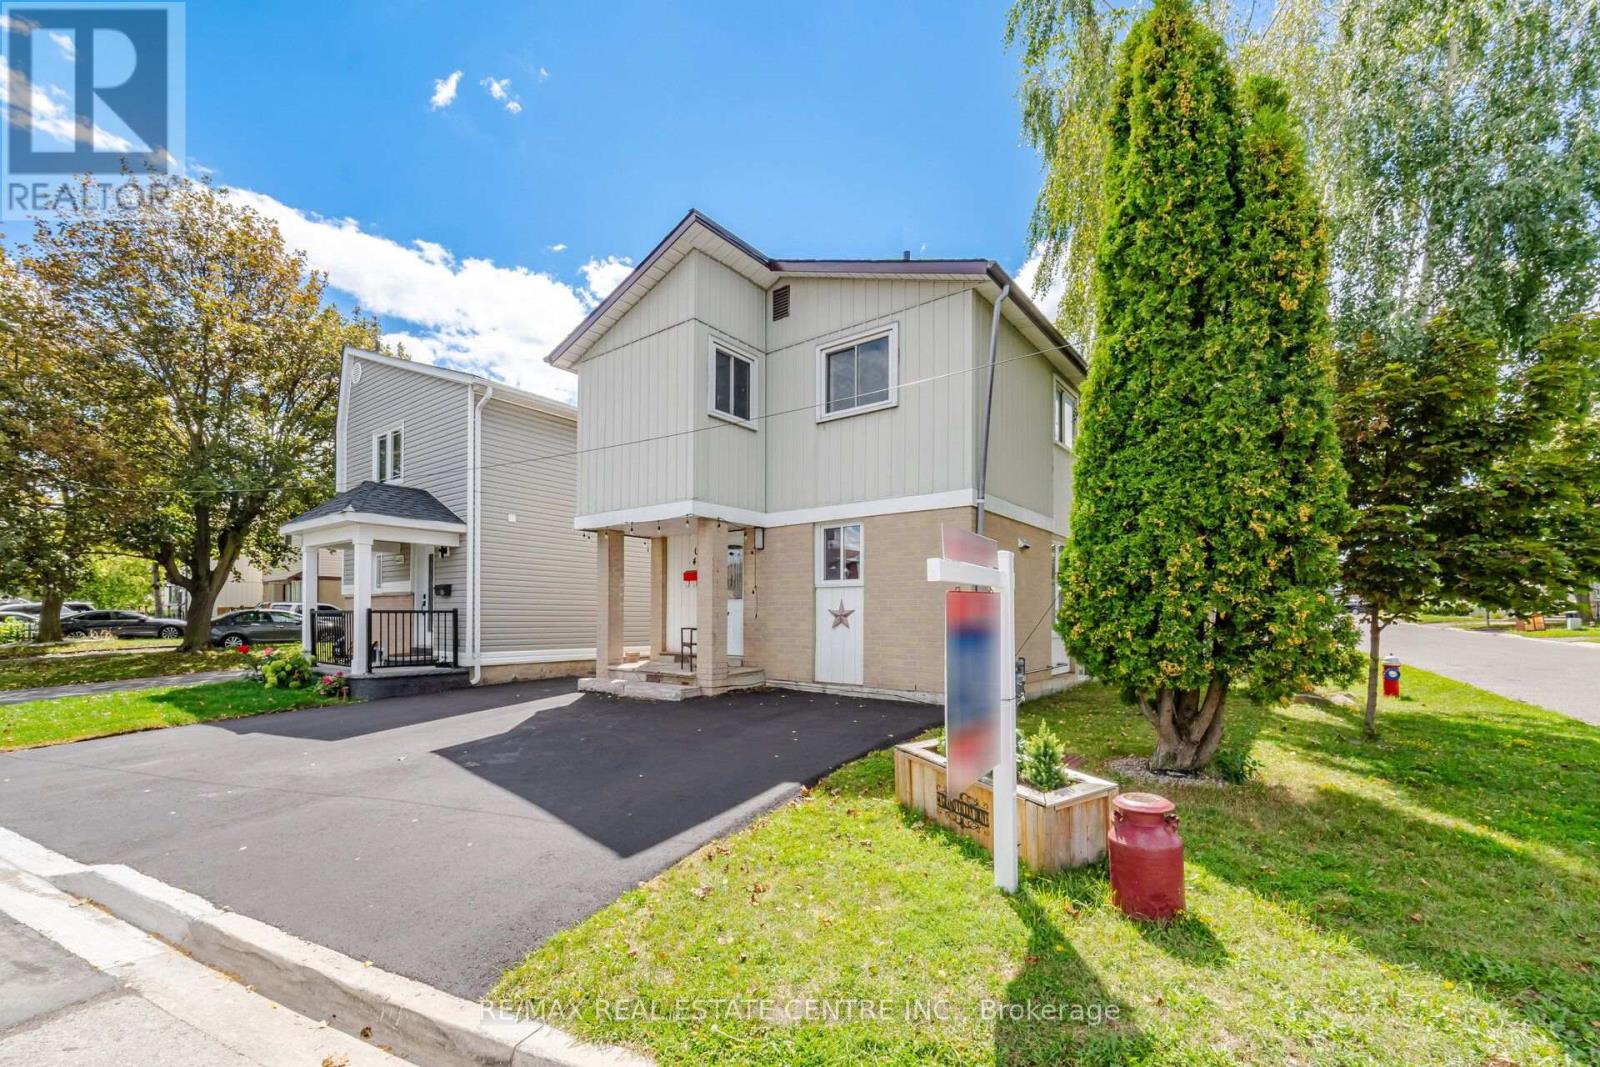
44 Grand Valley Drive
Brampton, Ontario
Priced To Sell! Welcome to this beautiful 3 +1-bedroom freehold detached home, ideally situated on a generous size corner lot in the highly sought-after Northgate community. Offering a fantastic combination of space, functionality and location, this well-appointed home is an excellent opportunity for families, first-time buyers and investors alike. The main level features a bright and inviting layout with spacious principal rooms, plenty of natural light and a comfortable flow for both everyday living and entertaining. The generous corner lot provides an abundance of outdoor space, offering plenty of room for children to play, garden, relax or entertain family and friends. Downstairs, the finished basement apartment offers valuable additional living space, complete with a separate entrance and a separate laundry room. The lower level provides excellent flexibility to suit a variety of needs .Located in a desirable Northgate neighbourhood, this home is close to schools, parks, shopping, restaurants, transit and everyday amenities, while providing convenient access to major roads and transportation routes. With its detached-home appeal, generous corner lot, finished basement with separate entrance and sought-after location, this is an opportunity you won't want to miss. A wonderful place to call home with plenty of potential. A very short commute to Bramalea City Centre, Bramalea Go Station, Highway 410 & more! This must- see home offers modern contemporary living, a fantastic location all for a great price. (id:63381)
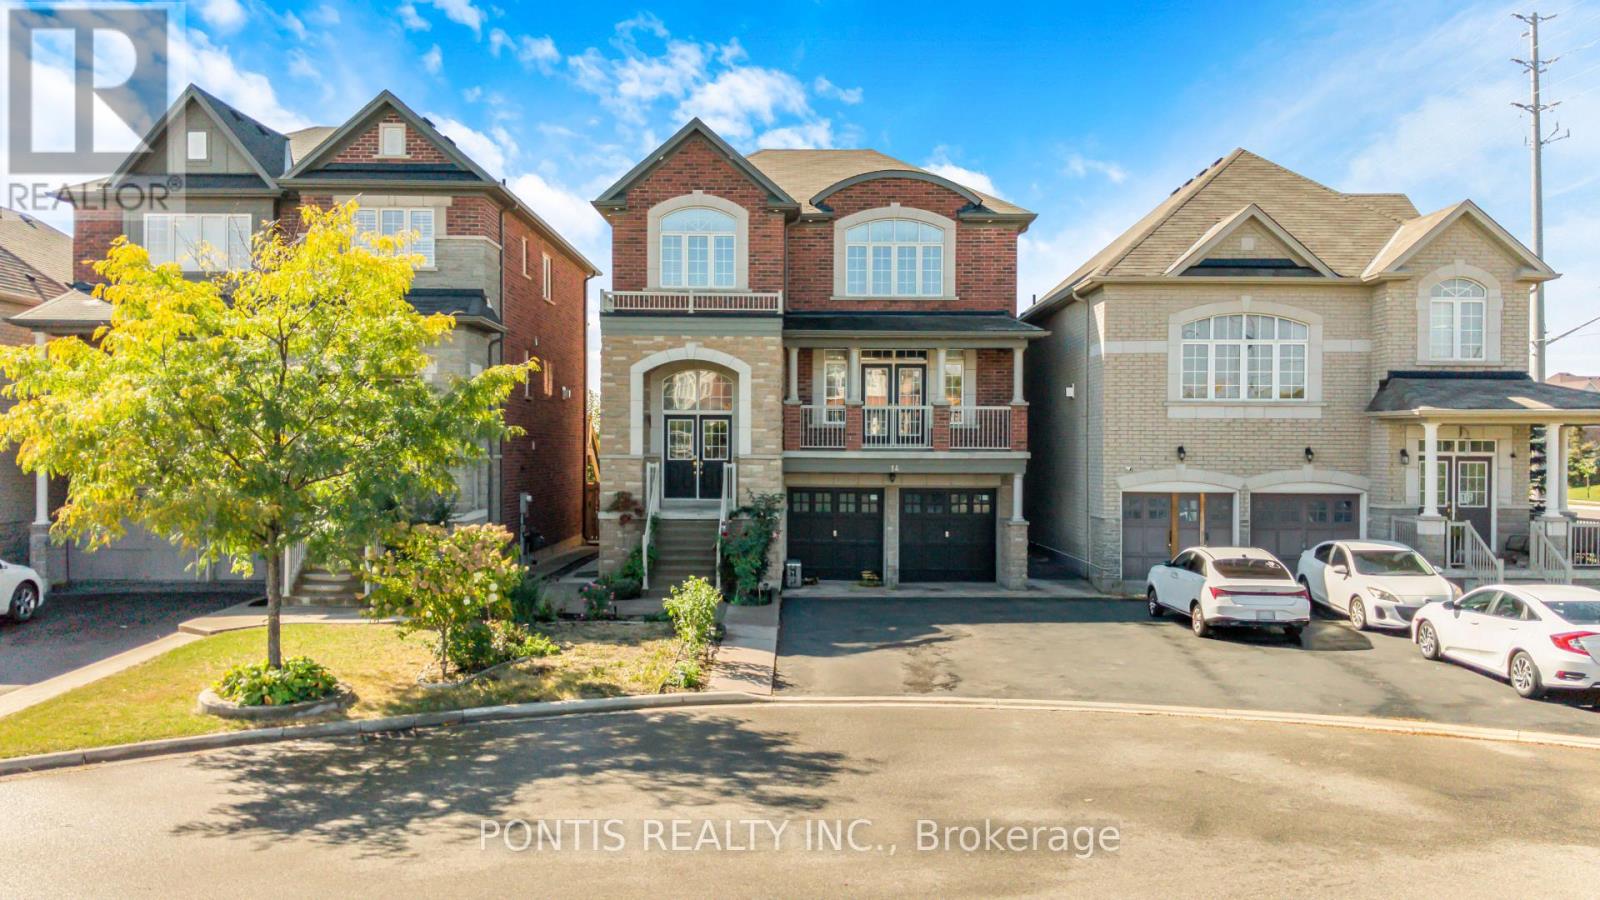
14 Arrowstone Court
Brampton, Ontario
Welcome to 14 Arrowstone Court! This spacious home offers an amazing layout, double-car garage and an extra-large driveway with plenty of parking. Ideally situated on a quiet, family-friendly court in a highly desirable area of Brampton, this property is a fantastic opportunity for first-time buyers, growing families and investors alike. The inviting double-door entrance opens to a spacious foyer and a well-designed main floor featuring separate living and family rooms, providing plenty of space for everyday living and entertaining. The kitchen features granite countertops and a breakfast area, while the family room offers a cozy gas fireplace. An exceptional layout with two bathrooms on the main floor, along with main-floor laundry adds everyday convenience. Upstairs, the spacious primary bedroom features a private 5-piece ensuite bathroom, along with three additional full-size bedrooms and two additional full bathrooms, offering plenty of space and convenience for the whole family. The home also features two beautiful balconies, one at the front and one at the rear, providing additional outdoor space to enjoy.The finished basement provides excellent additional living space and features a separate walkout entrance. It is currently generating $2,400/month in rental income, making this an attractive opportunity for investors or buyers looking for additional income potential. Step outside to a fully fenced backyard, offering privacy and plenty of space for children, entertaining and family gatherings. Conveniently located close to parks, schools, public transit and everyday amenities. A wonderful opportunity to own a spacious home with a great layout, ample parking, private backyard, two beautiful balconies, separate walkout basement entrance and excellent income potential in one of Brampton's desirable locations. (id:63381)

2206 Utley Road
Mississauga, Ontario
Sophistication and elegance shine throughout this new custom built spacious and modern luxury home in Clarkson. Approximately 6327 SF of luxury living space spanning all 3 floors.. Many features with quality finishes : triple pane windows, smart glass windows, motorized curtains, smart toilets, glass railings, plot lights throughout, quartz counters, Thermador appliances, 6 burner gas stove, pantry, passcode door entry, 2nd floor furnace room, ensuites in all bedrooms, 2nd floor laundry. Prime bedroom has large private terrace overlooking park , large windows. 2 laundry rooms. 2 door access to garage from inside. Basement has a kitchen, family room, laundry Room, 3 Bedrooms, large windows, separate entrance to basement, walk up to yard from a private patio, extra zen garden patio , wine cooler. Covered Patio 16X26 feet with pot lights. Stone Driveway. Mature trees in yard. 10 foot ceilings on main level, 9 foot ceilings on 2nd floor and basement. 2 A/C units. Backs onto a park. (id:63381)
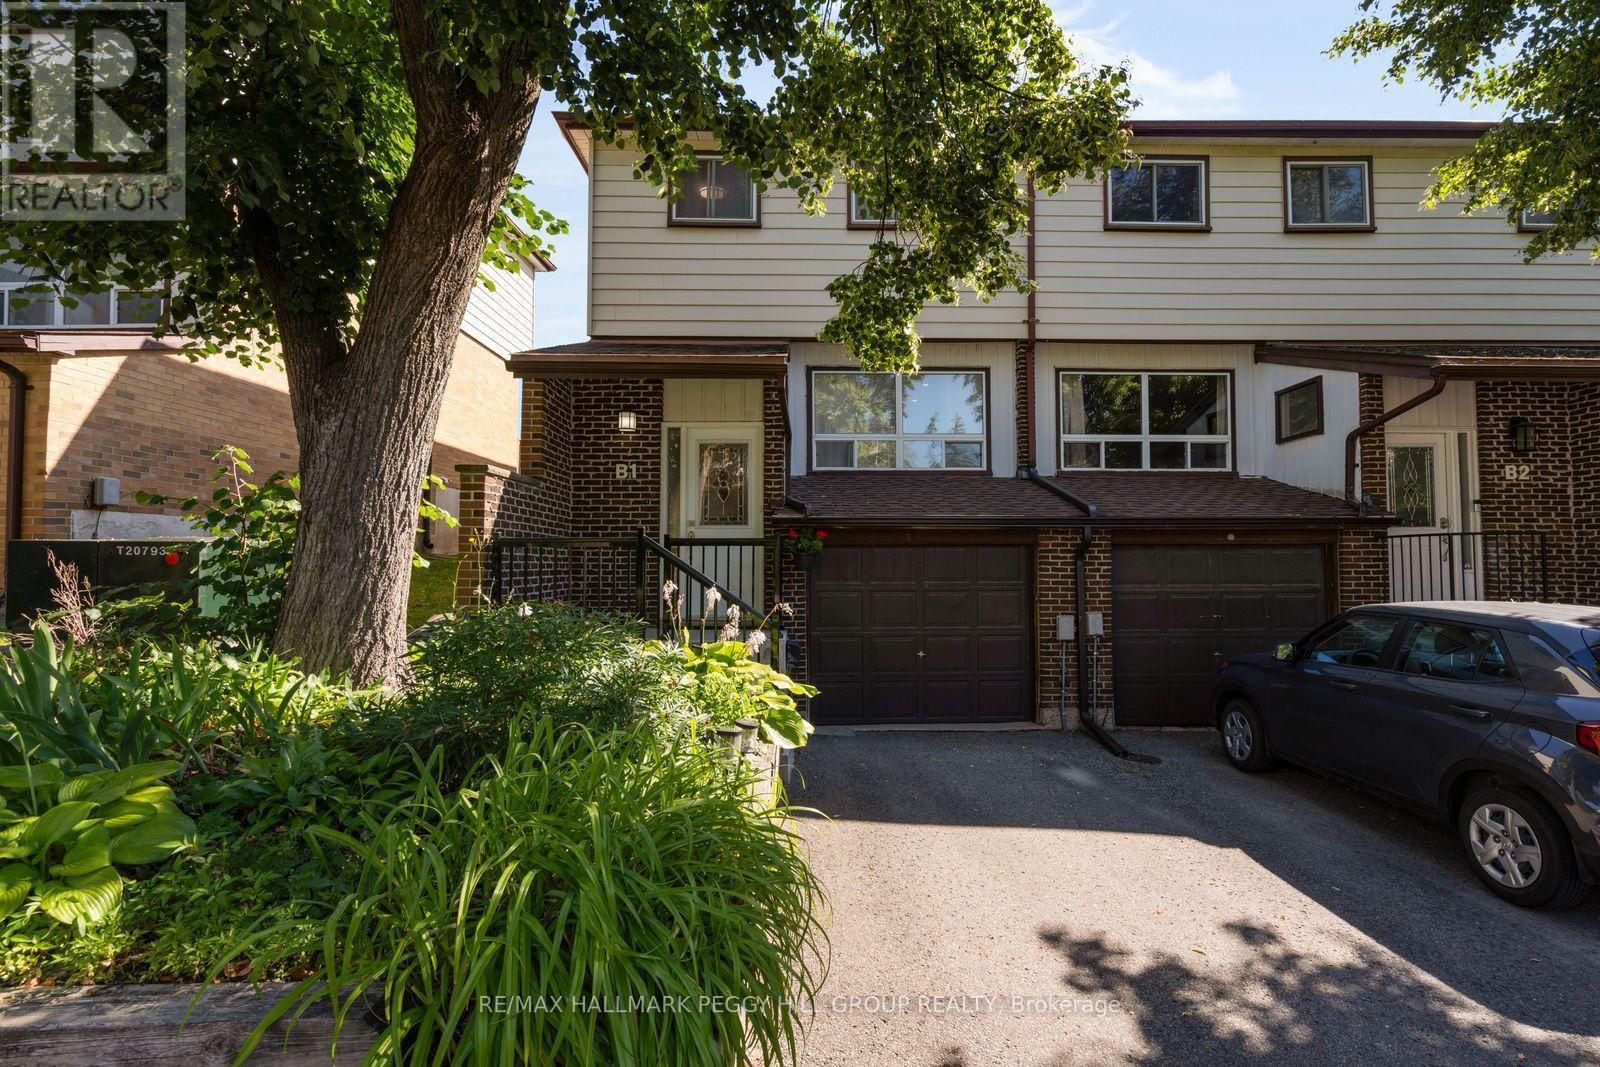
B1 - 63 Ferris Lane
Barrie, Ontario
LOW-MAINTENANCE LIVING WITH THOUGHTFUL UPDATES! 63 Ferris Lane B1 is a thoughtfully updated 2-storey end-unit condo townhome in Barrie's north end, offering an attached garage, one driveway parking space and a low-maintenance approach to homeownership. Recently painted and finished with newer flooring, the main level offers a generous living room opening to the dining area and a white kitchen appointed with stainless steel appliances, ample cabinetry and a mosaic tile backsplash. A walkout from the kitchen leads directly to the deck and fully fenced backyard, giving you an inviting outdoor extension of the home when warmer weather arrives. Upstairs, three large bedrooms are served by a 5-piece bathroom with a dual-sink vanity, offering comfortable space for families, guests or a home office. The renovated finished basement adds another versatile living area, with laundry and storage conveniently positioned nearby. Monthly maintenance fees cover water and garbage pickup, along with landscaping and snow plowing on the main roads, while Rogers Ignite 1Gb internet and Rogers cable TV are also included. With thoughtful updates already completed and much of the exterior upkeep taken care of, this move-in-ready home makes ownership refreshingly straightforward. (id:63381)
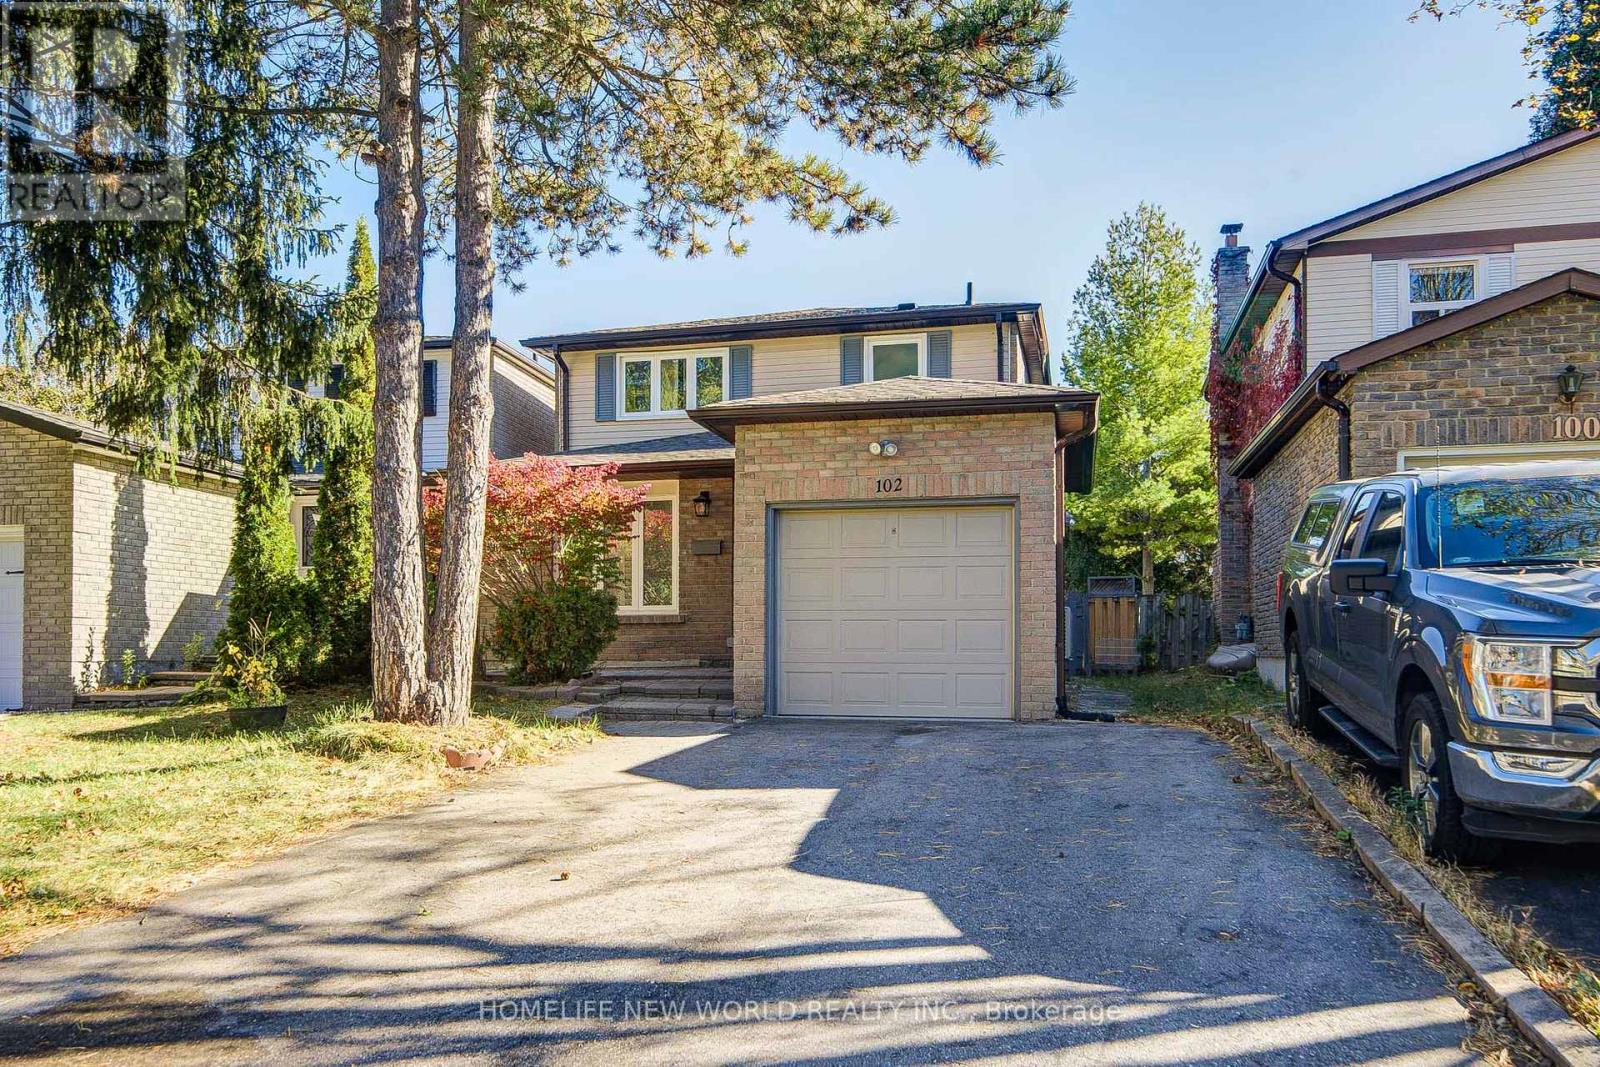
102 Madsen Crescent
Markham, Ontario
Cozy Renovated 3+2 Bedrms Family Home In High Demand Mccowan/Hwy 7 Area. Over 1500 Sqft Of Above Grade, 30'x109' Lot, Laminate Floor, Newly Renovated 4 Pc Bathroom On 2nd Floor. Freshly Paint. Finished Basement Adds Exceptional Flexibility With Two Additional Bedrooms, A 3-Piece Bathroom, Long Driveway W/No Sidewalk, Could Park 4 Cars! Close To Markville Mall, Go Train Station, Buses & Supermarket, Mins. To Hwy 407, Central Park & Top Ranking Markville Secondary School. ** This is a linked property.** (id:63381)
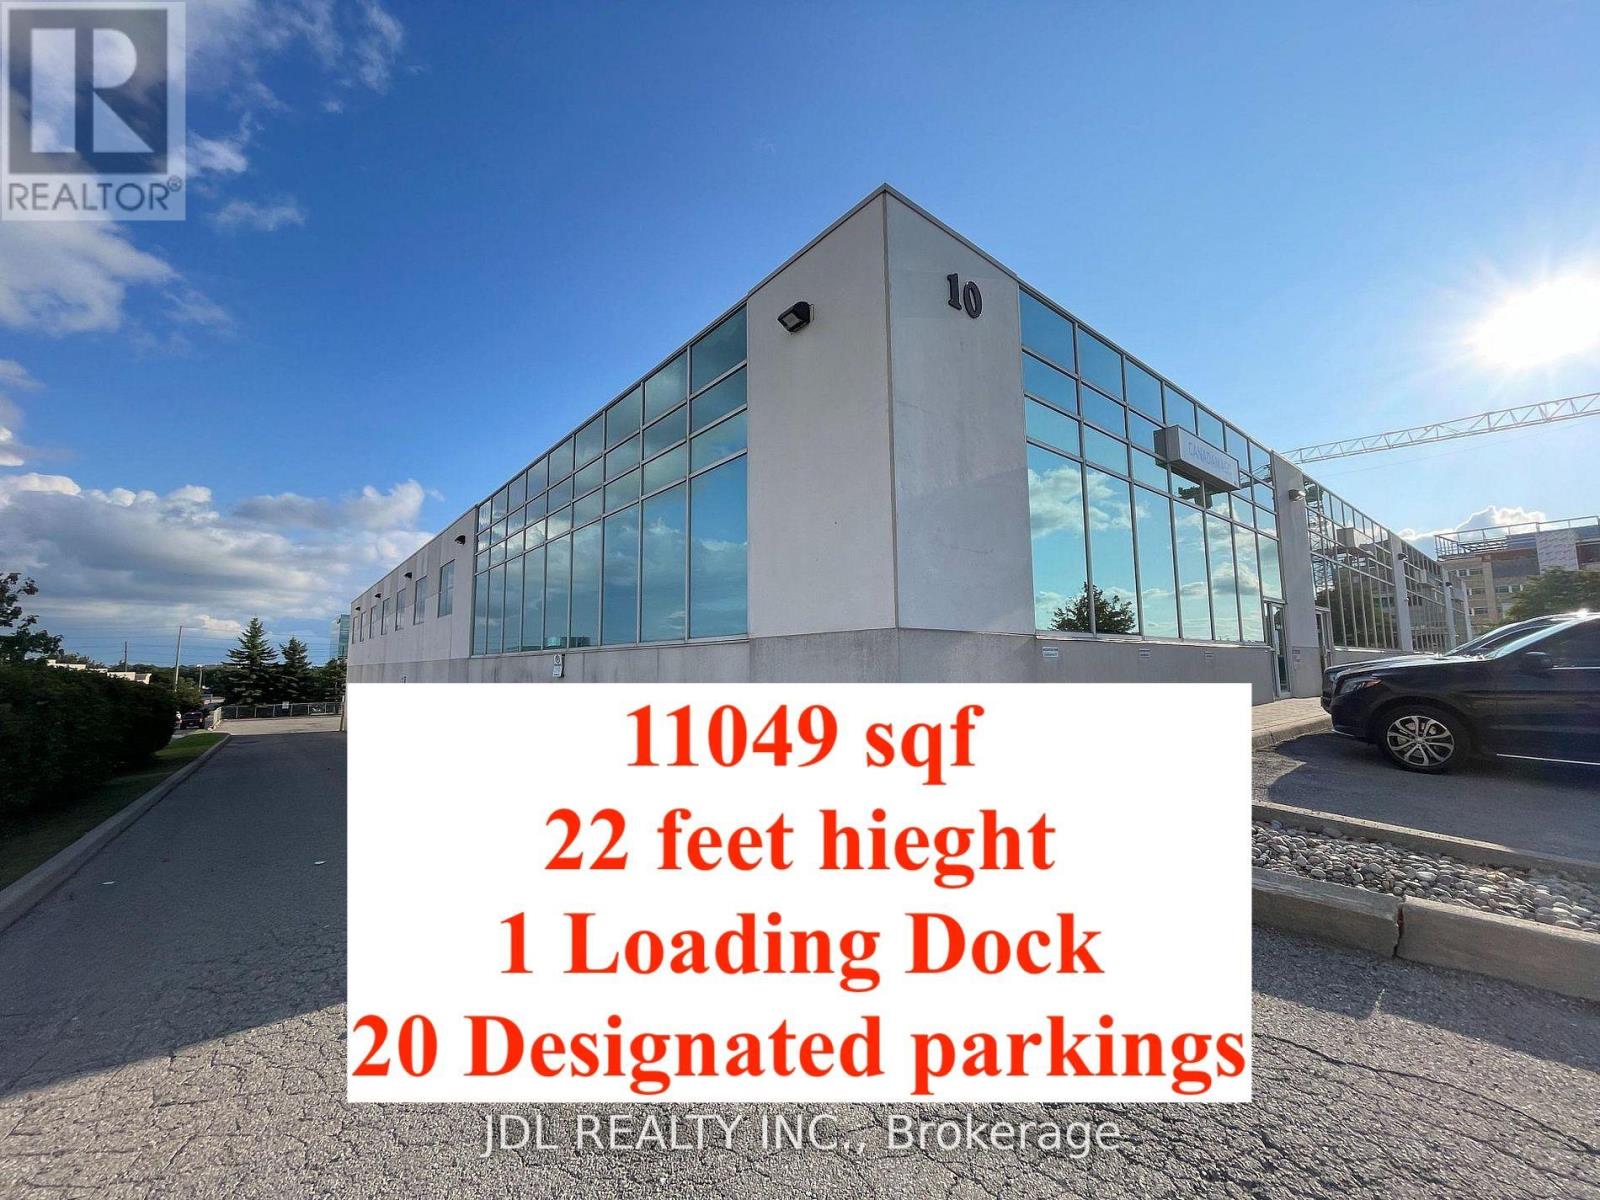
4 - 10 Brodie Drive
Richmond Hill, Ontario
DO NOT MISS THIS!!! Exceptional Corner Industrial Condo Just One Minute From Highway 404 And Minutes To Highway 407, Highway 7 And Major Arterial Roads! Offering An Impressive 11,049 Sq. Ft., Including Approximately 2,817 Sq. Ft. Of Bright, Professionally Finished Office Space And 8,232 Sq. Ft. Of Highly Functional Industrial Area. Features Include A 22-Ft Clear Height, Abundant Natural Light, 53-Ft Trailer Accessibility And An Outstanding 20 Designated Parking Spaces-A Rare Advantage In This Prime Richmond Hill Business Location. Flexible Zoning Accommodates A Broad Range Of Industrial And Commercial Uses, Subject To Municipal Verification. An Exceptional Opportunity For Investors Seeking Strong Income, Superior Accessibility And Long-Term Value! (id:63381)

72 - 82 South Park Road
Markham, Ontario
THE ULTIMATE TROPHY HOME - 3260 SQFT CORNER AT PAVILIA PARK - OVER $200K IN LUXURY UPGRADES! The one of the Largest & Most Lavishly Upgraded Corner Unit In the Pavilia Park Towns! Approx. 3300 Sq Ft Of Bespoke Luxury By Times Group At Highly Sought-After Hwy 7 & South Park Rd, Thornhill. Stunning Corner Lot With Wraparound Windows, Exceptional Natural Light & Privacy. Over $200K In Custom Upgrades! EXCEPTIONAL FEATURES: Private Elevator Servicing All Levels, Rare DOUBLE CAR GARAGE, 9' Ceilings, Wide-Plank Hardwood, Crown Mouldings Throughout, Pot Lights, Custom Millwork & Electric Blinds In Master & ALL Windows On Ground & 2nd Floor and Gas Fireplace on the Family room. GOURMET CHEF'S KITCHEN: Wolf Gas Cooktop + Modern Wolf Vent, Panelled Bosch Fridge, Bosch Dishwasher, Built-In Bosch Coffee System, Built-In Panasonic Microwave & Cove Gas Wall Oven, LG Washer and Dryer, Marble Counters & Extended Island. CUSTOM ORGANIZATION: Custom-built Walk-In Closet In Master Retreat + Designer Built-In Closets & Shelving In All 3rd Floor Bedrooms, Gas line in the Balcony for the BBQ hood up.Open-Concept Grandeur, Large Bedrooms & Baths, Steps To Saddle Creek Park, Langstaff GO, Hwy 404/407, Whole Foods, Shops & Top Thornhill Schools. Low Maintenance. The Finest Townhome In Pavilia Park! (id:63381)
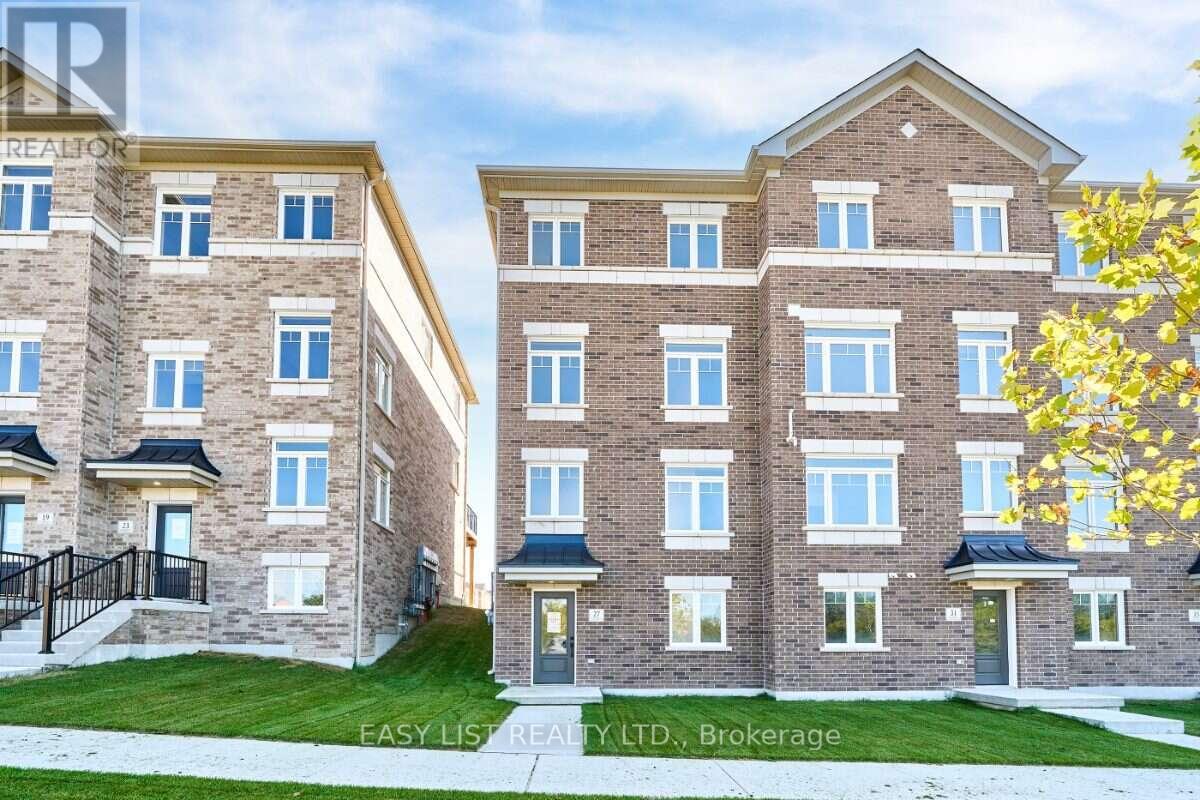
27 Addyman Crescent
Clarington, Ontario
Visit the REALTOR website for further information about this Listing. A double-car garage is a standout feature in a townhome, pair it with an end-unit location and extra windows, and 27 Addyman Crescent offers something genuinely different. This move-in ready Lancaster T-5 in Newcastle offers 1,677 sq. ft., 3 bedrooms and 2.5 bathrooms. Start the day with sun-filled mornings in the kitchen and breakfast area, finished with soft grey cabinetry, dark countertops and warm wood-tone flooring. From the spacious living room, enjoy evening sunsets with a view over the water. Sliding doors from the kitchen lead to a generous private terrace, while a powder room completes the main living level. Upstairs, the spacious primary bedroom features its own ensuite with a glass-enclosed walk-in shower. Two additional bedrooms, a main bathroom with a tub and shower, and conveniently located laundry complete the upper floor. A finished recreation room provides flexible space for a home office, gym, media room or additional living area. The lower level welcomes you through a finished foyer and includes a small unfinished mechanical room. Located in the Towns of Belmont community in Newcastle, this home is move-in ready and available for a 30-day closing. Freehold POTL ownership within a Common Elements Condominium, with a $107/month common elements fee contributing to the maintenance of shared community elements, including common-area landscaping, parkettes, visitor parking and private roads. Taxes not yet assessed. Some photos are virtually staged. (id:63381)
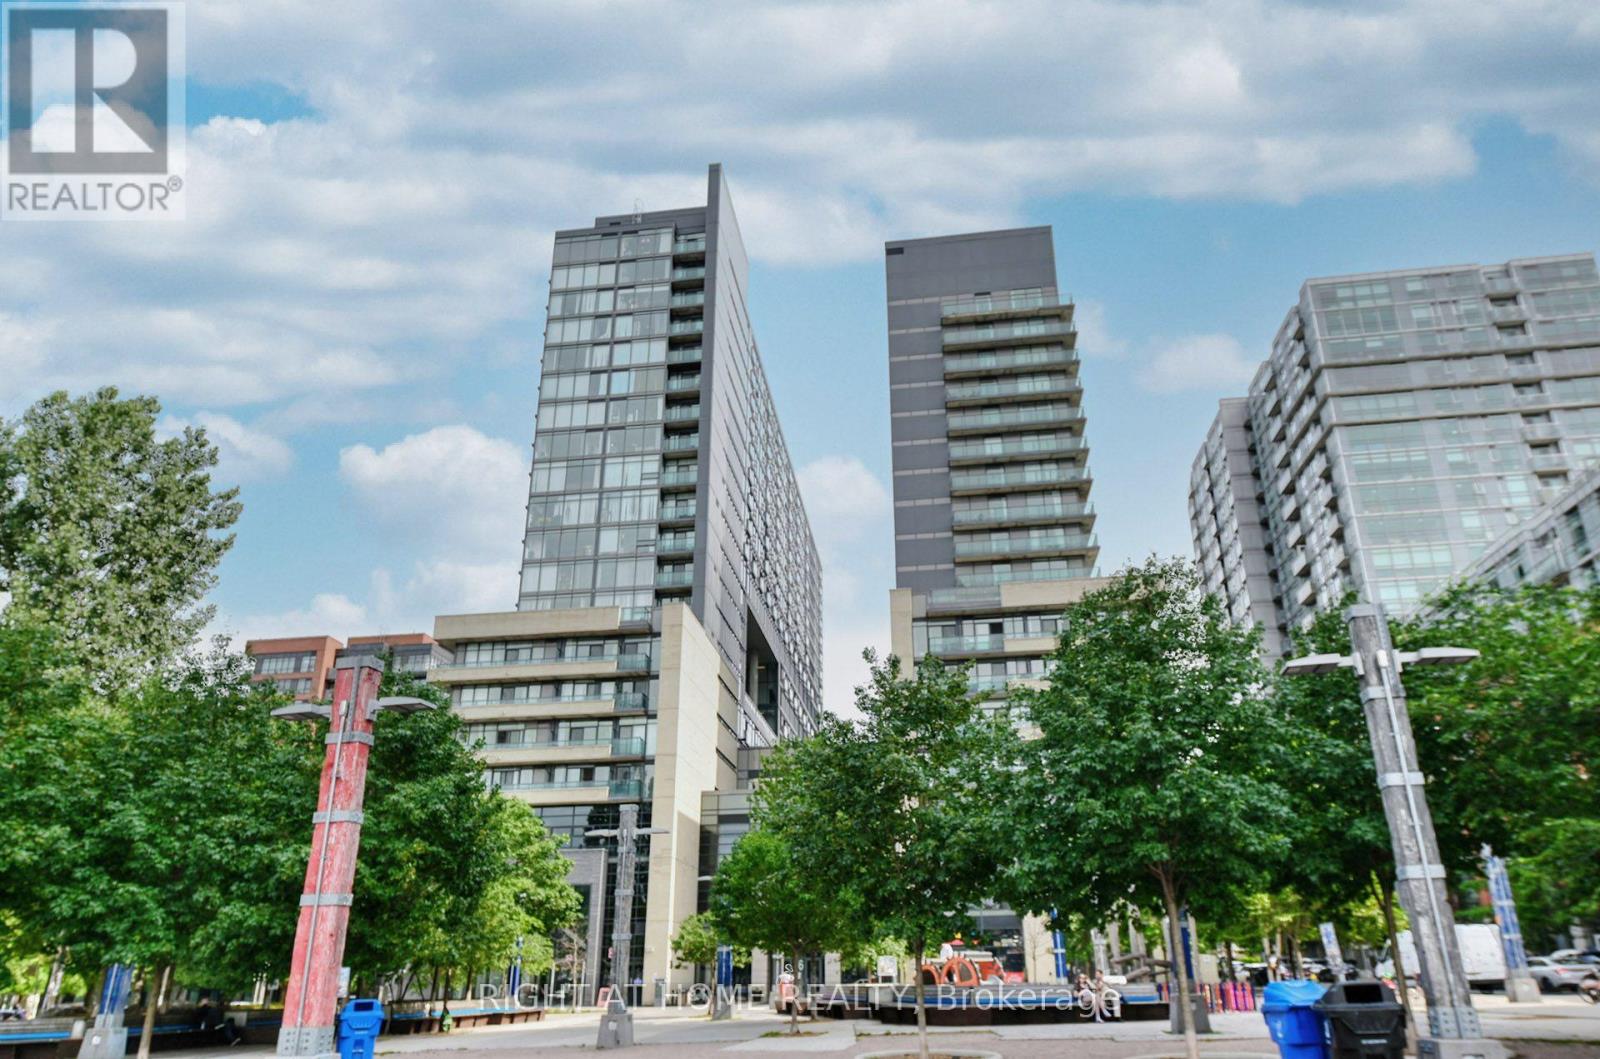
1511 - 36 Lisgar Street
Toronto, Ontario
Welcome to The Edge on Triangle Park, where urban living meets the vibrant energy of Queen West. This bright and well-designed 2-bedroom, 2-bathroom condo with parking offers the perfect blend of style, functionality, and convenience in one of Toronto's most sought-after neighbourhoods.Enjoy an split bedroom -layout with modern finishes and a functional floor plan, ideal for first-time buyers, young professionals, or investors. Step outside and discover everything Queen West has to offer-from trendy cafes, award-winning restaurants, boutique shopping, and nightlife to parks and everyday conveniences, all just moments from your door.Commuting is effortless with TTC access at your doorstep, while weekends can be spent exploring Trinity Bellwoods Park, Exhibition Place, the CNE, and Toronto's beautiful waterfront, all just minutes away.Experience the best of downtown living in a dynamic community where everything you need is within reach. A fantastic opportunity to own in one of Toronto's most desirable locations. (id:63381)