
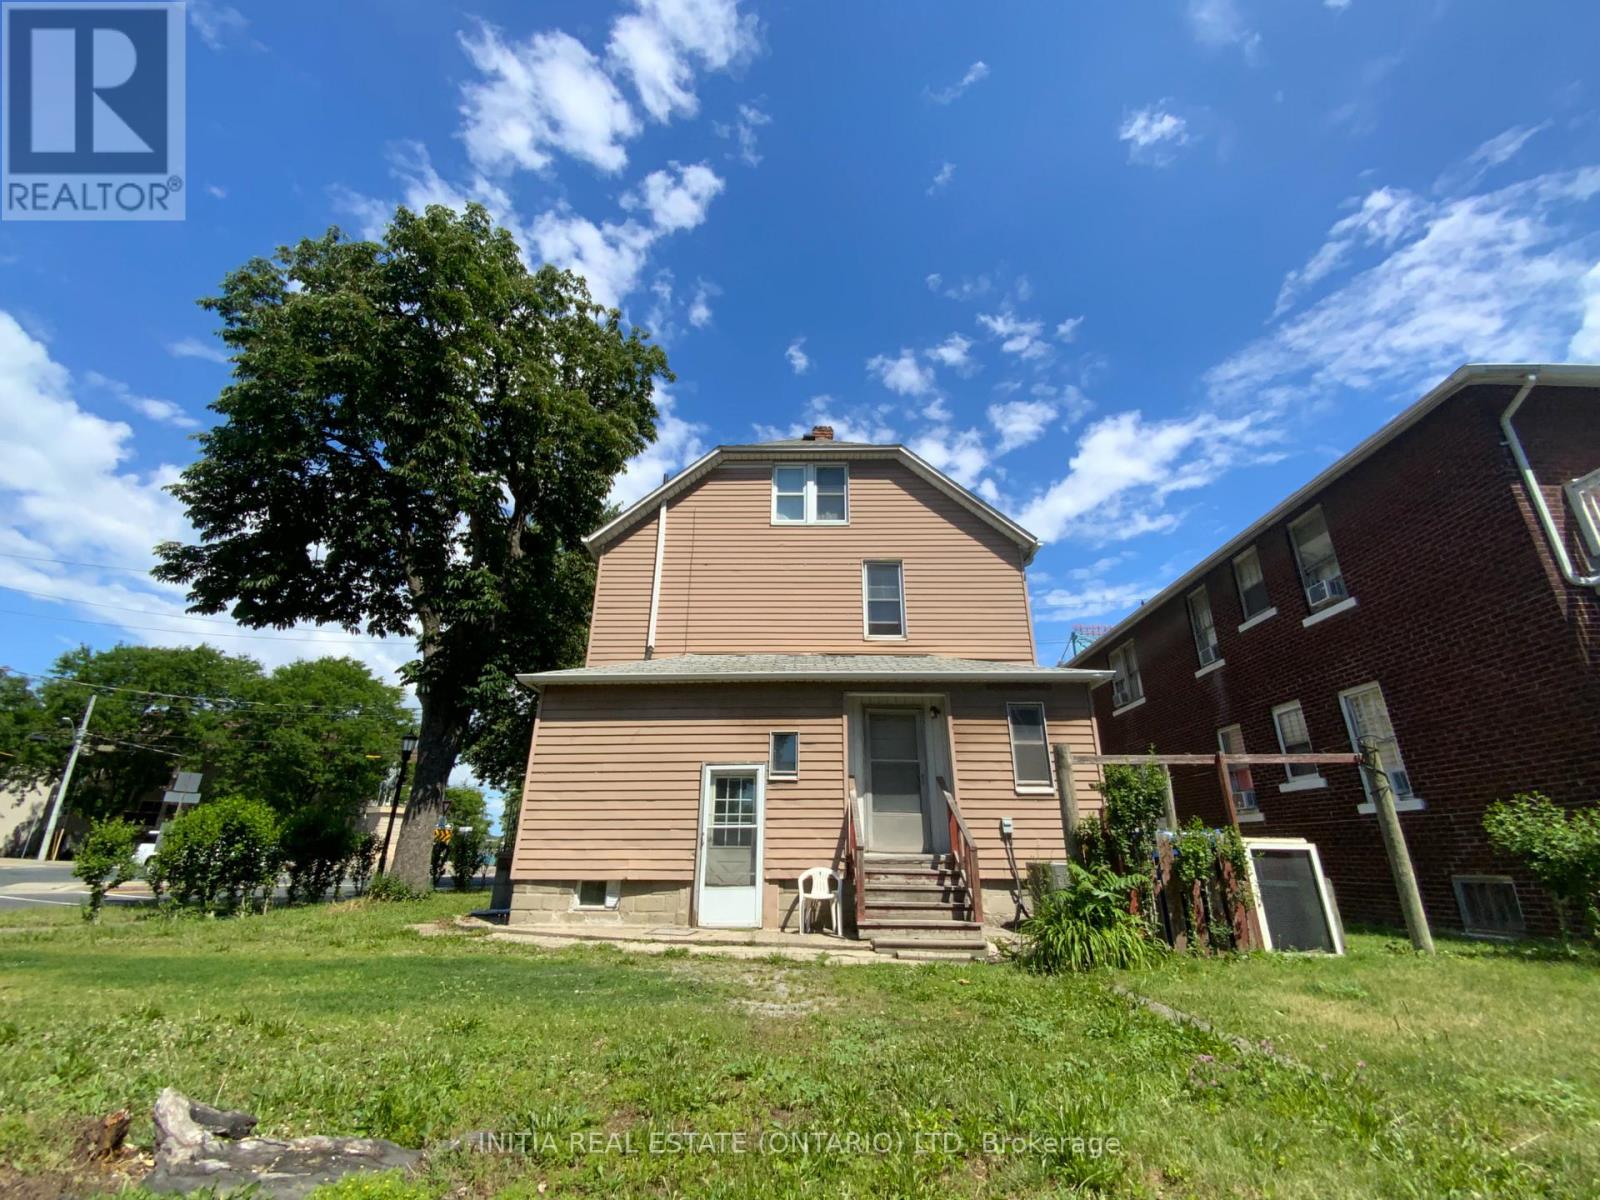
2995 University Avenue W
Windsor, Ontario
Great oppotunity for family living or investment nearby Windsor University campus. This excellent maintained house includes 3 Units, upper lvl : 4 Bedrooms, 1 Kitchen, 1 Bath; main lvl: 1 Bedroom, 1 Kitchen, 1 Bath; Basement: 1 Bedroom, 1 Kitchen, 1 Bath. New furnance and AC rented in 2024; Also Closed to US boarder, Detroit river, and many amenities! (id:63381)
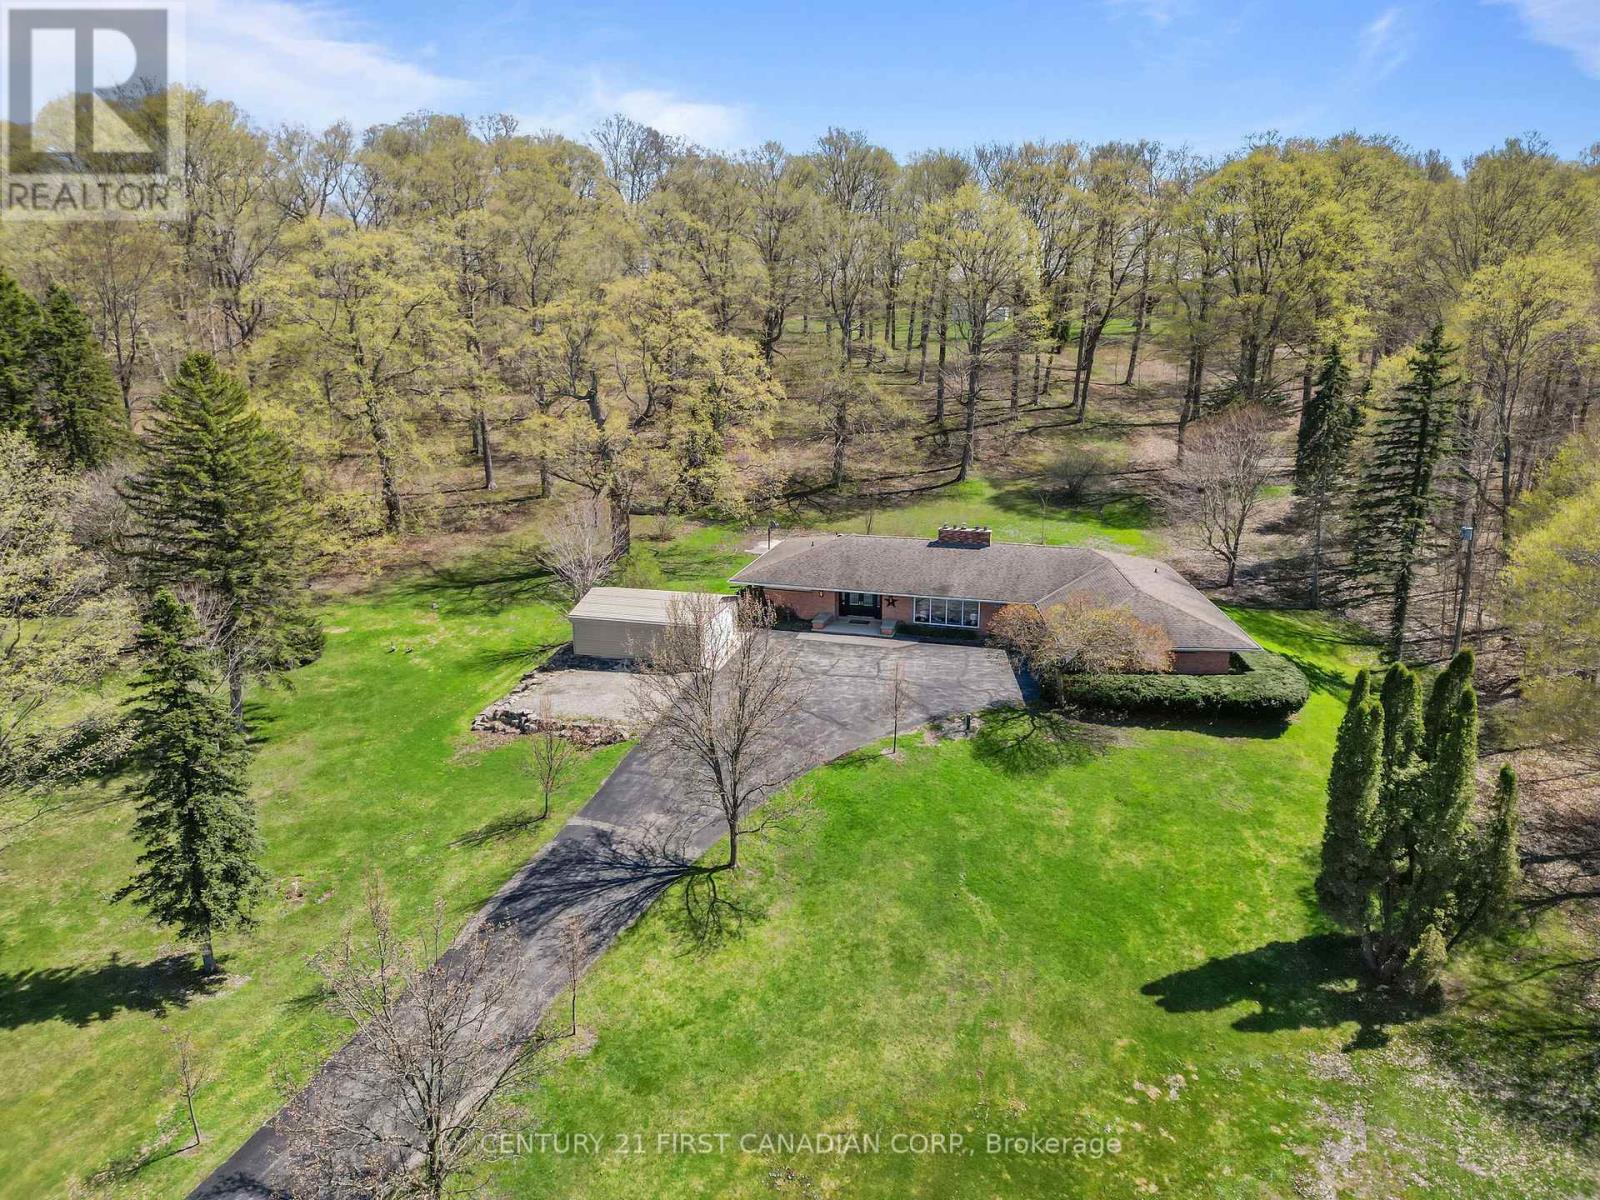
14519 Elginfield Road
Middlesex Centre, Ontario
A rare opportunity to own a picturesque 5.7 acre country estate. This classic mid-century modern home offers exceptional privacy, natural beauty, and timeless architectural style. Large windows throughout the home invite abundant natural light while capturing peaceful views of the surrounding countryside. The main level showcases a traditional mid-century modern layout with distinct , well-designed living spaces. A spacious timeless kitchen provides ample room for cooking and gathering , while the large sunken living room with an attached dining area creates an inviting setting for both everyday living and entertaining. The home features 3 spacious main floor bedrooms, 2.5 bathrooms, and the convenience of main floor laundry. A bright 4-season sunroom offers the perfect place to relax and enjoy the changing seasons year round. The fully finished basement expands the living space, making this home an entertainer's dream with plenty of room for recreation, hosting guests, or additional living areas. The property also includes an attached double car garage and a large detached workshop, offering storage and functionality for tools, equipment or hobbies. Surrounded by 5.7 acres of scenic countryside, this exceptional property offers the perfect balance of privacy, outdoor enjoyment, and peaceful rural living, all while showcasing the enduring character of mid-century modern design. (id:63381)
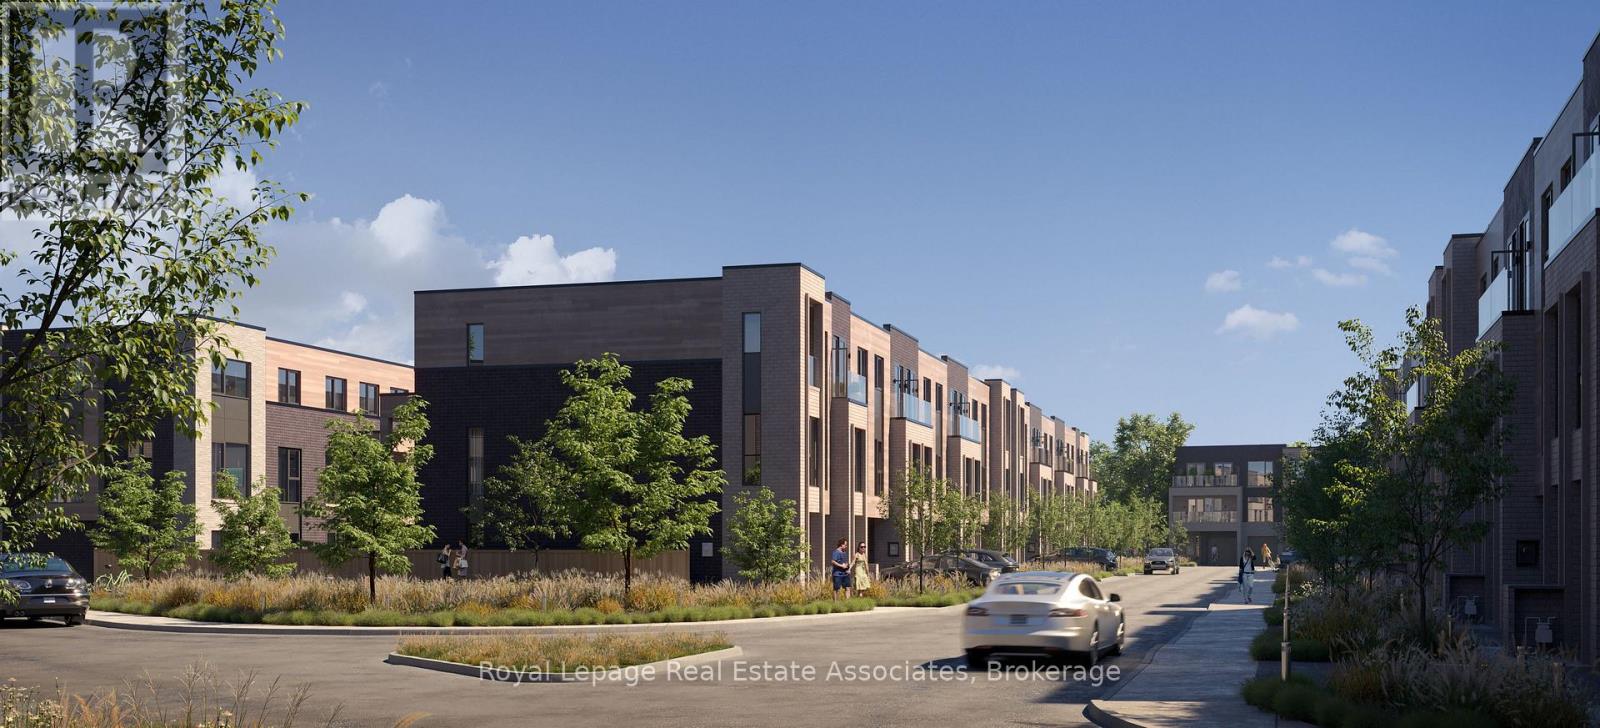
106 - 11605 Trafalgar Road
Halton Hills, Ontario
Move in this summer to Trafalgar Meadows, a brand-new community in the heart of Georgetown where modern design meets everyday convenience. This stylish 2-bedroom, 2.5-bathroom townhome offers 1,406 sq. ft. of thoughtfully designed living space with a bright, open-concept layout that connects the kitchen, dining, and living areas for comfortable everyday living and entertaining. Approx. 9-ft ceilings, large windows, a fireplace, a balcony off the dining area, and clean contemporary finishes give the home a fresh, elevated feel. Upstairs, you'll find two generously sized bedrooms, including a primary retreat with a walk-in closet, 4-piece ensuite, and private balcony, plus an additional 4-piece bathroom. A concrete front porch and parking for two vehicles add to the home's comfort and practicality. Ideally situated in Georgetown, this home is moments from downtown shops, restaurants, and the seasonal farmers' market, and steps to The Club at North Halton and Trafalgar Sports Park. Enjoy nearby trails, green space, the Gellert Community Centre, excellent schools, shopping at Toronto Premium Outlets, and quick access to Highway 401. A rare opportunity to own a brand-new home in a growing community that offers the perfect balance of small-town charm and modern living. (id:63381)
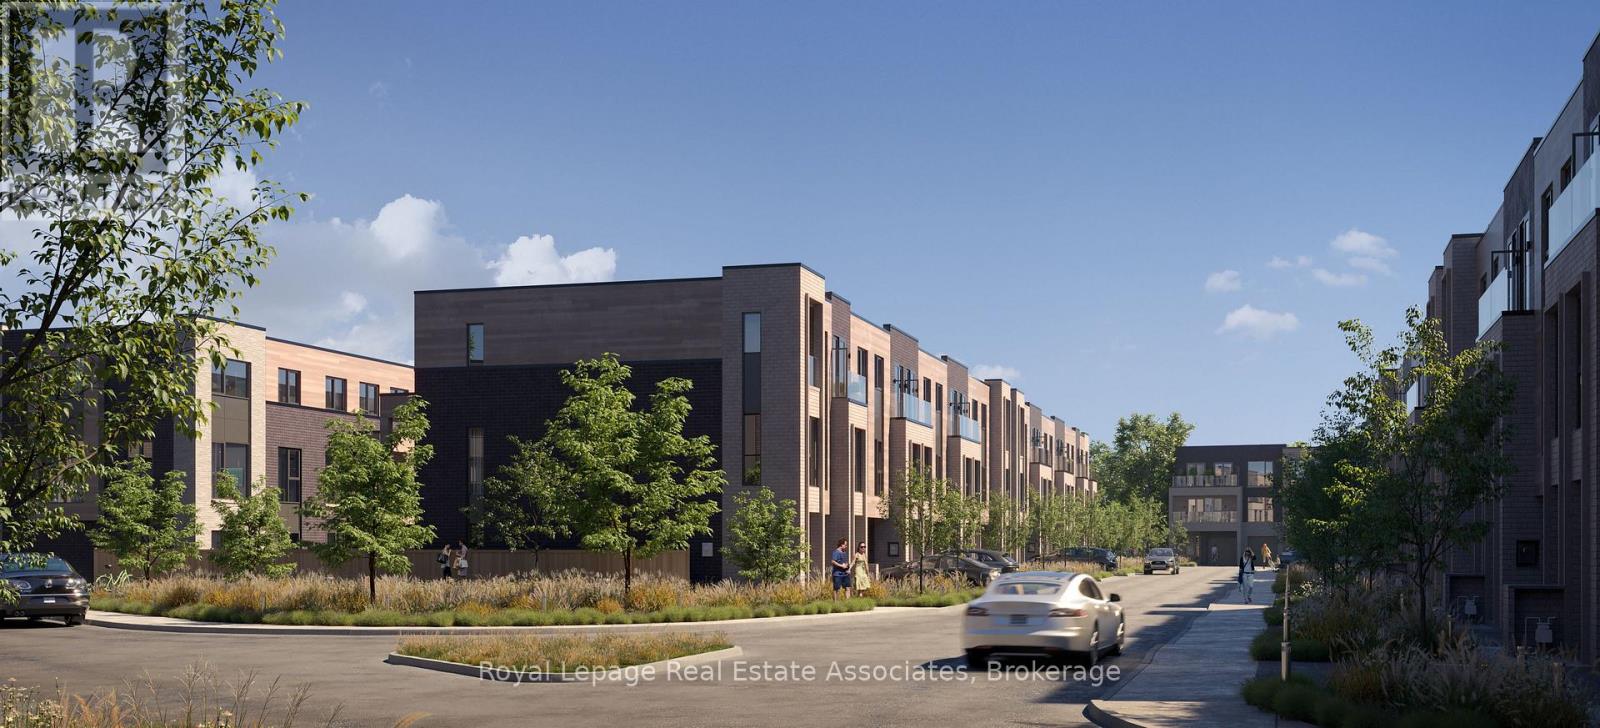
305 - 11605 Trafalgar Road
Halton Hills, Ontario
Move in this summer to Trafalgar Meadows, a brand-new community in the heart of Georgetown where modern design meets everyday convenience. This stylish 3-bedroom, 2.5-bathroom end-unit townhome offers 1,583 sq. ft. of thoughtfully designed living space, with a bright, open-concept layout that connects the kitchen, dining, and living areas for comfortable everyday living and entertaining. Approx. 9-ft ceilings, large windows, a fireplace, a balcony off the dining area, and clean contemporary finishes give the home a fresh, elevated feel. Upstairs, you'll find three generously sized bedrooms, including a primary retreat with a walk-in closet, 4-piece ensuite, and private balcony, plus an additional 4-piece bathroom. A concrete front porch and parking for two vehicles add to the home's comfort and practicality. Ideally situated in Georgetown, this home is moments from downtown shops, restaurants, and the seasonal farmers' market, and steps to The Club at North Halton and Trafalgar Sports Park. Enjoy nearby trails, green space, the Gellert Community Centre, excellent schools, shopping at Toronto Premium Outlets, and quick access to Highway 401. A rare opportunity to own a brand-new home in a growing community that offers the perfect balance of small-town charm and modern living. (id:63381)
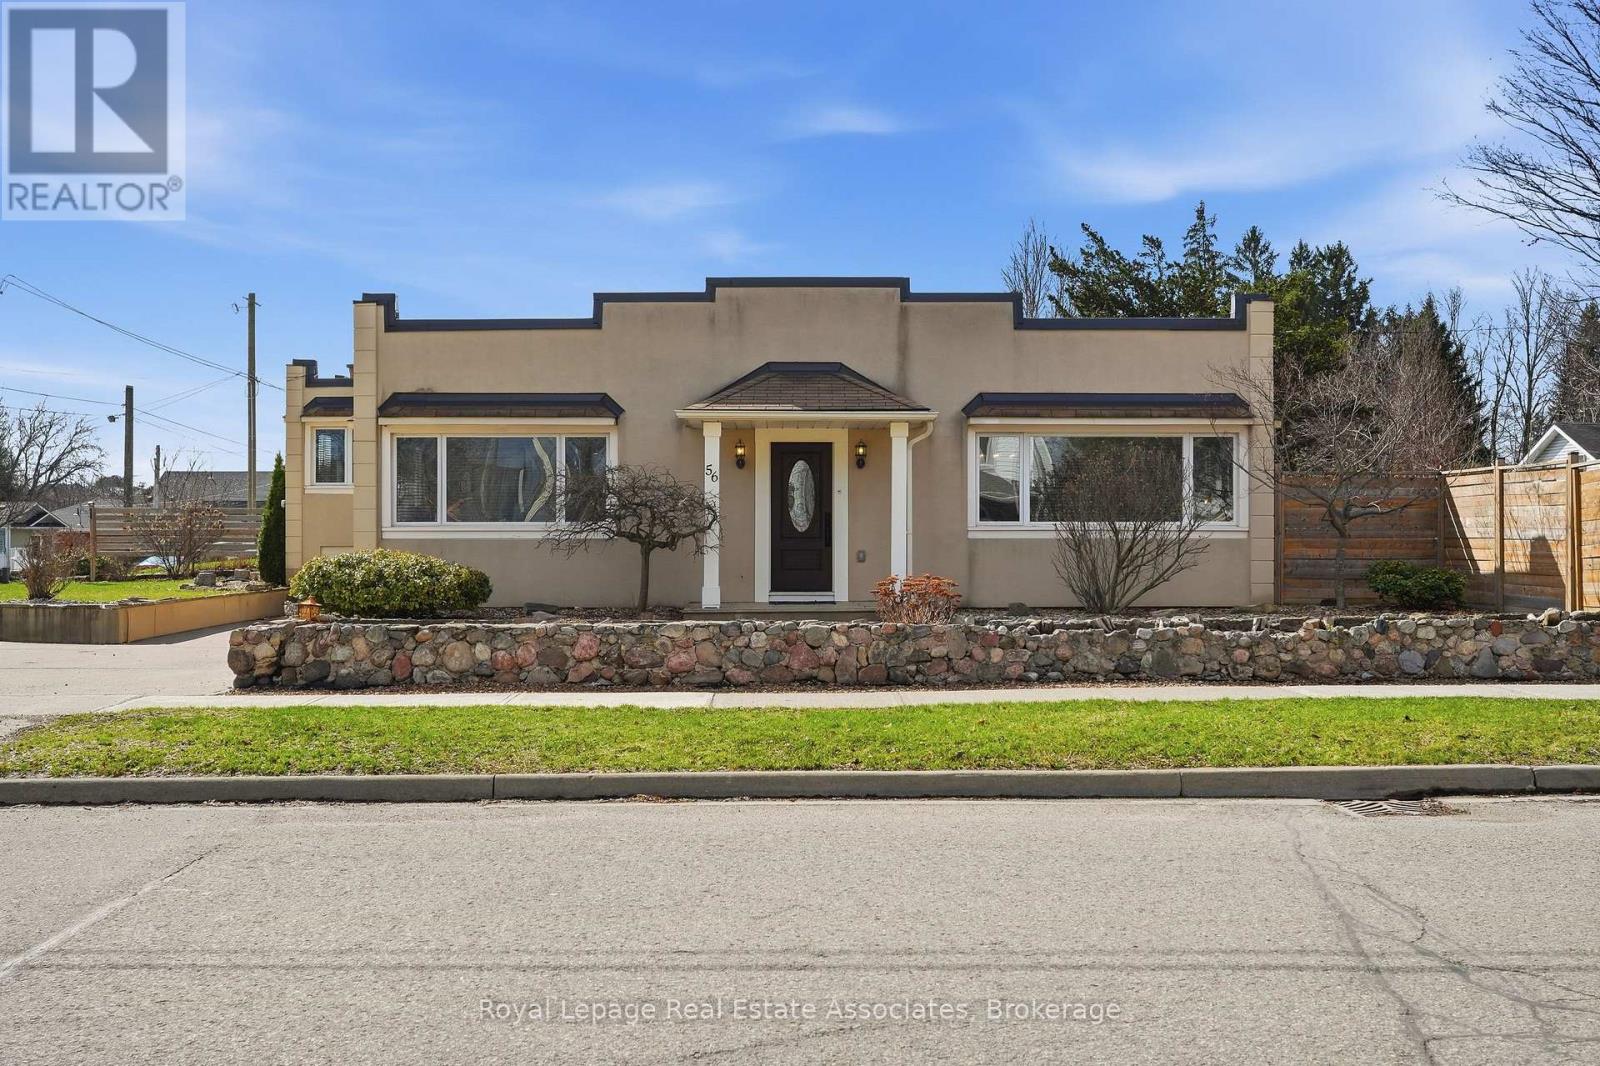
56 King Street
Halton Hills, Ontario
Uniquely designed and upgraded home in Georgetown's highly sought after neighbourhood. This stunning detached home sits on a massive 126x82 ft corner lot, this unique home design blends old charm with high-end modern renovations valued at over 100K. With nearly 2,500 sq ft of bright, open-concept living featuring soaring 9 ft ceilings, many windows, crown moulding, & pot lights throughout this one won't disappoint! The gourmet custom kitchen is a chef's dream with sleek quartz counters, modern backsplash, & premium stainless steel appliances and large island that is perfect to entertain. Retreat to the primary suite equipped with dedicated high-efficiency A/C. Spa-like bathrooms boast custom glass showers & refined finishes. High-end laminate flooring throughout. Prime location just steps from the Georgetown Fairgrounds, scenic trails, & vibrant Old Downtown Core's shops & theatre. An ideal retreat for the daily commuter, this residence is located just minutes from the GO Station. It offers a sophisticated blend of historic character, expansive living space, and modern luxury within one of Halton Hills' most prestigious heritage neighbourhoods. Turn-key and meticulously maintained, this home is ready for immediate enjoyment. (id:63381)
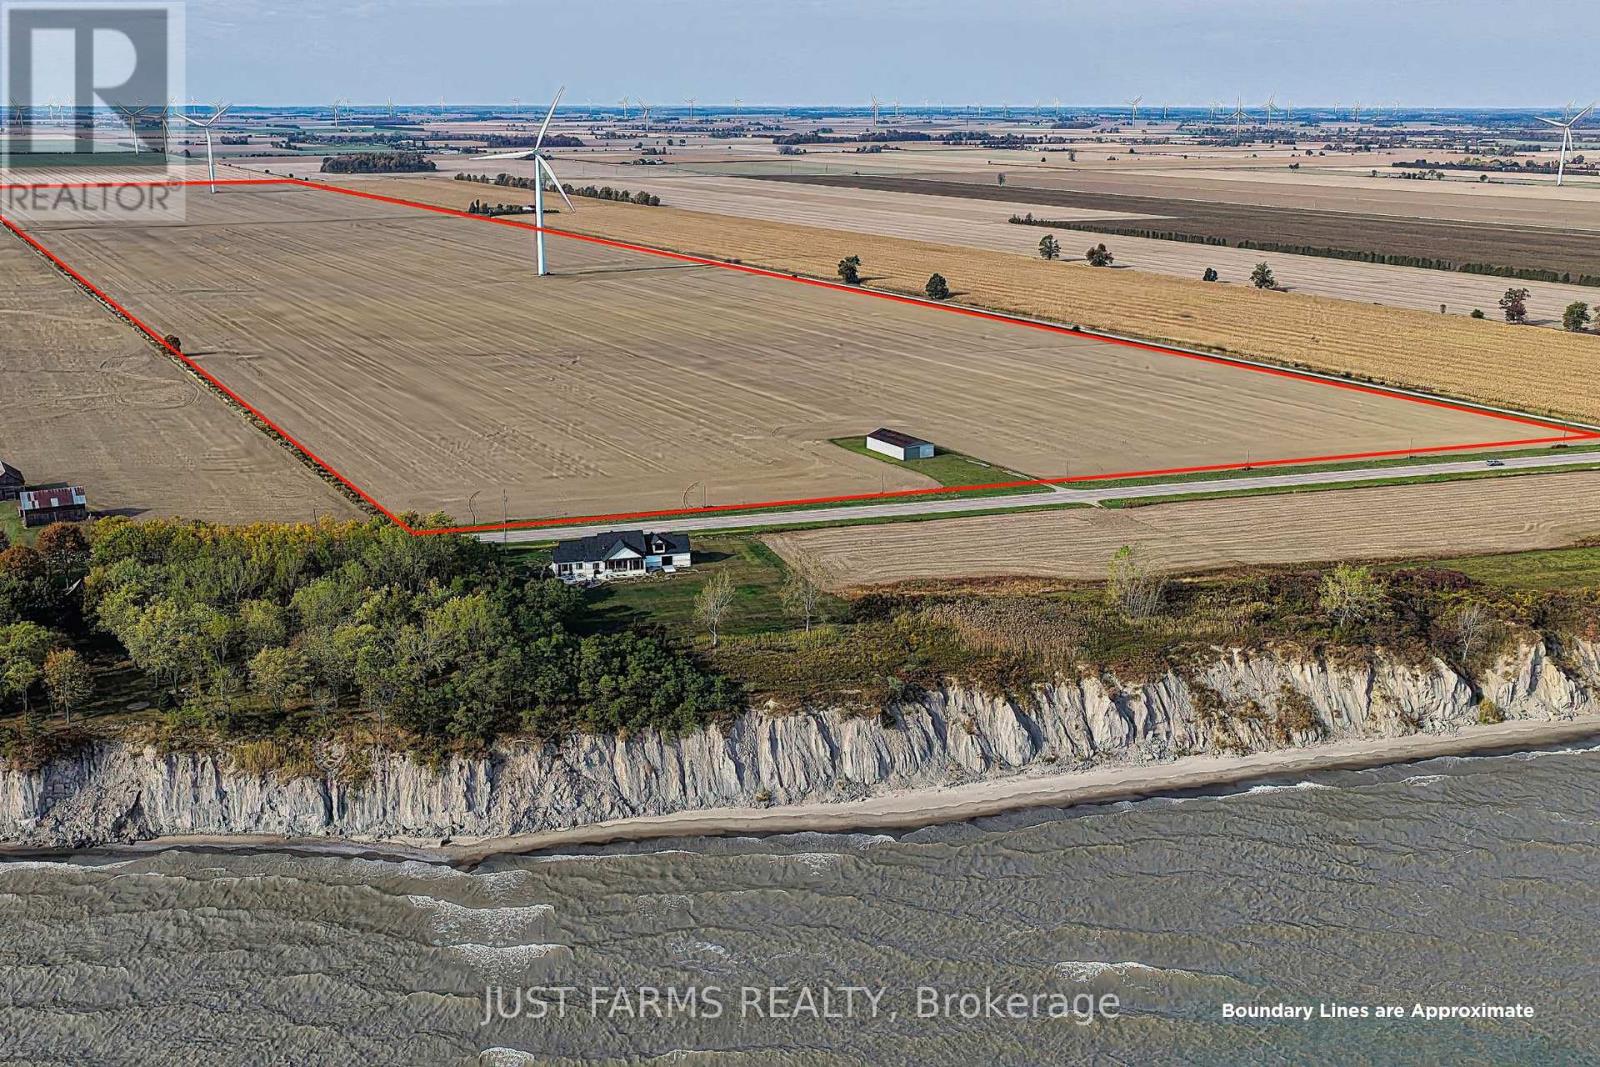
Pt Lt 180 Talbot Trail
Chatham-Kent, Ontario
Welcome to a rare opportunity to own over 203 acres of prime farmland with views of Lake Erie just outside Port Alma. With 202 acres of systematically tiled Brookston clay soils, this property delivers exceptional yields - 215 bushel corn in 2023 and a soybean average of 55 bushels for 2024 and 2025. Enjoy seamless road-to-road access and the added benefit of two income generating turbines producing $18,500 annually, with the current lease set to renew in 2026. There is an excellent tenant that would be available to rent the farm for 2026 crop year should a new owner be considering a tenant. A beautiful blend of productivity and potential. (id:63381)
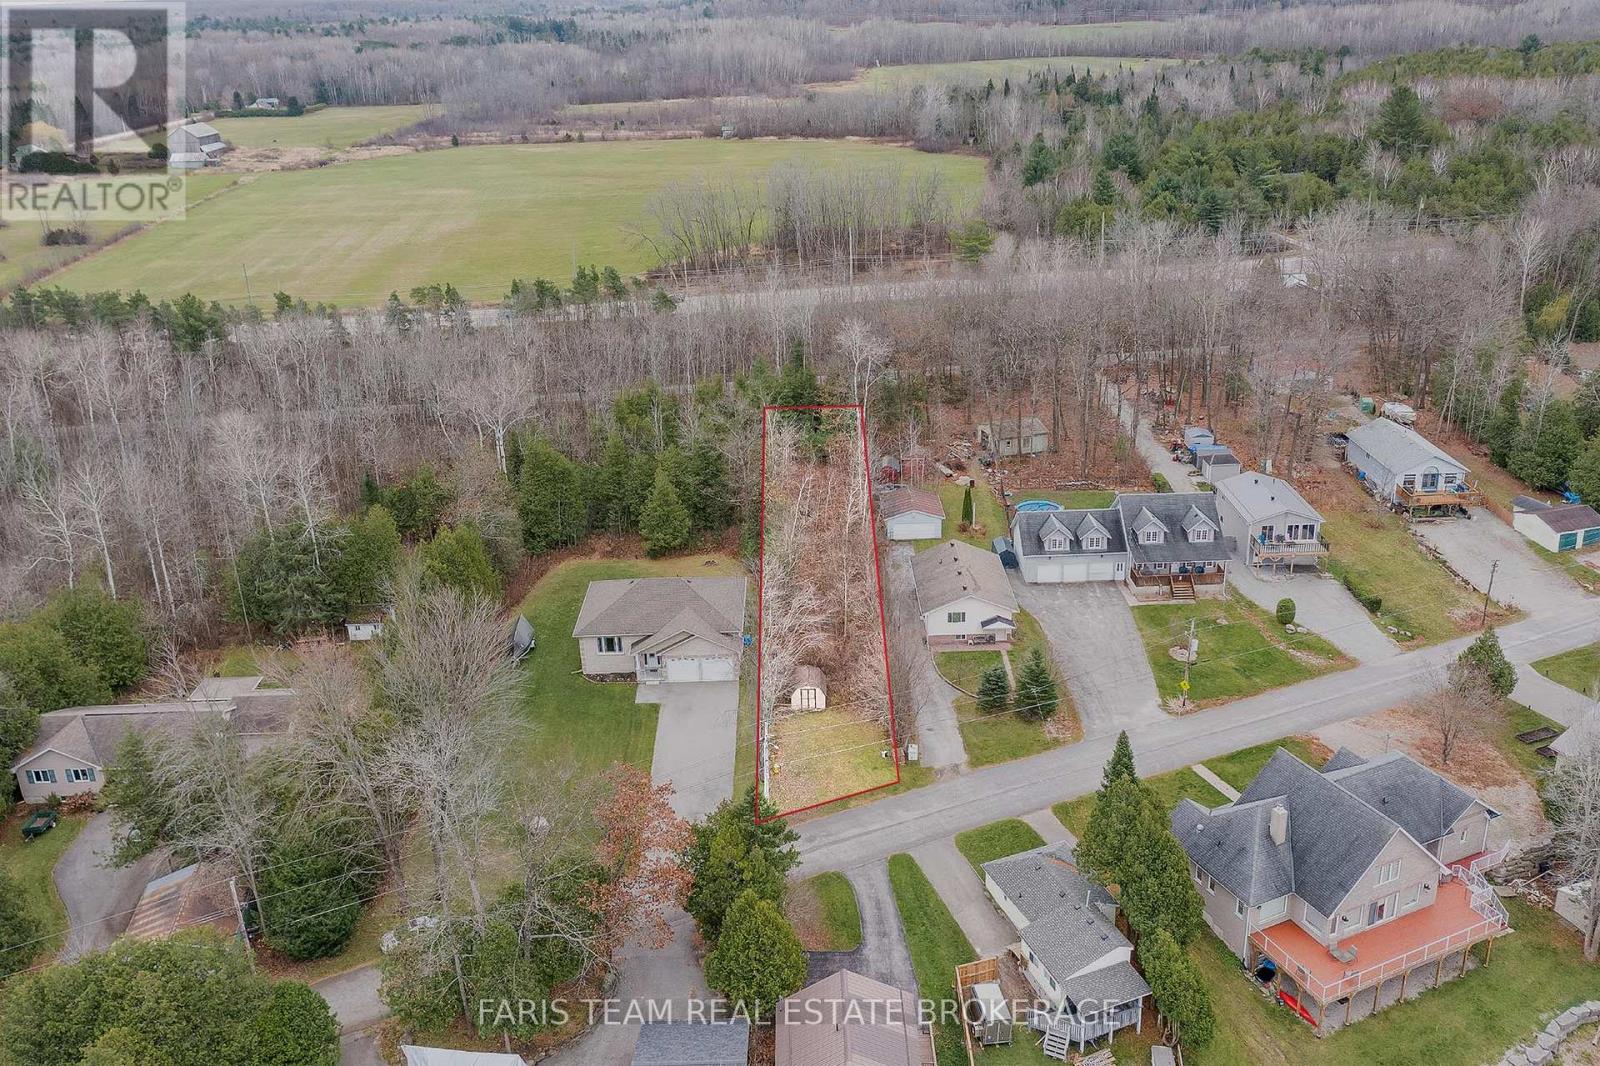
121 Mitchells Beach Road
Tay, Ontario
Top 5 Reasons You Will Love This Property: 1) Discover the perfect canvas in the highly sought-after community of Victoria Harbour, presenting a serene and picturesque setting 2) Rare and exciting opportunity to secure this desirable lot, offering incredible potential to build your dream home once permitted 3) Enjoy the convenience of being just moments from essential amenities, with effortless access to shopping, dining, schools, and a variety of recreational facilities 4) Embrace the outdoors with nearby scenic trails, endless boating and paddling adventures, and the breathtaking beauty of the renowned Wye Marsh Wildlife Centre, perfect for nature lovers 5) Offering seamless access to Highway 400 and Highway 12, providing easy connectivity to Midland, Penetanguishene, Orillia, and Barrie, and just a short 90-minute drive from the Greater Toronto Area. (id:63381)
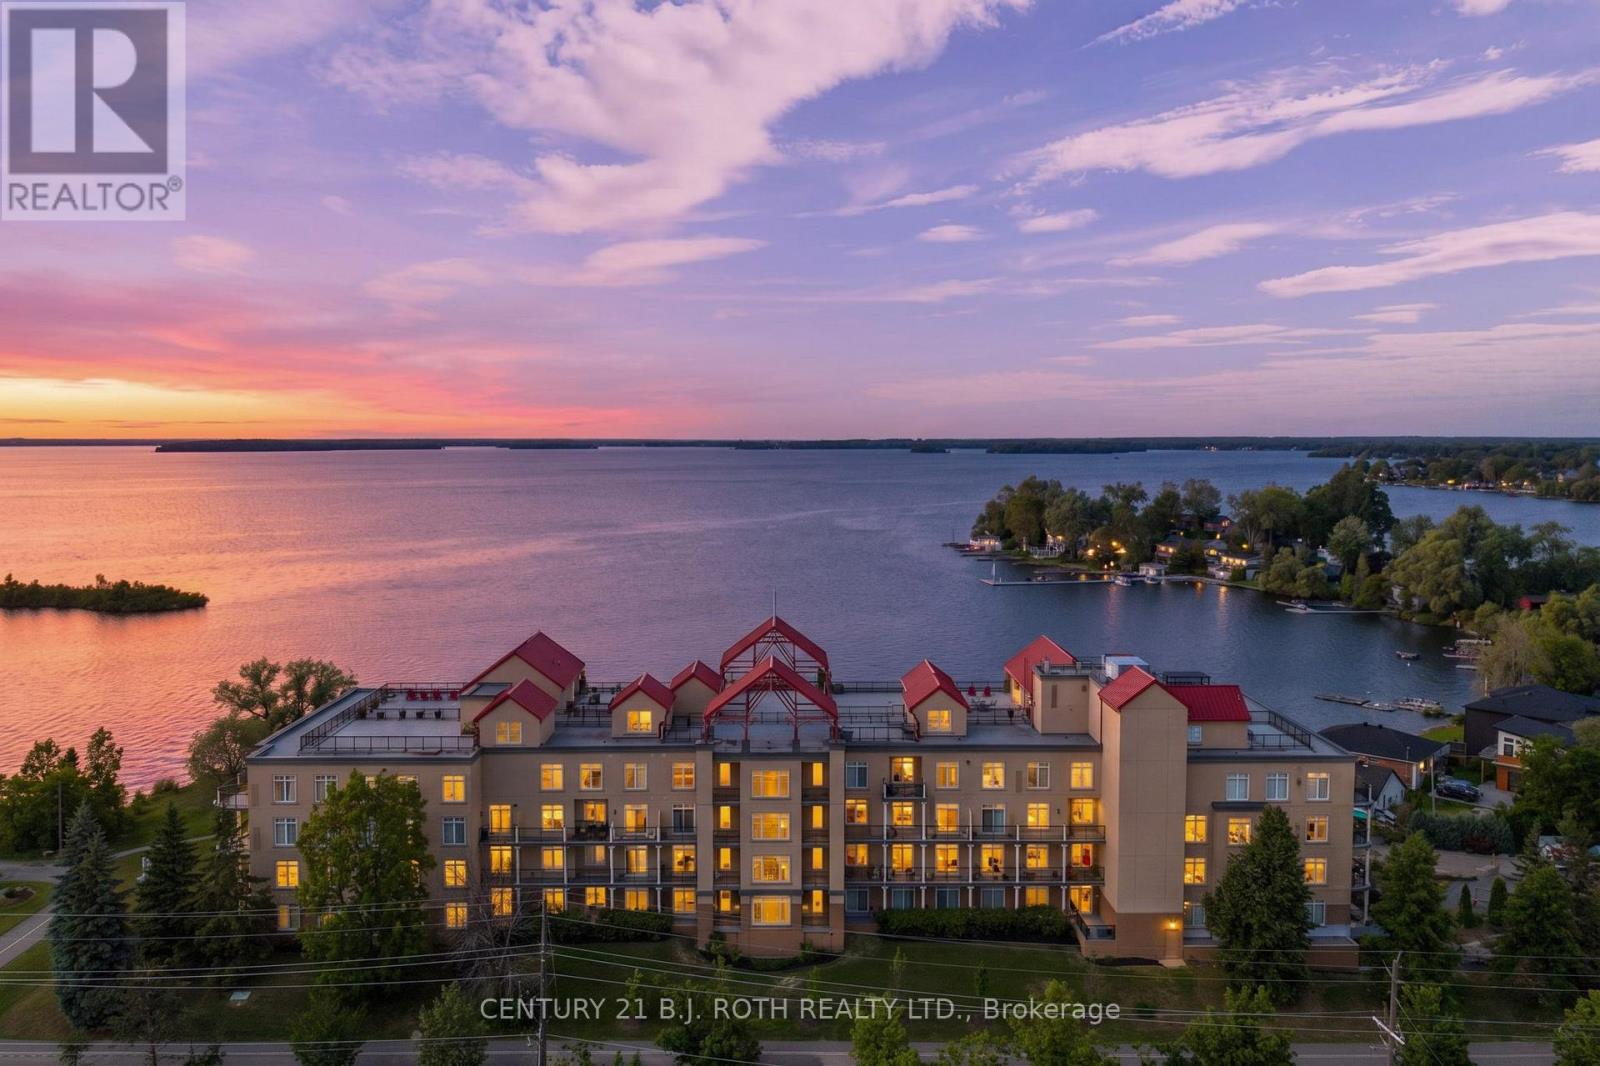
313 - 140 Cedar Island Road
Orillia, Ontario
Welcome to The Elgin Bay Club, a sought-after waterfront condominium community, just steps from downtown Orillia's shops, restaurants, waterfront trails, and amenities. This beautifully maintained 1,100 sq. ft. suite offers a bright, open-concept layout with modern décor, 2 bedrooms, 2 full bathrooms, and a separate den, providing excellent flexibility for guests, a home office, or additional living space.The galley-style kitchen features granite countertops, under-cabinet lighting, and all appliances included, while the spacious living room offers a cozy gas fireplace and walkout access to the large patio. A second walkout further enhances the indoor-outdoor flow, creating a wonderful space to relax or entertain.Additional highlights include all window coverings, 2 parking spaces, and a premium waterfront boat slip - a rare and valuable feature for those looking to enjoy the very best of Orillia's waterfront lifestyle. Owners all have access to a large community room, and a designated roof top patio with spectacular views overlooking lake Couchiching! For added peace of mind, all special assessments have been paid in full, with no further assessments currently pending, and the multidisciplinary engineering and management firm is in the final stages of completing all related work. This move-in-ready condo is in an exceptional location, offering comfort, convenience, and waterfront living all in one. (id:63381)
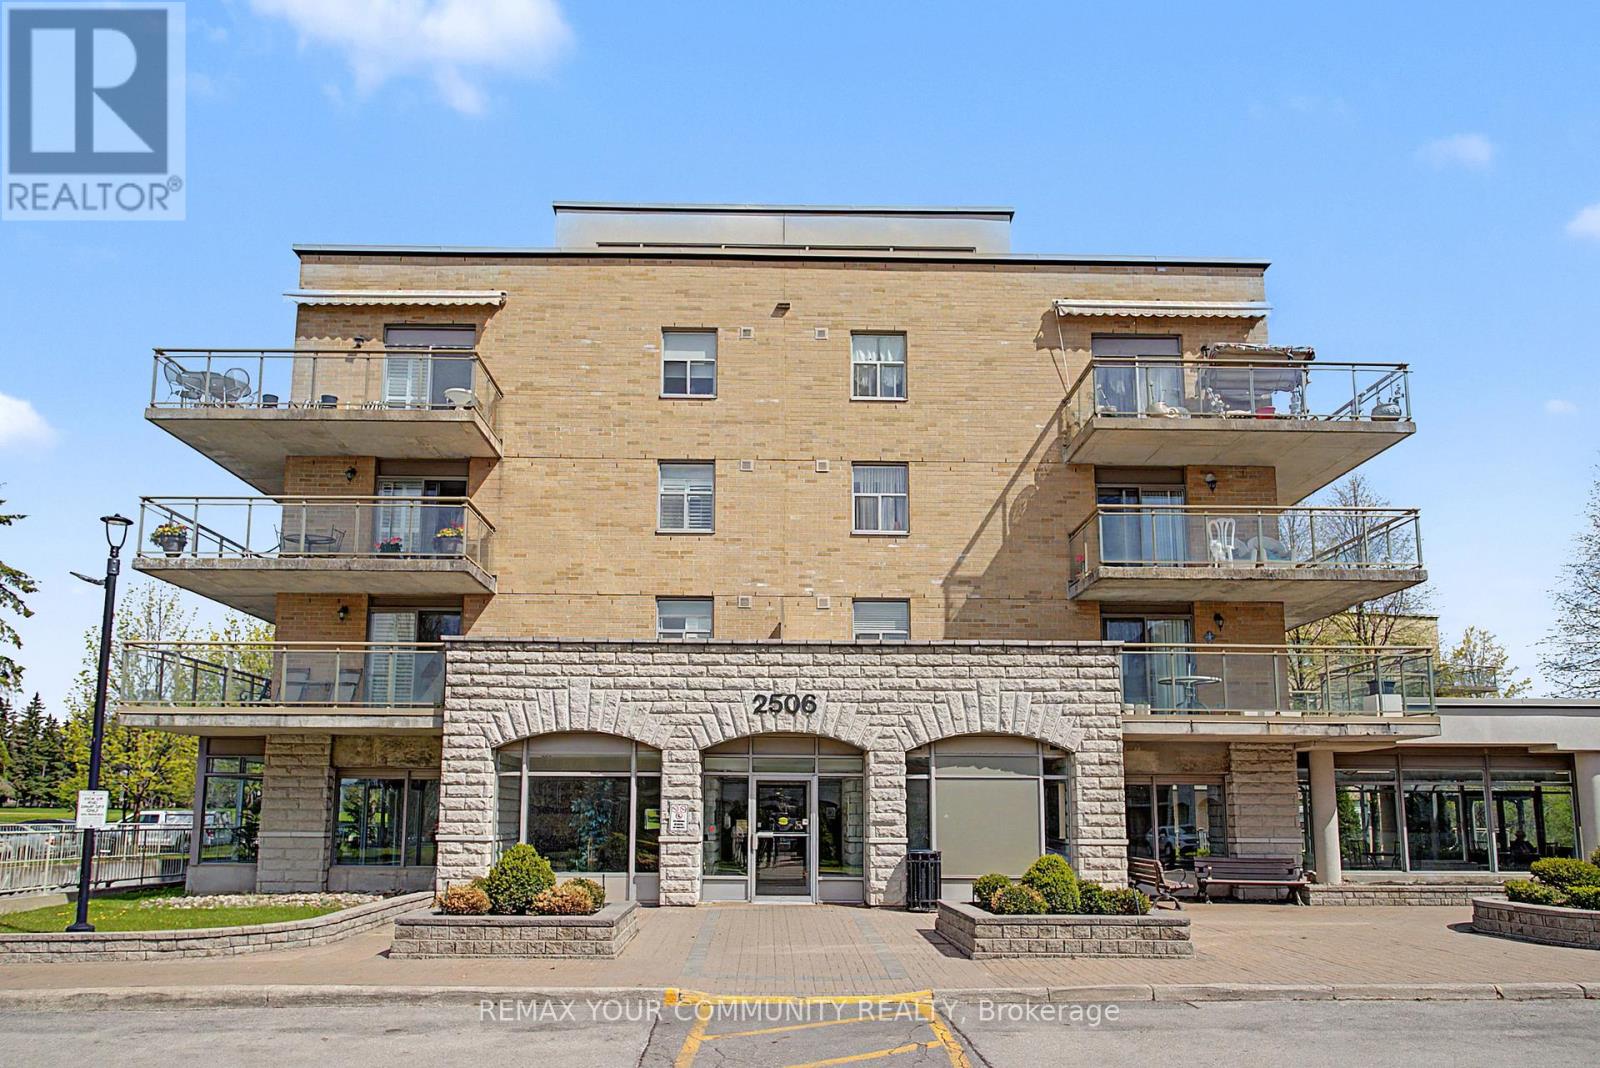
312 - 2506 Rutherford Road
Vaughan, Ontario
Opportunity Knocks! Welcome To Popular Community "Villa Giardino" This Split Plan 2 Bedroom Suite Has Been Meticulously Maintained By The Present Owner. Upgraded Kitchen Features Quartz Countertops, Upgraded Cupboards, Features Lots Of Storage Thruout, Walk Out From Living Room To Oversized West Facing Balcony. Custom Blinds Thruout, Just "Move In" & Join The Popular Community. Convenience Store, Pharmacy, Hair Salon, Card Room & Much More. Espresso Bar! "Owner Owned " Large Cantina & Locker! Oversized Parking Space! Shuttle Bus For Shopping & Other Social Events. (id:63381)
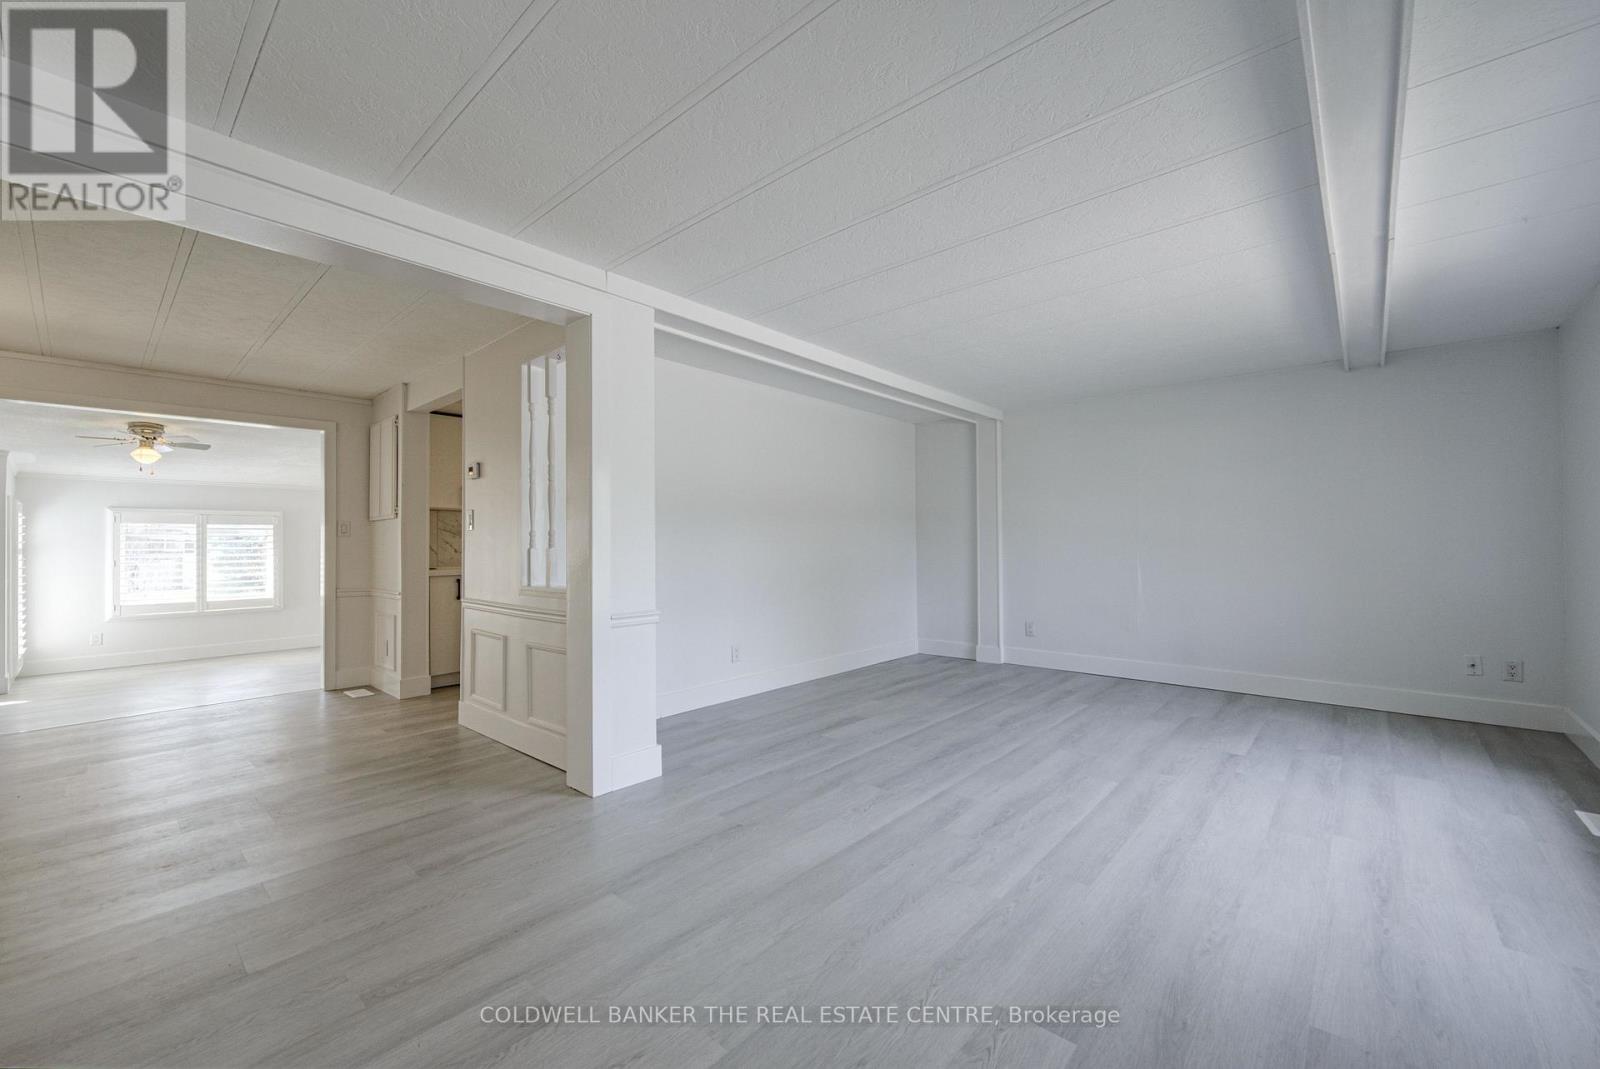
17 Linden Lane
Innisfil, Ontario
Fully Renovated 3-Bed Bungalow in Sandy Cove | Turnkey with Major System Upgrades Extensively renovated and truly move-in ready, this bright and spacious 3-bedroom, 2-bath home in the desirable Sandy Cove adult lifestyle community offers exceptional value and peace of mind. Major upgrades include fully replaced plumbing (main line in) with durable APEX, fully redone electrical system brought up to current standards with all final inspections completed. has been professionally insulated and sealed, creating one of the warmest, most energy-efficient floors in the community. The brand-new kitchen features quartz countertops, deep sink, updated lighting, Dishwasher, Oven, Fridge and ample workspace perfect for everyday living and entertaining. Both bathrooms have been fully renovated from top to bottom with modern vanities, fixtures, and finishes. New flooring and fresh paint throughout enhance the home's bright, open feel. Enjoy multiple living spaces including separate living, dining, and family rooms. The family room offers California shutters and a walkout to a large deck, ideal for relaxing or entertaining. Additional outdoor spaces include front and back patios. Thoughtfully reconfigured for improved flow, the layout includes a semi-ensuite primary bedroom with walk-in closet. A former cold room has been converted into a functional, warmer storage space. Additional updates include a new gas water heater, heated water line, serviced gas furnace, new rear and side decks, and updated front railing. Located in Sandy Cove, a quiet and well-maintained adult lifestyle community, this home offers one of the larger floor plans available and low-maintenance living at its b Maintenance Fees: $ Annual Taxes: $1,873.77 Approx. Finished Living Area: 1,700 sq. ft. Features: Laminate flooring, large deck, main-floor laundry Washer Dryer, sun-filled rooms, California shutters, All existing appliences and Lighting, flexible home office space, Living Dining and a cozy family room. (id:63381)
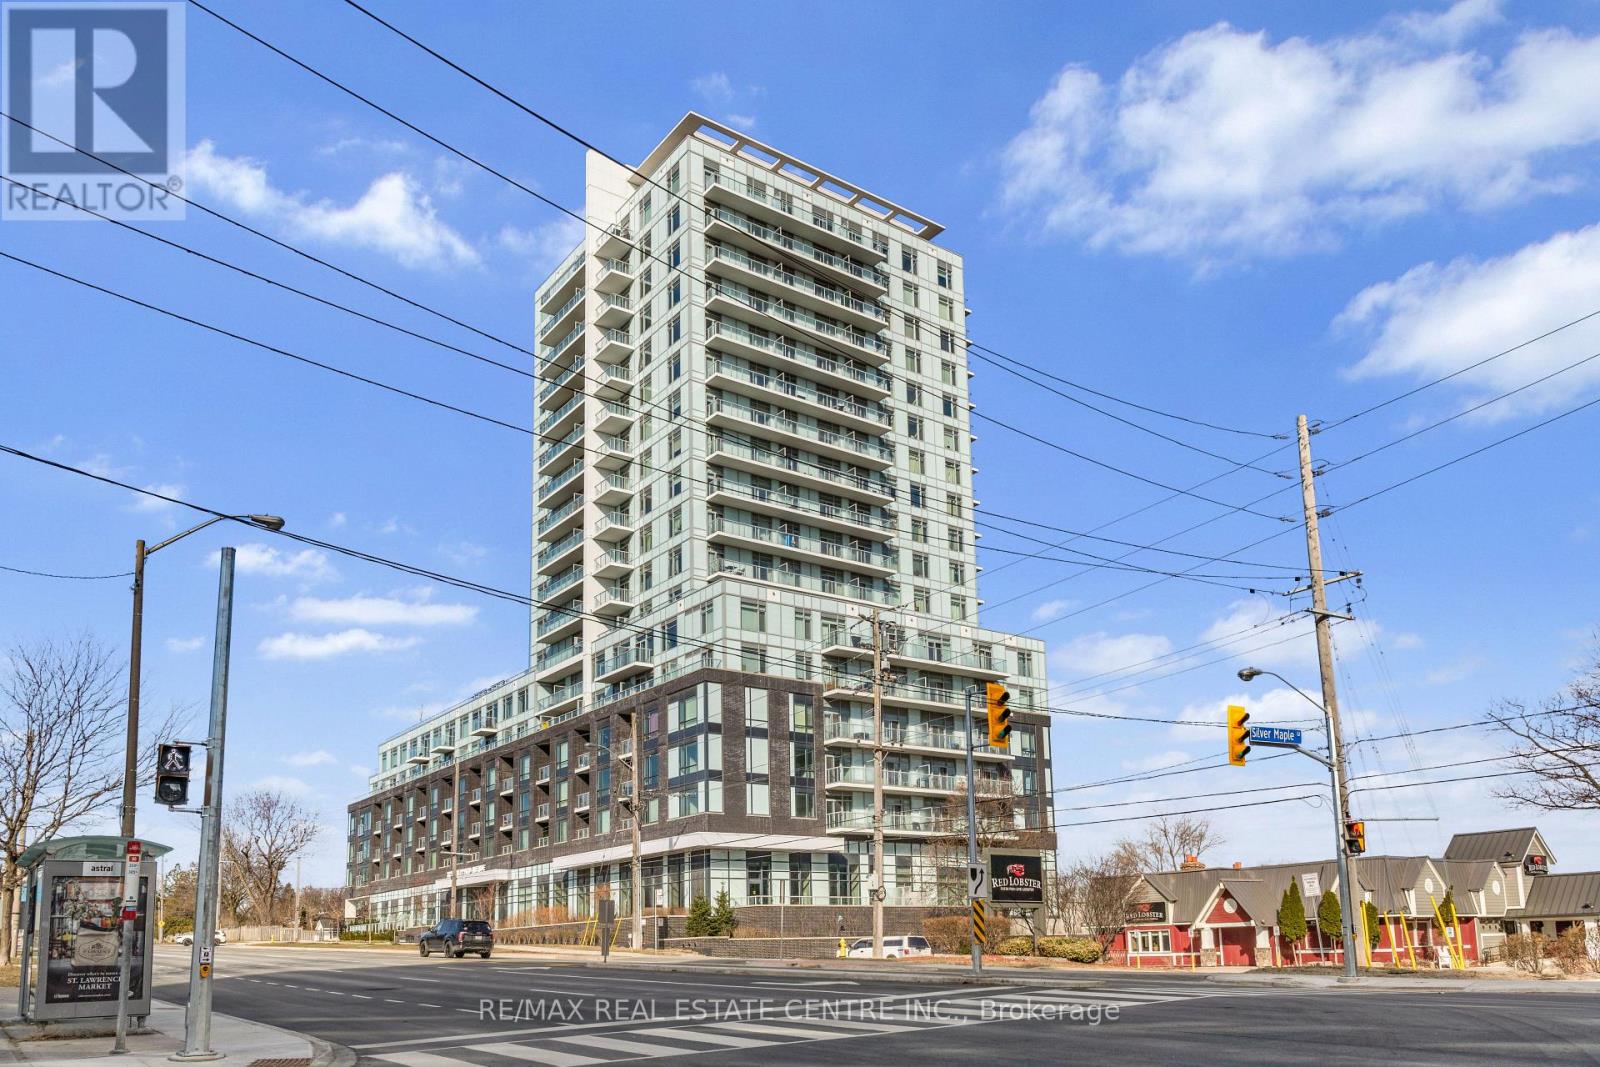
309 - 3220 Sheppard Avenue E
Toronto, Ontario
Welcome to East Luxury Condos! This beautifully maintained unit has been freshly repainted and is move-in ready, perfect for the next proud owner to enjoy and care for. Offering a stylish and functional urban living space, the unit features a spacious open-concept layout that seamlessly blends the living and dining areas, ideal for both everyday living and entertaining. The large primary bedroom includes a private ensuite for added comfort, complemented by a second full 2-piece bathroom-perfect for guests or additional convenience. The versatile den provides the perfect nook for a home office, additional workspace, Kid bedroom or playroom . Enjoy the convenience of an eat-in kitchen with ample storage throughout the unit, as well as a lovely private balcony-perfect for relaxing after a long day. Residents have access to exceptional building amenities, including a rooftop garden terrace with stunning city views and barbecue facilities. Located in a highly convenient area with public transit right at your doorstep, and just minutes to parks, Fairview Mall, schools, and major highways. Includes 1 parking space. A fantastic opportunity for first-time buyers, downsizers, or investors! (id:63381)
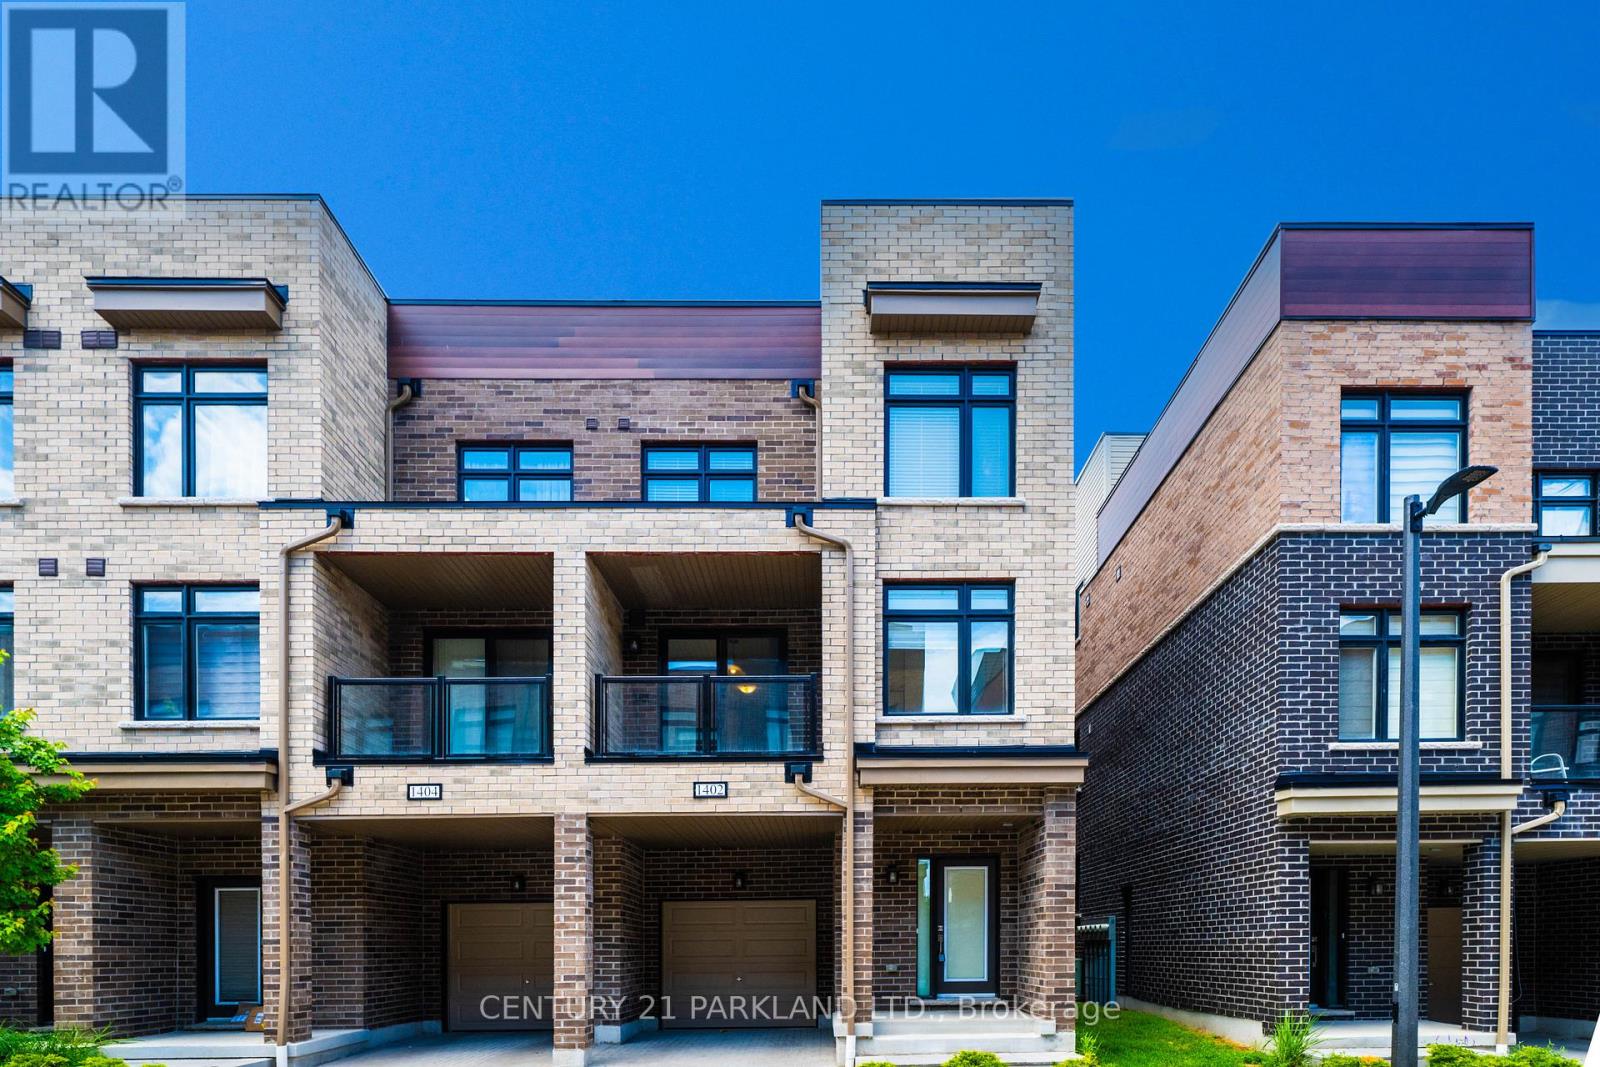
1402 - 1865 Pickering Parkway
Pickering, Ontario
Incredible Opportunity To own this end unit CondoTownhouse which truly feels like home, With Private Dive-way built in Garage, Directly indoor access, 2 car parking. Open Concept Living & Dining With Spacious Balcony, Ground level features a perfect space for a Family room or office, 10/10 Location, Mins Away from GO station, shopping malls, Hwy401, Lake Ontario, Pickering Town Centre, grocery stores, restaurants, schools, parks. End unit w extra windows make it Bright & Spacious With Lots of Sunlight. 3 Bedrooms /2.5 Washrooms, Master bed with 4 pc ensuit, Upgraded Fully Furnished 240 sq/ft ROOFTOP Terrace. BBQ Mechine, offering comfort and elegance in a private space. Beautiful view, Seeing Is Believing. (id:63381)

65 Preservation Place
Whitby, Ontario
Welcome to 65 Preservation Place. This 4,442 Sq. Ft Executive Home Sits On A 69x180 ft Lot Located In The Prestigious Williamsburg Community And Built By The Luxury Homebuilder, DeNoble Homes. The Home Features Over $500,000 Worth Of landscaping Including Inground Pool With Water Features And Slide, Hottub, Outdoor Kitchen, Gazebo And Forested Rear. Step Inside The Home To A Sprawling Atrium That Is So Inviting You Feel Like You Are At Home The Moment You Walk In. Large Living And Dining Room Welcomes Your Family With A 2-Way Floor To Ceiling Fireplace Centering The Rooms. Large Office For The Stay At Home Business Person. Chefs Kitchen With Stone Backsplash Feature, S/S Appliances Including Double Wolf Stove, Servery featuring Bar And Large Walk-in Pantry. The Two-Storey Family Room Is A Showpiece With Floor To Ceiling Built-Ins And Large Windows To View Your Resort Style Pool And Landscaping Outside. Upstairs Boasts A Massive Primary Bedroom With Sitting Area, Juliet Balcony Overlooking Family Room, Smooth Ceilings, Pot Lites And A 5 Piece Bath. A Second Primary Is Featured In This Home with A 4 pc Bath. Bedrooms 3&4 Share A Jack And Jill And Offer W/I Closets. The Professionally Finished Basement Provides For An Extra 1800 sq. ft Of Living Space And Includes Wet Bar, Living Room With Stone Fireplace, B/I Speakers, 2 More Bedrooms, Exercise Room And Games Room. The Perfect Home For A Large Family. This Home Offers A 3 Car Garage With High Ceilings. It Is rare To Find Homes For Sale On This Quiet Cul de Sac And This Property Is One Of The Largest And Most Luxurious. No Need To Escape In The Summer, When Your Vacation Is In Your Own Backyard. Steps To Thermea Spa, Big Box Stores, Transit And Hwy 407. (id:63381)
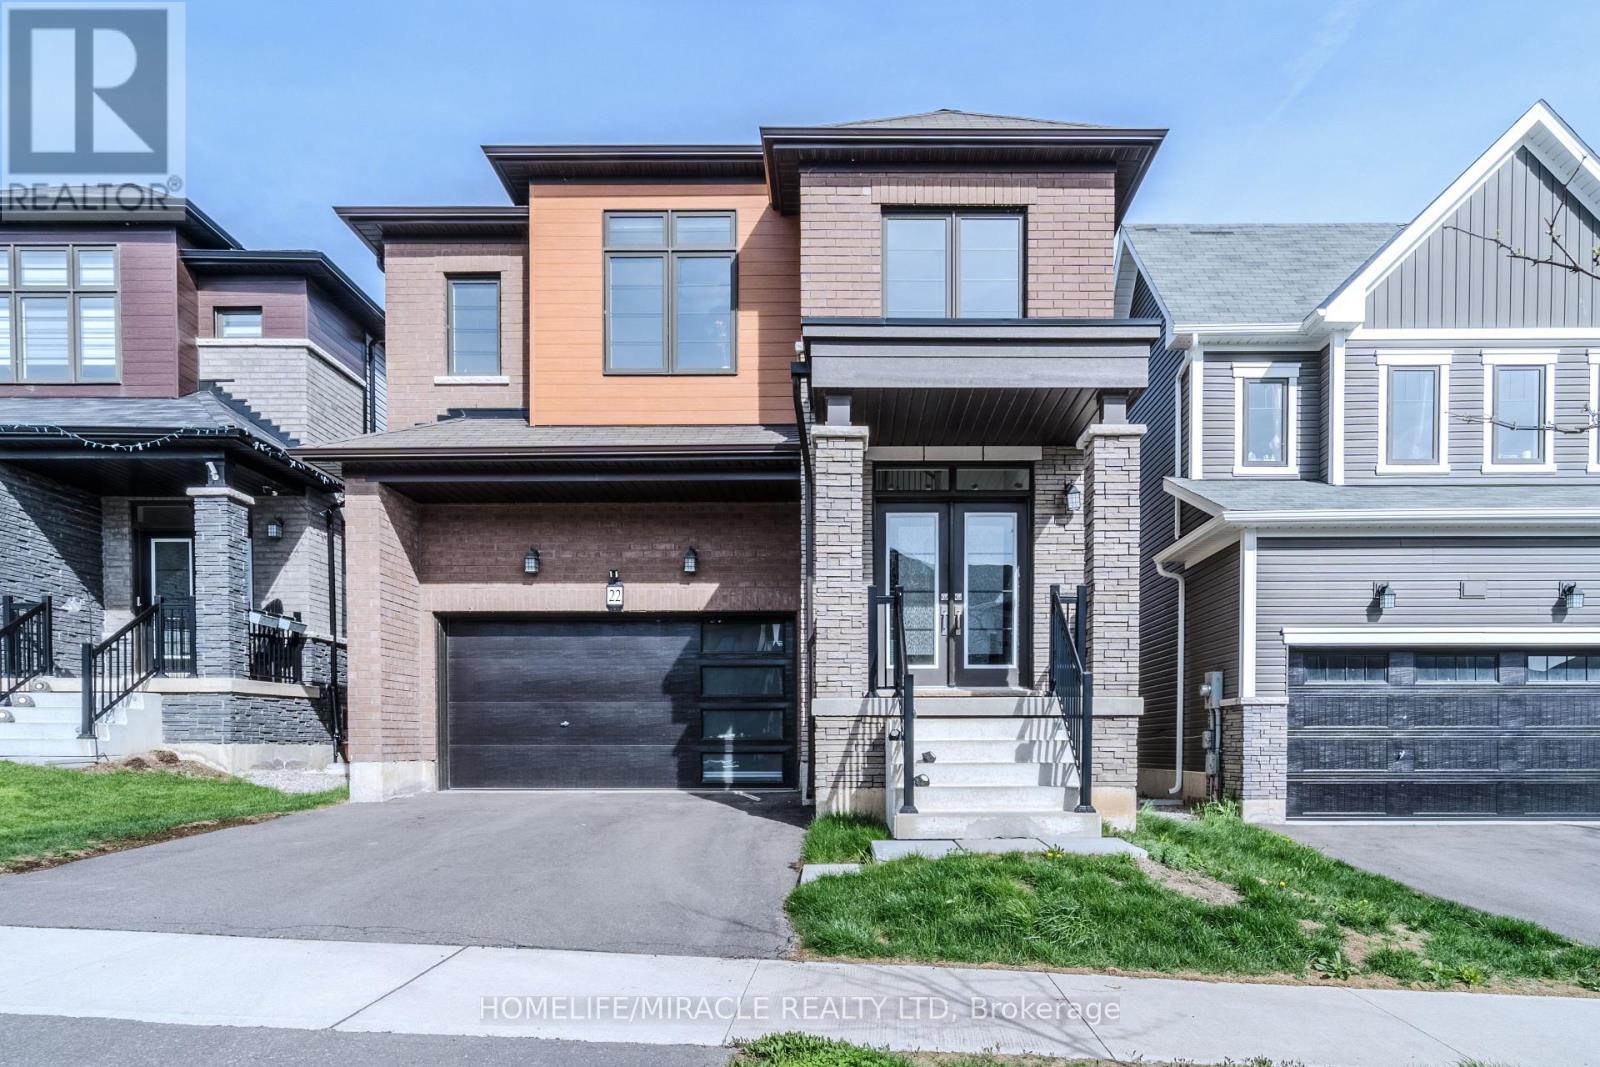
22 Santos Drive
Haldimand, Ontario
Welcome to modern living at its finest. This newly built 4-bedroom, 2.5-bath home offers over 2,400 sq ft in a quiet, family-friendly neighborhood. The Rosebery Model combines clean design with practical, open-concept living. A spacious foyer leads into connected great room, dining, and living areas. The redesigned kitchen features updated appliances, a new microwave, custom cabinetry, and a large island with breakfast bar - ideal for everyday living and entertaining. Sliding doors from the eat-in kitchen fill the space with natural light and open to a bright, spacious yard. Neutral tones, hardwood flooring, and stainless steel appliances add a clean, modern finish throughout. Upstairs offers four well-sized bedrooms, including a primary suite with two walk-in closets and a comfortable & private layout. (id:63381)
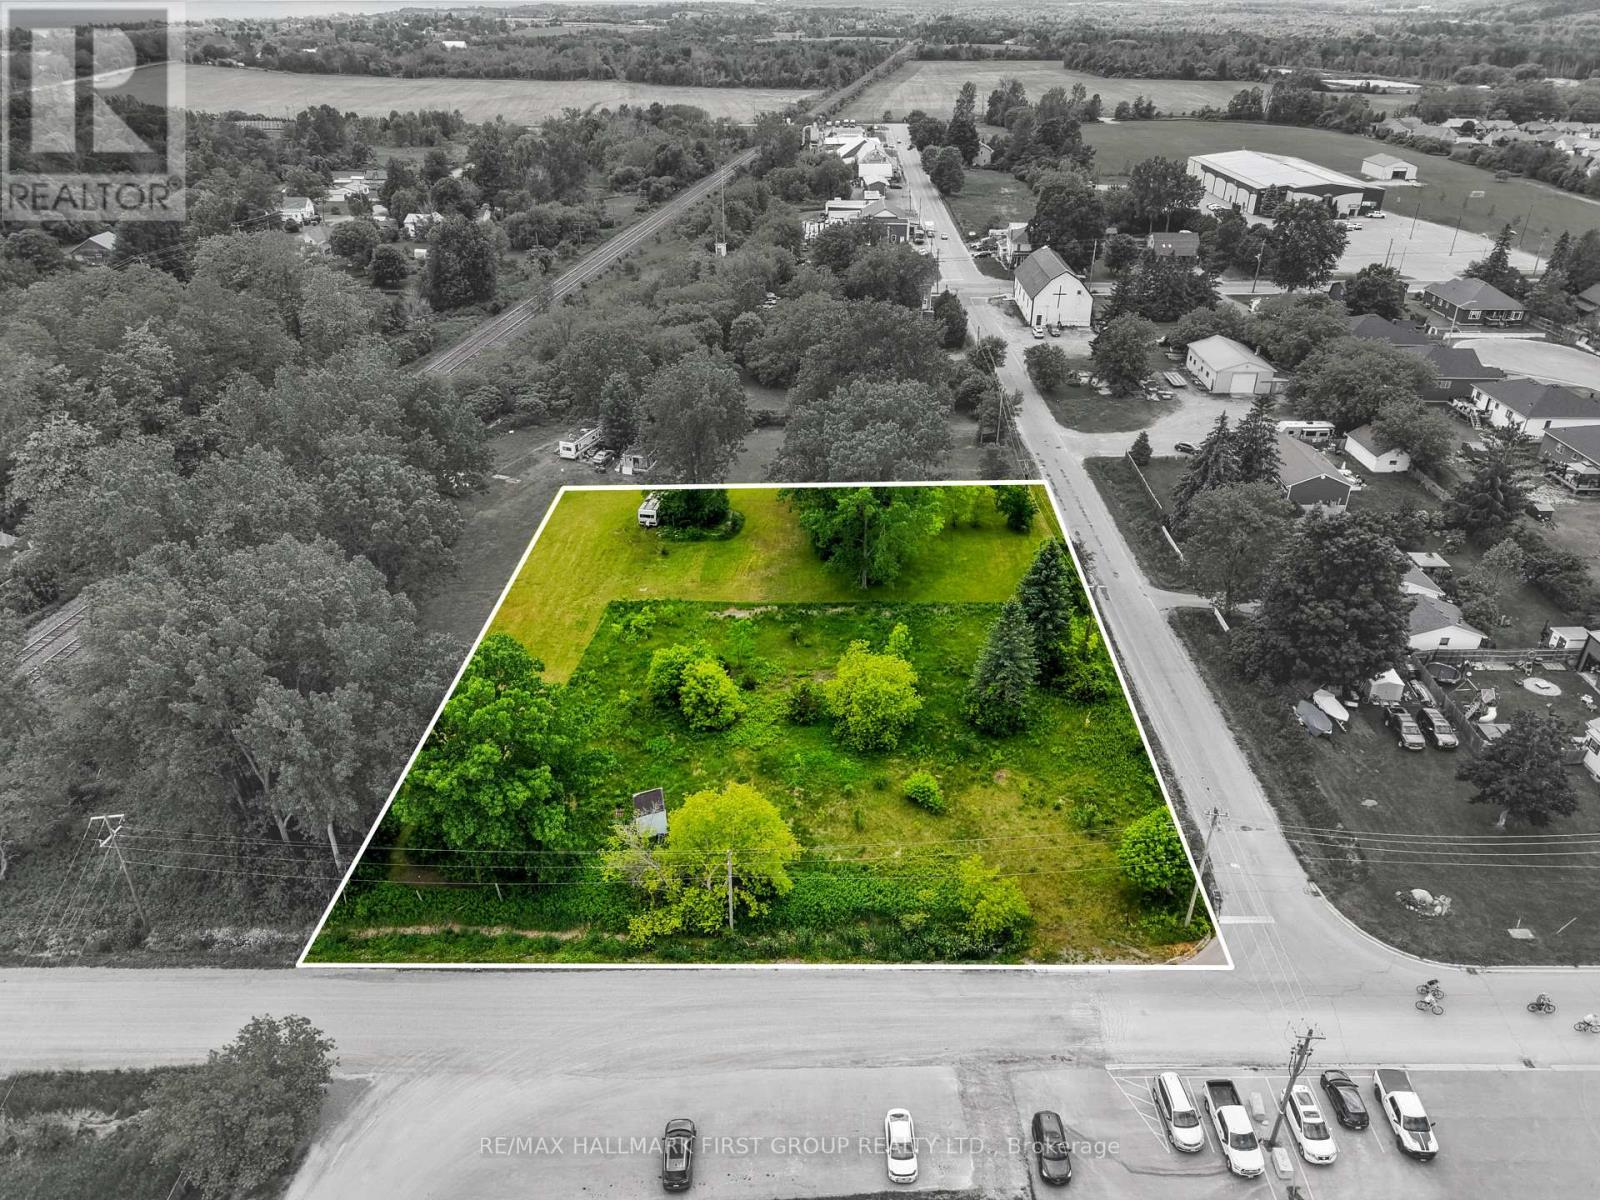
1 Earl Street
Cramahe, Ontario
Excellent commercial opportunity in the growing community of Colborne. This 165' x 198' corner lot offers strong exposure and easy accessibility, making it well suited for a variety of commercial uses. Conveniently located with quick access to both Highway 2 and Highway 401, the property provides an ideal setting for businesses looking to benefit from a strategic location. Available for purchase or lease, this versatile property presents a rare chance to secure commercial land in a well-connected area with plenty of potential for future growth and development. (id:63381)
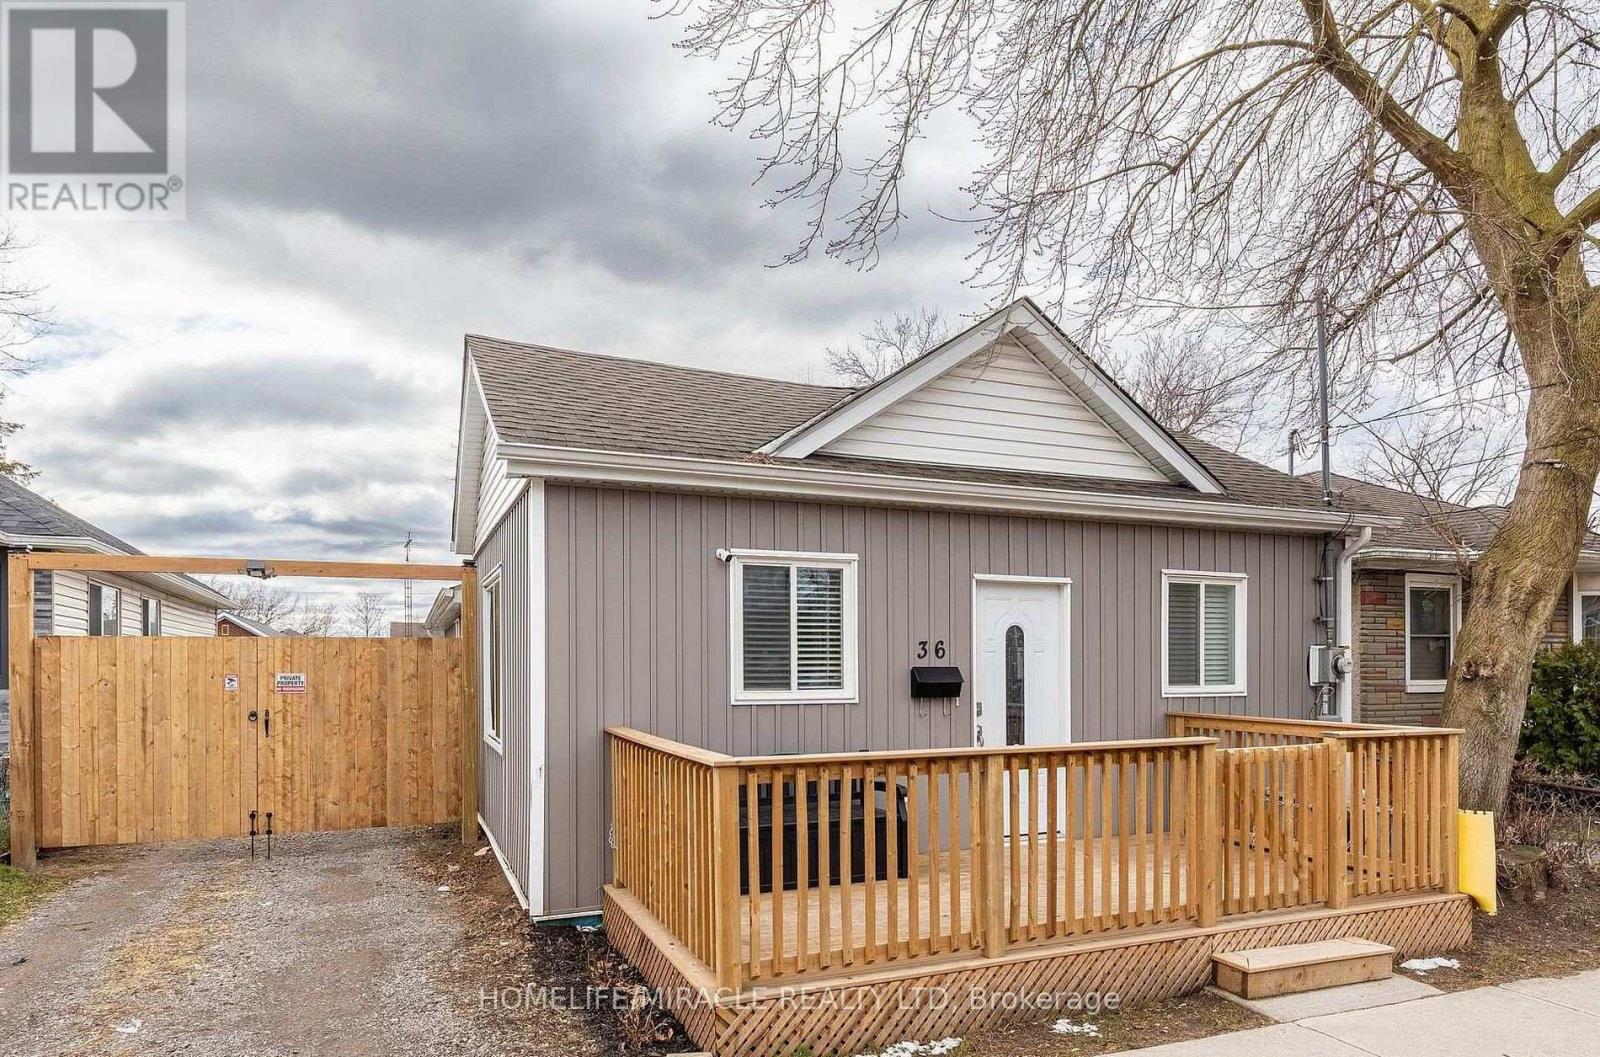
36 Division Street
St. Catharines, Ontario
First-Time Homebuyers, New Couples & Savvy Investors-Welcome!Don't miss this cozy, stylish, and neat carpet-free home is move-in ready! Freshly painted throughout, it features a newly built front deck-perfect for relaxing and enjoying the outdoors. Enjoy the convenience of a private rear entrance with access to 2 parking space and your own backyard. The basement is upgraded with spray foam insulation for added comfort and energy efficiency. Hurry-book your showing today, this could be your new home! (id:63381)
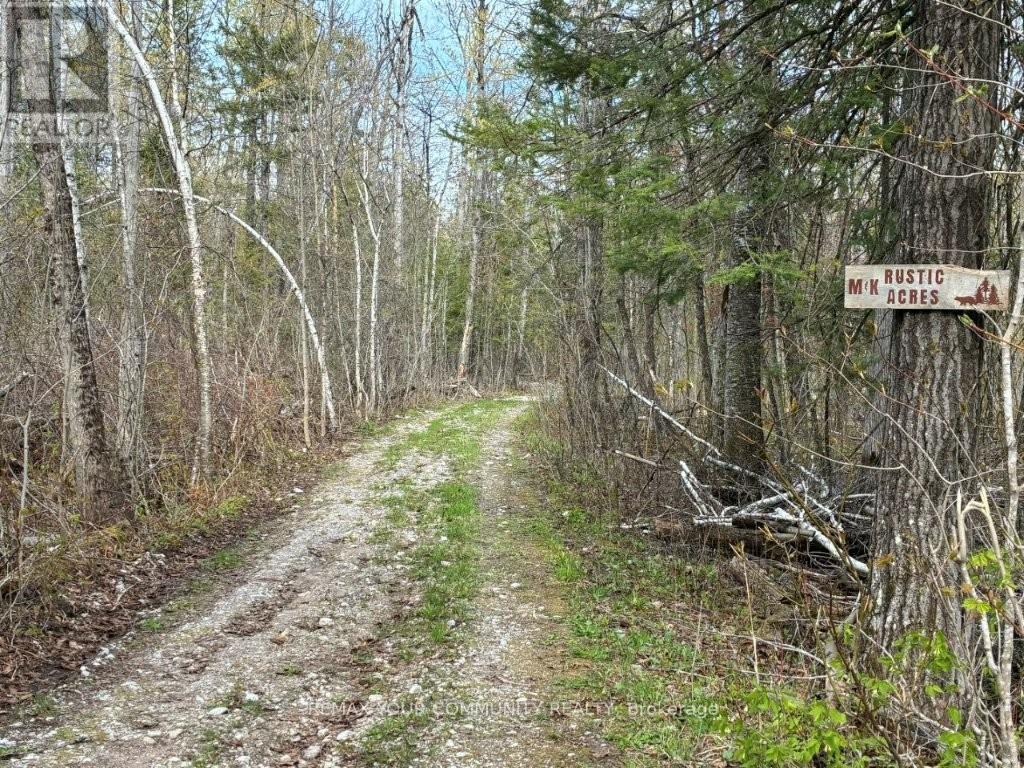
Pt Lot 20 Bessie Avenue N
Trent Lakes, Ontario
22-Acres Located 10 Min To Bobcaygeon with All Its Amenities. It's Bound By County Rd 36 And Bessie Avenue North Which Is Becoming A 4-Season Town Assumed Access Road During 2026. This Private Property Features A Spring-Fed Pond, Lake Views, Trails, Abundant Wildlife, Mixed Bush, Winding Driveway To Existing 30ft X 16ft One-Bedroom Country Escape With Wood Stove & Privy. Updated Windows, Doors, Siding & Roof. 2 Lots Fronting Bessie Ave Abutting The Subject Property Were Severed, Creating Conformity For Possible Future Severance Upside. Minutes To Bobcaygeon, Pigeon Lake, Marinas, Boating, Fishing, Snowmobiling And All Other 4 Season Indoor & Outdoor Activities. Excellent Recreational Or Ecofriendly Retreat To Enjoy Now, Add On And/or Land Bank, Then Build Your Forever Home with expansive views overlooking the lake! (id:63381)
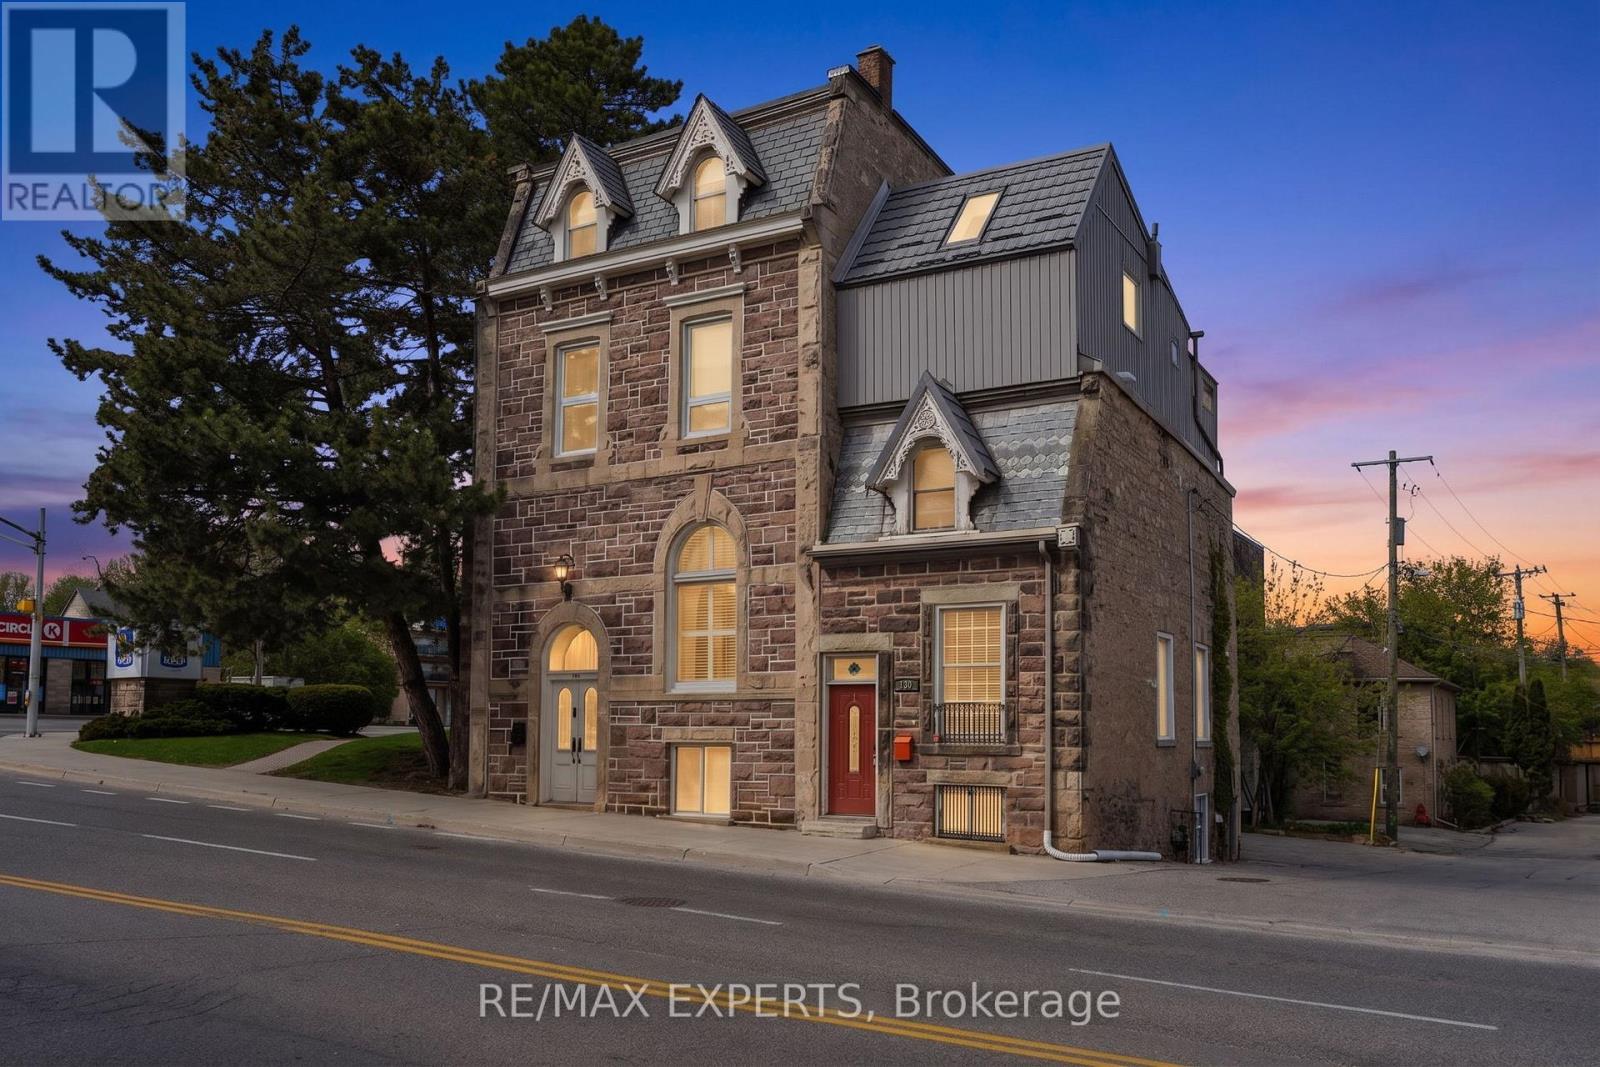
130 St David Street S
Centre Wellington, Ontario
Step into a rare creative and income-generating opportunity with this circa-1880, 3-storey semi-duplex in the heart of downtown Fergus Ontario. Rich in character and layered with history, this property offers the kind of authentic architectural canvas artists crave-paired with the fundamentals investors value.Overlooking the Grand River, the setting is as inspiring as it is desirable. Inside, exposed stone walls, high ceilings, and oversized windows create a light-filled, studio-like atmosphere full of texture and warmth. The main and lower levels-fully renovated in 2022-currently operate as a successful Airbnb, providing immediate income with strong guest appeal.The main level blends craftsmanship and nostalgia, featuring a character-rich kitchen with custom cherry wood cabinetry and vintage-style appliances, plus open living and dining areas ideal for entertaining or creative work. The lower level offers a spacious bedroom and flexible storage, perfect for a studio or extended-stay use.Upstairs, the second and third floors form a separate tenanted unit with a retro-modern aesthetic. This inviting space includes a cozy living room, charming kitchen, and sunlit breakfast area. The third-floor primary suite is a standout, with a large skylight and walk-out to a private rooftop-style terrace-an ideal retreat for relaxing or hosting.For artists, this is a live/work space full of soul and inspiration. For investors, it's a proven dual-income property with flexibility and upside. A durable metal roof, updated furnace, and thoughtful renovations mean key upgrades are already complete.A truly unique offering where heritage charm meets creative potential and strong returns. Tenant pays $1425 a month plus all utilities except water. AirBnb income approx $28,000 a year. (id:63381)
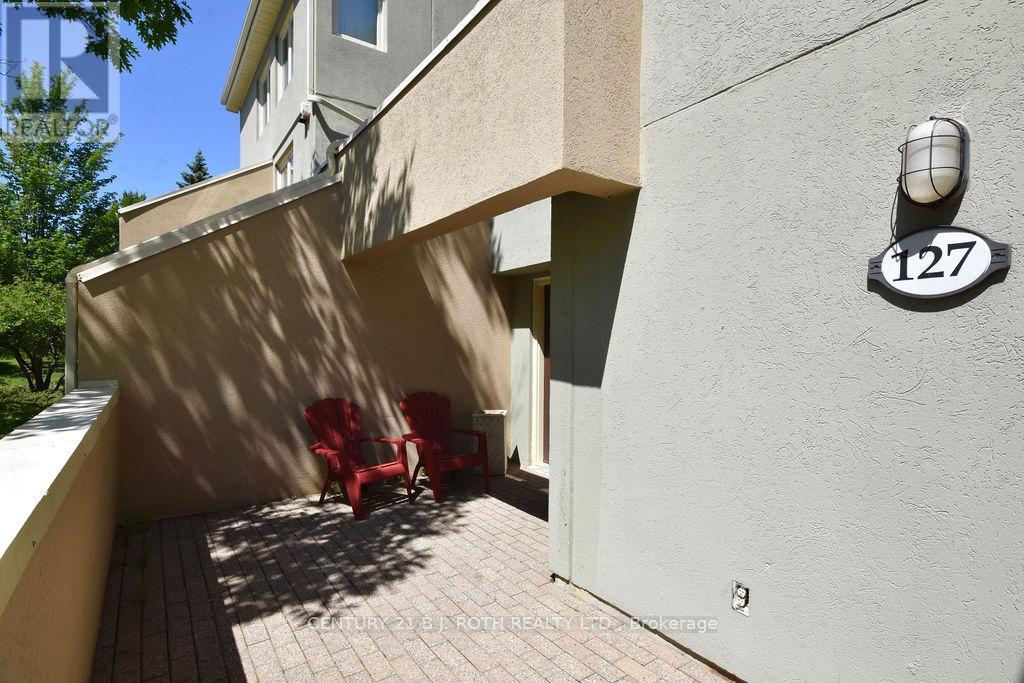
127 - 107 Wintergreen Place
Blue Mountains, Ontario
Live where you play, vacation, or invest in Blue Mountain with this Short-Term Accommodation-eligible Wintergreen townhouse. Ideally located at the base of the mountain, this fully furnished and tastefully renovated 3-bedroom, 2-bathroom unit offers the ultimate "live where you play" lifestyle.Step outside your front door to immediate access to skiing, hiking, and year-round resort activities. From the rear, enjoy views over the first fairway of Monterra Golf Course, perfect for relaxing or heading out for your own round.The main level features a primary bedroom with ensuite, sauna, second bedroom, 3-piece bath, and an open-concept kitchen, dining, and living area highlighted by vaulted ceilings and a gas fireplace. Convenient main floor laundry with stacked washer and dryer.The upper-level loft bedroom provides flexible space for guests, family, or rental use.Offered fully furnished and turnkey.1% BMVA fee payable on closing based on purchase price, and 122.00 quarterly. Short-term accommodation licence has expired; buyers to reapply. HST is in addition to the purchase price. (id:63381)
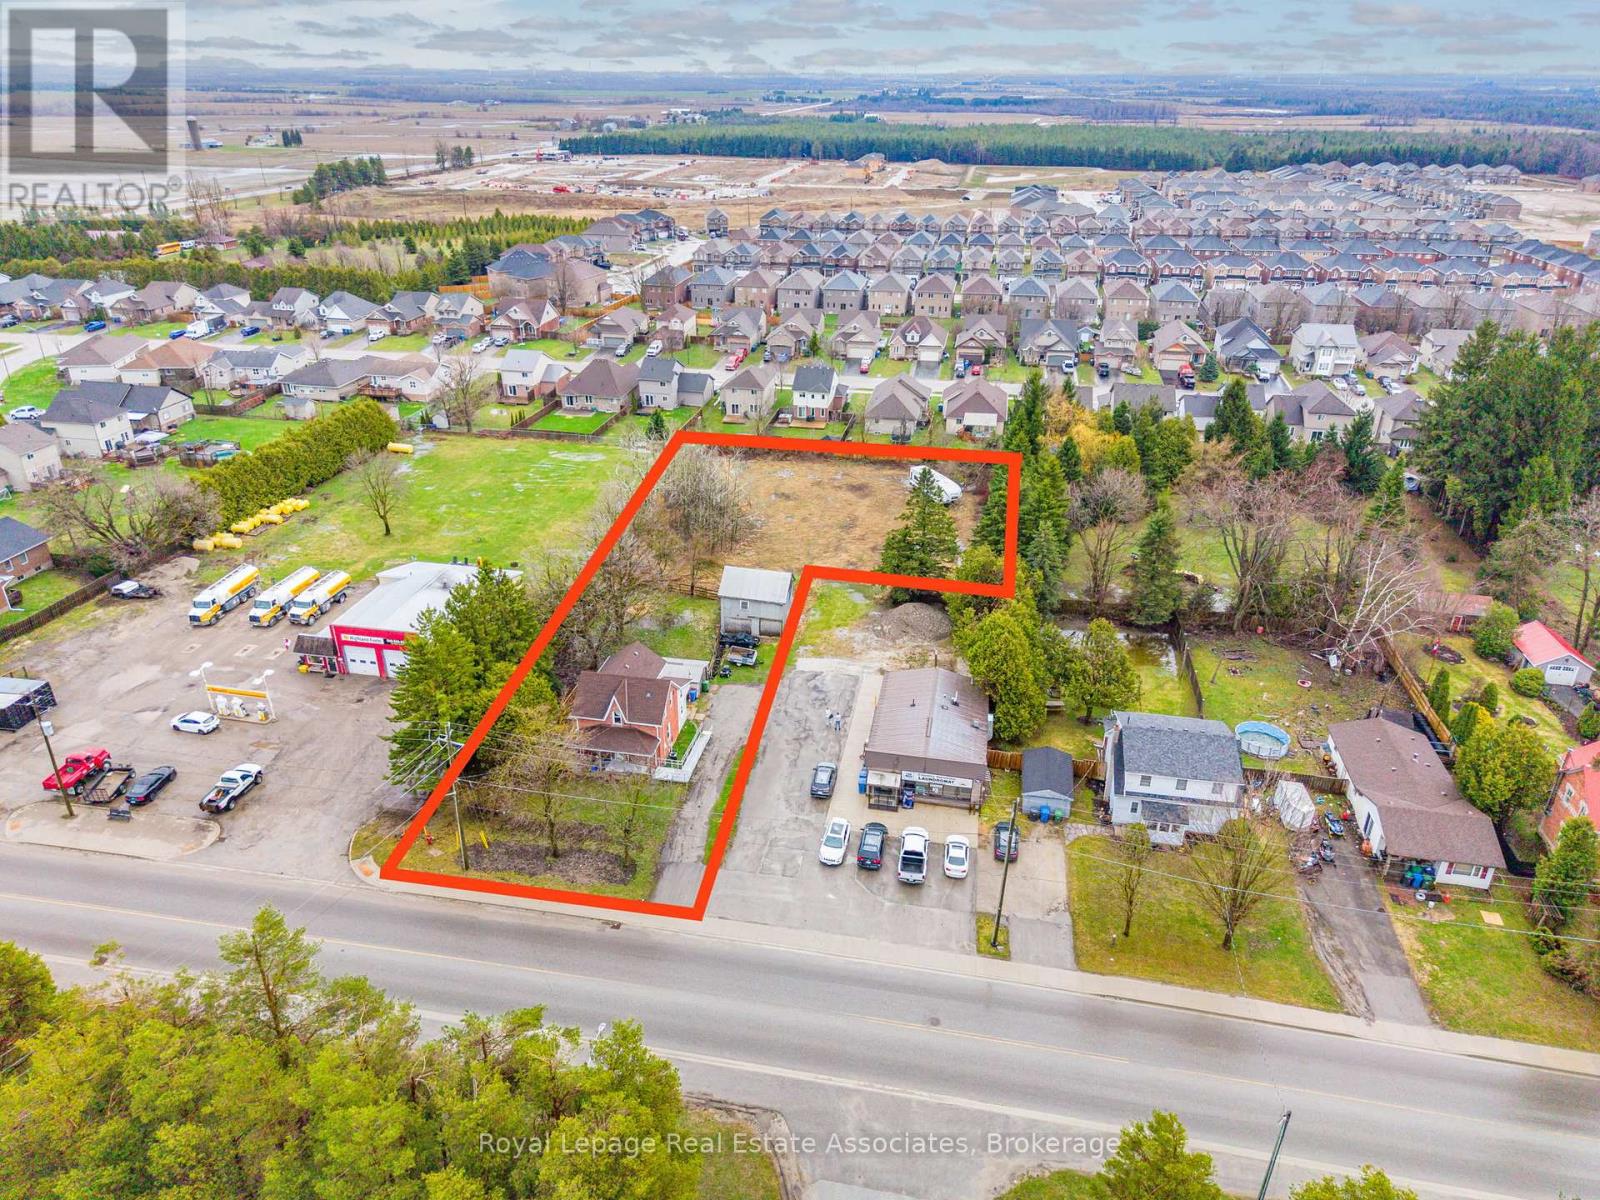
557 Main Street E
Southgate, Ontario
Opportunity knocks in the growing community of Dundalk! This 4-bedroom century home sits on a rare, just-under-one-acre in-town lot (0.858 Acres) offering exceptional potential for investors, developers, or buyers looking to create something truly special. What truly sets this property apart is the expansive lot size and its prime location just west of Hwy 10. With Dundalk experiencing steady growth and development, this parcel presents exciting possibilities for redevelopment, or long-term investment. Whether you're looking to restore a charming century home or unlock the full potential of this sizeable in-town property, this is a rare opportunity you won't want to miss! Updates Include: Furnace 2026, HWT Owned 2022, A/C 2022, Shingles 2018, Stove 2022, Clothes Washer 2024. (id:63381)
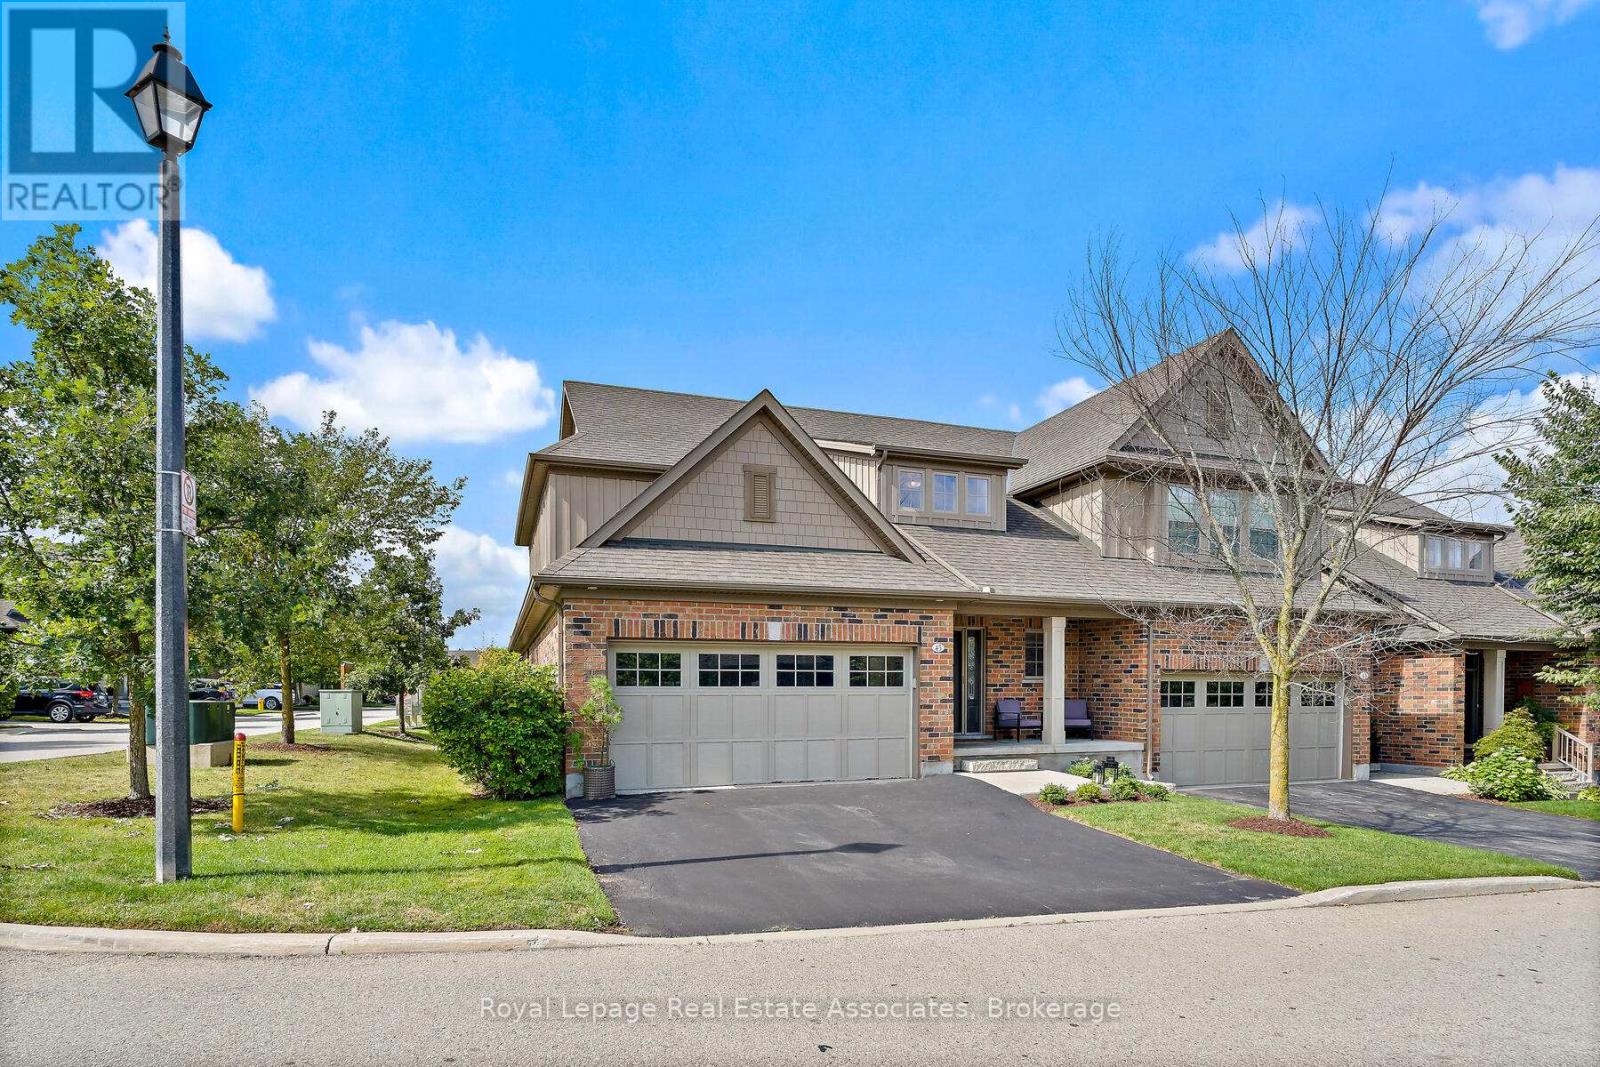
45 Linden Avenue
Guelph/eramosa, Ontario
Welcome to 45 Linden Ave, a beautiful end-unit bungaloft condo townhome offering stylish, low-maintenance living in the heart of Rockwood. The spacious foyer greets you with high ceilings, ceramic flooring, a double closet & the convenience of a 2-pc bath. The main floor features a bright open-concept design with hardwood flooring, updated light fixtures & large windows. The dining area flows seamlessly into the Barzotti kitchen, complete with a centre island with seating, stainless steel appliances, granite countertops, a ceramic backsplash, soft-closing drawers, under-cabinet lighting & a walk-in pantry. Overlooking it all, the living room offers a cozy gas fireplace, pot lights & a walkout to the private deck, perfect for barbequing or relaxing outdoors. Beside the kitchen, a well-designed laundry room with built-in cabinetry, laundry sink, storage closet& direct garage access adds everyday convenience. The main floor primary suite is a private retreat, featuring a 4-pc ensuite with a soaker tub, stand-up shower, linen closet, large window & a walk-in closet directly off the bathroom. Upstairs, the loft provides flexible living space with a family room overlooking the foyer, pot lights & an office nook. Two additional bedrooms, each with large windows & double closets, share a 5-pc bath with a combined tub/shower, double vanity & linen closet. The fully insulated, builder-framed basement with a rough-in for a central vacuum is ready for your vision, whether it's for a home gym, games room, or additional living space. Parking is plentiful with a double car garage, private double-wide driveway (refinished in 2025) & visitor parking nearby. Maintenance fees cover snow removal, grass cutting, landscaping, visitor parking & exterior upkeep, including roof & gutters. Just steps from conservation areas, scenic trails, local shops & family-friendly amenities, this home is the perfect opportunity to experience Rockwood living at its best. (id:63381)
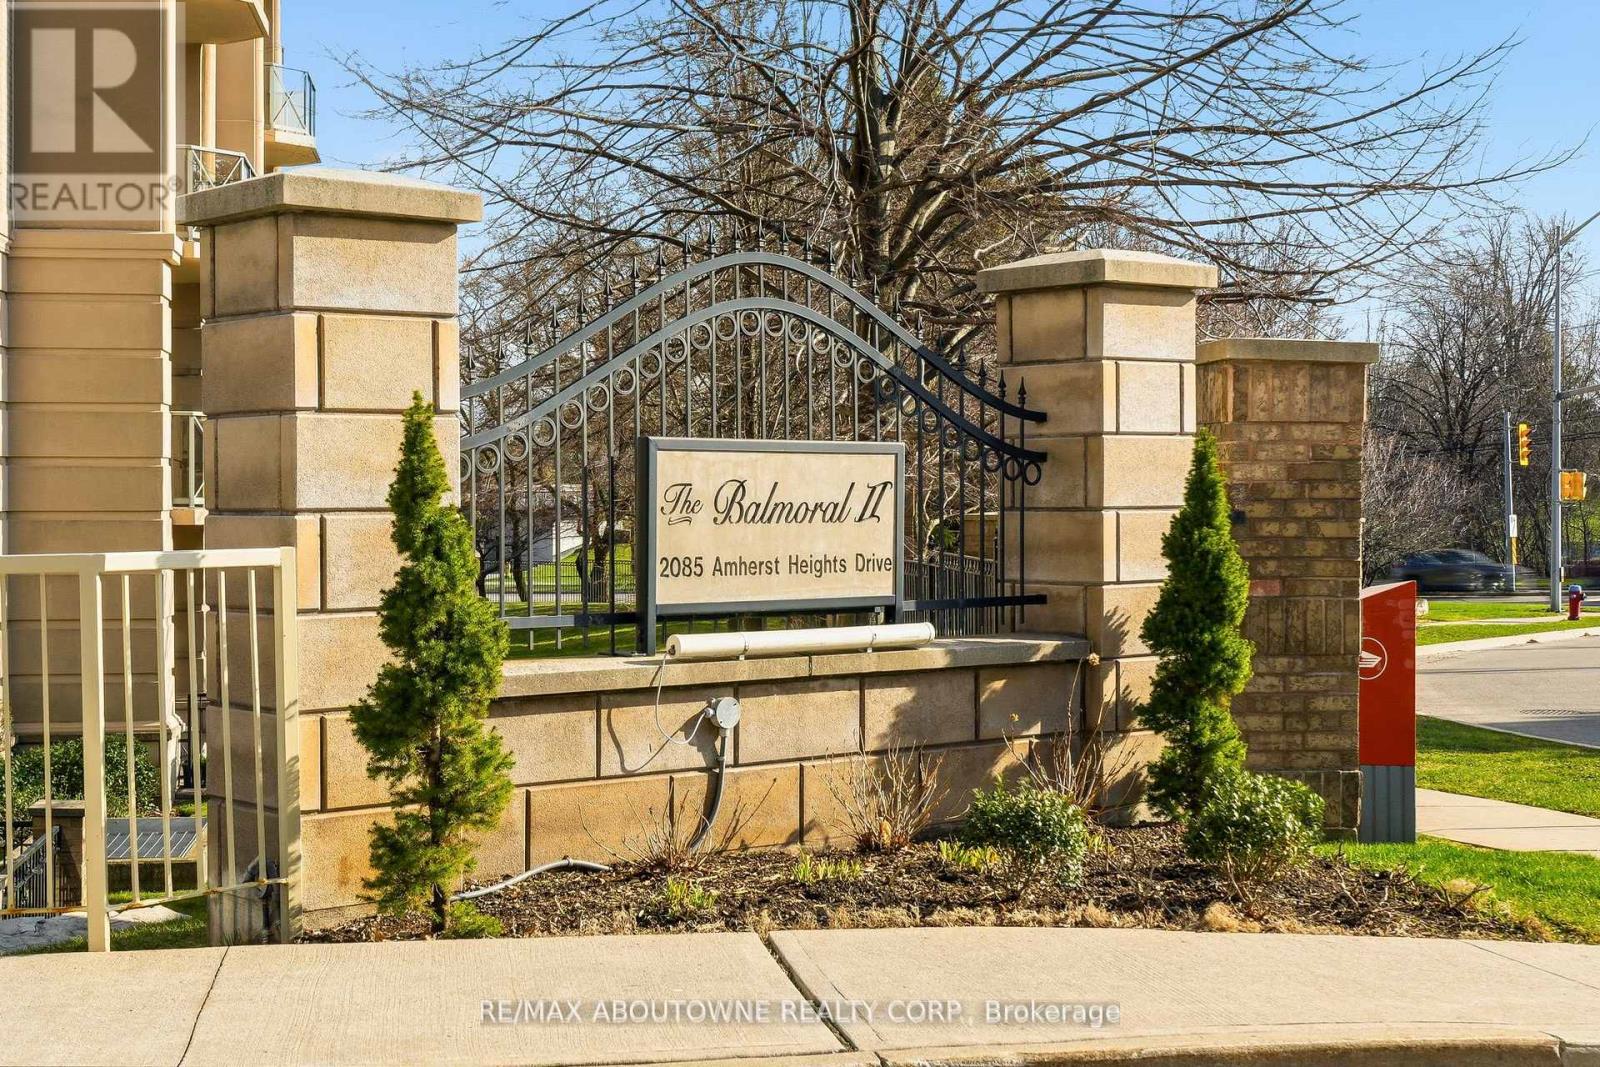
209 - 2085 Amherst Heights
Burlington, Ontario
RENOVATED! This exceptionally well-maintained 2-bedroom, 2-bathroom suite with a covered terrace offers the move you've been waiting for. Featuring approximately XX sq. ft. of beautifully updated living space and many accessible features, this home boasts a spacious, open-concept layout, quality finishes, and soaring 9-foot ceilings throughout. A welcoming, oversized foyer with wall-to-wall closets leads into a wide hallway connecting all principal rooms. The eat-in kitchen is thoughtfully designed with ample cabinetry, granite countertops, and stainless steel appliances-perfect for everyday living and entertaining alike. The bright and expansive living and dining areas provide plenty of space to relax or host guests. Both bedrooms are generously sized, complemented by two full bathrooms (including a primary ensuite) (ensuite reno 2017,secondary bathroom 2023), thoughtfully equipped with safety bars for added comfort. A full-size laundry room adds to the home's exceptional functionality and storage. Enjoy the convenience of two parking spaces (one underground and one just steps from the front entrance), a locker, and access to fantastic building amenities including a gym, party room, gazebo, BBQ area, and visitor parking. Ideally located close to Costco, golf courses, parks, shopping centres, restaurants, transit, and with easy highway access-this is a fantastic opportunity to call The Balmoral home. (id:63381)
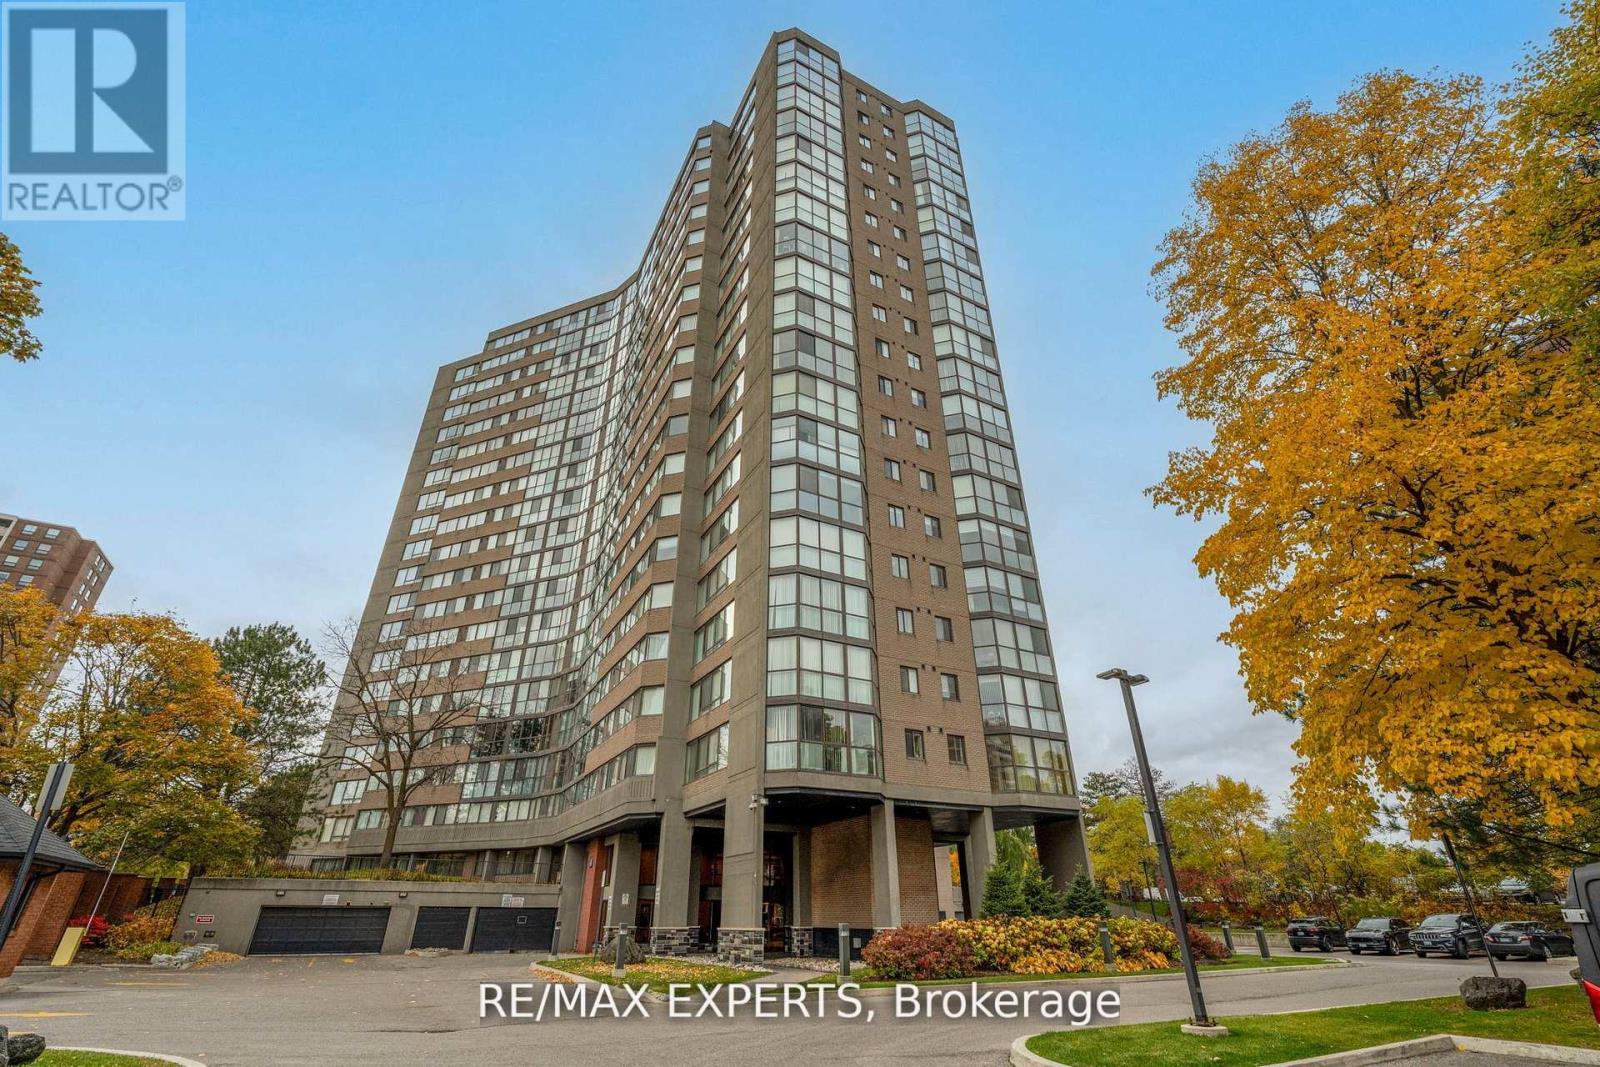
1103 - 40 Richview Road
Toronto, Ontario
Welcome to Humber view Heights, where elegance meets comfort. This rare corner suite offers over 1,200 sq. ft. of refined living with 2 spacious bedrooms, 2 full baths, and a sun drenched solarium with floor to ceiling windows. The open concept living and dining area provides the perfect flow for both everyday living and stylish entertaining. Enjoy a full array of resort style amenities including an indoor pool, tennis courts, fitness center, games and recreation rooms, guest suites, ample visitor parking and beautifully maintained grounds. Ideally located close to transit, shopping, dining, and parks. This condo offers an exceptional lifestyle in one of Etobicoke's most desirable communities. (id:63381)
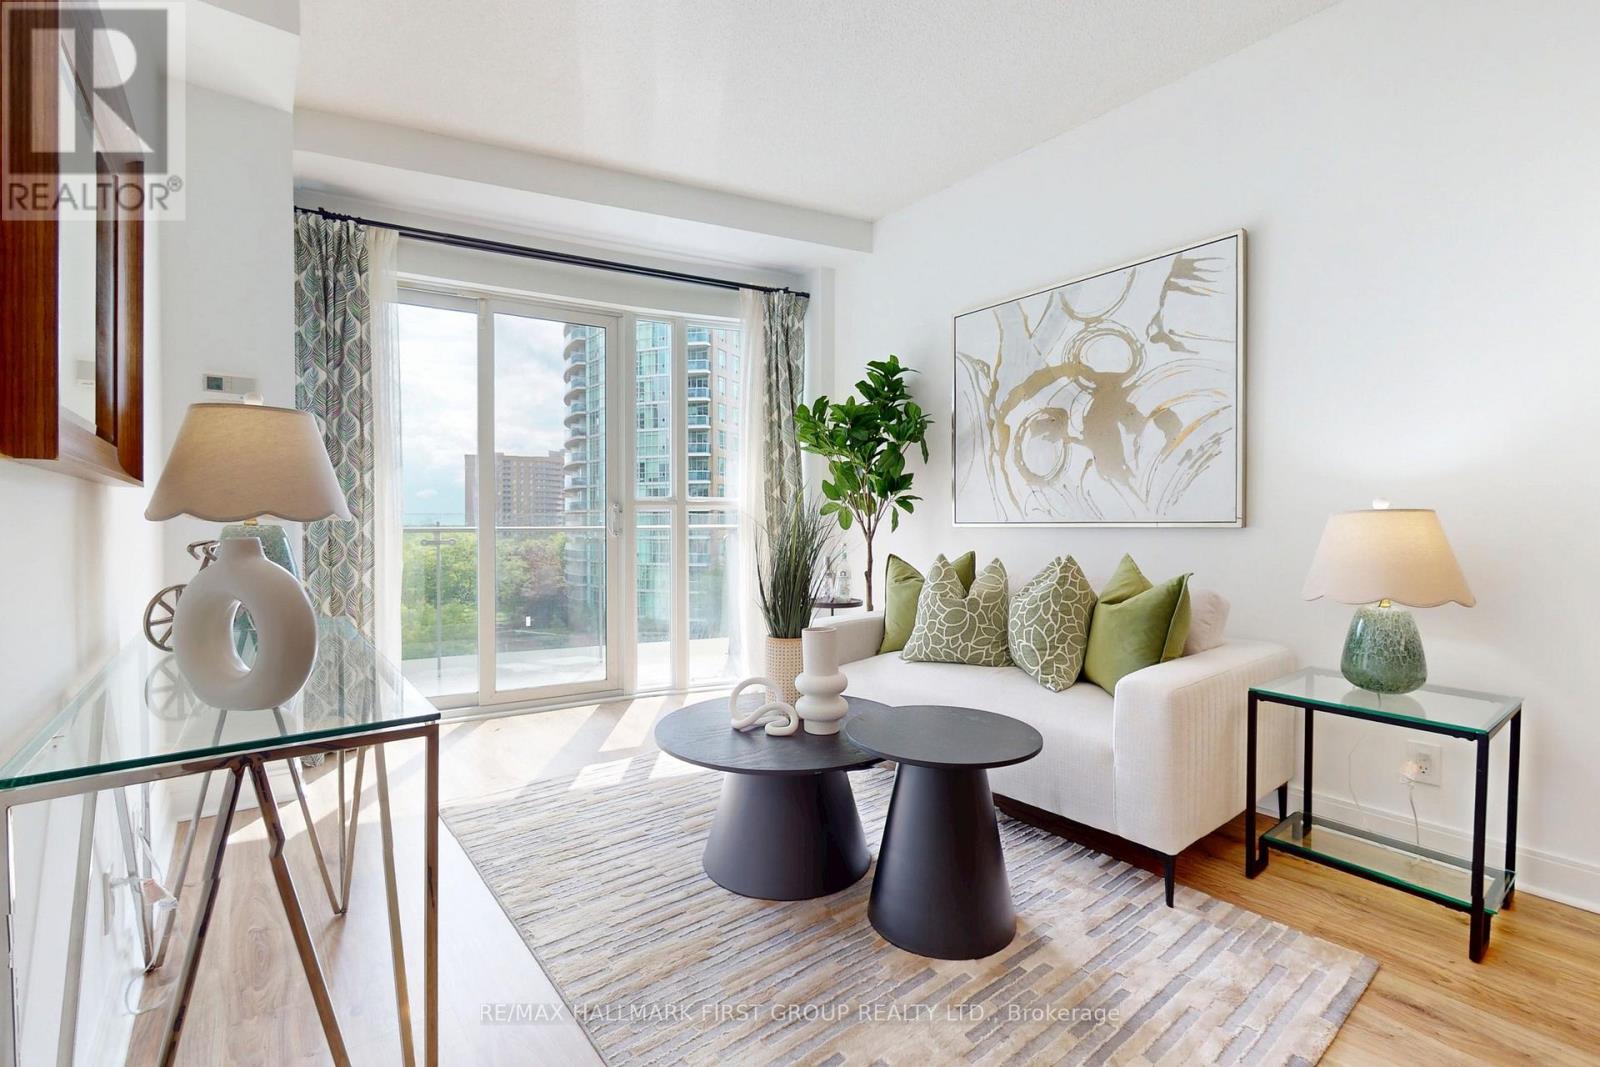
603 - 50 Absolute Avenue
Mississauga, Ontario
Welcome to Suite 603 at 50 Absolute Ave! This freshly painted, spacious 1-bedroom, 1-bathroom unit offers 680 sq. ft. of thoughtfully designed living space, complete with 1 parking space and 1 locker. Enjoy views of the CN Tower from the comfort of your home, filling the space with natural light and an impressive city backdrop. Residents can enjoy an exceptional array of amenities, including a fitness centre, indoor and outdoor pools, party rooms, basketball and squash courts, and a 24-hour concierge service. Ideally located just steps from Square One Shopping Centre, Celebration Square, restaurants, shops, and transit, with easy access to major highways. Benefit from the future Hurontario LRT line, bringing even greater connectivity and convenience to the area. A perfect opportunity for first-time buyers, professionals, or investors looking to own in one of Mississauga's most iconic communities. (id:63381)