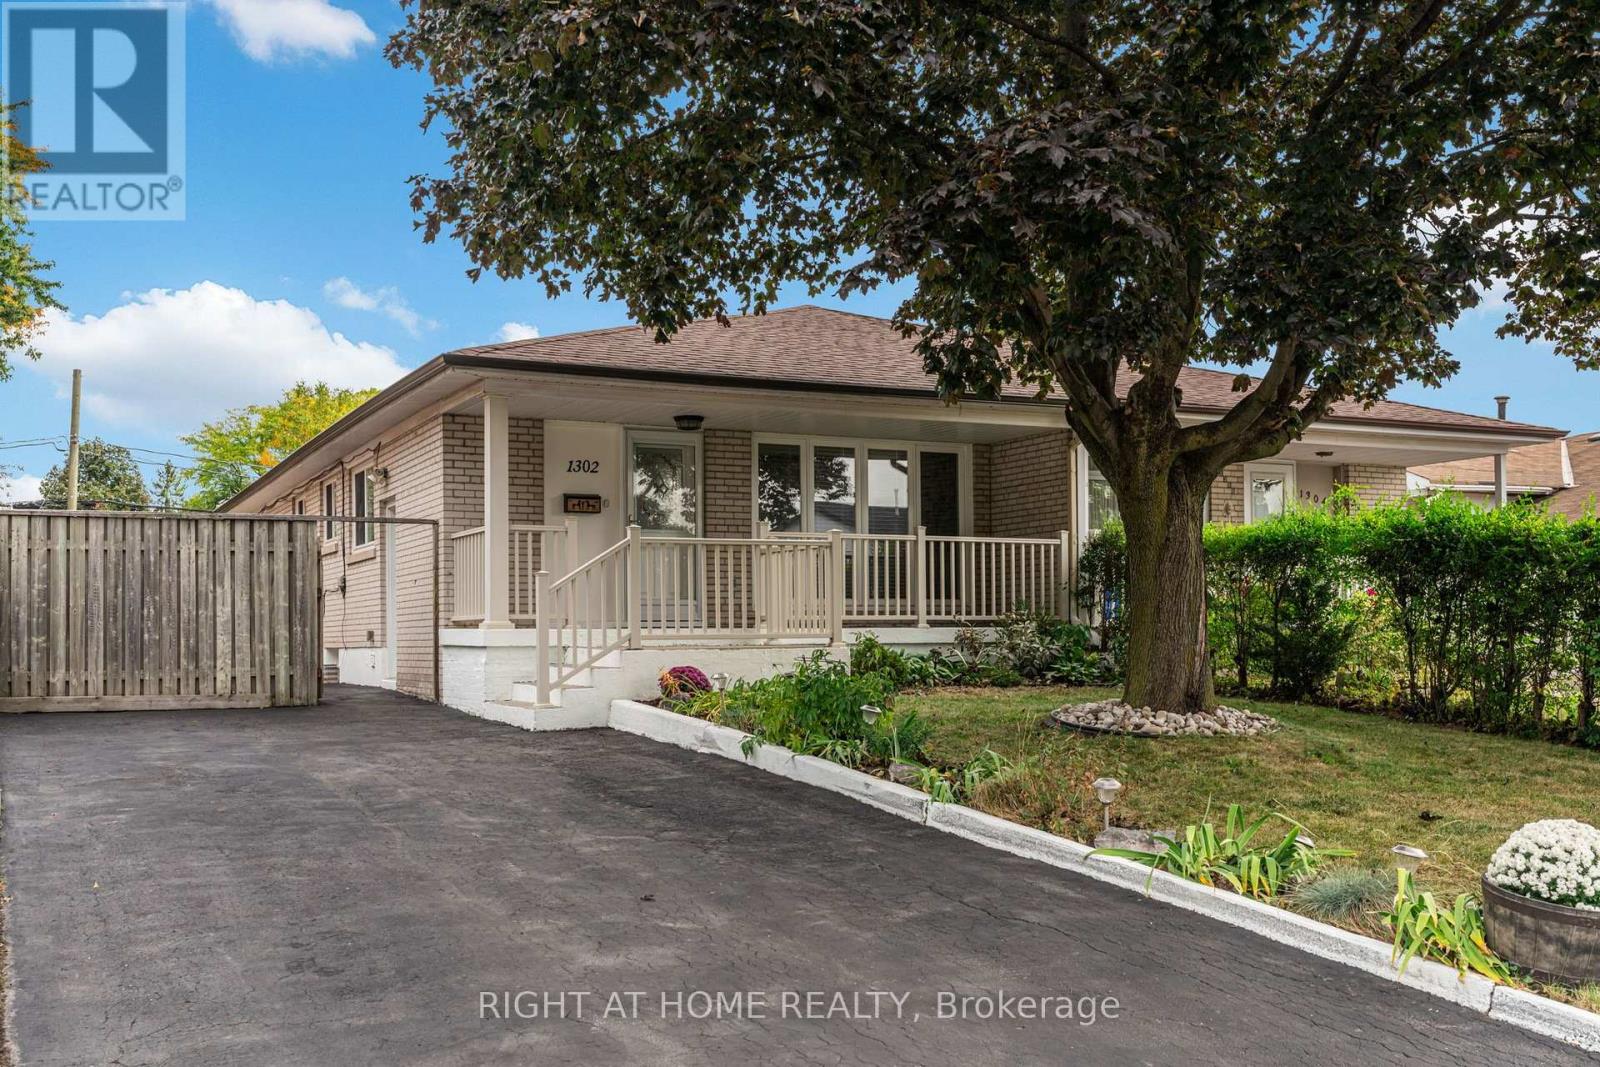
Welcome to 1302 Redbank Crescent, a tastefully upgraded 3+2 bedroom bungalow in Oakville's established College Park community, offering an ideal combination of location, versatility and income potential.The bright and functional main level features 3 bedrooms, 1 full bathroom and comfortable living space ideal for families. The fully finished lower level offers 2 additional bedrooms, a second kitchen and a full bathroom, creating excellent flexibility for extended family, multi-generational living, guests or potential rental income to help offset monthly carrying costs.Offering 5 bedrooms, 2 full bathrooms and 2 kitchens in total, this home presents a fantastic opportunity for families, first-time buyers and investors alike.Located just steps from Montclair Public School and White Oaks High School, and conveniently situated near parks, transit, shopping, Sheridan College and everyday amenities, this College Park bungalow puts you close to everything Oakville has to offer. A move-in-ready home with space to grow and the flexibility to make the property work for your lifestyle or investment goals. (id:63381)
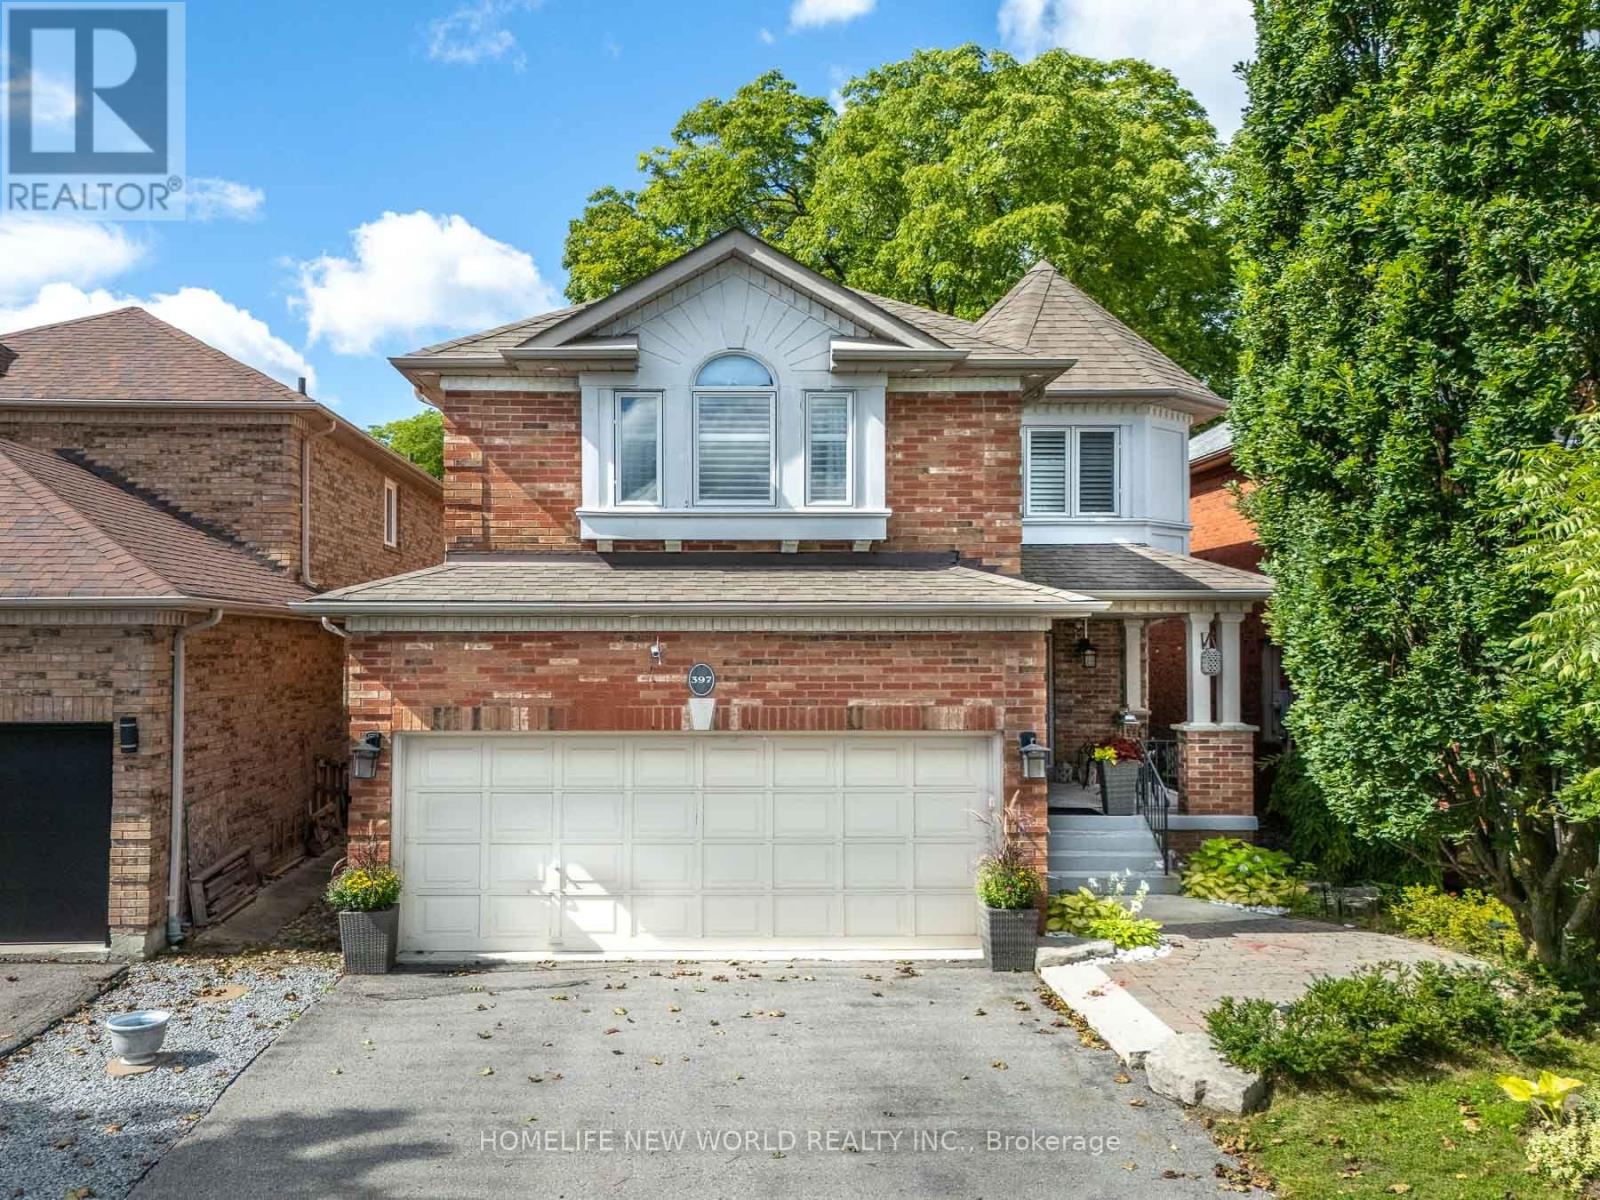
Welcome To 26 Mauve Drive, A Bright And Spacious 4-Bedroom Detached Home In Brampton's High Demand Area of The Gore And Hwy 7. Featuring Hardwood Floors, No Carpet, Pot Lights, A Custom Maple Kitchen With Centre Island And Granite Countertops, Plus A Generous Primary Bedroom With 5 Piece Ensuite & Double W/I Closets. The Finished Basement Offers A Large Modern Kitchen With Granite Counters, Separate Entrance And Garage Access - Perfect For Extended Family Or Additional Living Space. Enjoy A Private Backyard With Concrete Patio And No Houses Behind. Walk To Gore Temple & Gurudawar. Close To Schools, Parks, Transit Shopping, HWY 50, 427 And 407. Beautifully Maintained (Roof Replaced in 2022), Thoughtfully Upgraded And Move-In Ready. Dont Miss It! (id:63381)
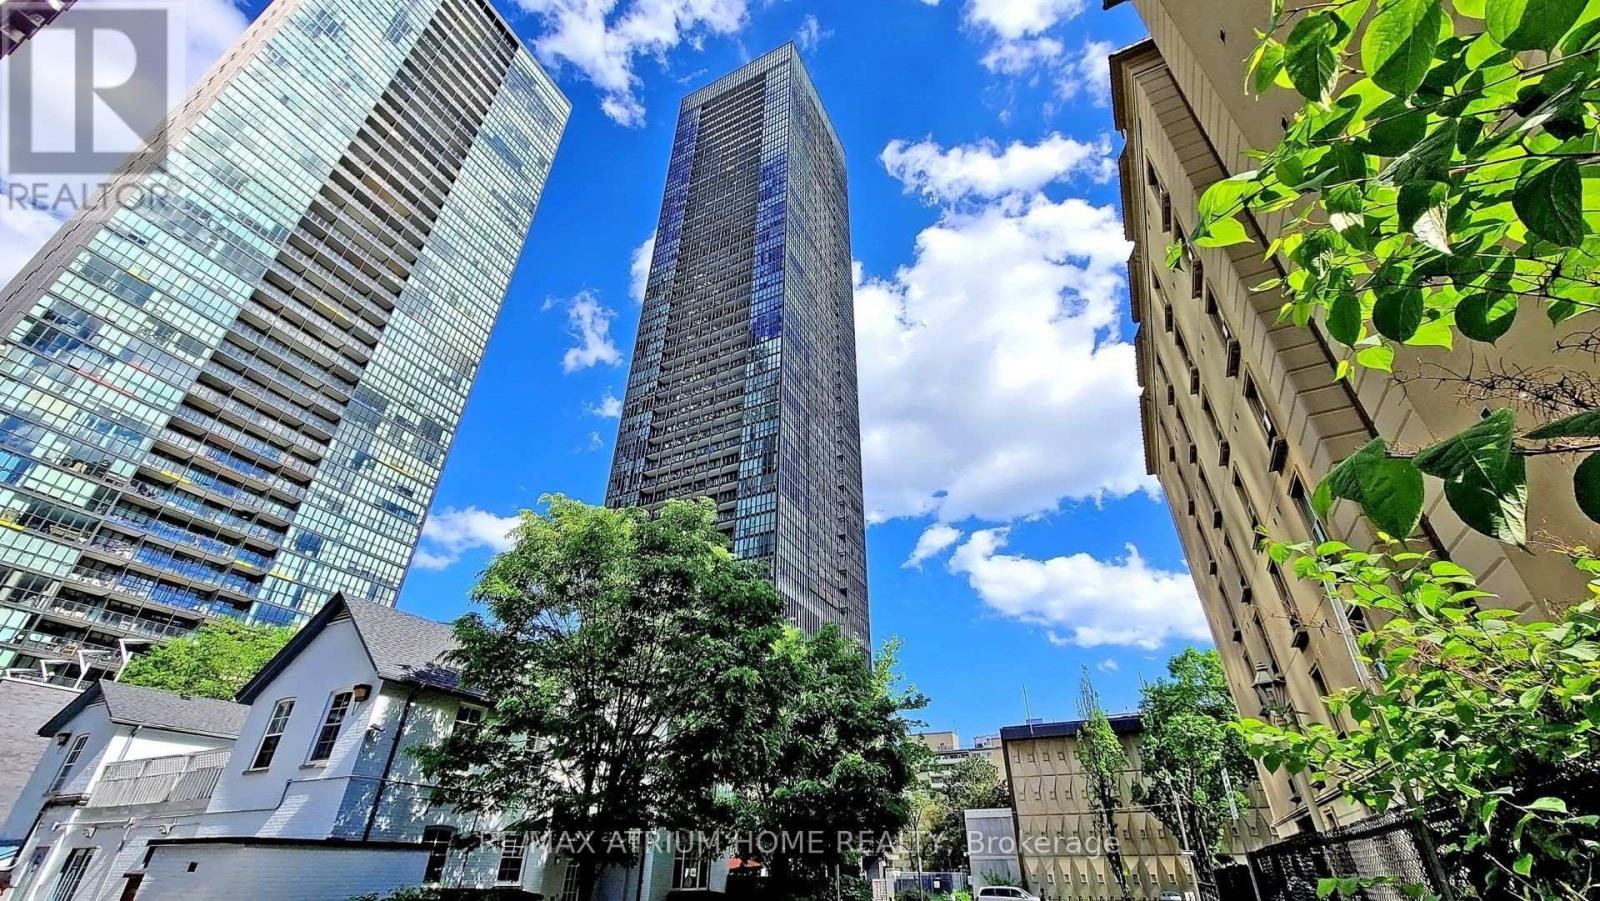
Luxury Yorkville Living At Its Finest! Prestigious X2 Condominium By Great Gulf Featuring 2 Split Bedrooms, 2 Bathrooms, With One Parking and One Locker. An Open-Concept Layout With Expansive Interior. This "The Fowler Model" Offers A North-East Views! Sun-Kissing Floor-To-9 Ft Ceiling Windows Blessing You With A Sea Of Natural Light! Steps To Yonge & Bloor, 2 Subway Lines, Yorkville, Rooster, Dining, U of T And Ryerson University. World Class Amenities Well Managed: 24 Concierge, Roof Top Garden/Patio/Outdoor Pool/Exercise Room/Games Room and So Much More. A Must See and Buy! (id:63381)
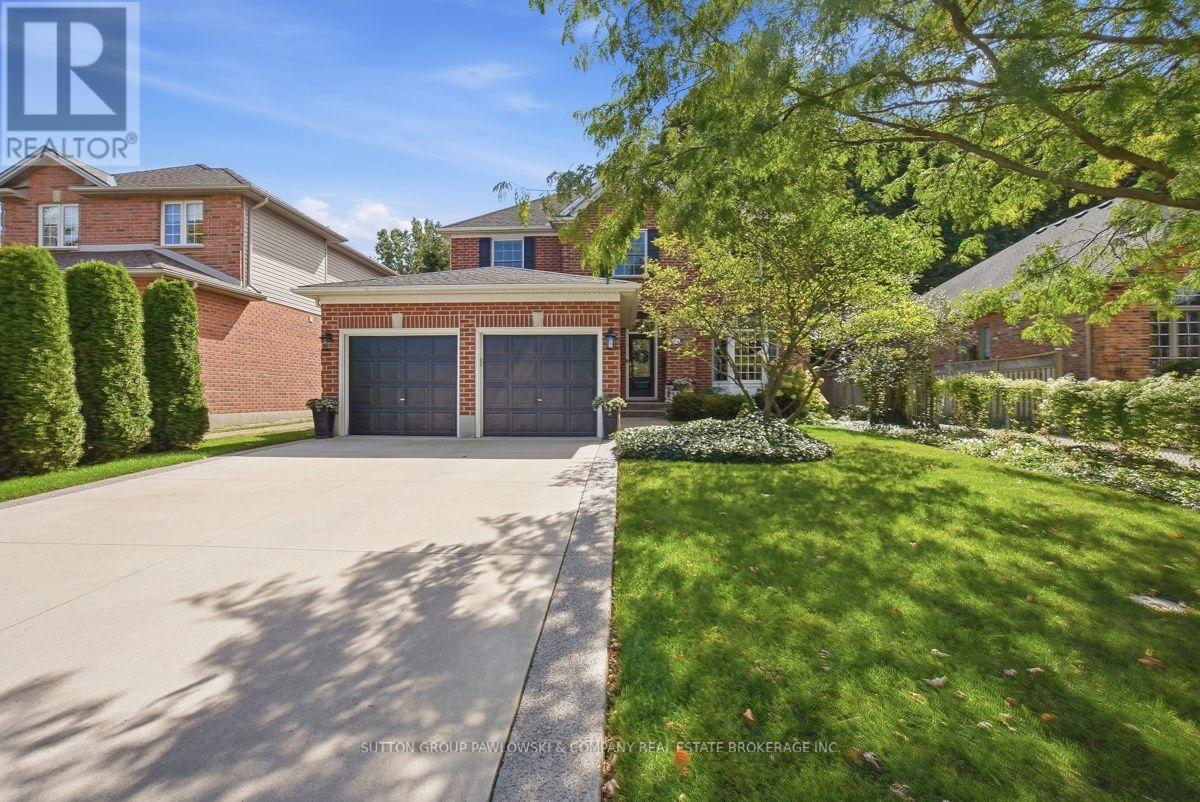
Welcome to 111 Hesketh Street, a beautifully maintained 2 storey home in sought-after Masonville, offering 2,079 sq ft above grade plus a finished lower level. From the moment you step inside, the pride of ownership is evident throughout this mint condition home. The bright main floor features hardwood flooring, an inviting family room with gas fireplace, formal dining room & a beautifully updated white kitchen with granite countertops, tile backsplash, stainless steel appliances, generous cabinetry & a spacious eating area overlooking the backyard. French doors & large windows add plenty of natural light throughout. Upstairs offers 4 bedrooms, including a spacious primary retreat with hardwood flooring & a private ensuite. With 4 bathrooms in total, there is plenty of room for a growing family. The finished lower level adds valuable additional living space with a recreation room, office/flex space, 4 piece bathroom & laundry. Outside is where this property really shines. The beautifully landscaped, private backyard feels like your own retreat with an expansive pergola-covered deck, multiple seating areas, mature trees, gardens, pond & a charming powered shed. An attached double garage plus parking for 4 vehicles in the driveway completes the package. Located in one of North London's most desirable areas, close to Masonville shopping & restaurants, Western University, University Hospital, excellent schools, parks, trails & everyday amenities. A wonderful family home in an exceptional location that is ready for its next chapter. (id:63381)
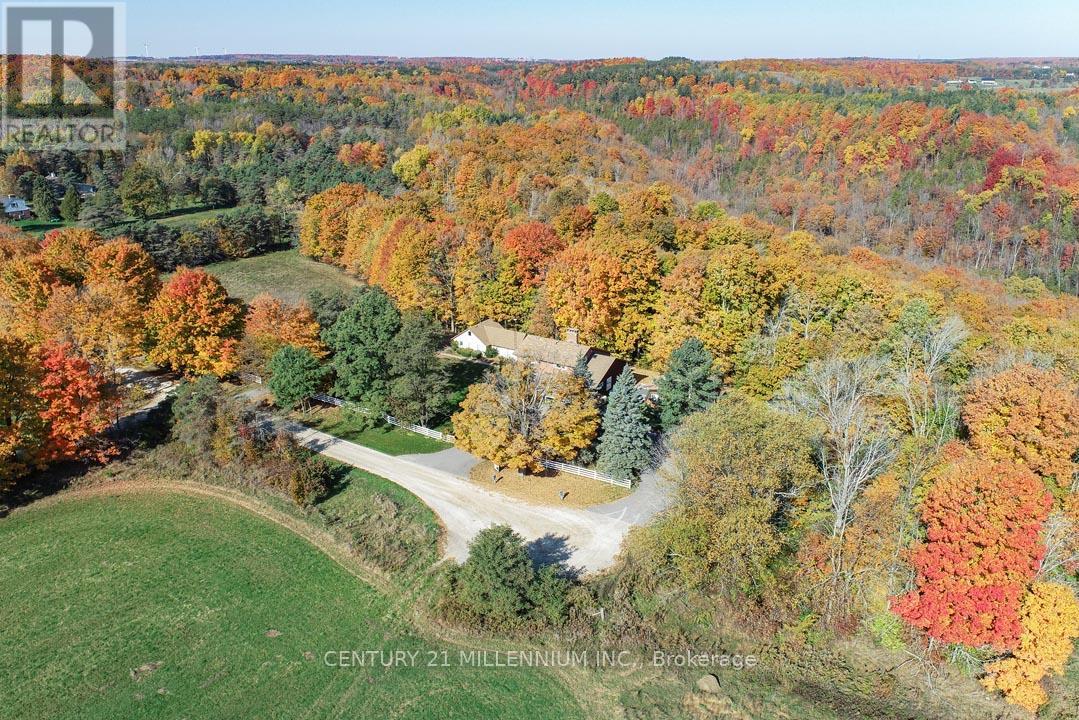
Perfectly positioned at the end of a dead-end road, with the most breathtaking backdrop, is this wonderful family compound on 4.37 acres on a gorgeous ravine lot with treed views and bordering the Hockley Valley Provincial Nature Reserve. Featuring two separate dwellings and driveways, the detached 2-car garage has a workshop with hydro. This home offers the ultimate opportunity for in-law or extended family living. The main 3+1 bed, 3.5 bath home features maintenance-free white picket fencing, aggregate walkways, paved driveways, composite and wood wraparound decks, cathedral ceilings, pot lighting, hardwood flooring, plus in-law potential in the finished walkout basement. The 1+1 bed, 2 bath, chalet-style second dwelling features an open-concept kitchen/living with a vaulted ceiling, propane gas woodstove, and, like the main house, offers both a front and rear deck to take in the views surrounding the property. The neighbouring Hockley Valley Provincial Nature Reserve is approx. 422 ha, is part of the Niagara Escarpment and Niagara Escarpment Biosphere Reserve, with the Bruce Trail and Nottawasaga River winding through. Close to Hockley Valley Ski, Golf and Spa, Mono Cliffs Inn Pub & Restaurant and more! Exceptional private location, only 7 mins to all Orangeville-area amenities, including the hospital, farmer's market, shops, and restaurants. 1hr 30 mins to Toronto. 1 hr 10 to Collingwood. (id:63381)
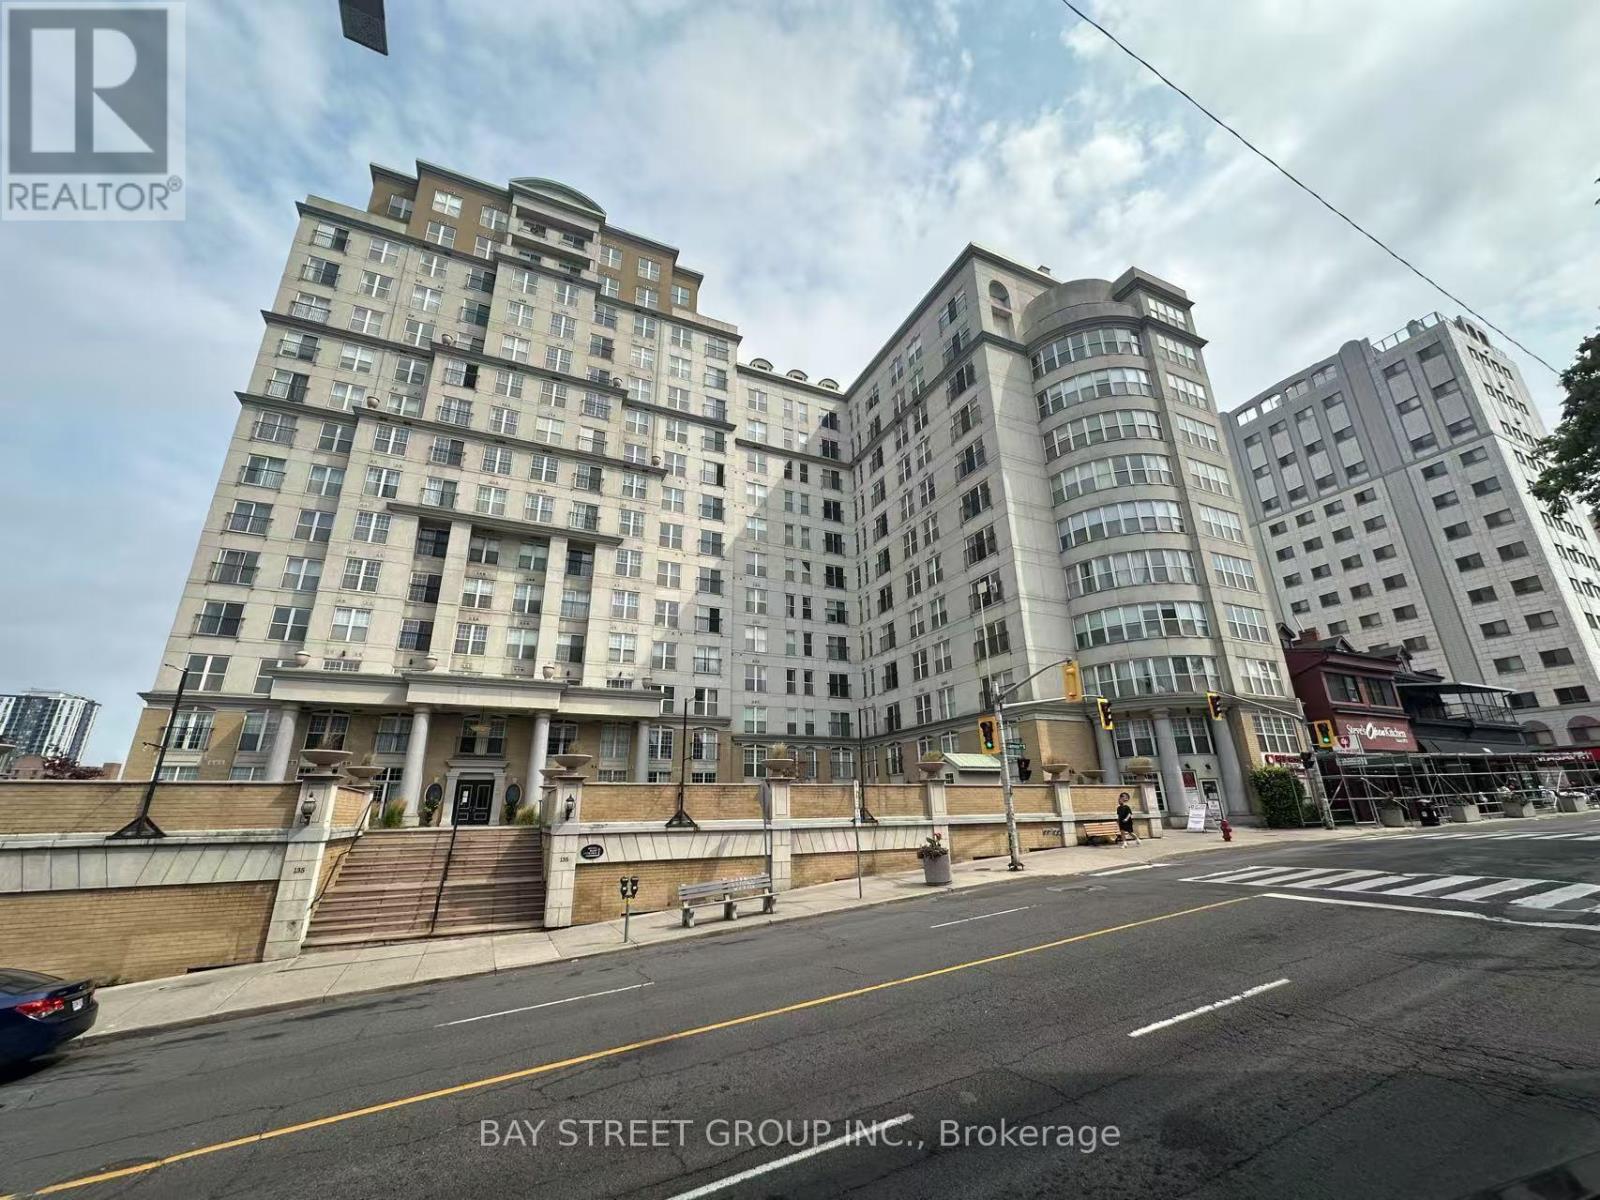
Welcome to Chateau Royale at 135 James St S, ideally situated in the heart of downtown Hamilton. This spacious 1-bedroom suite offers approximately 830 sq. ft. of well-planned living space, featuring a generous living/dining area, a functional kitchen, a large bedroom and convenient in-suite laundry. The comfortable layout and oversized principal rooms provide plenty of flexibility for everyday living, working from home or entertaining. Enjoy the convenience of a well-managed condominium with excellent building amenities, including concierge service, fitness facilities, a party room and rooftop outdoor space. An outstanding downtown location just steps from Hamilton GO Centre and GO Bus Terminal, with St. Joseph's Hospital, restaurants, cafés, shopping and everyday essentials all close by. A great opportunity for first-time buyers, downsizers or investors looking for space and convenience in the heart of Hamilton. (id:63381)
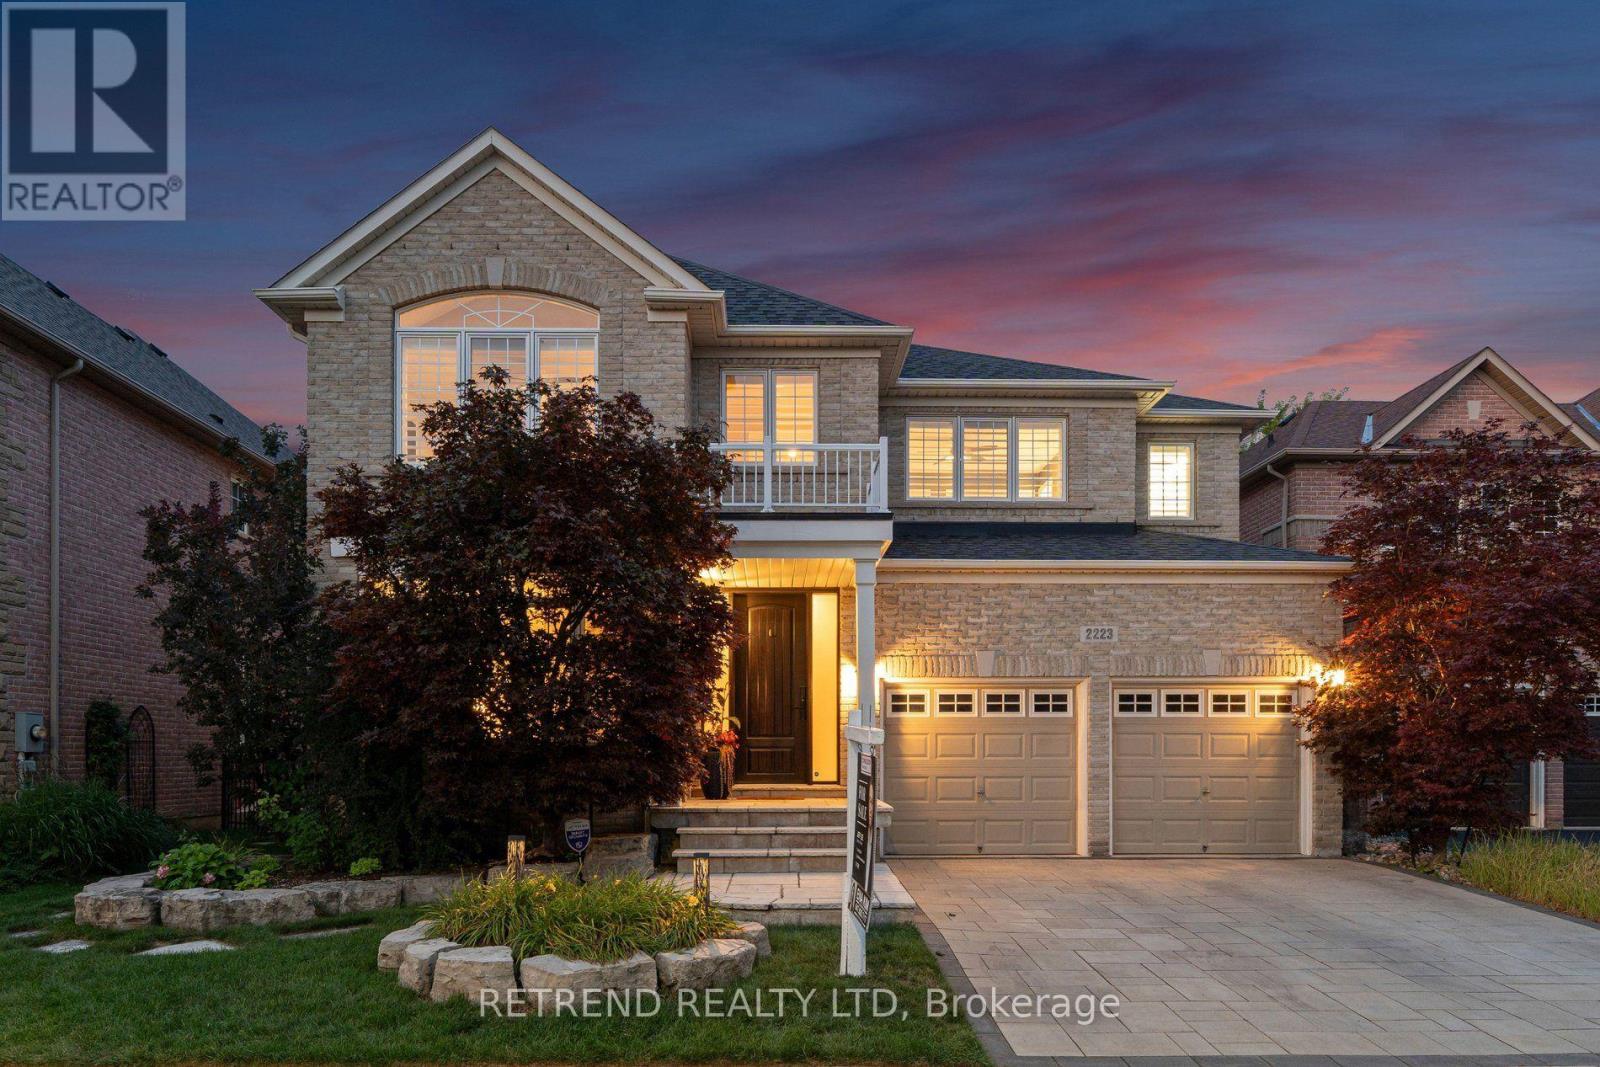
Welcome to 2223 Wuthering Heights Way, a beautifully maintained home backing onto a peaceful ravine with scenic walking trails just steps from your backyard. This exceptional property offers the perfect blend of elegance, comfort, and thoughtful upgrades. A striking Scarlett O'Hara staircase creates an impressive first impression, while the fully renovated upper-level bathrooms add a fresh, modern touch. The home features a professionally finished basement complete with a wet bar and full-size dishwasher, perfect for entertaining, hosting guests, or creating additional living space. Major updates include the roof (approx. 7 years), heating and A/C systems (approx. 7-8 years), a commercial-grade GE Monogram hood fan (approx. 5-6 years), and LG appliances including washer, dryer, dishwasher, and refrigerator (approx. 5-6 years). Additional highlights include waterproofing around the home, an interlocking driveway, and a universal EV charger for added everyday convenience. Ideally situated in a family-friendly Oakville community with convenient access to excellent schools and educational options. Enjoy close proximity to parks, walking trails, shopping, everyday amenities, and convenient transportation options. With its beautiful ravine setting, generous living space, extensive upgrades, and desirable location, this move-in-ready home offers an exceptional opportunity for families looking to call Oakville home. (id:63381)
Nestled in the heart of Summerhill Estates, one of Newmarket's most desirable, family-centric communities, this fully renovated home offers the perfect blend of space, functionality, and serene natural surroundings. Bright and spacious throughout, the main floor features 9' ceilings, hardwood flooring, an open-concept living and dining area, and a cozy family room overlooking the lush ravine. The modern upgraded kitchen and breakfast area walk out to a large rear patio, perfect for summer entertaining and al fresco dining. Upstairs offers 4 spacious bedrooms, including a generous primary retreat with spa-like ensuite featuring heated floors and a large walk-in closet. The finished lower level adds exceptional versatility with a spacious recreation/entertainment area, bedroom, and 3-piece bathroom, ideal for guests, extended family, or potential in-law/income use. Enjoy the privacy and beauty of a ravine setting while being close to top-rated schools, parks, scenic trails, shopping, dining, transit, and major commuter routes. Move-in ready, ravine-backed, and exceptionally located, this home checks all the boxes! (id:63381)
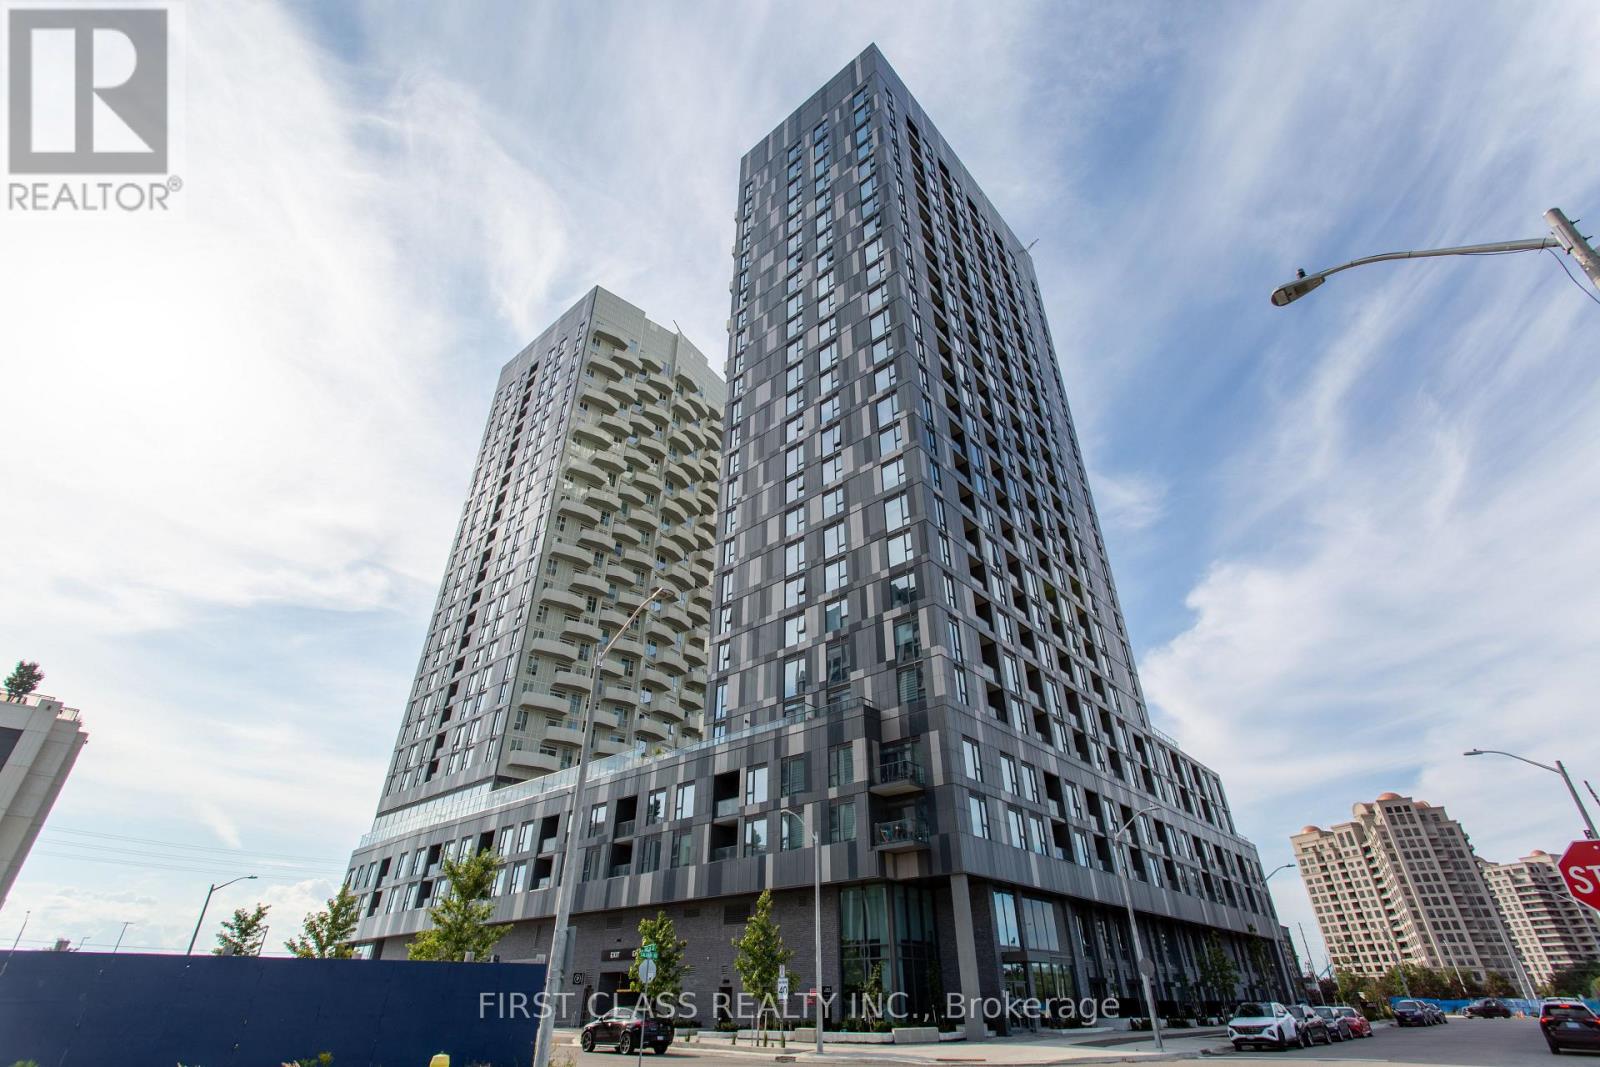
The Luxurious, Modern, 2-Bedroom with 2 Washrooms Condo Apartment At Abeja Tower 2. In The Heart Of Vaughan. Move In Ready. Large Living Area Combine With Modern Kitchen, Built-In Appliances. Spacious Master Room With Walk In Closet and 3 Pc Ensuite. Enjoy Access to High-End Amenities, Artist Studio, Movie Theatre, Fitness Centre, Yoga Studio, Party Room & Lounge, Rooftop Terrace, Work Hub. Great Location, Step To Vaughan Mills Mall, Hospital, Transit. Close to Hwy 7, Hwy 400 and Hwy 407. Virtual Staging for Kitchen, Living Room and Bedroom. (id:63381)
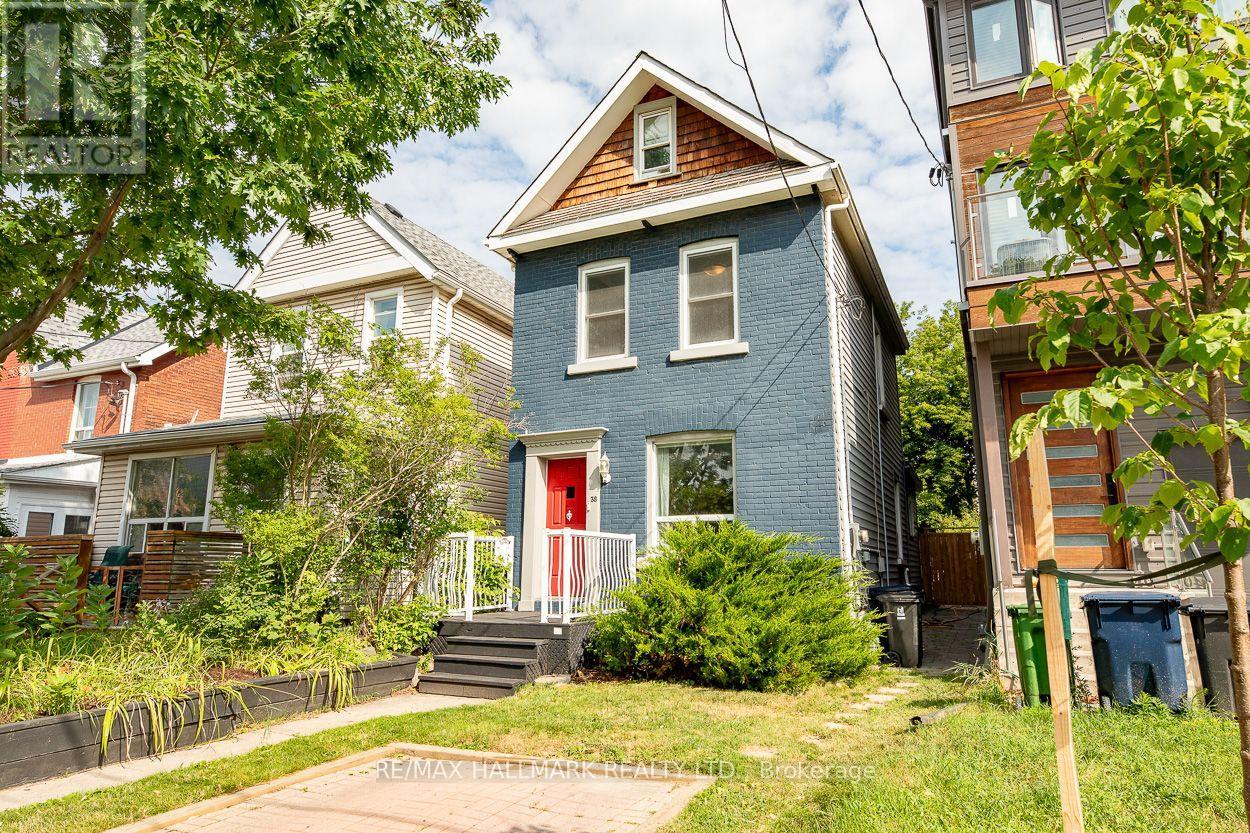
Welcome to 38 Boultbee, set in the family friendly Riverdale neighbourhood. Larger than it appears, this renovated 2 and a half storey detached home features 3 bedrooms, 2 full bathrooms and natural light throughout with private permitted front pad parking. The open concept main floor is great for entertaining featuring large windows and walkout to a large sundeck. The renovated kitchen offers stainless appliances, centre island, breakfast area and generous storage. The fenced-in backyard on a 128 foot deep lot offers privacy to enjoy BBQs, patio dinners, with green space for kids and pets to play. Upstairs you'll find 3 well proportioned bedrooms, including a 3rd storey that can be used as a bedroom, family room or office, along with a renovated 4 piece washroom. The newly renovated lower level offers a rec room that can be additional family space, home office or gym, full bathroom and laundry along with additional storage. The rear shed offers additional storage as well. Located just steps from local shops, cafes, restaurants, Withrow Park, The Danforth, and both Pape subway station and the upcoming Gerrard Station for the Ontario Line, this home offers unparalleled convenience. This is a rare opportunity to own a great detached home in a premier neighbourhood. 38 Boultbee is ready for you to call home. (id:63381)
Exceptional 3-storey condo townhouse in the highly sought-after Concord Park Place community! Offering approximately 1,429 sq. ft., this well-designed home features 3 bedrooms, a ground-floor den ideal for a home office, and 3.5 bathrooms. Functional layout with a spacious primary bedroom and ensuite on the second floor, an additional bedroom and full bath on the same level, plus a private third-floor bedroom with its own full bathroom-ideal for guests or multi-generational living. Includes 2 side-by-side parking spaces and 1 locker on P1. Enjoy easy access to TTC subway, Hwy 401/404, parks, shopping, restaurants, and Fairview Mall. A perfect blend of space, comfort, and urban convenience. (id:63381)
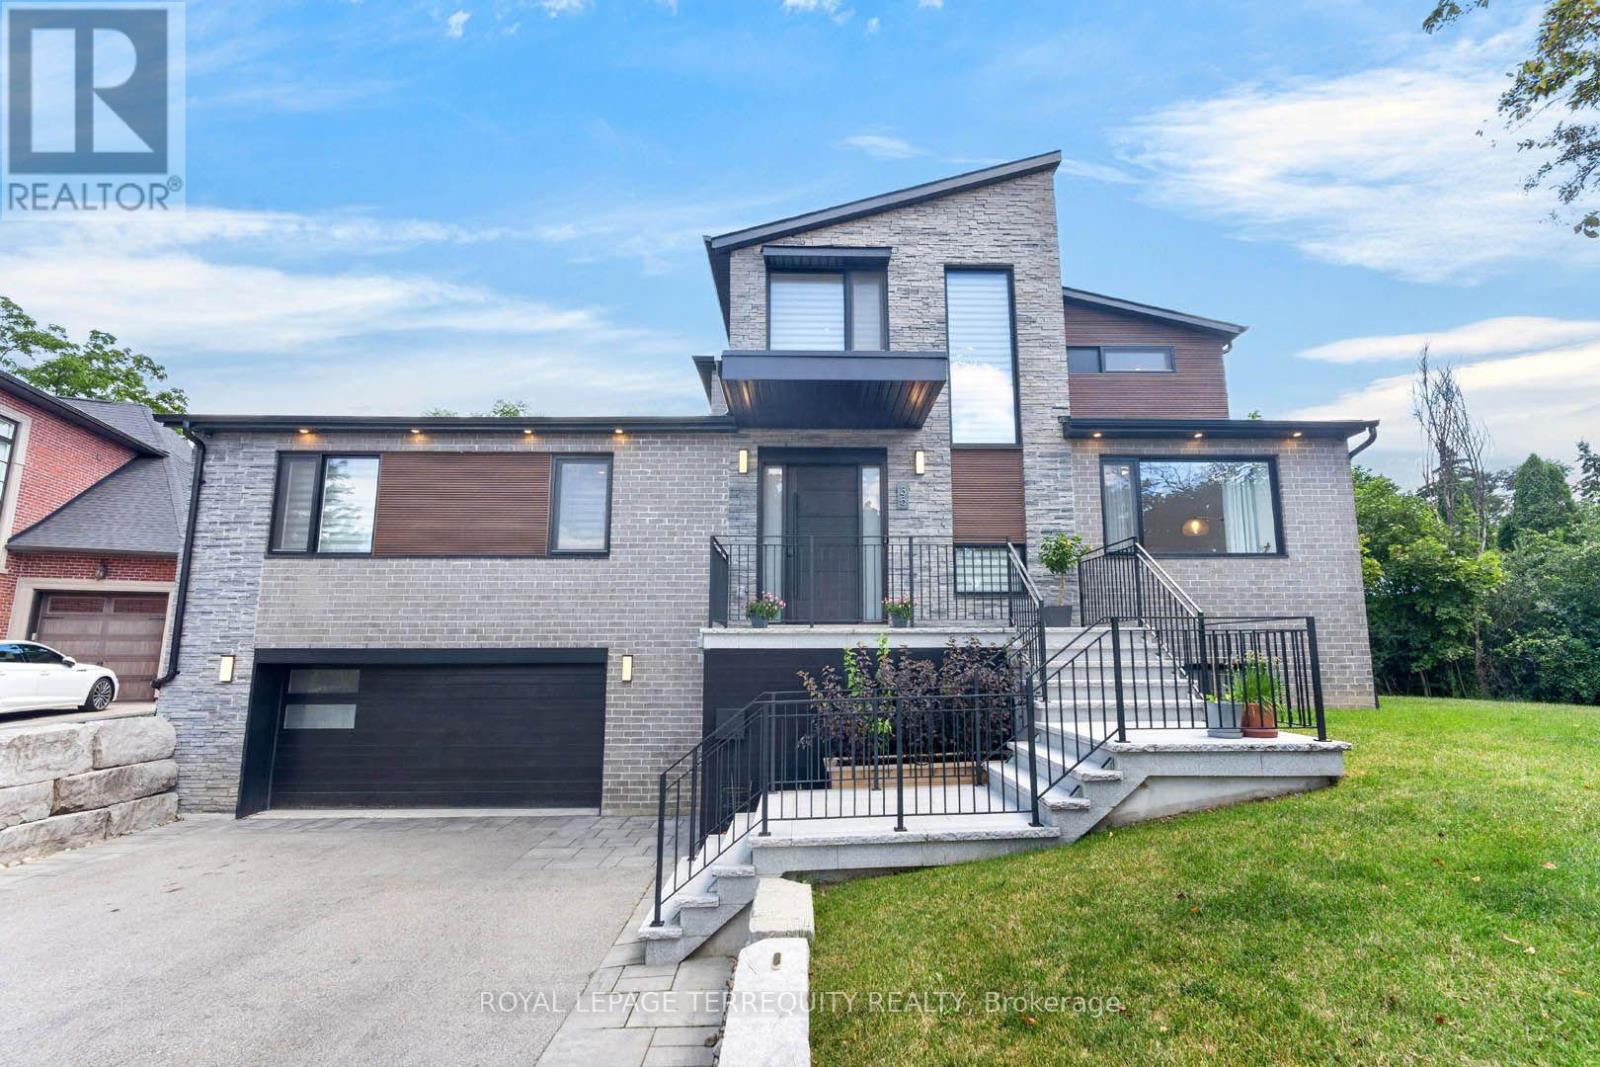
Architecturally designed custom build completed in 2022 in Banbury-Don Mills - 3,074 sf above grade plus a fully finished walk-out basement, 4 bedrooms, 5 bathrooms, 4-car tandem garage with EV charger, on a 10,365 sf lot. Hardwood and porcelain flooring runs through the main and upper levels, with luxury vinyl in the basement. Kitchen features a full Miele appliance suite, paneled Sub-Zero refrigerator, and KitchenAid wine and beverage fridge, with a walk-in pantry and dedicated reverse-osmosis drinking water line. Dual-zone heating/A/C, HRV, tankless water heater, and whole-home water softener all owned outright - no rental contracts. Smart home automation (security, lighting, audio) with no subscription required. Second-floor primary suite with oversized walk-in closet, den, and loft; main floor offers a second primary-style bedroom with ensuite plus two additional spacious bedrooms. Basement includes gym, dry bar, rec room, 3-piece bath, and rough-in for a future elevator on all 3 levels. Custom closets and pot lighting throughout. Steps to Edwards Gardens and the Don Mills Trail, close to the Shops at Don Mills. (id:63381)
Contains information related to marketing campaigns of the user. These are shared with Google AdWords / Google Ads when the Google Ads and Google Analytics accounts are linked together.
90 days
__utma
ID used to identify users and sessions
2 years after last activity
__utmt
Used to monitor number of Google Analytics server requests
10 minutes
__utmb
Used to distinguish new sessions and visits. This cookie is set when the GA.js javascript library is loaded and there is no existing __utmb cookie. The cookie is updated every time data is sent to the Google Analytics server.
30 minutes after last activity
__utmc
Used only with old Urchin versions of Google Analytics and not with GA.js. Was used to distinguish between new sessions and visits at the end of a session.
End of session (browser)
__utmz
Contains information about the traffic source or campaign that directed user to the website. The cookie is set when the GA.js javascript is loaded and updated when data is sent to the Google Anaytics server
6 months after last activity
__utmv
Contains custom information set by the web developer via the _setCustomVar method in Google Analytics. This cookie is updated every time new data is sent to the Google Analytics server.
2 years after last activity
__utmx
Used to determine whether a user is included in an A / B or Multivariate test.
18 months
_ga
ID used to identify users
2 years
_gali
Used by Google Analytics to determine which links on a page are being clicked
30 seconds
_ga_
ID used to identify users
2 years
_gid
ID used to identify users for 24 hours after last activity
24 hours
_gat
Used to monitor number of Google Analytics server requests when using Google Tag Manager
1 minute
Marketing cookies are used to follow visitors to websites. The intention is to show ads that are relevant and engaging to the individual user.
Facebook Pixel is a web analytics service that tracks and reports website traffic.