
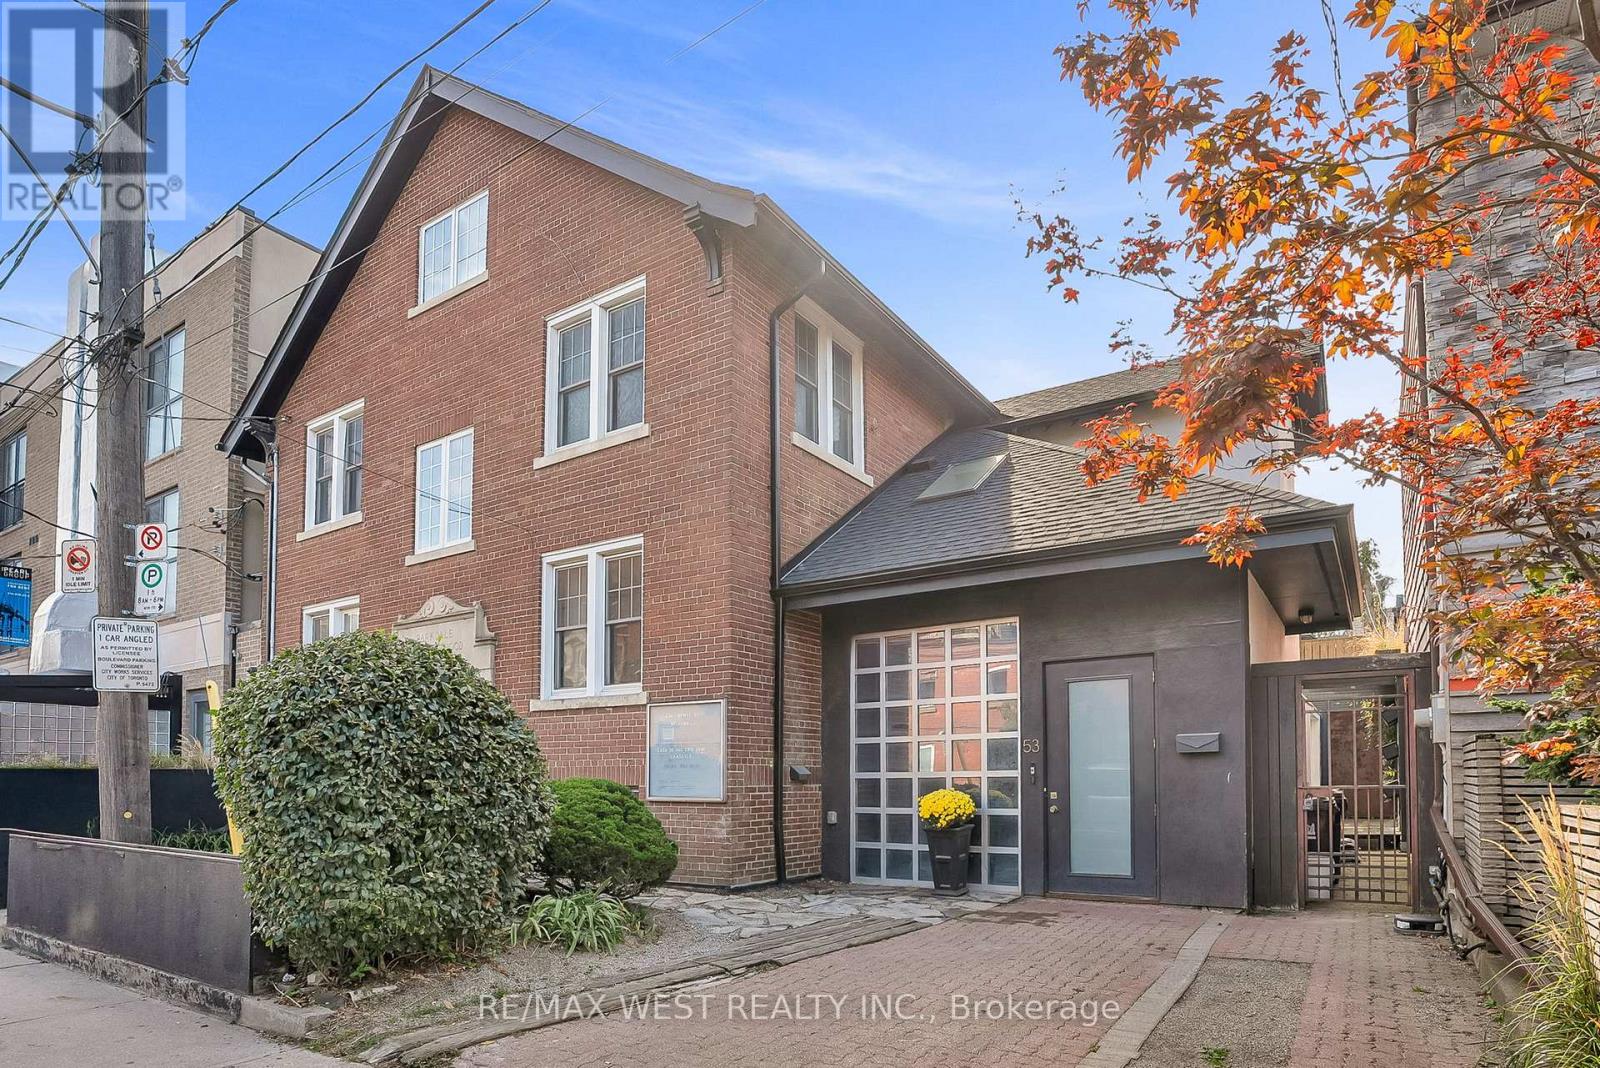
53 Argyle Street
Toronto, Ontario
A Rare Opportunity in the Heart of the Ossington District. Step inside this 4,500+ sq. ft. architectural treasure, where historic character meets modern luxury. Built in 1933 as a community centre, 53 Argyle Street has been reimagined into a one-of-a-kind residence with commercial + residential zoning - ideal for live/work flexibility or a creative entrepreneurial vision. Located in the Soho of Toronto - Vogue's pick as the World's 2nd Hippest District - you're just steps from Trinity Bellwoods Park, Queen West, Ossington's vibrant café culture, art galleries, and award-winning restaurants. The main floor impresses with open-concept living and dining, a chef's kitchen with granite counters and extra-large fridge, sun-filled atrium and office space. Heated floors and skylights add comfort and light throughout. The second floor features a serene primary suite with walk-in closet, ensuite spa (Roman bath, bidet, sauna), plus three additional bedrooms and a luxe five-piece bath. Upstairs, discover a third-floor retreat - two bedrooms linked by a secret passage that kids will love it, and a copper soaking tub. The finished basement offers 8'5" ceilings, a second kitchen, bathroom, and elevator access - perfect for an artist's studio, guest suite, or private office. Step outside to a private courtyard oasis that you can turn into an entertainer's dream. Additional features include marble and hardwood finishes, central air and alarm system. This property is more than a home - it's a lifestyle, a statement, and an investment in Toronto's most coveted urban playground. (id:63381)
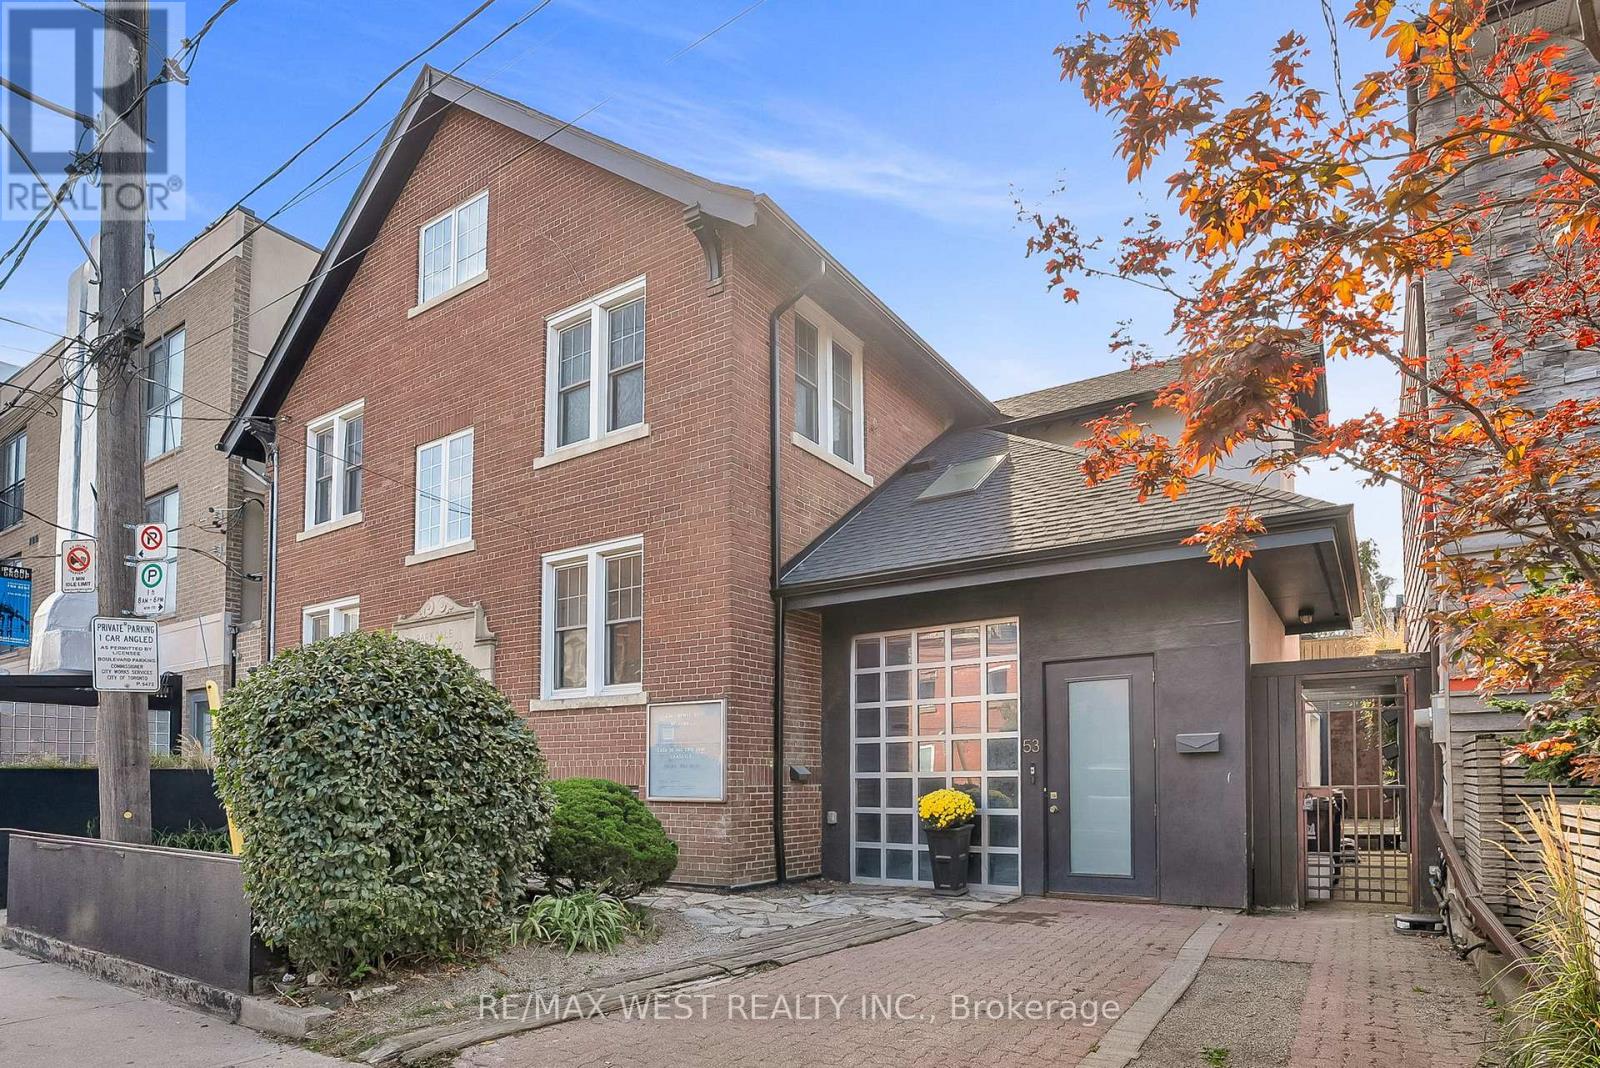
53 Argyle Street
Toronto, Ontario
A Rare Opportunity in the Heart of the Ossington District. Step inside this 4,500+ sq. ft. architectural treasure, where historic character meets modern luxury. Built in 1933 as a community centre, 53 Argyle Street has been reimagined into a one-of-a-kind residence with commercial + residential zoning - ideal for live/work flexibility or a creative entrepreneurial vision. Located in the Soho of Toronto - Vogue's pick as the World's 2nd Hippest District - you're just steps from Trinity Bellwoods Park, Queen West, Ossington's vibrant café culture, art galleries, and award-winning restaurants. The main floor impresses with open-concept living and dining, a chef's kitchen with granite counters and extra-large fridge, sun-filled atrium and office space. Heated floors and skylights add comfort and light throughout. The second floor features a serene primary suite with walk-in closet, ensuite spa (Roman bath, bidet, sauna), plus three additional bedrooms and a luxe five-piece bath. Upstairs, discover a third-floor retreat - two bedrooms linked by a secret passage that kids will love it, and a copper soaking tub. The finished basement offers 8'5" ceilings, a second kitchen, bathroom, and elevator access -perfect for an artist's studio, guest suite, or private office. Step outside to a private courtyard oasis that you can turn into an entertainer's dream. Additional features include marble and hardwood finishes, central air and alarm system,. This property is more than a home - it's a lifestyle, a statement, and an investment in Toronto's most coveted urban playground. (id:63381)
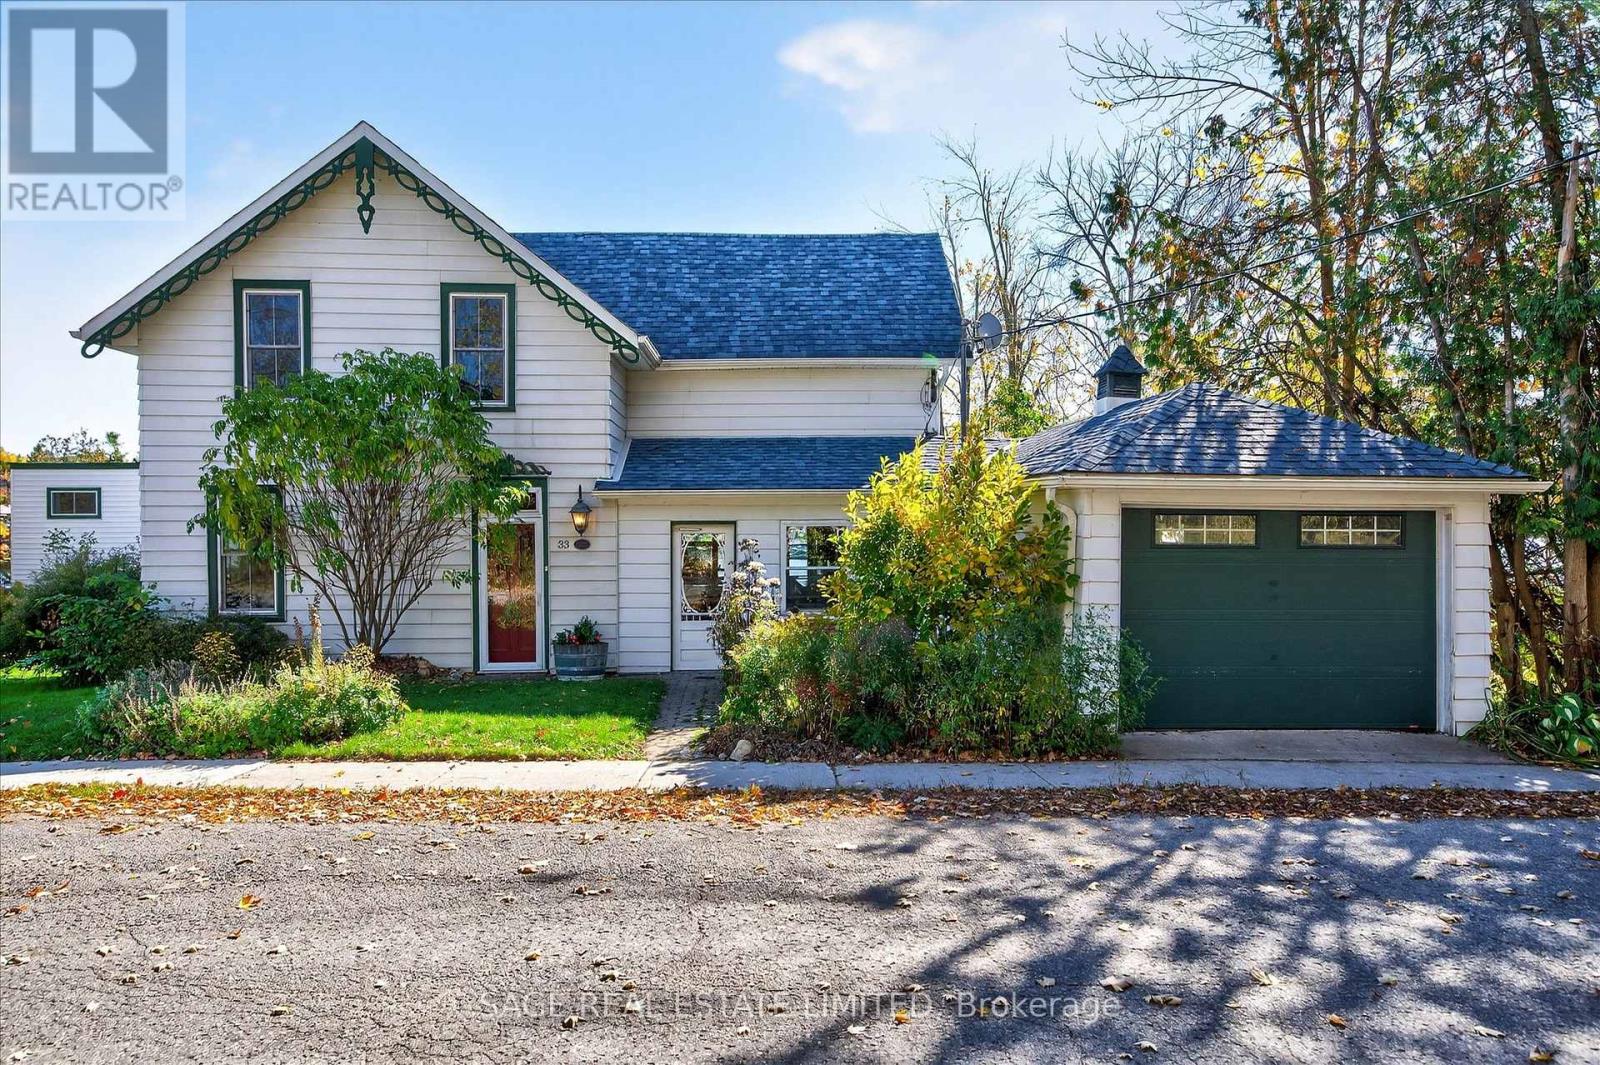
33 North Water Street
Kawartha Lakes, Ontario
Rich in history, character and charm is this 1880s Victorian at the mouth of the Gull River at prestigious Balsam Lake. Only the second time this property has been offered for sale, this is your opportunity. The main house is out of a picture book with its original front door, etched stainglass, custom wooden staircase, bay windows, tin kitchen ceiling, clawfoot tub, original floors, high ceilings, naturalized gardens and its "right at home" vibe. Three bedrooms, main floor laundry, large sunroom with expansive views of the River. Several dining area options including an eat-in kitchen. Attached garage and a separate garage. The bonus and the most stunning piece of the property is the boathouse, completely refurbished with upper and lower decks, extra large boat slip, and plenty of storage on the main level. The upper level has two bedrooms, open-concept kitchen, dining and living rooms. Breathtaking views of the River and beyond. Ideal for the extended family or the perfect rental, with it's own drive and parking. Tastefully and stylishly decorated, extremely well maintained and move-in ready. The grounds have been naturalized with native plant material including mature trees and shrubs. Truly this is a ideal city escape for the discerning buyer that understands the exceptional aspects of this home. An irresistible plus is that it is in walking distance to the downtown strip of quaint Coboconk, just north of Fenelon Falls and Lindsay, within two hours of the GTA. Come take a look and fall in love. (id:63381)
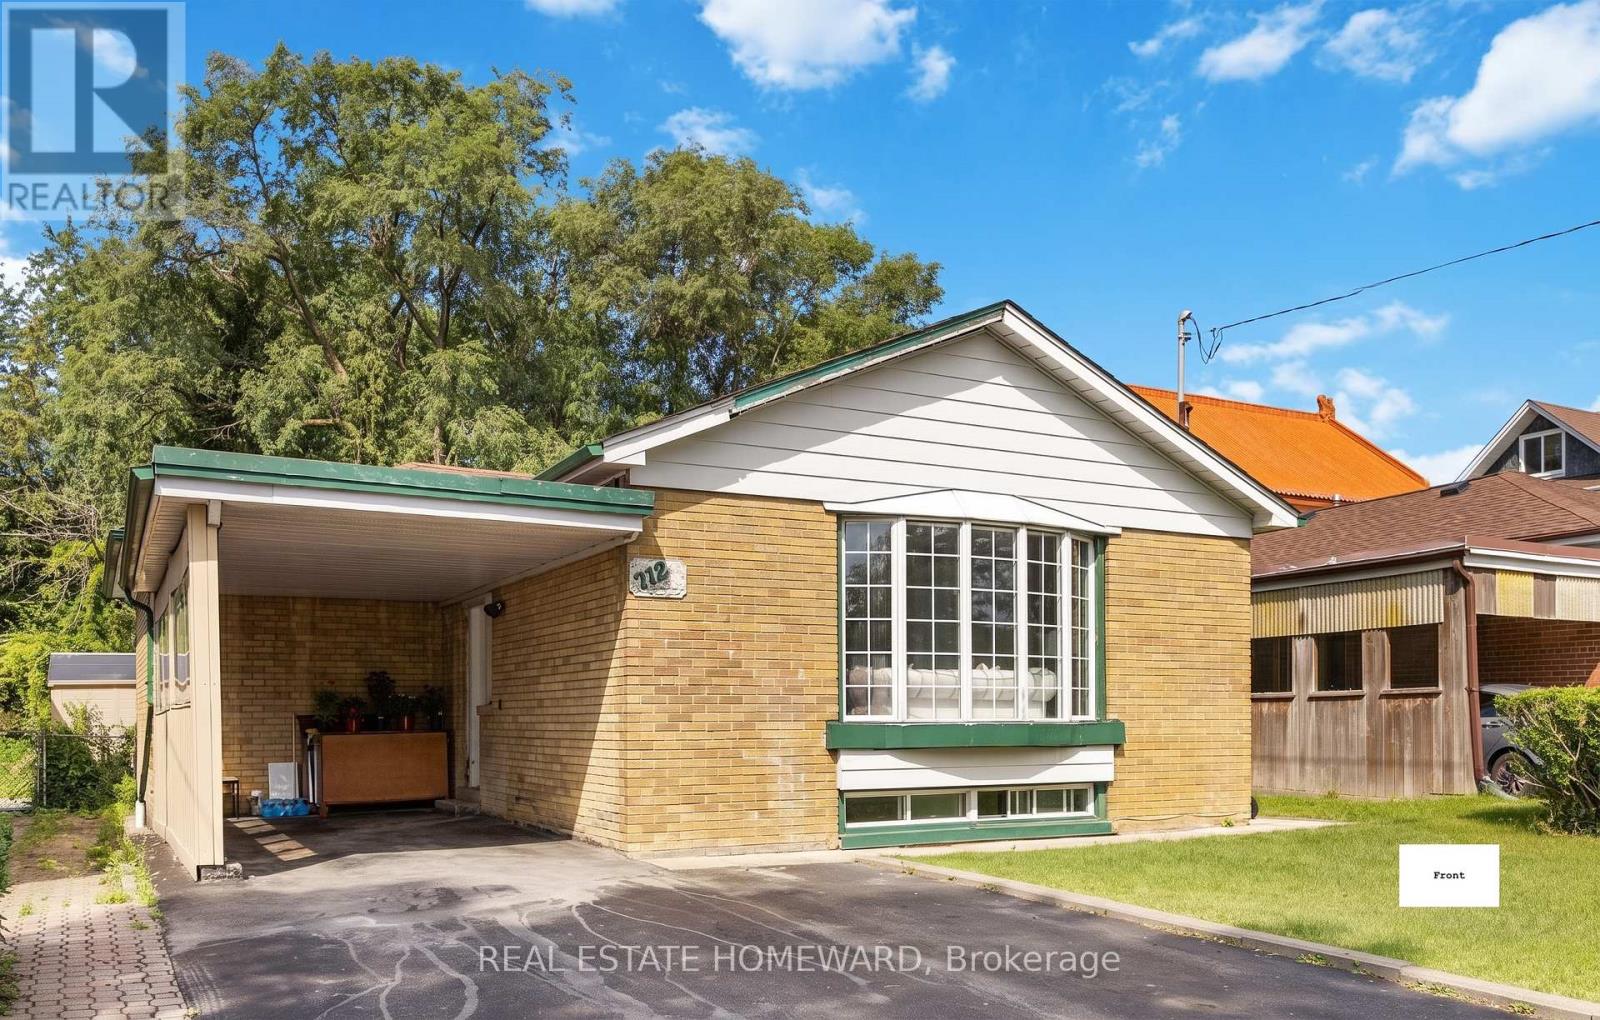
712 Brimley Road
Toronto, Ontario
Spacious bungalow situated on a premium 42 x 125 ft lot in the highly sought-after Bendale community. Renovated with hardwood flooring throughout, pot lights, crown mouldings, quartz countertops, modern kitchens and updated bathrooms. Bright living room featuring a large bay window and open-concept layout. Separate entrance to a finished lower level currently configured as a 4-bedroom suite, offering excellent income potential. Property is currently generating approximately $5,500/month in rental income ($2,300 main floor + $3,200 basement). Conveniently located close to Thomson Park, Scarborough General Hospital, shopping, schools, public transit, Highway 401, and Scarborough Town Centre. Ideal for investors, multi-generational families, or those seeking mortgage-helper income. (id:63381)
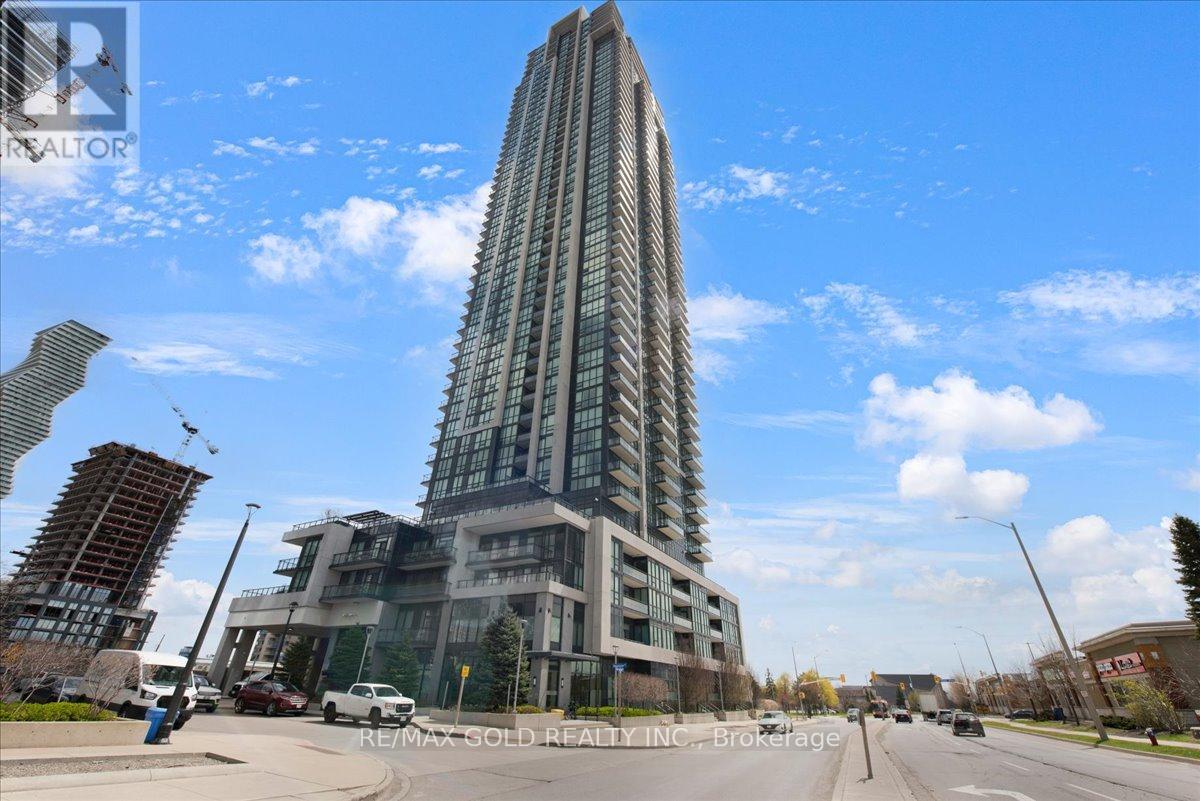
4803 - 3975 Grand Park Drive
Mississauga, Ontario
Rarely offered largest suite in the building! Exceptional multi-level residence offering 2,257 sq ft total (1,637 sq ft interior + 273 sq ft balcony + 347 sq ft terrace) in sought-after Grand Park Condos. Featuring extravagant finishes throughout and breathtaking unobstructed lake views , this penthouse layout includes 3 spacious bedrooms plus an upper-level office/den. Designer kitchen with large quartz island and stainless steel appliances. Enjoy a massive private upper terrace with BBQ hookup plus a second balcony on the main level for seamless indoor-outdoor living. Located in the heart of Mississauga, steps to Square One, groceries, shops, and transit. Premium amenities include indoor pool, sauna, jacuzzi, media room, and party room. Includes owned parking and locker. (id:63381)
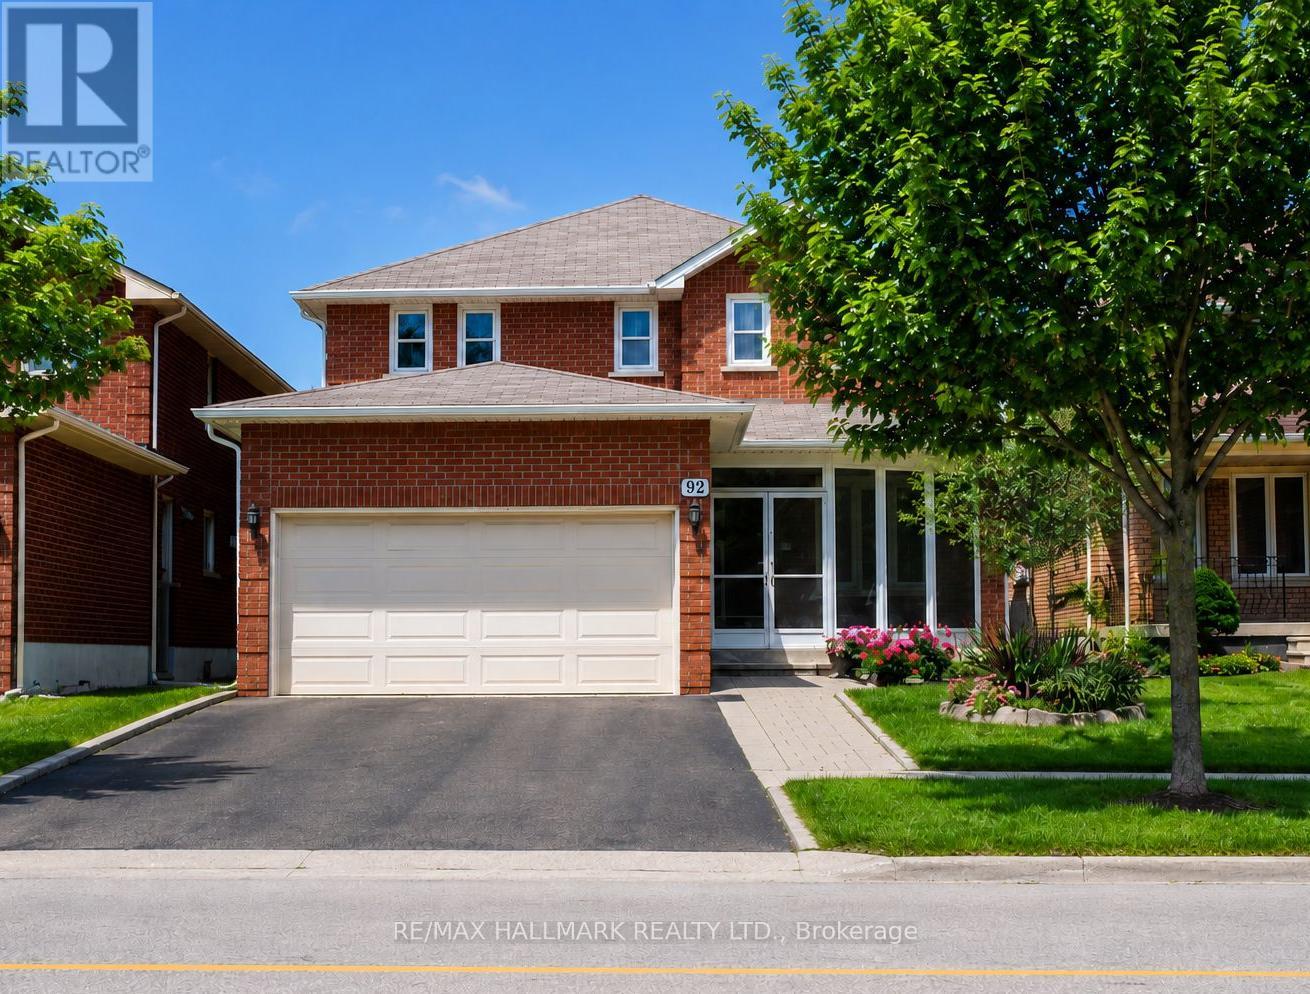
92 Weldrick Road E
Richmond Hill, Ontario
Welcome to this beautifully renovated and exceptionally well-maintained family home offering over 3,000 sq. ft. of finished living space in one of Richmond Hill's most desirable neighborhoods. Featuring 4+2 spacious bedrooms, 4 updated bathrooms, 2 kitchens, a double-car garage, and a fully finished basement with a separate entrance, this home perfectly combines comfort, functionality, and income potential.The bright and inviting main floor showcases a renovated kitchen with granite countertops, stainless steel appliances, ample cabinetry, and a breakfast area with walk-out to the backyard. Hardwood flooring throughout the main and second levels, elegant iron picket railings, LED pot lights, modern light fixtures, and updated bathrooms add style and sophistication. The spacious layout includes a welcoming foyer, large living and dining areas, and a cozy family room with an electric fireplace, ideal for everyday living and entertaining.Upstairs features a generous primary bedroom with a walk-in closet and renovated 3-piece ensuite, along with three additional family-sized bedrooms and an updated 5-piece bathroom.The fully finished basement with a separate entrance offers excellent flexibility, featuring 2 bedrooms, a kitchenette, recreation area, dining space, laminate flooring, and a 3-piece bathroom-perfect for extended family, guests, or potential rental income.Step outside to enjoy the large interlocked patio, fully fenced backyard, side walkway, and private outdoor space designed for family gatherings and summer entertaining.Ideally located in the heart of Richmond Hill, just steps to Yonge Street, parks, schools, shopping plazas, restaurants, T&T Supermarket, public transit, and all major amenities. A rare opportunity to own a move-in-ready home in a highly sought-after location. (id:63381)
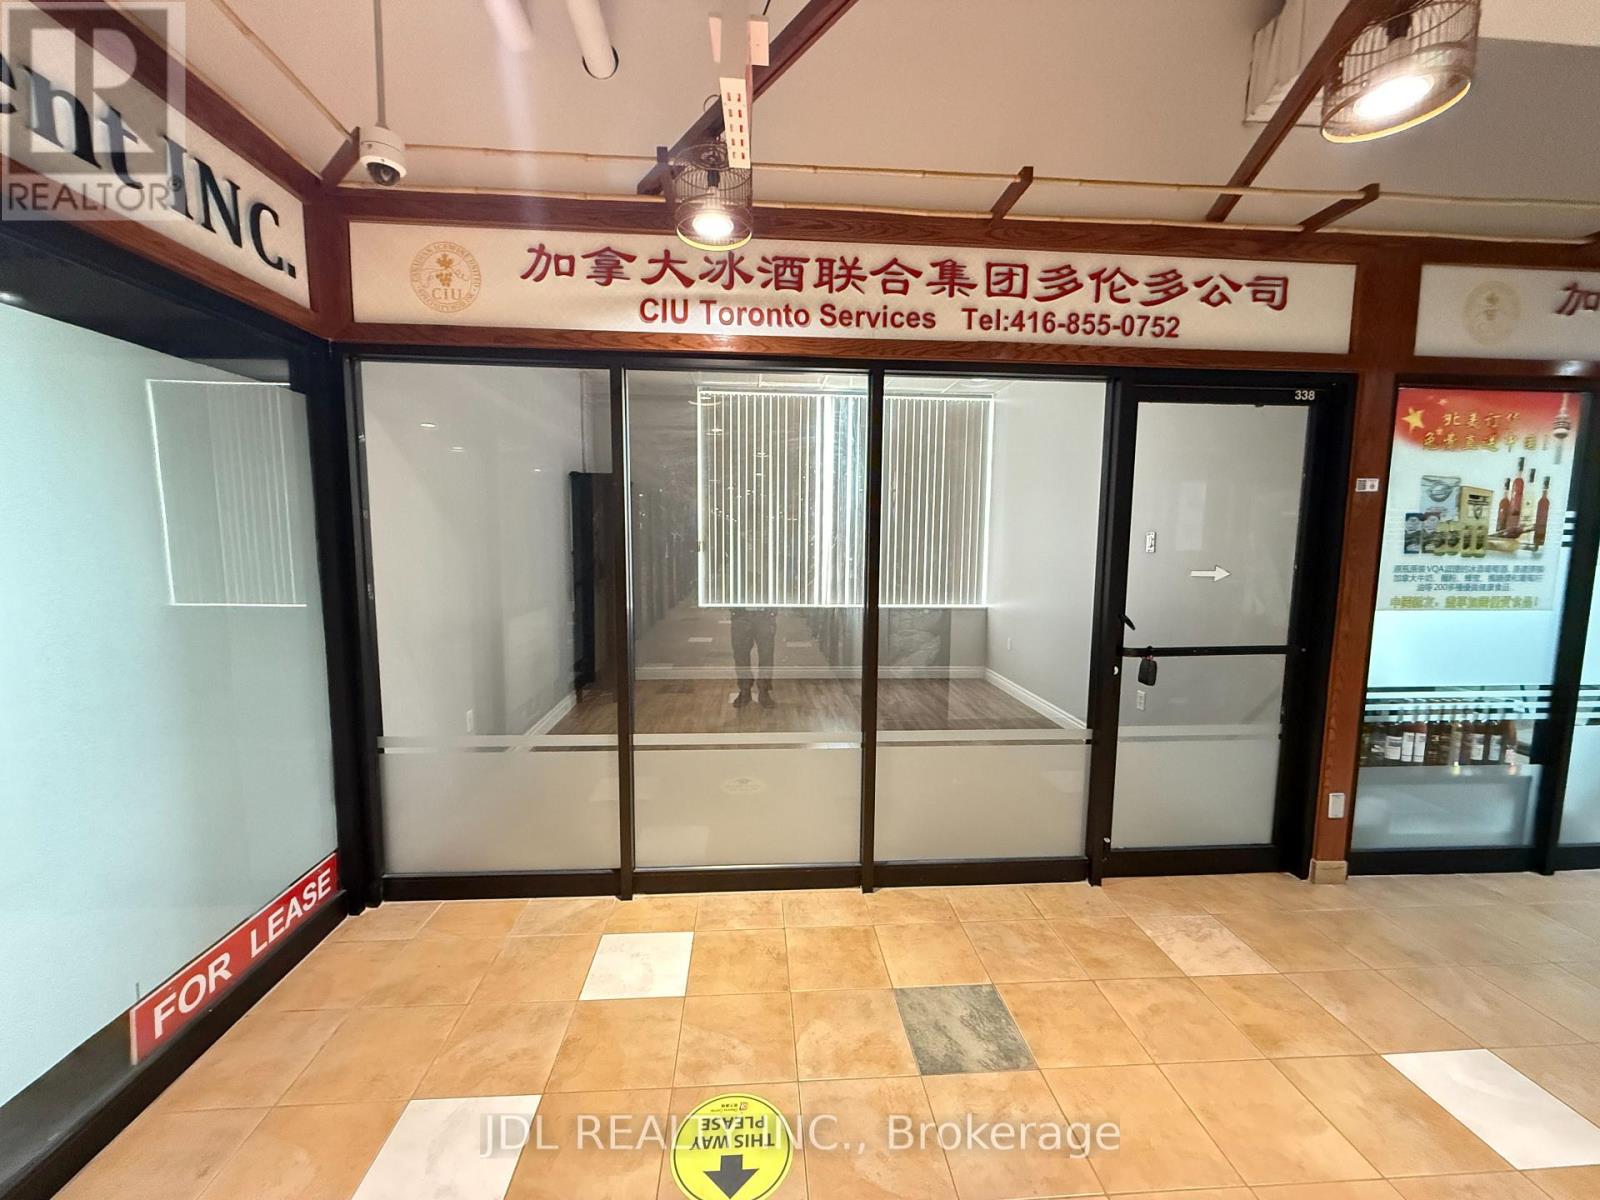
#338 - 4438 Sheppard Avenue E
Toronto, Ontario
Excellent Investment Opportunity At Oriental Shopping Centre: RBC Bank, Restaurant, Food Courts, Variety Of Retails And Services. One Of The Largest Indoor Shopping Centre In Scarborough. Very Convenient Location, Ttc At Doorsteps - Minutes From Hwy 401. Good For All Retail Or Professional Office. Ideal For New Immigrants & Investors For Income Property In The Mall. (id:63381)
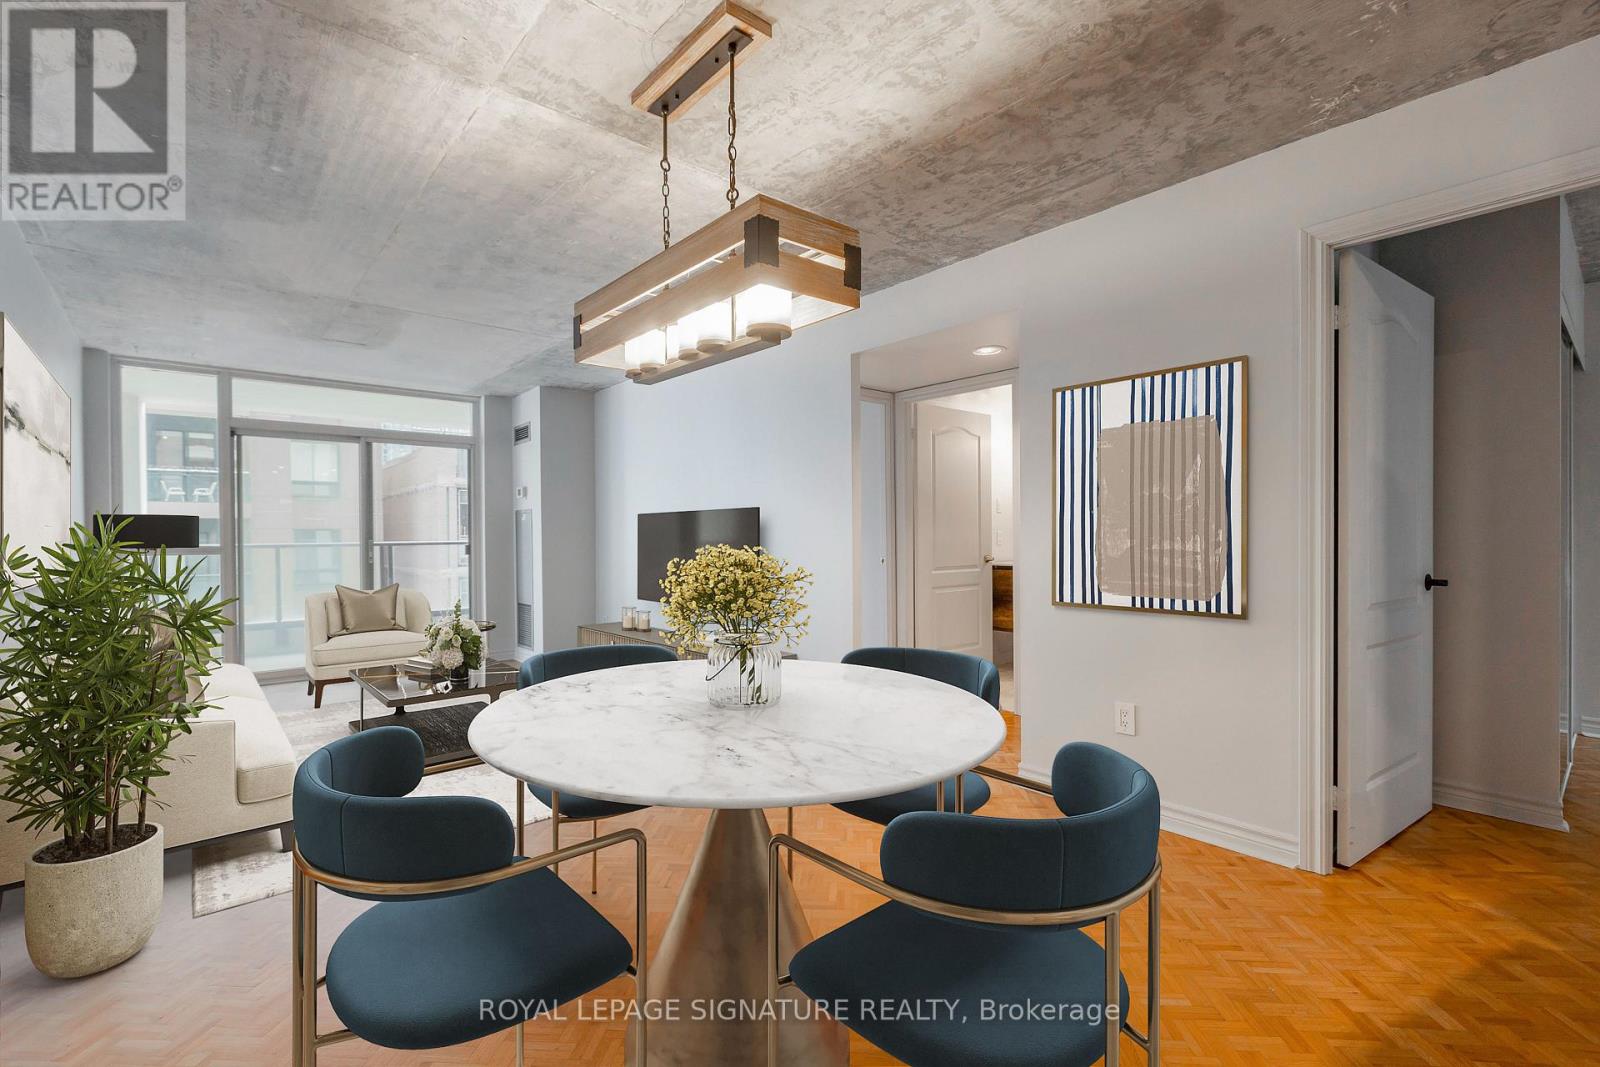
606 - 30 Hayden Street
Toronto, Ontario
2 Bedroom, 1 Bath Suite In The Heart Of Downtown! Walking Distance To Everything That Is Toronto! One Parking Spot & Locker Included. Maintenance Fees Include All Utilities. Exposed Concrete Ceiling Gives The Space An Industrial Feel. Open Concept Living/Dining With Wood Floors & Walk-Out To South Facing Balcony. Primary Bedroom With Semi-Ensuite Bath. Large 2nd Bedroom With It's Own North Facing Balcony. Perfect For First Time Buyers, Small Families Or Investors. Steps To Yonge & Bloor, Manulife Centre Shopping, Transit & More. (id:63381)
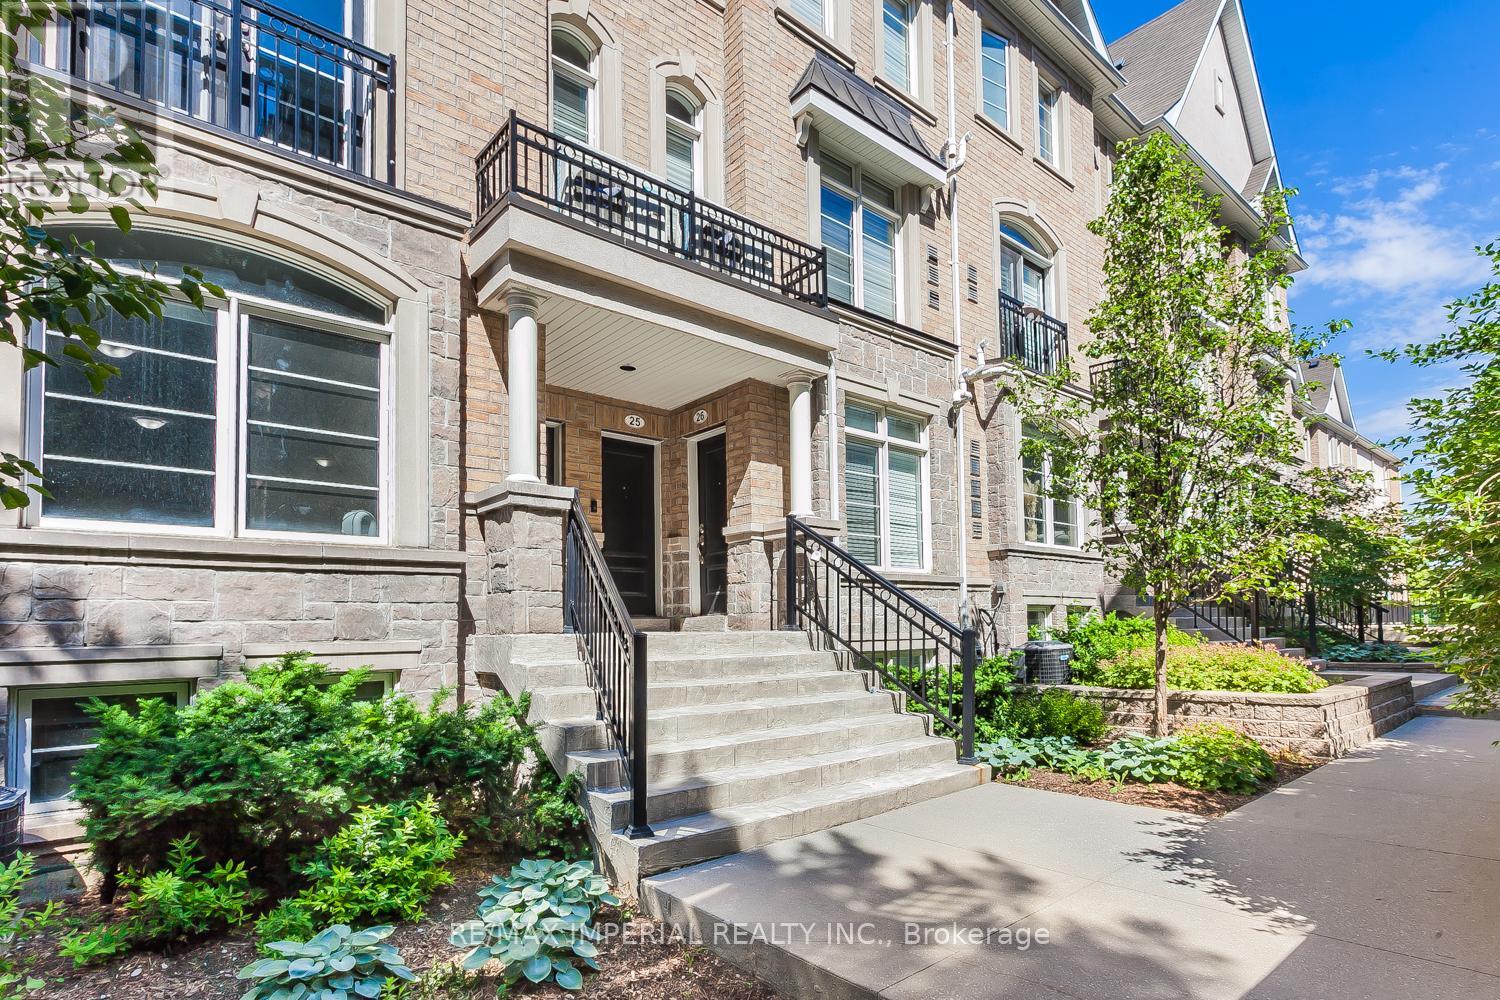
22 - 39 Drewry Avenue
Toronto, Ontario
A Well-Built Townhome Nestled In The Heart Of The North York Community, Within Walking Distance To All Amenities, Including The Finch Subway Station. This Townhome Is Entirely Carpet-Free, And Has An Open-Concept Layout On The Main Floor Plus A Den On The Lower Level. One Large Locker & One Underground Parking Included. (id:63381)
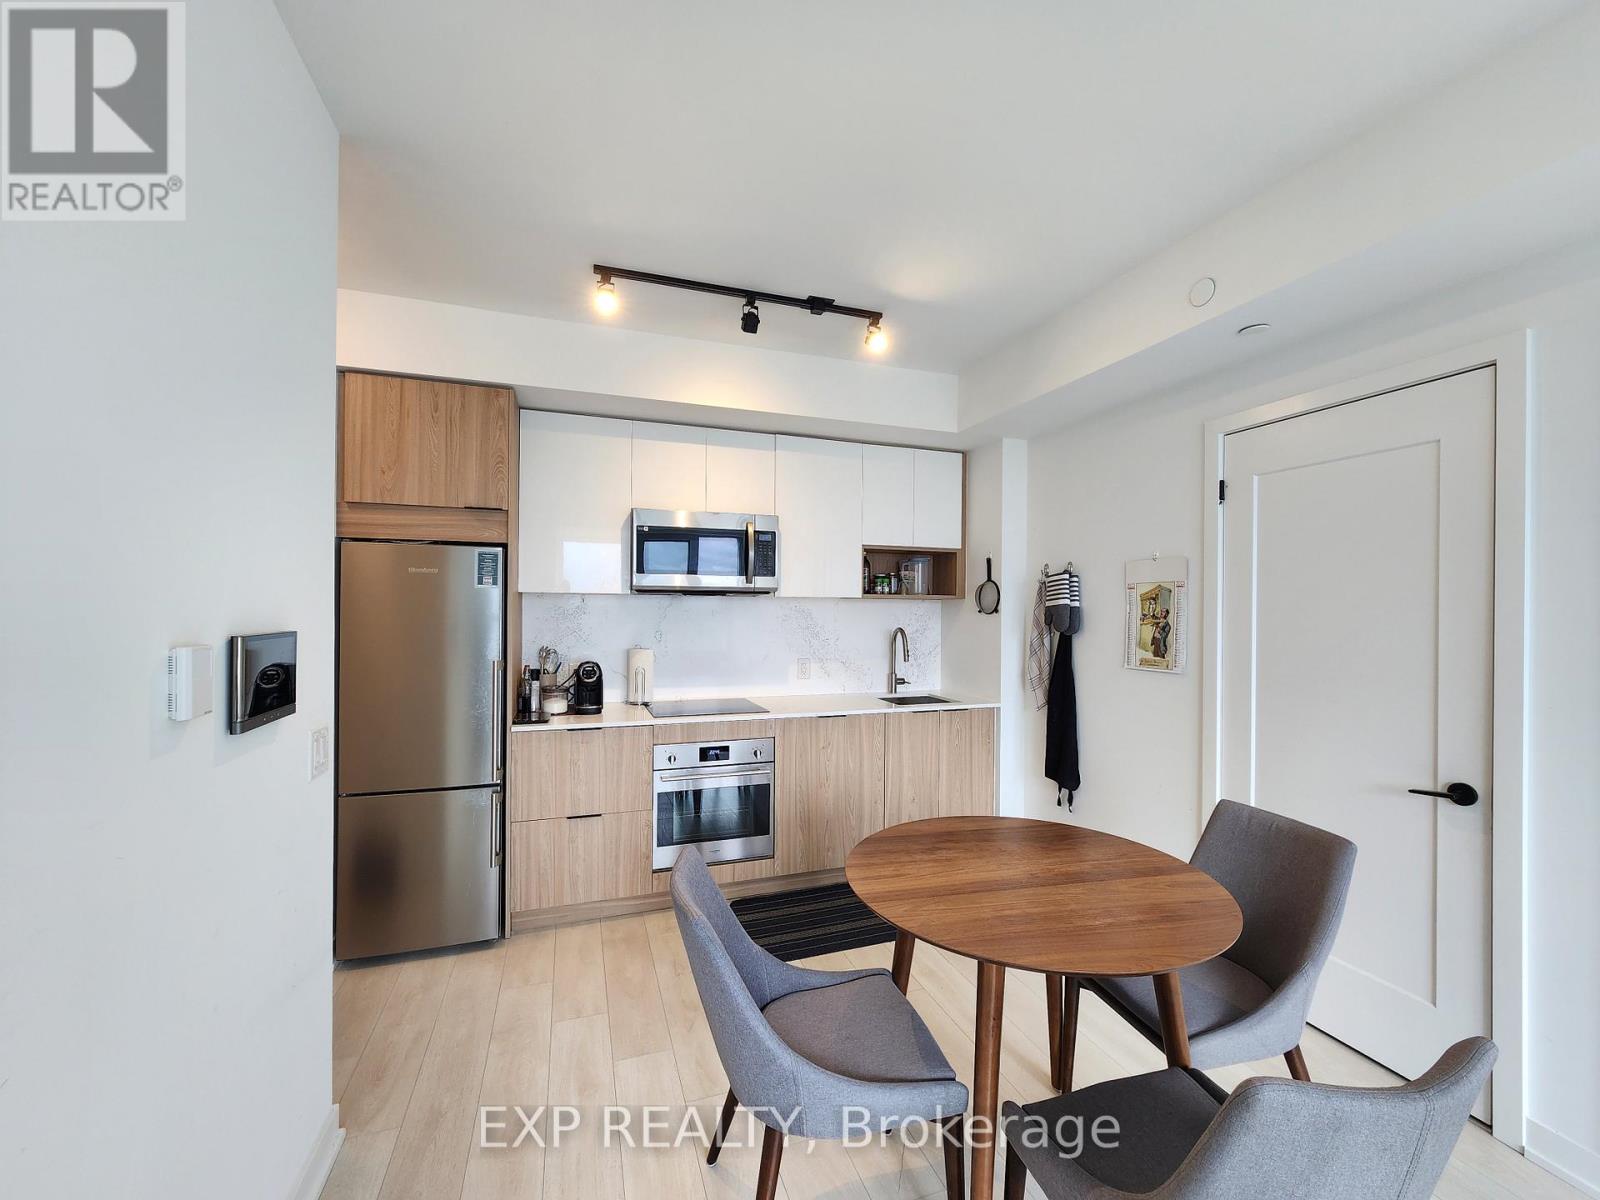
3012 - 5 Defries Street
Toronto, Ontario
Experience elevated living at River & Fifth Condos in this stunning 2 Bed, 2 Bath NE corner suite on the 32nd floor, 713 Sqft with a Parking and a Locker, showcasing panoramic city views and exceptional natural light through expansive windows. Upgraded with quartz countertops & backsplash, custom bedroom closet organizers, and a modern stainless steel kitchen faucet, the suite offers a sleek, functional layout ideal for professionals, families, or investors. Includes the highly sought-after combination of 1 parking and 1 locker. Located in the rapidly growing Regent Park / Corktown community, steps to parks, cafes, TTC, DVP access, Bayview, and the future Ontario Line - supporting strong long-term value and connectivity. A rare opportunity to own a bright, upgraded corner unit with parking in one of Toronto's most dynamic neighbourhoods. (id:63381)
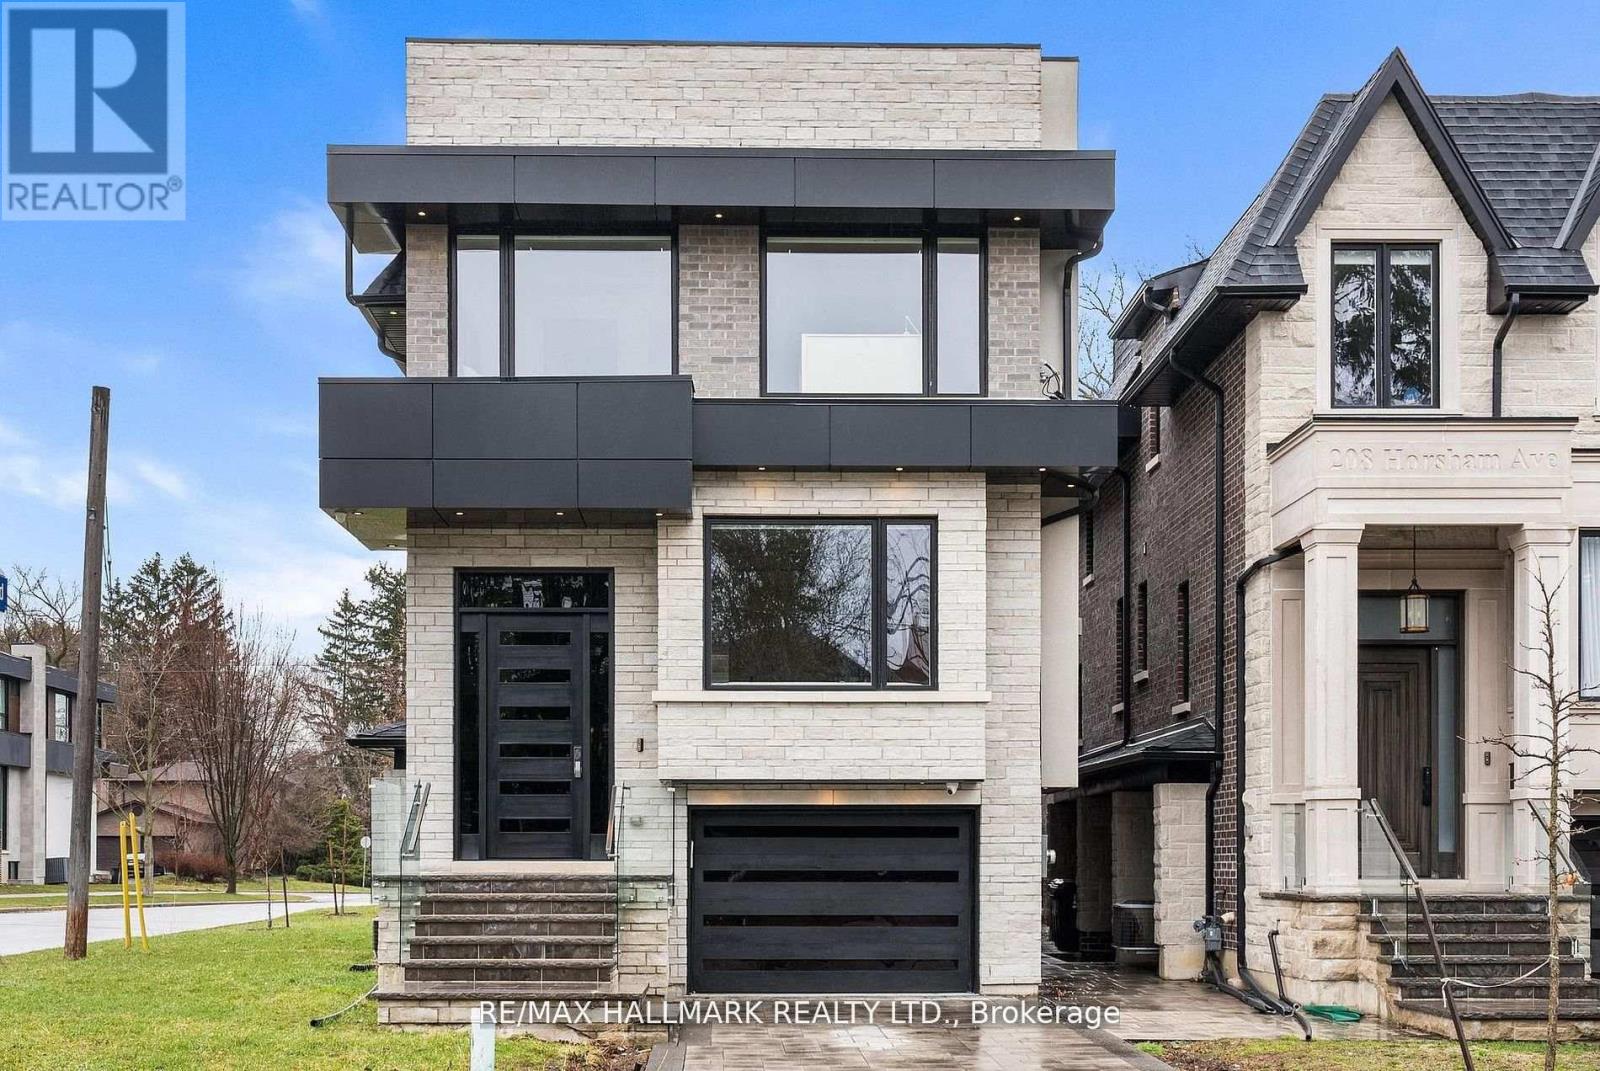
210 Horsham Avenue
Toronto, Ontario
Welcome to 210 Horsham - a stunning luxury residence offering exceptional design and craftsmanship throughout. This open-concept home features elegant oak flooring and matching oak stairs with sleek glass railings, complemented by sophisticated wood paneling across the main and second floors. The gourmet kitchen is equipped with high-end built-in appliances, perfect for modern living. The main floor is enhanced by a stylish gas fireplace, creating a warm and inviting atmosphere, while skylights throughout the home fill the space with natural light. The family room offers a seamless walkout to a custom-built deck, complete with a beautiful seating area and gas BBQ line - ideal for entertaining. Enjoy enhanced comfort with heated flooring in all bathrooms, along with built-in speakers throughout the home for a truly elevated living experience. Retreat to the luxurious primary bedroom featuring a spa-inspired 7-piece ensuite. Additional highlights include electric blinds throughout, a full home sprinkler system, and the convenience of laundry on two levels. The fully finished walkout basement is completely self-contained, featuring a full kitchen, heated floors, a separate entrance, and its own private door - ideal for extended family or potential income opportunities. A truly exceptional home with premium finishes, thoughtful layout, and upscale living at its finest. (id:63381)
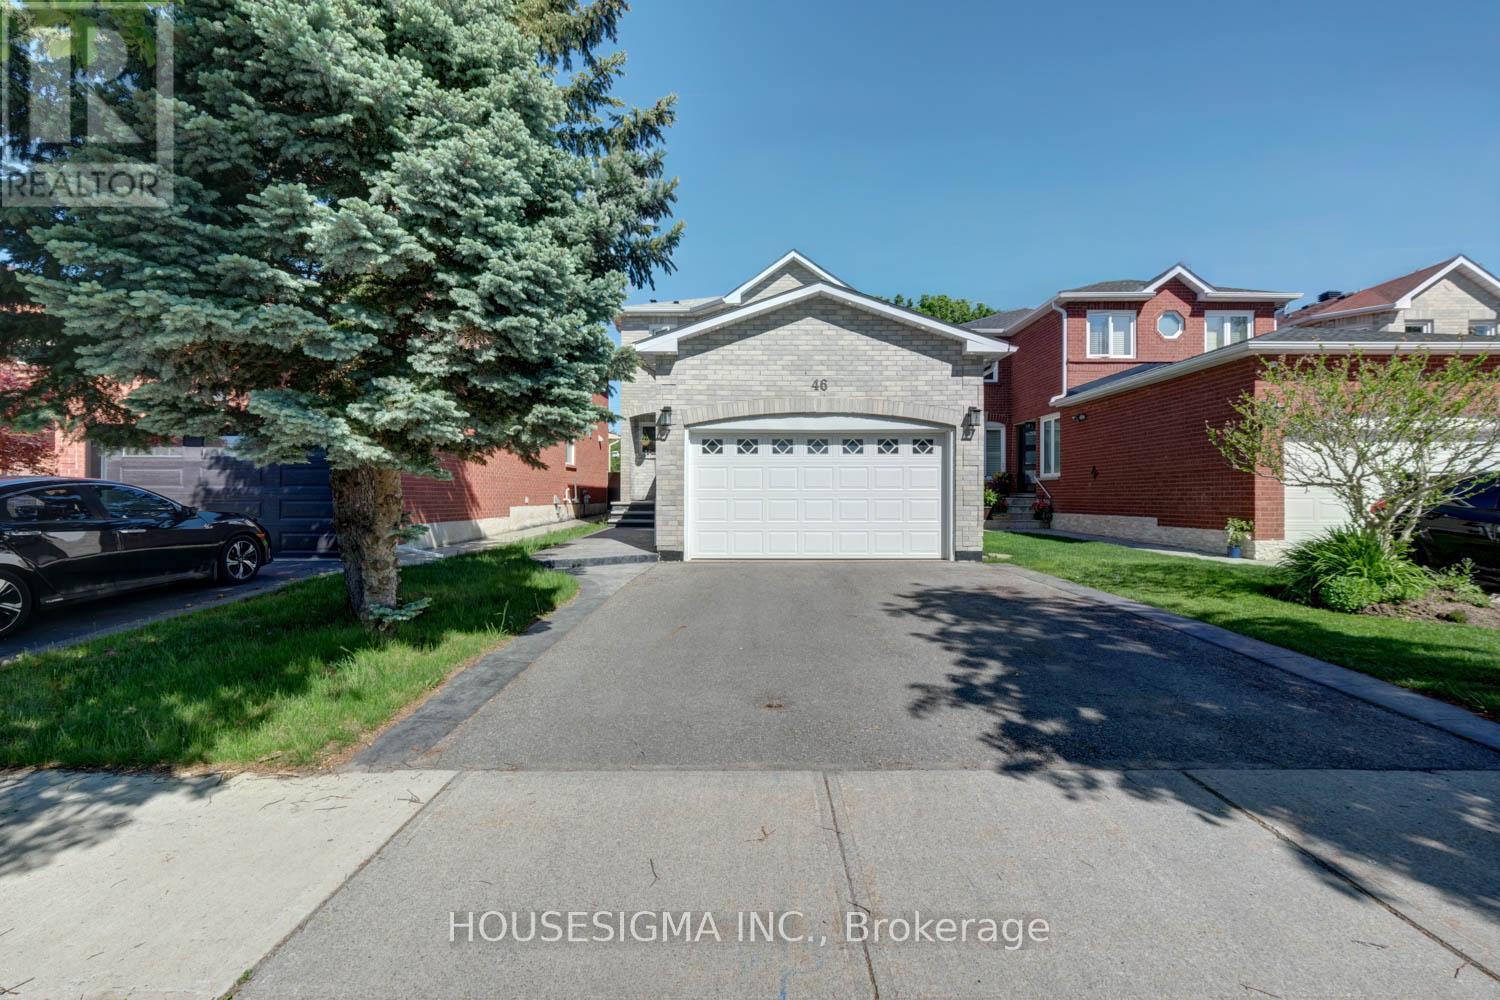
46 Venice Crescent
Vaughan, Ontario
Welcome To This Beautifully Renovated Family Home In Prestigious Beverley Glen, One Of Thornhill's Most Desirable Communities. Enjoy A Rare Private Backyard Backing Onto Lush Green Space With No Homes Behind, Offering Exceptional Privacy And A Peaceful Natural Setting. Featuring A Bright Open Concept Layout, an elegant upgraded kitchen with granite countertops and stainless steel appliances, Spacious Bedrooms, Updated Bathrooms, And A Finished Basement With Additional Living Space. Situated On A Quiet Family-Friendly Crescent Close To Top-Rated Schools, Parks, Shopping, Community Centre, Transit, And Everyday Amenities. Exceptional Turn-Key Opportunity In A Prime Vaughan Location. See the attached virtual tour link. (id:63381)
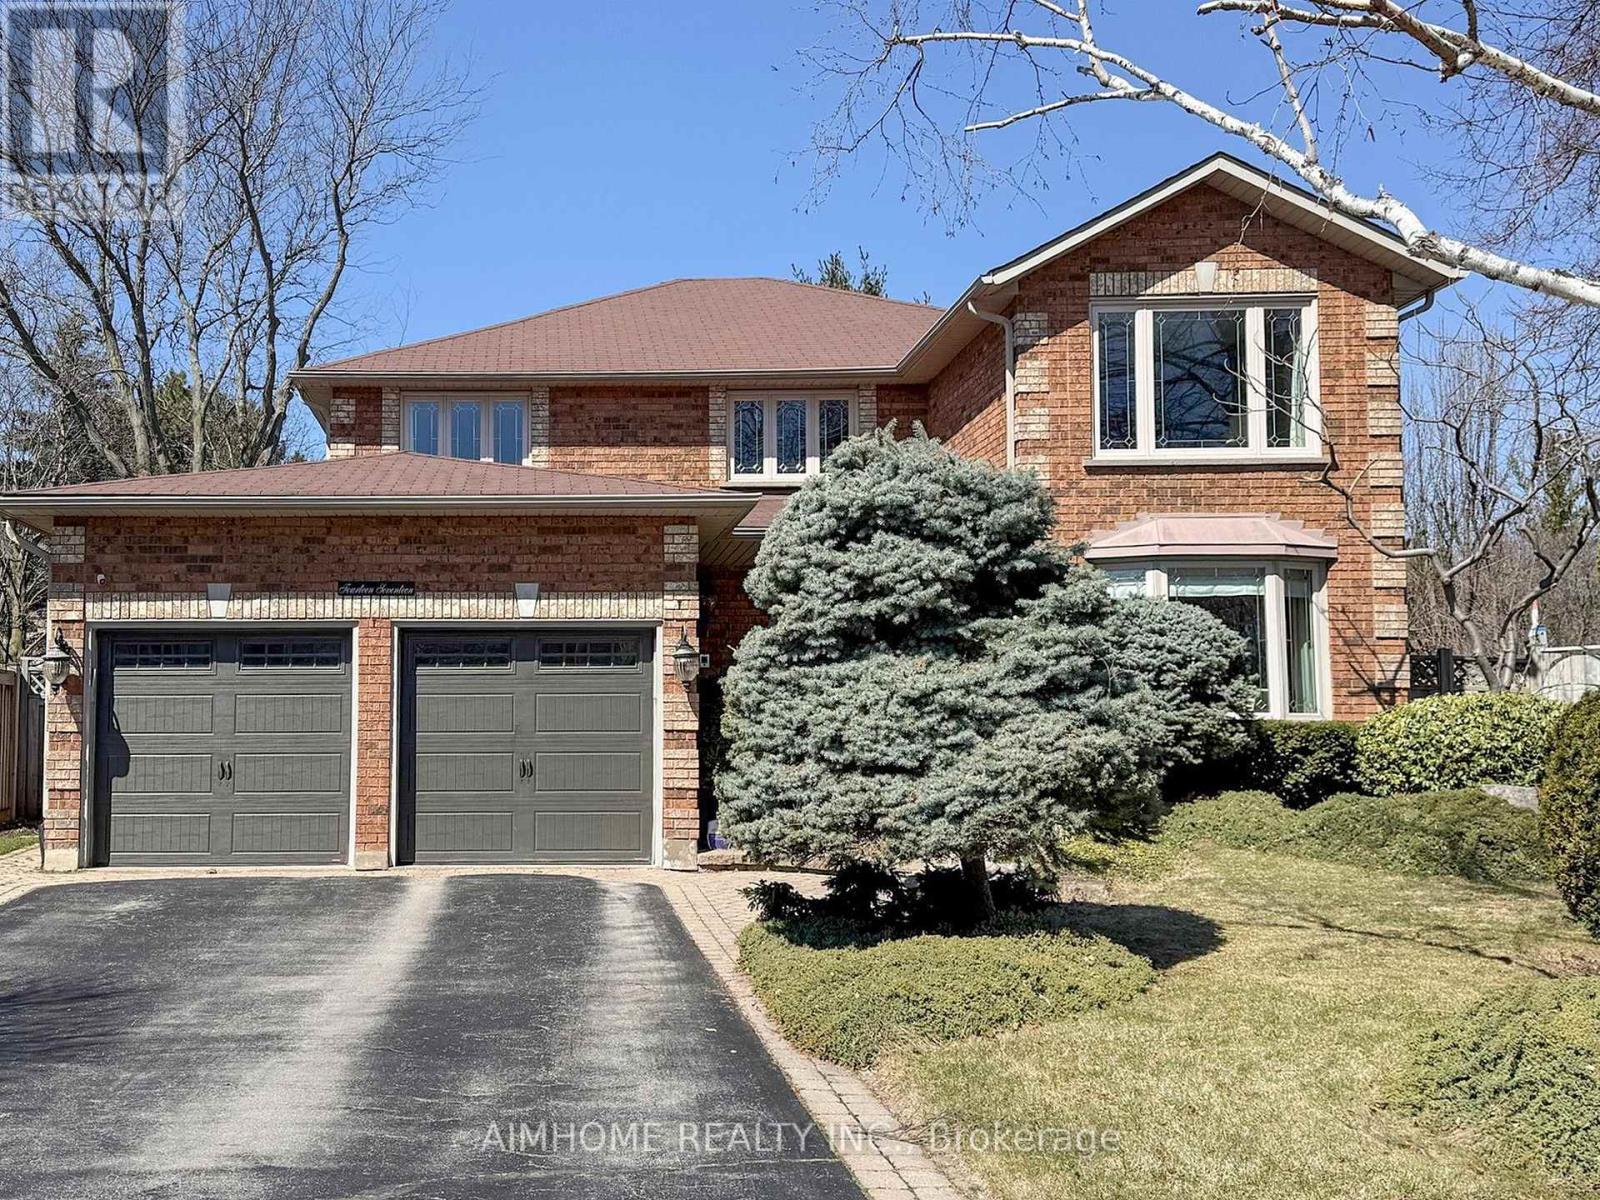
1417 Greendale Terrace
Oakville, Ontario
Stunning custom renovations throughout this luxurious Glen Abbey home! Nestled on a huge, private pie-shaped lot backing onto a true ravine, this 4-bedroom, 3,115 sq. ft. executive residence offers the perfect blend of comfort, elegance, and outdoor living. Host intimate dinners in the formal dining room overlooking the backyard oasis, or unwind in the main floor family room with a cozy wood fireplace. The main floor office is ideal for working from home.The custom kitchen features granite counters, a massive centre island, and high-end appliances, all overlooking your backyard retreat. The in-ground saltwater pool with a stone waterfall provides the ultimate entertainment space for the whole family, while the expansive ravine lot gives you a cottage-like feel right in the city.The primary suite boasts an updated ensuite with heated floor, walk-in closet, and inviting sitting area, while three additional bedrooms offer flexibility for family or guests. Enjoy easy access to top-ranked Abbey Park High School and Pilgrim Wood Elementary, Muskoka-like trails, Monastery Bakery, parks, shopping, public transit, and highways. Additional highlights include underground sprinklers and excellent Feng Shui. Nothing to do but move in and enjoy! See List Of Upgrades. (id:63381)
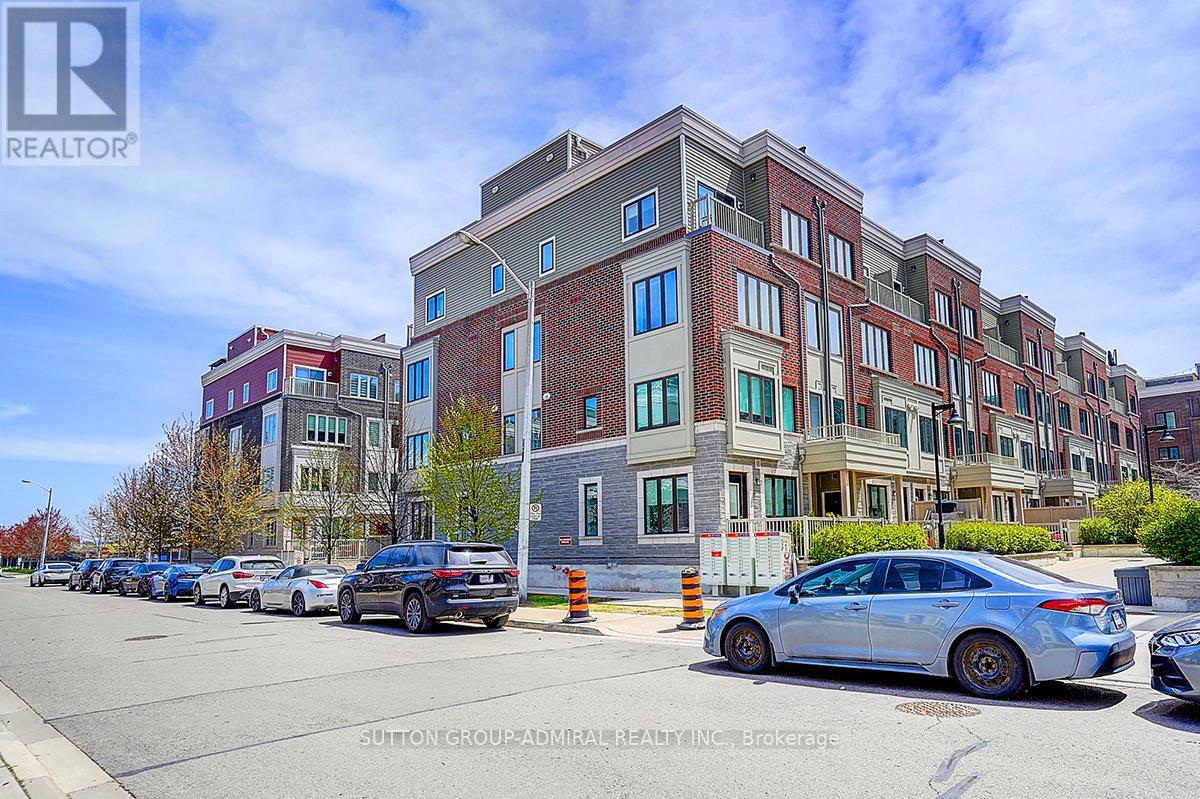
18 - 85 Eastwood Park Gardens
Toronto, Ontario
Rare Find! Premium corner unit featuring double side-by-side corner parking spaces and a large corner storage locker conveniently located directly in front of the parking spots. This stunning upgraded stacked townhouse offers 2 spacious bedrooms and 2.5 modern washrooms in one of the most desirable and quiet locations within the development. This exceptional corner unit features the largest layout available, complete with an approximately 400 sq. ft. corner rooftop terrace, perfect for entertaining and outdoor living. Boasting nearly $50,000 in premium builder upgrades, this home showcases a functional open-concept floor plan with luxury finishes and smart-home features throughout. The gourmet kitchen is equipped with gas cooking, a brand-new gas range, Bosch Benchmark dishwasher, Fisher & Paykel refrigerator, touchless kitchen faucet, and a gas connection extending to the terrace, along with a convenient outdoor water line. Additional premium features include: Custom-designed laundry closet. Nest Smart Thermostat. Nest Smart Door Camera. August smart remote door lock with keypad access. Hunter Douglas smart blinds. Custom Murphy bed with integrated storage. Elegant staircase lighting. Perfectly situated within walking distance to parks, banks, Starbucks, shops, and the GO Station, this home offers the ideal combination of luxury, comfort, convenience, and modern urban living. (id:63381)
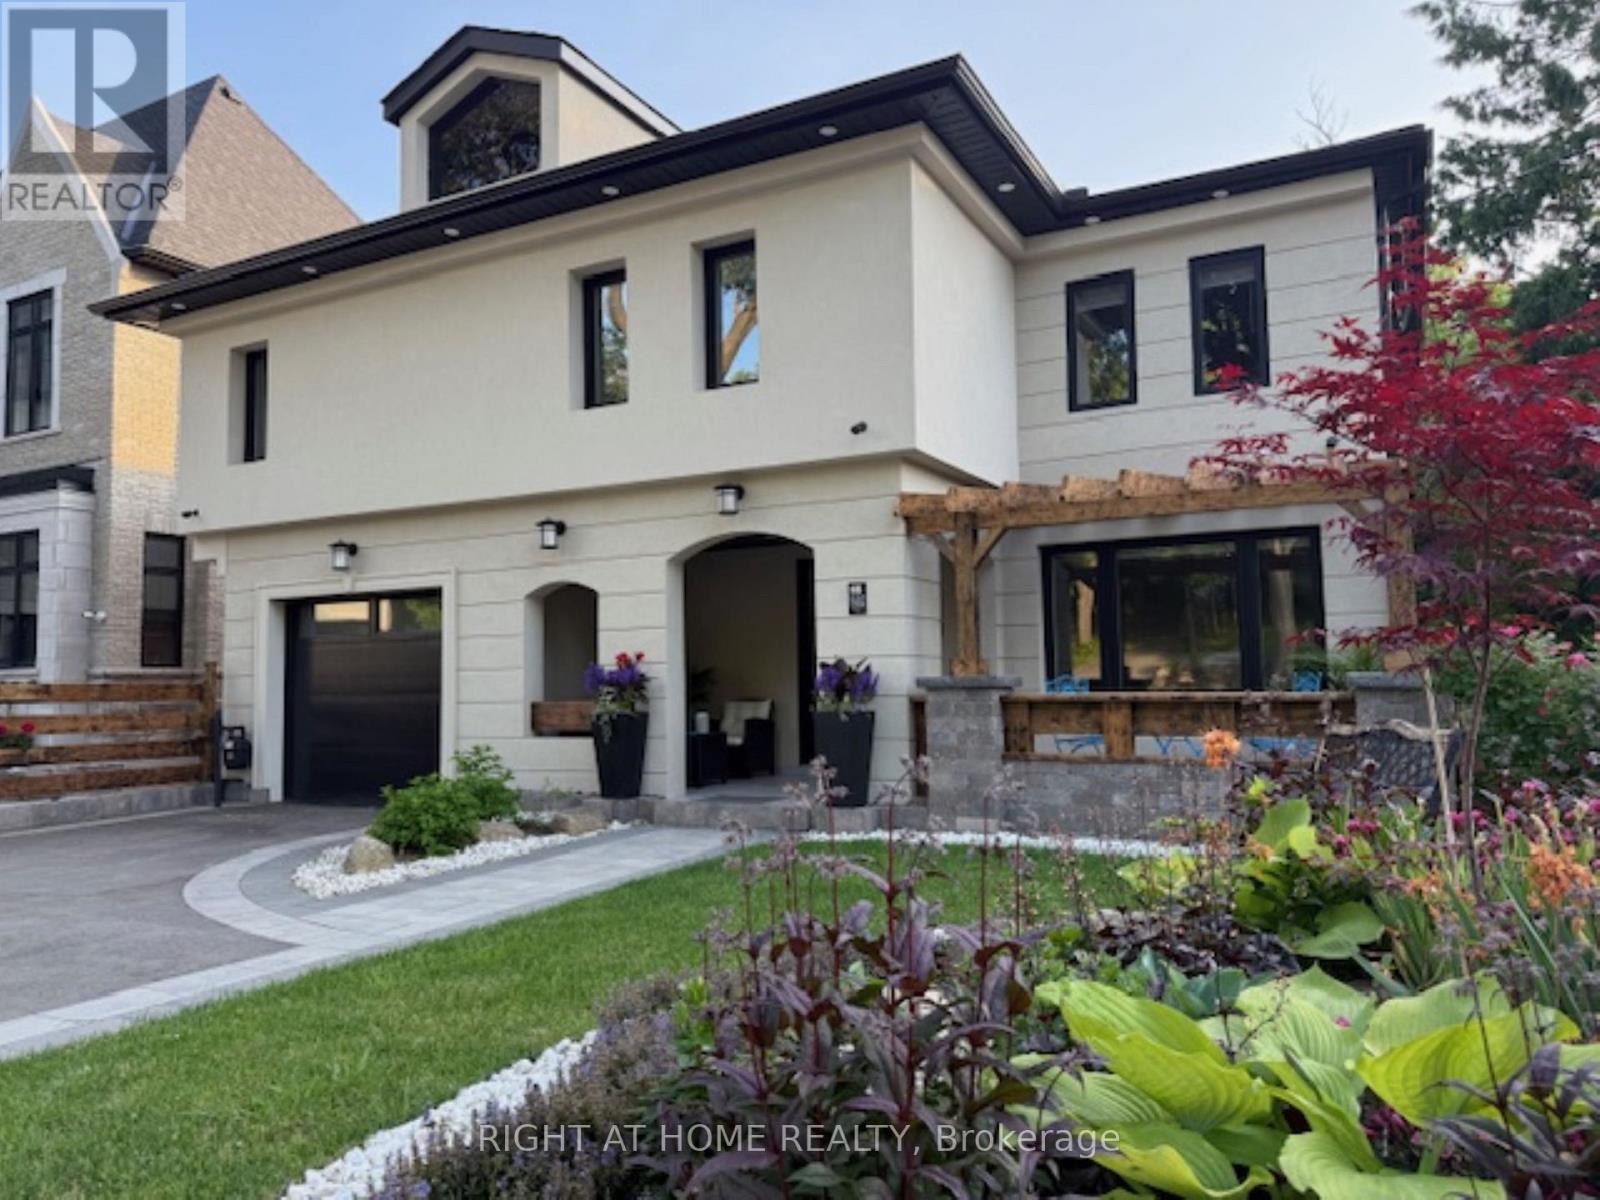
1482 Old Forest Road
Pickering, Ontario
Fully renovated, Newly Completed Home on a Premium approx. 55 x 150 Ft Lot, 4180 sqf of Livable Area ( for the three levels) in One of Pickering's Most Desirable Rouge River Communities, 10 minutes to GO Train, 3 minutes to Hwy 401, Located on a quiet upscale street backing onto a private forested setting. Offering full of sun and above grade legal tenanted apartment providing immediate steady income helping offset carrying cost and enhancing overall affordability (can be combined with the main home).Main floor features a spacious family room with gas fireplace, formal living/dining room, a chef's kitchen with premium appliances, designer cabinetry, quartz backsplash, oversized waterfall island with prep sink, plus a spectacular solarium, outstanding entertainer's all-seasons gem of a breakfast area, U.F. heating porcelain floors, walk-out to a scenic deck overlooking the highly sought-after Rouge Forest. Additional features include glass railings, accent walls, rough-in gas for BBQ and Garage heaterUpper level offers 4 spacious bedrooms, including a luxurious primary retreat with fireplace, walk-in closet and spa-inspired ensuite plus a second master bedroom, coffee station, upper-level laundry, and linen closet.Fully finished above-grade legal 2-bedroom apartment with separate entrance, private deck overlooking great views, in-suite laundry, generating $2,300/month + 40% utilities, excellent A+ one tenant and willing to stay.Minutes to top-rated schools, parks, shopping, transit, Library. *** WIFI (G.F.) windows shutters, fridge, doorbell and heat control. (id:63381)
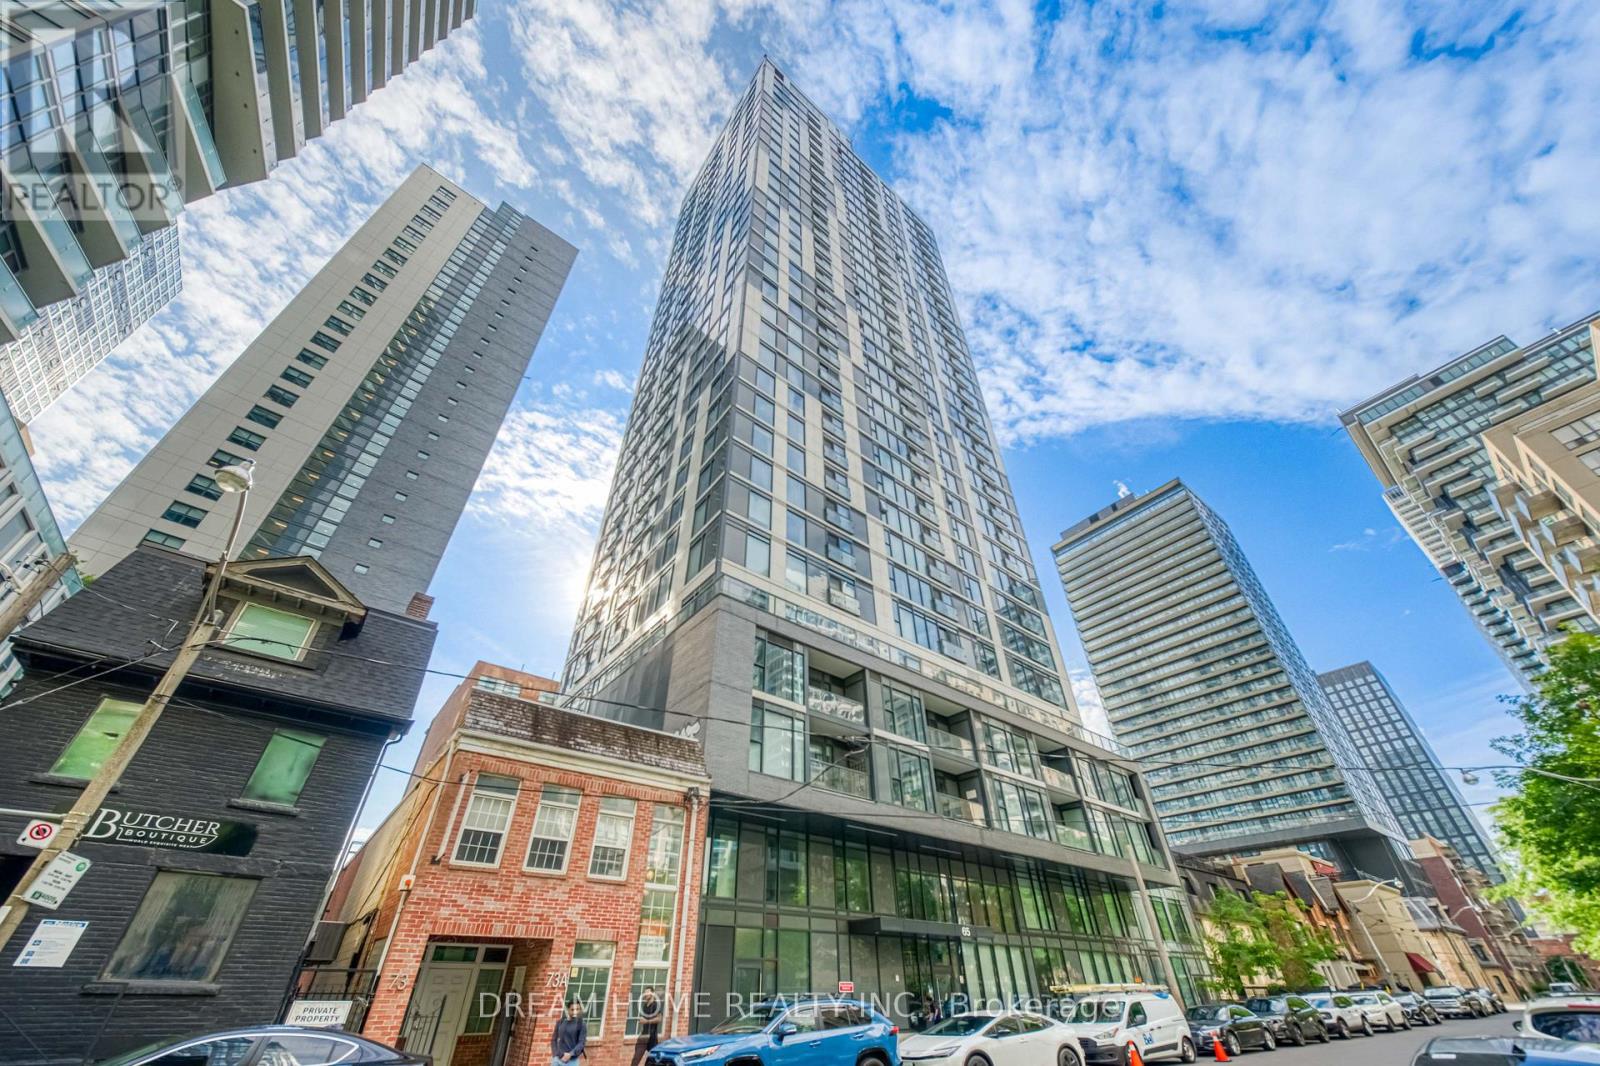
2204 - 65 Mutual Street
Toronto, Ontario
Priced to Sell! Bright & Spacious 3-Bedroom, 2-Bathroom Corner Suite Offering Stunning Southwest City Views from the 22nd Floor. Functional Open-Concept Layout Featuring Floor-to-Ceiling Windows, Abundant Natural Light, Modern Kitchen with Updated Countertops, Backsplash & Built-In Appliances. Rare Downtown 3-Bedroom Floor Plan Where Every Bedroom Features Its Own Window, Closet and Door. Includes 1 Parking Space and 1 Locker, Providing Exceptional Convenience and Value. Beautifully Presented and Move-In Ready. Located in a Well-Managed Luxury Building with Internet Included in Maintenance Fees. Outstanding Amenities Include 24-Hour Concierge, Fitness Centre, Business Lounge, Library, Party Room, Outdoor Terrace with BBQs, Pet Wash and More.Steps to TMU, Yonge/Dundas Subway, Eaton Centre, Dundas Square, Restaurants, George Brown College, St. Michael's Hospital and the Financial District. Ideal for End Users and Investors Alike. (id:63381)
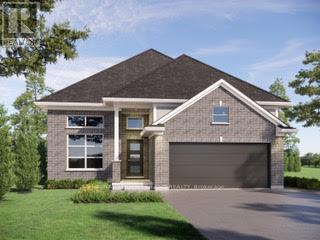
102 Styles Drive
St. Thomas, Ontario
TO BE BUILT. Located in Miller's Pond close to trails and Parish Park is the stunning Danbridge model. This Doug Tarry built home features soaring 12 foot ceilings throughout the main floor, EnergyStar & Net Zero Ready ratings & 2,144 square feet of finished living space with further development potential in the 4th level. A large window in the great room creates a sense of grandeur. The kitchen with a spacious island, quartz countertops, pantry, and tons of cupboard space, dining area with large window complete the first level. The upper level features a primary bedroom with a walk-in closet and a 4pc ensuite, 2 more bedrooms and a 4-piece main bathroom complete this level. The lower level offers an enormous rec room, a 4th bedroom, and a 3pc bathroom (with linen closet). The home continues to the 4th level where you will find a laundry room (with laundry tub). There is plenty of storage available in the unfinished area, providing endless possibilities for future expansion or if needed another bedroom with its egressible window. This is an incredible opportunity to personalize your layout, style and finishes, creating a home that's uniquely yours. With plenty of time before construction begins, you can choose your own selections to make this space truly reflective of your taste. Welcome home. (id:63381)
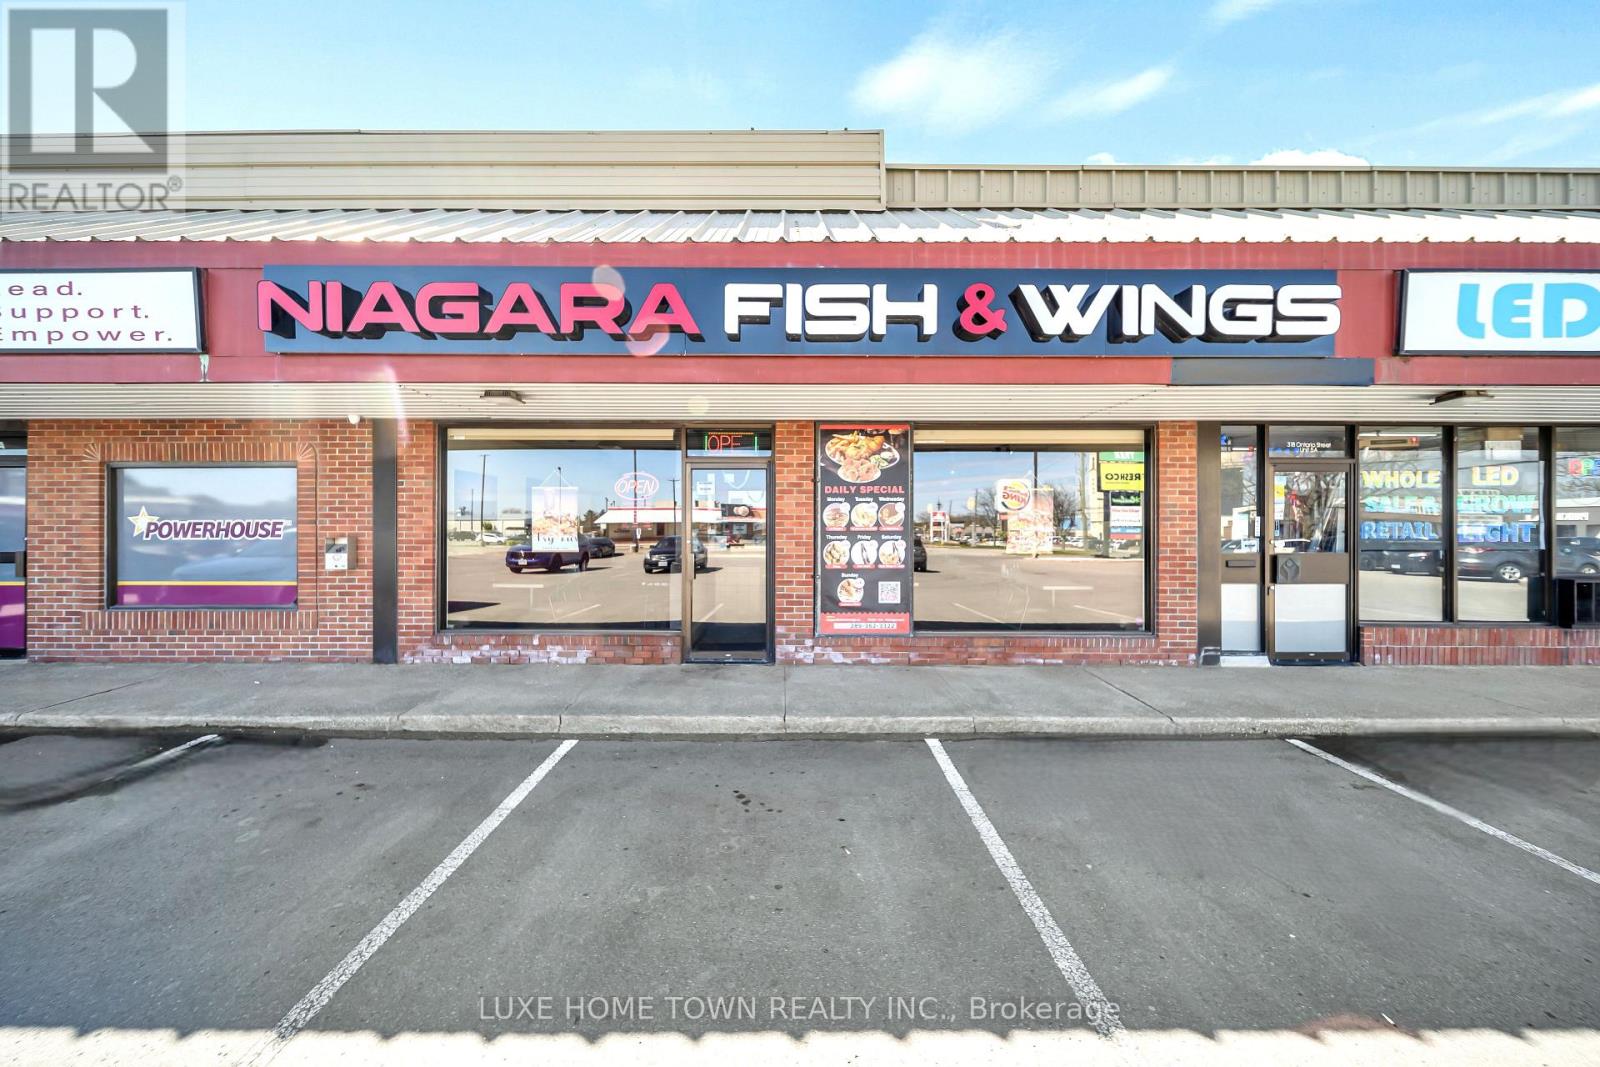
6a - 318 Ontario Street
St. Catharines, Ontario
LOCATION! LOCATION! Exceptional turnkey restaurant opportunity in the heart of St. Catharines!Situated in a prime high-traffic commercial plaza, this well-established Fish & Wingsrestaurant is known for its loyal repeat clientele, and outstanding reputation within thecommunity.Positioned directly across from a hotel and gas station, and surrounded by major anchor tenantsincluding FreshCo, this sought-after location enjoys constant visibility, heavy daily foottraffic, and steady customer flow throughout the year. Offering approximately 2,400 sq. ft. ofthoughtfully designed space, the restaurant features seating for approximately 70 guests alongwith an LLBO liquor license capacity for 60 patrons. The business is fully operational andready for a seamless transition, making it an ideal opportunity for owner-operators, families,or investors seeking a profitable venture with immediate income potential.Additional highlights include a favorable lease, low rent, established regular clientele, andexcellent growth potential in a thriving commercial area. Priced to sell! Rarely doopportunities like this become available in such a premium location. Step into a successful,established business and start earning from day one! (id:63381)
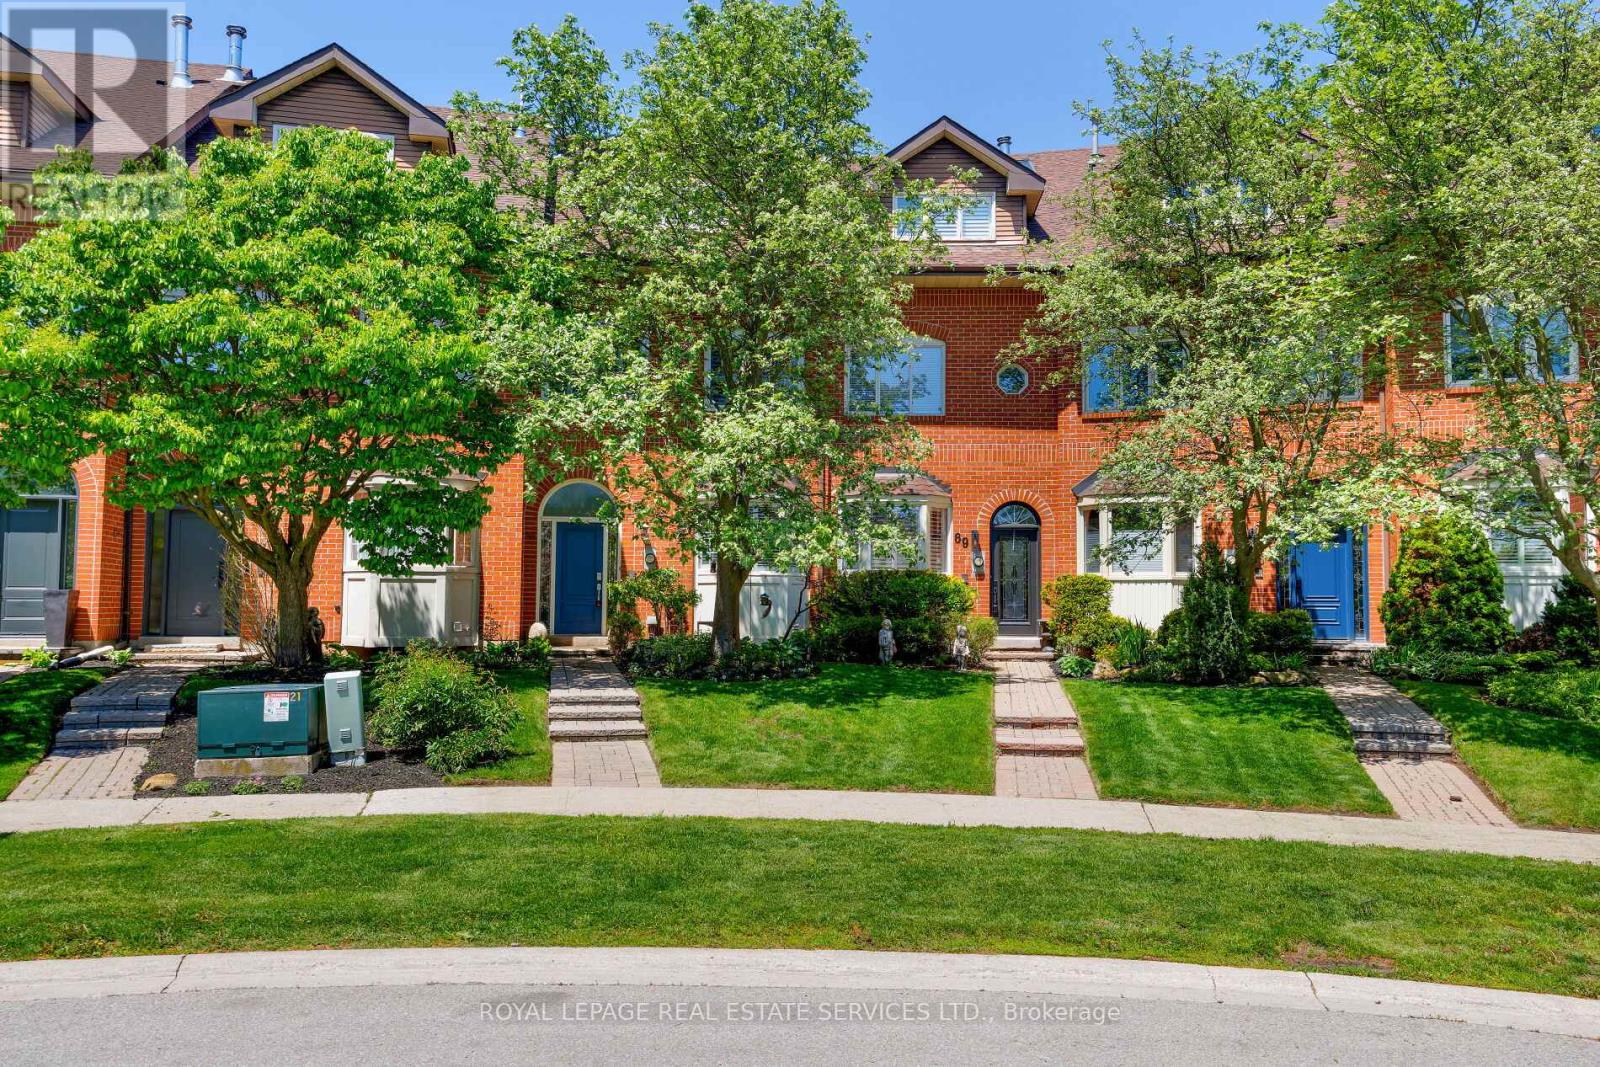
68 Tradewind Drive
Oakville, Ontario
Live the coveted waterfront lifestyle in Bronte, one of Oakville's most desirable neighbourhoods. Stroll to Bronte Heritage Waterfront Park, Bronte Harbour, and Fisherman's Wharf along the shores of Lake Ontario, with vibrant Bronte Village offering cafes, restaurants, boutiques, and everyday conveniences, including Farm Boy. Commuters enjoy quick access to highways and the Bronte GO Station. This beautifully updated freehold townhome in Schooner's Reach offers approximately 2,362 sq. ft. with 3 bedrooms and 2.5 bathrooms, finished top to bottom and designed for entertaining. Spacious living and dining rooms with hardwood floors, a ledge stone fireplace and a walkout to a private, oversized terrace with glass railings and tranquil views of green space, mature trees and Schooner's Reach exclusive-use tennis courts. The upgraded eat-in kitchen features extensive white cabinetry with glass display uppers, granite counters, stainless steel appliances and a large bay window in the breakfast area. The second level includes a family room with French doors and a second fireplace, two bedrooms, an updated 3-piece bath and a laundry room. Privacy awaits in the secluded top-floor primary retreat offering a private balcony and a luxurious 5-piece ensuite with a freestanding soaker tub and frameless glass shower. The lower level provides an office and an inside entry to the double garage. Elegant finishes include California shutters, crown mouldings, hardwood floors, upgraded tile, two wood-burning fireplaces and two walkouts. Major updates include kitchen cabinet refacing and main-level paint (2026), refinished hardwood (2025), furnace and A/C (2024), ensuite vanity (2023) and roof shingles (2019). (id:63381)
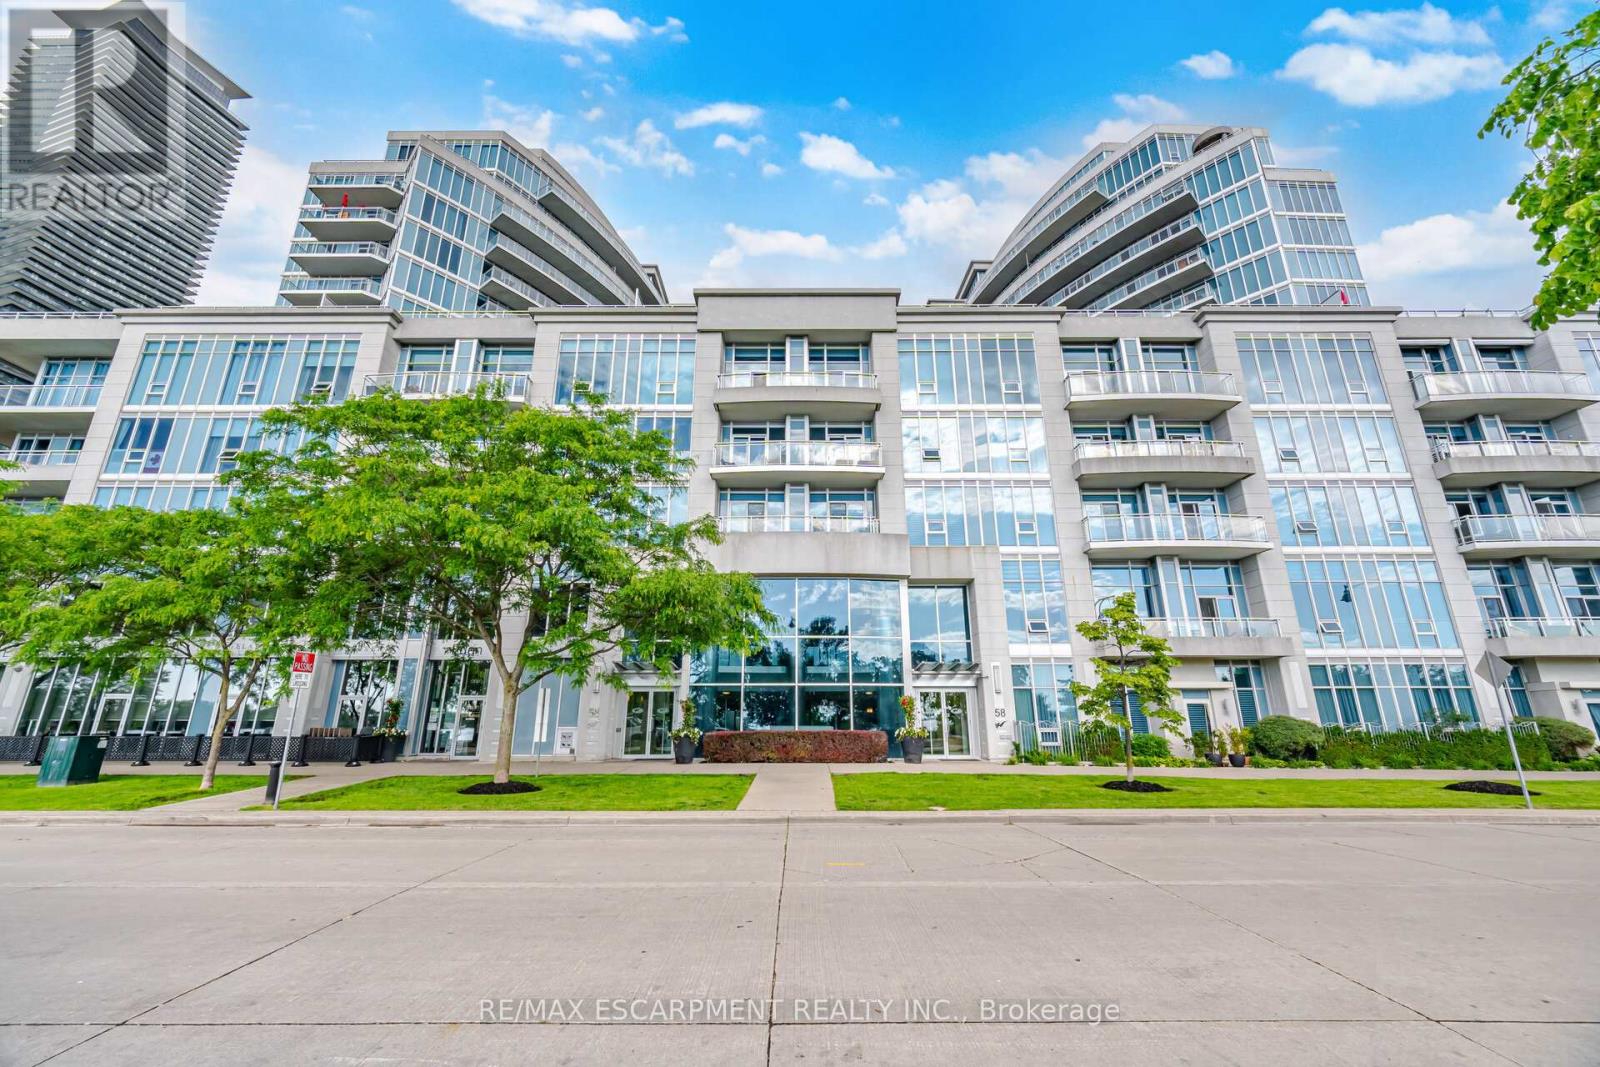
330 - 58 Marine Parade Drive
Toronto, Ontario
Experience the best of Toronto's waterfront lifestyle at 58 Marine Parade Drive. This beautifully refreshed 1-bedroom, 1-bathroom residence offers an exceptional combination of indoor comfort and outdoor living, highlighted by a rare 224 sq. ft. private terrace that dramatically expands your living space beyond the walls of the home. Inside, you'll find 603 sq. ft. of bright, functional living space feat a large bedrm with a w closet, soaring ceilings, brand-new flring, fresh paint throughout, and an open-concept design that feels both spacious and inviting. Lrg windows flood the unit with natural light, creating a warm and welcoming atmosphere from the moment you step inside. The terrace is truly the starof the show. Whether you're hosting friends for dinner, enjoying a quiet morning coffee, creating your own urban garden, or simply soaking up the fresh lakefront air, this outdoor oasis offers endless possibilities and a lifestyle rarely available in condominium living.Situated in one of Humber Bay Shores' most desirable waterfront communities, you'll enjoy being just steps from Lake Ontario, Trail, parks, marinas, and endless walking and cycling paths. The neighbourhood is known for its vibrant mix of cafés, restaurants, and local conveniences all within walking distance. Residents enjoy access to an impressive suite of amenities, including a 24-hour concierge, indoor pool, hot tub, saunas, fitness centre, theatre room, sports lounge, business centre, library, party room, guest suites, visitor parking, and car wash bay. With easy access to downtown Toronto, TTC, GO Transit, and the Gardiner Expressway, this location offers the perfect balance of urban accessibility and waterfront serenity. Whether you're purchasing your first home, seeking a stylish city retreat, or looking to downsize without compromise, this move-in-ready residence presents an opportunity to enjoy one of Toronto's most sought-after lakefront lifestyles. (id:63381)
24518 Mccowan Road
Georgina, Ontario
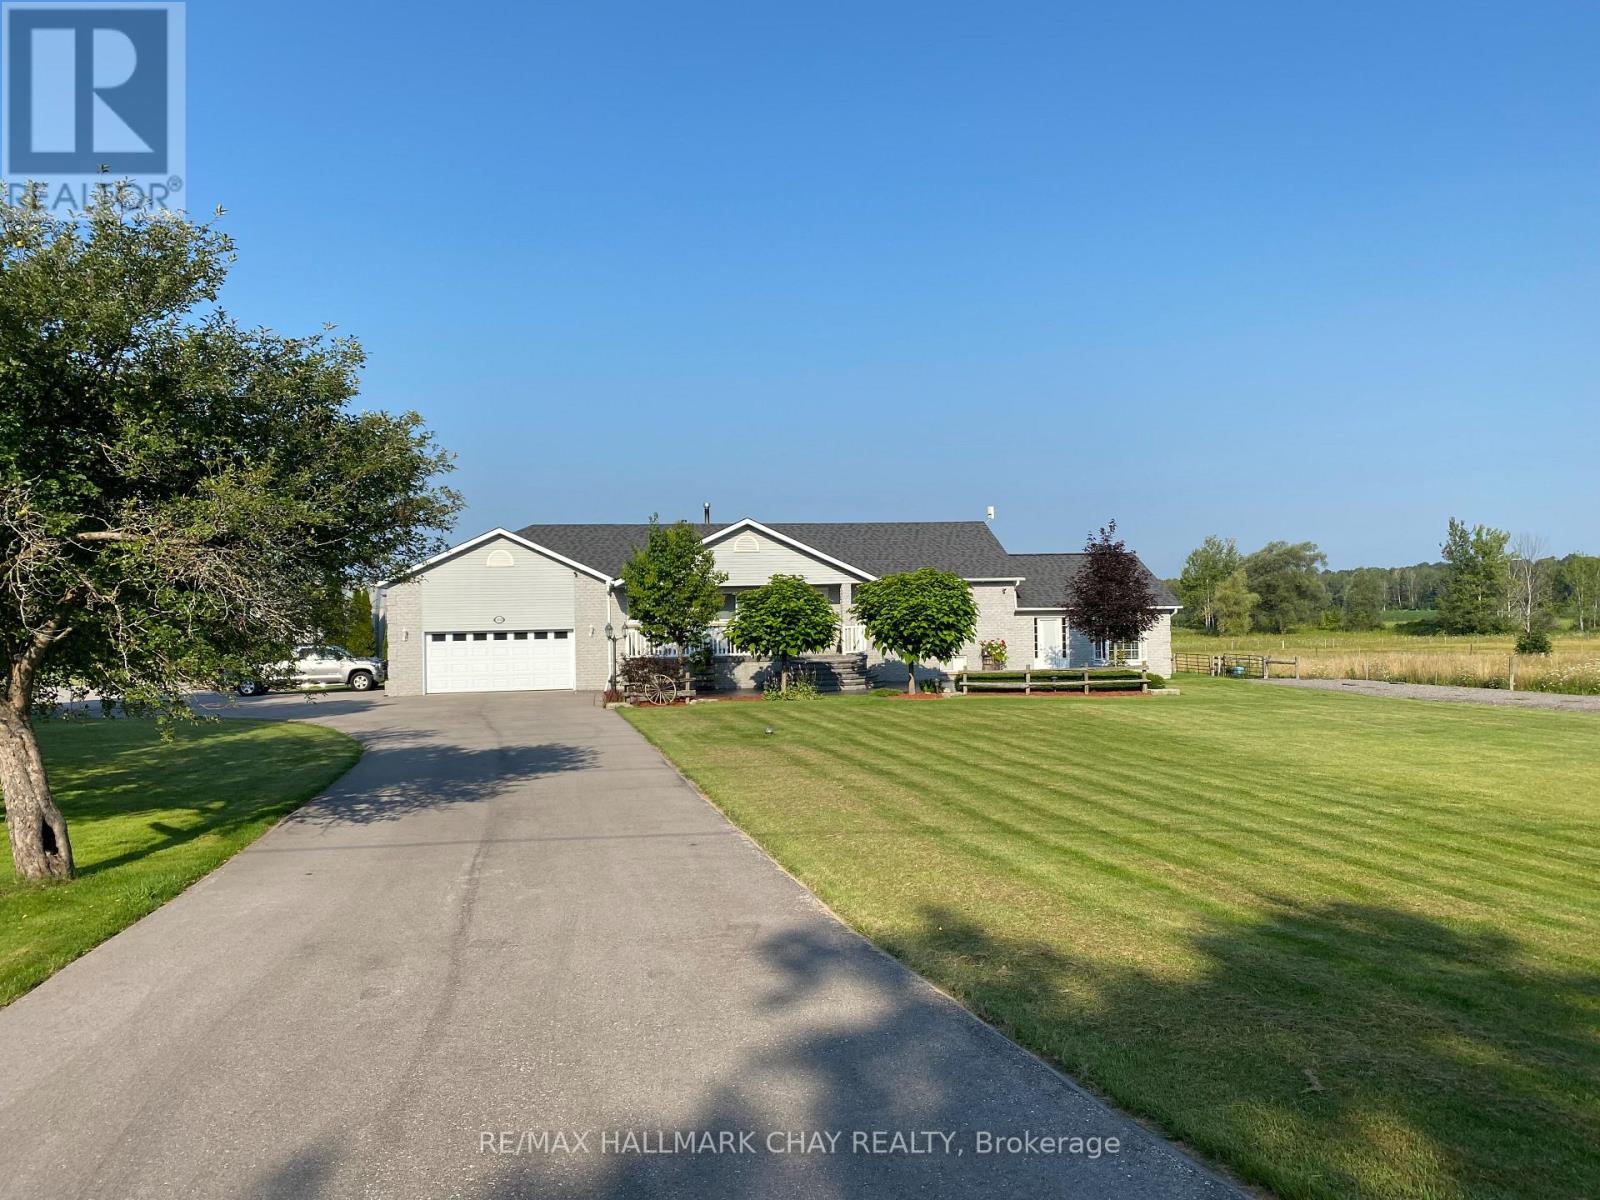
Set on a spectacular 50 acres in Georgina, 24518 McCowan Rd is a move in ready peaceful country estate offering a rare blend of lifestyle, function and future potential. Ideal for aviation, automotive, entrepreneurs, hobbiest and equestrian enthusiasts, this unique property is just 10 minutes to Hwy 404 and approximately 1 hour to Toronto.The raised bungalow offers 3+2 bedrooms and 2 bathrooms + 1 rough-in. The stately dining room is ideal for holiday gatherings and entertaining, overlooking the bright sunken great room with vaulted ceilings, expansive windows and a propane fireplace. Natural light pours in while framing breathtaking views of the surrounding acreage.The eat-in kitchen with island walks out to an enclosed sunroom or to the patio with BBQ and water hookup, ready for your outdoor kitchen. The separate entrance basement is partially finished with rough-in kitchen and bath, offering excellent potential for a multigenerational home, in-law suite or added living space.Exceptional outbuildings include a 40' x 50' heated Quonset/ airplane hangar, 2,965 ft approx. private grass airstrip or usable land and a 2.5 storey barn with hydro, water, 3 pc bath, tack room, office and 4 stalls. Upper level offers workshop, storage or future entertainment or living space, subject to township approval. Three fenced paddocks support equestrian or livestock use.The property permits an additional dwelling unit, subject to all applicable approvals and requirements from the township, presenting a rare opportunity to build a secondary home or expand the estate's living potential.Additional features include 3 driveways, including one designed for heavy vehicles or RVs, 2 double car garages, ample parking, freshly sealed driveway (Aug 2024) and a private pickleball court.A truly rare offering combining lifestyle, land and long-term potential. Watch video for more details. BOOK A SHOWING TODAY, THIS IS THE ONE! (id:63381)
30 - 775 Osgoode Drive
London South, Ontario
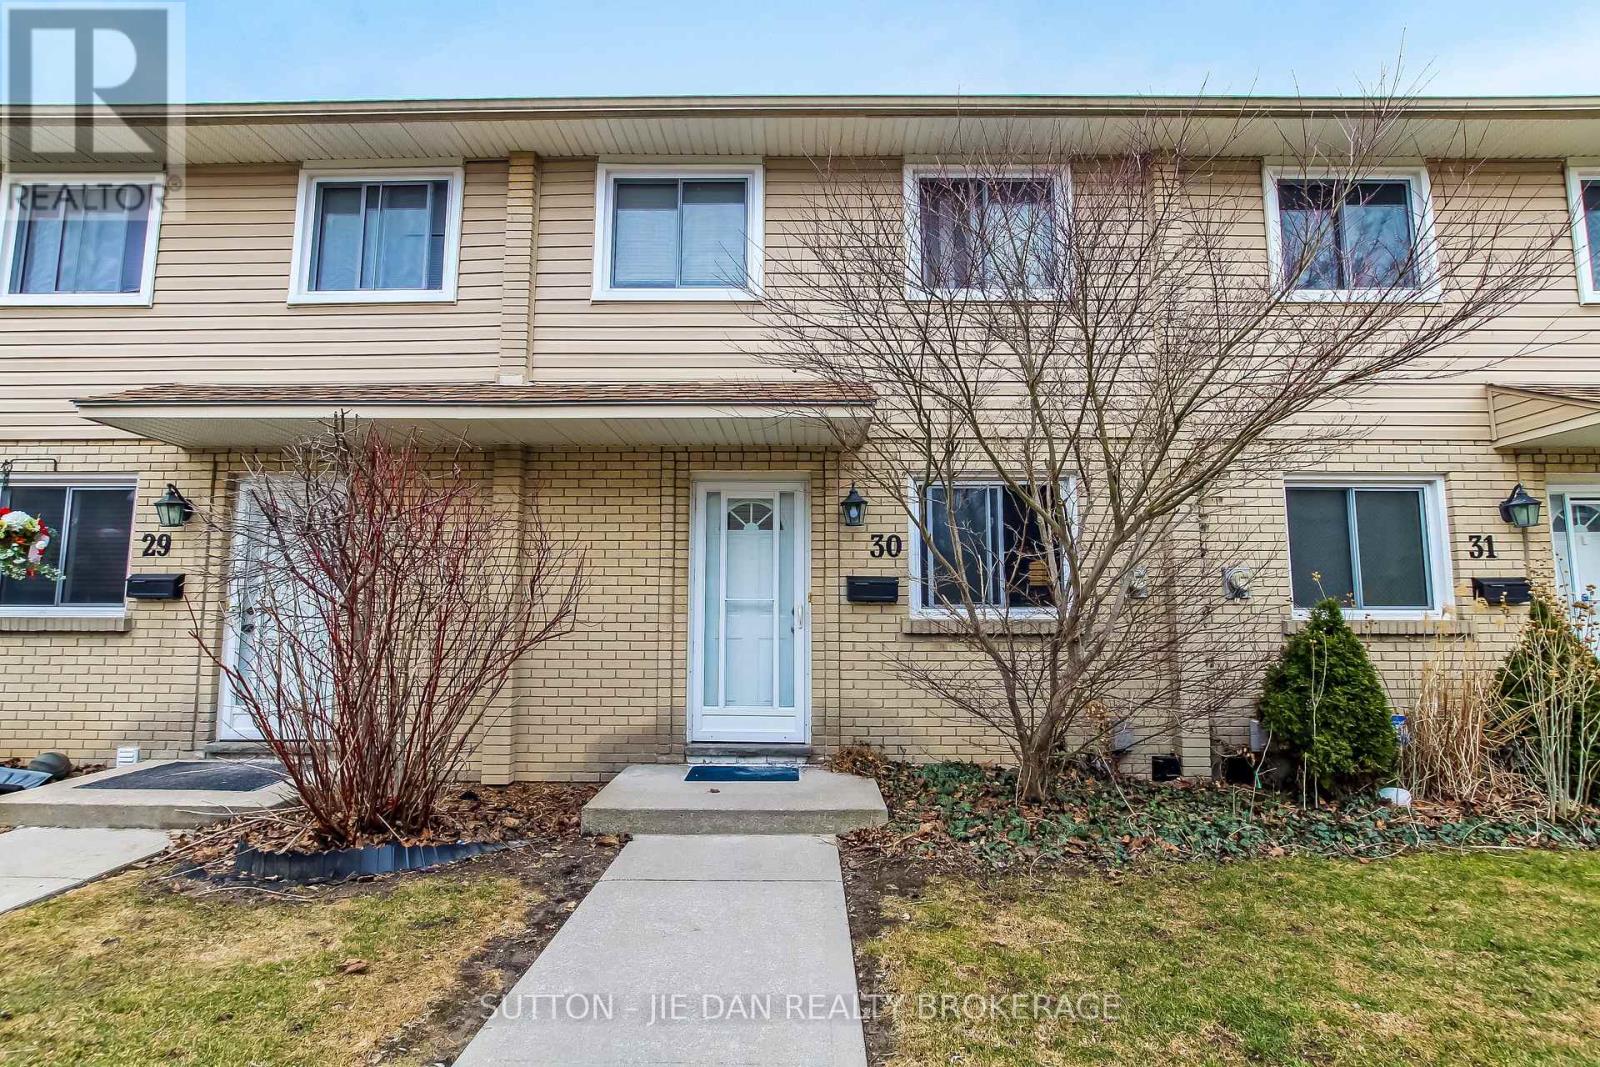
Beautiful, Clean and updated condo located in quiet area, Entre thru main floor with good size kitchen, Formal Dining area and living room leads to enclosed patio Area, Maintence free, # good size bedrooms with one bath, Powder on main floor, Close to all amenities. Call Now for showing. (id:63381)
30 Thomson Trail
Mulmur, Ontario
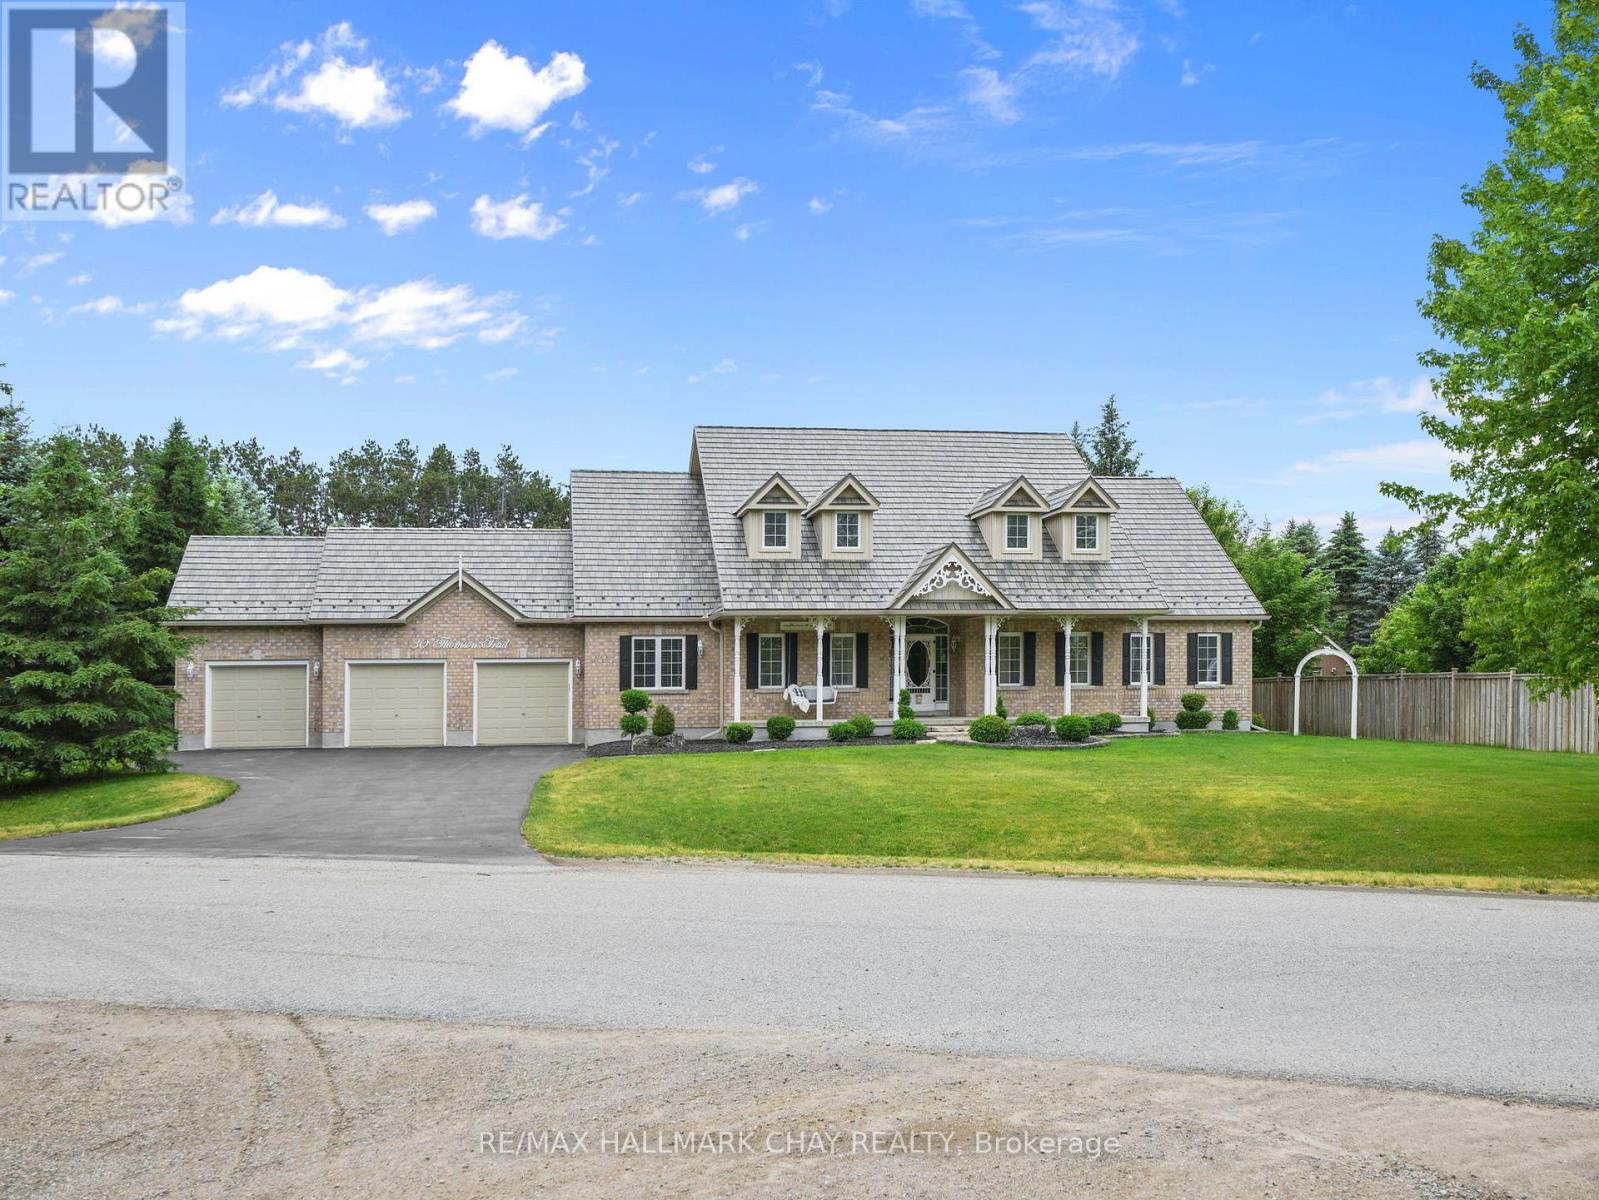
Welcome to this exceptional Bungaloft offering over 3,000 sq. ft. of above-grade living space, perfectly situated on a private 1.1-acre lot complete with an in-ground fibreglass saltwater pool, expansive patio area, and mature trees providing outstanding backyard privacy! Designed with both functionality and comfort in mind, the heart of the home features soaring ceilings in the great room with a floor to ceiling fireplace. creating an impressive and inviting space that seamlessly flows into the upgraded kitchen, rich with warmth. A separate dining room and dedicated main-floor office provide ideal spaces for entertaining and working from home.The thoughtfully designed main level offers three bedrooms, making everyday living convenient and accessible, along with a laundry room featuring direct access to the oversized triple-car garage. Upstairs, the versatile loft area is perfect for extended family, guests, or older children, complete with its own bedroom, bathroom, and comfortable gathering space.The massive unfinished basement presents a blank canvas, ready to be transformed to suit your family's needs and lifestyle. With great curb appeal, landscaping, and a welcoming front porch, this home is as attractive outside as it is inside. Its location is also something not to overlook! Located in a coveted enclave of homes and just steps from the community park and sports court, with an outdoor gym coming soon, this property offers the perfect blend of privacy, space, and family-friendly amenities. FEATURES: Furnace, AC & Hot Water Heater 7years old. Metal Roof with Transferable warranty 9years old. 5 year old Fibreglass Salt Water Pool & Equipment. 1 year old Magic Windows in the Back. Fireplace - Masonry Heater which offers a clean burn, with single typical load burning for 2-4hrs, absorbs into masonry which radiates heat for up to 24 hrs *** Excellent Home waiting for you to call it your own! (id:63381)
219 Nonquon Road
Oshawa, Ontario
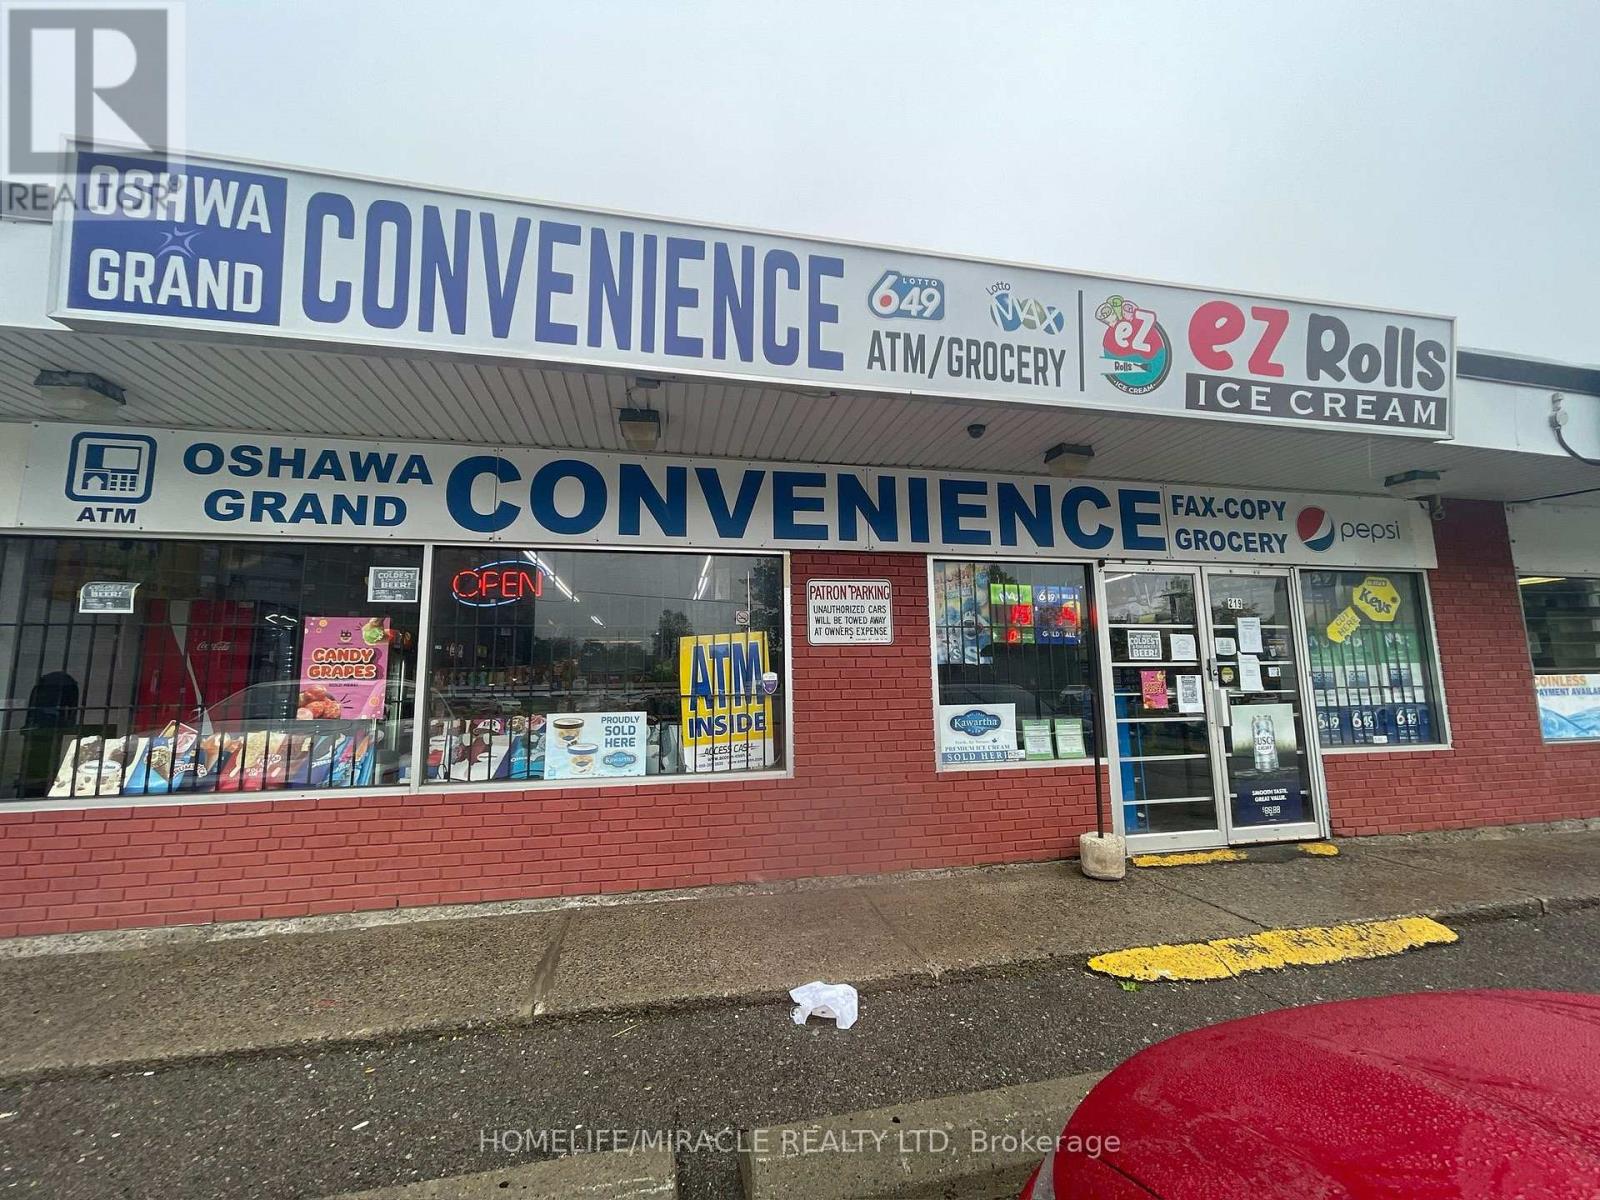
Excellent opportunity to own a well-established turnkey convenience store in a prime high-traffic plaza at Taunton Road & Simcoe Street. Approximately 1,800 sq. ft. with ample customer parking and excellent visibility in a busy commercial plaza surrounded by high-density residential buildings and apartment complexes. Strong and consistent monthly sales averaging approximately $55,000-$60,000 with multiple income streams including cigarettes, beer & wine, grocery items, soft drinks, household products, candies, OLG lottery, ATM income and key cutting. Long-term lease in place with additional 5-year renewal option available. Current rent is approximately $4,850/month including TMI. Fully equipped turnkey operation with owned equipment included: walk-in cooler, commercial fridges, 4-door freezers, coffee machines, shelving, counters, POS system, and CCTV security system. Strong customer base with steady daily foot traffic. Excellent opportunity for family operation or owner-operator. Additional growth potential through expanded product mix and vape sales (subject to approvals/licensing). A dedicated area already set up for potential ice cream parlor use. A profitable and easy-to-operate business with stable revenues and excellent future upside in a growing Oshawa neighborhood. (id:63381)