
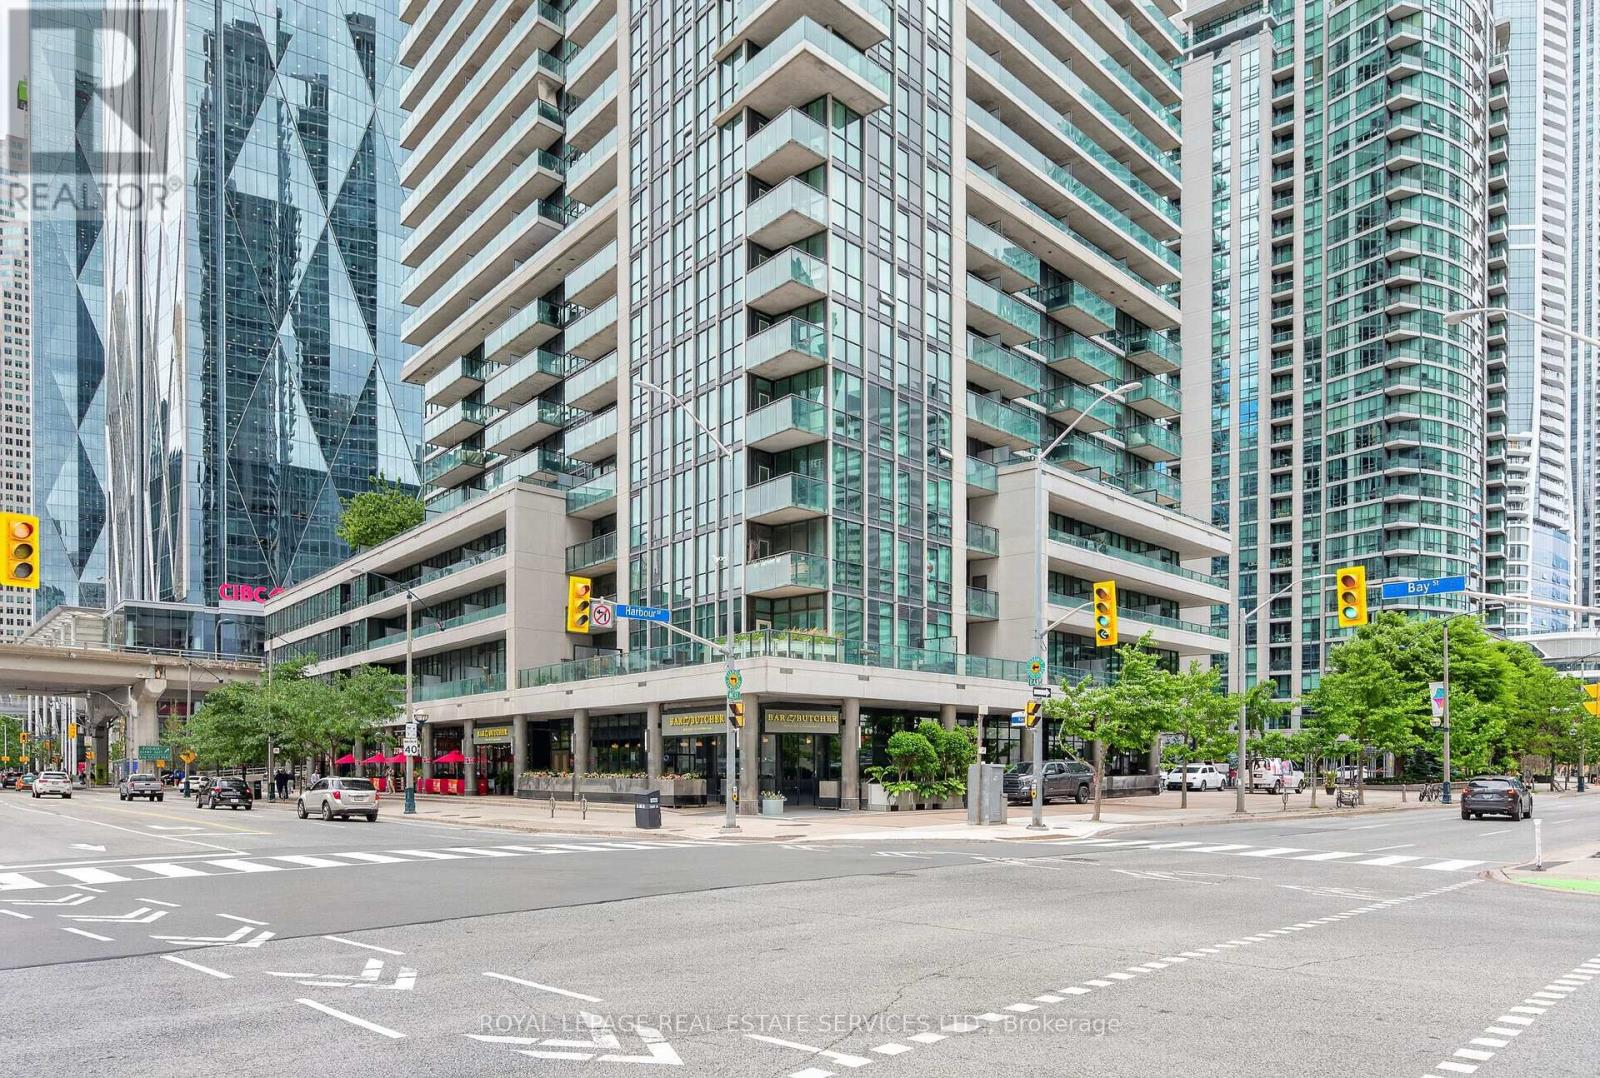
1204 - 18 Harbour Street
Toronto, Ontario
Absolutely Stunning Condo In One Of Toronto's Premium Downtown Core Buildings. Welcome To The Success Towers!! IDEAL LAYOUT, Tons Of Kitchen Counter and Cabinet Space With Space For Bar Stools + Dinning Room Table *** Open Concept *** NEW Luxury Vinyl Tile Flooring Throughout and Bathroom Flooring Tile. New Baseboards, New Paint, New Closet Doors, Newer Stainless Steel Appliances, Granite Counters, Spacious Bedroom With Extra Wide Closet, Floor To Ceiling Windows. Have Both The Privilege Of Downtime Living With Spa-Like + Social Amenities - Pool, Sauna, Hot Tub, Squash, Tennis, You Name It!! Plenty Restaurants For Foodies, Shops For Every Style, The PATH, Union Station For Travel, Toronto's Prestigious Waterfront. All Within Steps To The Condo. Truly The Best Spot To Be To Enjoy The Best Of All Worlds and Possibilities. (id:63381)
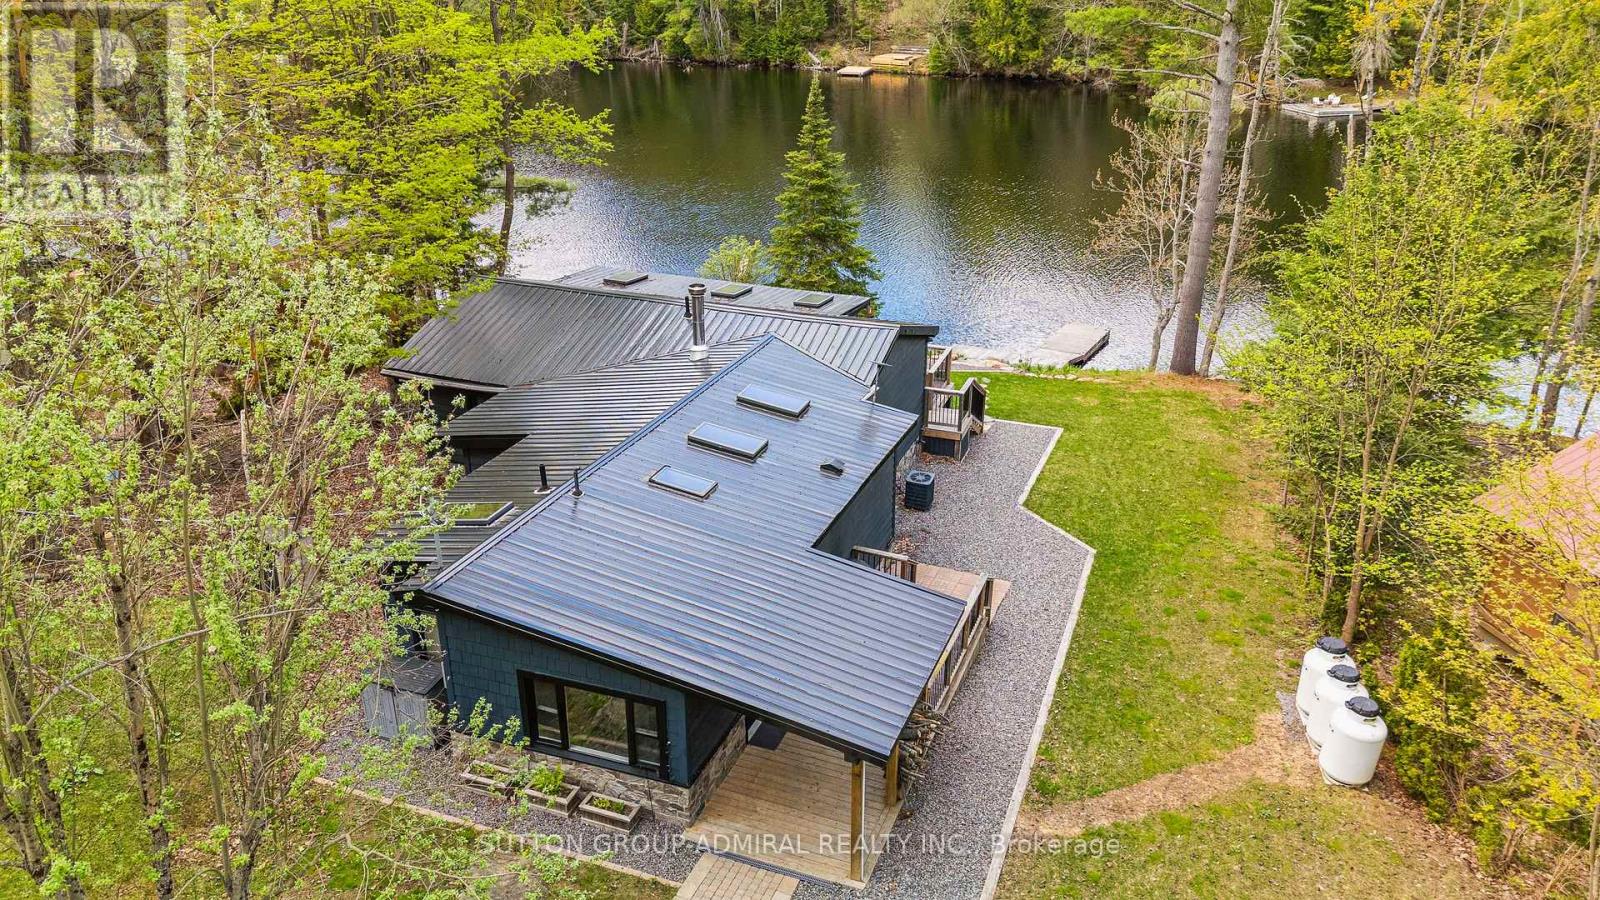
1023 Kirkpatrick Lane
Bracebridge, Ontario
Tranquil Retreat with Panoramic Water Views in the Heart of Muskoka! Welcome to 1023 Kirkpatrick Lane, a beautifully renovated 4-bedroom, 2-bathroom cottage nestled on nearly 1 acre of lush, landscaped grounds. This serene property offers breathtaking waterfront views and is just steps away from direct lake access, providing the perfect blend of privacy and convenience.Inside, you'll find a modern open-concept layout featuring high-end finishes, a gourmet kitchen, and spacious living areas designed for comfort and entertaining. Large windows throughout the home flood the space with natural light and showcase the stunning natural surroundings.Step outside to enjoy the expansive deck, perfect for outdoor dining and relaxation, while taking in the picturesque vistas. The property's generous lot offers ample space for outdoor activities, gardening, or simply unwinding in nature.Located in a peaceful area of Bracebridge, this home provides a true Muskoka experience while being only a short drive to local amenities, shops, and restaurants.Experience the best of cottage living with this exceptional property that combines modern luxury with the charm of waterfront proximity. ALL FURNITURE INCLUDED! (id:63381)
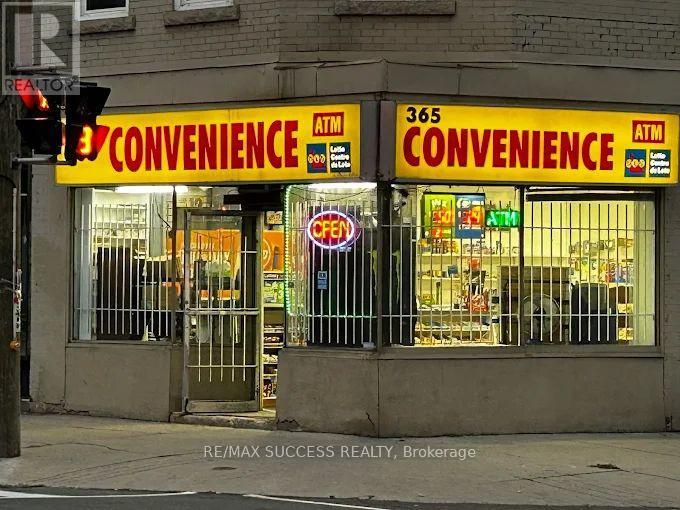
979 King Street E
Hamilton, Ontario
365 Variety Convenience Store is a well-established, community-focused convenience retailer located on King Street East, one of Hamilton's primary arterial corridors. The store has built a loyal local customer base and holds a strong 4.2-star Google rating, with customers consistently praising the friendly staff, clean environment, and well-stocked shelves. Profitable and well-established convenience store in a prime Hamilton location with excellent two-sided visibility and strong daily foot traffic. The business offers multiple revenue streams, including beer and wine, vape products, lottery, coffee, frozen foods, ice cream, quick meals, UPS, RIA, gift cards, SIM cards, ATM, and Bitcoin services. Significant growth potential exists through expanded product offerings, targeted marketing initiatives, and an enhanced online presence. The surrounding neighbourhood is a dense, established residential community ensuring consistent walk-in traffic. The King Street corridor connects Hamilton's downtown core to the east end, providing high visibility for impulse and convenience purchases throughout the day. Nearby Anchor Stores: Tim Hortons (888 Main St. E) - 24-hour location, approx. 0.7 km away McKnight's Pharmacy (685 Main St. E) - Highly rated independent pharmacy, approx. 0.6 km away McDonald's (1268 King St. E) - 24-hour location, approx. 1.5 km east along the same corridor Metro (1161 Barton St. E) - Major full-service grocery store, approx. 2 km east RBC Royal Bank (1145 Barton St. E) - approx. 1.7 km east The store benefits from a complementary anchor ecosystem with no direct large-format competition immediately adjacent, making it a strong turn-key opportunity with established goodwill. The landlord is willing to negotiate a new lease with the successful buyer. Hours of Operation: Mon-Thu 9:00 AM-9:00 PM | Fri-Sat 9:00 AM-9:30 PM | Sun 10:00 AM-8:00 PM (id:63381)
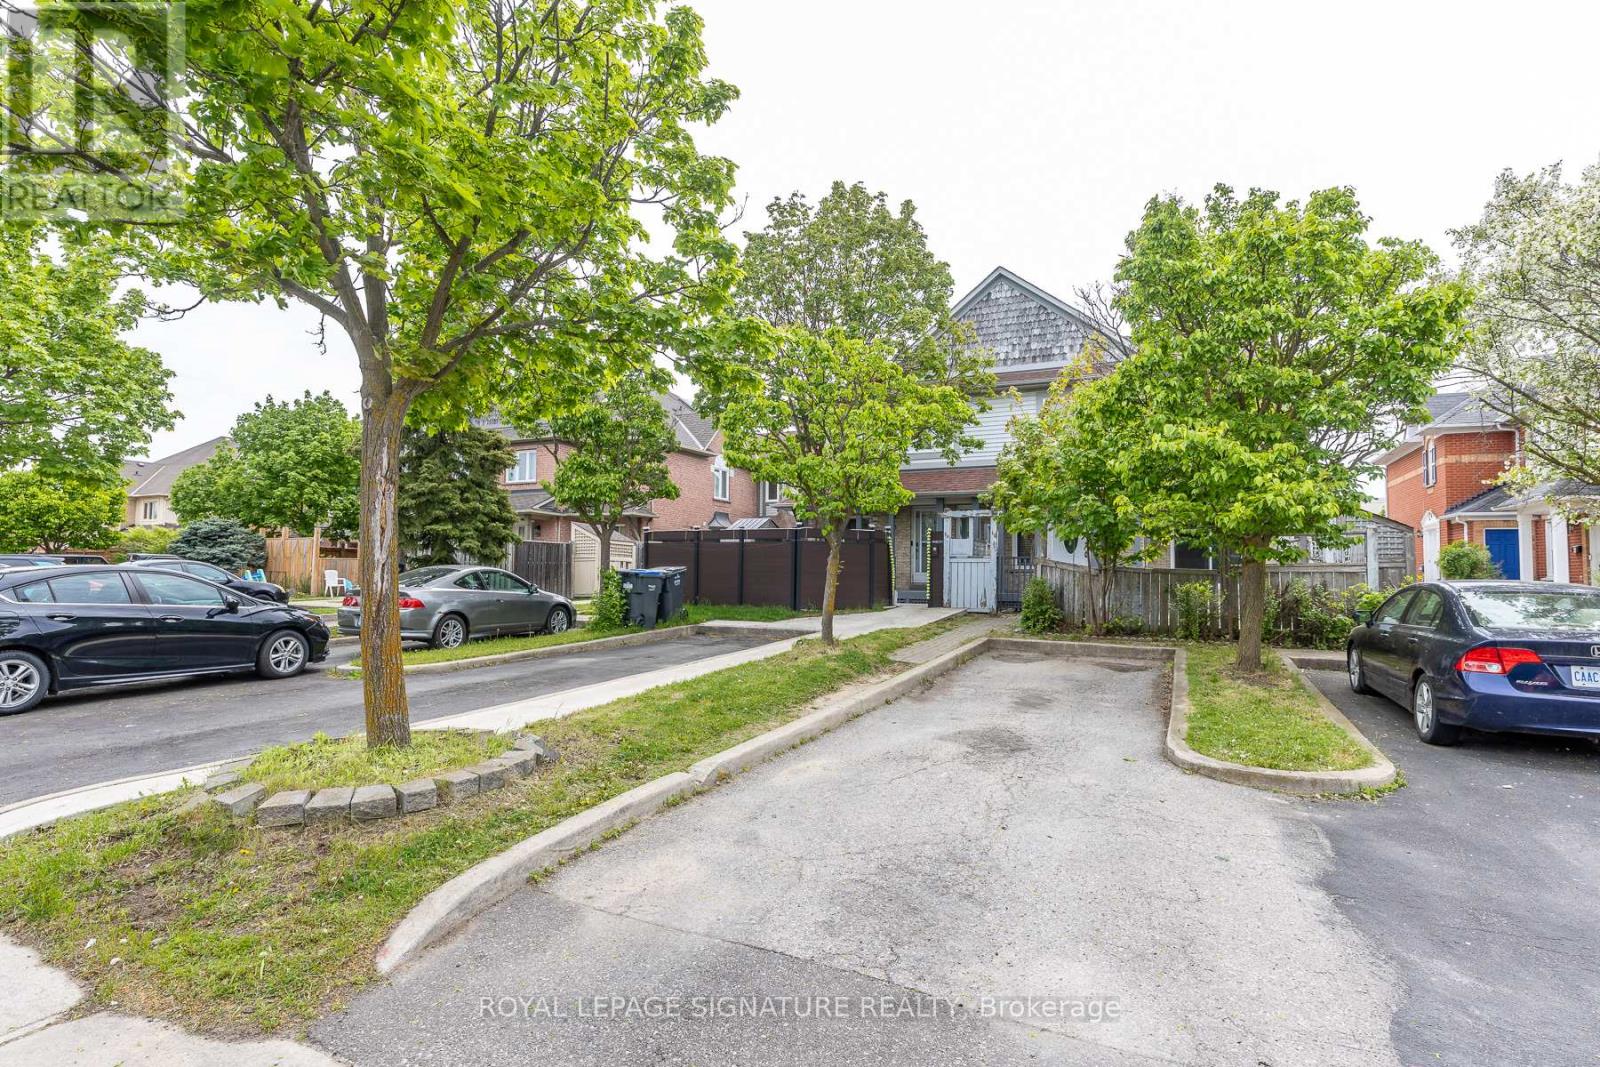
60 Blue Spruce Street
Brampton, Ontario
Fantastic Freehold Townhouse, Clean & Well Kept Spacious Home, 3Bedrooms Family Home Offers A Well Laid Out Floor Plan, Great Opportunity For First Time Buyer Or Investor!! Neatly Nestled On A Quiet Street Just Steps To Schools, Shopping & Transportation Routes. Large Master Bedroom With Walk In Closet Other Bedrooms Also Good Size With Lots Of Natural Light. Newer roof, windows and sliding patio doors(2020), CAC(2025), Furnace(2024), freshly painted, no carpet all New Laminate floors, Spot Lights. (id:63381)
1649 Corsal Court
Innisfil, Ontario
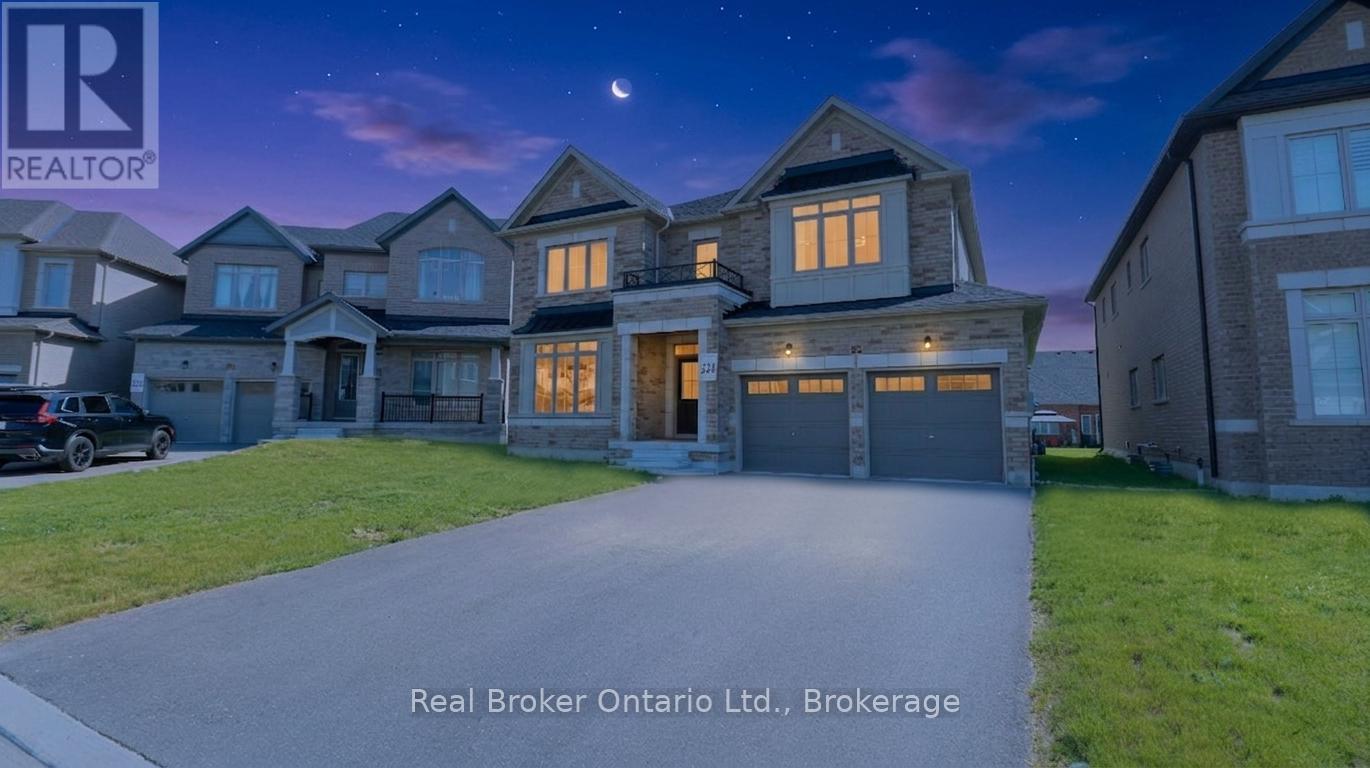
Welcome to 1649 Corsal Court, a beautifully upgraded family home situated on a premium pie-shaped lot in one of Innisfil's most desirable neighbourhoods. Offering over 3,400 sq. ft. of finished living space, this impressive 5-bedroom, 4-bathroom home combines thoughtful design, quality upgrades, and exceptional functionality for today's growing family. The bright, open-concept main floor features white oak hardwood flooring, smooth ceilings, pot lights throughout, a formal dining room, and a spacious living area anchored by a gas fireplace. The designer kitchen is sure to impress with quartz countertops, a matching slab backsplash, large center island, custom hood fan surround, crown moulding, soft-close cabinetry, upgraded fixtures, and plenty of workspace for cooking and entertaining. Upstairs, the spacious primary retreat offers two walk-in closets and a luxurious spa-inspired ensuite featuring a steam shower, frameless glass enclosure, quartz finishes, upgraded tile selections, and double sinks. A second bedroom enjoys its own private ensuite, while the remaining bedrooms share a generous family bathroom. Convenient upper-level laundry completes the second floor. Additional features include a tandem 3-car garage, parking for 7 vehicles, 200-amp electrical service, EV charging connection, rough-in BBQ gas line, hardwood staircase with black steel spindles, upgraded flooring throughout, and an unfinished basement with bathroom rough-in ready for future expansion. Located on a quiet court just minutes from Lake Simcoe, Big Cedar Golf & Country Club, parks, schools, shopping, restaurants, and commuter routes, this exceptional home offers the perfect blend of luxury, space, and everyday convenience. Perfect for growing families and buyers looking to make the move north without sacrificing space, quality, or modern conveniences. (id:63381)
1011 - 812 Lansdowne Avenue
Toronto, Ontario
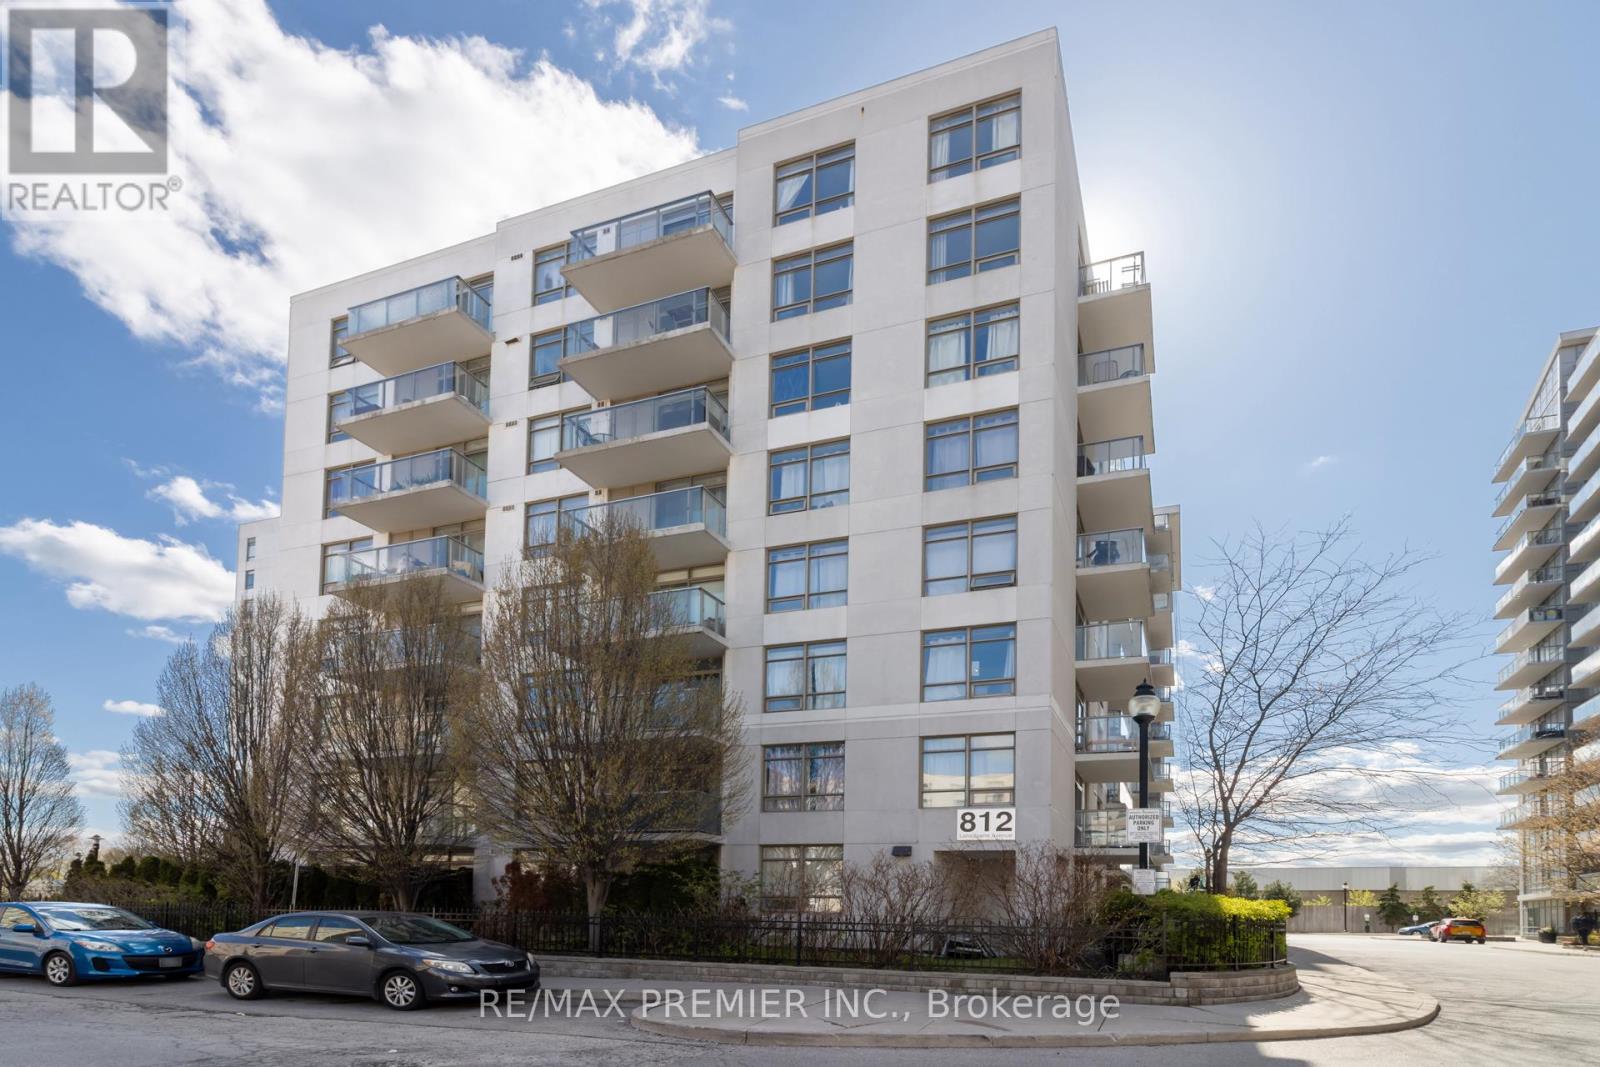
Welcome to 812 Lansdowne Ave #1011, A Bright And Modern Condo In Toronto's Vibrant West End. This Thoughtfully Designed Unit Offers An Open-Concept Layout With Large Windows That Fill The Space With Natural Light and Beautiful City Views Plus A Walk-Out Balcony. The Sleek Kitchen Flows Seamlessly Into The Living and Dining Room Creating The Perfect Space For Everyday Living And Entertaining. The Well-Sized Bedroom Offers Comfort and Functionality While Modern Finishes Throughout Add A Stylish Touch. Located Steps To Transit, Shops, Cafés and Parks, This Condo Offers Unbeatable Convenience In A Growing and Connected Neighbourhood. Close To Subway, GO Train and UPX. Ideal For First-Time Buyers, Professionals or Investors Looking For A Turnkey Opportunity!! (id:63381)
848 Attersley Drive
Oshawa, Ontario
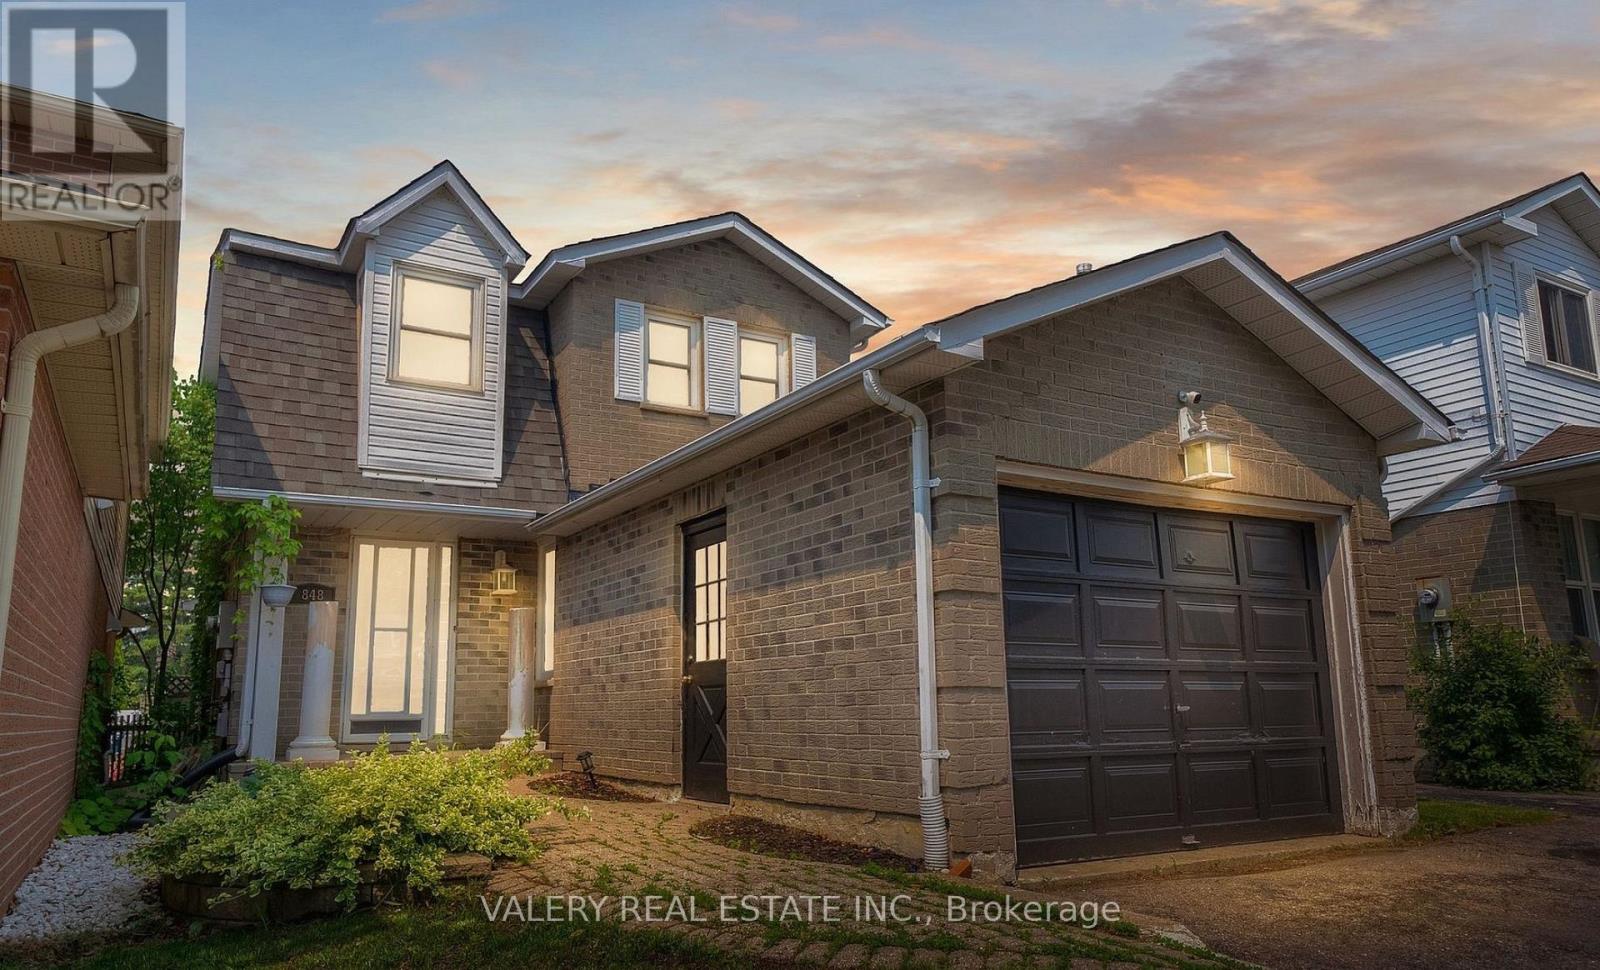
Detached family home in sought after Pinecrest, North Oshawa, offered under $750,000. This 2 storey home features 3 bedrooms, 3 bathrooms, an attached garage, and parking for 3. The open concept main floor is bright and welcoming, with a large eat in kitchen that offers generous counter space and opens to a fully fenced private backyard with an inground pool. The finished basement adds a spacious recreation room with a laundry area and washroom. Well sized principal rooms throughout, and a flexible closing to suit your timing. Close to schools, parks, walking trails, shopping, restaurants, and transit. A detached home with a finished basement and inground pool in a family friendly neighbourhood, all under $750K. (id:63381)
897 Elias Street
London East, Ontario
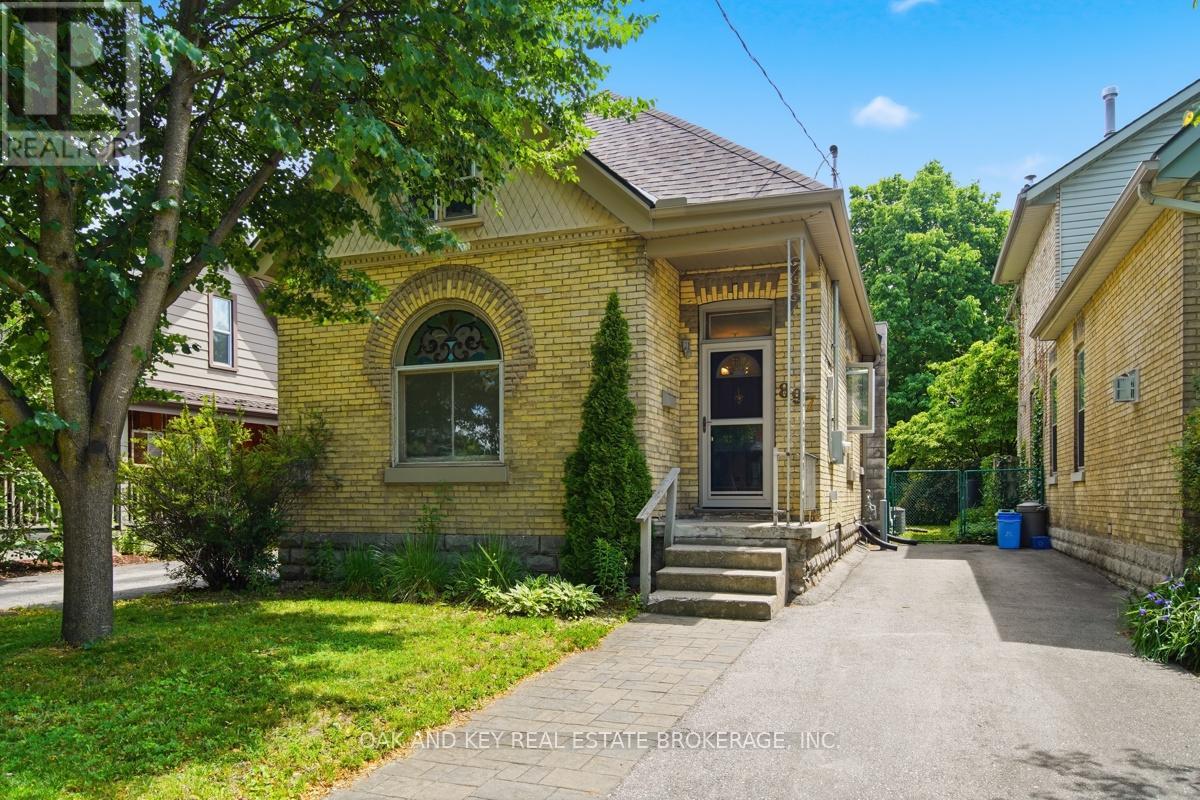
Welcome to a home with genuine character in one of London's most sought-after neighbourhoods. This all-brick bungalow blends timeless detail with everyday ease - an ideal fit for first-time buyers planting roots, young professionals craving walkable city living, or those downsizing without compromise. From the curb, the brick façade and original arched stained glass window set the tone - this is a home with a story to tell. Step inside to warm laminate floors, a cozy corner fireplace, and bright, sun-filled rooms that feel instantly like home. The open dining area flows into a generous kitchen with solid wood cabinetry and stainless appliances - gather here, cook here, make memories here. Three comfortable bedrooms and a full bath round out a smart, easy-living layout, with the added convenience of main-floor laundry. At the back, a versatile office opens directly to the backyard - the perfect work-from-home setup or quiet reading nook. Out back is where you'll fall in love: a deep, beautifully treed lot offering rare privacy in the heart of the city. Picture summer evenings under the canopy, morning coffee on the patio, and a garden that's all your own - a quiet retreat just steps from the action. You're moments from the cafés, restaurants, craft breweries, galleries, and the beloved Western Fair Farmers' Market that give Old East Village its unmistakable energy - with downtown, the Thames Valley trails, and major routes all close at hand. This is the kind of neighbourhood where you know your barista, walk to dinner, and actually feel part of something. For the discerning buyer, peace of mind is built in: a new roof (2023), energy-efficient windows, freshly painted interior, waterproofed basement, upgraded plumbing and electrical, and several transferable warranties - the big work is already done. Character, comfort, and community in one rare package. Call this one home. (id:63381)
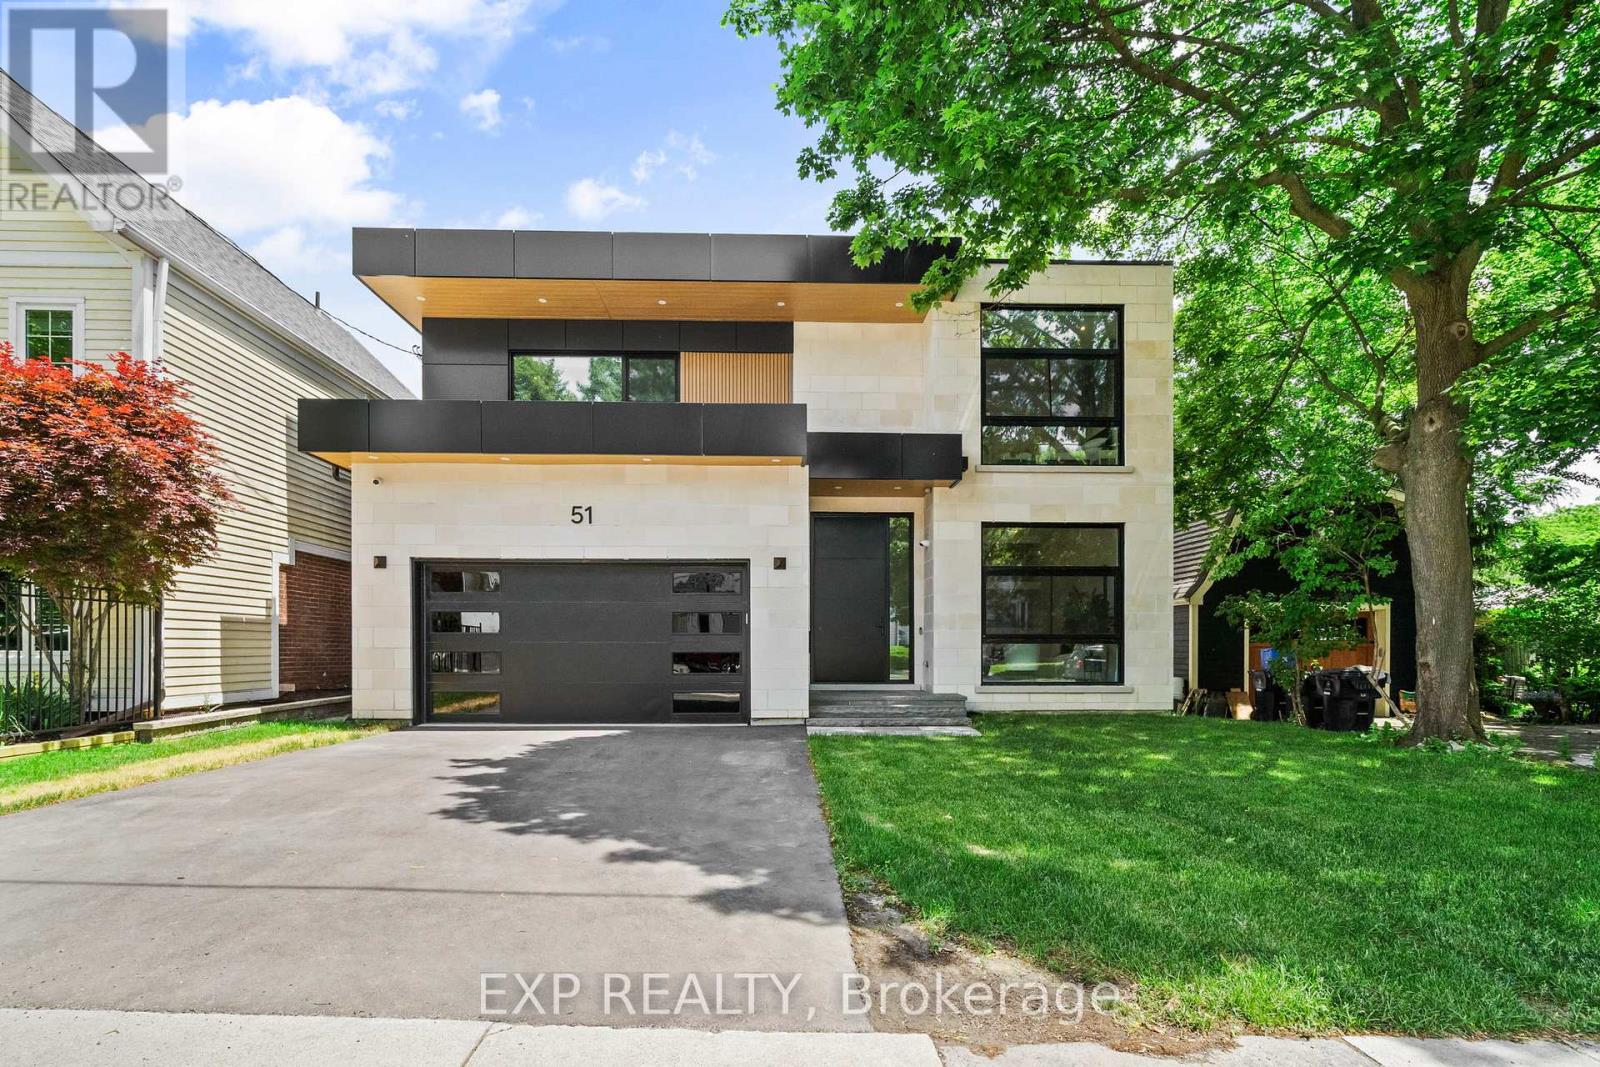
51 Thirty Ninth Street
Toronto, Ontario
Some homes impress you. Others instantly make you feel at peace. Inspired by Scandinavian warm+Japandi simplicity, this custom-built residence accomplishes both. Located in Long Branch, one of South Etobicoke's most sought-after lakeside communities, this home seamlessly blends modern architecture, natural materials, and floor-to-ceiling views of mature trees to create a private retreat. Soaring 11-foot ceilings on the main level, expansive triple-panel windows spanning the width of the home, and wide-plank white oak flooring create an atmosphere of light, warmth, and understated luxury. Natural light pours into every corner, enhancing the home's calm and inviting aesthetic.Designed for both everyday living and exceptional entertaining, the chef-inspired kitchen features an oversized island, premium appliances, custom cabinetry, & a large walk-in pantry that keeps everyday essentials neatly tucked away. Thoughtfully designed with comfort and privacy in mind, each bedroom enjoys the luxury of its own ensuite bathroom. The primary suite serves as a true sanctuary, offering tranquil treetop views, a cleverly designed walk-in closet, and a spa-inspired ensuite that transforms daily routines into moments of relaxation.The fully finished lower level extends the home's living space with 10-foot ceilings and heated floors throughout, providing exceptional flexibility for entertaining, recreation, fitness, or a comfortable in-law suite. Enjoy the bustling energy of city living and the tranquility of waterfront living-all within a 10-minute walk. Lake Ontario, Marie Curtis Park, waterfront trails, GO Transit, TTC, local cafés, restaurants, and everyday conveniences are right at your doorstep. (id:63381)
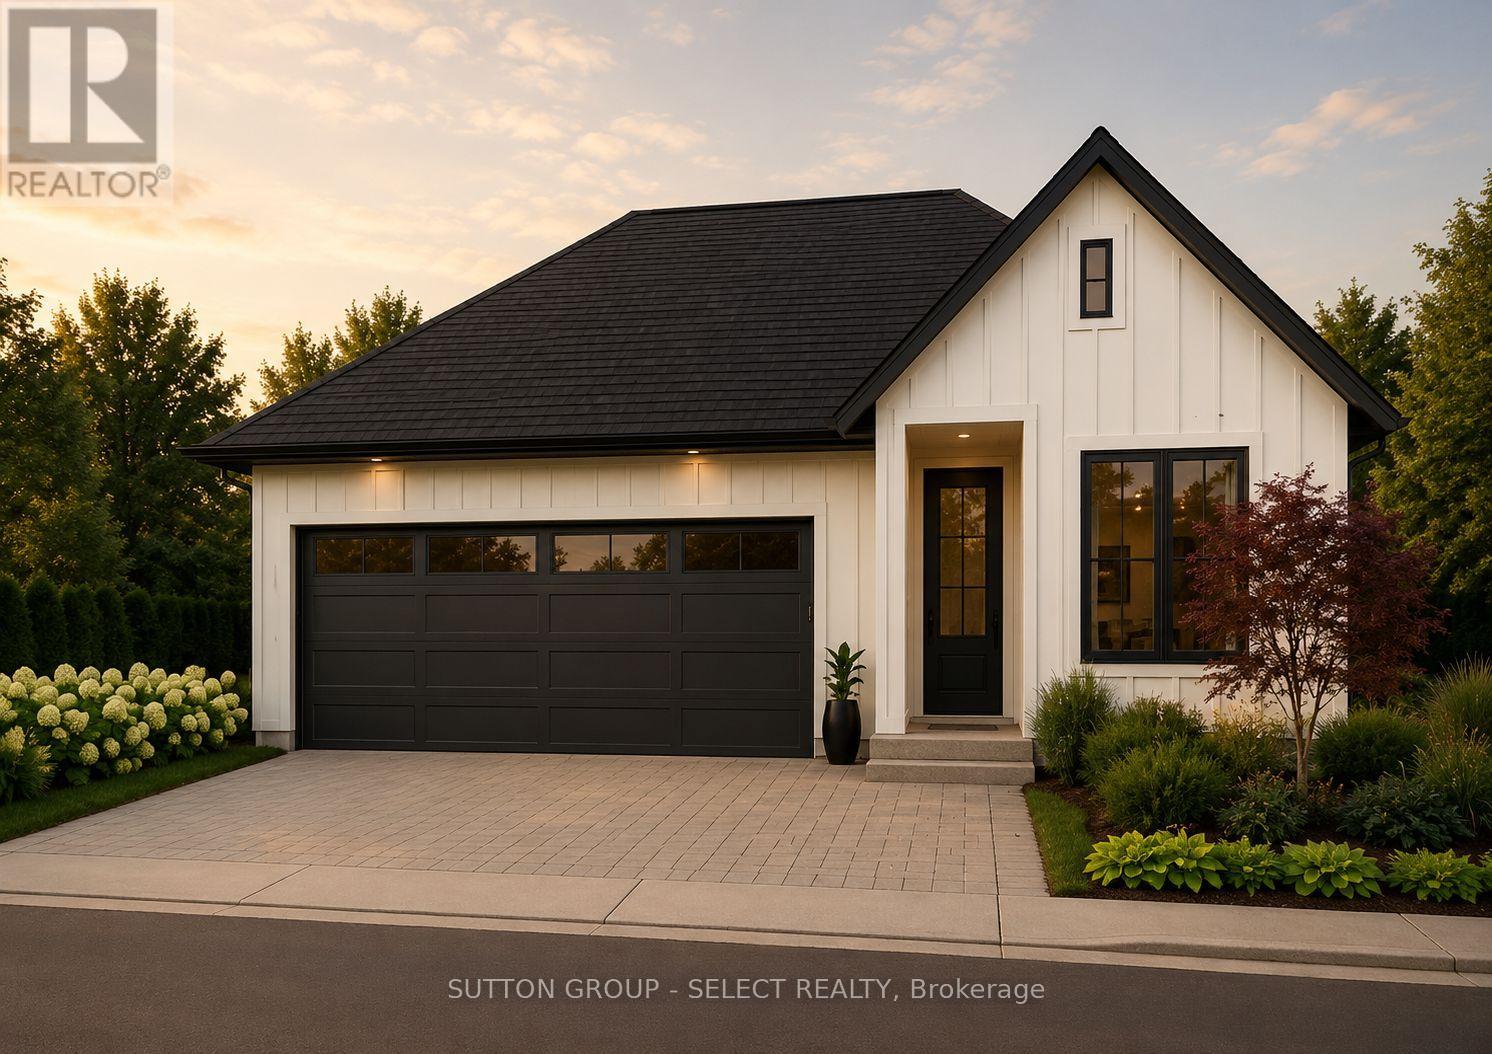
24 Purple Beech Trail
Thames Centre, Ontario
Pre-construction detached bungalow to be built by Lux Homes Design & Build, offering 1,501 sq ft of functional living space. The main floor features an open concept layout with a modern kitchen connected to the living and dining areas. The primary bedroom includes a walk-in closet and private ensuite. A second bedroom and full main bathroom provide additional accommodation. The unfinished basement offers future development potential or storage, with an option to finish at an additional cost. Additional features include an attached garage with inside access to a mudroom. Located in a growing community minutes from London, with nearby parks, schools, and everyday amenities. Flexible closing dates available. Home to be built. Photos are renderings. See Buyers Guide in this listing for additional information. Purchase price reflects the 13% HST rebate, subject to Buyer qualification and assignment to the Seller. (id:63381)
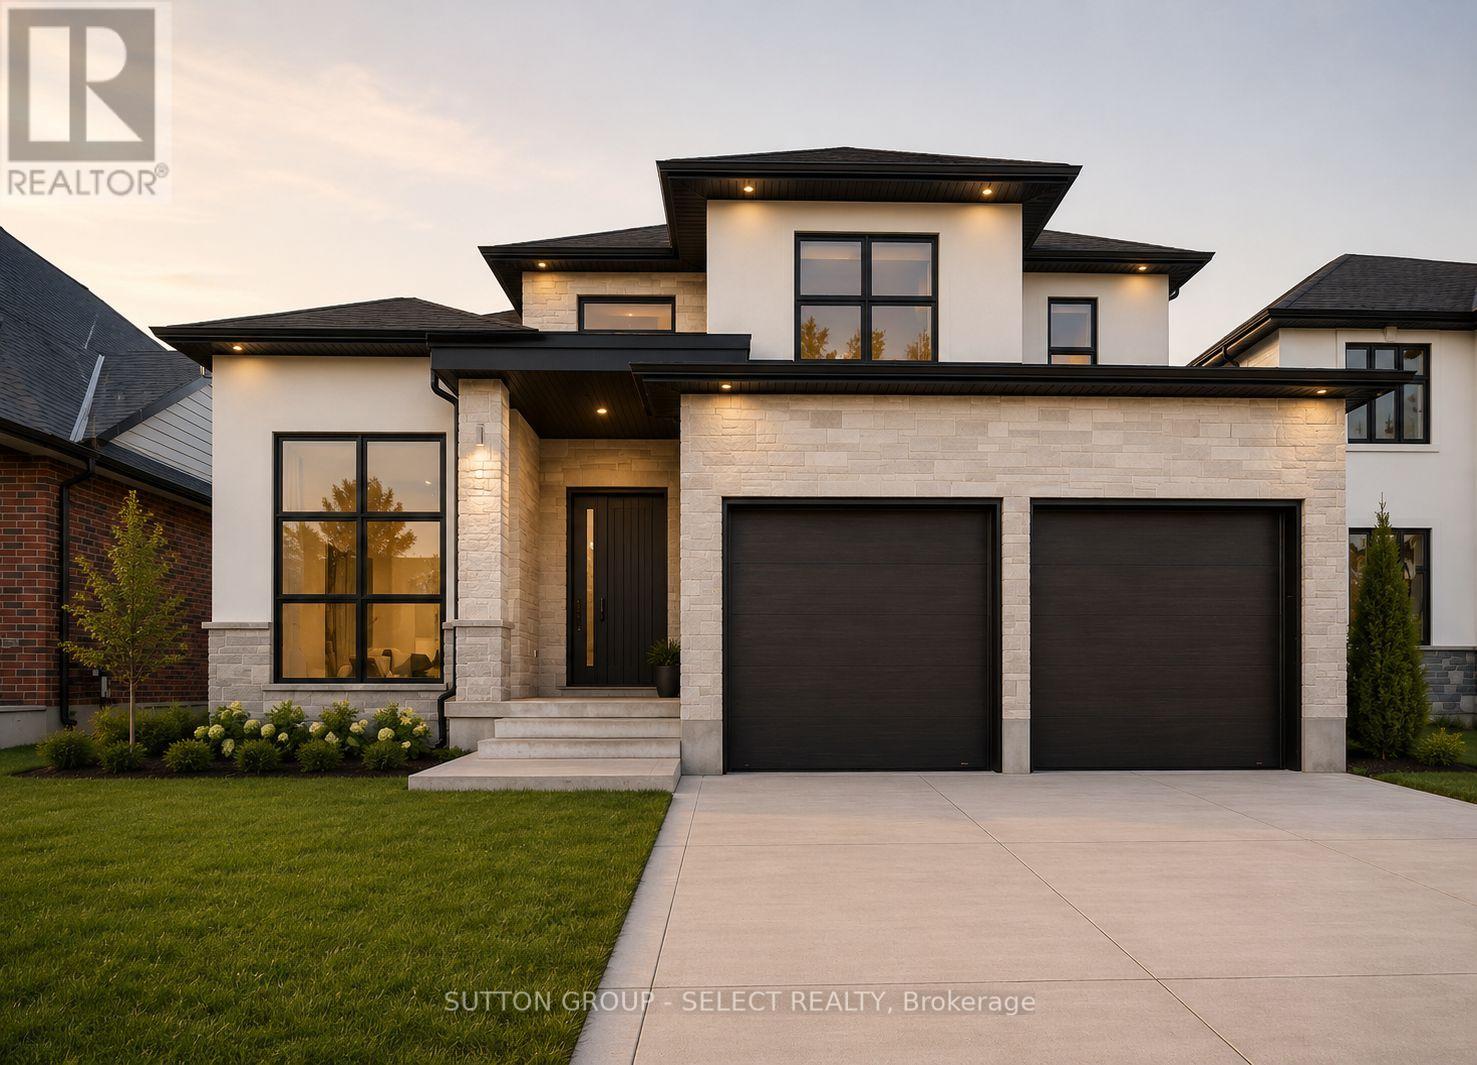
102 Silver Maple Circle
Thames Centre, Ontario
TO BE BUILT in the growing Rosewood community. Pre-construction detached home by award-winning local builder Lux Homes Design & Build, recipient of the 2025 Builder of the Year Award through the Awards of Creative Excellence. This thoughtfully designed two-storey home offers a functional open-concept layout ideal for modern living. The main floor features a bright great room, dining area, and a contemporary kitchen with quartz countertops and a walk-in pantry, along with a dedicated main floor study and mudroom with access to the attached double garage. The second level includes a spacious primary bedroom with walk-in closet and private ensuite, three additional bedrooms including a Jack and Jill bathroom, a full family bathroom, and convenient second-floor laundry. The unfinished basement offers future development potential and includes a rough-in for a bathroom. Built with quality construction standards including 9 ft ceilings on the main floor, hardwood flooring, central air, HRV system, electric fireplace, and Tarion warranty. Located in a desirable and growing community with easy access to London and nearby amenities. Home to be built with flexible closing available. Photos and renderings are for reference only. Finishes and specifications may vary. Property taxes to be assessed. Purchase price reflects the primary residence 13% HST rebate, subject to Buyer qualification and assignment to the Seller. (id:63381)
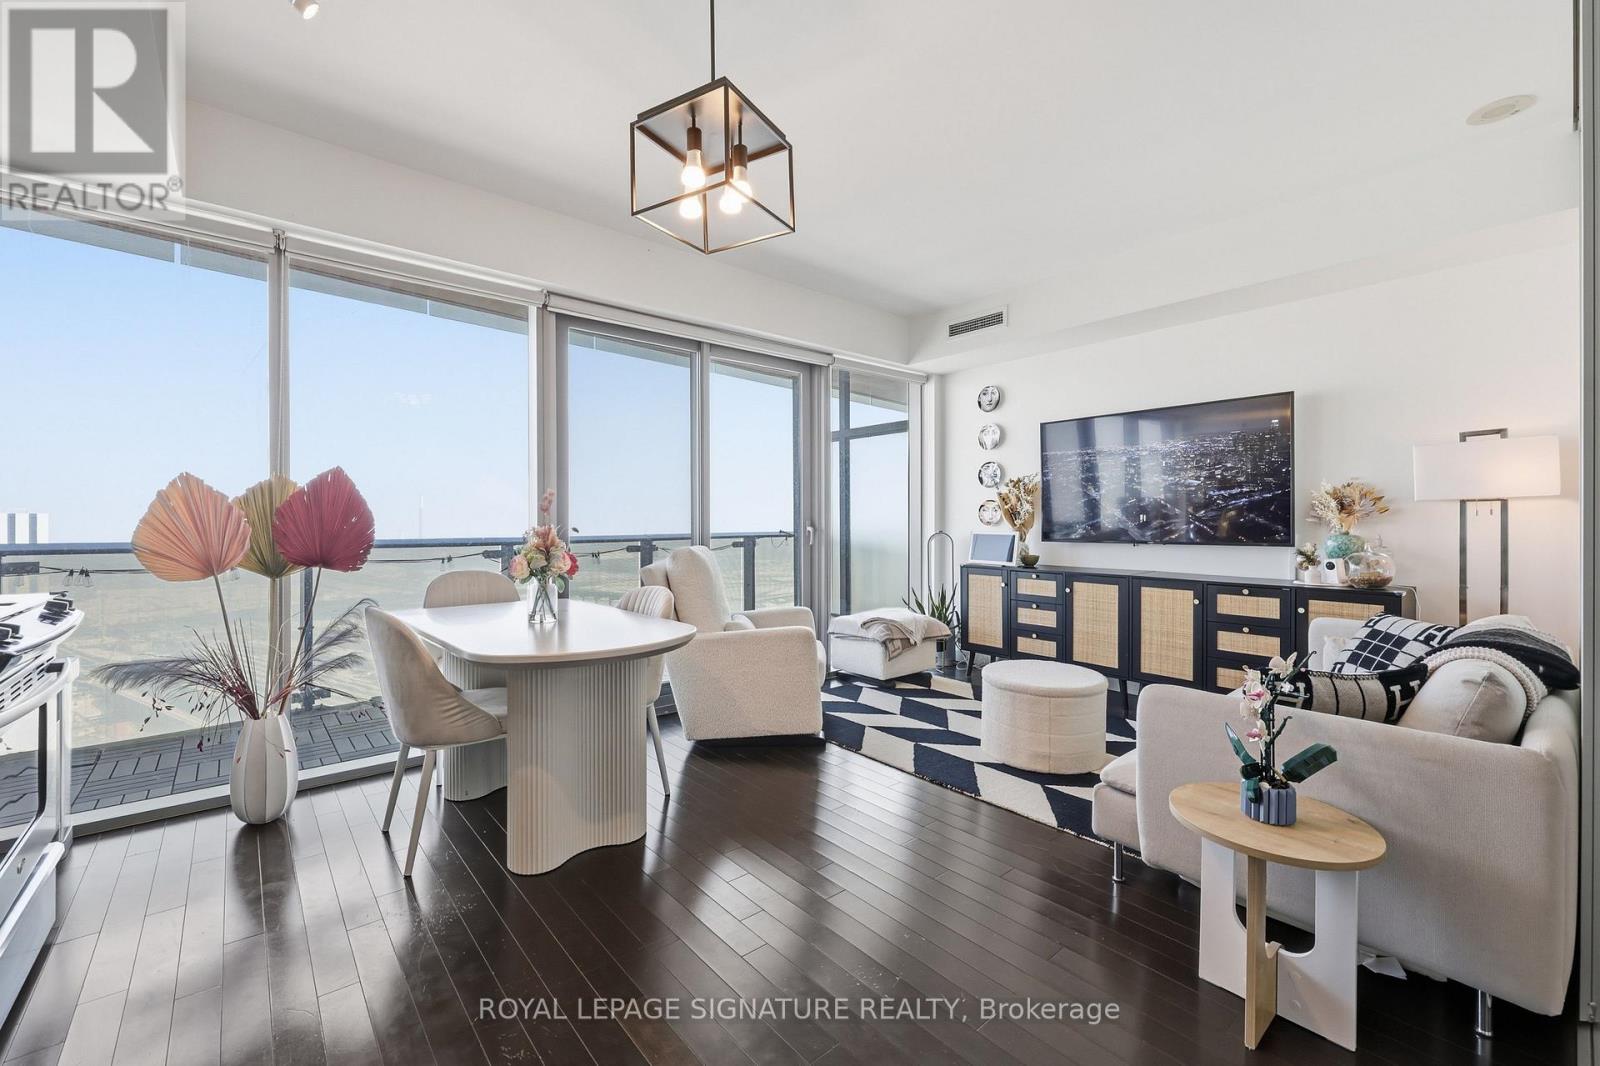
2805 - 390 Cherry Street
Toronto, Ontario
Welcome to this beautifully appointed 1 + den suite at The Gooderham, ideally located at 390 Cherry Street in Toronto's iconic Distillery District. This east-facing residence captures serene morning light and offers a calming lake view backdrop, bringing a rare sense of openness to downtown living. Complete with one parking space and an EV charging add-on available, it's urban convenience without compromise. Inside, the thoughtfully designed layout maximizes every square foot. The functional den works beautifully as a home office, study space, while the semi-ensuite bathroom provides practical, seamless access. Modern touches throughout create a clean, contemporary feel, complemented by upgraded laundry for everyday ease. Residents enjoy access to high-end amenities, including an outdoor pool and a fully equipped indoor gym, supporting an active and balanced lifestyle. With George Brown College just minutes away, the location adds flexibility and appeal for end users and investors alike. Surrounded by historic architecture, boutique cafes, acclaimed restaurants, and waterfront trails, this is a stylish opportunity to own in one of Toronto's most vibrant and walkable communities. (id:63381)
3304 - 180 University Avenue
Toronto, Ontario
Welcome to 3304-180 University Ave, a prestigious address in the heart of Toronto's vibrant downtown core. This stunning property offers a perfect blend of luxury and convenience, making it ideal for professionals. Situated just steps away from the city's premier dining, shopping, and entertainment options, you'll experience the best of urban living right at your doorstep. The contemporary space boasts high ceilings, large windows, and modern finishes that create a bright and inviting atmosphere. Enjoy access to state-of-the-art amenities, including a fitness center, rooftop terrace, and 24-hour concierge service, ensuring your lifestyle is as convenient as it is luxurious. With easy access to public transit, major highways, and airports, commuting around the city and beyond is a breeze. Whether you're looking to immerse yourself in the city's dynamic culture or seeking a serene retreat from the hustle and bustle, 3304-180 University Ave is the perfect place to call home. Experience the pinnacle of city living-schedule your viewing today! (id:63381)
891 Oasis Drive
Mississauga, Ontario
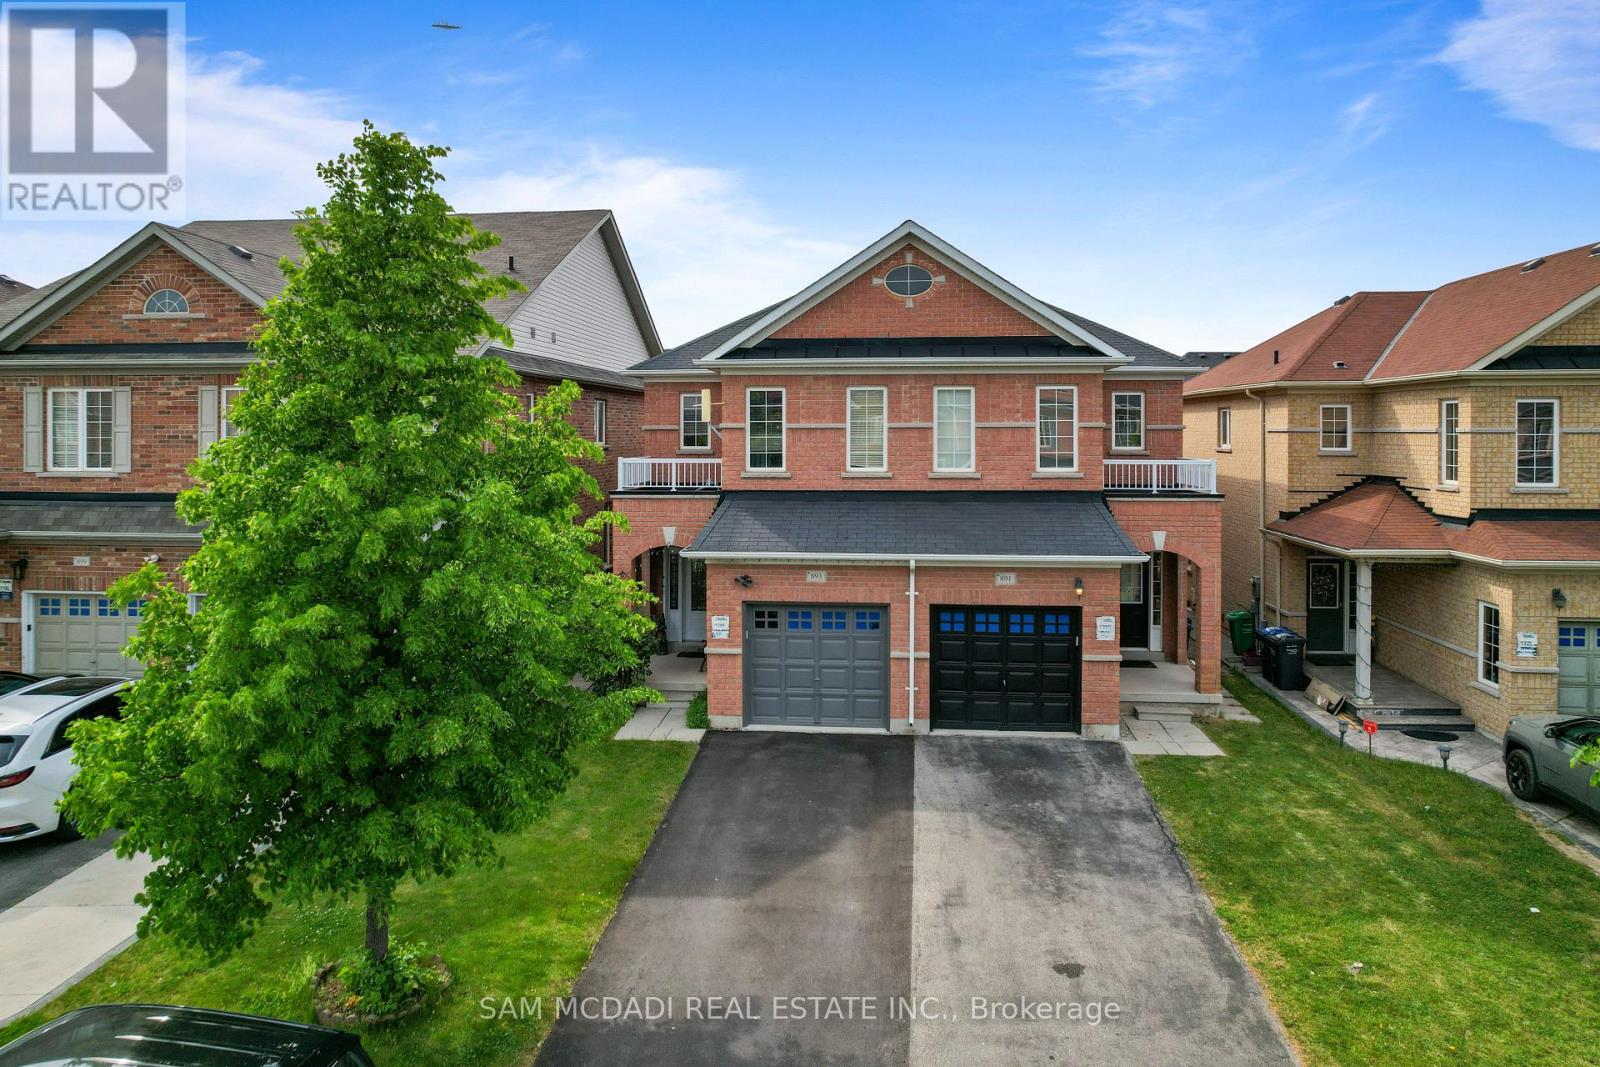
Welcome to 891 Oasis Dr., a well-maintained 4-bedroom, 3-bathroom semi-detached home in the highly desirable East Credit community. Featuring 9-ft ceilings , this home offers a bright, functional layout with separate living and family rooms. The upgraded kitchen includes stainless steel appliances, ample cabinetry, and overlooks the spacious family room. The primary bedroom features a coffered ceiling, his-and-hers closets, and a 4-piece ensuite. Enjoy a fully fenced backyard, built-in garage, and private driveway with parking for 3 vehicles. Conveniently located near top-rated schools, parks, trails, Heartland Town Centre, public transit, and major highways 401, 403 & 407. (id:63381)
12072 Sixth Line
Halton Hills, Ontario
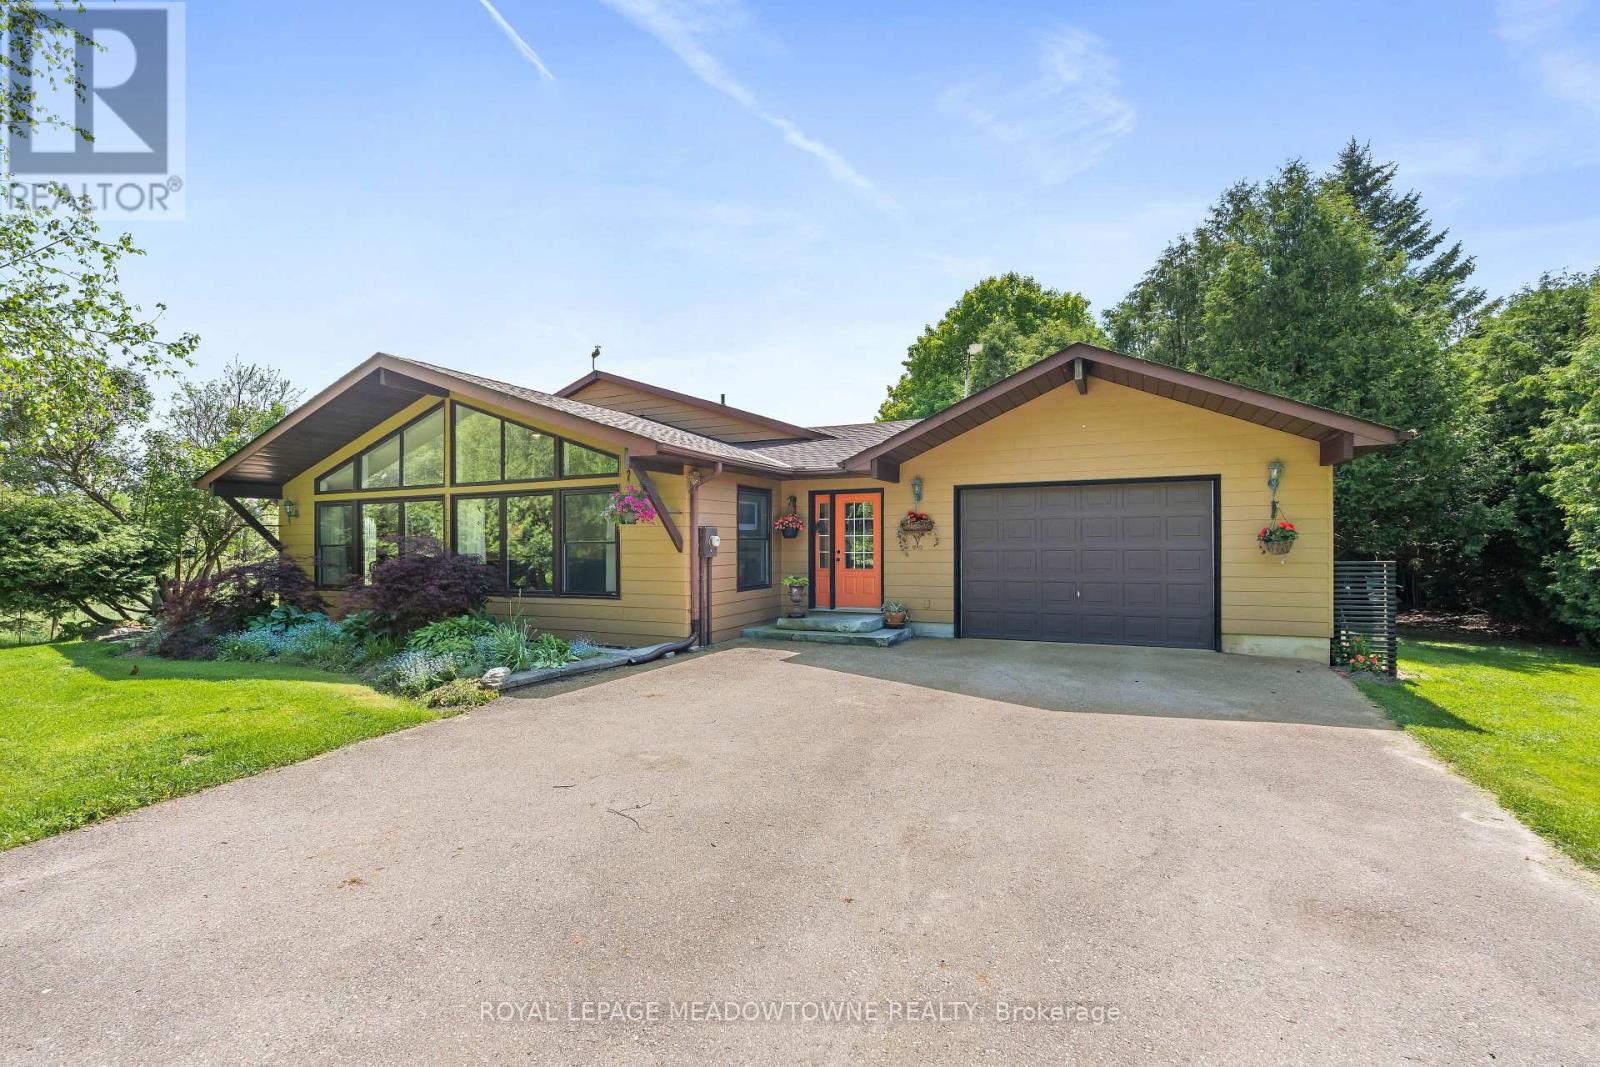
This sun-filled Viceroy backsplit sits on a beautiful 0.63-acre treed lot just minutes outside of Georgetown. From the moment you step inside, you will love the natural light and the true feeling of home, featuring soaring vaulted ceilings & massive windows. The property is a nature lover's paradise, surrounded by mature trees & a beautiful variety of birds throughout the seasons ** The open-concept living, dining, and kitchen area has hardwood floors and a walkout to a side yard BBQ deck & vegetable garden ** The upper-level features 3 bedrooms, including a bright primary bedroom with a walk-in closet and great cross-breezes, plus a renovated 3-piece washroom with a large walk-in shower ** The spacious lower-level family room is complete with updated luxury vinyl flooring, a cozy wood stove to heat the home during the winter, and a walkout. The basement level provides a laundry area, a workshop space, storage, and a rough-in for another bathroom ** The backyard is complete with an 18' x 33' above-ground pool, a wood shed & storage shelters. There's parking for at least 8 cars in the large paved double driveway and oversized single garage with access to the backyard. The garage is connected to the home by a spacious indoor breezeway ** This home features energy-efficient Convectair electric wall heaters, offering whisper-quiet operation and independent room-by-room temperature control to maximize comfort & energy efficiency ** Enjoy the ultimate blend of country peace and community convenience with direct streetside mail delivery plus regular curbside collection for garbage, recycling & organics from the end of the driveway ** Best of all, it's just steps to outdoor adventures, including Trafalgar Sports Park, the Greenbelt Route for cyclists and Limehouse Conservation Area with its rocky crevices, historic lime kilns, black creek stone arch bridge & trails. All this country charm and beauty, yet just minutes to Georgetown shops, restaurants, amenities & Go station. (id:63381)
50 Autumn Circle
Halton Hills, Ontario
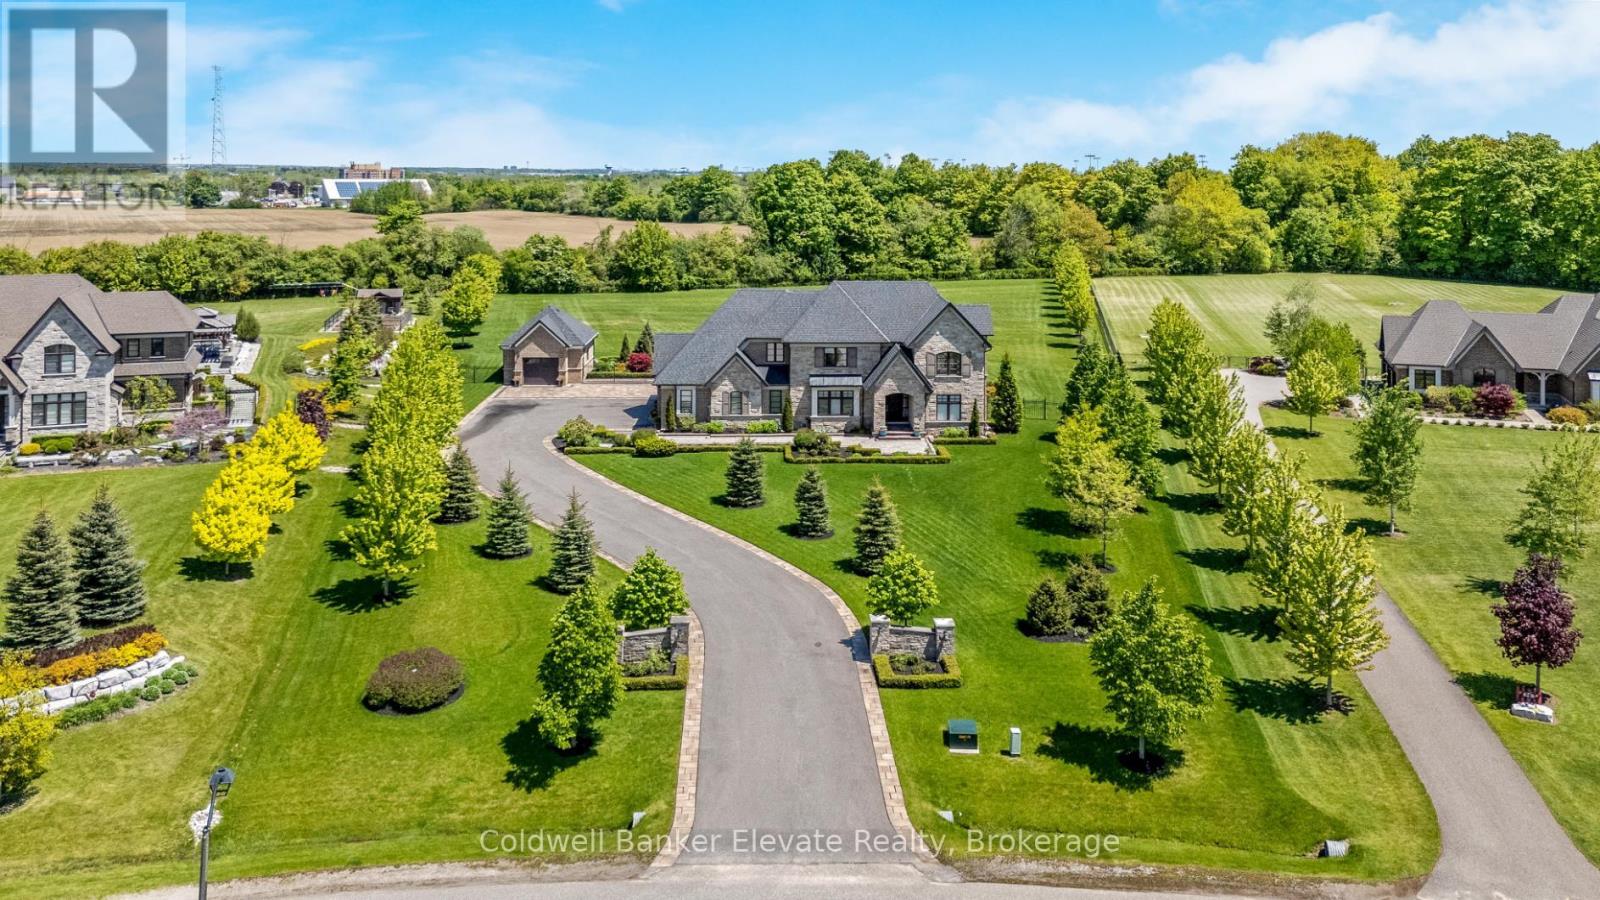
Designed by renowned architect David Small, this exceptional Limehouse model sits on 2.2 acres in the prestigious Black Creek Estates neighbourhood, offering manicured grounds and no neighbours behind. A 3-car attached garage plus a detached single provide outstanding space for vehicles, storage, or a workshop, complemented by a long private driveway with parking for multiple vehicles. Inside, 10 ft ceilings on the main level and 9 ft ceilings on the upper and lower levels create an airy, refined feel, enhanced by hardwood flooring, stone countertops, tall baseboards, and custom window coverings throughout. The main level offers a private study and an elegant dining room with a walk-through servery connecting seamlessly to the chef's kitchen. Designed for both function and style, the kitchen features Wolf appliances, Subzero fridge, Miele dishwasher, a large centre island, and custom cabinetry with extensive built-in storage solutions, including pull-outs and organizers. The open-concept layout flows into the breakfast area and great room, where a cathedral ceiling and striking stone gas fireplace create a warm and inviting focal point. Large windows frame serene backyard views and fill the home with natural light. Step outside through double doors to a covered patio with retractable screens and continue to a show-stopping backyard pavilion. Complete with a wood-burning fireplace, dining area, and outdoor kitchen with built-in Napoleon BBQ, beverage fridge, wine cooler, sink, and storage, this space is designed for effortless entertaining. Upstairs, four spacious bedrooms including the primary, each offer walk-in closets and private ensuites, creating comfortable retreats for family and guests. The unfinished basement includes a roughed-in 3-piece bathroom offering endless potential, with space to create additional living areas tailored to your needs, including recreation or in-law possibilities. Just minutes from town and amenities, yet it feels like a world away. (id:63381)
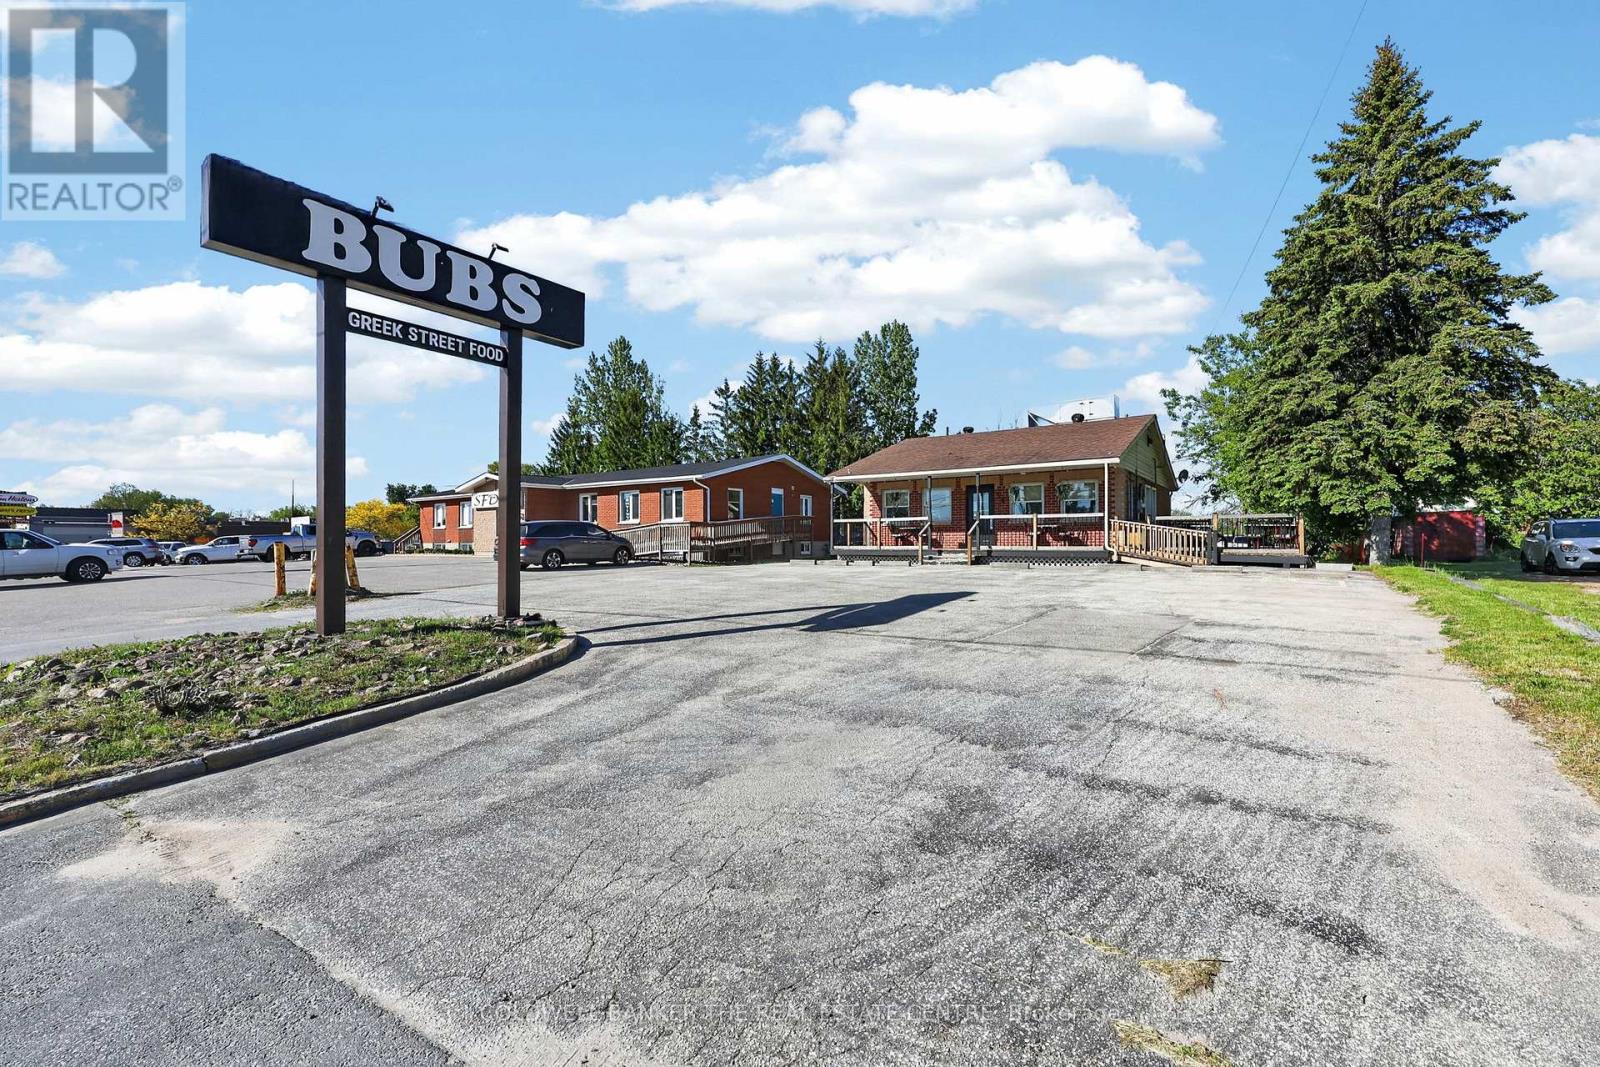
56 Yonge Street S
Springwater, Ontario
Exceptional commercial opportunity located on the main strip of Elmvale, surrounded by established residential neighborhoods and steady local demand. This site offers prime visibility, constant foot traffic, and additional exposure from highway traffic flowing directly through town. The property sits in a high-growth corridor and is perfectly positioned for an operator looking to capitalize on an area known for its long-standing, loyal customer base. Situated among established national chains-including Tim Hortons and McDonald's-this location benefits from strong neighboring traffic and consistent consumer draw. With strong site lines and flexible commercial zoning, this location is ideal for a fast-casual concept, cafe, retail, or service-based business. The area's demographics, neighborhood stability, and year-round traffic make this a rare chance to secure a profitable, high-performing commercial asset in a sought-after community. Chattels are included in the sale (full list available upon request), and the property is equipped with a monitored alarm system with security cameras in place. PLEASE NOTE: Current business remains in full operation. Please do not approach staff or ownership regarding the sale. Property will be delivered vacant upon possession. (id:63381)
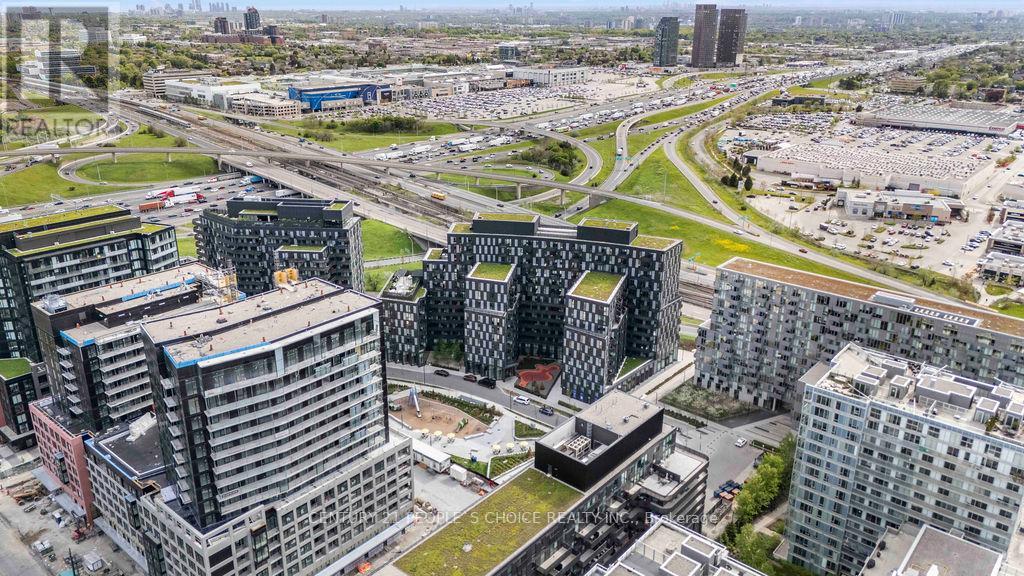
1004 - 30 Tretti Way
Toronto, Ontario
Welcome to this beautifully upgraded 2+Den, 2-Bath condo offering approximately 750 sq ft of thoughtfully designed living space. Functional den can easily serve as a 3rd bedroom or home office. Bright open-concept living area with walkout to private balcony. Features include quartz kitchen backsplash, under-cabinet valance lighting, integrated appliances, switch blinds throughout, and a handheld shower in the primary ensuite. Includes 1 parking space and 1locker. Enjoy premium building amenities including concierge, gym, party/meeting room, recreation room, rooftop terrace/garden, and visitor parking. Conveniently located minutes to Wilson Subway Station, Hwy 401, Allen Rd, Yorkdale Mall, Costco, restaurants, parks, and everyday amenities. An exceptional opportunity to own a spacious and modern condo in one of Toronto's most connected locations. (id:63381)
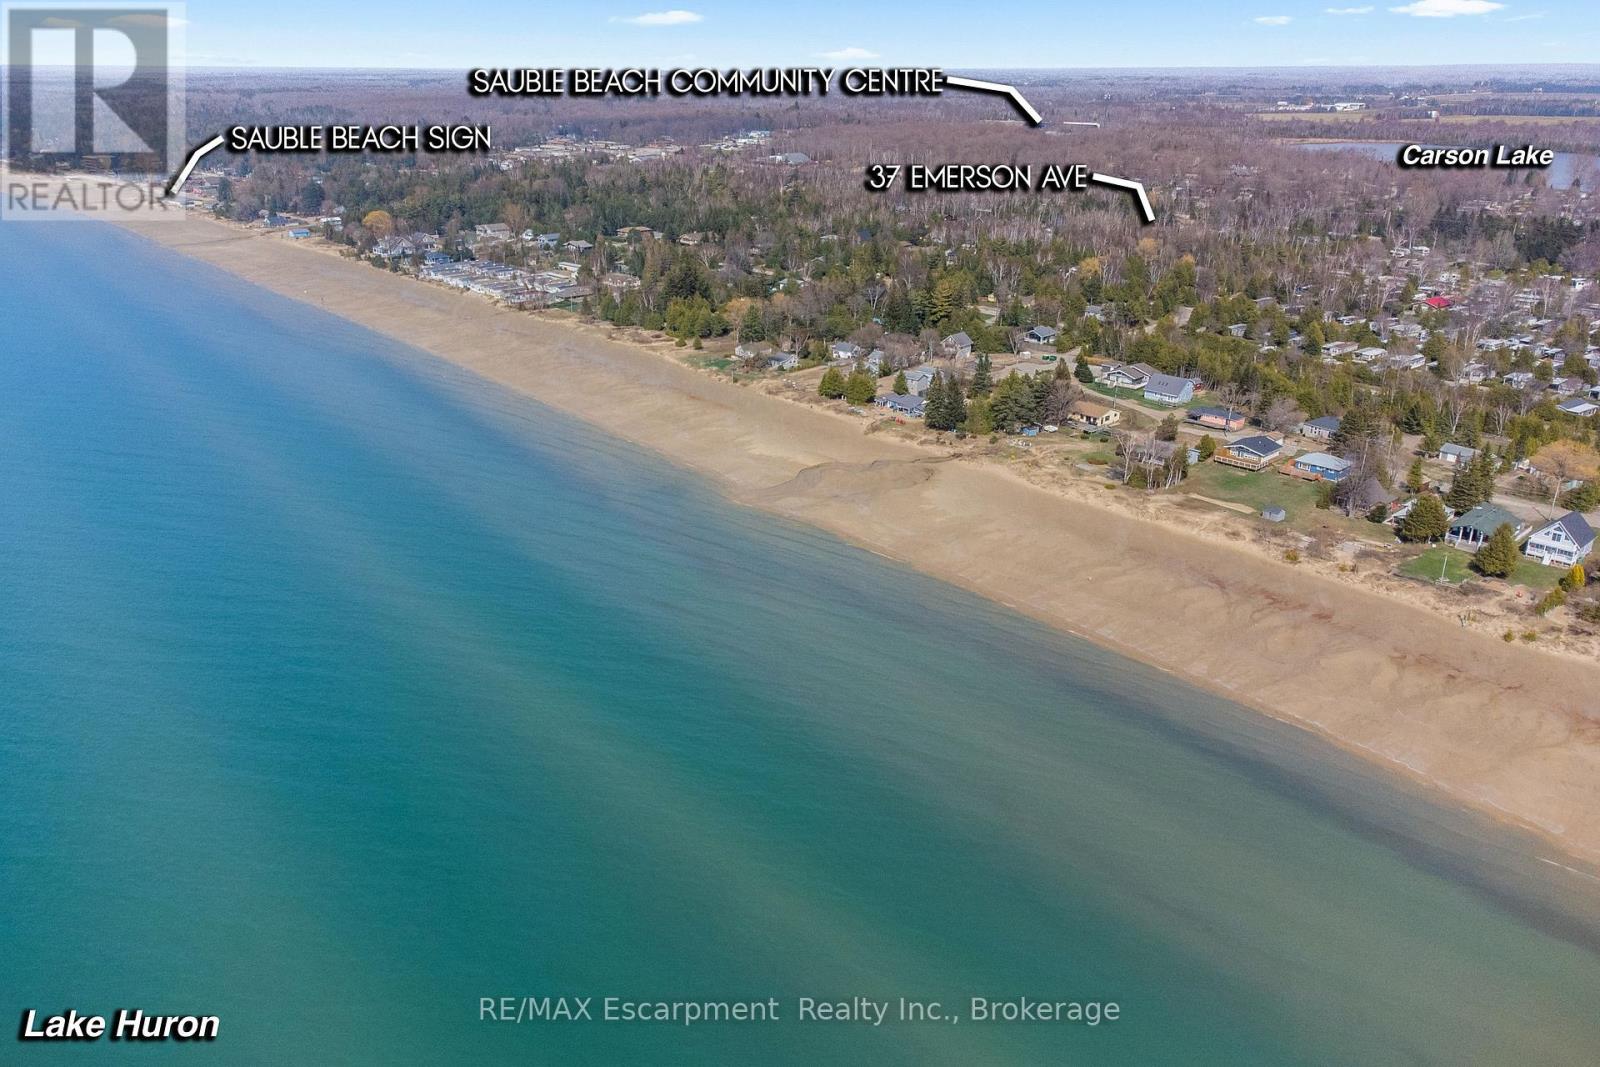
37 Emmerson Avenue
South Bruce Peninsula, Ontario
Planning your next investment move? Welcome to 37 Emerson Avenue in the heart of Sauble Beach - a rare vacant lot just a short stroll from one of Ontario's most iconic shorelines. Tucked away on a quiet, tree-lined residential street, this property offers the perfect blend of peace, potential, and proximity. The lot measures approximately 99 by 149 feet and is framed by mature trees, creating a natural sense of privacy while still being just a few blocks to the beach, local trails, the Sauble River, parks, shops, and restaurants. With utilities available at the road and year-round municipal road access, the stage is set for your vision - whether it's a cozy seasonal cottage, a modern full-time residence, or a smart long-term investment property. Zoning offers flexibility for future use , and the location is all about lifestyle, walkability, and long-term value. Imagine being on the beach for the day in just a short 6 minute walk - there's no need to search for a parking spot! Whether you're ready to build now or looking to secure a piece of Sauble Beach for the future, this is an opportunity that doesn't come around often. Build your beachside dream in one of Ontario's most loved getaway communities. (id:63381)
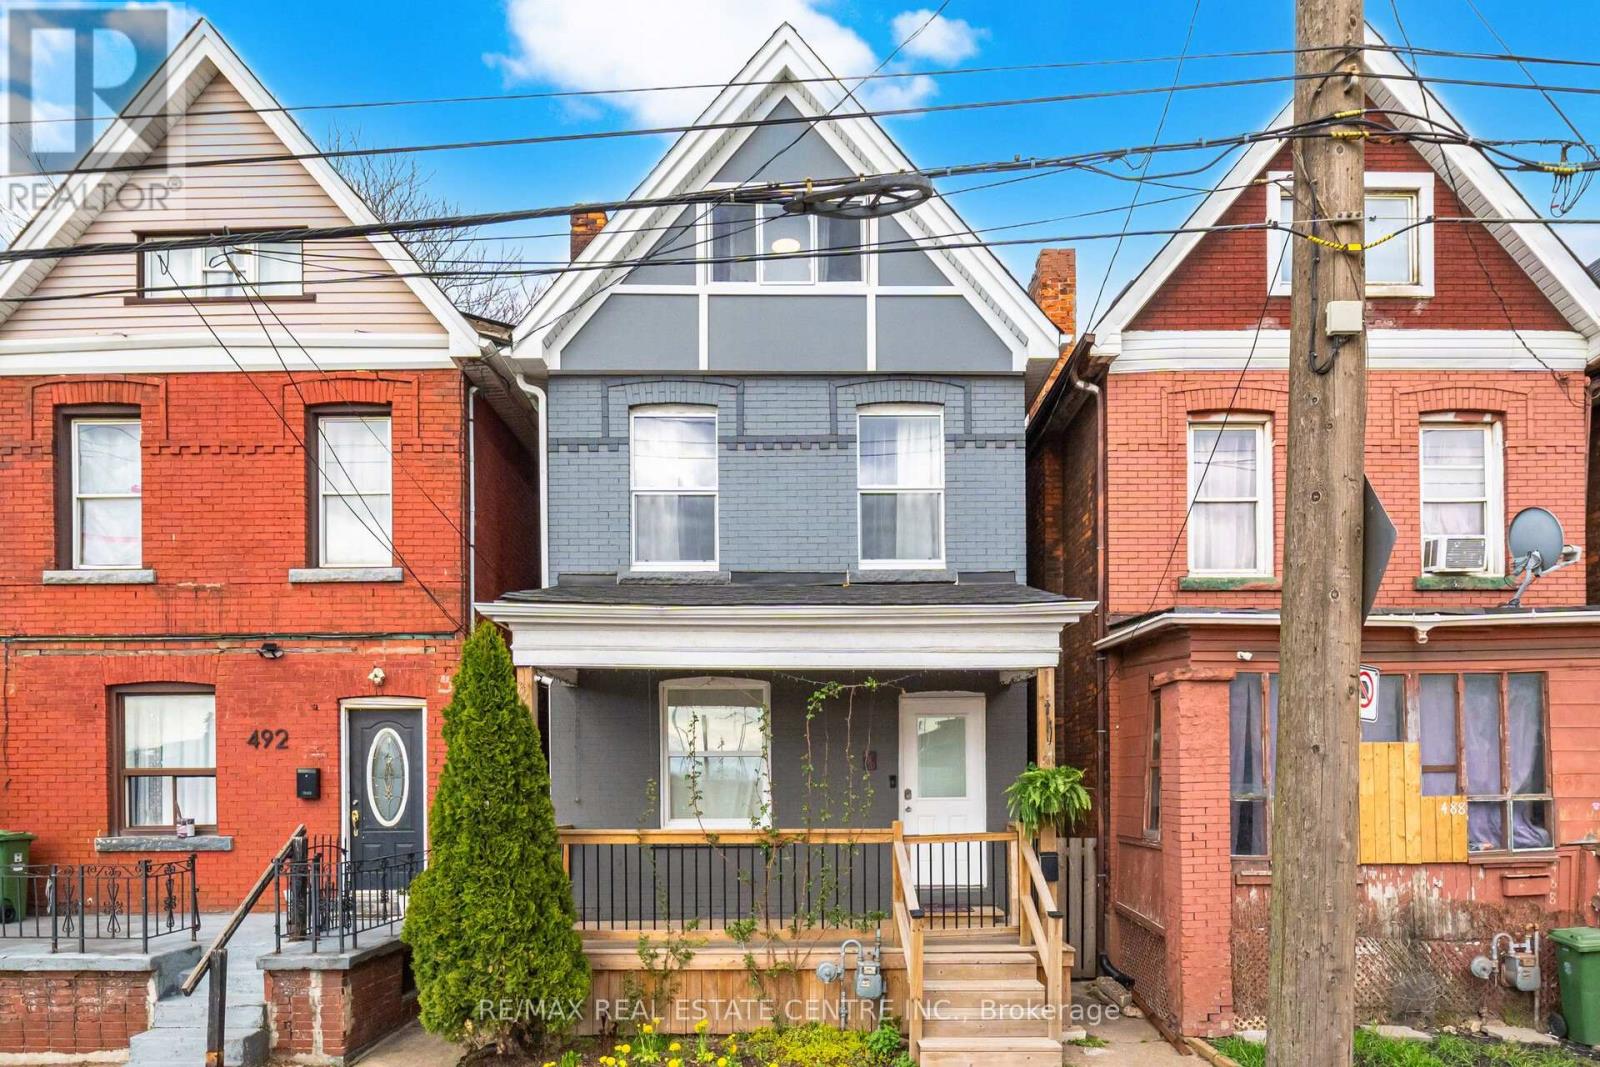
490 Wentworth Street N
Hamilton, Ontario
Beautifully updated home just 2 km from downtown, offering unbeatable convenience with quick access to the QEW and 401 (10 minutes), two GO stations, a nearby bus stop, and a waterfront park only 7 minutes away. A small neighbourhood park is also within walking distance. Inside, you'll find 1,432 sq. ft. of bright, sun-filled living space, where large windows invite in an abundance of natural light, creating a warm and welcoming atmosphere throughout. This very well-loved and well-maintained home features 4 bedrooms (with potential for a 5th), a brand-new kitchen, updated flooring, and modern finishes, plus gas furnace and central AC for year-round comfort.The basement has been further improved with a finished downstairs bathroom and a newly relocated laundry area, adding extra functionality and everyday convenience.Extensively upgraded in 2026, this home features new siding, insulation, plumbing, electrical, tankless hot water, windows, and more-offering true peace of mind. The backyard includes a shed, water access, and electrical outlet, while the unfinished basement with separate entrance and bathroom rough-in provides excellent potential for a future suite or added living space. With roof (2020) and furnace/AC (2018) already updated, this move-in-ready property is ideal for first-time buyers or investors.The sewer pipe was replaced, a water valve was installed and the asbestos test was done . (id:63381)
45 - 3175 Kirwin Avenue
Mississauga, Ontario
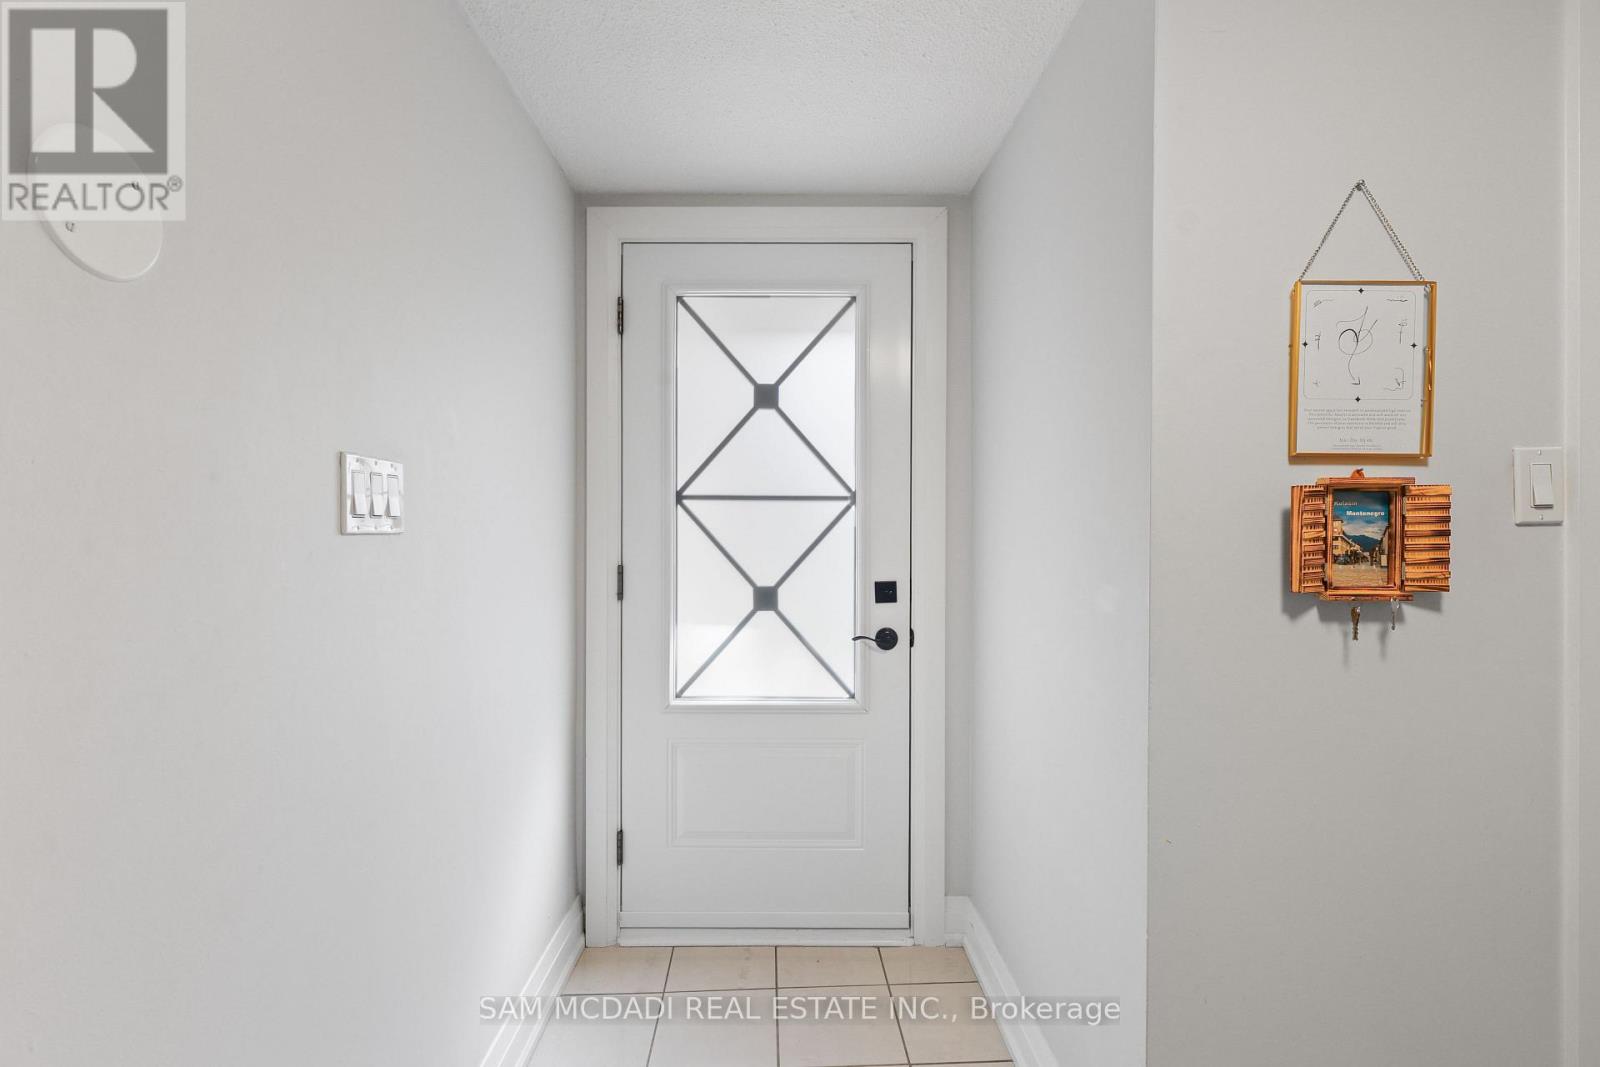
Attention first-time buyers and families! An outstanding opportunity in the heart of Mississauga to own a rare End-Unit townhome that stands out with an impressively spacious thru-out layout feeling Similar To A Semi-Detached. Meticulously designed for practical family living, the home boasts a huge Master Bedroom complete with a generous W/I closet, a cost-saving owned hot water tank, and direct garage access to the house. Step outside into your own private oasis-a huge, fully fenced backyard featuring a private outdoor patio yard that is perfect for relaxing and entertaining. A massive competitive advantage for this complex: rare private parking for up to 3 cars! Nestled in a highly sought-after, central neighborhood, you are just minutes to the Cooksville GO Station, steps to the future LRT, Square One Shopping Centre, premier grocery stores, and diverse dining. Please note: All interior and exterior furniture, including the backyard gazebo, are strictly excluded from the sale. A true must-see offering exceptional value! (id:63381)
339 East Avenue
Toronto, Ontario
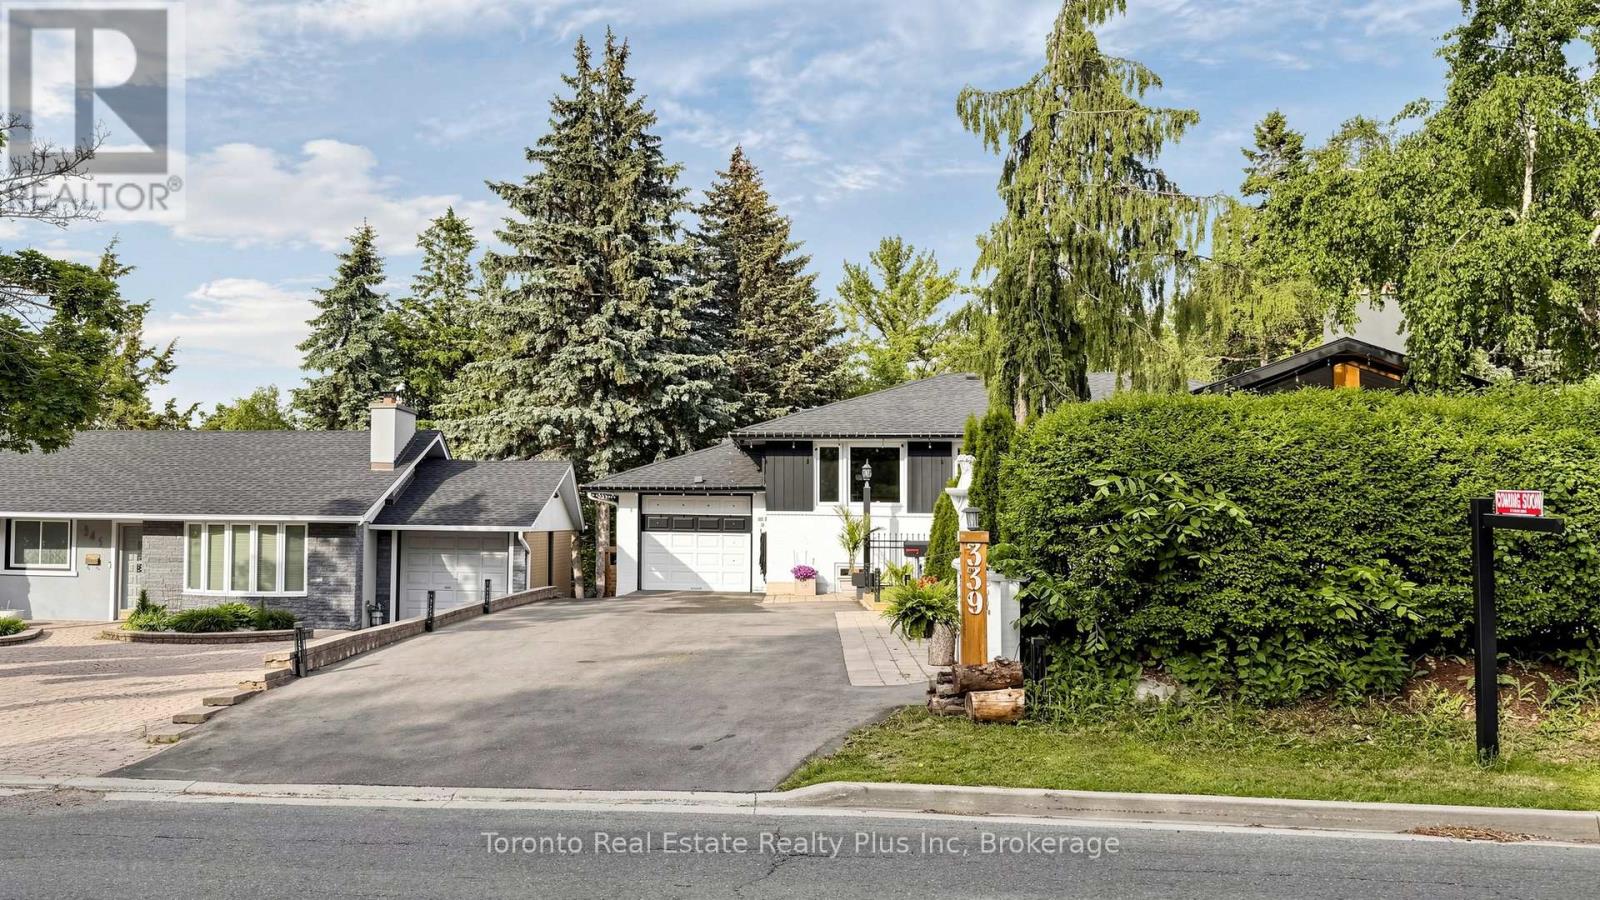
Welcome to this truly one-of-a-kind, offering a unique cottage-like feel right int he City. Situated on a rare oversized lot, this beautiful renovated property features 3 spacious bedrooms , 2.5 bathrooms, and an exceptional layout designed for comfortable family living. Recent updates include a newly completed renovation, roof, and driveway , allowing you to move in with confidence. The walkout lower level offers a separate entrance and excellent potential for an in-law suite, multi generational living, or future income opportunities. Enjoy abundant storage, a dedicated workshop and seamless access to the expansive rear year. With a lot size that may accommodate a future backyard suite (buyer to verify), the possibilities are endless. Properties like this rarely come to market. A must-see to fully appreciate the charm, functionality and future potential this home offers. (id:63381)
626 - 155 Dalhousie Street
Toronto, Ontario
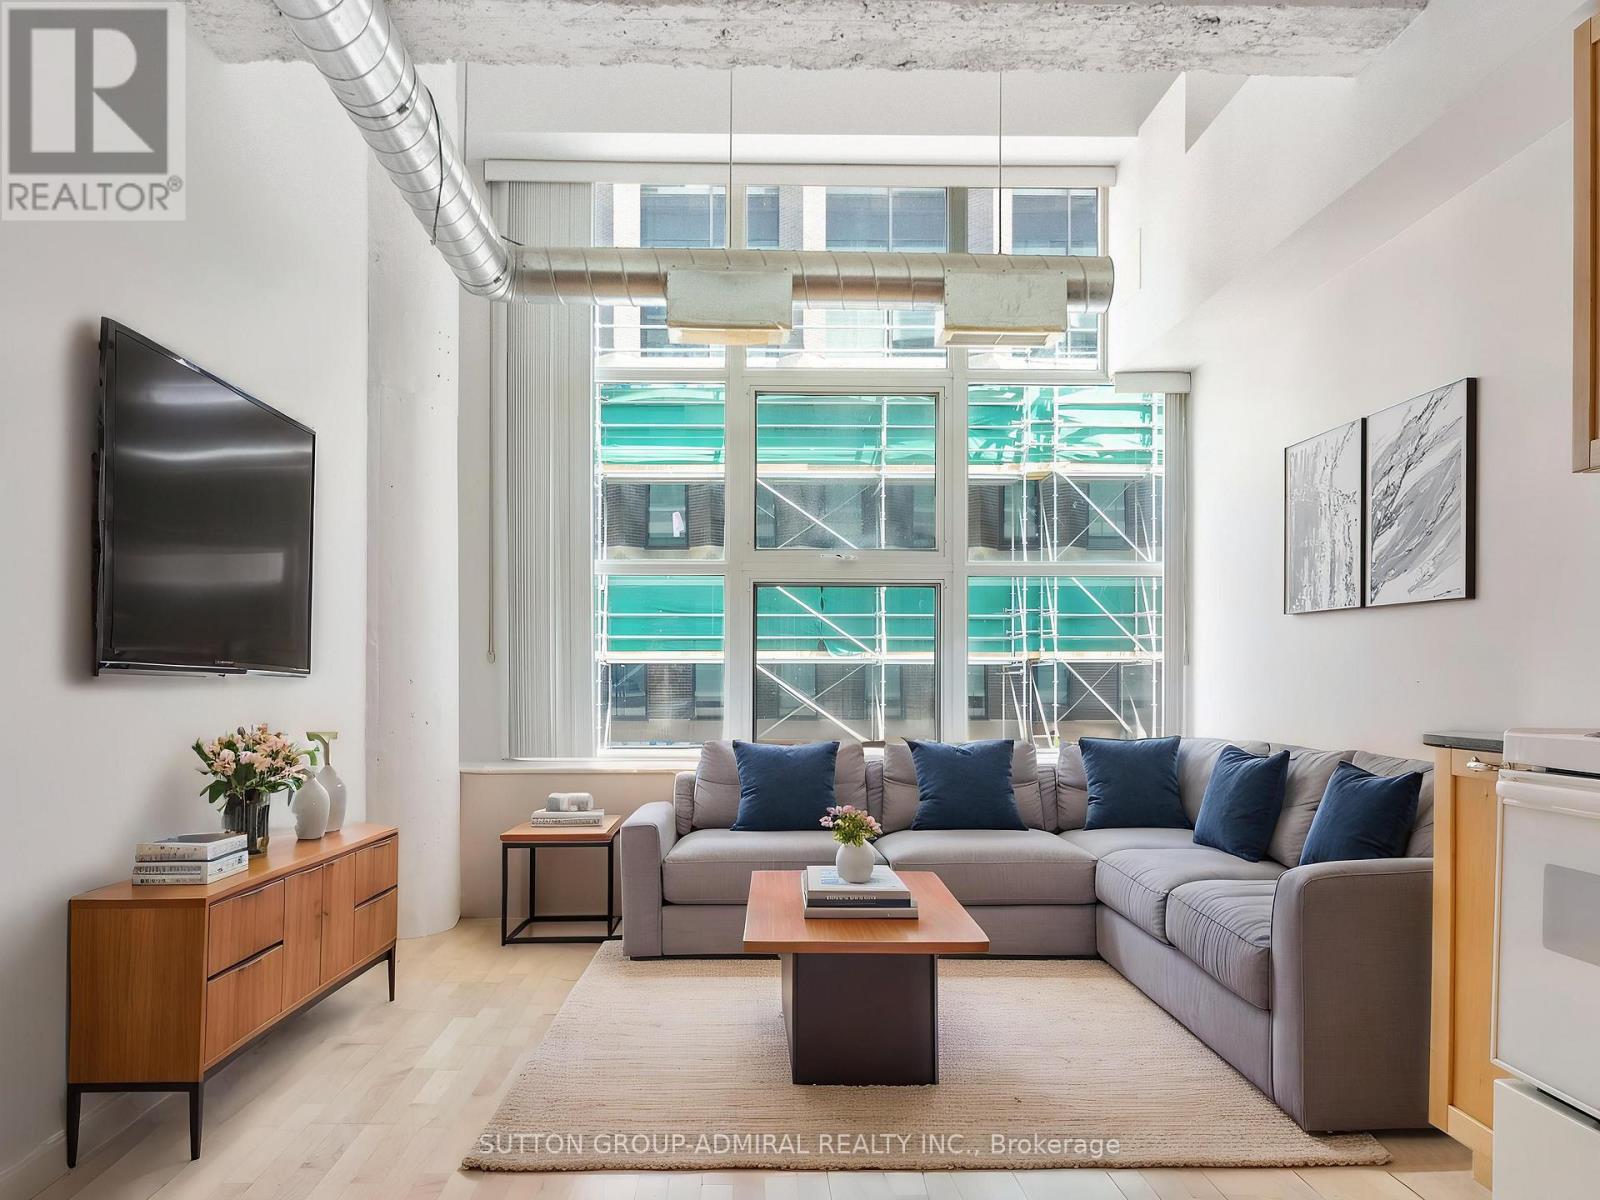
Experience authentic loft living in the iconic Merchandise Building, one of Toronto's most celebrated historic conversions. This spacious 1-bedroom suite perfectly blends industrial character with modern urban living, featuring soaring 12-foot ceilings, an open-concept layout, oversized warehouse-style windows, exposed ductwork, polished concrete floors, and the signature mushroom columns that define this sought-after address.Designed for those who appreciate the bold aesthetic of a true hard loft, the expansive living space offers endless possibilities for entertaining, working from home, or simply enjoying the unique architectural details that set this residence apart. Complete with one underground parking space and a storage locker, this is a rare opportunity to own a piece of Toronto's loft history with added everyday convenience.Residents enjoy access to an exceptional collection of amenities, including a fully equipped fitness centre, indoor pool, sauna, basketball and volleyball court, bike storage, games room, boardroom, spectacular rooftop terrace with BBQs, rooftop party room, and a dedicated dog walk area.Perfectly positioned in the heart of downtown, you're just steps from Toronto Metropolitan University, the Eaton Centre, TTC, restaurants, cafés, shops, and entertainment. Whether you're a first-time buyer, investor, or loft enthusiast, this distinctive residence offers an unparalleled combination of history, style, and location in one of Toronto's most iconic buildings. *Listing Contains Virtually Staged Photos* (id:63381)
15 - 587 Hanlon Creek Boulevard
Guelph, Ontario
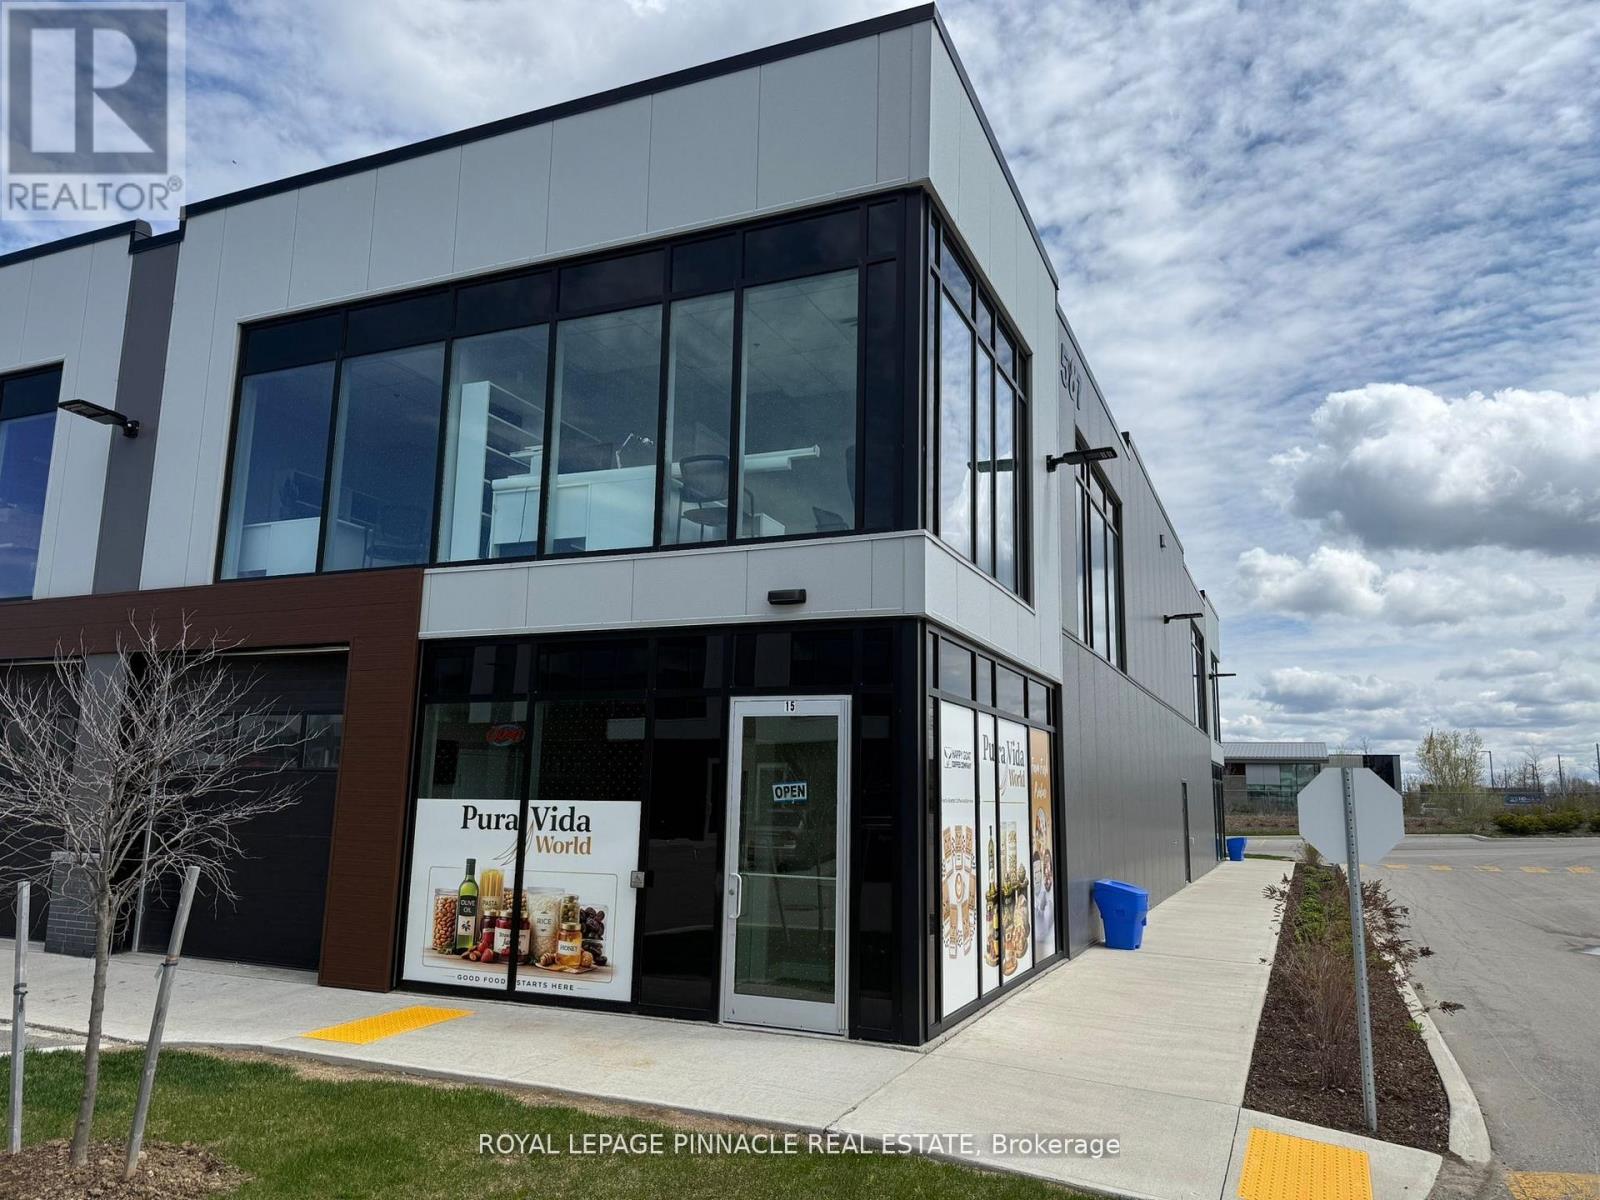
Exceptional turnkey commercial condo in Guelph's prestigious Hanlon Creek Business Community! Rare opportunity to own one of the premier units in this modern and professionally managed plaza. Offering approximately 2,306 sq. ft. of versatile space, including roughly 700 sq. ft. on the second floor, this highly upgraded corner unit is positioned as the very first unit upon entering the plaza, providing exceptional road exposure, signage visibility, and branding presence directly onto Hanlon Creek Blvd. Unlike many shell units in the complex, this property features nearly $200,000 in completed leasehold improvements, with all electrical, plumbing, HVAC, lighting, and interior finishes professionally completed as per city approvals. A true turnkey opportunity ideal for retail, showroom, office, warehouse, wholesale, professional, or e-commerce users looking to avoid costly buildout expenses and lengthy construction timelines.The unit offers two separate functional spaces with separate entrances and washrooms on both floors, allowing flexibility for owner-users or potential separate rental income opportunities. The main floor is ideal for wholesale, retail showroom, warehousing, distribution, or online sales, while the upper level includes two private offices and a finished boardroom, ideal for executive or professional office use. Existing office furniture, shelving, counters, and retail fixtures may also be available. Flexible BP-3 zoning permits a wide range of uses including professional office, medical, research & development, manufacturing, retail, and industrial applications. Convenient drive-in garage access supports efficient loading and unloading operations. Strategically located with immediate access to Highway 6 and Highway 401, and surrounded by established professional and industrial businesses in one of Guelph's fastest-growing commercial corridors. (id:63381)