
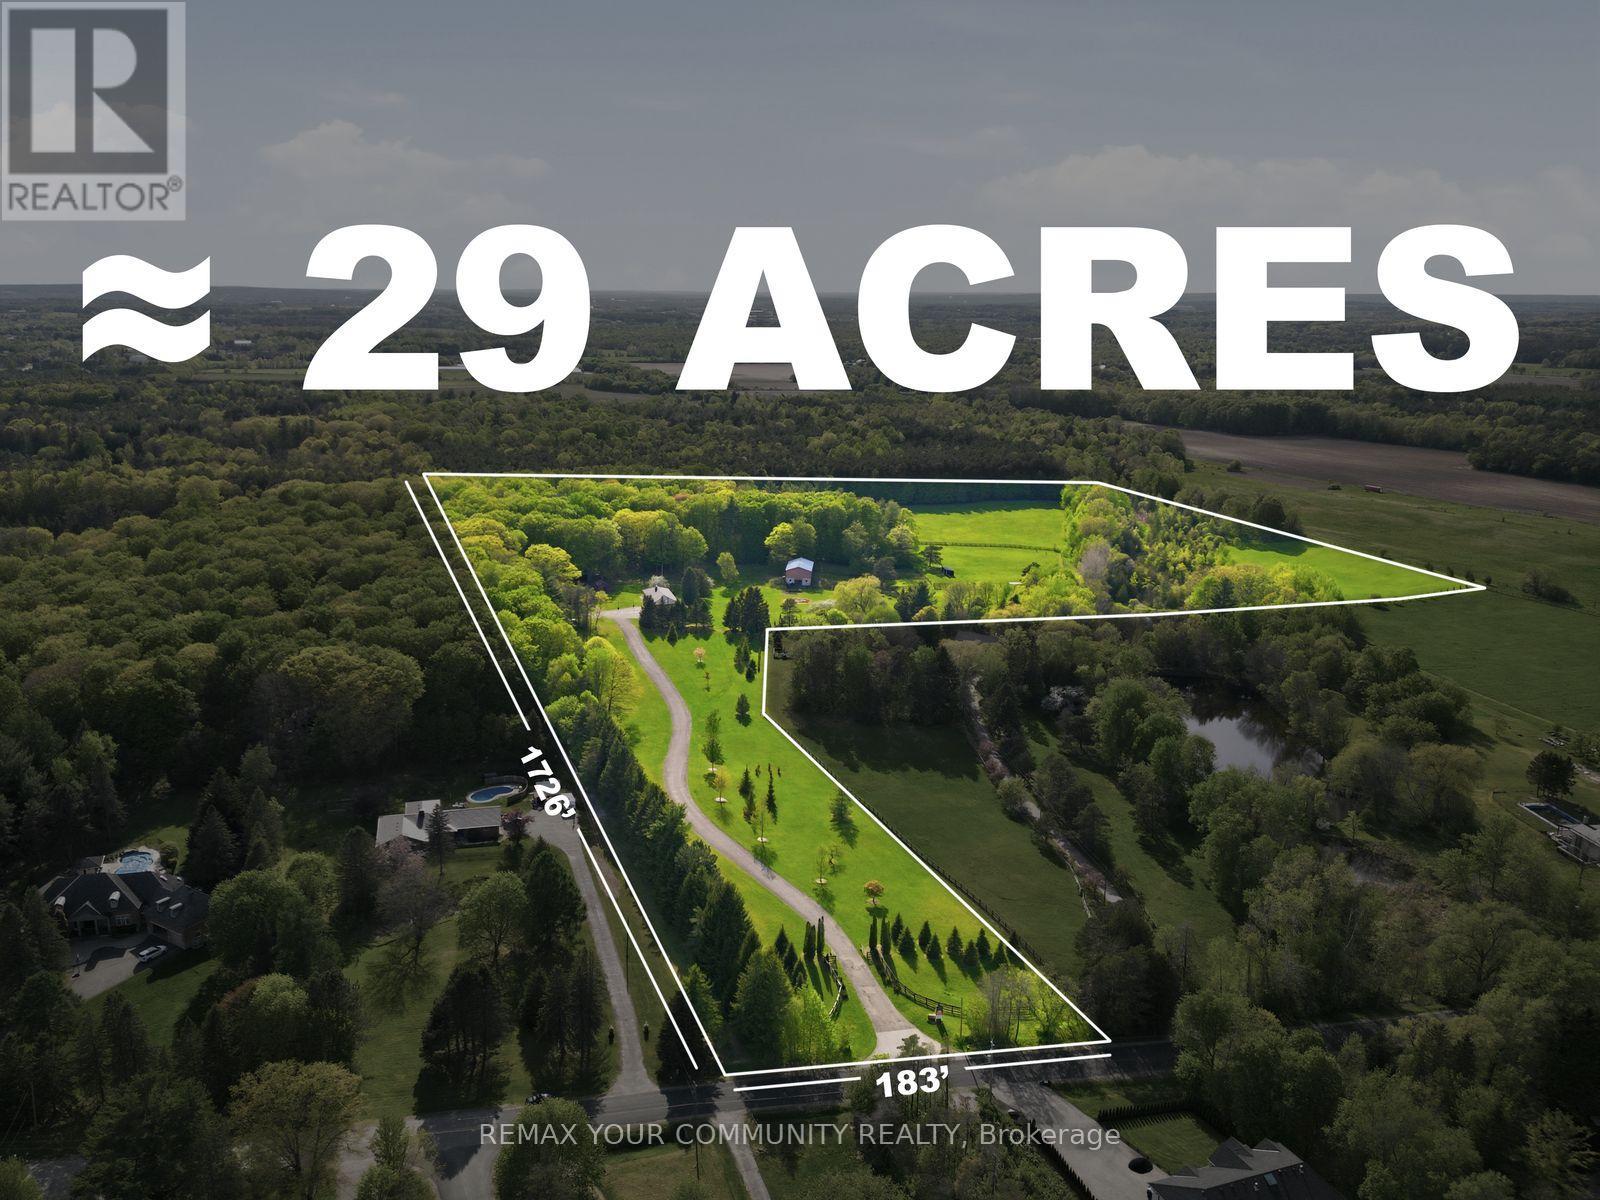
16902 Mccowan Road
Whitchurch-Stouffville, Ontario
A rare opportunity to create a true country estate on approximately 29 acres in a peaceful, established rural setting. Much of the property offers open, gently rolling land with wide frontage and excellent sightlines-ideal for positioning a substantial custom residence and multiple outbuildings, while mature trees, shrubs, and natural landscape features frame the site, adding privacy, character, and seasonal beauty. The scale and configuration of the acreage provide the flexibility to realize a full estate vision, subject to municipal and conservation approvals: long private drive and grand arrival, separate guest or caregiver accommodation, detached garages or workshop, and extensive indoor-outdoor living and entertaining zones. For buyers with equestrian, hobby-farm, or recreational interests, the open fields and natural edges offer attractive potential for private riding areas, small-scale stables, paddocks, and additional accessory buildings, subject to all required approvals. Surrounded by countryside with access to nearby walking and riding trails, the setting delivers a quiet, low-traffic environment with a strong sense of privacy while remaining within convenient reach of key amenities and major routes. The blend of cleared acreage and established natural cover allows for multiple zones of use, residential, recreational, storage, and land-based hobbies, without sacrificing buffers or the property's inherent beauty. (id:63381)
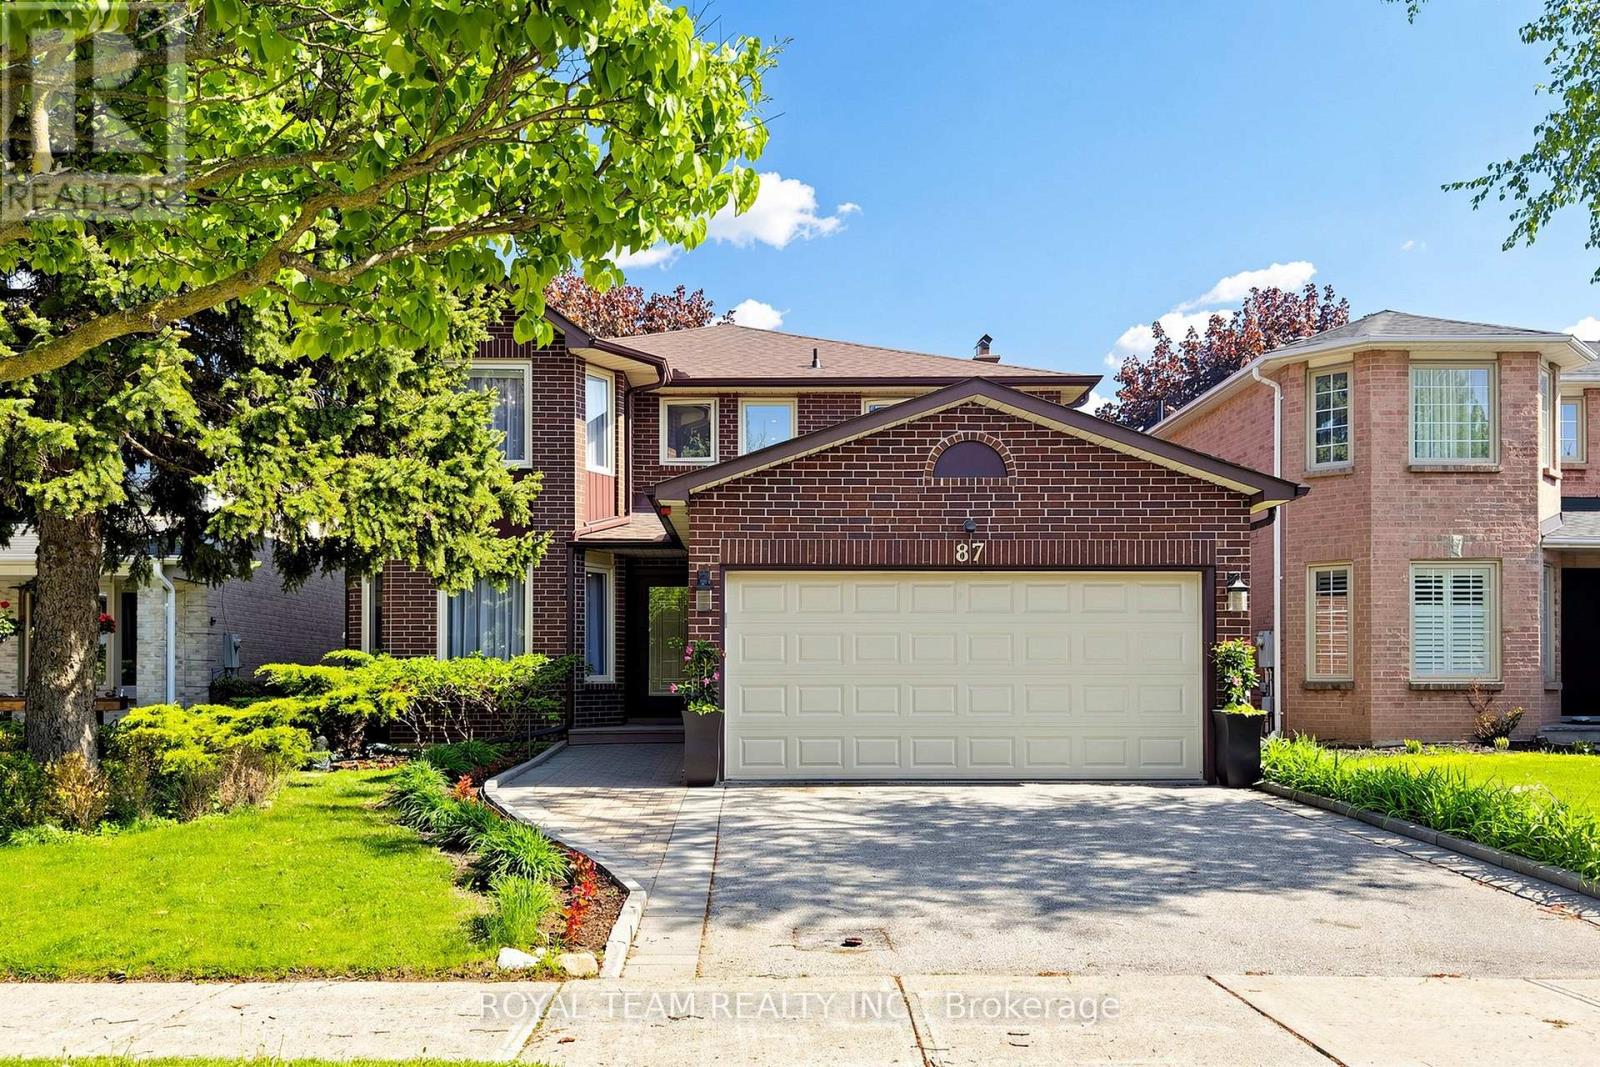
87 Mccallum Drive
Richmond Hill, Ontario
Welcome to this beautifully renovated from top to bottom 4+2 bedroom 4 bathroom home located in the highly sought-after North Richvale community. Step inside to find a gorgeous Modern Kitchen complete with high-end Stainless Steel appliances, sleek cabinetry, quartz Backsplash and Countertops, a Center island and spacious breakfast area - perfect for both Everyday living and Entertaining. The main & second floor showcases Exquisite Hardwood flooring throughout. A Dedicated home office with French doors on the Main level offers a quiet, functional space ideal for Remote work or Study. Upstairs, you'll find Four spacious bedrooms including a Primary suite with a Spa-inspired 6 pc bathroom and large walk-in closet, another bedroom with Custom closet System and Semi-ensuite 4 pc bathroom with gorgeous marble & glass mosaic Curved feature wall! Family room features cozy Gas Fireplace, Unique custom tv unit and Walk Out to Patio. Professionally Finished Basement Offers Two spacious Bedrooms, 3 Pc Washroom , Huge Recreational Room with All Rough Ins ready for a New Kitchen. Step Outside to a spacious backyard with a large deck & Transparent Roof, ideal for Outdoor Dining and Entertaining in any weather. New roof and New front door were installed less then 3 years ago. Situated in a Prime location close to Top-rated schools, parks, shopping, transit, and all the amenities Richmond Hill has to offer. A true turnkey gem! (id:63381)
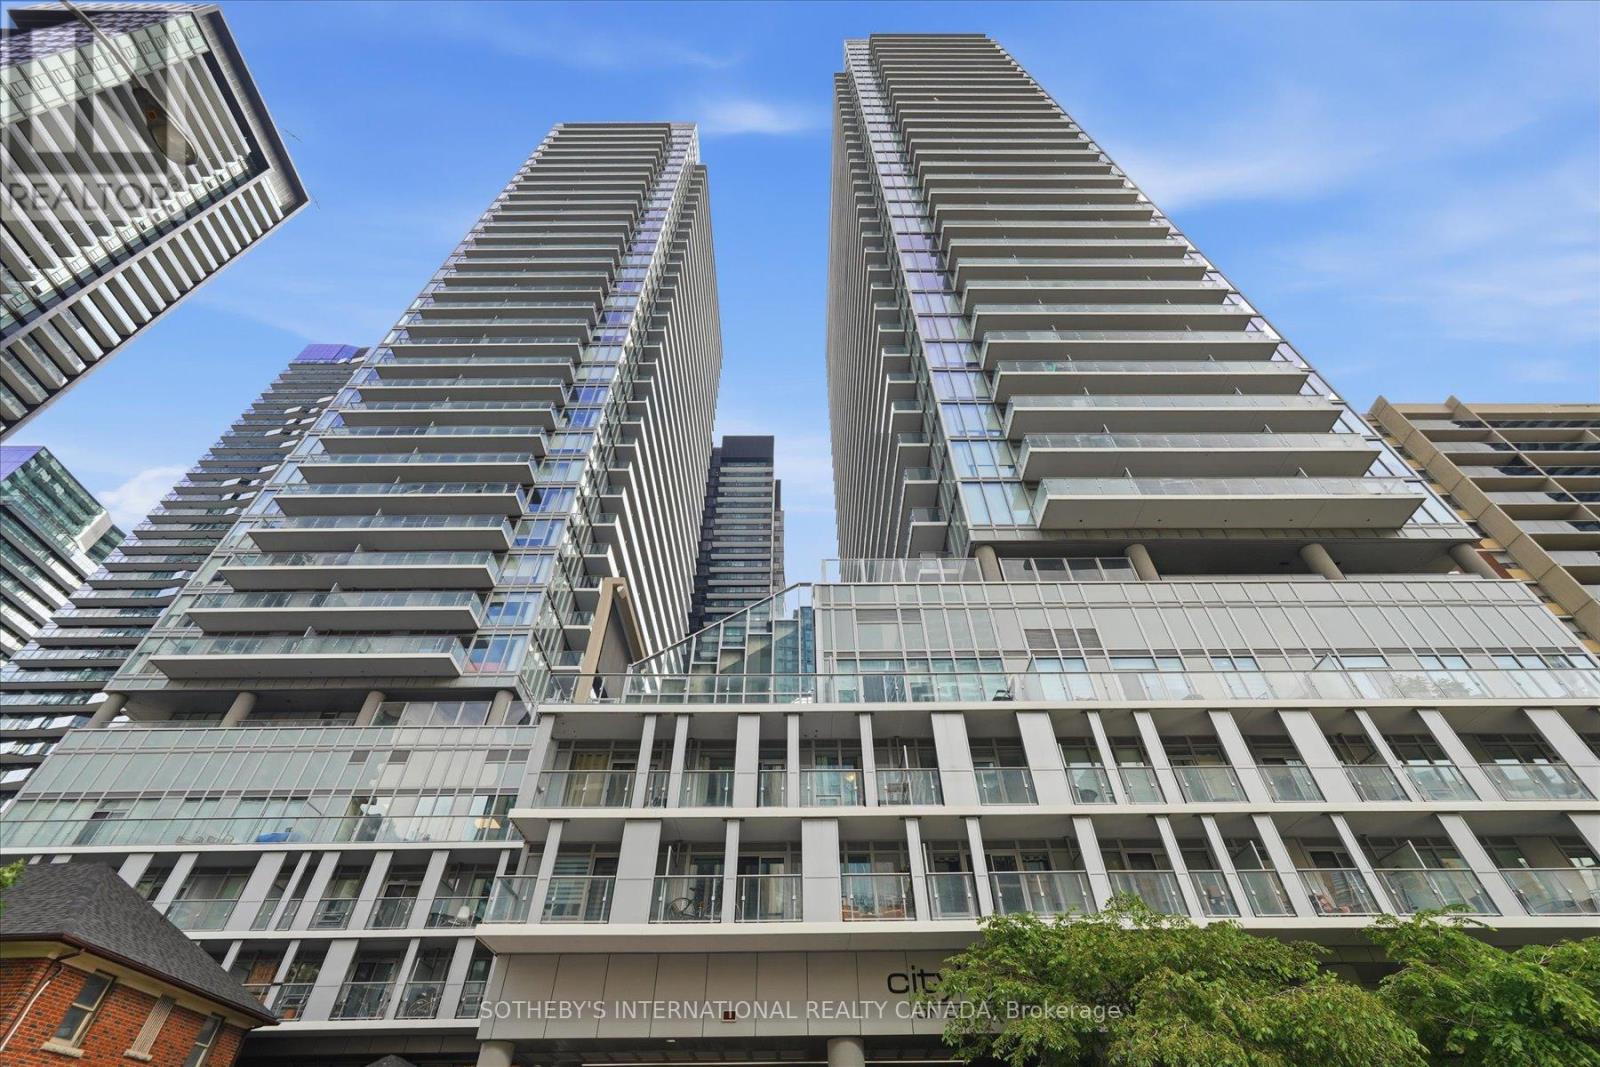
2307 - 195 Redpath Avenue
Toronto, Ontario
*All furnishings and contents are negotiable* Live in the heart of vibrant Midtown Toronto at CityLights on Broadway by award-winning Pemberton Group! This beautifully designed studio suite in the South Tower features a smart, functional open-concept layout that maximizes every square foot, contemporary finishes, and a private balcony-perfect for enjoying your morning coffee or unwinding at the end of the day. Ideal for first-time buyers, investors, or those seeking a stylish pied-à-terre in the heart of Midtown Toronto. Enjoy exceptional resort-inspired amenities at the impressive Condo Club, featuring over 18,000 sq. ft. of indoor amenities and more than 10,000 sq. ft. of outdoor spaces, including indoor pools, jacuzzi, state-of-the-art fitness centre, party room with gourmet chef's kitchen, outdoor amphitheatre, lounges, and beautifully landscaped terraces. Ideally located just steps to the subway, TTC, parks, restaurants, cafés, shopping, and everyday conveniences, you'll have everything you need right at your doorstep. One locker is included. All furnishings negotiable. Experience sophisticated urban living in one of Midtown Toronto's most exciting communities! (id:63381)
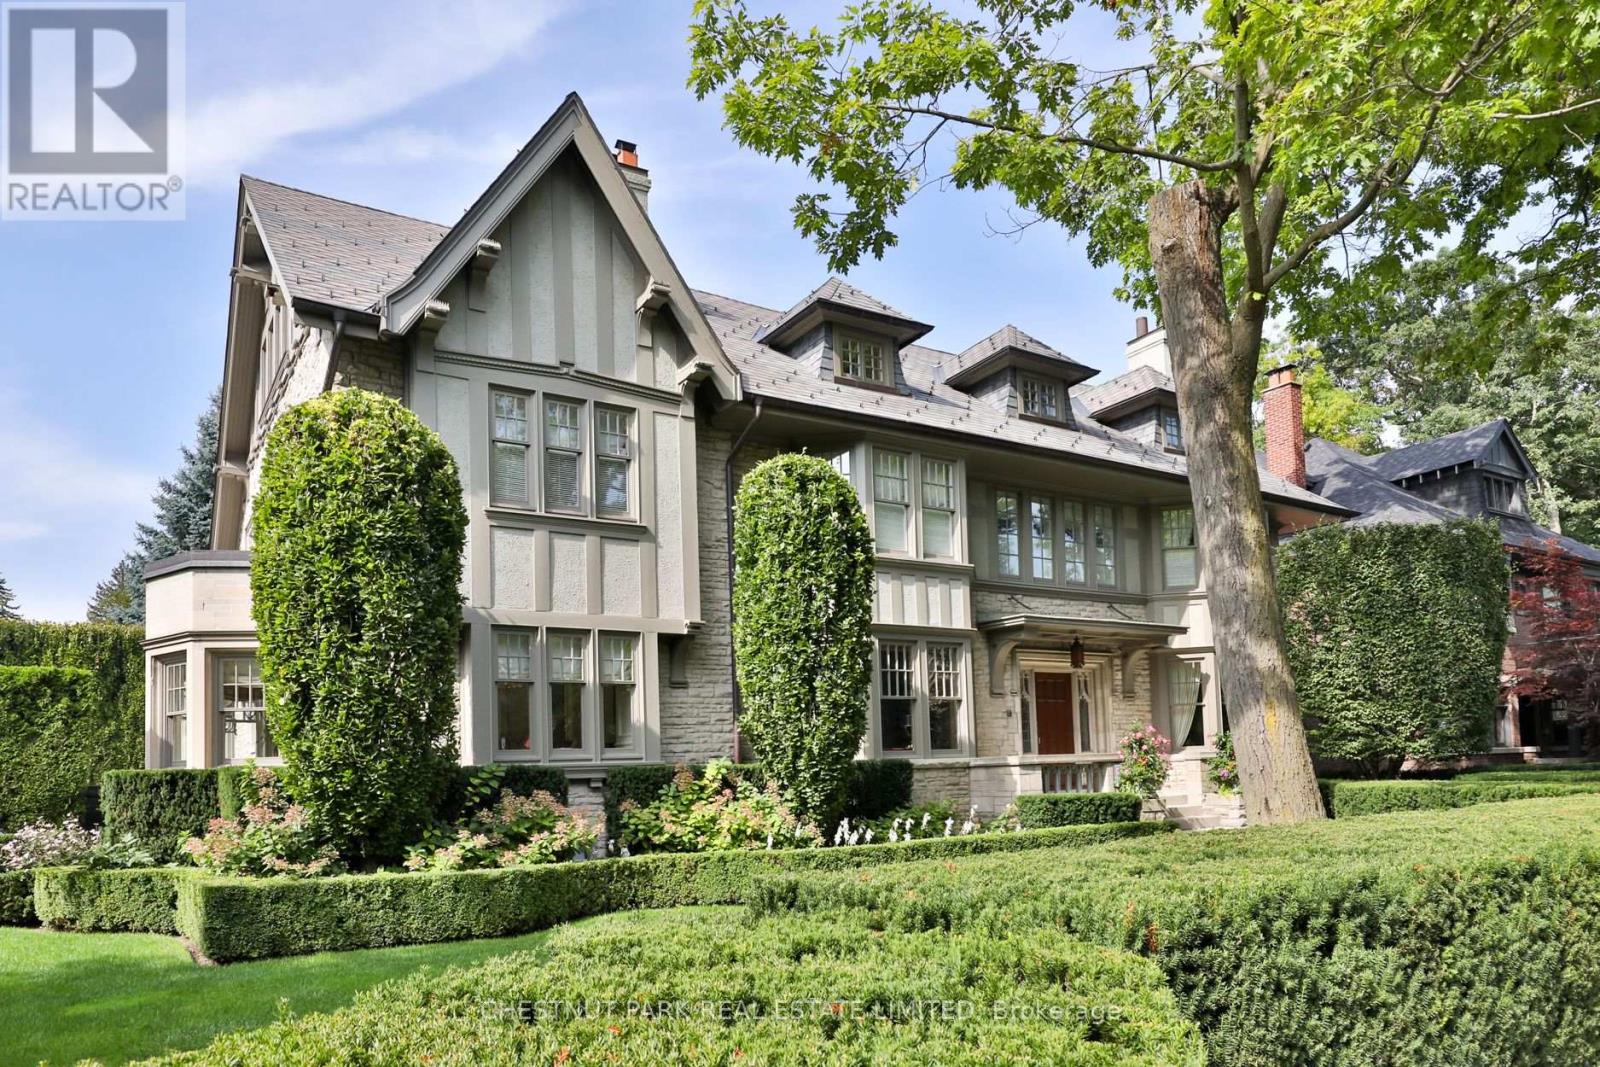
170 Roxborough Drive
Toronto, Ontario
Nestled in one of Toronto's most coveted neighbourhoods, 170 Roxborough Drive stands as a testament to timeless elegance and architectural brilliance. This landmark heritage house in North Rosedale offers an unparalleled blend of history, luxury, and modern living, seamlessly woven together to create a residence that is both sophisticated and welcoming. With its impressive stone walls and meticulously designed interiors by Robert Noakes, this home is a true gem in the heart of the city, offering the utmost privacy and exclusivity. Located just moments away from Chorley Park and the vibrant Summerhill Market this home enjoys the perfect balance of quiet residential living. The expansive property boasts 120 feet of frontage, surrounded by mature trees and landscaping, ensuring complete privacy while remaining close to the pulse of the city. The substantial stonework of this landmark house reflects the craftsmanship and care that has gone into preserving its historic charm, while modern updates ensure that the home is not only beautiful but also highly functional for contemporary living. The main floor of this remarkable home offers an array of grand principal rooms that are perfect for both intimate gatherings and large-scale entertaining. With 5 generously sized bedrooms, each complemented with its own ensuite bathroom ensuring privacy, the primary bedroom is a sanctuary with 2 full bathrooms. The third level living room is a private retreat flanked by two bedrooms. Step outside into the beautifully landscaped garden where a stunning in-ground pool takes centre stage. Surrounded by flagstone terraces and greenery this outdoor oasis with a built-in BBQ, is a peaceful and luxurious retreat. The focal point of the lower level is the temperature controlled wine cellar along with a media room, billiard room, and recreation room. A direct entrance from the two car garage and a walk out to the pool storage area and garden from this level are an added benefit. (id:63381)
5012 - 88 Queen St. East Street
Toronto, Ontario
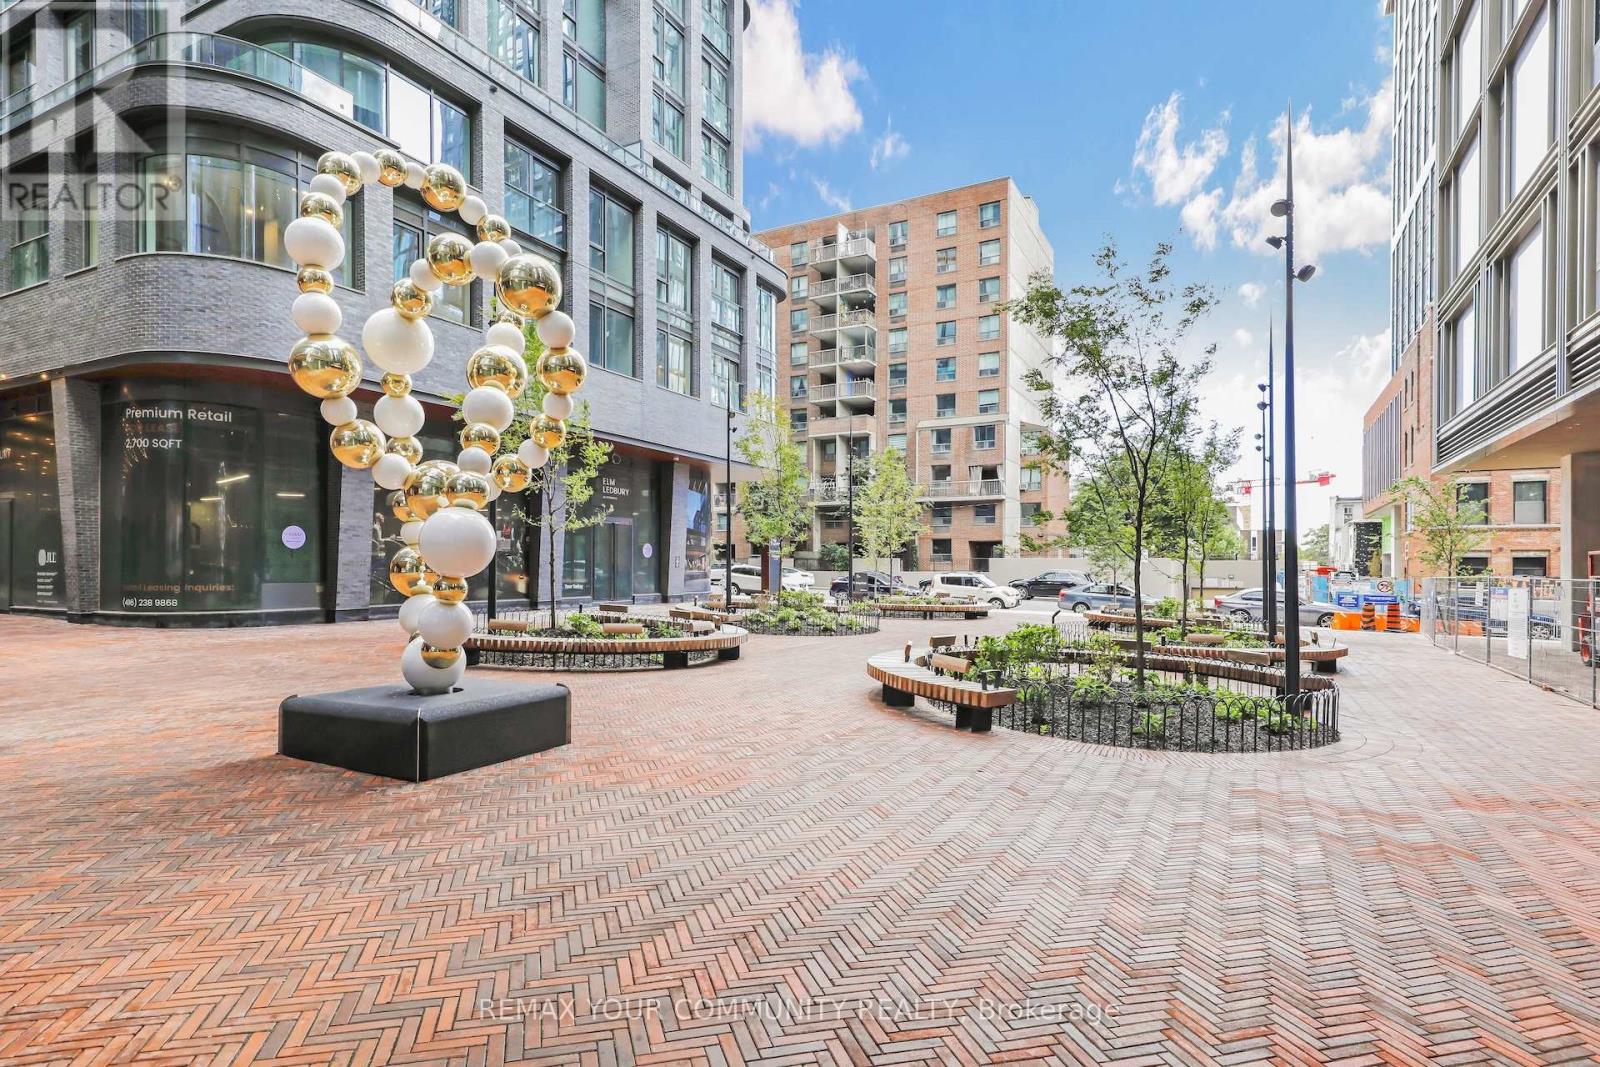
PRICED TO SELL! Exceptional suite in luxury building at 88 Queen St. E, High Floor, offering elevated downtown living with sweeping city views from every room. This bright and spacious 1-bedroom plus den with 2-bathroom residence feels light 2 bedrm for the price of 1+den, features an open concept layout with upgraded flooring, upgraded spa-inspired bathrooms and a modern kitchen with upgraded cabinetry, countertops, and backsplash. Floor to ceiling windows fill the space with natural light, while the living area and the bedroom both walk out to a generous balcony, perfect for enjoying the city skyline day and night. Residents enjoy 24-hour concierge, security guard and video surveillance. The upscale amenities include an outdoor infinity pool, hot tub and terrace with cabanas and BBQ's, a gym, yoga studio, theatre ,co-working and elegant fireplace lounges, a chef's kitchen and guest suites. Ideally located with 10/10walk, transit scores, and Queen subway station. Steps to adjoining concourse with shops, cafes, salon/barber, child care, dog spa and NO FRILLS grocery store. Walk to Eaton Centre, Financial District TMU, St. Michael's Hospital, Massey Hall and Mirvish Theatre. A vibrant, connected lifestyle in the heart of the city-an excellent opportunity for both end-users and investors alike. (id:63381)
1712 - 223 Webb Drive
Mississauga, Ontario
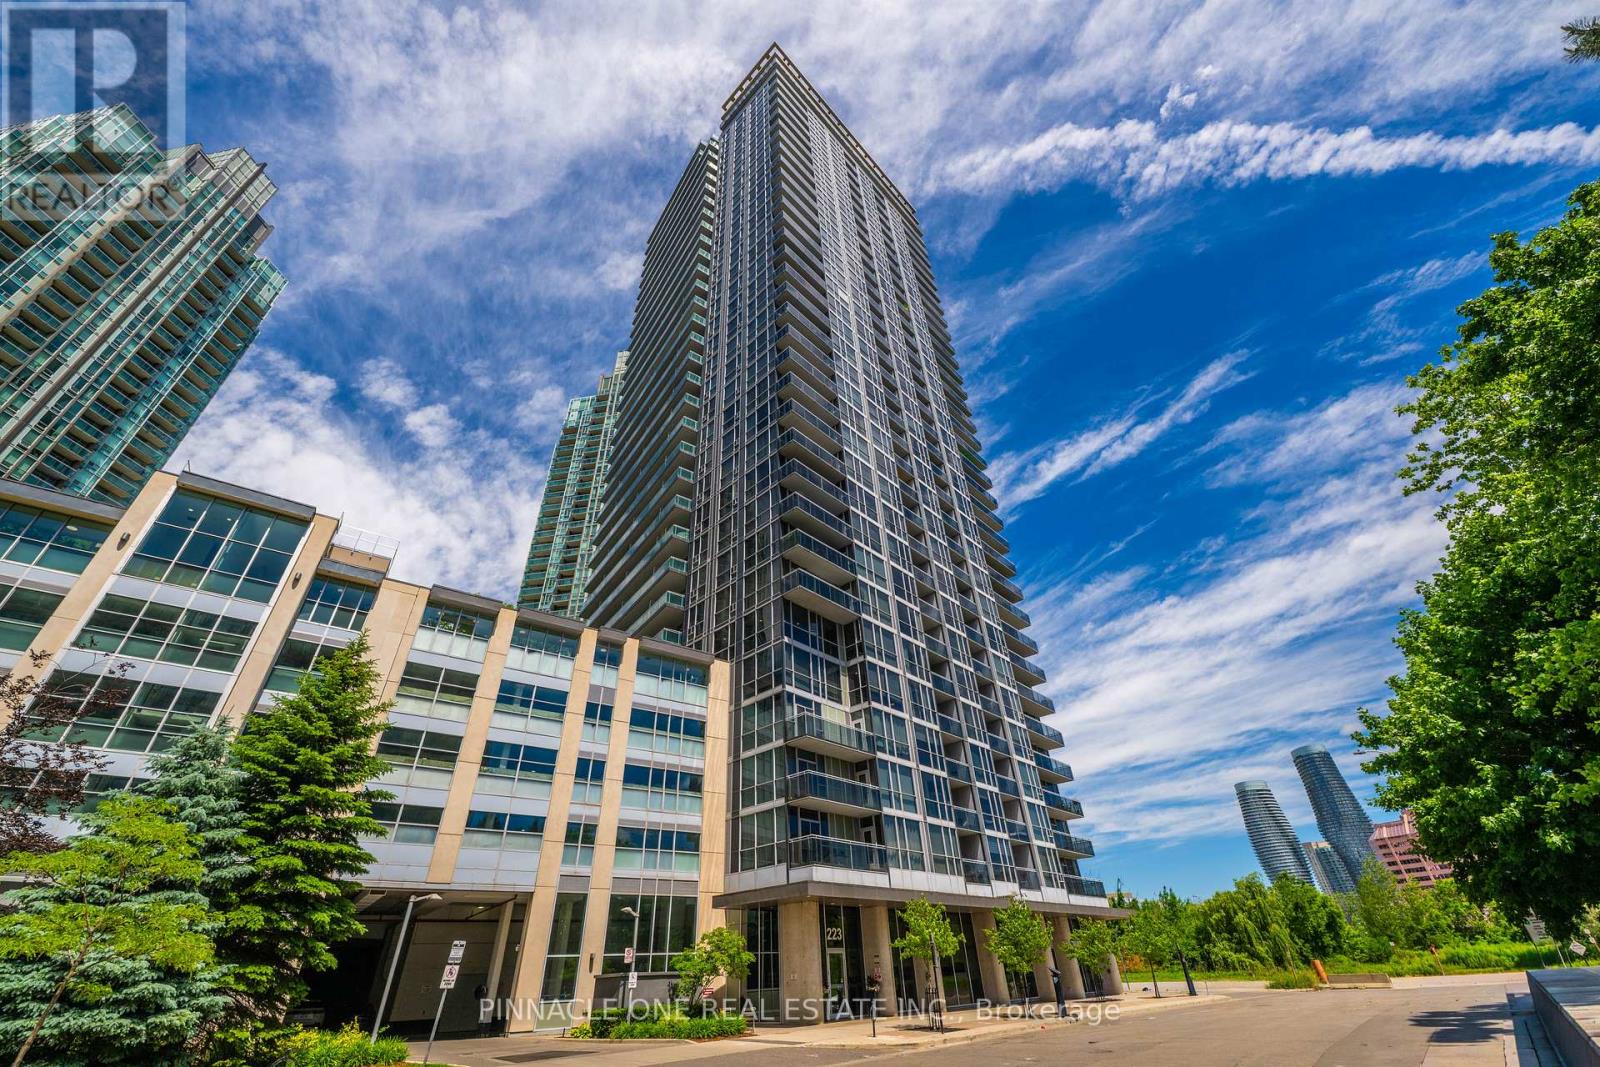
Absolutely breathtaking 2-Bedroom Condo with Spectacular Views in the Heart of Mississauga. Welcome to this stunning 17th-floor 2-bedroom condo offering breathtaking panoramic views and an unbeatable location in the heart of Mississauga. This bright and spacious unit features an open-concept layout, large windows that fill the home with natural light, and a private balcony perfect for enjoying the city skyline.One parking spot designated to the unit and a locker. Residents enjoy premium building amenities, including 24-hour security, an indoor swimming pool, a fully equipped fitness centre, and a dedicated yoga room. Located just steps from Square One Shopping Centre, the Central Library, restaurants, entertainment, transit, and major business centres, this home offers the ultimate in urban convenience and lifestyle. Whether you're a first-time buyer, investor, or looking to downsize, this exceptional property combines comfort, luxury, and a prime location. Don't miss the opportunity to own a beautiful condo with spectacular views in one of Mississauga's most desirable communities. Prime Location Outstanding Amenities Stunning Views Move-In Ready (id:63381)
414 - 700 Dynes Road
Burlington, Ontario
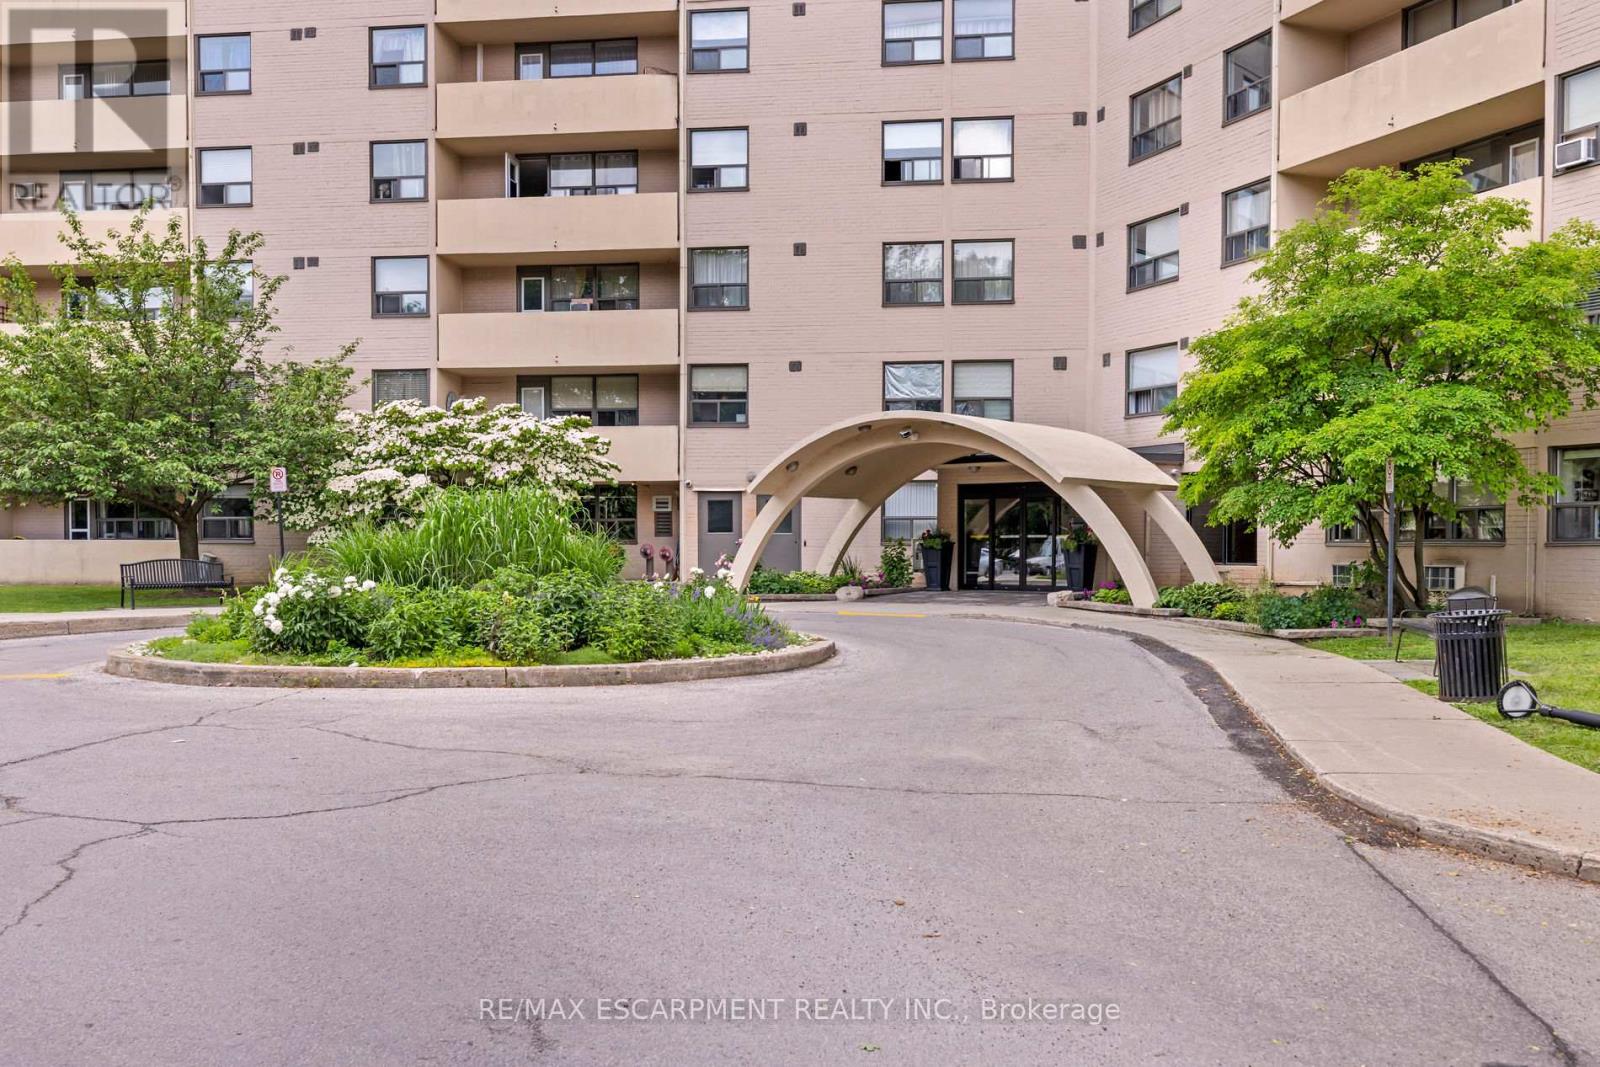
Welcome to The Empress, where comfort, convenience, and style come together in this beautifully updated 2-bedroom, 2-bathroom suite. Offering generous living space and an impressive list of upgrades, this turnkey residence is ready for you to move in and enjoy. The bright, redesigned kitchen is both functional and inviting, featuring granite countertops, porcelain tile flooring and backsplash, floor-to-ceiling pantry cabinetry, a breakfast bar/ workstation, and upgraded appliances. The spacious living and dining areas flow seamlessly and are finished with hardwood flooring throughout, creating a warm and elegant atmosphere. The king-sized primary bedroom offers a walk-in closet with custom organizers and a tastefully renovated ensuite. The second bathroom has also been fully updated with quality finishes, including a quartz vanity, porcelain tile, and a heated LED mirror. Working from home? You'll appreciate the private office nook complete with pot lighting and a frosted glass door, providing the perfect balance of productivity and privacy. The upgraded laundry room offers exceptional storage and includes a newer washer and dryer with a convenient pedestal washer for smaller loads. Additional updates include custom blinds, modern light fixtures, quartz window sills, upgraded baseboard heaters and thermostats, mirrored closet doors, updated hardware, and numerous thoughtful improvements throughout. Enjoy beautiful west-facing exposure and stunning sunset views. Residents of this well-managed building enjoy 24-hour concierge/security, an outdoor pool, library, and exceptional on-site amenities. Ideally located in the heart of Burlington, you're just steps to Burlington Centre, parks, restaurants, public transit, and everyday conveniences, with easy access to the QEW and GO Transit. A rare opportunity to enjoy carefree condo living in one of Burlington's most established and desirable communities. (id:63381)
705 - 1415 Ghent Avenue
Burlington, Ontario
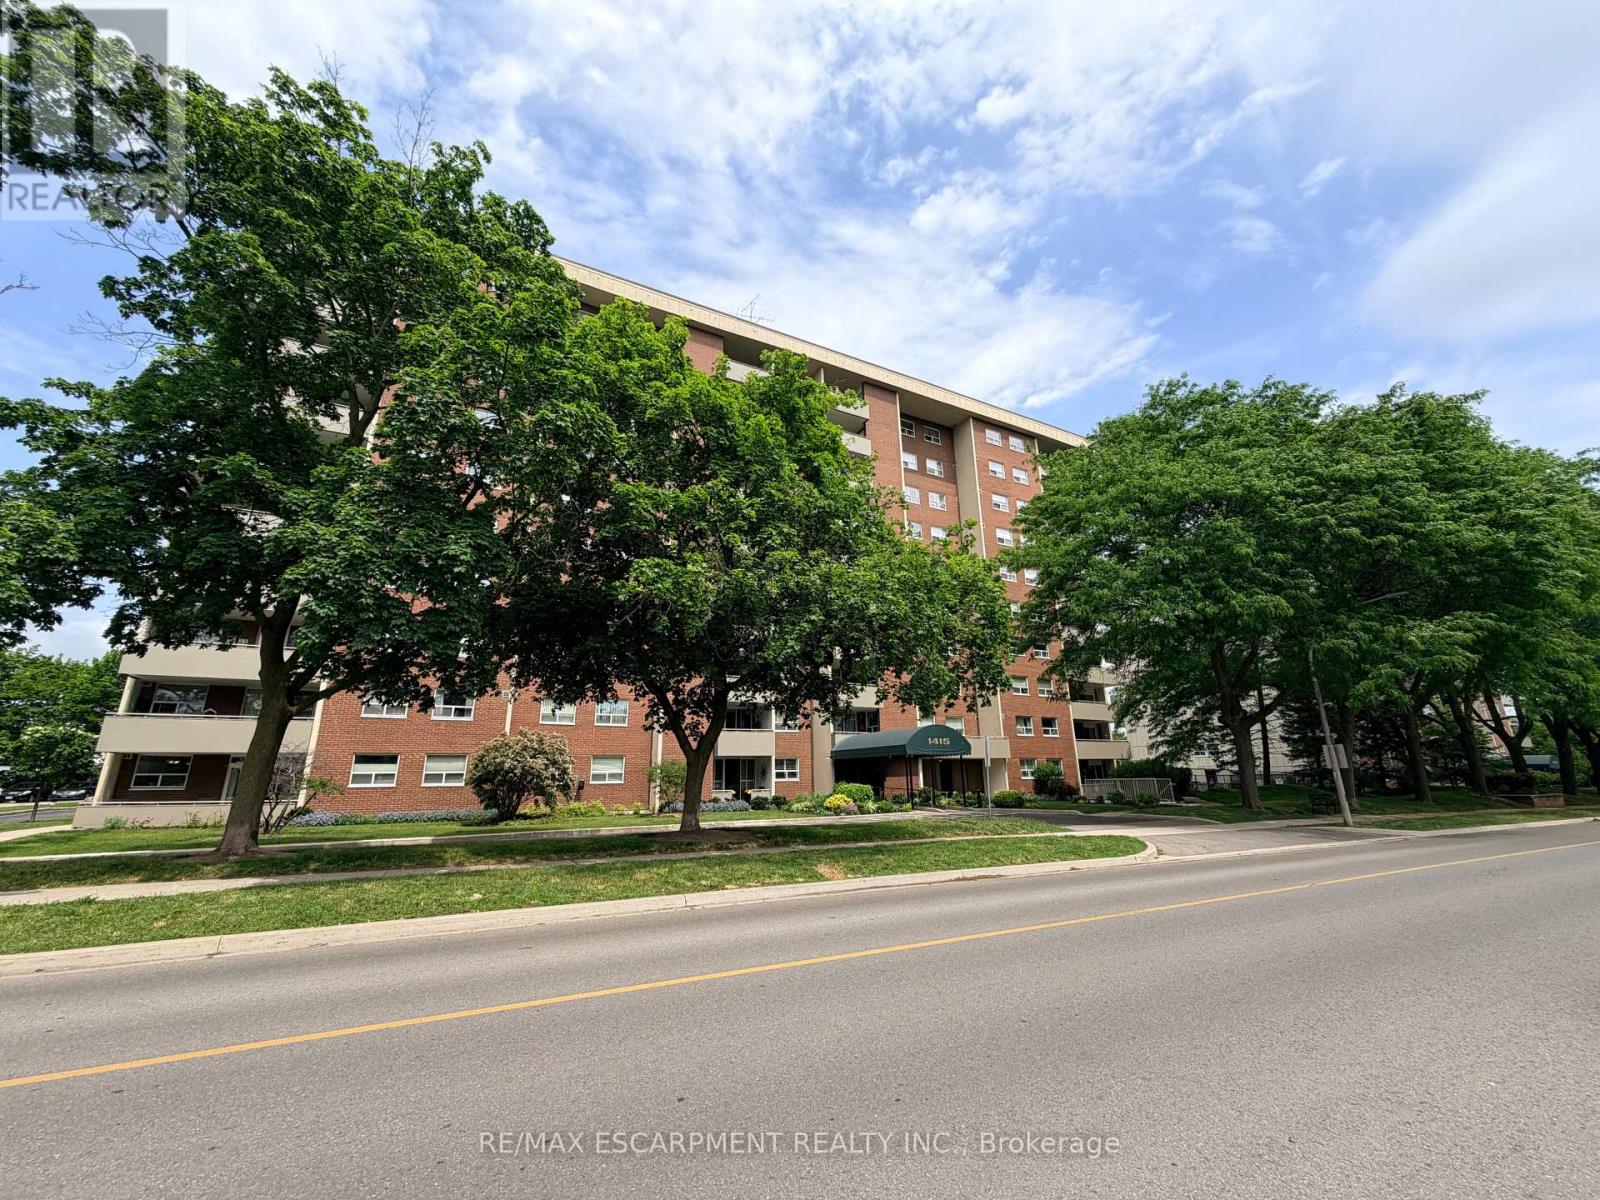
Rarely offered in Burlington's vibrant downtown core, this spacious 3-bedroom, 2-bathroom suite offers over 1,300 sq. ft. of living space and an incredible opportunity to make it your own. Generous principal rooms, a separate dining area, expansive living room, built-in entry cabinetry, and a functional layout provide the perfect foundation for today's lifestyle. The south-facing balcony captures endless views and natural light throughout the day.The primary suite features a full ensuite bath and walk-in closet, while in-suite laundry and bonus storage add everyday convenience. Whether you choose to move right in or reimagine the space to suit your personal style, the possibilities here are endless.Condo fees include heat, hydro, water, gas, cable, internet, and full building maintenance. Residents enjoy exceptional amenities including an outdoor pool, fitness centre, library, woodworking shops, bike storage, underground parking, car wash, and a thriving social community with regular events and activities.Just steps to Burlington's waterfront, Spencer Smith Park, downtown restaurants, cafés, boutique shopping, and festivals. Easy highway access and ample visitor parking complete the package. Opportunities to secure a suite of this size in such a sought-after building are few and far between. Select images have been virtually staged to demonstrate potential furniture placement and room layout. (id:63381)
2585 Kenna Court
Mississauga, Ontario
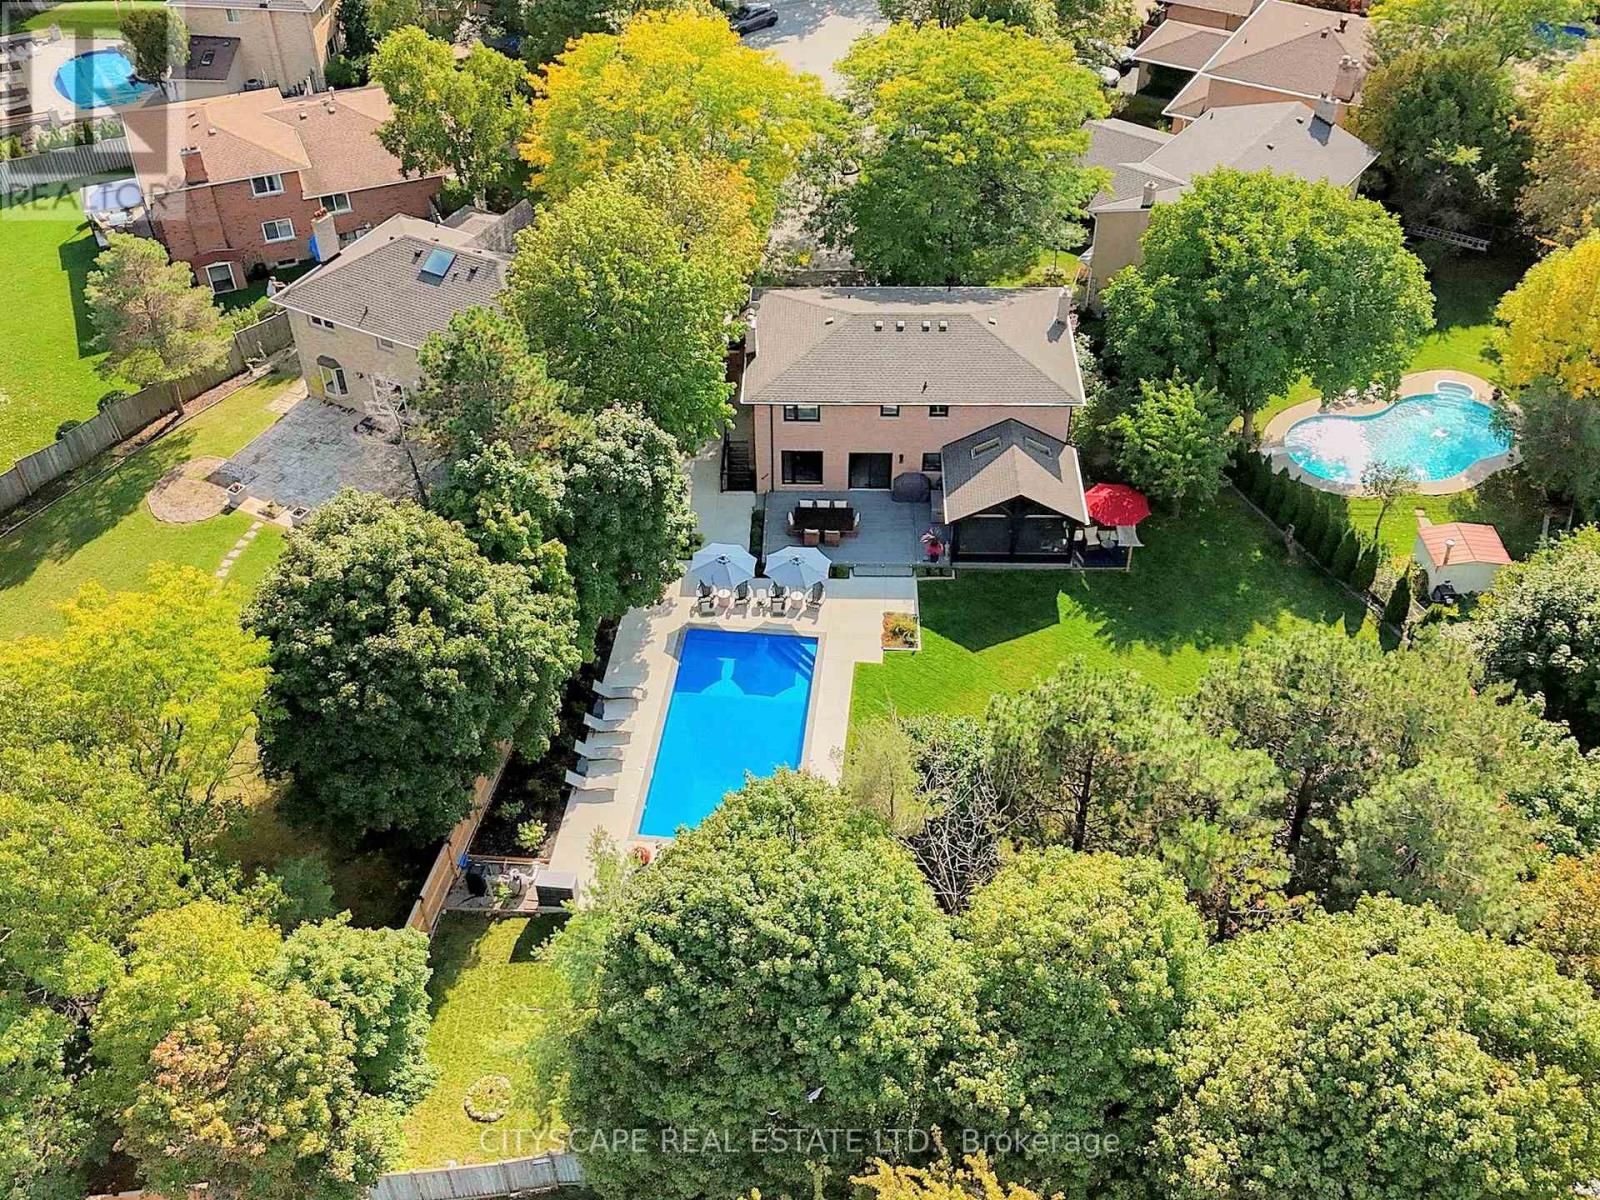
Exceptional renovated home. An entertainers delight with a pool, muskoka room, large private lot & in-law suite! Almost 4000 sqft of finished living space. Where city living meets relaxing lifestyle! All brick detached home, perfectly situated on a quiet cul-de-sac. Inground pool & fully screened in Muskoka room. Home offers over $400k in renovations & upgrades, blending modern finishes with timeless design. Offering 4+1 bedrooms, 4 renovated washrooms. Large completely renovated kitchen, showcasing custom cabinetry, two islands, Bosc black Stainless Steel appliances, overlooking Family room. 2 walkouts to fabulous Muskoka Room and outstanding backyard with inground pool. Walkouts from Kitchen and Muskoka room, to private backyard retreat featuring a lighted inground pool, fully fenced backyard, expansive no maintenance 43' x 16.5' composite deck, accent lighting & fountain. Patio stone pad off Muskoka room, electrically wired & ready for a hot tub. Home offers white oak engineered hardwood floors thru-out upper floors & Laminate thru-out basement. Main floor Family room boasts custom built-in cabinetry, Danish Morso Air tight wood burning fireplace. Upstairs you'll find 4 generously sized bedrooms, closet organizers in all bedrooms & main hall closet, luxurious primary suite with 4 pc ensuite & walk in closet. The home is designed for comfort and function. Two laundry rooms. Fully finished 1 bedroom basement apt with private exterior entrance, spacious living area, large eat-in kitchen, private laundry room with storage.Basement has separate storage area & cold cellar. Recent updates include new windows(22), Poo liner, Pool pump(23), inground sprinklers(24). Custom fiberglass front entry door with secure 3 point multi-lock. Ample 8 car parking, 6 in driveway + 2 in garage. This home truly has it all-modern luxury, resort-style living, room for family & guests, In-Law suite/1 Bdrm Bsmt Apt. Everything is thought of & everything is done. Just move in, relax & enjoy! (id:63381)
1126a Islington Avenue
Toronto, Ontario
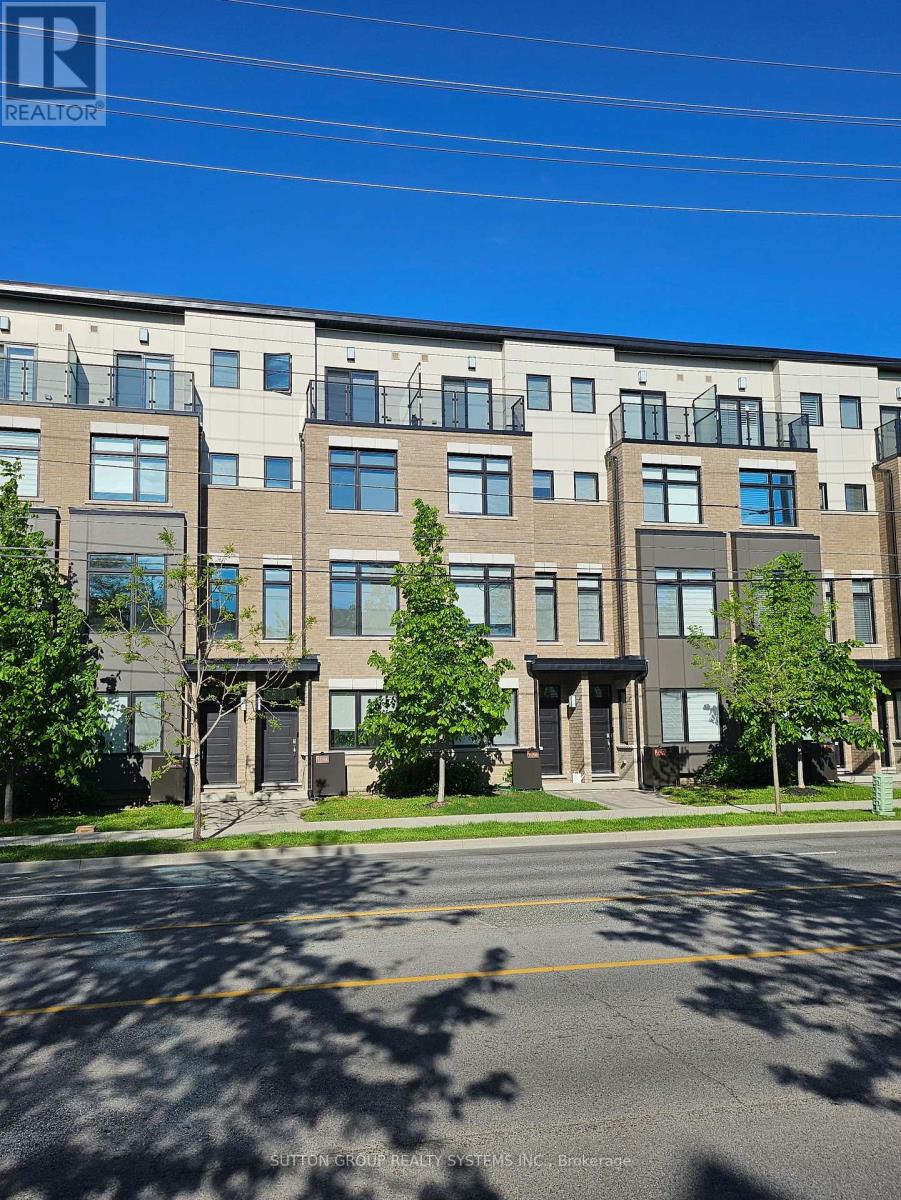
Spectacular, newer freehold townhome offers nearly 2014 SF of stylish, low-maintenance living in one of Toronto's most desirable communities. The main floor features 10 ft ceilings in the open concept living room, dining, and kitchen area, creating a bright, airy space with a modern gas fireplace. The chef's kitchen boasts corze counters, a large island, and a walkout to a private patio perfect for barbecues and entertaining. The third level offers generously sized bedrooms, each with large closets, plus a laundry room with cabinets and a sink. The entire fourth floor is an impressive primary retreat with a sitting area, spa-like five-piece ensuite with walk-out to the cozy balcony, and a massive walk-in closet. The first level provides a bright entrance with a powder room, office, and walk-out to the garage with 2-car tandem parking. laundry with cabinets & sink. Engineered hardwood throughout and smooth ceilings in all rooms, quality solid oak handrails with glass railing in natural color. Internal access from the lower recreation room to the double-car garage. Walk to The Kingsway and Islington Village Restaurants and Shops. 10 min walk to Islington Subway & bus terminal. 20 min walk to Go Kipling Station brings you in 18 min to Union Station. Excellent Highway Access to the Financial District or Pearson International Airport. Executive Turn-Key Living. Sundrenched East/West Exposure. Beautifully maintained and move-in ready home! $233/Monthly fee covers Common Elements, Lawn Care, Snow Removal. (id:63381)
2465 Fifth Line
Mississauga, Ontario
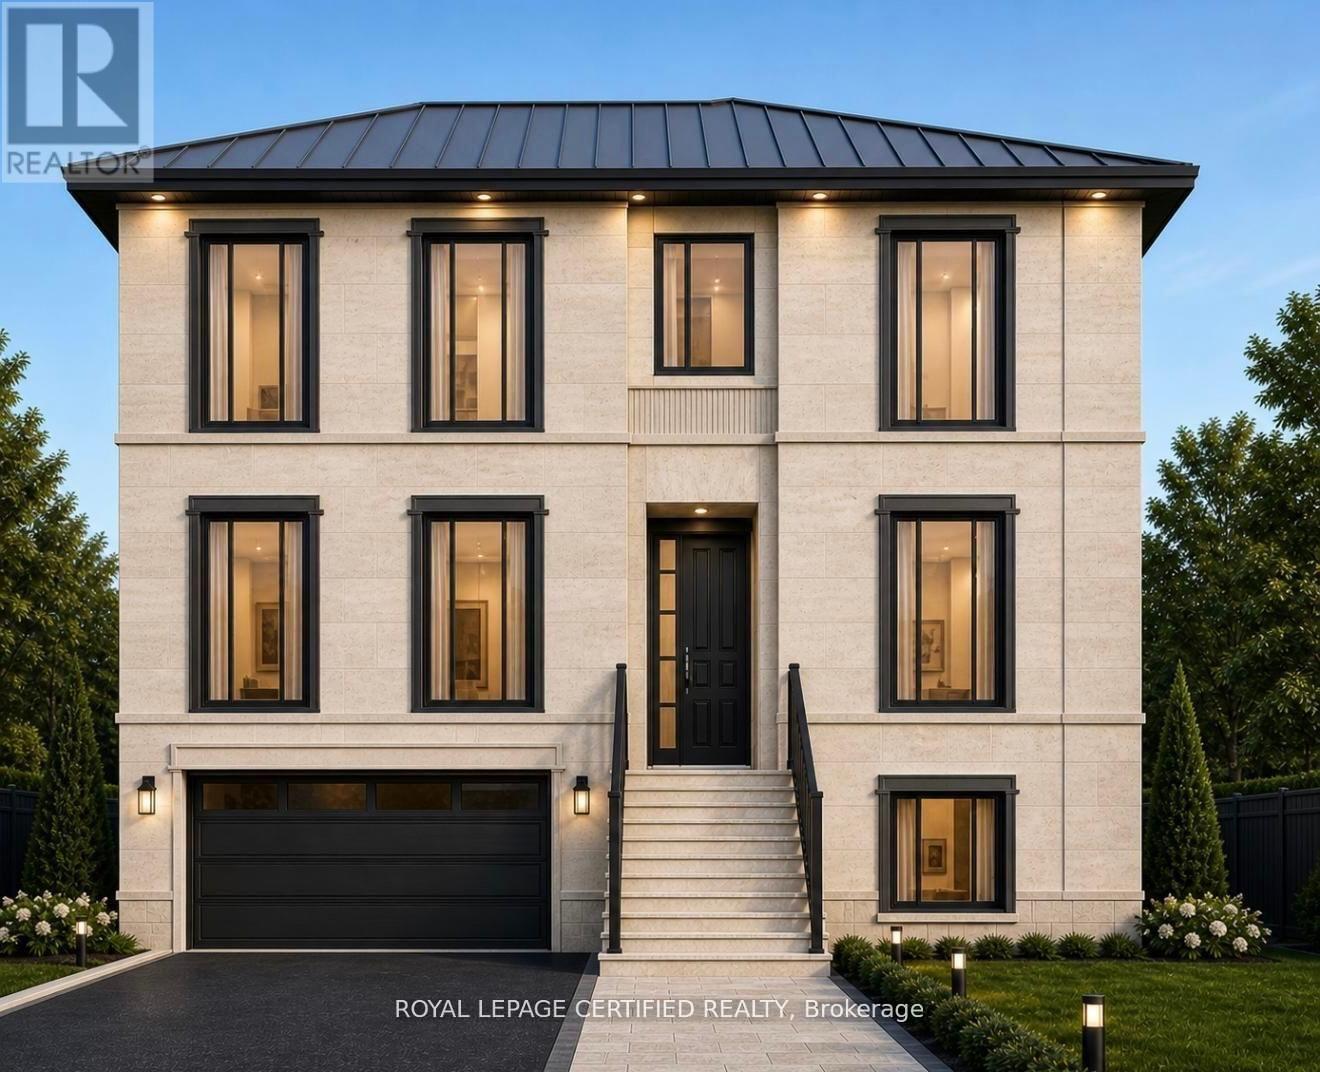
Attention Investors, Builders & Developers - Incredible Opportunity in Sheridan! Recently severed and priced to sell, this premium 50 x 171 ft lot is one of only three newly created lots in this highly sought-after neighbourhood. Surrounded by luxury custom homes and multi-million dollar properties, this is a rare chance to invest in one of Mississauga's most established and high-demand communities. With very few vacant lots left in Sheridan, the possibilities here are endless - build a stunning custom home, develop for resale, or hold as a strong long-term investment. The large lot size and prime location make this an excellent opportunity for builders and investors looking for solid future value and strong resale potential. Build-to-suit option is also available, with the seller able to build a custom home designed for today's luxury market. Conveniently located close to top-rated schools, highways, parks, shopping, transit, and all major amenities. Opportunities like this rarely come to market - especially at this price. Don't miss out! (id:63381)
83 Blandford Street
East Zorra-Tavistock, Ontario
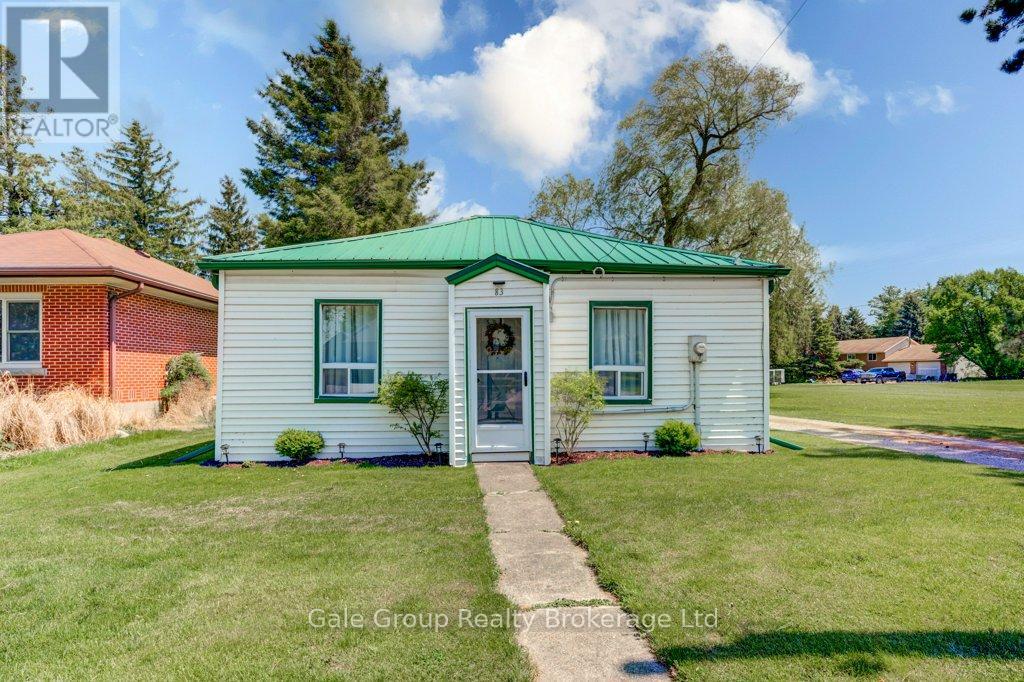
Exceptional opportunity in the heart of Innerkip! This rare half-acre property offers outstanding development potential with prime visibility and flexible Central Commercial zoning. Positioned in a growing and highly desirable location, the property is ideally suited for investors, developers, or business owners looking to capitalize on future growth and exposure. The site currently features a small bungalow that could provide immediate rental income or interim office space while planning future development. With Central Commercial zoning, a wide variety of permitted uses may be possible including retail, plazas, professional services, mixed commercial/residential applications, and more. Surrounded by established retail, recreational amenities, parks, and community services, this location benefits from excellent traffic exposure and strong accessibility. The generous lot size provides ample room for redevelopment, expansion, parking, or a custom commercial concept tailored to the area's increasing demand. Whether you are looking to hold as an income-generating property, develop immediately, or secure land in a rapidly evolving corridor, this property presents a unique opportunity with tremendous upside potential. High-visibility commercial parcels of this size and versatility are becoming increasingly difficult to find. Excellent location with easy access to surrounding communities, highways, and local amenities makes this an attractive investment in one of the area's growing commercial nodes. Don't miss the chance to secure a premium development property with multiple possibilities for future use and long-term value growth. (id:63381)
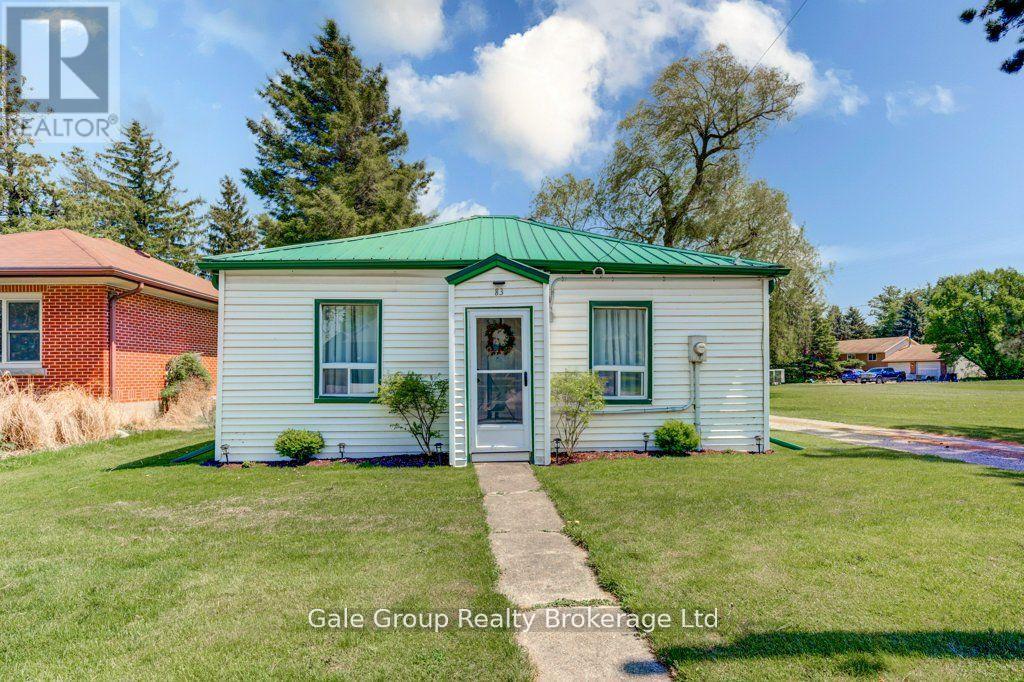
83 Blandford Street
East Zorra-Tavistock, Ontario
Exceptional opportunity in the heart of Innerkip! This rare half-acre property offers outstanding development potential with prime visibility and flexible Central Commercial zoning. Positioned in a growing and highly desirable location, the property is ideally suited for investors, developers, or business owners looking to capitalize on future growth and exposure. The site currently features a small bungalow that could provide immediate rental income or interim office space while planning future development. With Central Commercial zoning, a wide variety of permitted uses may be possible including retail, plazas, professional services, mixed commercial/residential applications, and more.Surrounded by established retail, recreational amenities, parks, and community services, this location benefits from excellent traffic exposure and strong accessibility. The generous lot size provides ample room for redevelopment, expansion, parking, or a custom commercial concept tailored to the area's increasing demand. Whether you are looking to hold as an income-generating property, develop immediately, or secure land in a rapidly evolving corridor, this property presents a unique opportunity with tremendous upside potential. High-visibility commercial parcels of this size and versatility are becoming increasingly difficult to find. Excellent location with easy access to surrounding communities, highways, and local amenities makes this an attractive investment in one of the area's growing commercial nodes. Don't miss the chance to secure a premium development property with multiple possibilities for future use and long-term value growth. (id:63381)
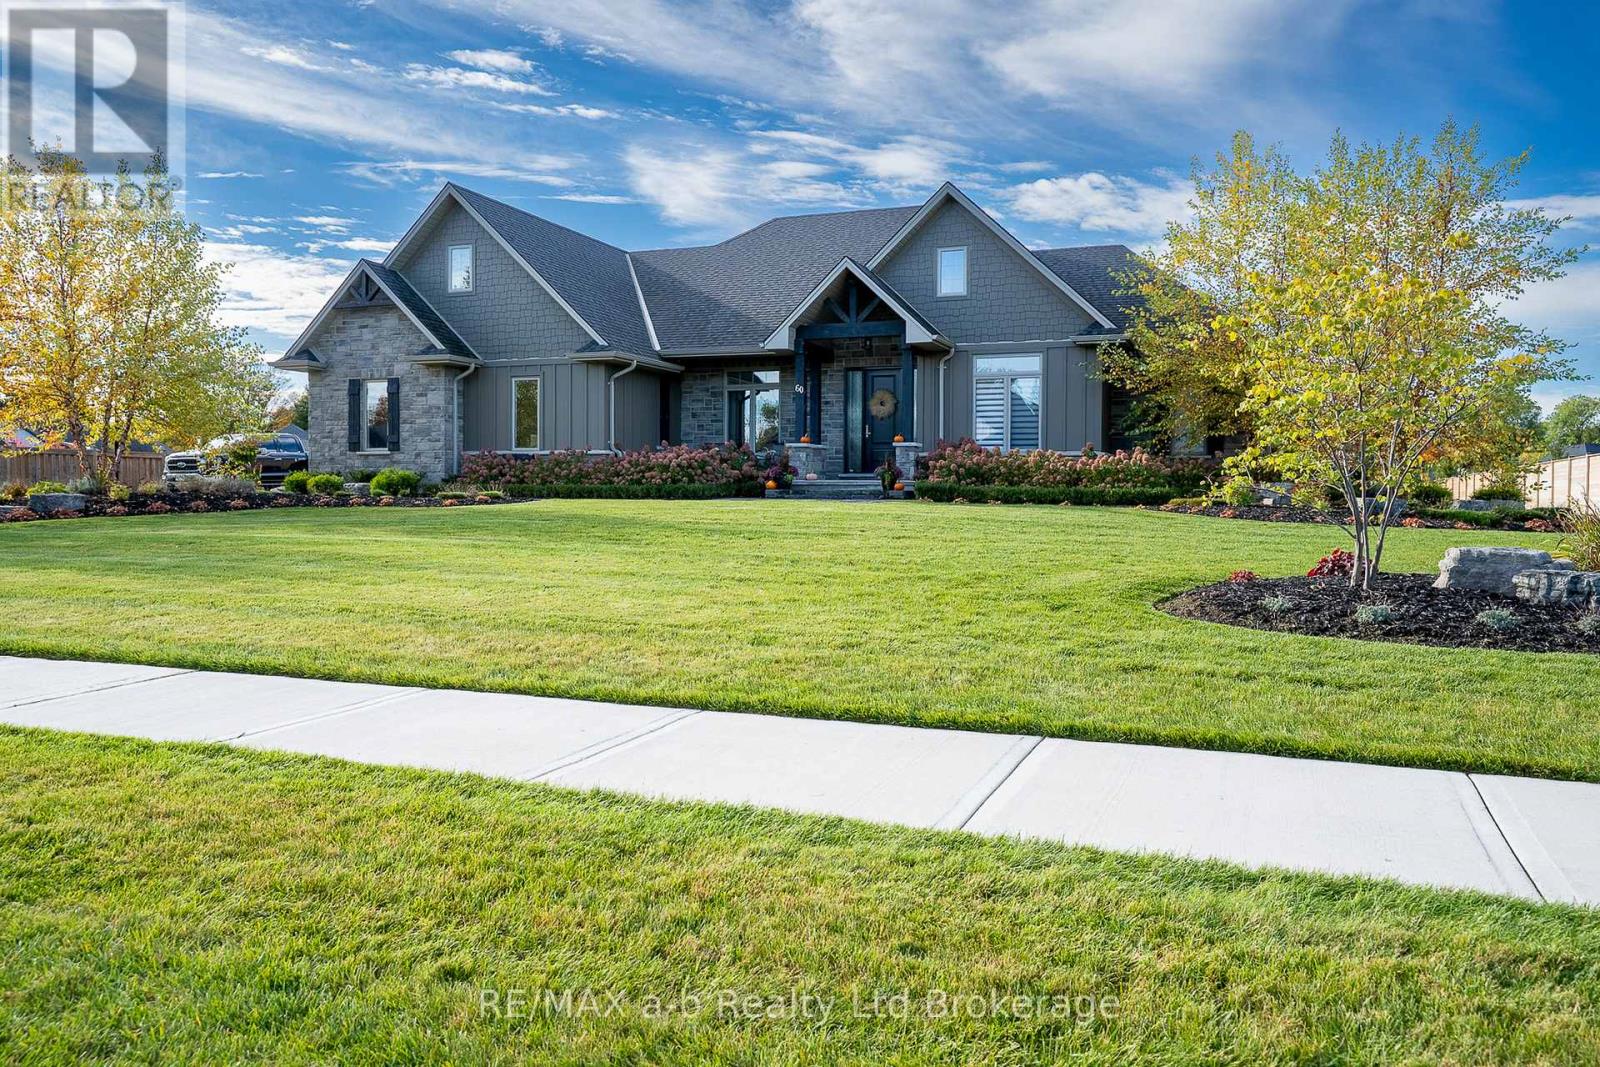
60 August Crescent
Norwich, Ontario
This well-built and beautifully finished family home is located in a sought-after enclave of custom homes in picturesque Otterville, a charming community known for its waterfalls, island park with public pool, corner market, library, and prestigious Golf Course. Set on nearly an acre, the property offers a detached heated shop, paved driveway, professional landscaping, large organic garden, and inviting outdoor living spaces with southwestern exposure. The open-concept main floor features engineered hardwood flooring throughout, custom cabinetry, quality lighting and appliances, a spacious primary bedroom with a well-appointed ensuite, two additional bedrooms, and a conveniently located office just off the front entry. The fully finished basement adds two more bedrooms, full bathroom, a large rec room, and an oversized flex space ideal for another bedroom, gym, games room, studio or hobby area. With a full cellar and large dedicated storage room, this home offers exceptional space, function, and comfort-ready for you to move in and enjoy! (id:63381)
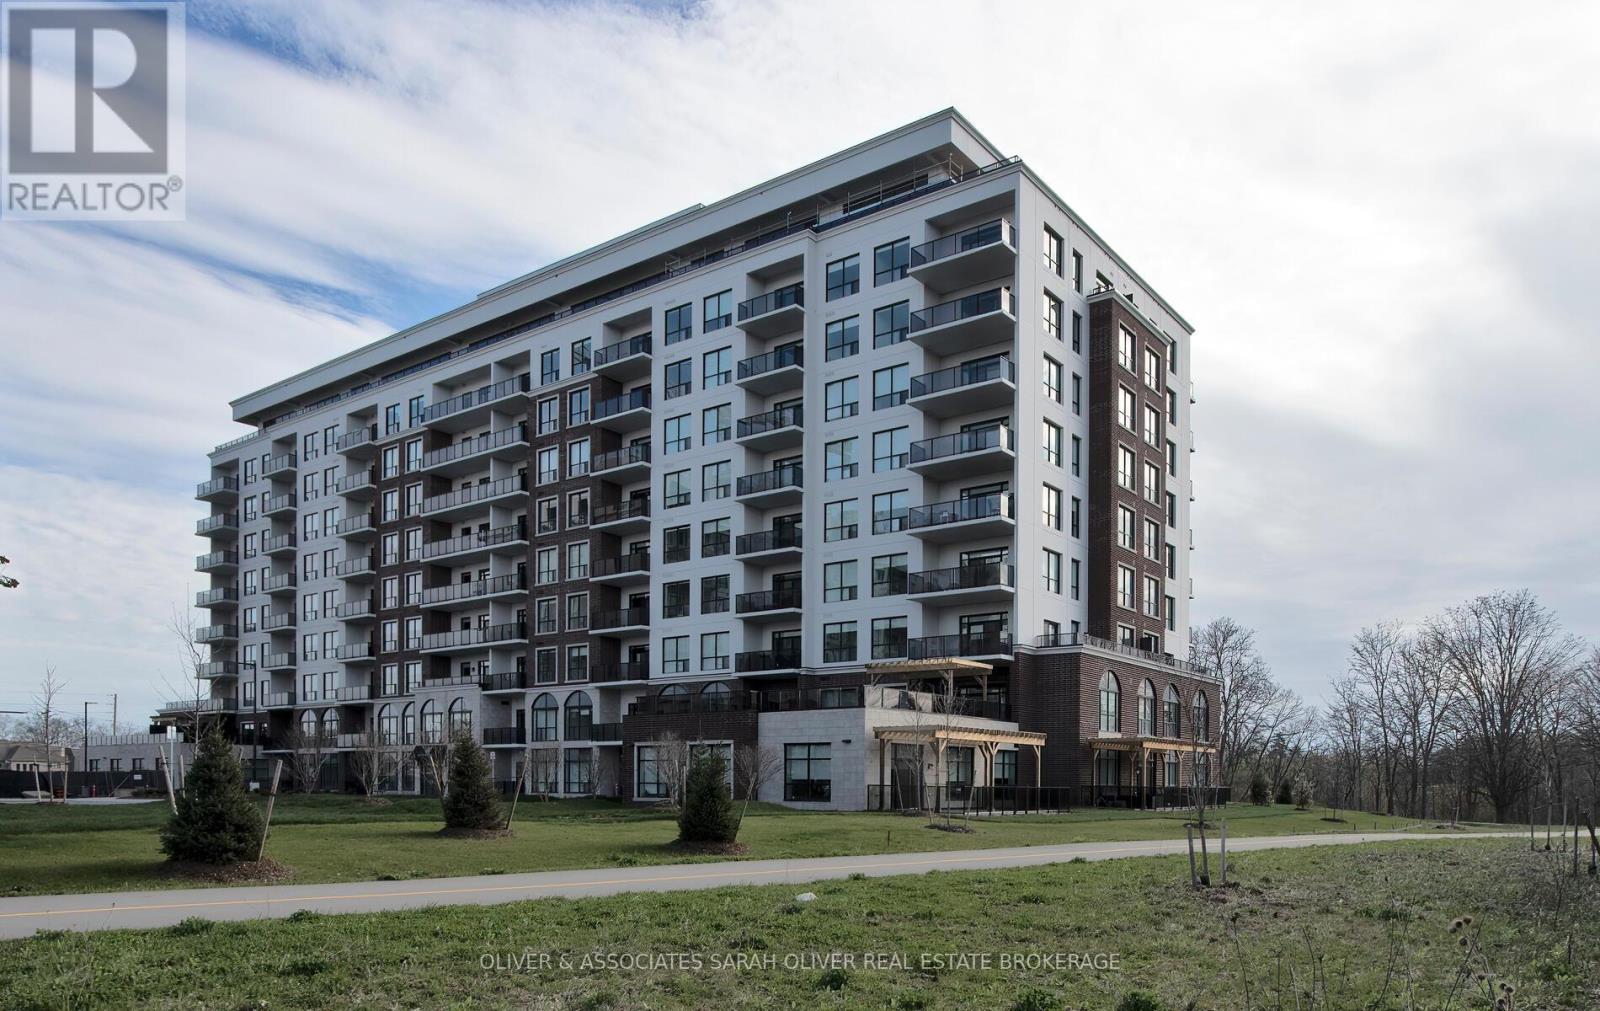
510 - 460 Callaway Road
London North, Ontario
Designer luxury NORTHLINK condo by award-winning builder TRICAR. This 2-bedroom, 2-bathroom suite is on the 5th floor with beautiful east views. Prime North London location close to all Masonville amenities, as well as Western University. This unit is 1220 sq ft with a 110 sq ft balcony. In unit, you will find numerous upgrades, including an upgraded kitchen as well as great room fireplace. The principle suite is generously sized with a massive built-in closet and ensuite bathroom with a frameless glass shower. This unit also comes with 2 underground parking spots and a storage locker. Enjoy the state-of-the-art amenities including the owner's lounge with dining area and prep kitchen, fitness center, outdoor terrace areas, sports courts, golf simulator/media room, and guest suite rental availability. This unit's premium location is right next to Sunningdale Golf and Country Club. Offers welcome anytime! (id:63381)
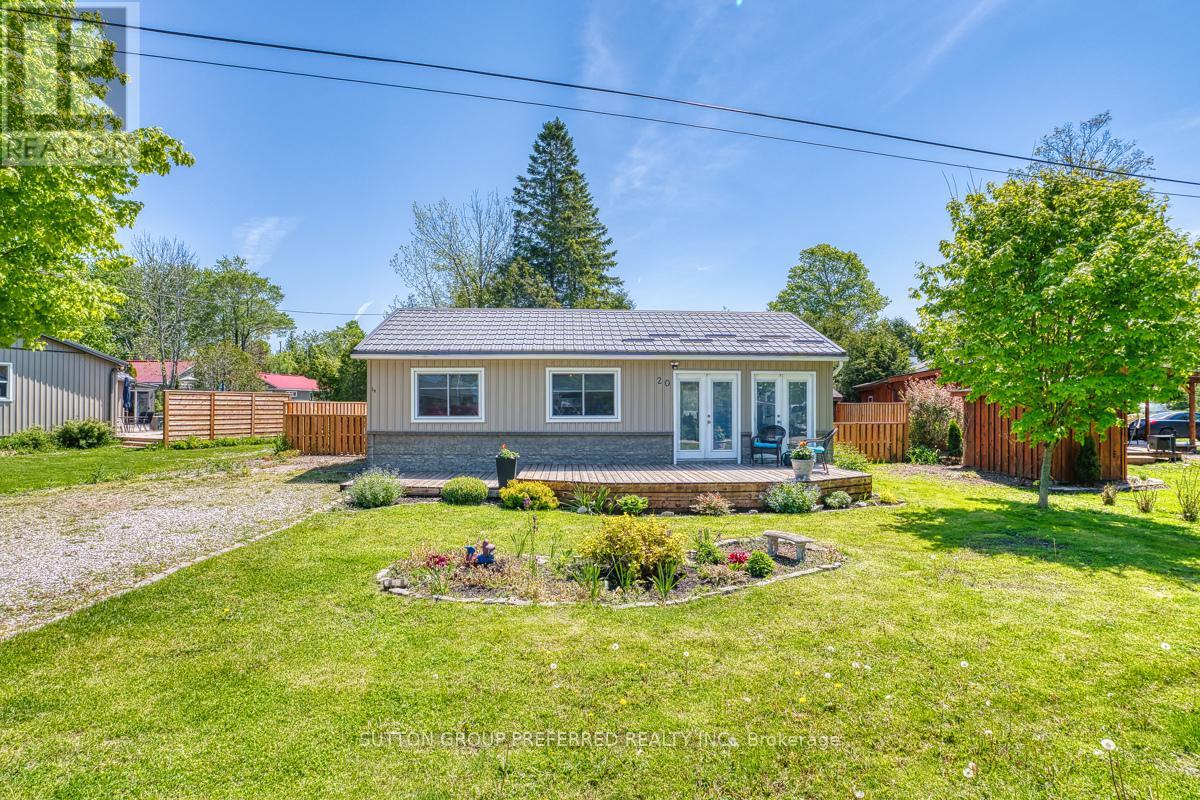
20 Bluewater Drive
Central Huron, Ontario
Escape the hustle and bustle of city life in this charming 4-season cottage/home, perfectly suited as a peaceful retreat, retirement property, or an excellent Airbnb investment opportunity. Located just minutes from the beautiful town of Goderich, you'll enjoy easy access to shopping, dining, healthcare, and all the conveniences of town living - including a local hospital.This inviting 2-bedroom, one-floor home features numerous recent updates, including a fully renovated bathroom with laundry (2024), an updated modern kitchen with ample storage, and a bonus living space created from the converted garage (2023), complete with heating and air conditioning for year-round comfort.The primary bedroom offers an IKEA closet system spanning an entire wall, providing excellent organization and storage. Outside, the fully fenced backyard (2025) offers peace of mind for children and pets, making it the perfect place to relax and enjoy cottage living year-round.Enjoy access to a private beach, adding to the appeal of this lakeside getaway. With its desirable location near the shores of Lake Huron and close proximity to Goderich, this property offers fantastic potential as a year-round Airbnb or vacation rental investment. Two of the photos are virtually staged to show different ways to set the room. (id:63381)
2 - 1786 Attawandaron Road
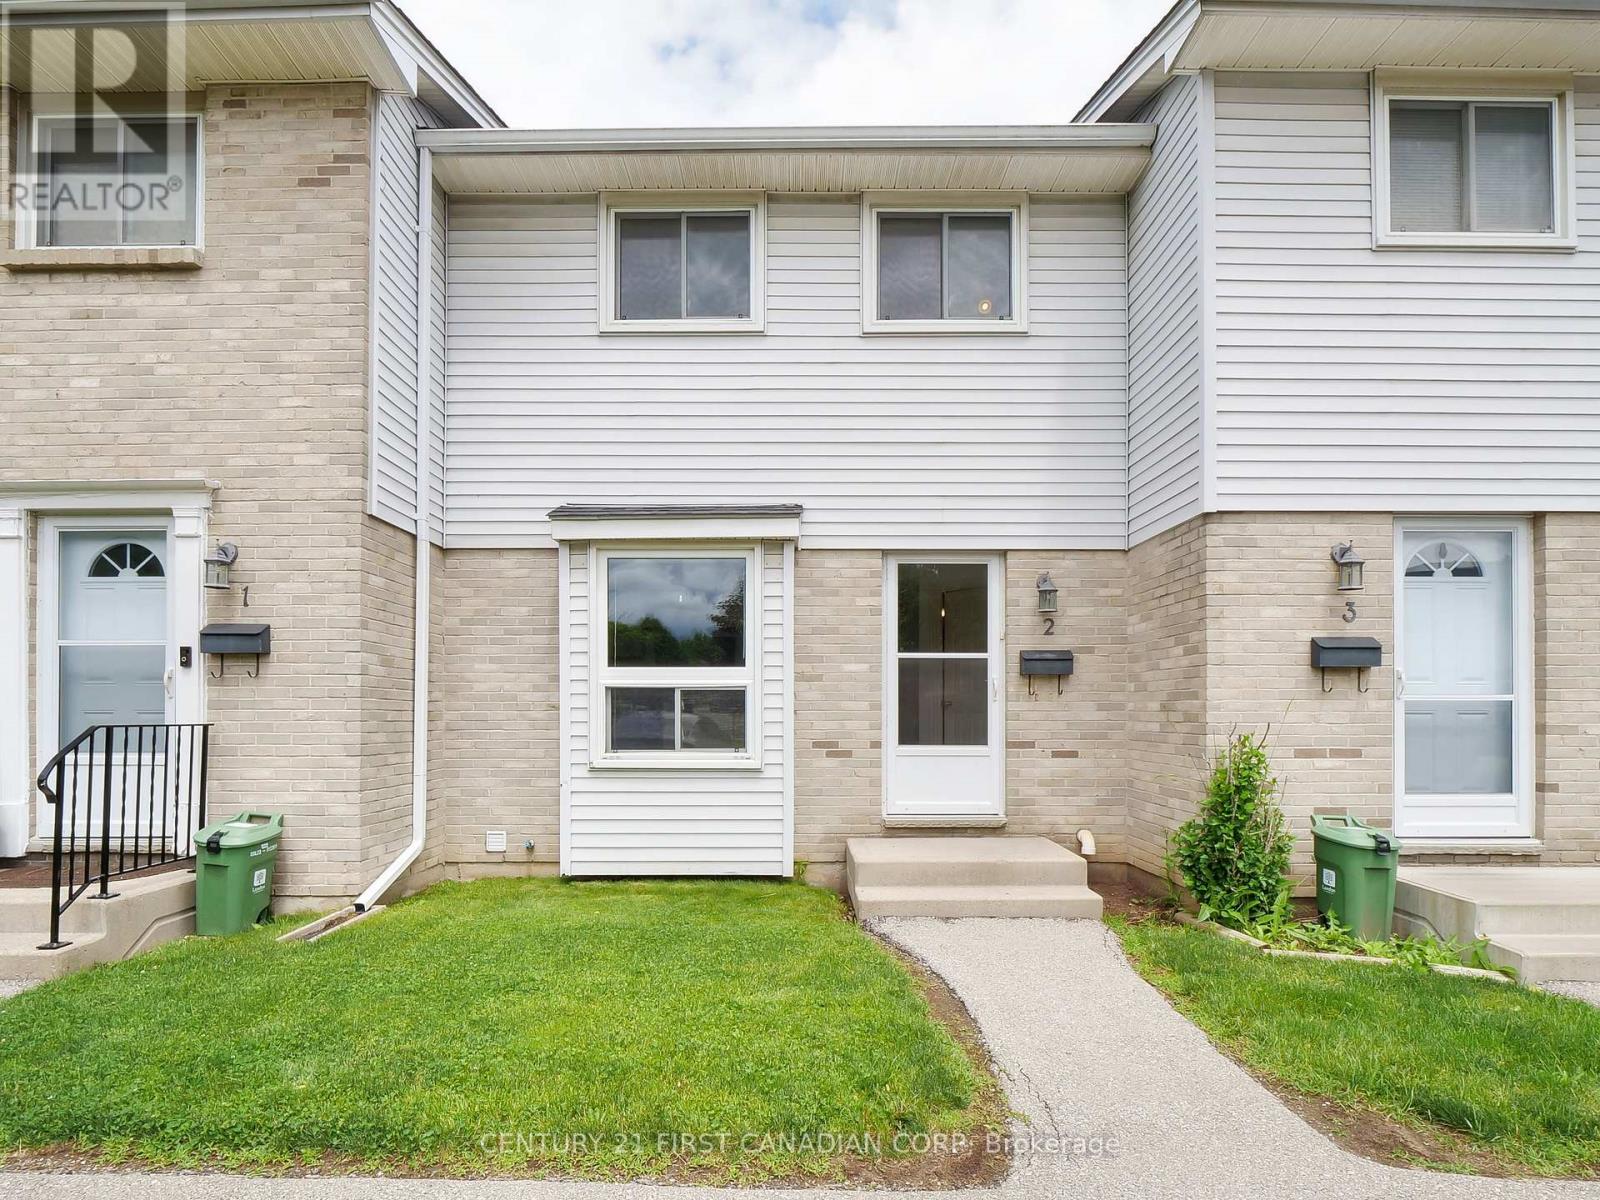
London North, Ontario
Attention INVESTORS, UNIVERISTY OF WESTERN PARENTS! OR FIRST TIME HOME BUYERS! THIS IS THE ONE! Welcome to this charming 3-bedroom townhouse located in one of the most desirable neighbourhoods in North London. Tucked away in an exclusive block of only three townhomes, this property offers privacy, comfort, and exceptional convenience. Perfect for families, first-time buyers, or investors, this home is ideally situated with easy access to public transit, shopping, restaurants, parks, schools, and everyday amenities. Its close proximity to Western University also makes it an excellent rental opportunity. Inside, you'll find a spacious layout filled with natural light, featuring a bright kitchen, convenient powder room, generous dining area, and cozy family room with a charming wood-burning fireplace. Patio doors lead to a private backyard perfect for relaxing or entertaining. Offering outstanding value in a prime location, this home is one you won't want to miss. (id:63381)
13 Oakwood Links Lane
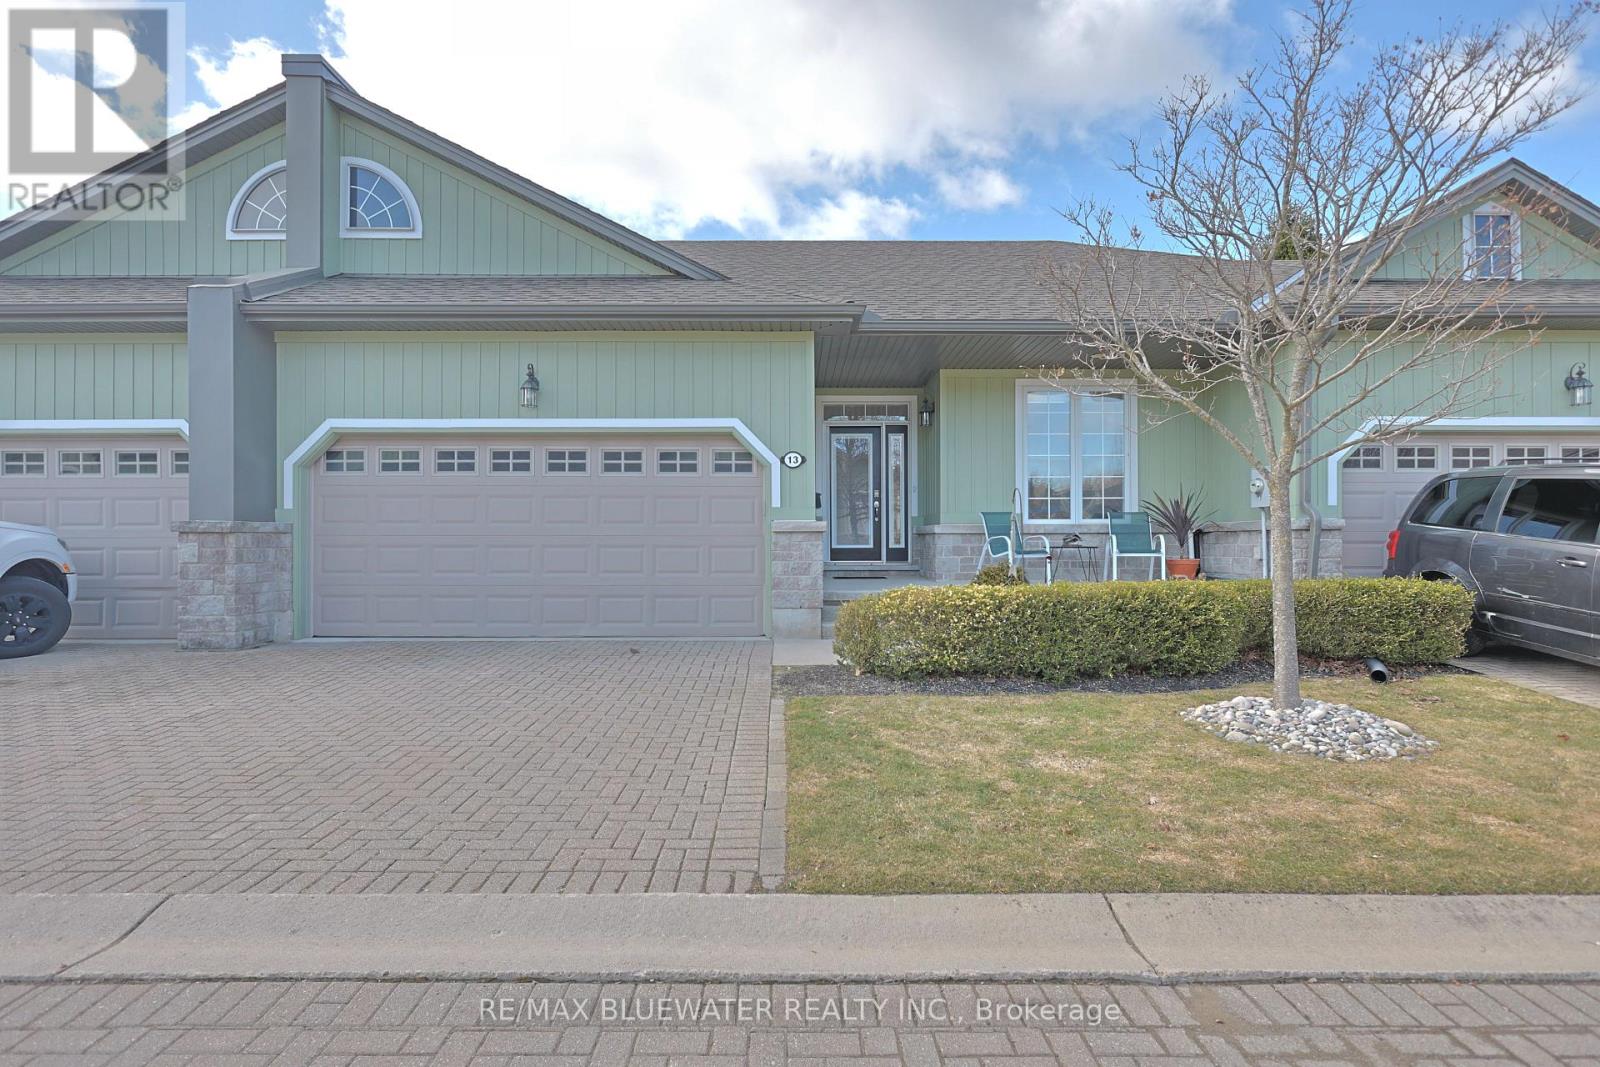
South Huron, Ontario
Live the Grand Bend lifestyle at Oakwood Links with one of the best locations in the community, overlooking the golf course at Oakwood Resort. This home features a spacious floor plan with over 2300 sqft of living space on 2 levels, attached double car garage, plus exclusive parking for 2 cars in the drive and private outdoor patio space. Inside, the open concept floor plan includes a spacious family room with large kitchen and separate eating over hardwood floors. The updated kitchen (2025) features shaker style maple cabinetry in a corn silk stain finish, white quarts countertops with eat up bar, dove tail drawers and pantry cupboard. The eating area off the kitchen has patio doors to the back deck and vaulted ceilings with large windows filling the space with natural light. Main floor primary bedroom suite with walk in closet, ensuite bath and patio doors to your outdoor living space. At the front of the floor plan you have your guest room or office overlooking the front entrance with a powder room of the front hall entry. Main floor laundry in the mudroom off the garage. The lower level is fully finished with a spacious family room, 2 bedrooms and a full bathroom. Outside, the covered front entrance includes a sitting area on the front porch, landscaped gardens and interlocking brick drive. On the back side you have a large back deck overlooking the 8th hole of Oakwood, green space, mature pines and pond. Oakwood Links is a private community of 28 luxury attached condos with a great community feel, interlocking brick streets and low maintenance benefits for owners covered by the condo fees ($500 / month) including the lawn maintenance, community irrigation system, snow removal and most exterior portions of the condo. Just a short walk or bike ride to downtown Grand Bend, Main Beach, local restaurants and shops. (id:63381)
6 - 433 Queen Street

Kincardine, Ontario
Step into easy, coastal living with this bright and cheerful condo townhome, tucked just a short walk less than two blocks from the stunning shores of Lake Huron. With only 11 homes in this quiet, well-kept community, you'll enjoy peaceful surroundings and walkable access to Kincardine's beaches, scenic trails, charming downtown, and lively year-round events. Inside, the impressive 16-foot ceiling in the foyer sets the tone for a space that feels open, fresh, and full of natural light an ideal blend of comfort and thoughtful design. It features 2 bedrooms, 3.5 bathrooms, a convenient main floor laundry, and a versatile loft that overlooks the living room and foyer. The comfortable living and dining areas boast a cathedral ceiling and a cozy gas fireplace, leading out to an outdoor area perfect for gatherings. This home is thoughtfully designed for easy one-level living and has been extensively updated in recent years. Upgrades include: The only unit in the complex with a skylight, offering more natural light. (January 2026) Brand new High Efficiency Furnace installed, (2022) Efficient 60-gallon water heater, (2023) Roof shingles replaced. One of the only units in the complex with a fully finished basement, built-in storage, and a 3-piece bathroom. Common elements are exterior components, landscaping / snow & building insurance. (id:63381)
205 - 2180 Marine Drive
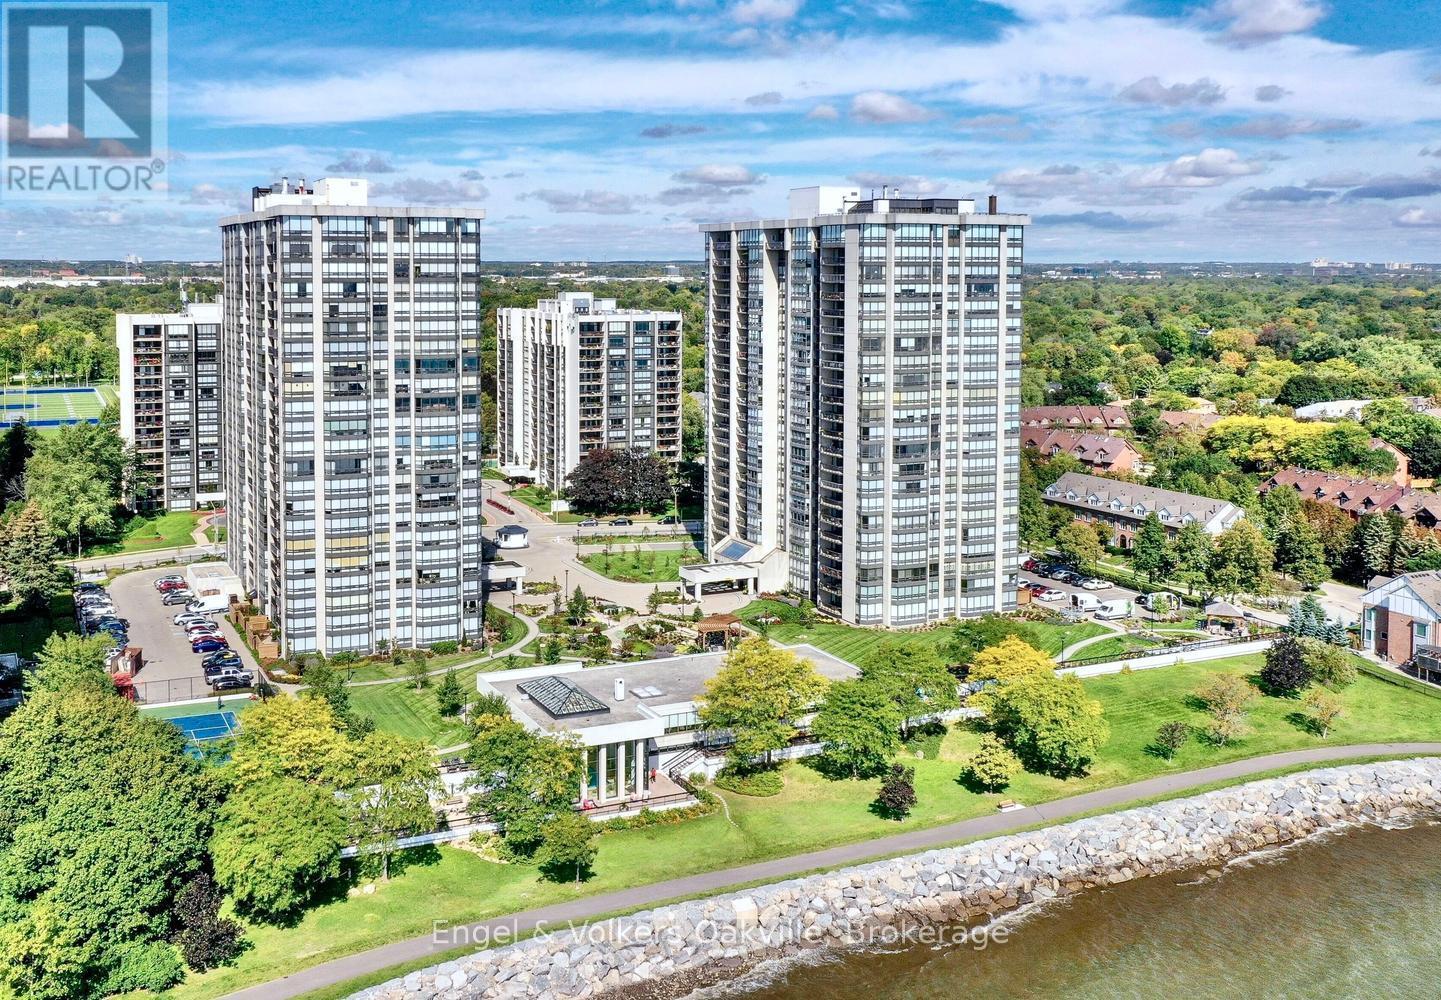
Oakville, Ontario
This is your "best buy" opportunity at Ennisclare II on the Lake, one of Bronte's most distinguished communities in the heart of the Village. Move in immediately, & enjoy this updated Braeside Model - Suite #205 spans 1,400 sq. ft. with floor to ceiling windows in every room + a generous 171 sq. ft. west facing balcony providing exquisite natural light throughout. As you enter the large foyer, your eyes are immediately drawn to a grand formal dining area open to a beautiful sunken living room with walk-out to the oversize balcony, electric fireplace & wall to wall California shutters to set the perfect ambiance. The updated white kitchen, with dark granite counters, stainless steel appliances, café style breakfast area, & separate work station is ideally situated to survey & be part of the open concept living areas of the home. The generous primary bedroom has its own balcony walk-out, a large walk-in closet with organizer, & an updated ensuite 3 piece bath with glass shower. An ample 2nd bedroom/den, also with separate walk-out, provides flexibility as a guest room, or media area depending on your needs. Adjacent is a 2nd 4 piece updated bath. There is also a large ensuite storage & utility room with washer/dryer. The oversize single underground parking spot is merely a few steps to the entrance & elevator. An exclusive use locker is also close by for convenience. Ennisclare II on the Lake is an exceptional residence offering resort-style amenities, set on 5 beautifully manicured acres with stunning waterfront views. Offering, privacy, 24 hour security, & "all-inclusive" living, you can enjoy the indoor pool, hot tub & sauna, fitness center, a clubhouse overlooking the lake with party room, billiards, golf range, table tennis, workshop, art room, squash & tennis, car wash, bike storage, outdoor seating area, as well as ample visitor parking. Just a short walk to downtown shops & cafes, dining, entertainment, the waterfront trail, & Bronte Harbour. (id:63381)
2513 - 155 Legion Road N
Toronto, Ontario
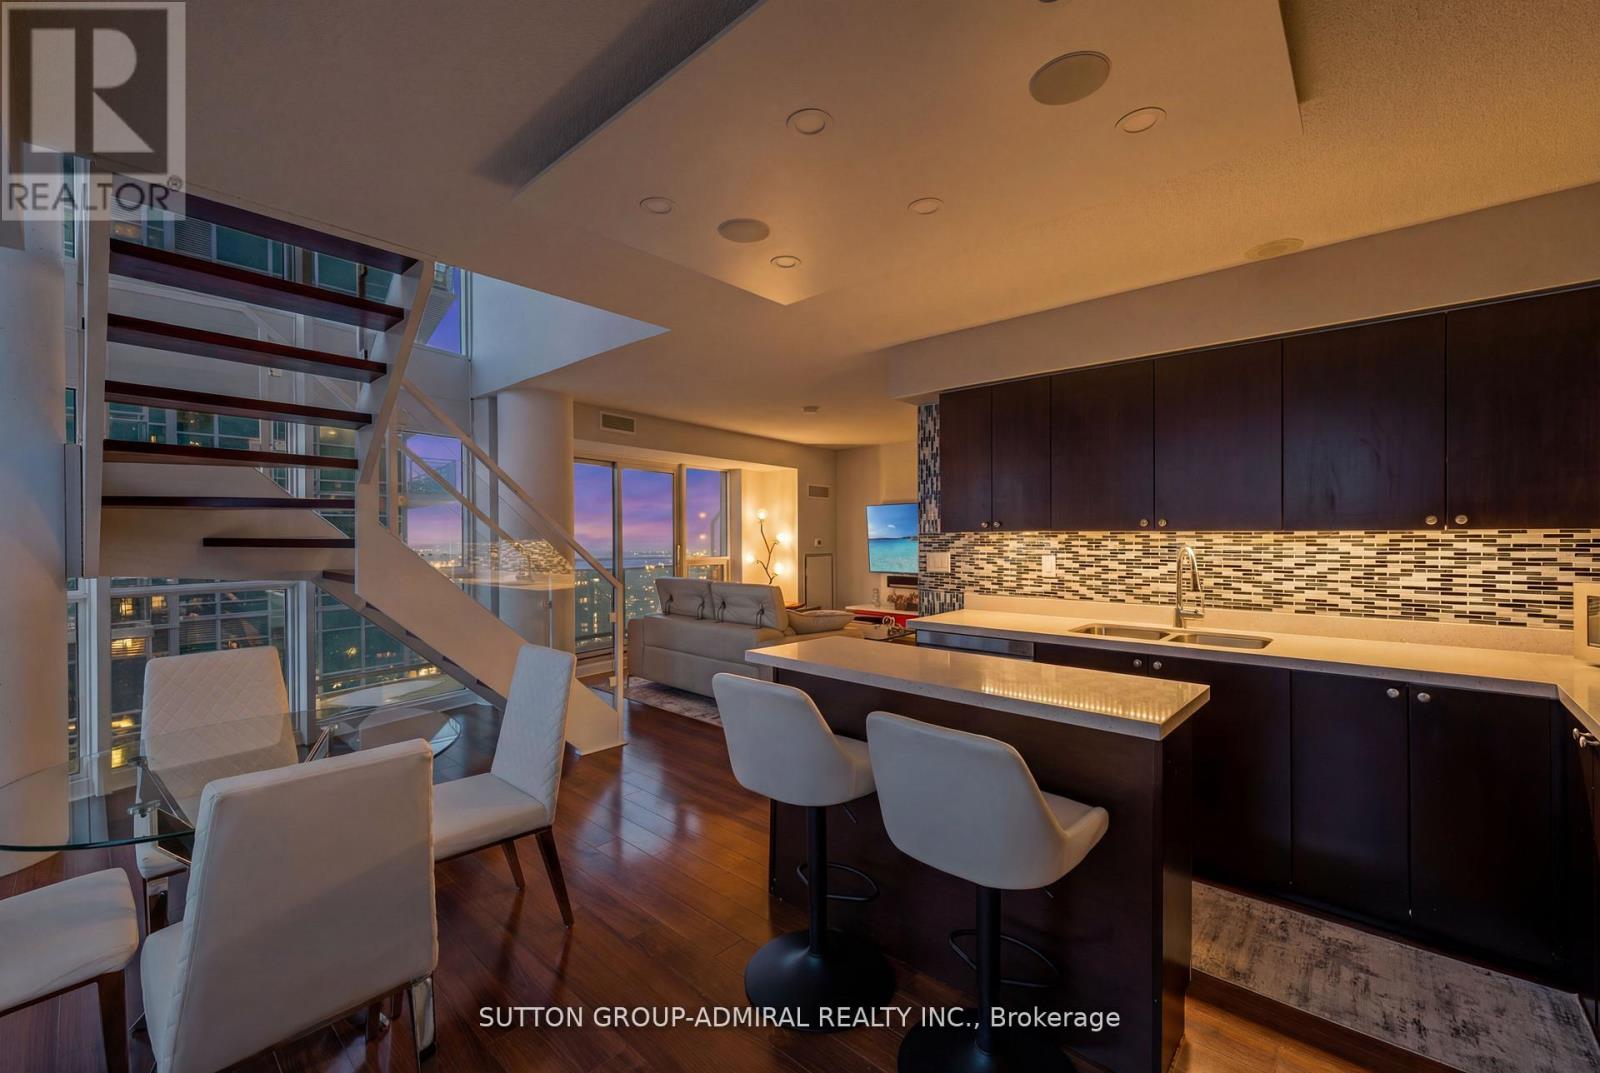
Top 5 Reasons You'll Fall in Love with this Home: 1. A bright corner suite offering over 1,000 sqft of thoughtfully designed space with soaring floor-to-ceiling windows, 9' ceilings, and sweeping views of the lake, city, and Mimico Creek Park. 2. An open-concept layout made for entertaining, with a seamless flow between the kitchen, living, and dining areas that's perfect for hosting or unwinding. 3. A kitchen featuring a modern design and lake views right from the window, bringing natural light and scenery into your daily routine. 4. A spacious balcony with skyline views, where you can enjoy summer evenings overlooking the city and taking in the lights. 5. Resort-style living in a prime Mimico location, in a well-managed, amenity-rich building with a rooftop terrace, outdoor pool, sauna, gym, media/theatre room, party and billiards rooms, all just steps to waterfront trails, transit, shops, and quick access to downtown. (id:63381)
13 Greenbush Court
Brampton, Ontario
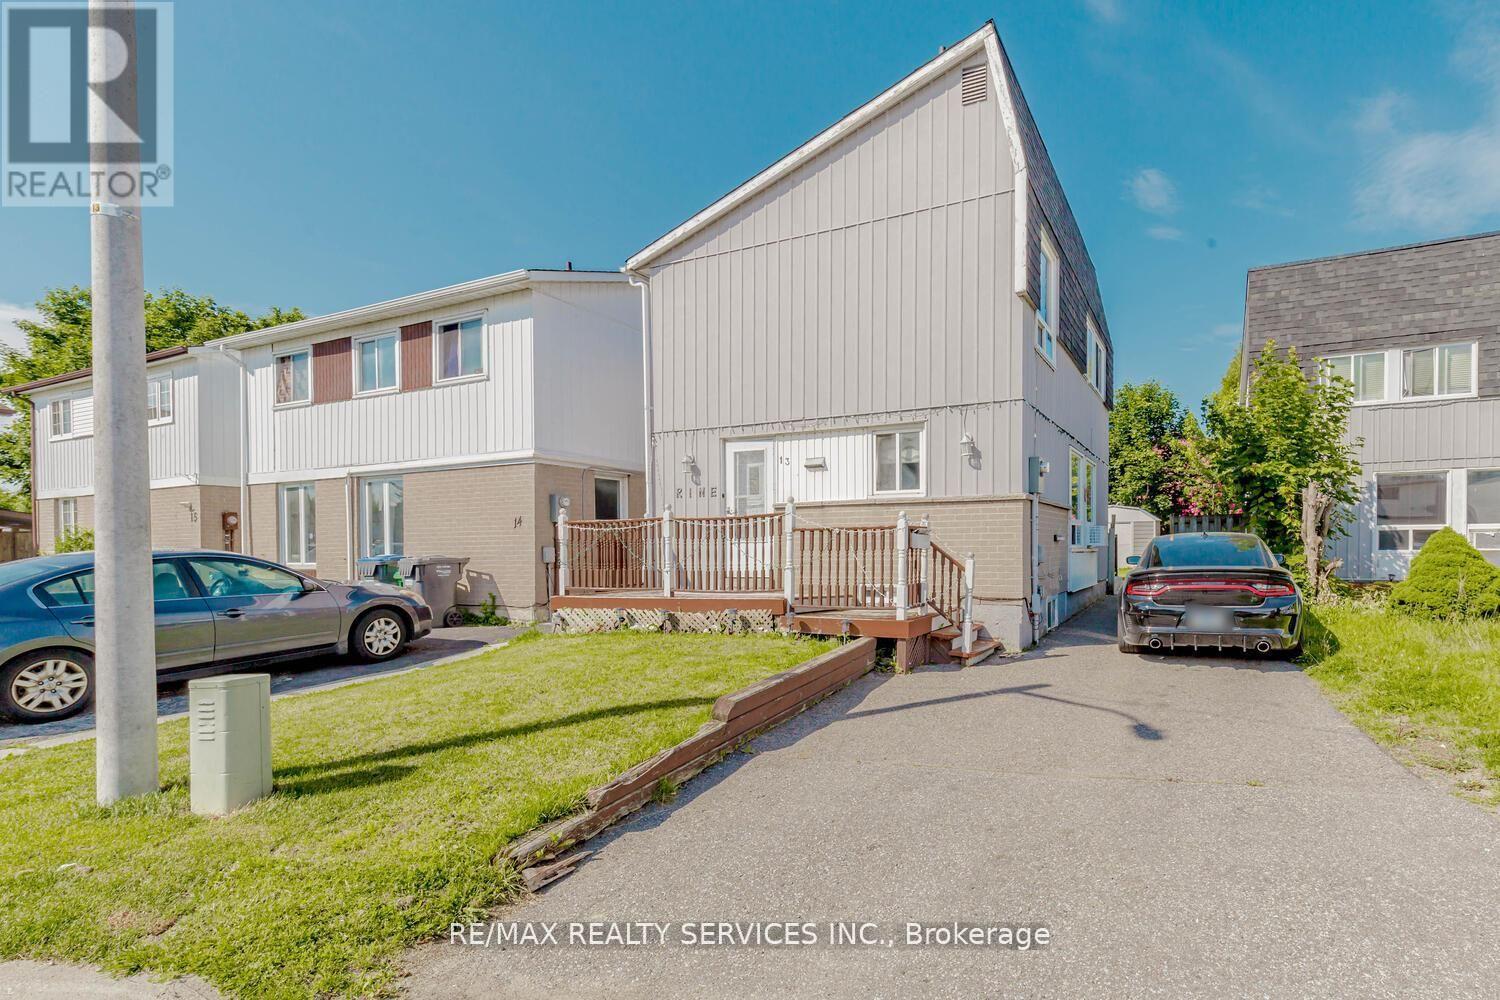
Gorgeous Detached Home with Finished Basement, 3+1 bedroom featuring 2 full bathrooms, a professionally finished 1-bedroom basement, and parking for up to 4 vehicles. Located in a highly desirable neighborhood close to shopping malls, plazas, schools, parks, public transit, and major highways. Perfect opportunity for first-time home buyers, growing families, or investors seeking additional rental income potential. Don't miss this fantastic opportunity to own a home in a prime location with all amenities nearby! (id:63381)
18200 Mountainview Road
Caledon, Ontario
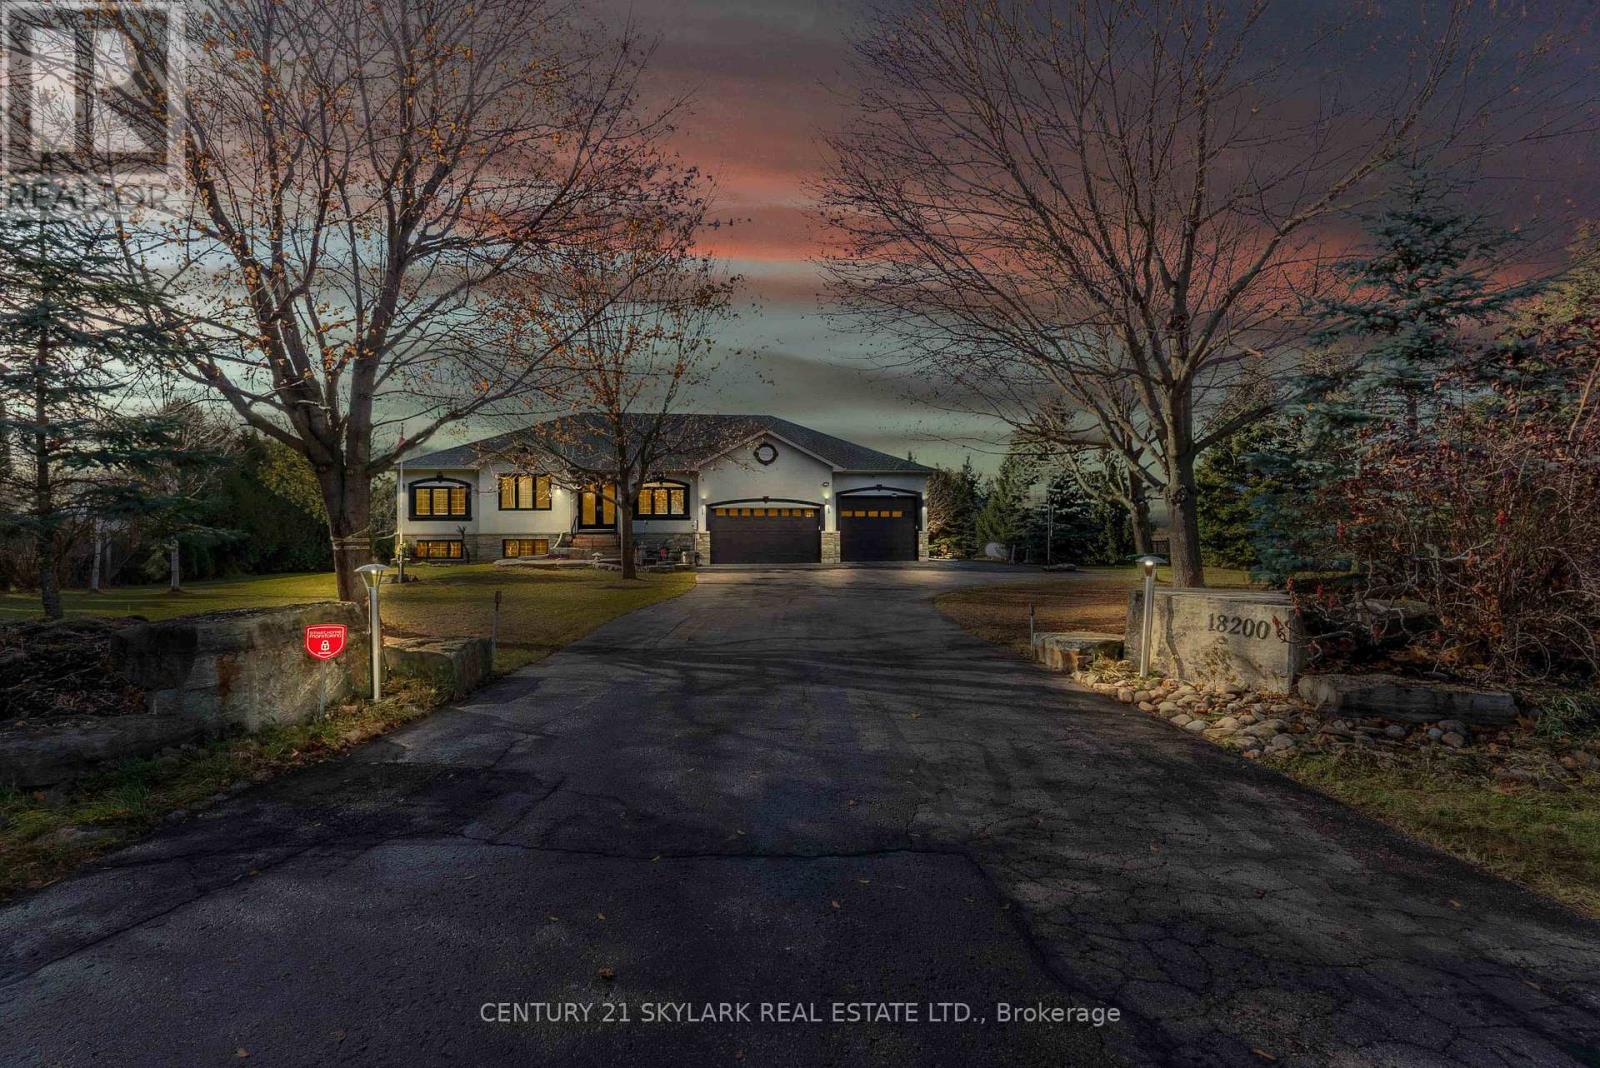
Set On A Serene 1.025-Acre Estate With Sweeping Scenic Views, This Custom-Built 2007 Bungalow Showcases Exceptional Craftsmanship And Timeless Luxury. The Main Floor Impresses With 9-Ft Ceilings, Rich Hardwood Flooring, Elegant Pot Lighting, And Refined Finishes That Elevate Every Space. The Gourmet Chef's Kitchen Features Premium Appliances, Custom Cabinetry And A Spacious Eat-In Area Designed For Both Casual Dining And Elevated Entertaining. The Master Suite Offers A Private Sanctuary Complete With A Spa-Inspired Ensuite, Featuring A Jacuzzi Tub, Steam Shower, And Heated Floors. The Lower Level Continues The High-End Feel With 9-Ft Ceilings, A Full Bathroom With Heated Floors, Two Generously Sized Bedrooms, And More Than Half Of The Basement Left Open As A Customizable Canvas For A Theatre, Gym, Or Entertainment Lounge. The Backyard Boasts An Expansive Deck With Glass Railings, Perfect For Summer Enjoyment, Scenic Views, And Unforgettable Sunsets. Nearly $120K In Upgrades Ensure Modern Comfort and Sophistication Throughout. Car Enthusiasts And Hobbyists Will Appreciate The Expansive Heated 4-Car Garage, Boasting Impressive 14-Ft Ceilings And The Flexibility To Double As A Workshop. Offering Elegance, Privacy, And Endless Potential, This Remarkable Residence Is The Perfect Blend Of Luxury Living And Functional Design-An Extraordinary Opportunity For The Discerning Buyer. (id:63381)
705 - 20 Mcfarlane Drive
Halton Hills, Ontario
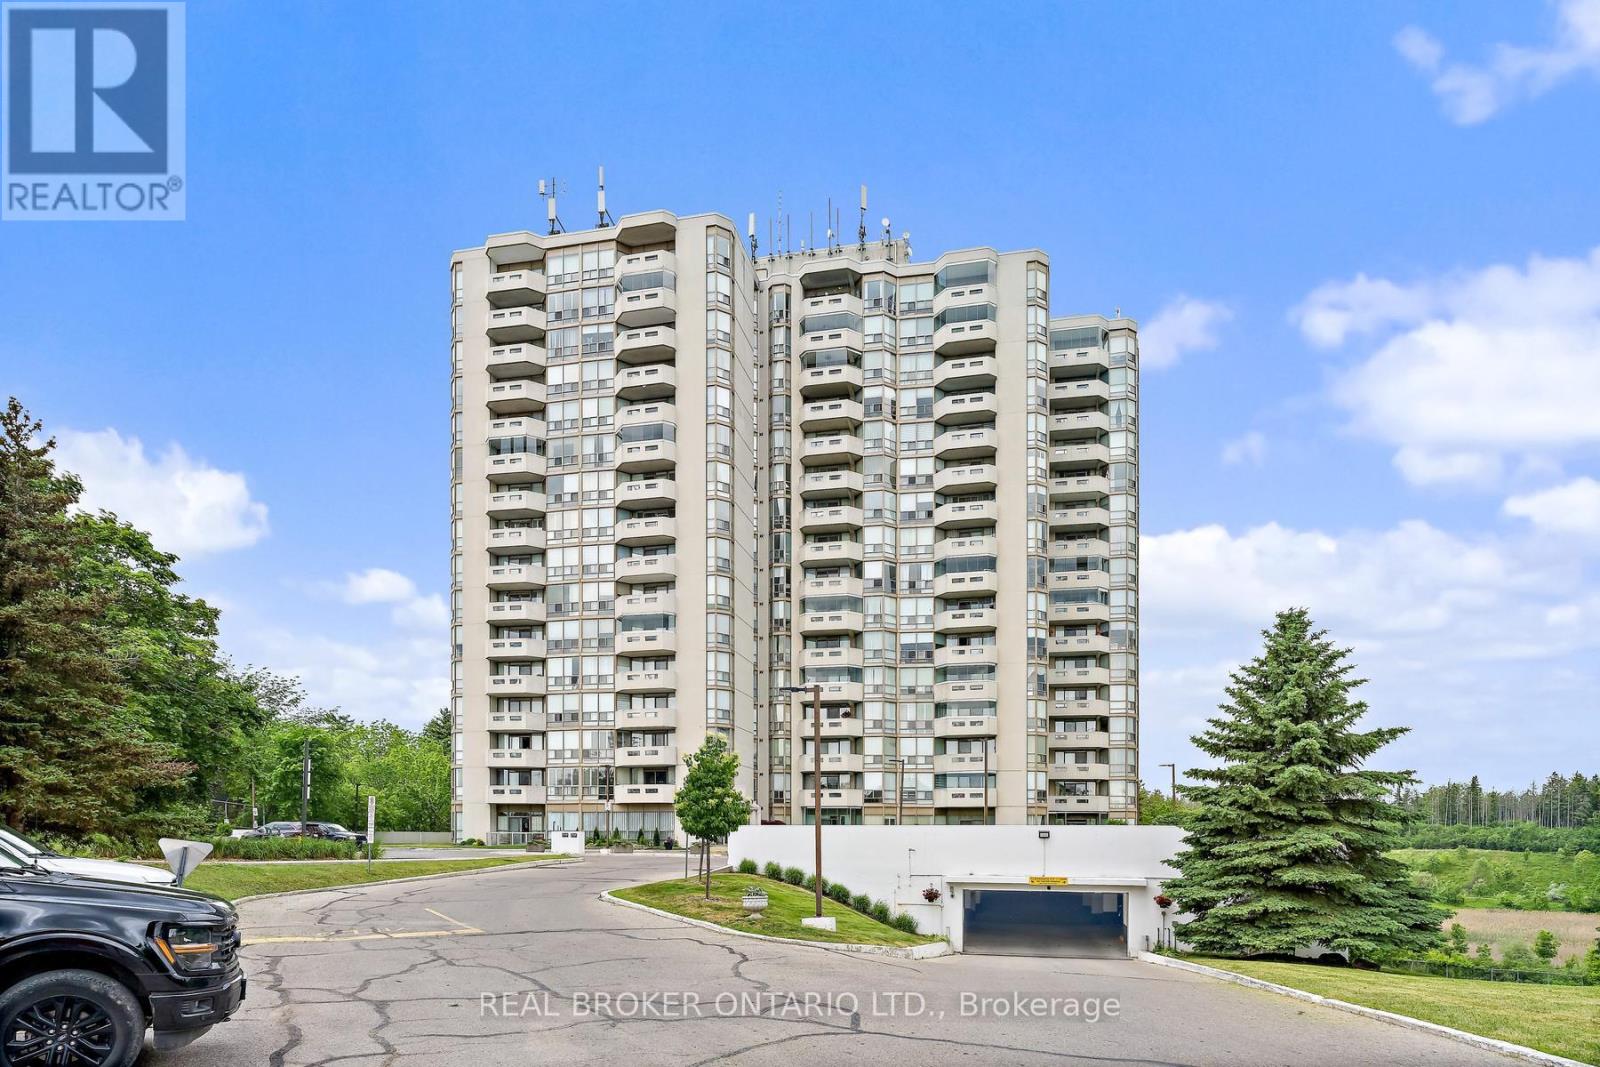
Welcome to Unit 705 at 20 McFarlane Drive, affectionately known as "The Sands" , a sought-after, amenity-rich community in the heart of Georgetown offering easy, low-maintenance living. This bright and spacious suite features a functional open-concept layout with a generous living and dining area, perfect for both everyday comfort and entertaining. The large eat-in kitchen offers ample cabinetry, classic finishes, and a convenient pantry for added storage.Start your day with a coffee or unwind in the evening on your private balcony, where you can take in peaceful views. The primary bedroom is a true retreat, complete with a walk-in closet and a 4-piece ensuite. Additional highlights include in-suite laundry with a stacked washer and dryer, plus an owned locker on P2 for extra storage. Life at The Sands is truly carefree, with condo fees that cover Bell Fibe TV, high-speed internet, water, and access to an impressive array of amenities. Residents enjoy an indoor pool, whirlpool, sauna, fitness centre, library, hobby room/workshop, party room, and games room featuring billiards, ping pong, shuffleboard, and more. Outdoor amenities include a tennis/pickleball court, gazebo, sundeck, and BBQ area.This vibrant, smoke-free community offers an active and social lifestyle with organized activities such as exercise classes, walking groups, movie nights, and social gatherings. Ideally located close to trails, shops, restaurants, grocery stores, and the GO bus, this is condo living at its best in one of Georgetown's most welcoming communities. (id:63381)