
727 Barton Street
Hamilton, Ontario
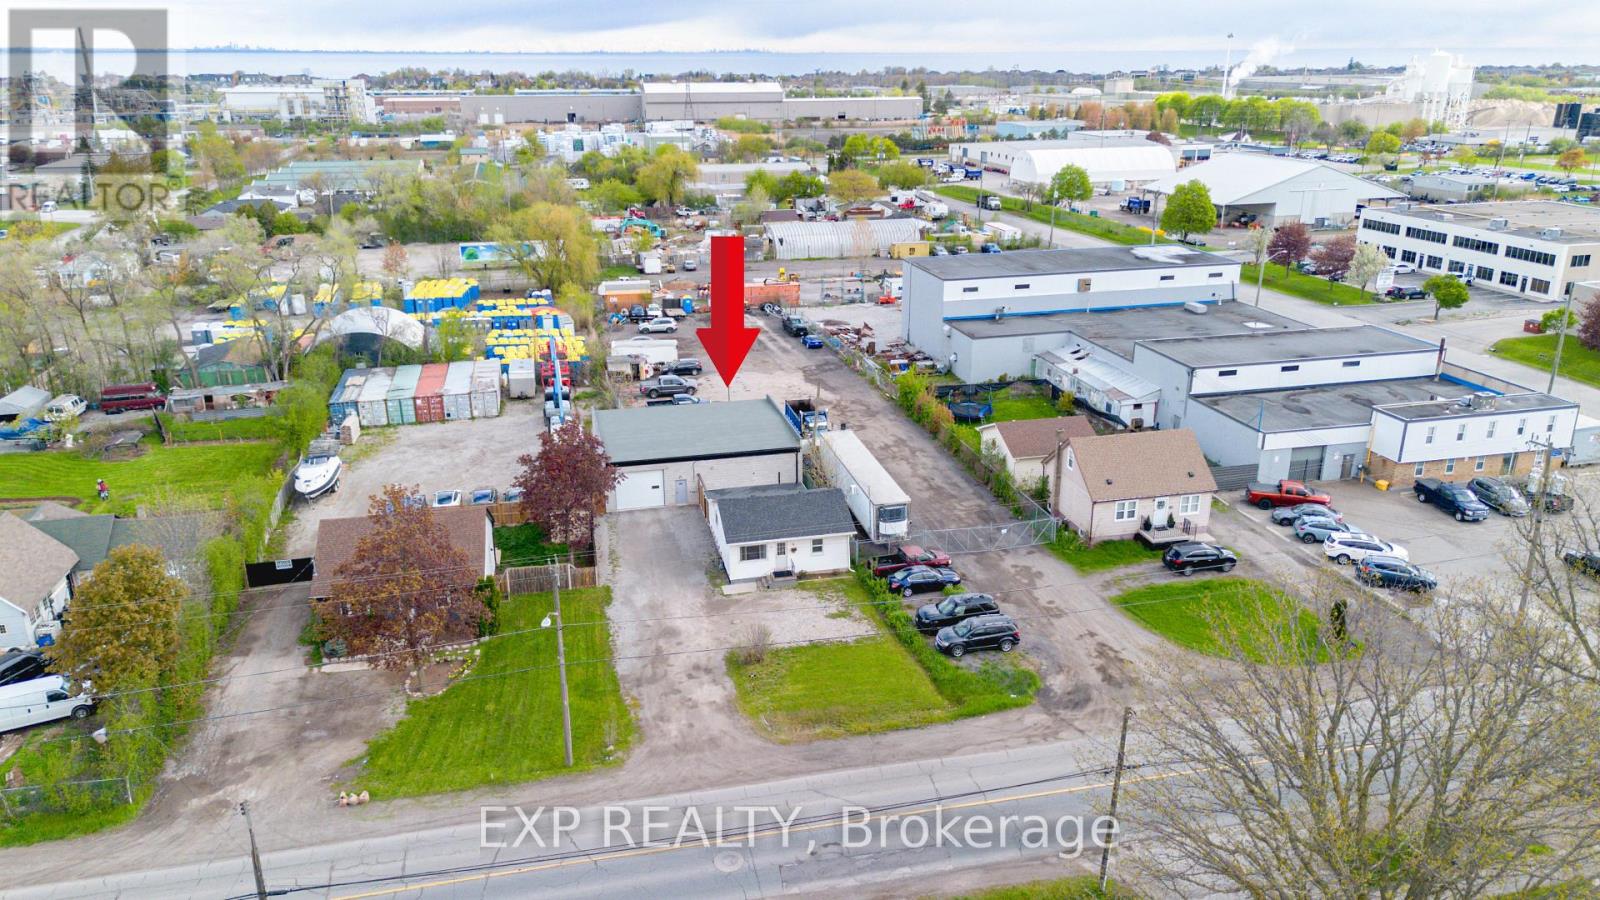
Discover the perfect live/work opportunity at 727 Barton St in the heart of Stoney Creek. This unique property offers a well kept residential home paired with a versatile 2,000 sq ft detached commercial shop built just 2 years ago, making it an incredible option for small business owners, entrepreneurs, tradespeople, or savvy investors. Zoned M3, the possibilities are endless with permitted uses that can accommodate automotive operations, contractors, warehousing, light industrial uses, and much more. The impressive outbuilding features two bay doors with electric openers, soaring 12 foot ceilings, dedicated office space, a private washroom, rear sewer and wash drain, and running water, creating a functional and professional setup ready for business. The rear building is equipped with its own separate hydro meter, 100 amp service, and natural gas heating, offering convenience and efficiency for a variety of commercial uses. Whether you choose to operate your business from the shop while renting out the home, live on site and work steps away, or lease both spaces for investment income, this property offers exceptional flexibility and value. Conveniently located close to major highways and amenities, this is a rare opportunity to secure a multi use property with endless potential in a highly accessible Stoney Creek location. (id:63381)
495 York Road
Niagara-On-The-Lake, Ontario
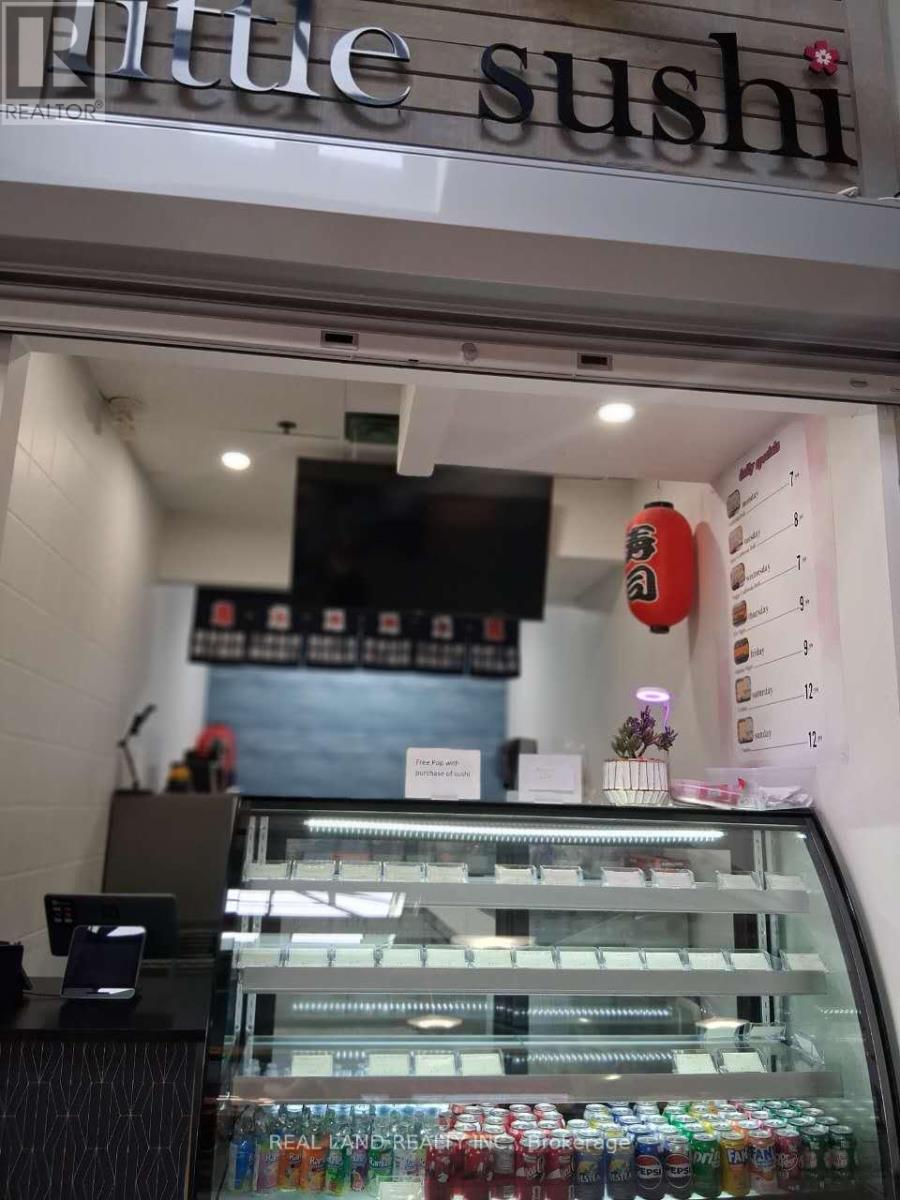
Fantastic Turn-Key Opportunity - Own a Thriving Sushi Shop in a High-Traffic Food Court! Well-established and ready to operate, this profitable sushi business offers stable, reliable income from day one. Located inside a busy food court anchored by Tim Hortons, you'll benefit from excellent foot traffic, a secure environment, and consistent sales. Conveniently situated near the Niagara-on-the-Lake Outlet Mall, QEW entrance, gas station, truck rest stop, hotels, and Niagara College - this is a rare chance to own a low-stress, high-potential business in a prime location. Don't miss out on this turn-key gem! (id:63381)
47 Shendale Drive
Toronto, Ontario
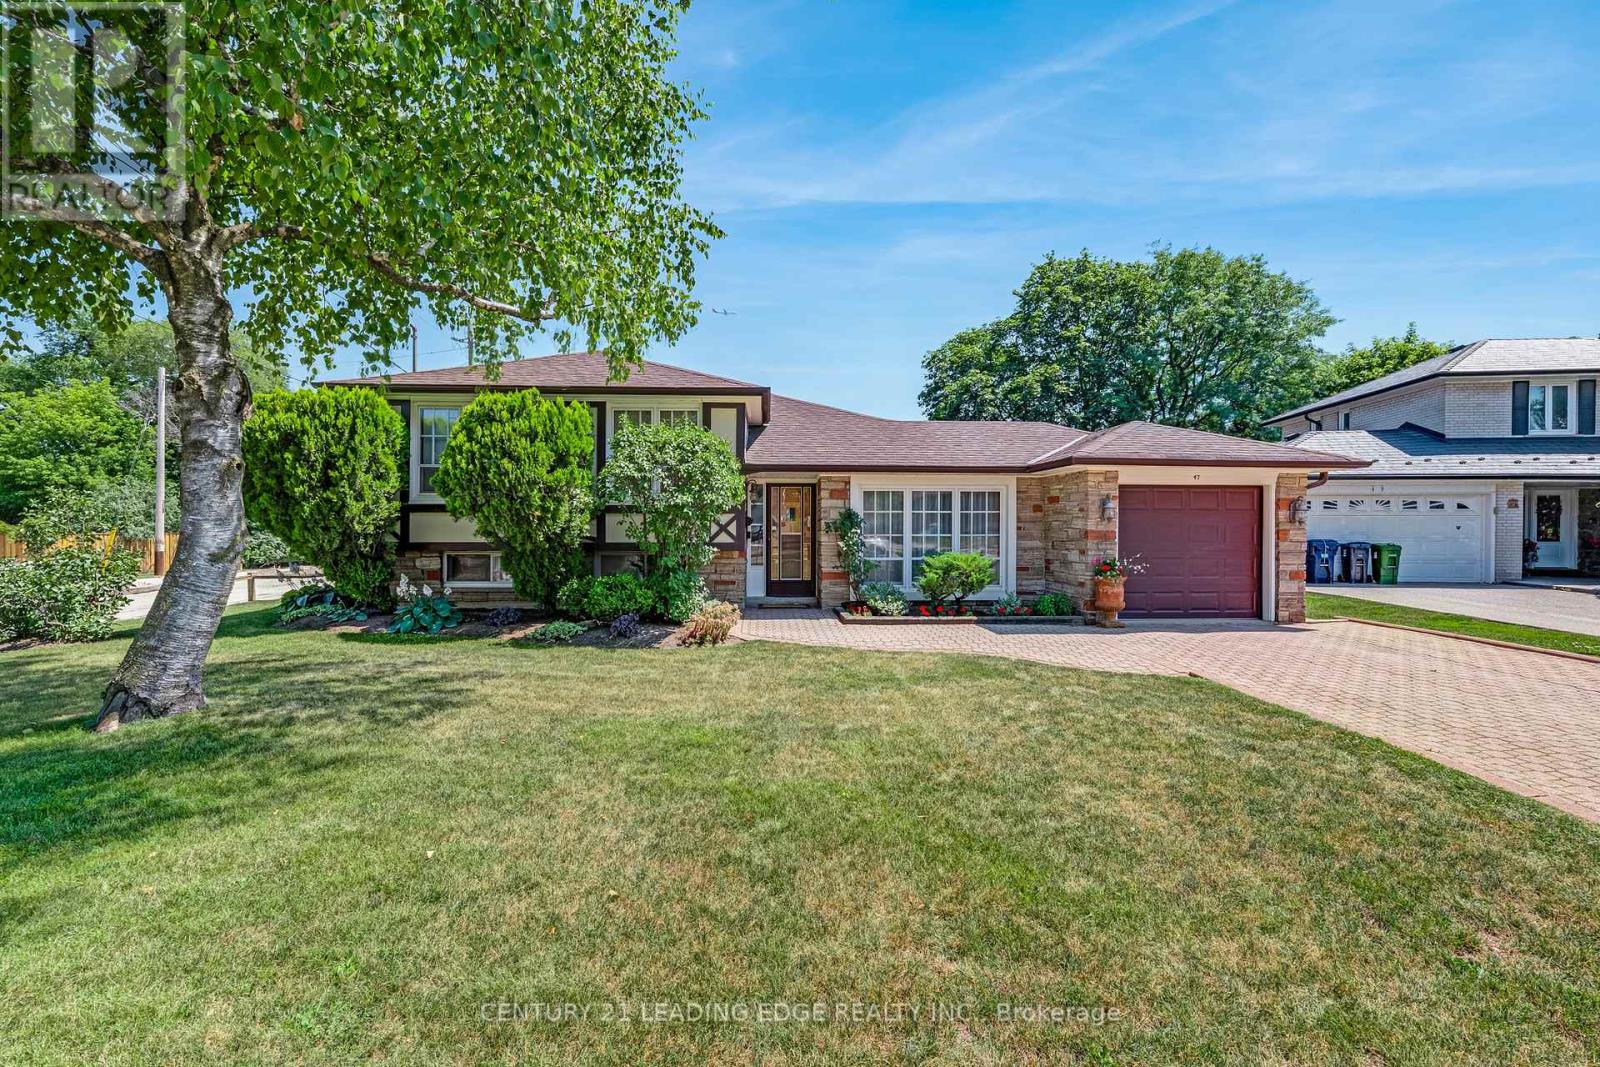
Don't miss this amazing ravine lot in desirable neighbourhood. 3 spacious bedrooms, large eat-in kitchen with engineered wood floors and doors out to patio, formal dining and living room areas with hardwood floors, large rec room /family room on lower level, with a walkout to the stunning, private fully fenced backyard, backing onto greenspace/ravine. Basement could be a secondary suite with separate entrance, so much potential and space on this fantastic lot! (id:63381)
66 King Street
Toronto, Ontario
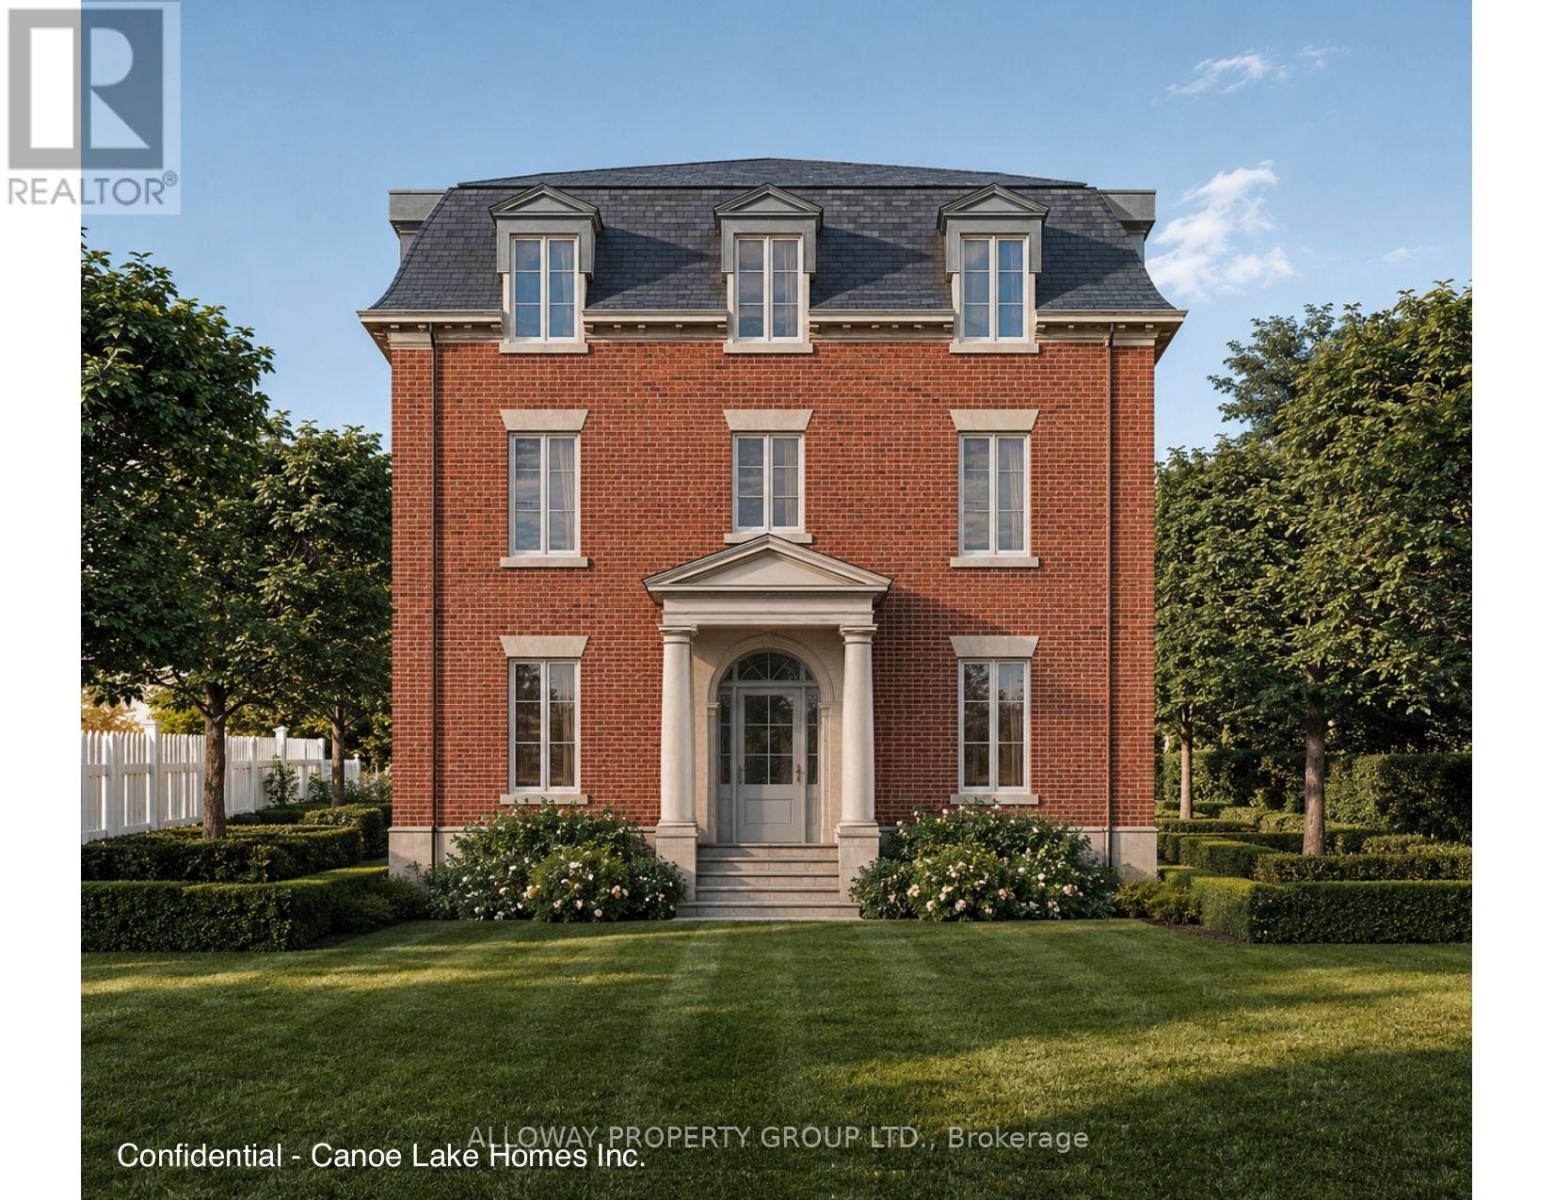
A permit-ready development site with City-approved drawings for a 3-storey, four-unit executive multiplex, plus a design-complete garden suite - a five-unit income program on a deep 43.31 x 159.91 ft lot (6,925 sf) inside a Major Transit Station Area. The entitlement work is done: move straight to permit and construction, skipping the usual 12-to-18-month approvals grind. Four self-contained 3-bed/2-bath suites of 1,966 sf each (5,898 sf above grade; 7,864 sf total living), finished to executive standard. The garden suite adds a permittable fifth unit: 3 bed/2.5 bath, ~1,154 sf above grade (~1,800 sf with the finished basement).Steps to Weston GO and the UP Express - one stop to Pearson, two to Union (~20 min) - with direct access to Highways 401, 400 and 409. Purpose-built for the executive furnished-rental market: aviation, corporate relocation and film. Four units are as-of-right under Toronto's multiplex by-law; York South-Weston led the city with 40 multiplex permits in 2024. Eligible for CMHC MLI Select financing and the 100% GST purpose-built rental rebate, with development-charge relief on the additional units and deferral available on any charges owing. Permit-ready (City-approved drawings). Figures projected/illustrative and subject to verification; purchasers to confirm permit status, zoning and projections. (id:63381)
6089 Carradine Court
Mississauga, Ontario
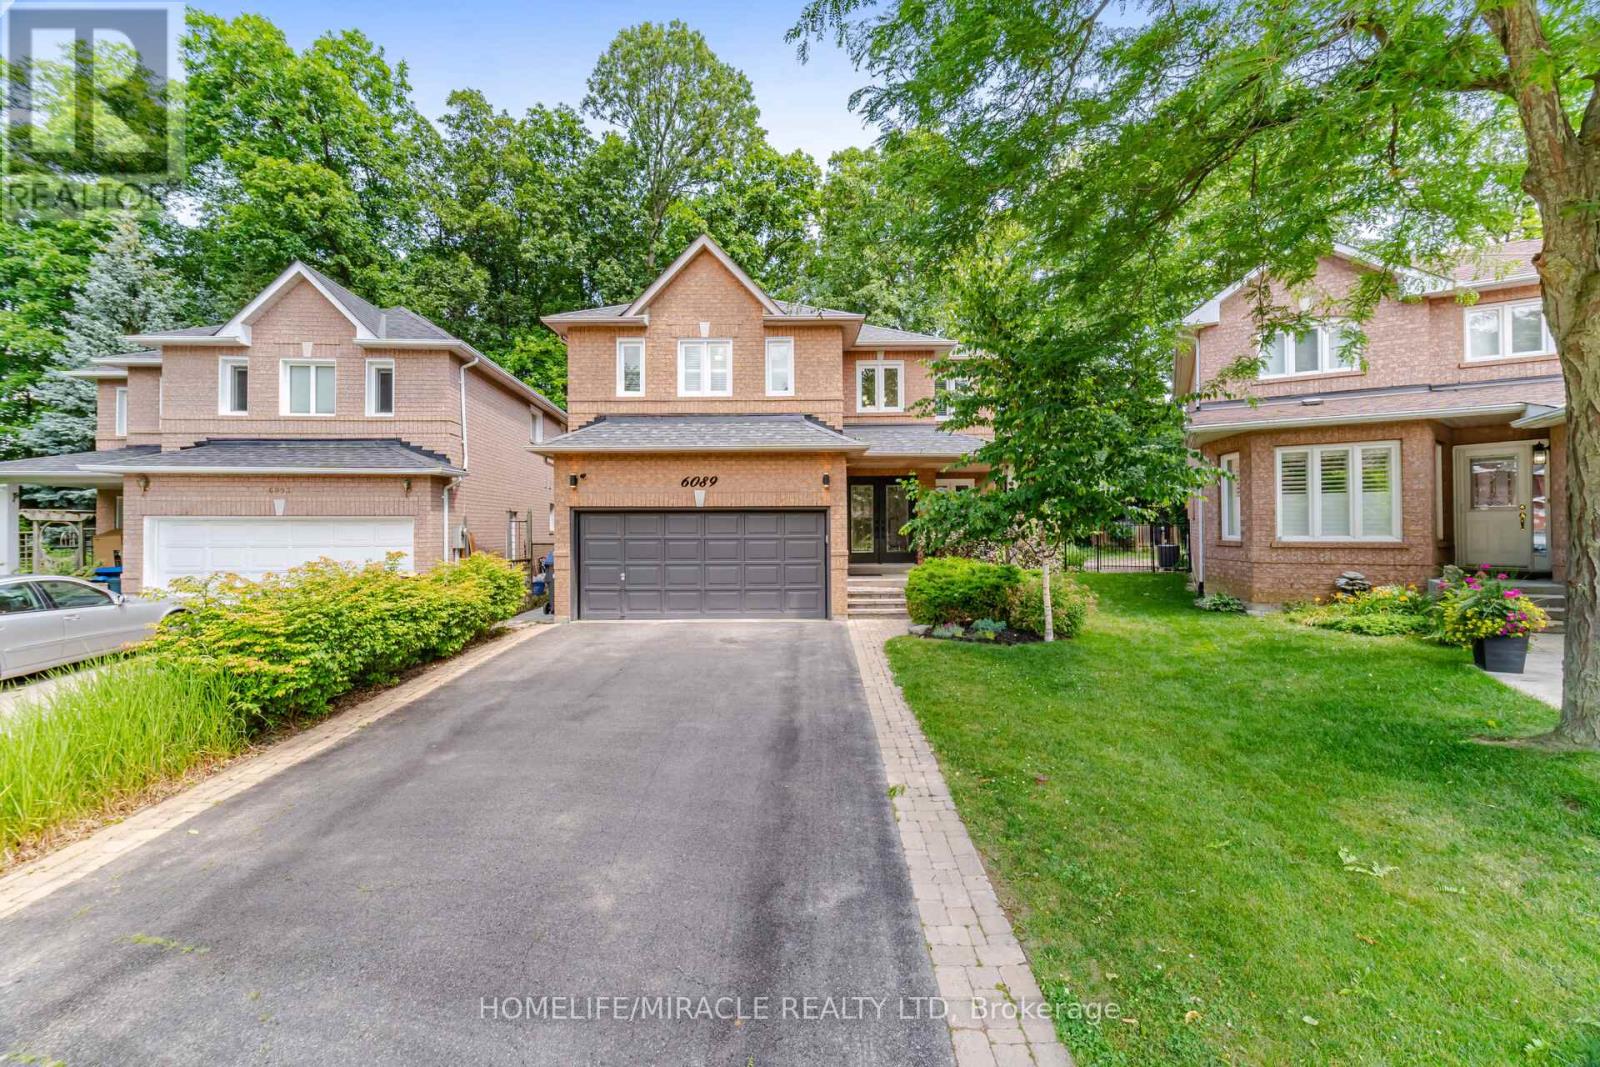
Welcome to 6089 Carradine Court! Nestled on a quiet cul-de-sac in the heart of East Credit, this beautifully updated 4 bed, 3 bath home offers approximately 2,900 sq. ft. of finished living space and a combination of features that rarely come together. From the moment you arrive, you will appreciate the oversized driveway, landscaping, and inviting curb appeal, all on a premium, pie-shaped lot. This home has been thoughtfully updated with hardwood flooring, elegant wainscotting, pot lights, California shutters, smart home features, and a finished basement that adds valuable living space for the whole family. The spacious kitchen is designed for both everyday living and entertaining, featuring granite countertops, stainless steel appliances, and plenty of cabinetry, making it ideal for large families. Upstairs, a large primary bedroom offers a generously sized walk-in closet and a beautiful updated 4 piece ensuite complete with a curb less glass shower and deep freestanding soaker tub. Three additional well-sized bedrooms and an updated common washroom complete the upper level. Step outside and you'll discover what makes this property truly special! Surrounded by mature trees, the backyard offers an exceptional sense of privacy and has been designed with entertaining in mind. Enjoy a custom outdoor BBQ kitchen, extensive interlocking, custom pergola, outdoor living area, lush landscaping, with an irrigation sprinkler system, all creating an amazing Muskoka-like setting you will enjoy from morning coffee to summer evenings with family and friends. Ideally located just next to Heartland Town Centre, schools, parks, shopping, restaurants, public transit, and major highways, this is more than just a beautifully updated home. It's an opportunity to own a property in one of East Credit's most desirable pockets-a true gem and rare find! Don't miss this opportunity to call this your home! (id:63381)
210 - 18 Knightsbridge Road
Brampton, Ontario
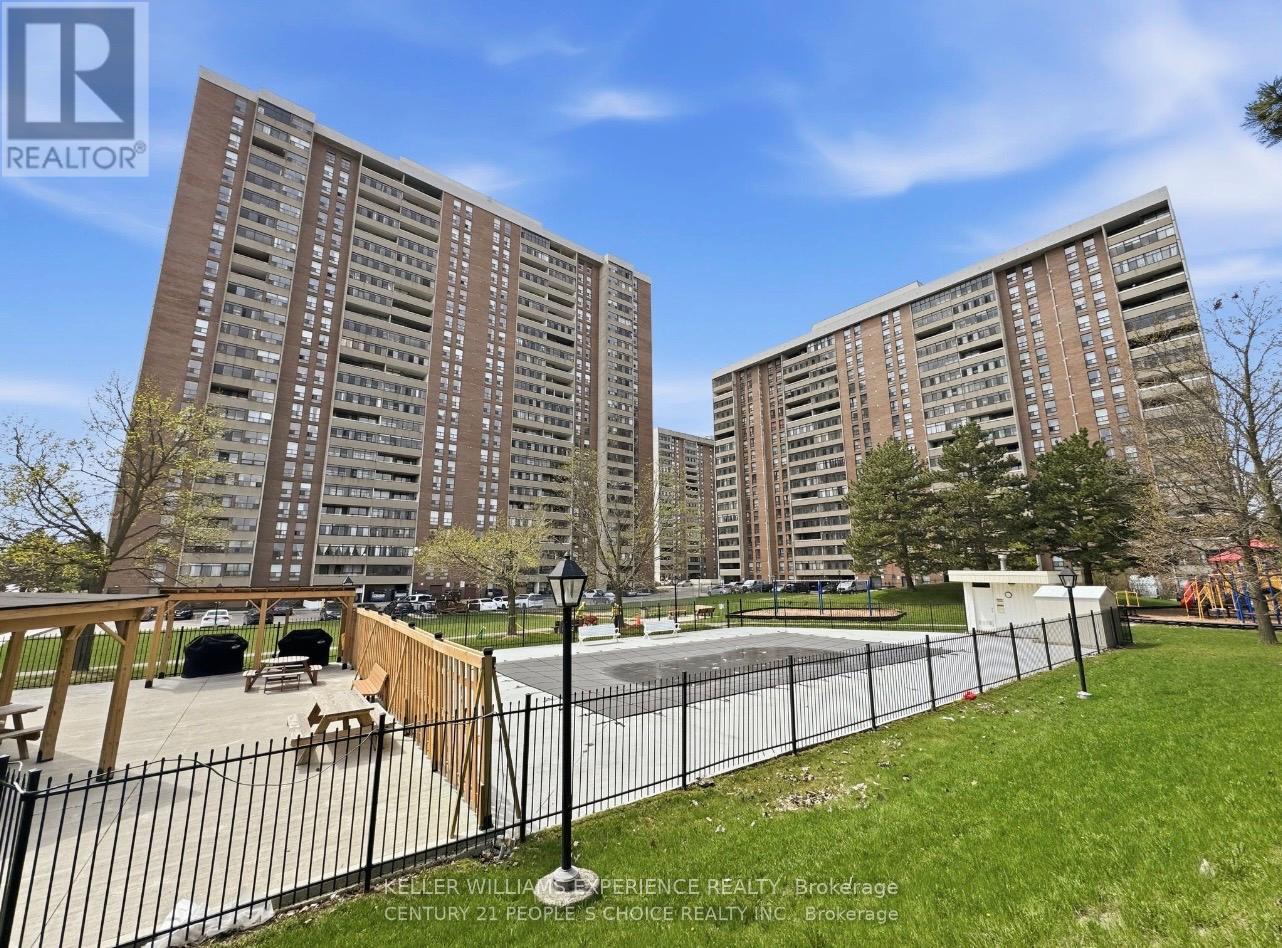
***PRIME LOCATION*** WALK to Bramalea City Center, Rabba, Tim Hortons, Subway, Chinguacousy park, Schools, TTC and more! This suite is conveniently located close to the highway and pearched on the desirable second floor, close to easy laundry and all amenities without waiting for an elevator. Enjoy a beautiful outdoor BBQ area and recently renovated party room! This suite is spacious and bright with an oversized three season enclosed balcony overlooking the front of the buildings grass and trees. Kitchen has a multipurpose breezeway space and features two fridges, a kitchen butcher block/ bake station, and a farmhouse large sink. This carpet free unit with updated flooring boasts a ensuite large storage room inclusive of shelving, plenty of room for storage. built-in wall units and electric fireplace you can use with or without heat. Also including 70 inch LG smart TV and a Pack Man Arcade machine for your enjoyment. Building amenities include a pool, gym, playground, underground parking spot, Internet, Heat, Hydro, Air conditioning, water and more. Book your showing today!!! (id:63381)
30 Elder Avenue
Toronto, Ontario
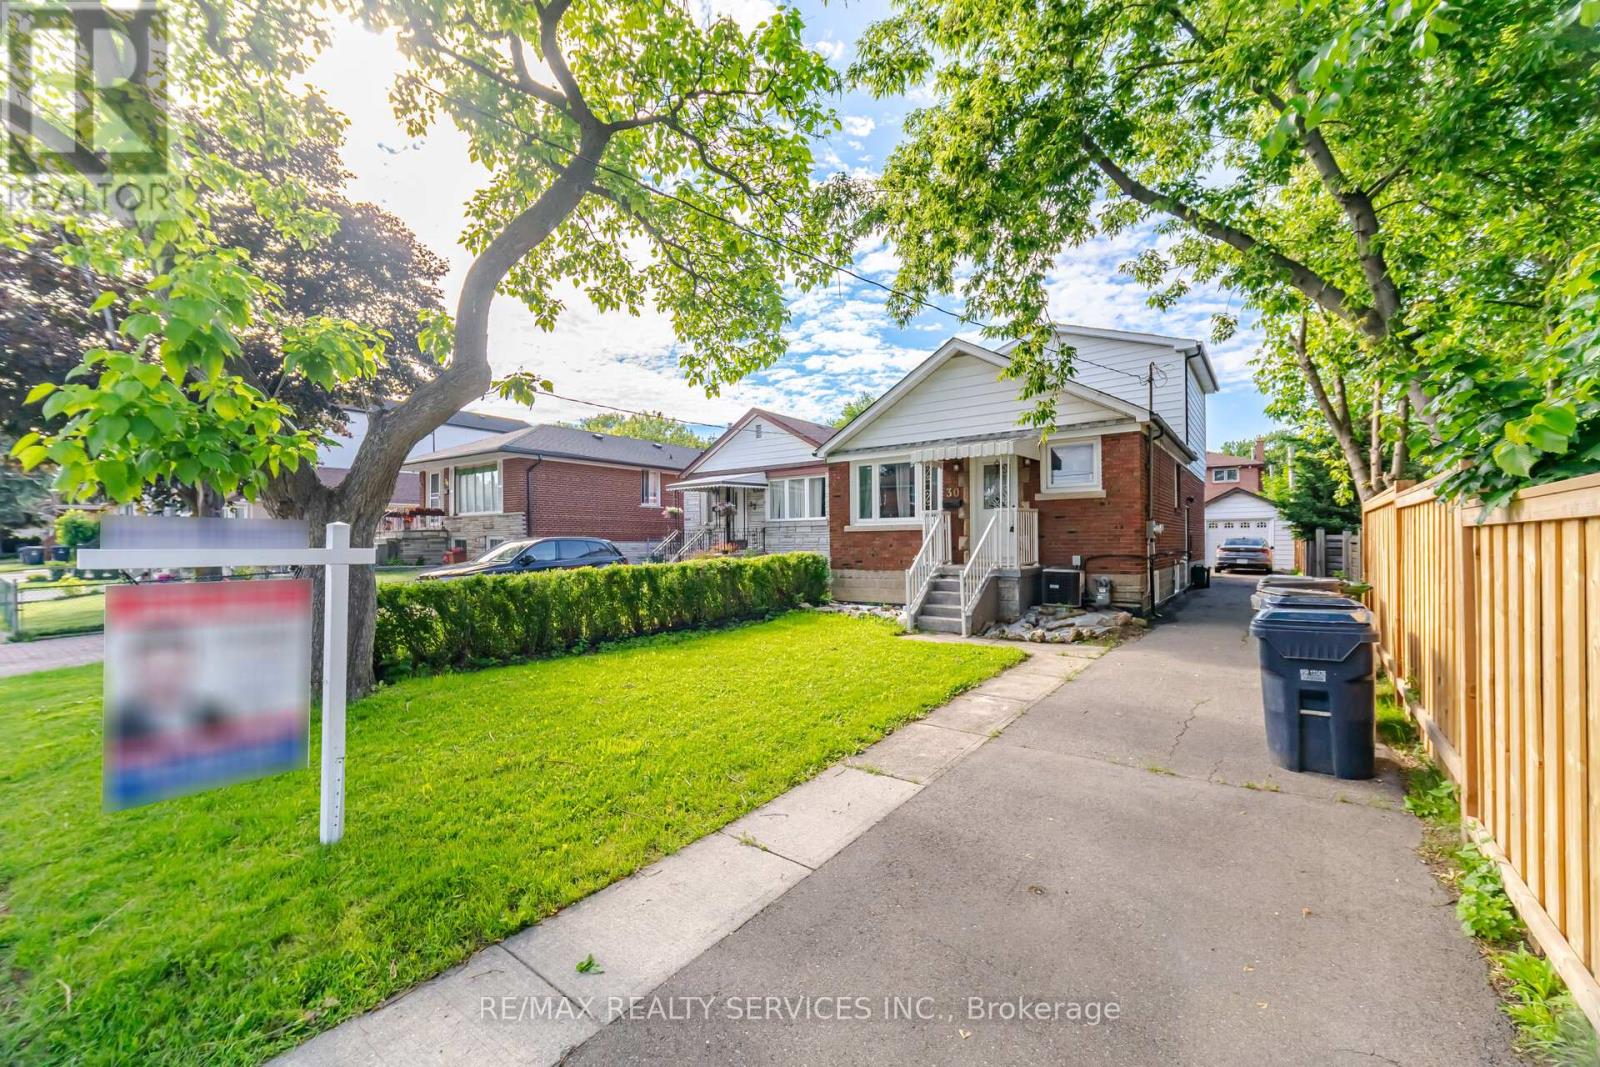
Exceptional opportunity in the heart of sought-after Long Branch! Situated on a premium 33.25 x 125 ft lot, this spacious home features 3 bedrooms on the main and second levels, plus a fully finished 3-bedroom basement, offering exceptional flexibility for large families, multi-generational living, or strong rental income potential. Surrounded by custom luxury homes, this property presents an incredible opportunity to renovate, build your dream home, or secure a prime long-term investment in one of South Etobicoke's fastest-growing waterfront communities. Roof replaced in 2020. Ideally located just minutes from Lake Ontario, waterfront parks and trails, Long Branch GO Station, Humber Polytechnic, schools, shopping, restaurants, and major highways. A rare offering with endless possibilities in an unbeatable location. (id:63381)
15 Maidstone Crescent
Brampton, Ontario
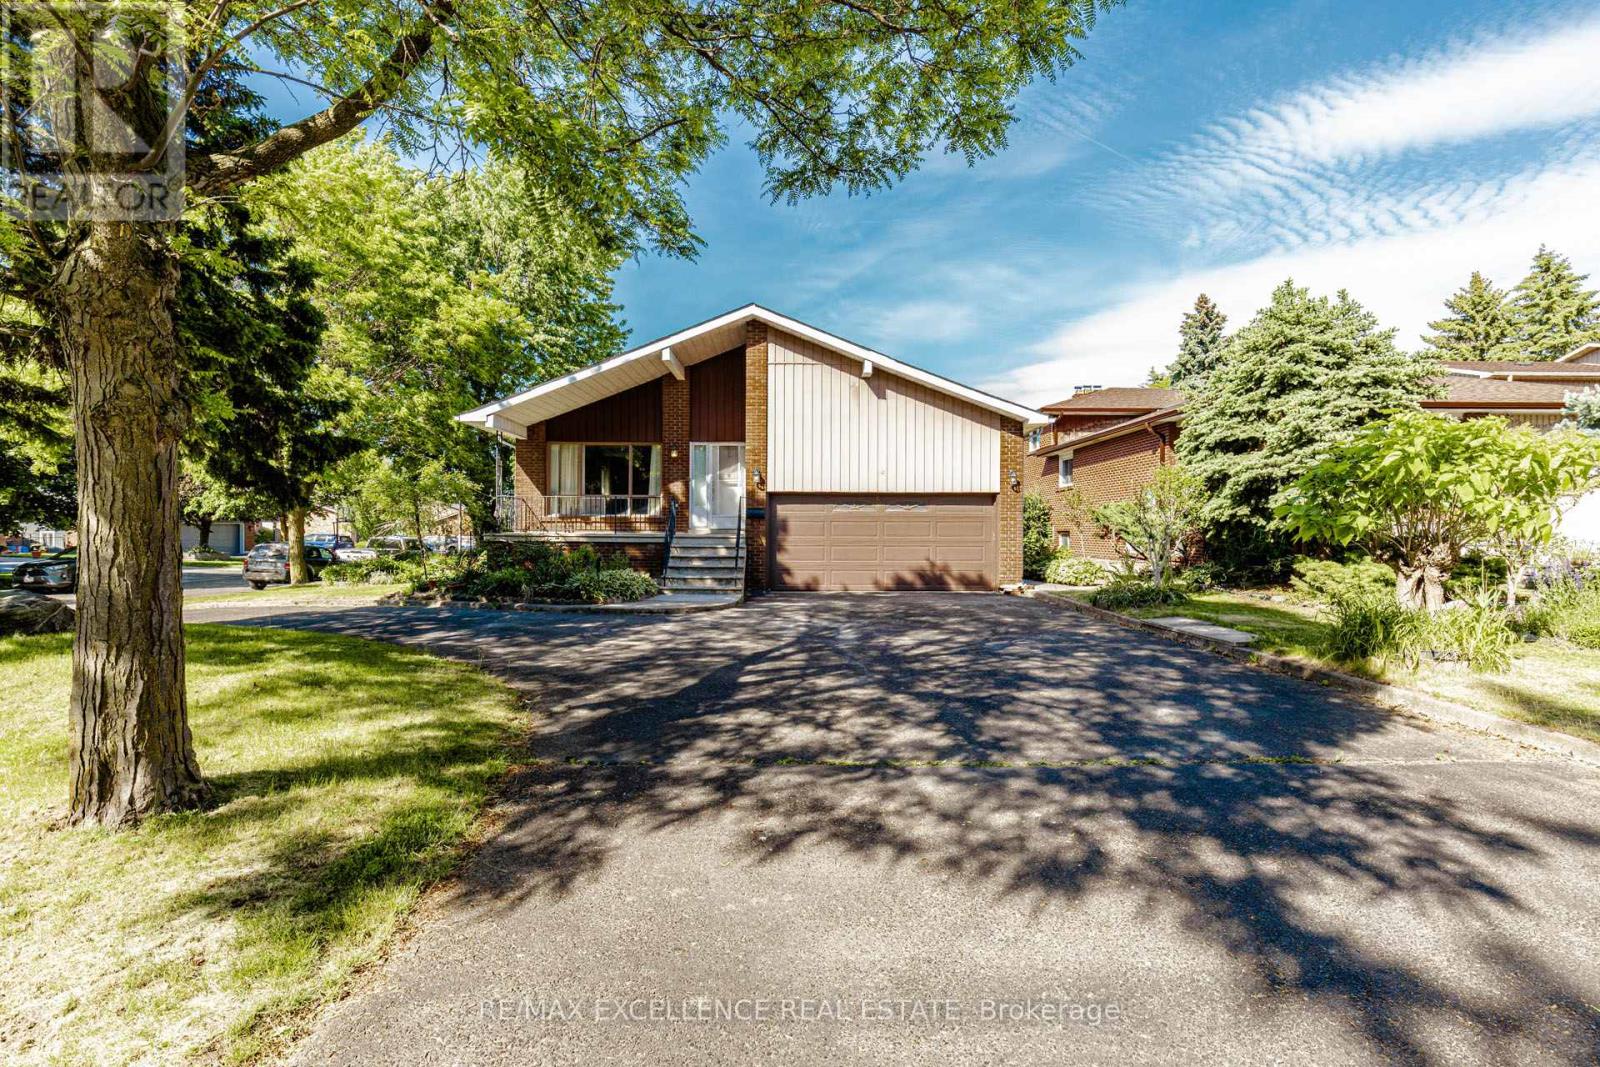
Spacious all-brick 5-level detached back split located in Brampton's prestigious "M" Section, offering outstanding curb appeal with a double-car garage, a large in/out driveway, and a mature tree-lined setting. **Permit ready with architectural drawings for secondary dwelling** This beautifully maintained home features an elegant centre hall layout, a welcoming main-floor family room with a walkout to the sunroom, a separate formal dining room with double French doors, and multiple walkouts leading to a private backyard retreat. Designed for entertaining, the outdoor space offers a cottage-like atmosphere right in the city. Recent upgrades include fresh paint throughout the entire home, including all rooms and the fully finished basement; modern pot lights installed across the main floor, including the living room, family room, hallway and bedrooms; new flooring and baseboards in the main-floor family room and bedroom; and brand-new flooring and baseboards throughout the basement, creating a turnkey space ideal for extended family living or potential rental income. A new high- efficiency furnace adds comfort and energy efficiency. Ideally situated close to schools, parks, recreation facilities, shopping and all essential amenities, this exceptional property presents a rare opportunity to own a spacious, move-in-ready home in one of Brampton's most sought-after neighbourhoods. (id:63381)
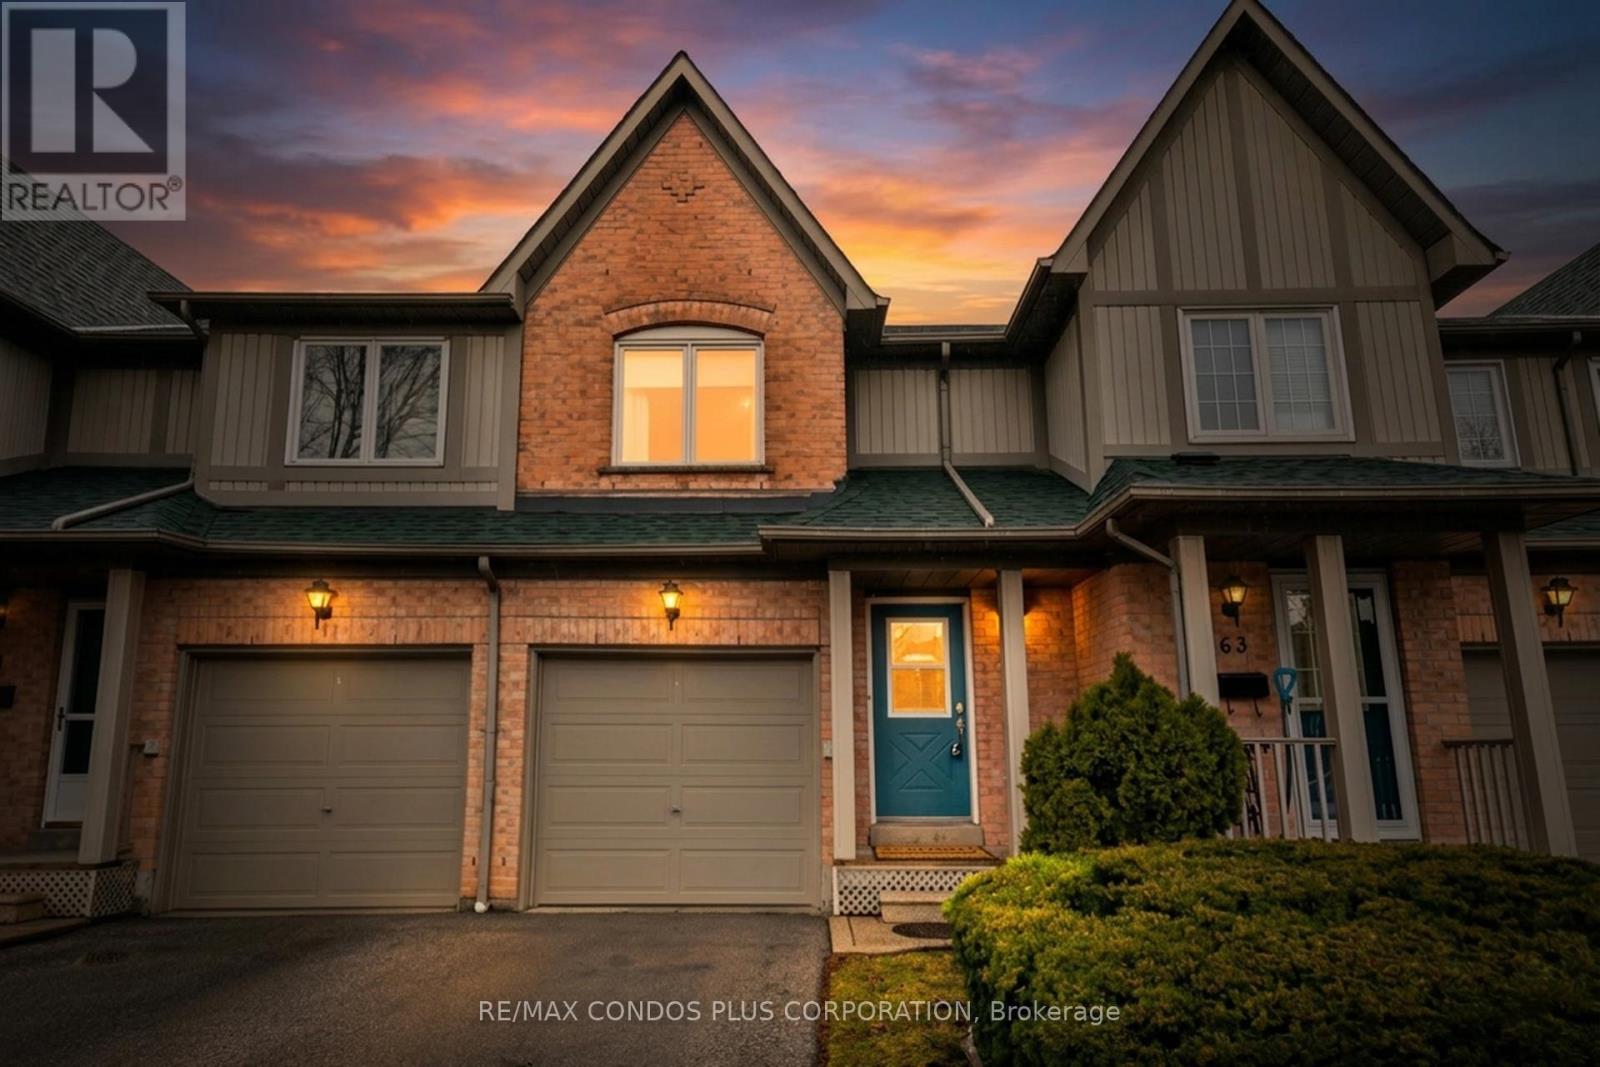
62 - 2945 Thomas Street
Mississauga, Ontario
Welcome Home! Enjoy a 3 bedroom, 2 Bathroom, 1996 Daniels-built townhouse, nestled in the heart of Erin Mills. This exceptional home offers outstanding value for first-time buyers and downsizers seeking quality construction and a functional layout, in a convenient, desirable neighbourhood. Step inside to a bright, open-concept main floor where the living and dining areas flow effortlessly into an updated eat-in kitchen featuring sleek quartz countertops with full-sized appliances, and a walkout to a fully fenced private backyard- perfect for summer entertaining or peaceful relaxation. Upstairs, you will find three generously sized bedrooms, including a spacious primary bedroom retreat with a semi-ensuite 4-piece bathroom, double closet, and room for a king-sized bed. The finished lower level adds valuable flexible space, ideal as a family room, home gym, or play area, complete with a 2-piece bathroom, laundry room, and ample storage. Additional updates include a new furnace (2021), and a new Central Air Conditioner (2021). Ideally situated at the rear of the complex for added privacy, backing onto detached homes and close to visitor parking, and a charming parkette. Enjoy a convenient location. Close to Erin Mills Town Centre, Longos, Parks, Credit Valley Hospital, top-rated schools, Streetsville GO Station, public transit, and major highways (403, 407, QEW) - everything you need is right at your doorstep! See Video Tour for more. (id:63381)
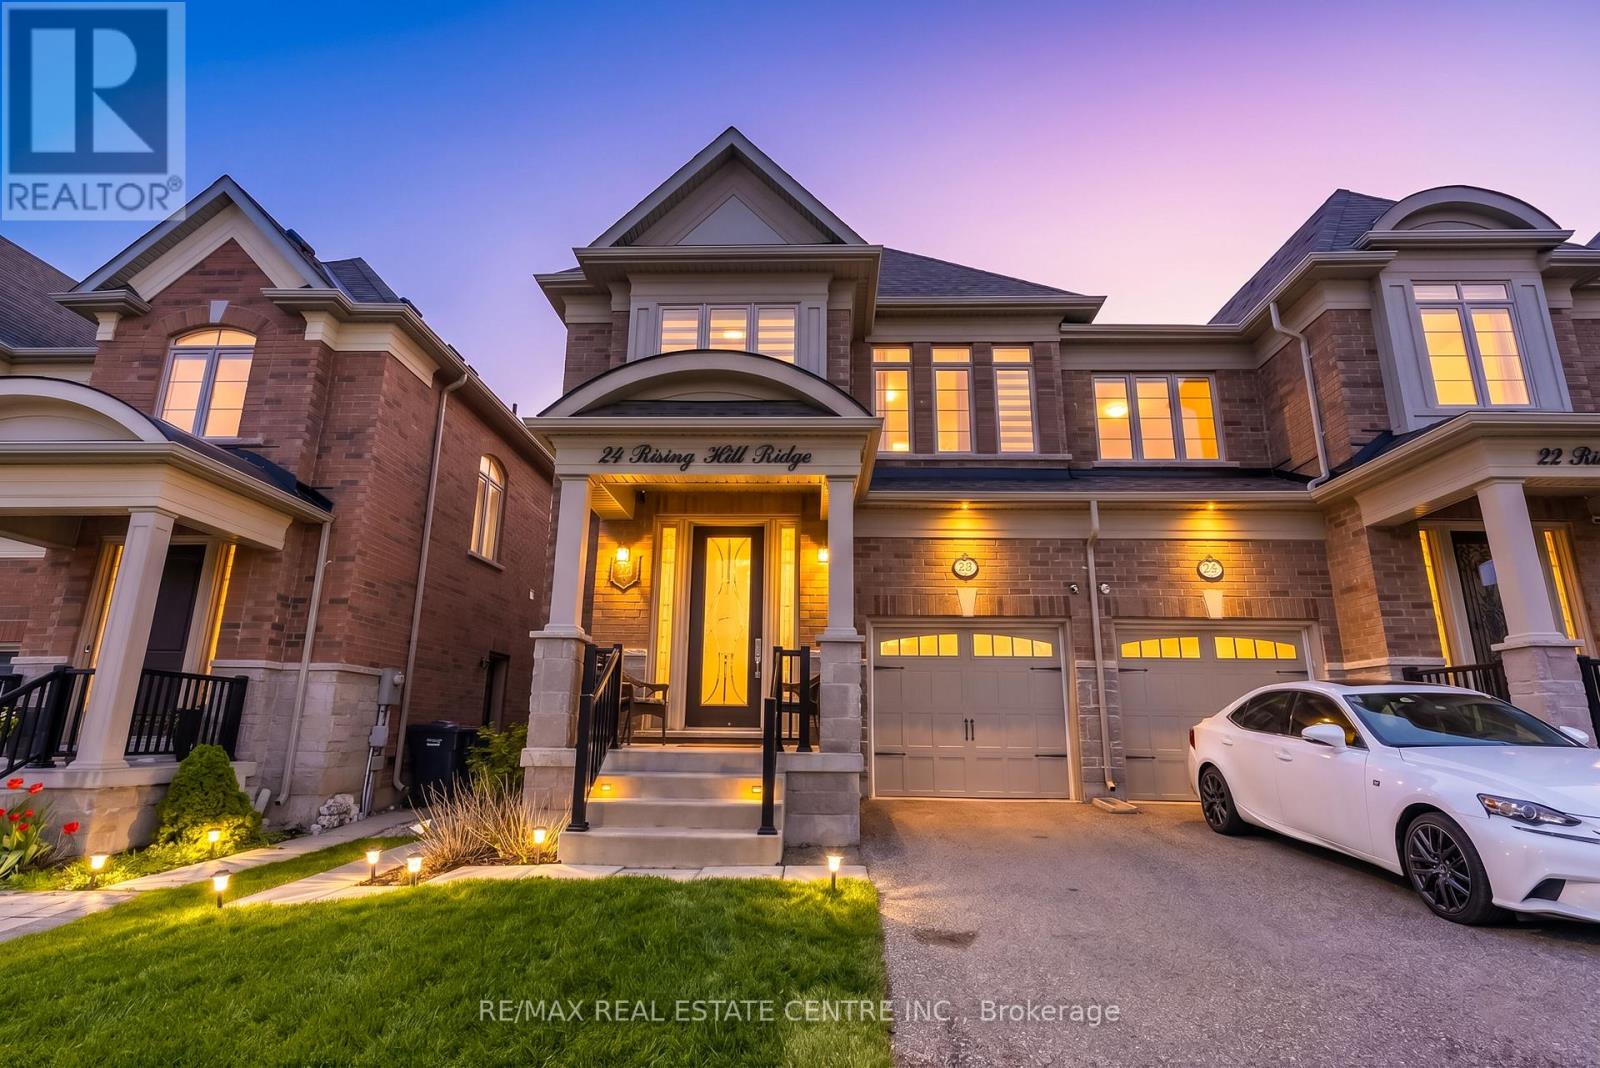
24 Rising Hill Ridge
Brampton, Ontario
Exquisitely upgraded semi-detached home in the highly sought-after Brampton West community, offering approximately 2,655 sq. ft. above grade plus a professionally finished basement. Step into a grand foyer finished with elegant porcelain tiles, leading into a bright open-concept layout featuring rich hardwood flooring throughout the main floor. The chef-inspired kitchen showcases a spacious L-shaped design with a large center island, premium finishes, and elegant lighting fixtures over the dining area, seamlessly flowing into the spacious living room featuring oversized windows, a cozy fireplace, pot lights throughout, and a walkout to the backyard deck, perfect for entertaining. Ascending the beautifully crafted oak staircase, the upper level features four generously sized bedrooms and three full bathrooms, providing exceptional comfort and functionality for growing families. The professionally finished basement offers a separate entrance and kitchen, creating excellent in-law suite or rental income potential. Ideally located minutes from highways, GO Station, public transit, top-rated schools, shopping centers, parks, restaurants, and all major amenities, this stunning home perfectly blends luxury, space, and convenience, making this the perfect home for any family to come home to. (id:63381)
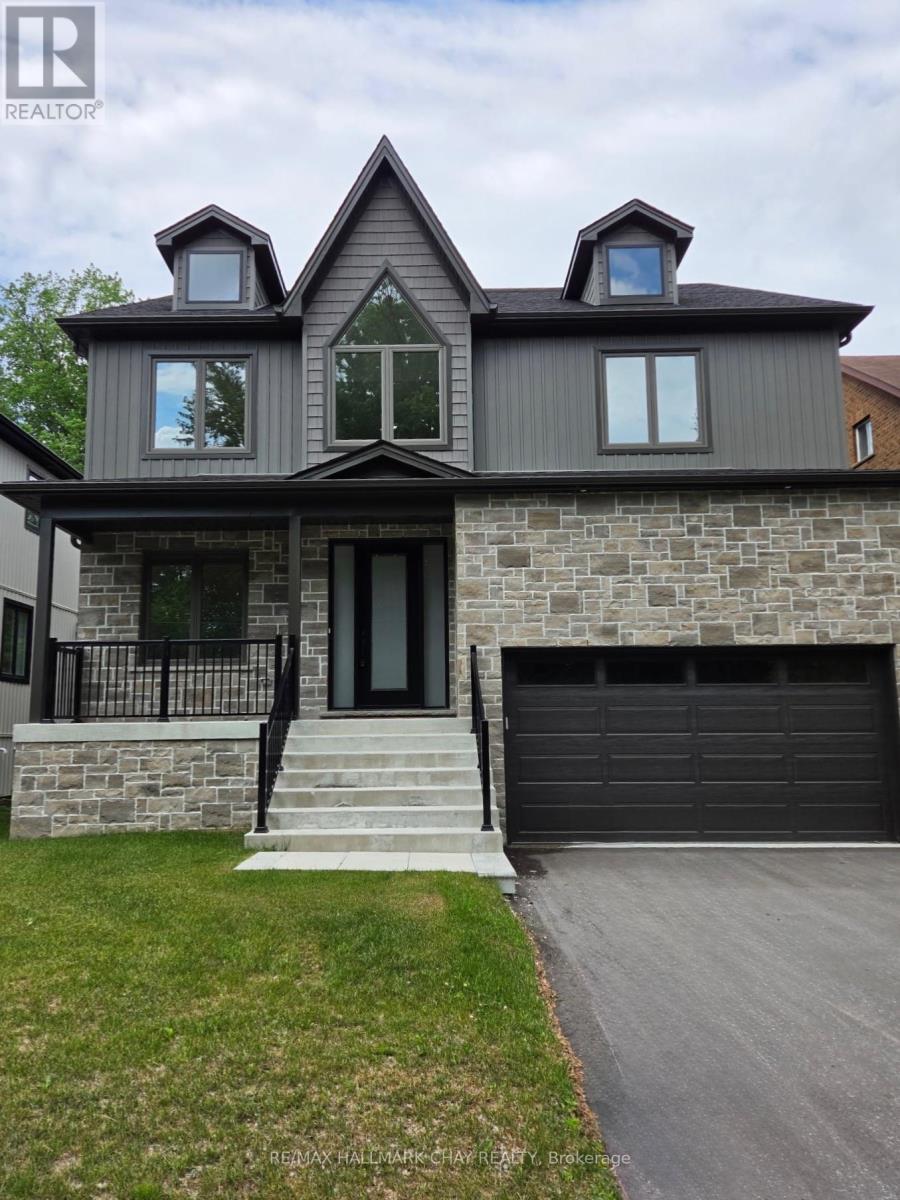
86 37th Street N
Wasaga Beach, Ontario
Welcome to 86 37th Street N! Eligible for the HST New Home Rebate. This newly built custom home is a few minutes walk from Wasaga Beach! This meticulously crafted residence offers exceptional comfort and style. This stunning detached home is 2800 square feet excluding the basement, designed for modern family living, offering 5 spacious bedrooms, 3 bathrooms, and a double car garage. The main floor features 9foot ceilings, hardwood floors, a spacious great room with a floor to ceiling stone fireplace(gas), dining room, office and potential 5th bedroom. The heart of the home lies in the well-appointed custom kitchen, complete with an expansive island, full-height cabinets, stainless steel high end appliances and built-in wall oven. The 2nd floor features 9 foot ceilings, 4 spacious bedrooms boasting ample closet space, 2 full washrooms and a convenient laundry suite. (id:63381)
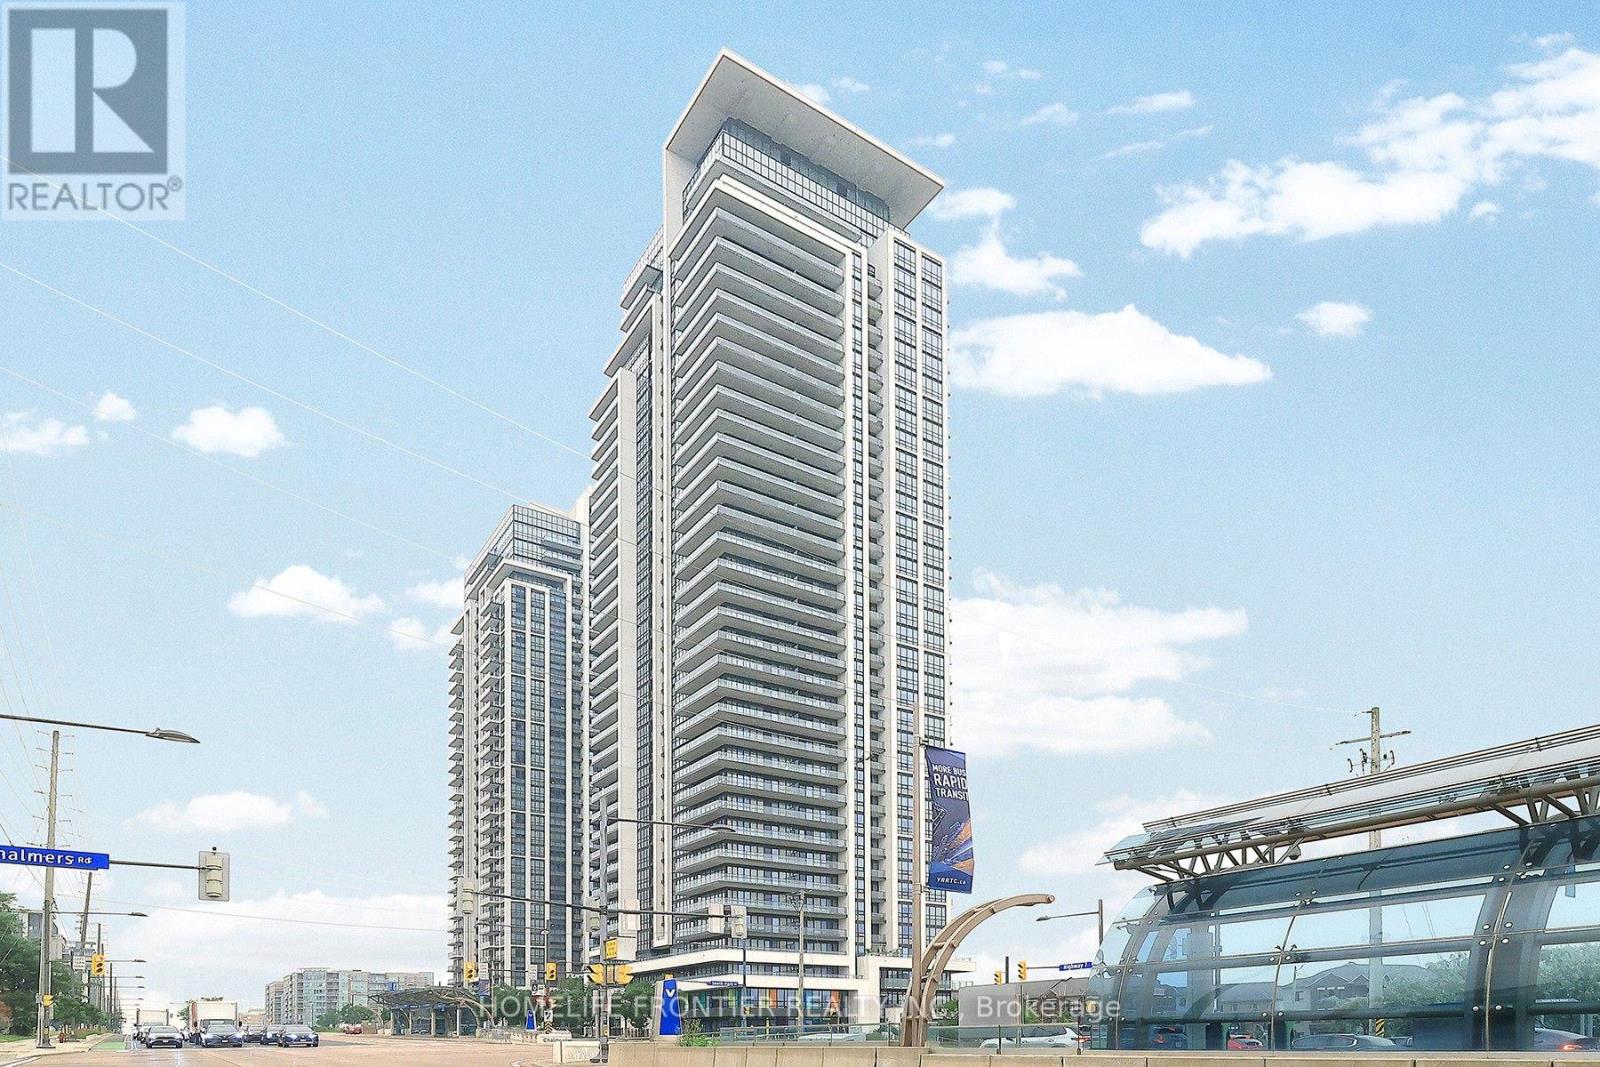
1606 - 12 Gandhi Lane
Markham, Ontario
South Facing Sun-Filled, With Functional Layout Offers 908sqft Of Modern Living Space, Comes With Large Wrap-around Balcony. Featuring 9-foot Ceilings And Unobstructed Skyline Views. Open-concept Kitchen Equipped With Quartz Countertops, Built-in Appliances, High Quality Cabinetry. One Locker And 2 Parking Spaces (One Upgraded EV parking). (id:63381)