
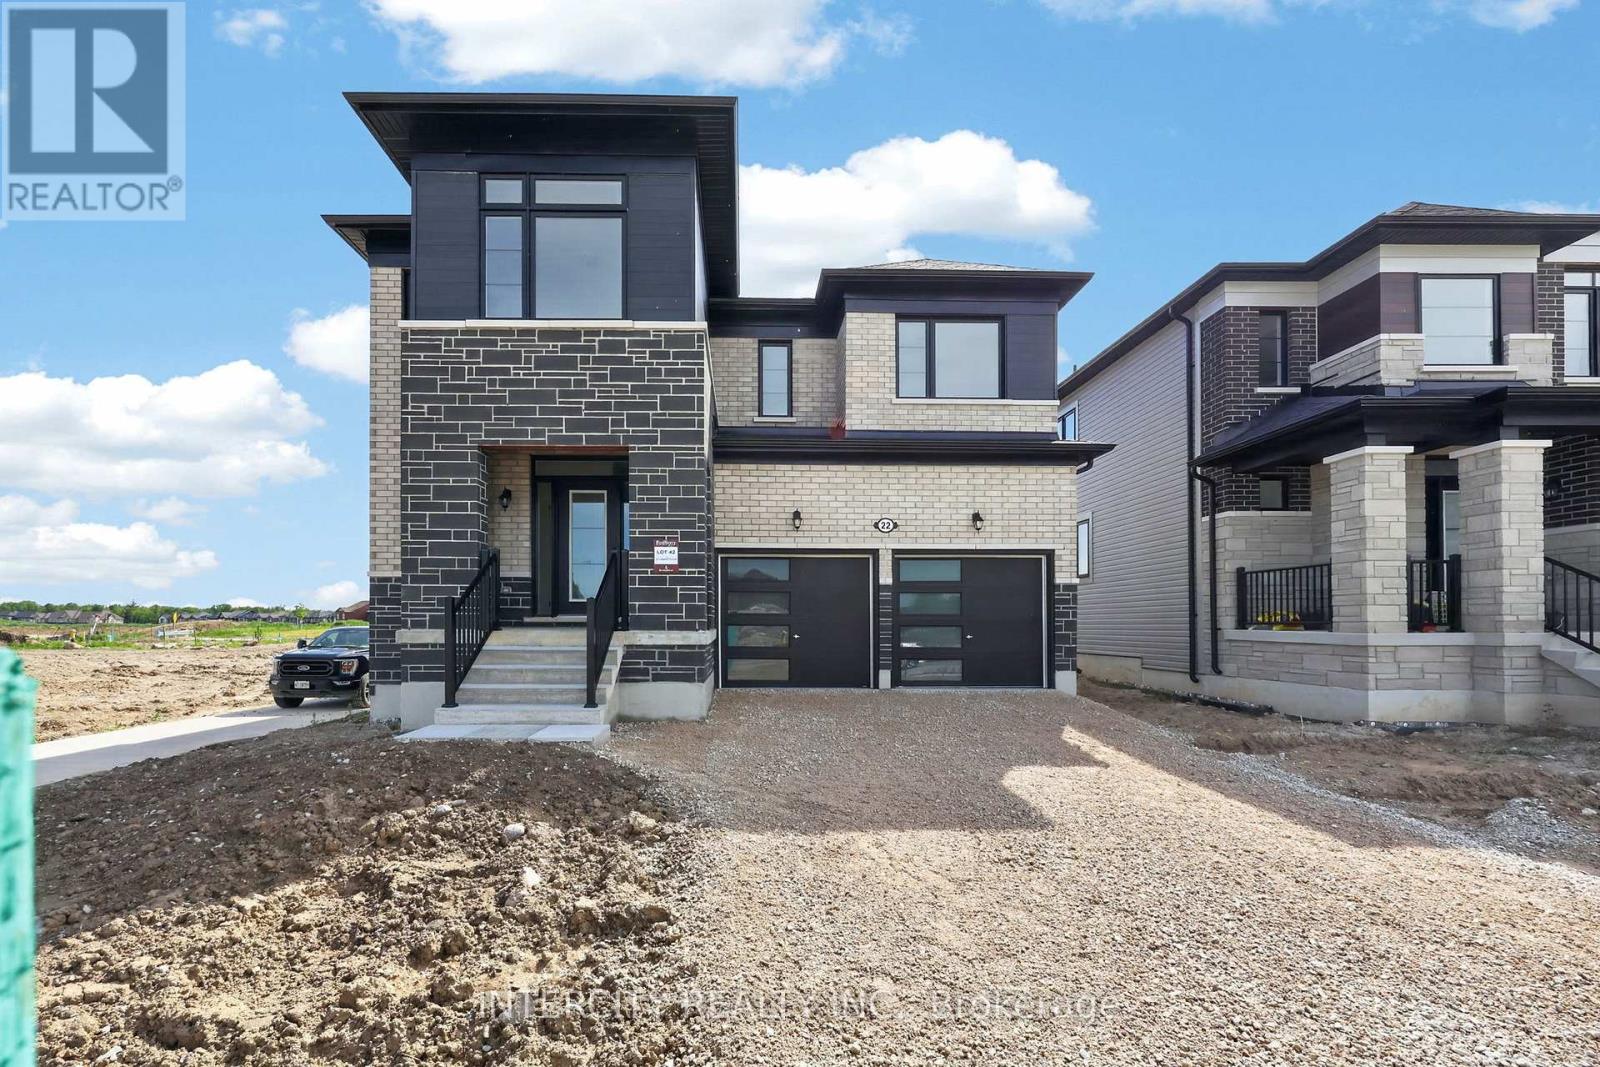
22 Legacy Circle
Wasaga Beach, Ontario
Welcome to this stunning brand-new, never-lived-in home offering 1,931 sq. ft. of beautifully appointed living space, where modern design meets everyday functionality. Showcasing a thoughtfully curated selection of upgrades and a striking two-tone kitchen, this home delivers the perfect balance of style and comfort. Step inside and be greeted by a bright, contemporary interior featuring smooth ceilings throughout the main floor and elegant laminate and tile flooring throughout, creating a seamless, carpet-free living environment. Upgraded interior door hardware adds an extra touch of sophistication, reflecting the attention to detail found throughout the home. The heart of the home is the showstopping kitchen, designed to impress with its stylish two-tone cabinetry, spacious centre island, dedicated pantry, deep upper fridge cabinets with gables, designer backsplash, and stone countertops with an undermount sink. Whether hosting family gatherings or enjoying a quiet morning coffee, this space is as functional as it is beautiful. Upstairs, the spacious primary suite offers a luxurious retreat complete with a spa-inspired ensuite featuring a frameless glass shower enclosure, freestanding soaker tub, and double-sink vanity, creating the perfect setting to relax and recharge. Combining modern finishes, thoughtful upgrades, and the peace of mind that comes with owning a never-lived-in new build, this exceptional home is move-in ready and designed for today's lifestyle. A perfect opportunity to enjoy contemporary living in a home that is as beautiful as it is functional. Eligible for the Proposed Enhanced Ontario HST Rebate Potential HST Rebate of Up to $71,946! Subject to applicable legislation and purchaser eligibility. Neither the Seller nor the Listing Brokerage represents or warrants eligibility for, or the availability or amount of, any rebate. Some photos have been virtually staged for illustrative purposes only. (id:63381)
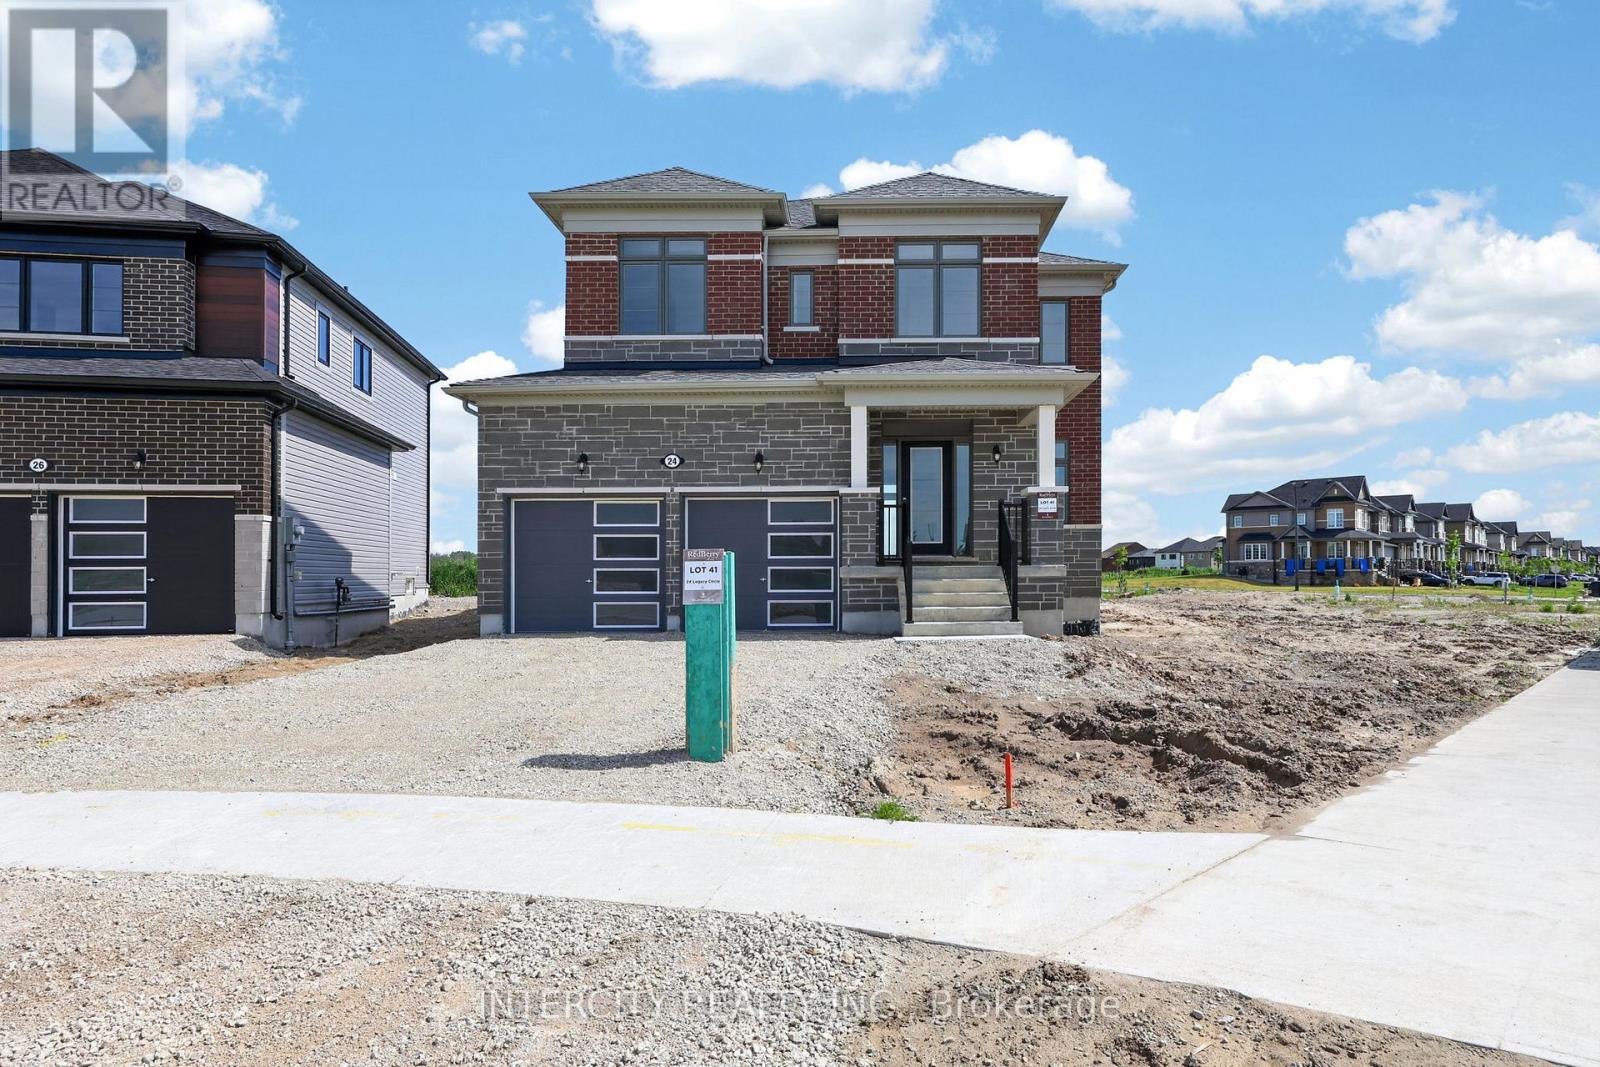
24 Legacy Circle
Wasaga Beach, Ontario
Discover the perfect blend of style, comfort, and modern living in this brand-new, never-lived-in home offering 2,077 sq. ft. of thoughtfully designed space. Showcasing quality upgrades throughout, this beautiful residence is move-in ready and waiting for its very first owners. From the moment you enter, you'll appreciate the bright, contemporary feel created by the smooth ceilings throughout the main floor and the seamless flow of the open-concept layout. The upgraded kitchen serves as the heart of the home, featuring stylish cabinetry, deep upper fridge cabinets with decorative gables, a designer backsplash, and upgraded stone countertops with an undermount sink-perfectly combining functionality with modern elegance. Upstairs, spacious bedrooms provide comfort for the entire family, while the luxurious primary suite offers a private retreat designed for relaxation. The spa-inspired ensuite features a freestanding soaker tub, frameless glass shower enclosure, and a double-sink vanity, creating the perfect place to unwind after a long day. Adding to the home's appeal is laminate flooring throughout, delivering a sleek, carpet-free interior that is both durable and easy to maintain. Upgraded cabinetry in the kitchen and all second-floor bathrooms further enhances the home's sophisticated design and attention to detail. Offering the peace of mind that comes with new construction and the elevated finishes today's buyers desire, this exceptional home presents a rare opportunity to enjoy modern living in a pristine, never-lived-in setting. Simply move in and enjoy everything this beautiful home has to offer. Eligible for the Proposed Enhanced Ontario HST Rebate Potential HST Rebate of Up to $77,698! Subject to applicable legislation and purchaser eligibility. Neither the Seller nor the Listing Brokerage represents or warrants eligibility for, or the availability or amount of, any rebate. Some photos have been virtually staged for illustrative purposes only. (id:63381)

234 - 7163 Yonge Street
Markham, Ontario
Excellent opportunity to own an affordable office space in a professional commercial building within the highly desirable World on Yonge Complex. Ideal for start-ups, entrepreneurs, and small businesses seeking a prestigious business address. Conveniently located among four residential towers, a hotel, major banks, and a vibrant shopping centre, offering exceptional exposure, steady foot traffic, and access to a large customer base. (id:63381)

247 - 7163 Yonge Street
Markham, Ontario
Prime office space for sale in the highly sought-after World on Yonge complex. Situated in a landmark mixed-use development comprising four residential towers, a hotel, retail amenities, financial institutions, and dining options, this unit offers an outstanding opportunity for business owners and investors alike. Benefit form excellent accessibility, abundant visitor parking on P1, convenient public transit access, and a built-in clientele from the surrounding residential and commercial community. A prestigious business address in one of the area's most dynamic commercial hubs. (id:63381)
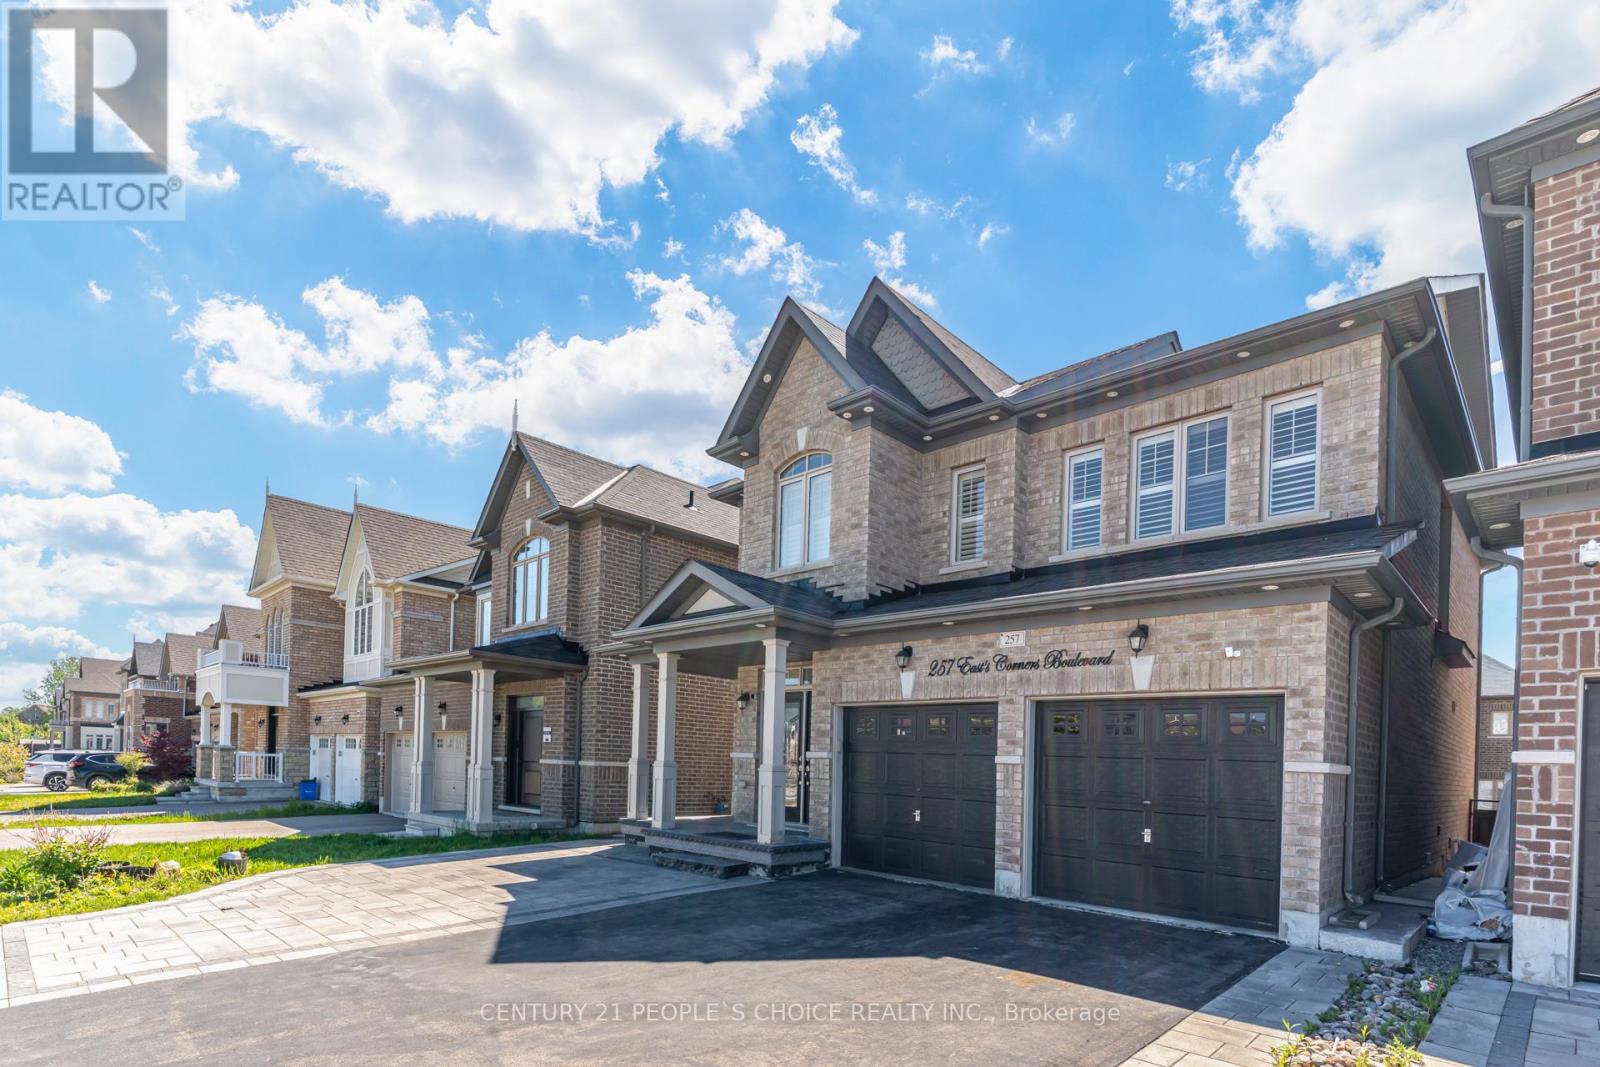
257 East's Corners Boulevard
Vaughan, Ontario
Welcome to 257 East's Corners Boulevard, a 4+2 bedroom, 5 bathroom home with a fully legal basement apartment. Offering the perfect blend of luxury, comfort, and versatility in one of Kleinburg's most desirable family-friendly communities. Thoughtfully designed with modern finishes and spacious living throughout, this beautifully maintained property is ideal for growing families, multi-generational living, or savvy buyers seeking additional income potential.From the moment you step inside, you're welcomed by a bright and elegant open-concept layout featuring oversized windows, stylish finishes, and soaring high cabinetry that adds both sophistication and functionality to the heart of the home. The spacious kitchen flows seamlessly into the main living and dining areas, creating the perfect setting for everyday living and effortless entertaining.Upstairs, you'll find four generously sized bedrooms including a stunning primary retreat complete with a spa-inspired ensuite and ample closet space. Every room has been designed with comfort and practicality in mind. Step outside to a fully finished backyard deck, perfect for hosting summer gatherings, enjoying quiet mornings, or relaxing with family and friends. Newly planted landscaping adds fresh curb appeal and enhances the home's welcoming presence.Ideally located close to excellent schools, parks, shopping, restaurants, transit, and major commuter routes 400, 427,407, this home delivers the perfect balance of convenience and lifestyle. A rare opportunity to own a move-in-ready property that truly checks all the boxes. (id:63381)
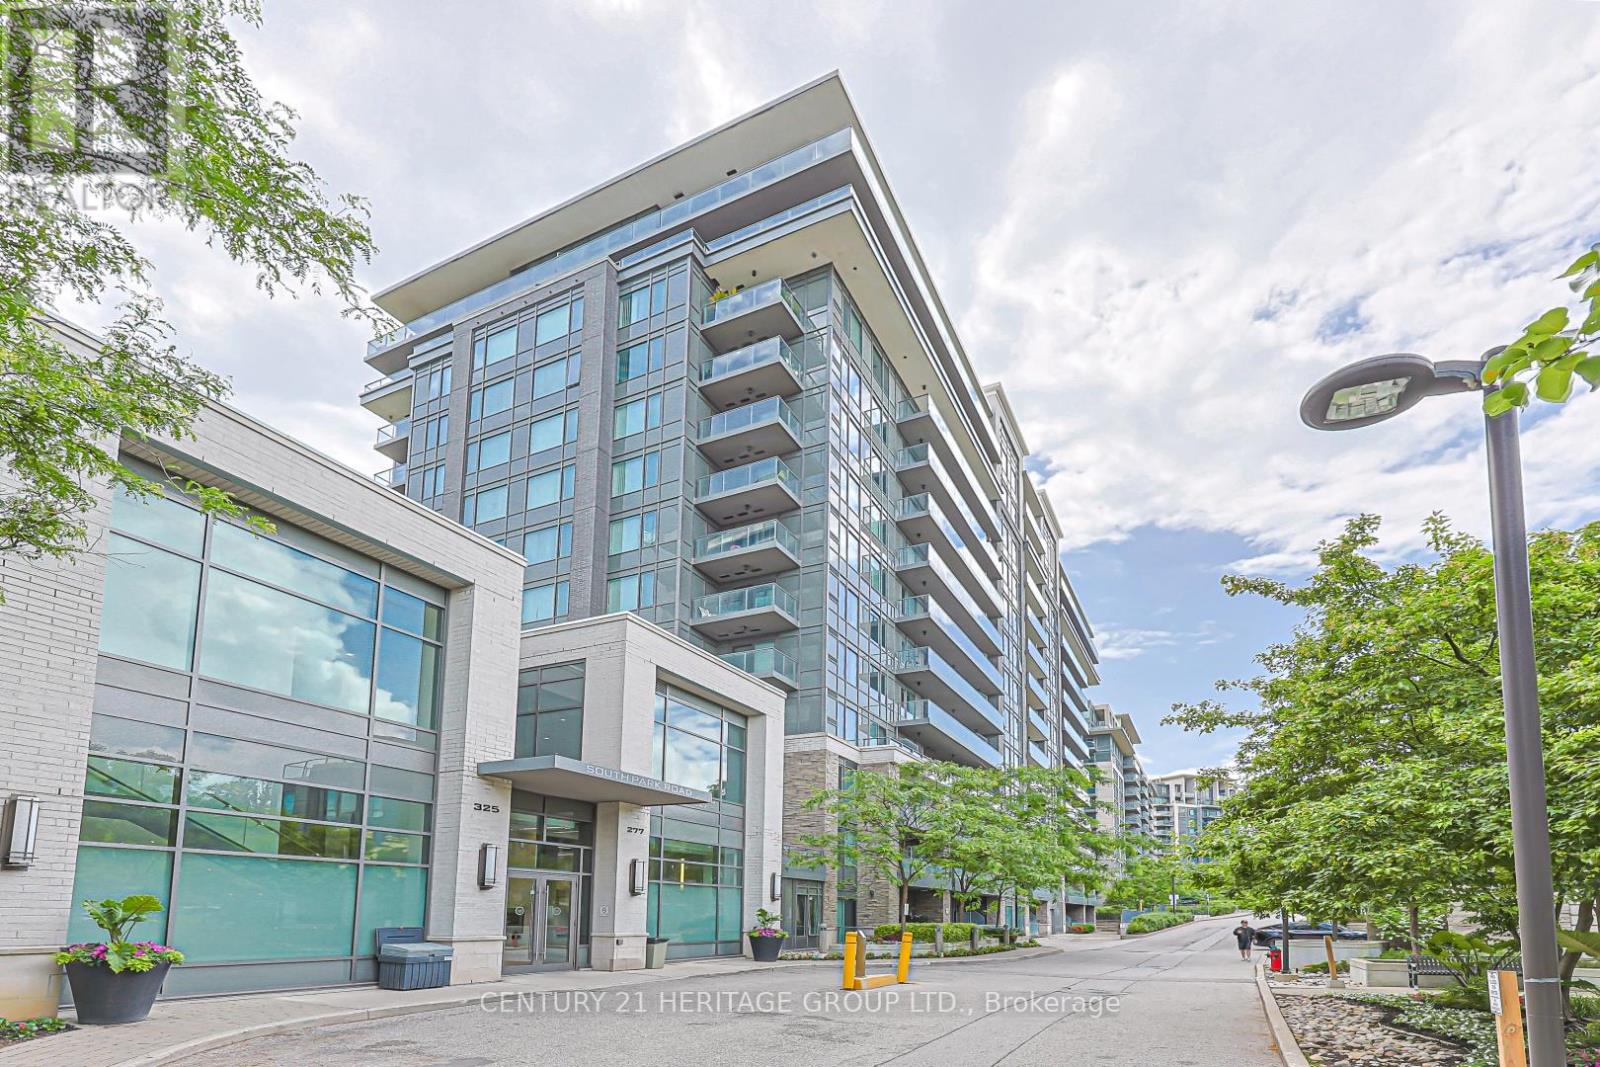
719 - 277 South Park Road
Markham, Ontario
Luxury Eden Park Phase 2, unobstructed north view, large 1+1 bedroom, laminated floor throughout, den can be 2nd bedroom with French Door. 9' ceiling, large balcony. Modern kitchen with granite island, stainless steel appliances, valance light, tile floor. Public transit at door steps, easy access to Hwy 404/407, close to all amenities. (id:63381)
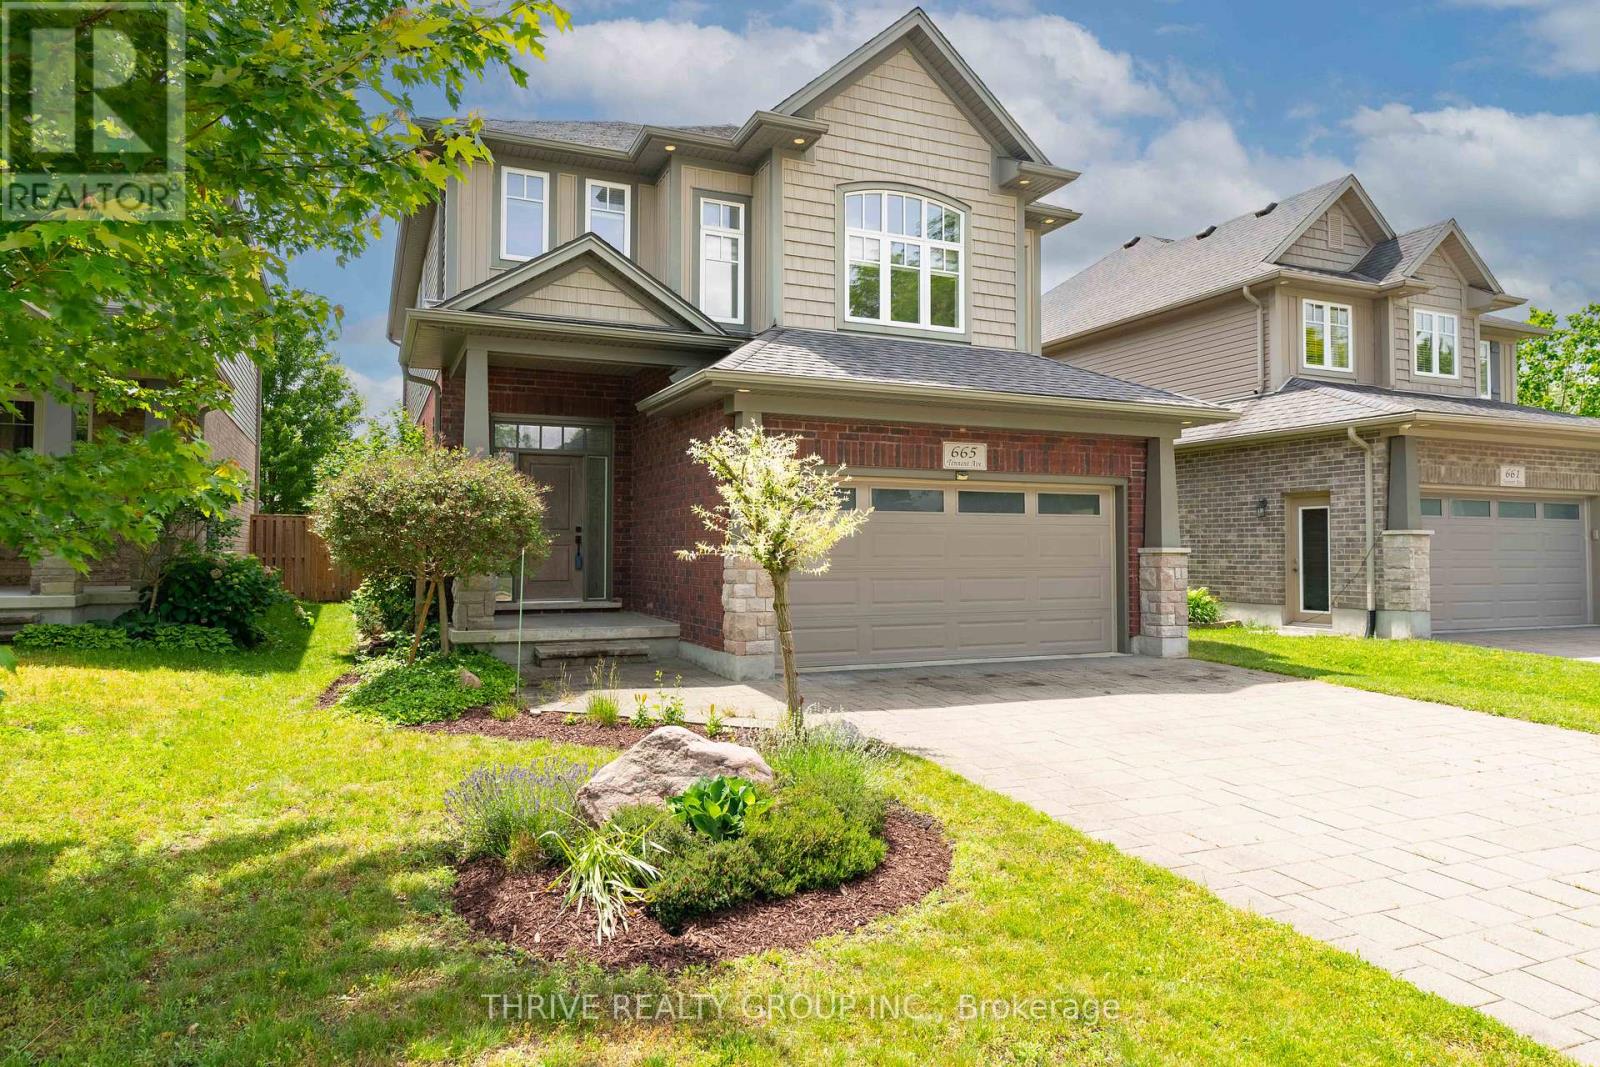
665 Tennent Avenue
London North, Ontario
Welcome to this beautifully maintained Northridge home, originally built as a custom Wastell Homes model and showcasing quality craftsmanship throughout. Offering over 3,000 sq. ft. of finished living space across three levels, this impressive residence features 4 bedrooms, 4 bathrooms, and a thoughtfully designed layout ideal for growing families and entertaining alike. The main floor boasts an inviting eat-in kitchen complete with quartz countertops, glass backsplash, stainless steel appliances, and ample workspace, flowing seamlessly into the bright family and dining areas. Quality hardwood and ceramic flooring, upgraded fixtures, and tasteful décor create a warm and sophisticated atmosphere throughout. The upper level offers three generous bedrooms, including a spacious primary retreat with a walk-in closet and private ensuite, as well as the convenience of third-floor laundry. A stunning mid floor loft/family room provides exceptional additional living space and is flooded with natural light through numerous windows, making it perfect for a media room, home office, playroom, or relaxing retreat. The finished lower level expands the living space even further with a large recreation room, additional bedroom, and full bathroom, offering flexibility for guests, teens, or multi-generational living. Step outside to enjoy the beautifully landscaped, fully fenced backyard featuring mature trees, perennial gardens, a sundeck, concrete patio, creating a private outdoor oasis perfect for entertaining or unwinding after a long day. Situated in one of North London's most sought-after neighbourhoods, close to excellent schools, parks, shopping, and all amenities, this exceptional home offers the perfect combination of style, space, and location. A truly turnkey property that has been lovingly maintained and is ready for its next family to call home. (id:63381)
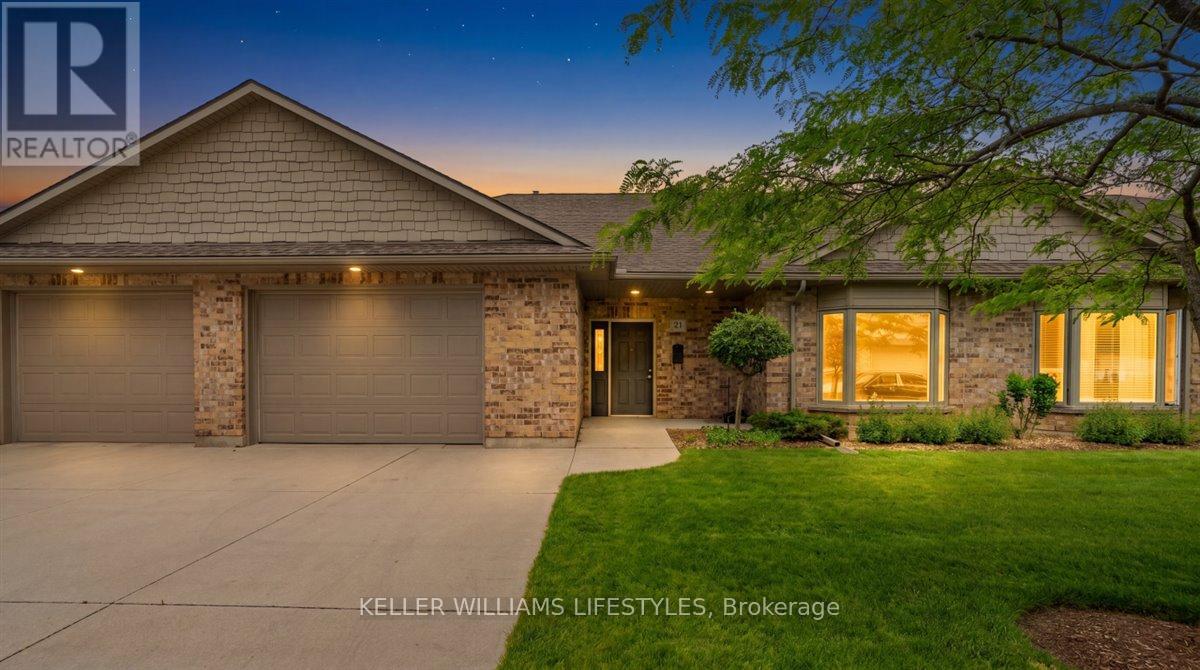
21 - 5969 Townsend Line
Lambton Shores, Ontario
Welcome to Townsend Meadows, a 55+ life lease community located just outside Forest, offering a peaceful setting with everyday conveniences close by. This well-maintained development provides low-maintenance living, with a monthly occupancy fee that includes lawn care, snow removal, and access to the community hall. This bright and comfortable 2-bedroom, 2-bath home features over 1,500 sq. ft. of thoughtfully designed living space. Freshly painted throughout, the home offers a clean, move-in-ready feel. The open layout includes a spacious kitchen that flows into the dining and living areas, creating an easy, welcoming space for daily living or hosting family and friends. The attached single-car garage adds convenience and extra storage options. Located within a friendly, walkable community, this home offers a relaxed lifestyle with the benefit of worry-free exterior maintenance. Experience comfort, simplicity, and a sense of community in a setting designed for easy living. (id:63381)
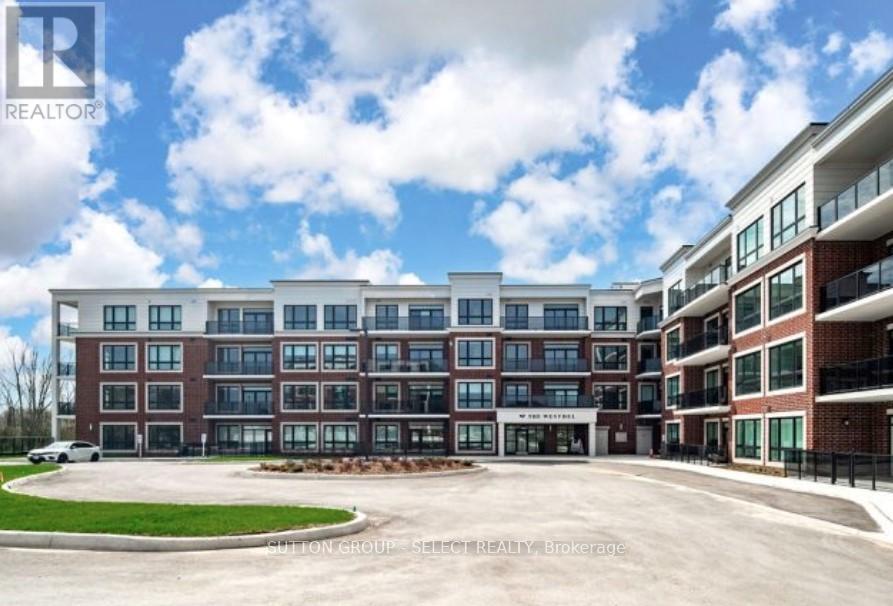
307 - 1975 Fountain Grass Drive
London South, Ontario
Experience LUXURY low-maintenance living at The Westdel Condominiums by Tricar, ideally situated on the edge of the highly sought-after Warbler Woods neighbourhood. This beautifully designed 2-bedroom PLUS DEN suite offers over 1,220 sq ft of thoughtfully planned living space, complete with one underground parking space, while HEAT and WATER are also INCLUDED in the condo fees for added everyday convenience.The bright open-concept layout is designed for both comfortable living and effortless entertaining. At the heart of the home, the gourmet kitchen showcases crisp white cabinetry, quartz countertops, stainless steel appliances, a spacious pantry, and breakfast bar seating, offering both style and functionality.Filled with natural light, the spacious living and dining areas flow seamlessly to a large private balcony with peaceful treetop views - the perfect place to enjoy morning coffee or evening sunsets.The expansive primary suite serves as a relaxing retreat, complete with a walk-in closet and spa-inspired ensuite featuring dual sinks. The second bedroom is generously sized with blackout blinds for added comfort, while the versatile den provides the ideal space for a home office, TV lounge, or creative studio.Additional highlights include expansive hardwood flooring, in-suite laundry room, a beautifully finished main bath, and generous foyer storage.Residents enjoy premium amenities including a fully equipped fitness centre, pickleball courts, stylish resident lounge, guest suite, and outdoor terrace. Surrounded by scenic walking and biking trails, parks, shopping, dining, and all of London's vibrant West End conveniences, this exceptional condo offers the perfect blend of luxury, lifestyle, and convenience. (id:63381)
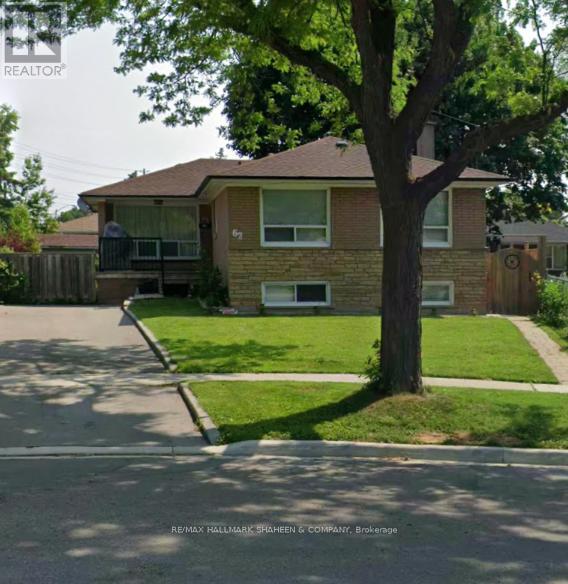
62 Clementine Square
Toronto, Ontario
Welcome to this charming ranch style bungalow in the heart of a quiet, family oriented Scarborough neighbourhood. Located on a peaceful, curving, tree lined street, this home sits on the best lot on the block, featuring the biggest backyard.This vibrant and diverse community perfectly blends single detached houses with high-rises, a welcoming mix of longtime homeowners and renters that feels just right for both families and investors. You'll love the convenient location, with quick access to Highway 401, TTC transit, Cedarbrae Mall, Woburn Collegiate Institute, and excellent elementary schools. Inside, the bright and well laid out main floor features spacious living, dining, and kitchen areas. Downstairs, you'll find a professionally finished basement with a separate entrance and a fully independent 2 bedroom suite complete with its own full bathroom, ideal for extended family, or generating rental income. This solid home is being sold as-is and is ready for someone to give it some love and care. With a bit of personal attention, it offers tremendous potential for families looking to put down roots or savvy investors seeking a great value add opportunity in a high demand Scarborough neighbourhood. This is a wonderful chance to own a home in a friendly pocket of Scarborough that truly has something for everyone. (id:63381)
210 - 286 Main Street
Toronto, Ontario
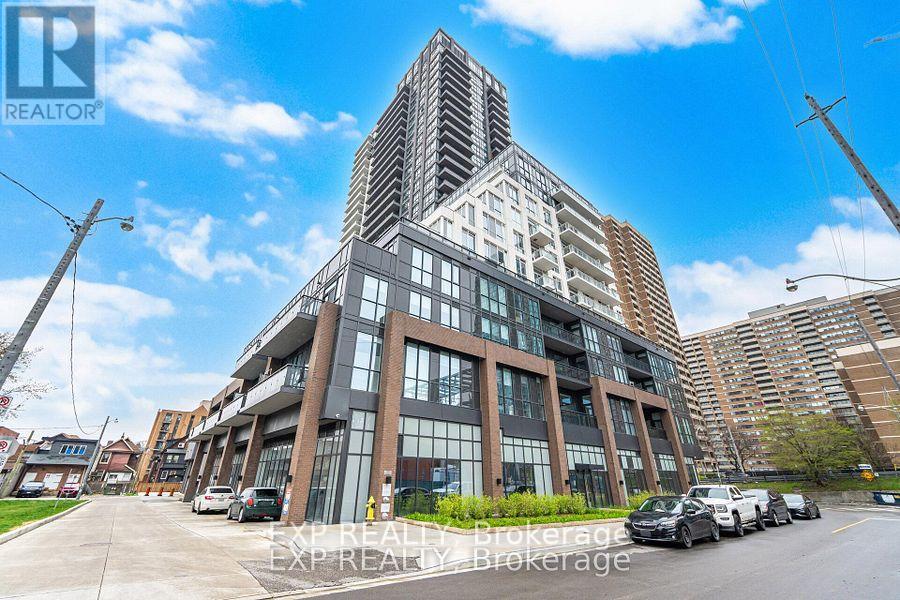
Welcome to luxury condo living in the sought-after Reserve Collection by Tribute Communities. This beautifully designed 2 Bedroom + Den suite offers approximately 796 sq. ft. of thoughtfully planned living space, featuring a modern open-concept layout and upscale finishes throughout. The stylish kitchen showcases quartz countertops, contemporary cabinetry, stainless steel appliances, and a large island overlooking the spacious living and dining area-perfect for entertaining or everyday living. Floor-to-ceiling windows fill the suite with natural light, complemented by a desirable south exposure and a private balcony-ideal for relaxing outdoors. The generous primary bedroom offers excellent closet space and convenient access to the full bath. A versatile second bedroom and separate den provide flexible options for guests, a home office, or additional living space. Additional features include in-suite laundry, modern finishes, and an efficient layout designed for comfortable urban living. Investment Opportunity: Current tenants are paying $3,300/month plus utilities and are willing to stay, with up to 3 more years of guaranteed rent available (ask listing agent for details). Tenants are also flexible and willing to vacate if required. Residents enjoy exceptional building amenities including a 24-hour concierge, fully equipped fitness centre, party room and resident lounge, meeting room, children's playroom, bike storage, pet spa, and a spectacular outdoor terrace complete with BBQ area and entertaining spaces. Location Highlights: Convenient proximity to amenities on the same floor Walking distance to subway/transit Steps to the vibrant Greek Town and the Beaches Close to shopping, dining, parks, and major commuter routes Includes a great owned parking spot. Located in a vibrant master-planned community, this is an exceptional opportunity for end-users and investors alike. (id:63381)
634 - 20 O'neill Road
Toronto, Ontario
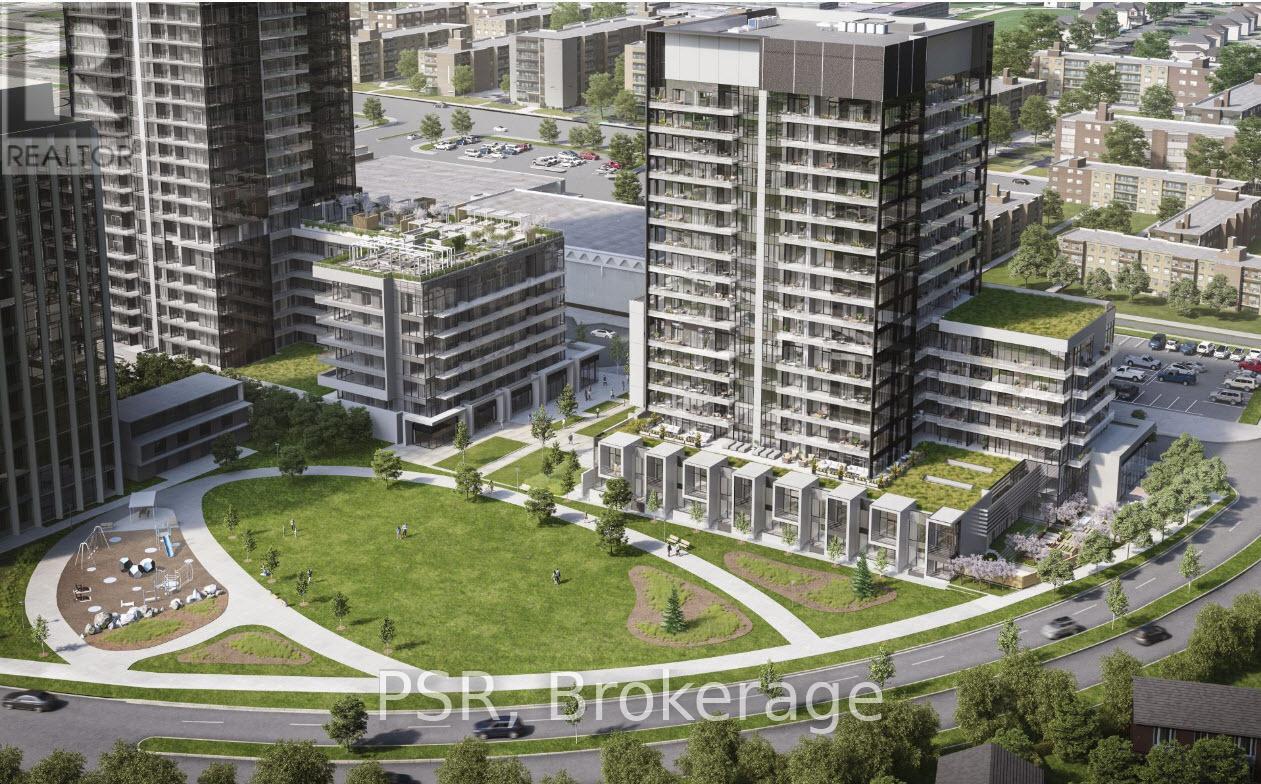
Welcome to Rodeo Drive located at The Shops At Don Mills. Bright, west facing unit with high, smooth ceilings and expansive windows leading out to a full-width grand balcony. Open concept with modern kitchen and tasteful finishes throughout. Amenities include a well-equipped gym, outdoor terrace with BBQs, indoor & outdoor pools, party room and 24-hour concierge. Premier shopping, movies & dining right outside your front door. Easy access to the TTC and numerous parks and trails. A great place to hang your hat! (id:63381)
4009 - 70 Temperance Street
Toronto, Ontario
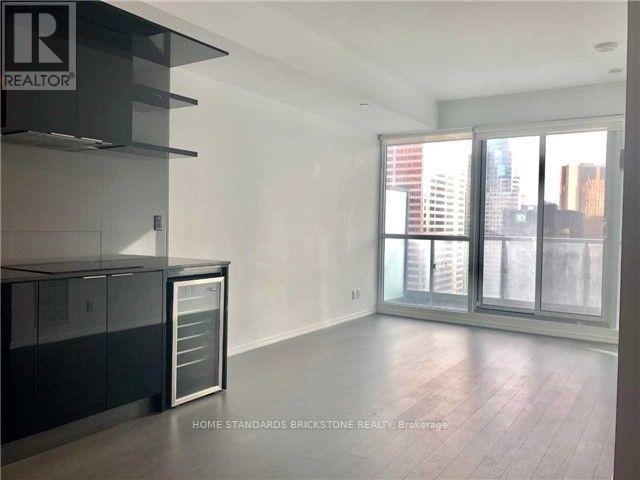
Location, Location, Location! Welcome to urban luxury at its finest in the absolute heart of Toronto's Financial District. This rare, sun-drenched south-exposure 1 bedroom plus den suite offers a sophisticated layout with absolutely zero wasted space. From the moment you walk in, you are greeted by breathtaking, completely unobstructed panoramic views of the iconic Financial District skyline. Floor-to-ceiling windows flood the entire unit with natural southern light, creating a bright and airy atmosphere.The highly functional open-concept living and dining area seamlessly walks out to a private balcony, offering a dramatic city backdrop that is perfect for relaxing or entertaining. The generous-sized den features sleek sliding doors, allowing it to easily function as a true second bedroom or a perfect executive home office. The modern kitchen is beautifully equipped with premium built-in appliances and crisp granite countertops, complemented by a classic 4-piece bathroom. This immaculate property also includes one private storage locker for your convenience.Situated in a top-of-the-line building, residents enjoy elite, five-star amenities including a 24-hour concierge, a state-of-the-art indoor golf simulator, a billiards room, a sophisticated library, and a stylish party room. Boasting an unbeatable core location with a near-perfect walk and transit score, you are just steps away from the Financial District, the PATH system, TTC subway access, the Eaton Centre, City Hall, and Toronto's top universities and colleges. This is a rare opportunity to own a turn-key piece of the downtown skyline! (id:63381)
531 Delaware Avenue N
Toronto, Ontario
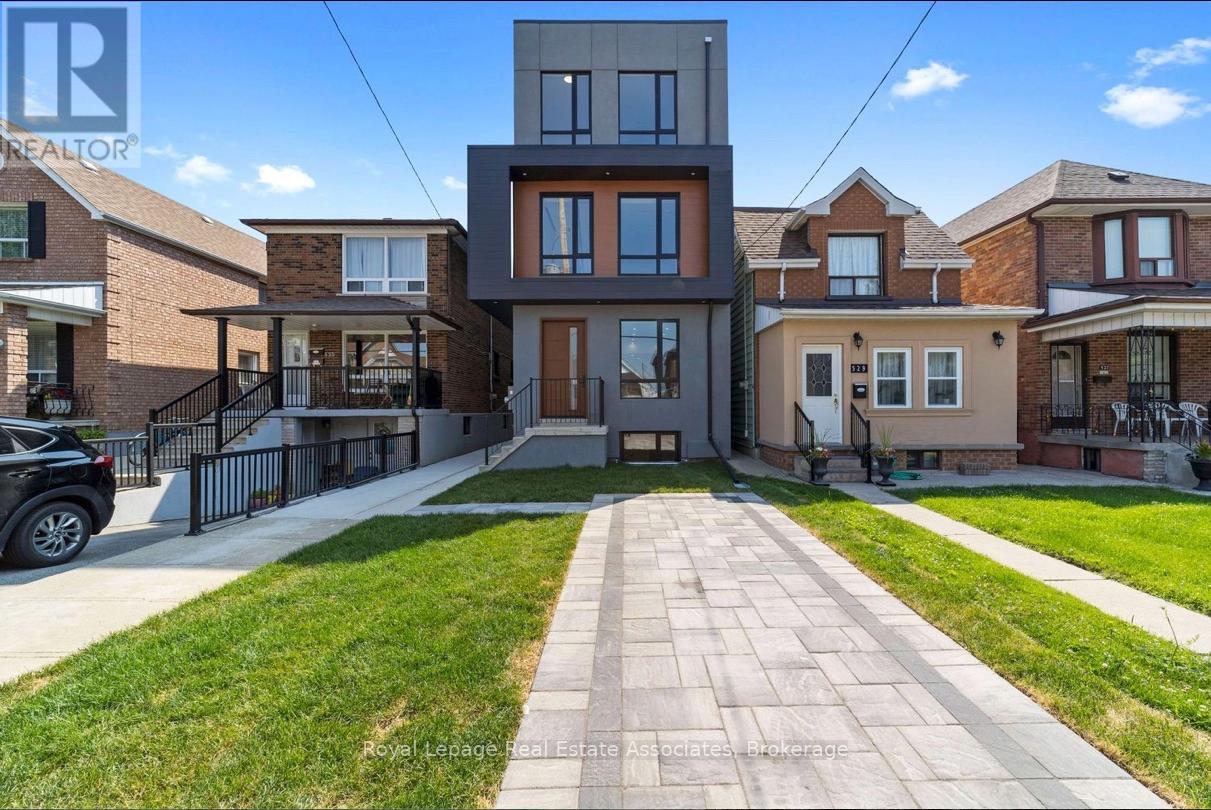
Prime downtown Toronto investment awaits in this well maintained 6-plex featuring four spacious two bedroom two bathroom units withseparate in suite laundry and smart functional layouts that attract reliable tenants plus a versatile laneway house offering bonus living space foradditional income or flexible use for a total of 6 legal units. Built in 2022 this property is NOT subject to rent control, delivering an impressiveover 5 percent cap rate with all professional AAA tenants in place for a true set it and forget it stabilized asset that generates strong predictablecash flow. Underwriting documents, detailed financials, rent rolls, and supporting supplements are available for review. This rare opportunity inone of the city's most desirable urban cores won't last, don't let it pass you by! (id:63381)
303 - 39 Pemberton Avenue
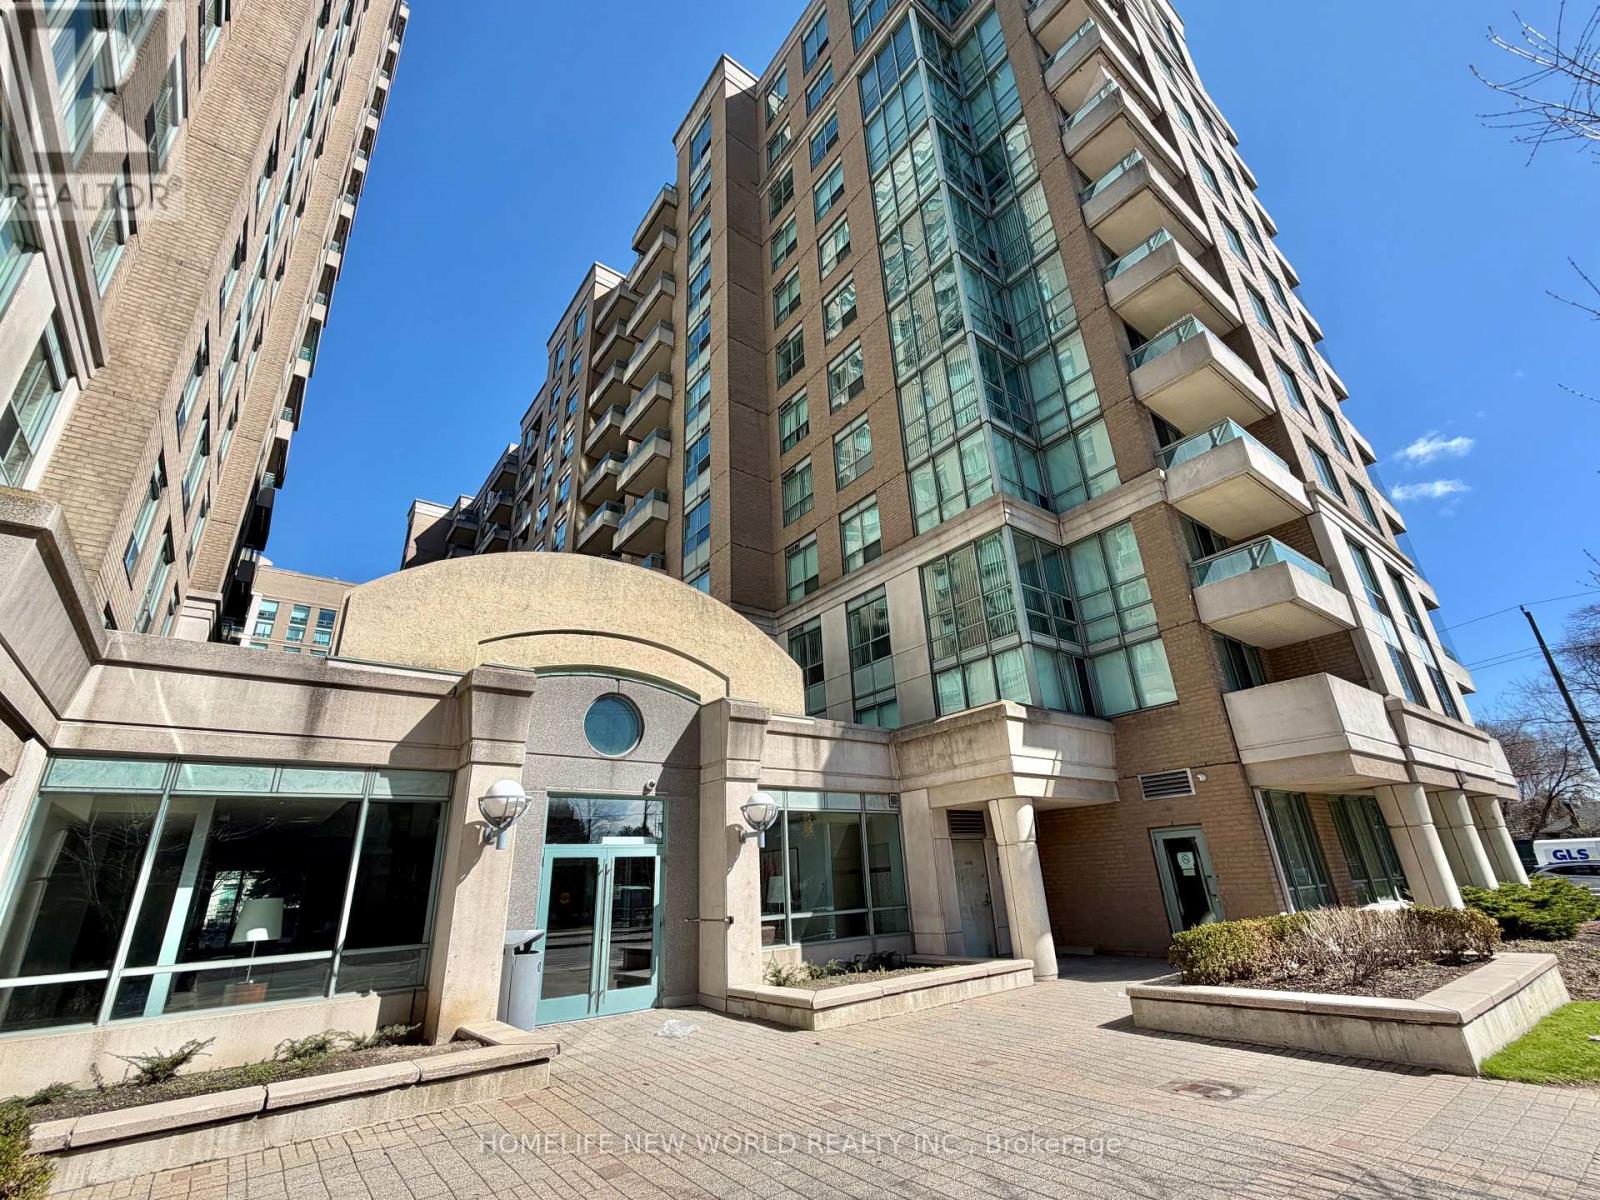
Toronto, Ontario
Direct Access To Finch Subway, Bright And Spacious. Good Schools, Access To Go Bus And Close To All Amenities. Purchaser To Verify All Measurements. (id:63381)
170 Wellington Street
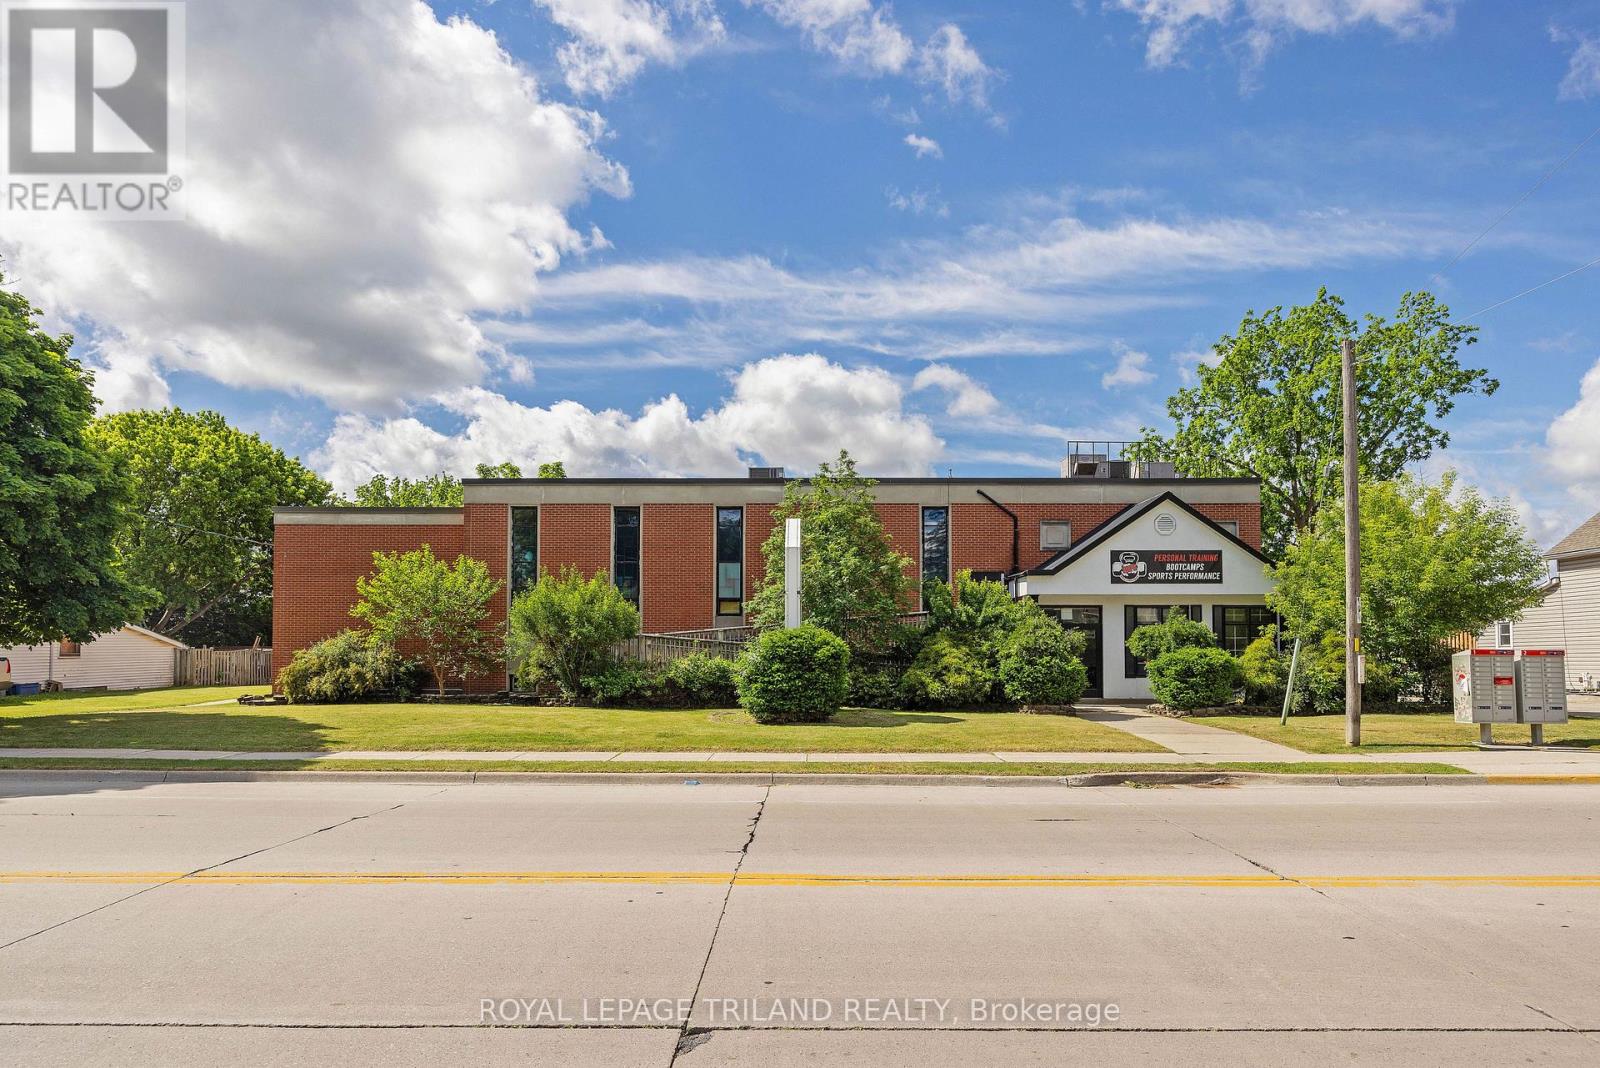
St. Thomas, Ontario
Excellent opportunity for an investor/user. The main floor of the building was a former chiropractic office featuring multiple offices and reception area. The lower level has an established fitness centre. Ideal for doctors/chiropractors or investor. Located centrally on Wellington Street just one block from downtown. This solid brick building has had many updates including a new roof in 2014, two roof top HVAC units and parking lot. With R4034 zoning this property would also be ideal for are development possibility. (id:63381)
13 Irene Crescent
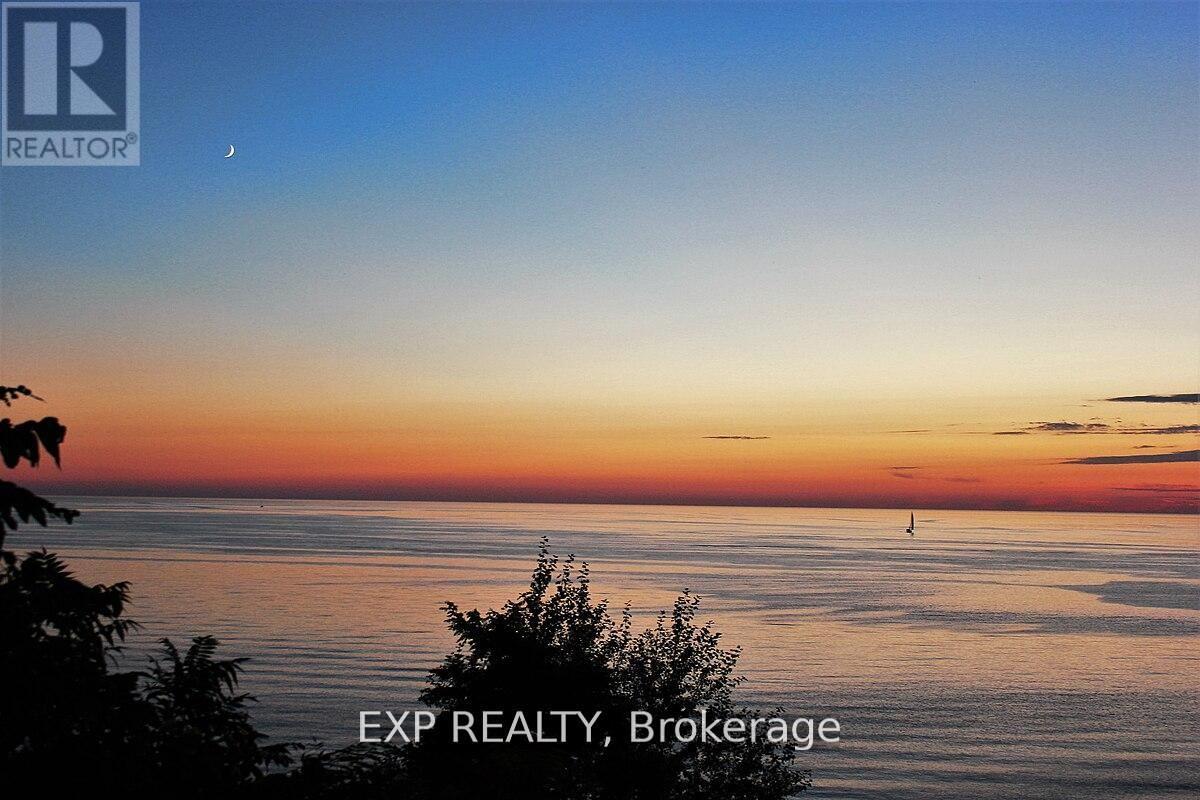
Bluewater, Ontario
Build your dream home here! New Executive lots on a cul-de-sac facing Lake Huron off the end of Kippen Road just North of Saint Joseph and just about halfway between Grand Bend and Bayfield. Just under 1 acre serviced lots with shared ownership of the beach and a custom walkway on to the shores of lake Huron. (id:63381)
11 Irene Crescent
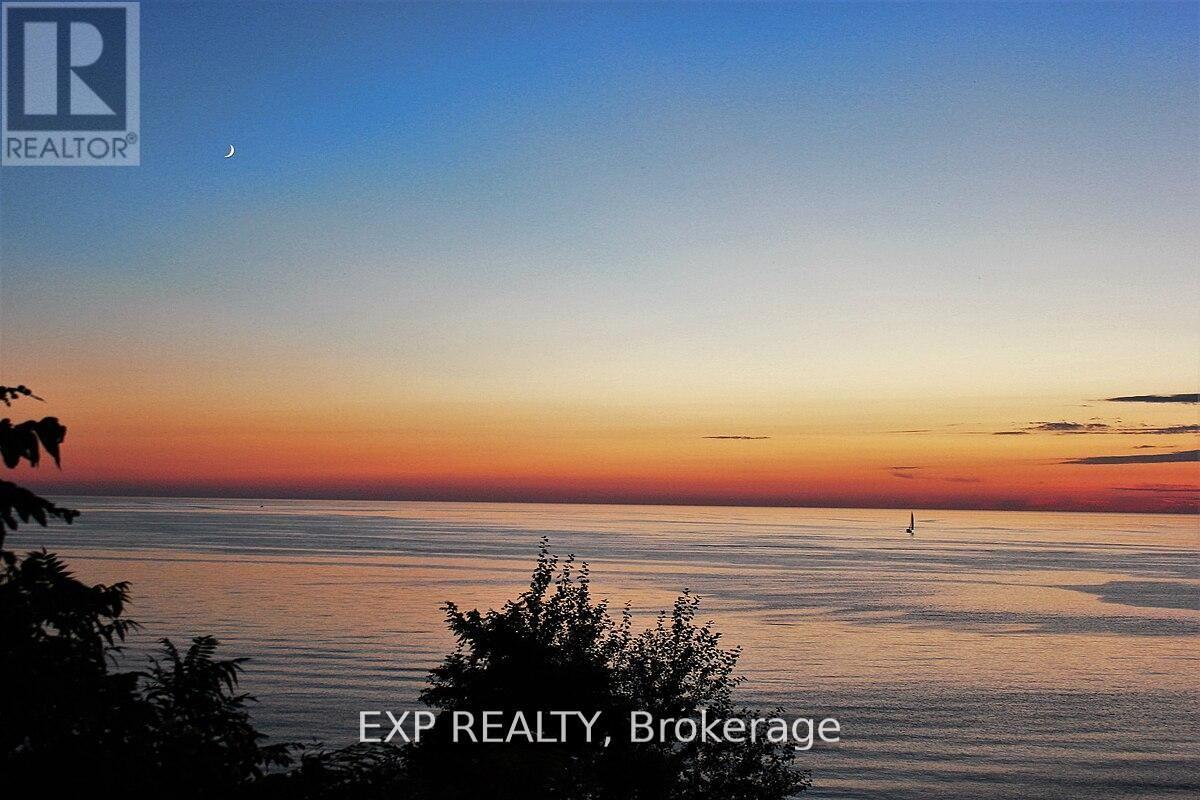
Bluewater, Ontario
Build your dream home here! New Executive lots on a cul-de-sac facing Lake Huron off the end of Kippen Road just North of Saint Joseph and just about halfway between Grand Bend and Bayfield. Just under 1 acre serviced lots with shared ownership of the beach and a custom walkway on to the shores of lake Huron. (id:63381)
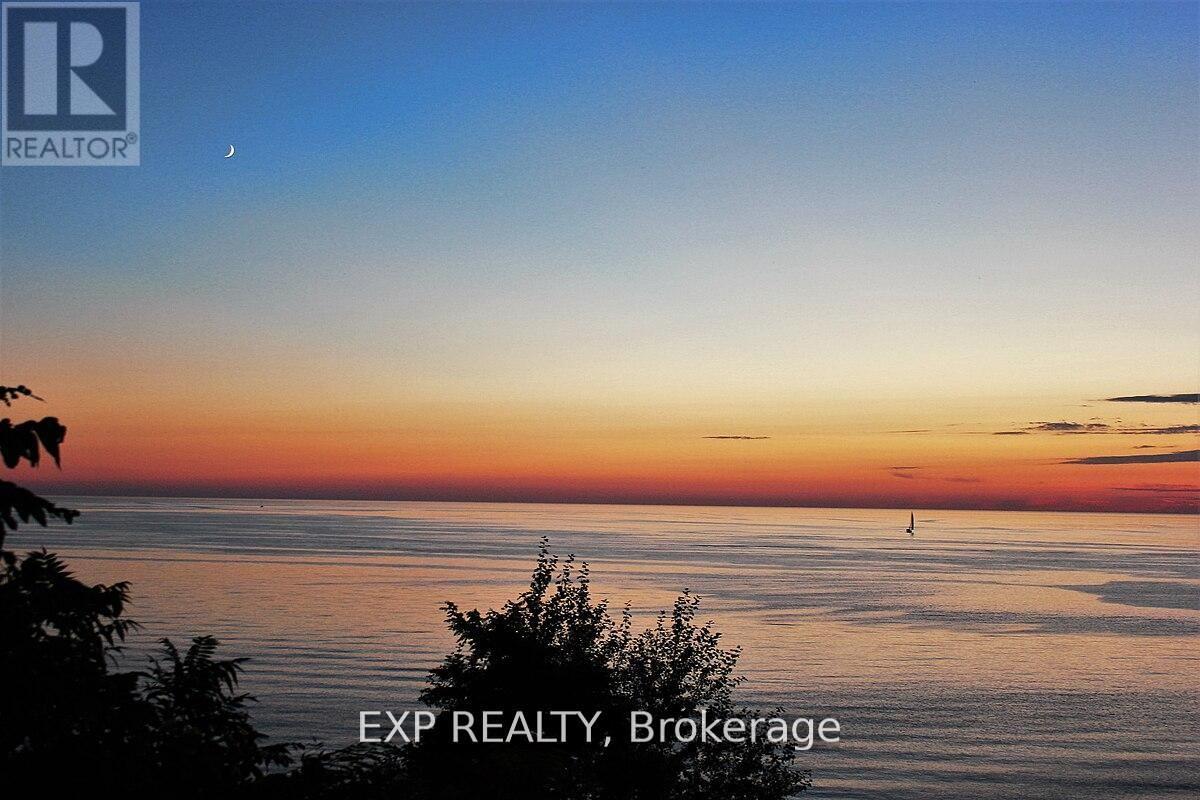
12 Irene Crescent
Bluewater, Ontario
Build your dream home here! New Executive lots on a cul-de-sac facing Lake Huron off the end of Kippen Road just North of Saint Joseph and just about halfway between Grand Bend and Bayfield. Just under 1 acre serviced lots with shared ownership of the beach and a custom walkway on to the shores of lake Huron. (id:63381)
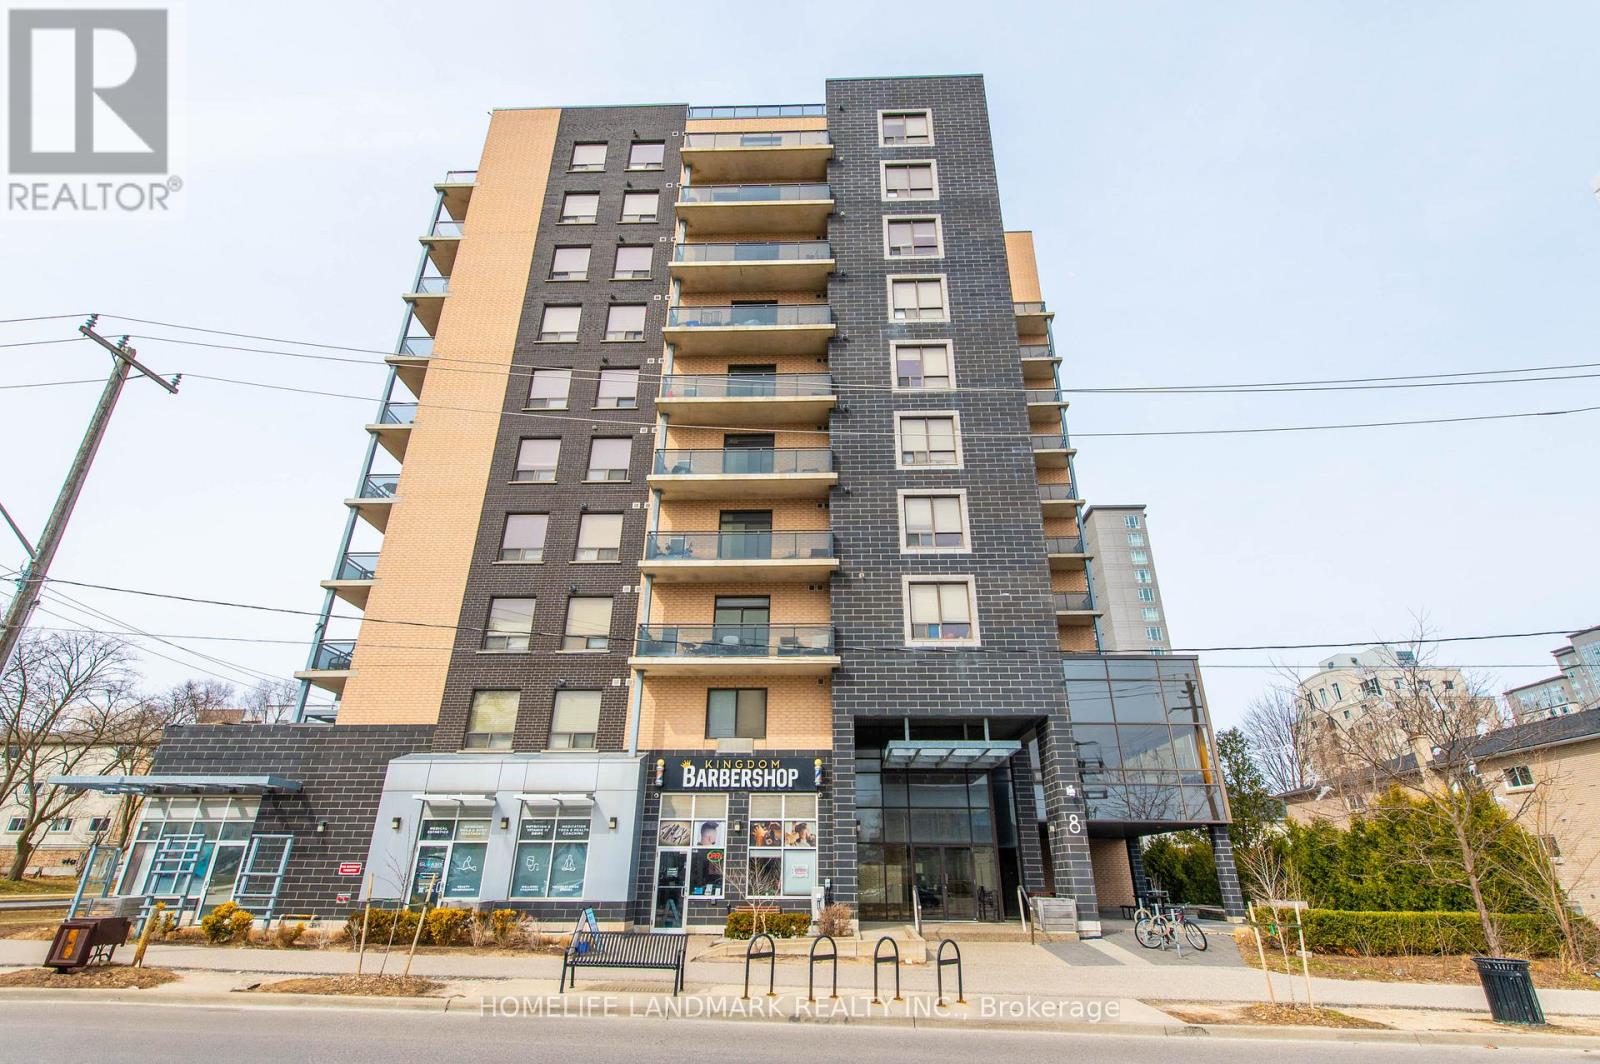
901 - 8 Hickory Street W
Waterloo, Ontario
Highly Sought After Investment Opportunity. Located In Waterloo's Ideal And Luxurious Residential Pocket. Walking Distance To University Of Waterloo & Wilfred Laurier University. Public Transportation At Your Finger Tips. This Functional Suites Boosts Approx 1400sqft, Featuring 3 Full Size Bedrooms With Full Closet & Windows. 1 With Ensuite & Walk In Closet, 2 Full Bathrooms, In-suite Laundry, Open Concept Kitchen And Large Dining Island, Separate Living Space With Balcony Walk Out Access. Full Size Kitchen Appliances, Laminate Flooring Throughout, Soaring 9ft Ceilings, South And East Facing Views, In-suite Thermostat, HVAC & Water Tank, Ample Amount Of Storage And Closet Space. Ideal For Contemporary Student Living, Well-Maintained Building With Amenities And Features Including But Not Limited To; Gym, Secure Bike Storage, & Meeting Room / Common Lounge Space Equipped With High Speed Internet. Safe And. Secured Fob Entry With Buzzer, Condo Is Equipped With CCTV To Offer Parents Of Residents A Peace Of Mind. Currently Tenanted With 3 Great Laurier Students On First Year Lease Agreement And Moving Out End Of August 2026. (id:63381)
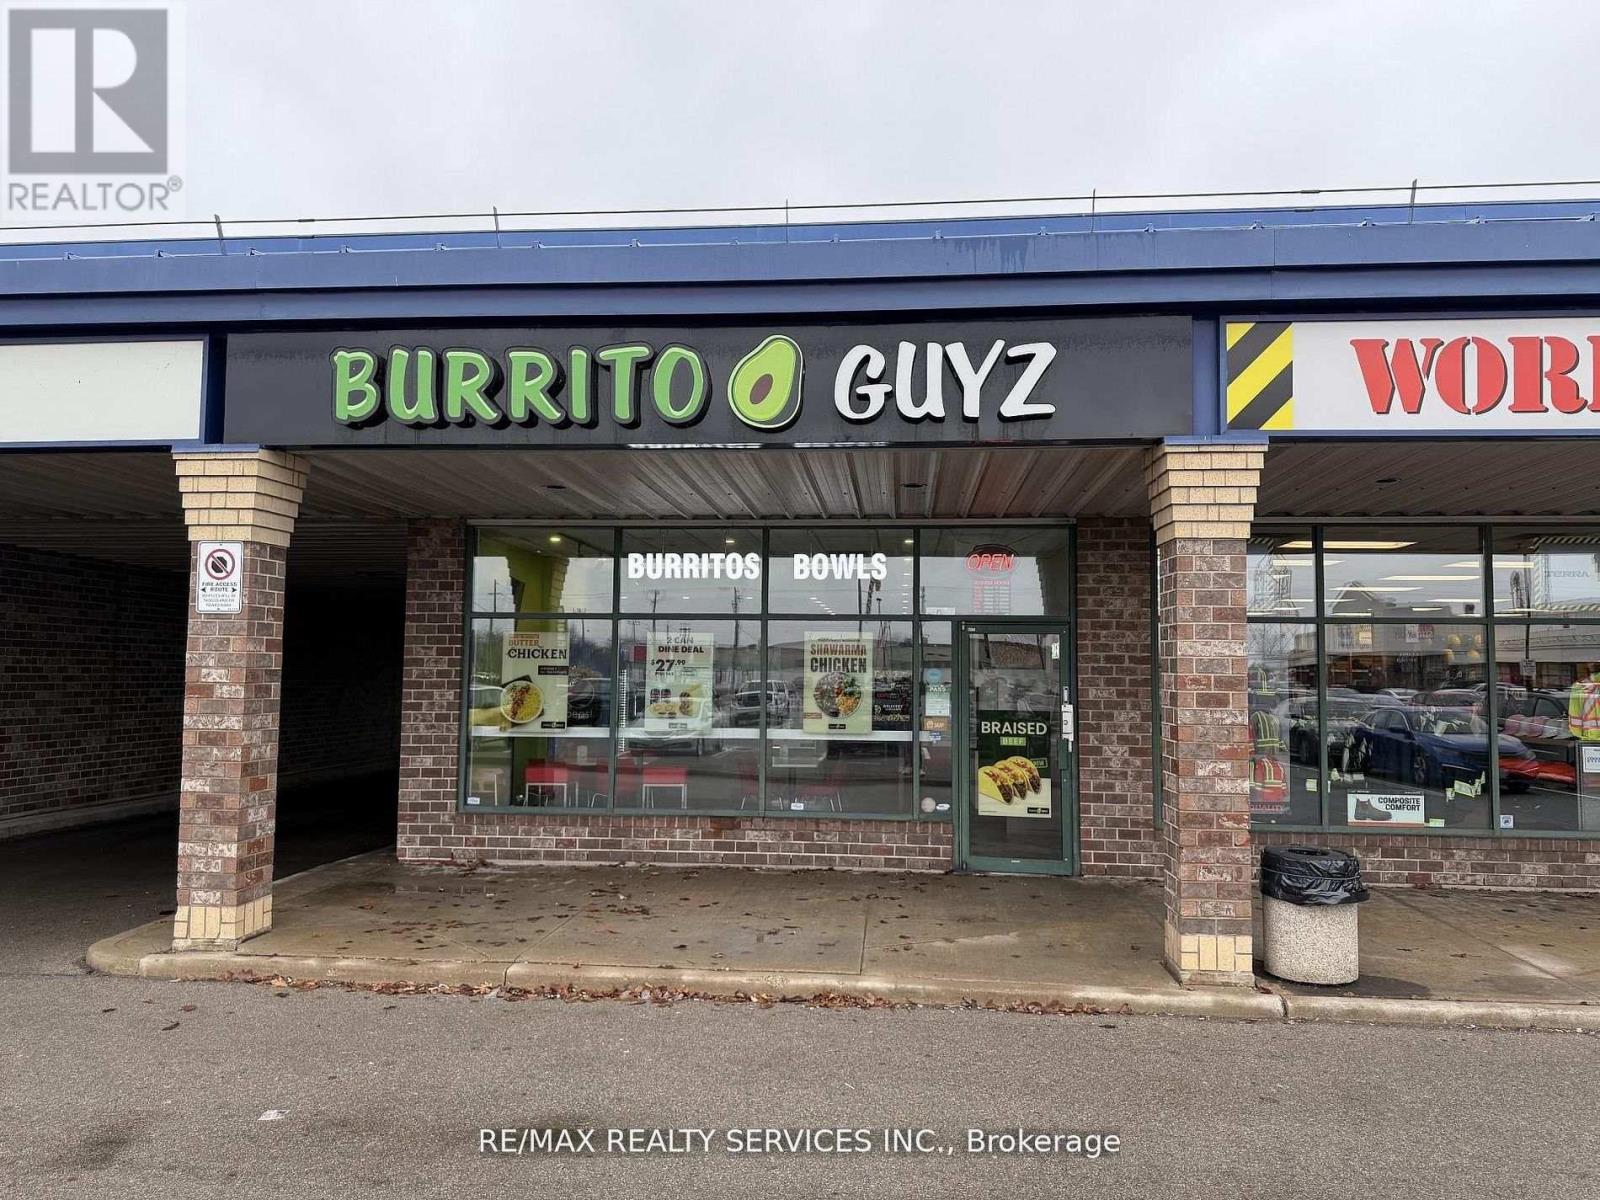
10 - 2255 Barton Street E
Hamilton, Ontario
MOTIVATED SELLER. Excellent opportunity to acquire a well-established and successful Mexican food outlet with a proven business model but also open for change of use. Ideally located in close proximity to major highways, government offices, and a church, the restaurant benefits from strong visibility and a diverse, consistent customer base. Situated in a bustling area with significant foot traffic, ensuring steady customer flow.The business features low rent of $3,058/month including TMI and HST and a favourable long-term lease with 6 plus 5 year term, providing stability and strong potential for continued growth and profitability. Monthly sales volume about $20k with low monthly royalty.Highly rated with more than 300 Google reviews and an impressive 4.7-star average, reflecting strong customer loyalty and brand reputation. (id:63381)
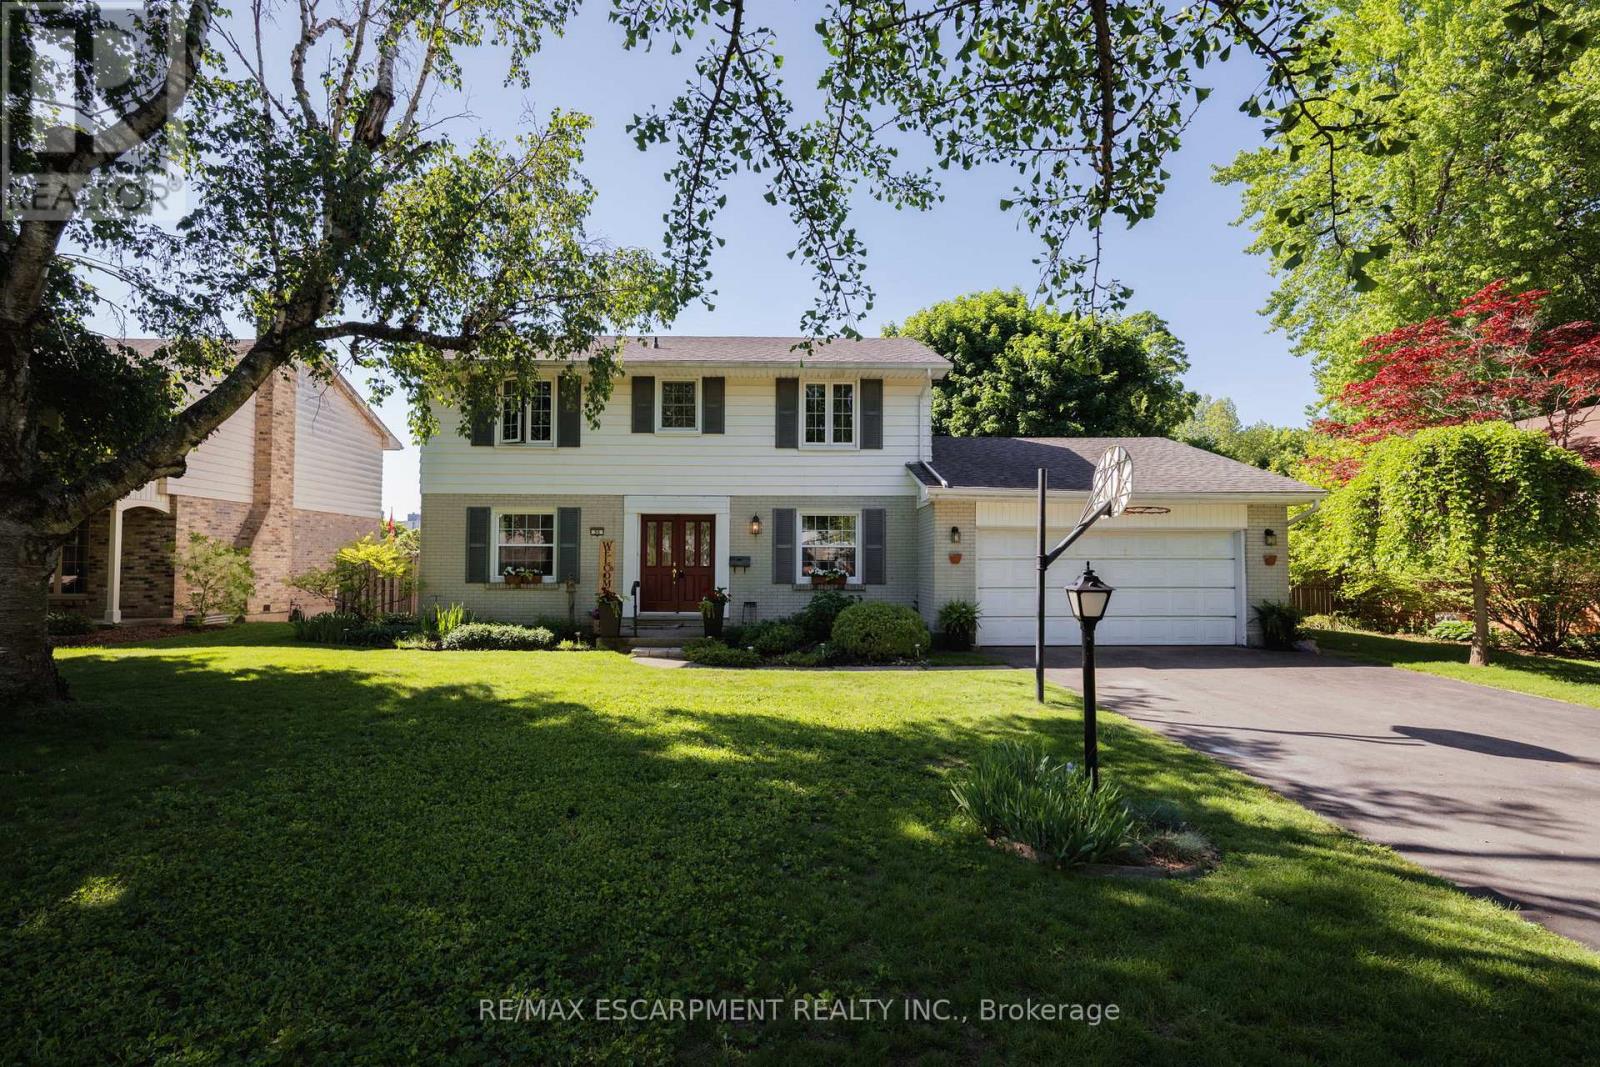
50 Queen Mary Crescent
London North, Ontario
Welcome to this beautifully maintained four-bedroom family home nestled on a quiet, tree-lined street in Hunt Club, a neighbourhood that's hard to leave. With shopping, top-rated schools and parks just minutes away, the location truly has it all. Step inside and be impressed by the thoughtful layout and abundant natural light. The showstopping living room runs from the front to the back of the home with windows at both ends, an entertainer's dream that is as bright as it is spacious. The well-appointed kitchen offers generous counter space and storage, flowing seamlessly into the dining room and family room, perfect for everyday living and entertaining alike. The family room opens directly to a stunning, landscaped backyard complete with a patio and retractable awning, garden shed and plenty of room for the kids to play or to add a pool, all sitting on a generous 75' x 130' lot. Upstairs, four bedrooms all feature original hardwood flooring. The primary bedroom includes a convenient two-piece ensuite, while the recently updated main bath impresses with quartz counters, double sinks and a new tub and shower. The finished lower level adds incredible versatility with a spacious recreation room with brand new vinyl plank flooring, a bonus room ideal for a bedroom, office or gym, a laundry room and a large crawlspace for additional storage. Major updates including the furnace, A/C, roof, and windows have all been completed in recent years. Just move in and start making memories! RSA. (id:63381)
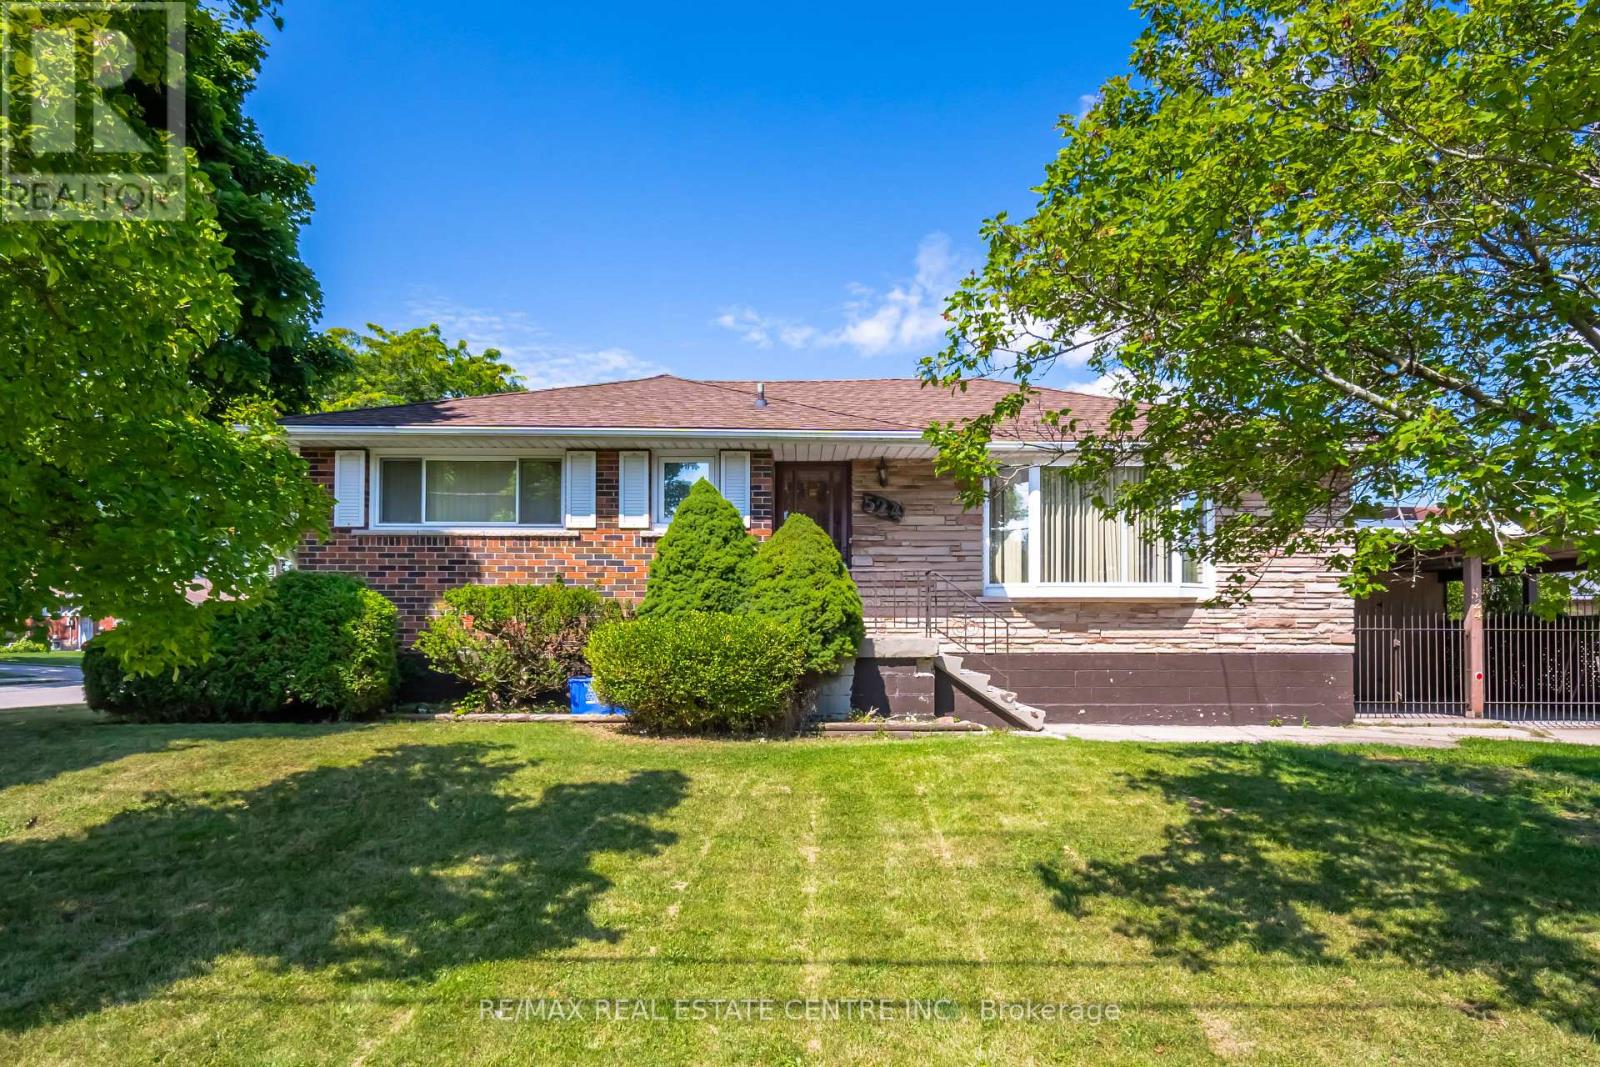
524 East 16th Street
Hamilton, Ontario
Welcome to this beautifully maintained 3+1 bedroom bungalow in the desirable Hill Park neighbourhood on Hamilton Mountain. Situated on a generous 50' x 100' lot, this home offers a bright and functional layout with hardwood floors, granite countertops, and plenty of natural light throughout. The finished walk-out basement features a separate entrance, second kitchen, and additional bedroom, making it ideal for extended family living, an in-law suite, or potential income opportunities. Conveniently located close to schools, parks, shopping, transit, Mohawk College, hospitals, and major highways. A fantastic opportunity for families, investors, or anyone seeking a versatile home in a prime location. Flexible closing available. (id:63381)

100 O'reilly Lane
Kawartha Lakes, Ontario
Welcome to the Little Britain Lakehouse - your private escape on Lake Scugog. This is not your typical cottage. Thoughtfully designed for comfort, flexibility, and connection, the home is ideal for you, and your guests who want to gather without feeling crowded. Nestled in a quiet and peaceful neighborhood, this Lakehouse is on a large waterfront property with a 110-foot private shoreline on Lake Scugog. With 2,800 square feet of living space, 4+ bedrooms, multiple lounging areas, and beautiful lake views, everything here is set up to help you settle in, slow down, and enjoy your time together. Every detail has been thoughtfully designed to create a space that feels both effortlessly comfortable and quietly refined. It blends modern living with a warm, cozy cottage feel-creating the perfect balance for coming together with others while still enjoying quiet moments of calm and solitude. Whether it's slow mornings with coffee, long conversations by the fire, or quiet moments overlooking the water, the Little Britain Lakehouse is designed to feel like a hidden escape-comfortable, elevated, and entirely your own. ** This is a linked property.** (id:63381)