
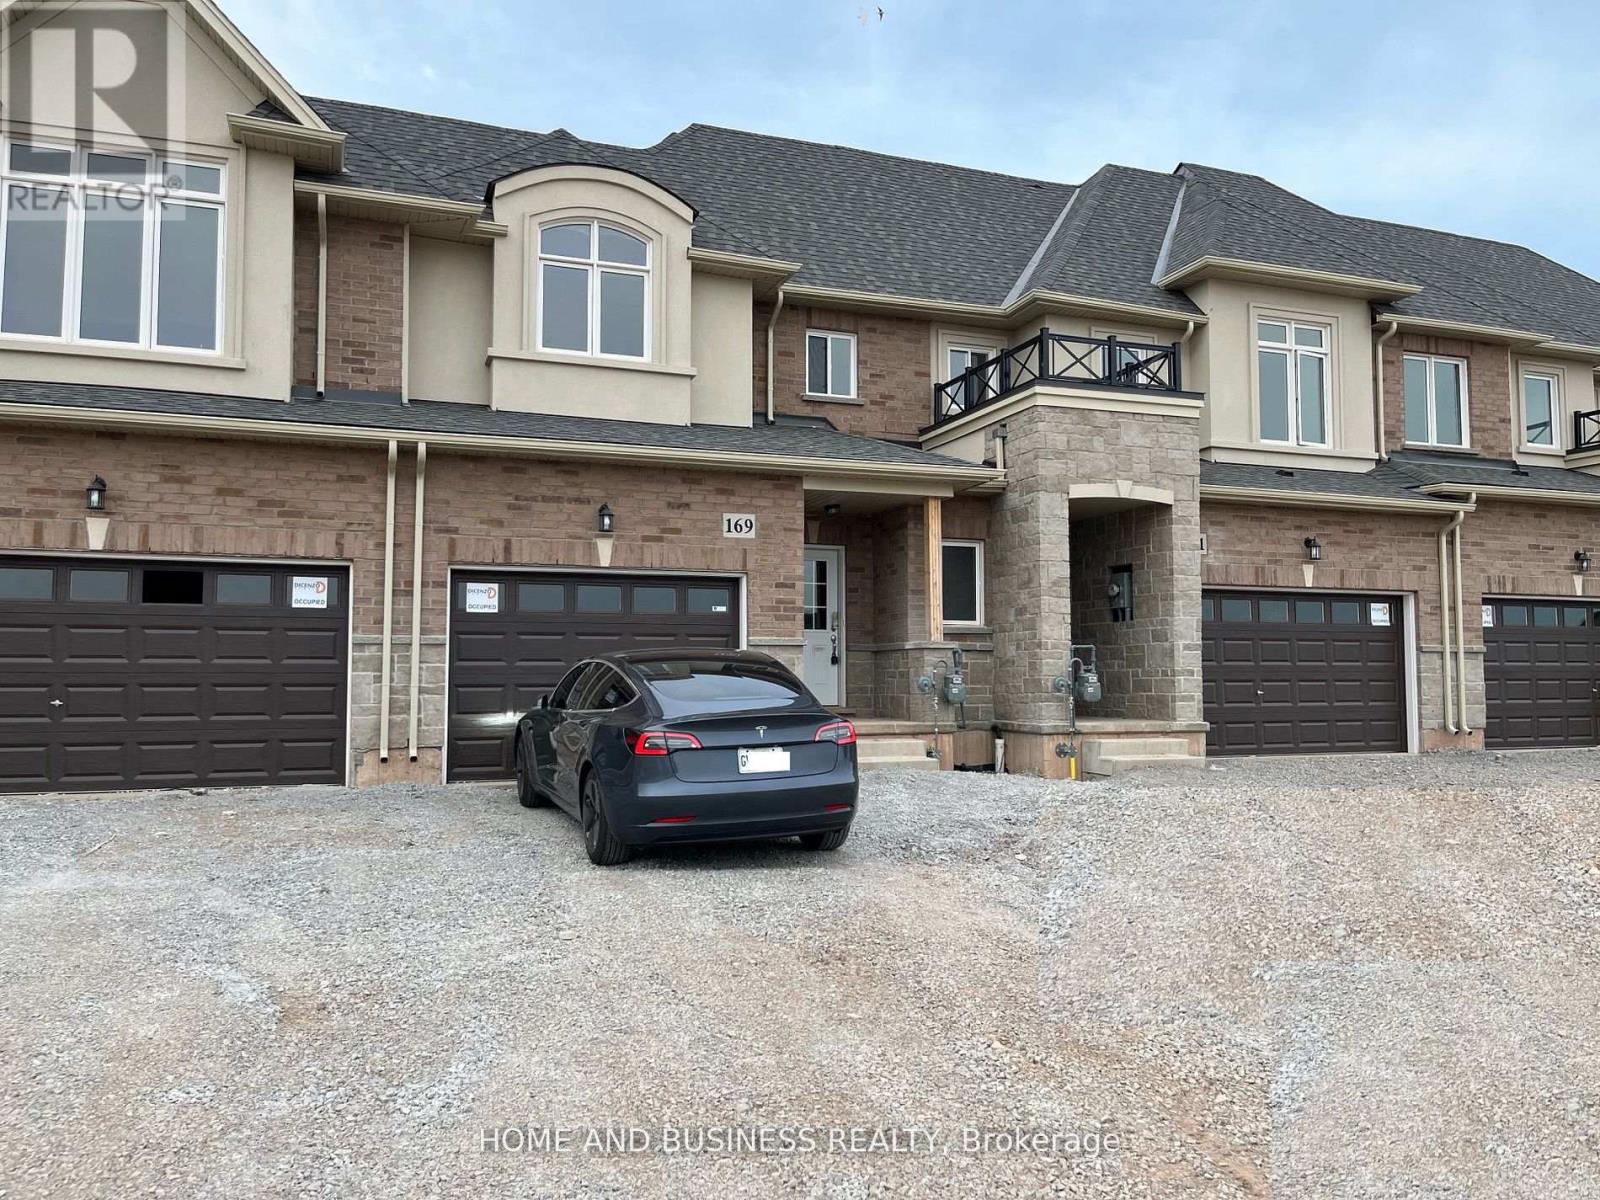
169 Sonoma Lane
Hamilton, Ontario
3 Bedrooms 3 Bathrooms like a brand New Freehold Townhome Located In One Of Most Sought After Sites, The Foothills Of Winona! Welcoming Contemporary Open-Concept Provides Vibrant Space FeaturingElegant9Ft Ceilings, Luxury Living Room, Upgraded Cabinetry In Kitchen W/Pantry, Hardwood Floors,PotLights, Oak Staircase Steps From Winona Park, Schools, Shops, Metro, Costco, Restaurants & Much More. (id:63381)
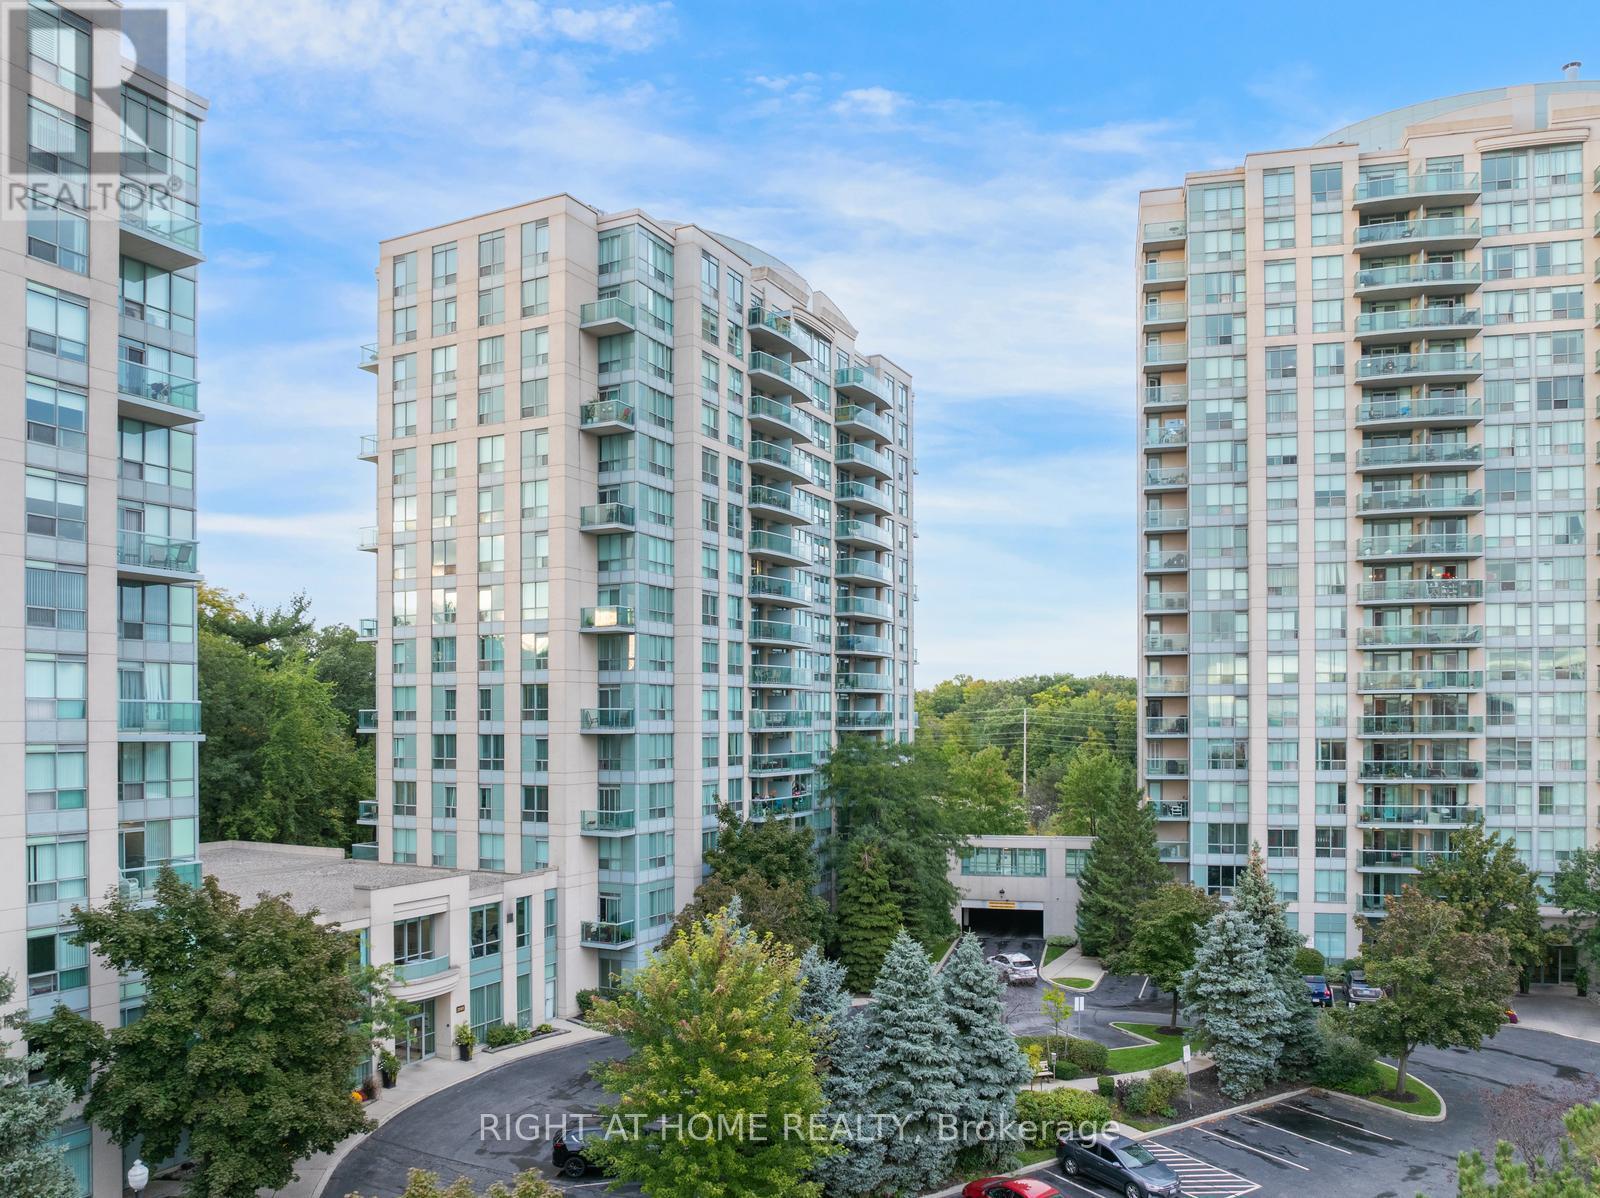
1509 - 2565 Erin Centre Boulevard
Mississauga, Ontario
This 2-bed, 2-bath condo offers unobstructed views in a vibrant community. The bright, open living space is freshly painted and features a modern kitchen, perfect for entertaining or relaxing. Ideal for young professionals, downsizers, or anyone seeking a peaceful city retreat. The open-concept layout seamlessly connects the living, dining, and kitchen areas. The unit boasts oversized windows, brand-new flooring updated in 2026, ensuite washer/dryer (2023), new quartz countertops (2021). The primary bedroom features an updated 4-piece ensuite with a soaker tub. Heating/cooling and all-inclusive condo fees add to the comfort (updated amount provided as of June 2026). Enjoy top-tier amenities: gym, indoor pool, sauna, hot tub, library, party room, gated security, outdoor tennis courts, and terrace. Conveniently located near Erin Mills Town Centre, parks, hospital, transit, highways, and top-ranked schools (John Fraser & St. Aloysius Gonzaga). Building is pet-friendly. Truly move-in ready! (id:63381)
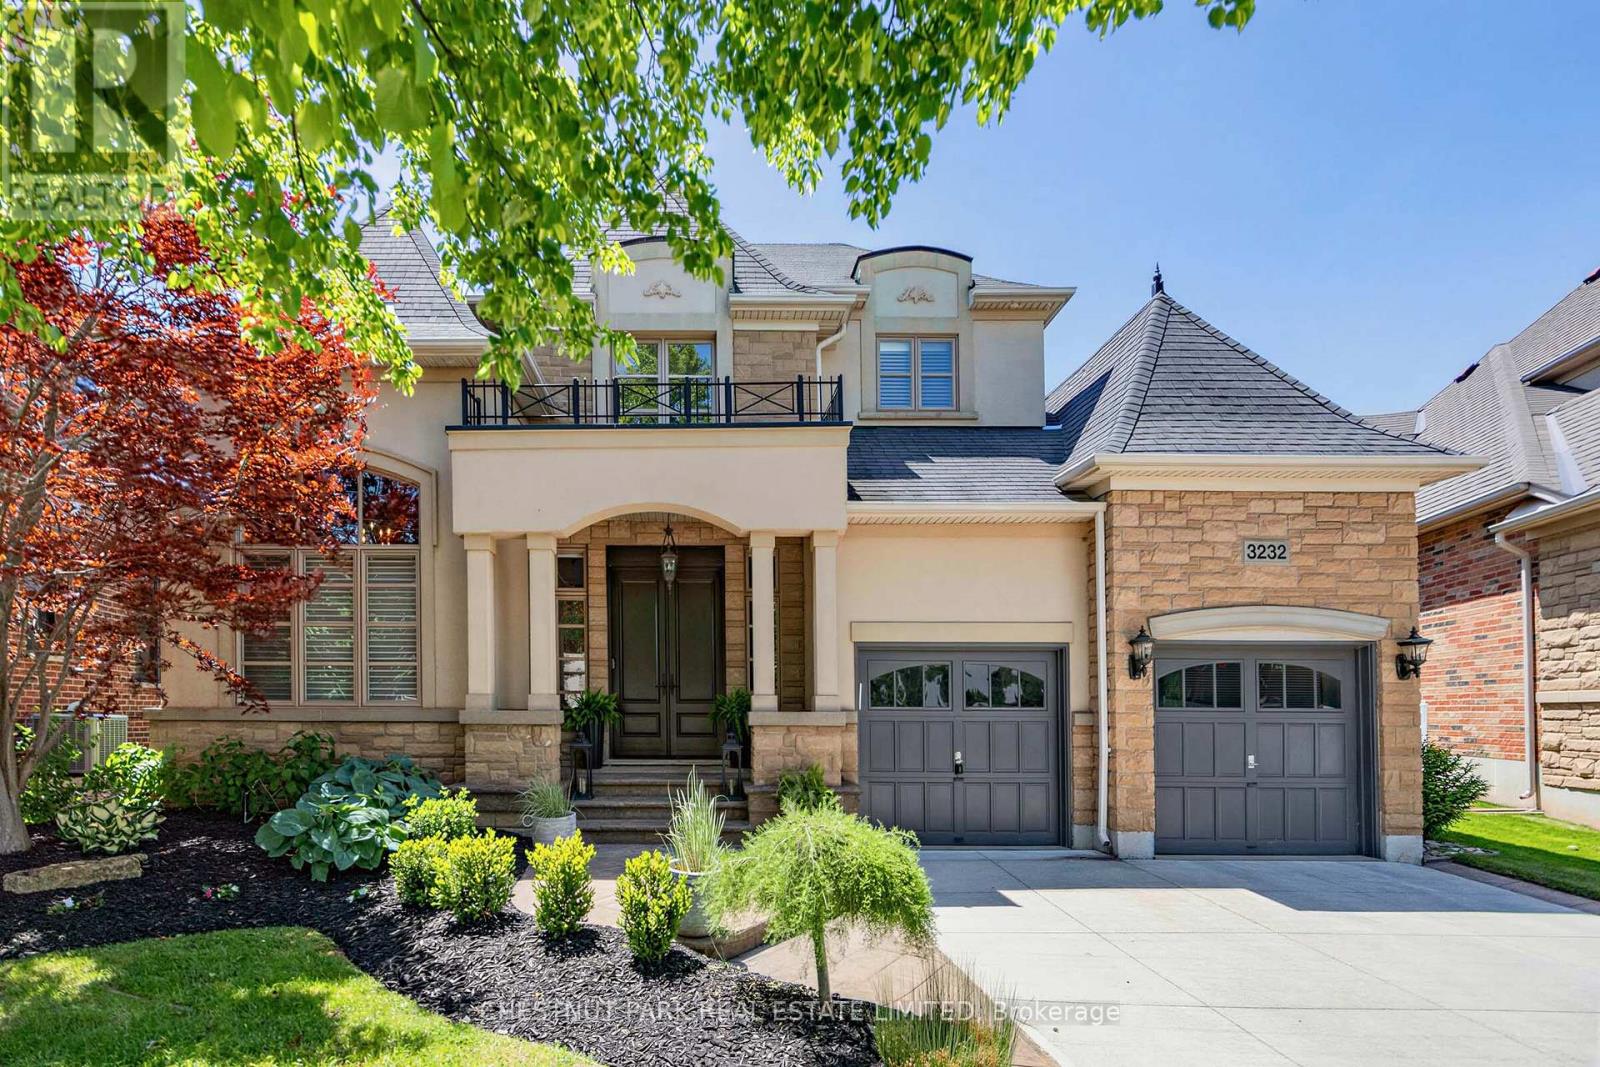
3232 Ribble Crescent
Oakville, Ontario
Executive bungaloft built by Fernbrook homes in desirable West Oakville, offering 3,239 sq. ft. of beautifully finished above grade space with a rare main-level primary retreat. The main floor exudes style and class with warm wood floors, custom wall panelling, expansive windows, and a private office ideal for working from home. The living room is filled with natural light and makes an impressive statement with soaring two-storey cathedral ceilings and a gas fireplace, flowing seamlessly into the updated open-concept kitchen with quartz counters, an island, high-end stainless steel appliances, and casual dining space. A formal dining area, main-level laundry, and double car garage add everyday function and convenience. The main-level primary bedroom includes a walk-in closet and private ensuite, creating an easy and elegant layout for everyday living. Upstairs, two additional generously sized bedrooms and another full bathroom provide excellent space for family, guests, or a second work-from-home area. The finished lower level offers even more living space with an additional bedroom, full bathroom, den area, storage room, and a flexible area ideal for a gym, media space, or playroom. Outside, the fully fenced backyard features a private patio area, grass area, and space for outdoor dining and entertaining. A sophisticated West Oakville offering with space, style, natural light, and exceptional functionality. (id:63381)
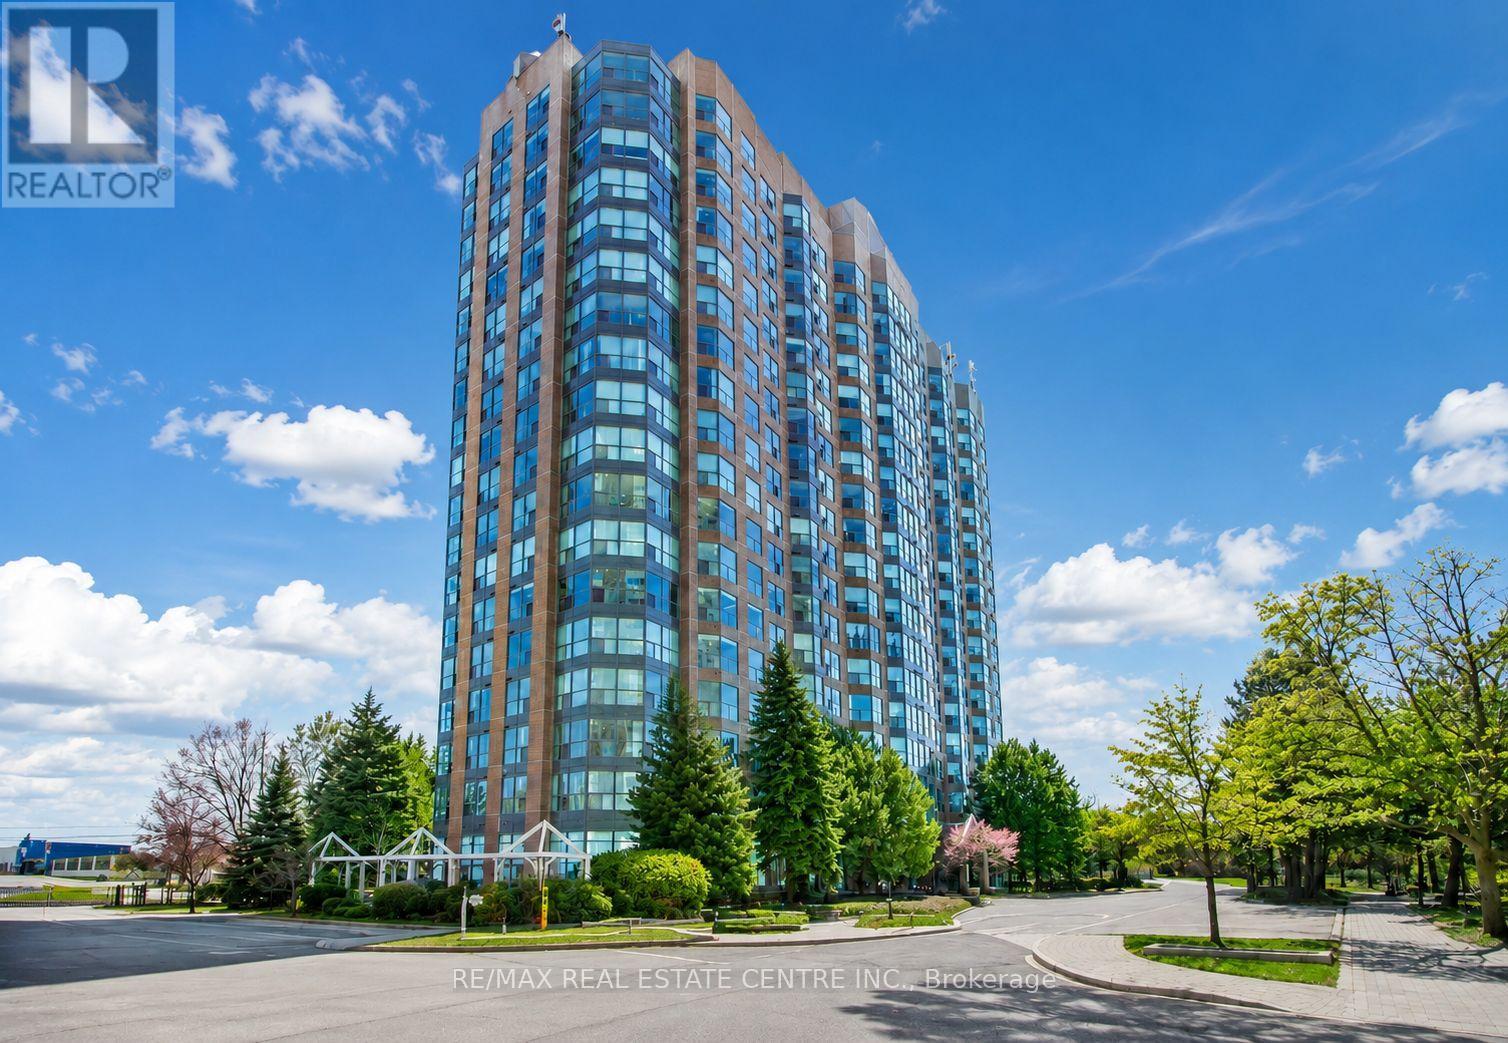
1007 - 2177 Burnhamthorpe Road W
Mississauga, Ontario
Experience elevated living in this stunning bright suite located in the highly desirable Erin Mills community. Offering 670 sq. ft. of thoughtfully designed living space, this residence features a spacious bedroom, a versatile den ideal for a home office or nursery, and an open-concept layout with expansive windows showcasing breathtaking views. The modern kitchen overlooks the living area and features a mirrored backsplash, breakfast bar, and appliances, while hardwood flooring flows seamlessly throughout. Includes underground parking. Maintenance fees are all-inclusive and cover all utilities, Rogers cable TV, and internet for added comfort and convenience. Residents enjoy a privately gated community with 24/7 security and exceptional resort-style amenities, including an indoor pool, fully equipped gym, sauna, squash court, billiards room, party room, clubhouse, ample visitor parking, and beautifully landscaped grounds. Ideally located steps to Erin Mills Town Centre, top-rated schools, restaurants, grocery stores, parks, and walking trails, with quick access to Highways 403, 407, and QEW, making downtown Toronto easily accessible. A perfect blend of style, comfort, and convenience in one of Mississauga's most sought-after neighbourhoods. (id:63381)
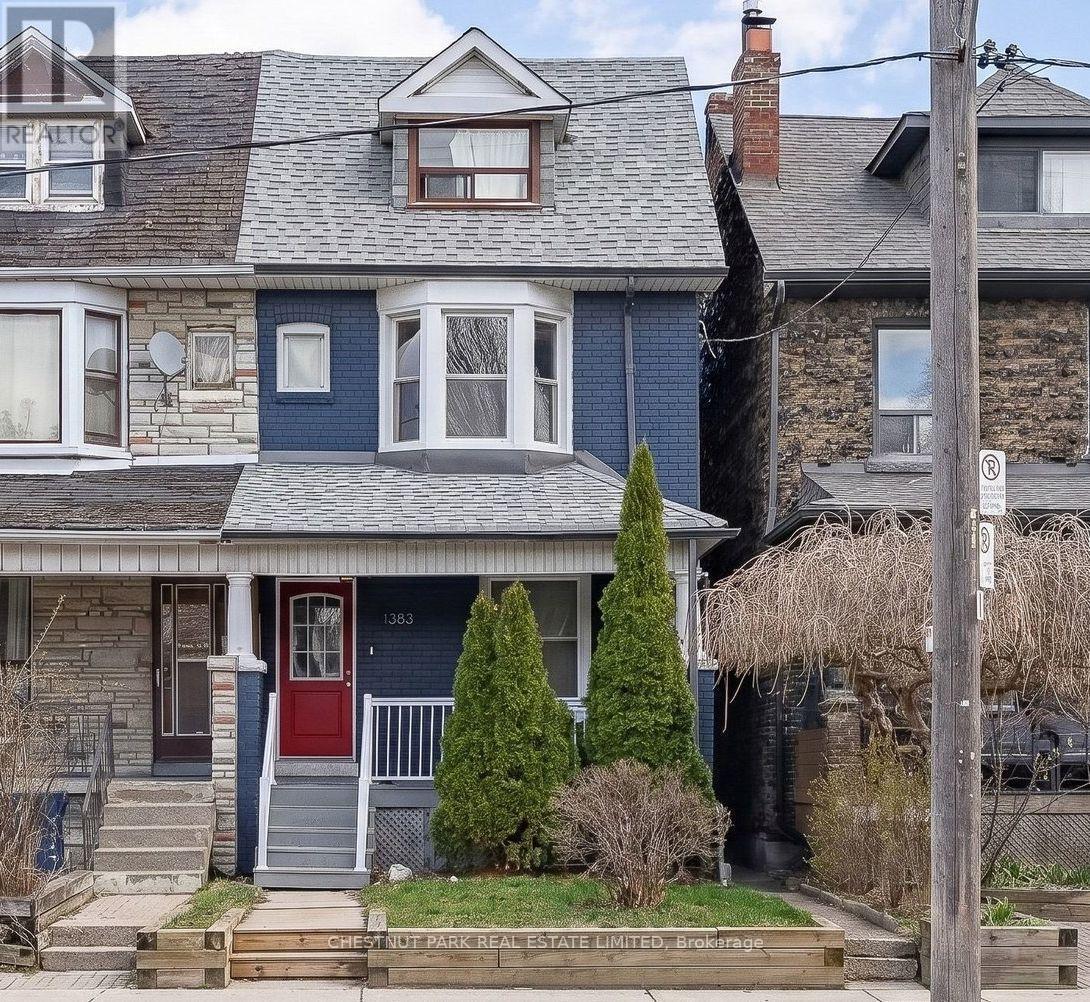
1383 Lansdowne Avenue
Toronto, Ontario
Fabulous Income-generating opportunity at 1383 Lansdowne Avenue. This well-maintained, turn-key semi offers two units, both currently tenanted, providing immediate and stable rental income. The upper unit features 2 bedrooms and 1 bathroom and is leased for $2,600/month, tenant is leaving July 31st. The main floor and lower level offer a spacious 1-bedroom, 2-bathroom unit, leased for $2,500/month with a fixed term until October 31, 2026. Tenants pay utilities, with each unit responsible for 50% of hydro, gas, and City of Toronto utilities. Significant updates enhance both functionality and long-term value. Property improvements include 200-amp electrical service, basement waterproofing along three exterior walls, and installation of a sump pump and backwater valve. Additional updates include roof shingles (2018), furnace (2019, owned), A/C (2022), upgraded windows (2016) and insulation/soundproofing in the basement ceiling. Both units are equipped with their own laundry. An ideal property for investors seeking strong cash flow in a central Toronto location, or for end-users looking to live in one unit while generating rental income from the other or convert to a single-family home. (id:63381)
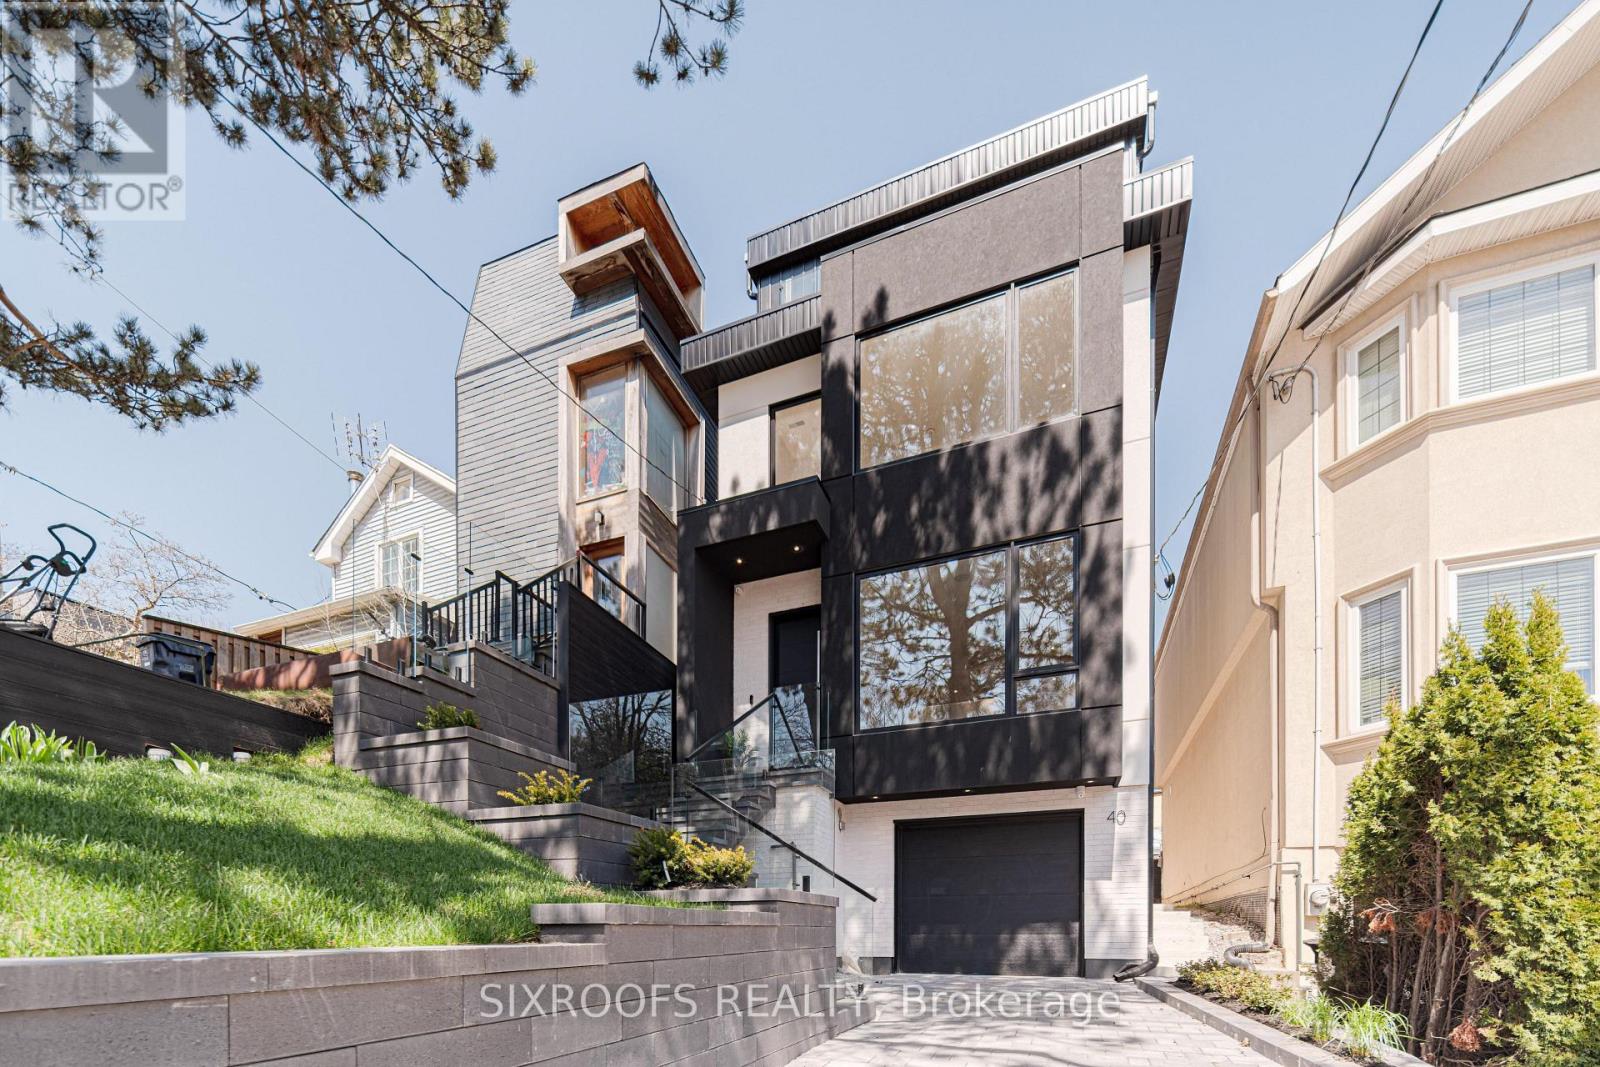
40 Morningside Avenue
Toronto, Ontario
Welcome to 40 Morningside Avenue, a rare newly-built legal duplex offering just under 2,800 sq. ft. of sophisticated living space in a premier Toronto location. The airy main level impresses with soaring 10 ft. ceilings and an expansive open-concept layout that flows beautifully for entertaining, complemented by a cozy gas fireplace in the family room and the convenience of direct interior access to the garage. The home's crown jewel is the spectacular third-floor primary suite, a dedicated private sanctuary featuring a south-facing balcony with breathtaking views of the surrounding greenery. This property offers incredible versatility through its legal basement apartment, which feels like a primary living space thanks to tons of natural light, a full kitchen, and its own separate HVAC equipment. This lower level serves as a high-potential income generator, a suite for a stay-in nanny, or a professional home office, yet it can be easily integrated back into the main home by opening the drywall across from the garage door. Perfectly situated for the active urbanite, you are a mere stone's throw from the 400-acre oasis of High Park and within easy walking distance of the Bloor subway line, offering the perfect balance of nature and transit accessibility. This is a rare opportunity to own a modern, high-ceilinged masterpiece with flexible living options in a location that is truly second to none. (id:63381)
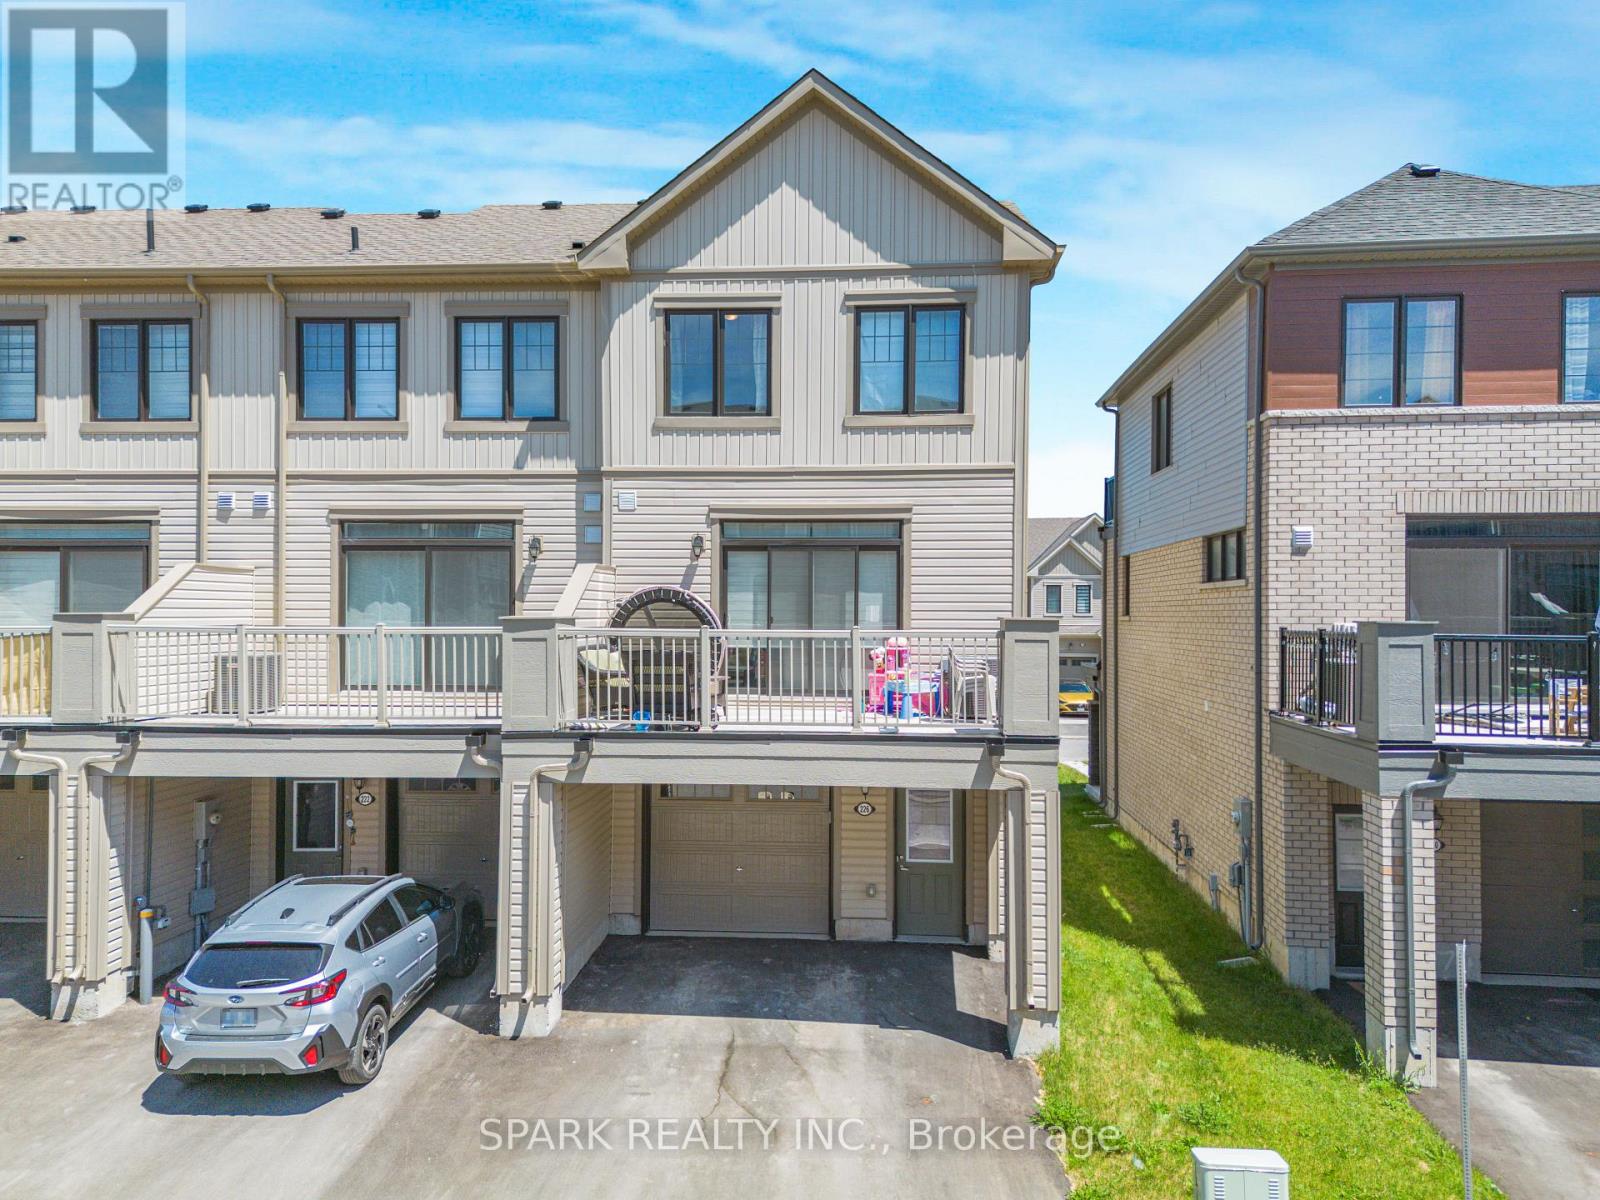
226 Melody Lane
Thorold, Ontario
Welcome to 226 Melody Lane, a beautifully maintained full-brick freehold end-unit townhome offering the perfect blend of style, comfort, and functionality in a highly desirable family-friendly neighbourhood. This impressive 3-storey residence features 3 spacious bedrooms, 2.5 bathrooms, and a smart, modern layout designed for today's lifestyle.The ground level offers a versatile den/office space, ideal for working from home, a quiet study area, or additional flex space, along with convenient laundry and utility access. Hardwood stairs lead to the bright and inviting main living level, where you'll find an open-concept living and dining area filled with natural light. The modern kitchen is complete with stainless steel appliances, a centre island, ample cabinetry, and a practical layout perfect for everyday living and entertaining. Sliding doors open to a large private balcony, creating the ideal space to relax, enjoy morning coffee, or host family and friends. A convenient 2-piece powder room completes this level.The upper level features a spacious primary bedroom with a walk-in closet, private ensuite bathroom, and its own balcony for added comfort and privacy. Two additional well-sized bedrooms and a full 4-piece bathroom provide plenty of room for family, guests, or future growth.Move-in ready and thoughtfully designed throughout, this exceptional home offers modern finishes, functional living space, and the benefits of a completely freehold property with no condo fees. Ideally located close to schools, parks, shopping, transit, and major amenities, 226 Melody Lane is a fantastic opportunity for first-time buyers, growing families, and investors alike. (id:63381)
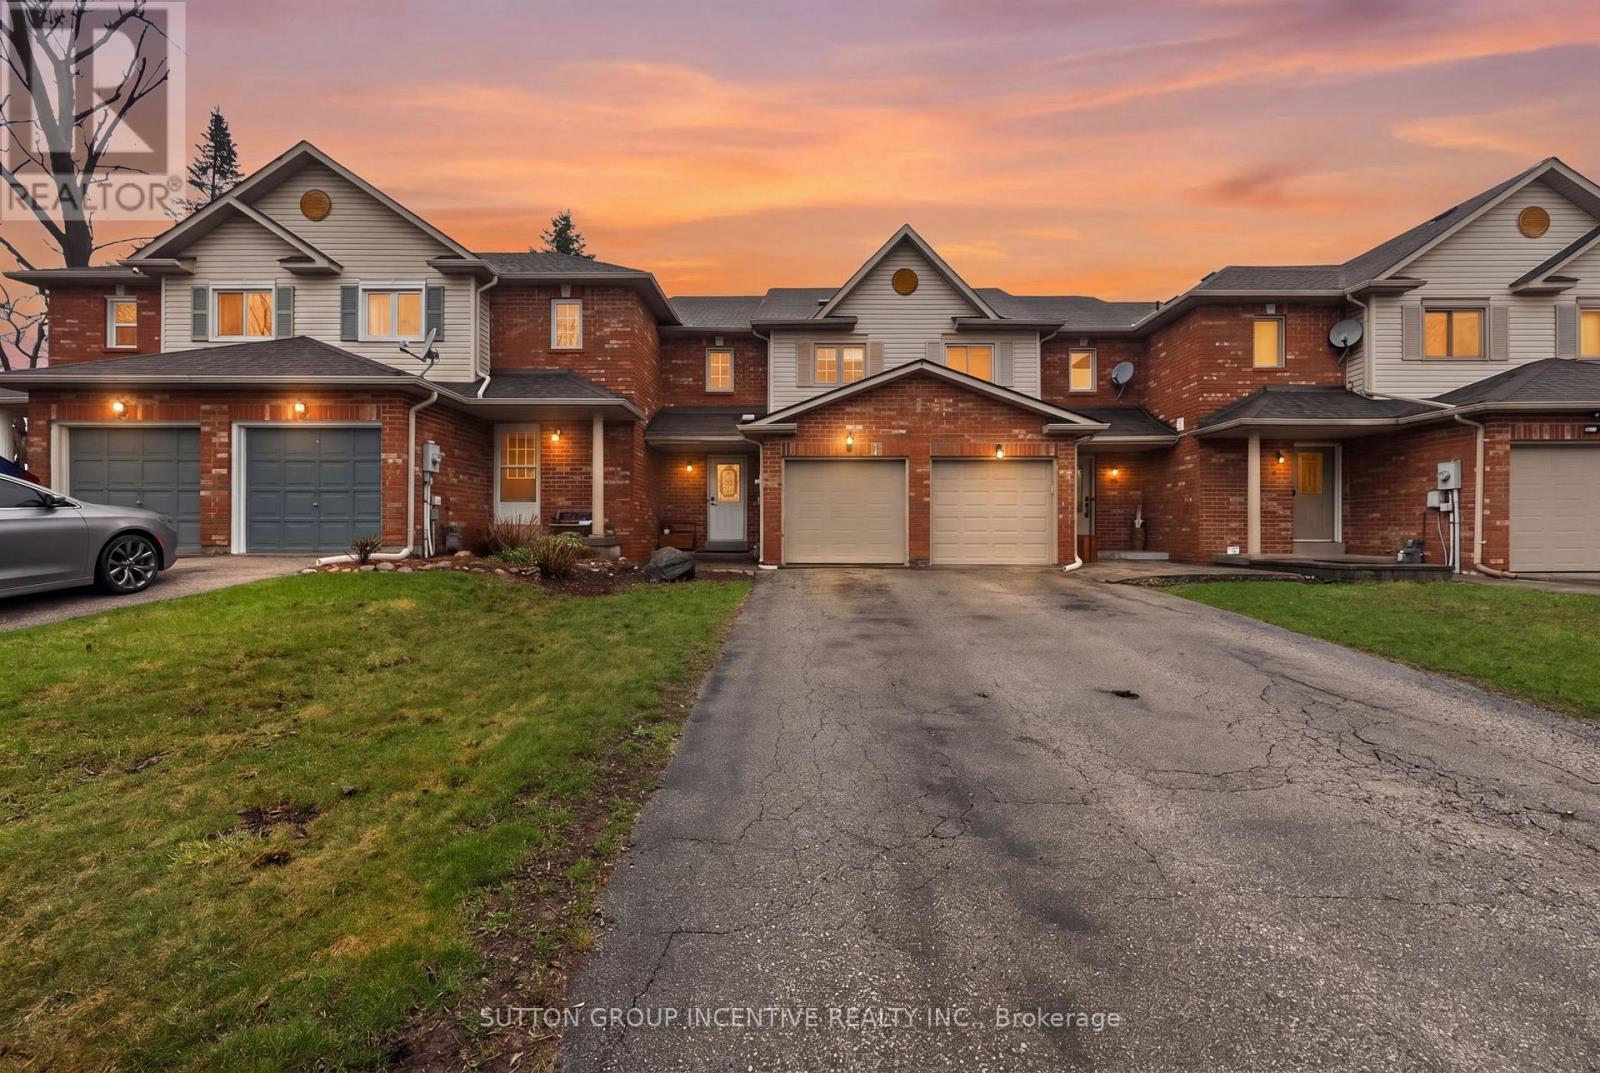
46 Bates Court
Barrie, Ontario
Tucked away on a quiet, family-friendly circle in Barrie's desirable south end, this well-maintained 2-storey inside-unit townhouse offers the perfect blend of privacy, convenience, and space. With approximately 1,300-1,400 sq ft of finished living area, this home is ideal for families, commuters, or investors alike.Featuring 3 spacious bedrooms and 3 bathrooms (2 full, 1 half), the layout is both functional and inviting. The main floor offers a bright, open-concept living and dining area, perfect for everyday living and entertaining, while the upper level provides comfortable bedroom retreats, including a primary suite with ensuite access.Step outside to an extra-deep, oversized rear yard-an uncommon find for townhouse living-offering ample room for outdoor enjoyment, gardening, or future customization. The attached single-car garage with interior access adds convenience and additional storage.Located just minutes from the GO Train, major shopping, top-rated schools, and Barrie's vibrant waterfront, this home delivers exceptional value in a highly sought-after location.A rare opportunity to own a private, well-located townhouse with space to grow-don't miss it. (id:63381)
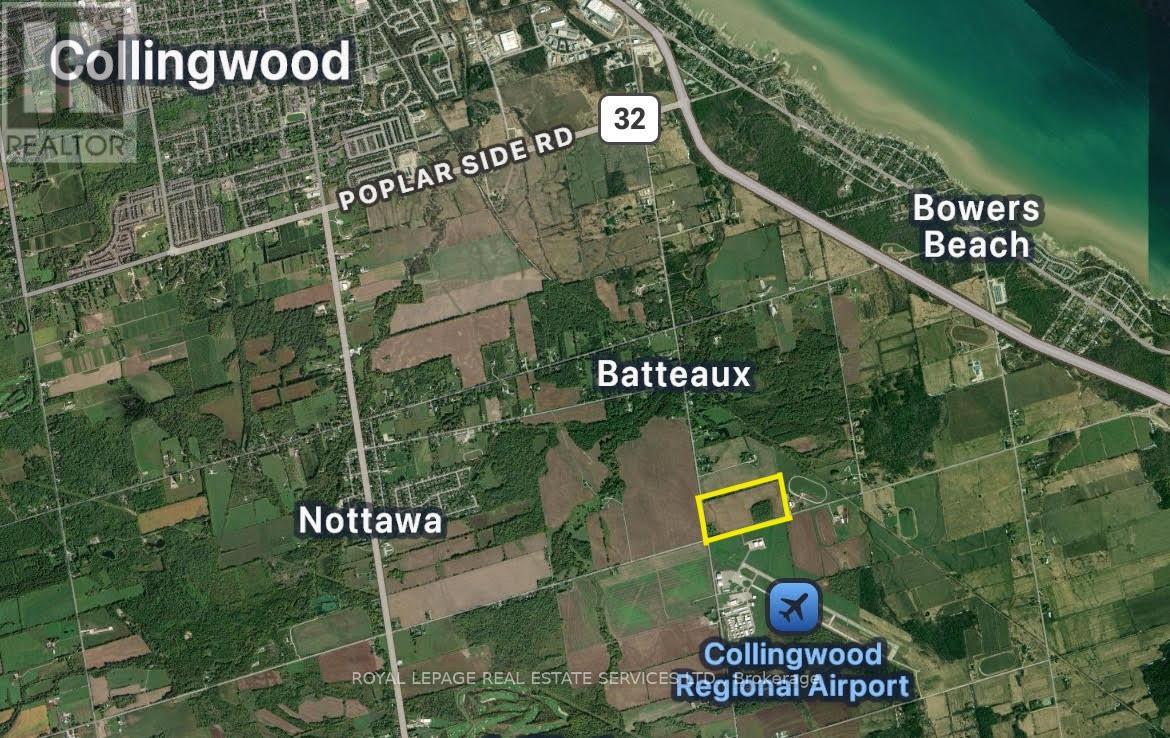
2103 Concession 6 North Nottawasaga
Clearview, Ontario
*Prime Location *Great Opportunity *Hobby Or Recreational Farm *50 Acres Zoned Agriculture *Detached 3 Bedroom, 2 Bath Home With Double Car Garage/Workshop (Approx 24 x 26 ft) *This Country Retreat Is Centrally Located Close To Collingwood, Shops, Restaurants and All The Great Seasonal Activities (id:63381)
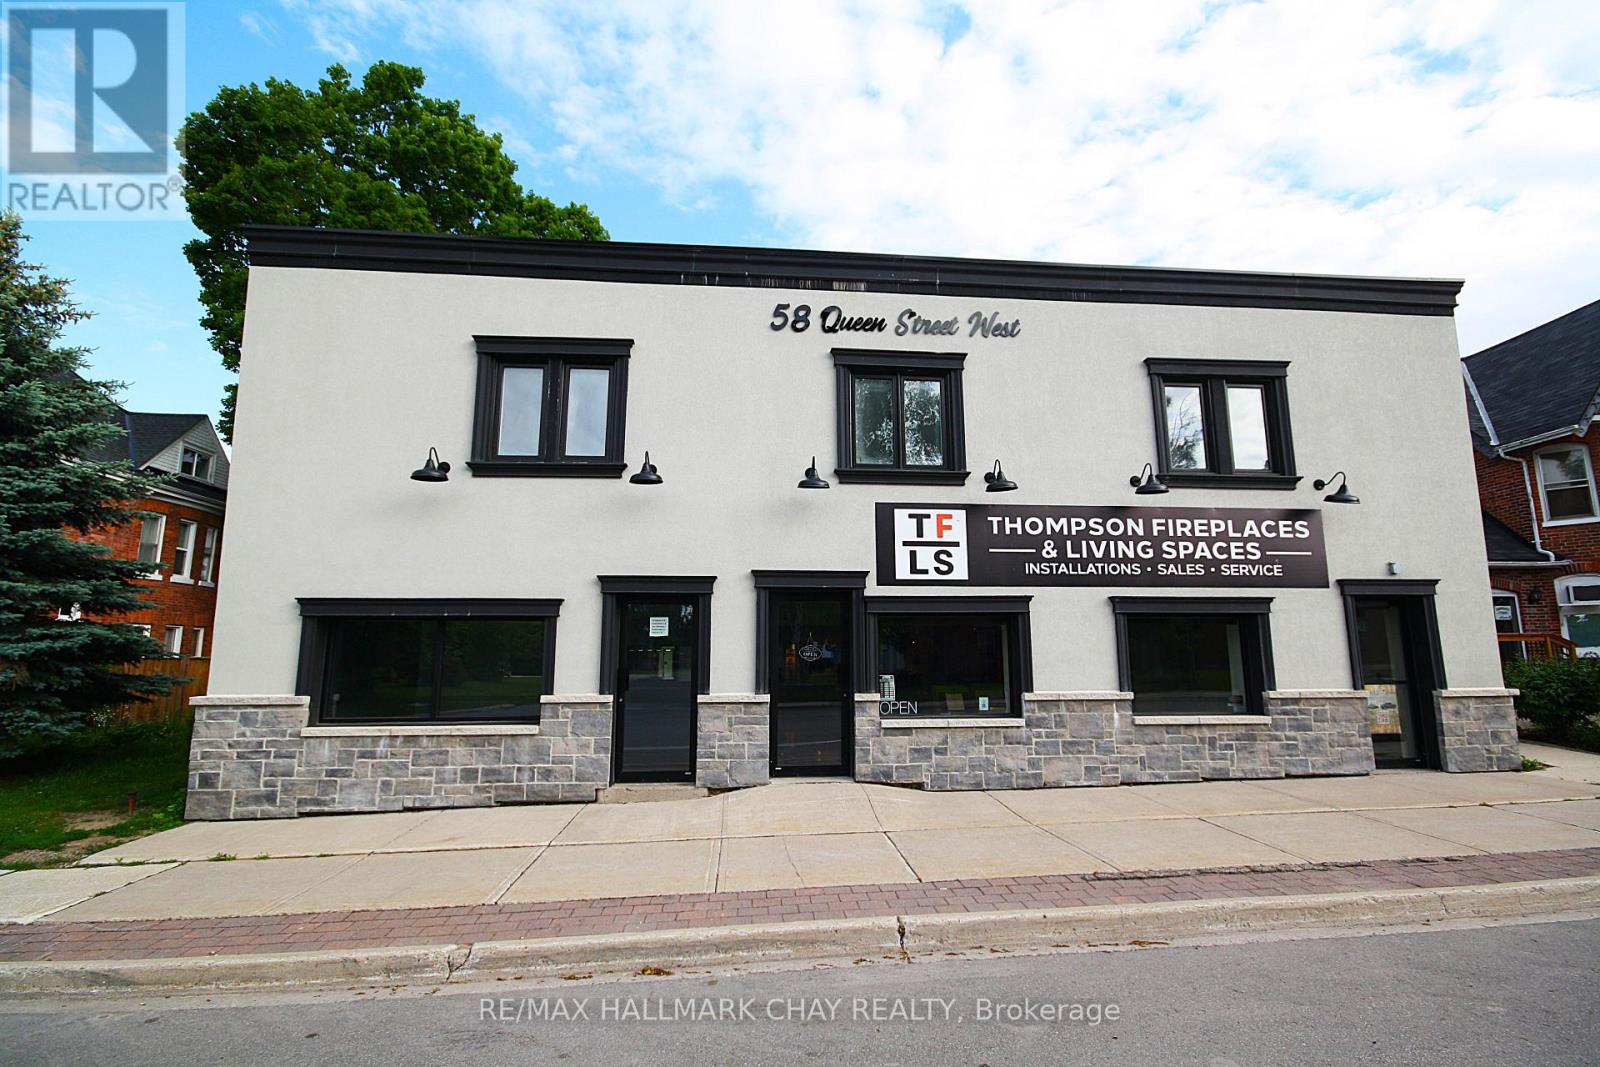
58 Queen St Street W
Springwater, Ontario
Excellent investment opportunity with over 10,000 Square Feet! Fully rented residential 8 plex with ground level 5400+ Square foot commercial retail warehouse space. Huge capital improvements done in the last 2 years. Including stucco/stone front facade, windows, doors, bathrooms, flooring, roofs, brand new asphalt parking lot, plumbing, exterior paint, storage units, covered porch entrance, new heat pumps in all upper apartments, new hot water heaters, new interior paint, and much more! Some units have newer kitchens and bathrooms. Rear truck level loading dock with elevator. Main floor tenant operates a reputable and successful Fireplace/HVAC business. All residential and commercial units fully occupied. Too many improvements to list. Turn key investment! (id:63381)
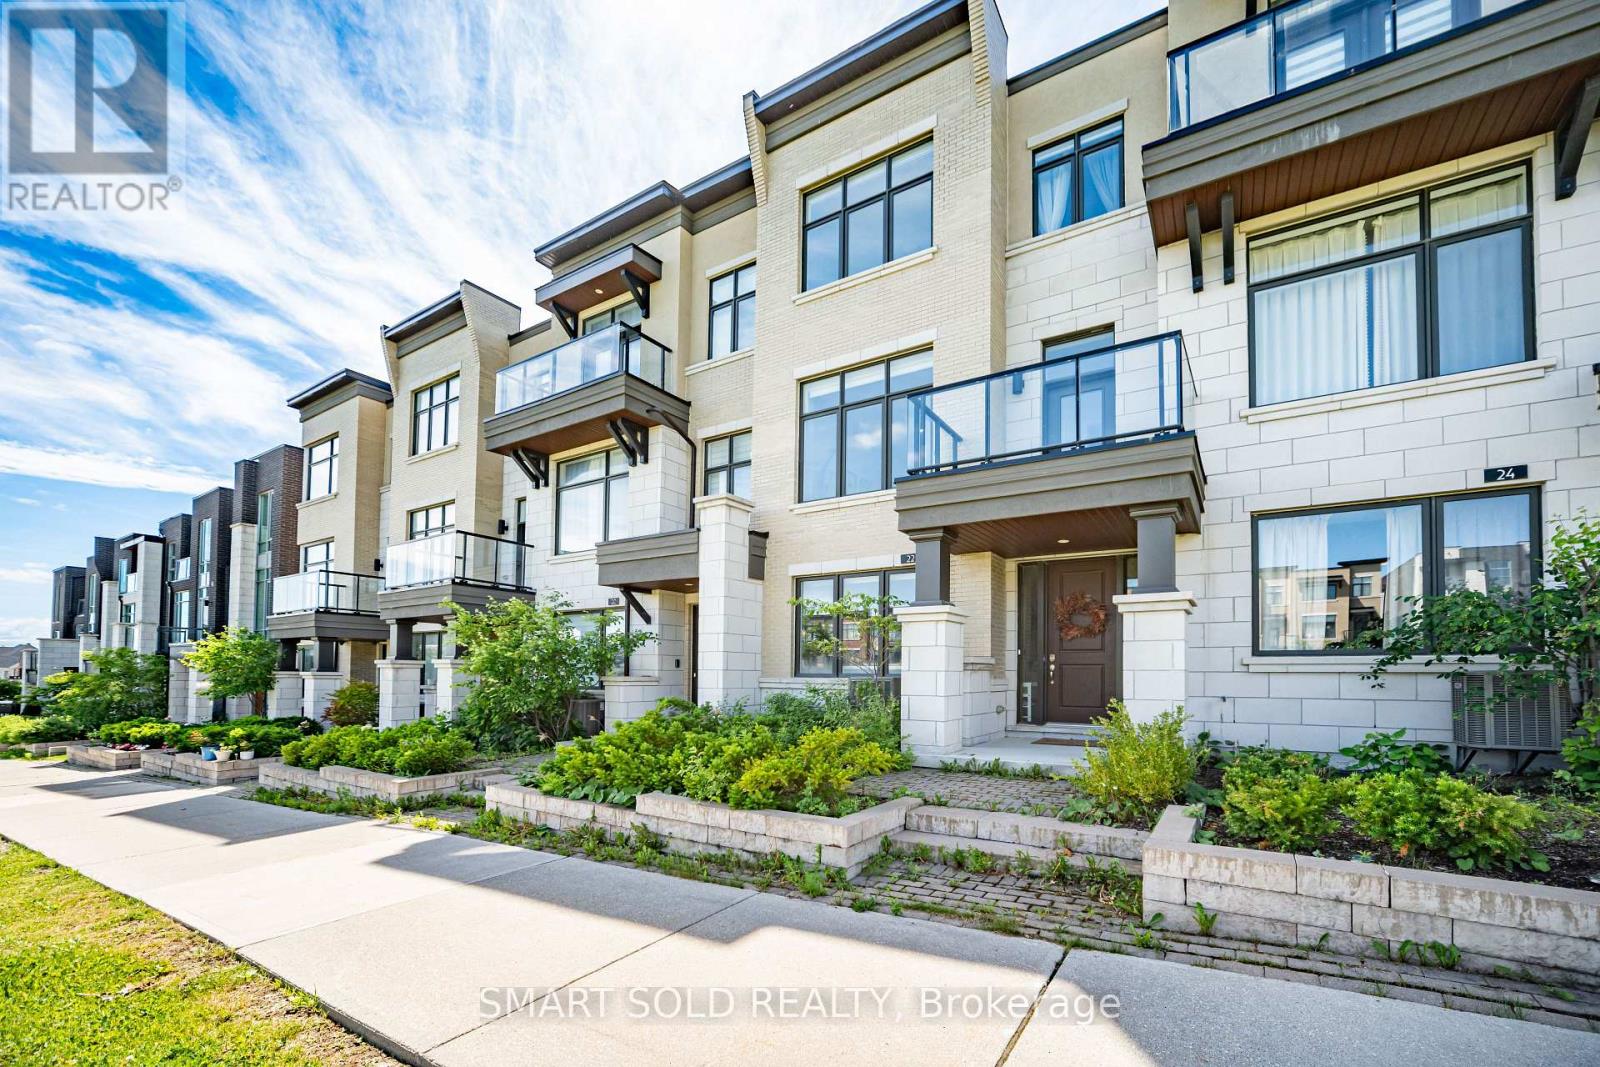
22 Heriot Place
Vaughan, Ontario
Beautiful Park-Facing Freehold Townhome In Prestigious Patterson. Offering 3 Bedrooms, 4 Bathrooms, 4-Car Parking, Double Garage, Large Terrace. Bright Open-Concept Layout With 10-Ft Ceilings on the main floor, Hardwood Floors, Quartz Counters And A Versatile Ground Floor Family Room Ideal For A Home Office, Gym Or Playroom. Minutes To Rutherford GO, Hwy 407, Parks, Schools And Everyday Amenities. (id:63381)
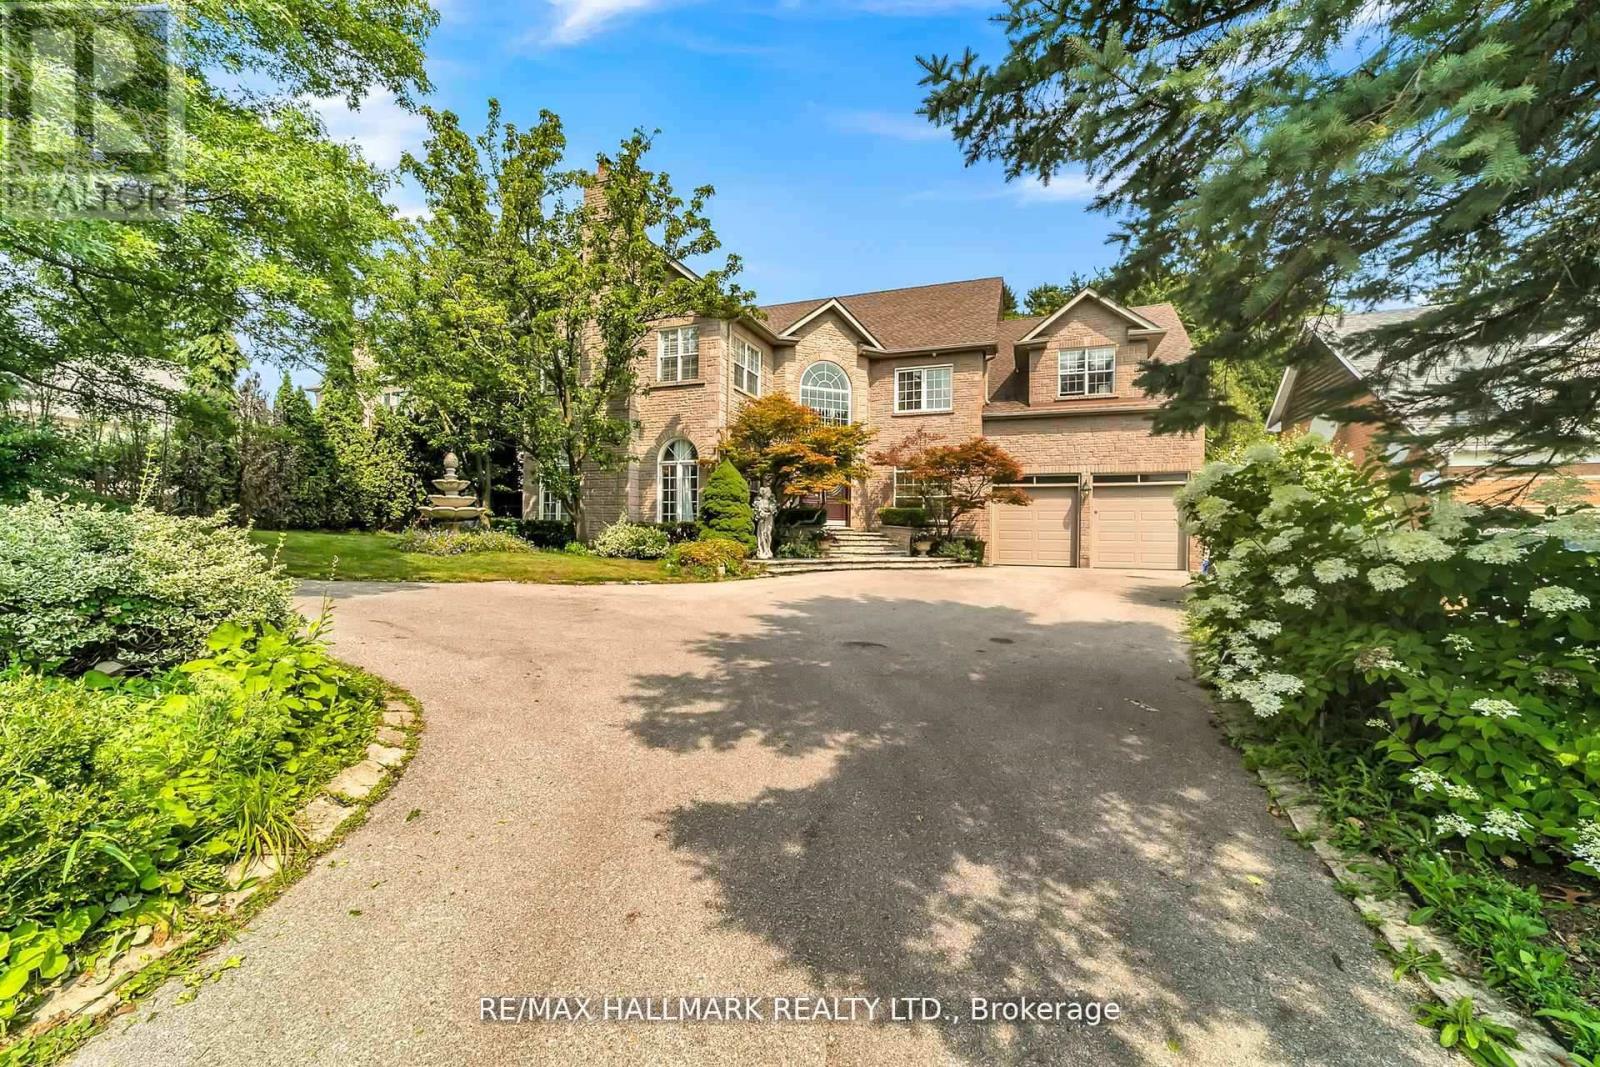
384 Kennedy Street W
Aurora, Ontario
Client RemarksWelcome to 384 Kennedy Street West! This extraordinary custom Estate home is nestled in the prestigious Aurora Highlands neighborhood, offering privacy and exclusivity Situated on an Oversized Lot, this luxurious residence With a total of 5 bedrooms, Three of the bedrooms are serviced by a 4 pc semi Ensuite, while the 4th bedroom offers their own 4 pc Ensuite. The master suite is a true sanctuary, own spa-like en-suite 6 pc bathroom and a walk-in closet. The gourmet kitchen is a chef's dream come true, featuring multiple skylights. The Finished Walk-out with Separate entrance Basement with an additional room with a 4 pc Ensuite, as well as an exercise room. The kitchen in the basement is equipped with a center island and stainless steel appliances. This Immaculate custom Estate home truly offers a one-of-a-kind living experience, From its impeccable design and thoughtful layout to its unbeatable location and amenities. Schedule a tour today, as this property won't be available. (id:63381)
2101 - 108 Peter Street
Toronto, Ontario
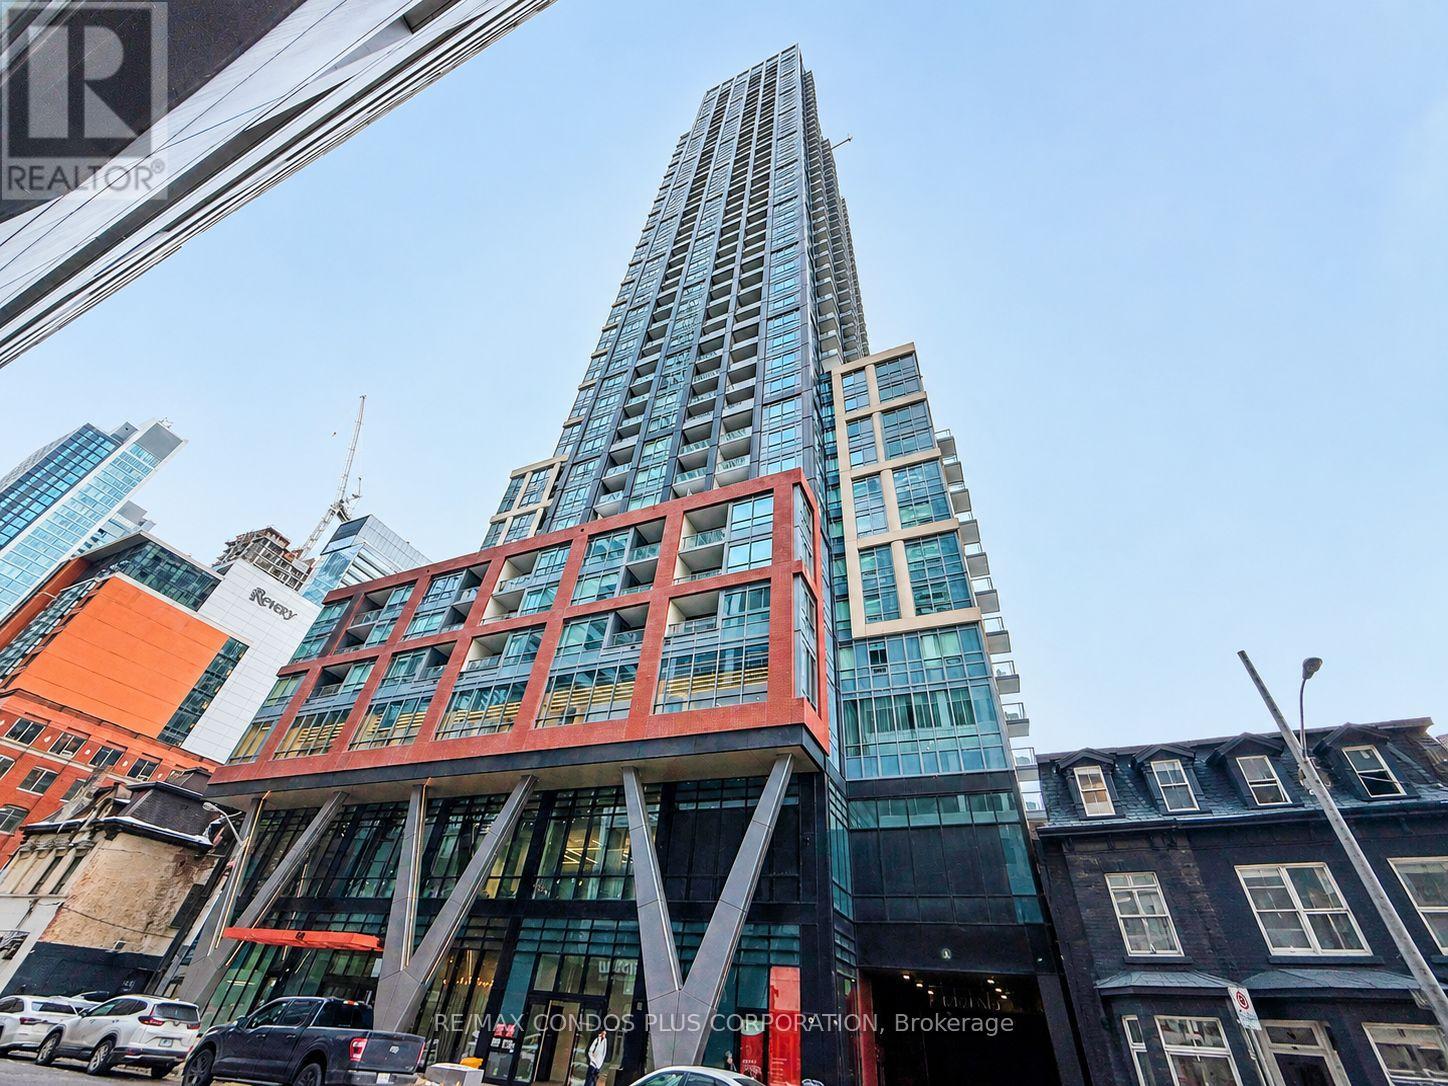
Experience elevated downtown living at Peter & Adelaide Condos by renowned builder Graywood Developments. This modern and pristine 2-bedroom, 2-bath suite offers 662 sq ft of thoughtfully designed interior space plus a 39 sq ft balcony for a total of 701 sq ft. A functional split-bedroom layout provides excellent privacy, while floor-to-ceiling windows fill the space with natural light. Enjoy a sleek open-concept designer kitchen featuring premium integrated appliances, contemporary cabinetry, laminate flooring, and soaring 9-ft ceilings. Exceptional building amenities include 24-hour concierge, rooftop outdoor pool with lounge terrace and BBQ area, fully equipped gym, yoga studio, sauna, party room, business centre, dining room with catering kitchen, children's play area, and more. Located in the heart of Toronto's vibrant Entertainment District, just steps to the CN Tower, Rogers Centre, PATH, TTC transit, Financial District, world-class dining, shopping, nightlife, universities, and hospitals. A fantastic opportunity for end-users seeking luxury urban convenience or investors looking for a highly desirable downtown Toronto asset in one of the city's most sought-after newer condo communities. (id:63381)
3701 - 108 Peter Street
Toronto, Ontario
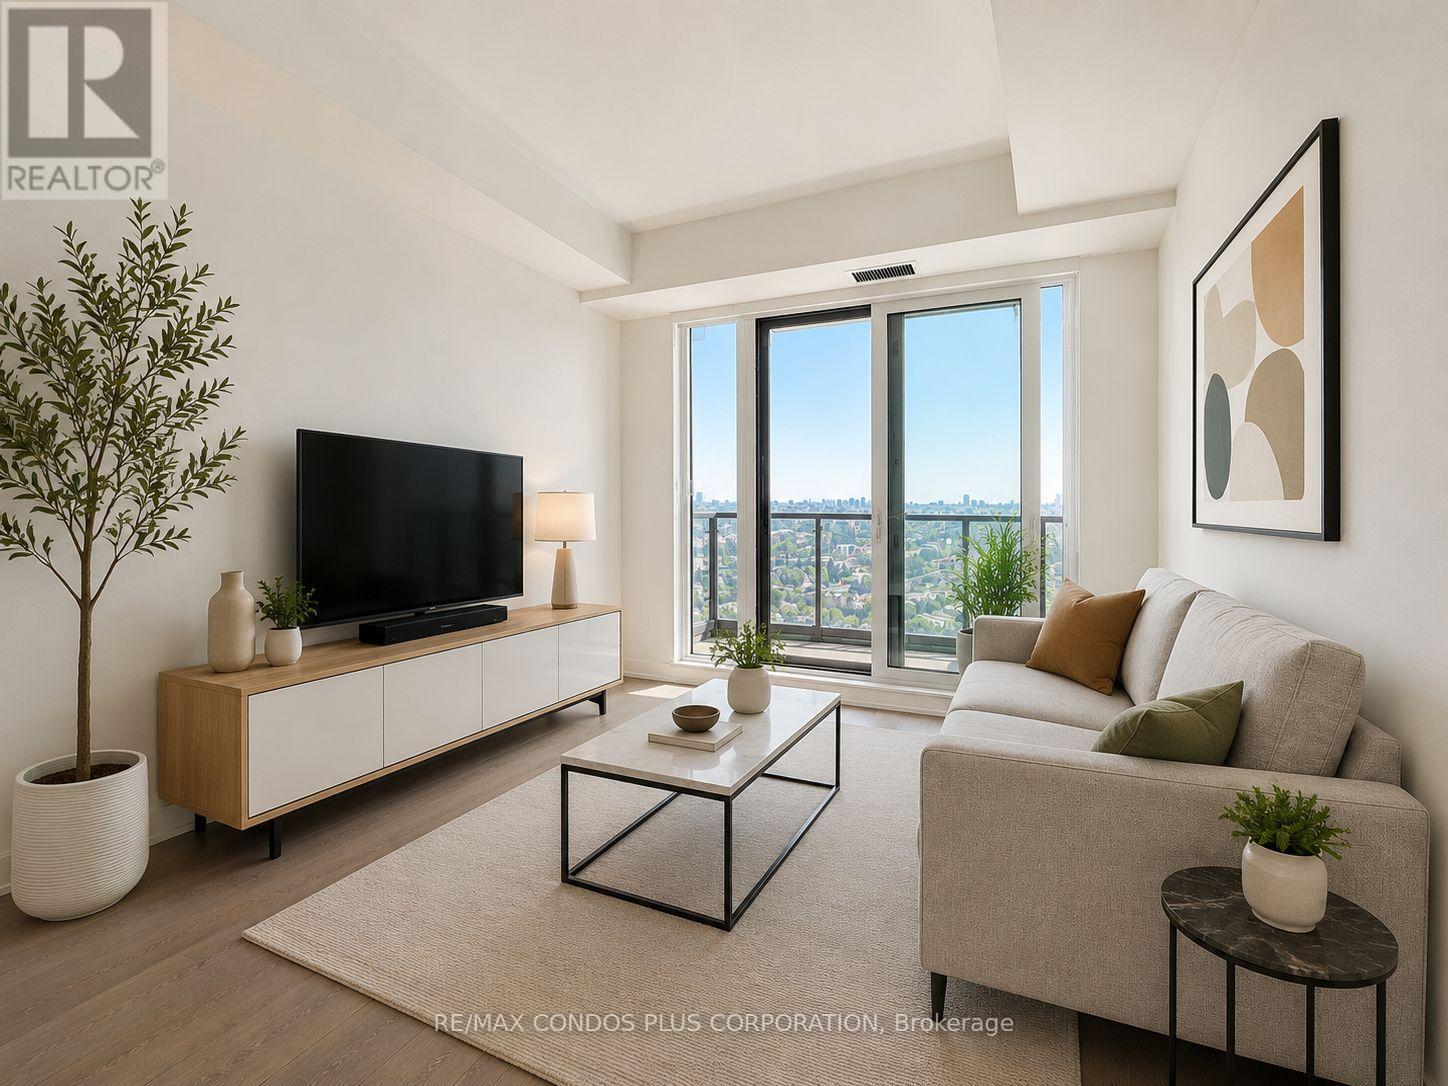
Experience elevated downtown living at Peter & Adelaide Condos by renowned builder Graywood Developments. This modern and pristine 2-bedroom, 2-bath suite offers 662 sq ft of thoughtfully designed interior space plus a 39 sq ft balcony for a total of 701 sq ft. A functional split-bedroom layout provides excellent privacy, while floor-to-ceiling windows fill the space with natural light. Enjoy a sleek open-concept designer kitchen featuring premium integrated appliances, contemporary cabinetry, laminate flooring, and soaring 9-ft ceilings. Exceptional building amenities include 24-hour concierge, rooftop outdoor pool with lounge terrace and BBQ area, fully equipped gym, yoga studio, sauna, party room, business centre, dining room with catering kitchen, children's play area, and more. Located in the heart of Toronto's vibrant Entertainment District, just steps to the CN Tower, Rogers Centre, PATH, TTC transit, Financial District, world-class dining, shopping, nightlife, universities, and hospitals. A fantastic opportunity for end-users seeking luxury urban convenience or investors looking for a highly desirable downtown Toronto asset in one of the city's most sought-after newer condo communities. (id:63381)
15 & 16 - 225 Speers Road
Oakville, Ontario
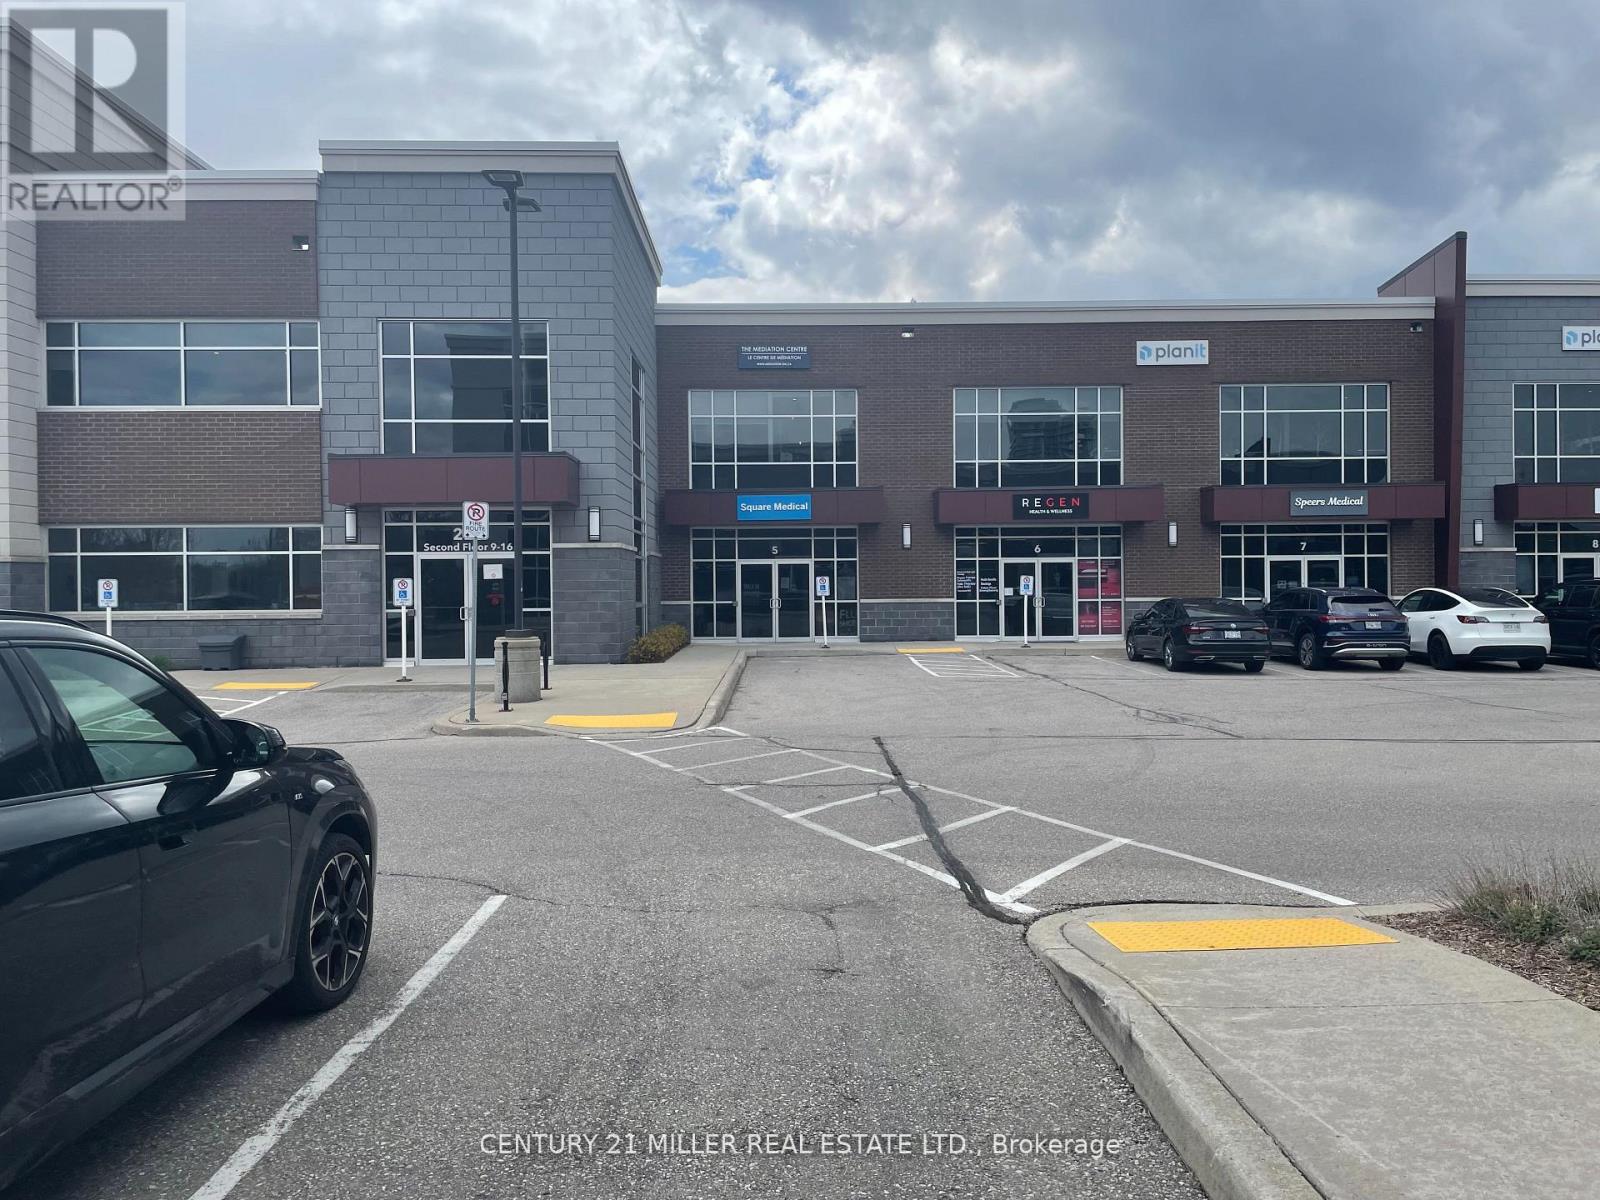
THIS GORGEOUS CORNER UNIT HAS EVERYTHING. BEAUTIFUL MODERN LEASEHOLDS THAT PROVIDE BOTH OPEN CONCEPT SPACE AS WELL AS PRIVATE OFFICES AND A GENEROUS BOARDROOM PLUS A KITCHENETTE. INTERIOR WALLS ARE GLASS , ADDING TO THE SPACIOUS APPEARANCE. HIGH CEILINGS GIVE THE APPEARANCE OF WIDE OPEN SPACE. MULTIPLE LARGE WINDOWS FACING EAST AND NORTH FLOOD THE SPACE WITH NATURAL LIGHT. PARKING IS PLENTIFUL, OUTDOOR/SURFACE PARKING AND IS ON A FIRST COME, FIRST SERVED BASIS . LOCATED CLOSE TO DORVAL & SPEERS, ON A BUS ROUTE. CONDO FEES ARE $1,151.37 MONTHLY HYDRO IS APPROX $350/MONTH. SPECTACULAR HIGH END LEASEHOLDS INCLUDE BUILT-IN STORAGE, STONE COUNTERTOPS, HIGH END LIGHT FIXTURES & EXCELLENT FLOOR COVERING. THIS IS THE ONLY BUILDING IN THE COMPLEX THAT PERMITS MEDICAL USE AS WELL AS NON-MEDICAL (PROFESSIONAL OFFICE) USE. FLOOR PLANS ARE ATTACHED. (id:63381)
35 - 2920 Headon Forest Drive
Burlington, Ontario
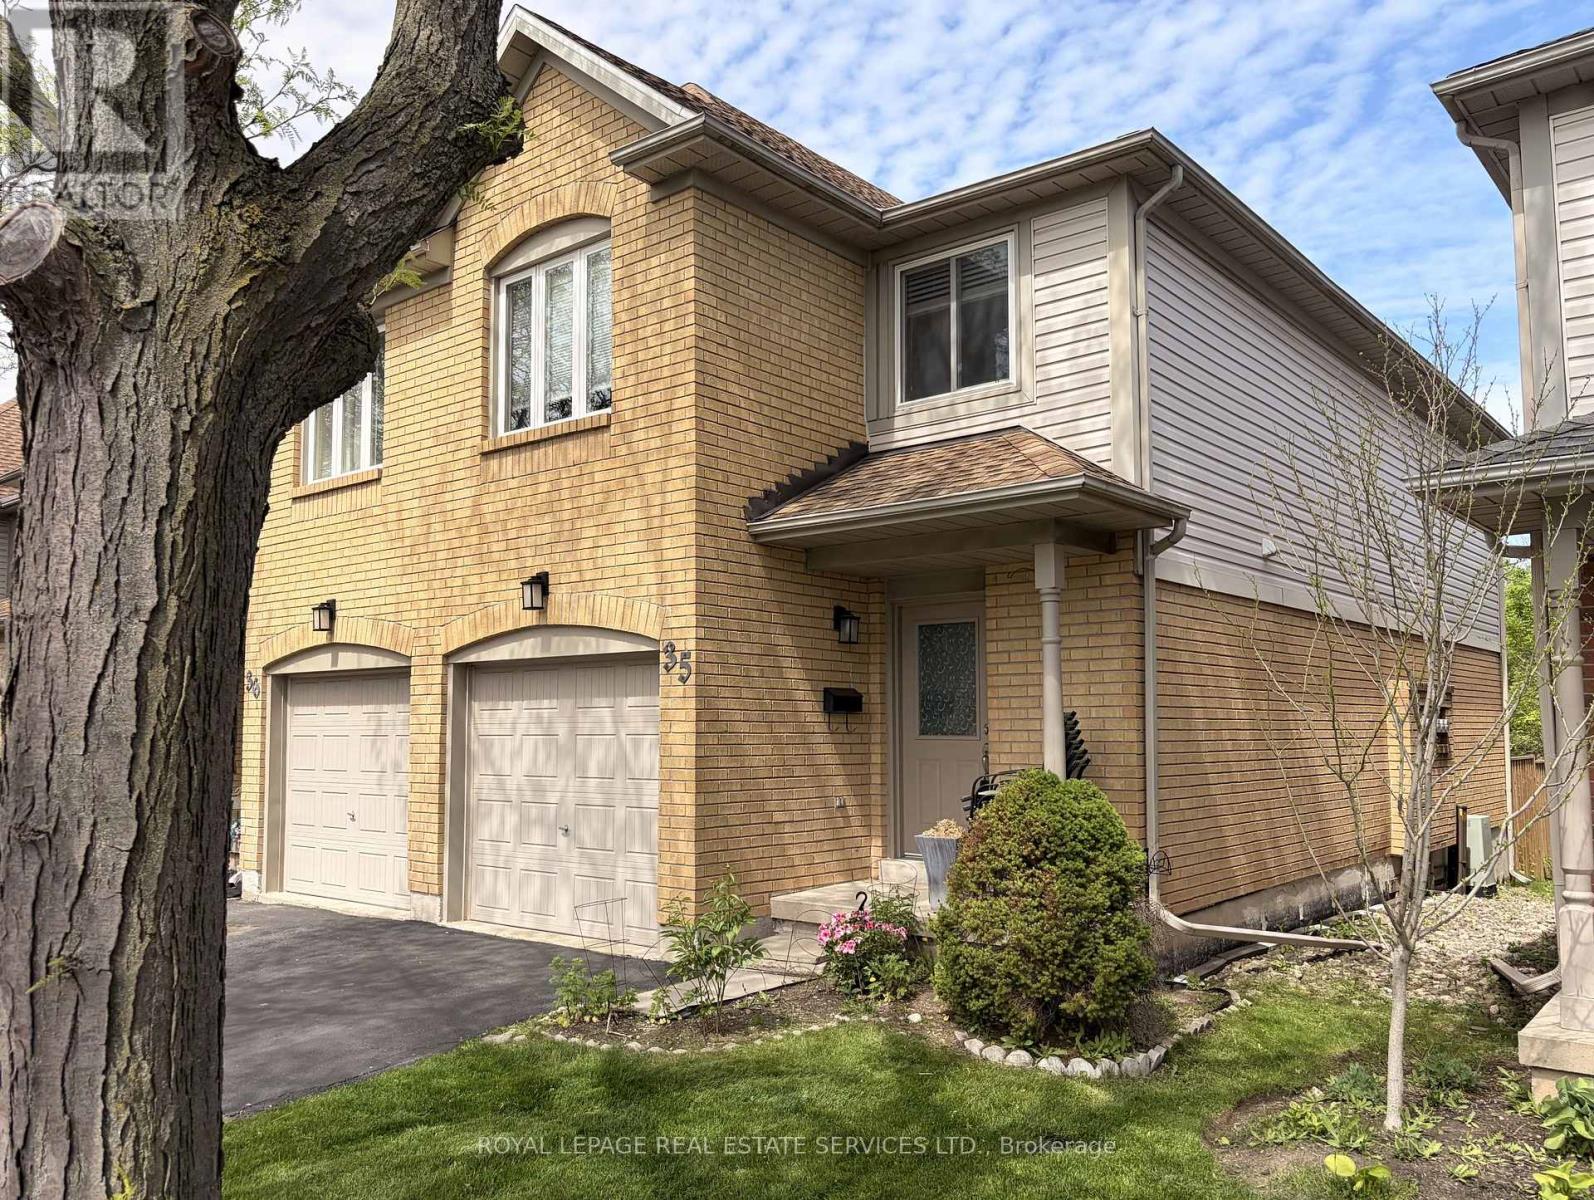
LOW CONDO FEES AND WELL MAINTAINED BUILDING WITHIN 2 MIN WALK TO ALL AMENITIES AND 10 MIN WALK TO GO BUS. Get your weekends back, starting now. This 2-storey end unit townhome in Burlington checks the boxes without draining your account or your free time.The main floor flows the way it should: open kitchen for entertaining flows into dining and living, a fireplace for the cozy nights, sliding doors out to your private patio looking out onto greenspace, and a powder room for your guests. Attached garage with inside entry. Upstairs you've got 3 bedrooms, a full bath, an ensuite, and plenty of closet space throughout.The lower level is extra space ready for living. Keep it as a finished rec room, laundry and more storage, or rough-in plumbing is already there if a future bathroom is on your list. Your call, your timeline.No time consuming maintenance or lawn care. Just lock up and go. Steps from Hwy 5 for the commuters, 2 minute walk to groceries, shops, restaurants, and everything day-to-day. Headon Forest Shopping Centre is literally at the end of your path. Amazing walk score. Park the car and get everything done within a couple of minutes from your doorstep. SAVE $$$$ ON GAS. Close to nearby GO bus. For the ones who are energetic: parks, trails, and sports facilities are right in the mix too. Places like this don't sit. Low fees plus this location is a combo that moves fast. Come see it before someone else does. (id:63381)
303 - 9245 Jane Street
Vaughan, Ontario
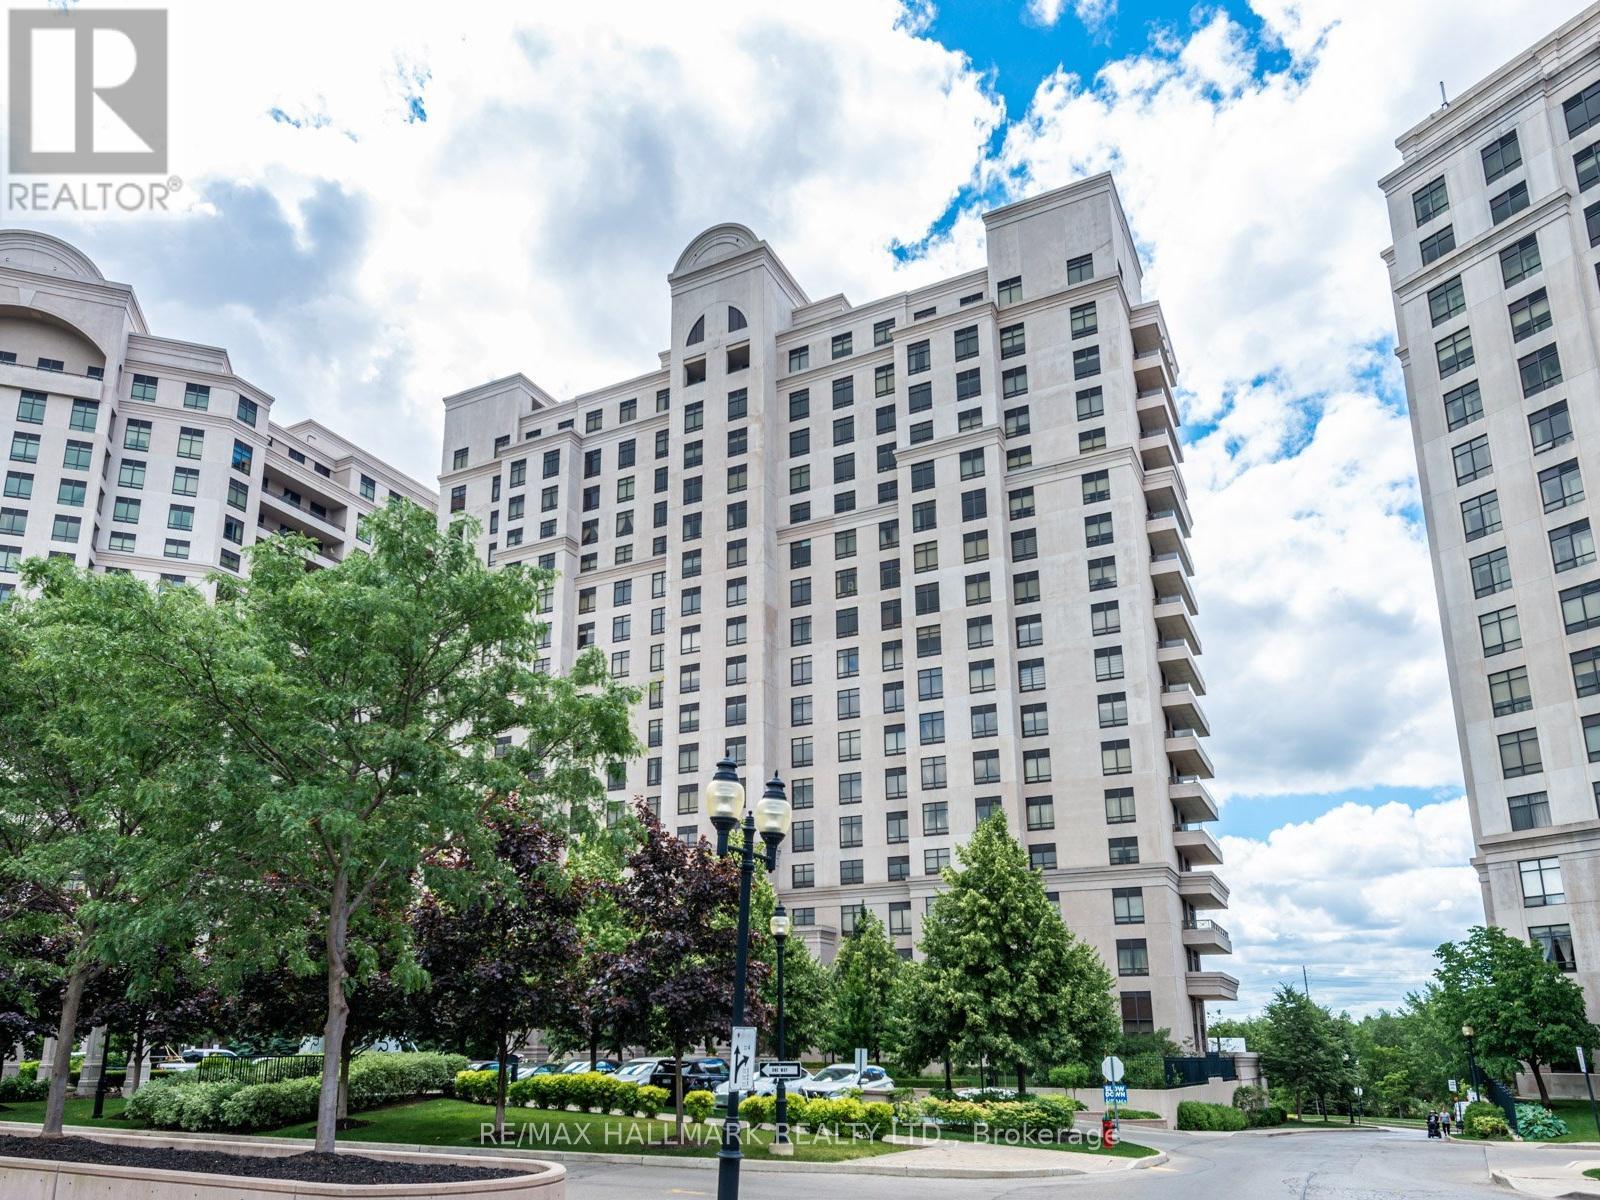
Your new home awaits at Bellaria, Tower 3 - A luxury gated condominium community. Whether you are buying your first property, downsizing (right sizing), or purchasing for investment - this unit offers something for a multitude of purchasers. The Meticulously maintained grounds, provide tranquil setting located in central Maple. In less than a 5 minute drive, find yourself shopping at Vaughan Mills Mall, having fun at Canada's wonderland, or on Highway 400 heading into Toronto, or North to Cottage Country. Suite 303 is not your average 1 + Den - It offers over 700 square feet of space, with an open concept, highly usable and functional layout, and offers a clear open unobstructed view, bringing in an abundance of natural light. The open concept kitchen features a breakfast bar and provides plenty of space to prepare, cook, and even store counter top appliances - And the pantry adjacent to the kitchen offers storage for whatever may not fit in the kitchen - A Rare feature to be found in most condominium units! The unit offers a well sized bedroom with a generous walk-in closet and a 4 piece ensuite. Living in the Bellaria community offers its residents a multitude of fantastic recreational amenities including a fitness room, sauna, reading room, party room, theatre room, games room with billiards table and more. Your guests will have plenty of options for parking, and be welcomed to the property first by the gatehouse security, followed by the lobby concierge. Bellaria is a perfect place to call home, a combination of luxury, distinction and class that awaits you. (id:63381)
9 Caronport Crescent
Toronto, Ontario
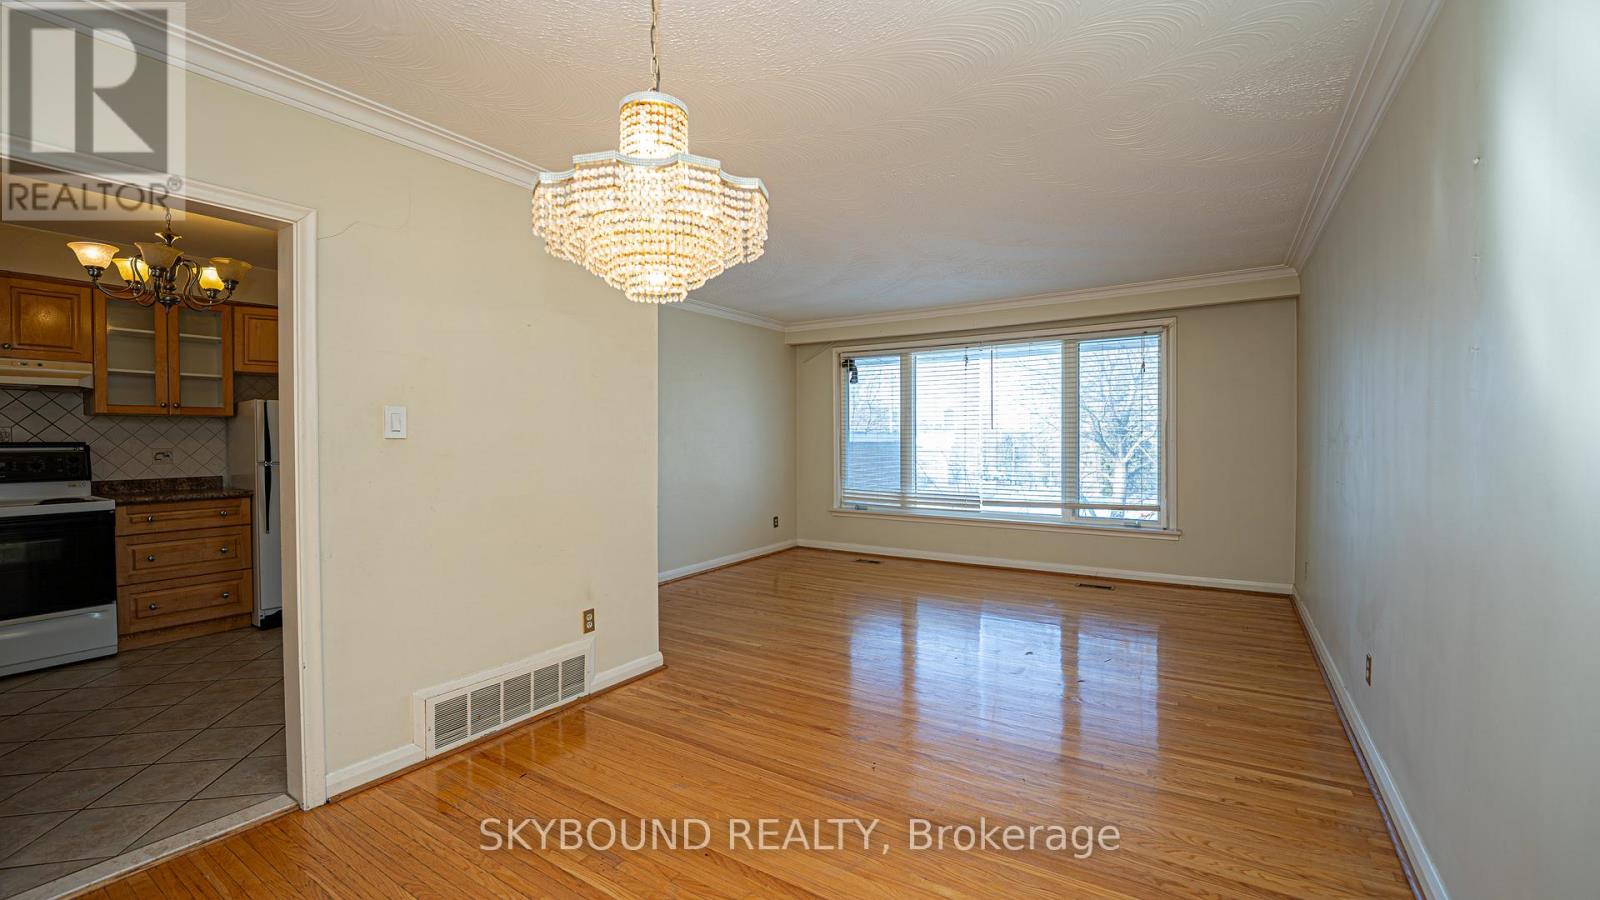
Rarely Offered in Parkwoods-Donalda! Situated on a quiet, child-friendly crescent, this bungalow sits on a one-of-a-kind, approximately 130ft deep pie-shaped lot with spectacular views of the Toronto skyline. With a 40ft frontage and huge 80ft rear this lot offers tremendous potential for renovation and development. Surrounded by top-rated schools (public, Catholic, French immersion, private, and an international high school) with nearby tennis courts, nature trails, ravines and parks. This home is just under 1500 SqFt and has incredible potential to renovate, reimagine or rebuild. The main floor features three good sized bedrooms and a three-piece bath. The open-concept living and dining area with an adjoining kitchen is great for hosting guests. The rear den with a gas stove is perfect for family time. Separate garage entrance to a finished basement with a second full bath. In addition to the single car garage there is room to park 4 cars in the private driveway. The generous lot features shade trees and a backyard that feels calm and private. This property provides endless possibilities in a prime location and convenient amenities, with easy access to Hwy 401/404/DVP. Book your showing today and imagine what you could create here. Note: Some photos are virtually staged and others represent the before (existing) and a potential renovation after look. The home is empty of all furniture. (id:63381)
17 - 158 Fife Road
Guelph, Ontario
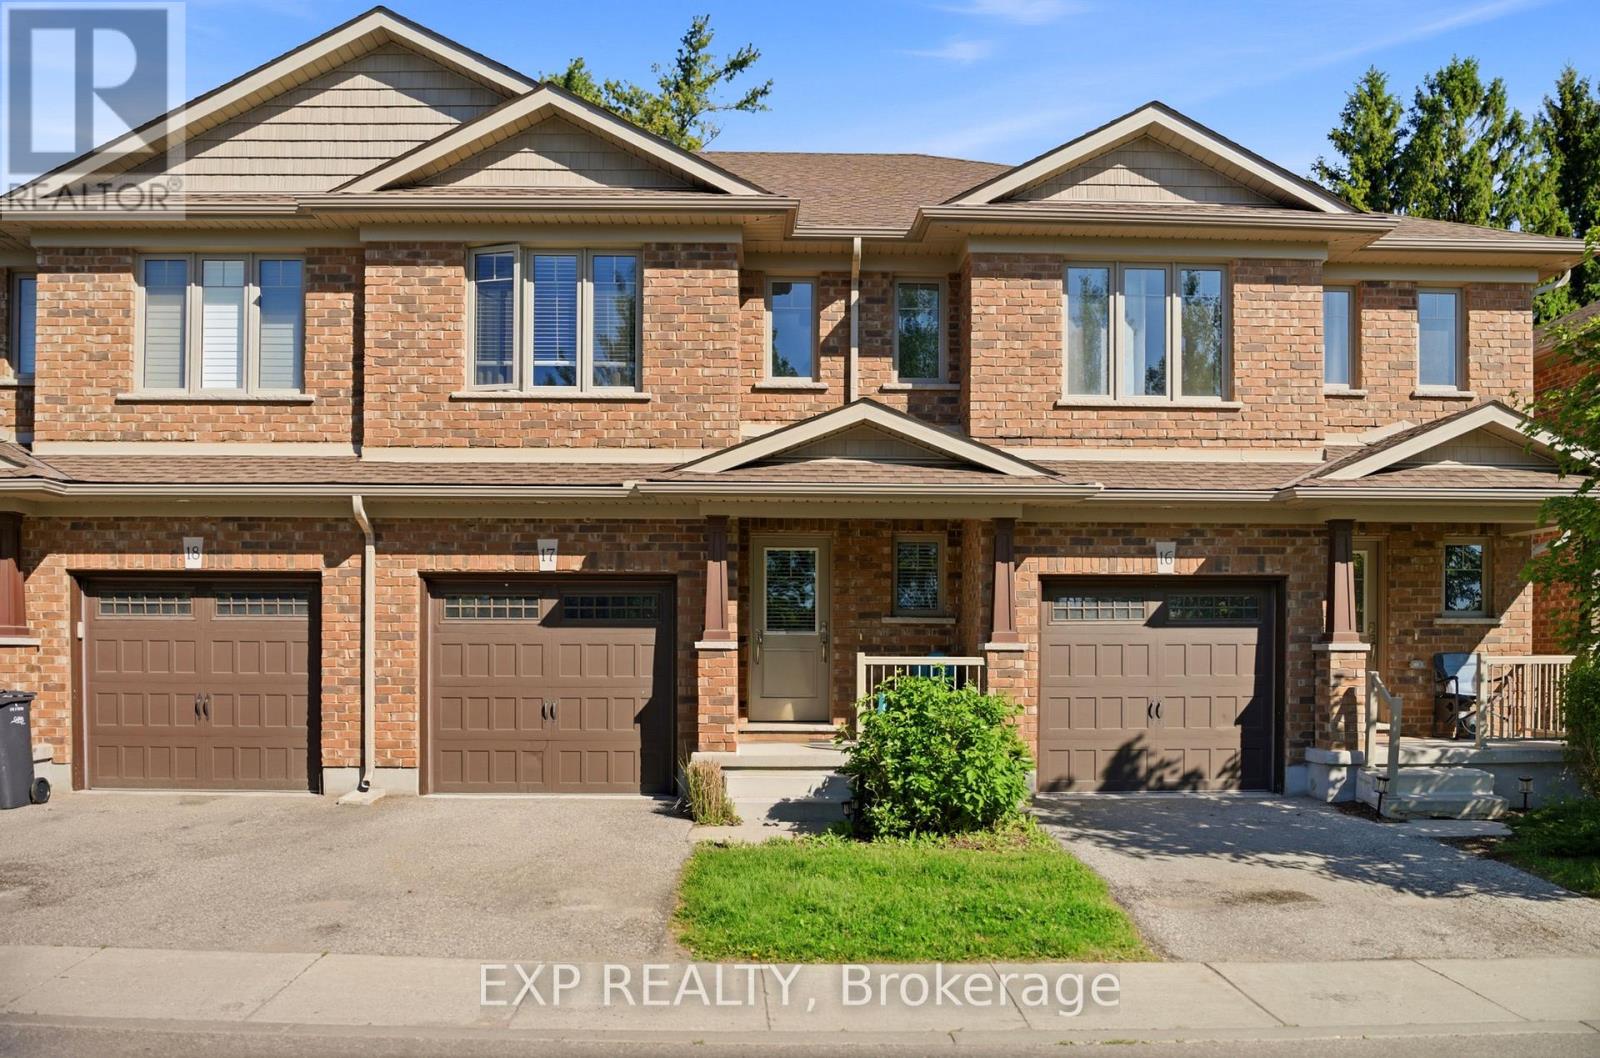
Welcome to this bright and spacious open-concept townhouse located in Guelph's desirable west end. Offering 3 bedrooms and 2.5 bathrooms, this well-maintained home combines modern finishes, functional living spaces, and low-maintenance convenience.The beautiful eat-in kitchen features quartz countertops, stainless steel appliances, and a clear view of the sunny backyard, making it perfect for both everyday living and entertaining. The open-concept main floor provides a comfortable and inviting space filled with natural light. Upstairs, the spacious primary suite includes a walk-in closet and a private ensuite bathroom. Two additional generously sized bedrooms, a full bathroom, and the added convenience of upper-floor laundry complete the second level. Step outside to enjoy the open backyard with a patio and mature trees, offering plenty of sunshine and a peaceful outdoor setting. The full unfinished basement provides ample storage space and future potential. Parking is easy with a single-car garage, private driveway, and additional visitor parking conveniently located across from the unit. Enjoy worry-free living with grass cutting and snow removal handled by the management company. Ideally situated with quick access to Highway 24, Kitchener-Waterloo, Cambridge, and Highway 401, this home offers the perfect blend of comfort, convenience, and location. This home truly has everything you need. (id:63381)
549 Ann Avenue
Burlington, Ontario
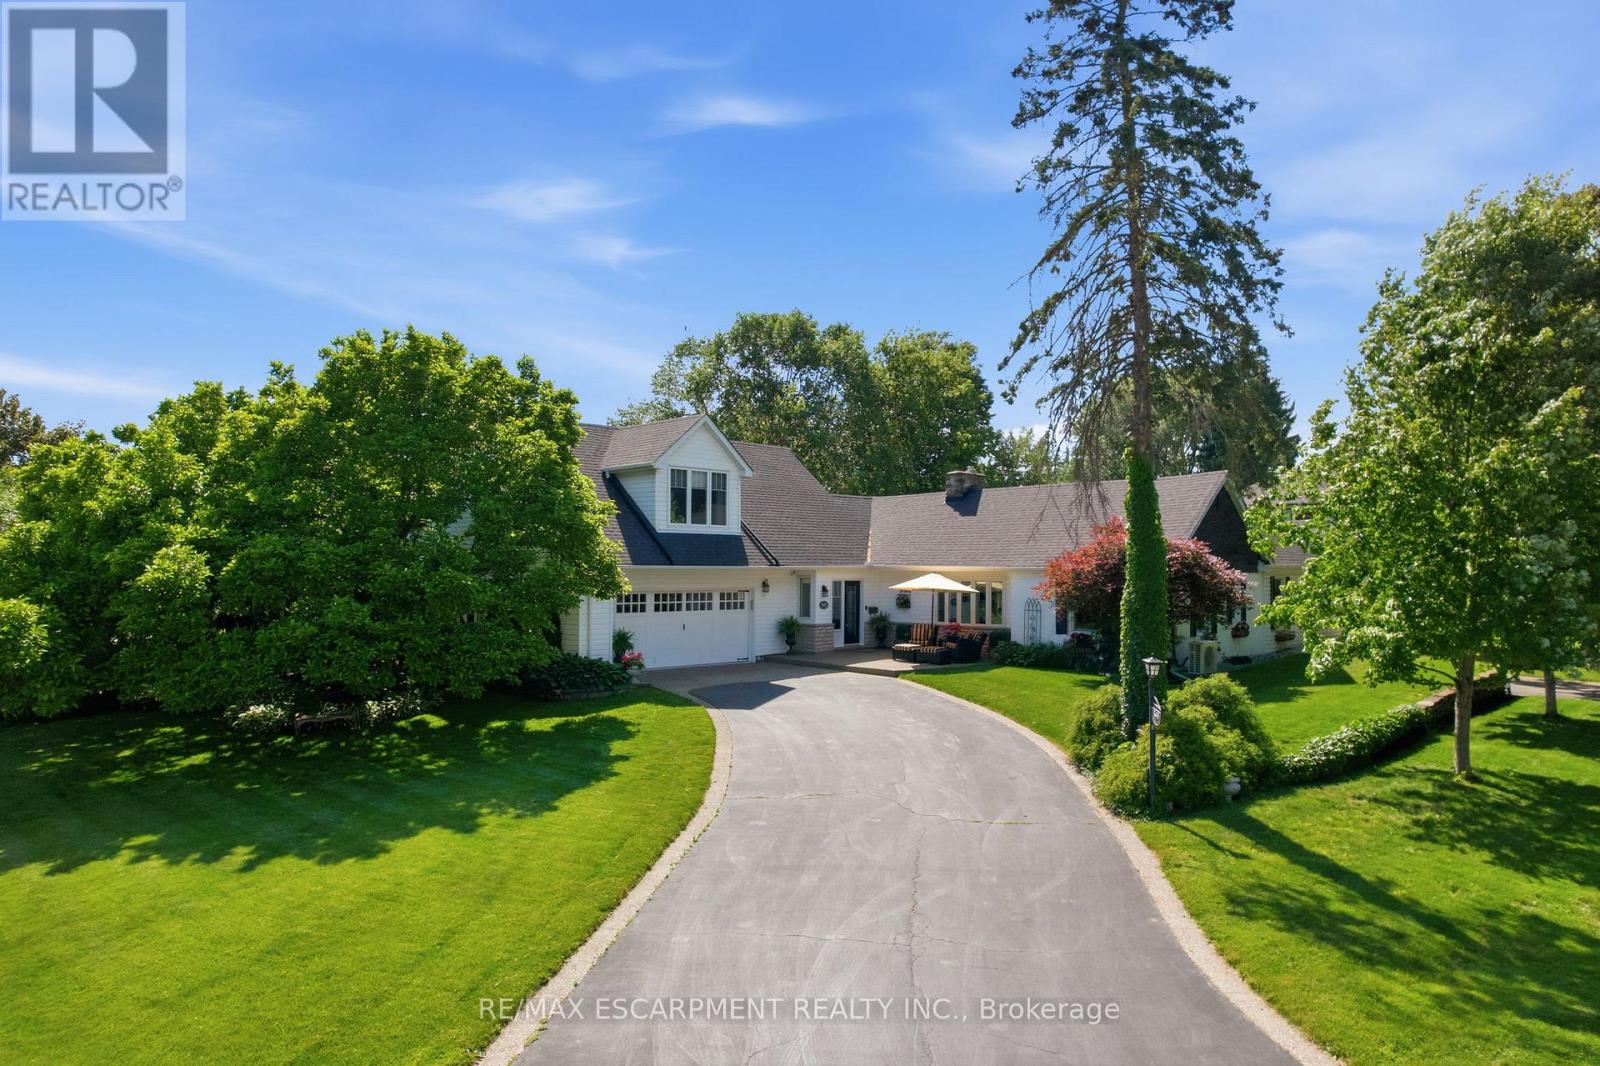
Welcome to this truly one-of-a-kind bungaloft nestled in one of Aldershot's most coveted neighbourhoods. Offering four bedrooms plus a den and two and a half bathrooms, this charming home combines character, comfort and exceptional functionality on a beautifully landscaped property. Car enthusiasts, hobbyists, and growing families will appreciate the insulated and heated oversized two-car garage, expansive main driveway with parking for up to 10 vehicles and additional side drive parking for four more vehicles. Step inside to discover warm hardwood flooring and spacious principal rooms highlighted by a stunning double-sided gas fireplace connecting the living and dining areas. The chef-inspired kitchen features a 36-inch six-burner gas range, custom hood fan, stainless steel appliances, granite countertops, and a cozy breakfast nook. At the rear of the home, a spectacular sunroom addition showcases panoramic windows overlooking the private backyard gardens, creating a peaceful retreat year-round. The main level also offers three generous bedrooms, a versatile office or den, a four-piece bathroom, convenient main-floor laundry, and a two-piece powder room. Occupying the entire upper level, the secluded primary retreat is a luxurious sanctuary complete with vaulted ceilings, dual walk-in closets, a gas fireplace, sitting area, and an elegant five-piece ensuite. A partial basement provides abundant storage space. Outside, the private backyard is surrounded by mature trees and features patio space and a garden shed. Ideally located across from Burlington Golf and Country Club and minutes from Aldershot GO Station, the QEW, Highway 403, Lasalle Park and Marina, Royal Botanical Gardens, scenic trails, shopping, dining, and downtown Burlington. A truly special home in one of Aldershot's finest locations. RSA. (id:63381)
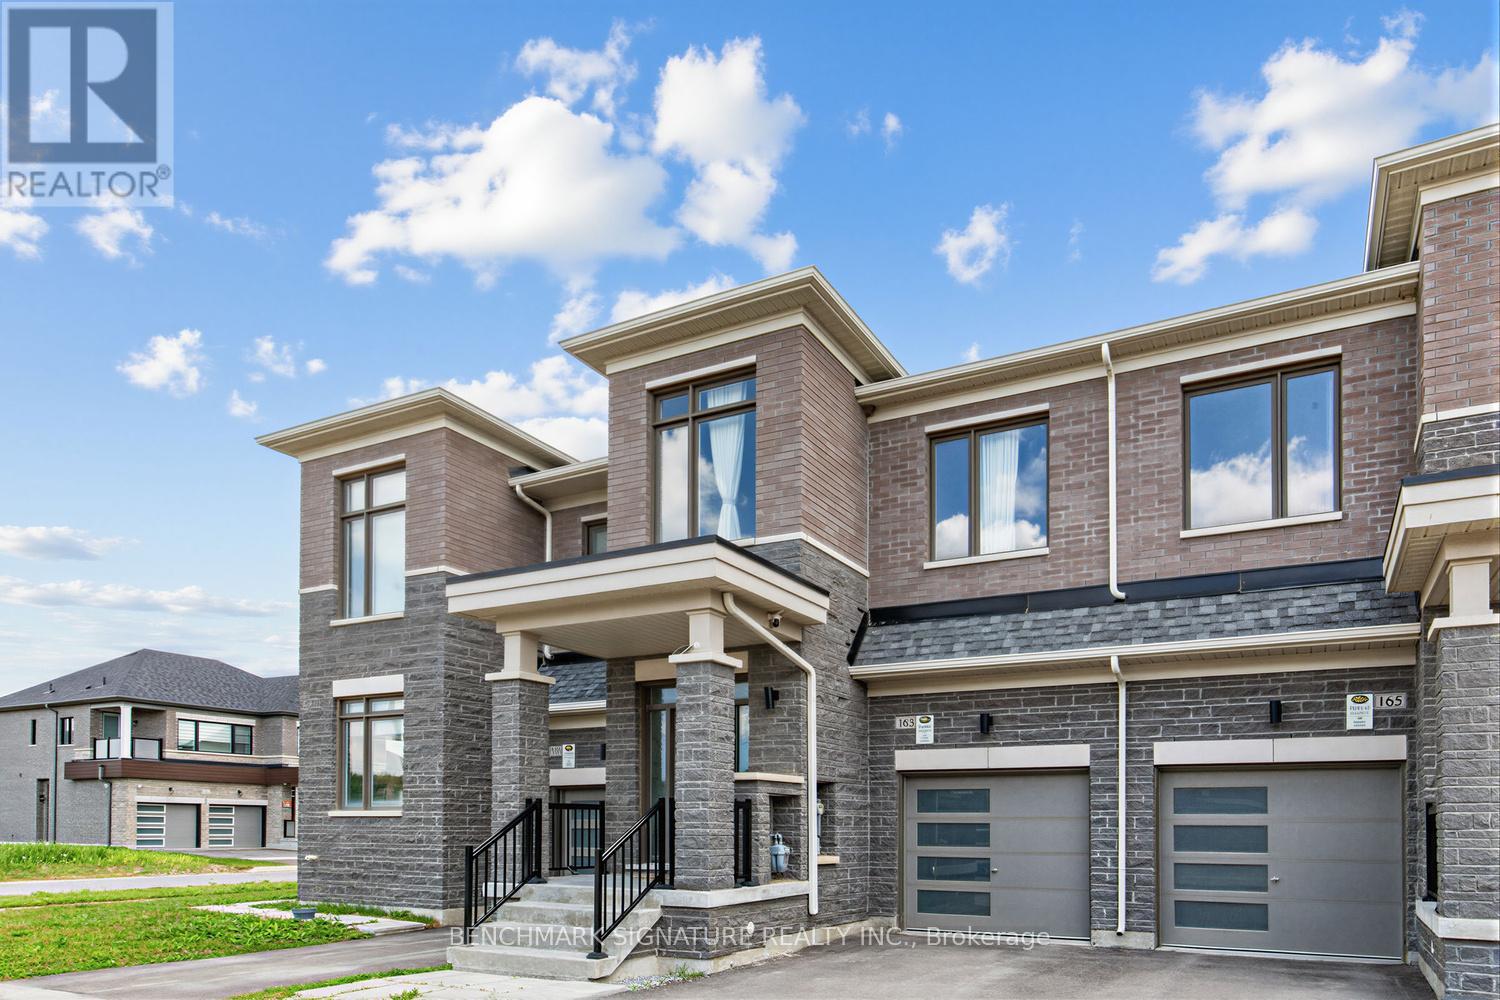
163 Tempel Street
Richmond Hill, Ontario
Must See! Traditional Two-Story Freehold Townhouse at Oakridge Meadows, Surrounded by Trails and Nature yet Close to All Amenities! Plenty of natural light in the Great Room and All 3 Bedrooms. Tons of Upgrades! Hardwood Floors Throughout Main and 2nd Floor. 9' Ceilings on Both the Main and Second Floor. Quartz Countertop, Backsplash, and Central Island; Stainless Steel Appliances; Pot Lights; Bright & Spacious Master Bedroom with a 5-Piece Ensuite and a Huge Walk-in Closet. Near All Amenities, Lake Wilcox, Parks, Schools, Restaurants, Home Depot, Costco. Minutes Drive to Hwy 404, Go Train, Farmers Markets, Golf Courses, Nature Trails. (id:63381)
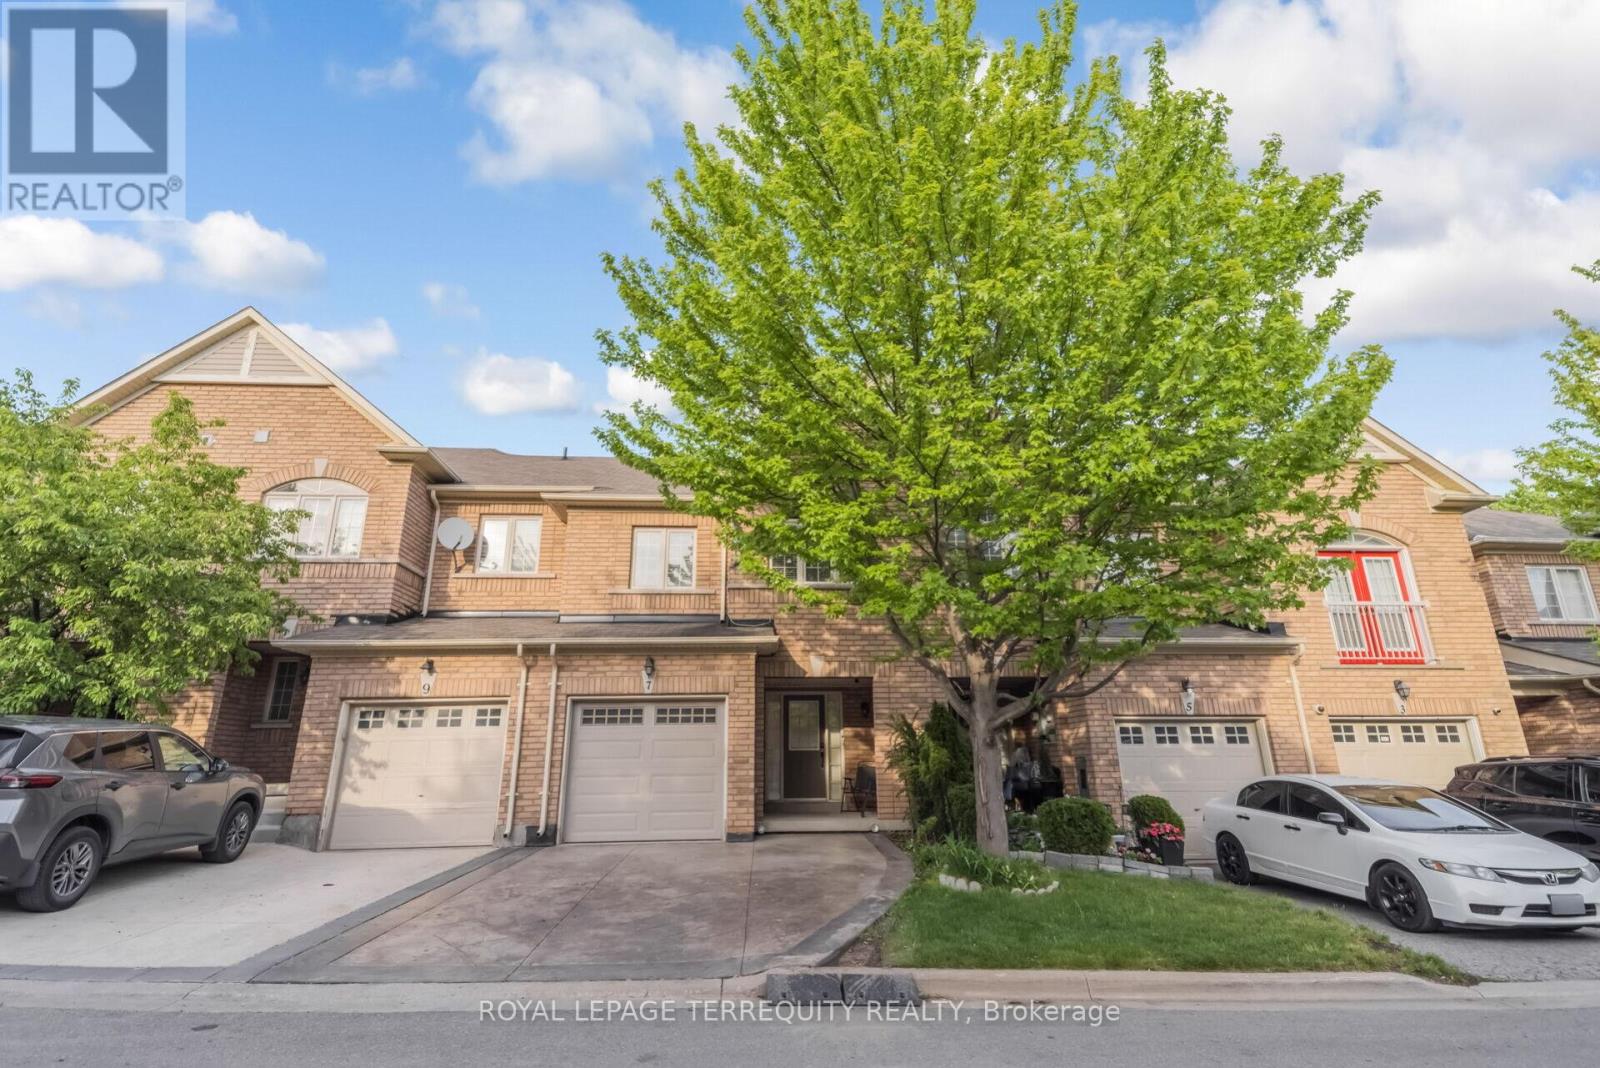
7 Bamboo Grove
Brampton, Ontario
Experience refined living in this stunning pond-facing townhome featuring 3 spacious bedrooms, 4 bathrooms, and a fully finished walkout basement that perfectly blends comfort, style, and functionality. Rich hardwood flooring flows throughout the entire home, while the upgraded modern kitchen showcases granite countertops, stainless steel appliances, a bright eat-in area, and all appliances updated within the last 2 years. The open-concept living and dining area is ideal for entertaining and seamlessly walks out to a private deck overlooking a peaceful pond setting. Retreat to the oversized primary suite complete with a walk-in closet and a luxurious 4-piece ensuite. The generously sized second and third bedrooms offer ample space for family or guests. The finished walkout basement features a spacious recreation room with its own bathroom and direct access to the tranquil pond-side backyard - perfect for extended living, guests, or a private retreat. (id:63381)

708 - 716 Main Street E
Milton, Ontario
Welcome to Jasper Condos in the heart of Milton! Recently built 2bed 2bath unit w/ open-concept, functional layout. Wide plank laminate flooring t/o main living areas. Kitchen ft. SS appliances. Primary bed w/ walk-in closet & 4pc ensuite. Spacious balcony overlooking beautiful west views of the escarpment. Building amenities incl. rooftop deck/garden, guest suites, party/meeting room, exercise room, & plenty of visitor parking. Walking distance to shopping, restaurants, schools, & transit incl. Milton Go Station at your doorstep. West facing unit with lots of natural light. 1 car parking and locker included. (id:63381)

408 - 34 Plains Road E
Burlington, Ontario
Welcome to Suite 408 @ 34 Plains Road East in Aldershot. A gorgeous "Boutique styled" 1,147 sq ft condo with South West exposure to beautifully landscaped back yards! Huge living and dining area that holds a large built-in entertainment/TV console. Entire back of this condo has floor to ceiling windows that overlook all the beautiful trees and gardens behind. Step out of the entertainment area thru French doors onto a 220 sq ft outdoor "Retreat" with retractable screen doors and a semi-covered roof, for rainy evenings. 2 spacious bedrooms with lots of light and escarpment views and 2 bathrooms supply lots of alternatives for guests. Chef style upgraded kitchen with squeaky-clean Stainless Steel appliances, all soft-close cupboards and drawers and granite counters. Note: bed in the master is a Murphy bed, which can be included. Mint condition hardwood throughout this unit, except for the 2 beds and 2 baths. Short stroll to Lasalle Park and the Marina. Also short walk to the Aldershot GO and quick driving access to the 403. Large storage locker and 2 parking spots make it a wonderful home in a wonderful location! (id:63381)