
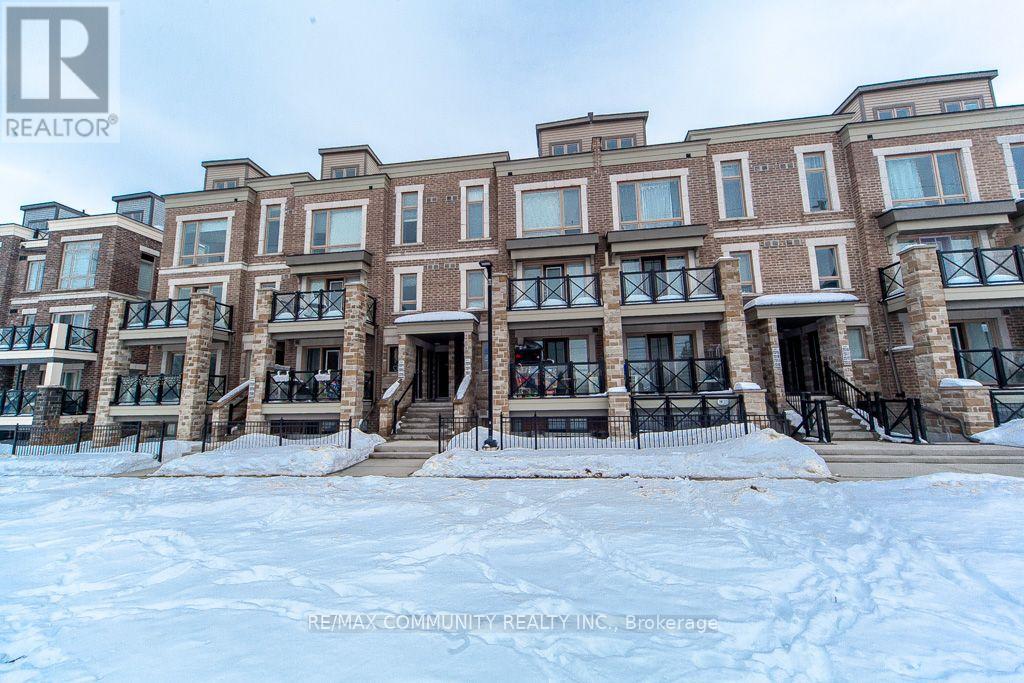
2322 - 20 Westmeath Lane
Markham, Ontario
Welcome to 20 Westmeath Lane unit 2322. This charming 2 bedroom, 2 bath unit is located in the highly sought after Cornell Community. With its functional layout and spacious design, this above-ground stacked townhouse. Open concept living space, making it perfect for first-time home buyers or small families. Enjoy the beautiful terrace on the top floor. Comes with 1 parking spaces and 1 locker for extra storage. Conveniently located close to all the amenities, you're steps away from the Cornell Community Center, Viva Bus Station & GO terminal, Highway 407, and Stouffville Hospital, Walmart and more. High ranking school: Cornell Village P.S, and Bill Hogarth S.S. Don't Miss Out. (id:63381)
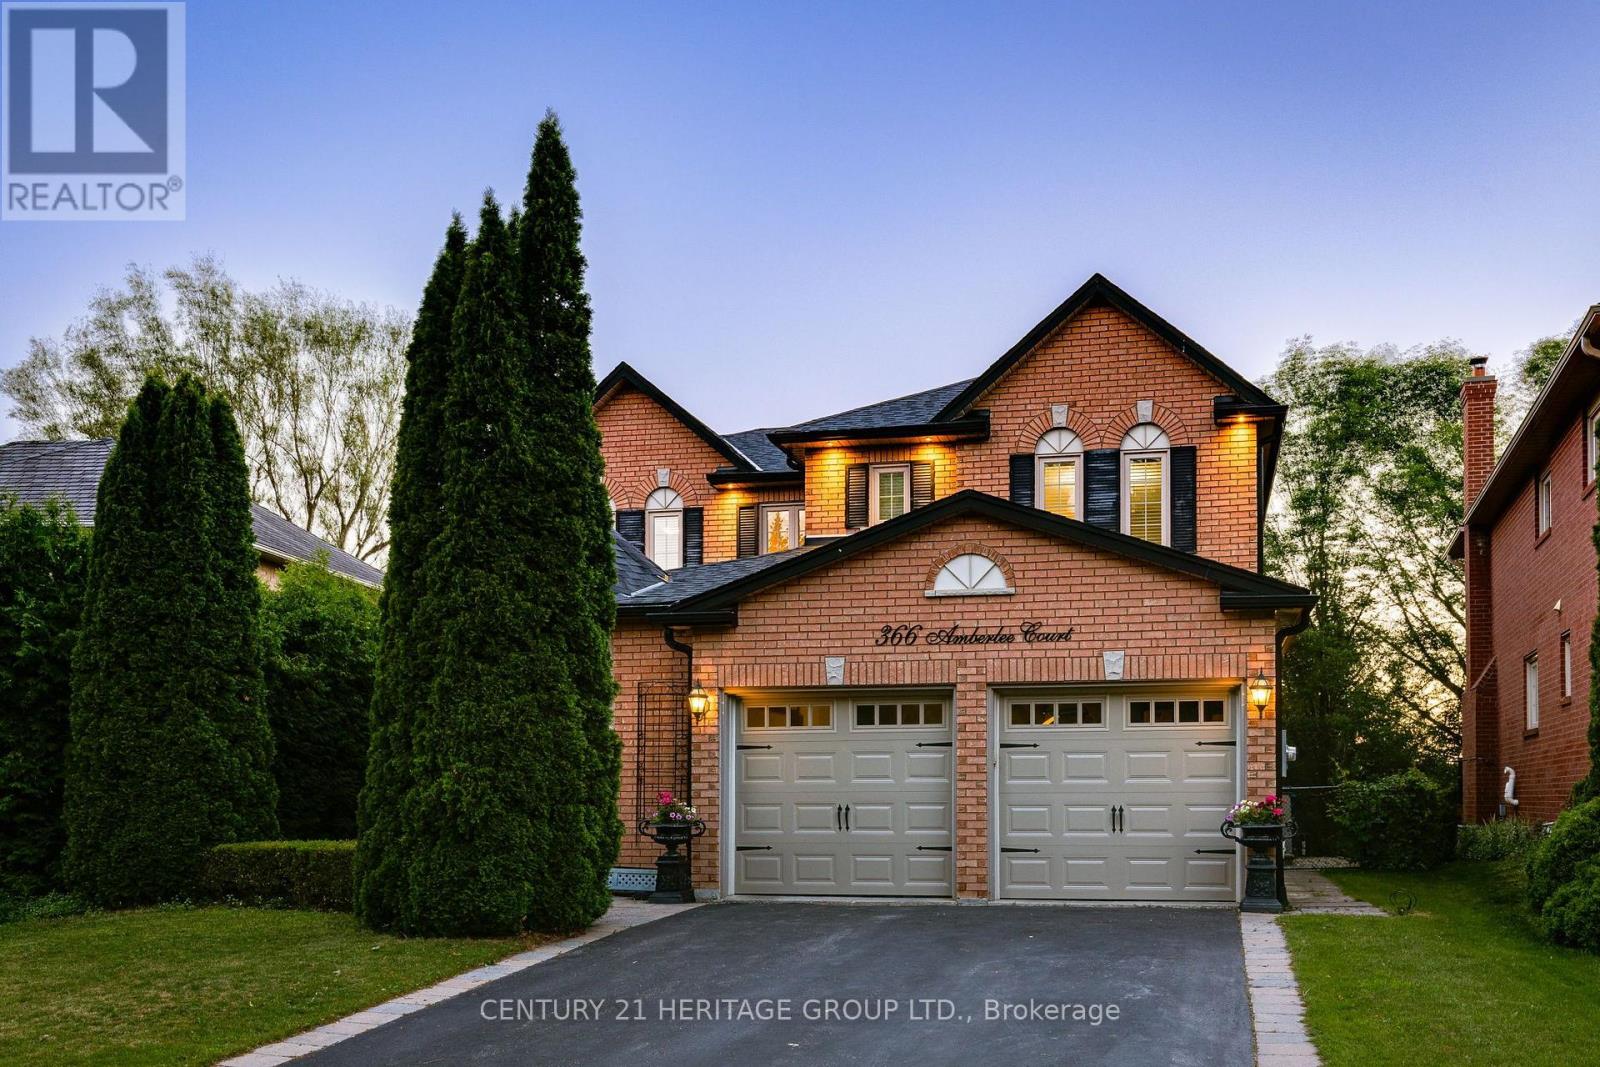
366 Amberlee Court
Newmarket, Ontario
Amazing Home Located On A Highly Desirable Dead End Cul De Sac Street With A Private Backyard Oasis Backing Onto Pond! * Premium Lot With 63.79' Rear Lot Width With Beautiful Mature Trees And Cedars With Sprinkler System * Shows Pride Of Ownership - Super Clean And Well Maintained * Spacious Floor Plan With Formal Living, Dining And Family Rooms With A Cozy Fireplace * Renovated Kitchen With Quartz Counters, Bertazzoni Gas Stove, Custom Backsplash, Breakfast Bar With Eat-In Breakfast Area And W/O To Huge Deck With Gas BBQ Line * 4 Generous Sized Bedrooms For The Growing Family * Renovated Modern Bathrooms With Heated Floors In Primary And Basement Bath * Primary Bedroom With His And Hers Closets With A 5pc Stunning Spa-Like Ensuite * Finished W/O Basement With A Wine Seller, 3pc Bath, Spacious Utility Room/Storage * W/O To A Stone Patio Perfect For Enjoying The Backyard Oasis * Roof 2024, Garage Door 2025, And Central Vac * Close To Schools, Parks, Shopping, Etc * Don't Let This Gem Get Away! (id:63381)
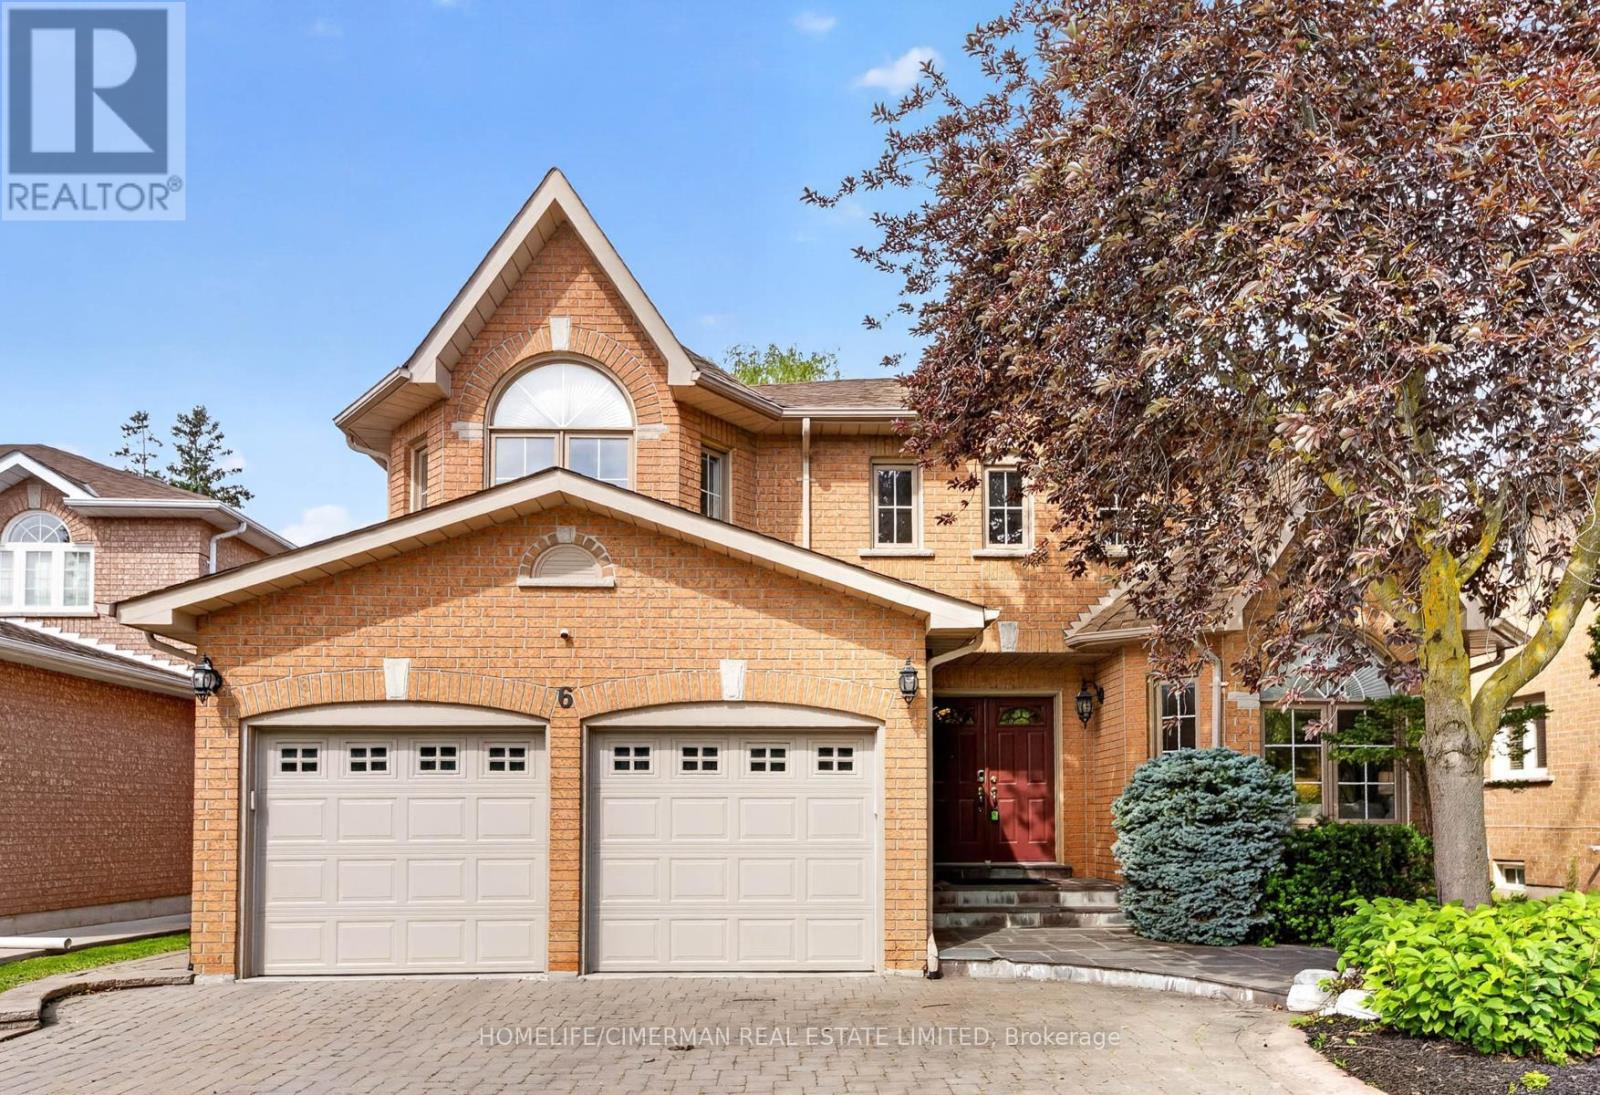
6 Creekview Avenue
Richmond Hill, Ontario
MUST SEE!! Nestled on a quiet crescent in prestigious Mill Pond, one of Richmond Hill's most established and sought-after communities, this beautifully maintained family home offers over 4,200 sq ft of finished living space on a rare premium 51.7' x 127.5' lot. Situated on a highly coveted street surrounded by luxury and custom homes, this property presents an outstanding opportunity to enjoy one of Richmond Hill's premier family communities. Lovingly maintained and meticulously cared for by only its second owner and proudly owner-occupied throughout, this home showcases a thoughtfully designed layout that maximizes every square foot, featuring spacious principal rooms, a MAIN FLOOR OFFICE which can be used as a 5TH BEDROOM, large bedrooms and a SPACIOUS finished basement. Oversized windows throughout the home with abundant natural light, enhancing the warmth and openness of the living spaces. Enjoy outstanding privacy with expansive rear yard views and a desirable west-facing backyard featuring extensive interlock landscaping, a built-in outdoor kitchen/BBQ station, and exceptional outdoor entertaining space perfect for family gatherings and summer enjoyment. Updated with new premium kitchen appliances (2024). Located within the highly sought-after St. Theresa of Lisieux Catholic High School (1/746 Ontario), Alexander Mackenzie H.S. (42/746 Ontario) boundary, one of Richmond Hill's top-ranked secondary schools. Walk to FreshPro, parks, trails, shopping and transit. Minutes to Mill Pond, Yonge Street, Hwy 404/400 and more. (id:63381)
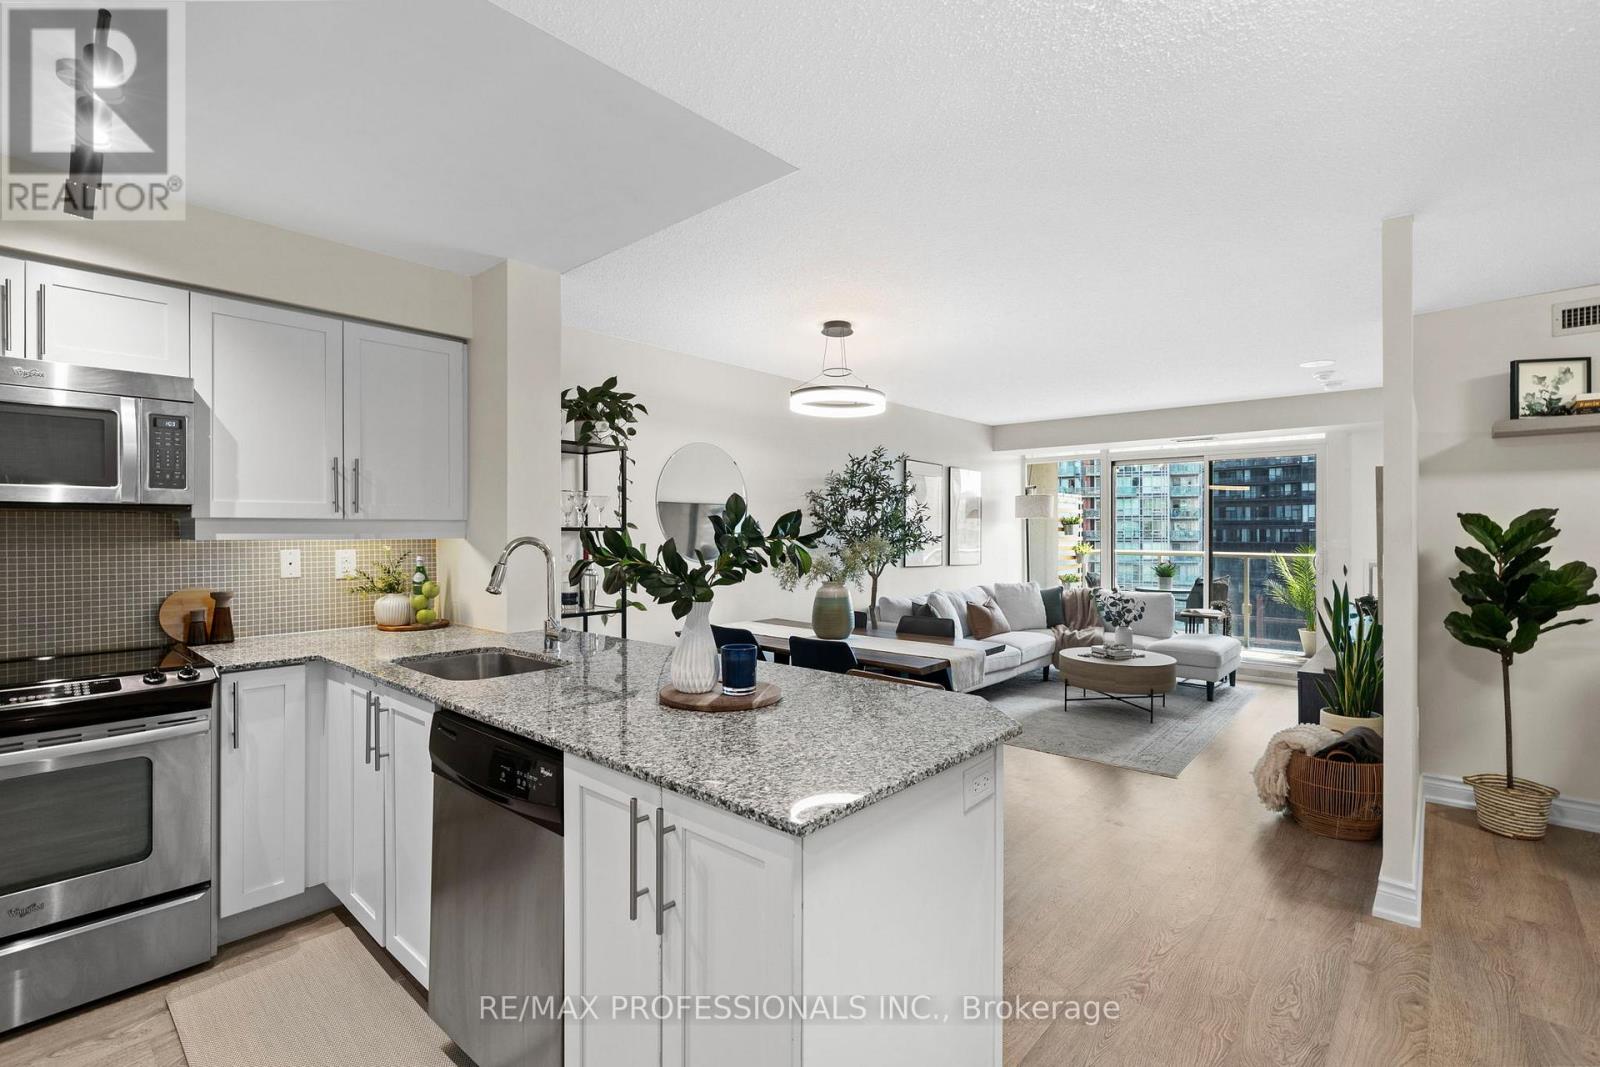
909 - 125 Western Battery Road
Toronto, Ontario
Welcome to The Tower in Liberty Village, where modern living meets one of Toronto's most vibrant neighbourhoods. This beautifully maintained 1 bedroom + den and 2 full baths suite offers 721 sqft. of functional living space. The chef-inspired kitchen features granite countertops, full-sized stainless steel appliances and a breakfast bar perfect for entertaining. The functional open-concept layout comfortably accommodates both the dining and living areas, creating an ideal space for relaxing or hosting guests. Thoughtful finishes including smart light fixtures and upgraded baseboards flow throughout the unit, creating a warm and inviting atmosphere. The primary bedroom includes a 4-piece ensuite and walk-out to the balcony, while the versatile den with a double door closet is ideal as a home office or potential second bedroom. The second 3-piece bathroom and ensuite laundry add everyday convenience. Step out onto your private south-facing balcony and enjoy the city views and natural light. Residents enjoy access to exceptional amenities including a fitness centre, party room with rooftop terrace, media and billiards rooms, 24-hour concierge and free visitor parking. Located just steps to Metro, the Exhibition GO Station, TTC, restaurants, cafés, LCBO, GoodLife, the King-Liberty Pedestrian Bridge and everything Liberty Village has to offer! Includes parking spot with a double bike rack and locker. (id:63381)
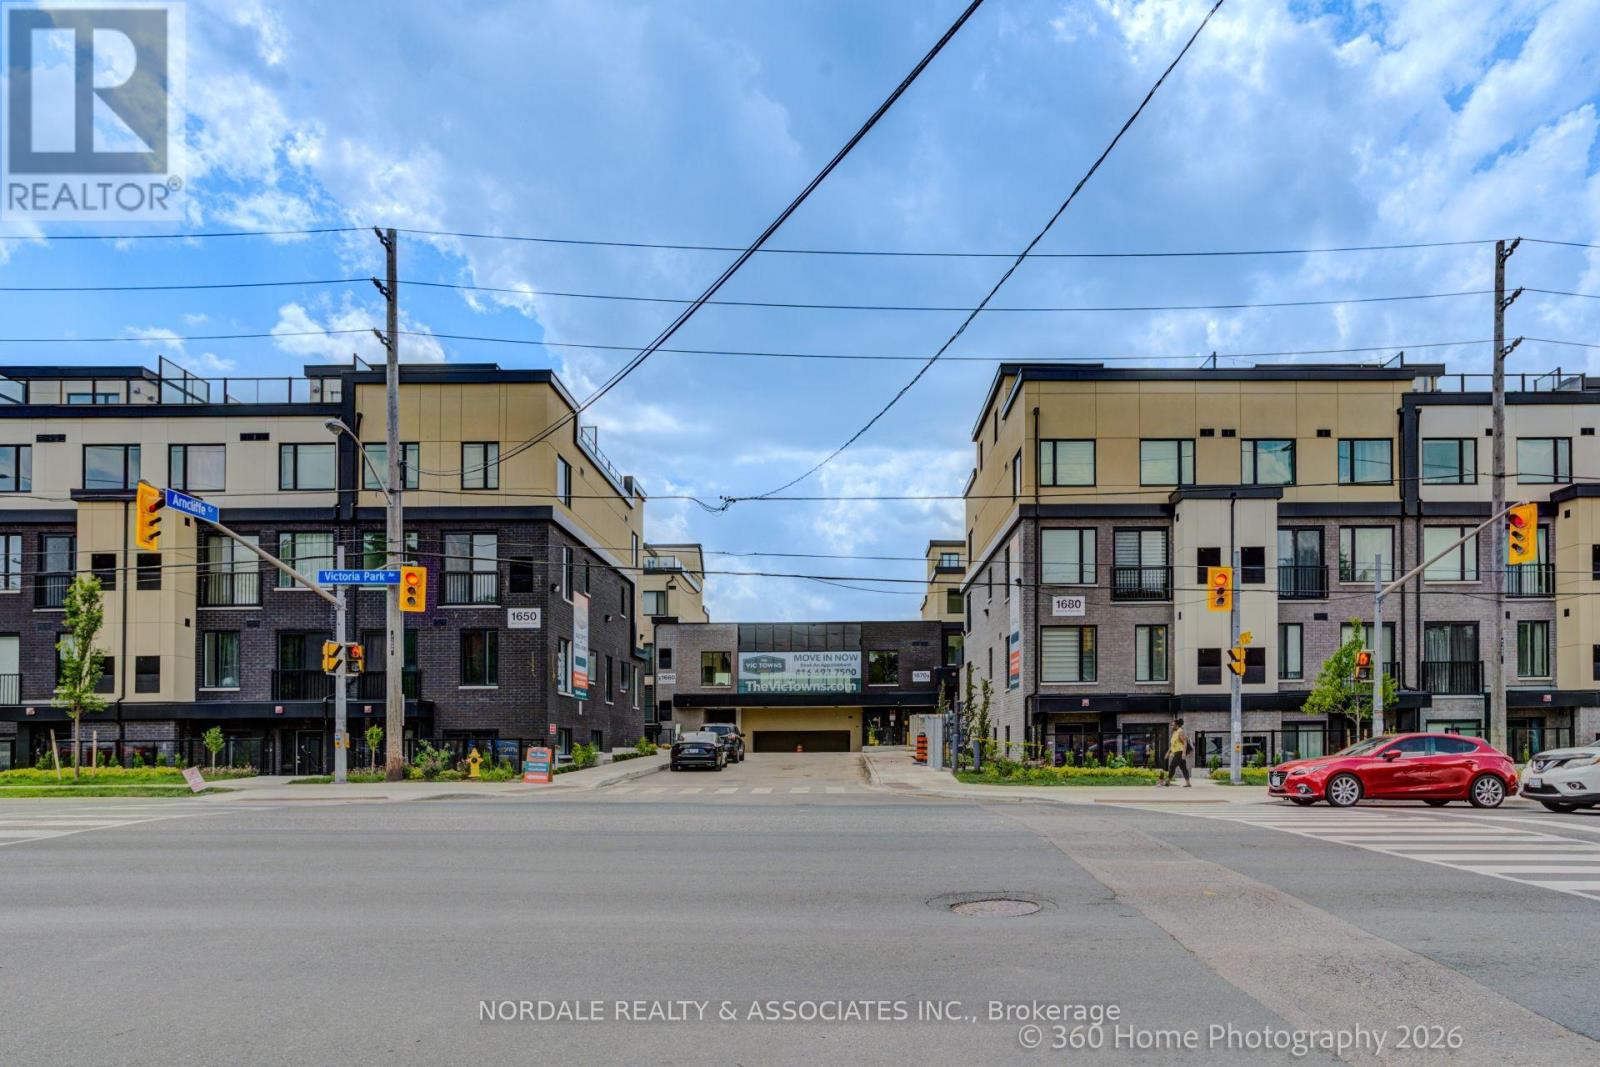
A209 - 1650 Victoria Park Avenue
Toronto, Ontario
Be the first to call this stunning, never-lived-in 2-bedroom plus den condo townhome boasting over approximately 1,300 sq. ft.! Offering a highly functional layout with 2.5 bathrooms, this modern residence is perfect for professionals, couples, or those seeking a versatile work-from-home space. The contemporary kitchen features full-sized appliances, while in-suite laundry adds everyday convenience. Also, this residence comes with a rooftop terrace. Enjoy access to a party room, perfect for hosting gatherings and entertaining family and friends. Ideally located in an exceptionally accessible neighborhood with easy connections to transit, major roadways, shopping, dining, and everyday essentials. Complete with one underground parking space and one locker, this move-in-ready home offers the perfect combination of modern living, convenience, and value. Photos Are Virtually Staged and May Be Altered or Modified. Taxes Not Yet Assessed. (id:63381)
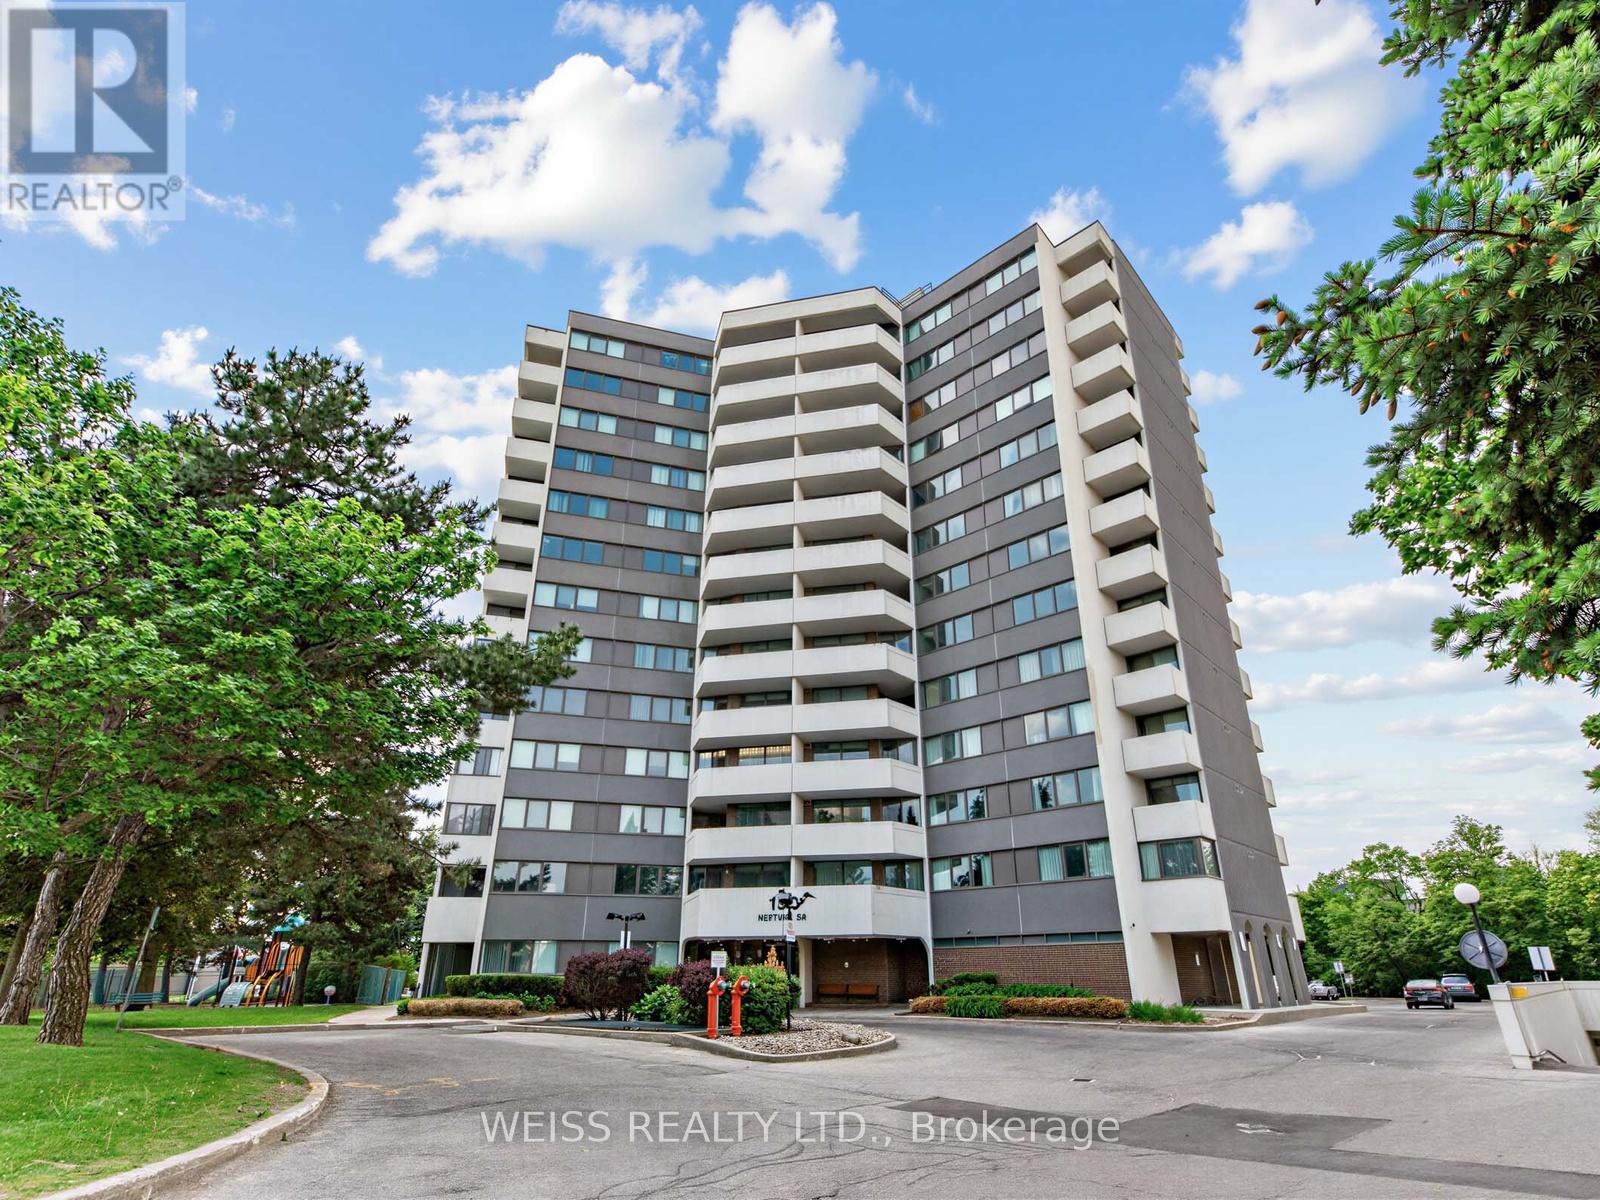
202 - 150 Neptune Drive
Toronto, Ontario
MOTIVATED SELLER!!! Sunny, Spacious 3 Bedroom, 2 Bathroom Corner Unit In High Demand Building!! Centrally Located In The Gta. 1371 SF As Per Floor Plans. Very Private Building, only 6 units per floor!! Exceptional Layout. Updated Gourmet Eat-In Kitchen with stone counters and exquisite backsplash. 2 Updated Four Piece Bathrooms, Large Living/Dining Room Perfect For Entertaining. Laundry in unit. Newer Windows. Newer Balcony Doors. 2 Balconies, 1 Off Primary Bedroom. Lots Of Storage. Free Cable Tv And Bell Internet. Sabbath Elevator. Gym. Men & Women Sauna, Tennis Court, Outdoor Pool, Party Room, Playground. Ttc At Front Door. Close To Subway, Yorkdale, Skating, Library, Schools, Parks, Shopping, Restaurants And Many Synagogues. Shows 10+. Won't Last!! (id:63381)
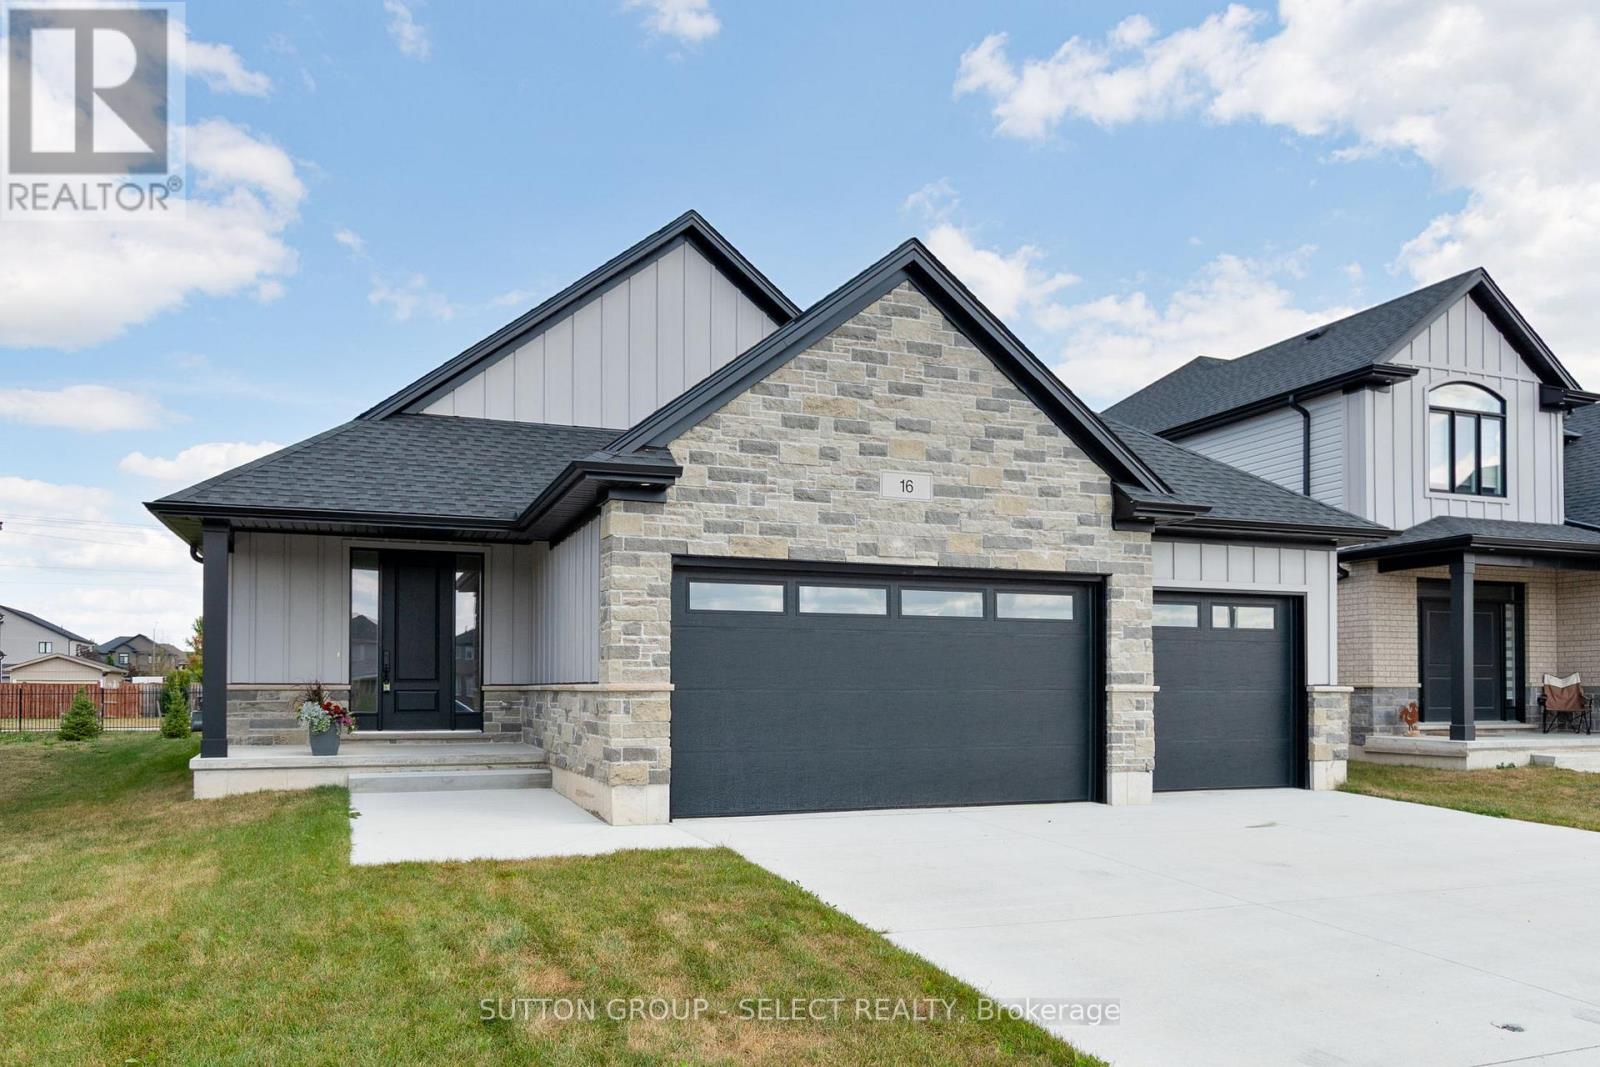
16 Kelly Drive
Zorra, Ontario
LAST 55FT LOT LEFT! Save TENS OF THOUSANDS off our regular price with the new rebate pricing!!! Incredible oversized 3 CAR GARAGE open concept 3 bedroom one floor model with SECOND ENTRANCE from garage to fully functioning FINISHED basement with kitchenette, 2 bedrooms, 4pc bathroom and HUGE family room situated on generous pool sized lot (55ft x 127ft) with rod iron fence across back and trees planted. You will be impressed the moment you enter the front door with the finishes throughout this home including a Designer kitchen with breakfast bar island, quartz countertops, valance lighting and backsplash. Great room with upgraded gas fireplace. Master bedroom suite with walk in closet and luxury ensuite with glass shower. Nicely sized additional bedrooms with close access to 4pc bath. Main floor laundry with garage access. Loads of pot lights included! 200 AMP service. Just over 2800 sq ft finished. Rich hardwoods throughout main living areas, tile in laundry and baths, solid surface countertops, central air, concrete driveway, upgraded stone on front elevation...the list goes on! Flexible closing - quick close anytime if needed! View today! Note: This has been our sales model and we have completed all our lot sales for this phase - our only available opportunity left in Thamesford. (id:63381)
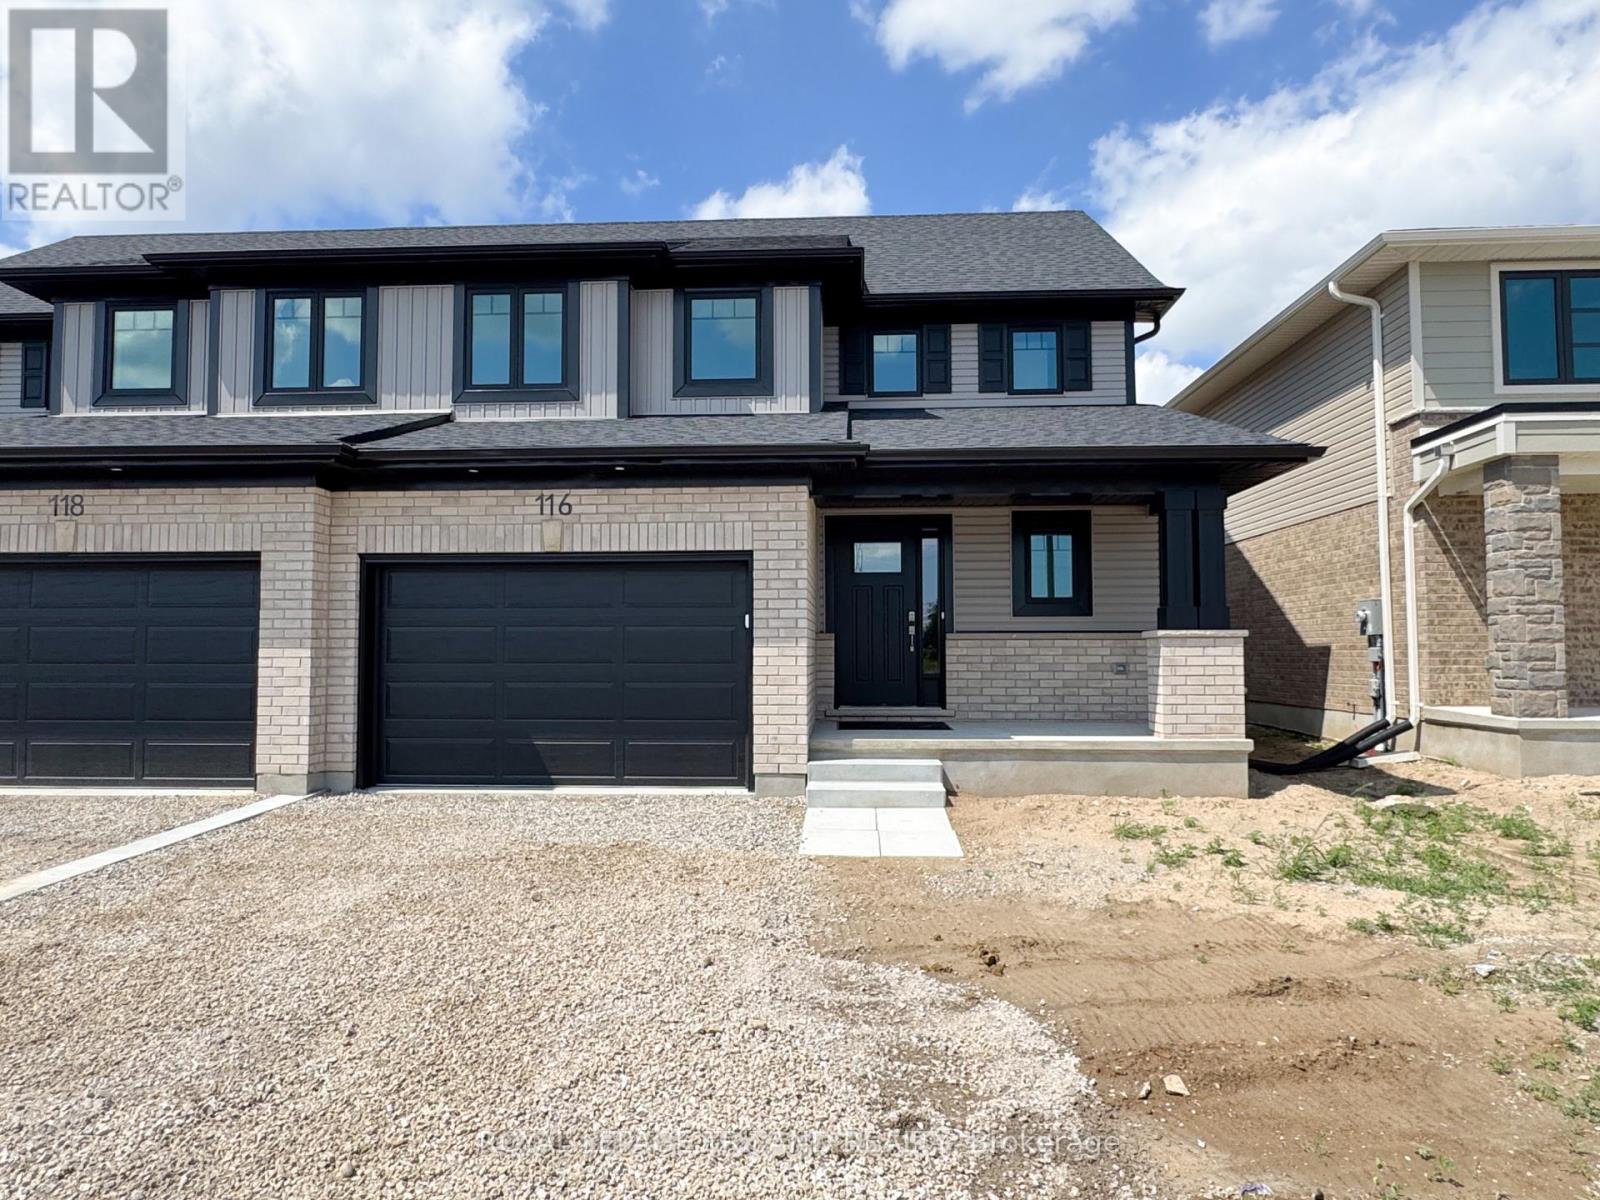
116 Styles Drive
St. Thomas, Ontario
Welcome to 116 Styles Drive. The Elmwood is a thoughtfully designed 1,520 sq. ft. semi-detached two-storey home featuring a 1.5-car garage and an ideal layout for family living. Upon entry, you're welcomed by a spacious foyer, a convenient main-floor powder room, and a bright open-concept living space that seamlessly connects the kitchen, dining area, and great room. The main floor is finished with luxury vinyl plank flooring, while the kitchen is enhanced with granite countertops and a stylish tile backsplash.The upper level offers 3 carpeted bedrooms along with a modern 4-piece main bathroom. The primary bedroom is complete with a walk-in closet and a 3-piece ensuite. Situated in the desirable Miller's Pond community, this home is close to walking trails, schools, and the local sports complex. Doug Tarry Home is Energy Star Certified, Net Zero Ready and just waiting to welcome its first owners. Don't hesitate - make 116 Styles Drive your new home! (id:63381)
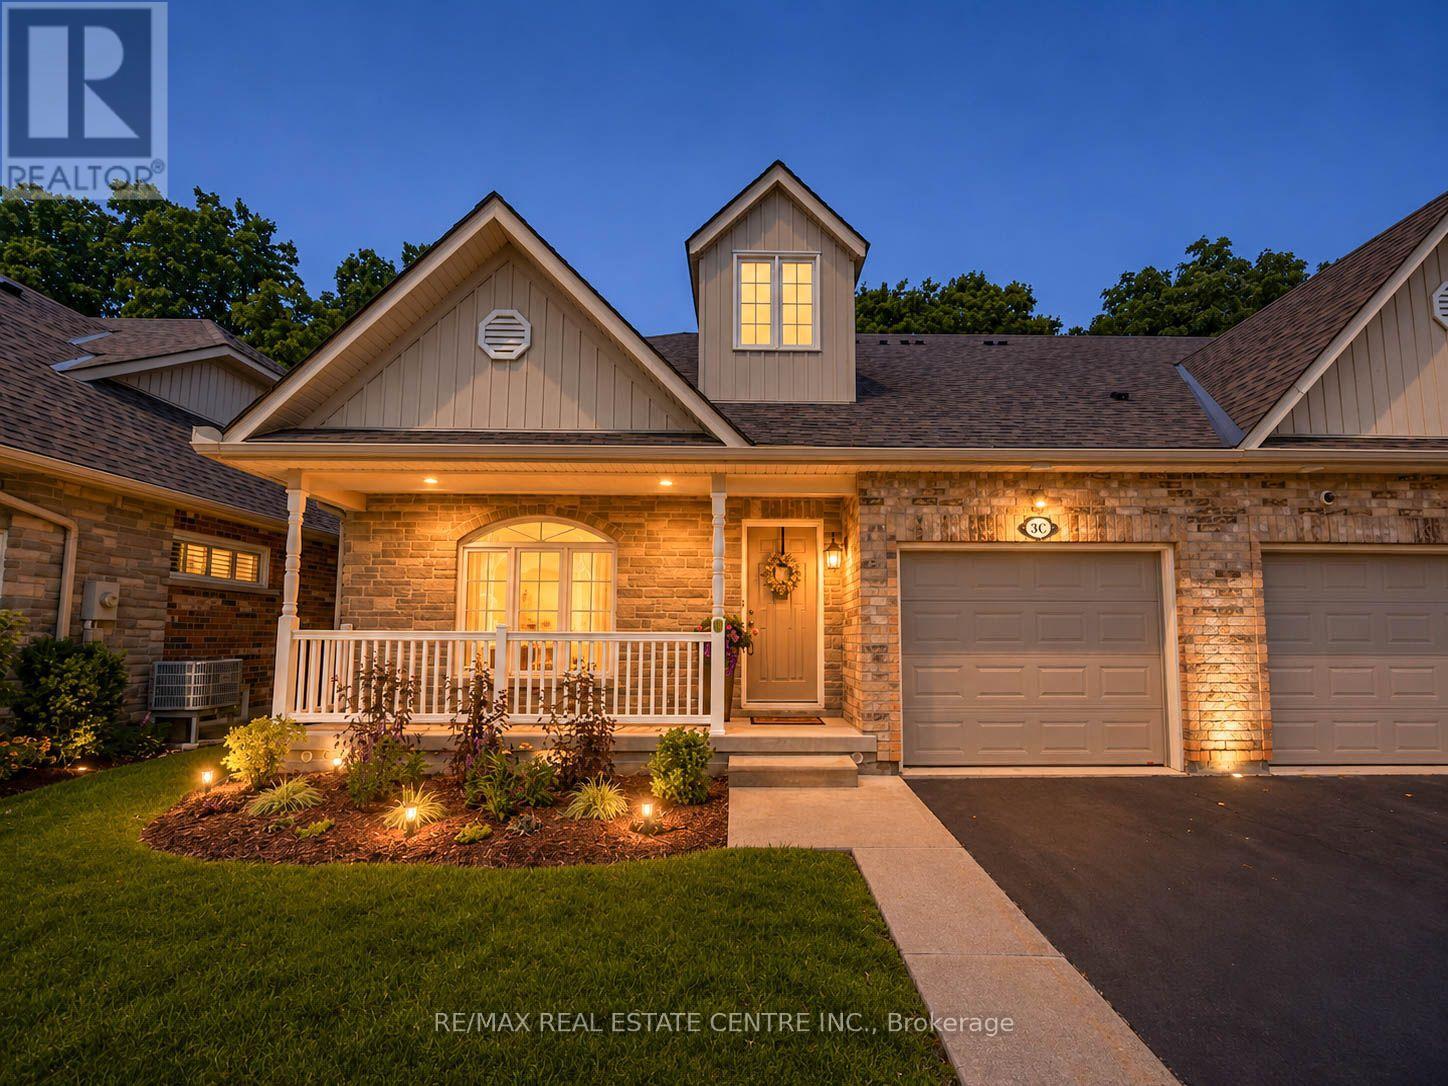
3c - 350 Doon Valley Drive
Kitchener, Ontario
A rare offering: this end-unit bungaloft backs directly onto the protected 7 hectares of Carolinian Forest, giving you a private, ever-changing green backdrop just steps from the Walter Bean Grand River Trail and Doon Valley Golf Course - with the Grand River and several more golf courses minutes away. This is a genuinely social community, built around real connection - with regular Clubhouse get-togethers like TGI Fridays featuring live music, book club, card nights, billiards tournaments, and potlucks. Get involved as much or as little as you'd like - the choice is entirely yours. The very low monthly maintenance fees include landscaping and snow removal to your front door, so you can spend your time enjoying your home instead of maintaining it. Inside, this unit stands apart. Over $350,000 in bespoke renovations from 2022 to present transformed the home from top to bottom - starting with the custom Casey's Kitchen, featuring premium quartzite countertops, a floor-to-ceiling backsplash, Kohler brass fixtures, one-of-a-kind light fixtures, and pro-series KitchenAid appliances. With a large main-floor bedroom featuring more Casey custom cabinetry and a stunning ensuite, and a separate laundry room conveniently located on the main floor, true one-floor living is entirely possible here. The loft above offers a private retreat all its own - a 580 sq ft primary suite with huge double closets, a separate room for an office, art studio, or hobby room, and a stunning ensuite with a glass-enclosed walk-in shower. Downstairs, the fully finished basement adds even more living space, including an additional bedroom (currently used as a gym), a full 4 pc bathroom, and a beautifully finished rec space - perfect for guests, hobbies, or extended family. Minutes to Hwy 401 and Homer Watson Blvd businesses incl. a Wellness & Fitness Centre, indoor golf, groceries, dining, and shopping. A true one-of-a-kind home. Book your private showing today. (id:63381)
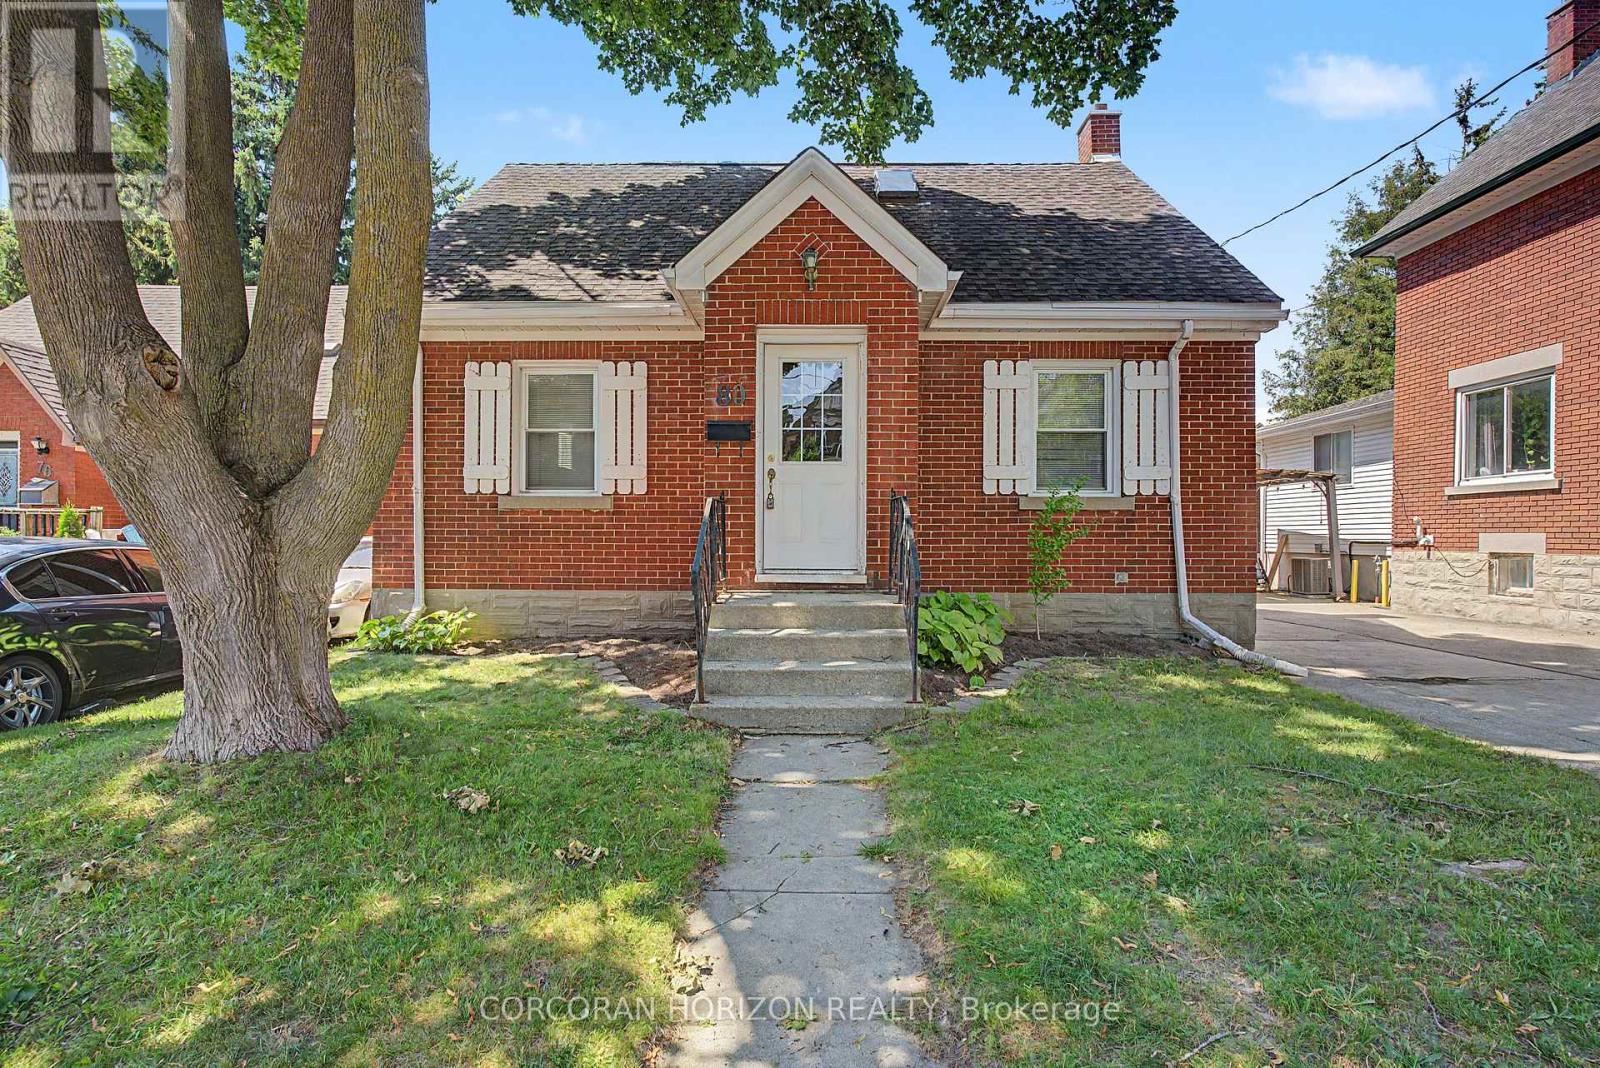
80 Blucher Street
Kitchener, Ontario
Charming solid brick detached home in Uptown Waterloo/North Ward, ideally located near downtown, transit, schools, parks, and shopping. This 3-bedroom, 3-bathroom home offers a functional main floor layout with a kitchen, living room, dining room, and a 3-piece bath. The second level features a spacious primary bedroom with a 4-piece ensuite and skylights. The partially finished basement includes an additional bedroom, recreation room, and 3-piece bath - ideal for extra living space or a home office. Enjoy a private single-wide drive with 2 parking spaces, forced air gas heating, central air, and municipal water/sewer. Outside, a fenced backyard with a deck and brick shed offers great outdoor living and storage space. Situated on a 43.10 ft lot in a well-established, walkable neighbourhood. A fantastic opportunity for buyers seeking character, space, and location! (id:63381)
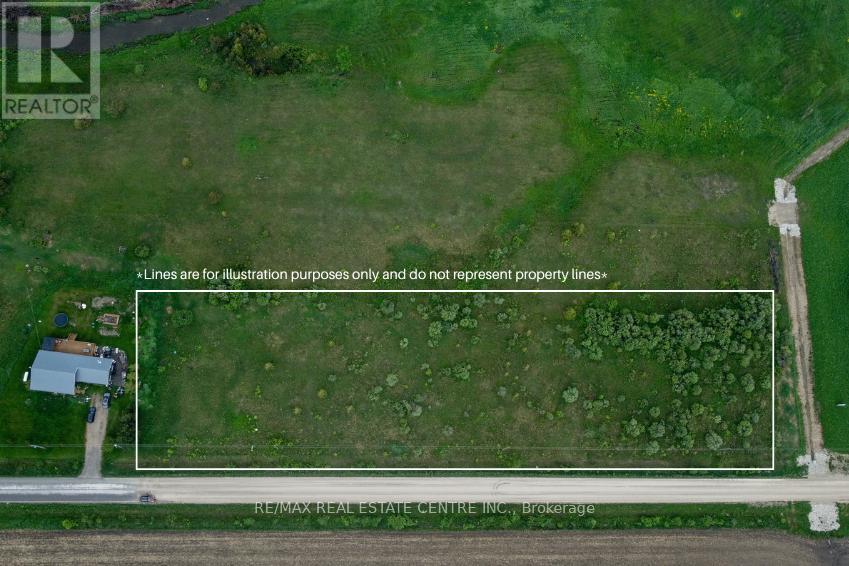
Lt11-17 260 Side Road
Melancthon, Ontario
3.84-acre vacant lot zoned R1 (Residential). Located just outside the Hamlet of Riverview and surrounded by open farmland, this property offers a peaceful rural setting with a mix of open space and natural features. Property is regulated by the Grand River Conservation Authority (GRCA). Buyers are responsible for completing their own due diligence regarding permitted uses, zoning, and building approvals through the municipality, the GRCA, and any other applicable authorities. Conveniently located just 15 minutes from Shelburne and 35 minutes from Orangeville. (id:63381)
Unknown Address
,
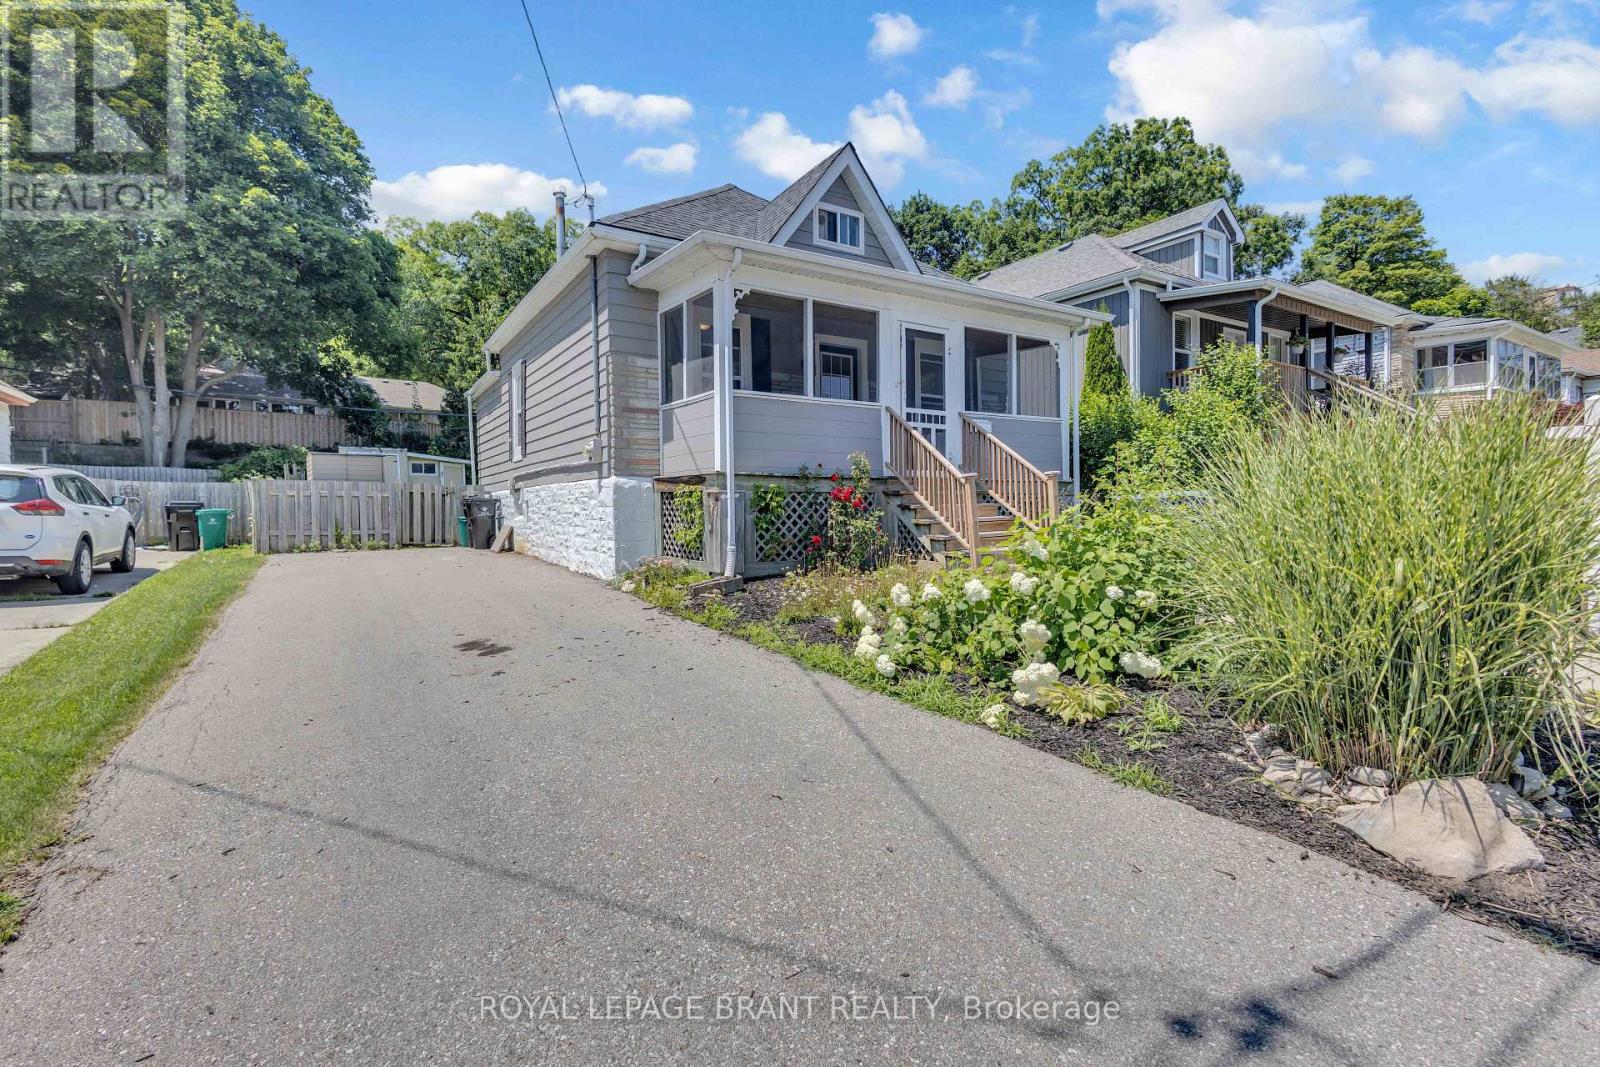
Welcome to this charming 2-bedroom bungaloft in a fantastic west Galt neighbourhood. As soon as you pull up, you'll fall in love with the character this home offers, from its landscaped gardens to the large 3-season front porch, the perfect spot to enjoy a quiet morning coffee or unwind in the evening. Inside, the main floor features 9 ft ceilings, hardwood flooring, a bright living room, separate dining area, two bedrooms, a functional kitchen, and a 4-piece bathroom. Upstairs, the finished loft provides a flexible bonus space that could be used as a home office, TV room, playroom, or simply extra storage. The backyard offers a private setting where you can relax and entertain on the spacious deck while still having plenty of space for kids and pets to play. Whether you're a first-time buyer looking to get into the market or someone looking to simplify with a smaller home in a great location, 60 Berkley Road is a great place to call home. Located just minutes from great schools, parks, playgrounds, tennis courts, and all of your everyday amenities, you'll also love being close to Downtown Galt, where you'll find local restaurants, cafés, unique shops, and the Gaslight District, home to free events and entertainment throughout the year. (id:63381)