
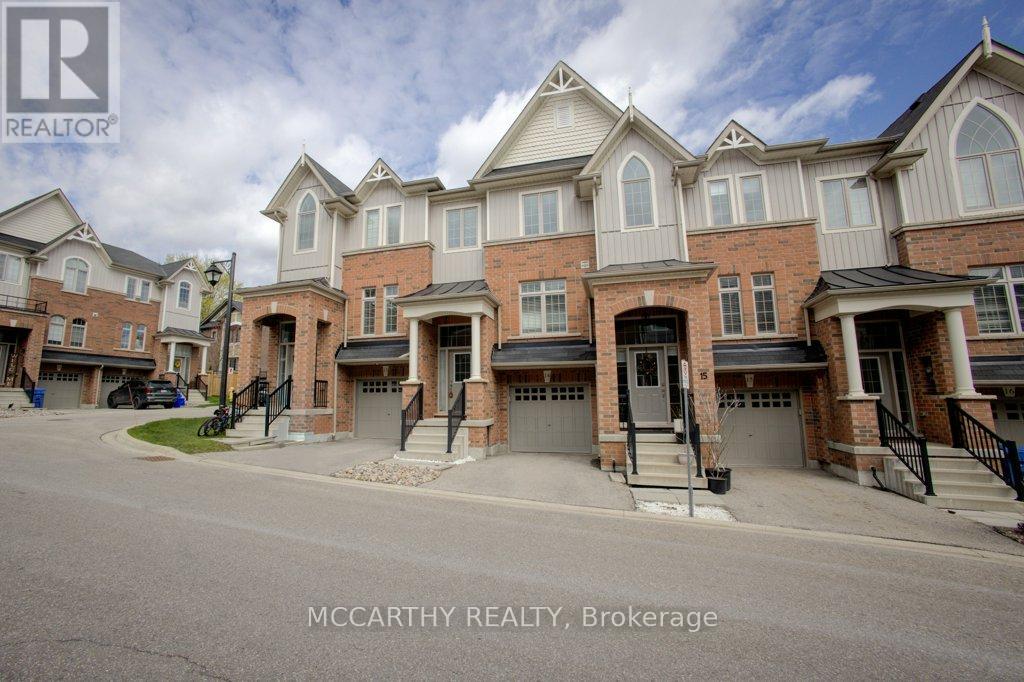
14 - 60 First Street
Orangeville, Ontario
Step into effortless living in this stunning 3-bedroom, 3-bathroom townhome in the heart of Orangeville, where modern style meets everyday comfort. Meticulously maintained and showcasing a true pride of ownership, this home offers the feel of new construction without the wait. The bright, open-concept main floor is designed for the way you live today, seamlessly blending the kitchen, dining, and living spaces into one inviting area perfect for entertaining guests or enjoying quiet evenings at home. The stylish kitchen features sleek cabinetry, generous counter space, and a layout that keeps you connected to every moment. Upstairs, you'll find three spacious bedrooms, including a beautiful primary retreat complete with a walk-in closet and private ensuite - the perfect place to unwind at the end of the day. Every detail of this move-in-ready home has been thoughtfully cared for, making it an exceptional opportunity for first-time buyers, growing families, or those looking to downsize without compromise. Ideally located close to parks, schools, shopping, restaurants, and commuter routes, this home offers the convenience you want with the warmth and comfort of a traditional home. Simply move in, unpack, and start enjoying everything this exceptional property has to offer. (id:63381)
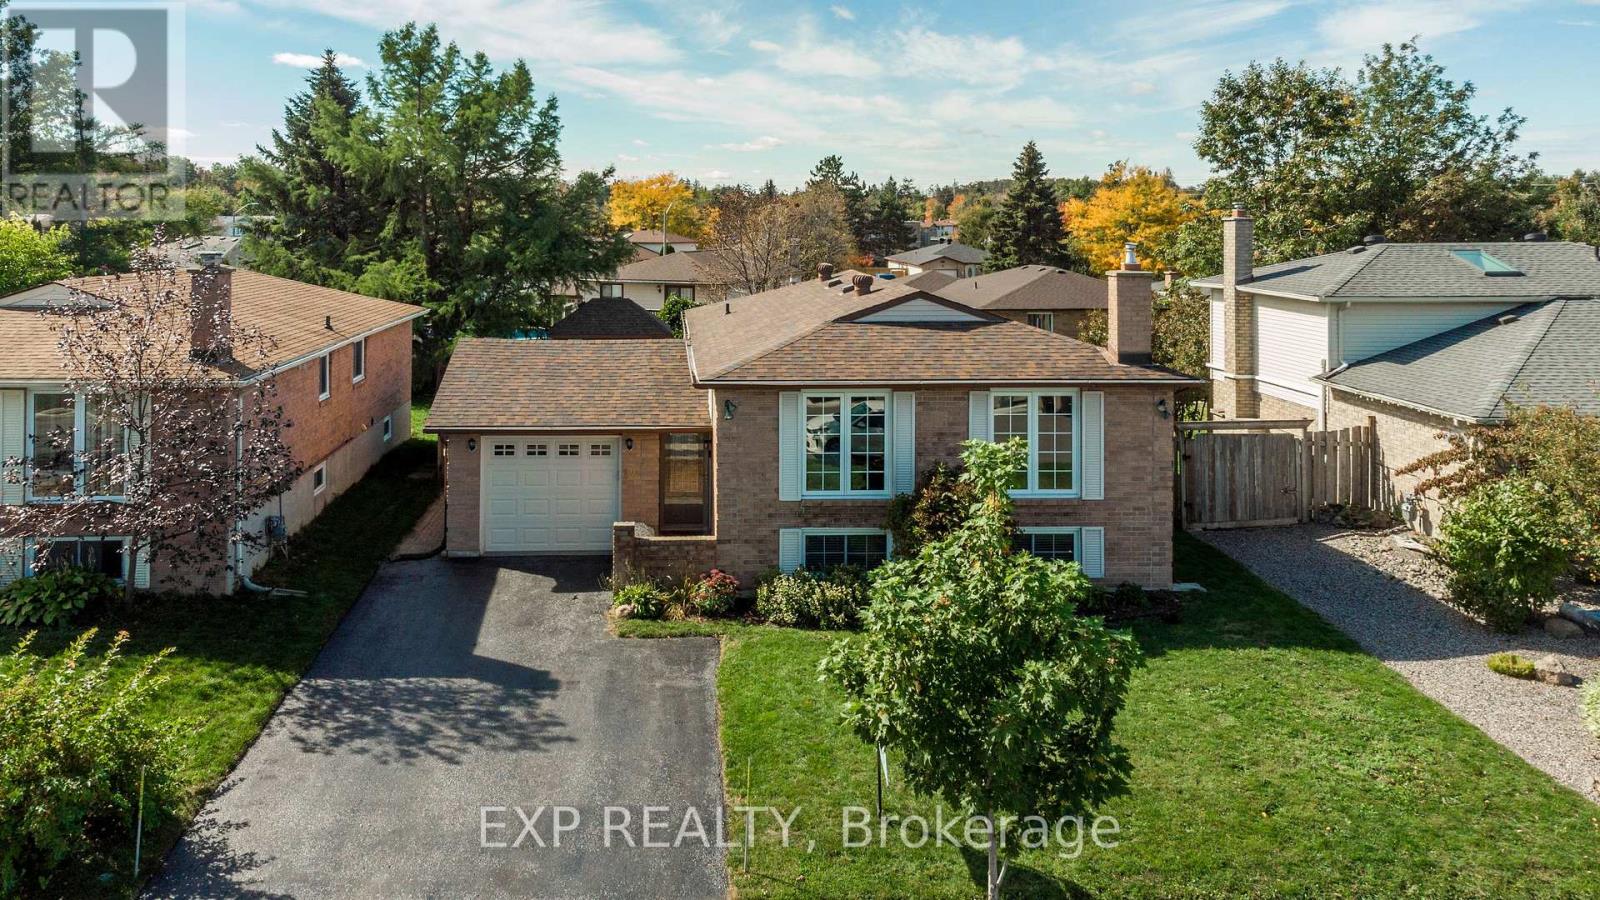
12 Craig Crescent
Barrie, Ontario
Welcome to 12 Craig Crescent, a well-maintained 3+1 bedroom, 2 bathroom raise bungalow in Barrie's established Sunnidale neighbourhood. Set on a mature residential street with minimal turn over, this home offers a functional layout, finished lower level and private backyard, with thoughtful updates already completed. The main level features hardwood stairs and hallway. Three bedrooms and comfortable everyday living space while the finished lower level adds exceptional flexibility with a fourth bedroom, dedicated office and spacious recreation room with a cozy gas fireplace offering plenty of room for movie nights, hobbies, working from home or accommodating guests and growing families. Outside, the fully fenced backyard is designed to be enjoyed, with a patio, additional seating area with gazebo and a beautifully build shed offering excellent storage. The single car garage provides convenient direct access into the home, and the driveway was redone in 2018 and freshly resealed in 2026. Updated include a renovated bathroom (2025), kitchen white cabinets (2023), new carpets (2023), air conditioner (2021), roof (2018) and additional blown-in attic insulation for improved efficiency and comfort. Located in the heart of Sunnidale, you're close to the extensive green space, walking trails and gardens of Sunnidale Park and the Wynman Jacques Arboretum, while schools, recreation and public transit are all nearby. The Bayfield Street corridor offers convenient access to Georgian Mall, groceries, restaurants and everyday services, with Highway 400 just minutes away for commuters. An established neighbourhood, flexible living space and a backyard made for enjoying. This home offers a comfortable place to settle in and make your own for years to come. (id:63381)
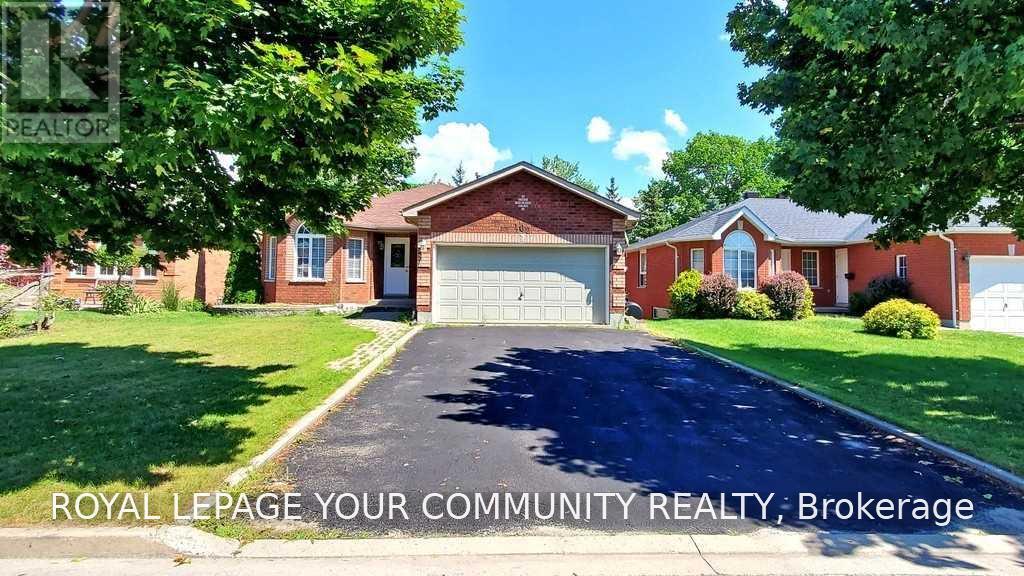
102 Columbia Road
Barrie, Ontario
Enjoy Your Own Quality "Rizzardi" Built Walk Out Home with the Benefit of Rental Income. This Beautiful and Well-maintained 2+2 bedrooms, 2 bthrms all-brick walkout bungalow located in Barrie's desirable Holly neighbourhood. This legally registered duplex offers two self-contained, two-bedroom units-an excellent opportunity for first-time buyers, extended family, Or Those Looking To Live In One Unit And Generate rental income and great for investors. Incredible Income Property In Barrie's Highly Sought After Holly Community Neighbourhood! Newly Renovated 2 bdr lower walkout legally registered walk out apartment. Over 3,030+ Sqft Of Available Living Space. Main Level Features Open Concept Layout W/ Large Windows Throughout For Natural Sunlight To Shine Through. Welcoming Foyer Leads To Spacious Family RoomW/ Gas Fireplace. Eat-In Kitchen Has Stainless Steel Appliances, W/O To Private Backyard W/ Large Deck/terrace, Ideal For Entertaining & Hosting Summer Bbq's! Spacious Bedrooms W/ Double Door Closets & 4 Pce Bathroom. Lower Level W/ 2 Br legal apartment, open concept,Eat-In Kitchen& Stainless Steel Appliances W/ W/O To Deck & Backyard. Spacious Living Rm W/ Gas Fireplace. 2 Additional Bdr's, 4 Pce Bath & Extra Space For Office Or Storage! Equipped With A Fully Fenced Backyard. 6 parking spots. Conveniently Located Just Minutes From Highway 400, Shopping, Restaurants, Schools And An Abundance Of Local Amenities. Spent 100k on legalization and renovation. (id:63381)
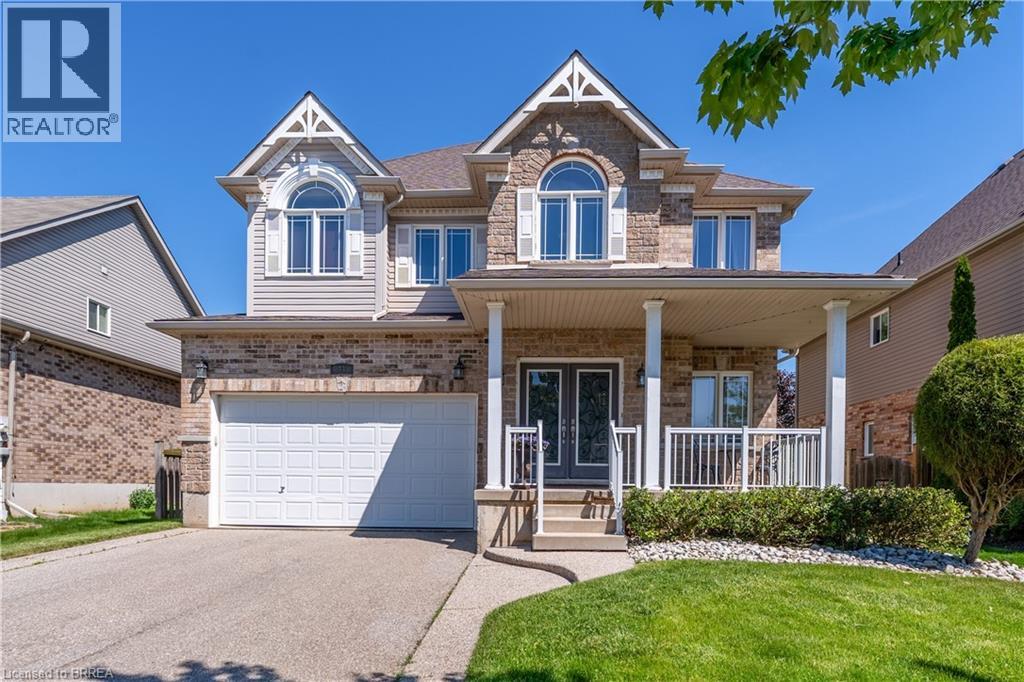
44 Mcqueen Drive
Paris, Ontario
Welcome to this elegant fully finished 2-storey home with 3692 sq ft of finished living space featuring decorative gables, charming covered front porch, double driveway & 2-car attached garage. Step inside to a welcoming foyer with a soaring ceiling & abundant natural light. The foyer flows into the spacious formal living & dining rooms, while the open second-floor hallway overlooks below, creating a striking balcony effect. The heart of the home is the stunning eat-in kitchen boasting 9-ft ceilings, pot lights, abundant cabinetry, pantry, stainless steel appliances, quartz countertops, center island, dedicated coffee station, spacious dinette & patio door access to the backyard. The Great room is highlighted by 18-ft ceilings, a gas fireplace and magnificent palatial windows overlooking the rear yard. Upstairs offers 4 generous bedrooms, including a spacious primary retreat with walk-in closet & luxurious 5-pc ensuite featuring double sinks in long handsome vanity, deep jacuzzi tub and separate step-in shower. The 3 roomy additional bedrooms each offer double closets & large windows. The finished basement provides exceptional living space with a large media/bonus room, two expansive recreation areas, a large additional bedroom, a beautiful 3-pc bathroom with porcelain tile wrapped step-in shower. Large utility/storage room with furnace, water softener, tankless water heater and ventilation system, with ample space for lots of extra shelving and/or a workbench. Professionally landscaped front & rear yards with sprinkler system. The backyard is nothing short of a peaceful oasis with inviting gathering spaces coming together to create the ultimate setting for relaxation & enjoyment. From the expansive stone deck, to the large patio, the cozy covered sitting area to the cute storage shed with hydro, every corner has been tastefully designed to unwind.A truly impressive family home in a quiet neighbourhood, close to downtown Paris, highway access & all amenities! (id:63381)
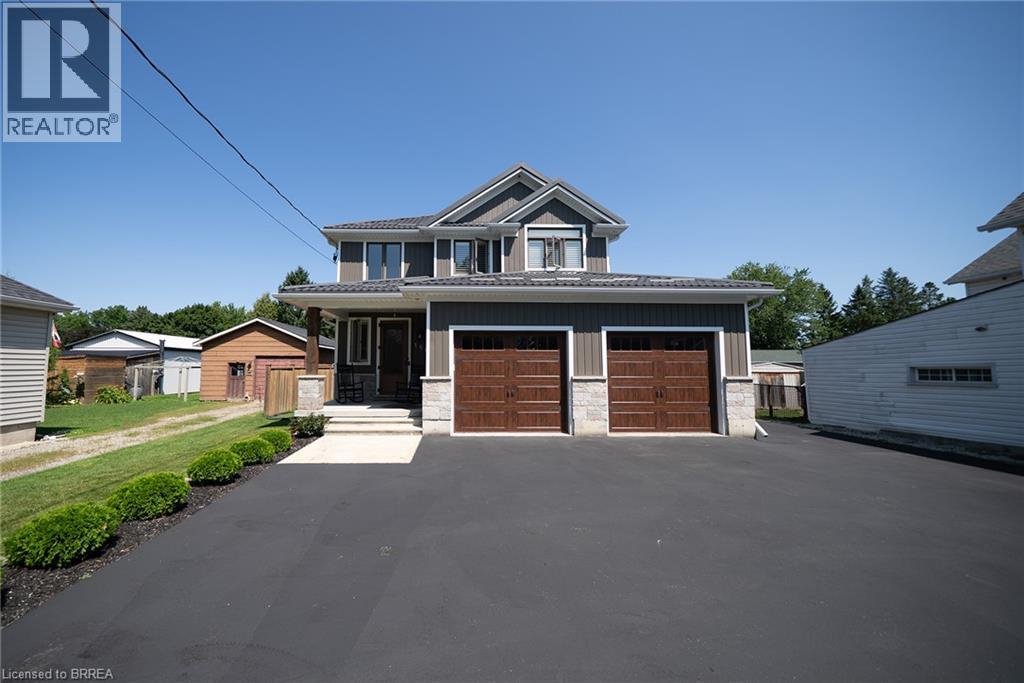
166 King Street
Burford, Ontario
Welcome to 166 King Street in Burford! Situated on an impressive fully fenced 59 X 199 lot, this exceptional 2018-built home offers parking for 10 vehicles, irrigated gardens, a large detached heated workshop with 16ft ceilings, and dog kennels—ideal for hobbyists, craftsmen, project enthusiasts, and pet owners alike. Inside, this beautifully maintained home blends modern finishes with a warm, inviting atmosphere, offering 3 spacious bedrooms, 4 bathrooms, and a fully finished walk-up basement. The attached double garage features a convenient dog wash station, adding extra functionality for pet owners. The welcoming foyer includes a 2-piece powder room and garage access, leading into the bright open-concept main floor. The kitchen boasts quartz countertops, abundant cabinetry, matching stainless steel appliances, and a centre island with built-in dishwasher, double sink, and storage. The dining area offers plenty of natural light through oversized patio doors leading to the covered rear deck. The spacious living room is perfect for everyday living or entertaining, featuring plenty of natural light and a cozy fireplace with mantle. Upstairs are 3 generous bedrooms, including the primary suite with walk-in closet and 4-piece ensuite, plus a convenient bedroom-level laundry room and additional 4-piece bathroom. The finished basement provides a large recreation room and 3-piece bathroom, offering additional space for family, guests, or entertaining. Outside, the raised covered deck is perfect for relaxing or hosting, while the spacious yard, irrigated gardens, workshop, and dog kennels add exceptional functionality. Located in a friendly Burford neighbourhood just minutes from schools, restaurants, groceries, and everyday amenities, this property offers the perfect combination of modern comfort, space, and convenience. (id:63381)
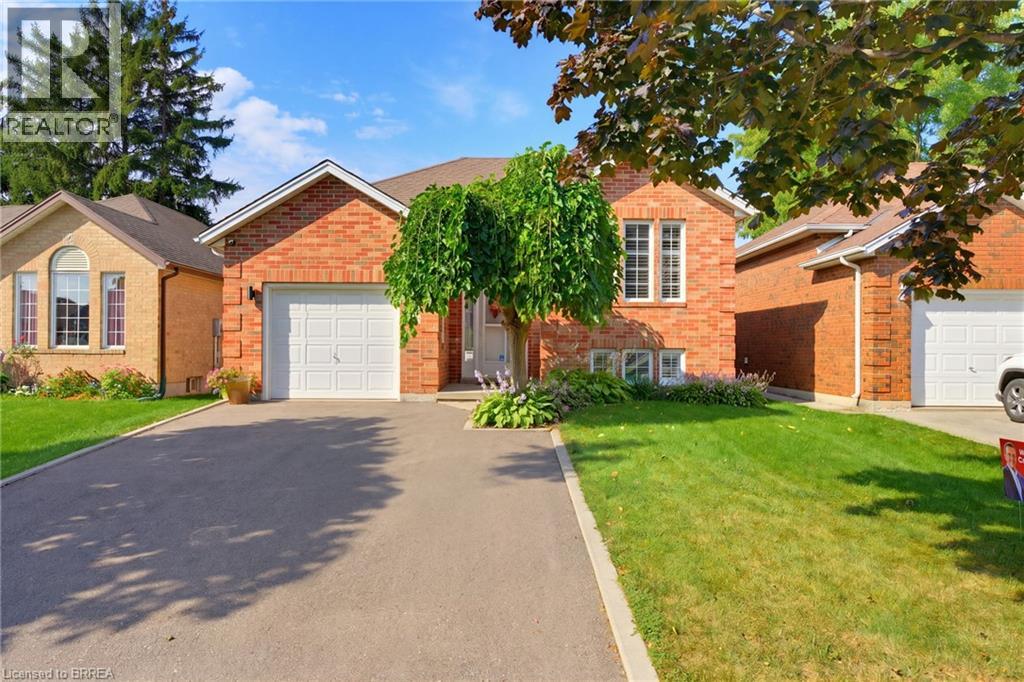
10 Noble Court
Brantford, Ontario
Welcome home to 10 Noble Court, Brantford. Tucked away on a quiet court and conveniently located just off King George Road, this all-brick raised bungalow offers 3+1 bedrooms, 2 full bathrooms, and 2 kitchens. Close to shopping, groceries, restaurants, entertainment, schools, major highways, and more, this location makes everyday living and commuting a breeze.Welcomed by a bright and inviting main level, enjoy a home that has been thoughtfully updated throughout. The kitchen was completely redone in 2023 and features custom cabinetry, granite countertops, and updated appliances, including a large refrigerator. New flooring throughout (2023), new light fixtures (2023), and California shutters on all windows (2025) add to the fresh and modern feel. The main floor bathroom has also been updated with new cabinetry and quartz countertops. Downstairs, the recently completely renovated basement (2025) offers incredible versatility with a second kitchen featuring new countertops, sink, and taps, along with an additional bedroom and full bathroom. Whether you're looking for space for extended family, guests, or simply more room to enjoy, this level offers plenty of options. Outside, enjoy the convenience of the widened and repaved driveway (2024), along with a new outdoor shed for additional storage. Notable updates include the furnace (2023), owned hot water heater (2023), reverse osmosis drinking water filtration system (2023), soft water system, all new appliances (2024), and more. With its extensive updates, versatile layout, quiet court location, and close proximity to shopping, groceries, entertainment, schools, highways, and major amenities, just move in and enjoy! (id:63381)
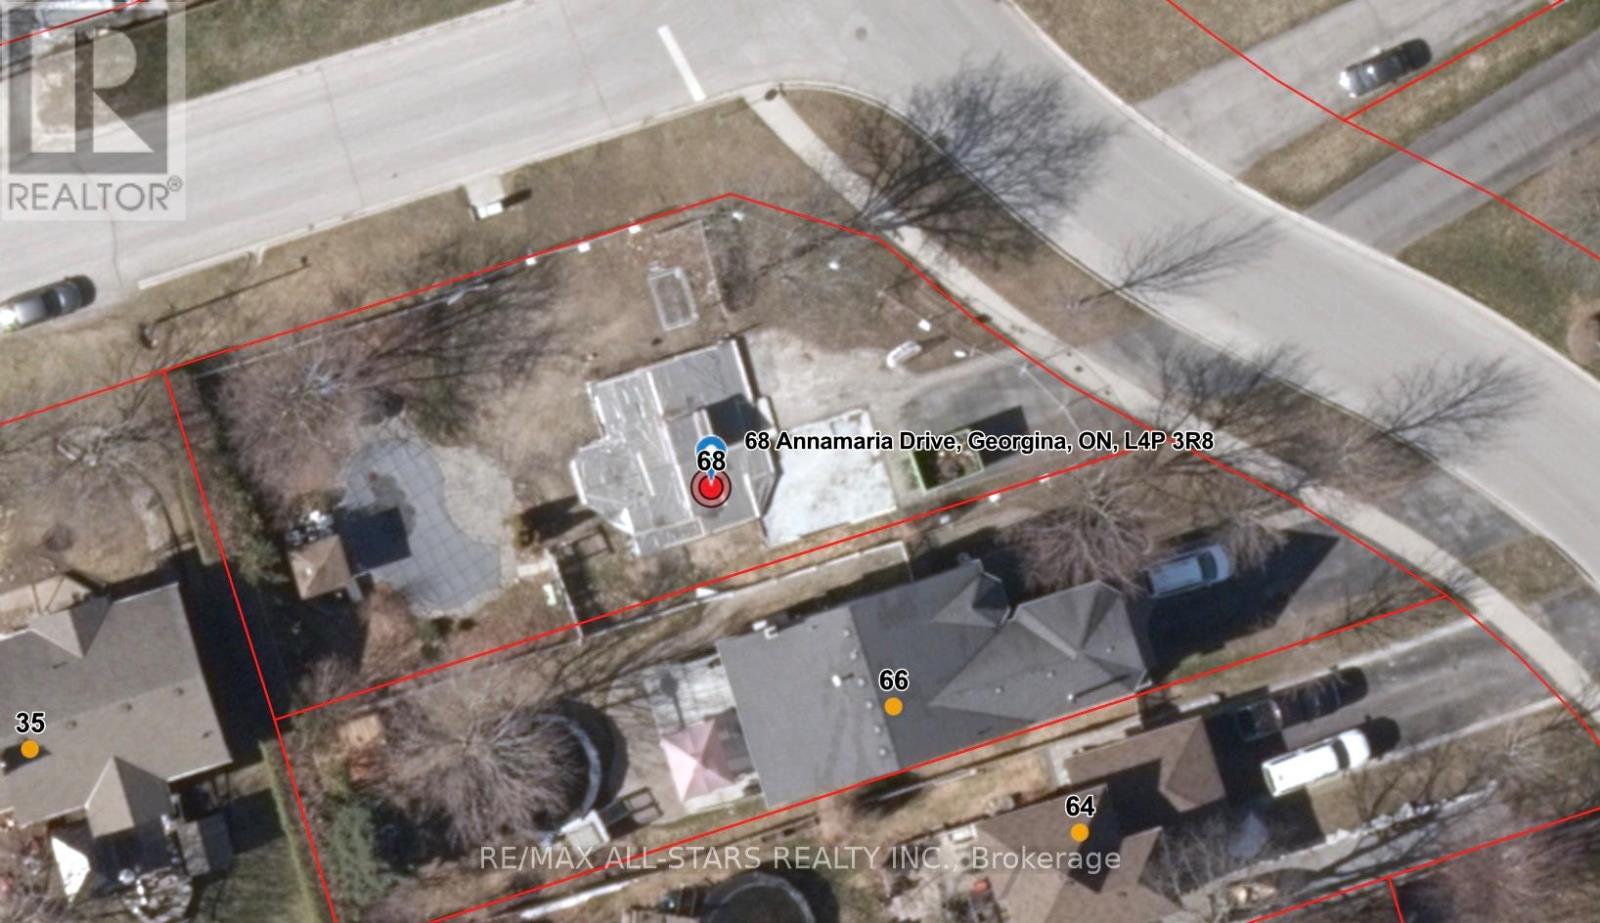
68 Annamaria Drive
Georgina, Ontario
Attention Builders, Investors & End Users! Rare opportunity to acquire a premium corner lot in a sought-after Keswick neighbourhood. The original home was lost due to fire, leaving the existing foundation in place and creating a unique opportunity to rebuild, redesign, or develop to suit your vision. The property features an existing in-ground pool and is being sold strictly "as is, where is" with no representations or warranties. Recent permits and plans relating to restoration/rebuilding may be available to interested purchasers. Situated on a generous approximately 9,365 sq. ft. corner lot in an established residential area close to schools, parks, shopping, Lake Simcoe, and all amenities. An exceptional chance to create your dream home or investment project in a desirable location. Buyer to conduct their own due diligence regarding permits, development potential, rebuilding requirements, and municipal approvals (id:63381)
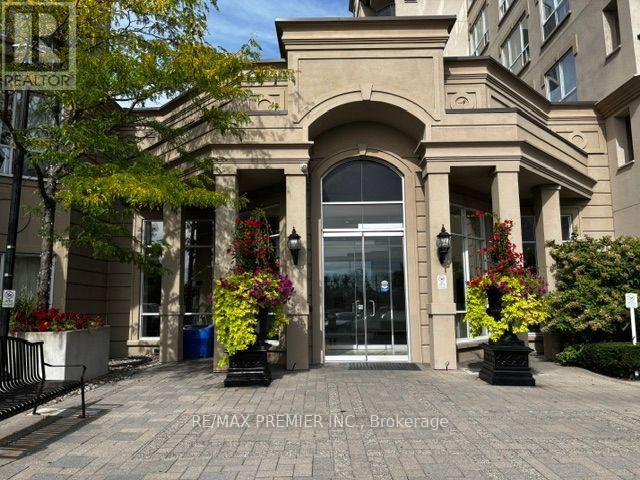
712 - 2 Maison Parc Court
Vaughan, Ontario
P-O-W-E-R O-F S-A-L-E!, POWER OF SALE! SPACIOUS 1 BEDROOM UNIT IN DESIRABLE LAKEVIEWCOMMUNITY.BRIGHT OPEN CONCEPT, LARGE BALCONY, MOVE IN READY! (id:63381)
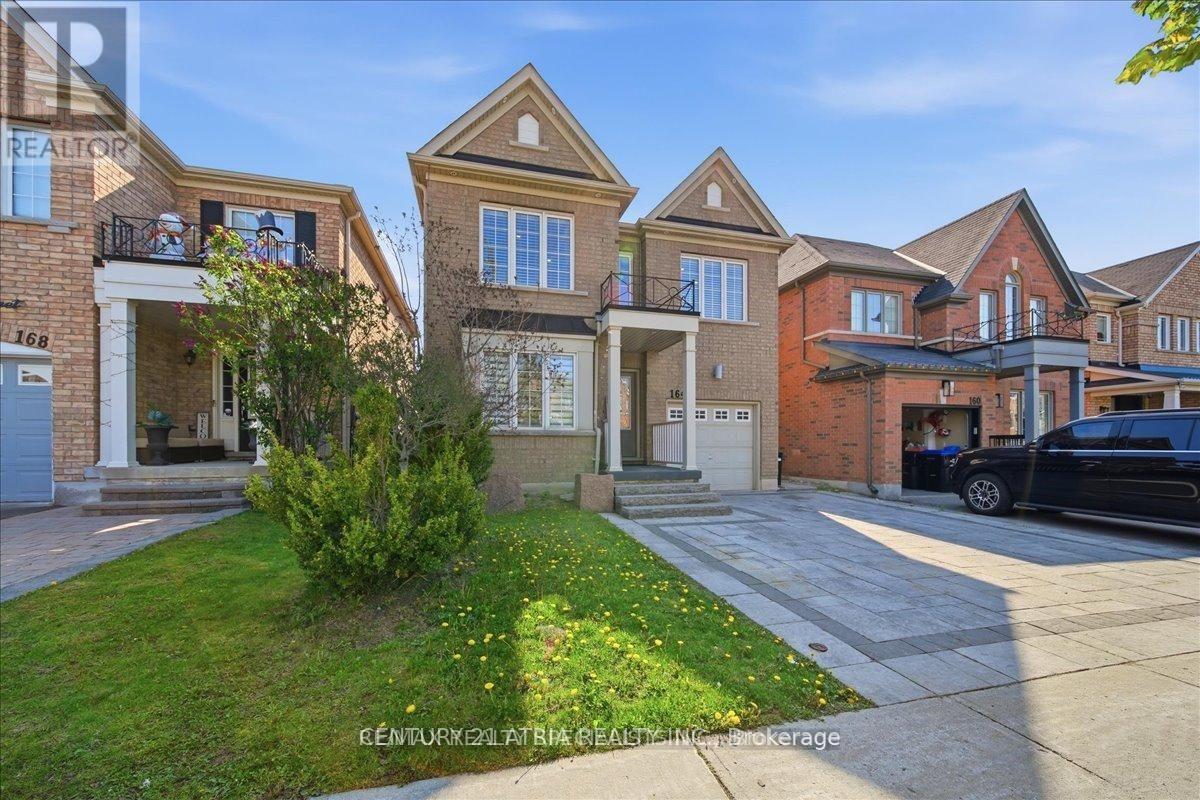
164 Webb Street
Bradford West Gwillimbury, Ontario
This new looking home and area was built around 2013-2017. was purchased as a dream home of client at the low market prices of late 2022 for over a million dollars and was appraised recently for 1,020,000. Rough in for a full walkout basement apartment is there with new renovation inside and in the patio. full electrical work and pot lights done as well. Client is moving because of kids school and bradford has many new builds in the area and with the highway coming, will grow over the next 5 years in prices. minutes of walk to all amenities. Willing to finish basement for right deal. (id:63381)
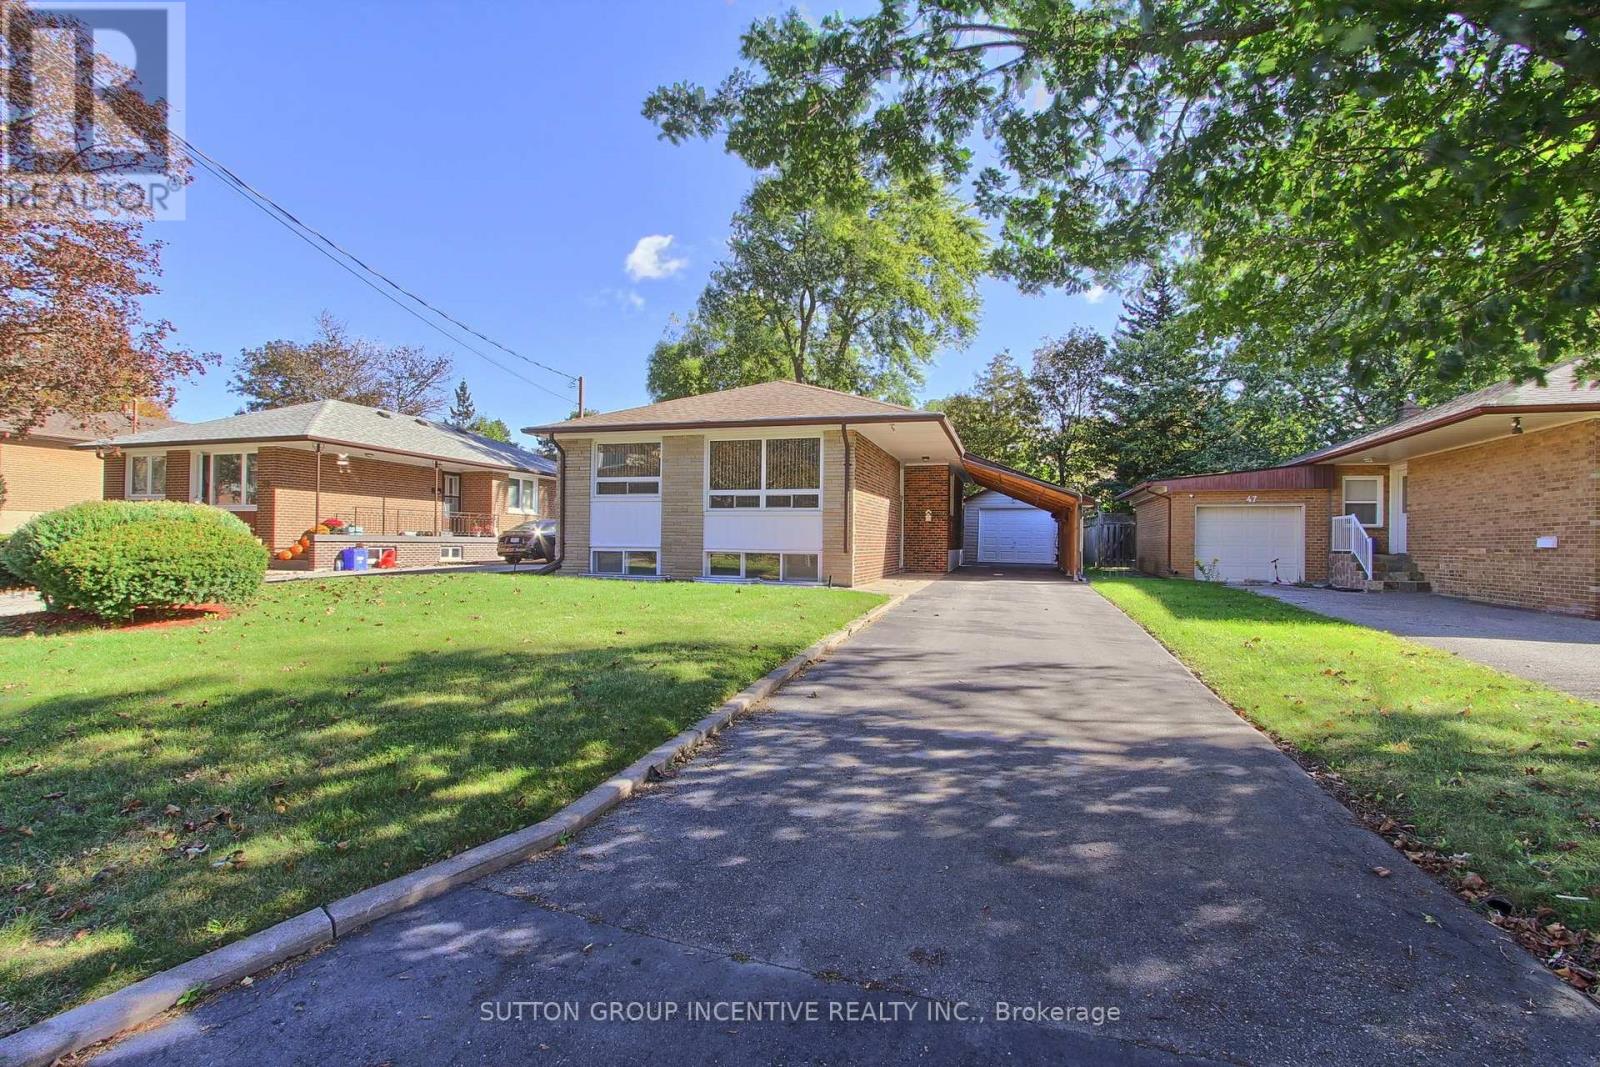
43 Sussex Avenue
Richmond Hill, Ontario
Location! Location! Welcome to this lovingly maintained and well presented solid brick, 3+1 bedroom raised bungalow with some upgrades, new breakers 2026. Spacious sized living and dining areas, eat-in kitchen! Hardwood floors under newer upgraded broadloom on main floor. Great potential for Inlaw suite/apartment with separate entrance to basement with large rec room, bedroom, bathroom, laundry and work shop area! Detached garage, plus car port and 4 car paved driveway! Private treed lot 50 x 120! Whether you're looking for a comfortable family home that's ready to move in, or an investor looking to build! Located in highly desirable, family friendly Crosby community, close to top rated schools! Walking distance to GO Station with free parking! Very close to all amenities. Note: New custom homes being built in the area. (id:63381)
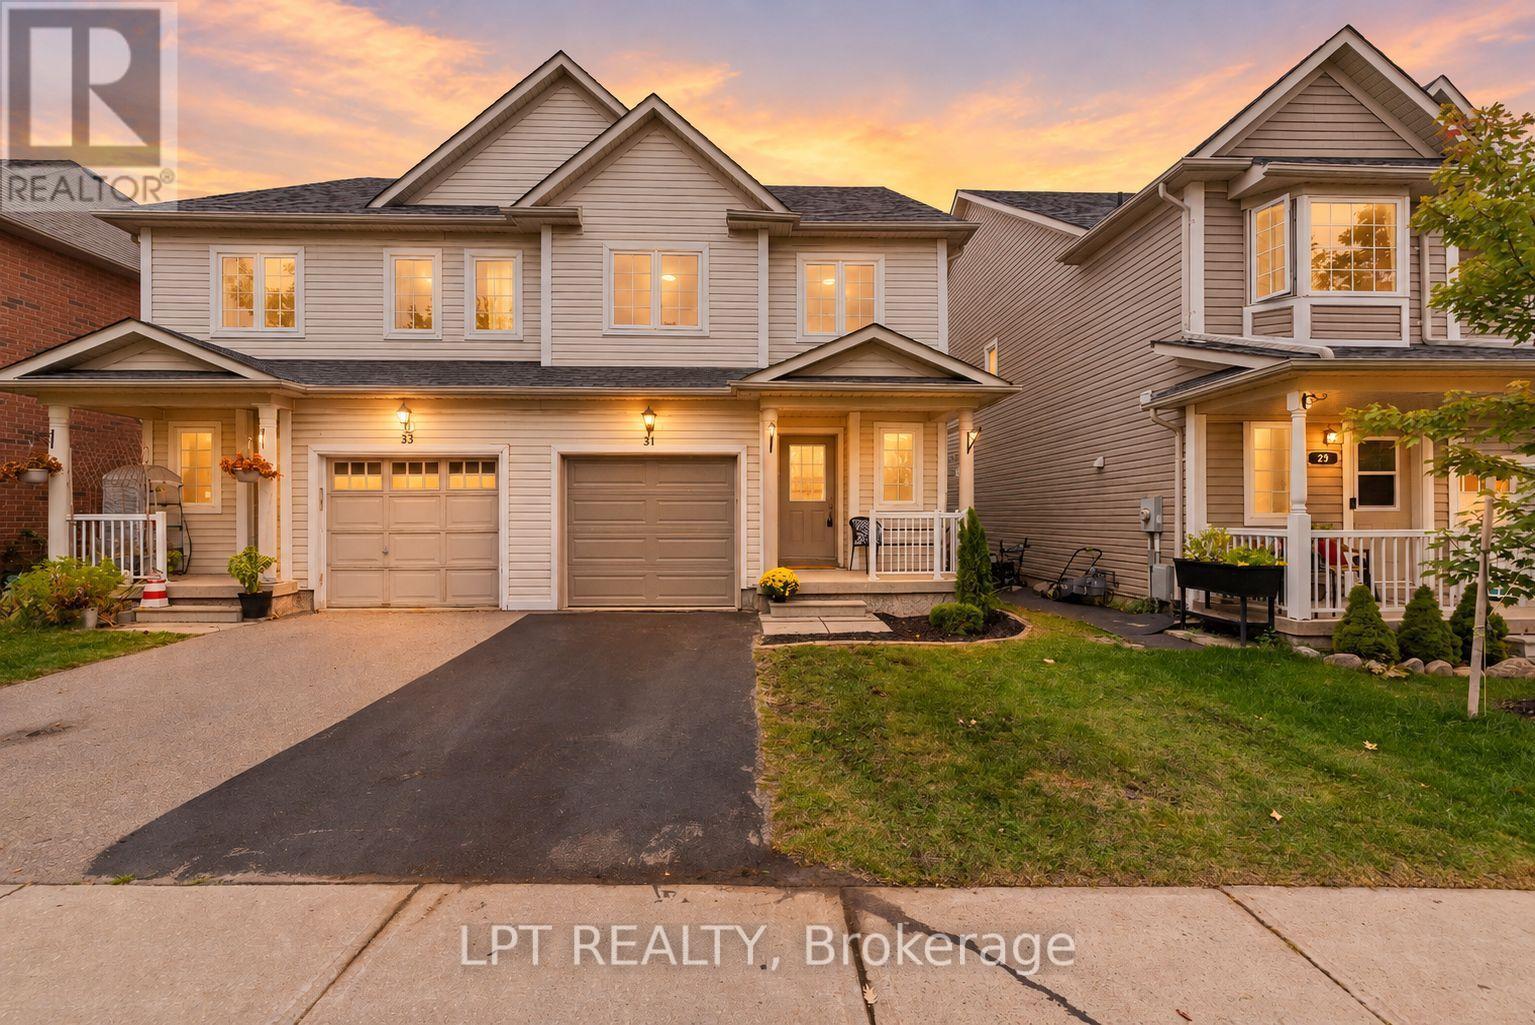
31 Laurendale Avenue
Georgina, Ontario
Welcome to 31 Laurendale Ave - a sunny 1,529 sq. Ft. semi-detached home in sought-after Simcoe Landing with charming curb appeal, a family-friendly layout, and extensive list of recent upgrades. Enjoy peace of mind knowing many major updates have already been completed in 2026, including a new roof, several new windows, refreshed kitchen, new flooring, and fresh paint throughout. Inside, the bright open-concept layout begins with a sizeable foyer with powder room, closet and direct garage access. The space is filled with natural light and offers a fresh, modern feel with carpet-free living across the main and upper levels. The functional kitchen features brand new appliances and quartz countertops, and flows effortlessly into the main living spaces-perfect for busy family life and entertaining. Upstairs, you'll find three generous bedrooms, including a primary suite with double doors, 4-pc ensuite and spacious walk-in closet. And there's room to grow! The basement is already framed and features a bathroom rough-in, dedicated laundry room, storage area, plus large above-grade windows, giving you a fantastic head start on creating additional living space, whether it's a rec room, fourth bedroom, home office, gym-or a combination that works for your family. This home is tucked in a highly walkable community where neighbours know each other and kids walk home from school, and is ideally located steps from parks and trails, shopping, the multi-use rec centre, and Highway 404. A wonderful opportunity awaits! Convenience. (id:63381)
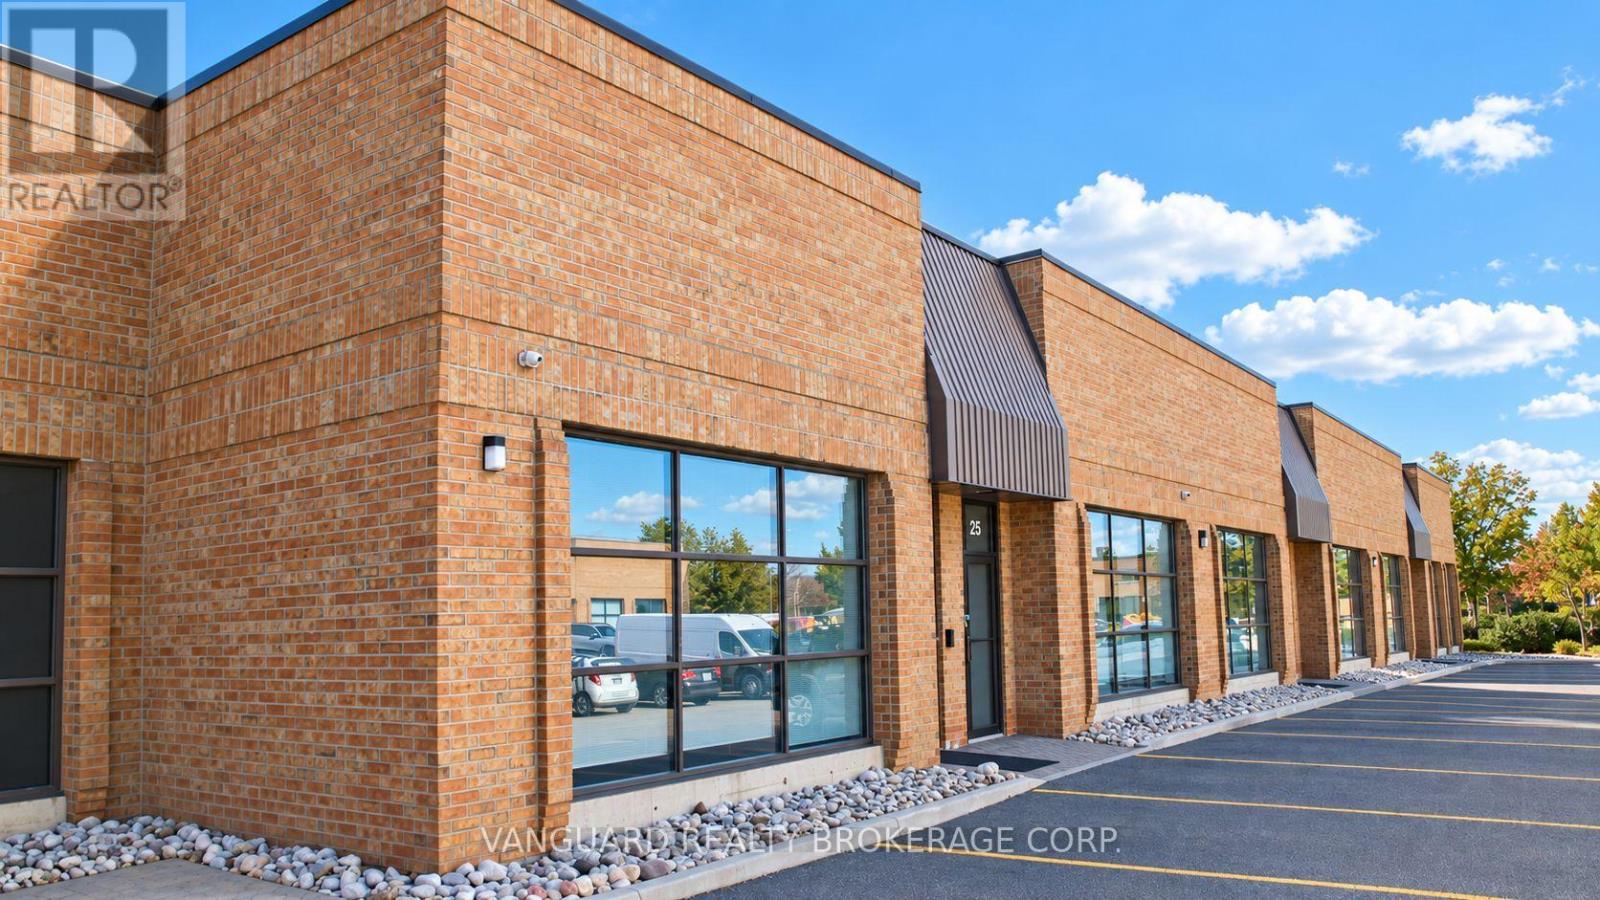
24-25 - 71 Marycroft Avenue
Vaughan, Ontario
Great opportunity to purchase a well-located industrial condo in Vaughan's Pine Valley Business Park. The unit is approximately 4,179 SF with a mix of office and industrial space, 16' clear height and two drive-in doors. The front portion, approximately 2,165 SF of 100% office space, is currently leased until June 30, 2028, providing income with the balance of the unit available for an owner/user. Excellent location with quick access to Highway 7, Highways 400 and 407, public transit and nearby amenities. (id:63381)
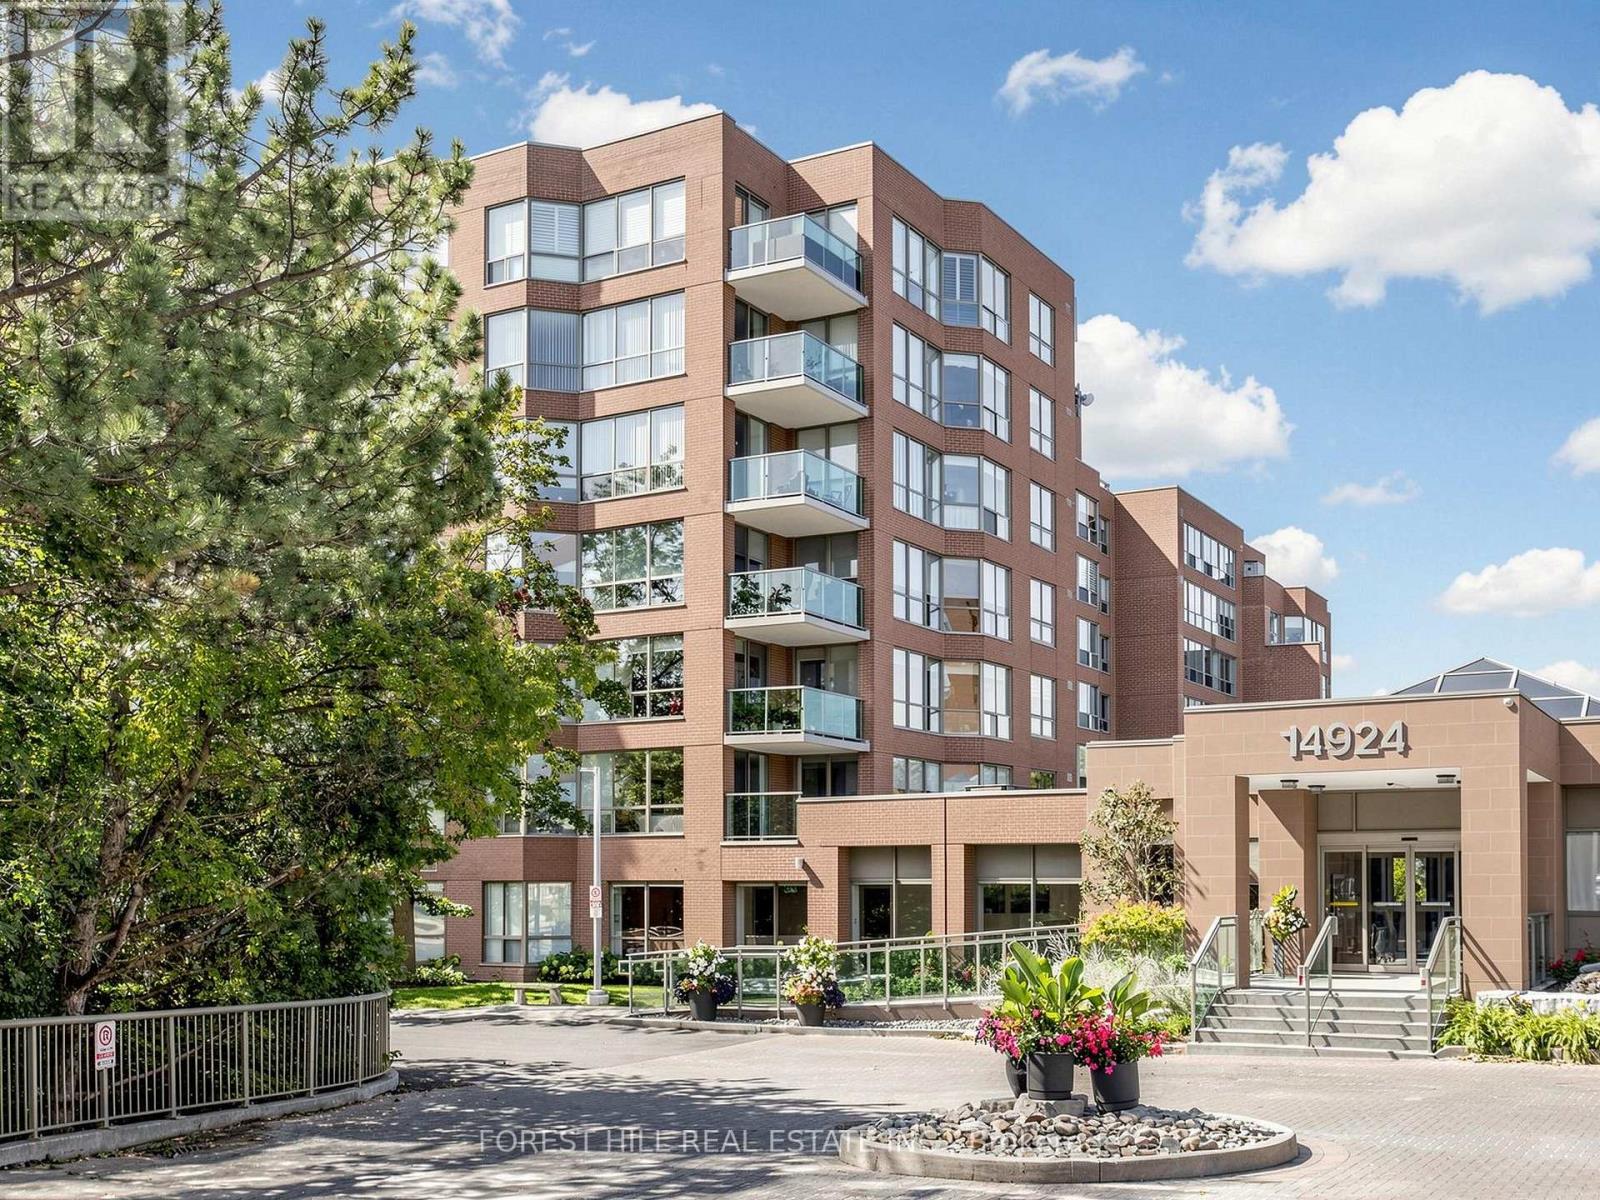
225 - 14924 Yonge Street
Aurora, Ontario
TIRED OF TINY CONDOS? HERE IS 1,400+ SQ. FT. OF BEAUTIFULLY UPDATED LIVING SPACE IN SOUGHT-AFTER HIGHLAND GREEN! Welcome To This Spacious 2-Bedroom, 2-Bathroom Suite In South Aurora, Offering The Kind Of Room, Comfort And Functionality Increasingly Hard To Find In Condo Living. -- Step Into A Welcoming Foyer With A Double Closet And Discover A Thoughtfully Designed, Carpet-Free Interior With Hardwood Flooring Throughout. -- The Generous Layout Flows Naturally From Room To Room, Providing Plenty Of Space For Everyday Living & Entertaining Including a Split-Bedroom Layout For Added Privacy. -- The Updated Kitchen Features Granite Countertops & Backsplash, Modern White Cabinetry, Pot Lighting, Stainless Steel Appliances & Spacious Breakfast Area - All Finished In A Timeless Neutral Palette. -- The Expansive Open-Concept Living And Dining Area Is Filled With Natural Light By Huge Windows And Opens Directly Onto A Private Balcony Overlooking Quiet Greenery, Creating A Bright And Inviting Space For Relaxing Or Entertaining. -- The Generous Primary Bedroom Offers A Walk-In Closet And A Large Ensuite Complete With A Separate Soaker Tub And Shower, Creating A Comfortable Private Retreat.-- 1,400+ SQ. FT. 2 BEDROOMS. 2 FULL BATHROOMS. SPLIT-BEDROOM LAYOUT. HARDWOOD THROUGHOUT. UPDATED KITCHEN. FLOOR-TO-CEILING WINDOWS. PRIVATE BALCONY. -- Exceptional Space And Comfort In One Of South Aurora's Most Established Condo Communities. (id:63381)
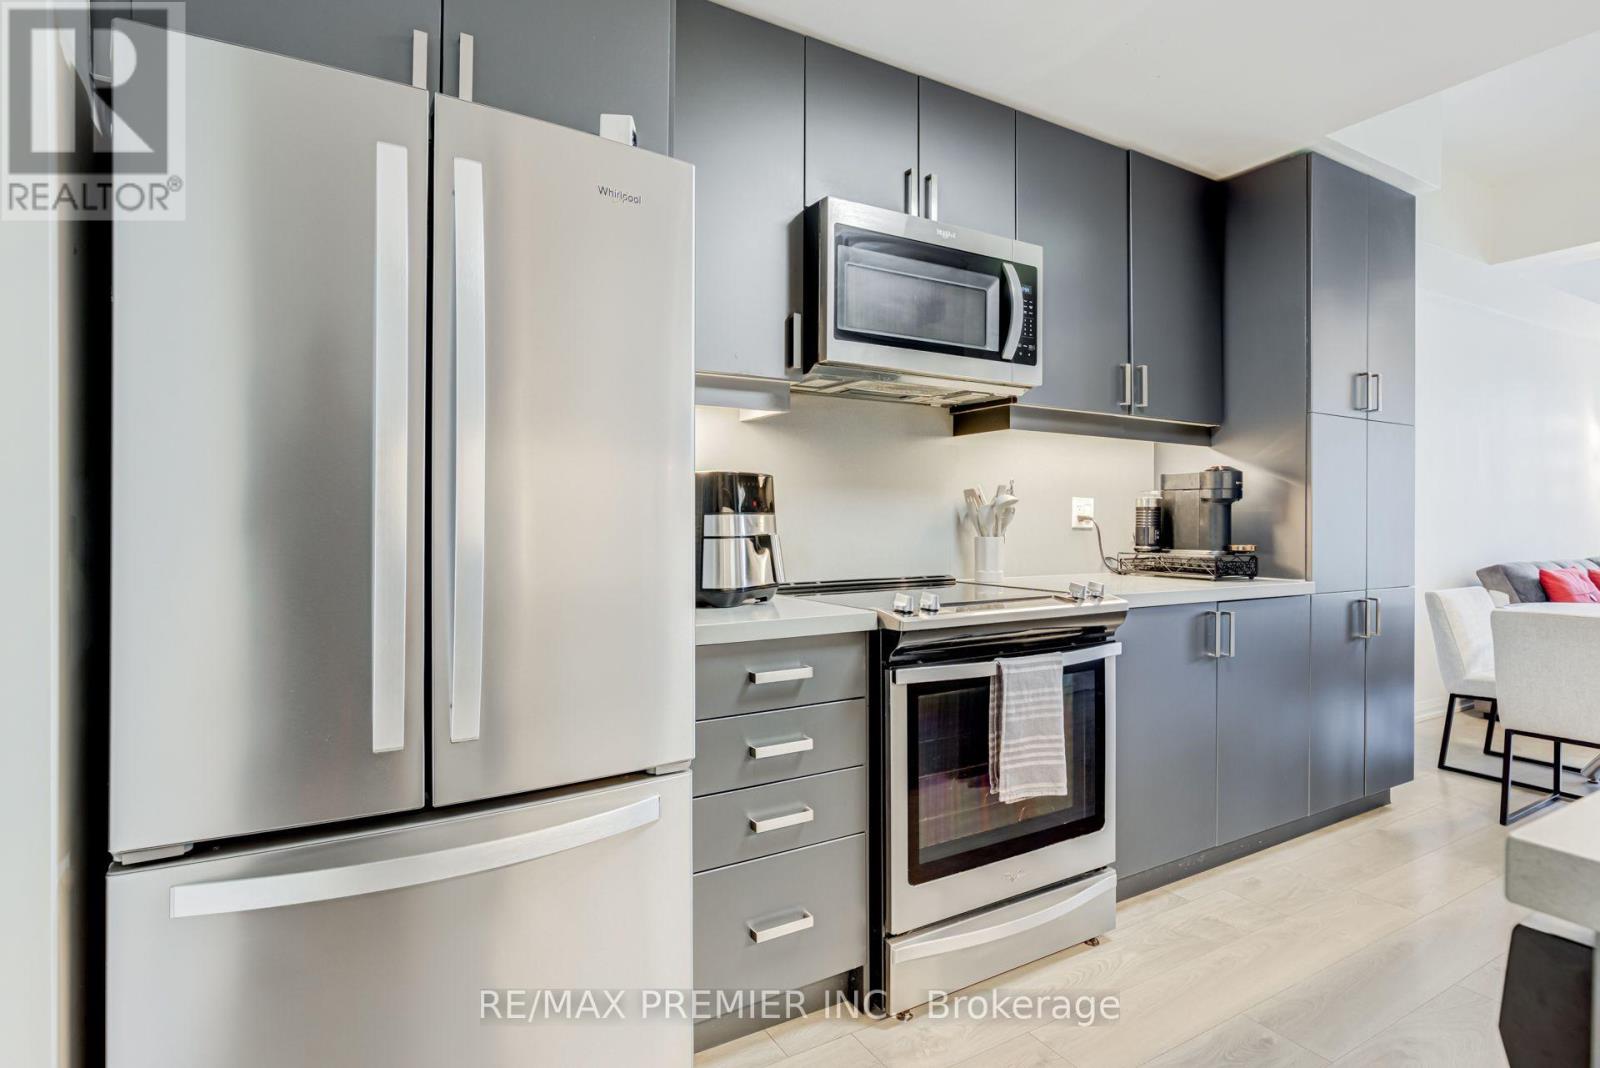
Th 5 - 1010 Portage Parkway
Vaughan, Ontario
RARE TWO PARKING SPACES IN THE HEART OF THE VMC! Welcome to this exceptional townhome at The Met, offering approximately 1,250 sq. ft. of stylish, thoughtfully designed living space plus an impressive 200 sq. ft. private terrace.This spacious 3-bedroom, 2-bathroom home features a bright open-concept layout ideal for everyday living and entertaining. The modern kitchen is beautifully finished with quartz countertops and backsplash, full-size stainless steel appliances and generous pantry storage.Step outside to your private terrace-an incredible extension of the living space and the perfect setting for summer dining, entertaining or simply relaxing outdoors. The primary bedroom features a walk-in closet, while convenient lower-level laundry adds to the home's functional design.Enjoy the space and privacy of townhome living while still having access to The Met's impressive condominium amenities.Ideally located in the heart of Vaughan Metropolitan Centre, just steps to the VMC subway station, transit, restaurants, shopping and everyday conveniences. Minutes to York University, Vaughan Mills, Cortellucci Vaughan Hospital, IKEA and Highways 400 & 407. The perfect combination of space, convenience and connected urban living-this is one you don't want to miss! (id:63381)

726 - 3 Ellesmere Street
Richmond Hill, Ontario
Welcome to 3 Ellesmere Street, the prime community of Langstaff, close to Yonge Street and all local amenities. This 2 bed, 2 bath unit is situated on the7th floor and offers an open concept living and kitchen space along with convenient in-suite laundry. The primary bedroom includes a walk-in closet and a private ensuite. This unit comes with 2 parking spot and 1 storage locker. Enjoy beautiful views that enhance the overall living experience. Amazing amenities include a fitness room, party room, meeting room, visitor parking. Enjoy the convenience of this unmatched location steps to Viva Transit, Langstaff Go Train, Hillcrest Mall, restaurants, entertainment, schools and more! (id:63381)
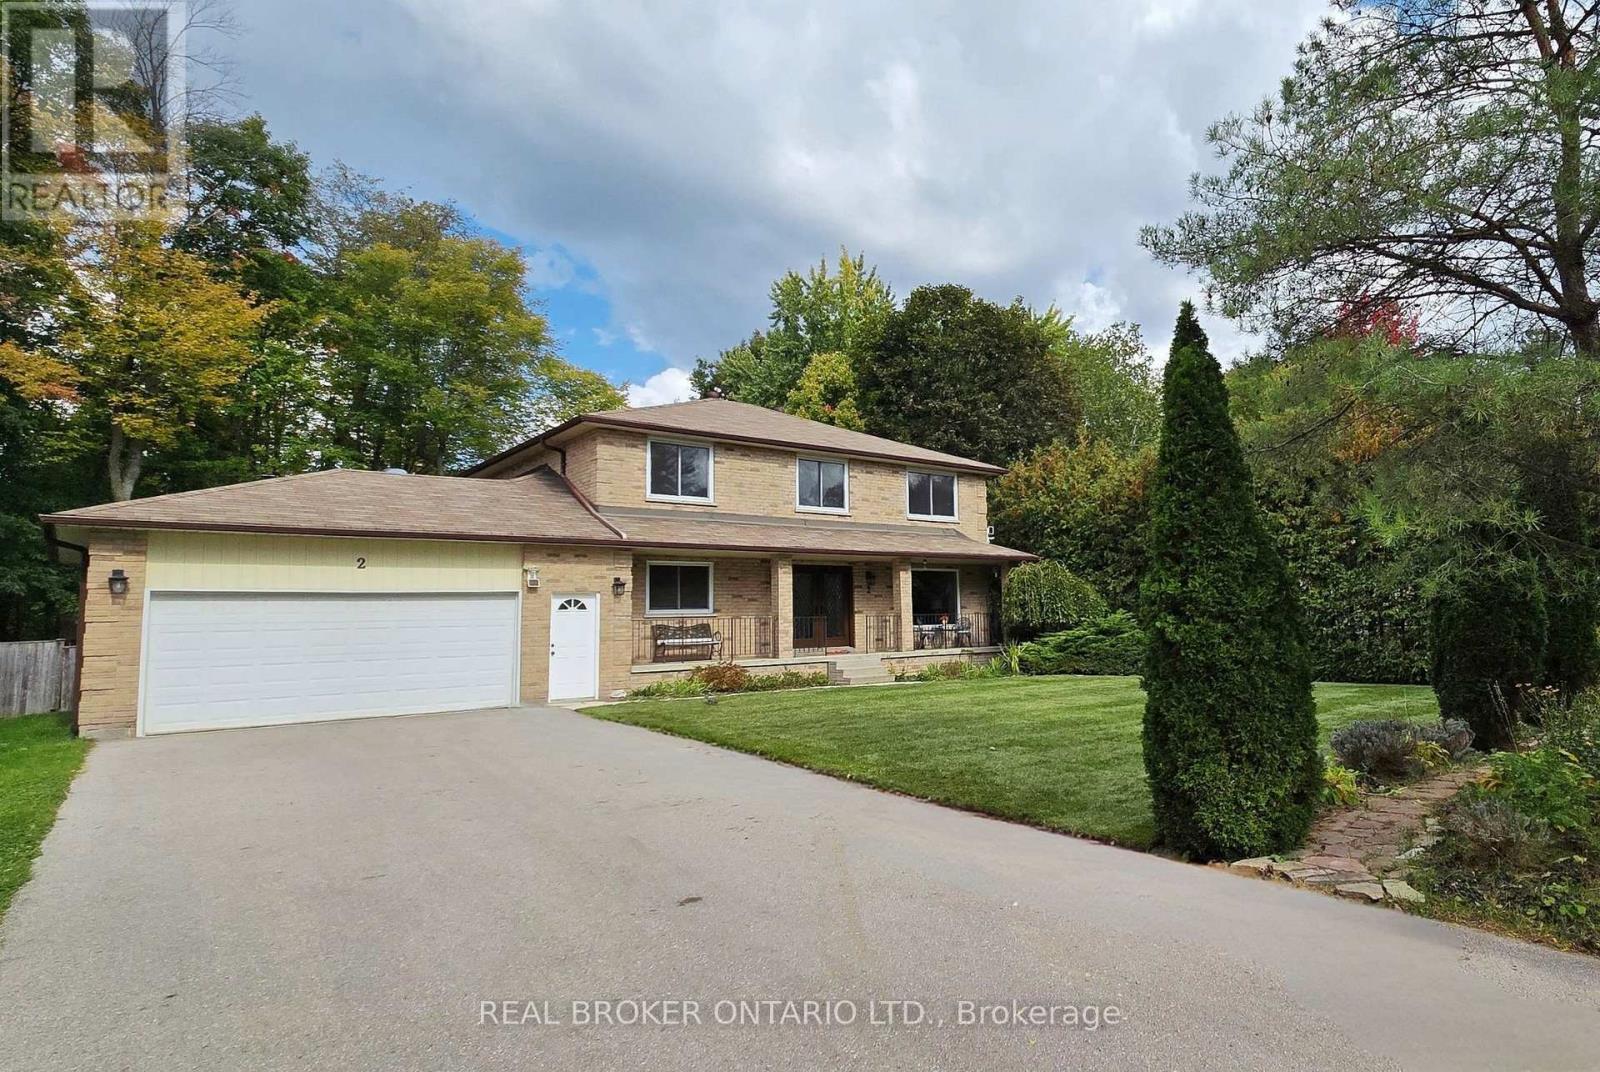
2 Amberglen Court
East Gwillimbury, Ontario
Tucked away on a quiet, family-friendly court in Holland Landing, this bright and spacious 4-bedroom, 3-bathroom home offers a wonderful combination of comfortable family living, privacy and a truly special outdoor setting. Inside, the sun-filled layout offers plenty of room for everyday life, with generous principal rooms and a functional floor plan designed with families in mind. Outside is where this property really sets itself apart. The thoughtfully designed front gardens were inspired by traditional English garden design and created to attract butterflies, hummingbirds and other pollinators, with carefully selected perennials providing colour throughout the seasons. A mature cedar hedge adds year-round privacy and attracts an incredible variety of birds. Out back, the fully fenced yard extends into a private forested setting with trails to explore, creating a peaceful natural retreat right at home. An outdoor greenhouse/solarium offers another unique space to enjoy the surroundings throughout the seasons. Located in one of Holland Landing's established family-friendly neighbourhoods, close to parks, trails, schools and all the amenities of East Gwillimbury and Newmarket, this is a home with plenty of space inside and something truly special waiting outside. (id:63381)
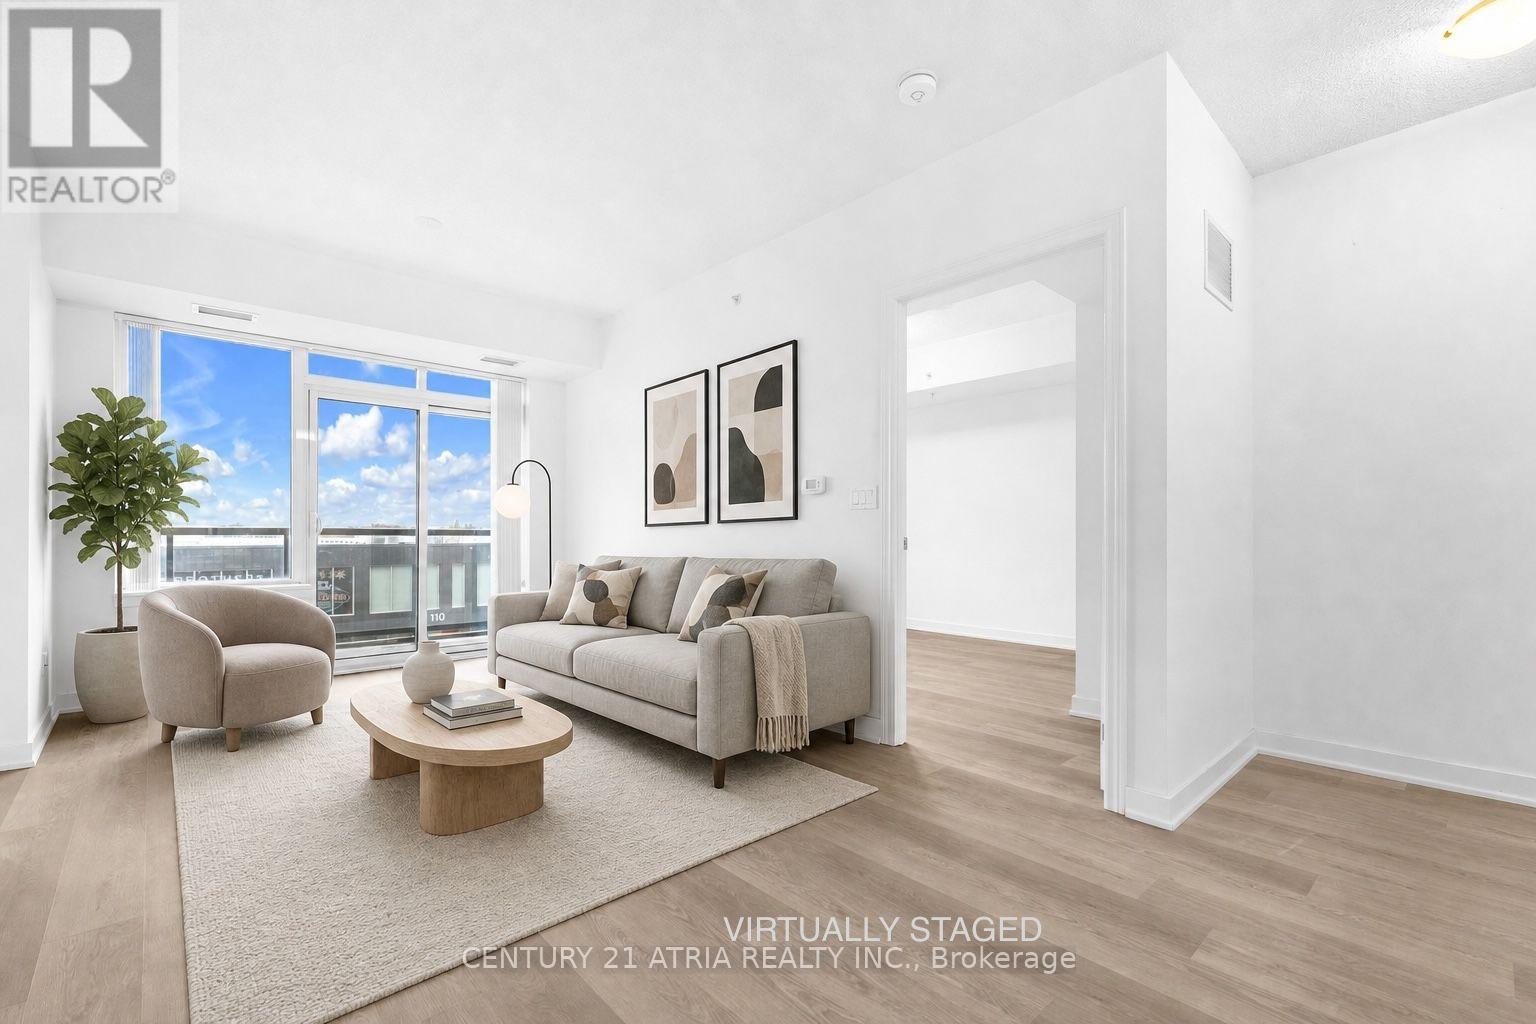
313 - 1038 Mcnicoll Avenue
Toronto, Ontario
Welcome to Vintage Garden 1! A Prestigious Life Lease Community For Independent Senior Living (55+). This Beautifully Maintained, Highly Functional 1-bedroom plus den (1+1) Suite Features Brand-new Vinyl Flooring, 9-Foot Ceilings, An Open-Concept Layout and Granite Countertop. The Spacious Den Includes A Large Window And Offers A Bright, Versatile Space For Home Office Or 2nd Bedroom, A Private Walk-out Balcony Showcases A Beautiful, Unobstructed View. Designed For Comfort And Peace Of Mind, The Suite Includes Senior-Friendly Safety Features In The Washroom. Enjoy A Secure, Worry-Free Lifestyle With Top-Tier Amenities, including 24-hour Security, An On-site Medical Clinic, Full-Service Dining, Shuttle Service, Social Programs, And Outdoor Gardens, A Perfect Blend Of Comfort, Convenience, And Vibrant Community Living! (id:63381)
10 Dooley Crescent
Ajax, Ontario
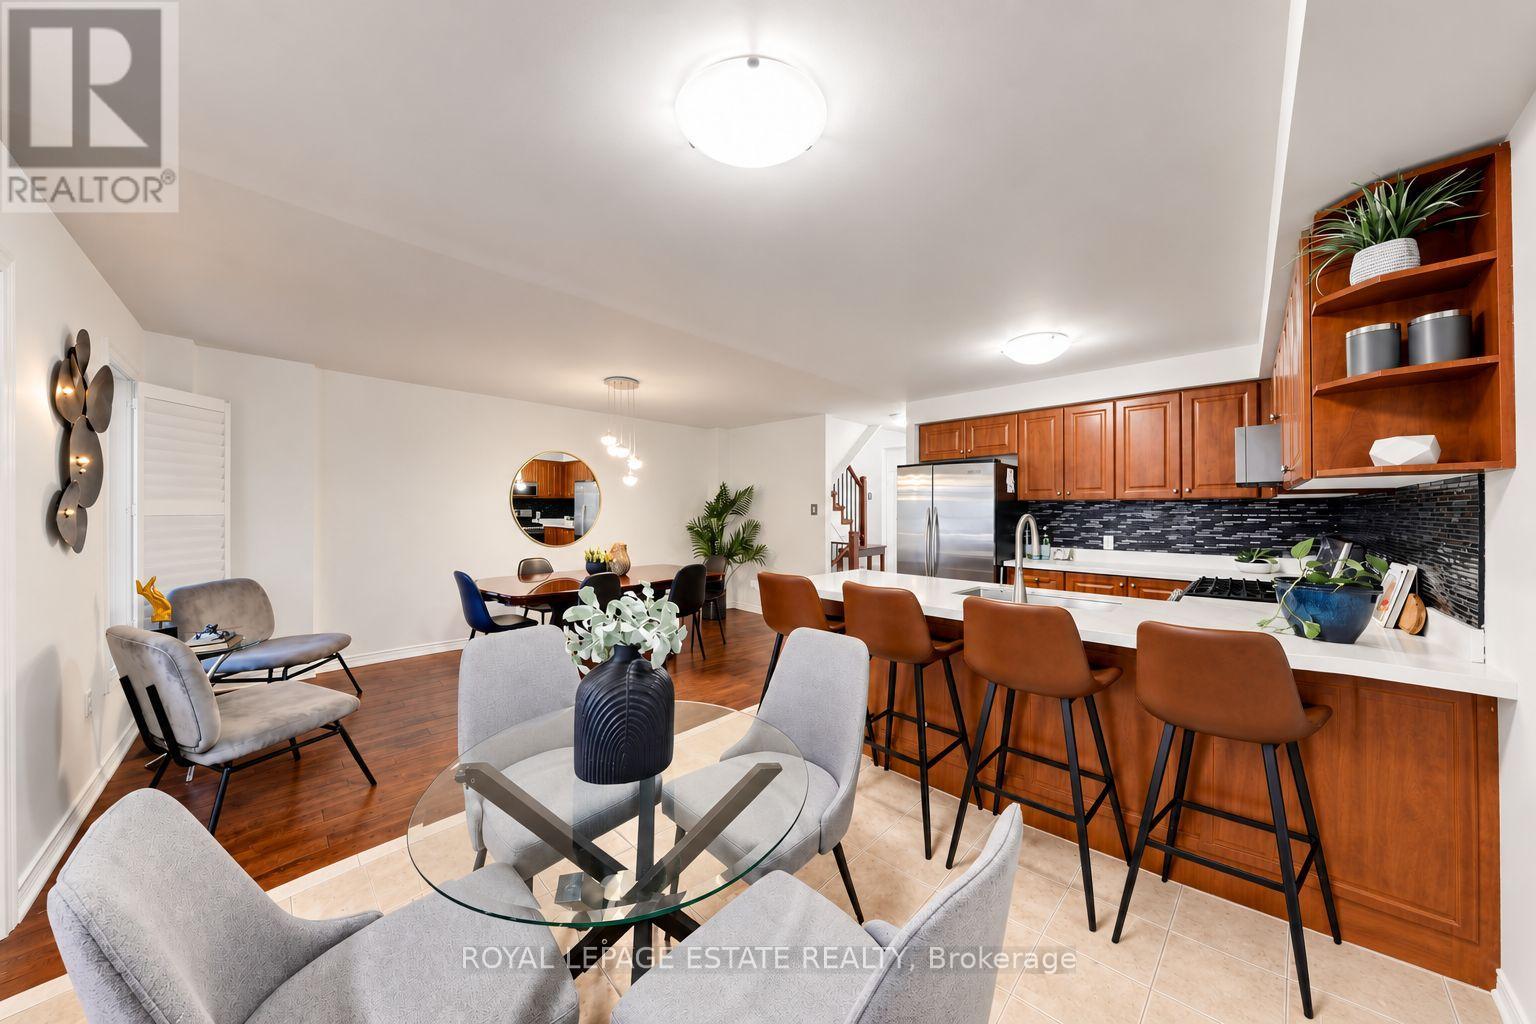
Welcome to this beautifully updated freehold townhome in North West Ajax, where style, space and versatility come together. Thoughtfully updated and designed for modern family living, this home offers the space you need with the flexibility you want. The bright, open-concept main floor features hardwood flooring, large windows and a modern kitchen with quartz countertops, stainless steel appliances and a convenient breakfast bar - an inviting space for everyday family life and entertaining. Upstairs, the spacious primary bedroom features double closets and a private ensuite. Brand-new flooring in the primary bedroom and new bathroom vanities add a fresh, contemporary feel. The fully finished basement is a standout feature, offering a built-in electric fireplace, 3-piece bathroom, fire-resistant drywall and a separate walk-out to the backyard. An additional access route from the garage through the backyard to the basement provides added convenience and flexibility, making this space ideal for an in-law suite, extended family, guests, a home office or a recreation room. Enjoy the outdoors with a backyard and upper sun deck, offering wonderful spaces to relax, entertain and make the most of the warmer months. With 3+1 bedrooms, 4 bathrooms and parking for up to 5 vehicles, this home offers exceptional flexibility for growing or extended families. Ideally located close to schools, transit, shopping, restaurants, parks and everyday amenities, this is a home that truly checks the boxes. (id:63381)
119 Yacht Drive
Clarington, Ontario
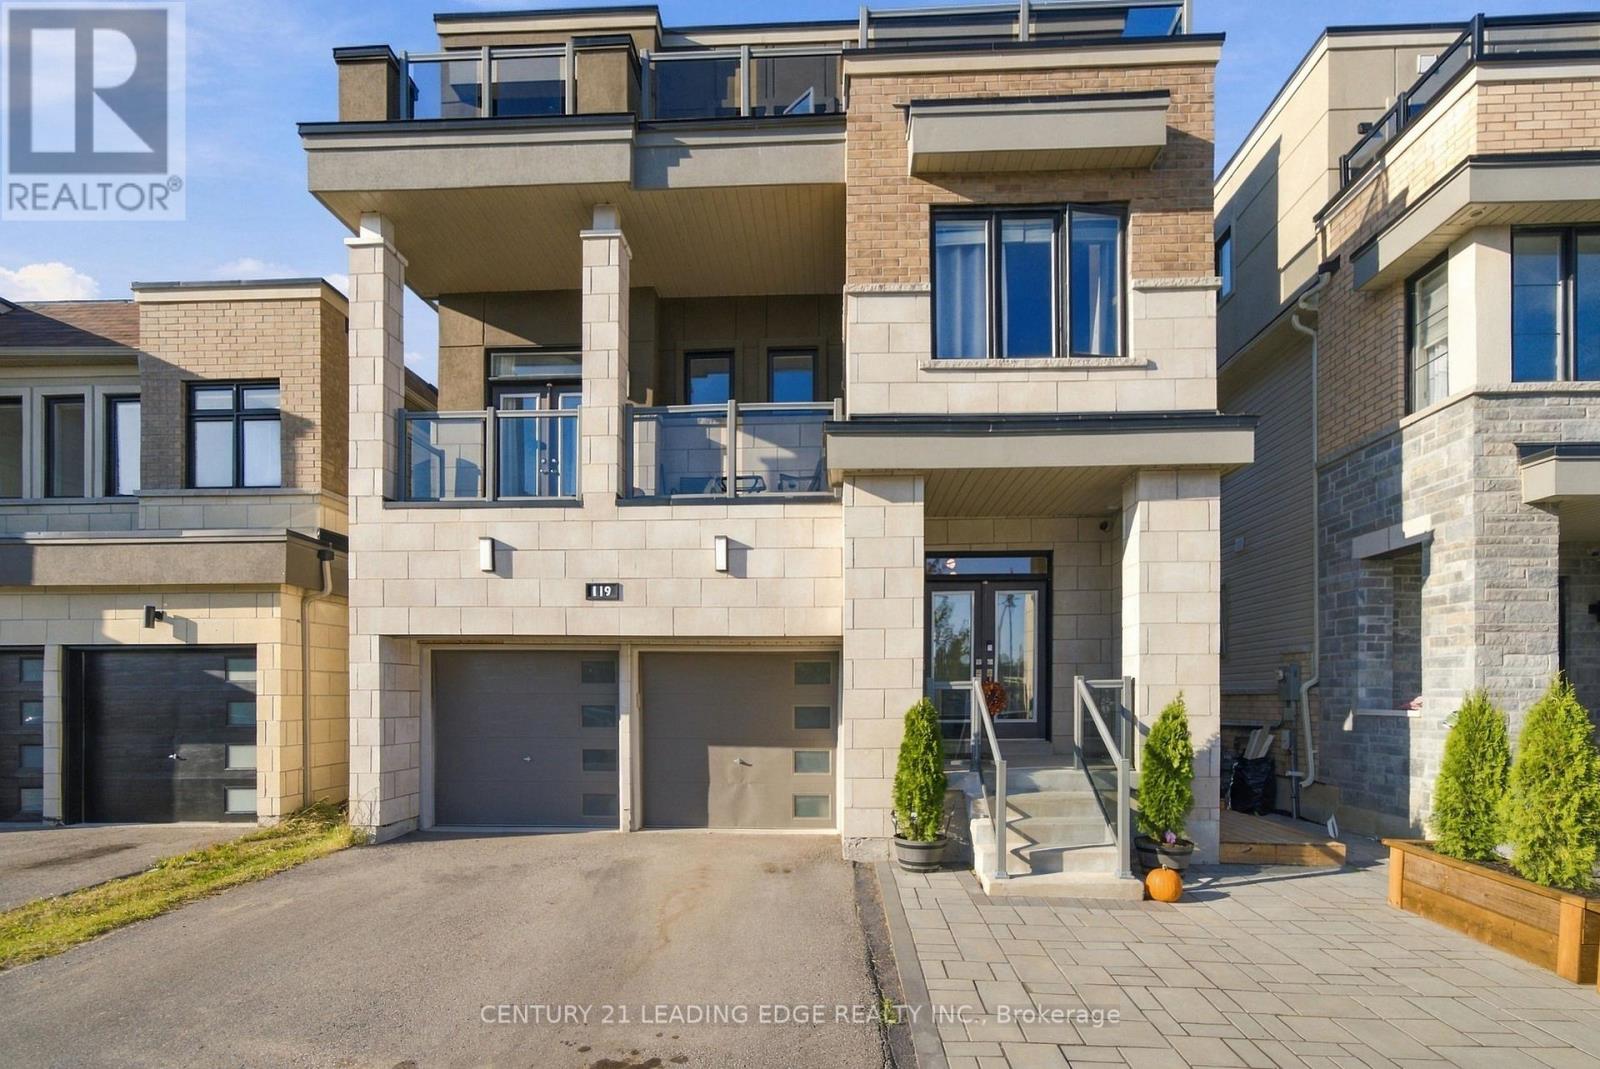
Amazing Palatial Palace Steps Away From The Shores Of Lake Ontario And The Most Talked About Water Front Community In The Gta! Over 200K In Upgrades! His Home Is Totally Upgraded Top To Bottom! Finished Bright Walk Out Basement With A Modern Kitchen/Quartz Counters And Large Breakfast Area With Walk Out To A Deck! Living Room + One Bedroom + 4 Piece Bath! Laundry. This Home Boasts Crown Molding, Wainscotting, Chair Rail, Trim, Built-In Bookcase, Multiple Fireplaces! Enjoy The Huge Great Room With 11 Foot Ceiling,Built-In Entertainment Unit With Electric Fireplace! This Walk Out Is Perfect For The In-Laws Or Family! The Open Concept Floor Plan Utilizes A Lot Of Natural Light! 6 Bathrooms 6 Bedrooms! Two Balconies! Nothing To Do Here But Move In! Steps To The Water Front! Close To Shopping! And 401! Great Family Neighbourhood! Stainless Steel Appliances! (id:63381)
507 - 3151 Bridletowne Circle
Toronto, Ontario
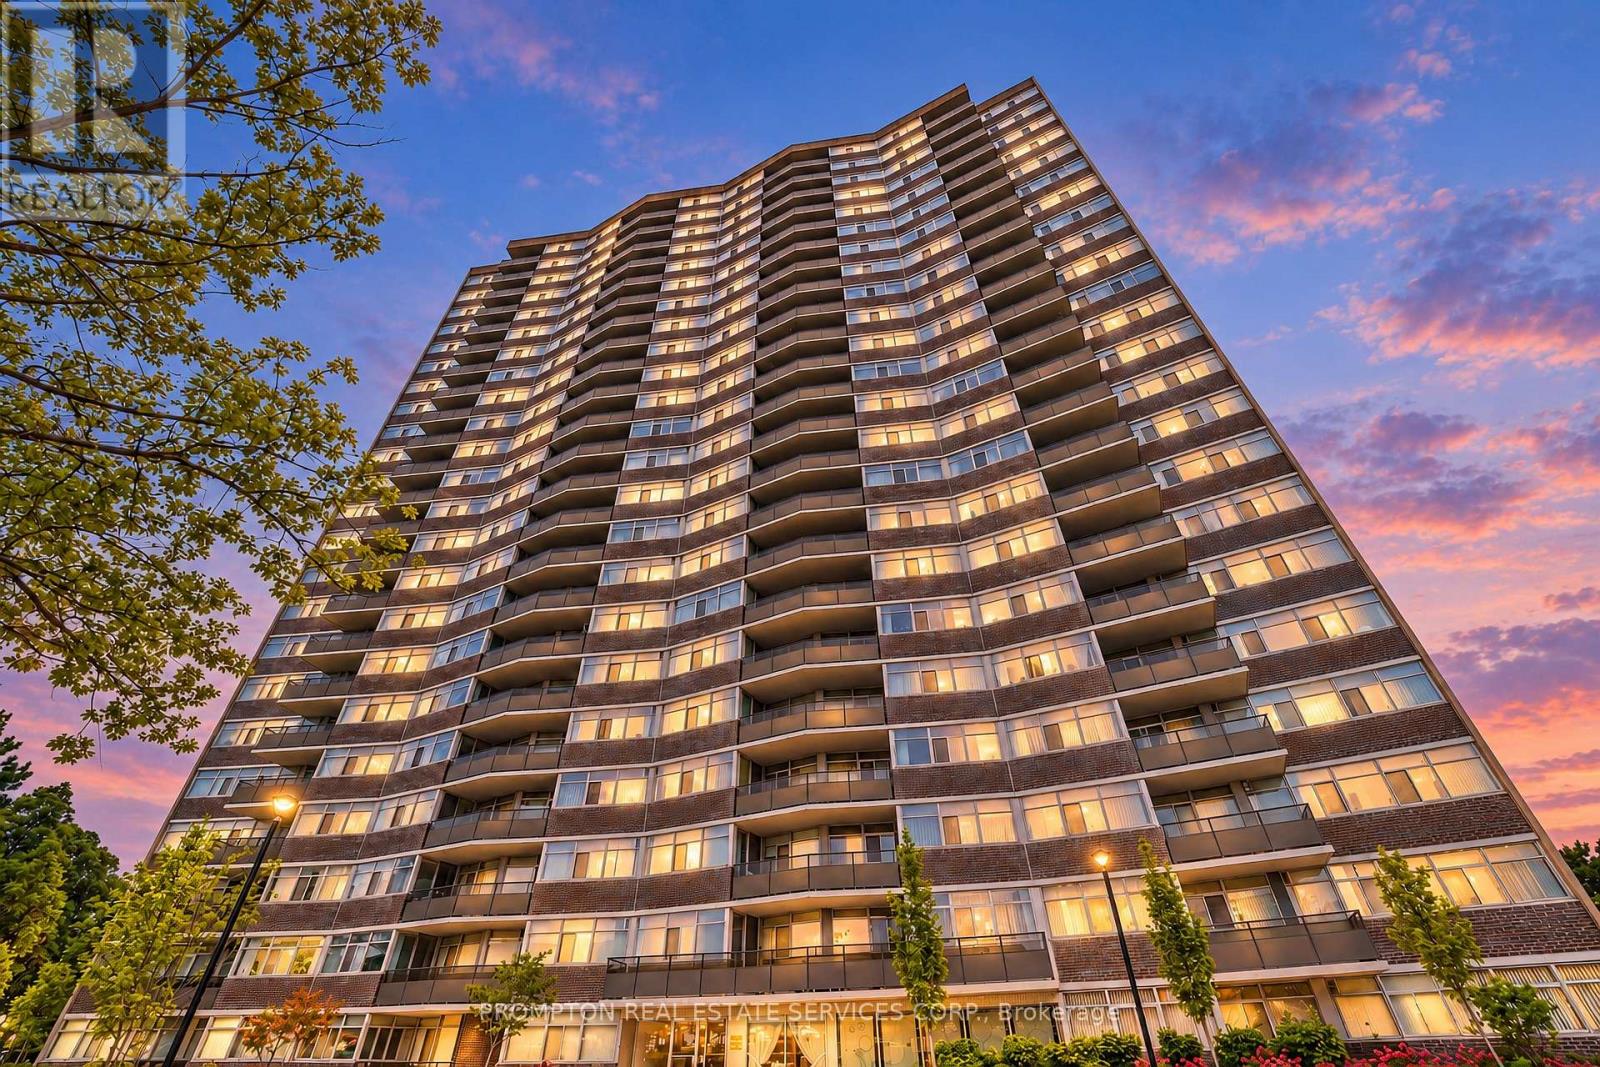
Prime Location! Spacious, Newly Renovated Corner Unit Offering 2 Bedrooms Plus 3 Dens, 2 Bathrooms, And 2 Large Balconies. Renovated With Permits To Maximize Usable Living Space, This Versatile Layout Is Ideal For Large Families. Ample Storage Includes A Generous Walk-In Entry Closet. All-Inclusive Maintenance Fees And Excellent Amenities, Including An Indoor Pool, Gym, Sauna, And Tennis Court. Steps To Bridlewood Mall, TTC, And Schools. (id:63381)
720-720a Queen Street E
Toronto, Ontario
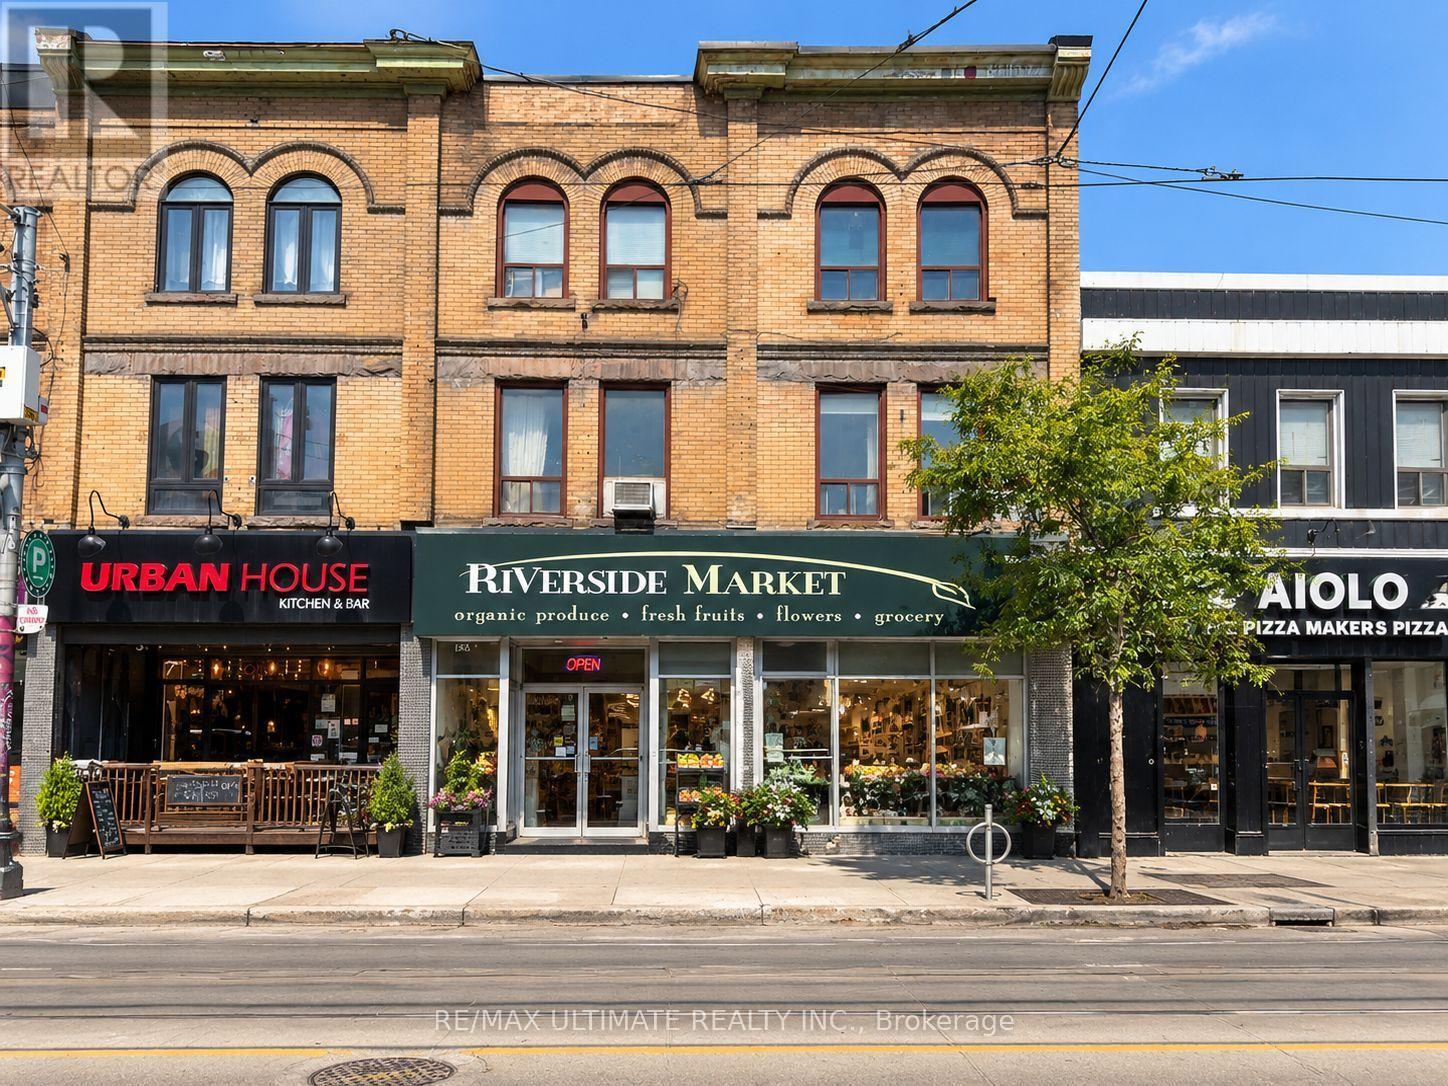
Rare Investment Opportunity In Riverside, Just East Of Queen St E & Broadview Ave. Two Adjoining 3-Storey Mixed-Use Buildings Offering 31.33 Ft Of Combined Frontage. One Ground-Floor Retail Tenancy Plus Four Residential Apartments Above; Three Units Are Family-Occupied And Can Be Vacant On Closing. Excellent Main-Street Exposure In One Of Toronto's Most Established And Evolving East-End Neighbourhoods, Surrounded By Restaurants, Cafes, Independent Shops, Services And Significant Mixed-Use Development. Riverside Is A Highly Walkable Urban Neighbourhood Just East Of Downtown, With Convenient TTC Streetcar Service And Access To The DVP. The Future Ontario Line Leslieville Station Is Planned At Queen St E & De Grassi St, With Construction Underway, Further Enhancing Rapid-Transit Connectivity Along The Queen East Corridor. An Outstanding Opportunity To Acquire Substantial Frontage And Mixed Commercial-Residential Space In A Sought-After Toronto Main-Street Location. (id:63381)
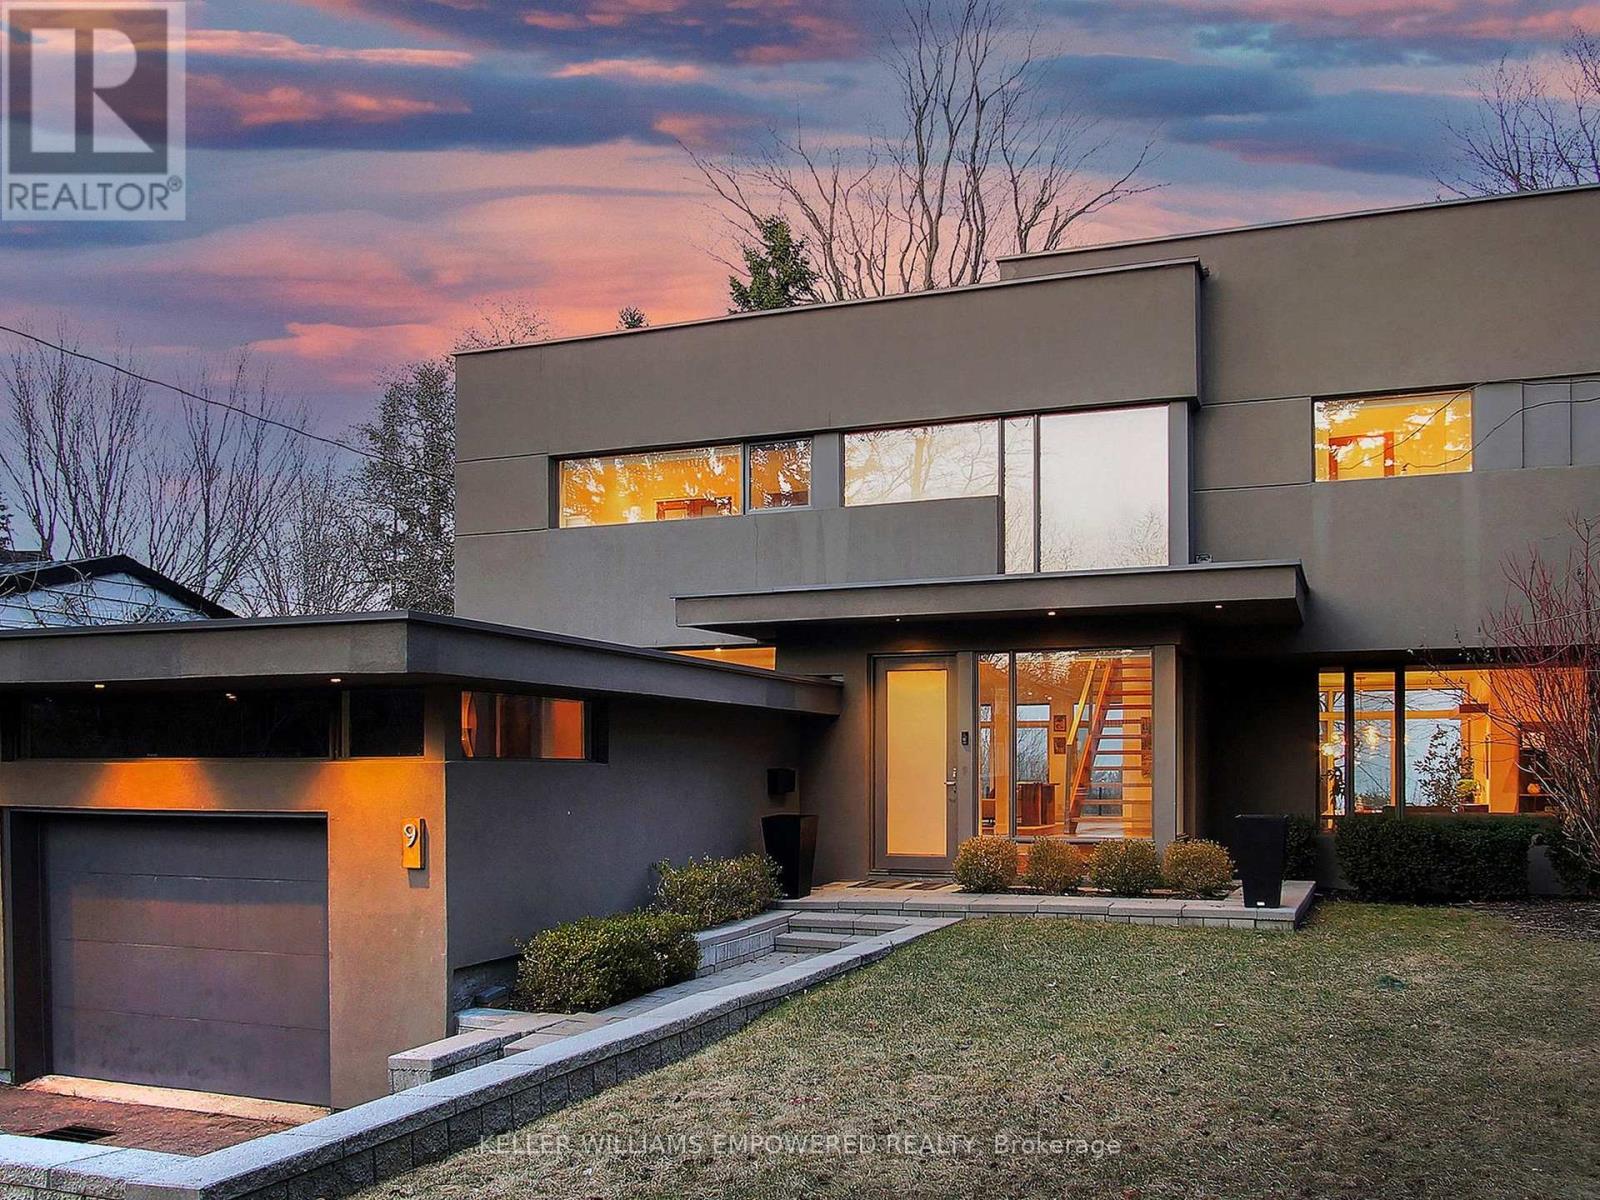
9 Fenwood Heights
Toronto, Ontario
Discover this exceptional lake-view residence, where contemporary design meets serene natural beauty. This stunning home features a sleek open-concept layout, accented by expansive windows and multiple walkouts, showcasing unobstructed views of Lake Ontario and lush conservation land. From the moment you step into the grand foyer with soaring 18.5-foot ceilings, a statement chandelier, oversized marble slab flooring, a two-storey window, and a custom Walnut guest closet you'll be captivated by the sophisticated details throughout. The main level is an entertainers dream, offering a seamless flow between the spacious living, dining, and family rooms, all adorned with pot lights and rich Walnut flooring. The chef-inspired kitchen is the heart of the home, boasting a dramatic waterfall island with Stone countertops, seating for four, and custom pull-out organizers. This space opens directly to multiple outdoor entertaining decks, perfect for hosting or relaxing while enjoying panoramic views. Ascend the striking open-riser Walnut staircase, framed with glass railings and stainless steel handrails, to find a luxurious primary retreat. The serene primary suite offers a private sanctuary, complete with its own balcony, window wall with lake views, a custom dressing room with skylight and extensive cabinetry, and a spa-like ensuite featuring heated floors and serene conservation views. The fully finished walk-out lower level adds even more space to unwind, with a large recreation room featuring heated floors and direct access to the beautifully landscaped rear grounds. Enjoy quiet evenings around the firepit or take advantage of the convenient access to the upper decks, seamlessly connecting indoor and outdoor living. This exceptional property offers the rare combination of modern luxury, privacy, and spectacular natural surroundings perfect for those who love to entertain or simply soak in the beauty of the outdoors. Video and audio may be on during viewings. (id:63381)
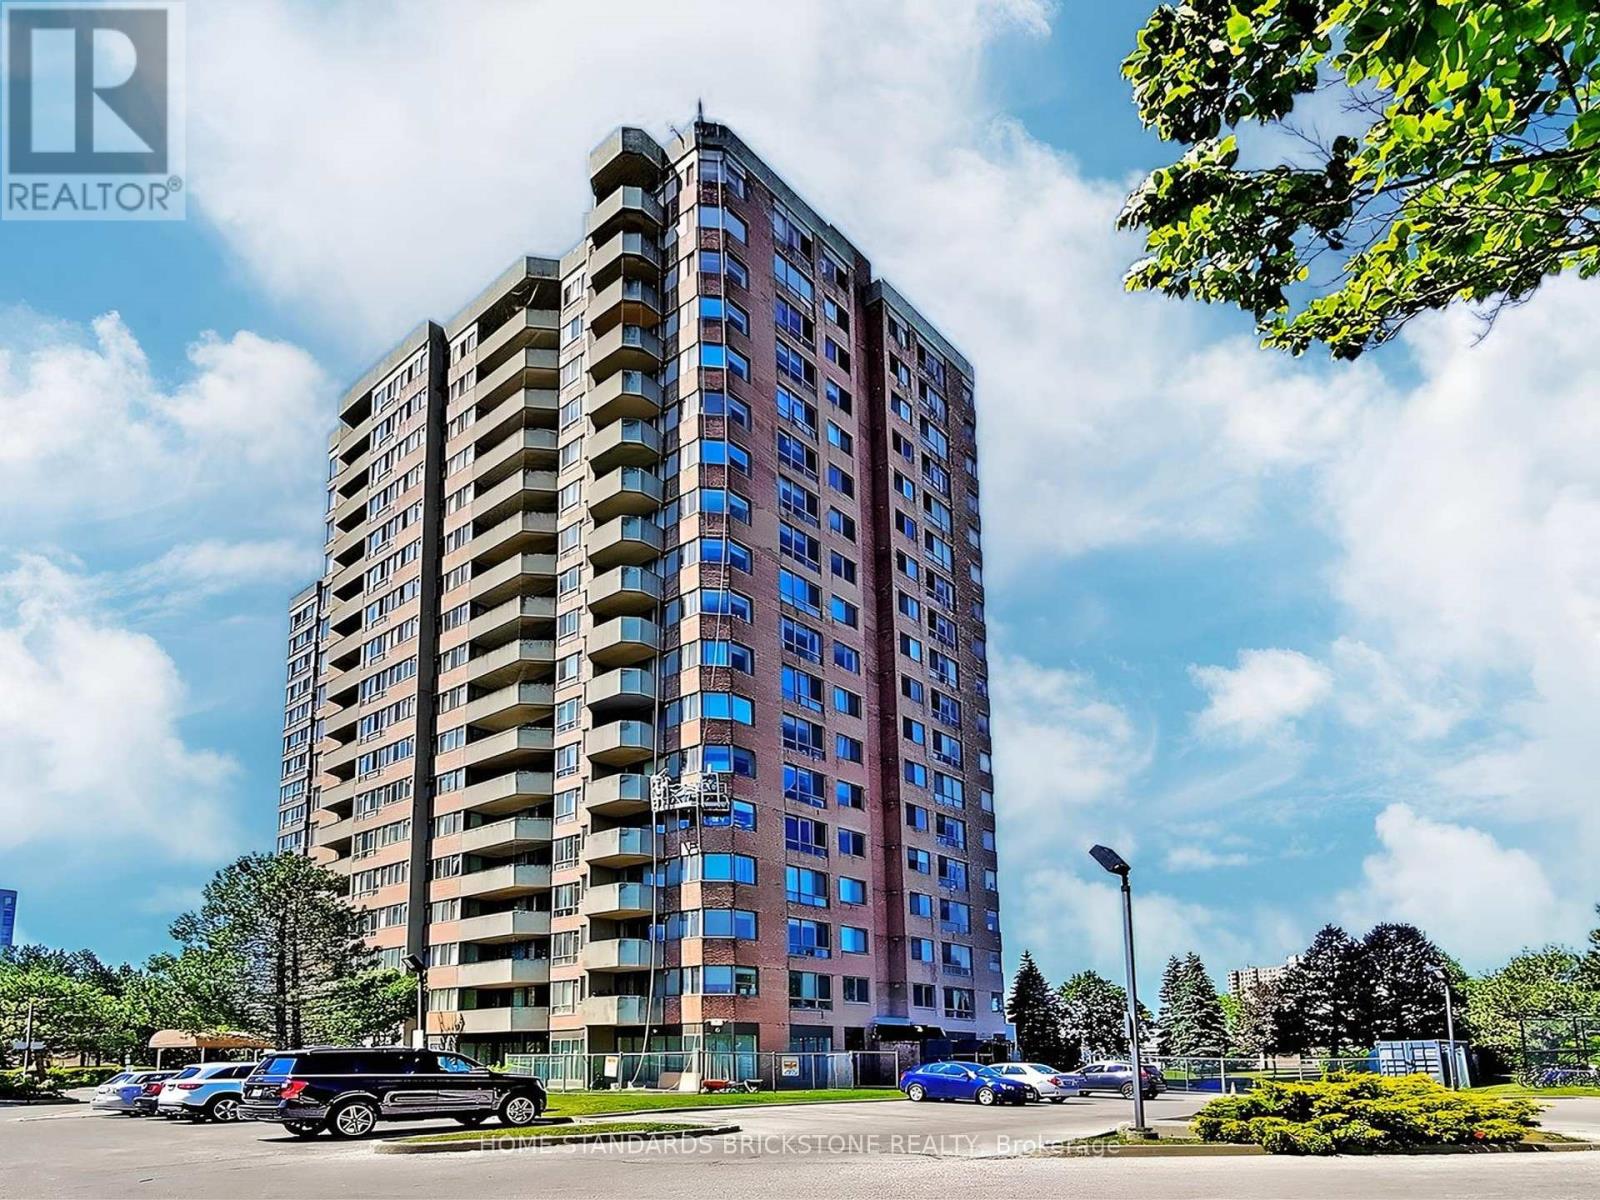
1705 - 30 Thunder Grove
Toronto, Ontario
Welcome to Wedgewood Grove by Tridel!!! MOTIVATED SELLER!! This BRIGHT and SPACIOUS SOUTH EAST CORNER UNIT offers 1,337 sq. ft. of open-concept living in a well-maintained high-rise condominium. More than 60K$$ upgraded in Bathrooms and Kitchen. Enjoy a spectacular unobstructed view along with a thoughtfully designed layout featuring a large ensuite storage and laundry room, plus a sun-filled solarium.The suite includes two generous bedrooms that perfectly balance comfort and privacy. Located just steps from TTC, schools, restaurants, grocery stores, and Woodside Square Mall, with quick access to Highway 401 for effortless commuting.Building amenities include a fitness centre, sauna, indoor pool, tennis court, and more, ensuring a lifestyle of both convenience and leisure. (id:63381)
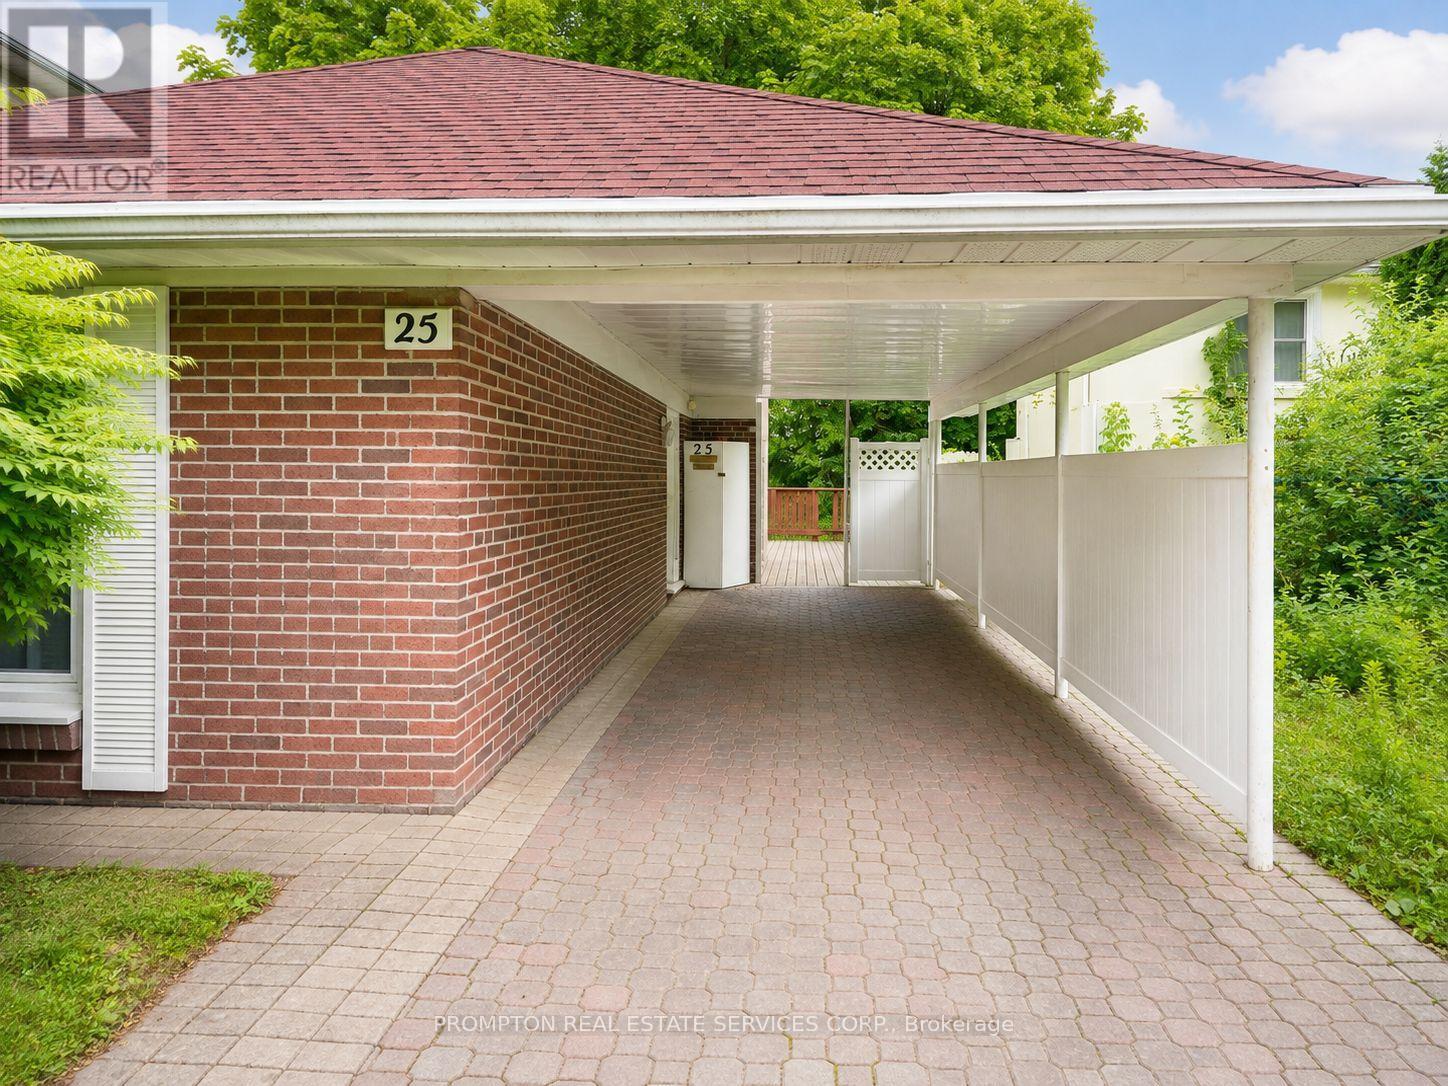
25 Lehar Crescent
Toronto, Ontario
Charming 4-bedroom, 2-bathroom detached home backing directly onto a beautiful park! Featuring a brand-new kitchen with a bright breakfast area, newly updated lighting, laminate flooring, and a finished basement offering additional living space. An oversized driveway provides ample parking. Conveniently located near shopping, parks, libraries, schools, public transit, GO Transit, and Highways 404 and 401. Situated in a highly sought-after school district serving Cresthaven Public School, Zion Heights Middle School, and A.Y. Jackson Secondary School. (id:63381)
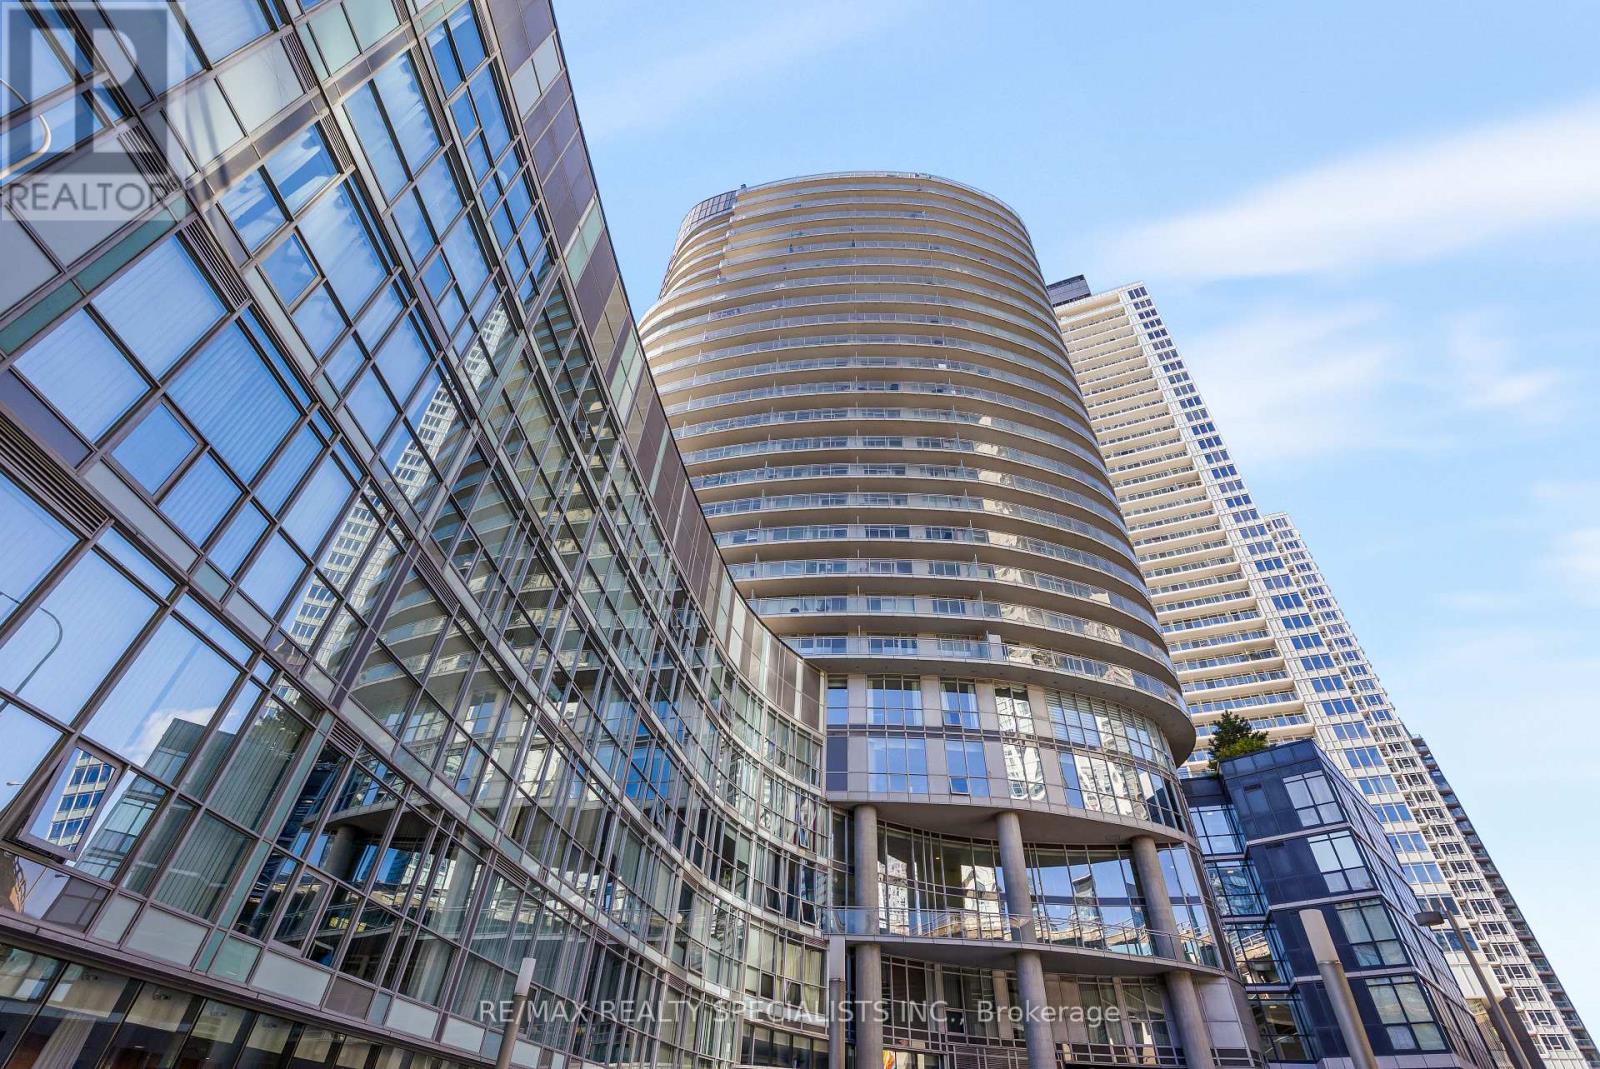
2908 - 38 Dan Leckie Way
Toronto, Ontario
Welcome to Panorama Condos at 38 Dan Leckie Way, where spectacular city and lake views meetdowntown waterfront living! Perched high on the 29th floor, this bright and spacious 1+Densuite offers approximately 728 sq. ft. of thoughtfully designed living space plus an impressiveapprox. 257 sq. ft. wraparound balcony-the perfect place to take in the skyline, lake views andbreathtaking sunsets.Floor-to-ceiling windows fill the suite with natural light and showcase the views from nearlyevery angle. The open-concept living and dining area offers a comfortable and functionallayout, complemented by a well-appointed kitchen with plenty of storage. The spacious primarybedroom features generous mirrored closets, while the versatile den provides the perfect spacefor a home office, guest area or additional living space. Centre Island, remote-controlledwindow coverings and underground parking complete this exceptional suite.Panorama offers an impressive collection of amenities including 24-hour concierge, fitnesscentre, guest suites, party and games rooms, theatre/meeting spaces, sauna and an incrediblerooftop terrace with BBQs, outdoor entertaining areas and hot tub.And the location is hard to beat. Enjoy the best of Toronto's waterfront with Loblaws juststeps away, TTC nearby, Waterfront Trail, Canoe Landing Park, Toronto Music Garden and LittleNorway Park all within easy reach. You're minutes from Billy Bishop Airport, King West, theEntertainment District, Rogers Centre, Scotiabank Arena, Financial District and Harbourfront,with quick access to the Gardiner for easy commuting.A rare combination of space, views, outdoor living and convenience in one of downtown Toronto'smost connected waterfront communities. (id:63381)
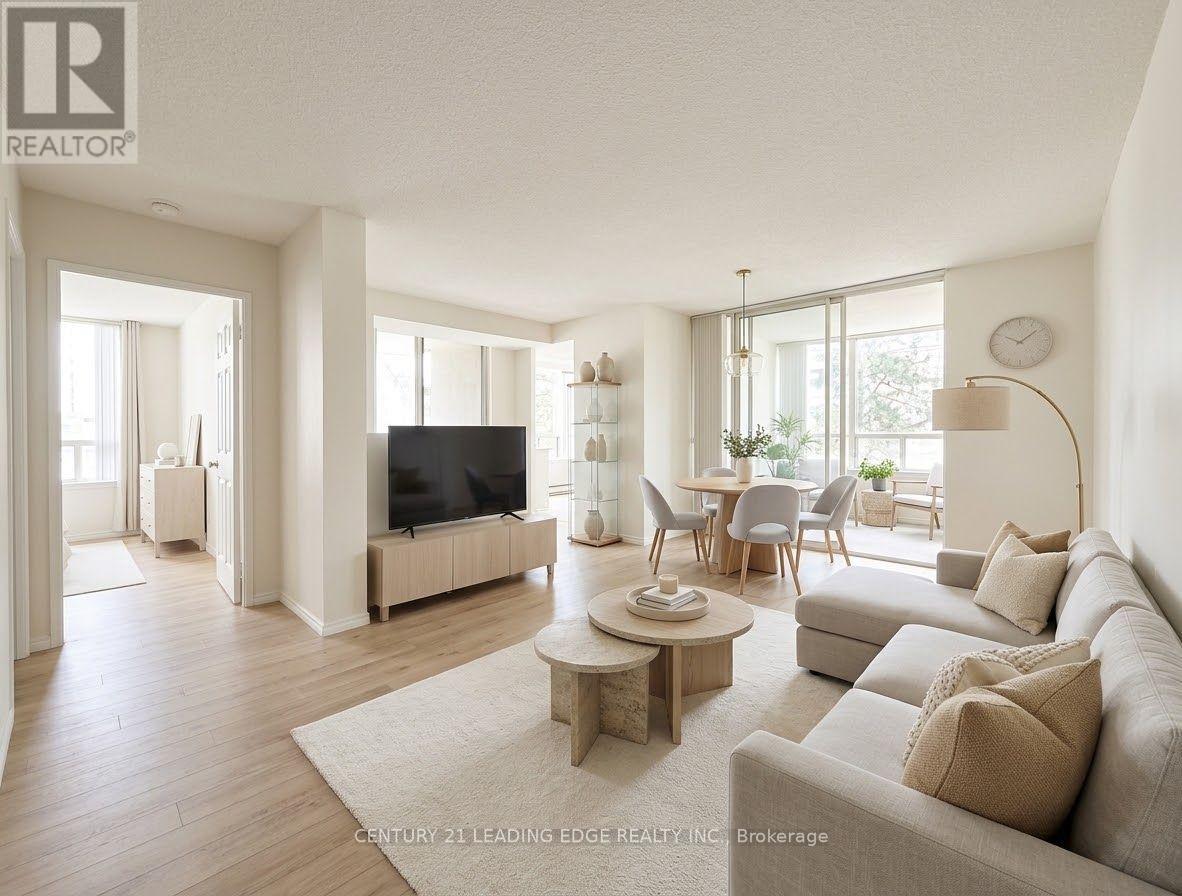
314 - 7 Bishop Avenue
Toronto, Ontario
Best Value, Best Location, and DIRECT Access to Finch Station - Welcome to Vogue Condominiums at 7 Bishop Ave! Ever dreamt of stepping out of your elevator or taking a fast flight of stairs when you're in a hurry and walking straight into Finch Station without a single drop of rain or slush? This is the perfect spacious 2-bedroom +den (with Bedrooms tucked away on separate corners), 2 bathrooms, corner unit, with 1,010 sq.ft. in the heart of North York. If you've got a vision for interior style, this layout is the holy grail you've been searching for. Sunlit & bright, northwest exposure with the privacy of not having neighboring buildings directly next to your windows. Maintenance fee includes all utilities! 3rd floor lets you skip the elevator rush whenever you're in a hurry, plus this building gives you DIRECT underground access to Finch Station to TTC Line 1, GO Transit, and regional buses. 30 minutes to Union Station, 30 mins to York University, close to restaurants, cozy cafes and bars, plenty of Grocery stores, Centerpoint Mall, multiple gyms, library, parks, and more. The full-featured building amenities include a fully-equippedgym with modern equipment, squash courts, billiards room, ping pong, Indoor swimming pool, hot tub, 24-hour concierge, guest suites, and visitor parking. You're also in some of the greatest school boundaries for the kids - Finch PS, Cummer Valley MS, and Earl Haig SS. Solid potential - Yes, she's sporting a few classic finishes from years gone by, but that's where your opportunity lies! A simple refresh will transform this canvas into a high-value, modern sanctuary. (id:63381)
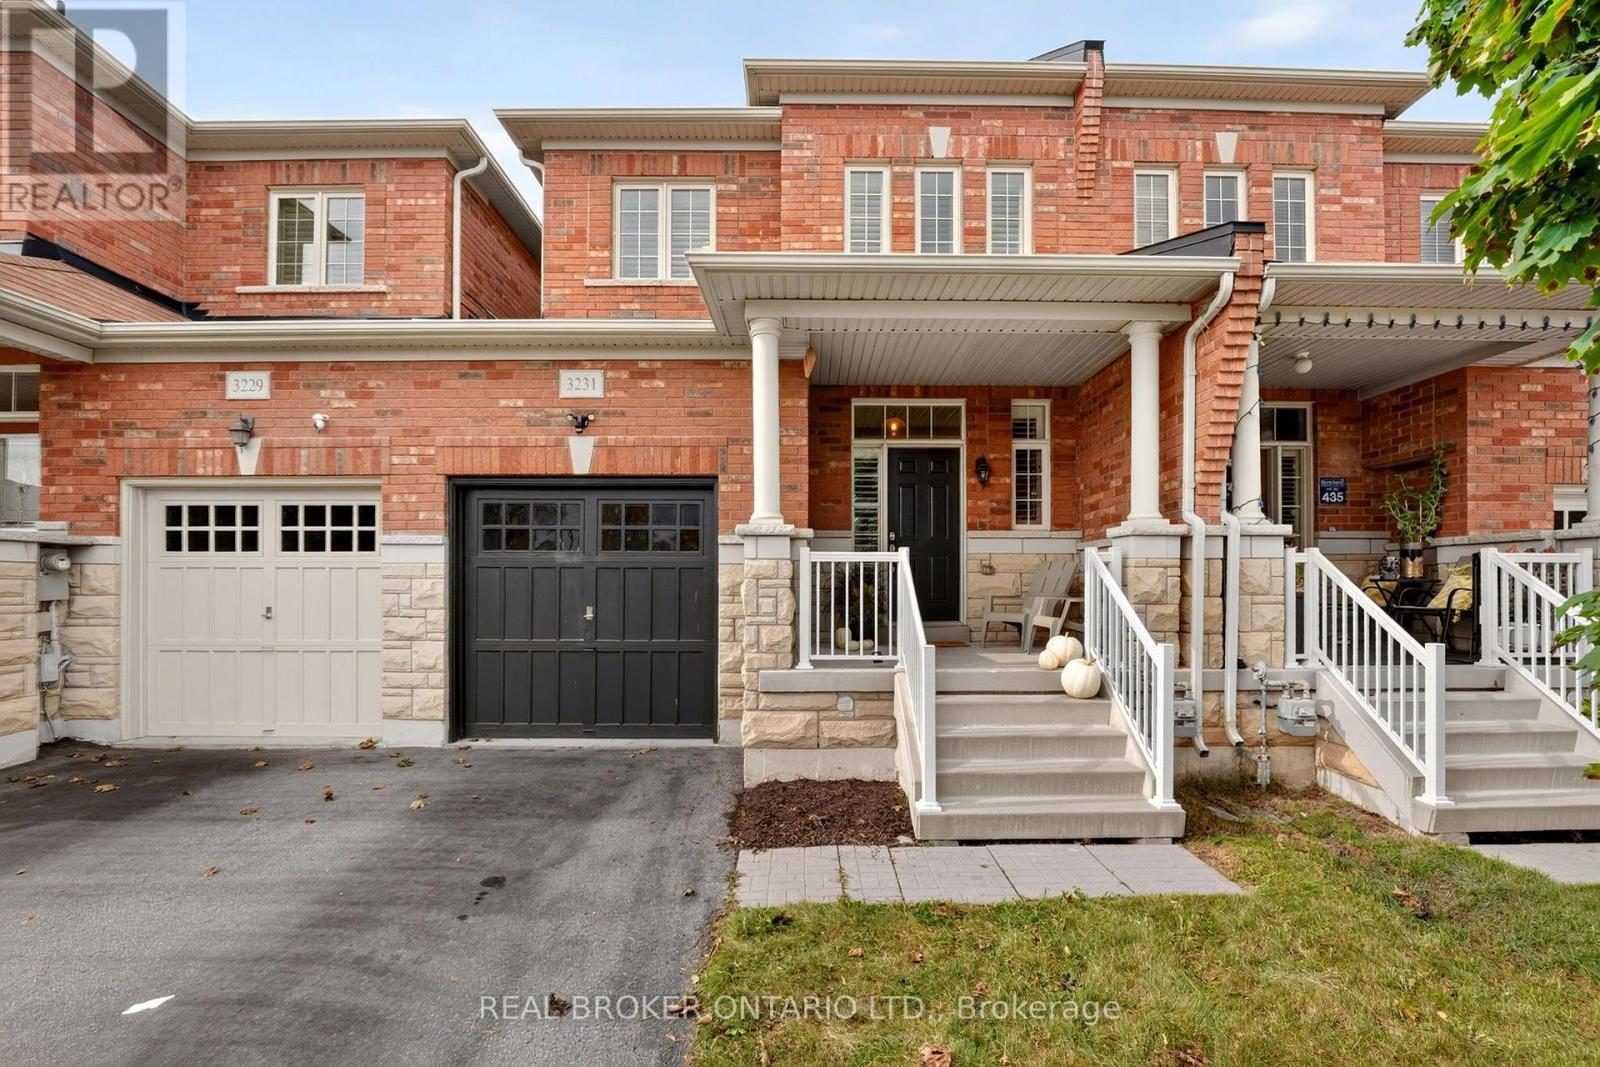
3231 Stoney Crescent
Mississauga, Ontario
Welcome to 3231 Stoney Crescent, a well-located 2-storey freehold townhouse in the desirable Churchill Meadows community. This 4-bedroom, 2+1-bath home offers a functional layout with an updated kitchen featuring refreshed countertops and cabinetry, seamlessly combined with the dining area - perfect for family gatherings and entertaining. The versatile sitting area provides additional living space and works well as a play area, reading nook, or extension of the dining area. Snuggle up by the gas fireplace in the living room while enjoying your favourite movies or quality time with the family. Upstairs, you'll find four bedrooms, offering plenty of room for the whole family, guests, or a dedicated home office. The unfinished basement provides excellent potential for additional living space, a home gym, office, recreation room, or storage. Enjoy convenient access to nearby parks, playgrounds, schools, shops, restaurants, and everyday amenities, with easy access to Highway 403 for commuters. A great opportunity to get into one of Mississauga's established family-friendly neighbourhoods. Book your private showing today! (id:63381)
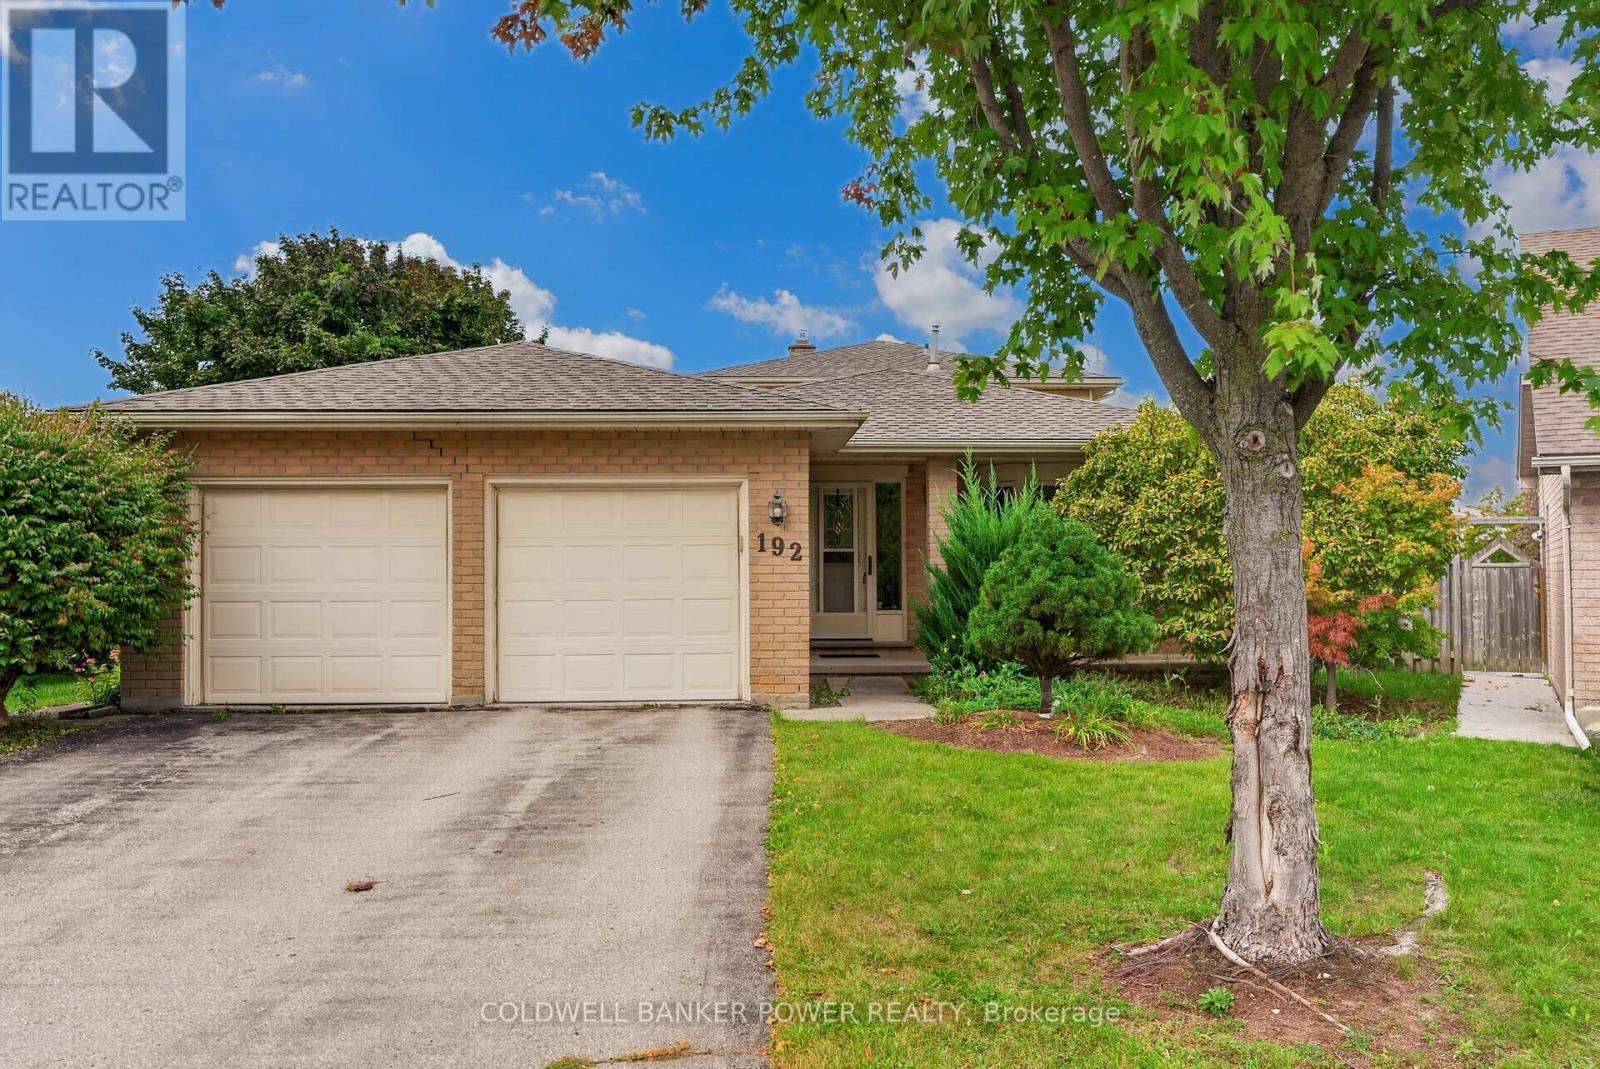
192 Conway Court
London South, Ontario
Offering the space, flexibility and outdoor living that families are looking for, this beautifully maintained 4-level backsplit is tucked away on a quiet court in South London and set on an impressive oversized pie-shaped lot. Completely move-in-ready, the home offers a versatile layout with generous living space across all four levels and an ideal setting close to an abundance of amenities. The main level offers a welcoming formal living and dining room with lovely hardwood floors, leading into the bright eat-in kitchen. Designed with family living in mind, the kitchen features plenty of storage, a working island, wall-to-ceiling cabinetry and direct access to the backyard - perfect for summer BBQs and effortless indoor-outdoor entertaining. The second level features three bedrooms, all with hardwood flooring, along with a 4-piece bath. On the third level, a spacious family room with gas fireplace and built-ins provides a comfortable space to gather and relax. An additional informal office area is ideal for working from home, studying or keeping the kids organized, while the 4-piece bath adds functionality for the whole family. The fourth level offers even more living space and flexibility with two finished rooms that can be tailored to your needs - perfect as a den, kids' playroom, home office or hobby space.A dedicated laundry room and excellent storage complete the lower level. The fenced backyard is impressive, featuring an oversized deck and an abundance of green space for kids & pets to play, family activities and summer entertaining.The generous pie-shaped lot provides plenty of room to enjoy the outdoors while offering the privacy and space that is increasingly hard to find.The location is equally impressive, with great restaurants, White Oaks Mall, Highway 401, Victoria Hospital, parks, schools and everyday amenities all just minutes away. Recent updates include a new roof (2026), A/C (2025) and fresh paint throughout, making this home truly move-in-ready. (id:63381)
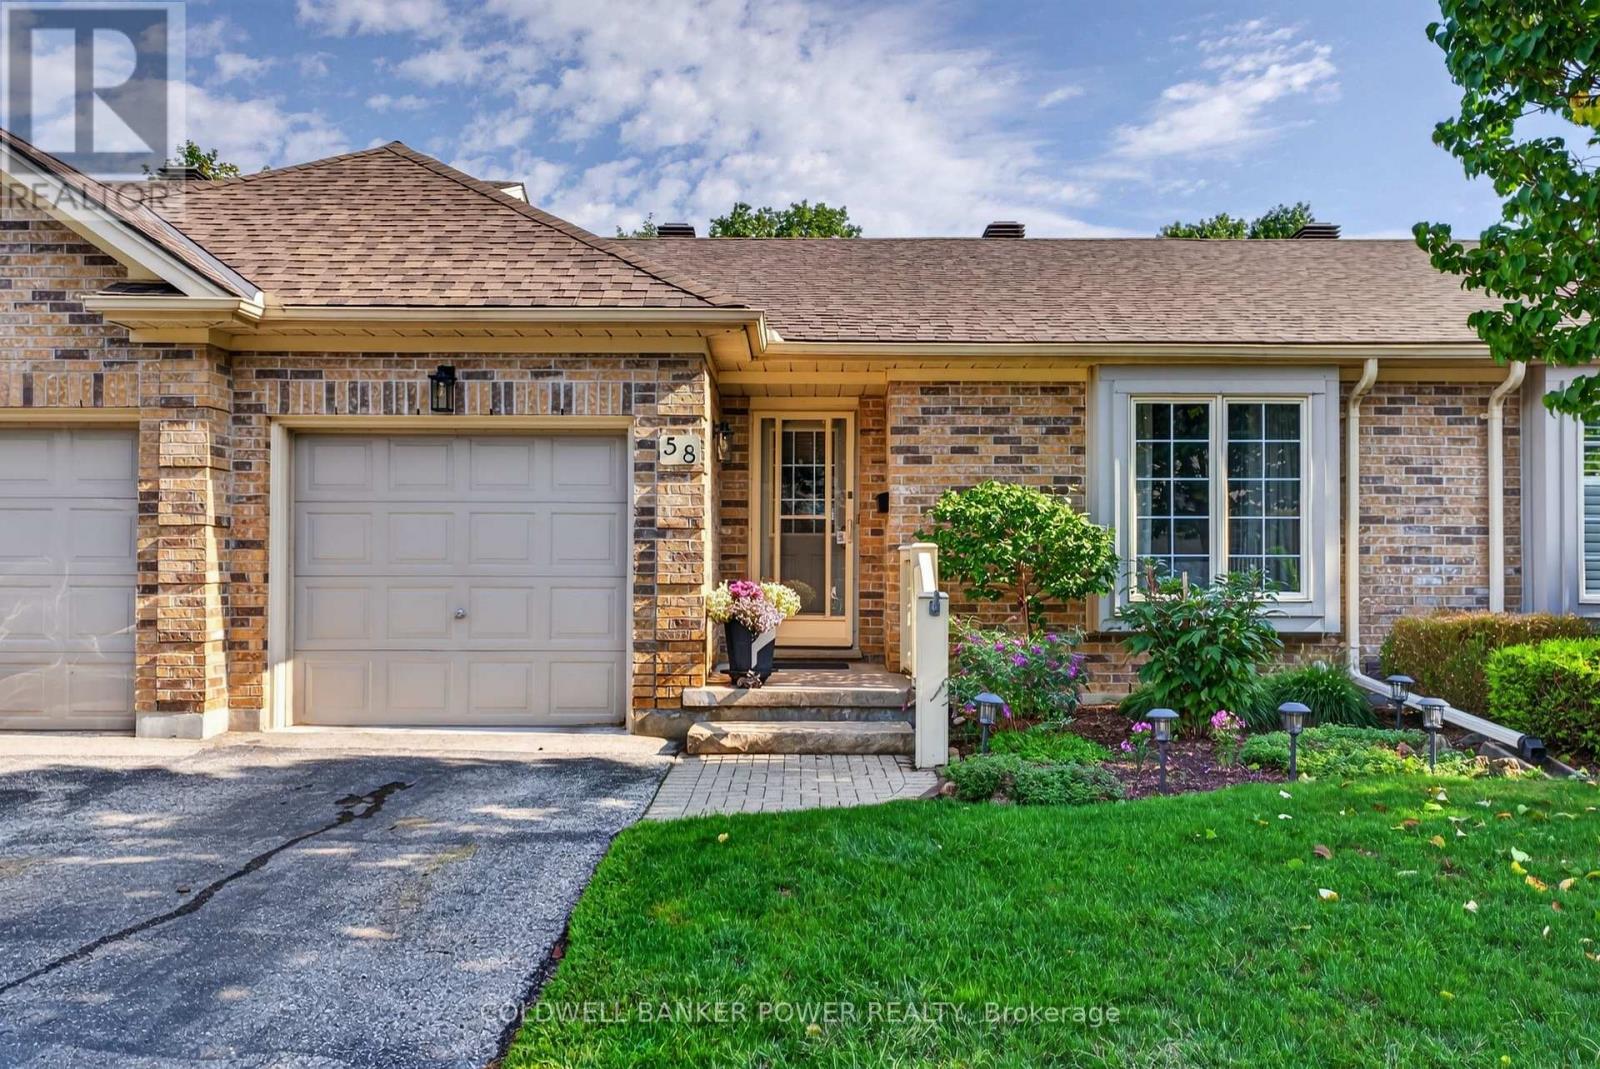
58 - 1241 Hamilton Road
London East, Ontario
Tucked within the sought-after The 18th at Eastpark, this beautifully maintained condo complex is surrounded by mature trees and backs onto a picturesque golf course. This bright and move-in-ready 2+1 bedroom, 2-bathroom home offers a perfect blend of comfort, style and convenience. The main floor features two generous sized bedrooms, new flooring throughout, and an inviting open-concept great room overlooking the dining room. The renovated white kitchen offers a fresh, timeless feel with plenty of natural light. The fully finished lower level adds exceptional living space with a spacious recreation room, third bedroom, full 4-piece bathroom, and convenient laundry/storage area. Enjoy your private, peaceful and picturesque backyard surrounded by mature greenery and ample green space. A single-car garage provides secure parking and additional storage. Ideally located with easy access to the 401, shopping, public transit, schools, daycares, restaurants and Lynn's Bakery. Minutes to downtown, Fanshawe College and numerous churches, with several golf courses right in the area-including the one just beyond your backyard. A wonderful opportunity to enjoy low-maintenance living in a serene setting while remaining close to everything you need. See documents tab for updates and additional information. (id:63381)
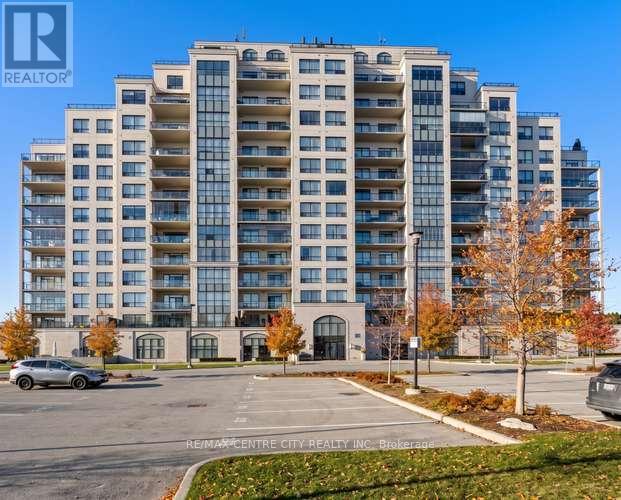
204 - 240 Villagewalk Boulevard
London North, Ontario
One of the most desired luxury Condominium Communities in North London. This gorgeous corner unit is located on the second level, uniquely designed with a private covered balcony and an over-sized terrace. A beautiful 3 season extension of your living & entertainment space. The Copenhagen, thoughtfully designed with approx. 1,800 sq. ft of gorgeous living space. This Suite offers two generous bedrooms, two full bathrooms including a 5 piece ensuite, separate den or office space with a wall of sunny windows and built-in book shelves. Floor to ceiling windows compliment your main living area, with a northeast exposure enjoying beautiful sunrise views and stunning sunset skies in the evening. A huge island with stools perfectly set for those who want to keep the cook company. Snuggle in for the winter in front of the fireplace. The corner perfect for an over-stuffed chair your book and a favorite beverage. Additional details: a storage locker, bike locker, and 2 side by side parking spaces. Condo fees include cooling, heating, & water. An impressive selection of amenities include an indoor pool, golf simulator, fitness facilities, theatre room, library, billiard lounge, guest accommodations and an elegant dining area/entertaining area. Perfectly located in North London close to Masonville Mall, a selection of restaurants Western University, London Health Sciences (id:63381)
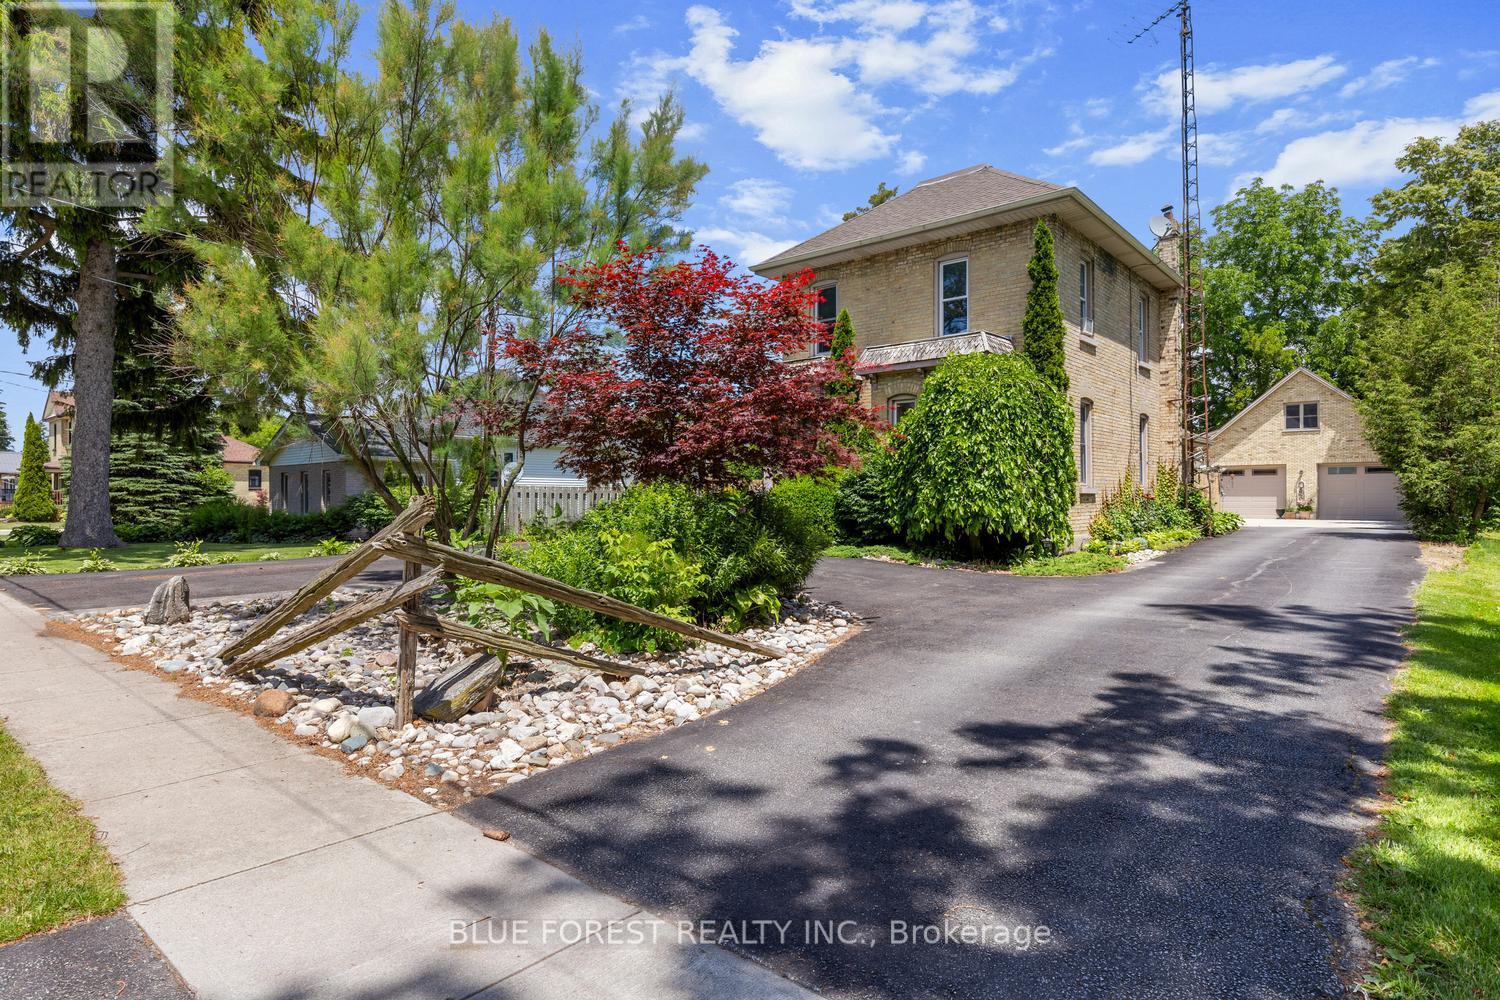
201 Margaret Street
Dutton/dunwich, Ontario
HUGE SHOP!! Welcome to 201 Margaret! Charming Brick Home with Oversized Lot and Modern Workshop with loft and bathroom. Nestled in the desirable town of Dutton, this property offers a rare combination of charm, functionality, and space. Situated on a huge 65'x226' lot, this brick, 2 storey home boasts a welcoming asphalt driveway with ample parking and a fenced backyard for privacy and enjoyment. The home features 3 bedrooms and 2 bathrooms, ideal for family living. With 40-year shingles(2009), a forced air furnace(2011), and central air(2019), updated plumbing/electrical(2003), and updated downspouts and evestroughs with Leaf Filter(2018), the home is equipped for comfort and durability. The standout feature is the modern 37'x30' workshop, Finished in 2019. This 1 1/2 storey brick shop includes a spacious 37'x13.3' loft, perfect for additional storage, living space or creative uses. The workshop is equipped with in-floor heating, a convenient 2-piece bathroom, and multiple doors, including two 8x10 doors at the front and one 8x8 door at the rear, ensuring easy access for vehicles or equipment. This property is a must-see for those seeking a versatile home, close to schools and shopping, with exceptional outdoor and workspace options. Don't miss the opportunity to enjoy this combination of small-town charm and modern amenities at a very competitive price! (id:63381)
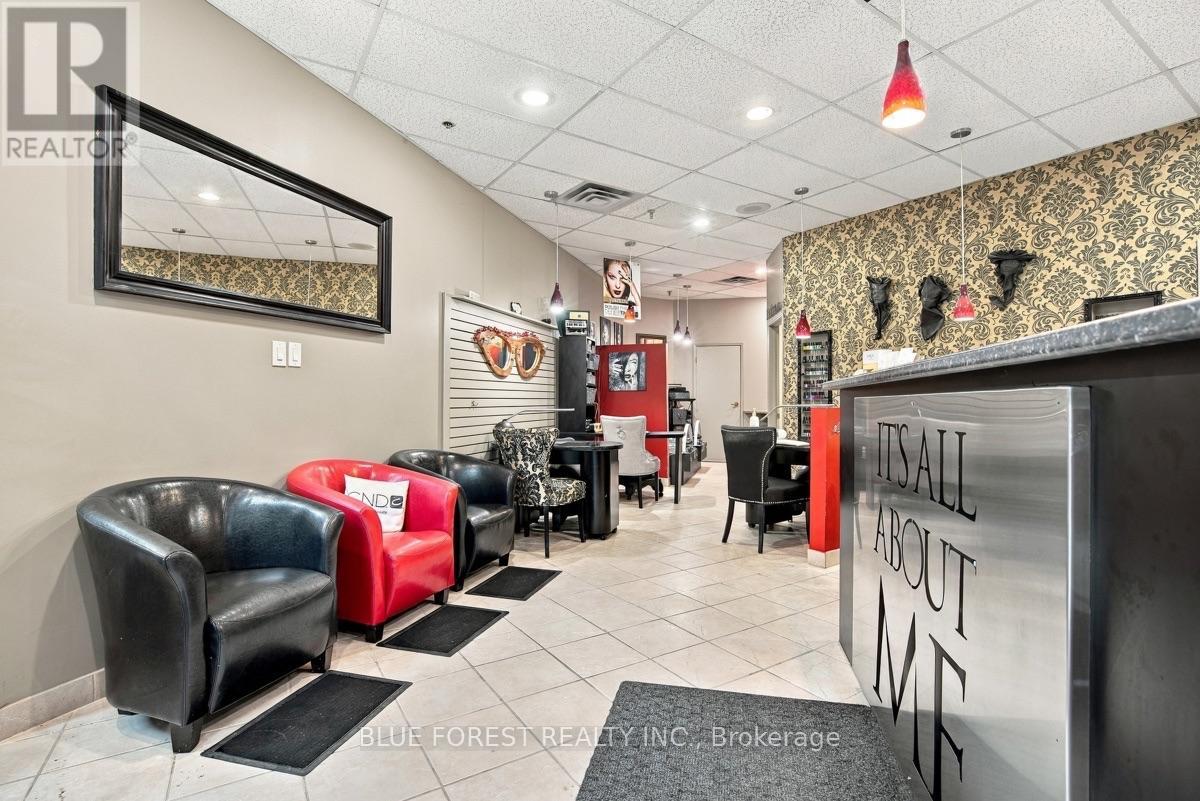
R57 - 142 Fullarton Street
London East, Ontario
An exciting opportunity to own a well-established aesthetics business with 20+ years of history and an existing clientele in downtown London. Located in Talbot Centre Mall, this approximately 768 sq. ft. leased space is fully equipped and ready for its next owner. The space features 3 manicure stations, 2 pedicure stations, a private VersaSpa tanning room, 2 waxing/facial rooms, reception and waiting area. Sale includes furniture, equipment and products. Monthly rent is $2,500, including 2 underground staff parking spaces. The current owner is willing to assist with a transition to ensure a smooth handover. An ideal opportunity for an experienced aesthetician or beauty professional looking to step into an established, turnkey business. (id:63381)
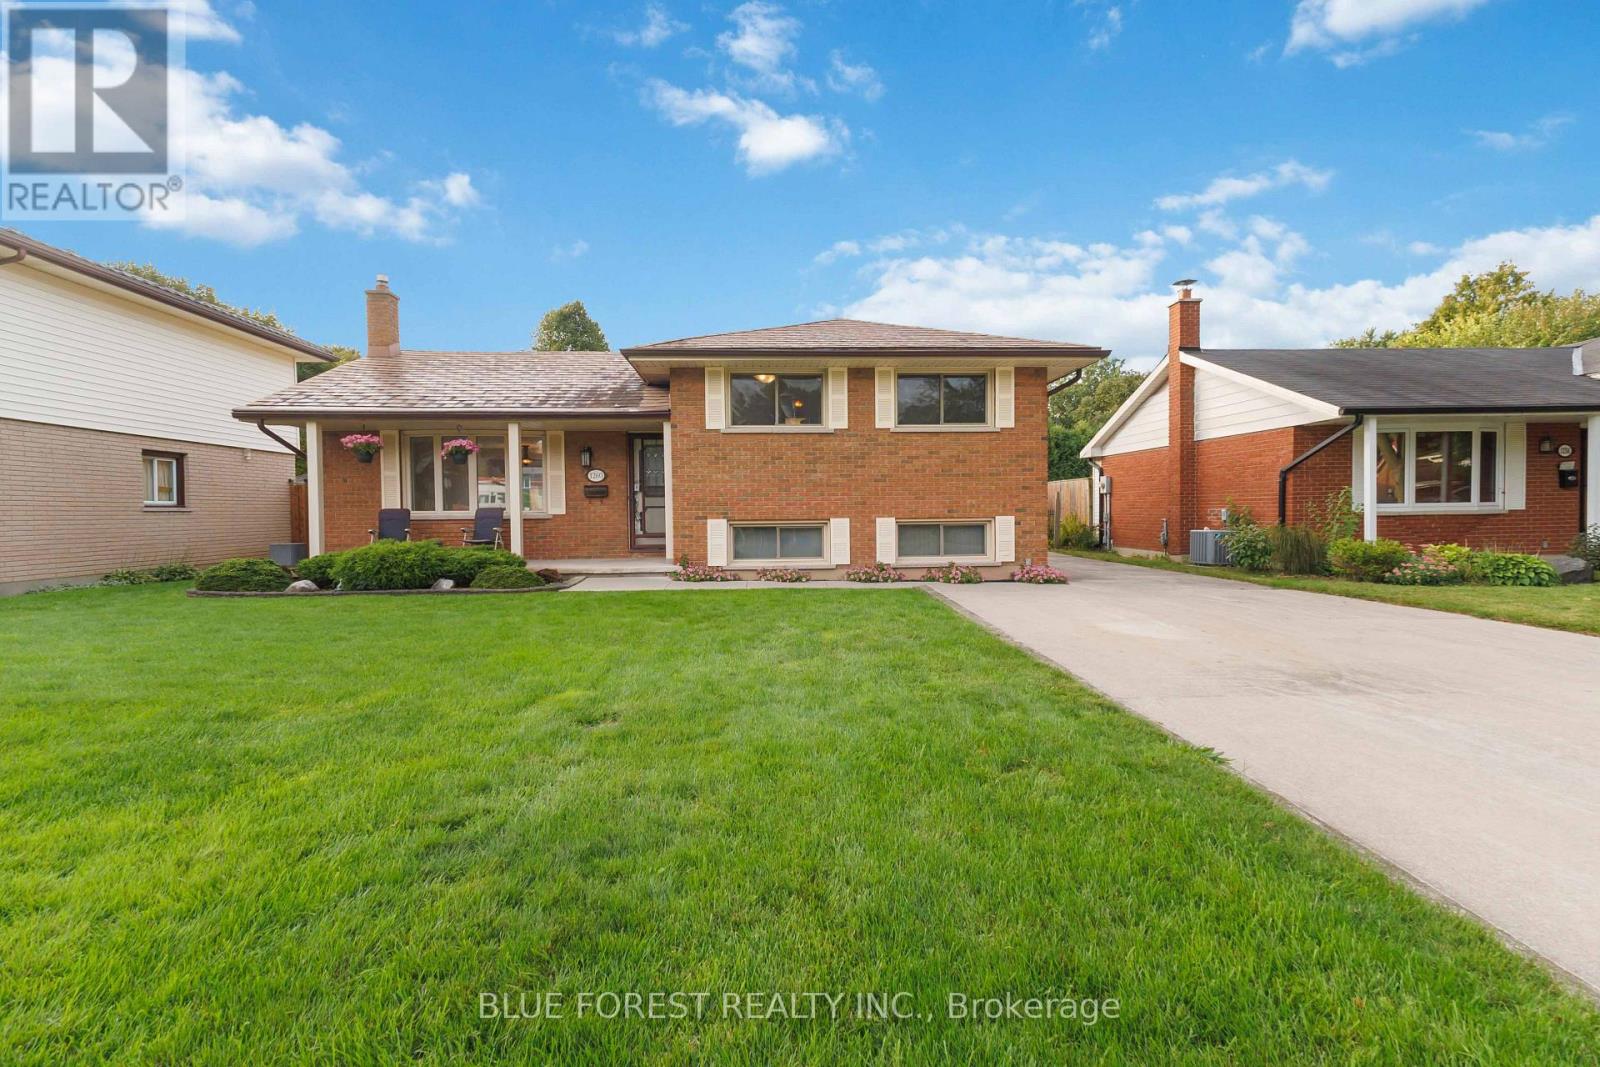
1260 Victoria Drive
London East, Ontario
Welcome to 1260 Victoria Dr! This inviting 4-level side split offers a versatile floor plan, and many updates that pose an excellent opportunity to enter the London real estate market in a move in ready home. Recently refinished flooring and baseboards throughout give the home a fresh, polished feel from the moment you step inside.The main level opens with a welcoming foyer leading to a sun-filled living room, where a beautiful bay window draws in plenty of natural light. The adjoining dining area flows seamlessly into the kitchen, complete with updated appliances, including a gas stove. Upstairs, you'll find three well-appointed bedrooms and a full 4-piece bathroom. The lower level expands the home's possibilities with a generous family room centred around a natural gas fireplace, an additional bedroom, 2-piece bathroom and separate entrance providing direct access to the backyard and driveway-ideal for an in-law-suite, guests, a home office or additional living space. The unfinished basement features high ceilings, a utility area and substantial storage, with excellent potential for future development. Outside, the fully fenced yard is complemented by an expansive composite deck and oversized detached single-car garage, perfect for parking, a workshop or additional storage. A concrete driveway accommodates 6+ vehicles, while a steel roof and security system add further value. Situated in an established London neighbourhood close to shopping, schools, parks, restaurants, transit and everyday conveniences, this 4-bedroom home delivers space, flexibility and valuable updates inside and out. A fantastic opportunity for first-time buyers ready to make their move into the market. Check this home out by taking the 3D virtual tour or book your private showing today! (id:63381)
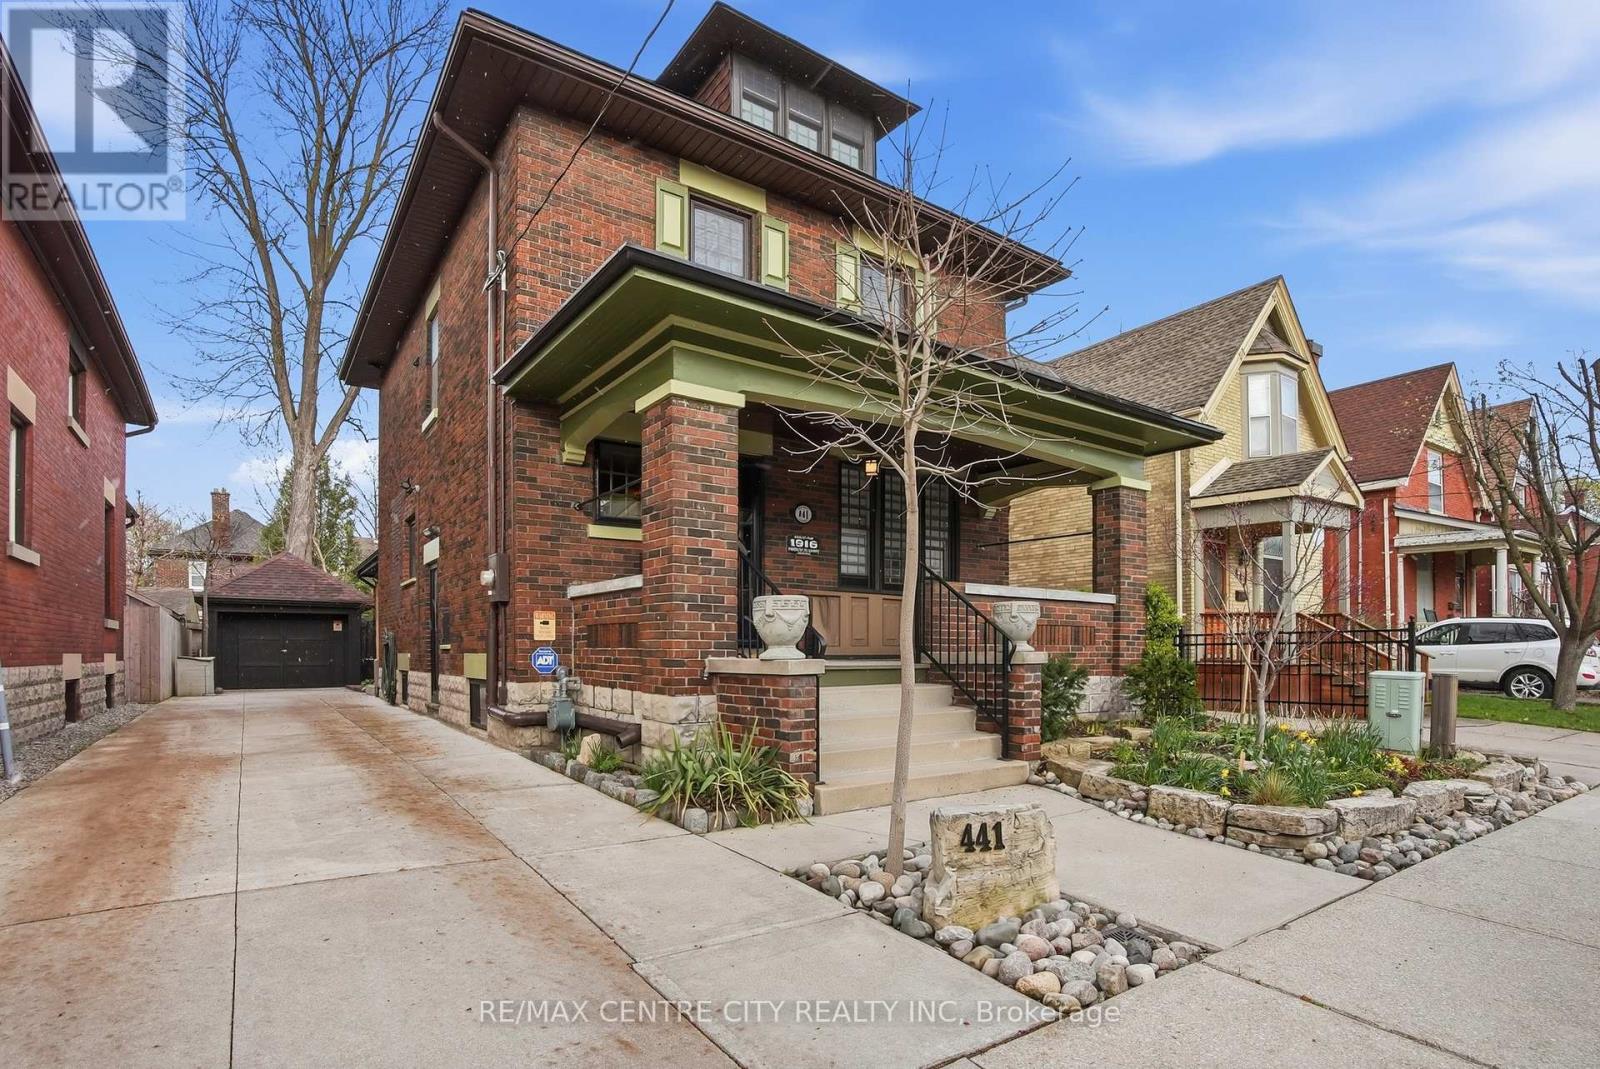
441 Woodman Avenue
London East, Ontario
Welcome to 441 Woodman Avenue, a beautifully restored 2.5-storey Arts & Crafts century home where timeless character meets modern comfort in the heart of Old East Village. Meticulously maintained &thoughtfully renovated, this exceptional home offers 3 bedrooms, 3 bathrooms & a single-car garage. The charming covered front porch, landscaped gardens, wrought iron fencing & classic shutters create impressive curb appeal. Inside, original trim, rich hardwood floors & beautiful period details showcase the craftsmanship of this special home. Fully insulated, with updated plumbing, electrical & water service, it offers character with modern peace of mind. The main floor is ideal for living and entertaining, featuring a stunning chef's kitchen with custom solid oak cabinetry, granite countertops, large island, stainless steel appliances & custom bar cabinet. The elegant dining room features wainscoting, picture windows &imported William Morris hand-blocked wallpaper. The inviting family room offers slate flooring, gas fireplace, extensive custom built-ins & patio doors leading to a private, fully fenced landscaped courtyard with concrete patio & composite decking. Upstairs, the spacious primary bedroom features double closets& a spa-inspired bathroom with oversized glass-tile shower & two pedestal sinks. A dedicated office with built-in cabinetry & second-floor laundry add convenience. Beautiful solid oak railing & balusters further showcase the home's quality craftsmanship. The third floor offers a bright bedroom retreat with hardwood floors & two skylights. The finished basement adds flexibility with a bedroom, kitchen, storage & beautifully appointed bathroom with glass-tile shower & soaker tub. Located minutes from the Western Fair Market &Kellogg Lane redevelopment, with shops, restaurants, breweries & Aeolian Hall nearby. A rare opportunity to own a truly special home combining authentic Arts & Crafts character, exceptional craftsmanship & modern updates. (id:63381)
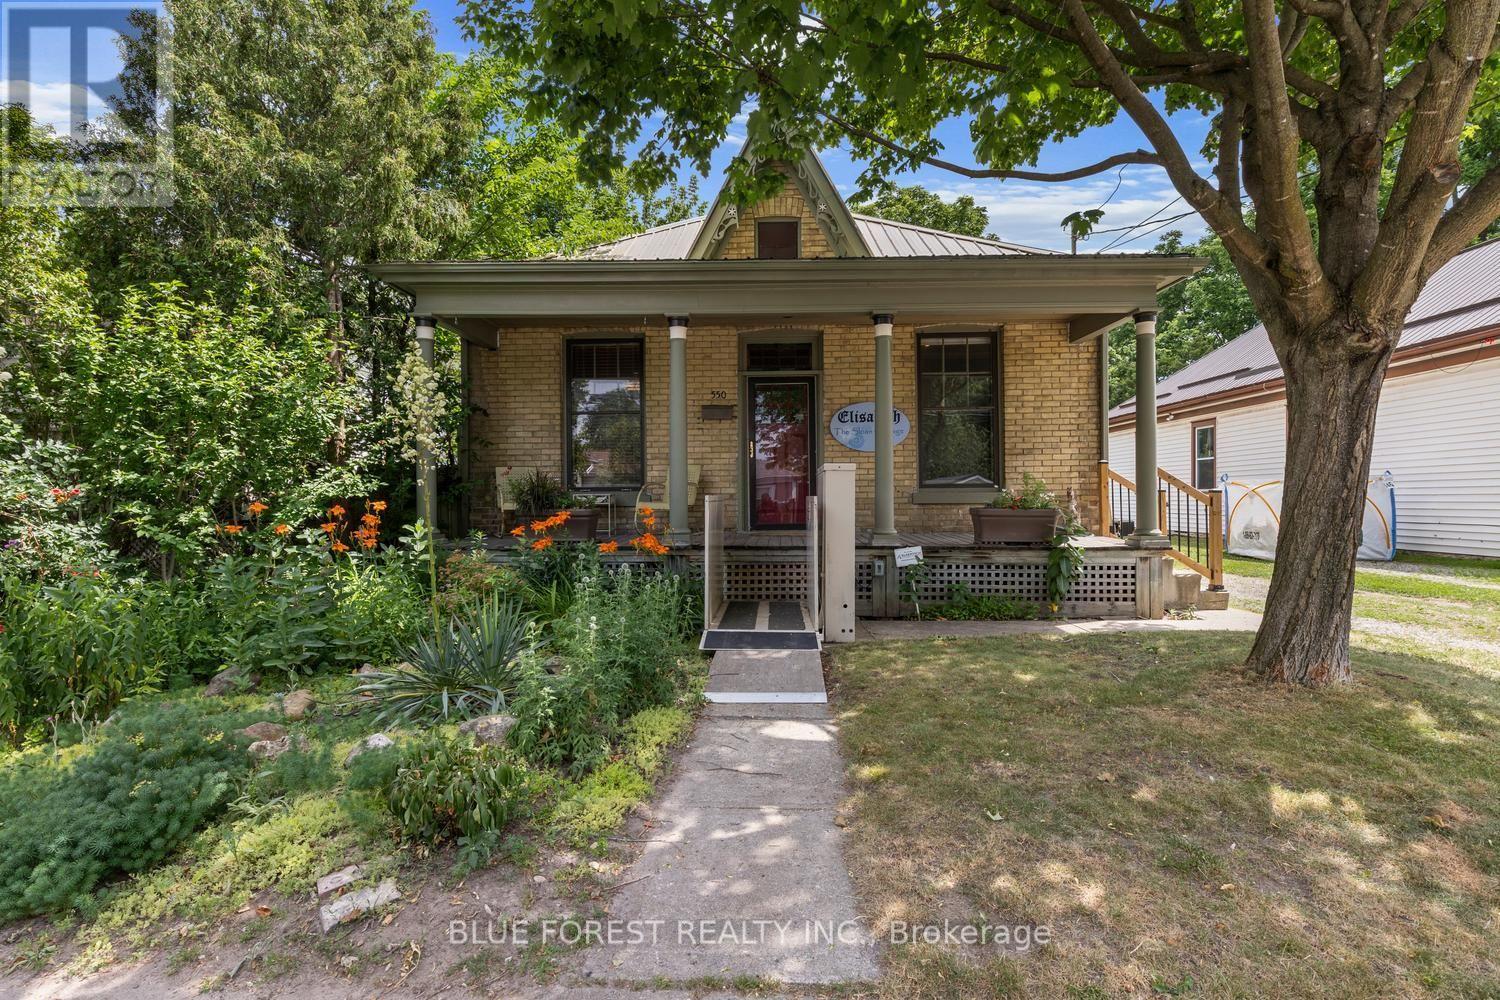
550 Elizabeth Street
London East, Ontario
Charming All-Brick Ontario Cottage on a Rare 331-Ft-Deep Lot in the Heart of Old East Village! Welcome to 550 Elizabeth Street, a lovingly maintained 2-bedroom bungalow brimming with character and thoughtfully updated over the years. As you walk in, you'll appreciate the timeless charm of this all-brick Ontario cottage with hardwood floors throughout & soaring 11' high ceilings, original baseboards and trim, and beautiful oversized windows that fill the home with natural light. The inviting living room centres around a cozy gas fireplace, perfect for relaxed evenings, and flows into the kitchen and dining room. The kitchen offers the added convenience of in-suite laundry, while a practical mudroom off the driveway makes coming and going a breeze on rainy and snowy days. The primary bedroom features its own private 2-piece ensuite, and a full 3-piece bathroom serves the rest of the home. Outside is where this property truly stands apart: an expansive 45 x 331 ft lot offering exceptional potential for an auxiliary dwelling unit (ADU), garden suite, workshop, or simply a spectacular backyard retreat, along with a large 3-4 car driveway providing easy access to the yard. Major updates provide genuine peace of mind: lifetime metal roof (2019), updated electrical with 100A breaker panel and wiring (2018/19), spray foam insulation in basement (~2021), attic insulation (~2017) windows (2014/15), main water line (~2016), sewage cleanout (~2015), and an owned water heater. All this in one of London's most vibrant and fast growing neighbourhoods, just steps to 100 Kellogg Lane, the Western Fair District and Farmers' Market, Lorne Ave Park, and the independent shops, cafes, and restaurants along Dundas Street. Whether you're a first time buyer, downsizer, or investor eyeing the lot's future potential, 550 Elizabeth Street delivers character, convenience, and opportunity in equal measure. (id:63381)
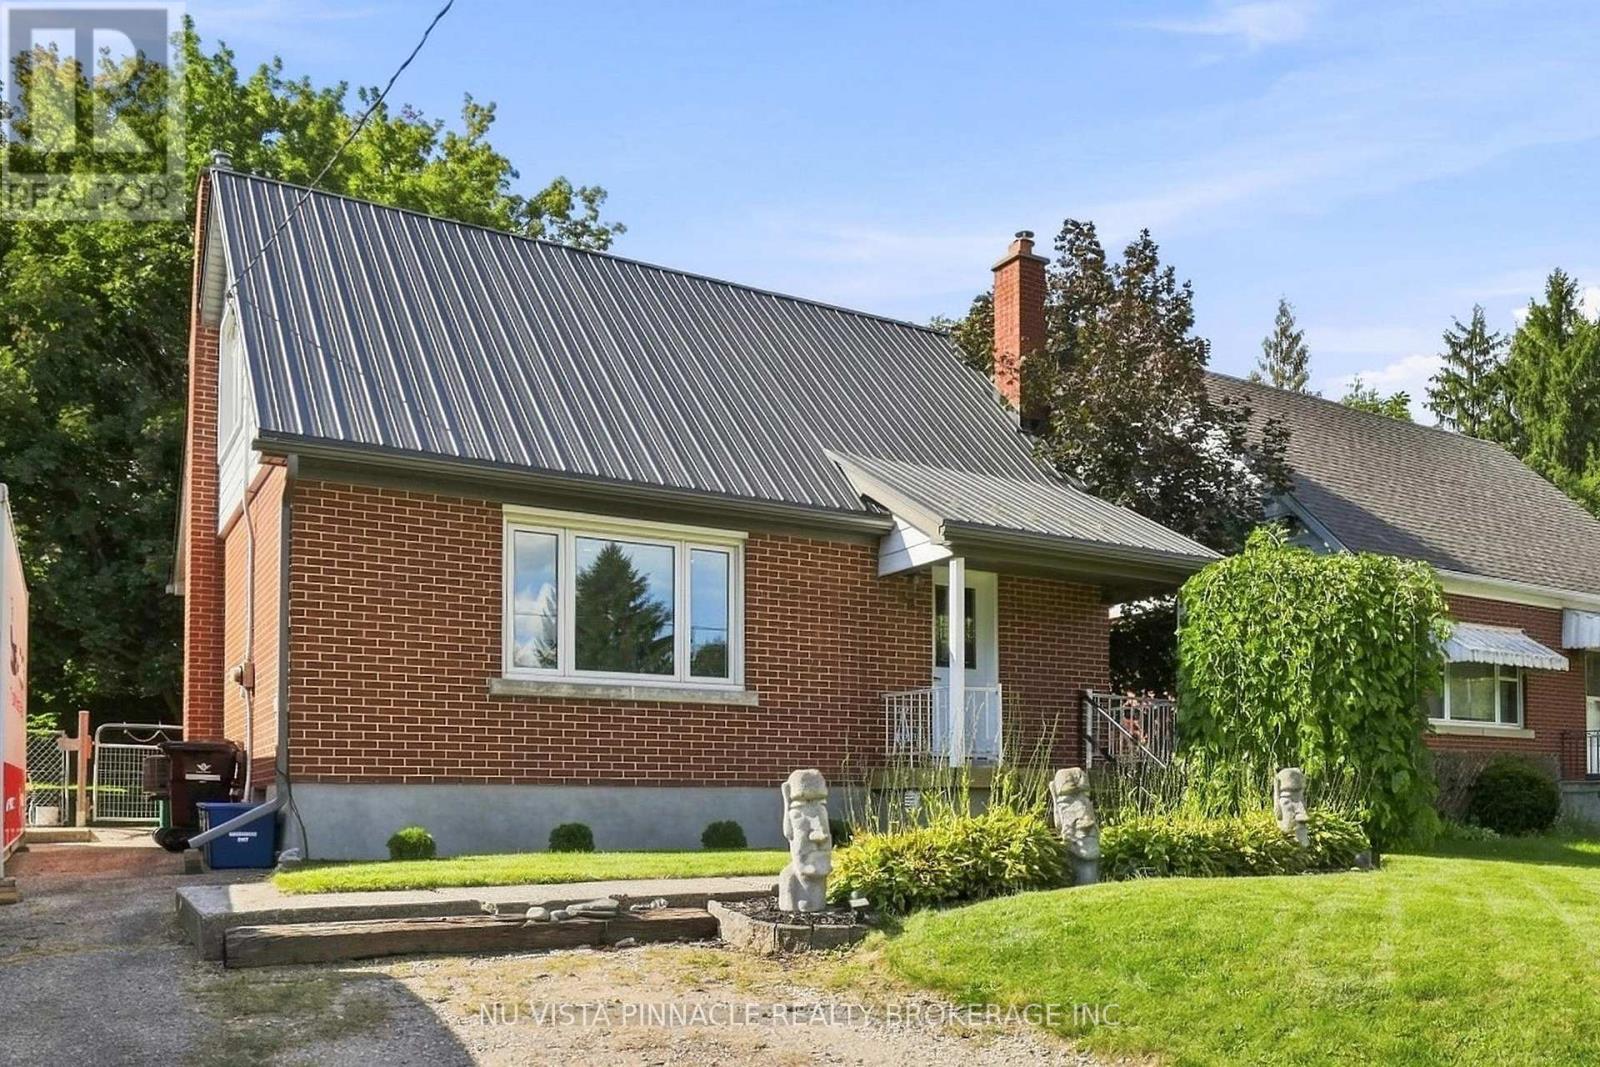
442 Grandview Avenue
Wilmot, Ontario
Welcome to 442 Grandview Avenue! This charming home is conveniently located and will impress those who come to visit. Well situated, you're only a short walking distance to the downtown, schools, parks and boat launch access to the Nith River for fishing, kayaking or boating. Included are 2 bedrooms, spacious living room, newer updated kitchen (2025), dining room, 4-Piece bathroom (updated 2018), lower level rec room freshened up and all basement windows replaced (2019), attic and crawl space insulation (2018), steel roof (2018), front and back door (2021), eaves-troughs and downspouts (2025), soffit and facia (2025), double wide driveway with parking for 4, and so much more. Irregular shaped fully fenced backyard allows for more green, garden or storage space. Book your showing today! (id:63381)
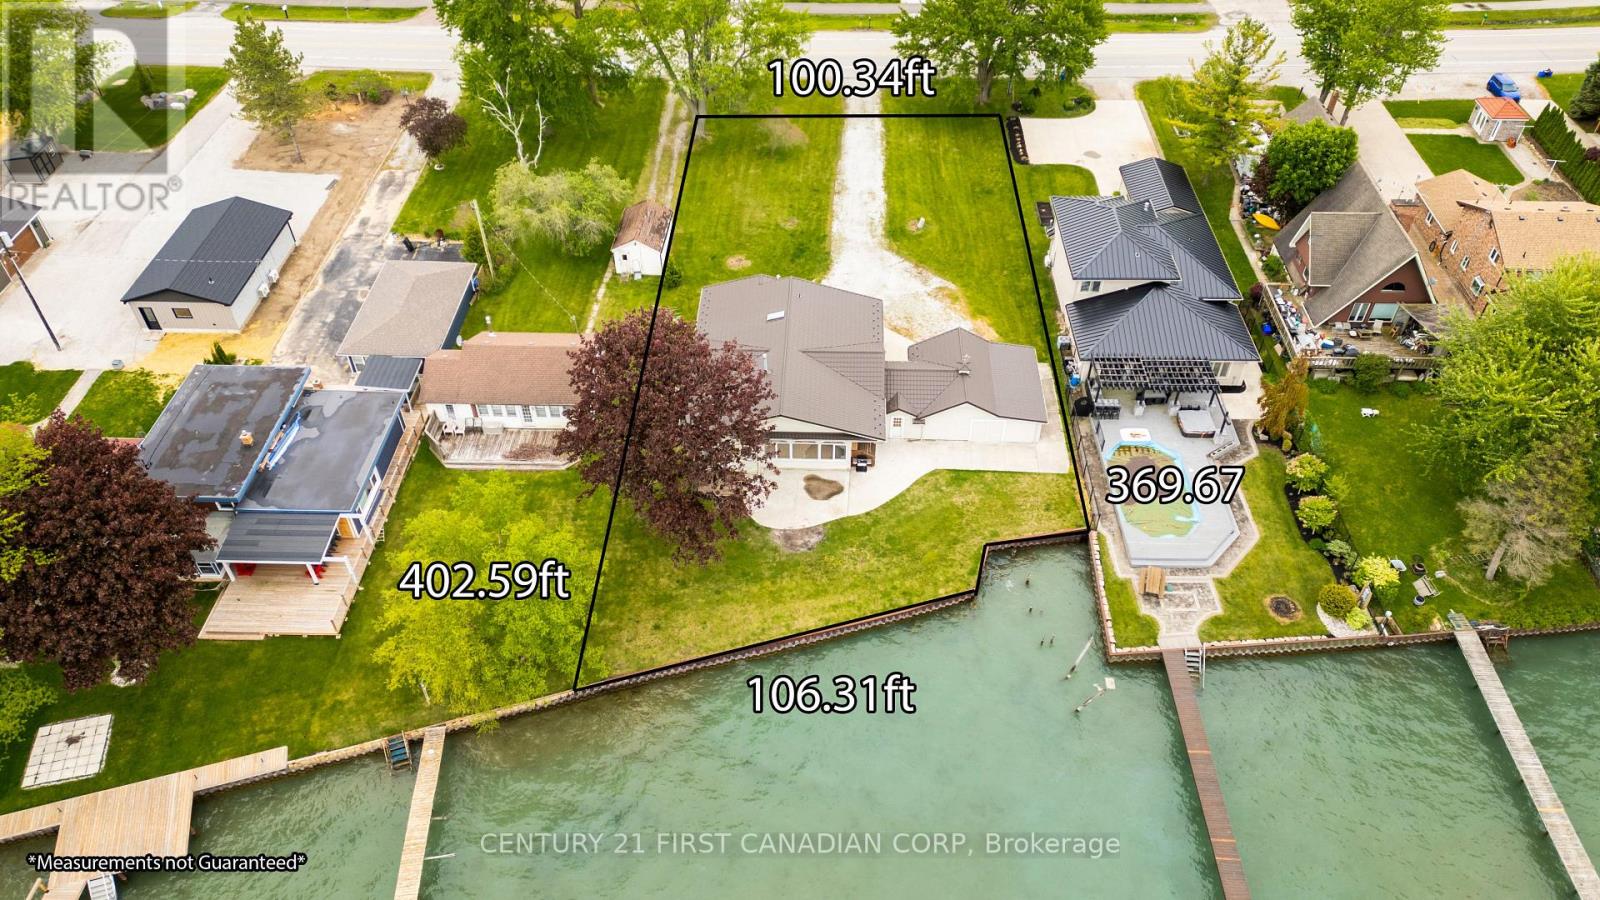
3877 St Clair Parkway
St. Clair, Ontario
Available for immediate possession. Newly renovated. Welcome to Port Lambton, a hidden gem on the St. Clair River. This 3-bedroom, 2-bath waterfront home with an oversized double garage offers endless potential ready for your updates to transform it into the dream retreat you've been searching for. Set on the international waterway connecting Lake Huron to Lake St. Clair, this property is a paradise for boaters, sailors, and anglers. Relax as you watch ships pass, take advantage of the nearby public boat launch and full-service marina, or join the annual River Run that draws over 700 participants. A steel breakwall protects your shoreline, adding peace of mind. The quaint town of Port Lambton provides everyday essentials including a market, LCBO, bank, school and restaurants, while exciting shopping, dining, and nightlife are just across the river in Marine City, Michigan. Enjoy scenic bike rides along the shoreline or quick access to lakes and waterways, all less than 3 hours from Toronto in light traffic. This property is one of two side-by-side lots available, creating a rare opportunity for investment, expansion, or building your dream waterfront estate. Some photos have been virtually staged as the photography was completed prior to countertop installation. (id:63381)
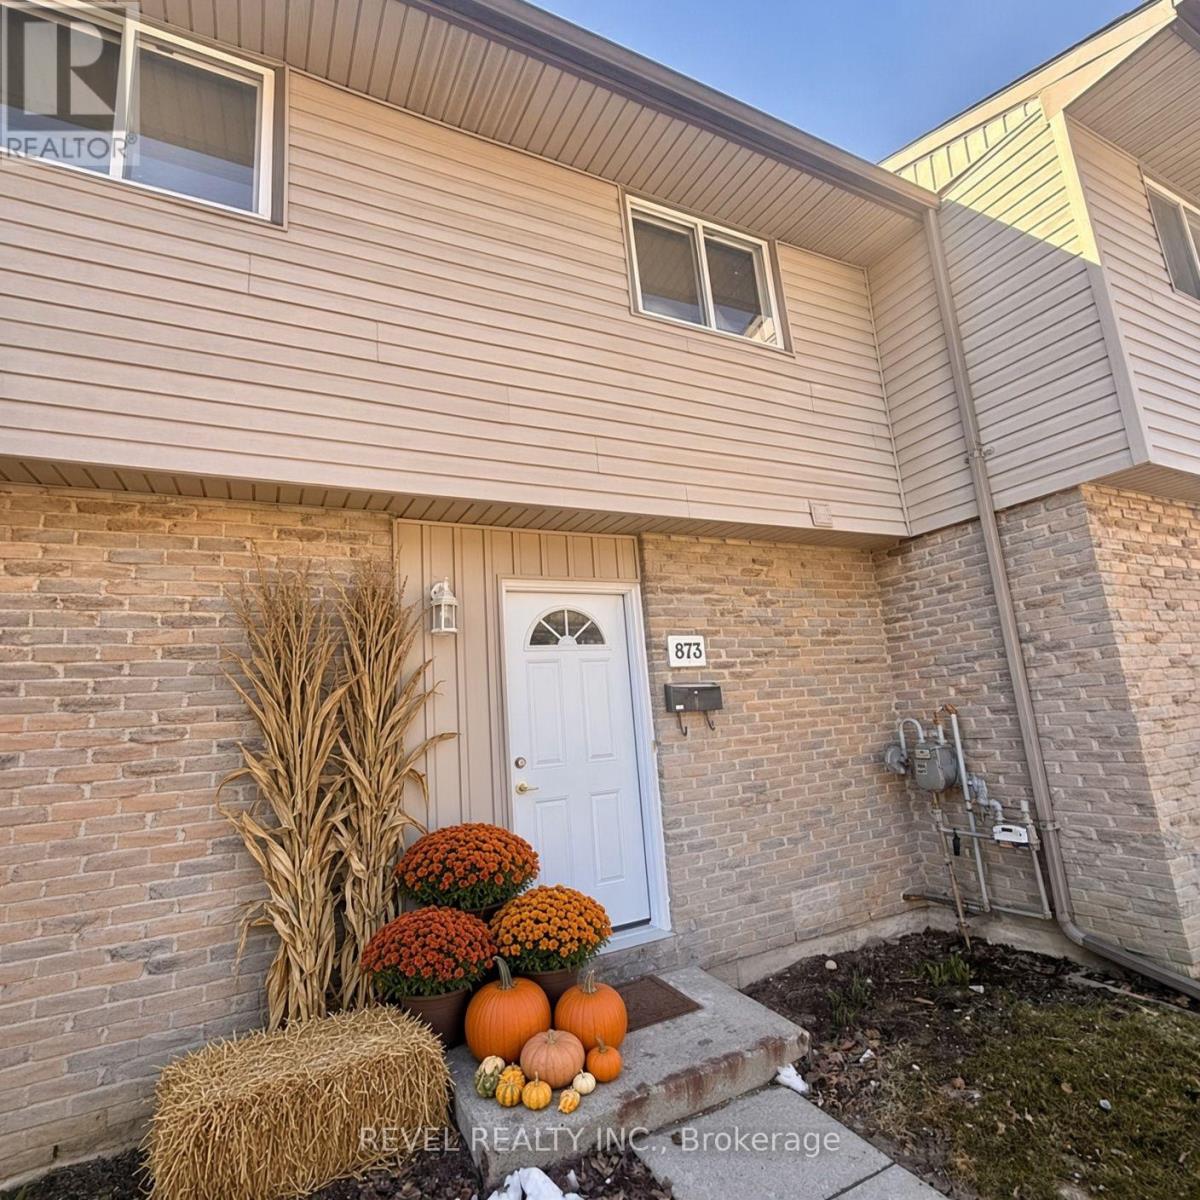
873 Southdale Road E
London South, Ontario
Tucked quietly away from the bustle of the day-to-day, this inviting townhouse-style condo offers a wonderful sense of calm from the moment you arrive. Thoughtfully refreshed with several updates already completed, the space feels bright, comfortable, and ready for its next chapter - all that's missing is your personal touch and décor. Inside, you'll find three bright and welcoming bedrooms along with two well-appointed bathrooms, creating a layout that works beautifully for everyday living. The finished basement den provides that extra bit of flexible space everyone appreciates - perfect for a cozy movie room, home office, or quiet retreat. Step outside to your own private back patio, an ideal spot for morning coffee, evening unwinding, or simply enjoying a peaceful moment outdoors. Location-wise, it's hard to beat. Surrounded by many nearby amenities and with excellent highway access, commuting is easy and spontaneous day trips are always within reach. Yet despite the convenience, the home itself remains pleasantly tucked away, offering a welcome reprieve from the noise and pace of the city. Comfortable, convenient, and full of potential - this is a home that invites you to settle in and allow your next chapter to unfold beautifully. *some photos virtually staged* (id:63381)
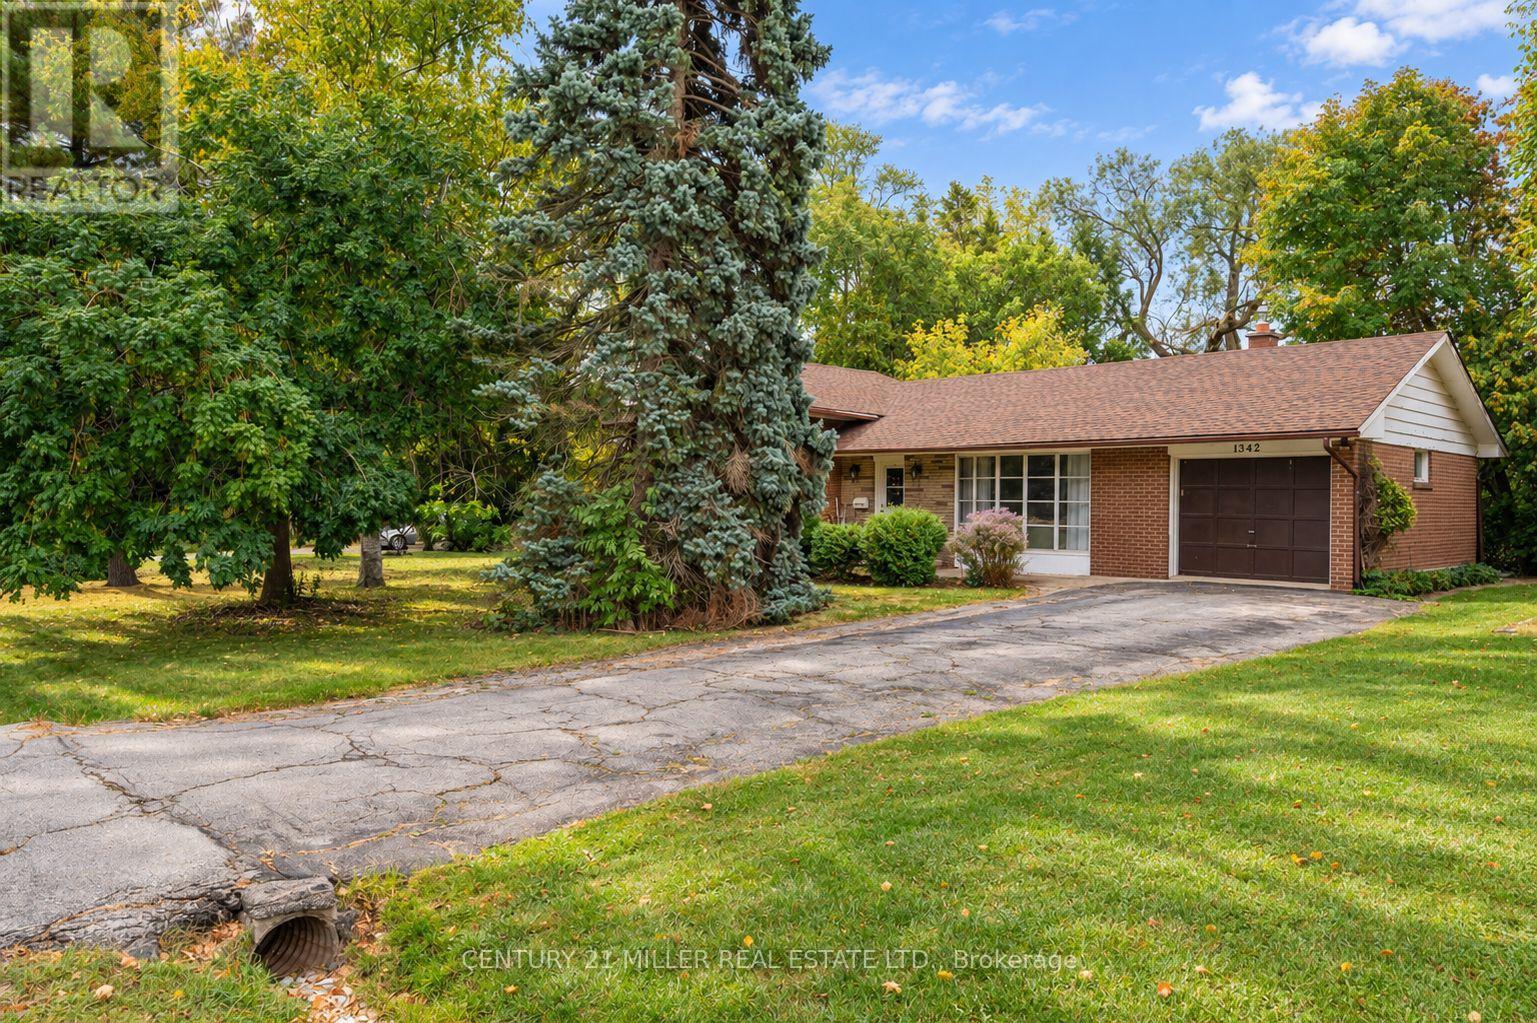
1342 Sedgewick Crescent
Oakville, Ontario
Set within a quiet, established pocket of southwest Oakville, this exceptional 75' x 158' property presents a compelling opportunity to create a custom residence in one of the area's most desirable settings. Surrounded by distinguished custom-built homes + a mature tree canopy, the lot offers a rare combination of scale, natural beauty + privacy. With RL2-0 zoning and the potential to build approximately 4793 square feet incl garage, the possibilities are substantial for those looking to bring a distinctive architectural vision to life. The neighbourhood is well-known by its established streetscape, exceptional green space + proximity to Lake Ontario. Local parks, recreational amenities + highly regarded schools contribute to the appeal. Whether envisioning a thoughtfully designed family home or a long-term investment in a coveted residential enclave, this is an opportunity to secure a remarkable piece of land in southwest Oakville. Property is being sold as-is, where-is, in its current state. (id:63381)
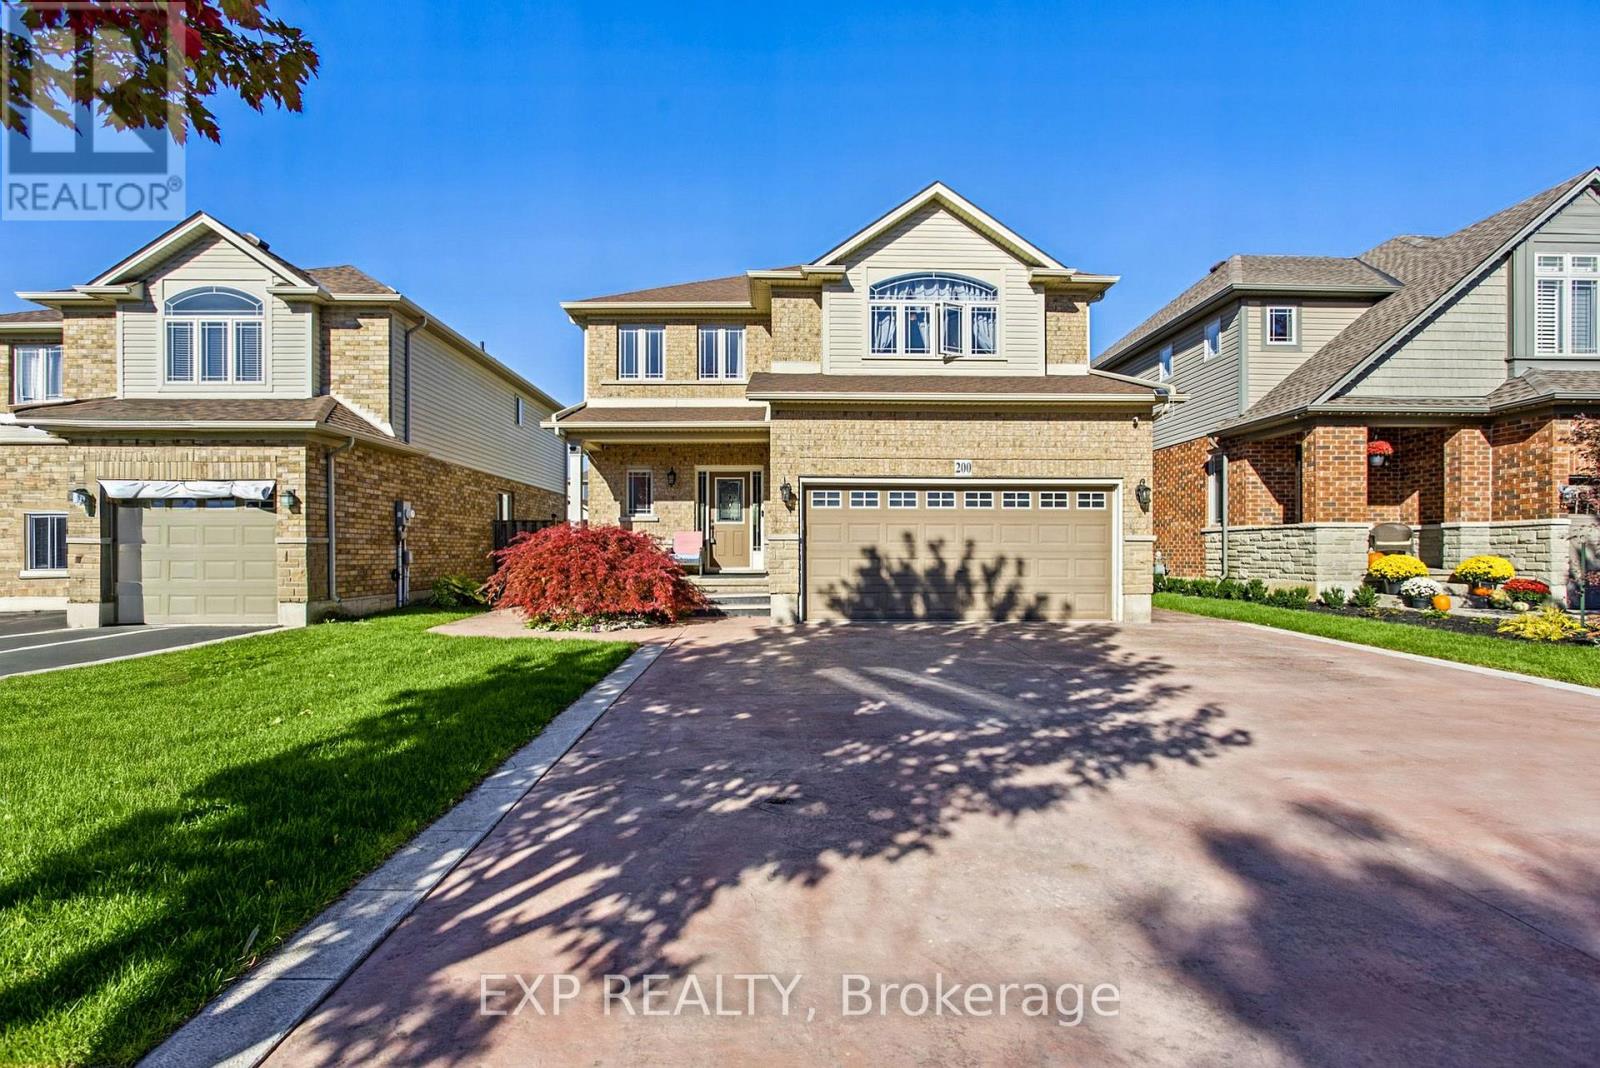
200 Valiant Circle
Hamilton, Ontario
Welcome to 200 Valiant Circle, a spacious and well laid out family home in the heart of Binbrook. Offering approximately 2,100 square feet above grade, this 4 bedroom, 3 bathroom home provides plenty of room for growing families, working from home and everyday living. The main floor offers a bright and functional layout with generous living spaces and a versatile bonus room that can easily adapt to your needs. Use it as a home office, playroom, sitting room or additional bedroom. The possibilities are endless. The fully finished basement adds even more valuable living space, perfect for a recreation room, home gym, media area or additional space for family and guests. One of the standout features is the convenient secondary access from the garage directly to the basement. This thoughtful feature creates excellent flexibility for extended family living, an in law setup or potential future secondary suite possibilities, subject to the necessary approvals. Outside, enjoy the benefits of a quiet, family friendly neighbourhood with the home located directly adjacent to a park. There is plenty of opportunity to enjoy the outdoors with nearby walking trails, schools, shopping and everyday amenities all within easy reach. With its generous living space, flexible floor plan, finished basement and fantastic Binbrook location, 200 Valiant Circle is a home designed to grow with your family and offer comfort and versatility for years to come. (id:63381)
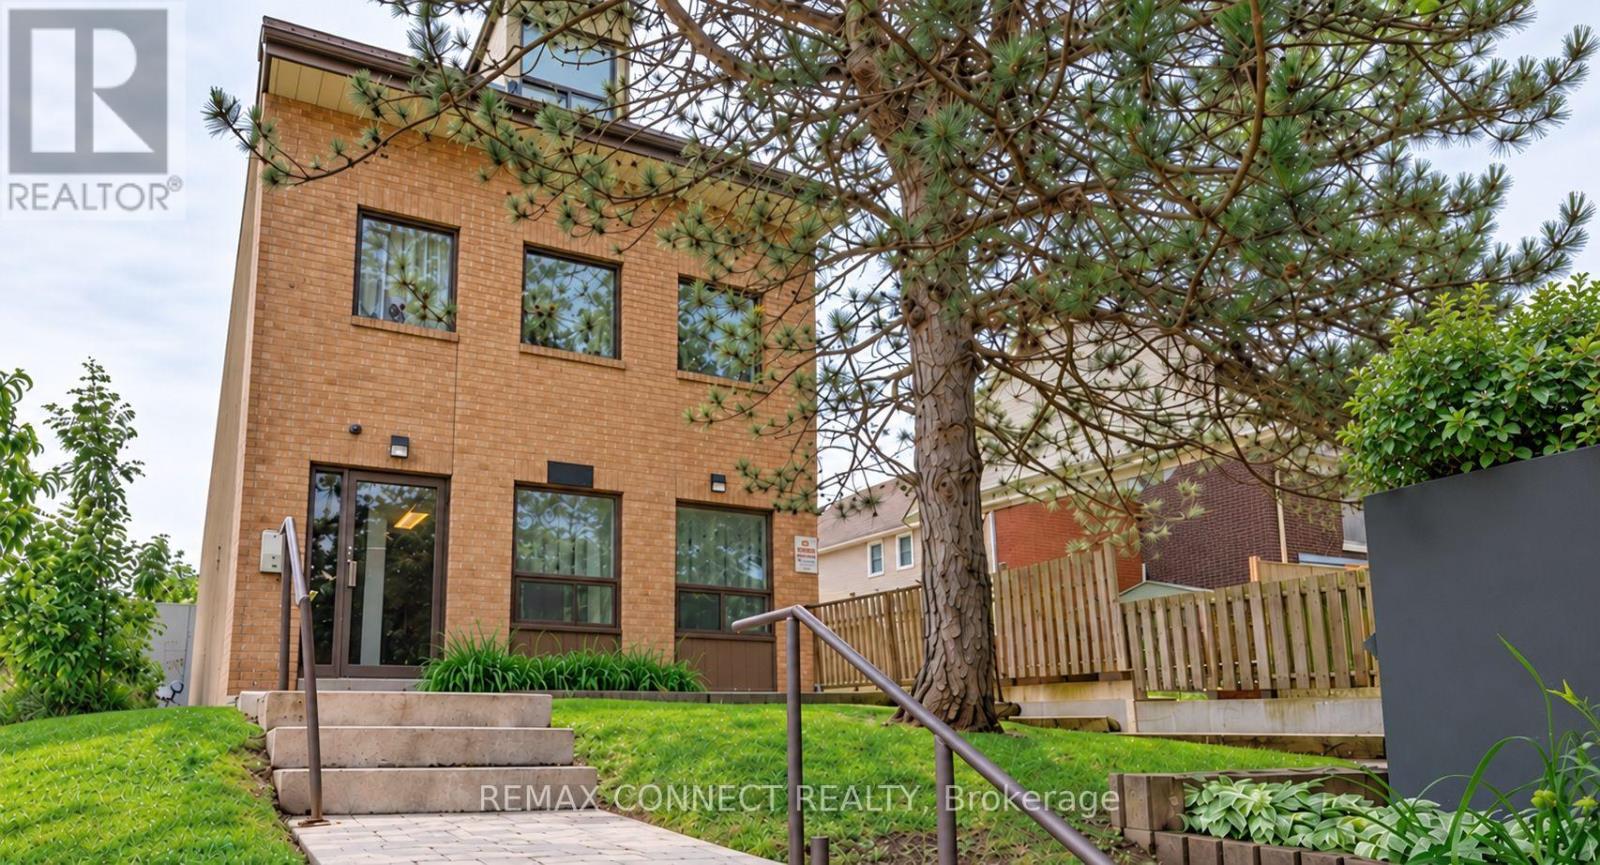
303 - 4872 Valley Way
Niagara Falls, Ontario
A place of your own for $274,998, with room to cook, work and unwind. This bright spacious one-bedroom condo offers a practical way into homeownership in Niagara Falls, with downtown shops, restaurants and everyday conveniences within walking distance. Many tourist attractions including Clifton Hill, and the Skylon Tower. Close to the Canadian/USA border. Set on the third floor of a low rise building, this quiet end unit has a layout that makes everyday living comfortable. The eat-in kitchen gives you a dedicated space to prepare meals, while the separate dining room can double as a home office with room for a pull out sofa. Settle into the spacious living room with its built-in fireplace and Juliet balcony, or enjoy the natural light throughout. A double bedroom closet and additional utility/storage space help keep things organized. Laminate flooring in the living areas, ceramic tile in the kitchen and bathroom, secure building entry and an exclusive covered parking spot round out the package. If you're exploring ownership beyond the GTA, this is a home worth seeing: an approachable price, useful space and a Niagara Falls location with plenty close by. (id:63381)
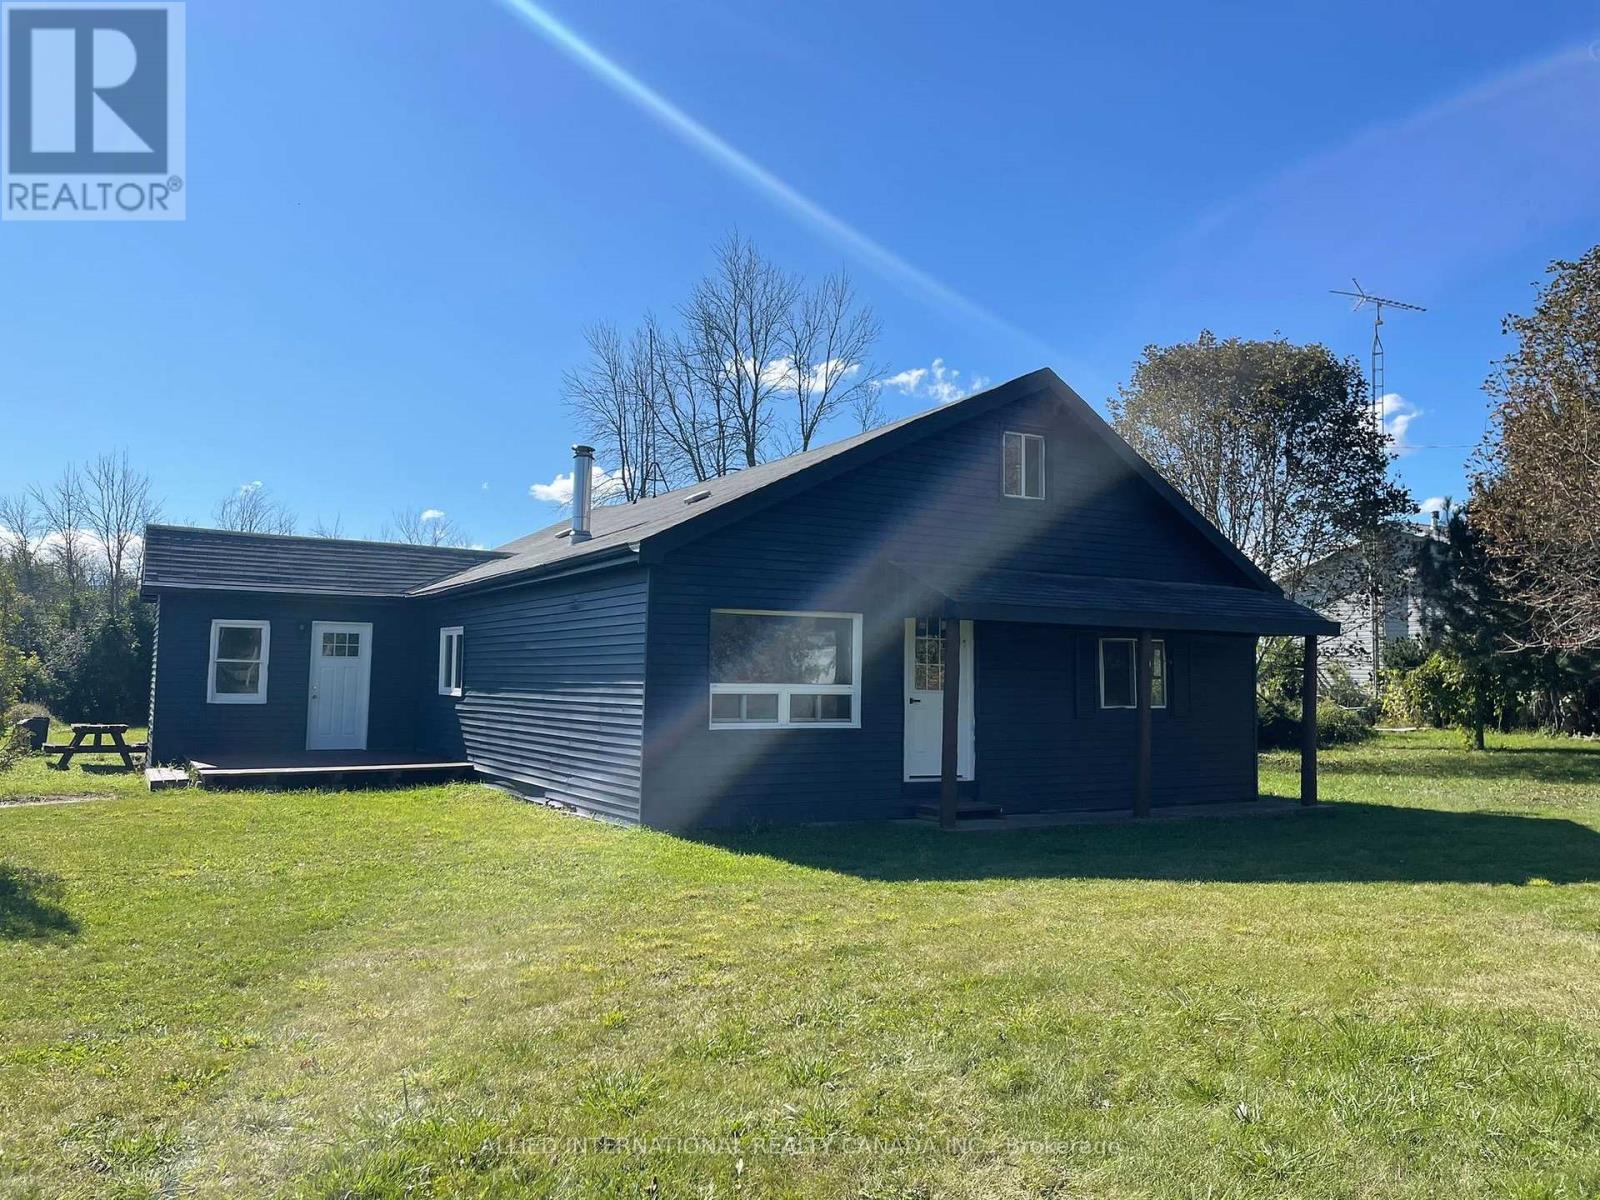
537 Burr Road
Prince Edward County, Ontario
Welcome To 537 Burr Road! A Rare 22.5 Acre Opportunity In The Heart Of Prince Edward County. Discover The Possibilities At This Country Style Open Concept Carpet Free Home Freshly Painting Throughout Offering 3 Bedrooms On The Main Floor, 2 Bedrooms On The Second Floor. The Generous Acreage Provides Ample Room To Enjoy The Outdoors, Establish Garden, Create Recreational Spaces, Or Simply Enjoying The Tranquility And The Privacy Of Natural Beauty That Comes With Owning A Substantial Piece Of Land. Whether You're Searching For A Private Country Retreat, Family Property, Hobby Farm Opportunity, Or Long-Term Investment, 537 Burr Road Offers The Space And Setting To Bring Your Vision To Life! (id:63381)
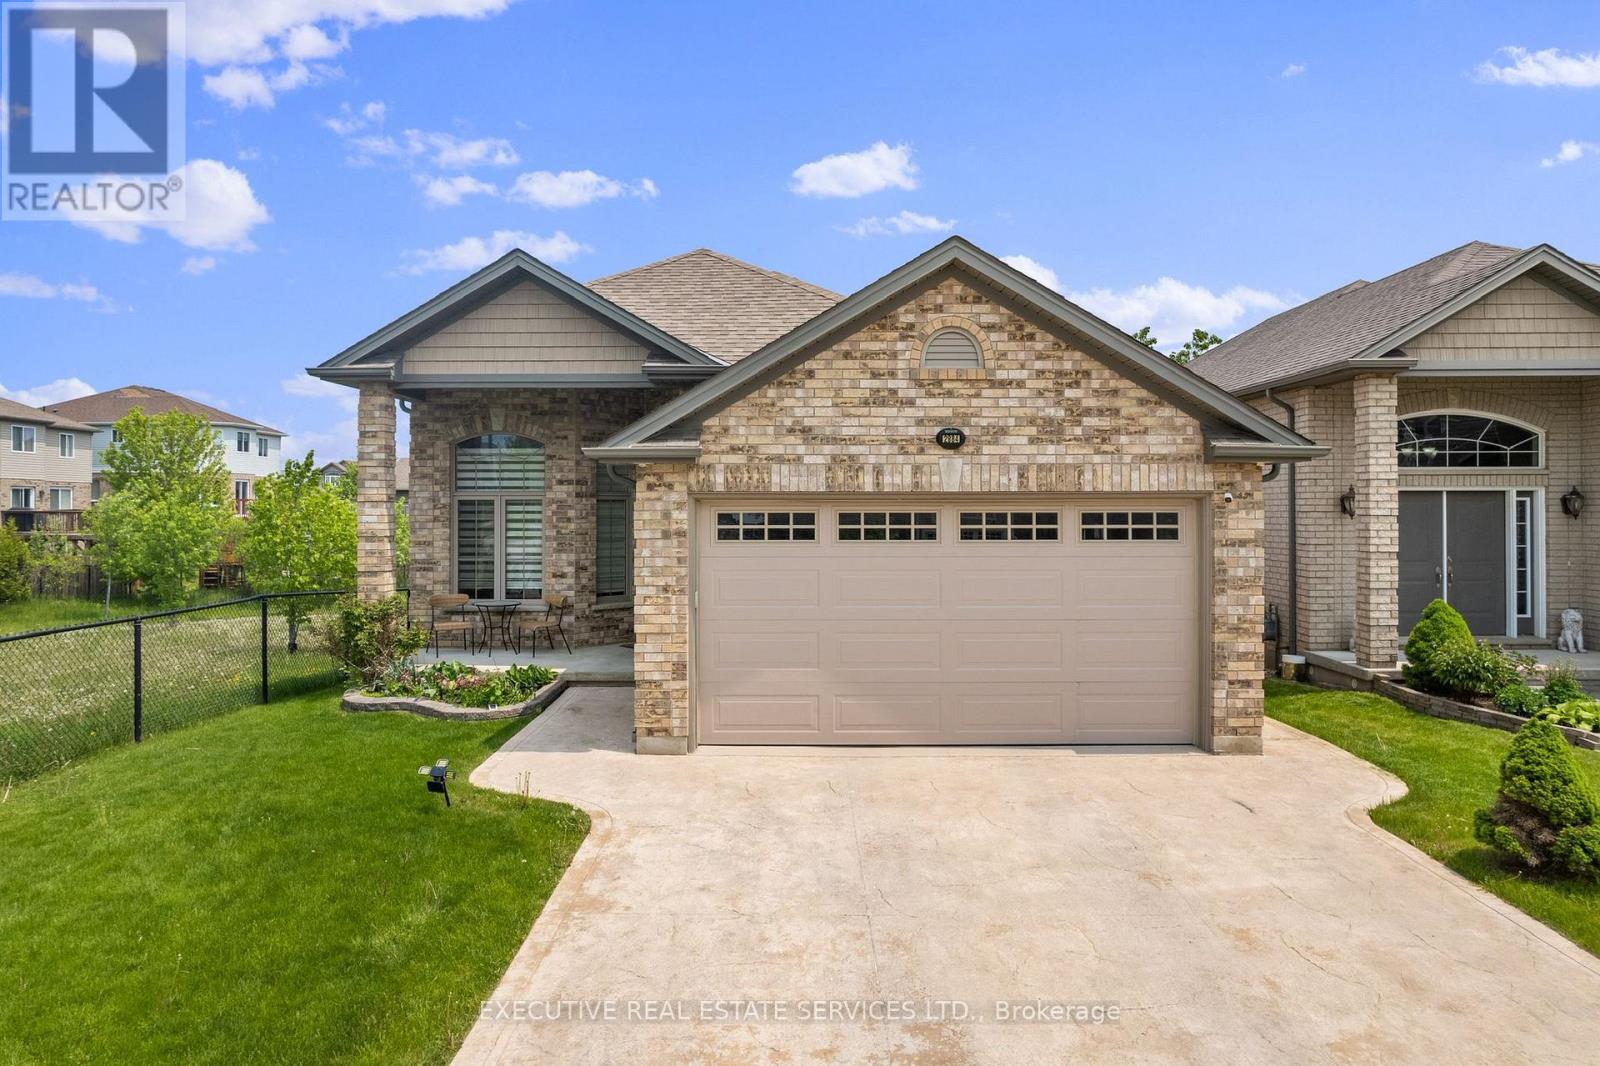
2884 Devon Road
London South, Ontario
Welcome to this spacious and beautifully maintained 4-level split detached home offering over 2300 sq ft of living space on a premium ravine lot with no rear neighbours. Featuring 4+1 bedrooms, 3 full bathrooms, and two full kitchens, this home is designed for comfort, versatility, and multi-generational living. Enjoy soaring ceiling heights, including a grand 12-ft foyer and high ceilings in the main living area, creating an open and airy feel throughout. The main level offers a bright open-concept layout with a living room, dining room, modern kitchen with granite and quartz countertops, stainless steel appliances, gas stove, laundry, and hardwood flooring-perfect for everyday living and entertaining. The upper level features three generous bedrooms, including a primary suite with a jacuzzi tub. The lower level walkout includes a cozy family room with gas fireplace, an additional bedroom, and a 3-piece bath-ideal for guests, teens, or a home office. The basement level includes a fully self-contained studio apartment with its own kitchen, perfect as an in-law suite or rental opportunity. Outside, you'll find a concrete driveway, stamped concrete deck, gas connection and stove in the garage, and a professionally landscaped yard-all backing onto private greenspace. Located minutes from Highway 401, close to schools, shopping, parks, trails, and transit (4-minute walk to bus stop). This home is truly in park heaven, with an impressive list of recreational facilities within a 20-minute walk: 4 playgrounds, 1 arena, 3 rinks, 1 basketball court, 2 ball diamonds, 4 sports fields, 1 community center, and 2 trails. A rare opportunity to own a spacious, upgraded home on a stunning ravine lot-don't miss it!. **Note: The Property is Tenanted and will sold be on As Is Where Is Basis** **The Photos are from a time before the house was leased out** (id:63381)
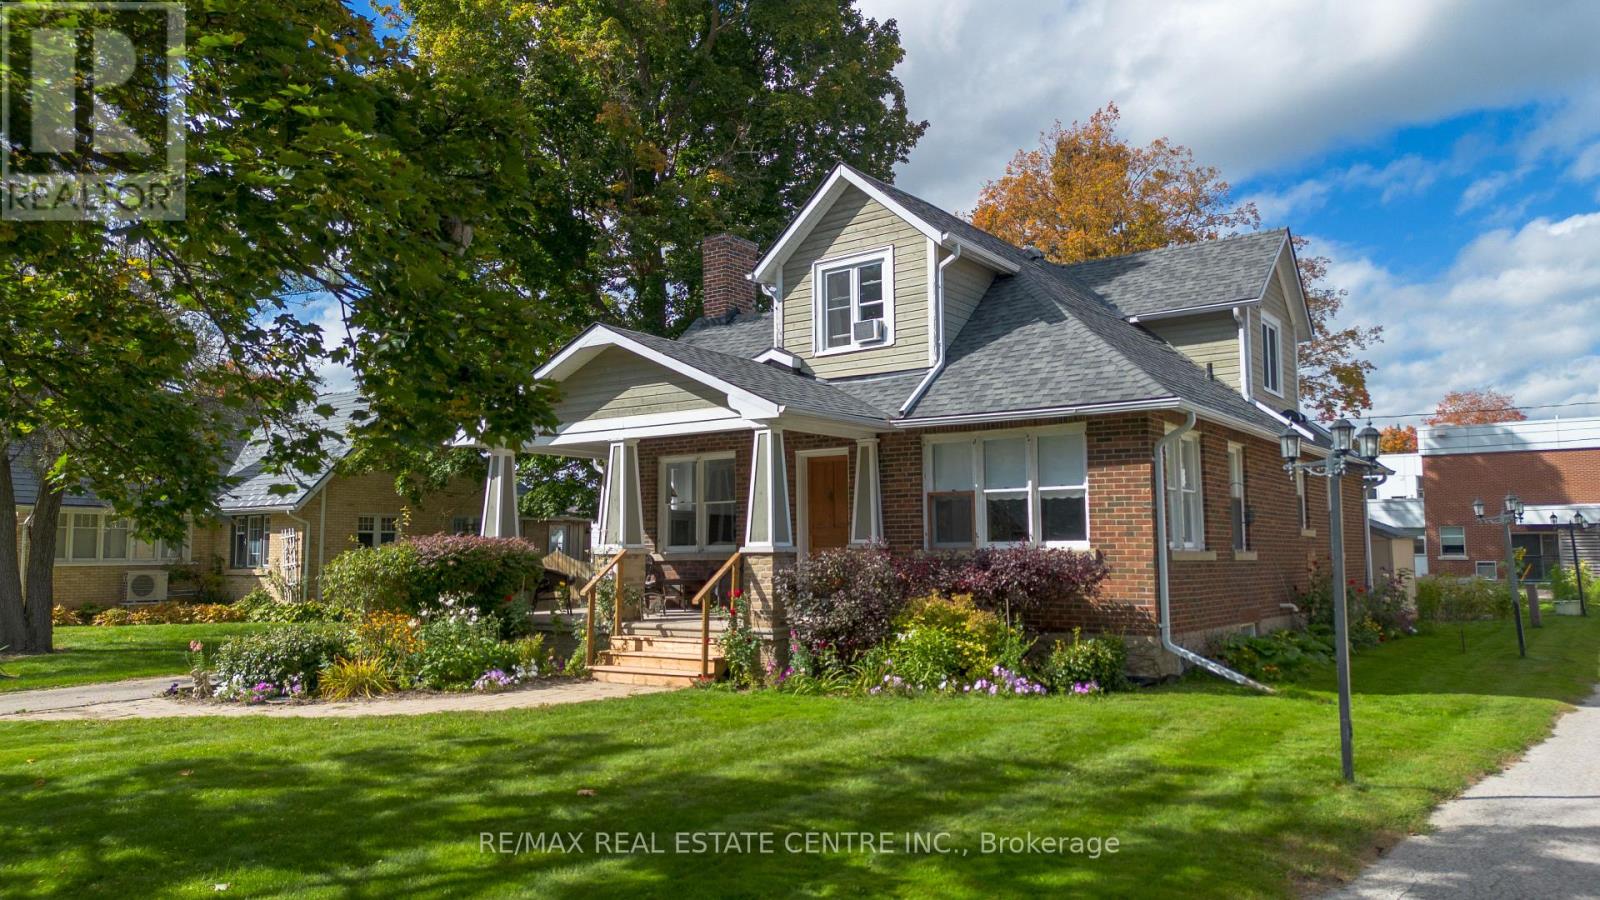
314 Main Street E
Shelburne, Ontario
Welcome to 314 Main Street East, a beautifully preserved 1930s Craftsman home in the heart of Shelburne. A 2-storey home that feels and functions like a bungalow, this 4-bedroom, 3-bathroom property offers over 2,000 sq. ft. of living space, original character, and a flexible layout designed for everyday living. Step inside to find original wood trim, solid wood doors, detailed mouldings and charming built-ins that showcase the craftsmanship of this special home. The spacious living room features a wood-burning fireplace with built-in shelving and library lamps, flowing into a generous dining room made for family dinners and entertaining. The bright eat-in kitchen offers plenty of cabinetry and counter space, along with a cozy gas fireplace that adds an unexpected touch of warmth. The main floor offers a spacious primary bedroom with double closets and a 3-piece ensuite, making one-level living comfortable and convenient. Upstairs, three additional bedrooms include a second spacious primary retreat with wood floors, a walk-in closet and a charming built-in window seat, along with an updated 3-piece bathroom. Outside, enjoy the privacy of a beautifully landscaped backyard with a large deck, established gardens and plenty of space for summer BBQs, entertaining or simply relaxing. With driveway access from Main Street plus a rear laneway, there is parking for up to six vehicles. Ideally located in the heart of Shelburne, within walking distance to shops, schools and amenities, with excellent potential for a home-based business. A special property that blends the character and craftsmanship of a century home with the comfort, flexibility and convenience of everyday living in town. (id:63381)
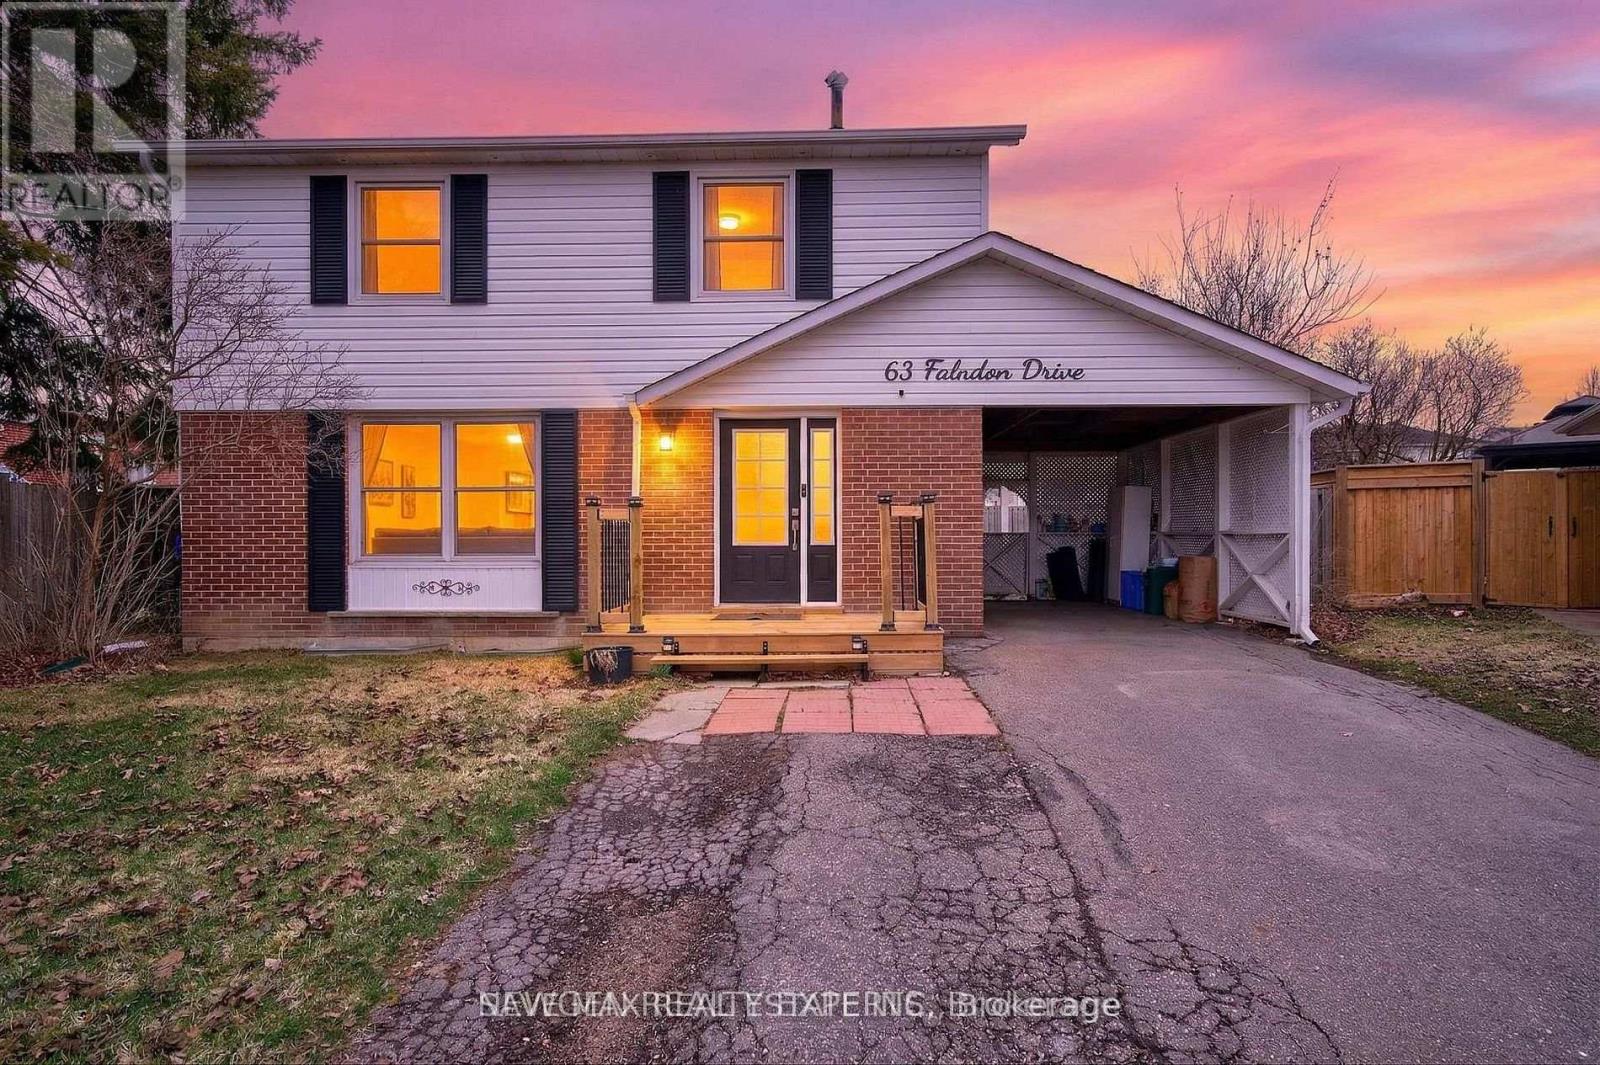
63 Faludon Drive
Halton Hills, Ontario
Beautiful 4-Bedroom Family Home on a Premium Pie-Shaped Lot! Nestled on a quiet, family-friendly street, this spacious home is ideally located within walking distance to schools, parks, playgrounds, ravine trails, and shopping-perfect for families and commuters alike. Featuring large principal rooms, this home includes a stunning 20 x 16 addition that can serve as a bright family room or a main-floor bedroom, complete with a cozy gas fireplace and direct access to the backyard. Upstairs offers four generously sized bedrooms, providing comfort and space for the entire family. The finished in-law suite with a separate entrance is ideal for extended family or rental potential, featuring a large living area, full kitchen, bedroom, and modern pot lights throughout. Additional highlights include a private driveway with ample parking, a spacious pie-shaped backyard with a large shed, and a gas line ready for a pool heater-perfect for outdoor entertaining. A fantastic opportunity to own a warm and inviting home where lasting family memories are made! (id:63381)
59 Hill Crescent
Toronto, Ontario
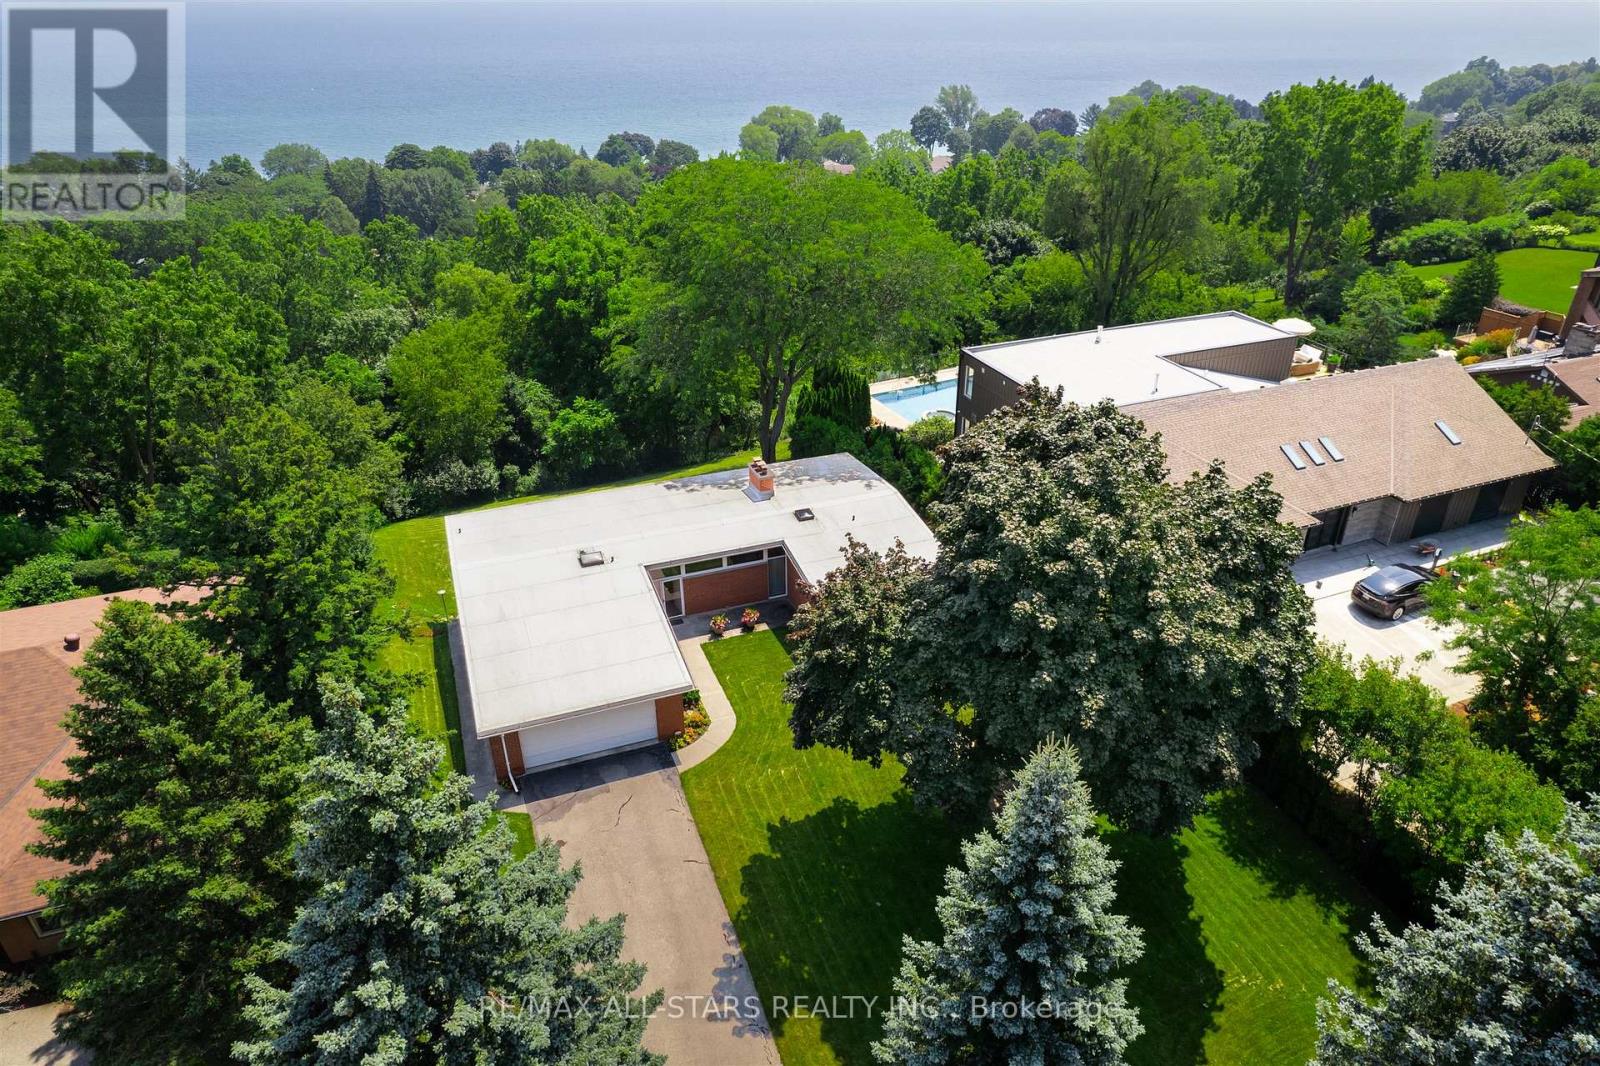
Sensational views of Lake Ontario! Calling all mid-century modern lovers! This classic 1960s brick bungalow sits on one of the most prestigious streets in the Bluffs, showcasing a sensational 100 x 284-foot lot with lush grounds and tranquil lake views. Inside, the interior radiates character and charm. The main level features high ceilings, rich wood trim, multiple built-in shelves, hardwood floors, and two large bedrooms. The open-concept living and dining area boasts wall-to-wall windows framing serene views of mature trees and the lake. Complete with multiple fireplaces and an additional lower-level bedroom with a fully finished walk-out into your own private paradise, this home is 100% liveable as-is. Move right in and enjoy the vintage charm, renovate to your exact taste, or capitalize on a rare opportunity to build your dream home on an unmatched lot! Experience the ultimate lifestyle on Hill Crescent! Showcased in commercials! (id:63381)
8 Hazelglen Court
Brampton, Ontario
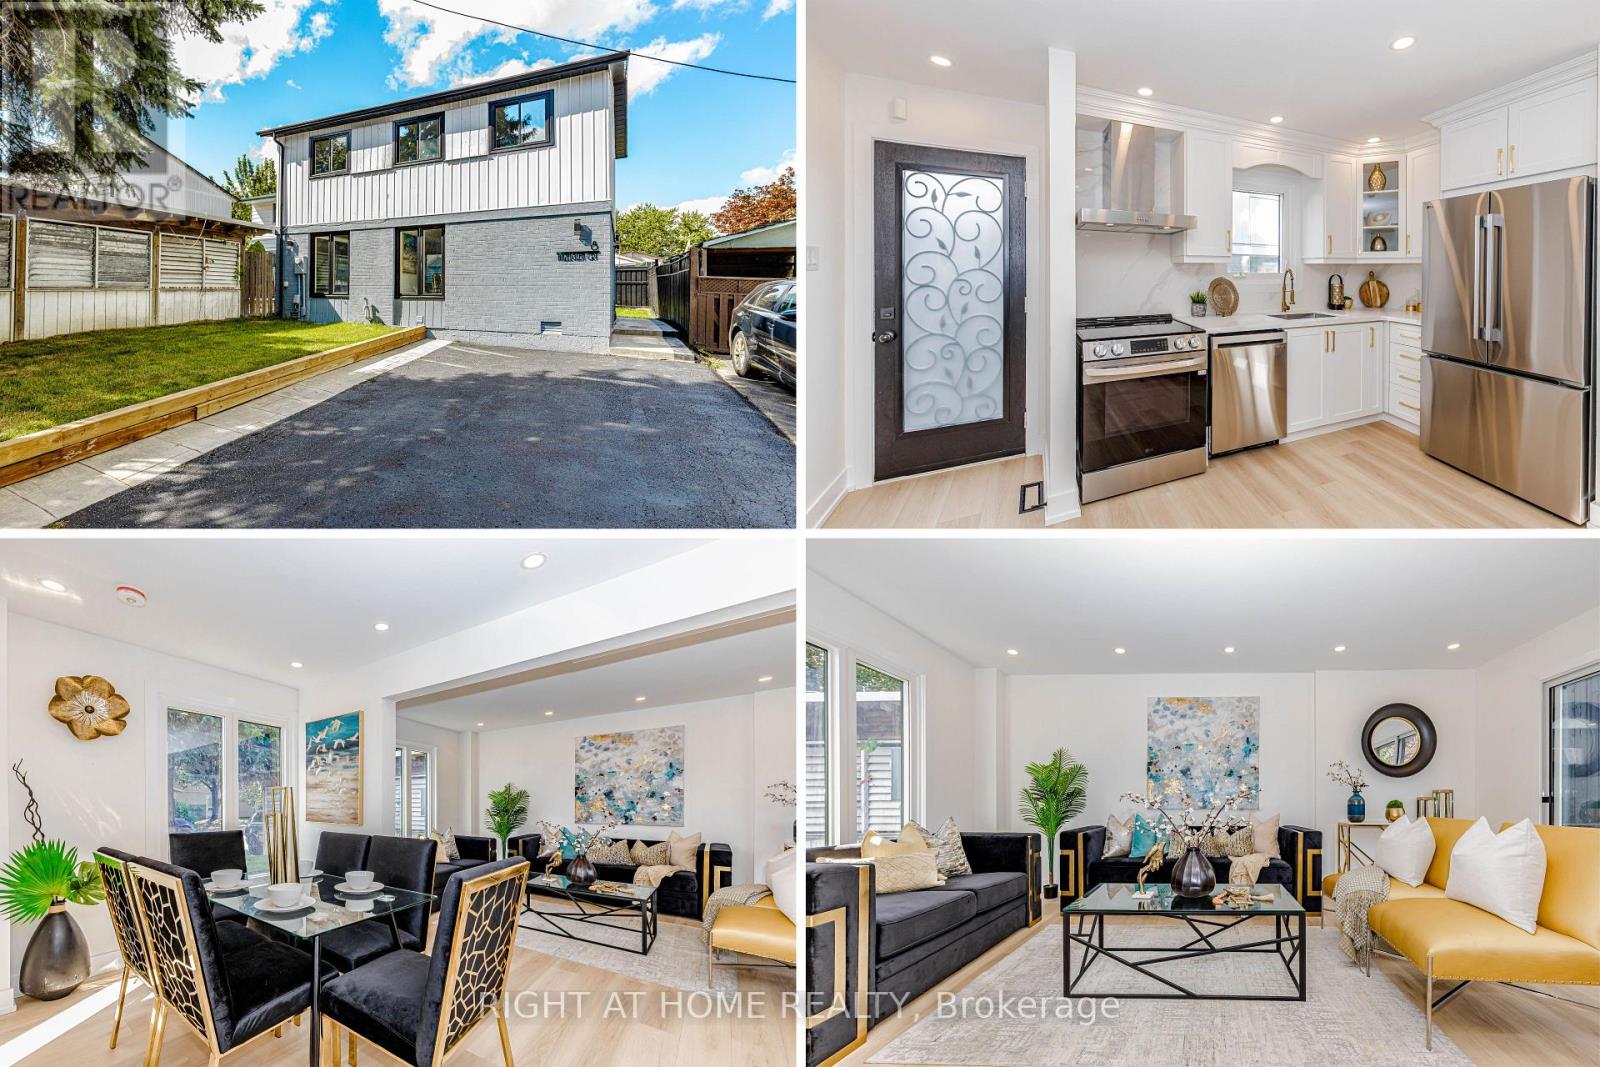
Welcome to this newly renovated home. This stunning property boasts a range of modern upgrades, making it the perfect blend of comfort and convenience! Step into the heart of the home and be greeted by a brand-new kitchen, thoughtfully designed with both style and functionality in mind, featuring top-of-the-line appliances! The freshly painted interiors provide a canvas for you to infuse your personal style. Master bedroom with ensuite bath, separate entrance to basement with two separate laundries, and walkout to your private backyard with new stamped concrete and lushes grass. Washrooms feature new vanities, Location couldn't be more ideal conveniently situated close to the highway, shopping plaza, school, and transit options, ensuring easy access to all amenities and activities! Energy efficient Pot lights through out the house, including inside! Large driveway to accommodate guest parking! Don't miss this opportunity to make this beautifully updated property your own. Schedule a viewing today and envision the lifestyle awaiting you in this wonderful home. (id:63381)
1108 - 145 Hillcrest Avenue
Mississauga, Ontario
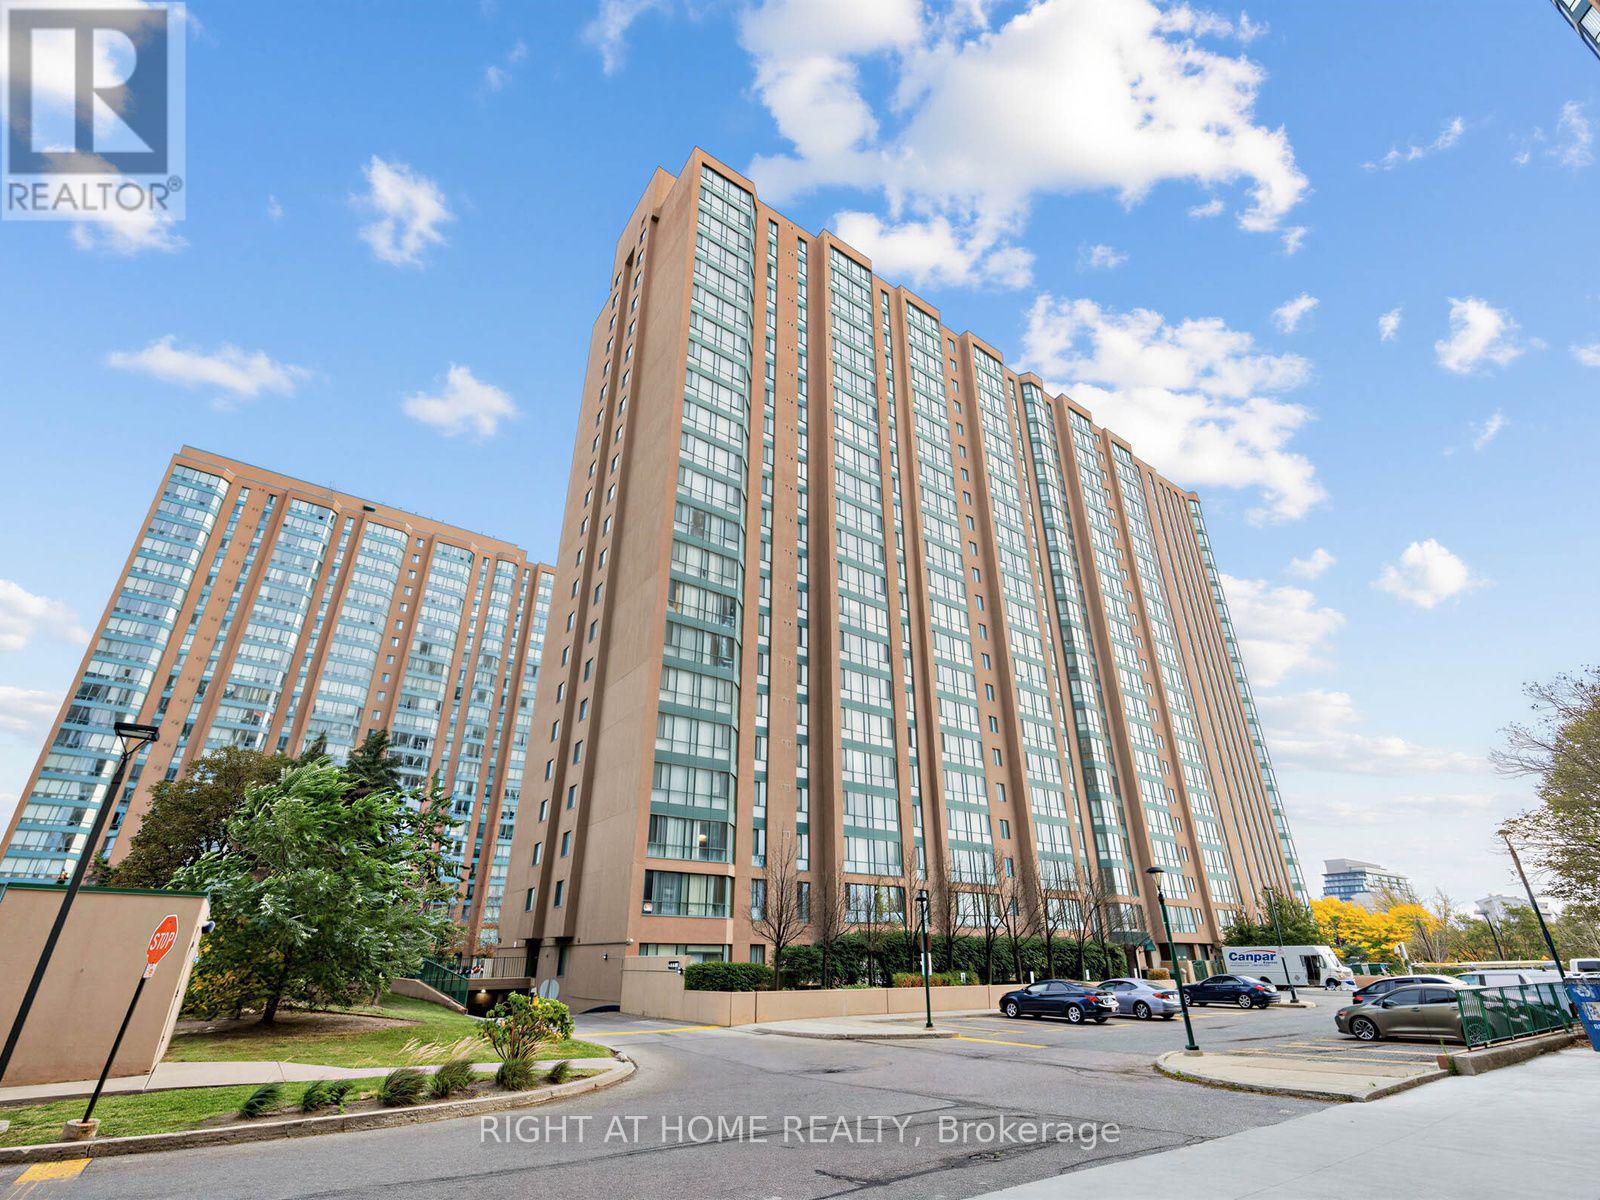
Welcome to largest 2-bedroom + Solarium/Den layout, offering an impressive around 940 sq. ft. of bright and spacious living space with desirable South/East exposure and beautiful Toronto skyline views. Located in a quiet, mature, and well-maintained building, this versatile suite features laminate flooring throughout and generously sized rooms filled with natural light.The large open-concept living and dining area flows seamlessly into the sunny solarium, perfect for a home office, reading nook, or children's play area. The spacious eat-in kitchen offers excellent storage and counter space. The large primary bedroom features a huge closet, with a nicely cleaned bathroom conveniently located next door. Ensuite locker provides convenient additional storage.There is underground parking, and ample visitor parking. The building has been extensively renovated with modernized lobbies, hallways, carpeting, elevators, and security systems. Excellent amenities include concierge service, gym, sauna, tennis/squash courts, party room, and more.Just a 5-minute walk to Cooksville GO Station and close to the upcoming Mississauga-Brampton LRT, shopping, grocery stores, schools, parks, restaurants, Square One, Trillium Hospital, public transit, and major highways. Maintenance fees are very reasonable and include heat, air conditioning, and water.An exceptional opportunity for first-time buyers, small families, downsizers, or investors seeking a spacious, flexible layout in a vibrant and well-connected community. Don't miss this outstanding combination of space, comfort, amenities, and location! (id:63381)