

879 Etherington Way
Milton, Ontario
Welcome to 879 Etherington Way, a beautifully maintained detached home thoughtfully updated throughout and set on a landscaped lot in Milton's sought-after Harrison neighbourhood. This home delivers the perfect balance of space, function, and elevated finishes. From the moment you arrive, a covered front porch creates a warm welcome. Step inside to soaring ceilings, rich hardwood flooring, and light-filled layout designed for both entertaining and everyday comfort. The main level offers distinct yet connected living spaces, including a formal living room, dining room, spacious family room with a fireplace, a dedicated main floor office, and new light fixtures that elevate the space. At the heart of the home, the kitchen has been upgraded with quartz countertops, stainless steel appliances, and a bright breakfast area with direct access to the backyard, creating a seamless indoor-outdoor flow. Whether hosting friends or enjoying casual meals, this space is both functional and refined. Upstairs, four spacious bedrooms provide room for growing families. The primary suite is a true retreat, with a walk-in closet, relaxation space, and a luxurious 5-piece ensuite. An additional full bathroom completes the upper level with comfort and convenience. A professionally finished basement expands your living space, offering recessed lighting, a generous recreation room, a wet bar with a bar fridge, two additional bedrooms, and a 3-piece washroom, perfect for guests, teens, or a home gym. With over 1,300 sq ft of finished space below grade, this level adds incredible versatility. Outside, the fully fenced backyard is beautifully landscaped with mature trees and a rear patio designed for summer evenings and effortless entertaining. Ideally located near Optimist Park, the Milton Velodrome, excellent schools, and the convenient 401-Tremaine interchange, this is family living at its best. Spacious, light-filled, and finished on every level, this home truly checks every box. (id:63381)

152 Weybridge Trail
Brampton, Ontario
This charming family home is ideally situated on a quiet street with great curb appeal. This spacious 3+1 bedrooms & 1 car garage home offers a warm and functional layout, perfect for a growing family. The bright living room provides a welcoming space to relax. The updated kitchen features a convenient eat-in area, and the separate dining room walks out directly to the backyard-perfect for family meals and entertaining. The family room is an inviting space for everyone to gather. The updated basement adds valuable living space with a bedroom/rec room and a 3-piece washroom. The spacious primary bedroom offers plenty of comfort, while the two additional upstairs bedrooms are also generously sized and well-suited for family living. The one-car garage provides convenient parking along with additional space for storage. An interior door offers easy and direct access from the garage into the home. Step outside to enjoy a beautiful backyard that backs directly onto Neville-Lake Park, offering a peaceful setting and a wonderful connection to nature. With its great location, thoughtful updates, generous living space, and family-friendly surroundings, this home is a fantastic opportunity for those looking for comfort, convenience, and community.The location is perfect for the modern family, easy access to all major roads and 410, schools, stores, offices and public transportation. ** This is a linked property.** (id:63381)

25 Mccardy Court
Caledon, Ontario
Finally! A modern 4 bed, End-unit Townhouse backing onto protected greenery and on quiet cul-de-sac! Which brings me to the top 7 reasons this is your best buy! 1. End unit! The end units not only have more privacy but also get wider lots and easy backyard access. 2. Backing onto non-buildable city land that gives a forest backing feel is peak privacy, and creates enchanting views from your kitchen, living room and primary bedroom. 3. Modern 2013 design means an open concept layout with 9 ft ceilings; the space feels bright and airy throughout; features that are difficult/impossible to add! Plus your essential ensuite bathroom (2 full upstairs plus main floor powder room). 4. Amazing location in east Caledon! On top of the quiet cul-de-sac, you've got an amenities rich spot in the neighbourhood, 3 min walk to Greer park plus a basketball court, baseball diamond, football field and even a running track. Don't forget 4 min walk from the Caledon East Soccer Complex with 8+ soccer fields! Walk 6 minutes to the Caledon East Community Complex... a terrific resource for families! Unbeatable! 5. Move-in-ready! Painted in modern colours with hardwood on main, stairs and 2nd floor landing. The large kitchen features s/s appliances, real wood cabinetry with stone counters and a modern backsplash. 6. Garage with inside entry plus extra long driveway that fits 2 vehicles with ease. 7. Modern construction means a water resistant poured concrete foundation, modern electrical and plumbing, and higher standards for insulation and energy efficiency; no substitute for this peace-of-mind living! Other great features include 2nd floor laundry, a large unfinished basement for storage, and 100% freehold with no fees! All of this for the lowest price seen (for 4 bedrooms) on Mccardy court since 2020! Don't delay, book your showing today! (id:63381)

34 Cathcart Crescent
Brampton, Ontario
Welcome to 34 Cathcart Crescent, a spacious 4+1-bedroom, 2-bathroom, two-storey semi-detached home on a desirable corner lot in Brampton's established Avondale community. Featuring an additional family room, this inviting home has been freshly and professionally painted throughout, with newly installed pot lights in the living room( Aug 2026). Major updates include windows, roof, air conditioner and furnace (2023), renovated powder room and second washroom (November 2025), and updated kitchen flooring (February 2026). Brand new white Stove (2026 August).A deck directly accessible from the kitchen creates seamless indoor-outdoor flow-perfect for dining, entertaining or relaxing-and offers potential to be redesigned or enclosed as a sunroom, dining area or year-round sitting space. The basement offers excellent potential for a one-bedroom secondary suite with a living area, kitchen and bathroom. Conveniently located near schools, parks, Bramalea City Centre, public transit, shopping and Highway 410. An excellent opportunity offering space, comfort and exciting future possibilities. (id:63381)
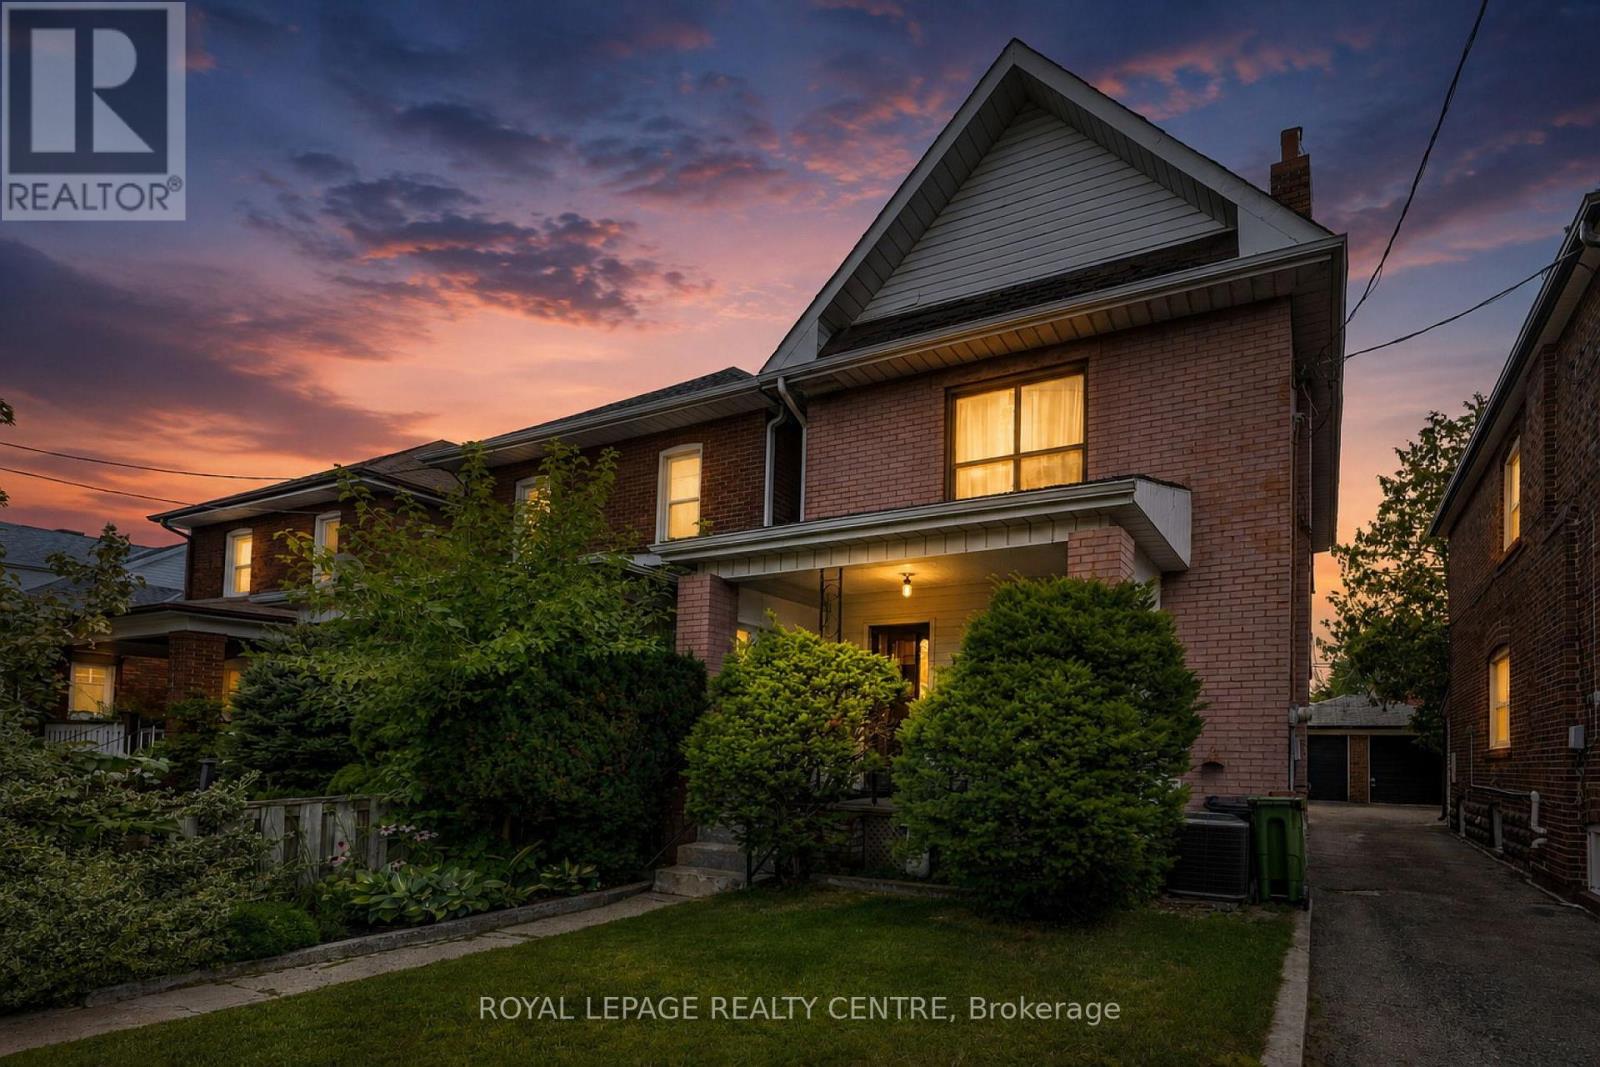
115 Priscilla Avenue
Toronto, Ontario
**NEW PHOTOS & VIRTUAL TOUR** Excellent Opportunity In The Heart Of Coveted Bloor West Village! This Currently Loved Classic 2-Storey Brick Character Home Features 4 Bedrooms And 2 Bathrooms, Offering The Ultimate Canvas To Renovate And Design Your Forever Dream Home. Nestled In One Of Toronto's Most Family-Friendly Communities. Enjoy Unparalleled Walkability-Just Steps To Top-Rated Schools, Jane & Runnymede Subway Stations, And The Lush Trails Of High Park. Immerse Yourself In The Vibrant Village Lifestyle With Its Famous European Bakeries, Shops, Cozy Cafes, And Incredible Local Restaurants Right At Your Doorstep. A Rare Find With Endless Potential. (id:63381)
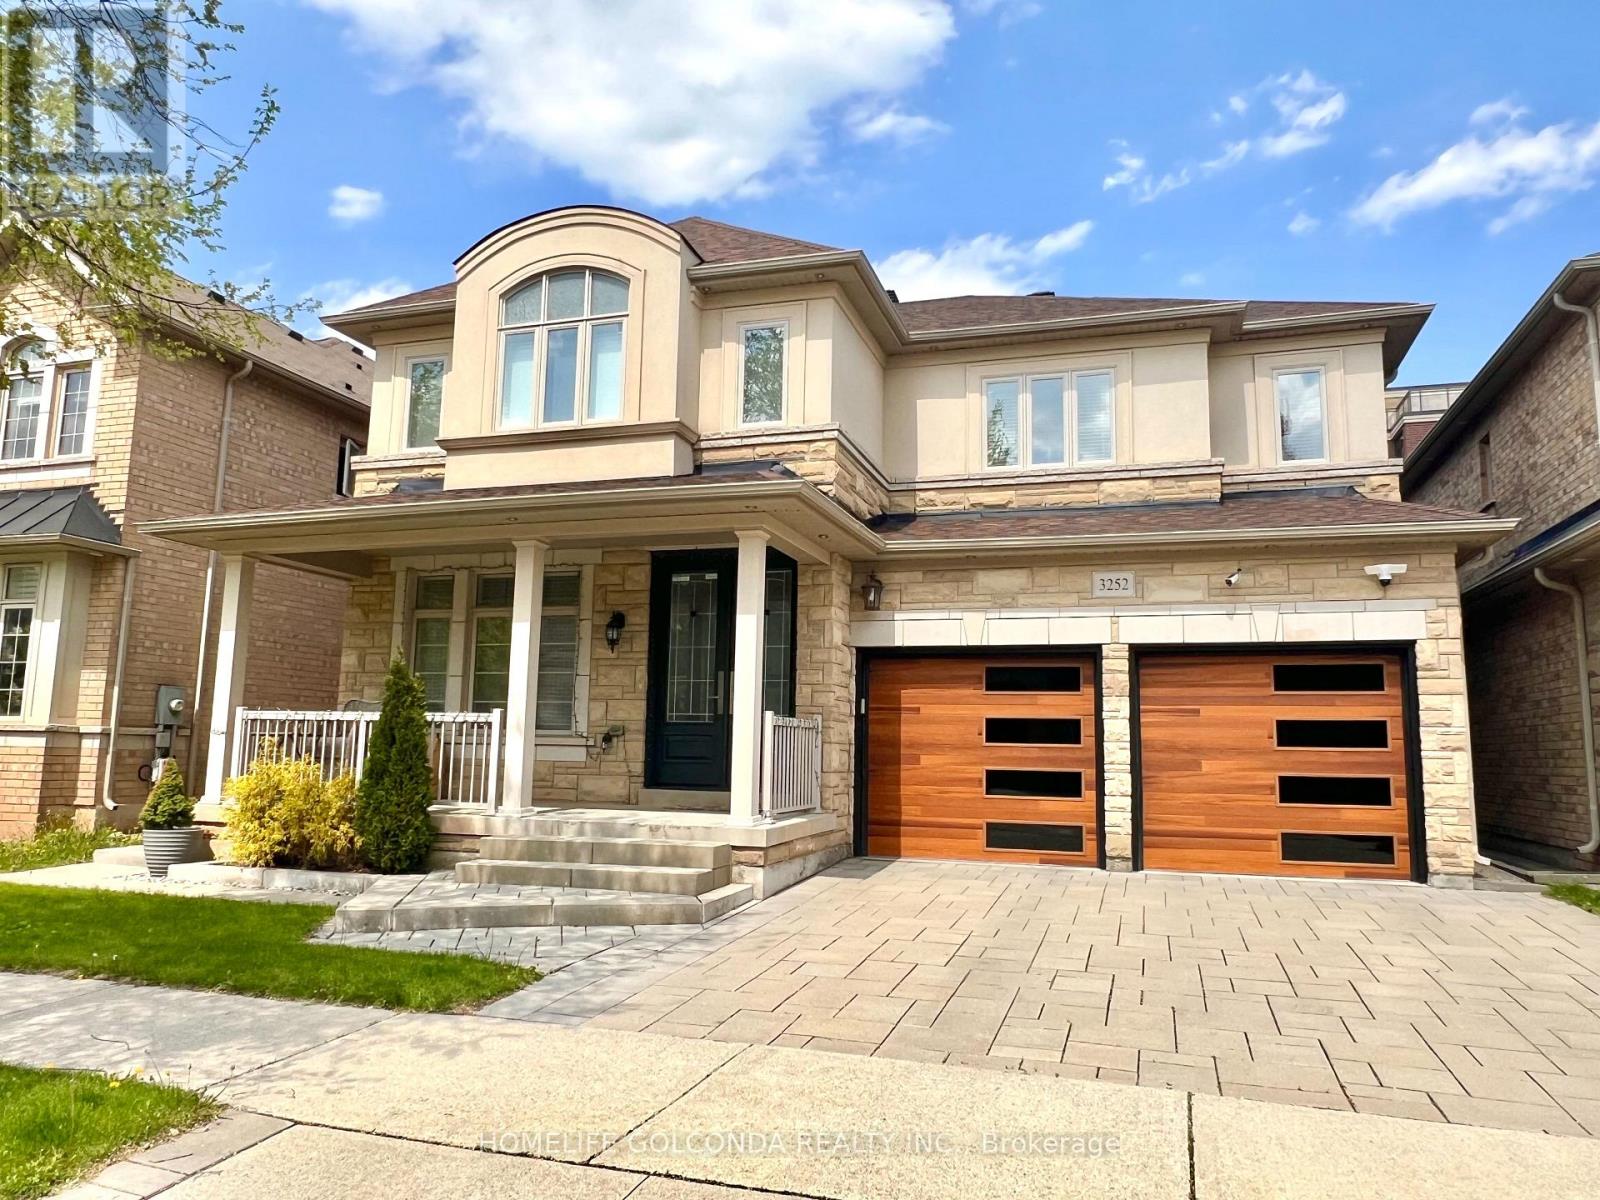
3252 Larry Crescent
Oakville, Ontario
Welcome to 3252 Larry Crescent! This beautifully maintained and upgraded family home has 4+1 beds and 4.5 baths. Featuring 9' ceilings, hardwood/tile flooring throughout, crown moulding, modern kitchen and baths. Breakfast area walks out to elegant vinyl deck which leads to interlock paved spacious backyard featuring a firepit. Master bedroom with gorgeous 5pc ensuite and walk-in closet. Bright 2nd bedroom with 4pc ensuite and walk-in closet. Spacious 3rd and 4th bedrooms with semi-ensuite Jack and Jill bathroom. Finished modern style basement with well sized bedroom, full bath, laundry room, and versatile media area. Upgraded motion sensor lights throughout the home adds convenience and sustainability. Installed Level 2 EV outlet in the garage. Select 3 layer windows on the 2nd floor and spray foam insulation in this eco-friendly home. ** OPEN HOUSE** September 12th and 13th from 1pm-4pm. (id:63381)
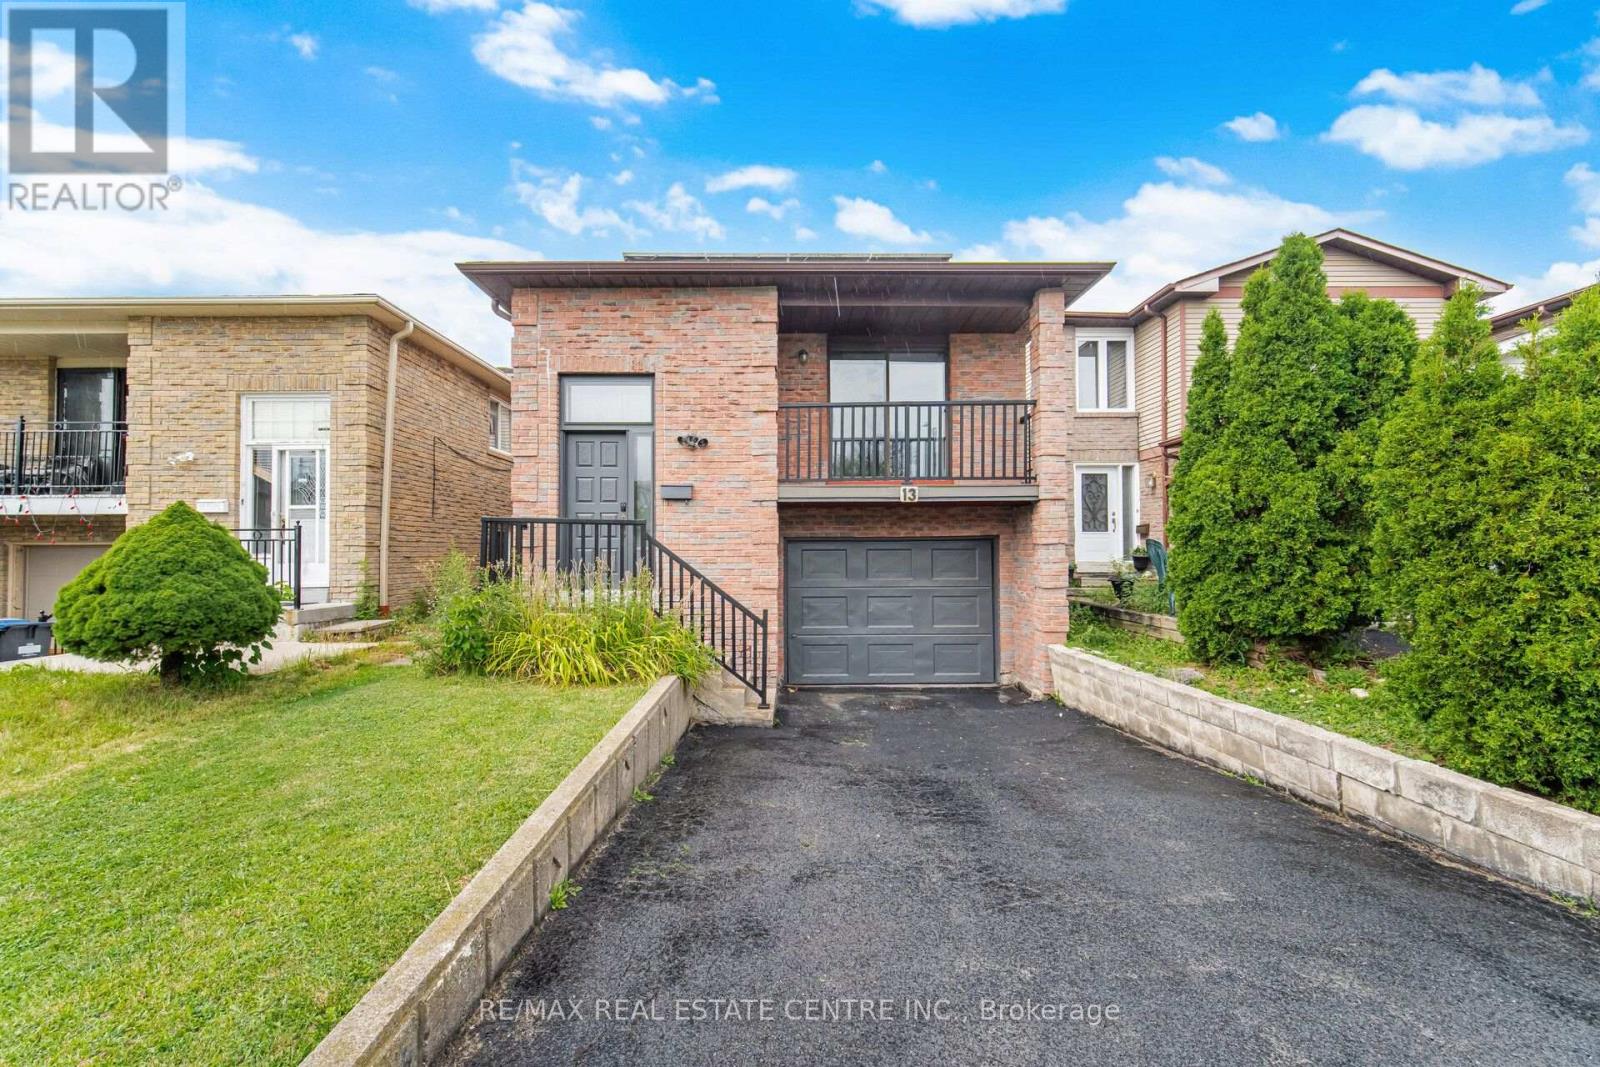
13 Dafoe Crescent
Brampton, Ontario
Welcome to this spacious and versatile 5-Level Backsplit Detached Home offering approximately 1,871 sq. ft. in the highly sought-after Fletcher's West community of Brampton. Featuring 4+1 bedrooms, 3 full washrooms, and 2 kitchens, this home is ideal for large families, multi-generational living, or those seeking flexible living arrangements. The main floor boasts a bright living room, formal dining room, and well-appointed kitchen with stainless steel appliances. The upper level offers a spacious primary bedroom along with two additional bedrooms and a full washroom. The separate In-between/rear section features a large family room, an additional bedroom, and a full washroom. The finished basement offers additional living space with a living room, a bedroom, kitchen and a full 4pc bathroom, it can be easily reconfigured into a 2-bedroom unit.Built-in garage with direct entrance from the house. Driveway offers parking for 4 vehicles, for a total of 5 parking spaces including the garage, this property offers exceptional value and endless possibilities.Conveniently located close to Sheridan College, Shoppers World Plaza, Brampton Gateway Terminal, schools, libraries, parks, places of worship, sports facilities, grocery stores, public transit, and major highways including 407, 401, and 410. A fantastic opportunity in a prime family-friendly neighbourhood. (id:63381)
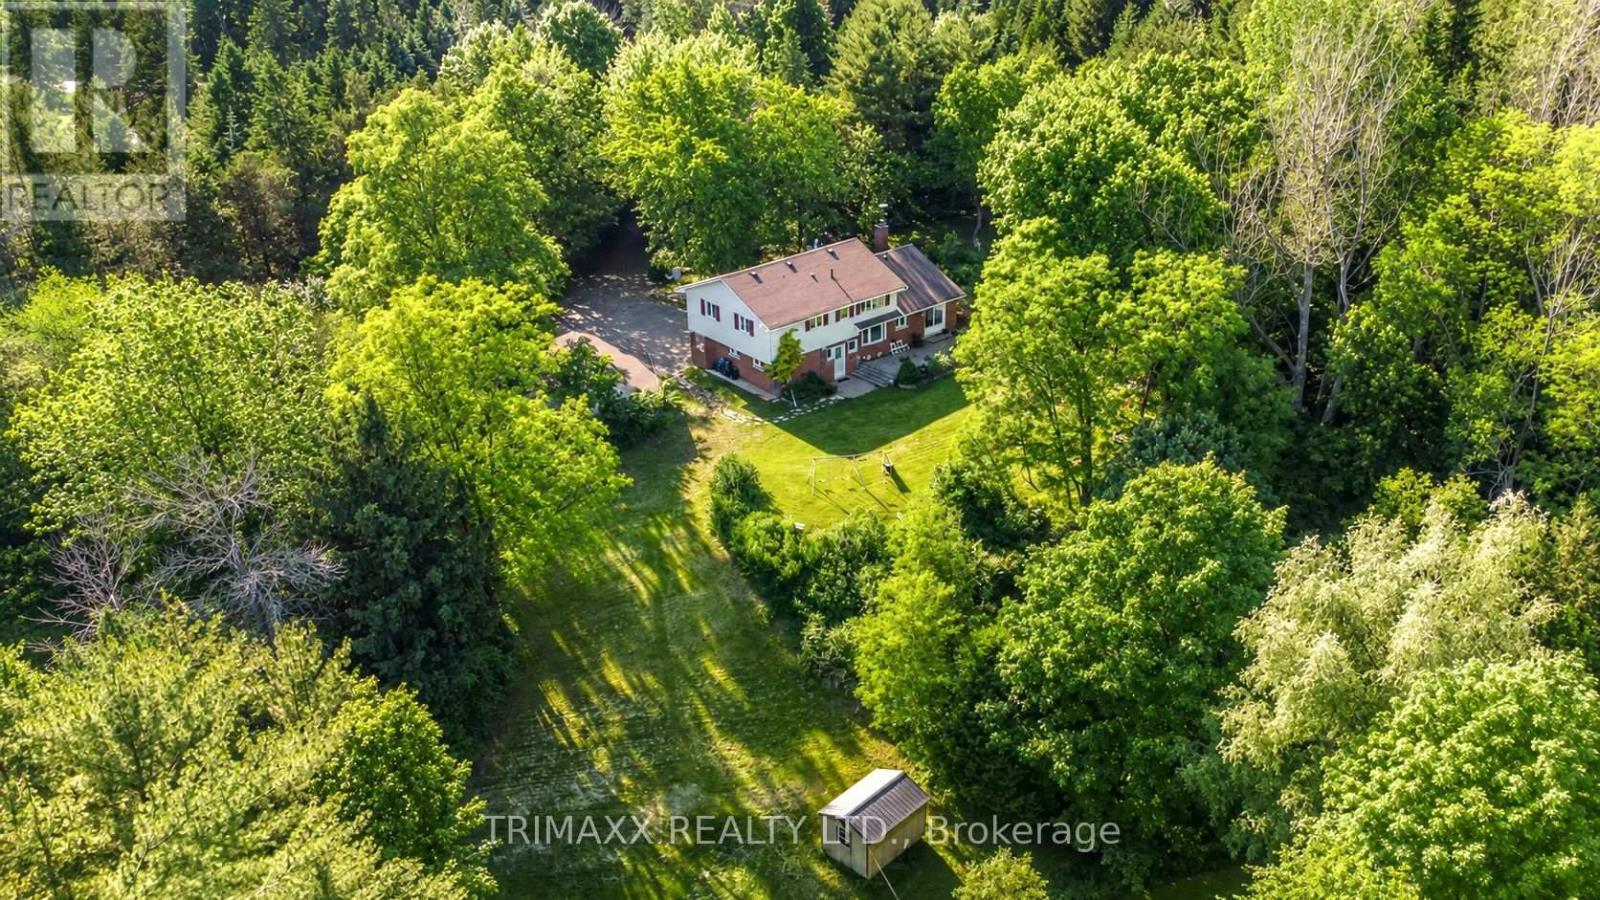
4069 Charleston Side Road
Caledon, Ontario
RARE COUNTRY-LIFESTYLE OPPORTUNITY-NEARLY 7 ACRES IN RURAL CALEDON! Discover approximately 6.69 acres of rolling countryside featuring mature trees, expansive open space and a large private pond. Ideally situated just east of Hurontario Street, a long driveway leads to a spacious 4-bedroom, 4-bathroom home offering approximately 2,555 sq. ft. of total finished living space, including a finished basement and extensive pot lighting. Previously used for livestock, the property features dedicated fenced areas, a solid-wood chicken coop and additional outdoor structures-ideal for privacy, outdoor living and hobbies. Entertain beneath the wooden gazebo and enjoy the custom stone-built wood-fired oven, perfect for pizza, barbecue and smoked dishes. The expansive property offers buyers an opportunity to explore possibilities for an addition, secondary dwelling, workshop, shed or other accessory structures. Any future use or construction is subject to applicable zoning, property-specific requirements and all necessary municipal approvals. Conveniently located near Highway 10, Erin, Orangeville and Brampton. Flexible closing available. A fantastic country-lifestyle opportunity that must be seen to be fully appreciated-don't miss out! (id:63381)
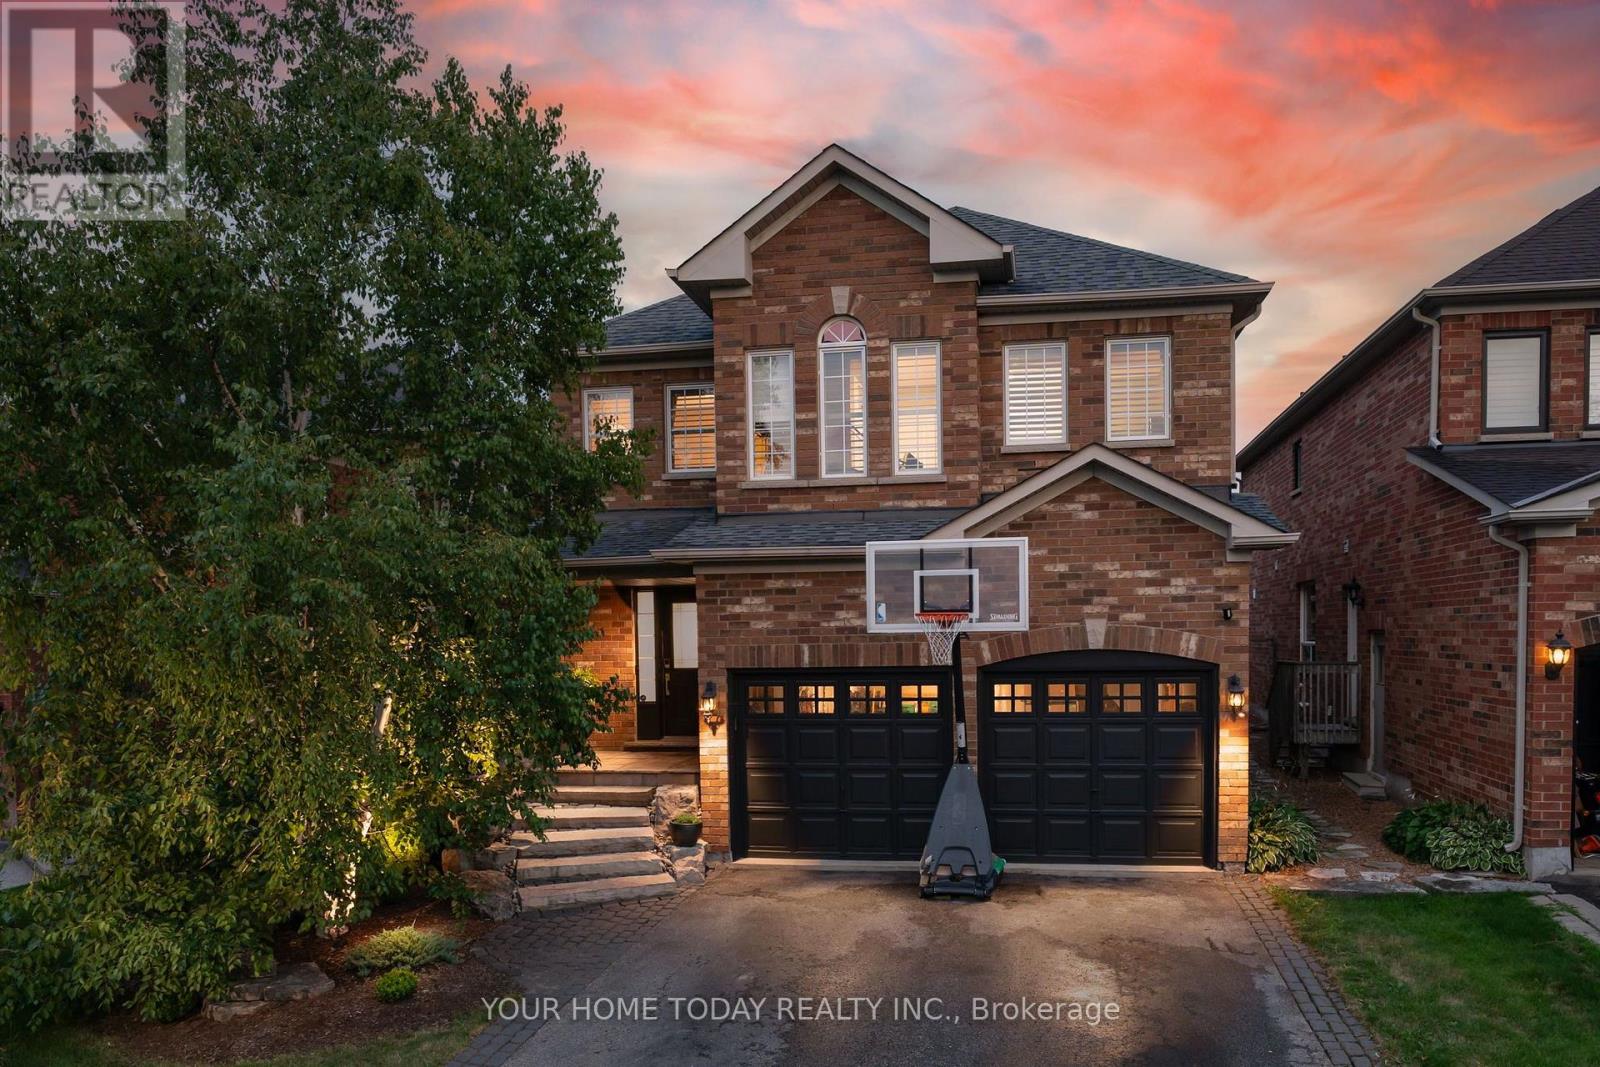
171 Miller Drive
Halton Hills, Ontario
Great Curb Appeal, Spacious Family Living & Steps to Hungry Hollow Ravine! Impressive stone steps lead to an inviting covered porch and a memorable first impression. Thoughtfully decorated from top to bottom with attention to detail and a decorator's flair, this beautifully presented home blends style, comfort and functionality. The open-concept main level features tasteful flooring, pot lights, California shutters, decorative pillars and fresh neutral décor. The combined living and dining room provides an elegant yet comfortable setting for entertaining, quiet relaxation or everyday family life. At the heart of the home, the kitchen and family room overlook the expansive wraparound, tiered deck and fully fenced yard. The well-appointed kitchen features granite counters, a breakfast bar, pantry and walkout to the deck, while the adjoining family room is anchored by a gas fireplace set against a striking stone backdrop. Designed for outdoor entertaining, the deck offers multiple areas to relax and gather, including a fabulous gazebo with built-in seating, pot lights and a ceiling fan, an outdoor bar (with power) and a natural gas hookup for the barbecue. A laundry/mudroom and powder room complete the main level. Upstairs are four spacious bedrooms, including a primary retreat with a luxurious ensuite and exceptionally large walk-in closet. A tastefully updated 4-piece bathroom serves the remaining bedrooms. The finished lower level adds a large L-shaped recreation room, office area, fifth bedroom, wine room and storage/utility space, plus a rough-in for a 2-piece bathroom. Ideally located close to schools, parks, the rec centre, shopping and commuter routes. Best of all, the home is just steps from Hungry Hollow ravine, with scenic trails, boardwalks, the river and abundant wildlife. (id:63381)
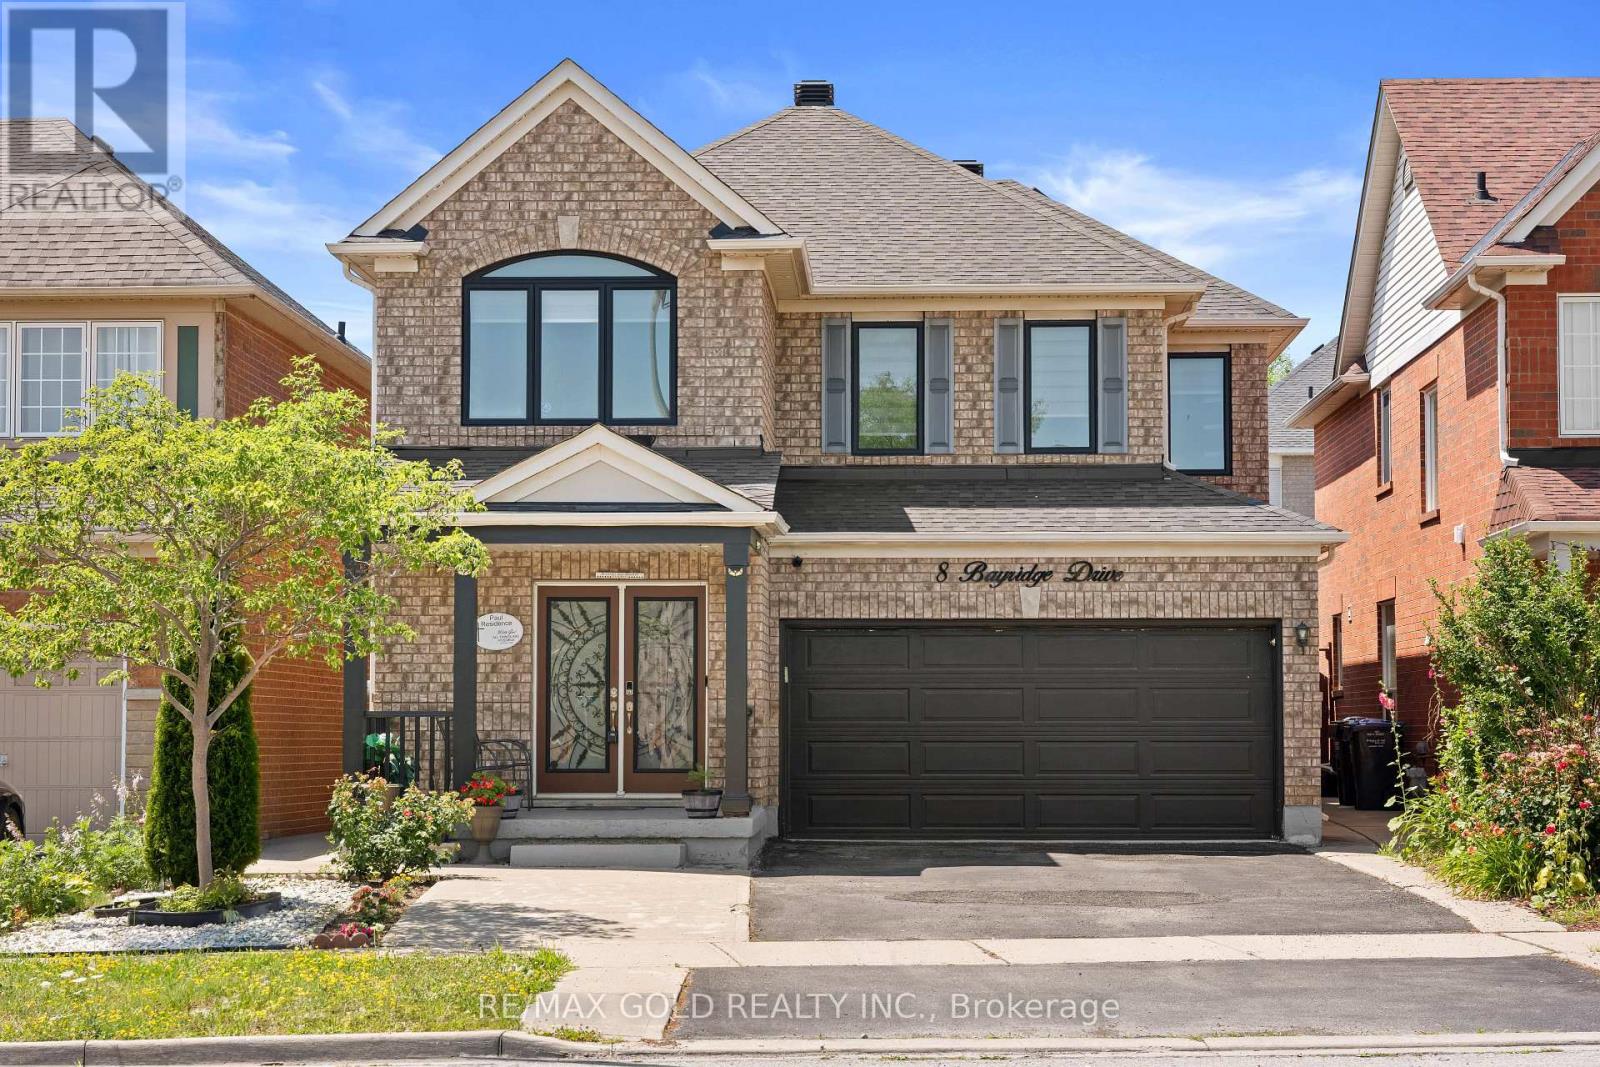
8 Bayridge Drive
Brampton, Ontario
2316 Sq Ft As Per MPAC!! Welcome To This Stunning Fully Detached Luxury Home Featuring A Finished Legal Basement Registered As A Second Dwelling With A Separate Entrance - Perfect For Extended Family Or Rental Income. Main Floor Showcases An Elegant Layout With A Separate Family, Living & Dining Room, Enhanced By Hardwood Flooring Throughout The Main And Second Floors. Upgraded Kitchen Is Equipped With Stainless Steel Appliances & A Bright Breakfast Area With Walk-Out To The Backyard. Second Floor Offers A Spacious Loft, 4 Generously Sized Bedrooms, & 3 Full Washrooms. Primary Bedroom Features Ensuite Bath & A Walk-In Closet. Finished Legal Basement Includes 3 Bedrooms, Kitchen & A Full Washroom. Step Outside To A Beautifully Finished Concrete Backyard, Ideal For Outdoor Entertaining. Conveniently Located Close To Shopping Malls, Schools, Parks, Public Transit, Major Highways, And All Essential Amenities. (id:63381)
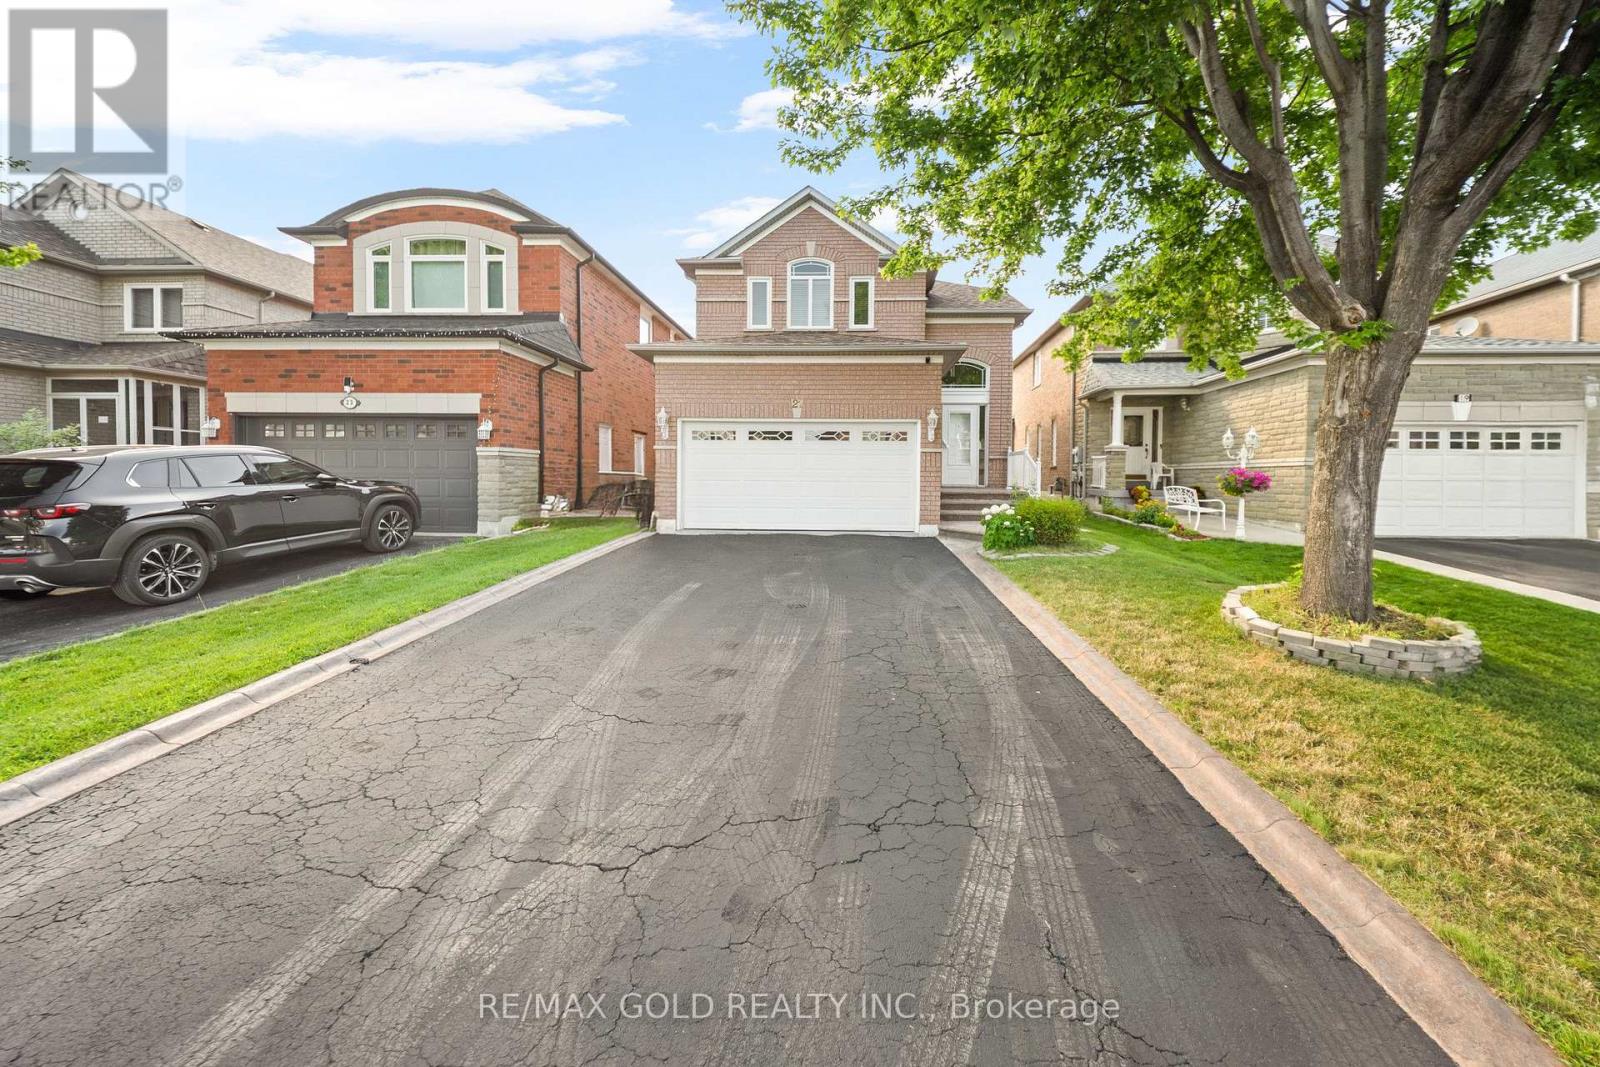
21 Pacific Wind Crescent
Brampton, Ontario
Stunning all-brick, sun-filled 3-bedroom detached home offering incredible income potential with a professionally finished basement featuring a second full kitchen, two bedrooms, and a 3-piece bath with its own separate entrance - perfect for extended family or a rental opportunity. The main floor has been beautifully upgraded with a newly installed garage door entrance into the home, brand new kitchen cabinets, fully upgraded stainless steel appliances, updated hardwood floors throughout the main and upper levels, and stylish upgraded lighting fixtures that bring a fresh, modern feel to every room. Picture yourself in the eat-in kitchen with a walk-out to a gorgeous, fully fenced backyard complete with a newly stained deck - the perfect setting for summer entertaining or quiet evenings at home. Additional peace-of-mind updates include new windows, a new roof, and fresh paint throughout the entire home, making this a true move-in-ready gem. Ideally located just steps from Highway 410 and Trinity Common Mall, with schools, a place of worship, grocery store, recreation center, and hospital all close by, this home checks every box: quality upgrades, income potential, and an unbeatable location. Opportunities like this don't last long! (id:63381)

1625 Sorensen Court
Milton, Ontario
Step into this beautifully upgraded all-brick 2-storey townhome, where thoughtful design, generous living space, and modern finishes come together seamlessly. Offering 3 spacious bedrooms and 3 bathrooms, this exceptional home features a layout rarely found in a townhouse, including separate living and family rooms, a dedicated dining area, and a versatile second-floor media loft. The primary bedroom offers a private ensuite complete with a full tub and separate stand-up shower. The upgraded kitchen is sure to impress with extended cabinetry, quartz countertops, backsplash, black stainless steel appliances, gas stove, and upgraded stainless steel range hood. Elegant finishes throughout include LED lighting, laminate flooring on the main floor and second-floor landing, and a striking oak staircase with iron pickets. Enjoy the added luxury of fronting onto open space, a full-sized fenced backyard, and an expansive unfinished basement with incredible potential for a future rec room, home gym, or additional living space. Ideally situated close to parks, schools, shopping, transit, and everyday amenities, this is a rare opportunity to own a spacious and refined townhome in one of Milton's most desirable newer communities.Ideally located close to top-rated schools, parks, trails, transit, shopping, and Milton District Hospital. A fantastic opportunity for families, first-time buyers, and investors alike. (id:63381)