
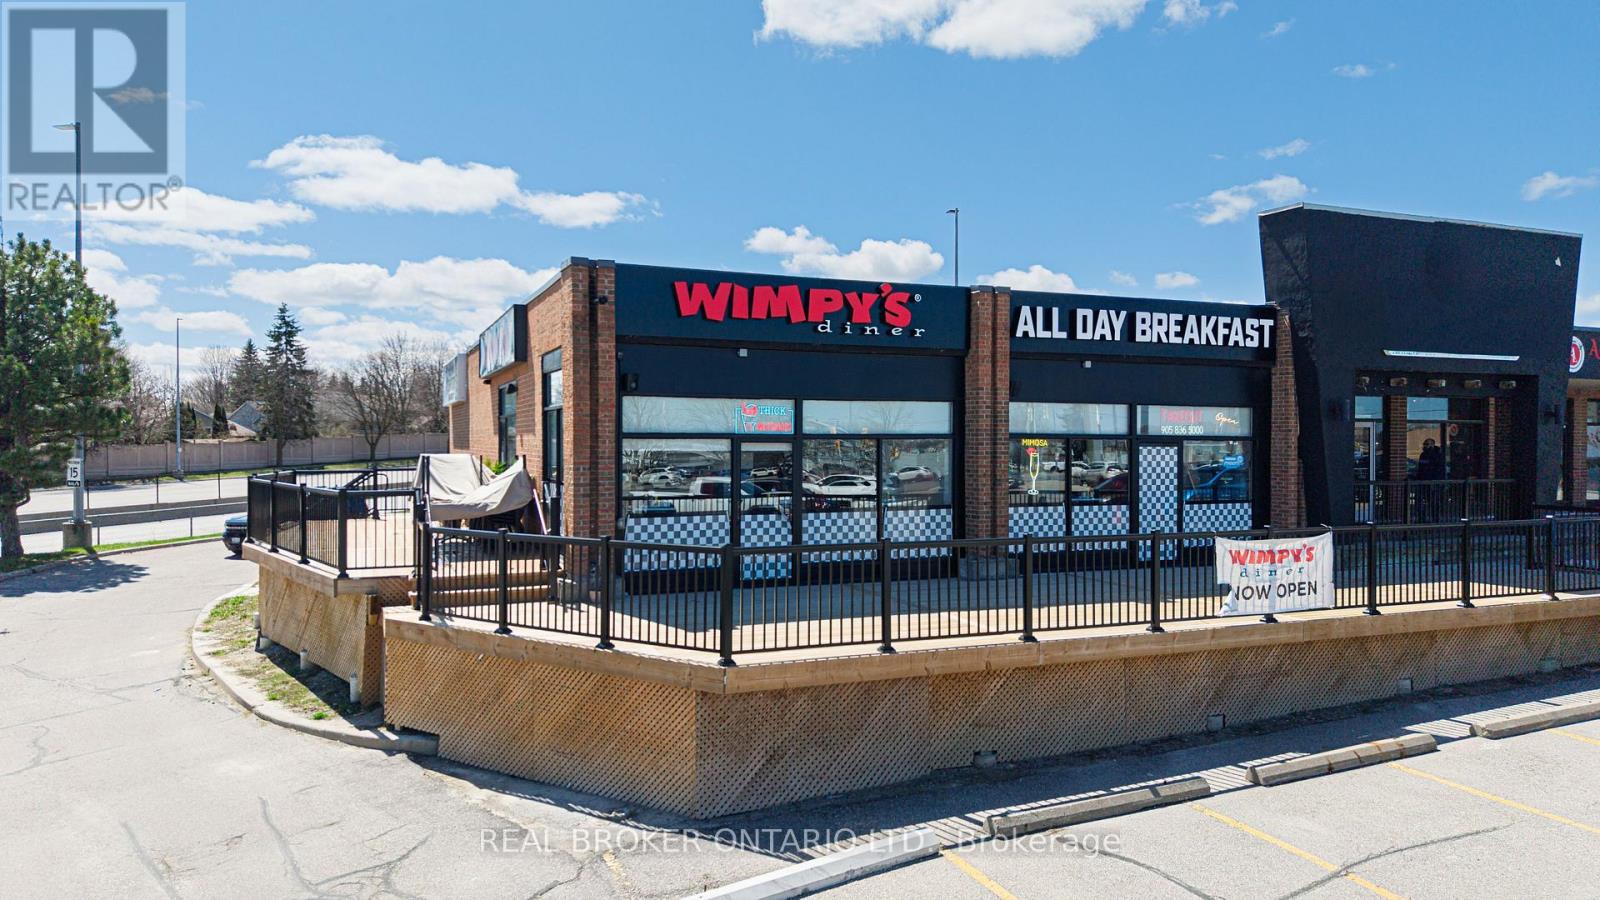
340 Eagle Street W
Newmarket, Ontario
*****PRICED TO SELL***** ALMOST NEW ***** Busy, fully Established Restaurant For Sale. Corner Unit, across Upper Canada Mall, Newmarket. Amazing renovation completed with new, high end equipment and fixtures in 2025. 2,600 Sq. Ft. Fully Renovated and fixtured as an operating, Franchised Diner. Can be rebranded with Landlord approval or continue with current franchisor. Seating for 86, Plus 56 on the patio. Turn Key Operation. Includes Chattels, Equipment, Small Wares, POS, Full Kitchen with Hood & Exhaust. Rent $28 psf Net. Over 9 Years left on Lease plus renewal option. Liquor License Transferrable. Lease $9,066.37 plus HST (Includes Water & Tmi). Buyer And Buyer's Agent to Verify all Information Provided by Seller.****MOTIVATED SELLER - ALL OFFERS WILL BE CONSIDERED***** (id:63381)
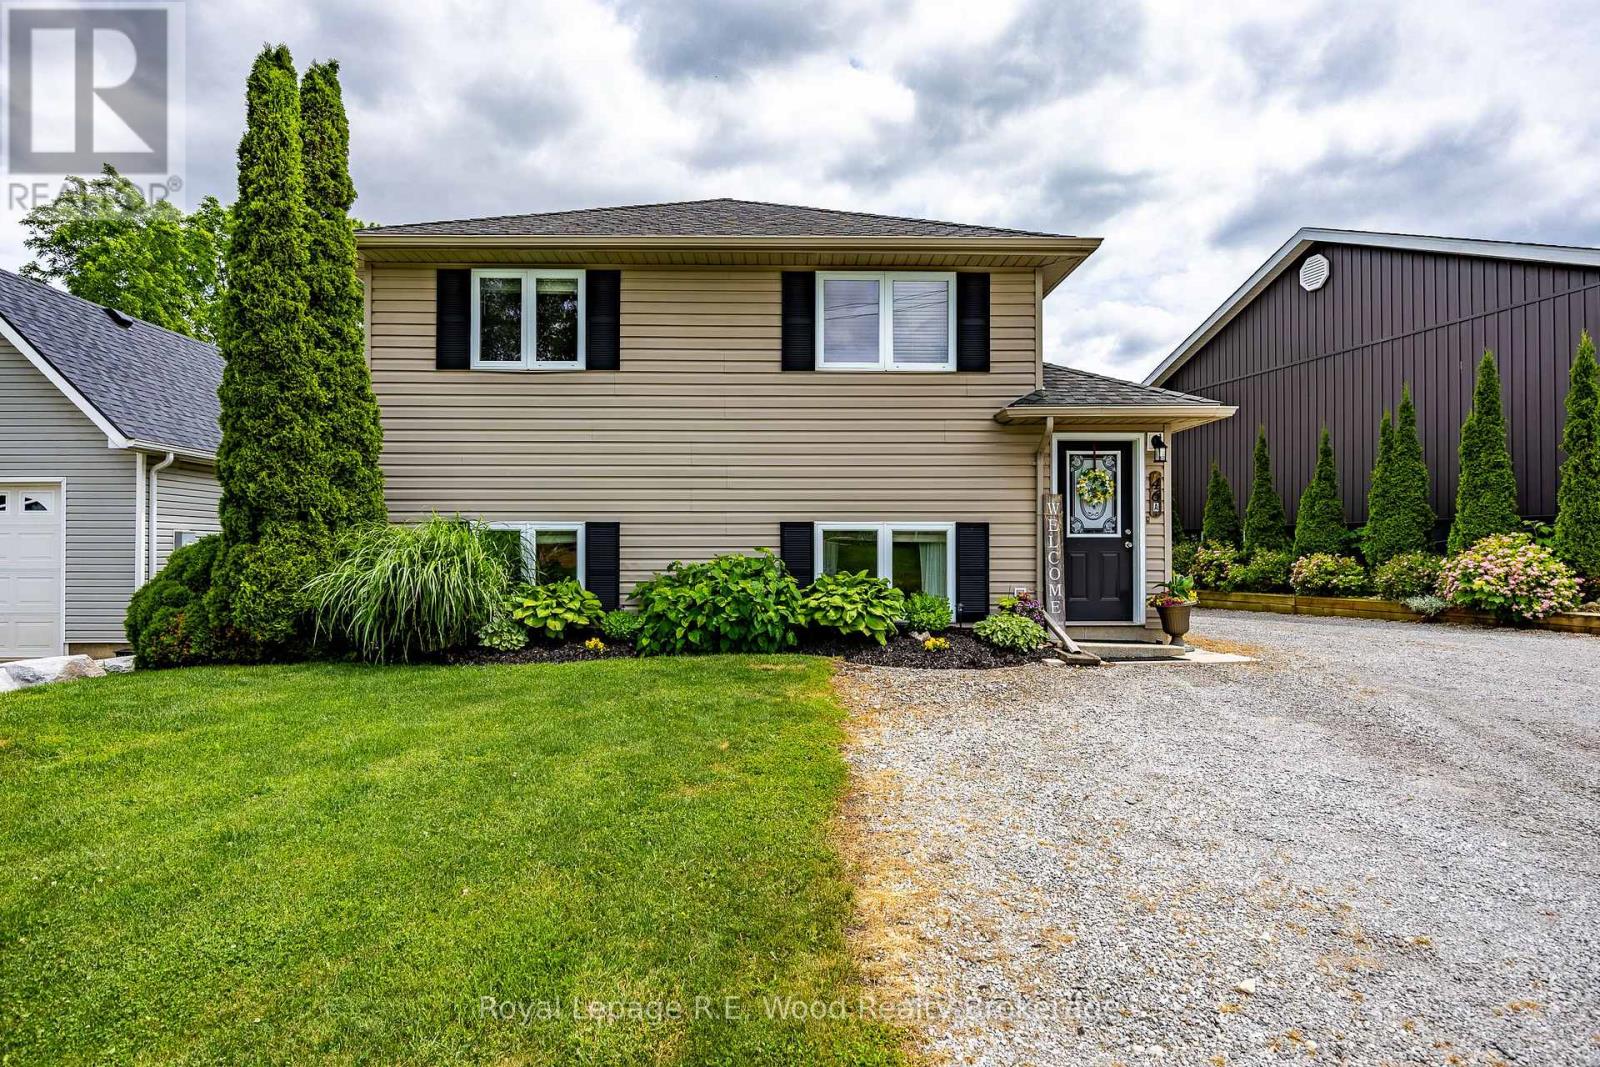
46 Oak Street
Bayham, Ontario
Excellent investment opportunity in the quiet community of Vienna! This quality-built duplex, constructed in 2006, offers two well-appointed units with separate utilities and strong income potential. The upper unit features 3 spacious bedrooms, a 4-piece bathroom, dedicated in-suite laundry, a functional kitchen, bright eating area, comfortable living room, and High Efficiency Furnace plus central air conditioning for added comfort. The lower-level unit offers 2 bedrooms, a 4-piece bathroom, dedicated in-suite laundry, kitchen, eating area, and inviting living room plus a new water heater and sump pump. Both units are thoughtfully designed and very well maintained to provide privacy and convenience for tenants or extended family living. The carpeting in both units has been upgraded with a waterproof underpad, providing enhanced durability and peace of mind. Outside, you'll find ample parking to accommodate both units, along with a generous yard that can be enjoyed by all occupants! Whether you're looking to expand your investment portfolio, live in one unit while generating rental income from the other, or accommodate multi-generational living, this well-maintained duplex presents an outstanding opportunity in a desirable rural setting just a short drive from surrounding amenities, and just minutes from the Port Burwell beach. (id:63381)
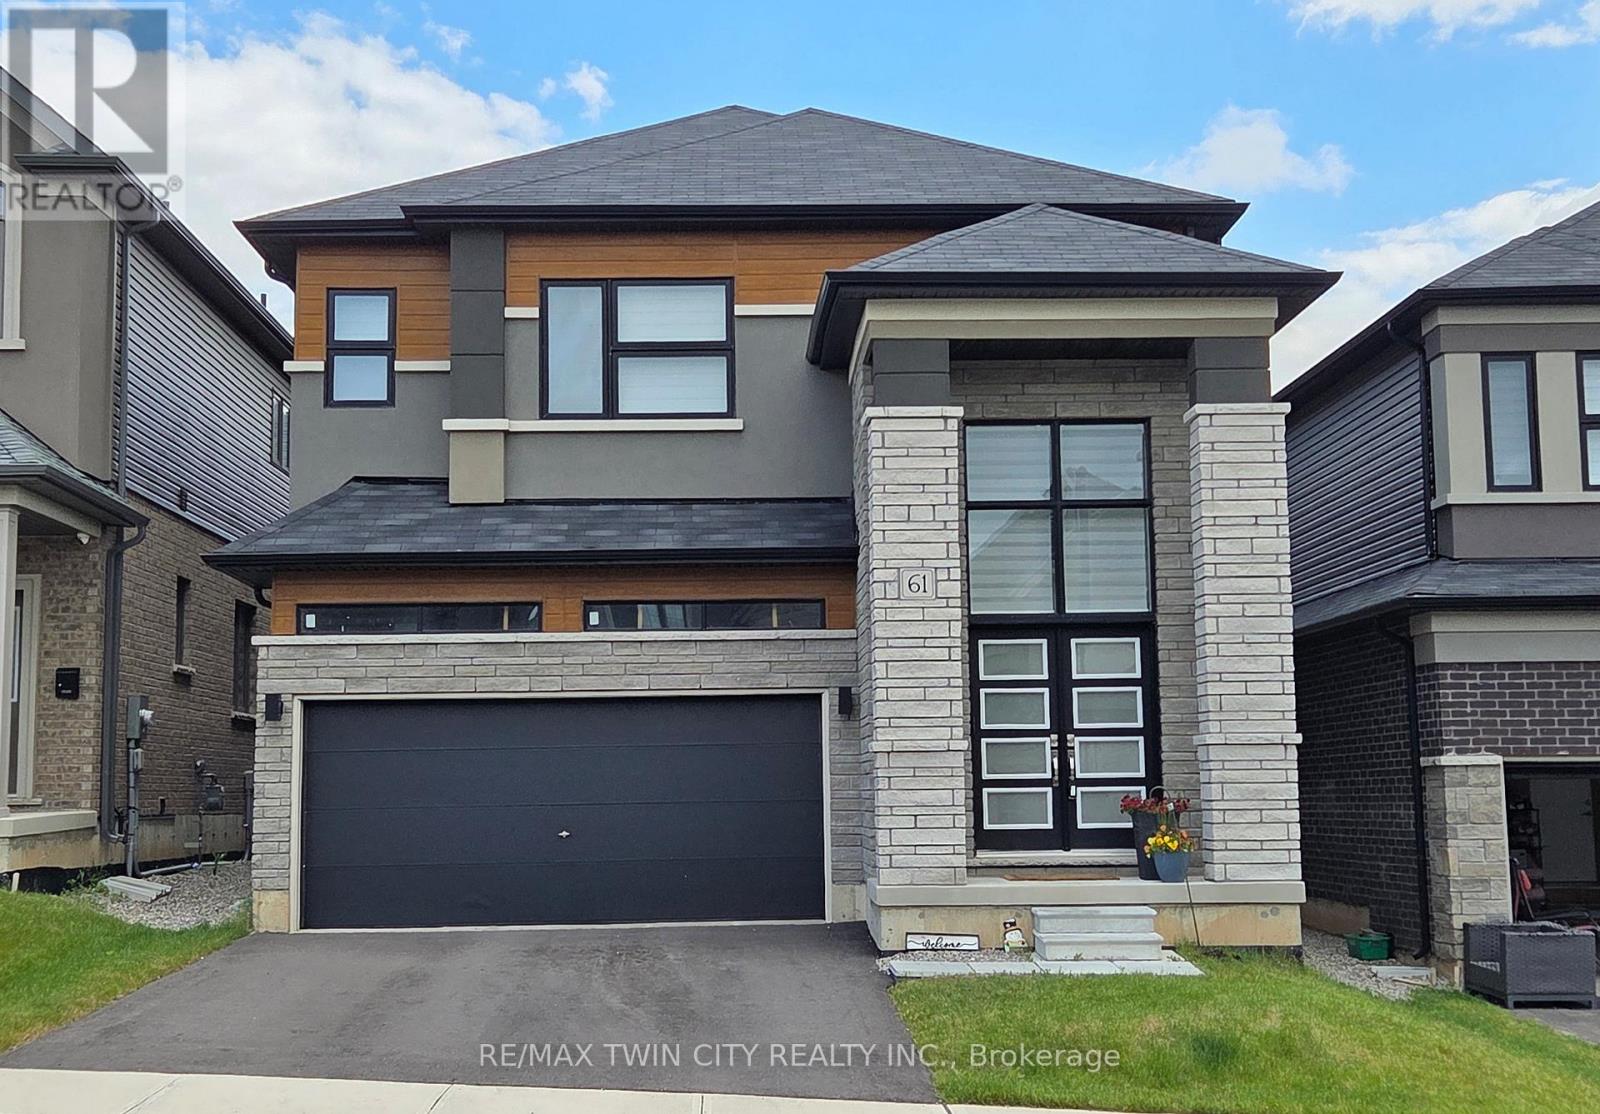
61 George Brier Drive E
Brant, Ontario
Welcome to this luxury detached all-brick home situated on a premium lot, just steps from the Grand River. Built by LIV Communities, the Boughton 10 Elevation C offers approximately 2,806 sq. ft. of beautifully finished living space, featuring 4 bedrooms, 4 bathrooms, and over $120,000 in premium upgrades. Located in one of Paris' most sought-after communities, this exceptional home showcases impressive curb appeal with a double-car garage, covered front porch with exterior columns, and grand double-door entry. Step inside to a stunning two-storey foyer, open-concept main floor, and elegant 9 ft. ceilings. The gourmet designer kitchen features extended 36" upper cabinetry, built-in appliances, quartz countertops, a walk-in pantry, and upgraded finishes throughout. The main level also includes a formal dining room, upgraded 24" x 24" porcelain tile, oak hardwood flooring, an oak staircase, LED pot lights with mood lighting, patio doors to the backyard, and convenient direct garage access. Upstairs, the spacious primary suite offers a large walk-in closet and a luxurious 4-piece ensuite with a jetted tub. Three additional generously sized bedrooms, two with private 3-piece ensuites, and an upper-level laundry room with utility sink complete the second floor. The basement offers excellent future potential with a bathroom rough-in and oversized window providing abundant natural light. Additional upgrades include 200-amp electrical service. Minutes from the Brant Sports Complex, Grand River trails, shopping, amenities, and Highway 403, this home offers the perfect blend of luxury, comfort, and convenience for families and commuters alike. (id:63381)
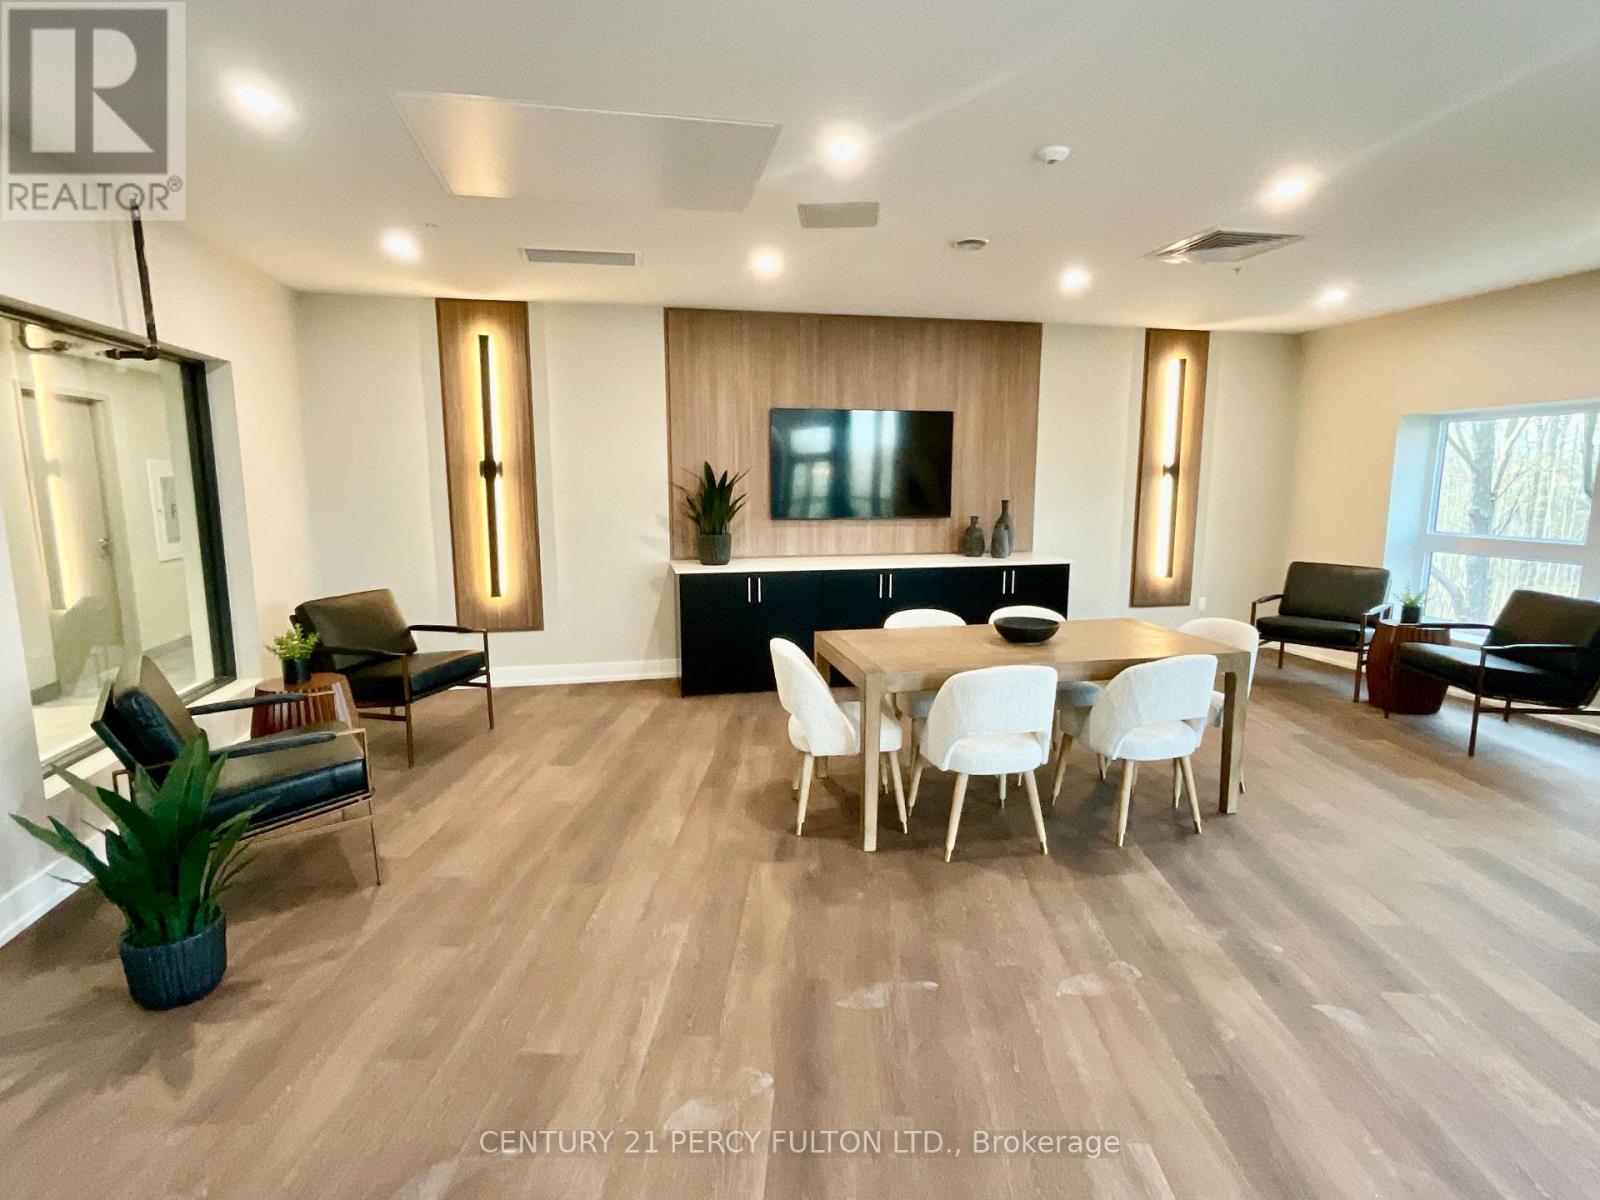
303 - 1100 Lackner Place
Kitchener, Ontario
Bright & Modern 1-Bedroom Condo Nestled in Desirable Lackner Ridge community, step into this brand-new, airy 1-bedroom, 1-bath condo, beautifully appointed and move-in ready in Kitchener's sought-after Lackner Ridge community. Spanning approximately 640 sq ft of living space - plus a large 59 sq ft balcony - this unit offers the perfect blend of style, comfort, privacy, and function. Open-concept layout with 9-foot ceilings, and abundant natural light, creating a sense of spaciousness and flow. Contemporary finishes throughout, including elegant laminate flooring. A sleek kitchen finished with quartz countertops and stainless steel appliances - ideal for both everyday meals and entertaining. Relaxing living and dining areas, with a walk-out to a generous balcony that overlooks the serene, tree-lined path of the local walking trail (Natchez Woods Walking Trail).A serene, private primary bedroom featuring a full bath and a large closet. Convenient in-suite, full-size laundry housed in a dedicated laundry room. Includes one surface parking space and a secure locker on the third floor for extra storage. Enjoy comfort-style conveniences in a welcoming building with a gracious lobby, luxurious lounge, elegant party room, visitor parking and shared sitting areas - perfect for hosting or unwinding. This condo is just minutes from daily essentials - big-box stores like Walmart, Costco, Canadian Tire and Real Canadian Superstore - and within walking distance of conveniences such as Food Basics, Rexall and Dollarama. Easy access to major arteries - Highways 7, 8, and 401 - plus public transit including nearby bus routes, the GO Station, and close connections to Wilfrid Laurier University, University of Waterloo and Conestoga College make this location exceptionally convenient. This condo offers the perfect balance of modern sophistication, functional design, and lifestyle convenience. (id:63381)
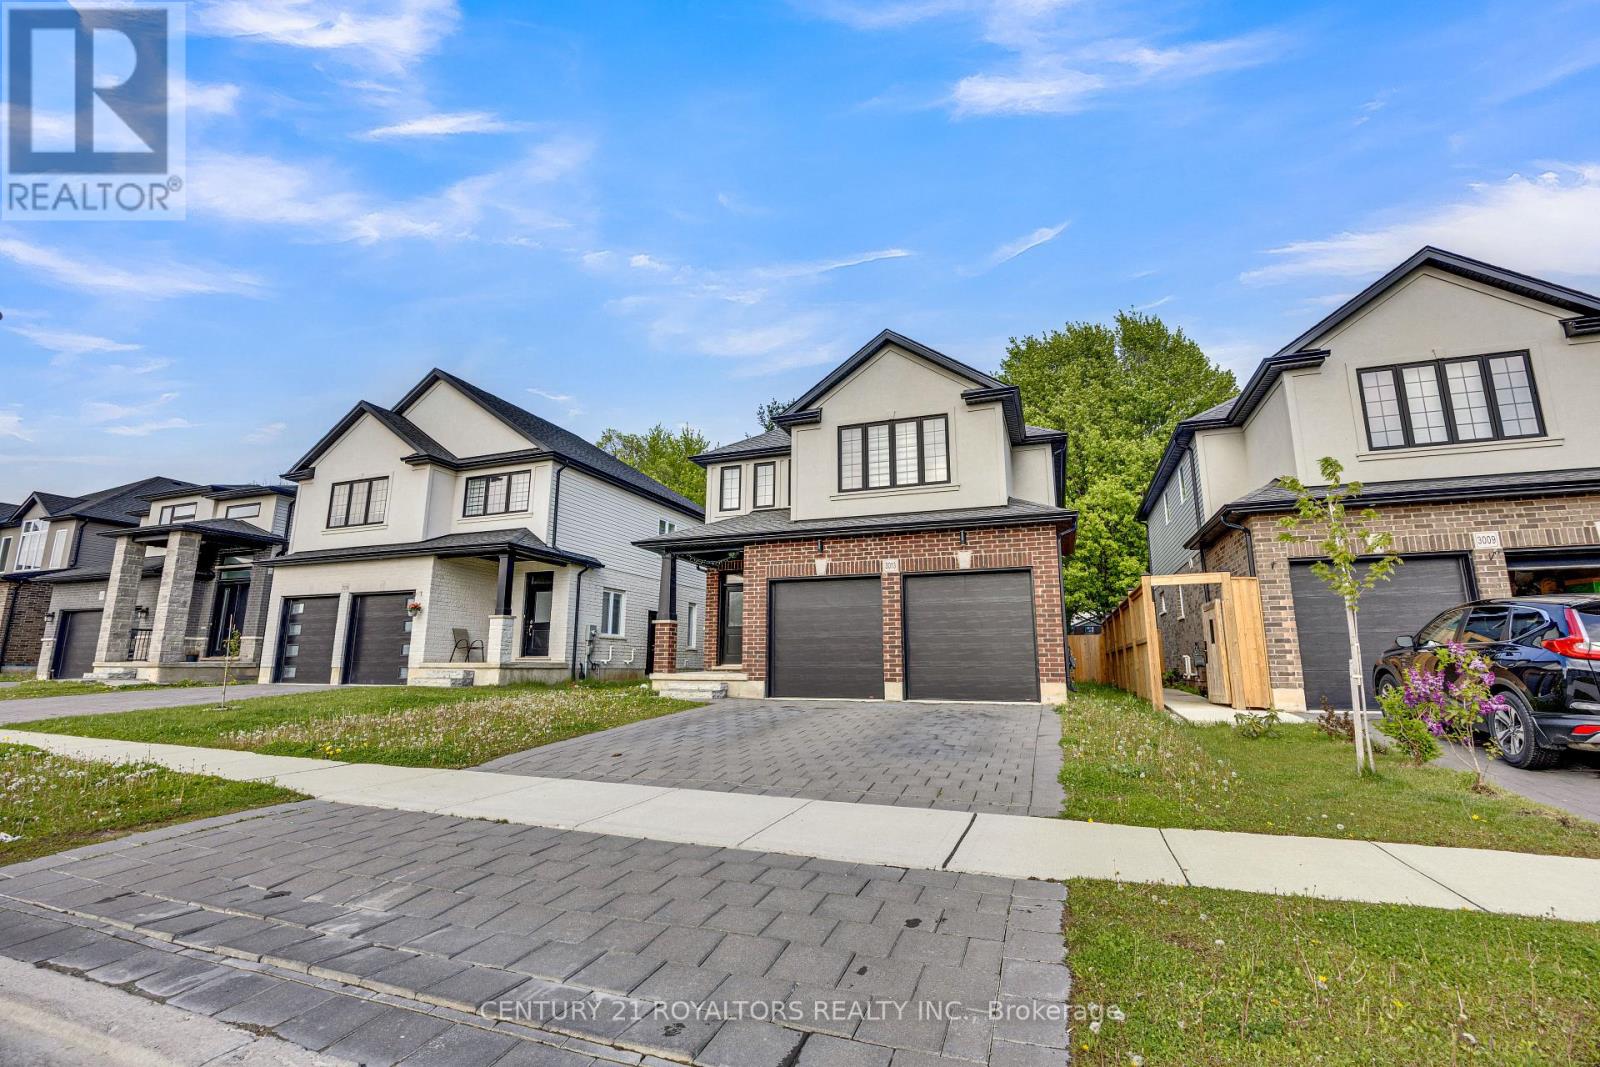
3013 Petty Road
London South, Ontario
Welcome to this stunning 2-storey detached home located in the highly sought-after White Oak/White Rock Promenade Community in South London. Thoughtfully designed with modern finishes and functional living space throughout, this impressive property offers the perfect blend of comfort, style, and investment potential. Featuring 4 spacious bedrooms and 2.5 bathrooms above grade, the main and upper levels showcase an open concept layout filled with natural light from oversized windows. Soaring ceiling and upgraded finishes create a bright and elegant atmosphere, while the modern kitchen is complete with quarts countertops, stylish lighting, and ample space for entertaining and everyday living. The second floor offers four generously sized bedrooms, including a spacious primary retreat along with two full bathrooms and the convenience of upper-level laundry. A double-car garage and excellent curb appeal complete the exterior of this exceptional home. The professionally finished basement adds incredible versatility, featuring high ceilings quality laminate flooring, a separate private entrance, full kitchen, dedicated laundry, and comfortable living space ideal for extended family or income-generating potential. Currently occupied by professional tenants, the lower level presents and excellent mortgage-helper opportunity for investors or owner-occupants alike. Located close to shopping, restaurants, schools, parks, public transit, and major highways, this home offers both convenience and lifestyle in one of South London's most desirable neighbourhood. Seller Will Provide The Home In A Deeply Cleaned, Move-In Ready Condition Prior To Closing, With Vacant Possession Available On Closing. A rare opportunity to own a beautifully upgraded home with flexible living options - Book your private showing today!! *Some photos have been virtually staged to enhance the appearance of the property* (id:63381)
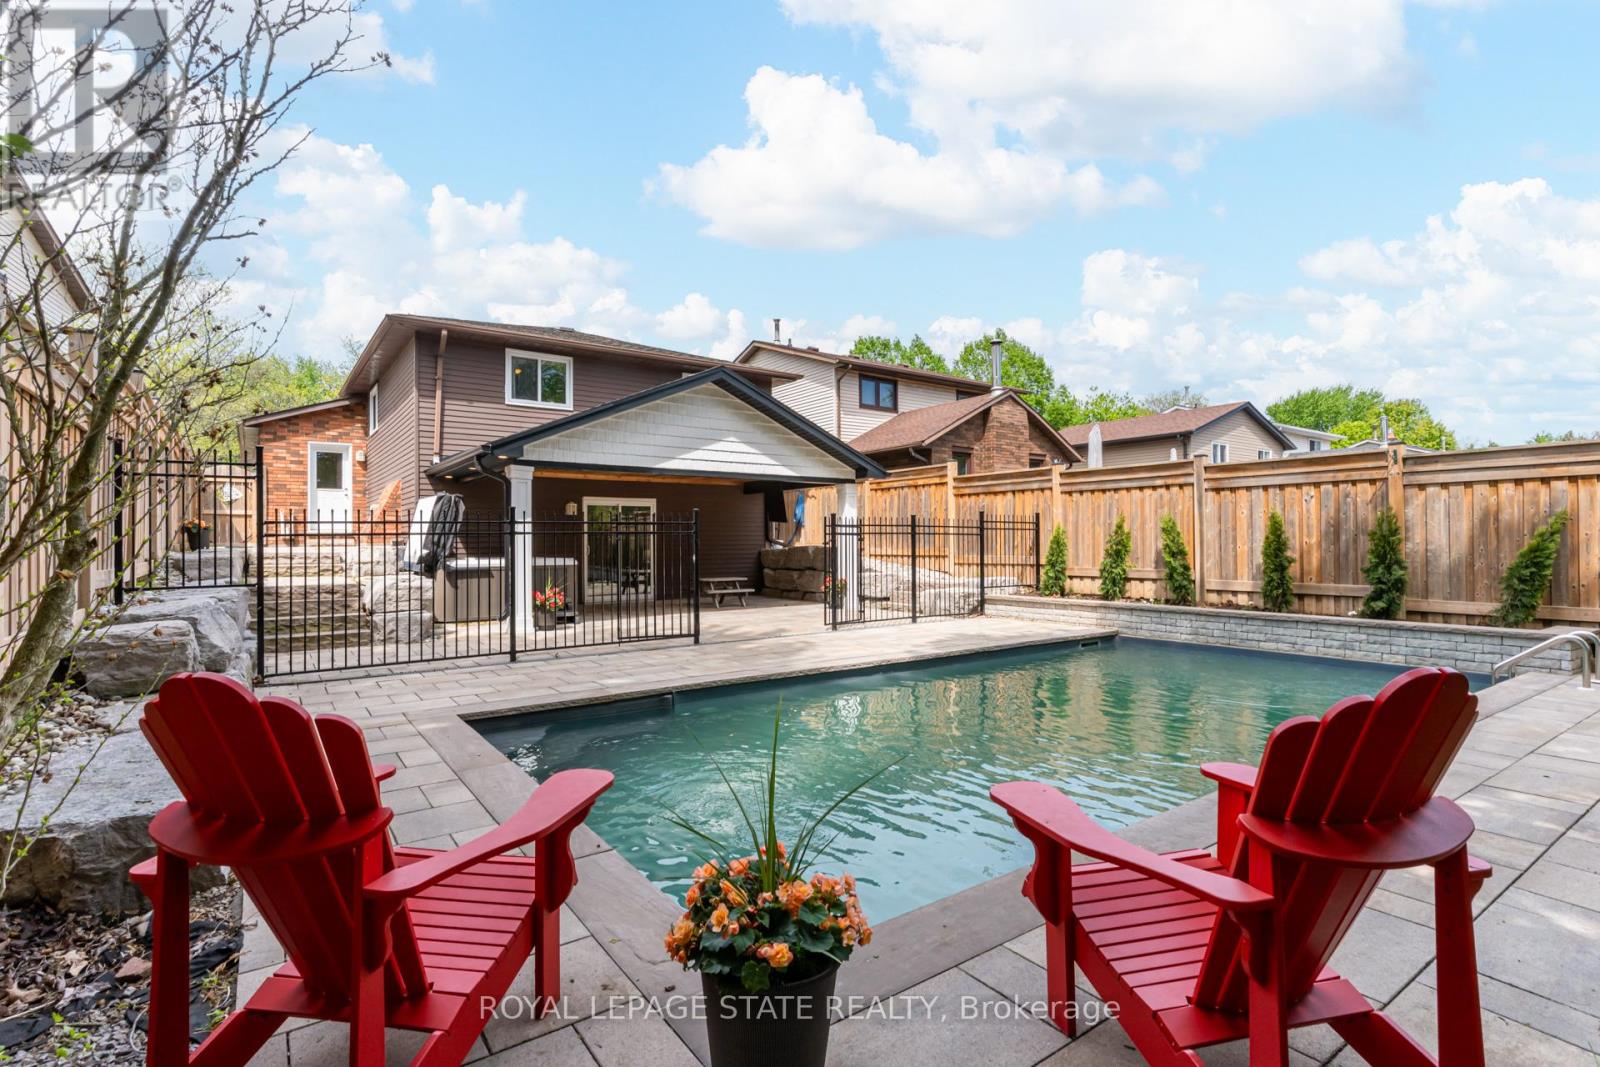
27 Bloomsbury Court
Hamilton, Ontario
Beautifully updated from top to bottom, this exceptional 3+1-bedroom backsplit is tucked away on a quiet court in one of Ancaster's most family-friendly neighbourhoods. Set on a deep 147 ft lot with no rear neighbours, this property offers an incredible resort-style backyard and outstanding indoor-outdoor living. The open concept main level features hardwood flooring throughout the living and dining areas and a spacious updated kitchen complete with granite countertops and stainless steel appliances - perfectly designed for both everyday living and entertaining. The upper level offers three spacious bedrooms, including a large primary bedroom with room for a king-sized bed, along with a stylishly updated 4-piece bathroom. Step down to the impressive family room featuring a stunning fireplace feature wall with electric fireplace, sliding door walkout to the backyard oasis, and a beautifully designed laundry room with custom finishes and excellent functionality. The lower level provides exceptional flexibility as additional recreation space or an ideal fourth bedroom suite complete with egress window, walk-in closet, and a beautifully renovated bathroom featuring a glass walk-in shower. Outside, enjoy your own private backyard retreat with a fenced heated saltwater pool, hot tub, covered patio, television lounge area, mature landscaping, and complete privacy with no rear neighbours. Ideally located within walking distance to parks, schools, shopping, and Downtown Ancaster, with convenient highway access nearby, this is a rare opportunity to own a fully updated family home with an incredible resort-inspired setting. (id:63381)
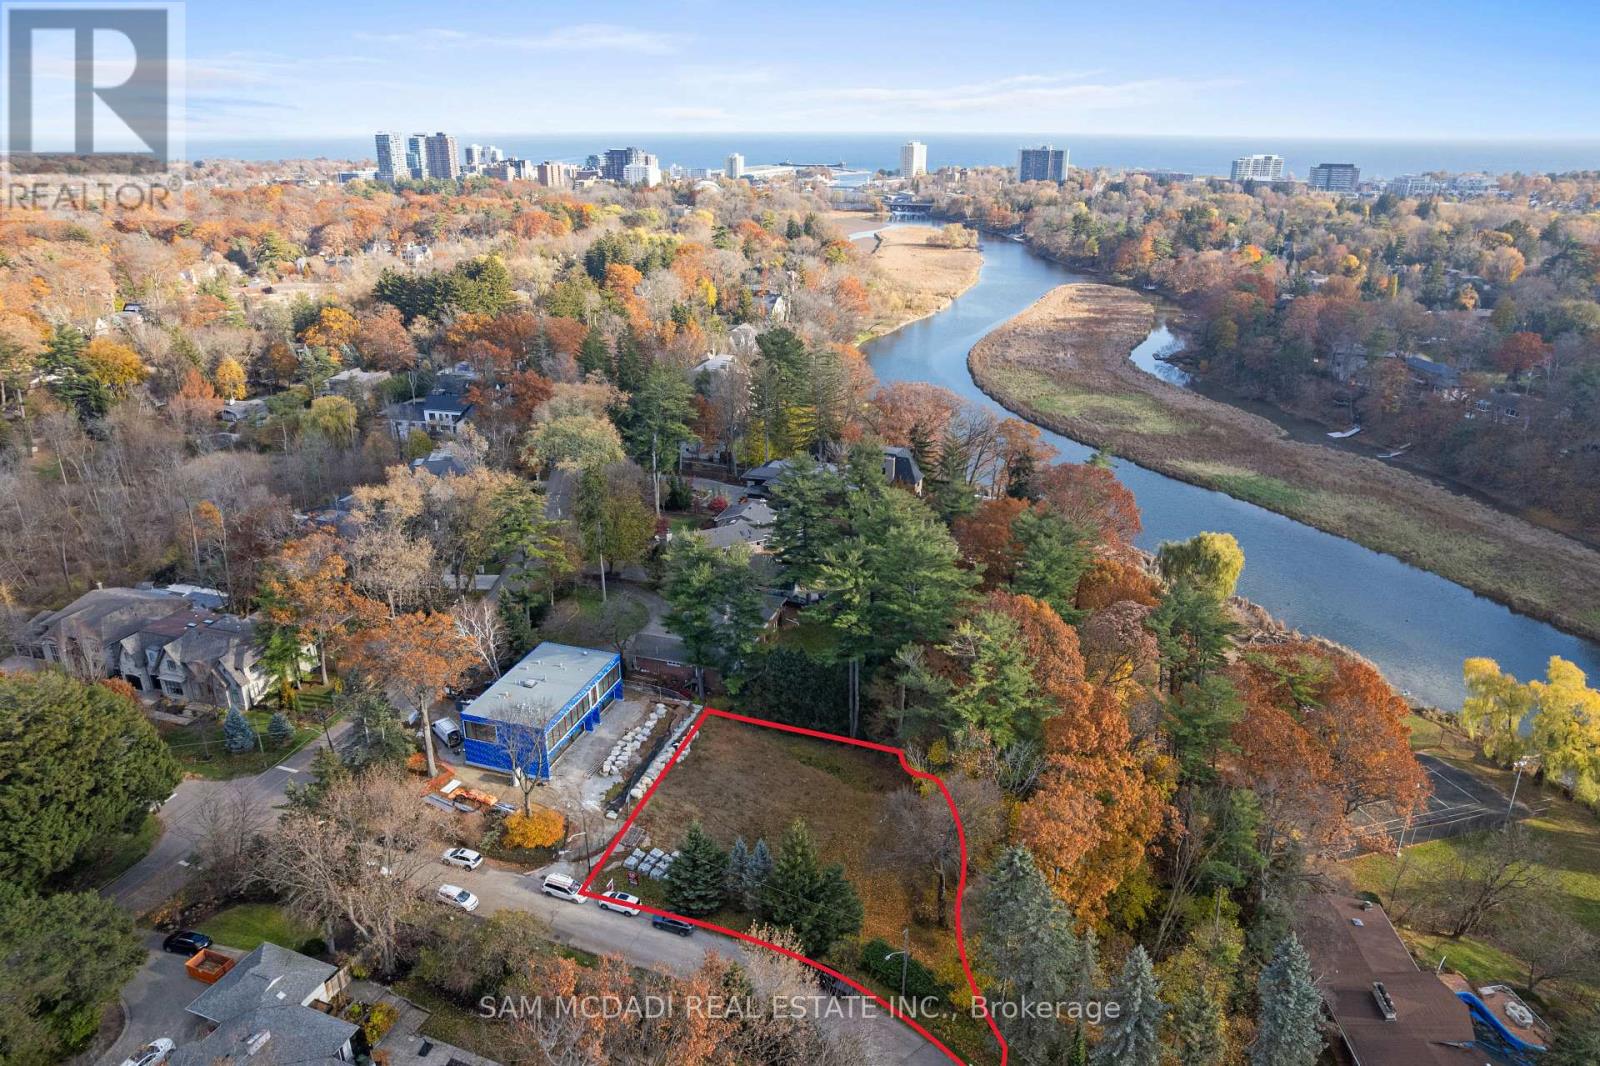
1470 Pinetree Crescent
Mississauga, Ontario
Located in the prestigious Mineola West community and surrounded by multi-million-dollar custom homes, this premium 110 x 150 ft lot offers exceptional width, depth, and privacy - an extraordinary canvas for a signature custom build. The property is fully zoned and ready for architectural design and permit application, allowing you to begin planning your vision immediately. Design and construct up to 5,333 sq ft above grade (plus a full lower level), with the natural grading of the lot fully accommodating a walk-out basement at the tableland. This rare feature provides exceptional design flexibility, expansive additional living space, and the potential for panoramic views of the Credit Valley ravine from multiple levels. Set near the Credit River, framed by mature trees, and surrounded by exclusive estates, the setting combines tranquility with prestige. The lot's generous proportions and ravine backdrop create incredible flexibility for custom design and outdoor living, whether envisioning a pool, cabana, outdoor kitchen, or an architecturally striking residence that seamlessly integrates indoors and out. Being one of South Mississauga's best neighbourhoods, you're within reach of renowned schools including Mentor College private school and Kenollie Public School, as well as Mississauga's Golf and Country Club, local Rowing Clubs, and the restaurants, trendy shops, and cafes of Port Credit and Clarkson. Commuting is a breeze with quick access to Toronto via the QEW and GO Station. This is a rare opportunity to secure one of Mineola West's premier parcels - where privacy, scale, and natural beauty come together to inspire a truly exceptional custom home. (id:63381)
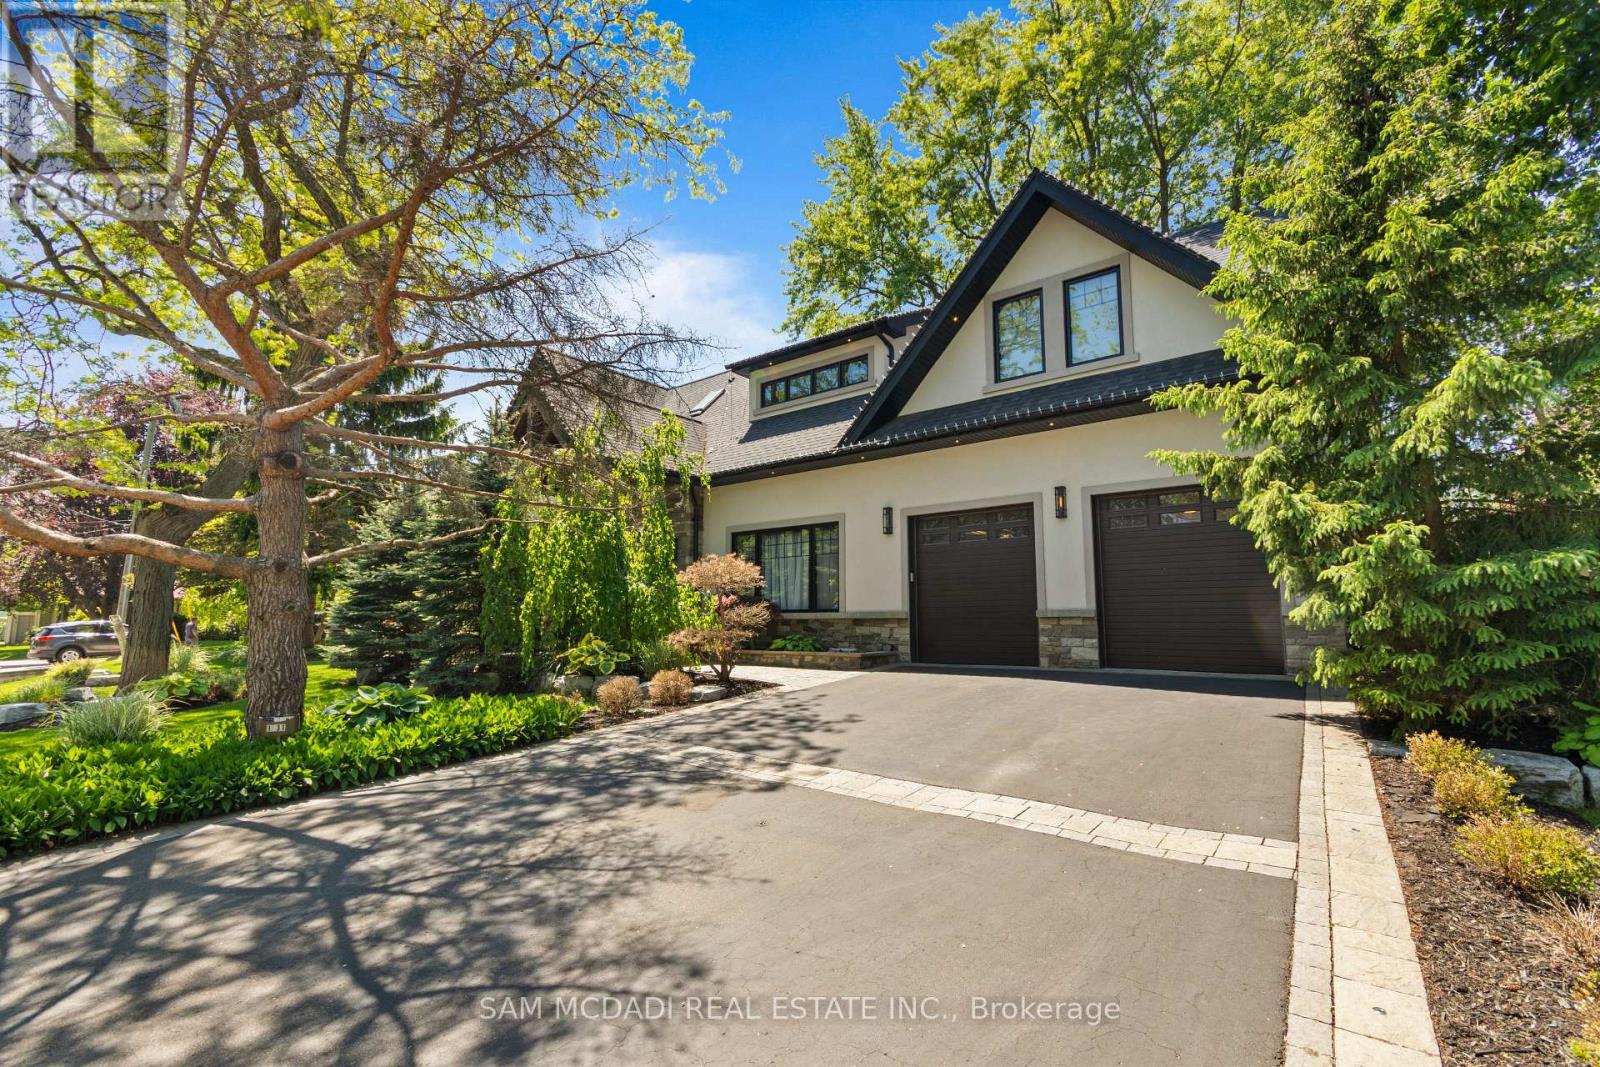
1031 Welwyn Drive
Mississauga, Ontario
Set in the sought-after Clarkson community of South Mississauga, this striking custom residence offers over 5,500 SF of luxurious living space with architectural elements and lifestyle amenities designed for the discerning buyer. Thoughtfully designed, the home showcases dramatic ceiling heights, skylights, expansive windows, B/I speakers and rich hand-scraped maple hardwood flooring throughout. Upon entry, the home unfolds into an impressive open living space defined by a soaring double-height ceiling and floor-to-ceiling stone fireplace, creating a stunning focal point filled with natural light. Designed for both everyday living and entertaining, the chef-inspired kitchen features a large Calcatta marble waterfall island, premium built-in appliances and a beautifully appointed butler's pantry w/ heated floors and convenient garage access. Above, a sunlit loft w/ custom built-ins overlooks the living space below, offering a quiet retreat for reading or work beneath the skylights. The primary suite is elevated by vaulted ceilings w/ exposed beams, a private sitting area and a two-way fireplace shared w/ the spa-inspired ensuite featuring a freestanding tub, glass shower and walk-in dressing room. Two additional bedrooms on this level offer bright, well-proportioned spaces with the same attention to details, while a main floor bedroom w/ walk-in closet and ensuite provides the ideal guest suite. The lower level completes the home with spaces tailored for recreation and gathering, including a theatre lounge, games area, custom wet bar, wine cellar and full bath, all wrapped in warm textures of brick, stone and wood. Outdoors, the private backyard extends the entertaining experience w/ a covered lounge, outdoor service bar, built-in BBQ, hot tub and generous deck space designed for relaxed evenings and summer gatherings. Situated minutes from Lake Ontario waterfront parks, Rattray Marsh trails, Clarkson GO, Clarkson Village shops and dining, and top-ranked schools. (id:63381)
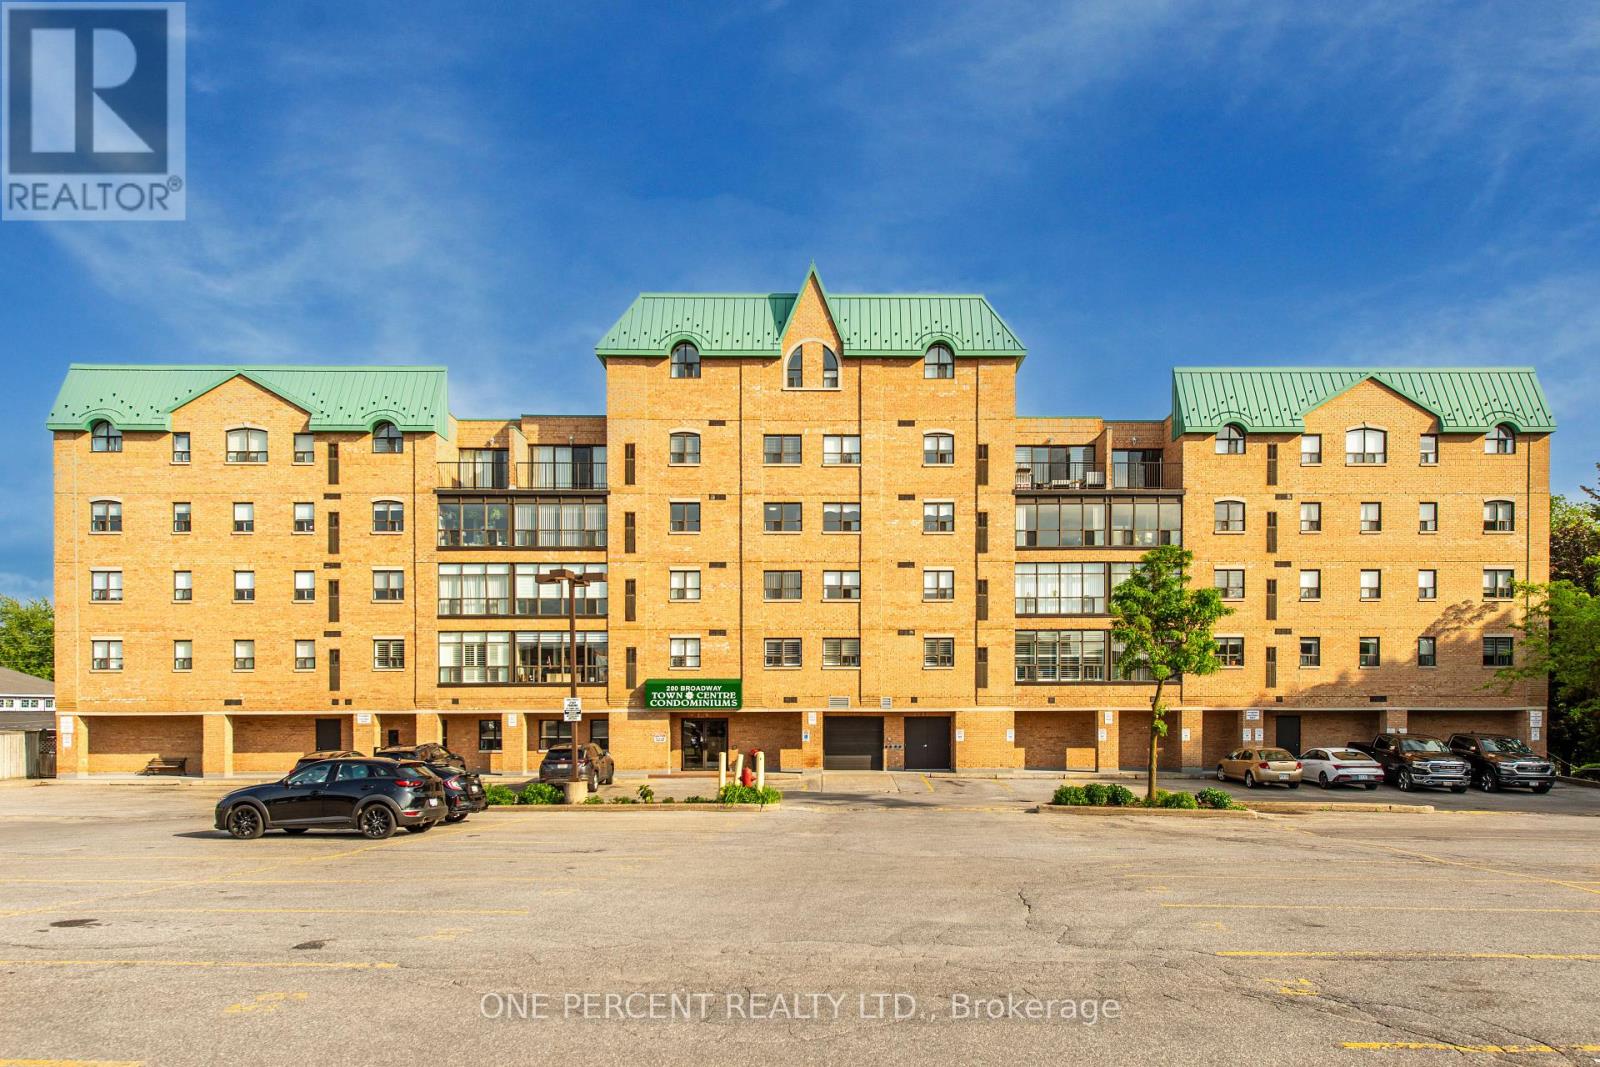
505 - 200 Broadway Avenue
Orangeville, Ontario
Very rarely offered unit in an extremely sought after Building in Orangeville. Very Large Newly Painted Open Unit that has an oversized modern Full "Eat-In" kitchen, recently renovated, that flows into lovely dining and living areas + open concept sitting/sunroom flooded with natural light from Floor to Ceiling and Wall to Wall extra large window area. Newer Modern Vinyl Flooring runs throughout the unit. Hard to Find 2 Full recently upgraded Bathrooms! Ensuite laundry. It has a very unique underground parking spot, equipped with its own Electric Vehicle Charging Station. A real bonus! Locker for Storage. Large Primary bedroom and 3 piece ensuite. Located within walking distance to local downtown shopping, restaurants, pharmacy, medical clinic, theatres, and so much more...Rogers Xfinity Cable TV "Bulk VIP Bundle" + Highspeed Internet (1 GB Download) included with condo fees (previously advertised retail value of approximately $215 +tax) and opportunity for rogers home phone discount program. Full Schedule of Endless Social Gatherings , Euchre Nights, Men's Billiards, Beginner Chair Yoga, Book Club, Social Club and Movie Night.. 2 Virtual Staging pictures (eat-in table and second bedroom bedset) have been added. (id:63381)
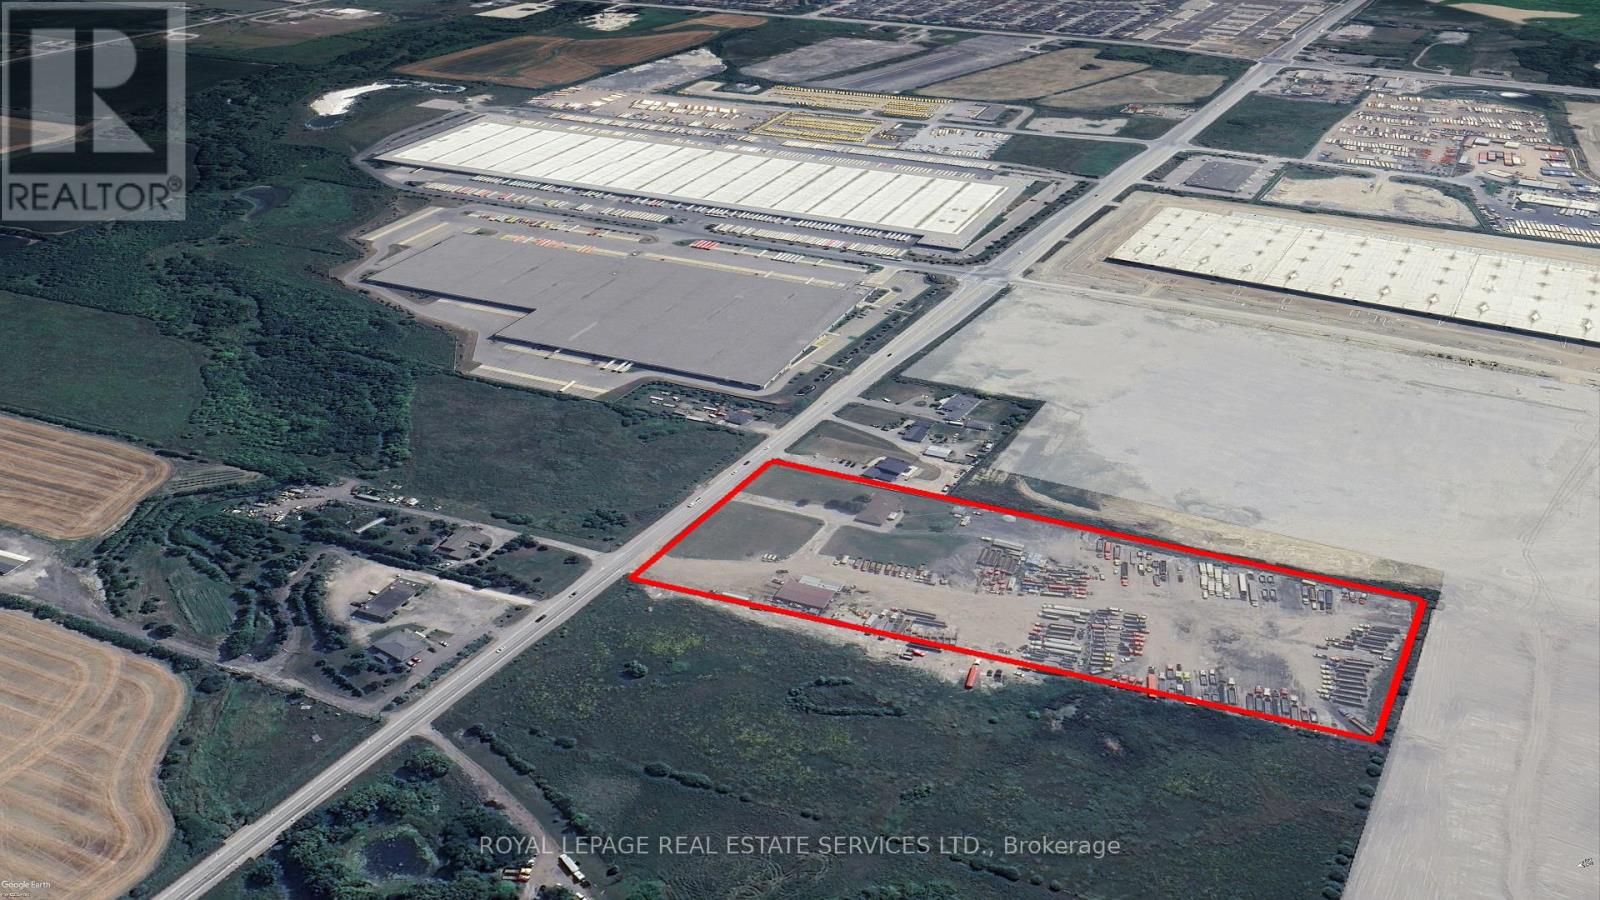
12404 Airport Road
Caledon, Ontario
Rare ~10+ Acre Land on Airport Road, industrial/employment - outside storage use, with site-specific minor variance approval. Permits fuel dispensing island, existing heavy truck parking, storage, dispatch, inspection, maintenance, construction equipment and aggregates, and outside storage subject to conditions. Existing improvements include approx. 4,000 sq. ft. repair shop with 4 drive-in doors, 20 ft. ceiling height, service pit, significant truck parking income opportunity as they receive constant inquiries for parking rental, and house on site. Opportunity directly beside Choice Caledon Business Park, one of GTA West's major emerging logistics hubs, with approximately 6M sq. ft. of planned multi-use industrial space including new Loblaws cold distribution centres. Site has over 400' of frontage on Airport Rd, municipal water/sewer available at the front lot line, proximity to future Highway 413 interchange, centered between both Vaughan CP Intermodal Railhub Terminal and CN Brampton Railhub Terminal, only 25 km from Pearson Airport, and located within the Tullamore Caledon employment planning district. (id:63381)
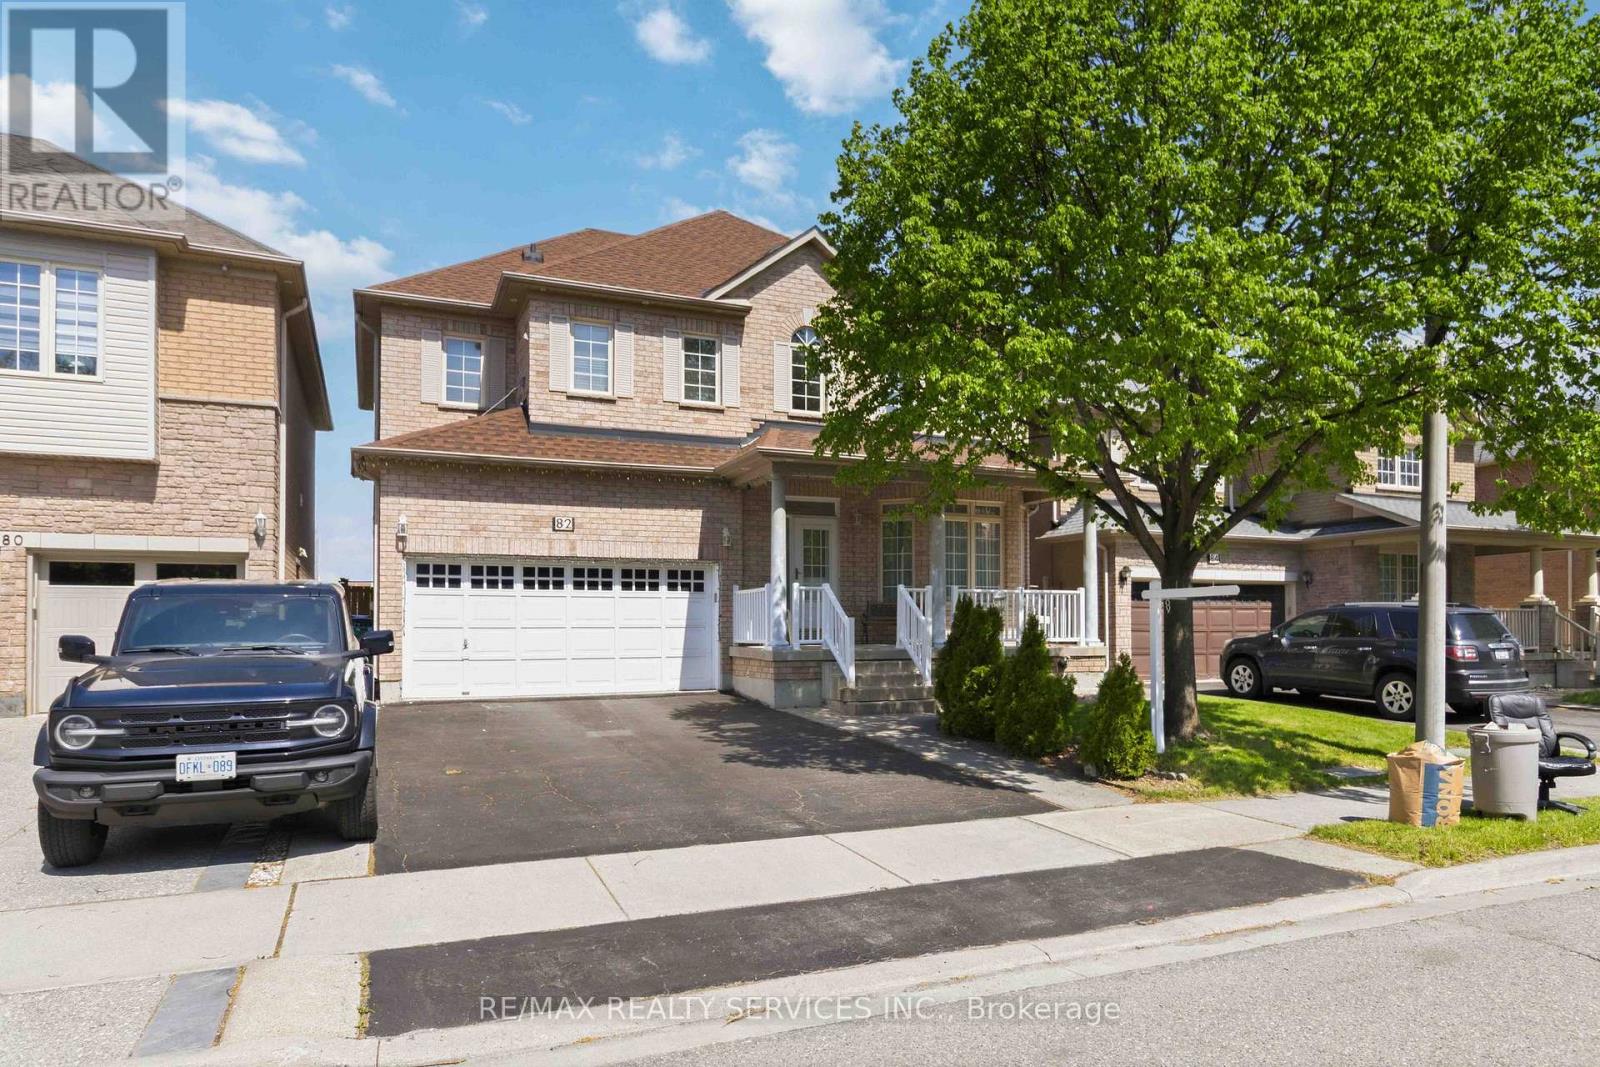
82 Mainard Crescent
Brampton, Ontario
Spacious and beautifully maintained home located in one of Brampton's most family-friendly neighbourhoods. Situated on a quiet crescent, this property offers the perfect blend of comfort, functionality, and convenience. Featuring a bright and inviting layout with generous principal rooms, this home is ideal for growing families, first-time buyers, or investors alike.Enjoy a modern kitchen, spacious bedrooms, ample natural light, and a private backyard perfect for entertaining or relaxing. Conveniently located close to top-rated schools, parks, shopping, transit, highways, and all major amenities.A fantastic opportunity to own a move-in ready home in a highly sought-after community. Don't miss your chance to make this beautiful property your own! (id:63381)
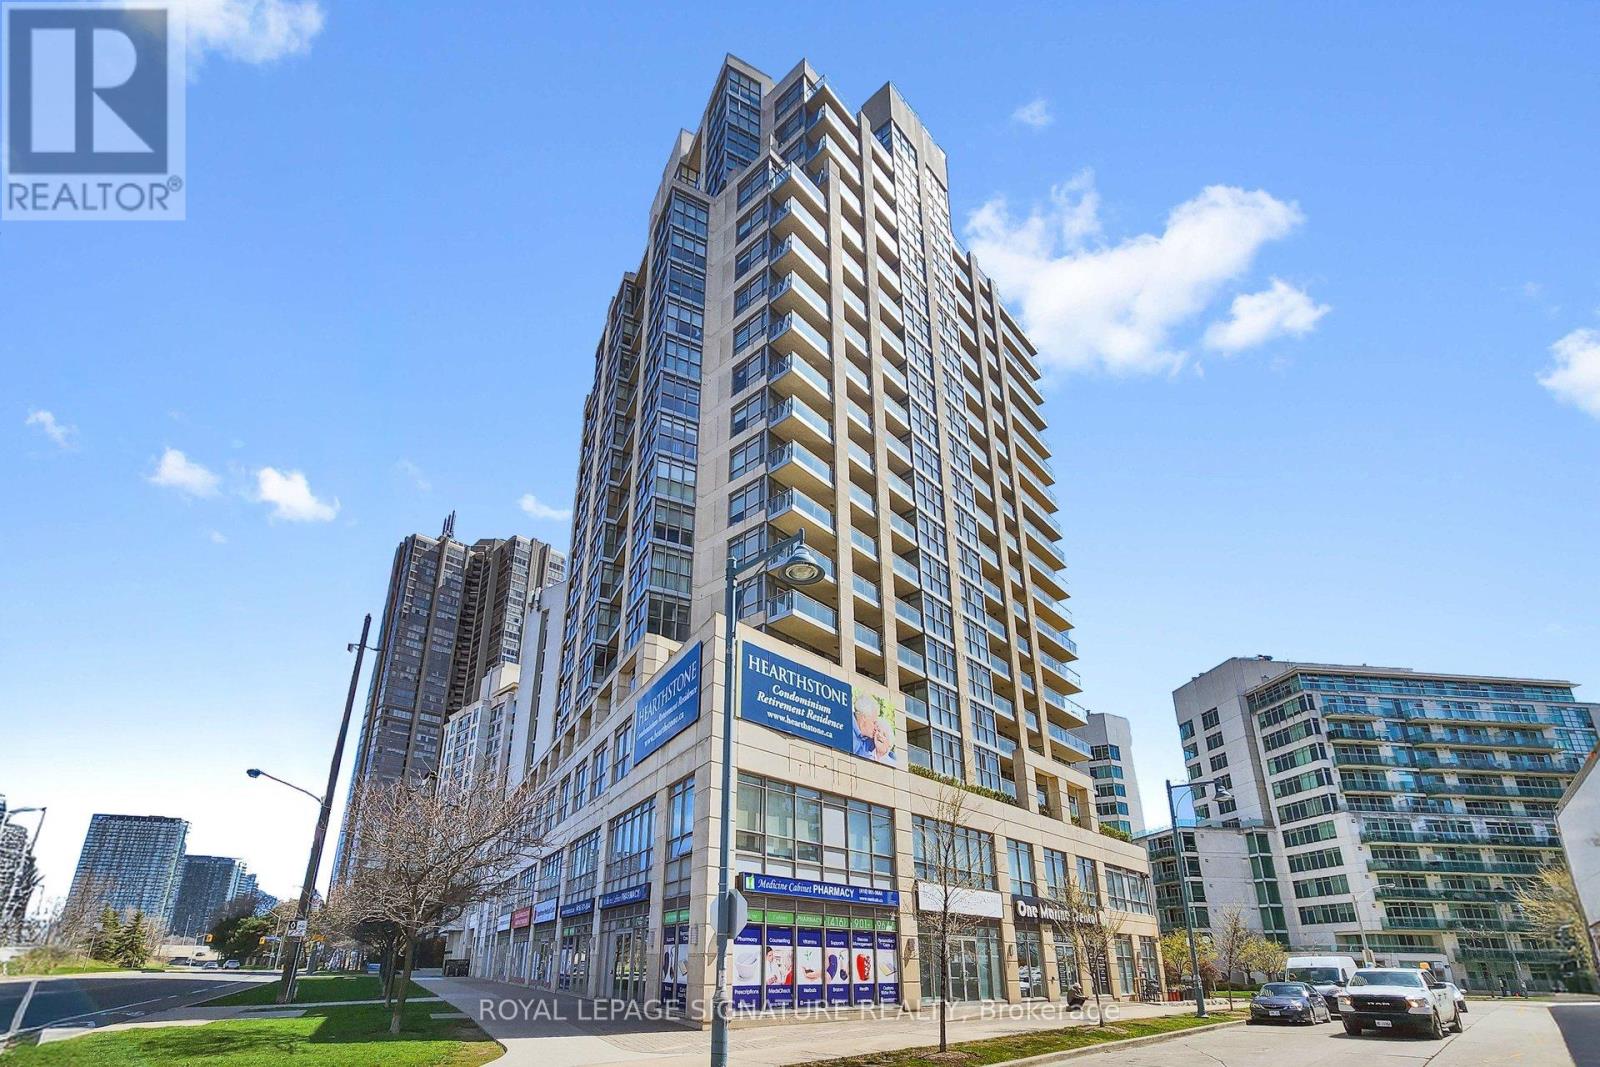
1609 - 3 Marine Parade Drive
Toronto, Ontario
Welcome to Hearthstone by the Bay - where independent living meets meaningful support. Enjoy the best of both worlds - the advantage of ownership (at a fabulous price) and the comfort of thoughtfully designed retirement and assisted living services. This charming East facing 1 bedroom + den suite with a functional floor plan is bright and inviting. Life is easier with new motorized blinds in the living room and sunroom. The kitchen delivers both style and function with updated stainless steel appliances, including a newer built-in microwave and fan. Large bedroom with ample closet space. Scenic views of the lake, city skyline/ CN Tower and Humber River Bay Park. The required Basic Service Package provides exceptional value and peace of mind, including a 24-hour nurse on duty, housekeeping, dining credits at the incredible Hearthstone Lakeview Dining Room, fitness & wellness programs/classes, social activities, convenient shuttle to local amenities, and much more. Additional services can be tailored à la carte to suit your needs. Feel instantly at home in a community that is welcoming and secure. Basic Service Package: $1,990.85/month + HST. Additional occupant: $274.34/month + HST (id:63381)
6 Duke Street
Brantford, Ontario
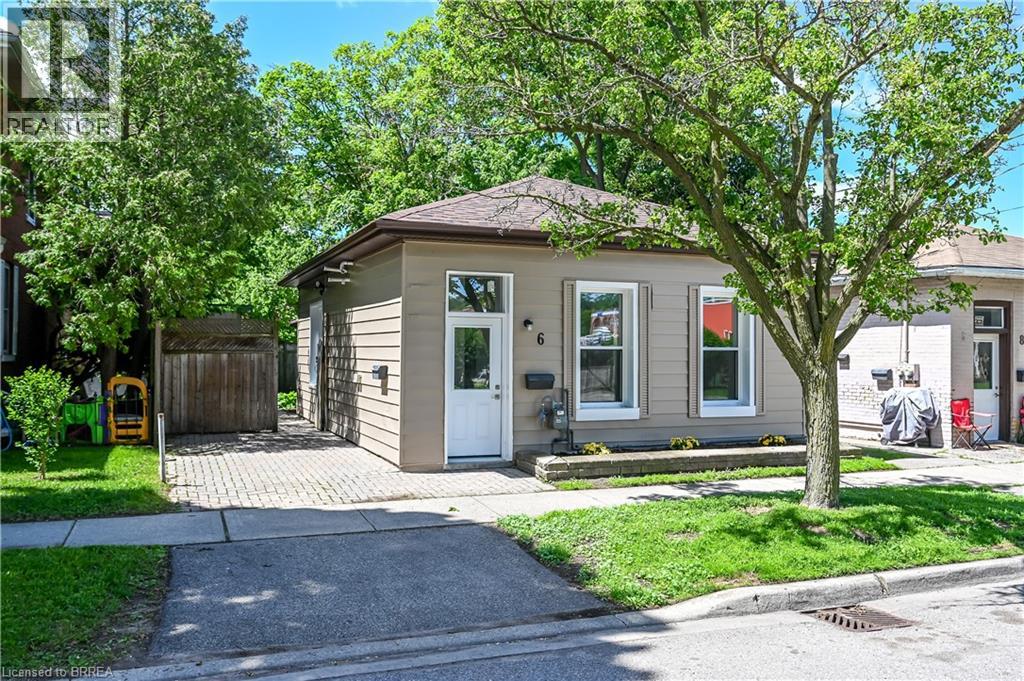
Welcome to this newly renovated front-to-back duplex, offering an excellent opportunity for investors or buyers seeking a mortgage helper. Both self-contained units are currently vacant, allowing you to set your own rents, accommodate extended family, or occupy one unit while generating income from the other. The front unit has been beautifully renovated and features a bright and functional layout with 10 ft ceilings, 2 bedrooms both with ensuite privilege's to a fully renovated 4-piece bathroom, in-suite laundry, and a well-appointed kitchen complete with a brand new fridge and stove. The rear unit offers a bachelor unit with a full 4-piece bathroom, in-suite laundry, updated kitchen cabinets, counters and floorings. Modern luxury vinyl flooring runs throughout both units, providing a stylish and low-maintenance finish, most newer windows, roof reshingled 2026. Private interlocking brick driveway, patio and fully fenced yard. 2 F/A gas furnaces, separate water and hydro, all appliances included. Conveniently located within walking distance to downtown amenities, restaurants, shopping, train station and public transit this move-in-ready property offers flexibility, convenience, and strong income potential. (id:63381)
210 - 111 Grew Boulevard
Georgina, Ontario
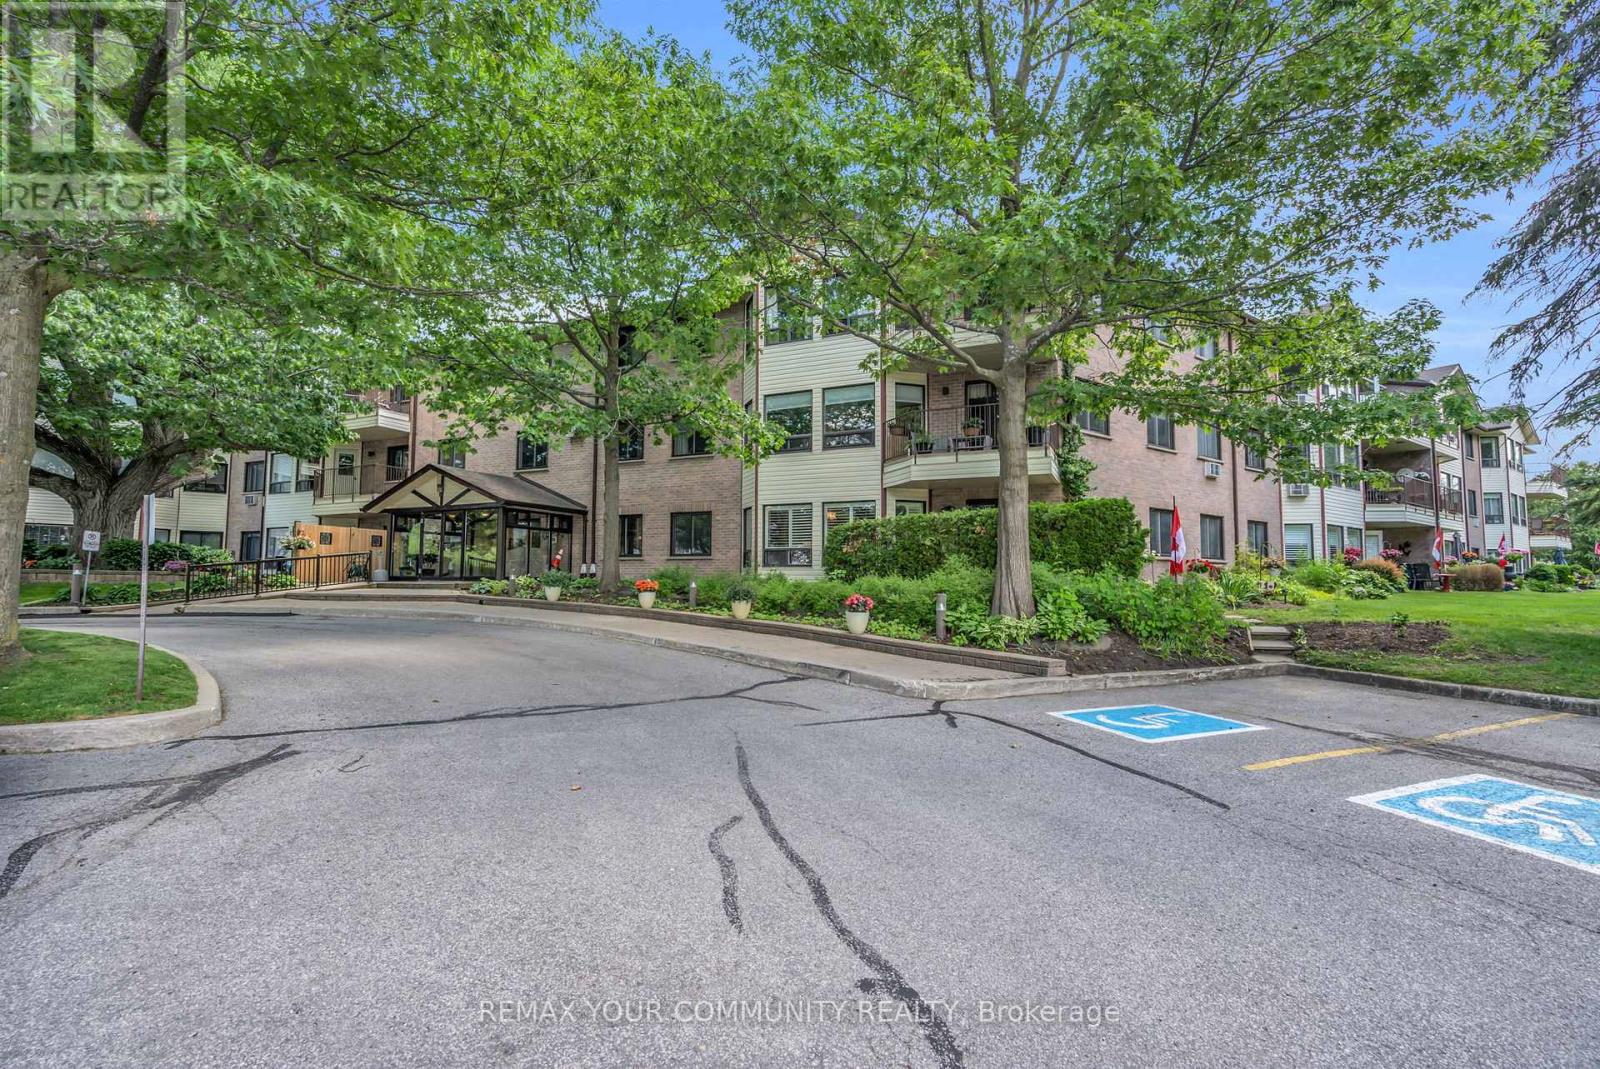
Lakeside Living at "The Oaks!" Discover this sun-drenched, 2nd-floor sanctuary nestled in the heart of historic Jackson's Point. This spacious, 2 bedroom condo beautifully pairs effortless entertaining with peaceful tranquility. The bright, functional kitchen boasts abundant counter space, flowing seamlessly into a living area framed by large windows and a private balcony with serene, tree-lined garden views. Features 2 generous bedrooms and two full baths, including a primary retreat complete with a large walk-in closet and 4-piece ensuite. Incredible bonuses include in-suite laundry, extensive storage, and exclusive parking. Located in a secure, well maintained adult building with an inviting lobby, elevator, gym, and community room. Walk to Lake Simcoe, local shops, dining, and the historic Briars Golf Club. Quick access to Hwy 404. The perfect match for downsizers, snowbirds, or lifestyle seekers! (id:63381)

700 Taunton Road E
Whitby, Ontario
Famous Bar And Grill Franchise "Chuck's RoadHouse" For Sale In Whitby North. Amazing Brand Power, Dark Horse In TheBar And Grill Industry, Conquering Market With Unbeatable Price And Upper Quality. Absolutely "Rising Star" In The bar &Grill Industry, located In The Busy Shopping Plaza. "Free Standing". 148 seats by LLBO Licence, Don't Miss The GreatOpportunity To Own Money Making Business. Business Is In Growing Pace, Sales in 2025: Monthly $130,000, Yearly$1,500,000-$1,600,000Payroll approx 24%, Gross Profit approx 57% ( COGS 43%),Gross Rent 13%, Net Operating Income approx $200,000FS and other documents and information can be provided to serious and potential buyer(s). (id:63381)
29 Citation Drive
Toronto, Ontario
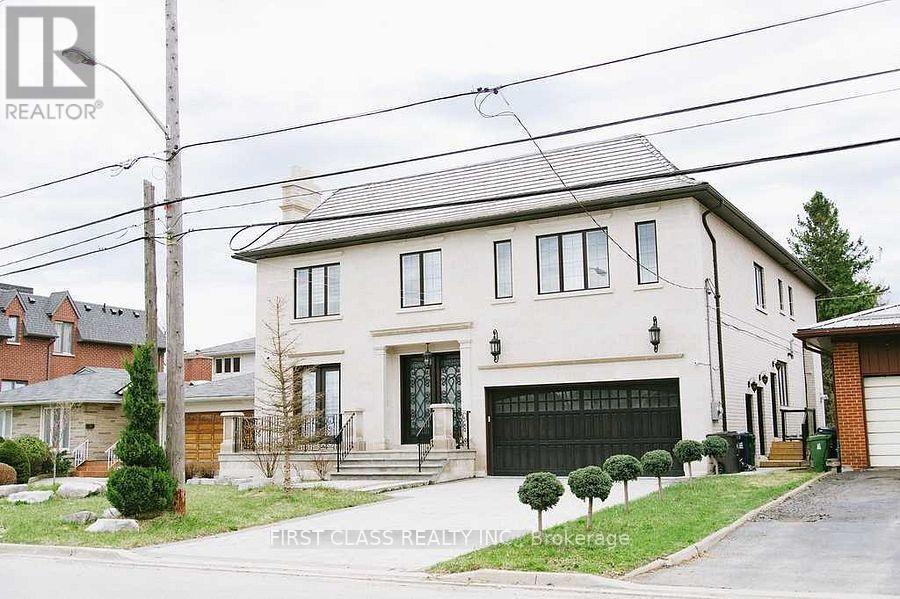
Premium ravine lot in Bayview Village. Approx. 5,600+ sq ft. Features: hardwood floors, eat-inskylight, limestone front & brick sides, wrought iron railings. Ravine views throughout.gourmet kitchen w/quartz island, high ceilings, master retreat w/ravine view, 4 fireplaces (id:63381)
B02 - 135 Dalhousie Street
Toronto, Ontario
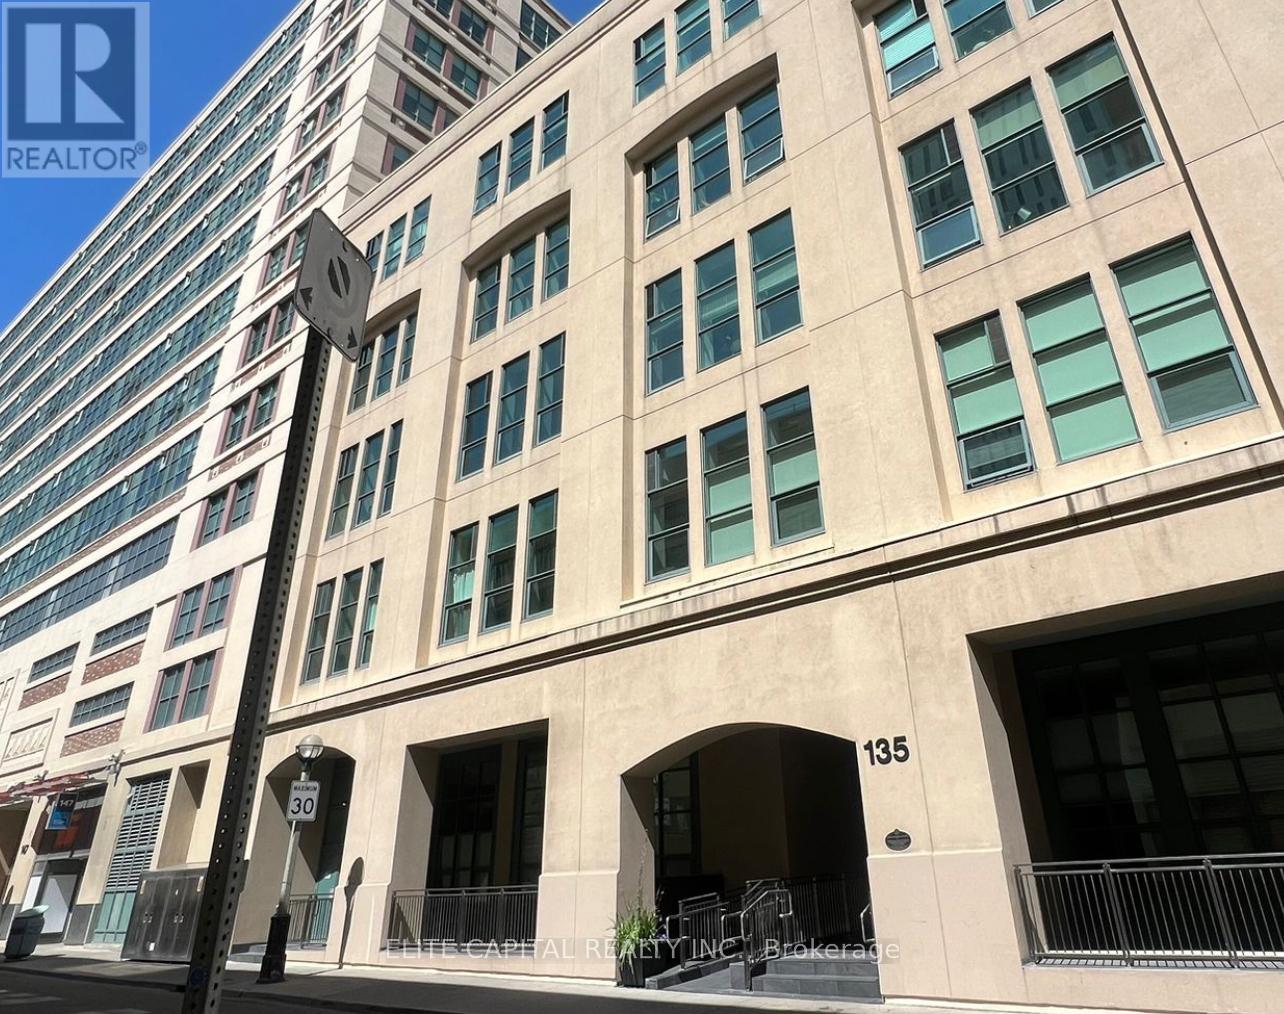
The famous Merchandise Lofts in the heart of Downtown Toronto. Open concept unit filled with natural light from a 130 ft. porch walk-out from the living room. Soaring 14ft high ceilings, functional layout, newly renovated kitchen with stainless steel appliances, pot lights & sliding barn doors. Conveniently located with grocery store on G/F next door, minutes to Subway, Eaton Centre/Dundas Square, Ryerson/Toronto Metro University, financial district & hospital. (id:63381)
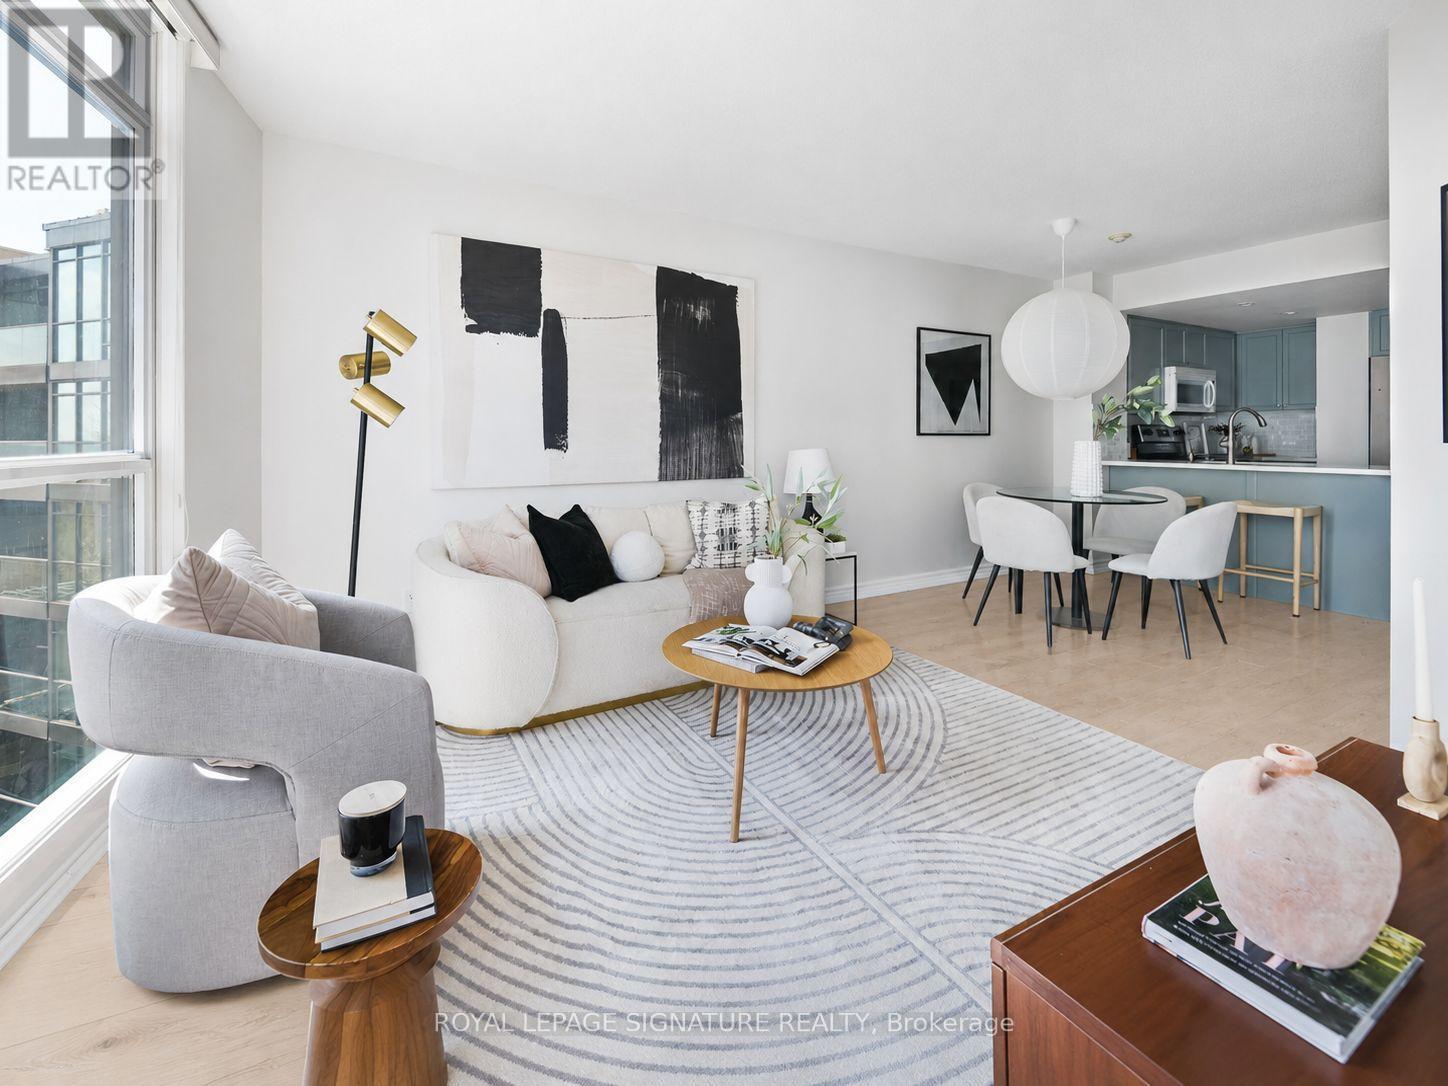
1102 - 231 Fort York Boulevard
Toronto, Ontario
Welcome to this beautifully renovated 1+den lakeview suite in the sought-after Atlantis at Waterpark City, right in the heart of Fort York.Fresh, bright, and move-in ready, this suite has been thoughtfully updated with new white oak-style flooring, refreshed cabinetry, upgraded lighting, and brand-new appliances. The open-concept living and dining area feels airy and inviting, with large windows that frame a gorgeous lake view and bring in beautiful natural light.The kitchen offers a clean, modern look with updated cabinetry, stainless steel appliances, generous counter space, and a functional breakfast bar-perfect for everyday living or entertaining. The spacious bedroom is calm and well-appointed, while the fully enclosed den adds rare flexibility. Use it as a proper home office, nursery, guest space, or even a small second sleeping area.Set inside the well-managed Atlantis building, residents enjoy an impressive collection of amenities, including a 24-hour concierge, indoor pool, gym, sauna, rooftop terrace, party room, guest suites, visitor parking, and beautifully maintained common areas.All of this in one of Toronto's most connected waterfront communities-steps to the lake, parks, trails, The Bentway, Stackt Market, Liberty Village, King West, the TTC, Loblaws, cafés, restaurants, and easy access to the Gardiner.A stylish, renovated lakeview suite with a closed den, strong functionality, and a true downtown lifestyle. Move in and enjoy. (id:63381)
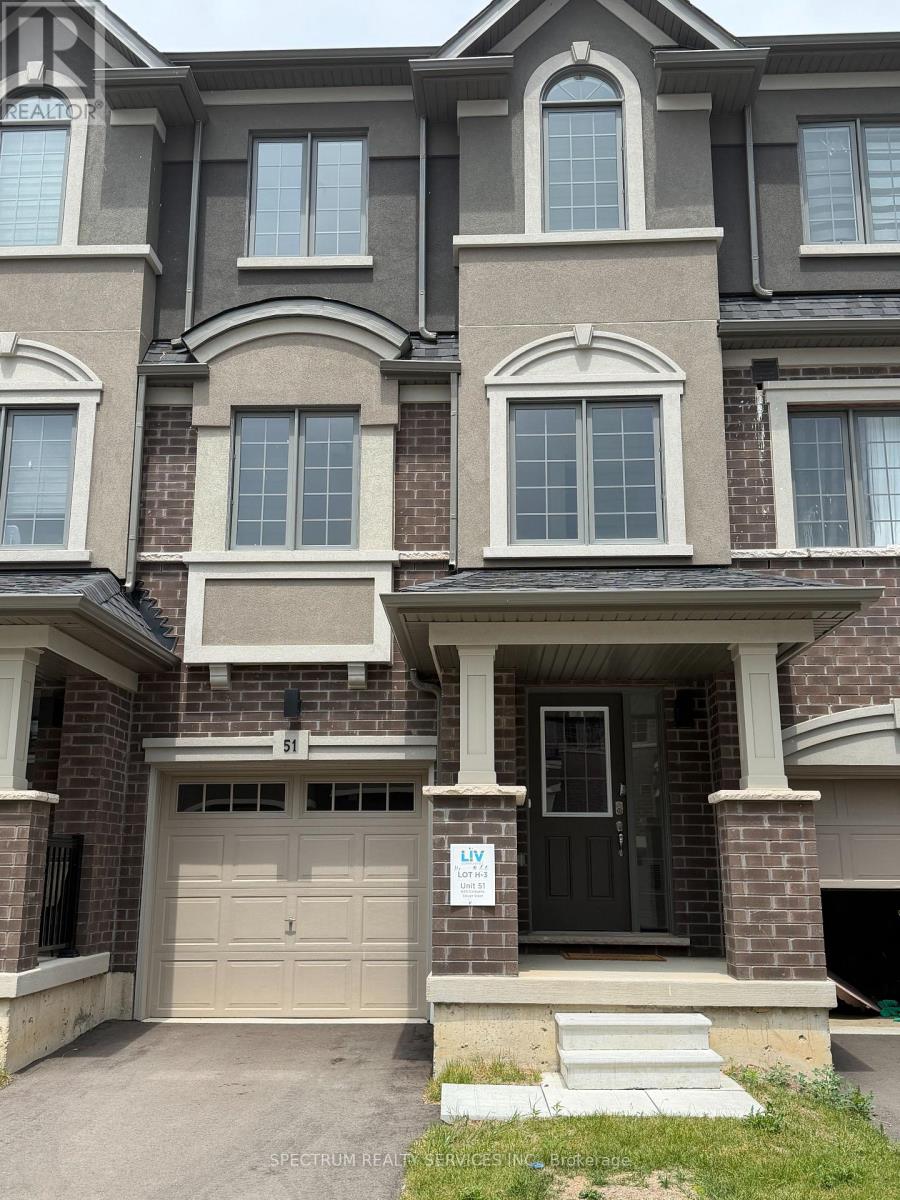
51 - 620 Colborne Street W
Brantford, Ontario
Brand New Brantwood Model Townhome in sought-after Sienna Woods East by LIV Communities. Offering approximately 1,547 sq. ft. of modern living space. This beautiful home feature 4 bedrooms, 2.5 bathrooms, an open-concept layout, spacious great room, contemporary kitchen and attached garage. Loaded with upgrades including upgraded kitchen package, and a luxurious primary ensuite shower. Includes central air conditioning, 5 brand-new appliances, and full Tarion New Home Warranty Coverage for added peace of mind. Take advantage of potential government programs and rebates available. Ideally located close to parks, trails, schools, shopping, everyday amenities and convenient Highway 403 Access. Quick closing available. An exceptional opportunity to own a brand-new home in one of Brantford's most Desirable growing communities. (id:63381)
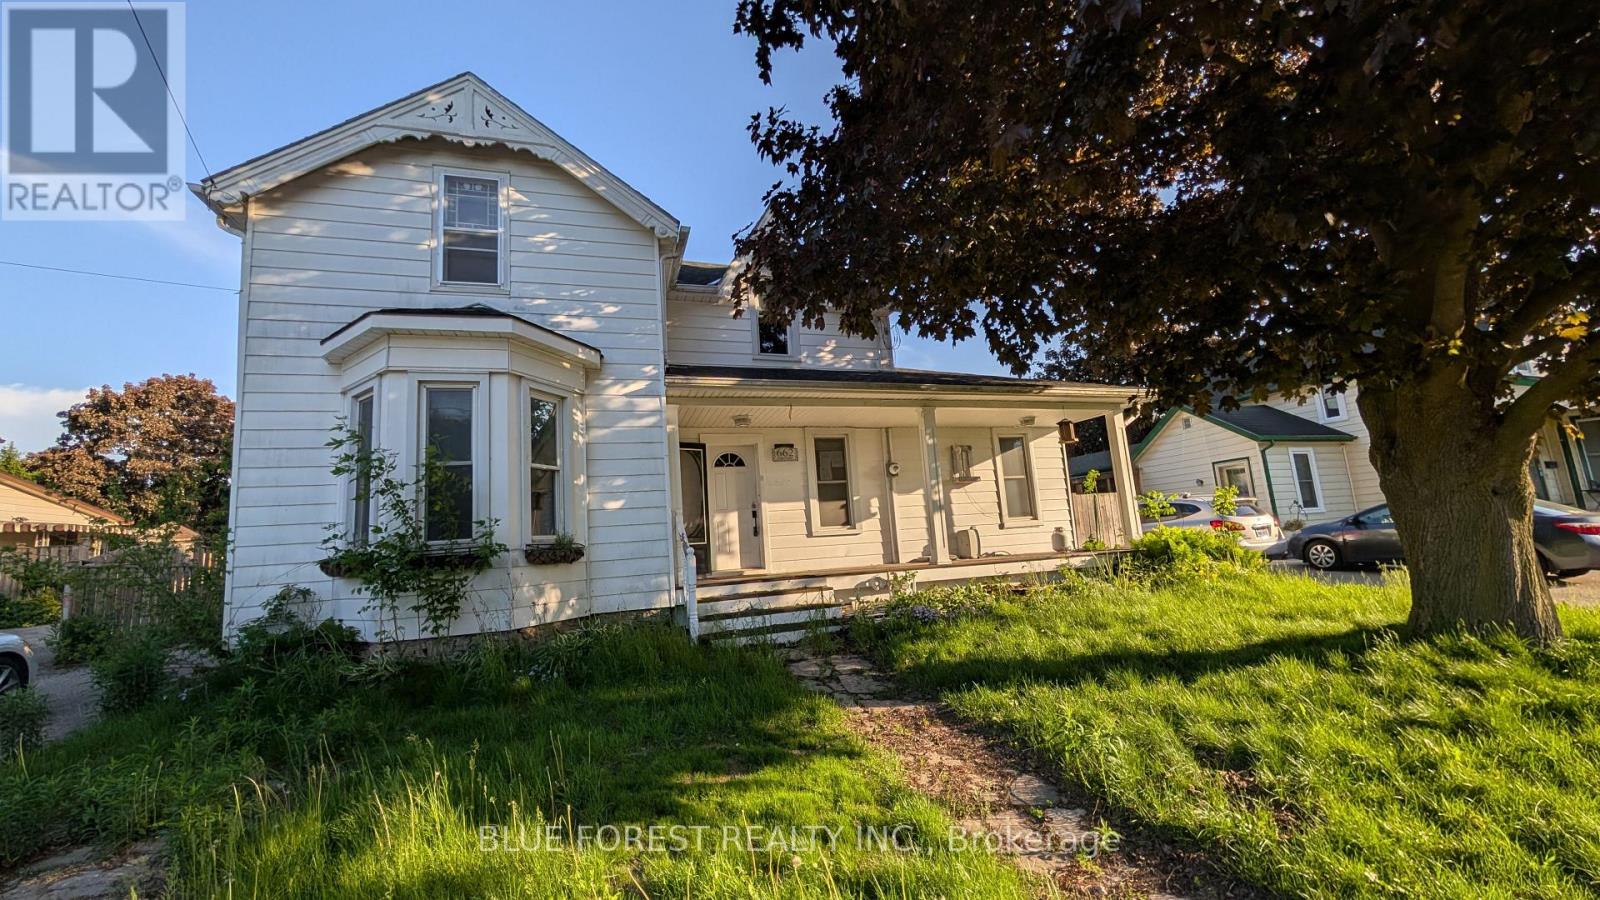
662 Frances Street
Woodstock, Ontario
Large family home on mature lot. Loads of space and loaded with potential! Open floor plan that can be modified to suit many lifestyles. Possible main floor inlaw suite or great for working from home. Mudroom access from rear yard. Main floor laundry. Two baths. Detached garage with ample parking. Quick possession available. Sold as is. (id:63381)
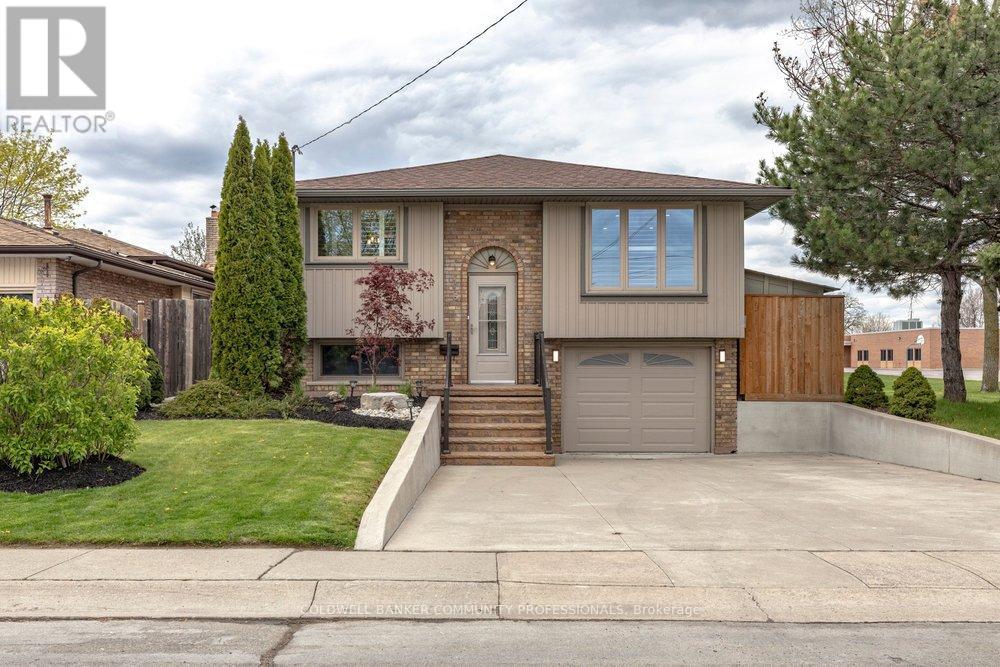
116 Highridge Avenue
Hamilton, Ontario
Tucked into a quiet family-friendly neighbourhood, 116 Highridge Avenue is the kind of home that instantly feels welcoming the moment you arrive. Fresh landscaping, timeless curb appeal, and a beautifully updated exterior set the tone. Inside, the kitchen, dining, and living areas flow seamlessly together, making the heart of the home feel both stylish and functional. Wide-plank flooring, crown moulding, and pot lights create a warm, polished feel throughout, while oversized windows fill the space with natural light. Three spacious bedrooms, along with a beautifully renovated 5-piece bathroom featuring a double vanity, shiplap feature wall creates an atmosphere that elevates everyday living. Downstairs, the fully finished lower level adds incredible flexibility. A fourth bedroom, brand new 3-piece bathroom, and separate entrance make it ideal for growing families, overnight guests, teenagers craving their own retreat, a home office, or even in-law potential. What truly makes this property special, though, is the setting. Backing directly onto a park and school, with green space beside the home, the backyard feels unexpectedly private and open - a rare find at this price point. Fully fenced and ready for summer nights, kids playing, pets running freely, or quiet morning coffees, it's a space you'll enjoy year-round. With an attached garage, ample parking, and updates completed from top to bottom, this is the kind of home doesn't come around often. (id:63381)
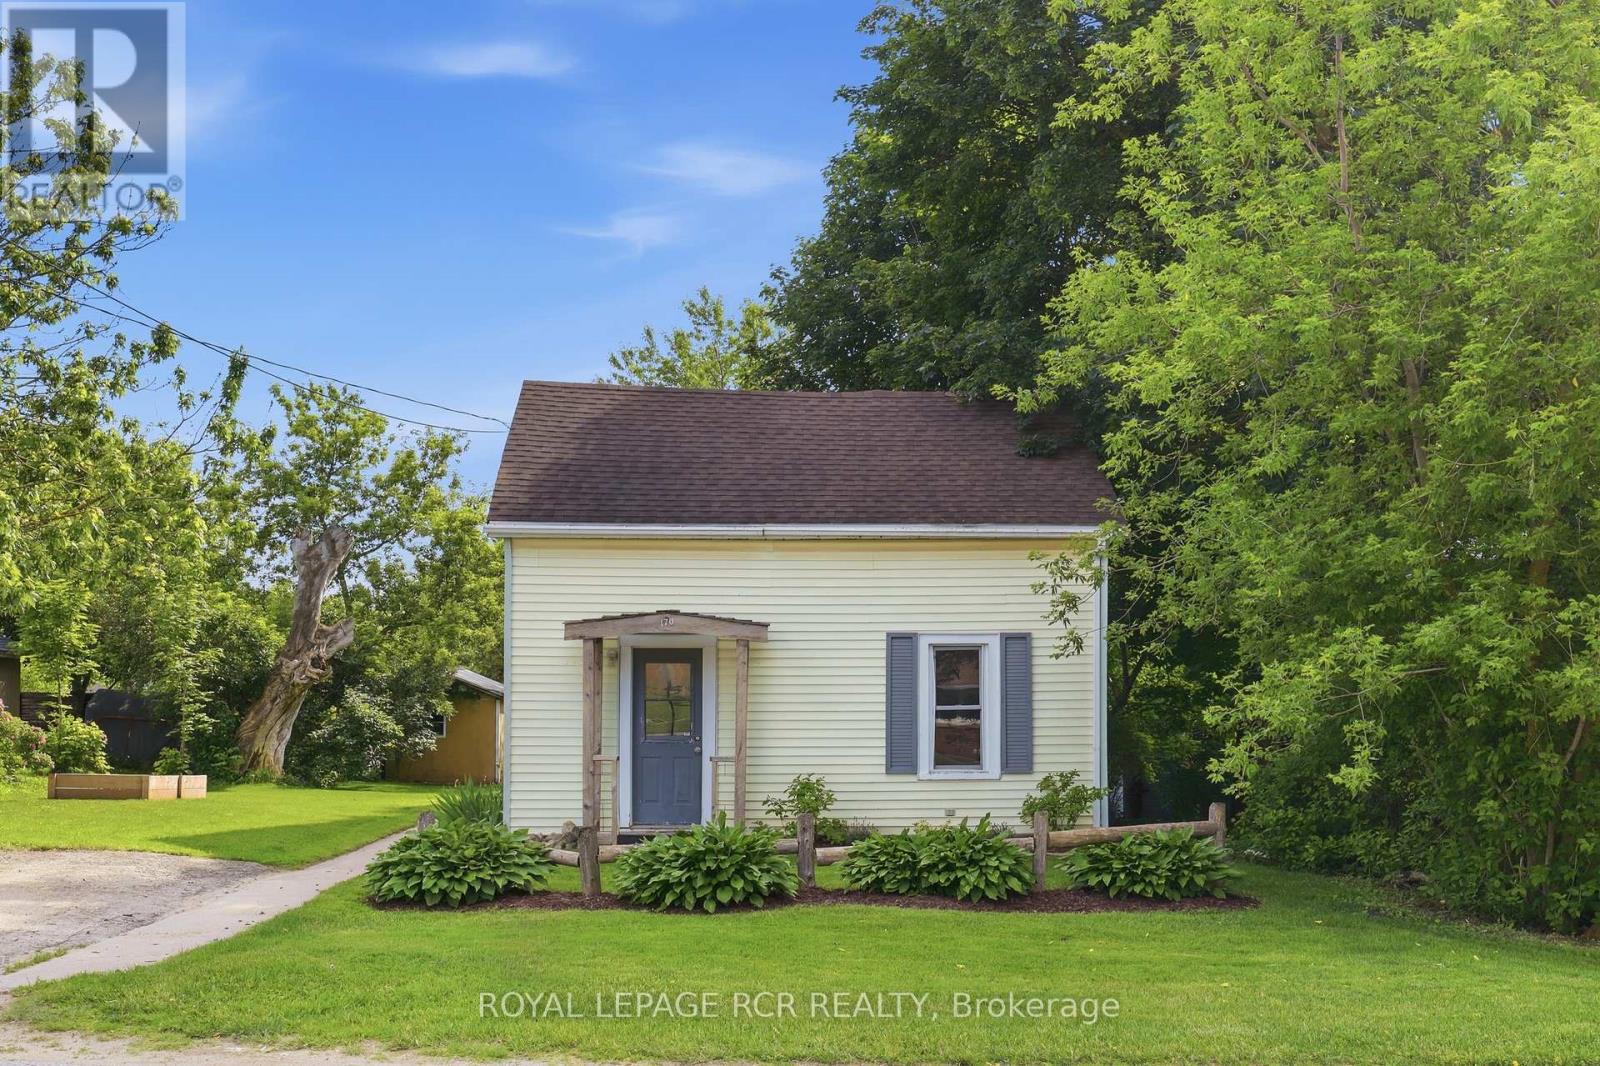
170 Edward Street
Wellington North, Ontario
Welcome to a home where affordability, character, and convenience come together. Nestled on a quiet street just a short walk from downtown Arthur, this 3-bedroom, 1-bathroom, storey-and-a-half offers the perfect opportunity for first-time buyers, young families, or anyone looking to enjoy small town living. The bright living room is the heart of the home, offering an open and functional layout that creates a comfortable space to relax or entertain. While the kitchen offers plenty of cabinet space, stainless steel appliances, and a convenient walkout to the backyard for easy outdoor dining. Upstairs you'll find 3 cozy bedrooms with updated vinyl flooring throughout. The spacious backyard is ready for those summer evenings with friends and family. If you've been waiting for an affordable place to call home, this could be the one! (id:63381)
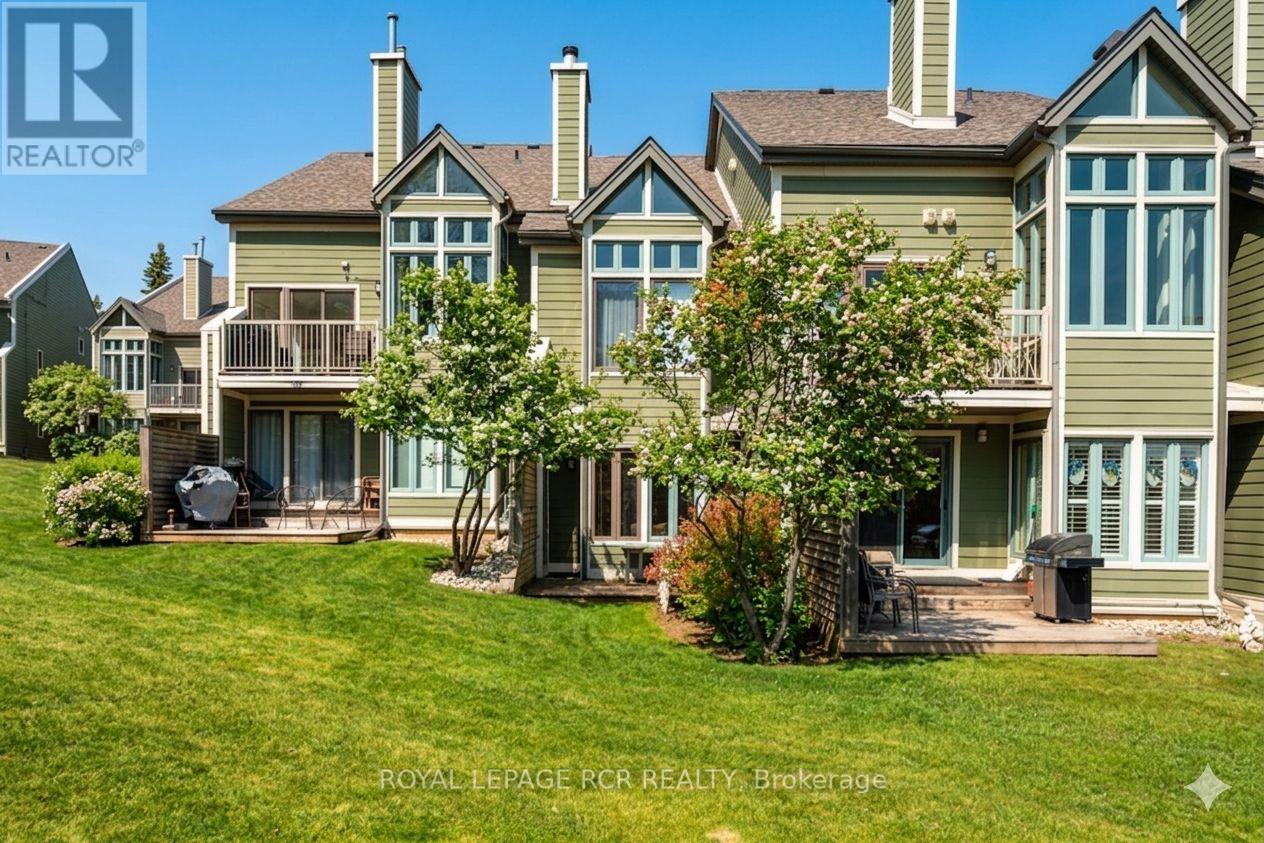
109 - 796404 Grey Road 19
Blue Mountains, Ontario
Welcome to 796404 Grey Road 19, Unit 109 in the highly sought-after Château Ridge community at Blue Mountain, where four-season living meets unbeatable ski-in/ski-out convenience. Ideally positioned at the base of Happy Valley ski run at Blue Mountain Resort, this ground-floor, two-storey stacked condo offers the ultimate alpine lifestyle, and is being sold turn key with all furniture and contents! Step out your back door, click into your skis, and head straight to the slopes. Designed for both comfort and style, this bright and inviting unit features an open-concept layout with a beautifully updated kitchen complete with a breakfast bar and ample cabinetry. The cozy living room is the perfect place to unwind, highlighted by a charming bay window and gas fireplace, ideal after a long day on the hill. With 2 spacious bedrooms, 2 bathrooms, and the ability to comfortably sleep up to 8 guests, this property is perfectly suited for hosting family and friends. Enjoy stunning views of the ski slopes and mature trees, creating a peaceful yet vibrant setting year-round. Additional features include a generous in-unit storage, a private ski locker, and exclusive parking right at your door, plus ample visitor parking. Just a short walk to Blue Mountain Village, you'll have access to top-tier dining, shopping, and entertainment. Year-round activities are right at your doorstep, from skiing and snowboarding to hiking, biking, golf, a Mountain Coaster Ride, The Scandinave Spa and the beaches of Georgian Bay, all just minutes away, along with downtown Collingwood. Approved for short-term rentals, this is an exceptional opportunity for investors or those seeking a personal getaway with income potential. Whether you're envisioning cozy winter weekends or summer escapes filled with adventure, this property offers a lifestyle and location that continues to grow in popularity and value. Check out the full video of the property: https://www.youtube.com/watch?v=bZF5JsikuzI (id:63381)
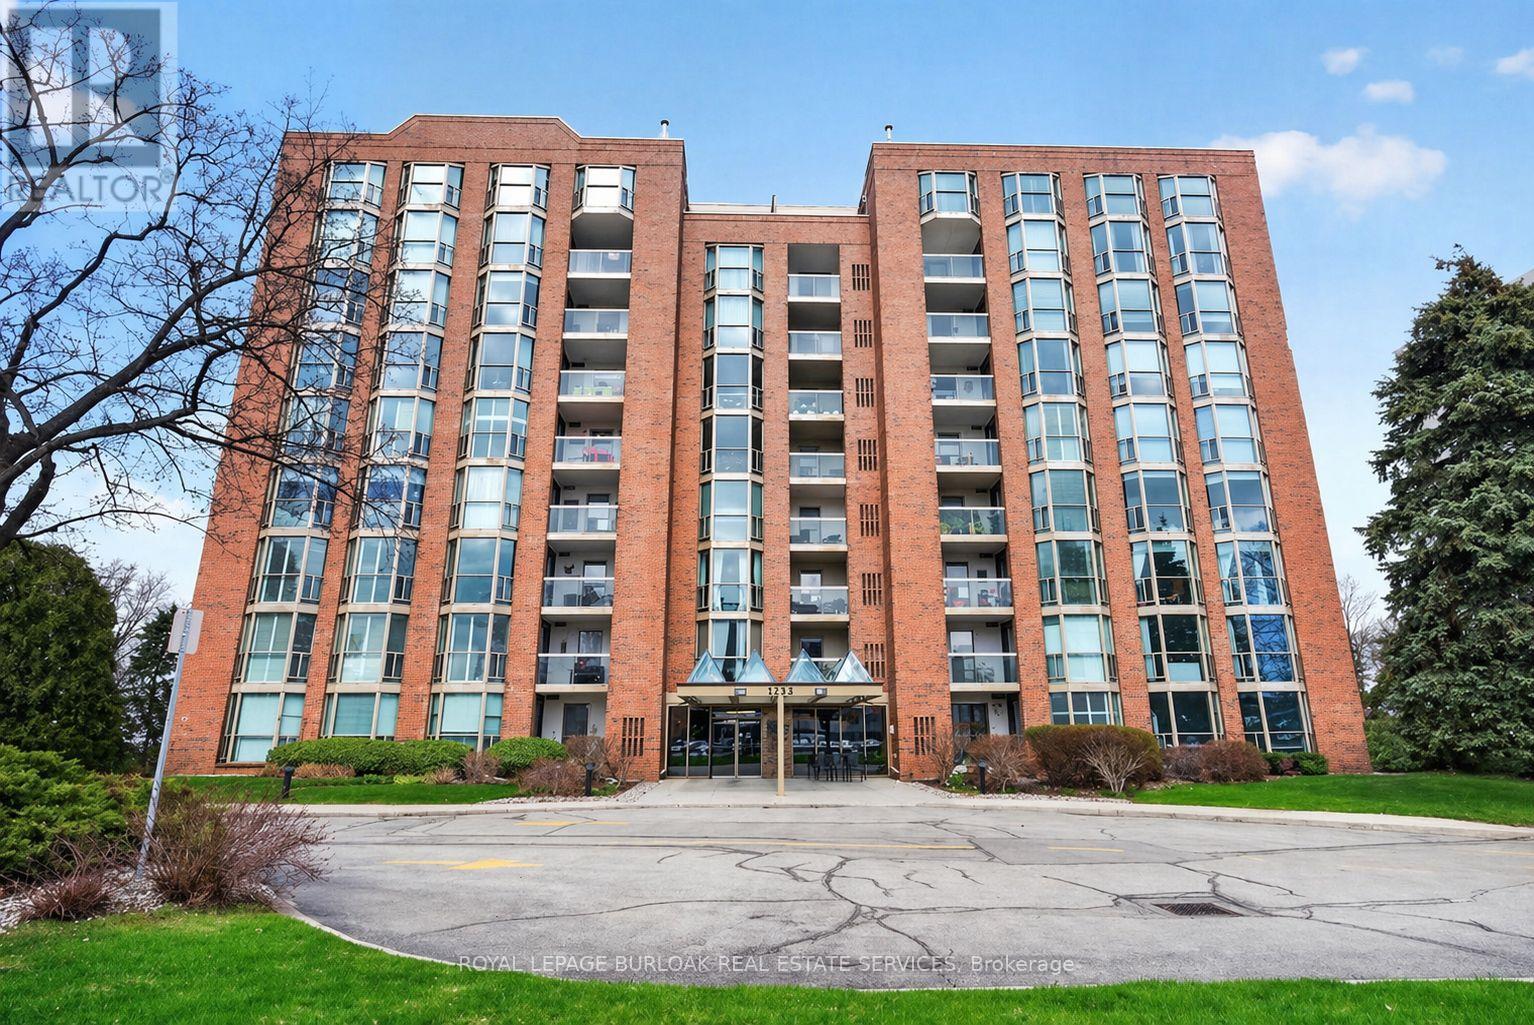
710 - 1225 North Shore Boulevard E
Burlington, Ontario
Experience the best of Burlington's waterfront lifestyle from this bright, spacious suite in The Sands, perfectly positioned steps from the lake, Spencer Smith Park, the Waterfront Trail, restaurants, boutiques & all the amenities of Downtown Burlington. With over 1,240 sq ft of thoughtfully designed living space, this west facing residence enjoys lake views from the private balcony, creating the perfect setting to unwind with evening sunsets. A double door entry opens to a welcoming foyer with a double closet, leading to expansive living & dining areas ideal for everyday comfort or hosting guests. The functional layout includes 2 generous bedrooms, 2 bathrooms, an in suite storage closet & abundant space rarely found in condominium living. The primary retreat features a walk in closet & private ensuite, while large windows throughout fill the home with natural light. Residents enjoy updated building hallways, underground parking, a storage locker & an impressive collection of amenities including a fitness centre, sauna, party room, billiards room & visitor parking. Whether enjoying a morning walk along the lake, meeting friends downtown for dinner or taking advantage of nearby parks, shops & cultural attractions, this address delivers a truly walkable lifestyle in one of Burlington's most desirable waterfront communities. A wonderful opportunity to enjoy carefree living in an exceptional location. (id:63381)