
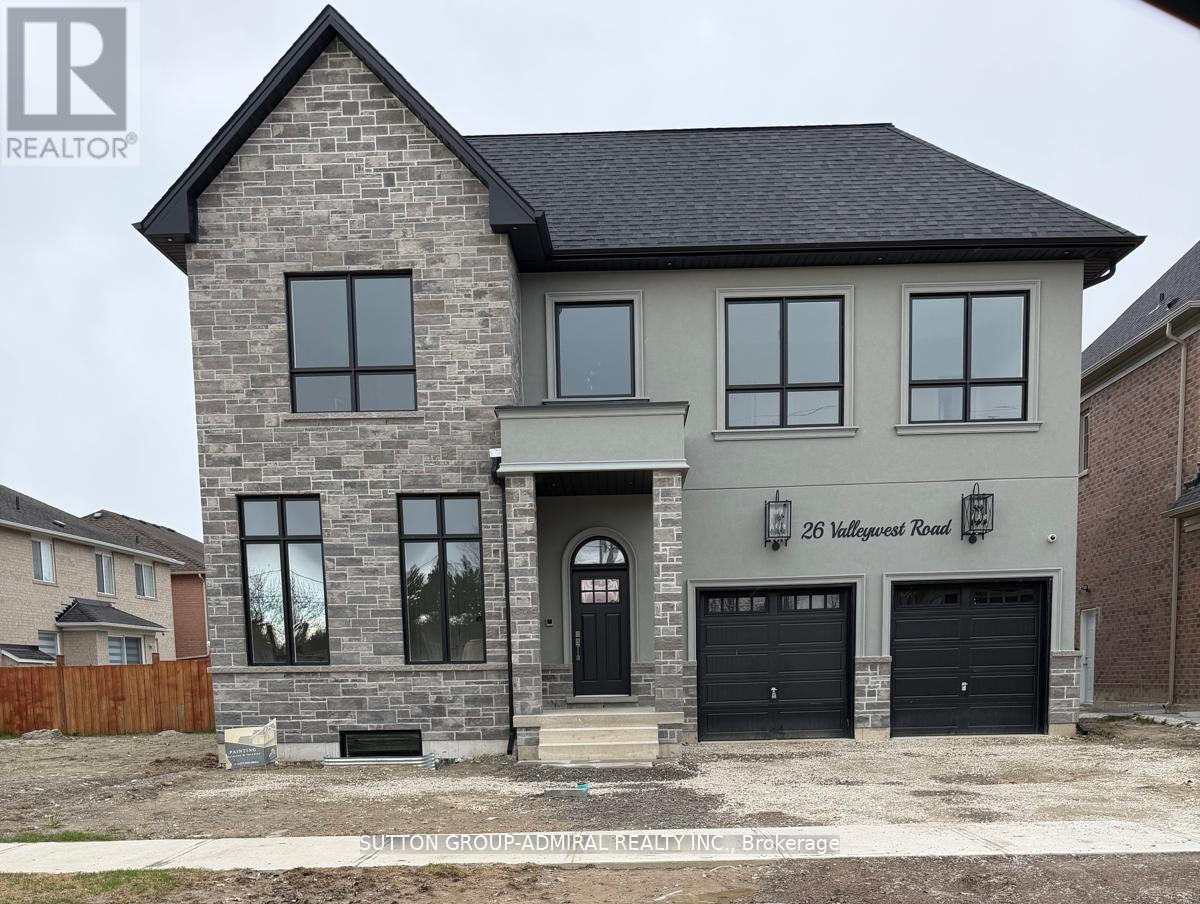
24 Valleywest Road
Brampton, Ontario
Welcome to 24 Valleywest Rd. This premium corner lot in a quiet neighbourhood awaits your forever dream home. Take the opportunity to customize the 2,500 sq/ft design provided by the builder, or work with him to create your own fully custom luxury home. A list of luxurious finishes is included in this listing, plus receive $50,000 in upgrades free with your purchase. The quality of the construction and finishes can best be appreciated by visiting the builder's model home next door. Note: Pictures included in this listing are for comparison only and are of the model home. ** This is a linked property.** (id:63381)
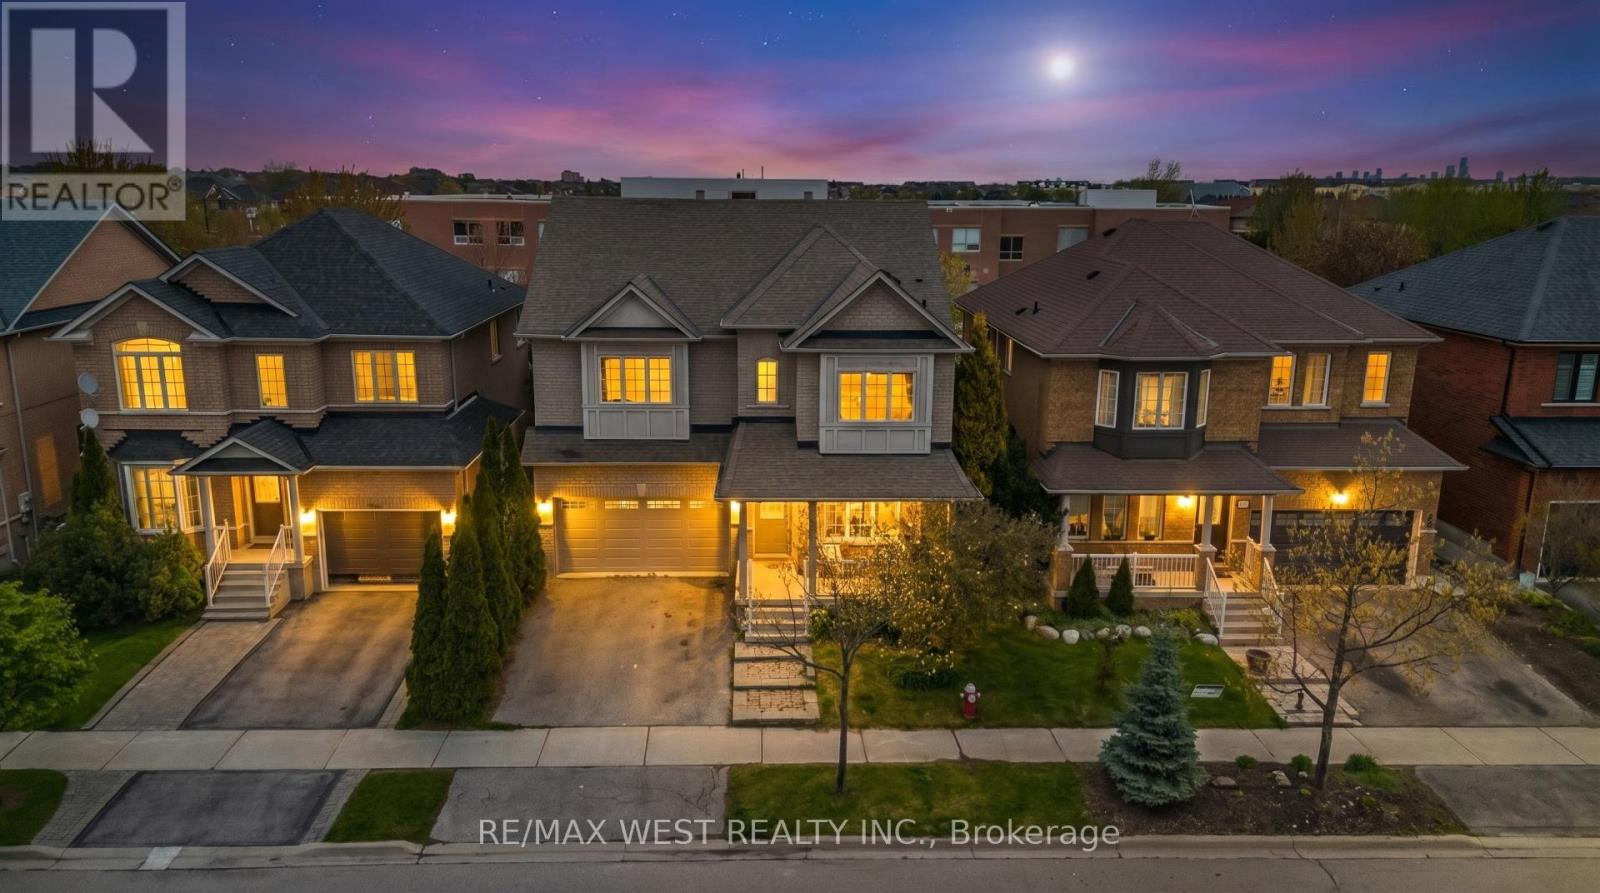
5843 Rainspring Drive
Mississauga, Ontario
Welcome to 5843 Rainspring Drive, a home where comfort, family, and lasting memories come together. Tucked away in one of Mississauga's most desirable neighborhoods, this beautiful residence offers more than just a place to live-it offers a lifestyle you'll cherish for years to come. Imagine children playing safely in the neighborhood, family dinners filled with laughter, and quiet evenings spent relaxing in a space that truly feels like home. Bright, inviting living areas create the perfect setting for everyday moments and special occasions alike, while the thoughtful layout provides room to grow, entertain, and make memories with those who matter most. Step outside and enjoy the convenience of nearby parks, walking trails, excellent schools, shopping, and every amenity your family needs. Whether you're enjoying a morning coffee, hosting friends and family, or simply unwinding after a busy day, this home offers the warmth and comfort you've been searching for. Located in a highly sought-after community where neighbors become friends and families put down roots, this is an opportunity to begin your next chapter in a place you'll be proud to call your own. More than a house, this is where life's best moments happen. Welcome home. (id:63381)
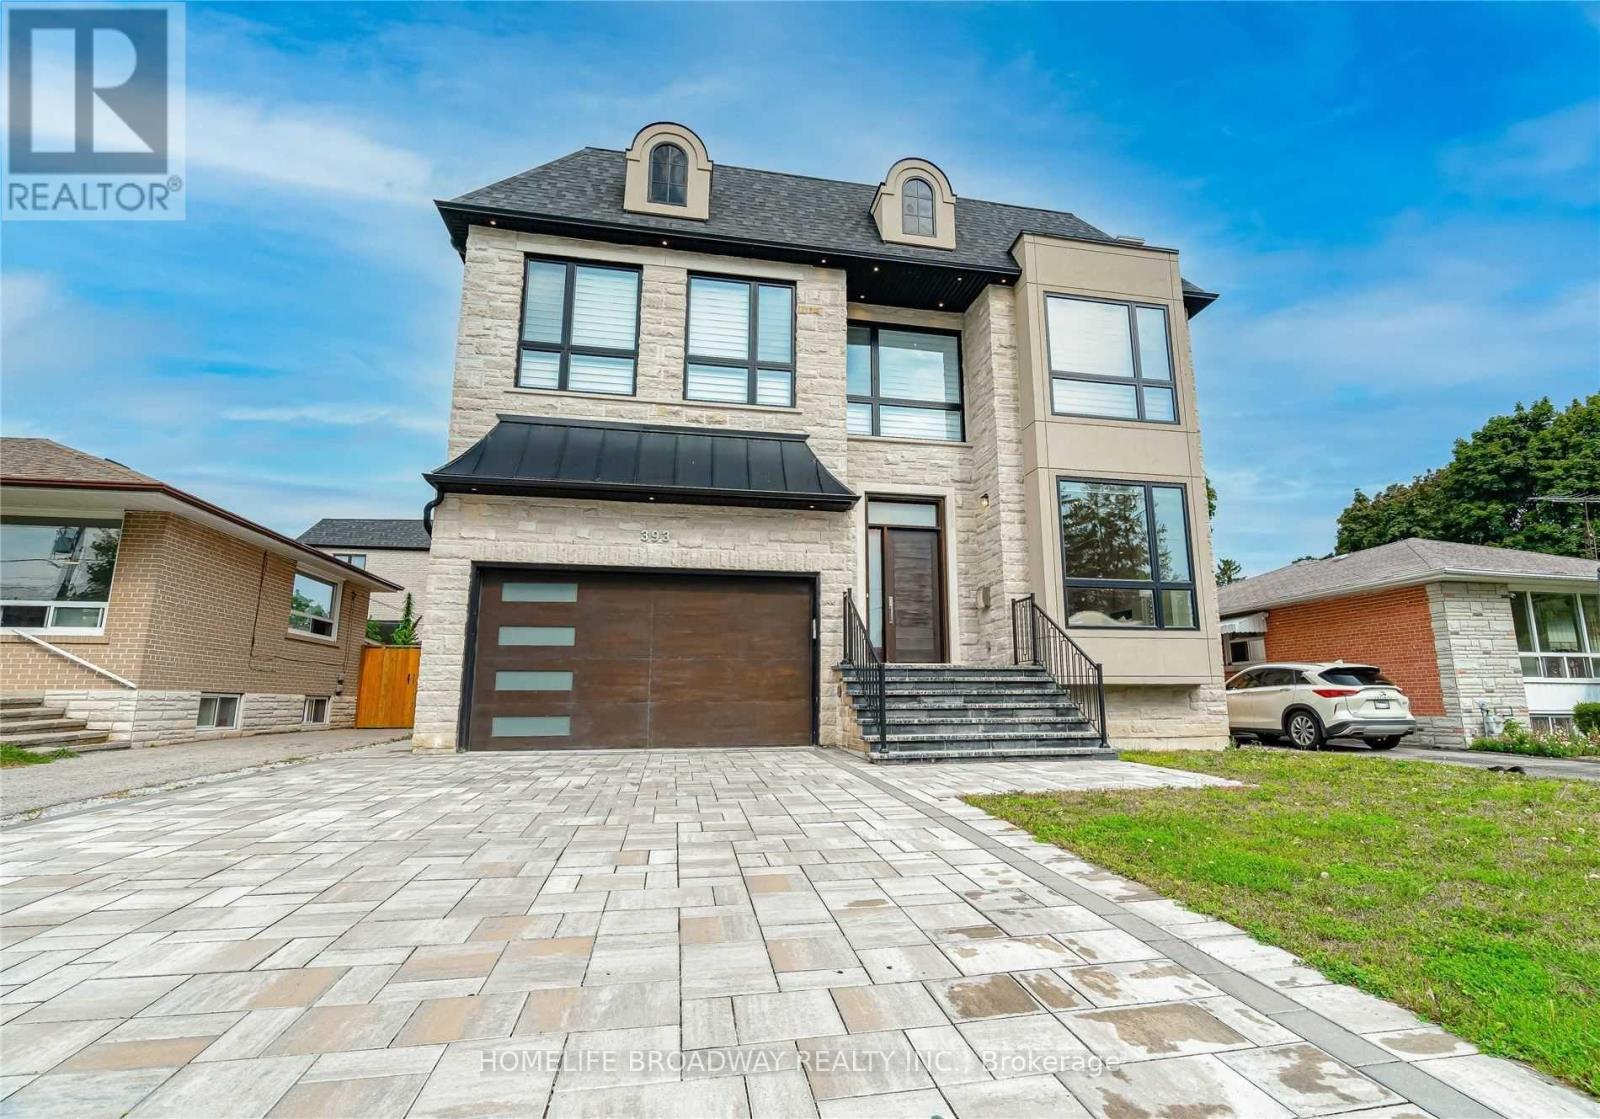
393 Balkan Road
Richmond Hill, Ontario
Custom Built Home With Uniquely Designed & Beautifully Laid-Out! Hardwood Flooring & Pot Lights Throughout! 11 Ft Ceilings On Main Floor And 10 Ft Ceilings On Second Flr & Basement. Custom Built-Ins & High-End Millwork Throughout. Basement Is Finished With Wet Bar & Has W/O To Backyard. Chef Inspired Kitchen With Butler's Pantry. Master Retreat With Dream Ensuite & Walk-In Closet. 2 Fireplaces. 2 Laundry Rms, Central Vac. Main Floor Office & Powder.The Close Proximity To Top-Rated Schools, Including Bayview Secondary School. Walk to the Go Train Station. (id:63381)
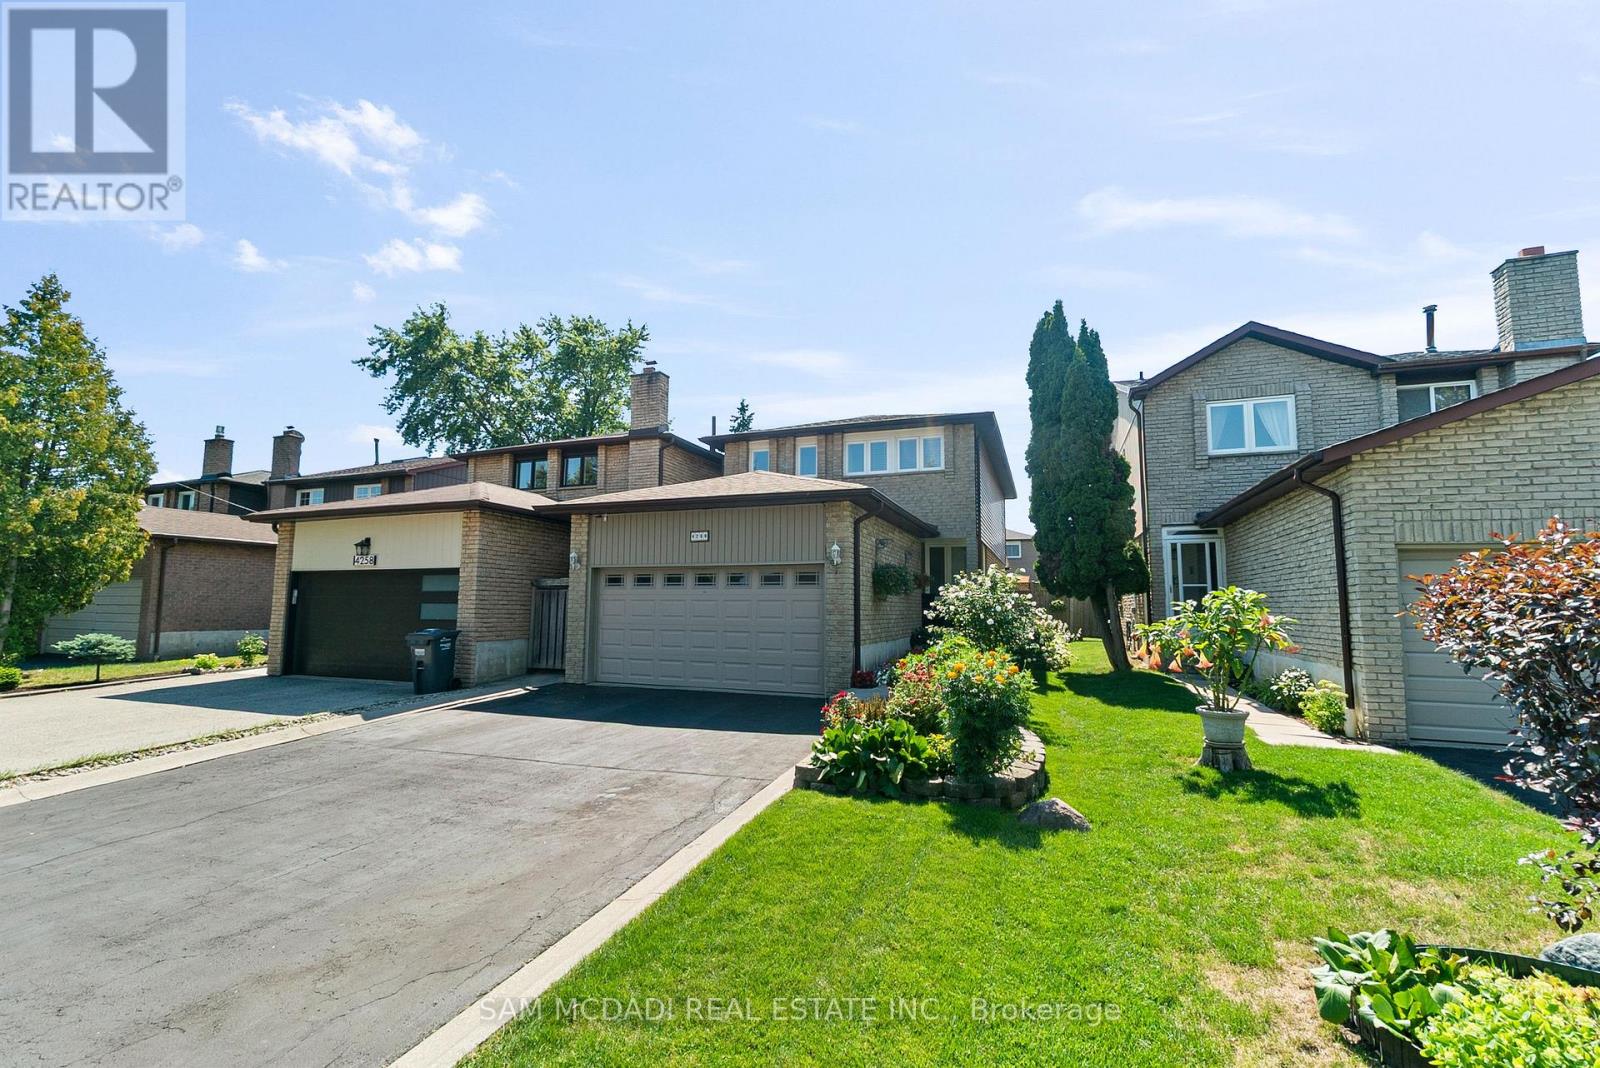
4260 Shelby Crescent
Mississauga, Ontario
This Beautiful Home Nestled on a Quiet Crescent in Desired Mature & Family Oriented Neighborhood Delivers a Lovely Home Featuring a Basement Apartment/In Law Suite with Separate Entrances Ideal for Multi Family Living or Rental Income with Over 2600sf & Total of 4 Beds, 4Baths, 2 Kitchens, 2 Car Garage & All Major Principal Rooms one Desires & Sunroom. Enjoyed by Owners for Over 35 Years you are Greeted By Lush Gardens & Landscape Finishes, Large Driveway with Ample Parking, Concrete Curbs and Walkways & Private & Beautifully Landscaped Backyard. Walk into a Great Layout with Spacious Rooms & Lovely Finishes, Oak Staircase, Modern 12x24Tiles, Various Windows for Lots of Natural Light, Large Open Concept Dining/Living Room a Wood Burning Fireplace with Brick Mantel & Kitchen/Family Room with Walkout to Spacious Sunroom &Backyard. The 2nd Floor Features a Grand Primary Bedroom with 2 Closets & Ensuite, Another 2Large Bedrooms & 4pc Bath. Basement Apartment with 2 Separate Entrances Delivers a Great Layout with Open Concept Kitchen/Living Room Area, Large Bedroom, 4 Pc Bath + 2 Storage Areas &Laundry Room. Great Property in Fantastic Area Walk to the Shelby Park, Great Schools, Public Transit, Major Highways, Ample Shops & Restaurants & More. Ready to Be Enjoyed a Must See! (id:63381)
207 Symington Avenue
Oshawa, Ontario
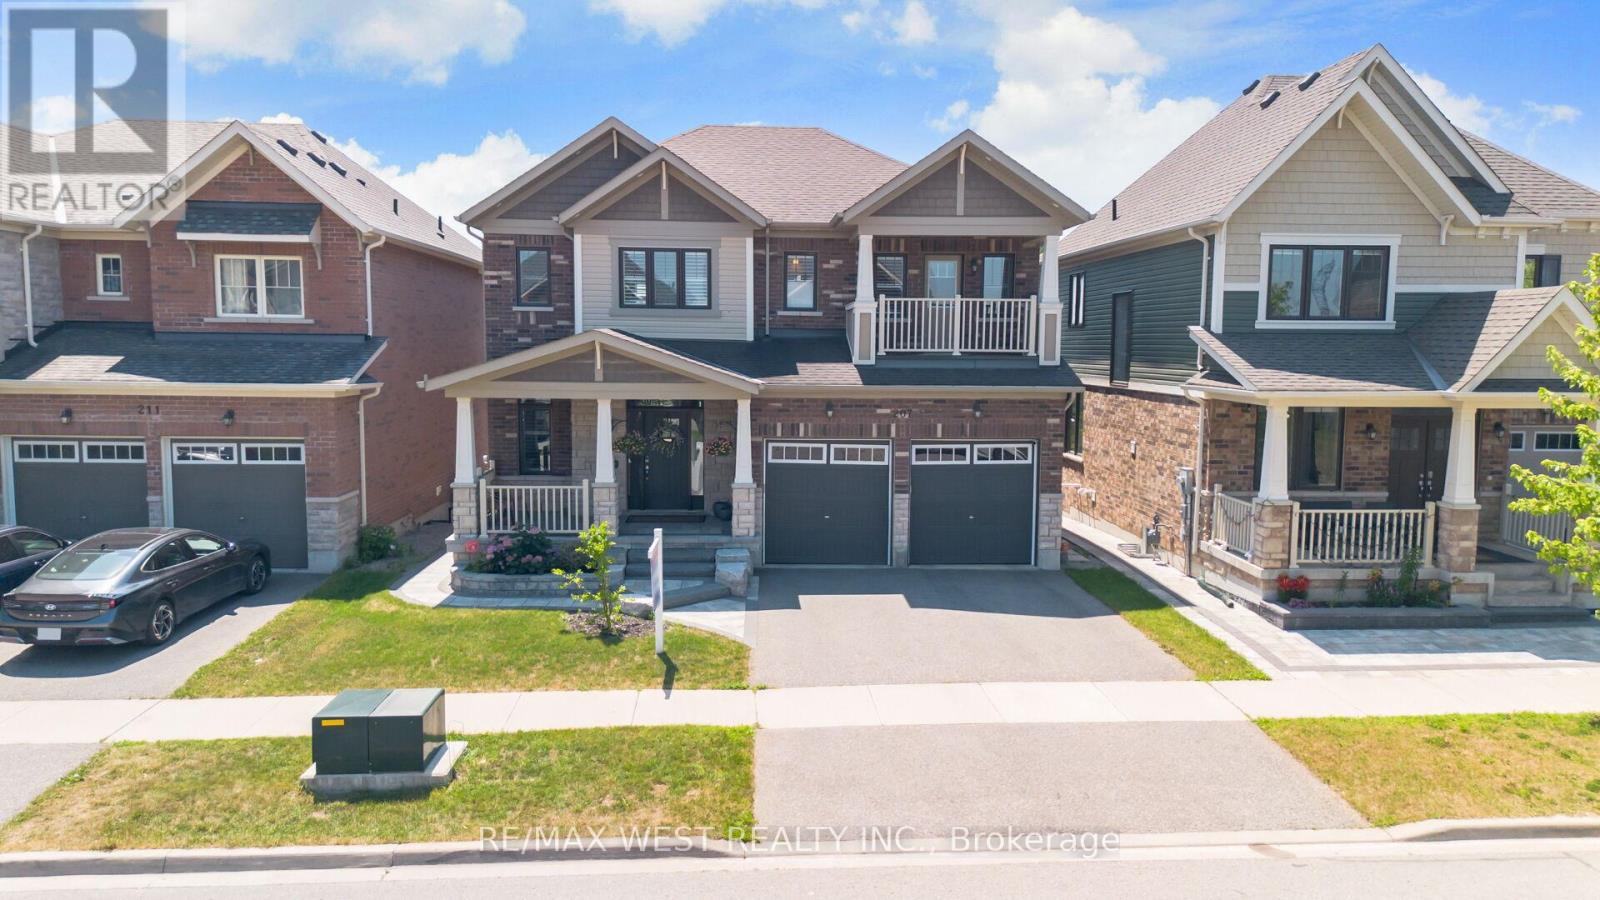
Welcome to 207 Symington Avenue, where every day feels like an escape from the ordinary. Nestled in one of Oshawa's most desirable family-friendly communities, this exceptional home offers a rare combination of comfort, privacy, and natural beauty. Imagine waking up to the peaceful sights and sounds of a lush ravine behind your home, enjoying your morning coffee surrounded by nature, and ending the day with a relaxing stroll along the scenic walking trails just steps from your backyard. With no rear neighbors and breathtaking green views that change beautifully with the seasons, this is a place where you can truly unwind and reconnect with what matters most. Inside, warm and inviting living spaces provide the perfect setting for family gatherings, celebrations, and everyday moments that become cherished memories. Large windows fill the home with natural light, creating a bright and welcoming atmosphere throughout. Located close to top-rated schools, parks, shopping, restaurants, recreation facilities, and major commuter routes, this home offers the perfect balance of convenience and tranquility. More than just a place to live, 207 Symington Avenue is a place to grow, dream, and create lasting memories. Fall in love with privacy, embrace the lifestyle, and discover the feeling of finally being home. (id:63381)
12r Hastings Avenue
Toronto, Ontario
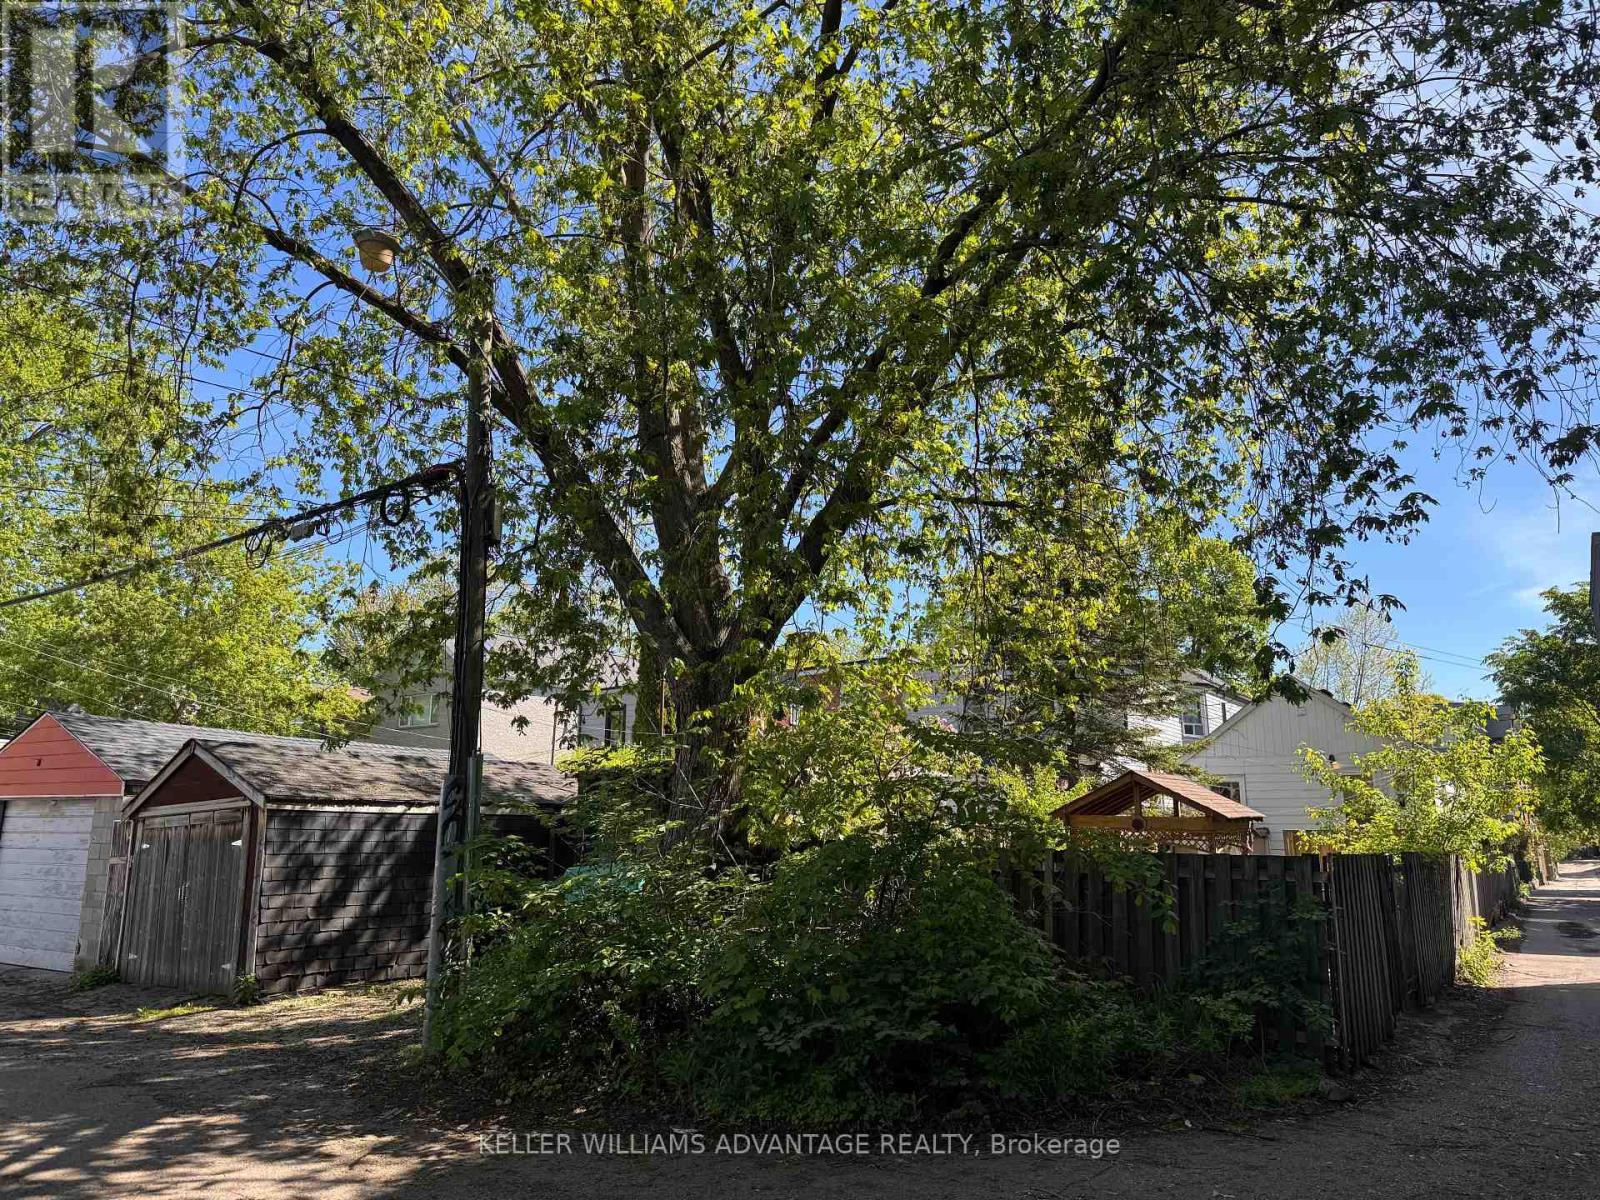
Vacant Land in a Laneway in Prime Leslieville! This is a small piece of land. Maybe use as a parking spot or storage space. Located behind 12 Hastings Ave. **22.44 x 12** Ft Lot. May be used as a parking spot or storage space in busy sought after Leslieville. Buyer to due all due diligence on use. (id:63381)
1920 - 155 Yorkville Avenue
Toronto, Ontario
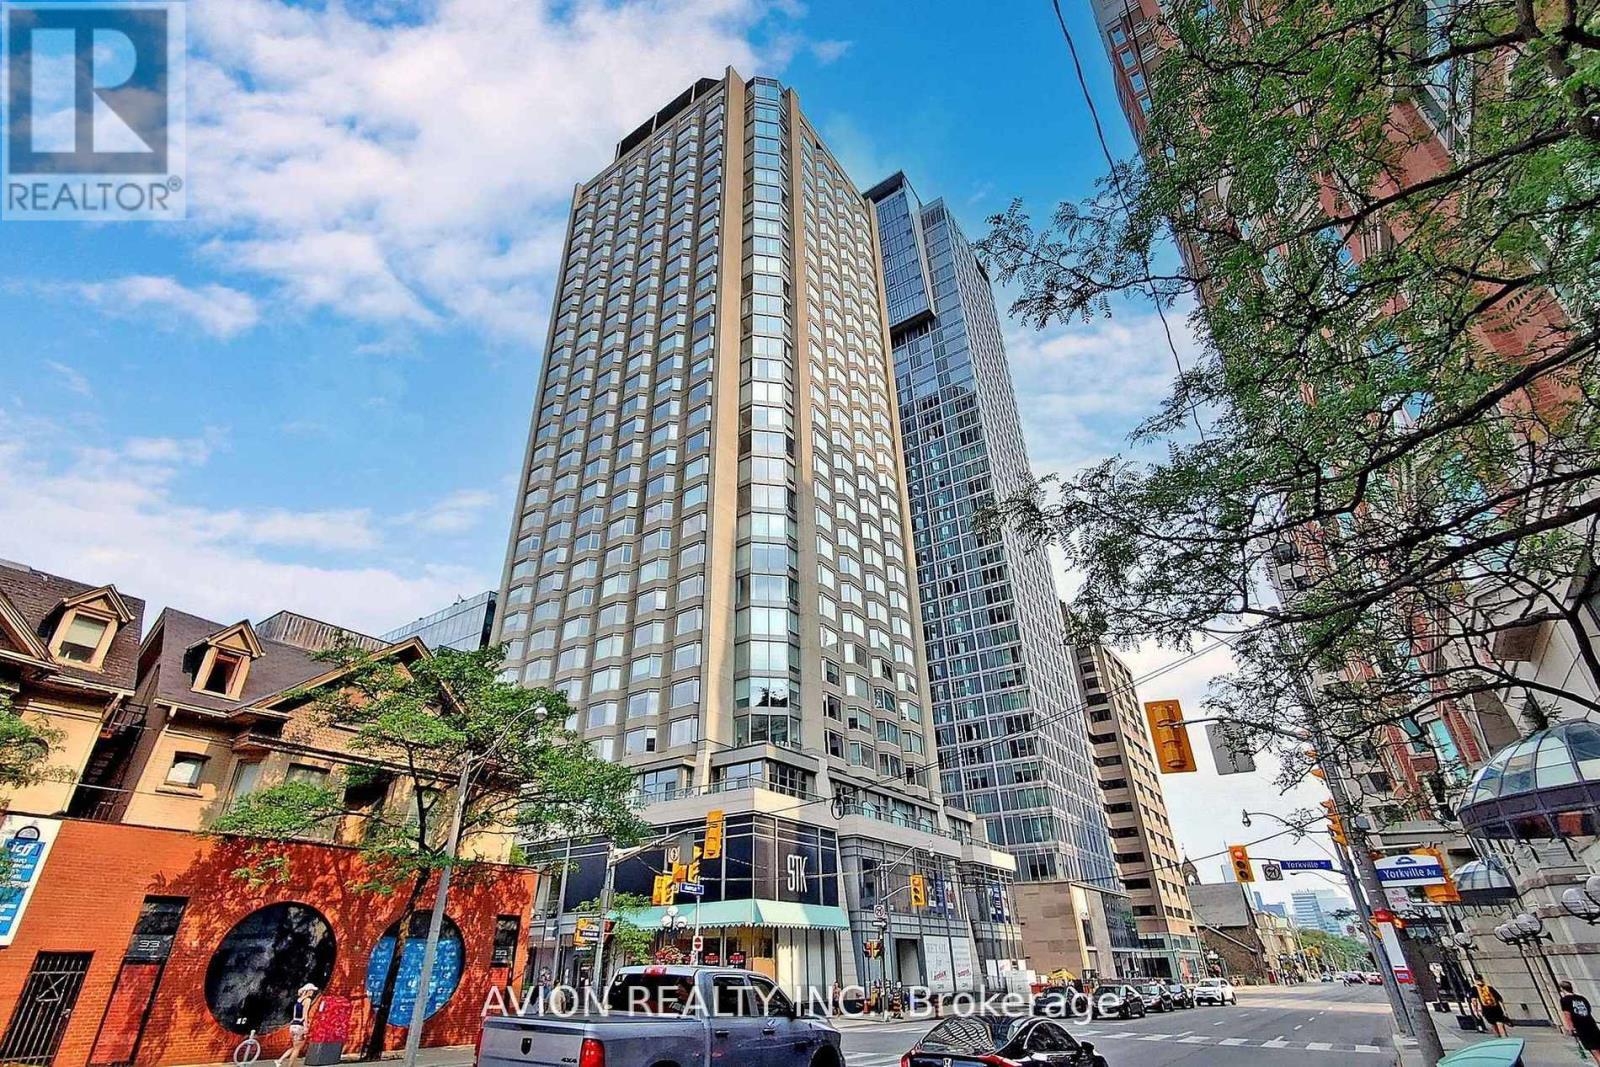
Elegant 1+Den Suite In The Prestigious Bloor-Yorkville Neighbourhood! Perched High Above The City, This Bright And Stylish Residence Offers Breathtaking Unobstructed City Views Through An Oversized Bay Window. Thoughtfully Designed With A Modern Open-Concept Layout, Featuring Sliding Glass Bedroom Partitions, Laminate Flooring Throughout, And A Sleek Designer Kitchen With Quartz Countertops, Built-In Appliances, And Contemporary Finishes.Located At The Iconic 155 Yorkville Ave - Formerly The Four Seasons Hotel And Now One Of Toronto's Most Coveted Boutique Residences - This Suite Blends Luxury, Functionality, And Exceptional Convenience. Enjoy The Added Benefit Of A Same-Floor Locker And A Soft Neutral Interior Palette That Complements The Stunning Urban Skyline.Residents Enjoy Premium Amenities Including 24-Hour Concierge, Stylish Fitness Studio, Resident Lounge, And Secure Parcel Delivery. Airbnb & Short-Term Rental Friendly (With Registration), Offering Rare Flexibility For Investors And End-Users Alike.Unbeatable Location Just Steps To Bay Subway Station, University Of Toronto, Whole Foods, Eataly, STK, The ROM, Bloor Street Luxury Shopping, Fine Dining, And Toronto's Best Entertainment. Exciting Future Value With A New Multi-Level Luxury Retail Destination Coming Soon To The Building Podium. Perfect Opportunity For A Stylish Pied-A-Terre, Investment Property, Or Sophisticated First Home In The Heart Of Yorkville! (id:63381)
45-55 Worthington Drive
Brantford, Ontario
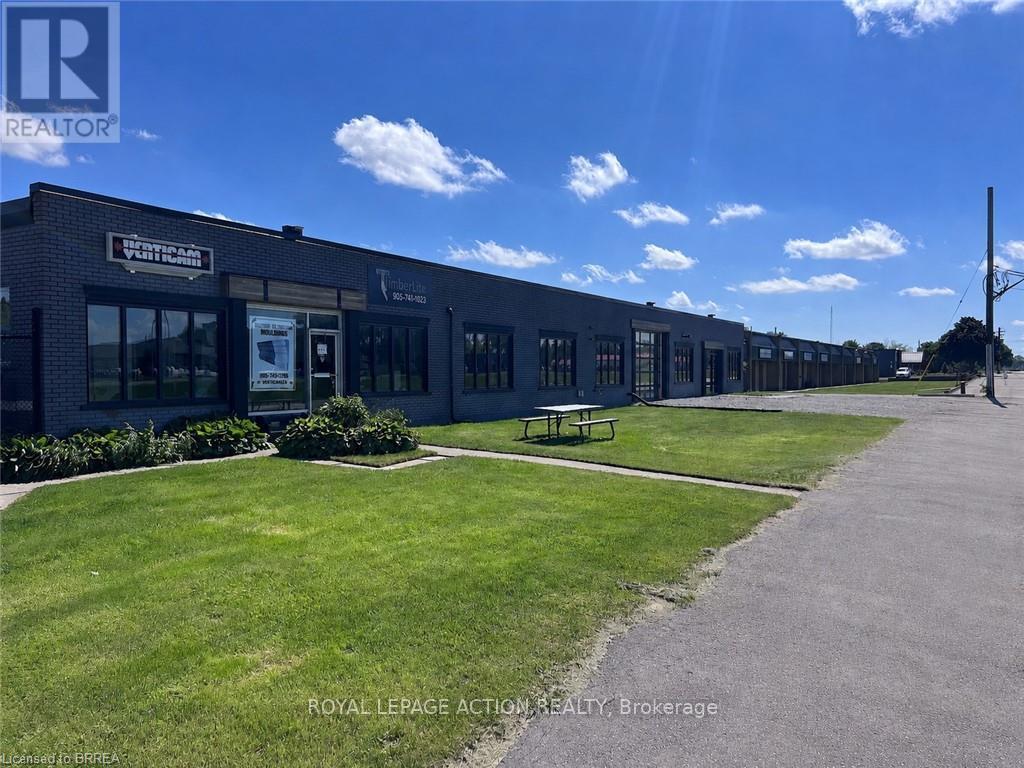
Great Investment Opportunity! This multi-tenanted property offers excellent accessibility, M3 Heavy Industrial zoning & sits on a large 4-acre site in an emerging Industrial corridor. The building contains approximately 61,000 square feet of space, with additional outdoor storage options. There are 10 units, 9 offering updated office spaces, with most of the remaining space being dedicated to warehousing. Equipped with multiple, high-clearance rear loading docks that can accommodate different vehicle types, providing flexibility for varied logistics operations. The building offers clear span heights ranging from 10 feet-15 feet, a full sprinkler system & features 600 amps, 3-phase electrical service. Grounds are secured with auto-gate access, security cameras & back lot lighting. Lots of outdoor storage space including 3 Quonset huts. There's the bonus of a 20 kW solar panel system that feeds directly into the existing system, reducing the utility bill for the property owner. Potential to subdivide into individual condo units & capitalize on the strong demand for smaller-bay industrial ownership The property spans a frontage of 543 feet on Worthington Drive, which runs parallel to Colborne St, located within the Cainsville Industrial sector, which is just east of the City of Brantford. Exposure along Worthington Drive & Colborne St is excellent providing an Annual Average Daily Traffic (AADT) count of 15,000 (2023). Minutes from Hwy 403 providing seamless connections to Brantford, Hamilton, Woodstock & the GTA, ideal for businesses requiring efficient transportation. The County of Brant is developing a Land Use Strategy to create a Premier Employment Hub in Cainsville. Located in close proximity to Highway 403, the settlement area of Cainsville contains some of the County's largest employment lands. A prime location in one of Brantford's strategic corridors makes this a smart investment for an investor or owner occupier. (id:63381)
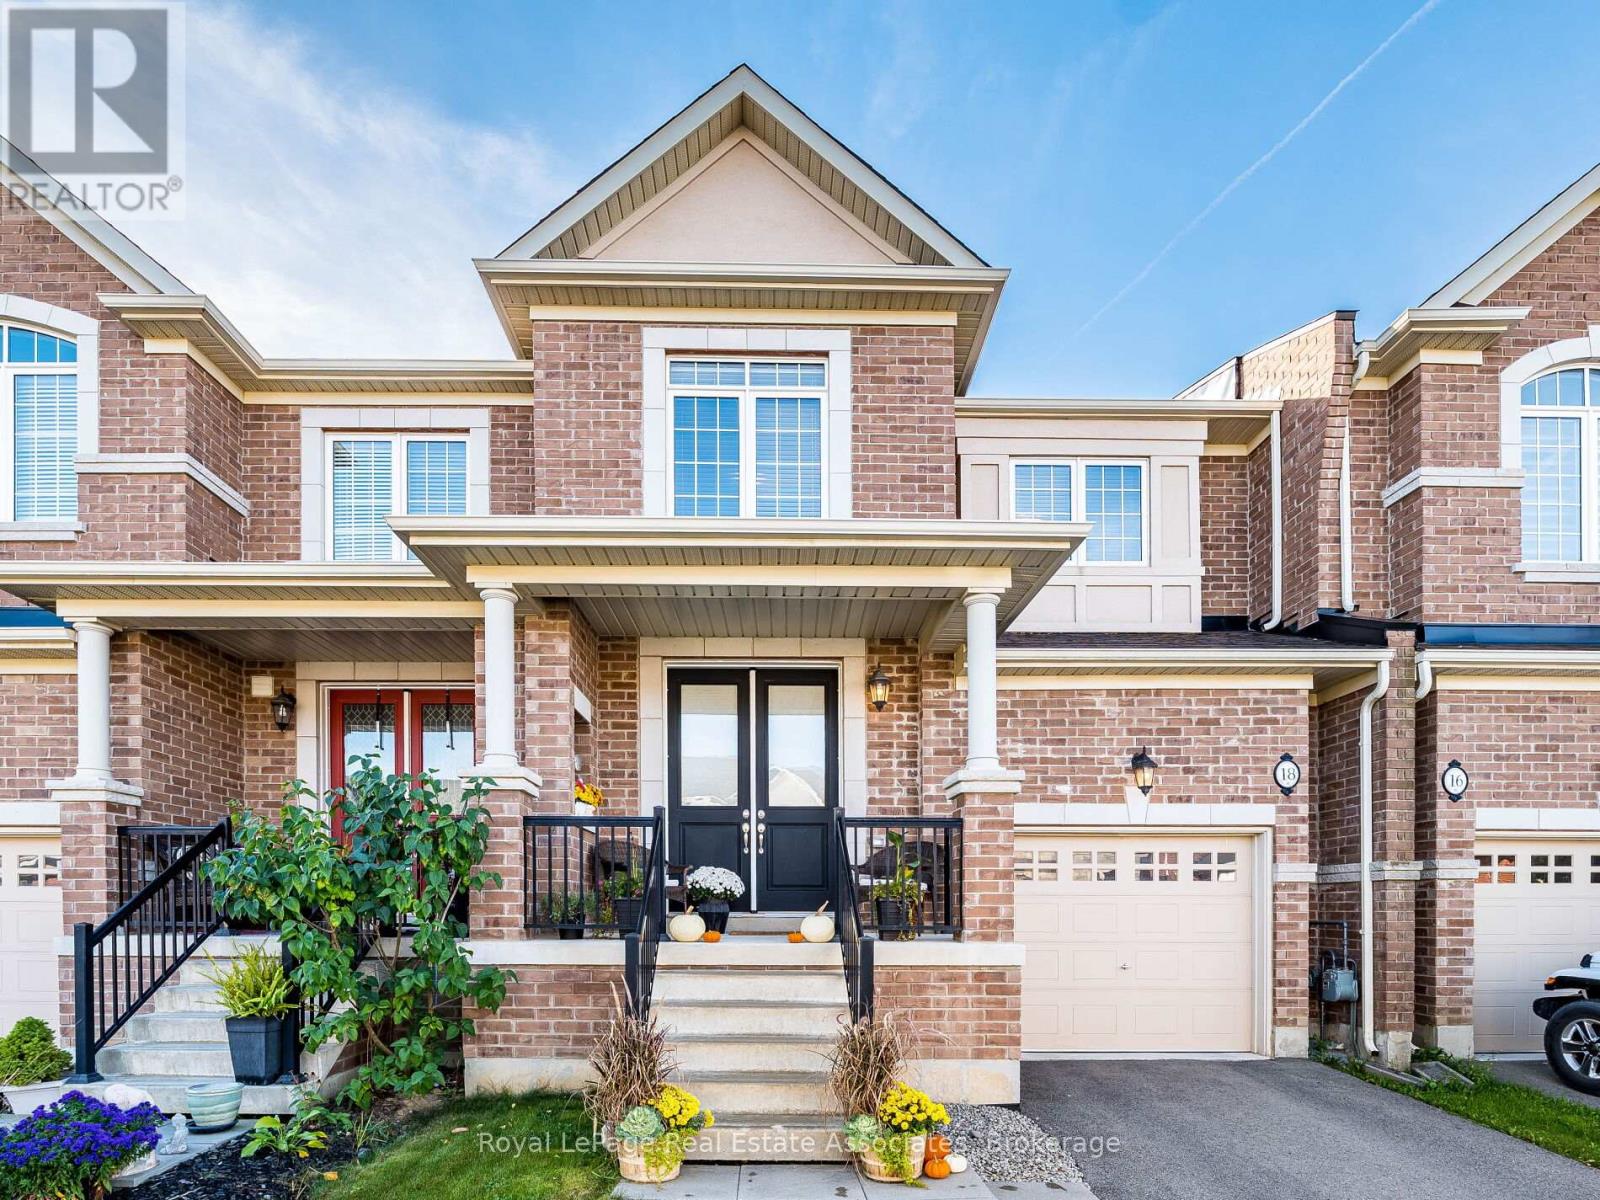
18 Heming Trail
Hamilton, Ontario
Stunning and spacious, this bright 1,987 sq. ft. townhouse offers modern living at its finest and boasts more living space than many townhomes in the neighbourhood. Featuring 3 generously sized bedrooms and 2.5 bathrooms, this carpet-free home showcases hardwood flooring throughout, including brand-new hardwood floors, baseboards, and fresh paint in all bedrooms (2025). The beautifully updated kitchen is designed to impress with quartz countertops, a stylish backsplash (2025), pot lights, stainless steel appliances, and large windows that flood the space with natural light. The spacious primary retreat features a walk-in closet, upgraded blinds, and a luxurious ensuite complete with double sinks, a glass-enclosed shower, and a modern soaker tub. Step outside to enjoy the sun-filled backyard with a newer fence (2023), perfect for entertaining, relaxing, or family gatherings. Move-in ready and thoughtfully upgraded throughout, this exceptional home offers the perfect blend of style, comfort, and functionality. Ideally located close to top-rated schools, parks, shopping, and everyday amenities. (id:63381)
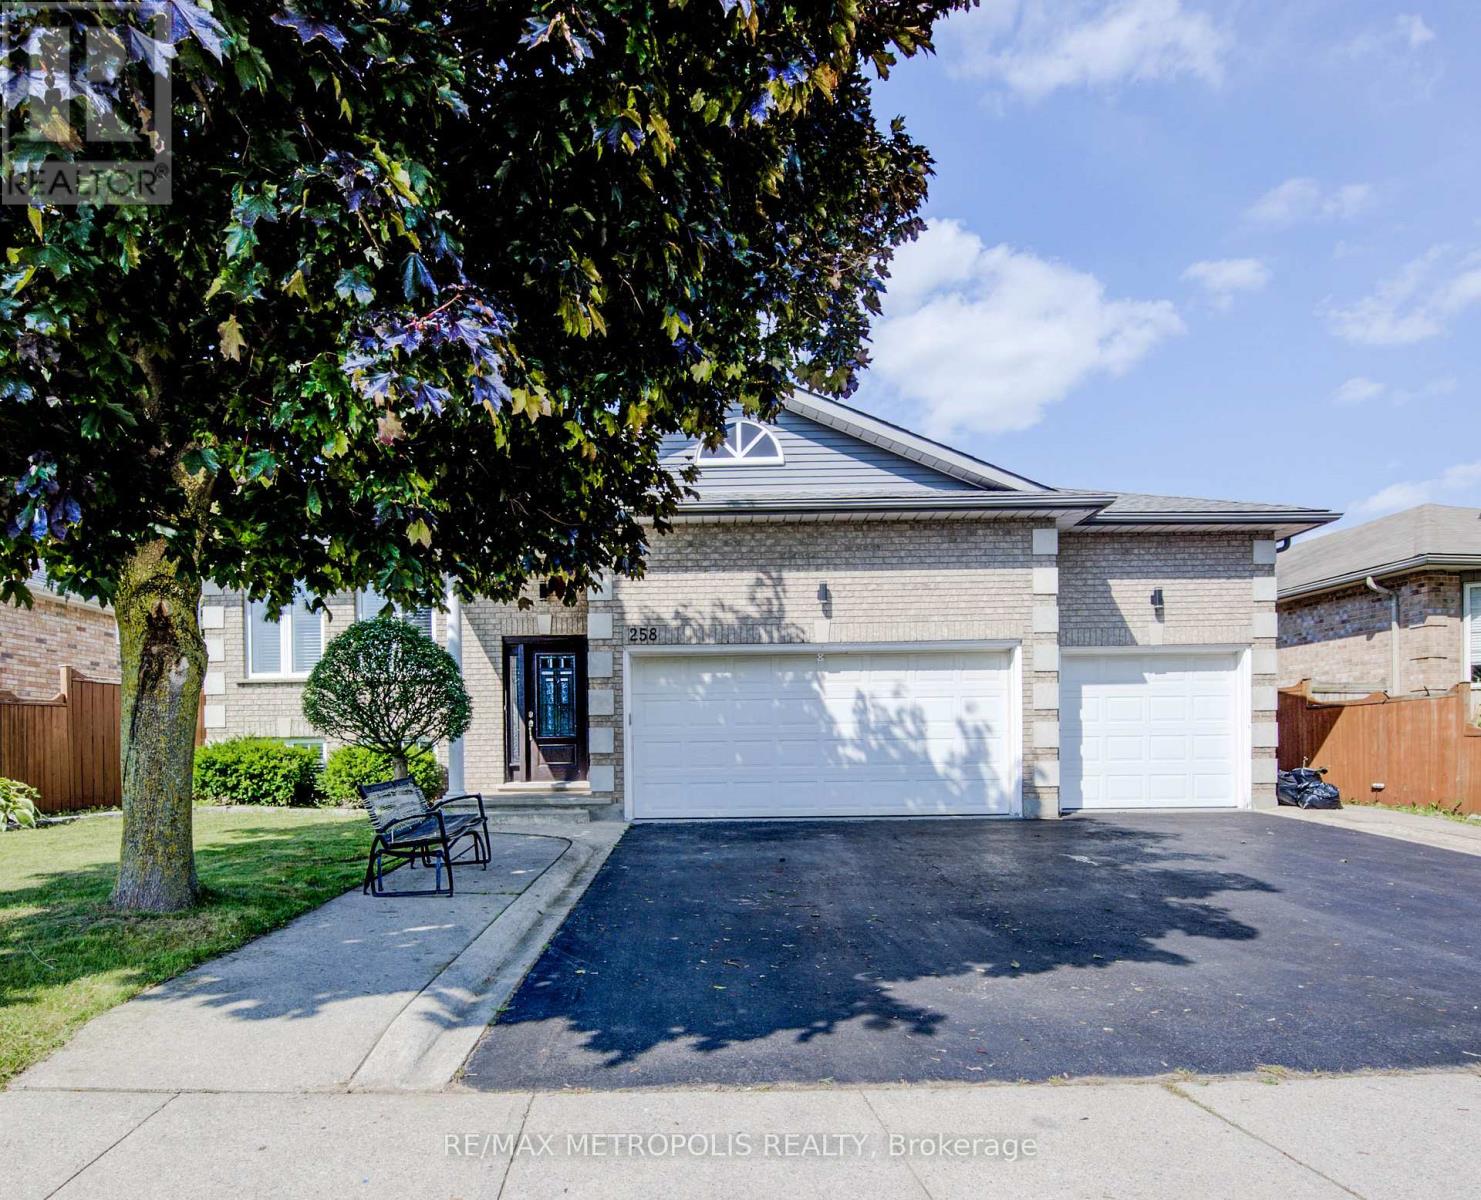
258 Saginaw Parkway
Cambridge, Ontario
Welcome to this spacious and inviting raised bungalow, perfectly situated in the desirable Shades Mills neighborhood. This home offers a fantastic layout with 3+2 bedrooms and a triple garage, making it ideal for families and those who need extra space. Step inside to find a bright, carpet-free main floor, excluding the cozy kitchen area. The living room and dining room are perfect for entertaining or relaxing, and the eat-in kitchen features a walkout to a lovely back deck and a fully fenced yard great for outdoor enjoyment! The main floor includes 3 comfortable bedrooms, including a master suite with his and her closets and a luxurious 5-piece bathroom with double sinks. The finished lower level is a real gem, featuring a warm and welcoming family room with a gas fireplace, along with two additional bedrooms, a 3-piece bathroom, and a laundry room. This space is perfect for an in-law suite or rental income, giving you flexible options to suit your needs. With a triple car garage and a triple-wide driveway, there's plenty of space for up to 6 vehicles. Plus, you'll enjoy being within walking distance of schools, parks, and amenities, with the convenience of the 401 just minutes away. Come see this wonderful home and make it yours today ! (id:63381)
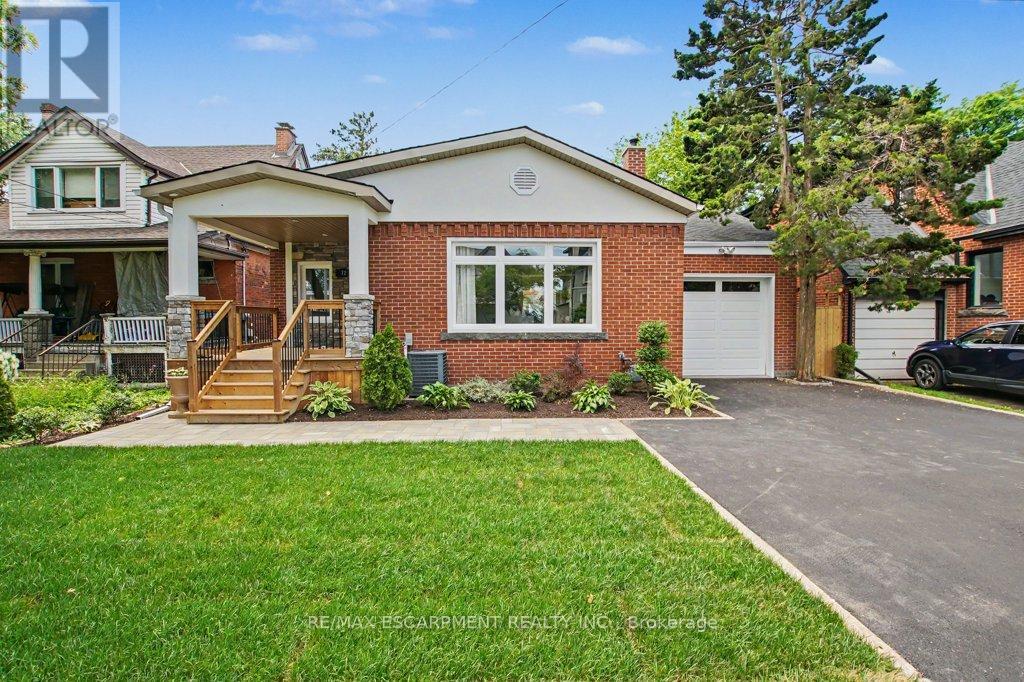
72 Mountain Park Avenue
Hamilton, Ontario
Behind the classic brick exterior lies a home few buyers will expect. Completely transformed from top to bottom, this stunning bungalow showcases the quality, design, and finishes typically reserved for far more expensive properties. The beautifully redesigned main floor features an open-concept layout centred around a show-stopping kitchen with quartz countertops, custom cabinetry, stainless steel appliances, and an oversized island perfect for gathering with family and friends. Two spacious bedrooms and a luxurious 4-piece bath complete the level. The professionally finished lower level dramatically expands the living space, featuring a massive recreation room, third bedroom, stunning spa-inspired bathroom, and dedicated laundry room. Whether you're accommodating guests, working from home, creating a teenager's retreat, or simply looking for room to spread out, this lower level delivers exceptional flexibility rarely found in a bungalow. From the plumbing and electrical to the kitchen, bathrooms, flooring, trim, insulation, tankless water heater, driveway, decks, and landscaping, virtually every aspect of this home has been thoughtfully updated. Set on a quiet, tree-lined street in one of Hamilton Mountain's most desirable escarpment neighbourhoods, just moments from the Mountain Brow, scenic trails, parks, schools, Juravinski Hospital, vibrant Concession Street amenities, downtown Hamilton, and convenient highway access, this is a home that offers both lifestyle and location. Simply move in and enjoy. (id:63381)
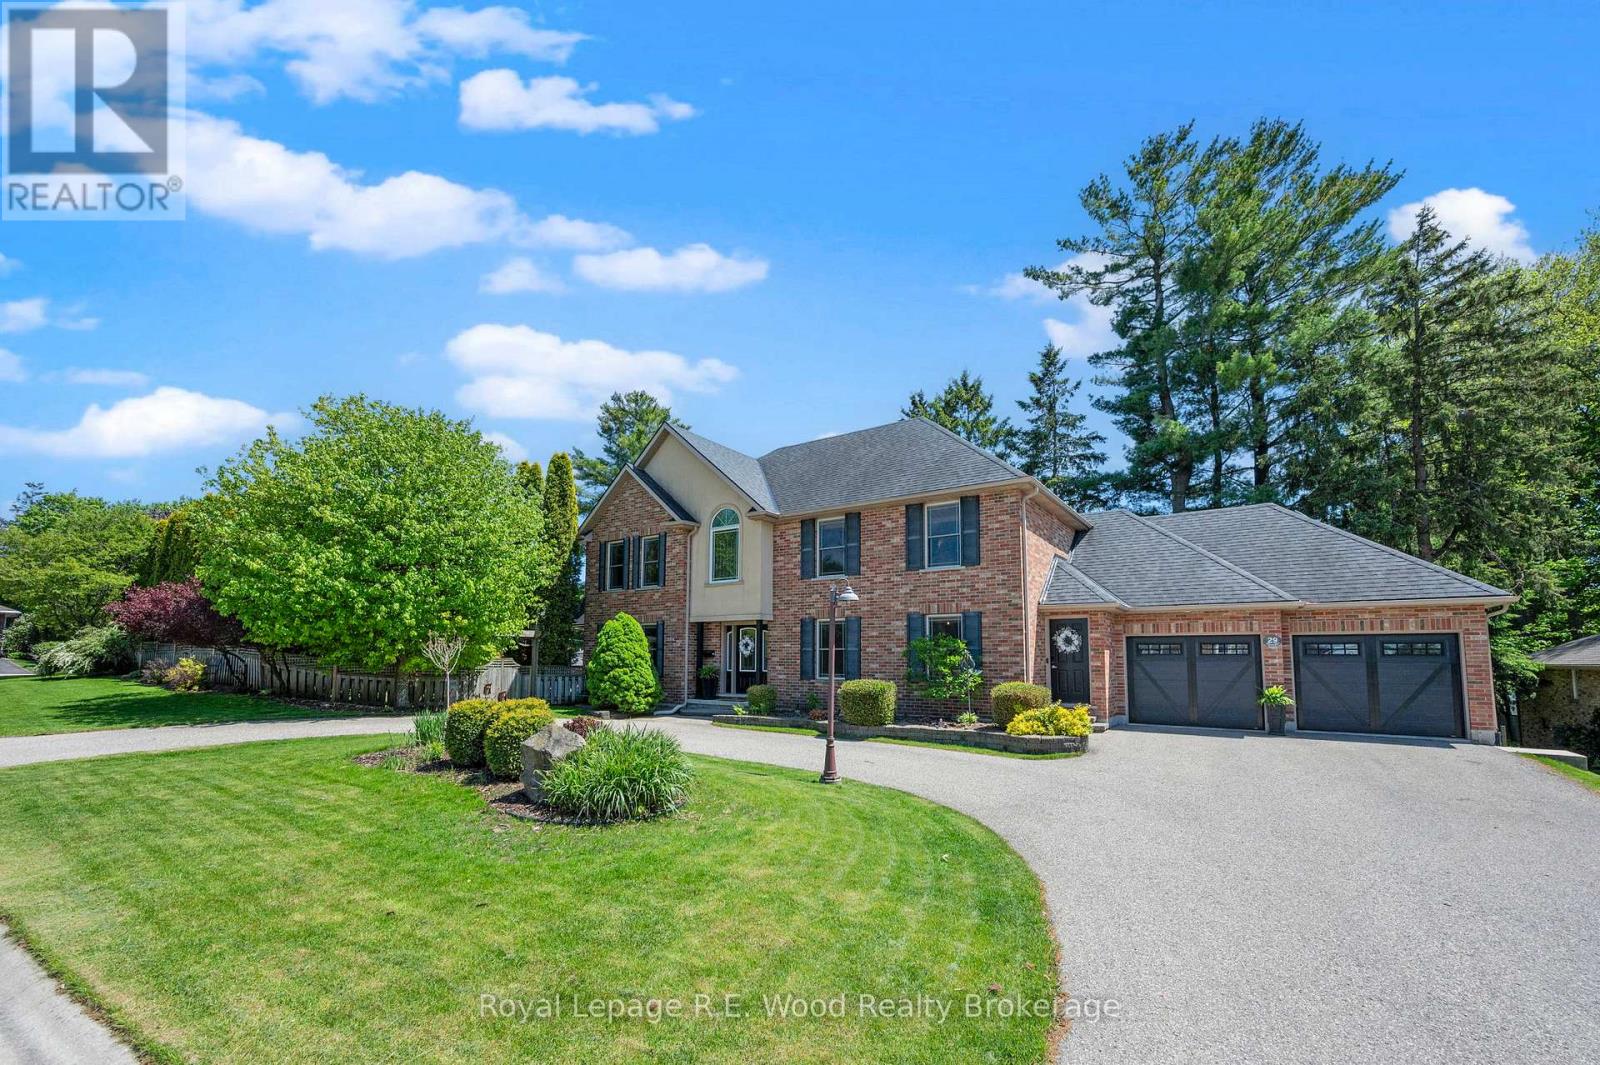
29 Woodside Drive
Tillsonburg, Ontario
Welcome to this impeccably maintained two-storey home located in the sought-after Woodland Subdivision. Offering over 3,800 sq. ft. of finished living space, this exceptional property blends timeless elegance with everyday comfort. A grand two-storey foyer with a custom staircase and maple hardwood flooring sets the elevated tone upon entry, while a versatile main-floor den, or dedicated dining room, with separate access is ideal for a home office or professional workspace. Designed for both entertaining and family living, the rear of the home features a bright family room with oversized windows and a striking two-sided stone fireplace. The gourmet maple kitchen is complete with granite countertops, raised-panel cabinetry, and an inviting dining area opposite the fireplace. A sun-filled breakfast/sitting room overlooks the beautifully landscaped, fully fenced backyard and opens through French doors to your private outdoor retreat featuring expansive decking, mature gardens, and a stunning 16' x 32' kidney-shaped inground pool surrounded by mature cedar hedging for ultimate privacy and comfort. Convenient main-floor amenities include a poolside powder room, laundry area, and functional mudroom with ample storage. Upstairs, you'll find four spacious bedrooms and two full bathrooms, including a luxurious primary suite with a spa-inspired ensuite featuring a separate shower and relaxing soaker tub. The finished lower level adds even more living space with a cozy recreation/games room complete with a freestanding gas fireplace, plus a large fitness area perfect for an active lifestyle. Additional highlights include recently replaced Garaga garage doors, fresh paint throughout, and exceptional pride of ownership inside and out. Located in North Tillsonburg this home is conveniently located to the 401, shopping, grocery, trails, golf, and more. Seize this rare opportunity to enjoy luxury living in one of Tillsonburg's most desirable neighbourhoods! (id:63381)
5 - 1730 Bloor Street W
Toronto, Ontario
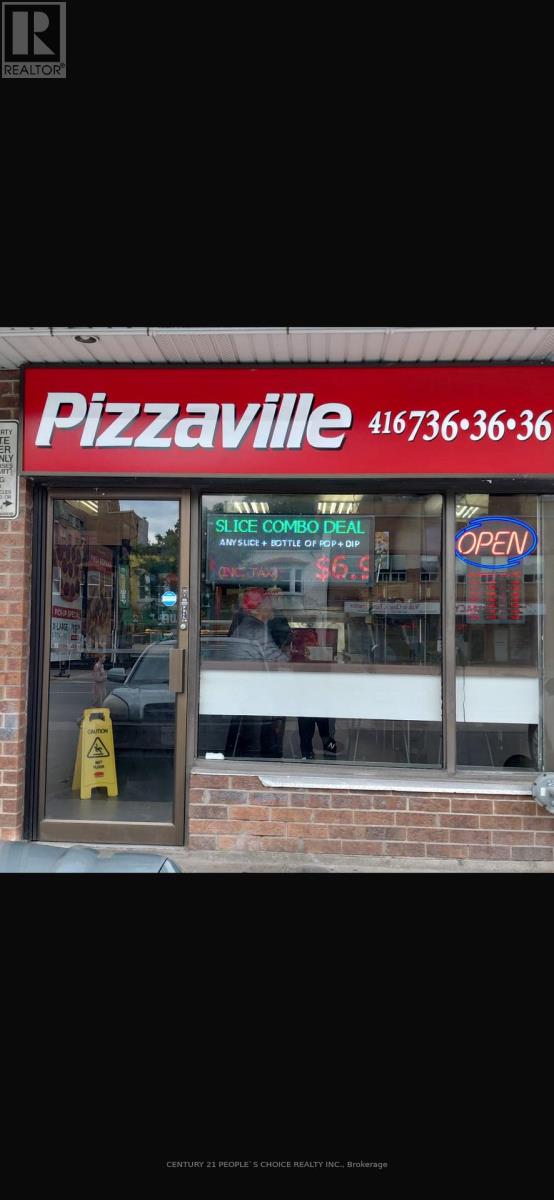
Don't miss this opportunity Profitable, Excellent, Successfully Run Pizzaville Franchise EstablishBusiness with Lots of walk. Near to Keele Subway Station With low Rent and long lease. (id:63381)
313 - 1451 Walkers Line
Burlington, Ontario
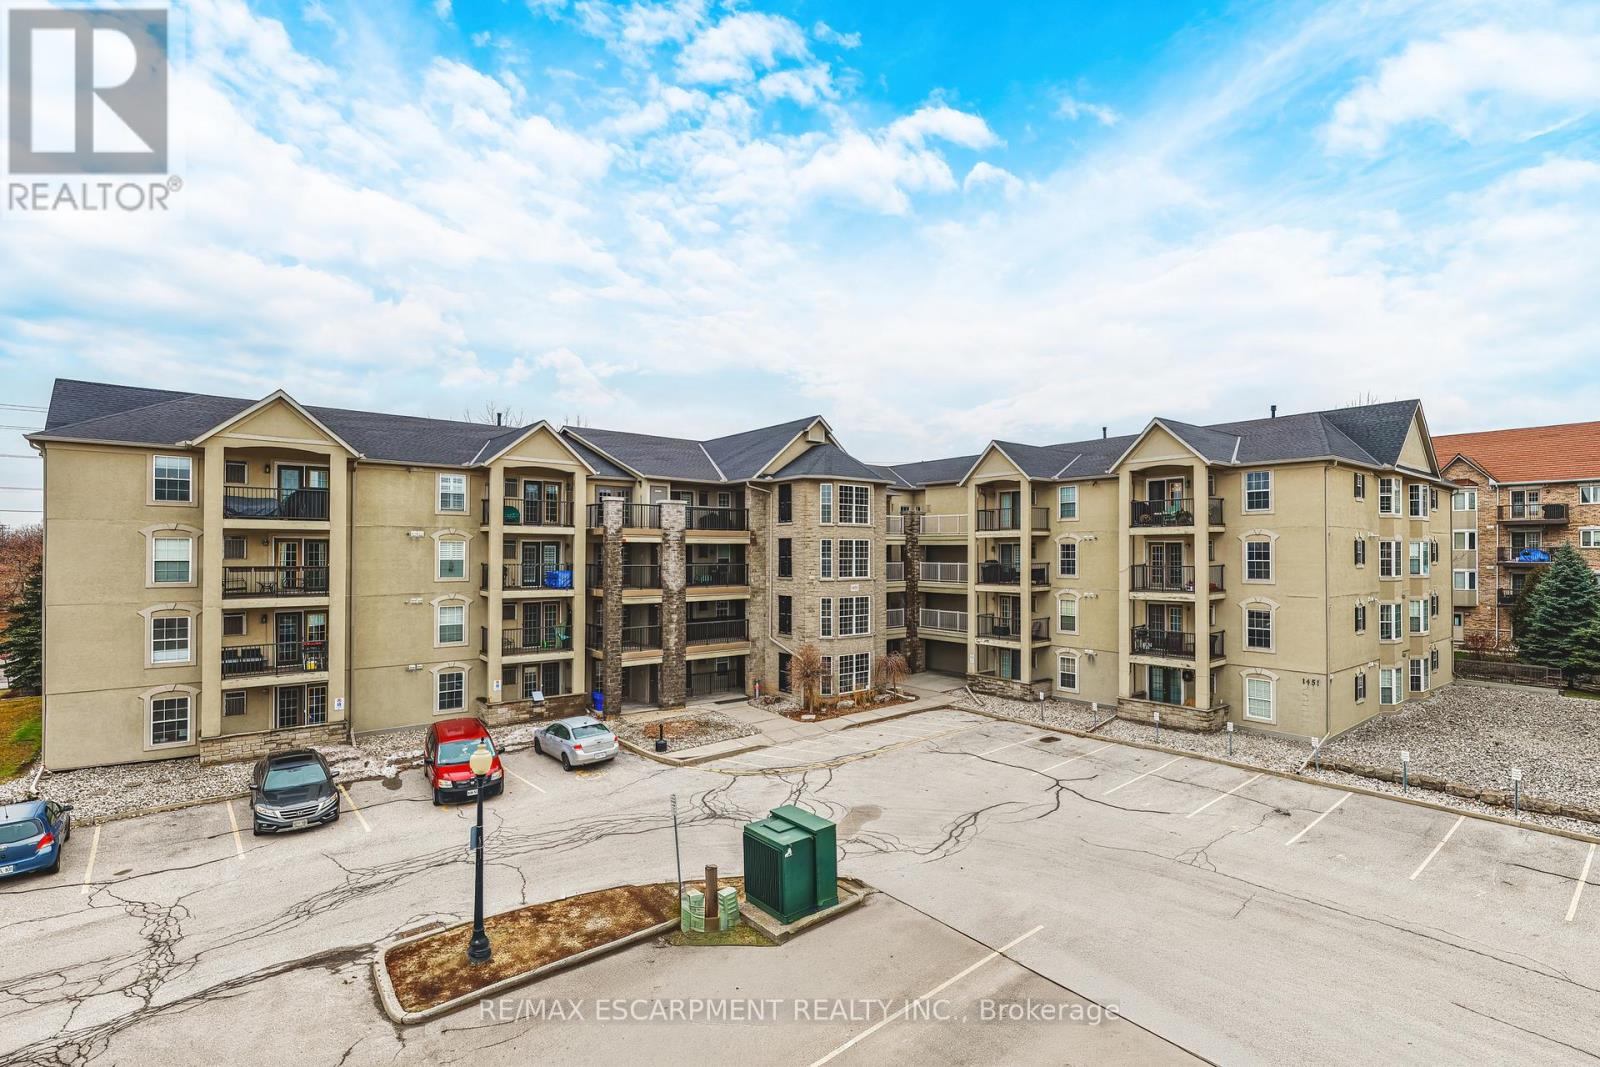
Welcome to 1451 Walker's Line, Suite 313. This well-appointed 1+1 bedroom condominium is ideally located close to shopping, dining, and everyday amenities, with easy access to the QEW and Highway 407. The open-concept floor plan is filled with natural light and offers a functional, inviting layout. The kitchen features ample counter space, crisp white cabinetry, and an extended breakfast bar, perfect for casual dining or entertaining. The spacious living area opens to a private balcony overlooking a peaceful, tree-lined view. The versatile den can be used as a home office, guest space, or additional bedroom. The unit also includes a four-piece bathroom, a dedicated laundry room, and generous closet space throughout. One underground parking space and a storage locker are included. The building offers abundant visitor parking and a separate amenities building for residents to enjoy. An excellent opportunity for first-time buyers, commuters, or investors alike. LET'S GET MOVING! (id:63381)
2360 8 Side Road
Burlington, Ontario
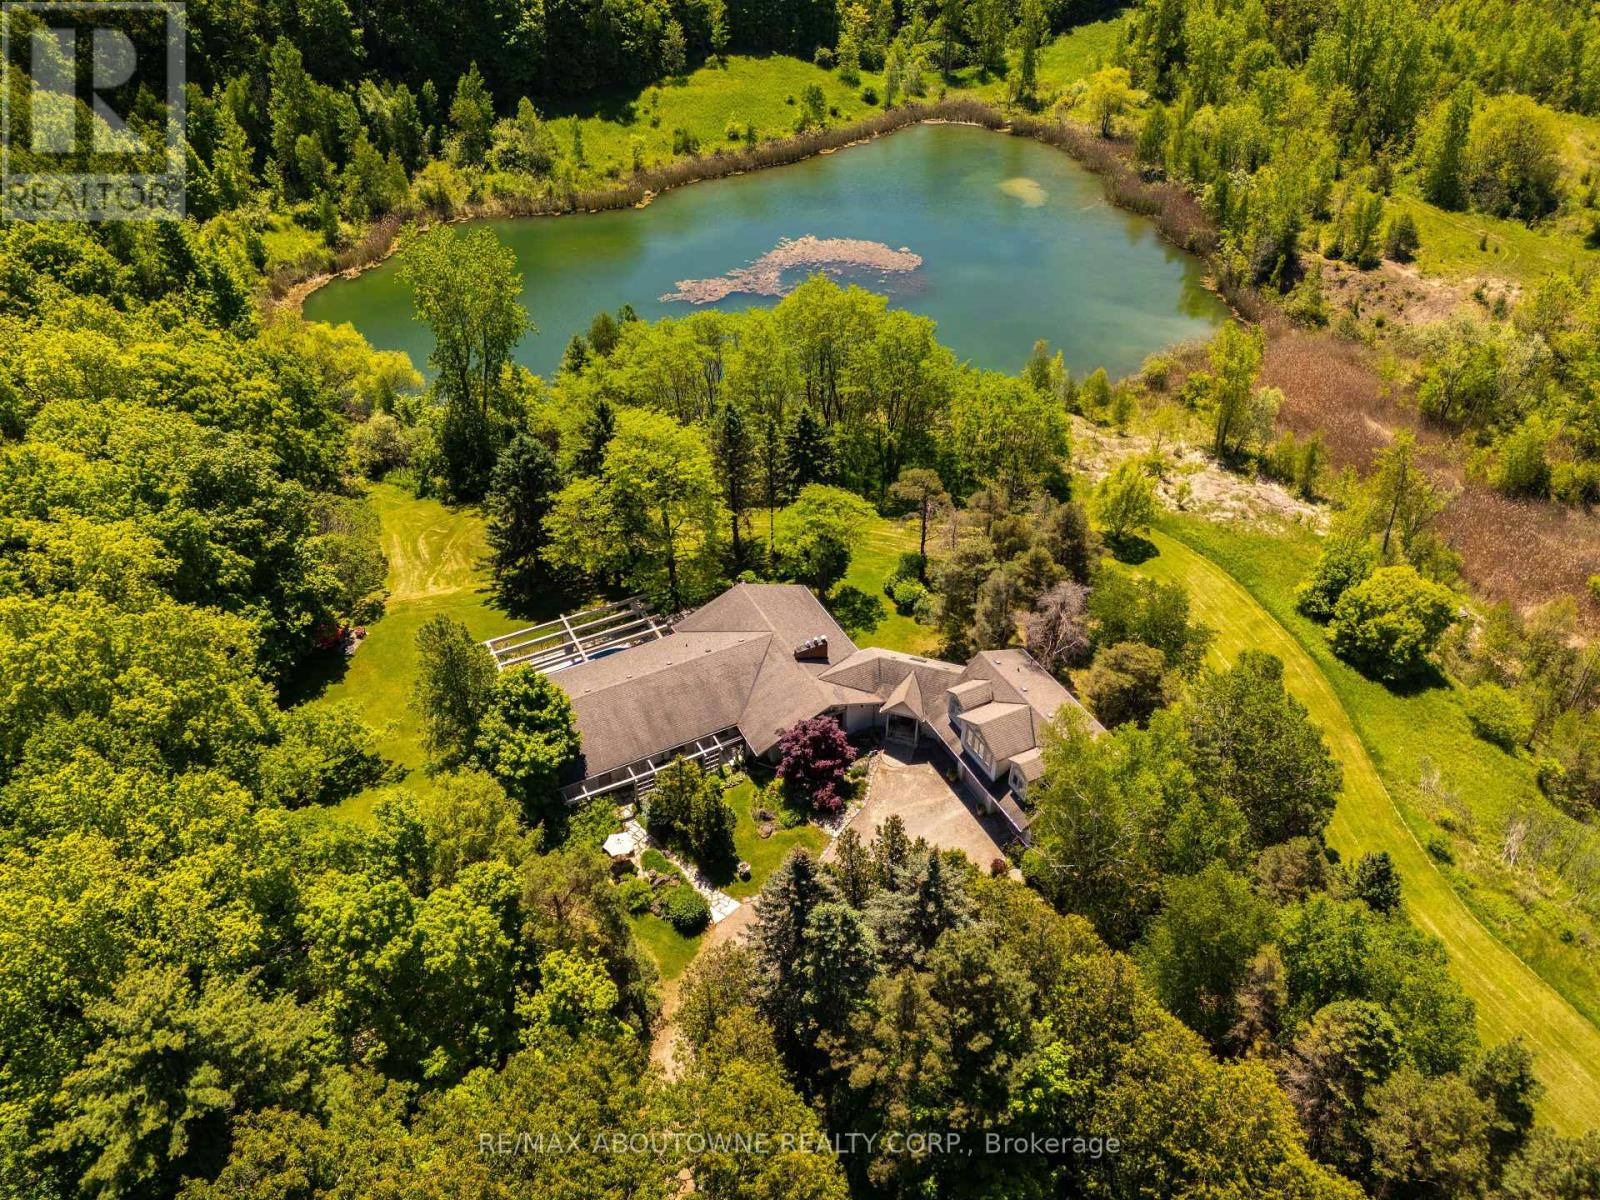
There are homes that follow trends, and then there are homes that leave a lasting impression.Tucked away in a quiet pocket of Burlington, this remarkable 50 acre country estate feels as though it belongs in the pages of a novel. Surrounded by professionally landscaped gardens, mature trees, and a spring-fed pond, the property offers a peaceful, private setting filled with character. The six-bedroom, six-bathroom home has been lovingly maintained by the same family for more than five decades.From sun-filled patios made for family pizza nights to a natural pond where you can paddle in summer and skate in winter, every part of the property encourages connection-to nature, to loved ones, and to time well spent. The pool is perfect for warm summer days, the expansive lawns invite games and laughter, and the gardens provide a beautiful backdrop for quiet mornings with coffee.Inside, the layout is both timeless and comfortable. Four main-floor bedrooms and spacious principal rooms offer plenty of room for everyday living and entertaining. Upstairs, a self-contained suite provides flexibility for guests, extended family, or older children. The finished basement expands the living space even further, offering room for recreation, hobbies, a home office, and more. A new geothermal furnace installed in 2025 adds energy-efficient comfort and peace of mind.This is a home that impresses without trying too hard-a property with warmth, history, and an undeniable sense of soul. For families seeking privacy, space, and a truly special place to call home, this estate offers something increasingly rare. (id:63381)
17 - 1096 Jalna Boulevard
London South, Ontario
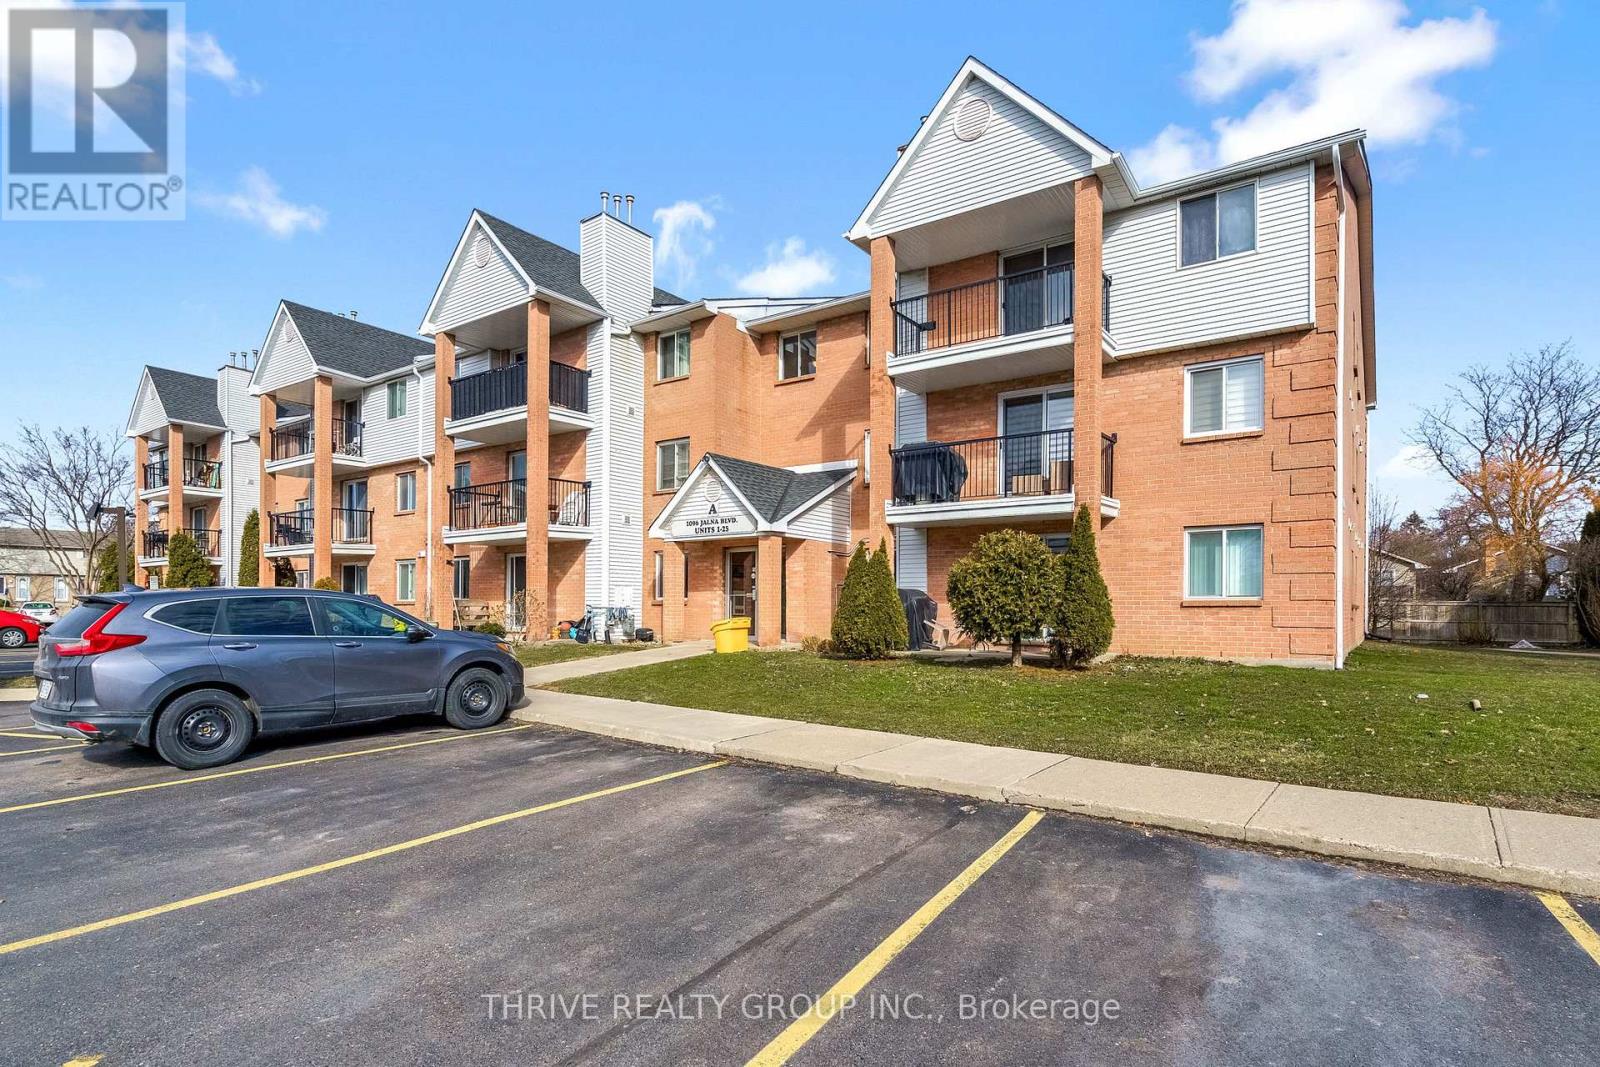
Welcome to this spacious 2nd floor condo offering a functional open layout designed for comfortable everyday living. The living and dining areas flow seamlessly, creating an inviting space perfect for both relaxing and entertaining. Laundry conveniently located in-suite. Step out onto your private balcony facing mature trees and a quiet residential area, and enjoy your morning coffee or unwind at the end of the day. This unit features three generously sized bedrooms, along with a full bathroom and an additional convenient half bath for guests. Large windows throughout bring in plenty of natural light! Ideally located just minutes from the mall, the highway, and all essential amenities including shopping, dining, schools, and transit! This is a fantastic opportunity for small families, first-time buyers, or investors seeking low-maintenance living in a prime location. Vacant possession available. (id:63381)
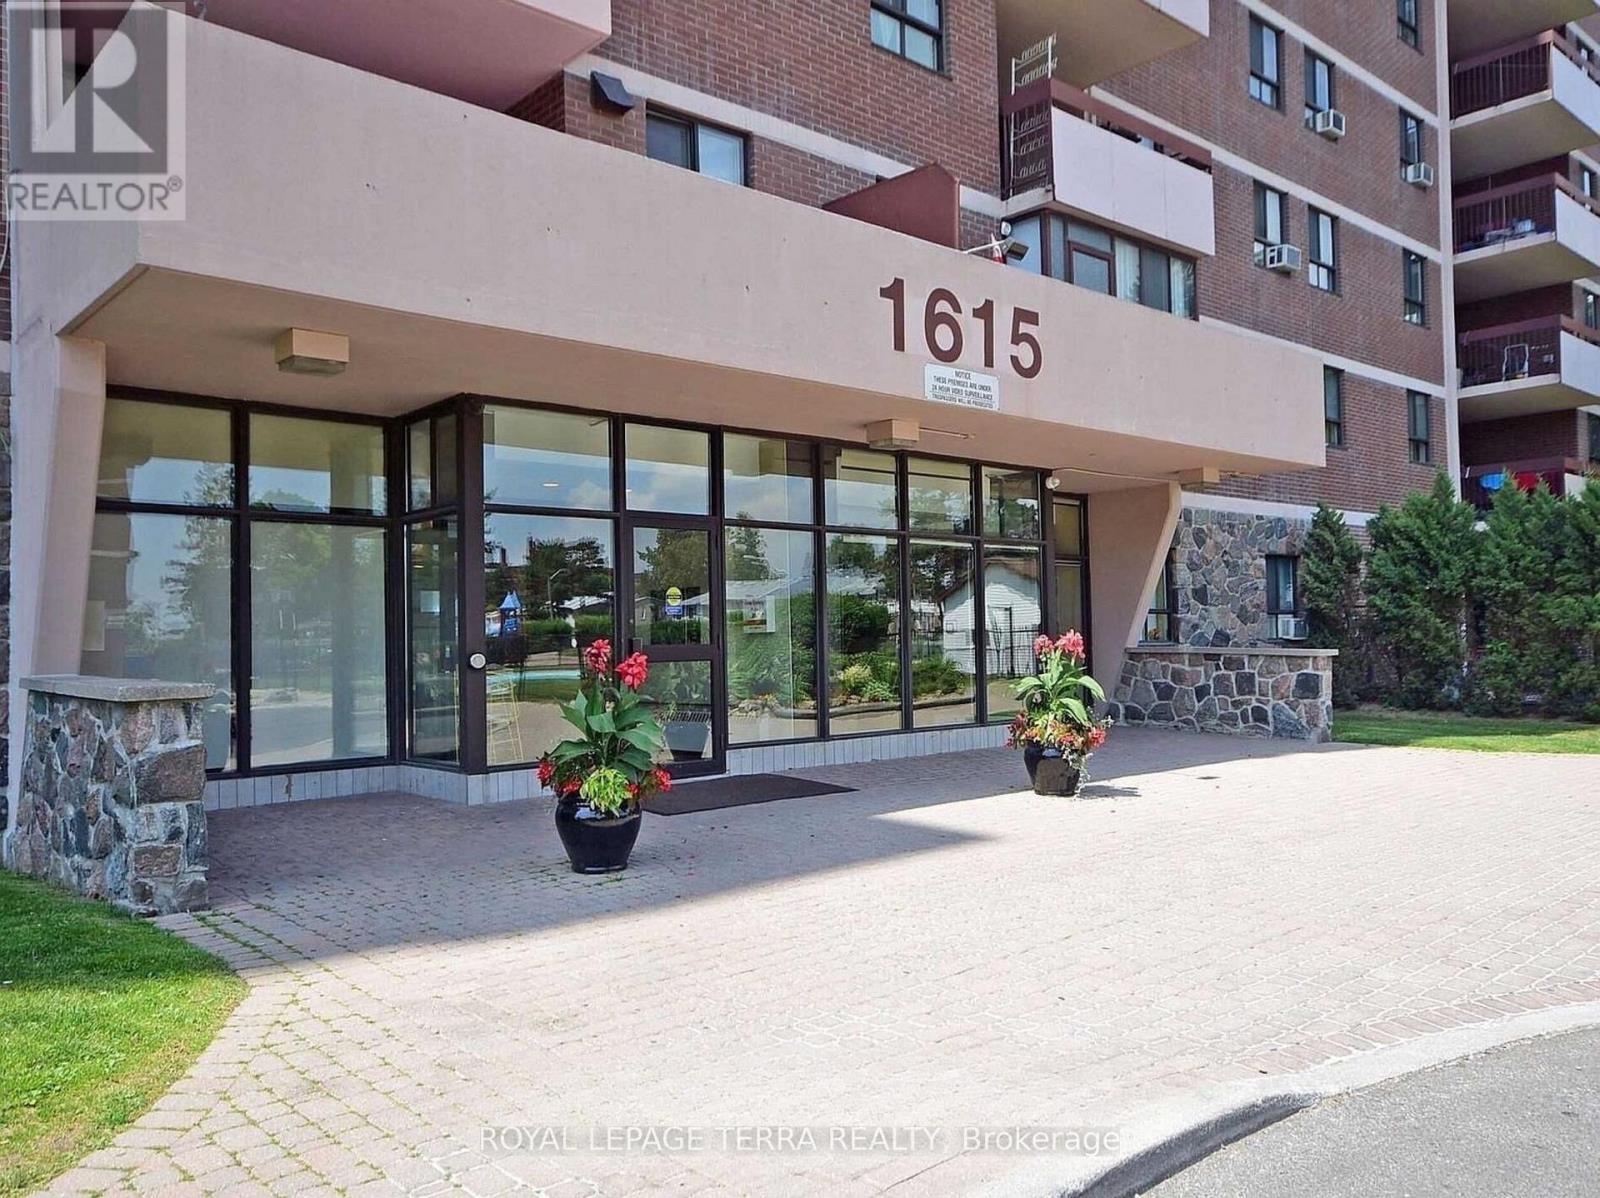
305 - 1615 Bloor Street E
Mississauga, Ontario
Great opportunity for first-time buyers or investors. Priced to sell. Spacious 2-bedroom plus den condo with a bright living area and walkout to a large enclosed balcony. Includes ensuite storage/locker, a main bathroom with tub, and a powder room in the primary bedroom.Maintenance fees include all utilities (heat, hydro, and water). Convenient location close to schools, shopping, parks, and transit, with easy access to highways, Pearson Airport, and downtown Toronto. Building amenities include outdoor pool, gym, sauna, playground, visitor parking, and more. roperty being sold in "as is, where is" condition without any warranties. (id:63381)
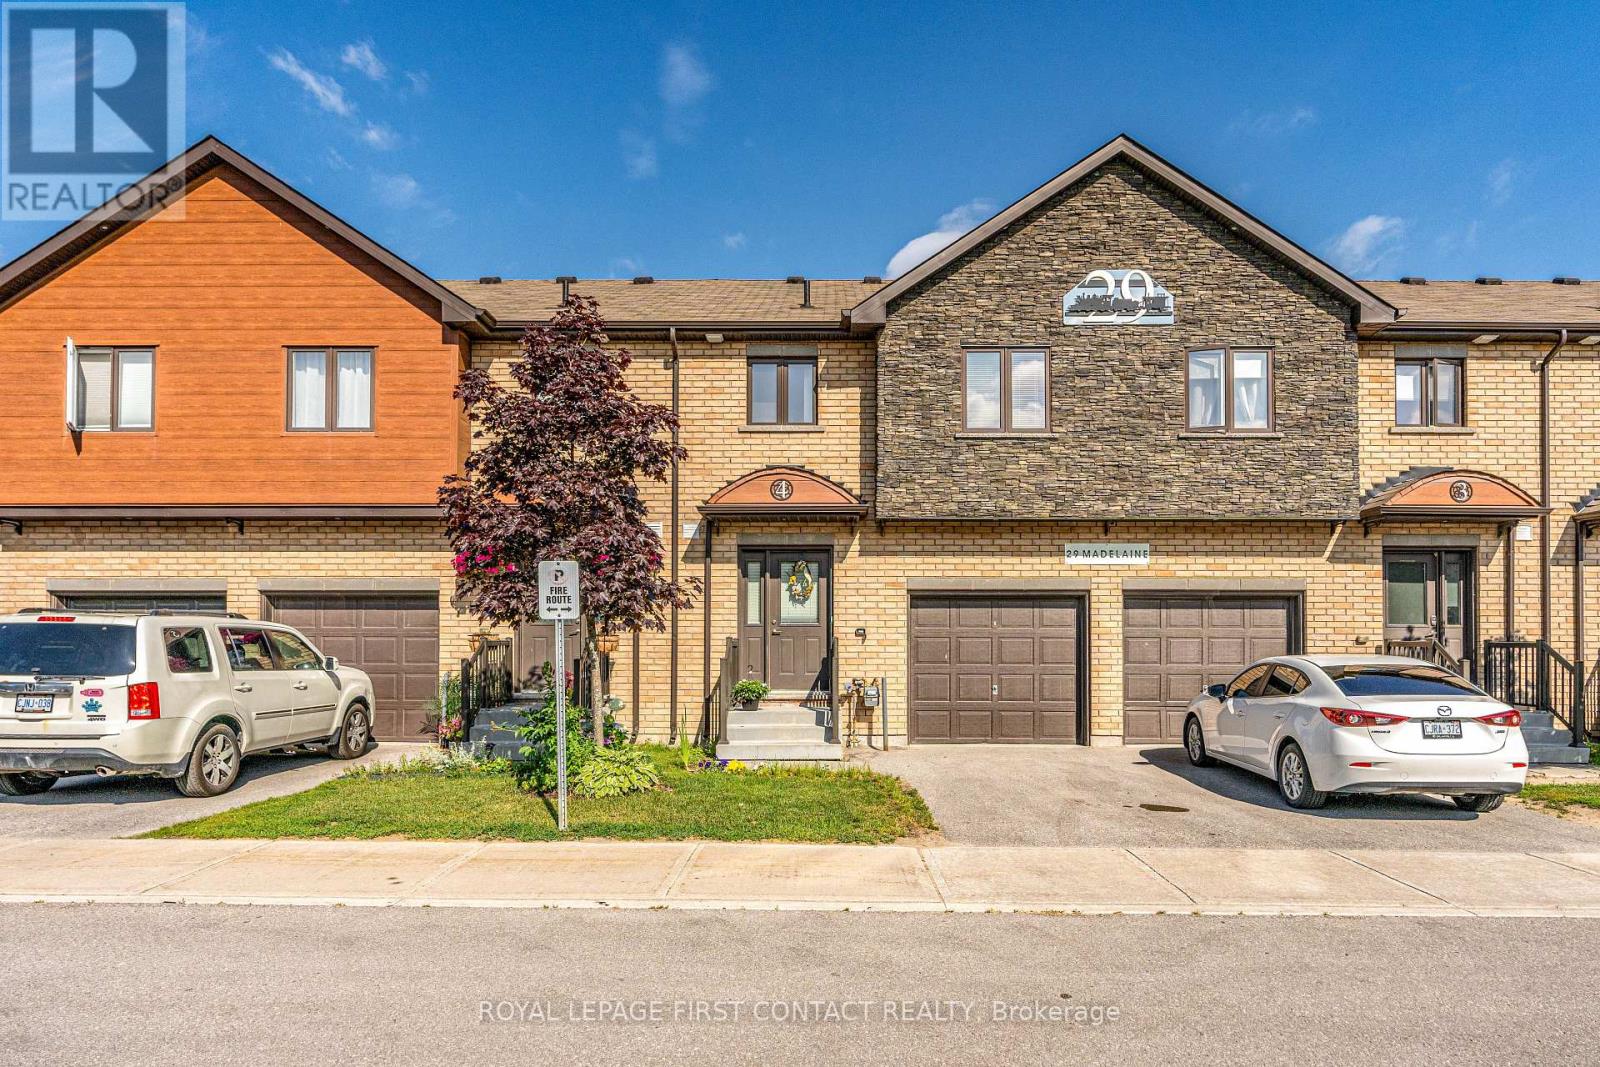
4 - 29 Madelaine Drive
Barrie, Ontario
Welcome to "Yonge Station" - This rarely offered condo/townhome features 3 bedrooms, 2.5 bathrooms, and the perks of maintenance free living! Many builder upgrades throughout, including: Laminate floors, extended ceramic tiles, upgraded carpet & underpad, upgraded trim package & crown moulding, flat ceilings, upgraded kitchen cabinets with granite countertop. Premium lot backing onto park space with owned/deeded extended patio area & privacy fence. Includes exclusive access to Gym/Fitness Centre, Fantastic location just minutes to schools, parks, shopping, highway access & GO station. Don't miss out on this fantastic opportunity!! Flexible closing available. (id:63381)
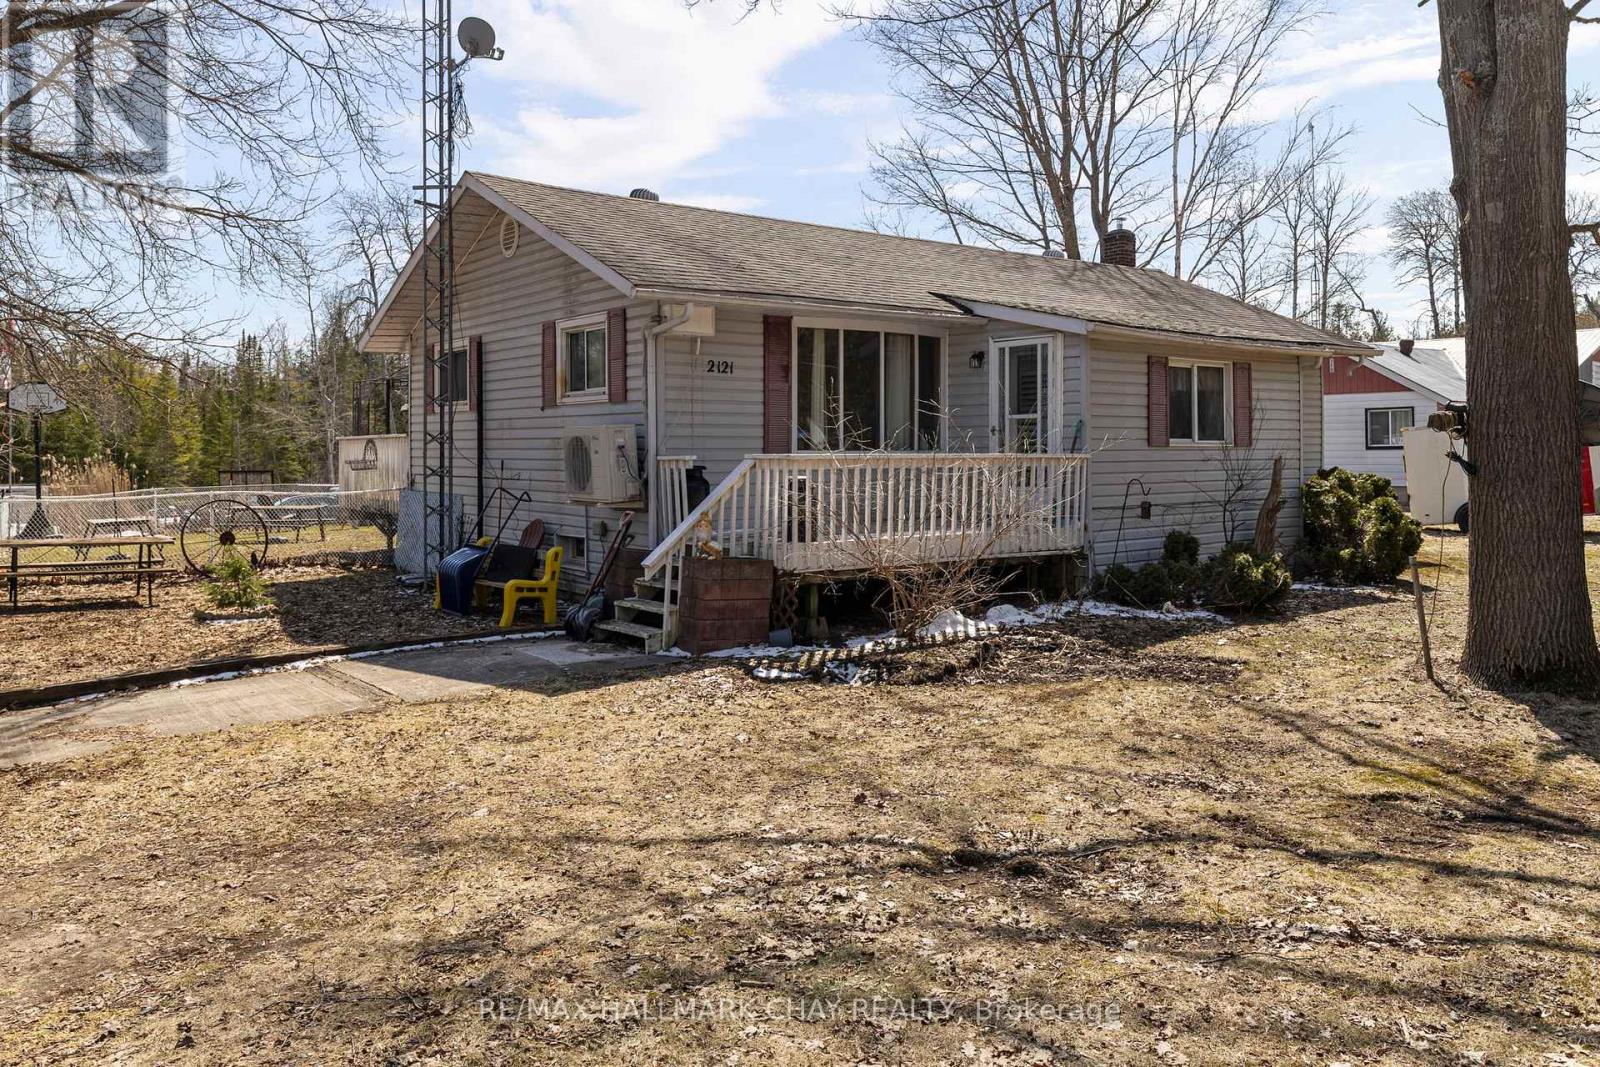
2121 Klondike Park Road
Wasaga Beach, Ontario
Bring your vision to life on this 1-acre property with workshop potential in Wasaga Beach.Located on Klondike Park Road in the growing community of Wasaga Beach, this property offers excellent opportunity for renovators, contractors, and investors.The home features 2 bedrooms and 2 bathrooms, with a partially finished basement ready to be finished to your liking, offering additional living space or storage. With a flexible layout and solid footprint, there is plenty of opportunity to customize and add value throughout.A standout feature is the large 26 ft x 45 ft Quonset hut, currently used as a home automotive workshop-ideal for trades, hobbyists, storage, or a business setup.Enjoy the privacy and space of a large lot while still being just a short drive to Wasaga Beach's main amenities and offering easy access to Highway 26. A property with lots of opportunity inside and out-perfect for those looking to renovate, expand, or create their ideal live/work setup. (id:63381)
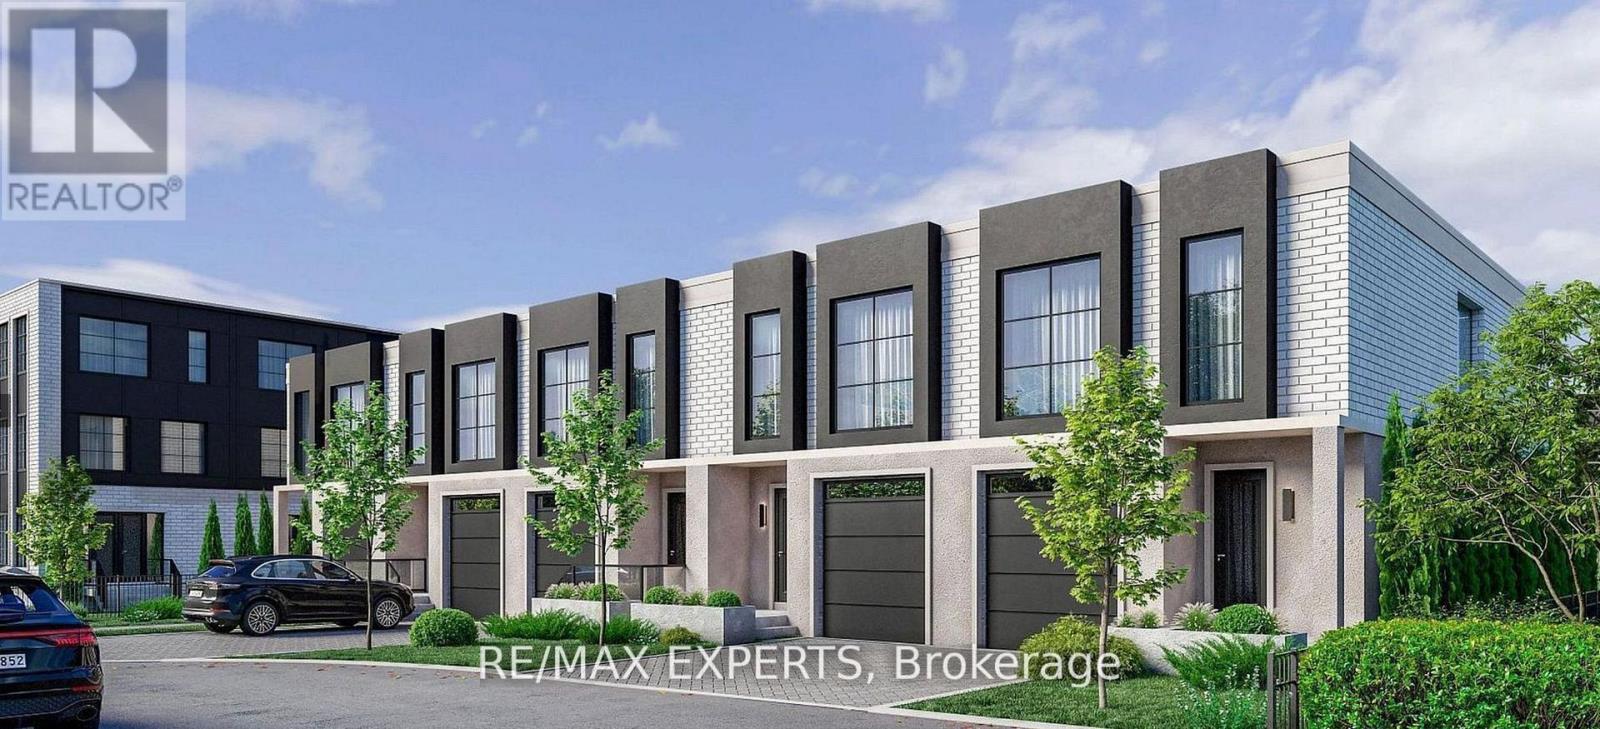
32 - 234 King Road
Richmond Hill, Ontario
Luxury Living in Oak Ridges - Brand New Townhome by Carval Homes Welcome to Macau, an exclusive new community, located in the heart of Oak Ridges, Richmond Hill. This exceptional 1, 750 sq. ft. 2-storey townhome is linked only by the garage, offering a greater sense of privacy and a layout that lives more like a semi-detached- perfect for those seeking space, comfort, and distinction. Beautifully appointed with 3 spacious bedrooms, 3 bathrooms, a private backyard, and an attached garage with direct interior access, this home is thoughtfully designed for elevated modern living. Step into a bright, open-concept main floor featuring a chef-inspired kitchen with quartz countertops, an oversized island, and upgraded cabinetry. The elegant living and dining areas are ideal for both entertaining and everyday relaxation, with refined finishes throughout. Upstairs, the primary suite is a serene retreat with a walk-in closet and a spa-like ensuite. Two additional bedrooms, a full second bathroom, and convenient man level laundry. The unfinished basement offers endless potential to customize a home gym, media lounge, or guest suite. Step outside to your private backyard, perfect for entertaining, gardening, or simply enjoying quiet time outdoors. Enjoy the convenience of an attached garage with direct access to the home, as well as driveway parking. Located minutes to top-rated schools, scenic parks and trails, shops, GO Transit, and Hwy 400 & Hwy 404, this home delivers luxury, comfort, and connectivity in one of Richmond Hill's most sought-after communities. (id:63381)
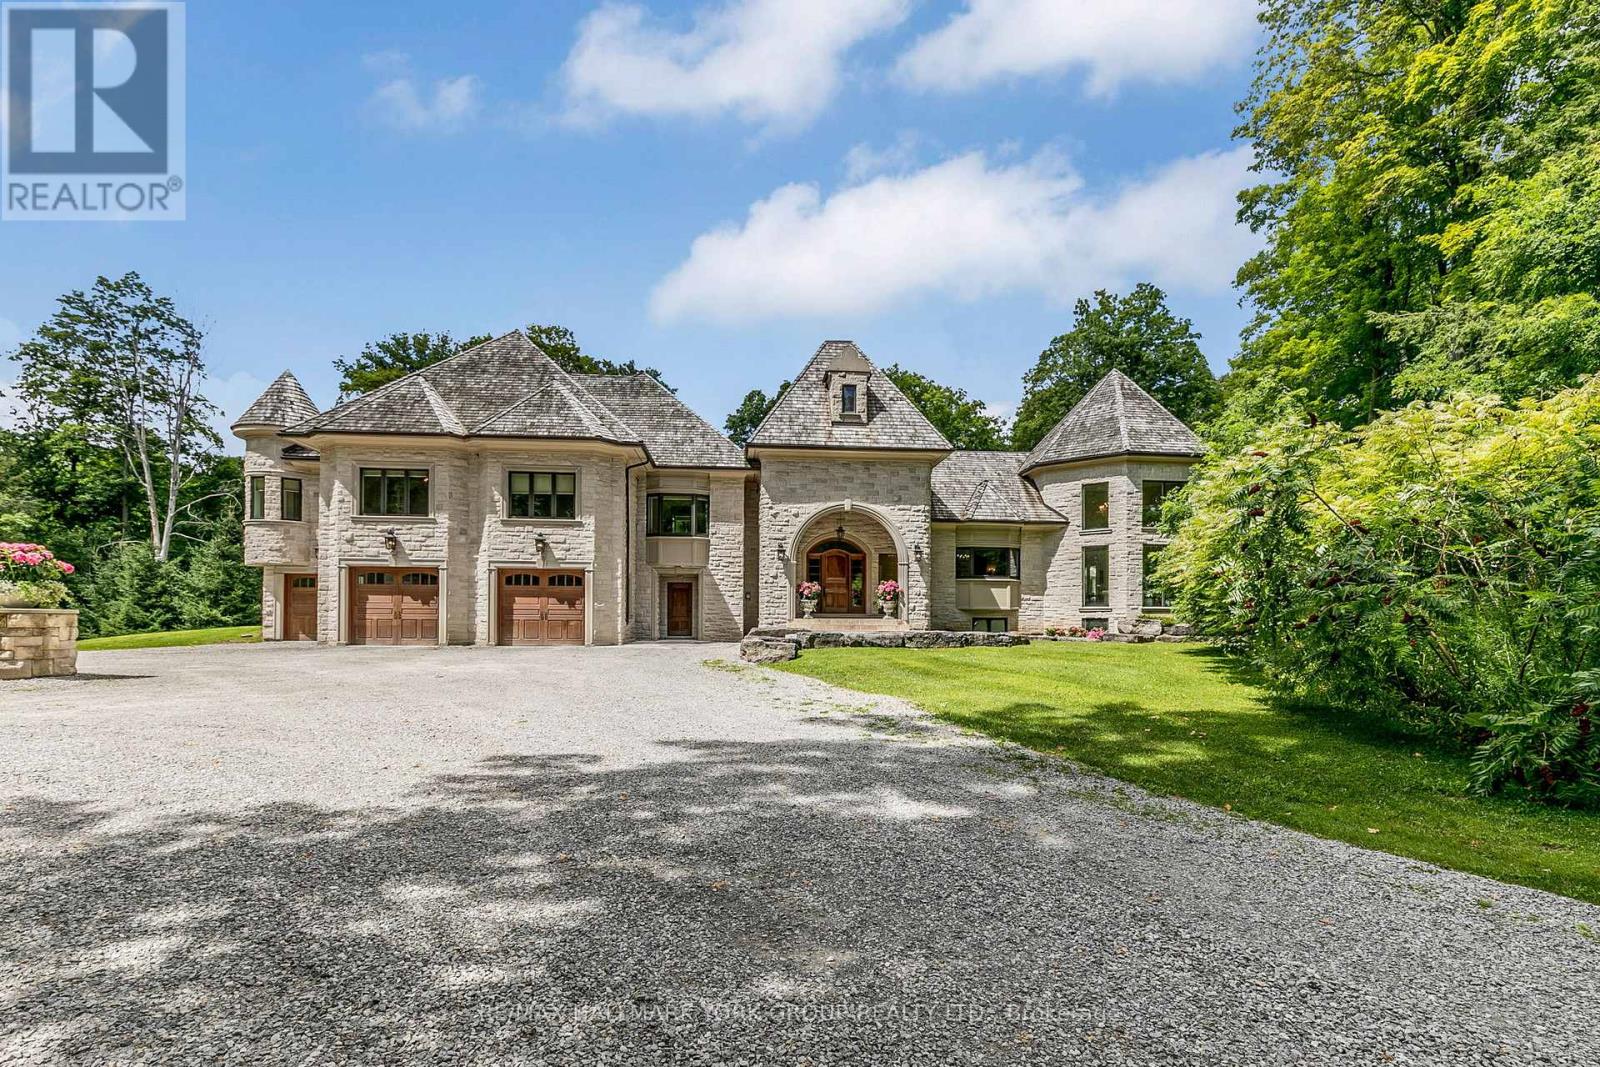
1865 Davis Drive W
King, Ontario
Welcome to 1865 Davis Drive, an extraordinary estate set on 20 breathtaking acres of mature forest, offering unparalleled privacy, natural beauty, and refined country living. Surrounded by towering trees and lush landscapes, this remarkable property is anchored by a picturesque spring-fed pond and an impressive stone residence designed to embrace its spectacular setting.Inside, sophisticated yet inviting interiors showcase a chef's gourmet kitchen, soaring vaulted ceilings, and dramatic floor-to-ceiling windows that flood the home with natural light while framing stunning views in every season. Multiple fireplaces create warmth and ambiance throughout the residence, while six luxurious bedroom suites and eight beautifully appointed bathrooms provide exceptional comfort and flexibility for family and guests alike.Designed for both grand-scale entertaining and peaceful everyday living, the outdoor spaces are equally captivating. Enjoy summer days by the resort-inspired pool, relax amid the tranquil surroundings, or explore the property's expansive natural beauty.Adding to the estate's appeal is a charming detached coach house complete with its own private pool, offering endless possibilities for extended family, guests, a home office, or a secluded personal retreat.A truly rare offering, 1865 Davis Drive seamlessly combines timeless elegance, resort-style amenities, and the serenity of country living, all within an unforgettable private setting. (id:63381)
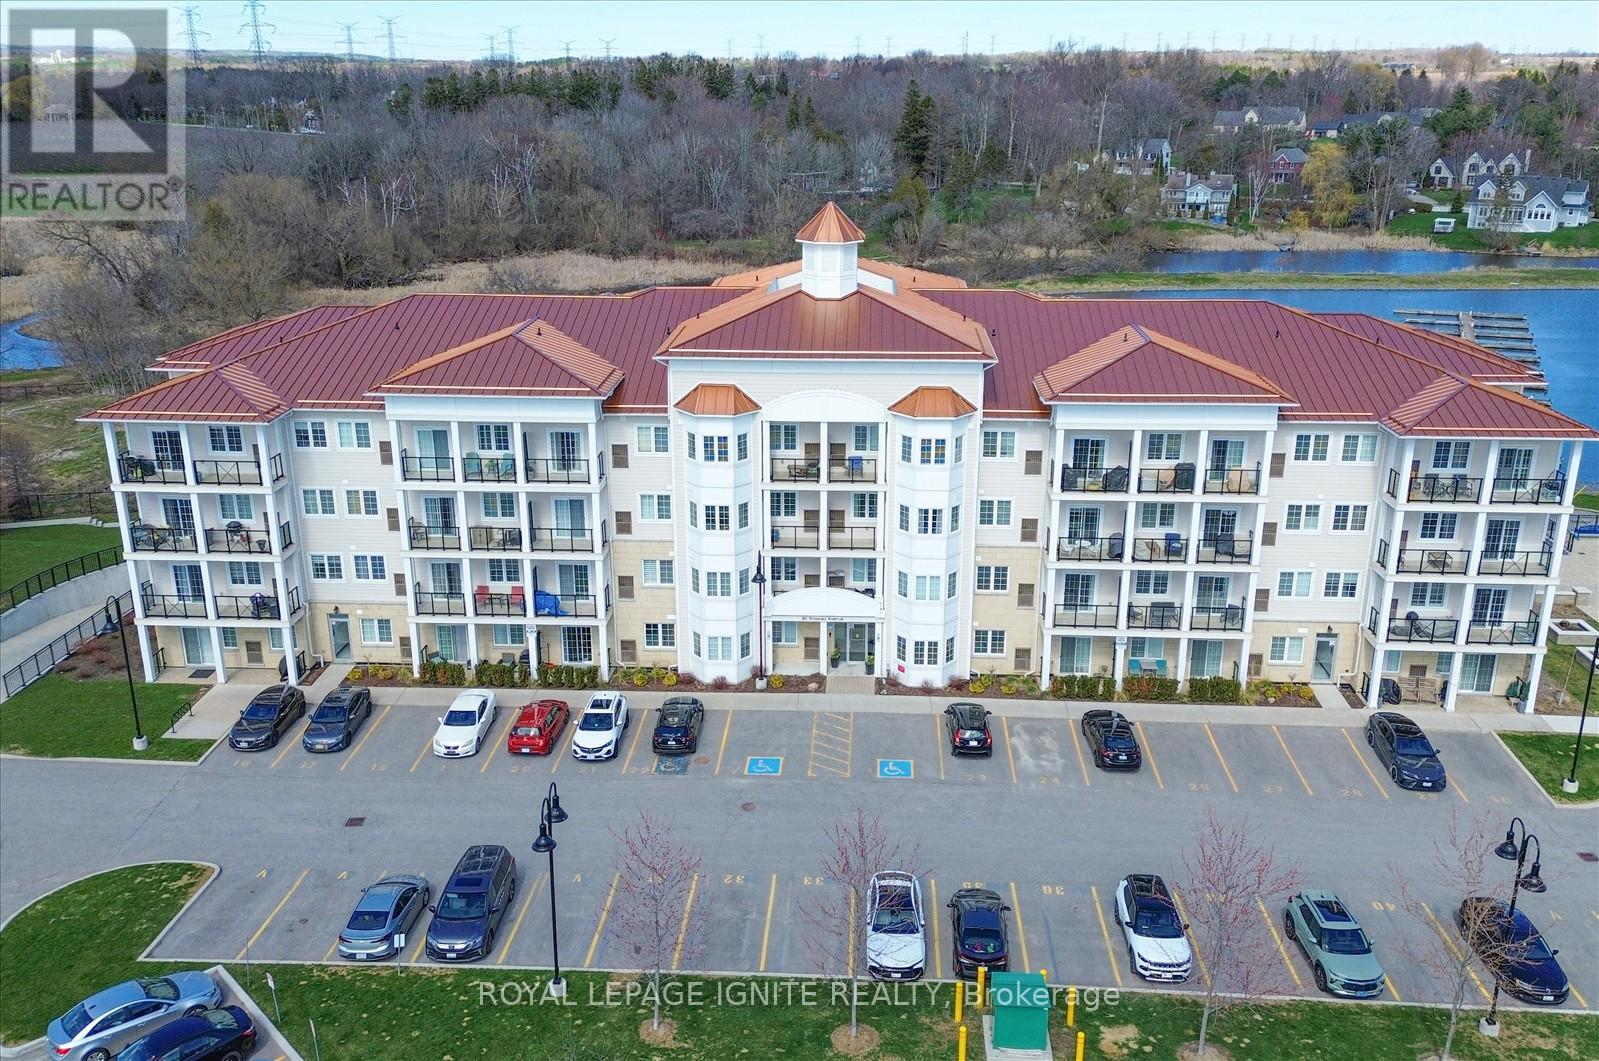
215 - 80 Shipway Avenue
Clarington, Ontario
Live by the lake in the charming community of Port of Newcastle! Welcome to this beautifully designed condo by Kaitlin Corporation, offering approximately 725 sq. ft. of bright, open-concept living space. This spacious 1+1 bedroom, 1-bathroom unit features a functional layout ideal for both living and working from home. Step out onto your private balcony with desirable southwest exposure-perfect for relaxing and enjoying sunsets. Residents enjoy exclusive access to the Admiral Club, offering premium amenities including a gym, indoor pool, theatre room, library, lounge, and marina. Surrounded by scenic trails, parks, and the waterfront, this vibrant lakeside community offers the perfect blend of nature and modern living. (id:63381)
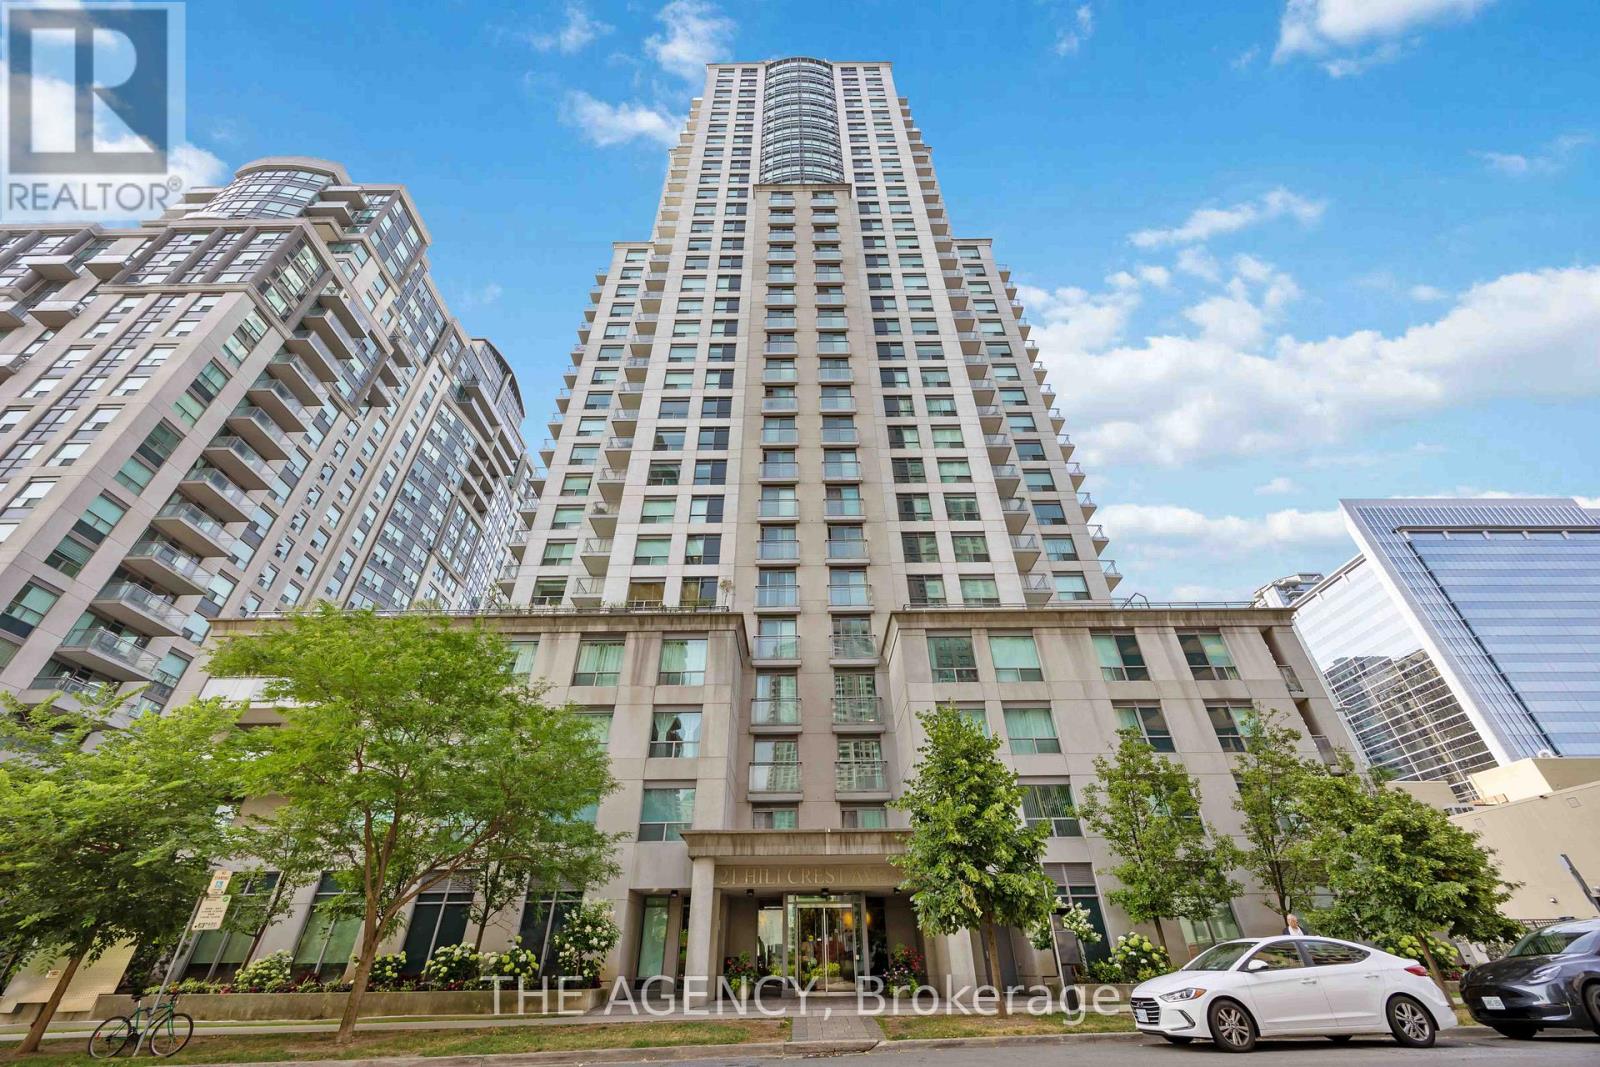
3001 - 21 Hillcrest Avenue
Toronto, Ontario
Welcome to Corner Suite 3001 at 21 Hillcrest Avenue, a bright and stylish one-bedroom residence in the heart of North York. Perched on the 30th floor, this thoughtfully designed suite features a practical and efficient layout, soaring 9-foot ceilings, and large windows that showcase spectacular panoramic city views. The open-concept living and dining area offers a comfortable space for everyday living and entertaining, with a walkout to the balcony, while the functional kitchen seamlessly connects to the main living space. The spacious bedroom provides a peaceful retreat with ample natural light. Residents enjoy exceptional building amenities including an indoor swimming pool, fully equipped exercise room, and theatre room. Unbeatable location just steps to North York Centre and Subway, Mel Lastman Square, shopping, theatre, restaurants, cafes, and everyday conveniences. Easy access to Highway 401 makes commuting across the city effortless. (id:63381)
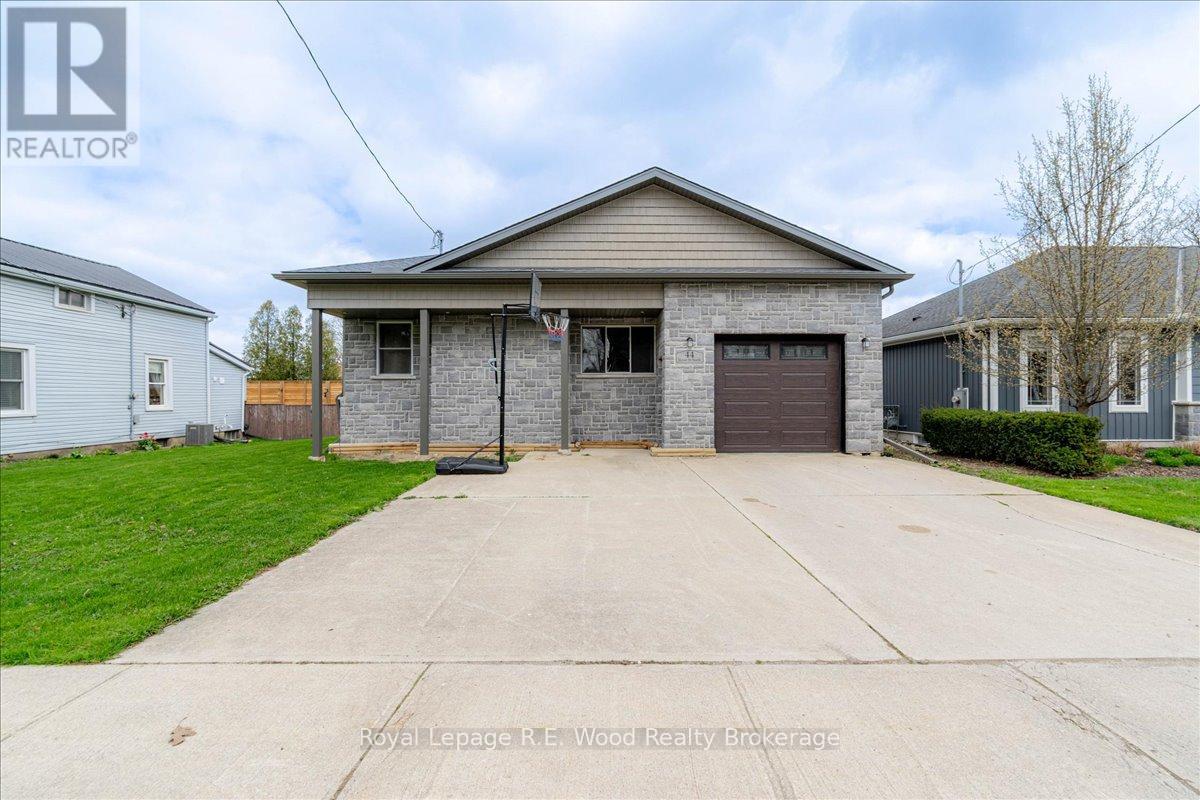
44 Stover Street N
Norwich, Ontario
This updated bungalow features an incredible attached double-depth garage with a dedicated workshop which is perfect for your next project, car restoration, or ultimate gear storage. Situated on the north end of Norwich this home is convenient for commuting toward Woodstock and the 401, while enjoying the benefits of all that Norwich has to offer. This is an affordably priced option with exterior upgrades including new brick, stone, siding & eavestroughs, a newer roof (2021) and a concrete driveway. The interior features an eat-in kitchen with stainless steel appliances and easy access to the oversized living room. The living room features large east-facing windows which make for a lovely morning coffee. Right next is the dining room perfect for family dinners. The front of the home features the 3 bedroom layout and the family bathroom. Enjoy an oversized primary bedroom! The laundry is conveniently placed on the main floor with a new washer (Feb 2026). The full height basement offers a blank canvas to nearly double your living space and build instant equity. The backyard features a new partial fence for added privacy. Whether you are in search of a starter home for your family, or looking to add to your investment portfolio, consider 44 Stover as your next address! (id:63381)