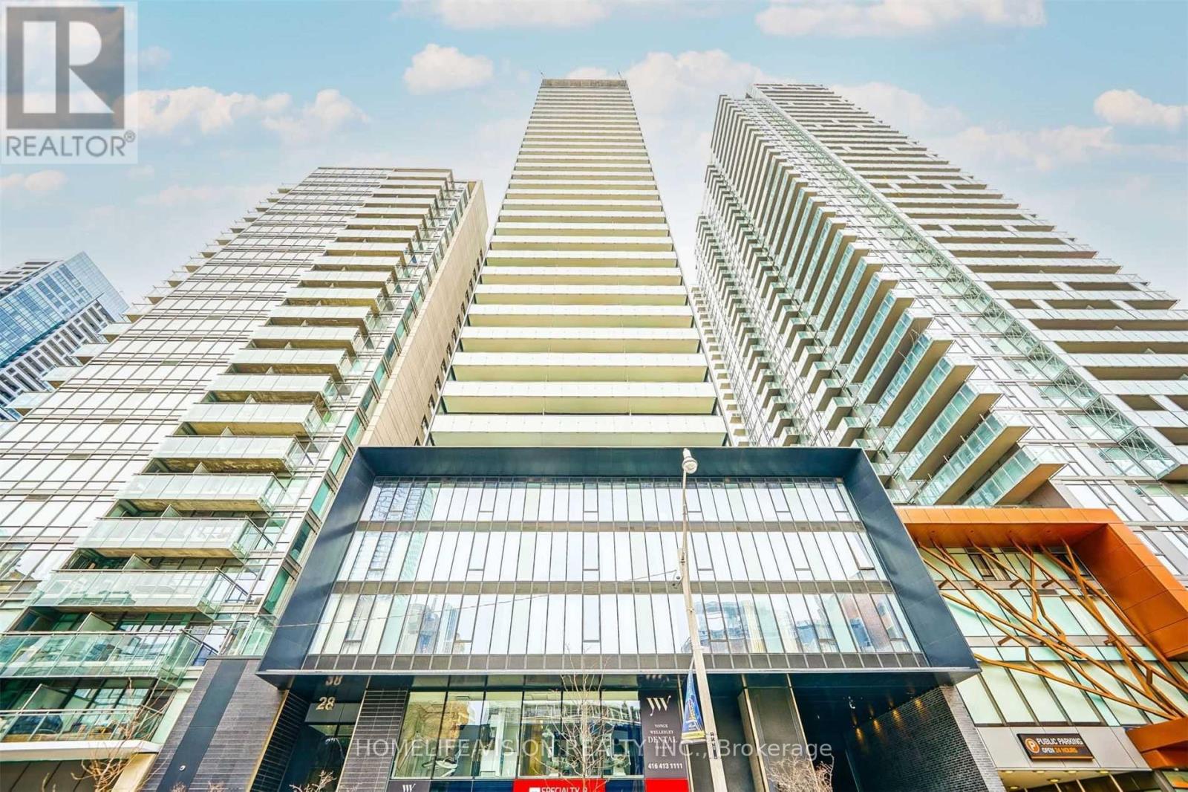
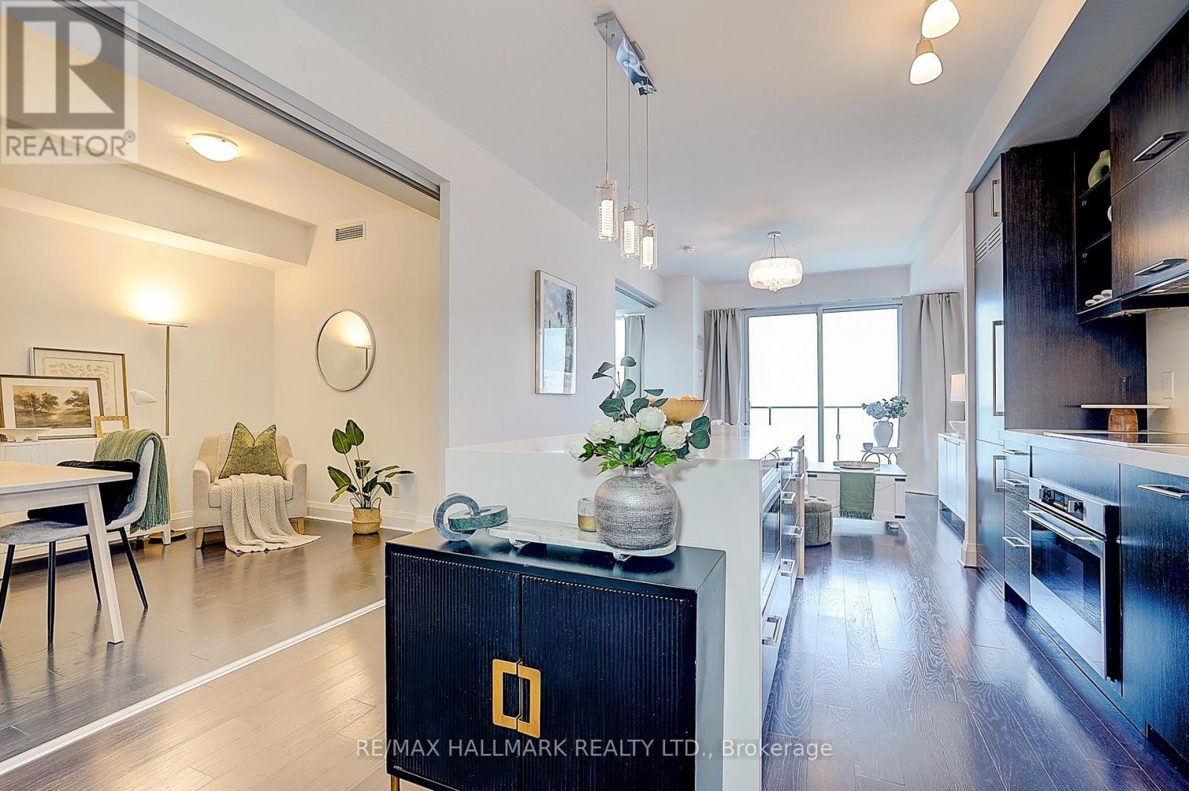
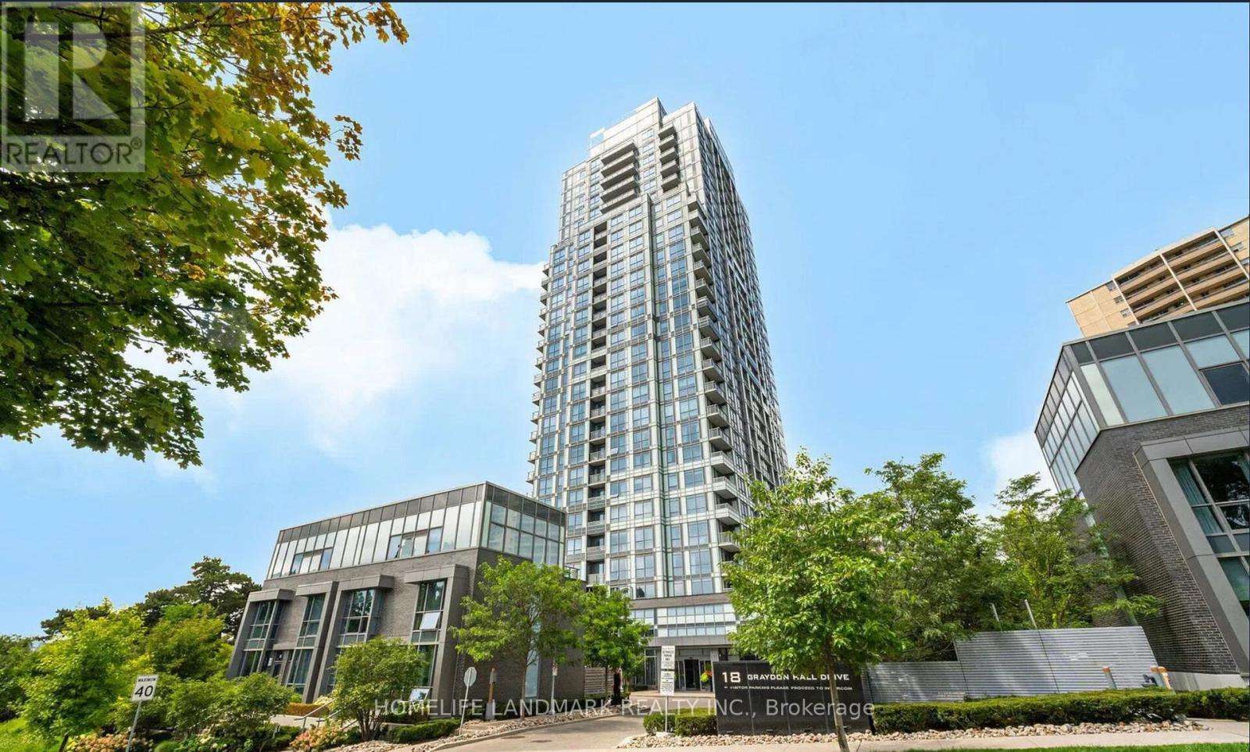
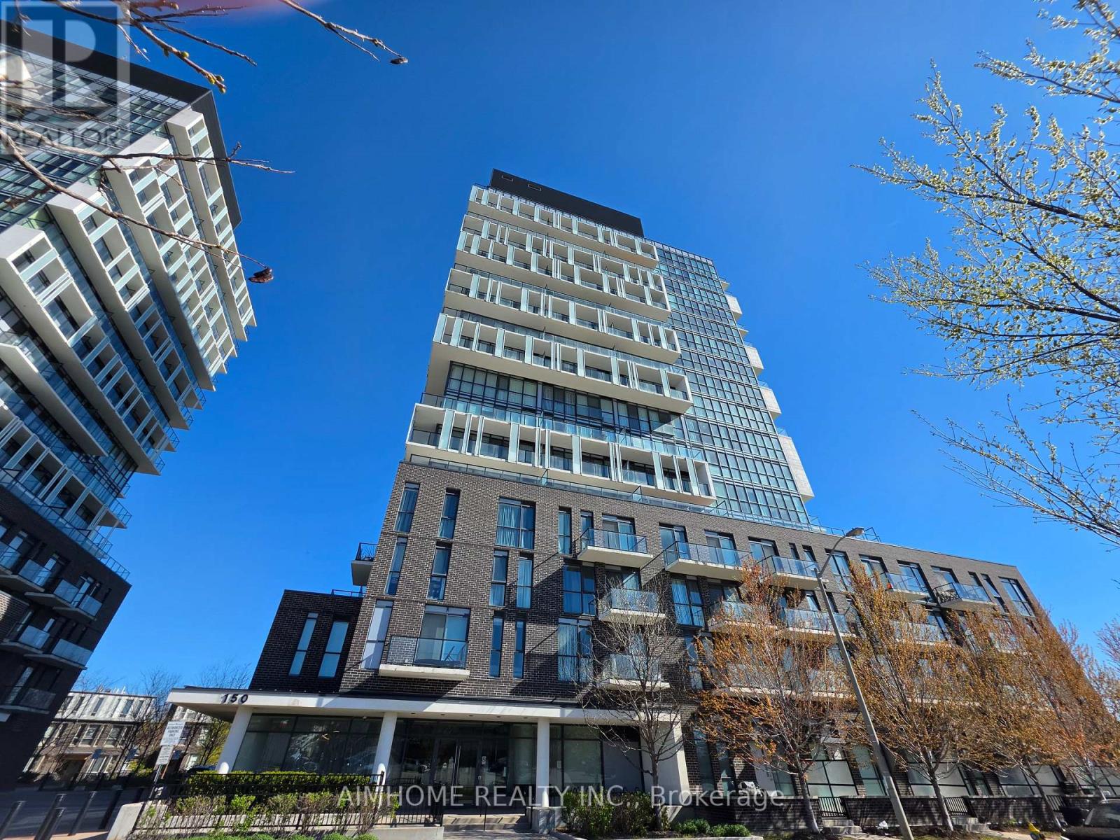
VOX By Cresford. A rare Opportunity To Own a prime Real Estate On Yonge and Wellesley at an incredible price. Excellent investment with positive cashflow or pied-a-terre. 9 ft ceiling. Modern Studio Where You Can Enjoy Everything In Downtown Toronto Within Your budget! Steps To Bloor St. Shopping. Walking Distance To U Of T, Wellesley Subway Station, restaurants, shops, and everything that you need. State Of The Art Amenities include a 24-hour concierge, exercise room, party room, theatre, outdoor terrace with BBQ area. Low maintenance fee, low property tax. (id:63381)
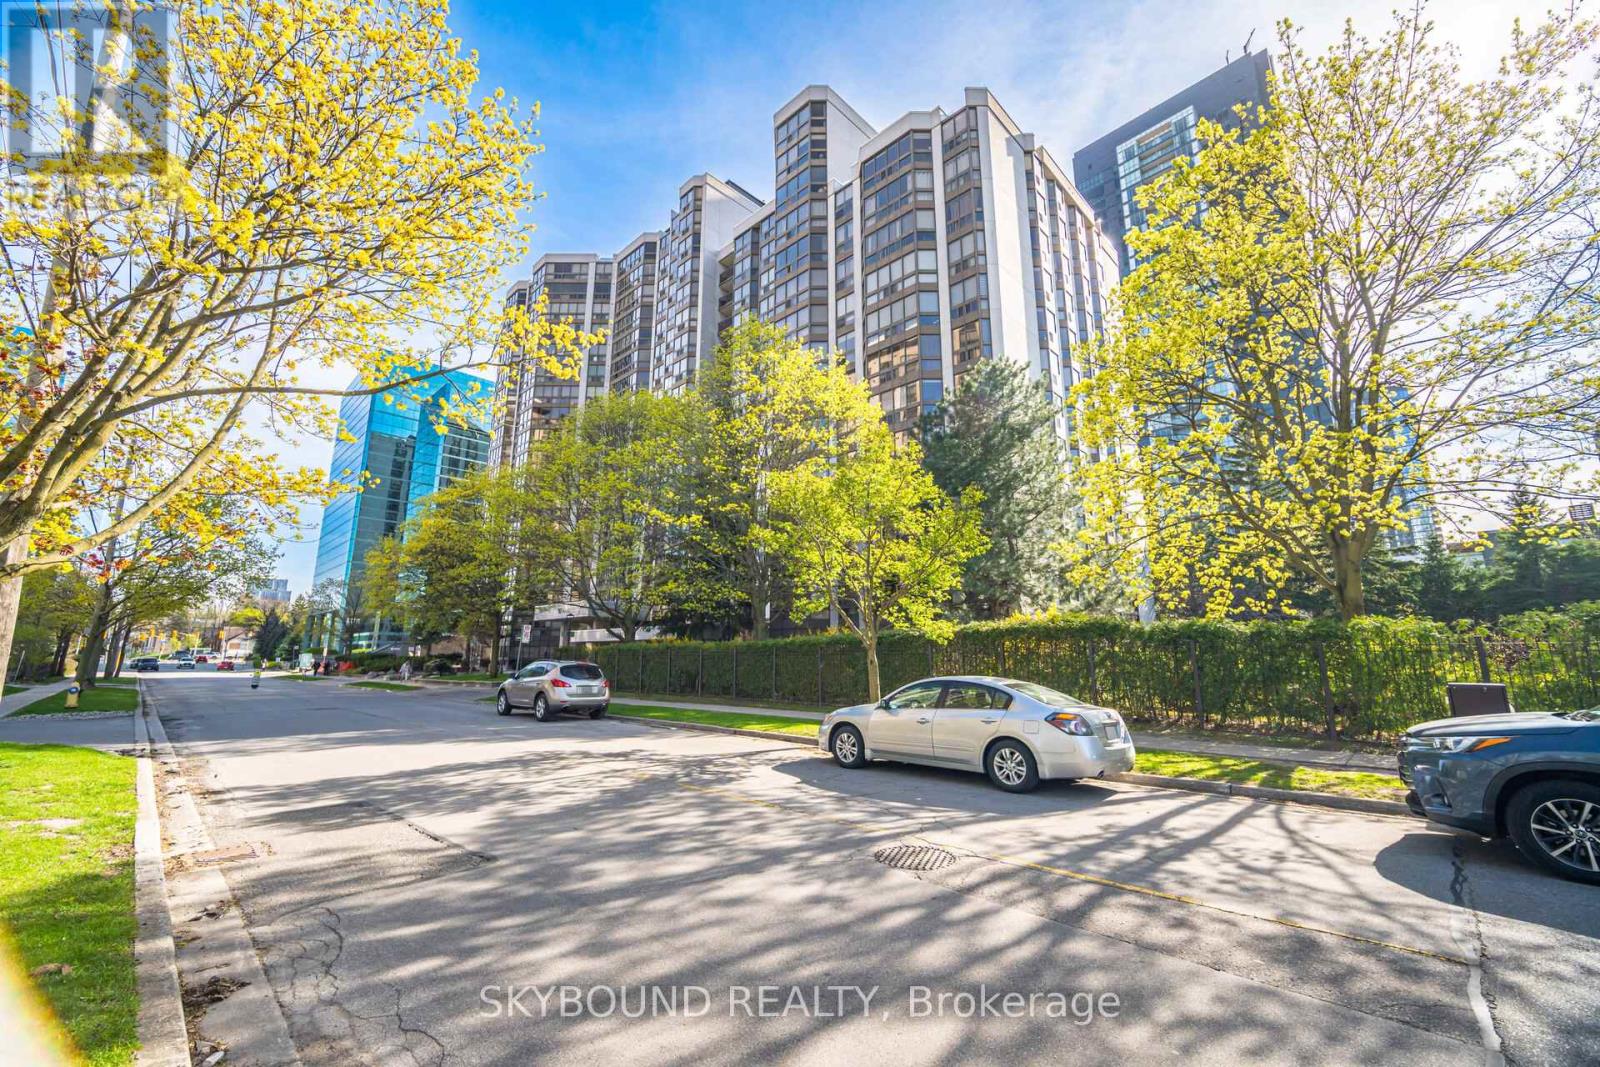
For buyers who refuse to compromise on space, this 1,289 sq. ft. corner suite presents an exceptional opportunity to secure outstanding value in the heart of North York. Bright, spacious, and meticulously maintained, this home offers a highly functional layout rarely found in today's market. The generous living and dining areas feature brand new flooring and fresh paint (2026), providing a welcoming setting for both everyday living and entertaining. A sun-filled den offers flexibility as a home office, guest room, or additional living space, while the kitchen includes a separate eat-in breakfast area. The generously sized primary bedroom features a walk-in closet and a 4-piece ensuite bath, while the second bedroom easily accommodates a full bedroom suite. Offering exceptional space and a highly functional layout, this suite provides an excellent opportunity to personalize and modernize a home in one of North York's most desirable neighbourhoods. An additional standout feature is the all-inclusive maintenance fee! Residents enjoy resort-style amenities within a well-managed and established community. Perfectly positioned just steps to Yonge Street, transit, shopping, restaurants, parks, and everyday conveniences, and located within the highly sought-after Avondale Public School and Earl Haig Secondary School districts, this prime location offers the best of urban living with a welcoming neighbourhood feel. Book your showing today for a home that offers a compelling combination of size, value, and location. (id:63381)
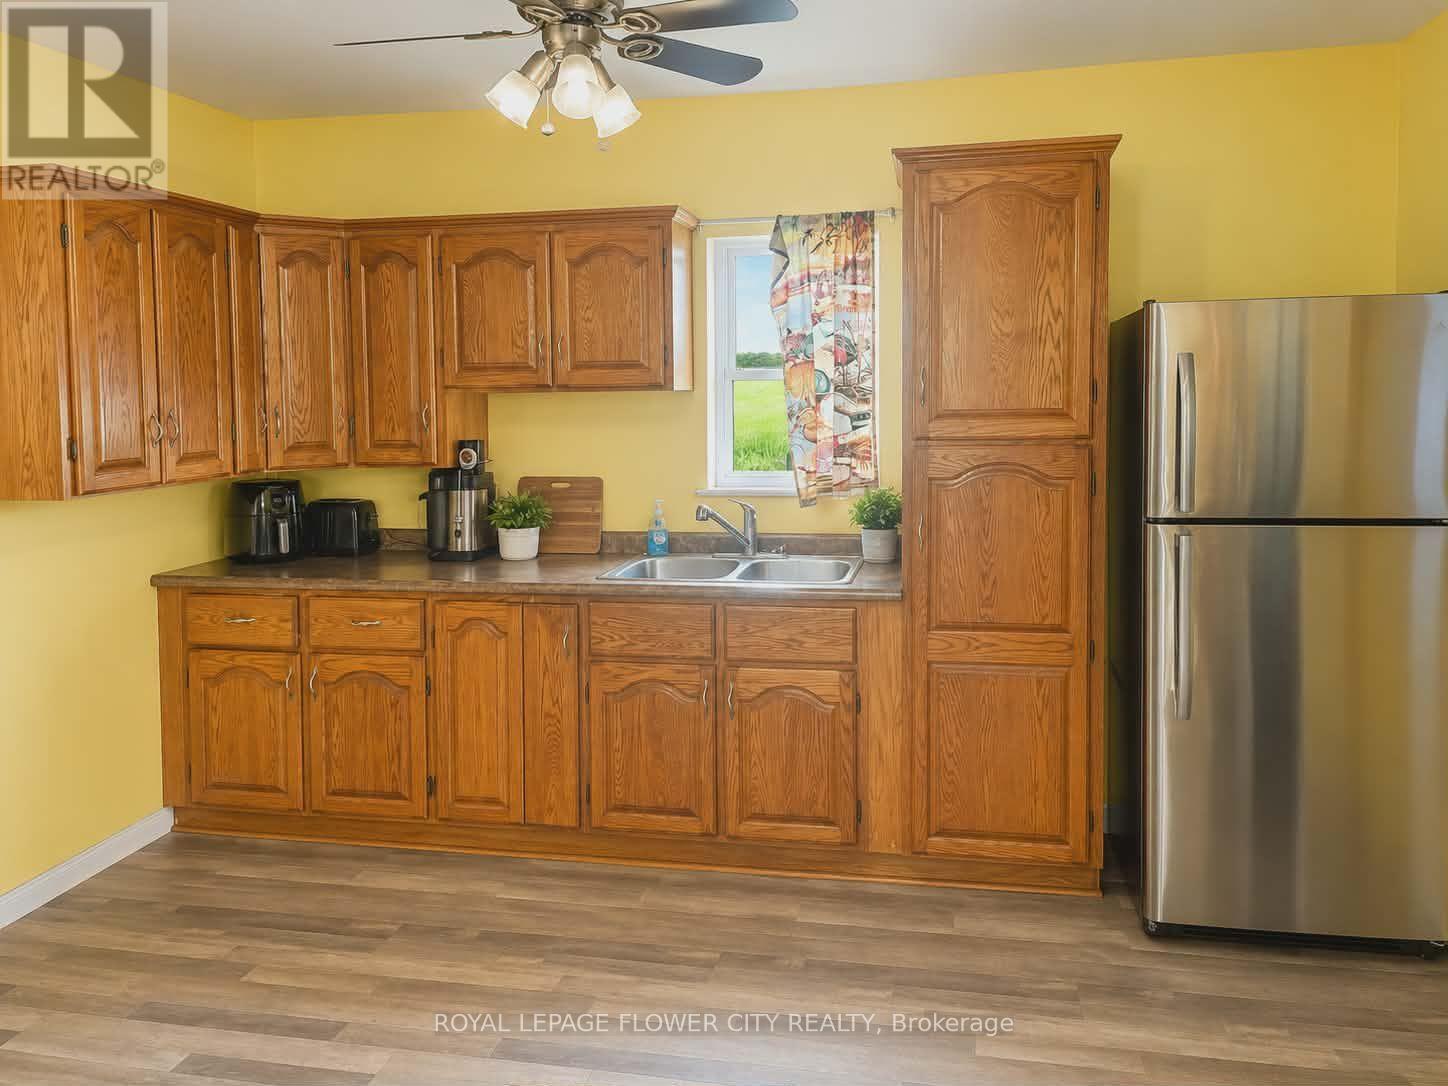
A VERY COZY, SPCIOUS TWO BEDROOM BUNGALOW IN WARREN, ONTARIO.IN CLOSE PROXIMITY TO AN ELEMENTARY SCHOOL, LIBRARY, PLACE OF WORSHIP, CONVENICENCE STORE, COMMUNITY CENTRE, GAS STATION, AND ALL THE NATURE YOU COULD WISH FOR.THIS HOUSE FEATURES A LARGE MASTER BEDROOM WITH A WALK-IN CLOSET, GOOD-SIZED SECOND BEDROOM, ONE FULL BATHROOM, MAIN FLOOR LAUNDRY, MUD ROOM, OPEN CONCEPT KITCHEN, AND SPACIOUS LIVING AND DINING AREAS.THE BACK YARD LARGE AND PARTIALLY FENCED IN. THERE IS A SMALLER PORCH ON THE EAST SIDE OF THE HOUSE USED AS MAIN ENTRANCE AND A LARGER ONE ON ON THE WEST SIDE.A TEN MINUTE DRIVE TO A GROCERY STORE, TWENTY MINUTE DRIVE TO STURGEON FALLS, AND ABOUT HALF WAY BETWEEN NORTH BAY AND SUDBURY.A DETACHED BUNGALOW ON A LARGER LOT WITHOUT BREAKING THE BANK!A MUST SEE PROPERTY. (id:63381)
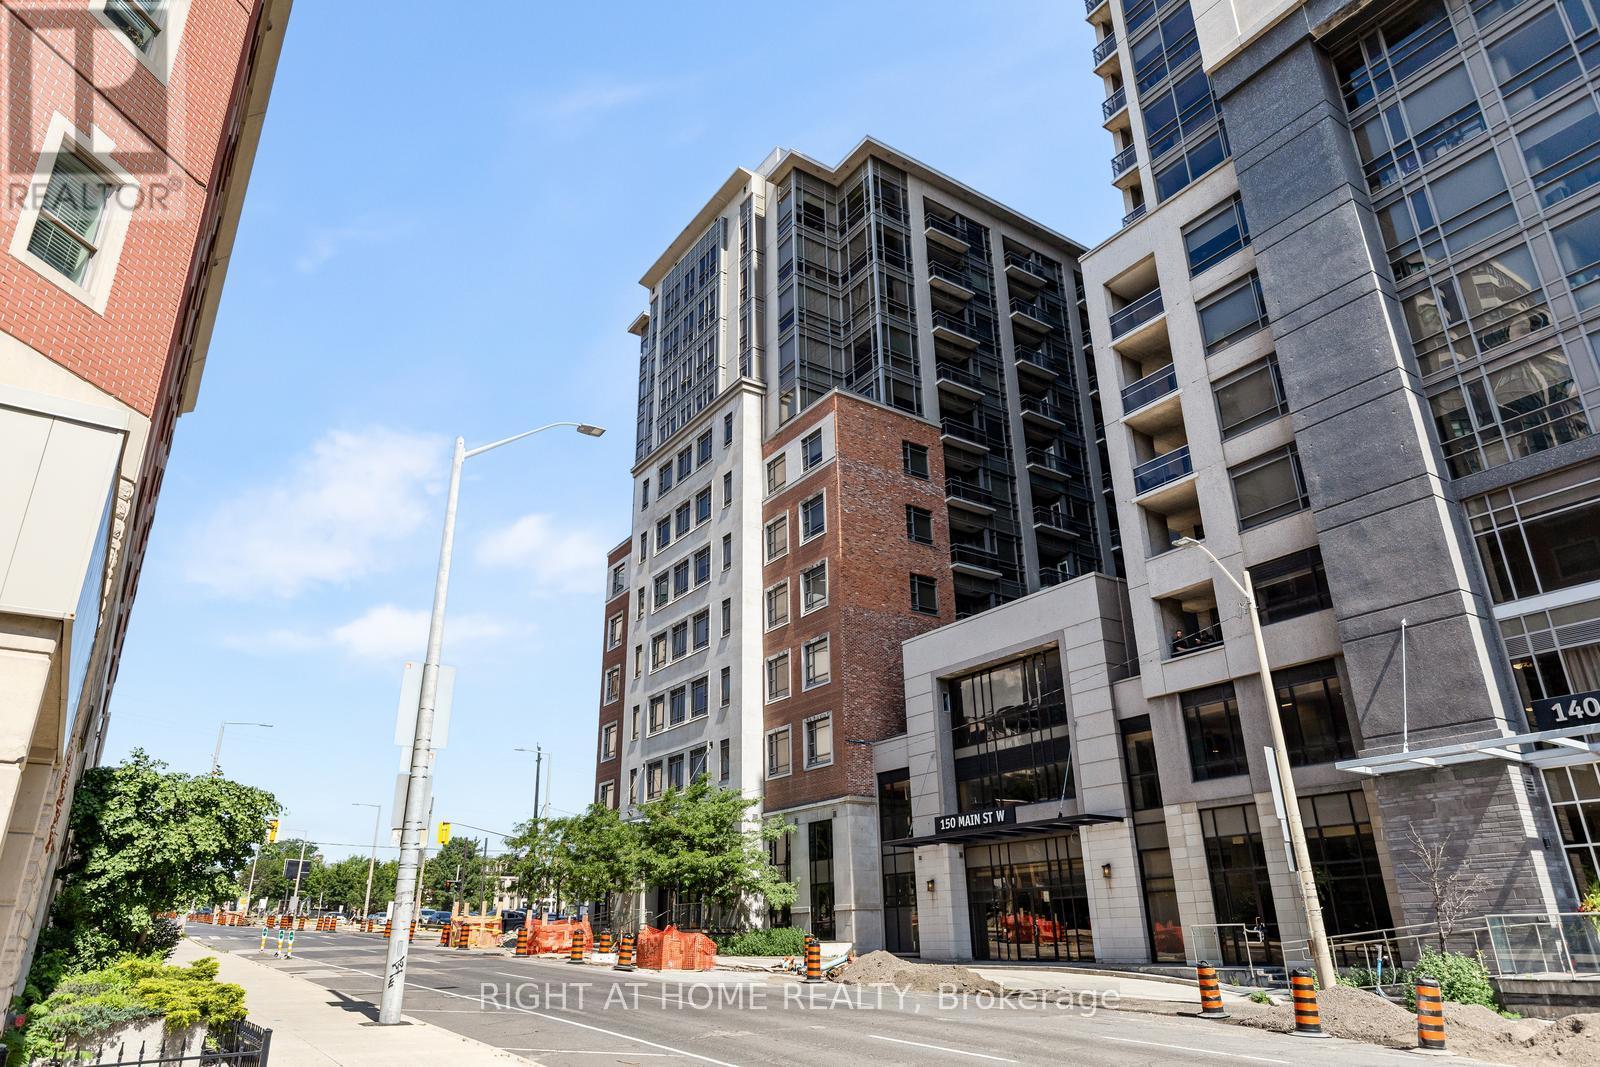
Perched on the top of this highly desirable building, this rare penthouse 1-bedroom plus den, 2-Bathroom suite blends striking structural design with everyday functional luxury in the heart of downtown Hamilton. The floor-to-ceiling windows, standing 10 ft tall, dramatically bathe the suite with exceptional light, creating an immediate sense of grandeur and scale. The dedicated den functions seamlessly as a professional home office, creative studio, or private guest space. This building offers must-have amenities including an indoor pool, gym and rooftop terrace and places you right in the highly desirable part of town, close to restaurants, McMaster University, City Hall and is strategically placed close to the highways for easy commutes. Come explore this fantastic place that you will soon call home. (id:63381)
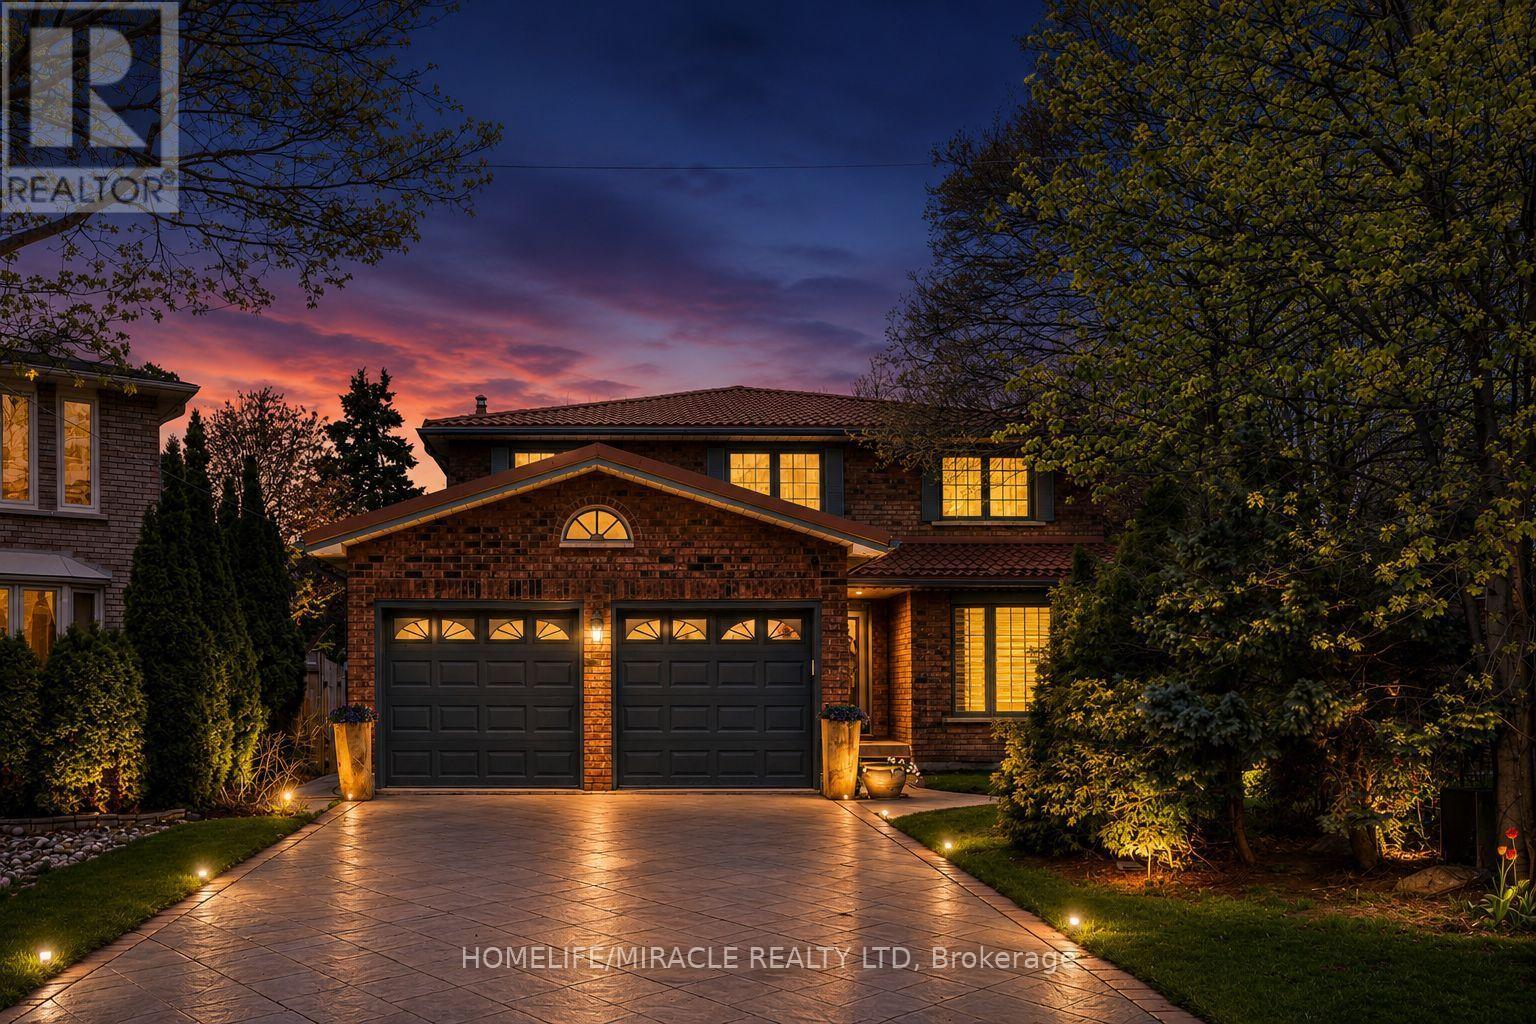
Absolutely Stunning and Rare Offering of Luxury Living! This elegant 4+2 bedroom detached home is nestled in a quiet, family-friendly neighbourhood, backing onto a serene ravine with a walk-out basement, and offering approximately 4,800 sq. ft. of total living space. Experience resort-style living with an in-ground heated saltwater pool,hot tub, a beautifully landscaped oversized lot and parking for up to six vehicles.The main level features spacious living and dining areas, perfect for entertaining, along with a separate den ideal for a home office or study. The finished basement offers a large recreation area, two additional rooms, and ample storage space, with one room currently being used as a bedroom and the other as a storage room with potential to be converted into an additional bedroom.Thoughtfully upgraded throughout, this home features a newer front door, windows, and patio door, along with a brand-new deck (2025) and a fully renovated primary ensuite (2025), creating a private spa-like retreat. Additional highlights include a durable aluminum roof , a solid oak staircase, and 200-amp electrical service.Ideally located near the University of Toronto, top-rated schools, parks, scenic walking trails, South Common Centre, fine dining, and Credit Valley Hospital. Enjoy convenient access to Highways 403, 401, and QEW, public transit, and GO Transit stations for seamless connectivity.Please click the "Virtual Tour" link to view the video. A detailed floor plan is attached. (id:63381)
Welcome to this beautifully mobile home, situated on a generous lot in a friendly, well-maintained community. Enjoy affordable bungalow-style living in a bright, Ownership includes the modular home plus one of 23 equal interests in the park's 2.16 acres of land. The monthly maintenance fee of $200 includes property taxes, municipal water, annual snow removal and maintenance of the park's common areas. New skirting was installed, and the undercarriage of the mobile home was repaired in May 2026. (id:63381)
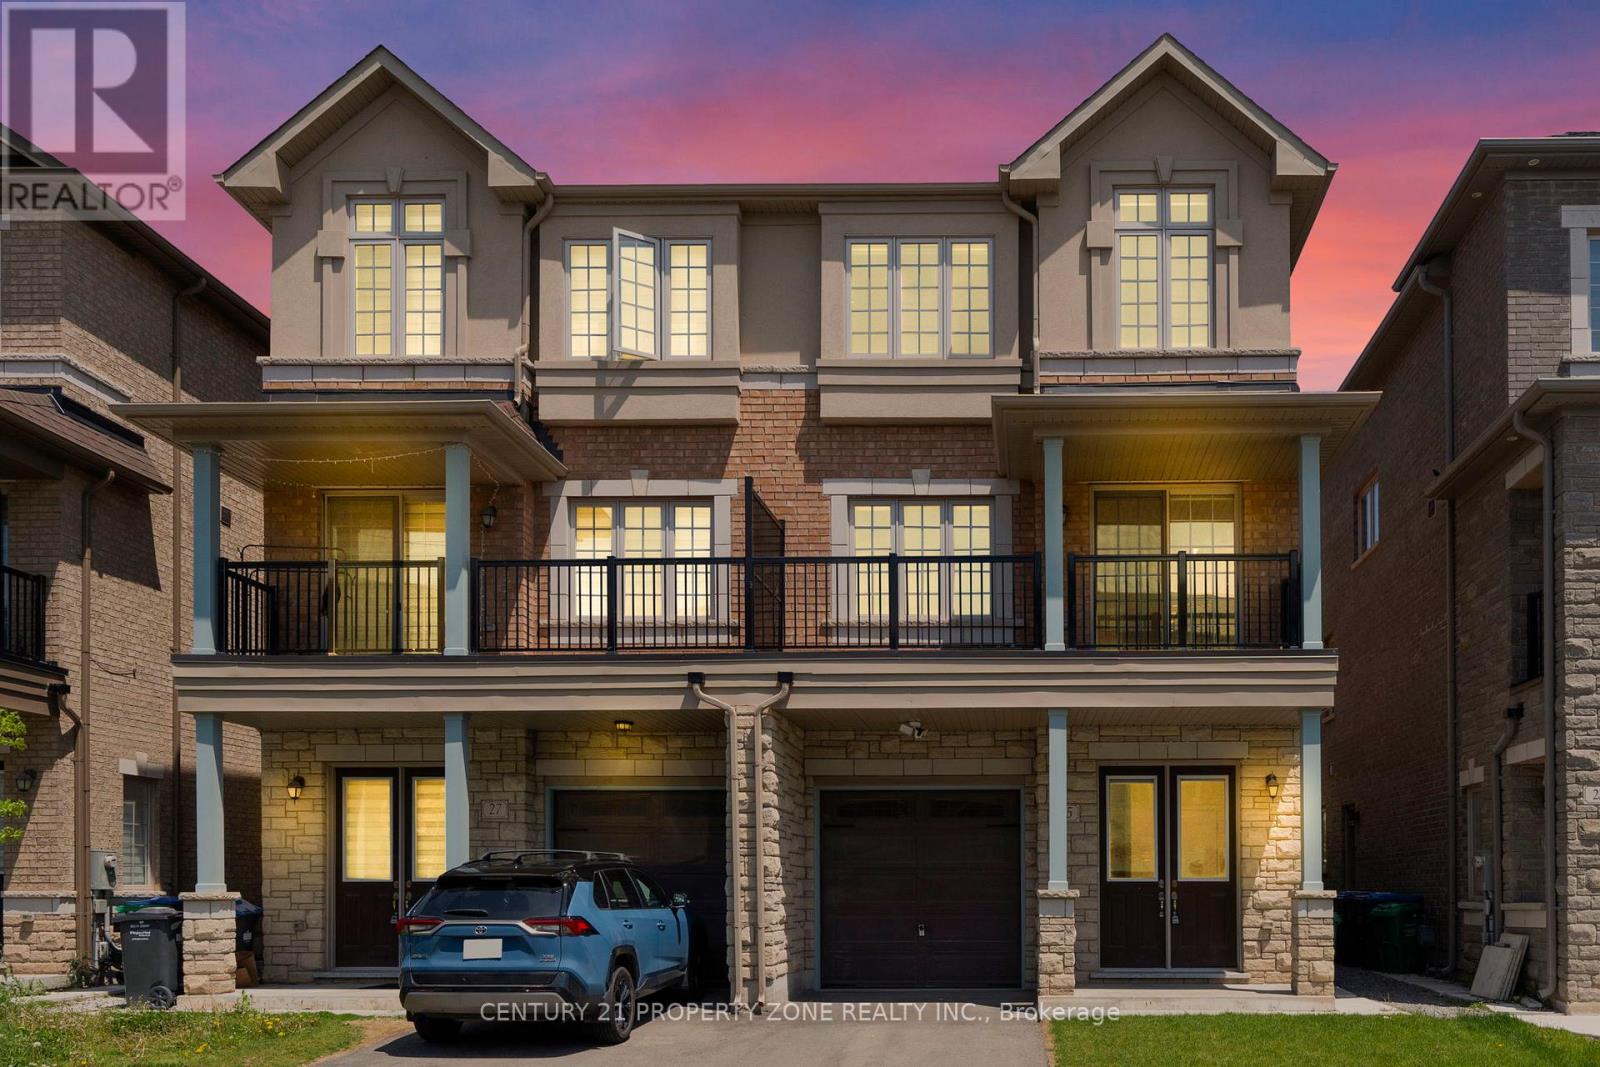
Get up to $6,000 in Rental Income !!! Discover this beautifully designed 4+2 Beds+2 Kitchens semi-detached home offering over 2,300 sq. ft. of stylish and functional living space, ideal for growing families or investors. Adding exceptional value is the *legal ground-level dwelling unit*, complete with its own kitchen , a bedroom ,3-piece bathroom, and a separate entrance, ideal for extended family or potential rental income. The property also features a *finished basement* with a *separate entrance* and an additional bedroom, offering even more flexible living. The *second level* boasts an expansive living and dining area, perfect for hosting gatherings or enjoying quality family time. The *modern kitchen* is fully equipped with stainless steel appliances, granite countertops, and ample cabinetry, making meal preparation both convenient and enjoyable. The home showcases a bright open-concept layout enhanced by abundant natural light and impressive *9-ft ceilings* , *hardwood floors* on the second and third floors, creating an airy and welcoming atmosphere. Upstairs, Featuring 4 spacious bedrooms, this property combines comfort, versatility, and modern appeal. The *primary bedroom* is generously sized and includes a *4-piece ensuite* bathroom and closet, while the three additional bedrooms are also well-proportioned, providing comfortable living space for the entire family. A fantastic opportunity to own a spacious, move-in-ready home in a prime location close to amenities, schools, parks, and transit. (id:63381)
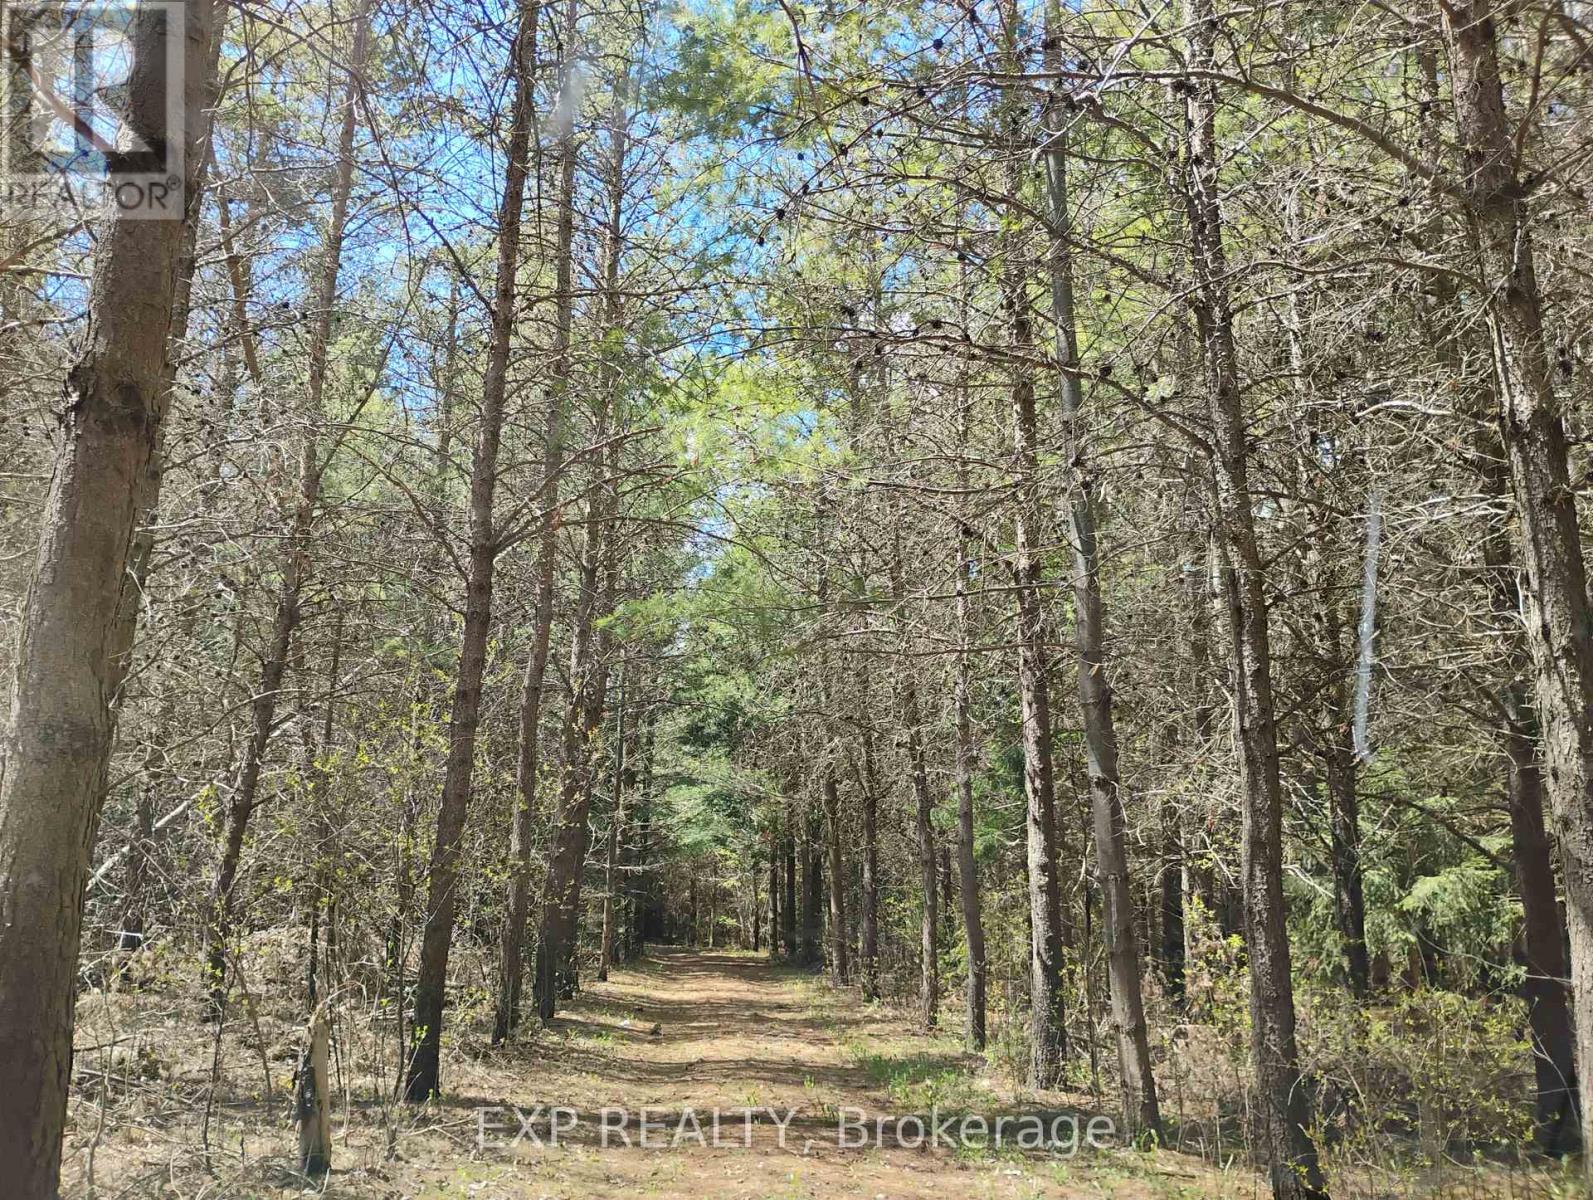
Beautiful 9.5 acres in the heart of Brechin. Ten thousand trees, plus a small shop on the property. Sewers & town water at the lot line. Ideal for development - Township zoning document available upon request. (id:63381)
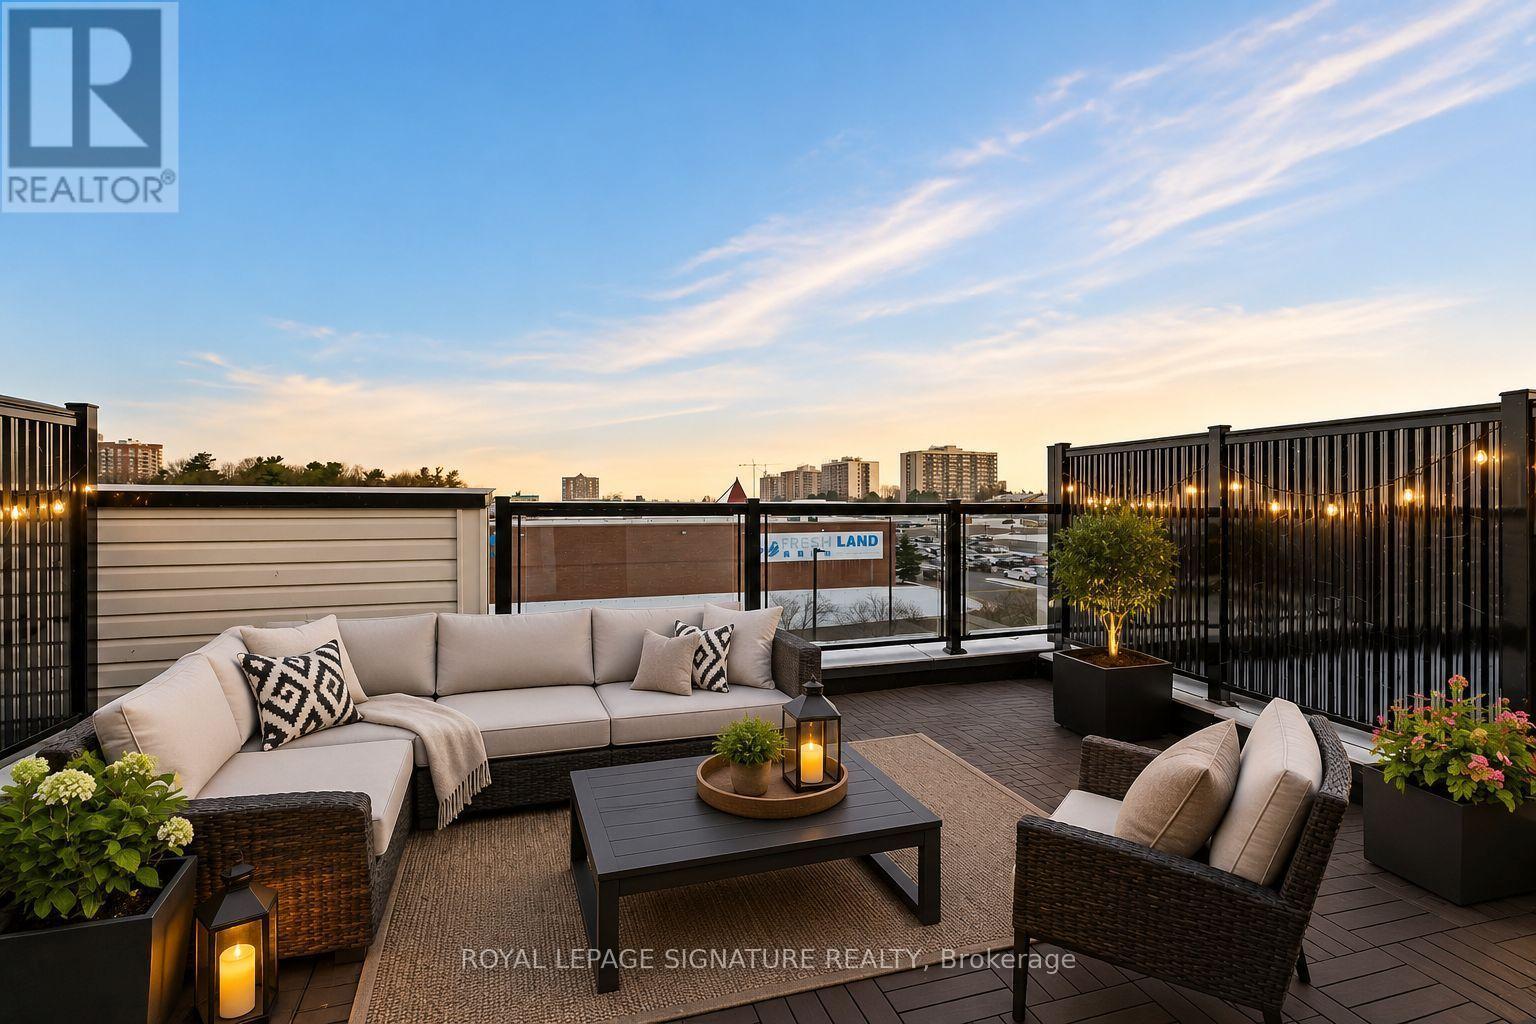
Beautiful Sunny Townhouse featuring 2 spacious bedrooms , 2 Bathrooms, 221sqft Private Rooftop with 1 Parking. The open concept layout features a combined living and dining area lead to a private huge terrace perfect for relaxing or entertaining! Conveniently located just steps from the TTC and minutes from major amenities such as schools, shopping malls, grocery stores, and medical facilities. Its also close to Centennial College and the University of Toronto Scarborough Campus (id:63381)
Luxurious 1-bedroom plus den suite at the prestigious U Condominiums, featuring 648 sq ft of immaculate interior space and a sprawling 132 sq ft balcony. Enjoy soaring 9-ft floor-to-ceiling windows with breathtaking, completely unobstructed west views of the University of Toronto, the Royal Ontario Museum, and stunning sunsets. The highly functional layout includes a spacious den with custom built-ins, easily converting into a second bedroom or executive office. Situated in an unparalleled AAA+ downtown location, you are steps from Yorkville, Bloor Street, parks, and two subway lines, with access to 4,500 sq ft of elite amenities including a state-of-the-art gym, party room, terraces, library, and 24-hr concierge. (id:63381)
Bright and Spacious 2 Bed, 2 Bath Suite At the Prestigious Argento by Tridel. Nestled Beside the Don Valley Ravine. Apporx. 760 Sq. Ft. With A Split-Bedroom Layout. 9 Ft. Ceilings, Floor-To-Ceiling Windows, Premium Plank Laminate Flooring & Breathtaking Unobstructed Southwest Veiws. Modern Kitchen Features Full-Height Cabinetry, Quartz Countertop, Ceramic Backsplash, and S/S Appliances. Primary Br With 4-Piece Ensuite. Open-Concept Living/Dining Walkout To Balcony. ERV System, Carpet-Free Throughout. 1 Parking Included. Top-Tier Amenities: Concierge, Gym, Sauna, Media Room & Visitor Parking. Minutes to TTC, DVP, Hwy 401 & 404, Fairview Mall, Shops at Don Mils, IKEA, North York General & Donalda Golf Club. (id:63381)
Great location! This spacious 1+1 condo sits right next to Fairview Mall and offers the ultimate urban lifestyle. Enjoy a quick walk to Don Mills subway station, the library, banks, restaurants, a park, and T&T Supermarket- say goodbye to the hassle of finding mall parking. Drivers will love the immediate access to Highways 404, 401, and the DVP. Inside, this beautiful designer suite features an open-concept modern kitchen, stainless steel appliances, quartz counter top, soaring 9-foot ceilings, and stylish white oak laminate flooring throughout. The large size den provides that crucial extra space you need for a home office or guest stay. Lots of excellent building amenities, visitor parking spots, security and concierge. This unit is move-in ready-just turn the key and enjoy! (id:63381)
Contains information related to marketing campaigns of the user. These are shared with Google AdWords / Google Ads when the Google Ads and Google Analytics accounts are linked together.
90 days
__utma
ID used to identify users and sessions
2 years after last activity
__utmt
Used to monitor number of Google Analytics server requests
10 minutes
__utmb
Used to distinguish new sessions and visits. This cookie is set when the GA.js javascript library is loaded and there is no existing __utmb cookie. The cookie is updated every time data is sent to the Google Analytics server.
30 minutes after last activity
__utmc
Used only with old Urchin versions of Google Analytics and not with GA.js. Was used to distinguish between new sessions and visits at the end of a session.
End of session (browser)
__utmz
Contains information about the traffic source or campaign that directed user to the website. The cookie is set when the GA.js javascript is loaded and updated when data is sent to the Google Anaytics server
6 months after last activity
__utmv
Contains custom information set by the web developer via the _setCustomVar method in Google Analytics. This cookie is updated every time new data is sent to the Google Analytics server.
2 years after last activity
__utmx
Used to determine whether a user is included in an A / B or Multivariate test.
18 months
_ga
ID used to identify users
2 years
_gali
Used by Google Analytics to determine which links on a page are being clicked
30 seconds
_ga_
ID used to identify users
2 years
_gid
ID used to identify users for 24 hours after last activity
24 hours
_gat
Used to monitor number of Google Analytics server requests when using Google Tag Manager
1 minute
Marketing cookies are used to follow visitors to websites. The intention is to show ads that are relevant and engaging to the individual user.
Facebook Pixel is a web analytics service that tracks and reports website traffic.