
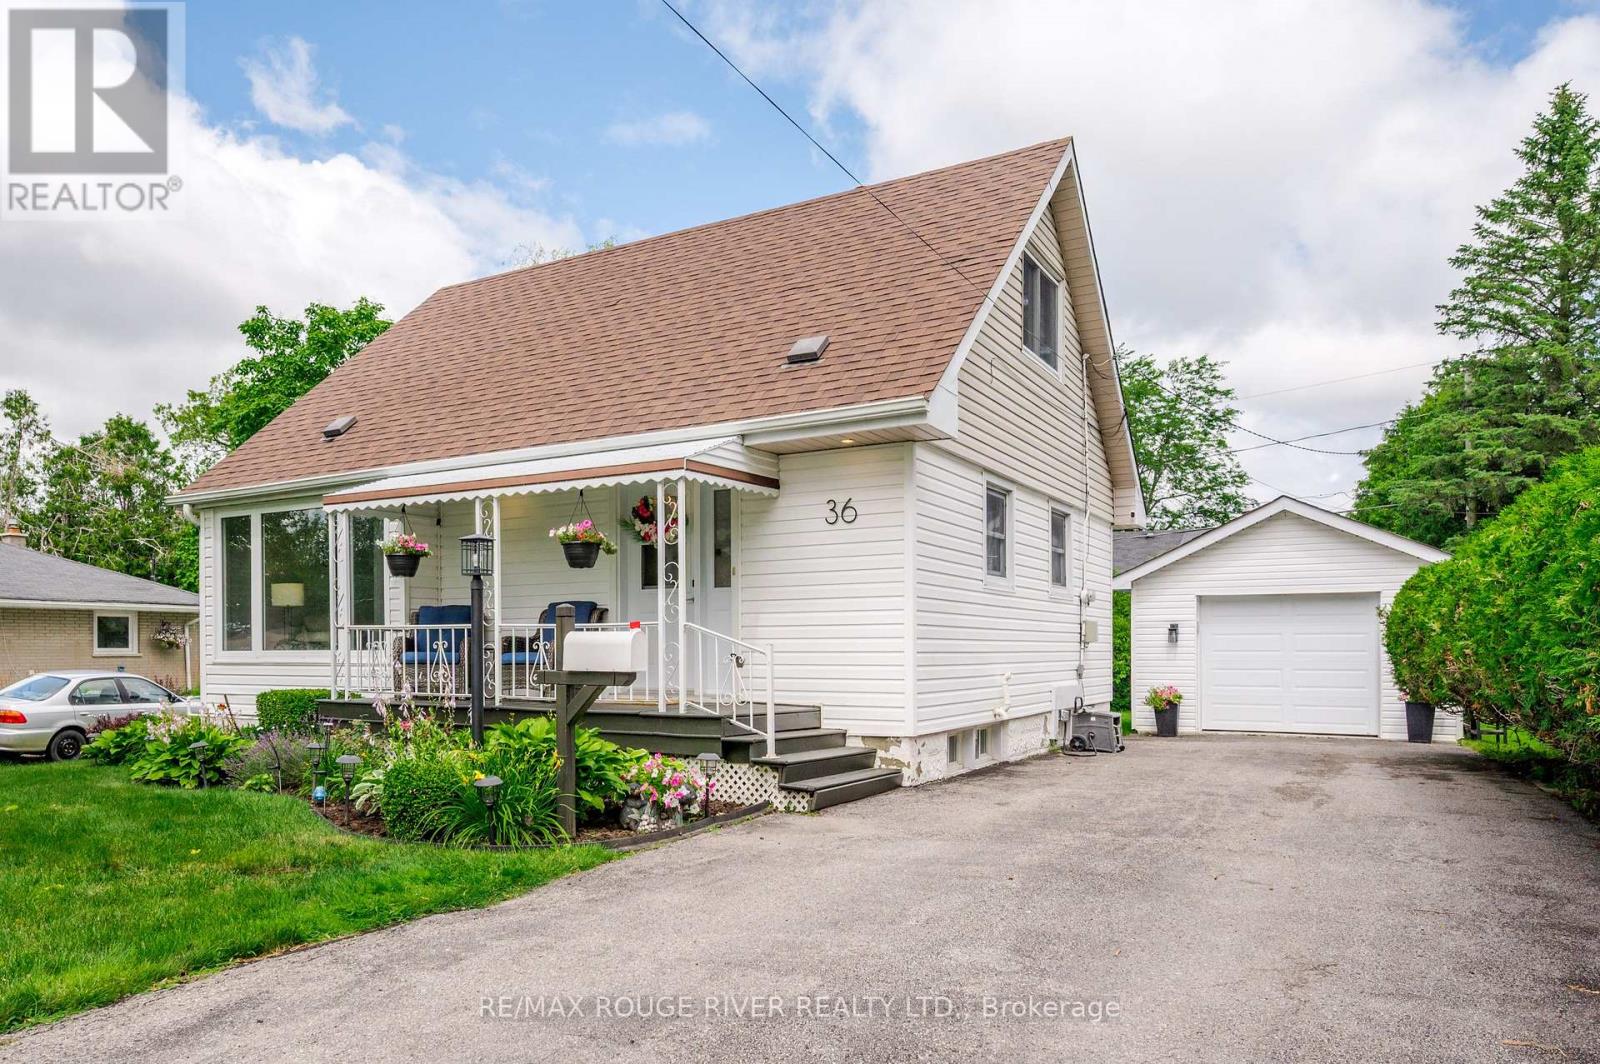
36 Kawartha Drive
Kawartha Lakes, Ontario
Welcome to 36 Kawartha Drive Lindsay! A charming 1.5 story detached home situated on an incredible 58 x 120' backyard lot in the heart of Lindsay. The home is on low traffic street in a fantastic, safe, mature neighbourhood! The main level is large with a living room, eat in kitchen, dining room and a large family room with a gas fireplace, that leads out to a spacious deck. There are 2 large bedrooms upstairs with brand new carpeting. Outside, you'll find a large, paved driveway with room for up to 5 vehicles, perfect for families with multiple cars, boats, trailers, or recreational vehicles. The detached garage can fit one car. The large backyard is a rare find, showcasing beautiful mature trees and gardens, also a large backyard space for kids to run and play. Whether you're hosting summer barbecues, family gatherings, or simply enjoying the outdoors, the combination of deck and backyard creates an exceptional setting for entertaining friends and family while making lasting memories. Conveniently located close to the hospital, schools, shopping, and everyday amenities, this property offers the perfect blend of comfort, convenience, and outdoor space in one of Lindsay's most desirable locations. (id:63381)
62 Varley Crescent
Brantford, Ontario
HOT HUMID, SUMMER DAYS ARE HERE - STILL TIME TO ENJOY YOUR VERY OWN SWIMMING POOL THIS SUMMER IN YOUR OWN BACKYARD OASIS. QUICK CLOSING TOO. Welcome to this well maintained 3-bedroom, 2-bathroom all brick bungalow with a double car garage. It is situated in one of Brantford's most desirable neighbourhoods, offering over 2441 sq. ft. of living space. This home features a spacious layout designed for comfort and functionality. The high vaulted ceilings in the entrance foyer, living room with gas fireplace, and adjoining dining room and kitchen provide the feeling of a true "great room", filled with natural light from large windows (with automatic window shades) which overlook the stunning oasis of the fully fenced private backyard. You will enjoy the beautifully landscaped backyard consisting of a in-ground heated saltwater pool installed in 2020, with an ample area of stamped concrete surrounding the pool and a large wooden deck constructed in 2023, all ideal for entertaining family and friends. The main-level primary bedroom offers ample space, a generous walk-in closet, and a luxurious 4-piece ensuite complete with a soaker tub, under-sink storage, and a glass stand-up shower completed in 2022. The main living area (including the primary bedroom) is equipped with luxury vinyl flooring. The finished basement expands your living space with a second cozy gas fireplace, a spacious third bedroom, and abundant storage space and an updated bathroom. Major updates include a high efficiency furnace in 2025 and new Frigidaire dishwasher, June 2026. There is convenient access to the garage with the laundry room on the main floor. Conveniently located near Highway 403, shopping (Costco, Food Basics, Farm Boy, Walmart, Zehrs) parks, golf, and more - this family home truly is a must see! (id:63381)
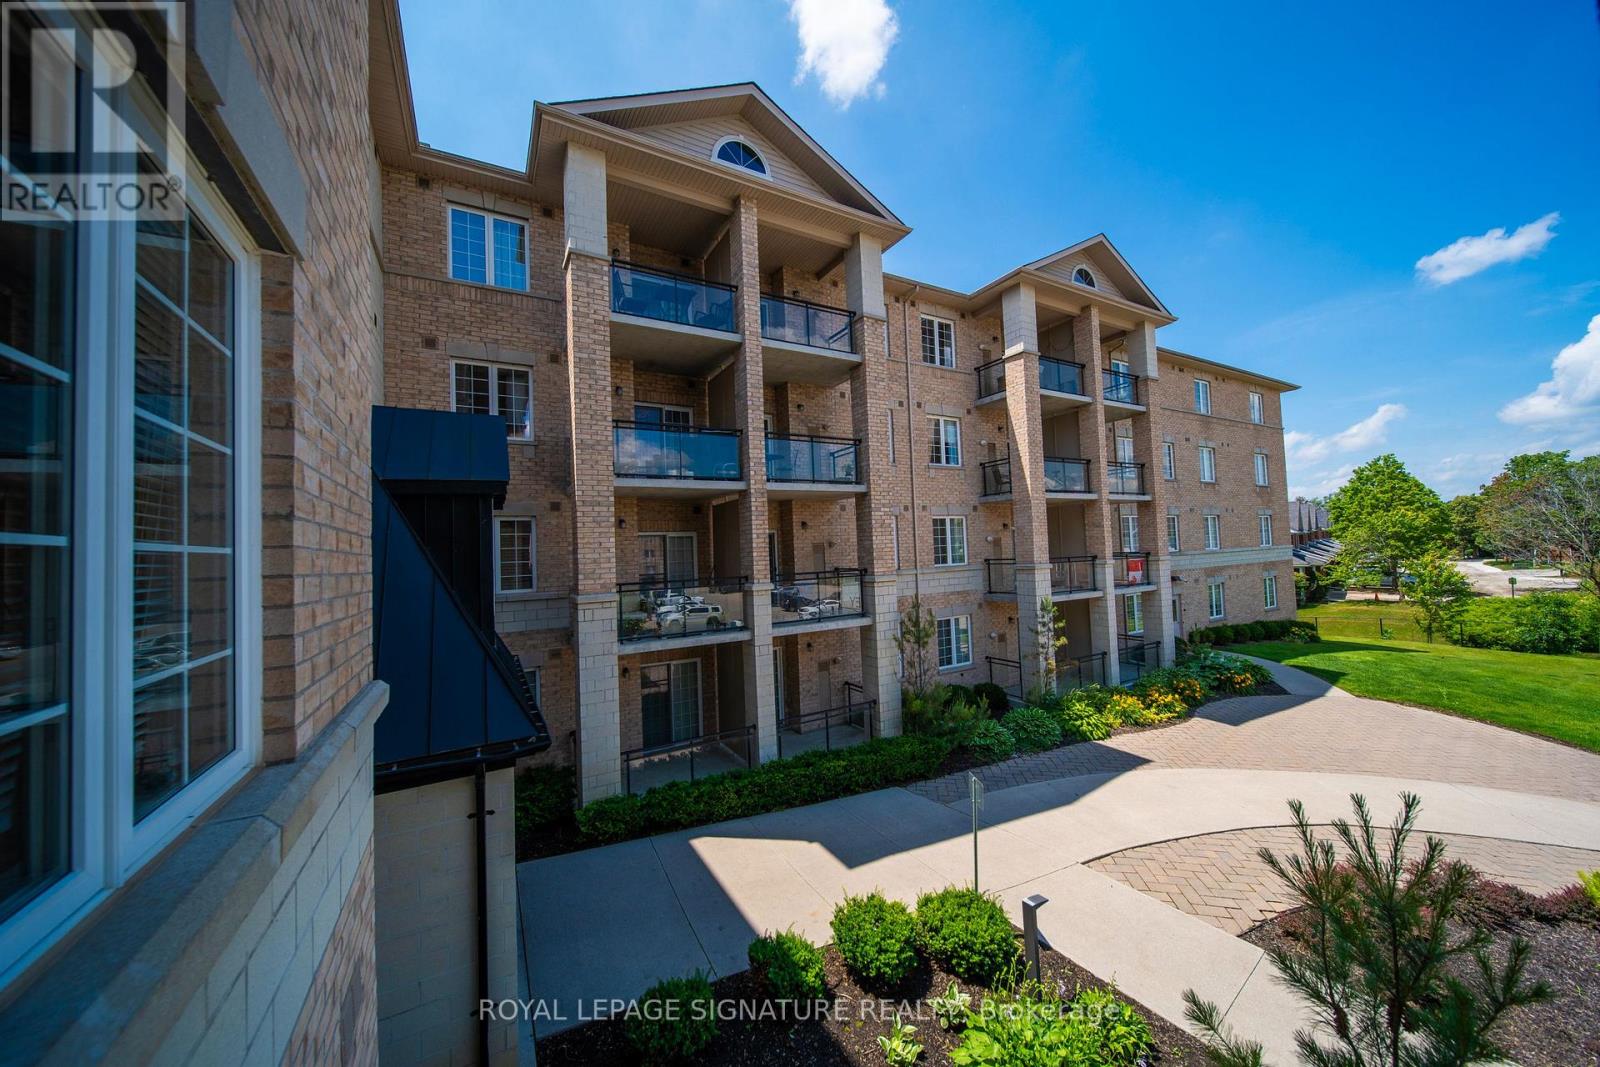
228 - 1077 Gordon Street
Guelph, Ontario
This beautifully renovated 1-bedroom plus den condo presents 911 sq. ft. of thoughtfully designed living space with a sophisticated, modern feel. The kitchen, featuring timeless white cabinetry and elegant granite countertops, opens to a designated dining area and a bright living room with large windows that draw in natural light. From the dining area, step out to your private balcony, perfect for enjoying your morning coffee or unwinding at the end of the day. The spacious primary bedroom is complemented by a stylish 3-piece ensuite, while the well-proportioned den offers versatility as a home office or guest room, paired with a convenient powder room. Additional highlights include new flooring throughout, in-suite laundry, a surface parking spot, and a locker for extra storage. Perfectly situated close to the University of Guelph and within easy access to HWY 401, this residence combines upscale finishes with everyday convenience, making it an outstanding option for professionals, students, or commuters alike. (id:63381)

105 Glenridge Avenue
St. Catharines, Ontario
Rare Opportunity in Old Glenridge - Luxury Living 4 Mins to Brock University. Opportunities like this don't come around often in Old Glenridge, easily one of St. Catharines' finest and most established neighbourhoods. Now offered at $998,880, this gorgeous luxury property sits in a quiet, tree-lined enclave on Glenridge Ave-just a quick 4-minute drive to Brock University. Property & Lot Highlights: Premium Lot: Massive 50 ft X 150 ft deep lot in a highly desirable area. Solid Construction: Built with a desirable poured concrete foundation. Year-Round Comfort: Equipped with central air conditioning. Premium Interior Features: Fully Renovated: Pristine modern finishes throughout. Income/In-Law Potential: Fully finished lower unit with a private, separate entrance. Chef's Kitchen: Brand-new, never-used luxury stainless steel appliances. The Location Advantage: Convenience: Under 5 minutes to Brock University. Lifestyle: Incredibly quick access to the Pen Centre, downtown, Ridley College, St.Catharines Golf Club, Montebello Park and top-tier schools. Essentials: Short drive to the hospital. You get the absolute best of both worlds here-a peaceful, high-end neighbourhood feel with unbeatable city access. In a market where timing is everything, this under-a-million luxury home is a must-see. Reach out today to book your private tour. (id:63381)
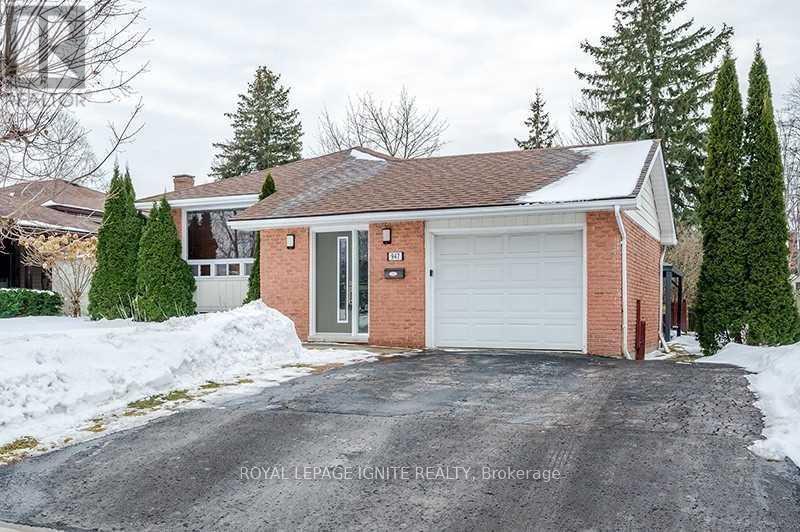
947 Southlawn Drive
Peterborough, Ontario
Spacious 3+1 bedroom, 3 bath bungalow Located In The South East End Near Schools, Parks, Transit, Highway 115 And The Otonabee River For Nice Afternoon Walks! All Brick Raised Bungalow With An Attached Garage With Direct Access To Inside The House, Double Wide Paved Driveway And A Good Sized Yard In The Back. On The Inside, The Home Offers A Laundry Room That Can Be Shared Between Both Main Level And Downstairs, Hardwood Throughout Main Level, Master Bedroom With Ensuite. Fully Finished Basement With 2nd Kitchen, Full Bathroom, Bedroom, Pot Lights. Property Is Tenanted, 24 hr Notice Required between 10 am-8pm For Showing. (id:63381)

10 Mcgovern Lane
Brant, Ontario
Welcome to 10 McGovern lane, a stunning Losani-built residence offering nearly 3,500 sq. ft. of luxurious living space in the charming town of Paris, Ontario. Crafted by Losani Homes, one of the region's most respected and sought-after builders, this exceptional two-storey home showcases a striking stone-front exterior, outstanding curb appeal, and a thoughtfully designed layout that perfectly blends elegance, comfort, and functionality for today's growing family.Step inside through the impressive 18-foot foyer and discover beautifully appointed living spaces highlighted by 9-foot ceilings and a bright, open-concept design. The spectacular living room features soaring 12-foot ceilings, while the main floor also offers a dedicated office, formal living and dining rooms, a spacious family room, and a convenient laundry/mudroom with direct garage access.The chef-inspired kitchen is designed to impress, featuring quartz countertops, stainless steel appliances, a built-in wall oven, abundant cabinetry, and generous prep space-perfect for everyday living and entertaining alike.Upstairs, you'll find four generously sized bedrooms, each with access to a full bathroom. The luxurious primary suite serves as a private retreat, complete with a spa-inspired ensuite featuring an oversized glass shower, relaxing soaker tub, and dual walk-in closets.The fully fenced backyard offers plenty of space for family enjoyment, while the separate basement entrance provides excellent potential for an in-law suite or future finished living space.Convenience is unmatched, with Highway 403 just minutes away, along with shopping plazas, restaurants, everyday amenities, and the Brant Sports Complex nearby.Offering exceptional space, elegant finishes, premium craftsmanship, outstanding curb appeal, and an unbeatable location, this remarkable property presents a rare opportunity to own a truly exceptional family home in one of Ontario's most desirable communities.*balance of the Tarion Warranty. (id:63381)
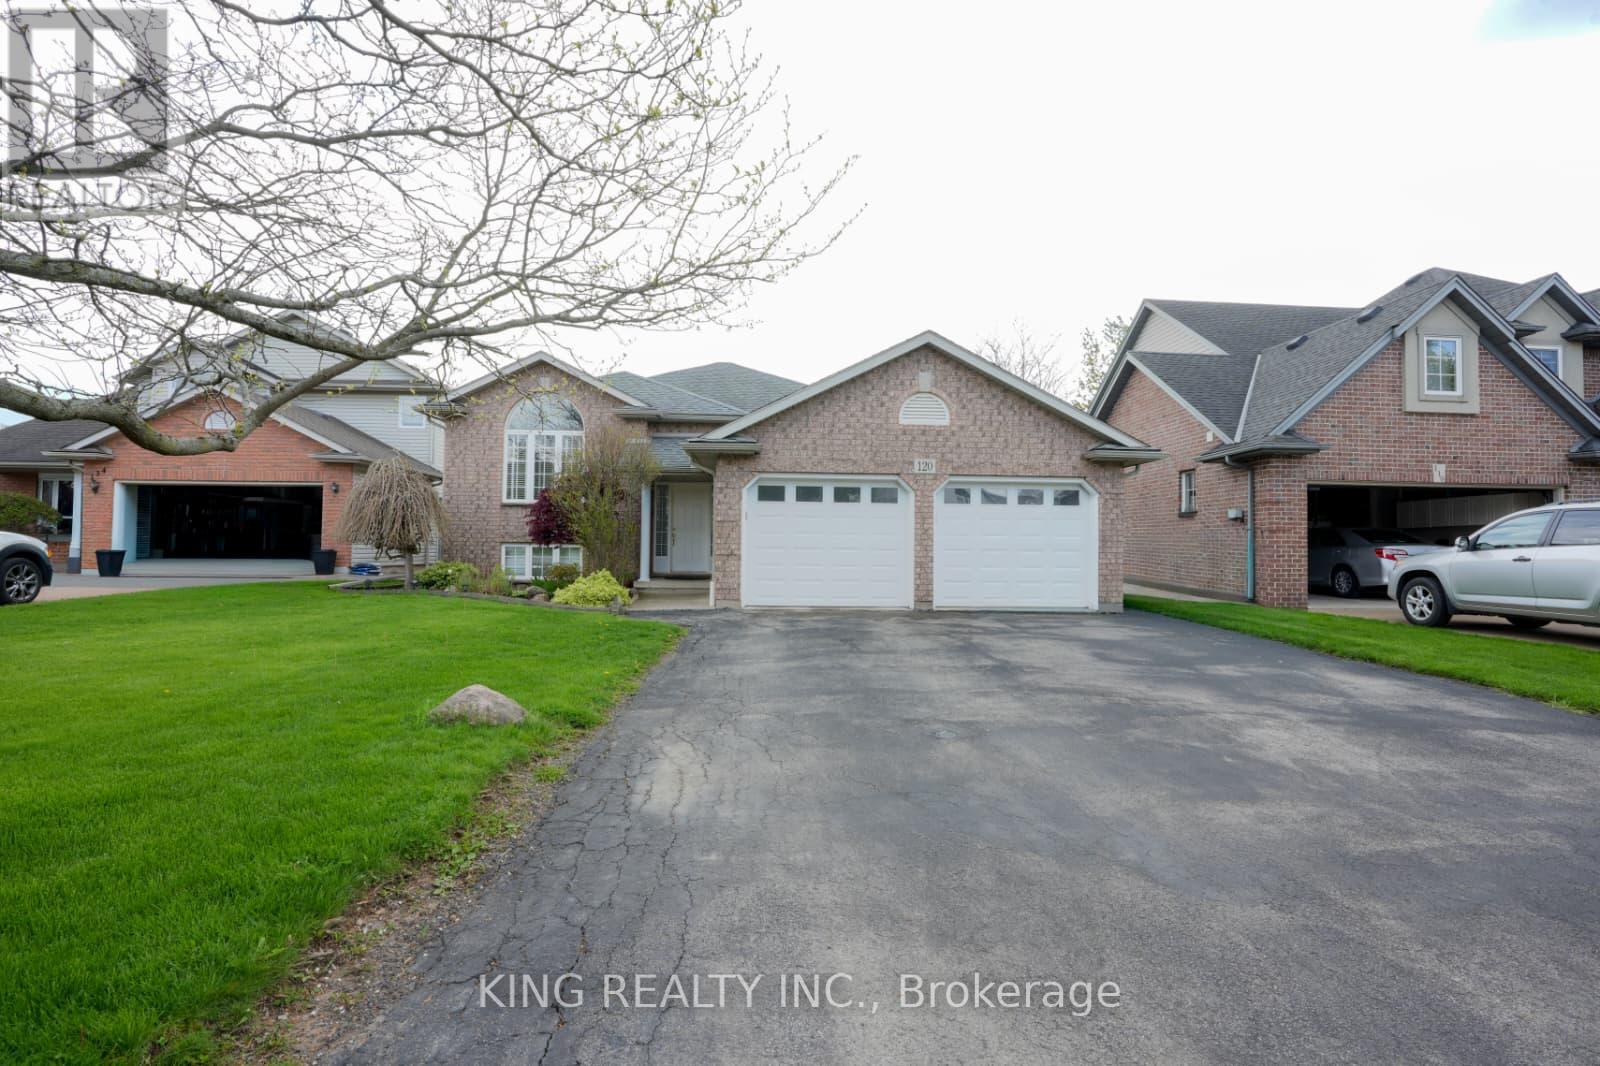
120 Redwood Court
Welland, Ontario
Welcome to Your Next Chapter at 120 Redwood Court, Welland! Located on a quiet family-friendly cul-de-sac in beautiful Welland, this impressive oversized raised bungalow offers incredible space, versatility, and endless potential for growing families or multi-generational living! 120 Redwood Court - Space, Comfort & Opportunity All in OneStep inside and fall in love with the soaring cathedral ceilings and bright open-concept layout designed for comfortable everyday living. The spacious eat-in kitchen features a peninsula island, ceramic flooring, and terrace doors leading to a private 12x13 rear deck - perfect for entertaining or relaxing outdoors. Main Floor Highlights: 3 large bedrooms* 2 bedrooms featuring walk-in closets* Beautiful main bathroom with corner whirlpool tub* Bright, spacious living areas filled with natural light* Freshly painted from top to bottom for a modern refreshed feel Fully Finished Basement with Second Kitchen: Impressive 9-foot ceilings* Spacious recreation room with cozy gas fireplace* Large 4th bedroom with massive 15x7 walk-in closet* Second full bathroom with shower* Functional basement kitchen offering excellent in-law or extended family potential* Finished laundry area* Tons of storage space plus large cold storage room Situated in a fantastic neighborhood close to schools, parks, shopping, and all essential amenities, this home combines peaceful suburban living with everyday convenience.Whether you're looking for extra living space, multi-family flexibility, or simply a beautiful place to call home, 120 Redwood Court delivers exceptional value and opportunity. Freshly updated, move-in ready, and loaded with potential - this is a property you don't want to miss! (id:63381)
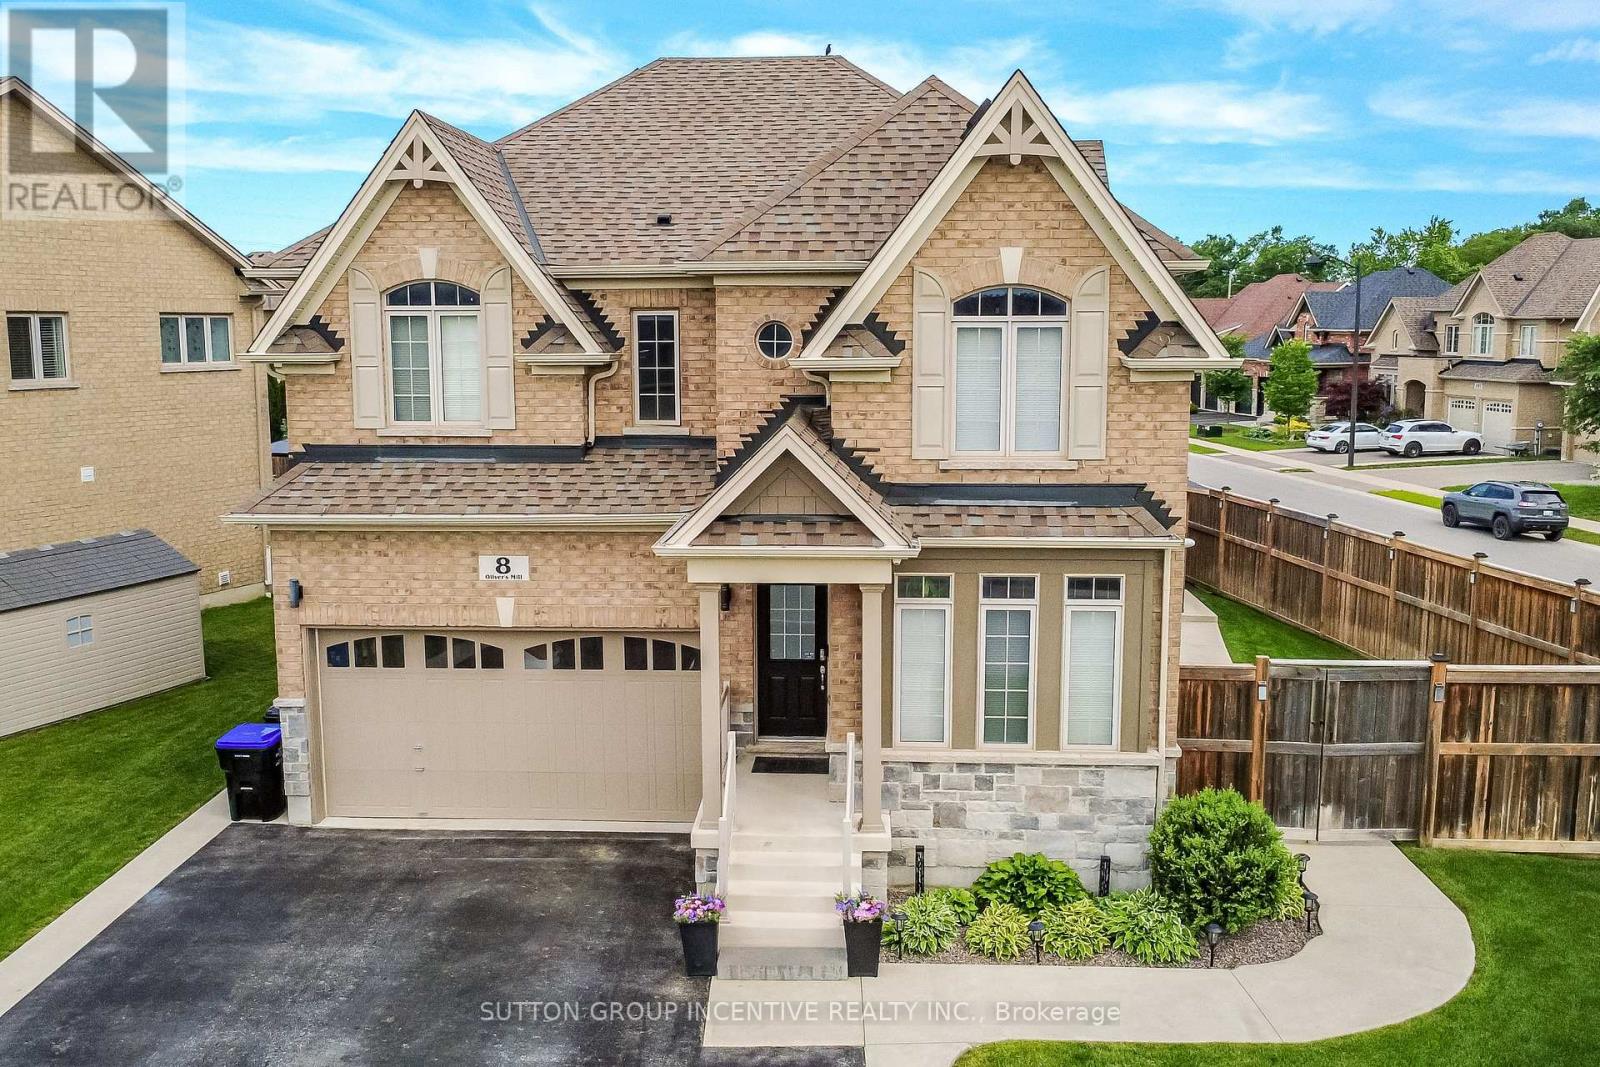
8 Oliver's Mill Road
Springwater, Ontario
Escape to your own private backyard resort! This beautifully maintained 2 story home offers just over 3,400 total sq. ft. of comfort and luxury, featuring a stunning resort-style oasis designed for relaxing & entertaining for the modern family. This home is host to 5 bedrooms & 4 bathrooms. The Main floor features 9 ft. ceilings w/8 ft. entry ways, eat in kitchen/breakfast Room with Quartz counters, Island, Gas range, walk-in pantry, stainless steel appliances, under cabinet lighting, walkout to a large patio w/gas BBQ hook up. Large Family room w/Gas fireplace, Bay Window, B/I Wet Bar room makes the family room great for entertaining. Living room off a large foyer is great for relaxing with a good book. Engineered hardwood throughout main floor complemented by a solid oak staircase. The primary bedroom is a serene retreat, complete with walk-in closet & second mirrored closet, 5-piece ensuite with separate shower, large soaker tub. 3 additional generous size bedrooms and 4 pc bath for quests. California Shutters in 3 of the main bedrooms. Convenient second floor laundry room. SEPERATE ENTRANCE leads to a fully finished basement in-law suite perfect for extended family hosts 5th bedroom, Office or Storage area, Kitchen w/quartz counters, S/S appliances, B/I microwave. Living Rm w/2nd gas fireplace, 2nd laundry rm, & 3 pc bath w/shower. ENTERTAIN in your amazing Backyard oasis with 8 foot deep end heated inground pool, Sauna with shower, Hot tub with pergola surround for complete privacy. Enjoy the tranquility of Springwater while only minutes to all of Barrie's amenities & beaches, Snow Valley Ski Resort, Walking trails & the many area Golf courses. Play ground just down the road w/ Basketball court & ice rink in the winter. A short drive to Farmers markets. AMONG MANY EXTRAS include inground irrigation, security cameras, outdoor pot lights, large shed w/loft, plumbing & electrical, On Demand Water Heater (owned), Water Softener (owned) Shows TRUE PRIDE! (id:63381)
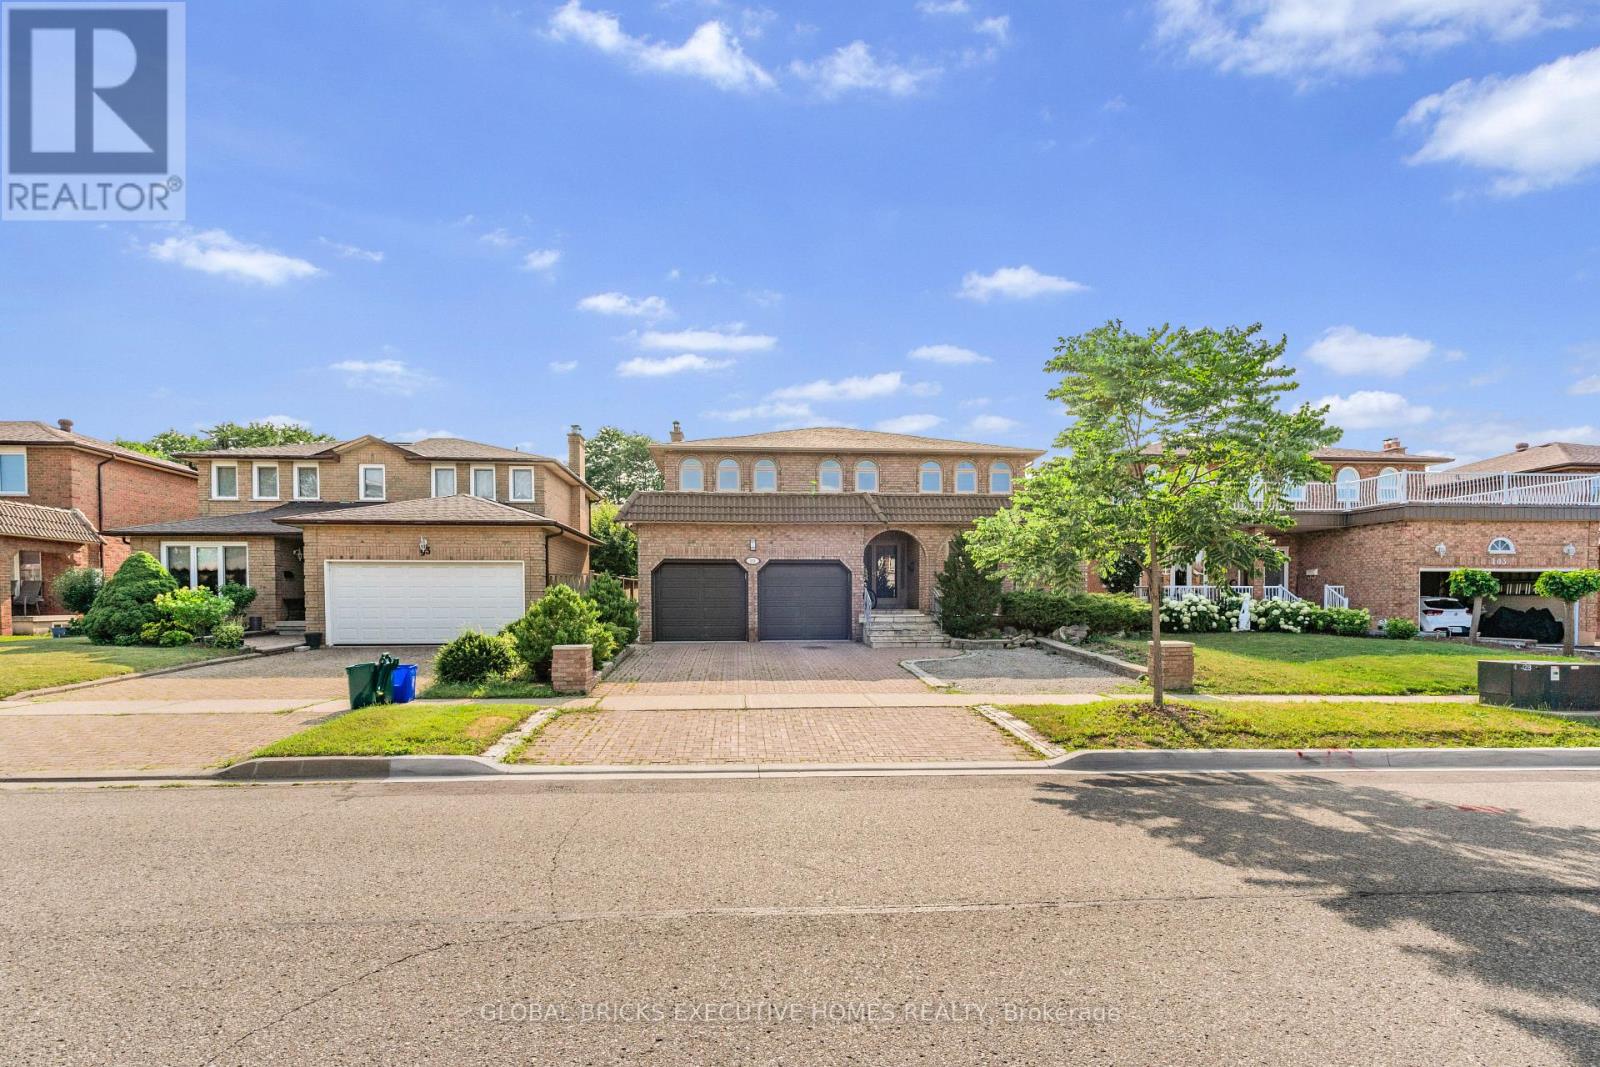
99 Benjamin Drive
Vaughan, Ontario
Welcome to 99 Benjamin Drive, where timeless elegance meets modern luxury in one of Vaughan'smost sought-after neighbourhoods. Beautifully renovated from top to bottom, this exceptionaldetached home offers approximately 4,000 square feet of finished living space, thoughtfullydesigned to accommodate today's growing and multi-generational families.From the moment you step inside, you're welcomed by a breathtaking two-storey foyer featuring agrand curved staircase, soaring ceilings, designer lighting, and elegant porcelain tileflooring that creates an unforgettable first impression. Rich hardwood flooring, crownmouldings, pot lights, and refined finishes flow throughout the home, blending sophisticationwith everyday comfort.The heart of the home is a stunning chef-inspired kitchen featuring quartz countertops, premiumbuilt-in appliances, custom cabinetry, and an oversized island overlooking the spacious familyroom with walkout access to the backyard-perfect for entertaining family and friendsyear-round.Upstairs, the luxurious primary retreat offers generous proportions and a beautifully renovatedspa-inspired five-piece ensuite, while the additional bedrooms provide ample space for familymembers, guests, or a home office.Downstairs, you'll discover one of this home's most valuable features-a beautifully finishedlower level complete with a second full kitchen, additional bedrooms, a full bathroom, separatelaundry, and two private entrances. Whether you're accommodating extended family, creating aprivate guest suite, or exploring future rental possibilities (subject to all applicablemunicipal requirements and buyer due diligence), this flexible space offers exceptionalversatility.Situated on a generous 49' x 101' lot, the home also offers parking for up to six vehicles,making it ideal for larger households or those who love to entertain. Located in theprestigious community of East Woodbridge, you'll enjoy convenient access to top-rated school. (id:63381)
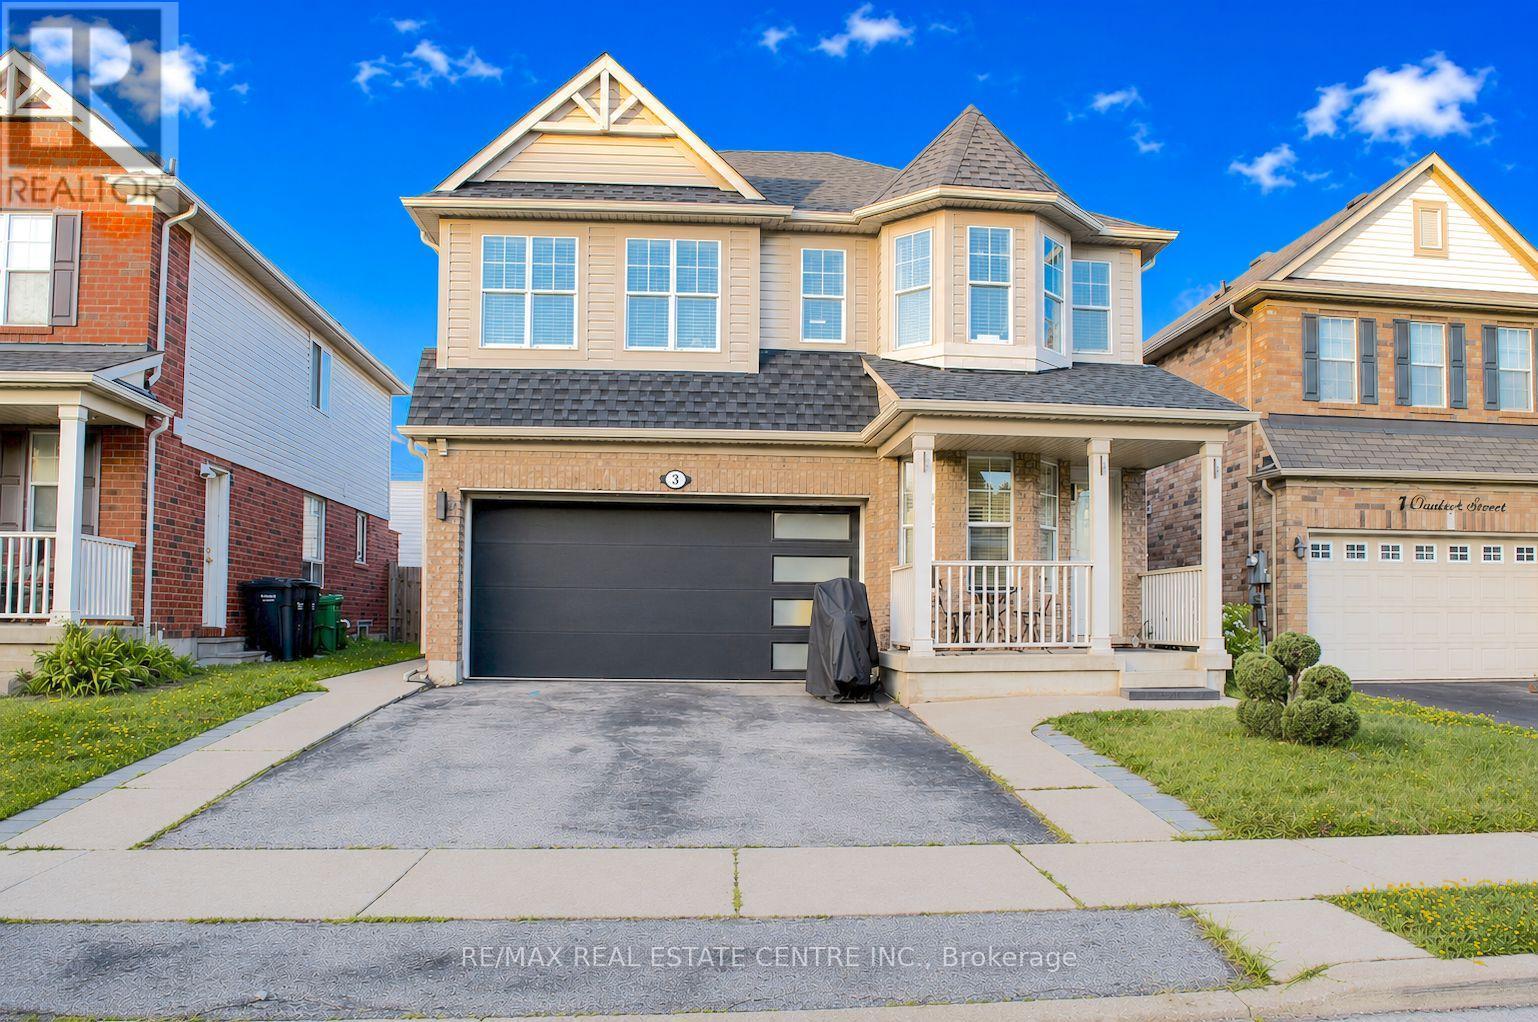
3 Chudleigh Avenue
Brampton, Ontario
LEGAL BASEMENT APARTMENT | MORTGAGE HELPER | BRAND NEW ROOF! | MUST SEE!!! Beautifully maintained detached home offering approximately 2,200 sq. ft. plus a legal 1-bedroom basement apartment with separate entrance and separate laundry, previously rented for $1,xxx/month. Features hardwood floors, main floor office, oak staircase, updated kitchen with quartz countertops, gas stove, stainless steel appliances, professionally painted throughout, spacious bedrooms, and a primary suite with a 5-piece ensuite. Enjoy the new roof shingles, solid wood pergola, garage access, and pride of ownership throughout. A perfect blend of space, comfort, and income potential! (id:63381)

25 Chatsworth Drive E
Brampton, Ontario
Perfect for first-time buyers and investors alike! This all-brick Freehold home offers incredible flexibility with 3 bedrooms/1.5 baths on the main level, plus a finished basement featuring an additional 3 bedrooms and 2 full baths with Above Grade Windows - ideal for extended family living or additional income potential to help offset your mortgage. Note: basement is finished but not retrofitted to legal status; buyer to conduct own due diligence regarding compliance with municipal by-laws.Situated on a spacious pie-shaped lot (126.41 ft x 55.07 Et x 114.93 ft x 35.86 ft), there's room to grow, garden, or add value down the road. Convenient carport parking included.Located in a peaceful, family-friendly neighborhood just steps from Flowertown Ave, with schools and transit right at your doorstep - a location that appeals to homeowners and tenants alike.Whether you're purchasing your first home with mortgage-helper potential or adding a cash-flowing asset to your portfolio, this property checks all the boxes. Book your showing with confidence today! (id:63381)
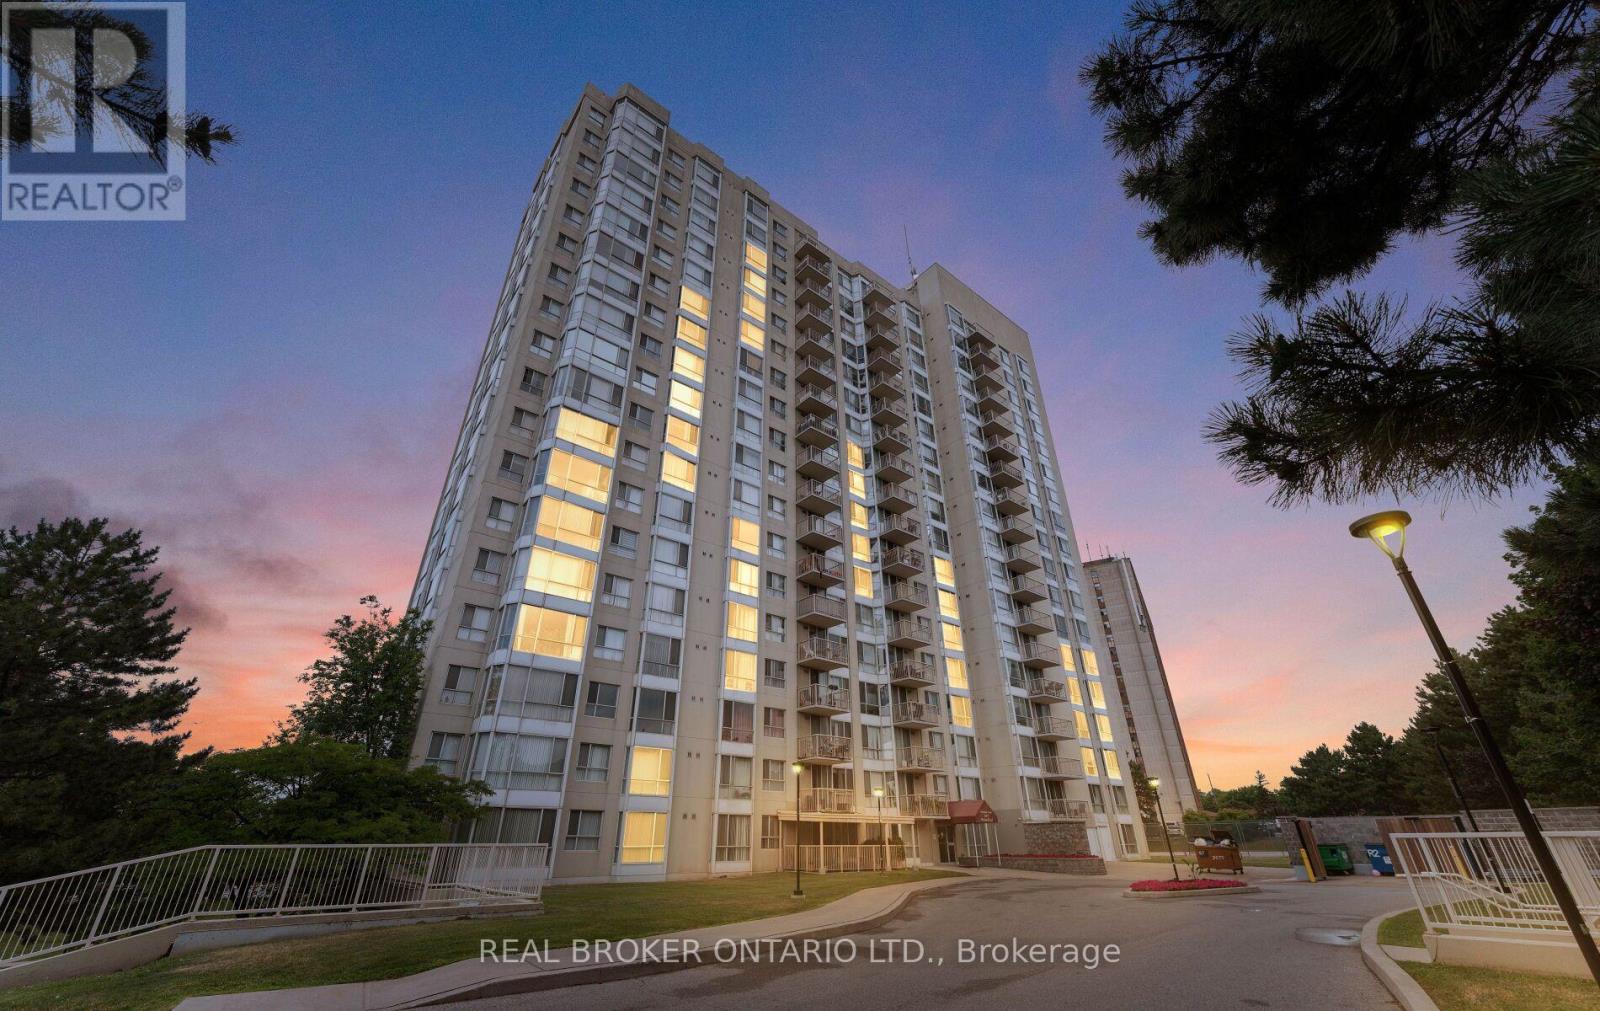
1809 - 3077 Weston Road
Toronto, Ontario
Imagine stepping into a space where the city noise fades away, replaced by the peaceful drift of birds passing your 18th-floor window. Welcome to Unit 1809 at 3077 Weston Road-a home where your morning coffees will never be the same. This isn't just another condo listing; it is the ideal canvas for your next chapter. Eight years ago, this spacious layout became the starting point for a growing family. Today, after being lovingly refreshed with new paint, modern blinds, updated door handles, and contemporary light fixtures, it stands ready to welcome yours. Whether you are a couple planning for the future or already raising your first child, the two generously sized, versatile bedrooms offer the perfect blend of comfort and possibilities. Beyond your front door, life gets incredibly effortless. Commuters will love the unmatched convenience of this location, saving you precious time every day. Downstairs, the building boasts a freshly expanded fitness center packed with brand-new equipment, turning your health goals into a seamless part of your daily routine. Pictures can capture the modern updates, but they cannot replicate the feeling of looking out at that endless horizon. This is an exceptional investment in your lifestyle and a rare opportunity in a remarkably well-maintained building. Come experience the view in person and feel what it means to truly be home. (id:63381)
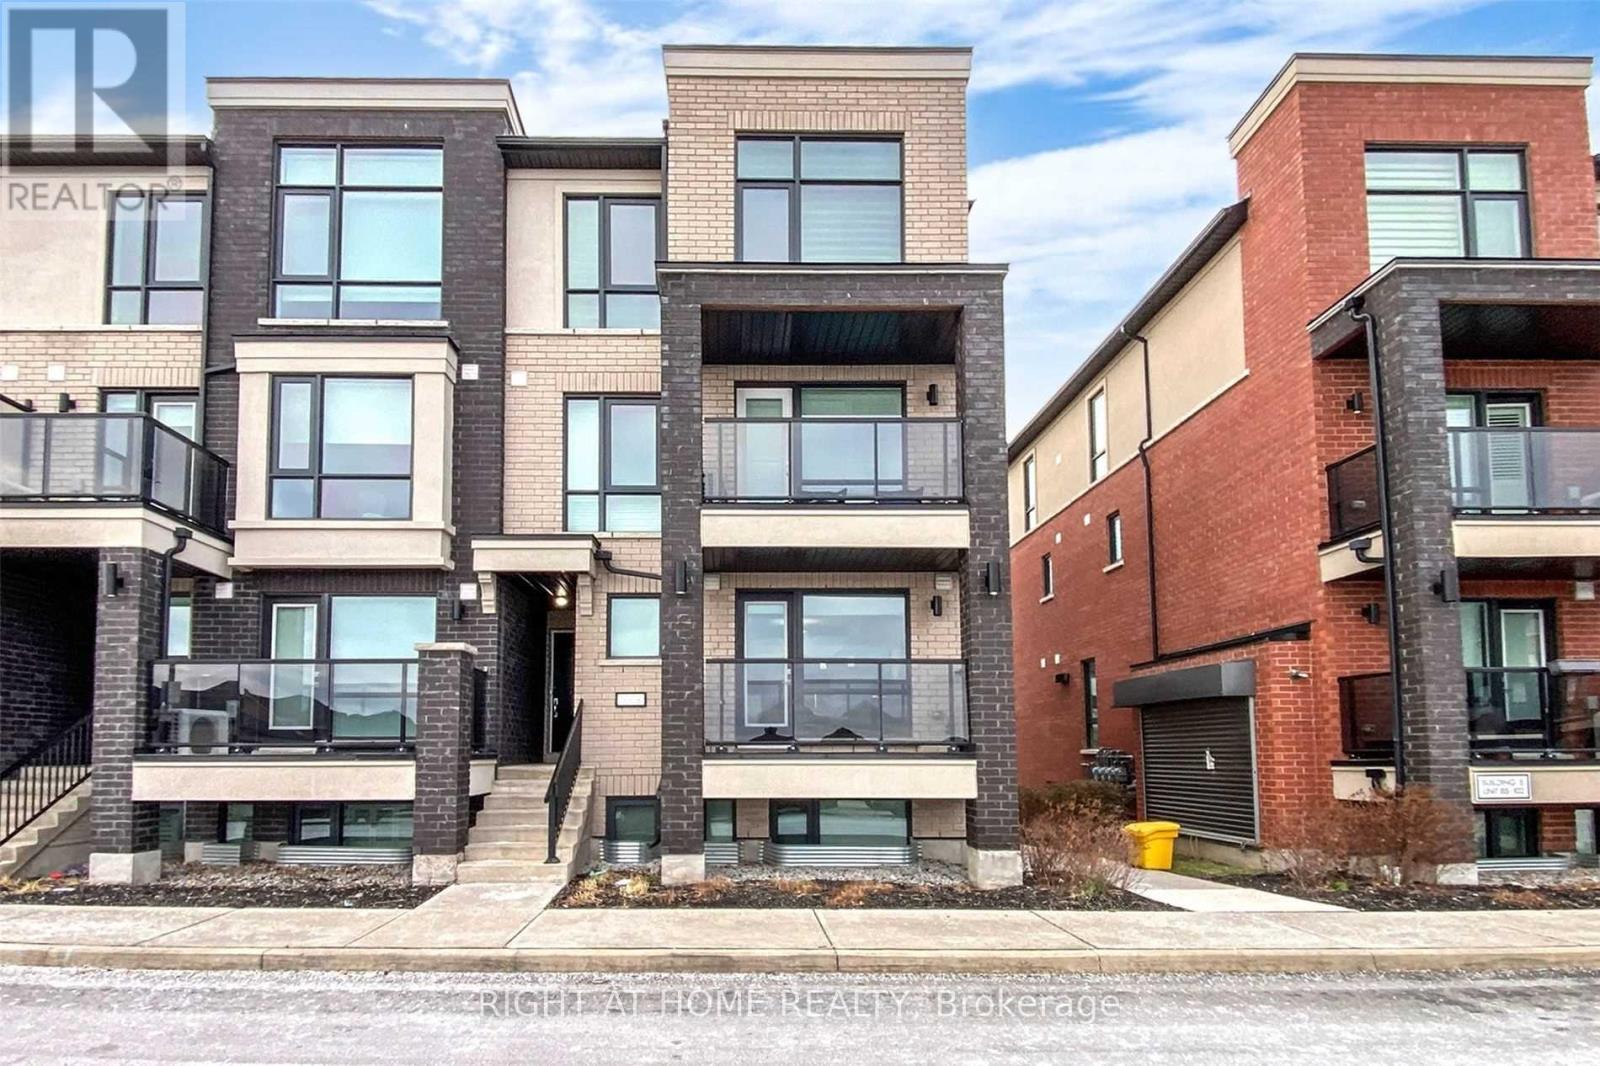
82 - 100 Dufay Road
Brampton, Ontario
CORNER UNIT * TWO BALCONIES * T W O F U L L Bathrooms * Window in the Kitchen => Stunningly Upgraded, Immaculate, and in Move-In Condition => Well Maintained Modern Complex => Located In A Prime, Fast Growing Newer Area Of Brampton with Easy Access to Amenities => Gorgeous Open Concept G R O U N D L E V E L Floor Plan Perfect for Entertaining & Everyday Living => Highly Sought-After C O R N E R Unit => Freshly painted interiors showcasing timeless appeal => Upgraded Kit With Stainless Steel Appliances, Breakfast Bar & a Window in the Kitchen=> Spacious Two-Bedroom Layout => TWO F O U R - P I E C E B A T H R O O M S (Other units have only 1.5 Bathrooms) => Enjoy T W O Separate open B A L C O N I E S With Walkouts From Living Room And Bedroom Bringing in Abundant Natural Light and Fresh Air => Quality Laminate Floors Throughout; Combining Style with Easy Maintenance => Conveniently Located Near Mount Pleasant Go Station, Public Transit, Parks, Schools, Grocery, Longos, Worship Place, Banks, And Mount Pleasant Village Community Center & Library => Combining Prime Location Premium Quality & Affordability => Exceptional Pride of Ownership Is Evident Throughout (id:63381)

18 Vineyard Drive
Brampton, Ontario
Welcome to this exceptional, upgraded detached home in the prestigious Bram West community, just moments from Lionhead Golf Club. Offering the perfect blend of luxury, space, and versatility, this stunning residence is situated on a premium ravine lot with no immediate rear neighbors, providing exceptional privacy and tranquil views. Showcasing a timeless stone and brick exterior, the home reflects superior craftsmanship and elegant curb appeal. Inside, you'll find over 5,000 sq. ft. of beautifully upgraded living space, featuring 5+2 bedrooms and 6 washrooms, thoughtfully designed to accommodate both comfortable family living and sophisticated entertaining. The main level features an elegant, thoughtfully designed layout, beginning with a grand and spacious foyer, a private office/den, formal living and dining rooms, and an inviting family room highlighted by a cozy fireplace. At the heart of the home is a chef-inspired gourmet kitchen, seamlessly open to the family room and complete with a large center island, extended cabinets, premium backsplash, high-end appliances, upgraded lighting, and quality flooring. A bright breakfast area with walk-out access to the expansive custom deck creates the perfect setting for everyday living and effortless entertaining. A spacious main-floor laundry room adds everyday convenience and functionality. Upstairs, the impressive primary retreat features spacious his-and-hers walk-in closets and a luxurious spa-inspired 5-piece ensuite. Four additional generously sized bedrooms provide exceptional comfort, with most offering either walk-in or double-door closets. Each bedroom enjoys the convenience of direct access to either a private ensuite or a well-appointed semi-ensuite bathroom, ensuring comfort and privacy for family members and guests alike. (id:63381)
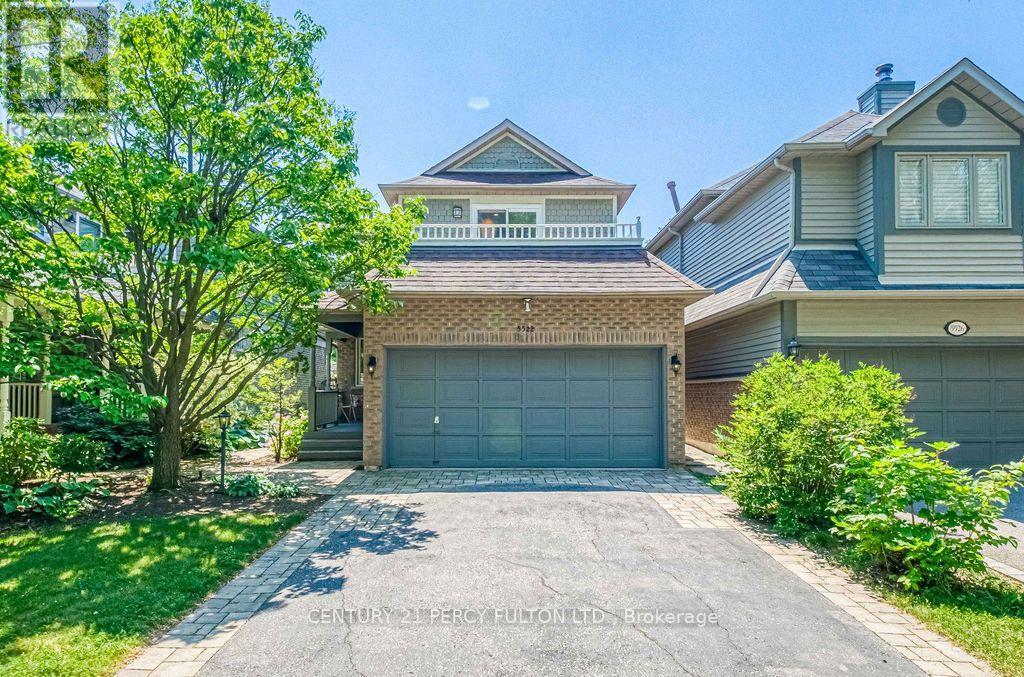
5522 Holbrook Road
Mississauga, Ontario
Welcome To This Beautifully Maintained 3 Bedroom, 4 Bathroom Family Home Located On A Quiet Street In A Highly Sought-After Neighbourhood. This Move-In-Ready Home Features A Bright, Functional Layout, Updated Kitchen And Bathrooms, Upgraded Finishes, And A Cozy Fireplace. The Main Floor Offers Spacious Living Areas And A Flexible Bonus Space, Perfect As A Second Sitting Room Or Family Room. Upstairs Features Generously Sized Bedrooms, Including A Spacious Primary Bedroom With A 3Pc Ensuite And Walk-In Closet. One Of The Bedrooms Offers Access To A Large Front-Facing Balcony, Providing The Perfect Spot To Enjoy Your Morning Coffee Or Unwind At The End Of The Day. The Finished Basement Adds Extra Living Space With A Recreation Room, 2Pc Bathroom, And A Convenient Laundry Area With Sink. Outside, Enjoy Beautiful Landscaping, Interlocking Stone, A Rare No-Walkway Design, Parking For Up To 6 Vehicles On The Private Driveway Plus A 2-Car Attached Garage, And A Private Backyard Perfect For Relaxing Or Entertaining. Conveniently Located Close To Top-Rated Schools, Parks, Shopping, Transit, And Everyday Amenities, This Home Offers The Perfect Combination Of Comfort, Space, And Convenience. (id:63381)
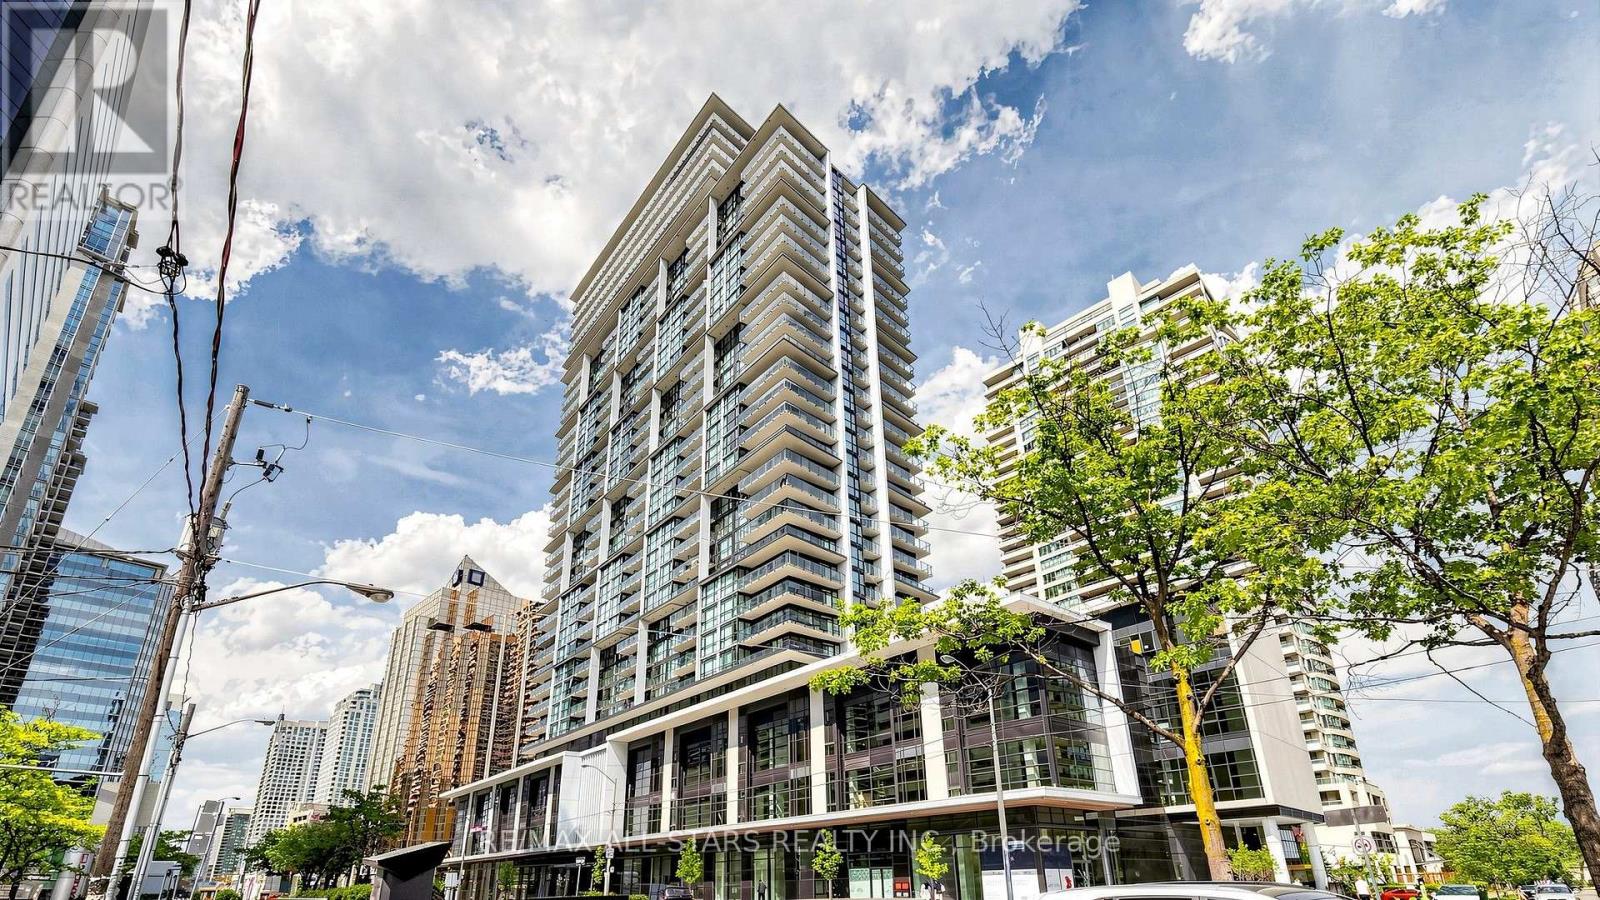
1609 - 4955 Yonge Street
Toronto, Ontario
Luxury condo in the prime Yonge & Sheppard neighbourhood. This 1+1 bedroom suite at Pearl Place offers 2 full bathrooms, 1 parking space, and 1 locker. Bright, open-concept layout with 9-ft ceilings, floor-to-ceiling windows, and a modern kitchen featuring quartz countertops and stainless steel appliances. Steps to Yonge-Sheppard Subway Station with easy access to Highways 401 & 404. Close to North York Centre, shopping, grocery stores, restaurants, schools, parks, and everyday amenities. Residents enjoy premium building amenities including an indoor pool, whirlpool, sauna, fitness centre, party room, theatre, guest suite, and 24-hour concierge. Perfect for downsizers, investors, or first-time home buyers looking to secure a property in this prime location on an ideal floor. Rarely offered with a parking space. (id:63381)
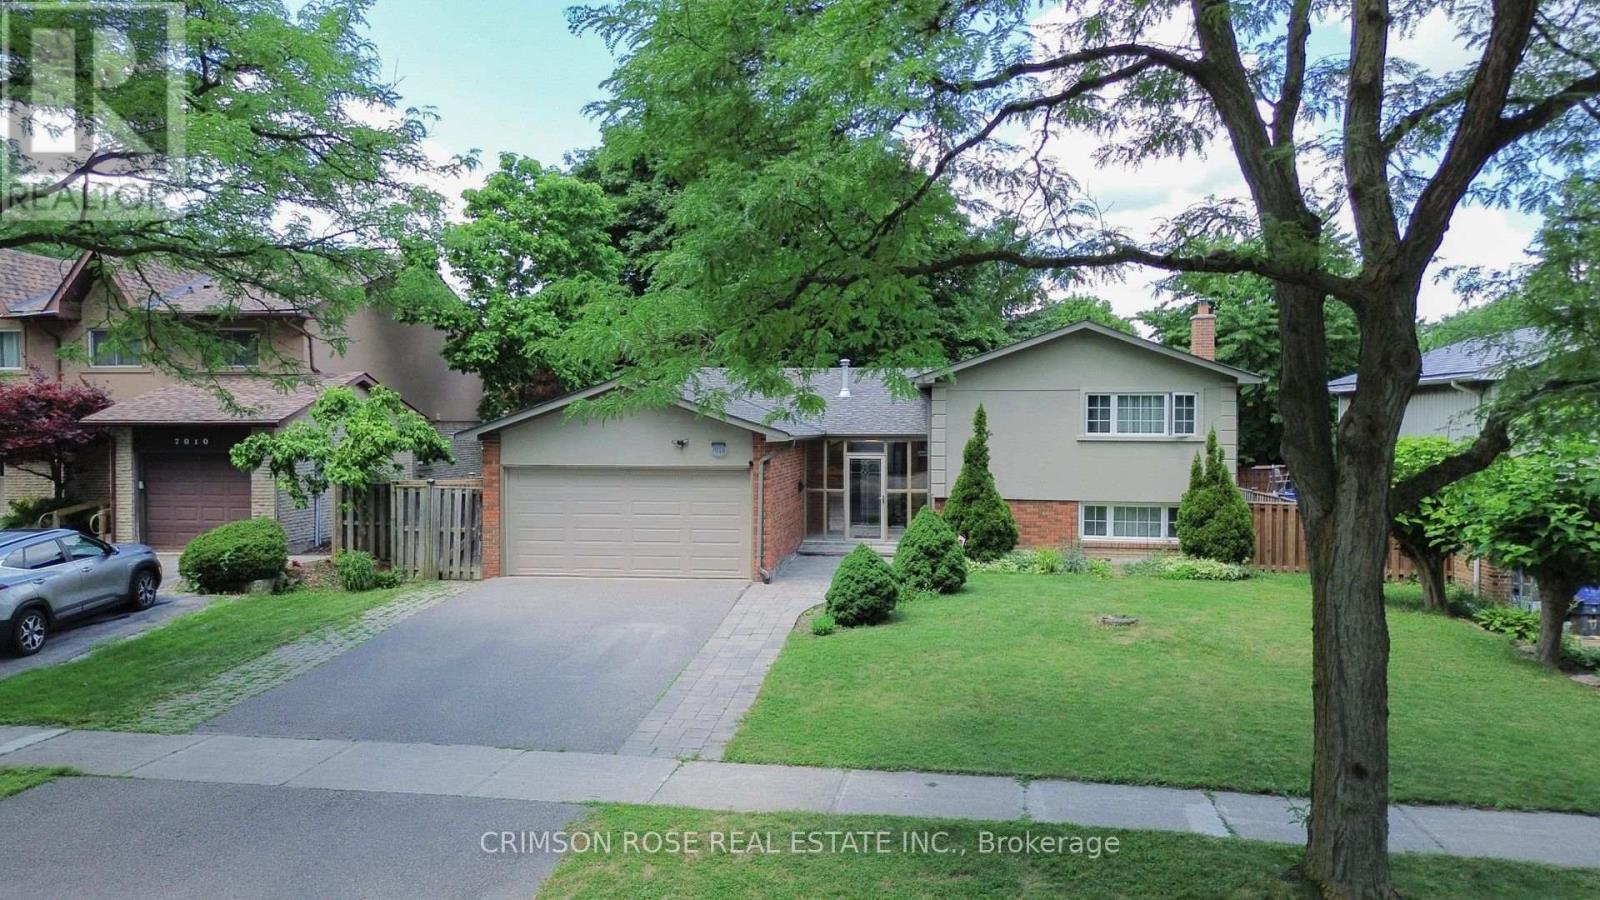
7018 Cadiz Crescent
Mississauga, Ontario
Welcome to this beautifully maintained 4-level sidesplit detached home, ideally situated on an extra-wide lot on a quiet, tree-lined street in the highly desirable Meadowvale community. Offering 3+1 bedrooms and 2.5 bathrooms, this thoughtfully designed home combines comfort, functionality, and modern style. The open-concept main floor features a renovated kitchen with abundant cabinetry, stainless steel appliances, a breakfast bar, and a walkout to the backyard deck. The bright living and dining area overlooks the kitchen, creating an ideal space for everyday living and effortless entertaining. Upstairs, you'll find three generously sized bedrooms, including a spacious primary bedroom with a 4-piece semi-ensuite. The sun-filled lower level offers large above-grade windows, a cozy family room with a fireplace, and a contingent study room -perfect for a home office or children's play area. The finished basement provides even more living space with a large recreation room, a fourth bedroom, a 3-piece bathroom, and ample storage. Enjoy an unbeatable location just minutes from Meadowvale GO Station, top-rated public, Catholic, and private schools, Meadowvale Town Centre, Walmart, Costco, Real Canadian Superstore, parks, trails, places of worship, and convenient access to Highways 401 and 407. Move-in ready and meticulously maintained, this exceptional home offers the perfect blend of space, comfort, and convenience for growing families. A rare opportunity in one of Meadowvale's most sought-after neighbourhoods-don't miss it! (id:63381)
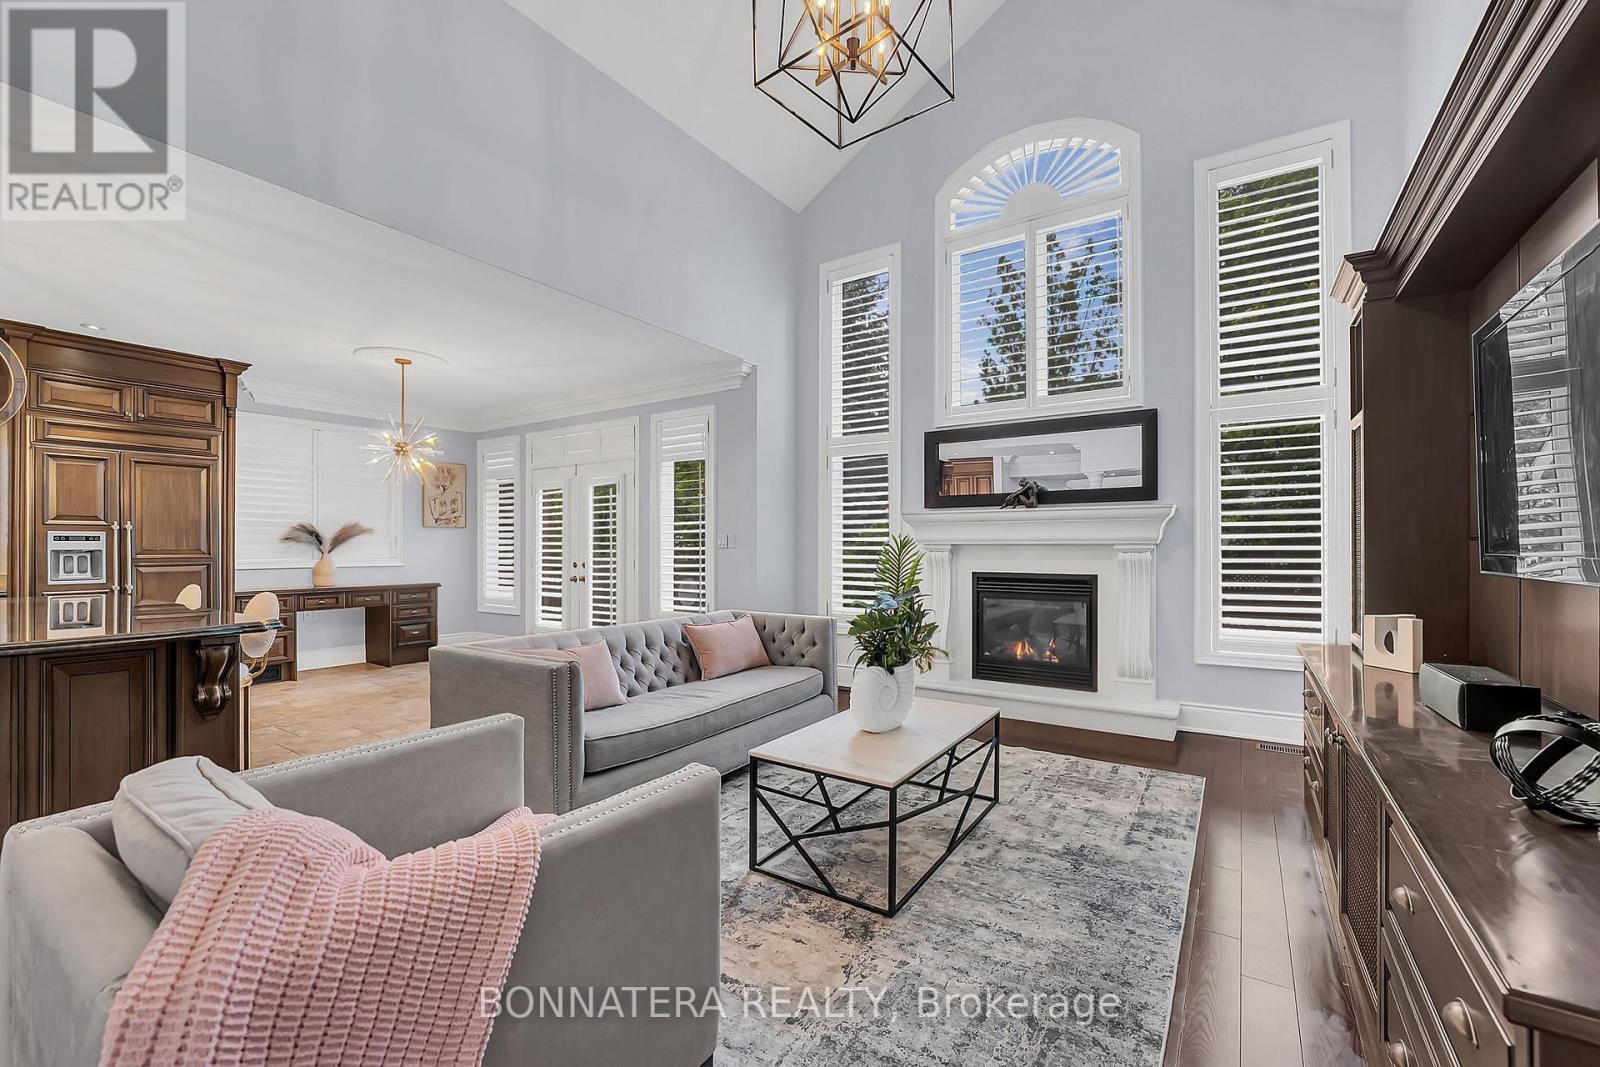
3161 Saddleworth Crescent
Oakville, Ontario
RARELY OFFERED FERNBROOK BUNGALOFT IN PRESTIGIOUS BRONTE CREEK. This exceptional stone, stucco and brick residence offers 3,239 sq. ft. above grade plus over 1,500 sq. ft. of professionally finished lower-level living space. Designed for elegant entertaining and comfortable family living, the home showcases richly stained hardwood flooring, smooth ceilings, California shutters, substantial baseboards, crown moulding, designer lighting, premium appliances, soaring ceilings and oversized windows that fill the home with natural light. The chef-inspired kitchen features custom extra-height cabinetry, built-in stainless steel appliances, a large centre island and overlooks the impressive Great Room with cast stone fireplace and custom entertainment unit. The spacious breakfast area opens through French doors to the private backyard retreat. The main-floor primary suite offers the convenience of bungalow living with dual walk-in closets and a spa-inspired 5-piece ensuite. A formal dining room with coffered ceiling, private office with cathedral ceiling, powder room and laundry room complete the main level. The upper level offers two generous bedrooms, both with walk-in closets, including one with ensuite privileges. The professionally finished basement features 9'+ ceilings, an expansive recreation room with fireplace, a fully equipped wet bar with full-size stainless steel fridge and dishwasher, an additional bedroom, hobby room and 3-piece bath. Beautifully landscaped front and rear gardens with complete Irrigation system and oversized stone pavers and thoughtfully designed outdoor living spaces that maximize privacy and entertaining, including a charming cedar cabana. A true double-car garage with loft storage provides exceptional functionality. Ideally situated steps from Bronte Creek Provincial Park, scenic walking trails, ponds and natural green space, this distinguished home offers an exceptional lifestyle in one of Oakville's most coveted communities. (id:63381)
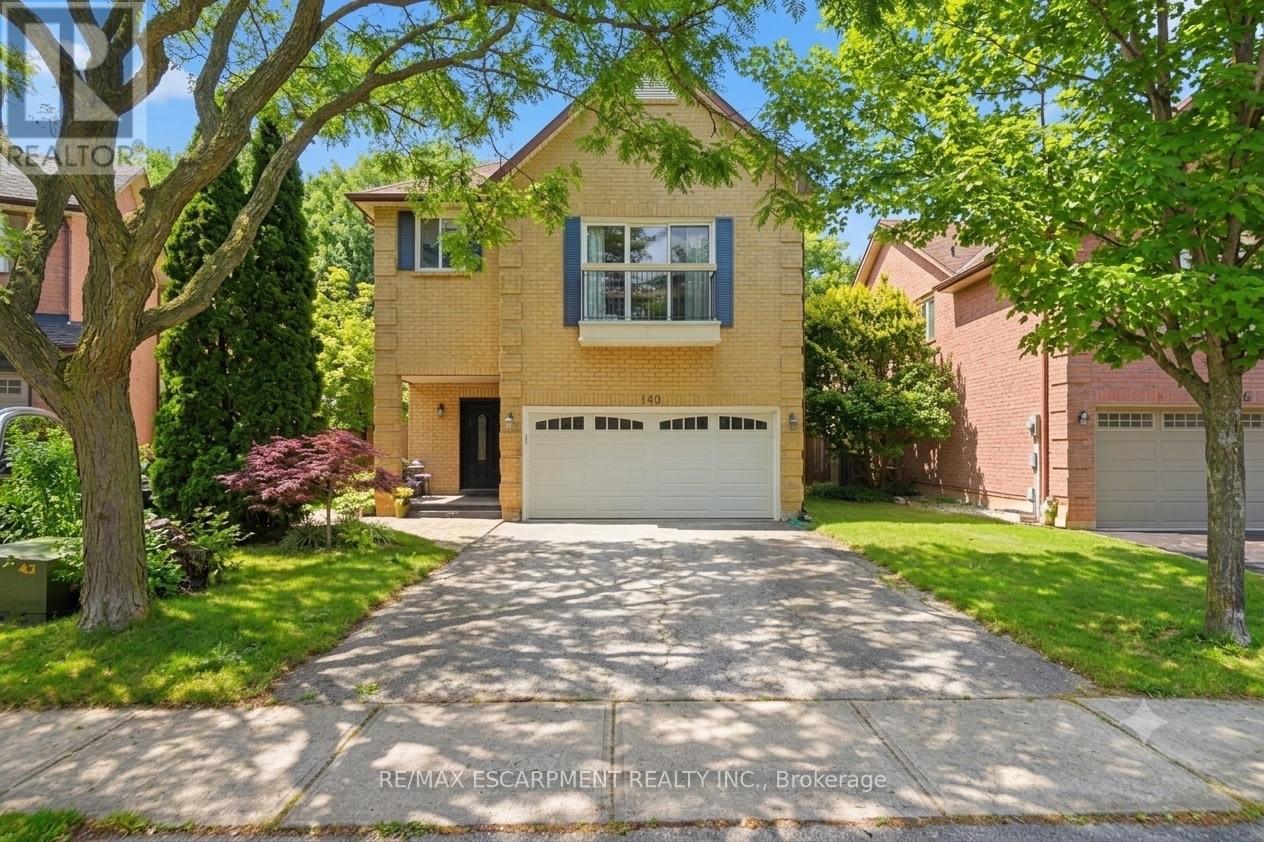
140 Romain Crescent
Oakville, Ontario
Tucked away on a quiet, exclusive crescent with very few homes, this beautifully updated 2,100sq. ft. residence offers a rare combination of premium lot size, turnkey condition, and unbeatable value. Situated on a massive, pie-shaped lot framed by mature trees, the property provides a completely private, tranquil retreat right in the heart of the neighborhood. Inside, the home boasts generous room sizes and a layout designed for comfortable family living. A comprehensive 2018 renovation brought stylish, modern updates throughout, including gorgeous flooring, 4 fully refreshed bathrooms, and an inviting updated kitchen. The living space extends downstairs into a fully finished basement, offering incredible flexibility for a family recreation room, home office, or gym. Big-ticket mechanicals have already been taken care of with a newer furnace and A/C, ensuring total peace of mind. Complete with a spacious two-car garage, this home is as practical as itis beautiful. Beyond the property lines, the location is a true lifestyle destination for families, nature lovers, and commuters alike. Outdoor enthusiasts will love having the scenic McCraney Valley Trail network practically at their doorstep, offering miles of shaded, picturesque paths alongside nearby parks and top-tier community centers. It falls within the boundaries of highly sought-after schools, offering close proximity to White Oaks Secondary School (renowned for its IB Program) and Sunningdale Public School for French Immersion. Sheridan College is also just a short walk away. For everyday convenience, you are perfectly positioned just minutes from Oakville Place shopping mall. Commuting is effortless with immediate, easy access to the QEW, 403, and 407highways. Properties offering this level of privacy, lot size, modern finish, and prime connectivity atthis price point are a rare find. (id:63381)
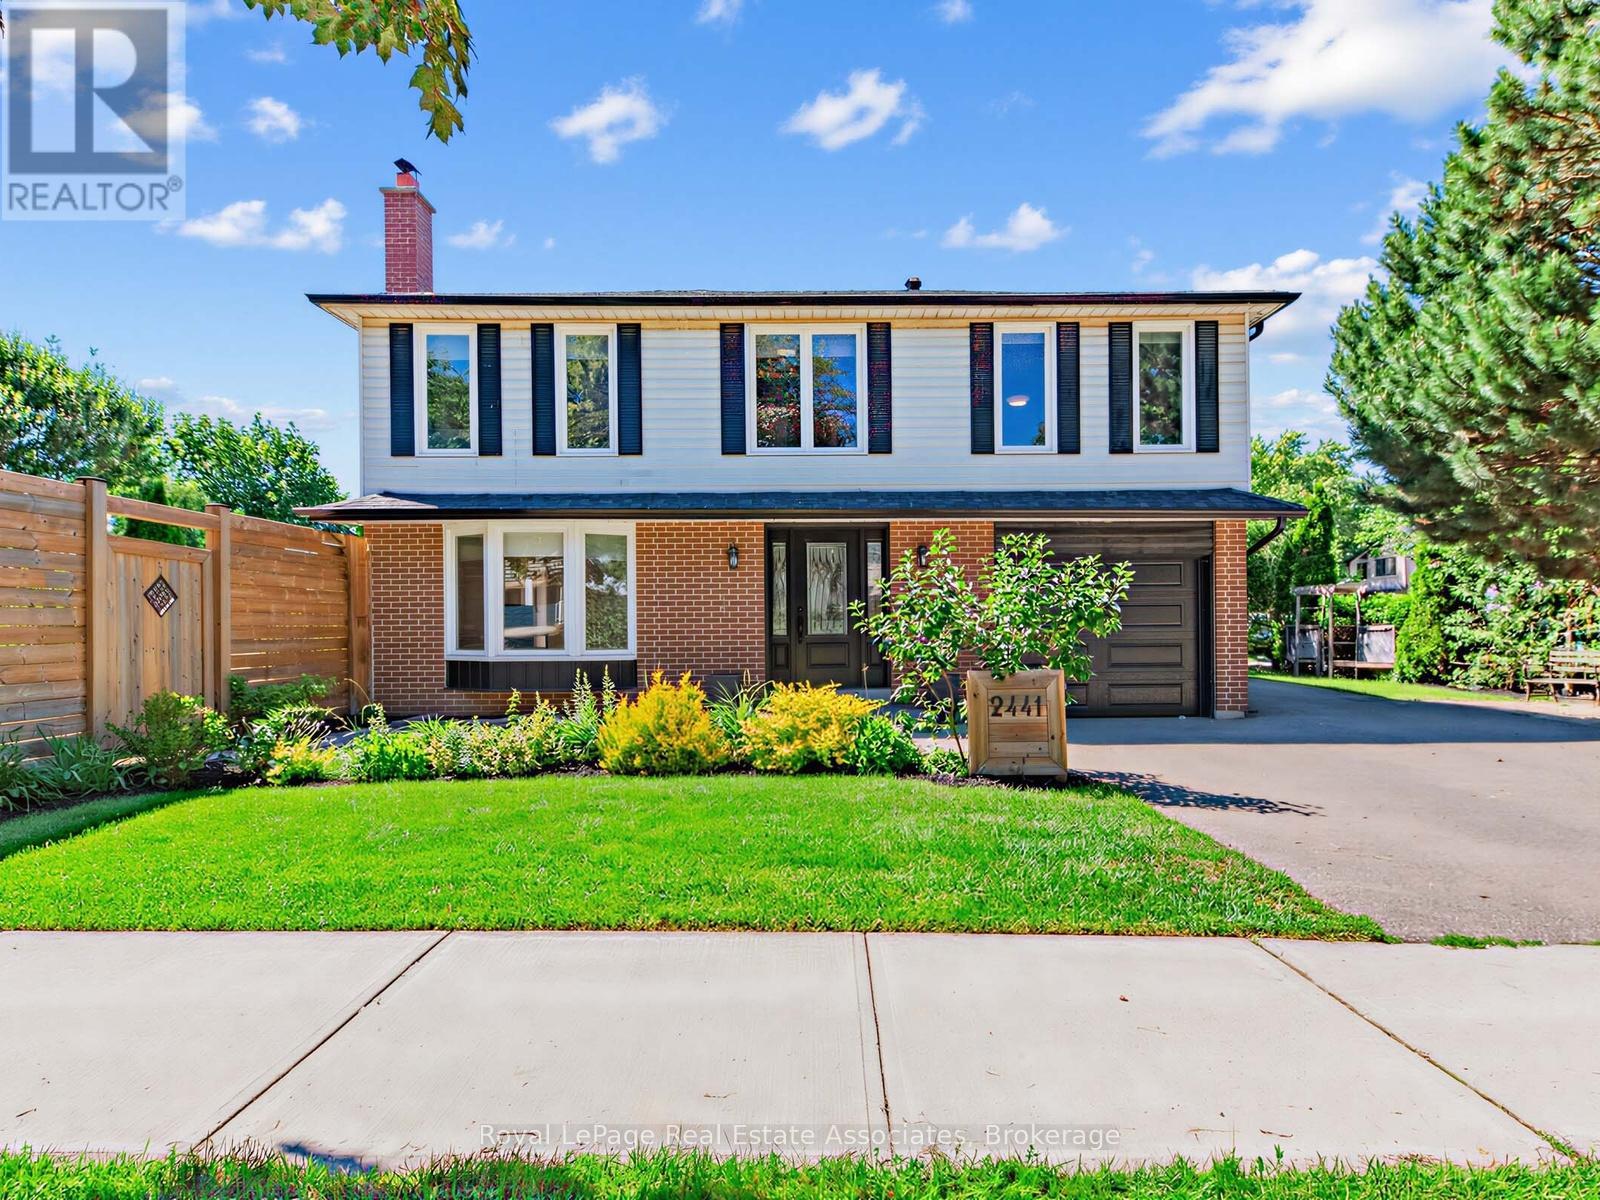
2441 Winthrop Crescent
Mississauga, Ontario
This stunning open-concept home offers over 2,300 square feet of fully renovated living space in the highly sought-after Sheridan Homelands. Featuring four bedrooms and four bathrooms, this turnkey home will have you falling in love the moment you walk through the door.Step inside to rich hardwood flooring that flows throughout the main level into a spacious open-concept kitchen and living area. The chef-inspired kitchen showcases quartz countertops, premium cabinetry, stainless steel appliances, and an oversized centre island with additional storage and seating for six. The impressive vaulted family room and dining area are filled with natural light, creating the perfect space for everyday living and entertaining, while offering direct access to the deck and backyard. A stylish powder room and spacious main-floor laundry room complete this level.Upstairs, the spacious primary retreat offers the perfect escape with a custom walk-in closet and a spa-inspired ensuite featuring a double vanity and oversized glass shower. Three additional generously sized bedrooms, each with hardwood flooring and large closets, are complemented by a beautifully renovated main bathroom.The professionally finished basement expands the home's living space with an inviting recreation room anchored by a charming fireplace, a dedicated home gym, and a full bathroom complete with a glass walk-in shower.Designed for both entertaining and family living, the backyard is a true highlight. A large deck provides ample space for outdoor dining, barbecuing, and relaxing, while the fully fenced yard offers endless room for children, pets, and outdoor activities. A custom treehouse play structure completes this exceptional outdoor space.Ideally located near top-rated schools, parks, walking trails, shopping, major highways, and Clarkson GO Station, this is a rare opportunity to own a move-in-ready home that perfectly balances luxury, comfort, and everyday functionality. (id:63381)
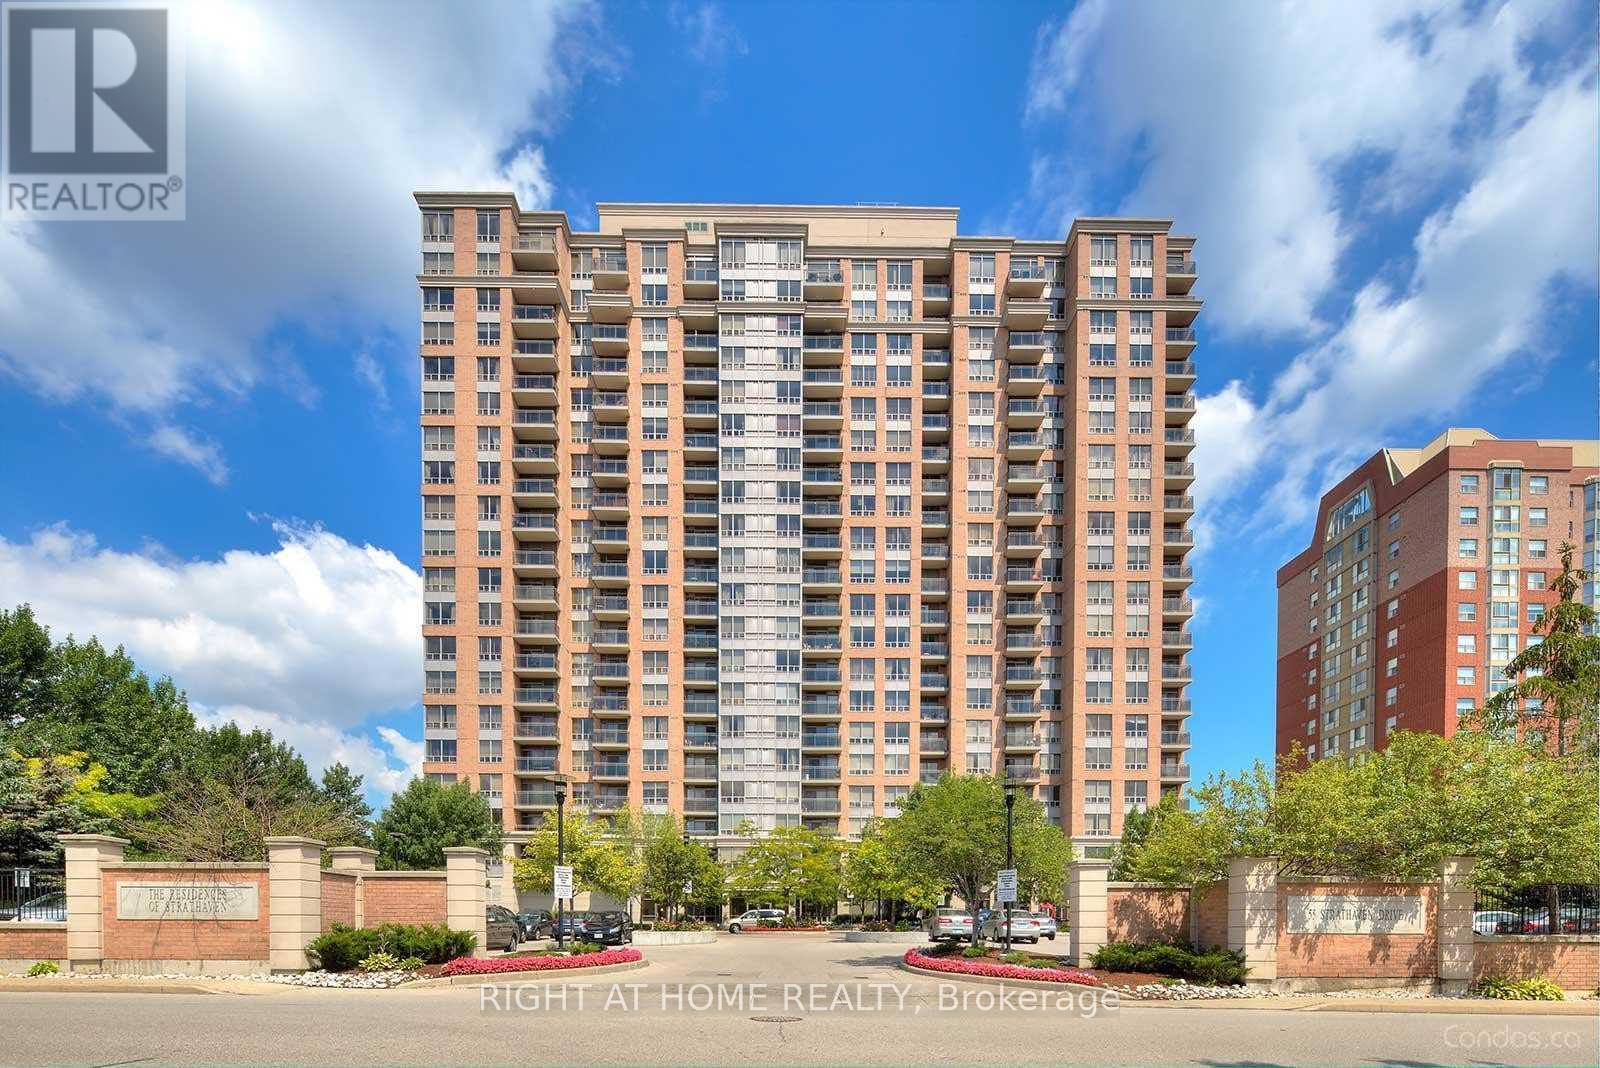
1808 - 55 Strathaven Drive
Mississauga, Ontario
C O N D O F E E S I N C L U D E S H E A T H Y D R O & W A T E R => Absolutely Stunning & In Move-In Condition => Well Maintained Tridel Built Complex => Conveniently Located In The Heart Of Mississauga => Ideal For A First Time Buyer Or An Investor => The Unit has been Professionally Painted => Open Concept Layout With A Walkout To A Large OPEN B A L C O N Y => Sun-Drenched Unobstructed Panoramic Higher Floor View => Laminate Floors => Painted White Kitchen Cabinets => One Underground Parking Spot & One Storage Locker => Easy Access To Highways 401, 403, 410 & 407 => Close To Square One Mall & Shopping Plazas, Schools, Parks, Community Centre, Library & Restaurants => Direct Access To The Upcoming Hurontario Light Rail Transit (L.R.T.) & Public Transportation => Condo Fee Includes Heat, Hydro and Water => Ideal for a First Time Buyer or an Investor => Some Images are Virtually Staged and are Provided for Visualization and Staging Purposes => Showcasing True Pride of Ownership Throughout (id:63381)

61 Mulgrove Drive
Toronto, Ontario
Welcome to this exceptionally stunning custom-rebuilt home in a highly sought-after Etobicoke community, offering approximately 3,000-3,500 sq. ft. of beautifully finished living space across three levels. Thoughtfully designed, this residence features 4+2 spacious bedrooms and 5+2 bathrooms, ideal for large or multi-generational families. Step inside to an impressive open-concept main floor showcasing a bright and elegant living and dining area, enhanced by pot lights and engineered flooring throughout. The modern kitchen combines style and functionality, featuring stainless steel appliances, a large central island, and seamless flow into the inviting family room with a contemporary fireplace-perfect for everyday living and entertaining. Expansive windows and walkouts fill the space with natural light and overlook a beautifully treed backyard backing onto greenspace, offering exceptional privacy. The upper level offers generously sized bedrooms, each with ensuite access. The luxurious primary suite features a spa-like 5-piece ensuite with heated floors and a private balcony retreat. A versatile sitting/office/play area adds additional flexibility for family living. The fully finished lower level includes a separate walk-up entrance, second kitchen, two additional bedrooms, two 3-piece bathrooms, and separate laundry-ideal for extended family or income potential. Additional highlights include two skylights, German-engineered windows, and high-quality craftsmanship throughout. Conveniently located just minutes to major highways (401, 427, QEW, Gardiner), Kipling Subway, public transit, Sherway Gardens, Costco, Pearson Airport, and more. A rare opportunity to own a beautifully rebuilt, move-in-ready home in a prime location. A must-see gem! (id:63381)
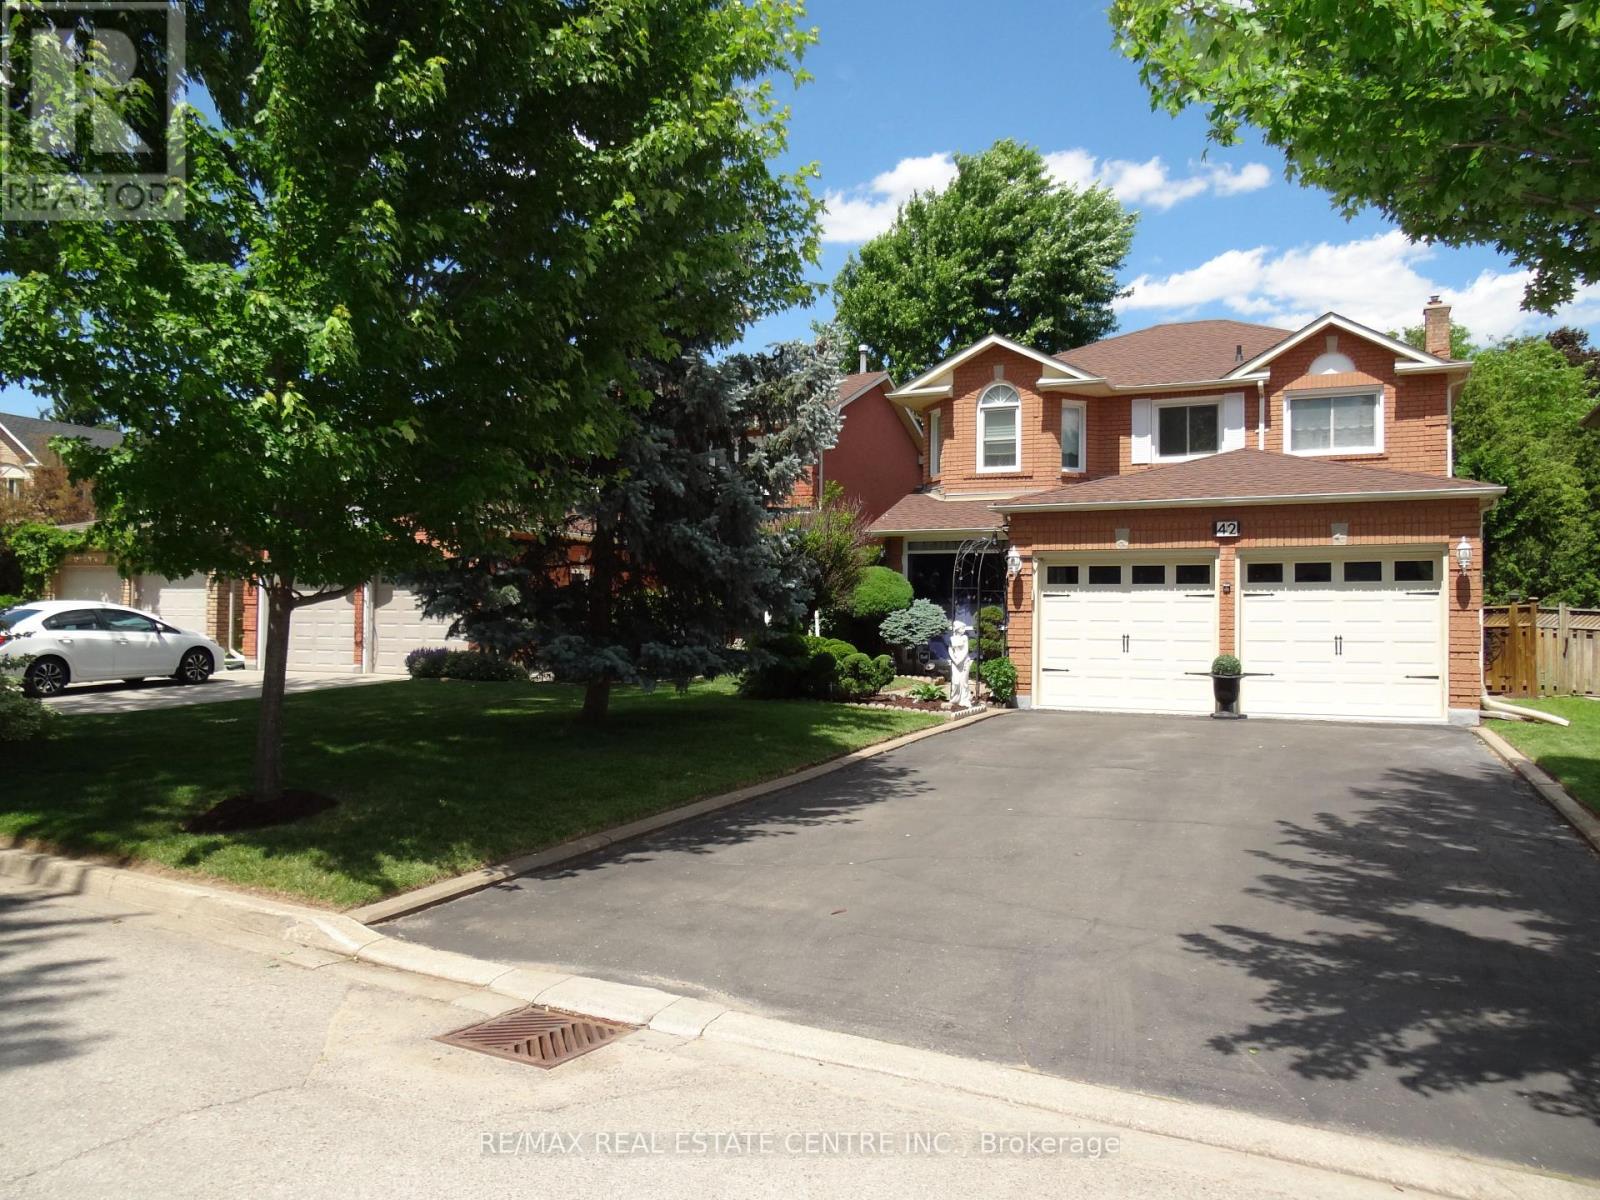
42 Davis Crescent
Halton Hills, Ontario
Welcome to 42 Davis Cres that is located on a quiet family oriented street lined with trees. Home is in move-in condition, has a very long driveway with no sidewalk and room for 4 cars. Main floor laundry has side door exit and 2 car garage entry. Home has a deep backyard backing onto 10th line acreage properties and lined with mature trees in backyard. Walk to schools & parks access. Kitchen has awesome pantry closet & granite counter tops. Large enough for the biggest of families. Main floor family room with gas fireplace. The Primary bedroom overlooks the back garden and has his/hers closets, 5pc ensuite comes with/separate tub, separate shower and long 2 sink vanity. (id:63381)

3231 Sixth Line
Oakville, Ontario
An End-Unit, Newly-Built, Spacious Freehold Townhome! Many grades with premium features! This bright and sunny 3-storey executive townhome offers an unparalleled blend of modern design and sophisticated comfort. Ground floor & second floor boasts 9-foot ceiling. Ground floor having a versatile den ideal as a home office, playroom, or guest room. Second floor having open concept living and dining area is perfect for entertaining, with large windows that flood the space with natural light. The elegant living and dining spaces seamlessly connect to a large set of glass doors, leading to a generous balcony that offers a serene escape ideal for relaxing with your morning coffee or enjoying the evening breeze. The expansive outdoor area provides ample space for patio furniture and plants, bringing an added sense of luxury and tranquility to this already stunning home. The third level of the townhome is designed with comfort in mind, boasting combination of hardwood and carpet on this floor. The large, sun-filled master bedroom features a walk-in closet, an ensuite with a glass shower, and dual vanities. A second bedroom has a private balcony, and the third boasts large windows for ample natural light. An unfinished basement provides an opportunity to create your own imagination of entertainment/living space. A rare 2-car garage plus one additional driveway parking space provides ample parking and storage space. Every detail of this townhome has been thoughtfully crafted to combine luxury, functionality, and style. Perfectly situated in a family-oriented area. Near pond, park, schools, community centres, shopping centres, and more. Enjoy the peace of mind of a 7-Year Tarion Warranty. Don't miss this gem! (id:63381)
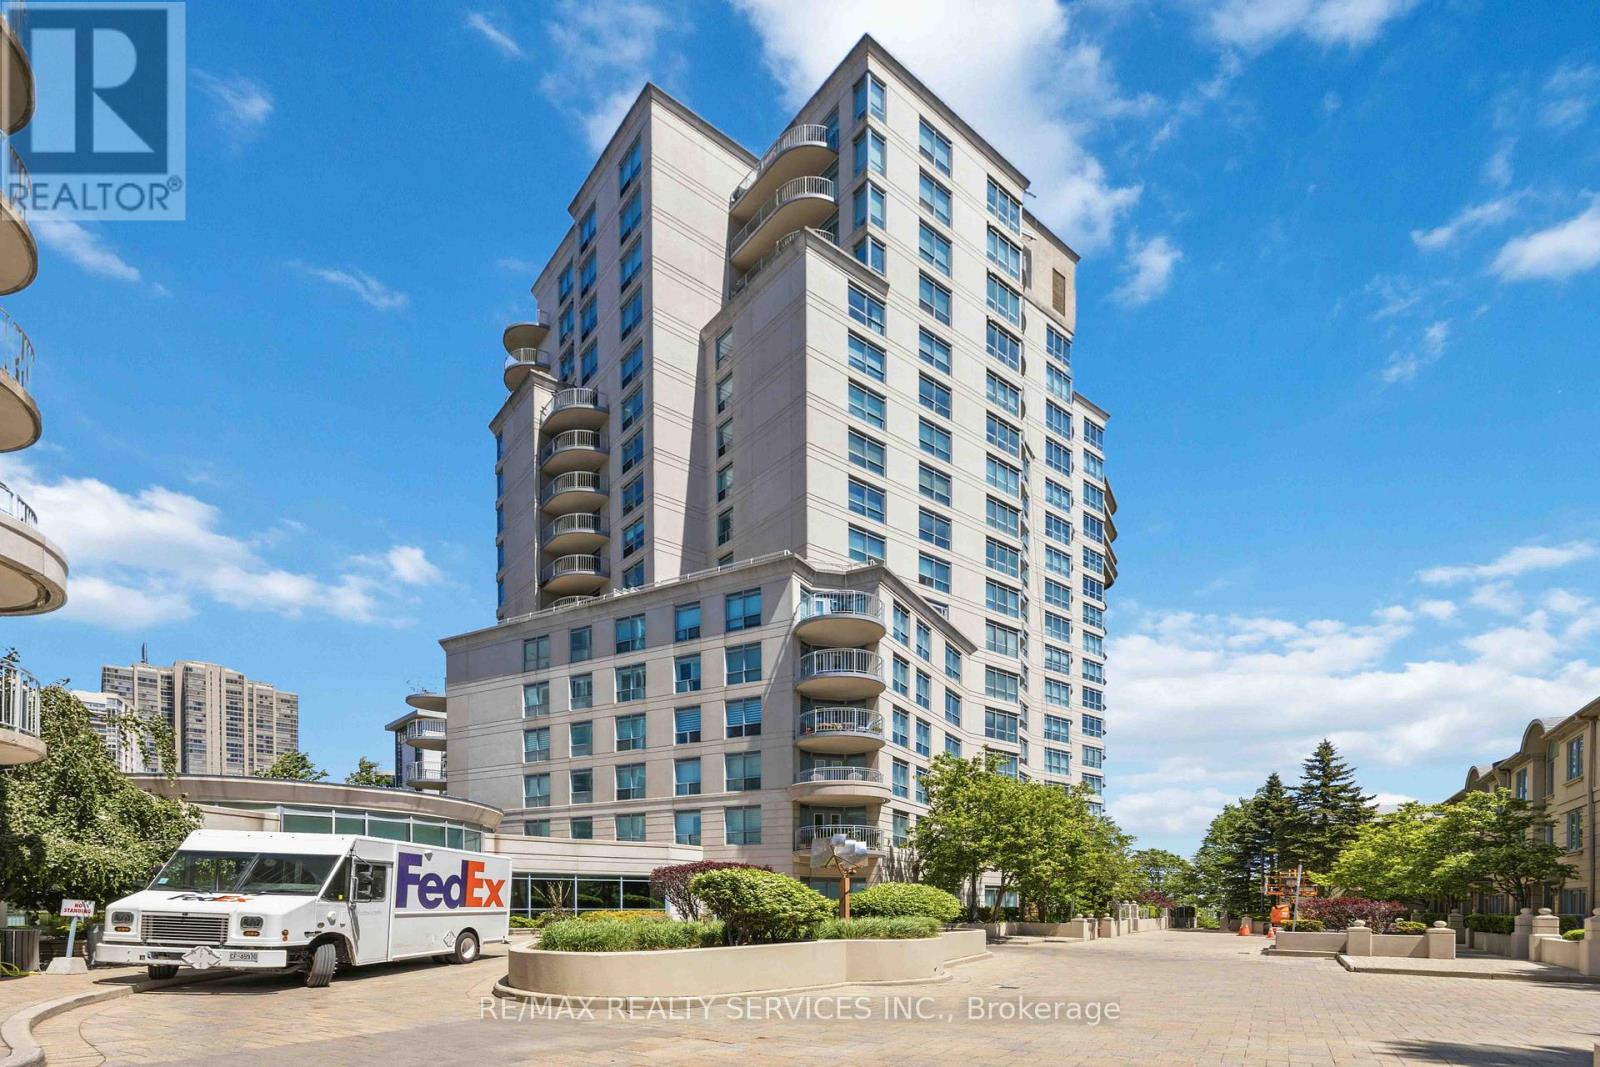
121 - 2111 Lake Shore Boulevard W
Toronto, Ontario
Welcome to one of Newport Beach's most coveted residences - a rare two-storey ground-floor suite that truly lives like a townhome. Nestled within the prestigious Newport Beach community on the Mimico waterfront, Unit 121 offers an exceptional blend of space, style, and lifestyle that simply cannot be replicated in a standard high-rise suite. Spanning approximately 1,390 sq ft across two levels, this 2-bedroom, 3-bathroom home impresses from the moment you step inside. The main floor is designed for effortless entertaining, with an open-concept layout, soaring 10-foot ceilings, and a seamless flow between the living, dining, and kitchen areas. Step outside to your private terrace - a generous outdoor retreat perfect for morning coffee, al fresco dining, or simply soaking in the vibrant Humber Bay Shores atmosphere. Upstairs, two well-appointed bedrooms each offer their own ensuite bathroom, providing the privacy and comfort of a true home. The primary suite features ample closet space and a spa-inspired bath, creating a peaceful sanctuary at the end of the day. Beyond your front door, Newport Beach spoils residents with resort-calibre amenities including a fully equipped fitness centre, concierge service, party room, and visitor parking. And the location? Unbeatable. Steps from the waterfront trails of Humber Bay Shores Park and Sir Casimir Gzowski Park, minutes to the vibrant shops and restaurants along Lake Shore, and with easy access to downtown Toronto via the Gardiner Expressway or Mimico GO Station. This is lakeside living without compromise - spacious, sophisticated, and steps from the water. A rare opportunity not to be missed. (id:63381)
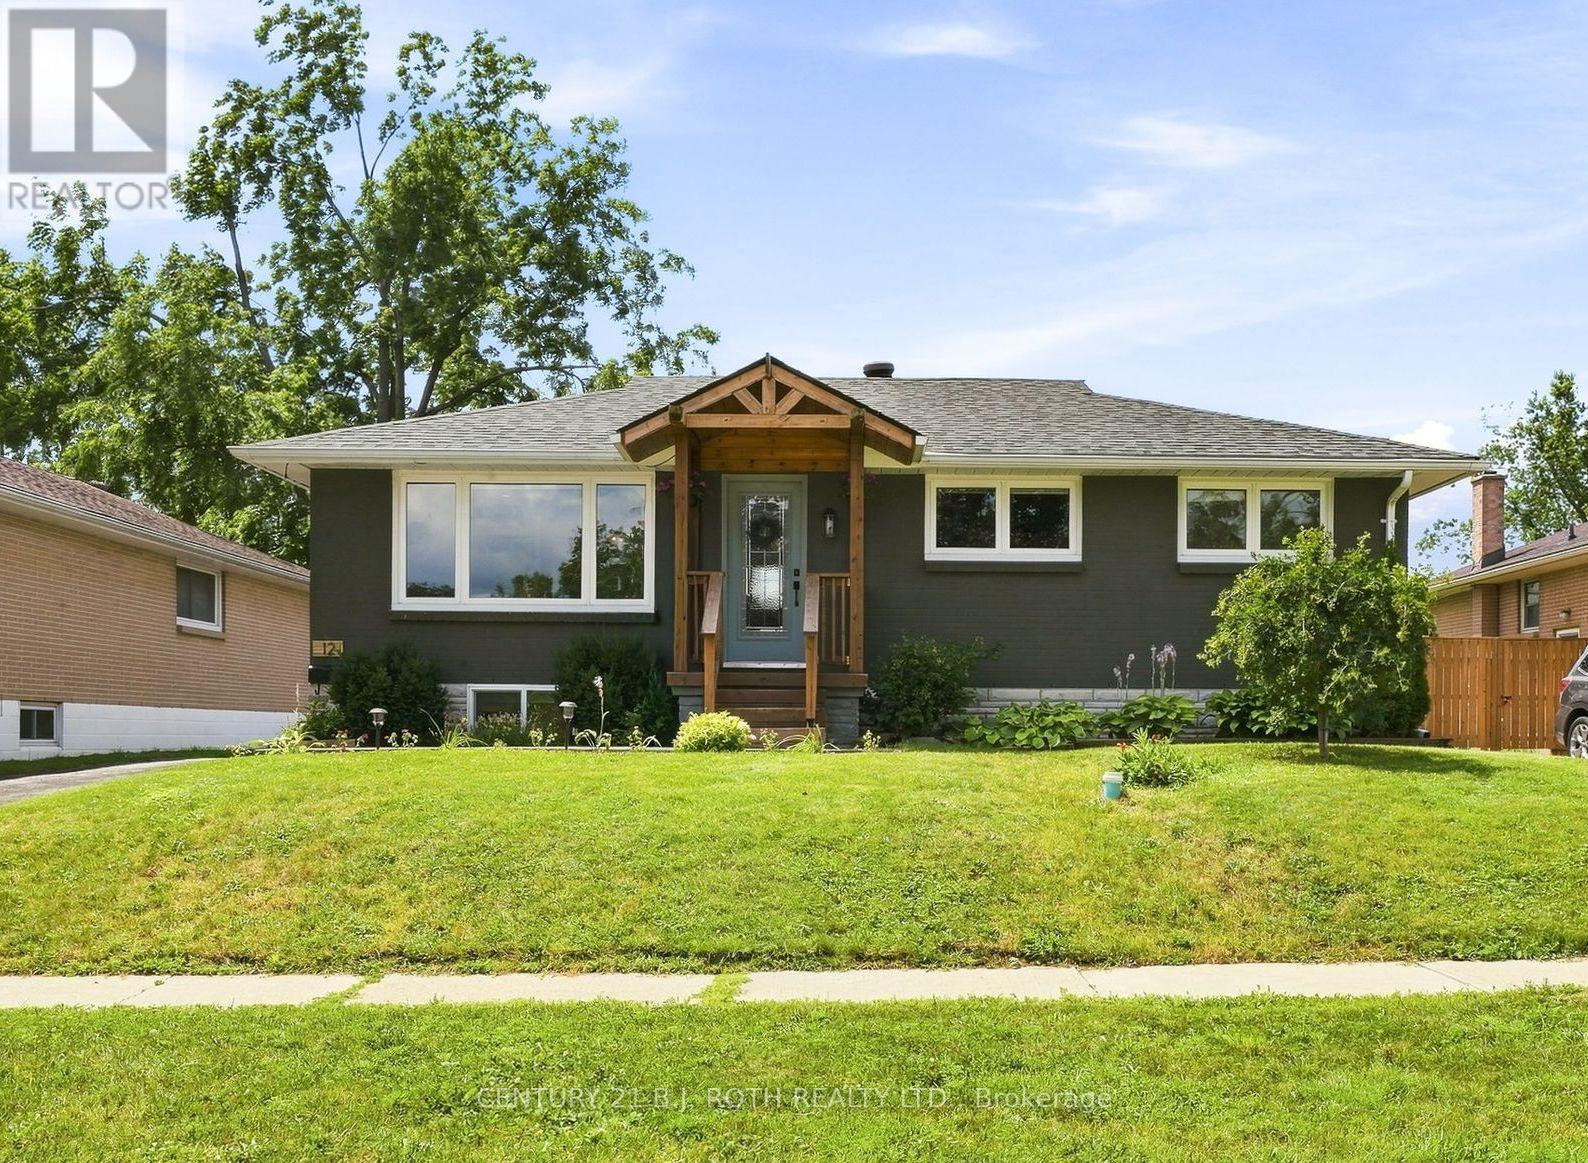
12 Bothwell Crescent
Barrie, Ontario
Welcome to this beautifully maintained 2+1 bedroom, 3 (full) bathroom home featuring a vacant registered legal second suite with its own separate entrance. Tucked away in one of Barrie's charming east-end neighbourhoods on a fully fenced 55 x 110 ft. lot with a detached garage, this property offers the perfect blend of comfort, versatility & pride of ownership. Lovingly maintained & thoughtfully updated over the years, this home showcases the perfect balance of character, functionality & modern improvements. The updated kitchen (2023), renovated ensuite with new flooring, vanity & toilet (2024), custom window coverings (2024), & the beautifully renovated lower level (2026) all reflect the exceptional care that's gone into this property. Basement waterproofing with a backup sump pump & generator hookup (2026) provides peace of mind for years to come. Other major updates include the roof, furnace, air conditioner & windows. The registered legal second suite, with its own separate entrance, offers a bright one-bedroom, one-bathroom layout that's ideal for generating rental income, accommodating extended family, welcoming long-term guests, or providing flexibility for the future. Whether you're looking to offset your mortgage or create a comfortable space for loved ones, this feature truly sets this home apart. The fully fenced backyard offers plenty of space to entertain, garden, watch the kids play, or unwind under the gazebo after a long day. From the charming curb appeal to the thoughtful updates throughout, it's clear this home has been genuinely loved & exceptionally cared for. Minutes from schools, parks, shopping, restaurants & convenient highway access, this is more than just a house, it's a place you'll be proud to call home. Please note: The lower-level renovation is in its final stages. Professional photos of the finished apartment will be uploaded early next week. (id:63381)
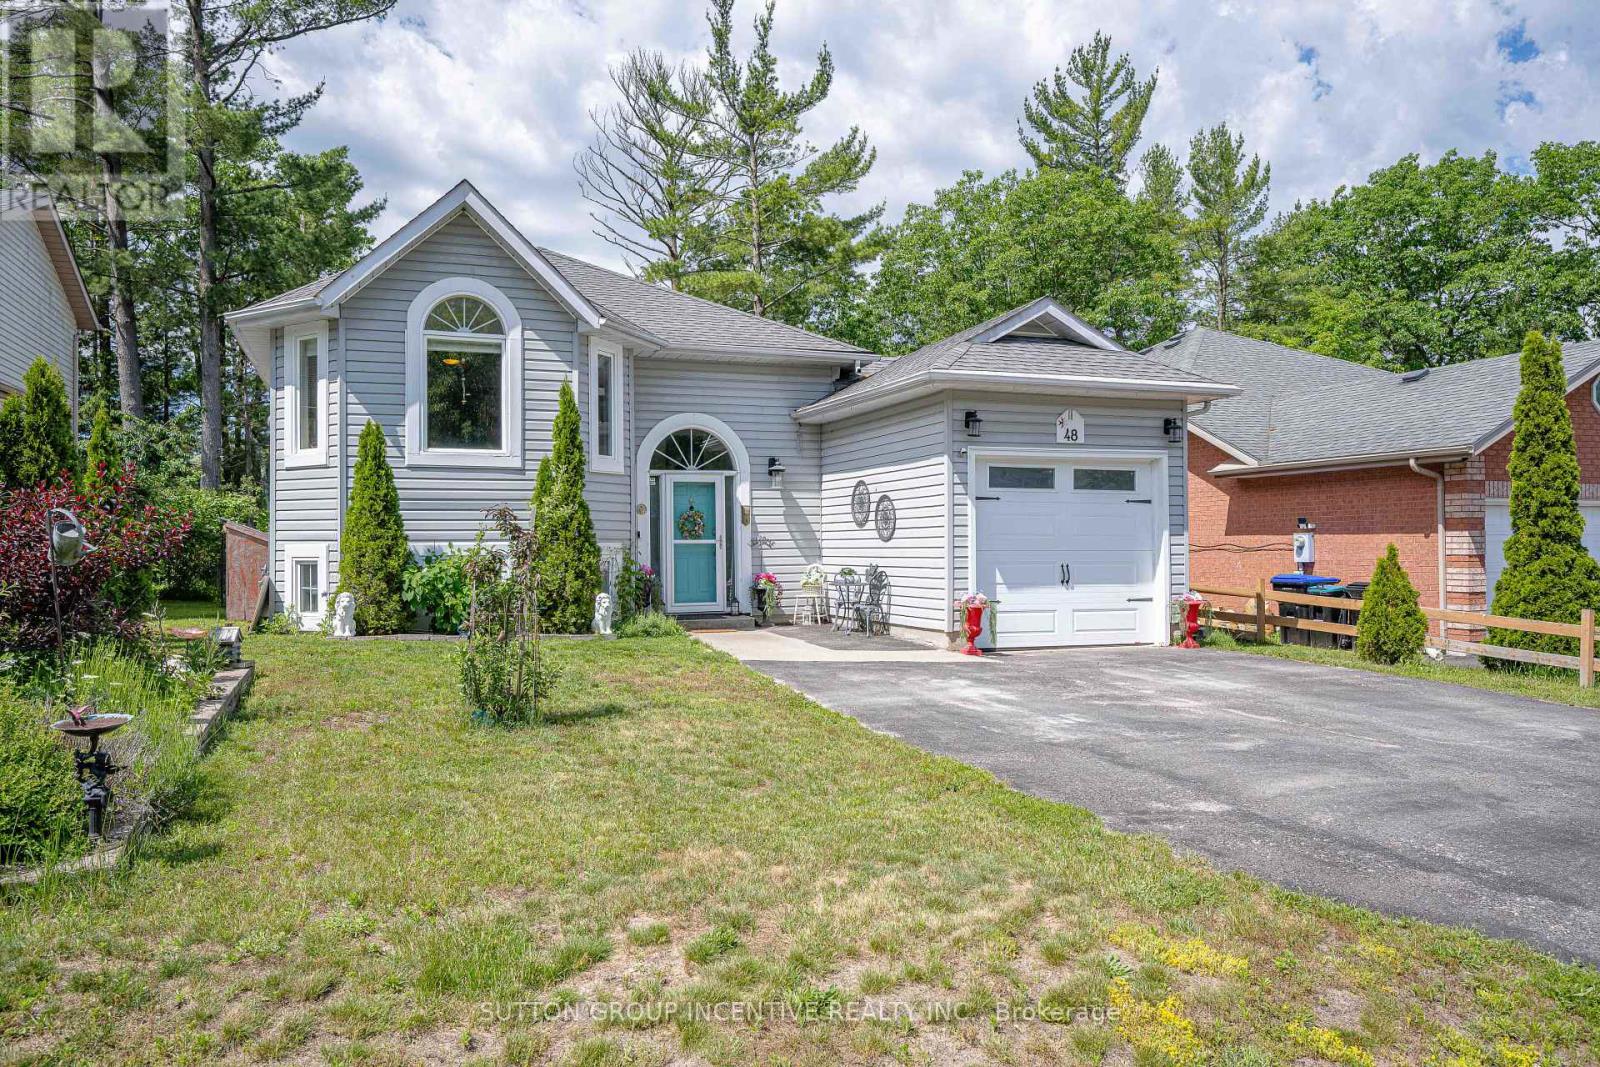
48 Wesley Avenue
Wasaga Beach, Ontario
Welcome to 48 Wesley Ave., Offering walk friendly accessibility on a very quiet, dead end street in desirable area of Ontario's fastest growing Waterfront community Wasaga Beach!! Beautifully updated raised bungalow, 2000 sq ft of fully finished living space, 2 bedrooms up, 2 bedrooms down, open concept main floor living with vaulted cove ceiling, oak hardwood flooring, gas fireplace with built-in cabinets, custom built bay window seating & storage, freshly painted, kitchen features two toned soft close cabinets, SS appliances, granite counter tops, a prep island, french doors leading to covered deck , private pool sized backyard. The primary suite has a newly constructed walk out, glass slider opening to the 10 x 20 ft deck, in private backyard/Primary bedroom has t's own laundry and relaxing ensuite to enjoy, with a free standing soaker tub, walk-in shower with modern spray panel, granite countertops on vanity. Lower level features, new vinyl flooring, that is not only durable but soft on feet, 4pc bathroom, 2 bedrooms, family room, second kitchen with fridge/stove/microwave, perfect for guests/ extended family, income potential, or space for teens! Laundry room/workshop.Water purification system. Extra deep garage with drive thru-back garage door that's 8ft wide with 17 X 30 ft paved area providing additional parking or work space! Private, large 50 x 150 ft fully fenced backyard w/fire pit. Amazing location in East end of Wasaga Beach, within walking proximity to Beach area one & two, restaurants/shopping, Marriott hotel featuring a wellness spa, event spaces, waterfront dining. Parks & trails, library, New k-12 high school with fantastic shared community theatre, facilities, childcare ( set to open Sept 2027! )ALL within walking distance and located on a quiet, peaceful, family friendly Cul-DE- Sac!! Mornings walks on sandy beaches await!! Close to both Blue Mountains and Barrie. (id:63381)
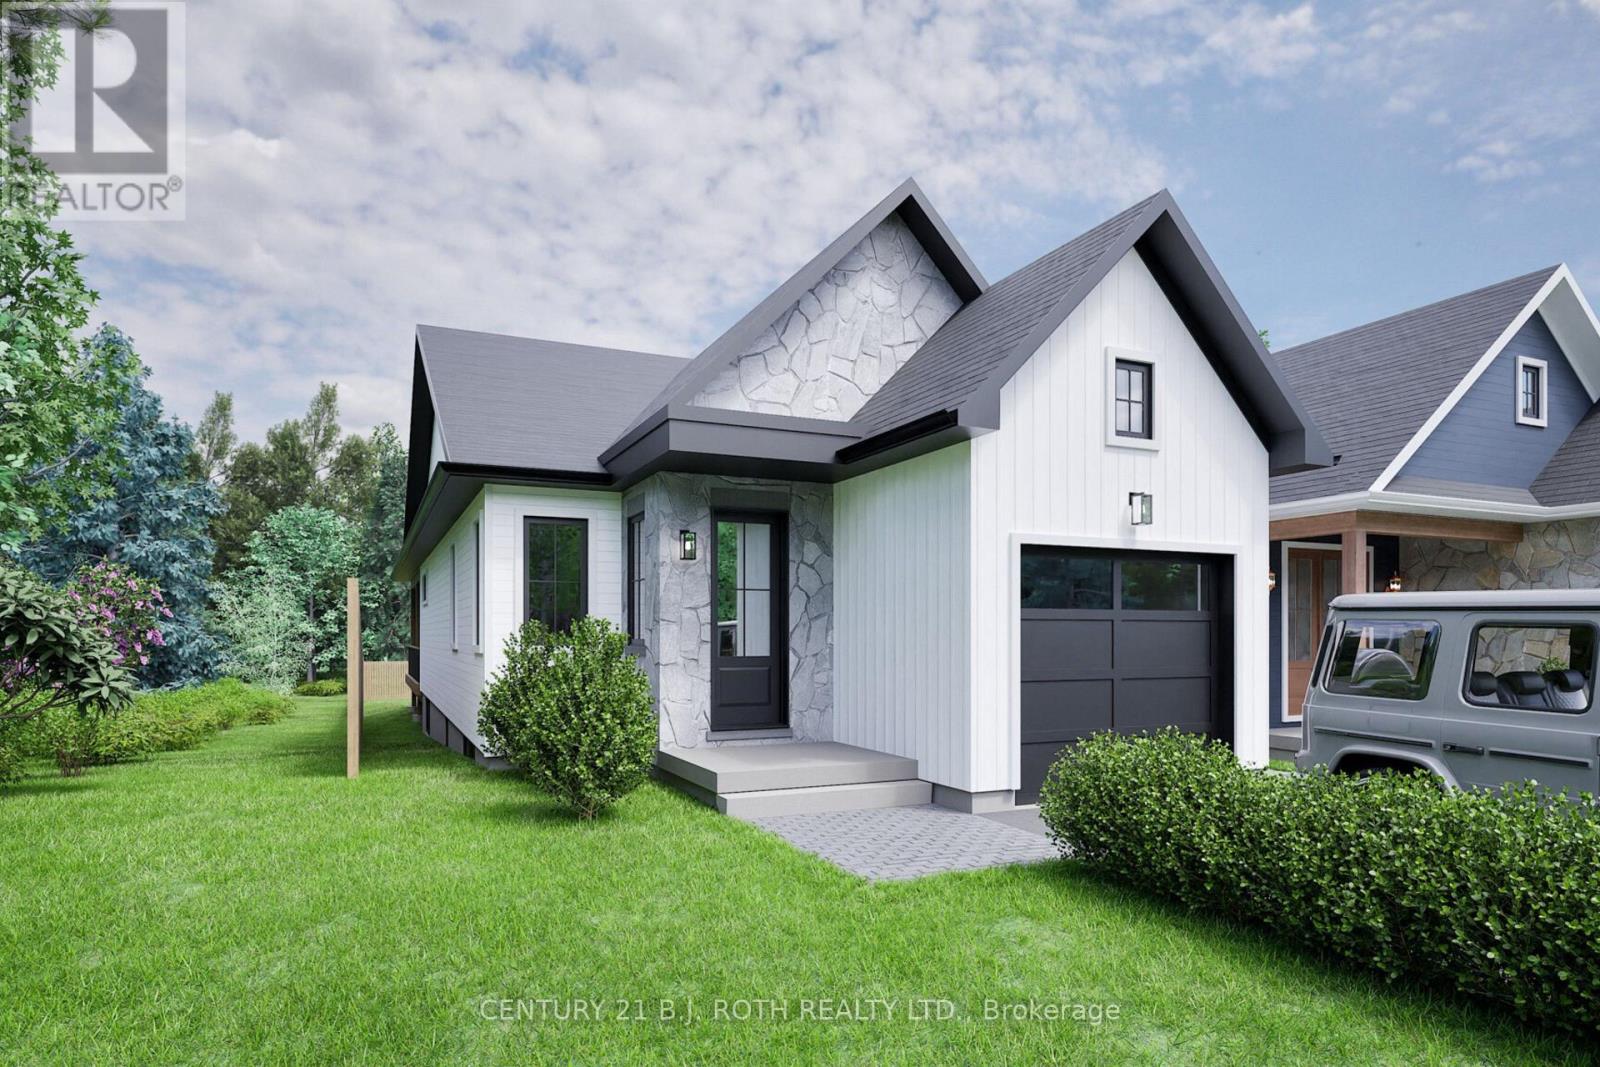
75 Vancouver Street
Barrie, Ontario
Your Dream Home Awaits! Every morning, you wake up refreshed in your exquisite, brand-new custom-built bungalow, perfectly positioned in one of Barrie's most desirable East End neighbourhoods.This impressive four-bedroom, three-bathroom residence boasts over 2,800 square feet of thoughtfully finished living space, blending sleek modern design with everyday practicality-ideal for creating lasting memories The kitchen is the true centerpiece, where elegant Carrara quartz countertops meet timeless creamy white cabinetry, accented by luxurious champagne bronze hardware. It's a chef's delight, whether you're crafting gourmet meals or entertaining guests in style.Abundant large windows bathe the interiors in warm natural light, while the generous dining area flows seamlessly to a covered walkout deck all on a deep lot exceeding 200 feet-offering rare privacy and room to enjoy the outdoors.Your primary suite is a peaceful sanctuary, featuring a spa-inspired ensuite with brushed gold and champagne fixtures paired with striking Carrara quartz. It's your personal oasis for relaxation and renewal.This home adapts beautifully to your lifestyle-whether you're raising a young family, embracing empty-nest freedom, or anything in between. The fully finished basement includes a separate entrance, , and cozy family room-perfect for multi-generational living, guests, or extra space as needs evolve. Two additional bedrooms and a four-piece bath ensure everyone has room to thrive.Nestled in the vibrant heart of East End , you're just moments from scenic trails, lush parks, sandy beaches, and the shimmering Kempenfelt Bay waterfront. Here, you enjoy serene suburban living with effortless access to top-tier amenities, downtown energy, and outdoor adventures.Backed by a comprehensive Tarion warranty, this new build delivers long-term confidence and protection.Don't just dream about it-make this exceptional home yours and start living the life you've always wanted. (id:63381)
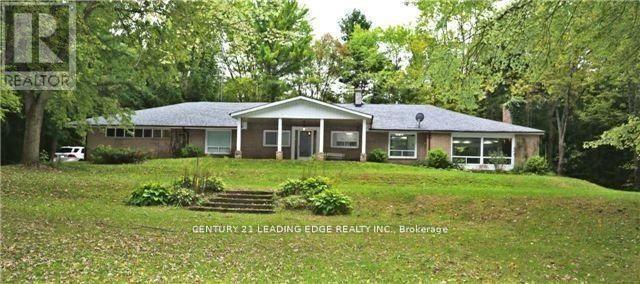
4035 Aurora Road
Whitchurch-Stouffville, Ontario
Ultimate Lifestyle For Your Family In A Rural Setting Next To The City, Stunning Building Lot Approx 6 Acres, 200 X 1320 Feet Surrounded By Mature Trees, within mins from the 404. Build Your Dream Estate With Unparalleled Privacy, Lush Trees Provide Inspiration And Backdrop For A Unique New Build. Full Drawings Prepared For A 5,500 Sq.ft. Above Grade Modern Masterpiece And Can Be Modified To Your Taste, Conveniently Located Close To All Amenities And Minutes To Hwy 404 & 407. Original Bungalow has been Demo'd. Incredible Location To Build Your Idyllic Luxury Modern Dream Home, Sale Includes All Existing Drawings/Reports and Permit. All fees and reports and drawings are submitted and just waiting on the final Building Permit. (id:63381)
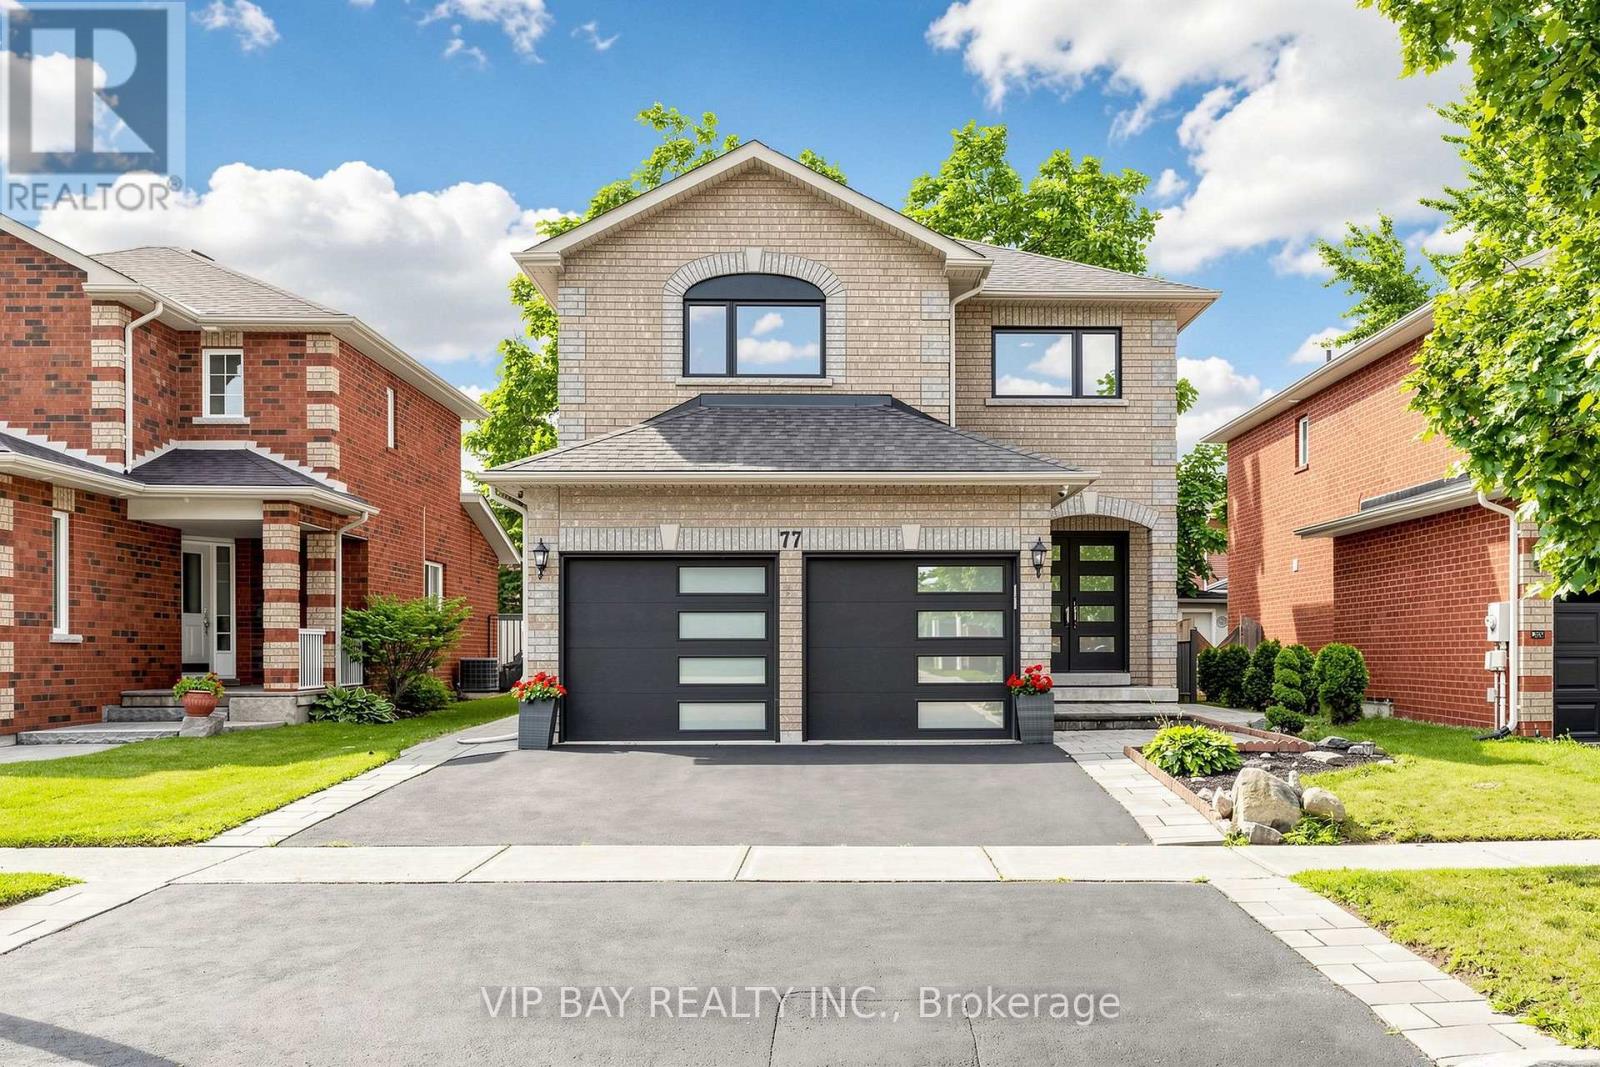
77 Amberview Drive
Georgina, Ontario
Welcome to this beautifully updated detached two-storey home with a double-car garage in the highly sought-after South Keswick community. This spacious family home offers a beautiful layout, plus a finished basement with two bedrooms, a full bathroom, a kitchen, and a separate entrance-providing excellent potential for extended family living. The upgraded eat-in kitchen features quartz countertops, wall-to-wall pantry storage, indirect lighting, and a walkout to a large 27-by-10.7-foot deck overlooking the fully fenced backyard. The combined living and dining room showcases hardwood flooring and a cozy gas fireplace, while the main floor also offers a convenient laundry room with direct access to the garage. The spacious primary bedroom includes a luxurious four-piece ensuite with a separate shower and soaker tub. Numerous recent upgrades provide peace of mind, including new windows and exterior doors from 2023, an updated powder room in 2024, a new heat pump in 2025, and a new hot water tank also in 2025. Additional features include a Google Nest smart thermostat, a Lorex security camera system, and a smart garage door opener with myQ app connectivity. Ideally located close to schools, parks, shopping, everyday amenities, and Highway 404, this move-in-ready home offers the perfect combination of space, comfort, modern upgrades, and convenience. Plus, you can enjoy a 3D walk-in tour to explore the property virtually! (id:63381)
209 Kelso Crescent
Vaughan, Ontario
Renovated Throughout (see Virtual Tour).. Modern & UPGRADED..Spotless Clean..READY TO MOVE- IN..Super Well Maintained FREEHOLD TOWNHOME..Pride of Ownership..Laminated Floor throughout..LED Pot Lights throughout..Breakfast Bar Kitchen with Granite countertop & Stainless Steels Appliances..3+1 bedroom with 3 bathrooms..Organizer Shelvings in every Closets..Central Air..Hot Water Tank and Furnace OWNED..Cold room for wine storage in basement..Spacious enlcosed Laundery..In House access to Attached Single Garage with Private driveway parked 2 cars..Demand AAA school..close to new Colluci hospital, Canada Wonderland, Hwy400, Go Train, Plaza, Fortinos Grocery, McDonald, restaurants, plaza, Gym etc..minutes to Richmond Hill/King City. (id:63381)
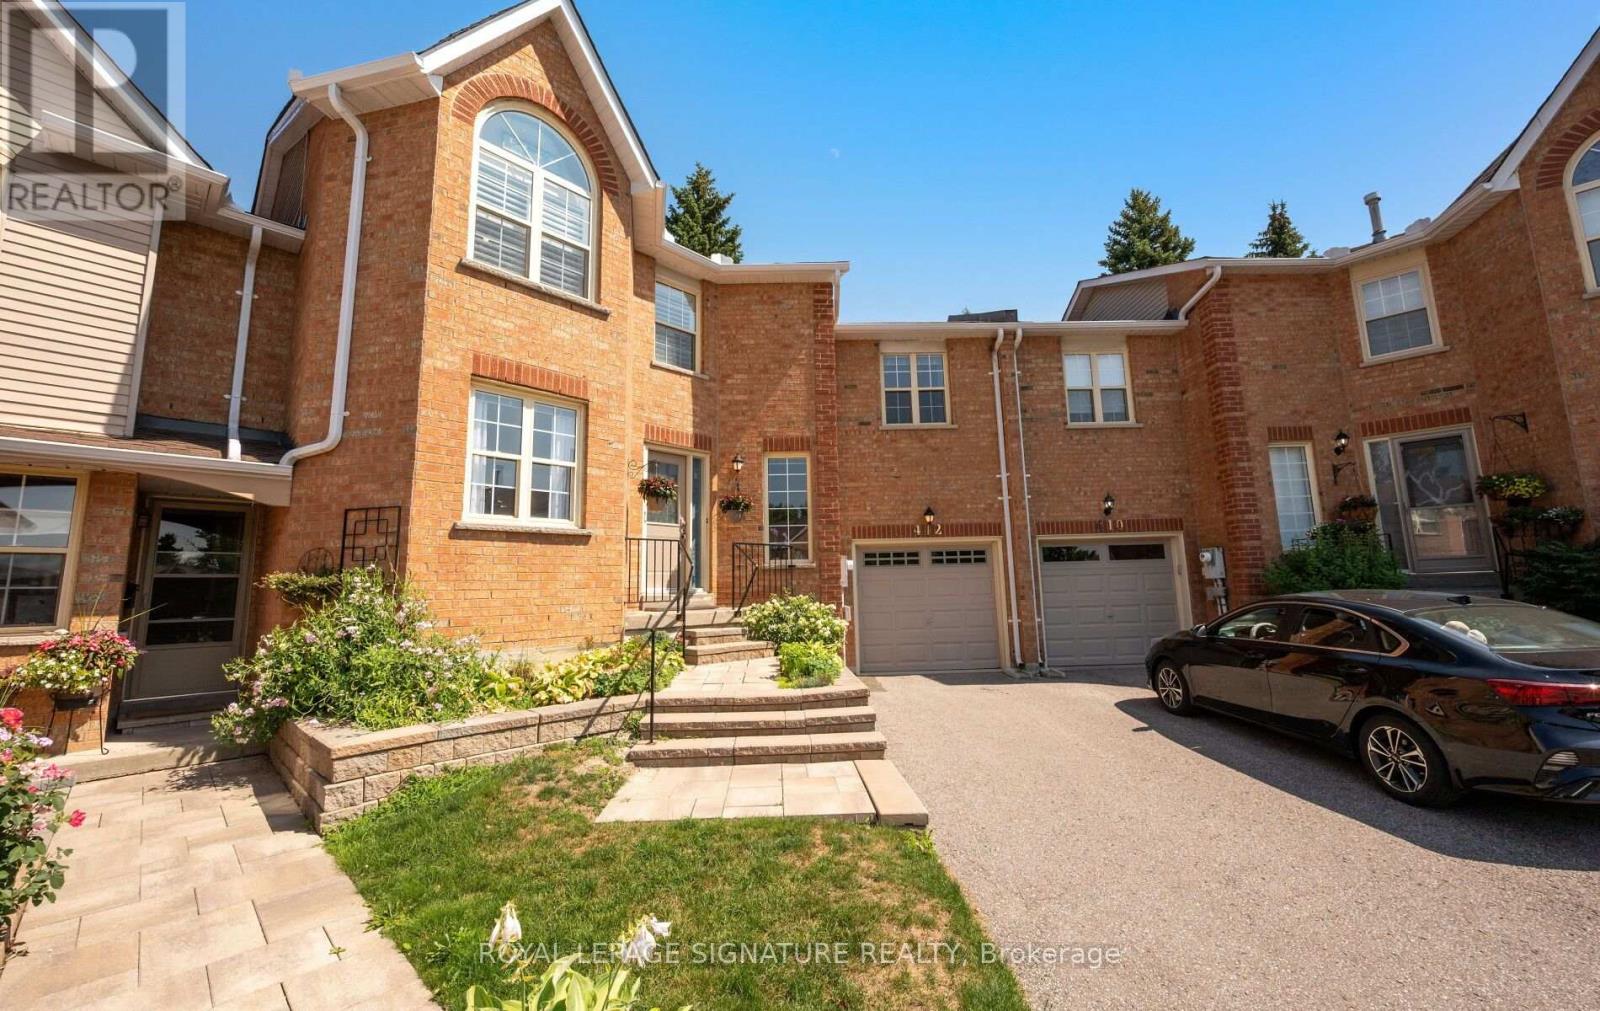
412 Butler Court
Aurora, Ontario
Extremely spacious Condo Townhouse in the small prime neighborhood of Tara Hill, close to Yonge Street yet away from busy traffic. Featuring a large mid floor Family Room which sits just steps above the main foyer which allows for privacy, it will become your favorite quiet room to just relax and watch TV with a cozy gas fireplace. Very spacious eat-in Kitchen with Center Island and Dekton Countertops, which are highly resistant to heat, scratches and stains. Large Living and Dining Room, great for entertaining with lots of natural light. The 2nd floor features a spacious Primary Bedroom with 5 pc ensuite and walk-in closet. Two additional Bedrooms with double closets & large windows. Large unfinished Basement waiting for your personal touches. Ideal space for a growing family, or those just starting out. This hidden gem is one you will be happy to discover & proud to call home, shows to perfection. Proximity to Yonge Street allows quick access to Transit and Shopping. (id:63381)
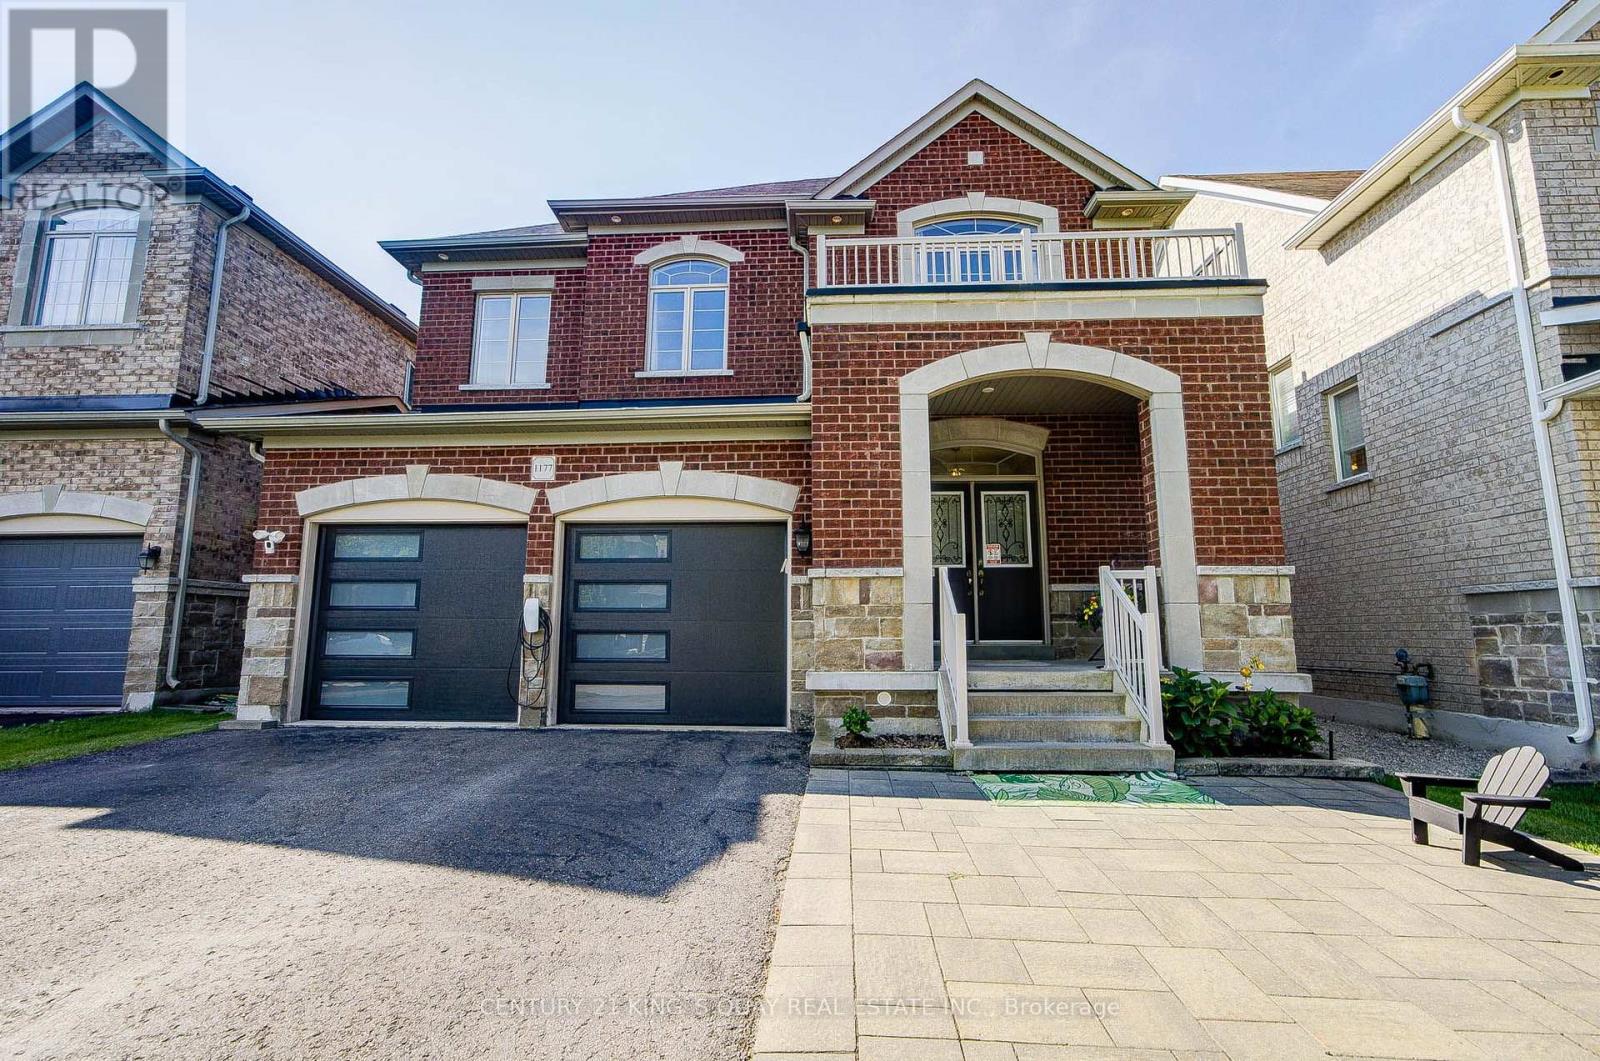
1177 Stuffles Crescent
Newmarket, Ontario
Absolutely Stunning And Luxurious Detached Home Located In The Prestigious Stonehaven-Wyndham Neighborhood. Nestled On A Quiet Cul-De-Sac With No Sidewalk, This Home Backs Directly Onto A Protected Private Ravine. Featuring $$$$ In High-End Upgrades, The Main Floor Boasts Smooth 9ft Ceilings, Elegant Custom Wainscoting, Upgraded Lighting, Wide-Plank Solid Hardwood, And Premium Porcelain Flooring. The Executive Gourmet Chef's Kitchen Offers A Center Island, Granite Countertops, Stylish Backsplash, And Breathtaking Views Of The Backyard Ravine. The Upper Level Includes 4 Spacious Bedrooms, Wide-Plank Solid Hardwood Throughout, Featuring A Primary Suite With A 5-Piece Ensuite And Sitting Area. All Bathroom And Laundry Countertops Have Been Upgraded. Finished Basement Featuring A Large Living Area, An Extra Bedroom, And A 3-Piece Bath-Ideal As A Guest Or In-Law Suite(2023). Front and Backyard Professionally Finished With Interlocking (2022). Prime Location Close To Hwy 404, GO Station, T&T Supermarket, Shopping, And Top-Ranked Public And Private Schools. Move-In Ready. A True Must-See! (id:63381)
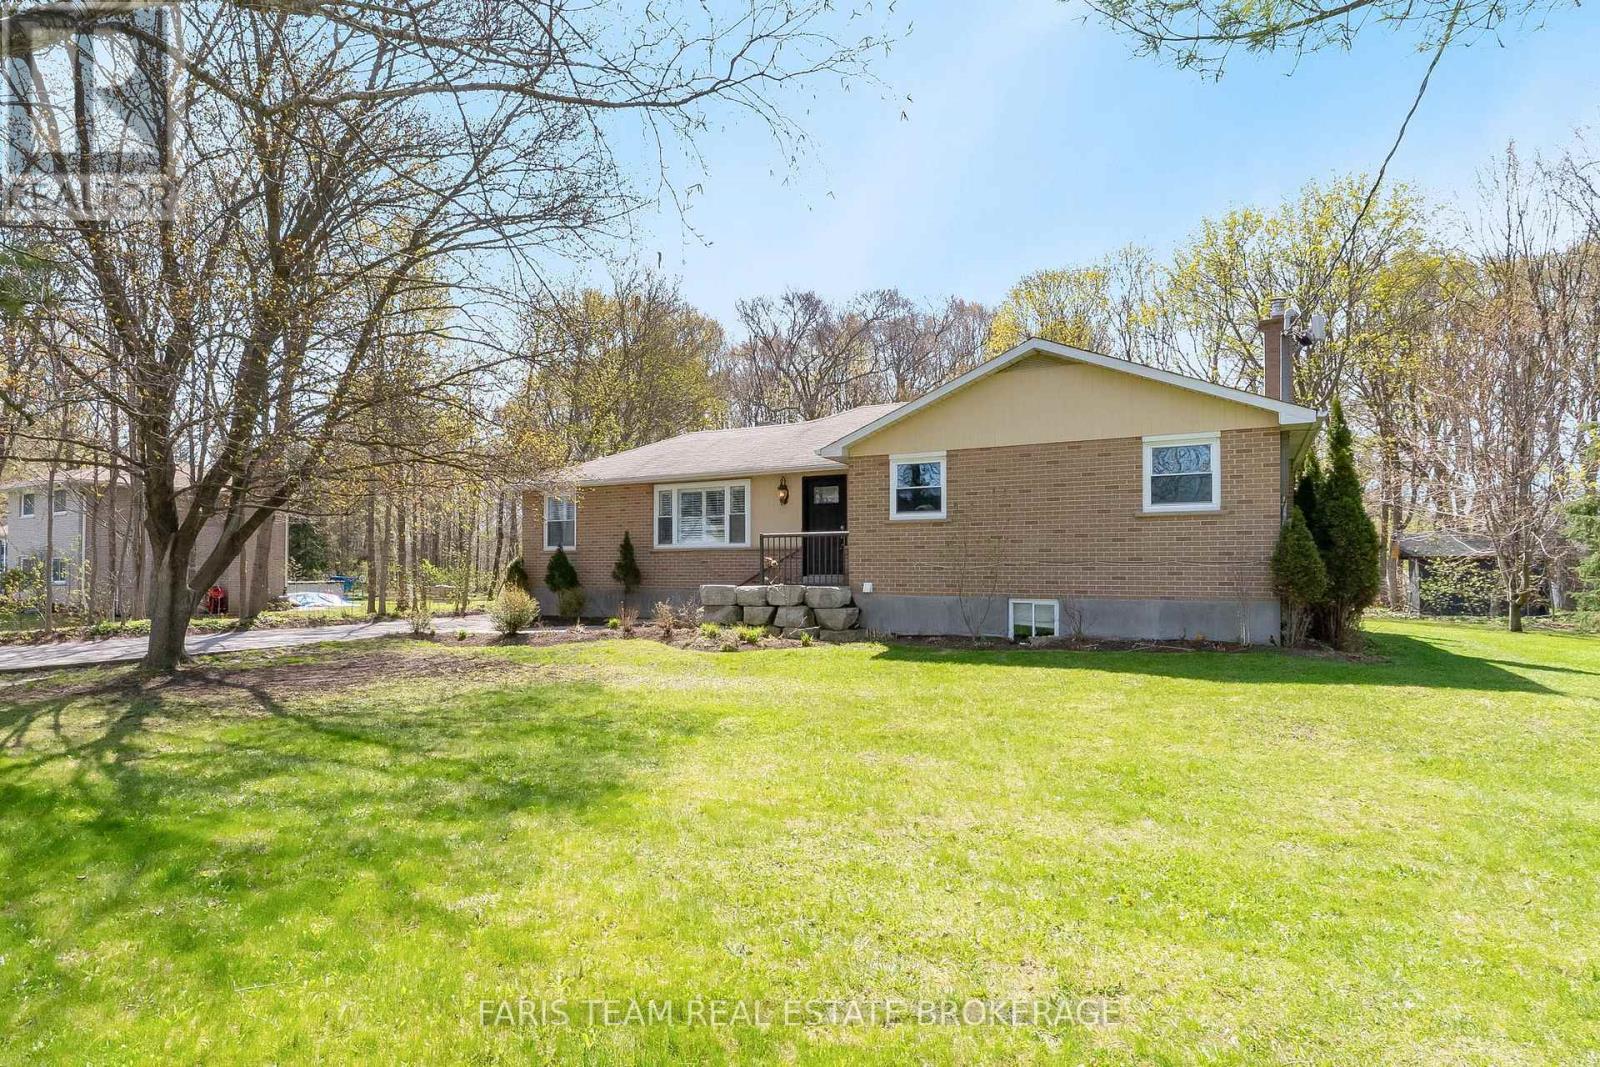
7349 County Road 14
Adjala-Tosorontio, Ontario
Top 5 Reasons You Will Love This Home: 1) Enjoy a slower pace of life without sacrificing convenience, with this inviting home set in a tranquil location only moments from the shops, services, and charm of Tottenham 2) Set on a private lot featuring a large detached garage, ideal for families needing extra storage or investors looking to explore the potential for two separate living units 3) The backyard backs onto a tranquil wooded area, offering privacy, natural beauty, and a quiet retreat from everyday life 4) Inside, the bright open-concept bungalow layout creates an airy, easy flow, perfectly suited for relaxed living and effortless entertaining 5) Offering exceptional flexibility, the detached garage provides space for storage, hobbies, or a workshop, with the added potential to transform it into a private suite for extended family or guests. 1,622 above grade sq.ft plus a partially finished basement. *Please note some images have been virtually staged to show the potential of the home. (id:63381)
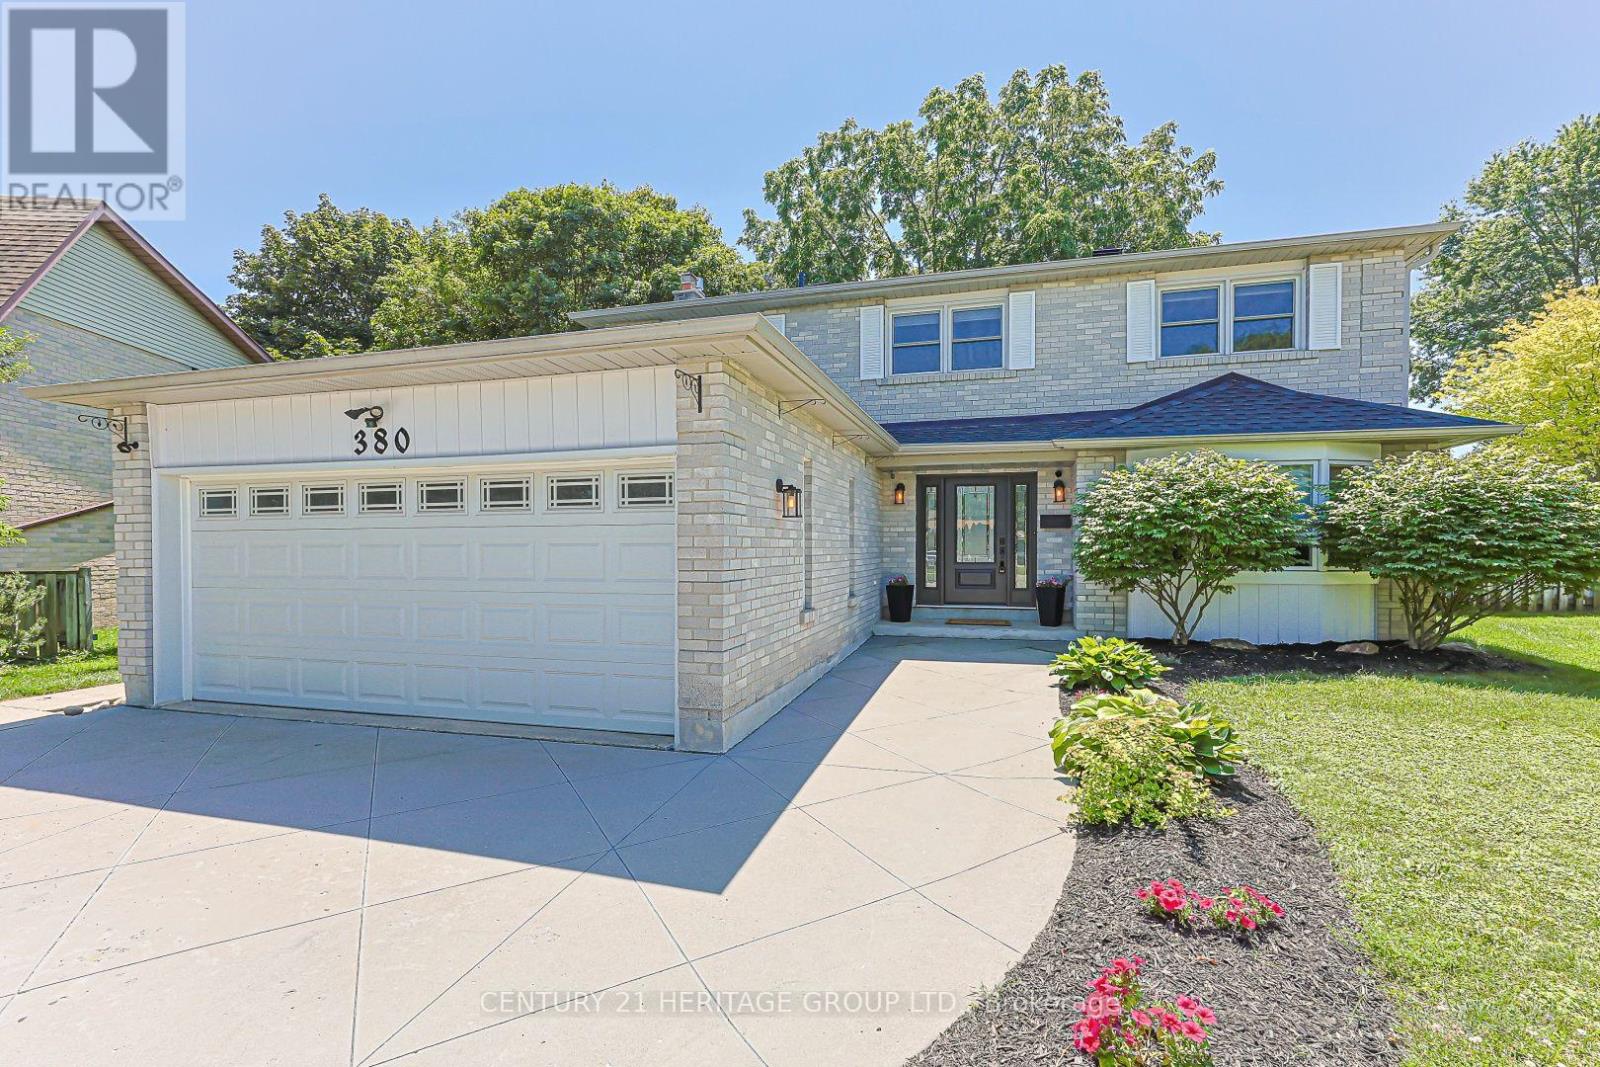
380 Selby Crescent
Newmarket, Ontario
Welcome to 380 Selby Crescent! A Stunning Family Home in the Heart of Newmarket, Featuring Hardwood Floors Throughout main and second level, Pots Lights and Cornice moldings. Nestled on a quiet, family-friendly crescent, this beautifully maintained 4-bedroom, 4-bathroom detached home has over 1750squft of thoughtfully designed living space, plus a fully finished basement for even more room to grow. Step inside to find a bright and inviting layout featuring separate living and dining room, perfect for entertaining and a spacious family room ideal for everyday living. The upgraded Eat-In kitchen is a true highlight, offering both style and function for the home chef. Upstairs, four generously sized bedrooms provide comfortable space for the whole family. Outside, your own private oasis awaits, a beautifully landscaped, oversized backyard complete with an inground saltwater pool, perfect for summer entertaining and relaxing weekends at home. Ideally located on a peaceful street just minutes from all amenities, this home offers the perfect blend of tranquility and convenience, with shopping, dining, schools, and transit all close at hand. Don't miss your opportunity to own this exceptional family home in one of Newmarket's most desirable neighbourhoods! (id:63381)
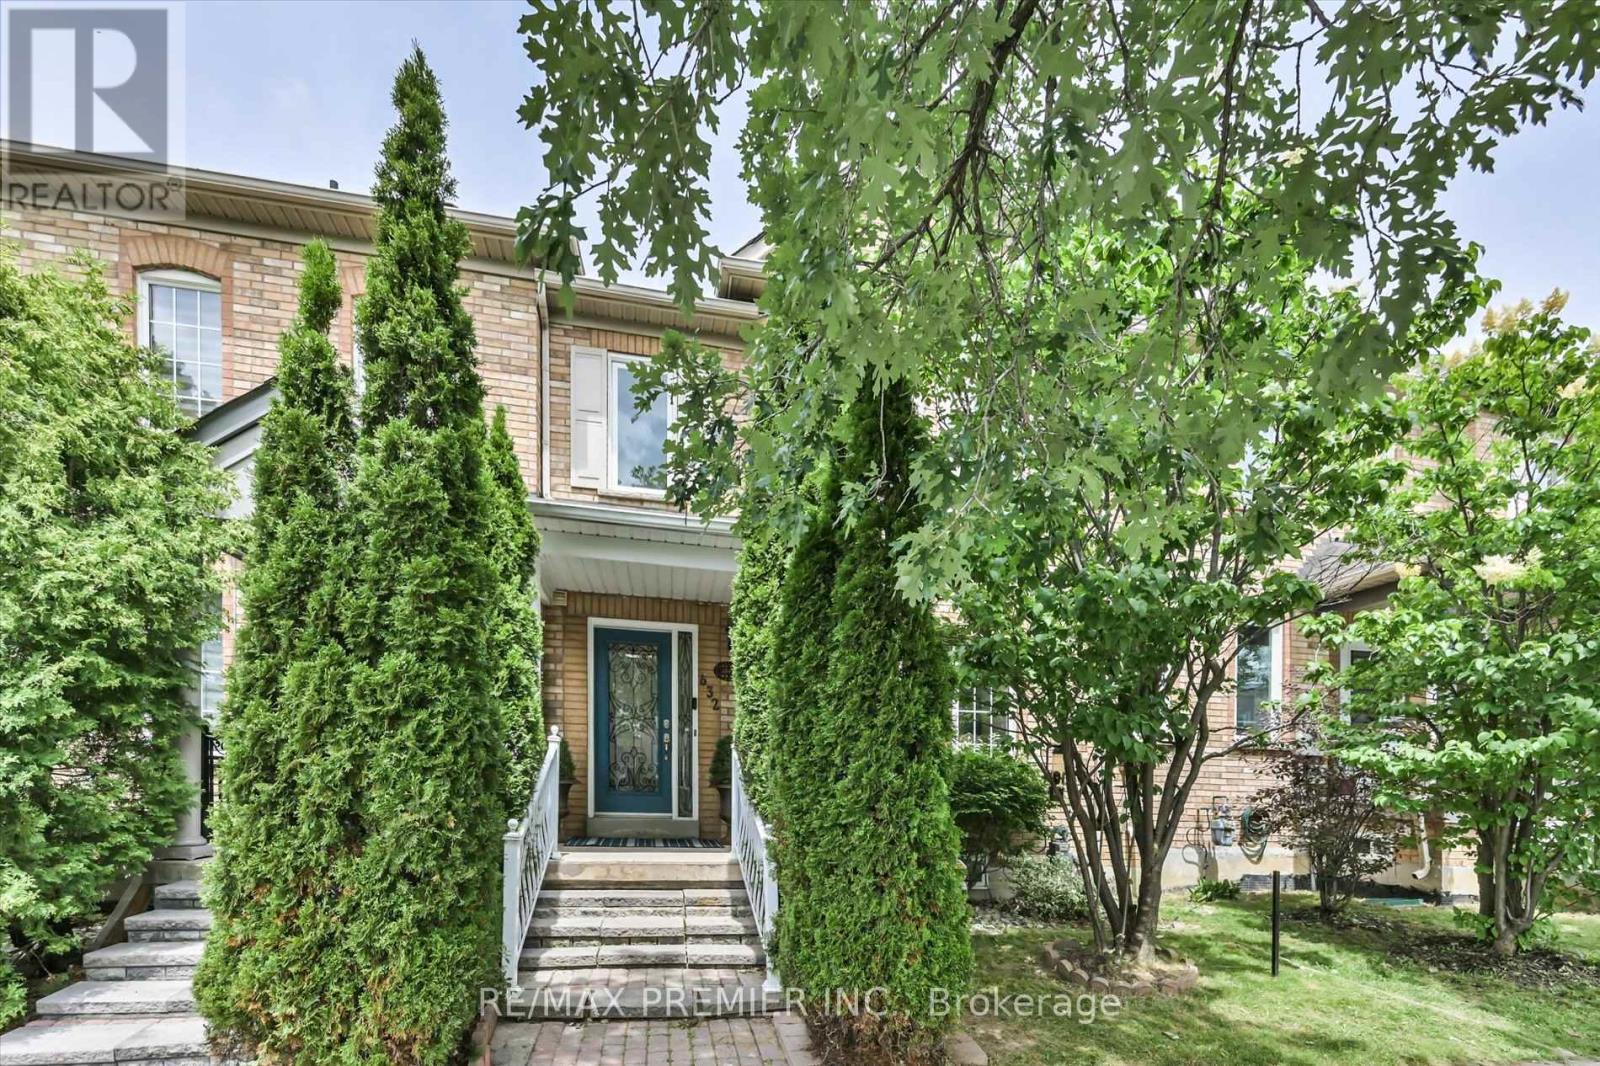
632 Napa Valley Avenue
Vaughan, Ontario
Welcome to this freshly painted freehold townhouse in the highly sought-after Sonoma Heights community. Offering a bright, open-concept layout, this home is designed for comfortable everyday living with a spacious and inviting feel throughout. The main living area seamlessly connects to the kitchen space, creating an ideal setting for both family living and entertaining.The finished basement adds exceptional versatility, featuring a kitchen, bedroom, its own seperate laundry and a separate walk-up entrance. This space offers excellent potential for extended family living or additional income possibilities.Perfectly located close to top-rated schools, parks, public transit, and a wide range of amenities, this home delivers both convenience and lifestyle in one of Vaughan's most desirable neighbourhoods. (id:63381)
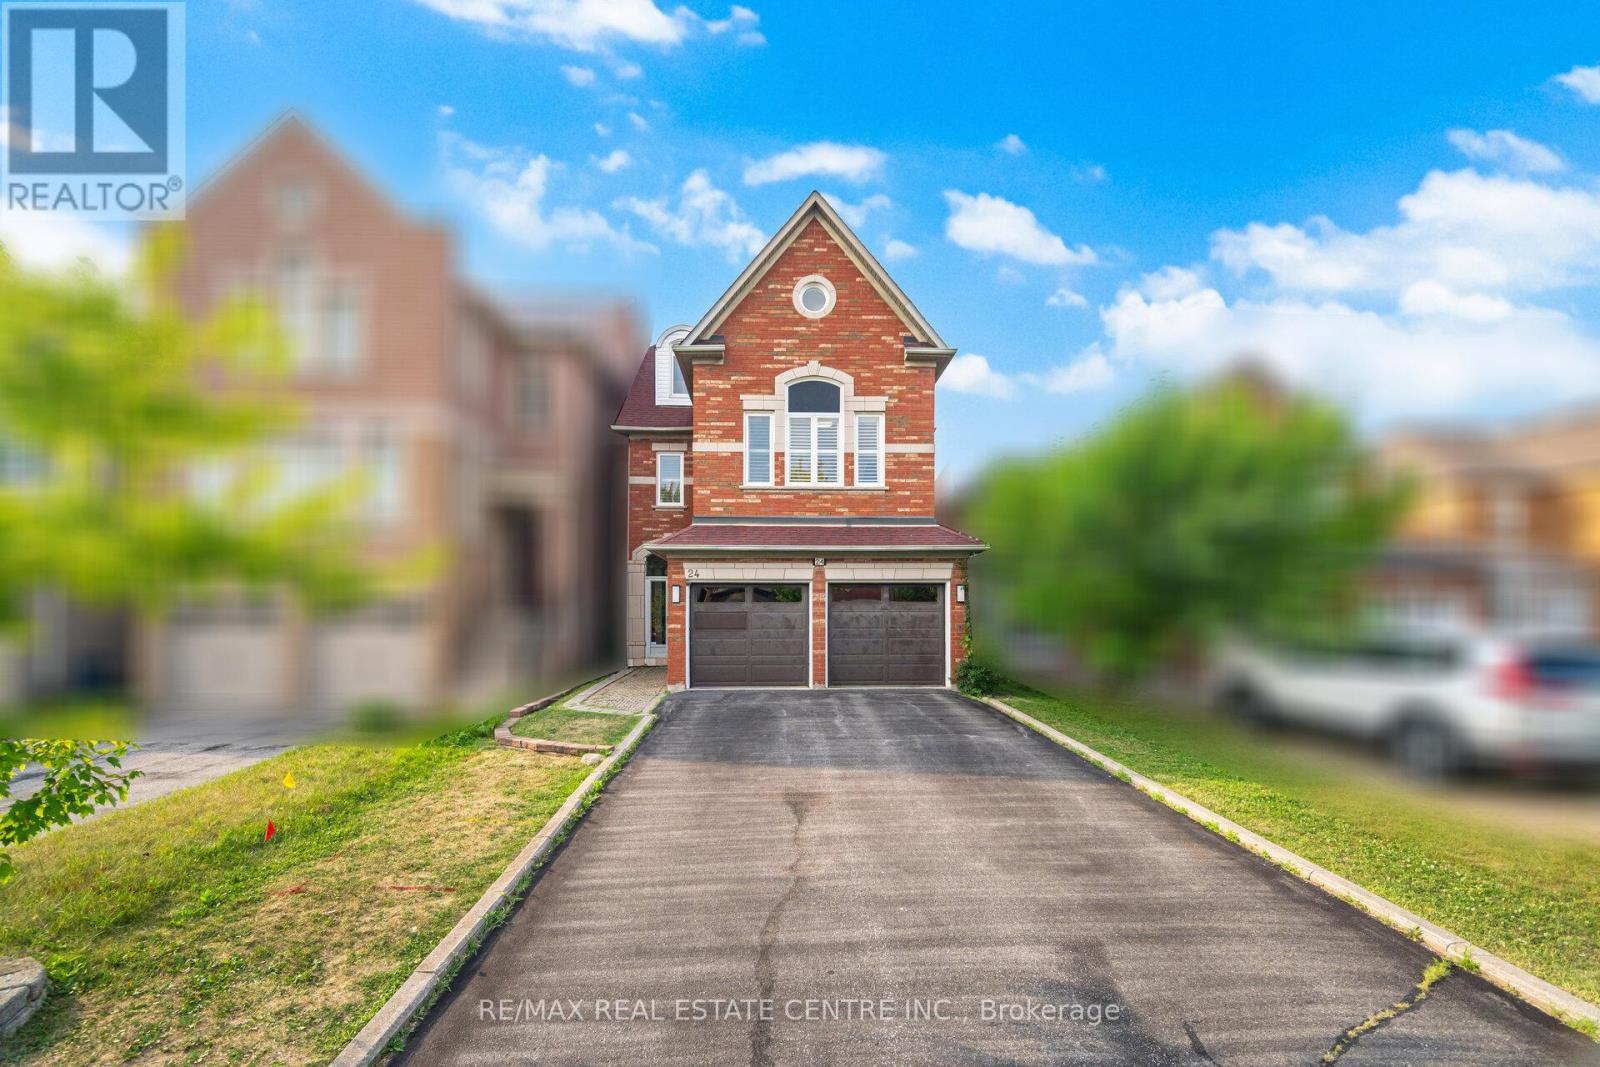
24 Futura Avenue
Richmond Hill, Ontario
Welcome to 24 Futura Avenue, a stunning 5-bedroom, 5-bathroom home located in the highly desirable Rouge Woods community of Richmond Hill. This beautifully maintained property features a spacious, functional layout with abundant natural light throughout. The home boasts a double door glass entry and a modern kitchen with top-notch renovations completed last year, including updated pot lights and premium finishes. Recent upgrades include fully upgraded bathrooms stunning hardwood floors, and fresh paint throughout the home. The property also features two master bedrooms for ultimate comfort and convenience. The fully finished basement provides additional versatile living space, perfect for a home office, recreation area, or guest suite. Windows were replaced in 2012, ensuring excellent insulation and energy efficiency. Situated in a top-ranking school district and just minutes from parks, trails, shopping, and major highways, this home offers exceptional comfort and convenience in one of York Region's most sought-after neighborhoods. Don't miss the opportunity to make this exceptional property your next home! (id:63381)
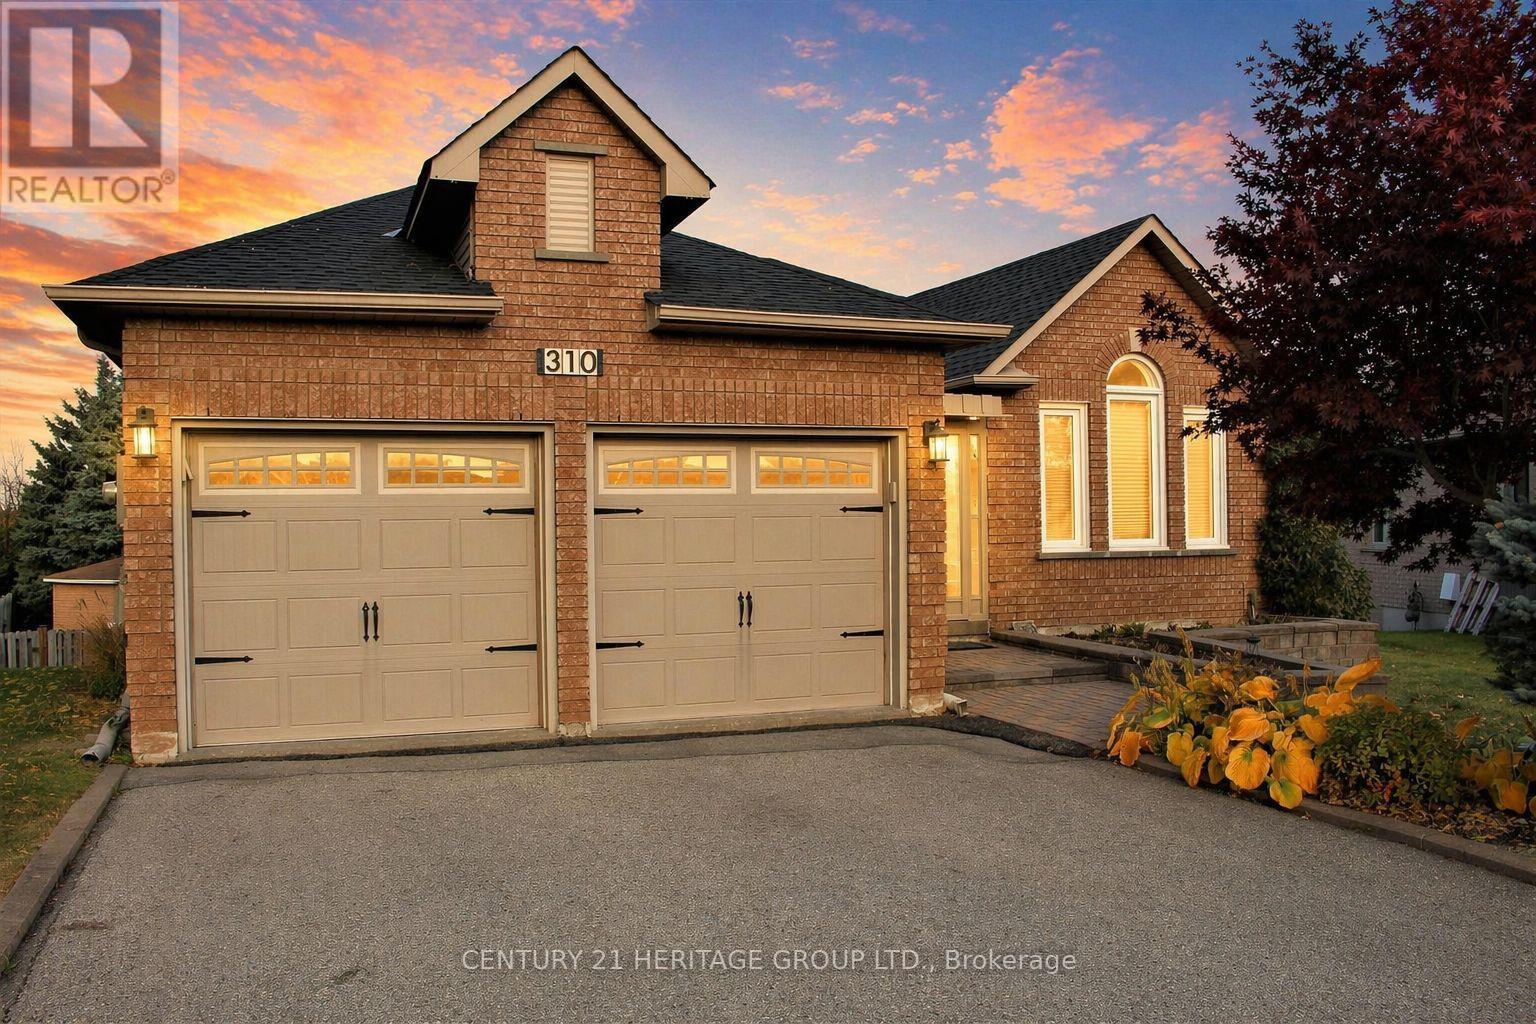
310 Chambers Crescent
Newmarket, Ontario
Welcome to 310 Chambers Crescent, a truly exceptional 3+1 bedroom bungalow in the heart of Newmarket. This home offers a spacious living and dining area with beautiful hardwood flooring throughout, attributing to its warm and inviting atmosphere. The chef-inspired kitchen features sleek granite countertops, high-end appliances, and a walkout to a large deck perfect for outdoor dining and relaxation. The comfortable primary bedroom is complemented with a luxurious spa-like ensuite, including a jacuzzi tub for ultimate relaxation. The spacious walk-out basement seamlessly flows into a huge, pie-shaped private backyard, offering serene views of the surrounding green space. Whether you're looking to entertain guests or simply enjoy a quiet evening, this backyard oasis is sure to impress. The home effortlessly combines modern upgrades with the natural beauty of its outdoor surroundings, offering the best of indoor and outdoor living. Don't miss out on this incredible opportunity to own a property where convenience, style, and nature come together. Some pictures have been virtually enhanced. (id:63381)
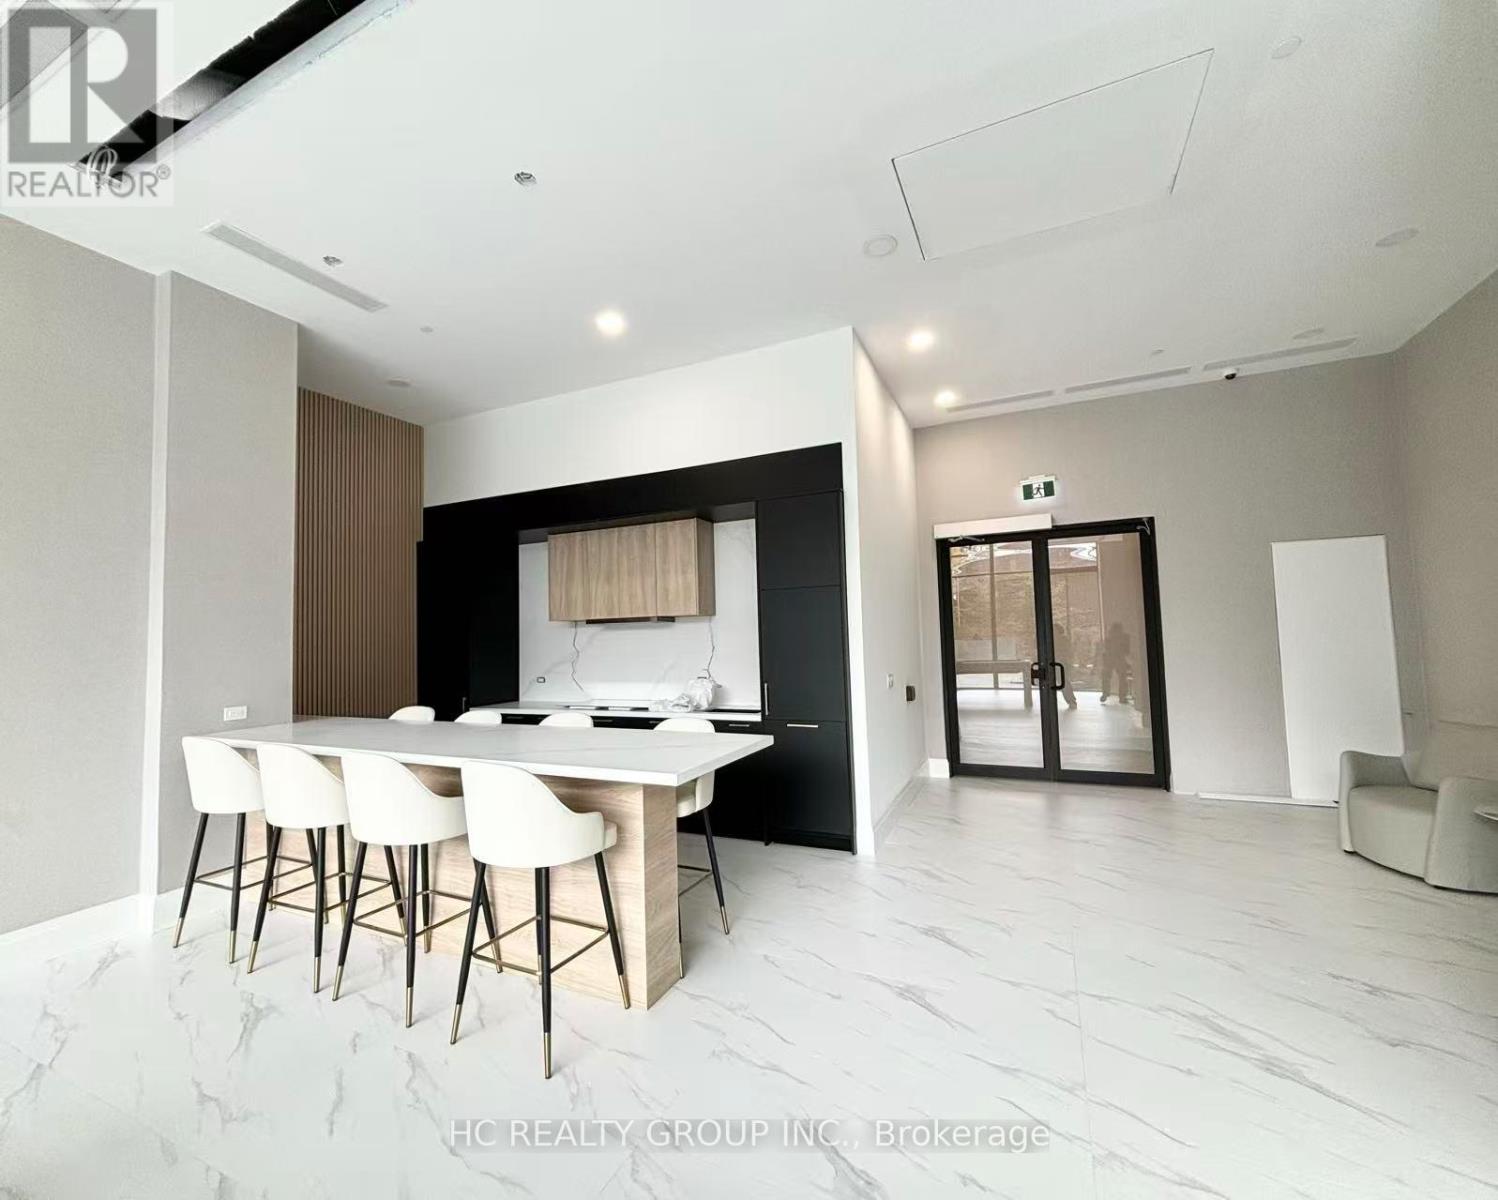
520 - 3421 Sheppard Avenue E
Toronto, Ontario
Located at Sheppard Ave East and Warden Ave in a highly convenient and well-connected neighborhood, this property offers exceptional access to everyday amenities. Just steps to public transit along Sheppard Avenue, with easy connections to the Toronto Transit Commission and quick access to Highway 401, commuting across the city is effortless. Surrounded by a variety of shopping plazas, supermarkets, banks, and restaurants, everything you need is right at your doorstep. Featuring a spacious open-concept layout and soaring 9-ft ceilings, this bright and functional unit offers a comfortable living experience. The living area flows seamlessly to a private balcony with unobstructed south views, perfect for relaxing or entertaining. The modern kitchen is equipped with stainless steel appliances and a stylish backsplash, ideal for everyday living. A generously sized den offers great flexibility, making it perfect as a second bedroom or home office. (id:63381)
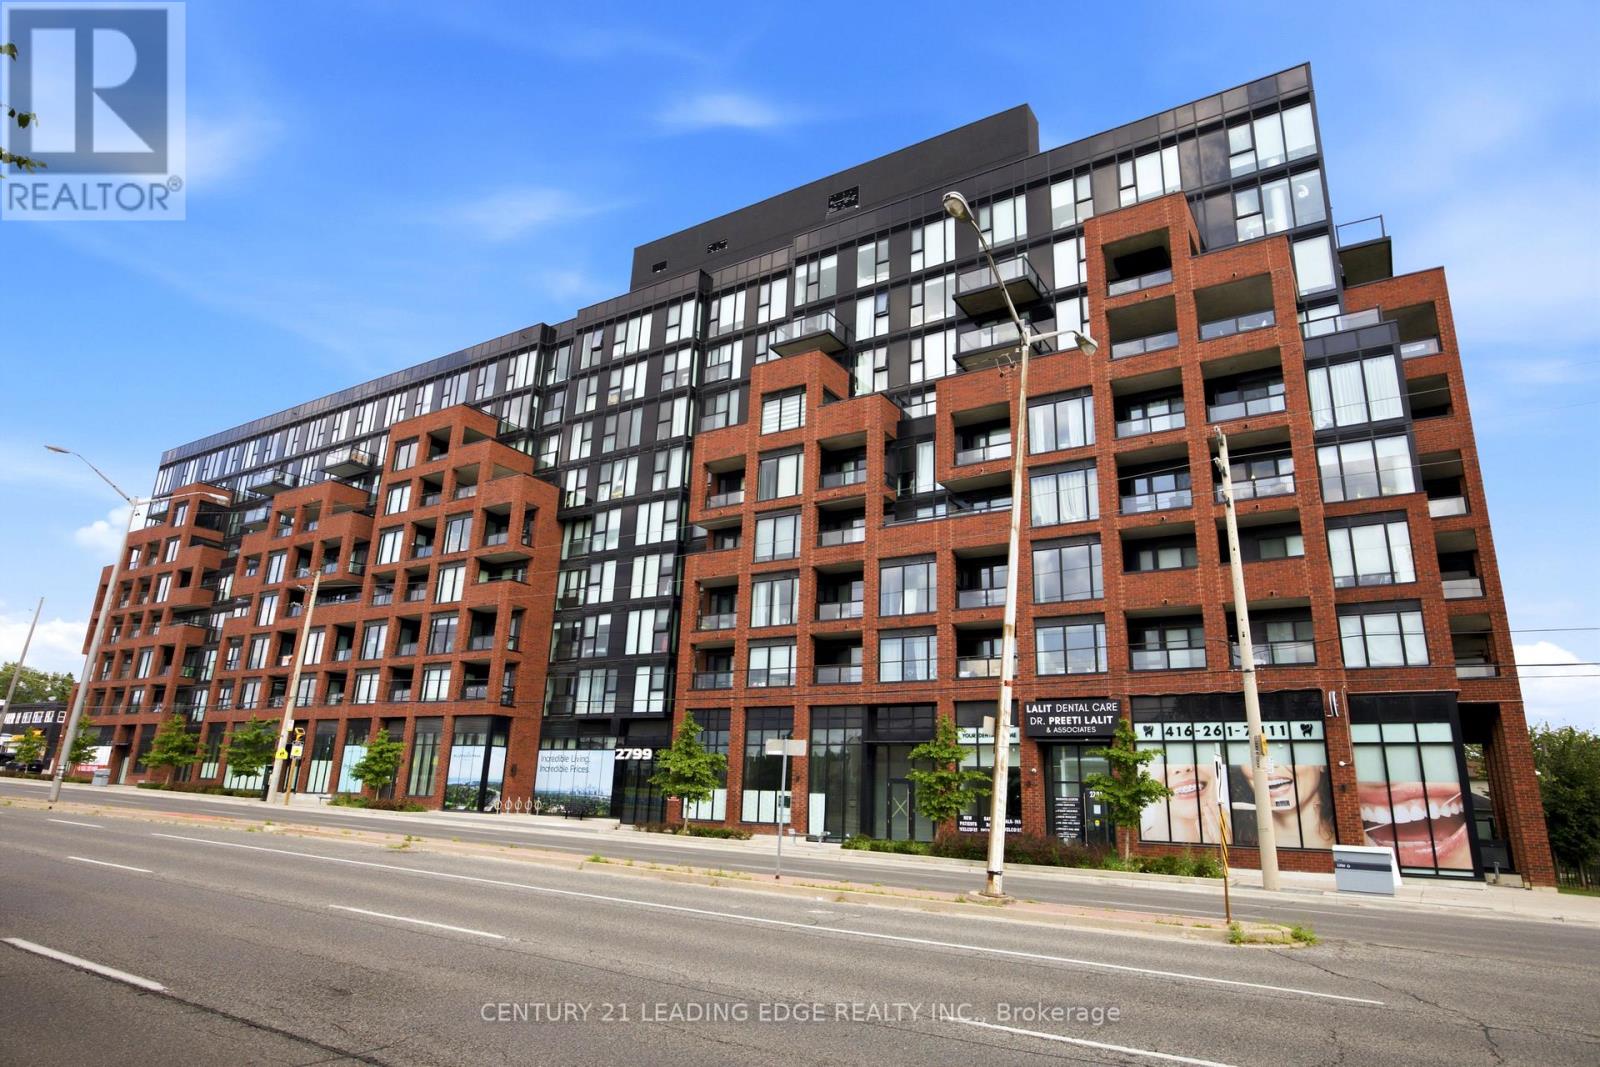
219 - 2799 Kingston Road
Toronto, Ontario
You've been looking for the 'RIGHT' home to live at The Bluffs, well, THIS. IS. IT! This conveniently located, south facing, spacious two bedroom, two bathroom unit is flooded with loads of light and has the most functional layout, you'll be glad you waited for this one. With a terrace that almost matches your interior square footage, you'll feel like you have the convenience of a condo in the city but with the yard space of the suburbs WITHOUT THE MAINTENANCE! This condo boasts modern finishes including, but not limited to, stunning quartz countertops, floor to ceiling windows, gorgeous laminate floors, generous sized bedrooms. And if you ever decide to leave your gorgeous terrace, as a resident in this building, you'll enjoy access to clean, sleek amenities such as a fitness facility with weights, cardio equipment and yoga studio, party room, and 24 hour concierge. As if that wasn't enough, you have the TTC right at your doorstep, GO Transit a short walk away, shopping, schools and who can forget what you came here for, Bluffers Park Beach! Don't miss this opportunity to call this one home. Now's your time to make a move! (id:63381)
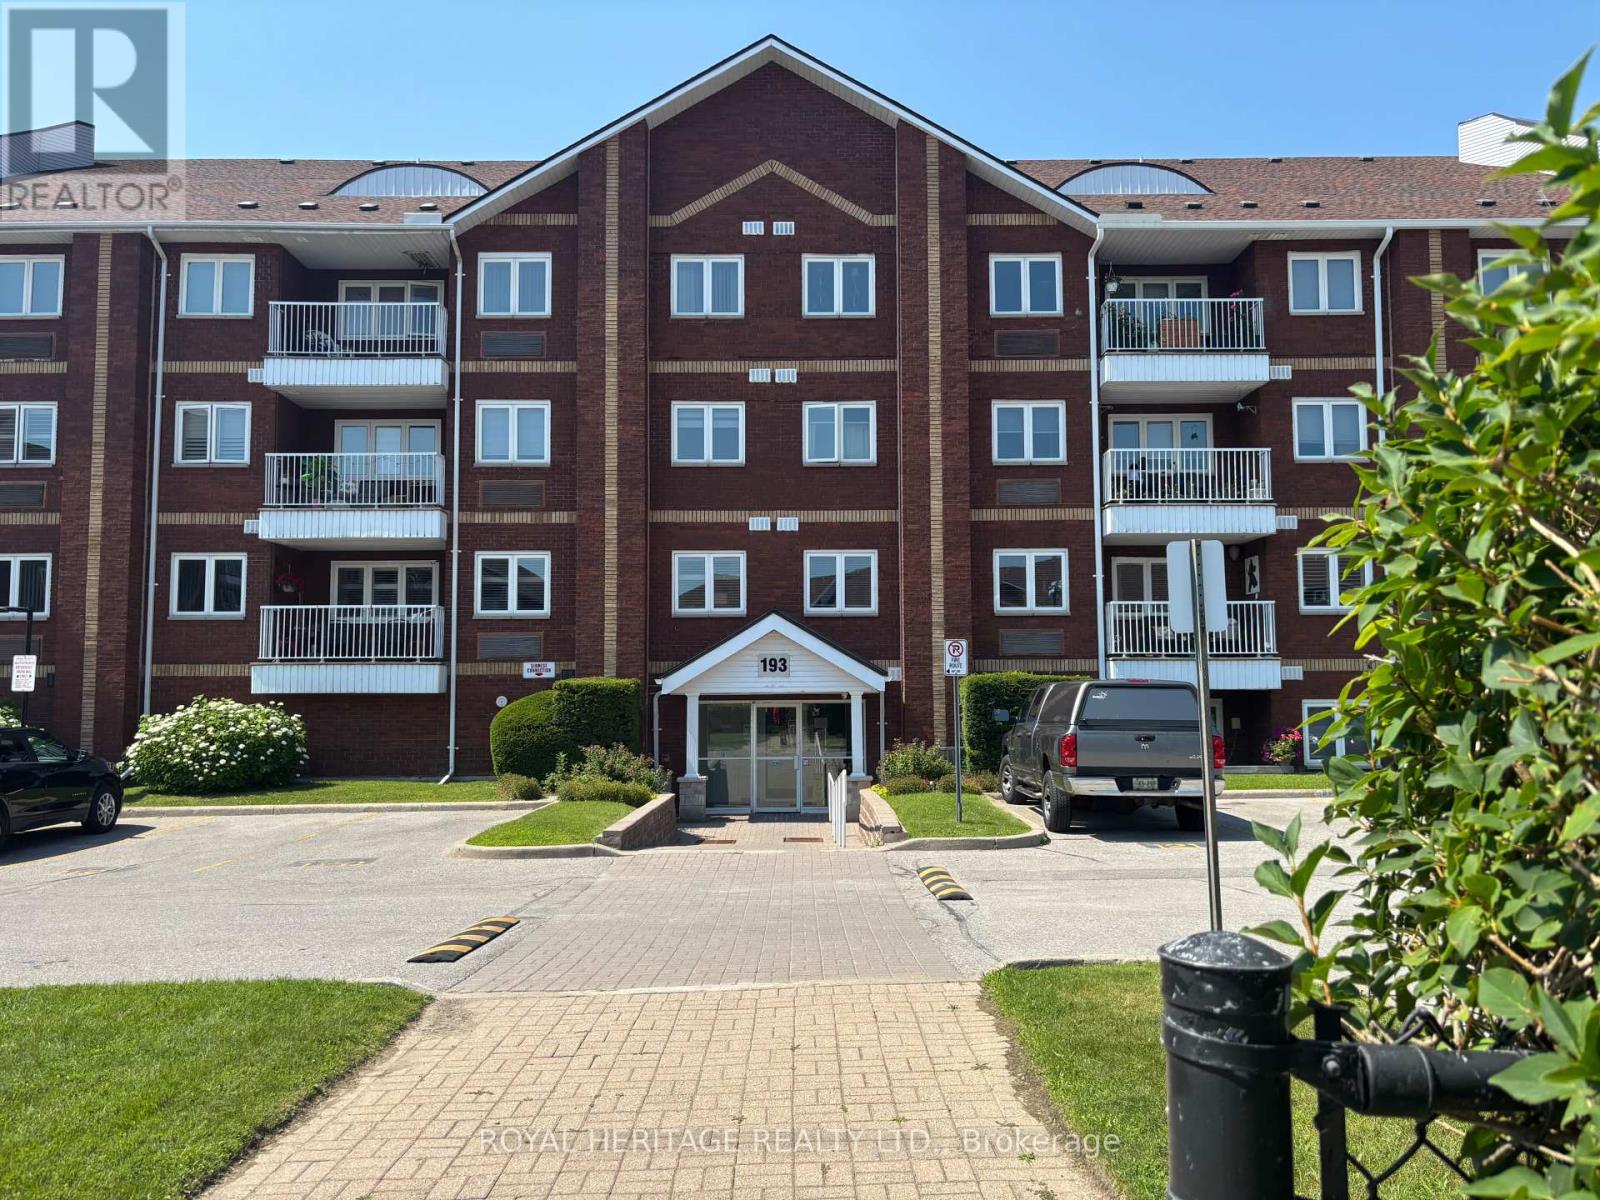
220 - 193 Lake Driveway W
Ajax, Ontario
The South Ajax lifestyle awaits at East Hamptons! Just steps from Rotary Park and the waterfront, this one-bedroom condo offers incredible potential for renovators, investors, and anyone looking to create their dream space. Welcome to a true blank canvas with tremendous upside. The spacious layout features a combined living and dining area with a cozy fireplace, a generously sized bedroom with a double closet, one parking space, and a storage locker. Step out onto the balcony and enjoy peaceful views overlooking mature trees-the perfect place to relax and unwind. East Hamptons offers an impressive collection of amenities, including outdoor tennis courts, a playground, a picnic area, a gazebo, and barbecue areas. Indoors, residents can enjoy a fitness centre, party room, pool, and hot tub. Located in a sought-after South Ajax community, the building is surrounded by shopping, restaurants, parks, and trails and is conveniently close to the hospital. Enjoy easy access to Rotary Park, waterfront paths, and Duffins Creek's canoe and kayak launch. Commuters will also appreciate the quick access to Highway 401 and Ajax GO Station.Bring your vision and transform this opportunity into something truly special! (id:63381)
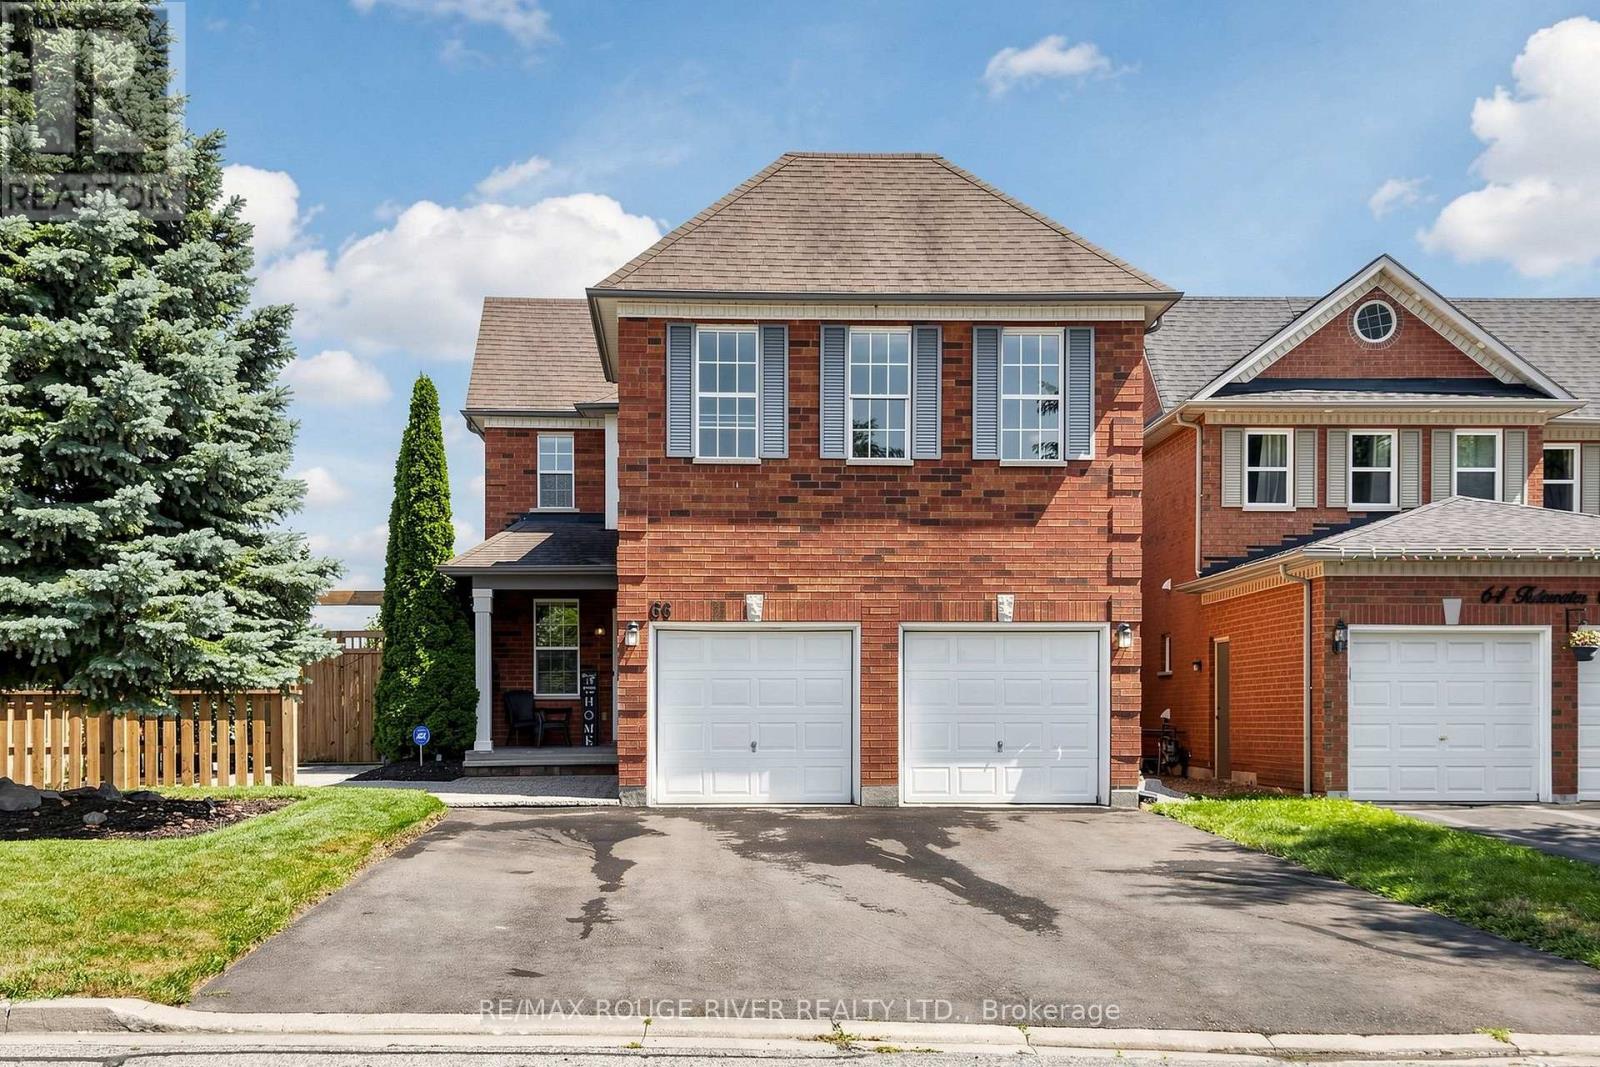
66 Tidewater Crescent
Whitby, Ontario
Welcome to this spacious 5- bedroom detached home situated on a premium corner lot in the Williamsburg Community of Whitby, offering exceptional curb appeal and ample parking with a double car garage and an oversized driveway that accommodates up to six vehicles. The Inviting front yard features a Charming patio, perfect for relaxing and enjoying the neighborhood while the expansive covered deck in backyard provides an ideal space for year round outdoor entertainment, family gatherings and barbeques. Inside this well appointed home offers five bedrooms and a functional layout designed for comfortable family living. The finished basement adds valuable living space and includes a full 4 pc Washroom, making it ideal for a recreation room, home office, guest suite or extended family. With its desirable corner lot location, Abundant parking, excellent outdoor living spaces, and versatile basement, this home is perfect blend of Comfort, Convenience and Functionality. (id:63381)
4710 Sideline 8 Side Road
Pickering, Ontario
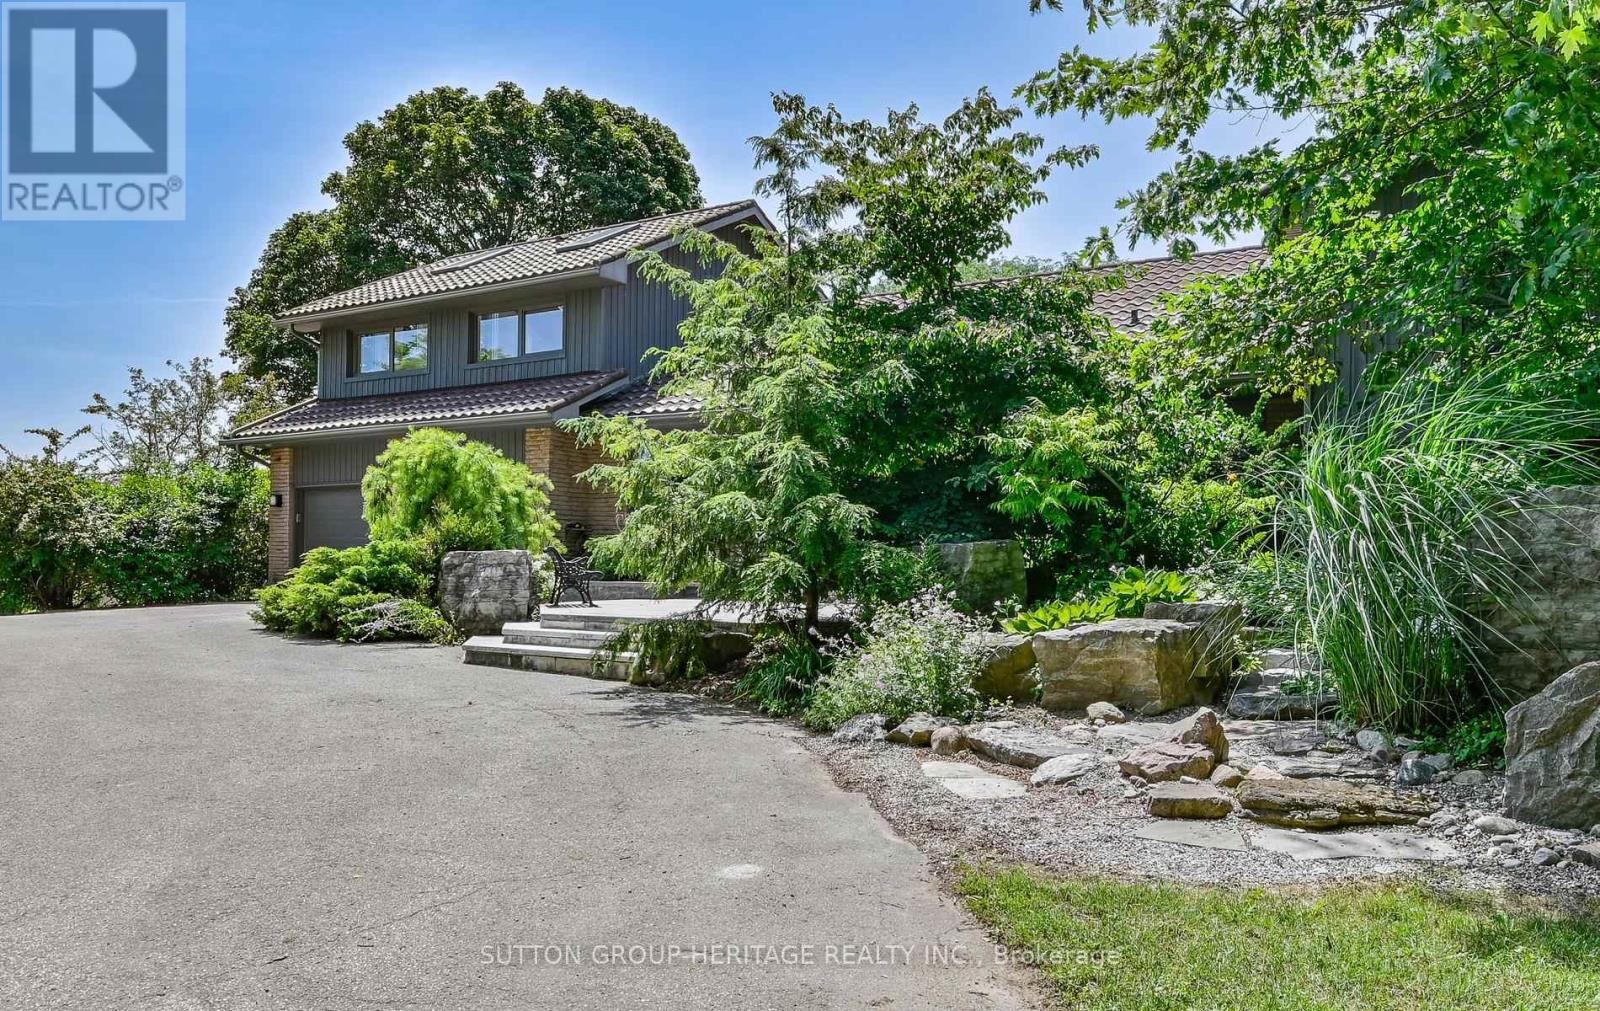
Welcome to refined country living on 15 acres, situated on a no through street, you find a peaceful retreat where luxury, nature and privacy come together. Mins to the 407. The paved and interlocking driveway lead to this lovely 3 + 2 bedroom home w an oversized 2 car garage w access to the home.The main floor is designed for everyday living & entertaining. Great your guests in the spacious foyer which opens to the main floor. The chef inspired kitchen awaits you, large centre island w breakfast bar, granite counters, pantry +S/S appliances. Entertain in the open concept living room, sitting area and dining room w walk-out to covered stone patio, outdoor kitchen w b-in barbecue & more! The guest bathroom + laundry complete the main floor.The 2nd floor great room features vaulted ceiling, hardwood floors, wall to wall windows that allow the light to flow in. Upstairs the primary suite provides a private escape, complete w 2 w-in closets, hardwood floors, spa like 5pc ensuite w jacuzzi tub, separate w-in shower & w/o to private balcony overlooking the gardens. There is one additional bedroom on this floor and a 3rd bedroom on the main floor + 4 pc bath w tub & glass shower. The family room has a warm ambiance w its wood burning fireplace, feature brick wall, + w/o to stone patio & rock water feature. The in-law suite on the lower level features 2 brs, living & kitchen w A/G windows & separate entrance from garage. Geothermal heating + solar panels makes this home environmentally friendly & economical to work from home - the spacious shop provides possibilities for hobbyist or contractors w 2nd floor loft storage or office space. Forest management program ensures the preservation of flora & fauna plus provides a tax reduction. Duffin's Creek courses gently through the property, with its walking trails to explore the forest, century old hemlocks, cedar & deciduous trees. The pond w dock & ladder for swimming, plus extensive landscaping, all gives you a sense of calm. (id:63381)
47 Becca Hall Trail
Toronto, Ontario
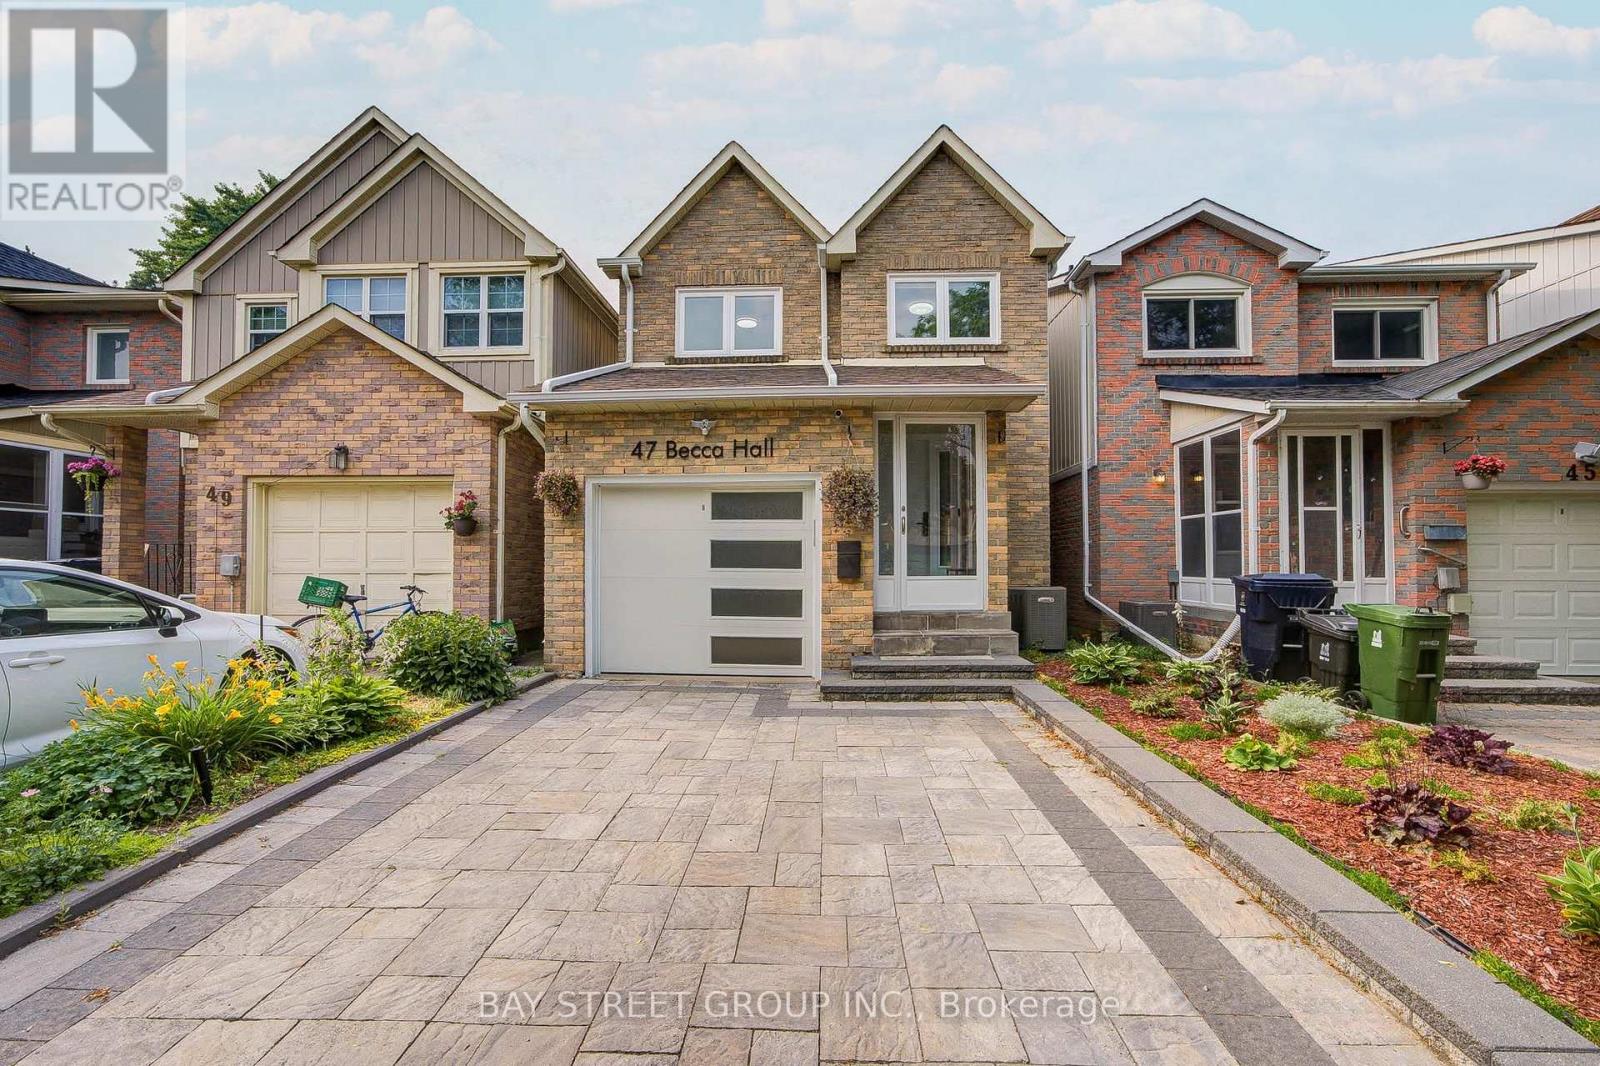
Looking for your dream home? This is a property you'll truly fall in love with. Welcome to this extensively renovated 1,684 sq. ft. detached home in the highly sought-after Milliken community. Offering 3 + 1 bedrooms, 2 full bathrooms + 1 full basement bathroom, and a main-floor powder room. Backing directly onto the open field of Milliken Public School, this home offers exceptional privacy, peaceful green views, and a family-friendly setting with no rear neighbours. From the moment you arrive, enjoy modern curb appeal featuring professionally finished front interlock landscaping, a stunning contemporary white steel front entrance door, a new designer garage door, and 200-amp EV charging outlet installed. Step inside with a Kaadas fingerprint smart lock and Ring video doorbell into a welcoming foyer featuring marble-look flooring. engineered hardwood flooring through out, elegant chandeliers, LED lighting create a bright and sophisticated atmosphere. The legally permit open-concept main floor features a designer kitchen with sleek cabinetry, a large black stone centre island with built-in GE cooktop/above ceiling-mounted range hood. KitchenAid microwave and wall oven, premium S/S appliances, and remote-controlled Zebra blinds. The spacious living and dining areas overlook the private backyard, perfect for everyday living and entertaining. The stunning curved staircase with frameless glass balustrades and stainless-steel handrails, enhanced by a large skylight, creates an impressive architectural focal point. The primary suite features a custom wall-to-wall wardrobe and spa-inspired ensuite with freestanding soaker tub, oversized glass shower with rainfall showerhead, marble-look finishes, and designer lighting. Two additional bedrooms and a renovated full bathroom complete the upper level. Conveniently located to parks, shopping plazas, restaurants, public transit. A rare opportunity combining luxury, comfort, privacy in one of most desirable neighbourhood! (id:63381)

1510 Bruny Avenue
Pickering, Ontario
Opportunity is Knocking - Own a beautifully maintained home with a finished basement nestled in one of Pickering's most desirable family-friendly neighborhoods | Offering a functional layout with bright, inviting living spaces, this home is designed for comfortable everyday living and effortless entertaining | Main floor features a living room, separate family room with gas fireplace, and a dining room that walks out to an interlocked backyard | Kitchen features stainless steel appliances, upgraded sink, custom backsplash, granite countertop, and breakfast bar | Stairs upgraded from carpet to wood | Primary bedroom features 4 pc ensuite with an upgraded glass shower, walk-in closet, and large window | Hardwood floors on both the main and second floor | Finished basement with potlights and laminate flooring - Great space for an additional cozy entertainment space, home office, gym, kids play room, and more | Formal laundry room with laundry sink, shelves, and laminate flooring |The spacious backyard provides the perfect setting for summer barbecues, children's play, or simply relaxing outdoors | Located just minutes from schools, parks, walking trails, shopping, restaurants, Highway 401, the Pickering GO Station, and Pickering Town Centre | Whether you're a first-time buyer, growing family, or looking to settle into an established community, this is an opportunity you won't want to miss. (id:63381)

1296 Tall Pine Avenue
Oshawa, Ontario
Welcome to 1296 Tall Pine Ave - a rare Pinecrest offering combining space, style, and a legal income suite in one exceptional package. This beautifully finished detached 2-storey delivers nearly 3,900 sq ft of total living space, including a legal, City-registered 2-bedroom basement apartment with its own separate entrance and full kitchen - a true mortgage-helper or in-law suite that sets this home apart, and Basement currently rented for $1,700/month. Upstairs, the main residence impresses with 5 spacious bedrooms and 5 bathrooms, hardwood flooring throughout, and a bright, open-concept layout built for everyday living and effortless entertaining. The chef-inspired kitchen features granite countertops, stainless steel appliances including a brand-new fridge, and a breakfast bar walking out to the deck. Cozy up in the family room beside a warm gas fireplace, or host in the combined living and dining spaces. The primary retreat offers a luxurious 5-piece ensuite and generous walk-in closet, while three more bedrooms offer ensuite or semi-ensuite access - ideal for a growing or multi-generational family.Step outside to a large deck and fully fenced backyard, perfect for summer barbecues and family time. A built-in double garage plus parking for 6 vehicles total means room for everyone.Location is everything: minutes from Oshawa Centre (230+ stores, restaurants, entertainment) and the Taunton Road shopping corridor for groceries, dining, and the cinema. Easy access to Oshawa GO Station and Highway 401 makes commuting to Toronto effortless, while Harmony Valley Conservation Area and nearby parks offer trails and green space right outside your door.This is more than a house - it's a rare opportunity. A move-in ready family home with a legal income suite built in, in one of Oshawa's most desirable communities. (id:63381)
16 Guillet Street
Toronto, Ontario
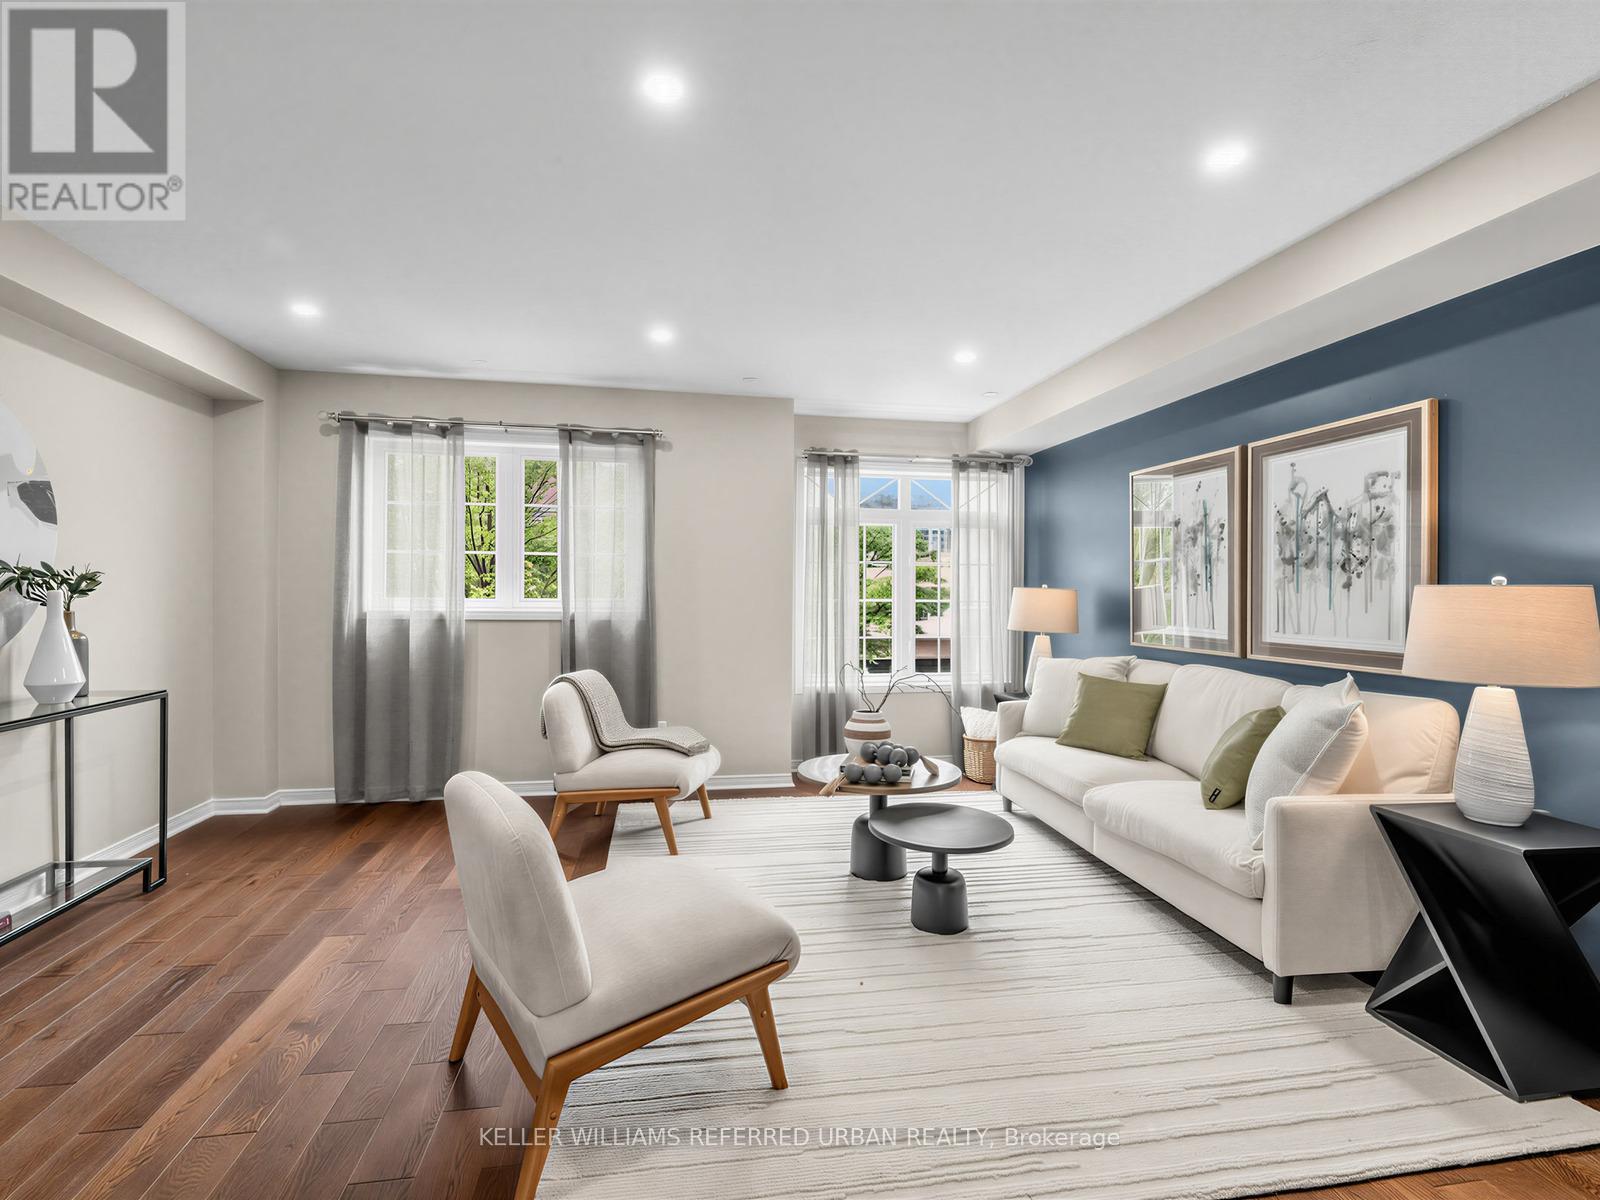
16 Guillet Street impresses the moment you walk up to the home. A Freehold Brick Townhouse with No Condo Fees. Step inside the welcoming foyer that creates a natural separation between the Upper and the Self-contained Lower-level suite; giving you the freedom to enjoy the home as one spacious family residence, or take advantage of its versatile layout. The Upper Floor Living, Dining & Kitchen area provide an Elegant, Roomy and Bright Sun filled space; showing off the beautiful updated Engineered hardwood floors & walkout to a private deck for your morning Coffee/s. The lower level also features its own Open concet well lit living area w/t second kitchen & dining room leading to a fully-fenced private backyard space. All 4 bedrooms are generously sized with excellent closet space- including a Master bedroom Walk-in Closet and 4-peice ensuite! Quality construction and thoughtful insulation helps to create a quiet + comfortable living arrangement. Whether you're an investor looking for a turnkey opportunity? A new homeowner hoping to offset your mortgage? Or a family seeking a perfect multi-generational setup? This property offers exceptional flexibility. The self-contained lower-level suite is ideal for extended family, in-laws, adult children, guests, or additional rental income. Built in 2001, this well-maintained home has been extensively upgraded with numerous cosmetic and practical improvements, including owned mechanicals that help keep future ownership monthly costs down. Located in one of East York's most convenient neighborhoods, with top tier schools like East York Collegiate. Enjoy exceptional connectivity with quick access to the new Line 5 Eglinton LRT at O'Connor Station, the DVP, Highway 401,TTC, Michael Garron Hospital, and Parks. Situated on a family-friendly quiet street. A home that offers more than just beautiful living space-it offers Options, Flexibility, and Long-term value. Read Inclusions for extra info regarding what this home of provides! (id:63381)
11 - 18 Doncrest Road
Toronto, Ontario
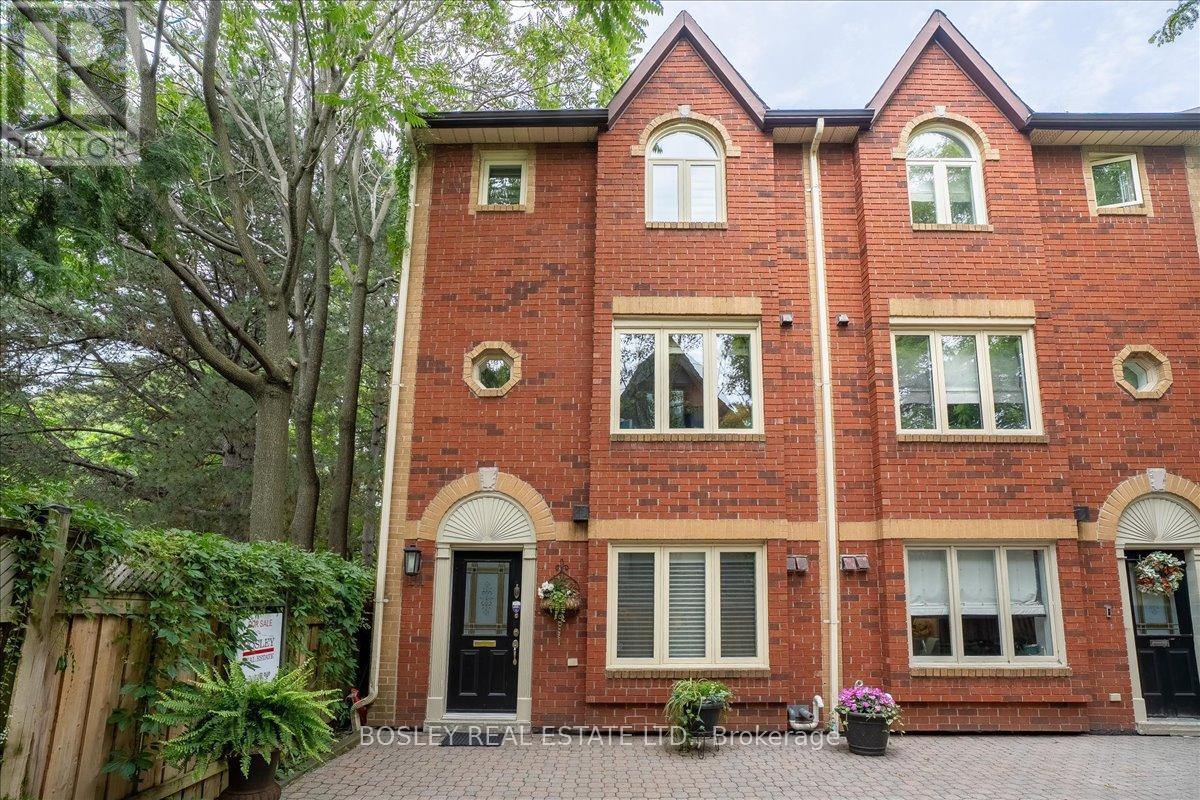
If you have ever considered living in downtown Toronto, steps from everything the city offers, yet still want that leafy green setting to sooth your soul - this elegant townhouse may be exactly what you have been seeking for your next home. The absolute showstopper is the sunken living room with a two-story wall of windows overlooking the Don Valley ravine. This suite is the coveted end unit, giving you privacy, more light with a view onto a park on the south side and the ravine to the West. In the spring, summer & fall you only need to walk out to the spacious terrace to take full advantage of the lush setting. In the winter, whether hosting dinner in the dining room or curling up in the warmth of the wood burning fireplace, the vista is still there for you to enjoy. The unique layout of this townhome doesn't stop there. Courtesy of the main floor vaulted ceiling, the 2nd floor family room also overlooks the ravine. And then there's the stunning 3rd floor primary suite retreat with its own deck in the treetops, and a luxurious sunken tub to relax in at the end of the day. Finally, ticking all the boxes, is the renovated eat in kitchen, spacious second bedroom, main floor powder room, and underground parking & locker both with direct access to your Suite. What a great find in coveted Playter Estates! And you will be living just a 5-minute walk to Broadview subway station, The Danforth, and all the neighbourhood has to offer. (id:63381)