
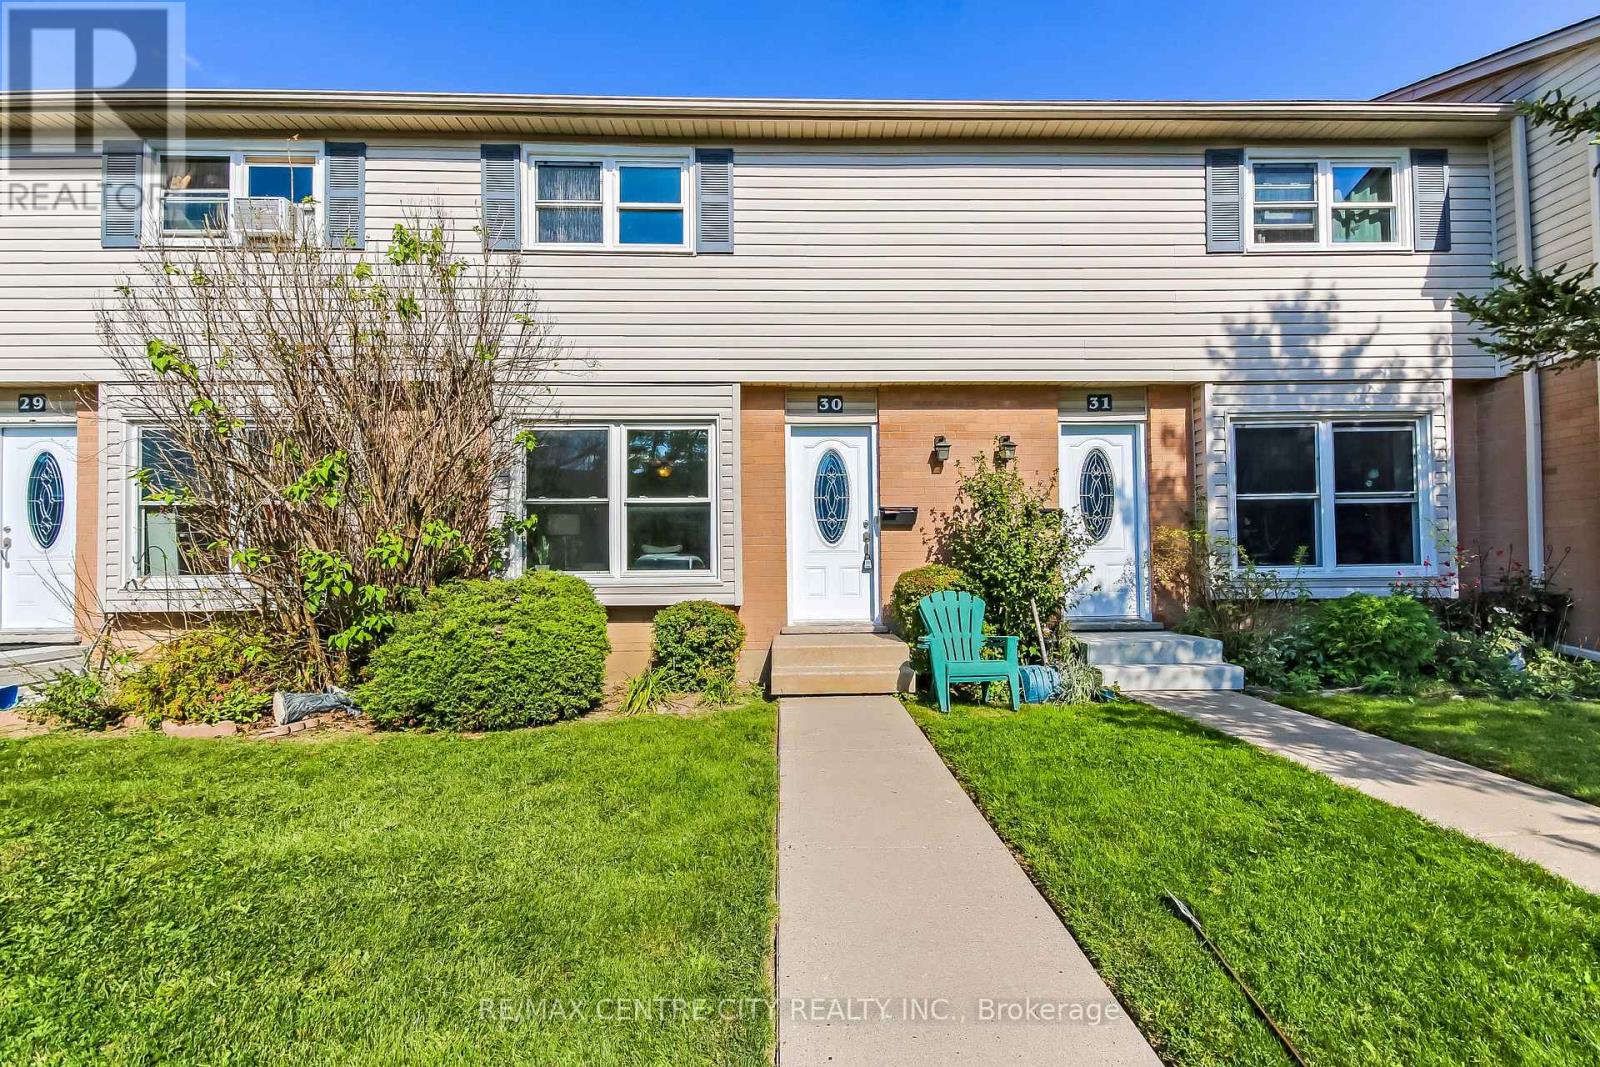
30 - 101 Highview Avenue E
London South, Ontario
Welcome to Highland Woos, here you will find an exclusive enclave of 2 storey townhouse. Complex is a small but well managed spot in South-West London. Perfect starter home 3 bedrooms, 2 baths. Main floor living/dining combination with an eat-in kitchen at rear with access to the patio, 2 - piece bath completes the main floor. The 2nd floor has 3 well sized bedrooms and a 4 - piece bath. Lower level recreation room as well as laundry/storage room completes this townhome. Complex has had window & shingles replaced in recent years. Interior has just been renovated from top to bottom with well over $20,000 spent. Appliance included (Refrigerator, Stove & Oven, The Range Microwave all just recently purchased). (id:63381)
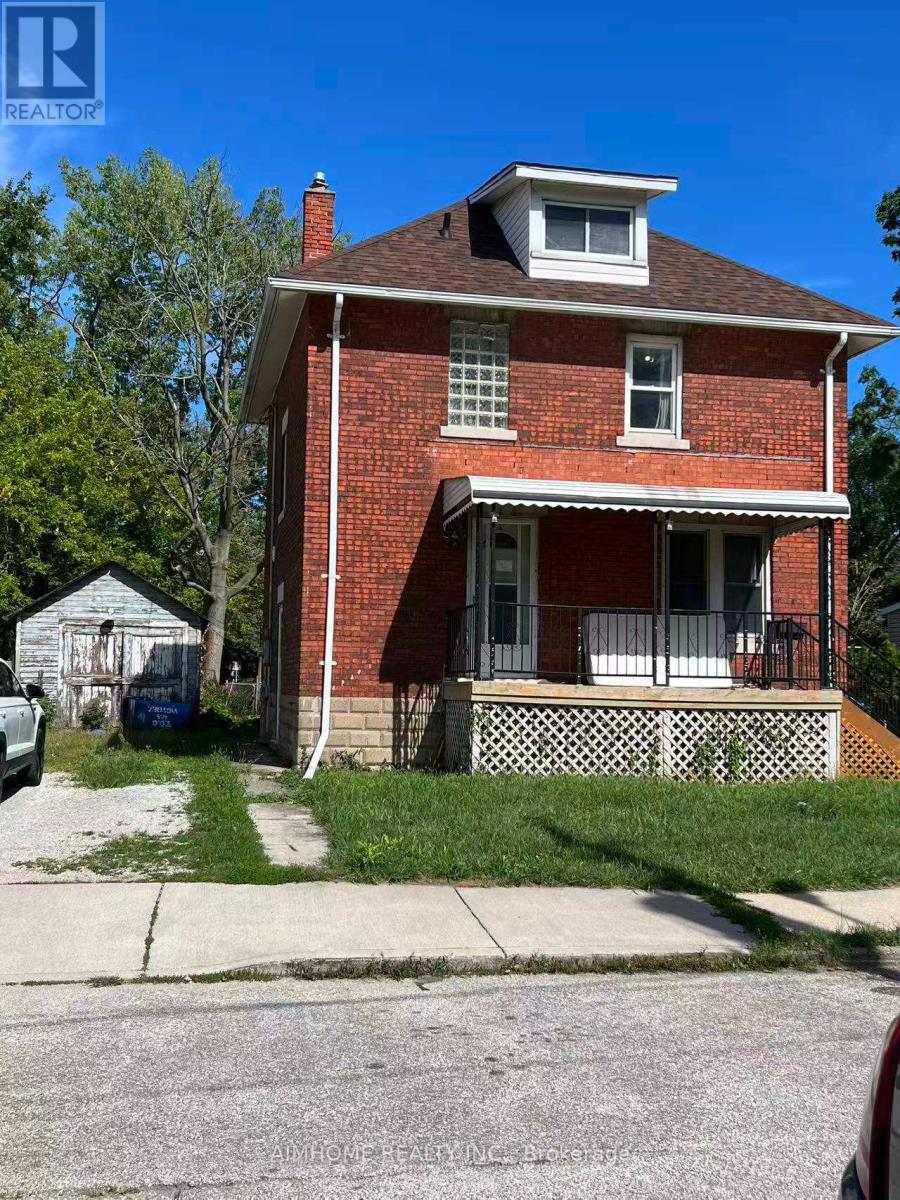
182 Josephine Avenue
Windsor, Ontario
detached brick house for sale i. Detached 2-storey brick house, 3 bedrooms, 2 bathrooms. 2025New roof, 2023 central A/C, 2022 insulation. Large lot; driveway fits 2 cars. About 10 min walk to University of Windsor; close to Riverside Drive. Attic can be converted into a large room; large room in basement. Living room and dining room can be used bed rooms. Great for living or investment - up to 7 to 8 rooms rentable to students. Flexible closing date. (id:63381)
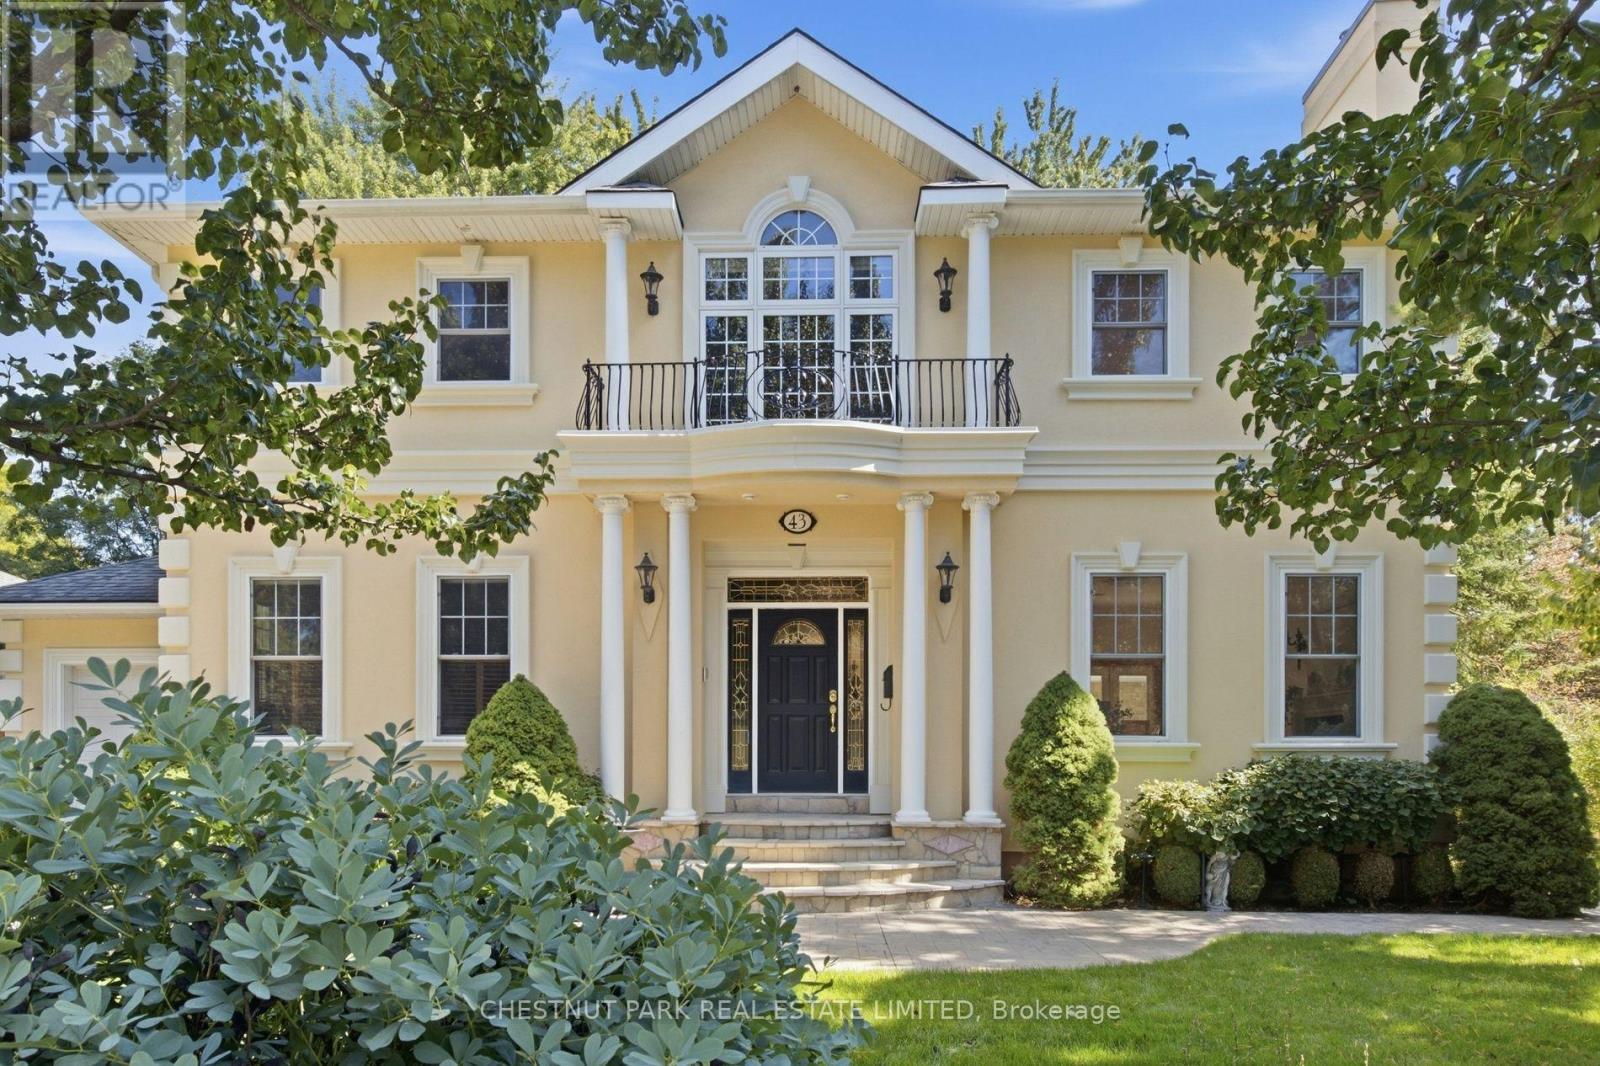
43 Guthrie Avenue
Stratford, Ontario
This Georgian Revival home sits on the North Shore, minutes from the Stratford Festival and an easy walk into town. One of the most sought after pockets in the city that people wait for. Situated two houses up from Lake Victoria and the park. Guthrie Ave. is a very quiet mature street. The house was built for gatherings offering 4,762 sf of finished space. A large addition was built in 2014. Three marble gas fireplaces anchor the principal rooms, one in the living room, one in the family room beneath its vaulted ceiling, and a third in the primary bedroom. Two sets of French doors, from the family room and the dining room, open to the porch. The kitchen features cherry cabinetry, granite counters, a generous centre island, built-in appliances, wooden shutters softening the afternoon light. The floors are heated here, and through the laundry area and powder room beyond. A carved wooden staircase rises to a landing with a Juliet balcony. The primary bedroom is grand in the old sense of the word, with its marble fireplace, two walk-in closets and a 5-piece bath. The second bedroom is nearly its equal, with a walk-in closet and 4-piece bath of its own. Solid wood doors throughout, crown moulding in the principal rooms, built-in speakers on on main and upper floor. Three more bedrooms sit on the ground floor, original strip hardwood underfoot, sharing a 4-piece bath. An arrangement that suits a growing family, visiting guests, or anyone who would rather live on one level. The lower level is above grade with large windows and a separate entrance. A 4th gas fireplace, built-in shelving and entertainment centre, a second kitchen and a 3-piece bath. Room for extended family, or a quiet retreat from the rest of the house. Outside, mature trees and professional landscaping with underground irrigation. The tandem garage holds two cars with an entrance into the home. (id:63381)
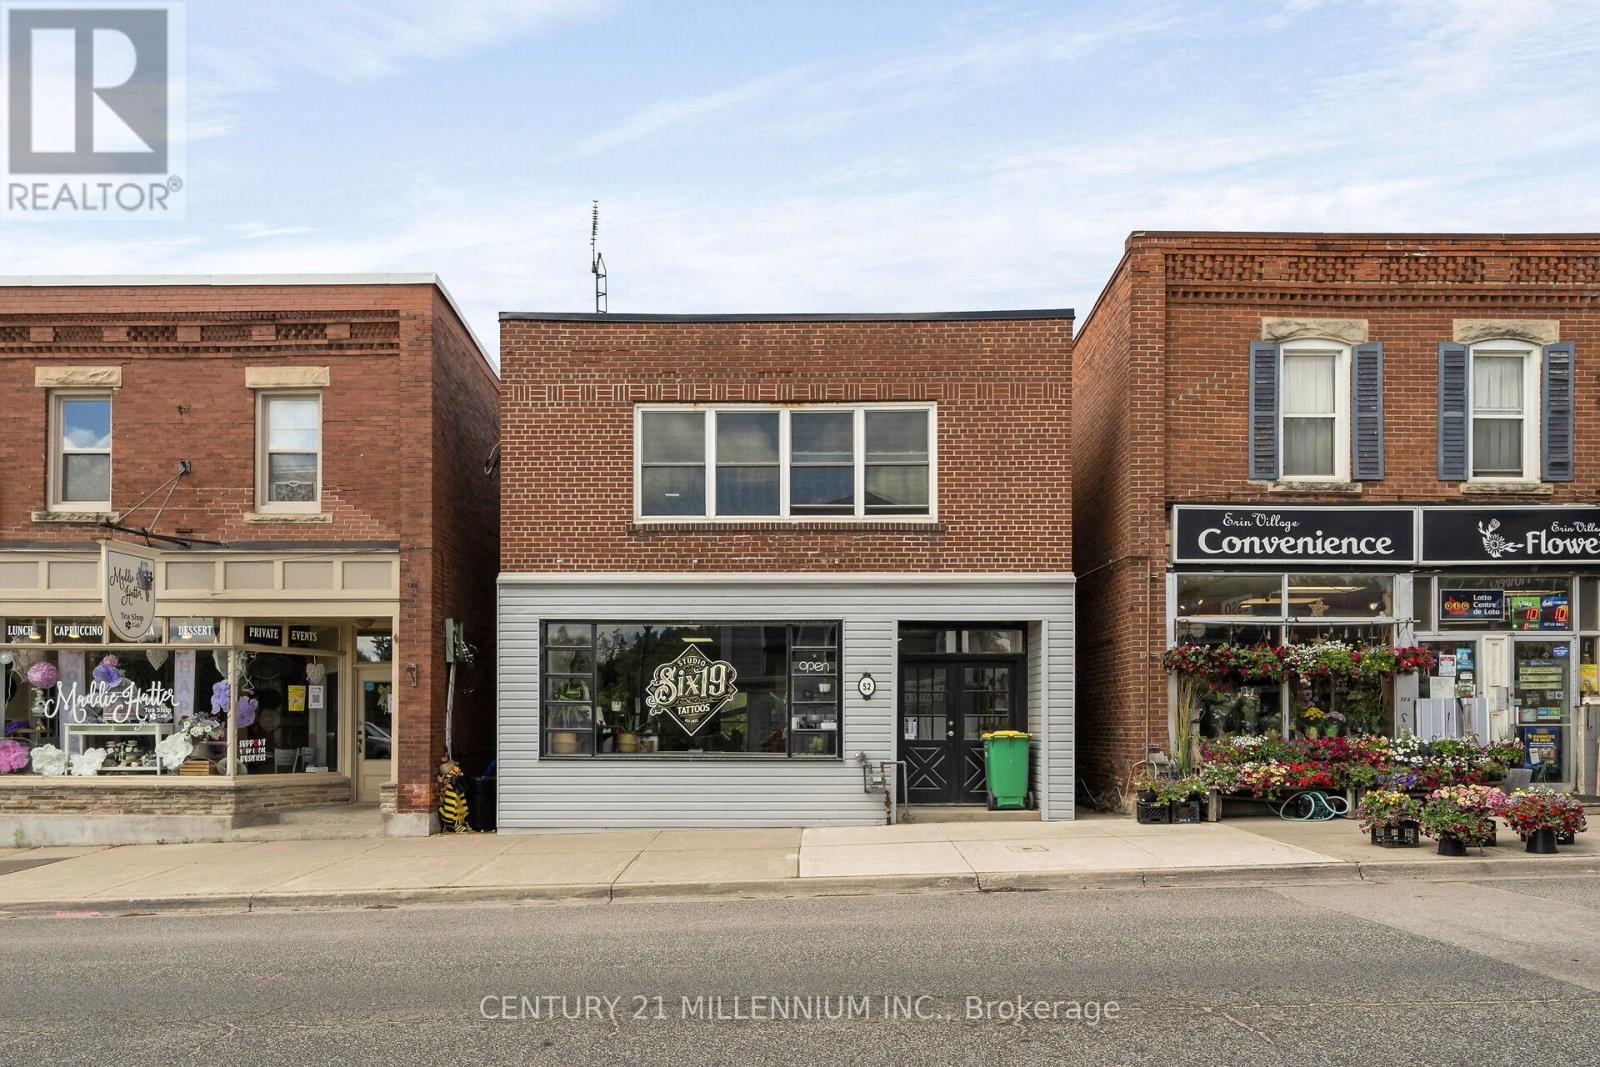
52 Main Street
Erin, Ontario
It has been established that this location is scheduled to be connected to the municipal sewer system in 2028!! We are pleased to share a unique investment opportunity located in the heart of the Village of Erin. This impressive income property features over 2100 square feet of versatile space. The upper level boasts a bright and spacious three-bedroom apartment that was completely renovated from 2022 and includes a private outdoor deck. The main floor offers excellent retail or service space with a large display window, while the dry, renovated basement provides ample storage and office. Key features include Main Street frontage with high foot traffic, four parking spaces in the rear overlooking the West Credit River, and a new septic tank installed in 2022. With the planned growth of Erin well underway, this is an incredible time to own a piece of the town's history. (id:63381)

304 - 5 Viking Court
Grimsby, Ontario
Sold "As is, Where is" basis. Seller makes no representations and/or warranties. (id:63381)
315 North Fox Lake Road
Huntsville, Ontario
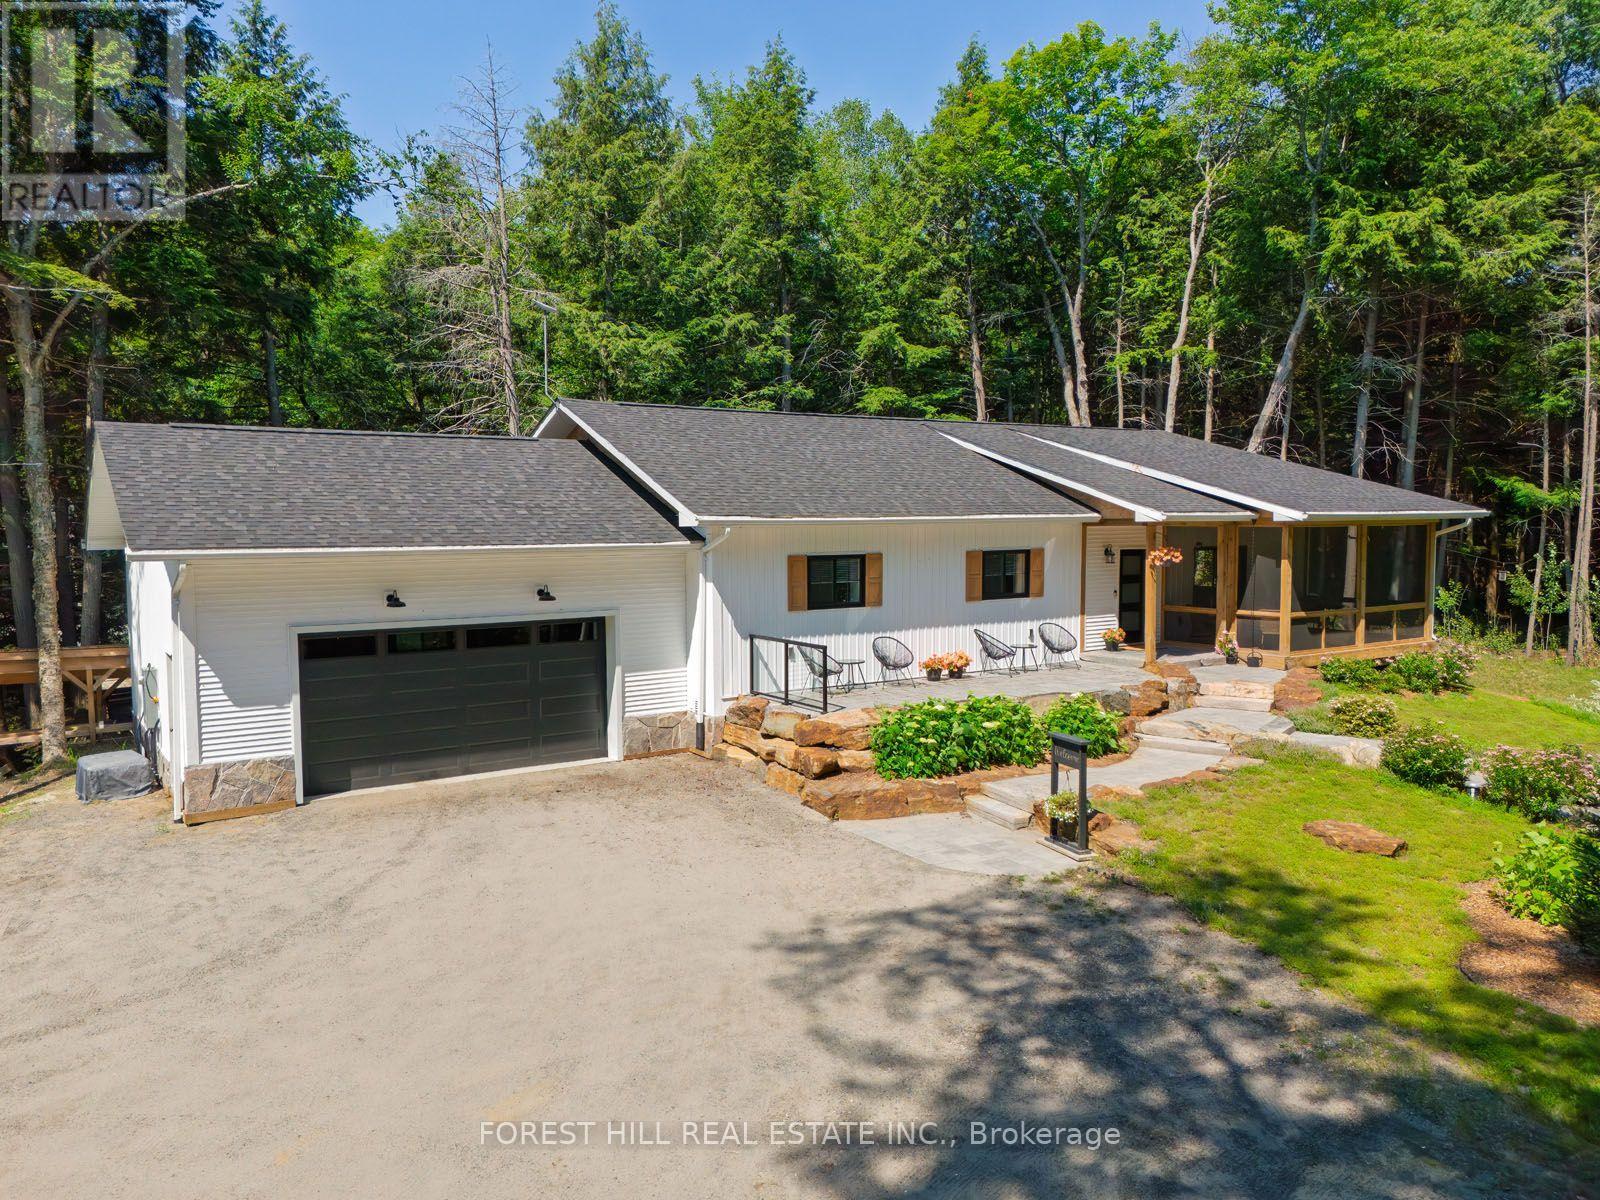
Two exceptional buildings on one private country estate create a rare opportunity to enjoy luxury living, remarkable versatility, and proven income in a sought-after Muskoka setting. Ideally located just 15 minutes from downtown Huntsville and only minutes from one of the area's most beautiful hard-sand public beaches, this outstanding property offers the perfect balance of comfort, craftsmanship, privacy, and lifestyle. The custom-built main home, less than six years old, was thoughtfully designed for year-round comfort, efficiency, and timeless style. Constructed with insulated concrete forms from foundation to roof, it delivers impressive energy performance, durability, and quiet, comfortable living in every season. Inside, the warm and inviting open-concept layout features rich flooring, beautifully finished living spaces, and three spacious bedrooms, including a private bedroom retreat with a gorgeous three-piece ensuite, walk-in closet, and walkout to your own granite patio and hot tub. The screened Muskoka room extends the living space outdoors, offering the perfect place to enjoy morning coffee, evening sunsets, and peaceful views over the landscaped grounds. Mature hardwood forest, meticulous landscaping, and exceptional privacy create a true country retreat where nature takes centre stage. Adding remarkable value is the separate, newly built, fully self-contained guest house, currently operating as a successful Bed and Breakfast with proven and consistent annual income. Whether you continue the B&B operation, accommodate extended family, create a private studio, or design the ultimate home office, the possibilities are endless. This rare offering combines luxury living, exceptional craftsmanship, outstanding quality throughout, and the unique advantage of two beautiful buildings on one extraordinary property. (id:63381)
F03 - 2 Tremont Drive
St. Catharines, Ontario
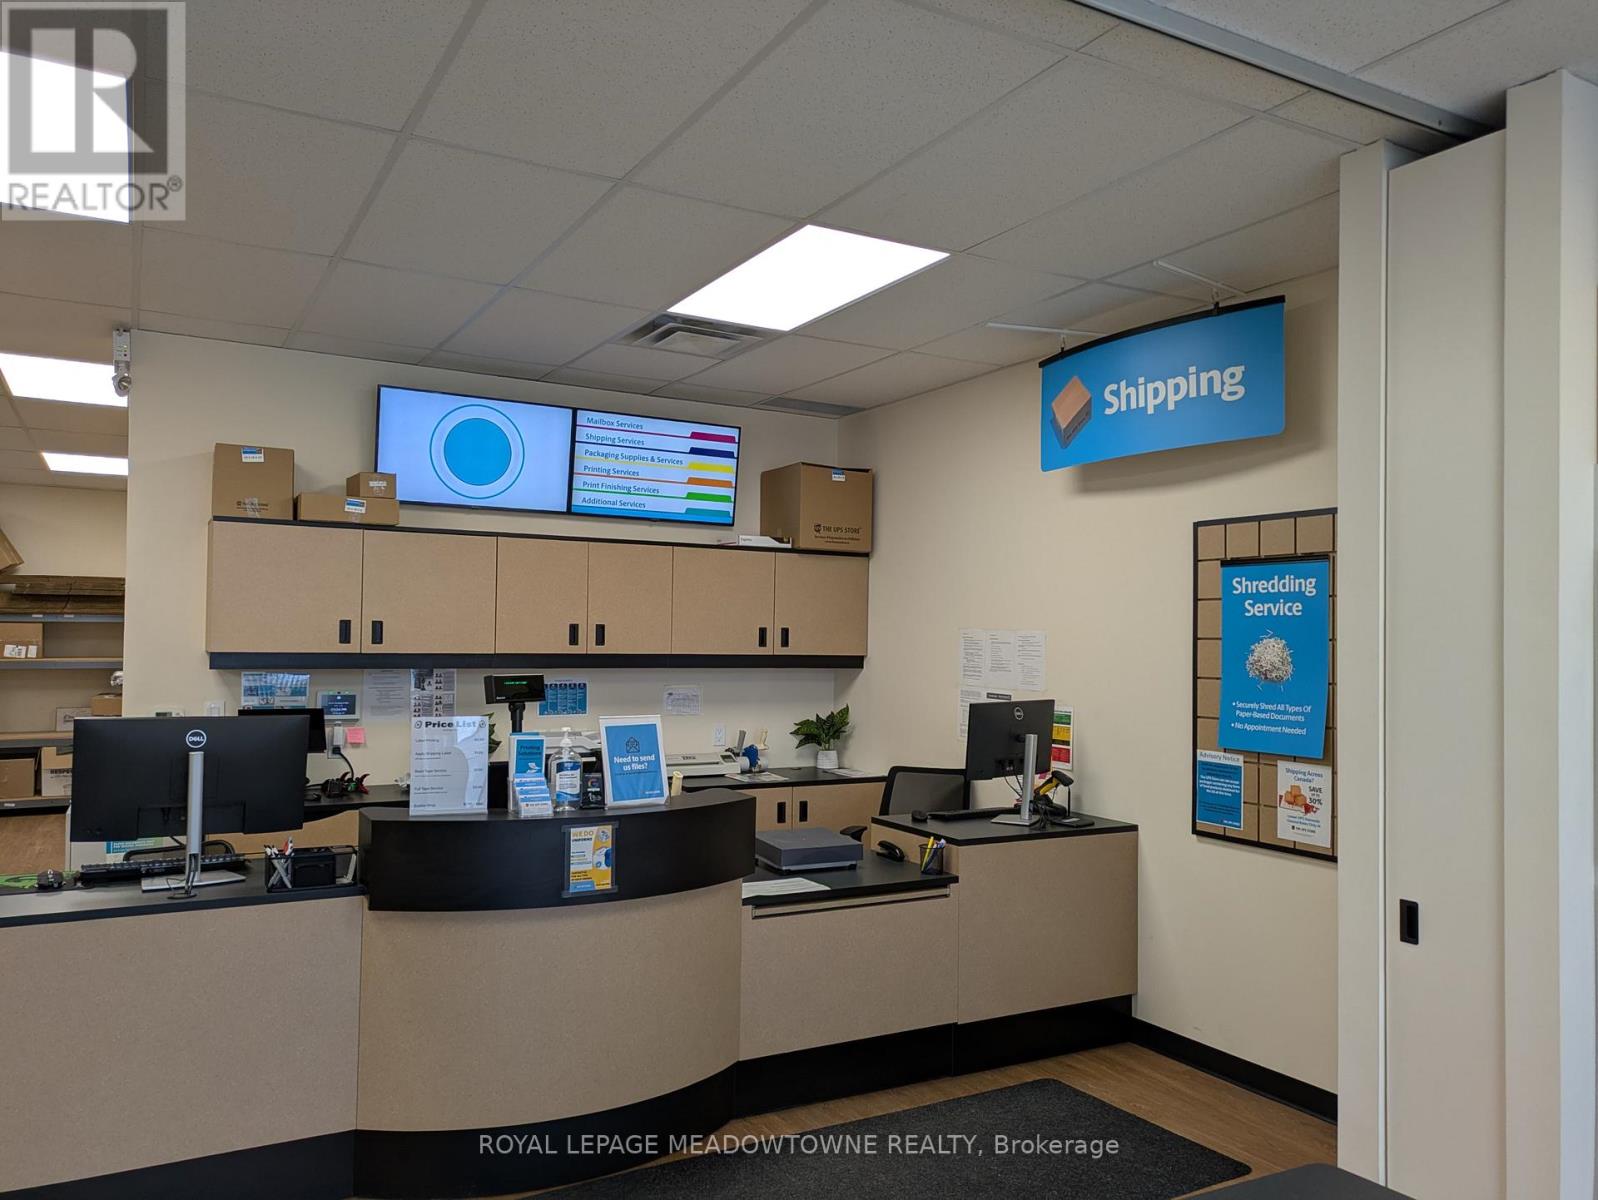
Newer UPS Store Franchise, only 2.5 Years in Operation run by proud and hardworking owners that take great care of customers. The store has lots of potentials To Develop Business. It is in a spectacular and Busy Traffic Area that is highly sought after in St Catharines. The shopping area has Walmart, banks, cinemas and restaurants with heavy footfall. The location could not be better in the city for this business. Excellent sized store includes services for Shipping, Packaging, Notary, Shredding, Printing, Wide Format Printing, Lamination, Book Binding, T Shirt Printing via 3rd party, Fax and 116 Mailboxes. Rent with TMI & HST is low at 3923.21/Month. The lease has a 10-yr term to 2033 with further option to renew. There is tremendous potential to increase Revenue via income options and natural revenue growth as the store continues to establishes itself. There are some opportunities to reduce costs. The owner can explain better. Based on the record provided by seller, total annual revenue 115,000 and gross profit is 63%. For details, please sign NDA. The store has one of the highest google review ratings in the network. This business opportunity is ideal for someone who wants to own a strong brand franchise however wants to avoid the initial effort & capital of building the business as this UPS store is ready for take off! (id:63381)
5403a Highway 124 Highway
Magnetawan, Ontario
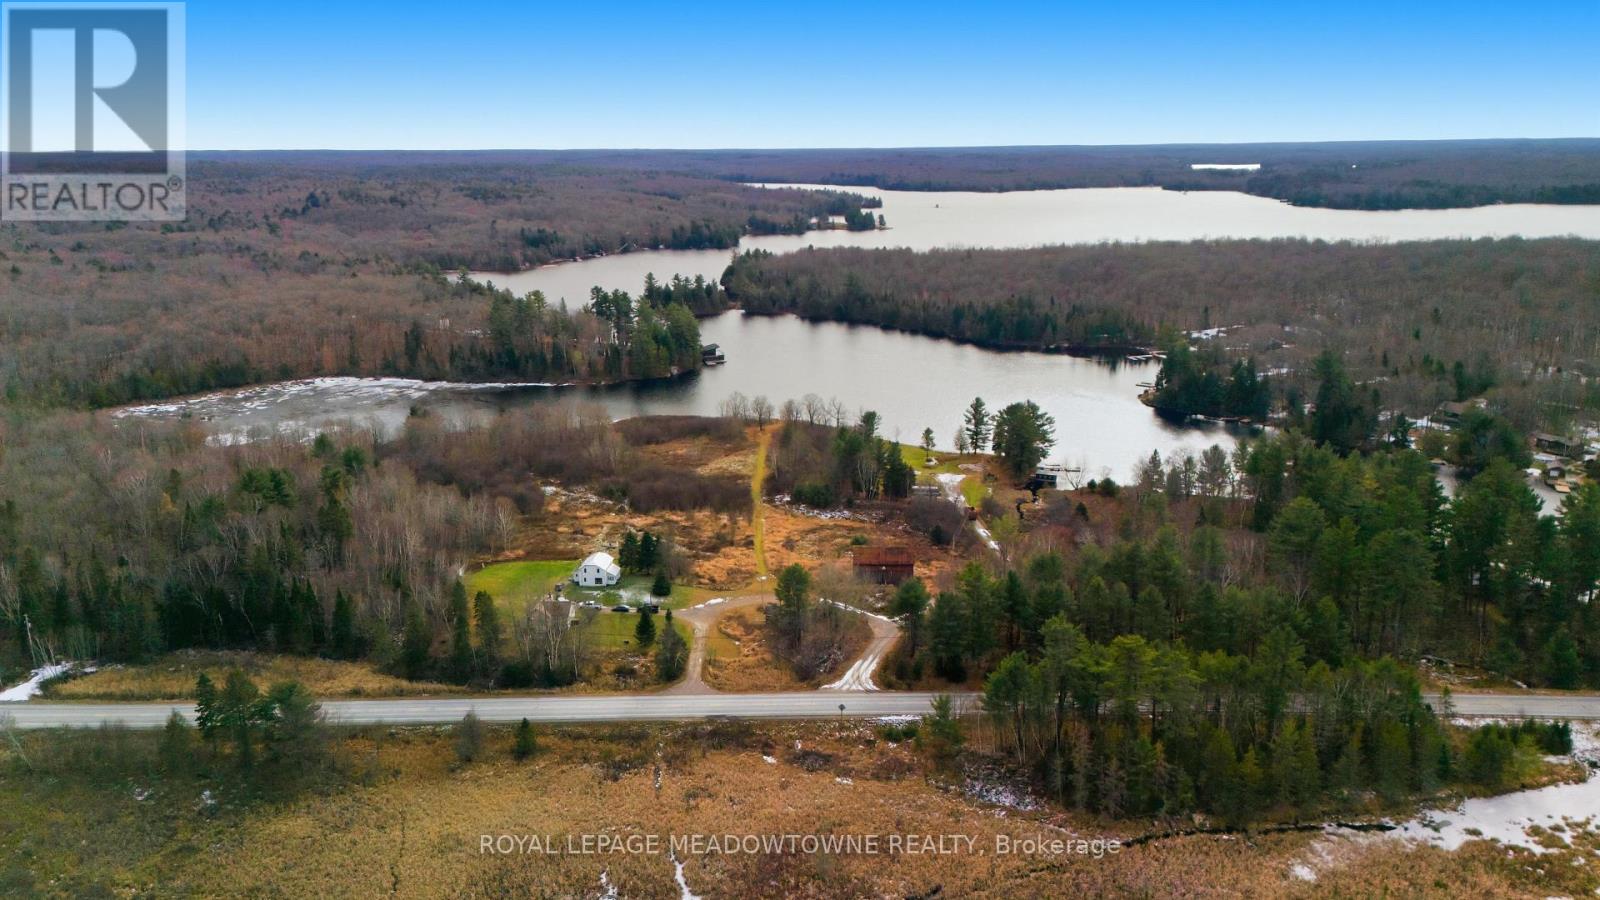
WOW! Exceptional Waterfront Acreage on Ahmic Lake & Magnetawan River. This rare, high-income potential property features over 600 ft of pristine shoreline on 15 acres of partially cleared land with sweeping scenic views. Incredible versatility with two separate residential homes, a large traditional barn, and a massive commercial-zoned workshop/garage. Unmatched residential, recreational, or business potential in the heart of Ahmic Harbour. Don't miss this one-of-a-kind package! Ideally situated near Knoepfli Falls and the picturesque outflow from Ahmic Lake into the Magnetawan River, the setting is truly remarkable. Zoning includes a mix of Shoreline Residential, Environmental Protection, Farm, and Commercial. Tilson Creek Rd., is an easement road maintained by the municipality, ensuring reliable year-round access. The land has been held in the Tilson family since being granted by Queen Victoria in 1886, adding historical significance to this unique property. Summers on the lake are outstanding, with calm, clear waters perfect for canoeing, kayaking, paddleboarding, and fishing. Boaters will appreciate over 70 km of navigable waterways through the Magnetawan Locks system leading to Burk's Falls. Anmic Lake stretches approximately 19 km and connects to Neighick and Crawford Lakes via marked navigation channels. The broader Magnetawan region is cherished for its natural beauty-parks, beaches, scenic lookouts, waterfalls, historic locks, recreational facilities, hiking trails, and the Heritage Centre Museum. Residents and visitors enjoy true four-season living, including fishing, hunting, snowmobiling, boating, and swimming. The Municipality of Magnetawan is conveniently located about 45 minutes from Parry Sound, Huntsville, and North Bay. A rare opportunity to own a versatile and scenic waterfront estate in one of Northern Ontario's most sought-after lake communities. (id:63381)
55 Deerpark Crescent
Brampton, Ontario
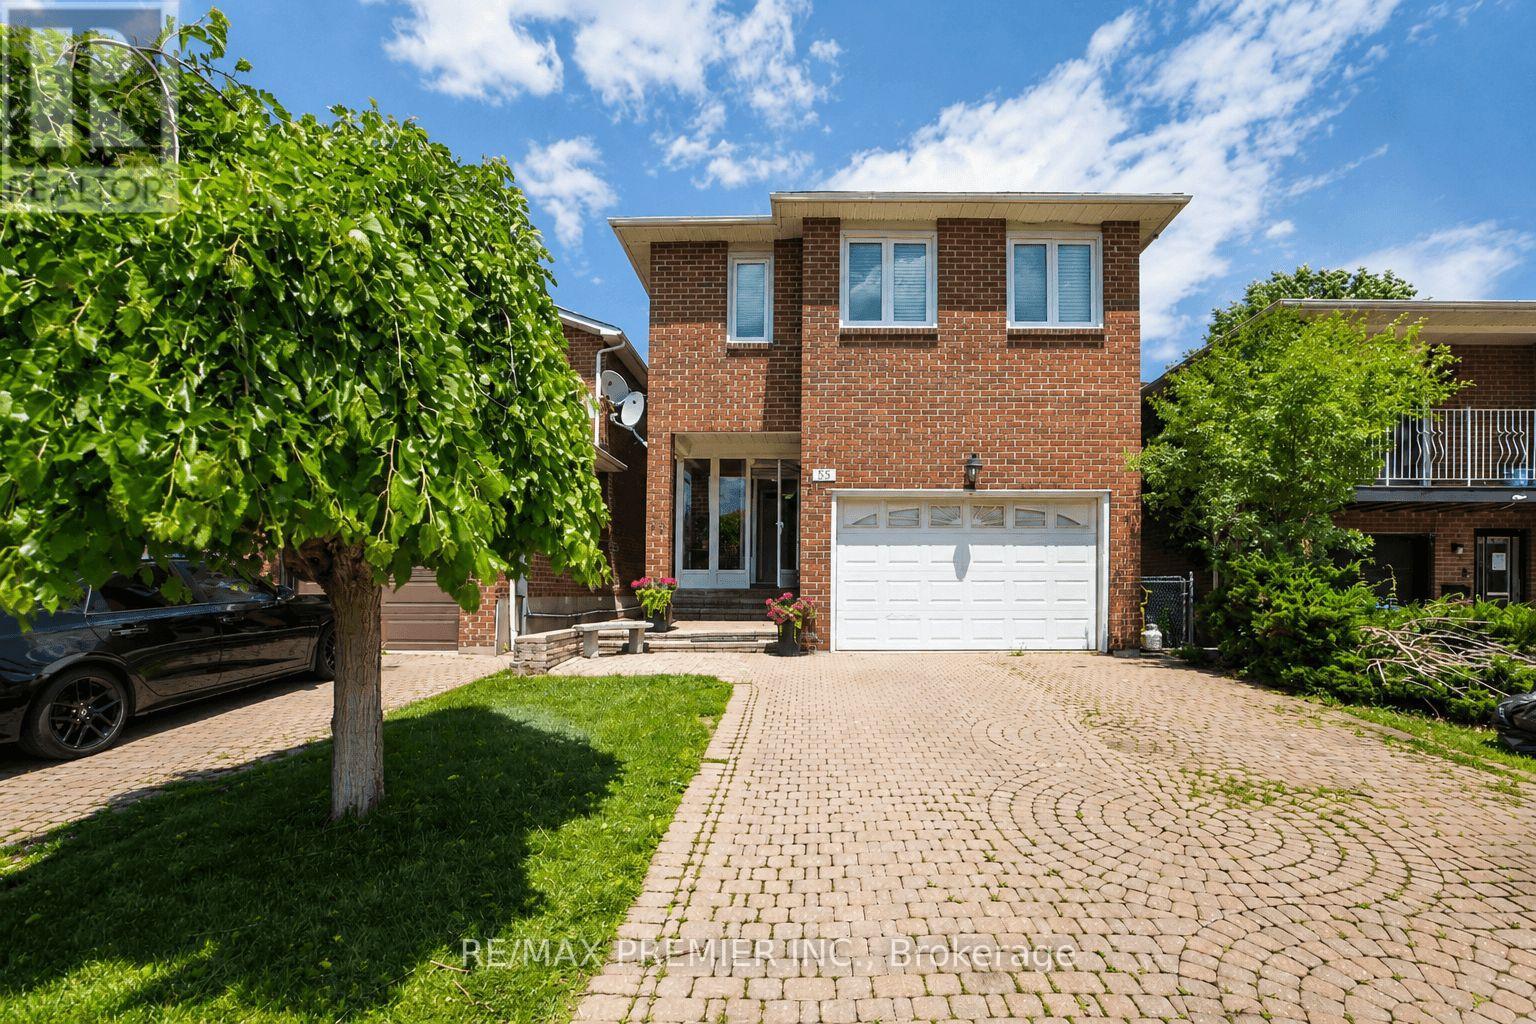
Welcome to 55 Deerpark Crescent, a spacious all-brick family home situated in a mature and highly desirable Brampton neighbourhood. Offering exceptional space and flexibility, this home features 3 generous bedrooms plus a large family room that can easily serve as a 4th bedroom, making it an excellent option for growing or multi-generational families. The finished basement with a separate side entrance adds even more versatility, featuring a large recreation room, an additional bedroom, kitchen, dedicated laundry area and setup, and a 3-piece bathroom. An ideal setup for extended family, guests, or potential in-law accommodations. Additional features include a fully renovated laundry room with brand-new appliances, as well as a finished and heated garage with porcelain tile flooring, a water connection, and an additional laundry setup, offering exceptional functionality and convenience. Situated on a generous lot in a family-friendly community, the property is conveniently located close to schools, parks, shopping, public transit, and major commuter routes. Offering space, flexibility, and excellent value, 55 Deerpark Crescent is a home designed to accommodate the needs of today's growing family (id:63381)
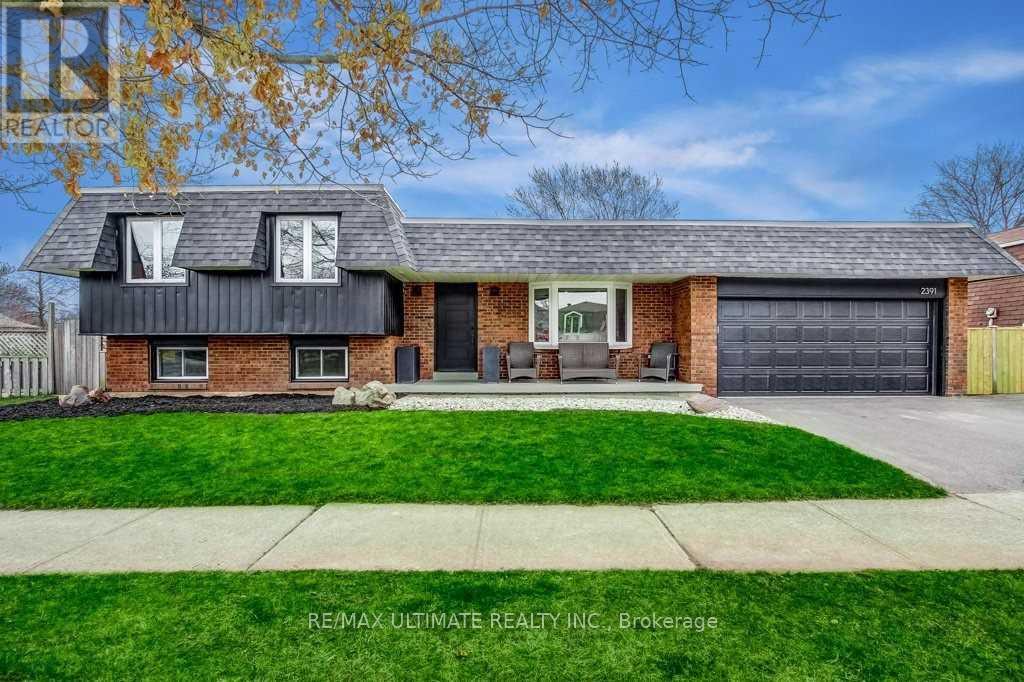
2391 Wyandotte Drive
Oakville, Ontario
Welcome home to this elegantly renovated 4-level side split! Boasting over 2000 sq.ft of finished living space & a fully fenced yard. The main floor welcomes you with an open concept design, pot lights, and beautiful hardwood floors. The custom kitchen features quartz countertops, a stylish backsplash, a large island with plenty of counter space, and top-of-the-line stainless steel appliances. The dining area opens to a rear walkout, while the living room offers a perfect space for relaxation. 3 bedrooms on the 2nd level w/ a luxurious 5-piece bathroom featuring a soaker tub. Cozy family room leading to a versatile 4th bedroom or office space, all above grade! This home combines elegance, functionality, and modern comfort. Please note photos from previous occupancy. (id:63381)
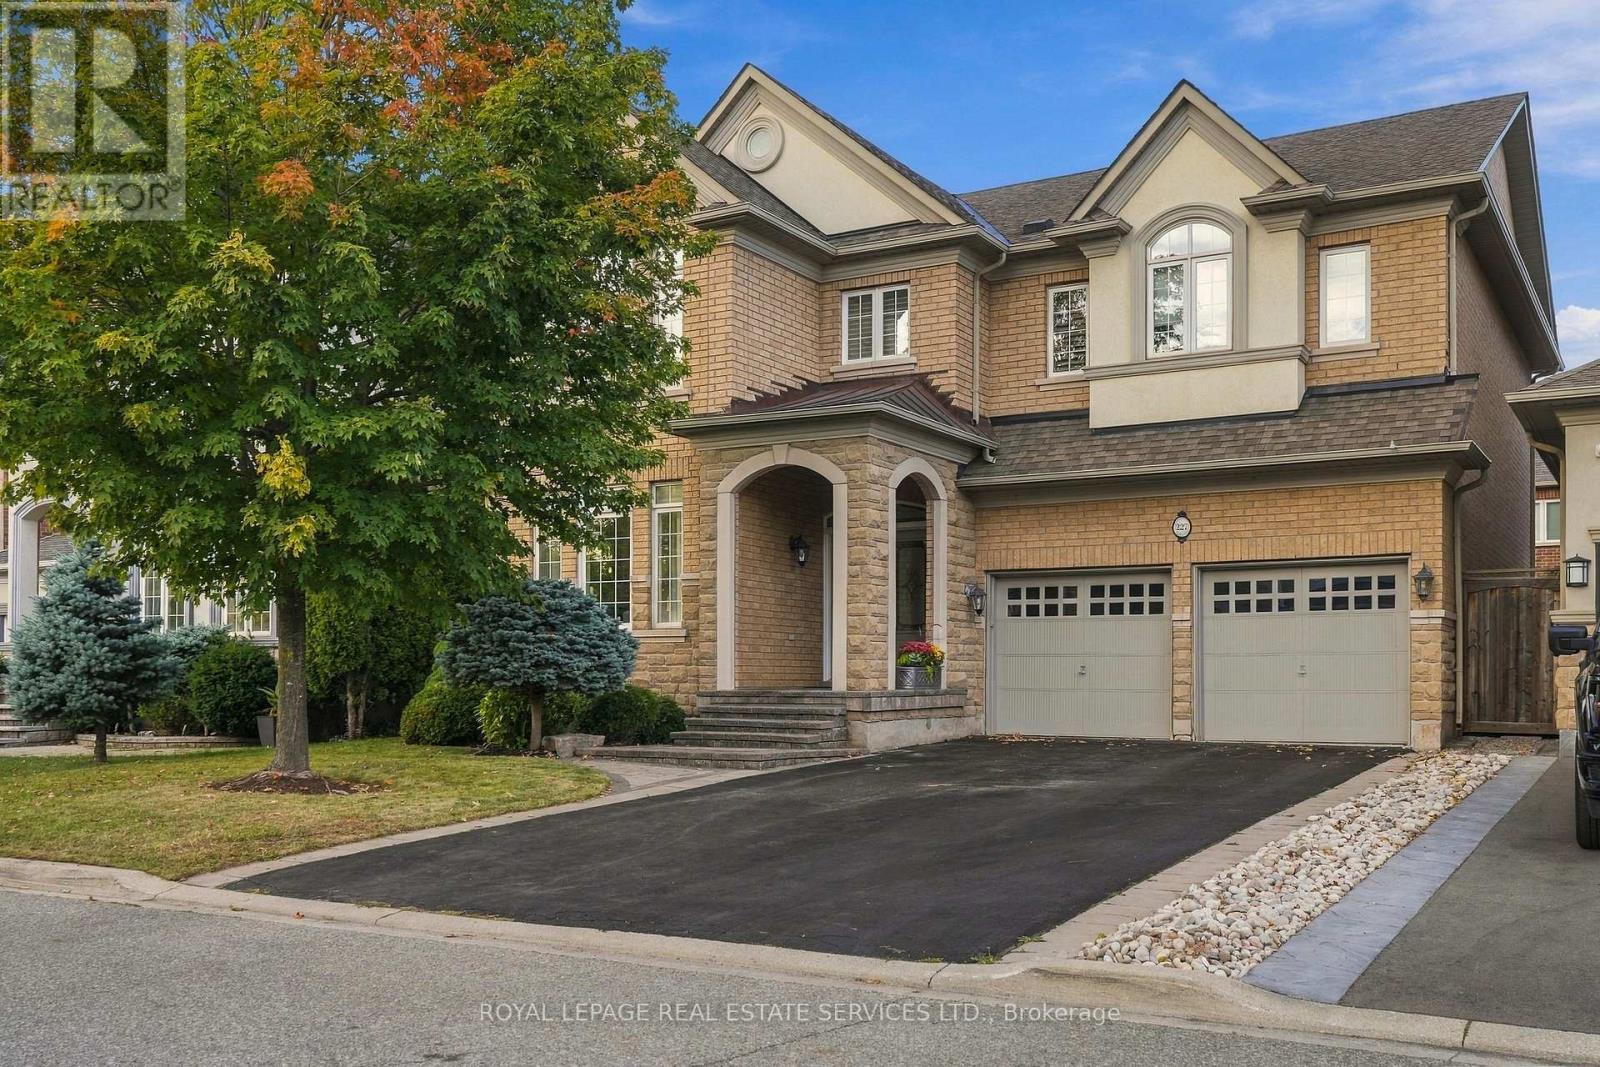
227 Alison Crescent
Oakville, Ontario
Family living in the heart of Lakeshore Woods! This spacious 4+1 bedroom home offers a thoughtfully designed layout with plenty of room for everyone. From the moment you enter, the bright living room with soaring two-storey ceilings creates an inviting sense of space and light, while hardwood floors throughout the main level add warmth and elegance. The formal dining room provides an ideal setting for entertaining and family gatherings.The large, open-concept kitchen features built-in stainless steel appliances, generous cabinetry and a convenient eat-in area for everyday meals. Double doors lead to the gorgeous patio and backyard, complete with a natural gas BBQ hookup. Open to the kitchen, the family room offers a comfortable gathering space with a gas fireplace. A main-floor laundry room with inside entry to the double garage adds everyday convenience, while the driveway provides parking for four vehicles. Upstairs, the spacious primary bedroom features a walk-in closet and 4-piece ensuite. Three additional bedrooms share a 4-piece bathroom, providing comfortable accommodations for family and guests.The fully finished basement extends the living space with an additional bedroom and bathroom, large recreation room and versatile den/gym area-ideal for guests, teens, fitness or a home office. Just a short walk to the Lake, Waterfront trails, and Shell Park, offering an off-leash dog park, playground, skateboard park and four soccer fields. Enjoy the sought-after Lakeshore Woods community with convenient highway access and close proximity to Bronte Village, shopping, restaurants and everyday amenities.A wonderful opportunity to enjoy spacious, comfortable living in one of Oakville's desirable communities. (id:63381)
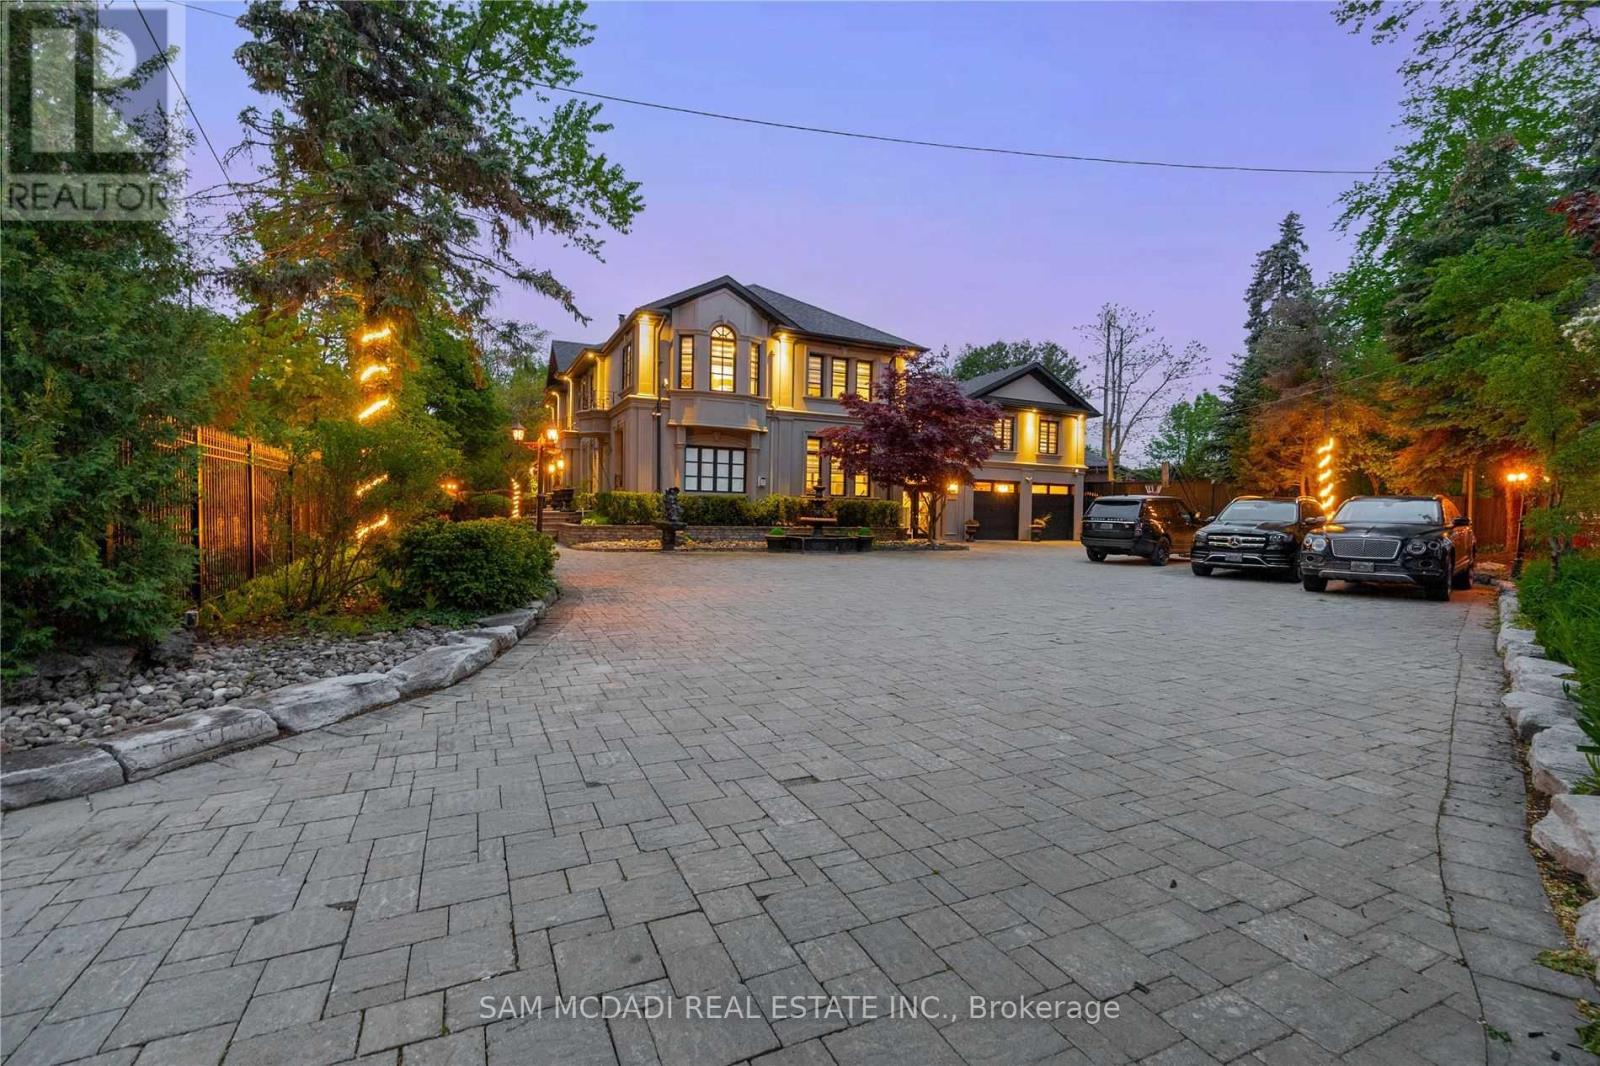
1540 Mississauga Road
Mississauga, Ontario
Introducing a rare & unique Lorne Park mansion where scale, craftsmanship & resort-style living come together on an impressive half-acre lot. Set behind wrought iron gates & a 7' wrought iron fence, this completely remodelled 5+1 bedroom, 6-bath residence makes an immediate impression with its grand proportions, 8 ft tall wood doors, 16 chandeliers, 10'-16' raised ceilings & expansive windows. The interiors are rich in custom millwork, crown moulding, pot lights & original book-matched Italian tiles, creating a sense of character & permanence rarely found in today's homes. At the centre of it all, the chef's kitchen features a large island, B/I S/S appliances, stone countertops & extensive cabinetry, opening naturally to the home's generous living & dining spaces. The owner's suite offers raised ceilings, a large W/I closet & luxurious 5pc ensuite, while two additional bedrooms share a 4pc bath & a private junior suite adds its own 5pc ensuite & W/I closet. A rare in-law suite with a full-size kitchen, living room, bedroom & 3pc ensuite adds exceptional flexibility for extended family or guests. Below, the entertainer's level delivers a large recreation area, gym, wet bar, dining area, ample storage & a versatile den that can serve as a 6th bedroom. Outside, the backyard is where this property truly separates itself: an in-ground pool, multiple fountains, covered deck, beautiful cabana & 4-hole mini-golf course create a private setting designed for everything from summer entertaining to everyday family life. Mature trees, natural rock formations & a striking stone driveway complete the grounds. For buyers searching Mississauga's Lorne Park for a substantial lot, exceptional interiors & amenities rarely found together, 1540 Mississauga Rd is a property that needs to be experienced. (id:63381)