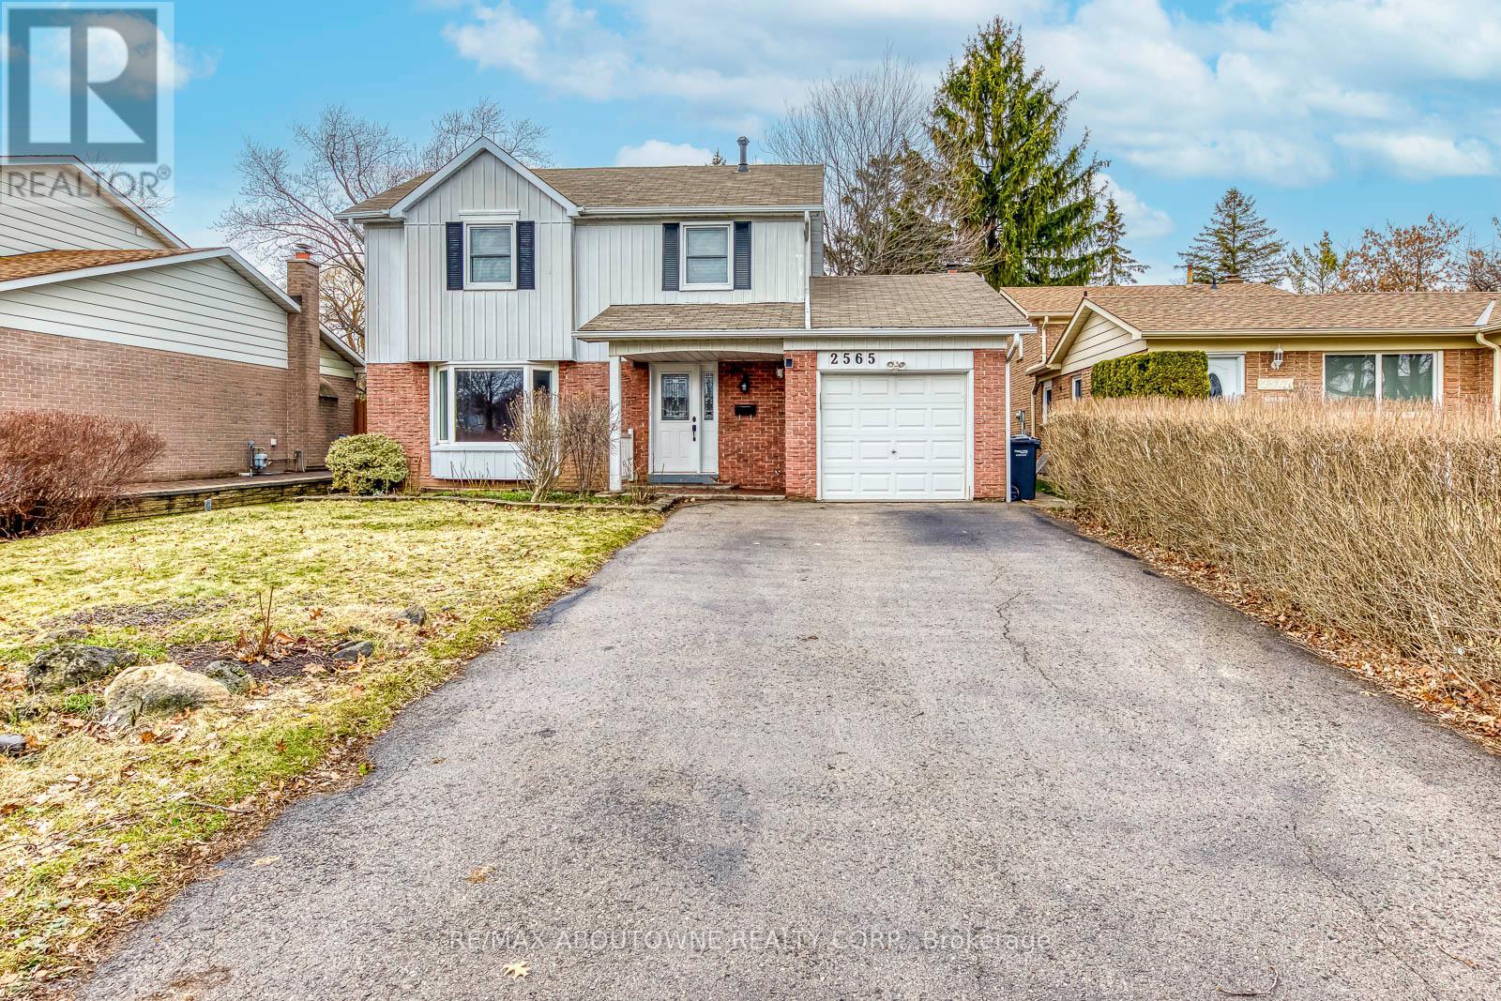
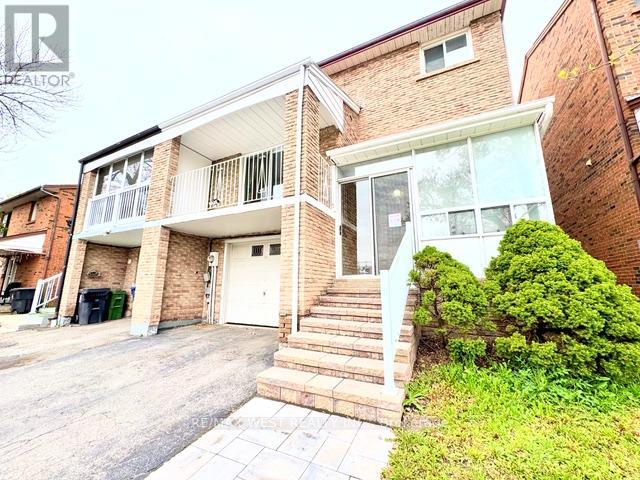
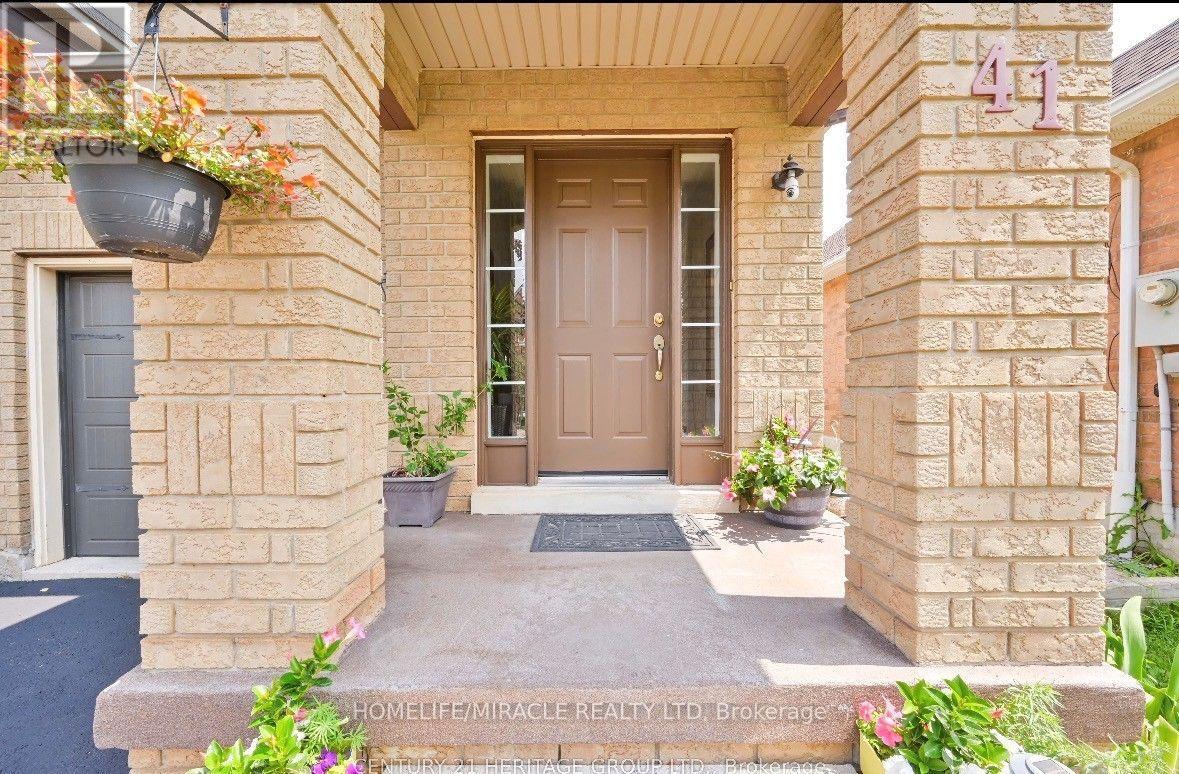
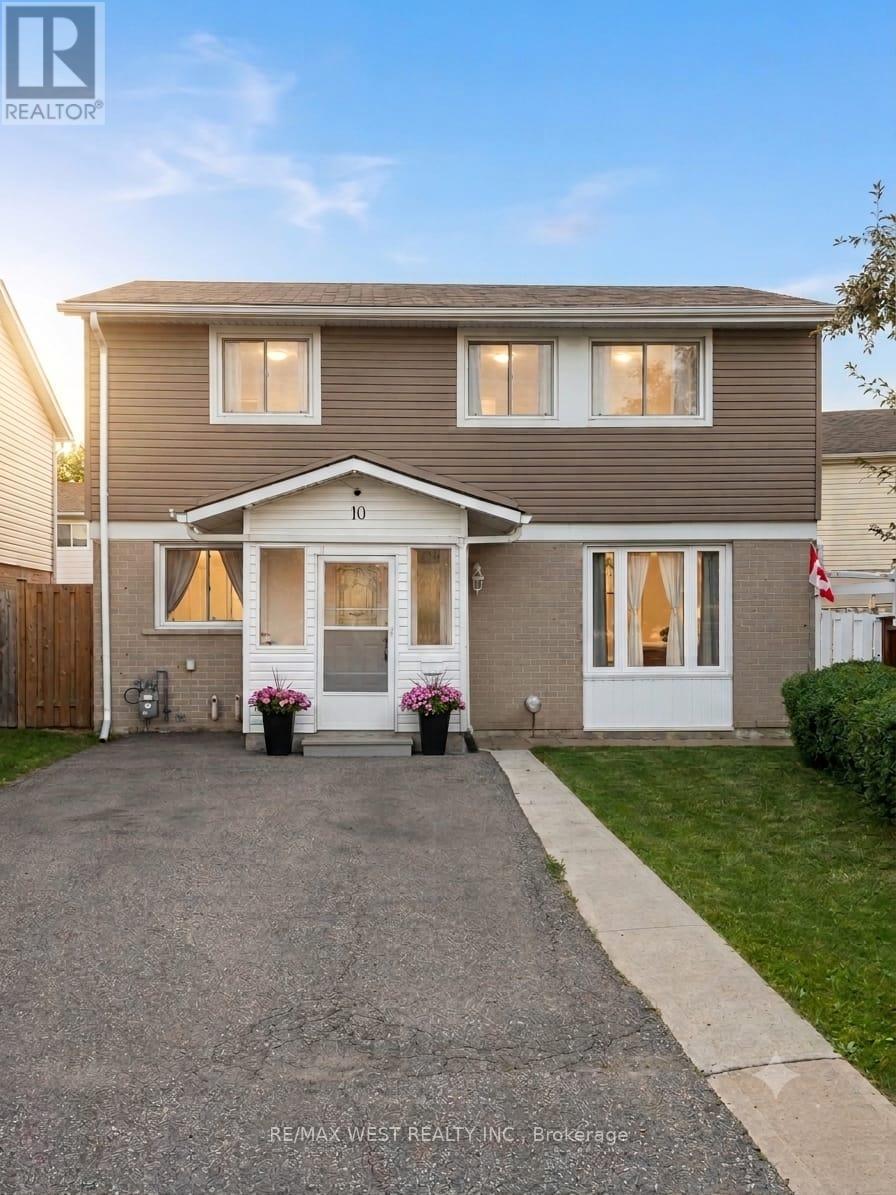
This Extensively Updated Four-Bedroom, Two-Storey Home Sits On A Large Lot, Welcomes You With Its Bright, Sunlit Interior. The Kitchen Boasts Of White Cabinetry, Quartz Countertop, And Porcelain Tile Floor. Plenty Of Room For Entertaining In The Formal Dining Room, Living Room Or Family Room. Basement Is Spacious, Partially Finished + Waiting For Your Personal Touch. Great Location, Quick Access To Hwy, Shopping And Walking Distance To Parks. (id:63381)
Discover an outstanding opportunity in Prime Rexdale, just steps from Humber College andWilliam Osler Health System. With 24-hour transit right outside, this clean, well-maintainedhome offers exceptional versatility and space. Relax or entertain on a large deck and openbalcony, both freshly painted and inviting.The fully finished walkout basement features a private kitchen, living area, andwashroom-perfect for extended family or rental income potential. Enjoy generously sizedprincipal bedrooms with ample closet space, plus a spacious, modern eat-in kitchen withceramic floors and a stylish backsplash.Additional highlights include an enclosed front porch and double-door entry, enhancing charmand curb appeal. This property delivers comfort, convenience, and flexibility-ideal for families, investors, or anyone seeking value in Rexdale. (id:63381)
Welcome to this freshly painted, vacant, and move-in-ready 2+2 bedroom bungalow nestled in one of Brampton's most desirable neighbourhoods! Perfect for first-time home buyers, investors, downsizers, or growing families, this home offers exceptional value, comfort, and income potential. The bright and inviting main floor features a functional layout with two spacious bedrooms, while the finished basement with a separate entrance offers two additional bedrooms and endless possibilities for extended family, an in-law suite, or potential rental income. Enjoy peace of mind with valuable recent upgrades, including a new furnace (2025) and an owned water heater, reducing future maintenance and monthly ownership costs. Freshly painted throughout, this turnkey home is ready for immediate occupancy. Located in one of Brampton's most sought-after communities, you'll enjoy convenient access to excellent schools, parks, shopping, public transit, recreation centres, places of worship, and major highways, making everyday living easy and convenient. Whether you're searching for your first home, a property with mortgage-helper potential, or a smart addition to your real estate investment portfolio, this home checks all the boxes. Don't miss this rare opportunity to own a beautifully maintained bungalow with a separate entrance, modern mechanical updates, and incredible potential in a prime Brampton location! move-in ready, bungalow, separate entrance, income potential, first-time home buyer, investor, vacant, freshly painted, Brampton, and turnkey. (id:63381)
Move right into this beautifully maintained home, ideally situated on a premium fenced lot in the highly desirable Central Park area. Tucked away on a quiet court, this property offers the perfect blend of comfort, privacy, and convenience for first-time buyers, growing families, or anyone looking for a home that's been lovingly cared for. Inside, you'll find a bright and functional layout featuring a spacious eat-in kitchen, an inviting L-shaped living and dining room, and a fully finished basement complete with a 3-piece bathroom. The renovated kitchen and updated basement provide stylish and versatile living spaces ready to enjoy from day one. Over the years, the home has been thoughtfully updated with newer windows, a high-efficiency gas furnace, central air conditioning, a newer roof, and exterior improvements, offering peace of mind and added value. The appliances have also been updated in recent years. Step outside and enjoy a welcoming front porch, a covered deck, and a private backyard designed for both relaxation and entertaining. The impressive deck, garden shed, and generous outdoor space provide plenty of room for family gatherings, gardening, children, and pets. Parking is never a concern with the spacious and oversized driveway The location is hard to beat, with schools, shopping, parks, recreation facilities, and public transit all just moments away. You'll also love being close to Chinguacousy Park, the ski hill, and the community centre. This move-in-ready home offers exceptional value, outstanding upkeep, and a fantastic location. Opportunities like this don't come around often! (id:63381)
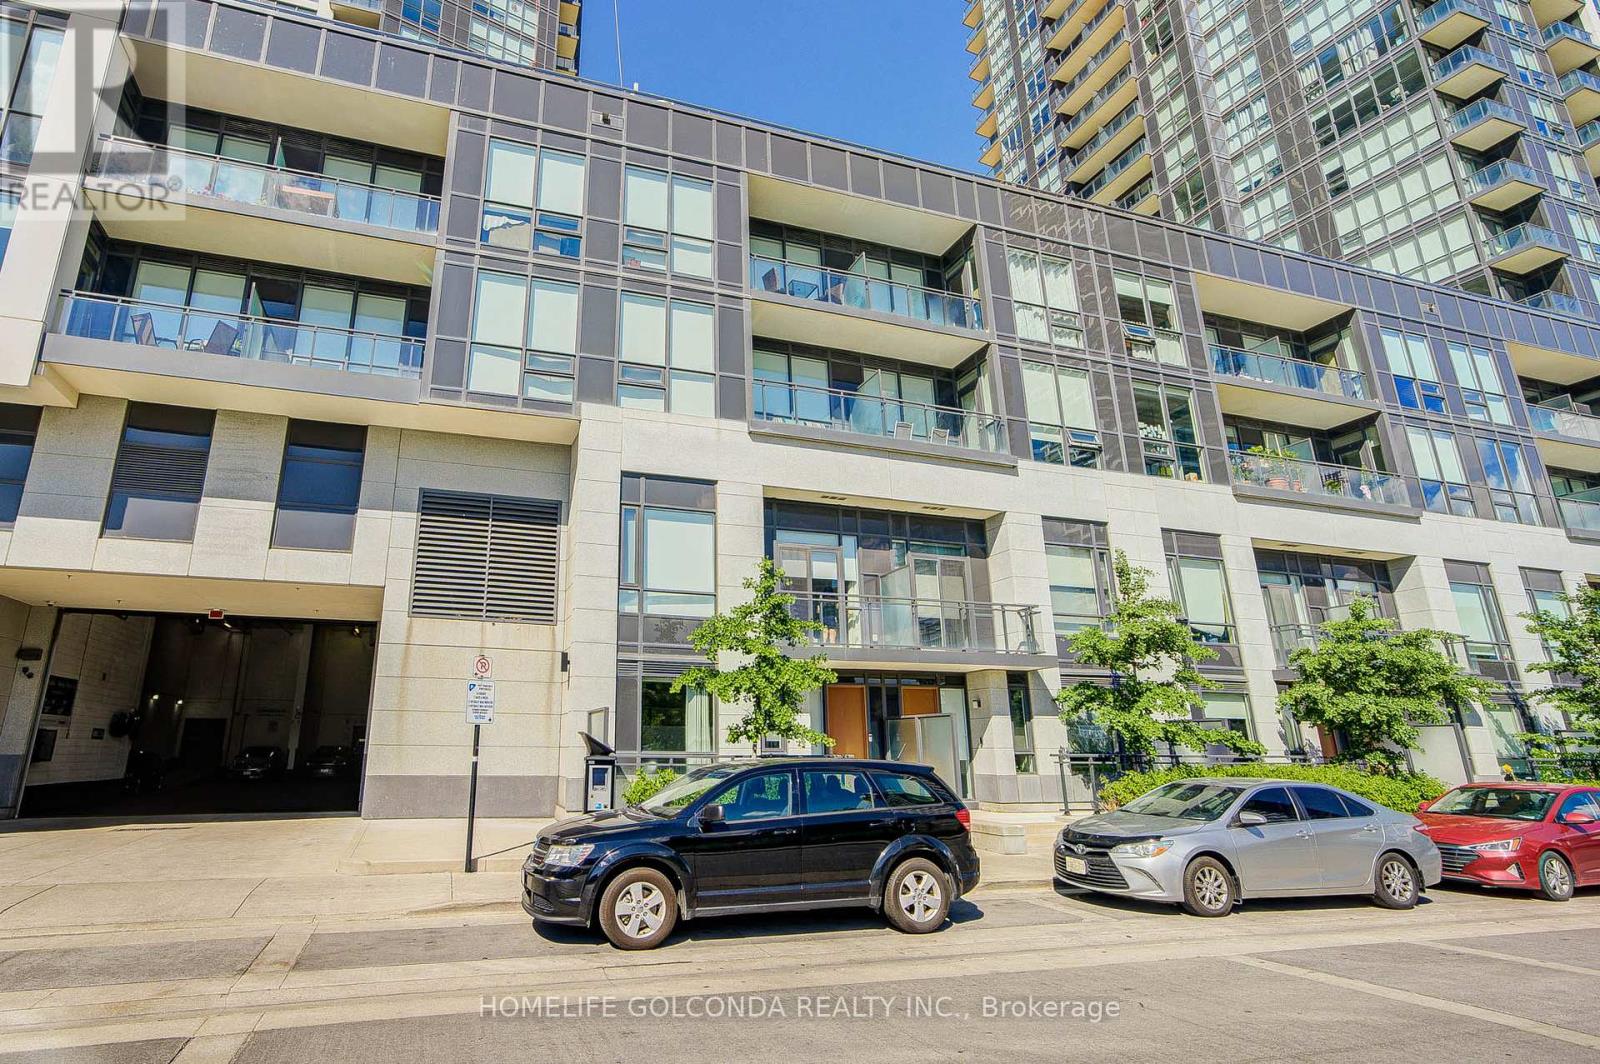
Welcome to this beautifully maintained 2-storey condo townhouse in the heart of Mississauga! Originally designed as a 2-bedroom plus open-concept den layout, the main level has been reconfigured to include an additional enclosed room, offering flexible space that may be used as a bedroom, home office, nursery, or guest room.The open-concept main floor features 9-ft ceilings, engineered hardwood flooring throughout, a welcoming foyer with a mirrored coat closet, and a modern kitchen with quartz countertops, shaker-style cabinetry, an undermount sink, and stainless steel appliances overlooking the spacious living and dining areas. A convenient powder room completes the main level.The upper level features newly installed laminate flooring, a spacious primary bedroom with a walk-in closet and ensuite bath, a generous second bedroom with a private balcony, a full bathroom with a marble countertop, and an upper-level laundry area.Enjoy the convenience of direct access to your private underground garage with 2 parking spaces, ample storage, and a separate man door.Exceptional location with easy access to Highways 403, 401 and QEW, public transit, GO Transit, Square One Shopping Centre, Sheridan College, the Art Gallery of Mississauga, restaurants, entertainment, grocery stores, parks, and more. A fantastic opportunity to own a versatile home in one of Mississauga's most desirable city-centre communities. (id:63381)
Stunning & Well Maintained 3 Car-Garage Home located in Prestigious Bayview Hill! Featuring a 70 ft Wide Lot situated on Exclusive Cul De Sac! Recently Renovated w/ Extensive use of Quality Materials & Craftsmanship. Hrwd & Limestone Flr Thru-Out,Crown Moulding, Custom Built Kitchen Cabinets w/Quartz C/Tops & Brkfst Island. Doors & Windows Updated in 2019 w/Automatic Blinds. Fully Finished Bsmt w/Wet Bar, Rec Room & Exercise Room W/Sauna. Oasis Backyard w/ in-ground Pool & Cabana. Mins to Bayview Secondary School, parks, plazas, shopping, Walmart, and all amenities. (id:63381)
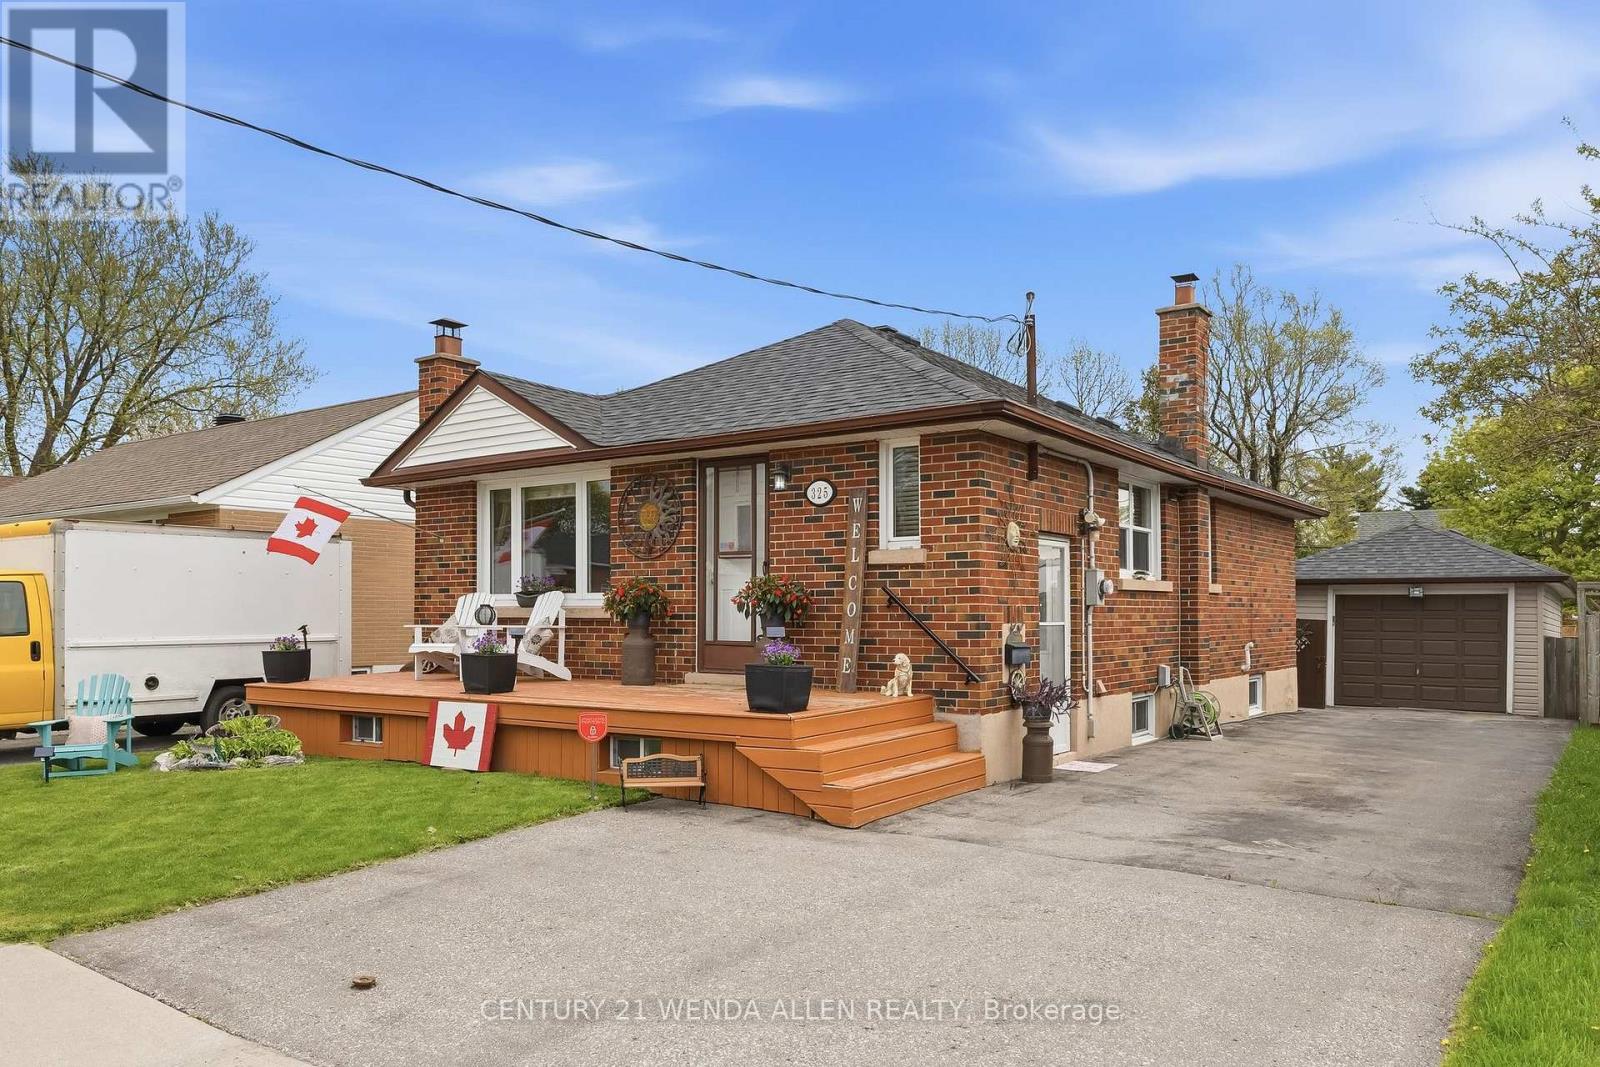
Beautifully updated 3+1 bedroom brick bungalow with detached garage on a quiet, tree-lined street in Central Oshawa. This move-in ready home features a new 2025 gas furnace, newer shingles, central air conditioning 2025 and hot water tank 2025 -The main floor offers bright living spaces with a separate side entrance to a versatile 1-bedroom nanny suite, ideal for extended family or rental income. A detached garage, spacious private yard, and large driveway complete the premium lot. Perfect for first-time buyers, investors, families, or seniors. Steps to the 401, GO Train, 407, schools, hospitals, parks, and all amenities. Seller says Bring all offers (id:63381)
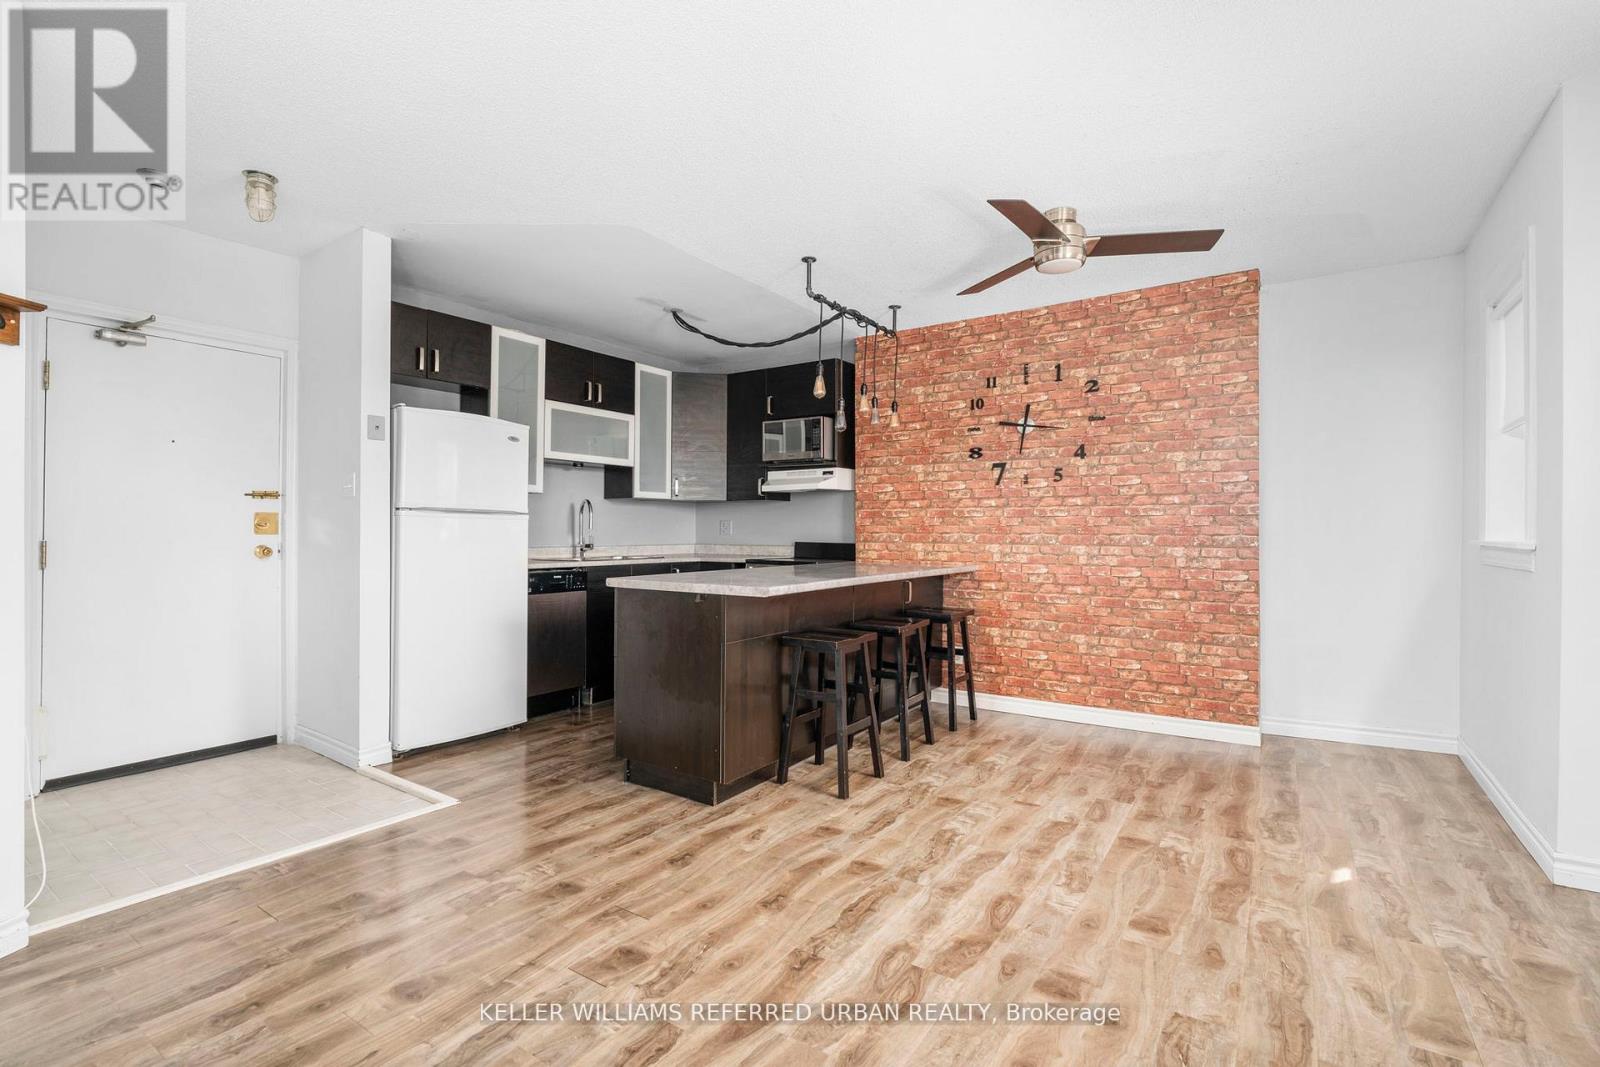
Rare opportunity to own in sought-after Wychwood! Tucked away on the quiet rear side of this beautifully restored 1920s New York-style boutique building, this bright top-floor suite enjoy sun-obstructed southwest treetop views, exceptional privacy and an abundance of natural light.This spacious 2-bedroom home features an open-concept layout, renovated kitchen with oversized breakfast bar and ample storage, exposed brick feature wall, industrial-inspired lighting and laminate flooring throughout. Generous principal rooms, an four piece bathroom and parking complete the package. Exceptionally well-run building just steps to 24-hour TTC, St. Clair West subway, Wychwood Barns, parks, shops, cafés and restaurants. Incredible value with utilities, cable and high speed internet included! A wonderful opportunity to own in one of Toronto's most desirable neighbourhoods. (id:63381)
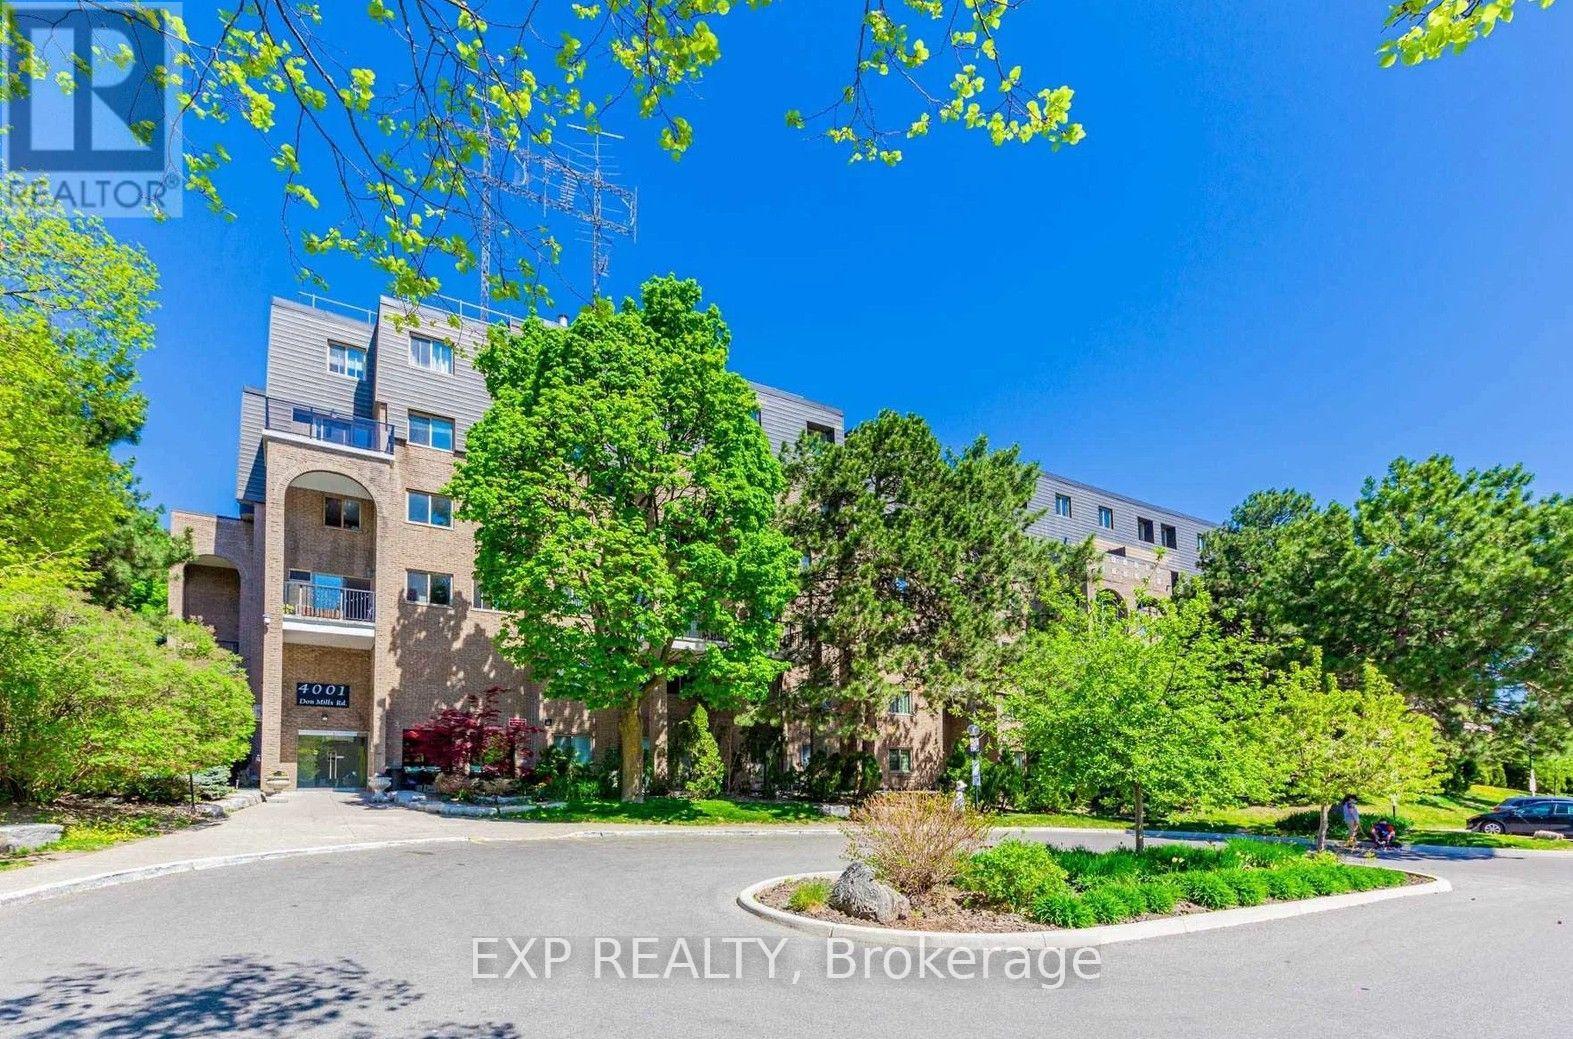
Welcome To This Bright End-Unit Condo Townhouse In The Desirable Hillcrest Village Community *Enjoy A Sun-Filled Open-Concept Living And Dining Area With Large Windows, Parquet Flooring, And Walk-Out To A Private Balcony, Creating A Warm And Inviting Space For Everyday LivingThe Functional Kitchen Offers Ample Cabinetry And Counter Space, Perfect For Family Meals *Featuring 2 Spacious Bedrooms And 2 Bathrooms, This Home Is Ideal For First-Time Buyers, Downsizers, Or Investors *The End-Unit Location Provides Added Privacy And Extra Natural Light Throughout *Situated In The Highly Sought-After A.Y. Jackson Secondary School District And Close To Parks, Shopping, Restaurants, Transit, And Everyday Amenities *This Home Offers Outstanding Value In A Prime North York Location* (id:63381)
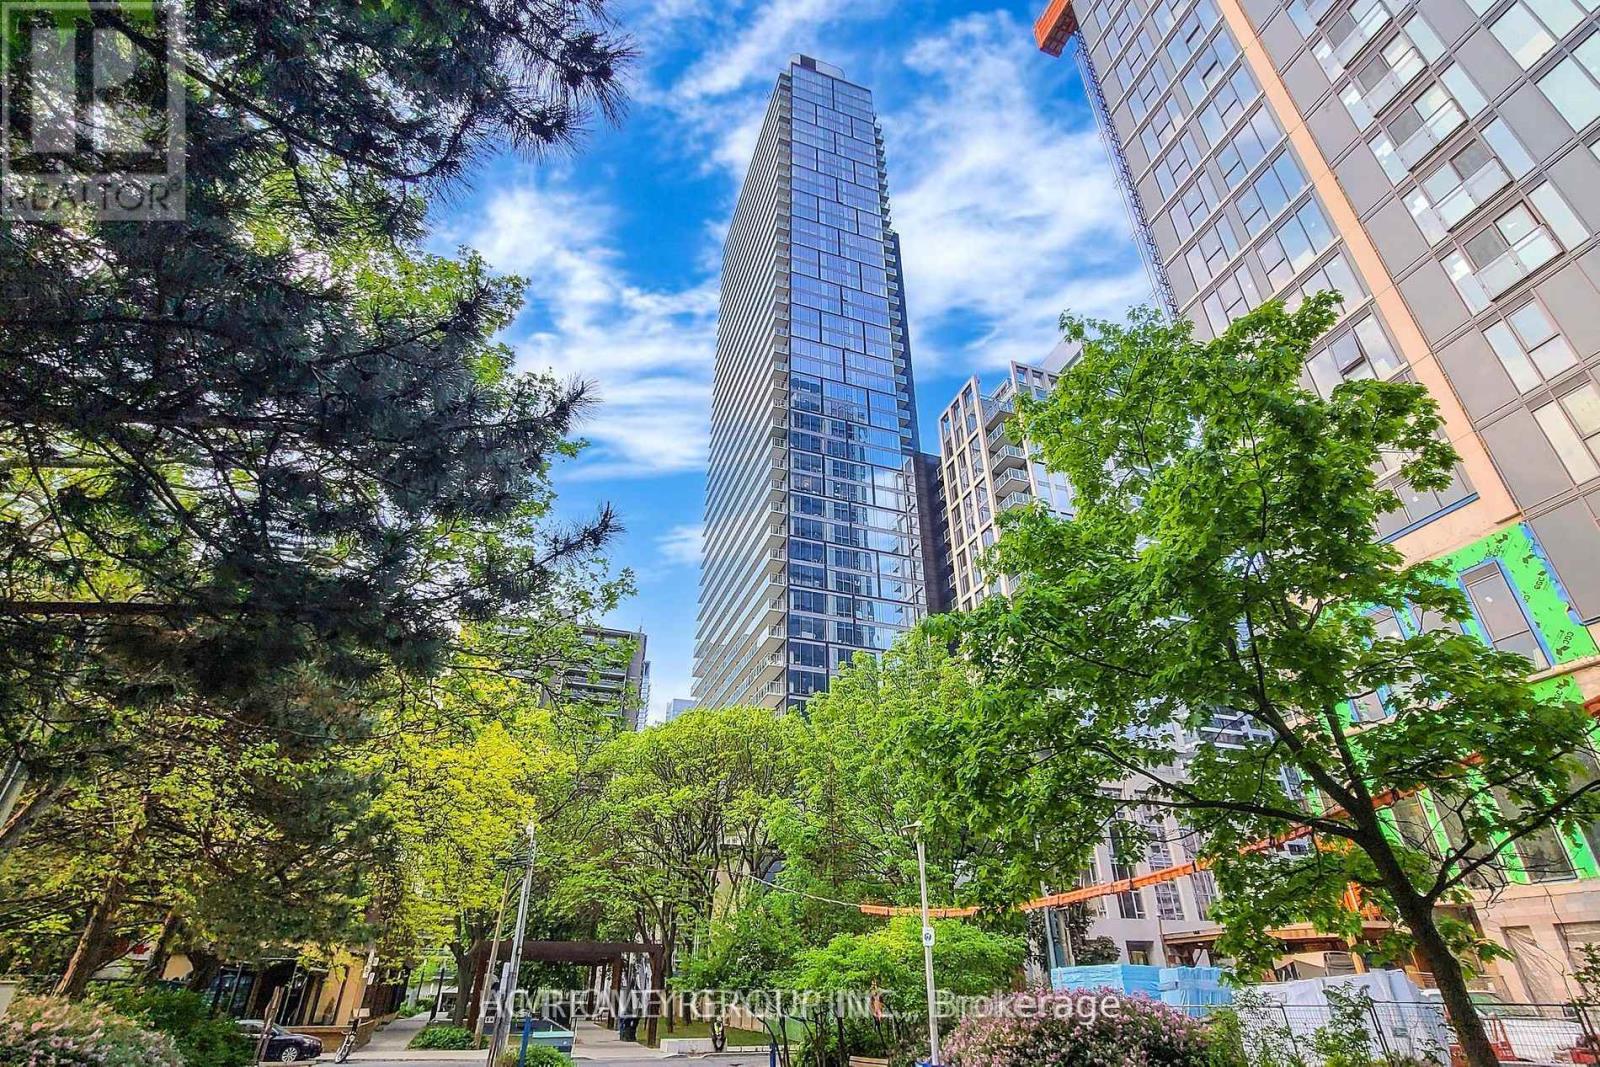
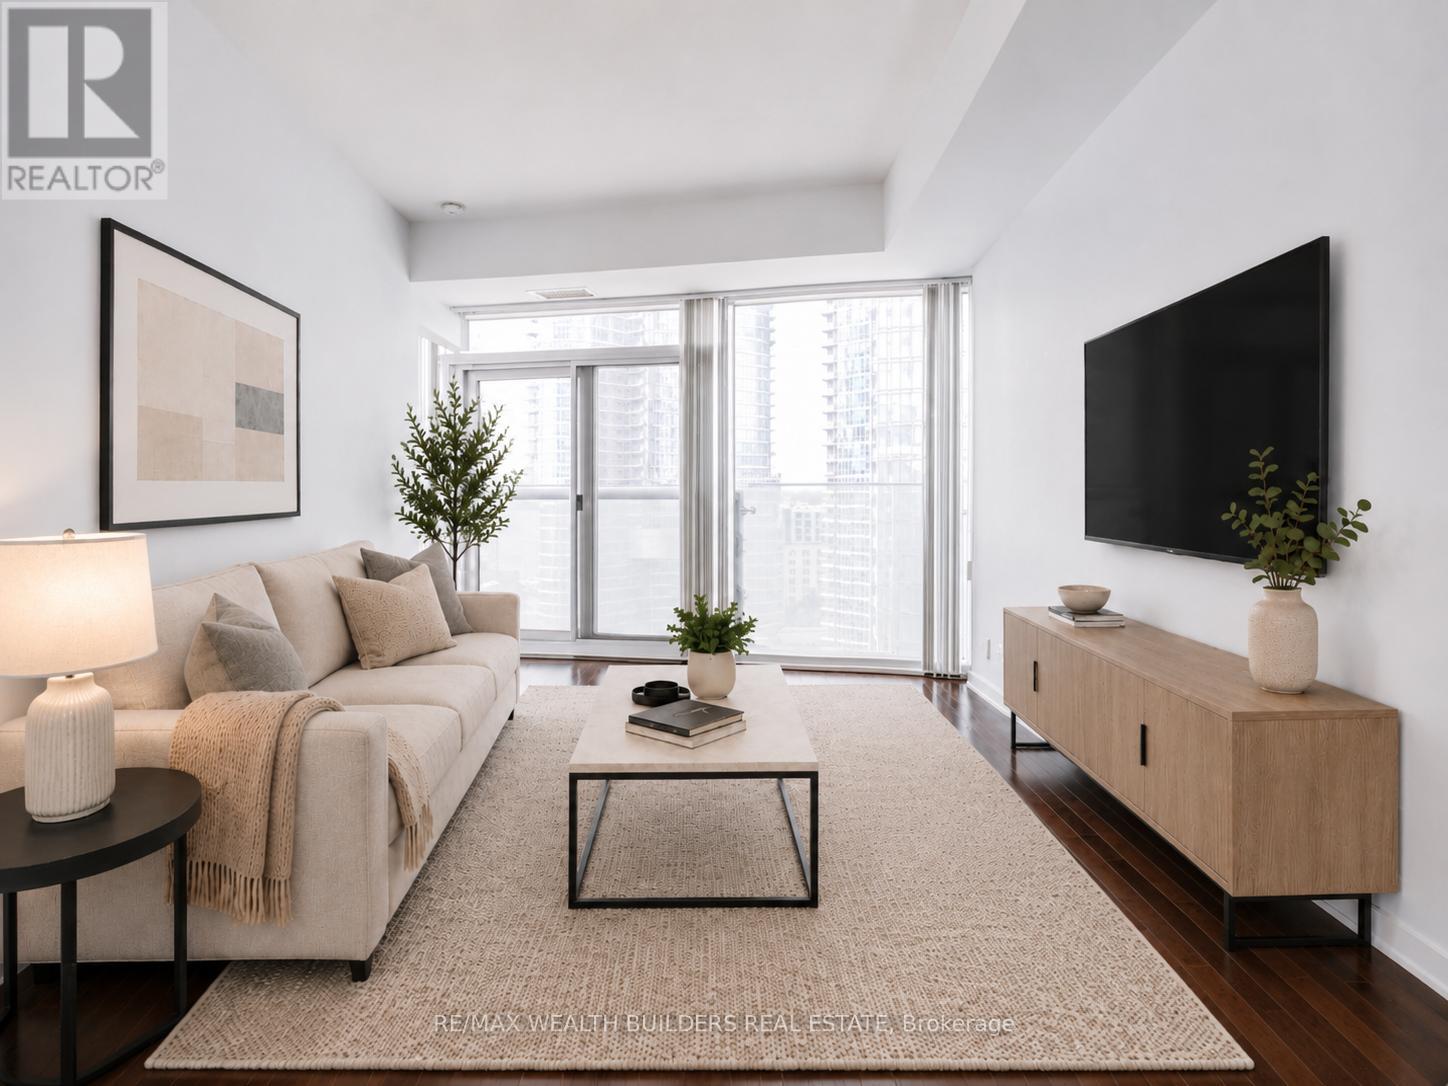
Sun-Filled South-Facing 1 Bedroom + Den Located Directly Across From Scotiabank Arena And Just Steps To Lake Ontario. This Spacious 635 Sq. Ft. Suite Offers Floor-To-Ceiling Windows, 9 Ft Ceilings, A Functional Open-Concept Layout, And Beautiful Lake Views In The Heart Of Downtown Toronto. The Den Provides Excellent Flexibility And Direct Access To The Bathroom, Which Can Also Be Accessed From The Bedroom. The Bedroom Features Two Separate Jack-And-Jill Closets, Creating Smart Storage And Everyday Convenience. Includes A Locker. Connected To The P.A.T.H. With Direct Access To Union Station, Scotiabank Arena, Rogers Centre, The Financial District, And The Waterfront. Steps To Lakeshore, CN Tower, Theatres, Shopping, Restaurants, Nightlife, Transit, And Everything Downtown Toronto Has To Offer. Resort-Style Amenities Include Gym, Indoor Pool, Sauna, Media Room, Party Room, And More. Exceptional Value For A Larger 1 Bedroom + Den With Locker, Lake Views, And A Premier Downtown Location. (id:63381)
Lake view bachelor at the Malibu Condos at Harbourfront! Very well-designed and excellent layout. A spacious and bright studio with built in shelving, in-suite laundry and modern kitchen. *One Locker is included* Step out onto your lake-facing balcony and enjoy stunning sunset views over the water. Great building amenities including 24 hours concierge, an indoor pool, rooftop deck, and gym. Perfectly located with two TTC routes right at your doorstep. Few steps to the waterfront, parks, and Billy Bishop Airport. An incredible opportunity for investors, first-time buyers or those seeking the perfect pied-a-terre in the city! Priced to sell. Newer washer dryer and built in microwave. The unit is currently with the tenant's furniture which are different with the pics shown in this listing. Vacant possession October 1, 2026 (id:63381)
Contains information related to marketing campaigns of the user. These are shared with Google AdWords / Google Ads when the Google Ads and Google Analytics accounts are linked together.
90 days
__utma
ID used to identify users and sessions
2 years after last activity
__utmt
Used to monitor number of Google Analytics server requests
10 minutes
__utmb
Used to distinguish new sessions and visits. This cookie is set when the GA.js javascript library is loaded and there is no existing __utmb cookie. The cookie is updated every time data is sent to the Google Analytics server.
30 minutes after last activity
__utmc
Used only with old Urchin versions of Google Analytics and not with GA.js. Was used to distinguish between new sessions and visits at the end of a session.
End of session (browser)
__utmz
Contains information about the traffic source or campaign that directed user to the website. The cookie is set when the GA.js javascript is loaded and updated when data is sent to the Google Anaytics server
6 months after last activity
__utmv
Contains custom information set by the web developer via the _setCustomVar method in Google Analytics. This cookie is updated every time new data is sent to the Google Analytics server.
2 years after last activity
__utmx
Used to determine whether a user is included in an A / B or Multivariate test.
18 months
_ga
ID used to identify users
2 years
_gali
Used by Google Analytics to determine which links on a page are being clicked
30 seconds
_ga_
ID used to identify users
2 years
_gid
ID used to identify users for 24 hours after last activity
24 hours
_gat
Used to monitor number of Google Analytics server requests when using Google Tag Manager
1 minute
Marketing cookies are used to follow visitors to websites. The intention is to show ads that are relevant and engaging to the individual user.
Facebook Pixel is a web analytics service that tracks and reports website traffic.