
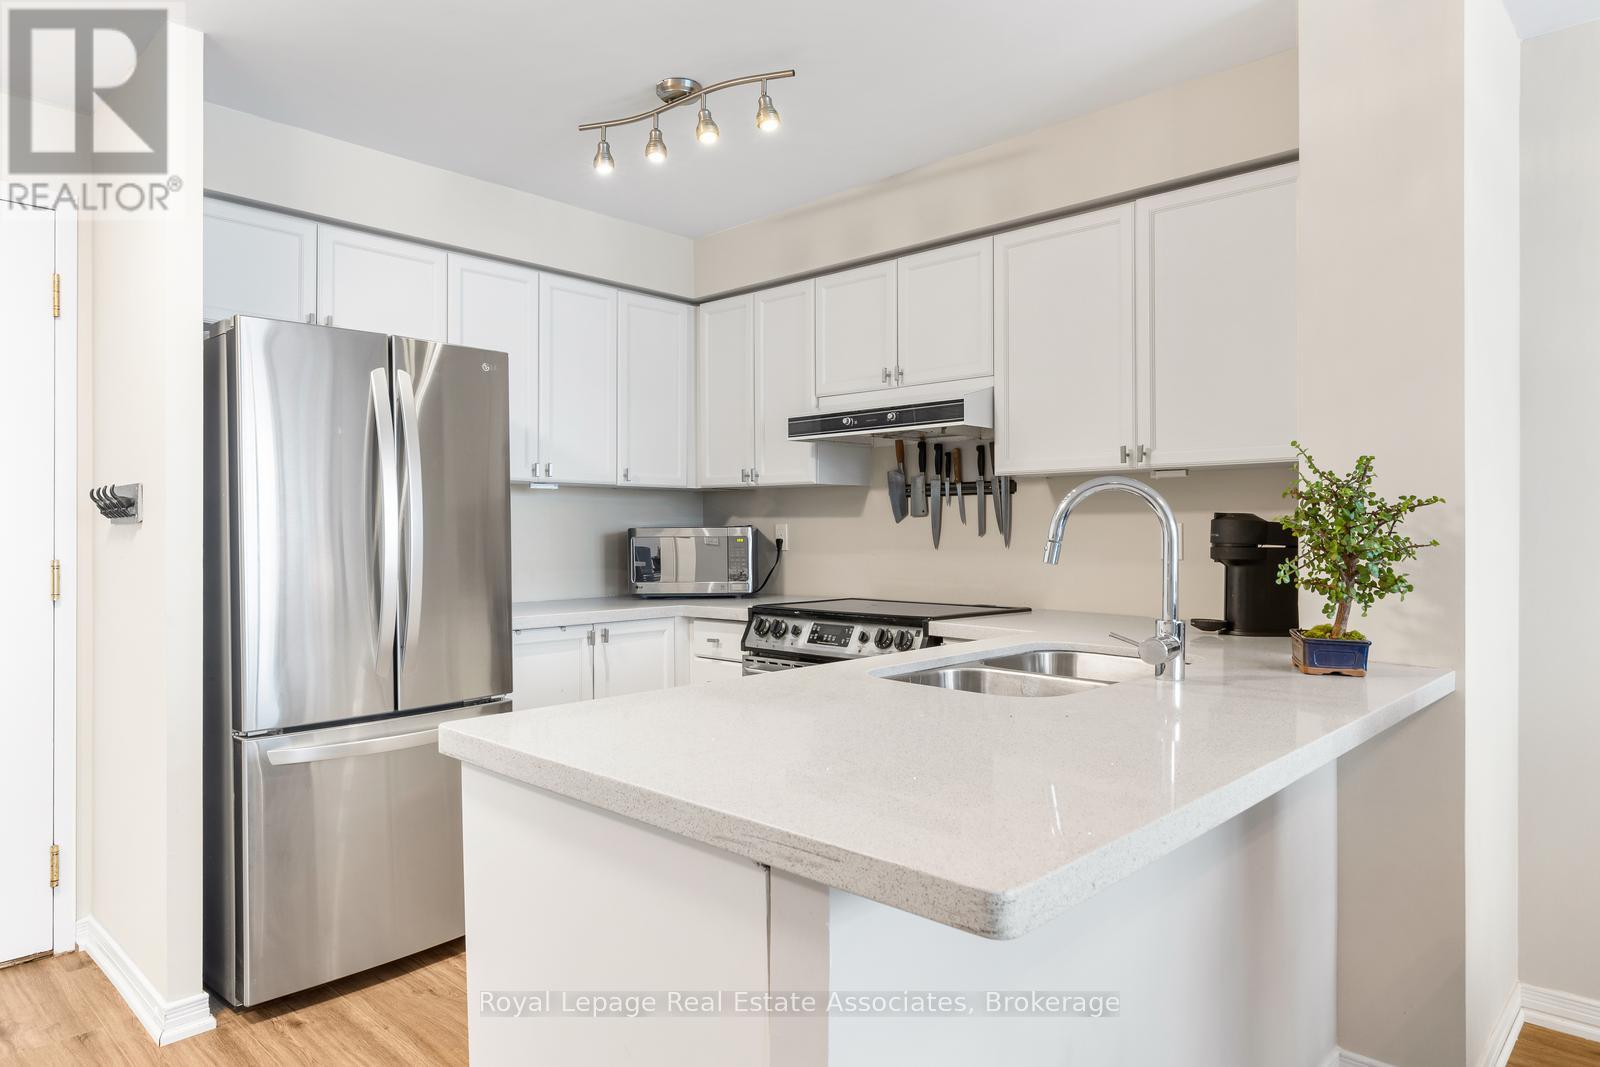
Ph7 - 2565 Erin Centre Boulevard
Mississauga, Ontario
Rarely available and beautifully updated penthouse residence with south views facing the lake and located in the heart of Central Erin Mills in Mississauga! Freshly painted throughout, this bright and inviting 2 bedroom, 2 bathroom condo offers a desirable sunny south exposure, filling the space with natural light and features a walkout to a private balcony with panoramic views. The open concept layout features a stylish kitchen complete with stone countertops, a breakfast bar and stainless steel appliances, flowing effortlessly into the living and dining areas. The spacious primary bedroom is a true retreat, including a renovated 3 piece ensuite, while the second bedroom offers flexibility for guests or a home office. Added conveniences include a huge storage locker located directly in front of the owned parking spot, making everyday living both comfortable and practical. Building amenities includes 24 hour gated security, an indoor pool, hot tub, sauna, gym, tennis court, party room, games room, library & plenty of visitor parking. A rare penthouse opportunity in a sought after neighbourhood steps to shopping, transit, parks, highly rated schools and all urban amenities including Erin Mills Town Centre with all of its shops and restaurants. Close to Credit Valley Hospital and easy access to highways 403, 401 & 407. (id:63381)
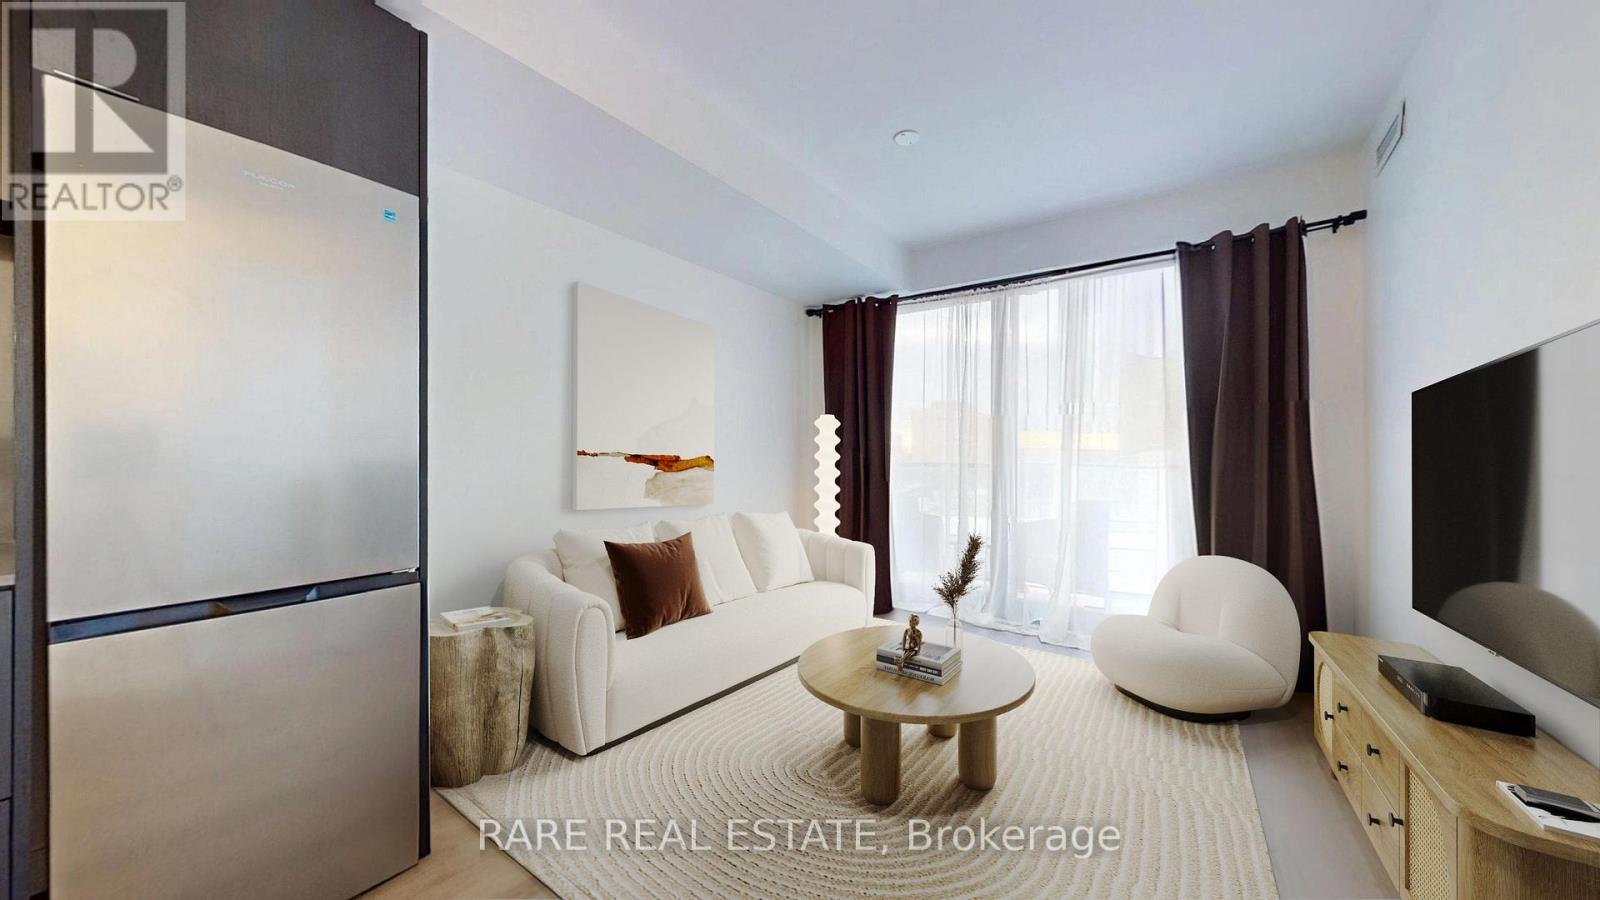
412 - 3009 Novar Road
Mississauga, Ontario
Experience modern living at Arté Residences! Brand-new 1+Den, 2-bathroom suite featuring a laminate flooring throughout and a thoughtfully designed layout. The modern kitchen offers a beautiful bar table, perfect for cooking and entertaining. Den is ideal for a home office. beautiful bar table, perfect for cooking and entertaining. Den is ideal for a home office. Parking included. Conveniently located with easy access to Highways 401, 403, and the QEW. Enjoy contemporary finishes in a newly completed building.***Motivated Seller, Flexible Move-in Date*** (id:63381)
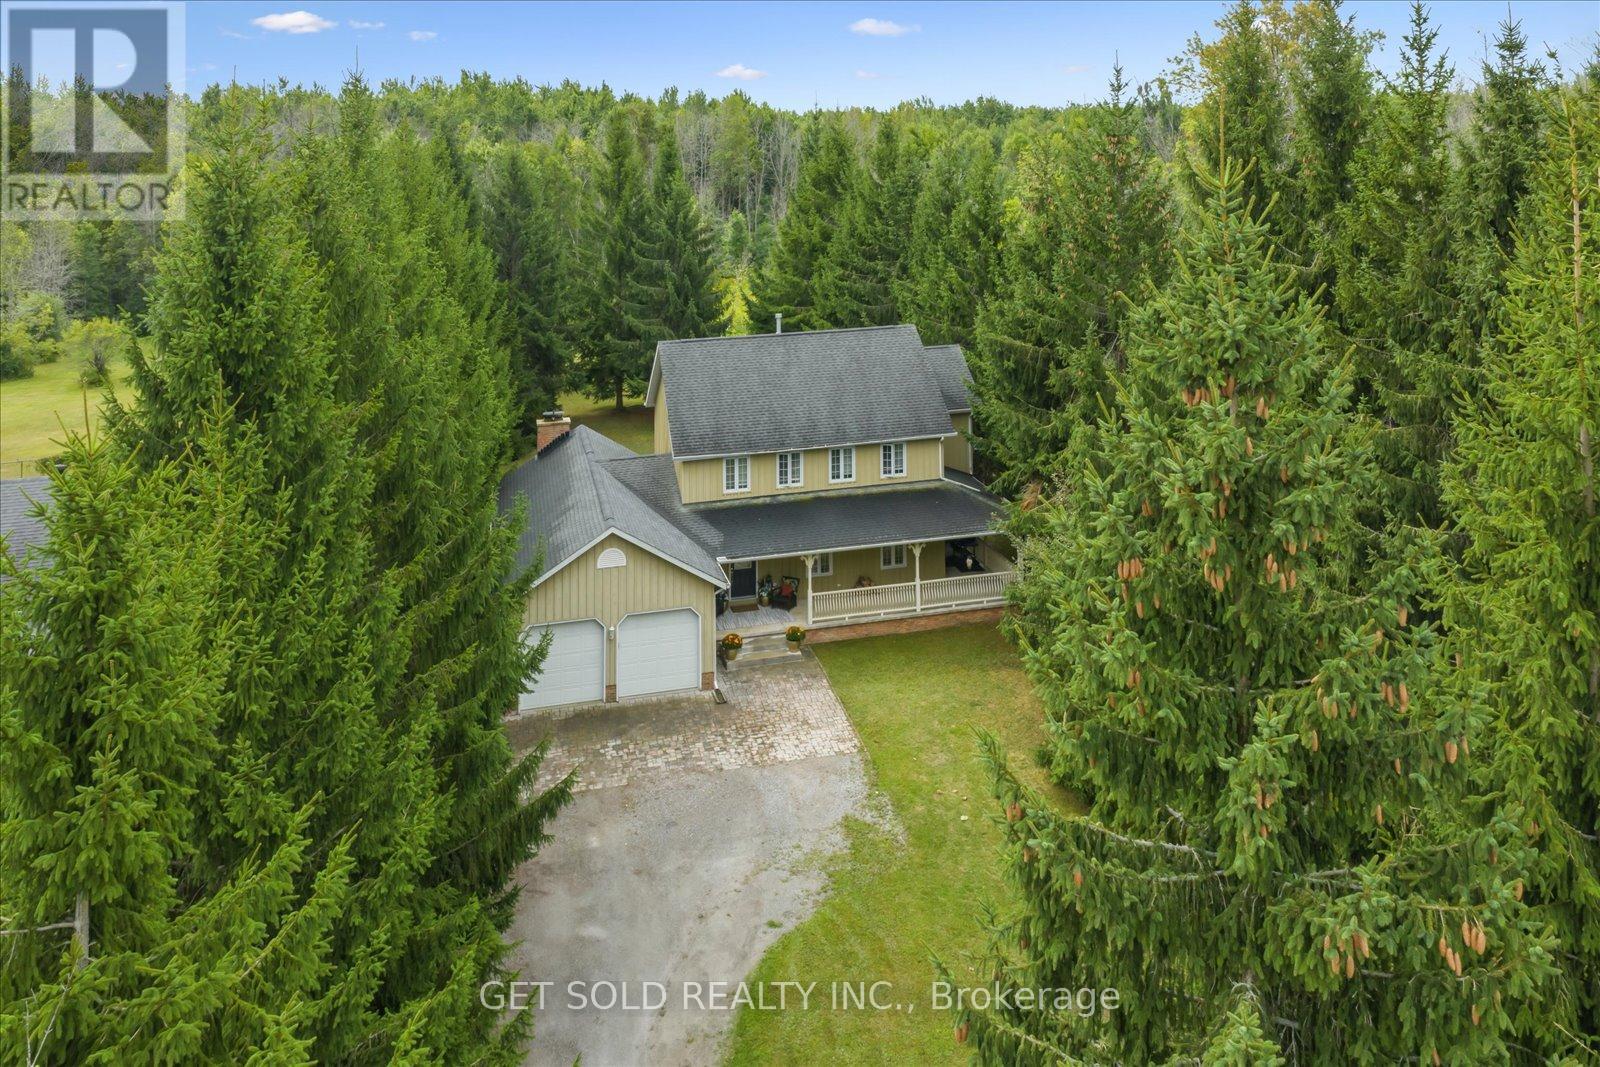
77 Simcoe Road
Ramara, Ontario
Experience refined country living at 77 Simcoe Rd., Brechin - an exceptional home offering over 3,000 sq. ft. of living space on a beautifully private half-acre property with deeded access to the pristine shores of Lake Simcoe. Nestled behind a long, tree-lined driveway, this stunning board and batten residence exudes timeless elegance from the moment you arrive. A covered wraparound porch creates the perfect setting to enjoy peaceful mornings and tranquil evening sunsets surrounded by nature. Inside, design meets warm family living. The heart of the home is an expansive open-concept kitchen and family room featuring rich hardwood flooring, a wood-burning fireplace, extensive pot lights and elegant French doors that seamlessly transition to your outdoor entertaining space. Designed for both grand entertaining and everyday comfort, the separate formal living and dining rooms provide an elevated atmosphere for hosting gatherings. The upper level offers 4 generously sized bedrooms and 2 well appointed bathrooms, creating the ideal layout for families and there guests. A fully finished lower level adds exceptional versatility with a spacious recreation room, additional storage, and a convenient 2-piece bath. Step outside to your own private oasis. Mature trees frame both sides of the property while the rear yard opens to picturesque greenspace views, offering an extraordinary sense of serenity and privacy rarely found. Enjoy exclusive deeded access to Lake Simcoe along with privileged access to Lagoon City Private Beach - all without the burden of gated community maintenance fees. For boating enthusiasts and collectors alike, the custom oversized 2-car garage was thoughtfully designed with extended height to comfortably accommodate a boat and trailer. This remarkable estate offers the perfect blend of luxury, privacy, and lakeside lifestyle in one of the area's most coveted waterfront communities. Rarely do homes of this calibre become available. Won't last long! (id:63381)
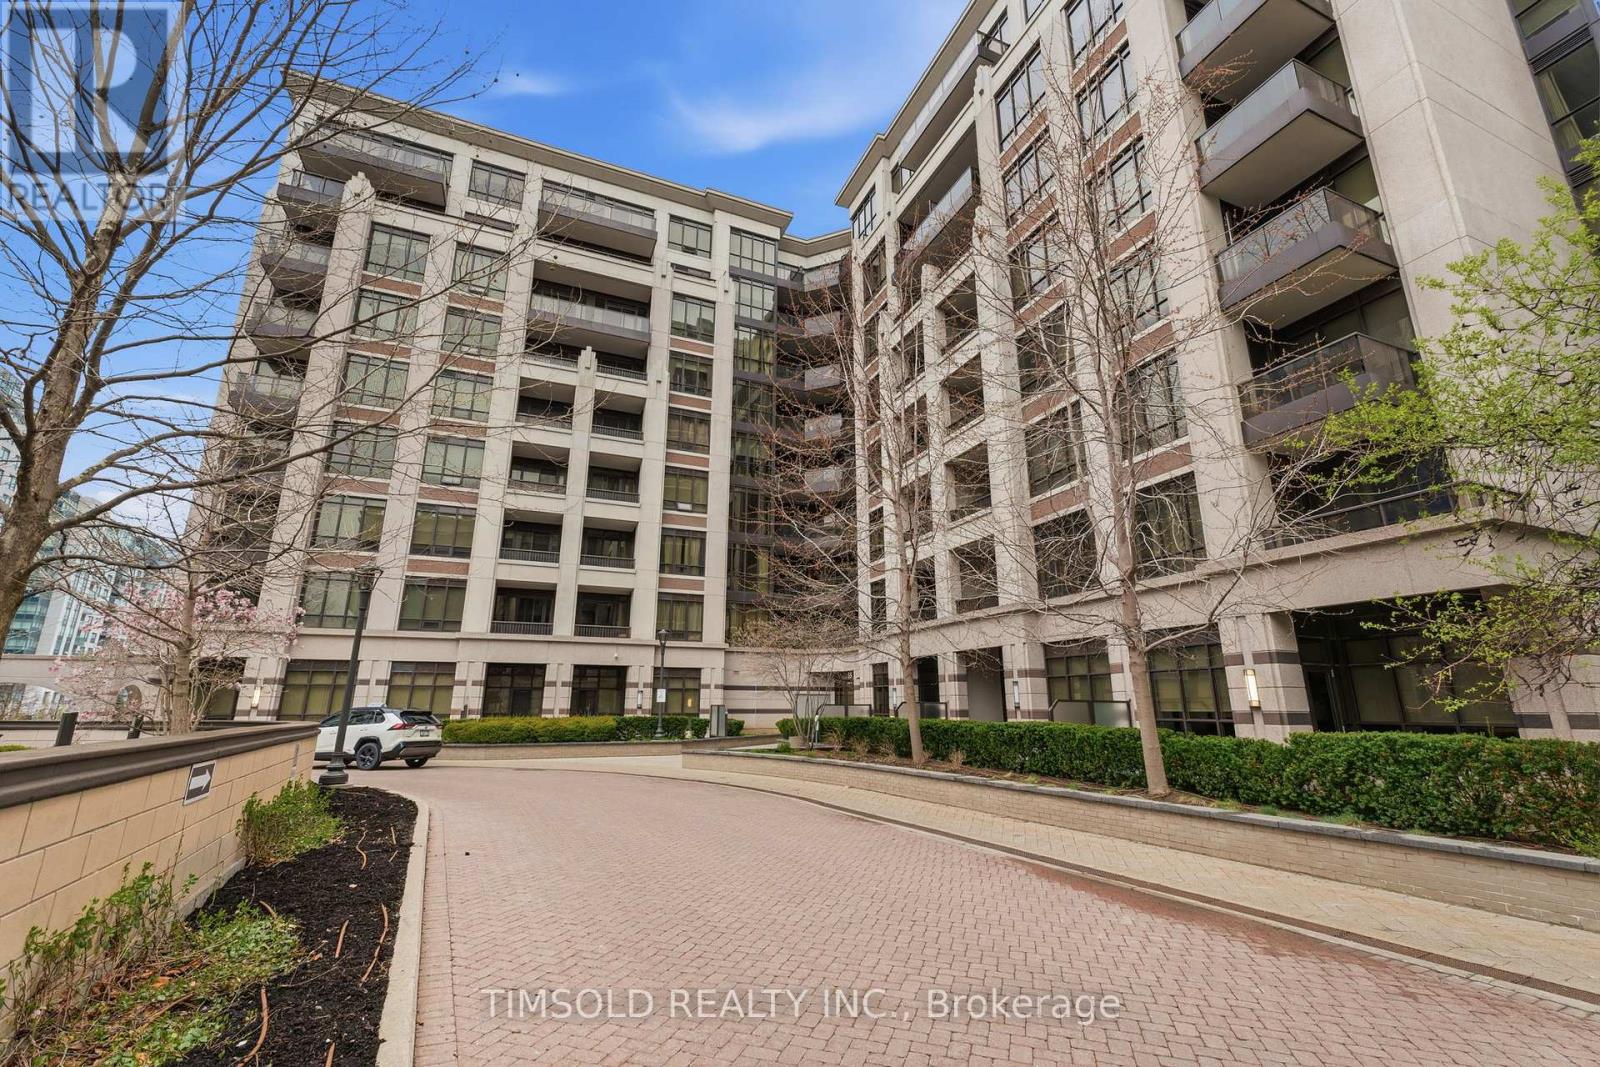
1012 - 33 Clegg Road
Markham, Ontario
Rare Opportunity To Own A Bright, Freshly Painted And Spacious Modern Condo In A Highly Desirable Downtown Markham Location! Perfectly Suited For First-Time Buyers, Growing Families, Or Savvy Investors Looking To Capitalize On A Prime Area. Enjoy A Beautiful Unobstructed East Facing View From Your Large Terrace. Unbeatable Convenience With Top-Ranked Schools, Shopping, Restaurants, Parks, And Major Malls Just Steps Away. Seamless Connectivity With Nearby Bus Stops And Easy Access To Major Highways Makes Commuting Effortless. Experience The Best Of Urban Living In A Vibrant And Thriving Community With Everything You Need At Your Fingertips. (id:63381)
39 Credit Lane
Richmond Hill, Ontario
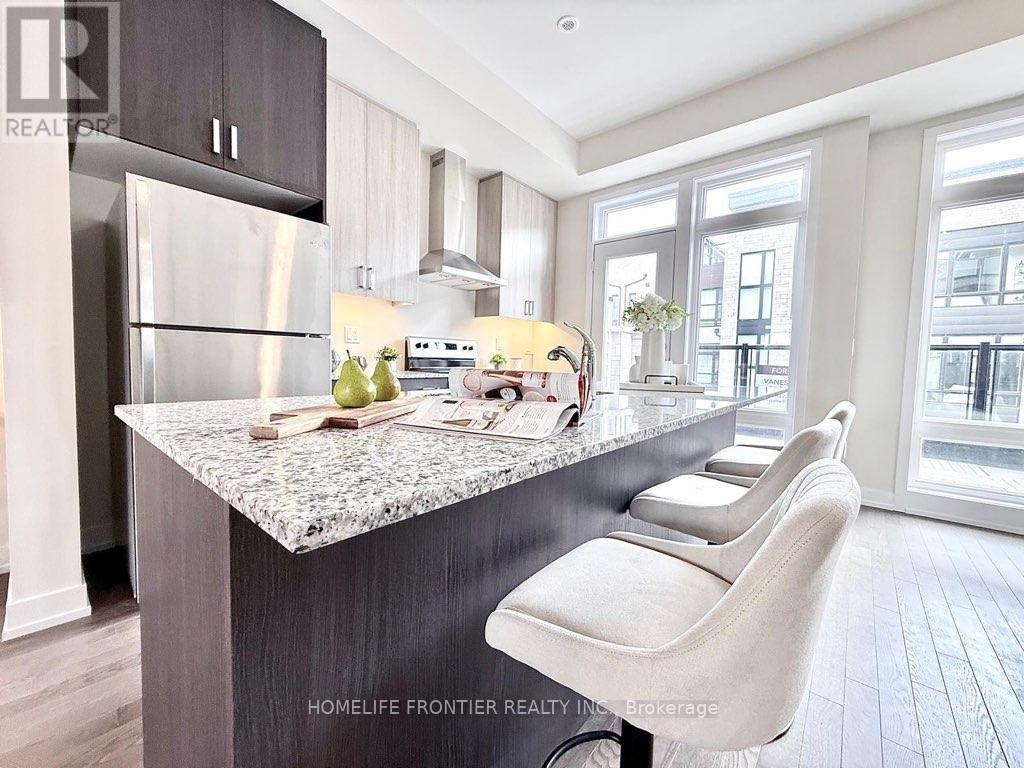
Branded new 4 bedrooms with 2 car garages. Open balcony and Terrace and a roof top Terrace. 10' ceiling on Living / Dining area, Electric fireplace, large eat in kitchen with wood floor throughout. Direct excess to open balcony overlooking the ravine nature. This lovely Family home comes with upgrade appliance, soft closing cabinets, rough in for gas stove, under cabinet lighting, hardwood floor on living / dining area. (id:63381)
206 - 112 Simcoe Road
Bradford West Gwillimbury, Ontario
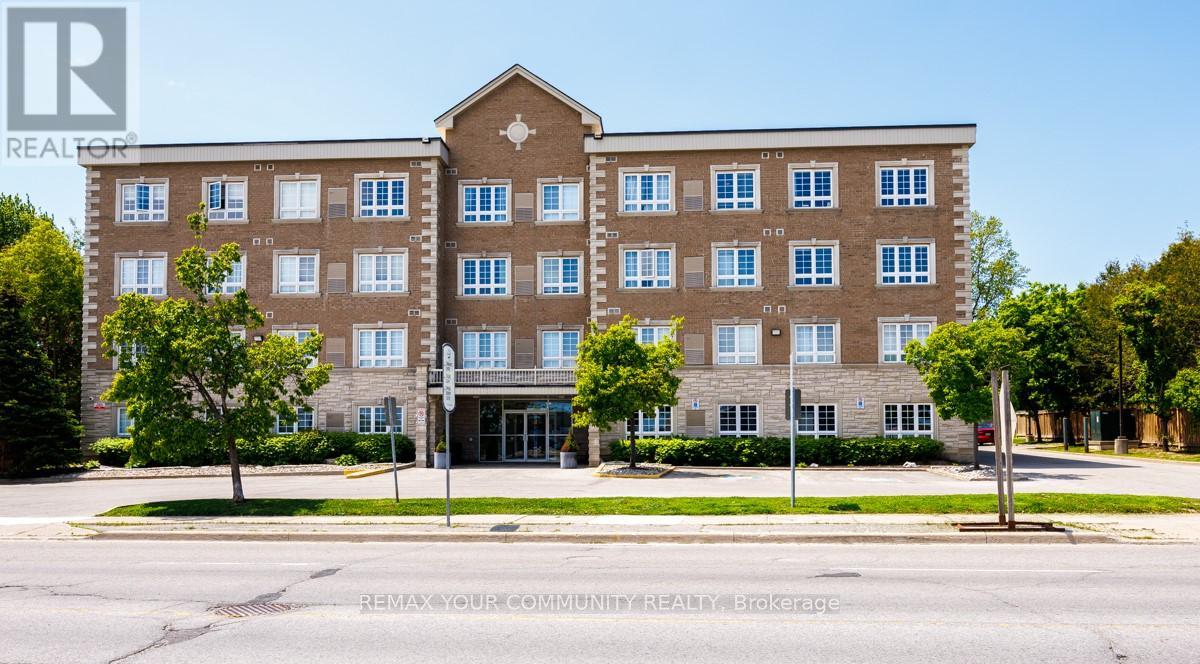
PRICED TO SELL NOW!! Naturally Light and Bright!! Huge, spacious 1+1 Bedroom QUIET condo in an intimate 4 story building within walking distance of Go transit, parks, shops and Downtown Bradford!! 810 square feet of thoughtfully designed living space which includes loads of ensuite storage, a large ensuite laundry room, massive bedroom with sitting area, a large open concept Living/Dining room +++ a well appointed kitchen with granite countertops, full-size stainless-steel appliances including a built in Microwave All waiting for the Next Owner to Enjoy. Perfect for anyone downsizing, first time buyers OR anyone with family in the Bradford area who wants their own digs.Building amenities include fitness area, party room and multiple lounge spaces, all about to undergo modernization. SELLER RELOCATING AND HIGHLY MOTIVATED TO SELL TODAY!! (id:63381)
298 Hyman Street
London East, Ontario
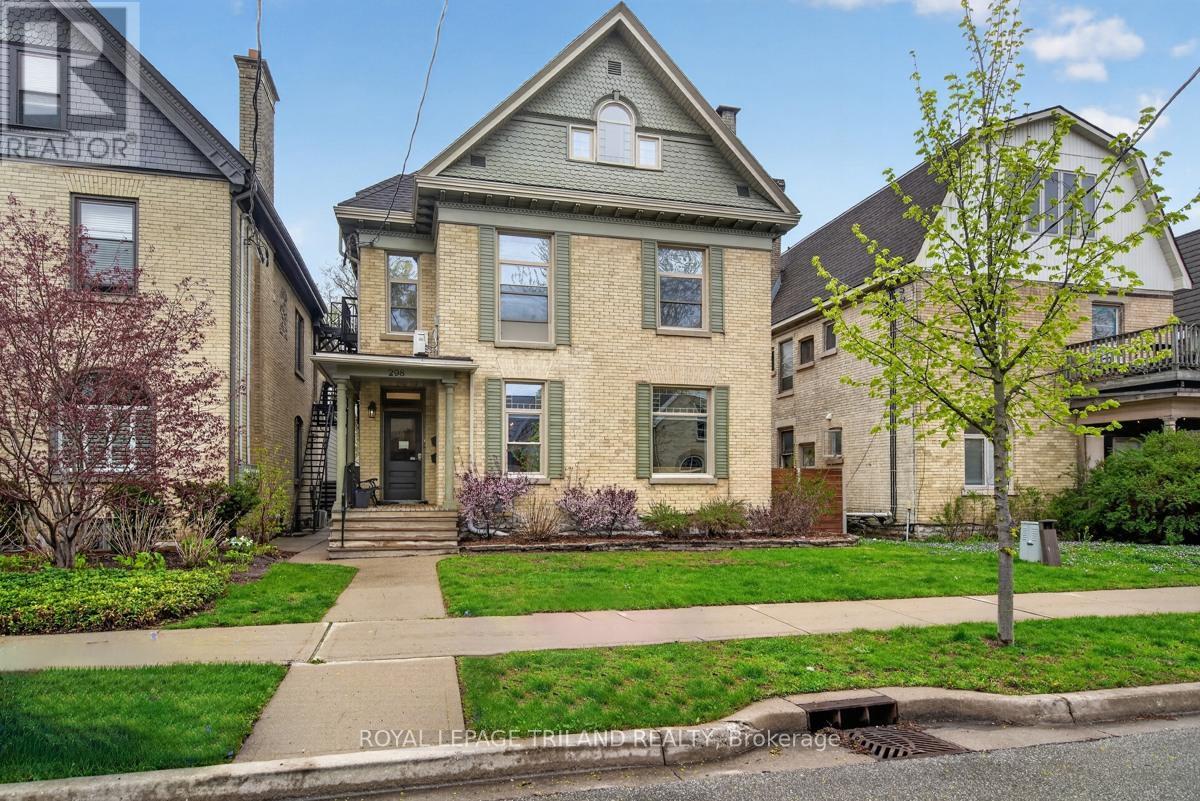
Exceptional investment opportunity in the heart of downtown, just steps from Victoria Park. This beautifully renovated multi-unit property offers six well-maintained units, including a stunning owner-occupied live-in suite designed with comfort and style in mind. Perfect for investors or owner-operators looking to enjoy downtown living while generating strong rental income. The property showcases quality updates throughout, blending character and charm with modern finishes. The live-in unit has been thoughtfully designed with spacious living areas, upgraded kitchen and bath features, and direct access to an incredible private outdoor retreat. Enjoy entertaining in the outdoor kitchen area or relaxing on the secluded patio space. Additional highlights include a detached garage which currently houses parking for one car work shop and storage, ample outdoor living space, and excellent curb appeal. Located in the vibrant core area, tenants and owners alike will appreciate being within walking distance to restaurants, entertainment, parks, transit, and all downtown amenities. A rare opportunity to own a turnkey multi-unit property in one of the city's most desirable central locations. (id:63381)
8 Lorne Card Drive
Paris, Ontario
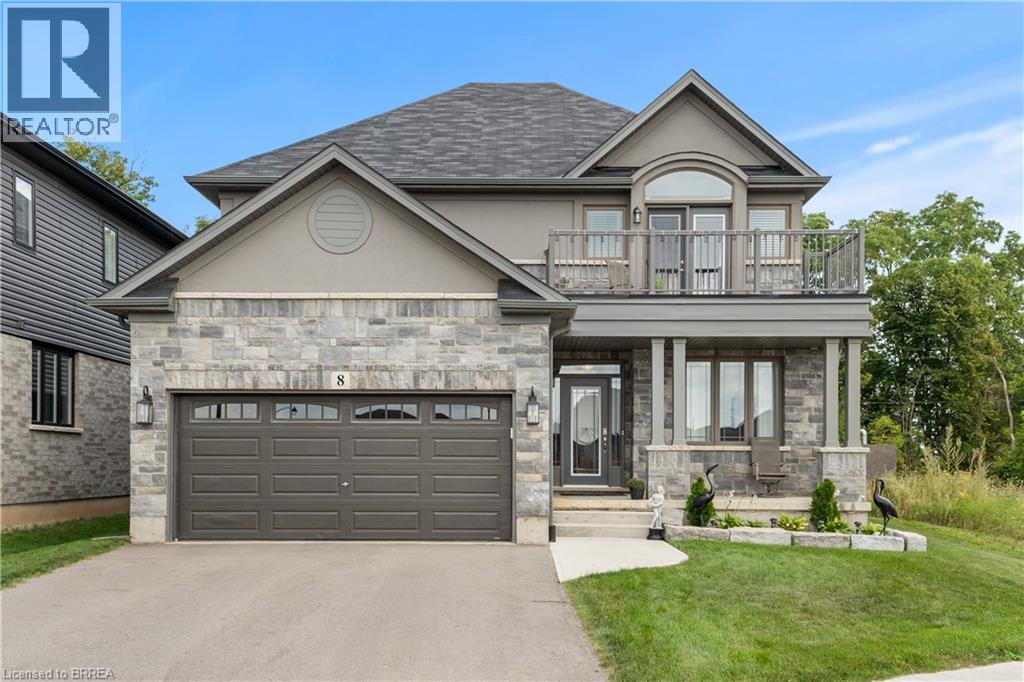
Desirable executive home on a private premium lot with no rear neighbours. This 4 bedroom 2 and a half bathroom Losani home features include carpet free main floor area, open concept main floor area, a large porch and a 4 car driveway to name a few of the highlights. Main level has a separate formal dining room at the front of the home, an office, a 2pc bath, kitchen with large island and walk in pantry and quartz counter top with backsplash, 9 ft ceilings a large great room with plenty of natural light and hardwood flooring throughout. Sliding patio doors lead you to your private rear yard over looking the treed forest behind you, a patio to sit and relax and a fully fenced yard with storage shed. The solid oak staircase leads you to the Second level which has 4 bedrooms with a spacious master having a walk in closet, 5 piece ensuite with glass door shower, soaker tub, double sink in the vanity, and a walk out to the balcony to enjoy your morning coffee. The Laundry room is also located on the second floor and 4 piece bathroom also. The lower level is partially finished with a large recreation room, a storage room, a utility room, a rough in for 3pc bathroom and also can finish another bedroom to bring the total to 5 bedrooms. Newly built park beside the home, mins from the 403 highway, downtown Paris and shopping and recreation center/skate rink within a minute walk. Must be seen to be appreciated! (id:63381)
2107 - 70 Distillery Lane
Toronto, Ontario
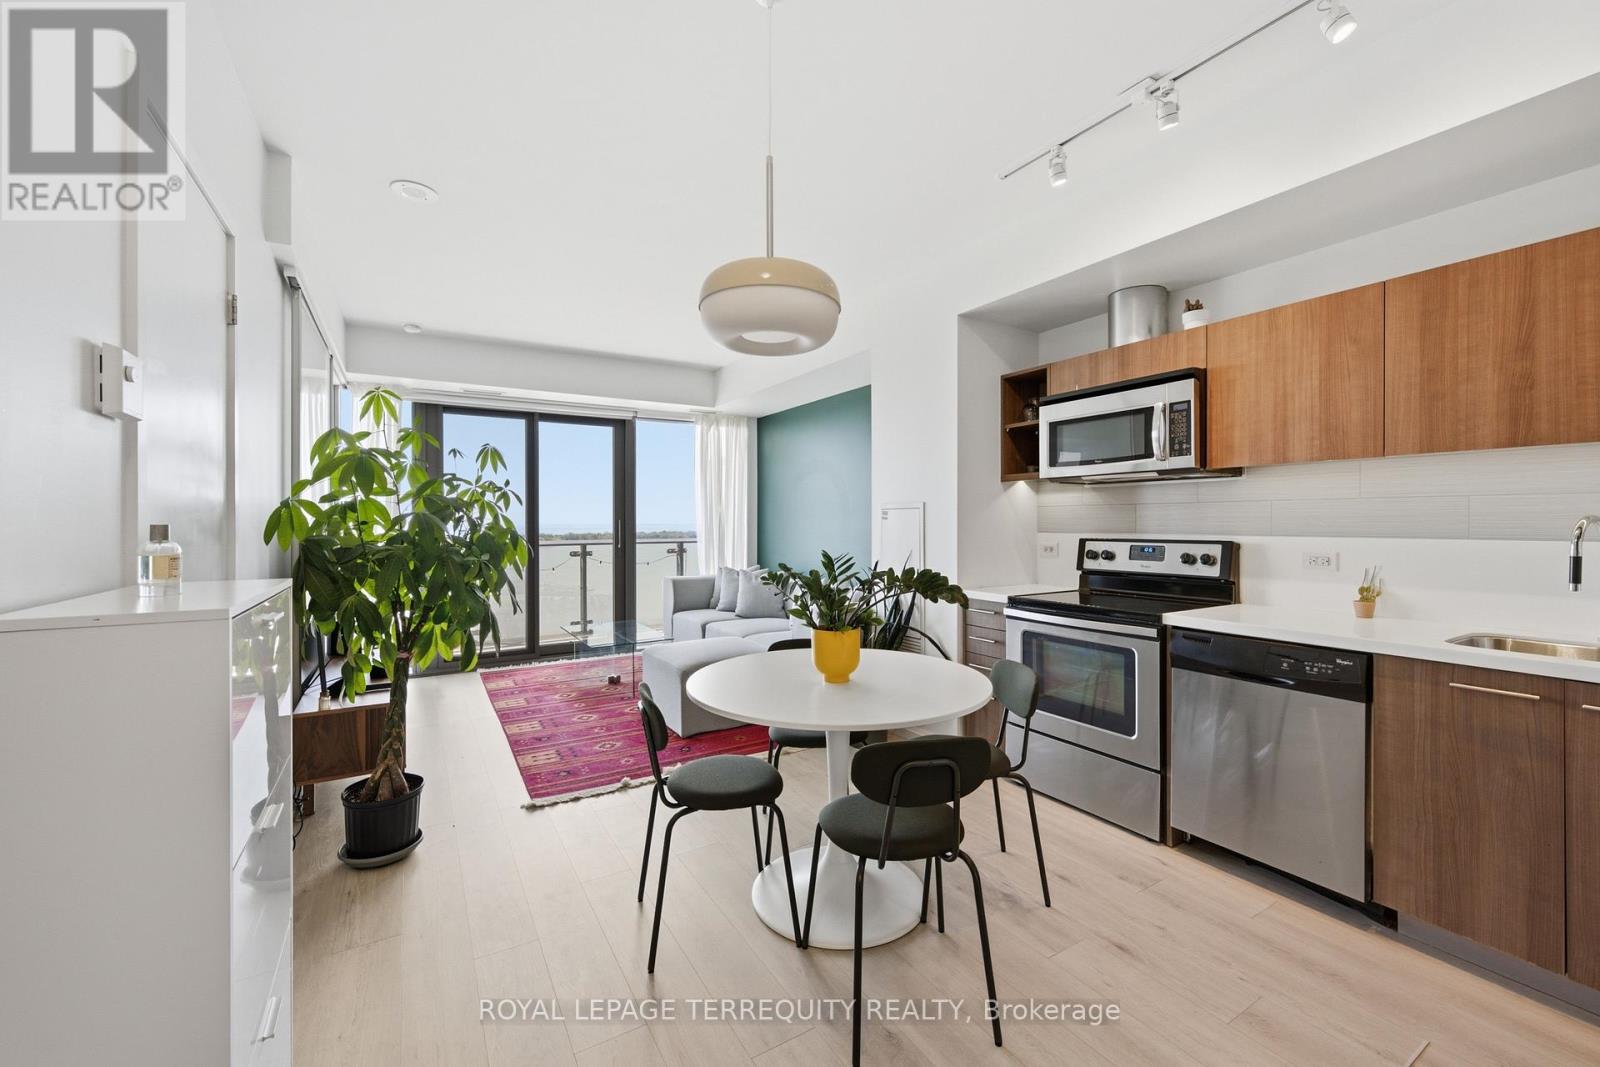
Perfect south-facing lake views from this bright and spacious 1-bedroom, 1-bathroom condo with parking and locker in the heart of Toronto's historic Distillery District. Enjoy breathtaking, unobstructed lake views from the large balcony. This move-in-ready suite features an open-concept layout, floor-to-ceiling windows, abundant natural light, freshly painted walls and ceilings, updated flooring and stainless steel appliances. Located in a very well-managed building offering exceptional amenities, including an outdoor pool with cabanas, hot tub, fully equipped gym, yoga/pilates studio, steam room, sauna, rooftop terrace with BBQ area, games room, party room with bar, theatre, library, guest suites, and 24-hour concierge. The building is undergoing several value-enhancing improvements, including balcony refurbishment and waterproofing currently in progress, with hallway renovations expected to be completed in August. Steps to the TTC streetcar and the future Corktown Station on the Ontario Line. Benefit from the ongoing Port Lands revitalization and the future Ookwemin Minising waterfront community, bringing new parks, amenities, and green space to the area. An exceptional opportunity to own in the heart Toronto's historic Distillery District. (id:63381)
43 Bellotti Crescent
Ajax, Ontario
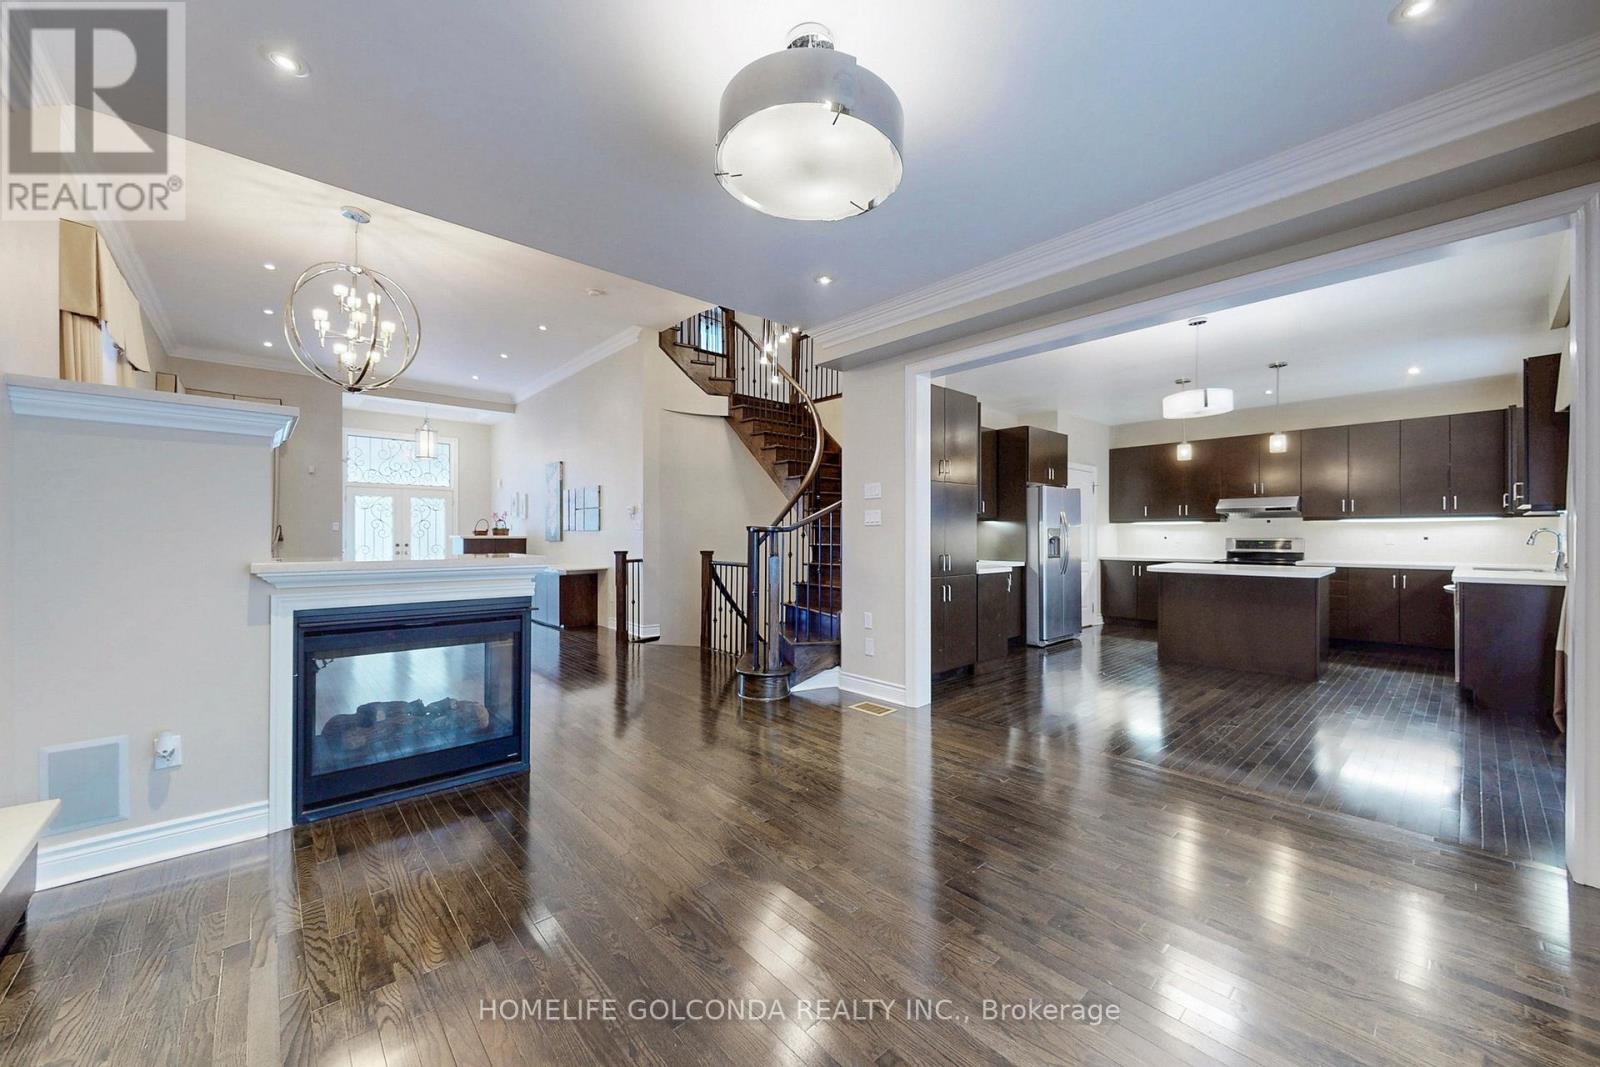
Welcome To This Stunning, Meticulously Maintained Executive Home Offering Over 3,000 Sq. Ft. Of Elegant Living Space! Featuring 4+1 Spacious Bedrooms And 5 Beautifully Appointed Bathrooms, This Home Showcases Premium Hardwood Flooring Throughout The Main And Second Levels. Soaring 12-Ft Ceilings In The Living And Dining Rooms Create A Grand First Impression, Complemented By A Striking Three-Way Fireplace Seamlessly Connecting To The Family Room-Perfect For Both Entertaining And Everyday Living.An Upgraded Spiral Staircase With Wrought Iron Pickets Adds Architectural Sophistication, Leading To A Bright Second-Level Gallery With Impressive 11-Ft Ceilings, Also Featured In The Luxurious Primary Retreat. Generously Sized Bedrooms Include Two With His-And-Hers Walk-In Closets, While One Offers Custom Built-In Bookcase Cabinetry-Ideal For A Home Office Or Study Space.Enjoy Modern Comfort With Pot Lights Throughout And All Upgraded Light Fixtures Included. The Fully Renovated Basement Expands Your Living Space And Features A Dedicated Cold Wine Storage Room-Perfect For Wine Enthusiasts.Unbeatable Location! Just Minutes To Highways 407, 412 & 401, Shopping, Grocery Stores, Audley Recreation Centre, And Top-Rated Public & Catholic Schools. A Rare Opportunity To Own A Turnkey Home That Perfectly Blends Style, Space, And Convenience! (id:63381)
1706 - 23 Lorraine Drive
Toronto, Ontario
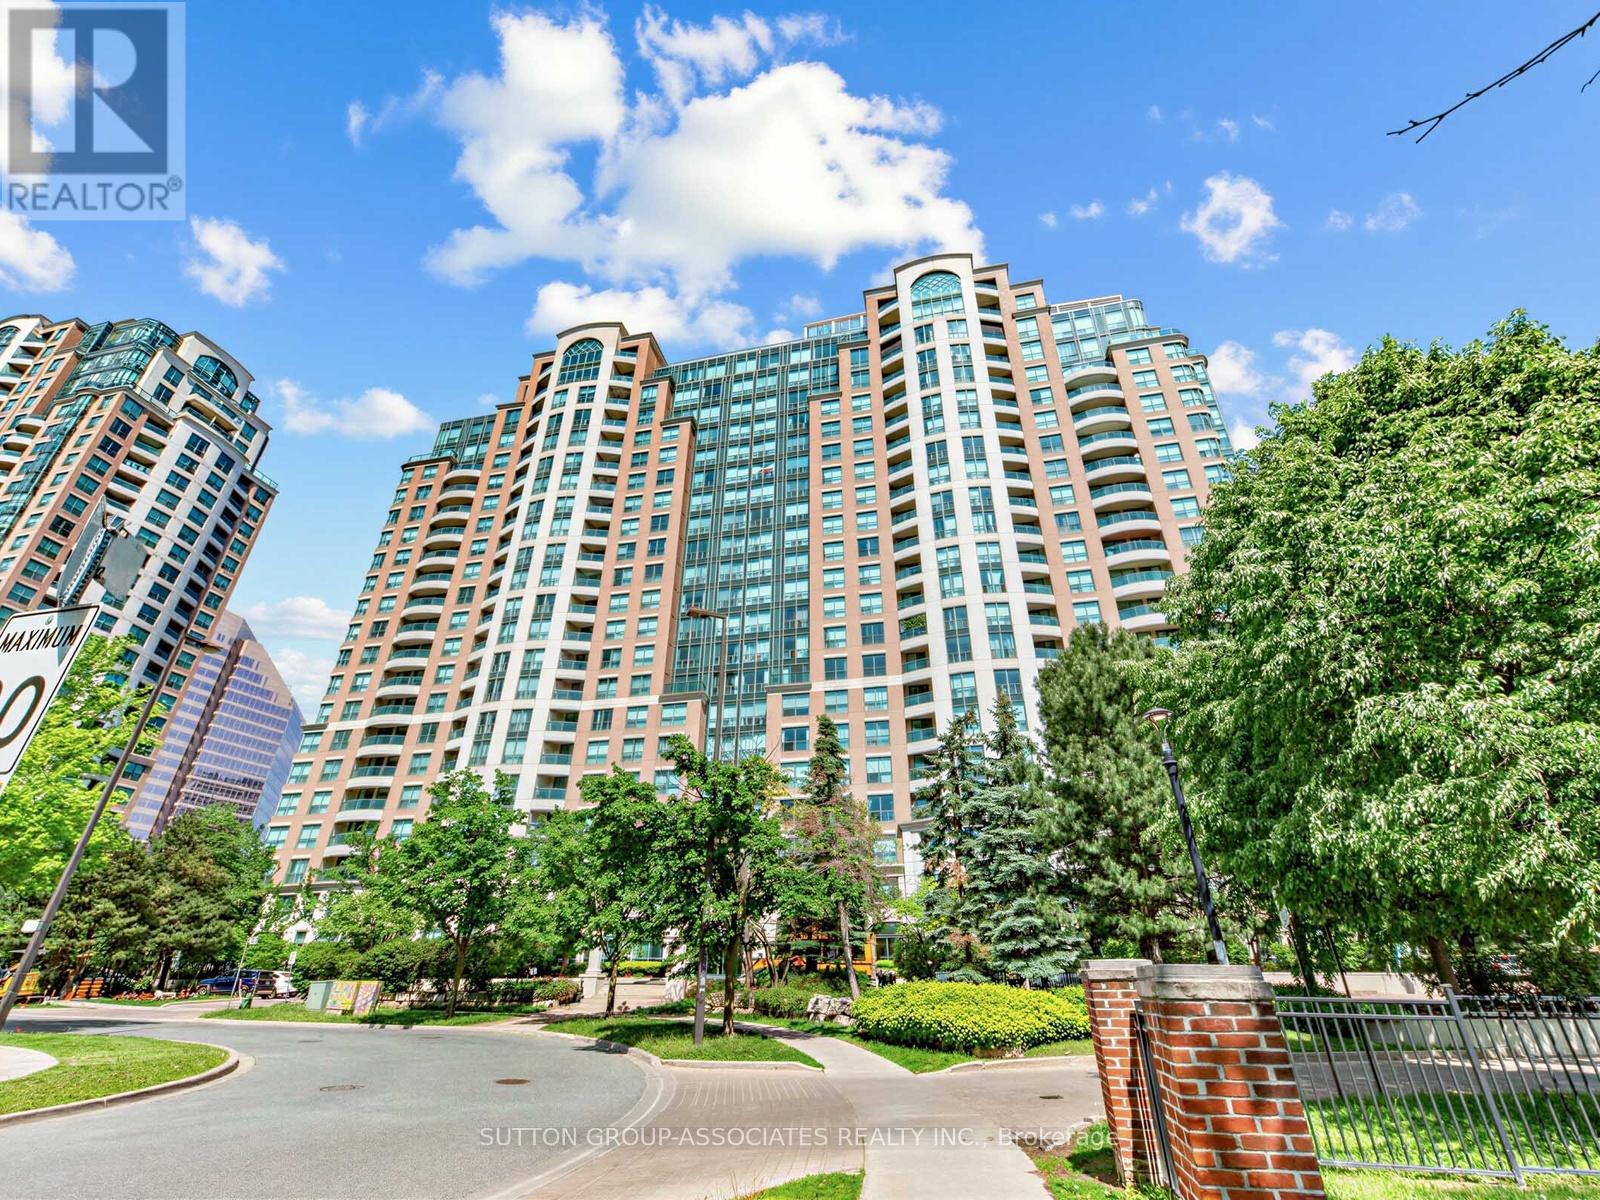
3 bed + open plan den, 2 full WCs, 1148 SQFT, parking, locker and stunning unobstructed panoramic west views from every room. Rarely do you step inside the perfect condo featuring everything you want and need. Unit 1706 has the highly desired perfect layout, having been lovingly renovated and maintained to impeccable condition by the owner occupier. Natural light floods every room with unobstructed breathtaking west views overlooking lush Willowdale. Kitchen is well laid out for efficiency, the living/dining room is perfect for all extended family gatherings, and it features a split bedroom floor plan with no wasted space. The suite features many updates throughout, including wood flooring (no carpets), removal of popcorn ceiling, kitchen backsplash and tiles, a full bathroom renovation, and new light fixtures throughout. A rare and special opportunity that won't last. Only a handful of sales of this unique unit layout have occurred in the last 10 years which is not surprising. Also, Symphony Square is a reputable well managed building with low turnover, extremely low inclusive maintenance fees and a healthy reserve. There is an abundance of amenities including a 24 hour concierge, visitor parking inside and out, library, billiards, indoor pool, sauna, gym, guest suites, and on site management. The building has a great community enhanced by an established long term management and concierge team. It is conveniently located only a three-minute walk to a 3.5-hectare park, tennis courts, children's playground and the Finch TTC subway/bus terminal. With grocery, shopping, entertainment, leisure, transit and huge green spaces all on your doorstep, can you think of a "reason not to" make this your next home? parking P2 # 120 ( unit 122 level B) locker P2 #44 (unit 213 level B) July 1st main fee increased to $896.18 (id:63381)
38 Donwoods Drive
Toronto, Ontario
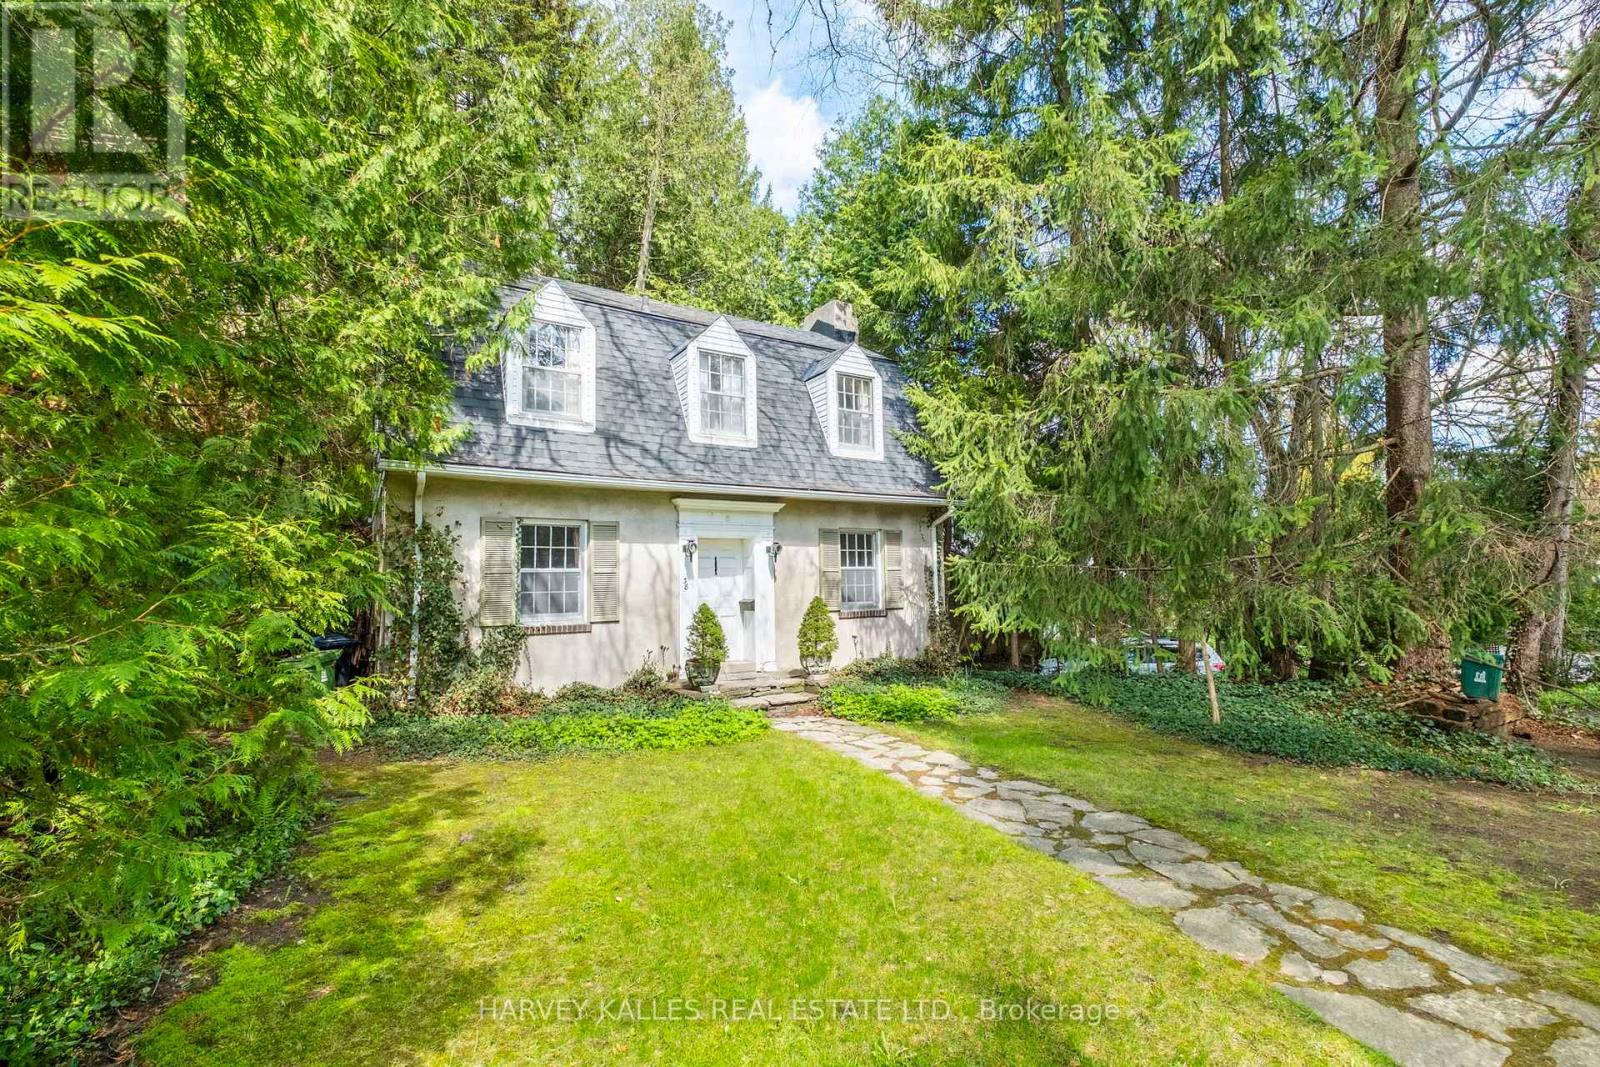
Hogg's Hollow original 1926 charming Centre Hall Character home on private, lushly treed lot. Much loved in the same family for over 60 years, and ready for a new vision. Rebuild, renovate or ad onto this storybook home. Ideal locale, tucked into the winding country Roads of The Valley yet conveniently located within easy walking distance to Yonge St. shops, Loblaws, Shoppers Drug Mart, restaurants and banks, York Mills subway and with convenient 401 and downtown access. A rare opportunity to own a property in this prestige neighbourhood at an affordable price point. (id:63381)
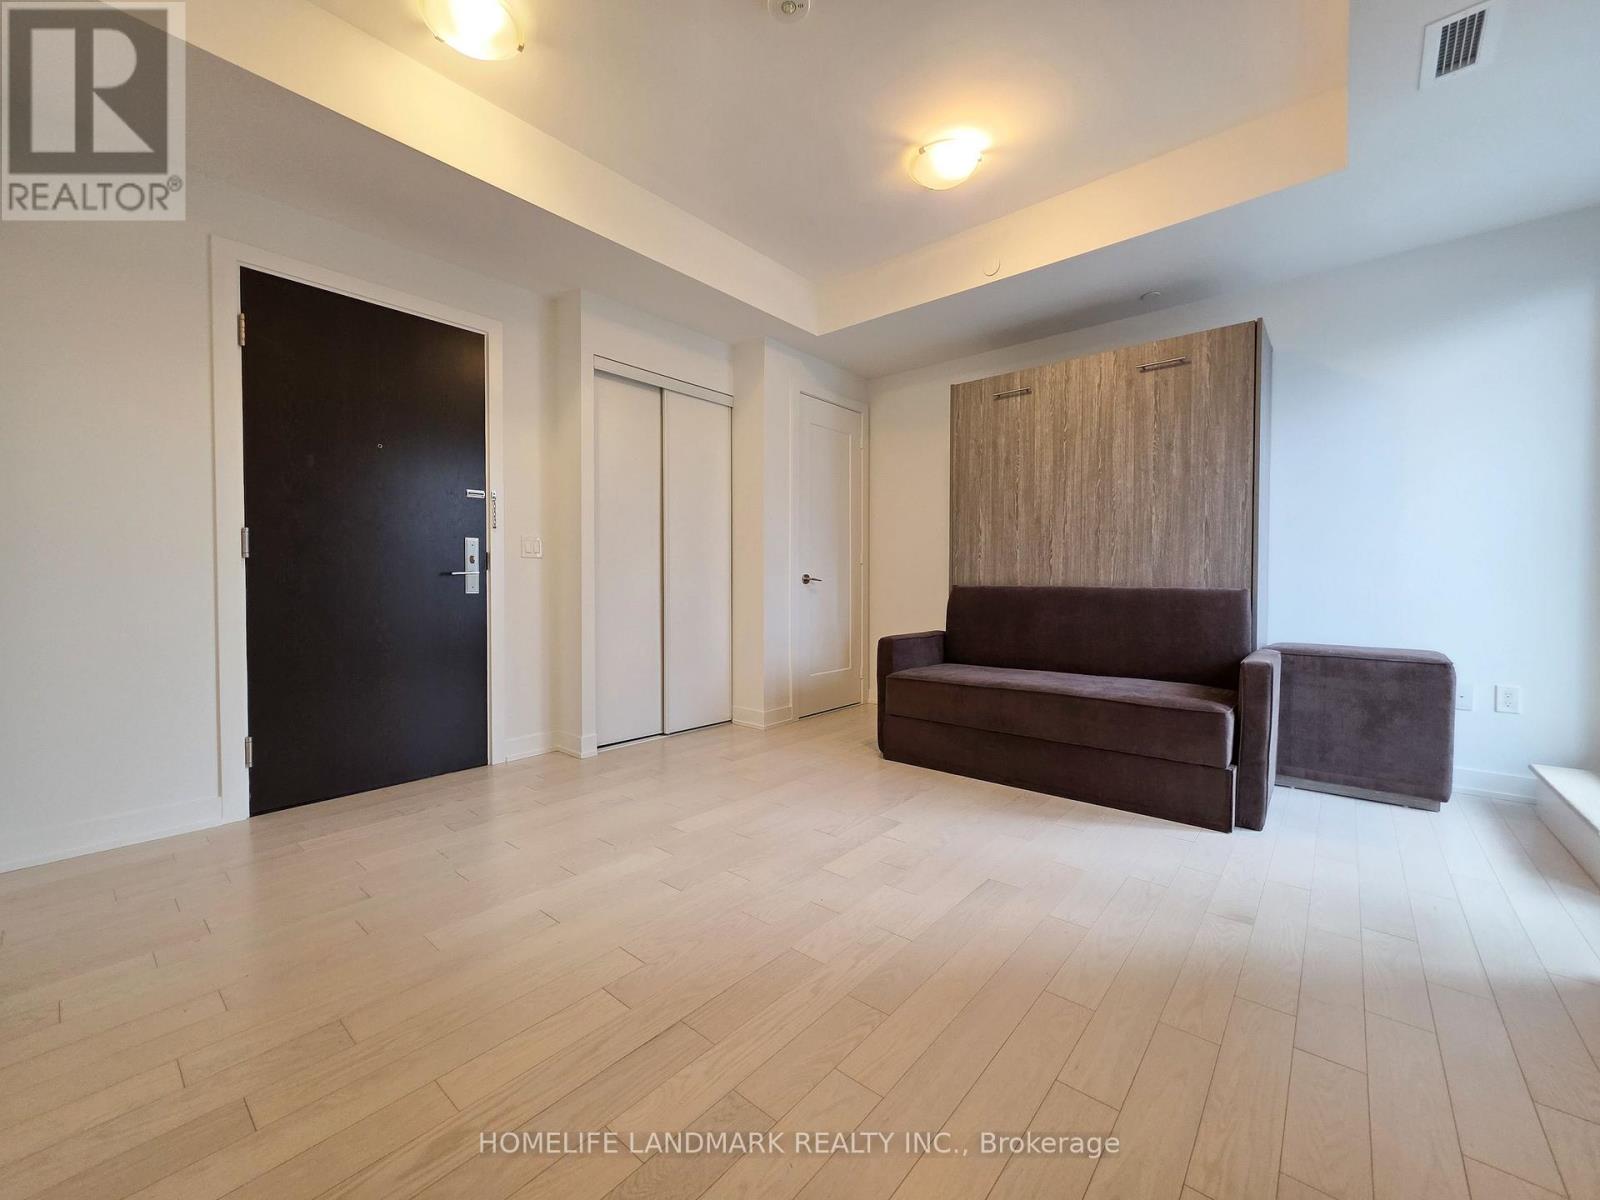
605 - 330 Richmond Street W
Toronto, Ontario
Nestled in the heart of Downtown Toronto's Entertainment District, just steps from Queen St W and Spadina Ave, this bachelor gem has it all! Enjoy ***a sleek MODERN KITCHEN with STONE COUNTERS as well as integrated and STAINLESS STEEL APPLIANCES ***399sqft of open concept space plus a 27sqft WEST FACING BALCONY ***floor to ceiling windows ***9 foot HIGH CEILINGS ***smooth, light coloured LAMINATE FLOORING ***ensuite laundry ***as well as an underground LOCKER (24"x 48") offering ample extra storage space. Call this dream studio suite your own! Perfect for newlyweds looking for a fresh start, young professionals, students and investors. Live just a short walk from shops, restaurants, cafes, Osgood TTC Station, Roy Thomson Hall, the Art Gallery of Ontario, Grange Park, Nathan Phillips Square. Approx. 20 minutes walk to the University of Toronto. Amenities include: ROOFTOP DECK & POOL, gym, yoga studio, showers and sauna, theater room, game room, party room, and 24 hour concierge. High speed internet included! (id:63381)
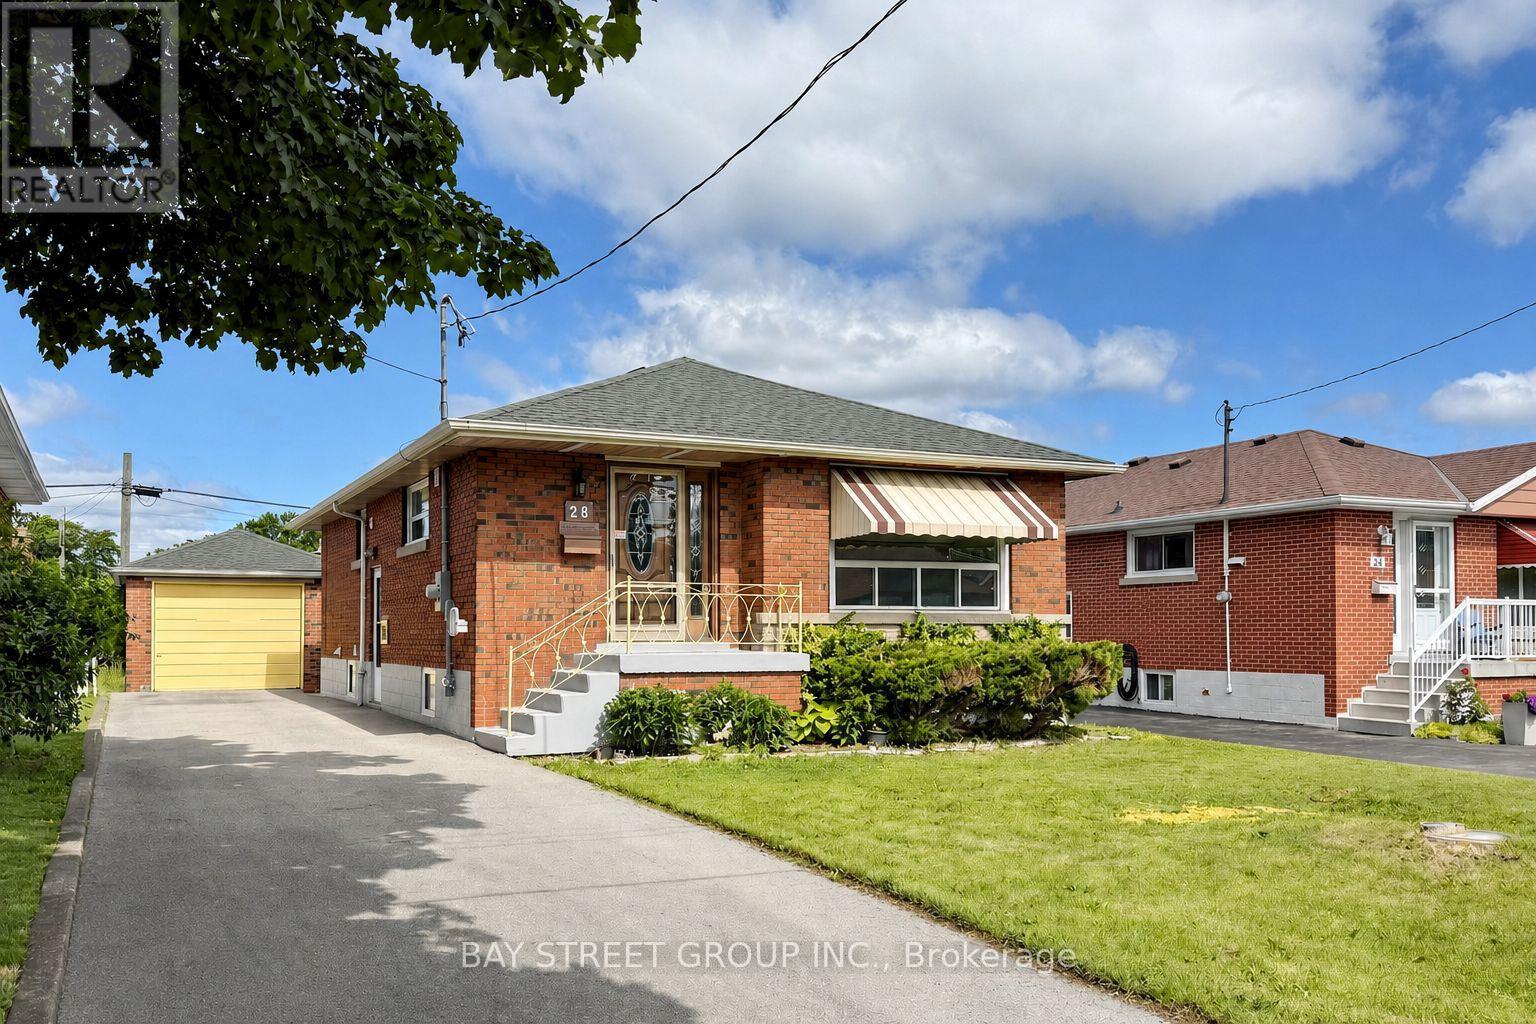
28 Warren Avenue
Hamilton, Ontario
Meticulously renovated legal two-family dwelling in Hamilton Mountain's desirable Balfour neighbourhood. This solid brick bungalow offers 3+2 bedrooms, 2 full bathrooms, 2 kitchens, and excellent flexibility for first-time home buyers looking to live on the main floor while renting out the legal basement unit for additional income. It also works well for extended family or multi-generational living. Enjoy extensive recent upgrades throughout, including vinyl flooring, updated kitchens and bathrooms, stone countertops, two sets of stainless steel appliances, two washers and dryers, modern lighting and fixtures, and more. Ideally located close to highway access, public transit, shopping, restaurants, parks, schools, and everyday amenities. A fantastic opportunity for homeowners and investors alike. Book your showing today. (id:63381)
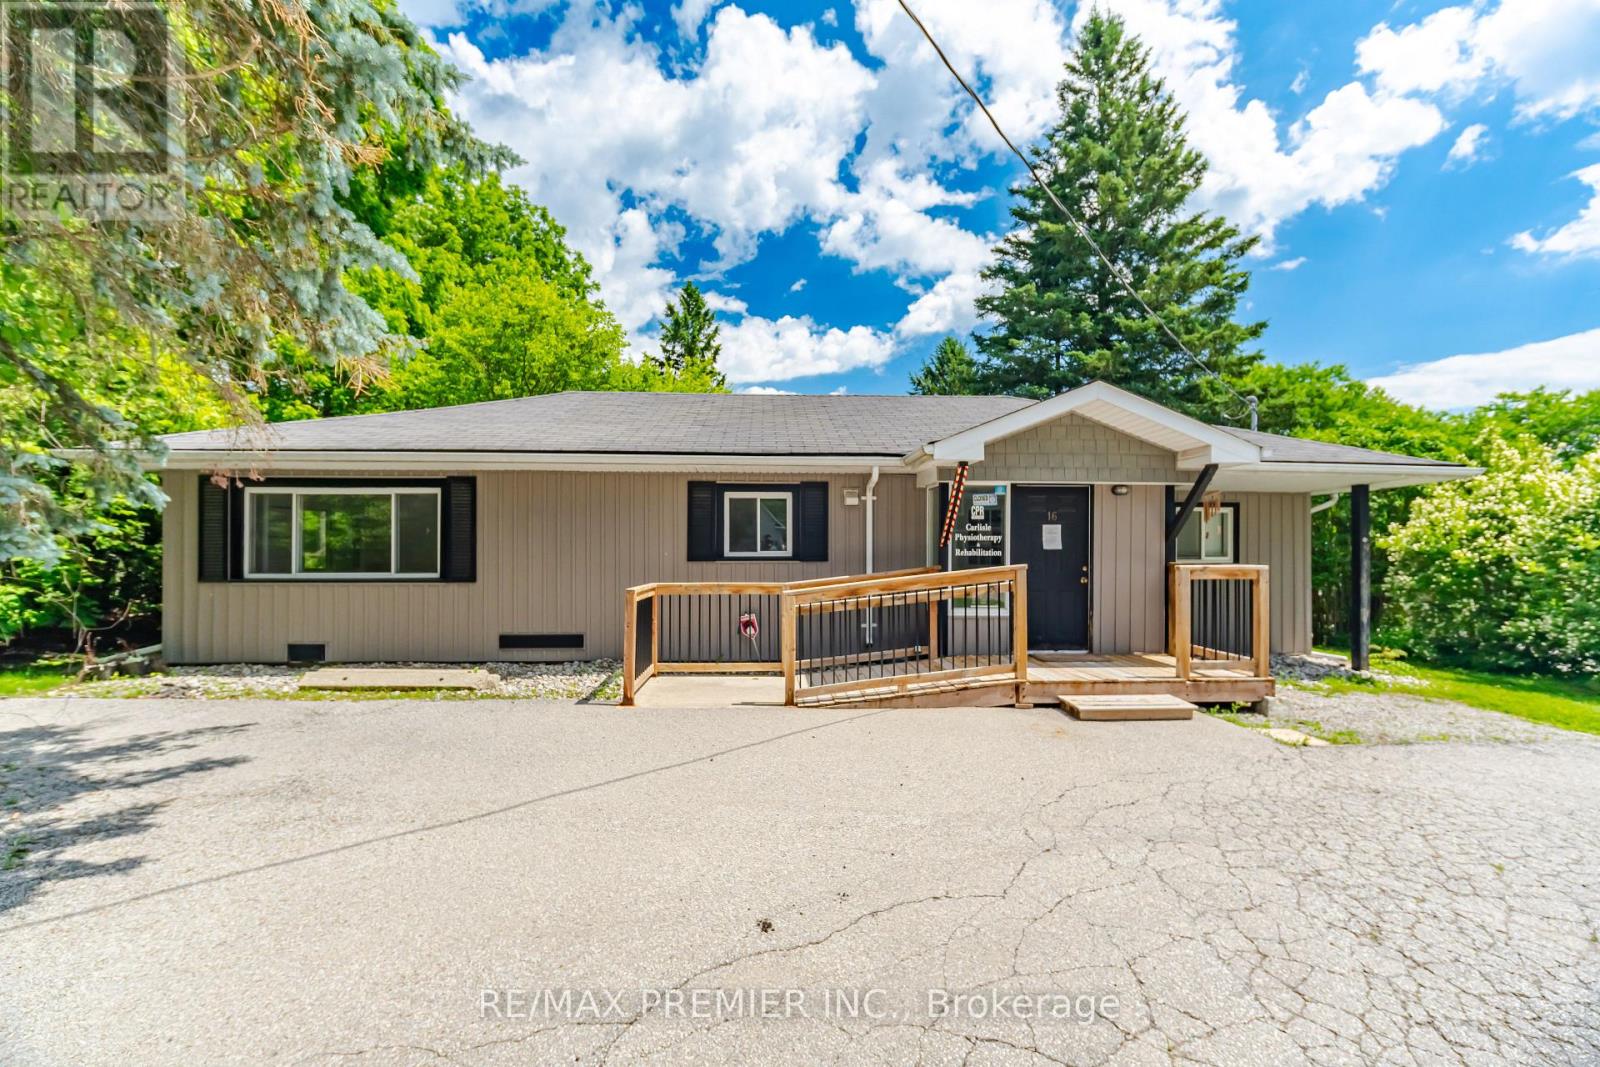
16 William Street
Hamilton, Ontario
A fantastic opportunity to acquire a well-kept 920 sq. ft. commercial office building located at 16 William Street in the charming community of Carlisle. Previously operated as the Carlisle Physiotherapy Clinic, this move-in-ready property is well suited for medical, wellness, professional, or personal service businesses. The interior has been freshly and professionally painted and features a practical layout that includes a reception area, several treatment or consultation rooms, and dedicated staff space, making it ideal for immediate use or future customization. Zoned S2 - Settlement Commercial under the City of Hamilton Zoning By-law, the property permits a broad range of commercial and service-related uses. This standalone building benefits from excellent street presence, ample on-site parking, and a convenient walkable village location. Situated in the growing community of Carlisle, just north of Waterdown with quick access to Burlington, Hamilton, and Highway 401, this property presents an exceptional opportunity for both owner-users and investors seeking a quality commercial asset in a highly desirable setting. (id:63381)
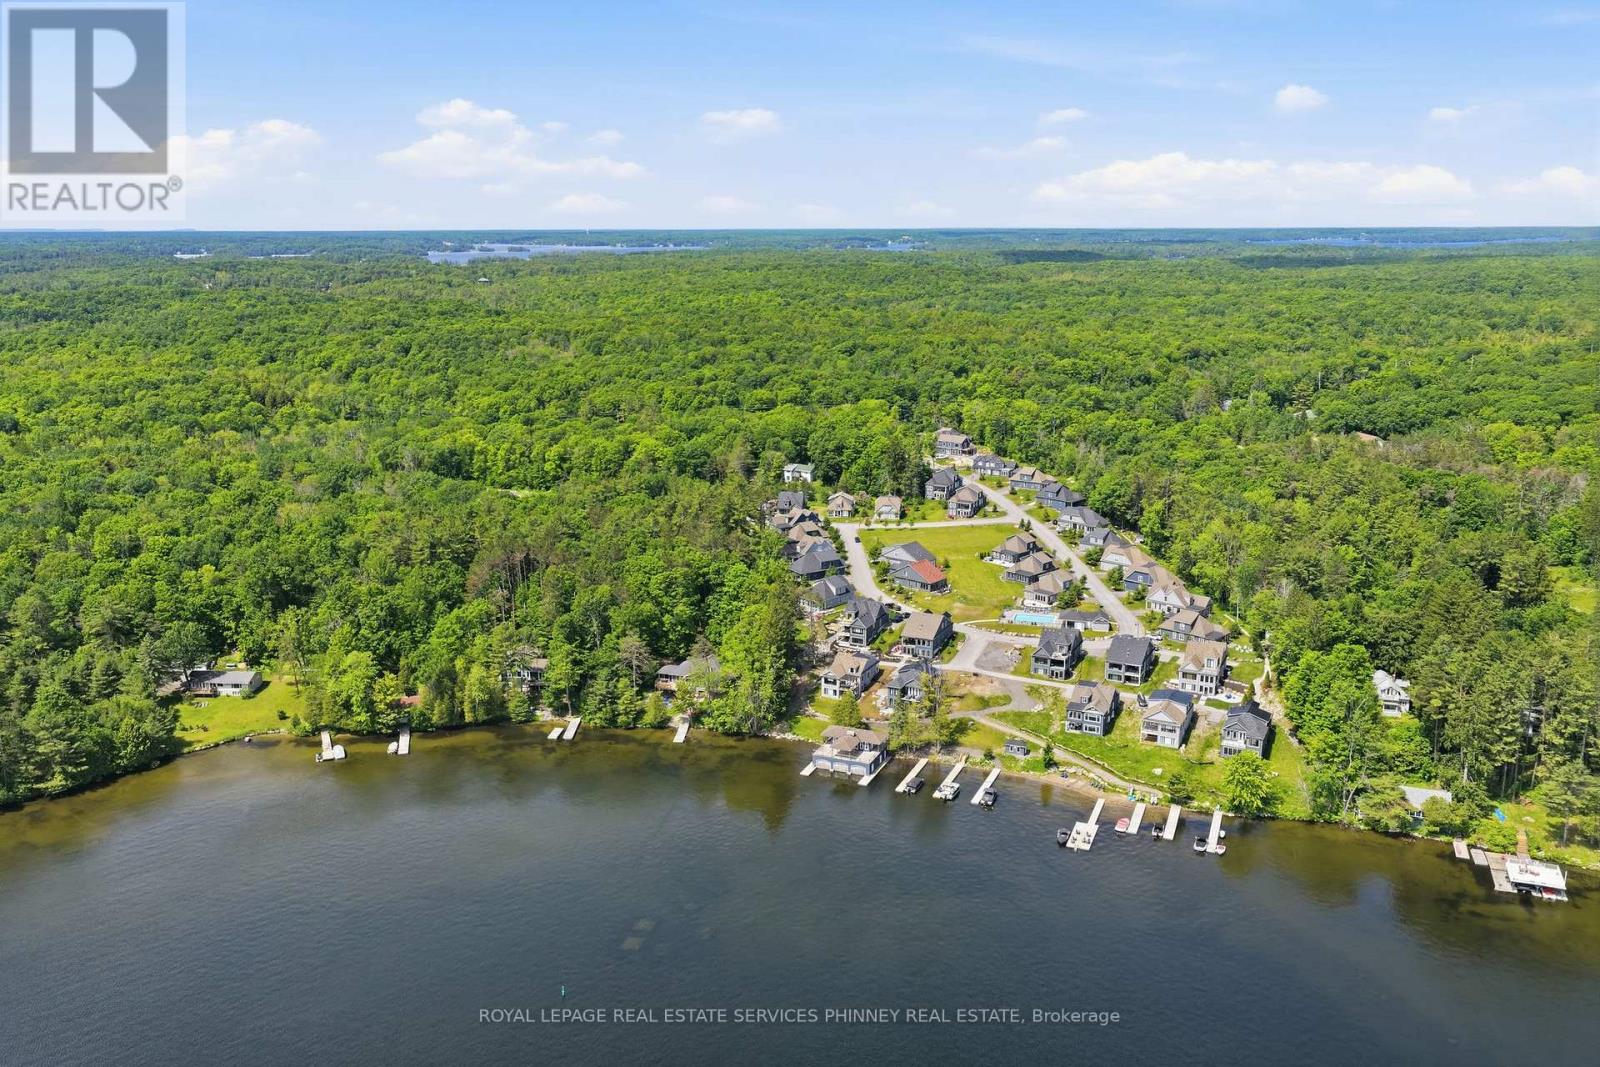
43 - 2054 Peninsula Road
Muskoka Lakes, Ontario
Welcome to Legacy Cottages. The epitome of Muskoka luxury in this lakefront community on Lake Rosseau. This fully furnished exquisite 4 bed, 3 bath vacation home doubles as a lucrative income property. It is a Bill Hicks design boasting vaulted ceilings, and a spacious living room opening to a Muskoka room upgraded with Weathermaster windows, making this sunroom a true three season room. The main floor also offers seamless indoor-outdoor living with an en-suite off the primary, a second bedroom and a thoughtfully designed kitchen. Enjoy over 400 feet of waterfront access, including a heated pool, beach, and boathouse with breathtaking views of Lake Rosseau. Multiple docks allow launching of all water toys. The cottage is just minutes from Port Sandfield, Port Carling, Bala and the town of Rosseau. The common elements are maintained by the Condo Board which results in hassle free maintenance and excellent rental potential. It truly is Resort Style living at it's finest! (id:63381)
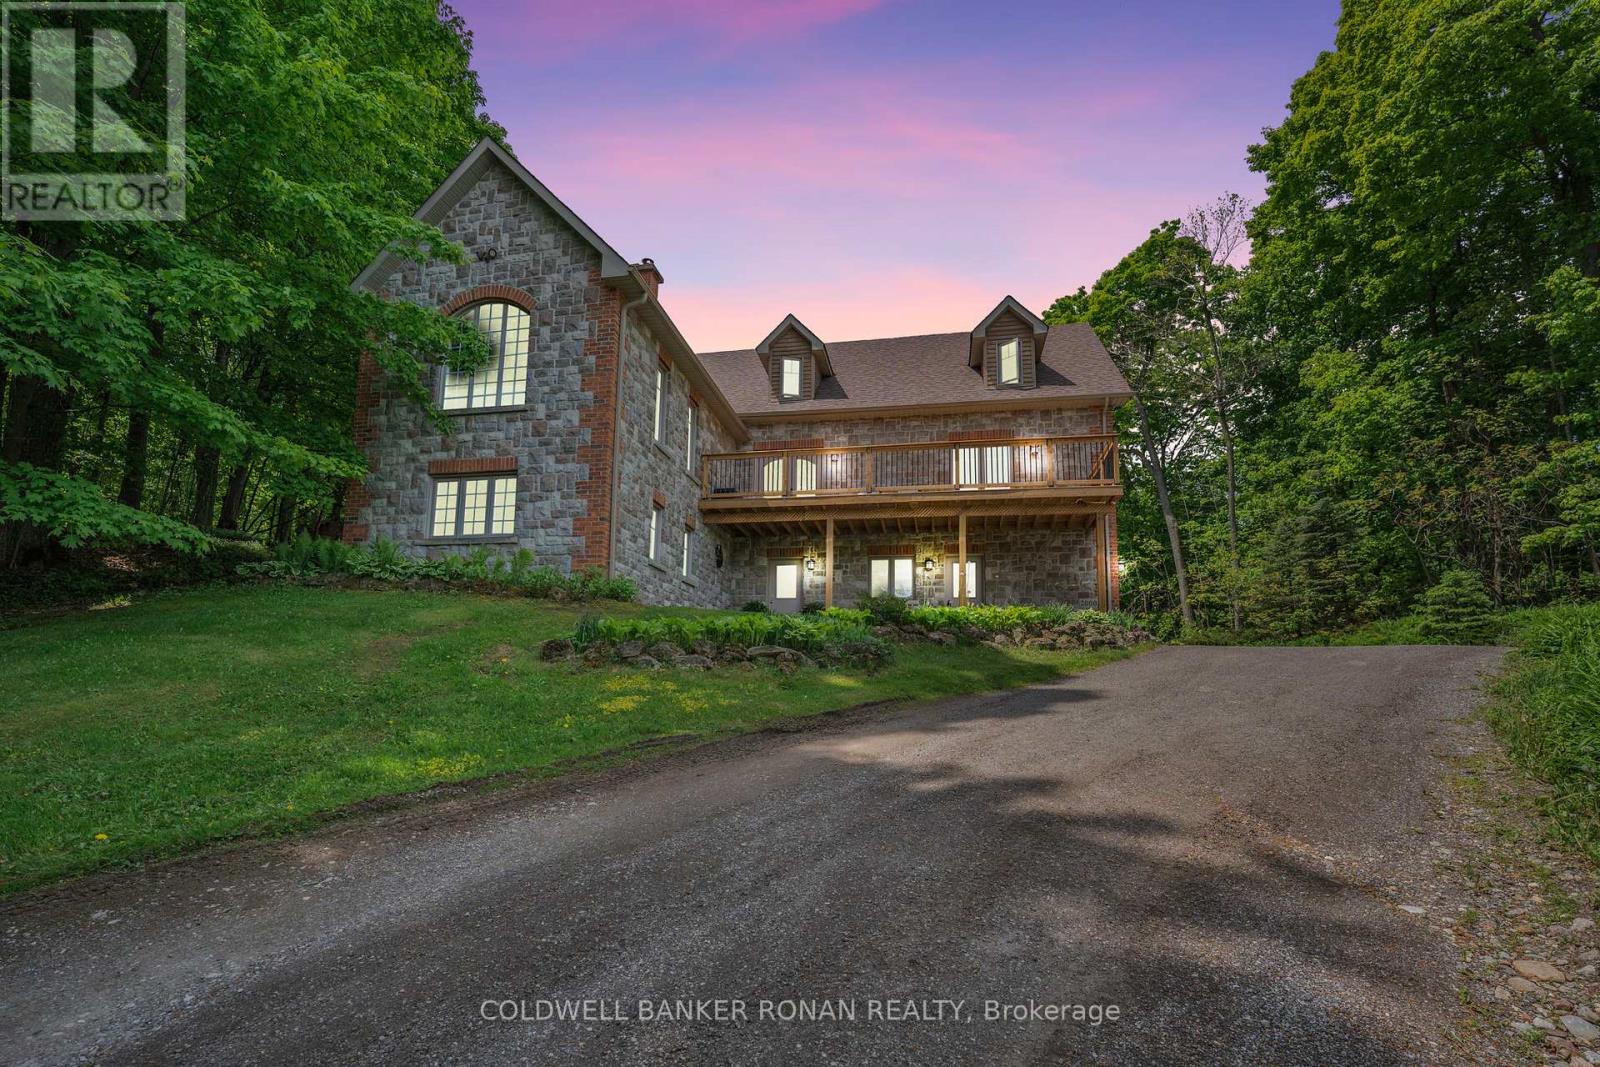
38 Big Tree Circle
Mulmur, Ontario
Every so often, a property comes along that offers more than a place to live-it offers a lifestyle. Perched atop a scenic hill, this exceptional custom-built stone home captures sweeping, unobstructed views of the Mulmur Valley. Thoughtfully designed with multiple walkouts and expansive living spaces, the home seamlessly blends indoor comfort with the beauty of its natural surroundings. Inside, quality craftsmanship is evident in every detail. Modern finishes create a refined yet welcoming atmosphere throughout. The main floor features a spacious, family-sized kitchen with a walkout to a decked BBQ area-ideal for entertaining. A charming built-in bench beneath a large bay window frames tranquil forest views, making it the perfect spot to start your day. The living room is anchored by a striking stone fireplace, offering warmth, character, and unforgettable valley vistas. The main level also includes a serene primary suite with a newly renovated, spa-inspired 5-piece bathroom. An additional bedroom on this floor offers flexibility as a guest room, office, or study. Upstairs, three more generously sized bedrooms are complemented by a versatile loft space-perfect for relaxing, reading, or creative pursuits-along with a beautifully updated bathroom. The fully finished lower level, complete with a walkout and oversized windows, is bright and inviting. It features a cozy family room, a third bathroom, and a wood-burning fireplace, creating an ideal space for gathering year-round. Outdoors, the property transforms into a private retreat. Enjoy summer days by the in-ground pool, unwind in the hot tub, or relax in the sauna-all surrounded by peaceful natural beauty. A detached workshop adds functionality for hobbies or projects. Perfectly positioned, this remarkable home offers the tranquility of country living while remaining within easy reach of nearby amenities an added bonus of Bell Fibre Internet-a rare and desirable combination. (id:63381)
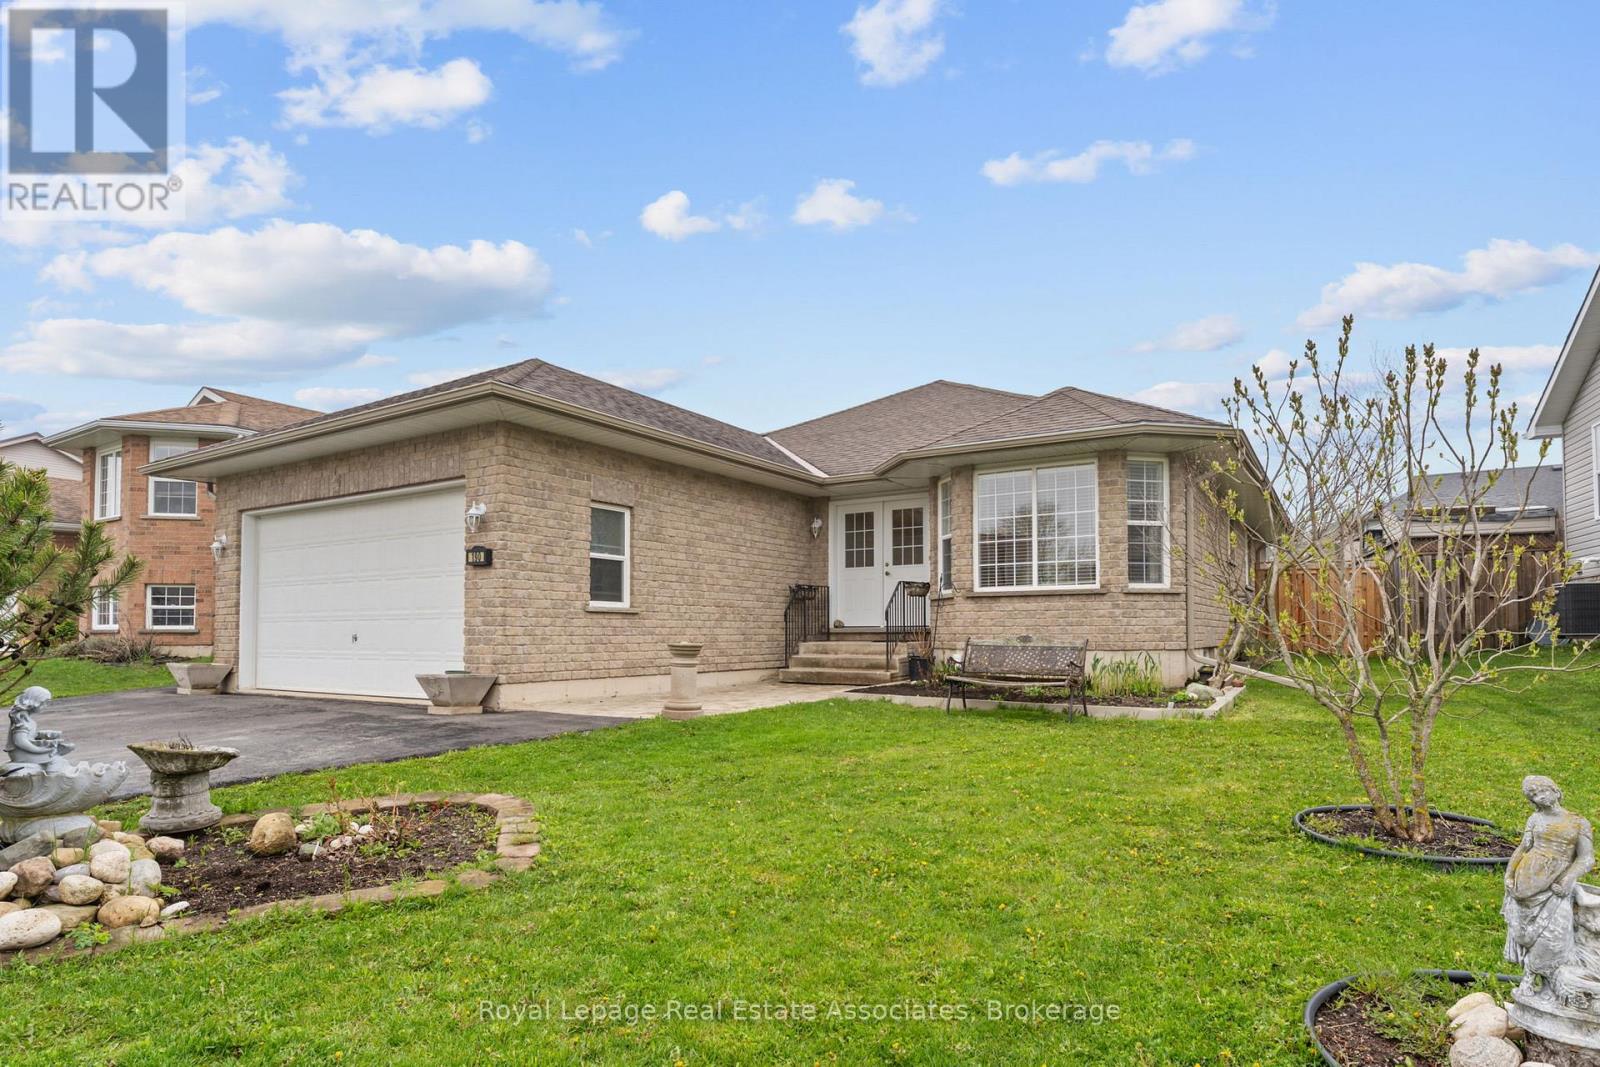
190 Sheffield Street
Southgate, Ontario
Welcome to 190 Sheffield St, a beautifully maintained 3-bedroom, 3-bathroom bungalow nestled in the heart of one of Dundalk's most sought-after and family-friendly communities. This charming home sits on a generously sized irregular lot, offering exceptional outdoor space that sets it apart from the typical neighbourhood offering. From the moment you arrive, pride of ownership is evident in every detail, with meticulous upkeep inside and out. The main level features a bright and functional layout perfectly suited for families, downsizers, and anyone seeking the ease and convenience of single-floor living. Three well-appointed bedrooms provide comfortable accommodations, while three full bathrooms ensure ample room for family and guests alike. The spacious double car garage offers secure parking for two vehicles along with valuable additional storage space, a rare and practical bonus that any buyer will appreciate. Step into the inviting sunroom and enjoy a peaceful retreat flooded with natural light, ideal for morning coffee, reading, or simply soaking in the changing seasons in comfort year-round. The backyard is a true extension of the living space, complete with a handy garden shed perfect for storing tools, equipment, and all your outdoor essentials. Whether you have a green thumb or simply enjoy the outdoors, this large irregular lot gives you the freedom and flexibility to create the garden, entertainment area, or private oasis you have always envisioned. Located in a welcoming and established Dundalk community, you will enjoy small-town charm with easy access to local amenities, schools, parks, shopping, and dining. This is a turnkey property that has been lovingly cared for and is ready to welcome its next proud owner. Do not miss your opportunity to make this exceptional bungalow your forever home. (id:63381)
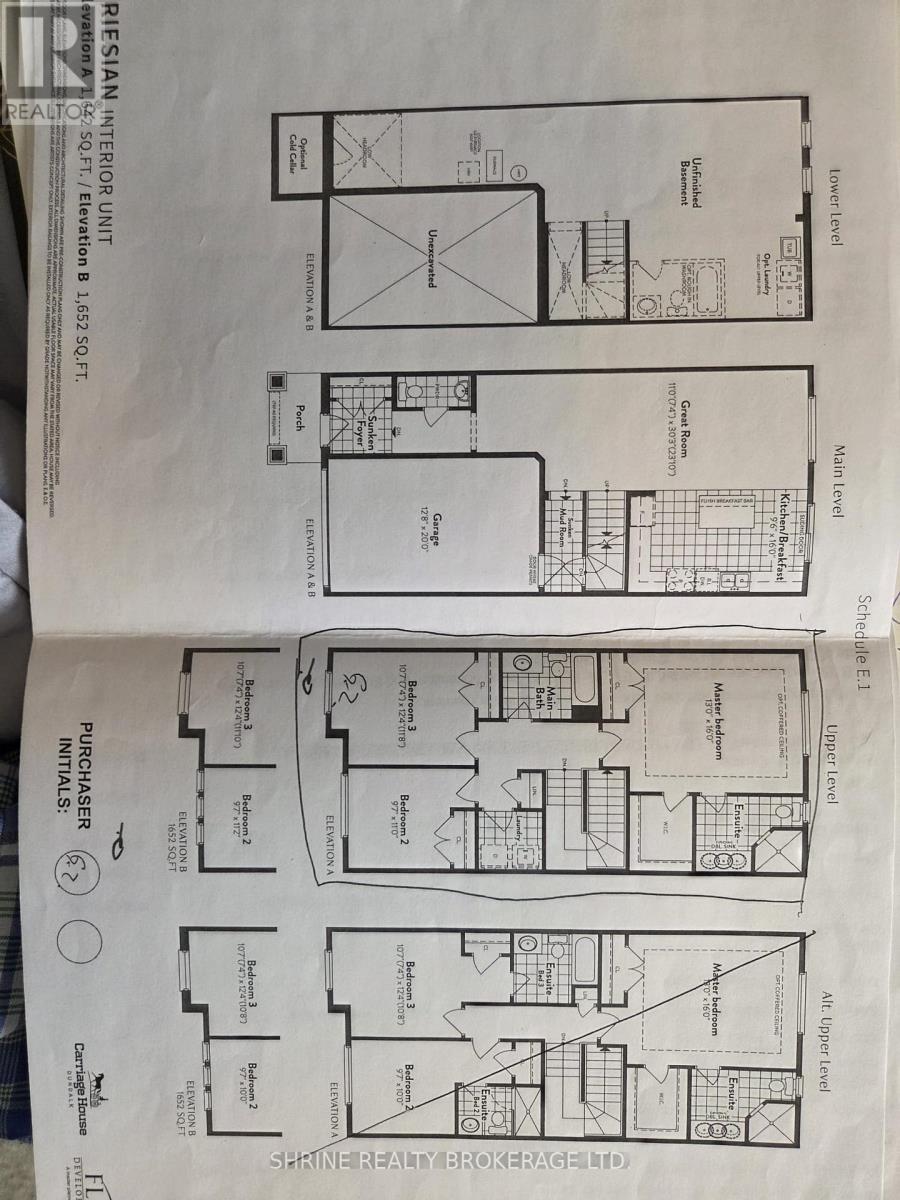
19 Middleton Street N
Southgate, Ontario
A potentially exclusive two-storey mid terraced house located in a highly sought after area in Dundalk growing housing development. Only been occupied for One and a half year. The area offers a blend of community living and freehold town houses. Located in a circle backing a very scenic pond with natural and calming features.The main entrance boast an open plan kitchen opening to mini deck with access to a mini garden facing the artificial pond. It features three bathrooms including a complete suite in the master bedroomPotential to develop the basement into an extra play/living room.The community is continually expanding and have access to all nearby amenities. (id:63381)
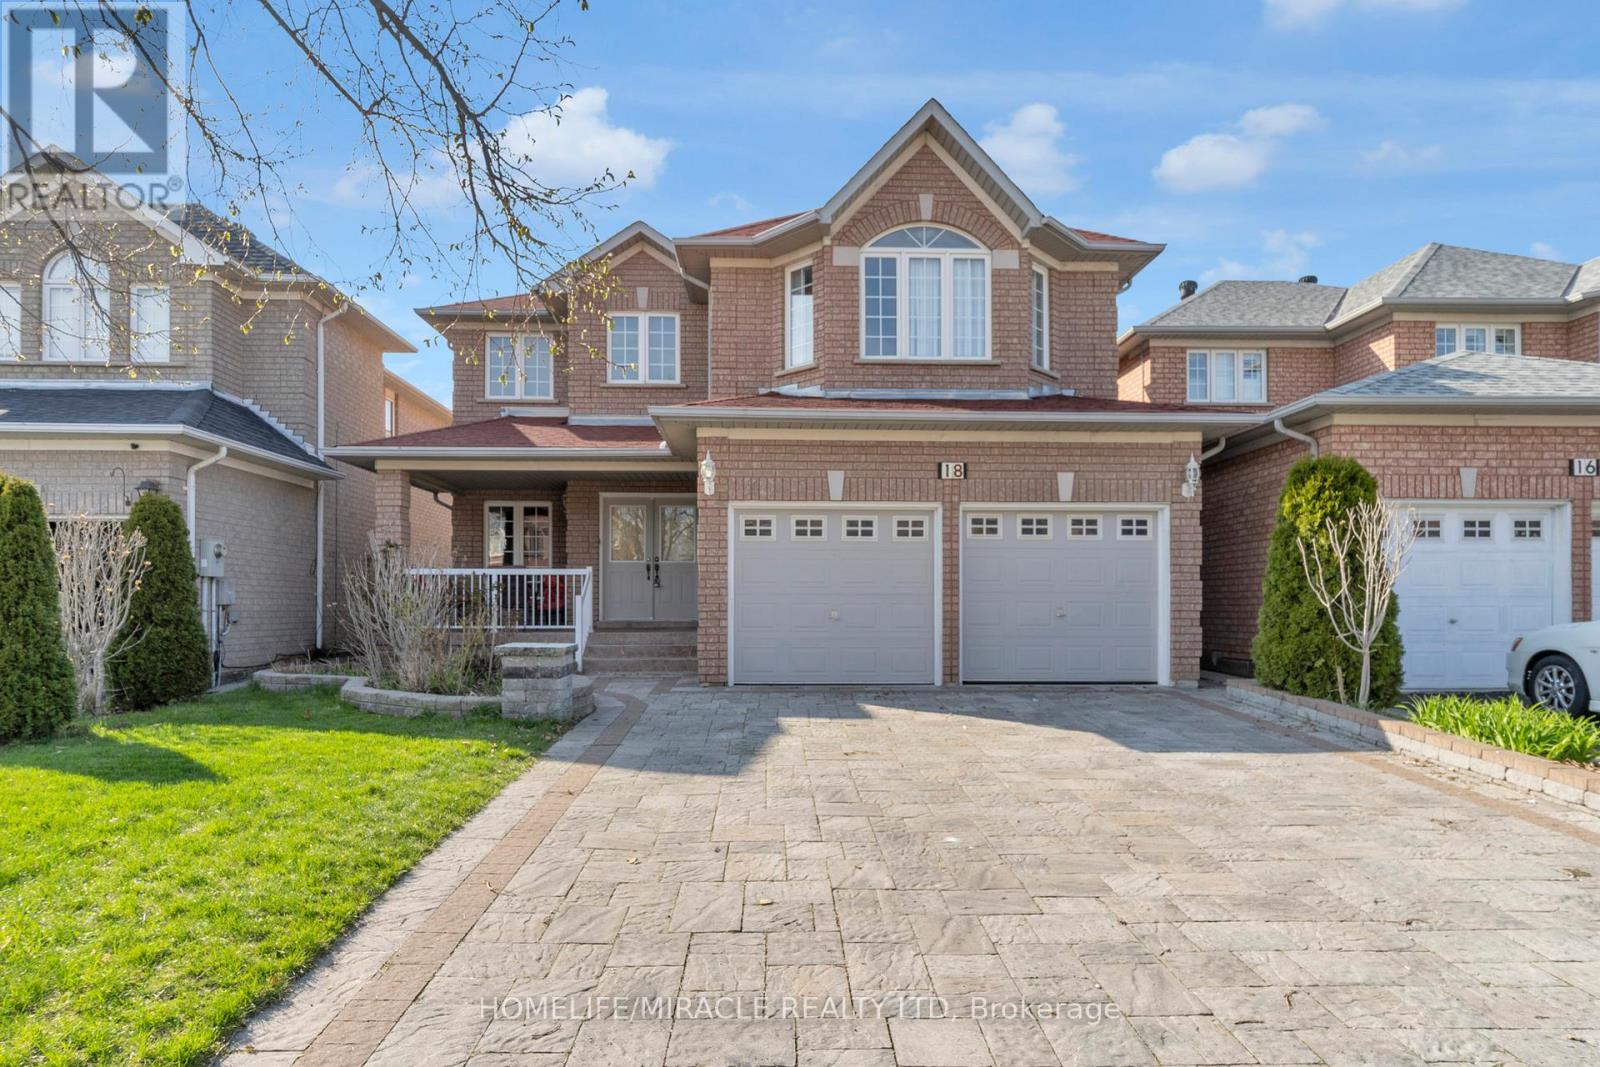
18 Hartwell Gate
Brampton, Ontario
This Beautiful Home Is Waiting for You! Come see this lovely 4+2 bedroom, 4-washroom home with a finished basement in the highly sought-after community of Cachet. The spacious living room with large windows offers a bright and welcoming entrance. The renovated kitchen features quartz countertops and stainless steel appliances perfect for preparing meals and enjoying time with family and friends. The bright, roomy bedrooms include ample closet space. This amazing location offers ultimate convenience with quick access to amenities such as grocery stores, hospitals, parks, public transit, and more. Location, location, location this house checks all the boxes! (id:63381)
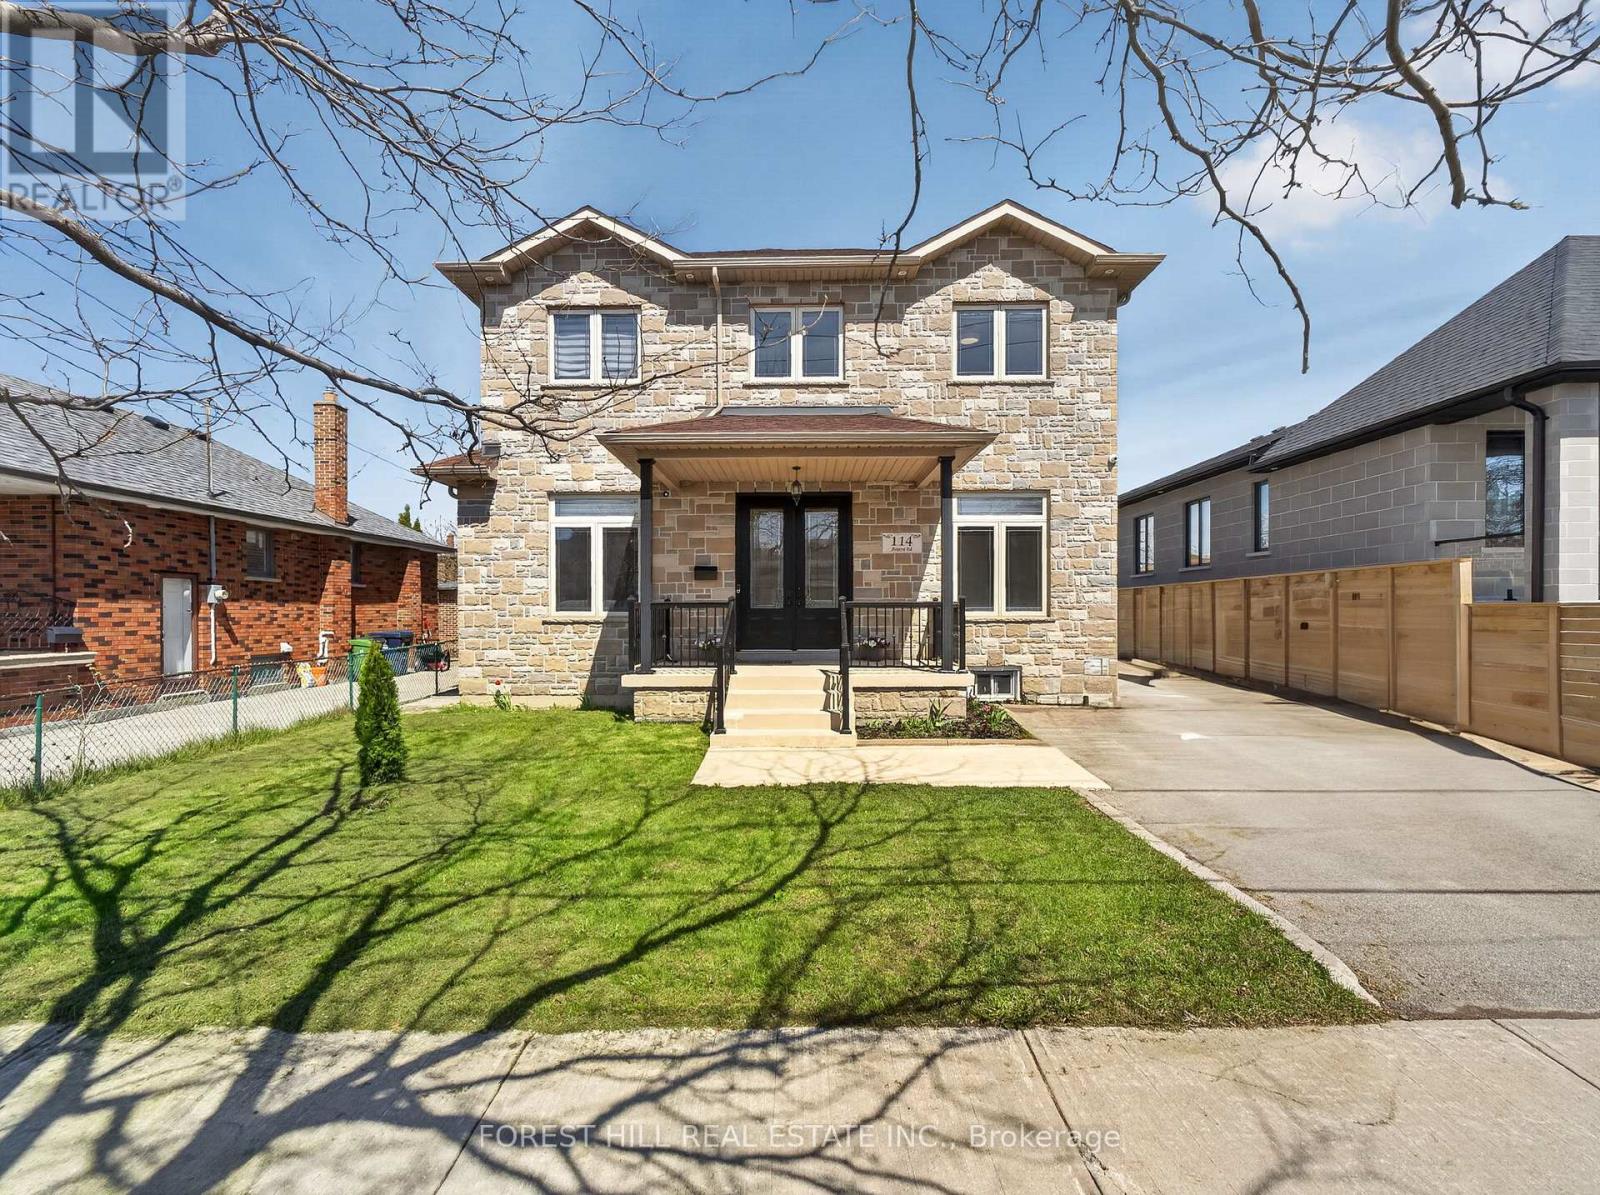
114 Regent Road
Toronto, Ontario
Location!! Location!! Truly sets this home apart. Nestled on a quiet, highly desirable street, this beautifully maintained detached 2-storey residence and offers exceptional style and comfort throughout. Step inside to soaring 10-foot ceilings on the main level and 9-foot ceilings on the second floor, complemented by rich hardwood flooring throughout. The home showcases elegant finishes including pot lights, crown moulding, and 2-inch baseboards. The custom-designed kitchen features granite countertops and provides a seamless walk-out to a spacious balcony-perfect for relaxing or entertaining. The professionally finished basement, complete with a separate entrance and currently rented, offers excellent income potential. Ideally located just minutes from Yorkdale Mall, Downsview Subway, parks, 400, 401, New Hospital, TTC, and all essential amenities-this home truly combines luxury living with unbeatable convenience. (id:63381)
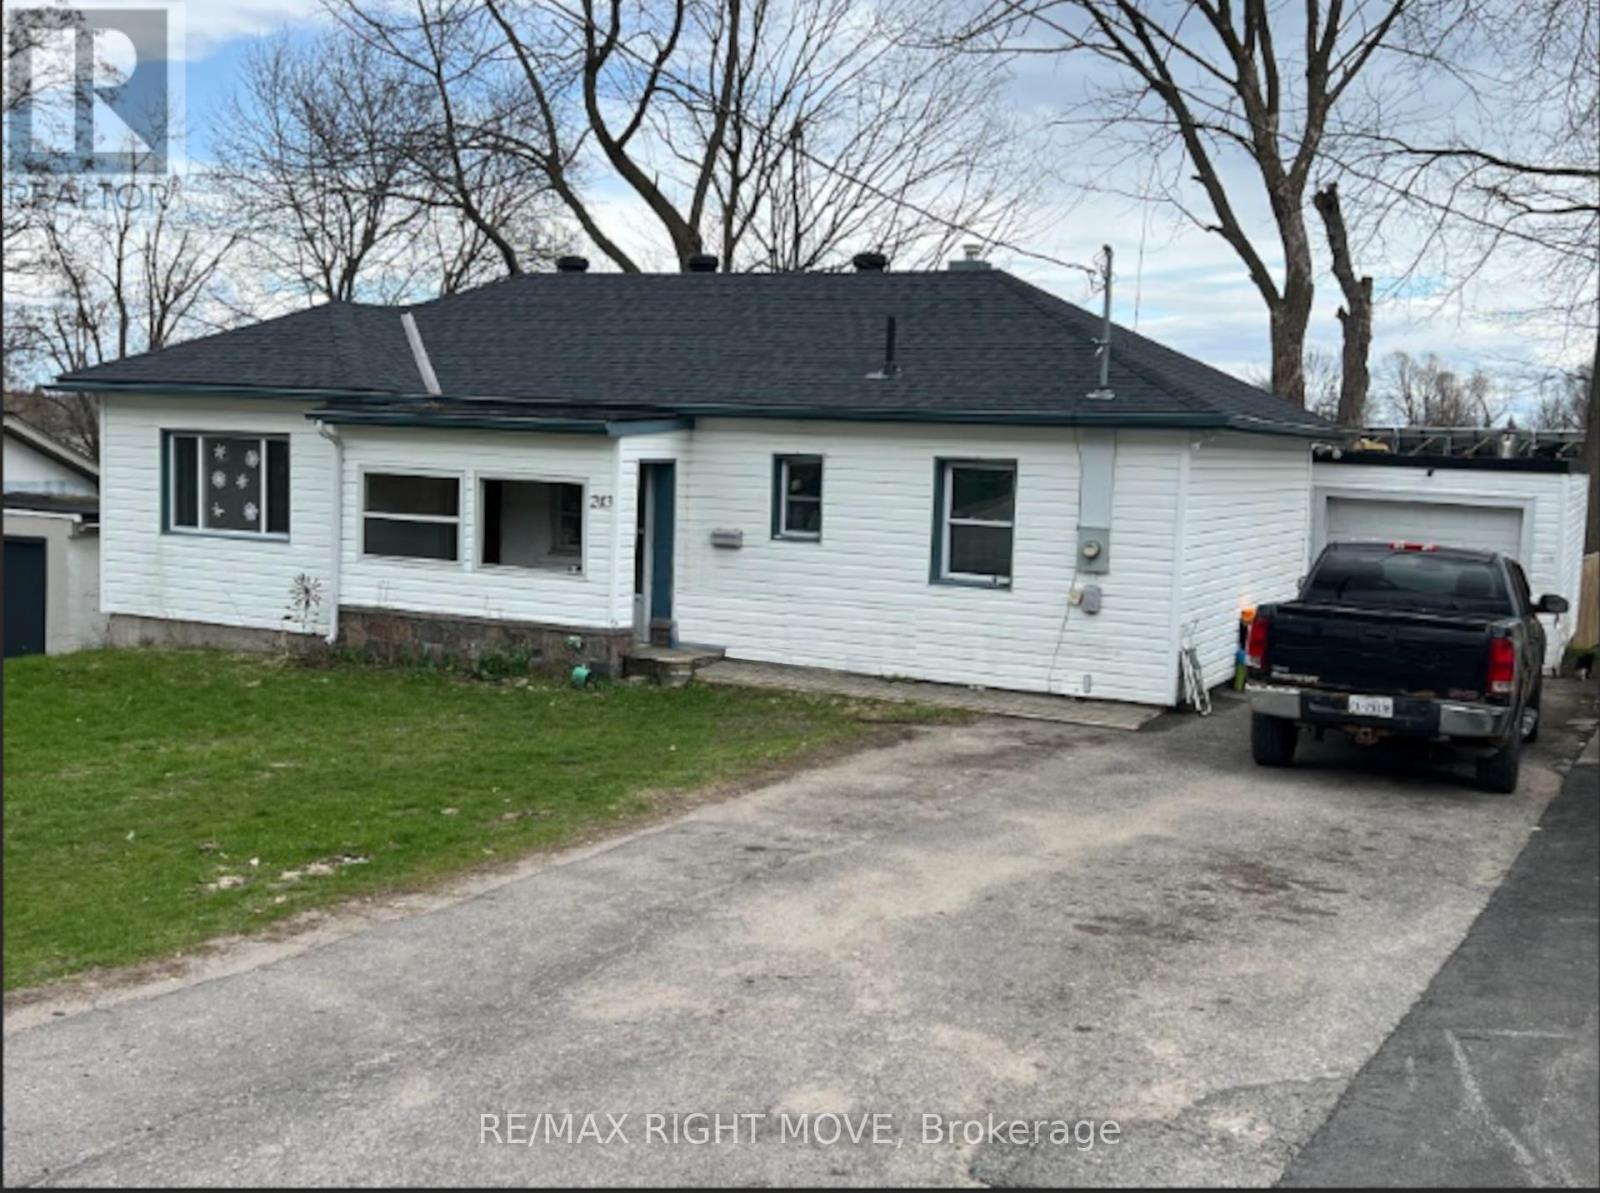
243 Mckinnell Street
Orillia, Ontario
Good starter or downsizing home with great potential. This bungalow is situated on a nice-sized lot. Two bedrooms on the main floor. (Current tenant using a lower-level rec room as a 3rd bedroom.) A single-car garage plus the paved driveway has room for 5 cars. Large backyard that overlooks the Couchiching Memorial Health Team building, providing privacy for family gatherings. Walking distance to Public School, Mckinnell Square ball diamonds, and Alliance Church is only two doors away. (id:63381)
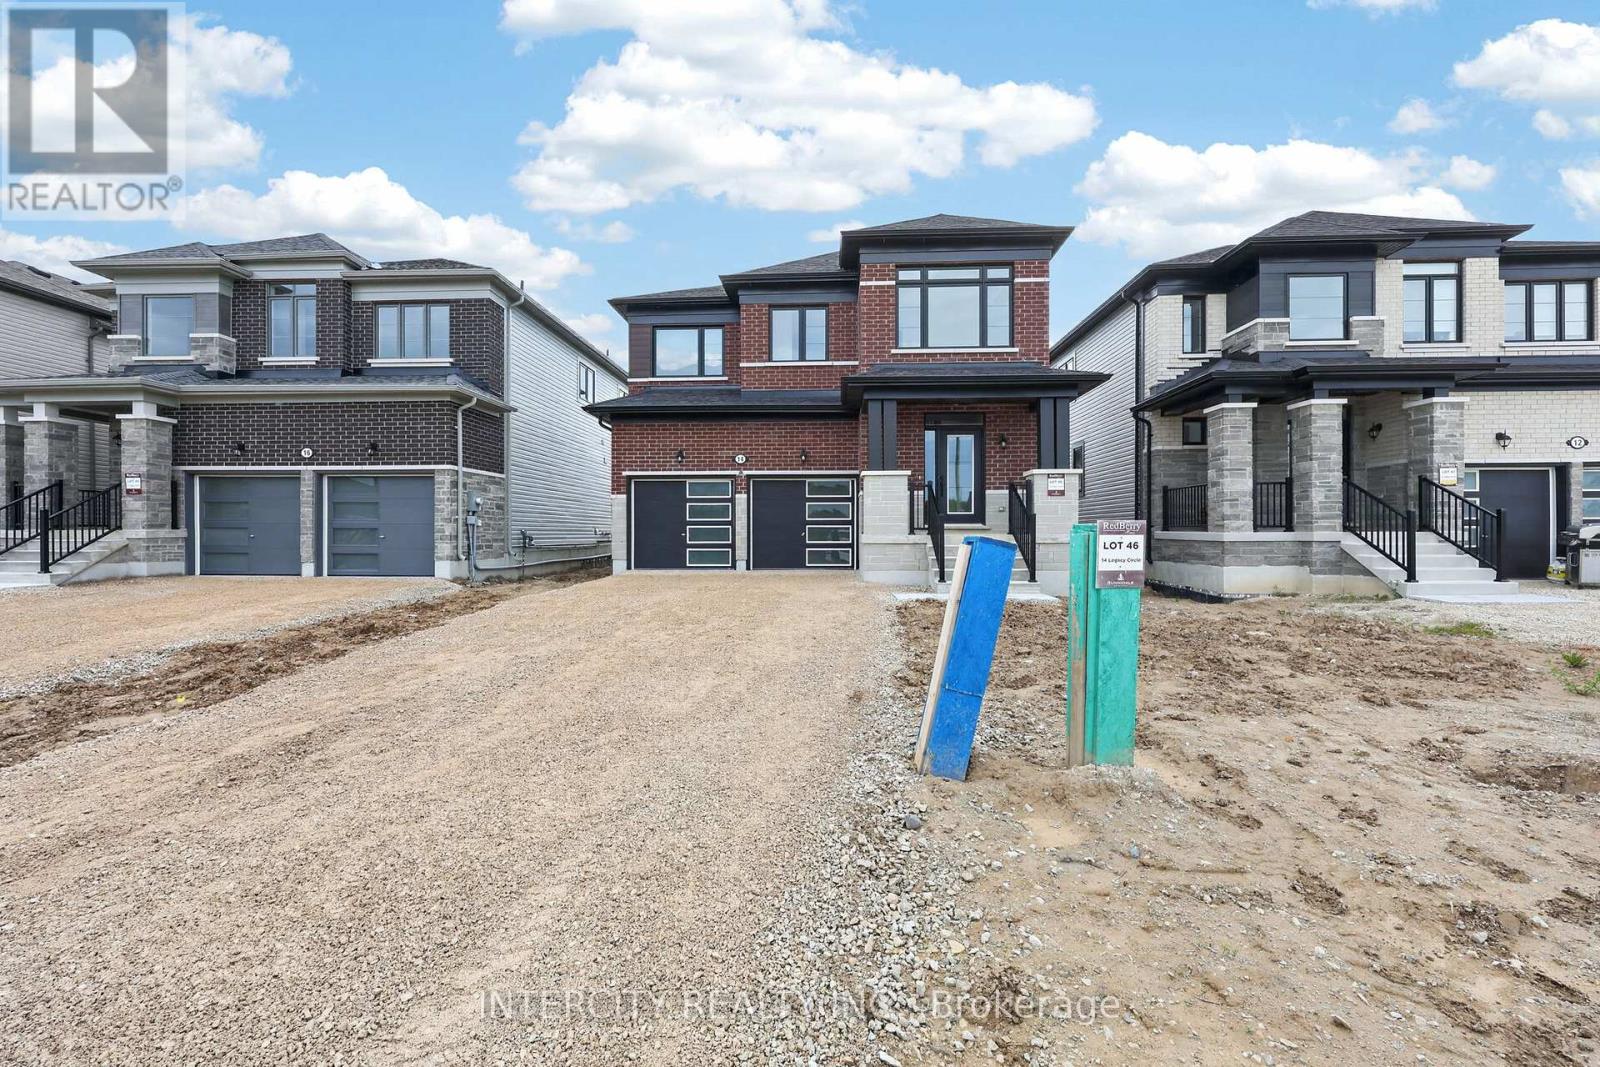
14 Legacy Circle
Wasaga Beach, Ontario
Welcome to this stunning new build offering 1,858 sq. ft. of beautifully designed living space, thoughtfully upgraded from top to bottom and ready for its very first owners. Step inside and be greeted by smooth ceilings on the main floor, creating a bright, modern atmosphere that perfectly complements the home's open-concept design. The chef-inspired kitchen is sure to impress with upgraded cabinetry, deep upper fridge cabinets with decorative gables, a stylish backsplash, and an upgraded stone countertop with an undermount sink. Premium finishes continue throughout the home with upgraded tile flooring, enhanced interior and exterior door hardware and hinges, and carefully selected details that elevate every space. Upstairs, enjoy the convenience of second-floor laundry and spacious bedrooms designed for modern family living. The luxurious primary retreat features a spa-like ensuite complete with a frameless glass shower enclosure, relaxing soaker tub, and elegant finishes throughout. The main bathroom is equally impressive, offering a double vanity for added functionality and style. Combining contemporary design, quality craftsmanship, and exceptional upgrades, this never-lived-in home presents a rare opportunity to own a move-in-ready property without the wait of building. A perfect blend of comfort, sophistication, and modern convenience this is one you won't want to miss! Eligible for the Proposed Enhanced Ontario HST Rebate Potential HST Rebate of Up to $66,194! Subject to applicable legislation and purchaser eligibility. Neither the Seller nor the Listing Brokerage represents or warrants eligibility for, or the availability or amount of, any rebate. Some photos have been virtually staged for illustrative purposes only. (id:63381)
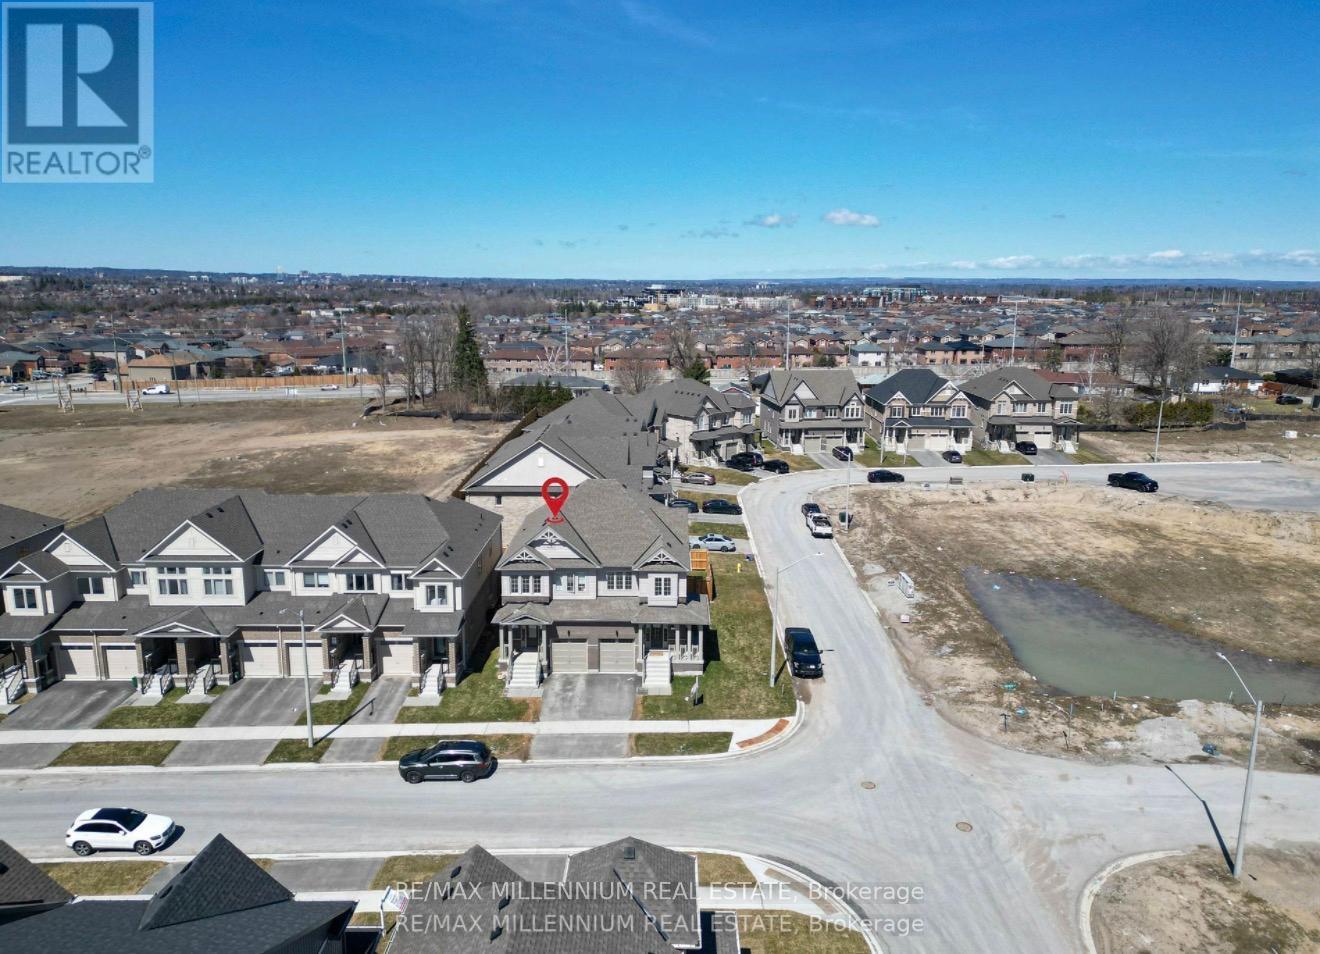
111 Sagewood Avenue
Barrie, Ontario
((Welcome To This Beautiful Semi Detached In a Master planned Ventura South Community in South Barrie | 2023 Built | 1589 Sq ft | 3 Bedrooms and 3 Washrooms | ((Incredible Location)) Conveniently Located Near SOUTH BARRIE GO-STATION, Hwy 400, Schools, Trails, Shopping & Recreational Facilities | Open Foyer With High Ceiling and Lots of Windows For Natural Light | Incredible Floor Plan Features 9 Ft Ceiling On The Main Floor | Modern Floor Plan With Premium Upgrades Features Huge Living, Dining & Breakfast Area | Kitchen With Upgraded Cabinets, Stainless Steel Appliances & Centre Island | Open Concept Main Floor Plan With Upgraded Laminate Floors | Laundry Room With Side By Side Washer & Dryer Conveniently Located on The Main Floor With Extra Cabinets & Clothing Rod | Access From The Good Sized 1 Car Garage Into The House | Lots of Windows and Tons of Natural Light In The House Throughout The Day | Zebra Blinds Throughout The House | Upgraded Stairs Leads To The Upper Floor That Features 3 Bedrooms and 2 Full Washrooms | Huge Primary Bedroom With 4pc-ensuite & Walk-in Closet | Primary Bedroom Ensuite Comes With Huge Standing Shower and Upgraded Cabinets | Upgraded Doors & Handles Throughout The House | Two Excellent Size Bedrooms and 4 pc Washroom With Tub | Unspoiled Basement Awaiting Endless Possibilities For Customizations According To Your Taste | Fenced Yard | Lot Depth 93 Foot & Backyard With Deck Large Egress Windows in The Basement | ((Seeing is Believing)) [[Shows A++++++++++]] (id:63381)