
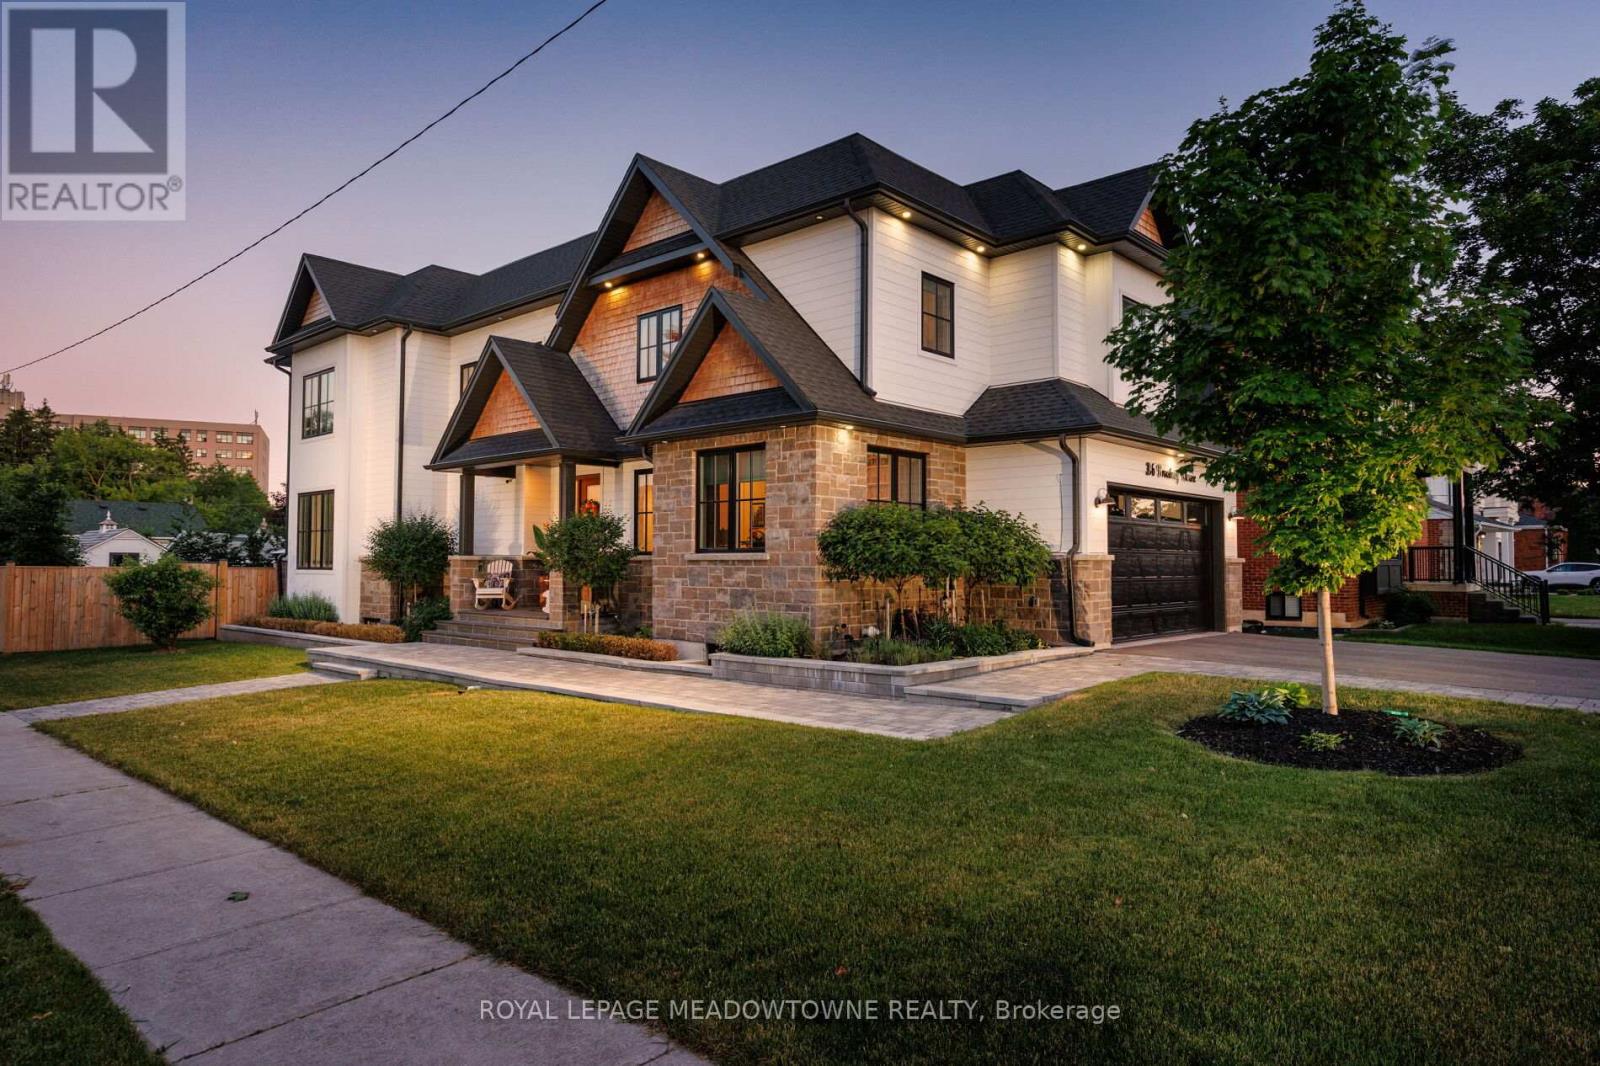
396 Broadway Avenue
Milton, Ontario
A masterful blend of custom luxury and timeless elegance, this exceptional Milton residence is ideally situated on a sun-filled corner lot in one of the community's most established neighbourhoods. Thoughtfully designed with a refined floor plan and meticulous attention to detail, the home showcases premium finishes and a seamless flow that balances everyday comfort with effortless entertaining. The main level features soaring ceilings, wide-plank hardwood floors, designer lighting, and custom millwork throughout. A chef-inspired kitchen is equipped with premium appliances, large centre island, butler's prep area, and walk-in pantry, overlooking a bright great room with a stunning floor-to-ceiling fireplace. Formal and informal living spaces blend seamlessly, from the inviting dining room to the professionally landscaped backyard, designed for memorable family gatherings. A private office, mudroom w/ laundry, and elegant powder room complete the level. Upstairs, four spacious bedrooms and three full baths provide ample room for family and guests. The primary suite offers a walk-in closet and spa-inspired ensuite, while a private guest suite includes its own walk-in closet and ensuite. Two add'l bedrooms share a well-appointed bathroom and a second-floor laundry room adds everyday convenience. The fully finished lower level expands the living space with a large rec room, games area, wet bar, glass-enclosed home gym, and 3pc bathroom- perfect for recreation, wellness, and entertaining. Outside, the double-wide driveway comfortably accommodates up to four vehicles. Ideally located within walking distance of Downtown Milton, Mill Pond, Rotary Park, transit, and major highways, this distinguished residence offers an exceptional lifestyle in one of Milton's most desirable settings. Designed for those who value quality craftsmanship, thoughtful design, and timeless style, this is a rare opportunity to own a home that is as functional as it is beautiful. (id:63381)
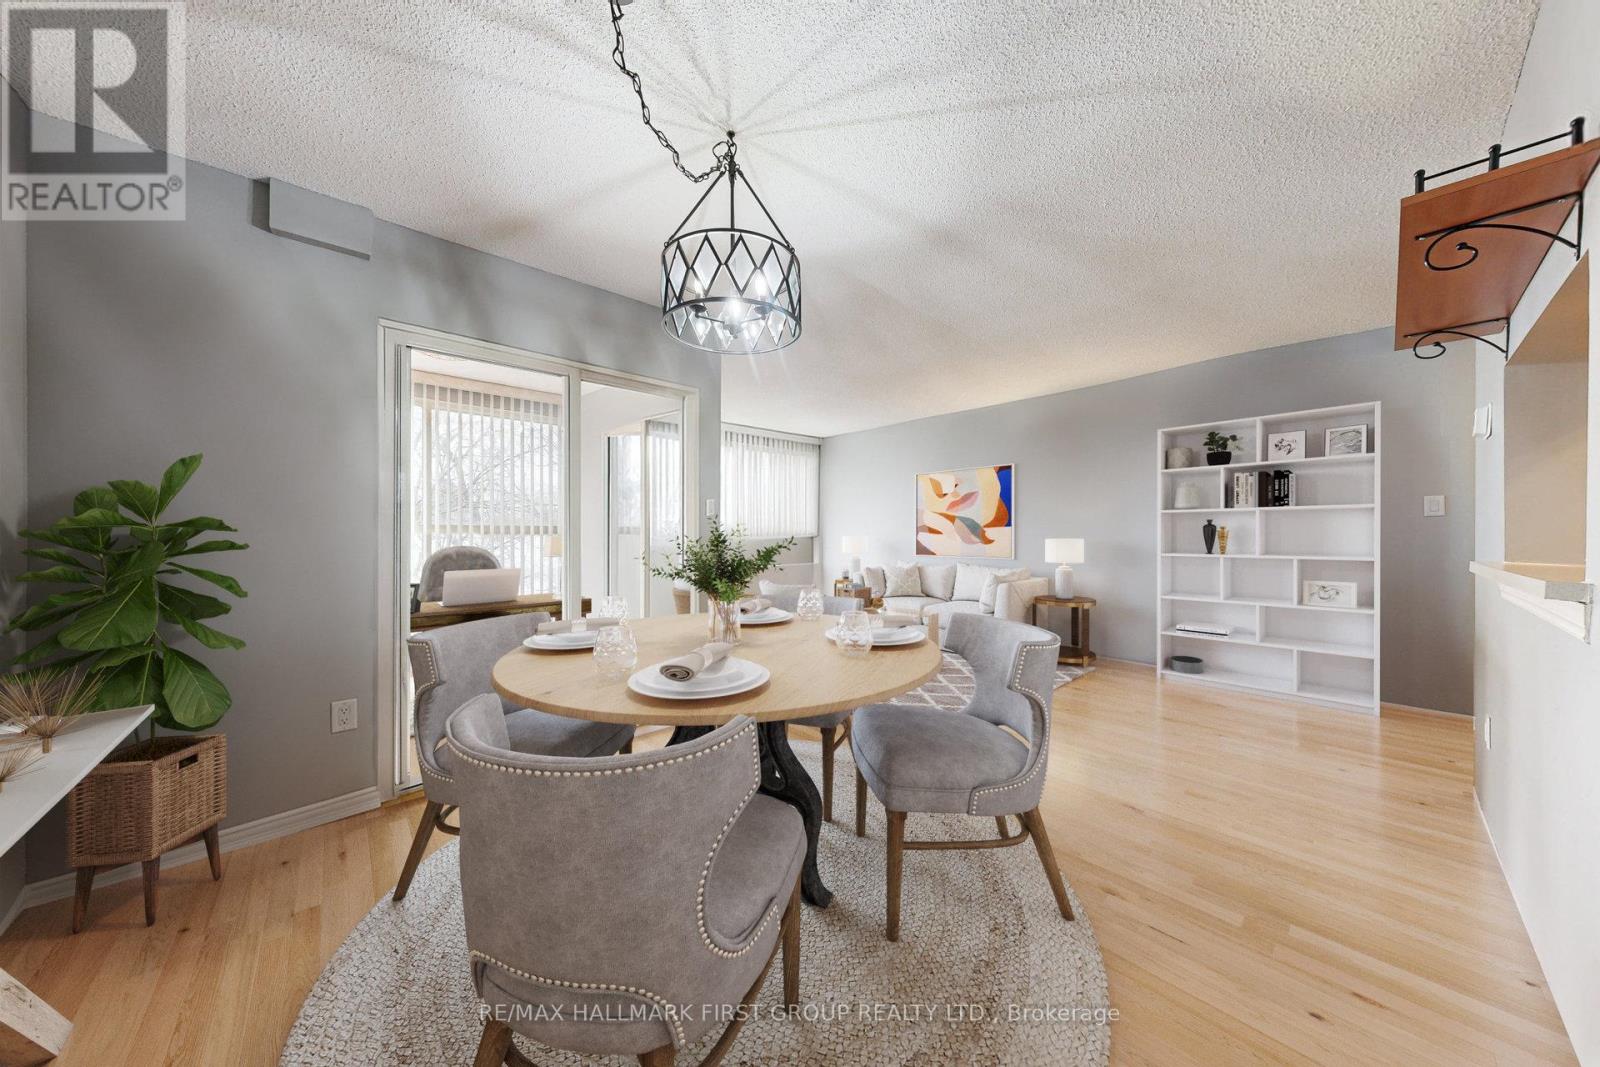
218 - 8351 Mclaughlin Road S
Brampton, Ontario
Welcome to Camelot on the Park! An established, well-cared-for community that offers comfort, convenience, and connection. Ideally located at 8351 McLaughlin Rd S, you're close to parks, shopping, transit, and everyday essentials. This bright 1-bedroom, 1-bath condo on the second floor features a thoughtful layout that feels open and inviting. The combined living and dining area flows easily, creating a comfortable space for relaxing or hosting. You'll appreciate the updated laminate flooring, in-suite laundry, and ample storage, including a walk-in closet in the spacious bedroom and a private locker. An enclosed den adds valuable versatility, perfect for a home office, reading spot, or additional storage. North-facing windows fill the unit with steady natural light throughout the day. You'll also enjoy the convenience of secure underground parking, especially in the winter. The building offers a range of amenities including an indoor pool, fitness room, and welcoming common spaces, making it easy to feel part of the community. A standout feature is the comprehensive maintenance fee, which includes heat, hydro, water, central air conditioning, parking, locker, building insurance, and all common elements. With virtually all major monthly ownership costs covered in one fee, you'll enjoy exceptional value and truly worry-free living. Move in, unpack, and enjoy everything this comfortable unit and friendly building have to offer! (id:63381)
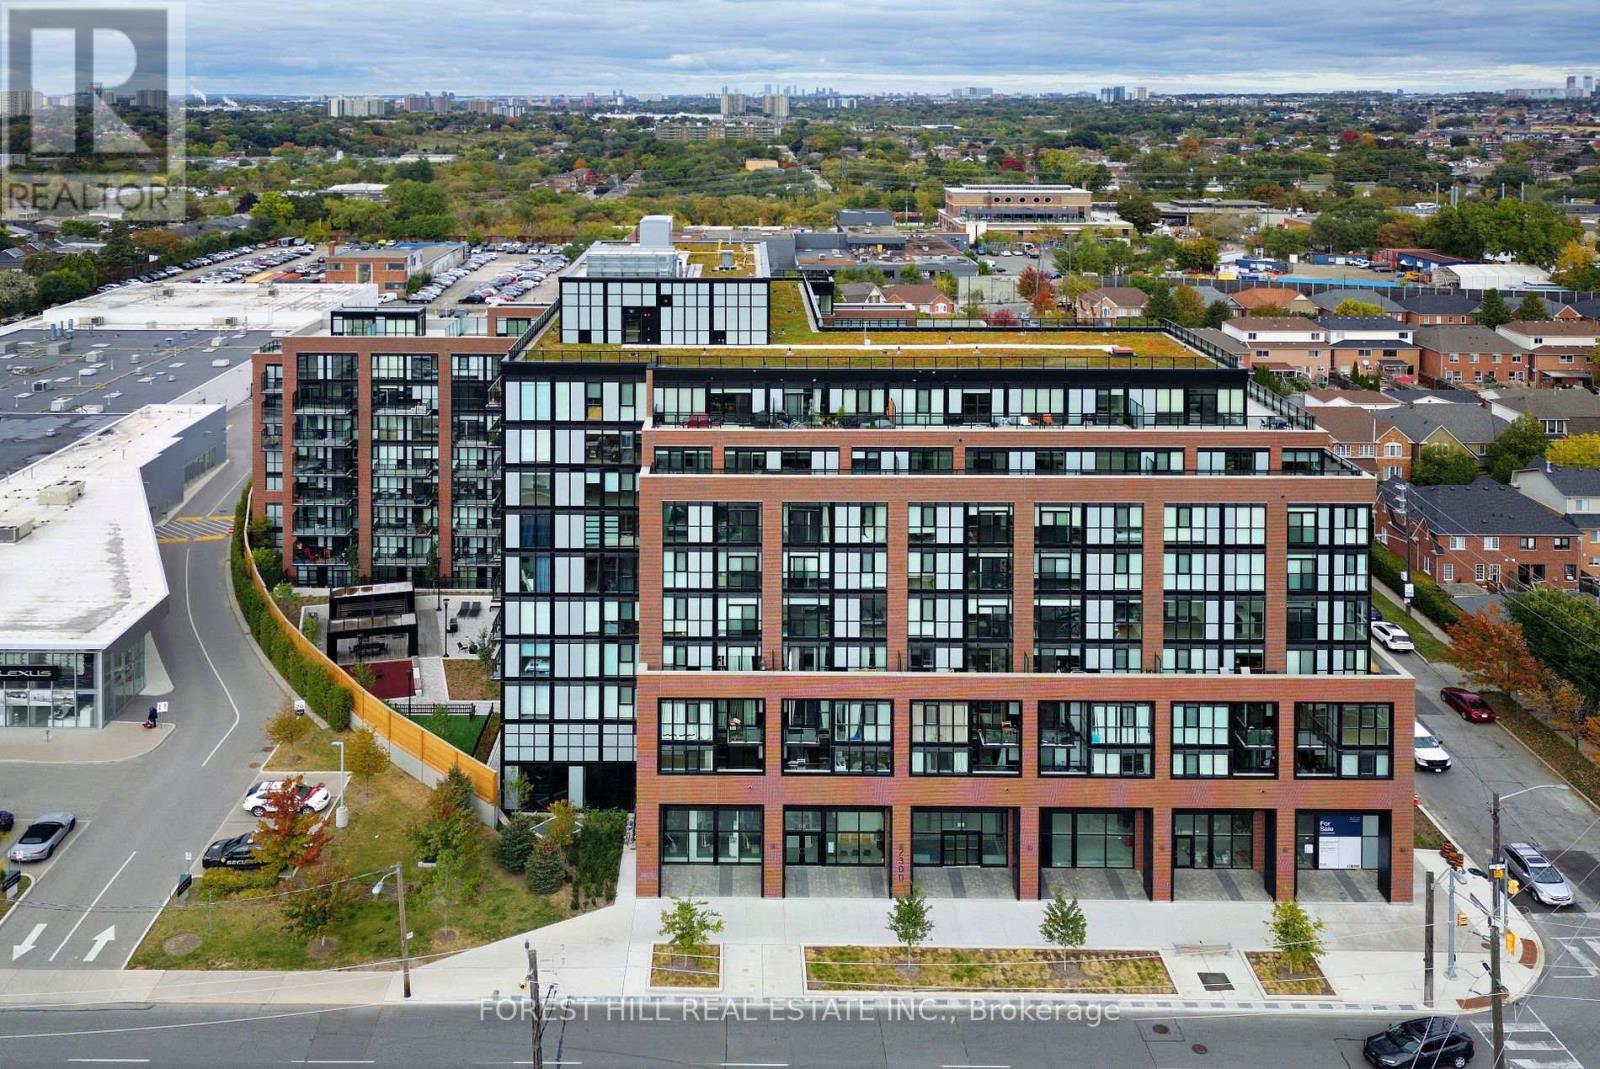
725 - 2300 St Clair Avenue W
Toronto, Ontario
Rare two-level loft in the heart of the Stockyards District. This 1,124 sq ft suite lives like a home, with an open-concept main floor for living, dining and cooking and a walk-out to the balcony off the dining room. The three bedrooms include a primary retreat with its own private terrace walk-out, and the suite is topped by an exclusive third-level rooftop terrace - over 850 sq ft of private outdoor space across multiple levels, a genuine rarity at this price point. 2.5 baths and ensuite laundry complete the layout. Steps to Stockyards Mall, Walmart, Canadian Tire, restaurants and cafés, with TTC at the door, High Park minutes away, and parking included. *** EXTRAS: Condo Amenities: Courtyard w/covered lounges & dining nooks, fire pits, a kitchen prep & BBQ station; Children's play area & Dog Run; Equipped fitness & yoga rm; Party rm, Children's Playroom, Bike Storage, Visitor Parking; Security (id:63381)
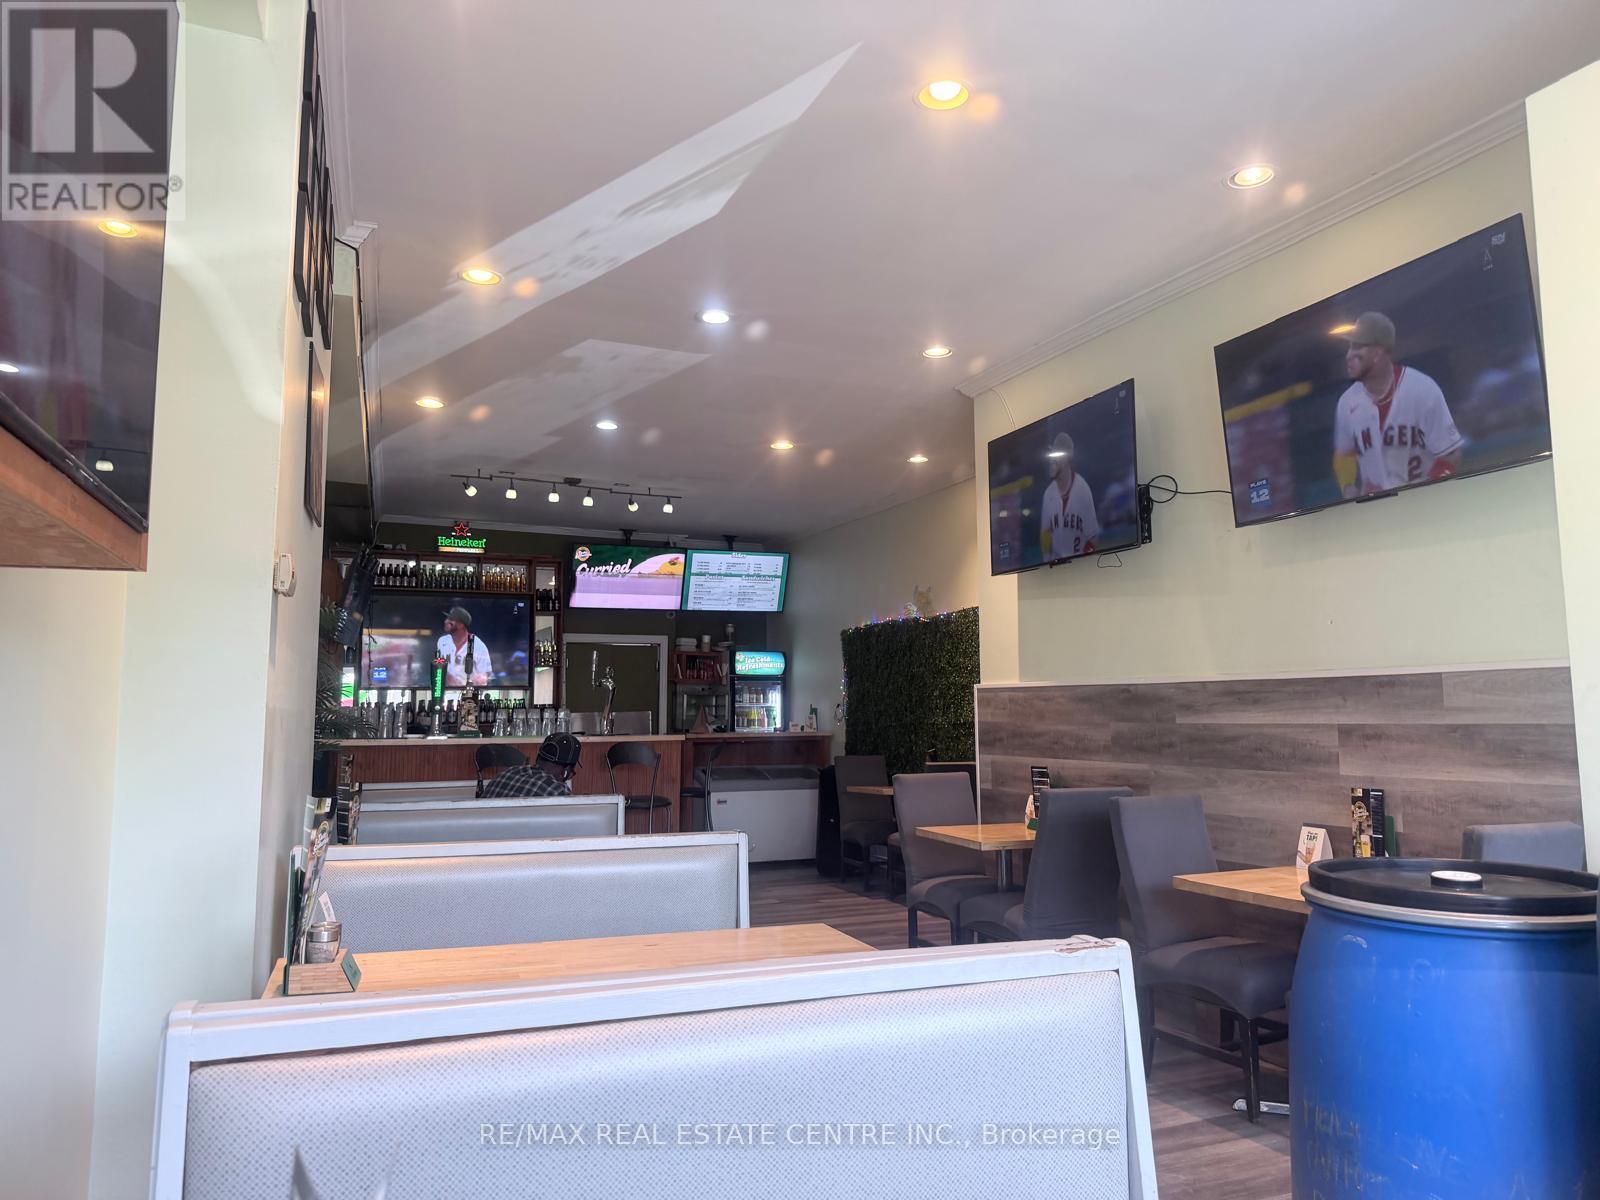
399 Keele Street W
Toronto, Ontario
Prime Downtown Toronto Location with Amazing Exposure, Signage and Traffic Count. Established Turnkey Restaurant, QSR, & Take-out for Sale with Seating and Patio. Surrounded by Homes, Condos, Commercial Offices and Public Transportation with Loyal Clients. In The Heart Of The Thriving Junction Neighborhood. Serving Jamaican/Caribbean Cuisine for over 10 years. Can be Converted to Another Approved Food Use. Plenty of Storage in the Basement, Parking and 3 Washrooms. Opportunity to Serve A Very Busy Community For Stable Revenue and Growth. A Must See! (id:63381)
4 Wolf Crescent
Caledon, Ontario
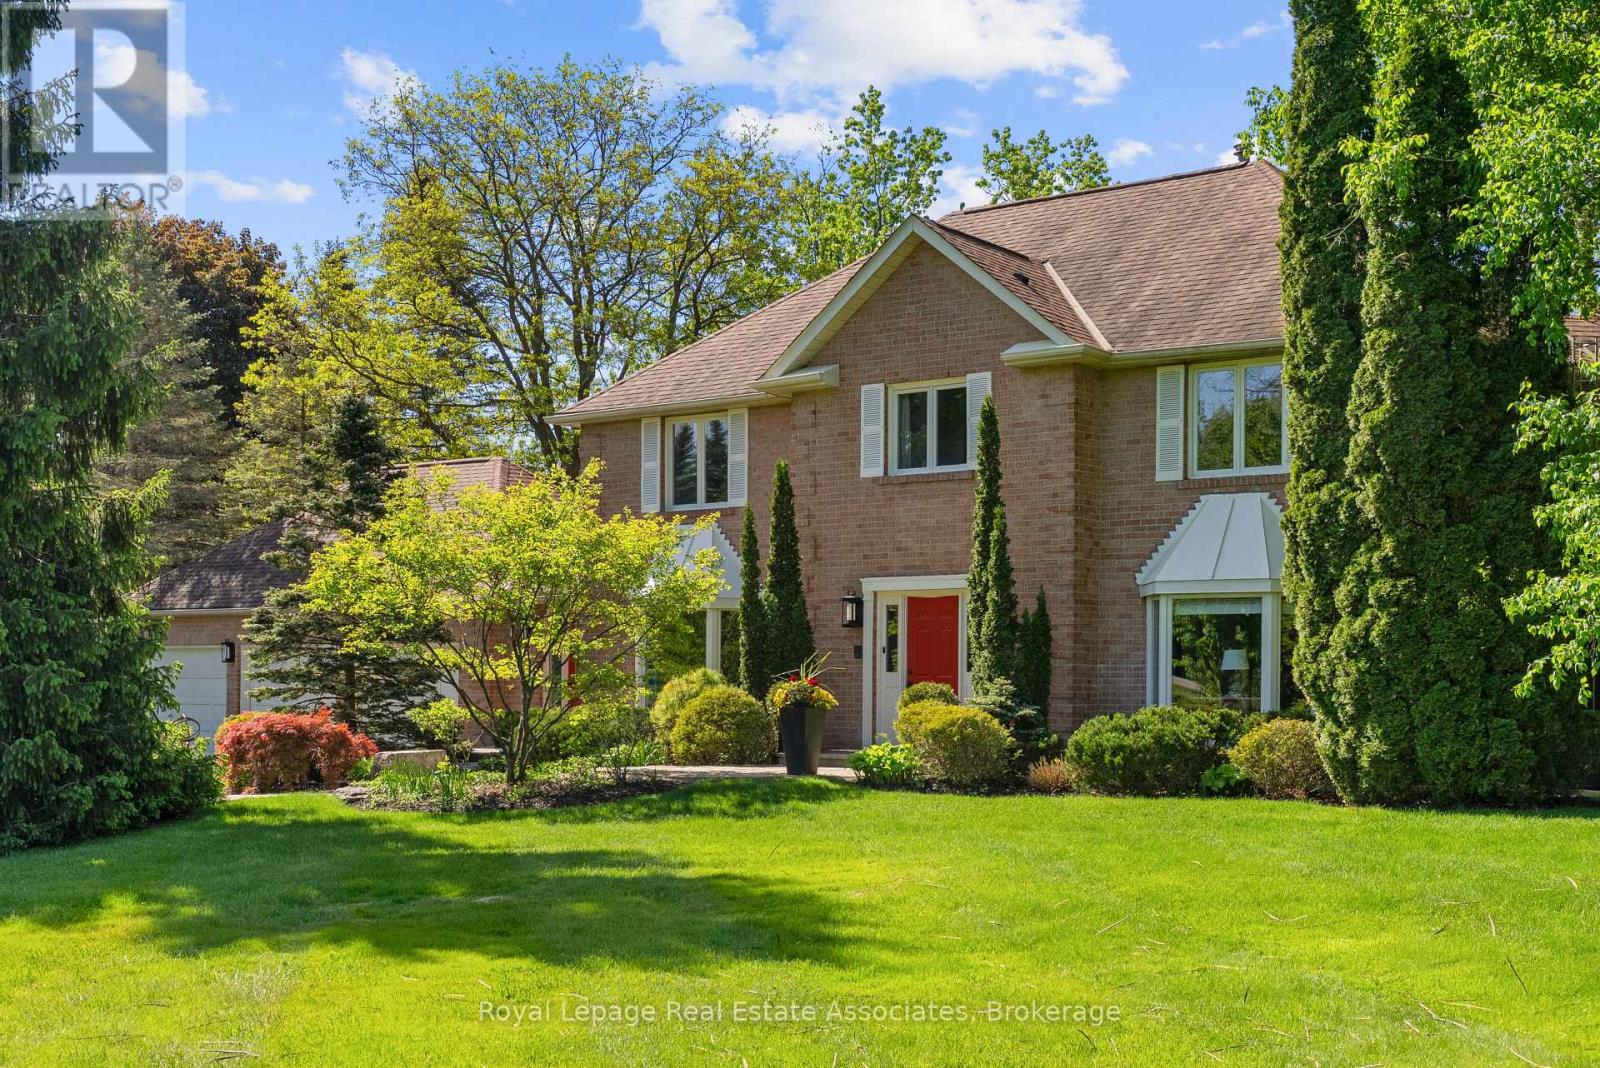
Set on an impressive 2.5-acre corner lot, 4 Wolf Crescent offers an incredible opportunity in one of Caledon's most sought-after areas. With expansive, usable land and uninterrupted views in every direction, this is a place where nature takes centre stage - designed for active, everyday living. Featuring a saltwater inground pool and a tranquil pond, the outdoor space is built for all seasons - summer days by the pool, room for kids to run and play, and winter skating right in your own backyard. With space to host, gather, and move, this property delivers a lifestyle that's hard to find. Inside, the 4-bedroom home has been well loved and is ready for its next chapter. The sunroom, with exposed brick, features a large dining area ideal for family meals, celebrations, and everyday living, all overlooking the property. A separate living space with a stone fireplace offers a comfortable place to unwind. With room to grow and the opportunity to make it your own, the home offers strong potential to evolve with your needs. Thoughtful updates include a new A/C (2025), repaved driveway (2021), 40-year shingles (2016), and a new sump pump. A gas-powered generator provides added reliability, ensuring powerwhen it matters most. A rare opportunity to put down roots and create something truly special in an unforgettable setting. (id:63381)
5453 Bestview Way
Mississauga, Ontario
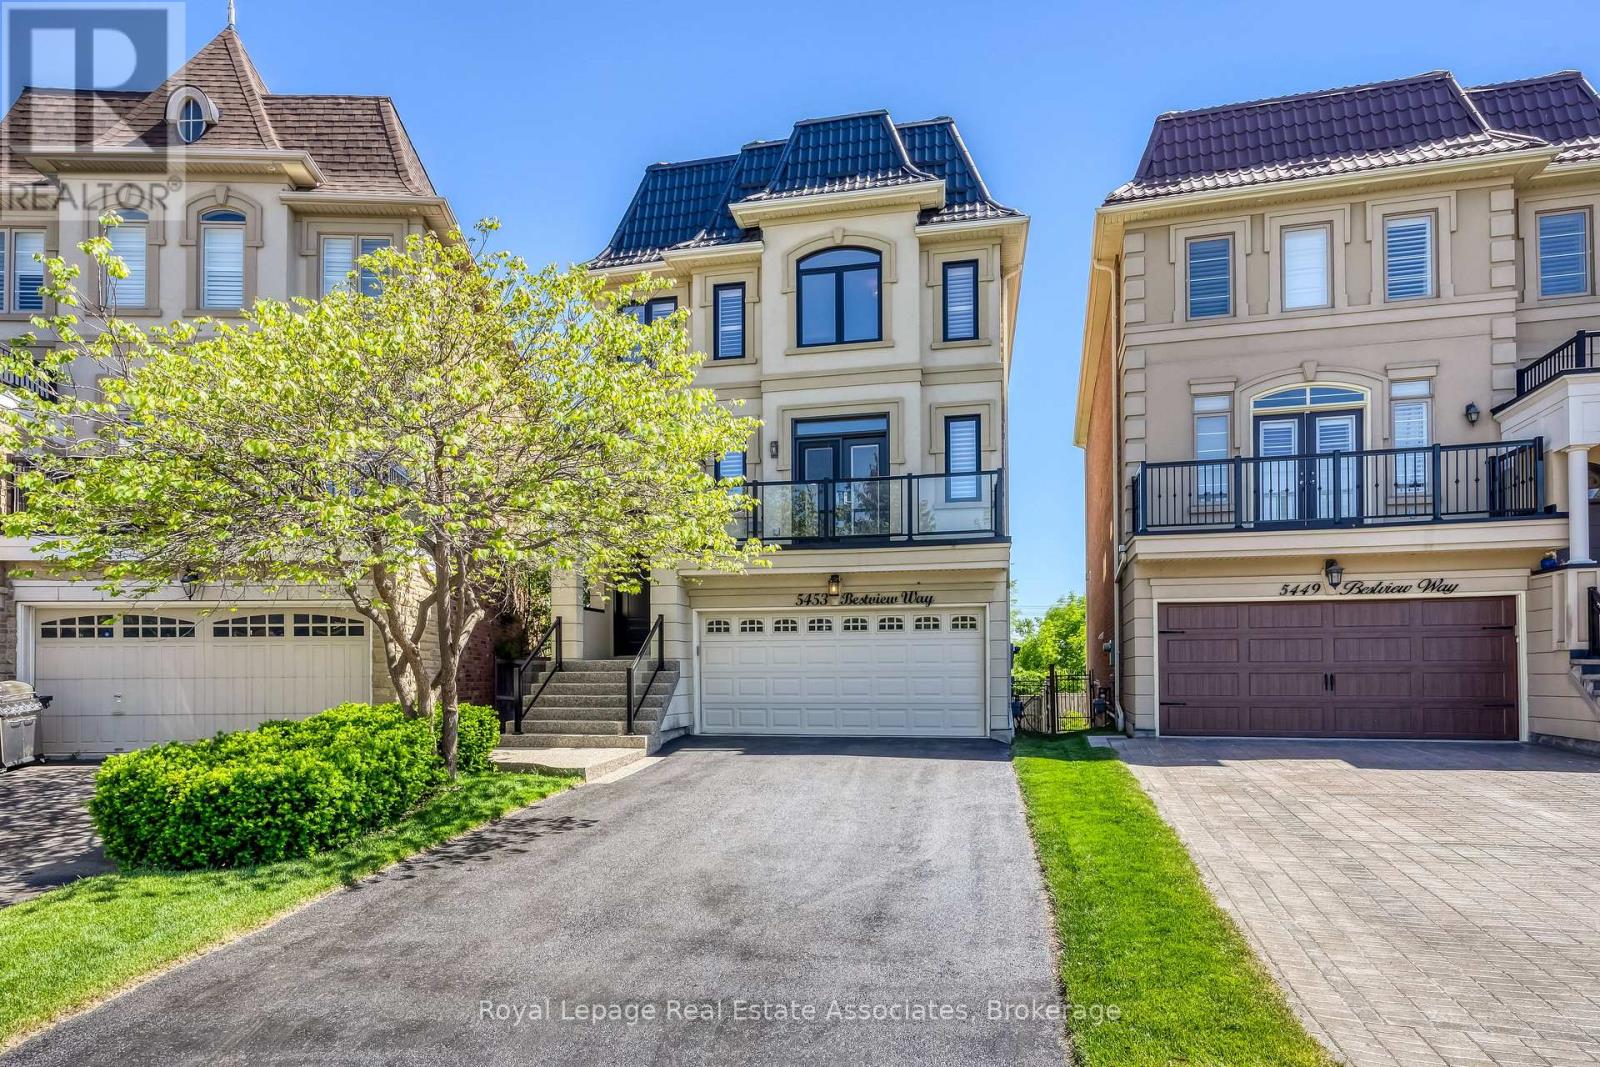
Tucked away on a quiet street in sought-after Churchill Meadows, this beautifully maintained 3,000+ sq. ft. home with a finished basement offers exceptional space and flexibility for growing families. Featuring 4 bedrooms, 4 bathrooms, a main floor office, freshly painted interiors, spacious principal rooms, and a bright eat-in kitchen with quartz countertops and stainless steel appliances. A large gathering room just off the kitchen overlooks the pie-shaped backyard, pond, and greenspace , making it the perfect spot for family dinners, entertaining, or simply relaxing with a view. The primary bedroom features a 5-piece ensuite with a soaker tub and peaceful backyard views. Enjoy two walk-outs to low-maintenance composite decks and an extra-wide backyard with stunning views is rarely found in the neighbourhood. The lower level offers a spacious recreation room and flexible living space to suit your family's changing needs .Additional highlights include parking for up to 6 vehicles and interior garage access leading directly to a level featuring a full bathroom, office/den, and living space. This thoughtful layout provides added flexibility for multi-generational families, visiting guests, or homeowners looking to plan comfortably for the years ahead. A spacious laundry room with dog wash station, custom closet organizers, metal roof, and full-home generator complete the package. Ideally located close to top-rated schools, parks, shopping, transit, Churchill Meadows Community Centre, and Mattamy Sports Park. (id:63381)
3710 - 3900 Confederation Parkway
Mississauga, Ontario
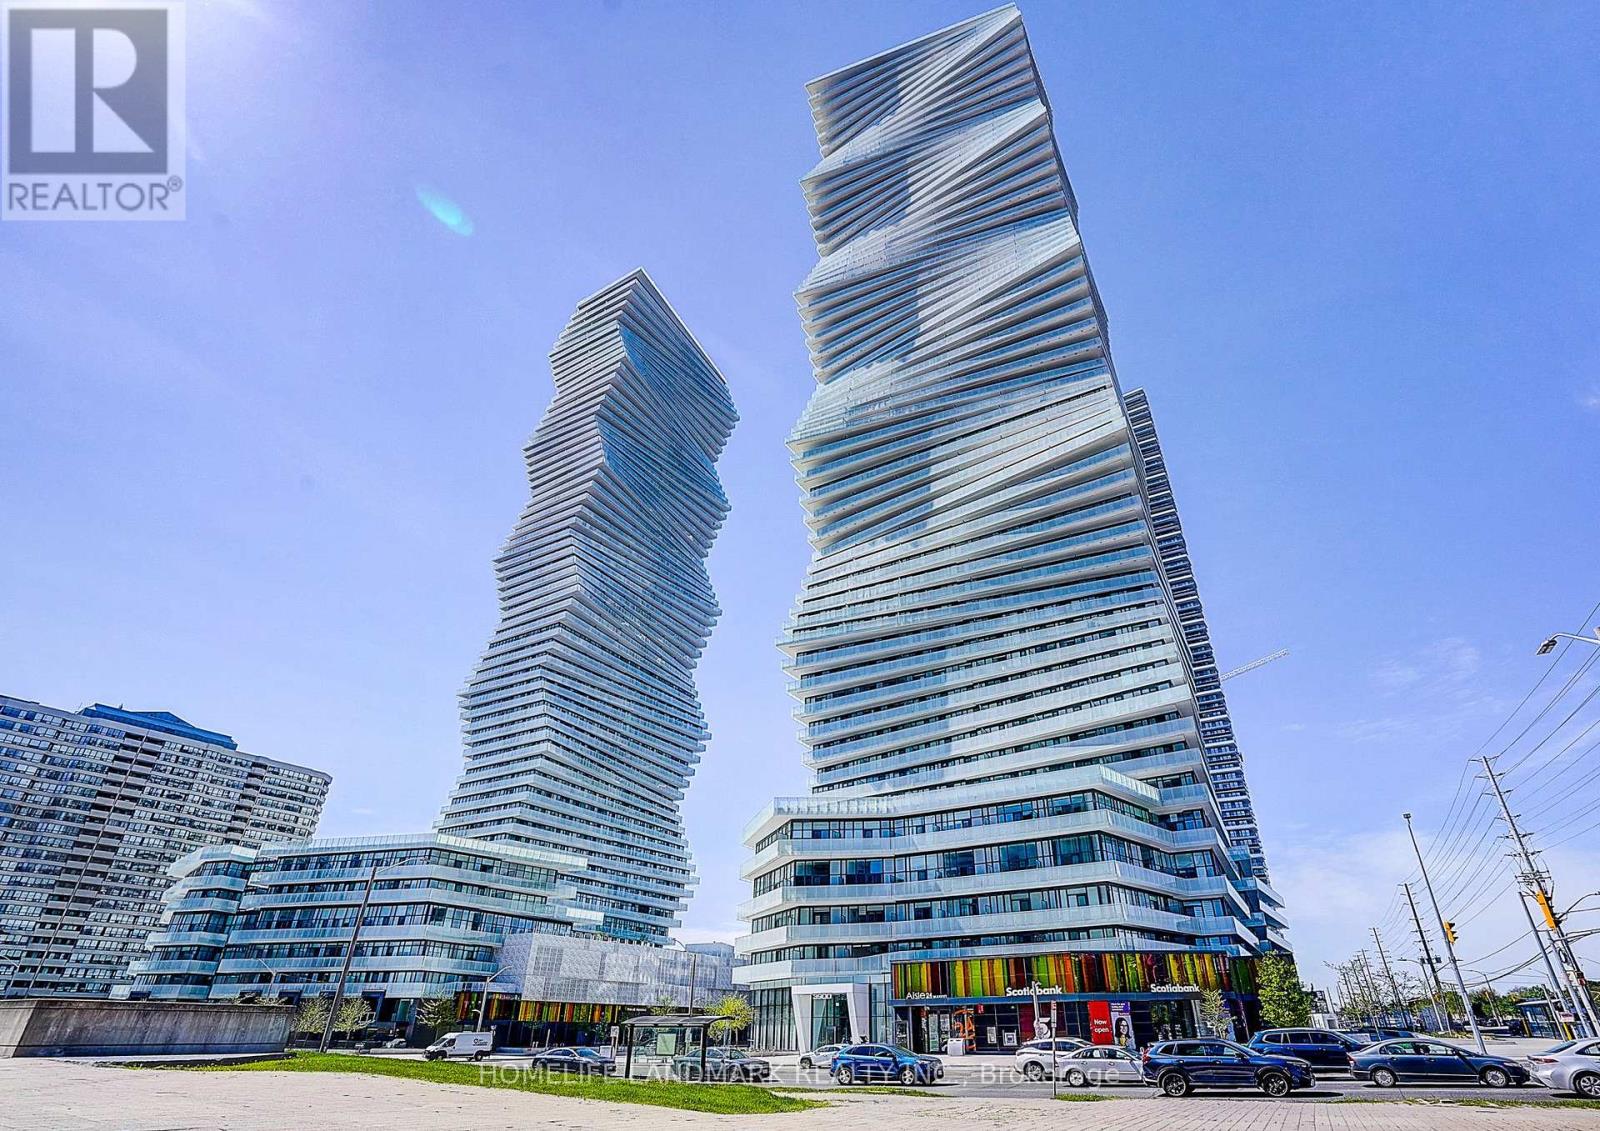
Rarely offered - a stunning 1-bedroom condo with a 72 sq. ft. balcony in the highly sought-after M City 1, located in the heart of Mississauga. This beautiful suite features 9-ft ceilings and a modern open-concept kitchen with stainless steel appliances, seamlessly connected to a bright living area that walks out to a large balcony with unobstructed views - perfect for relaxation or entertaining.The open-concept living and dining space is filled with natural light thanks to floor-to-ceiling windows that bring sunshine throughout the day. This is one of the most efficient and functional layouts, offering exceptional flow with no wasted space. The bright exposure creates a warm, inviting atmosphere you'll love coming home to.Enjoy Rogers Smart Home Technology and a full suite of premium amenities, including:24-hour securityOutdoor pool & splash padState-of-the-art gymRooftop terraceBBQ areaKids' playgroundUnbeatable location with easy access to public transit, Sheridan College, the library, Civic Centre, Hwy 403, supermarkets, restaurants, and all major highways. (id:63381)
4119 Continental Drive
Burlington, Ontario
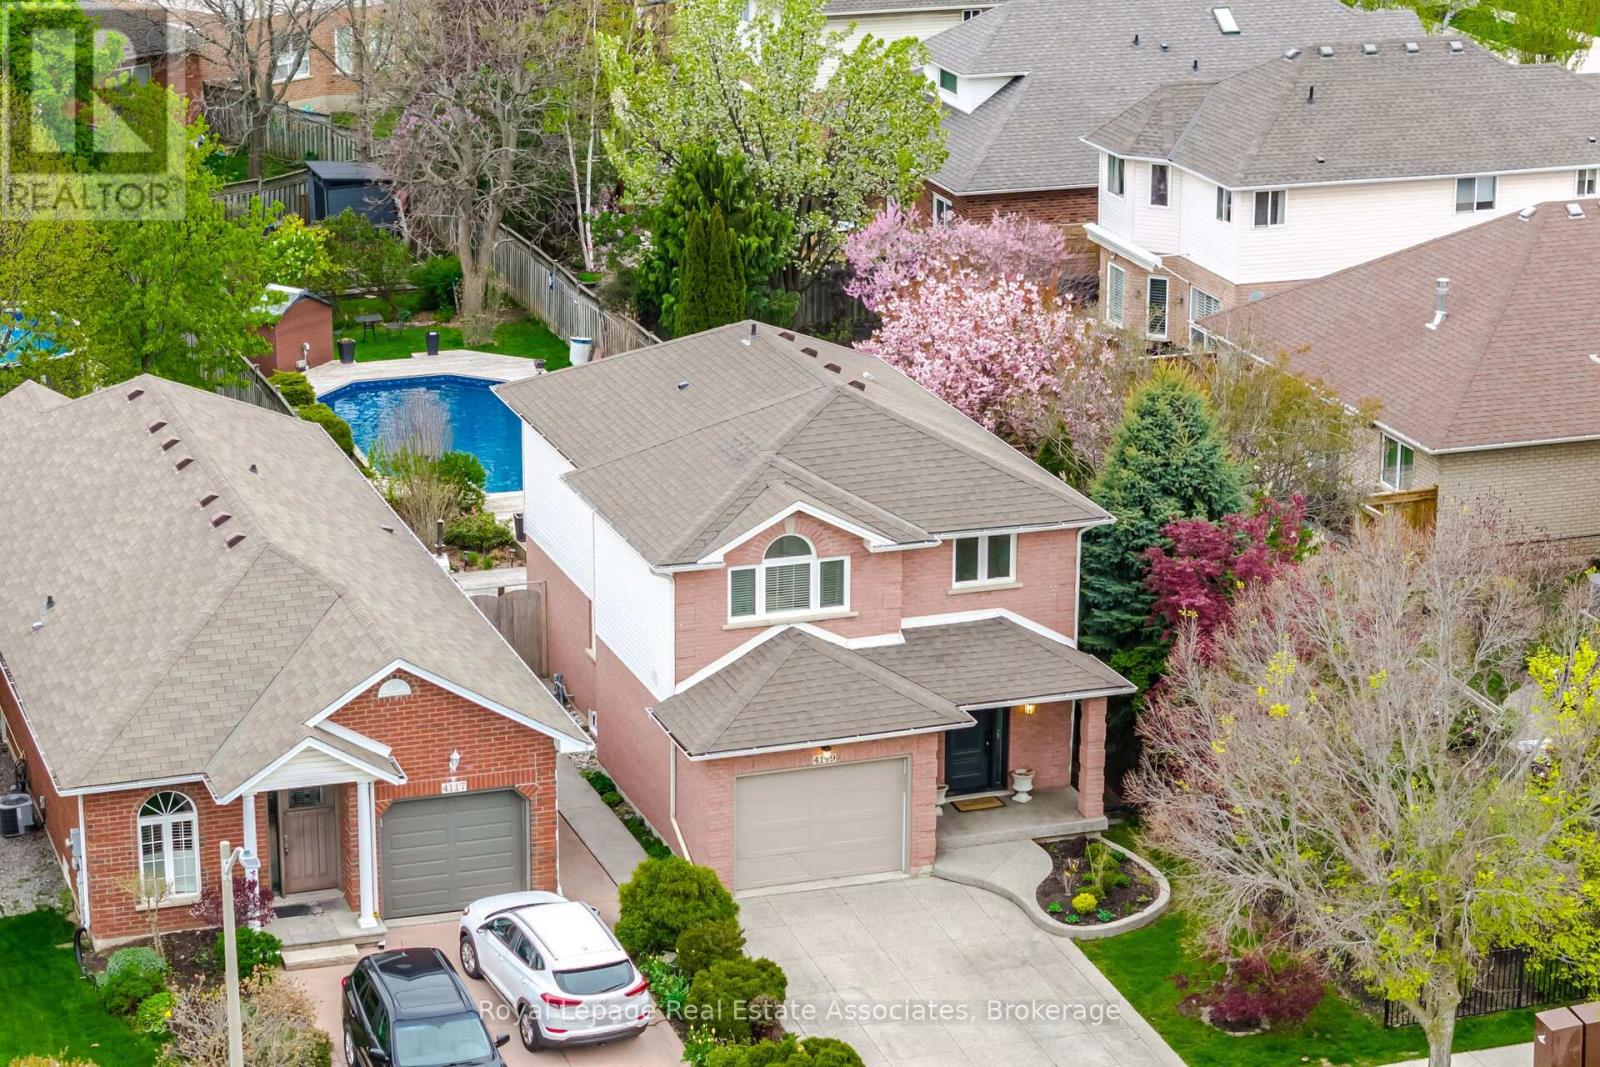
Welcome to this beautifully maintained family home in the highly sought-after Millcroft community. From the moment you step inside, you'll appreciate the modern finishes, bright living spaces, and thoughtfully designed layout that blends comfort with functionality. The main level features open-concept living with hardwood flooring throughout, a stylish white wrap around kitchen complete with stainless steel appliances and ample counter space, a sun-filled dining area with a full-sized window, and a spacious living room with sliding doors providing seamless access to the backyard. Upstairs, the primary bedroom offers double closets and a private 5-piece ensuite with a glass shower. Two additional generously sized bedrooms and a beautifully appointed 4-piece family bathroom complete the upper level. The finished lower level adds exceptional versatility with a recreation room, dedicated office nook for work-from-home convenience, laundry room, and plenty of storage space. Step outside to your private backyard retreat featuring mature landscaping, with multiple entertaining areas for dining and lounging, a fabulous pool with surrounding deck, expansive green space for kids to play, and a dedicated garden area for growing your own vegetables. This backyard truly has it all. Ideally located just steps from excellent schools, parks, and all the amenities Millcroft has to offer. (id:63381)
Ph7 - 2565 Erin Centre Boulevard
Mississauga, Ontario
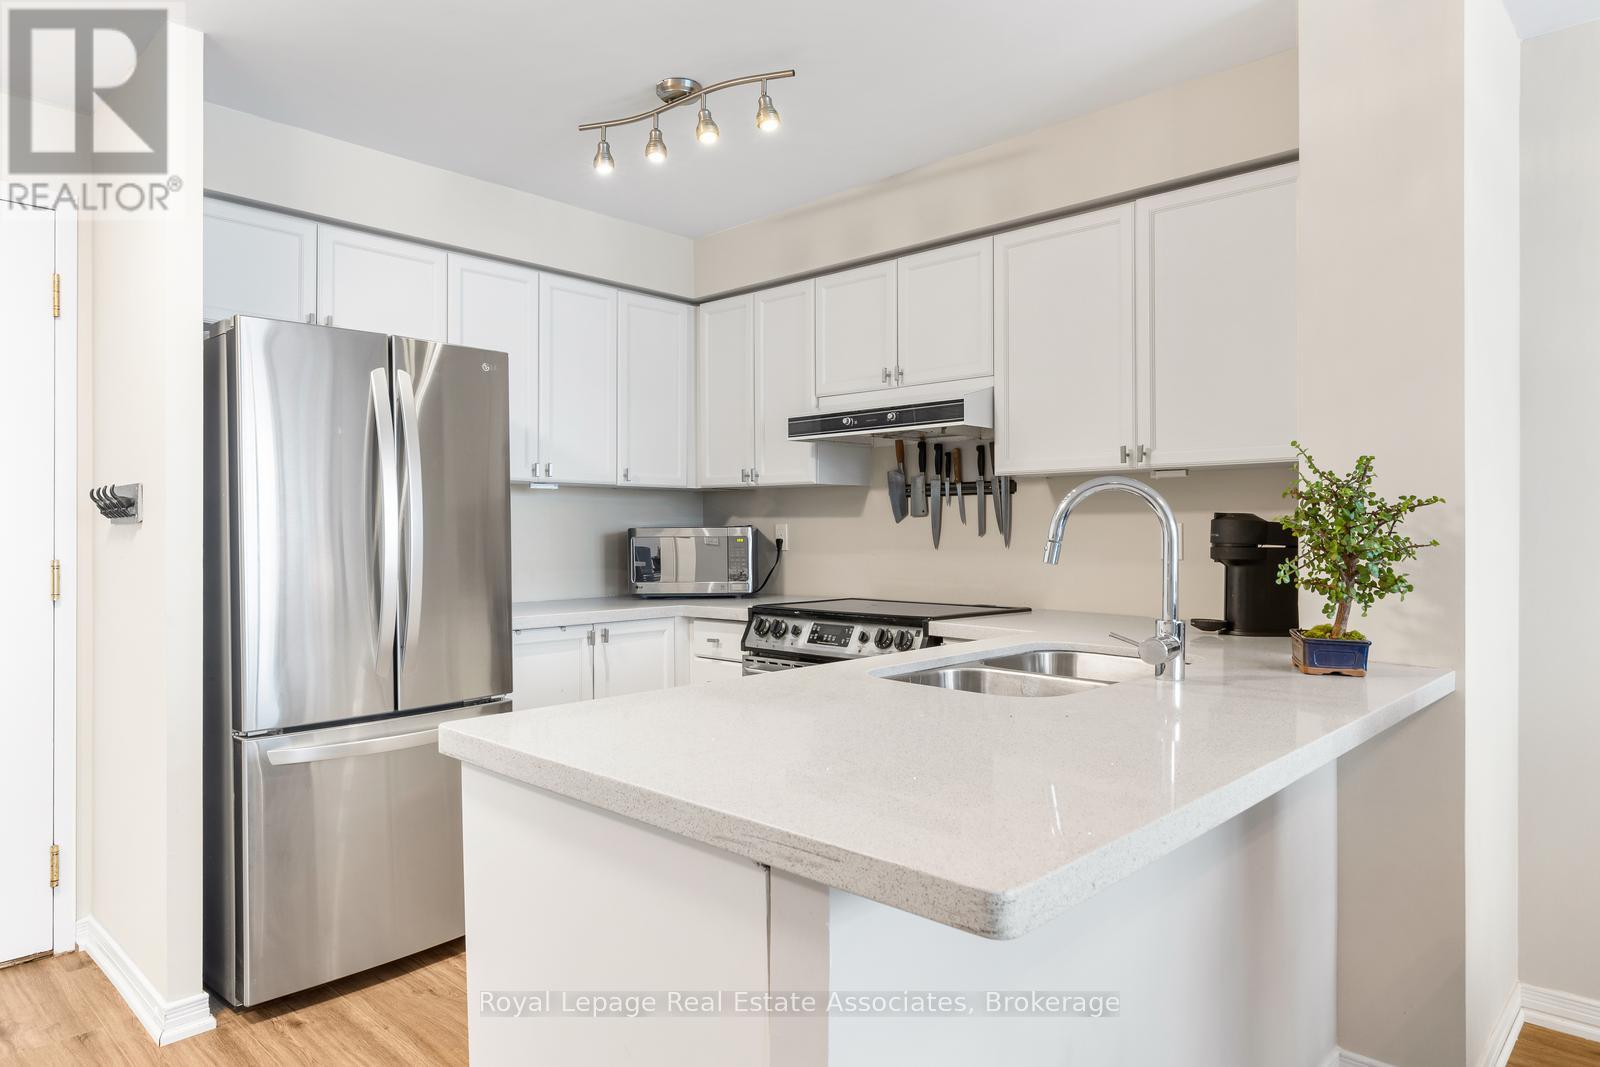
Rarely available and beautifully updated penthouse residence with south views facing the lake and located in the heart of Central Erin Mills in Mississauga! Freshly painted throughout, this bright and inviting 2 bedroom, 2 bathroom condo offers a desirable sunny south exposure, filling the space with natural light and features a walkout to a private balcony with panoramic views. The open concept layout features a stylish kitchen complete with stone countertops, a breakfast bar and stainless steel appliances, flowing effortlessly into the living and dining areas. The spacious primary bedroom is a true retreat, including a renovated 3 piece ensuite, while the second bedroom offers flexibility for guests or a home office. Added conveniences include a huge storage locker located directly in front of the owned parking spot, making everyday living both comfortable and practical. Building amenities includes 24 hour gated security, an indoor pool, hot tub, sauna, gym, tennis court, party room, games room, library & plenty of visitor parking. A rare penthouse opportunity in a sought after neighbourhood steps to shopping, transit, parks, highly rated schools and all urban amenities including Erin Mills Town Centre with all of its shops and restaurants. Close to Credit Valley Hospital and easy access to highways 403, 401 & 407. (id:63381)
412 - 3009 Novar Road
Mississauga, Ontario
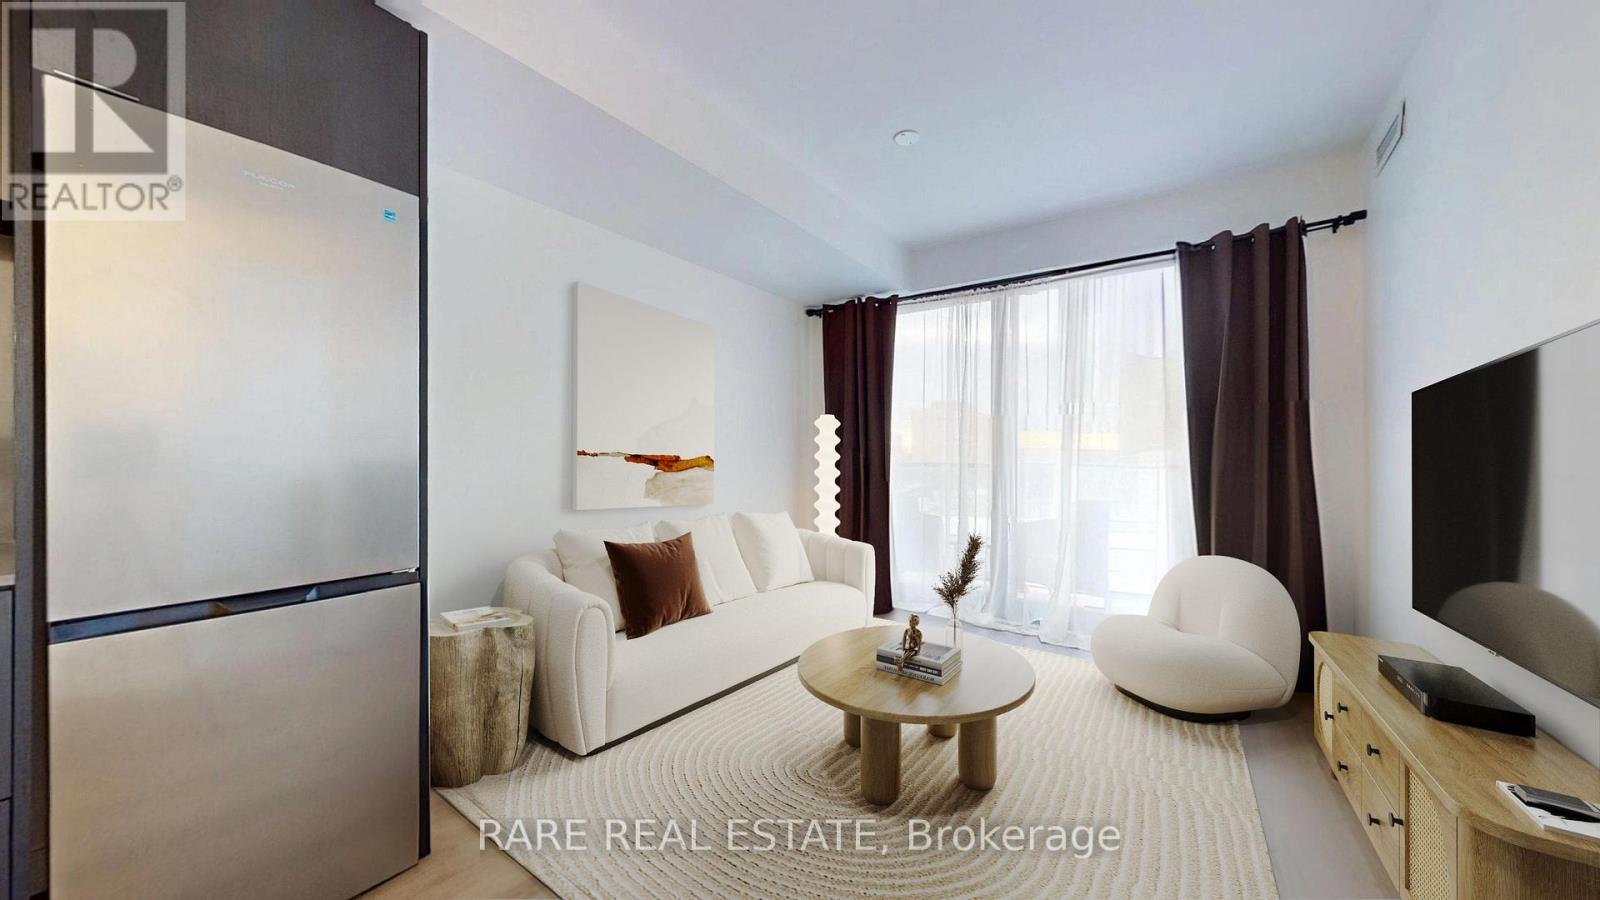
Experience modern living at Arté Residences! Brand-new 1+Den, 2-bathroom suite featuring a laminate flooring throughout and a thoughtfully designed layout. The modern kitchen offers a beautiful bar table, perfect for cooking and entertaining. Den is ideal for a home office. beautiful bar table, perfect for cooking and entertaining. Den is ideal for a home office. Parking included. Conveniently located with easy access to Highways 401, 403, and the QEW. Enjoy contemporary finishes in a newly completed building.***Motivated Seller, Flexible Move-in Date*** (id:63381)
77 Simcoe Road
Ramara, Ontario
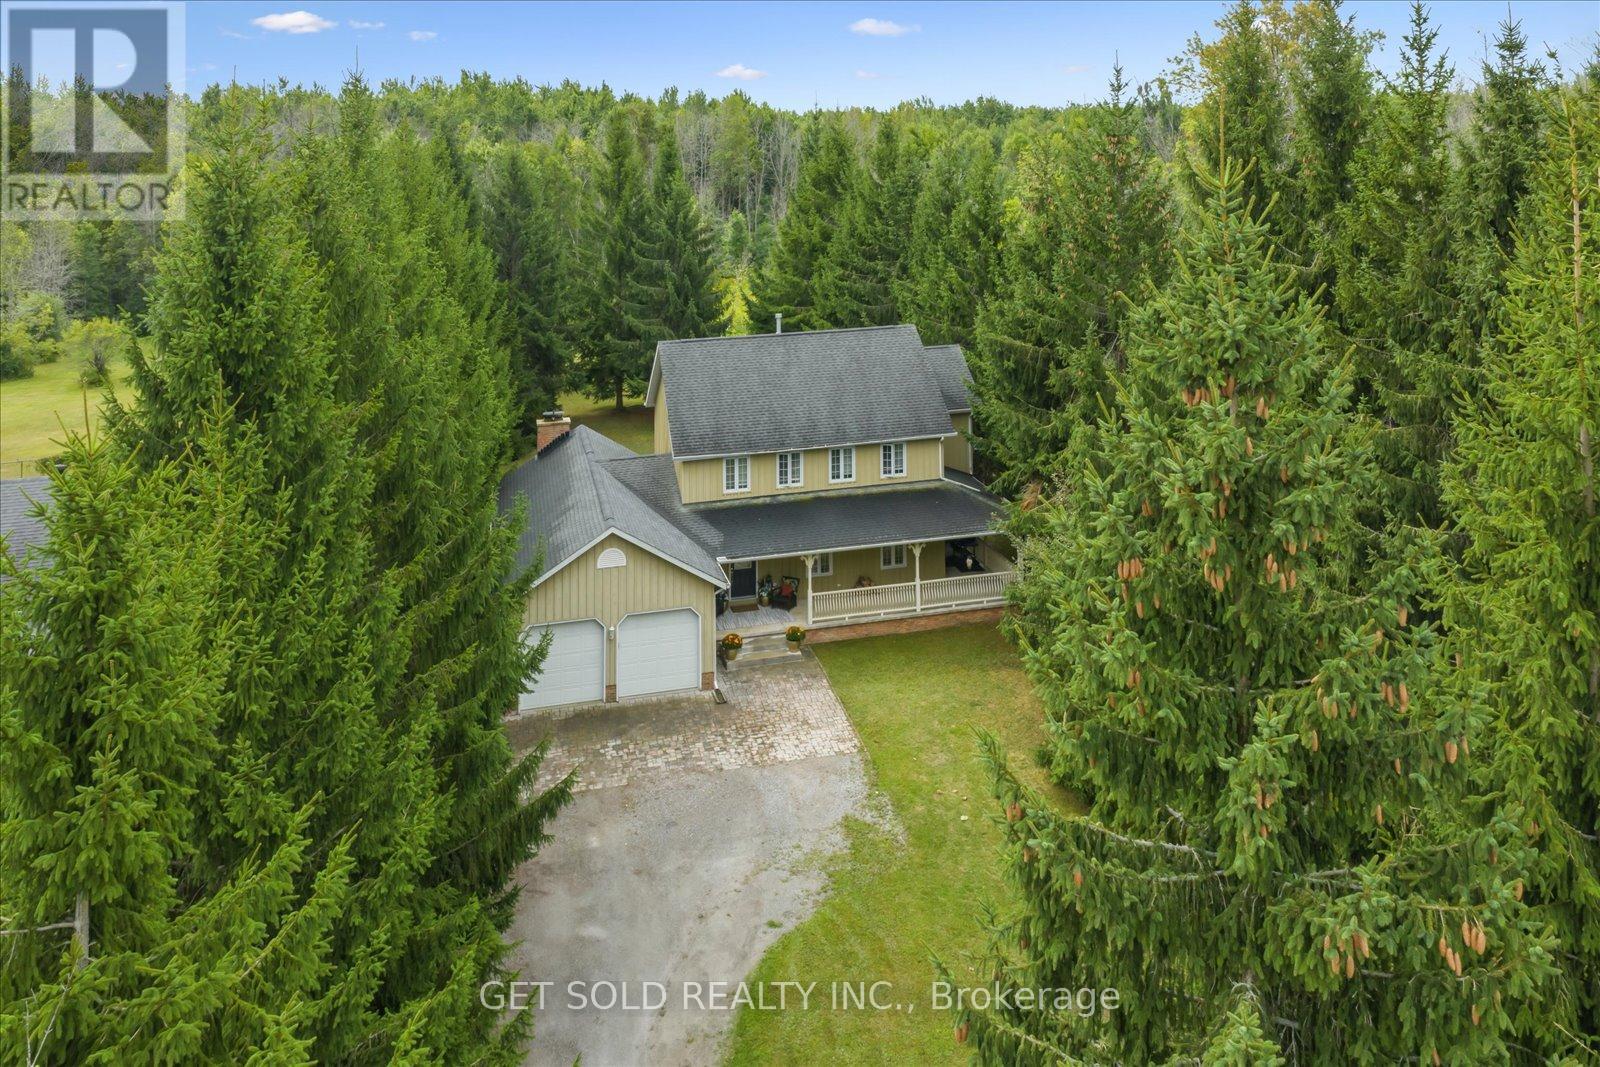
Experience refined country living at 77 Simcoe Rd., Brechin - an exceptional home offering over 3,000 sq. ft. of living space on a beautifully private half-acre property with deeded access to the pristine shores of Lake Simcoe. Nestled behind a long, tree-lined driveway, this stunning board and batten residence exudes timeless elegance from the moment you arrive. A covered wraparound porch creates the perfect setting to enjoy peaceful mornings and tranquil evening sunsets surrounded by nature. Inside, design meets warm family living. The heart of the home is an expansive open-concept kitchen and family room featuring rich hardwood flooring, a wood-burning fireplace, extensive pot lights and elegant French doors that seamlessly transition to your outdoor entertaining space. Designed for both grand entertaining and everyday comfort, the separate formal living and dining rooms provide an elevated atmosphere for hosting gatherings. The upper level offers 4 generously sized bedrooms and 2 well appointed bathrooms, creating the ideal layout for families and there guests. A fully finished lower level adds exceptional versatility with a spacious recreation room, additional storage, and a convenient 2-piece bath. Step outside to your own private oasis. Mature trees frame both sides of the property while the rear yard opens to picturesque greenspace views, offering an extraordinary sense of serenity and privacy rarely found. Enjoy exclusive deeded access to Lake Simcoe along with privileged access to Lagoon City Private Beach - all without the burden of gated community maintenance fees. For boating enthusiasts and collectors alike, the custom oversized 2-car garage was thoughtfully designed with extended height to comfortably accommodate a boat and trailer. This remarkable estate offers the perfect blend of luxury, privacy, and lakeside lifestyle in one of the area's most coveted waterfront communities. Rarely do homes of this calibre become available. Won't last long! (id:63381)
1012 - 33 Clegg Road
Markham, Ontario
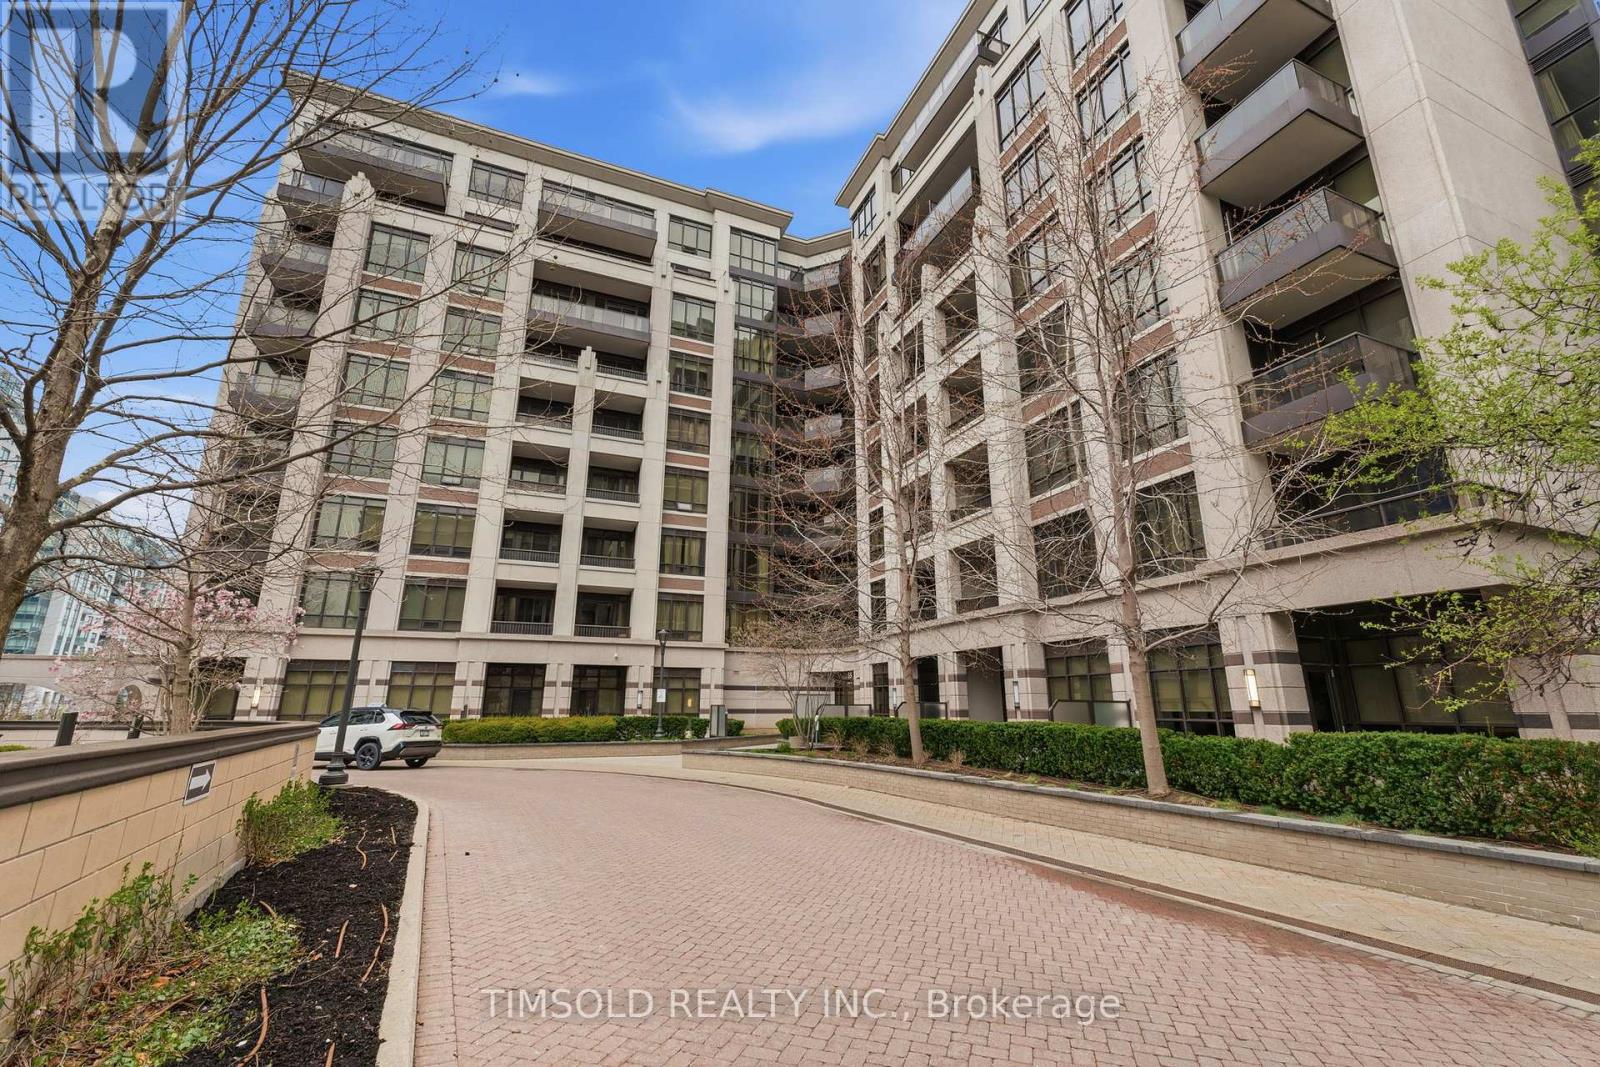
Rare Opportunity To Own A Bright, Freshly Painted And Spacious Modern Condo In A Highly Desirable Downtown Markham Location! Perfectly Suited For First-Time Buyers, Growing Families, Or Savvy Investors Looking To Capitalize On A Prime Area. Enjoy A Beautiful Unobstructed East Facing View From Your Large Terrace. Unbeatable Convenience With Top-Ranked Schools, Shopping, Restaurants, Parks, And Major Malls Just Steps Away. Seamless Connectivity With Nearby Bus Stops And Easy Access To Major Highways Makes Commuting Effortless. Experience The Best Of Urban Living In A Vibrant And Thriving Community With Everything You Need At Your Fingertips. (id:63381)
39 Credit Lane
Richmond Hill, Ontario
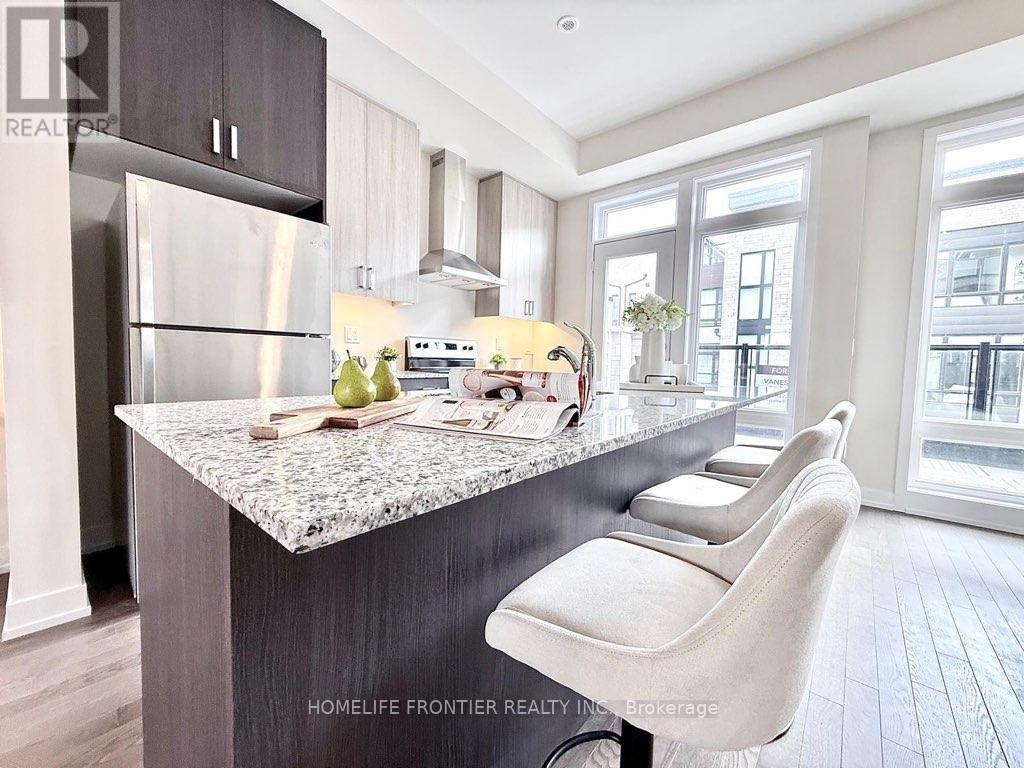
Branded new 4 bedrooms with 2 car garages. Open balcony and Terrace and a roof top Terrace. 10' ceiling on Living / Dining area, Electric fireplace, large eat in kitchen with wood floor throughout. Direct excess to open balcony overlooking the ravine nature. This lovely Family home comes with upgrade appliance, soft closing cabinets, rough in for gas stove, under cabinet lighting, hardwood floor on living / dining area. (id:63381)
206 - 112 Simcoe Road
Bradford West Gwillimbury, Ontario
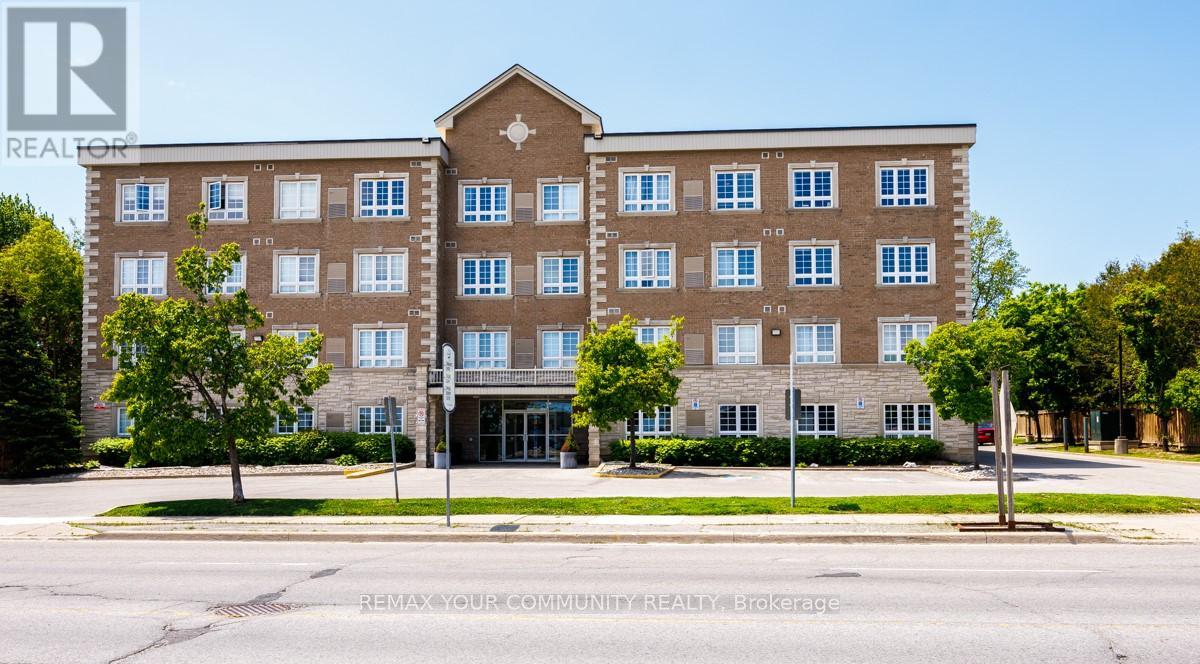
PRICED TO SELL NOW!! Naturally Light and Bright!! Huge, spacious 1+1 Bedroom QUIET condo in an intimate 4 story building within walking distance of Go transit, parks, shops and Downtown Bradford!! 810 square feet of thoughtfully designed living space which includes loads of ensuite storage, a large ensuite laundry room, massive bedroom with sitting area, a large open concept Living/Dining room +++ a well appointed kitchen with granite countertops, full-size stainless-steel appliances including a built in Microwave All waiting for the Next Owner to Enjoy. Perfect for anyone downsizing, first time buyers OR anyone with family in the Bradford area who wants their own digs.Building amenities include fitness area, party room and multiple lounge spaces, all about to undergo modernization. SELLER RELOCATING AND HIGHLY MOTIVATED TO SELL TODAY!! (id:63381)
298 Hyman Street
London East, Ontario
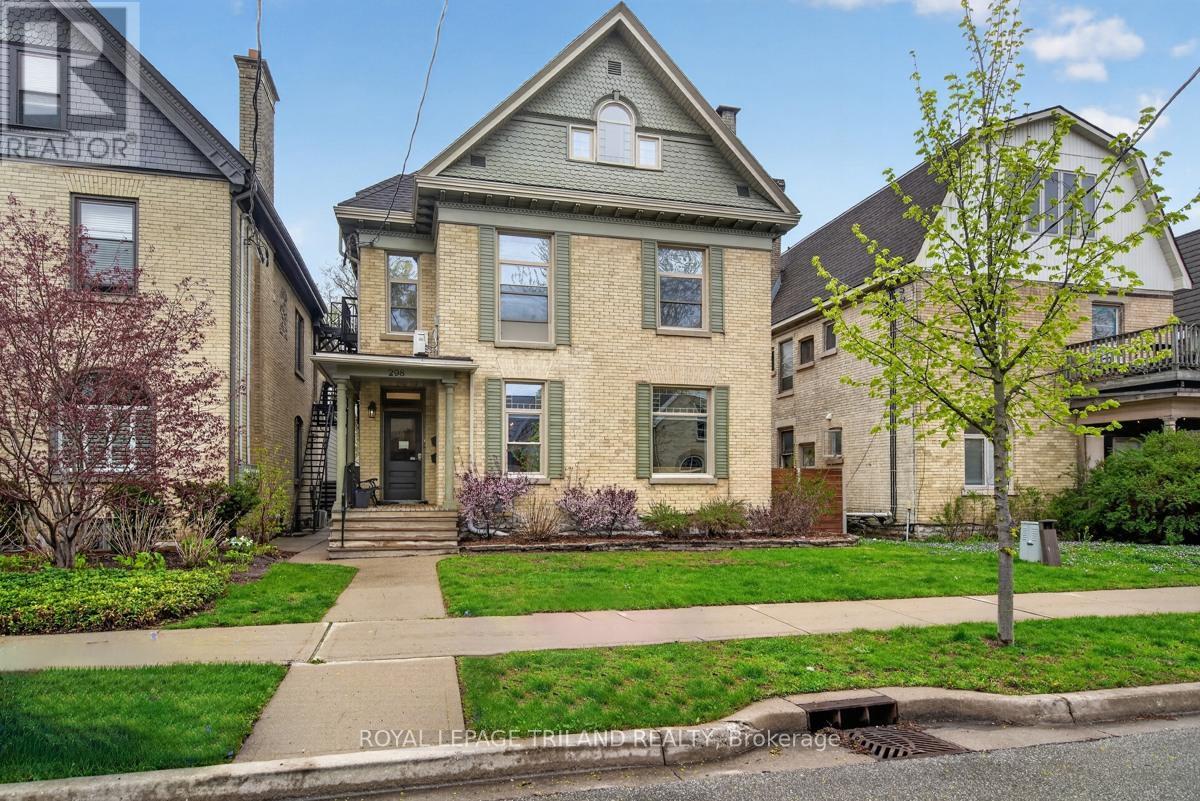
Exceptional investment opportunity in the heart of downtown, just steps from Victoria Park. This beautifully renovated multi-unit property offers six well-maintained units, including a stunning owner-occupied live-in suite designed with comfort and style in mind. Perfect for investors or owner-operators looking to enjoy downtown living while generating strong rental income. The property showcases quality updates throughout, blending character and charm with modern finishes. The live-in unit has been thoughtfully designed with spacious living areas, upgraded kitchen and bath features, and direct access to an incredible private outdoor retreat. Enjoy entertaining in the outdoor kitchen area or relaxing on the secluded patio space. Additional highlights include a detached garage which currently houses parking for one car work shop and storage, ample outdoor living space, and excellent curb appeal. Located in the vibrant core area, tenants and owners alike will appreciate being within walking distance to restaurants, entertainment, parks, transit, and all downtown amenities. A rare opportunity to own a turnkey multi-unit property in one of the city's most desirable central locations. (id:63381)
8 Lorne Card Drive
Paris, Ontario
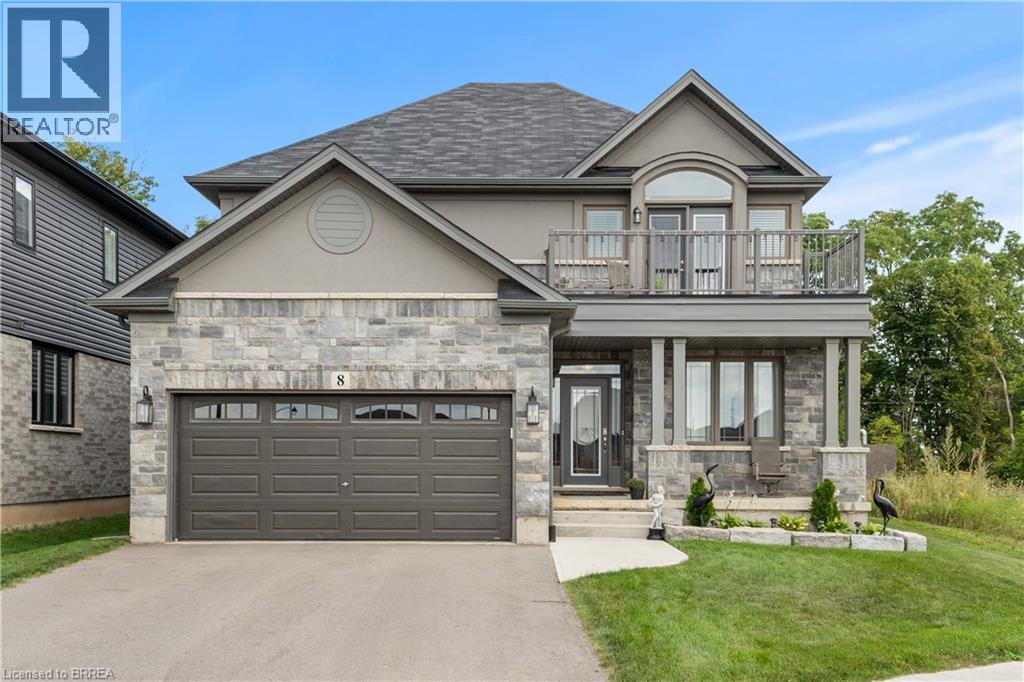
Desirable executive home on a private premium lot with no rear neighbours. This 4 bedroom 2 and a half bathroom Losani home features include carpet free main floor area, open concept main floor area, a large porch and a 4 car driveway to name a few of the highlights. Main level has a separate formal dining room at the front of the home, an office, a 2pc bath, kitchen with large island and walk in pantry and quartz counter top with backsplash, 9 ft ceilings a large great room with plenty of natural light and hardwood flooring throughout. Sliding patio doors lead you to your private rear yard over looking the treed forest behind you, a patio to sit and relax and a fully fenced yard with storage shed. The solid oak staircase leads you to the Second level which has 4 bedrooms with a spacious master having a walk in closet, 5 piece ensuite with glass door shower, soaker tub, double sink in the vanity, and a walk out to the balcony to enjoy your morning coffee. The Laundry room is also located on the second floor and 4 piece bathroom also. The lower level is partially finished with a large recreation room, a storage room, a utility room, a rough in for 3pc bathroom and also can finish another bedroom to bring the total to 5 bedrooms. Newly built park beside the home, mins from the 403 highway, downtown Paris and shopping and recreation center/skate rink within a minute walk. Must be seen to be appreciated! (id:63381)
2107 - 70 Distillery Lane
Toronto, Ontario
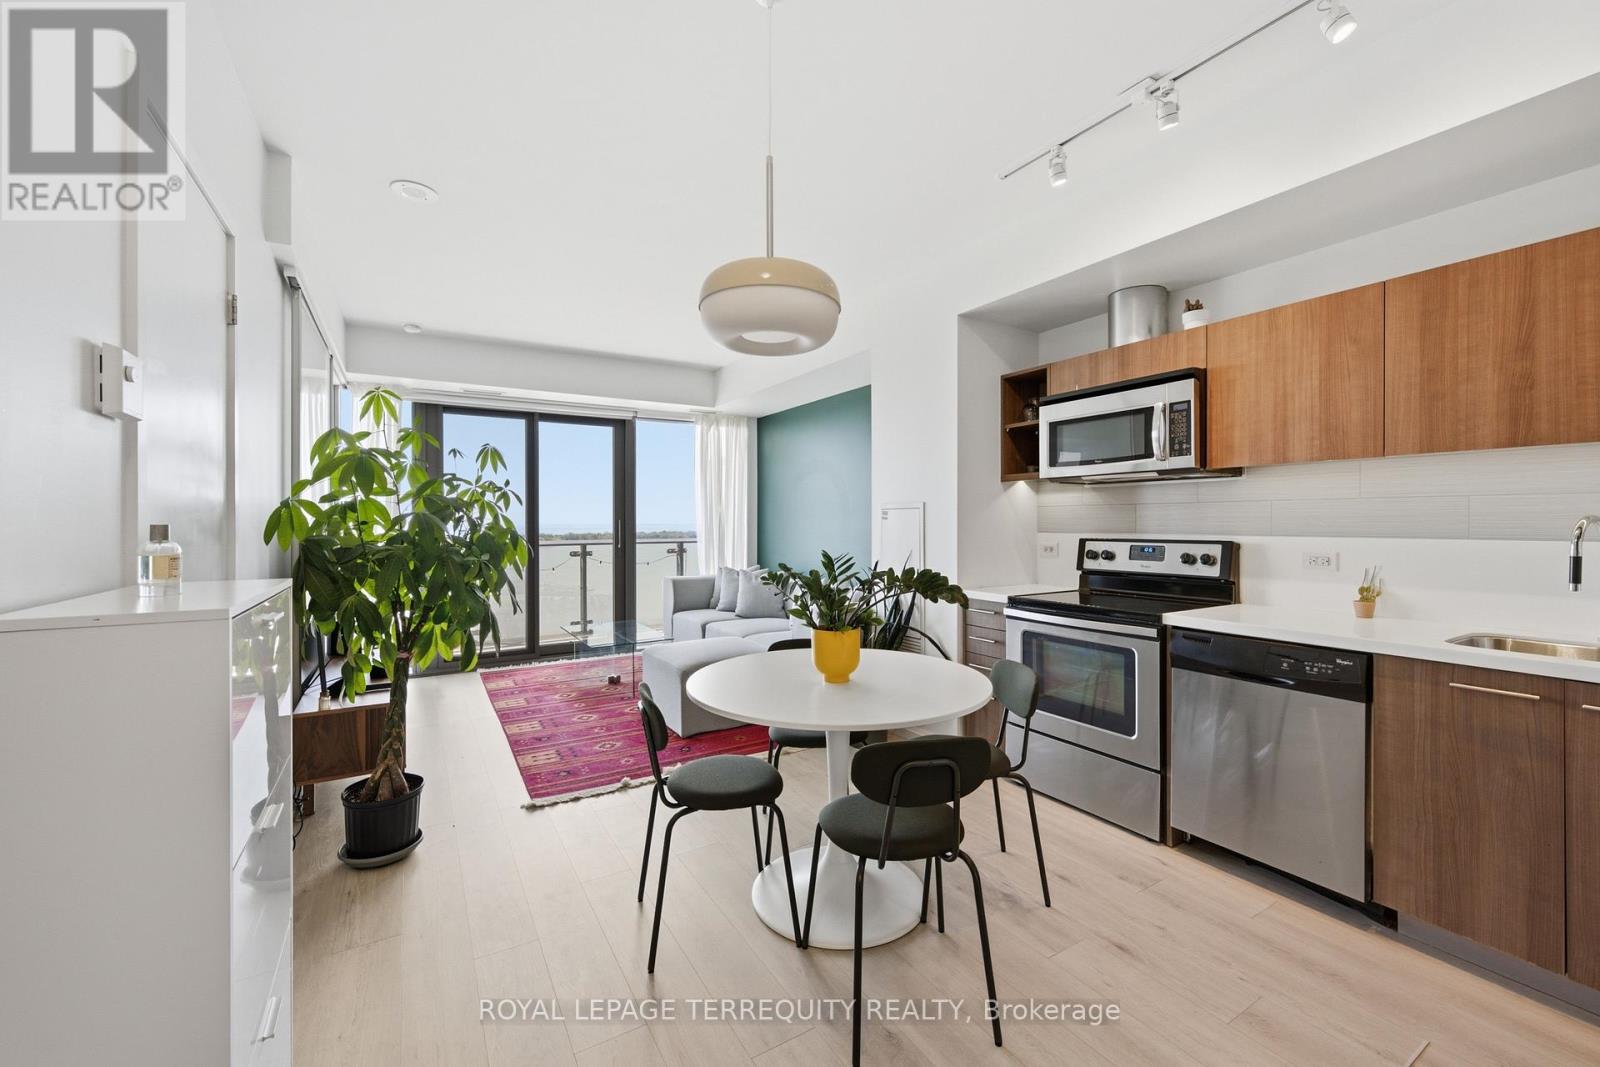
Perfect south-facing lake views from this bright and spacious 1-bedroom, 1-bathroom condo with parking and locker in the heart of Toronto's historic Distillery District. Enjoy breathtaking, unobstructed lake views from the large balcony. This move-in-ready suite features an open-concept layout, floor-to-ceiling windows, abundant natural light, freshly painted walls and ceilings, updated flooring and stainless steel appliances. Located in a very well-managed building offering exceptional amenities, including an outdoor pool with cabanas, hot tub, fully equipped gym, yoga/pilates studio, steam room, sauna, rooftop terrace with BBQ area, games room, party room with bar, theatre, library, guest suites, and 24-hour concierge. The building is undergoing several value-enhancing improvements, including balcony refurbishment and waterproofing currently in progress, with hallway renovations expected to be completed in August. Steps to the TTC streetcar and the future Corktown Station on the Ontario Line. Benefit from the ongoing Port Lands revitalization and the future Ookwemin Minising waterfront community, bringing new parks, amenities, and green space to the area. An exceptional opportunity to own in the heart Toronto's historic Distillery District. (id:63381)
43 Bellotti Crescent
Ajax, Ontario
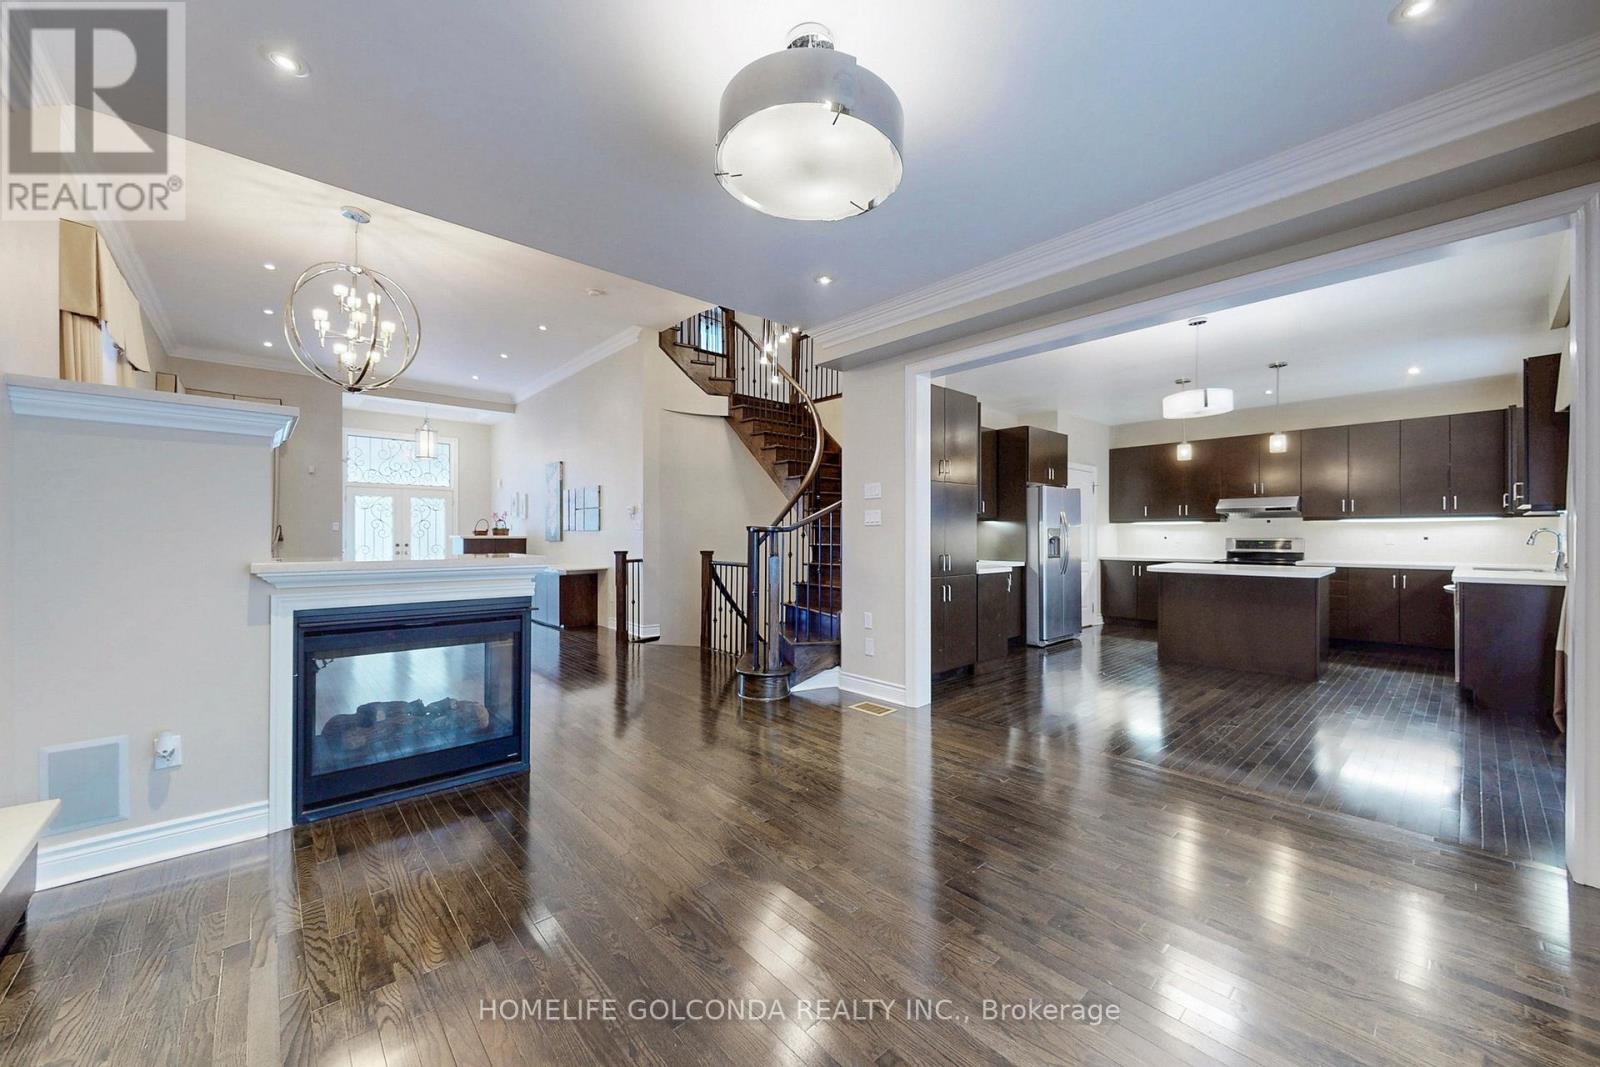
Welcome To This Stunning, Meticulously Maintained Executive Home Offering Over 3,000 Sq. Ft. Of Elegant Living Space! Featuring 4+1 Spacious Bedrooms And 5 Beautifully Appointed Bathrooms, This Home Showcases Premium Hardwood Flooring Throughout The Main And Second Levels. Soaring 12-Ft Ceilings In The Living And Dining Rooms Create A Grand First Impression, Complemented By A Striking Three-Way Fireplace Seamlessly Connecting To The Family Room-Perfect For Both Entertaining And Everyday Living.An Upgraded Spiral Staircase With Wrought Iron Pickets Adds Architectural Sophistication, Leading To A Bright Second-Level Gallery With Impressive 11-Ft Ceilings, Also Featured In The Luxurious Primary Retreat. Generously Sized Bedrooms Include Two With His-And-Hers Walk-In Closets, While One Offers Custom Built-In Bookcase Cabinetry-Ideal For A Home Office Or Study Space.Enjoy Modern Comfort With Pot Lights Throughout And All Upgraded Light Fixtures Included. The Fully Renovated Basement Expands Your Living Space And Features A Dedicated Cold Wine Storage Room-Perfect For Wine Enthusiasts.Unbeatable Location! Just Minutes To Highways 407, 412 & 401, Shopping, Grocery Stores, Audley Recreation Centre, And Top-Rated Public & Catholic Schools. A Rare Opportunity To Own A Turnkey Home That Perfectly Blends Style, Space, And Convenience! (id:63381)
1706 - 23 Lorraine Drive
Toronto, Ontario
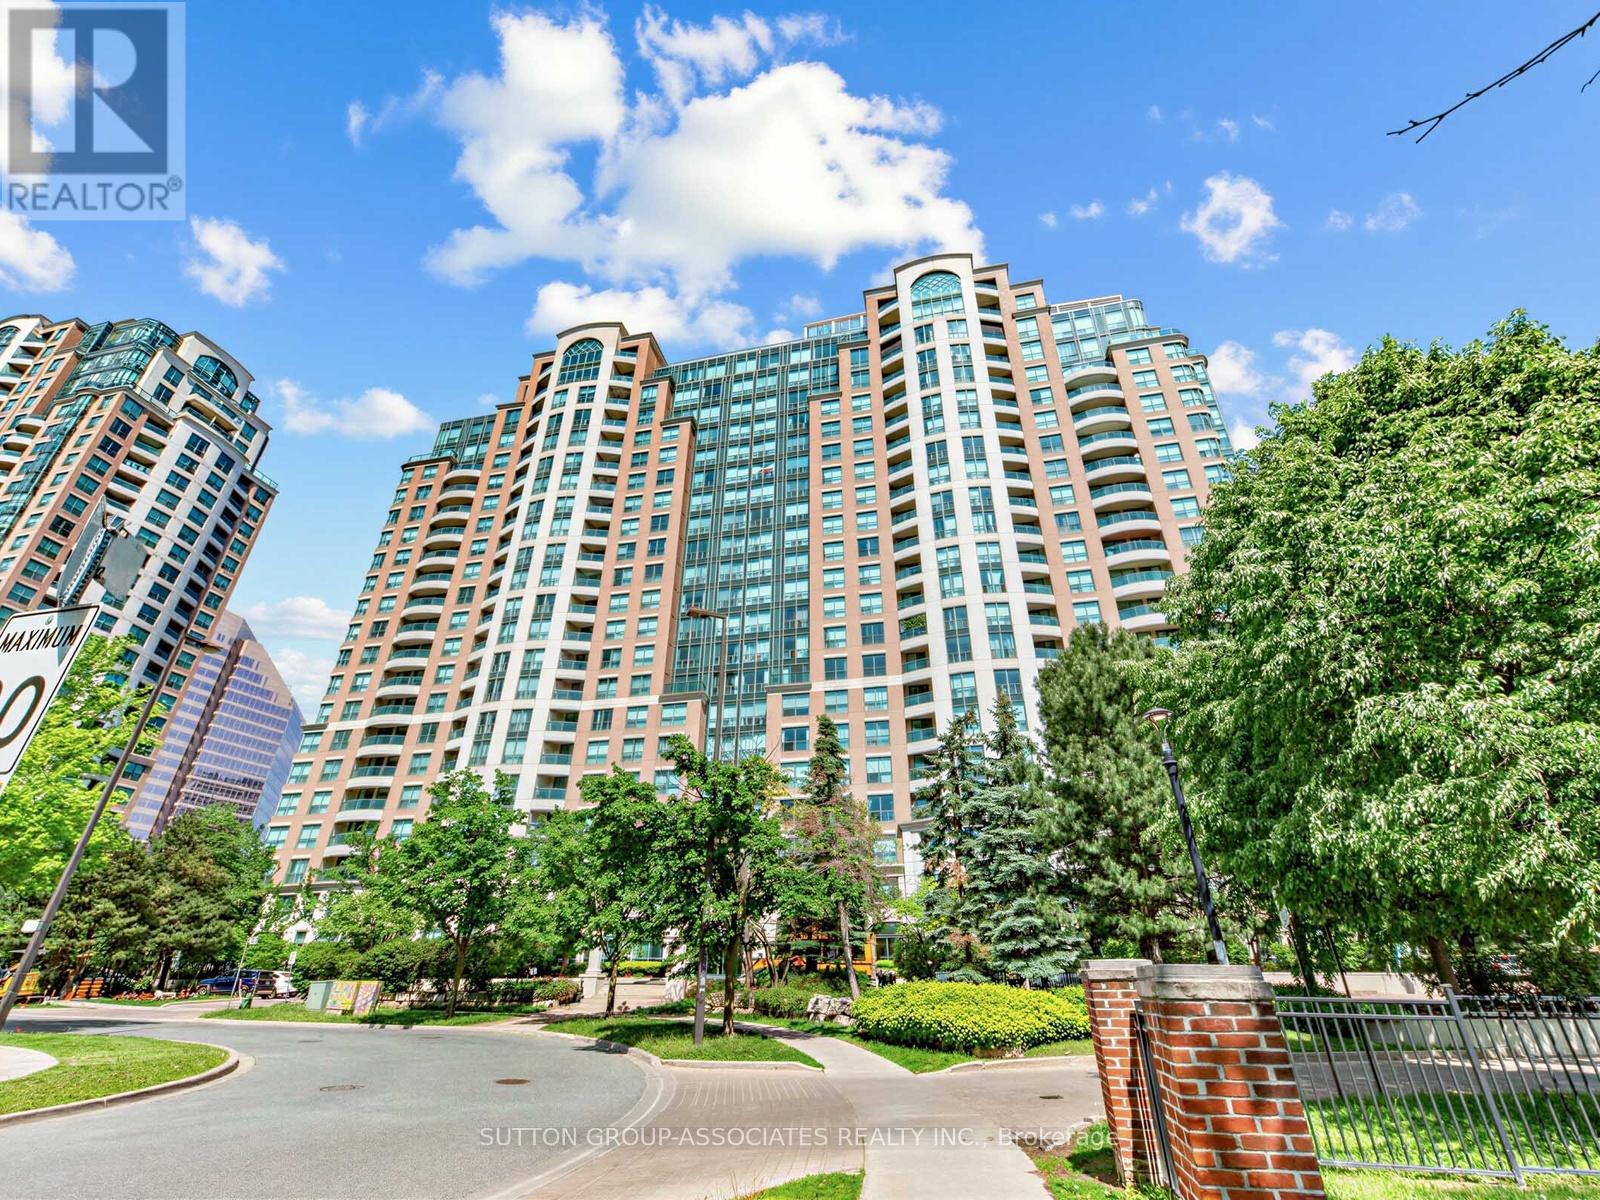
3 bed + open plan den, 2 full WCs, 1148 SQFT, parking, locker and stunning unobstructed panoramic west views from every room. Rarely do you step inside the perfect condo featuring everything you want and need. Unit 1706 has the highly desired perfect layout, having been lovingly renovated and maintained to impeccable condition by the owner occupier. Natural light floods every room with unobstructed breathtaking west views overlooking lush Willowdale. Kitchen is well laid out for efficiency, the living/dining room is perfect for all extended family gatherings, and it features a split bedroom floor plan with no wasted space. The suite features many updates throughout, including wood flooring (no carpets), removal of popcorn ceiling, kitchen backsplash and tiles, a full bathroom renovation, and new light fixtures throughout. A rare and special opportunity that won't last. Only a handful of sales of this unique unit layout have occurred in the last 10 years which is not surprising. Also, Symphony Square is a reputable well managed building with low turnover, extremely low inclusive maintenance fees and a healthy reserve. There is an abundance of amenities including a 24 hour concierge, visitor parking inside and out, library, billiards, indoor pool, sauna, gym, guest suites, and on site management. The building has a great community enhanced by an established long term management and concierge team. It is conveniently located only a three-minute walk to a 3.5-hectare park, tennis courts, children's playground and the Finch TTC subway/bus terminal. With grocery, shopping, entertainment, leisure, transit and huge green spaces all on your doorstep, can you think of a "reason not to" make this your next home? parking P2 # 120 ( unit 122 level B) locker P2 #44 (unit 213 level B) July 1st main fee increased to $896.18 (id:63381)
38 Donwoods Drive
Toronto, Ontario
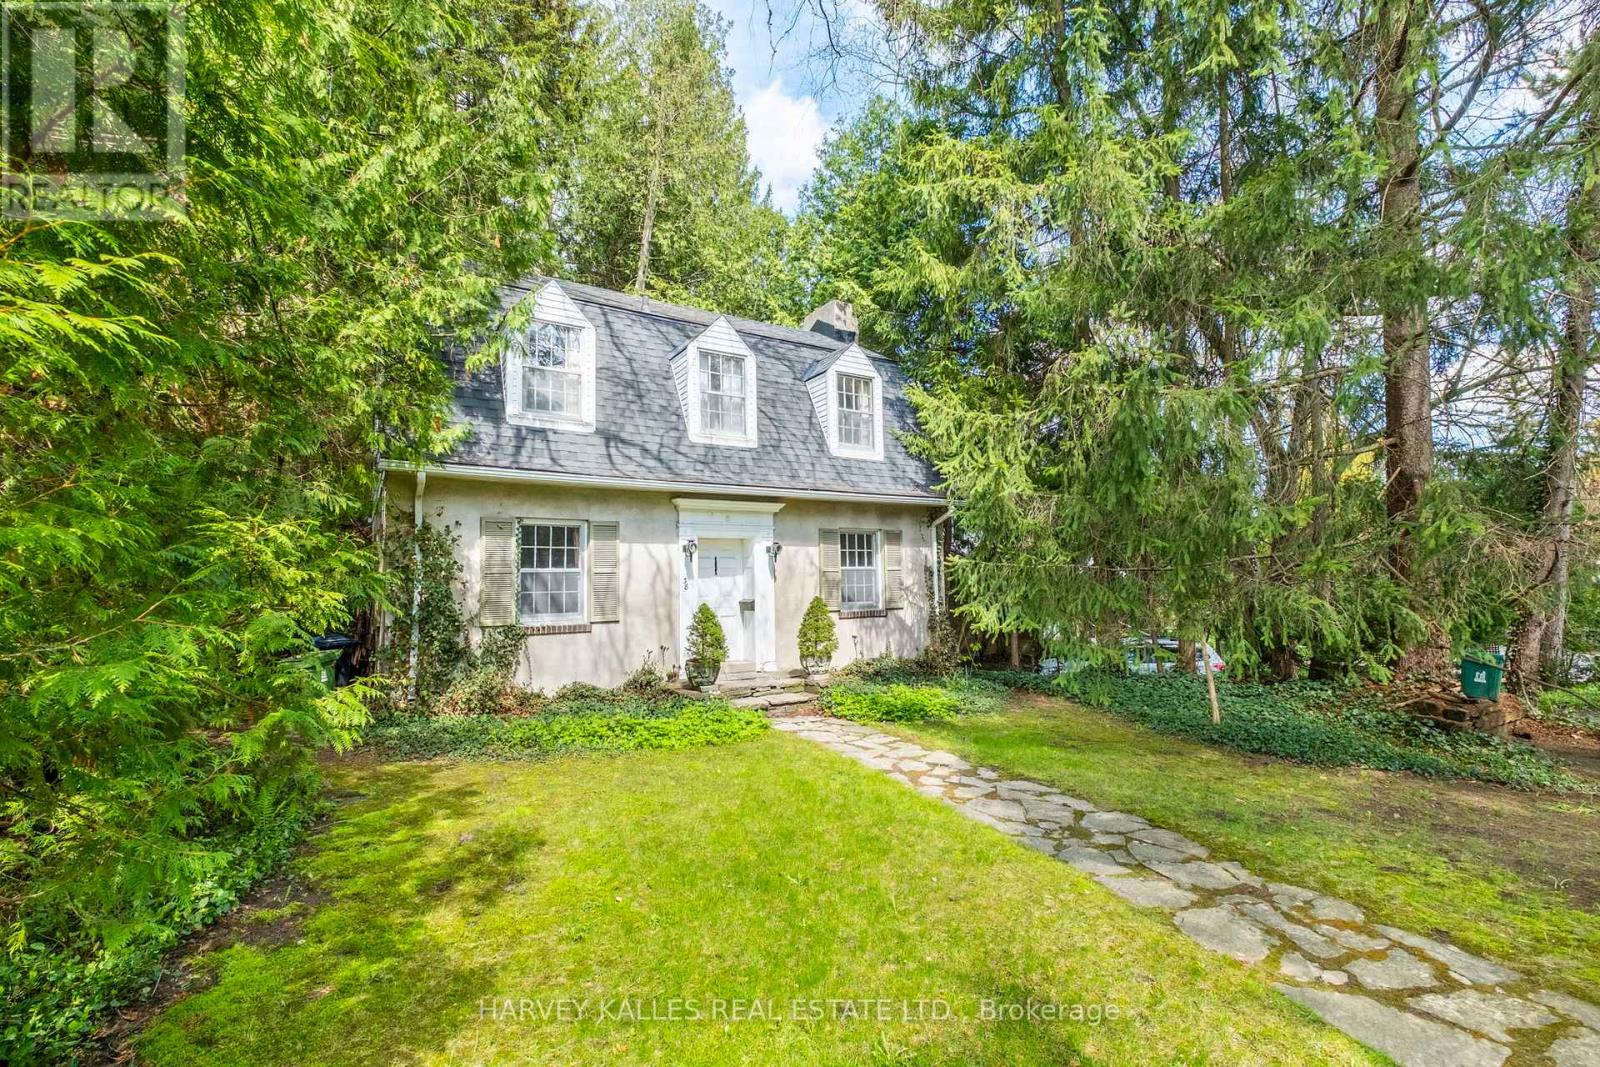
Hogg's Hollow original 1926 charming Centre Hall Character home on private, lushly treed lot. Much loved in the same family for over 60 years, and ready for a new vision. Rebuild, renovate or ad onto this storybook home. Ideal locale, tucked into the winding country Roads of The Valley yet conveniently located within easy walking distance to Yonge St. shops, Loblaws, Shoppers Drug Mart, restaurants and banks, York Mills subway and with convenient 401 and downtown access. A rare opportunity to own a property in this prestige neighbourhood at an affordable price point. (id:63381)
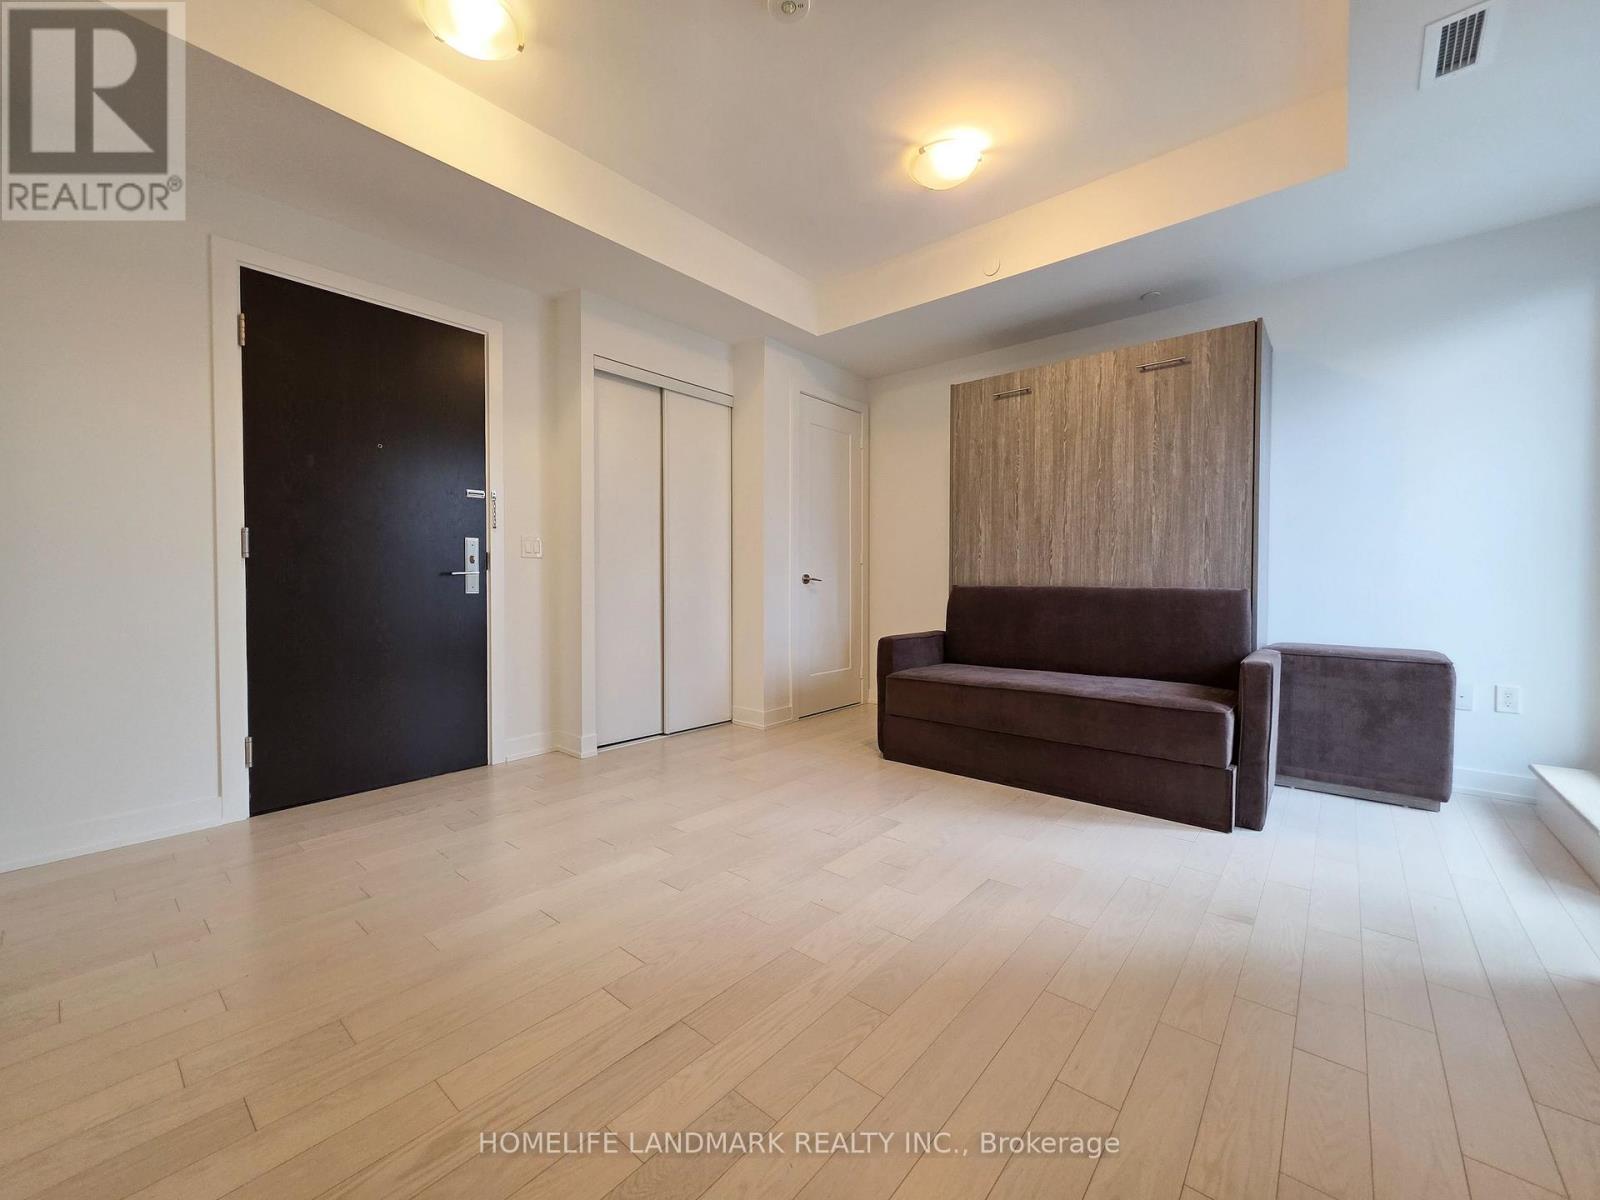
605 - 330 Richmond Street W
Toronto, Ontario
Nestled in the heart of Downtown Toronto's Entertainment District, just steps from Queen St W and Spadina Ave, this bachelor gem has it all! Enjoy ***a sleek MODERN KITCHEN with STONE COUNTERS as well as integrated and STAINLESS STEEL APPLIANCES ***399sqft of open concept space plus a 27sqft WEST FACING BALCONY ***floor to ceiling windows ***9 foot HIGH CEILINGS ***smooth, light coloured LAMINATE FLOORING ***ensuite laundry ***as well as an underground LOCKER (24"x 48") offering ample extra storage space. Call this dream studio suite your own! Perfect for newlyweds looking for a fresh start, young professionals, students and investors. Live just a short walk from shops, restaurants, cafes, Osgood TTC Station, Roy Thomson Hall, the Art Gallery of Ontario, Grange Park, Nathan Phillips Square. Approx. 20 minutes walk to the University of Toronto. Amenities include: ROOFTOP DECK & POOL, gym, yoga studio, showers and sauna, theater room, game room, party room, and 24 hour concierge. High speed internet included! (id:63381)
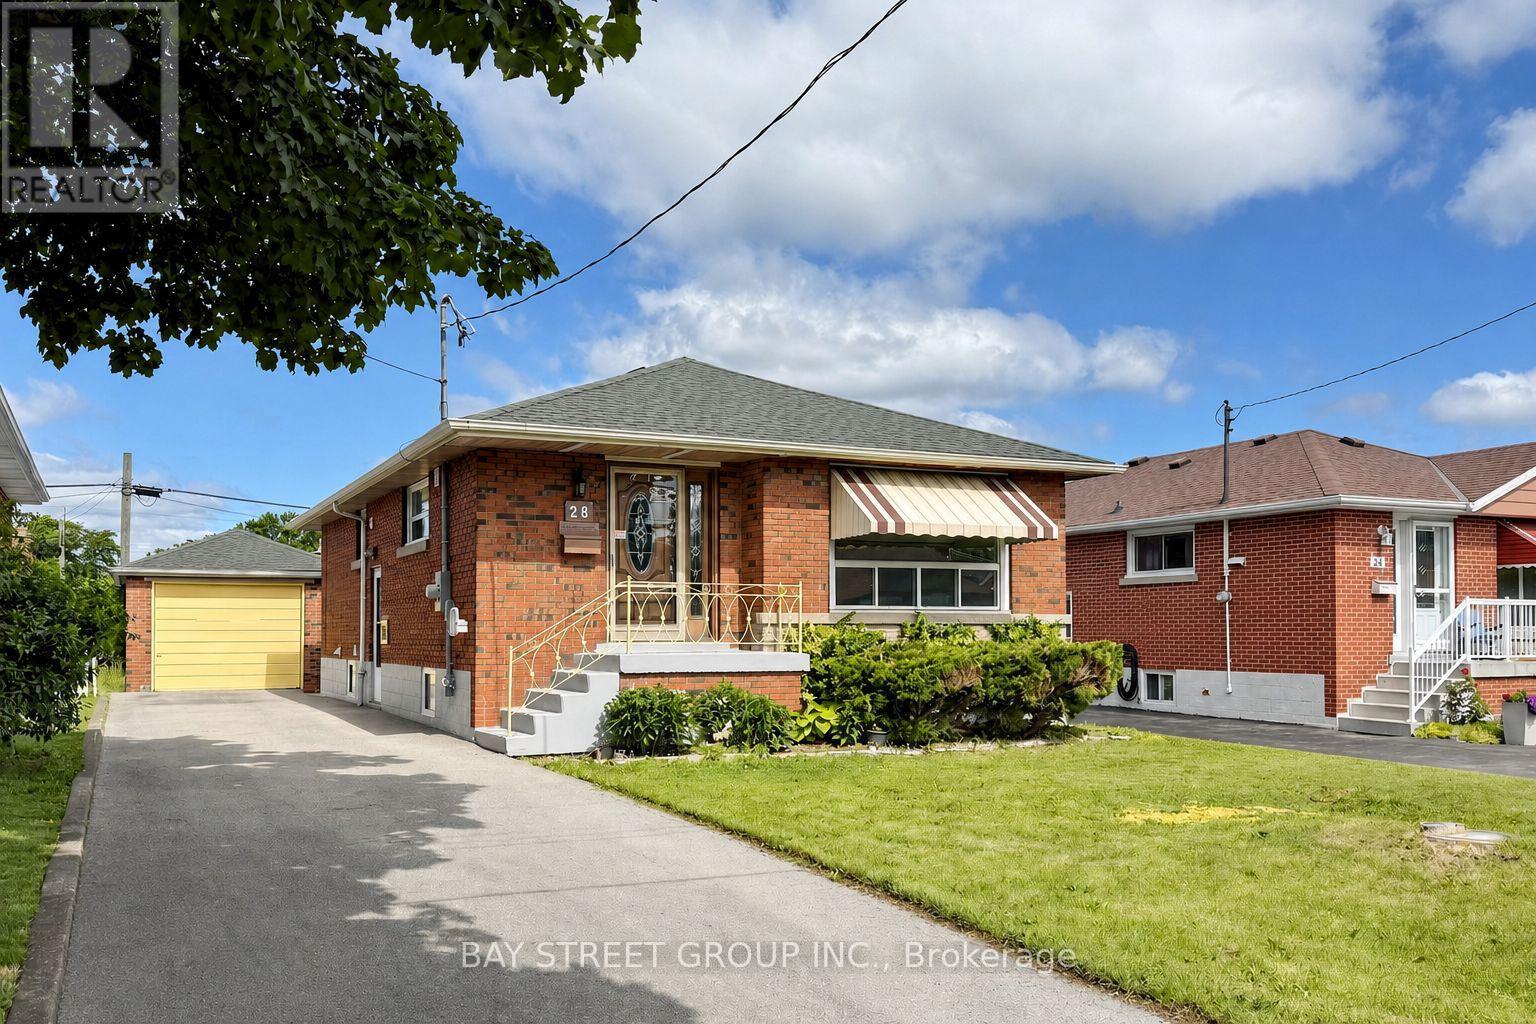
28 Warren Avenue
Hamilton, Ontario
Meticulously renovated legal two-family dwelling in Hamilton Mountain's desirable Balfour neighbourhood. This solid brick bungalow offers 3+2 bedrooms, 2 full bathrooms, 2 kitchens, and excellent flexibility for first-time home buyers looking to live on the main floor while renting out the legal basement unit for additional income. It also works well for extended family or multi-generational living. Enjoy extensive recent upgrades throughout, including vinyl flooring, updated kitchens and bathrooms, stone countertops, two sets of stainless steel appliances, two washers and dryers, modern lighting and fixtures, and more. Ideally located close to highway access, public transit, shopping, restaurants, parks, schools, and everyday amenities. A fantastic opportunity for homeowners and investors alike. Book your showing today. (id:63381)
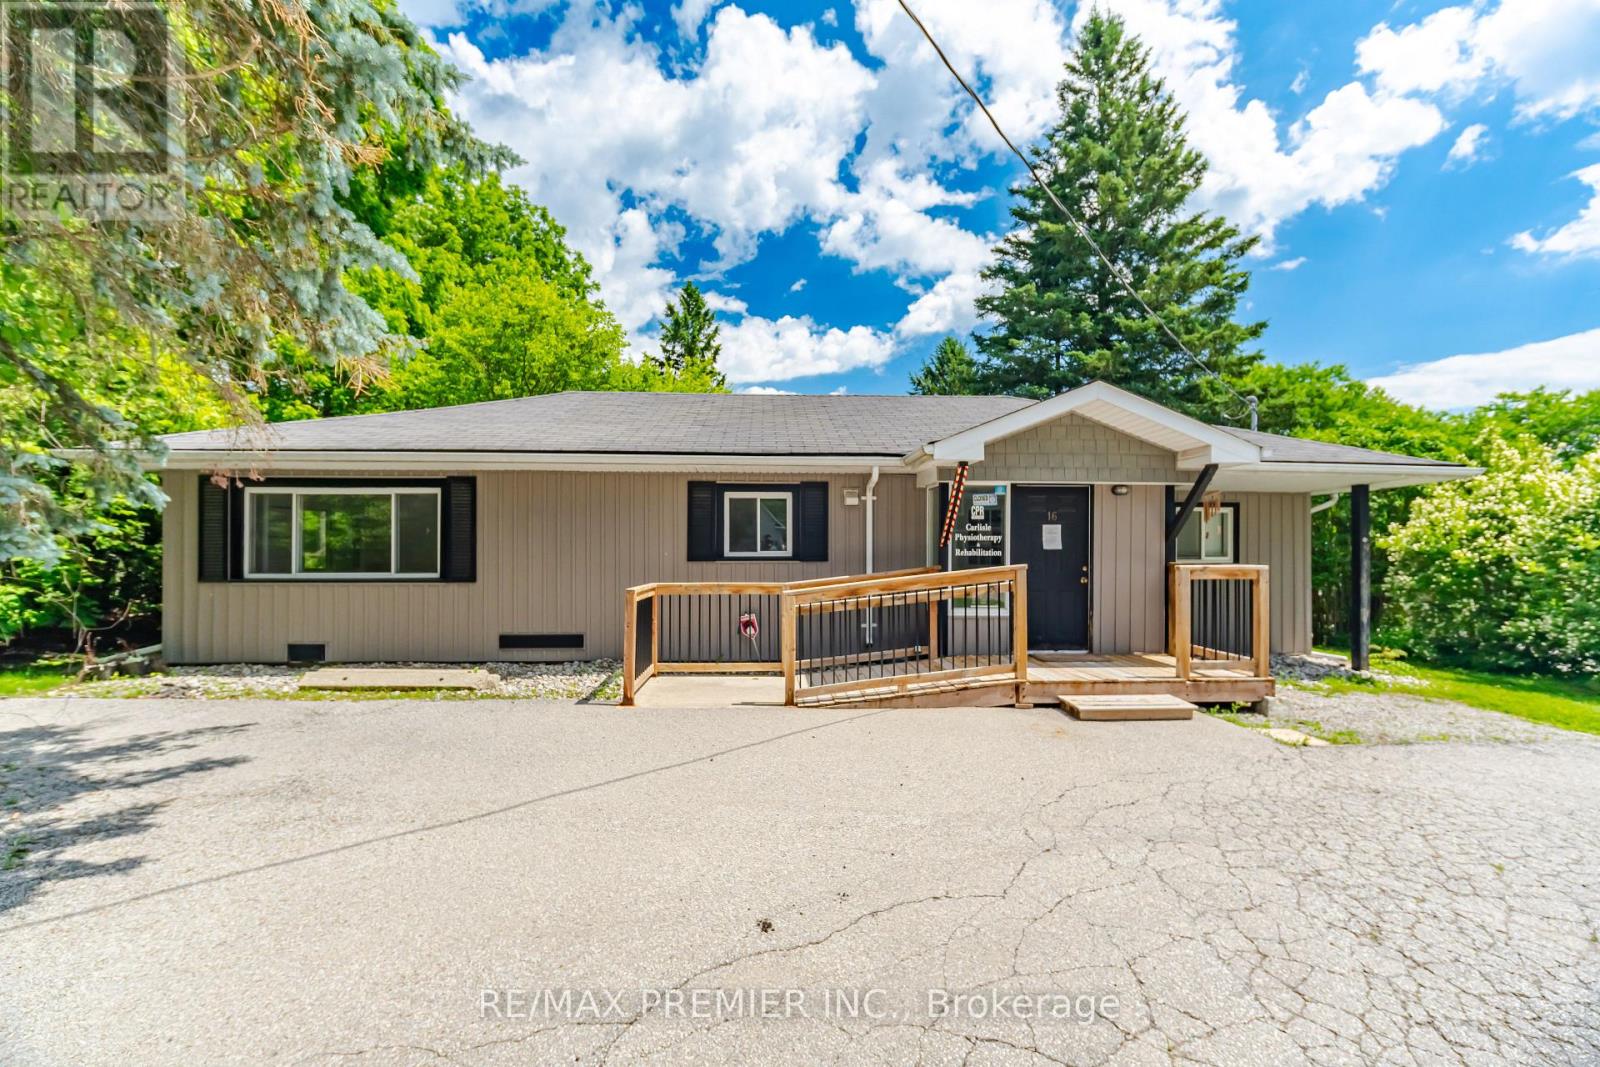
16 William Street
Hamilton, Ontario
A fantastic opportunity to acquire a well-kept 920 sq. ft. commercial office building located at 16 William Street in the charming community of Carlisle. Previously operated as the Carlisle Physiotherapy Clinic, this move-in-ready property is well suited for medical, wellness, professional, or personal service businesses. The interior has been freshly and professionally painted and features a practical layout that includes a reception area, several treatment or consultation rooms, and dedicated staff space, making it ideal for immediate use or future customization. Zoned S2 - Settlement Commercial under the City of Hamilton Zoning By-law, the property permits a broad range of commercial and service-related uses. This standalone building benefits from excellent street presence, ample on-site parking, and a convenient walkable village location. Situated in the growing community of Carlisle, just north of Waterdown with quick access to Burlington, Hamilton, and Highway 401, this property presents an exceptional opportunity for both owner-users and investors seeking a quality commercial asset in a highly desirable setting. (id:63381)
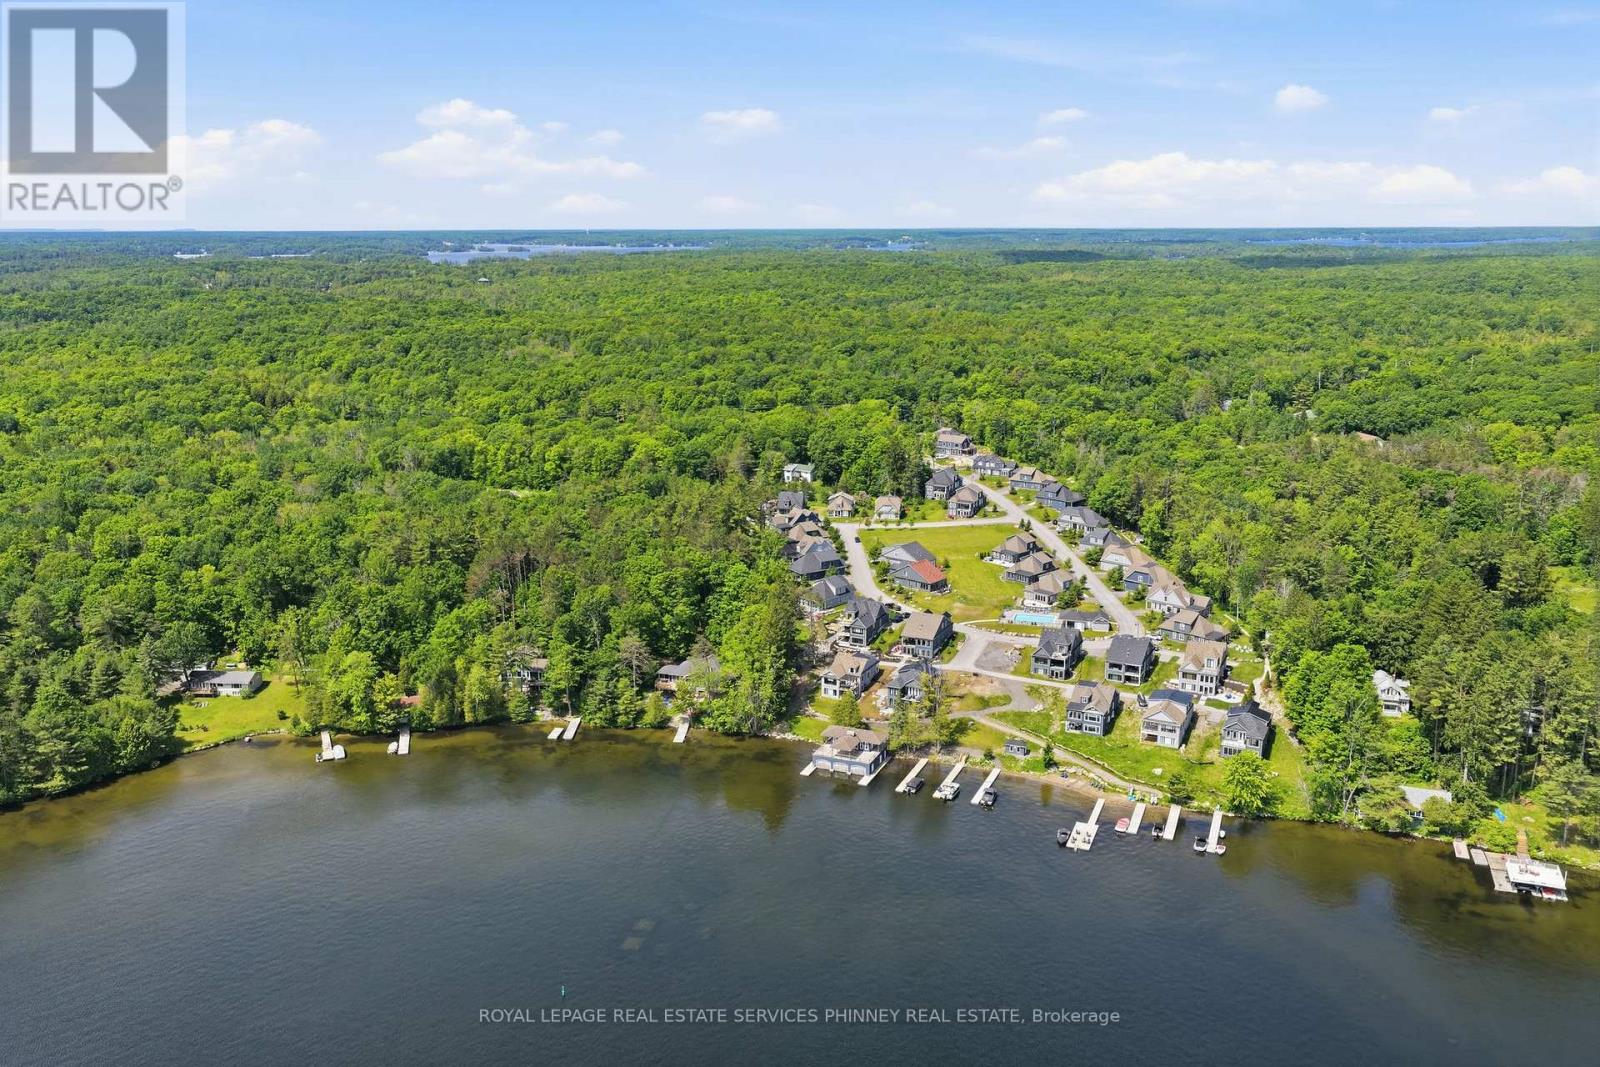
43 - 2054 Peninsula Road
Muskoka Lakes, Ontario
Welcome to Legacy Cottages. The epitome of Muskoka luxury in this lakefront community on Lake Rosseau. This fully furnished exquisite 4 bed, 3 bath vacation home doubles as a lucrative income property. It is a Bill Hicks design boasting vaulted ceilings, and a spacious living room opening to a Muskoka room upgraded with Weathermaster windows, making this sunroom a true three season room. The main floor also offers seamless indoor-outdoor living with an en-suite off the primary, a second bedroom and a thoughtfully designed kitchen. Enjoy over 400 feet of waterfront access, including a heated pool, beach, and boathouse with breathtaking views of Lake Rosseau. Multiple docks allow launching of all water toys. The cottage is just minutes from Port Sandfield, Port Carling, Bala and the town of Rosseau. The common elements are maintained by the Condo Board which results in hassle free maintenance and excellent rental potential. It truly is Resort Style living at it's finest! (id:63381)