
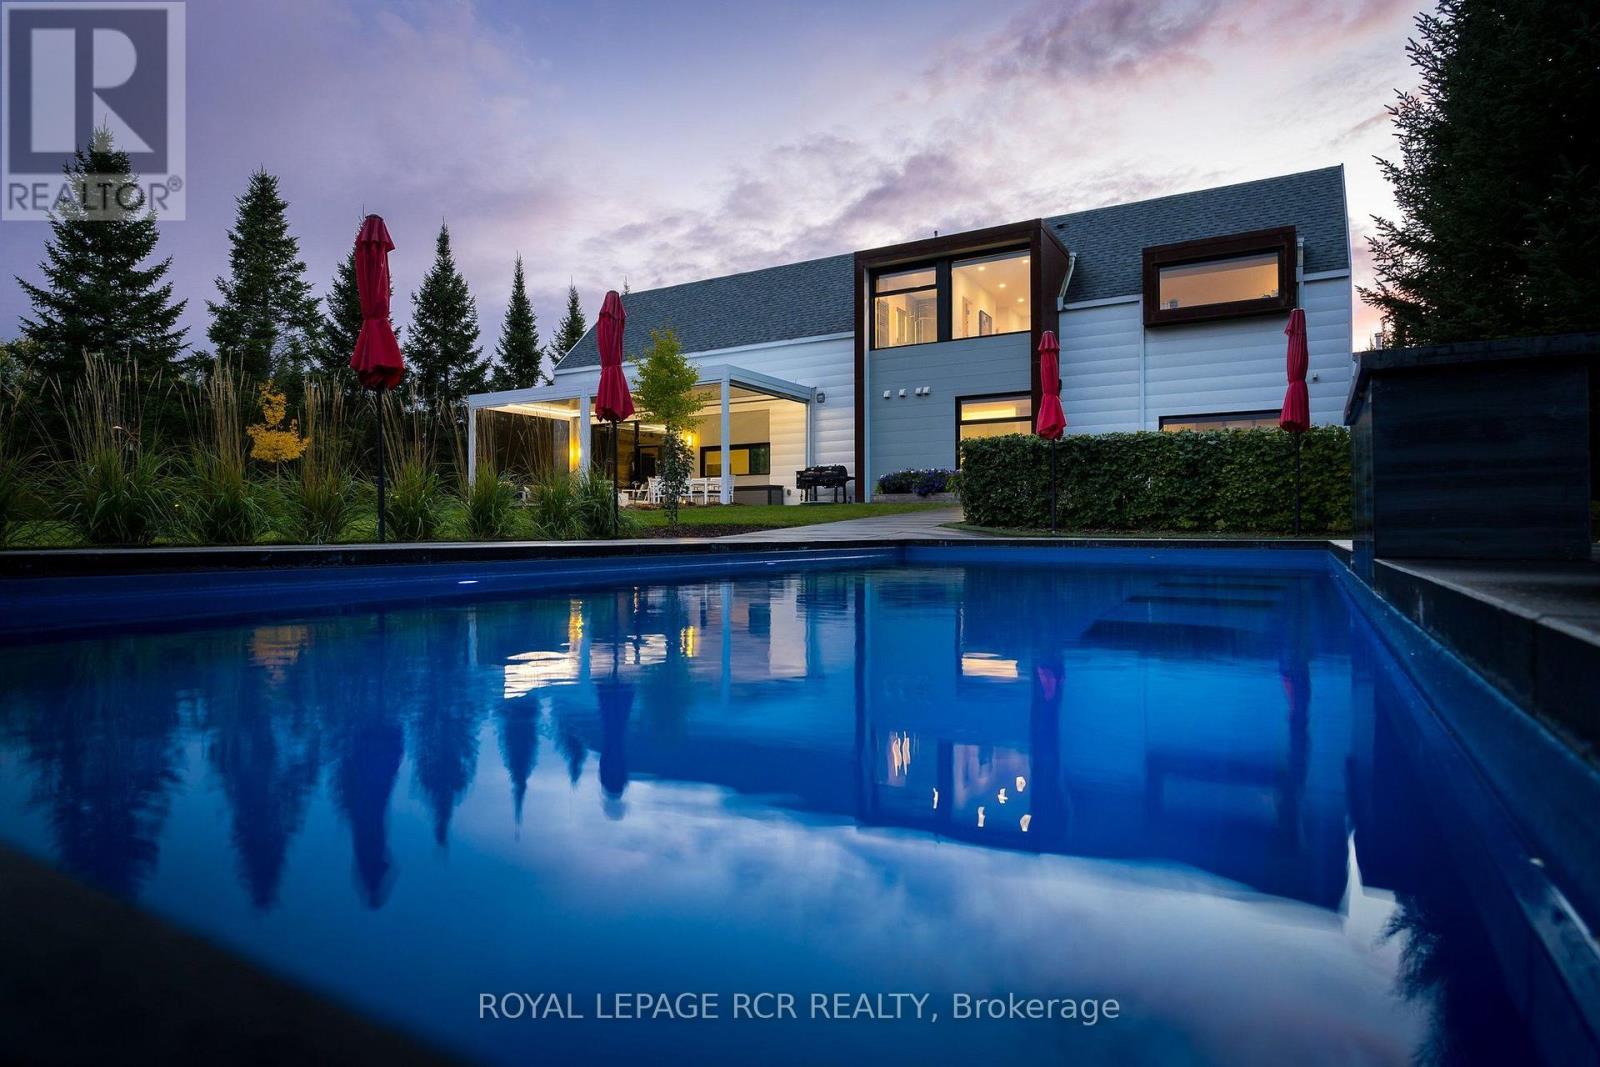
758021 2nd Line E
Mulmur, Ontario
Featured in Toronto Life, this Mulmur retreat blends striking design with true one-floor living and high-quality upgrades. The great room soars to a 20-ft peak with a barnboard-clad gas fireplace and walks out to a 420 sq ft screened room with a motorized, louvered roof and screens for outdoor living in any weather. The open-concept kitchen offers Thermador range, wall oven and dishwasher (2023), an oversized farmhouse sink and a centre island. The main-floor primary suite includes a walk-in closet and a 5-pc ensuite with soaker tub, with a 2-pc powder room and a mudroom/laundry with custom cabinetry also on the main level. Upstairs, find a warm-oak loft, a second bedroom, a vaulted rec room and a 4-pc bath. Outside is a private escape: a 23-ft saltwater fibreglass pool (2021) with poolhouse and, hot tub, professionally landscaped grounds with irrigation and timed lighting, firepit, and a gated, paved drive. The 3-car attached garage features an elevator to the in-law suite, heated floors and a wood stove. Hydronic in-floor and radiator heat (boiler 2020), A/C, HRV, new windows (2025), elevator, dimmable lighting throughout, security system and two garden sheds plus a wood shed. A rare, move-in-ready home built with attention to every luxurious detail. (id:63381)
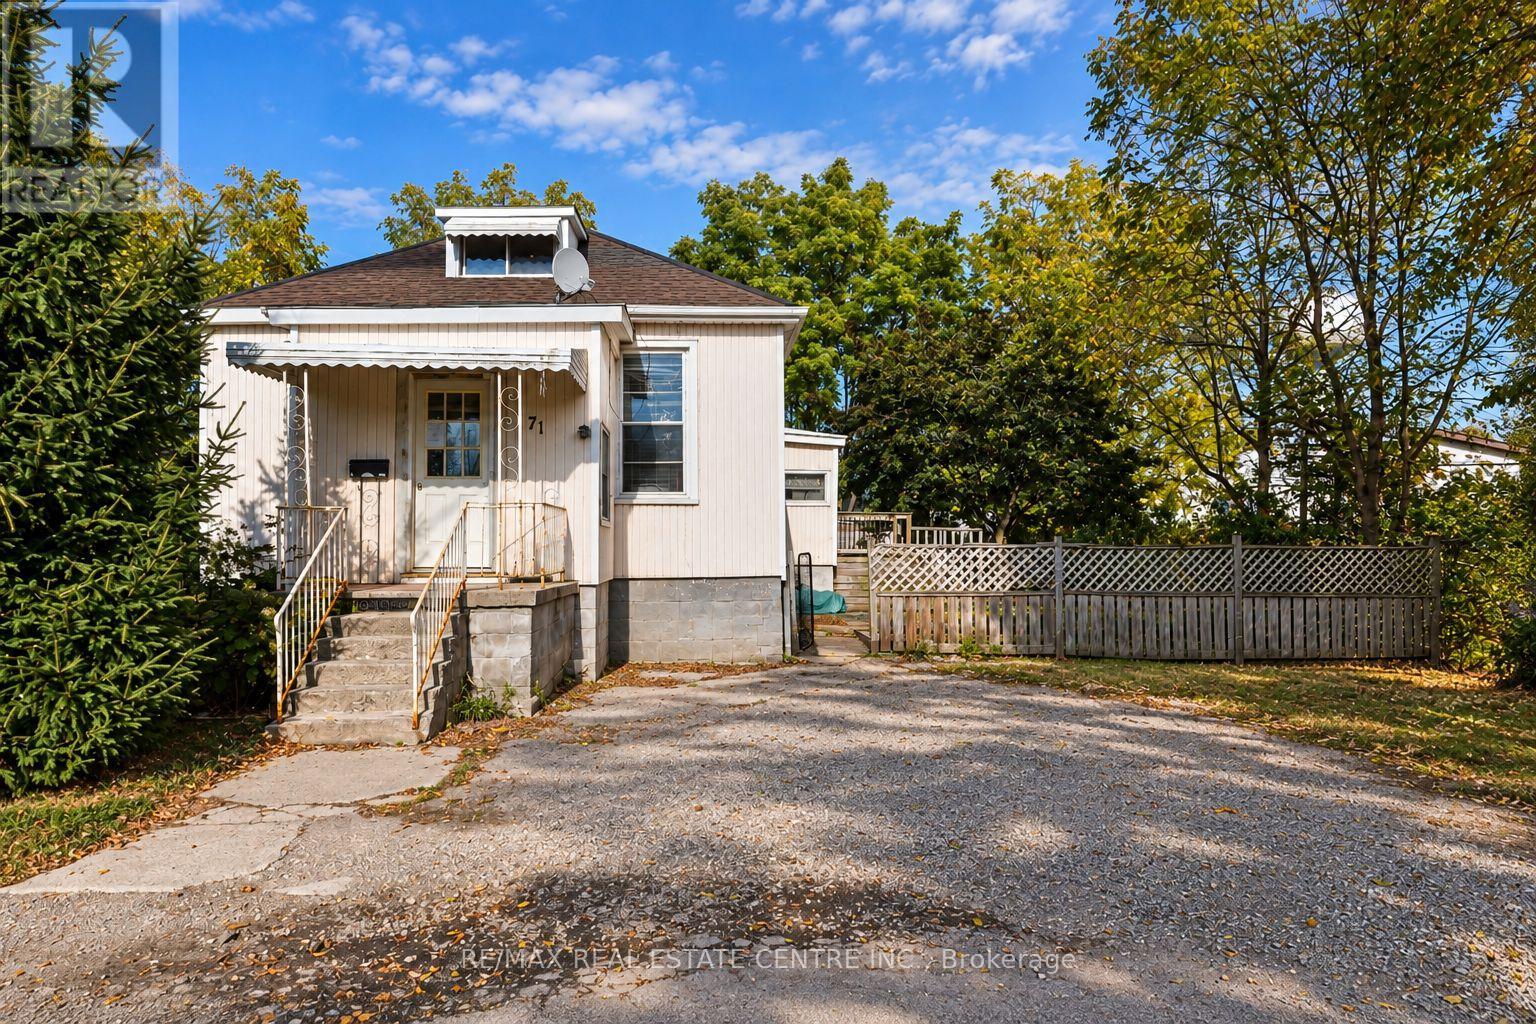
71 Dennis Street
Strathroy-Caradoc, Ontario
Welcome to 71 Dennis Street, Strathroy! This detached bungalow offers an excellent opportunity for buyers looking to add their personal touch, renovate, or invest in a property with potential. Situated on an established residential street, the home features a covered front entrance, private driveway with ample parking space, and a yard surrounded by mature trees. The property offers plenty of opportunity for improvements and customization to suit your needs. Located in the welcoming community of Strathroy, residents can enjoy the charm of small-town living while having access to everyday conveniences. The area offers schools, parks, shopping, restaurants, recreational facilities, and the amenities of downtown Strathroy. With convenient access to Highway 402 and the City of London, this location offers a great balance of community living and accessibility. Whether you're a renovator, investor, or buyer looking for a home to make your own, this property presents an opportunity to explore its potential! (id:63381)
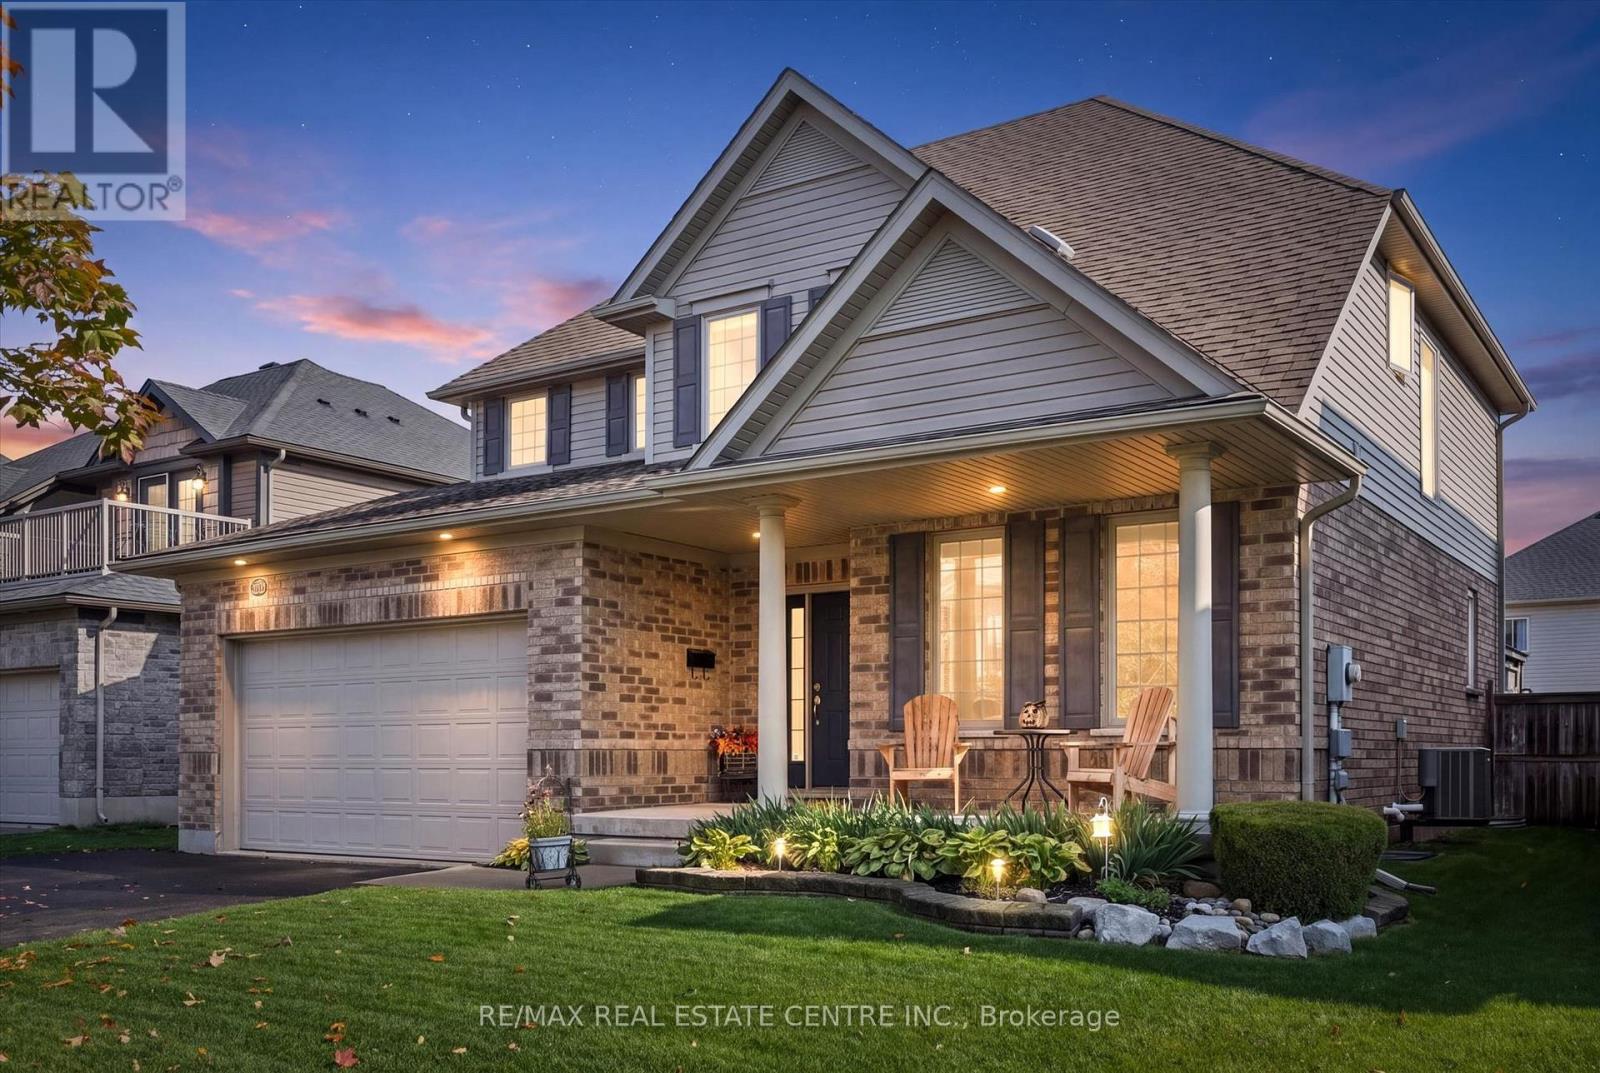
25 Hunsberger Drive
Wilmot, Ontario
Welcome to 25 Hunsberger Drive! Discover the warmth and charm of this inviting 3+1 bedroom, 4-bathroom home nestled in the welcoming community of Baden. Bright, airy and filled with natural light, this home offers a wonderful setting for comfortable family living. The bright kitchen features elegant quartz countertops and a spacious island, creating a welcoming space for everyday meals and gathering with family and friends. Gleaming floors, large windows and good-sized principal rooms add to the home's open, inviting feel. The generous primary bedroom offers a large walk-in closet and private ensuite, providing a comfortable retreat at the end of the day. The second floor laundry makes day to day chores simple. The finished basement adds valuable extra living space and includes a guest bedroom, ideal for accommodating visitors or providing additional flexibility for your family's needs. Step outside to a beautifully landscaped, fully fenced backyard offering the perfect setting for relaxing and entertaining. Professionally landscaped grounds create an inviting outdoor retreat, while the deck and gazebo provide wonderful spaces to enjoy morning coffee, host summer gatherings, or unwind with family and friends. A private and welcoming outdoor oasis to enjoy. The oversized double car garage (19'2"x 24'8") is perfect for larger vehicles. This home is close to schools, parks and trails, making it easy to enjoy the outdoors and the many benefits of community living while still being only minutes to KW and the Boardwalk. A wonderful opportunity to enjoy bright, comfortable family living in the heart of Baden! (id:63381)
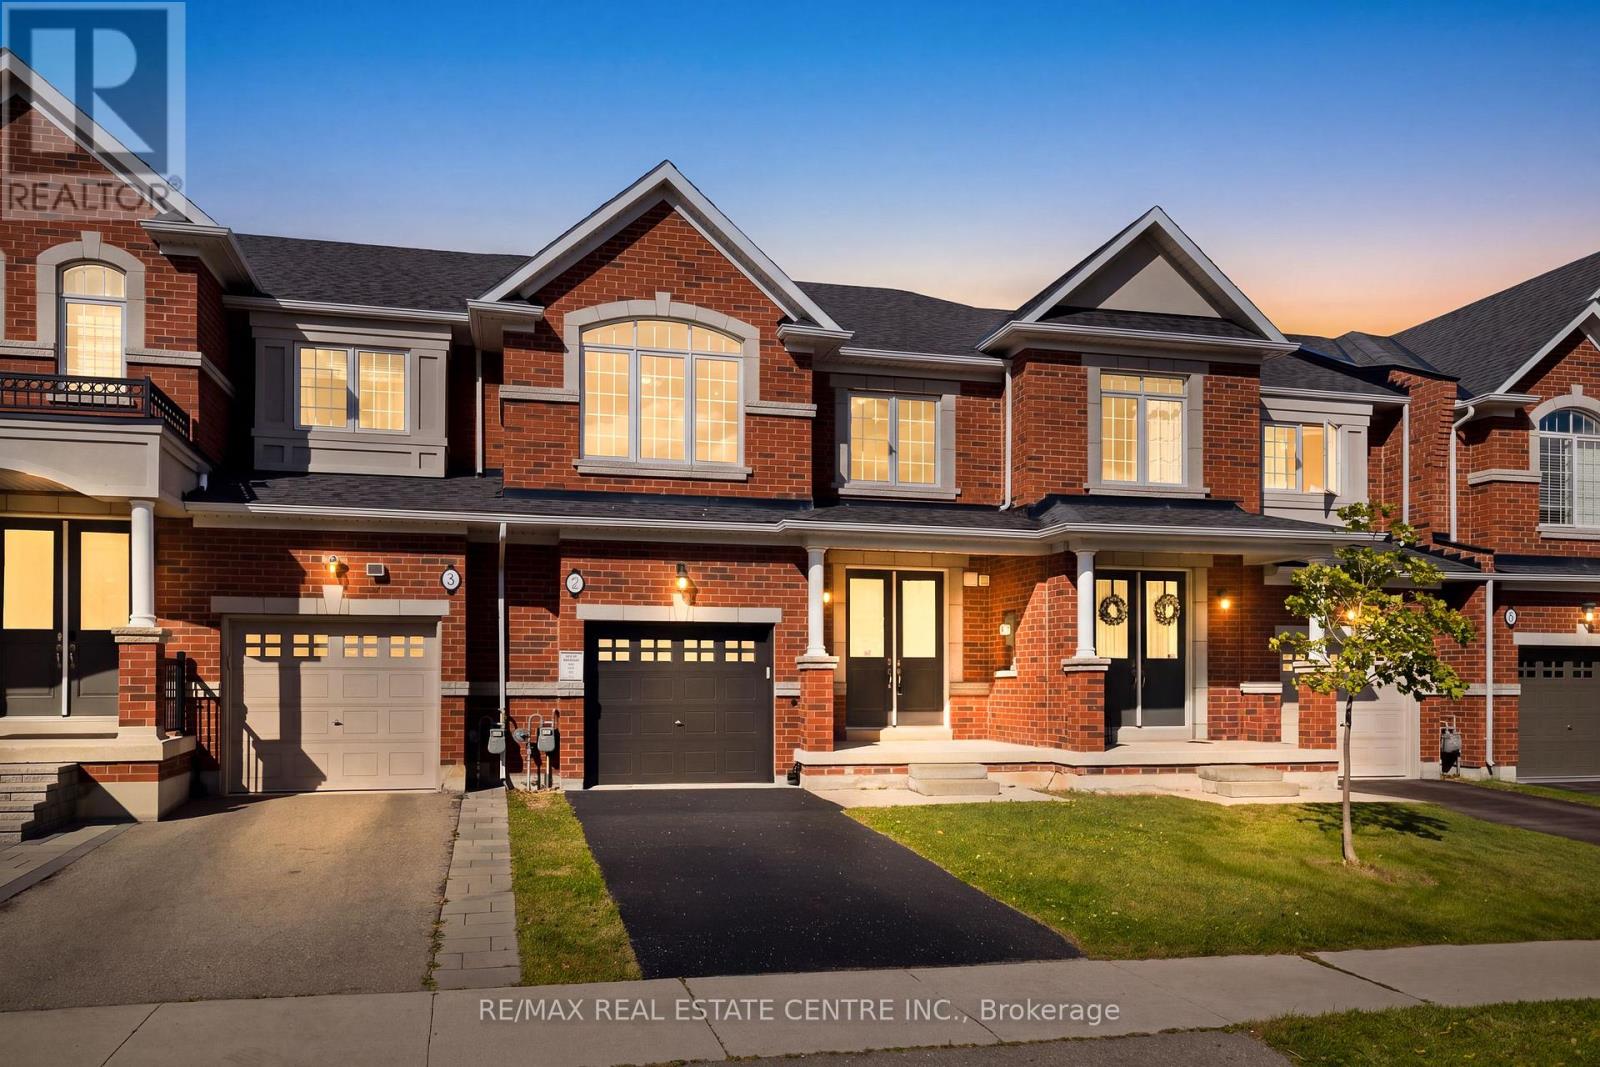
7 Heming Trail
Hamilton, Ontario
Welcome to a bright, move-in-ready freehold townhome in Ancaster's sought-after Meadowlands community, offering over 1,800 sq. ft. of thoughtfully designed living space, 3 spacious bedrooms, 2.5 bathrooms and a private fully fenced backyard. Freshly painted and thoughtfully upgraded with designer lighting, a new front door and brand-new vinyl flooring upstairs, this carpet-free home is ready to enjoy. The main floor features an inviting open-concept layout with 9-ft smooth ceilings, potlights and hardwood flooring throughout the living and dining areas. The spacious kitchen offers granite countertops, stainless steel appliances, ceramic tile flooring and a large centre island, while the sun-filled breakfast area provides sliding-door access to the backyard. The kitchen flows seamlessly into the family room with a cozy natural gas fireplace, creating a welcoming space for family evenings and entertaining. A powder room and double-door front entrance complete the main level. Upstairs, brand-new vinyl flooring continues throughout the bedroom level. The generous primary suite features a walk-in closet and ensuite with double sinks, freestanding soaker tub and separate glass-enclosed shower. Two additional spacious bedrooms, a 4-piece main bathroom and convenient bedroom-level laundry offer excellent family functionality. Large windows fill the home with natural light. Outside, enjoy a private fully fenced backyard with generous green space for children and pets to play. The full basement offers excellent potential for additional living space and is ready for your personal touch-home office, gym, media room or recreation area. Ideally located within walking distance to schools and parks and minutes from Highway 403, the Lincoln Alexander Parkway, Golf Links, Costco, Home Depot, shopping, restaurants, entertainment and everyday amenities. A wonderful opportunity to move in, make it your own and enjoy all that the Meadowlands has to offer! (id:63381)
27 Frank Street
Brantford, Ontario
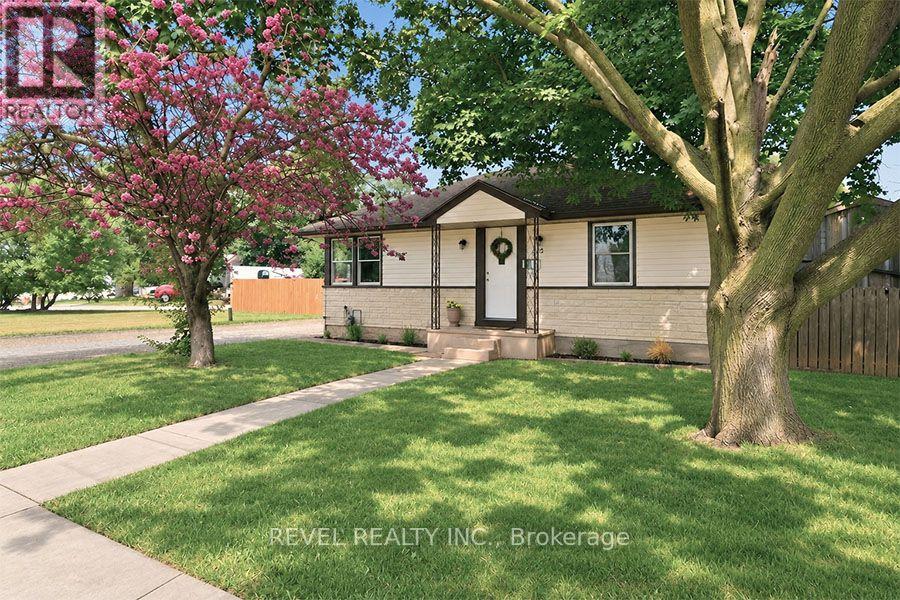
Welcome to 27 Frank Street, a charming bungalow nestled in Brantford's highly desirable Holmedale neighbourhood, where community, convenience, and outdoor living come together. Freshly painted throughout, this move in ready home offers 2 bedrooms, 1 full bathroom, and 748 sq. ft. of comfortable main floor living, making it an excellent choice for first time buyers, downsizers, or investors. The bright primary bedroom easily accommodates a king size bed and additional furniture, while both bedrooms feature two windows, filling the home with natural light. Downstairs, the full basement is partially finished and offers additional living space, while the remaining unfinished area with full height ceilings provides excellent potential to expand further, create an in law suite, or explore future duplex potential. Step outside and discover one of this home's biggest highlights, an ample covered deck overlooking a private backyard with a large paved entertaining area, plenty of room for a trampoline, hot tub, BBQ, or outdoor gatherings, plus a large storage shed. The detached garage is an ideal workshop, complete with a workbench and window, making it perfect for hobbyists, mechanics, or anyone looking for dedicated workspace separate from the home. Situated on a unique corner lot with two separate driveways from Frank Street and Watson Street, this home offers exceptional parking and convenience. You're just steps from Westdale Park, Waterworks Park, T.B. Costain/SC Johnson Community Centre, scenic walking and cycling trails leading toward Port Dover, the Grand River, and Glenhyrst Art Gallery, while enjoying one of Brantford's friendliest neighbourhoods, known for community events throughout the year. Whether you're looking for your first home, a peaceful place to retire, or an investment with future potential, 27 Frank Street offers the perfect combination of comfort, character, and opportunity. (id:63381)
1052 Greenhill Avenue
Hamilton, Ontario
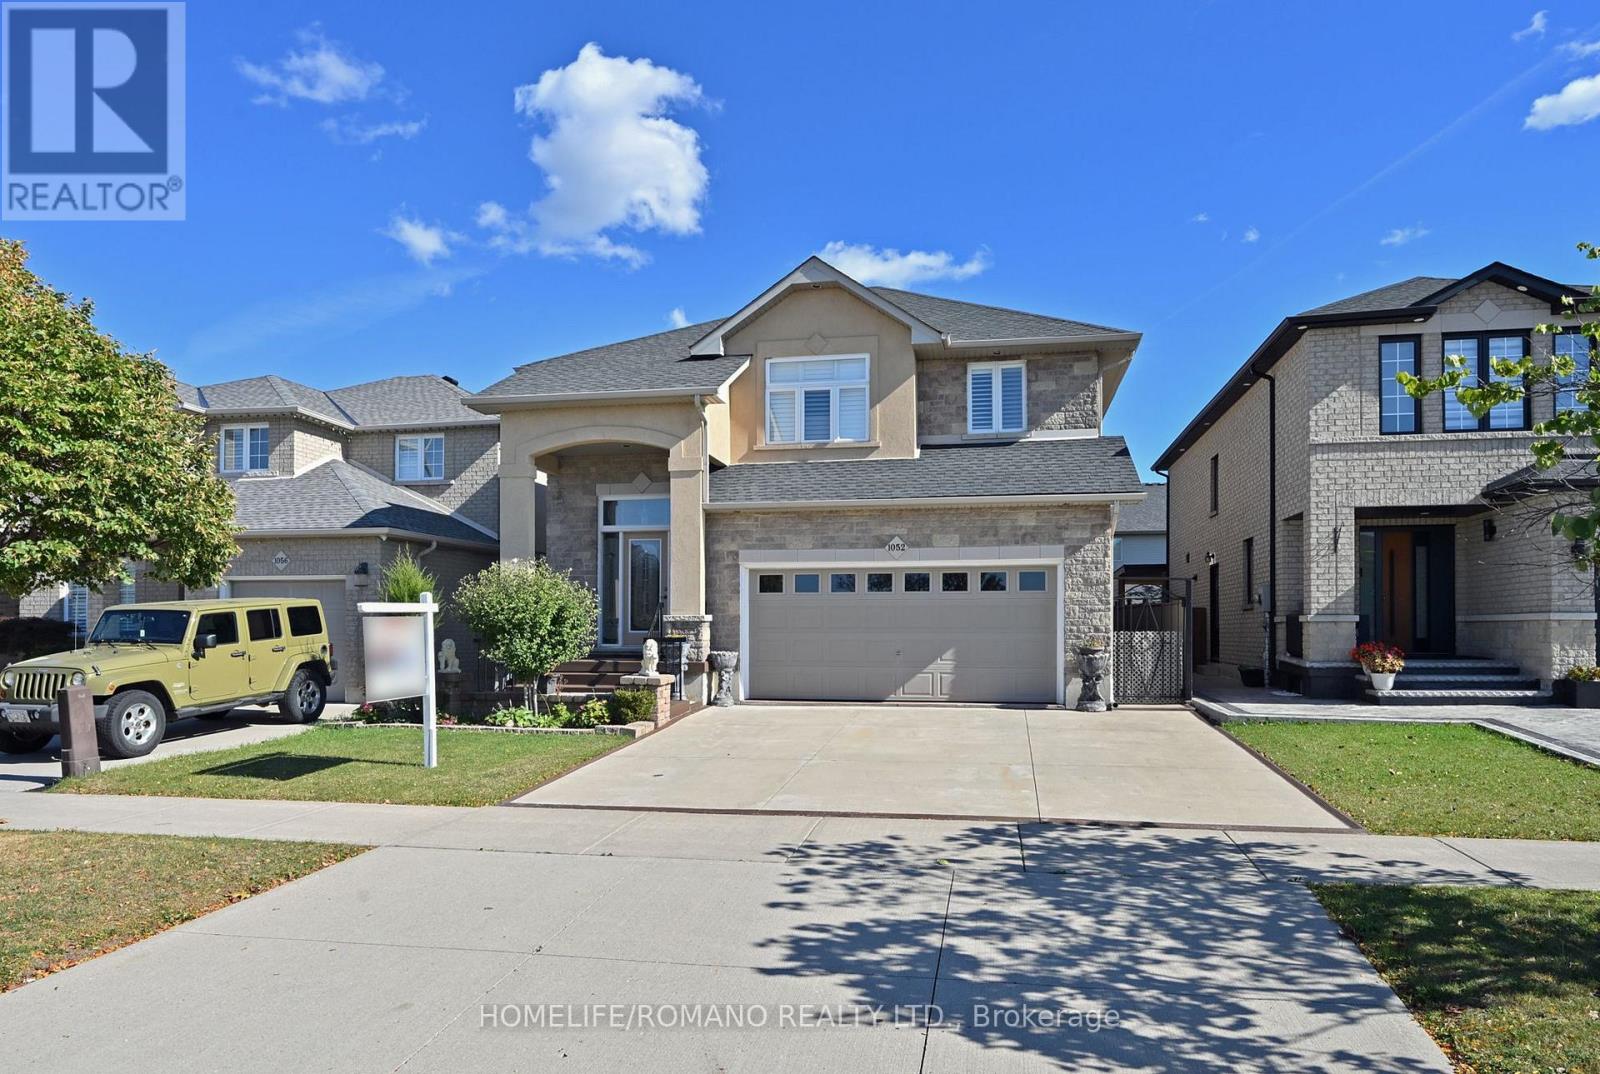
Meticulously maintained by its original owners, this exceptional detached, 2-storey Mulas construction custom built home near the scenic Niagara Escarpment radiates true pride of ownership. Boasting beautiful landscaped curb appeal, this 3-bedroom property features a roof replaced just 6 years ago, a spacious double-car garage, a hardwired alarm system, and a central vacuum for ultimate convenience.Inside, the bright layout shines with hardwood flooring, elegant pot lights, and a cozy gas fireplace in the living room. The heart of the home is a functional kitchen complete with a central island and durable porcelain flooring.Downstairs, the partially finished basement features smart room separations ((framed for a recreation room, laundry and 1 potential bedrooms and 1 rough-in bathroom) standing ready as a blank canvas for your final personal touches.Step outside into your private backyard oasis, where a solid concrete patio, large gazebo, and a beautifully curated plant garden create the perfect setting for unforgettable summer nights.Located in a fantastic, family-friendly pocket, this home is perfect for first-time buyers looking to be just minutes from excellent local schools, parks, community centres, and shopping. Turnkey, spotless, and filled with value-welcome home! (id:63381)
158 Hunter Street E
Hamilton, Ontario
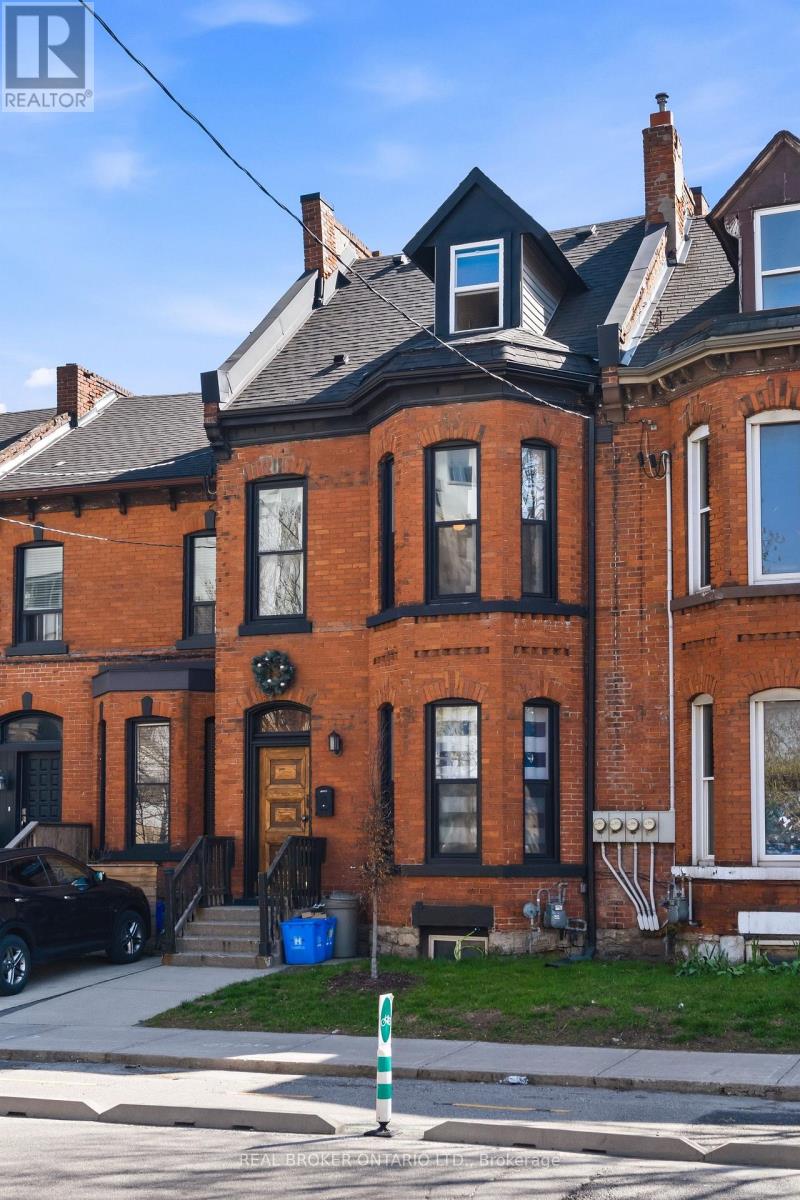
$90,840 GROSS ANNUAL RENT | $71,929 NET INCOME | 6.86% CAP RATE AT CURRENT LIST PRICE. A compelling opportunity for investors seeking strong cash flow without taking on a major renovation project. Configured & operated as four self-contained rental suites, the property has undergone extensive upgrades, including: new roof & eaves, furnace & A/C, sewer line to the City, updated copper water line, back water valve, 200-amp electrical service with separated panels, updated plumbing, windows, HVAC distribution, foundation restoration, exterior grading correction, and significant interior renovations. City inspected during permitted renovations to confirm compliance with fire/life-safety upgrades consistent with multi-residential standards, including hardwired smoke detectors and fire-rated insulation/drywall between suites. Approximately2,385 sq ft (MPAC), with in-suite laundry throughout, updated kitchens & bathrooms, and excellent tenant appeal. Located in Corktown steps from Hamilton GO Centre, St. Joseph's Healthcare, parks, the rail trail, Augusta Street restaurants, and downtown. Full income and expense breakdown available. (id:63381)
89 Powell Road
Brantford, Ontario
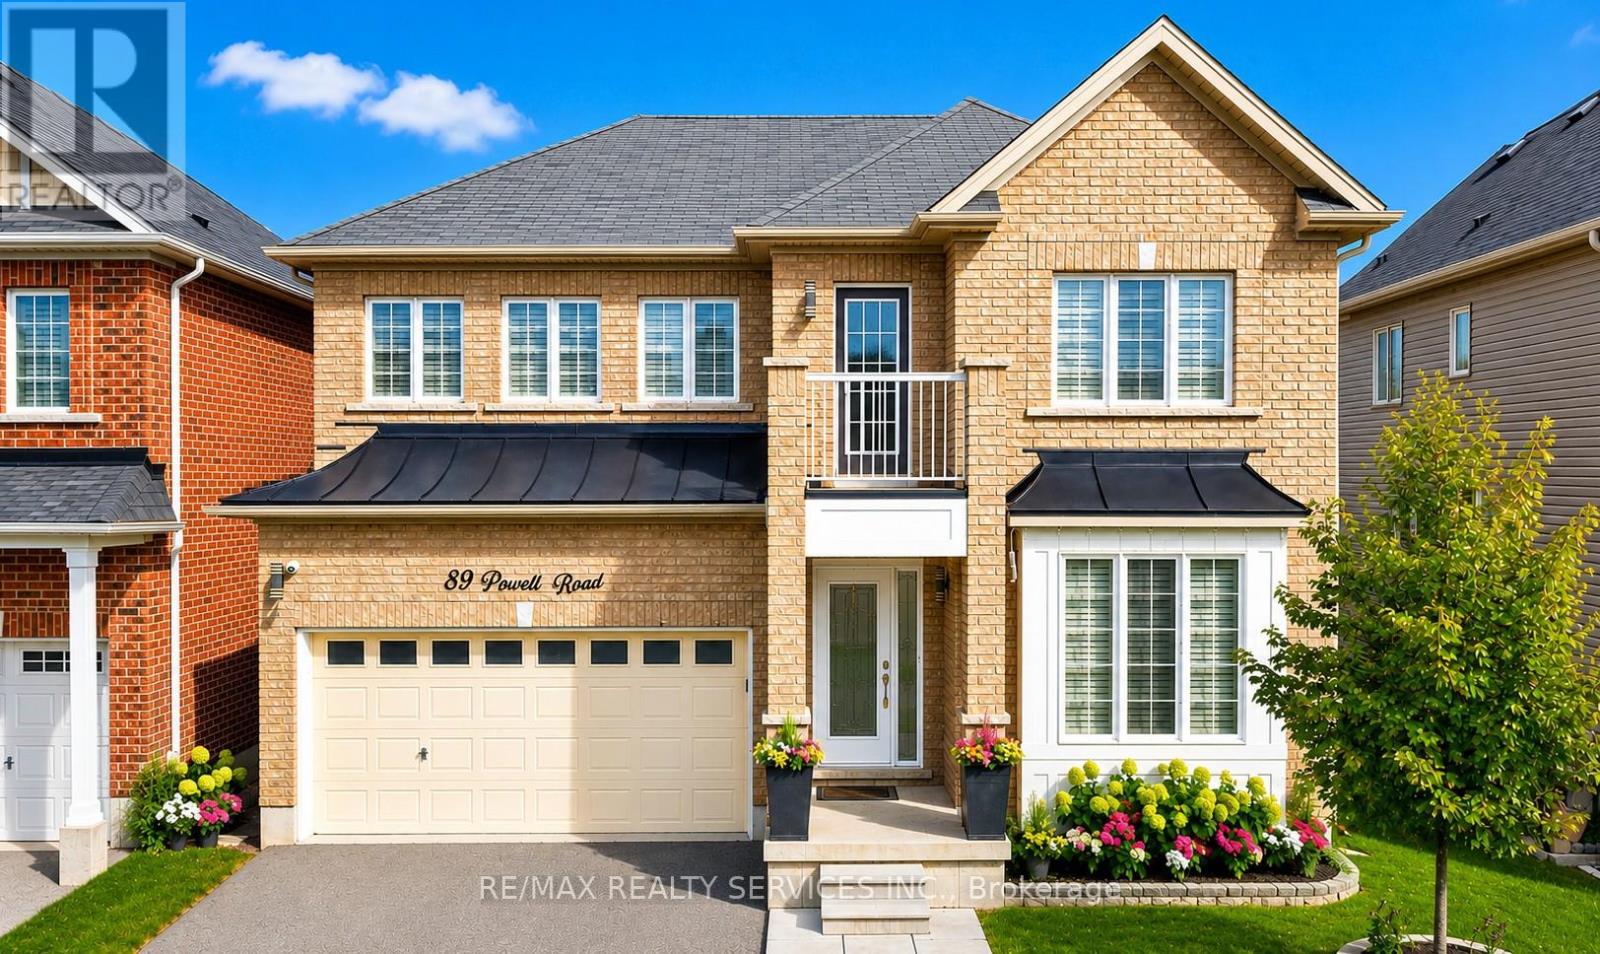
Exceptional all-brick 4-bedroom Ashford Model in the highly sought-after West Brant community, offering the perfect blend of luxury, comfort, and everyday family living. This thoughtfully designed home features a dedicated front office, elegant separate dining room, 9-ft ceilings on the main floor, and rich oak hardwood flooring throughout the principal living areas.The upgraded gourmet kitchen is the heart of the home, showcasing stainless steel appliances, upgraded cabinetry, a large center island, and a bright breakfast area with a walkout to the fully fenced backyard-perfect for entertaining, family gatherings, and outdoor enjoyment. The spacious family room is filled with natural light and features a charming bay window overlooking the backyard.The upper level offers a luxurious primary retreat with his-and-her walk-in closets and a spa-inspired 5-piece ensuite featuring a soaker tub and separate glass shower. Three additional generously sized bedrooms, a convenient upper-level laundry room, and a versatile computer loft provide exceptional space for growing families. Step out onto the private balcony and enjoy peaceful views of the pond, walking trails, and breathtaking sunsets, creating a resort-like setting right at home. Outstanding family-friendly location! Located within the catchment for Edith Monture Elementary School and Walter Gretzky Elementary School, with the brand-new Blanche E. Williams Public School (opening September 2026) just a 2-3-minute walk away near Shellard Lane & Anderson Road. Close to parks, scenic trails, shopping, and everyday amenities, this move-in-ready home offers an exceptional lifestyle in one of West Brant's most desirable neighborhoods. (id:63381)
49 Campbell Street
Thorold, Ontario
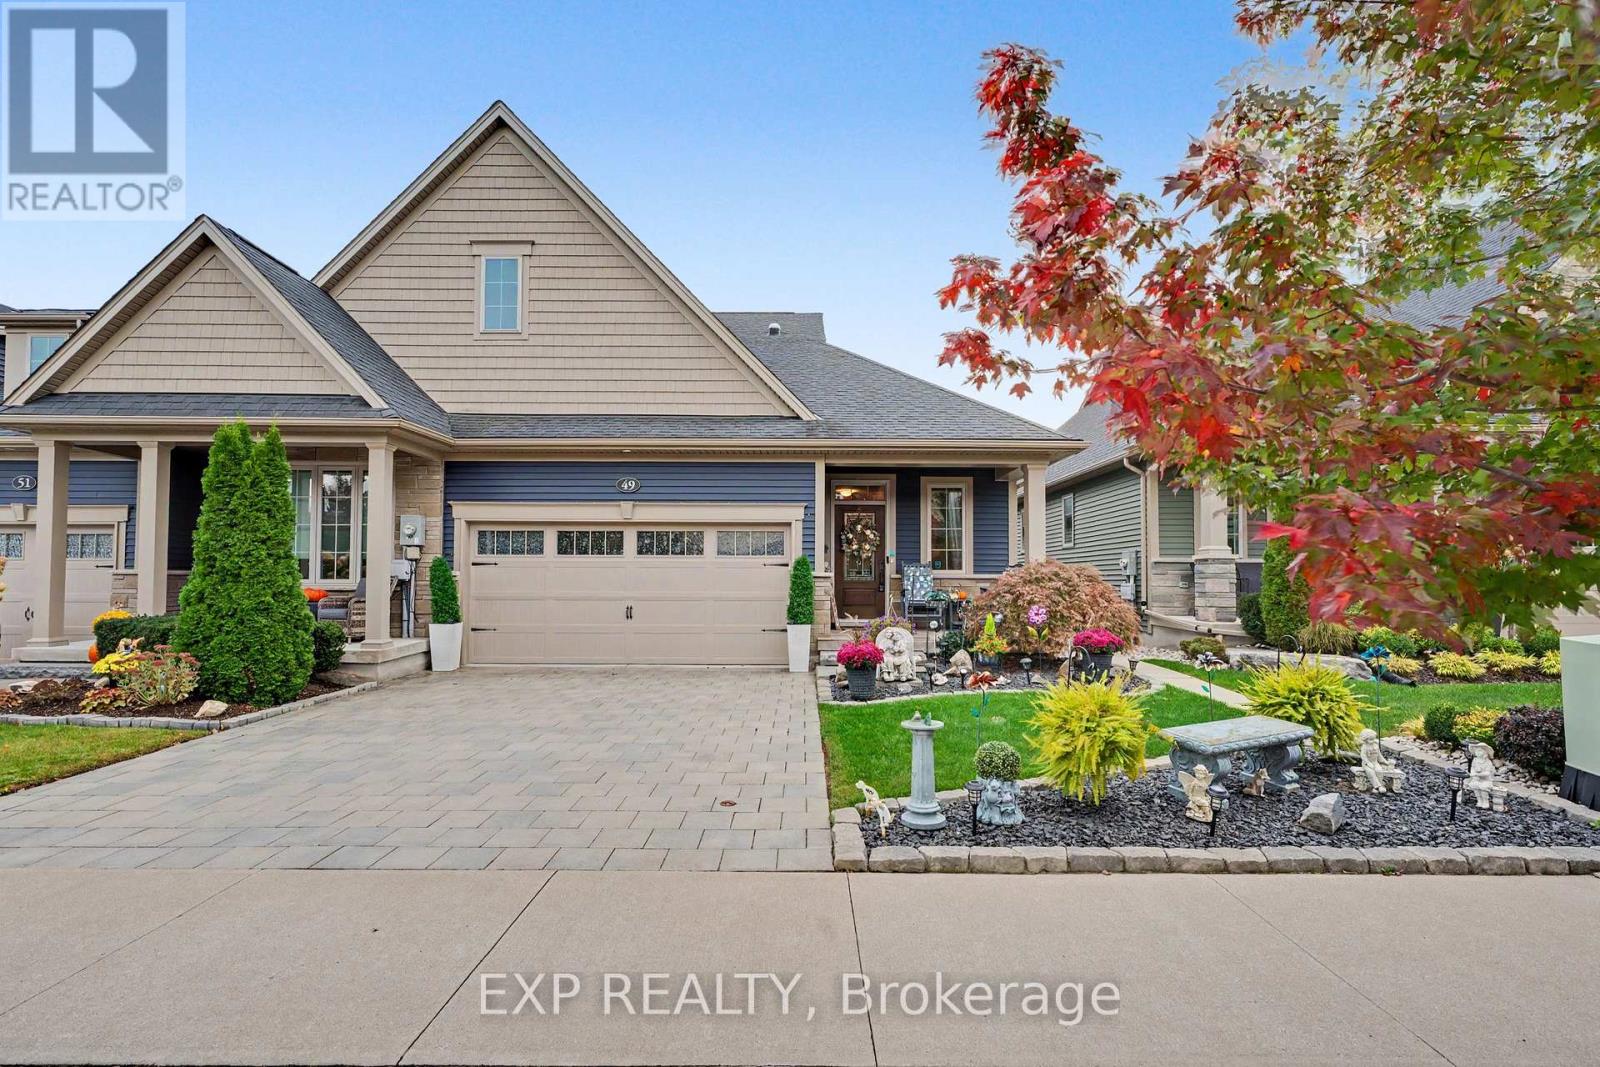
Welcome to 49 Campbell Street, a beautifully kept freehold bungalow townhome by Rinaldi Homes (2019) in Thorold's popular Merritt Meadows community. The bright, open-concept main floor offers approx. 1,370 sq ft with a stunning kitchen featuring a large quartz-topped centre island with breakfast seating, double undermount sink, stainless steel appliances, pendant lighting and a walk-in pantry. The kitchen flows into the dining area and a spacious living room anchored by a floor-to-ceiling stone gas fireplace. Step out to a sun-filled screened porch, perfect for morning coffee. The main floor primary suite features a walk-in closet and a 3-piece ensuite with glass walk-in shower and double vanity. A second bedroom, 4-piece main bath and convenient main floor laundry complete this level. The fully finished lower level (approx. 1,099 sq ft) adds a huge recreation room with electric fireplace, two additional bedrooms and a 3-piece bath, plus a large utility/storage room. Outside, enjoy professionally landscaped gardens, an interlock double driveway, a covered front porch, a double car garage with inside entry, and a private fully fenced backyard with deck, gazebo and lush lawn. Close to parks, schools, shopping, Brock University and quick access to Hwy 406. Ideal for downsizers and families alike - simply move in and enjoy! (id:63381)
87 Soules Square
Hamilton, Ontario
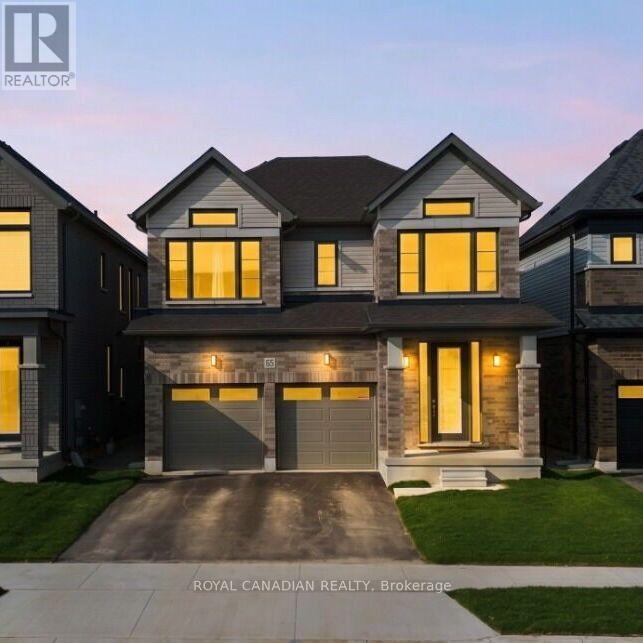
Welcome to this stunning, less than one year old, brand-new 4-bedroom detached home. This two-storey residence offers approximately 2,680 sq. ft. of bright, open-concept living space, thoughtfully designed for modern families. The main floor features a spacious family room, a formal dining area, and a large kitchen with a convenient breakfast area. Upstairs, you'll find four generously sized bedrooms, including a primary retreat, along with a total of three full washrooms on the second level. Situated on a 35.99 ft. x 98.43 ft. lot, this home showcases a classic brick and vinyl exterior, a two-car attached garage, central air humidifier and parking for up to four vehicles. Ideally located near Binbrook Road and Fletcher Road, you're just moments from everyday amenities. Experience the perfect blend of comfort and style in this beautiful new build. (id:63381)
30 Catalina Drive
Hamilton, Ontario
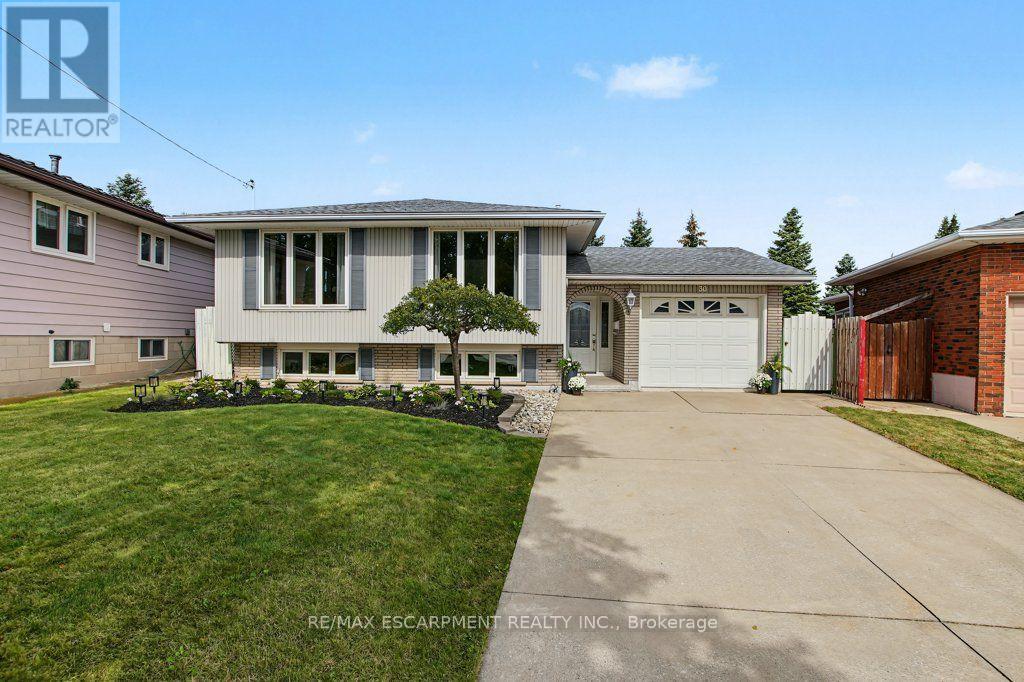
IMMACULATE RAISED BUNGALOW WITH IN-LAW POTENTIAL - STEPS TO EVERYTHING! Lovingly cared for by the same owners for over 50 years, this immaculate raised bungalow makes a great first impression with beautifully tended gardens and terrific curb appeal. Truly move-in ready, it offers over 1,900 sq ft of finished living space with the big-ticket updates already done. The bright main level features a spacious living room and separate dining room with warm oak hardwood and large windows, a refreshed kitchen with crisp white cabinetry, new quartz counters, new flooring and stainless steel appliances, three bedrooms and a 4-piece bath. The fully finished lower level is bright and inviting - large windows in the kitchen and family room mean it never feels like a basement. It adds a second eat-in kitchen, a family room, and a generous rec room with gas fireplace and brick feature wall - currently set up as a spacious bedroom, offering the flexibility to use it as a cozy family retreat or guest suite - plus a 3-piece bath with walk-in shower, a large laundry room and a good-sized cold room. An ideal setup for extended family or in-law living. Enjoy peace of mind with a new furnace and central air (2026), new electrical panel, new light fixtures throughout, roof approx. 10 years and windows approx. 15 years. The attached garage offers inside entry plus a rear door straight out to the patio, and the private, spacious fenced backyard features a paver patio and garden shed. With a park at the end of the street and schools, three grocery stores and the mall all within walking distance, plus quick highway access and a short drive to the new GO station on Centennial Parkway, this is a rare find in a convenient location. Just move in and enjoy! (id:63381)
825 Cook Crescent
Shelburne, Ontario
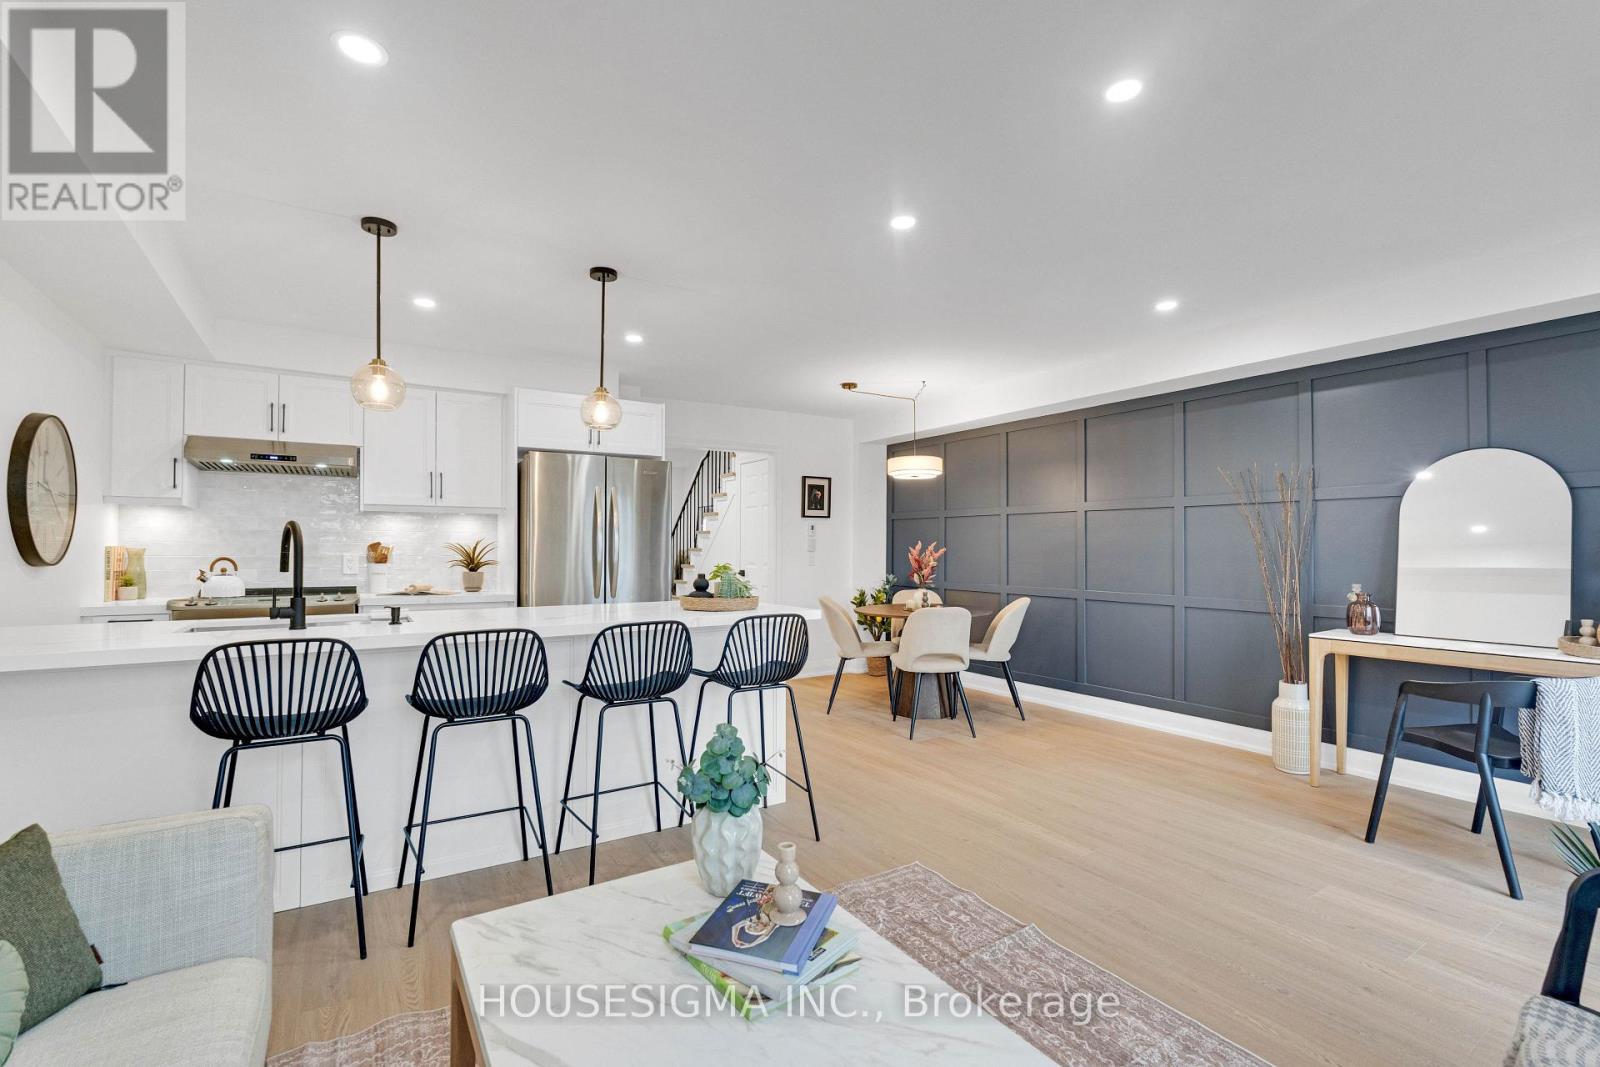
Location. Location. Location!...3+1 Bedrooms...4 Bathrooms...No Neighbours Behind! This larger model freehold townhouse with no fees offers a rare private setting at the edge of the sought-after Summerhill community. Tons of $$$ Spent on Upgrades! From the moment you walk in, it's clear this is not a builder-basic home. Completely transformed with quality finishes and thoughtful details throughout, it shows like new and is truly turnkey. The bright, open-concept main floor is designed for both everyday family living and entertaining, with a fully renovated kitchen featuring new cabinetry, stunning countertops, sink and faucet. The open concept living/dining area walks out to the BBQ deck and spacious fully fenced backyard, while large rear-facing windows fill the living room with natural light. New wide plank LVP flooring, lighting, interior doors/hardware, feature walls and professional painting create a polished, cohesive look throughout. Upstairs, the primary bedroom is filled with natural light from oversized windows and features a walk-in closet plus a stunning renovated 4-piece ensuite with separate shower and tub. Two additional bright bedrooms, another fully renovated 4-piece bathroom and convenient upper-level laundry complete the second floor. All 4 bathrooms have been beautifully designed. The fully finished lower level adds even more usable living space, with an open-concept rec room and an additional 4th bathroom. This home is minutes from schools, parks, shopping and restaurants, ensuring both comfort and convenience in daily life. Whether you're a first-time buyer or looking for your forever home, this property offers the perfect blend of location, privacy, space and extensive upgrades, with a refined, up-to-date design and elevated finishes throughout. Thoughtfully renovated and completely turnkey, this is sophisticated, comfortable living with a level of finish that truly sets it apart. Book your showing today. (id:63381)