
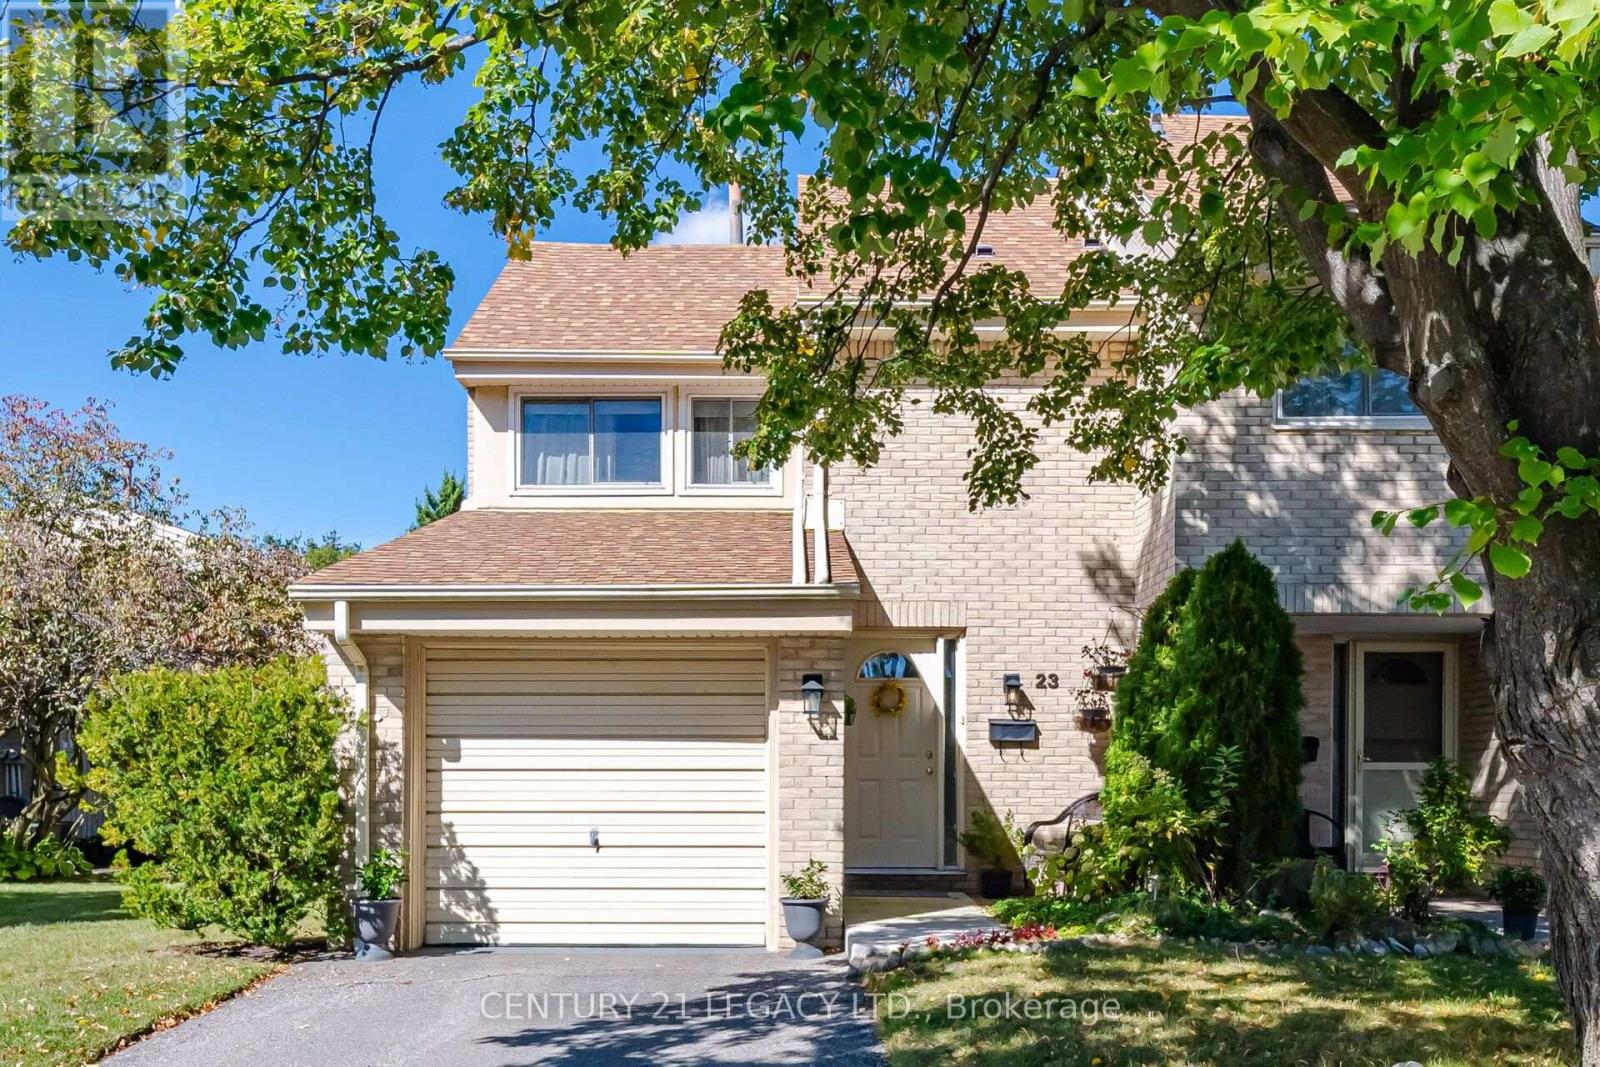
23 - 4171 Glen Erin Drive
Mississauga, Ontario
Welcome to The Forest Grove - an exceptional end-unit condo townhouse in one of Erin Mills' most desirable communities. This beautifully positioned 3-bedroom, 1.5-bathroom home offers an inviting layout with the added benefit of a fully finished basement, providing a versatile recreation room ideal for family living, entertaining, or a home office. Enjoy the added privacy and natural light of an end-unit, along with a low monthly maintenance fee that includes water, lawn care, and snow removal for added convenience and peace of mind. Ideally situated in the heart of Erin Mills, this home is just minutes from Highway 403, Erin Mills Town Centre, highly regarded schools, public transit, walking trails, parks, shopping, dining, and an abundance of everyday amenities. A wonderful opportunity to enjoy comfortable condominium living in a well-established and highly sought-after Mississauga neighborhood. (id:63381)
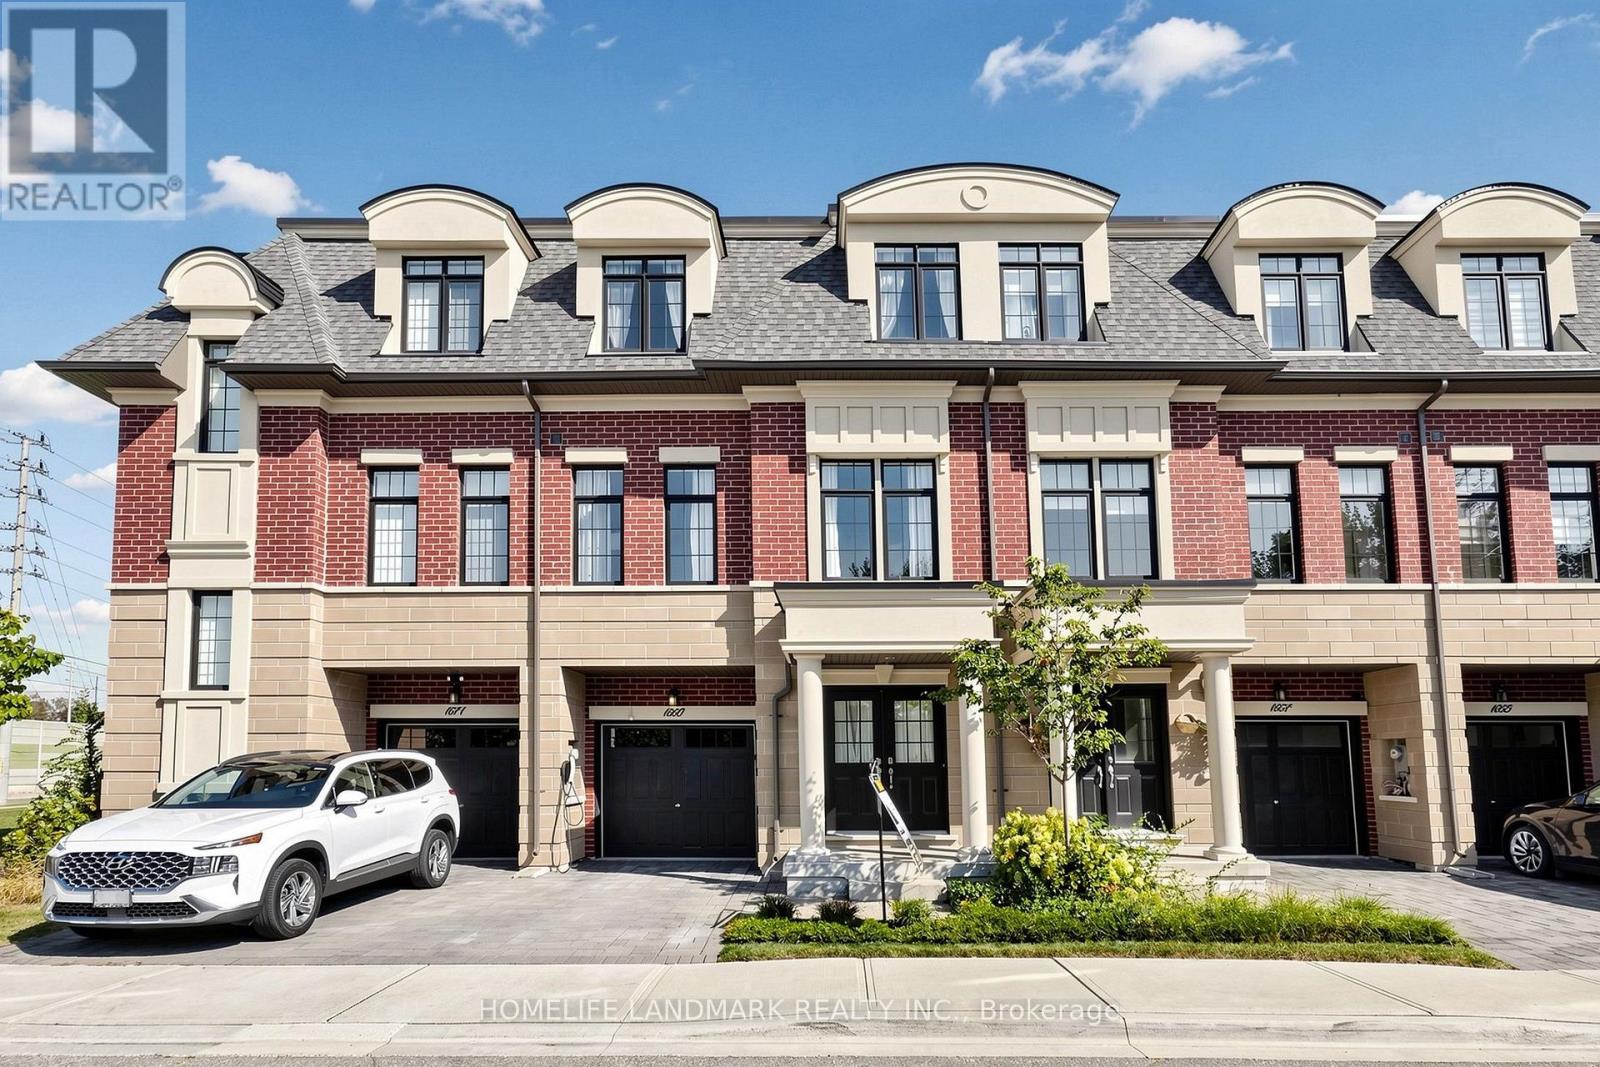
1669 Vellore Crescent
Mississauga, Ontario
Welcome To 1669 Vellore Crescent, A Beautifully Finished 3-Storey Townhome In The Heart Of Mineola Offering Approximately 2,322 Sq. Ft. Of Interior Living Space Plus A 618 Sq. Ft. Basement. This Spacious 3-Bedroom + Media/Bedroom Home Features 4 Bathrooms, High Ceilings, Wide-Plank Hardwood Flooring, Pot Lights And A Bright Open-Concept Layout. The Main Floor Offers A Generous Living And Dining Area, Separate Family Room With Gas Fireplace, And A Gourmet Kitchen Featuring An Oversized Centre Island, Stone Countertops, Premium Miele Appliances, Gas Cooktop, Built-In Wall Ovens And Ample Cabinetry. Vellore Crescent Townhome Pkg Walk Out From The Breakfast Area To A Private Deck, Ideal For Outdoor Dining And Entertaining.The Upper Level Features A Spacious Primary Bedroom With Walk-In Closet, Juliette Balcony And Spa-Inspired Ensuite With Soaker Tub And Separate Glass Shower, Plus Two Additional Well-Sized Bedrooms And A Full Main Bathroom. The Ground Floor Offers A Large Carpeted Media/Bedroom, Ideal As A Home Office, Recreation Room, Guest Room Or Flexible Living Space. Ideally Located Near Port Credit, Port Credit GO, Parks, Schools, Shops, Restaurants And The QEW. A Spacious And Well-Designed Townhome In One Of Mississauga's Most Sought-After Communities. (id:63381)
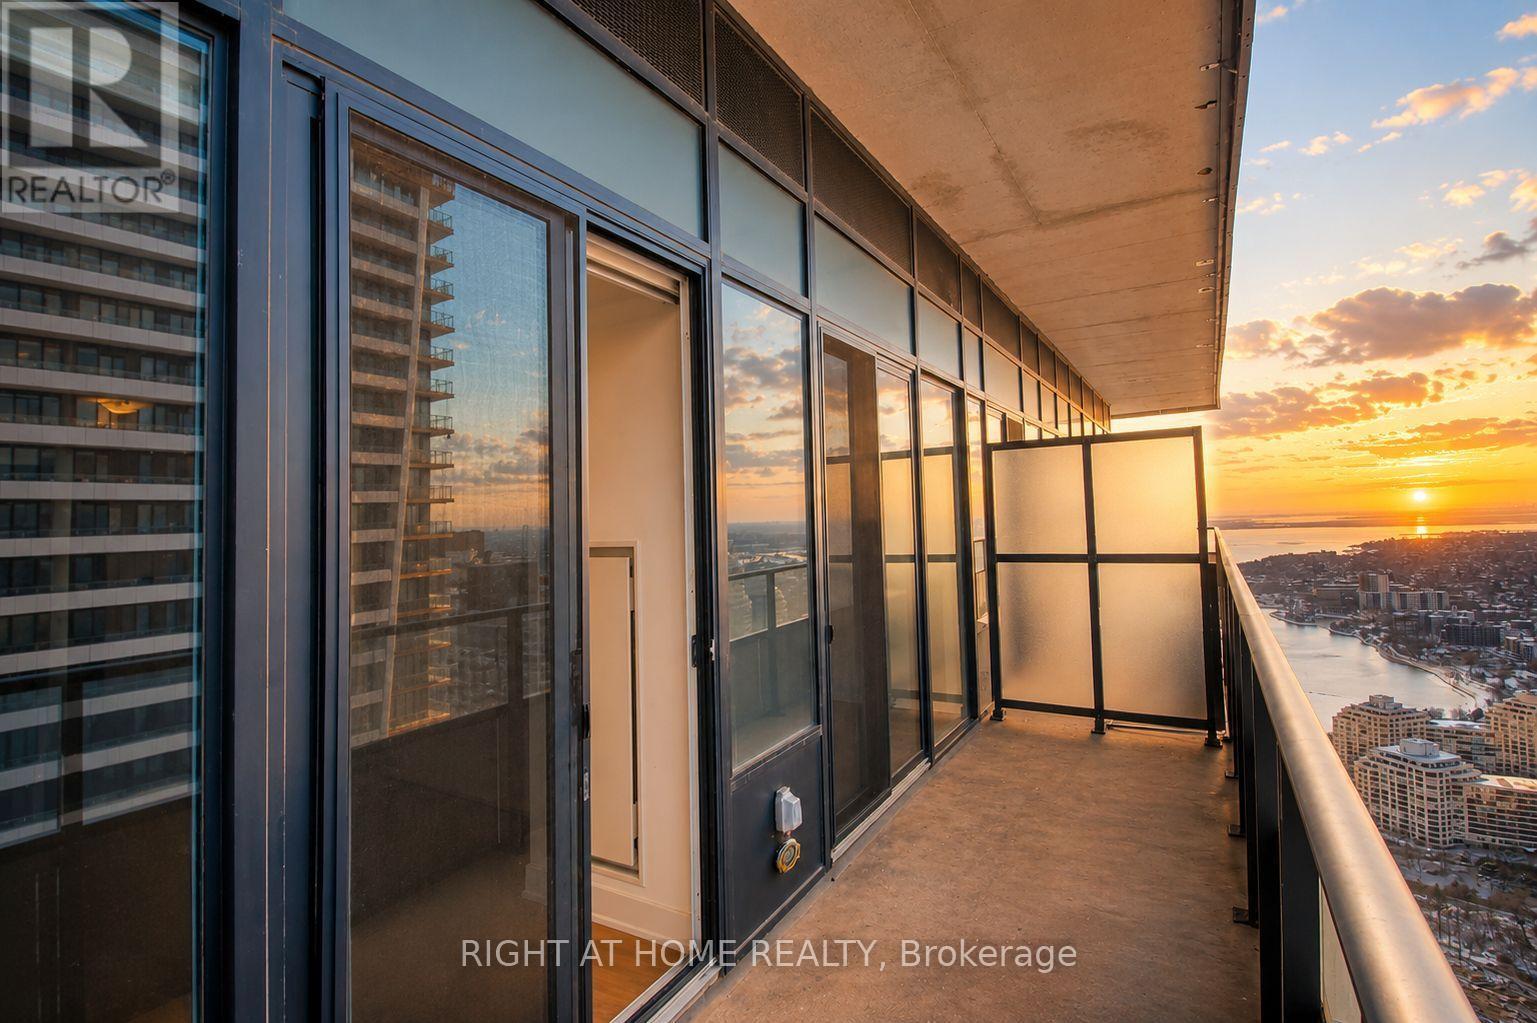
Lph02b - 20 Shore Breeze Drive
Toronto, Ontario
The Best-Priced Unit To Come To Market At 20 Shore Breeze Drive With The Most Bonuses Included! Exceptional Value And An Incredible Opportunity To Own A Lower Penthouse Residence In One Of Toronto's Most Desirable Waterfront Communities!This Extraordinary 1-Bedroom Plus Den Lower Penthouse Offers An Impressive Combination Of Luxury, Views, Location, And Incredible Added Value. Setting This Unit Apart Is The Exceptional List Of Bonuses Included With The Sale: **One Parking Space, One Locker, One Wine Storage Locker, And One Cigar Storage Locker!** Upper Floor Residents Also Enjoy Exclusive Access To The Prestigious Sky Lounge, Adding Another Level Of Luxury And Exclusivity.Inside, This Beautifully Designed Residence Features Sleek Hardwood Flooring, Recessed Pot Lighting, And A Stylish 3-Piece Bathroom With A Stand-Up Shower. The Spacious Primary Bedroom Offers Direct Balcony Access Along With A Walk-In Closet, While The Versatile Den Provides Additional Space For A Home Office, Guest Area, Or Additional Living Space.The Chef-Inspired Kitchen Is A True Showpiece, Featuring Premium Miele Appliances Including A Built-In Oven, Range, And Impressive Chimney-Style Hood. A Striking Penny Tile Backsplash, Under-Cabinet Lighting, And Quartz Countertops Complete This Sophisticated Space, Making It Perfect For Everyday Living And Entertaining.Enjoy Breathtaking Views From This Lower Penthouse Residence While Being Steps From The Waterfront, Restaurants, Shops, Parks, Trails, And Public Transportation, With Downtown Toronto Just Minutes Away.Lower Penthouse Living, Incredible Bonuses, A Premier Waterfront Location, And The Best Priced Unit To Come To Market At 20 Shore Breeze Drive! This Is Exceptional Value That Is Hard To Beat! (id:63381)
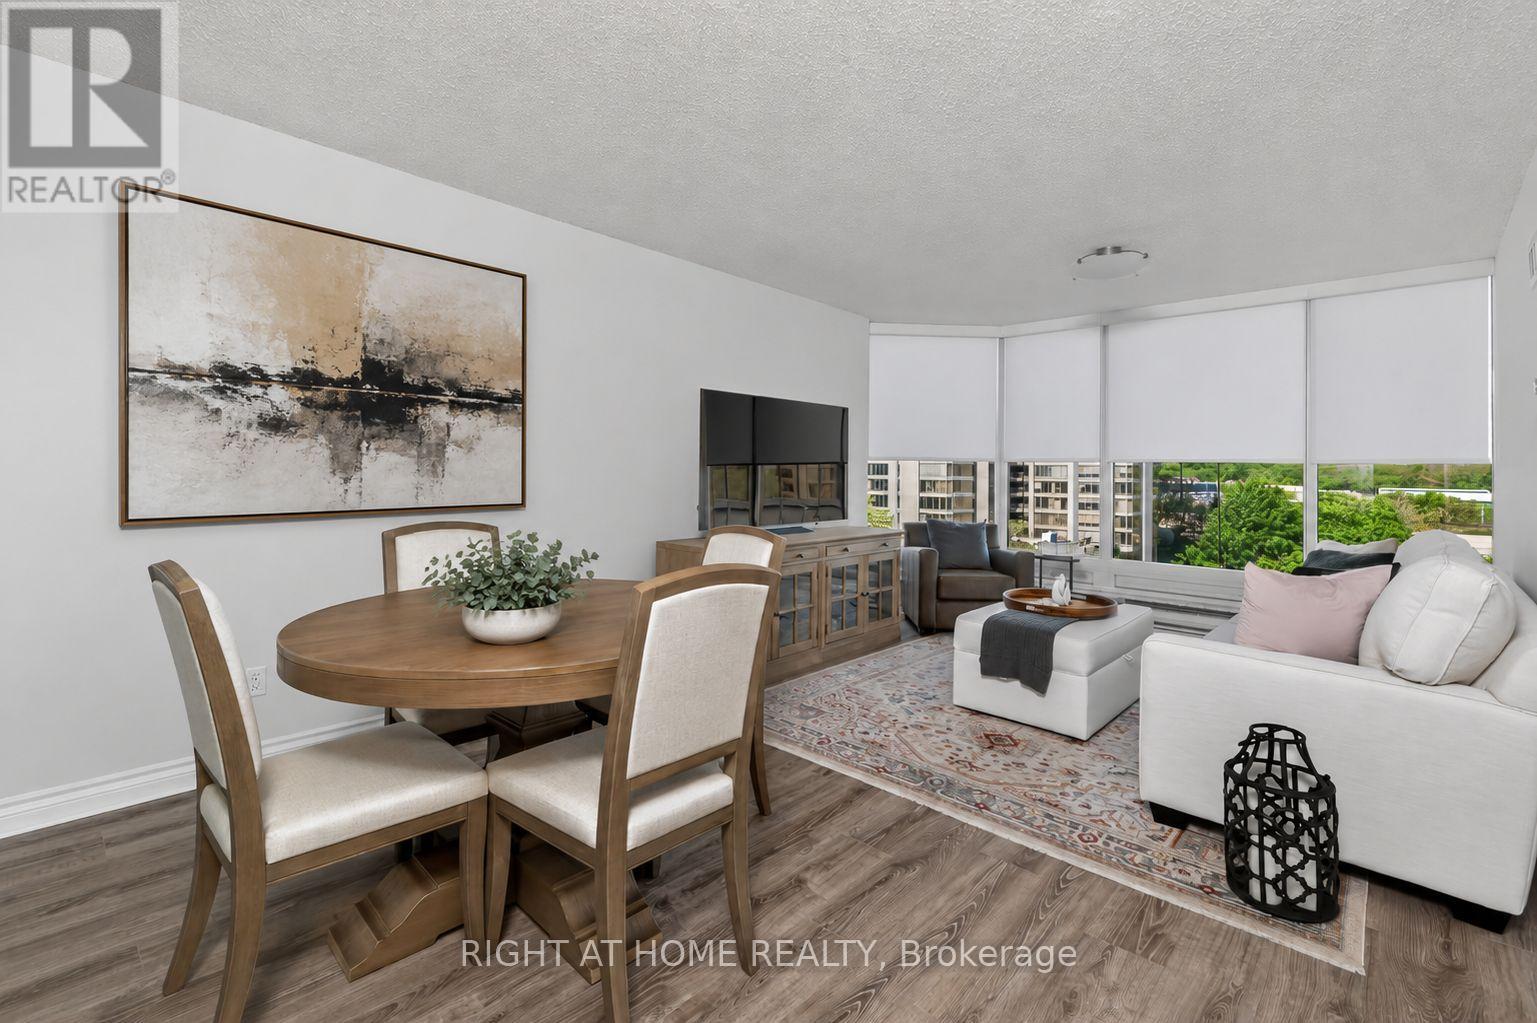
607 - 1 Palace Pier Court
Toronto, Ontario
Welcome To Suite 607 At 1 Palace Pier Court, Where Refined Waterfront Living Meets UnmatchedLuxury In One Of Toronto's Most Sought-After Condominium Communities. Perfectly Positioned Along The Shores Of Lake Ontario, This Beautifully Appointed Residence Offers An Exceptional Opportunity To Enjoy Resort-Style Living With World-Class Amenities And Outstanding Service. Inside, You'll Discover A Bright And Spacious Layout Designed For Both Everyday Comfort And Elegant Entertaining. Expansive Principal Rooms, Large Windows, And Quality Finishes Create A Warm Yet Sophisticated Atmosphere Throughout. A Standout Feature Of The Home Is The StunningSpa-Inspired Bathroom, Professionally Renovated With Floor-To-Ceiling Porcelain Tile, A Freestanding Soaker Tub, Premium Fixtures, And A Contemporary Design That Delivers A True Luxury Hotel Experience. Palace Place Is Renowned For Its First-Class Lifestyle, Offering Residents An Incredible Selection Of Amenities Including An Indoor Pool, Whirlpool, Sauna, Fully Equipped Fitness Centre, Squash Courts, Putting Green, Guest Suites, Library, Party And Meeting Rooms, Valet Service, Car Wash, Shuttle Service, And Beautifully Landscaped Grounds With Spectacular Lake Views. A Dedicated Concierge Team Provides Exceptional White-Glove Service And Security, Elevating Everyday Living To An Extraordinary Standard. Located Just Minutes From Downtown Toronto, Major Highways, Pearson Airport, Marinas, Waterfront Parks, Scenic Walking And Cycling Trails, Along With Outstanding Shopping, Dining, And Entertainment, This Is Luxury Living Without Compromise. Suite 607 Offers More Than An Exceptional Residence-It Presents An Opportunity To Enjoy One OfToronto's Most Exclusive Waterfront Lifestyles In A Building Celebrated For Its Prestige, Service, And Unrivalled Amenities. (id:63381)

232 Mount Pleasant Street
Brantford, Ontario
Executive Luxury on a Premium Large Lot in Lion’s Park Welcome to a home that feels as impressive as it looks. This never-lived-in executive residence, offering over 2,700 sq. ft. of beautifully designed living space, is set on an exceptional 140-foot-deep premium lot —giving you the space and upscale finish that are increasingly hard to find. The bright, open-concept main floor is designed to make an impression. At the heart of the home is a gourmet kitchen with a separate butler’s pantry, perfectly suited for entertaining and everyday family life. The adjoining dining area is elevated by dramatic 18-foot ceilings, creating a striking sense of openness and natural light. The spacious living room flows seamlessly to a covered deck overlooking the expansive backyard—an ideal setting for summer dinners, entertaining, or creating your own private outdoor retreat. Upstairs, thoughtful design continues with a convenient second-floor laundry room and an inviting primary suite featuring a walk-in closet and luxurious 5-piece ensuite. Premium upgrades include main-floor hardwood flooring, pot lights, an in-ground sprinkler system, an oversized front porch, and impressively high basement ceilings that offer outstanding potential for future finished living space. With its soaring ceilings, premium lot, sophisticated finishes, and never-lived-in condition, this is more than a beautiful house—it is an opportunity to move into an exceptional home without compromise. Come experience it in person and imagine what life could look like here. (id:63381)
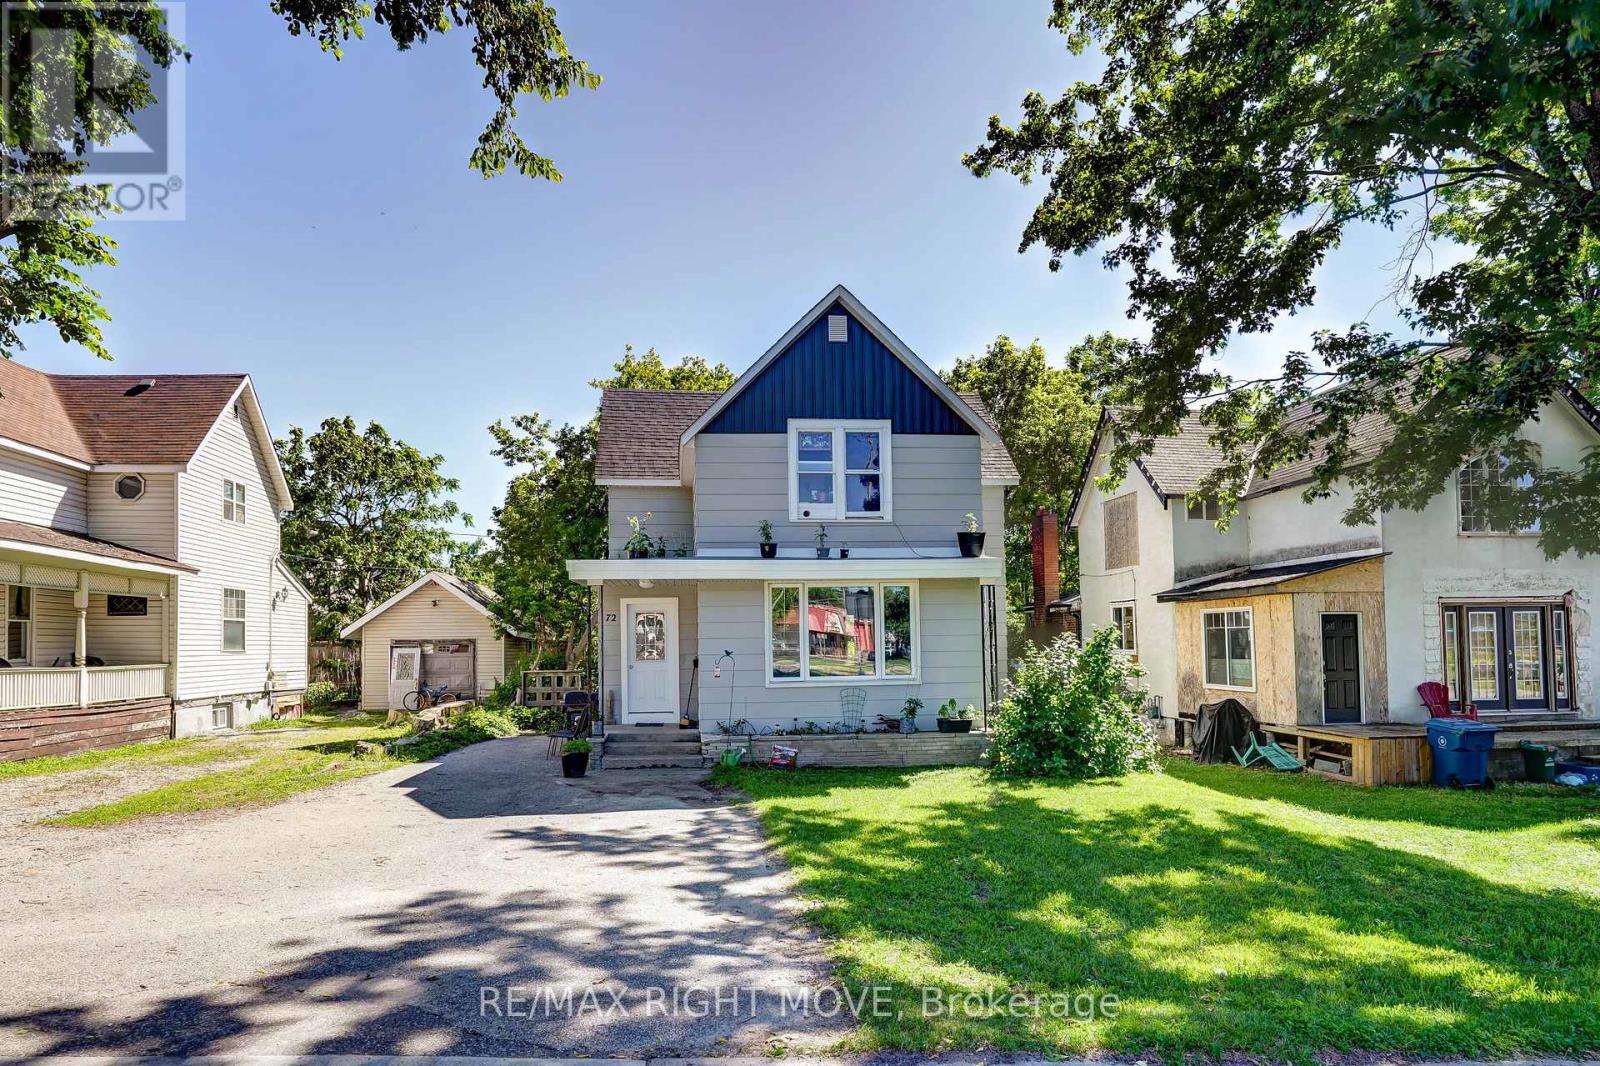
72 Dunedin Street
Orillia, Ontario
Well-maintained non-conforming 2-unit dwelling offering two bright, spacious 1-bedroom apartments in good condition. Both units feature some updated windows, living rooms, 1 bedroom, full bathrooms, refrigerators, and stoves, providing comfortable and functional living spaces. The lower unit enjoys exclusive access to the basement, which includes laundry hookups and additional storage potential. This property presents an excellent opportunity for an owner-occupant looking to offset living expenses with rental income, or for an investor seeking a well-cared-for income property. Outside, you'll find a private backyard creating a pleasant outdoor space for tenants or owners alike. Buyers are encouraged to conduct their own due diligence regarding zoning, permitted uses, and compliance with all applicable municipal and regulatory requirements. (id:63381)
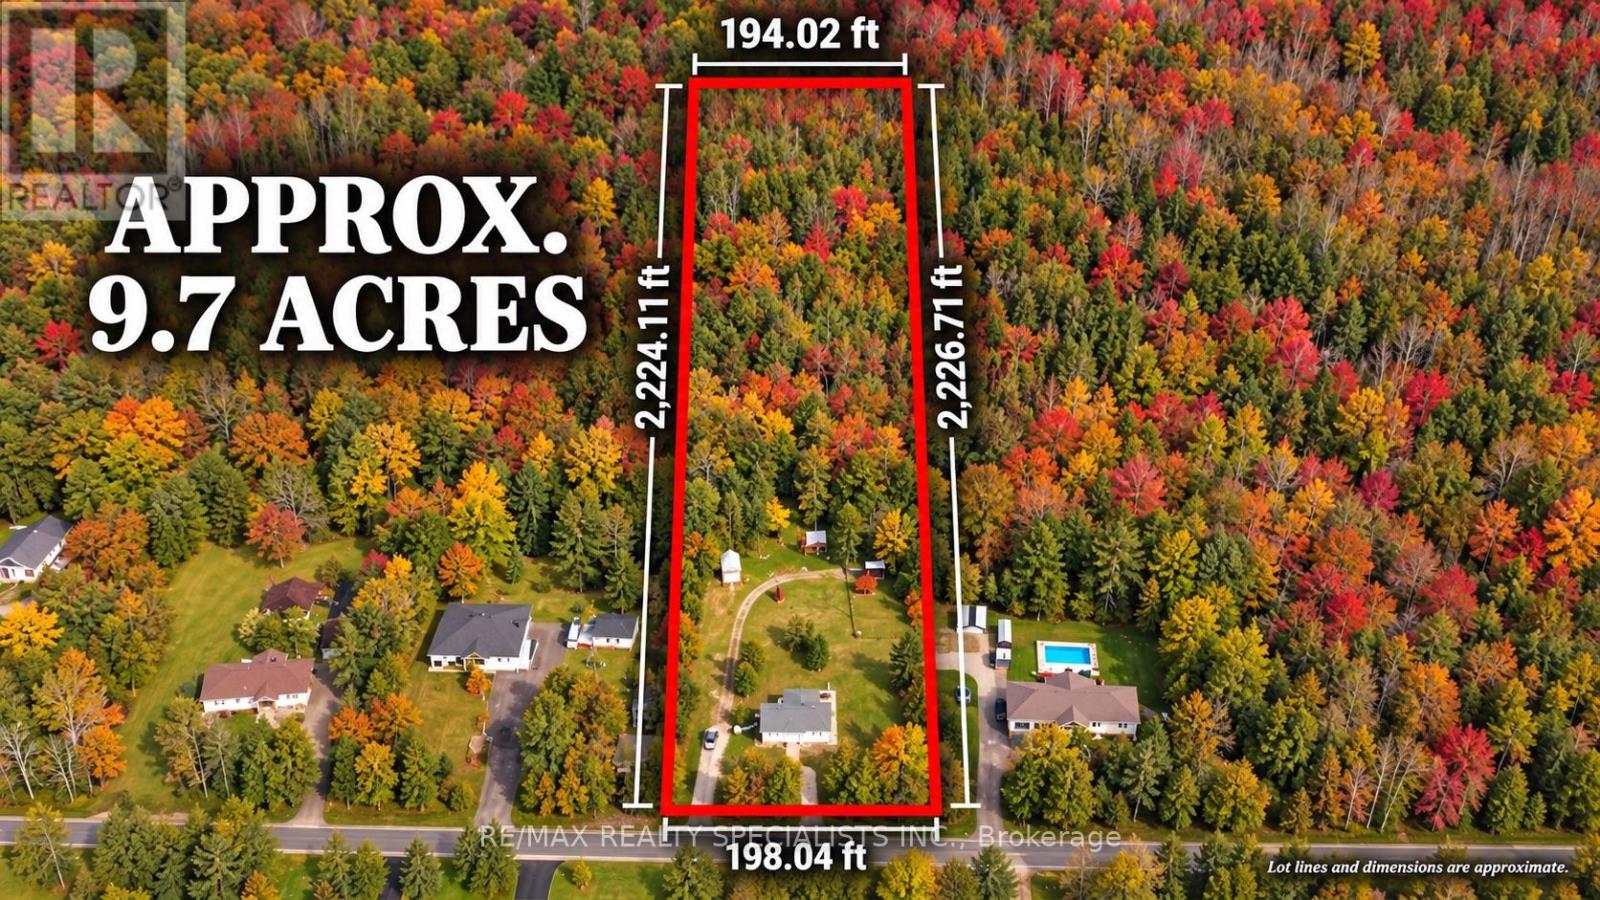
8555 10th Line
Essa, Ontario
Fully Renovated Bungalow On 9.72 Acres, Just Minutes From Barrie! Enjoy peaceful country living with convenient access to the city's shopping, dining and everyday amenities. This beautifully updated home features a newly installed kitchen, new bathrooms, updated flooring, windows and roof. The main floor offers 2 bedrooms and 2 full bathrooms, while the finished basement features a separate entrance, 2 additional bedrooms and a full bathroom-providing flexible space for extended family or guests.Step outside onto the brand-new deck, perfect for relaxing, outdoor dining and entertaining. With nearly 10 acres to enjoy, this property offers space for gardening, outdoor recreation and a quieter lifestyle. A wonderful opportunity to own a fully renovated home on an expansive rural property close to Barrie! (id:63381)
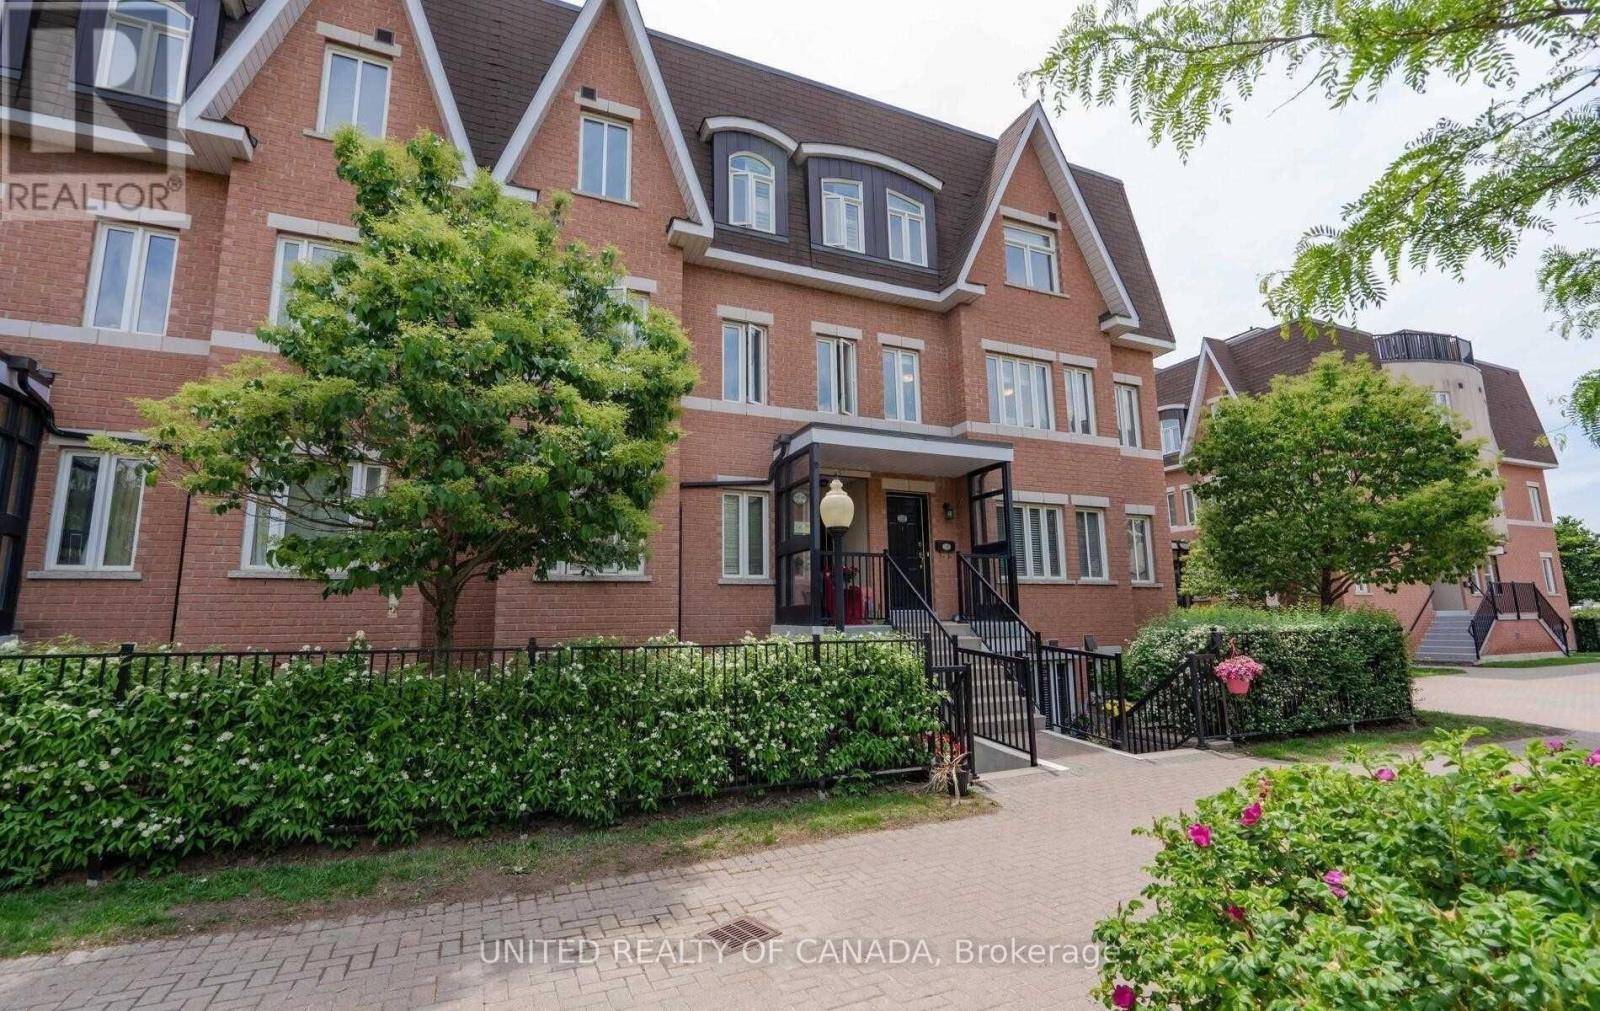
330 - 312 John Street
Markham, Ontario
Prime Location In Thornhill Village, Easy Access To Shopping And Community Centre, Hwy 7 /407/ 404 Walk To YRT & Go Transit, Very Functional Corner Unit With Natural Light, Rooftop Terrace, 2016 Pre-Engineered Wood Floors, One Underground Parking , One Locker (id:63381)
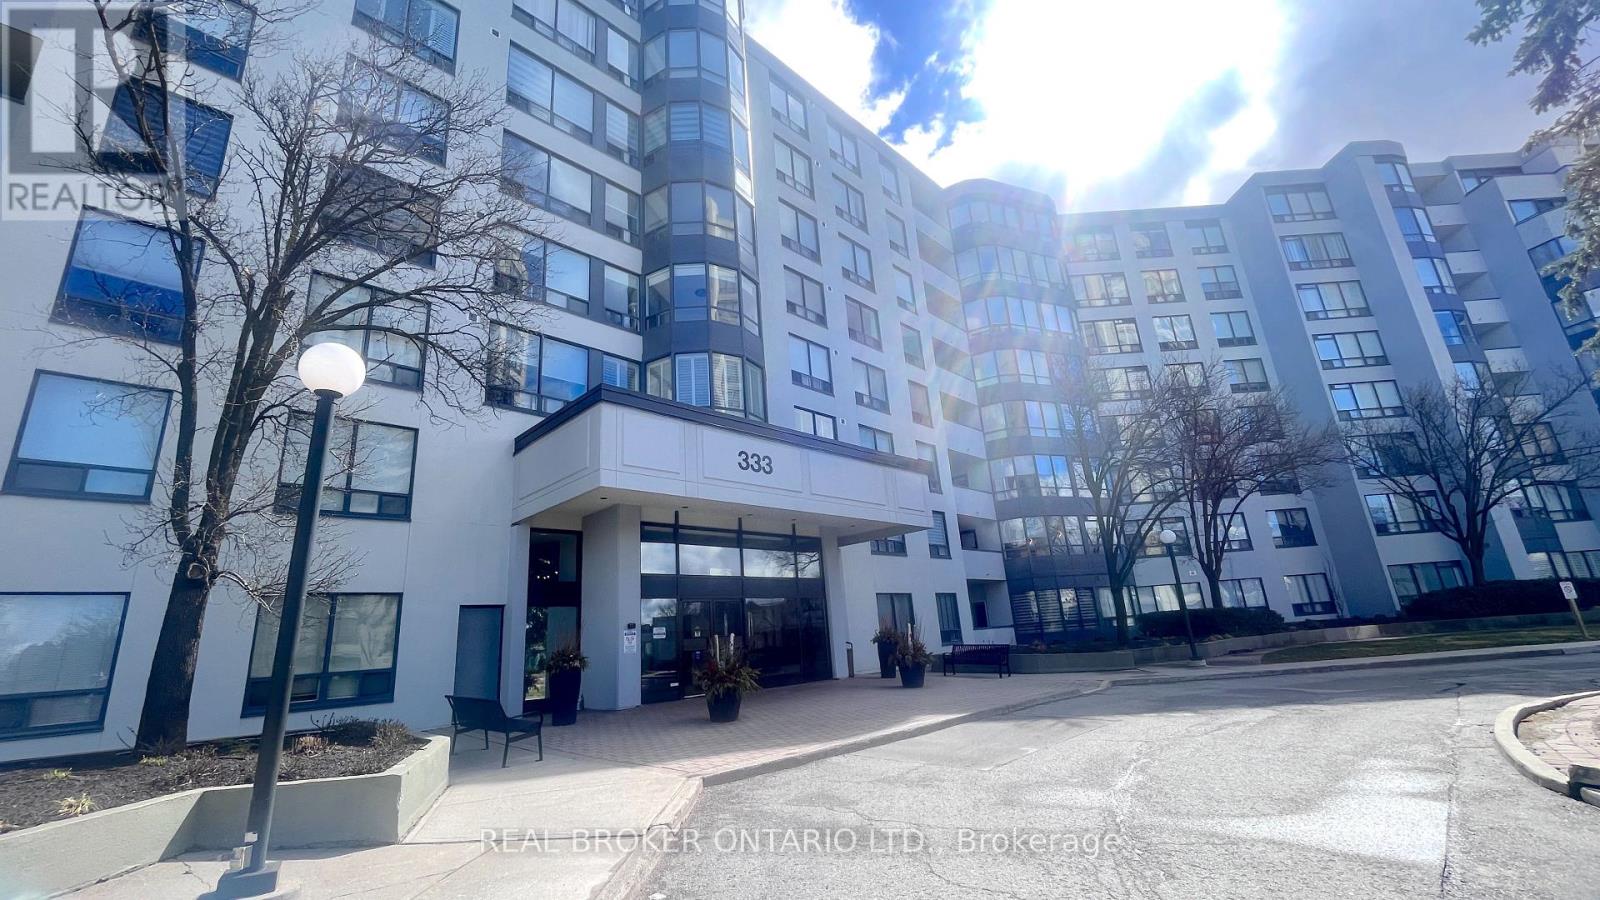
509 - 333 Clark Avenue W
Vaughan, Ontario
Spacious 2-Bedroom + Solarium at 333 Clark Ave, Unit 509. Welcome to Unit 509 at 333 Clark Ave, a bright and generously sized 2-bedroom, 2-bath suite with a flexible layout. The open-concept living room flows into a separate, spacious dining room, ideal for hosting family and friends.From the living room, a sliding door opens to an enclosed solarium with windows on all sides. It fills the space with natural light and works well as a home office, den, reading nook, or third bedroom. A second sliding door connects the solarium to the spacious second bedroom, which has a closet.The primary bedroom has his and hers closets and a 4-piece ensuite. A second 4-piece bathroom is off the hallway. The bright kitchen has a breakfast area, and a separate laundry room adds convenient storage and function.Don't miss the chance to make this well-laid-out suite your own. Book your showing today! (id:63381)
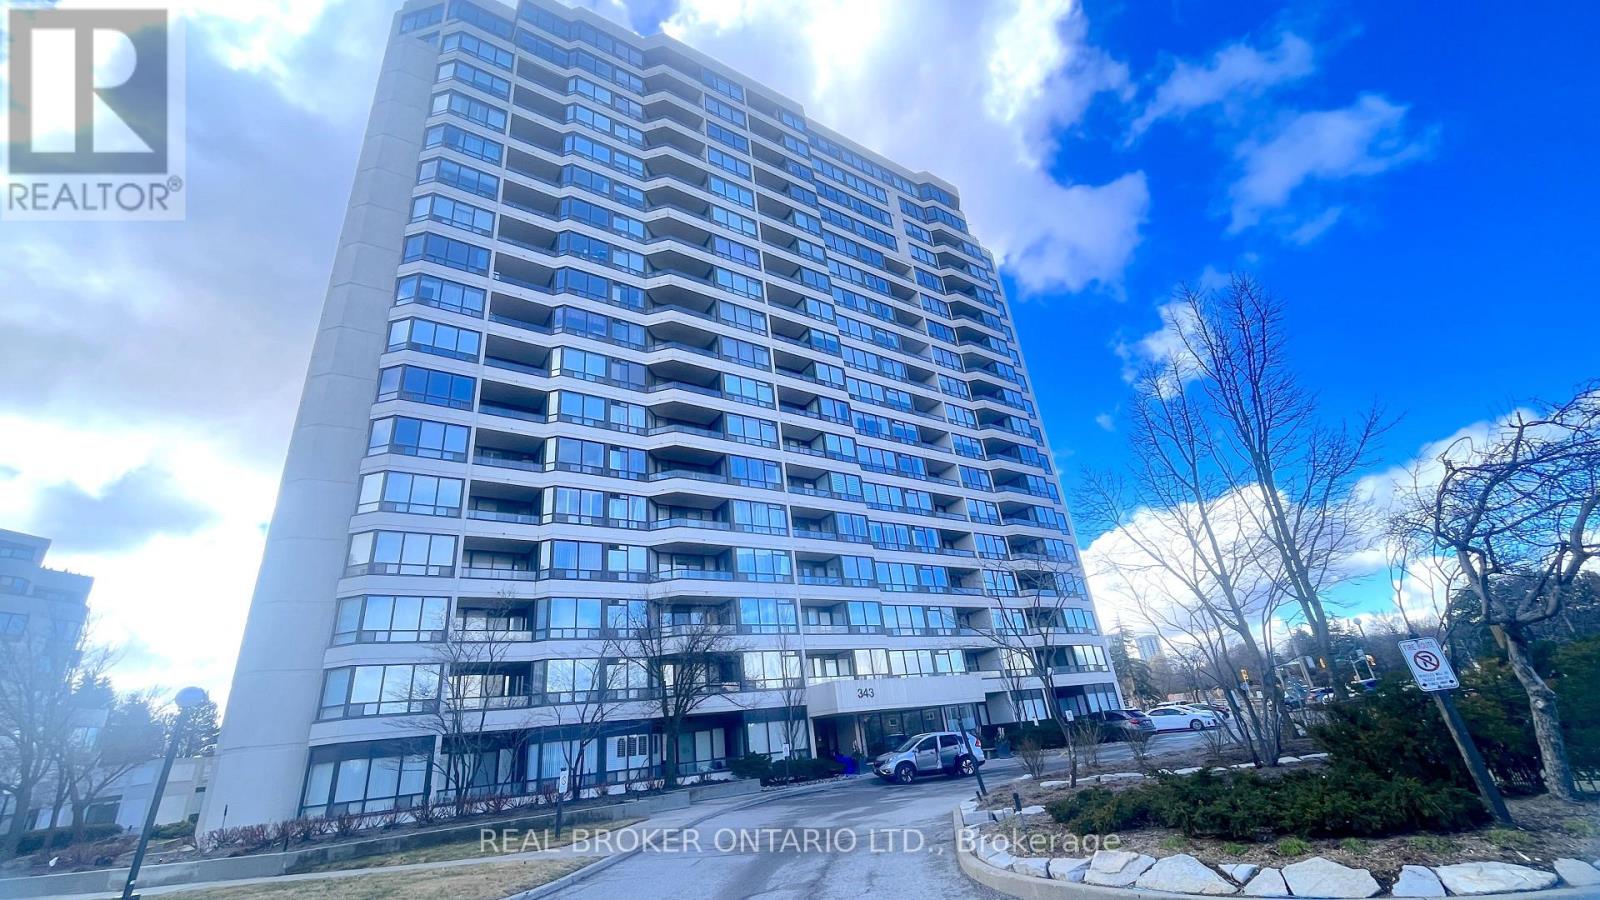
1403 - 343 Clark Avenue W
Vaughan, Ontario
Welcome to your new home in the heart of our close-knit community! This delightful 2-bedroom, 2-bathroom condo offers modern comfort and convenience in a sought-after location. Key Features: Spacious living area perfect for entertaining family/friends; Updated kitchen with S/S appliances & ample storage space; Primary BR with en-suite Bath Room for added privacy; Second bedroom ideal for family members/guests/home office; Two full updated bathrooms for utmost convenience; 2 Balconies with lovely clear views, perfect for enjoying your morning coffee or evening relaxation; In-unit laundry facilities for added convenience. Community Amenities: Secure building with controlled access for peace of mind; Close proximity to synagogues, kosher eateries, and Community centers; Easy access to public transportation, Close to Sobeys, Plaza and Promenade Mall. Don't miss this fantastic opportunity to live in a thriving community while enjoying the comforts of modern living. Schedule a viewing today! (id:63381)
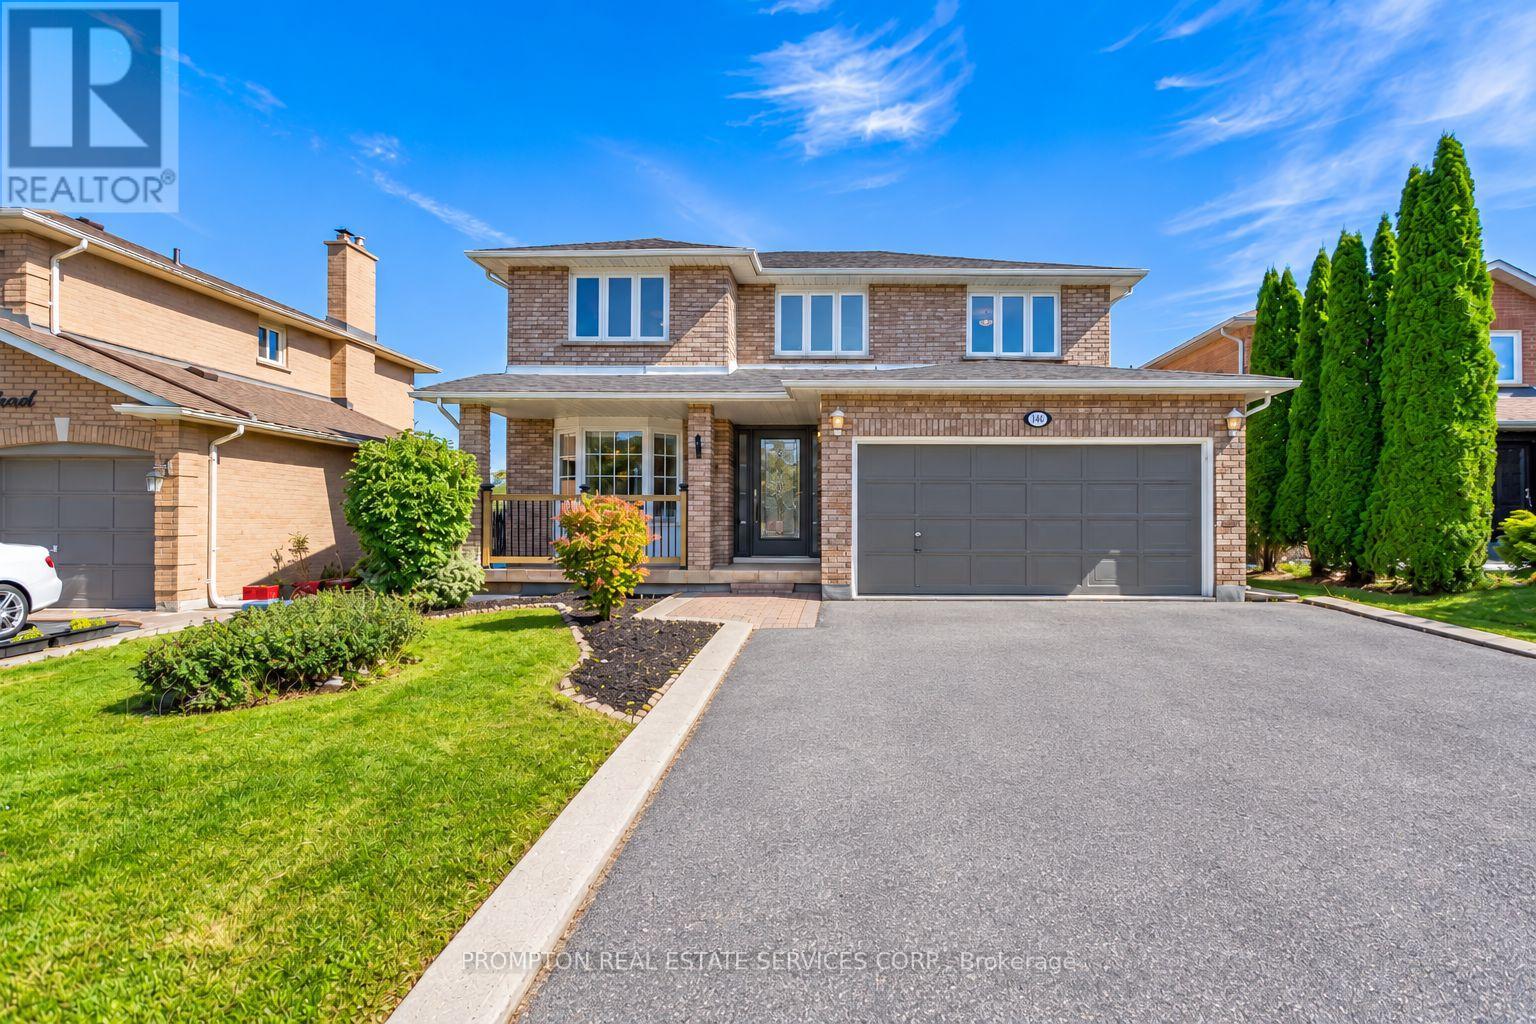
149 Revell Road
Newmarket, Ontario
Rare Opportunity! Premium Ravine Lot On A Quiet, Family-Friendly Street, Backing Onto Green Space, Trails And Park. Enjoy Breathtaking Views And Total Privacy From The Back, With Nature Right At Your Doorstep. Lovingly And Meticulously Maintained Home, Offering Great Pride Of Ownership. New Roof (2026) For Added Peace Of Mind. Convenient Direct Entry From Garage. Bright Finished Walkout Basement Opening To The Ravine Setting, Perfect For Extended Family, Entertaining Or Relaxing. Close To Schools, Parks And Everyday Amenities. A Must See! (id:63381)
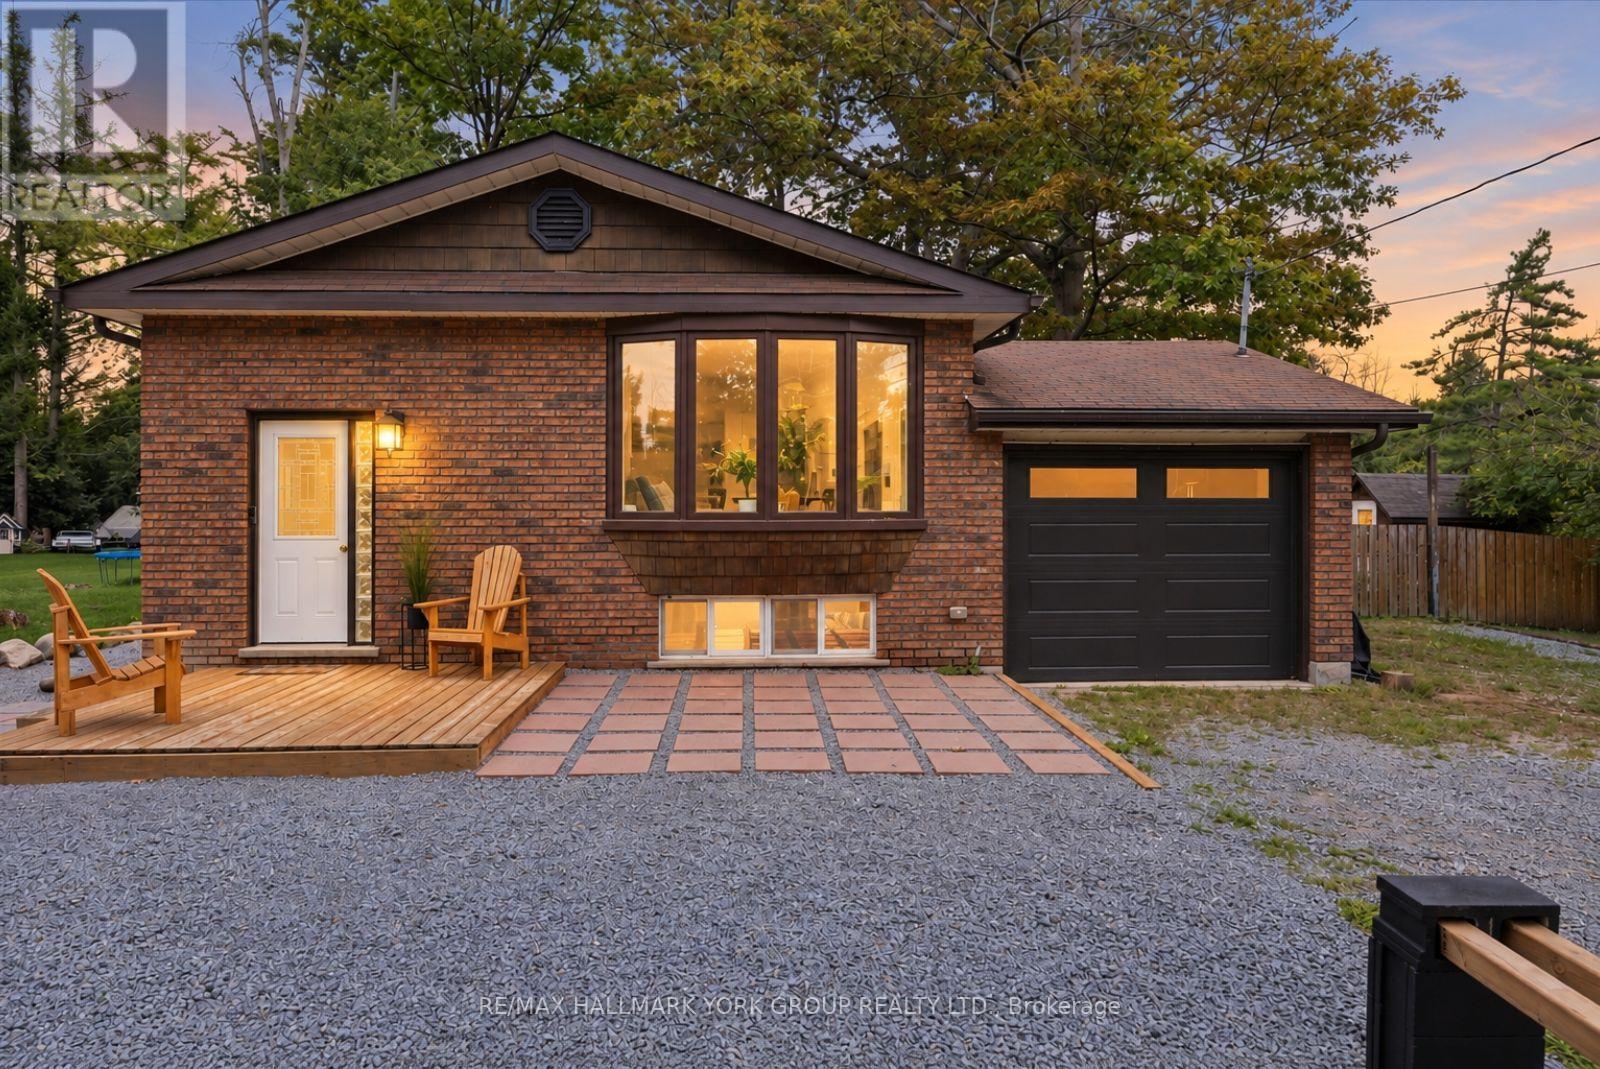
25765 Maple Beach Road
Brock, Ontario
Life is better by the lake! Tucked into the sought-after Maple Beach community on Lake Simcoe's east shore, this bright, carpet-free raised bungalow sits on a private, fully fenced 0.33-acre lot just minutes from public beach access. The sun-filled main level offers gleaming hardwood floors, an open-concept living and dining room with a charming bay window, and a functional kitchen with its own bright breakfast nook. Three well-sized bedrooms and a 4-pc bath complete the main floor. Downstairs, the recently renovated lower level with separate entrance offers true in-law potential: a spacious rec room with above-grade windows and a brand-new wood stove, a fourth bedroom, 3-pc bath, bonus room, and a kitchenette/laundry combo with built-in cooktop, sink, and stacked washer and dryer. The big-ticket items are done: furnace (approx. 1 yr), new owned hot water tank, roof (approx. 7 yrs), windows (approx. 8 yrs), full water treatment system (UV, filtration and softener), and a sump pump with dual-battery backup providing up to 144 hours of protection. Outside, the expansive treed and fully fenced yard is built for family life with a fire pit and BBQ area, two storage sheds, swing set, raised garden beds and solar motion lighting, while the attached garage and huge private drive offer parking to spare. Central air, central vac, drilled well and septic. Direct access to snowmobile trails, minutes to Beaverton's shops, schools, marina and harbourfront parks, with golf nearby and an easy Hwy 12 commute. Vacant, easy to show, with flexible possession. Full features and upgrades sheet attached. Year-round home or lakeside escape - come make the most of life near the lake! (id:63381)
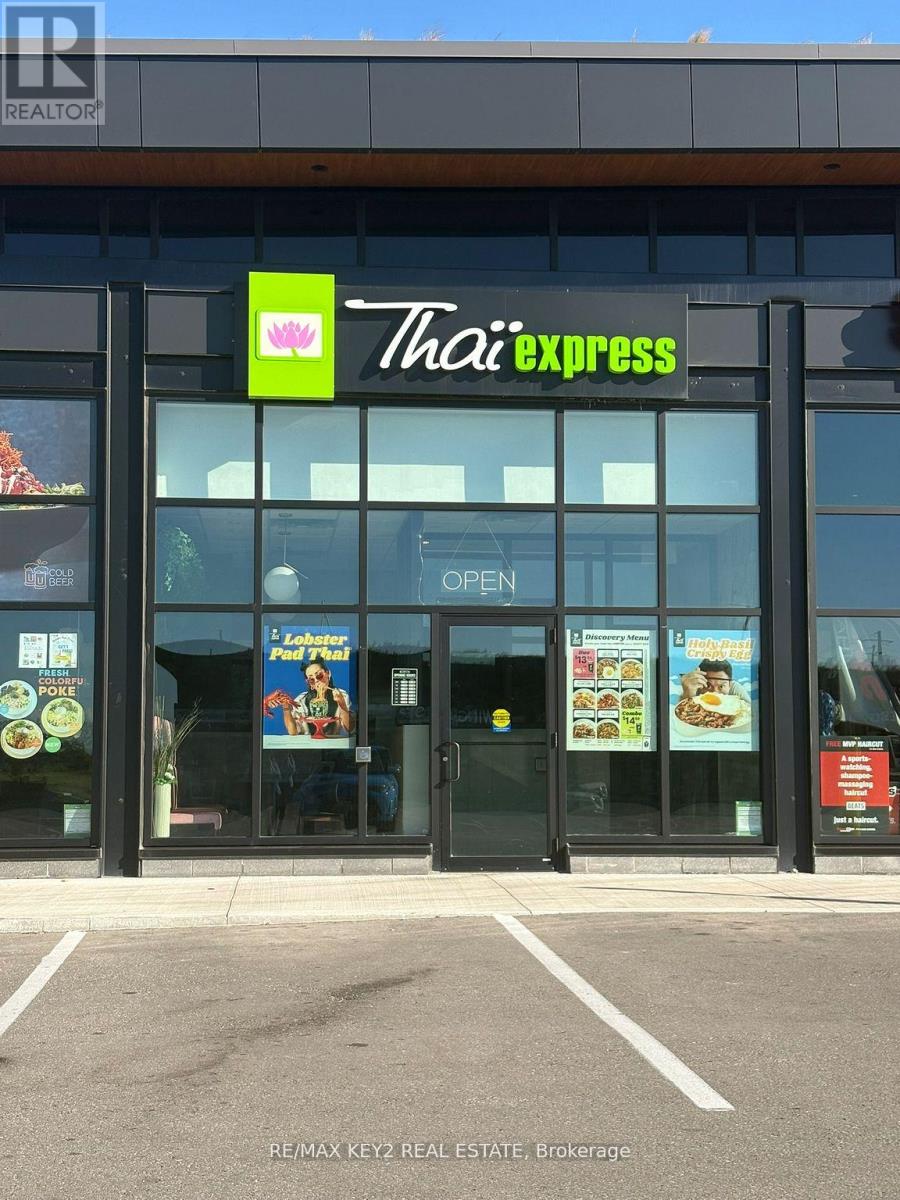
3 - 5560 Baldwin Street S
Whitby, Ontario
A fantastic turnkey operation presents an opportunity to own a well-established and popular franchise in the rapidly growing community of Brooklin Prime. Located in a busy plaza at the intersection of Highway 7 and Baldwin Street S, with quick access to Highway 407, this business enjoys excellent visibility and strong traffic flow. The areas continued growth brings even more potential customers to the doorstep, while the plaza itself provides steady foot traffic from nearby retail and services. With delivery services available, the business also benefits from expanded reach and revenue. This turnkey operation offers strong brand recognition, a loyal customer base, and outstanding potential for continued growth. (id:63381)
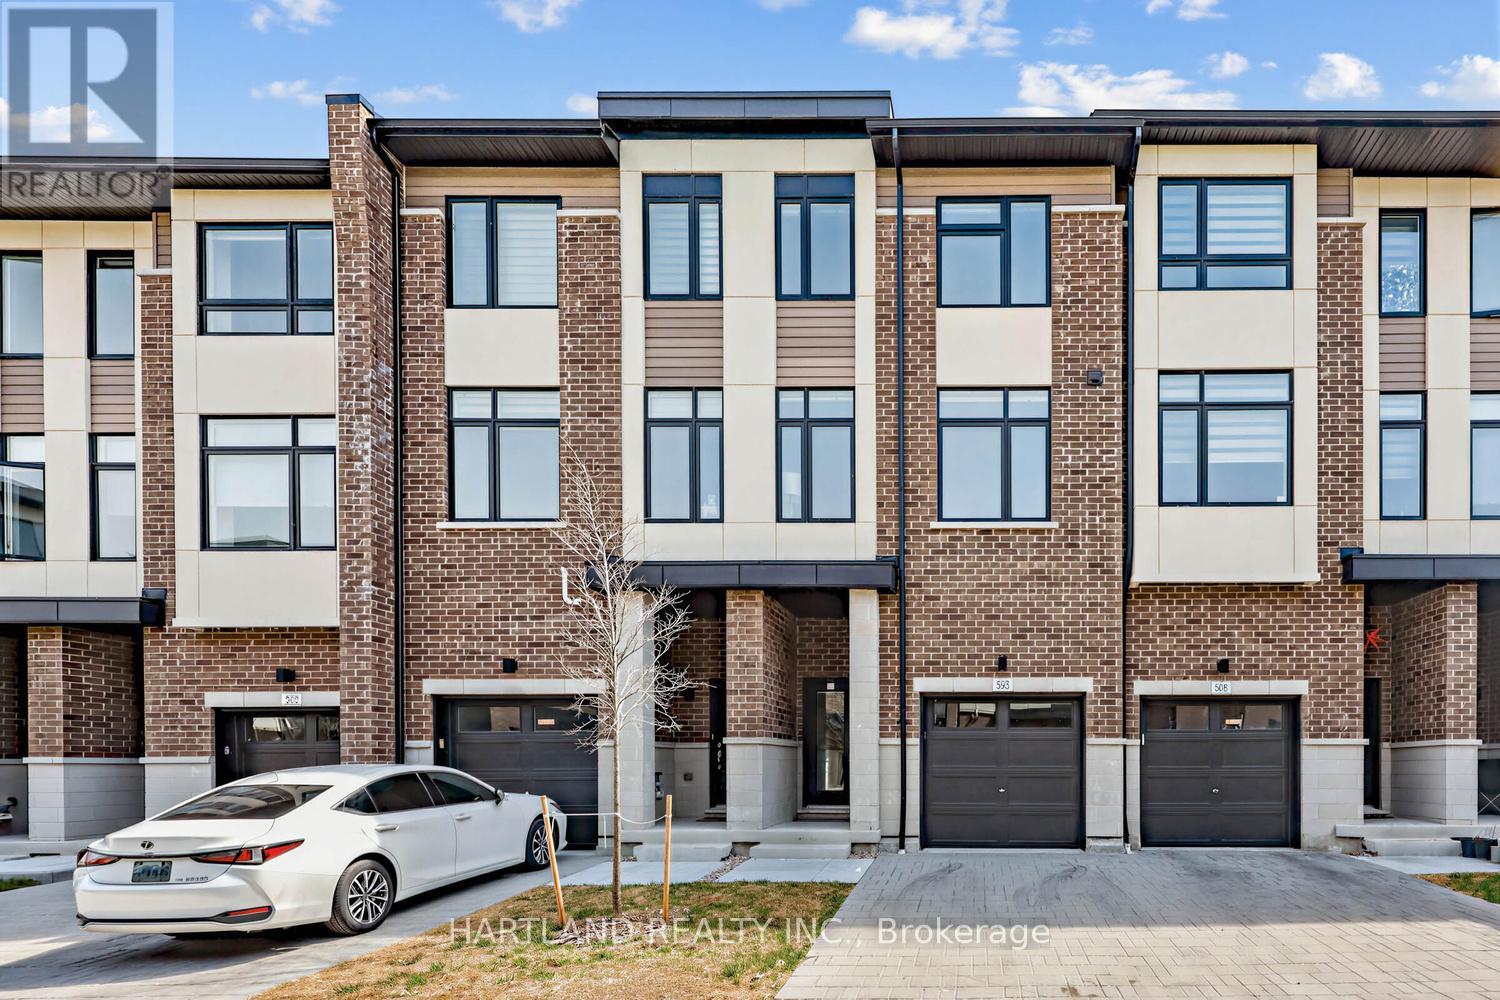
405 - 1695 Dersan Street
Pickering, Ontario
Welcome to Park District Towns! This exceptional 3-bedroom + family room freehold townhome offers the perfect blend of style, space and location, with over $40,000 in upgrades!Step inside and appreciate the solid oak stained staircase, upgraded Quartz kitchen countertops, and elegant stone countertops in the main and ensuite bathrooms. The spacious, family-sized kitchen offers plenty of room to gather and features a convenient walk-out to the deck-perfect for enjoying your morning coffee or unwinding with an evening cocktail.The generous layout provides plenty of space for the whole family, while the primary retreat features a walk-in closet, bright window and a beautiful frameless glass shower enclosure in the ensuite.Located in sought-after Duffin Heights, you're just a stroll away from an array of shops and restaurants, with easy access to the 407, 401, Pickering Town Centre and Pickering GO. Enjoy an active lifestyle with hiking and biking trails and golf courses all close by.Beautifully upgraded, thoughtfully designed and ideally located-this is one you won't want to miss! Purchase Price is Net of HST - Note photos from another unit with a same finished and similar floorplan (id:63381)
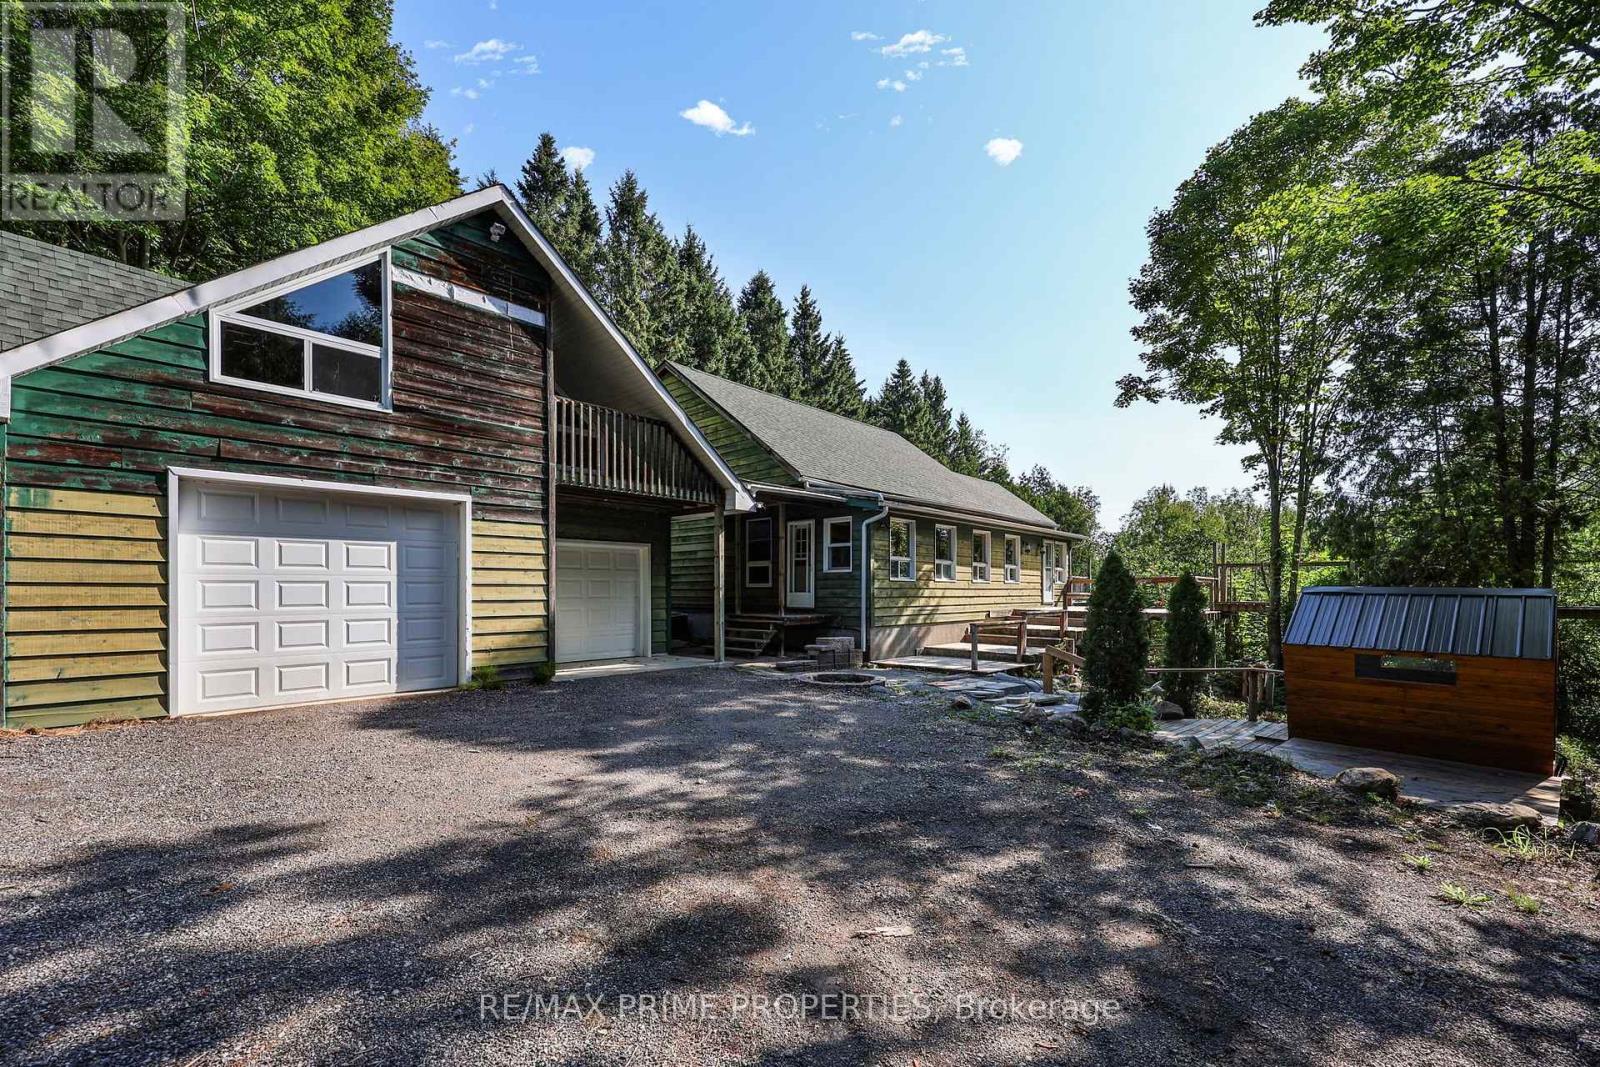
930 Scugog Line 9 Line
Scugog, Ontario
Calling all investors, visionaries, and those looking to create their dream country retreat! Nestled on 50 private acres, this unique Viceroy home offers incredible potential to complete and customize an exceptional property in a peaceful natural setting. Step into the welcoming solarium/mudroom before entering the charming interior, where soaring cedar ceilings and warm cedar walls create a truly inviting atmosphere. The open-concept kitchen features a walkout to the spacious deck, perfect for enjoying the surrounding views and tranquility. The main floor offers a bedroom, while the open loft-style living room showcases the home's distinctive character, complemented by a cozy library or reading nook. Upstairs, two generous bedrooms each feature their own private 4-piece ensuite, with an open hallway overlooking the impressive living space below. The expansive unfinished walkout basement boasts 10-foot ceilings, providing endless opportunities to create additional living space, a recreation area, or the ultimate entertainment retreat. Outside, you'll find a detached two-car garage with a loft, offering excellent storage, workshop space, or future studio potential. A generator provides peace of mind during stormy weather, while the brand-new sauna offers the perfect place to relax and unwind after a day spent exploring your own private acreage. This one-of-a-kind property is brimming with opportunity for buyers ready to bring their vision to life in a spectacular country setting. (id:63381)
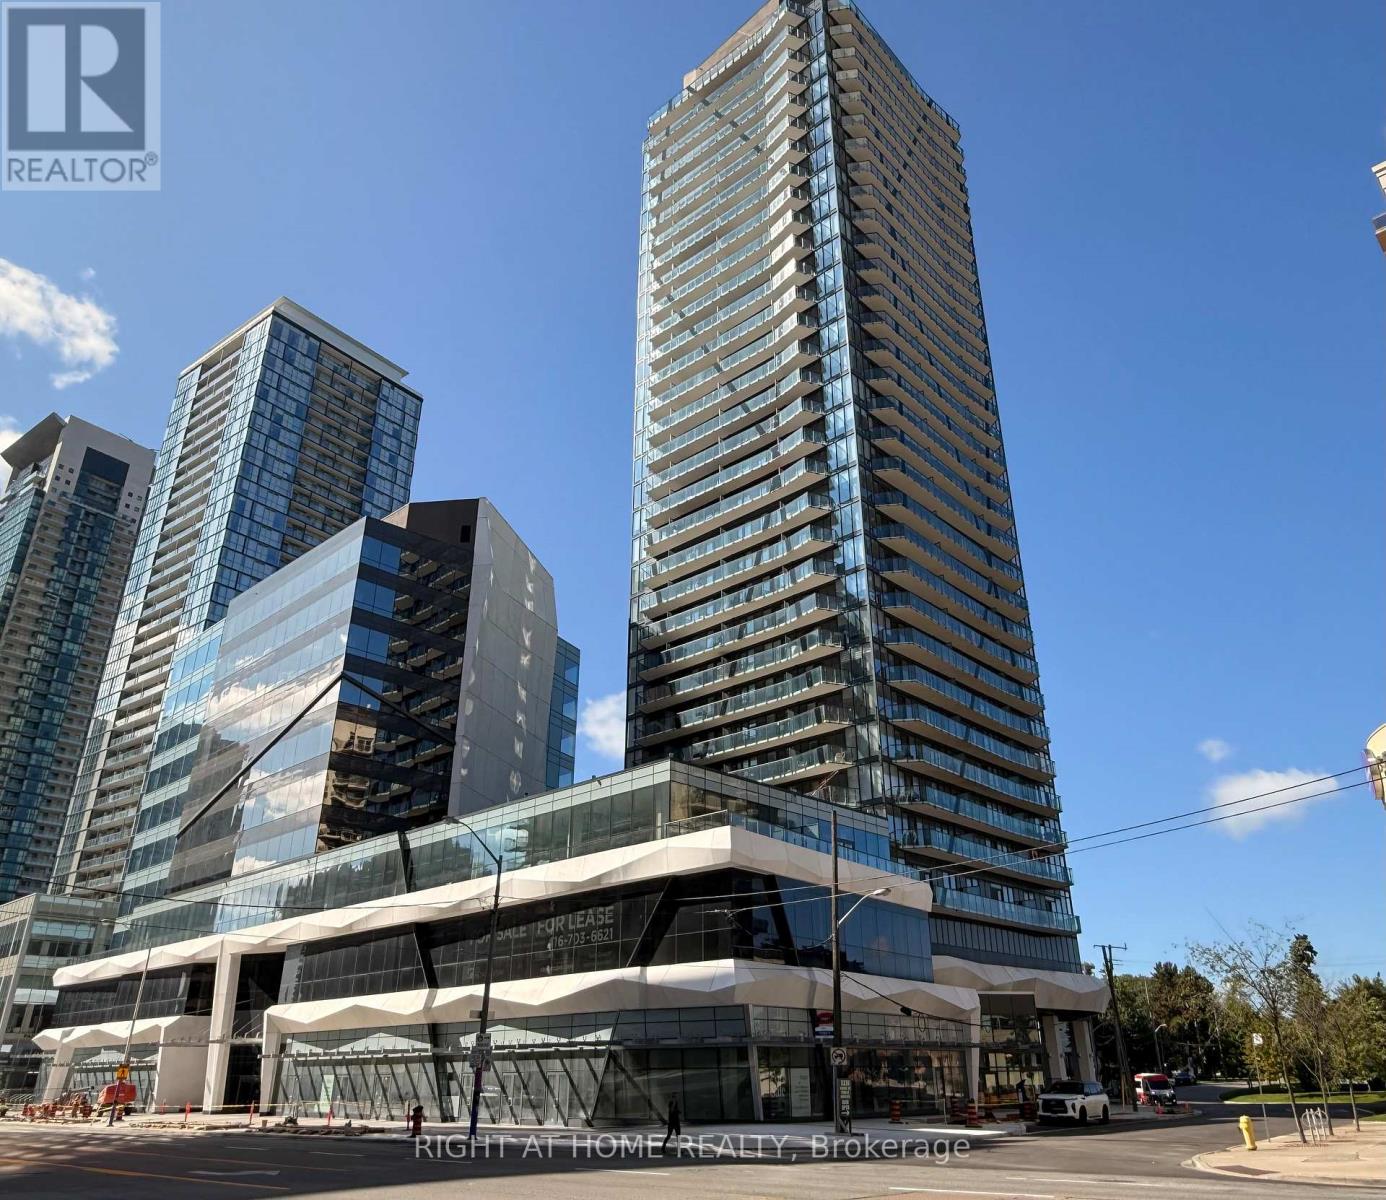
2202 - 15 Ellerslie Avenue
Toronto, Ontario
Bright and spacious 542 sq. ft. 1-bedroom corner suite featuring desirable southeast exposure, 9-ft smooth ceilings and expansive windows that fill the unit with natural light. The functional layout offers comfortable, modern living with 1 full bathroom, 1 parking space and 1 storage locker included. Enjoy impressive views and the added privacy and natural light of a corner suite. An excellent opportunity for anyone looking for a stylish, well-appointed condo to call home. (id:63381)
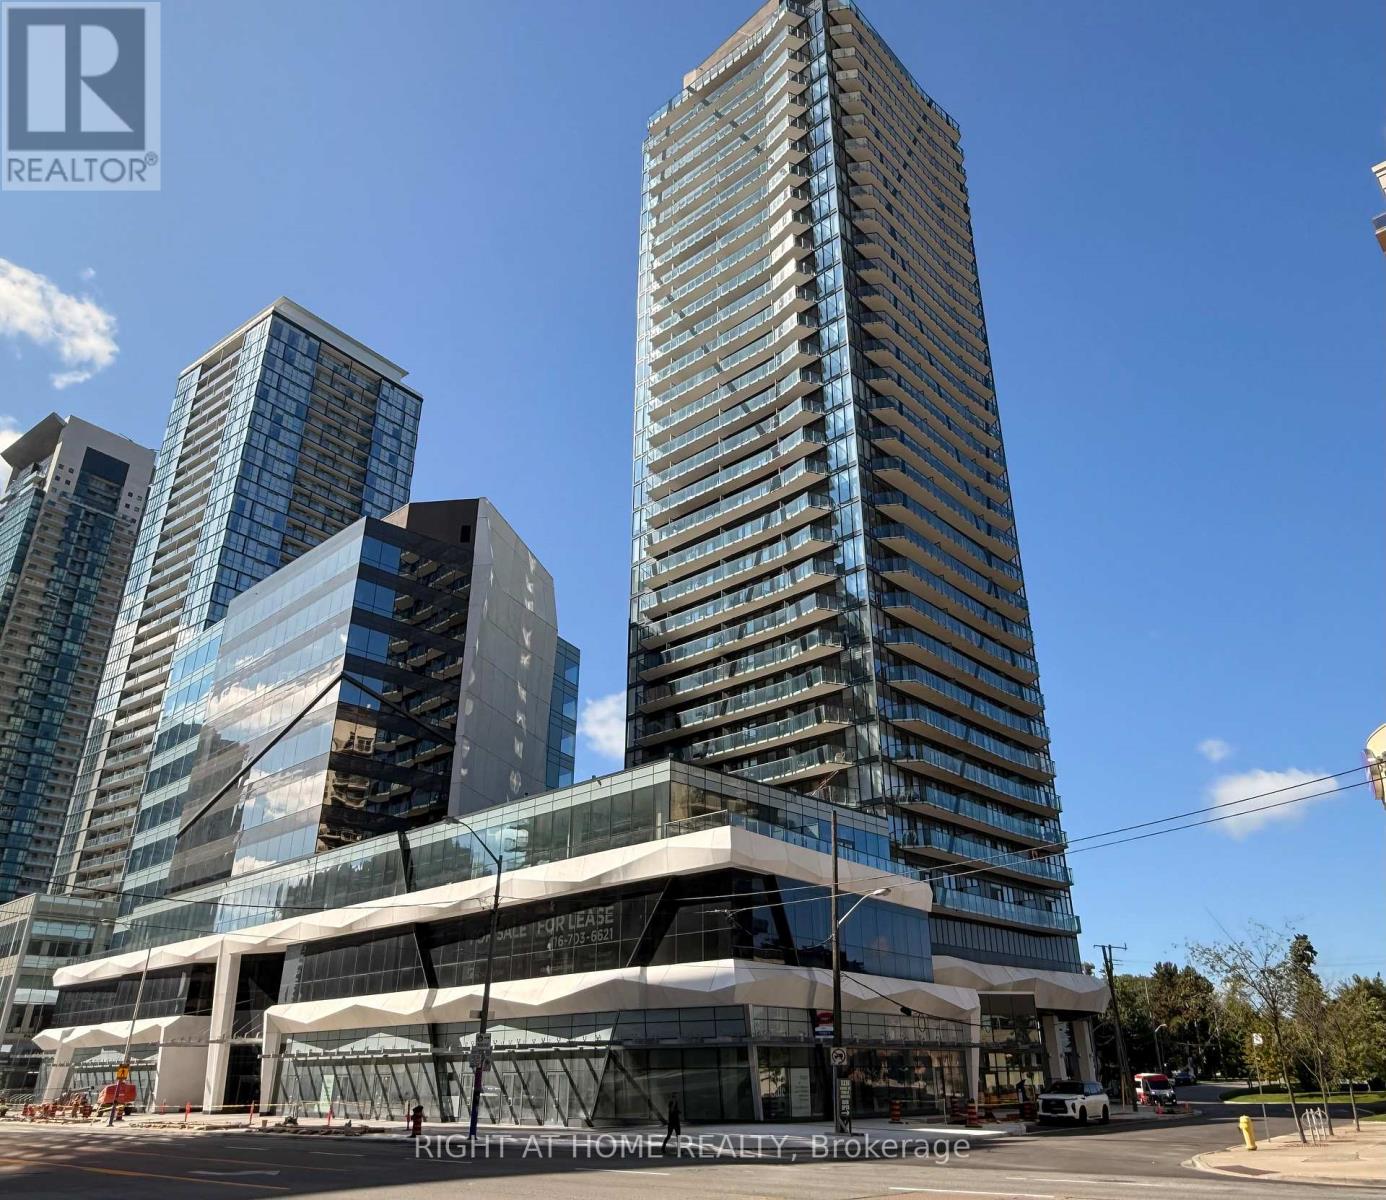
Ph03 - 15 Ellerslie Avenue
Toronto, Ontario
Experience luxury living in this stunning 2-bedroom penthouse corner suite with breathtaking southwest views! Boasting 10 ft smooth ceilings and floor-to-ceiling windows, this upgraded luxury suite is flooded with natural light. Enjoy a private balcony, perfect for morning coffee or evening relaxation. The modern, open-concept layout features 2 full bathrooms, a stylish kitchen, and premium finishes throughout. Includes 1 parking space and 1 storage locker for ultimate convenience. Dont miss this rare opportunity to own a sophisticated penthouse in a prime location! (id:63381)
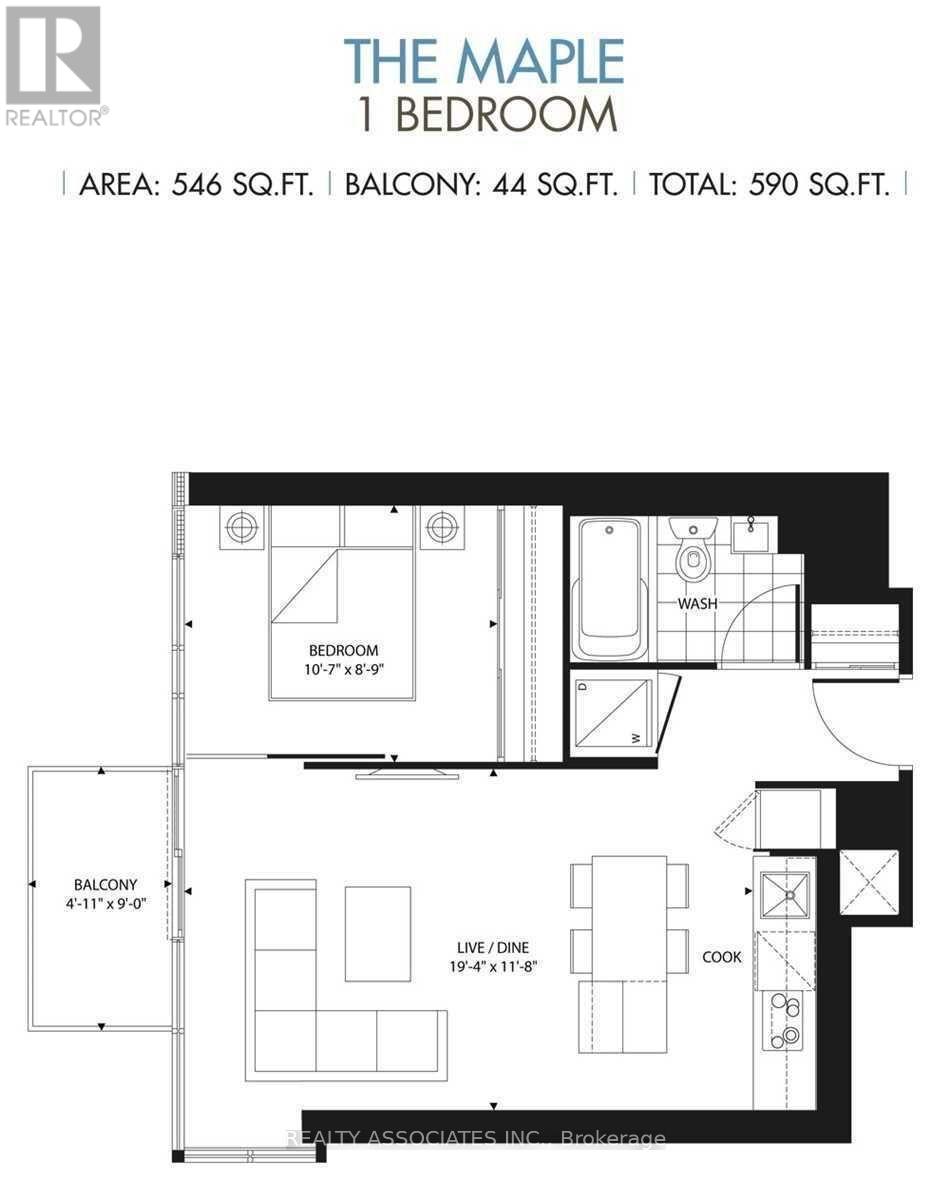
1605 - 75 St Nicholas Street
Toronto, Ontario
Luxury Condo Located At Bloor/Bay. 9 Feet Smooth Ceiling. Floor To Ceiling Window, Clear South/West View. Open Balcony, Rooftop Garden.Close To U, Of T. ,Subway , Ttc .Minutes To Shopping, Restaurants, Offices, Cafe. (id:63381)
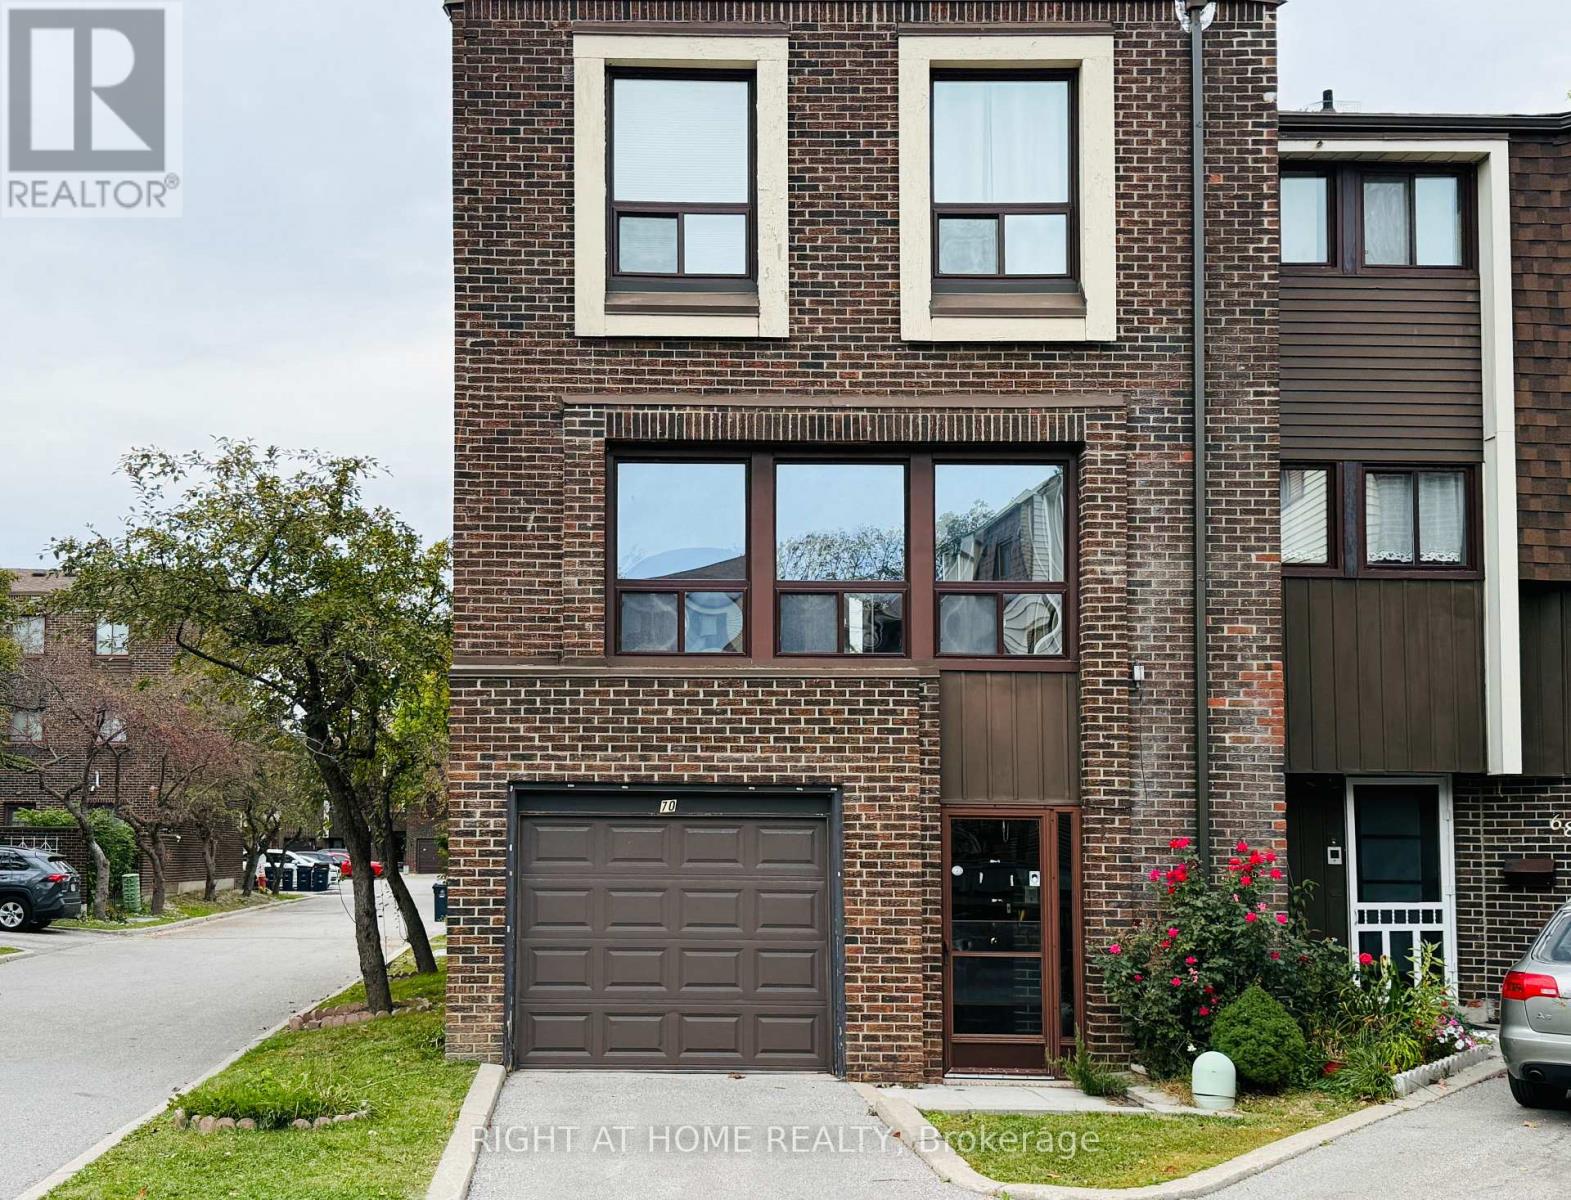
70 Spire Hillway Way
Toronto, Ontario
Location! Location! Location! Bright south-facing end-unit townhome in a highly desirable location, close to TTC, shopping, parks, Seneca College, Hwy 404/401 and all amenities. Excellent school options: A.Y. Jackson SS, Highland JHS & Arbor Glen PS. Popular layout with dining area overlooking the high-ceiling living room. Numerous updates include hardwood & laminate flooring, newer entrance doors & vinyl windows, newer paint, and an updated kitchen with Corian countertop, double sink, ceramic backsplash and two windows. Bathrooms feature granite countertops. Updated bedroom doors and closet organizers, plus a high-effi furnace and a patio. Direct garage access + ample visitor parking. Move-in ready! (id:63381)
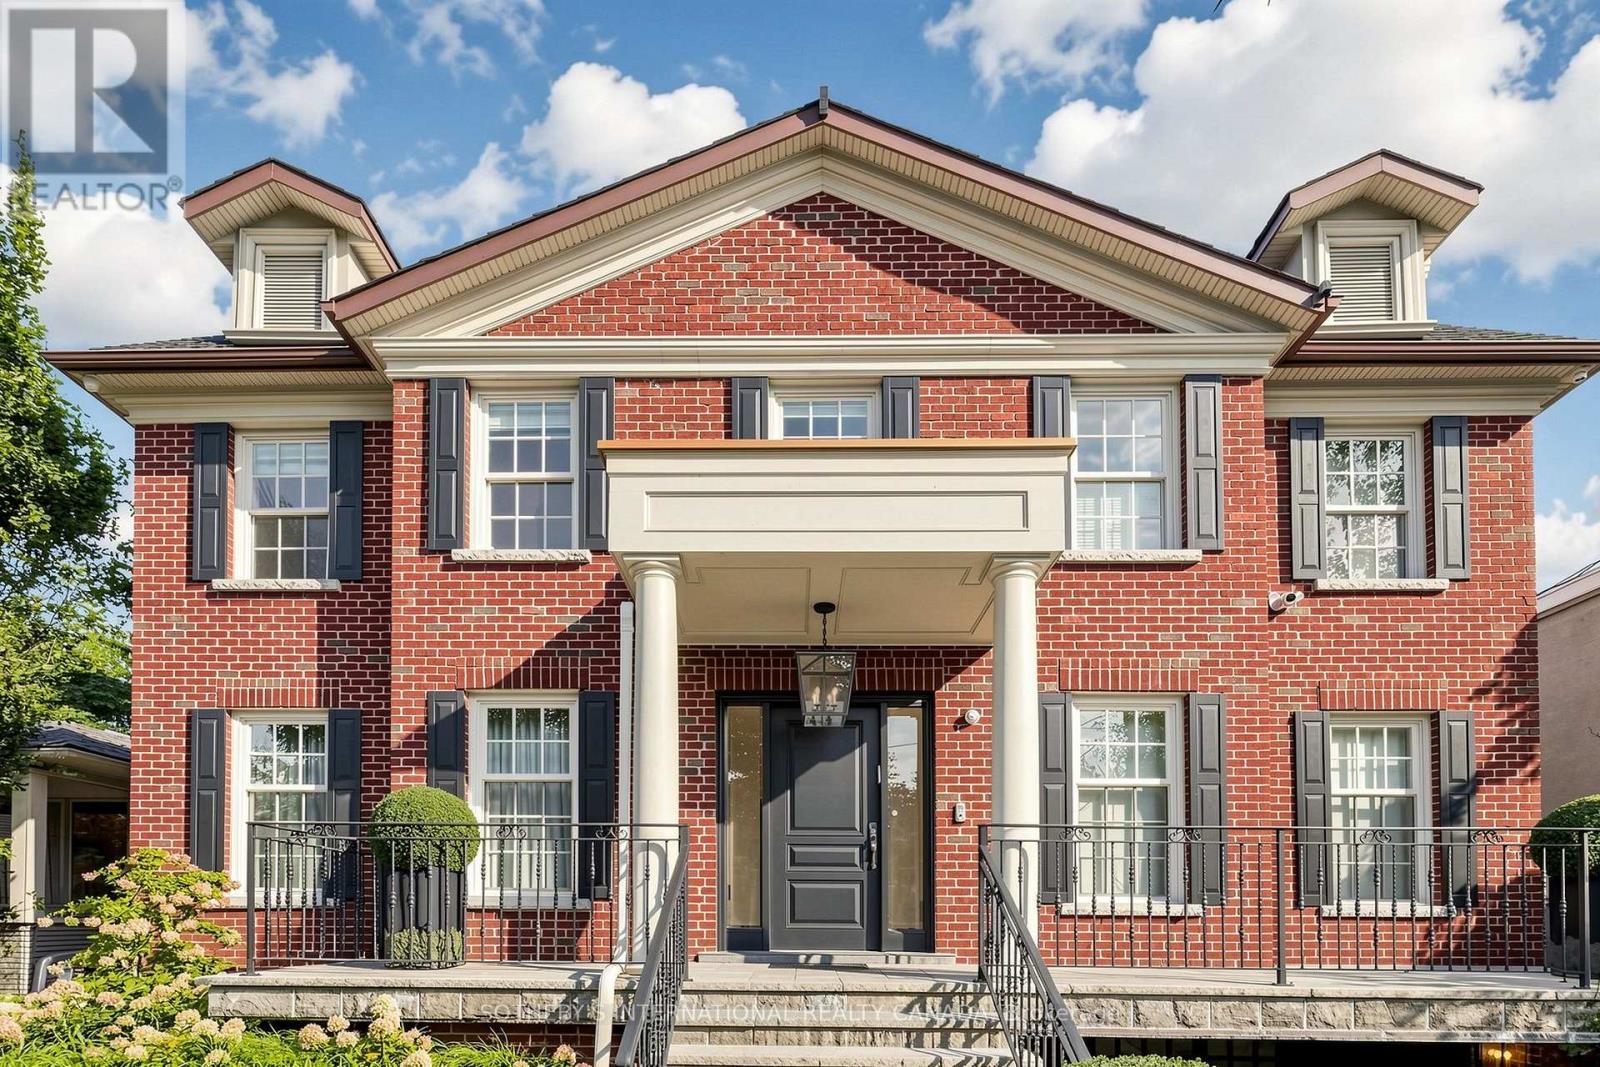
230 Hillhurst Boulevard
Toronto, Ontario
230 Hillhurst Blvd Gracefully Presents A Flawless Expression Of Classic Georgian Symmetry And Tailored Sophistication In The Exclusive Lytton Park Enclave. Anchored By Lorne Rose Architecture And Reimagined In 2023 By The Globally Informed Eye Of Evelyn Wentworth-Stanley Of EWSDesign, This 5+1 Bedroom, 6-Bath Residence Spans Appx 6,096 Sf Across A Premium Ravine Lot Backing Onto Cortleigh Parkette. Enhanced By A Heated Driveway And Limestone Veranda, Gracefully Balances Central Hall Layout With Grand Gallery Foyer, Unfolding An Open Plan Unified By Control 4 Automation. Both Commanding Study/Library And Family Room Are Refined With Bespoke Millwork, Designer Lighting And Bookshelves.The Formal Dining And Living Curated With Sculptural Calacatta Viola Marble Fireplace And Textured Royal Touch Wallpaper. High-End Epicurean Florentine Kitchen Boasts Solid-Wood Cabinetry, B/I Pantry, Scenic Breakfast Alcove, And Integrated SubZero/Wolf/ Miele Appliances. Expanded Sky Light Illuminates A Magnificent Stairwell To A Primary Sanctuary Featuring Spa-Inspired Ensuite With Heated Flooring. The Lower Entertainment Level Offers Side-Entrance Mudroom, Professional Gym, Expansive Recreation Centre Equipped With Billiards, Toy Storage, Enlarged Walkout, And A Specialized Hockey And Dance Studio. Lauded As Toronto's Best Family Laundry, This Utility Hub Integrates A Full-Size Wine Cellar, Double-Door Refrigerator, Walk-In Pantry, Custom Cabinetry, Drying Gear, And 3 Electrolux Washer/Dryers. A Resort-Caliber Rear Oasis By Dusty Miller Showcasesan Enormous Stone Terrace With A Motorized Awning, BBQ Kitchen, And Under-Patio Storage. Beautiful Lagoon Pool And Hot Tub Are Enveloped By Mature Privacy Trees To Create A Tranquil Wellness Retreat. Minutes From Elite Schools Incl Havergal, Upper Canada College, Allenby JPS, And Bialik, This Well-Loved Estate Delivers A Whisper Of Quiet Luxury, Deeply Woven Into The Heritage And Distinguished Fabric Of The Respected Community In Canada. (id:63381)
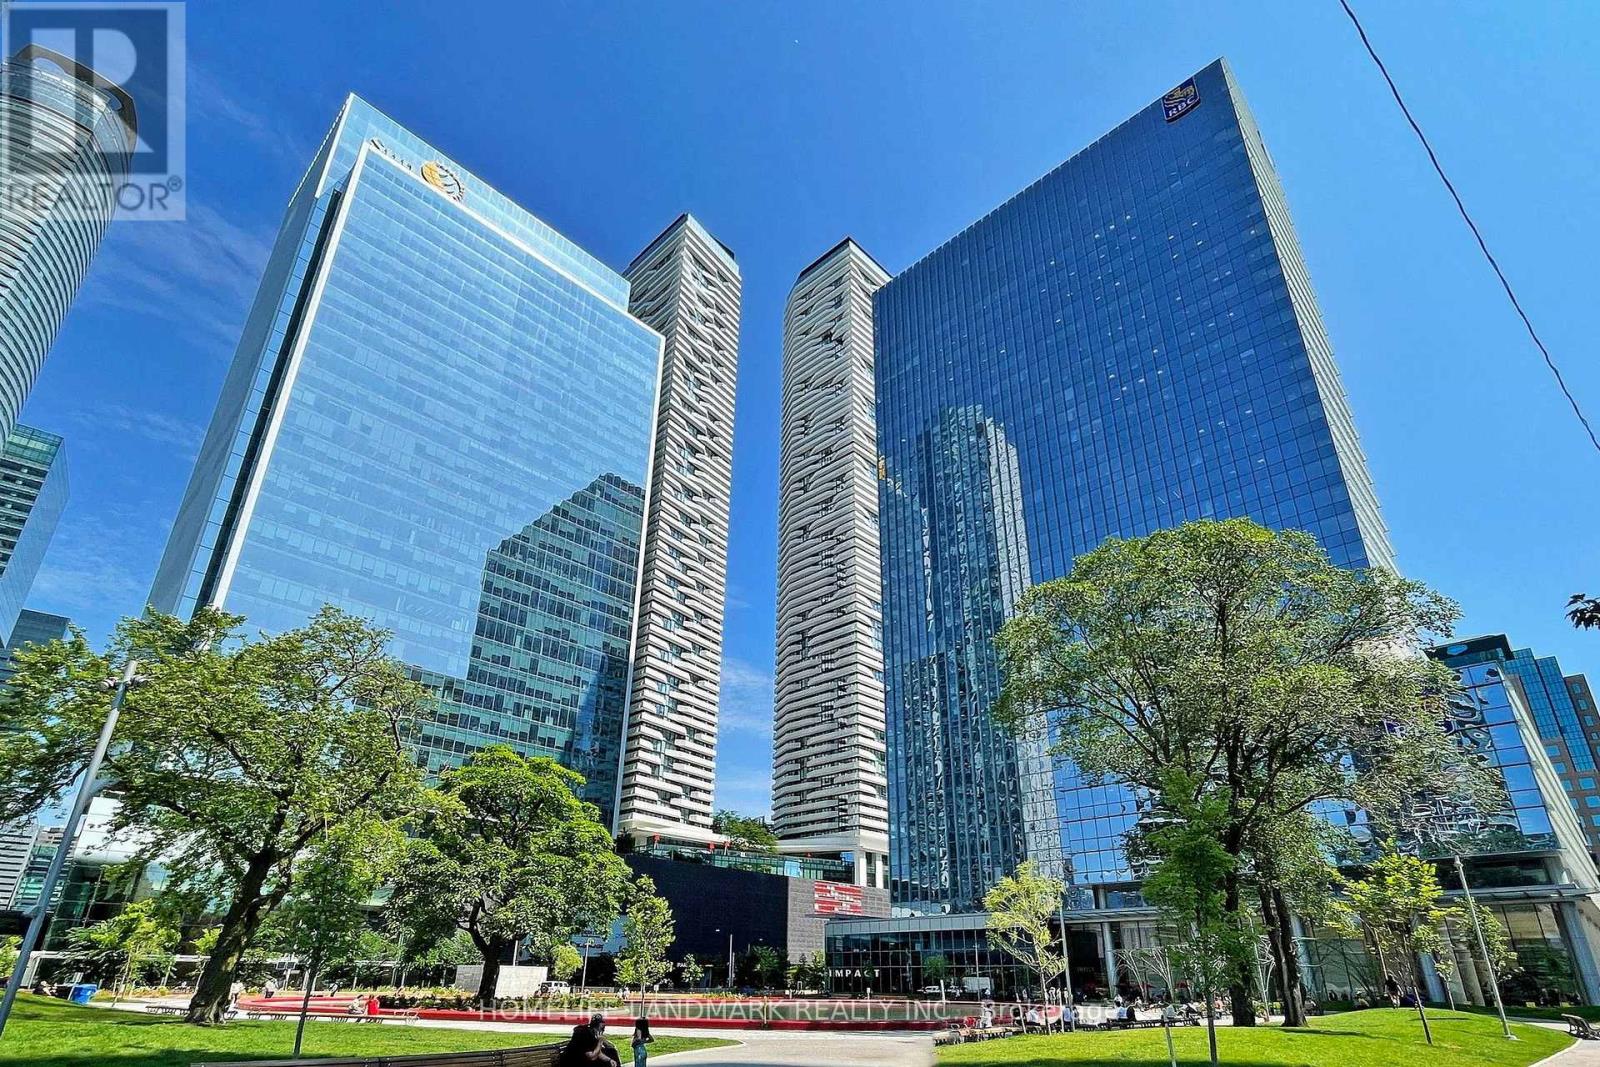
3405 - 100 Harbour Street
Toronto, Ontario
Bright and spacious high-floor suite featuring a functional open-concept layout with floor-to-ceiling windows and impressive city views. Modern kitchen with stainless steel appliances, generous counter space and ample cabinetry, seamlessly connecting to the living and dining area. Well-sized bedroom with excellent natural light and closet space.Ideally located in Toronto's vibrant waterfront and financial district, just steps to Union Station, PATH access, Scotiabank Arena, Rogers Centre, Harbourfront, restaurants, shopping and everyday conveniences. Easy access to the Gardiner Expressway, waterfront trails and Billy Bishop Airport. Excellent building amenities complete this convenient downtown lifestyle. (id:63381)
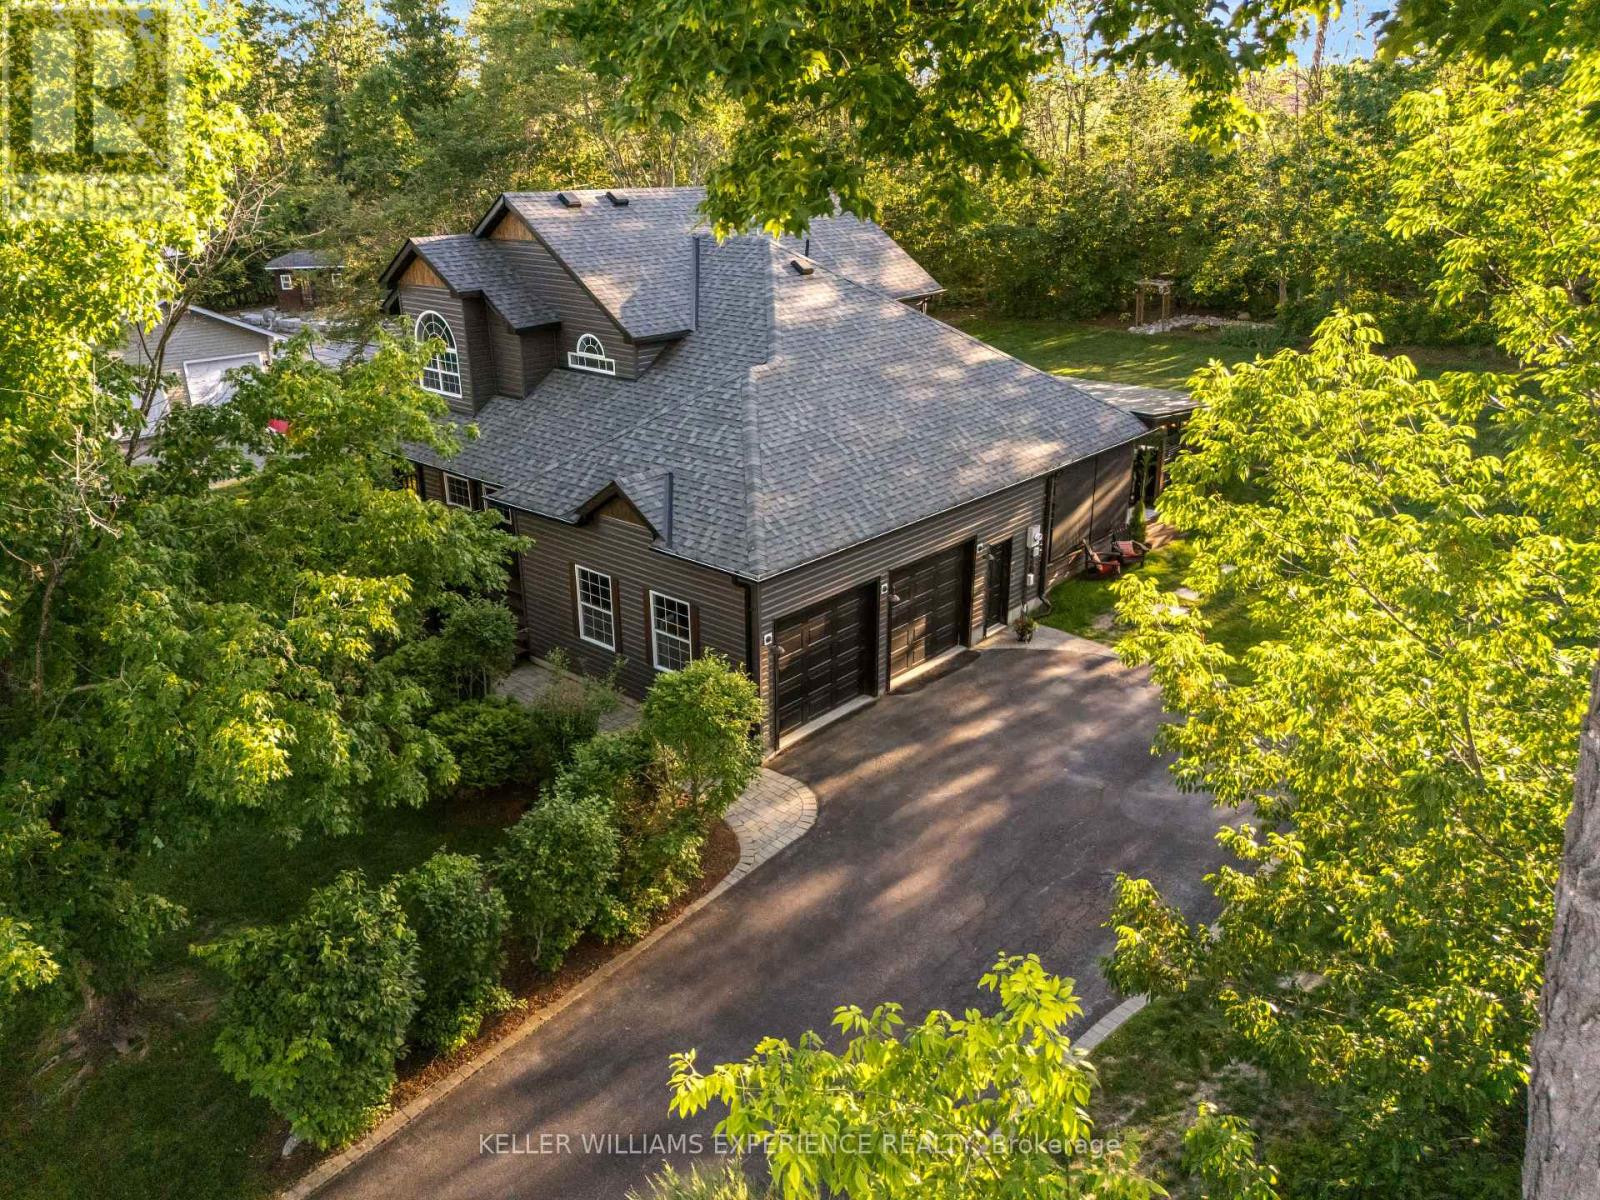
4254 Forest Wood Drive
Severn, Ontario
Welcome to the highly coveted neighbourhood of Forest Wood Drive! Situated on a quiet dead-end road just steps to Orillia, this gorgeous and meticulously maintained original-owner home radiates pride of ownership throughout.Step onto the charming wrap-around porch and immediately envision summer evenings spent in pure relaxation or entertaining your guests against the backdrop of beautifully landscaped grounds. A hot tub invites you to unwind day or night, while the outdoor kitchen and entertainment area is truly exceptional-an outdoor space like this means you may never want to go back inside.Inside, the home offers a warm and effortless flow designed for both everyday living and seamless indoor-outdoor entertaining. Featuring three plus one bedrooms and four bathrooms, including a spacious primary suite complete with a walk-in closet and private ensuite, the layout is both functional and refined. A formal sitting room and dining room provide elegance and separation, while the spacious eat-in kitchen-complete with an additional sitting area and cozy gas fireplace-serves as the true heart of the home.The fully renovated lower level extends the living space beautifully, featuring a plush guest bedroom, a stylish bathroom, and a welcoming recreation room complete with a bar. A dedicated theatre room delivers the ultimate cinematic experience at home, perfect for cozy movie nights.Set on a beautiful lot just shy of 1 acre, this exceptional property offers both privacy and space, all within walking distance to Lake Couchiching and scenic walking and biking trails that connect you directly to downtown Orillia and beyond.With its seamless blend of indoor comfort and outdoor lifestyle, thoughtful upgrades, and exceptional pride of ownership, this home truly checks all the boxes! (id:63381)
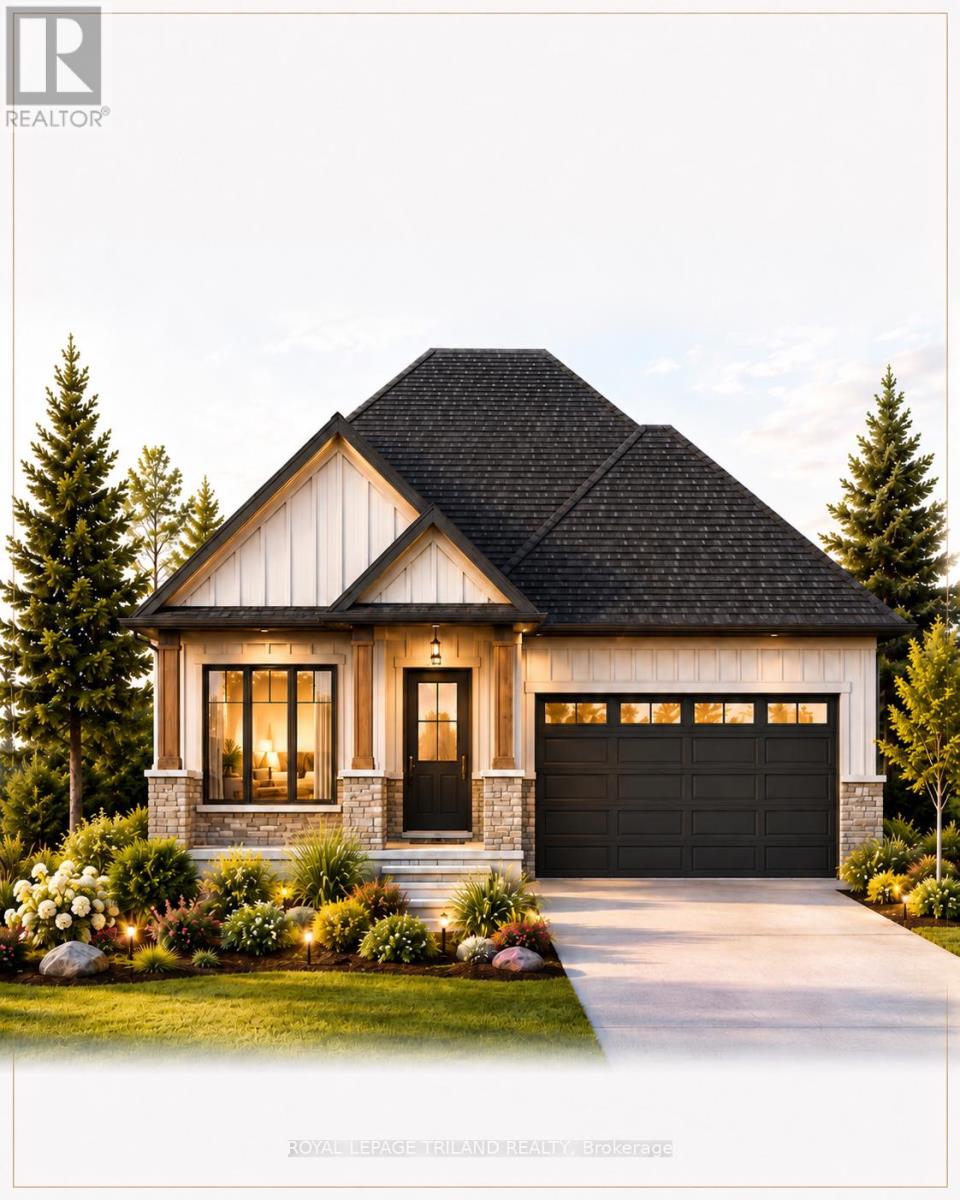
4237 Green Bend Road
London South, Ontario
TO BE BUILT -in SOUGHT AFTER "LIBERTY CROSSING" NEW MODEL known as the" MAPLECREST-1732 SQ FT situated on a PREMIUM WALK-OUT LOT BACKING ONTO TREES! Quality Finishes inside and out! - Great 2 Bedroom ONE FLOOR DESIGN- DESIRABLE MAIN FLOOR DEN-Kitchen features a corner Walk-in Pantry Spacious Breakfast area with patio doors overlooking the TREES! PRIVACY +++ - PRIMARY BEDROOM FEATURES a 5PC Ensuite with separate shower & soaker tub Choice of Granite or Quartz Countertops- Customized Kitchen with Premium Cabinetry- Hardwood Floors throughout Main Level- Unfinished Lower Level WALK OUT awaiting your creativity! " Great SOUTH Location!!- Close to Several Popular Amenities! Easy Access to the 401 & 402! Experience the Difference and Quality Built by: WILLOW BRIDGE HOMES - *** PLS.NOTE: PRICE REFLECTS HST REBATESeveral other lots and plans to choose from. (id:63381)
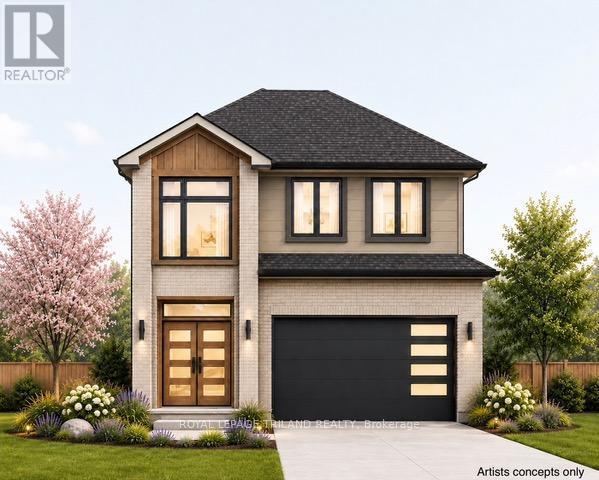
4255 Liberty Crossing
London South, Ontario
CURRENTLY BEING BUILT in SOUGHT AFTER "LIBERTY CROSSING" NEW MODEL known as the PARKSIDE -1730 SQ FT with DOUBLE CAR GARAGE- Breakfast area with patio doors-(Quartz Countertops-Group 1 -throughout) Hardwood Floors throughout Main Level- stainable solid wood staircase with handrails and iron spindles with carpet tread/risers- 2nd level features 3 spacious bedrooms-Primary Bedroom features a 4 PC Ensuite & walk-in closet- convenient 2nd floor laundry-" Great SOUTH Location!!- Close to Several Popular Amenities! Easy Access to the 401 & 402! Experience the Difference and Quality Built by: WILLOW BRIDGE HOMES - *** PLS.NOTE: PRICE REFLECTS HST REBATE Several other lots and plans to choose from. (id:63381)
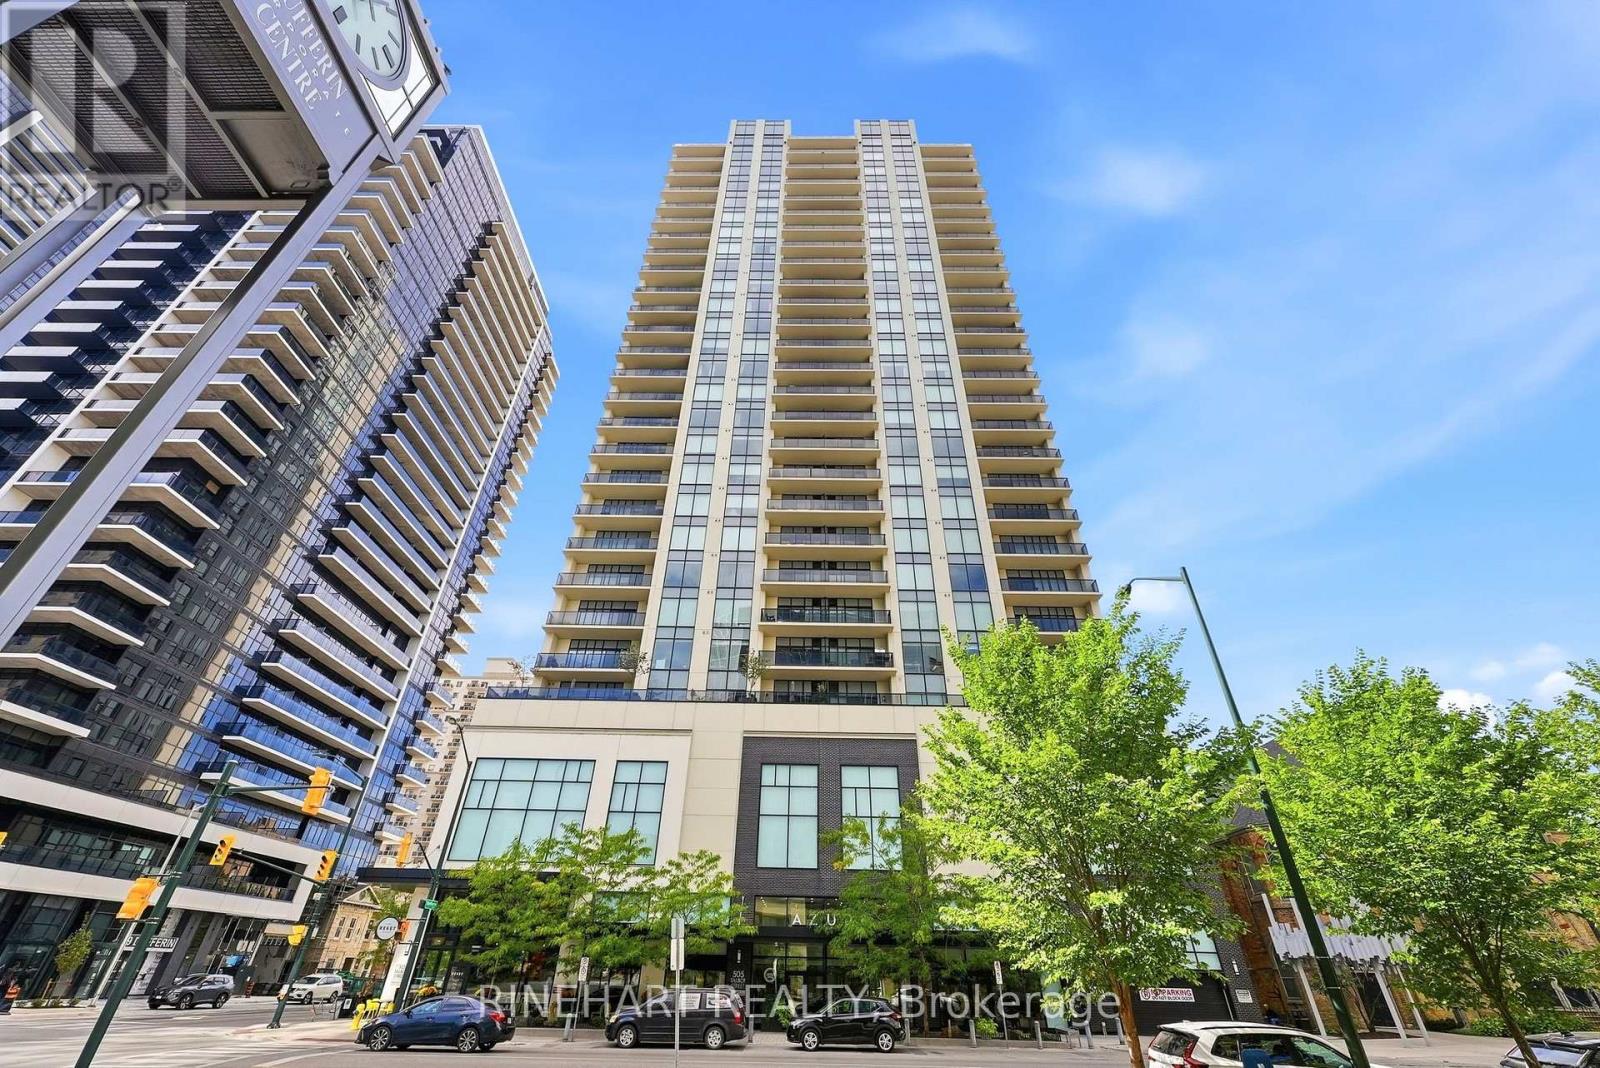
706 - 505 Talbot Street
London East, Ontario
Welcome to Unit 706 at 505 Talbot Street, ideally located in the heart of Downtown London. This spacious 1,480 sq. ft. Hudson model offers an impressive layout with 2 bedrooms, 2 bathrooms, a den, and an abundance of natural light from its desirable east-facing exposure.The open-concept kitchen and living area is perfect for both everyday living and entertaining, featuring stainless steel appliances, crisp white quartz countertops, hardwood flooring, and a cozy fireplace. The generous primary bedroom includes a private ensuite, while the second bedroom offers plenty of space for guests, family, or a home office. A separate den adds even more flexibility, and the large in-suite laundry room provides valuable additional storage.Step outside onto the oversized balcony and enjoy an extension of your living space with views over the city. Covered parking is also included.Residents enjoy an outstanding collection of building amenities, including a spectacular 29th-floor outdoor terrace with gas fire pit, BBQs and lounge areas, fitness centre, pool table, golf simulator, kitchen and wet bars, library, and guest suite. Heating, cooling and water are included in the condo fees.Enjoy spacious condo living in a LEED-certified, energy-efficient building, just steps from the restaurants, entertainment, shopping and amenities of Downtown London. (id:63381)
939 Deveron Crescent
London South, Ontario
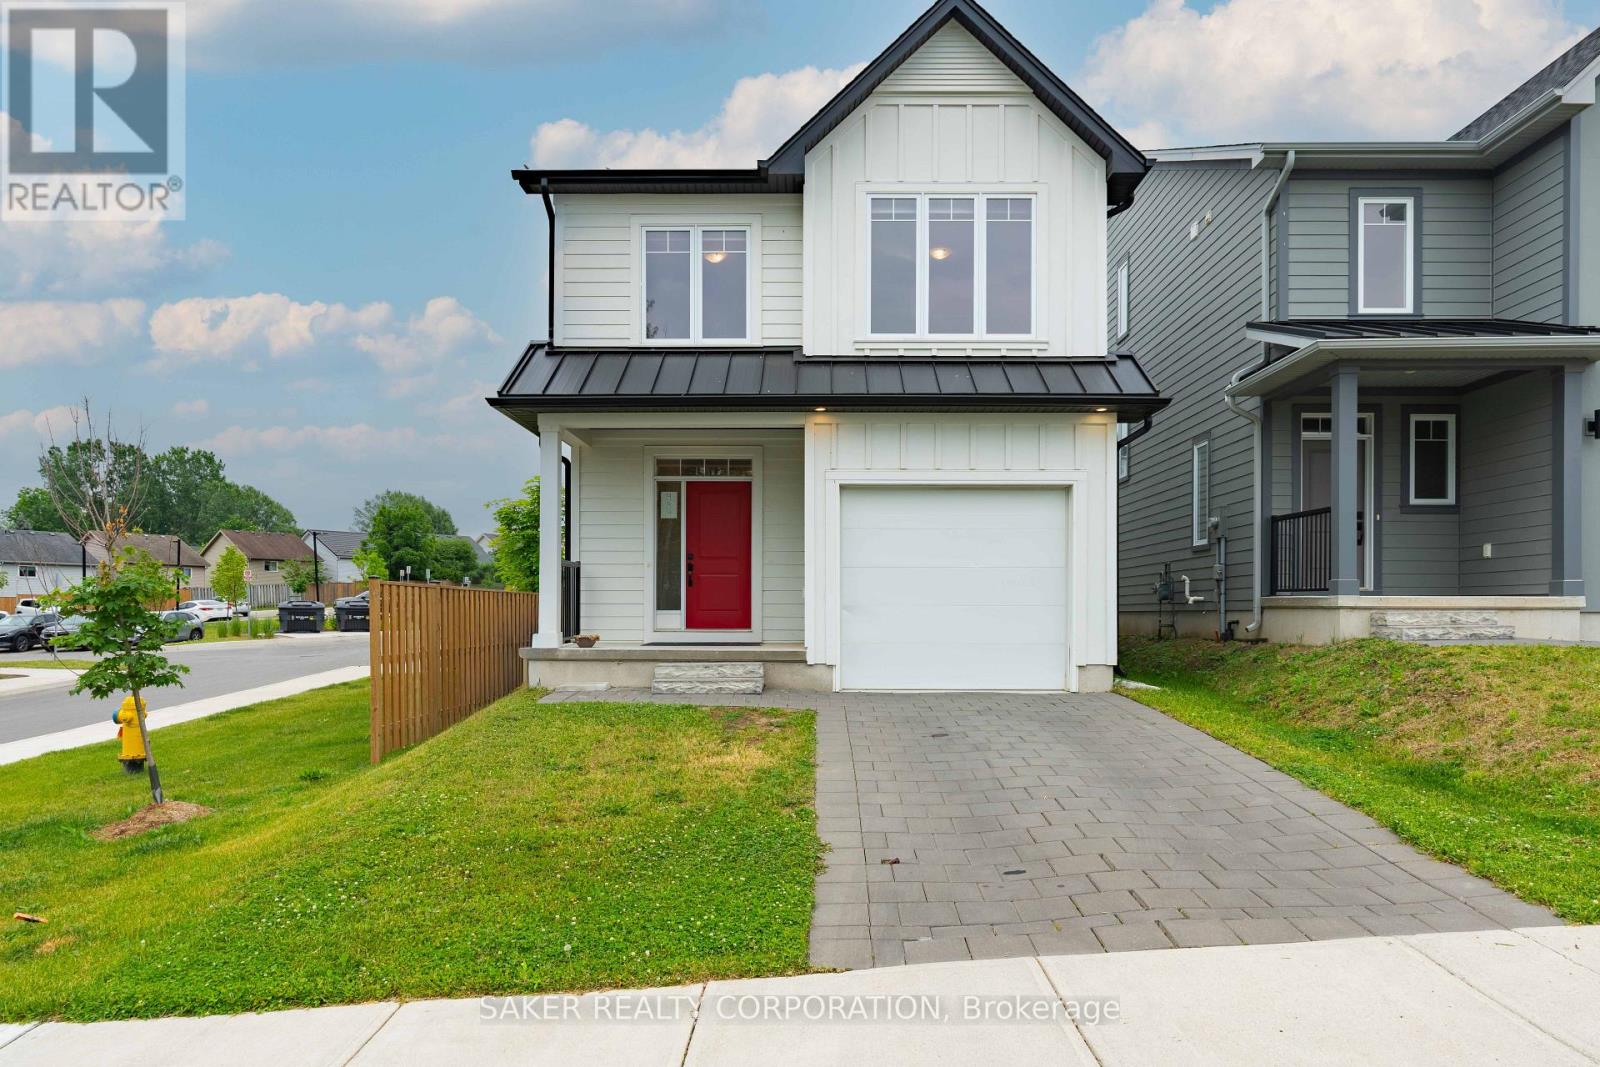
Beautifully crafted by Ironstone Homes, this move-in-ready Chatsworth model was built just four years ago and sits on a premium corner lot. From the moment you arrive, you'll appreciate the home's outstanding curb appeal. The exterior is finished with premium materials, including white James Hardie siding, a metal accent roof, and a striking red insulated steel front door that adds character and charm. Step inside to discover engineered hardwood flooring and an abundance of natural light flowing throughout the open-concept main floor. The stylish kitchen features quartz countertops, modern black fixtures, and a spacious peninsula with seating for four, making it the perfect space for both everyday living and entertaining. Upstairs, you'll find three generously sized bedrooms, two full bathrooms, and the convenience of second-floor laundry. The primary suite easily accommodates a king-sized bed and offers a walk-in closet along with a private ensuite featuring a walk-in shower. The unfinished basement provides a blank canvas to bring your vision to life while adding future value to the home. Outside, the backyard is already partially fenced, a valuable upgrade compared to many newly built homes. You'll also appreciate the ample visitor parking located directly across the street. Opportunities like this are hard to find. Offering over 1,600 square feet of finished living space in the mid-$600s, this nearly new home delivers exceptional value, given its $53k less then this same new build model today and includes appliances! Come see it for yourself today! (id:63381)
21 - 861 Shelborne Street
London South, Ontario
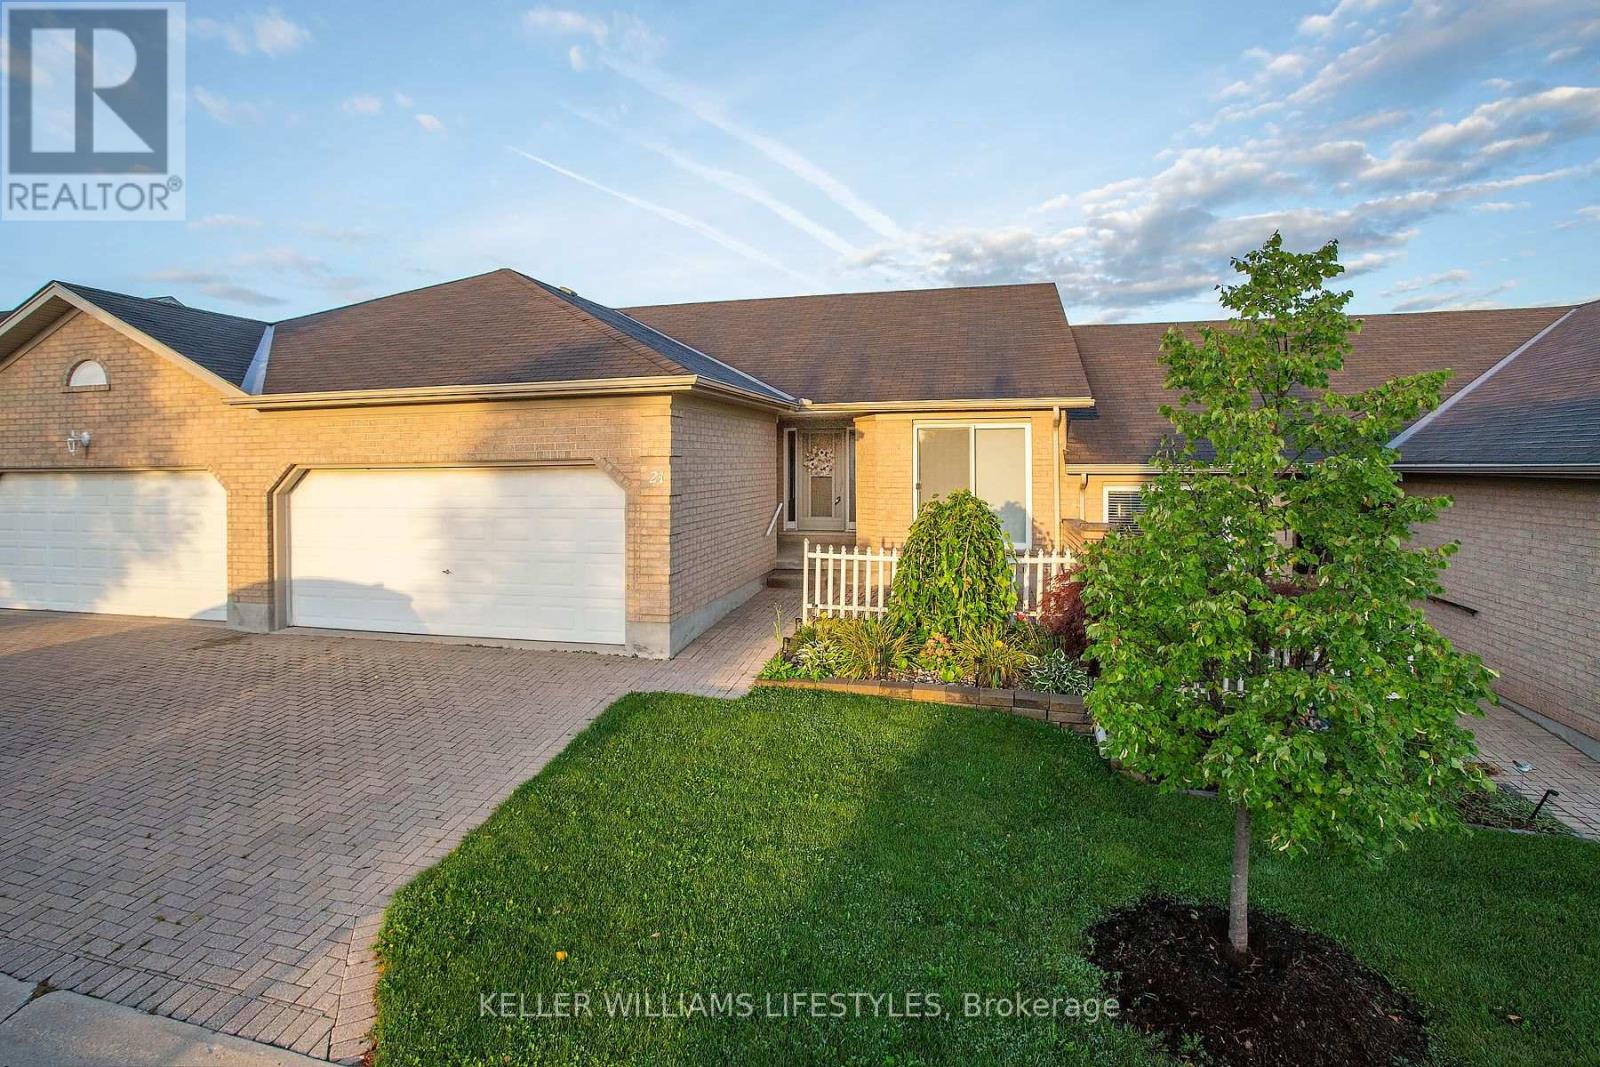
Welcome to South River Estates, a quiet complex located in Southeast London. This open concept layout features vaulted ceilings and a gas fireplace offering a unique and bright one floor living space. Your updated eat-in kitchen has plenty of counters and cupboards. The main floor features hardwood flooring and plush carpet in excellent condition. The fully finished lower level adds valuable living space with a spacious family room, a third full bathroom, and a flexible additional room suited to a den, office, or guest space. Your private deck includes a retractable awning and gas BBQ hookup. Parking for 4 vehicles including the double garage. Affordable condo fees ($383.52/month) and taxes ($3,571/2025) Priced to sell and ready for you to move in and enjoy! (id:63381)
39 Riverside Drive
Kawartha Lakes, Ontario
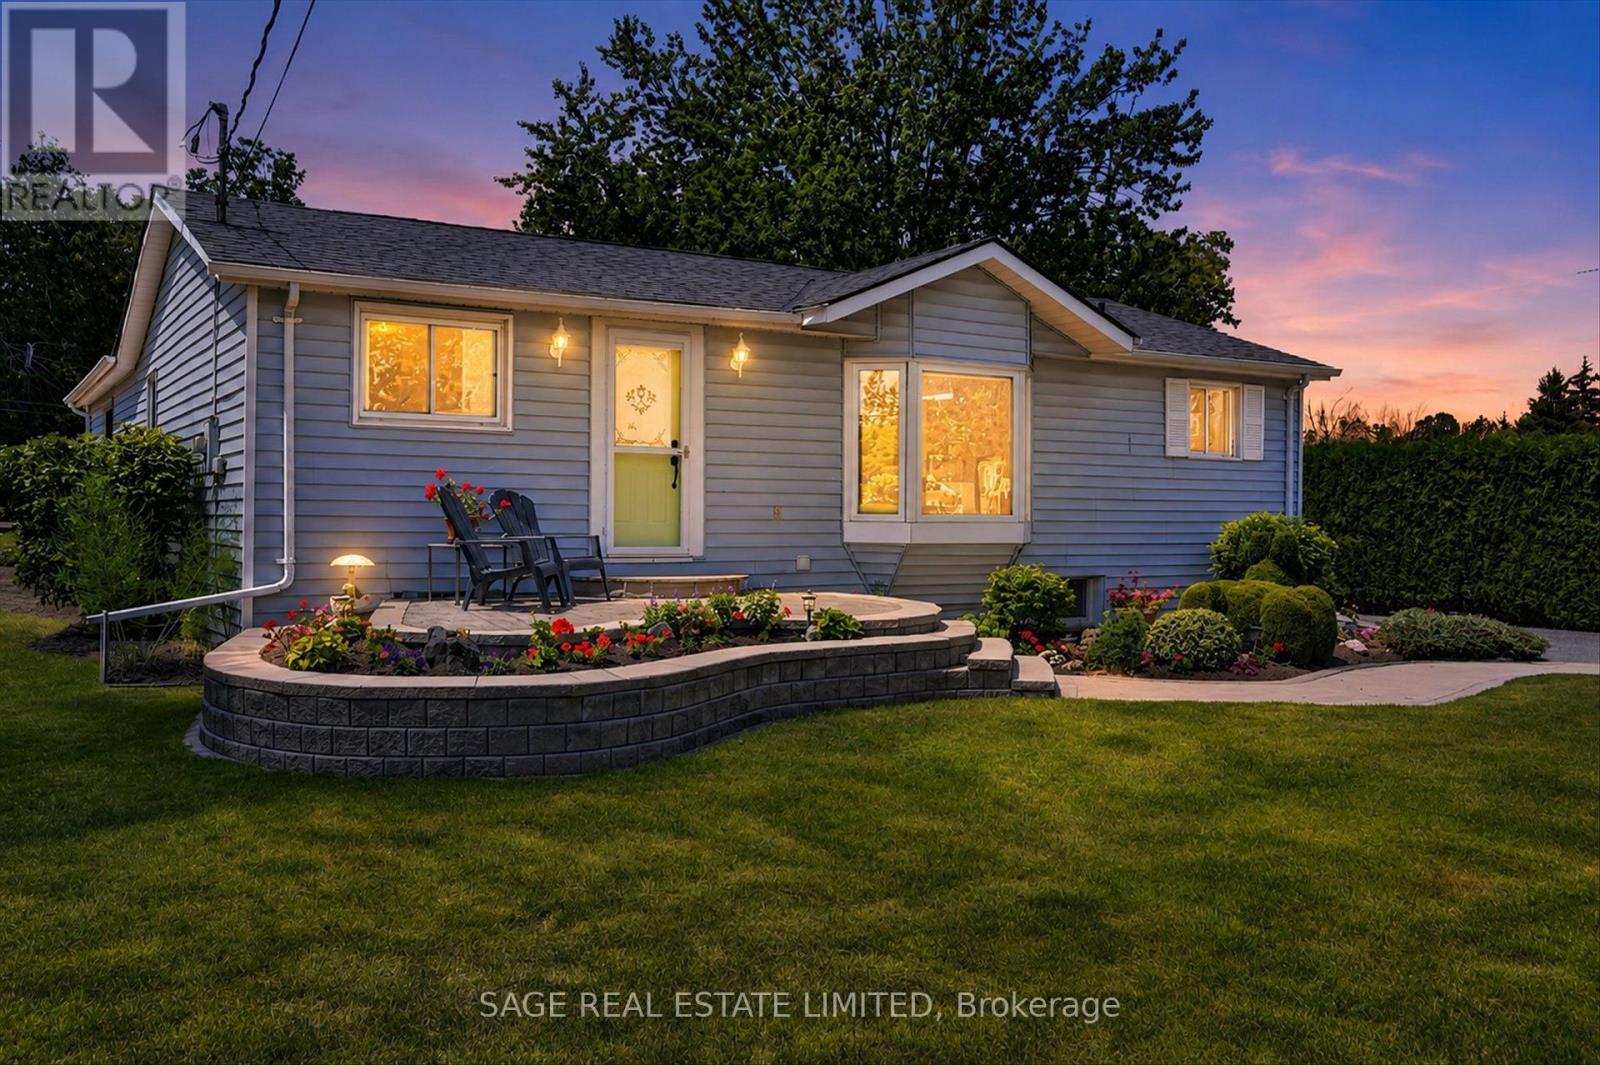
The charm of Willow Glen, on the Scugog River is it's a quiet, established neighbourhood where mature trees, nicely maintained homes and peaceful streets create a welcoming sense of community, while schools, recreation facilities and every convenience are only minutes away. Set on a beautifully manicured lot with lush lawns, colourful gardens and a winding stone walkway, this lovingly maintained home offers space to gather, entertain and grow. The main floor features a bright formal living room, separate dining room and updated eat-in kitchen that naturally becomes the heart of the home. The primary bedroom offers a private retreat with a walk in closet, a walkout to its own deck and convenient semi-ensuite access, while two additional bedrooms provide flexibility for family, guests or a home office. The lower level is designed for making memories. Gather around the warmth of the wood stove, host friends at the built-in bar, enjoy movie marathons, game nights and family gatherings in the two spacious recreation rooms, or retreat to the workshop for your next project. Outside, the beautifully maintained grounds continue with three garden sheds providing plenty of room for tools, seasonal storage, gardening essentials and all the extras. Close enough to walk or bike into Lindsay, yet surrounded by trails and the peaceful setting that makes coming home feel like a retreat. In Willow Glen, mornings begin with coffee on the front porch as the Scugog River glistens through the trees. With deeded river access just steps away, launching a canoe, kayak or paddleboard becomes part of everyday life. When adventure calls, the Kawartha Rail Trail is just around the corner, with endless opportunities for biking, hiking, ATV riding and snowmobiling, or an easy ride into Lindsay for cafés, restaurants, unique shops, theatre and more. It's the kind of place where life feels a little less hurried, neighbours still wave, and coming home is the best part of the day. (id:63381)
2177 Lakeshore Road
Burlington, Ontario
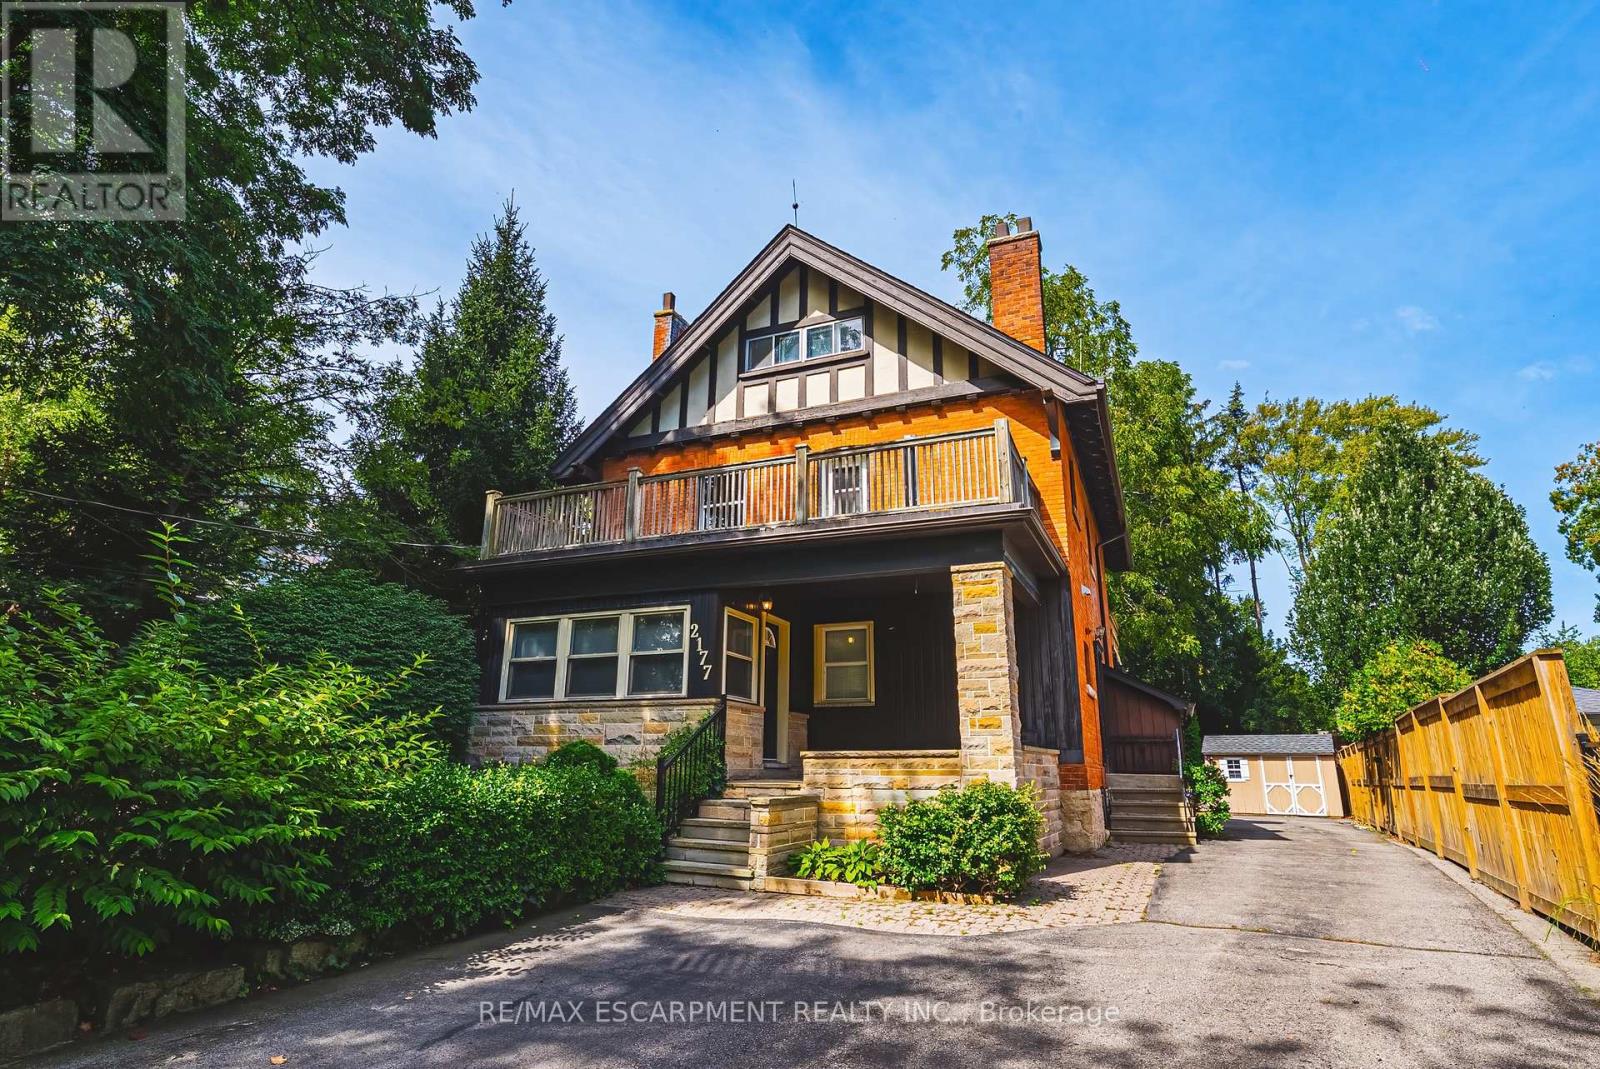
Spectacular opportunity to own this income producing property located steps from Downtown Burlington! Fully renovated in 2022, each unit features upgraded flooring, fresh paint, modern light fixtures, Stainless steel appliances, updated kitchens with quartz countertops, and bathrooms. The basement includes 2 bedrooms, 1 bathroom, a large living space, kitchen, and a separate entrance. The main floor includes large windows, tiled entry area, walnut accented fireplace wall, 2 bedrooms, 2 bathrooms, a large living room, and additional dining space. The second and third floor space is a true delight! Large windows let in waves of light, 3 bedrooms, 1 full bathroom, a large kitchen with dining area and large living room space. This property presents a fantastic opportunity to maximize cash flow for investors. Alternatively, this beautiful home could be converted into a large masterful single family residence. Enjoy everything Burlington has to offer, just steps from Spencer Smith park, restaurants, the Lakefront Trail, schools, and more! (id:63381)
36 - 36 Dawson Crescent
Brampton, Ontario
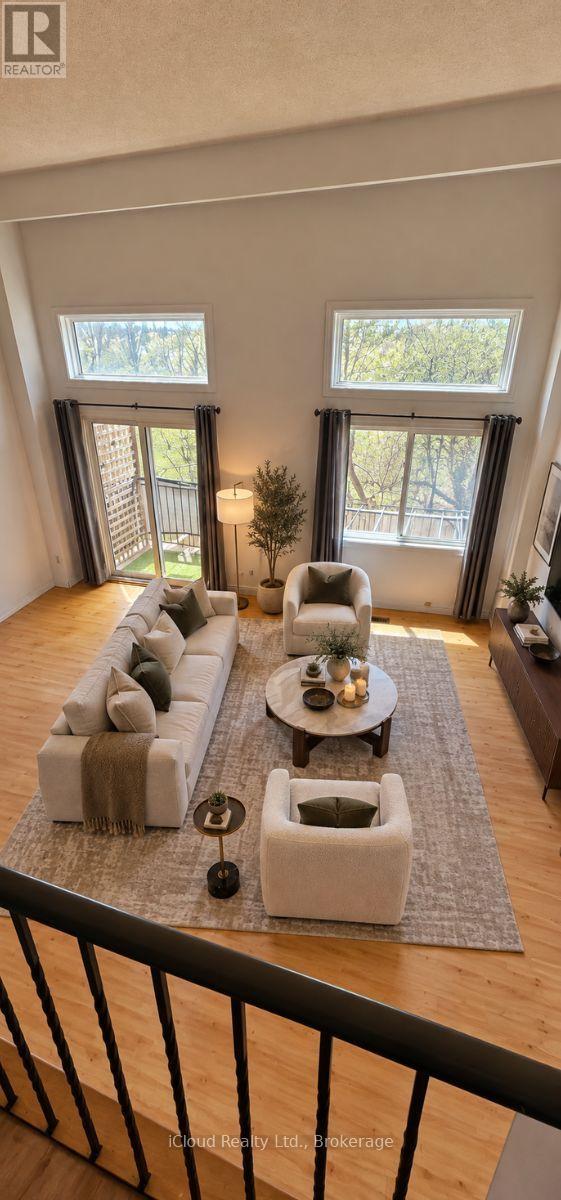
Welcome to 36 Dawson Crescent! This spacious 3-bedroom, 2-bathroom multi-level townhome offers an excellent opportunity for first-time buyers, families or investors. The bright, functional layout features an open-concept kitchen and dining area, spacious family room with soaring ceiling and walk-out to the balcony, plus three generously sized bedrooms. The finished walk-out lower level provides valuable additional living space and opens to a private, fully fenced backyard-perfect for relaxing or entertaining. An attached garage and additional parking add everyday convenience. For investors, the property's 3-bedroom layout, flexible finished lower level and desirable Brampton location offer strong rental potential and an attractive opportunity to add value over time. Conveniently located close to schools, parks, shopping, Bramalea City Centre, transit, GO and Hwy 410. Whether you're looking to move in, personalize or build your investment portfolio, this property offers plenty of potential. (id:63381)
2 Birchwood Drive
Barrie, Ontario
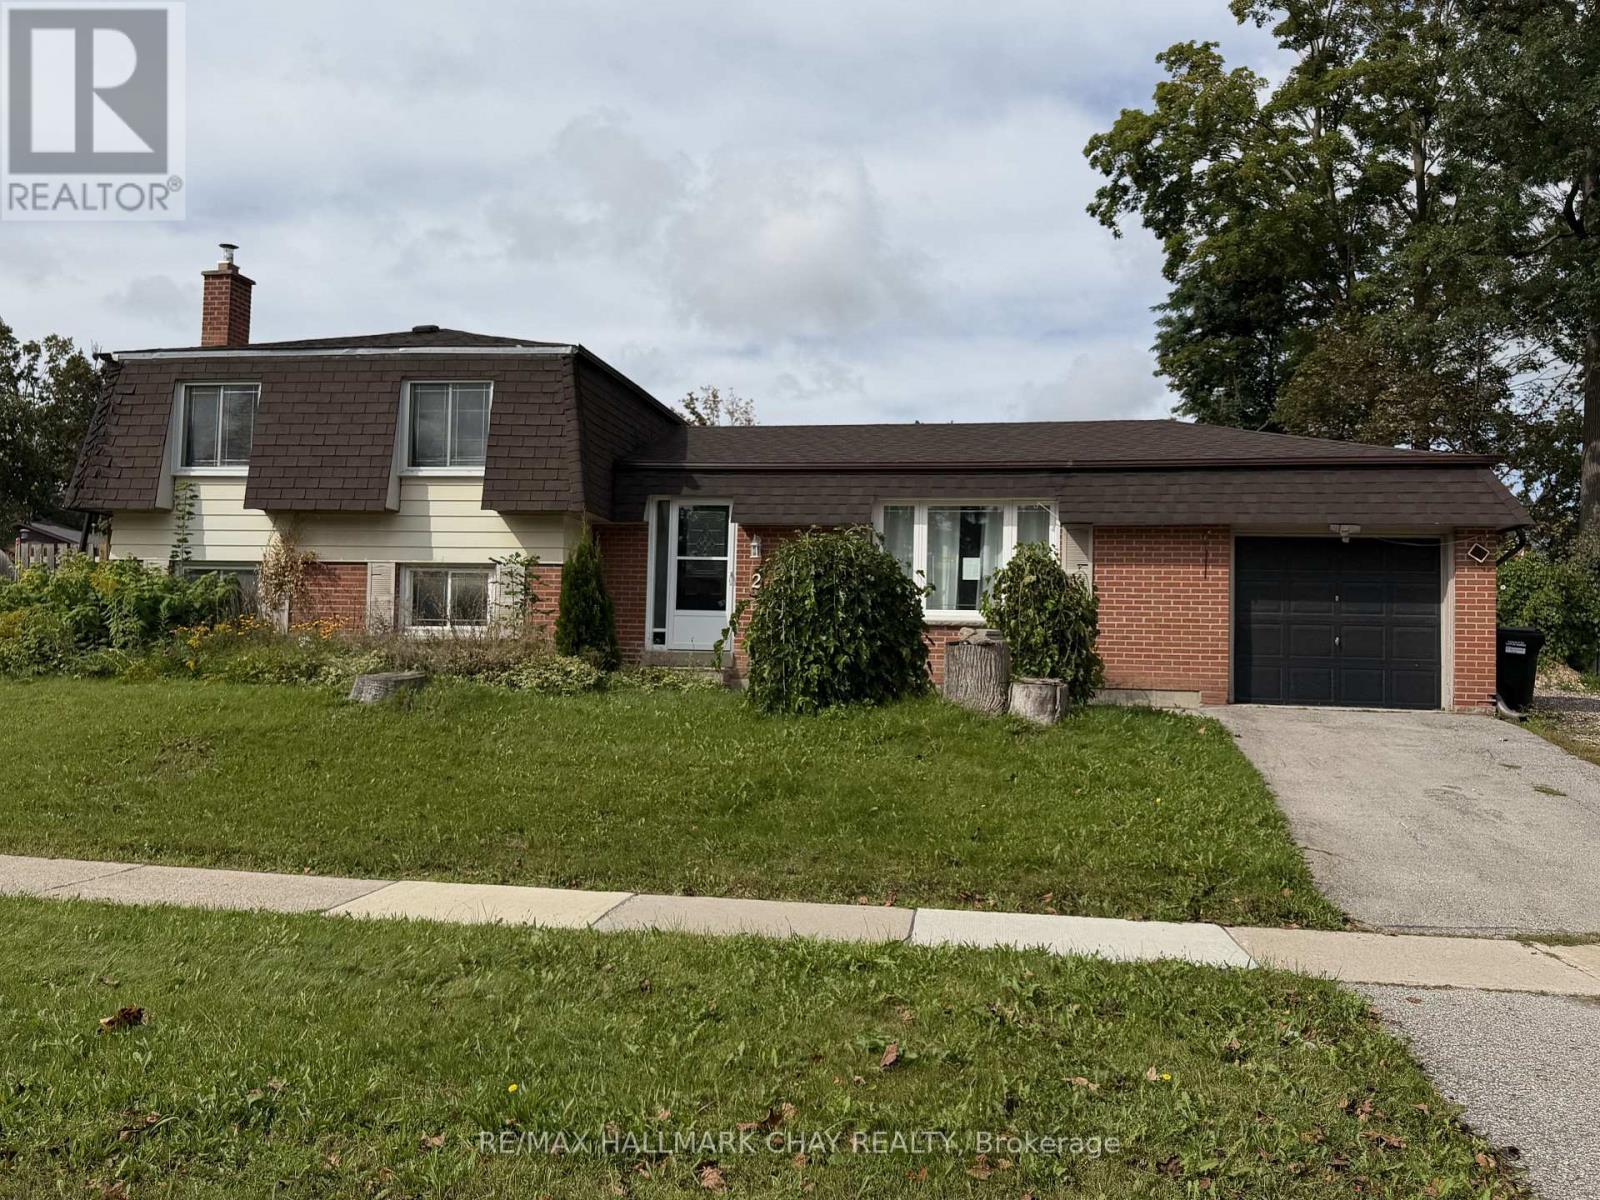
Looking for a winter project? Fully detached 3 level sidesplit ready for your vision. 3 bedrooms, 1.5 baths. Single garage. Needs work, but a great opportunity. Fantastic area close to schools, shopping, rec centre and bus route. Being sold as is. (id:63381)
212 - 42 Ferndale Drive S
Barrie, Ontario
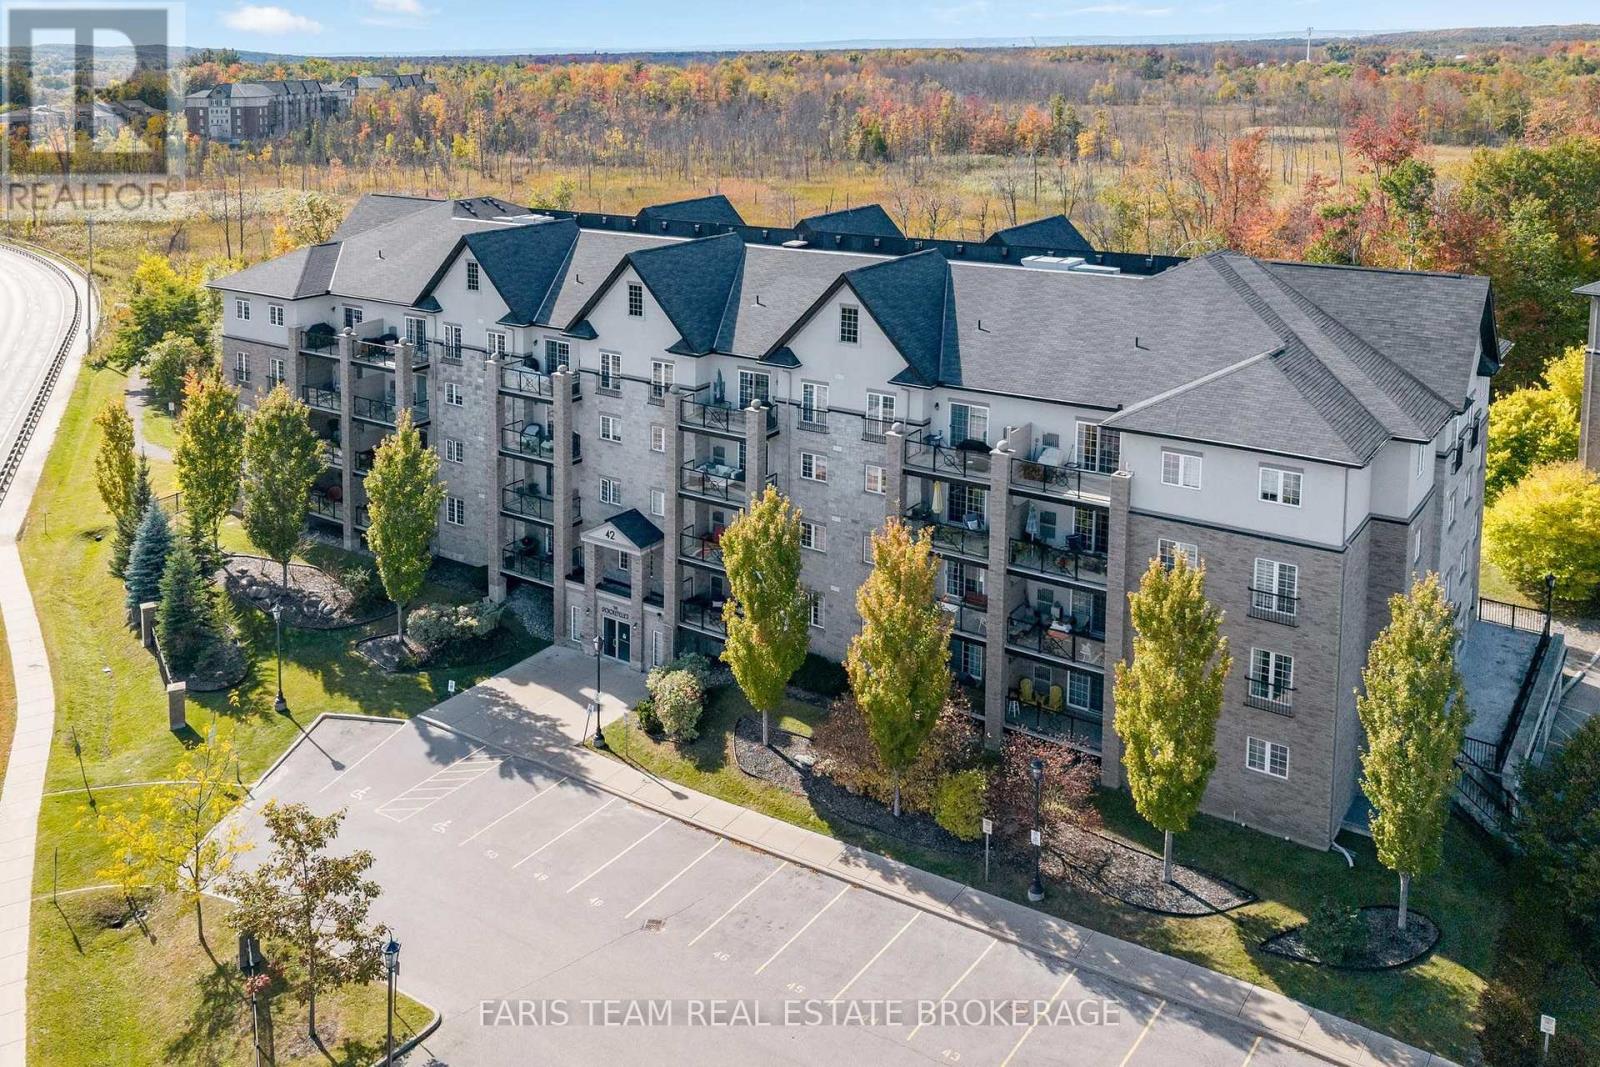
Top 5 Reasons You Will Love This Condo: 1) Make the most of the spacious balcony with morning sunshine and welcome afternoon shade, creating a comfortable outdoor space to relax throughout the day while enjoying peaceful views toward mature trees and Eco Park 2) Offering the added space and natural light of a corner unit, the thoughtfully designed layout features a galley-style kitchen with granite countertops and convenient pull-out storage, a separate dining room, a spacious living area, and three well-sized bedrooms, with the flexibility to use one as a den or home office 3) Enjoy an exceptionally convenient location close to scenic walking trails, grocery stores, restaurants, shopping, and everyday amenities, with quick access to Highway 400 for easy commuting 4) Retreat to the generously sized primary bedroom featuring ensuite access and a large walk-in closet complete with built-in drawers and shelving for plenty of organized storage 5) Added everyday convenience comes with underground parking and a dedicated storage locker, complemented by ample visitor parking for family and friends. 1,452 fin.sq.ft. (id:63381)
1567 Forestry Farm Road
Norfolk, Ontario
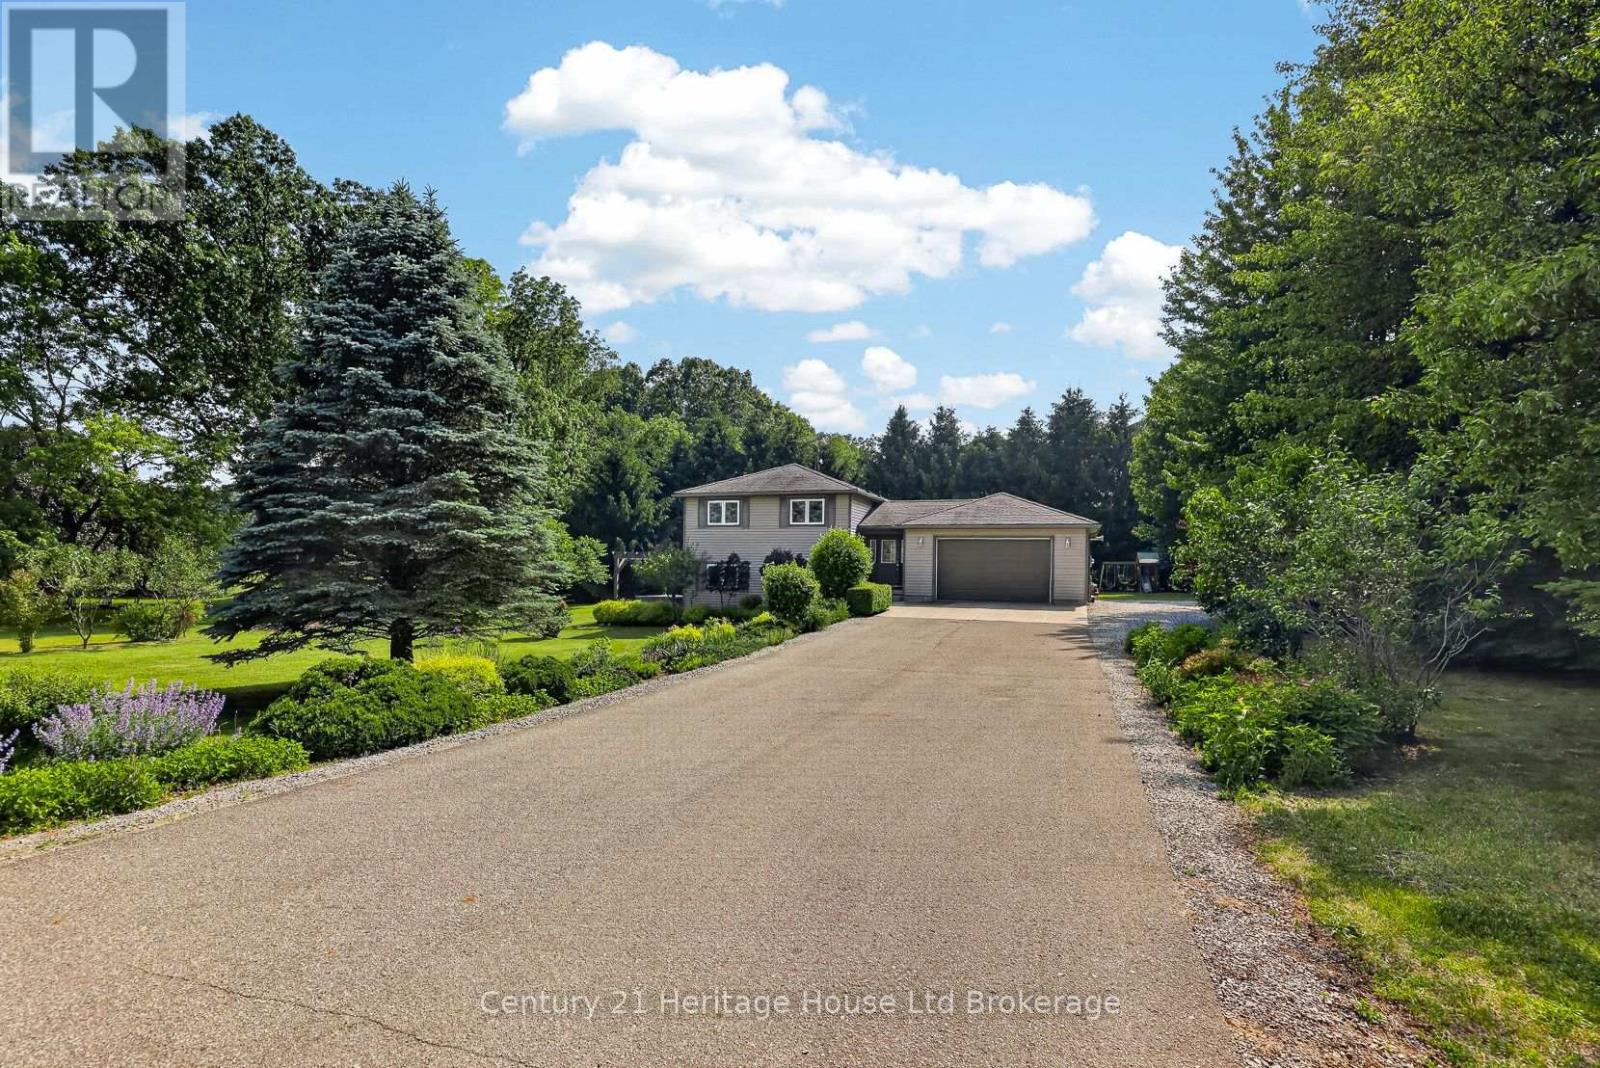
Raised bungalow on nearly an acre in a quiet country hamlet, offering space, privacy, and an easy drive to Simcoe, Delhi, Tillsonburg, and Lake Erie. This 3+1 bedroom, 2 bathroom home features a bright, spacious kitchen with plenty of cabinetry, counter space, and a peninsula, along with convenient main floor laundry. The lower level includes a large rec room, bedroom, bathroom, and a finished under-stair play space. Step outside from the walkout basement to a private concrete patio with a hot tub under a pergola, surrounded by beautiful gardens, perfect for relaxing or entertaining. Additional highlights include a 1.5-car heated garage, durable metal roof, and just over 2,000 sq ft of total space. A great opportunity to enjoy country living with room to grow. (id:63381)
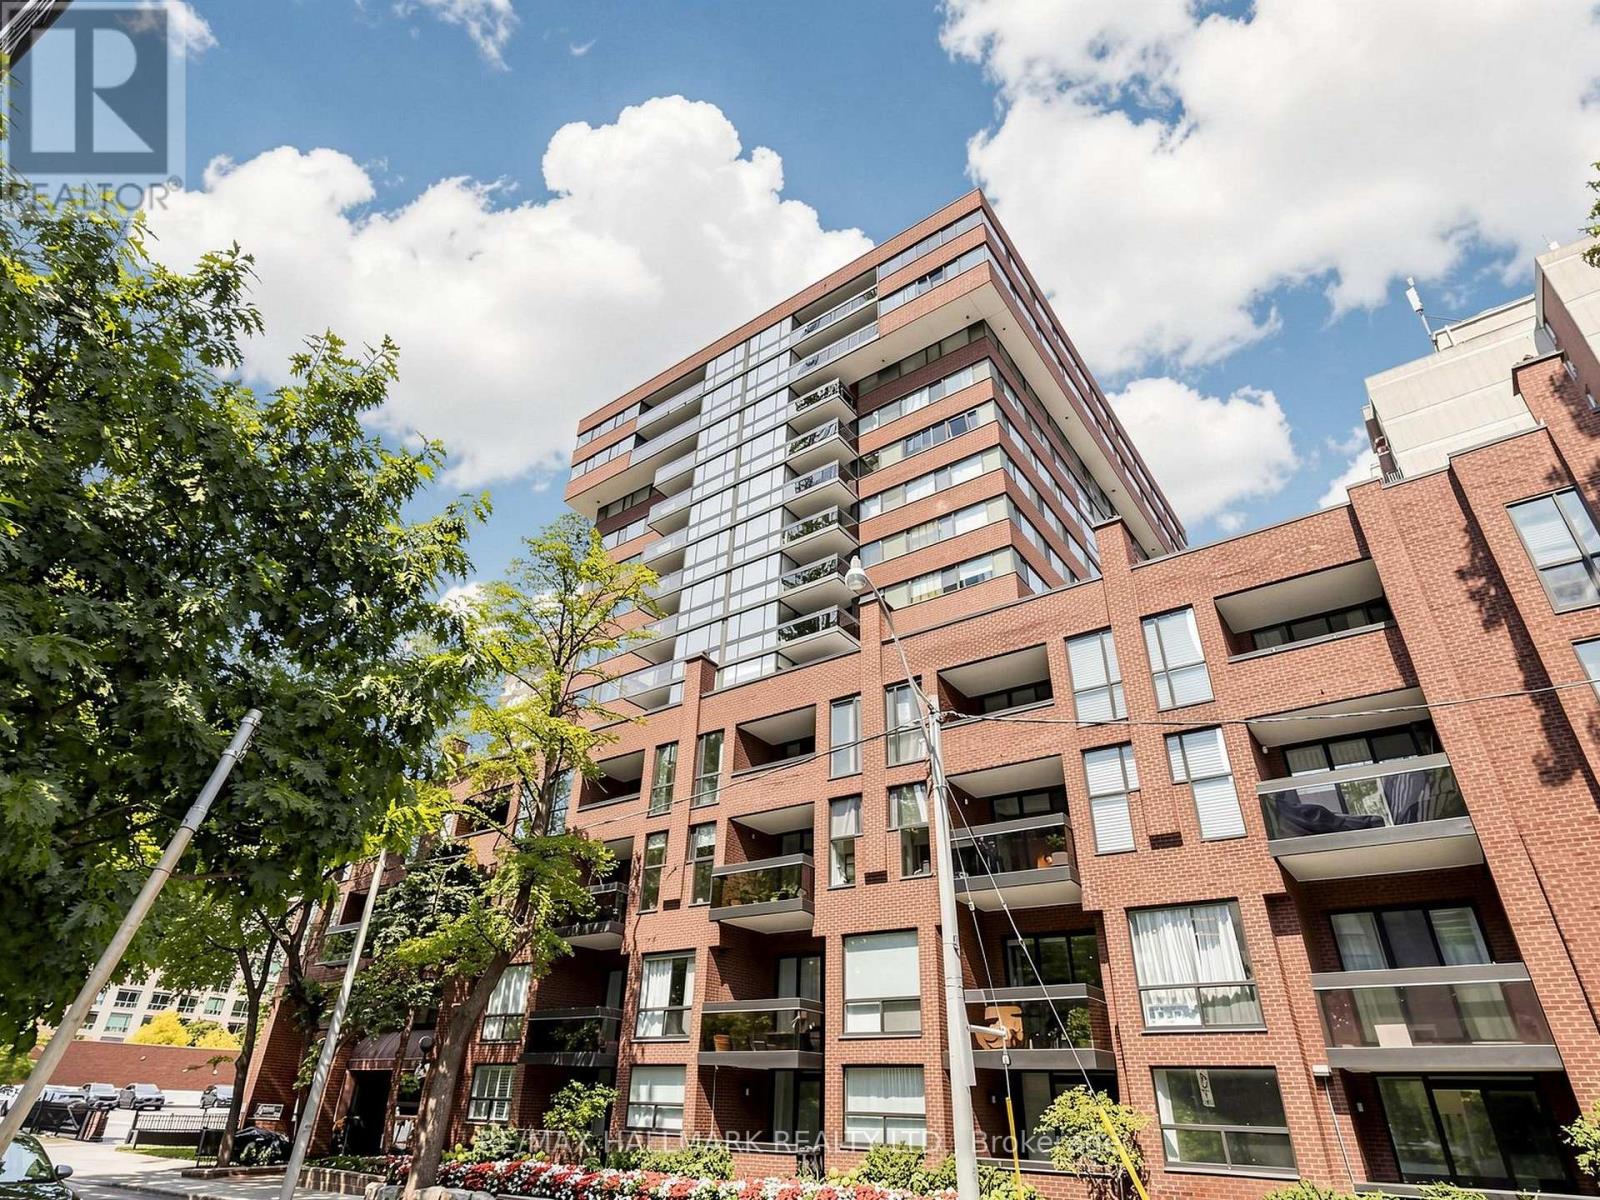
1405 - 15 Mcmurrich Street
Toronto, Ontario
Imagine Yorkville living with 1,896 sq ft of beautifully renovated space. This expansive 3-bedroom, 2-bathroom penthouse offers an exceptional sense of scale, comfort and flexibility in the heart of the city. The thoughtfully designed layout features generous principal rooms, defined living and dining areas, three well-proportioned bedrooms, plus a bright dedicated office/solarium - an ideal space for working from home, reading, creating or simply enjoying the natural light. Tastefully renovated throughout, the residence combines contemporary finishes with a warm, sophisticated feel and the ease of true turnkey living. At the centre of the home is an impressive oversized kitchen island, offering abundant workspace and a natural gathering point for entertaining. Large windows fill the home with light, while the 130 sq ft southeast-facing balcony extends the living space outdoors. Two tandem parking spaces add tremendous convenience. Residents enjoy 24-hour concierge, fitness facilities, sauna, party/meeting room, visitor parking and bike storage, with maintenance fees inclusive of most utilities except hydro. Ideally located on a quiet residential street in the heart of Yorkville, you are moments from exceptional restaurants, cafés, galleries, boutiques, cultural destinations and the Bloor subway. A substantial, stylish and beautifully finished home that offers something increasingly valuable in downtown Toronto: space. Space to entertain, space to work, space for guests and space to simply enjoy the way you live. (id:63381)
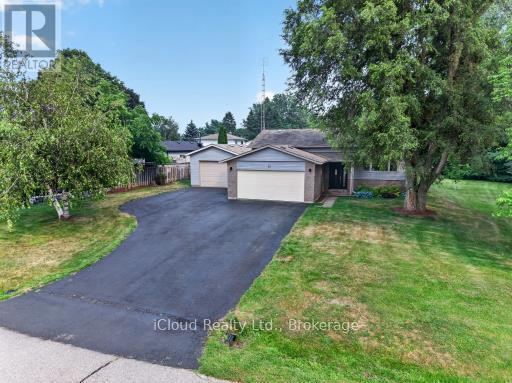
31 Richmond Street
Caledon, Ontario
Escape the hustle without sacrificing convenience in this 3 bed + office, 2 bath family home, ideally situated in one of Caledon's most desirable locations. Offering the perfect combination of privacy, space, and accessibility, this hidden gem is less than an hour from the city, making it an ideal choice for commuters seeking a peaceful place to call home Surrounded by mature trees and lush perennial gardens, the beautifully landscaped property offers exceptional curb appeal and a welcoming outdoor retreat. An extended paved driveway provides ample parking and leads to both the attached double-car garage, complete with a brand-new garage door, and a spacious insulated detached garage with natural gas-perfect for hobbyists, car enthusiasts, or additional storage. A garden shed completes this thoughtfully designed property. Inside, you'll find a bright, functional layout with generously sized rooms designed for comfortable everyday living. The home features three spacious bedrooms plus an additional office/bedroom on the lower level, along with two full bathrooms to accommodate a growing family. The inviting eat-in kitchen offers a nice workspace and opens seamlessly to the formal dining room, where a walkout leads to the deck and overlooks the private backyard. Whether you're hosting summer barbecues, gathering with family, or enjoying your morning coffee, the indoor-outdoor flow makes entertaining effortless. The expansive main-floor living room provides a warm and welcoming place to gather, while the oversized lower-level family and games room offers endless possibilities for recreation, a home theatre, or a children's play area. Upgraded windows upstairs and upgraded insulation provides improved energy efficiency. Low property taxes is an added bonus.This is a property where your family can grow, entertain, and create lasting memories for years to come. (id:63381)
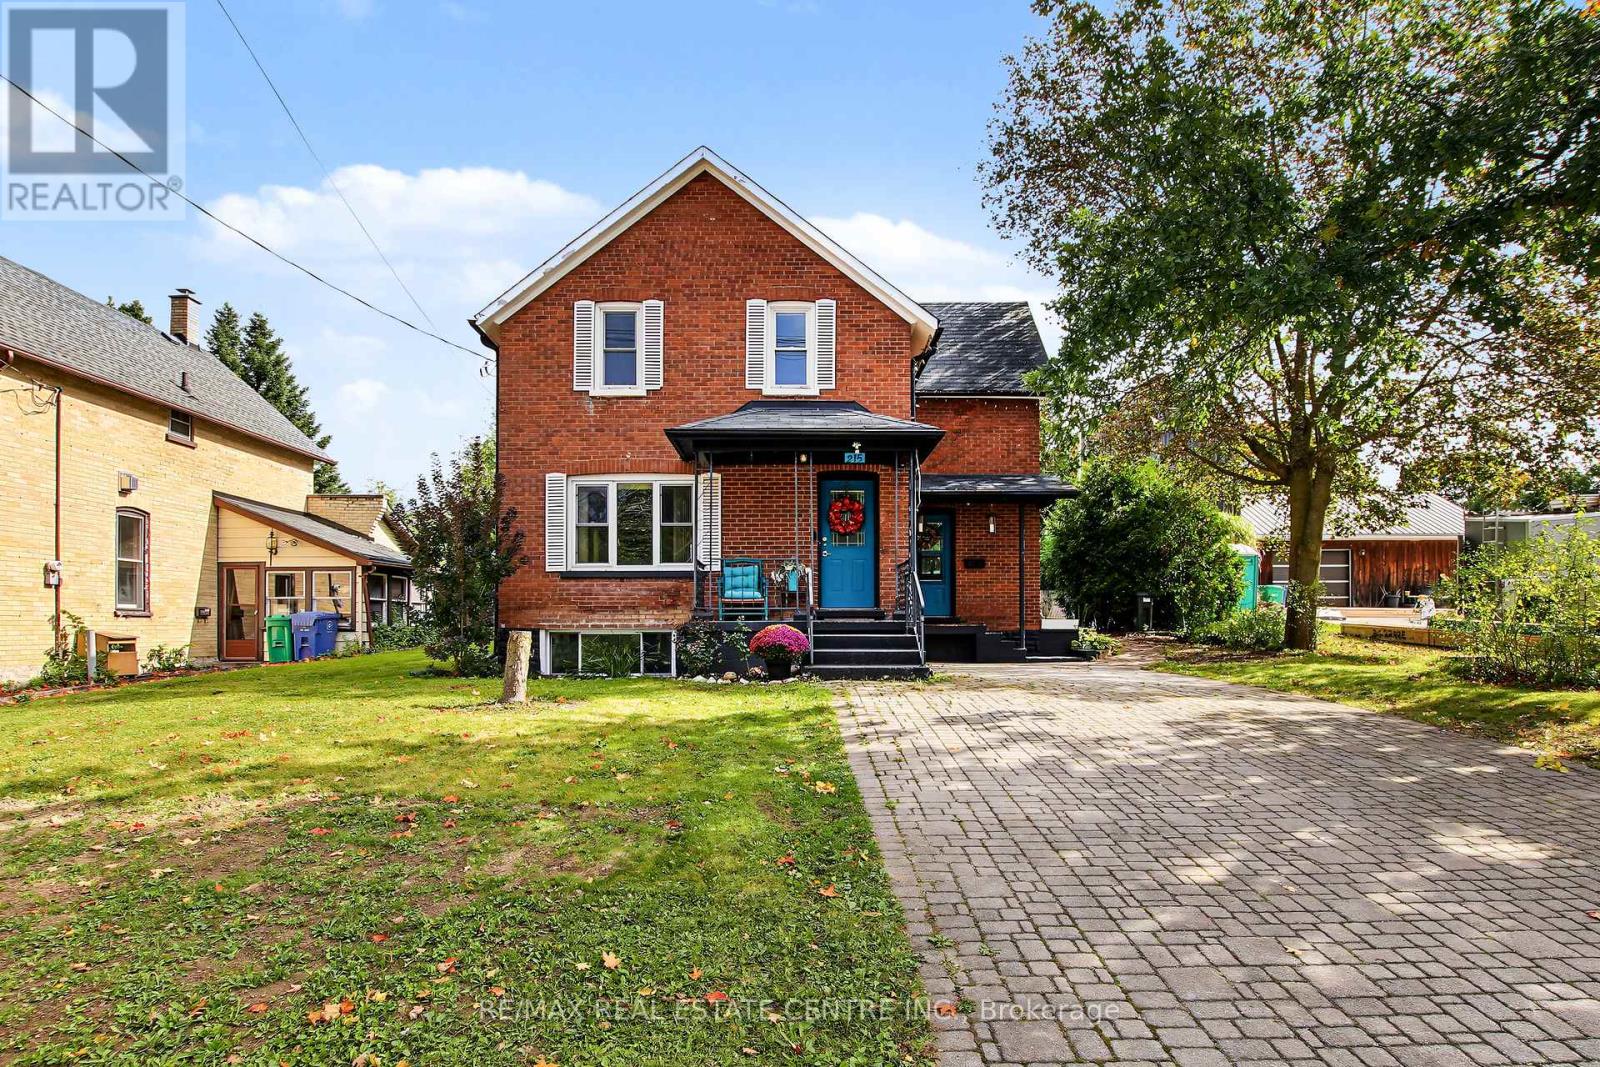
215 Elgin Street S
West Grey, Ontario
Small-town charm, big-time lifestyle!Welcome to 215 Elgin Street South in the charming town of Durham, where classic character meets everyday comfort! Built in 1948, this inviting all-brick detached home offers approximately 1,360 sq. ft. above grade, plus 623 sq. ft. of finished basement space, with 3 bedrooms and 2 bathrooms.Step inside to discover welcoming living and dining spaces, perfect for family gatherings, entertaining friends or simply relaxing at home. The spacious kitchen offers plenty of cabinetry and room to work your culinary magic!But here's a favourite feature-the beautiful sunroom! With warm wood finishes and plenty of windows overlooking the backyard, it's the perfect place for morning coffee, a good book or catching up with friends.Upstairs, you'll find 3 bedrooms and a full bathroom. Need more space? The finished lower level offers a generous recreation room, second bathroom and laundry area-ideal for movie nights, hobbies or a play space.Outside, the 60' x 95' lot offers room to garden, entertain or soak up the sunshine. And let's talk lifestyle! You're just one block from the local public school and close to Durham's shops, restaurants and parks, plus outdoor gems like the Saugeen River and McGowan Falls. Hungry? The popular Pebbles Family Buffet, known for its homestyle Mennonite fare, is just a short drive away!Cozy, convenient and full of charm-come discover why life feels a little sweeter in Durham! (id:63381)
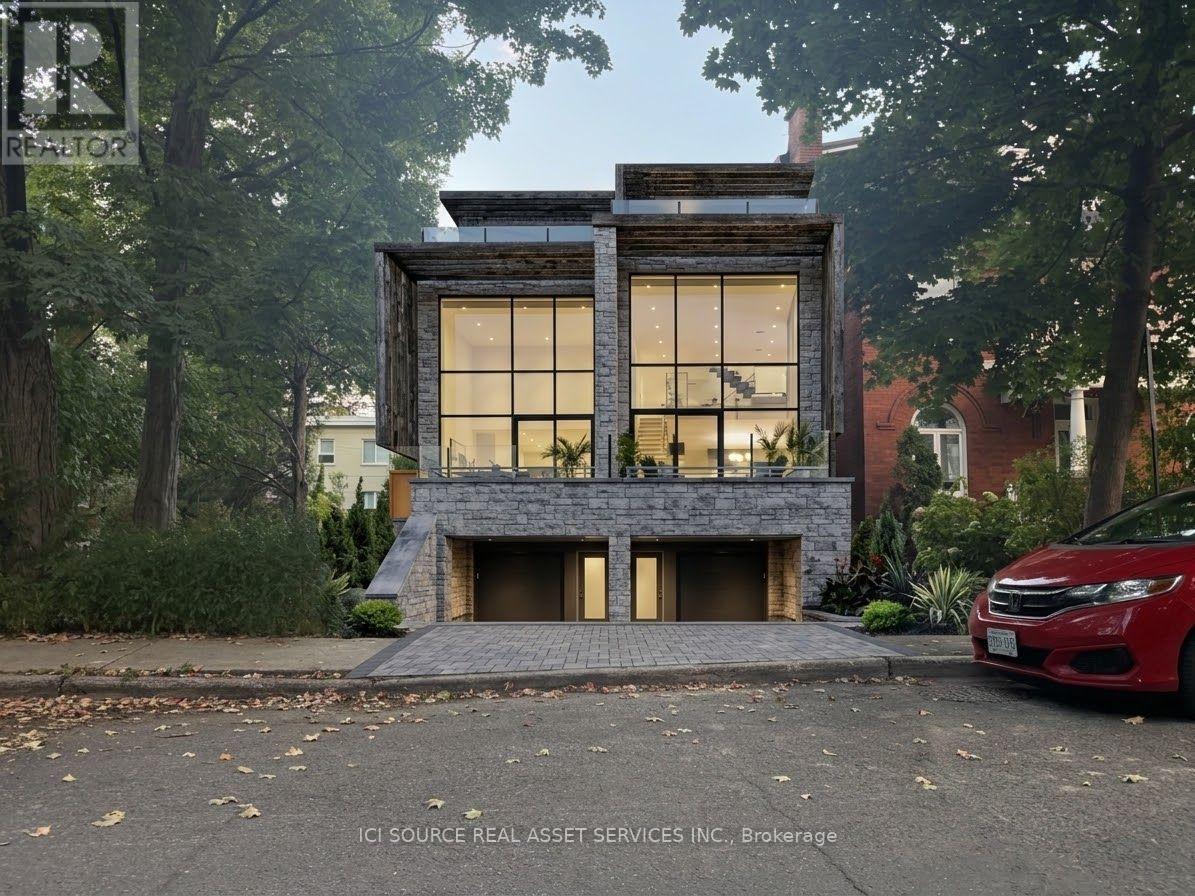
323 Daly Avenue
Ottawa, Ontario
This flat, graded, and well-maintained buildable lot (~36' x 99') presents an exceptional opportunity for a developer or end-user. Located on one of Sandy Hill's most prestigious, tree-lined streets, the property is surrounded by stately, established homes. The site benefits from dual access from Daly Ave and Augusta St. A 9' wide right-of-way off Augusta St offers potential for discreet rear parking, maximizing the future building footprint. Flexible N4B zoning provides numerous as-of-right development options, from a single-family home to a low-rise apartment up to 14.5m in height. There is no prescribed maximum unit count; achievable density depends entirely on the permitted building envelope. (Note: The first listing image is an AI-generated concept of high-end semi-detached homes, though the highest and best use may be a 12-unit apartment building). Because a large-footprint building previously occupied the site, future excavation is potentially simplified with no significant rock removal anticipated. Included Credits: The property comes with approx. $57,872 in Development Charge credits and $4,507 in Educational Development Charge credits. Buyers are advised to conduct their own due diligence to independently verify zoning, development permissions, building envelope, site conditions, servicing requirements, credits, and overall buildability. *For Additional Property Details Click The Brochure Icon Below* (id:63381)
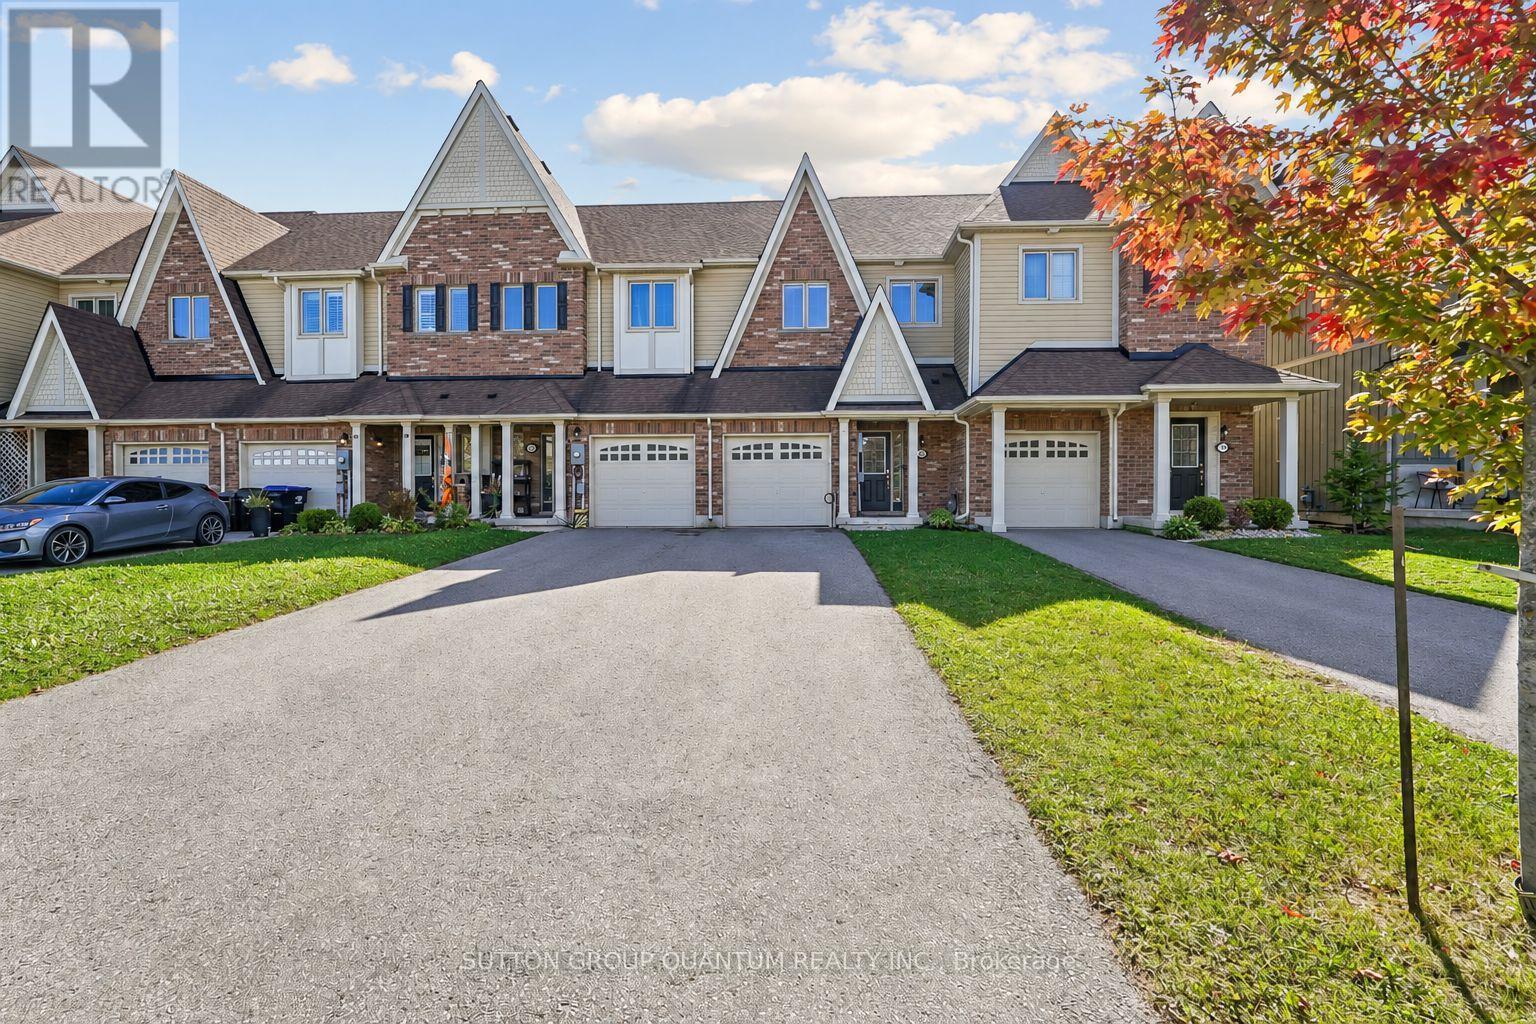
26 Robertson Street
Collingwood, Ontario
Welcome to 26 Robertson Street in Pretty River Estates, a great place to put down roots and enjoy everything Collingwood has to offer. This well-designed 3-bedroom, 3-bathroom freehold townhome offers over 1,550 sq. ft. of above-grade living space with a layout that works especially well for a young family. The main floor features a bright open living and dining area, a spacious kitchen, inside entry from the attached garage and a cozy gas fireplace that gives the space a warm, comfortable feel.Step outside to a newer deck and fully fenced backyard with no rear neighbours - a great setup for kids, pets, summer dinners or simply having some extra privacy. Upstairs, the generous primary bedroom includes a walk-in closet and private ensuite, along with two additional bedrooms and another full bathroom. The full basement offers plenty of storage today with room to create additional living space in the future.Located in a family-friendly south Collingwood neighbourhood close to Admiral Collingwood Elementary School, parks and an extensive network of walking and biking trails. Downtown Collingwood, Georgian Bay, shopping, restaurants and Blue Mountain are all just a short drive away. Whether it's skiing in winter, biking and hiking in summer or simply enjoying a quieter neighbourhood close to town, this is a home that makes it easy to enjoy the Collingwood lifestyle year-round. (id:63381)
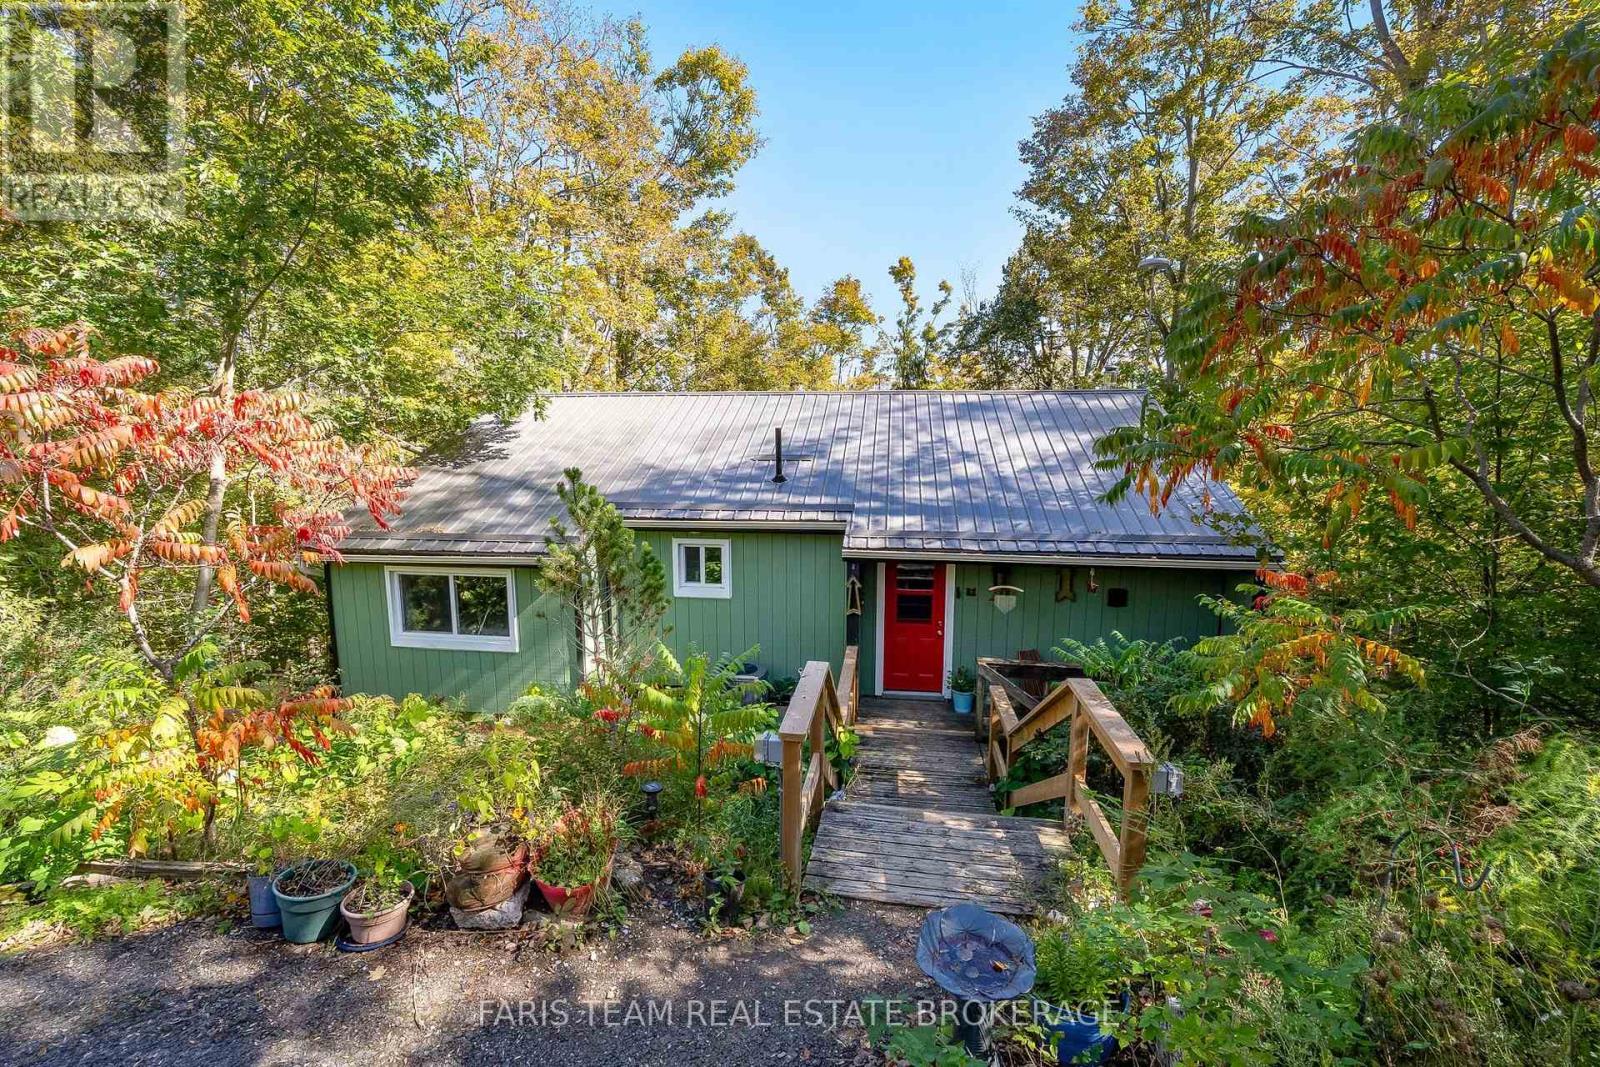
29 Oneida Avenue
Oro-Medonte, Ontario
Top 5 Reasons You Will Love This Home: 1) Set on a spacious property of over half an acre and surrounded by mature trees and greenery, this peaceful setting offers an exceptional sense of privacy with plenty of room to enjoy the outdoors, while the large back deck provides the perfect spot for relaxing, entertaining, and taking in the tranquil natural surroundings 2) Enjoy added peace of mind with several valuable major updates already completed, including a new metal roof, newer furnace and air conditioner, and newer windows, combining long-term durability with improved comfort and efficiency 3) Ideally located close to Horseshoe Resort, this property puts four-season recreation within easy reach, with skiing, golfing, trails, outdoor adventures, and year-round activities nearby for an active lifestyle in every season 4) Bungalow layout offering excellent flexibility with a walkout basement and fantastic in-law potential, providing additional living space that can easily accommodate extended family, overnight guests, or growing household needs 5) Large windows fill the basement with natural light, creating a bright and welcoming atmosphere complete with two bedrooms and a full bathroom, making it feel like a true extension of the main living area rather than a traditional basement. 1,165 above grade sq.ft. plus a finished basement. *Please note some images have been virtually staged to show the potential of the home. (id:63381)
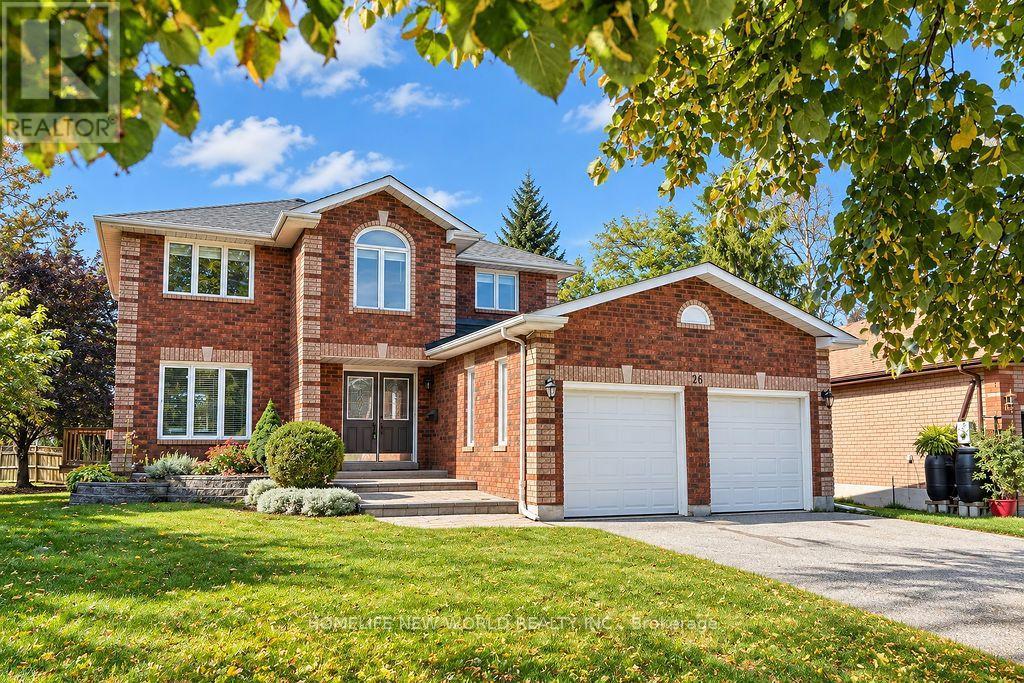
26 Warner Road
Barrie, Ontario
Upgraded with brand new engineered hardwood flooring throughout the second floor. Newly renovated kitchen. Stunning brick family house located on a quiet end street, Perfect for commuters and close to all amenities. Freshly painted, clean, and filled with natural light, the main level features a separate family room with a gas fireplace, a separate living room with an additional gas fireplace, and a formal dining room. Stylish kitchen is equipped with stainless steel appliances and modern finishes. Open concept kitchen overlooks a sun filled breakfast area, where a sliding door opens onto a generous deck for relaxing or entertaining. Enjoy peaceful views of the backyard, featuring mature trees that create a breathtaking display of colour in the fall. 4 bedrooms and 3 bathrooms, the home includes a primary suite with a double closet and private ensuite. Recreation room and a gym space with pot lights in the basement. Additional highlights include central air conditioning, a large deck for outdoor entertaining, garden shed, and a double garage with inside entry and automatic openers. No sidewalk at the front adds extra parking convenience. updates include: engineered hardwood flooring in bedrooms/2026, kitchen cabinets/2026, dishwasher/2026, built-in microwave/2026, range hood /2026, select window blinds/2026, main bathroom cabinet /2026, washer/2025, basement carpets/2025, sump pump/2025, heat pump/2023, furnace and insulation /2019. Move-in Condition. Great house, Competitive pricing, Don't miss !!! (id:63381)
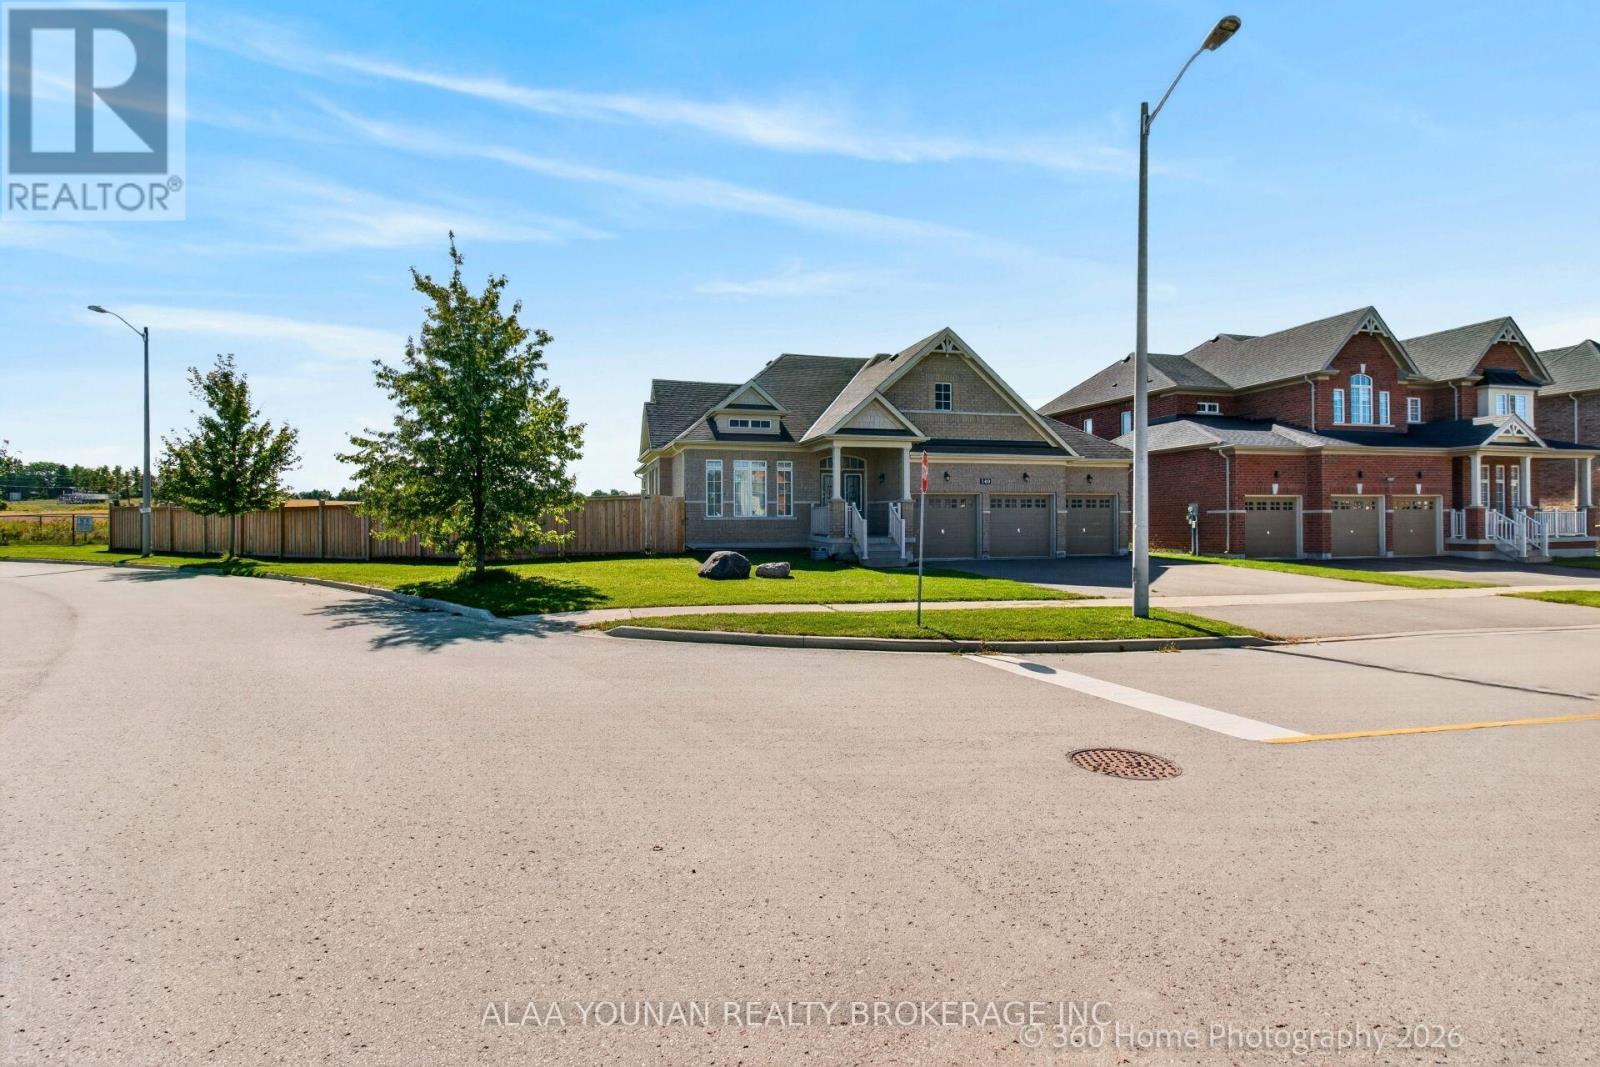
140 Copeland Crescent
Innisfil, Ontario
Discover refined bungalow living in this beautifully appointed executive residence, ideally positioned on a premium corner lot in the sought-after Cookstown community of Innisfil and backing onto an open field for enhanced privacy and tranquil views. Offering approximately 4,127 sq. ft. of finished living space, this distinguished home combines elegant design, generous proportions, and exceptional functionality. The sun-filled main level features rich hardwood flooring, expansive windows, and a sophisticated open-concept layout designed for both everyday comfort and elevated entertaining. The impressive eat-in kitchen is enhanced by granite countertops, abundant cabinetry, and a seamless walkout to the backyard, while the elegant dining room showcases a coffered ceiling and oversized window. The grand family room is a true focal point, featuring a soaring vaulted ceiling and gas fireplace that creates a warm yet luxurious atmosphere. The spacious primary suite offers a walk-in closet and spa-inspired 5-piece ensuite, complemented by two additional bright and generously sized bedrooms. Main-floor laundry with direct garage access adds everyday convenience. The professionally finished lower level significantly extends the living space with an expansive recreation area, a large fourth bedroom with walk-in closet, full bathroom, and exceptional flexibility for a home theatre, gym, executive office, guest suite, or multigenerational living. Outdoors, enjoy a deep fenced backyard ideal for private relaxation and entertaining, along with a rare triple-car garage and parking for up to 9 vehicles. Located close to parks, schools, places of worship, local amenities, and key commuter routes, this exceptional residence delivers luxury, space, privacy, and versatility in one impressive package. (id:63381)
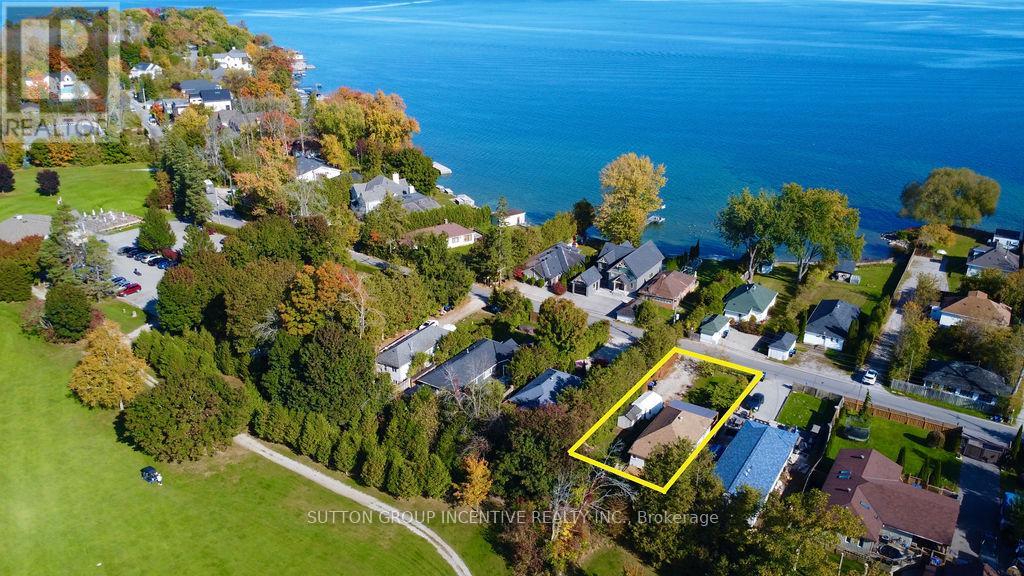
1556 Houston Avenue
Innisfil, Ontario
There's something special about life near the water-and 1556 Houston Avenue captures it beautifully. Located directly across from Lake Simcoe and backing onto a golf course, this beautifully renovated bungalow offers the waterfront lifestyle you've been looking for, without the waterfront price tag. Inside, the home is bright, stylish and welcoming, featuring 2 bedrooms, 1 bathroom and a thoughtfully updated interior with a functional layout that makes the most of every space. Whether enjoying a quiet evening at home or entertaining family and friends, the home feels comfortable, fresh and move-in ready. What truly sets this property apart is the setting, enjoy Lake Simcoe just across the road while the golf course provides an open, scenic backdrop behind you-a unique combination that brings together lakeside living and peaceful green surroundings. Significant improvements include a NEW WELL AND SEPTIC SYSTEM completed in 2026, providing added value and peace of mind for the next owner. Perfect as a year-round residence, weekend escape, first home or downsizing opportunity. Enjoy morning walks by the lake, summer days on the water and evenings overlooking the greens, all while remaining close to Innisfil's everyday amenities. Lake Simcoe in front. Golf course behind. A beautifully renovated home in between. Welcome to 1556 Houston Avenue. (id:63381)
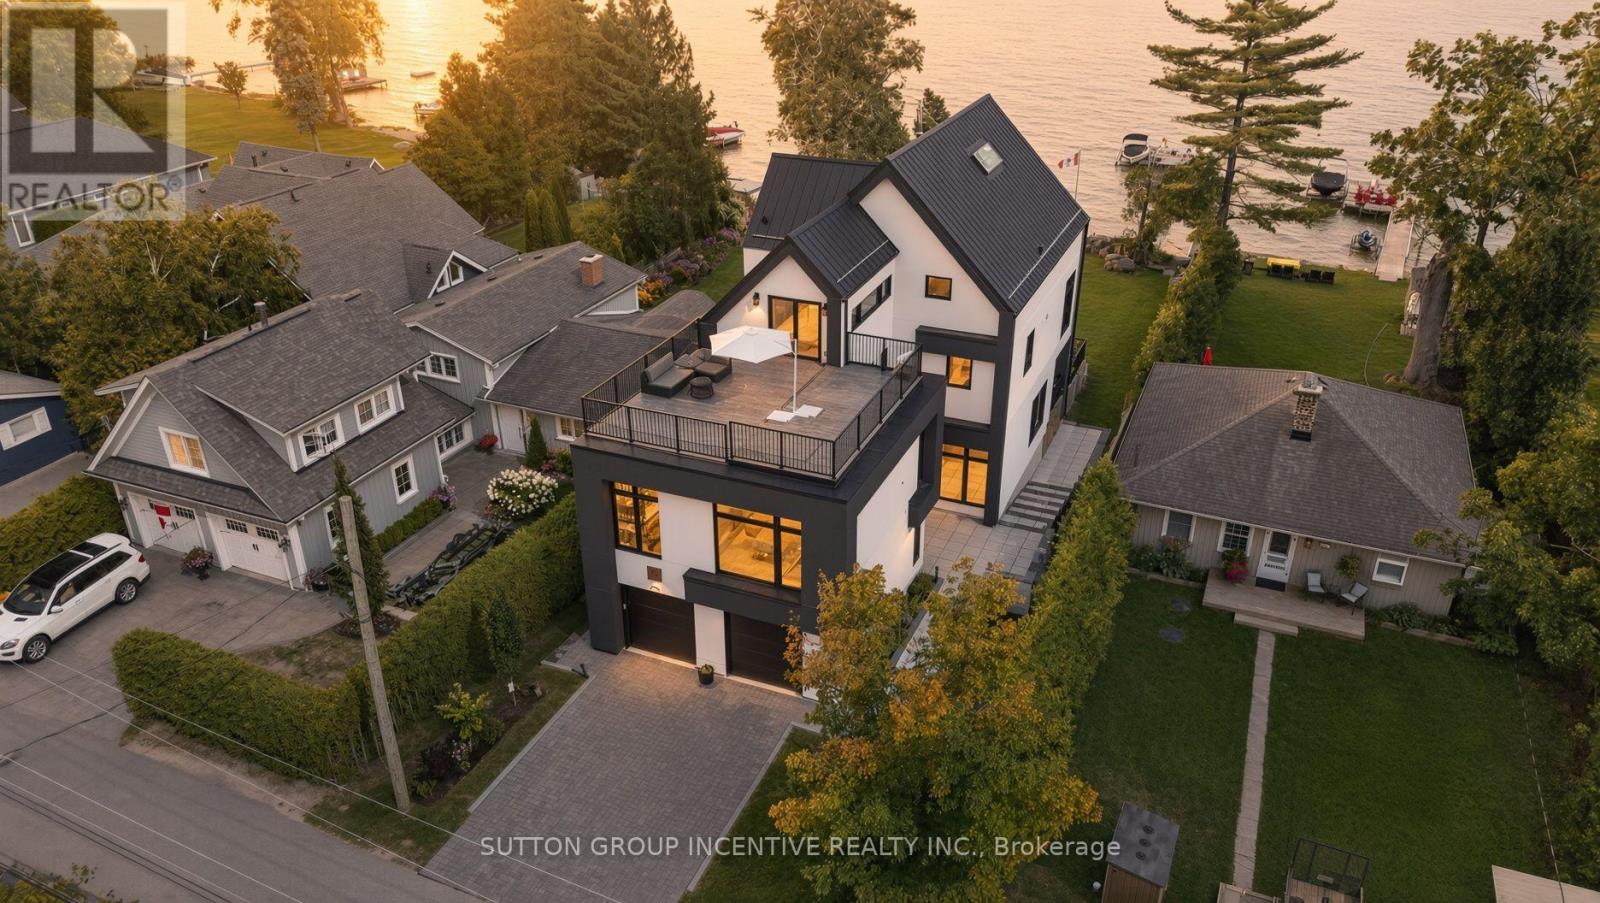
1619 Houston Avenue
Innisfil, Ontario
For the discerning buyer seeking something beyond the ordinary, this is Lake Simcoe living without compromise. Set along the coveted shoreline of Houston Avenue, this thoughtfully designed and custom-built residence offers approx. 3,650 sq. ft. across three striking levels. Only two years new, its contemporary architecture was professionally designed around the waterfront setting, with expansive glass, multiple terraces and beautifully curated interiors that keep the lake at the forefront. Custom millwork and mouldings, architectural lighting, heated bathroom floors and elevated finishes are found throughout. A private elevator connects all three levels. Designed for entertaining, the ground floor offers an expansive, versatile living space with a full bathroom and flexibility for overnight guests. Dramatic floor-to-ceiling patio doors frame Lake Simcoe and open directly to the waterfront, blurring the line between indoors and out. The principal level is the heart of the home, with an impressive open-concept kitchen, dining and living space. The custom kitchen features high-end appliances, extensive cabinetry, a fully finished butler's pantry and reverse-osmosis system. The living area flows onto a generous walkout terrace overlooking the lake-an incredible setting for dining, entertaining or taking in the view. Two bedrooms complete this level. The entire third floor is dedicated to a spectacular primary loft retreat. Wake to sweeping lake views, enjoy private sunrise and sunset terraces, or retreat to a separate office. The lake-facing ensuite is a showpiece, with a bathtub positioned toward the water and a dramatic double-sided fireplace shared with the bedroom.Three distinct levels balance entertaining, everyday living and privacy, while keeping Lake Simcoe at the centre of it all. A truly exceptional offering on one of the lake's most sought-after waterfront streets. (id:63381)
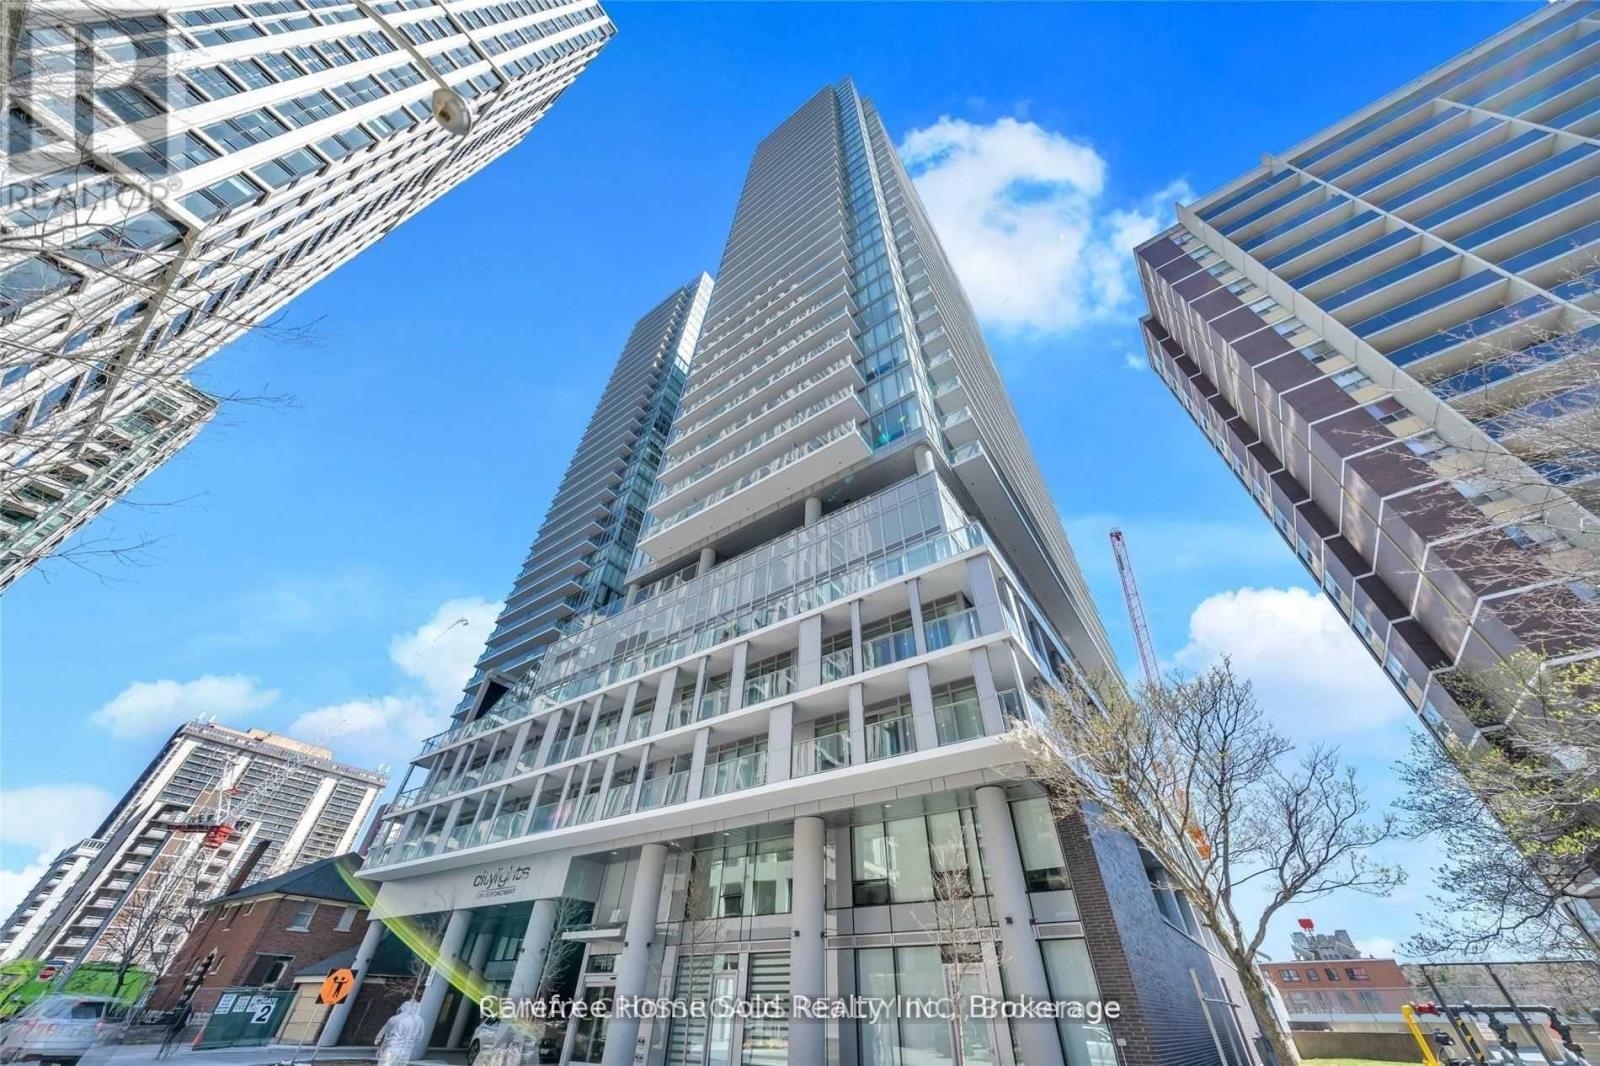
2301 - 195 Redpath Avenue
Toronto, Ontario
Welcome to CityLights on Broadway by Award-Winning Builder Pemberton! Enjoy Vibrant City Living in this Modern One Bedroom + Den Suite with a Functional Layout that can be used as Two Bedrooms. The Open Concept Design combines Kitchen and Living spaces and Extends Outward to a Large South-Facing Balcony, Luxurious Kitchen with Quartz Countertop, Sleek Cabinetry and Stainless Steel/Integrated Built-In Appliances, 9Ft Smooth Ceiling and a Wall of Windows bathe the Home in Natural Light, Large Locker at Entrance provides Ample Storage Space. Residents Enjoy Access to over 28,000sf of Exceptional Indoor and Outdoor Amenities at "The Broadway Club" including 2 Outdoor Rooftop Pools, State-of-the-Art Fitness Centre, Basketball and Badminton Courts, Amphitheater, Party Room with a Chef's Kitchen, BBQs, Cabanas, Fire Pits, 24-Hour Concierge. With World-Class Dining, Shops, and Eglinton TTC/LRT Station Just Steps Away, this is an Unparalleled Opportunity to Experience the Best of Midtown Living. (id:63381)
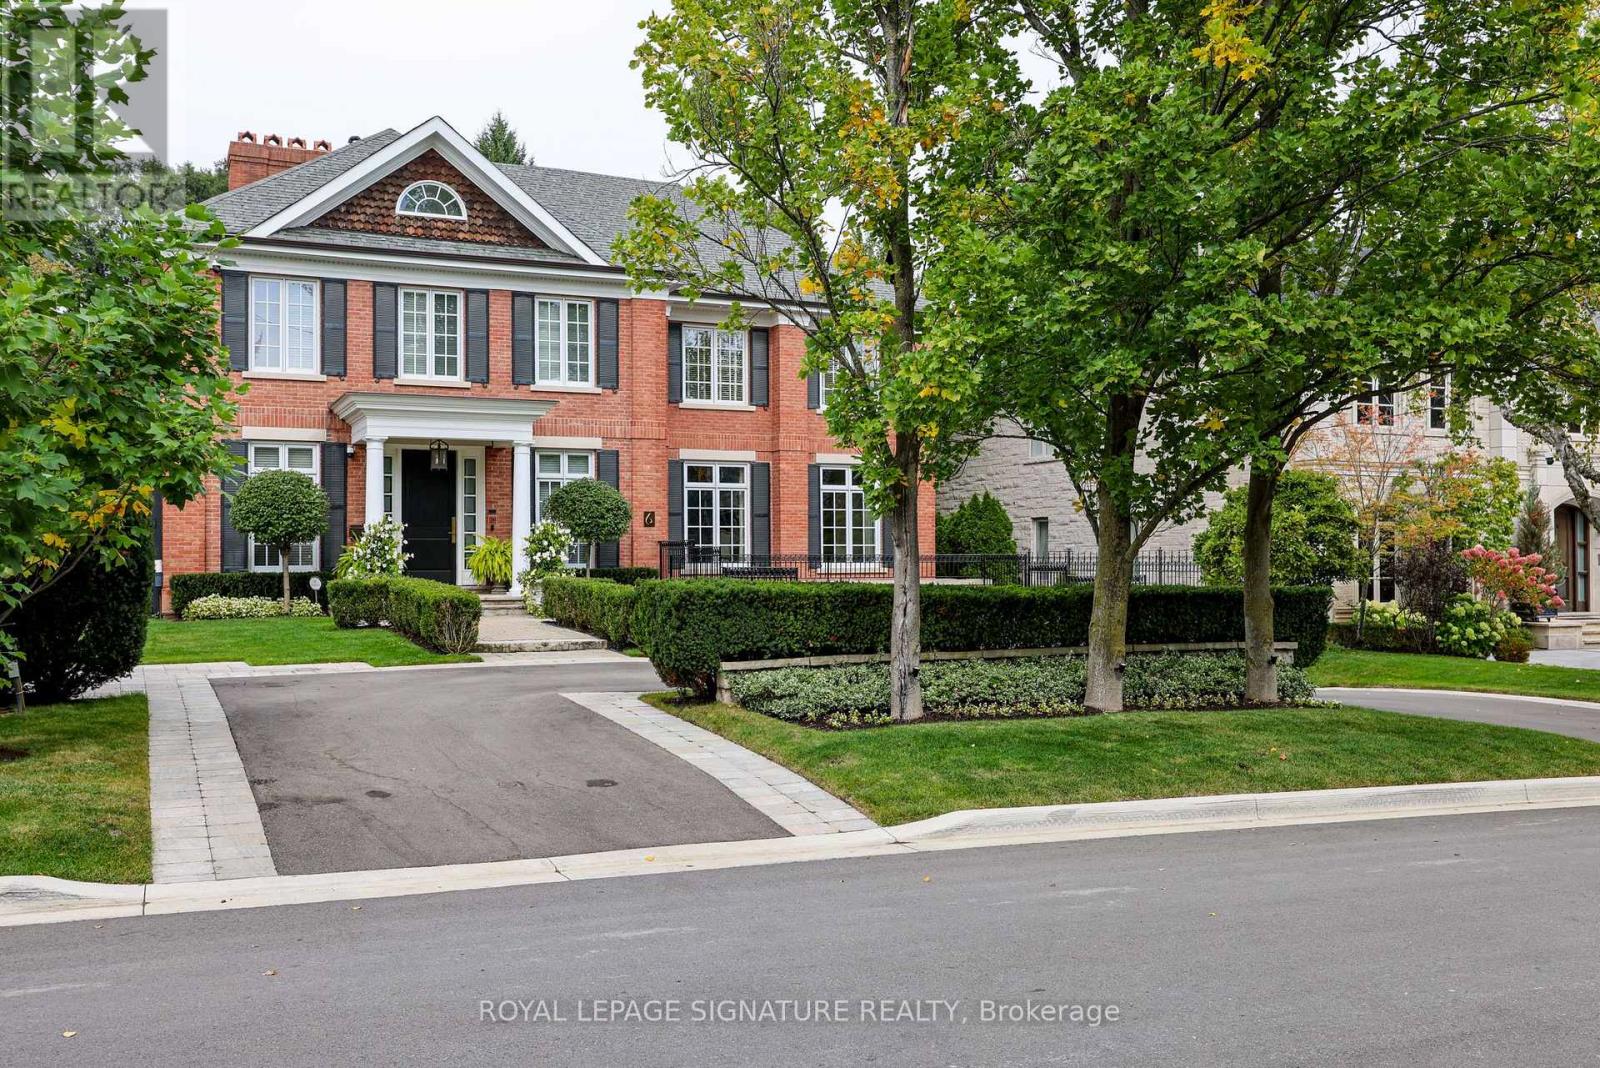
6 Vernham Avenue
Toronto, Ontario
Nestled in the prestigious Bayview York Mills neighbourhood, this classic 2-story red brick Georgian-Style home offering approx. 8400 sq ft of total living space radiates timeless elegance. The main floor boasts a spacious foyer with a discrete two-piece bath, along with a formal living room and grand dining room. There is also a main floor office along with a serene family room that looks onto the manicured backyard. The eat-in kitchen stands as a stunning focal point, featuring elegant pendant lighting, a generous centre island, and abundant cabinetry, all enhanced by the natural light cascading in through a magnificent skylight and large windows. Escape to the tailored-made backyard with saltwater pool, custom cabana and patio - a private oasis in the heart of Bayview York Mills. Laundry and ample pantry space round out the main floor. The upper level showcases a gracious principal bedroom with separate walk-in closets, 5-piece bath with a steam shower along with three additional bedrooms and two bathrooms. The lower level extends the living space with a recreation room with wet bar, theatre area along with a bedroom, bathroom and additional storage. Ideally located in one of North York's most sought-after neighbourhoods, minutes to Bayview Village Mall, Parks, Restaurants and Schools. Commuters will appreciate the access to Highways and Transit. (id:63381)
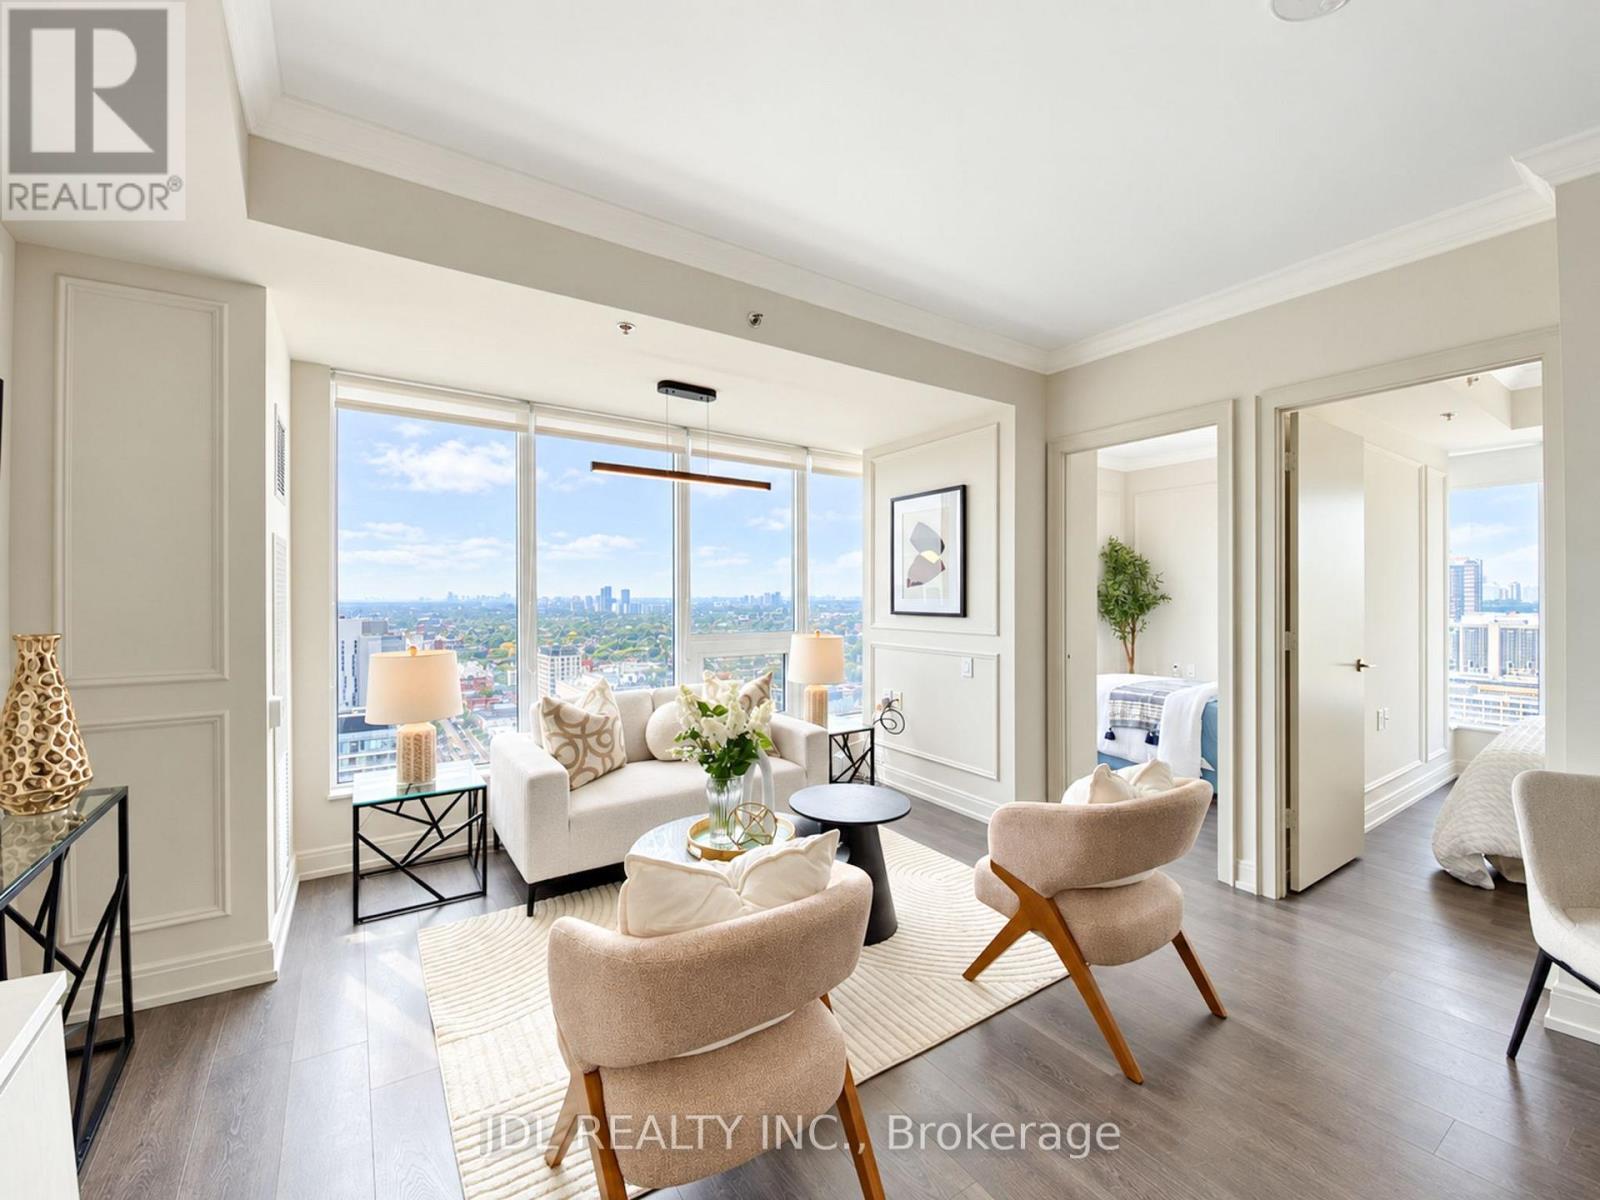
2904 - 203 College Street
Toronto, Ontario
Rarely Offered 3-Bedroom Residence at Theory Condos! Lower Penthouse Unit! Spacious and thoughtfully designed layout with beautiful views, where all three bedrooms enjoy picture-perfect views of the University of Toronto campus. Extensively renovated and upgraded with quality finishes throughout. Modern kitchen features a centre island, ample cabinetry and a functional layout ideal for everyday living and entertaining. Prime downtown location directly across from the University of Toronto, with TTC, restaurants, shops, parks and all the conveniences of city living at your doorstep. 1 Parking Included! (id:63381)
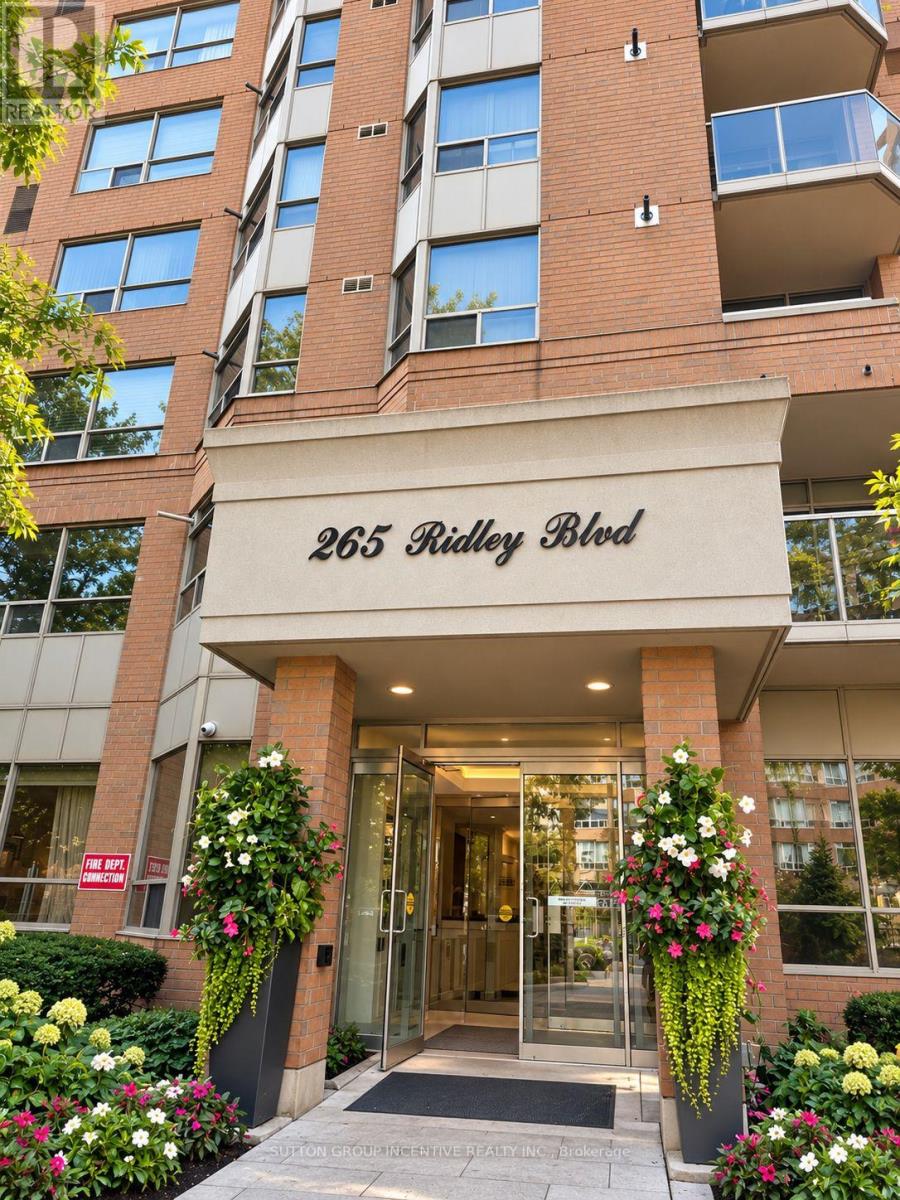
1803 - 265 Ridley Boulevard
Toronto, Ontario
Elevated living awaits at Suite 1803 at the prestigious Residences of Ridley Boulevard. Set high above the city on the 18th floor, this impressive 1,282 sq. ft. residence combines generous proportions, beautiful views and the comfort of a true home with the ease of condominium living.Featuring 2 spacious bedrooms and 2 bathrooms, the suite offers a bright and welcoming layout with large principal rooms and an abundance of natural light. The expansive living and dining areas provide an elegant setting for entertaining while remaining comfortable for everyday living. The generous primary suite features a private ensuite and excellent closet space, while the second bedroom is ideal for family, overnight guests or a home office.The Residences of Ridley Boulevard offers an exceptional lifestyle with an impressive collection of amenities, including 24-hour concierge, outdoor pool, fitness facilities, sauna, whirlpool, games and party rooms, guest suites, beautifully landscaped grounds and ample visitor parking.Ideally situated near Avenue Road, with excellent restaurants, shopping, parks and golf nearby, along with convenient access to TTC and Hwy 401.For those looking to simplify without sacrificing space, comfort or location, Suite 1803 presents an exceptional opportunity to enjoy spacious condominium living in one of the area's most established residences. (id:63381)
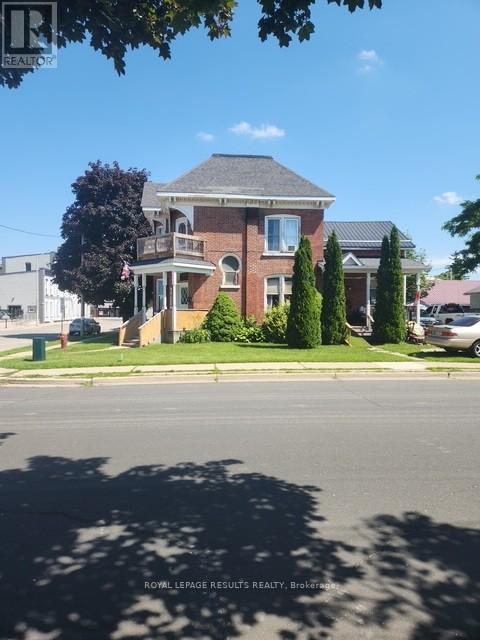
87-89 - 89 Sydenham Street E
Aylmer, Ontario
Situated steps from downtown; this charming fully tenanted triplex is a rare turnkey investment. The property produces strong monthly cash flow with minimal cost to the owner (insurance and property taxes), featuring separate hydro meters, separate owned hot water tanks and convenient on site parking. This character filled property is an excellent potential addition to any real estate portfolio. This well maintained investment property has seen several updates over the years such as updated kitchen cabinets and bathrooms. Property has two 2 bedroom 1 bath units and one 1 bedroom 1 bath unit. All units feature functional layouts, large principal rooms , high ceilings. Current rents are main floor unit $1400, upper unit $1300 and side unit $1179.Don't miss out on this excellent investment opportunity in the heart of Aylmer. Book your private showing today! (id:63381)