
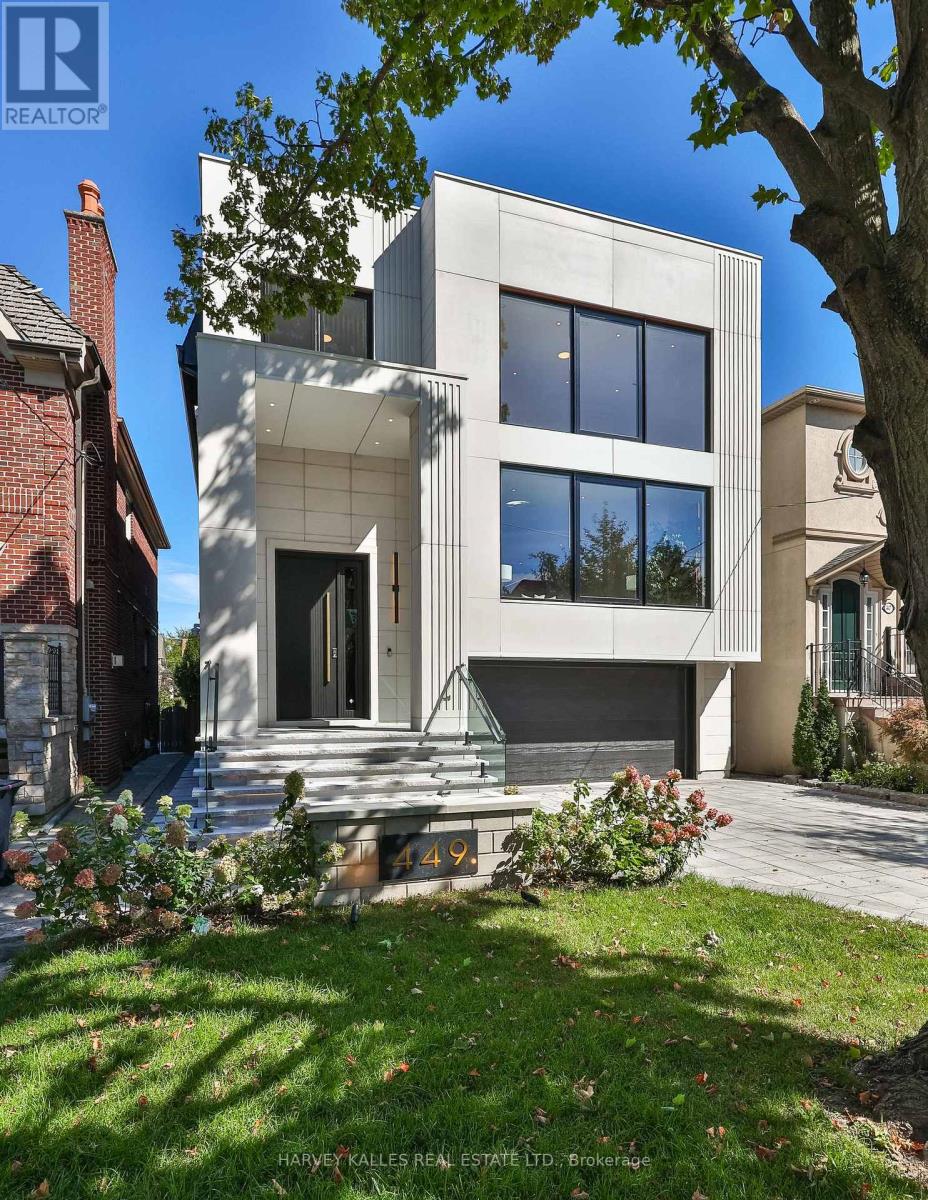
449 Elm Road
Toronto, Ontario
A beautifully crafted, unmatched build in the prestigious Cricket Club neighbourhood, offering approximately 4,000 sq. ft. above grade, filled with quiet luxury, steps to Avenue Rd's finest restaurants, top schools, parks and transit, with the club just a few minutes' walk away. A heated driveway leads to a custom entrance, opening to soaring ceilings, white oak hardwood floors and a striking central staircase. Floor-to-ceiling thermal break aluminum windows fill the home with light and frame unobstructed tree-lined views. The kitchen features a large onyx island, custom white oak cabinetry, and a full suite of Thermador appliances including a 30" single oven, 30" refrigerator column, 18" freezer column, 36" cooktop and 36" range hood, paired with an Electrolux washer and dryer. A private elevator runs from the full-size double garage, with room to spare, to every floor. The property comfortably parks 6 cars between the garage and heated driveway, with a dedicated pet wash station for everyday ease. The primary suite offers a large walk-in closet with skylight and a spa-inspired 7-piece ensuite, with generously sized bedrooms each offering their own private ensuite. The lower level features basement radiant floor heating, above-grade windows, a rec room with a custom wet bar opening through a floor-to-ceiling sliding door to the patio and backyard. This is not just a home, but a lifestyle, the result of 25-plus years of experience creating showcase homes in one of Toronto's most sought-after neighbourhoods. (id:63381)
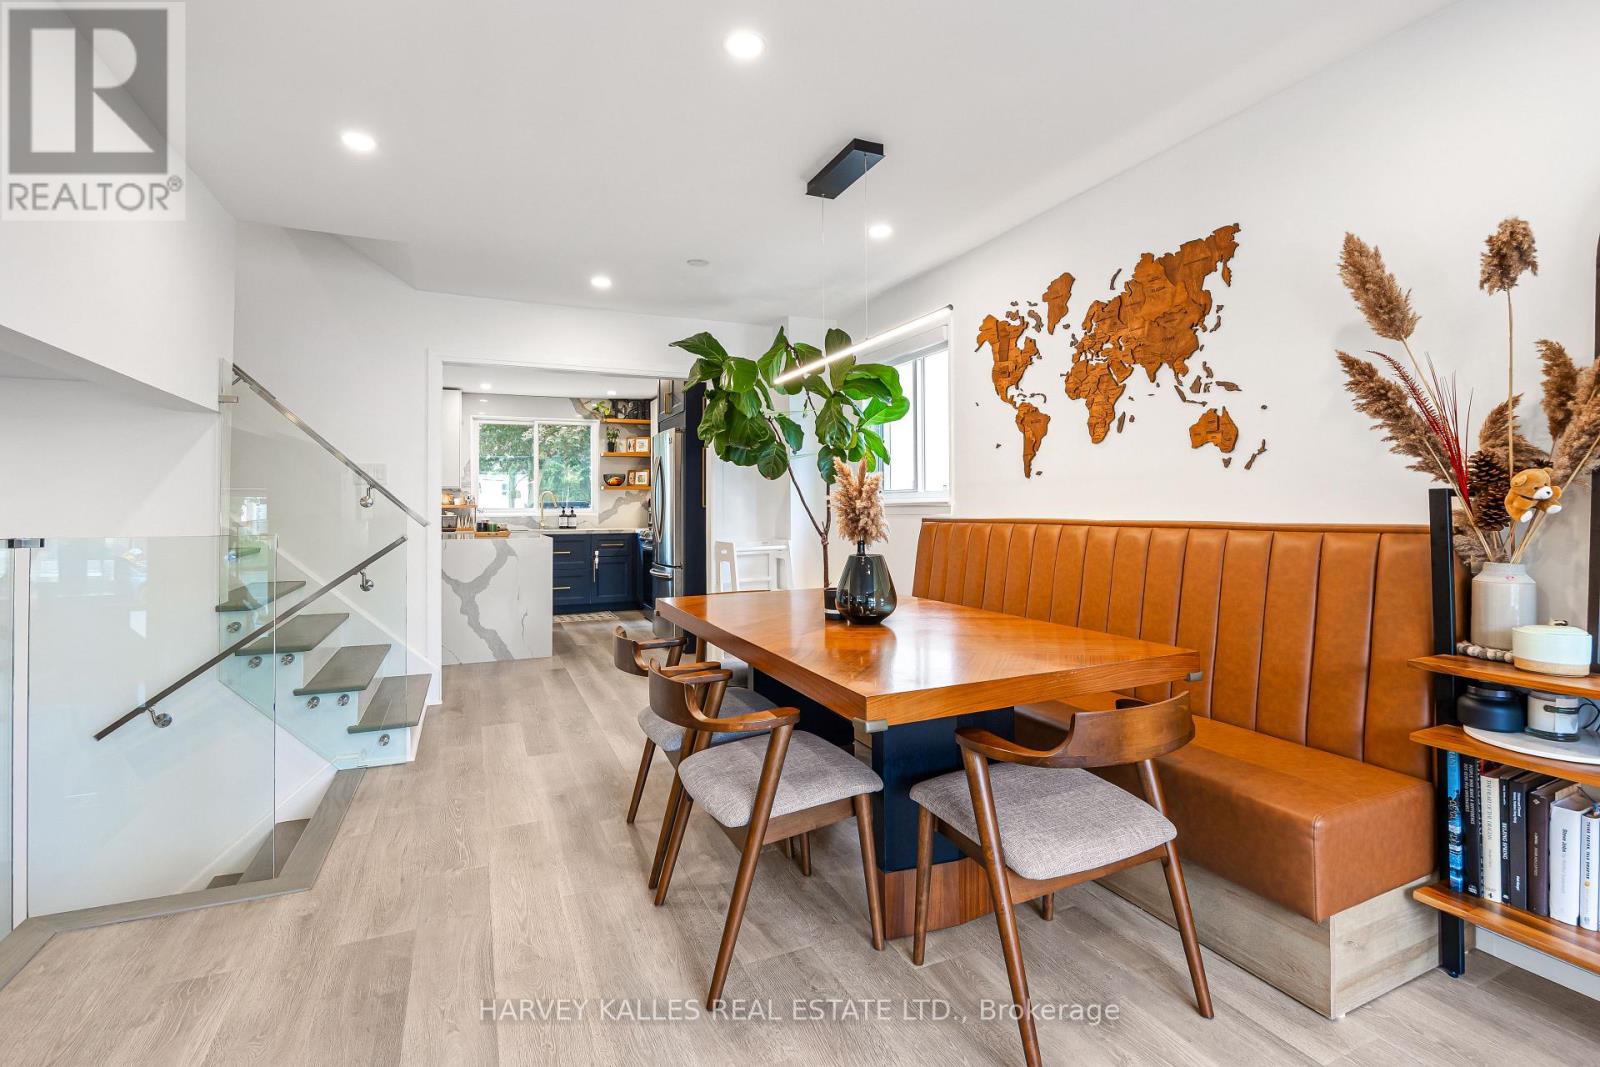
213 Simonston Boulevard
Markham, Ontario
Rarely offered in German Mills - a beautifully updated 3-bedroom, 3-bathroom home that is bright, warm,private and exceptionally inviting. The kind of home that feels special the moment you walk through the door. Thoughtfully upgraded throughout, this home blends modern comfort, quality finishes and functionality with a peaceful backyard.The heart of the home is the renovated French Kitchen, featuring integrated cabinet and drawer lighting, a stylish bar with dedicated fridge and fryer, filtered water and the perfect setup for a coffee station or entertaining. Floors, rooms and bathrooms were updated in 2020, the kitchen in 2021 and the basement in 2023- with approximately $200,000 in thoughtful upgrades throughout the home.Extensively improved from top to bottom, including complete replacement of all aluminum wiring with copper wiring and a 125-amp electrical system, upgraded wall insulation, basement water protection, whole-house water softener,reverse-osmosis drinking water at the refrigerator and basement faucet, direct-to-property fibre internet,and a 32-amp EV charger setup in the garage.Integrated lighting adds an elegant touch to the primary bedroom, wardrobe and bathrooms, while a brand-new garage door opener was installed in 2026.The finished basement provides additional flexible living space, home office or guest space or recreation area.Step outside to your private backyard and enjoy the rare feeling of backing onto nature while still being minutes from everything you need.Located in thesought-after German Mills community, surrounded by parks, trails and green space, with convenient access to Highway 404, Steeles Avenue, Leslie Street, shopping, restaurants, transit and local amenities. A thoughtfully upgraded home in an established neighbourhood - move in, relax and enjoy. ** This is a linked property.** (id:63381)
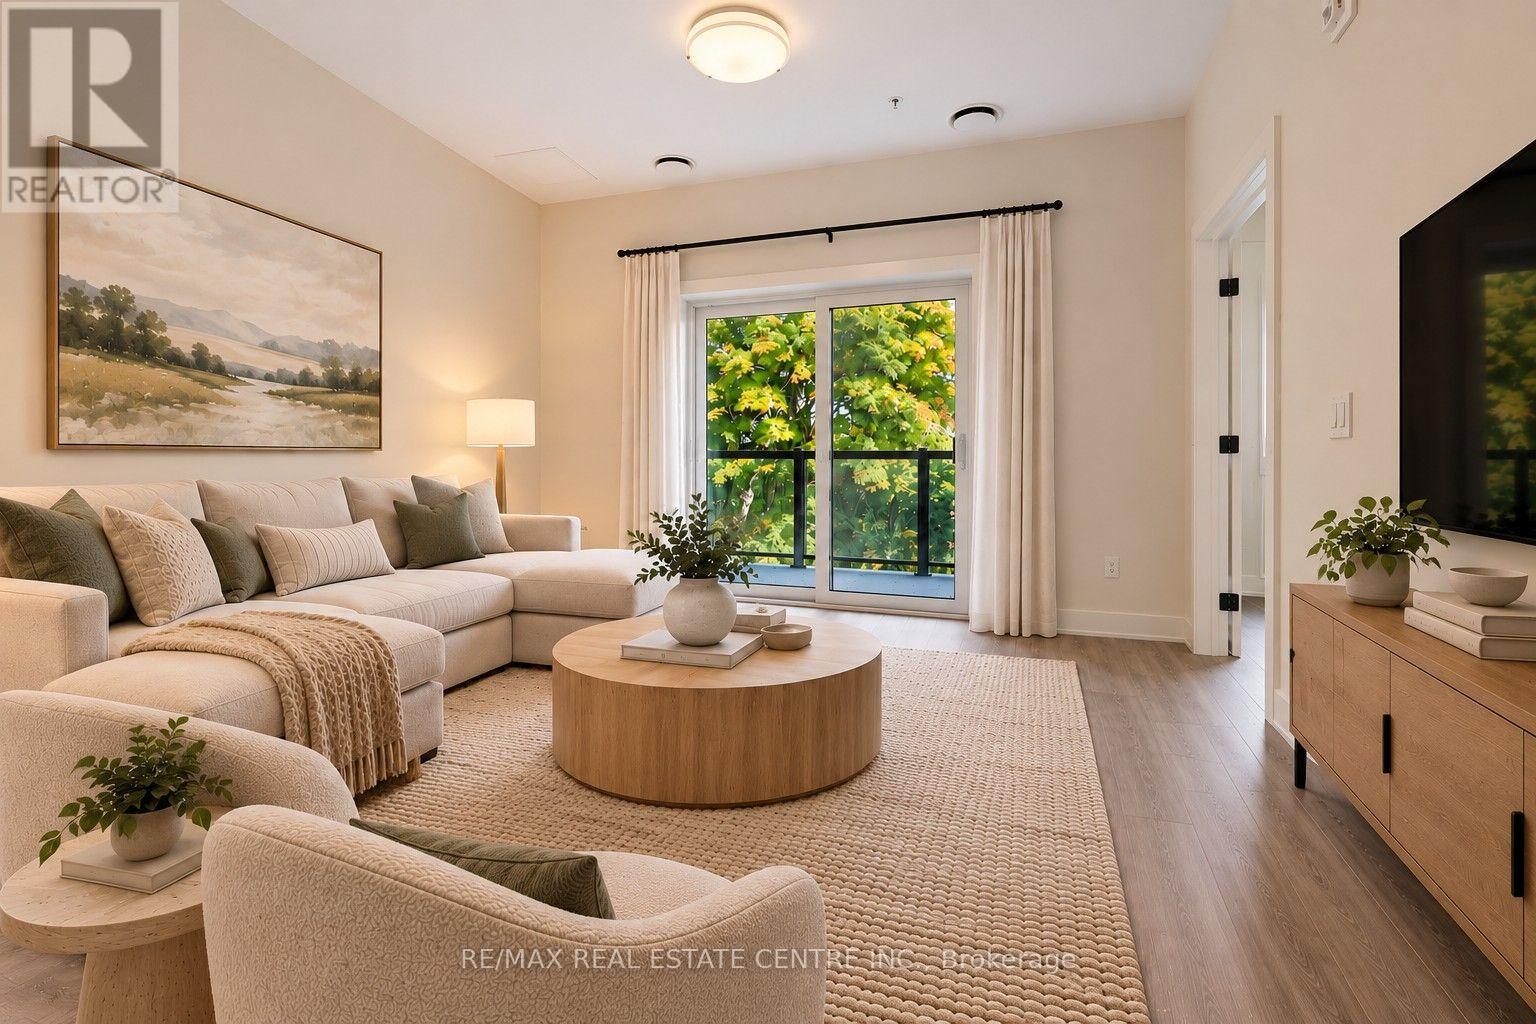
124 - 1100 Lackner Place
Kitchener, Ontario
*** Brand-new condo by Reid's Heritage Homes, qualifies for the HST Rebate which could save you thousands *** This bright and stylish "Riverside" model is a 630 sq. ft. main-floor suite offering the convenience of easy access, making day-to-day living effortless. Featuring premium views backing onto mature trees, one bedroom, one bathroom, a balcony and many additional features including; quartz countertops, stainless steel appliances, and durable luxury vinyl plank flooring. Enjoy the added benefits of one parking space, a storage locker, secure building entry, elevator access, bicycle storage, a party room with kitchenette, and a playground. Located steps from trails, transit, shopping, and everyday amenities, with quick highway access and a short drive to universities and colleges. A fantastic opportunity for first-time buyers, downsizers, professionals, or investors seeking modern, low-maintenance living in a convenient location. The purchase price set out above is net of HST. How HST will be addressed will be determined at the time the Purchaser enters the agreement of purchase and sale, based on the status of the existing and proposed HST Rebates announced by the provincial and federal governments. ARN# is TBD. (id:63381)
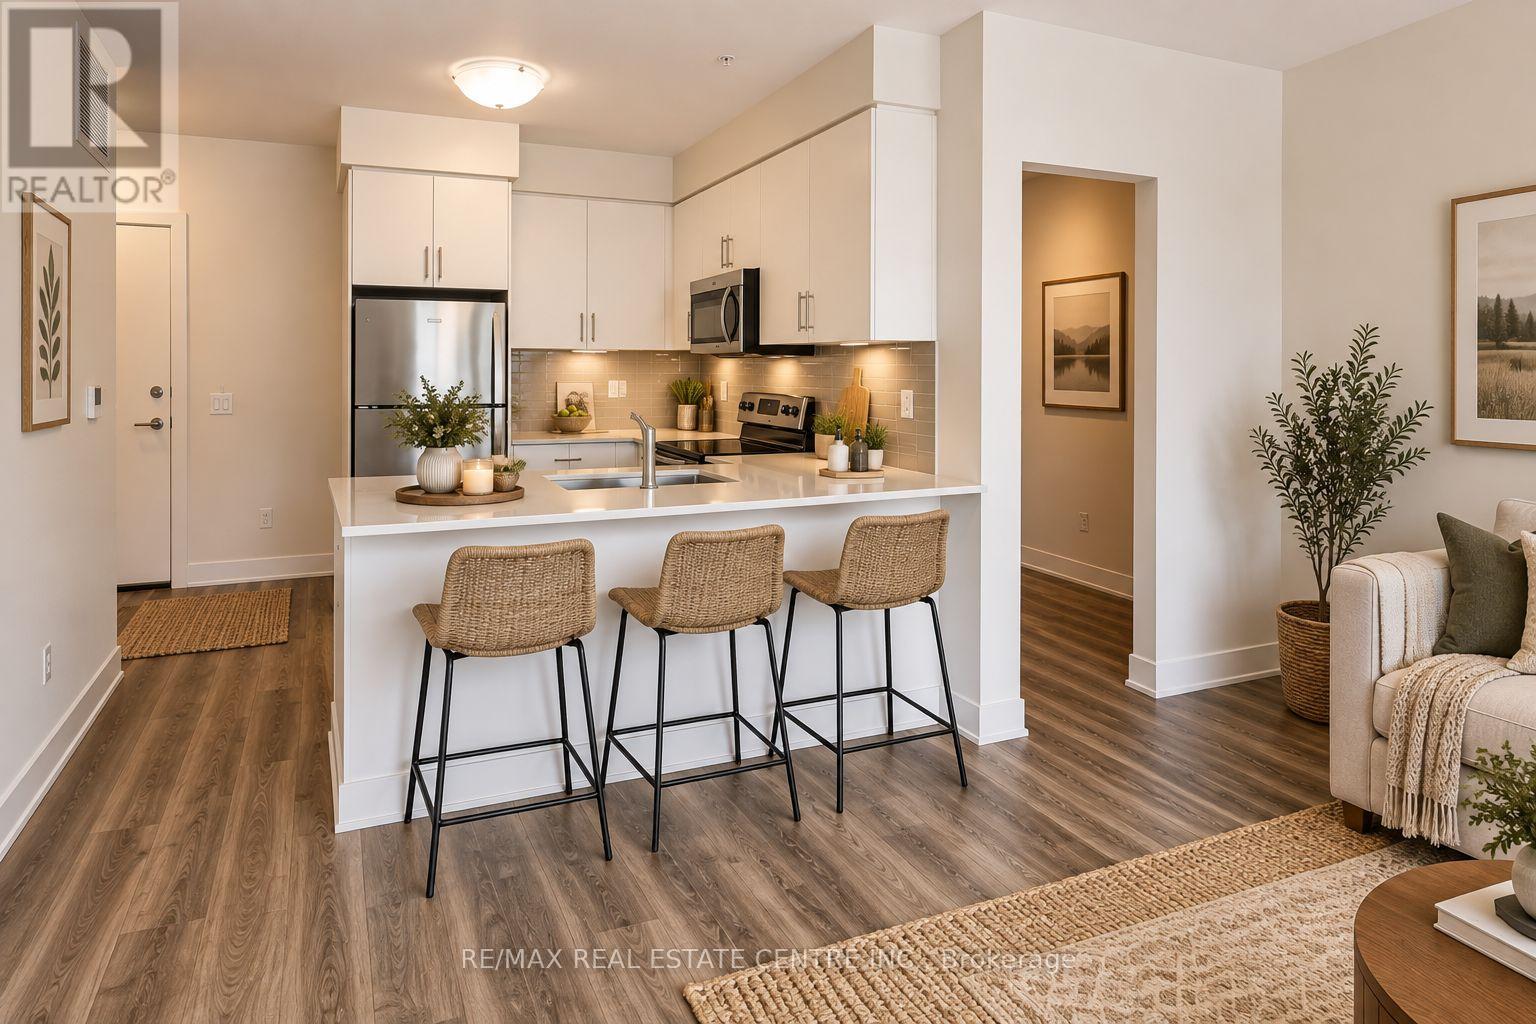
517 - 1100 Lackner Place
Kitchener, Ontario
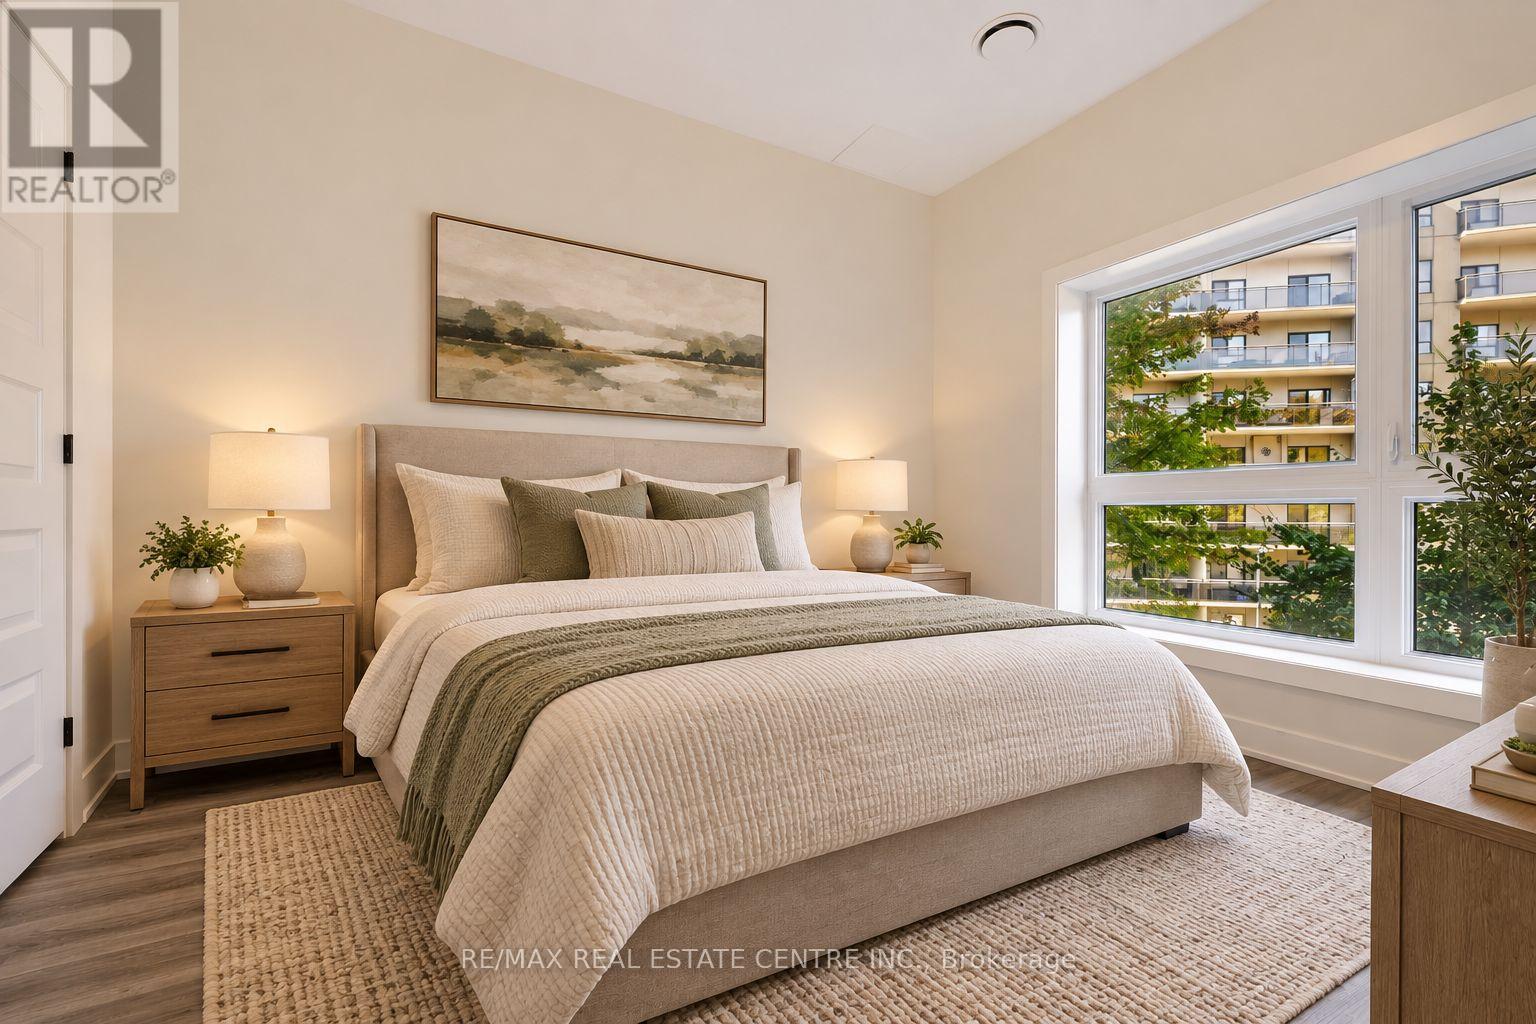
*** Brand-new condo by Reid's Heritage Homes, qualifies for the HST Rebate which could save you thousands *** This bright and stylish "Watson" model is a 751 sq. ft suite offering southern exposure and a private balcony to enjoy beautiful sunrise views. Featuring one bedroom plus den, one bathroom, a spacious balcony and many features including; quartz countertops, stainless steel appliances, and durable luxury vinyl plank flooring. Enjoy the added benefits of one underground parking space, a storage locker, secure building entry, elevator access, bicycle storage, a party room with kitchenette, and a playground. Located steps from trails, transit, shopping, and everyday amenities, with quick highway access and a short drive to universities and colleges. A fantastic opportunity for first-time buyers, downsizers, professionals, or investors seeking modern, low-maintenance living in a convenient location. The purchase price set out above is net of HST. How HST will be addressed will be determined at the time the Purchaser enters the agreement of purchase and sale, based on the status of the existing and proposed HST Rebates announced by the provincial and federal governments. ARN# is TBD (id:63381)
106 - 1000 Lackner Place
Kitchener, Ontario
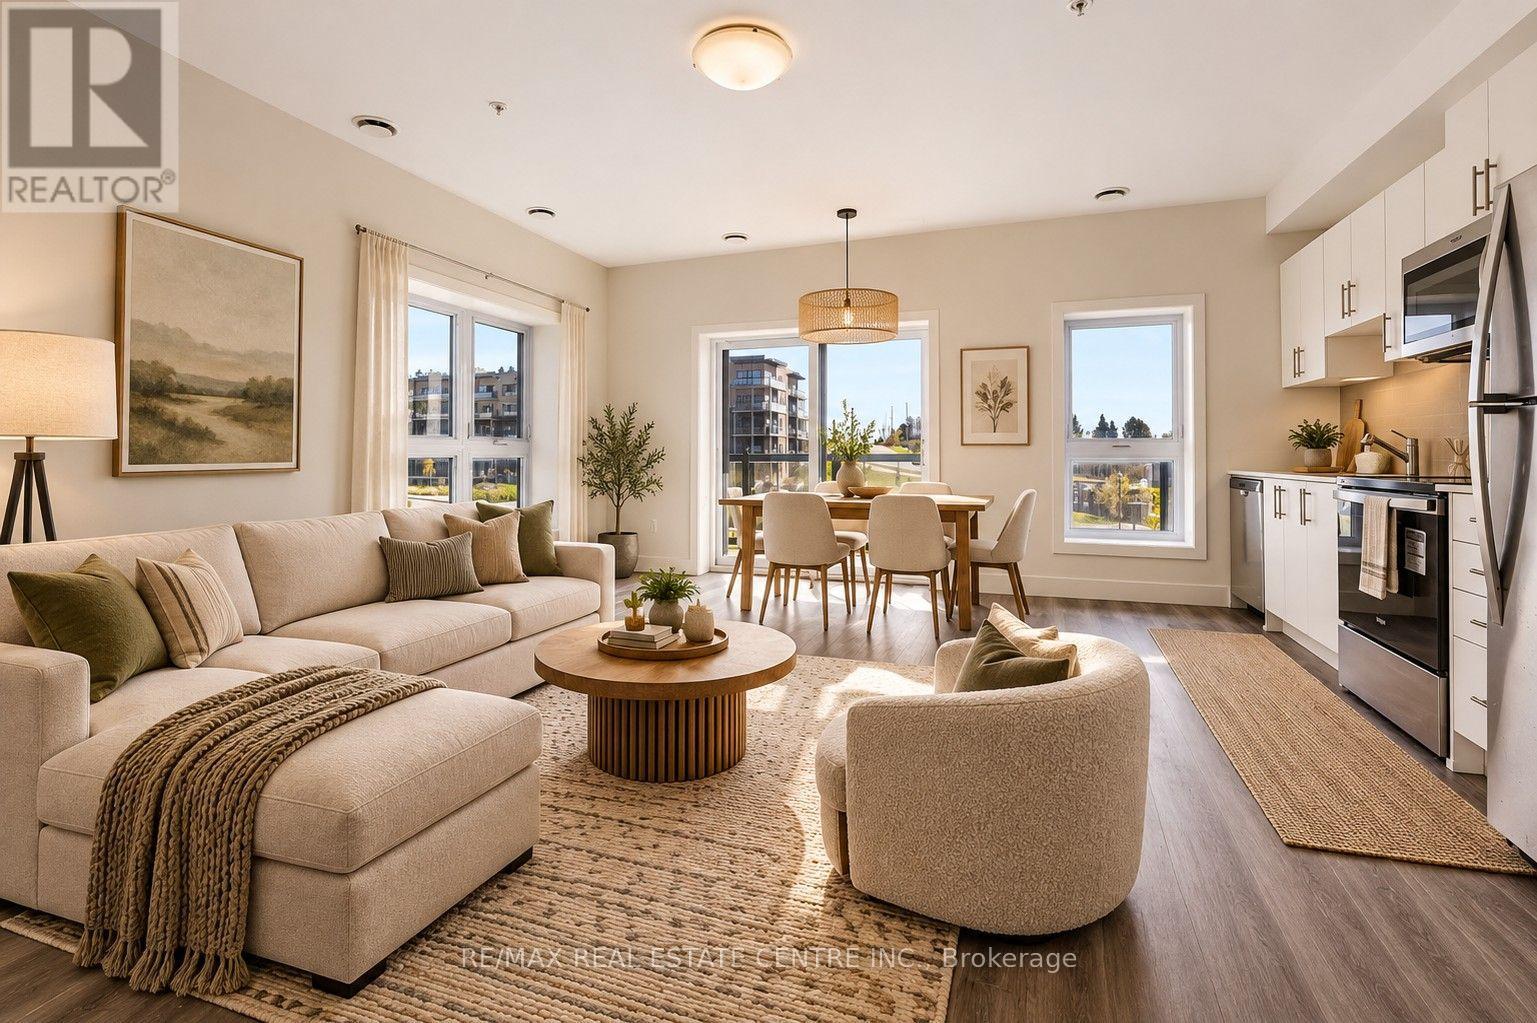
*** Brand-new condo by Reid's Heritage Homes, qualifies for the HST Rebate which could save you thousands *** This bright and stylish "Stanmore" model is a 640 sq. ft. main-floor suite offering the convenience of easy access, making day-to-day living effortless. Featuring one bedroom, one bathroom, a balcony and many features including; quartz countertops, stainless steel appliances, and durable luxury vinyl plank flooring. Enjoy the added benefits of one parking space, a storage locker, secure building entry, elevator access, bicycle storage, a party room with kitchenette, and a playground. Located steps from trails, transit, shopping, and everyday amenities, with quick highway access and a short drive to universities and colleges. A fantastic opportunity for first-time buyers, downsizers, professionals, or investors seeking modern, low-maintenance living in a convenient location. The purchase price set out above is net of HST. How HST will be addressed will be determined at the time the Purchaser enters the agreement of purchase and sale, based on the status of the existing and proposed HST Rebates announced by the provincial and federal governments. ARN# is TBD. (id:63381)
313 - 1000 Lackner Place
Kitchener, Ontario
*** Brand-new condo by Reid's Heritage Homes, qualifies for the HST Rebate which could save you thousands *** This 2 bedroom, 2 bathroom corner unit is stylish and lets in lots of natural light. The "Valebrook" model is a 920 sq. ft spacious & bright corner suite. Featuring a balcony, lots of windows offering expansive south/east views, along with other features including; quartz countertops, stainless steel appliances, and durable luxury vinyl plank flooring. Enjoy the added benefits of one underground parking space, a storage locker, secure building entry, elevator access, bicycle storage, a party room with kitchenette, and a playground. Located steps from trails, transit, shopping, and everyday amenities, with quick highway access and a short drive to universities and colleges. A fantastic opportunity for first-time buyers, downsizers, professionals, or investors seeking modern, low-maintenance living in a convenient location. The purchase price set out above is net of HST. How HST will be addressed will be determined at the time the Purchaser enters the agreement of purchase and sale, based on the status of the existing and proposed HST Rebates announced by the provincial and federal governments. ARN# is TBD. (id:63381)
165 Silk Drive
Shelburne, Ontario
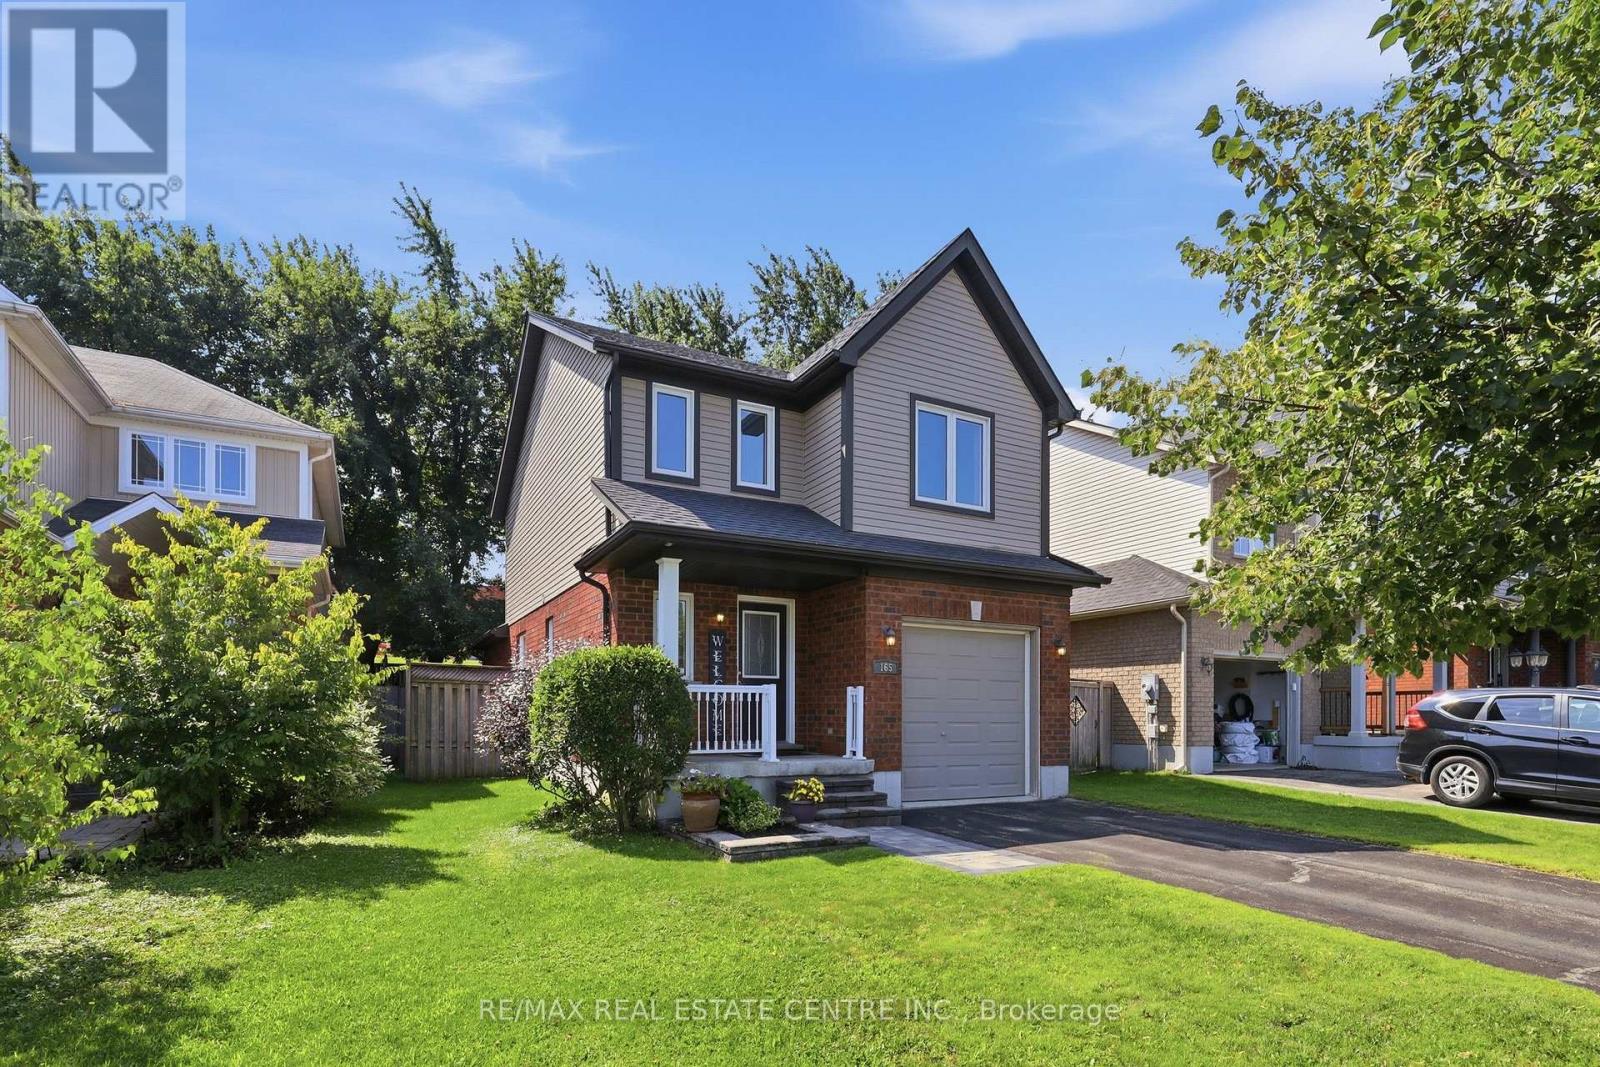
Bonus - Prepaid Driveway Snow removal for 26/27 winter! Welcome to 165 Silk Drive in Shelburne! This well-maintained 3-bedroom, 2-bathroom detached home offers a bright and functional layout with a spacious living room, separate dining area and kitchen, plus three bedrooms and a full bathroom on the second floor. The built-in garage and private driveway provide parking for three vehicles, while the fenced yard offers a great space to enjoy the outdoors.One of the standout features of this property is its location, backing directly onto Hyland Heights Elementary School and within walking distance to Centre Dufferin District High School. With parks, schools, shopping and local amenities nearby, this is a fantastic location for families.The home has been thoughtfully maintained and updated over the years, including windows installed in 2017 and a new roof completed in May 2020. A great opportunity to own a well-cared-for home in a family-friendly Shelburne neighbourhood, with important updates already completed and an excellent location close to schools and amenities. Dates & Important Information; Roof - 2020 (transferrable warranty), Windows - 2017 (Transferrable warranty), Water Softener - 2016, Furnace - Motor Replaced - 2023, Smoke Alarms - 2026, Gen 4 Google Nest - Dec 2025, Hot Water Heater (Rental) - 2026, LG SS Dishwasher & Over-the-Range Stove - 2026, GE Finger-printless Fridge - 2019, Osmosis Drinking Water System - 2019, Electrical Panel - 100 amp. (id:63381)
18350 Duffys Lane
Caledon, Ontario
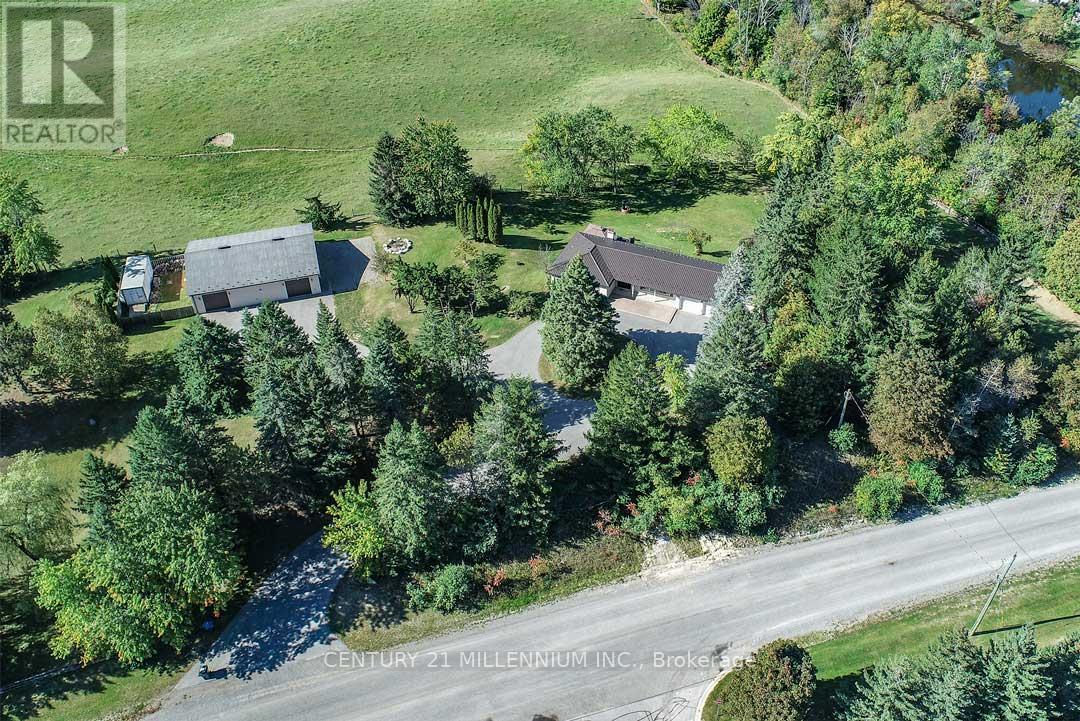
WORKSHOP! Private 2.69 acres near Highway 9 commuting corridor; this 3-bedroom, 2-bathroom brick bungalow has a finished walk-out basement, metal roof, natural gas heating, fully automated, natural gas, Generac generator backup system with wifi, 2-car attached, insulated garage, carport, large approx. 10'x12'storage shed w/ metal roof & hydro. Living & Dining w/ hardwood flrs & crown moulding. Maple wood Kitchen has SS appliances, granite countertops, sliding-door walk-out to a large composite deck w/ natural gas BBQ hook-up and 2 pergolas. Bsmt Rec/Games w/ electric fireplace and walk-out to the yard. DETACHED HEATED WORKSHOP: approx. 50' x 40' with two approx. 10' x 9' overhead doors, hydro, water, hoist, metal roof, compressor, 220V electrical service with 30-amp outlets, ideal for powering equipment, tools, and machinery! One side heated; the other used for storage. Approx. 40'x 29' fenced side area for additional parking or dog run/kennel PLUS a convenient 24' x 8' storage trailer (incl). Private, paved circular drive with ample parking. Beautiful, mature country lot with rolling land. 5 mins to Palgrave. 20 mins to Hwy 400. 1-hour drive to TO. (id:63381)
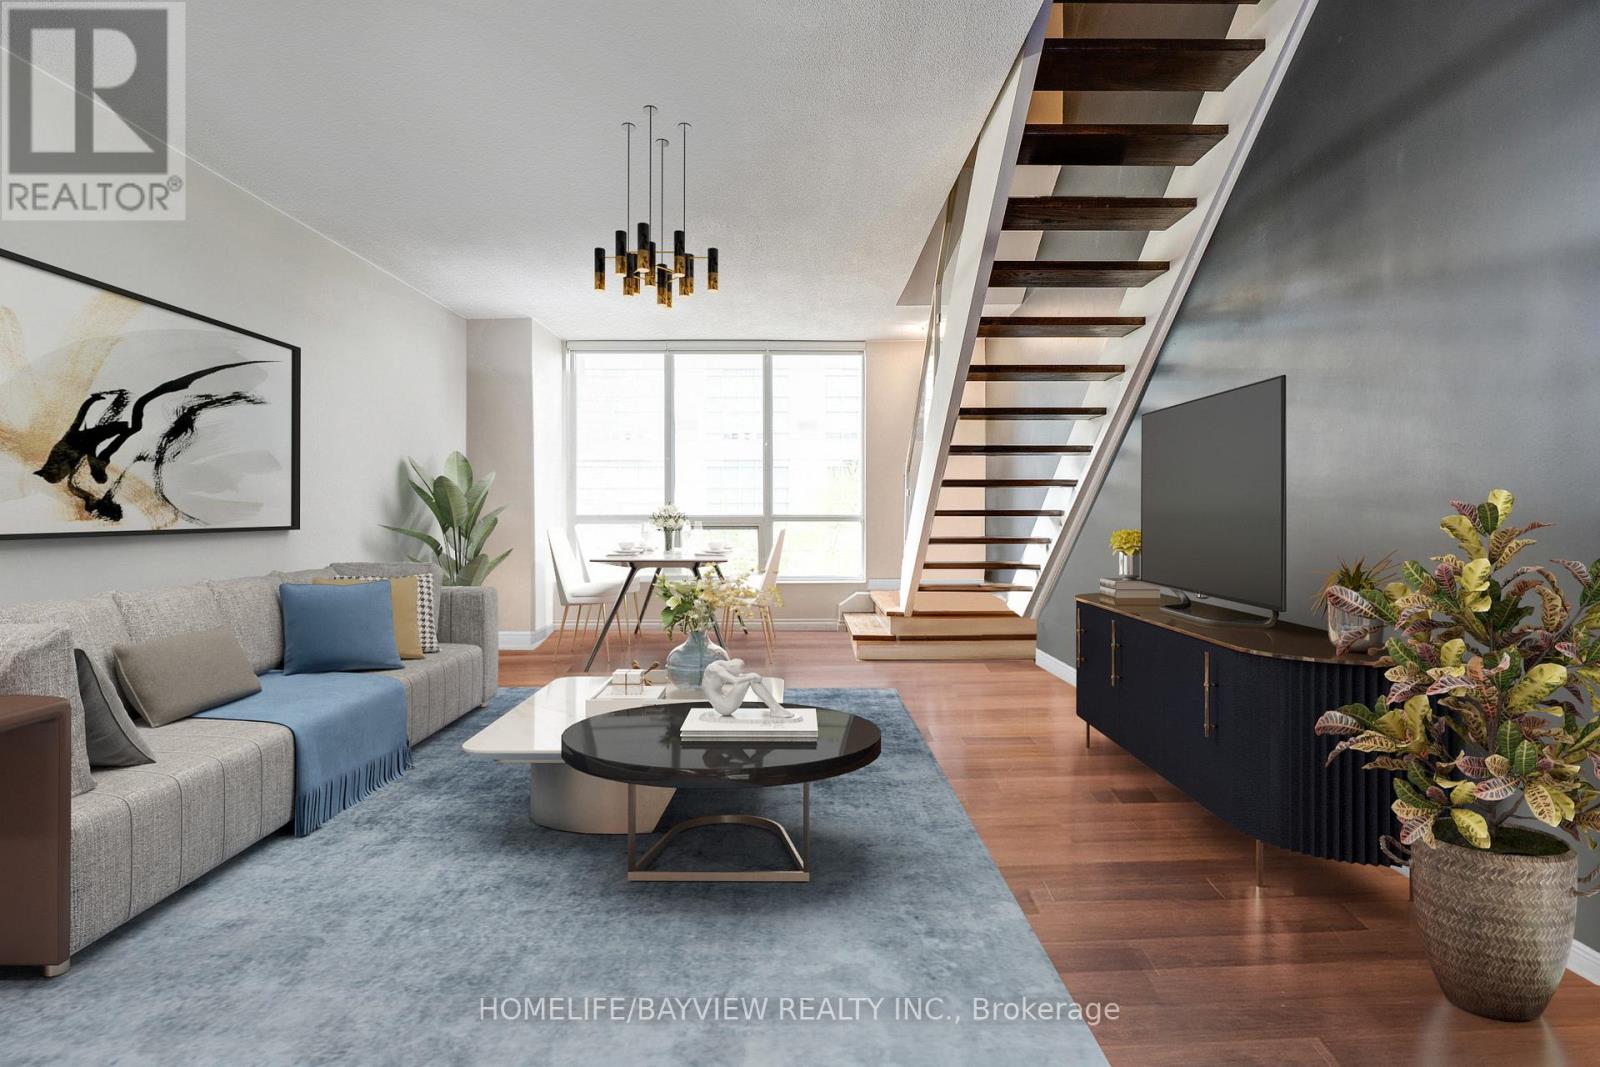
315 - 185 Legion Road N
Toronto, Ontario
Welcome to The Tides! This rarely available two level loft feels like living in a townhouse! Two premium parking spots (not tandem!) and locker on the same floor create unique convenience unusual in condo living as no elevator is required. Renovated kitchen and washrooms, new blinds, hardwood throughout. A very functional layout with living, dining and entertainment on main level, and private quarters on upper level. Huge w/in closet (previously a den converted by builder), walkout to balcony and ensuite complete the principle bedroom haven. Laundry on upper floor. Guest suites on same floor as unit! All-inclusive maintenance fees. Incredible amenities including outdoor pool with sundeck and track, gym, yoga and cycling studio, sauna, squash court, business center, billiards, library, theatre, party room, and more! Experience resort-like, luxury living at The Tides condos! Walking Distance To Lake, TTC, Grocery Stores, Mimico Village, Biking & Walking Trails Along The Waterfront. Direct Bus (or walk) To Mimico Go, Short Drive Downtown, 2 Min Drive To Gardiner Expressway. Some photos have been virtually staged. (id:63381)
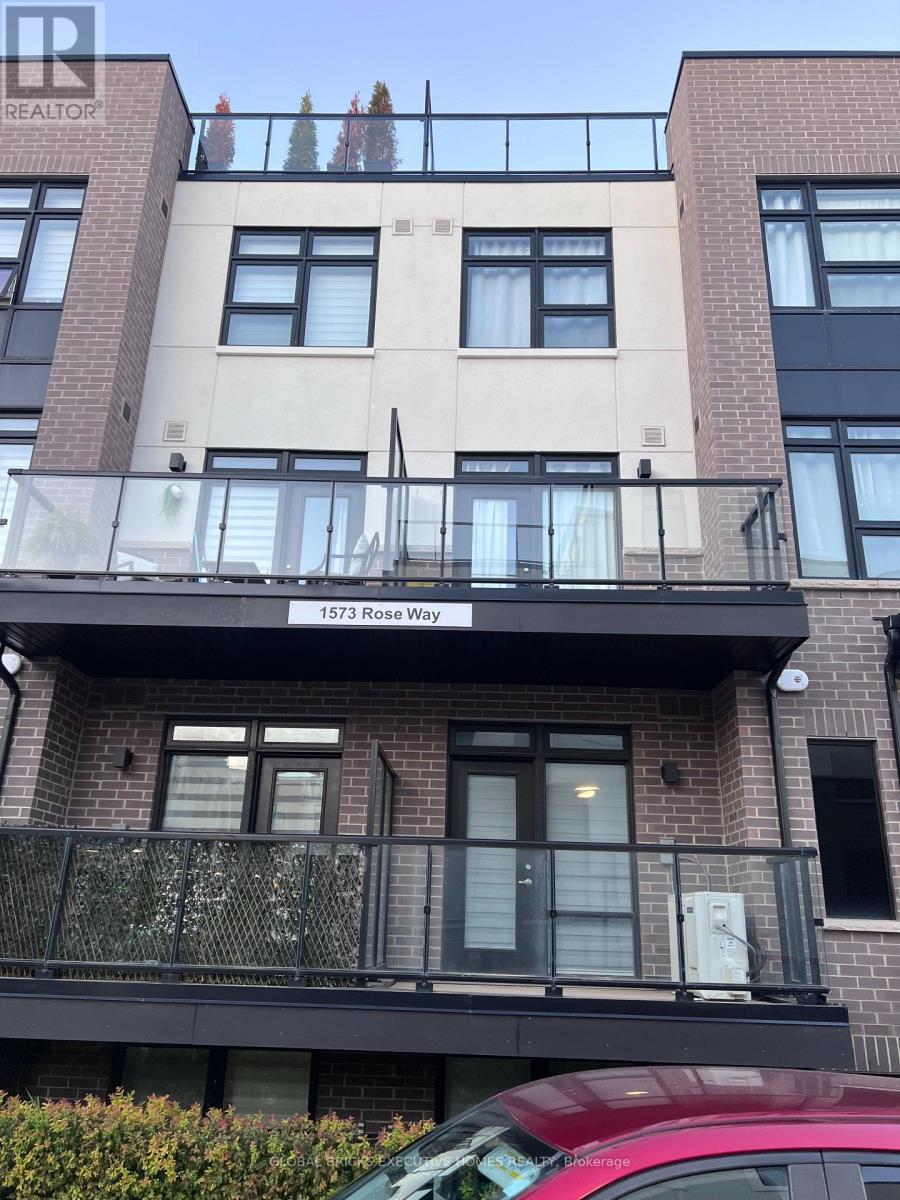
101 - 1573 Rose Way
Milton, Ontario
Beautiful 2-bedroom, 2-bathroom stacked condo townhouse in a highly sought-after Milton neighbourhood. This bright and modern unit offers approximately 940 sq ft of open-concept living space with a functional layout, contemporary finishes, and a private balcony. Spacious primary bedroom with ensuite, plus a second well-sized bedroom. Includes 2 parking spaces and1 locker. Ideally located close to parks, walking trails, schools, shopping plazas, restaurants, and just minutes to Hwy 401/407 and Milton GO Station for easy commuting. Property currently tenanted. (id:63381)
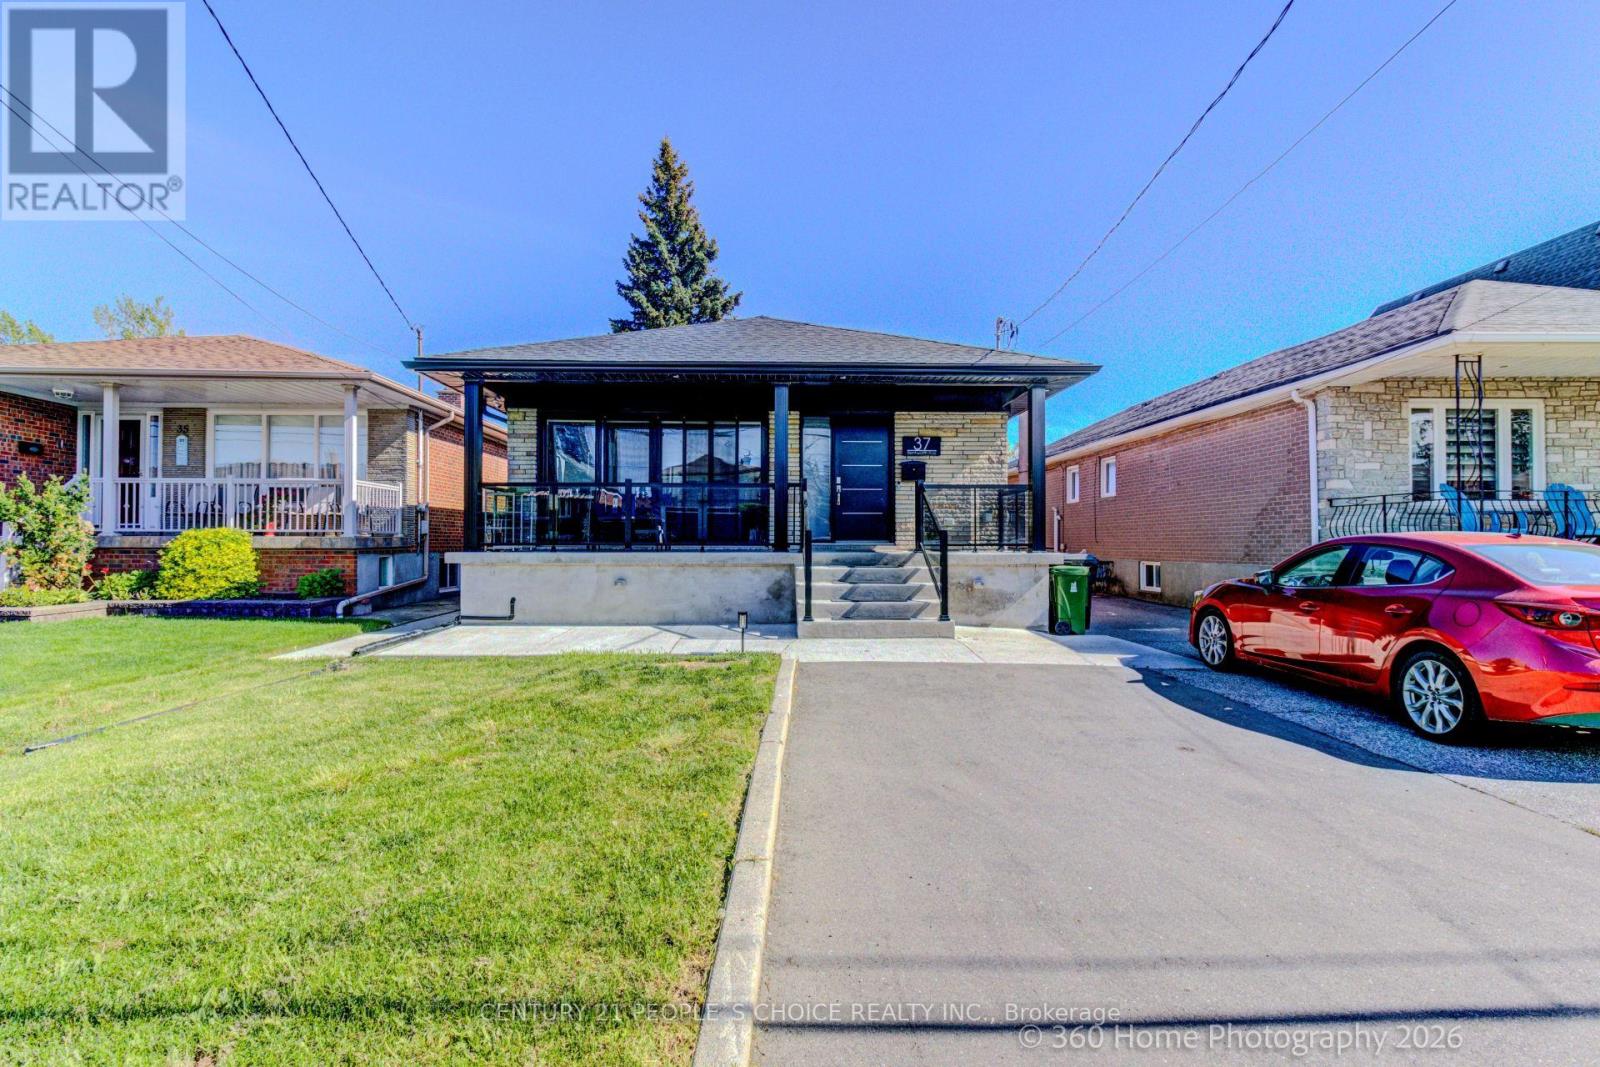
37 Bentworth Avenue
Toronto, Ontario
All Brick Bungalow and parking for 5 cars including 2 bedroom legal basement apartment with 3 bedroom upper apartment with 2 full baths with EV Tesla friendly level 2 fast-charging, laundry, air conditioning, Samsung Smart Big Screen TVs in both apartments with convenient location steps to Yorkdale Mall and subway. Hardwood & Porcelain Floors, Glass Shower, Kitchens Have Quartz Counters And Huge Quartz Island With Stainless Steel Fridge, Stove Dishwasher in each apartment. Bonuses include whole home water filtration, hi-speed internet, top of the line appliances and full size kitchens that are cooking ready and a huge backyard to enjoy BBQs and picnics. The bright interior includes porcelain tiles and soaker tub. The backyard is soccer ready with plenty of parking and easy access to TTC subway at Yorkdale Mall subway station on University Line takes you to Union Station and major universities like York University and U of T St. George and TMU. Watch the feature video on Youtube for a luxurious living experience. 300 amps, 2 EV chargers, new plumbing, electrical, windows, floors and energy -certified throughout. ADU ready with survey completed 2022. Quartz counter kitchens with Quartz backsplash, Porcelain tile baths, Cherry hardwood throughout, Electric panels for each apartment. Freshly parged and new concrete porch with expanded wall-to-wall Patio doors and huge backyard. Vented soffits, Spray foam insulated and Tankless hotwater, ERV, whole home water softener, Humidifier (all owned). Park 6 cars with a large backyard,, PEX cold-fittings, new PVC drains throughout, Cat 6 Ethernet (bank level encryption ready) (id:63381)
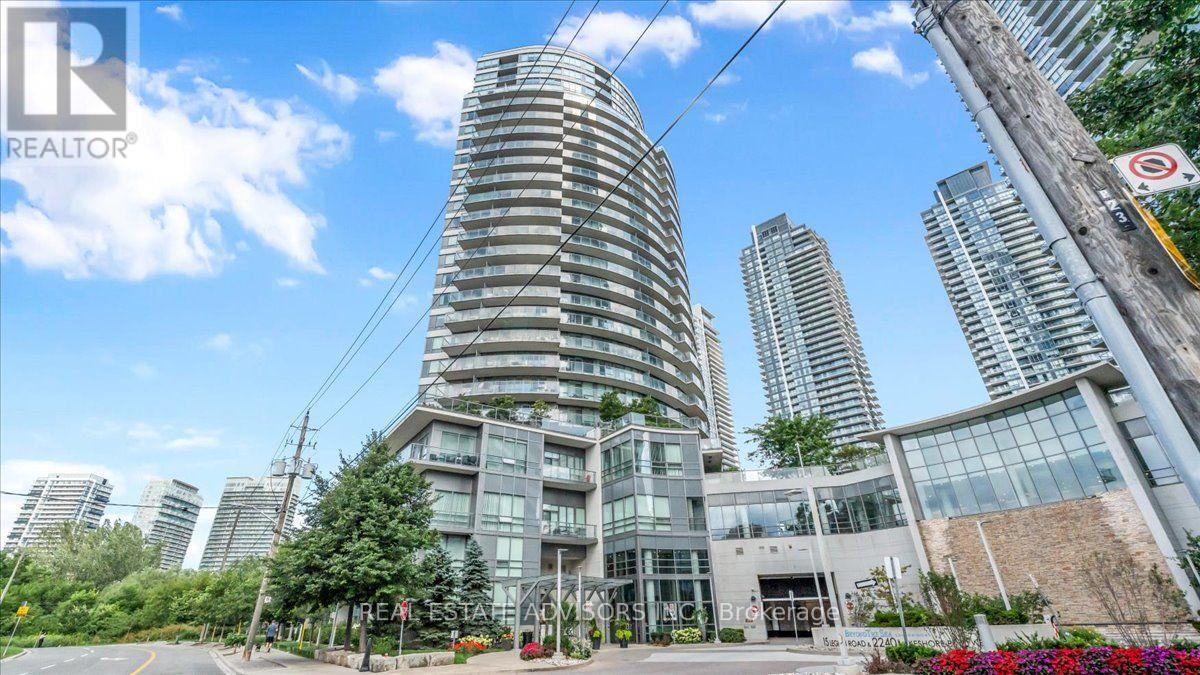
204 - 15 Legion Road
Toronto, Ontario
Waterfront Living at Beyond the Sea ... Sunlit Suite with Exceptional Amenities, Welcome to Beyond the Sea, a vibrant lakeside community offering resort-style living just moments from the heart of downtown Toronto. This inviting one bedroom residence provides approximately 570 square feet of well-planned living space, highlighted by soaring 9-foot ceilings and a bright, open layout. The functional kitchen comes equipped with granite countertops, a convenient breakfast bar, and stainless steel appliances. Natural light pours into the generous living area and flows seamlessly toward a private west-facing balcony, ideal for catching afternoon sun and scenic evening skies. The spacious bedroom features ample closet space and its own private walkout to the balcony, ensuring comfort and privacy. Complete with in-suite laundry, an underground parking space, and a storage locker. Residents enjoy an impressive suite of amenities, including an indoor pool and hot tub, a fully equipped fitness center, saunas, social and party rooms, a rooftop terrace with BBQ stations, guest suites, visitor parking, and 24-hour concierge service. Step right outside your door to experience the best of the Humber Bay neighborhood. Explore the nearby waterfront trails, parks, local cafes, and diverse dining options. With public transit close by and quick access to the Gardiner Expressway, commuting downtown is effortless. An ideal choice for first-time buyers seeking a convenient, low-maintenance lifestyle, or anyone looking to enjoy lakeside living without the downtown price tag. Sold in "As is " (id:63381)
29 Sanford Circle
Springwater, Ontario
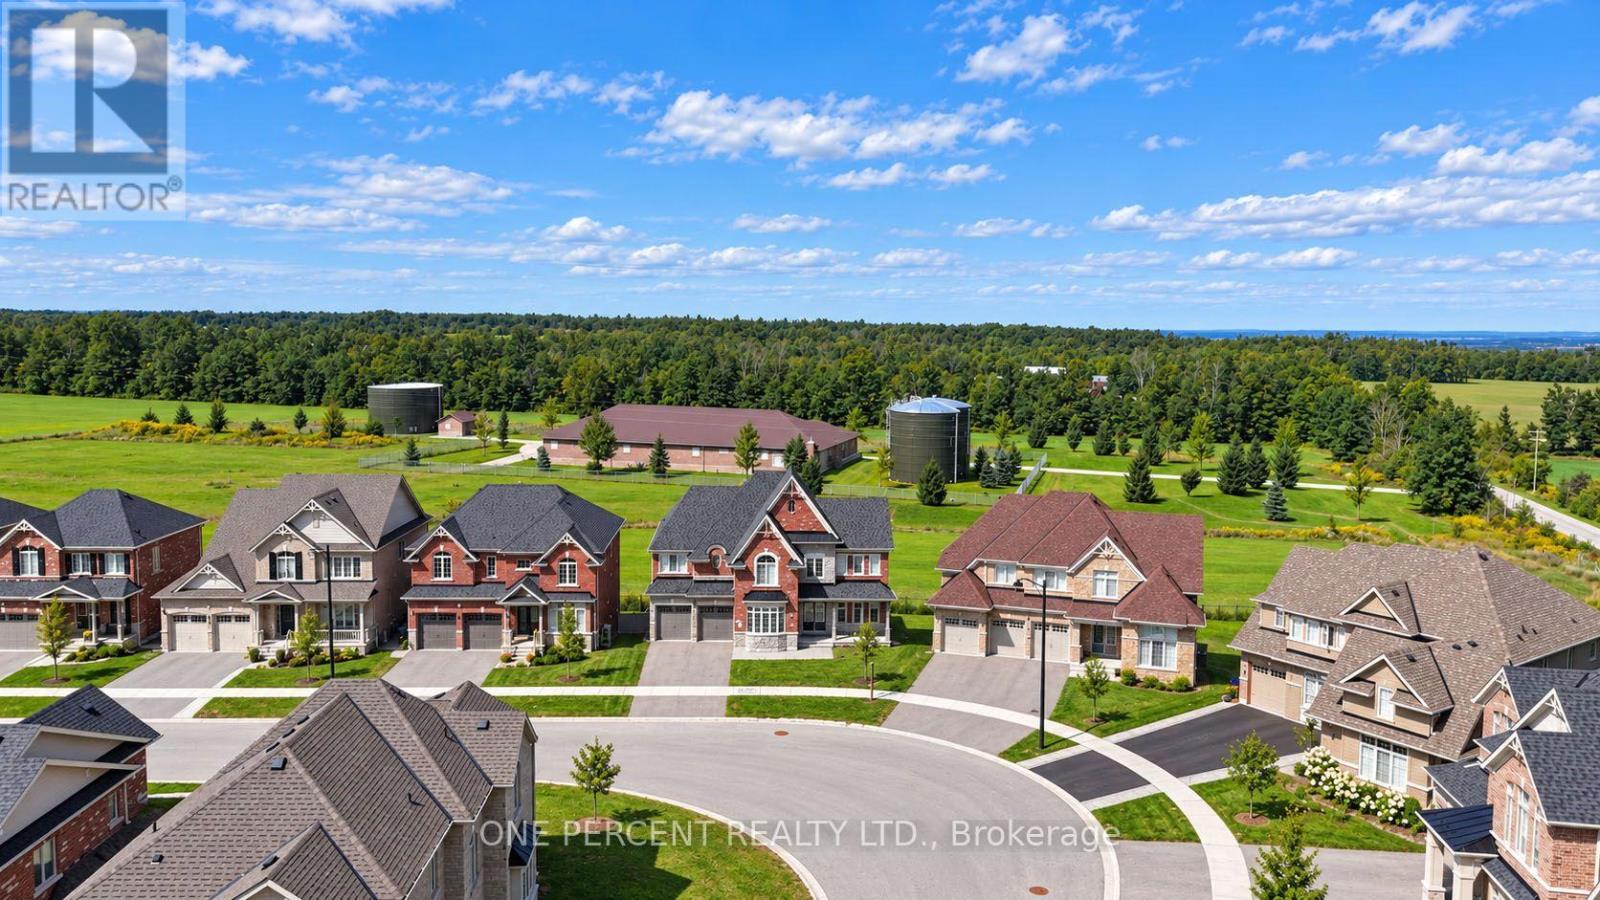
WELCOME TO LUXURY SCALE IN SPRINGWATER. Nestled on a premium lot, 29 Sanford Circle represents a rare opportunity boasting a monumental 4,269 sq ft of above-grade luxury living space. Built in 2023, this executive single-family detached masterpiece blends grand proportions with sophisticated design, offering an unparalleled canvas for families and savvy investors alike. The main level (1,841 sq ft) features soaring ceilings and an expansive open-concept layout. A private executive home office sits off the grand foyer, leading to a magnificent sweeping circular staircase with an under-stair bypass into the heart of the home. Enjoy a formal living and dining area tucked away for intimate hosting. The rear transitions into a massive family room with a cozy fireplace and a chef-inspired gourmet kitchen. The north-facing breakfast nook offers serene, consistent daylight and walks out directly to a raised small deck overlooking the private backyard. Ascend to the 2,428 sq ft second-story sanctuary featuring 5 massive bedrooms and 4 full baths. The principal retreat is of epic proportions, showcasing an ultra-spacious spa-like ensuite and a boutique walk-in wardrobe. Two secondary bedrooms share a highly functional Jack-and-Jill bathroom. For ultimate convenience, the dedicated laundry room is located directly on the upper level. Includes a deep 614 sq ft attached garage (2-3 cars) and a 4-car driveway. FOUR-SEASON LIFESTYLE LOCATION: Perfectly positioned just minutes away from top-tier schools, pristine trail networks, and golf courses. Enjoy world-class winter recreation right at your doorstep, located less than 10 minutes from the family-friendly slopes of Ski Snow Valley Resort, and a short drive to Horseshoe Resort and Mount St. Louis Moonstone. (id:63381)
19 Magani Avenue
Bradford West Gwillimbury, Ontario
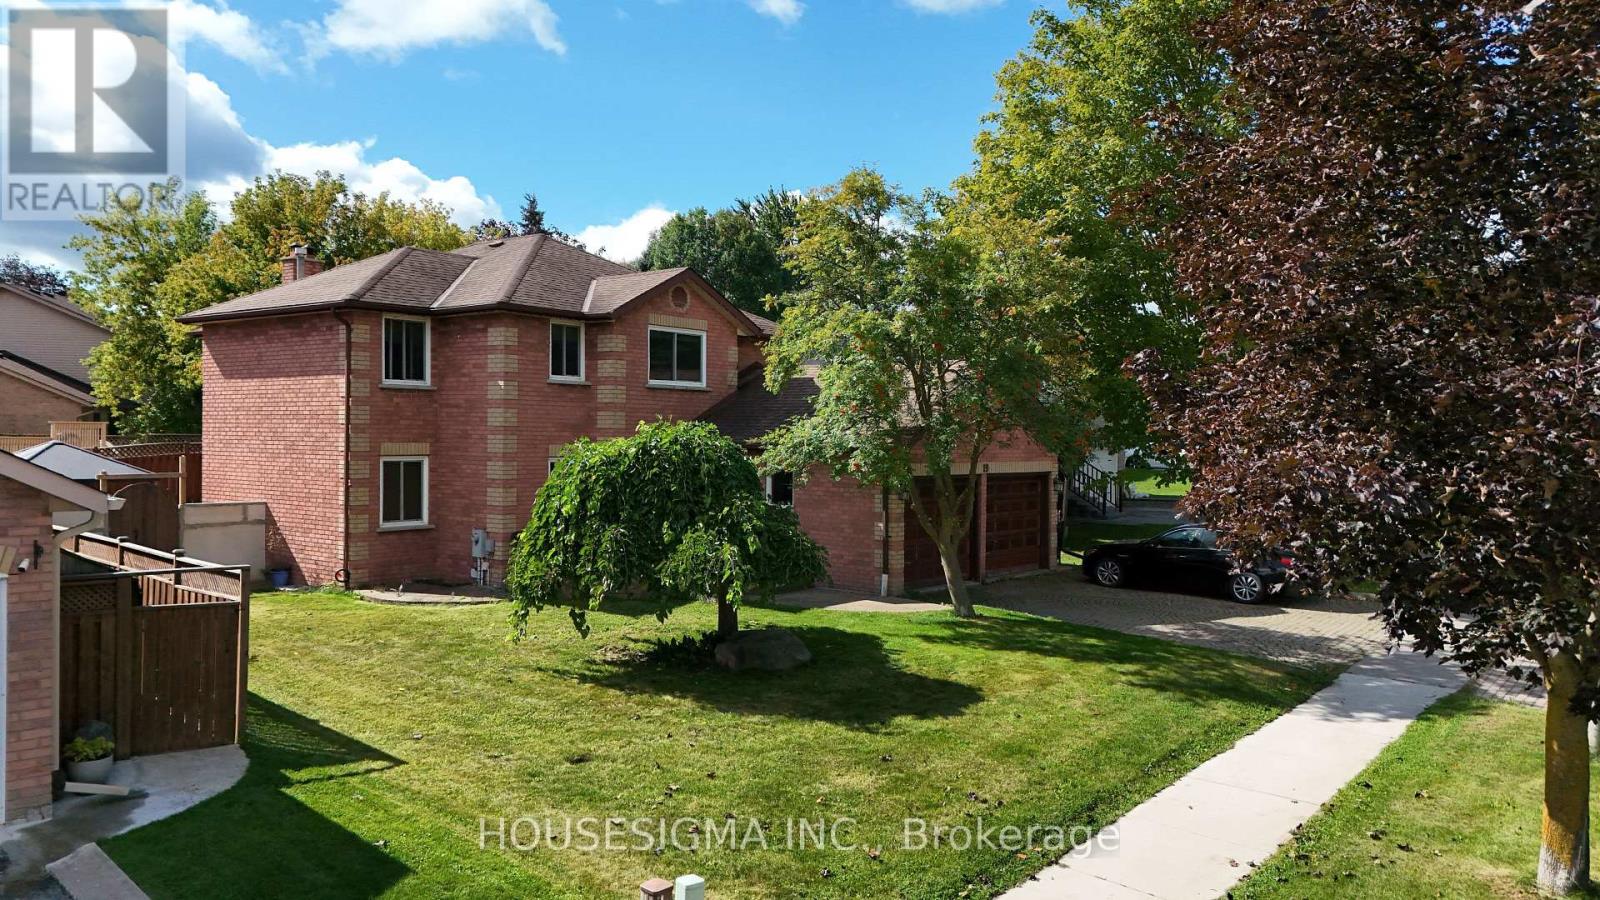
Welcome to this beautifully appointed 4+1 bedroom family home, offering an impressive combination of space, comfort, quality finishes and indoor-outdoor living. The warm and inviting custom kitchen features granite countertops, a large centre island, rich wood cabinetry, stainless-steel appliances and distinctive architectural details. A tongue-and-groove wood ceiling with exposed rustic timber beams adds warmth and character, while recessed lighting and pendant fixtures create a welcoming atmosphere. The kitchen flows seamlessly into the dining area, making it ideal for everyday living and entertaining. Upstairs, four spacious bedrooms provide plenty of room for a growing family or guests. The generous primary suite offers abundant closet space and a private ensuite retreat, complete with a relaxing large tub and separate shower. The beautifully finished main bathroom features a custom tiled walk-in shower, built-in tiled bench and ceramic and natural slate tile. Enjoy the warmth and ambiance of the wood-burning fireplace in the family room, creating the perfect setting for cozy evenings with family and friends. Step outside to a private backyard retreat featuring an in-ground saltwater pool, with the potential to create an incredible summer entertaining space. The low-maintenance outdoor area provides plenty of room to relax and make the backyard your own. (Pool is being sold in as-is condition). The fully finished basement with a separate entrance offers exceptional versatility. Complete with a convenient 2-piece washroom, separate shower, and abundant storage space, the lower level is ideal for extended family, a home office, recreation room, gym, hobby area or potential in-law suite, subject to applicable requirements. Close to schools, parks, shopping, transit and everyday amenities. With generous living space, a finished basement and private backyard, this home offers tremendous potential. A must-see property in a lovely neighbourhood! (id:63381)
300 King Road
Richmond Hill, Ontario
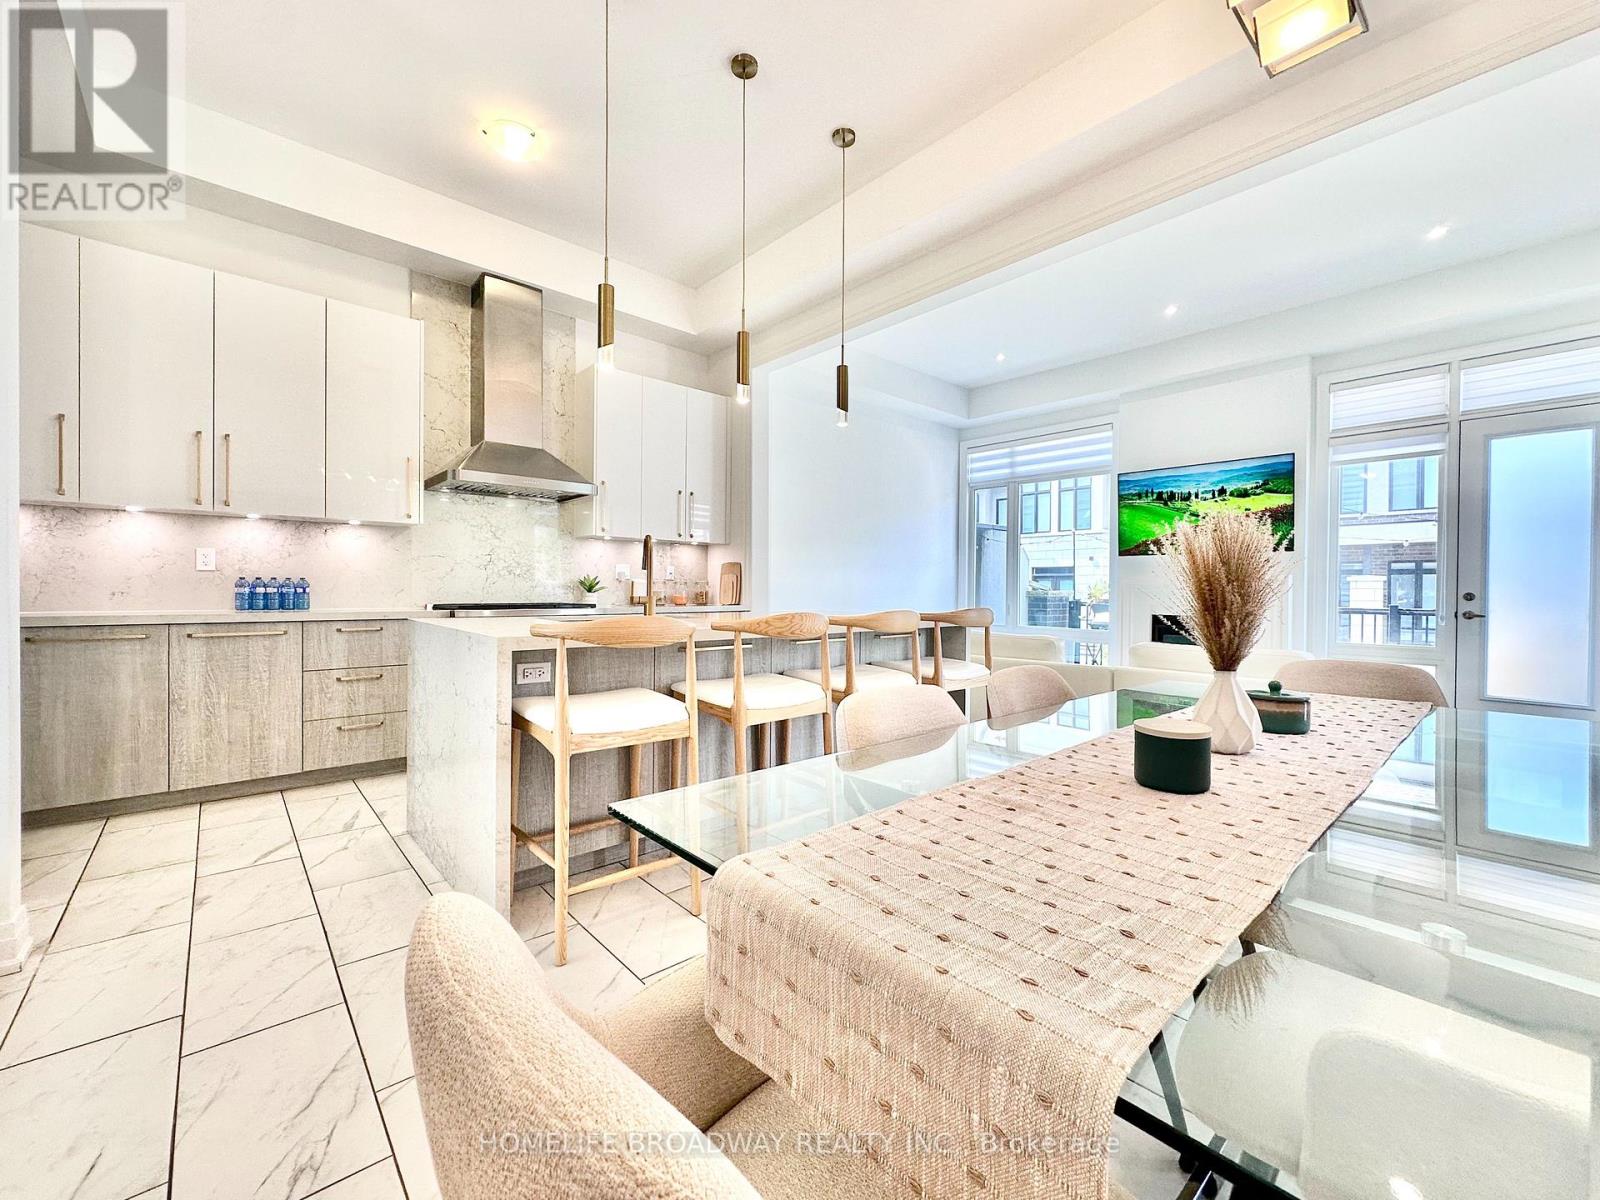
Welcome To 300 King Rd In The Prestigious And Highly Sought After Area Of Richmond Hill Oak Ridges. This 3 Bed 4 Bath Luxury Corner Unit Townhome Will Not Disappoint! Gorgeous Finishes Throughout This Stunning, Functional, And Naturally Lit Floor Plan. Magnificent Kitchen With High End Wolf Gas Range and Oven, Plus Subzero Fridge and Wine Cooler! Waterfall Quartz Island that can easily seat 4, and Gold Accents Throughout. Tall Ceilings Throughout The House, Up to 11 Feet! Enjoy the Open Concept Family Room with a Gas Fireplace that leads out to a Large Balcony to Entertain Guests and an easy access 2nd level powder room! The 3rd Level is where you will find the Large Primary Bedroom with a beautiful 5 piece ensuite bathroom; as well a Large Walk-in closet with built ins; and your very own private balcony! The other two bedrooms are spacious, with lots of windows that flow natural light right through. With easy access to the common 3rd level 4 piece bathroom and laundry room! Heading down to the ground level, you will find a very bright versatile space, that makes a great office and a secondary lounge space, plus yes another powder room! Direct access to the 2 car garage from the ground level as well! One further level down, you will reach the unfinished basement and HVAC area. Also a great place for additional storage and potential for finishing. Definitely Worth to Take A Look At This One! (id:63381)
501 - 9 Clegg Road
Markham, Ontario
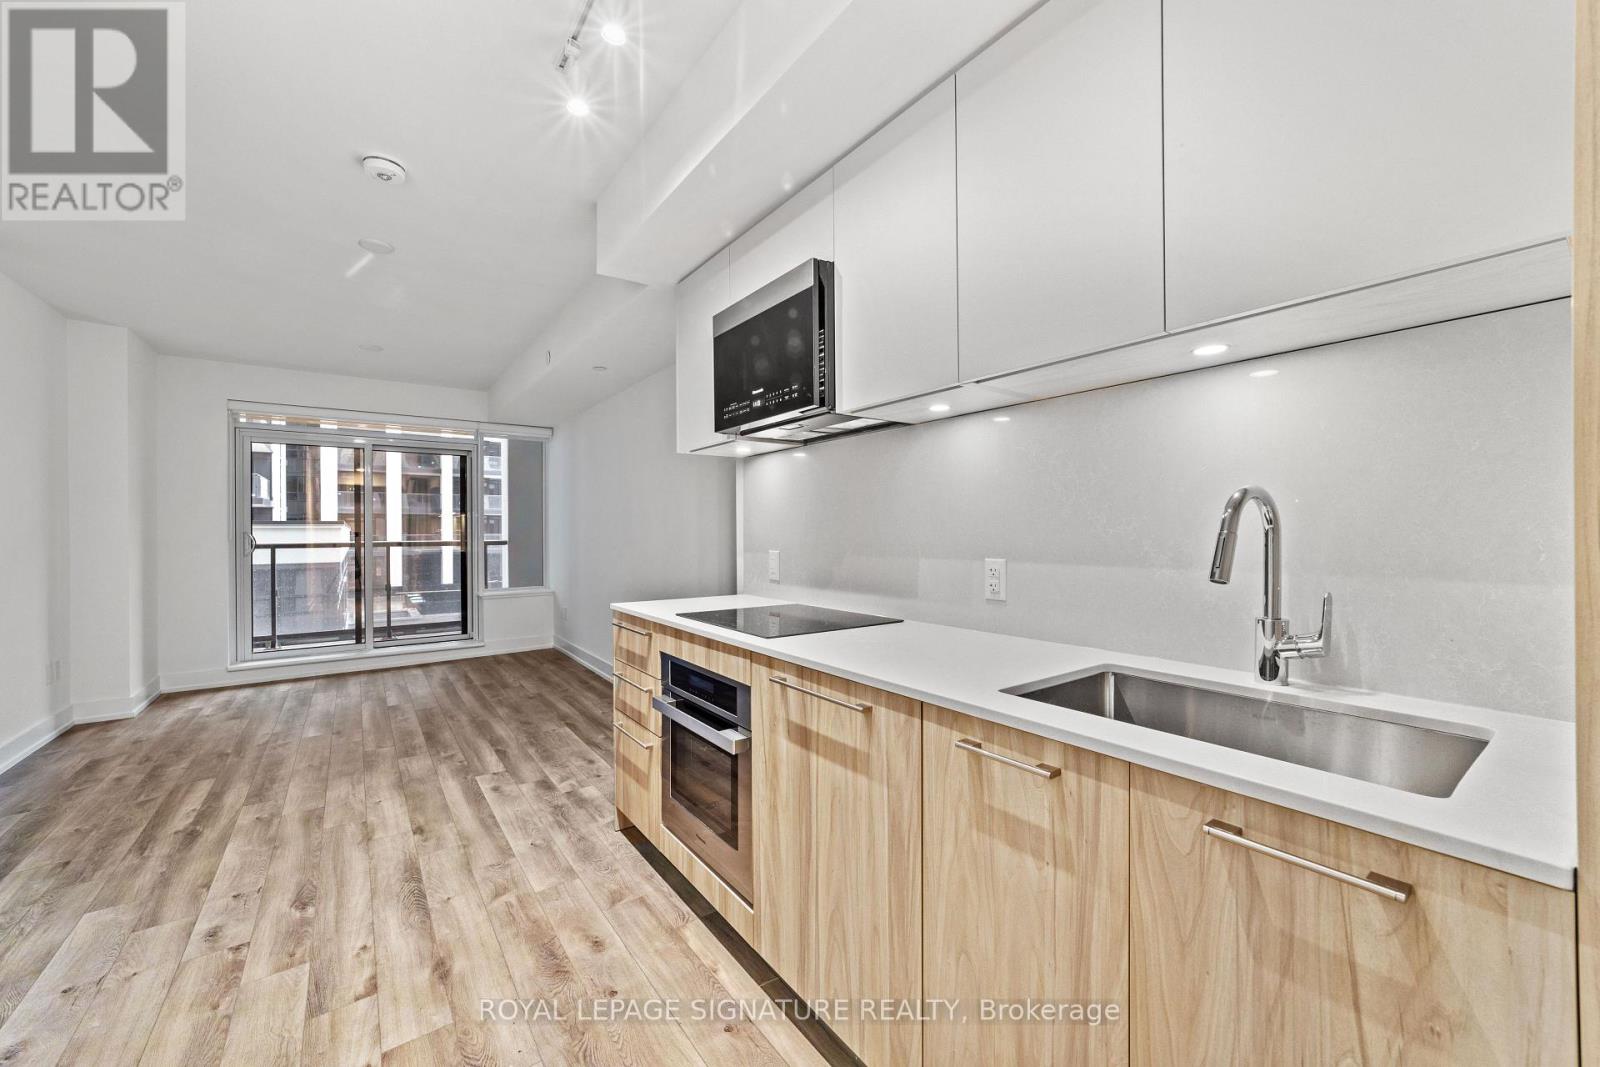
Welcome to Vendome - Where Style Meets Convenience! Step into this bright and spacious 1 Bedroom + Den, 1 Bathroom unit with over 600 square feet of well-designed living space plus a private balcony to unwind on. The open-concept layout features a modern kitchen, large living/dining area perfect for entertaining or relaxing, and a den that is actually usable, ideal for a home office or creative space. Enjoy a quiet courtyard view and thoughtful touches like a walk-in closet with lighting, sleek blinds, and one underground parking spot. Located in the heart of Markham in the fabulous Unionville community at Highway 7 & Warden, you will be just steps from shops, dining, transit, and everything you need. This unit checks every box! Come see why Vendome is the place to call home. (id:63381)
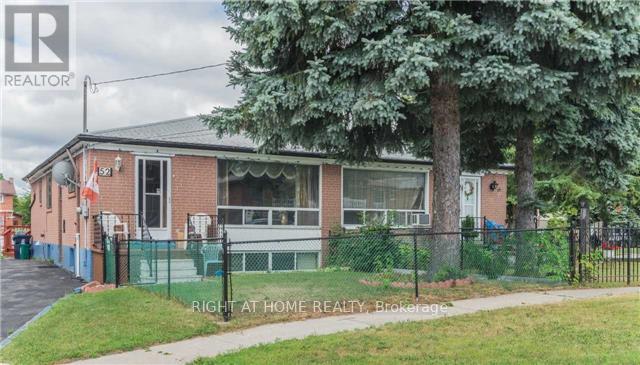
52 Bakerton Drive
Toronto, Ontario
Location, location! Nestled in a quiet, family-oriented neighbourhood, this spacious 3+4 bedroom solid brick semi-detached bungalow offers an incredible blend of comfort and income potential in a prime Scarborough location. Situated on a gigantic premium lot with no neighbours on one side, this home features a large private deck and an expansive driveway with parking for six cars. The fully finished basement, complete with a separate entrance, full kitchen, washroom, and four bedrooms, presents an amazing opportunity for rental income or a perfect in-law suite. This spacious attic offers incredible potential as a versatile recreation room, home office, or private retreat. Enjoy unparalleled convenience with close proximity to all amenities, including the Eglinton GO Station, schools, shopping centres, the library, parks, and TTC transit. (id:63381)
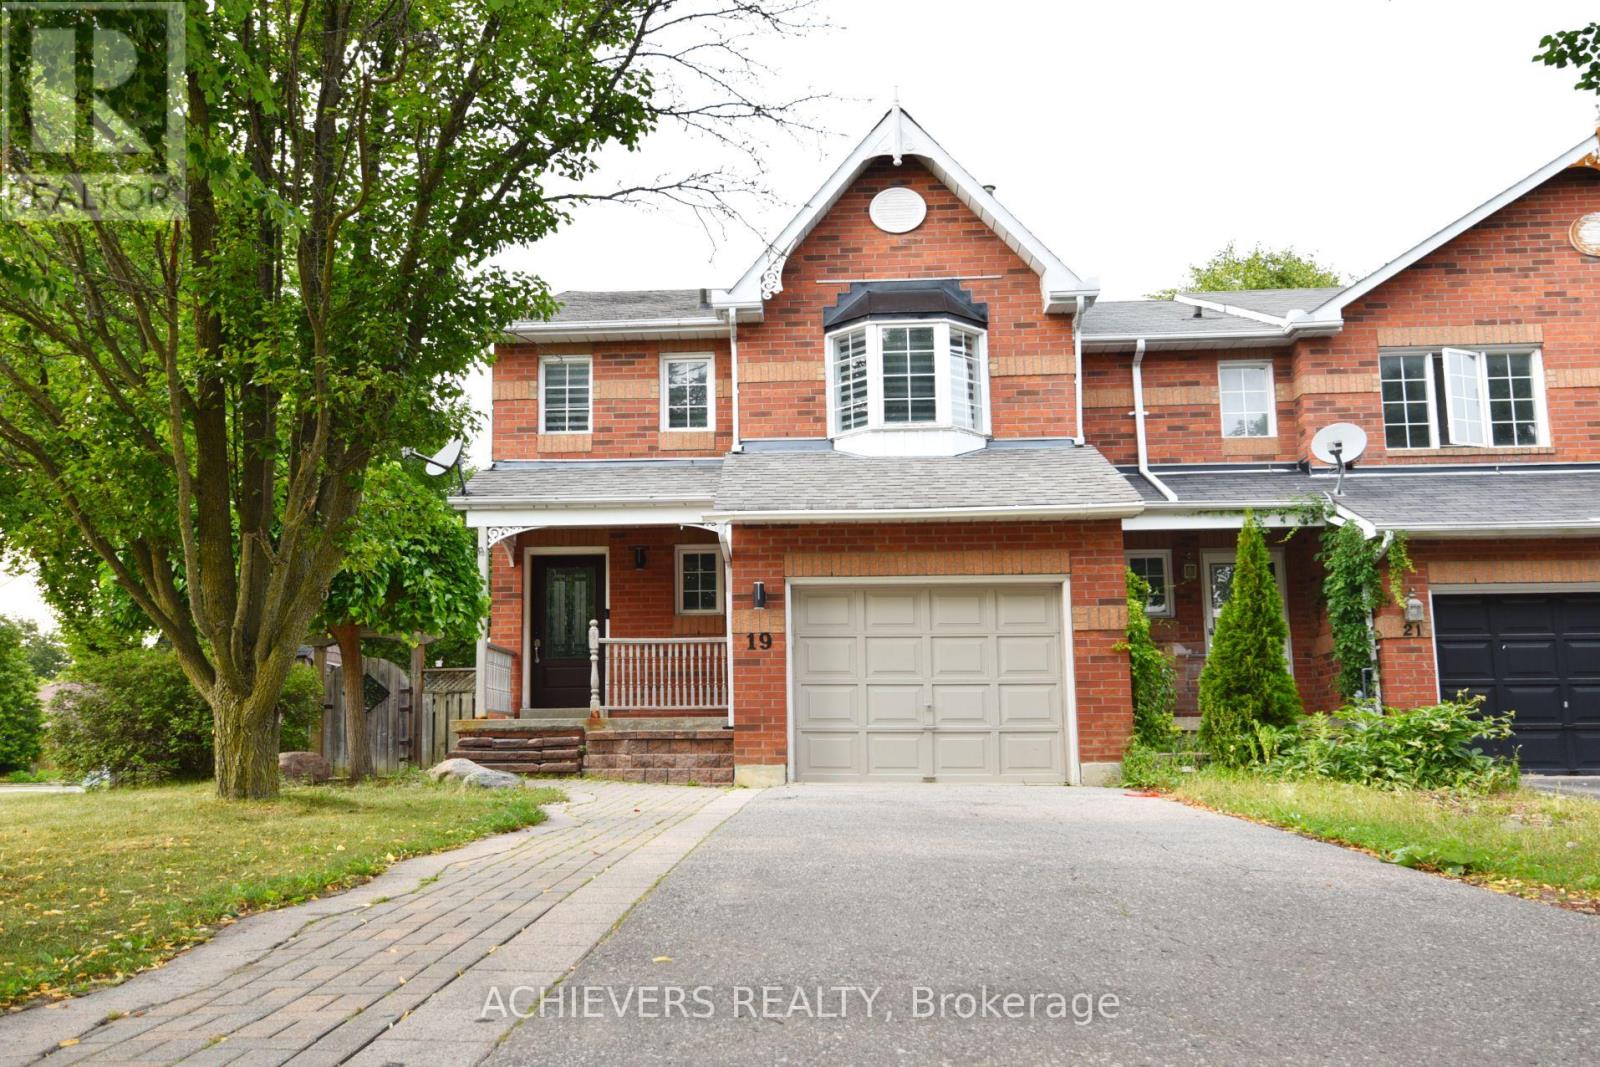
19 Mccullock Crescent
Ajax, Ontario
A luminous, beautifully renovated end-unit with a massive lot offering the feel of a detached property and exceptional living space. The grand primary bedroom features a five-piece ensuite and a spacious walk-in closet. A true chef's delight, the modern kitchen boasts quartz countertops (featured in all bathrooms), ample cabinetry, stainless steel appliances, and a breakfast area with French doors. These doors open to a beautifully landscaped backyard sanctuary, perfect for entertaining with its large deck and a dedicated fire pit area (landscaped in 2021). The finished basement adds valuable living space with a large recreation room and a private office. (id:63381)
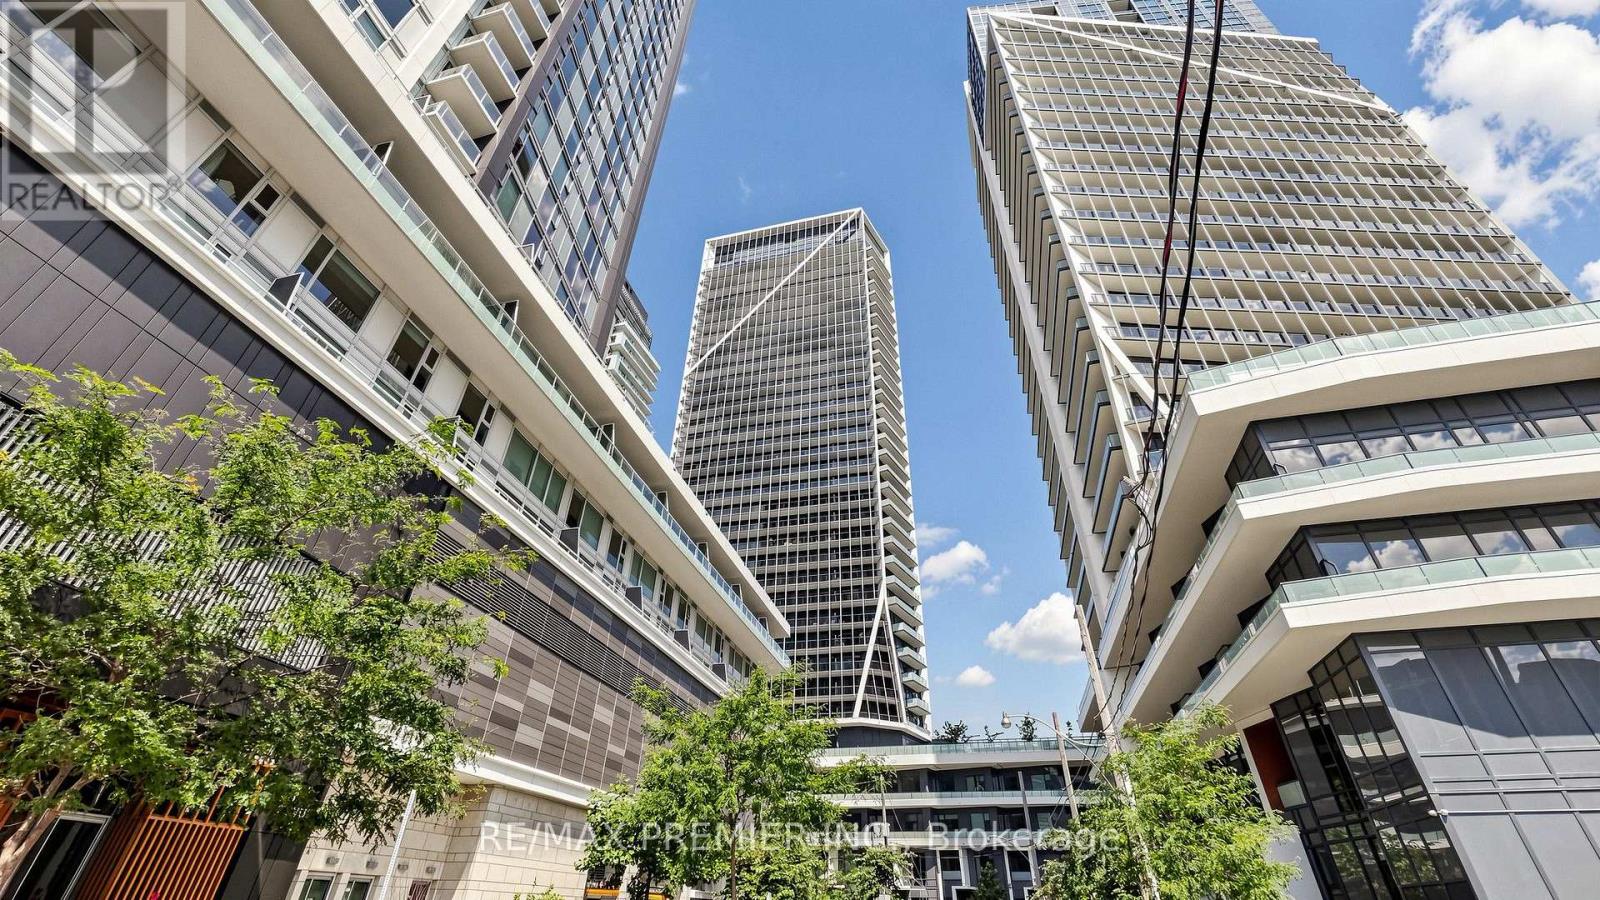
1105 - 50 Ordnance Street
Toronto, Ontario
ONE Bedroom 592 Sf, North West Facing Bright Corner Unit In The Heart Of Liberty Village.2 separate balconies w/3 walkouts. Laminate Floor, Upgraded Kitchen backsplash, Integrated Fridge & Dishwasher, Steps Away From Ttc, CNE, Go train and Easy Access To Gardiner Express Way. Building Has Fitness Centre, Party Room, Outdoor Pool, Rooftop Bbq & Lounge, Billiards Room, HomeTheatre, Library And so much more. (id:63381)
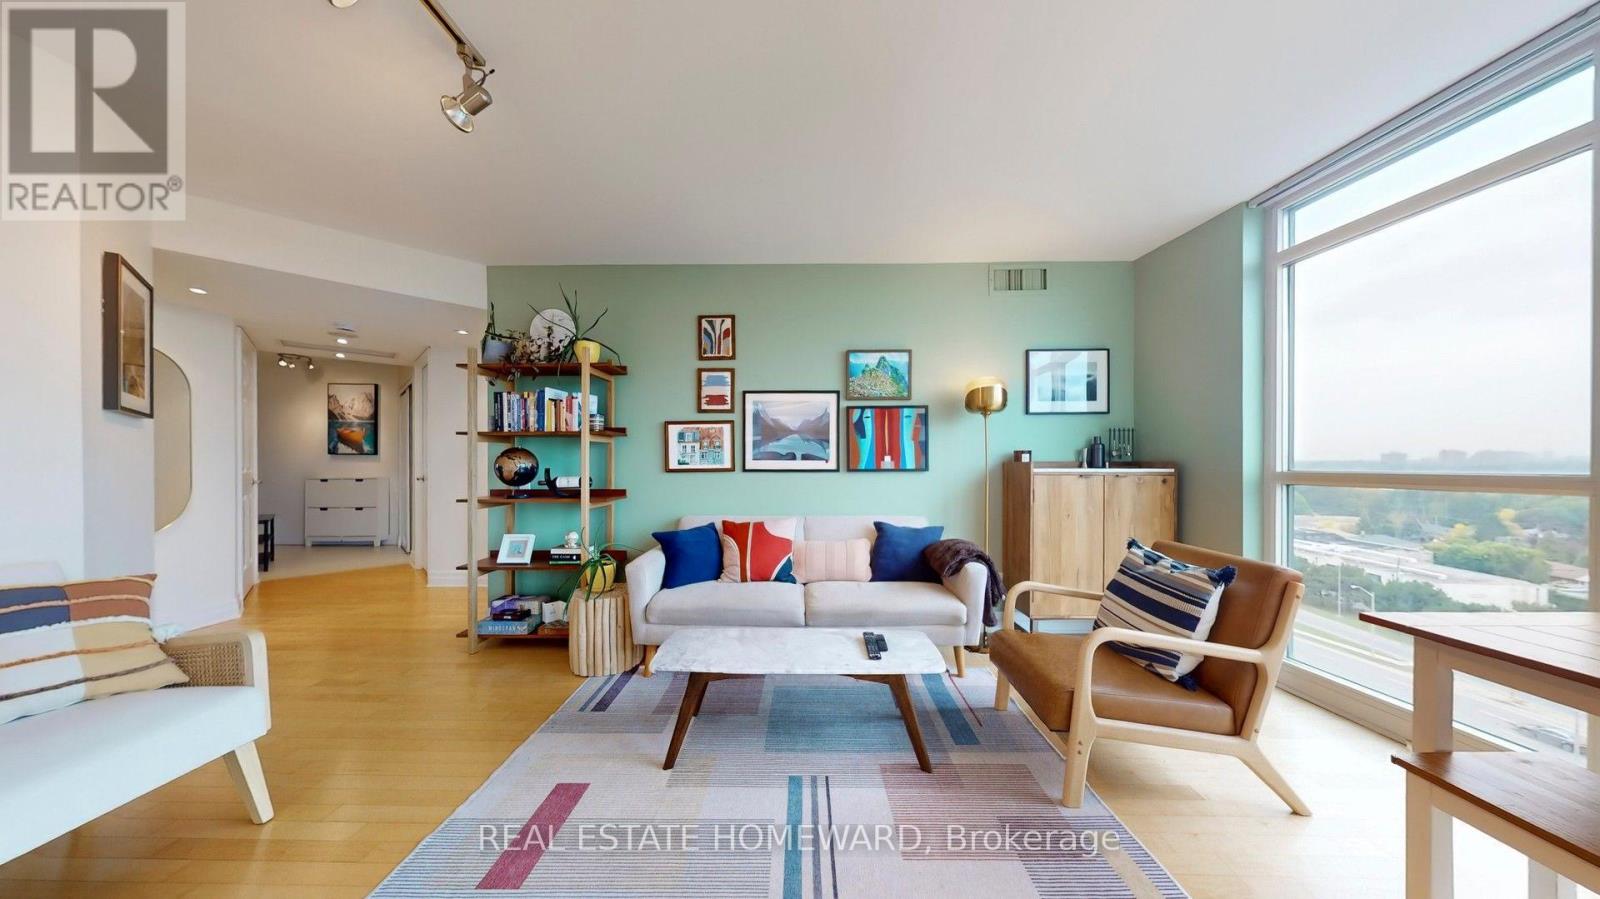
1207 - 30 Harrison Garden Boulevard
Toronto, Ontario
Amazing, central Location of Toronto. This stunning corner suite boasts a bright, open layout with a split plan that's truly one-of-a-kind. Offering the best design in this luxury property, it features a beautiful kitchen with granite countertops and stainless steel appliances. Hardwood floors flow throughout, and the space includes two spacious bedrooms and two full, modernized 4-piece bathrooms. Large closets provide ample storage, and floor-to-ceiling windows allow lots of natural light to flood the space, offering breathtaking sunsets. This unit really stands out from the rest! Just steps away from transit/subway, all amenities, restaurants and shopping along Yonge Street. Additional perks include stacked laundry, parking, plenty of visitor parking, a gym, party/meeting room, exceptional concierge/security services and close to Hwy 401. This one is a must-see! (id:63381)
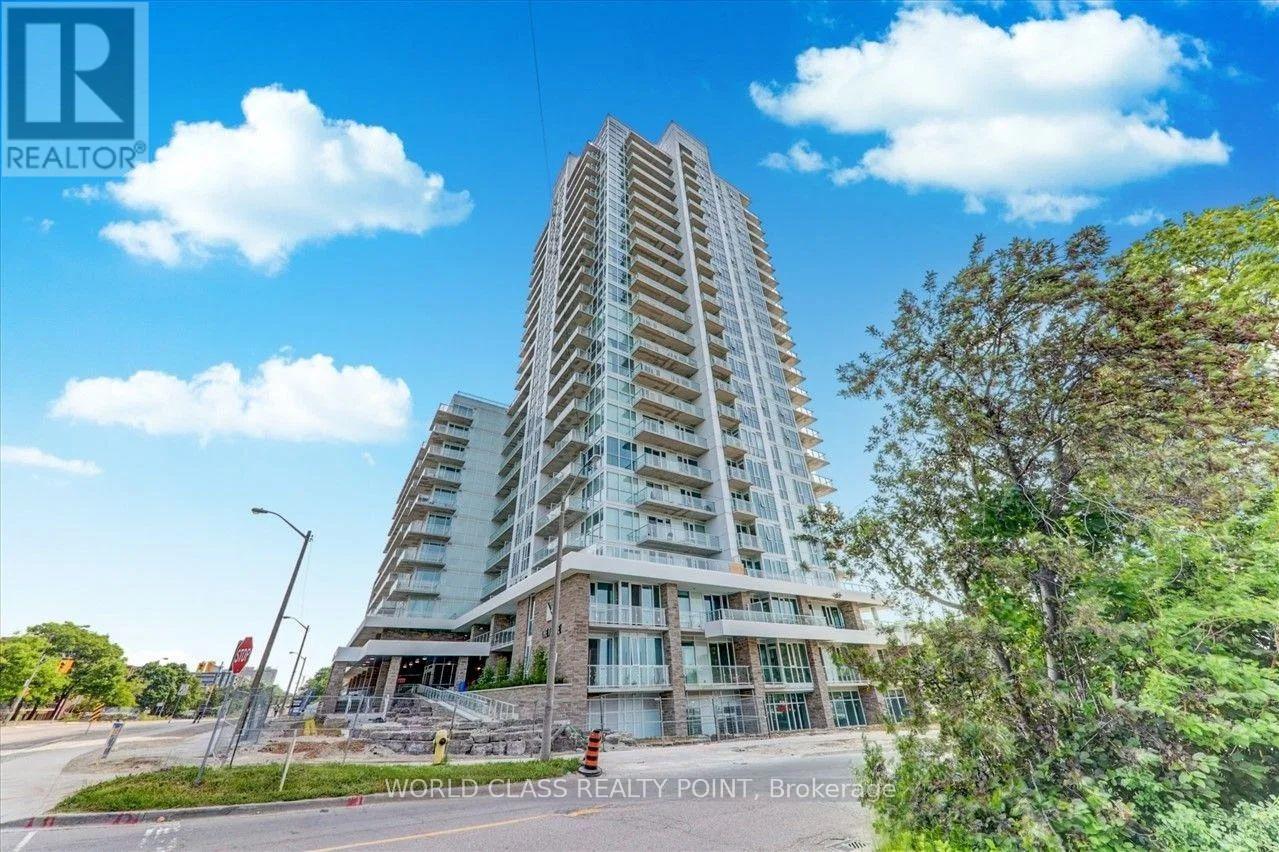
2110 - 10 Deerlick Court
Toronto, Ontario
South-Facing Skyline, Tree & Park Views.Welcome to this Well-designed One Bedroom + Den suite offering two full washrooms, one parking space, and one locker. Enjoy beautiful southern exposure overlooking the skyline, trees, and park.Extras include Upgraded roller shades bedroom black outs. Framed mirrored closet doors.Additional Upper Row of kitchen cabinets.The parking space is conveniently located on P1, close to the elevator. Residents enjoy an impressive range of amenities, including a dog wash, gym, concierge, party room, BBQ area, and 13th-floor patio. Visitor parking is also available.Excellent location TTC stops are right in front of the building, with direct access to the DVP/404. Enjoy nearby walking trails, grocery stores, Shoppers Drug Mart, and Tim Hortons, all within walking distance.A great opportunity for those seeking comfort, convenience, and an exceptional location. PICTURES ARE VIRTUALLY STAGED. (id:63381)
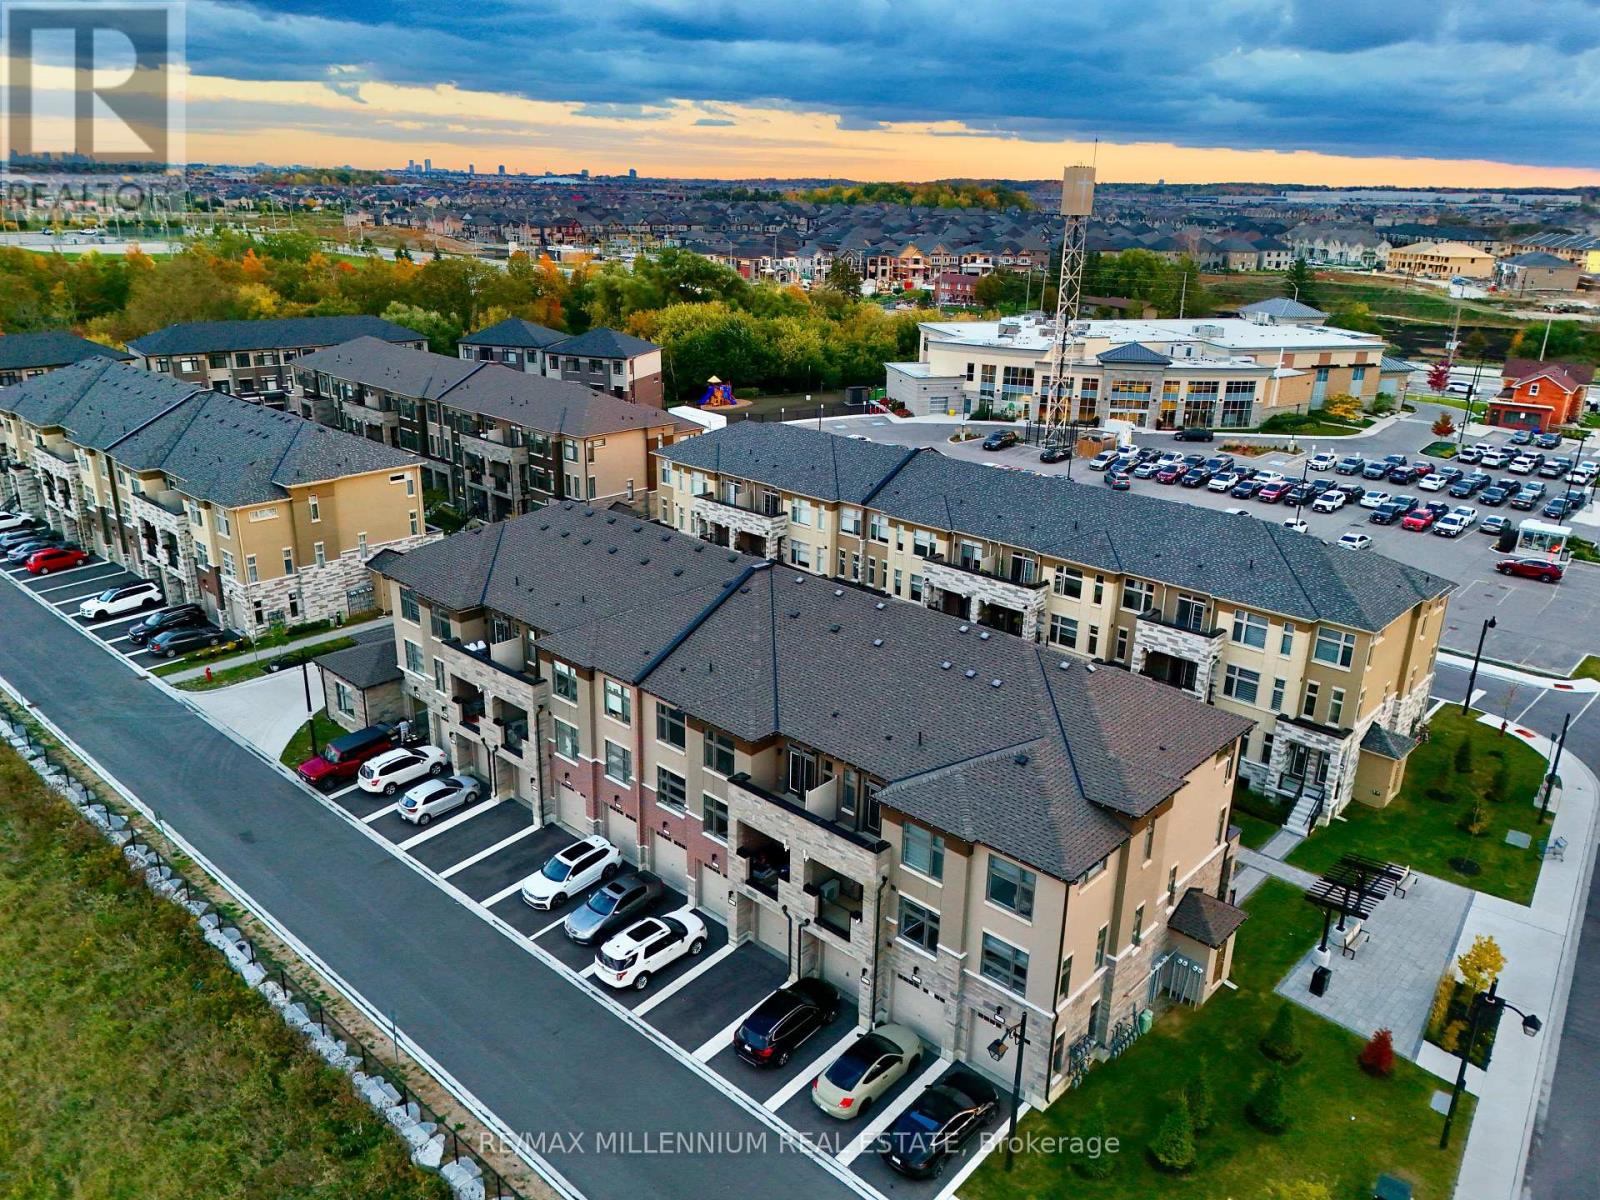
21 - 45 Fieldridge Crescent
Brampton, Ontario
Welcome to this spacious and well-located **3-bedroom, 3-bathroom condo townhouse** offering comfort, convenience, and an excellent lifestyle in a highly desirable Brampton community. Featuring a functional layout with generous living space, well-sized bedrooms, and three bathrooms-perfect for families, first-time buyers, or investors. Enjoy the convenience of having everyday essentials just steps away, including **shopping, Walmart, GoodLife Fitness, banks, restaurants, places of worship, parks, and more**. Easy access to major roads, public transit, schools, and other amenities makes daily commuting and errands effortless. A fantastic opportunity to own a **family-friendly home in a convenient, amenity-rich location**. Move in and enjoy everything the neighbourhood has to offer! (id:63381)
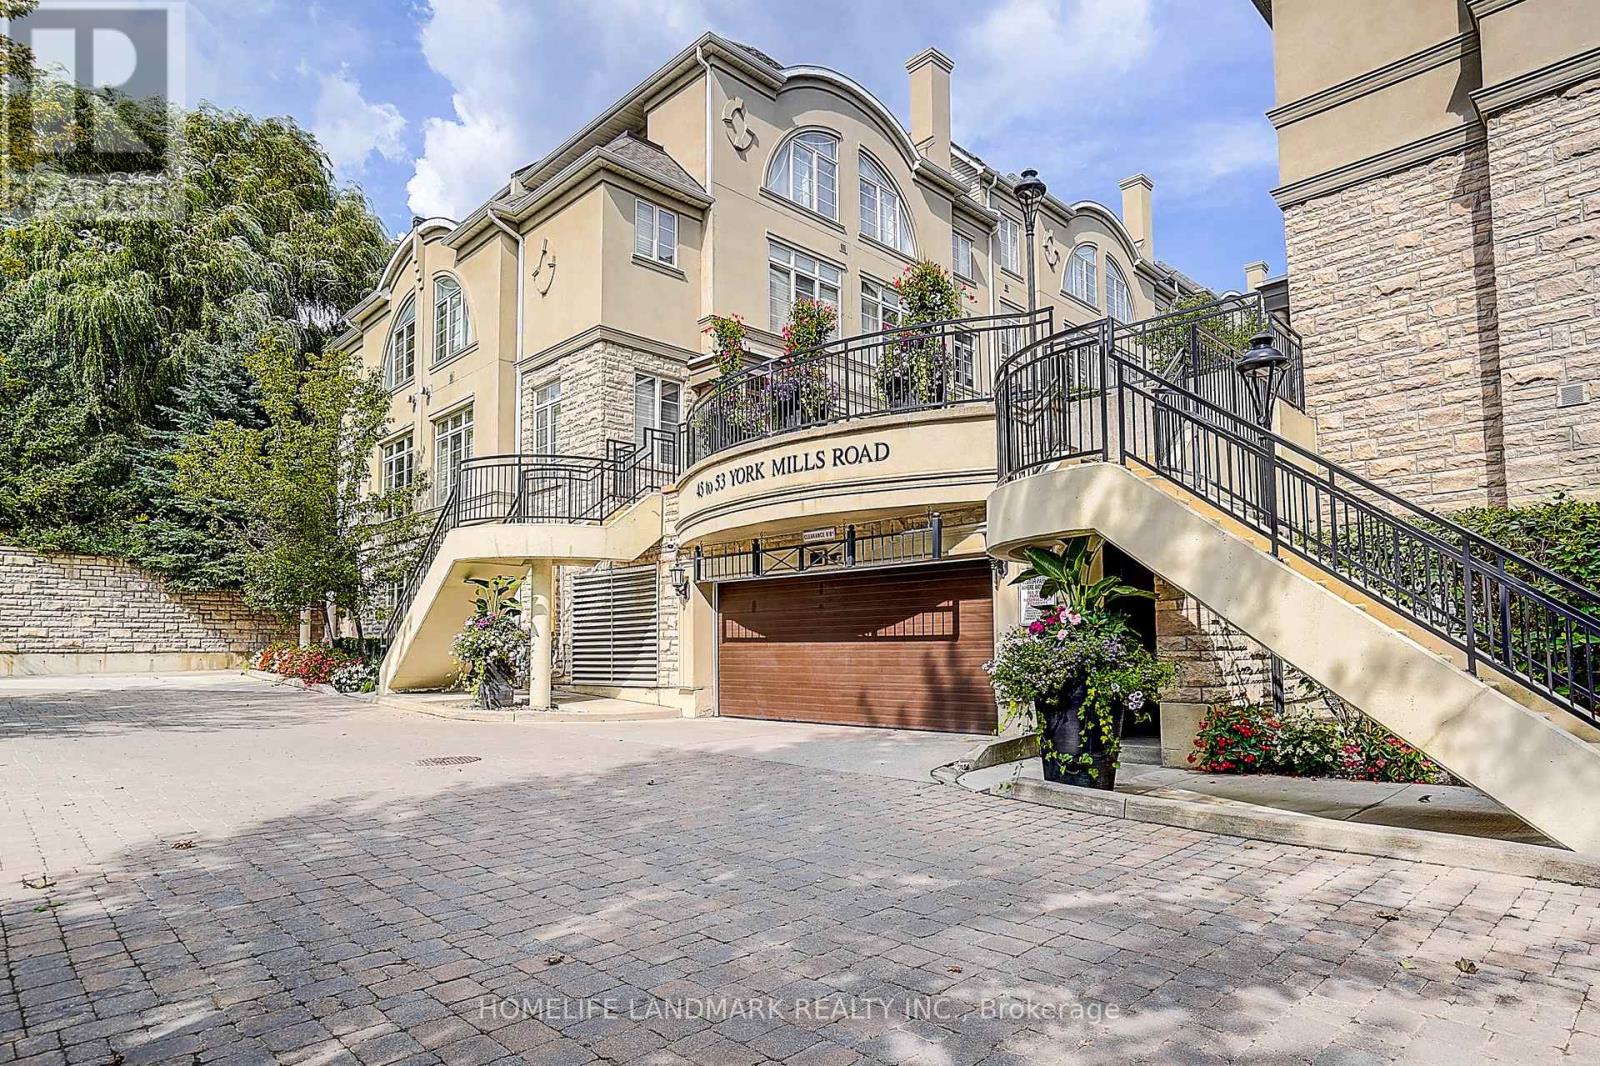
309 - 51 York Mills Road
Toronto, Ontario
Magnificent 3Brm Townhouse In Prestigious Hogg's Hollow Area! C12 , close to Bridle path. High-End Interior Finishings Feat Hardwood Flrs, Pot Lights & Crown Mouldings Thru-Out. Elegant Open Concept Liv/Din Rm W/ Fireplace & California Shutters. Private Mstr Suite W/ Luxurious 5Pc Ensuite (Jacuzzi) & W/I Closet W/ Organizer. Gourmet Kitchen W/ Granite Counters & Upgraded Cabinets. Steps To York Mills Subway, Yonge St & Mins To Hwy 401. Top School (id:63381)
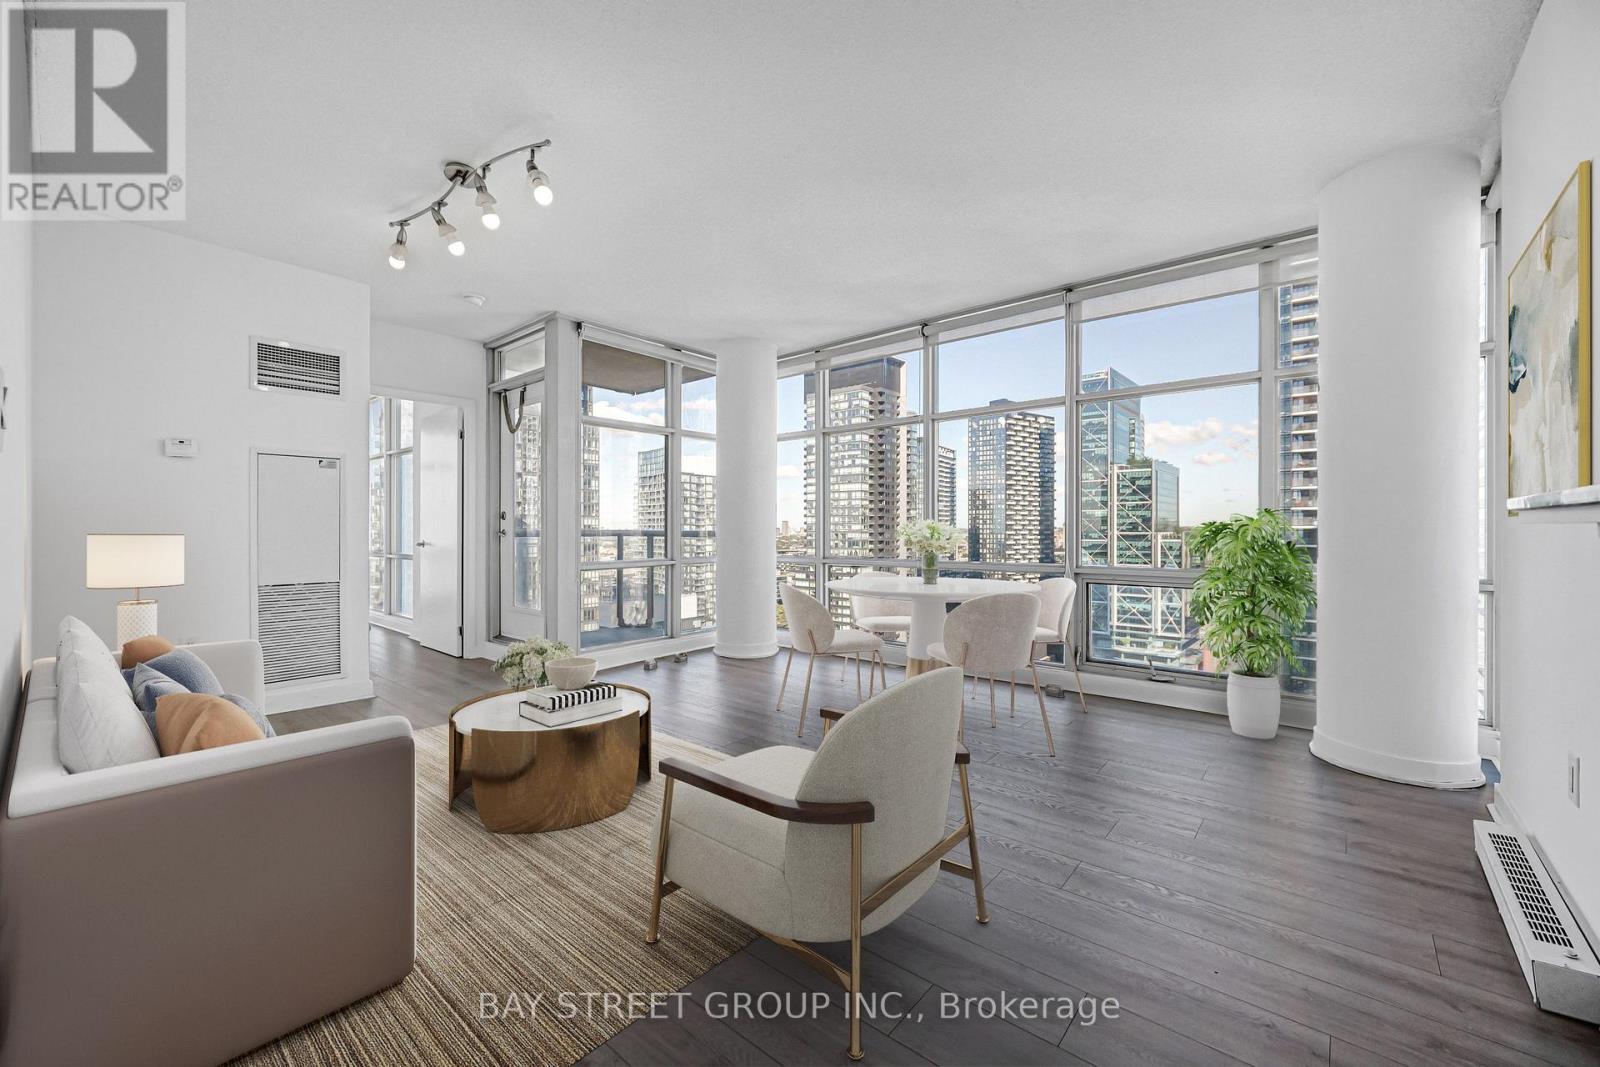
3703 - 35 Mariner Terrace
Toronto, Ontario
Welcome to 35 Mariner Terrace - a prime downtown location! This bright and spacious Fresh Painted corner unit on the 37th floor offers nearly 750 sq. ft. of thoughtfully designed living space. Floor-to-ceiling windows throughout bring in plenty of natural light, with spectacular city views and partial lake views.Functional open-concept layout with a large living and dining area. The open-concept kitchen features stainless steel appliances, and NEW laminate floors run throughout. The primary bedroom offers a large closet and floor-to-ceiling window, while the generously sized den easily functions as a second bedroom, home office, or guest space. Complete with ensuite laundry, central air conditioning, one owned underground parking spot and an owned locker.Enjoy access to an exceptional selection of amenities: indoor pool, fully equipped fitness centre, basketball court, sports court, sauna, guest suites, 24-hour concierge and more. Monthly maintenance covers heat, hydro, water, central air and building insurance - all utilities included!Perfectly located in the vibrant Waterfront Communities (CityPlace) neighbourhood, just steps from the Rogers Centre, CN Tower, restaurants, shopping, entertainment, parks and Toronto's waterfront. Steps from public transit, minutes to Union Station, quick access to major highways, with the Financial District just moments away. This offers the very best of downtown living! (id:63381)
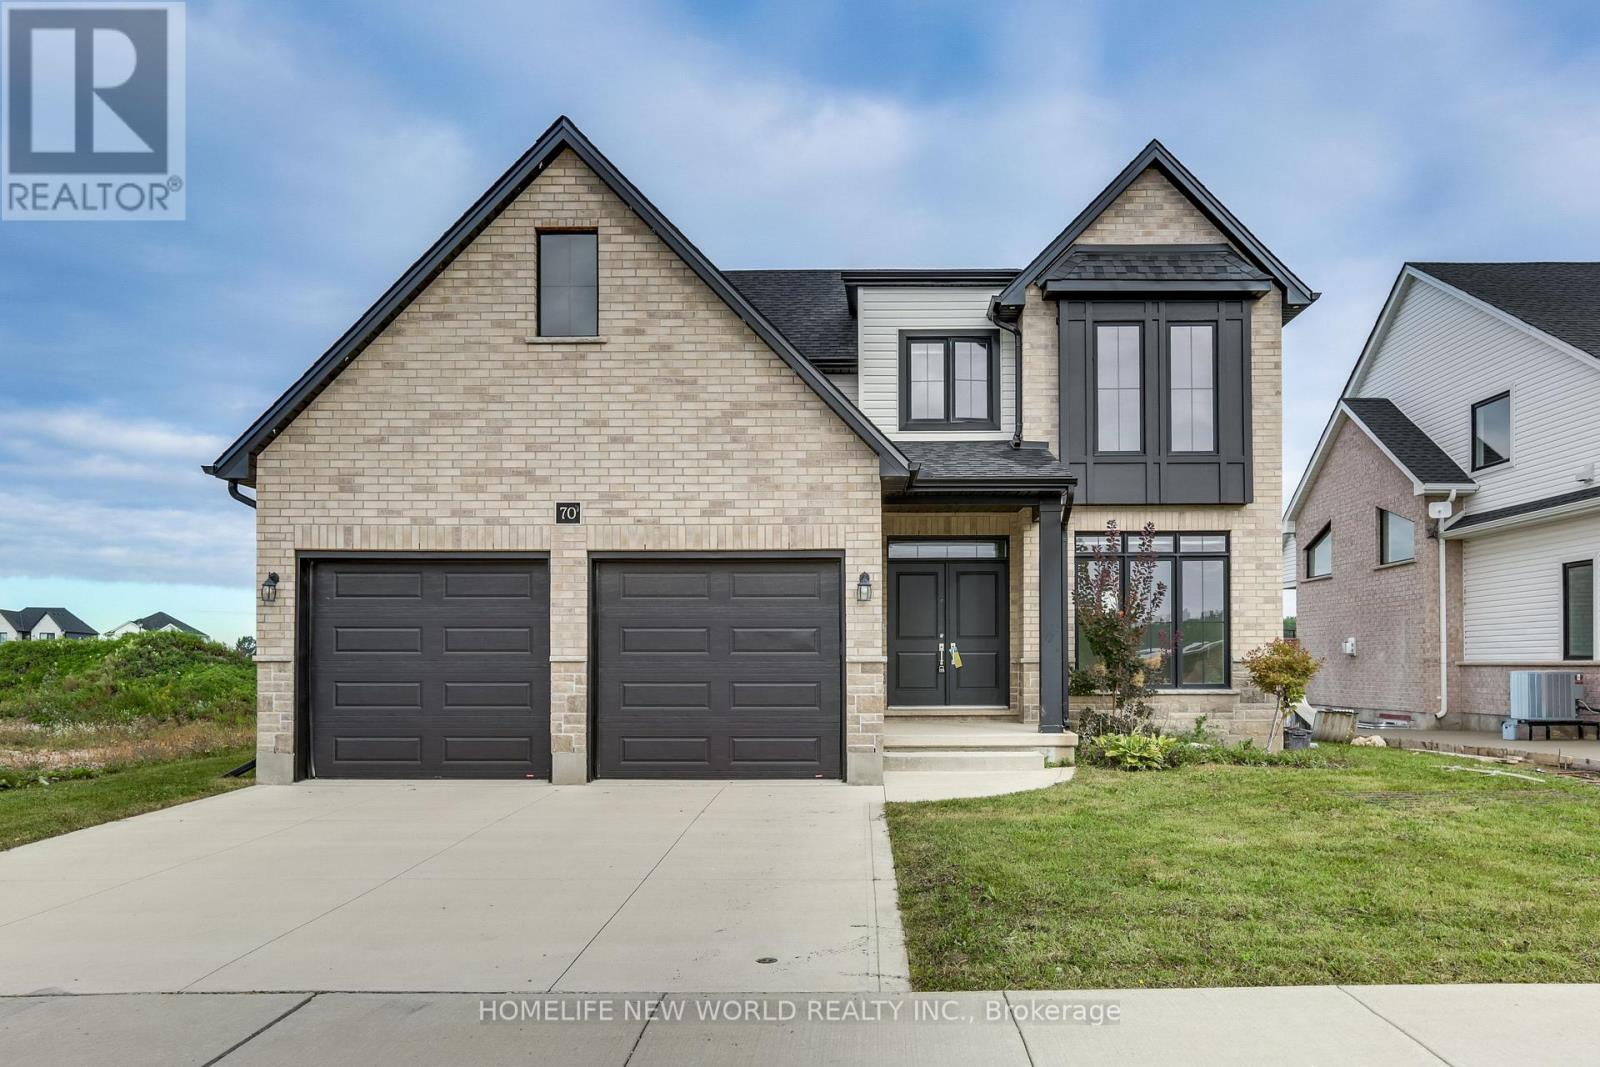
70 Optimist Drive
Southwold, Ontario
Under Power of Sale: Detached 4 Bedroom Home W/Garage on a good size lot on Optimist Dr. Conveniently located close to parks, schools, and major commuter route. Home is being SOLD " As-is Where-is " with No Representations and/or Warranties. (id:63381)
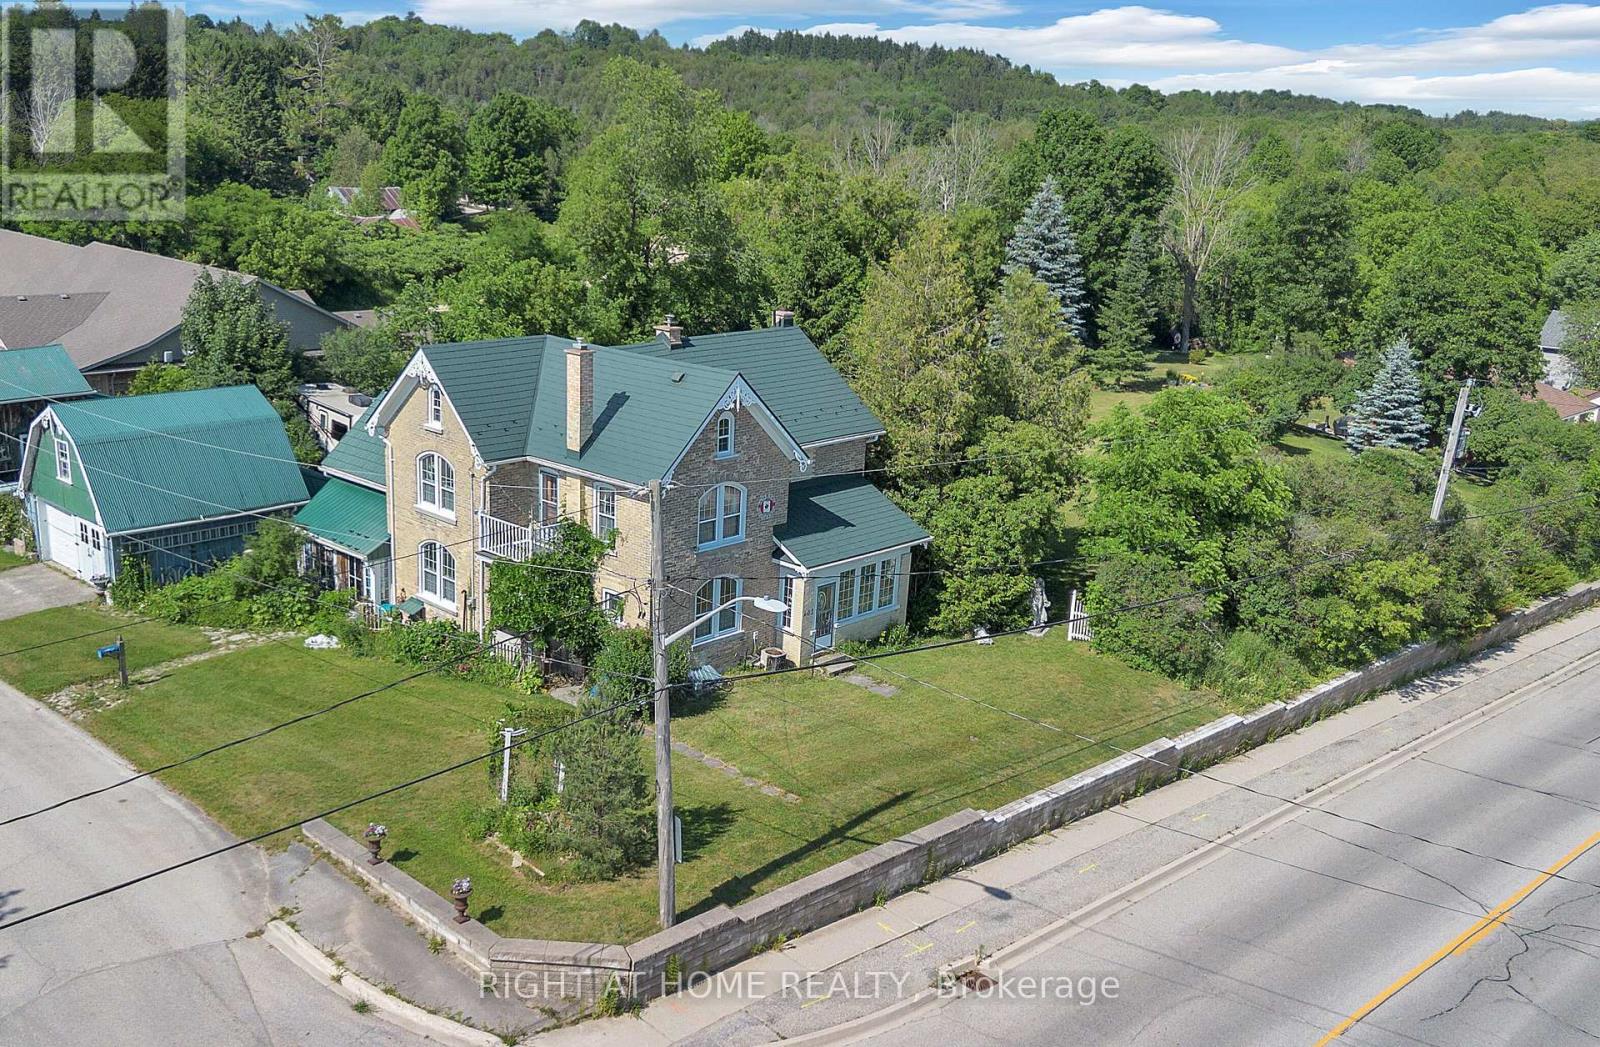
402 Lambton Street E
West Grey, Ontario
A welcoming country retreat with room to live, create, and grow - right in the heart of Durham. Set on a generous 0.57 acre lot, this charming century home blends historic character with major modern upgrades, offering an ideal small town lifestyle just minutes from Hanover.Inside, you'll find 4 spacious bedrooms, 2 bathrooms, and large principal rooms filled with natural light. The home has been thoughtfully updated with new hardwood flooring, new electrical, new furnace, central air, all new windows, and steel roofs on every building - a substantial list of improvements already completed for you. Original doors and trim have been refinished in a warm, rustic style, easily adaptable if you prefer a more contemporary look. Two enclosed porches add even more flexible living space.Step outside and discover a property designed for hobbies, creativity, and outdoor enjoyment. A cement patio off the family room is perfect for gatherings, while the detached 2 car garage with an oil pit offers practical utility. Beyond that, the lot features two impressive outbuildings: a 14' x 25' multi use studio space currently set up as a "Man Cave" plus a separate "She Shed" - ideal for art, woodworking, home offices, or guest overflow.A striking 40 ft custom shipping container workshop/studio with a slanted roof, overhead storage, hydro, covered veranda, and beautiful French door entry. Together, these spaces add 600+ sq. ft. of finished, versatile workspace.The grounds are a nature lover's delight, with wildflowers, vines, organic garlic, rhubarb, raspberries, blackberries, and four unique life size outdoor sculptures. New underground high speed internet ensures modern convenience, and municipal services make country living easy. Best of all, you're only a 5 minute walk to Main Street (Hwy 6) for shops, cafés, and restaurants.This is one of those rare small town properties that truly offers more - more land, more character, more potential, and more lifestyle. (id:63381)
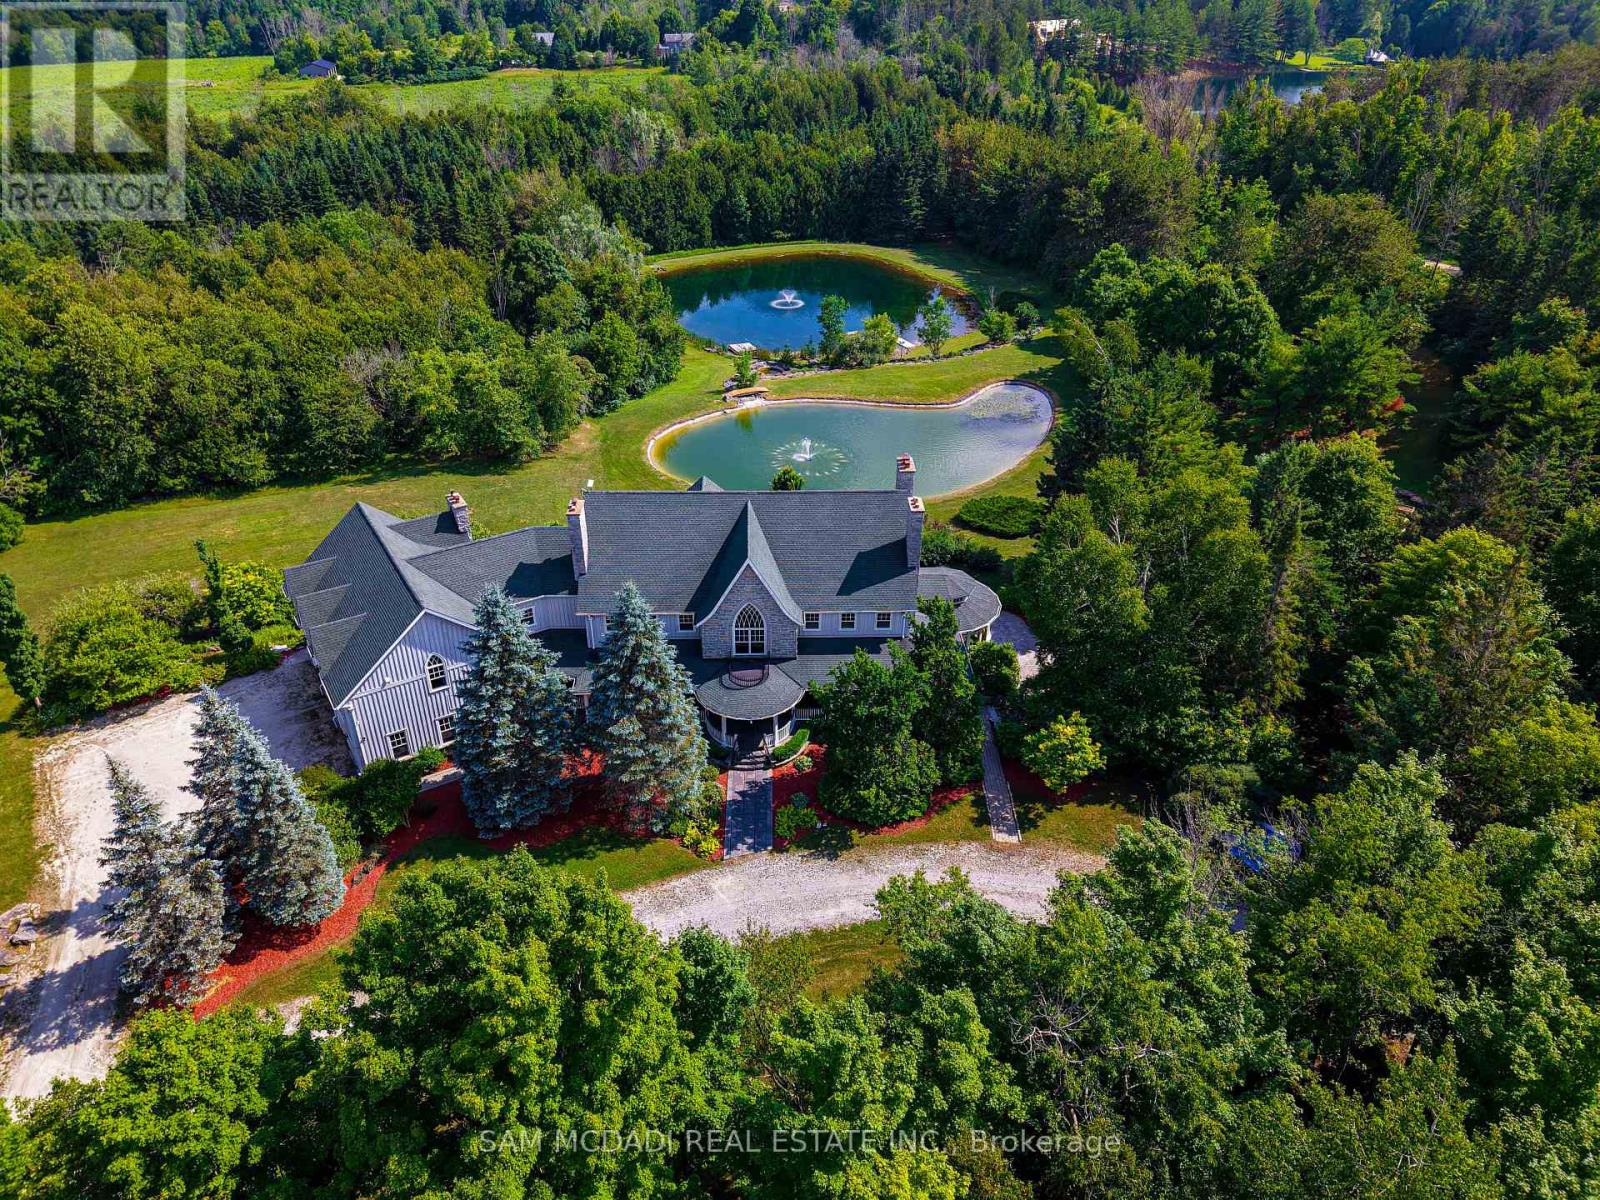
755557 2nd Line E
Mono, Ontario
Welcome to Mono Park Estate-an incomparable multi-generational sanctuary nestled on 45 picturesque acres of rolling hills in Rural Mono. Boasting over 16,000 sq ft of custom luxury living space, this architectural masterpiece features 11 fireplaces, heated floors, marble finishes, a grand staircase, and a 3-level elevator. The main level showcases a gourmet chef's kitchen, an inviting sunroom/Muskoka room, and sweeping vistas from all principal rooms. Step outside to expansive terraces featuring an upper alfresco entertaining space complete with an outdoor fireplace, built-in pizza oven, BBQ, and hot tub overlooking 2 spring-fed ponds with waterfalls, lush gardens, and private trails. The resort-style lower level offers a 1,500 sq ft home theatre, billiard/games room, wet bar, charming wine cellar, and full wellness spa with sauna. Includes a 1,200 sq ft loft above the garage plus a separate detached carriage house & workshop for all your vehicles and toys. (id:63381)
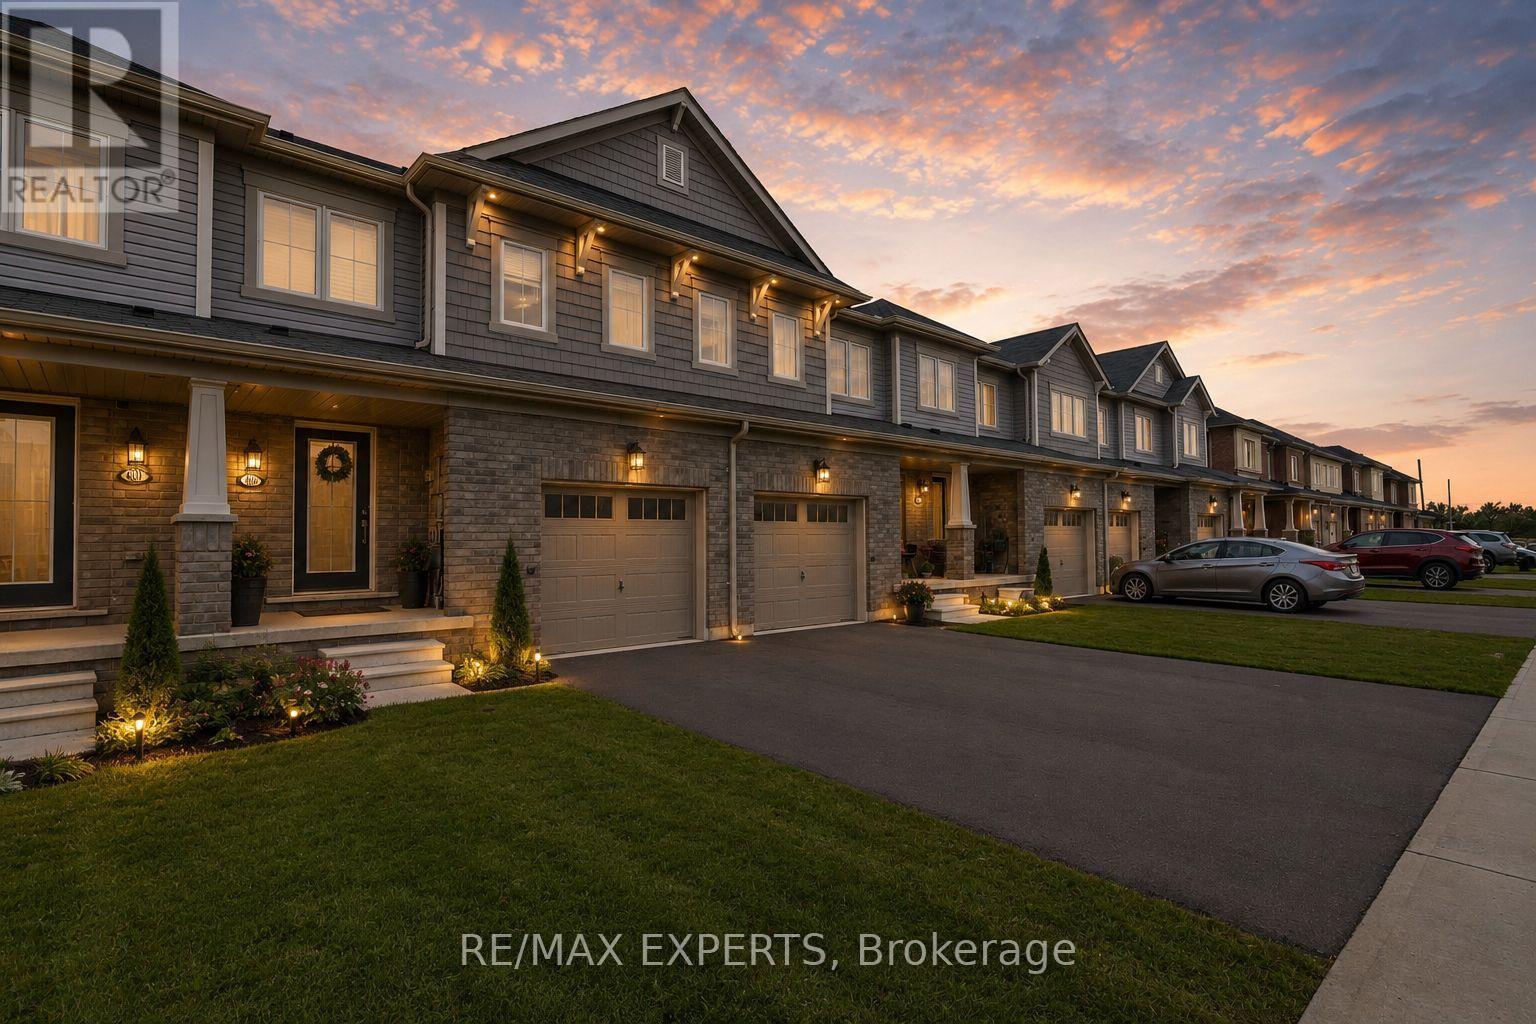
405 Pumpkin Pass
Hamilton, Ontario
First-Time Buyers Alert! Beautiful Freehold Private Backyard in Family-Friendly Binbrook! Dreaming of homeownership without compromising on comfort, convenience, or lifestyle? Welcome to this beautifully maintained 3-bedroom, 2.5-bathroom freehold townhome nestled in the heart of Binbrook-one of Hamilton's most family-friendly communities. Step inside to discover a bright and functional layout featuring a spacious kitchen with ample cabinetry, generous counter space, and plenty of room for family meals and entertaining. The open-concept living areas create a warm and inviting atmosphere that's perfect for everyday living. Upstairs, the spacious primary retreat offers a large walk-in closet and a private 4-piece ensuite, providing the comfort and privacy every homeowner deserves. The finished lower level adds incredible versatility, featuring pot lights, a large window, bar area, workout space, and plenty of storage-ready for your personal touch as a home office, recreation room, or entertainment space. Outside, enjoy your fully fenced backyard complete with a beautiful wood deck, perfect for summer BBQs, relaxing evenings, and creating lasting memories with family and friends. Located just minutes from parks, schools, shopping, community centres, golf courses, conservation areas, and everyday amenities, this home offers the ideal balance of small-town charm and modern convenience. Whether you're a first-time buyer, young family, or savvy investor, 405 Pumpkin Pass is an opportunity you won't want to miss. Move in, unpack, and start enjoying the lifestyle you've been waiting for! (id:63381)
620 Indian Road
Toronto, Ontario
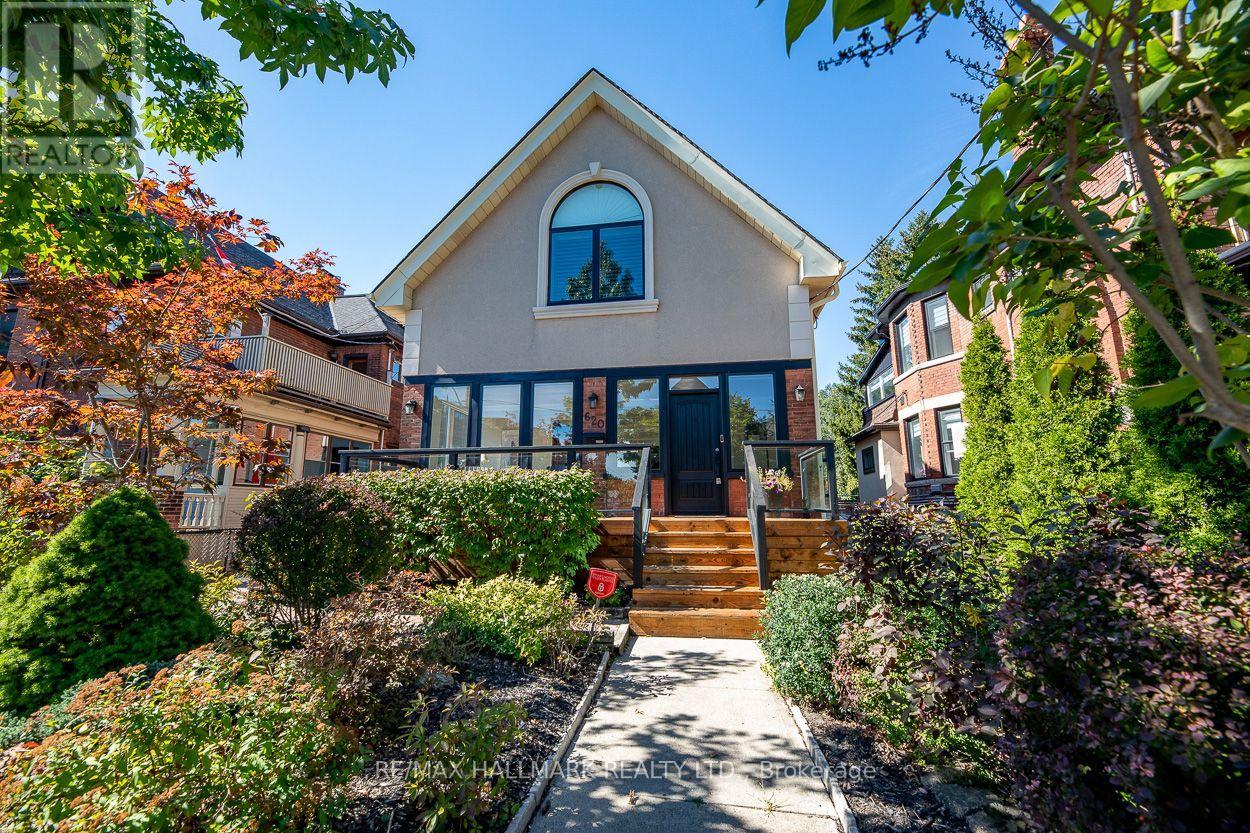
Welcome to 620 Indian Road, set on one of High Park's most desired streets in the highly rated Indian Road Crescent School District. Larger than it appears, with over 4,000 square feet of living space, this beautifully fully renovated 2 and a half storey detached home features 3 bedrooms, along with 2 other flexible rooms including a finished 3rd level loft space and 2nd level sunroom, 4 bathrooms and natural light throughout. The spacious open concept main floor is perfect for entertaining featuring dining, main floor family room, a spacious foyer sunroom providing an additional sitting room to enjoy the morning sun or office, powder room, fireplace, Brazilian walnut hardwood floors, large bay window, newly built mudroom and walkout to a large backyard patio. The contemporary recently renovated chef's kitchen offers stainless appliances, 8 foot granite centre island with built in wine storage, solid maple cabinetry and generous storage. The west facing fenced in backyard oasis offers privacy to enjoy BBQs with green space for kids and pets to play or watch the morning sun from the new front porch. The large primary retreat with vaulted ceilings offers an incredible ensuite bathroom, walk-in closet, built-ins throughout and access to a bonus 3rd level loft space with endless possibilities. The finished lower level offers a sauna, separate entrance, 2nd kitchen, full bathroom, 2 additional bedrooms and 2nd laundry room creating many options from self contained rental suite to home office or additional family space. The detached garage and extra large private driveway offer parking for 6 cars, additional storage, and potential for a 2-storey garden suite. Located just steps to Bloor, Junction and Roncy shops and dining, High Park, TTC, GO and UP Express with quick access to downtown and the airport. Picture your family taking a bike or walk through High Park and down to the lake. 620 Indian Road is ready for you to call home. (id:63381)
38 Burbank Crescent
Orangeville, Ontario
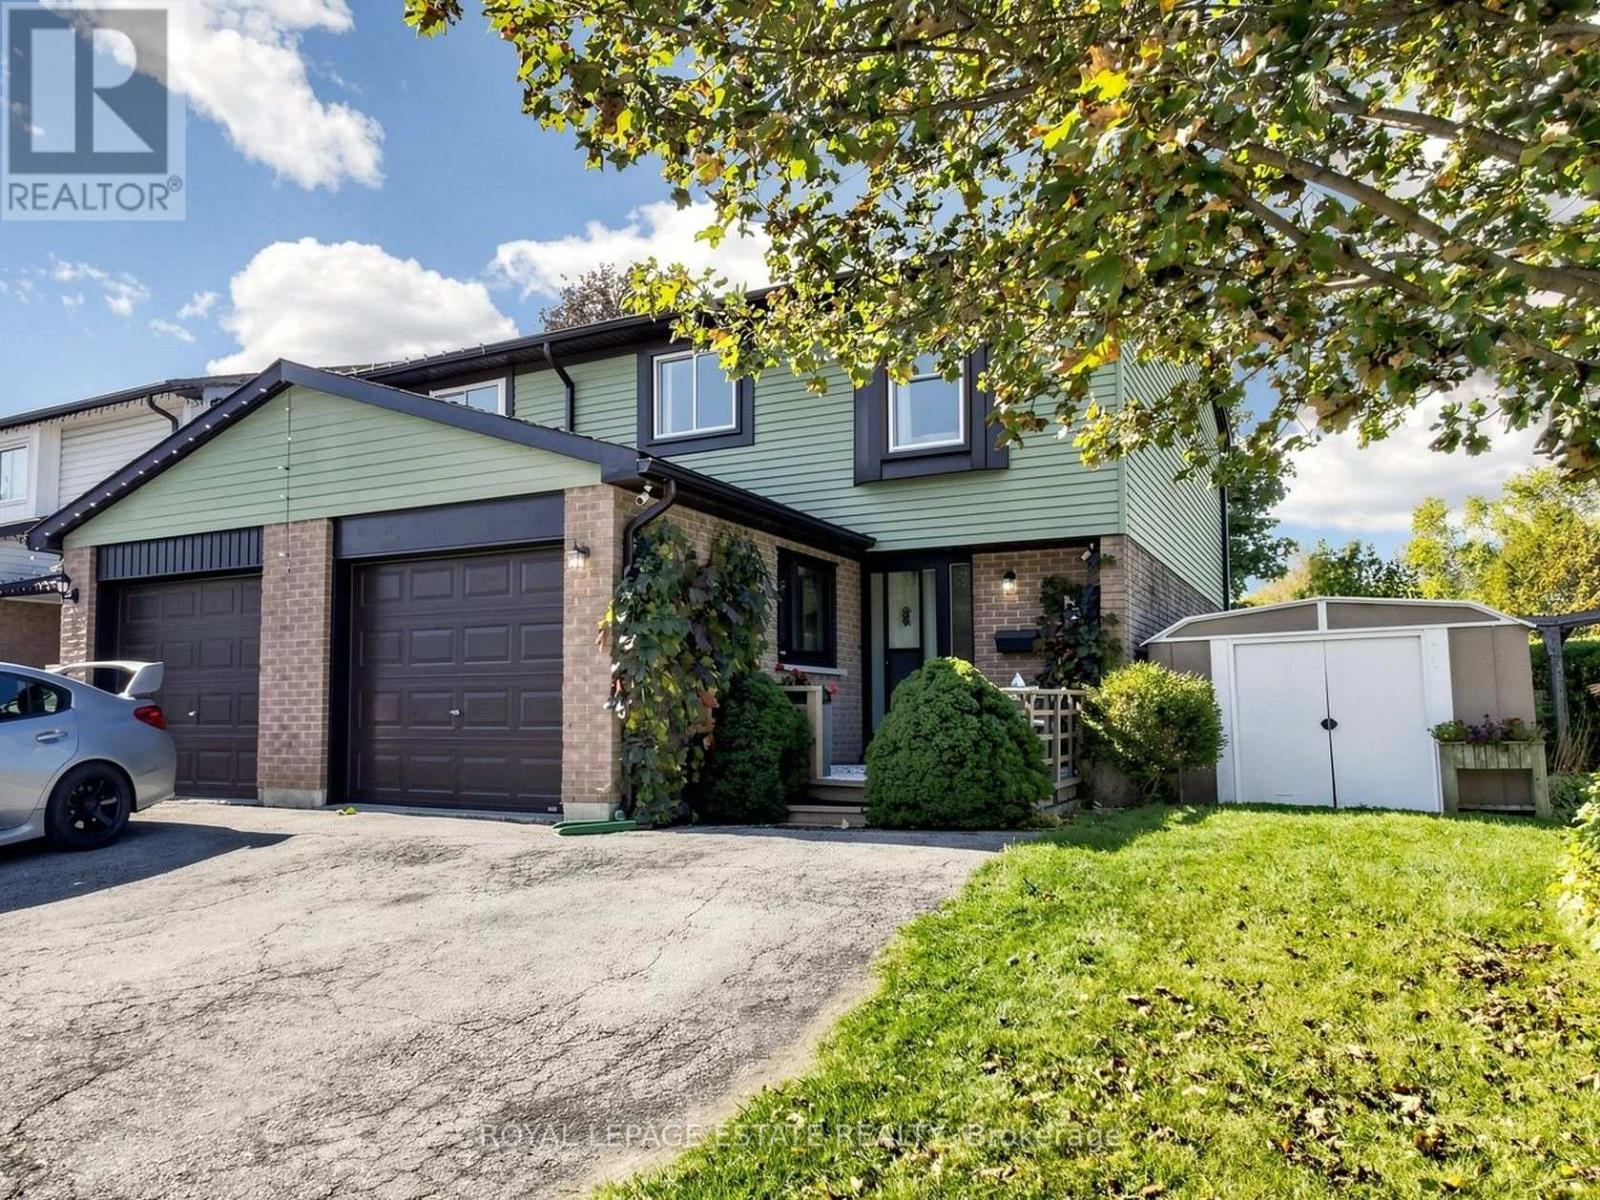
Welcome to 38 Burbank Crescent, situated on a private pie-shaped corner lot on a mature quiet Crescent! This freehold townhome is finished from top to bottom and is a great opportunity to live in an established community close to schools and parks, and offers affordability for first time buyers or downsizers to make it their own. The main level features a living room, dining room, kitchen and the garage has been converted to additional indoor living space for your growing family. Sliding doors provide direct access to the spacious rear deck, perfect for entertaining guests. Upstairs, you'll find 3 good sized bedrooms with large closets and windows, a linen closet and a renovated 4-piece bathroom. The finished basement has nice high ceilings, a bathroom with shower stall, and brand-new carpet, ready for you to create your perfect recreation room. With a 72.8-foot lot frontage, and front deck porch area, you can sit outside in the evening and enjoy views from the front porch overlooking your corner lot with privacy. Step outside to your back deck and lush gardens to a fully fenced private backyard featuring a gazebo, raised vegetable bed and benefit from the side yard with access to front yard, shed and garage space. New Basement Carpet 2026, Furnace 2020, Roof Shingles & Vents 2017, Patio Door 2014, Rented Water Heater 2025, see list of updates. 3 min drive, 15 min walk to plazas with restaurants, groceries, shopping and so much more! Don't miss your chance to own this lovingly maintained home. (id:63381)
12949 Innis Lake Road
Caledon, Ontario
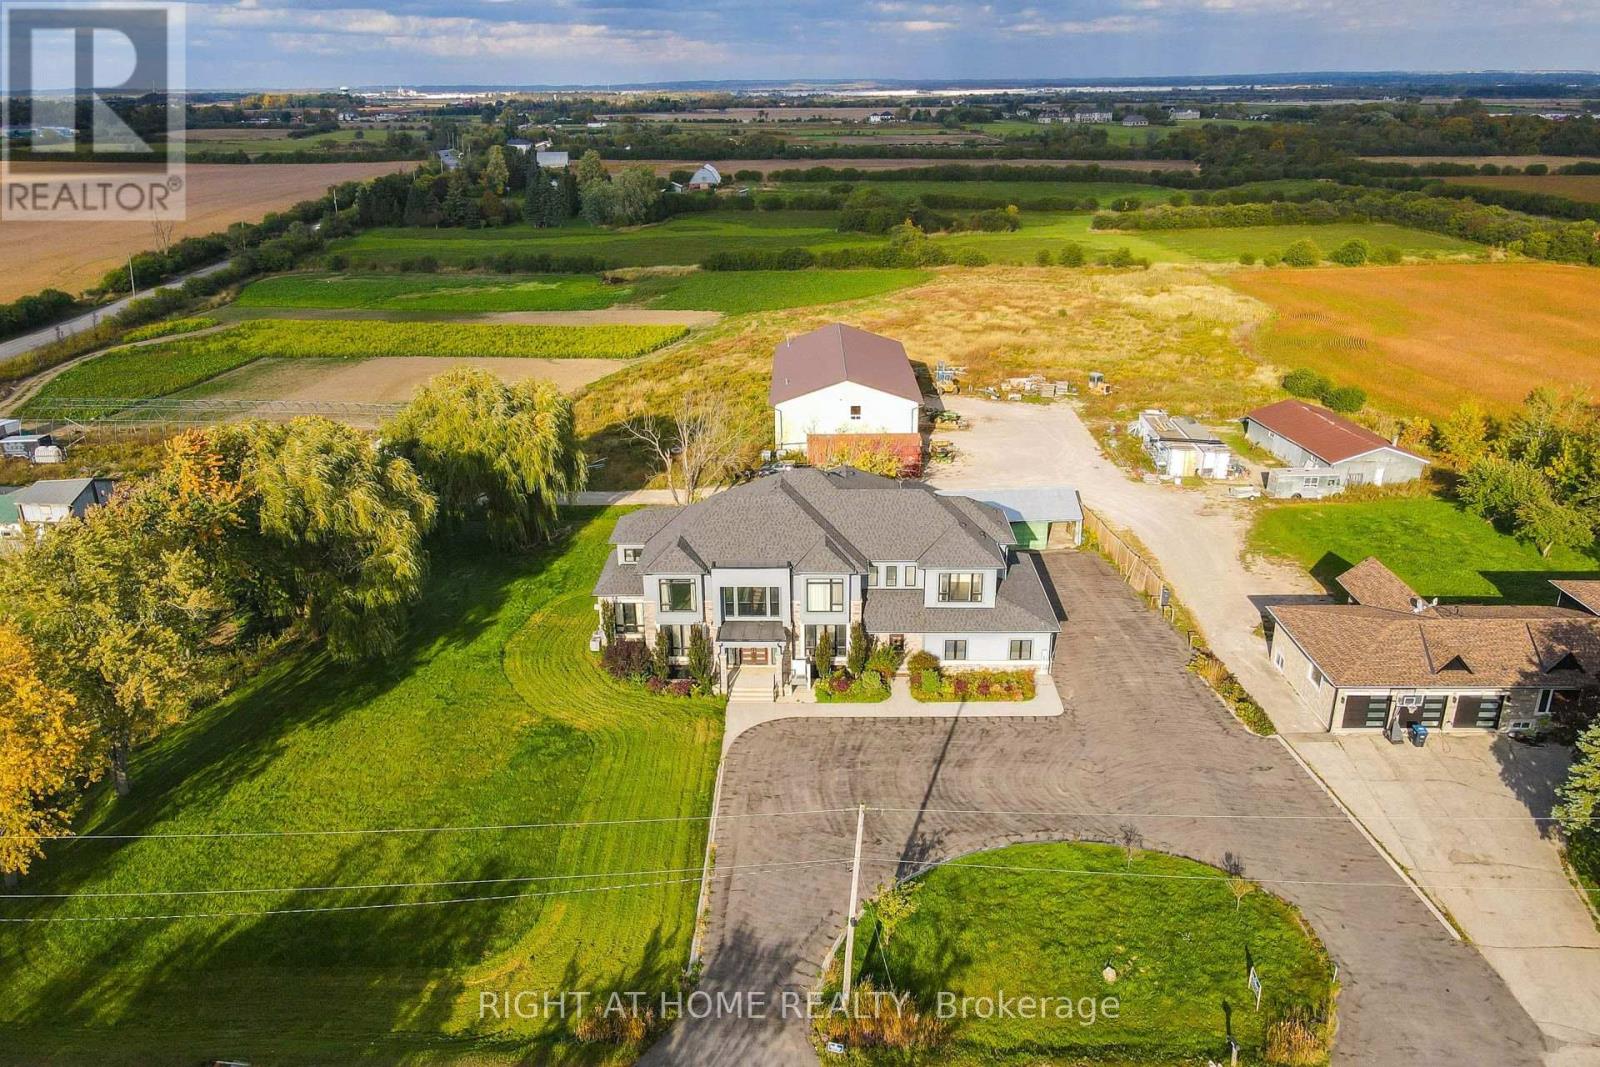
Nestled in one of Caledon's most desirable locations, this spectacular 6,200+ sq. ft. designer residence is set on a premium 1.16-acre lot (approx. 242' x 209.4'), offering an exceptional combination of luxury, privacy, space and convenience. Set well back from the road, the property delivers a true private country-estate experience while being just minutes from Brampton and all major amenities.Built in 2019 and meticulously designed to showcase luxury and elegance, this impressive home features 10' ceilings on all three levels, an award-winning gourmet kitchen, custom 24" x 48" porcelain tiles, multiple coffered ceilings, and a stunning two-tone chef-inspired kitchen with an abundance of cabinetry and workspace.The spacious layout offers 5 generously sized bedrooms and 5 full bathrooms, providing exceptional comfort for large or multigenerational families. The expansive four-car garage offers ample parking and storage, with additional room for all your lifestyle needs.A rare opportunity to own an impressive luxury estate on a generous private lot in a prestigious Caledon setting, offering the perfect balance of tranquility and accessibility. Just approximately 3 km to Brampton and close to schools, shopping, dining, transportation and everyday amenities. (id:63381)
46 Honey Crescent
Barrie, Ontario
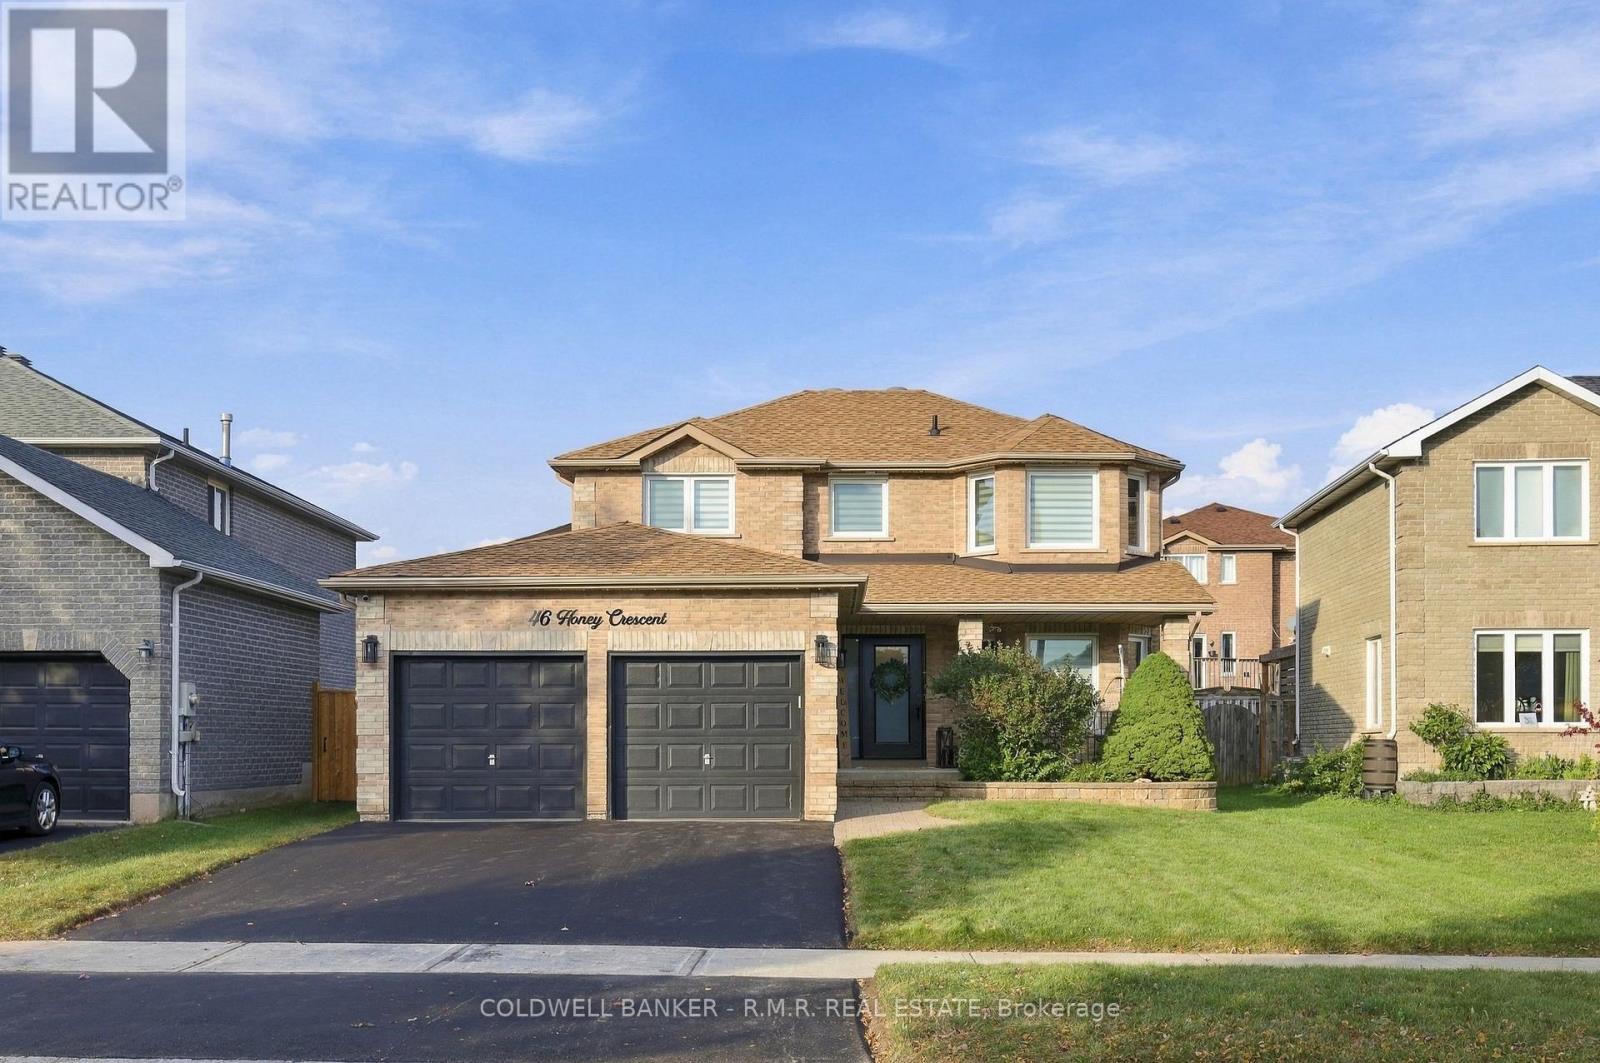
Welcome to 46 Honey Cres - where thoughtful updates, comfortable living, and family-friendly spaces come together. Set on a quiet crescent in a sought-after Barrie neighbourhood, this inviting 2-storey brick home offers 4+1 bedrooms, 4 bathrooms, a 2-car garage, and a finished basement with versatile living space. Inside, a bright and welcoming main floor features engineered hardwood flooring, a modern kitchen with quartz countertops and backsplash, and thoughtful updates including the bathroom, mudroom, stairs, and removal of popcorn ceilings. The finished basement extends your living space with durable vinyl flooring added in 2026, a spacious bonus room, and built-in entertainment centre - ideal for movie nights, a home office, playroom, gym, or guest space. Step outside to a fully fenced backyard designed for easy family enjoyment. The playground area is set on astro-turf lawn which provides a low-maintenance space for kids, while the interlocking patio and grass is perfect for summer gatherings. Cedar trees add privacy, with irrigation and potlights in both the front and backyard adding convenience and functionality. Numerous improvements have been completed since 2020, including flooring, kitchen, laundry appliances, main floor bathroom, mudroom, stairs, basement, patio, and landscaping - meaning much of the work is already done. Thoughtfully updated, versatile, and ready to enjoy, 46 Honey Cres offers the space and functionality today's families are looking for! Ideally located close to schools, GO transit, shopping, parks, restaurants, golf courses, and much more! Ask your preferred REALTOR for the feature sheet. Book your private showing and experience it for yourself! (id:63381)
49 Hetherington Crescent
Vaughan, Ontario
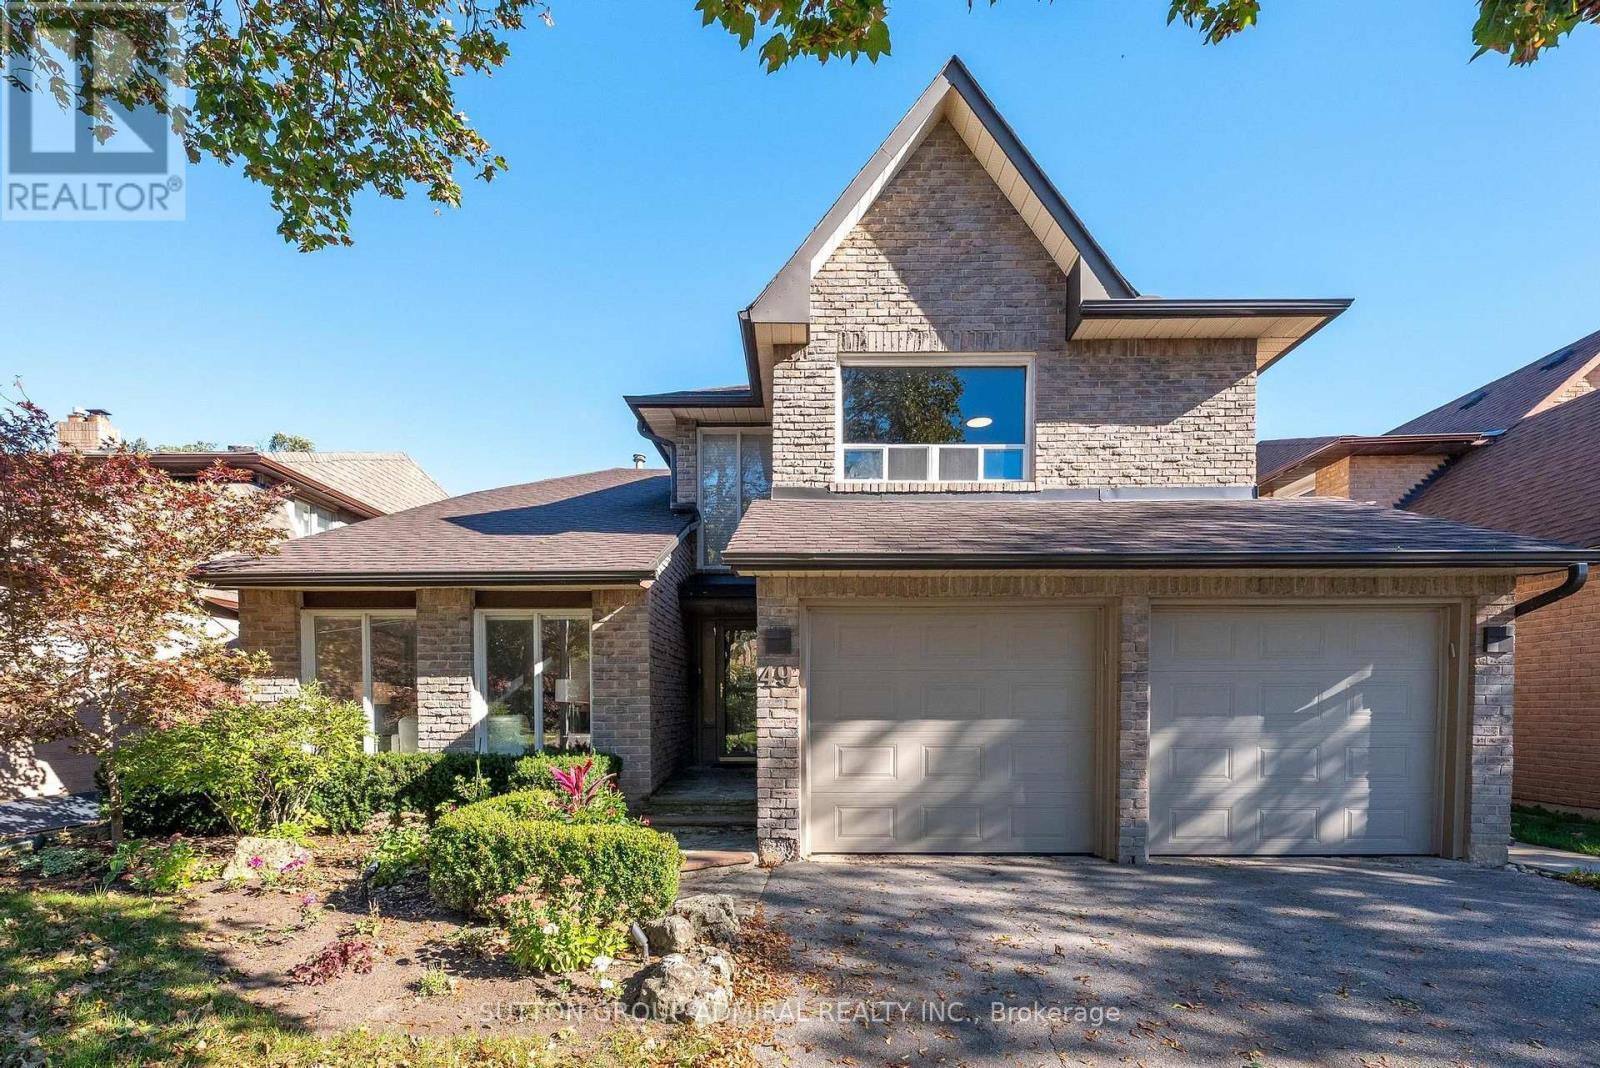
Welcome to 49 Hetherington Crescent, an exceptionally well-maintained residence offering one of the largest floor plans on the street. Reflecting true pride of ownership, this 4 bedroom home boasts hardwood flooring throughout, an expansive combined living and dining space ideal for entertaining, and a main-floor laundry room with direct access to both the garage and a separate side entrance. The gourmet kitchen features custom two-tone cabinetry, granite countertops, stainless steel appliances, and extensive built-in storage. The impressive family room showcases pot lights, a media center, and a wood-burning fireplace, all opening onto an oversized, maturely landscaped backyard retreat. The fully finished basement adds another 2 large bedrooms with built in shelving and a large rec area with a second fireplace. Situated on a quiet, family-oriented street adjacent to the area's primary park, this turn-key property is fully updated and nothing left to do but move in. (id:63381)
103 Fifefield Drive
Vaughan, Ontario
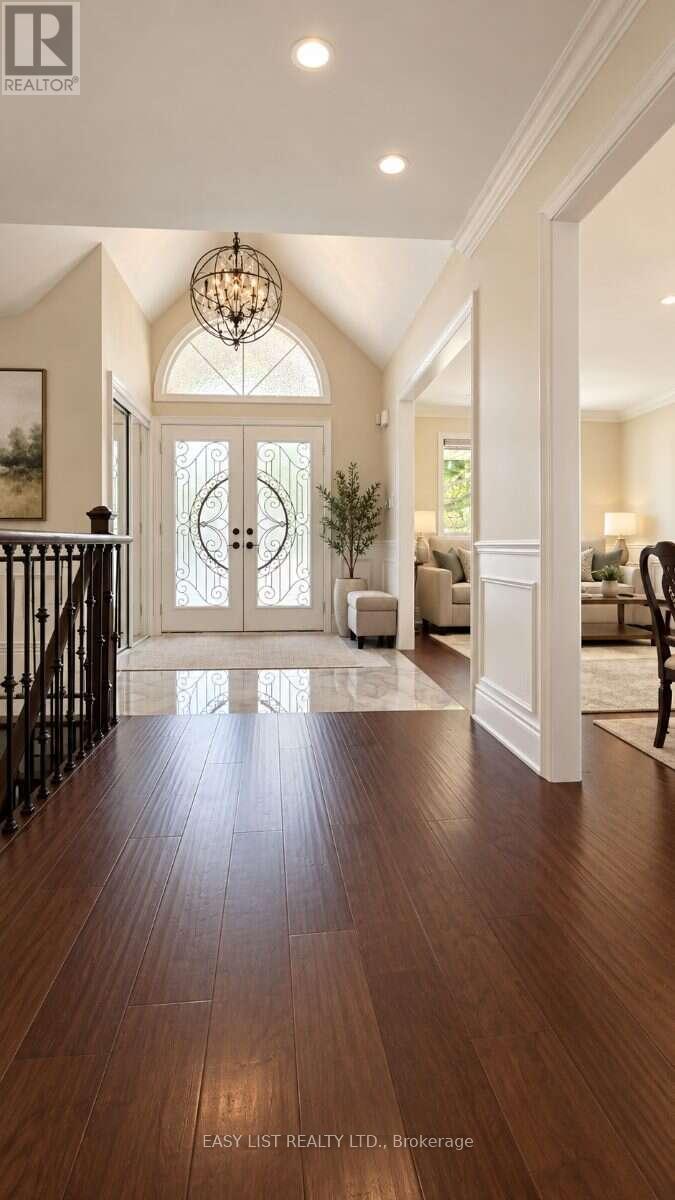
Visit the REALTOR website for further information about this Listing. Rarely offered 3+2 bedroom ranch bungalow on an oversized 52 x 128 ft lot in Maple's sought-after Barrhill community! Nestled on a quiet, family-friendly street, this beautifully renovated home offers approximately 1,800 sq. ft. above grade and 3,600 sq. ft. of total finished living space - an exceptional combination of space, versatility and single-level living. Renovated in 2021, the bright main floor features wide-plank hardwood flooring, an open-concept living space and a stunning kitchen with a large centre island, quartz countertops and backsplash, gas stove and stainless steel appliances. Motorized blinds, built-in ceiling speakers and main-floor laundry add everyday comfort and convenience. Three generous bedrooms and two full bathrooms complete the main level. The fully finished lower level dramatically expands the home's possibilities with a separate 2-bedroom basement featuring its own kitchen, laundry and separate entrance, ideal for multi-generational living or extended family. Importantly, the basement doesn't sacrifice the main home's recreational space-a separate approx. 400 sq. ft. recreation room with its own powder room provides an additional private area for entertaining, a home theatre, games room or family retreat. Outside, enjoy an extra-large backyard with paver patio, walkways along both sides of the home and plenty of room for outdoor entertaining. An attached 2-car garage plus 2-car driveway provides parking for four vehicles. All this in an established Maple neighbourhood, approximately a 5-minute drive to Rutherford GO Station, combining quiet residential living with outstanding commuter convenience. (id:63381)
E2 - 4300 Steeles Avenue E
Markham, Ontario
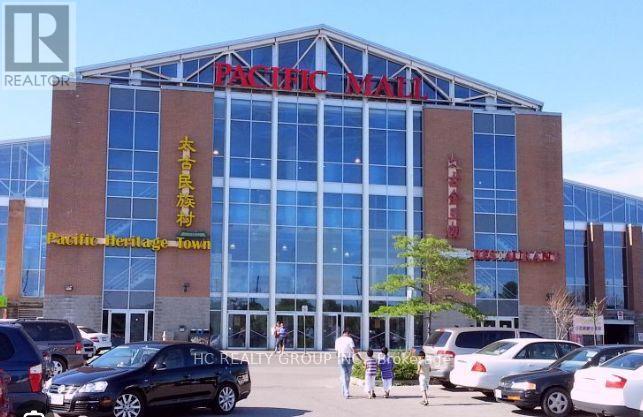
TONS OF TRAFFIC FROM BOTH SOUTH & WEST ENTRANCES!! The Perfect Investment Opportunity For Investors! Unit Next Door Can Be Sold Together. Pacific Mall Has A Total Of 270,000 Sqft Of Retail Space And Total Of 450 Stores..Plus Total Of 1500 Indoor & Outdoor Parking Spots (id:63381)
2315 - 68 Esther Shiner Boulevard
Toronto, Ontario
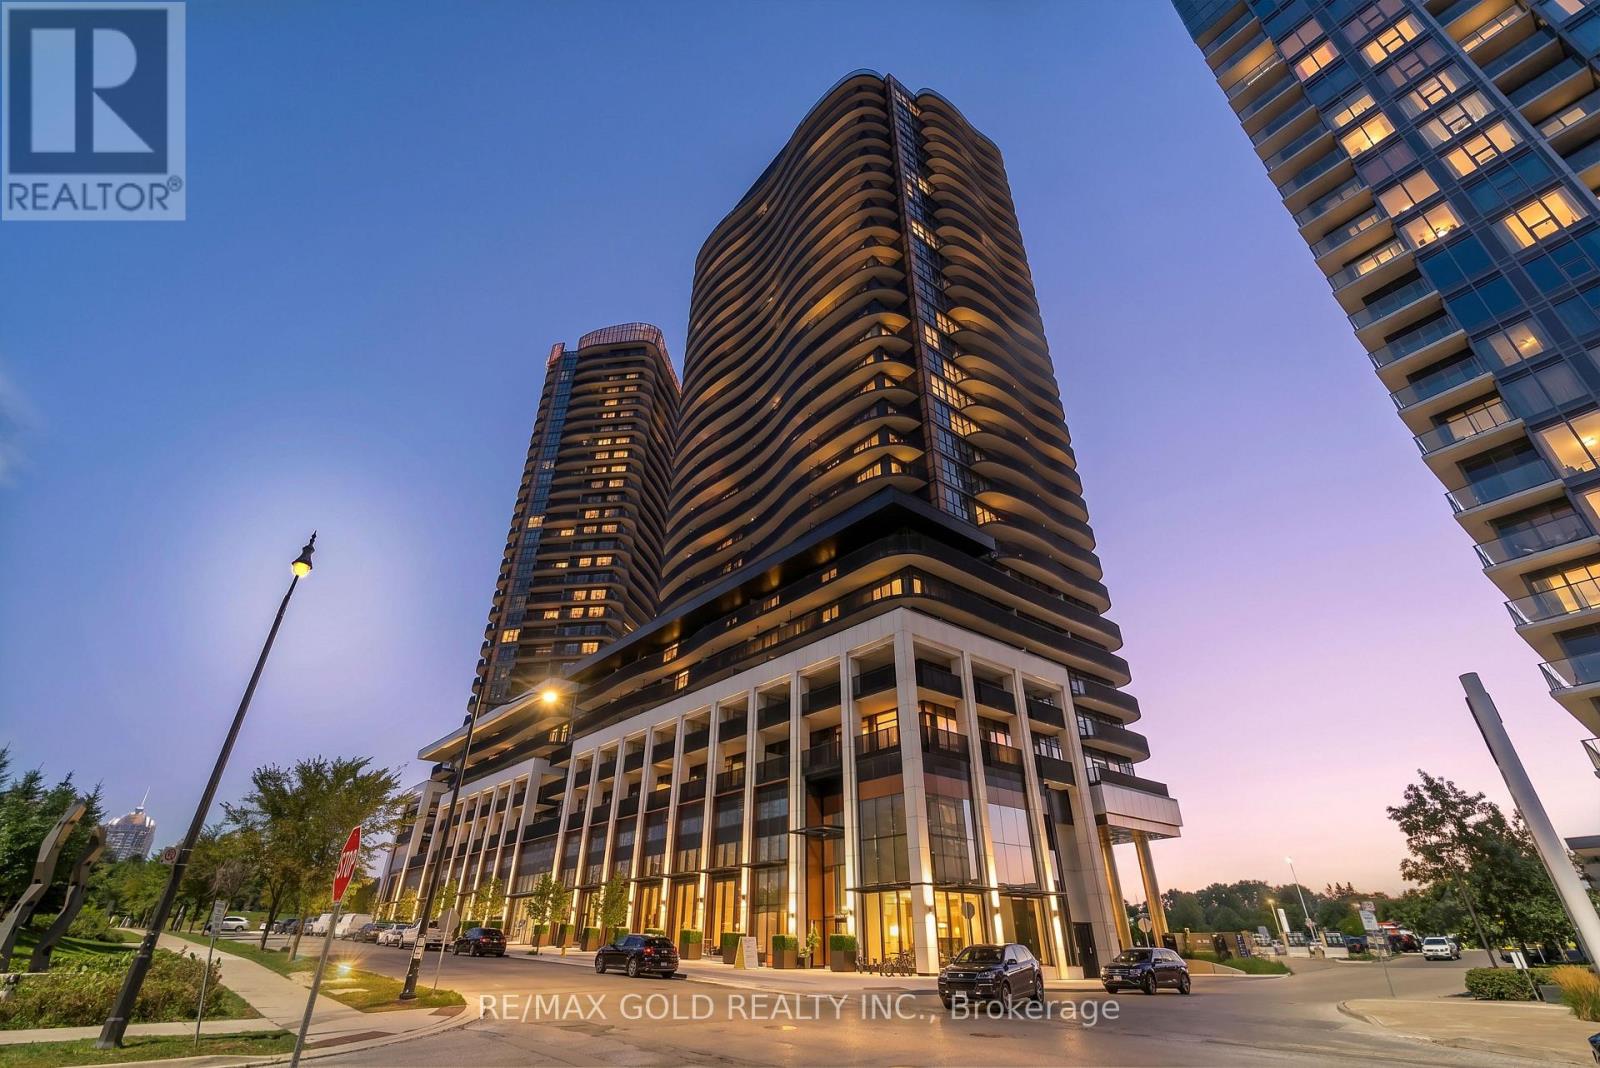
Brand New Corner Suite with 2 Bed & 2 Bath Plus Parking & Locker. This bright corner suite features 9-ft ceilings, floor-to-ceiling windows, premium Miele appliances, gas cooktop, private wine fridge, and built-in closet organizers. Enjoy breathtaking views from the expanded balcony with composite decking. Experience modern living at King's Landing by Concord in the sought-after Concord Park Place community. Steps to 2 subway stations, 8-acre park, community Centre, cafes and restaurants, with easy access to Hwy 401/404. Minutes to Bayview Village, North York General Hospital and Oriole GO. Parking & locker included. (id:63381)

742 Rogers Road
North Perth, Ontario
Welcome to a spacious semi-detached home in family-friendly Listowel. Offering over 2,500 sq.ft. of finished living space, this move-in-ready home combines a practical layout with plenty of room for the whole family. The bright main level features an inviting open-concept design with a contemporary white kitchen complete with quartz countertops, subway tile backsplash, under-cabinet lighting, ample cabinetry, and a generous dining area. Large windows and sliding doors fill the space with natural light and provide easy access to the outdoor living areas. A versatile split-level family room creates additional space for relaxing, entertaining, or family gatherings. Upstairs, you'll find three comfortable bedrooms, including a spacious primary bedroom with walk-in closet, along with a well-appointed full bathroom. An additional upper-level sitting area offers flexibility as a children's playroom, homework space, or secondary lounge. The finished walkout basement adds impressive living space and features a bright recreation/lounge area, office space, a large bedroom, and a convenient 3-piece bathroom. The bedroom includes its own exterior access, making this level ideal for guests, extended family, a teenager's retreat, or other uses. The walkout opens directly to the lower patio and fully fenced backyard. Outside, enjoy the elevated deck, lower patio, large yard, and fenced outdoor space, perfect for children, pets, and summer gatherings. A detached storage shed sits on a concrete pad and provides excellent storage or workshop potential. Situated close to parks, playgrounds, schools, shopping, Listowel Memorial Hospital, Listowel Golf Club, and Listowel Sports Complex, this home offers everyday convenience and exceptional space. A versatile, bright, and thoughtfully designed home with room to grow. (id:63381)

5 Fairfield Drive
Stratford, Ontario
2-storey brick and siding home on a 69'x106' fully fenced yard backing onto a treed area in the sought after Bedford School area. Features 2 large Primary Bedrooms on the 2nd floor and a 3rd bedroom in the fully furnished lower level. There is a 4-piece bathroom with a soaker tub upstairs, 2-piece on the main floor and a large 3-piece bathroom in the lower level. The home has a covered front porch and a covered rear deck and a lower-tier exposed deck for entertaining. *For Additional Property Details Click The Brochure Icon Below* (id:63381)
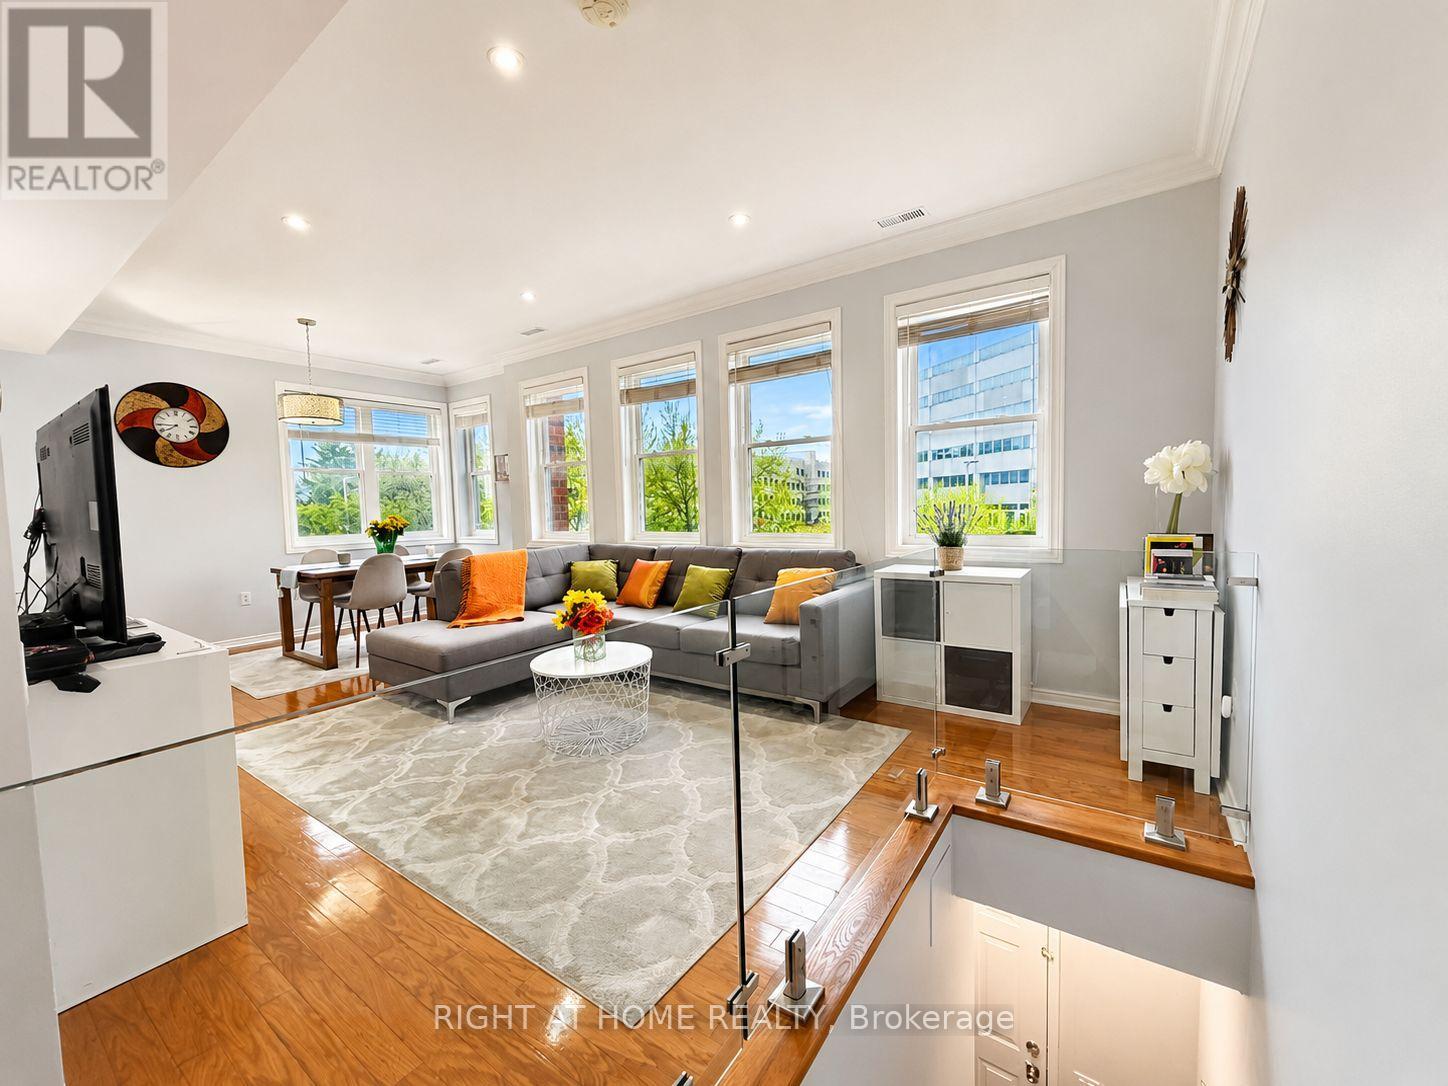
221 - 760 Lawrence Avenue W
Toronto, Ontario
Rare CORNER Largest Unit (1,255 sf), 3 Bedrms & 3 Baths, and 300+ sf Private Roof-Top Terrace *Unobstructed View *TWO Parking & Locker *Open-Concept Main Floor with 9-Ft Ceiling, Pot Lights, Sun-Filled with Lots of South-East Exposure Windows *Totally Renovated Kitchen (2021) featuring Extended Deeper Waterfall Breakfast Bar, Counters, Stainless Steel Electric Stove (Gas Line Capped), French-Door Fridge with Ice/Water Dispenser, Dishwasher (2025) *Glass Guard Wall/Railing on Main Flr *Updated Bathrooms with Glass Enclosures *Roof (2024) *Gleaming Hardwood Flr Throughout *Large Kitchen with Breakfast Area & Plenty of Storage Overlooking Living & Dining Rms Perfect for Entertaining or Quiet Family Dinners *Upper Level Study Ideal for Working from Home or Studying *Enjoy Outdoor Living On The Approx. 300 Sq.Ft. Rooftop Terrace with Gazebo, Water Outlet & Storage - Perfect For BBQs, Entertaining, Urban Gardening & Relaxing With Panoramic View *SMART Home Features Include NEST Door Bell Camera, Wireless Thermostat Control, CO2 & Smoke Detectors *Laundry/Utility Rm Offers Extra Storage *Conveniently Located: Steps to Buses, 10-Minute Walk to Lawrence Subway, Minutes to Allen Expressway & Hwy 401, 5-Minute Walk To Lawrence-Allen Mall with Supermarket, Cdn Tire, Banks, Shops... Short Drive to Yorkdale Mall *Next Door to Shoppers Drug Mart & Medical Clinic *Quiet Complex next to Parkette, Yet Walkable to so many Amenities! *Updated, Clean & Move-In Condition! (id:63381)
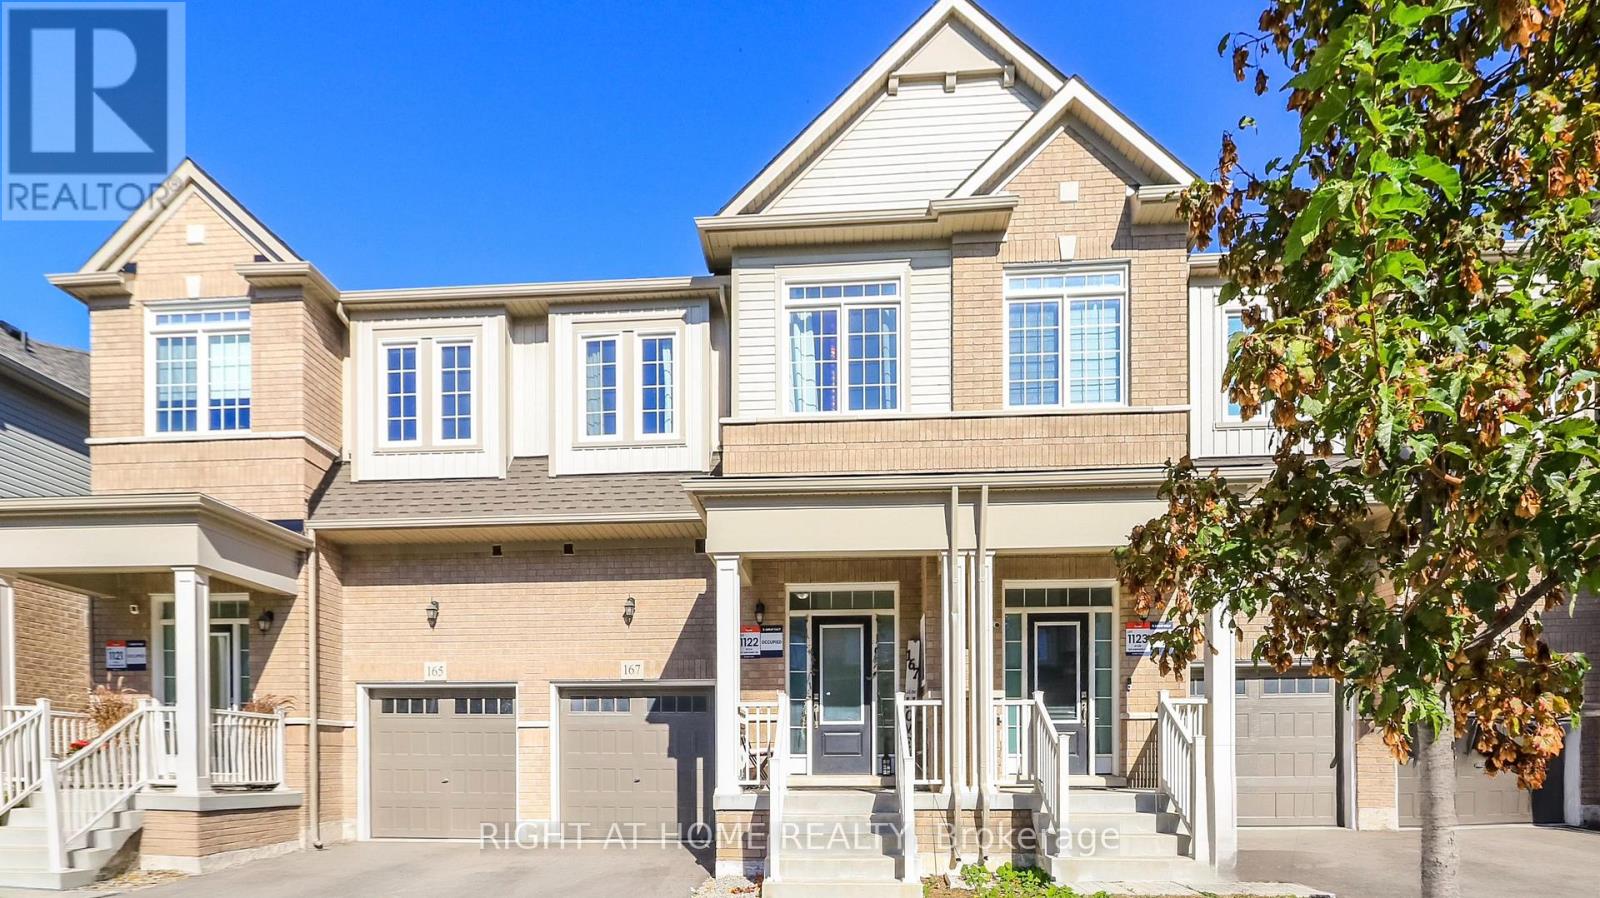
167 Shepherd Drive
Barrie, Ontario
Welcome to 167 Shepherd Drive, a beautifully maintained 3-bedroom townhouse built by Great Gulf Homes and located in Barrie's desirable south end. Only 4 years old, this modern home features a bright, open-concept main floor with a spacious kitchen and great room, ideal for everyday living and entertaining. Upstairs, you'll find three generous bedrooms, including a spacious primary bedroom with a luxurious 5-piece ensuite, while the second bedroom offers the convenience of a semi-ensuite bathroom. The second-floor laundry adds everyday convenience, and the absence of carpet throughout provides a clean, modern feel and easy maintenance. Ideally located close to schools, shopping, restaurants, parks, transit, Highway 400 and other amenities, this is a fantastic opportunity to own a modern, move-in-ready home in a growing South Barrie community. Currently tenant occupied. (id:63381)
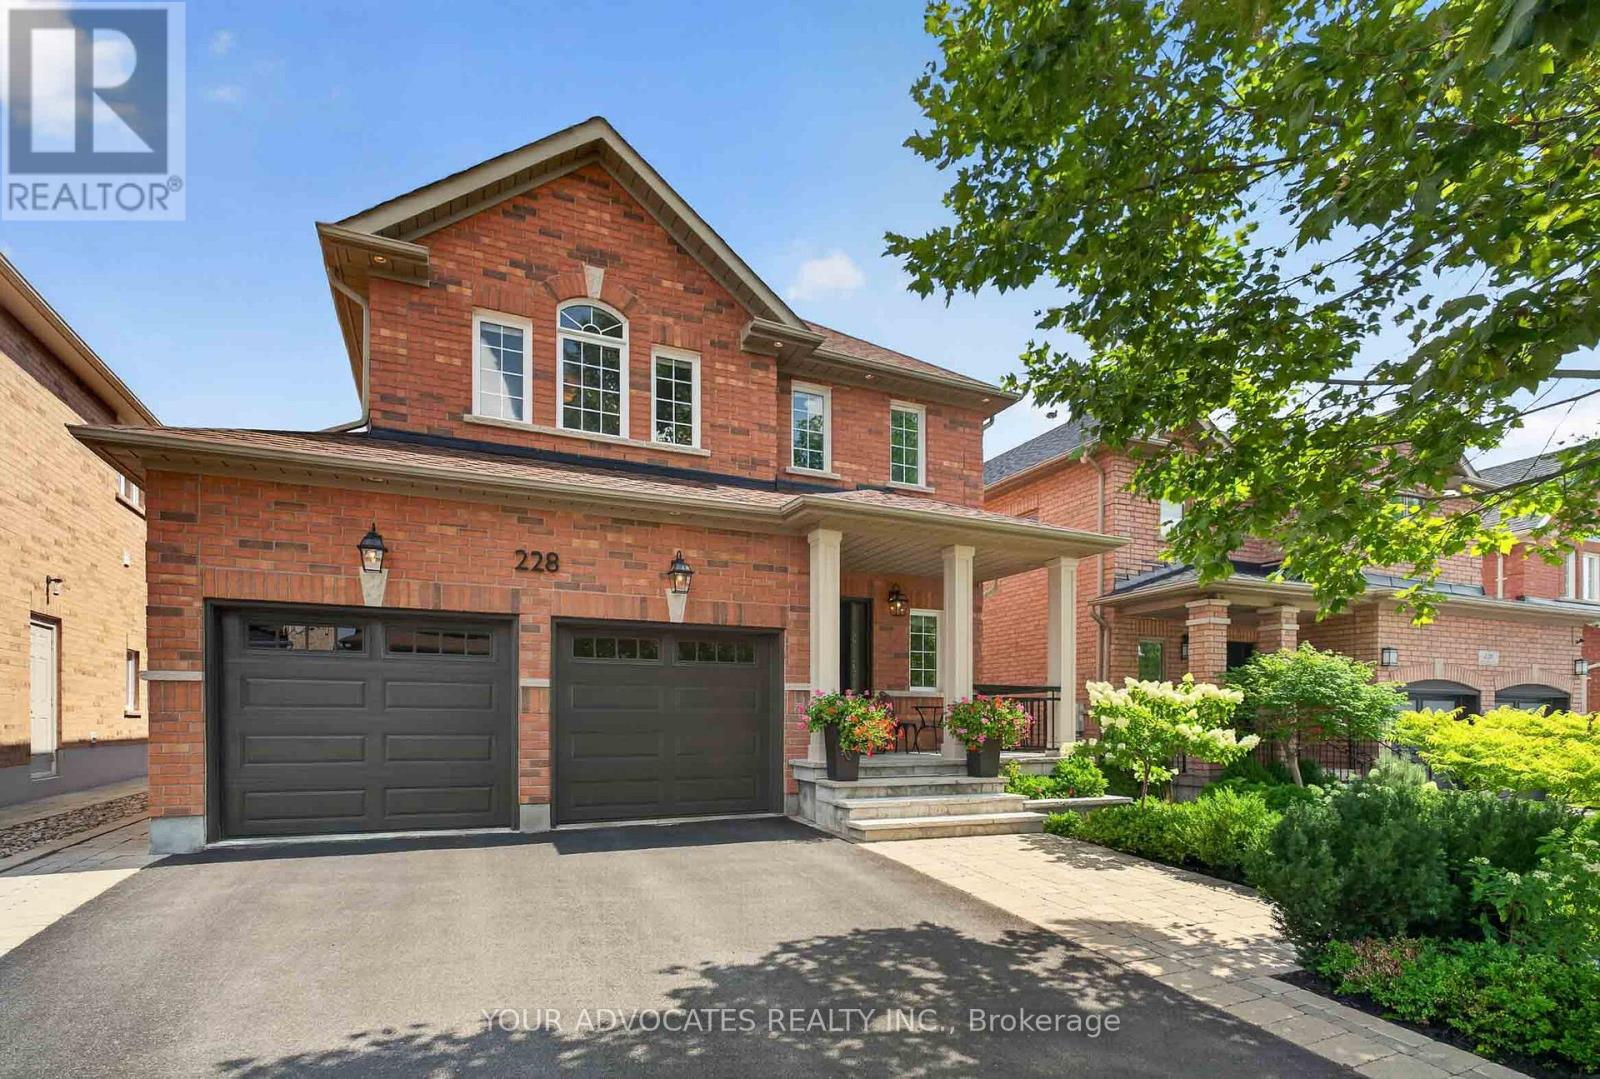
228 Twin Hills Crescent
Vaughan, Ontario
Welcome to 228 Twin Hills Crescent, a beautifully maintained 4-bedroom, 3.5-bathroom detached home on a quiet, tree-lined crescent in sought-after Vellore Village. Featuring 9-foot ceilings, hardwood strip flooring throughout and upgraded pot lighting in the kitchen and family room, this home offers a bright and inviting layout ideal for family living and entertaining. The spacious kitchen features stainless-steel appliances and opens to the main living areas. Upstairs, the generous primary bedroom offers a large walk-in closet and recently renovated ensuite, while the additional upper-level bathroom has also been renovated with a double-sink vanity. The finished basement adds valuable living space and features a brand-new bathroom with a walk-in shower. Outside, enjoy landscaped grounds with flagstone hardscaping and interlocking pavers, creating an inviting setting for relaxing and entertaining. Premium exterior porch columns enhance the front entrance, complemented by updated landscaping and hardscaping for excellent curb appeal. Major updates within the past five years include the roof, furnace, garage doors, front and patio doors, and hot water tank. The home also features increased attic insulation for added comfort and energy efficiency. Ideally located close to schools, parks, shopping, dining and major amenities, this move-in-ready home offers the perfect blend of comfort, style and convenience. (id:63381)
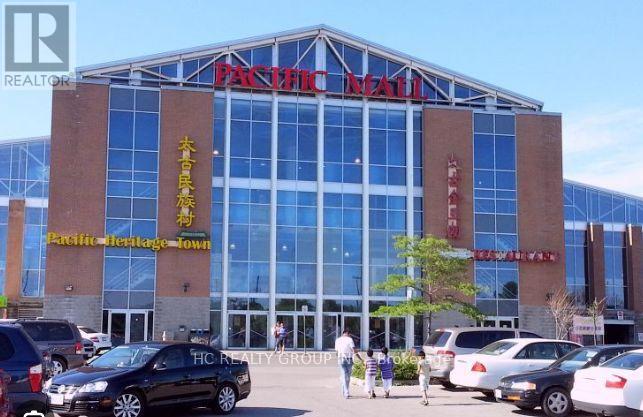
E1 - 4300 Steeles Avenue E
Markham, Ontario
ONE OF THE BEST UNITS IN PMALL--TONS OF TRAFFIC FROM THE SOUTH ENTRANCE!! The Perfect Investment Opportunity For Investors! Can Buy With The Adjacent Unit For Up To Usage Of 725 Sqft! Pacific Mall Has A Total Of 270,000 Sqft Of Retail Space With A Total 450 Stores. Total Indoor + Outdoor Parking Spots: 1500 (id:63381)
203 - 115 Bonis Avenue
Toronto, Ontario
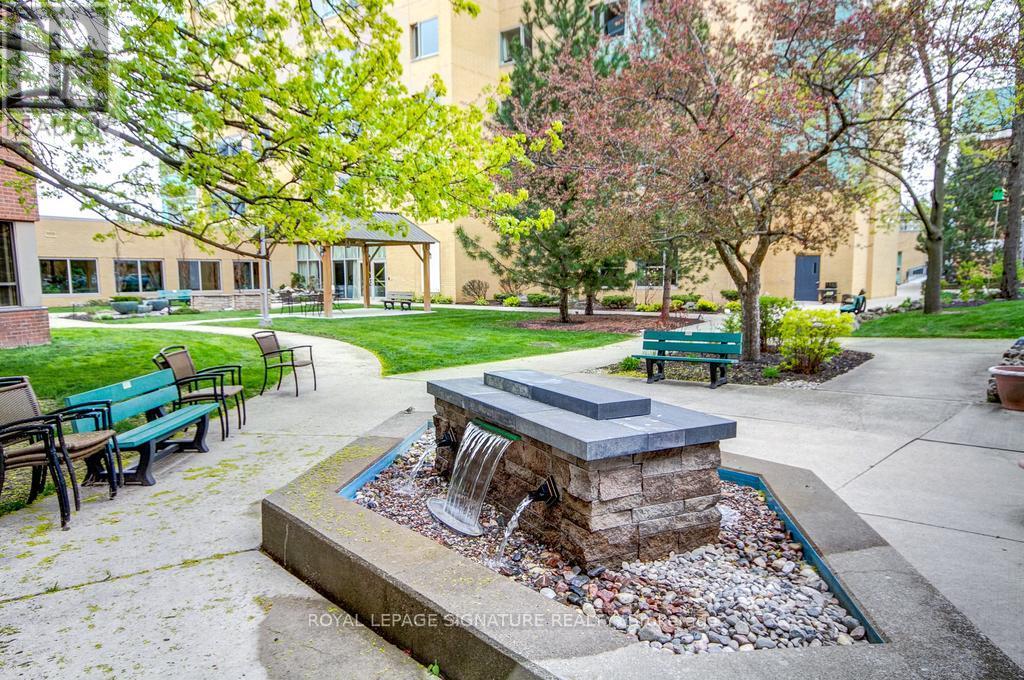
A CHARMING RENOVATED, LOVELY UNIT WITH LOTS OF NATURAL LIGHT & NiCE LAYOUT! Perfect for Downsizers--The Den can be used as a 2nd Bedroom. New Floors, A Beautiful Renovated Bathroom & Oversized Newer Washer & Dryer will add Comfort. The Perfect Transition from House to Condo! The Eat-In Kitchen is a bonus & the sunny Solarium for your office overlooking trees is lovely---A Large Bedroom with A Walk-In Closet will fit all your Bedroom Furniture. Just bring your suitcase & Move-In. Carefree/Retirement Living Featuring: A Gym, Activities, Library, Indoor Pool, Restaurant, Chapel, Hair Salon, Pharmacy & Impressive Outdoor Gardens/Patio Areas including a BBQ Area. This is a Life Lease. Looking to Enjoy a Resort-Style, Safe Home, THIS IS THE ONE! (id:63381)
96 Squires Avenue
Toronto, Ontario
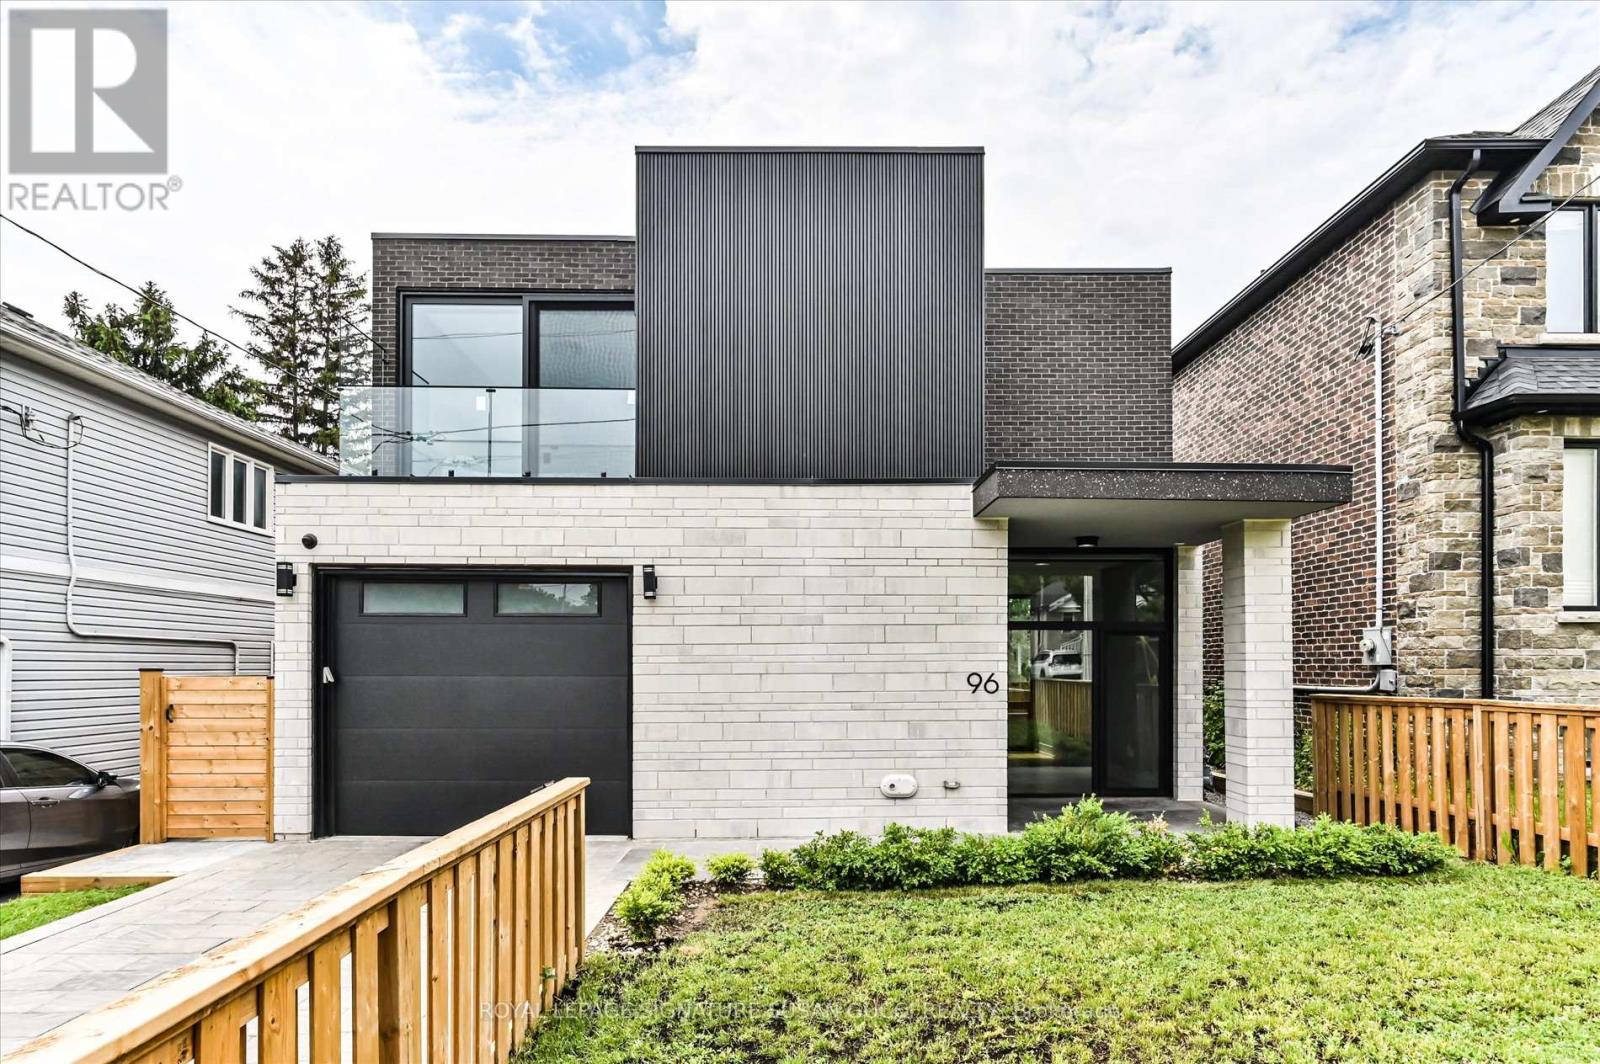
Looking for more space without settling for a cookie-cutter home? This exceptional 4+2 bedroom residence offers striking architecture, clean modern design, and incredible flexibility for growing or multi-generational families. Unique "wow" features are found throughout, including a stunning interior courtyard that visually connects multiple rooms through walls of glass while filling the home with natural light deep to the core. Soaring ceilings and floor-to-ceiling windows create bright, airy living spaces that feel both impressive and inviting.Positioned on an elevated street, the home enjoys beautiful treetop views along with rare CN Tower and downtown skyline vistas, creating a sense of openness seldom found in the city. Designed as a true forever home, accessibility was thoughtfully incorporated from the start. Enjoy step-free access from the front entrance and a private elevator serving all three levels, making daily living easier for every stage of life.The versatile main-floor office, surrounded by floor-to-ceiling windows, is ideal for working from home, a separate family room, or a bedroom for aging parents.The lower level offers outstanding income or multi-generational living potential with a private entrance, 2 bedrooms, bathroom, kitchen rough-in, and large open-concept space ready to become a self-contained in-law suite or mortgage helper. A rare bonus room beneath the garage provides valuable extra space for a media room, gym, playroom, workshop, or the ultimate Costco storage room.The attached garage offers direct access to the home, making grocery runs and unloading kids a breeze. Located in a highly desirable family-friendly neighbourhood close to parks, schools, transit, and everyday amenities, this is a rare opportunity to own a home that combines architectural interest, practical family living, accessibility, and long-term flexibility. A truly unique home designed to grow with your family for years to come. **OPEN HOUSE WED OCT 7, 11AM-2PM** (id:63381)
16 Squires Avenue
Toronto, Ontario
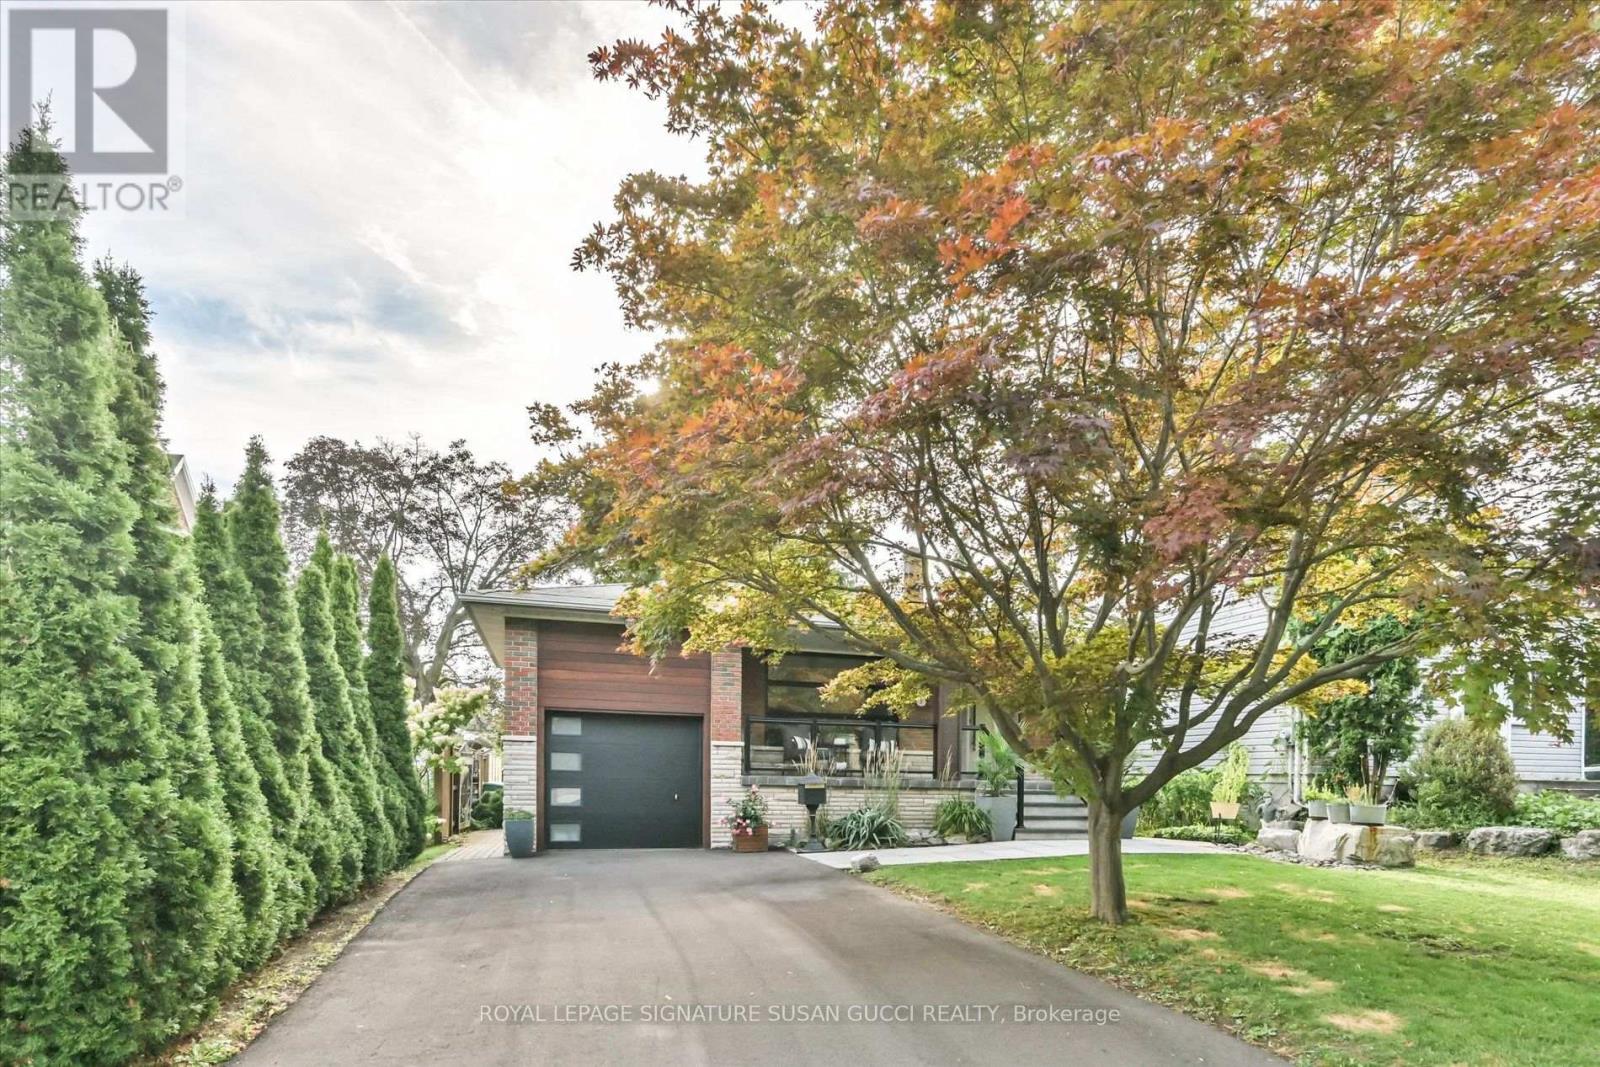
A Rare Offering! Quality Italian-Built, Custom Home on One of the Longest Lots in the Neighbourhood! Custom built by the original owners with the quality and craftsmanship that still shines through today, 16 Squires Ave is a truly rare opportunity. This fully detached, all-brick home is deceptively large inside-what appears from the street to be a bungalow is actually a thoughtfully designed backsplit offering an impressive 5 bedrooms, oversized family room and a completely separate bachelor/in-law suite with its own private side entrance. Flexible living for every generation. The self-contained lower-level space is ideal for an in-law suite, nanny, adult child, rental income or multigenerational living, giving your family the flexibility to adapt as life changes. And despite the home's generous size, there are not a lot of stairs, making the layout remarkably easy to manage for all generations with bathrooms on almost every level. The main level offers a renovated living room, dining room and spacious eat-in kitchen. A few steps down lead to 2 bedrooms, an oversized family room with walkout to the backyard and a 3-piece bath. A few steps up from the main level are 3 additional generous bedrooms and a beautifully renovated bathroom with double sinks, glass shower and soaker tub. Outside, discover what may be one of the longest and most desirable lots in the neighbourhood-over 200 feet deep! A private, pool-sized backyard offers exceptional privacy and endless possibilities. Enjoy dining under the stars on the expansive patio or retreat beneath the stunning mature evergreen.A long private driveway accommodates many cars. Set on a charming, tree-lined street where neighbours stay for generations, this is the kind of community that feels like home the moment you arrive.Quality. Space. Privacy. Flexibility. A truly rare gem that is increasingly difficult to find. **OPEN HOUSE WED OCT 7, 11AM-2PM** (id:63381)
1 Baronial Court
Toronto, Ontario
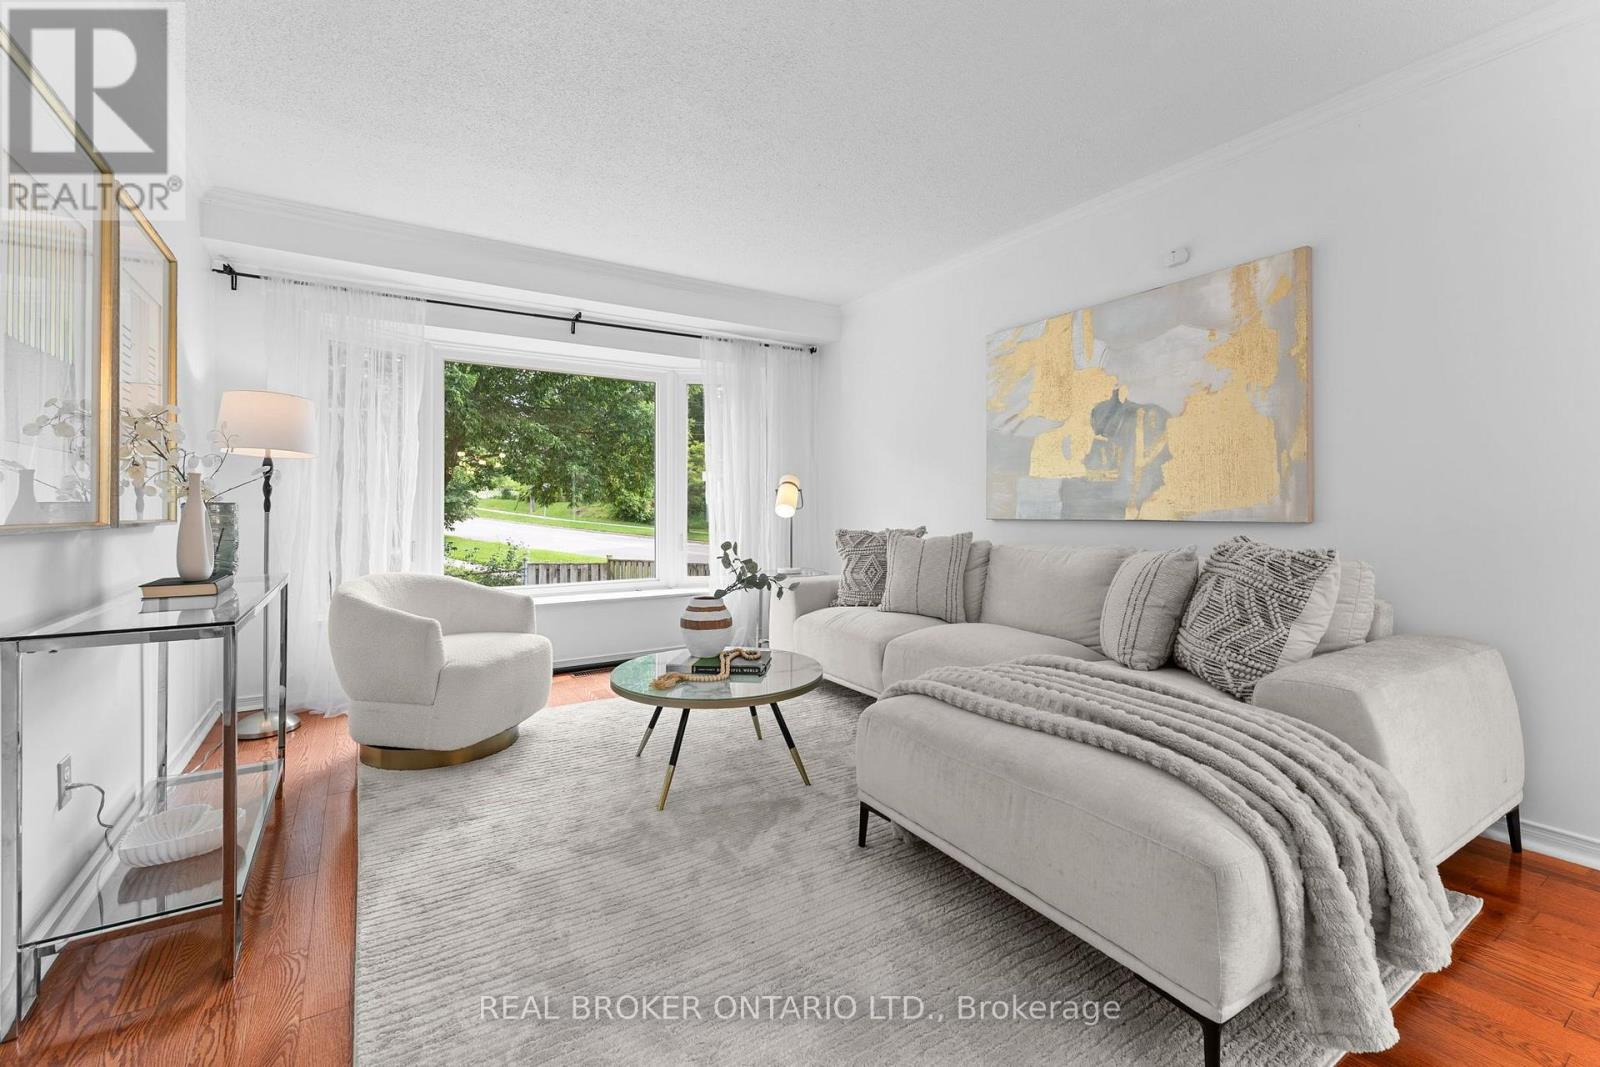
More Space For The Family. More Time To Enjoy It. And A Neighbourhood That Lets You Have The Best Of Both Worlds. Imagine Mornings Filled With Coffee In The Kitchen, Kids Getting Ready For School, And Everyone Having Room To Move. Welcome To 1 Baronial Court, A 4-Bedroom, 4-Bathroom Detached Home Set On An Impressive 59.8 X 114.75 Ft Corner Lot In Family-Friendly West Rouge. Inside, Approximately 2,500 Sqft Total Gives Your Family Space To Grow And Make The Home Your Own. The Main Floor Brings Everyone Together With A Renovated Kitchen, Spacious Living And Dining Areas, And A Warm Family Room With Fireplace And Walkout To The Backyard. Upstairs, The Generous Primary Suite Offers A Walk-In Closet And Private Ensuite, Alongside Three Additional Bedrooms For Children, Guests Or A Home Office. The Finished Basement Creates Even More Room For Movie Nights, Playtime, A Home Gym Or Work-From-Home Days.Outside, The Corner Lot Gives You Space To Enjoy The Seasons - From Summer Barbecues And Kids Playing Outside To Quiet Evenings Under The Stars. Then Comes The Best Part: Time. Rouge Hill GO Station Is Approximately 2 Minutes Away By Car, With A Direct GO Train To Union Station Taking Roughly 35-38 Minutes. Spend Less Time Commuting And More Time At Home. On Weekends, Walk Or Bike To Nearby Parks, The Waterfront And Rouge National Urban Park For Trails, Beaches And Nature. West Rouge Offers The Kind Of Established Community Families Love - Quiet Streets, Green Space, Schools And A Strong Neighbourhood Feel. For First-Time Buyers Ready For Detached Living Or Young Families Looking For More Room, 1 Baronial Court Is A Place To Grow, Gather And Make Memories - Without Giving Up Your Connection To The City. (id:63381)
8 Bellbury Crescent
Toronto, Ontario
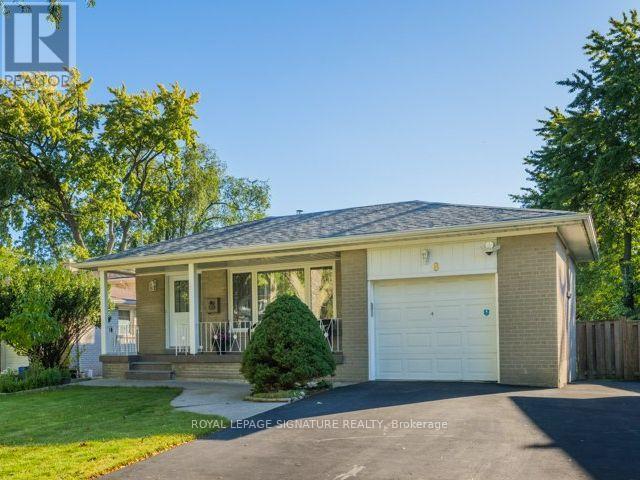
Spacious 4-level backsplit offering over 1,700 sq. ft. above grade plus 630 sf below grade (and a crawlspace too!) 4+1 bedrooms and two 4-piece bathrooms on an expansive lot of over 7,000 sq. ft.-larger than most in the area. Enjoy a welcoming front porch, a built-in garage and a generous double-wide driveway with ample parking. Two beautifully renovated living spaces showcase quality upgrades with no expense spared, including extra insulation between the units for added comfort and privacy or use it as one spacious family home with family room. The upper unit offers three bedrooms and a kitchen renovated just two years ago with quartz countertops and a gas stove. The lower-level in-law suite features two bedrooms, including a spacious primary bedroom, a kitchen with stainless steel appliances, a separate entrance and a walkout to back deck. Each unit has its own laundry facilities, providing flexibility for extended family or multigenerational living, plus income potential to live in one unit and rent out the other, subject to applicable requirements. Thoughtful upgrades include 200-amp electrical service accommodating both kitchens and ready for an EV charger, smart light fixtures, LED lighting, pot lights, a security camera system and digital smart locks. Three outdoor water taps add convenience for gardening and outdoor maintenance. Ideally situated near excellent daycares and schools, including French immersion, public schools, a newly built Catholic school and a high school offering the esteemed STEM+ program. Walk to Sheppard Subway, Oriole GO Station, ravine trails, parks, a water park, tennis courts, a community centre, Fairview Mall, T&T grocery store and so much more! Enjoy convenient access to the DVP and Highways 401, 404 and 407. Open house Saturday October 17th and Sunday, October 18th 2-4 p.m. (id:63381)
2206 - 10 Queens Quay W
Toronto, Ontario
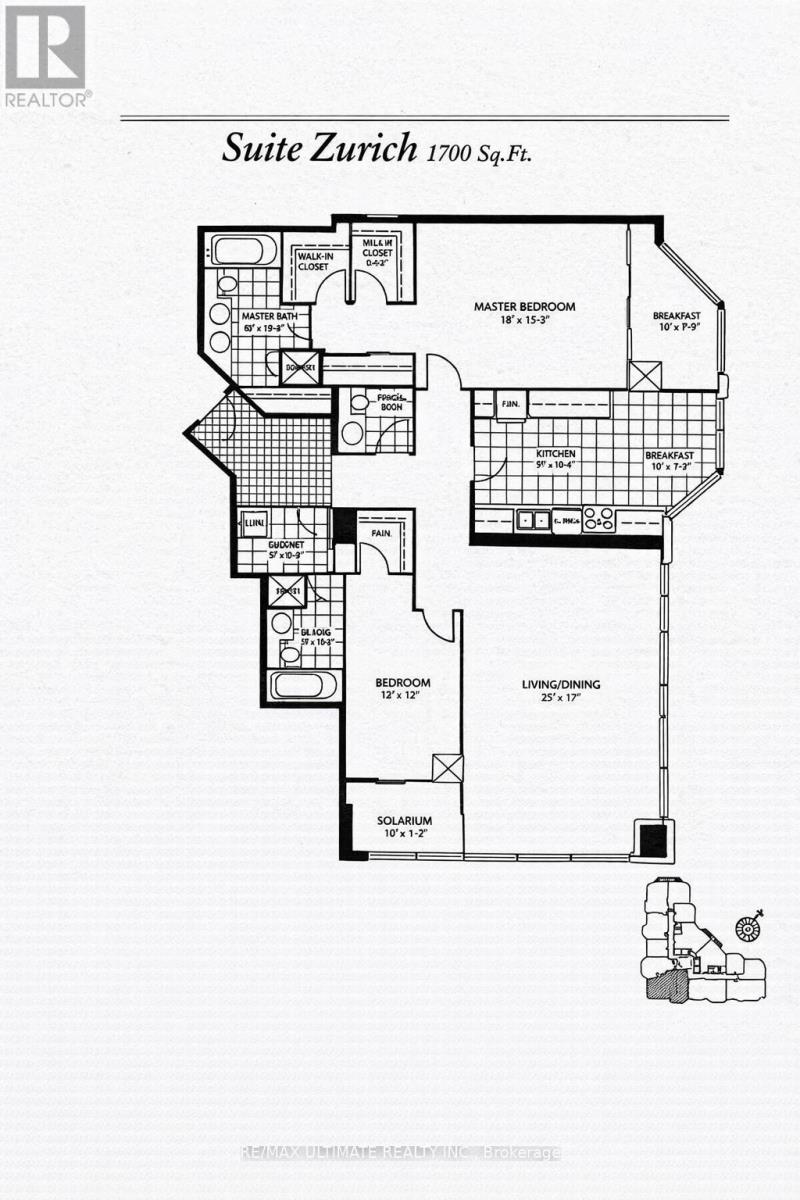
**Rarely Availabe on Toronto's Waterfront** Excellent South View of the Lake**Offering 1700 glorious sq ft with this Stunning Corner Suite, Soaring 9 ft Ceiling. Spectacular South and West Views See Beyond the Island. High Floor & True Queens Quay Location. Walk to Financial District, PATH, Scotiabank & Rogers Centre, Union Station & Waterfront Boardwalk. Entrance Foyer has Custom Closets. Spacious Principal Rooms. Tons of Natural Light Into The Entire Home. $$$ spent on Upgrades and Renovations. A massive living room that's ideal for both entertaining and everyday comfort. Each Bedroom offers its own Den. This is the Largest Floorplan with a Chic Renovated Space. Eat-in kitchen w/ Fabulous South View complete w/ Top-of-The-Line Appliances & Finishes: Quartz Countertops, Extensive Leicht Designer Kitchen Cabinetry & Nolte Cupboards. Prime Bedroom retreat w/ His & Hers W-I Closets. Ensuite w/ Step-in Shower. 2nd Bedroom also has an Ensuite, 2 x Dens/Office. Engineered Hardwood Floors & Floor-To-Ceiling Windows, Spacious Laundry Room. Designed Cabinetry in Foyer. Enjoy Resort-Style Amenities, Including Indoor & Outdoor Pool, Whirlpool, Visitor Parking, Large Gym, Guest Suites, Golf Simulator, Squash & Basketball Courts, Ping-Pong Room, Games Room, Rooftop Terrace w/BBQ & so much More. Well-managed Building, Excellent Security. The Most Desirable Waterfront Community is At Your Door: Toronto's Harbourfront, Convenient Grocery Store & Restaurant Right Next Door. Near CN Tower, Union Station & Toronto's Vibrant St Lawrence Market & Entertainment District. **All Utilities + Wifi, Water, Amenities, Cable & Hydro **Included In Maintenance Fees. Visitors Parking. Best of City Living! Steps away from Excellent restaurants, cafes, shopping, TTC, Billy Bishop Island Airport all walking distance. Whether you love relaxed lakeside strolls, urban conveniences, or dynamic city life, this location has it all. Show Your Best Client. (id:63381)