
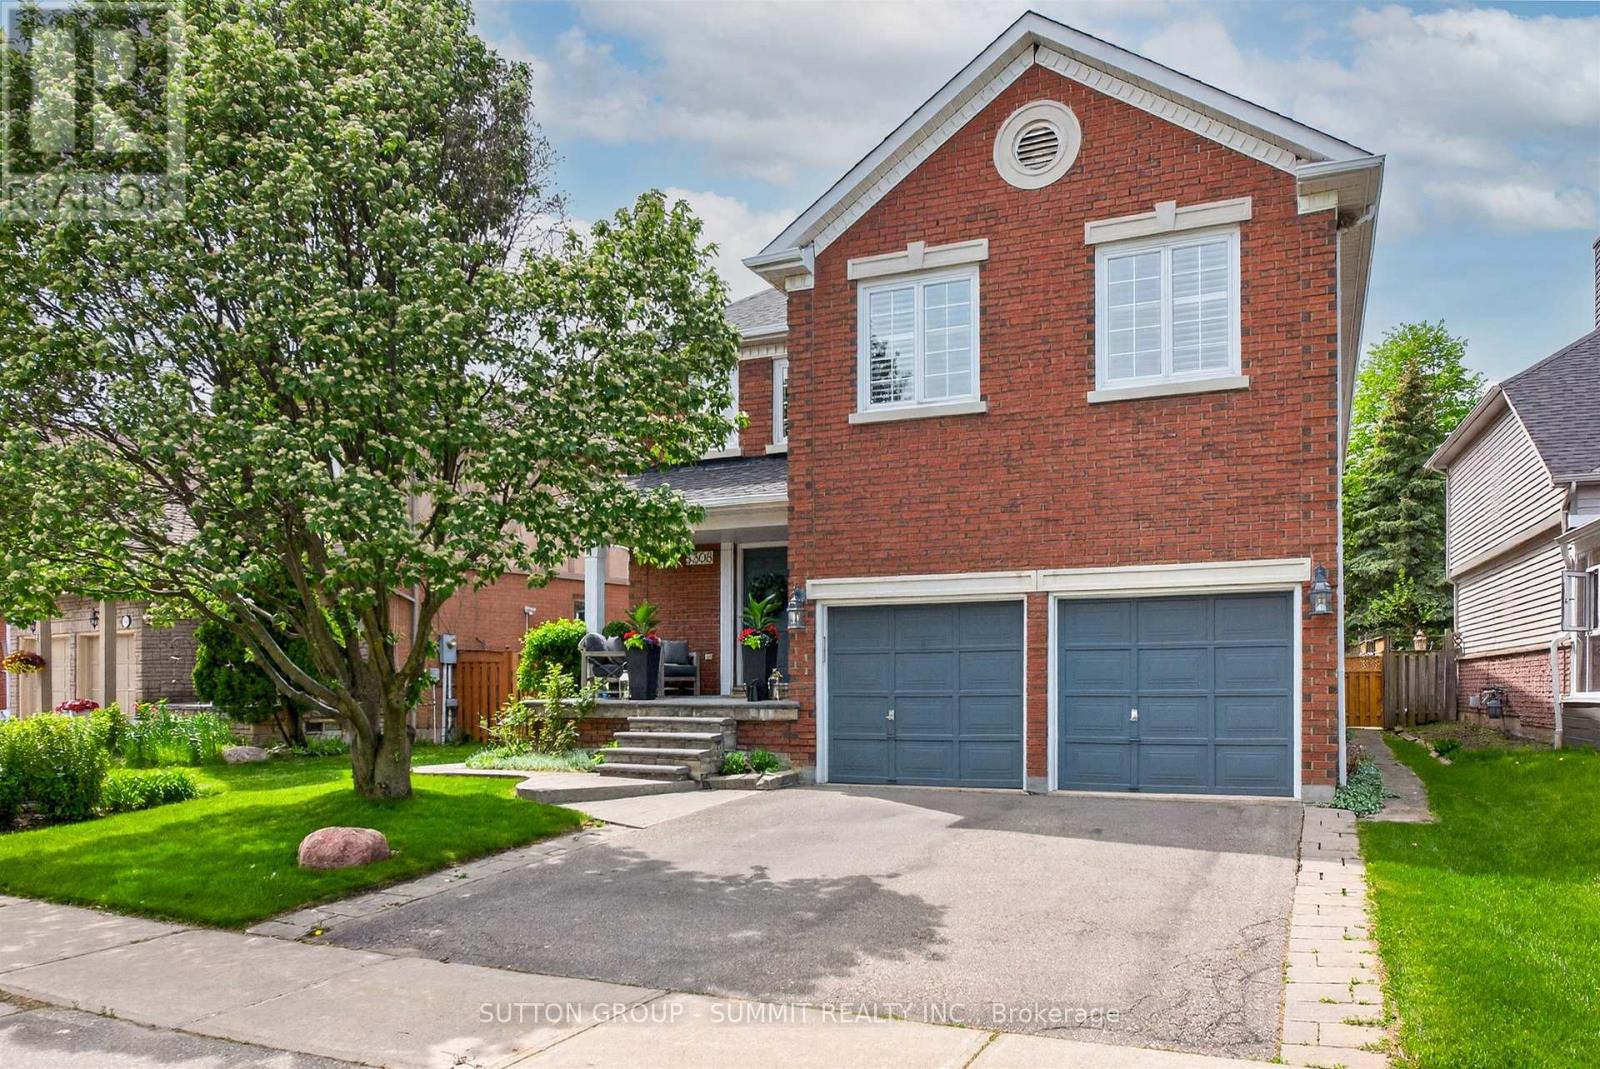
5308 Middlebury Drive
Mississauga, Ontario
Perfectly nestled south facing in the highly sought after John Fraser & Aloysius Gonzaga Secondary School District. A short walk to all schools including Middlebury Elementary, Thomas Middle & Divine Mercy. Featuring exceptional curb appeal and well maintained by its original owner's. A lovely quality built residence by well known Townwood Homes. This Family home features well proportioned rooms on the main level ideal for entertaining as well as large spacious bedrooms on the 2nd level with great closet space. Enjoy the beautifully soft & hard landscaped features in this private easy-care and generously sized backyard boasting mature flowering shrubs and a lush lawn. Panoramic sunsets can be enjoyed from the large deck designed for welcoming guests and entertaining outdoors. You are walking distance or just a short drive to all the wonderful amenities of Central Erin Mills (CreditValley (Trillium) Hospital, Loblaws/Longos/Nations & Erin Meadows Community Centre. A short drive to highways 401/403/407! Welcome home! (id:63381)
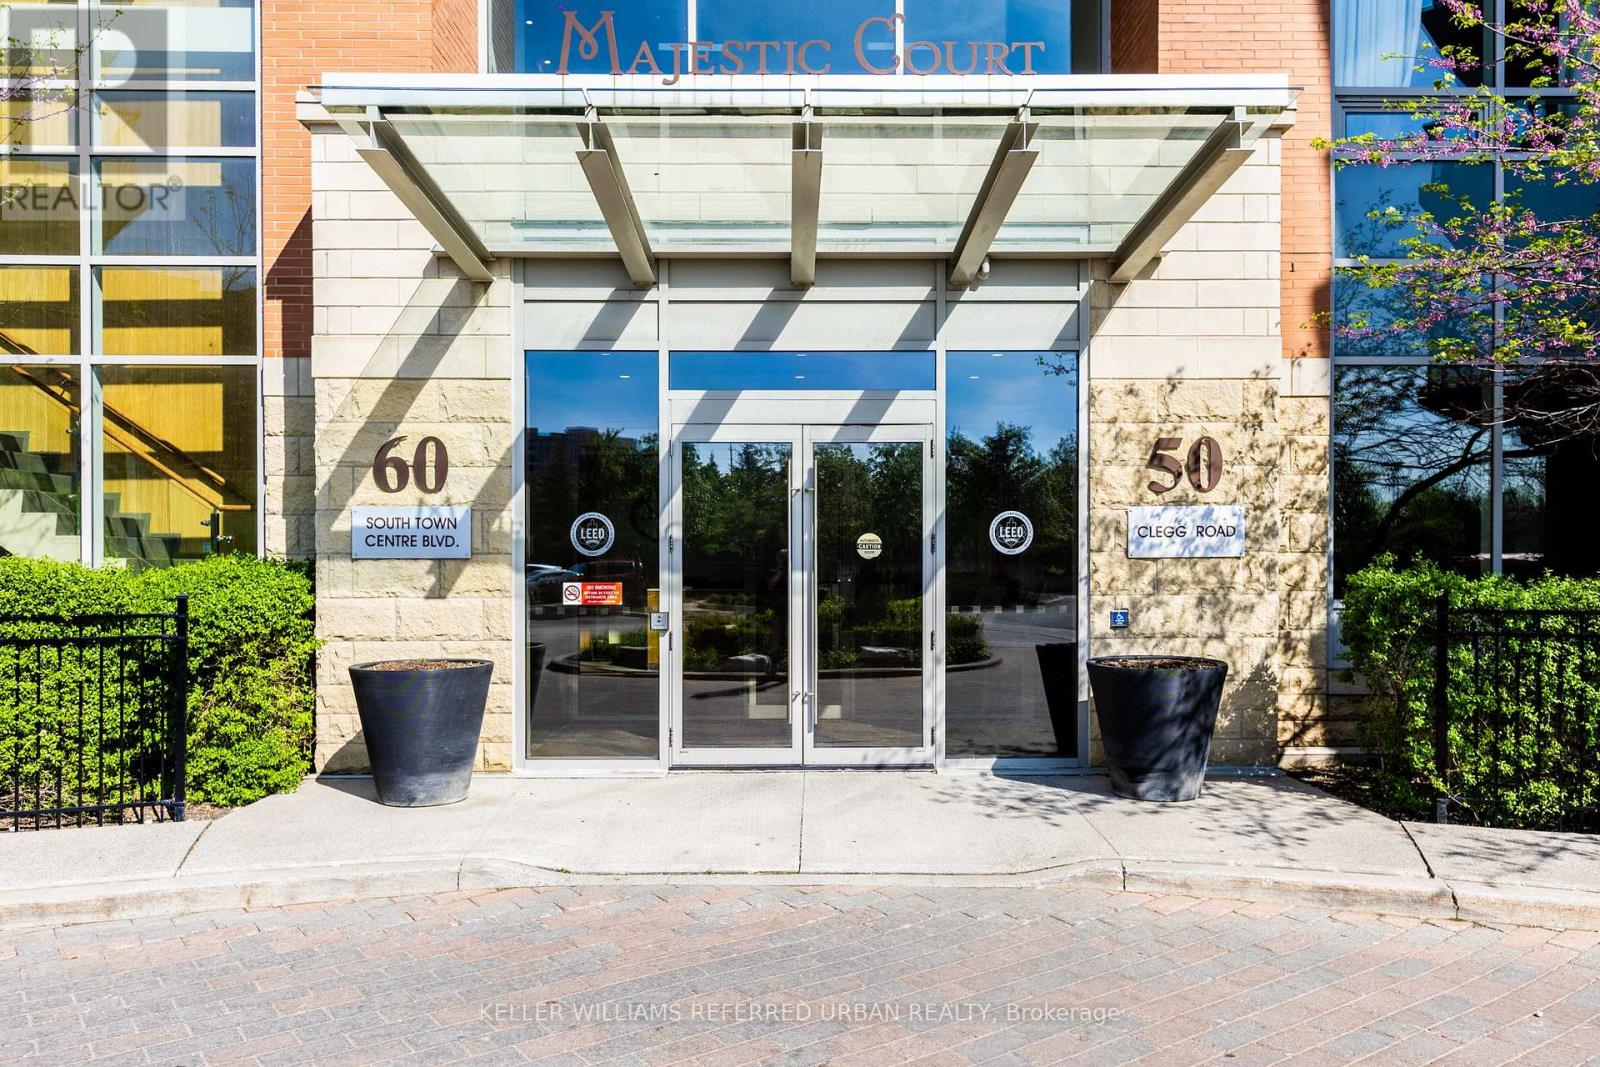
318 - 60 South Town Centre Boulevard
Markham, Ontario
Don't miss your chance to own this bright and functional space to live or invest in a LEED certified building located in the the heart of Markham. Use the den as an office or put in a futon to accommodate visitors - You'll want to see this space to know just how good this property will fit your vision. This 1 bedroom + spacious den unit comes with a balcony, 1 underground parking, locker new washer and dryer (May 2026) and freshly painted. Close to restaurants, shops, Downtown Markham, York University, schools, parks, Viva transit, Hwy 407and 404, this versatile property affords you the convenience, community and amenities within walking distance or a short drive in a sought-after neighbourhood. (id:63381)
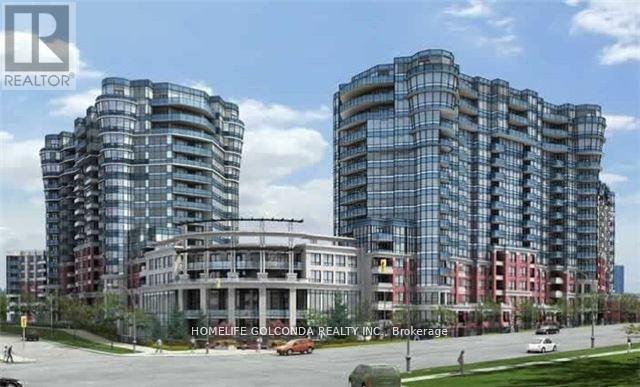
1667 - 23 Cox Boulevard
Markham, Ontario
Luxury Tridel Built 2Br+1Den Circa Condo W/2 Baths. Steps To Restaurants, Shops, Unionville H.S., Viva & Yrt. One Of The Top Floor Units With No Unit Above Just Like A Penthouse. Frameless Shower In Master Ensuite W/Custom Built Shelves In Closet. Well Maintained Laminate Floors Thru-Out. Bright & Spacious, South Facing View Of The City. Functional Layout, 9Ft Ceilings. Ez Access To Hwy 404/407. Large Pantry. Stainless Steel Appliances, Lots Of Cabinet Space.Amenities: 24Hr Concierge, Indoor Pool, Sauna, Whirlpool, Gym, Boardroom, Party Room, Guest Suites. (id:63381)
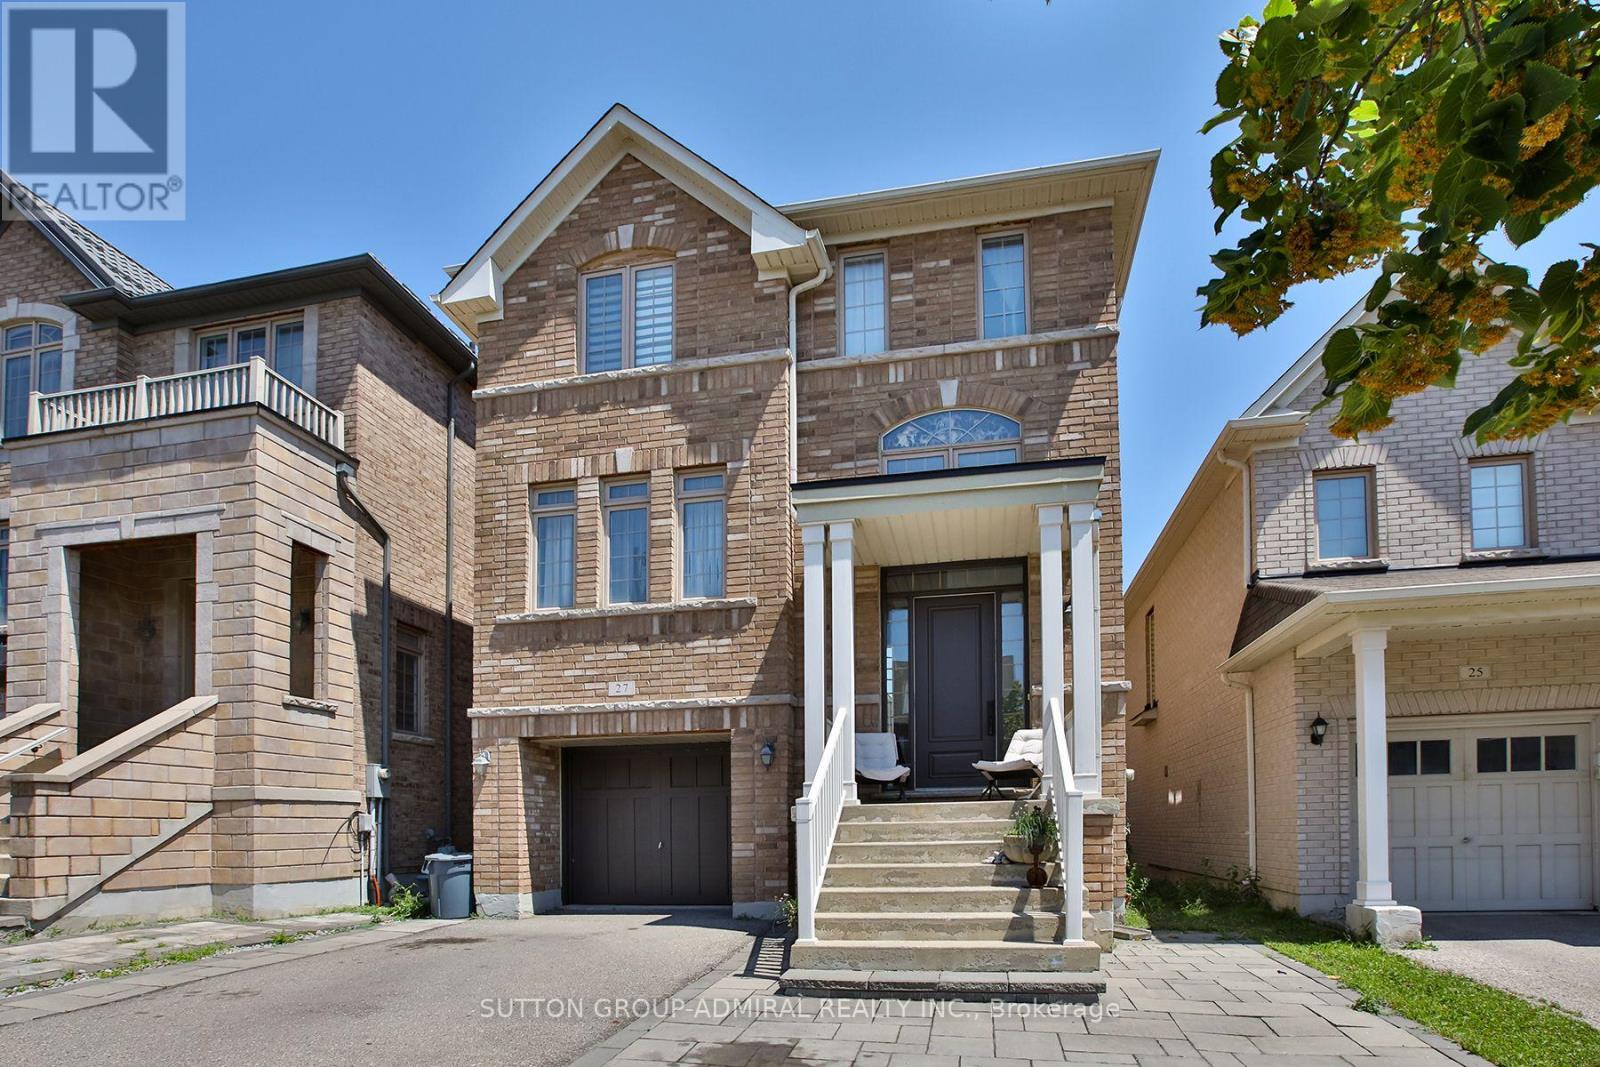
27 Givon Street
Vaughan, Ontario
Welcome to this stunning, move-in ready home in the heart of Thornhill Woods - one of Vaughan's most sought-after communities! This exceptional 4+1 bedroom, 4-bathroom detached home perfectly combines style, comfort, and income potential in a prime location. Featuring 9-foot ceilings and a bright, open-concept layout, the main floor offers spacious living and dining areas, a sun-filled family room, and a modern kitchen with an oversize center island and generous breakfast area - ideal for family gatherings and entertaining. Upstairs, you'll find a convenient second-floor laundry room and an expansive primary suite complete with a walk-in closet and a luxurious 5-piece en-suite. Three additional well-sized bedrooms provide plenty of space for family and guests alike. The professionally finished walk-out basement, filled with natural light from large windows, offers incredible versatility - perfect as an in-law suite or potential rental unit. Unbeatable location! Walking distance to top-rated schools, parks, and scenic trails, and just minutes from Highways 407 & 7, shopping, community centers, and more. Location that is celebrated for its excellent schools, beautiful green spaces, family-friendly atmosphere, and unmatched convenience. (id:63381)
14 Kamper Avenue
Richmond Hill, Ontario
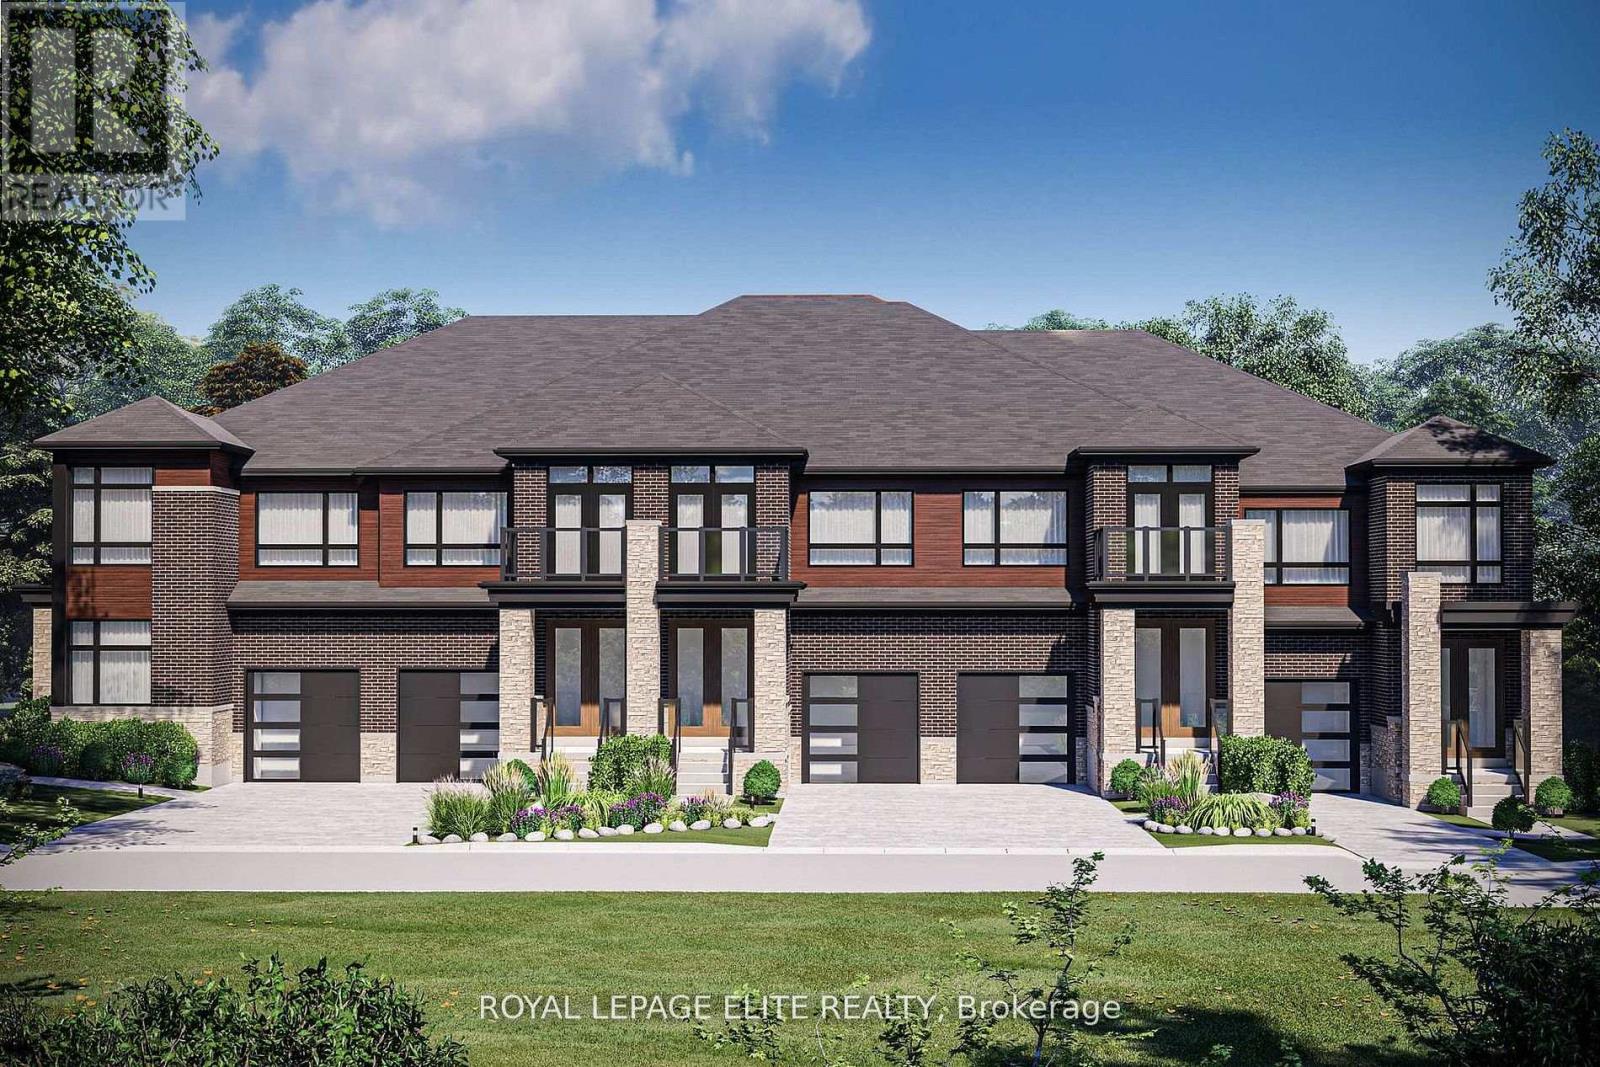
MODERN TRADITIONAL REGAL CREST FREEHOLD TOWNHOUSE FEATURING A LOVELY 3 BEDROOM TRADITIONAL UNIT WITH A BACK YARD FOR THE KIDS .THE HOME IS AT DRYWALL STAGE ( BE CAREFUL SHOWING ) YOU WILL RECEIVE $ 15K FOR DECOR FINISHED PLUS INSTALLED BONUS HARDWOOD AND TILE FLOOR THRU-OUT THE HOME , SMOOTH CEILINGS, QUARTZ COUNTERS, KITCHEN BACKSPLASH ALL INCLUDED WITH OFFER. FEATURES SEP. SHOWER AND A SOAKER TUB IN MASTER/PRINCIPAL. THE SECOND BEDROOM FEATURES A WALK-OUT TO BALCONY. MODERN KITCHEN FEATURES !! THE HOME IS AT DRYWALL STAGE ( DON'T FORGET )SO YOU CAN STILL CHOOSE FINISHES AND FEATURES AT YOUR PLEASURE. THIS IS A NEW HOME AND HAS FULL WARRANTY COVERAGE & IT IS BEING SOLD BY BUILDER/AGENT ON BUILDER FORMS. S (id:63381)
82 Colesbrook Road
Richmond Hill, Ontario
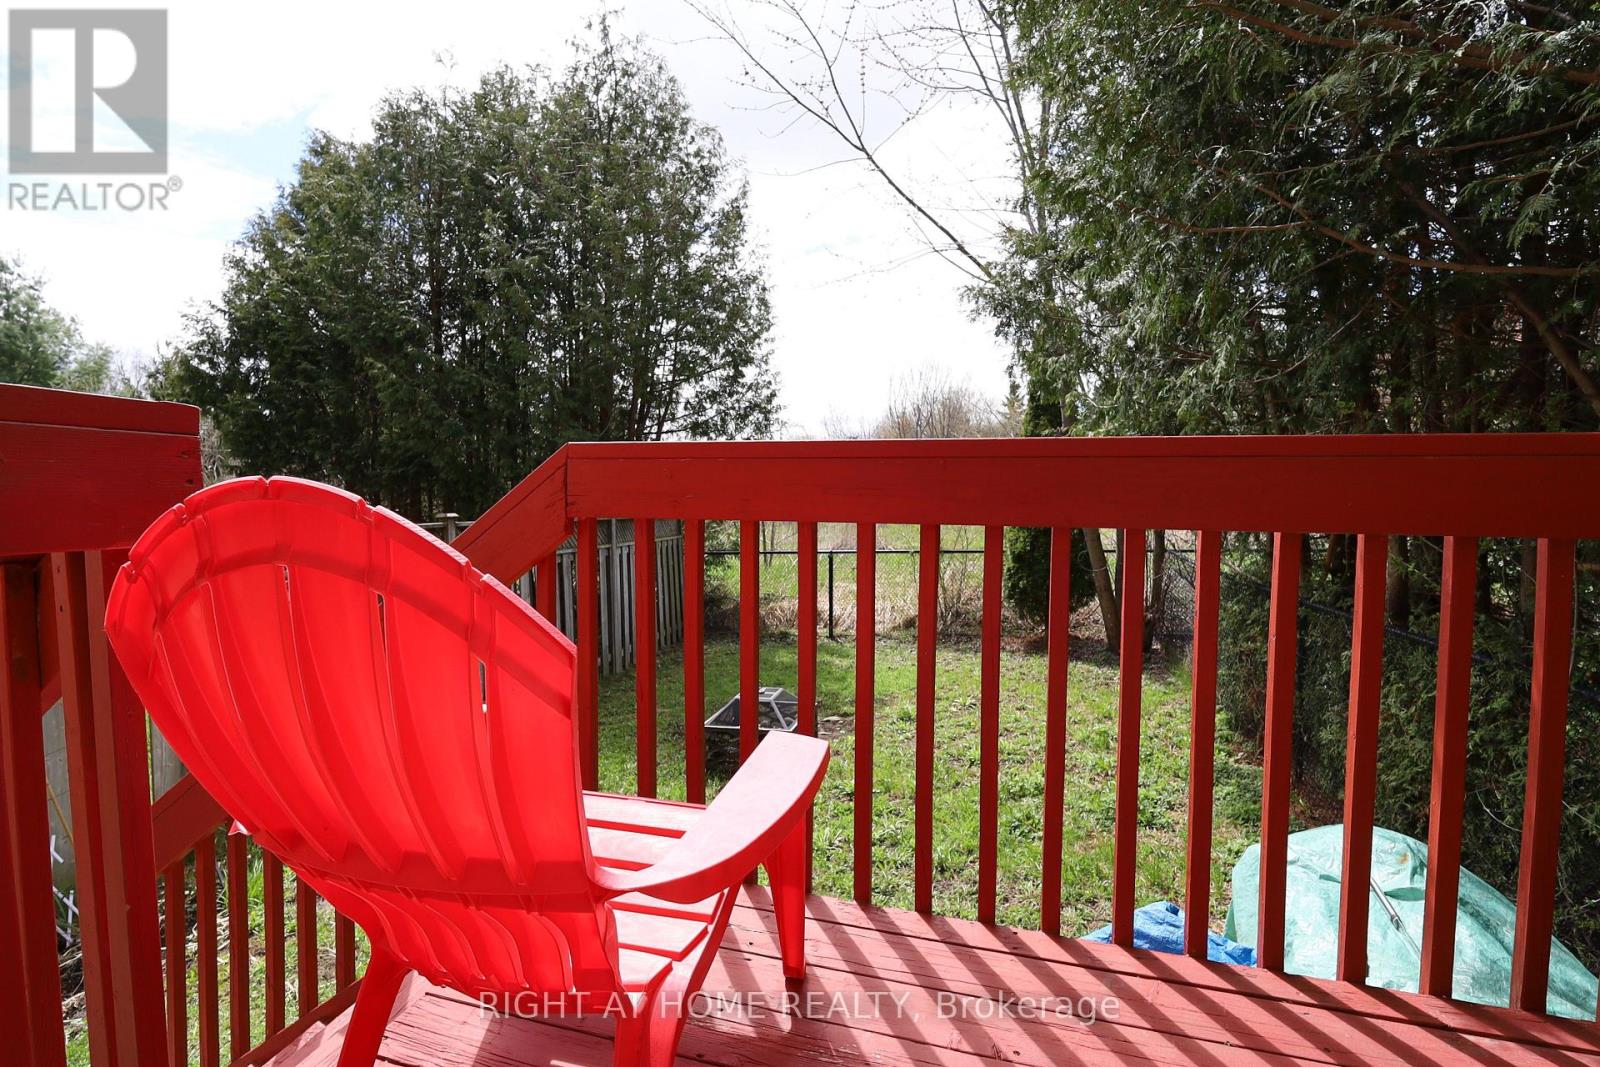
Rare freehold carpet-free townhouse holding a one-of-a-kind RAVINE view; in-demand neighbourhood; generous size and updates throughout: updated kitchen (2026), newer stainless steel appliances (2025), new coat of paint (2026), new staircase (2026), new 2nd and basement floor (2026) and much more! 9ft ceiling on ground floor; oversized bedrooms; California shutters; direct access to/from garage; completely finished and updated basement; driveway can park two small cars - total 3 parking spaces; a great family home within boundaries of top-notch schools - Trillium Woods PS, Richmond Hill HS, Alexander Mackenzie HS, St. Theresa of Lisieux Catholic High School etc. (id:63381)

1485 Altona Road
Pickering, Ontario
A one-of-a-kind location with outstanding development potential located in Pickerings highly sought out Rougement Community! The property currently features an existing home with a swimming pool that can be renovated for personal use or rental income. Whether you choose to build your dream home or develop both lots, you are just a building permit away from starting construction. All severance processes are complete, with only the PIN registration remaining, and over $50,000 in development costs have already been paid, providing significant savings. Architectural plans for both lots are included, helping streamline your next steps. Close To 401, Go Station, Public Transport. (id:63381)
2815 Albatross Way
Pickering, Ontario
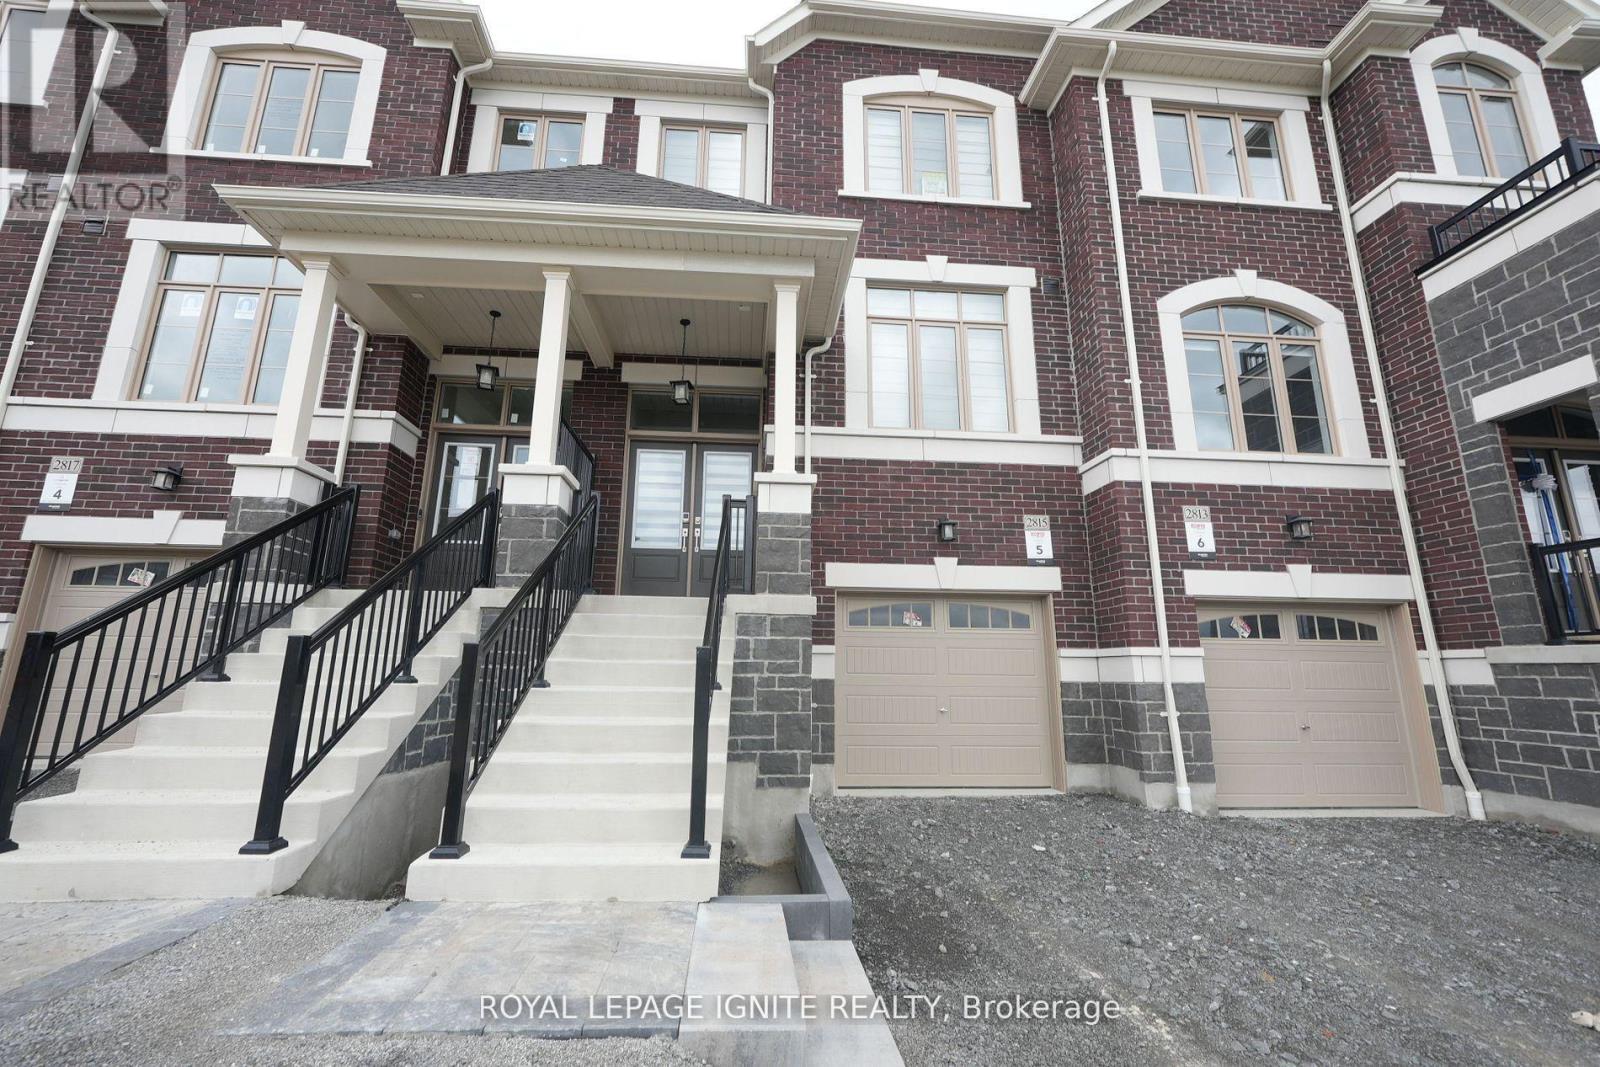
Welcome to 2815 Albatross Way, an exceptional 3-bedroom, 3-bathroomhome set on a premium ravine lot, offering breathtaking views and a peaceful, private setting. Designed with style and comfort in mind, this beautifully maintained residence features rich hardwood flooring throughout, creating a seamless and sophisticated living space. The modern, chef-inspired kitchen is equipped with quartz countertops, stainless steel appliances, and sleek finishes, making it ideal for both everyday living and effortless entertaining. Elegant window coverings complement the home's contemporary design, while the serene backyard provides the perfect place to relax and enjoy the natural surroundings. Conveniently located close to top-rated schools, parks, shopping, dining, and all major amenities, this move-in-ready home offers the perfect balance of luxury, nature, and everyday convenience. Don't miss this incredible opportunity to make 2185Albatross Way your new home! (id:63381)
808 - 121 Ling Road
Toronto, Ontario
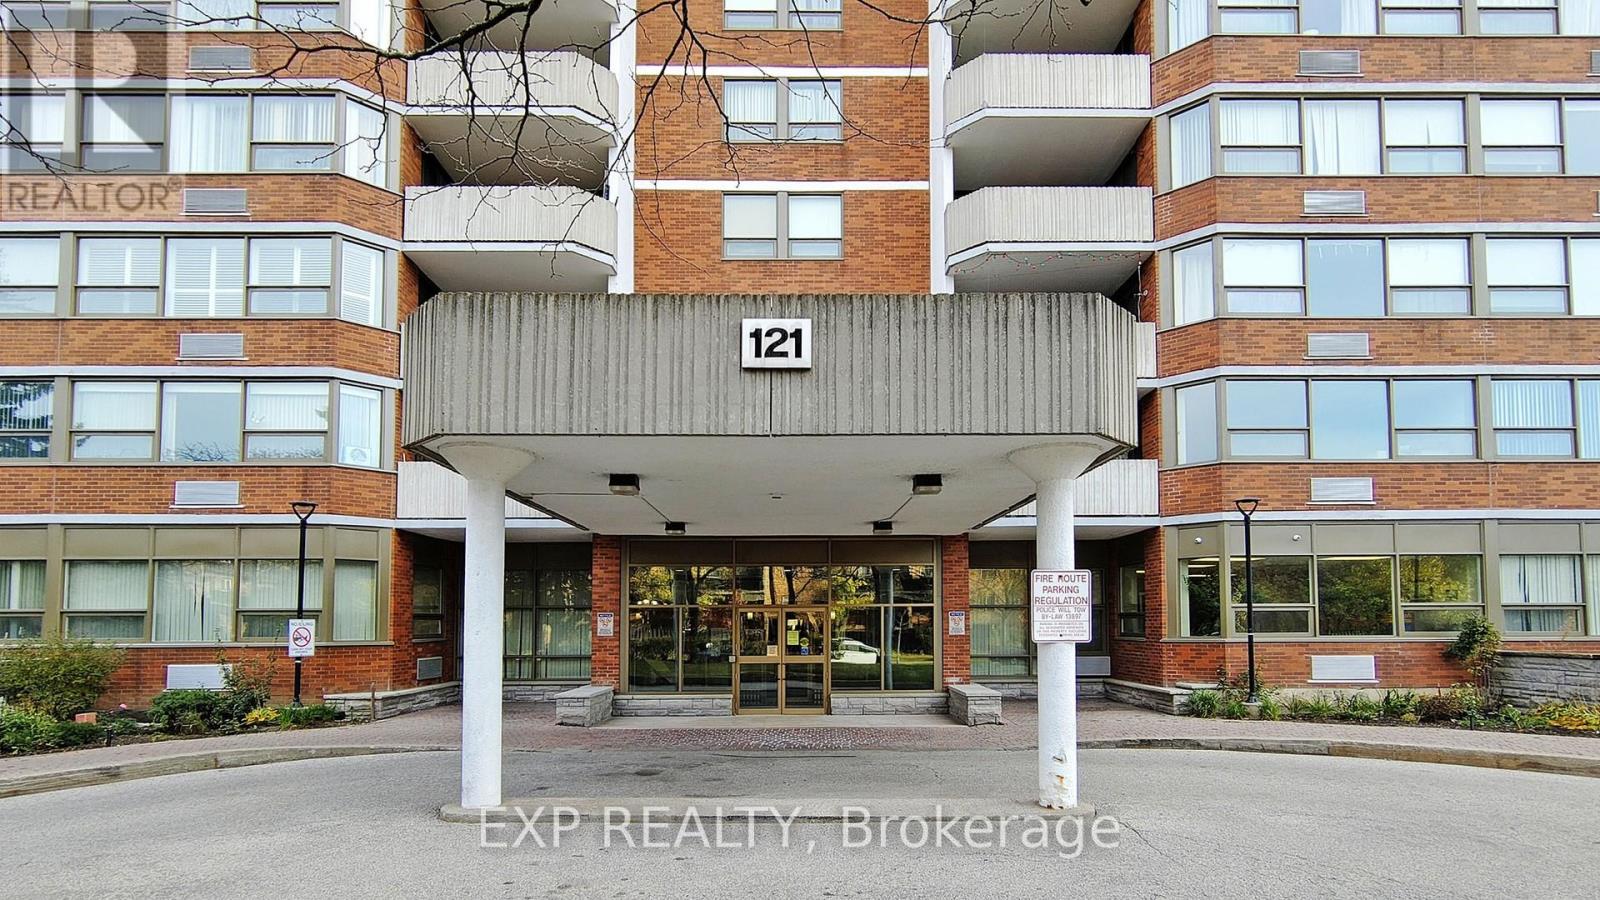
Bright and spacious two-bedroom residence offering excellent value and exceptional potential in a highly desirable community. Featuring a west-facing exposure, this unit is filled with natural light throughout the day and enjoys beautiful sunset views. The functional open-concept layout provides great flexibility, with the possibility to create a home office, den, or additional living space to suit your needs. Generous living and dining areas extend to a large private balcony, offering a great setting for everyday living or entertaining. The kitchen offers a practical layout with an eat-in area and full appliance package, ready for your personal updates and design vision. Two full four-piece bathrooms and ensuite laundry add to the overall convenience and livability of the unit.Being sold in "as is" condition, this property presents an excellent opportunity for first-time buyers looking to enter the market, or investors seeking a value-add opportunity with strong upside potential. With solid bones, generous space, and a prime location close to transit, shopping, and amenities, this is a rare chance to customize and add value in a sought-after area. (id:63381)
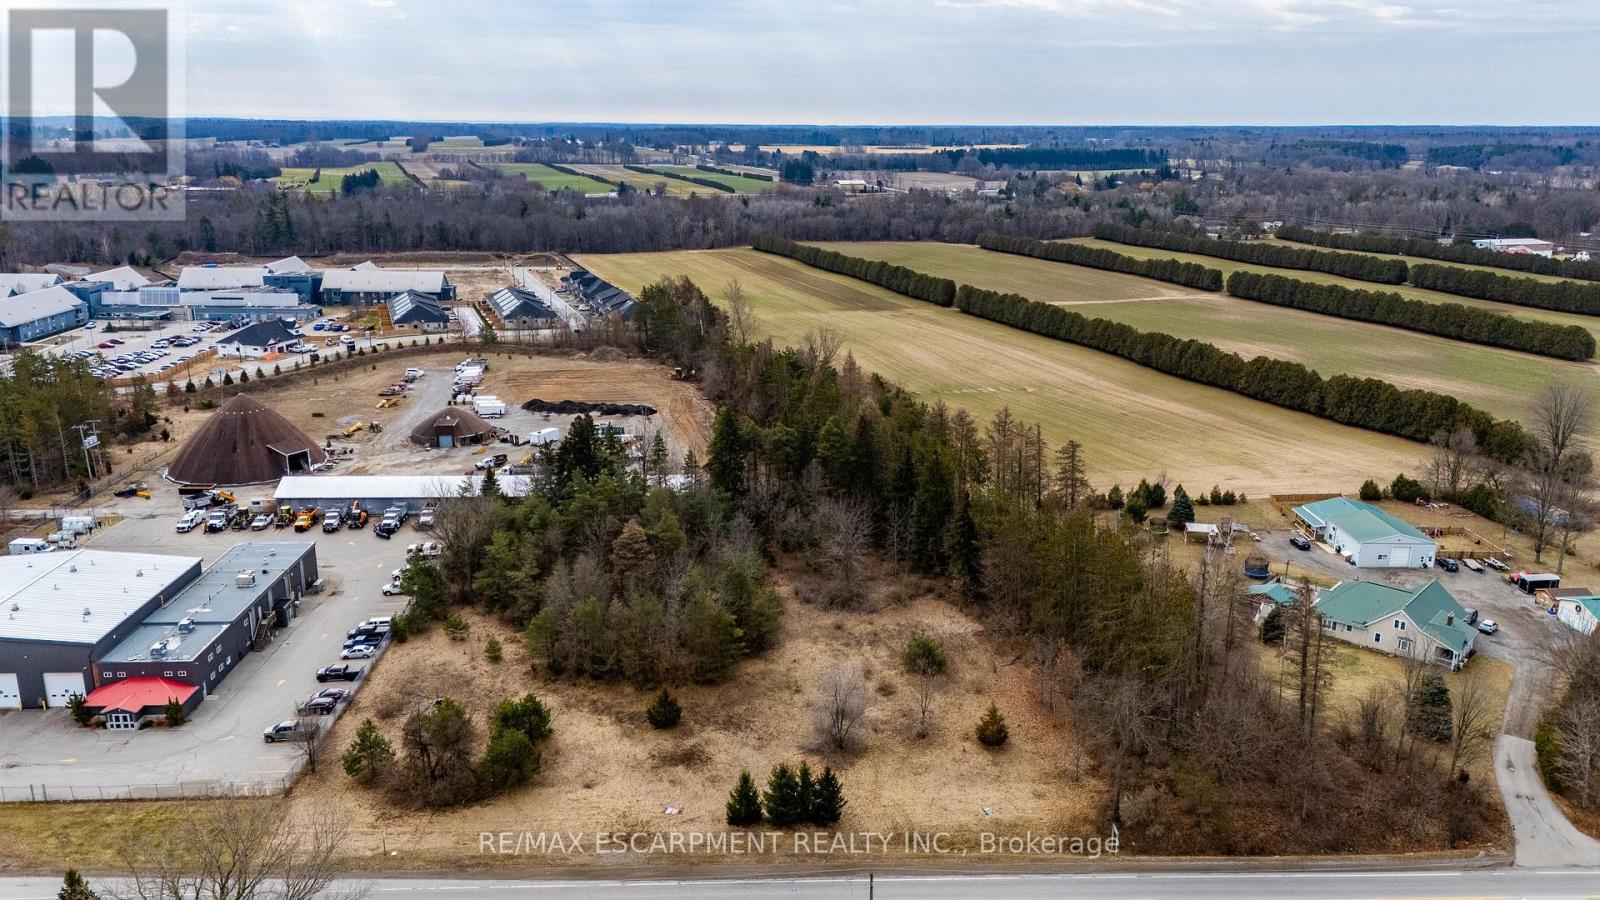
580 Queensway
Norfolk, Ontario
Discover the potential of 580 Queensway West in Simcoe - a rare 2.56-acre vacant parcel of land positioned just minutes west of the town's growing commercial and residential core. With excellent exposure along Highway 3 (Queensway West), this property offers outstanding visibility and accessibility, making it an attractive opportunity for investors, commercial developers, and home builders seeking a strategic land acquisition. Zoned MR (Rural Industrial), the property supports a wide range of potential uses including agricultural-related businesses, contractor yards, machine shops, processing facilities, storage operations, and even the possibility of a single detached dwelling, providing flexibility for both commercial ventures and residential development. The lot's generous frontage and depth create a versatile footprint that can accommodate a variety of development concepts while still maintaining a peaceful rural atmosphere just a short drive from Simcoe's amenities, services, and growing economic activity. For developers or entrepreneurs looking to establish a business that benefits from steady highway traffic and regional connectivity, the location along Queensway delivers strong exposure to vehicles traveling through Norfolk County and surrounding communities. Key due-diligence steps are already complete, with a Phase II Environmental Report finalized and a survey available, helping streamline the path toward development. Whether you envision a strategic commercial operation, investment holding, or a unique residential build with space and privacy, 580 Queensway West represents a compelling opportunity to secure prime development land in a high-visibility corridor near Simcoe. (id:63381)
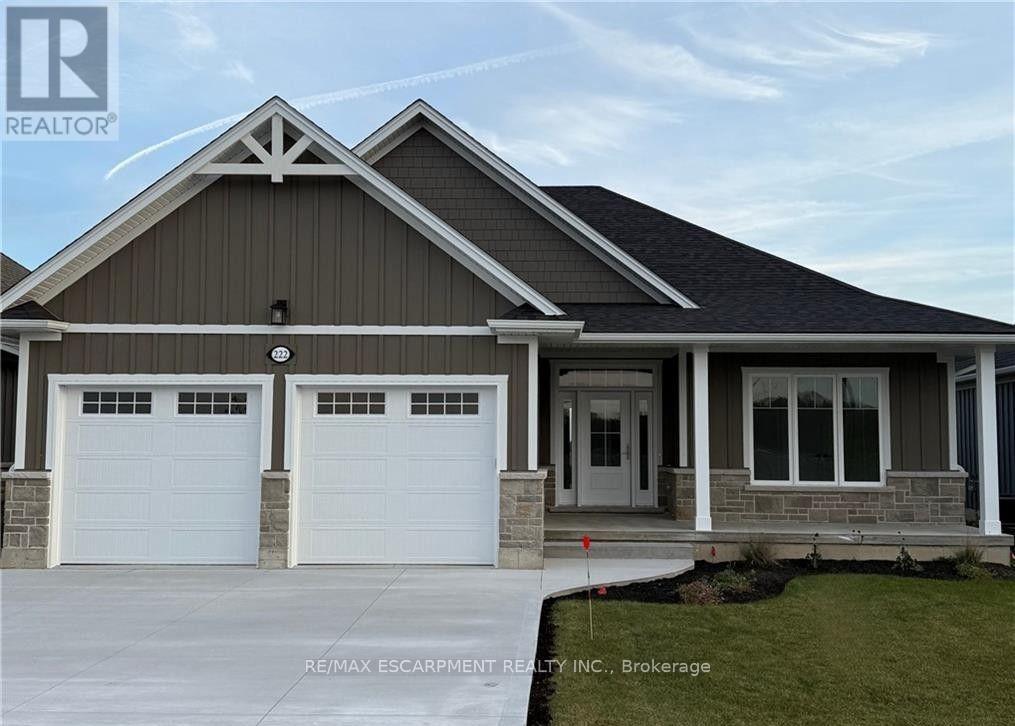
32 - 222 Schooner Drive
Norfolk, Ontario
INCLUDES BASEMENT RECROOM, BEDROOM AND BATHROOM TO BE COMPETED BY BUILDER BEFORE CLOSING. Enjoy living in a thoughtfully designed 1,667 sq. ft. bungalow in the desirable Dover Coast Community. With upscale finishes, practical design, and quality craftsmanship, this home blends comfort with sophistication. Basement rec room, bedroom & 1 bathroom to be completed by builder. The stone and Hardie board exterior and covered front porch set the tone for what's inside. Step into soaring 9' ceilings with 10' tray ceilings in the foyer and living room, creating an open, airy feel. This home offers two spacious bedrooms and two full bathrooms, including an ensuite with a custom tiled shower, frameless glass, and double vanity. The larger floor plan also provides generous room sizes and wider interior doors, offering added comfort and potential wheelchair accessibility. The stylish kitchen features an oversized island, quartz countertops, and an exterior-vented range hood. A screened-in back porch, accessed through a large sliding door, extends the living space and brings in natural light. Additional highlights include a 528 sq. ft. oversized two-car garage with openers and keypad, main floor laundry, , stained oak stair railings, upgraded interior trim and door profiles, central vac rough-in, and an irrigation system tied into the golf course. The home is finished with a front door featuring a multi-point locking system and larger windows for enhanced light and views. Located in a vibrant adult lifestyle community with golf, pickleball, a dog park, and easy access to Lake Erie and the shops and restaurants of downtown Port Dover, this home offers exceptional lakeside living. Schedule your private viewing today. (id:63381)
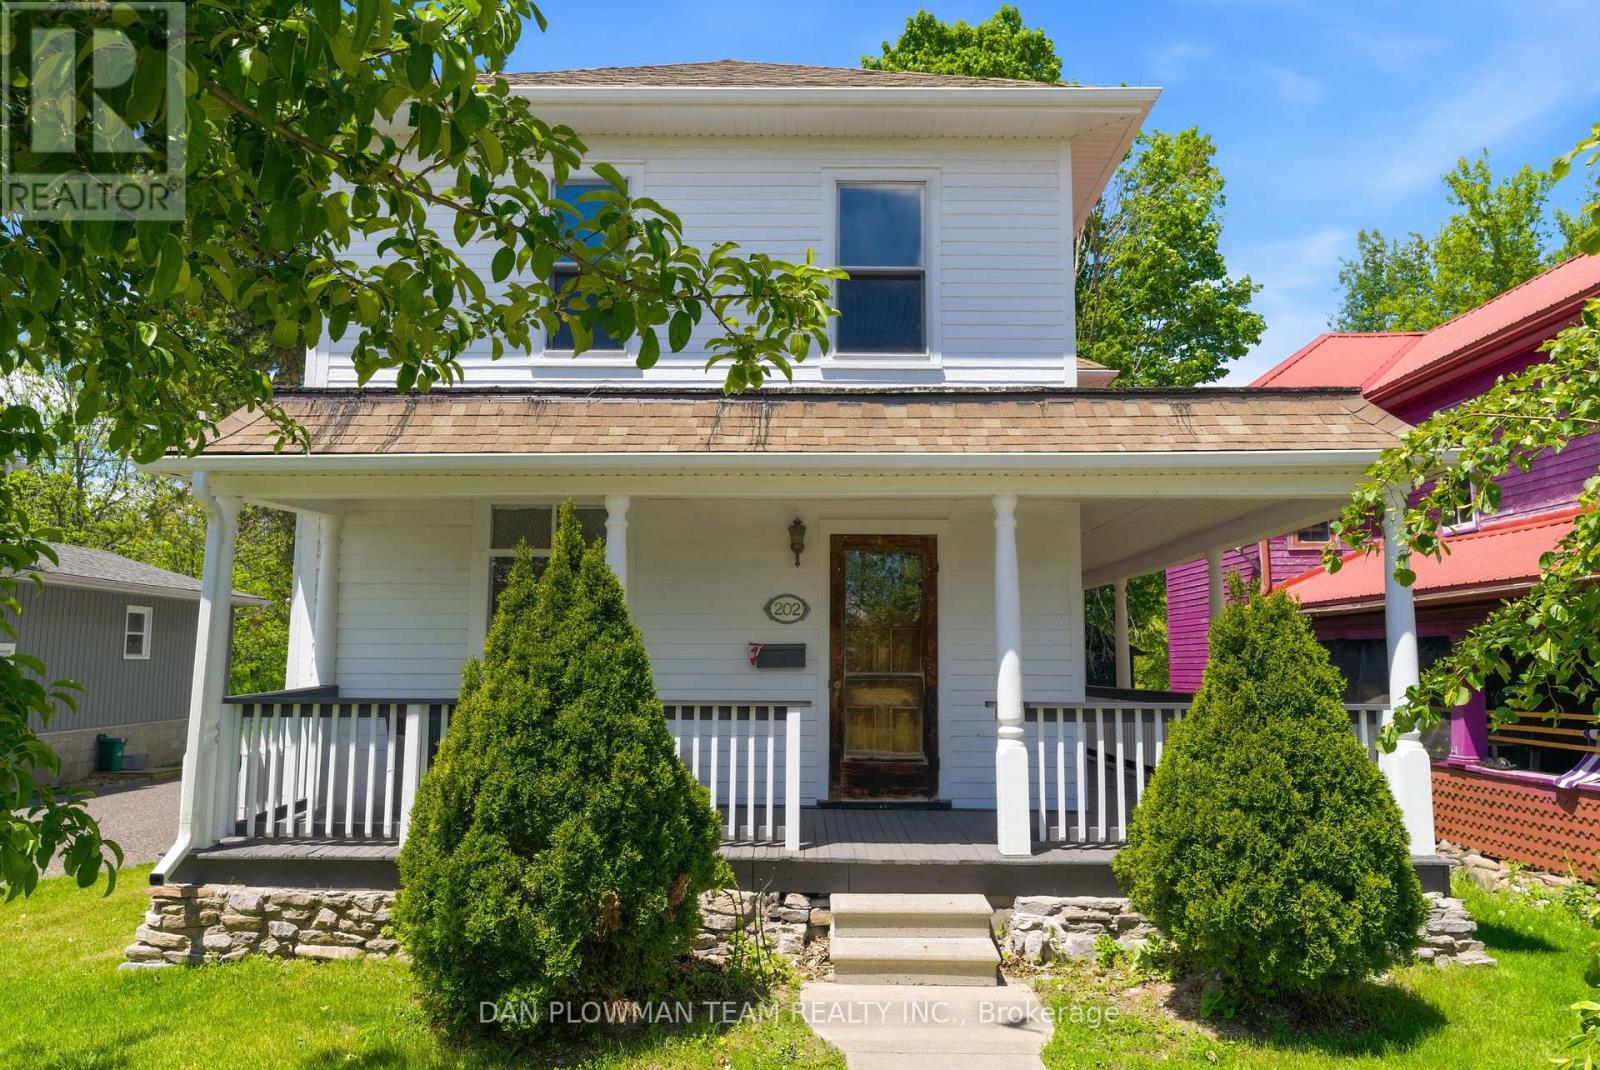
202 Queen Street
Trent Hills, Ontario
Have You Ever Dreamed Of Owning A Grand Century Home In A Charming Waterfront Town? Welcome To 202 Queen Street In The Heart Of Campbellford, Where Historic Character, Scenic Views, And Small-Town Living Come Together Beautifully. This Impressive Home Showcases Many Original Features That Have Been Lovingly Preserved, Including Soaring Ceilings, Hardwood Floors, Detailed Moldings, Baseboards, Original Doors, And Elegant Wood Railings That Reflect The Craftsmanship Of A Bygone Era. The Spacious Primary Suite Offers A Private Retreat Complete With A Dressing Room, Ensuite Bathroom, And Walkout To A Balcony Overlooking The Picturesque Trent-Severn Waterway. Enjoy Your Morning Coffee From The Wraparound Front Porch While Taking In Views Of The River Directly Across The Street. Situated Within Walking Distance Of Campbellford's Vibrant Downtown, You'll Enjoy Easy Access To Charming Cafés, Restaurants, Pubs, Boutique Shops, And The Scenic Waterfront That Makes This Community So Desirable. The Home Has Benefited From Thoughtful Updates Over The Years, Including A Fully Updated Copper Wiring Electrical System With Breaker Panel, While Maintaining Its Timeless Charm And Character. A Double Detached Garage With Hydro Provides Excellent Storage And Workspace, With Convenient Access From The Public Laneway At The Rear Of The Property. Campbellford Is Known For Its Welcoming Atmosphere, Beautiful Riverfront Setting, Excellent Recreational Opportunities, And Local Hospital With Emergency Services, Making It An Ideal Location For Retirees, Families, Or Anyone Seeking A Slower Pace Without Sacrificing Amenities. This Is A Rare Opportunity To Own A Truly Distinguished Home In One Of Ontario's Most Picturesque Waterfront Communities. (id:63381)