

2015 Nigh Road
Fort Erie, Ontario
Welcome to 2015 Nigh Road, where peaceful country living meets custom-built comfort. Set on approximately 1.7 acres surrounded by mature trees and beautifully maintained grounds, this one-owner bungalow offers the privacy and space you've been searching for, while still being just minutes from the QEW, Peace Bridge, golf courses, wineries, shopping, and everyday amenities.From the moment you step inside, you'll appreciate the bright, open-concept design, soaring cathedral ceilings, and the sense of warmth that makes this home feel instantly inviting. Designed for both everyday living and entertaining, the spacious great room flows effortlessly into the dining area and kitchen, creating a welcoming space to gather with family and friends.Offering over 2,300 square feet of thoughtfully designed living space, the home features three generous bedrooms and 2.5 bathrooms, including a private primary suite with a spacious closets. Main-floor laundry, quality finishes, and an attached triple-car garage add everyday convenience, while the full unfinished basement provides endless possibilities to create the space you've always wanted.Step outside and enjoy your own private retreat. Whether you're sipping your morning coffee on the covered patio, watching the seasons change, or hosting summer barbecues surrounded by nature, this property offers the kind of lifestyle that's becoming harder to find.If you've been dreaming of more space, more privacy, and a home built to be enjoyed for years to come, 2015 Nigh Road is a place you'll want to experience for yourself. (id:63381)
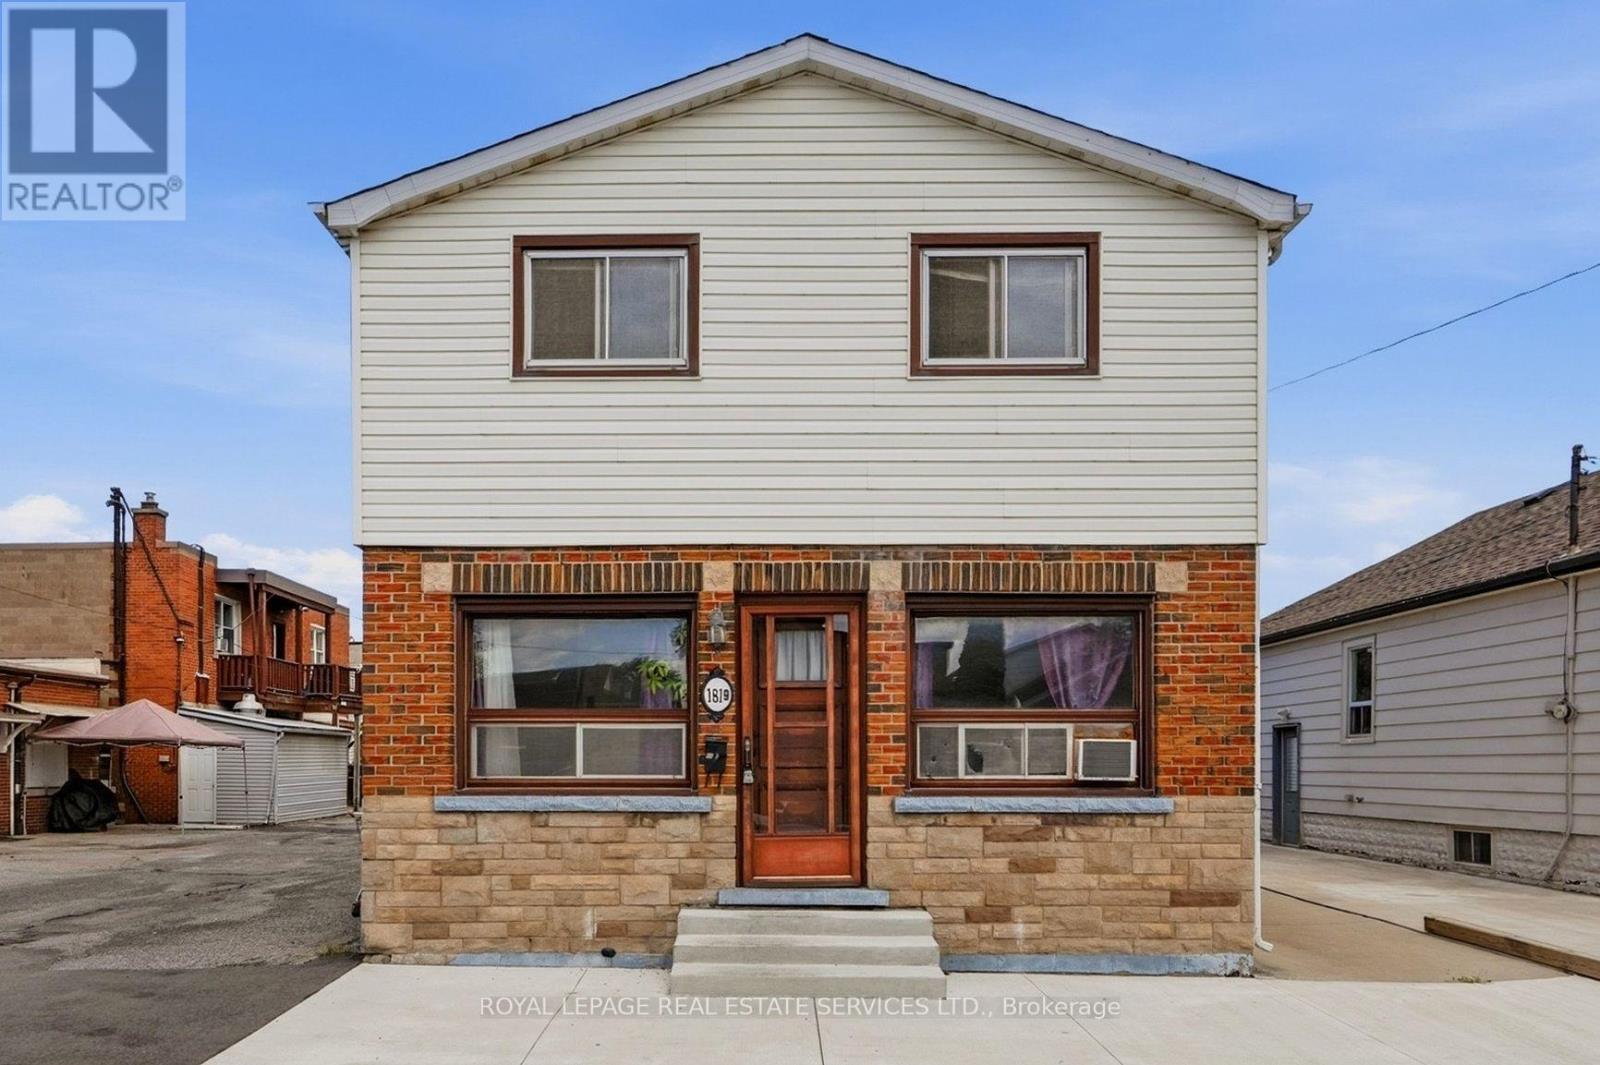
1819 Main Street E
Hamilton, Ontario
Attention Builders, Renovators, and Flippers! This detached 3+1 bedroom, 2 bathroom home is a true blank slate, ready for your vision and creativity. Whether you're planning a full renovation, custom rebuild, or investment project, the possibilities are endless. A major bonus is the renovated basement apartment with a separate entrance, allowing you to live comfortably while renovating the upper level, generate rental income, or accommodate extended family.Adding even more value, the property features C5 zoning, which generally permits commercial or mixed-use development, offering excellent flexibility and future potential for a variety of uses (buyers are advised to verify permitted uses with the municipality).Perfect for first-time buyers looking to build equity, investors seeking strong income potential, or multi-generational families wanting flexible living arrangements. Ideally situated close to public transit, major highways, shopping, schools, parks, and all everyday amenities, this is an exceptional opportunity to create something truly special in a highly convenient location. (id:63381)
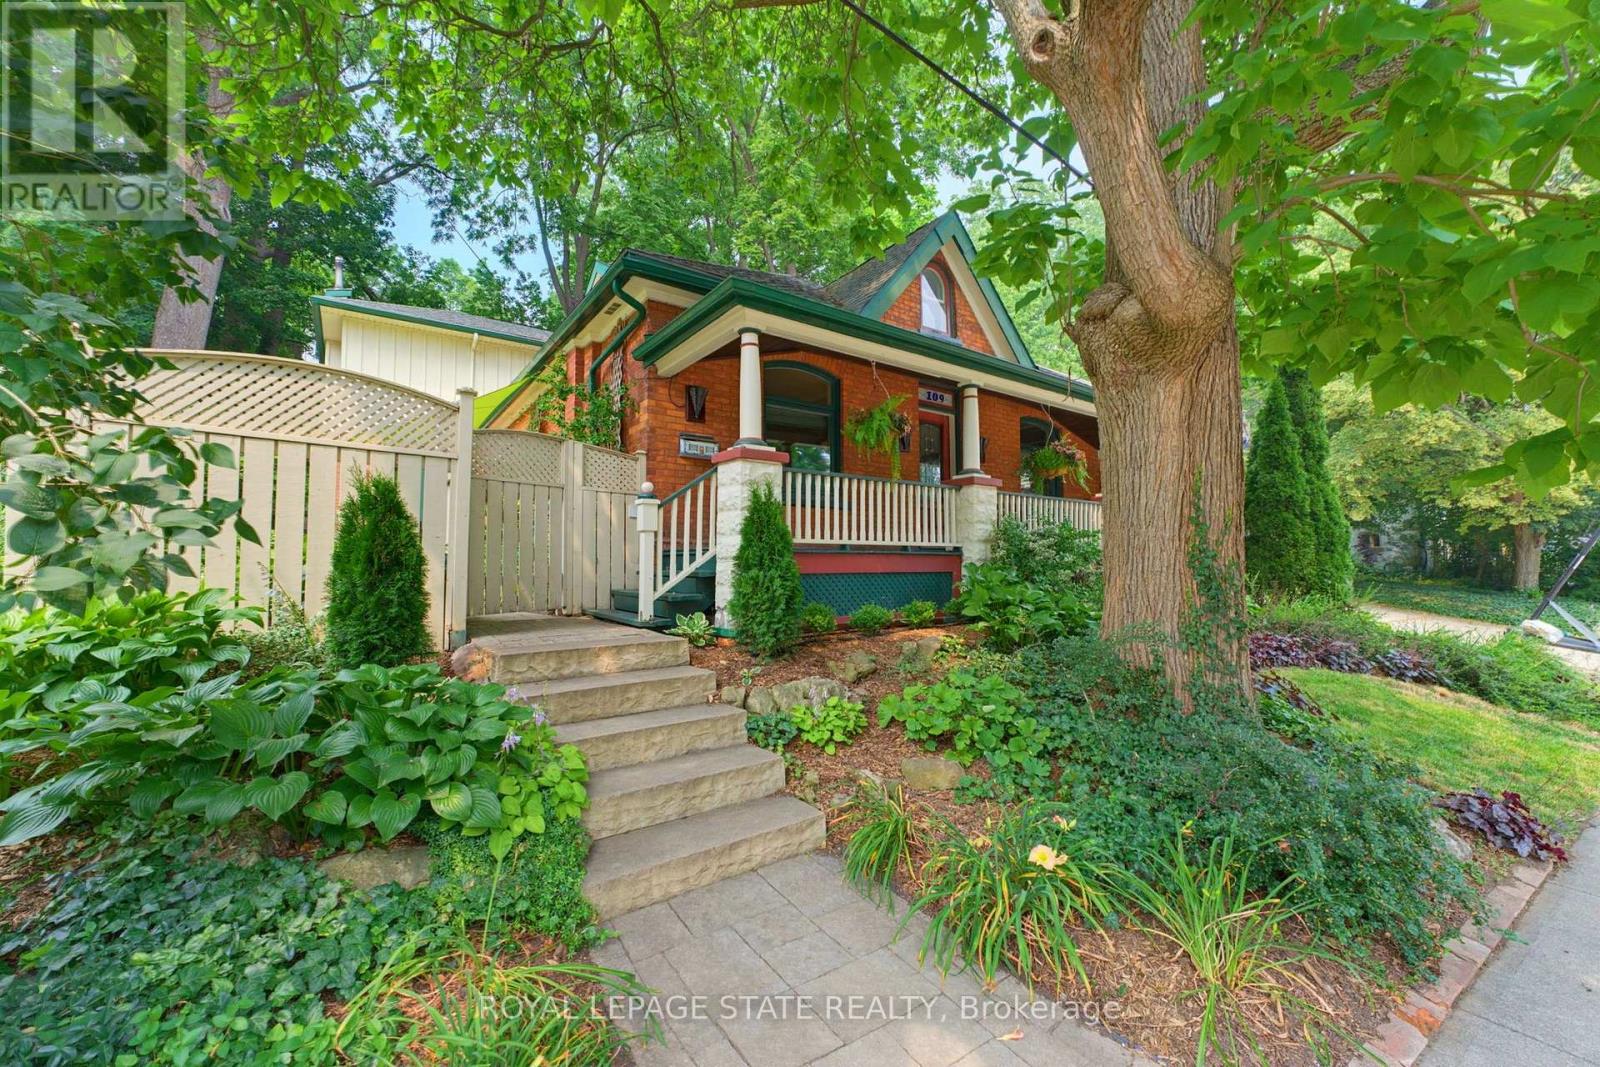
109 Victoria Street
Hamilton, Ontario
Welcome to one of Dundas' most charming hidden gems, nestled in the heart of the sought-after Heritage District on the quiet end of Victoria St. Set on an impressive 60x132ft lot beneath a canopy of mature trees, this beautifully preserved century home seamlessly blends timeless character with the comfort and functionality that today's families crave. Originally built in 1905, with a thoughtfully designed two-storey addition completed in 1997, this is a rare opportunity to own an historic Dundas home that offers both authentic architectural charm and modern living. From the moment you arrive, you'll appreciate the peaceful surroundings and the inviting front porch. Inside, the home showcases the craftsmanship that makes century homes so special, including original hardwood, rich wood trim, transom windows, pocket doors, and a traditional floor plan. The main floor features a versatile bedroom currently used as an office, complete with built ins, alongside a full bathroom with clawfoot tub. The spacious rear addition creates the ideal family gathering space in the open kitchen and great room, which offers large windows overlooking both the courtyard patio with its pond, and the perennial gardens out back. With its cozy fireplace, it's the perfect area to enjoy every season. One of the home's delightful features remains intact - two staircases to the second floor, one directly to the generous primary retreat with dormer windows and a two-piece ensuite. The back staircase leads to the two additional bedrooms and 3pc bathroom with a glass shower stall and marble countertops, offering flexibility for growing families. In the hallway connecting all three bedrooms is a convenient laundry space. The basement level offers abundant storage and a practical workshop. Outside, the exceptional property features a tiered backyard with multiple levels and seating areas surrounded by mature trees, side drive and garage that can fit one small car. Don't miss out! (id:63381)
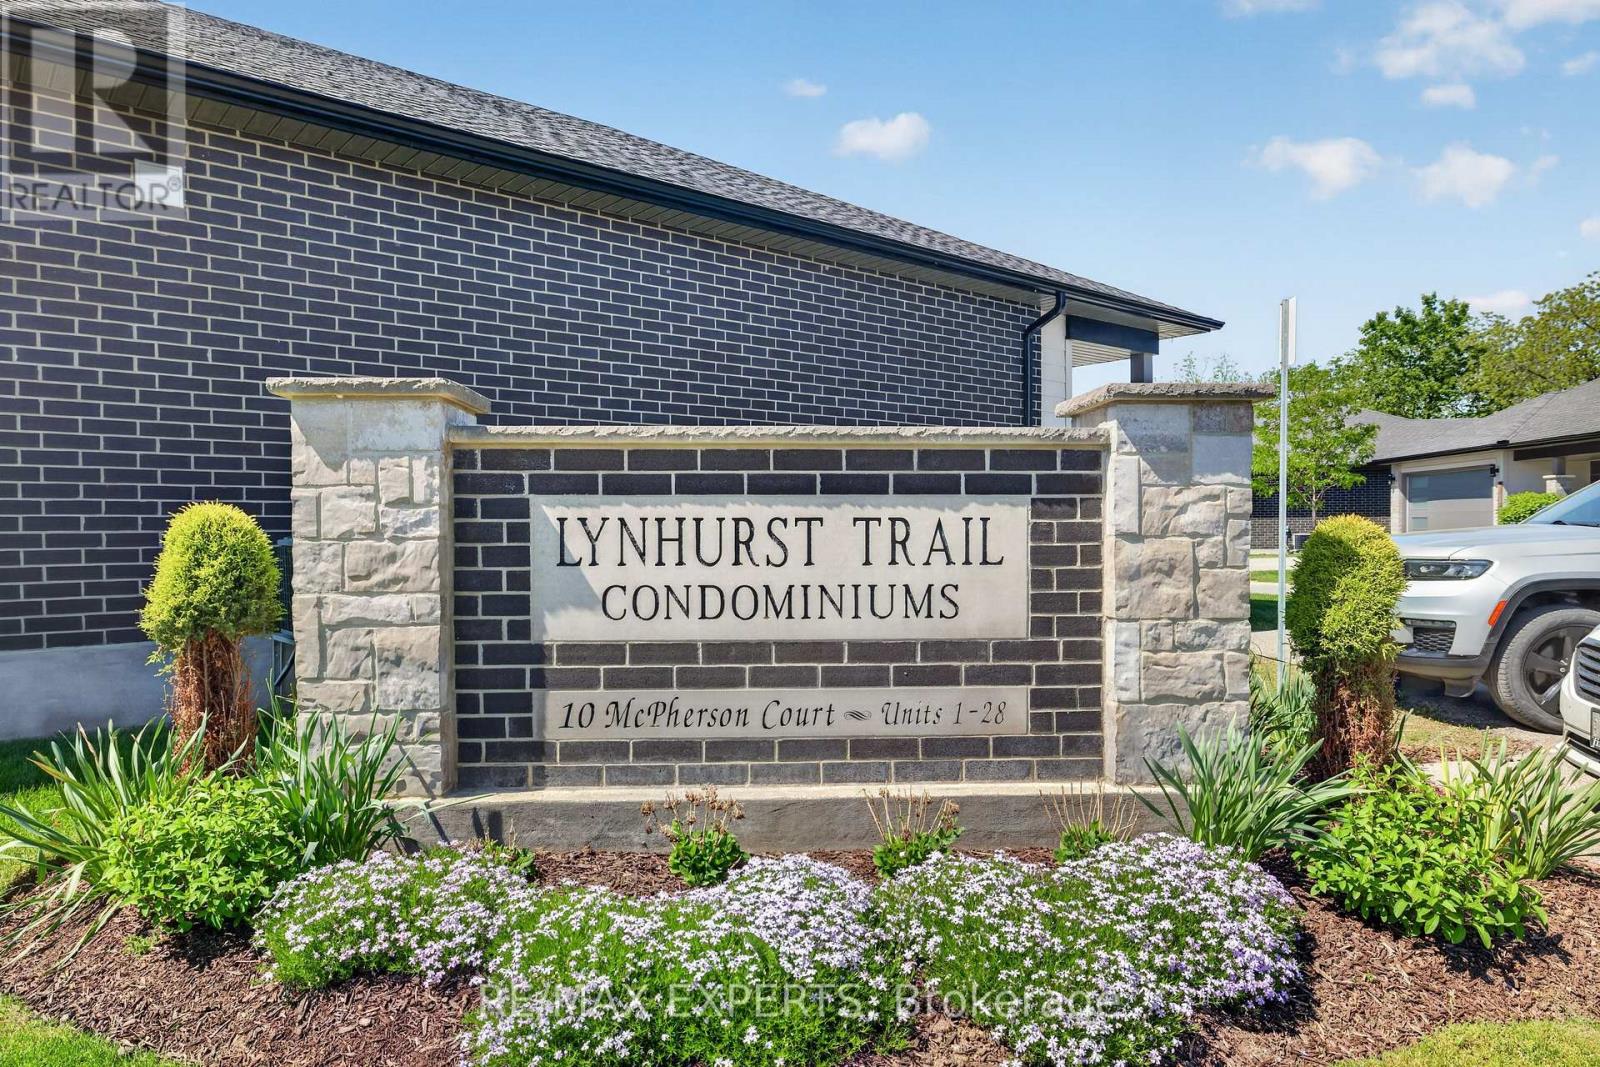
21 - 10 Mcpherson Court
Central Elgin, Ontario
Welcome to Unit 21 at 10 McPherson Avenue, St. Thomas - a beautifully maintained detached end-unit bungalow located in a highly sought-after community. This stunning 2+1 bedroom home offers an inviting and functional layout, perfect for downsizers, professionals, or families seeking comfortable living. The bright and spacious interior is filled with natural light and showcases pride of ownership throughout. The main level features two generous bedrooms, a full 4-piece bathroom, and well-appointed living spaces designed for everyday comfort and entertaining. The partially finished walkout basement adds exceptional versatility with an additional bedroom, a 3-piece bathroom, and ample space for a recreation room, home office, guest suite, or future customization. As a premium corner/end unit, this detached bungalow offers enhanced privacy, attractive curb appeal, and a desirable setting within the community. Located close to shopping, parks, walking trails, healthcare facilities, and all essential amenities, this home combines convenience with an exceptional lifestyle. A rare opportunity to own a detached bungalow in a high-demand location. Shows beautifully and is move-in ready. Don't miss your chance to experience all that this exceptional property has to offer. (id:63381)
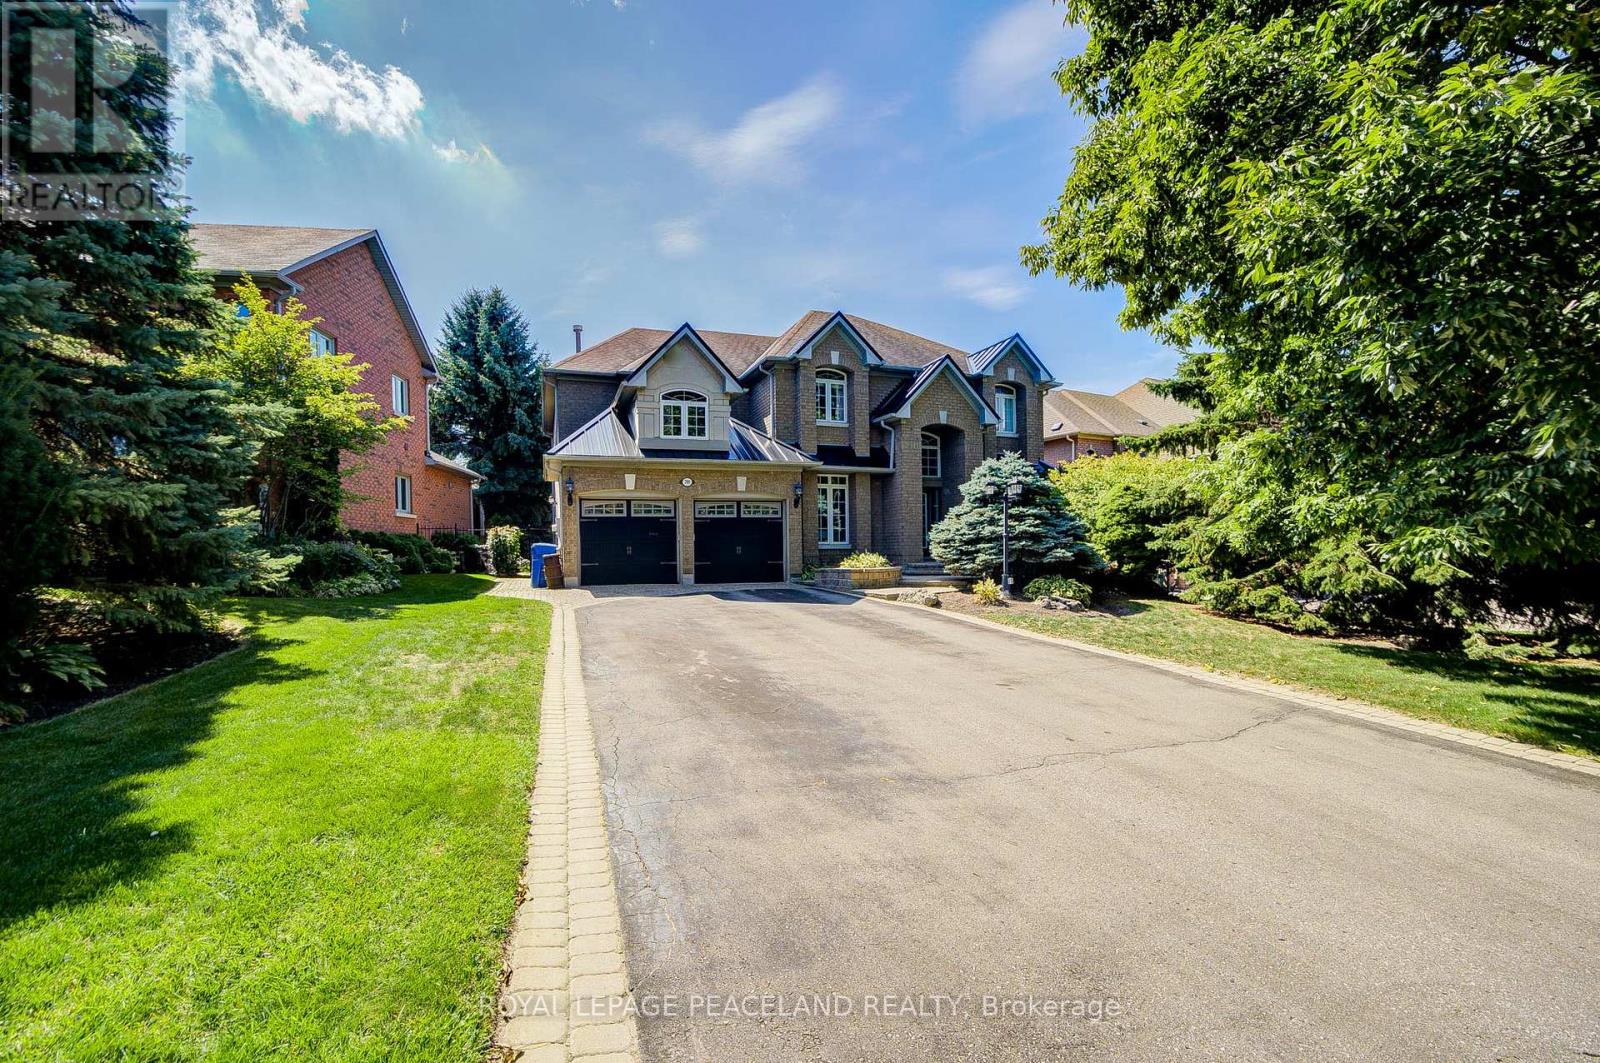
709 Highland Blade Road
Newmarket, Ontario
Gorgeous Executive Home On A Quiet Crescent In Desirable Stonehaven! *Premium 65x167'ft Lot Offering 6000+ Sq Ft Finished Space. Grand Foyer Featuring High Ceilings & Stunning Open Staircase. Many Upgrades Include Custom Chef's Kitchen With Travertine, Centre Island & Hardwood Throughout Main, Custom Wainscoting, Pot Lights and Updated Bathrooms. Professionally Finished Walkout Basement With Oak Bar And 5th Bedroom. Stunning Backyard Oasis With Saltwater Pool, Composite Deck And Mature Trees. This Home Is Perfect For Entertainers & Extended Families, One Of A Kind! See Floor Plans & Virtual Tour Link. (id:63381)

615 - 551 Maple Avenue
Burlington, Ontario
Lovely 1 bedroom unit in the highly sought after Strata Condominium offering 770 square feet of living space. Open layout with floor to ceiling windows. Beautiful laminate flooring throughout.The kitchen boasts stainless steel appliances, granite counters, tiled backsplash, pot lights, and breakfast bar.Spacious bedroom with large walk-in closet.There is a 4 piece bath and in suite laundry.1 locker (L2 #82) and 1 underground parking space (B62).Strata offers many great amenities including 24 hour security/concierge, indoor pool/spa, games room, gym, rooftop patio & BBQs, steam room, party room & guest suite available. Easy highway access, close to public transit, walking distance toLake Ontario, Downtown Burlington, Mapleview Mall, restaurants and grocery stores. (id:63381)
85 Bonnyview Drive
Toronto, Ontario
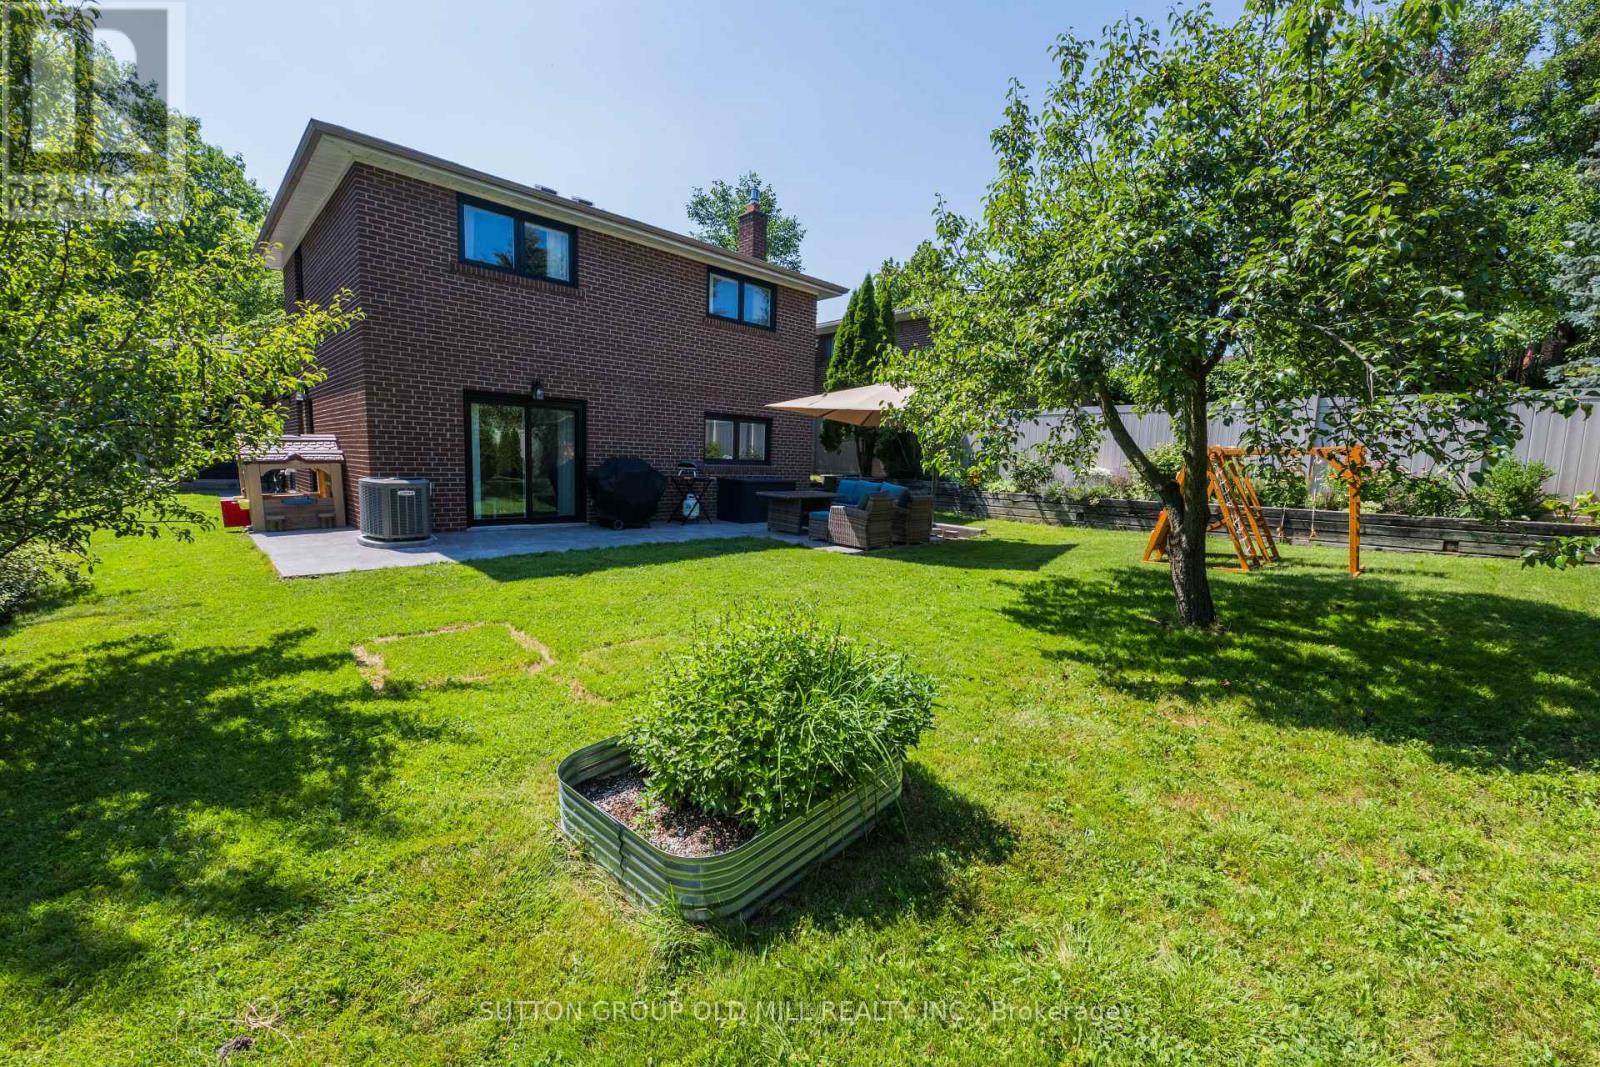
More than 2,500 square feet of functional and stylish living space in this updated 4-level backsplit. The perfect house for entertaining with a main floor great room and large dining room, a ground floor family room with gas fireplace and walk-out to yard, and a bonus lower level family room with wet bar. The perfect home to host a game-watching party and family movie nights! Three well-appointed bedrooms on the upper level (all with built-in closets), plus a bonus ground-floor room well-suited as an office, and another spare room in the lower level with a built-in desk and a Murphy bed! Three washrooms including a recently updated 4-piece with a soaker tub and walk-in shower upstairs, as well as a beautifully updated 3-piece on the ground level. Gorgeous kitchen built-in Bosch stainless steel appliances, ample counterspace and custom Timberwood cabinetry. Enjoy the sunny outdoor space of the beautiful fully-fenced backyard with gas BBQ hookup, or a morning coffee on the covered front porch. Tons of storage, including a crawl space and cold room. Located in the Park Lawn Junior Middle School catchment, this family home is walking distance to Jeff Healey Park, Mimico Creek, Humber Bay Library and many other incredible neighbourhood amenities. Easy access to the Gardiner Expressway, TTC routes, and less than 2 km from the lake! (id:63381)
23 Mcfadden Drive
Springwater, Ontario
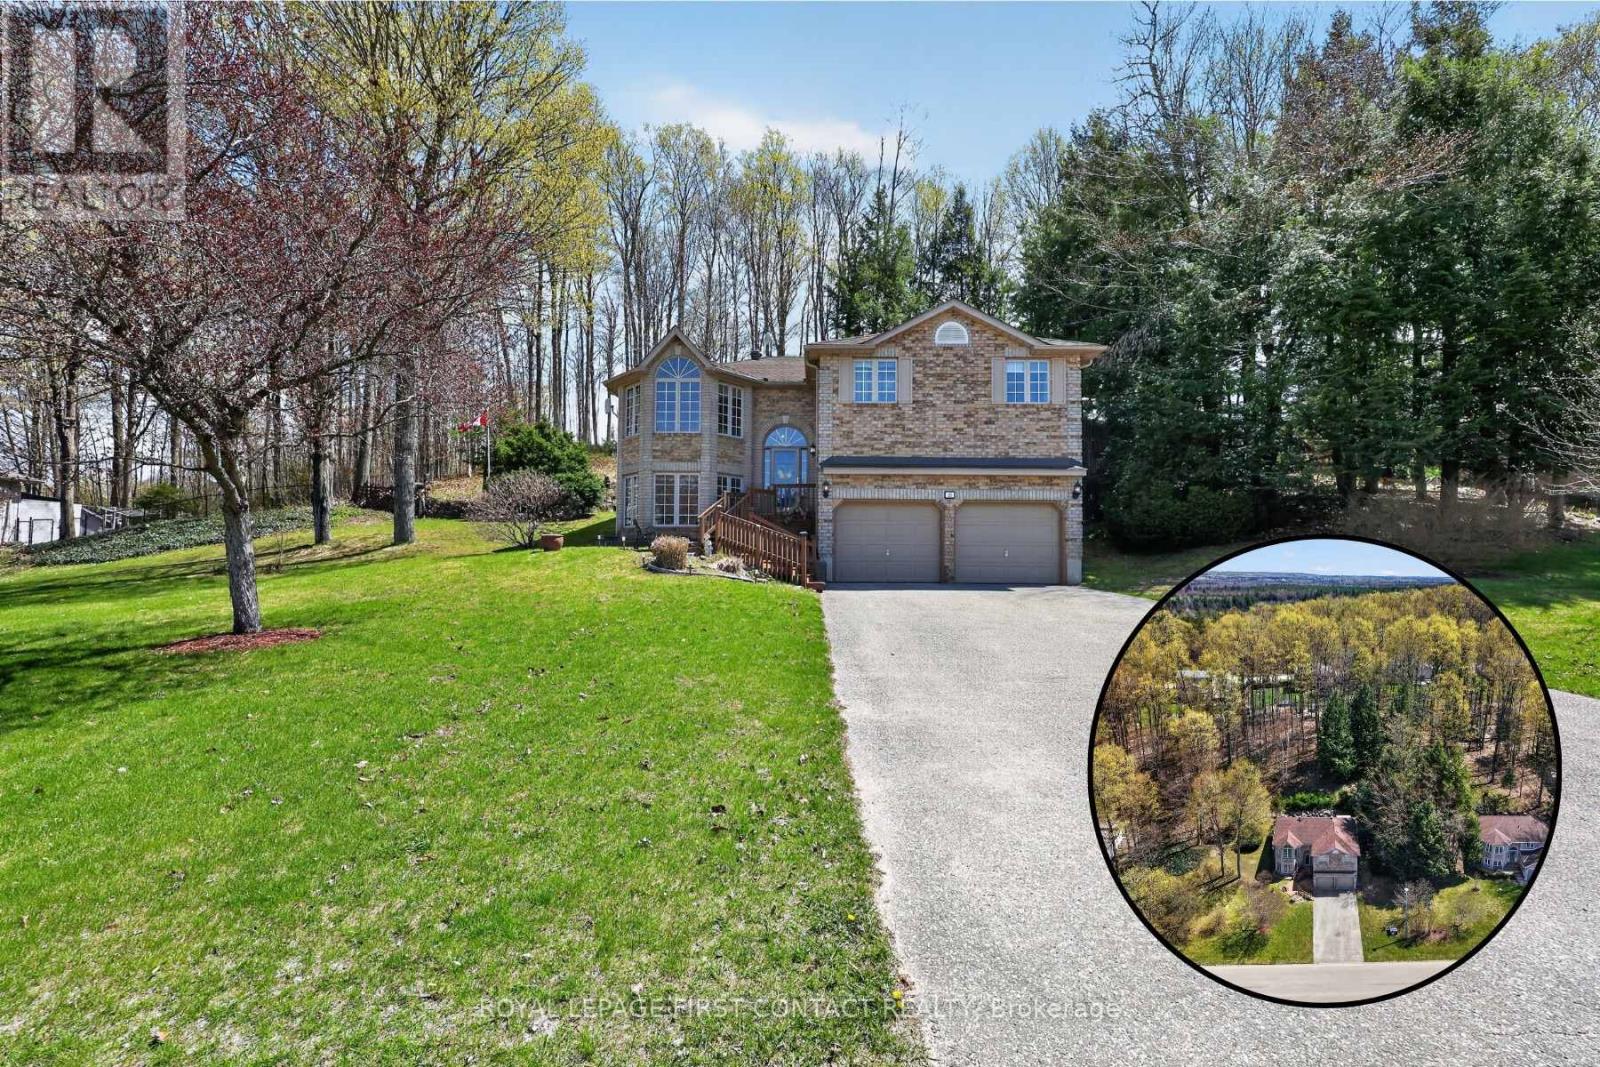
Built in 2000 and impeccably maintained by the original owner, this detached raised-bungalow at 23 McFadden Drive sits on an expansive 156.9 x 196.9-foot freehold lot in the heart of Hillsdale. Offering 1,490 square feet of above-grade living space, the home features a functional architectural layout that integrates into a sloped, wooded hill, providing natural privacy. The main level comprises three bedrooms and two full bathrooms, highlighted by a spacious primary bedroom equipped with a 5-piece primary ensuite. The bright, eat-in kitchen includes a direct walk-out to a large private rear deck. The lower level features a full, partially finished basement with a separate entrance, a large recreation room, a built-in entertainment bar, and a large laundry/storage room-providing additional, bright living space for your family. Modern practical upgrades include custom UV protection on main-level windows, municipal water connection, and an infrastructure wired for Bell Fibe high-speed internet and television service. Complete with a buit-in two-car garage with inside entry and a double driveway accommodating six vehicles, this property is within walking distance to Hillsdale Elementary School and on a direct high school bus route. Located in the township of Springwater, it provides quick access to Highway 93, Highway 400, and Highway 11 for convenient commuting to Barrie and Simcoe County's four-season recreation hubs. (id:63381)
35 Sharbot Lane
Markham, Ontario
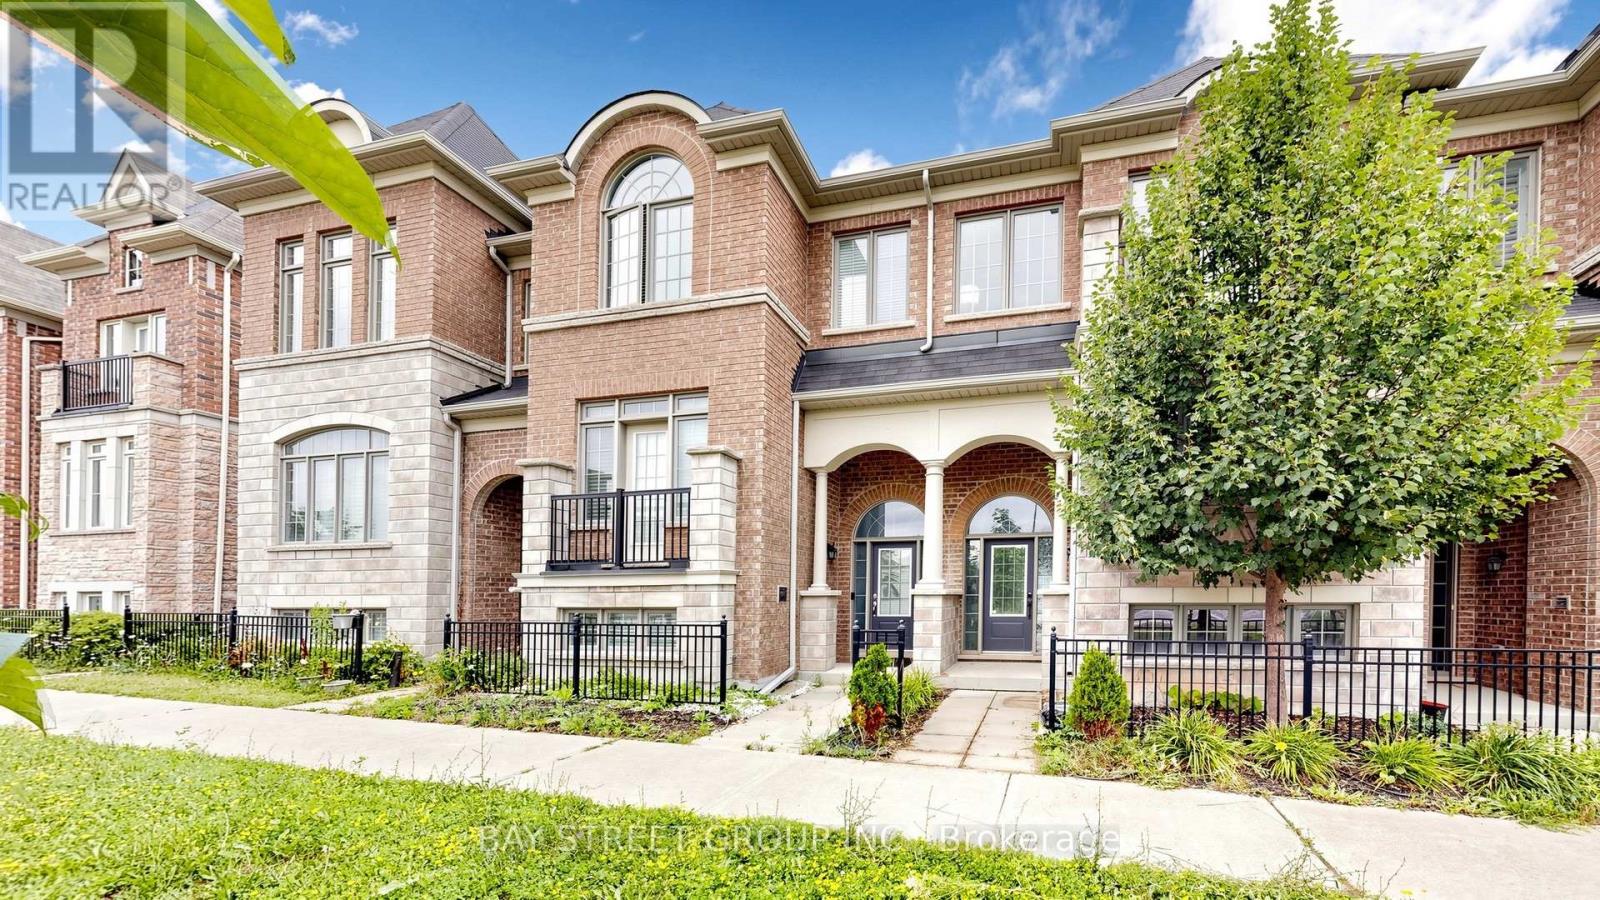
Fully Renovated With $$$ Spent! Pristine Homes Bronte Model, a beautifully updated 3-bedroom freehold townhouse situated in a quiet, family-friendly neighbourhood. Thoughtfully renovated throughout, this move-in ready home showcases modern finishes, and a bright, functional layout designed for today's lifestyle. The stunning kitchen features quartz countertops, a stylish backsplash, and ample cabinetry, flowing seamlessly into spacious living and dining areas with hardwood flooring throughout. The generously sized bedrooms provide exceptional comfort, while the primary bedroom features an upgraded custom walk-in closet organizer, maximizing storage and convenience. Complete with a double garage, double driveway, and a low common element fee. Ideally located close to top-ranked schools, parks, hospital, shopping, public transit, and major highways. 5-minute drive to Mount Joy GO Station, making commuting effortless. A rare opportunity to own a stylish, fully renovated home in one of the area's most desirable communities-just move in and enjoy! (id:63381)
16 - 121 Green Briar Road
New Tecumseth, Ontario
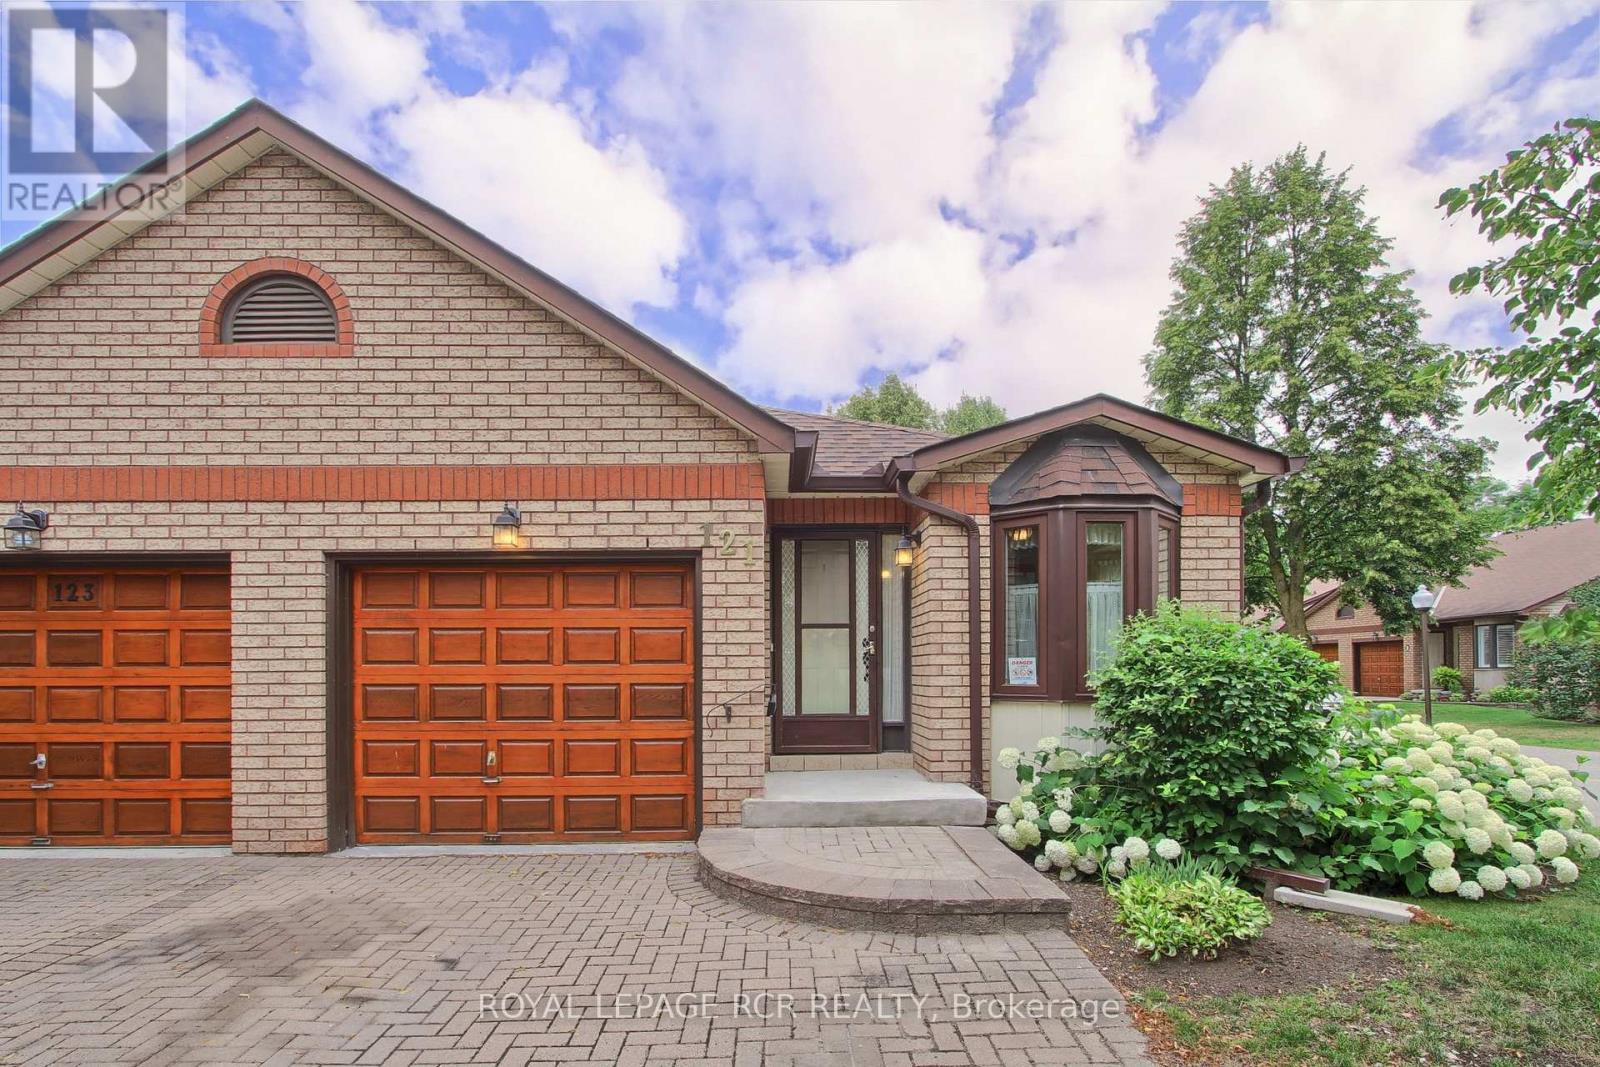
Welcome To This Charming 2+1 Bedroom, 2 Bathroom Semi-Detached Bungalow Situated On A Desirable Corner Lot In The Highly Sought-After Green Briar Community. Boasting A Beautiful Interlock Driveway, Lovely Perennial Gardens, And Nearly 1,100 Sq. Ft. Above Grade Plus An Additional 1,112 Sq. Ft. In The Finished Lower Level, This Home Offers Exceptional Space And Comfort. The Bright Combined Living And Dining Room Is Filled With Natural Light And Features A New Patio Door (2026) Leading To The Backyard Deck. The Inviting Eat-In Kitchen Showcases Beautiful Bleached Oak Cabinetry. The Main Level Offers Two Generous Bedrooms, Including A Spacious Primary Bedroom With A Double Closet And New Window (2026), While The Second Bedroom Features An Interior Opening That Brings In Natural Light. A Convenient 4-Piece Bathroom Includes A One-Piece Mirolin Tub. The Finished Lower Level Features Large Above-Grade Windows, A Spacious Recreation Room With A Cozy Gas Fireplace, A Third Bedroom, A 3-Piece Bathroom, And Plenty Of Space For Guests, Hobbies, Or A Home Office. Recent Updates Include Shingles And Skylight (2024), New Water Line From The Street To The House, Furnace And Central Air Conditioning (2009), And Rental Hot Water Tank (2025). Enjoy The Peaceful Lifestyle Green Briar Is Known For With Nearby Golf, Scenic Walking Trails, Recreation Facilities, Shopping, And Everyday Conveniences Just Minutes Away. An Excellent Opportunity To Enjoy Comfortable, Low-Maintenance Living In One Of Alliston's Most Desirable Adult Lifestyle Communities. (id:63381)
42 Prosser Crescent
Georgina, Ontario
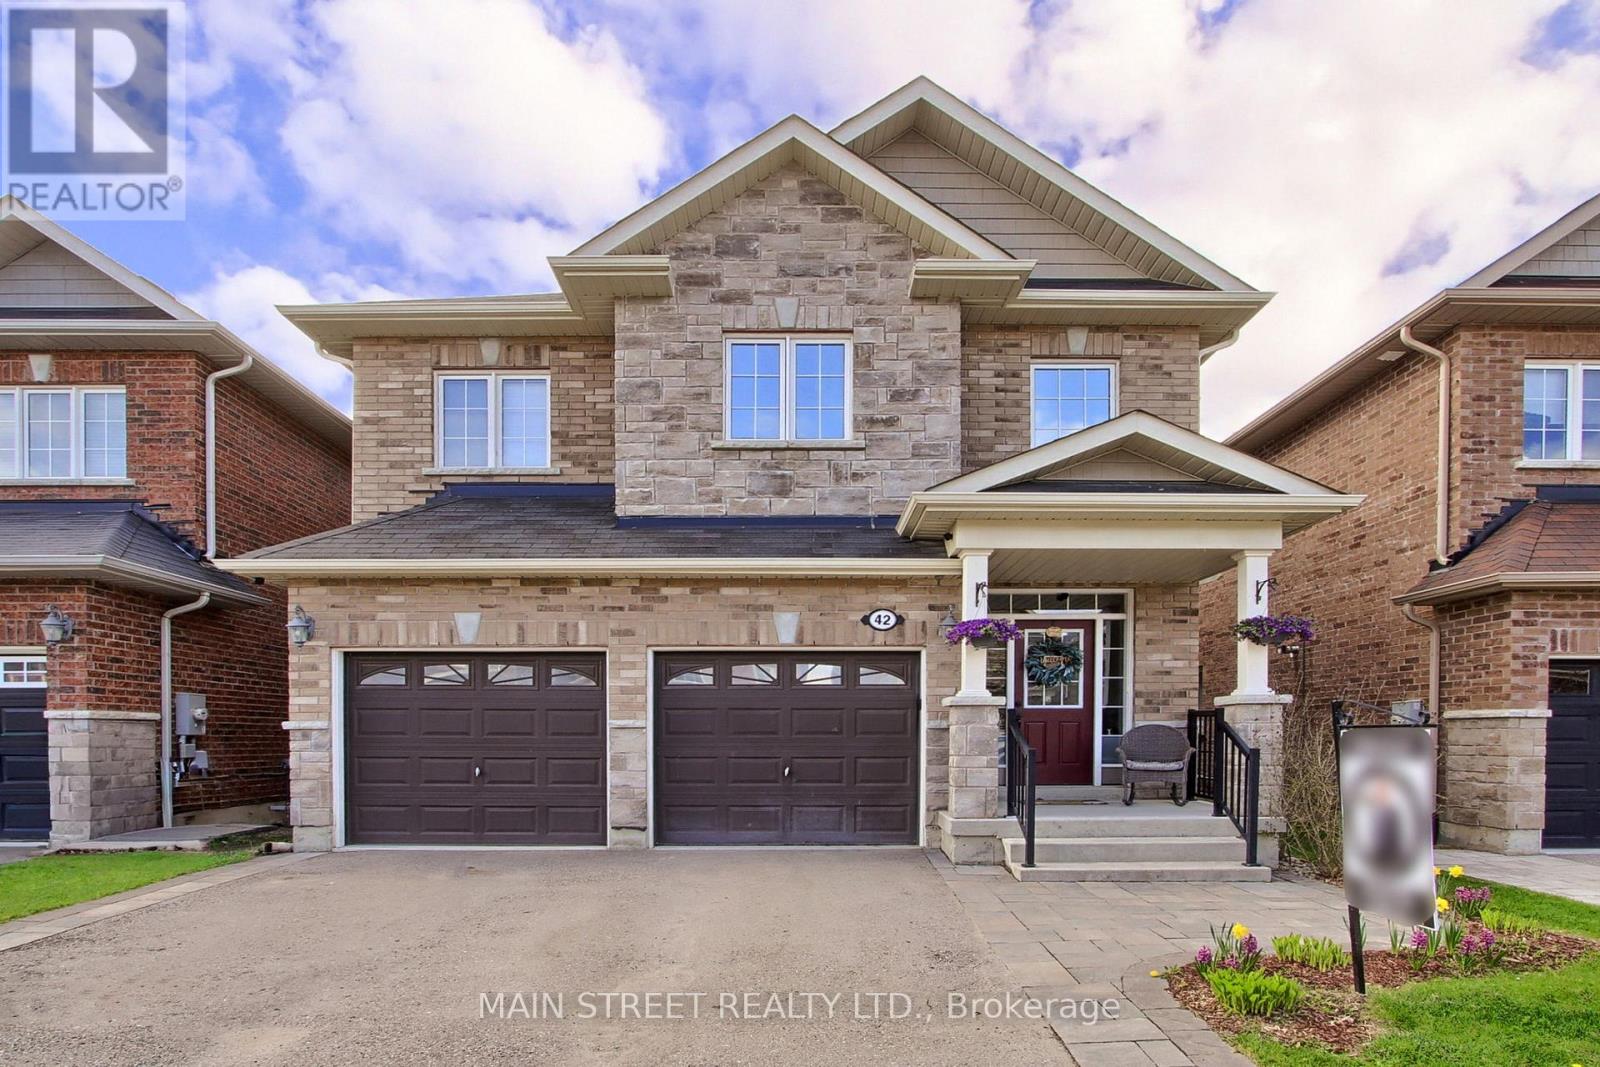
Nestled on a quiet and high demand, family-friendly community of luxury homes. Offered for the first time by original owners this home features a perfect blend of comfort, elegance, and lifestyle. Located on a wraparound crescent with minimal traffic, this high-efficiency home provides exceptional space for growing families. Walk out to the west-facing elevated deck overlooking the private backyard with no homes behind, perfect for sunsets and outdoor gatherings. The fully fenced yard features a gazebo, BBQ nook, perennial gardens, and privacy screens with mature honeysuckle and wisteria creating a lush backdrop that attracts hummingbirds and butterflies. Four generously sized bedrooms, with either a semi or full ensuite, designed with privacy and functionality in mind. Large windows fill every room with natural light, while double closets and walk-ins provide ample storage. Spacious primary suite includes an oversized walk-in closet and luxury 5-piece ensuite with double sinks, separate shower, and soaker tub.The main floor showcases 9-foot ceilings, pot lights, LED lighting, and a bright open-concept layout ideal for entertaining. The oversized gourmet kitchen features stainless steel appliances, breakfast bar, and seamless flow into the breakfast area and inviting living room with fireplace. The formal dining room comfortably fits a large family-sized table, perfect for family gatherings and holidays. A spacious double car garage provides plenty of room for vehicles, recreational equipment, and all your outdoor toys. For larger boats, trailers, or seasonal equipment, convenient local storage options are available nearby, with easy backyard gate access adding even more practicality and convenience. Basement offers endless potential with high ceilings, large above-grade windows, and bathroom rough-in. Ideally located minutes from Sibbalds Point Provincial Park, The Briars Resort & Spa, The ROC. Walk to Sutton Fairgrounds, Farmers Market, shops, and dining. (id:63381)
18 Beckett Avenue
Markham, Ontario
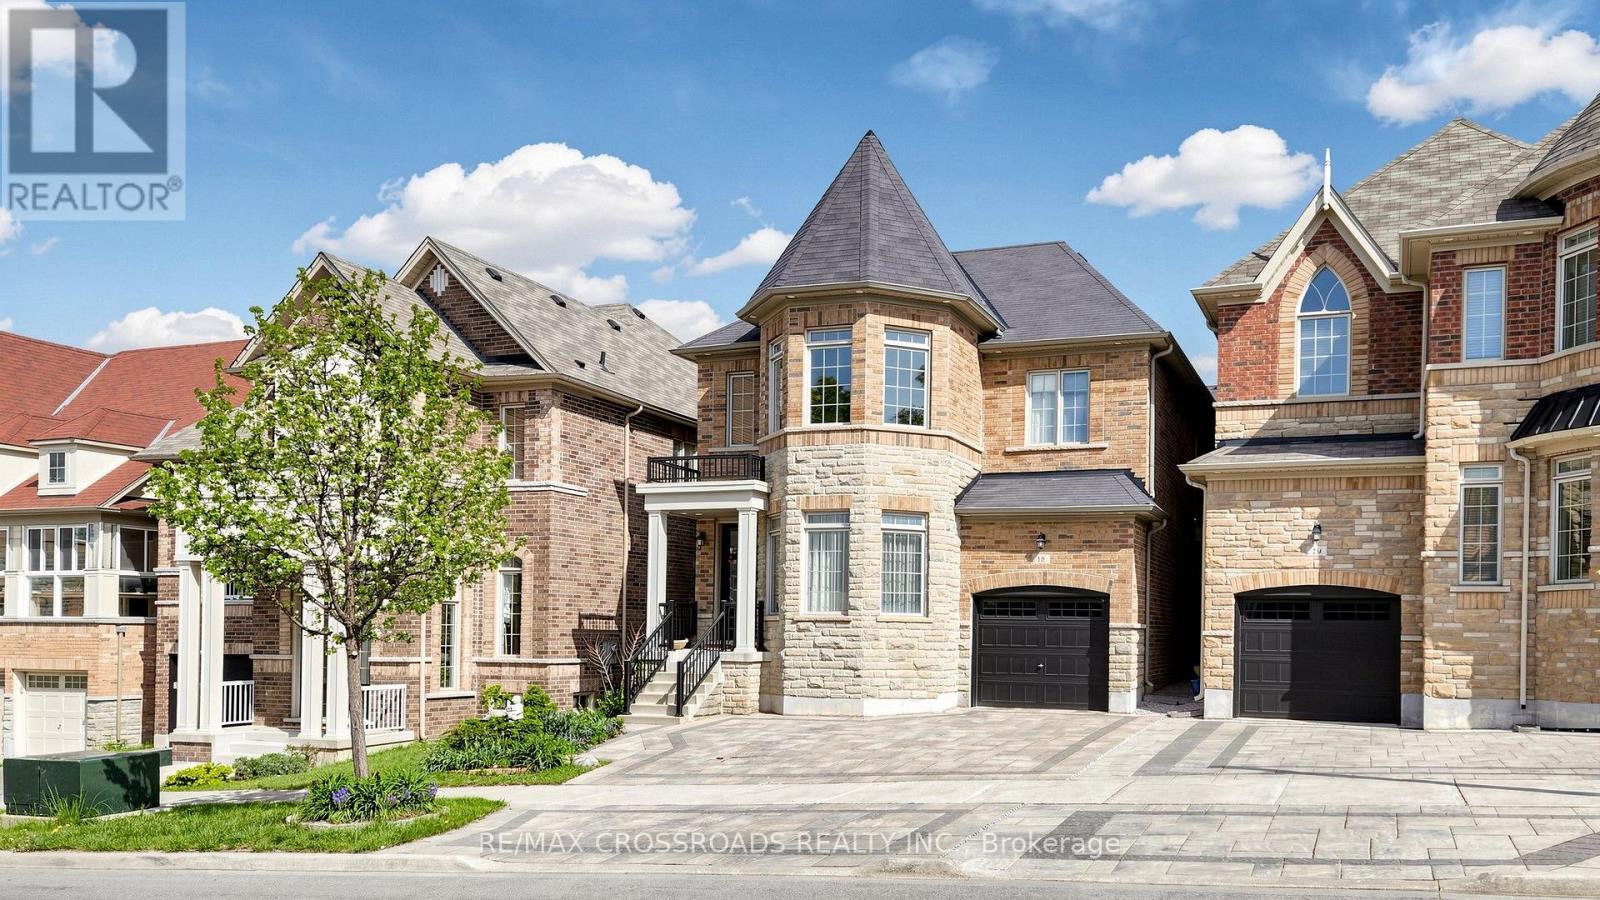
THIS "LUCKY NO. 18" Detached House is a beautiful, elegant, immaculate & gorgeous 4-bedroom, 4-bath property situated in the prestigious Berczy Community. This charming house has more than 3,000 sq. ft. of finished living space. The front yard is enhanced with an elegant interlocked driveway that accommodates 3 cars, including one parking in the garage, for a total of 4 parking spaces. Pot lights underneath the roof. This south-facing home receives direct sunlight throughout the day, reducing the need for artificial lighting and creating a brighter, more welcoming atmosphere. The home features direct access to the garage; step outside to a beautifully interlocked, landscaped, fully fenced, and private retreat backyard. Stunning upgrades throughout, including pot lights in the housewarming Family Room, the Dining Room on G/F & the Recreation Room in the Basement. The upgraded kitchen is equipped with stainless steel appliances, upgraded chandeliers, a hood fan, quartz countertops, a center island with a breakfast bar & built-in extended kitchen cabinets for more storage, a ceramic backsplash & an upgraded French door to the backyard. Upgraded engineered hardwood flooring on G/F and upgraded carpet on 2/F keep the house warmer by acting as high-performance thermal insulators. Grand, airy and genius soaring ceiling in the Living Room makes you feel huge, brings balance and warmth. Upgraded Oak Staircases with beautiful iron pickets. Marble & Quartz countertops in bathrooms. Professionally finished open-concept basement features an entertaining Recreation Room with a wet bar, a Bedroom & a 3-piece bath, designing the perfect entertaining and living space. This beautiful house is located near the top-ranking Pierre Elliott Trudeau High School & Beckett Farm Public School. A few minutes' drive to Hwy 404, GO Train Station, Angus Glen Community Centre, shopping, dining & Markville Mall. Do Not Miss this Stunning House! Must see to appreciate! (id:63381)