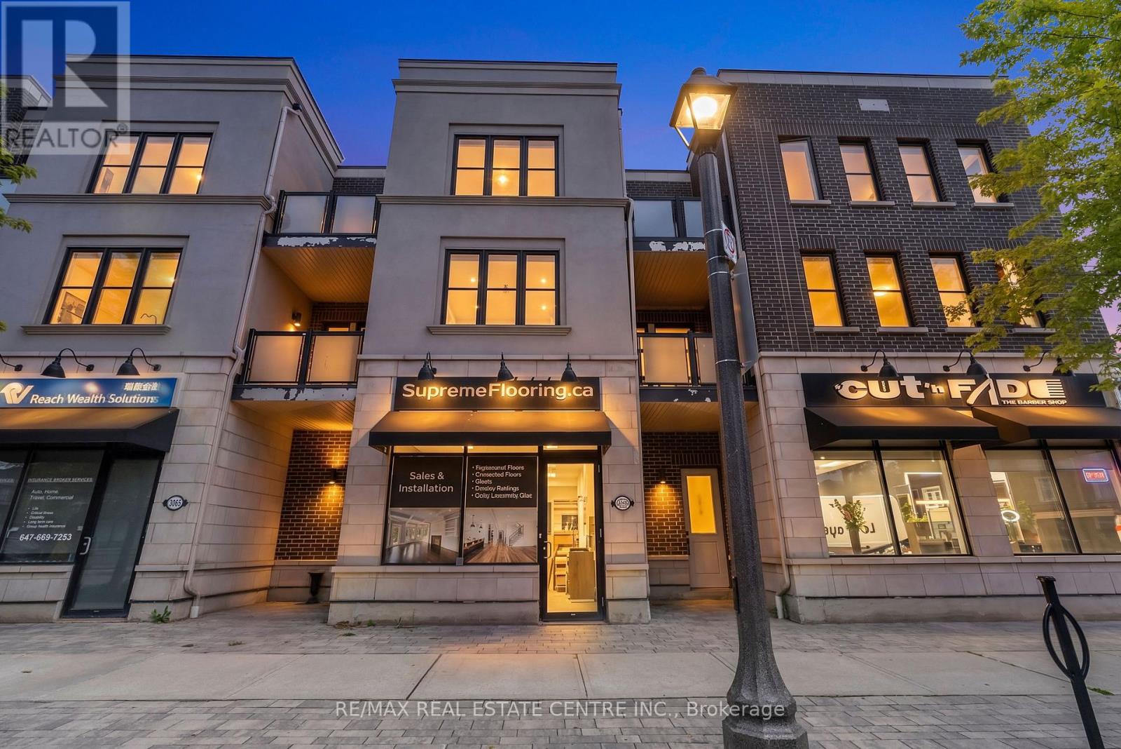
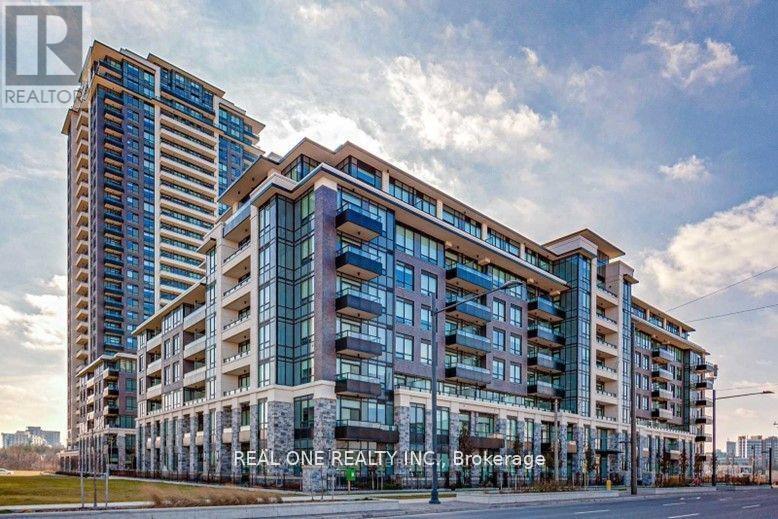
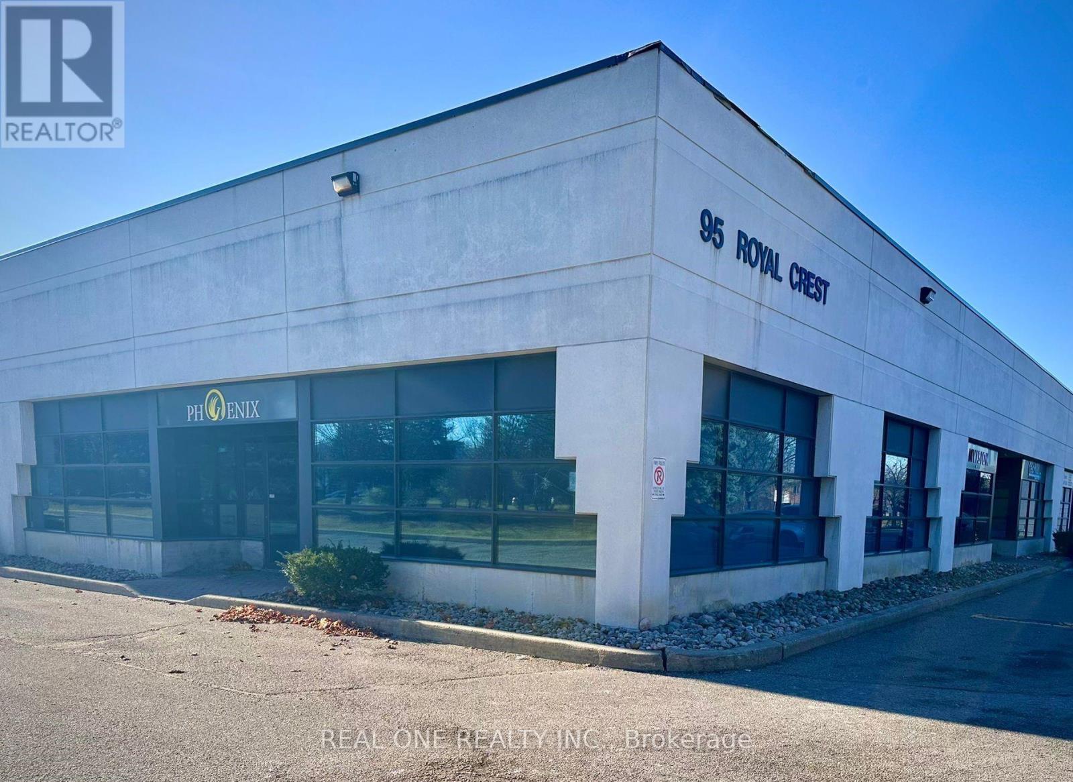
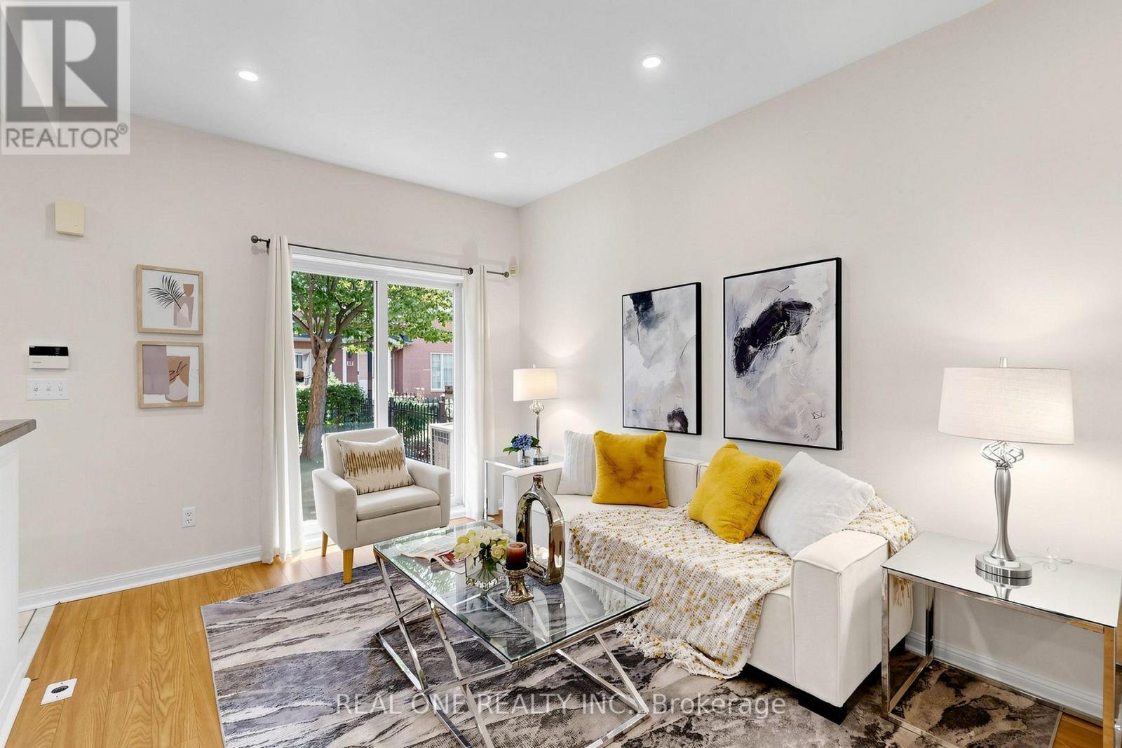
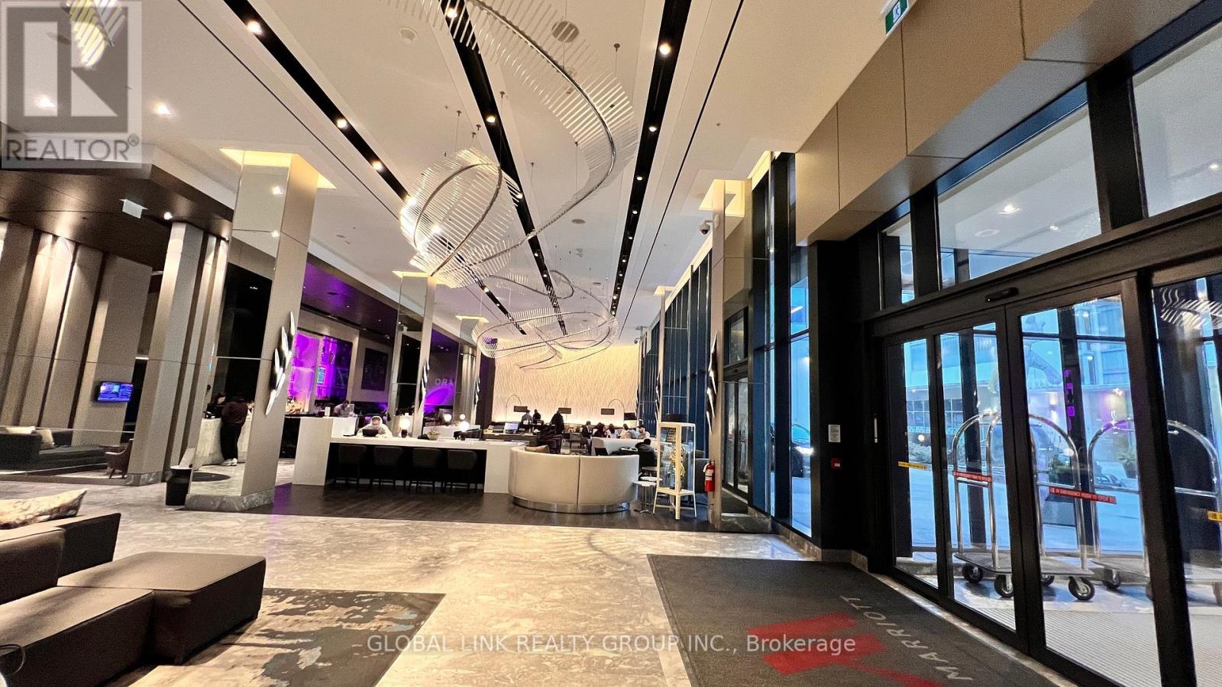
Rare opportunity to own a modern live/work townhouse in one of Oakville's most desirable communities! This beautifully designed home offers a bright open-concept layout with a spacious kitchen, dining, and living area that walks out to a private terrace-perfect for relaxing or entertaining. The second level features a generous primary bedroom with a 5-piece ensuite, while the third level offers two additional bedrooms, a full bath, and a balcony. The versatile ground-floor commercial space is vacant and ready for immediate occupancy, making it ideal for entrepreneurs, professionals, investors, or anyone looking to customize it to their own business or lifestyle needs. Enjoy the convenience of an attached garage, modern finishes, and an unbeatable location just steps to schools, parks, shopping, restaurants, and major highways. A unique opportunity to seamlessly combine luxury living with endless business potential in a thriving neighbourhood (id:63381)
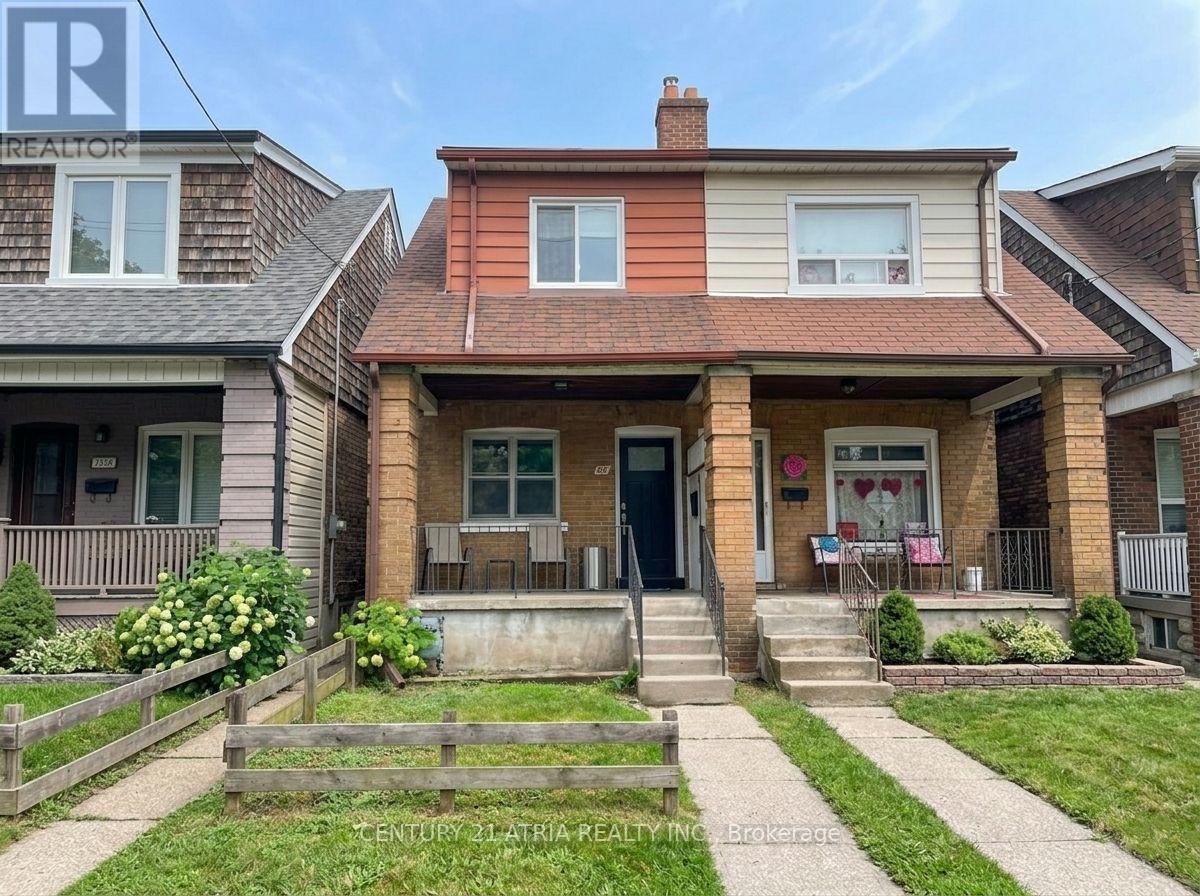
Fantastic opportunity to get into Toronto's highly sought-after Danforth community. The open-concept main level features brand-new vinyl flooring, a new front door, and excellent potential to combine the kitchen and dining area into a spacious, light-filled eat-in kitchen. Upstairs boasts three generously sized bedrooms with charming original hardwood floors. Step outside to a good-sized, east-facing fenced backyard-offering the perfect canvas for future landscaping, gardening, or entertaining. Nestled in a welcoming, family-friendly pocket, you are just a short walk from lively Danforth shops, cafes, and restaurants, as well as East Lynn Park (farmers' market and community events), Merrill Bridge Road Park, and Monarch Park Stadium (pools, ice rink, and sports facilities). Commuting is a breeze with Coxwell Subway Station nearby. Excellent school coverage includes Earl Haig Public School (English & French Immersion) and Monarch Park Collegiate (IB Program). Everyday essentials are all within walking distance. Don't miss this rare chance to customize, create lasting value, and unlock incredible long-term potential in one of the east end's best neighborhoods. (id:63381)
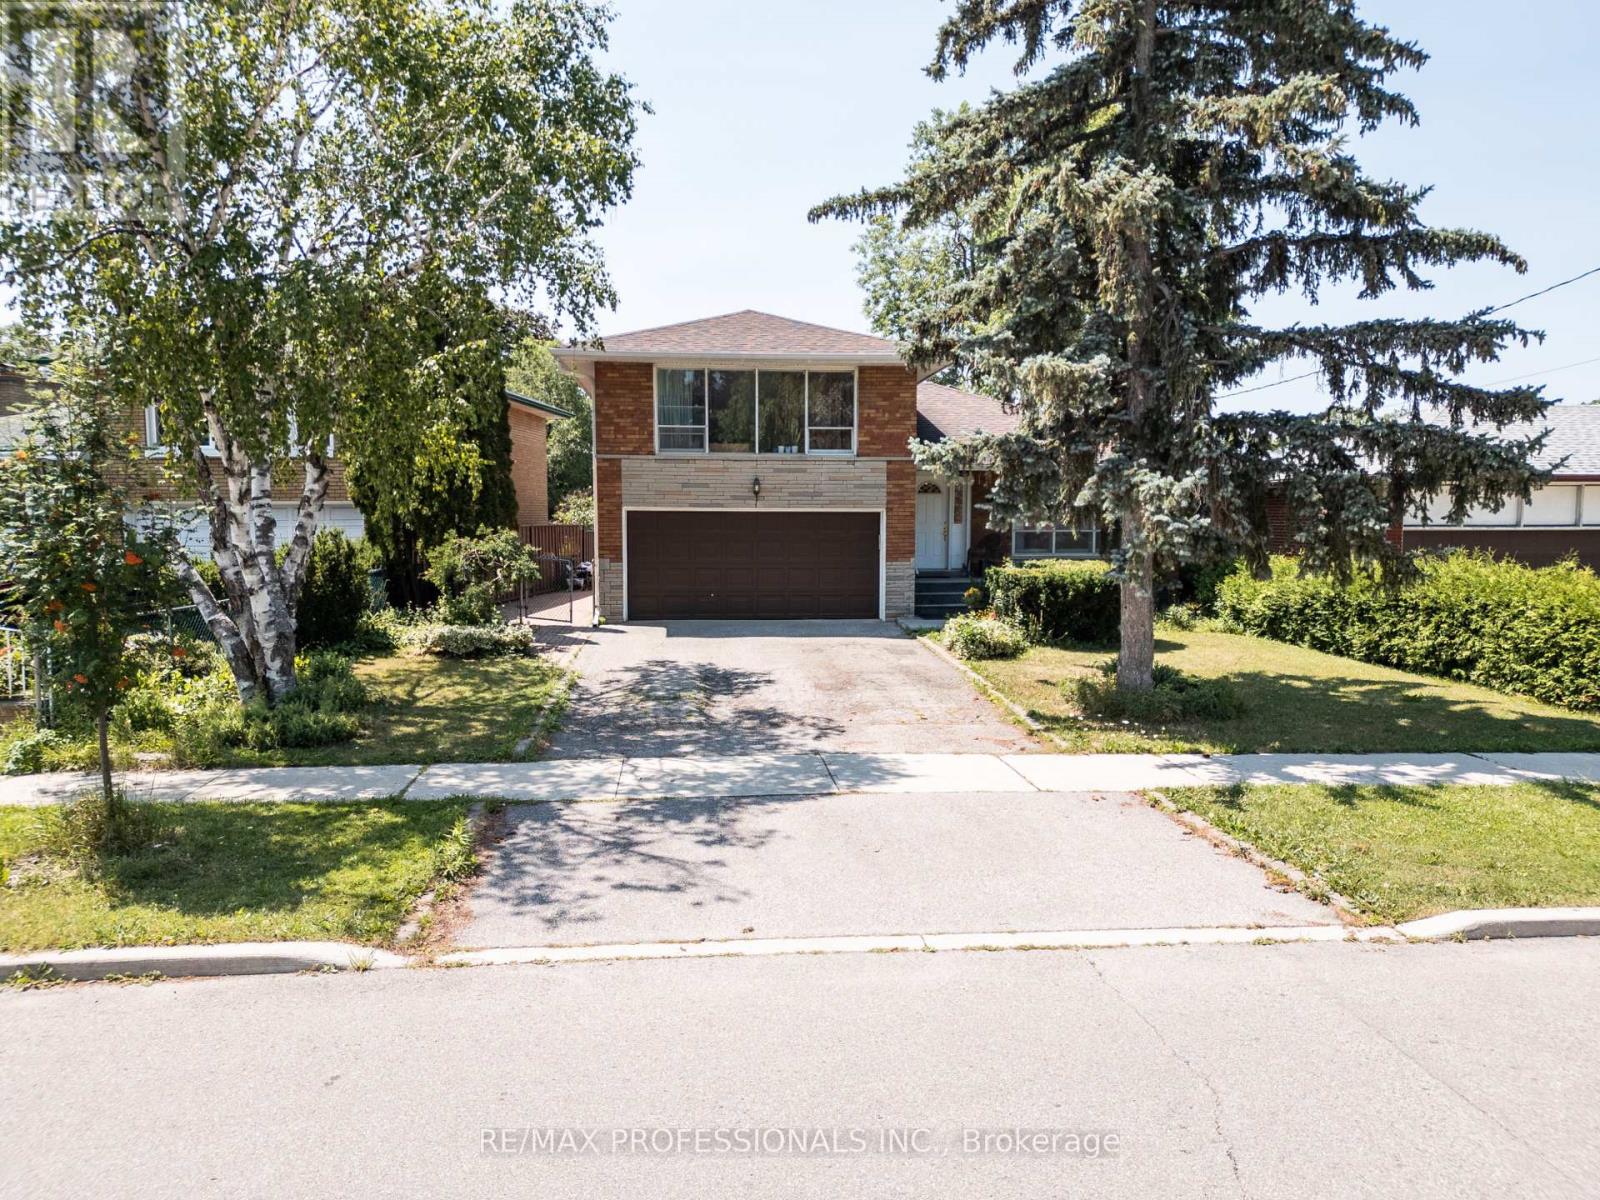
Some homes simply stand the test of time. Built in 1960, this solid 4-level side split is a perfect reminder of the saying, "They don't build them like they used to." This home is no exception-offering quality construction, generous living spaces, and incredible flexibility for today's families. Home was Purchased from Original Owner. Featuring 4 bedrooms and 2 bathrooms, this detached home offers a spacious layout with hardwood flooring, pot lights, two cozy fireplaces, a large kitchen, and a finished family room. A main-floor bedroom, separate side entrance, and space to add a second kitchen create an excellent opportunity for multi-generational living, an in-law suite, or future income potential. Parking is a standout feature, with a double car garage and an oversized driveway that accommodates up to 4 additional vehicles-providing parking for up to 6 vehicles in total. Enjoy peace of mind with updates including central air conditioning (2 years old) and a water heater. The home also includes a garage door opener with remote. Perfectly situated in a desirable Etobicoke neighbourhood with quick access to major highways, TTC public transit, and Pearson International Airport, everyday commuting and family travel are effortless. Families will also appreciate being within walking distance of elementary, middle, and high schools. Solidly built, thoughtfully laid out, and filled with possibilities, this is the kind of home buyers wait for-because they truly don't build them like they used to. Various Images Rendered via AI to give Idea of what it can look like. **WATCH VIDEO** (id:63381)
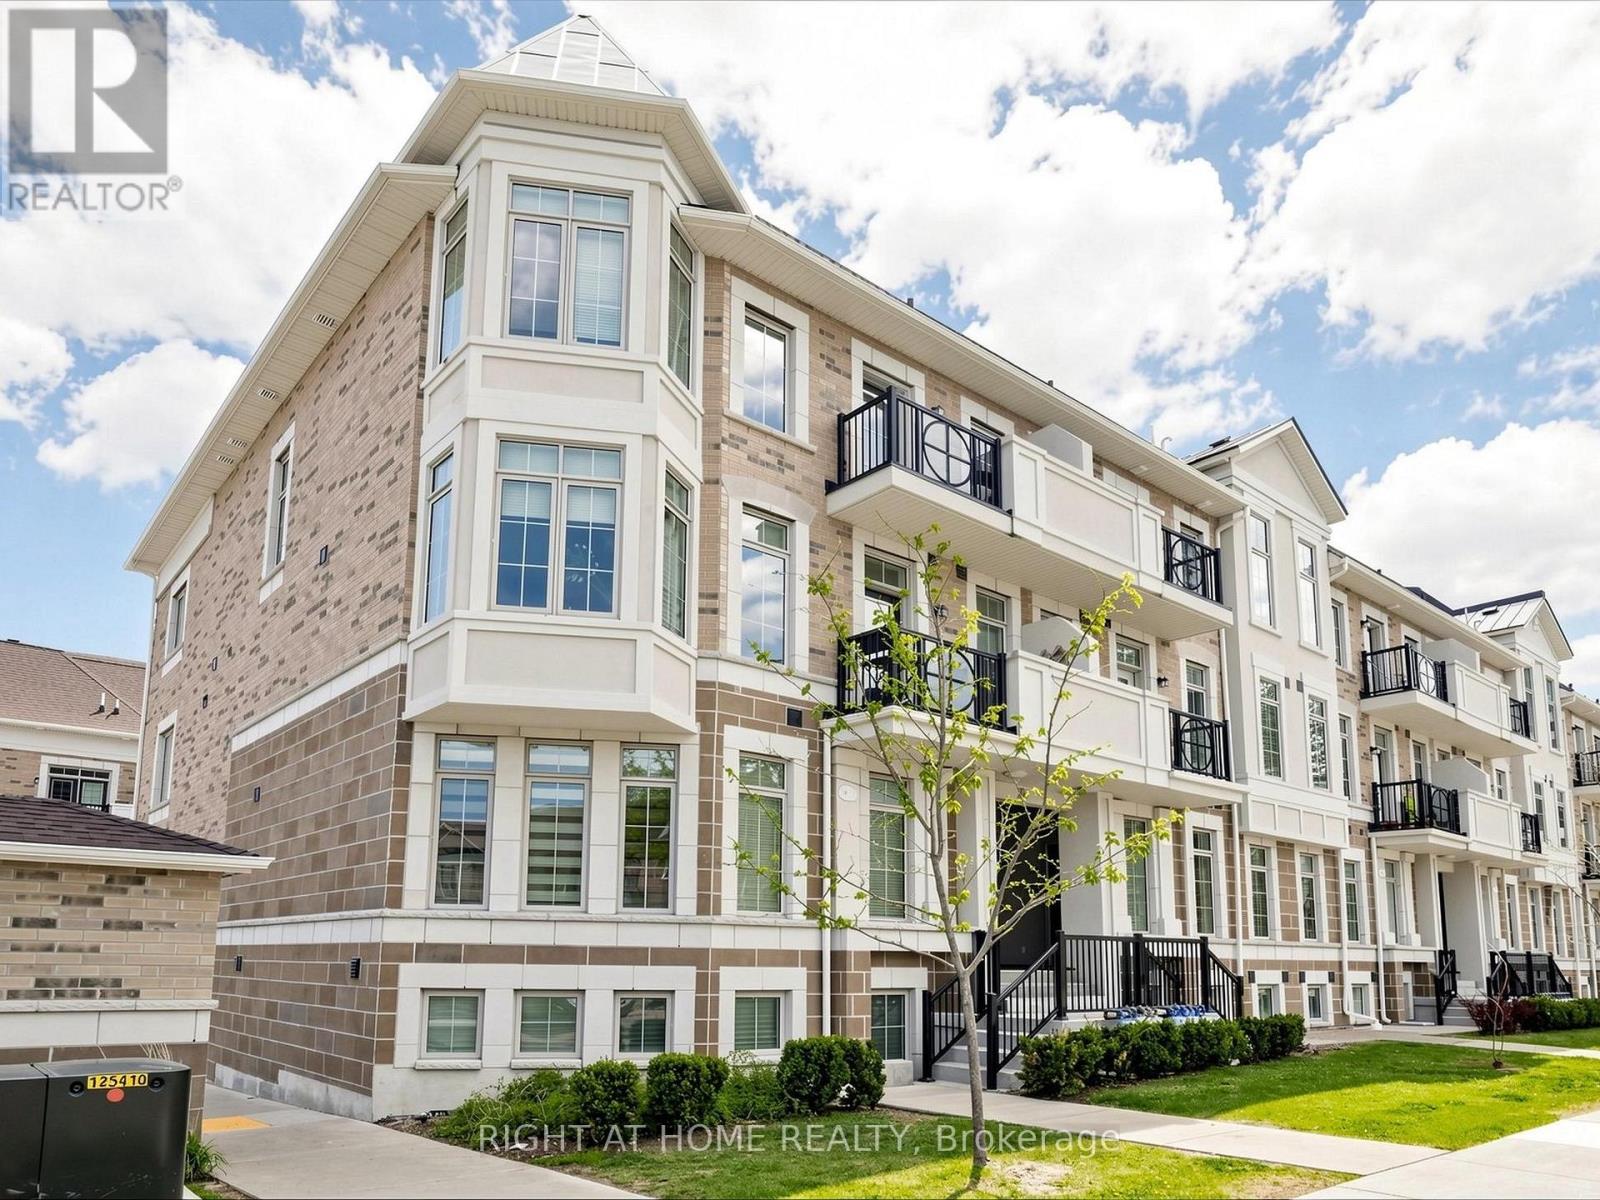
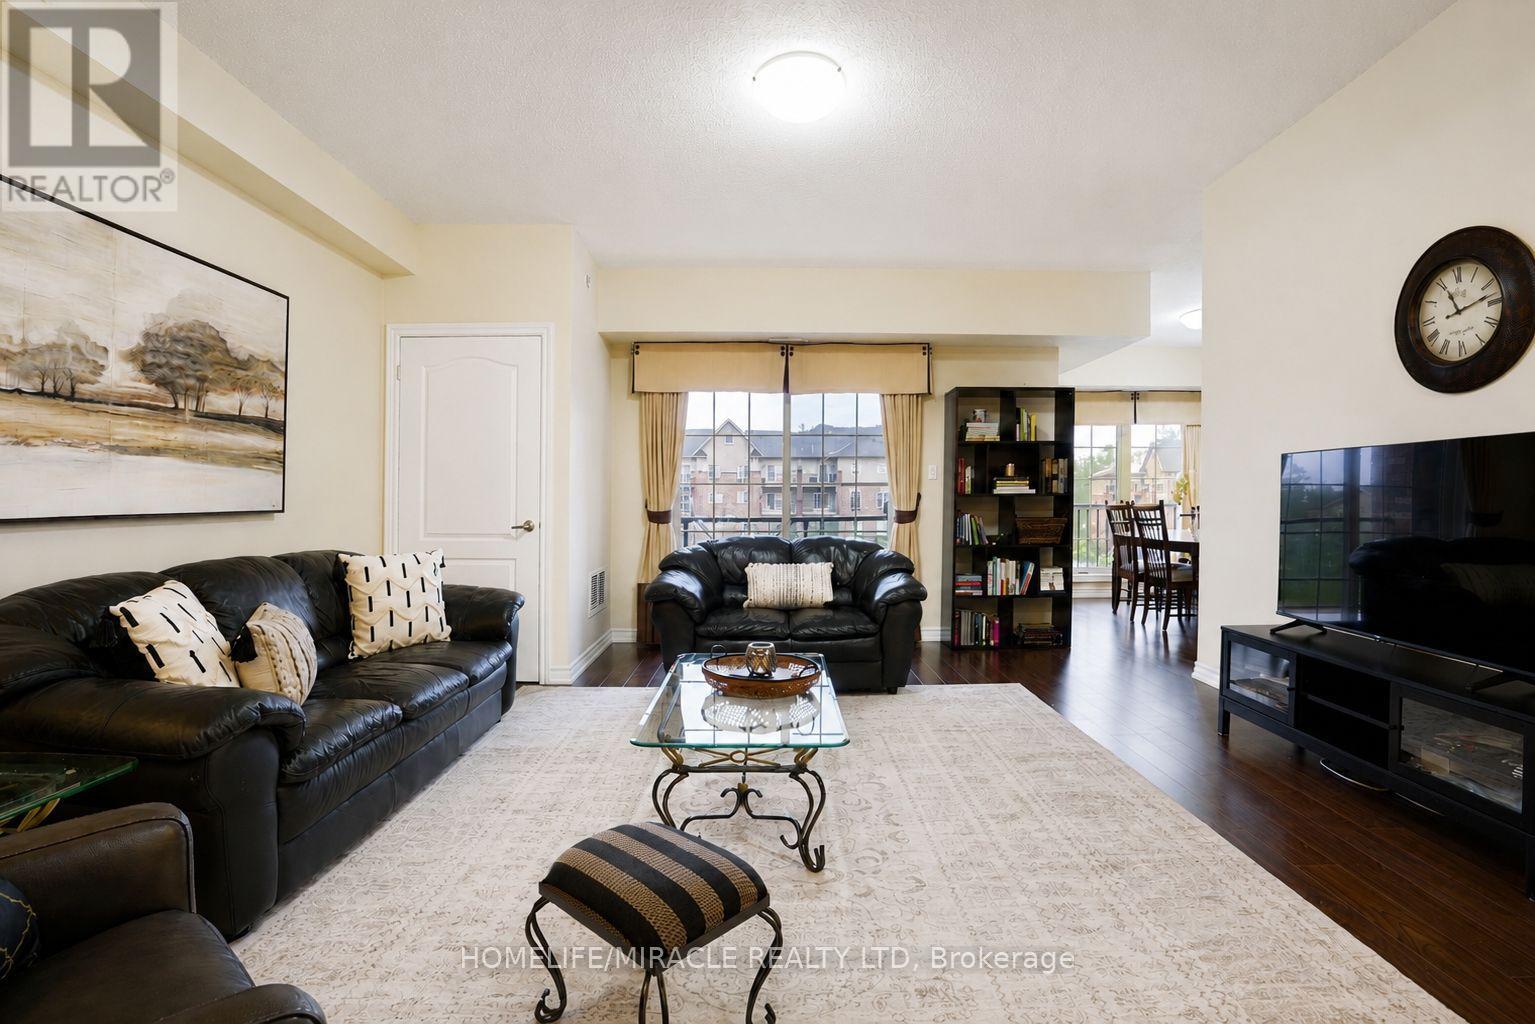
The One You've Been Waiting For! Unbeatable Prime Location! Offered For Sale By The Original Owners This Is A Spacious Corner Unit With Over 1400 Sqft. & 9' High Ceilings Making It A Very Bright Unit. Enjoy The East & South Views From 2 Open Balconies. Over 50K Spent In Tasteful Upgrades. Main Floor Features An Open Concept Living & Dining Room, Large Chef's Kitchen With Quartz Counters, S/S Appliances & Tall Cabinets For Ample Storage & A Very Functional Den That Can Be Used As A 3rd Bedroom With An Attached Powder Room, Motorized Blinds & Access To The Balcony. Upper Level Features A Large Primary Bedroom With Walk In Closet & 3 Piece Attached Bathroom As A Part Of A Sensible Upgrade For Added Convenience, 2nd Bedroom With Access To The Balcony, 2nd Full Bathroom & Laundry Area With Stacked Washer & Dryer. Notable Upgrades Include Gleaming Hardwood Floors Throughout, Oak Wood Stairs, Both Balconies With Sliding Doors To Save Space Instead Of Normal Swing Doors, Taller Kitchen Cabinets, Landing Closet With Full Size Mirror Sliding Doors, Upper Level 2nd Full Washroom & Main Floor Den Partition With Glass Sliding Door. Carpets Have Been Laid On Top Of The Hardwood Floors & Oak Stairs. Families With Young Kids Can Enjoy The Small Park In The Complex. Perfectly Located In The Heart Of Mississauga Near Square One, Major Highways (403/401/410/407), Schools, Parks, Golf Course & The Upcoming Hurontario LRT, This Home Offers The Ultimate Balance Of Convenience & Lifestyle. Low Monthly Maintenance Fees & A Highly Walkable Neighborhood- Just Steps To Transit Bus Stop, Restaurants, LCBO, Shoppers Drug Mart, Schools, Community Center & Grocery Stores & Mins Drive To Square One, UTM Campus, Hospital, Airport & Go Station. Just Move In & Enjoy! (id:63381)
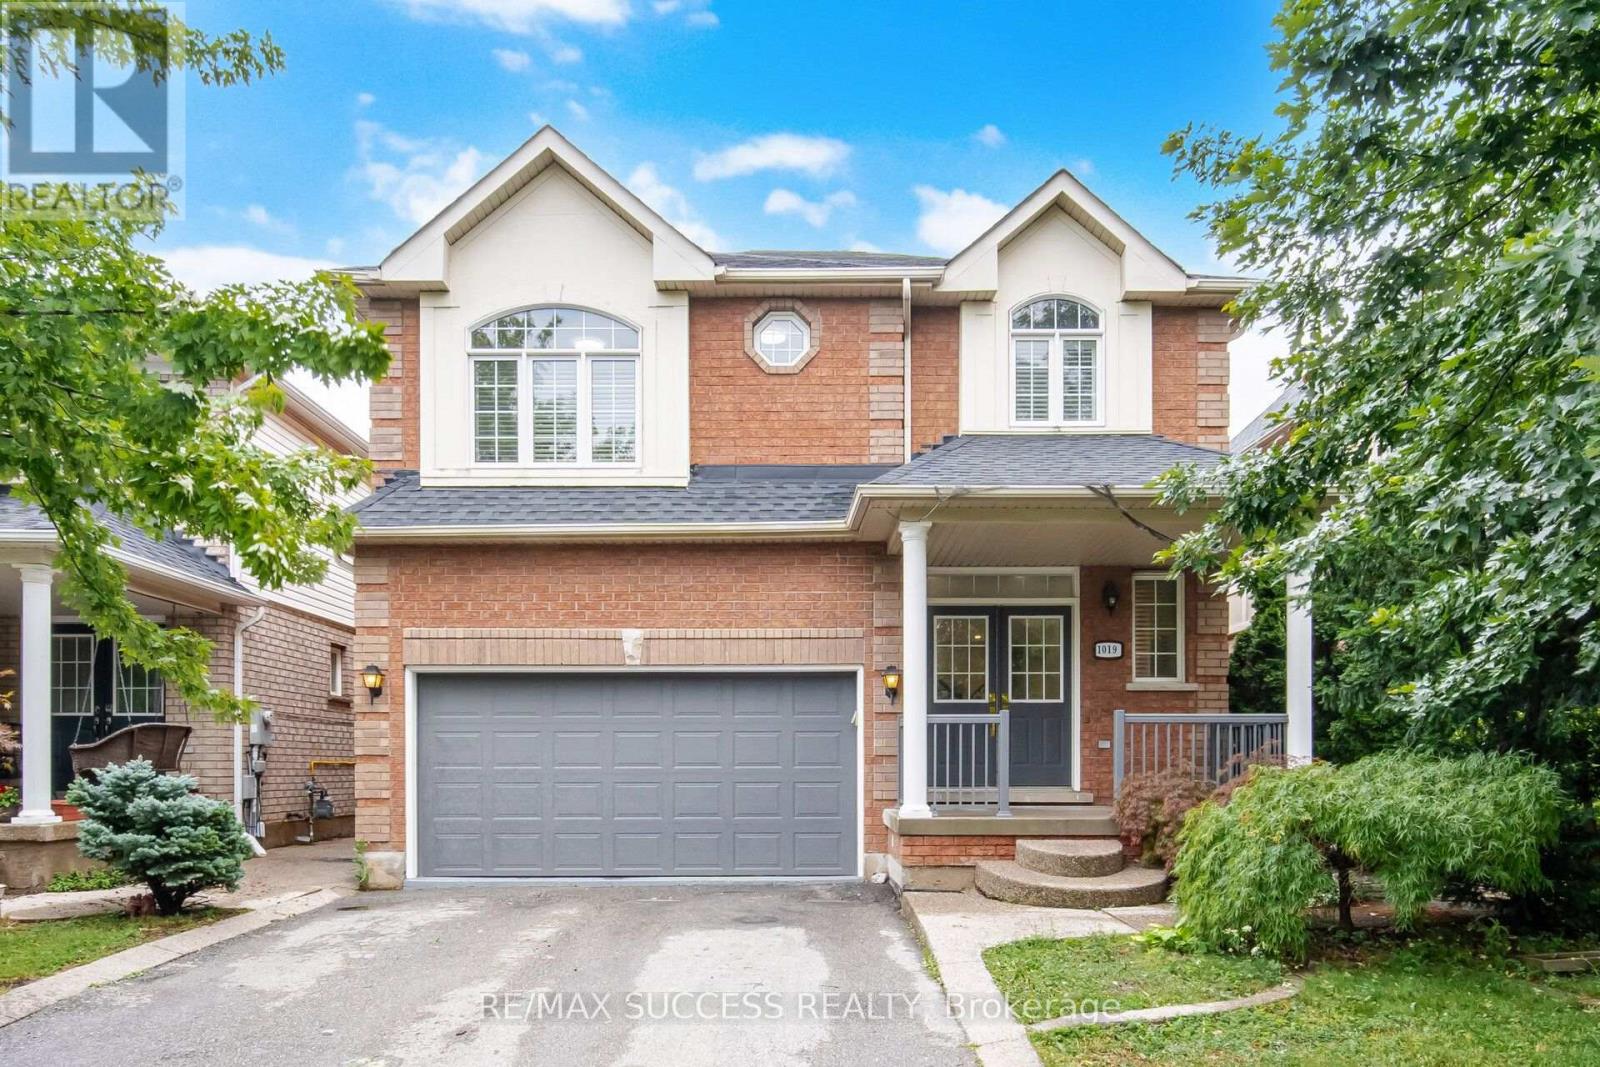
Stunning Fully Renovated Detached Home in the Prestigious Beaty Community of Milton!Welcome to this exceptional 2,800 sq. ft. (above grade) detached residence, beautifully renovated from top to bottom and offering the perfect blend of luxury, elegance, and functionality. Featuring 4 spacious bedrooms, 4 bathrooms, and two separate living/sitting areas in Main Floor, this impressive home is designed for both comfortable family living and sophisticated entertaining.From the soaring ceilings and new flooring throughout to the fresh designer paint, modern pot lights, and spectacular new gourmet kitchen, New Quartz Countertop and New Island! new stairs with wrought iron pickets with premium finishes, every detail has been thoughtfully upgraded. The beautifully renovated bathrooms and bright, open-concept layout create an inviting atmosphere filled with natural light.A separate entrance leads to a professionally finished walkout basement featuring 2 bedrooms plus Den, Dining & Living, a full kitchen, separate laundry, and a full bathroom-an ideal setup for extended family, guests, or excellent rental income potential.Situated in the highly sought-after Beaty neighborhood, this home is close to top-ranked schools, parks, shopping, restaurants, public transit, and offers quick access to major highways.The oversized driveway accommodates 4 vehicles, in addition to the double-car garage, providing parking for up to 6 vehicles.This move-in-ready masterpiece offers luxury finishes, exceptional space, incredible versatility, and an unbeatable location. A rare opportunity not to be missed! (id:63381)
Gorgeous and well maintained above 1300 Sq Feet two storey Townhouse 3-Bedroom, 1-Bath located in the highly desirable Applewood community, this home offers the perfect blend of convenience, connectivity and family friendly amenities! Perfect for buyers trying to upgrade to a house or looking for downsizing a big house, or looking to invest in real estate, this bright and inviting home offers a spacious layout with plenty of natural light. Enjoy a large kitchen and open-concept living/dining area with a walk-out to your private balcony ideal for morning coffee or evening relaxation. The massive primary bedroom features closets for all your storage needs, while the additional bedrooms provide plenty of space for family. Flat Ceilings, Laminate Floor Thru/Out, Stunning Kitchen W S/S Appliances, Quartz Countertop, Backsplash. Huge Living/Dining W/ Pot Lights & W/O to Large Patio. Good Size Bedrooms, New Railings, Reno'd Washroom. Perfect Location, Walk to Schools, Parks, Shopping (Costco, Walmart, Chinatown, Tacoma),Go Train, One Bus to Subway, Access to Qew, Hwys 403&427. Healthcare facilities are close at hand including Trillium Health Partners- Mississauga Hospital and the award winning Queensway Medical Centre walk in clinic (id:63381)
Rarely offered corner suite with over 1,464 sq ft of well designed living space, the floorplan buyers wait for. Three generously sized bedrooms and two full bathrooms give you room to spread out, including a primary bedroom with its own ensuite and walk in closet. The layout offers a separate dining room for proper family dinners, plus a full sized kitchen with stainless steel appliances and plenty of counter and cabinet space. In suite laundry adds everyday convenience, and the whole unit has been meticulously maintained. Includes one underground parking space and a dedicated storage locker, with reasonable maintenance fees that include water. Ideally located minutes from Allandale GO for an easy commute, with quick Highway 400 access and walking and hiking trails nearby. A great fit for downsizers, families, or anyone looking to trade stairs and shoveling for space and simplicity. (id:63381)
This beautifully upgraded 2,650 sq. ft. home sits on a premium lot directly across from the park, just minutes to the beach. Enjoy a charming front porch, double-door entry, 9 ft. ceilings, upgraded stained hardwood flooring, iron pickets, a cozy fireplace, main floor laundry, central vacuum with equipment, and a double garage with direct home access. The spacious layout offers 4 bedrooms, 5 washrooms, and a finished 800+ sq. ft. walk-out basement with an additional washroom and rough-in kitchen, perfect for rental income or extended family living. A true must-see. you won't be disappointed! (id:63381)
Luxury "Riverside" condo in Uptown Markham featuring 659 sq. ft. of bright south-facing living space with 10' ceilings. Functional Layout . Enclosed Den is in a separated room with a French doors. Ideal as a 2nd bedroom or office Wood flooring throughout. Modern kitchen with under-cabinet LED lighting, and spacious living/dining area. Steps to Viva transit, supermarkets, restaurants, banks, GO Station, Hwy 407 & 404. Don't miss this opportunity to own a luxury unit in the heart of Uptown Markham! (id:63381)
Rare Opportunity! A beautifully designed corner office unit on street level in prime Markham location. Featuring timeless finishes and a bright, spacious interior. The units offer : 4 private offices, 1 large meeting room, 1 open workstation room, 1 kitchenette, 1 washroom and a welcoming reception area. Ample Surface Parking. Great Street Exposure. Located near Markham Downtown with easy access to major highways: 401, 404, 407. This space is ideal for professionals seeking a well-appointed and functional workspace. (id:63381)
Location! Location! Location! Excellent Well Kept Townhome In Markham's High Demand Top-Ranked Schools Area (Unionville High School, Coledale Ps, St Justin Martyr Catholic School, St Augustine Chs) 3 Spacious Bedrooms, Finished Basement with Direct Access To 2 Underground Parkings, Living & Dining Rm Walk Out To Patio, Modern Kitchen, Quiet Neighborhood With 24Hr Security, Easy Access To Highways 404 & 407, Walk To Bus, Stores, Restaurants Etc! (id:63381)
Big reduce for quick sale! Motivate seller. Luxurious upscale living one bed plus Den located in the heart of vibrant Downtown Markham. The lowest price one + 1 over 650 Sf.in Markham. 10 ft. ceiling, , New laminate fl. thur out. New window coverings, Floor-to-ceiling window, south facing w/lots of nature light, quartz countertops, & center island table, Integrated appliance, paneled fridge, built-in oven, & dishwasher. Gym room & parities room on six floors, and a rooftop garden. Enjoy exclusive access to Marriott Hotel amenities incl. a fitness center, indoor pool, hot tub, meeting spaces, Ruth's Chris steak house, and lots more entertainment. Walk to Cineplex, restaurant, shops, close to public transit, YMCA, York U. Go Transit (id:63381)
Contains information related to marketing campaigns of the user. These are shared with Google AdWords / Google Ads when the Google Ads and Google Analytics accounts are linked together.
90 days
__utma
ID used to identify users and sessions
2 years after last activity
__utmt
Used to monitor number of Google Analytics server requests
10 minutes
__utmb
Used to distinguish new sessions and visits. This cookie is set when the GA.js javascript library is loaded and there is no existing __utmb cookie. The cookie is updated every time data is sent to the Google Analytics server.
30 minutes after last activity
__utmc
Used only with old Urchin versions of Google Analytics and not with GA.js. Was used to distinguish between new sessions and visits at the end of a session.
End of session (browser)
__utmz
Contains information about the traffic source or campaign that directed user to the website. The cookie is set when the GA.js javascript is loaded and updated when data is sent to the Google Anaytics server
6 months after last activity
__utmv
Contains custom information set by the web developer via the _setCustomVar method in Google Analytics. This cookie is updated every time new data is sent to the Google Analytics server.
2 years after last activity
__utmx
Used to determine whether a user is included in an A / B or Multivariate test.
18 months
_ga
ID used to identify users
2 years
_gali
Used by Google Analytics to determine which links on a page are being clicked
30 seconds
_ga_
ID used to identify users
2 years
_gid
ID used to identify users for 24 hours after last activity
24 hours
_gat
Used to monitor number of Google Analytics server requests when using Google Tag Manager
1 minute
Marketing cookies are used to follow visitors to websites. The intention is to show ads that are relevant and engaging to the individual user.
Facebook Pixel is a web analytics service that tracks and reports website traffic.