
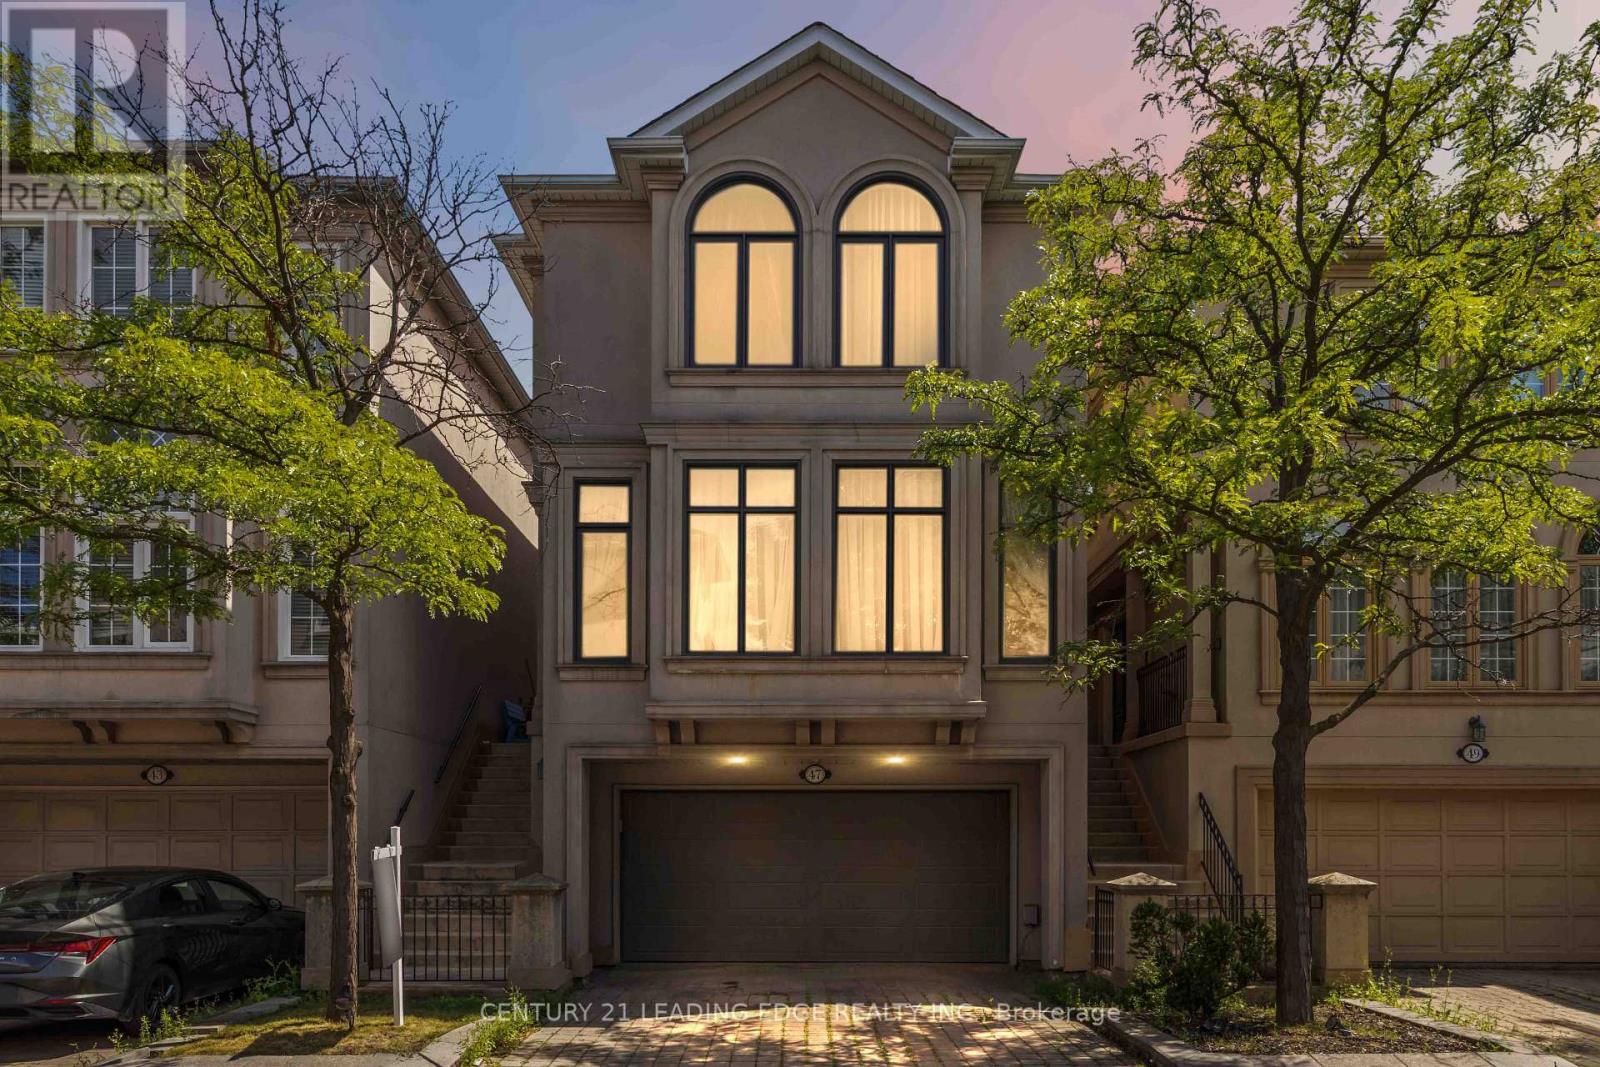
47 Cordoba Drive
Vaughan, Ontario
A show stopper! 5 reasons why you'll LOVE this home in Thornhill. (1) Four levels of 2700+ sq feet of professionally finished space, this home is designed for families who need room to grow without compromising on style or function. (2) Three plus 1 large bedrooms with potential to convert the upstairs lounge area to a 5th bedroom. Luxurious primary suite with a 5 pc ensuite , glass shower and a deep soaker tub.(3) Renovated kitchen (2012) granite countertops and backsplash, breakfast bar, a gas cooktop, double sink, Stainless steel appliances and a coffee nook. Rich hardwood flooring flows throughout the home ,while custom window coverings, premium light fixtures, renovated bathrooms, and fresh paint (July 2026) create a move-in-ready home you'll be proud to own. (4) Professionally finished walk-out basement (2019) , complete with a 2pc bath adds exceptional living space for an extra bedroom, a family room, home office or potential for income generating space.(5) Additional lower basement offers even more versatility with abundant storage, or the perfect home gym or hobby space. Direct access from the garage to both the home and backyard adds everyday convenience. Step outside from the kitchen area to the spacious deck overlooking the backyard, complete with a new canopy. Skylight over the grand staircase brings in a ton of natural light. Big ticket items have been done including the kitchen, bathrooms, hardwood flooring, deck, sliding doors, appliances, washer/dryer (2012), professionally finished basement (2019), windows & garage door (2019), roof insulation (2020), front window & refrigerator (2026), plus freshly painted bedrooms & bathrooms (2026),making the home perfectly move in ready. This is the complete package, in a location that has everything at your fingertips! Close to Canada's Wonderland, Yorkdale Shopping Centre, York University, Vaughan Mills, Major highways ( 407,401,404), Splash Pads, Edwards Gardens Excellent Schools, and the list goes on! (id:63381)
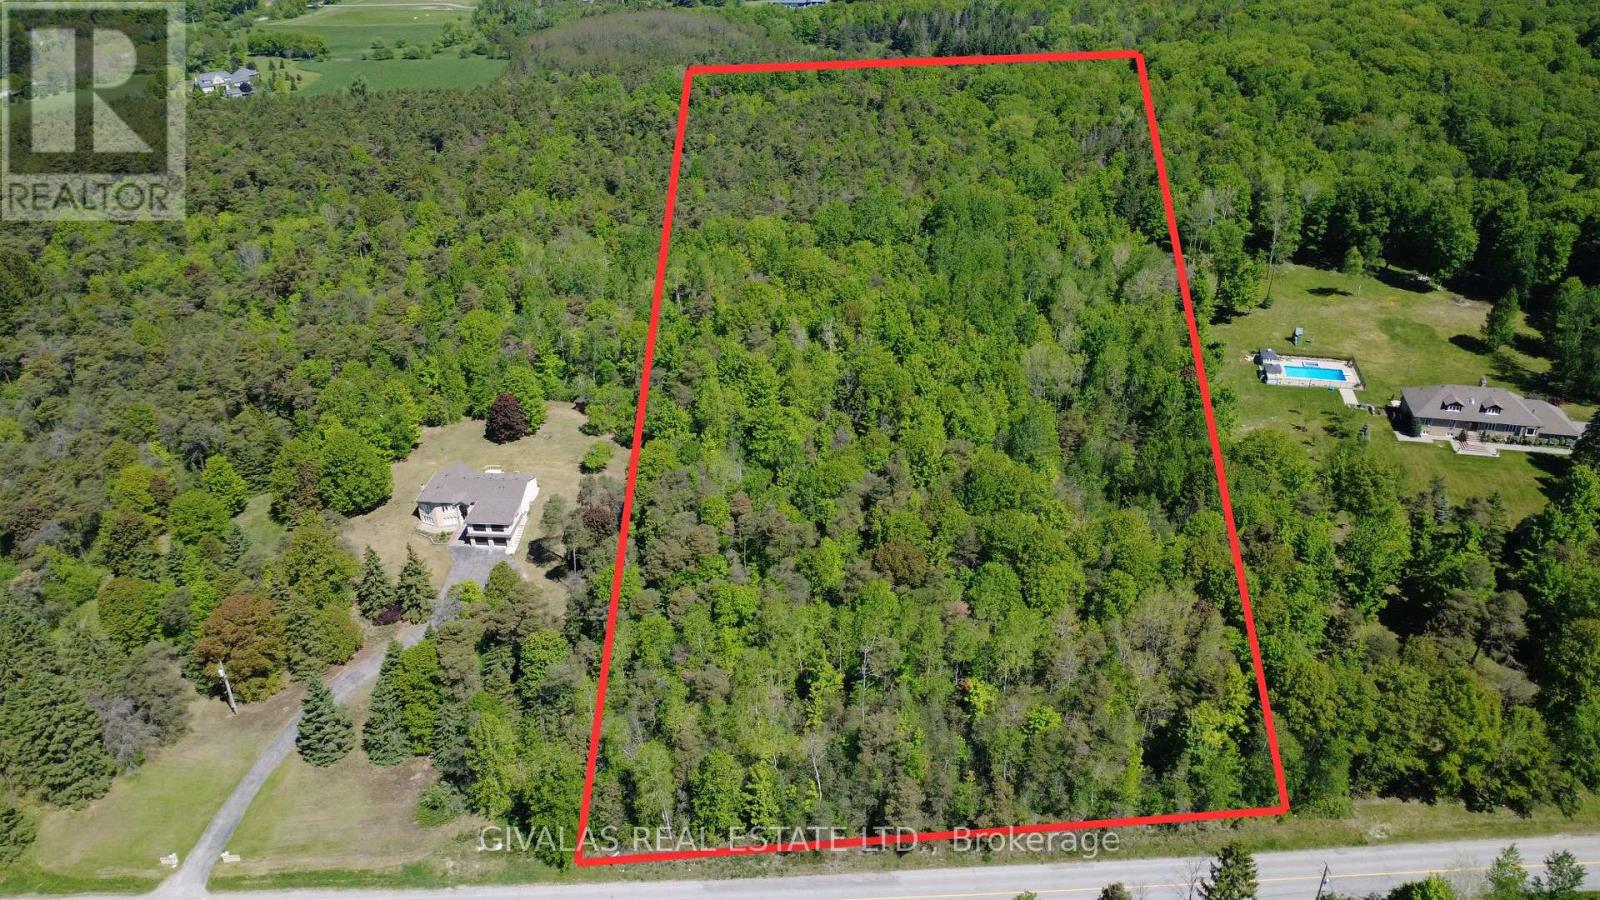
3932 St John Side Road
Whitchurch-Stouffville, Ontario
Build Your Dream Luxury Estate Home on this PREMIUM 10 Acres of Land! Quiet Area Nice Flat Lot with many Trees. Great Investment. (id:63381)
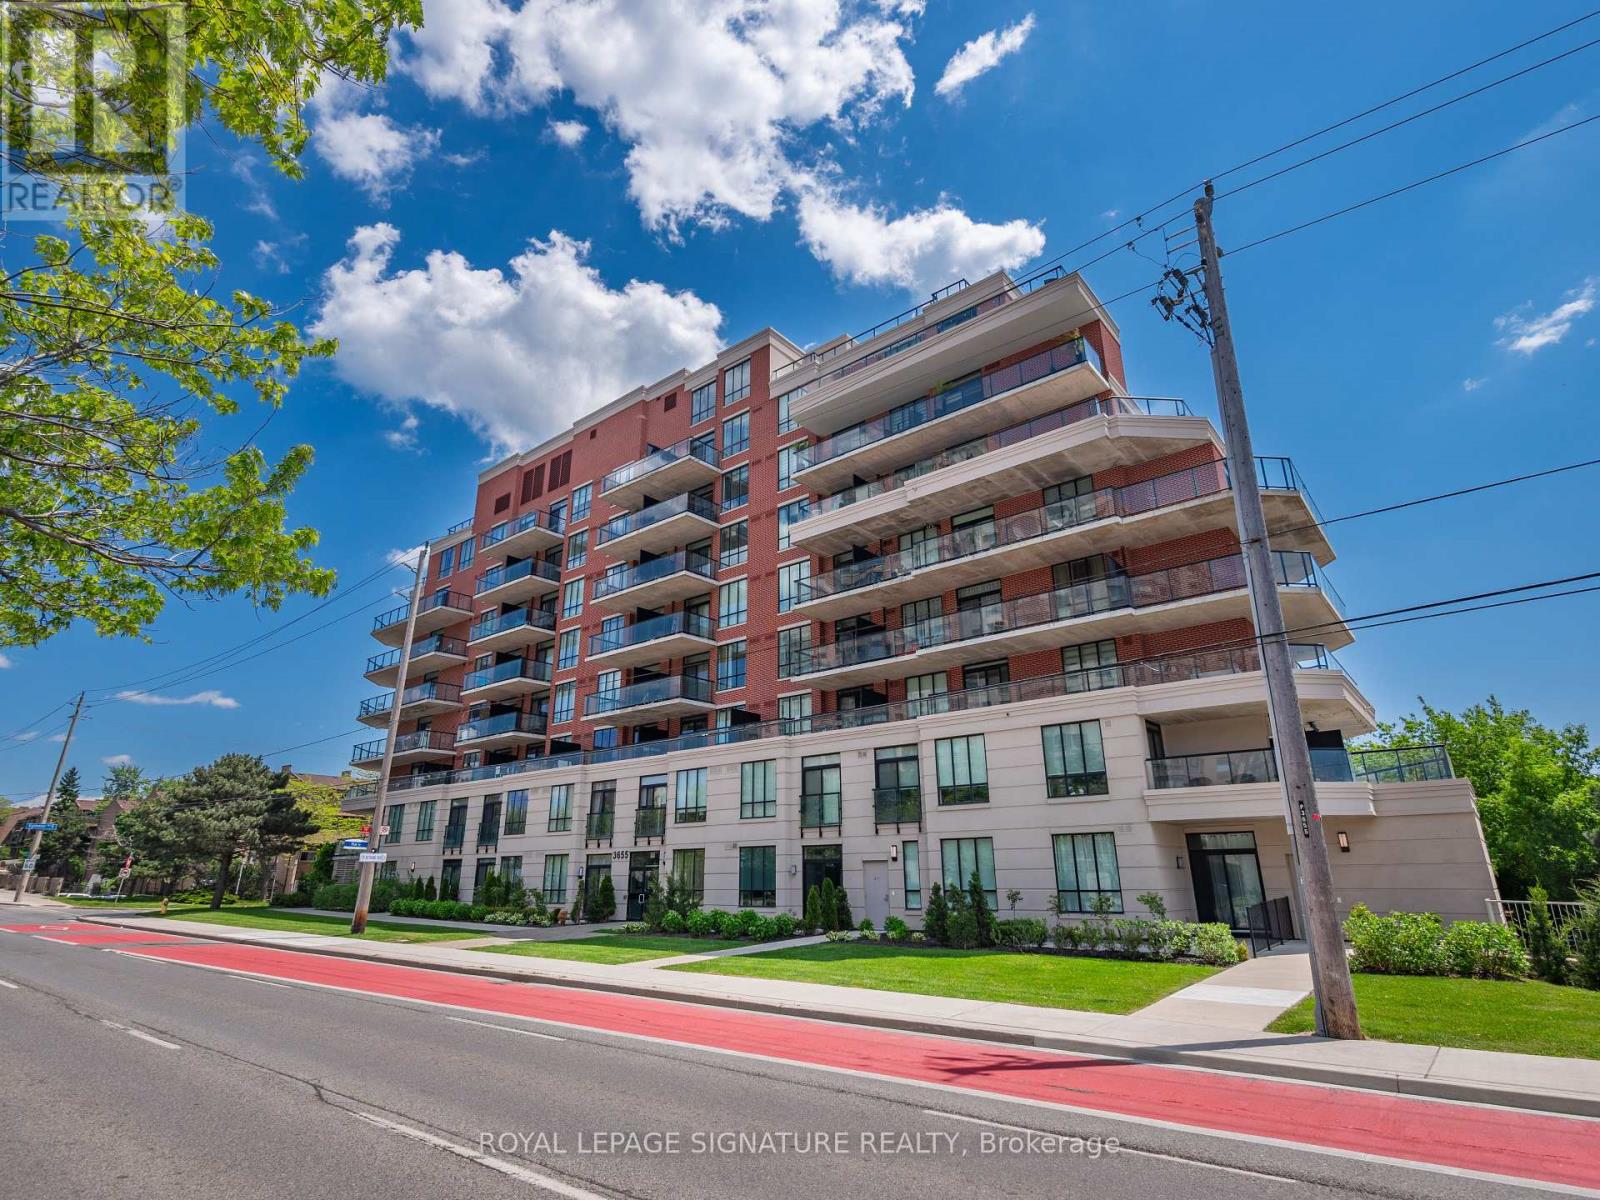
318 - 3655 Kingston Road
Toronto, Ontario
Welcome To This Charming, Meticulously Maintained 1-Bedroom Plus Den Condo At 3655 Kingston Road In Scarborough. Freshly Painted And Beautifully Cared For, This Inviting Unit Offers A Perfect Blend Of Comfort, Style And Convenience. Step Inside To Discover Laminate Flooring Throughout And A Modern Kitchen Equipped With Stainless Steel Appliances. One Of The Standout Features Is The Expansive 96 Sq Ft South-Facing Balcony, Accessible From Both The Living Room And Bedroom Through Separate Sliding Doors. Enjoy Your Morning Coffee Or Unwind At The End Of The Day While Taking In The Views. The Unit Also Includes A Dedicated Parking Space And Locker For Additional Storage. Located In A Vibrant And Convenient Community, You'll Be Just Steps From Local Shops, Cafes And Restaurants, With 24-Hour Transit Service Right At Your Doorstep. The University Of Toronto Scarborough Campus Is Less Than 10 Minutes Away, While Guildwood GO Station Is Just Minutes Away, Offering Quick Access To Downtown Toronto In Approximately 25 Minutes.Move-In Ready, Well Maintained And Ideally Located, This Is A Wonderful Opportunity To Enjoy Convenient Scarborough Living! (id:63381)
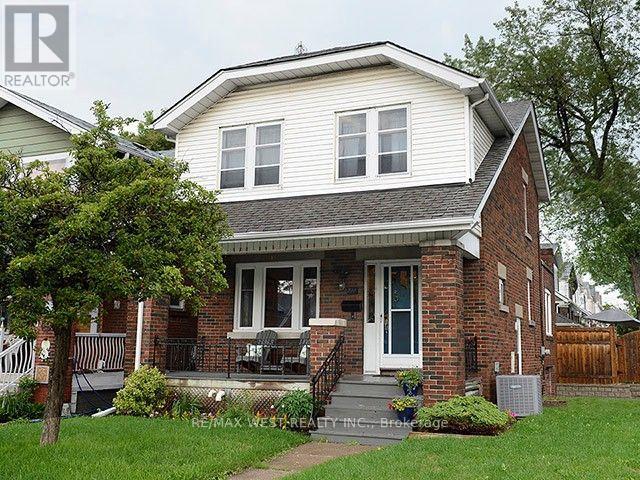
811 Coxwell Avenue
Toronto, Ontario
Welcome to 811 Coxwell Avenue, ideally located in the heart of East York, just steps from vibrant Danforth. Enjoy an incredible neighbourhood lifestyle surrounded by an abundance of shops, restaurants, cafés, parks and everyday conveniences, with TTC access close by. This charming detached brick home combines classic character with a functional family layout, including a main-floor addition, fully gutted and refinished basement with separate suite, expansive tree-lined backyard, detached garage and private drive. A fantastic opportunity in one of Toronto's most established and sought-after east-end neighbourhoods. (id:63381)
2320 - 25 Greenview Avenue
Toronto, Ontario
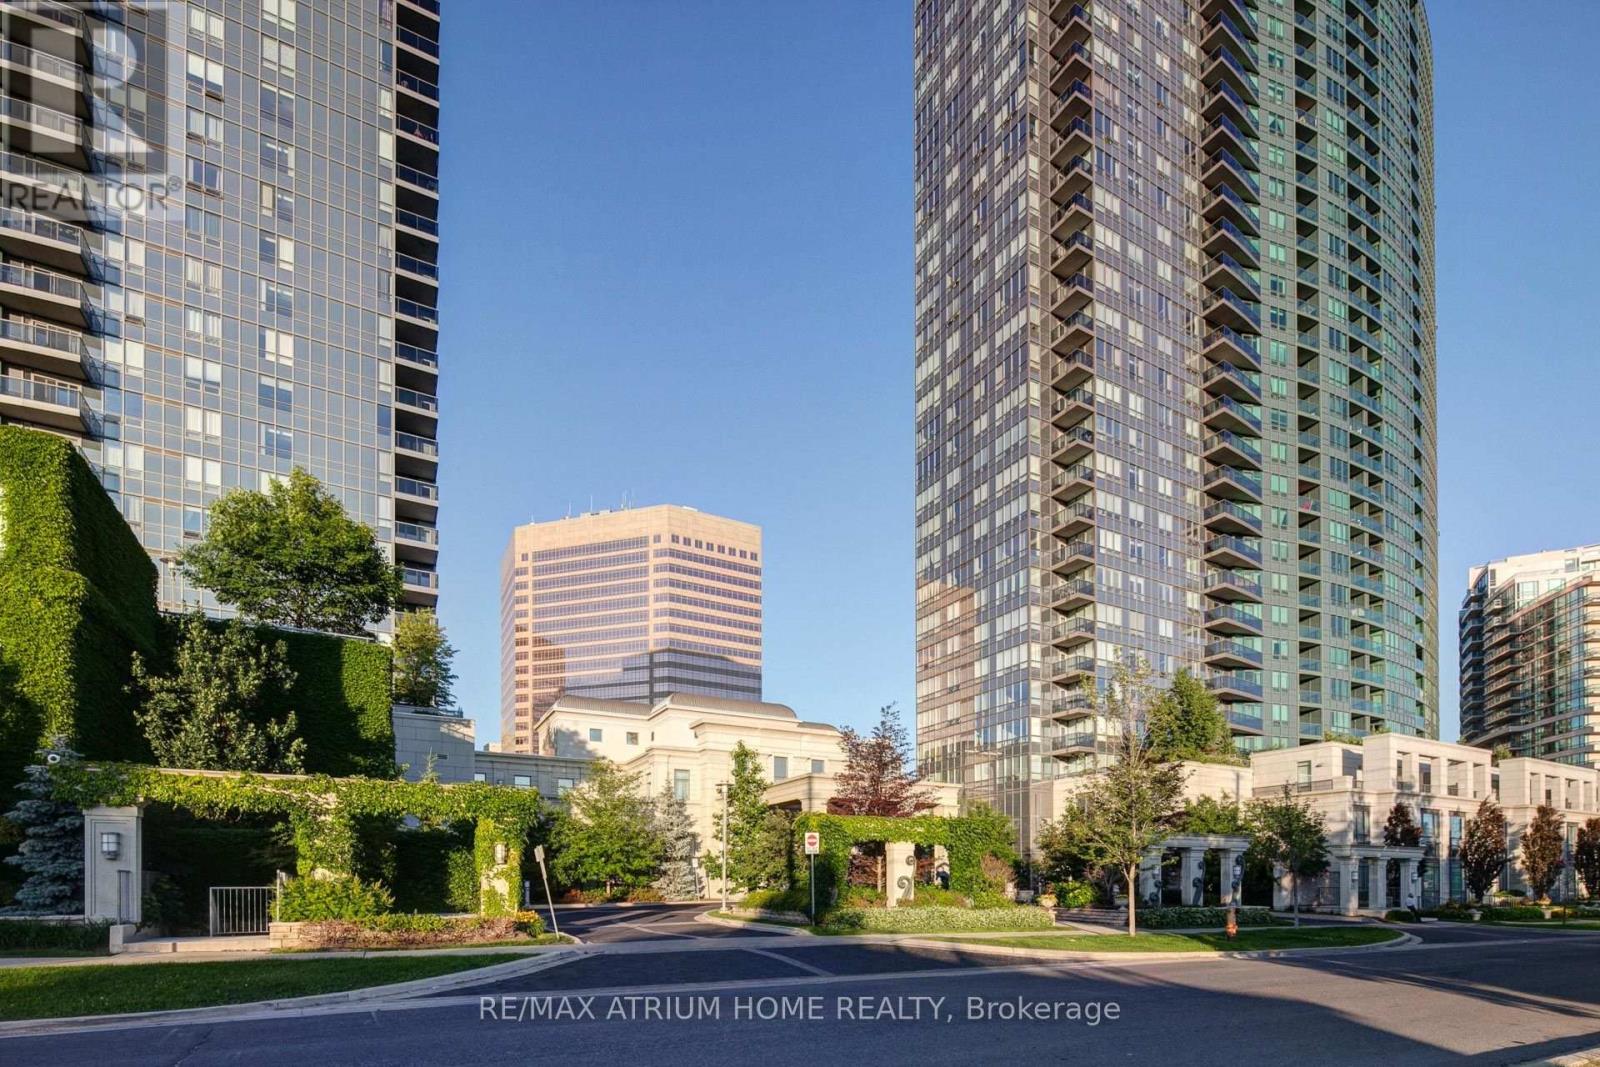
Welcome to Meridian Residences at 25 Greenview Avenue! This well-appointed suite offers comfortable living in one of North York's established condominium residences, featuring quality finishes and an impressive collection of building amenities. Enjoy a welcoming lobby with 24-hour concierge service, indoor pool and whirlpool, fitness and aerobics centre, golf centre, billiards lounge, cards room, party room and guest suites for visiting family and friends.The suite features a Meridian Signature kitchen with granite countertops, premium-quality appliances, ceramic tile flooring in the kitchen and bathroom. Bedrooms are fully renovated with a top quality laminate flooring. Additional conveniences include in-suite laundry, individually controlled heating and air conditioning, suite intrusion alarm system, and Tridel's SmartSuite technology for enhanced home entertainment and communication. Ideally located in North York, with convenient access to transit, shopping, dining and everyday amenities. One parking space and one locker are included. A great opportunity to enjoy comfortable condominium living with extensive resort-style amenities and 24-hour concierge service. (id:63381)

1008 - 33 Harbour Square
Toronto, Ontario
Exceptional price and opportunity at Toronto's iconic waterfront. Offered as an estate sale. This spacious two-storey suite is priced to reflect its current condition and offers exceptional value for buyers seeking substantial square footage, two tandem parking spaces, one locker, and the opportunity to customize with personal improvements and upgrades. Recent improvements include removing the popcorn ceiling, installing pot lights, new vinyl flooring, and a new carpet runner on the staircase. West-facing, this suite offers 1,553 sq. ft. of living space with garden views. The main level features floor-to-ceiling windows, a spacious foyer and living room, a roomy kitchen with a breakfast island and dining area, and a main-floor powder room. Upstairs are two large bedrooms, two bathrooms, in-suite laundry, storage, and a large hallway walk-in closet. The second bedroom includes a step-up area, ideal as an open office, sitting area, or retreat. Enjoy a landmark waterfront building with exceptional amenities, including 24/7 concierge, saltwater indoor pool, squash courts, gym, rooftop BBQ terrace, guest suites, bike storage, Harbour Square shuttle bus, and more. Steps to the waterfront, Union Station, Financial District, PATH, trails, Billy Bishop Toronto City Airport, shopping, and dining. Two bedrooms are virtually staged. (id:63381)
Main - 422 College Street
Toronto, Ontario
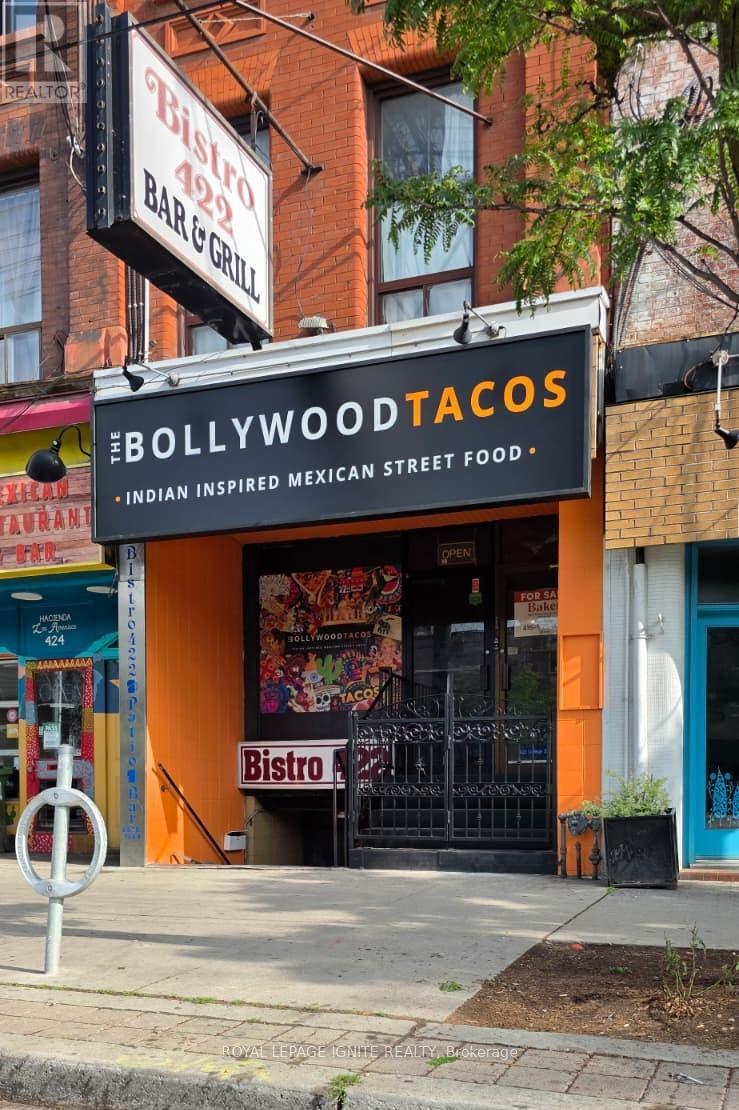
An outstanding opportunity to acquire a fully equipped, turnkey restaurant in one ofToronto's most vibrant dining destinations.Prime Corner Location - College Street & Bathurst, Little ItalyAsset Sale Only: The Bollywood Tacos brand, recipes, trademarks, website, social media accounts, and intellectual property are not included.Property Features Approximately 980 sq. ft. High-visibility corner location Fully renovated interior Two washrooms Double air-conditioning systemLease Information Lease until May 2030 Current rent: $3,250/month + TMI Potential 5-year extension (subject to landlord approval) Lease assignment subject to landlord approvalCommercial Kitchen Equipment: 7' hood with fire suppression, walk-in cooler, two reach-in freezers, refrigerated prep table, Garland 6-burner range with oven, flat-top griddle, flame grill, deep fryers, 3-compartment sink, dishwasher, stainless prep tables, double-door display refrigerator, ice maker, soft-serve machine, double-head slushy machine, food pans, shelving, smallwares, cutlery, serving bowls, furniture, fixtures, and additional kitchen equipment.Licensing: Current City of Toronto licence: Eating and Drinking Establishment.Previously licensed to serve alcohol. (id:63381)
17 Applewood Lane
London South, Ontario
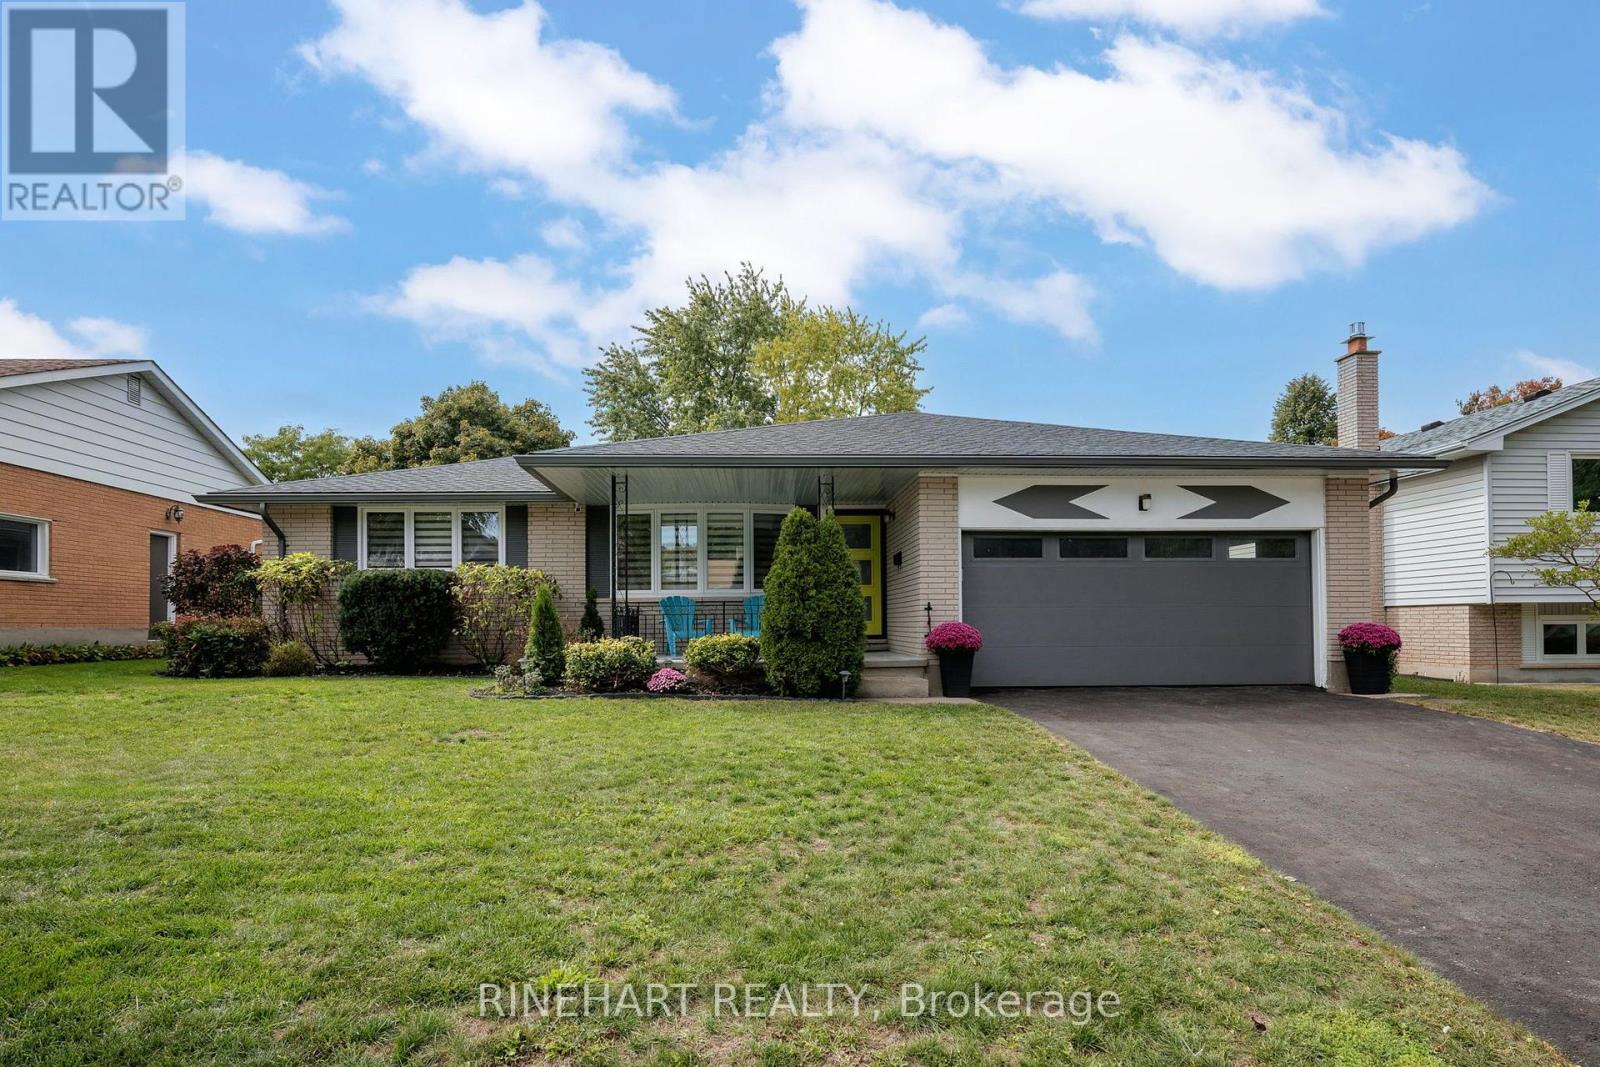
Located in London's established Berkshire Village neighbourhood, this 3 bedroom, 2 bathroom bungalow offers generous living space, a double garage, a large backyard and an impressive list of recent improvements.Major updates include new 50 year shingles with a transferable warranty in 2025, along with new soffit, fascia, eavestroughs and downspouts. New baseboards were also installed throughout the bedrooms, hallways and common areas. Additional improvements include custom window coverings in the kitchen, living room and primary bedroom in 2023, new kitchen windows, a steel front door, doorbell camera and garage door opener in 2022, and a new garage door in 2020.Inside, the bright front living room features large windows and warm flooring, while the generous dining area connects to a second living space with a wood burning fireplace. The kitchen offers white cabinetry, stainless steel appliances, a gas stove and breakfast bar. Patio doors from the family room lead directly to the backyard, creating an easy flow for everyday living and entertaining. Set apart from the main gathering spaces are three bedrooms, including a spacious primary, along with a 4 piece bathroom and convenient separate 2 piece bathroom. The expansive unfinished basement provides plenty of open space for hobbies, storage or future plans, along with dedicated laundry and utility areas. Outside, the backyard is framed by mature trees and established hedges, with plenty of room for gardening, playing or entertaining. A gas BBQ connection adds convenience, while the large covered front porch offers a comfortable place to sit back and unwind. Close to restaurants, shopping, Springbank Park and the Thames Valley Parkway, with convenient access to Highways 402 and 401, this home combines the space and character of an established neighbourhood with easy access to everyday amenities and some of London's best outdoor spaces. recreation nearby! (id:63381)
485 Regent Street
London East, Ontario
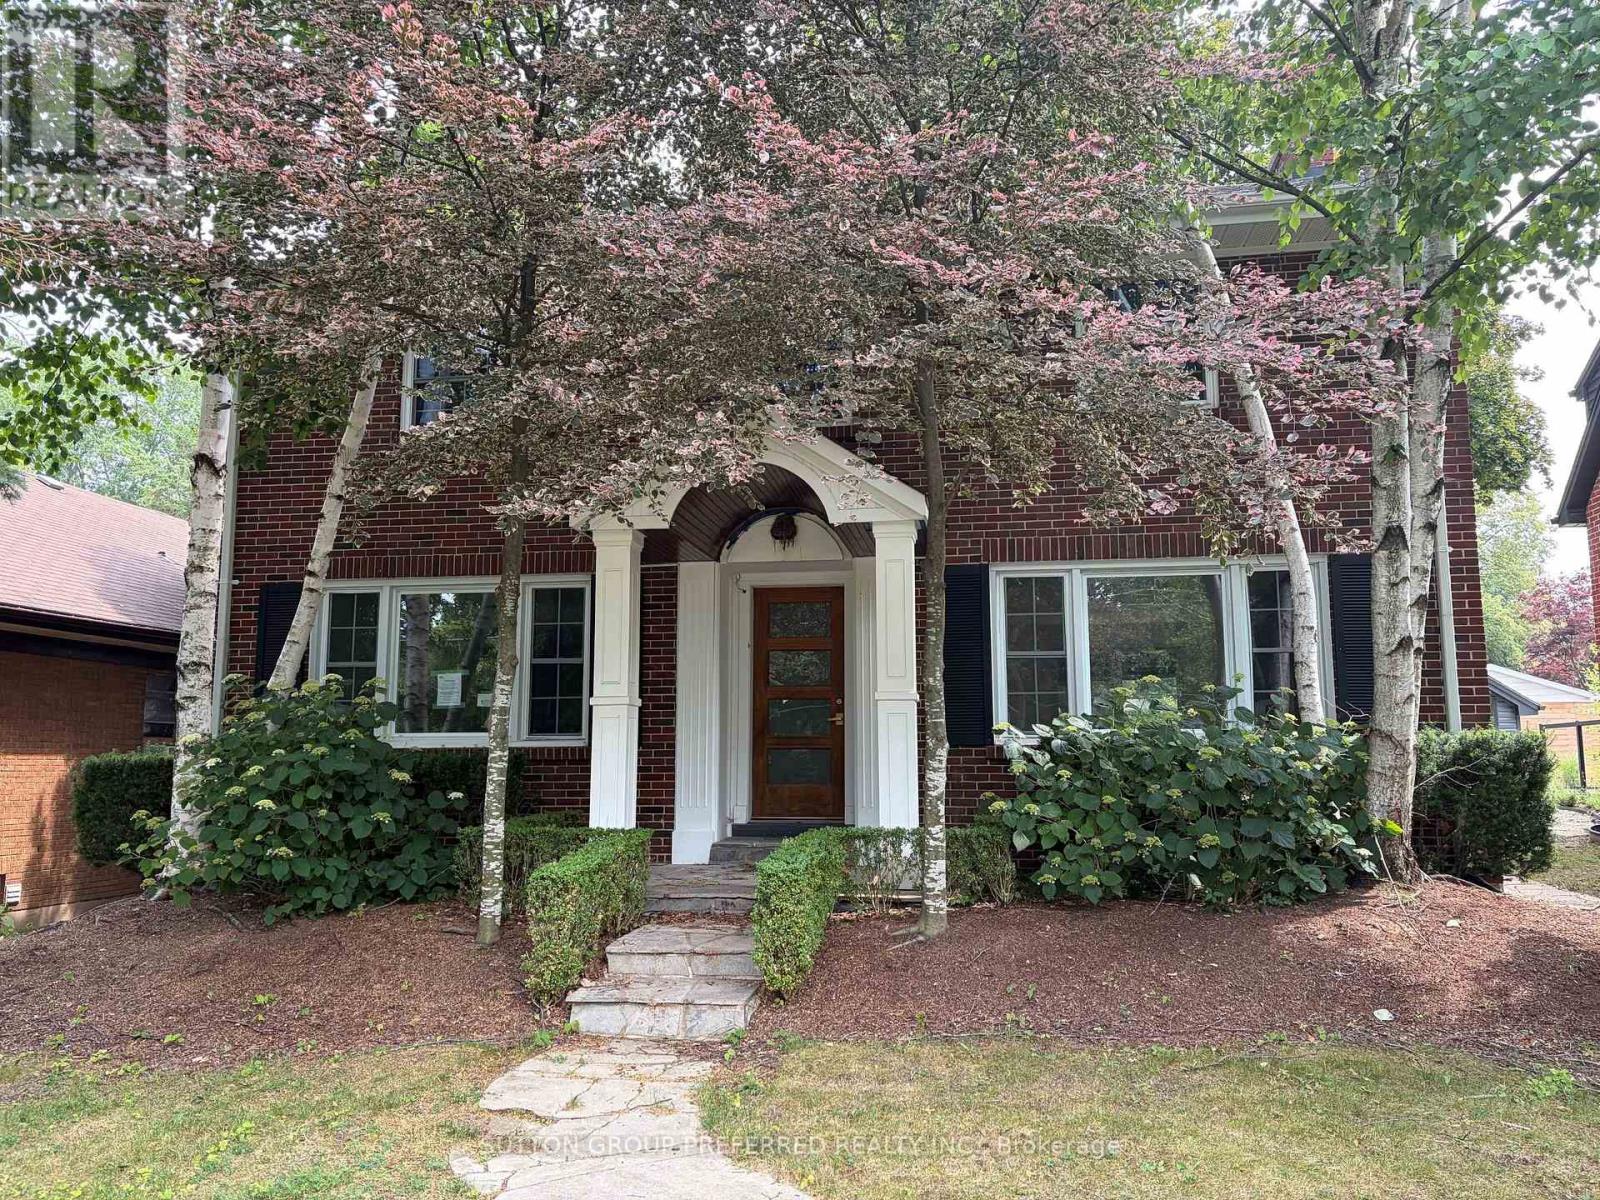
This two storey, Old North home is located on one of central London's most sought after streets. A fully updated kitchen, hardwood floors, sizeable bedrooms, fully finished basement, pool, single car garage, and covered patio are just a few of the features of this home. Sold as is/where is. (id:63381)
186 Hooper Street
St. Marys, Ontario
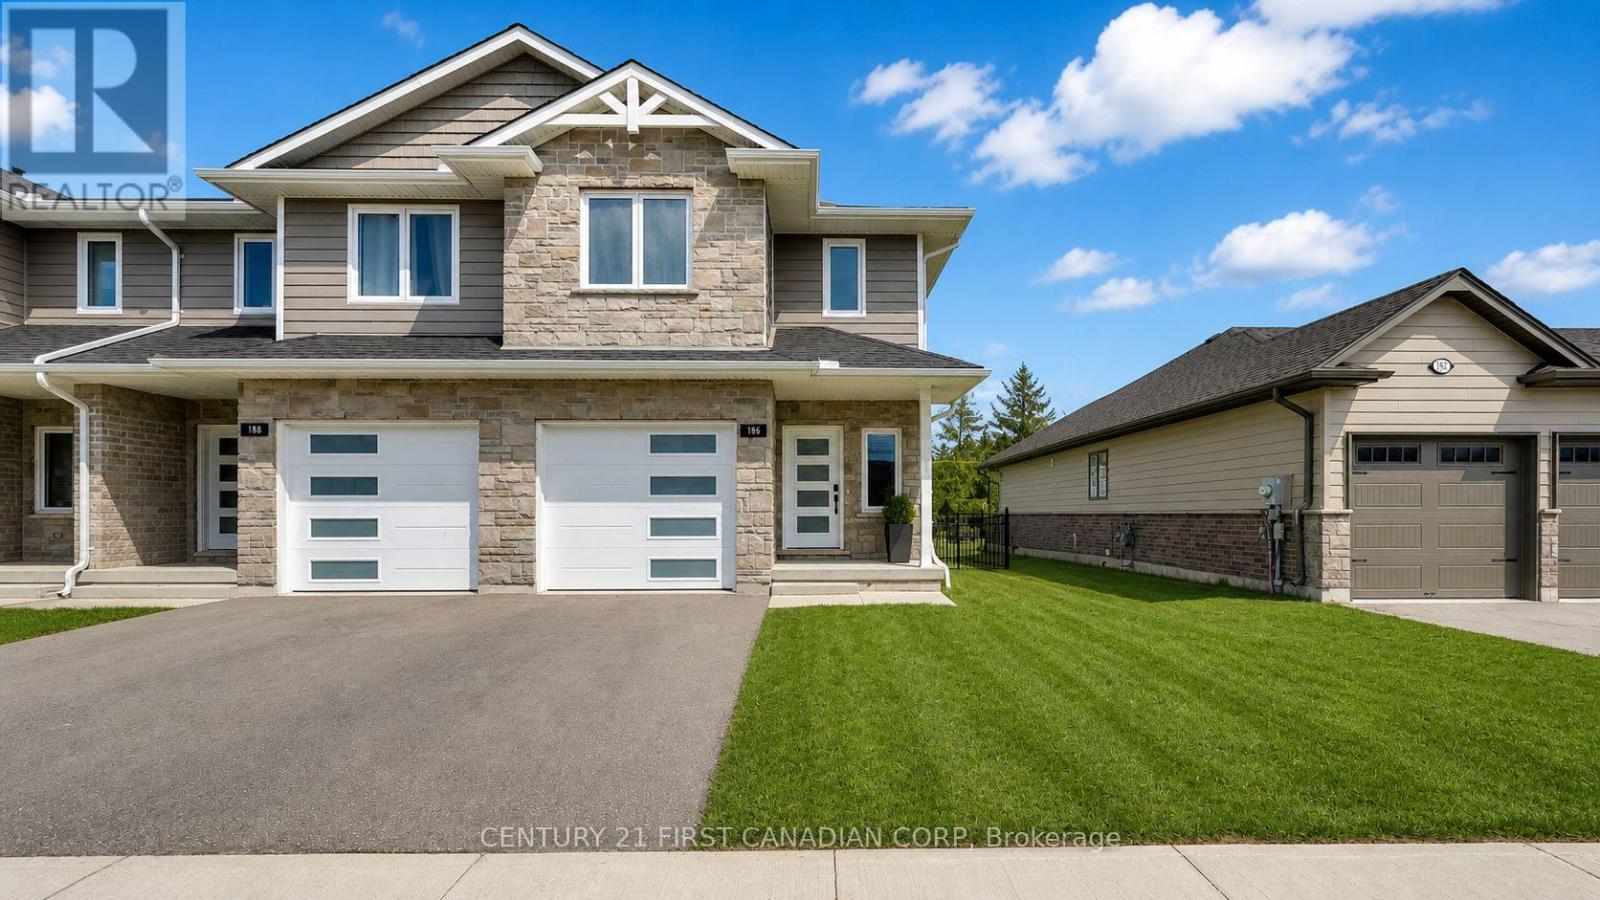
End-unit! Freehold. Built in 2021 and thoughtfully upgraded throughout. This 3-bedroom, 2.5-bath townhome in Thames Crest community of St Marys gives you what most in this segment can't - light from three sides, no shared rear lot line, and no monthly condo fees. Inside, the open-concept main floor flows easily between kitchen, dining, and living, with natural light tracking the home from morning to evening. The kitchen is the anchor: an extended quartz island seats four, framed by a freestanding metal range hood, subway tile backsplash, a generous pantry, and expanded cabinetry. Luxury vinyl plank runs through every level - no carpet anywhere - and even the powder room has been elevated with quartz counter and upgraded mirrors and lighting. Upstairs, the large primary suite offers a walk-in closet and ensuite with a double-sink quartz vanity. Two additional bedrooms flex easily between family, guests, or a home office, and upper-level laundry keeps the daily routine simple. Out back, a fully fenced yard and expansive two-tier wood deck create a private space to dine, host, or unwind. The attached garage and unfinished basement add real storage today and finished square footage tomorrow. Steps from the Loop Walking Trail and minutes to downtown St. Marys, the river, hospital, and amenities, with Stratford just 15 minutes away. Bright. Upgraded. Freehold. Move-in ready - and rare to find all four in one address. (id:63381)
432 Nickerson Drive
Cobourg, Ontario
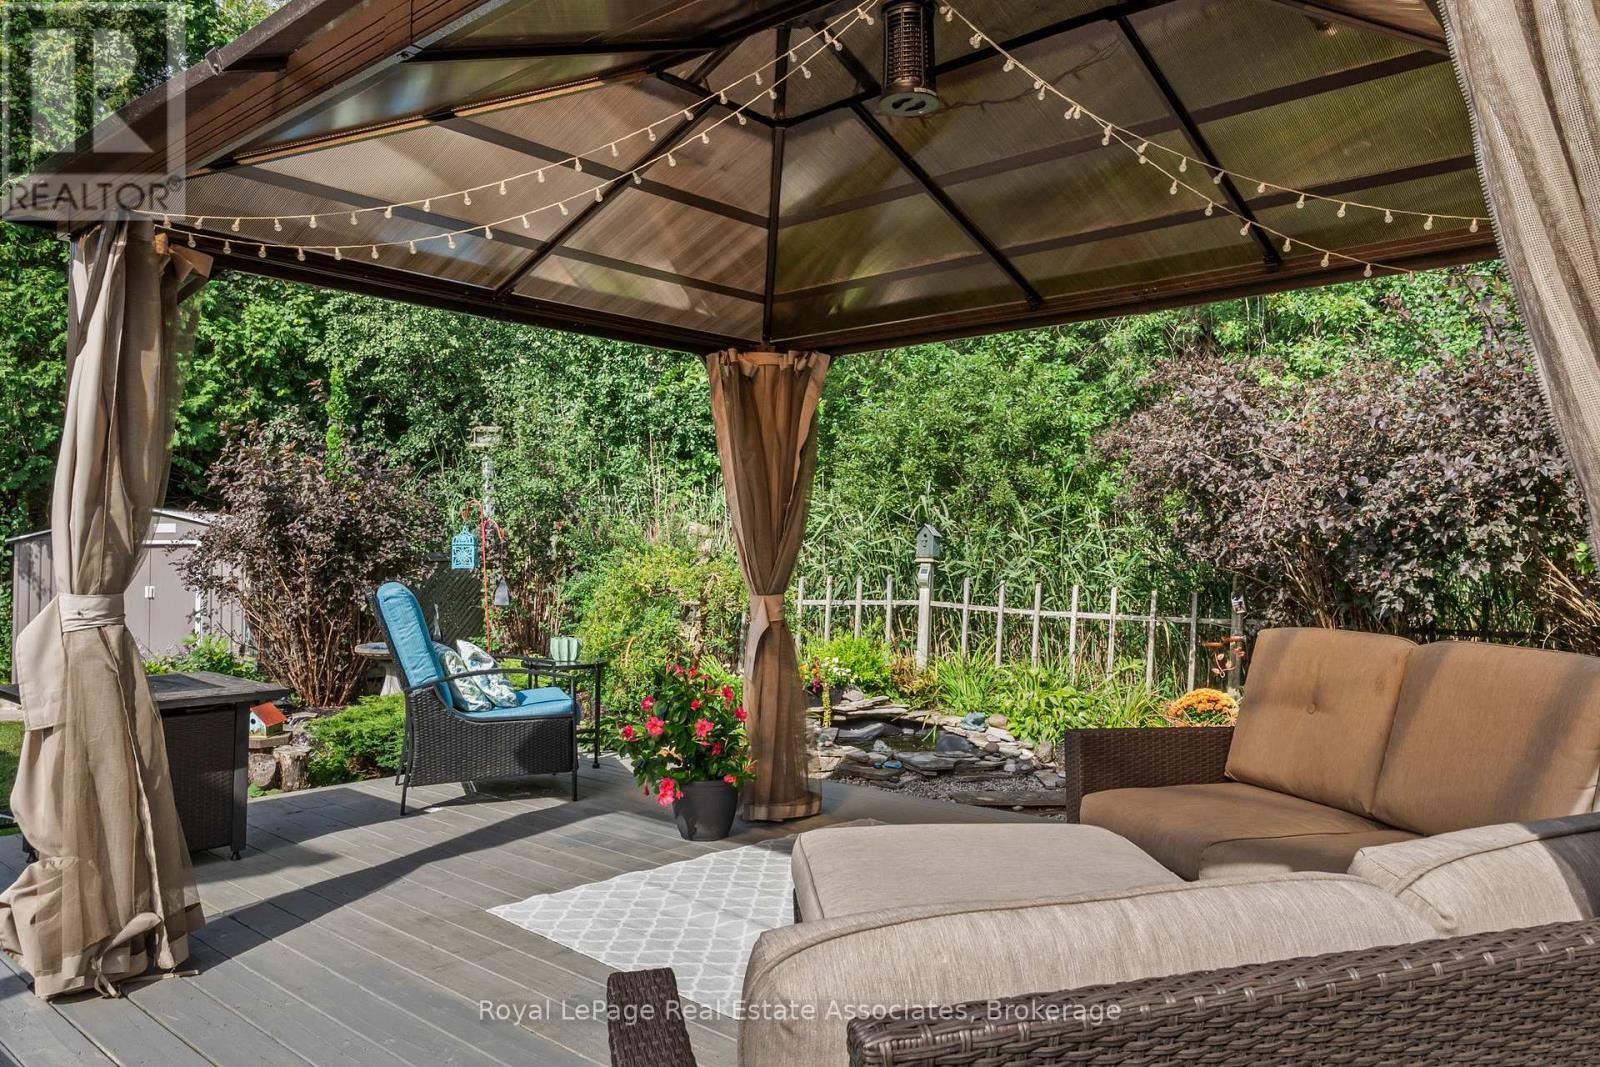
Simply Unique! From the moment you drive up you will notice the gorgeous custom coverd porch, gardens and professonal stonework that welcomes everyone! Not your standard bungalow!! Nestled at the end of a quiet crescent this beautiful home backs onto greenspace for ultimate privacy. Featuring hardwood floors throughout the main level, updated bathroom, sunroom with custom blinds, heated floor and cozy gas stove overlooking the gardens. Fully finished basement has large open concept living area with gas fireplace and plenty of room to convert some of the space into a bedroom or inlaw suite.. Workshop/storage, finished laundry and three piece bath with jacuzzi tub for relaxing! Enjoy BBQ's and cozy days/nights out back on your multi level deck overlooking greenspace, landscaped flower beds and water garden. Close to schools, restaurants, 401,transit, shopping, and minutes to the beach and marina. Four car drive + garage. A perfect place to call home. (id:63381)
6623 Blackheath Ridge
Mississauga, Ontario
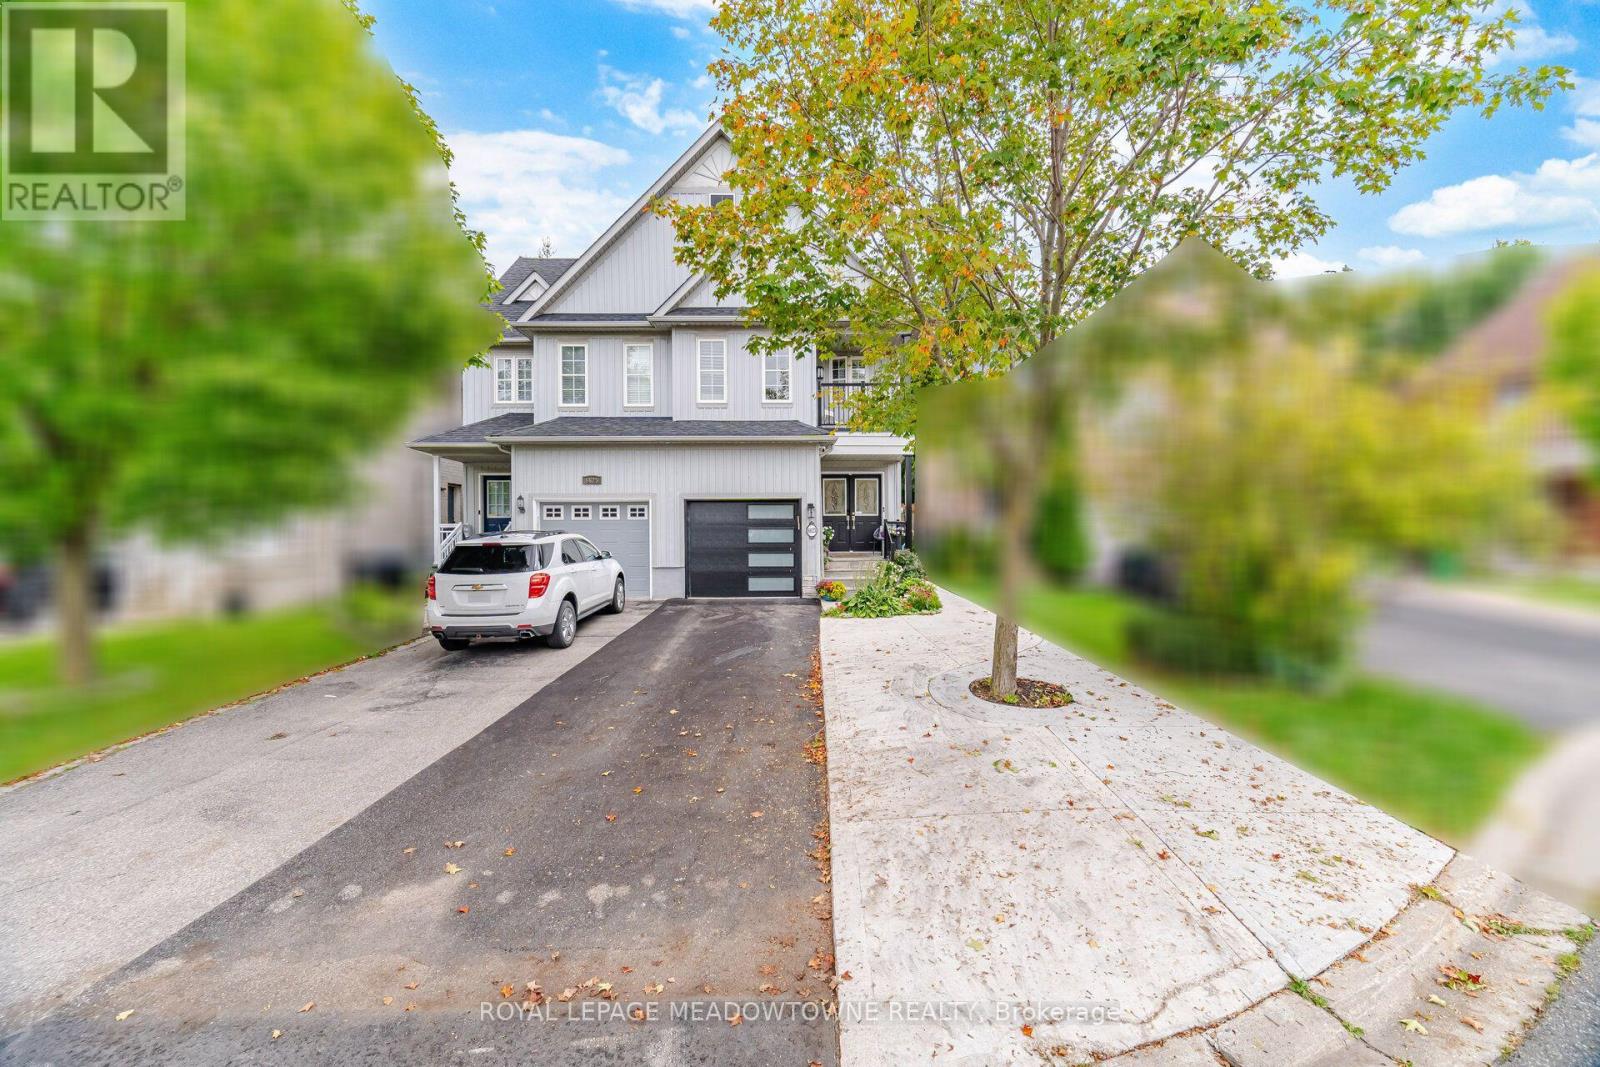
Welcome to 6623 Blackheath Ridge, a ravine lot semi in Meadowvale Village that backs onto protected conservation land. This 3+2 bedroom, 4 bathroom home sits on a quiet cul-de-sac street, with a licensed two bedroom basement apartment with its own separate entrance. Smooth ceilings run through the entire house. The main floor has hardwood in the living and family rooms, pot lights, California shutters, an upgraded two piece powder room, and an eat-in kitchen with stainless steel appliances and a gas stove. Walk out from the family room to the concrete patio with the ravine as your backdrop. Upstairs, the primary bedroom has hardwood floors, a walk-in closet, windows overlooking the ravine, and a renovated three piece ensuite with a glass shower, gold fixtures and a quartz vanity. Two more bedrooms, one with a walkout to its own balcony, share a four piece main bath with a quartz counter, and the second floor laundry holds a new Samsung front load washer and dryer with a laundry sink. The lower level is a complete home of its own: two bedrooms, a renovated three piece bath with a glass shower, a kitchen with quartz counters, stainless steel appliances and its own stacked Samsung laundry, and a living room with pot lights and a private door to the backyard. A separate finished utility room stays with the main house. The big ticket items are done: air conditioning 2021, furnace 2023, hot water heater 2024, all appliances 2024, basement 2025 everything owned with no rental contracts including a wiser wifi lock, all appliances are smart home-capable and connected to wifi including cooktop, washer and dryer, Google Nest and some sensor and wifi switches. A short walk to the Meadowvale Conservation Area and the Credit River trails, the heritage village on Old Derry Road, and St. Marcellinus Secondary School, with Heartland Town Centre, the 401, 403 and 407, and GO service a short drive away. The ravine side of Blackheath Ridge, with the work already done. (id:63381)