
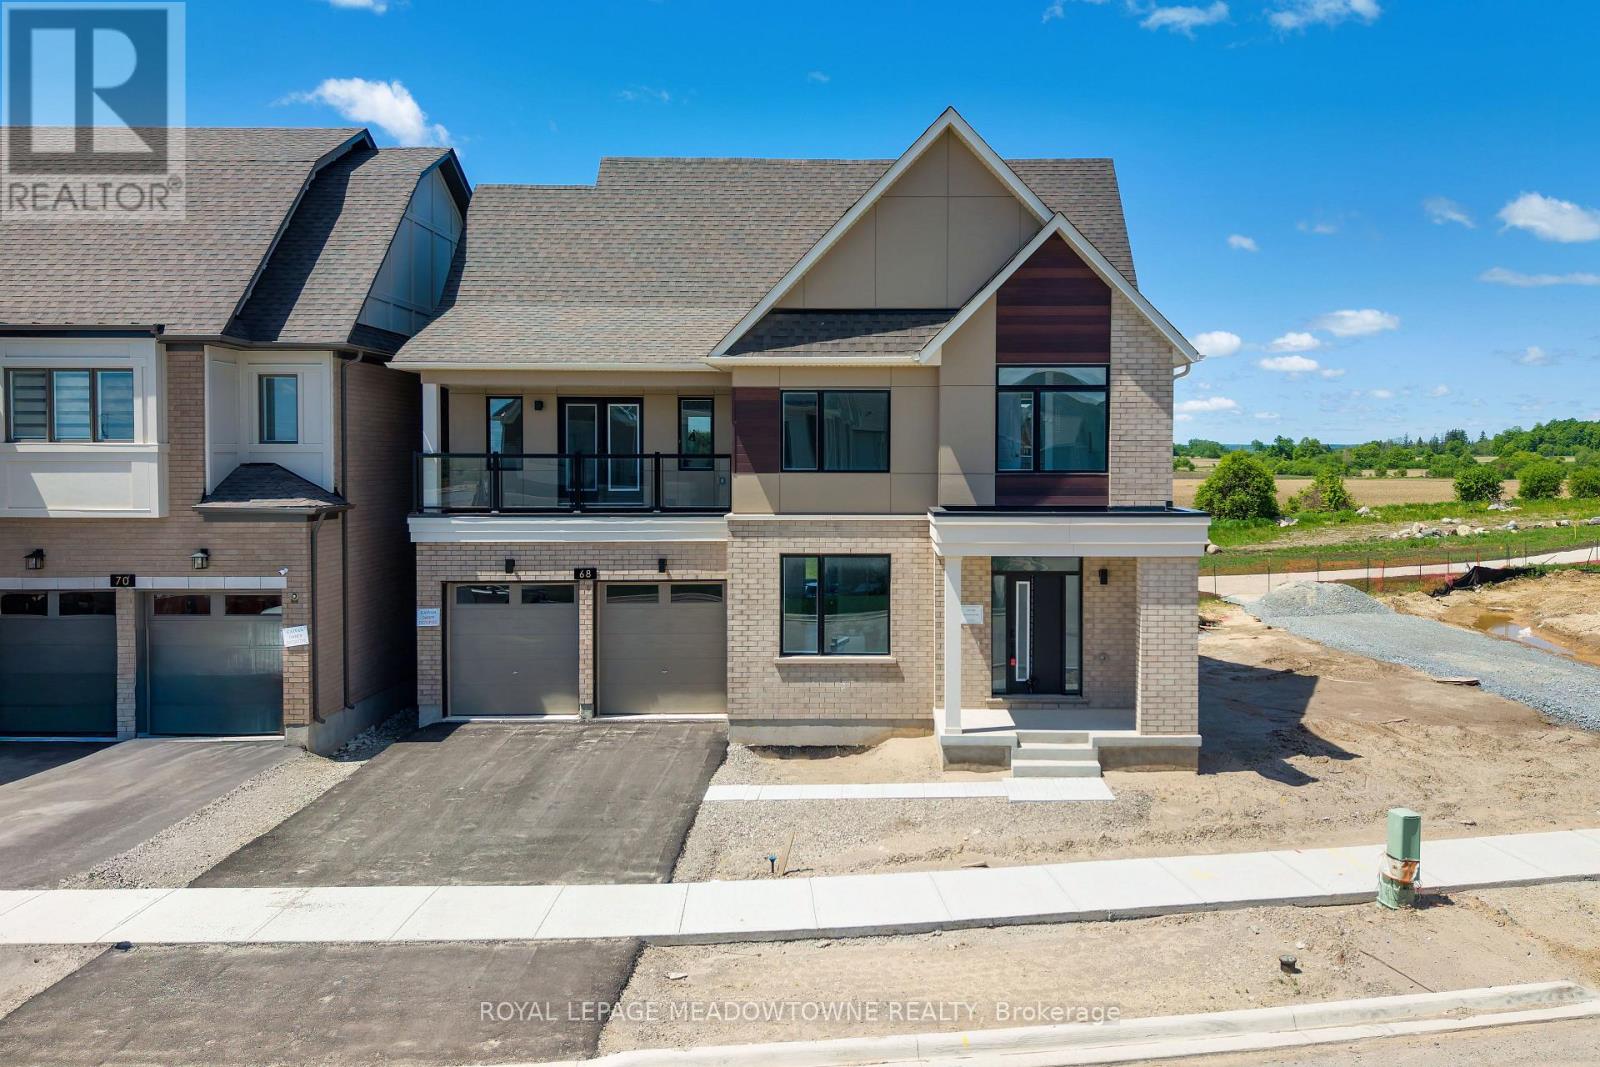
68 Spiritwood Way
Brampton, Ontario
Welcome to Arbor West, an exciting master-planned community offering refined living in one of Brampton's most desirable locations. Perfectly situated near Mississauga Rd & Bovaird Dr, this exceptional home provides unbeatable access to Mount Pleasant GO Station, Highways 407, 401 & 410, ZUM Transit, Sheridan College, major big-box retailers, and a wide array of everyday conveniences. Set on a premium 50' lot with no homes behind, this residence enjoys unobstructed escarpment views and exceptional privacy. Inside, you'll find a thoughtfully designed layout loaded with upscale finishes, including oak hardwood flooring on the main level and second-floor hallway, 9' ceilings, smooth ceilings, 8' doors, and elegant waffle/coffered ceilings in the living and dining rooms. The chef-inspired kitchen is a showstopper, featuring granite countertops with waterfall edges, a stylish backsplash, and custom built-in hood fan, undermount sinks, single-lever faucets, and a large walk-in pantry-perfect for both entertaining and everyday living. Enjoy seamless flow with oak staircases, contemporary railings, and direct garage access from the mudroom. The upper levels offer incredible versatility, including a finished third-floor loft with a large balcony, ideal as a second primary bedroom separate from the other bedrooms. Or use it as a media space, workout area, or retreat with views and ensuite bathroom. The primary bedroom also features its own private balcony. Convenience continues with second-floor laundry, dual-zoned air distribution, two smart thermostats, air conditioning, and a humidifier. The professionally finished basement (approx. 1,005 sq. ft.) includes a bedroom, full bathroom, large cold cellar, and rough-in for a kitchen, making it an excellent opportunity for rental income or extended family living. A rare blend of luxury, location, and long-term value-this is one you don't want to miss. *note, some photos have virtual staging* 4,424sqft total (1,005sqft basement) (id:63381)
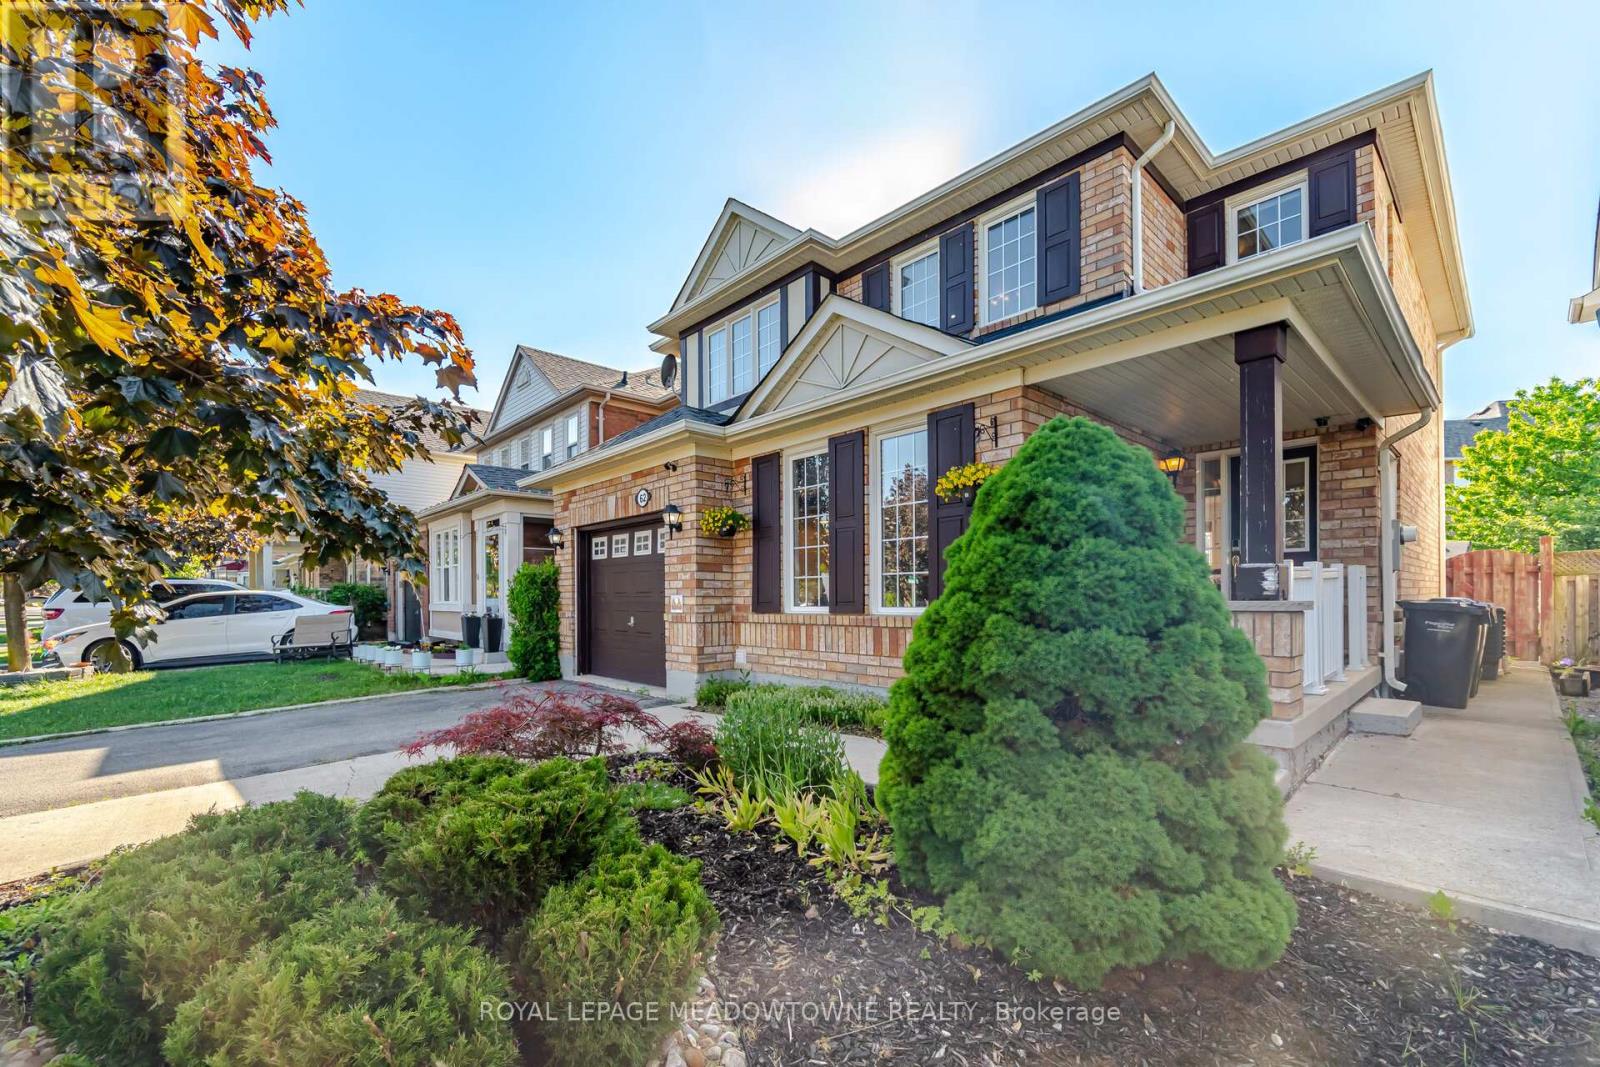
62 Sugarhill Drive
Brampton, Ontario
Welcome to 62 Sugarhill Drive, a lovingly maintained family home being offered for sale by its original owners. Pride of ownership is evident throughout this beautifully cared-for 4-bedroom residence, offering the perfect blend of comfort, functionality, and modern updates in one of Brampton's desirable family-friendly communities. Step inside to discover a bright and inviting layout featuring elegant hardwood and tile flooring throughout the main level. The heart of the home is the beautifully renovated kitchen (2021), complete with quartz countertops, ample cabinetry, and a functional design that seamlessly serves both everyday living and entertaining. Upstairs, the spacious primary suite offers a walk-in closet and a private 3-piece ensuite featuring a stand-up shower. Three additional generously sized bedrooms, along with a large linen closet, provide exceptional space for a growing family. The professionally finished basement expands the home's living space with an additional bedroom and full washroom, making it ideal for extended family, guests, or a home office setup. A dedicated lower-level laundry room adds further convenience. This home is loaded with valuable features, including central vacuum, water softener, reverse osmosis water filtration system, smart lock, video doorbell, security camera system, garage door opener, and a newer air conditioner (approximately 5 years old).Outside, enjoy a beautifully maintained backyard complete with a gazebo, patio furniture, and BBQ grill- perfect for summer gatherings and outdoor relaxation. Parking is never an issue with a single-car garage and an oversized 4-car driveway. Ideally located close to schools, parks, shopping, transit, and all major amenities, this turnkey property offers an exceptional opportunity for families seeking a move-in-ready home that has been meticulously cared for from day one. (id:63381)
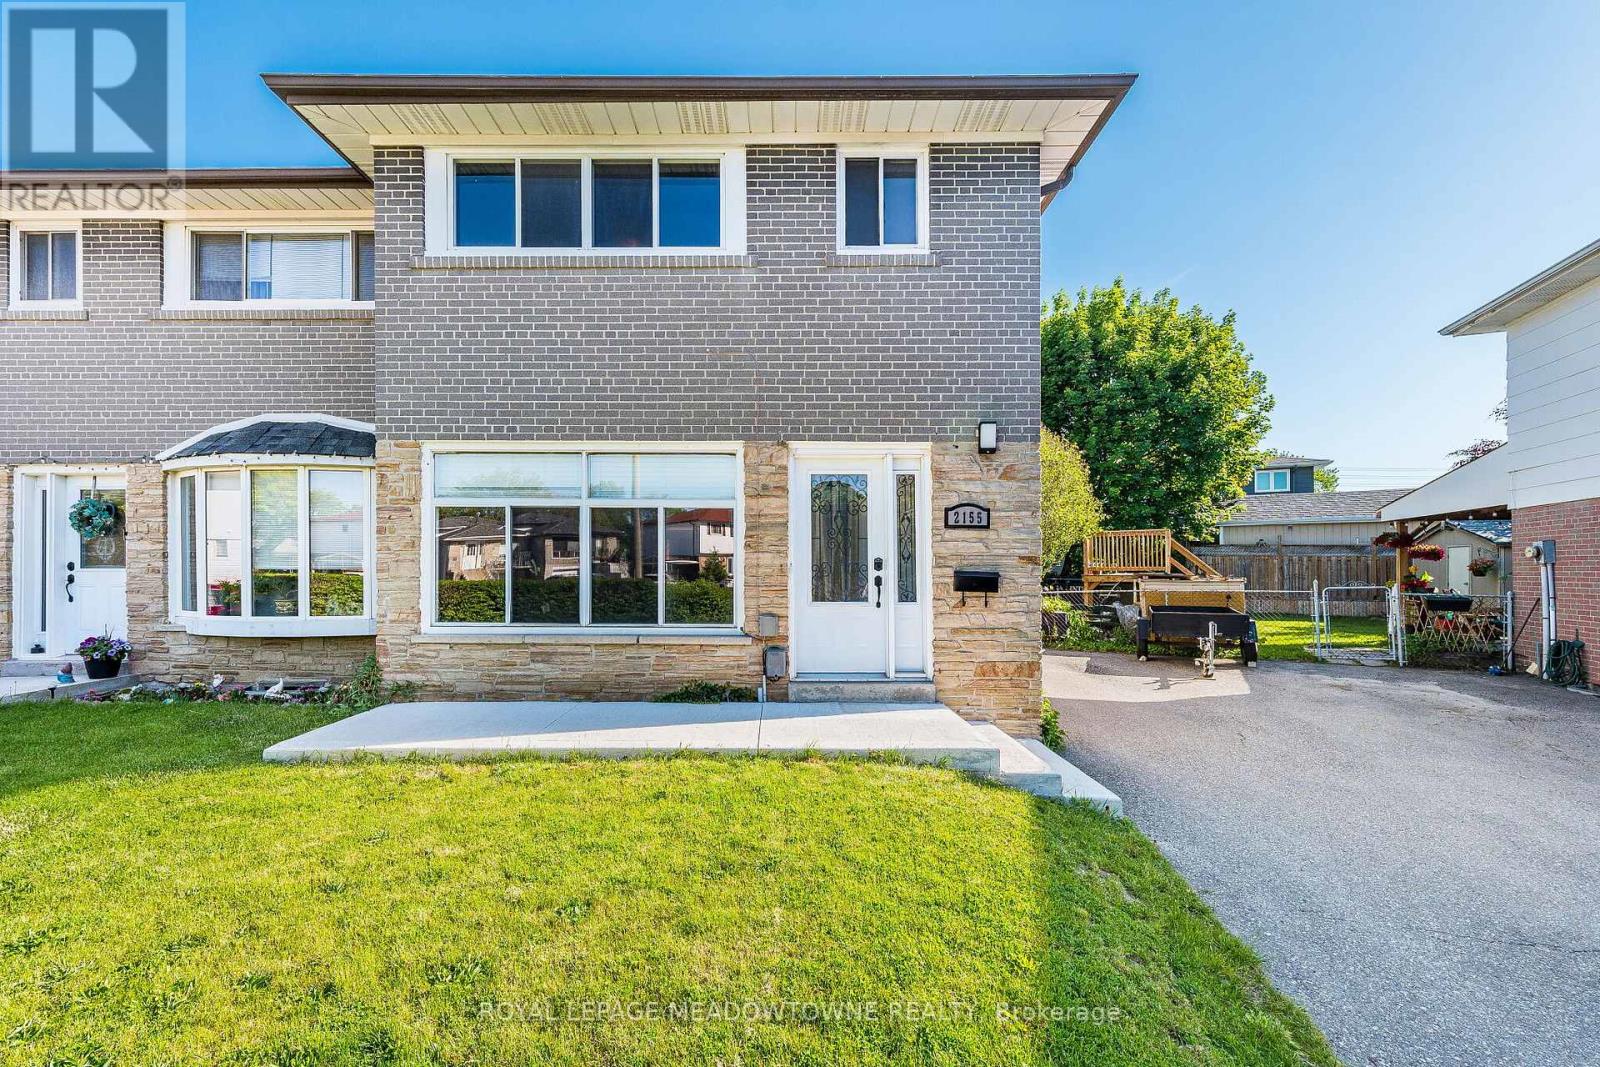
2155 Pashak Court
Mississauga, Ontario
Welcome to Pashak Court a quaint street with easy access to Port Credit and Etobicoke. A great location close to parks, shops, QEW, public transportation. The property boasts a large backyard with cement patio perfect for entertaining or relaxing along with a large garden shed. Great as a starter home or for those downsizing. In addition the property comes with a separate side entrance to the fully finished basement. Act now on this cozy gem! (id:63381)
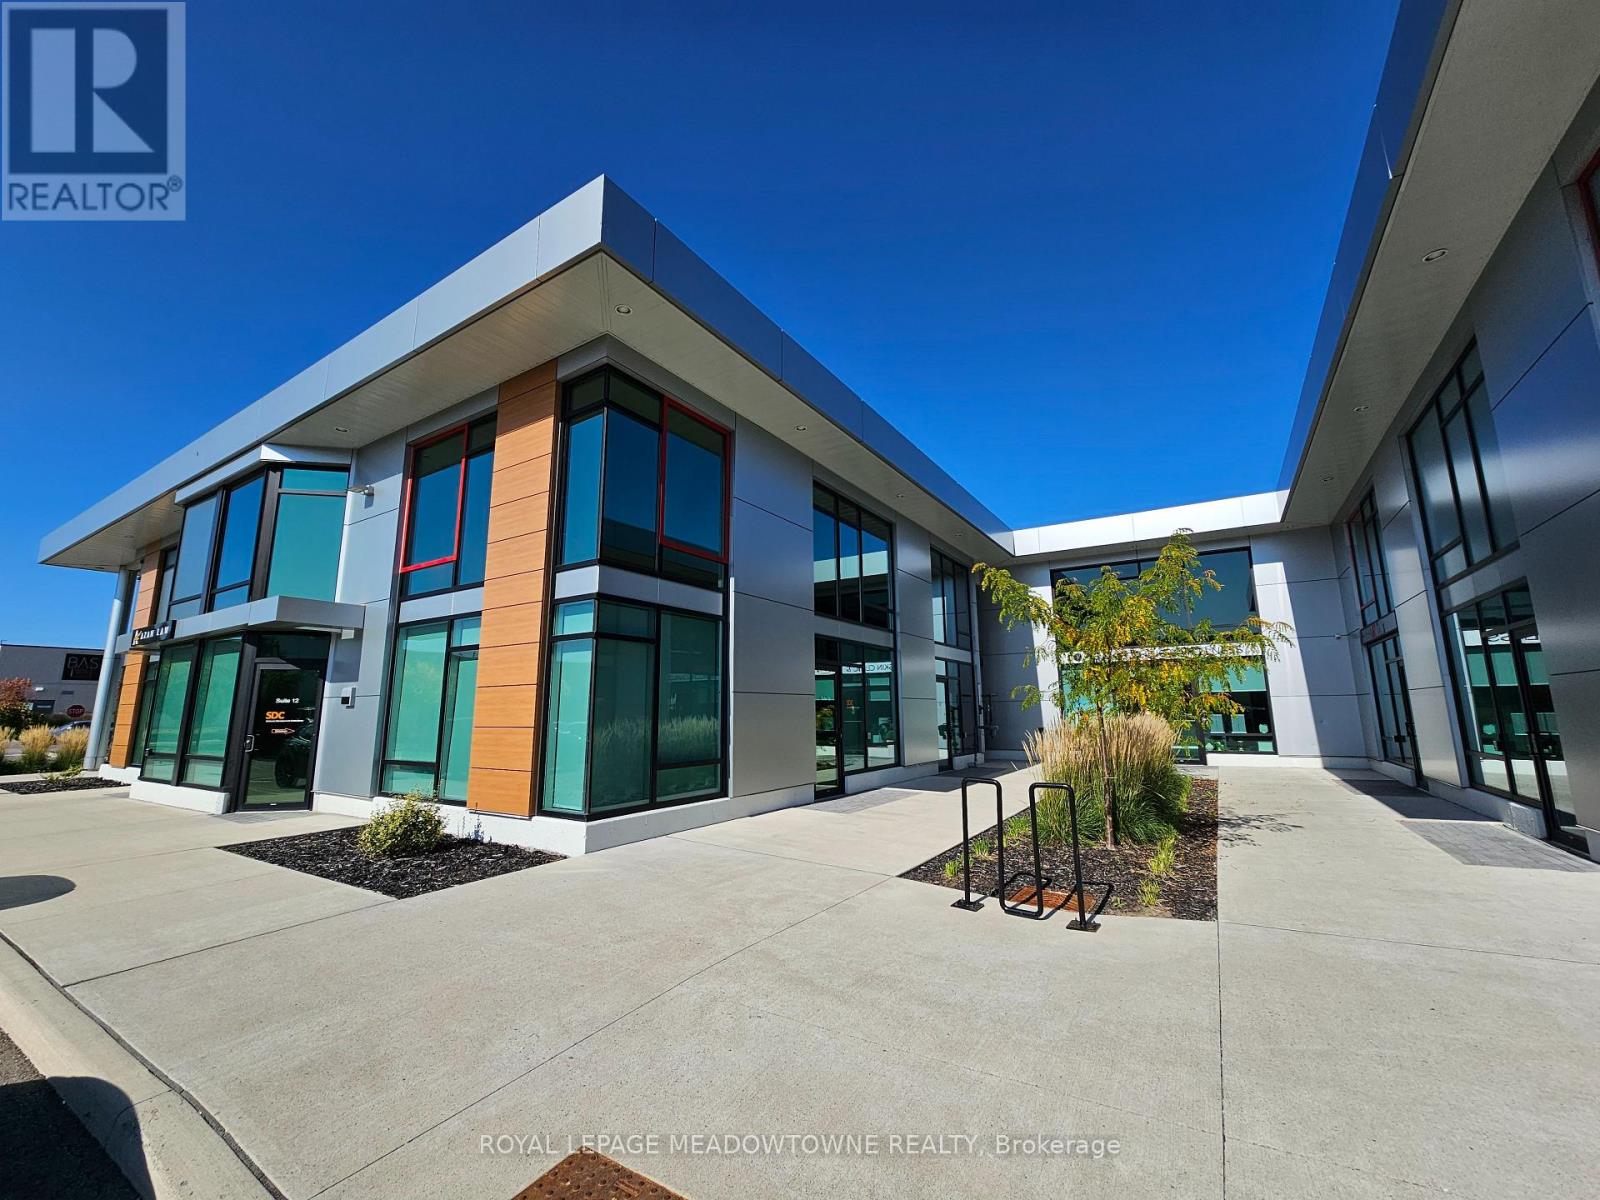
11 - 2578 Bristol Circle
Oakville, Ontario
Brand-New Professional Office Condo in Prime Winston Business Park Location Now Available for Immediate Occupancy! Take your business to the next level with this newly constructed, single-story professional office condo, offering a sleek, modern design and exceptional functionality. Featuring an impressive 18-foot clear height and a newly built mezzanine, this space provides a spacious yet open layout perfect for a wide range of professional uses. Strategically located at the high-traffic intersection of Winston Park Drive and Bristol Circle, this property is at the heart of Winston Business Park, one of the area's most desirable commercial hubs. Enjoy unmatched convenience with restaurants, fitness centers, and retail shopping just steps away. Please Note: EXCLUDED: dental clinic, physiotherapy, chiro, recreational use, massage, spa, and escort services. (id:63381)

670 Grenfell Drive
London North, Ontario
Welcome to this well-cared-for 4-level detached split-level, offering 3+1 bedrooms on an impressive, mature treed lot in a well-established, desirable neighbourhood. The bright main level features a spacious living room highlighted by a large bay window, a practical kitchen with plenty of cabinetry and newer stainless steel appliances, and a comfortable dining area. Upstairs, you'll find three generously sized bedrooms and a full bathroom. The lower level provides additional living space with a large family room, a fourth bedroom, and a convenient powder room. The unfinished basement offers excellent storage and future potential, complete with a laundry area and utility room. Durable fibreglass roof shingles. A fantastic opportunity for buyers seeking generous living space, a beautiful oversized lot, and excellent potential in a sought-after community. (id:63381)
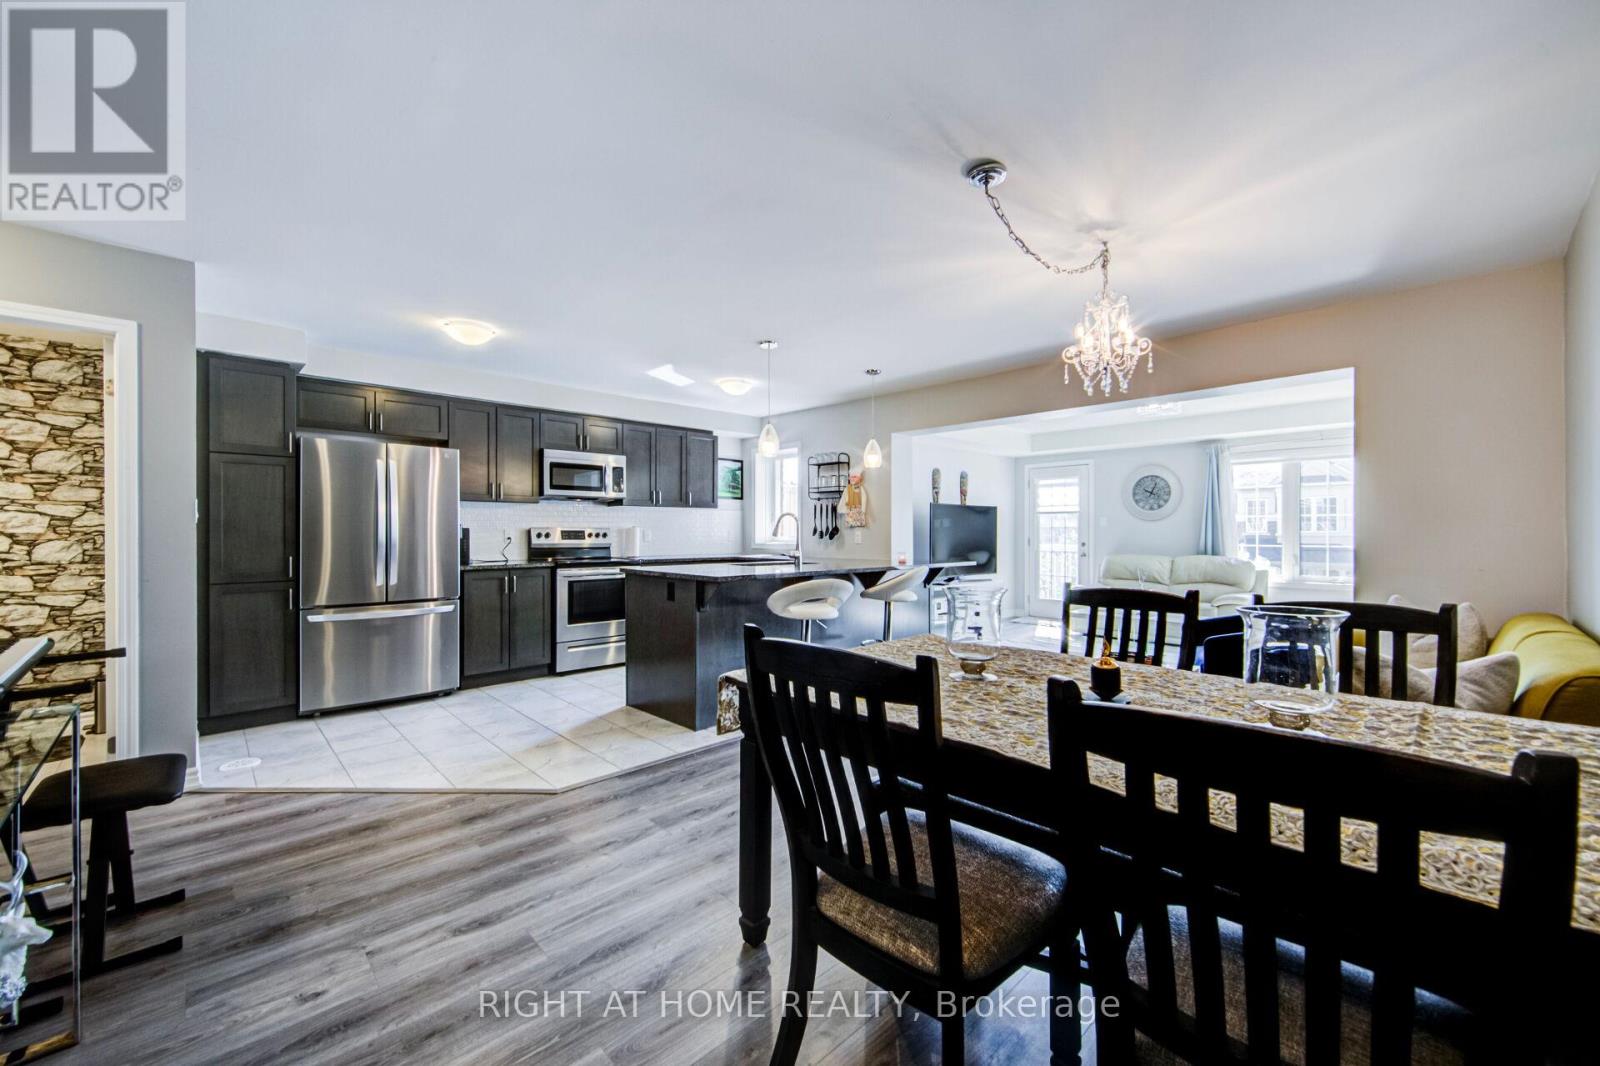
143 Toucan Trail
Oakville, Ontario
Welcome to this 6 years old, beautifully appointed Mattamy-built freehold townhome offering 3 spacious bedrooms and 3 bathrooms in one of the Oakville's most sought-after family-friendly communities. Thoughtfully designed with a bright, open-concept layout, the main level features an expansive living and dining area that seamlessly flows into a stylish gourmet kitchen complete with granite countertops, an undermount sink, designer tile backsplash, and a generous breakfast bar with seating for four-perfect for both everyday living and entertaining. The main floor also includes a convenient 2-piece powder room and a walkout to a private balcony, providing the ideal space to relax or enjoy your morning coffee. The upper level offers three generously sized bedrooms, including a luxurious primary retreat featuring a walk-in closet and a private 3-piece ensuite bathroom. On the lower level, you'll find a versatile bonus space ideal for a home office, fitness area, or additional storage, along with a well-equipped laundry room featuring a stainless steel utility sink and direct interior access to the attached garage. Ideally situated in a vibrant and highly desirable neighborhood, this exceptional home is just minutes from top-rated schools, parks, scenic walking trails, shopping, restaurants, entertainment, public transit, and all essential amenities. Please see the 3D walk through for a more in depth info (id:63381)
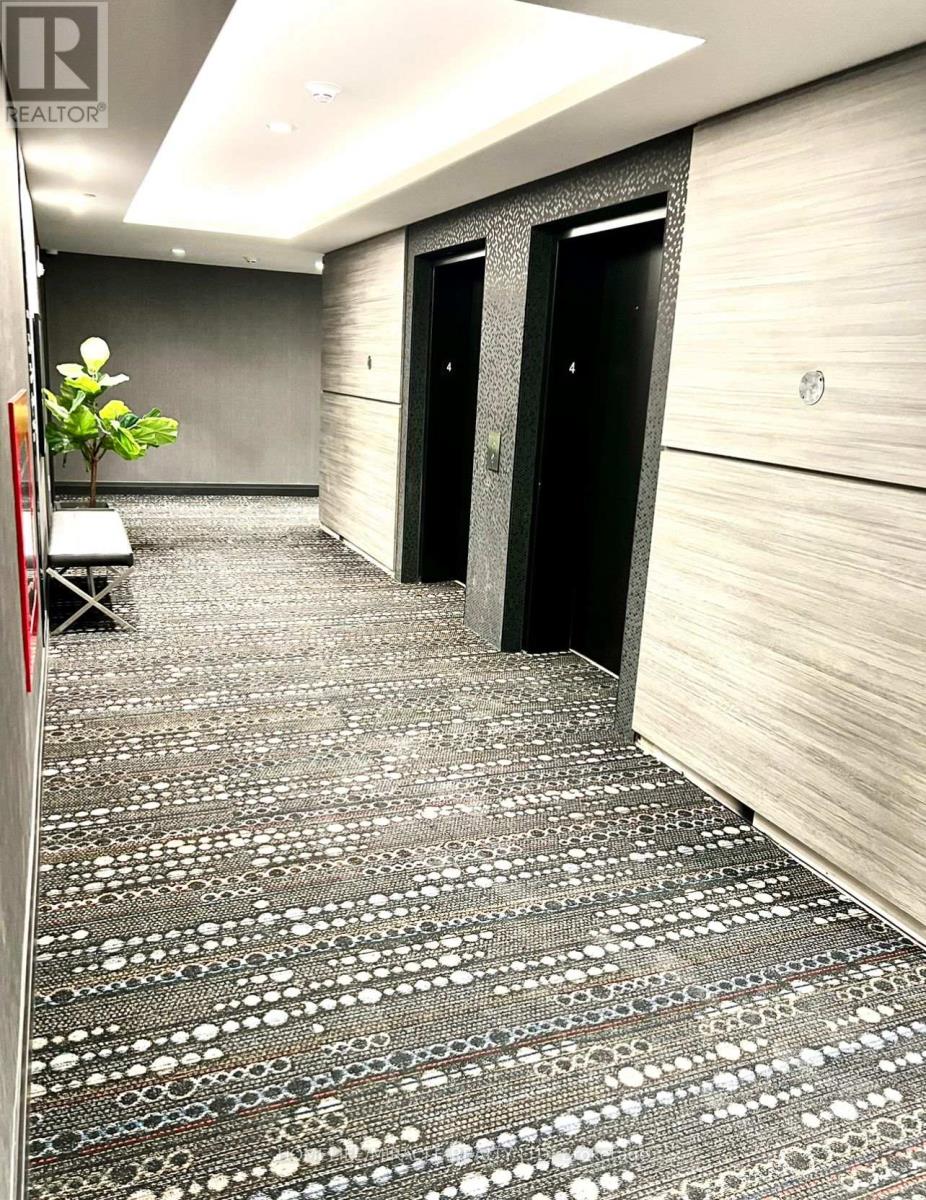
509 - 470 Gordon Krantz Avenue
Milton, Ontario
Absolutely stunning 2-bedroom condo with 2 bathrooms in the beautiful town of Milton Modern finishes and thoughtfully chosen finishes throughout. Hardwood floor, quartz countertops in kitchen, stainless steel appliances, and in-suite laundry. comes with 1 underground parking space and exclusive use of the locker. The amenities at Soleil are second-to-none including rooftop gardens, fitness Centre, 24-hour concierge, automated parcel lockers, and more. Located at the foot of the Escarpment means trails and outdoor delights are within easy reach of major highways, dining, shopping, education, recreation centers, and the state-of-the-art velodrome. Highly secure building equipped with smart lock system with fingerprint, code, and fob access options (interconnected with concierge and camera view). (id:63381)
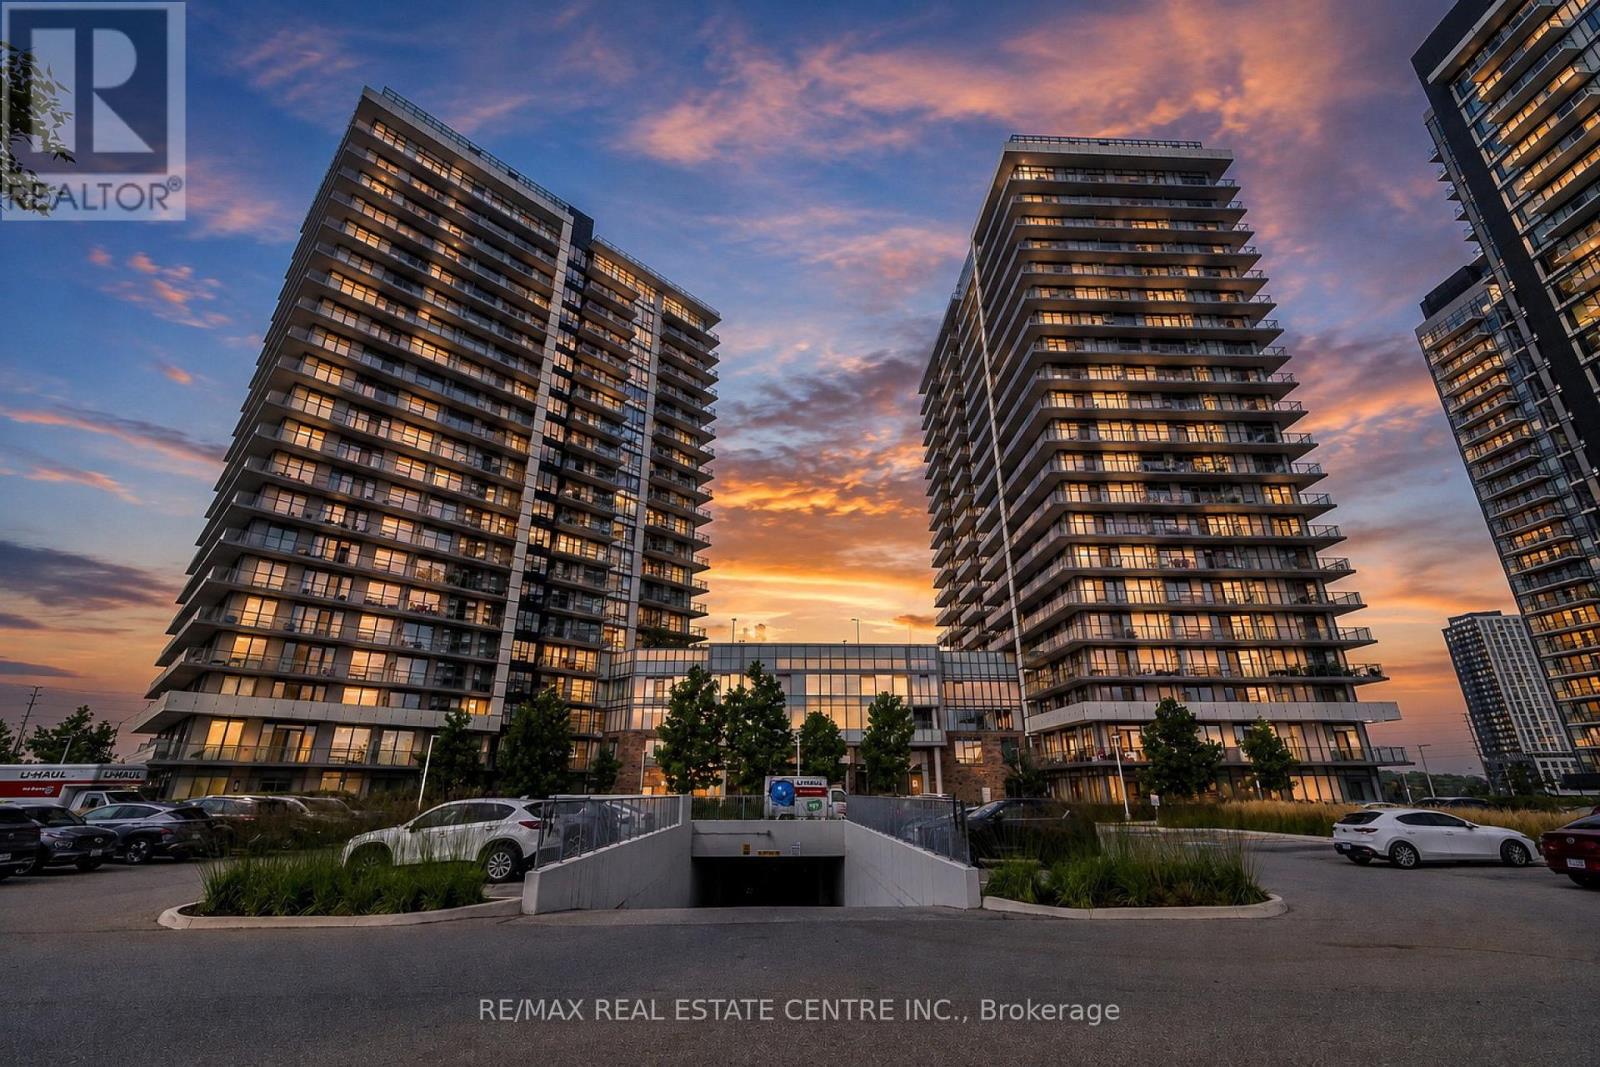
1906 - 4675 Metcalfe Avenue
Mississauga, Ontario
Welcome to 4675 Metcalfe Avenue, Unit 1906, Mississauga! This bright and spacious residence offers modern living in the highly desirable Churchill Meadows community. Featuring a well-designed layout with contemporary finishes, an open-concept living and dining area, and a modern kitchen with ample cabinetry and counter space. Large windows fill the home with natural light while offering beautiful views from the upper floor. Enjoy the convenience of a well-connected location close to major highways, public transit, shopping, restaurants, schools, parks, and everyday amenities. Easy access to Erin Mills Town Centre, major transportation routes, and surrounding neighbourhoods makes this an ideal home for first-time buyers, families, or investors.A fantastic opportunity to own a stylish home in one of Mississauga's sought-after communities. Don't miss it! (id:63381)
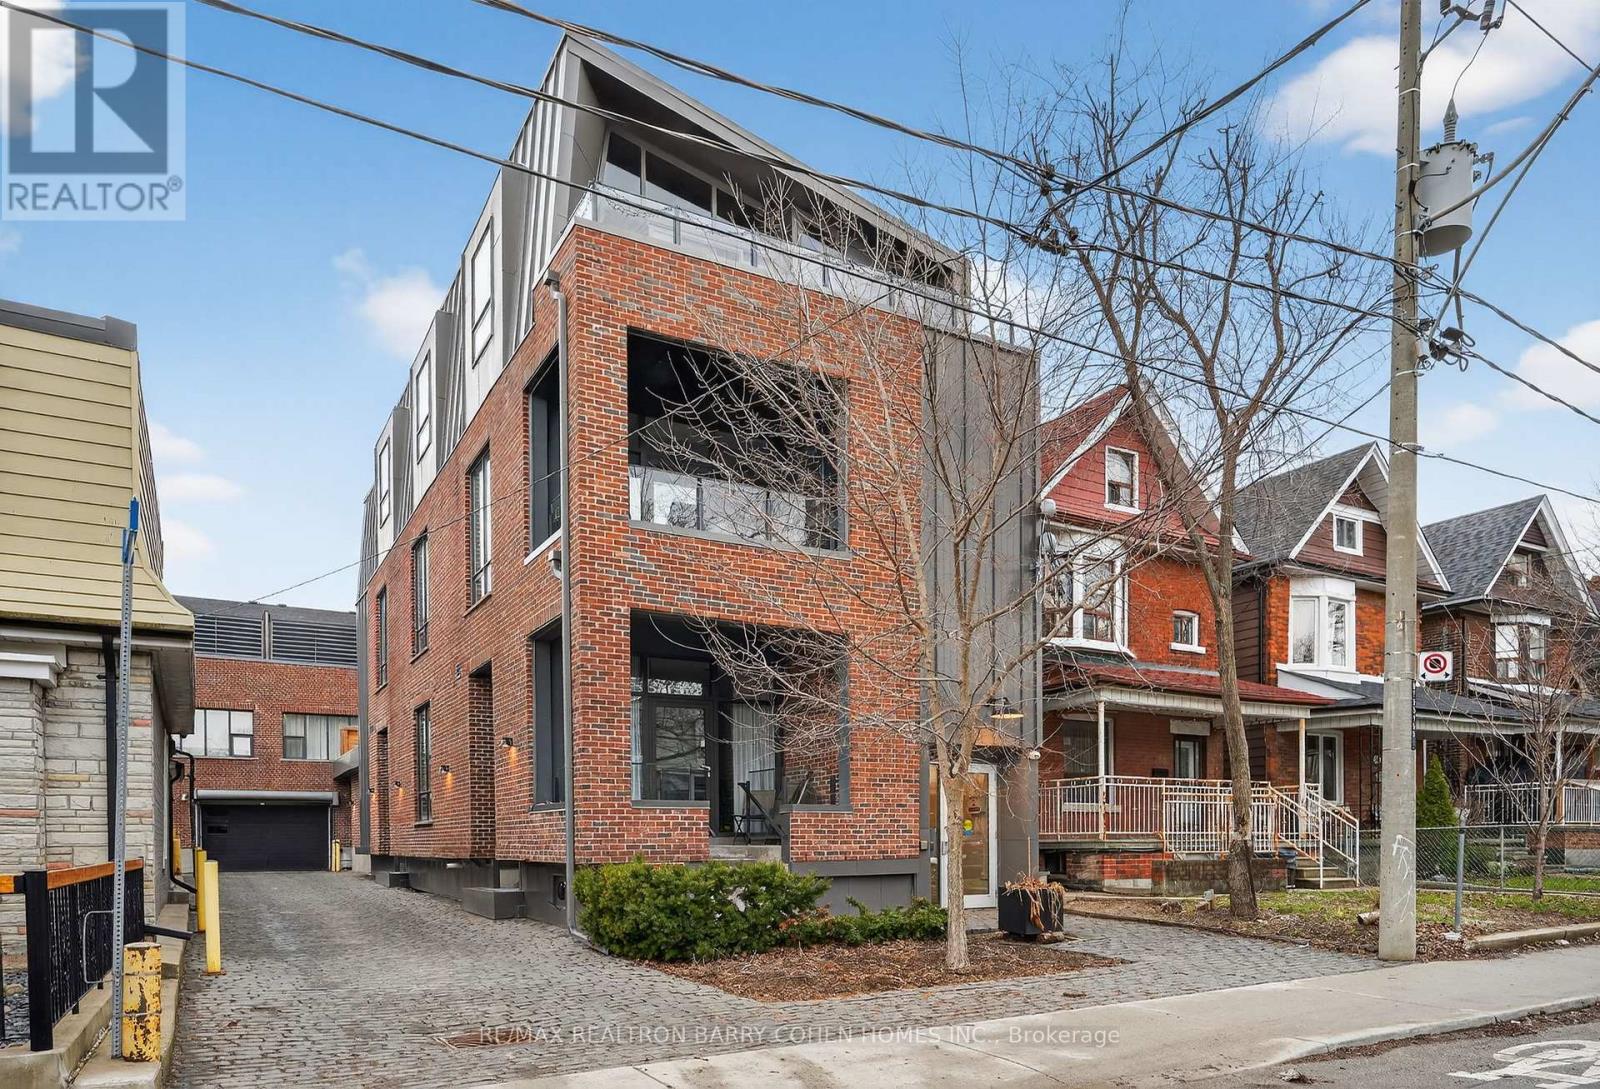
7 - 50 Bartlett Avenue
Toronto, Ontario
Bright, Stylish, And Distinctly Modern, Tucked Away On A Quiet Laneway Just Moments From Bloor Street. Welcome To 50 Bartlett Ave. Thoughtfully Designed To Maximize Space And Light, The Home Is Cascading With Natural Light Throughout, Creating An Airy And Inviting Atmosphere Across Every Level. The Main Floor Offers A Spacious, Open-Concept Layout Featuring A Large Custom Kitchen With Quality Finishes, Heated Stone Floors, And A Dramatic Living Room With Soaring 18-Foot Ceilings. Expansive Windows Enhance The Sense Of Volume And Brightness, While A Discreetly Positioned Powder Room Adds Convenience Without Compromising The Clean Design. Upstairs, The Full-Floor Primary Suite Serves As A Private Retreat, Complete With A Luxurious Ensuite Bathroom And Generous Proportions. The Third Level Provides An Additional Bedroom, Abundant Storage, And Flexible Space For A Home Office Or Guest Area. Topping It All Off Is A Private Rooftop Terrace-Perfect For Relaxing Or Entertaining-Offering A Rare Outdoor Escape In This Architecturally Striking, Light-Filled Urban Home. (id:63381)
2122 Law Hill Gate
Oakville, Ontario
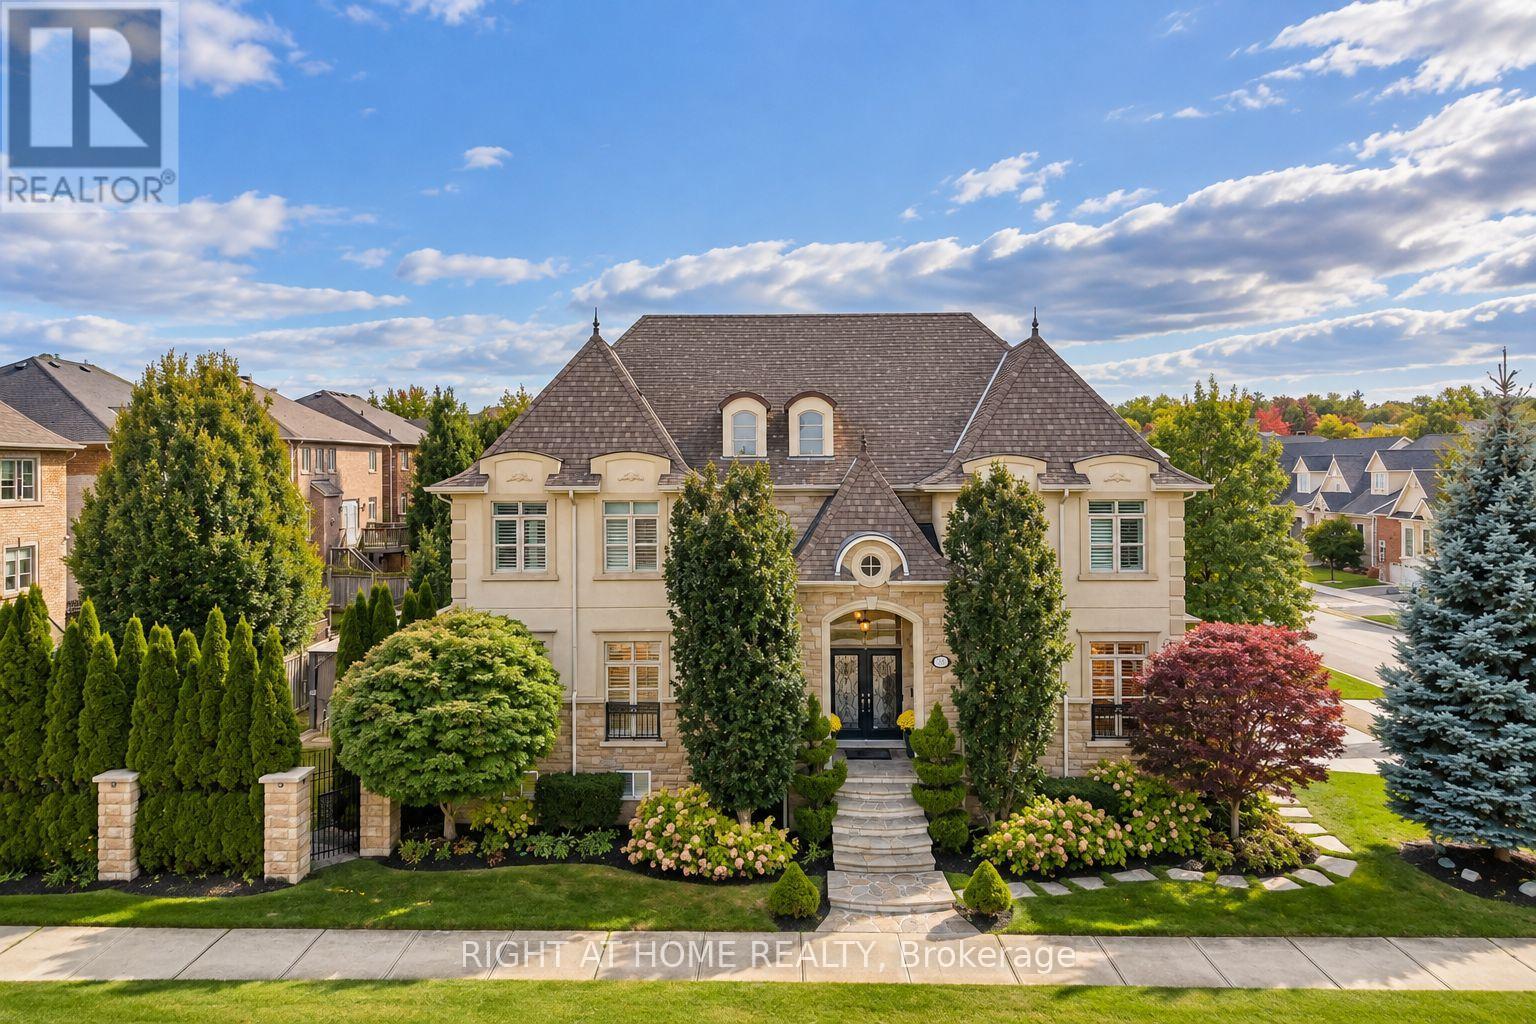
Welcome to an exceptional Oakville residence offering over 5,000 sq. ft. of beautifully finished living space across three levels, a 3-car garage and a private backyard retreat with deck and gazebo. Located in one of Oakville's most prestigious communities, this home combines timeless elegance, generous proportions and thoughtful everyday functionality.A striking 18-ft grand foyer creates an impressive first arrival and opens to spacious principal rooms filled with natural light. The beautifully appointed chef's kitchen features premium appliances, an oversized centre island, built-in Miele coffee machine and bright breakfast area with walkout to the backyard. Open to the kitchen, the great room offers a warm and inviting setting with a gas fireplace, custom built-in cabinetry and expansive windows. A separate dining room provides an elegant space for formal entertaining, while the second living room offers the flexibility of a refined home office or additional sitting area. A well-appointed mudroom with direct garage access and 2-pc powder room complete the main level.Upstairs, four generously sized bedrooms each enjoy their own private ensuite and ample closet space. The impressive primary retreat features two closets, including a walk-in, and a spa-inspired ensuite complete with glass shower, double vanity, soaker tub and separate water closet.The finished lower level extends the living space with a large recreation room, additional bedroom with glass doors, 3-pc bath and laundry, offering excellent flexibility for family living, guests or entertaining.A truly special home offering exceptional scale, privacy, refined finishes and effortless functionality in one of Oakville's most desirable settings. A Residence that must be seen to be fully appreciated. (id:63381)
9 Northumberland Street
Toronto, Ontario
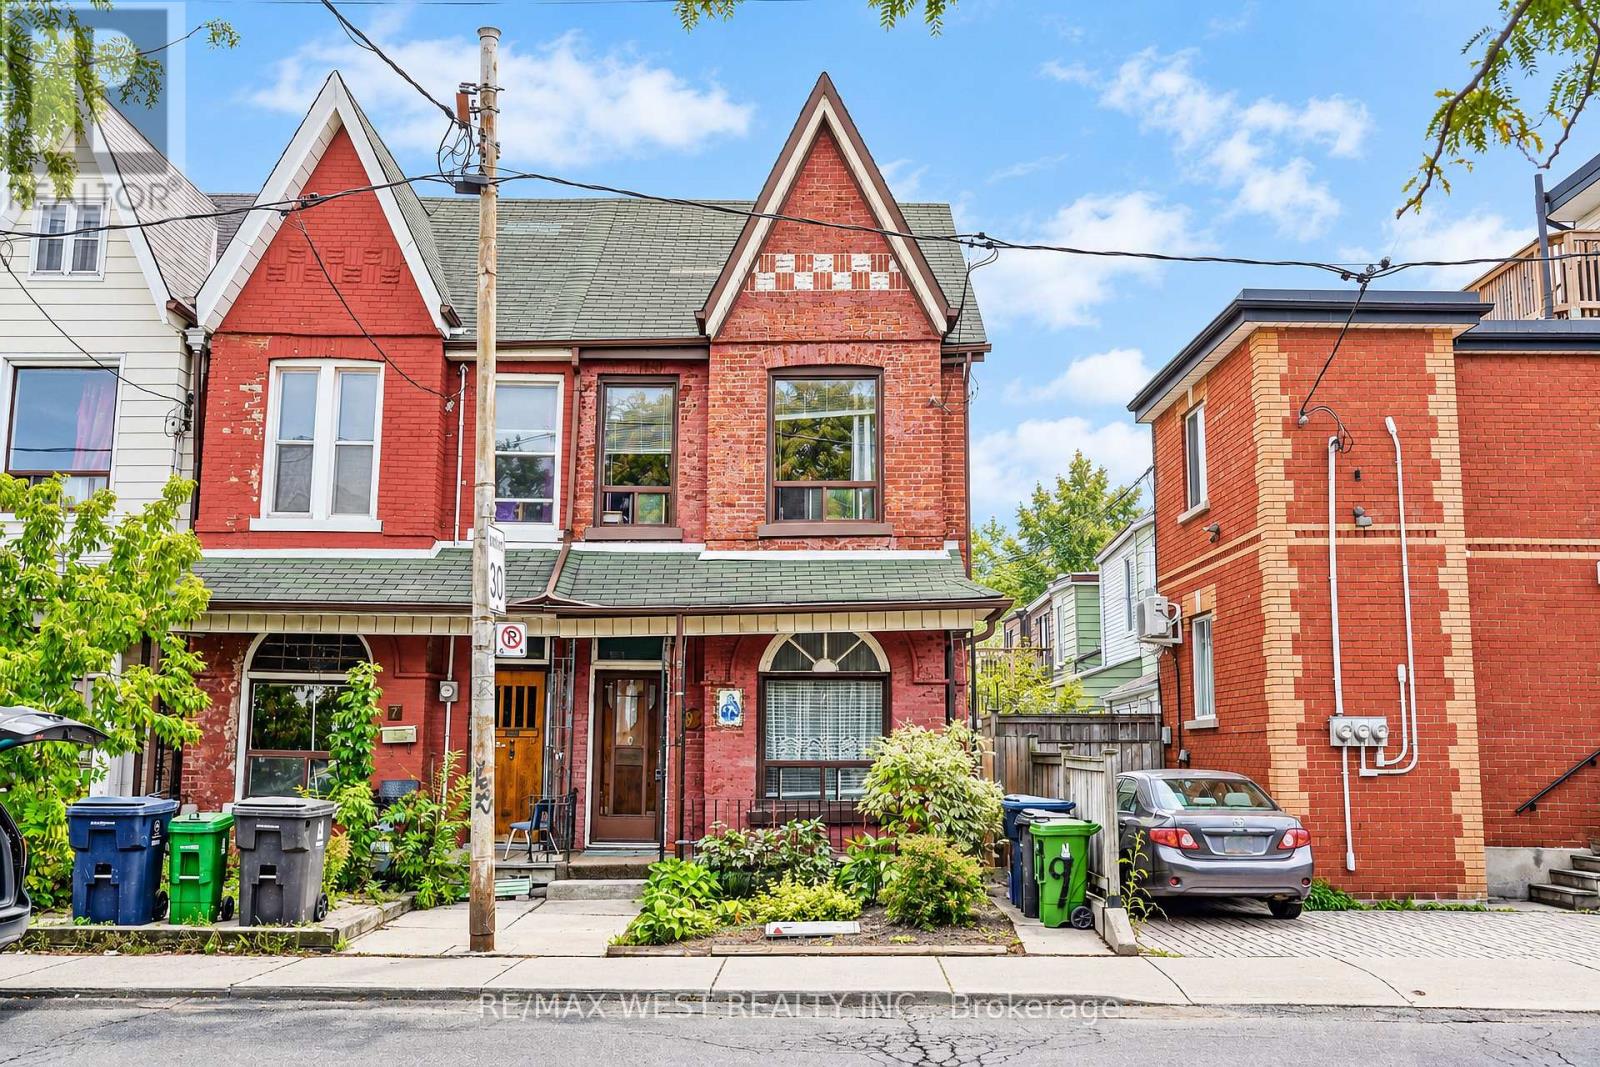
Location Is Everything, Opportunity Knocks In A Highly Desirable And Well- Established Neighbourhood, This Originally Built Townhouse Offers A Fantastic Opportunity For Buyers Looking To Create A Home That Reflects Their Own Style, Or Investors/Renovators Seeking A Property With Strong Potential. Steps To Public Transportation (Subway/Bus), Close To Shopping, Schools, Parks, Restaurants, And Amenities, Right Of Way, Lane To Access The Garage In The Back Of The Property. (id:63381)
708 The Queensway
Toronto, Ontario
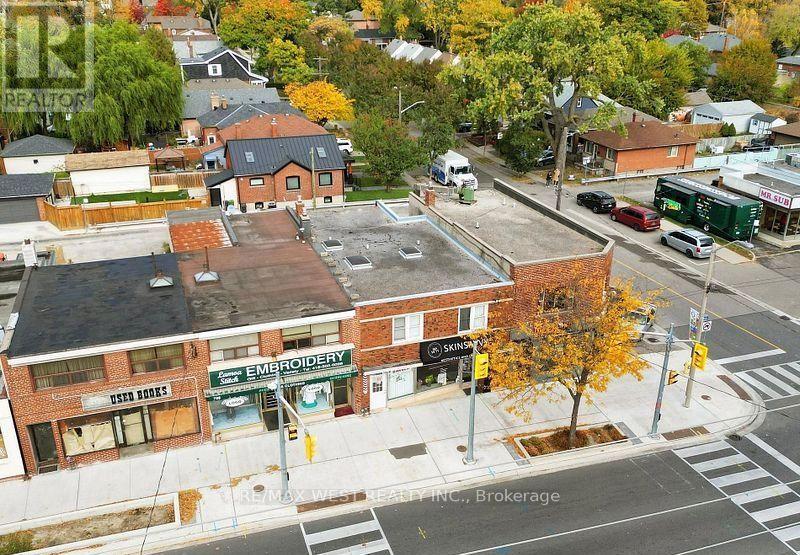
Welcome to 708 The Queensway, situated in the highly desirable and rapidly expanding Stonegate-Queensway neighbourhood. This exceptional two-storey brick commercial-residential property encompasses 3,011 square feet of above-grade space and presents a compelling opportunity to live, work, and invest. The property features two street-front commercial units, each ideally suited for a diverse range of business operations. The basement level beneath the commercial units remains unfinished, offering significant development potential for future expansion or additional revenue streams.The self-contained residential apartment is independently metered and comprises three bedrooms, a full kitchen, and a bathroom. A detached single-car garage provides secure vehicle storage. Notably, this is a rare 25-foot-wide building, maximizing floor space and versatility.The property's location offers exceptional convenience and strategic positioning. Proximity to the QEW and the recently revitalized Kipling Transit Hub provides seamless connectivity to the TTC, GO Transit, and MiWay Mississauga Transit, ensuring superior regional mobility. The area is experiencing significant revitalization, with multiple new condominium developments planned within a 2-kilometre radius, enhancing long-term property value and neighbourhood amenities. Excellent shopping, dining, business services, and proximity to Pearson International Airport further strengthen this investment opportunity. Residential unit IS Vacant, Main floor retail Currently leased on a month-to-month basis with potential for vacancy. This property represents a rare opportunity to acquire a distinctive mixed-use asset in a transforming, high-demand neighbourhood. (id:63381)