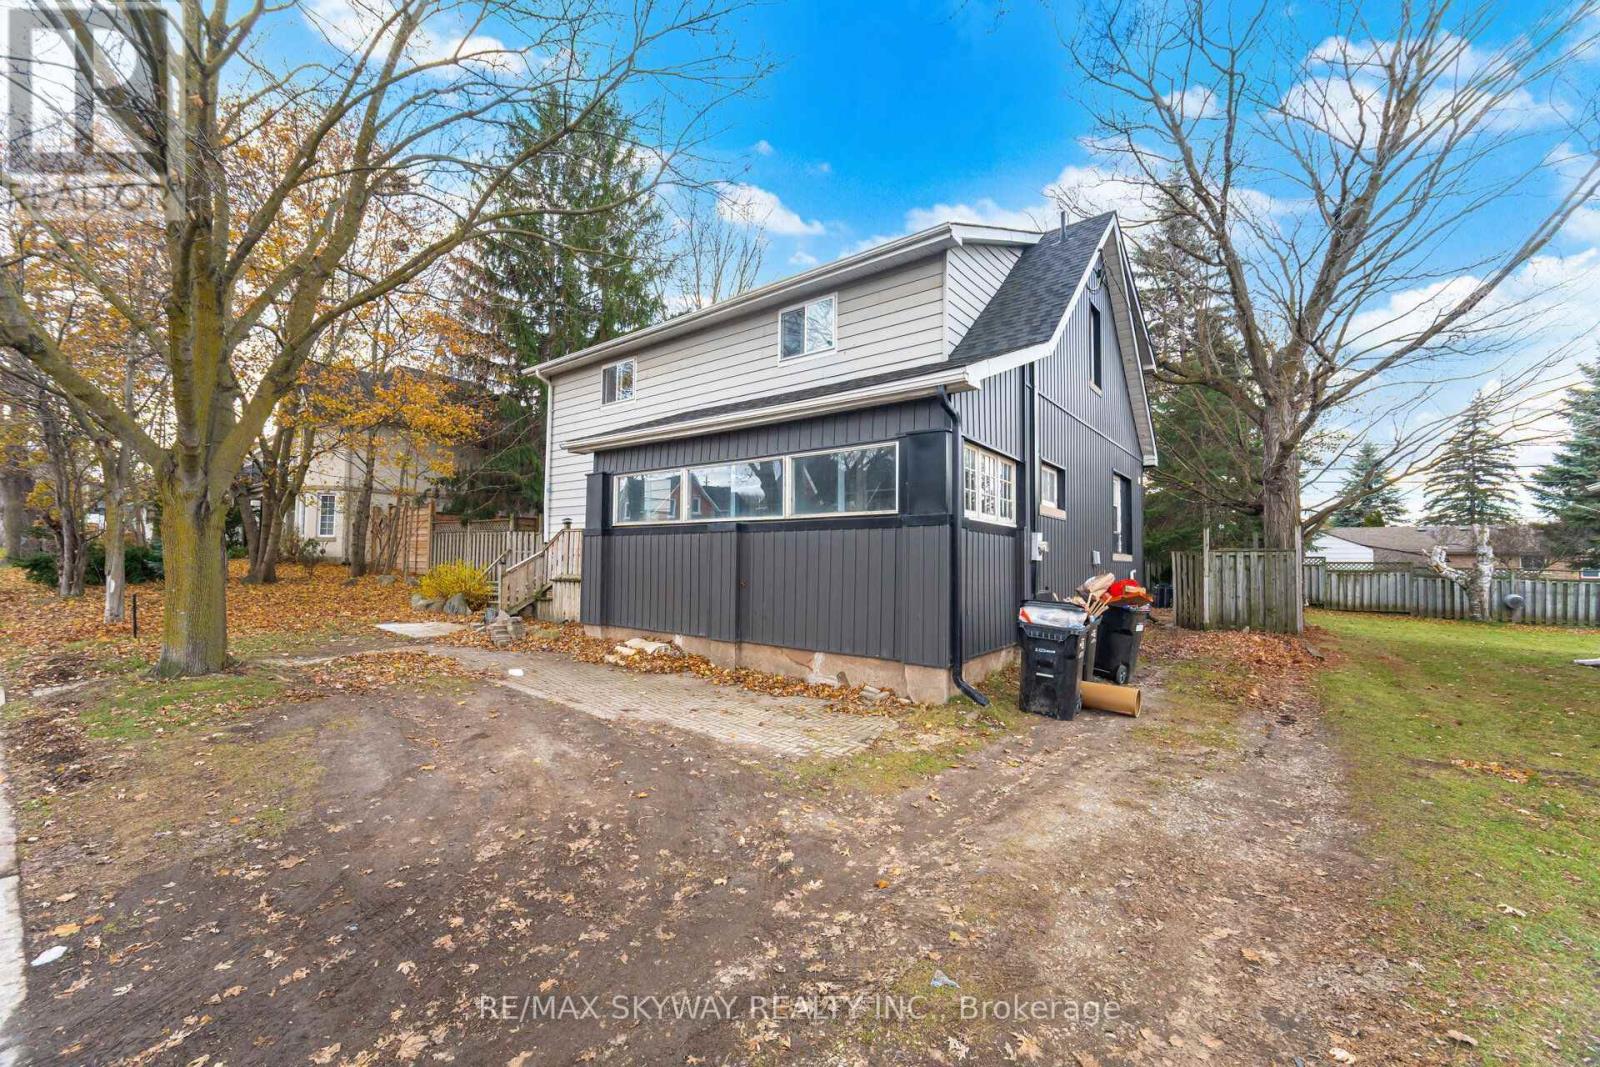
Exceptional Cash Flow & Investment Opportunity in the Heart of Tottenham! Situated on a rare 82.5-foot frontage on a large lot along one of Tottenham's busiest Main Street corridors, this high-visibility property benefits from constant vehicle traffic, outstanding exposure, and exceptional long-term investment appeal. With exciting future development and commercial potential (buyer to complete their own due diligence), this is a unique opportunity for investors, developers, or business owners looking to secure a prime location in a growing community. This spacious property features 6 bedrooms and 6 washrooms, offering outstanding versatility for investors or multi-generational families. Currently generating over $70,000 in annual rental income, it provides immediate cash flow with additional upside. The unfinished basement presents an excellent opportunity to create even more rental income or customize the space to suit your needs. Ideally located within walking distance to shops, restaurants, schools, and everyday amenities, this is a rare opportunity to own a high-exposure, income-producing property on a premium Main Street lot with tremendous future upside. Recent upgrades include new windows, roof, interior and exterior pot lights, and many additional improvements. A truly one-of-a kind investment opportunity with income today and exceptional potential for tomorrow. (id:63381)
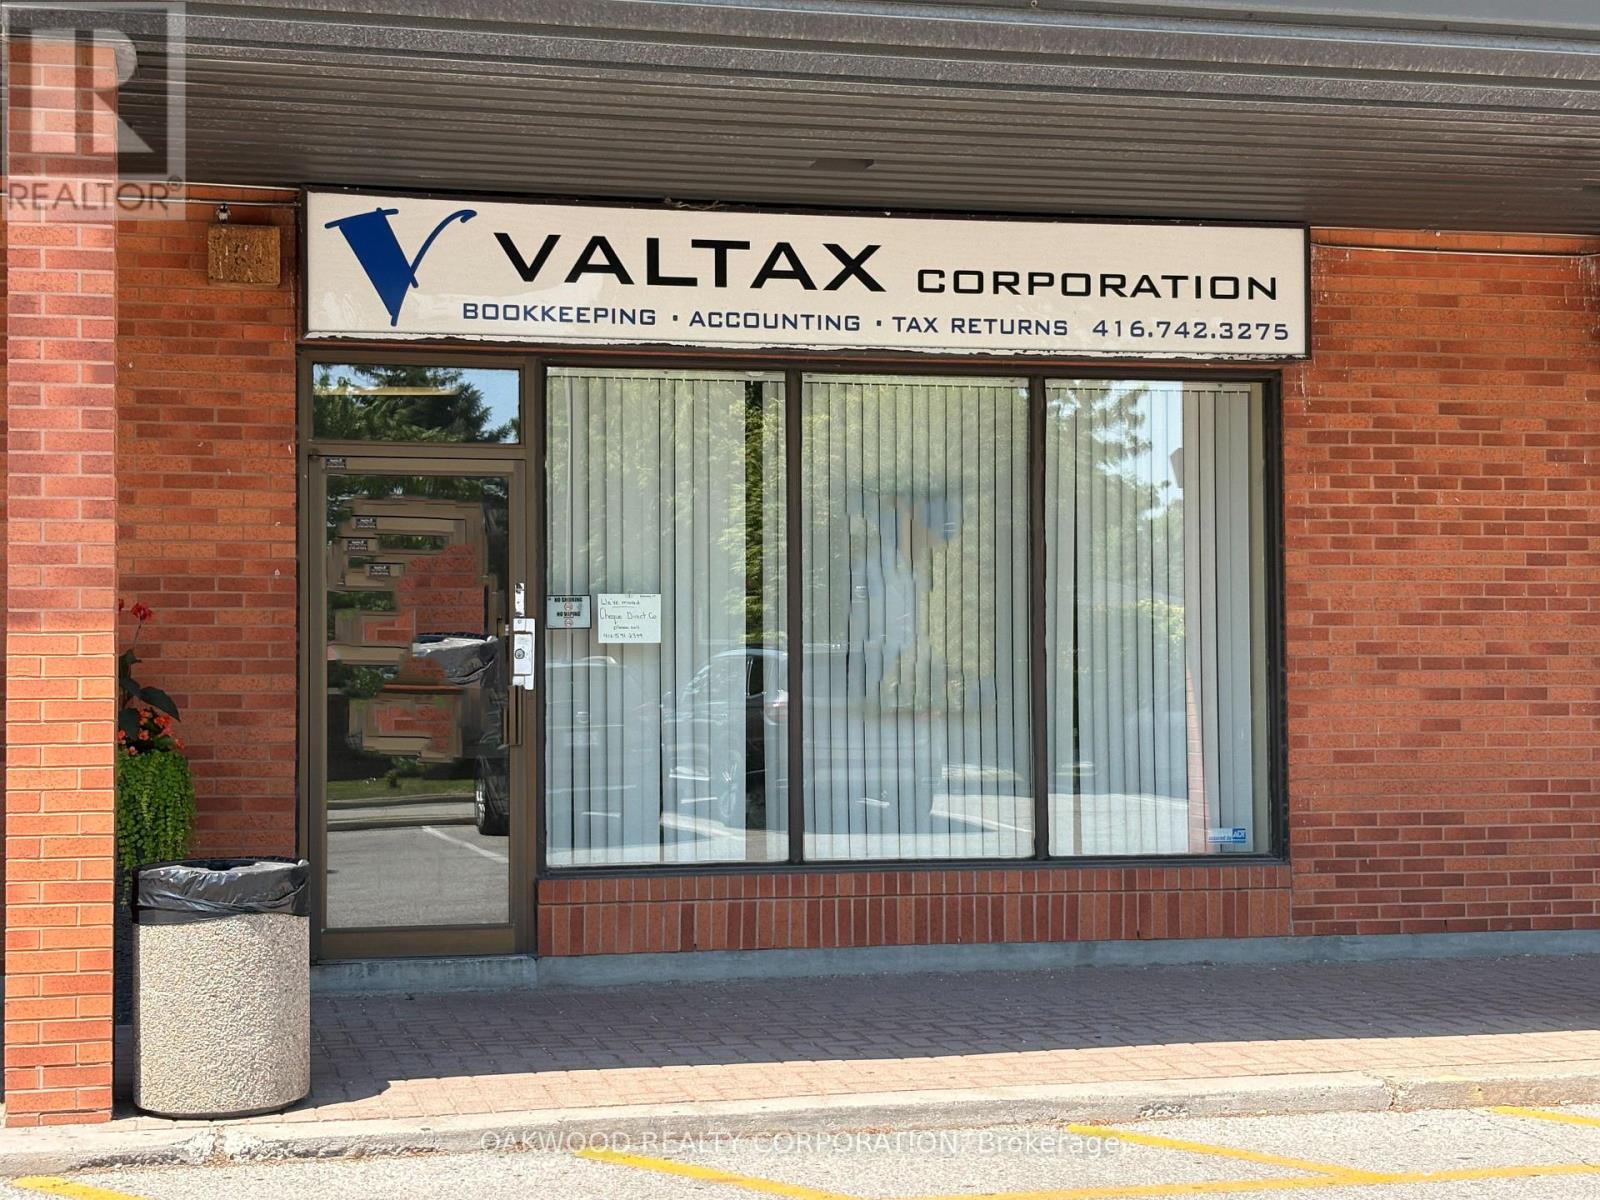
BUSY AND WELL MAINTAINED NEIGHBOURHOOD PLAZA WITH EXPOSURE FROM PINE VALLEY DRIVE, FINISHED BASEMENT WITH SEPARATE ENTRANCE, 2 BATHROOMS IN BASEMENT (1-2 PCE AND 1-3PCE), BASEMENT KITCHEN AND FINISHED OFFICE AREA. MANY COMMERCIAL, RETAIL OR OFFICE USES PERMITTED. (id:63381)
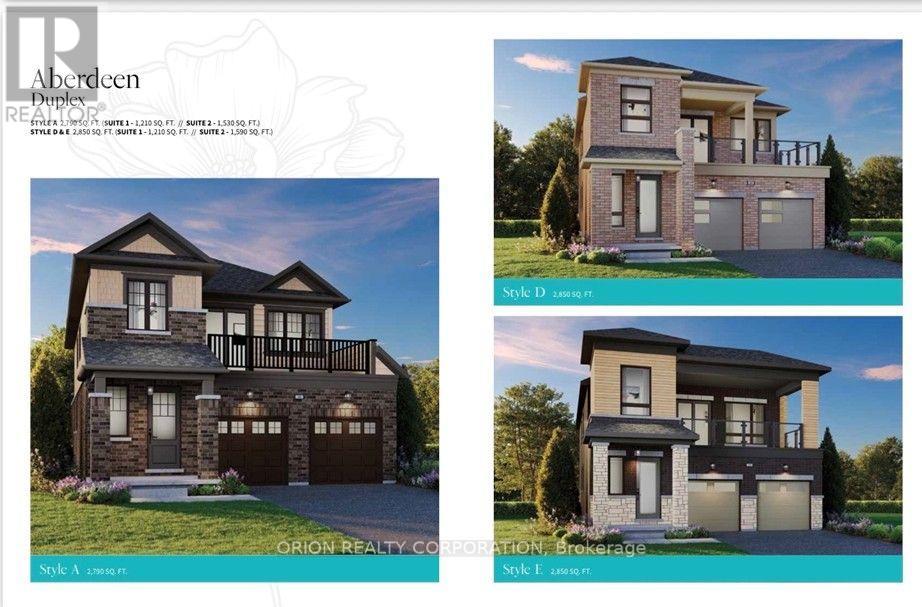
Welcome to Newbrook in Newcastle, a brand-new landmark master-planned family community by trusted, award winning builder Brookfield Residential, with over 70 years experience. This incredible low-rise project is surrounded by open spaces, parks, trails and a scenic pond. Newbrook is set to shape the next chapter of Newcastle living with small town charm, a historic downtown, relaxing waterfront & marina. Major connections are just minutes away from Highway 401, 407, Bowmanville, Oshawa & the GTA. The "Aberdeen" elevation "A" Block 103 is a gorgeous South facing Traditional Family Size Two-Storey Rare Legal Duplex. Offering convenience of the primary bedroom, 3-piece en-suite with frameless glass shower door & walk-in closet, along with 2nd and 3rd Bedrooms and 4-piece washroom on each floor. Enjoy open concept great room, Luxury Vinyl Plank flooring on the main floor and Second floor. Windows that allow for natural light to flood the space, along with 9' ceilings on the each floor and walk-out to Patio on main and second floor balcony. Entertain your guests in the spacious kitchen at the breakfast bar with quartz counters and waterfall ends, extended height upper cabinetry, backsplash. Your home Includes My Command Smart Home System, Tarion warranty and unfinished basement with optional 3-piece rough-in. (id:63381)
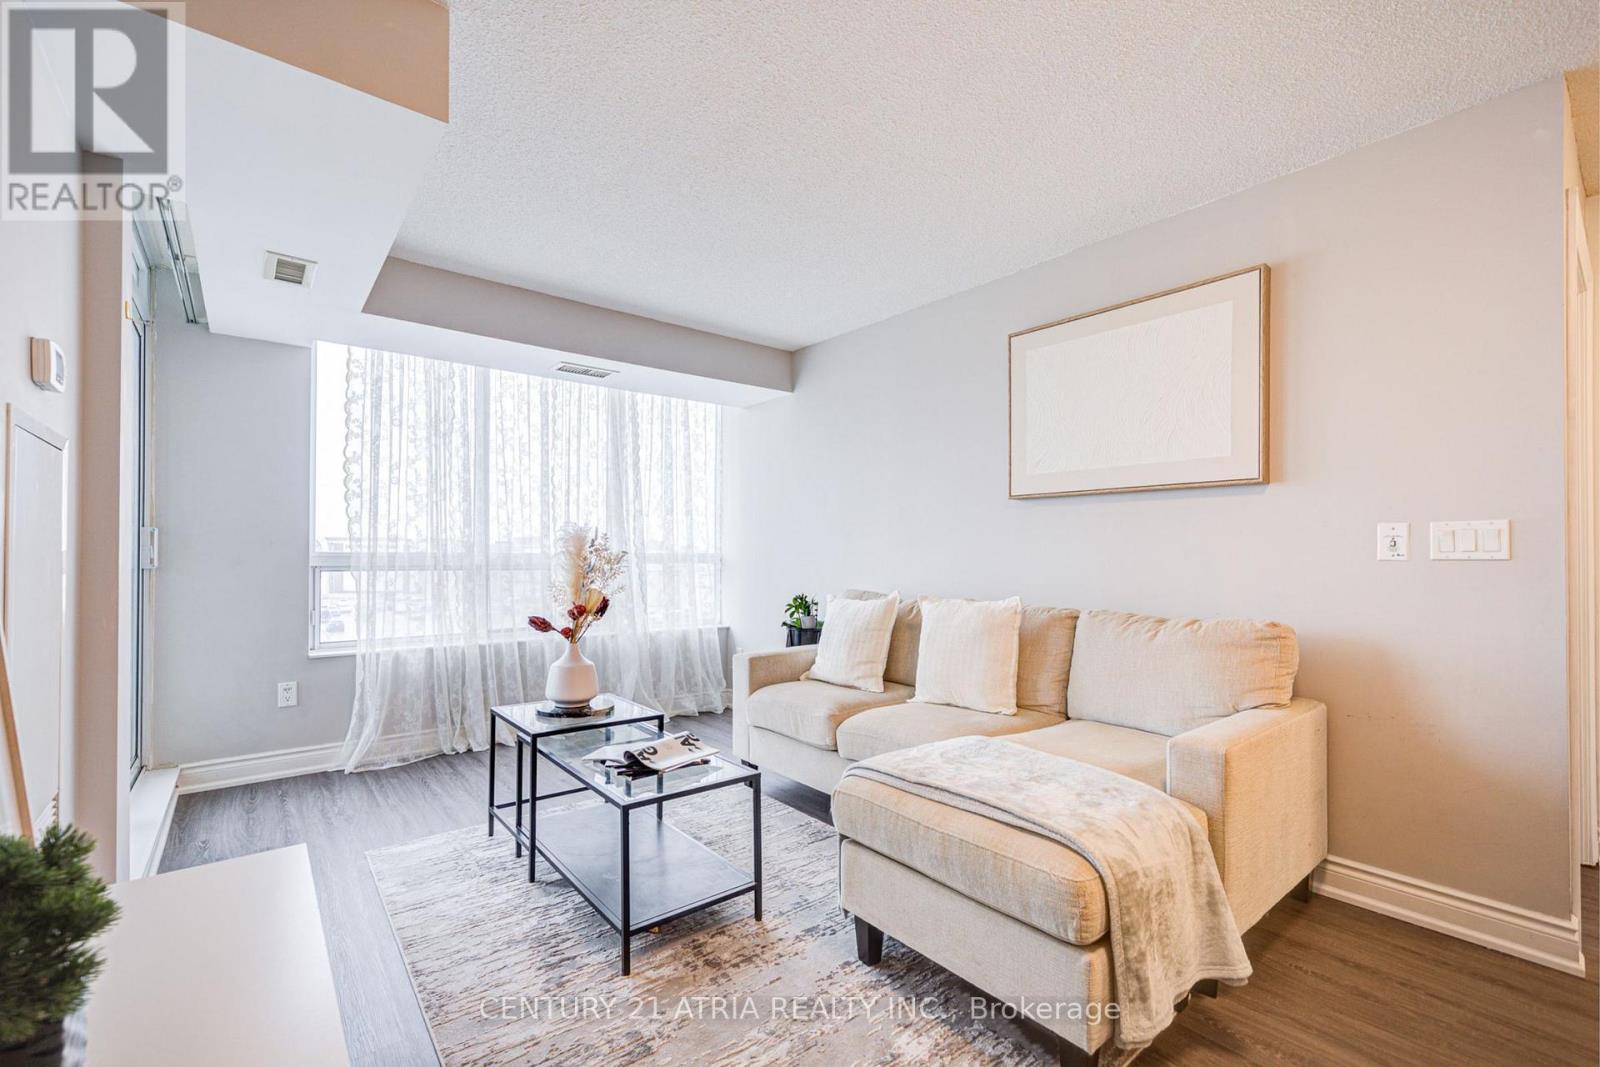
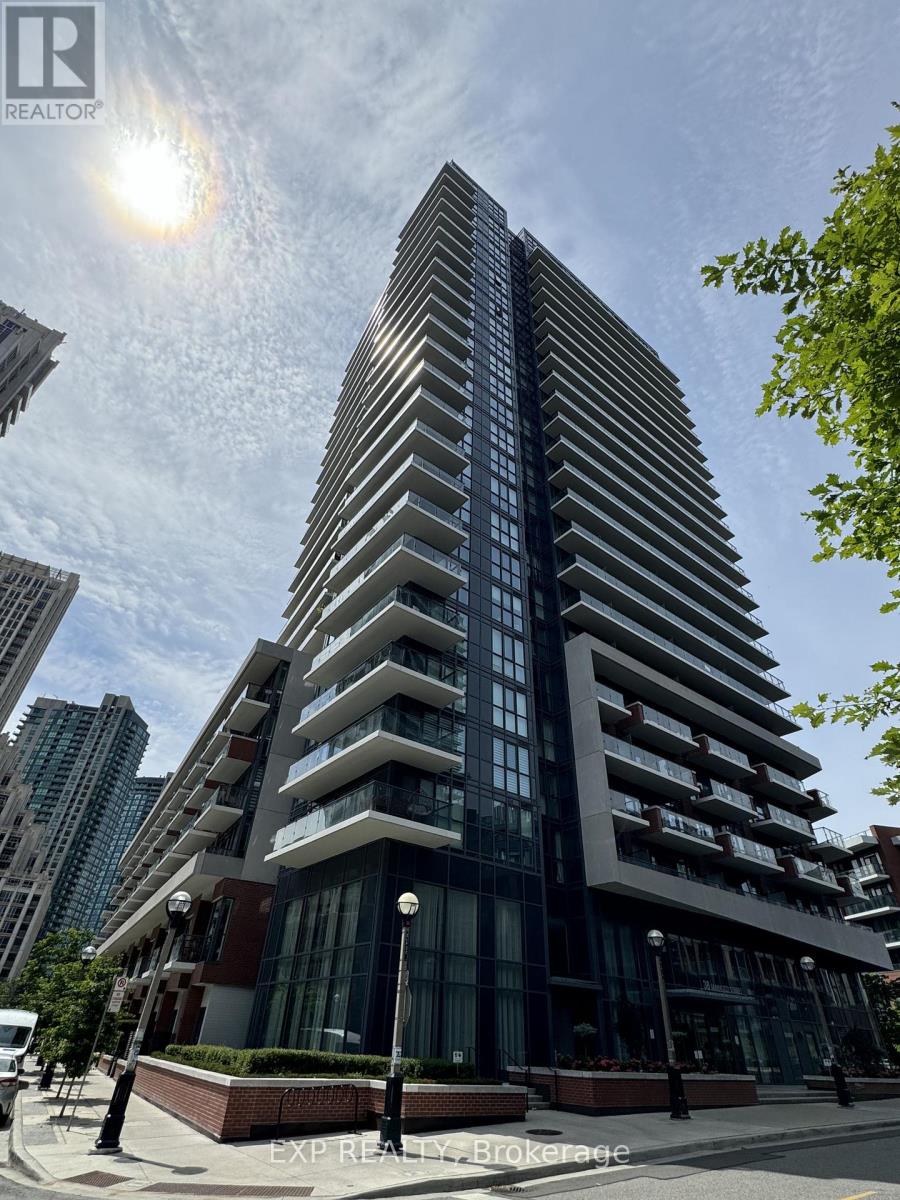
Where style, comfort, and convenience come together. Welcome to this beautifully upgraded 2 bedroom, 2 bathroom corner suite in the heart of Scarborough. The bright split-bedroom layout offers excellent privacy and functionality, while floor-to-ceiling windows fill the home with natural light. Step onto the private balcony and enjoy unobstructed views, perfect for morning coffee or unwinding at sunset. The open-concept kitchen is both stylish and practical, featuring stainless steel appliances, a built-in water softener, freshly painted cabinetry, and polished quartz countertops (2022). Thoughtfully upgraded closets (2026) in the living room and bedrooms blend seamlessly with the home's clean, modern design while providing valuable additional storage. The spacious in-suite laundry room includes a new washer and dryer (2024), along with room for extra shelving. The ensuite bathroom features a storage-smart vanity (2023), while the second bathroom is enhanced with a modern LED mirror (2022). Brand new laminate flooring (2025) and fresh paint throughout complete the polished, move-in-ready interior. The suite also includes one underground parking space, a storage locker, and the convenience of all utilities included in the maintenance fees. Located just steps from Scarborough Town Centre, TTC subway and bus routes, GO Transit, and Highway 401. Residents can also enjoy a full range of building amenities, including a 24-hour concierge, indoor pool, gym, sauna, party room, and more. (id:63381)
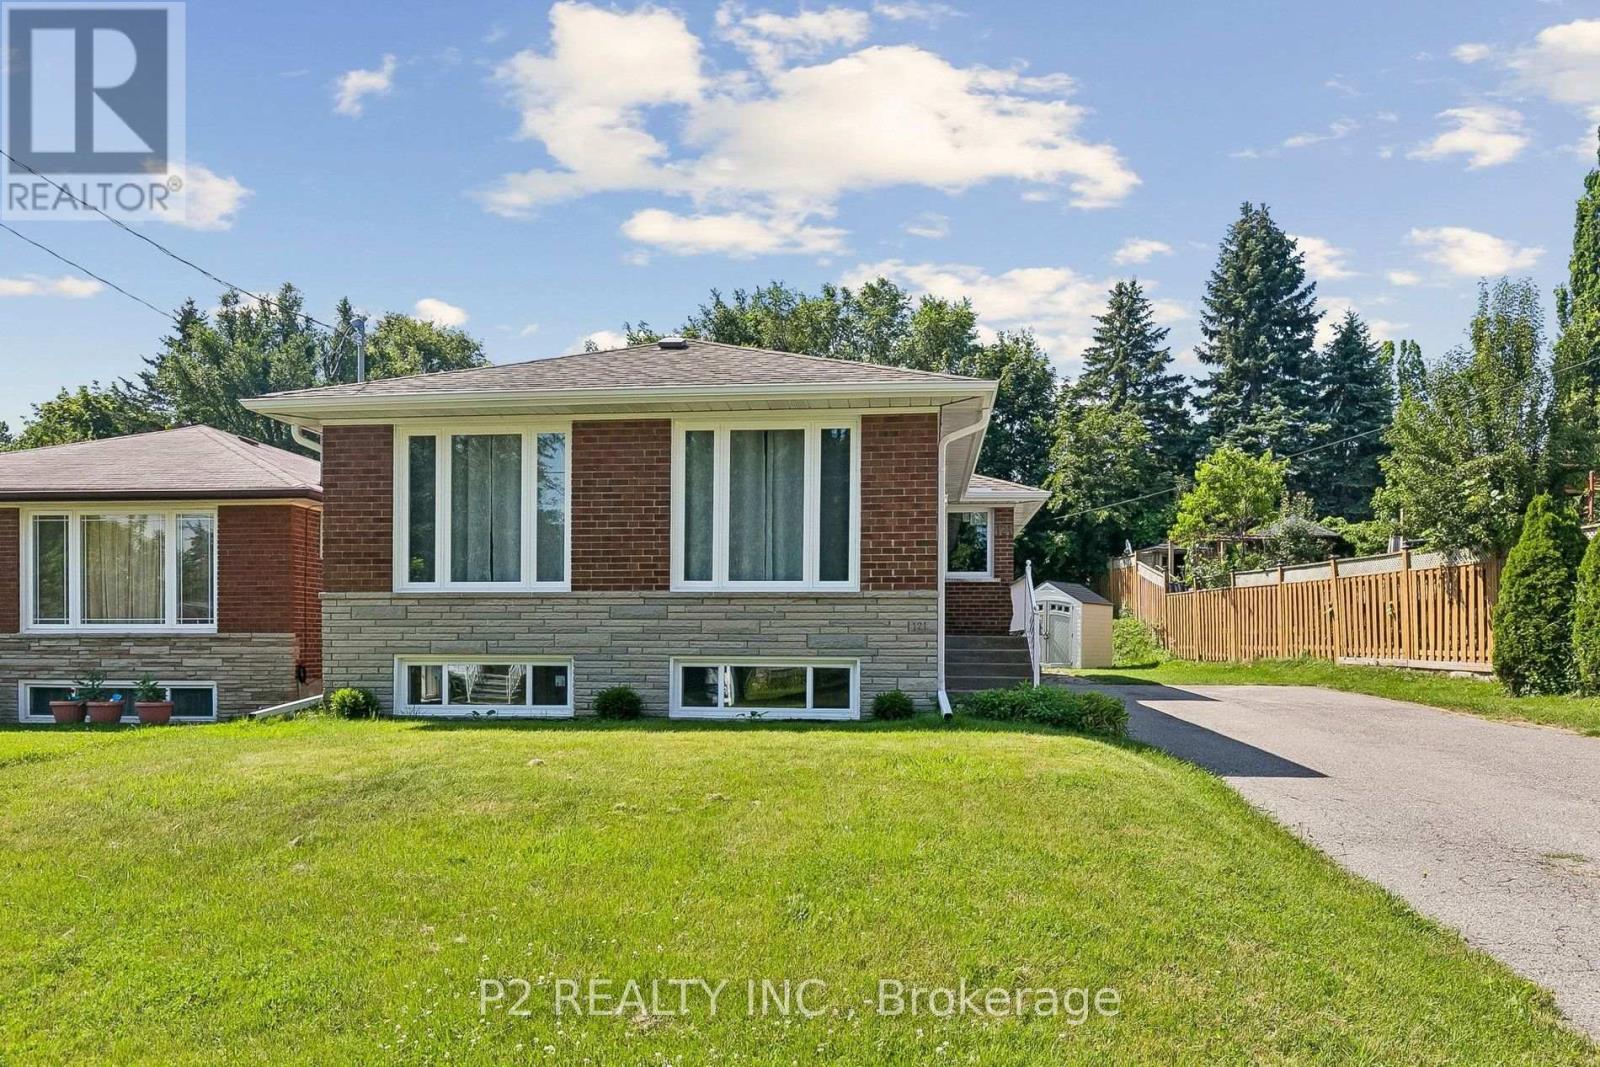
Welcome to 121 Confederation Drive, a beautifully maintained 3-bedroom brick bungalow offering exceptional value, modern updates, and outstanding versatility in one of Scarborough's most convenient neighbourhoods. Bright and inviting, the spacious living and dining area is filled with natural light from large windows, creating a warm atmosphere perfect for everyday living and entertaining. Thoughtful upgrades throughout provide peace of mind, including two fully renovated bathrooms completed within the last year, newer kitchen appliances, and a newly finished basement with a separate entrance-ideal for an in-law suite, basement apartment, or income-generating rental opportunity. Major improvements include a roof approximately 4-5 years old, furnace and air conditioning only 2 years old, windows and gutters replaced within the past year, and newer washer and dryer. Outside, enjoy an oversized backyard with plenty of room for family gatherings, gardening, and outdoor relaxation, complemented by a newly installed storage shed. Ideally located close to TTC transit, Highway 401, the GO Station, excellent schools, Centennial College, the University of Toronto Scarborough campus, Cedarbrae Mall, medical services, parks, the Centennial Recreation Centre, public library, and the stunning Scarborough Bluffs, this move-in-ready home offers the perfect combination of comfort, convenience, and future potential. A fantastic opportunity for families, investors, and first-time buyers alike. (id:63381)
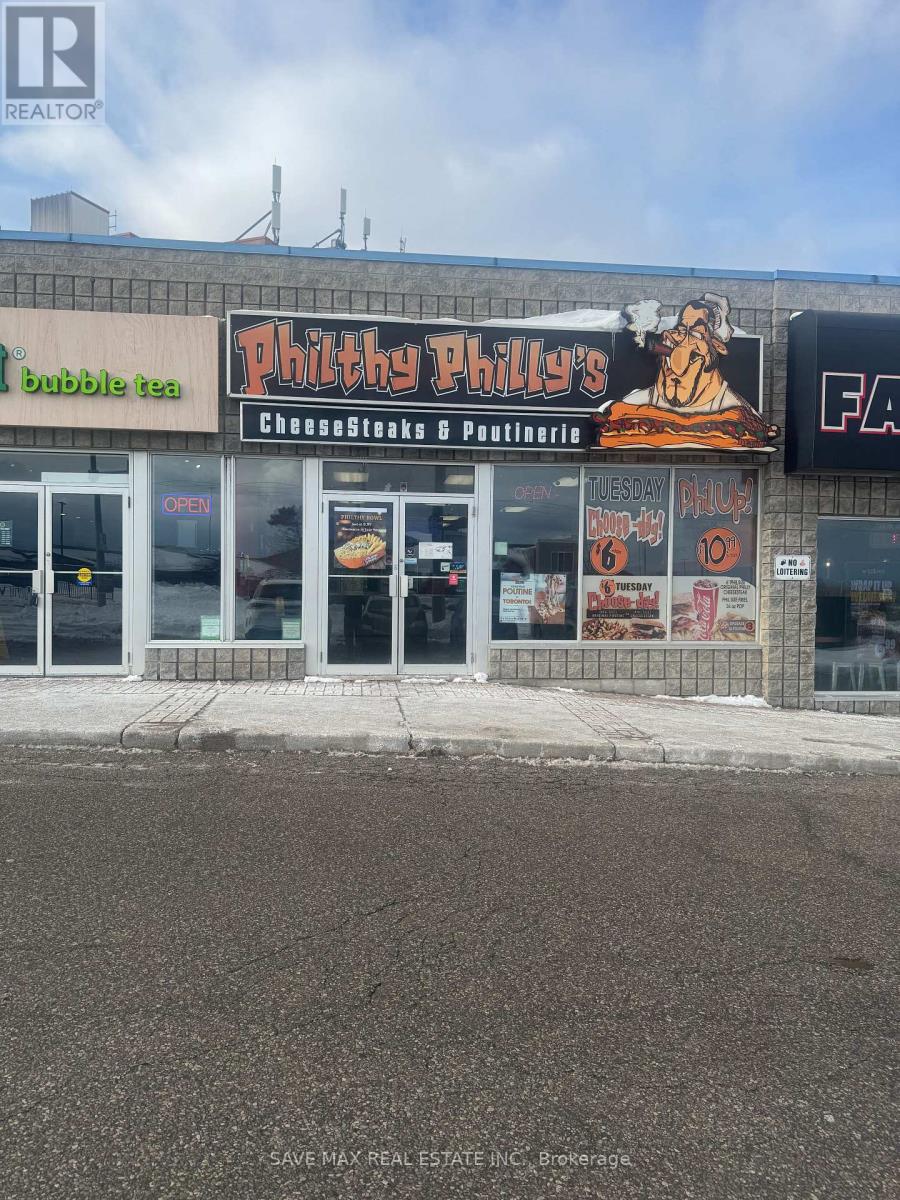
Philthy Phillys restaurant for sale. Operating Mon to Thu, Sun 11am to 10pm, Fri-Sat 11am 11pm. Low franchise fees . Approx. $14K weekly sales with low rent of $6,400/month (including TMI & water). Located in a busy plaza with Bank and other retail businesses, offering strong foot traffic. Excellent opportunity for a new owner-operator. Please DO NOT go direct and DO NOT talk to employees. (id:63381)
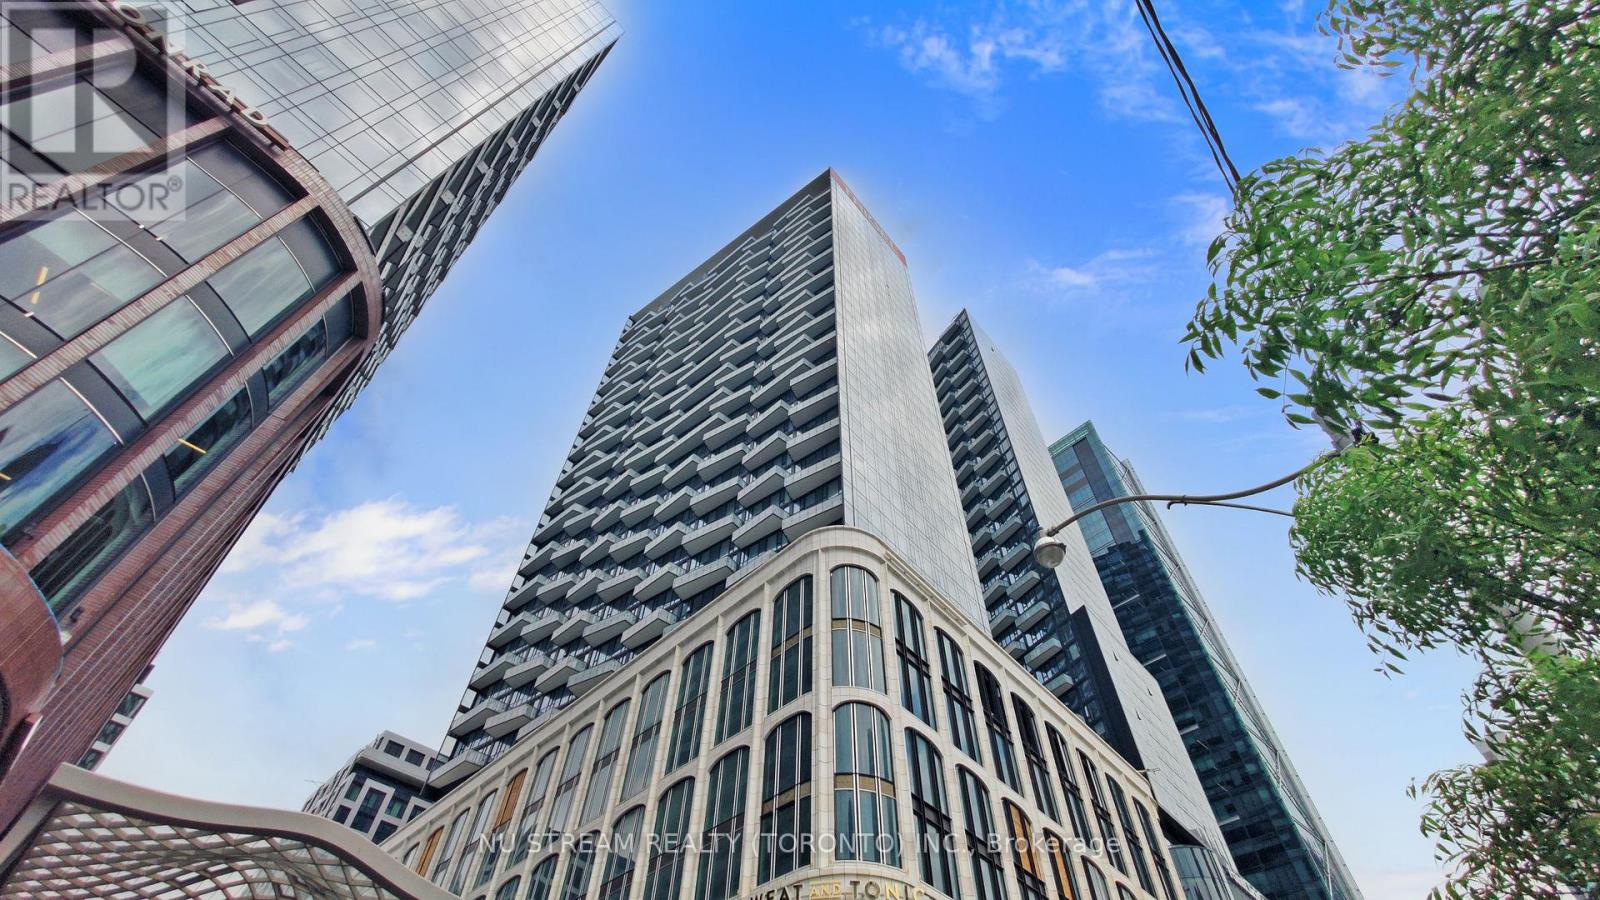
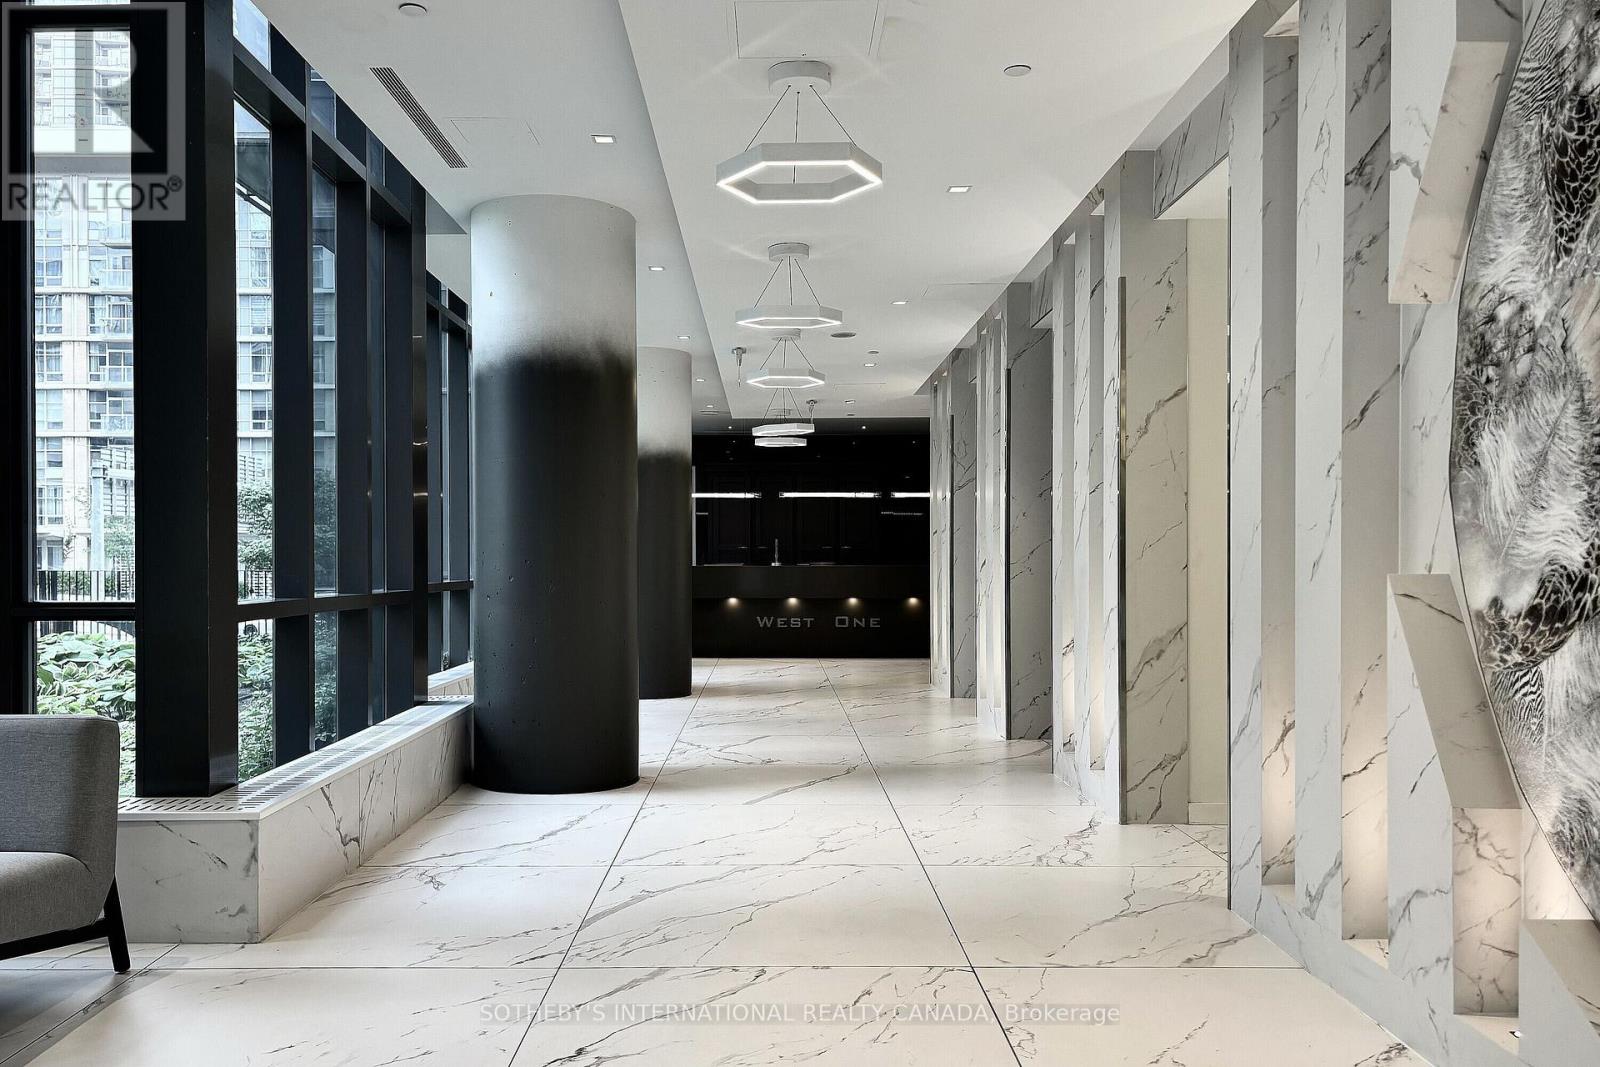
Welcome to this stunning modern 1-bedroom + den condo at The Well by Tridel, offering breathtaking skyline views. This spacious, open-concept suite features a sleek kitchen equipped with energy-efficient, 5-star stainless steel appliances, an integrated dishwasher, and contemporary soft-close cabinetry. Enjoy 9-foot ceilings, laminate flooring throughout, a Full-size washer and dryer, a glass-enclosed standing shower, and floor-to-ceiling windows. The generous bedroom offers plenty of space, while the versatile den can easily serve as a separate room or home office. Exceptional building amenities include a party room, multimedia lounges, an outdoor terrace and lounge with BBQs, a games room, rooftop pool and patio, private dining room, fully equipped gym, a dog run, a sun deck, and more. Located just steps from the Rogers Centre, CN Tower, public transit, subway stations, and the vibrant Entertainment and Financial Districts. (id:63381)
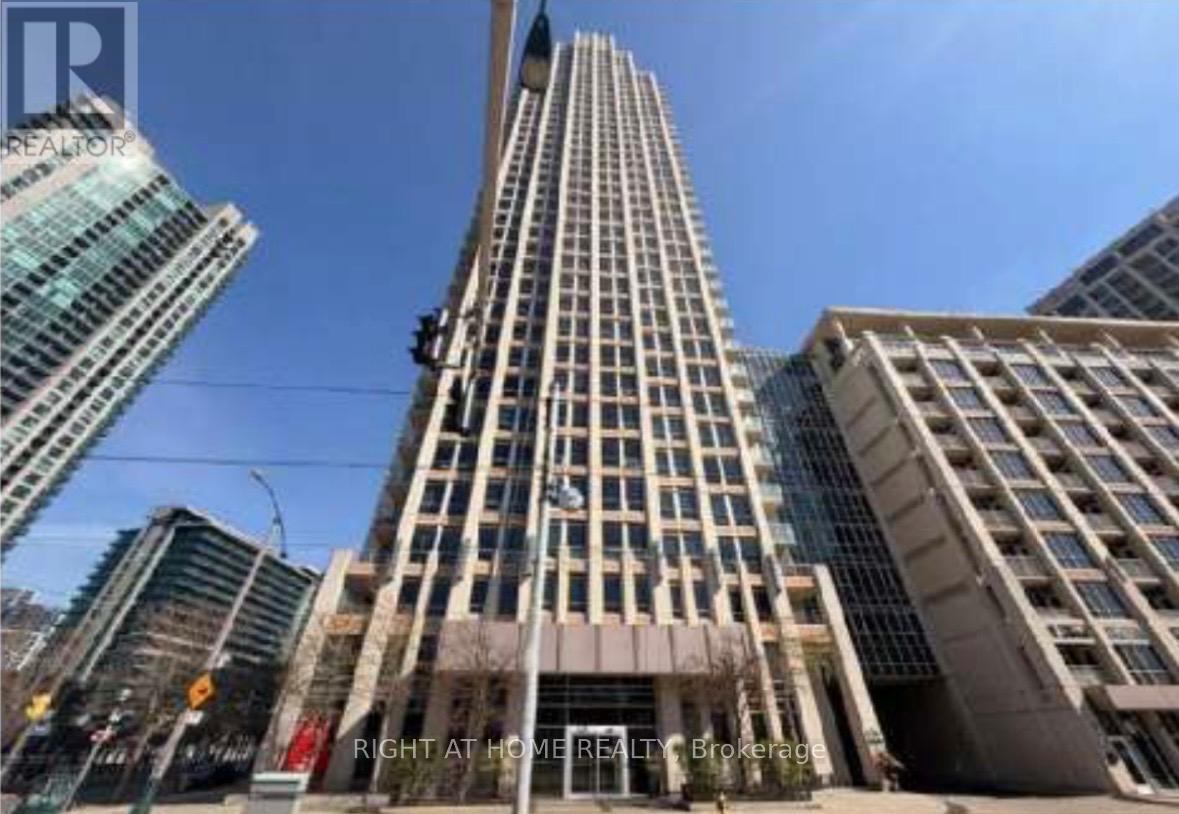
Luxurious and Spacious suite located at Fortune Condo in Fort York Area and steps to the lake! Large 1 Bedroom + Den & 1 Bath. Also includes 1 Parking and 1 Locker. Great Courtyard View. Open Concept Kitchen With Living Area. Spacious Balcony. This building showcases elevated, resort-inspired amenities, including a fully equipped Gym with training equipment, Sauna, Hot Tub, Cold Tub, Concierge, ample Visitor Parking, Party & Meeting Room, Guest Suite, a beautifully landscaped courtyard with BBQ areas and Cabanas, even has a Putting Green area. Steps To Loblaws, Starbucks, Restaurants, Banks, Shopping, & Lake. Close Proximity To Stacked Market, King St W, TTC Transit, Billy Bishop Airport, Shoppers Drug Mart. Few Mins To Hwy/Gardiner Expressway. Minutes To Rogers Center, CN Tower. Just a short walk to the Waterfront and one Toronto's most scenic parks. (id:63381)
Location and convenience at its best! This South West facing, bright, 468 SqFt junior one bedroom suite is not only very well connected to the financial and entertainment core of the city, but also a short walking distance away from two street car lines, Rogers Centre, CN Tower, and everything Toronto's waterfront has to offer. Unparalleled building amenities include, indoor swimming pool, hot tub, sauna, indoor basketball court, games room with a pool table and table tennis, multiple party rooms, kids room, guest suites, and 24/hr concierge. Come and see, you will be pleasantly surprised; it is a perfect property for first-time home buyers and would make a very desirable rental property to hold as an investment. (id:63381)
***WEST HARBOUR CITY-DIRECTLY ACROSS FROM LAKE FRONT***2 BEDROOMS****DEN****2 BATHROOMS****BALCONY****PARKING****LOCKER****831 SQFT****lots of guest parking****24 hour concierge***pets allowed**** (id:63381)
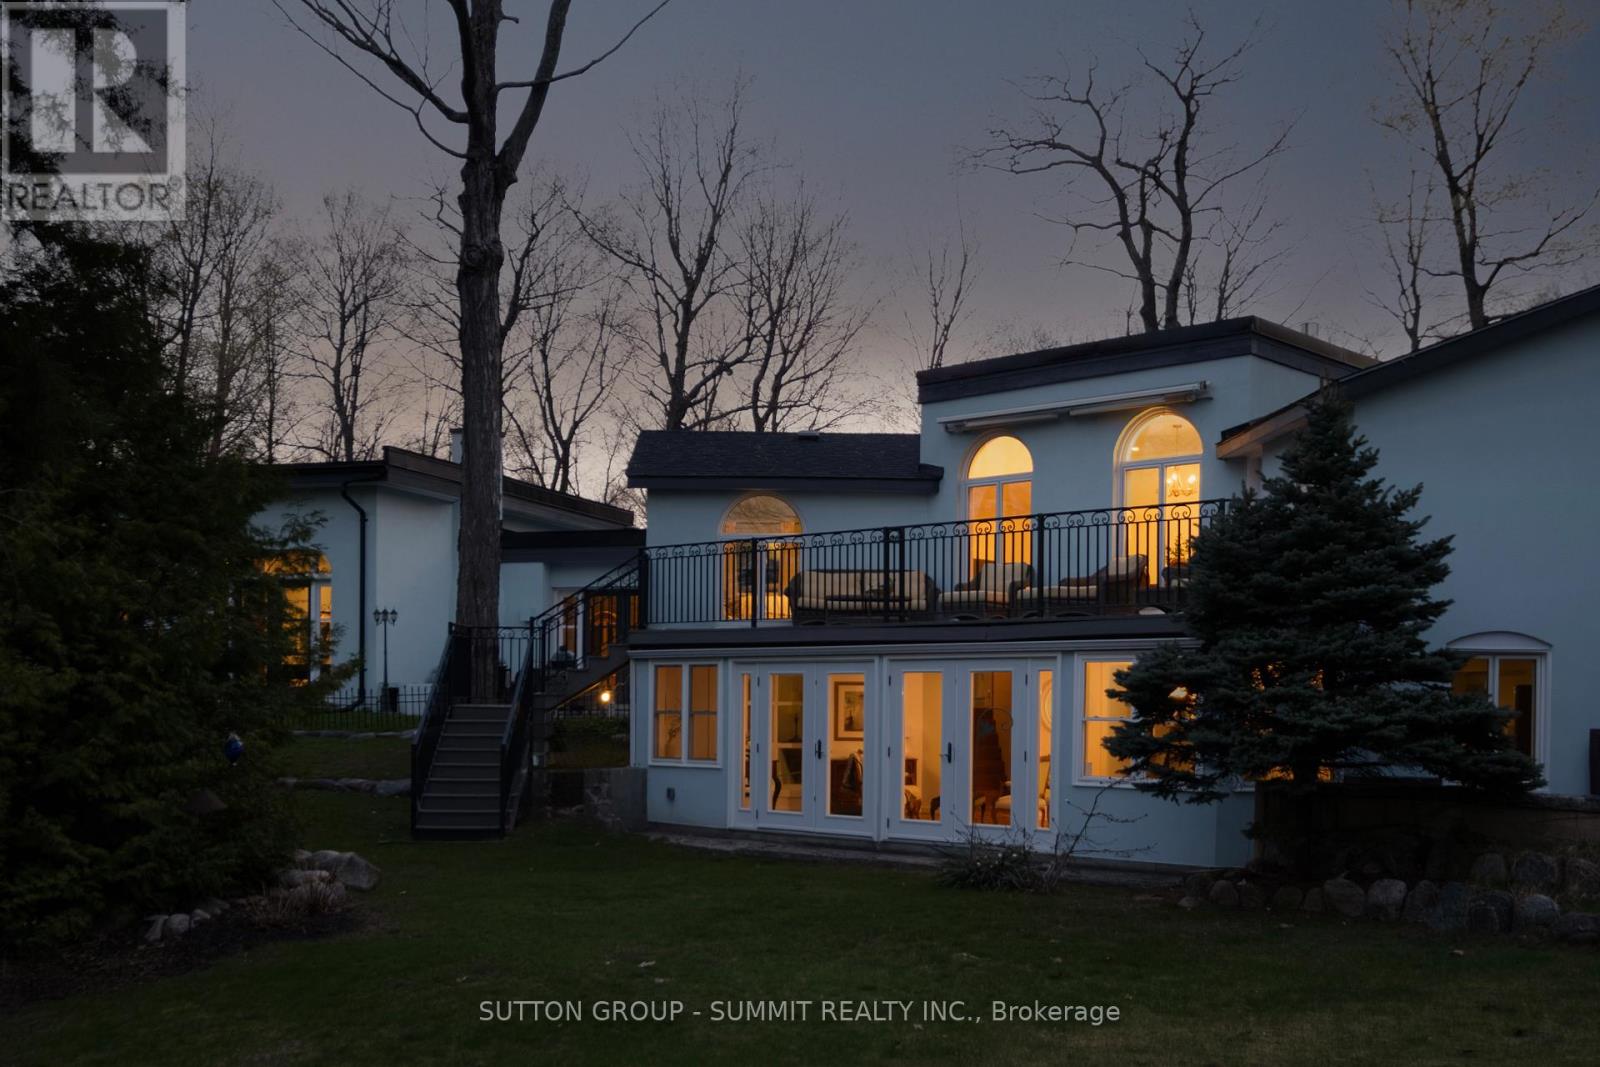
A little Tiny, a lot of wonder. Tucked along one of Tiny's most beloved stretches of shoreline, this Mediterranean-inspired home sits on a private 0.41-acre lot and offers 3+1 bedrooms, including a main floor primary, a lower level office, 4 bathrooms, including 2 ensuites, and 4,114 sq. ft. of finished living space. Spacious, soulful, and anything but ordinary, this is a home with presence. Inside, the side-split ranch layout feels warm, expansive, and full of life and character. Southwest light pours into the great room, where soaring 14-foot ceilings are anchored by Douglas fir beams and elevated by a dramatic wood-burning fireplace and carriage-style doors. Terra cotta and warm travertine tile, wood floors, and gas radiant in-floor heating run throughout the home, creating a space that feels both grounded and deeply inviting. In the summer, mature trees, the home's unique positioning, and the abundance of tile help keep the interior naturally cool. The rustic kitchen is tucked into a unique pocket of the home, offering a future buyer the opportunity to significantly expand or reimagine the space over time. One of the private balconies off the upper-level bedroom opens to beautiful vistas toward Georgian Bay, inviting quiet mornings, golden evenings, and a view that changes with the light. Set at the top of the parkette, with deeded access to a quiet sandy beach, the home offers water views, crystal-clear swimming, and sunsets framed by The Blue Mountains and the Niagara Escarpment. With over $430,000 spent in recent renovations, this is not a typical cottage-country home. It is architectural, soulful, spacious, and quietly unforgettable. A rare Georgian Bay retreat with presence, privacy, and a view that changes with every season. (id:63381)
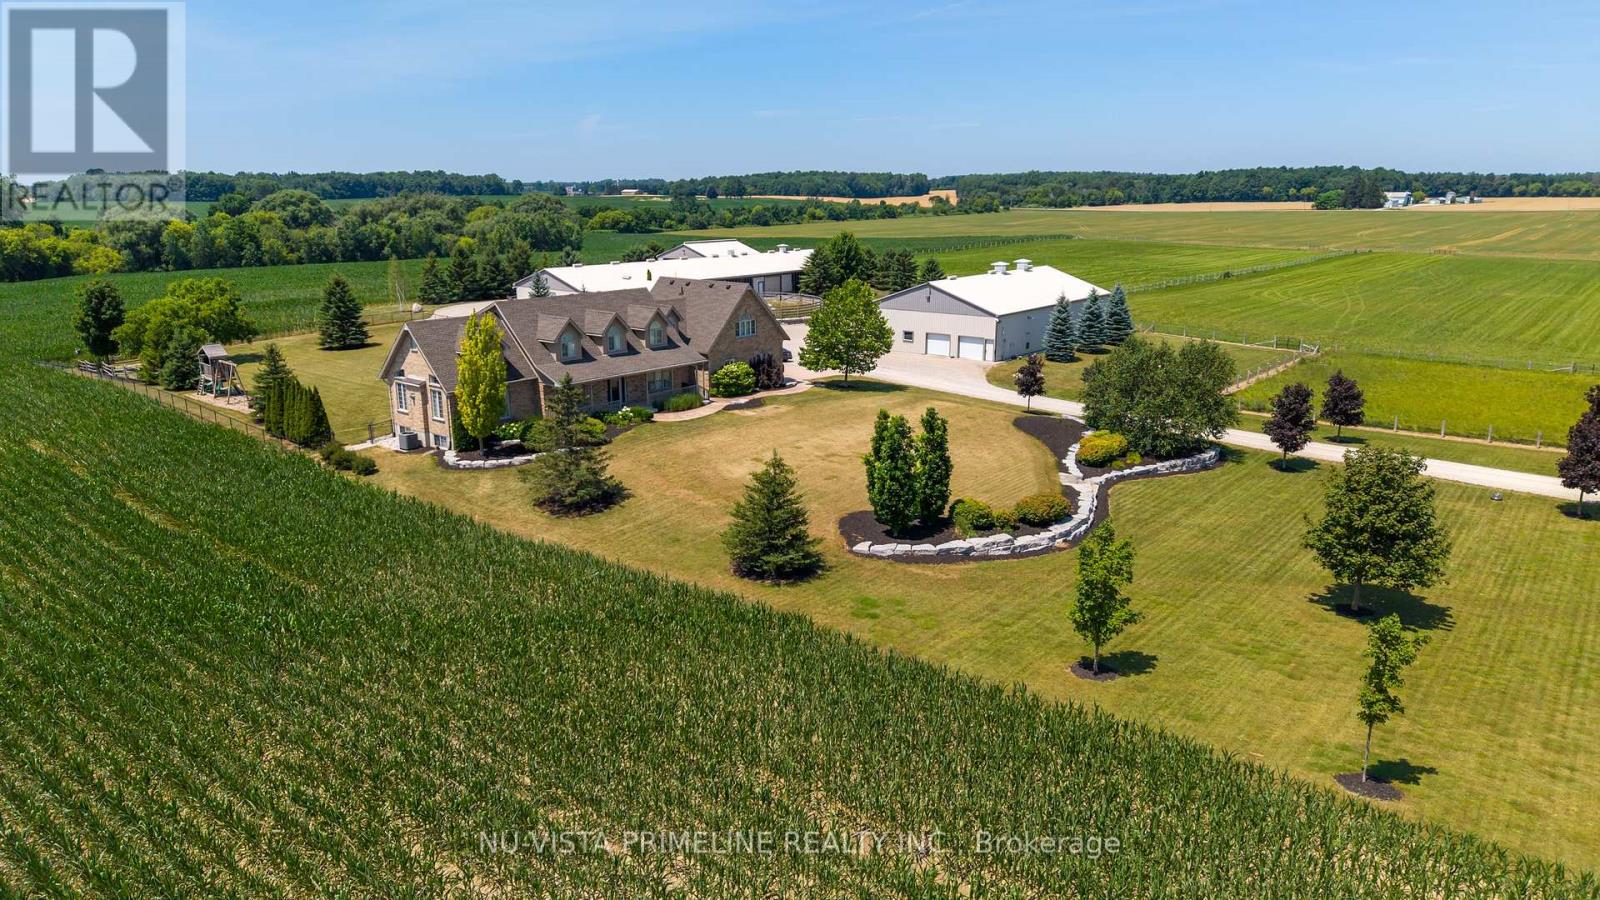
Welcome to 71447 McTaggart Line .Gorgeous country acreage on paved road less than 5 minutes from Exeter (35 min from London or Stratford) on 100 acres with 83 +/- workable updated tiles 2024 . Fenced pasture area Expansive high-end property with a custom built cape-cod home renovated in 2022 with hundreds of thousands spent on home that was completely redone . All buildings built in 2003 have had major renovations as well 2022/23 , include 40x170x10' mixed use building with storage/workshop and thousands spent on high end automated calf operation 60-80 calf , wash-stall, concrete floor with automated stable cleaner leading to 40x40 covered manure storage. Additional 22x43' wing completely redone with loading dock - and wash centre stainless steel walls ,epoxy floors ,complete water filtration system etc . 50x80x14' pole shed with separate section for calfs and storage and with 24x50 renovated heated shop with concrete floor.Complete generator for property ,full camera system ,full automated lawn cutting robots as well .Home is 4+1 beds with 4 baths, approx 4400 finished square feet, hardwood and ceramic thru most of home . High end finishes inside and out, hundreds of thousands spent on 2022/23 ,newer kitchen, baths,flooring appliances,cabintry thru out ,paint etc . No maintenance deck on home facing Ausable River running thru middle of workable land . Trails made in river flats. . Land is random and systematically tiled.Please look at video on YOUTUBE.check out links in listing for more pictures (id:63381)
Contains information related to marketing campaigns of the user. These are shared with Google AdWords / Google Ads when the Google Ads and Google Analytics accounts are linked together.
90 days
__utma
ID used to identify users and sessions
2 years after last activity
__utmt
Used to monitor number of Google Analytics server requests
10 minutes
__utmb
Used to distinguish new sessions and visits. This cookie is set when the GA.js javascript library is loaded and there is no existing __utmb cookie. The cookie is updated every time data is sent to the Google Analytics server.
30 minutes after last activity
__utmc
Used only with old Urchin versions of Google Analytics and not with GA.js. Was used to distinguish between new sessions and visits at the end of a session.
End of session (browser)
__utmz
Contains information about the traffic source or campaign that directed user to the website. The cookie is set when the GA.js javascript is loaded and updated when data is sent to the Google Anaytics server
6 months after last activity
__utmv
Contains custom information set by the web developer via the _setCustomVar method in Google Analytics. This cookie is updated every time new data is sent to the Google Analytics server.
2 years after last activity
__utmx
Used to determine whether a user is included in an A / B or Multivariate test.
18 months
_ga
ID used to identify users
2 years
_gali
Used by Google Analytics to determine which links on a page are being clicked
30 seconds
_ga_
ID used to identify users
2 years
_gid
ID used to identify users for 24 hours after last activity
24 hours
_gat
Used to monitor number of Google Analytics server requests when using Google Tag Manager
1 minute
Marketing cookies are used to follow visitors to websites. The intention is to show ads that are relevant and engaging to the individual user.
Facebook Pixel is a web analytics service that tracks and reports website traffic.