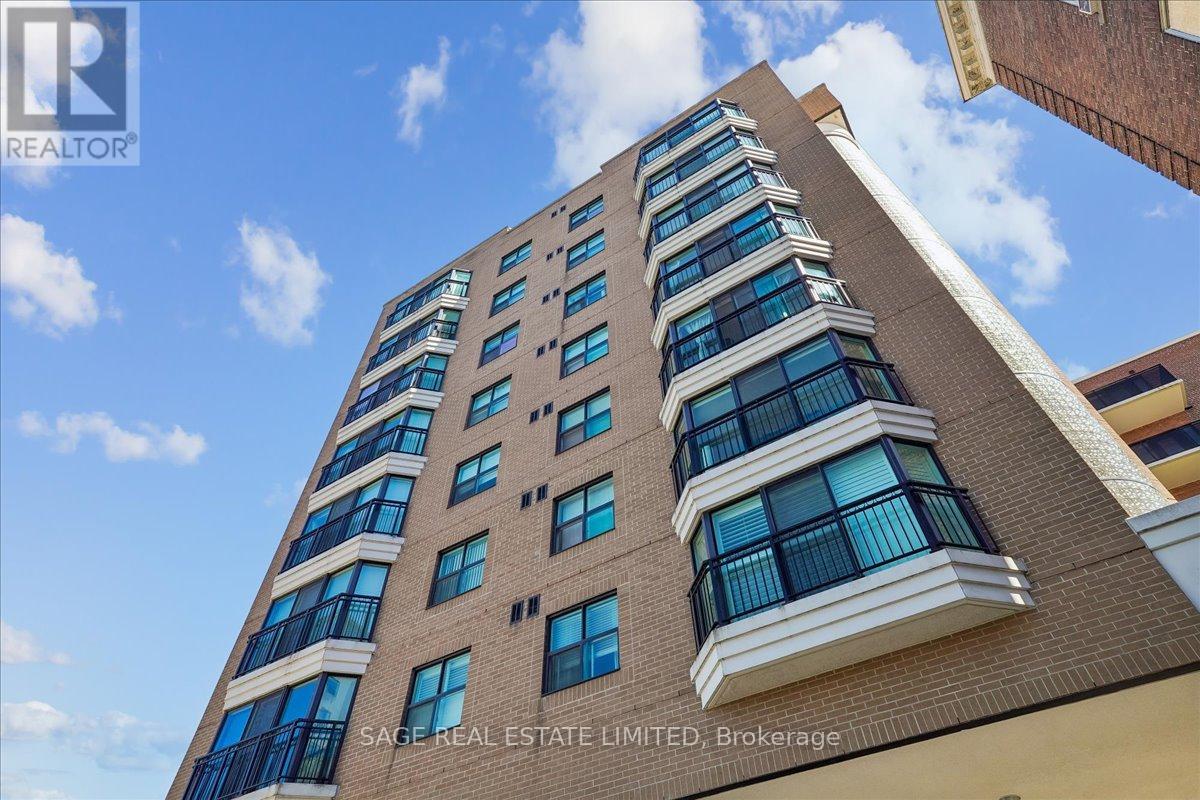
Perched on the penthouse floor of an intimate boutique building, this bright one-bedroom condo offers an open-concept layout, floor-to-ceiling windows and a rare, completely unobstructed east view over lush treetops. The spacious living and dining area flows seamlessly into the kitchen, creating an easy space for both everyday living and entertaining. You will love having direct access to the shared rooftop terrace, where you can barbecue, lounge or watch the sunset with a glass of wine! Underground parking and an owned locker add everyday convenience, plus all utilities are included in the fees. 97 Lawton is tucked on a quiet residential street just a short walk from Yonge & St Clair, putting you steps to the subway, the 512 St Clair streetcar and multiple bus routes for fast access downtown or across midtown. Daily errands are easy thanks to nearby Loblaws, Sobeys and Longo's, plus an impressive selection of coffee shops, restaurants, fitness studios and boutique retail right around the corner. No surprise bills: heat, hydro, water, parking and building insurance all included in the fee. One payment, everything covered! (id:63381)
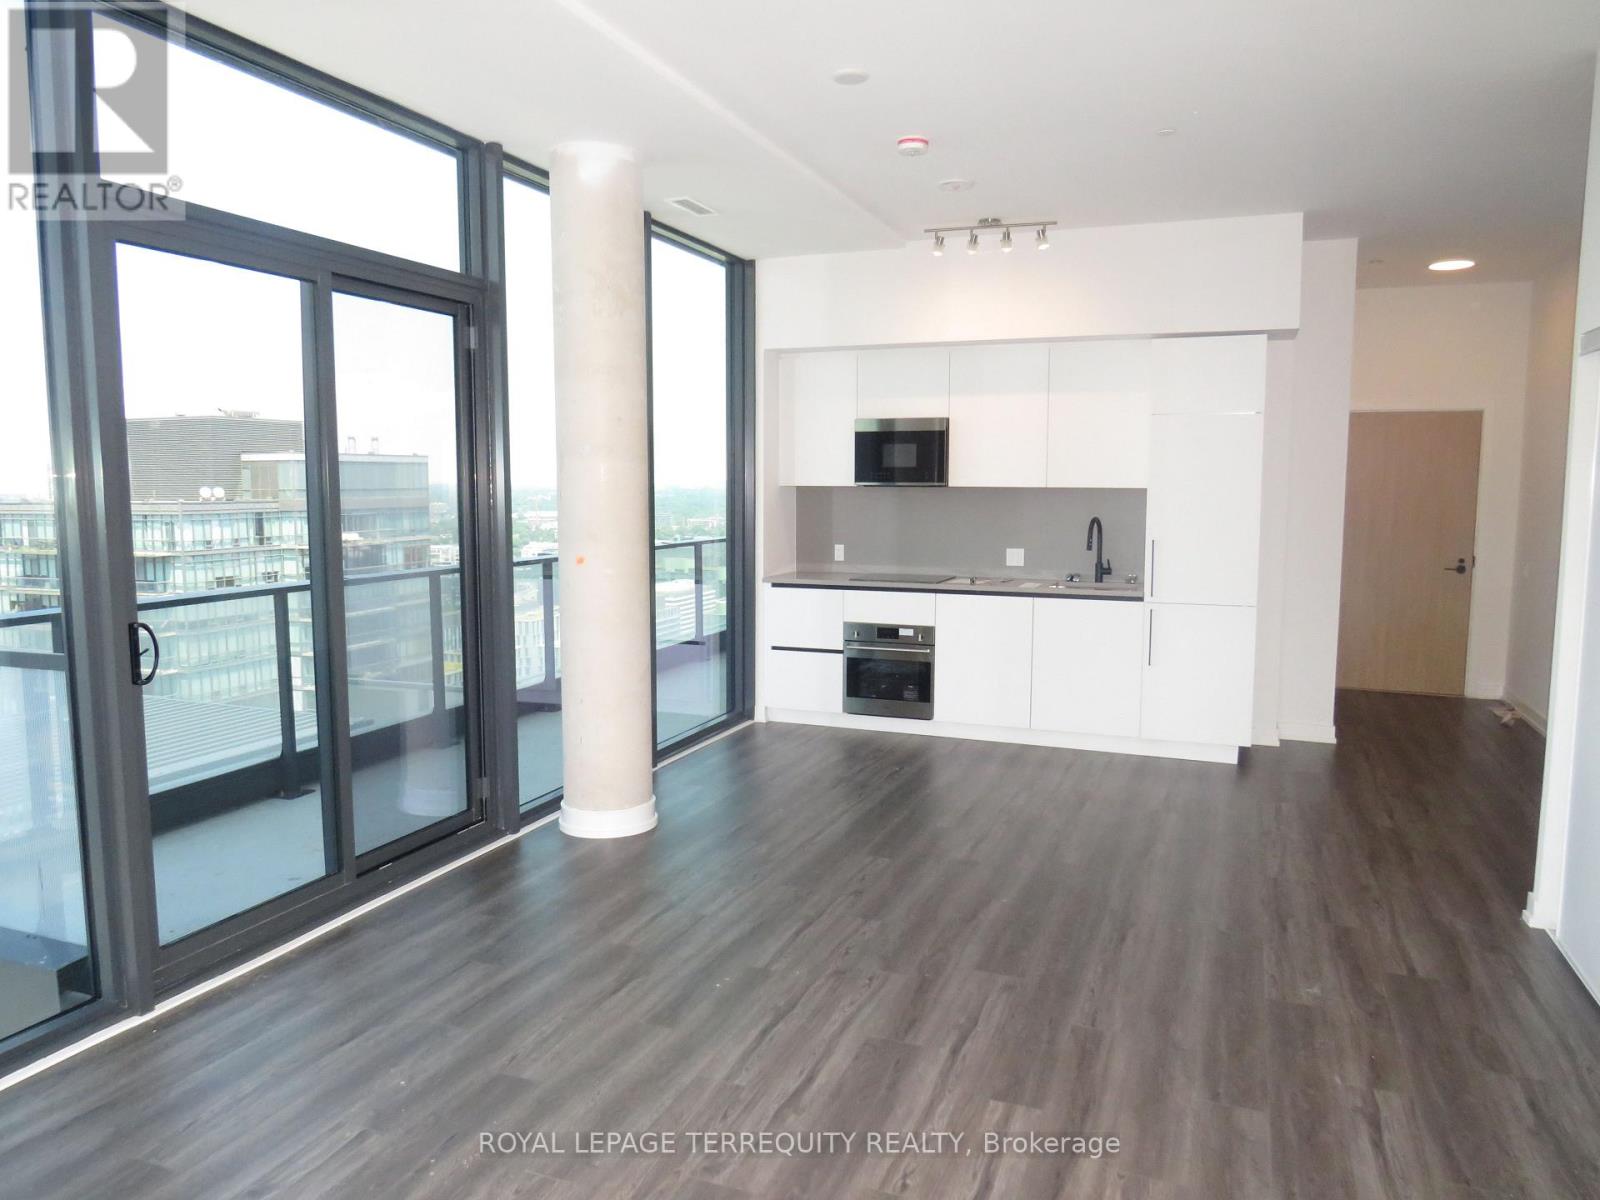
Penthouse unit for Sale!! With 9 Foot ceilings!! Three Bedroom Condo! 1177 Square Feet. Plus 137 Square feet of balcony with breathtaking view! The Goode- Prime Area near waterfront! Great for Investor or End User. Pet Spa, Gym, Yoga Studio, Party room, outdoor Pool, Panoramic View of Toronto Skyline and Waterfront. (id:63381)
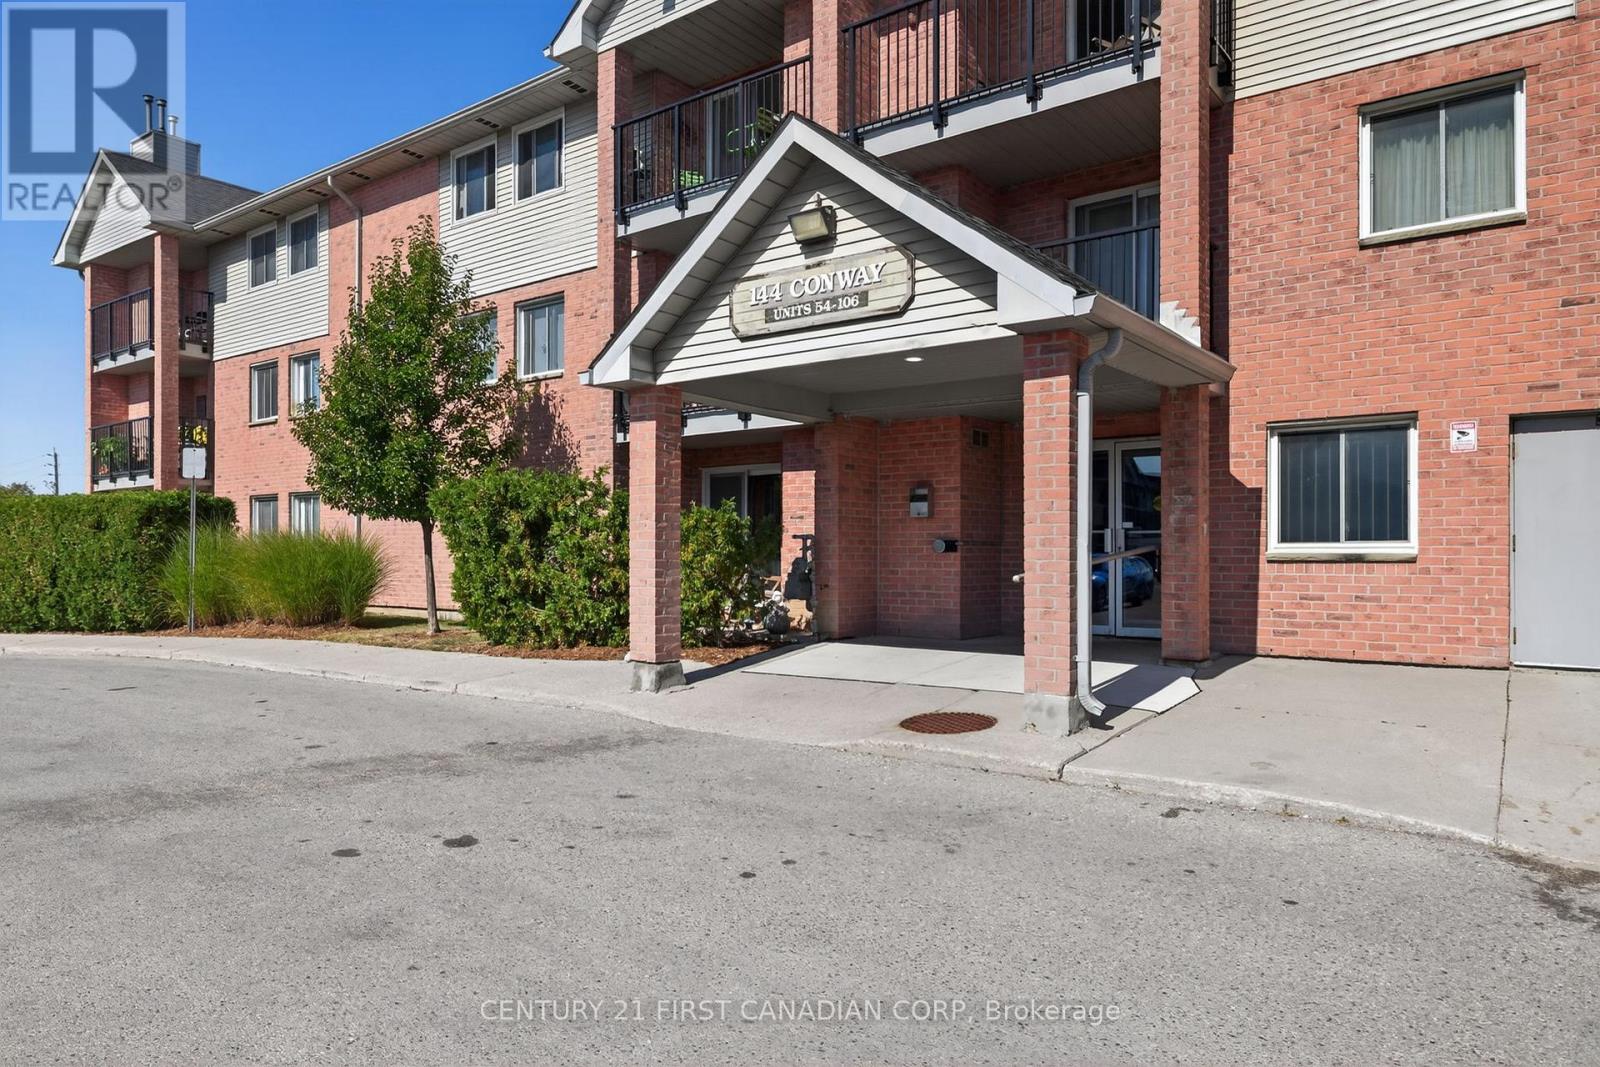
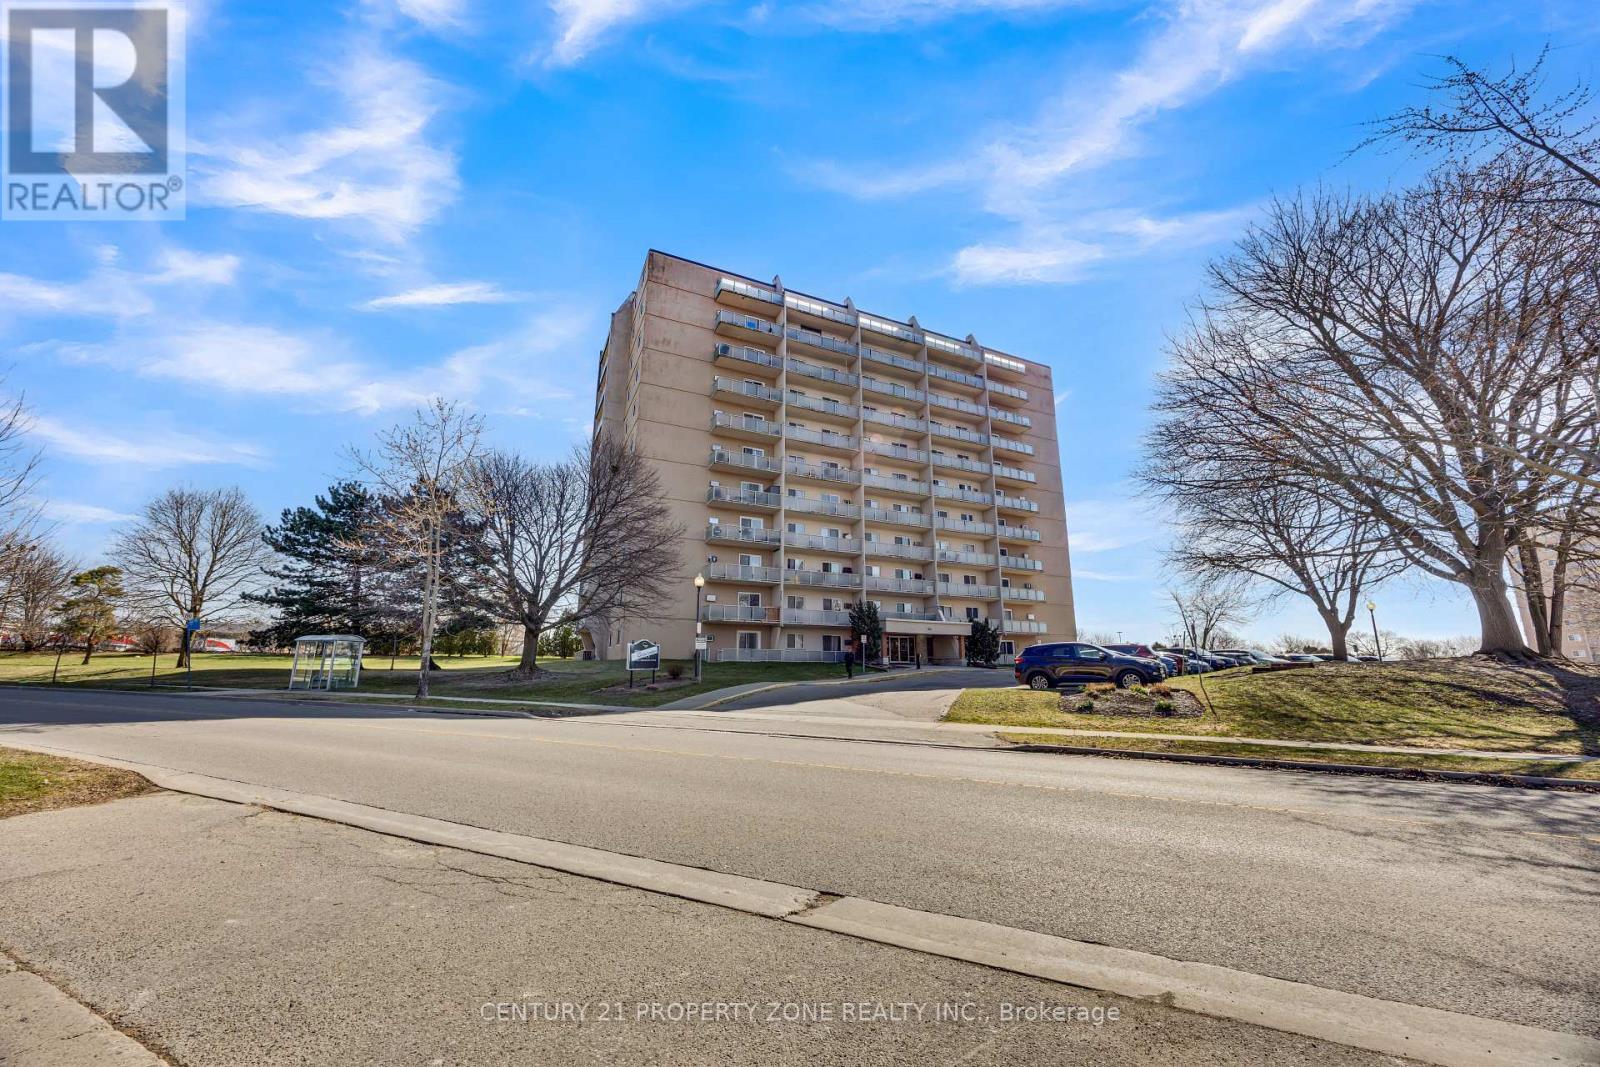
Welcome to South Ridge Meadows! This beautifully maintained top-floor 2-bedroom unit offers 879sq. ft. of thoughtfully designed living space, plus a private 51 sq. ft. balcony with peaceful northern exposure, perfect for morning coffee or evening relaxation. Step inside to a spacious tiled foyer that opens into a bright and functional galley kitchen, complete with 3 appliances, a separate filtered drinking water tap (installed in 2025), mosaic tile backsplash, under-cabinet lighting, and tile flooring. The kitchen flows into the open-concept dining and living area, featuring tile & luxury vinyl plank flooring and a cozy gas fireplace--ideal for those chilly winter days. The living area also provides direct access to the updated balcony. Down the hall, you'll find two generously sized bedrooms with warm carpet floors and ample closet space. The updated full bathroom (2023) showcases a tiled walk-in shower, large-format tile floors, a modern vanity, new faucet, and a new toilet. Additional features include in-suite laundry and a large in-unit storage room. This well-managed complex offers plenty of surface parking and a refreshing outdoor pool for residents to enjoy in the warmer months. Recent building upgrades include new tile and carpet flooring in the lobby & hallways, a new elevator, updated unit doors and hardware--adding to the overall appeal and peace of mind. Conveniently located near White Oaks Mall, Food Basics, Costco South, a wide selection of restaurants, banks, and just minutes from Hwy 401. Outdoor lovers will appreciate the nearby network of scenic walking paths, stretching from Exeter Road to Jalna Blvd, passing through White Oaks Park and Rick Hansen baseball fields. Don't miss this opportunity to own a move-in ready condo in a fantastic location. (id:63381)
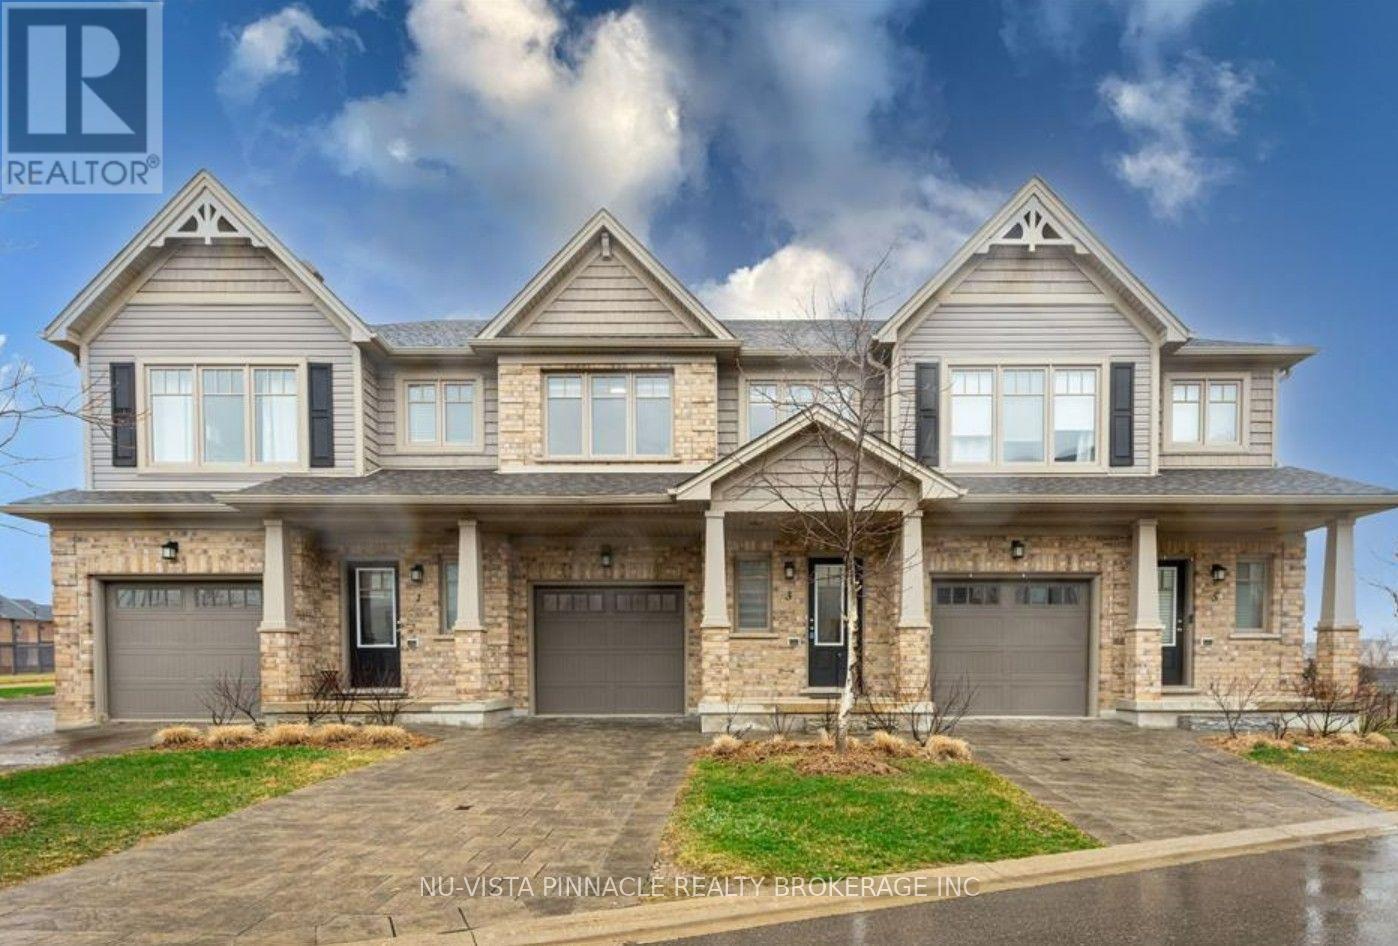
NW London. 2 storey condo backing onto a green space.Close to major shopping, University, Hospital and Many golf clubs. 3 +1 bedrooms and 3.5 bathrooms. All wood floor and no carpet except on the stairs. Inviting foyer leading to an open concept main floor with, living, dining and kitchen. A great kitchen layout with plenty of room of beautiful white cabinetry, white quartz countertops, upgraded tile backsplash and stainless appliances. Basement is fully finished with a bedroom, a bathroom, a family room and laundry room. Ready to move in anytime and enjoy setset on your deck. (id:63381)
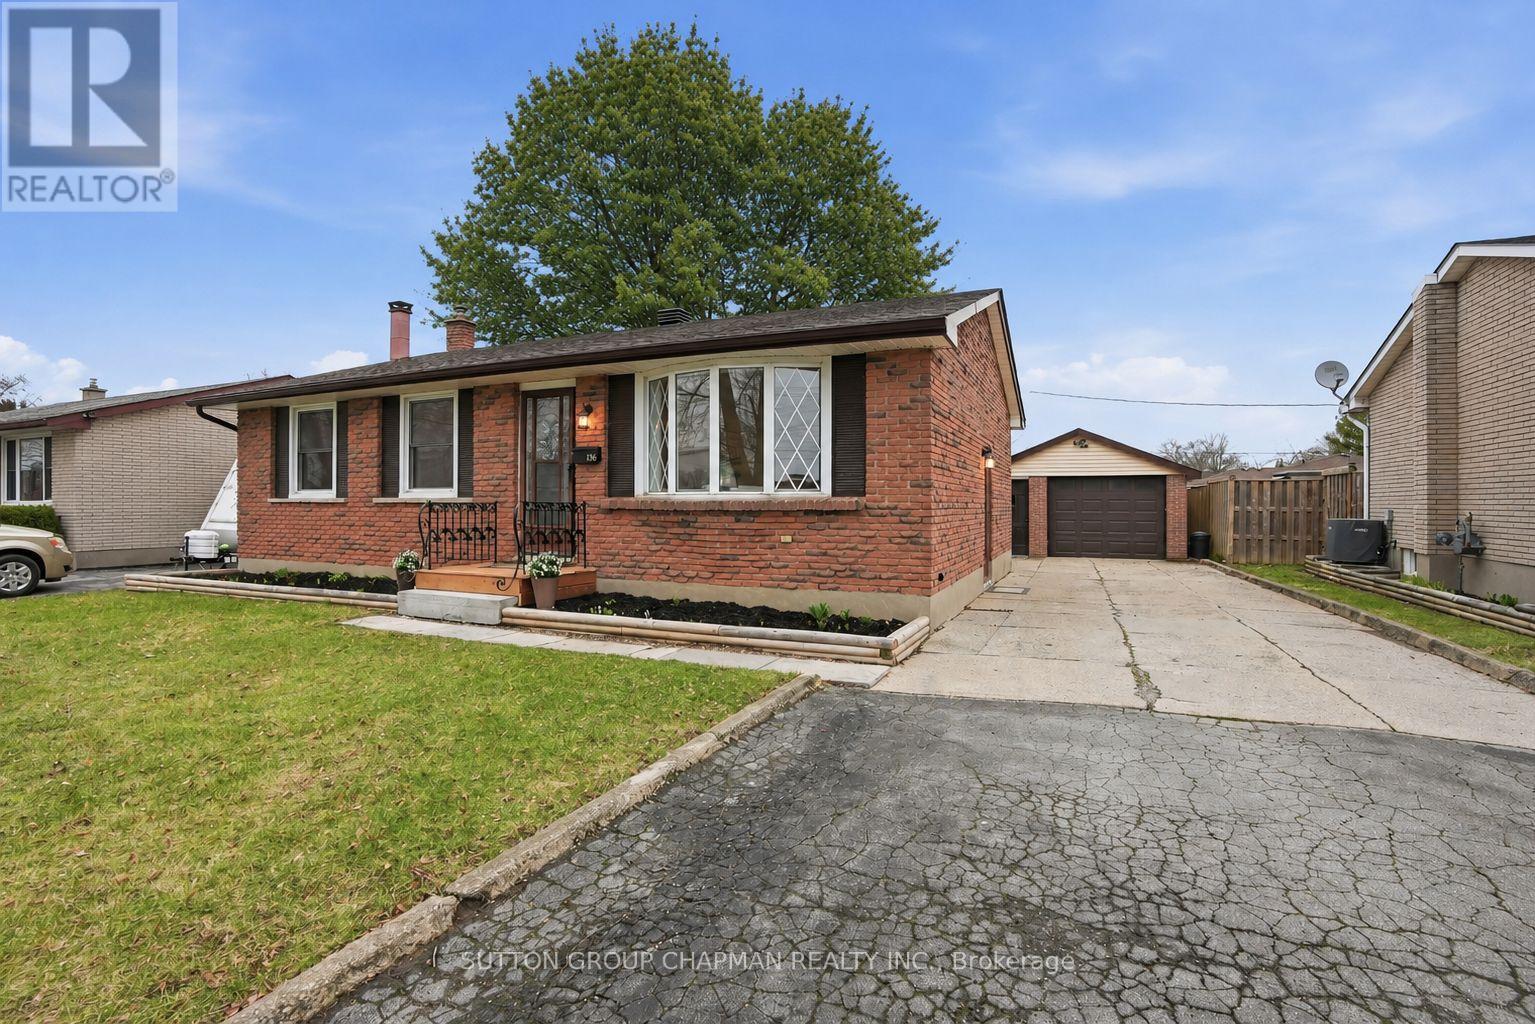
Welcome to 136 South Edgeware - a beautifully updated brick bungalow offering turnkey living in a convenient and well-connected location. The main level has been thoughtfully renovated throughout, featuring new flooring, fresh paint, updated lighting, and a modernized kitchen complete with new cabinetry, countertops, and stainless steel appliances. Three well-sized bedrooms and a full 4-piece bathroom provide comfortable everyday living. The finished lower level offers excellent additional living space with a large rec room, second bathroom, office area, and plenty of storage - ideal for growing families, entertaining, or working from home. Outside, enjoy a fully fenced backyard with patio deck, along with a detached oversized insulated and heated garage perfect for hobbies, storage, or year-round use. Located close to parks, schools, and scenic walking trails, including connections to St. Thomas' extensive trail system and nearby green spaces, this home also offers quick access out of town, making it a great option for commuters. Move-in ready and extensively updated, this is an excellent opportunity to own a well-maintained home in a growing community (id:63381)
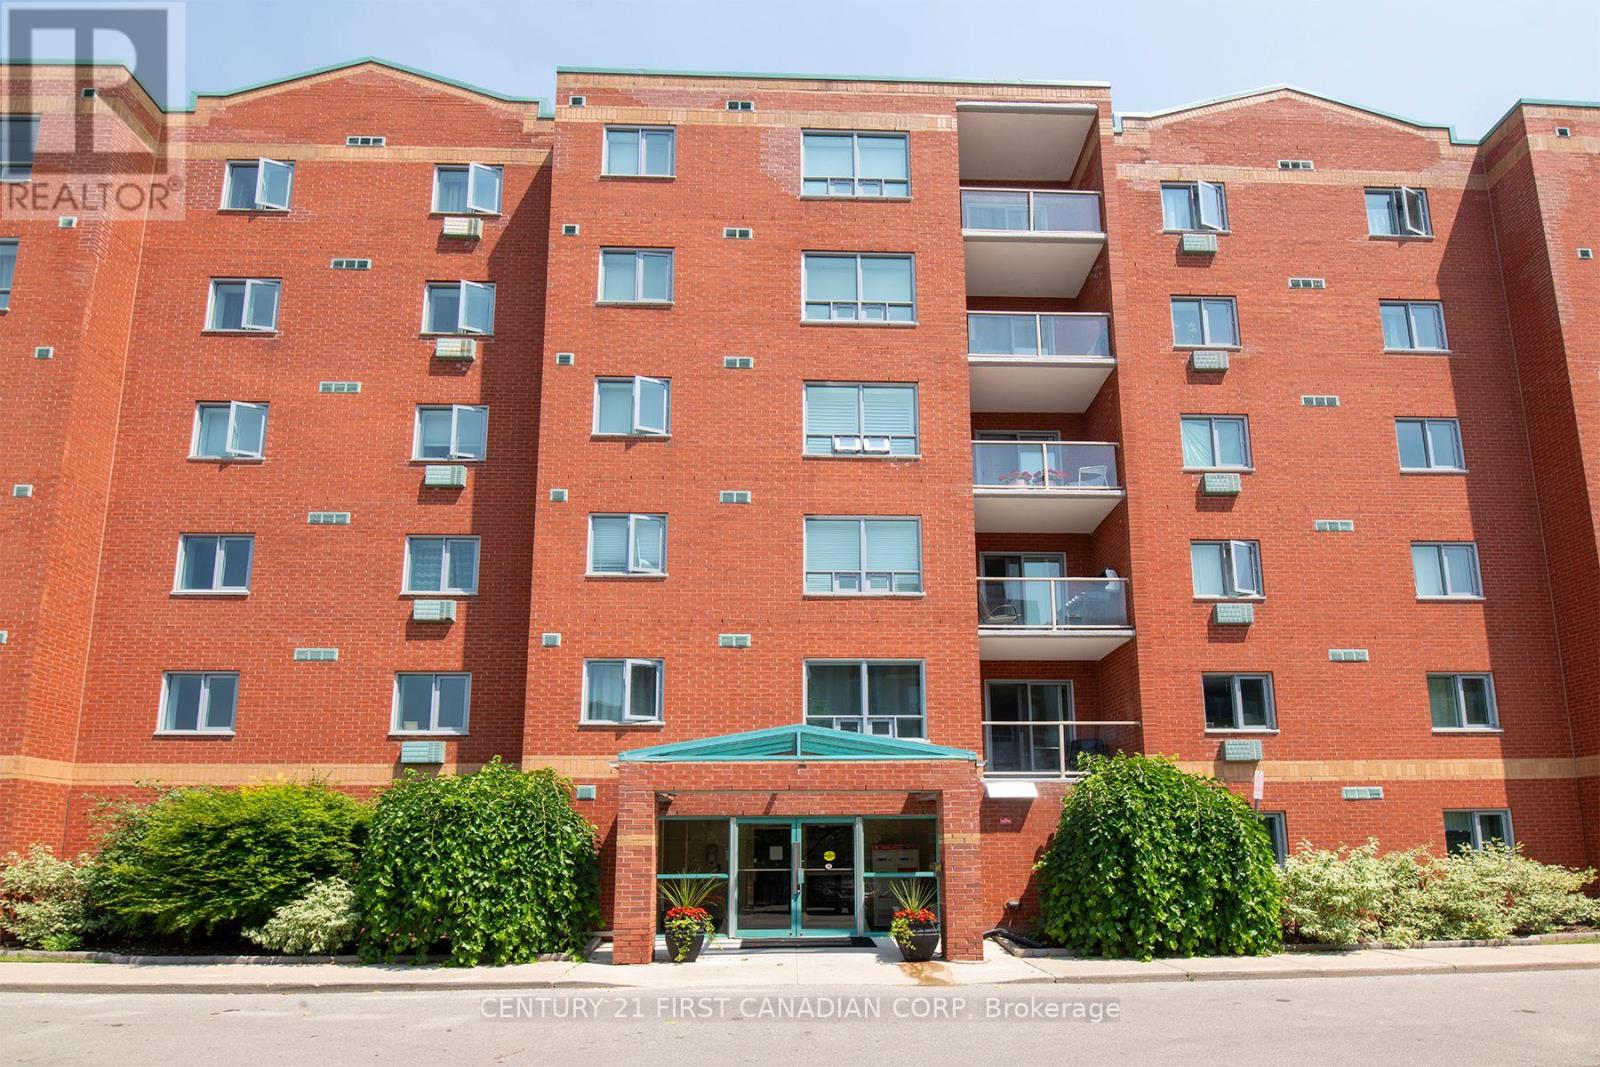
CLEAN 1-BEDROOM IN A WELL-MAINTAINED BUILDING. OFFERS A LARGE LIVING/DINING AREA WITH LOTS OF NATURAL LIGHT AND A BALCONY (AUTO PATIO DOOR BLIND). LARGE CLOSETS AND STORAGE AREA IN LAUNDRY ROOM. ALL APPLIANCES INCLUDED. CONDO FEES OF ONLY $371/MONTH. ALL MEASUREMENTS ARE APPROX. (id:63381)
Welcome to Unit 610 at 583 Mornington Avenue, a bright and spacious two-bedroom condo ideallylocated within walking distance to Fanshawe College, public transit, and everyday amenities.This southwest-facing unit showcases beautiful city views and stunning sunsets. Theopen-concept kitchen, living, and dining area features luxury vinyl plank flooring and a custommural feature wall, adding a unique touch. Perfect for investors or first-time buyers seekingstylish, affordable living in a convenient location. (id:63381)
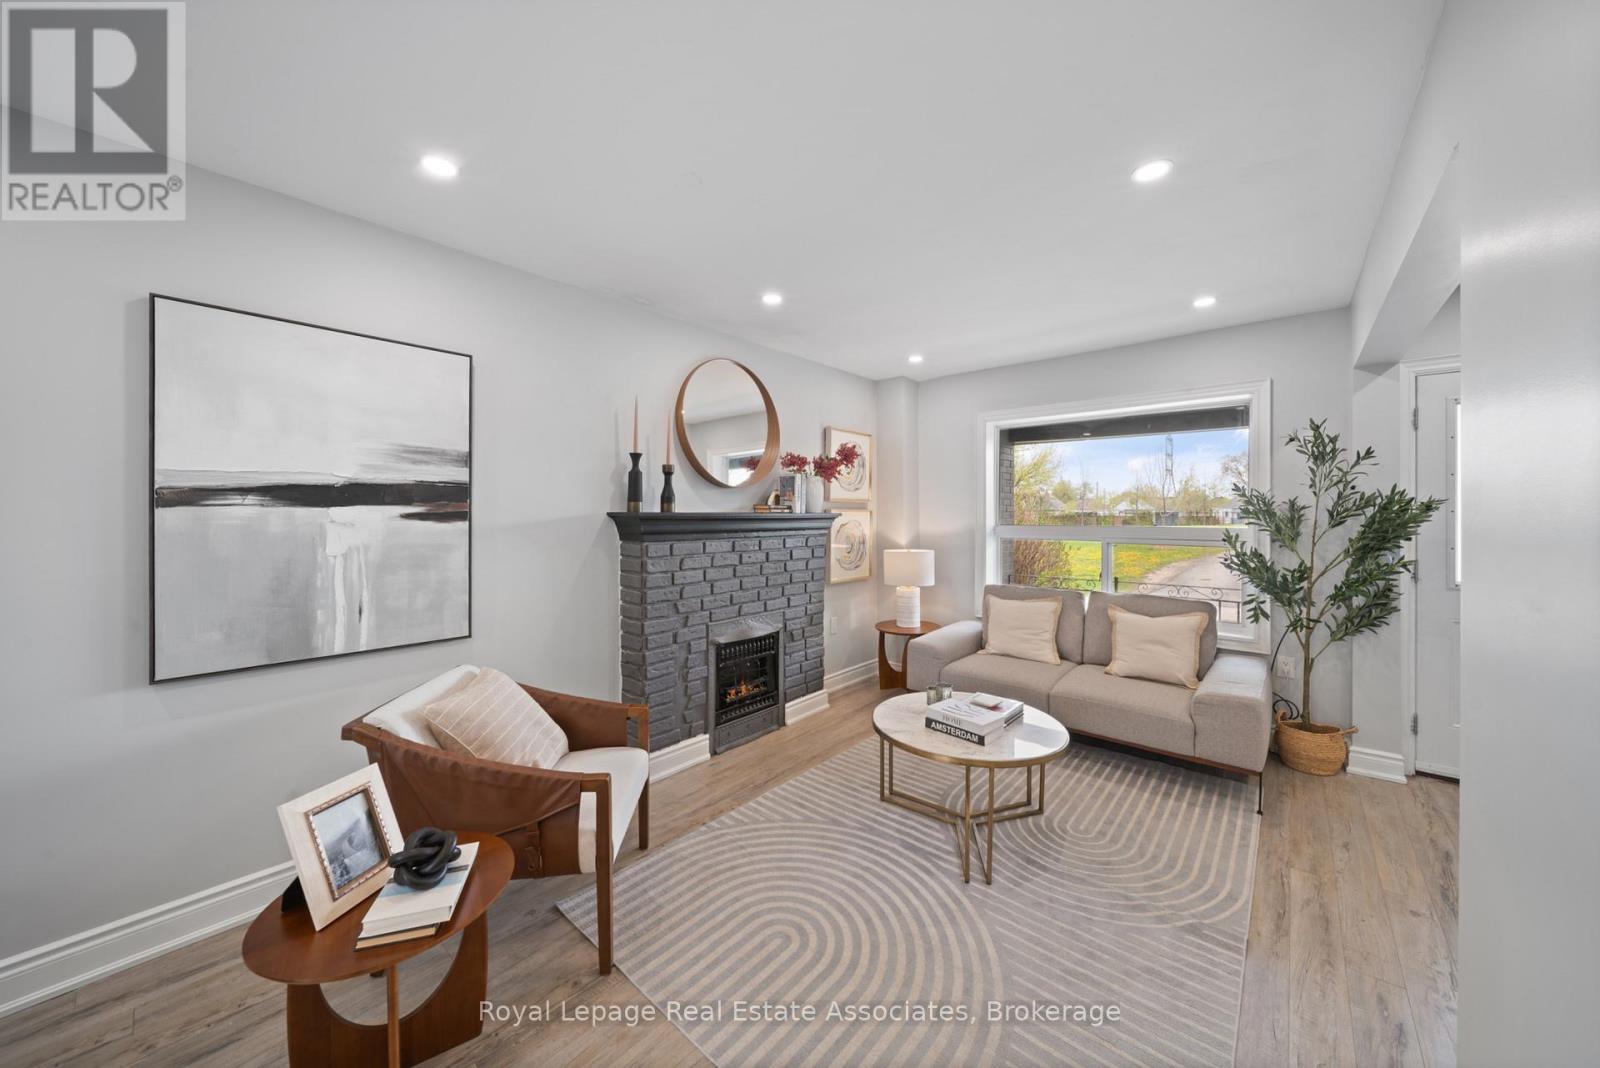
This well-maintained 2 unit property offers 3+1 bedrooms and 3 bathrooms (2 full and 1 powder room). The main level features a modern open-concept layout with pot lights throughout, a custom eat-in kitchen with a large island and quartz countertops, updated bathrooms, and fresh paint throughout. Significant capital improvements have already been completed, including newer appliances, furnace, A/C, and hot water tank (all under five years old), along with a fully waterproofed basement, providing added value and reduced maintenance costs. Fully tenanted and turn key investment for a investor looking to add to the portfolio.The exterior includes a spacious backyard with a deck and parking for two vehicles with convenient rear alley access. Ideally located just minutes from public transit, Centre Mall, major highways, schools, and everyday amenities, this is an outstanding opportunity to acquire a fully tenanted investment property with immediate income and future appreciation potential. (id:63381)
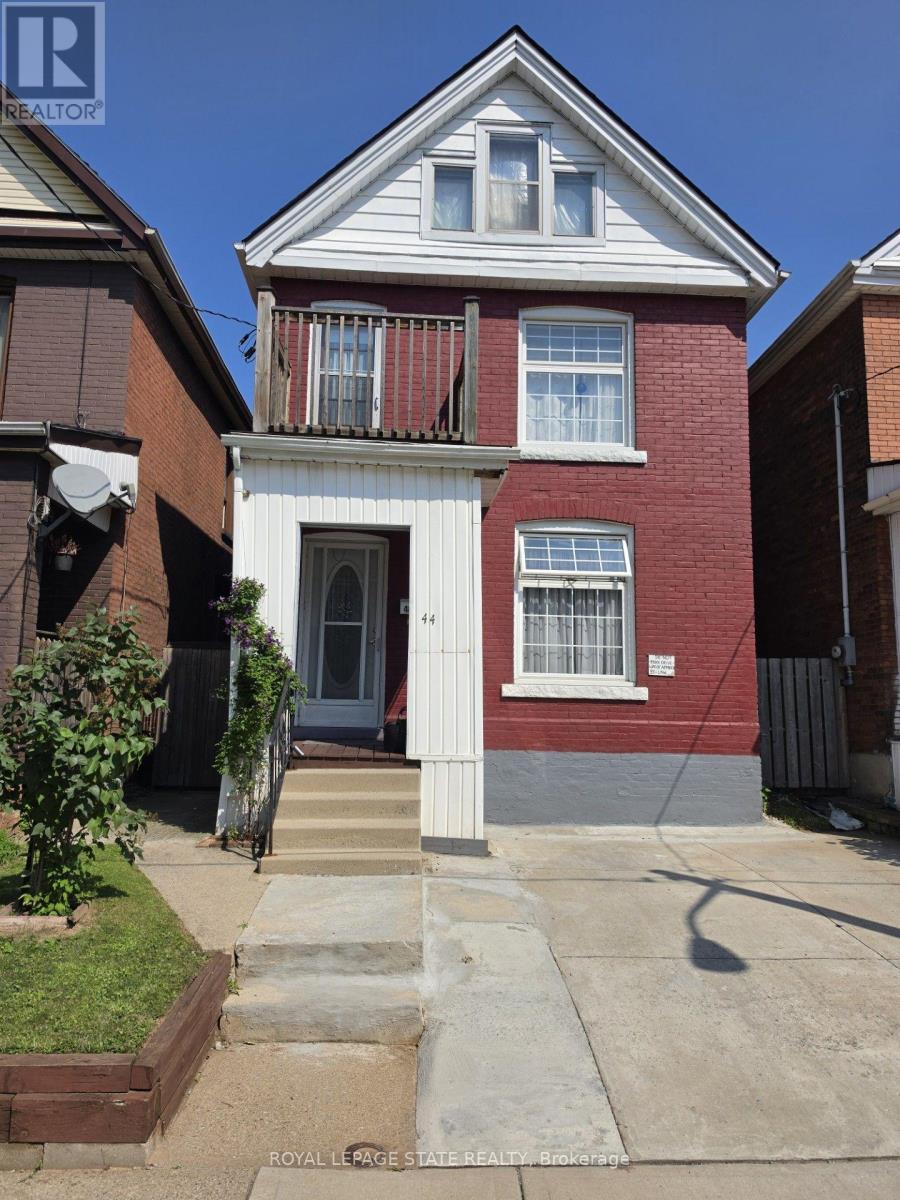
ELEGANT CLASSIC LARGE 4 BEDROOM HOME -SHOWS EXCEPTIONAL !! -- TWO AND HALF STOREY HOME IN EXELLENT LOCATION. LOCATED NEAR DOWNTOWN AND GO TRAIN STATION, AND BUS ROUTE TO MCMASTER. TWO FULL BATHS, SEPARATE SIDE ENTRANCE TO BASEMENT. SPACIOUS SECOND FLOOR WITH SECOND KITCHEN. ROOF REPLACED 2020. OWNED HOT HATER TANK OUTSTANDING HOME !! 3 STEEL ENTRY AND EXIT DOORS. 200 AMP SPILT WIRING. HARDWIRED SMOKE ALARMS ON ALL FOUR FLOORS, SECOND FLOOR FIRE ESCAPE 2ND FLOOR BALCONY, 3/4 INCH COPPER PLUBMING. (id:63381)
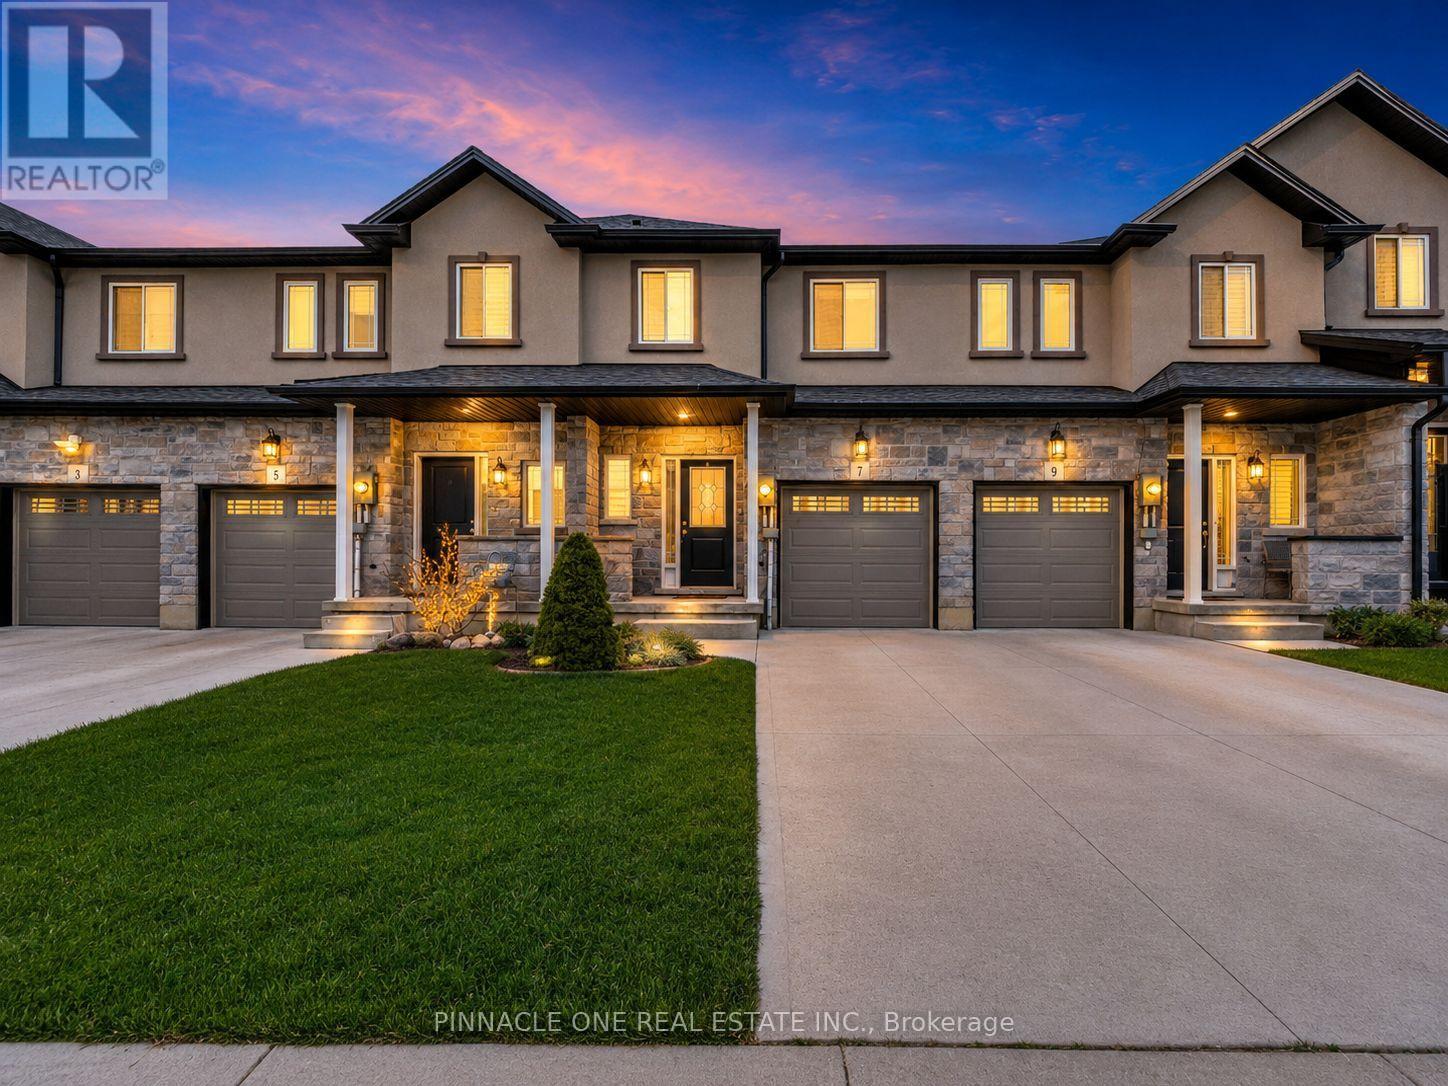
Welcome to this beautifully maintained freehold townhome offering 1,610 sq. ft. of thoughtfully designed living space in a highly sought-after neighbourhood. This bright and inviting home features 3 spacious bedrooms, 2.5 bathrooms, and a versatile loft-ideal as a home office, reading nook, or additional family space.The functional open-concept layout is perfect for both everyday living and entertaining, with generous principal rooms and an abundance of natural light throughout. The well-appointed kitchen flows seamlessly into the living and dining areas, creating a warm and welcoming atmosphere.Enjoy an exceptional location surrounded by nature, just minutes from Felker's Falls, Albion Falls, scenic walking trails, conservation areas, parks, and a nearby golf course. You'll also appreciate the convenience of being close to schools, shopping, restaurants, everyday amenities, and quick highway access for an easy commute.Offering the perfect blend of comfort, convenience, and outdoor lifestyle, this move-in-ready freehold townhome is an outstanding opportunity you won't want to miss. (id:63381)
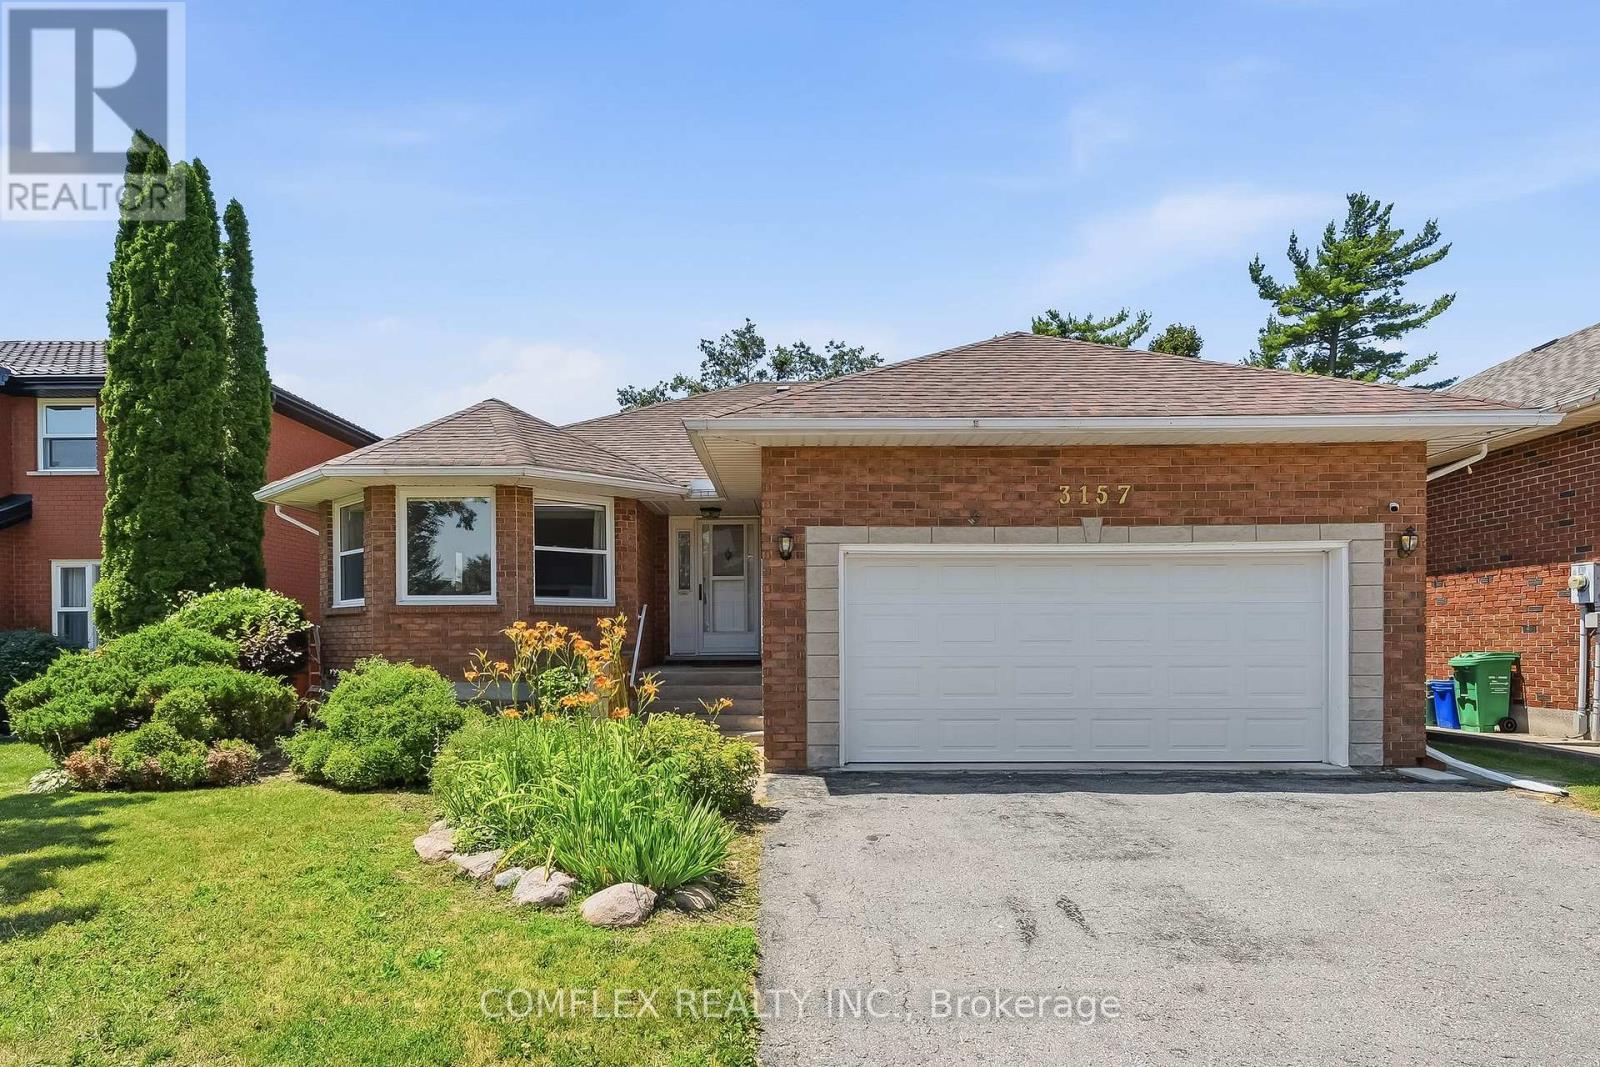
Welcome to 3157 Westridge Boulevard, a beautifully maintained all-brick bungalow located in Peterborough's sought-after west end. Offering approximately 1,650 sq. ft. of main-floor living space, this exceptional home combines quality craftsmanship, comfort, and an unbeatable setting backing onto open farmland for added privacy and picturesque views. Step inside to discover a bright and functional open-concept layout designed for both everyday living and entertaining. Rich hardwood flooring flows through the principal living areas, while the spacious kitchen opens seamlessly to the family room, creating a warm and inviting atmosphere for gatherings with family and friends. The generous primary suite provides a comfortable retreat, complemented by well-sized secondary bedrooms and multiple bathrooms to accommodate family and guests. Unfinished basement with 10 Ft. ceilings awaits your customization. Meticulously cared for and showcasing pride of ownership throughout, this home is truly move-in ready.Situated on a large lot in a highly desirable neighbourhood, the property offers the perfect balance of city convenience and peaceful surroundings. Enjoy the rare benefit of a backyard that backs onto farmland, providing beautiful views, privacy, and a tranquil setting rarely found within the city. This west-end Peterborough home presents an outstanding opportunity for families, downsizers, or anyone seeking quality bungalow living in a premier location. (id:63381)
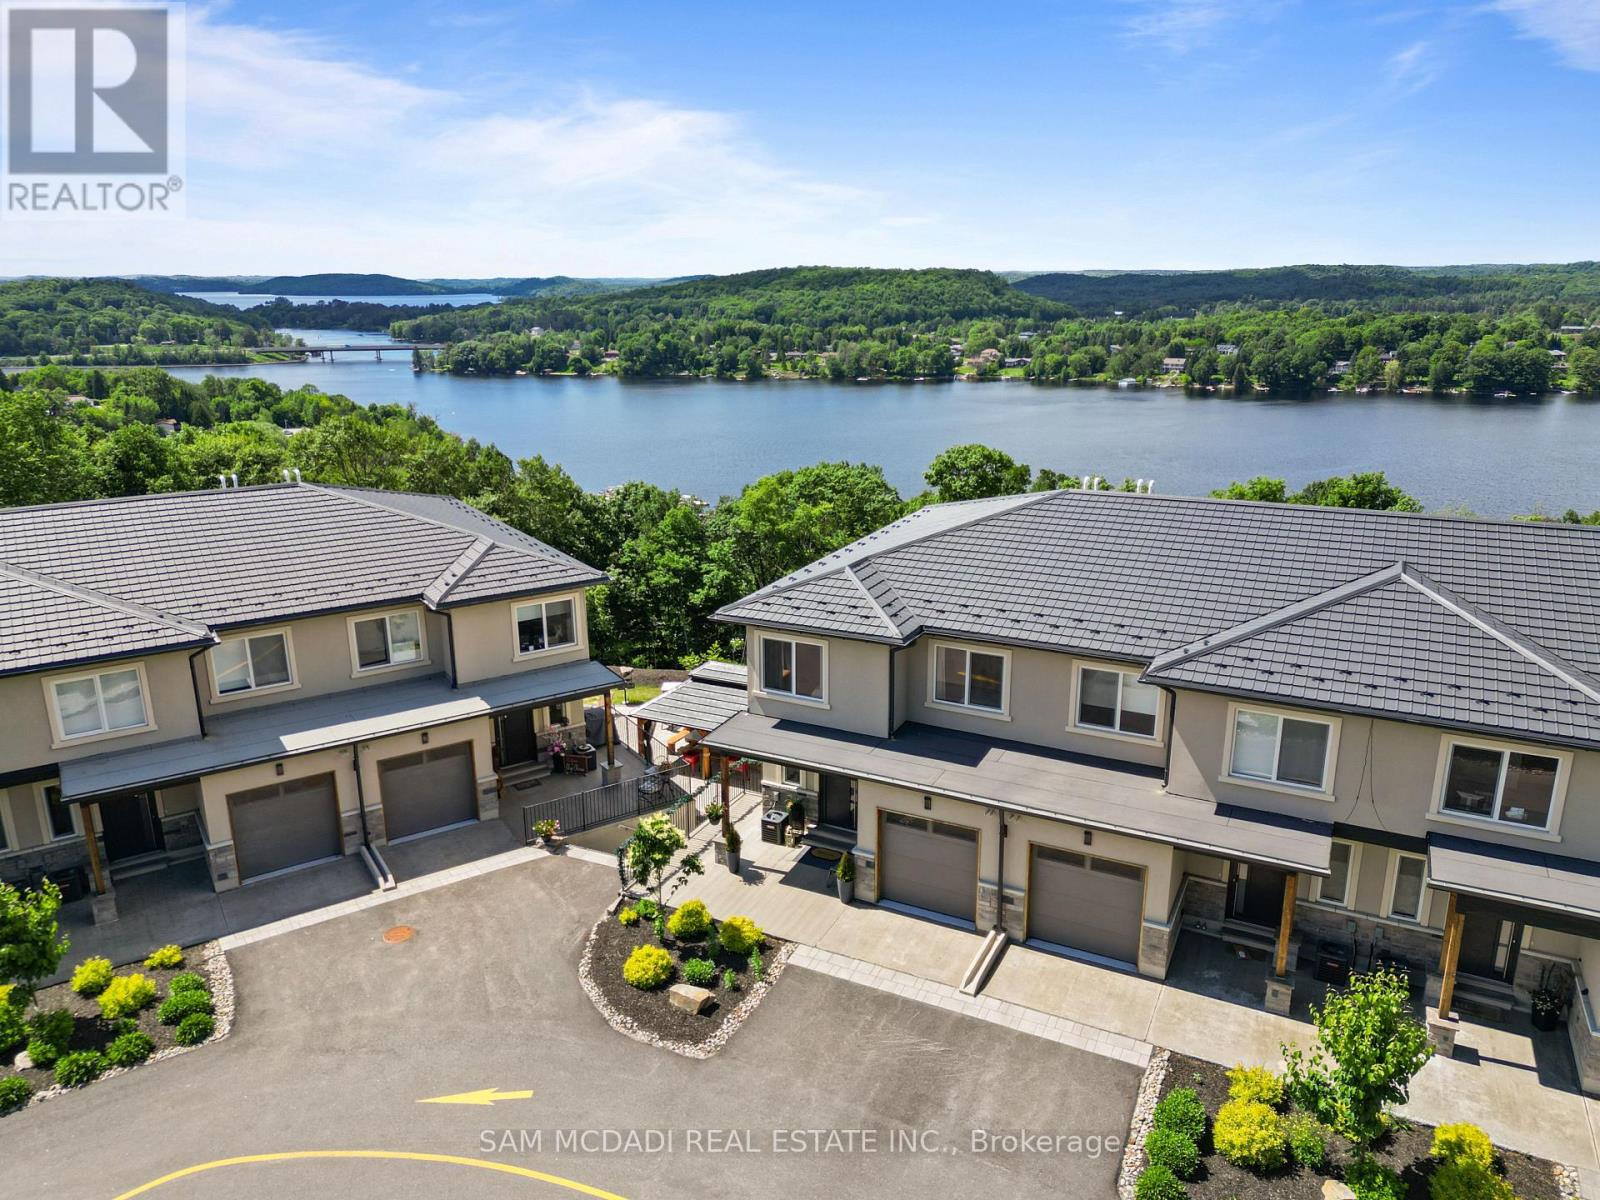
Welcome to #2 - 21 Horizon Ln! Nestled within an exclusive gated community, this spacious residence offers approximately 1,291 sq. ft. of thoughtfully designed living space, featuring 1 bed + den, an open-concept layout, premium finishes throughout, and picturesque views overlooking the tranquil waters of Hunters Bay. The beautifully appointed kitchen is complete with custom cabinetry, quartz countertops, stainless steel appliances, luxury vinyl flooring, and custom millwork that elevates every space. The bright, open living and dining areas create the perfect setting for entertaining or simply relaxing after a day of exploring Muskoka. The spacious primary bedroom features a walk-in closet, while the versatile den offers the flexibility to accommodate guests, a home office, or additional family living. A full bathroom, dedicated laundry room, and generous storage complete this exceptionally functional floor plan. Beyond your front door, enjoy a lifestyle designed around the outdoors. This meticulously maintained community features scenic walking trails, an outdoor fitness gym, beautifully landscaped common areas, a recreation and BBQ area, a mini golf putting green, and breathtaking views of Hunters Bay and the surrounding ravine. Common area landscaping and snow removal are included, allowing you to enjoy a truly low-maintenance lifestyle in every season. Just minutes from downtown Huntsville, Arrowhead Provincial Park, golf courses, shopping, dining, and Highway 11, you'll have year-round recreation and everyday conveniences within easy reach. Whether you're searching for a year-round home, a weekend Muskoka retreat, or a low-maintenance investment, this exceptional property delivers modern luxury, natural beauty, and an unbeatable lifestyle. (id:63381)
Contains information related to marketing campaigns of the user. These are shared with Google AdWords / Google Ads when the Google Ads and Google Analytics accounts are linked together.
90 days
__utma
ID used to identify users and sessions
2 years after last activity
__utmt
Used to monitor number of Google Analytics server requests
10 minutes
__utmb
Used to distinguish new sessions and visits. This cookie is set when the GA.js javascript library is loaded and there is no existing __utmb cookie. The cookie is updated every time data is sent to the Google Analytics server.
30 minutes after last activity
__utmc
Used only with old Urchin versions of Google Analytics and not with GA.js. Was used to distinguish between new sessions and visits at the end of a session.
End of session (browser)
__utmz
Contains information about the traffic source or campaign that directed user to the website. The cookie is set when the GA.js javascript is loaded and updated when data is sent to the Google Anaytics server
6 months after last activity
__utmv
Contains custom information set by the web developer via the _setCustomVar method in Google Analytics. This cookie is updated every time new data is sent to the Google Analytics server.
2 years after last activity
__utmx
Used to determine whether a user is included in an A / B or Multivariate test.
18 months
_ga
ID used to identify users
2 years
_gali
Used by Google Analytics to determine which links on a page are being clicked
30 seconds
_ga_
ID used to identify users
2 years
_gid
ID used to identify users for 24 hours after last activity
24 hours
_gat
Used to monitor number of Google Analytics server requests when using Google Tag Manager
1 minute
Marketing cookies are used to follow visitors to websites. The intention is to show ads that are relevant and engaging to the individual user.
Facebook Pixel is a web analytics service that tracks and reports website traffic.