
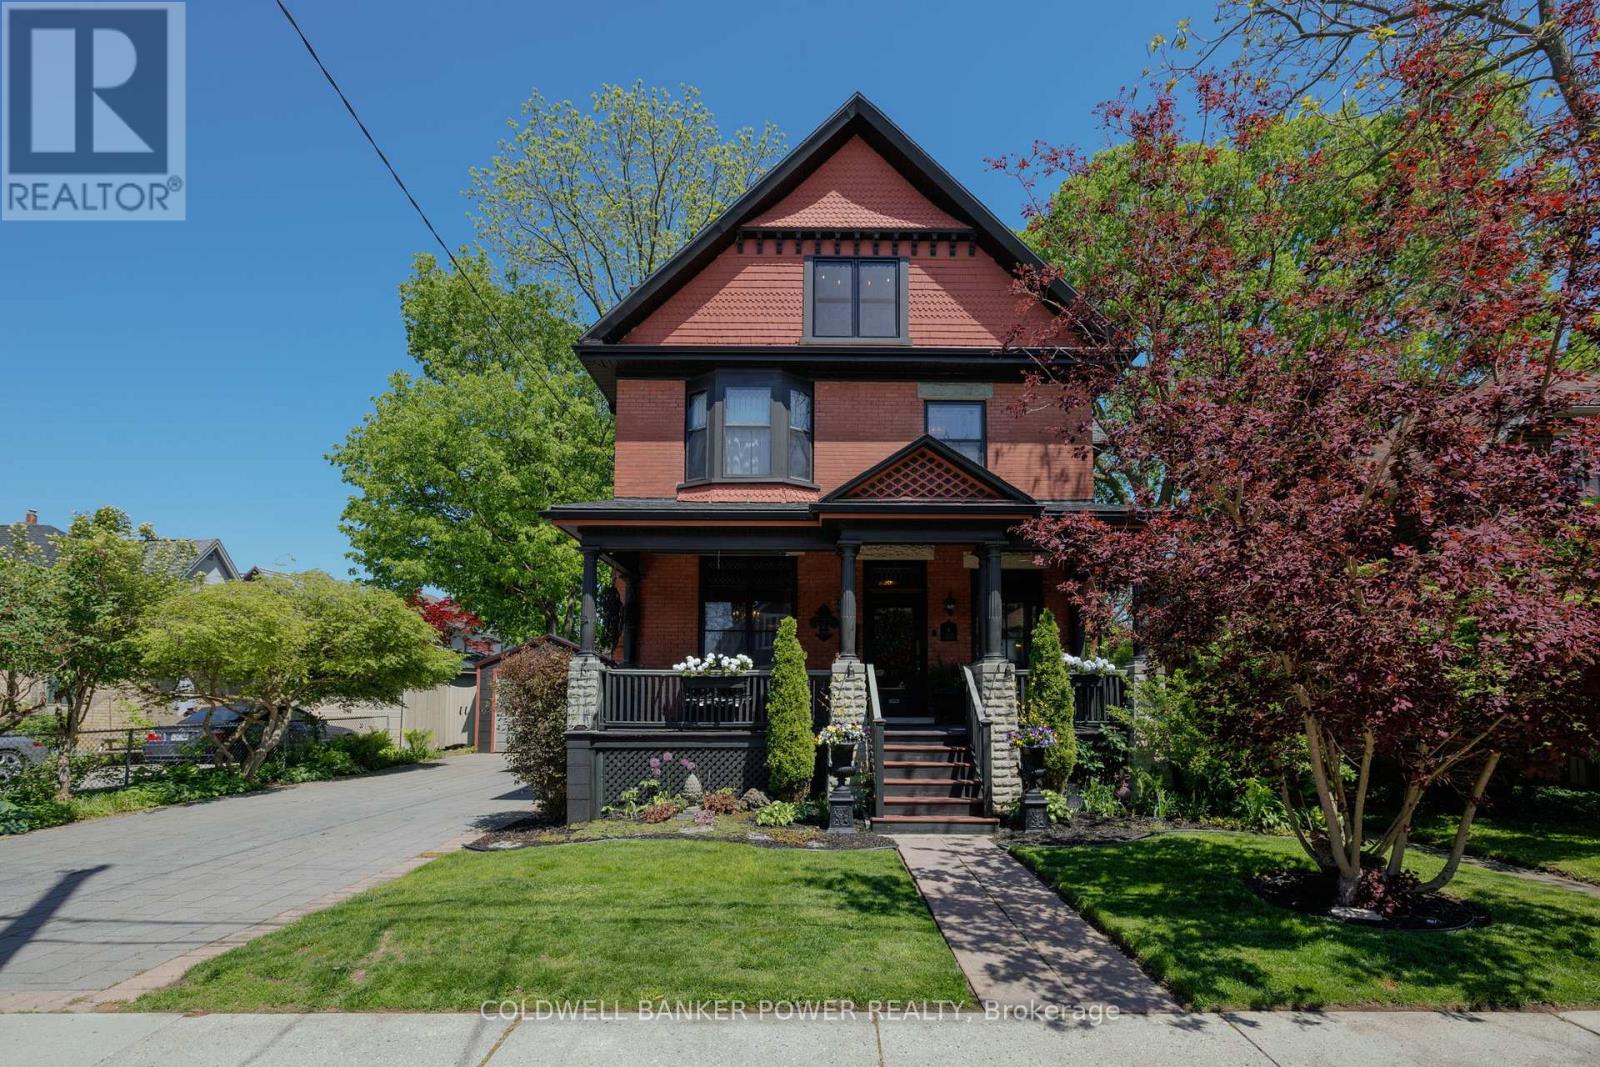
6 Cynthia Street
London South, Ontario
Welcome to 6 Cynthia Street, an amazing opportunity to own a beautifully renovated 2.5 storey century home in the heart of Wortley Village. Set on an impressive 60 ft frontage just steps from the Village's renowned cafés, restaurants, boutiques and vibrant community atmosphere, this stunning all red brick home has the perfect balance of heritage charm and architectural luxury. Thoughtfully renovated with tremendous care and attention to detail, the home has preserved the timeless character and craftsmanship that make Wortley Village so sought after, while seamlessly incorporating the comforts, finishes and functionality today's buyers expect. Rich wood trim details, antique fireplaces and elegant architectural features create a warm and sophisticated atmosphere throughout.The impressive front foyer sets the tone immediately and leads to a dedicated office and formal dining room, both featuring their own antique fireplaces and beautifully preserved original character. The fully renovated kitchen is beautifully appointed with granite and leather finished countertops and opens seamlessly into a formal family room, creating an ideal space for both entertaining and everyday living. Upstairs offers 3 spacious bedrooms, a beautifully renovated 4 piece bathroom and a stunning oversized primary dressing room/closet rarely found in homes of this era. The true jewel of the home is the huge loft space, offering incredible flexibility and opportunity for a studio, retreat, additional living space, rec room or future customization. From the striking curb appeal and classic brick exterior to the beautifully updated interior spaces, every aspect of this property reflects quality, tradition and pride of ownership. Opportunities to secure a renovated home of this calibre in one of London's most iconic neighbourhoods are exceptionally rare. Experience the lifestyle Wortley Village is known for while enjoying the peace of mind and luxuries that this extensively renovated home provides. (id:63381)
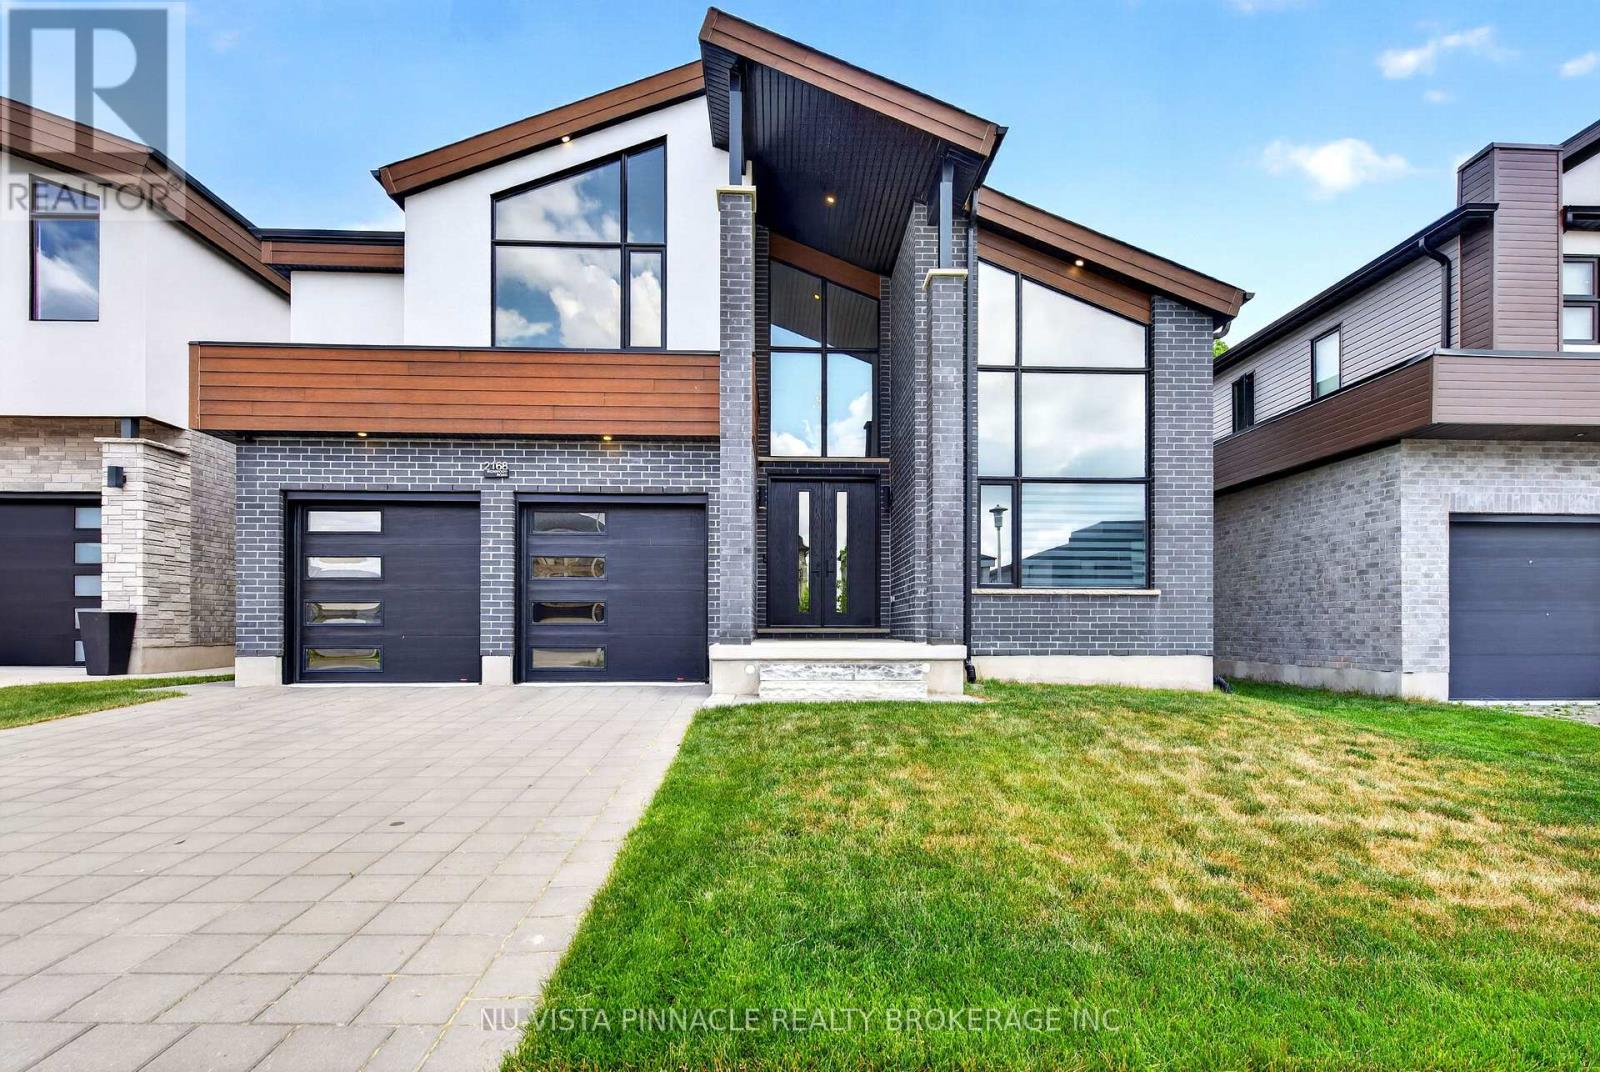
2168 Ironwood Road
London South, Ontario
Exceptional Luxury Residence Backing Onto Boler Mountain Greenspace Offering over 4400 sq. ft. of finished space, with 1,120 sq. ft. of fully finished lower-level living space, this remarkable home delivers uncompromising quality with five bedrooms and six bathrooms, each thoughtfully designed for comfort and privacy. At the heart of the home is a show-stopping, chef-inspired luxury kitchen, featuring a premium, high-end appliance package with professional-grade appliances, ideal for serious cooking and elevated entertaining, even an indoor BBQ. The space is enhanced by quartz countertops throughout, custom cabinetry, and a generous walk-in pantry, blending exceptional design with everyday functionality. The primary suite is a private retreat, complete with a spa-like ensuite showcasing a large tiled glass shower, soaker tub, and a custom walk-in closet with built-in organizers. Each of the three additional upper-level bedrooms offers its own walk-in closet and private ensuite, while the basement bedroom also includes a full ensuite-perfect for guests or extended family. The finished lower level offers excellent potential to be easily separated, allowing for the possibility of a future private or separate entrance (subject to approvals), making it ideal for multigenerational living, guests, or additional living flexibility. Backing onto the protected greenspace of Boler Mountain, this home enjoys spectacular views, exceptional privacy, and a tranquil natural setting rarely found in luxury properties. Walk to Boler Mountain Ski Chalet in Winter and Tree top Zip lining in the Summer. Additional features include tinted windows front and back, Wolf range with indoor BBQ, Zebra blinds throughout. Ultra-private, impeccably finished, and designed for the most discerning buyer - a truly exceptional must-see home. (id:63381)
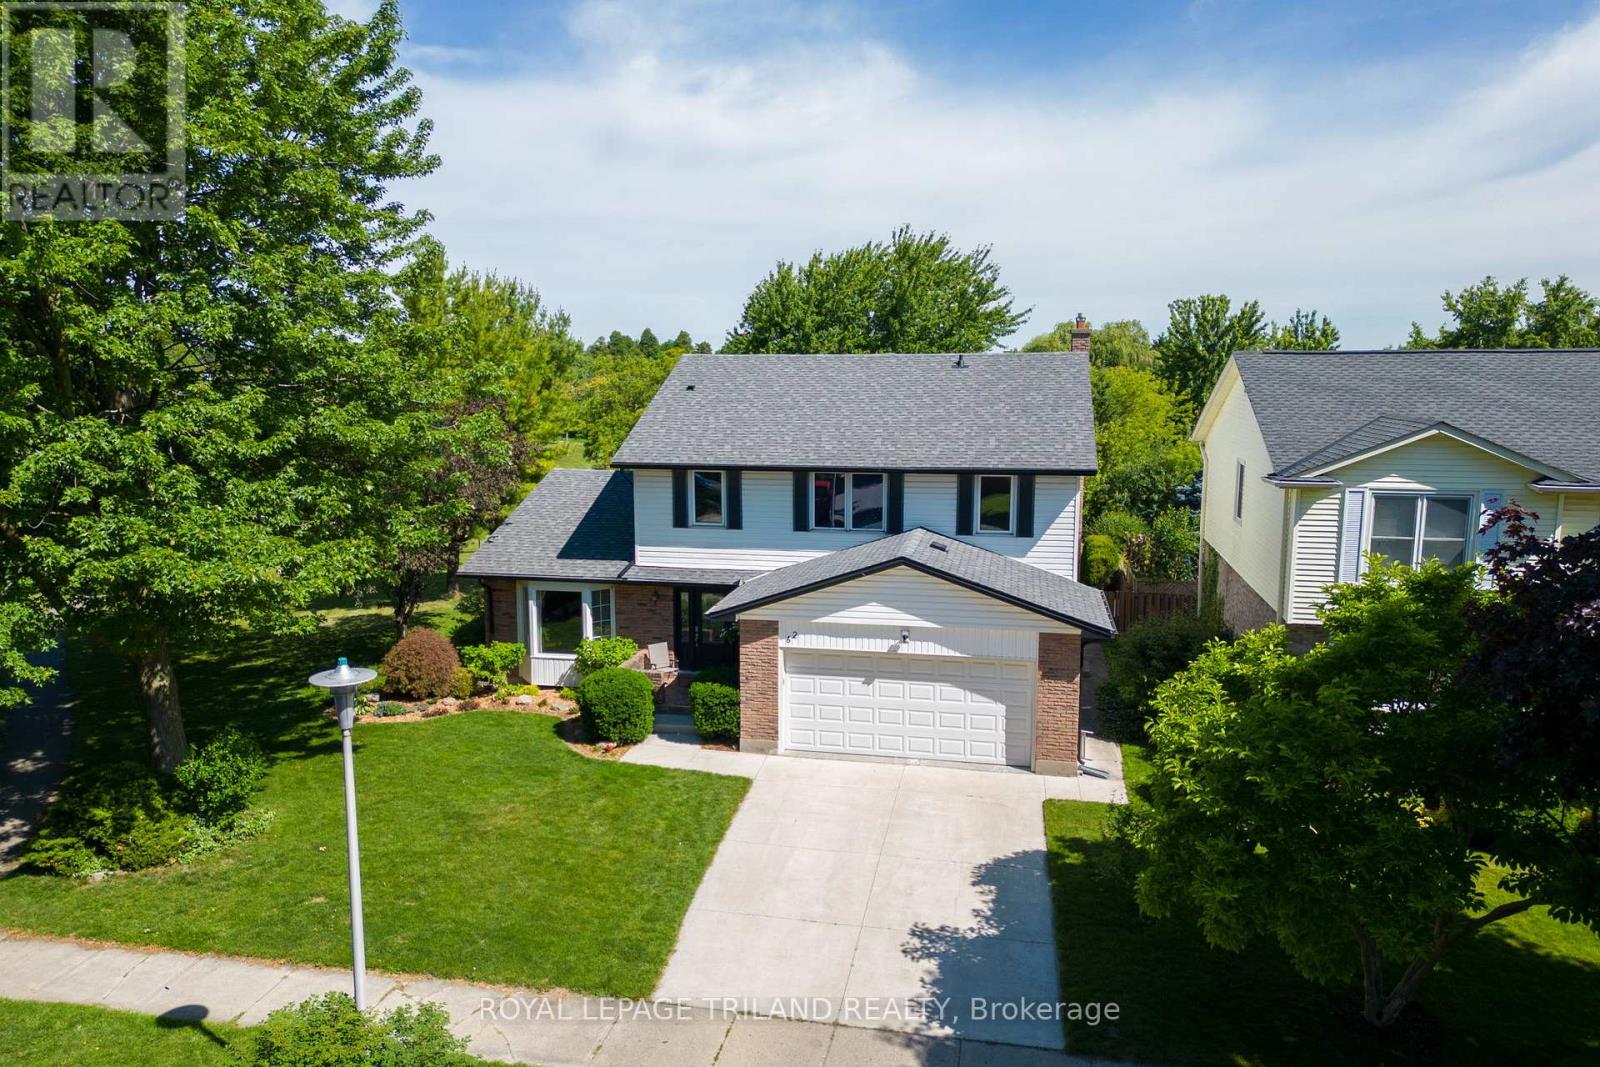
62 Gardenvale Crescent
London South, Ontario
You can't beat the stunning view from this 4 bedroom Sifton built home! Overlooking Westmount Lions Park, the back yard oasis is unlike any other on the quiet crescent. The main floor features a living room and dining room, both with large bay windows, eat-in kitchen with patio doors and family room with wood fireplace that overlooks the yard and greenspace. Upstairs, the bright spacious primary bedroom includes a 3-piece ensuite bath, large walk-in closet and 3 windows. Three additional bedrooms offer plenty of space for family or a home office, with windows overlooking mature trees. The basement adds extra living space with a pool table sized rec room, laundry, cold room and plenty of storage. Updates include solar blanket (2026) pool liner & steps (2023) front door and sidelights (2023) shingles (2018) vinyl plank flooring (2018) windows (2016) concrete driveway (2014). Set on a premium lot with direct park access, this property connects you to great schools, shopping and restaurants. Offered for the first time in generations, this long-held family home is ready for its next owners. (id:63381)
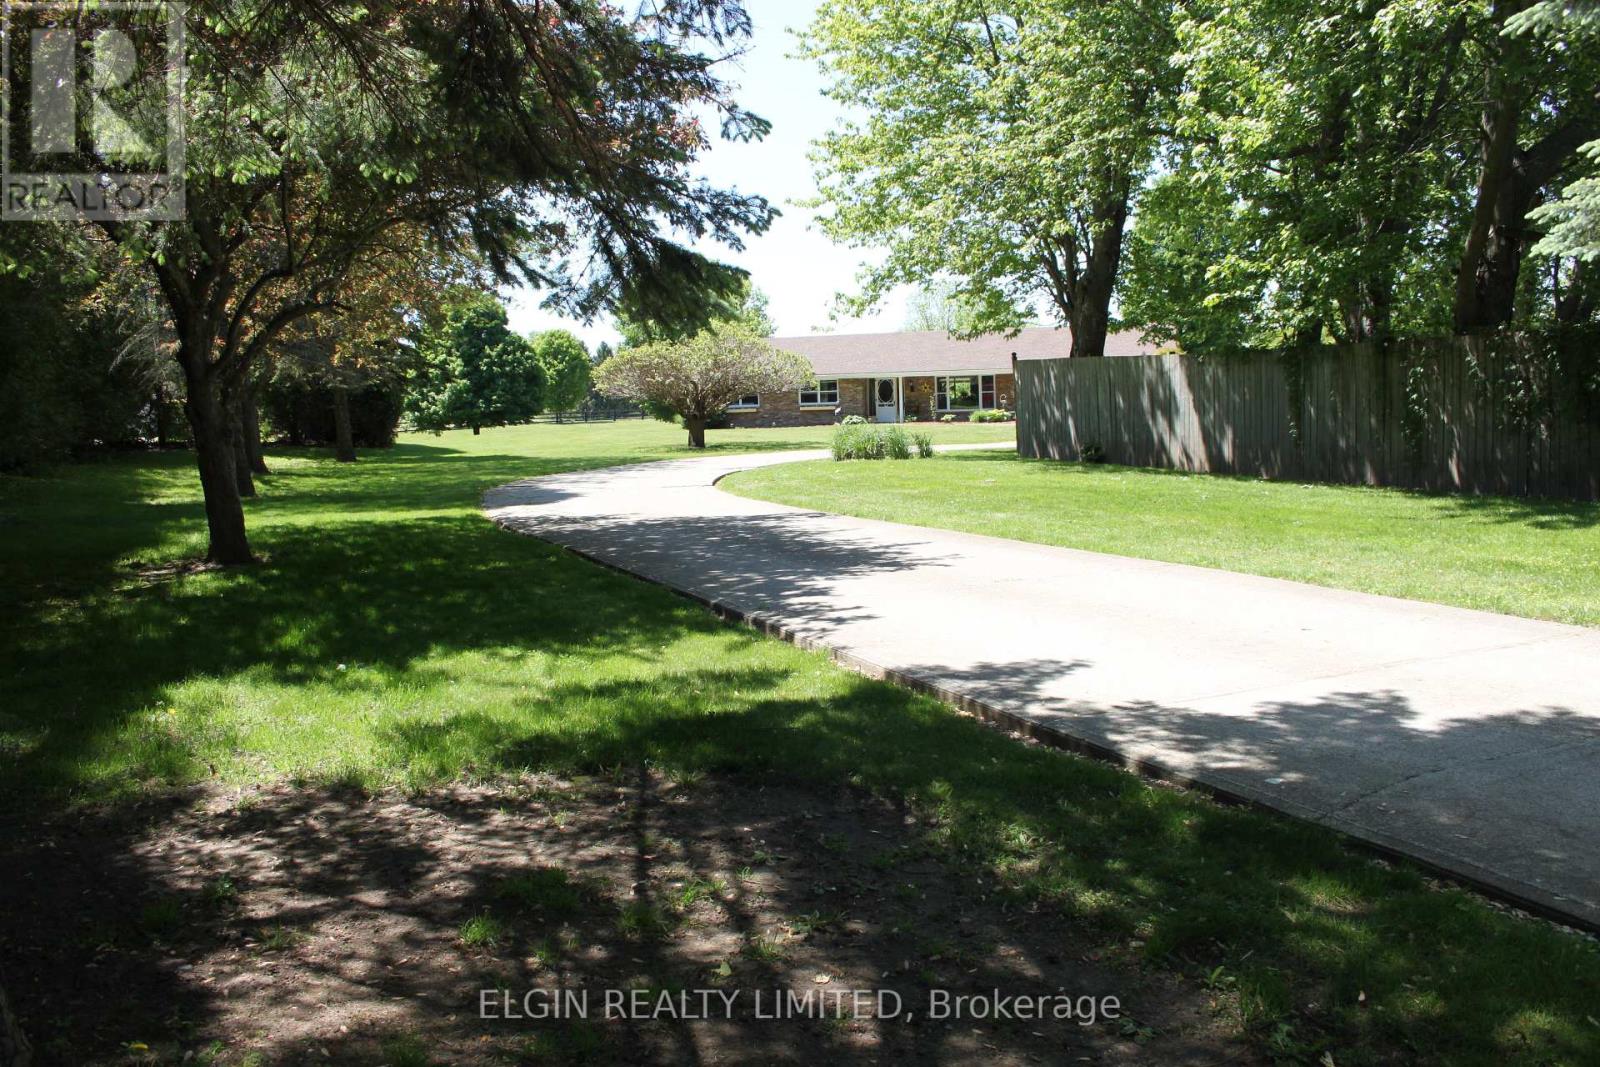
42445 John Wise Line
Central Elgin, Ontario
This beautiful 6.98 acre slice of heaven boasts two lovely homes and a 26 x 43 foot shop. It is an excellent set-up for either multi-generational living with space and privacy between, or live in one house and rent the other. Both homes are all one level, so no stairs in either. Both have at grade entry doors and wider door widths. Both homes have great rooms consisting of kitchen, dining and living rooms. The front 3 bedroom house is 2184 square feet with a single car garage ( new door) and has had many updates over the last 5 years including new roof shingles, new bright kitchen with granite counters, and all appliances. New 5 piece bathroom with double sinks, a double shower with body spray, and a stand alone tub. There is an additional 2 piece bathroom added to the updated laundry room. New modern lighting and flooring throughout. The living room has a shiplap wall decor , and 2 bedrooms have focal wall detail. All new windows except one. Outside has a huge 900 square foot entertainment sized covered deck and the pool liner is 3 years old. Gas hookups are available for both bbq and pool. The second 2 bedroom house is 1900 square feet including sunroom, with a car and a half garage. It has all new flooring and modern lighting throughout plus a new kitchen tile backsplash and countertops, and new toilet, sink and countertop in bathroom. A beautiful sunroom with barn doors to the house is a great spot for morning coffee. The shops present use has been divided into a workshop area at the front, and a recreation area with a bar at the back. The shop has a new metal siding all around and garage doors at both front and rear of shop. Both houses have been completely re-decorated in bright modern colors. Both house are heated by a gas stove in each living room. Rear house has had a new metal roof installed on June 25, 2026. The property sits in a private area hidden off the road, bordered by farmland, and greenery. A truly peaceful retreat. (id:63381)
56092 Calton Line
Bayham, Ontario
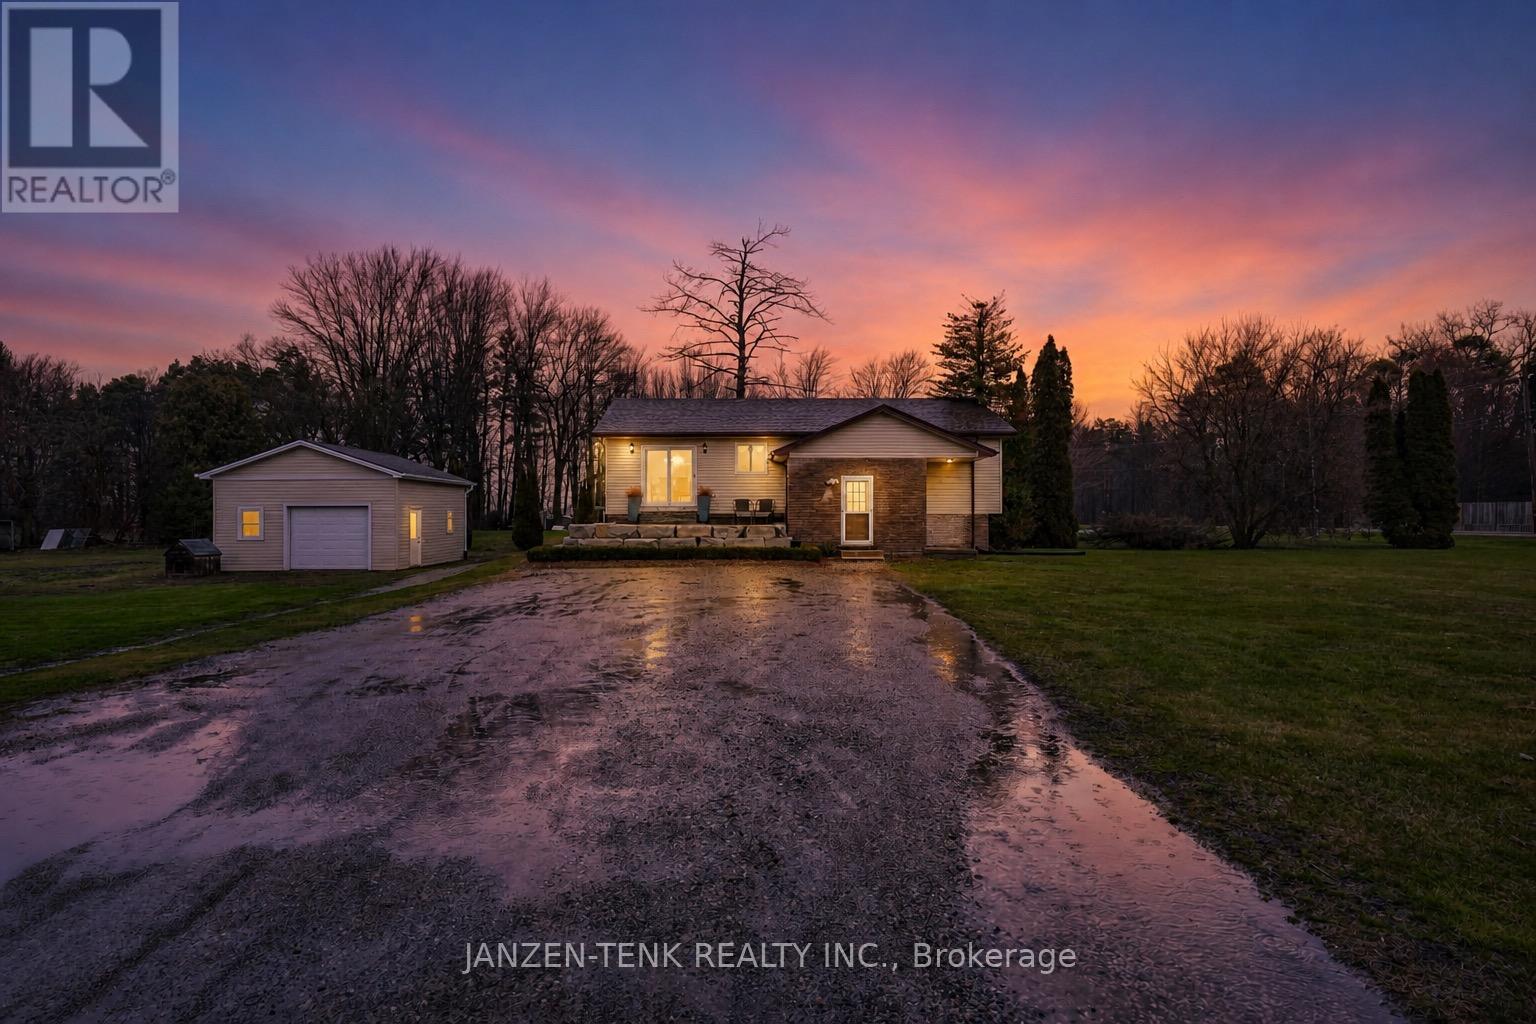
Fantastic country property on 1.4 acres of prime real estate! This centrally located 5 bedroom, 2 bathroom bungalow is the epitome of comfort and convenience. Step inside and be welcomed by a bright and airy living space, featuring large windows that bathe the room in natural light leading to a newly updated custom kitchen with quartz countertops. The adjacent dining area leads to a newer concrete patio, perfect for enjoying outdoor meals or hosting gatherings with loved ones.The main floor also features two generously sized bedrooms and a newly updated 4pc Bath. Descend to the nicely finished basement, where you'll find even more living space to enjoy. Whether you're looking to create a cozy family room, a home office, or a play area for the kids, the possibilities are endless. Three additional bedrooms and a full updated bathroom provide comfort and privacy for guests or family members. Newer updates include furnace and A/C, water pump and pressure tank. Outside, the expansive yard offers endless opportunities for outdoor activities and relaxation. The recent addition of a 20 x 20 workshop also provides space for hobbies and storage etc. With its near proximity to campgrounds and area beaches, this home is a haven for outdoor enthusiasts. Don't miss your chance to own this country bungalow where comfort meets convenience. Schedule a viewing today and make this your forever home! (id:63381)
2006 - 75 Eglinton Avenue W
Mississauga, Ontario
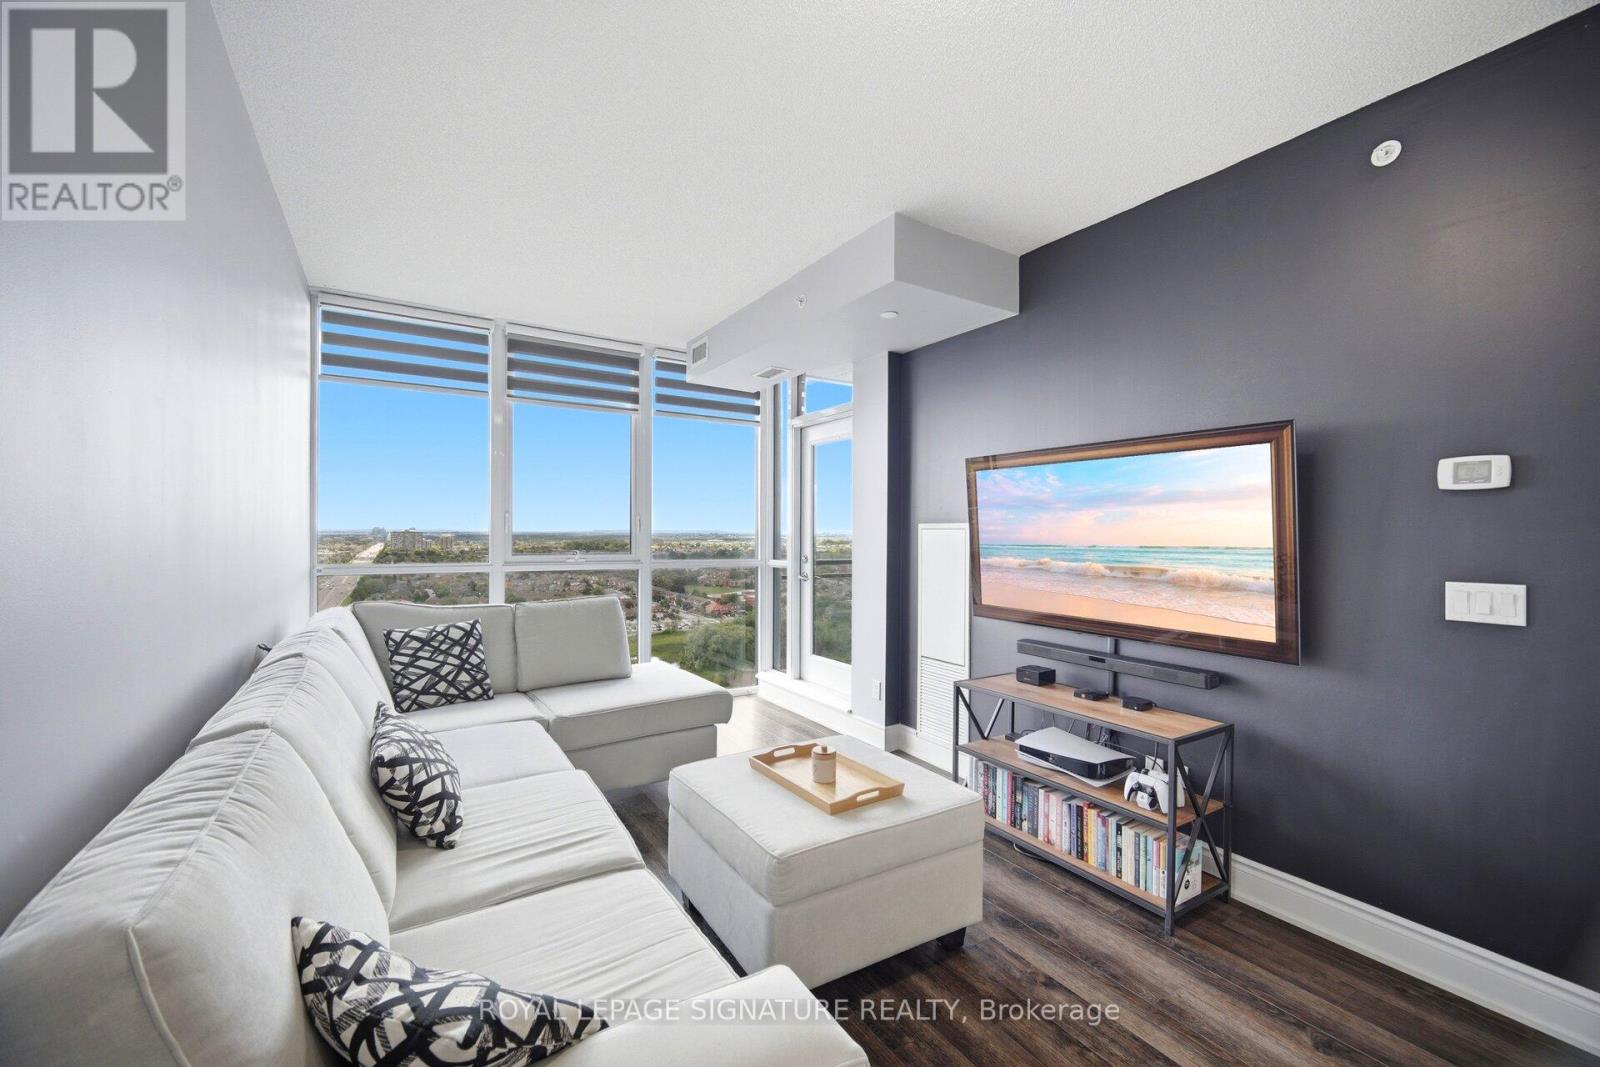
Unobstructed west city view with sun-filled rooms. This 1-bedroom plus den suite features 631 sq. ft. designed interior living space, complemented by a 49 sq. ft. private balcony that offers a truly exceptional and breathtaking outlook. The modern kitchen features granite countertops and stainless steel appliances, while 9-foot ceilings enhance the bright and open layout. The spacious bedroom includes a convenient semi-ensuite bath. Residents enjoy access to approximately 28,000 sq. ft. of exceptional amenities, including a state-of-the-art fitness centre, sports lounge, yoga studio, indoor pool, and an outdoor terrace with BBQ facilities. Ideally located just steps to public transit and within close proximity to Sheridan College, Square One Shopping Centre, Heartland Town Centre, restaurants, and supermarkets. Commuters will appreciate the easy access to GO Transit, Highways 403, 401, QEW and future LRT. New Flooring(2022). (id:63381)
1681 Dunkirk Avenue
Woodstock, Ontario
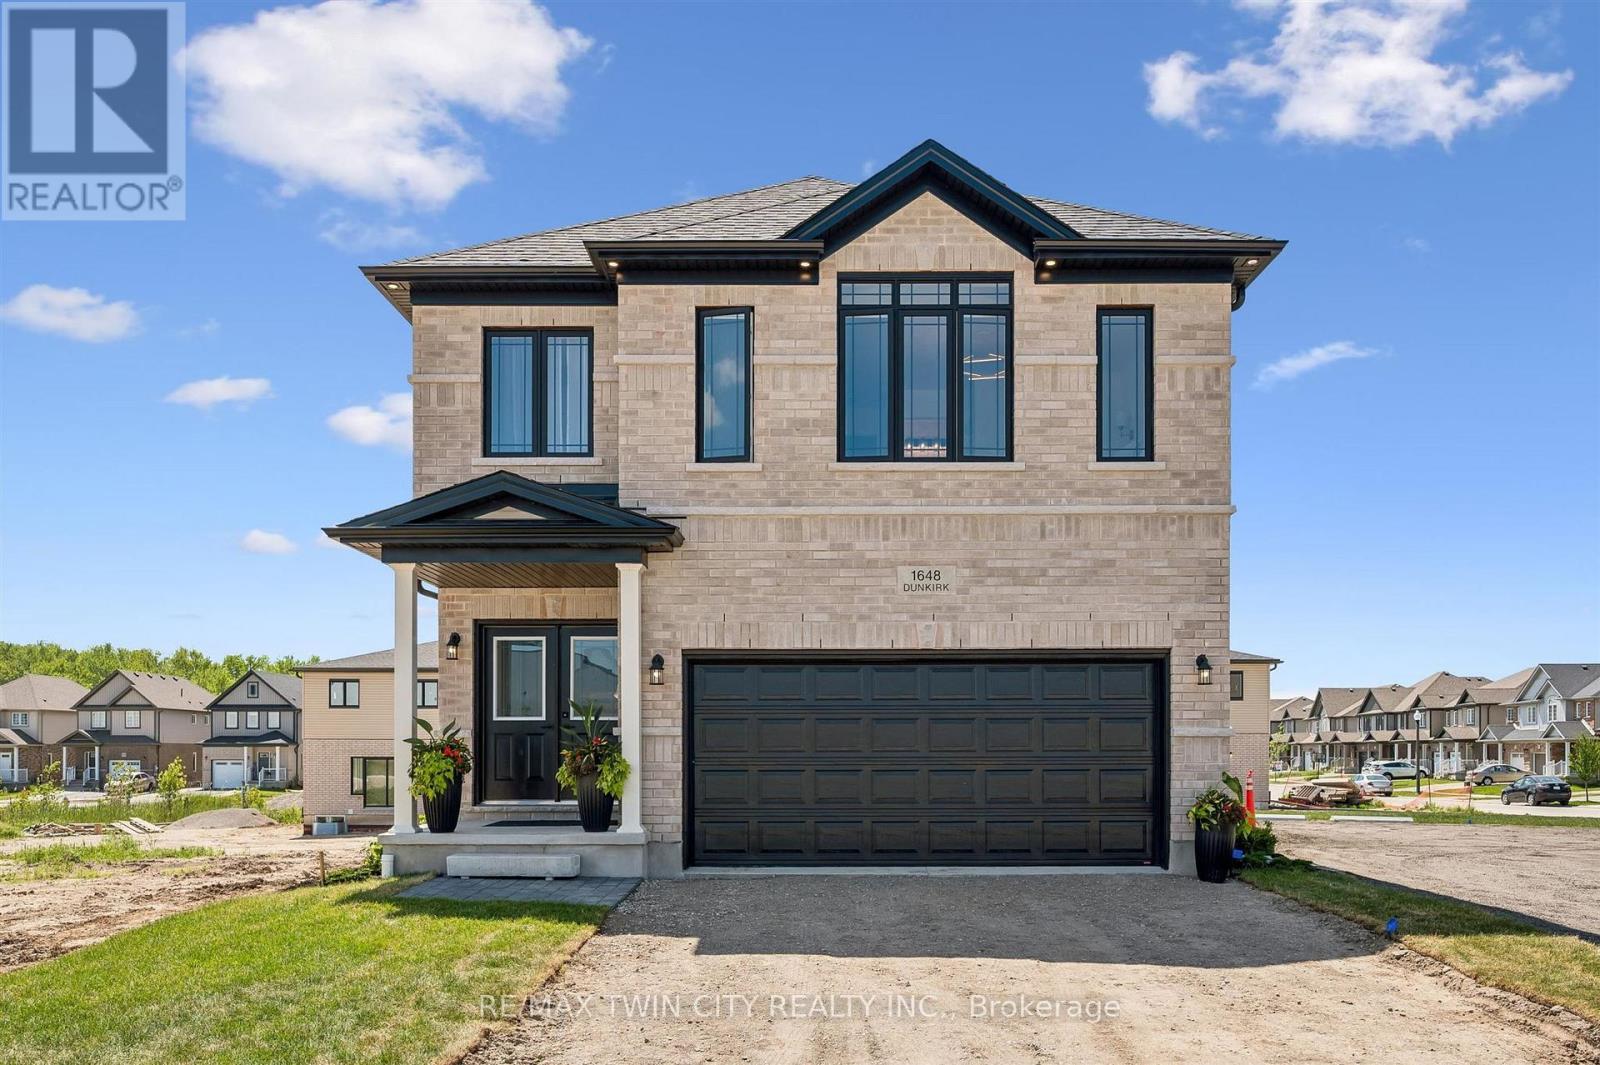
Welcome to Modern Luxury at Tidra: Woodstock's Premier New Community! Discover exceptional living in this stunning "Brockton A" elevation detached home by Fusion Homes, one of Ontario's most respected builders, renowned for superior craftsmanship, innovative design, and industry-leading customer care. Situated on a desirable 34-ft lot, this brand-new home offers 2400 sq. ft. of thoughtfully designed living space with 4 spacious bedrooms and 2.5 modern bathrooms with Rough-in for 3pc bathroom in basement, perfectly suited for growing families and professionals alike. Step inside to a bright, open-concept layout where the gourmet kitchen flows seamlessly into the spacious living and dining areas, creating the ideal setting for everyday living and effortless entertaining. Stylish finishes, contemporary architecture, and energy-efficient construction reflect Fusion Homes' commitment to quality in every detail. Enjoy added confidence with Fusion Homes' exceptional warranty program, averaging twice the industry standard, providing long-term peace of mind for your investment. Located in the highly desirable Tidra community, you'll enjoy the perfect blend of small-town charm and urban convenience, with quick access to Highways 401 and 403, schools, parks, shopping, restaurants, and everyday amenities. Attention First-Time Home Buyers and Investors! This is an outstanding opportunity to own a brand-new home at exceptional value. Skip the hidden fees, stop paying rent, and start building equity in a beautiful new home built to last. Don't miss your opportunity to own a piece of Woodstock's exciting future, schedule your private viewing today! (id:63381)

42841 Highway 3
Wainfleet, Ontario
Country living! This 2,561 sq ft, 2-storey Wainfleet home sits on a 2.0-acre country lot (298'x301') with mature landscape yards, a large walnut tree and dog run. Perfect for large families or multi-generational families, the layout features 4 beds, 2 baths, 2 kitchens, and 2 laundry areas. Completely renovated to the studs by previous owners with updated plumbing, electrical, and a refreshed lower bath/kitchen with an island and pantry. Major structural and mechanical updates offer peace of mind: brand-new roof (2026) and a new furnace & A/C system (2025). The main floor boasts a large eat-in kitchen, a bright living room with hardwood floors, a primary bed with dual closets, a second bed, and a cozy rec room with built-ins. The upper level features an open loft/office/bedroom space, a bedroom, a second kitchen, and a secondary laundry setup with an updated bathroom. Large, paved driveway parks 6-8 cars. Bonus: two storage sheds, no rental fees, and all appliances are included. Move-in ready! (id:63381)
113 Liddycoat Lane
Hamilton, Ontario
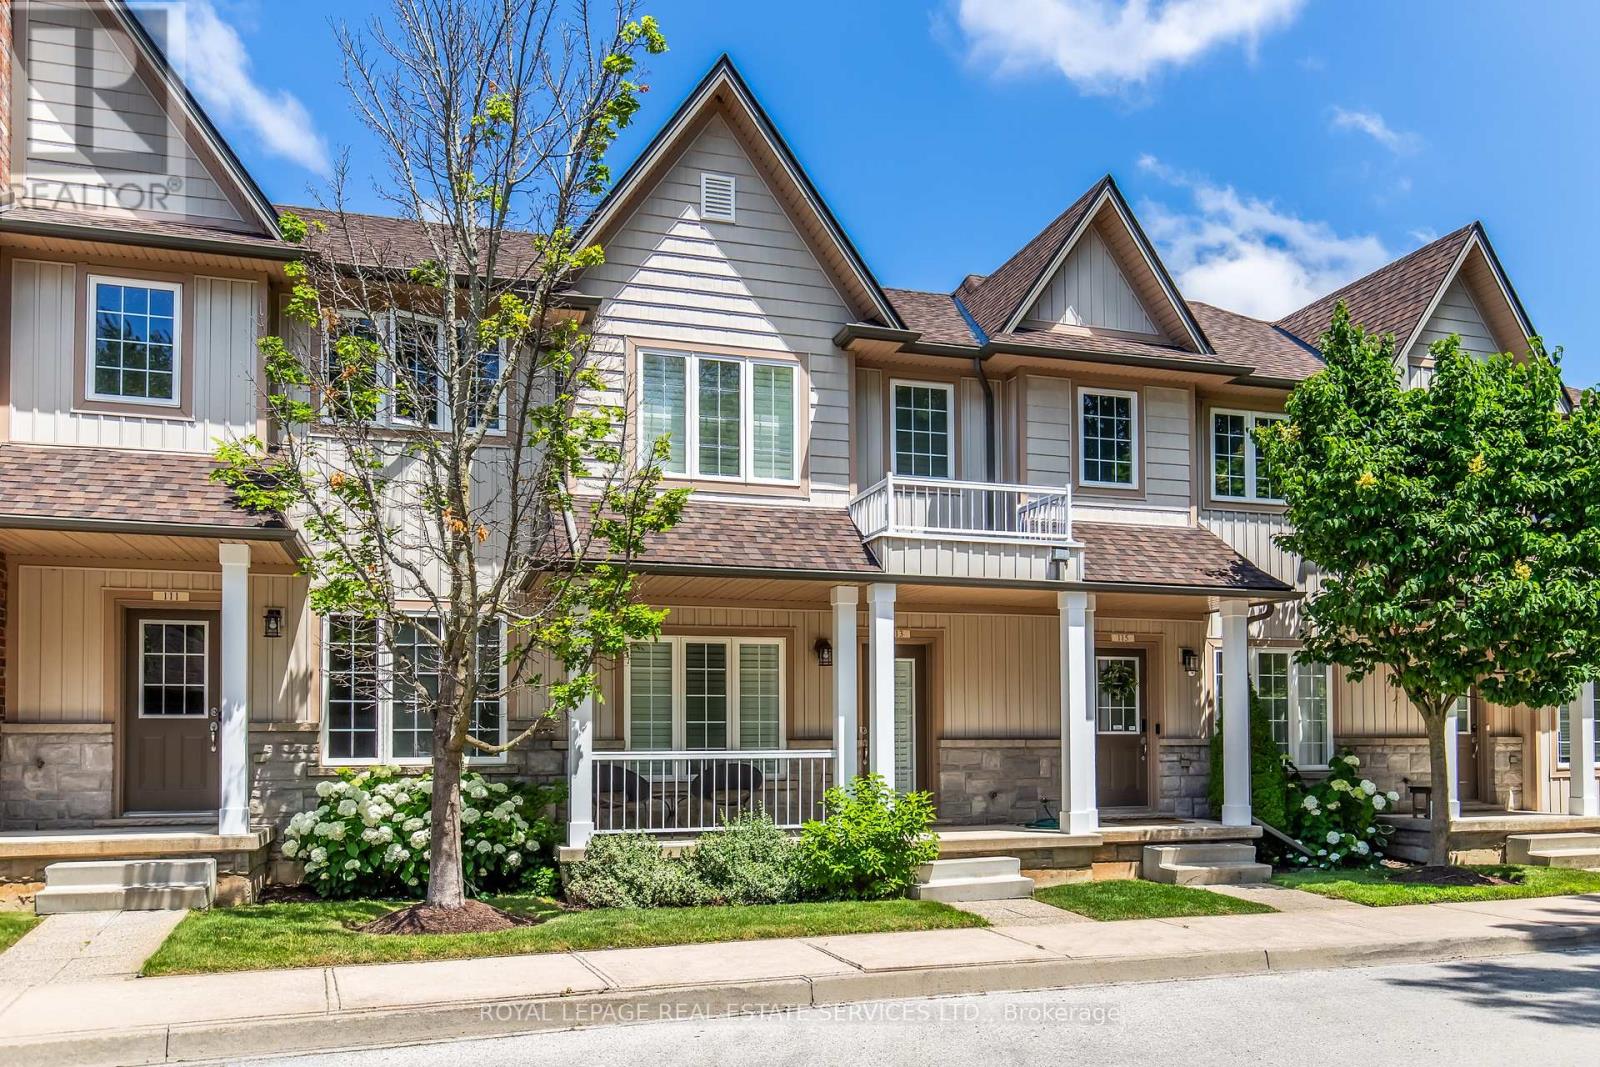
Great location, a highly sought after Ancaster neighbourhood. Neat and tidy two-storey, two bedroom townhome backing onto green space near the quiet part of the complex at the cul-de-sac.Well maintained home built in 2010. Open living/dining rooms great for entertaining with neutral decor and a powder room. Kitchen with stainless steel appliances opens to a deck with a breathtaking view of a boardwalk and green space. Two generous sized bedrooms each with a walk-in closet and a full bathroom to share. Finished basement with walk out to the back yard has the convenience of a two piece washroom. Detached garage on the other side of the road offers a secure parking/storage space as well as one additional parking spot. Close to Hwy 403, shopping, nature trail and recreation areas. (id:63381)
404 - 325 Densmore Road
Cobourg, Ontario
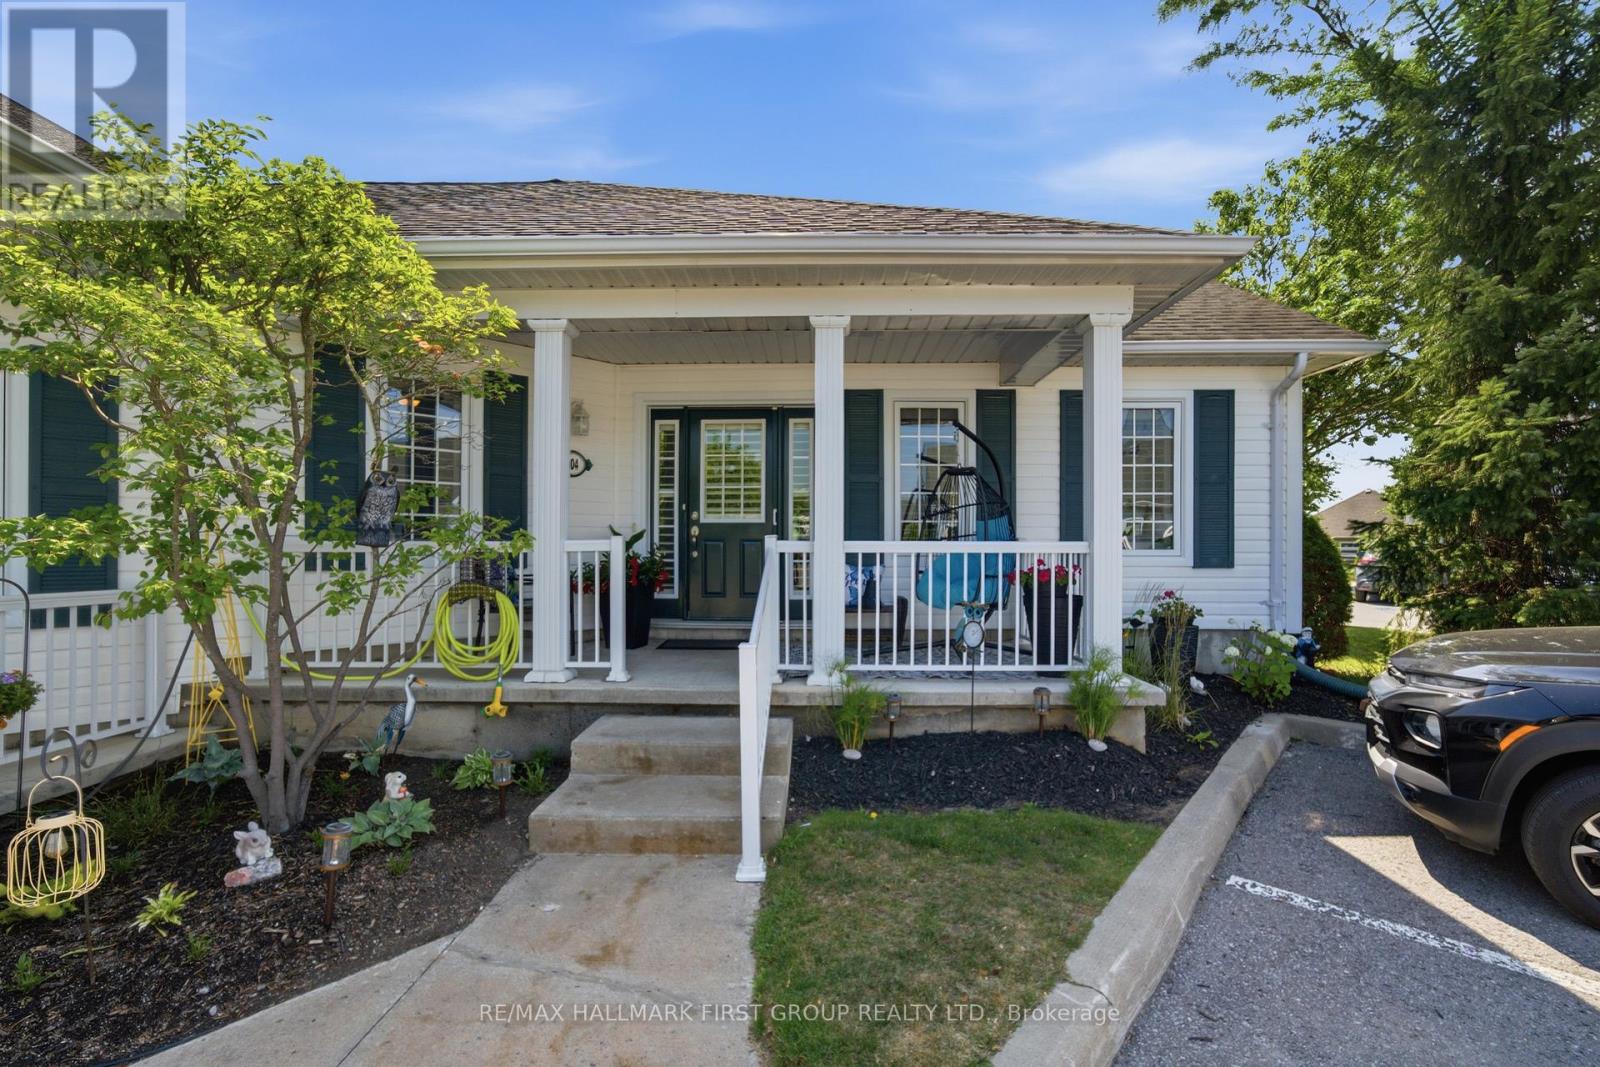
One level living in this well maintained 2-bedroom, 1-bathroom condominium. 1,000 square feet of comfortably designed living space with you in mind. Natural light from the generous front windows, the spacious living and dining areas provide for everyday living and entertaining. The bright, functional kitchen boasts plenty of gorgeous cabinetry, offering storage and workspace. Enjoy your mornings and relax in the evening on the private front porch with plenty of space for seating and enjoying the well maintained grounds. A practical and generous laundry and storage room for all the extras to be neatly packed away. Convenient exclusive parking is located steps from your door. Set back from the street for added privacy, this well-maintained condominium community is professionally landscaped, creating a park-like atmosphere. With low condo fees, a desirable location, and a move in ready interior, this property offers exceptional value. (id:63381)
32 Maynooth Stn Road
Hastings Highlands, Ontario
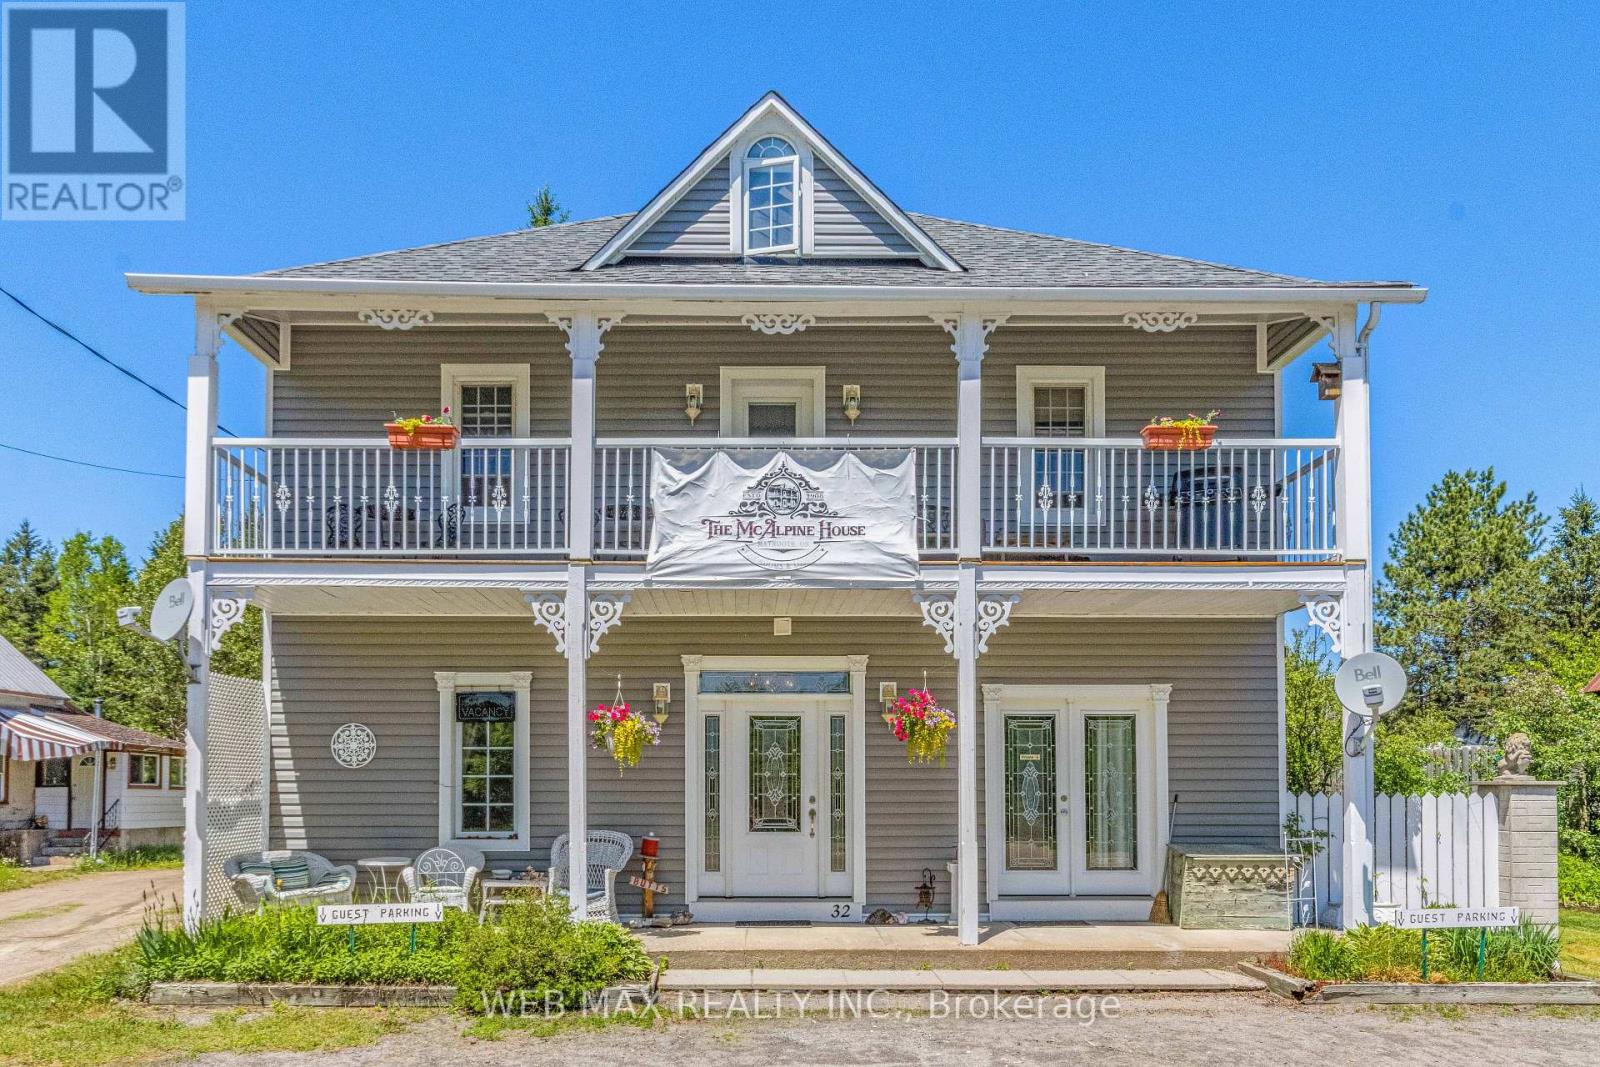
Escape the city and embrace a lifestyle that offers both tranquillity and income potential. This unique property boasts over 3,200 sq. ft. of versatile living space, ideal for multi-generational living, a home-based business, or a turnkey Bed & Breakfast opportunity. The open-concept main level, currently used as the owner's quarters, features soaring 10-ft. ceilings with decorative tin accents, a spacious living room with wood stove, dining area, kitchen, bedroom, office space, storage, private bathroom, and a covered rear deck. Main-floor laundry is also available. The second level offers a separate private entrance and includes four bedrooms, two full bathrooms, a kitchen, dining area, and a large covered deck, making it ideal for guests or extended family. The third floor has been recently upgraded with new insulation, drywall, and venting, and provides additional living space with separate laundry and storage. Outside, enjoy beautifully landscaped grounds with perennial gardens, a pond, gazebo, fire pit, and small barn. A backup boiler heating system is included for added peace of mind. Over the years, this property has successfully operated as retail space, an artist's studio, and most recently a Bed & Breakfast. Outdoor enthusiasts will appreciate direct access to the Hastings Heritage Trail for ATVing and snowmobiling, while Algonquin Park, public beaches, boat launches, fishing, and hiking trails are all nearby. Conveniently located just 2 minutes from Maynooth's amenities, including a general store, post office, library, LCBO, and gas station, and only 20 minutes from Bancroft. Recent upgrades include new A/C, insulated subfloors on the main level, new siding and insulation, shingles, second-floor deck and railings, and fireplace stack. Optional second-floor furniture package available. See attached schedule for details. (id:63381)
42 - 36 Margaret Street
Hamilton, Ontario
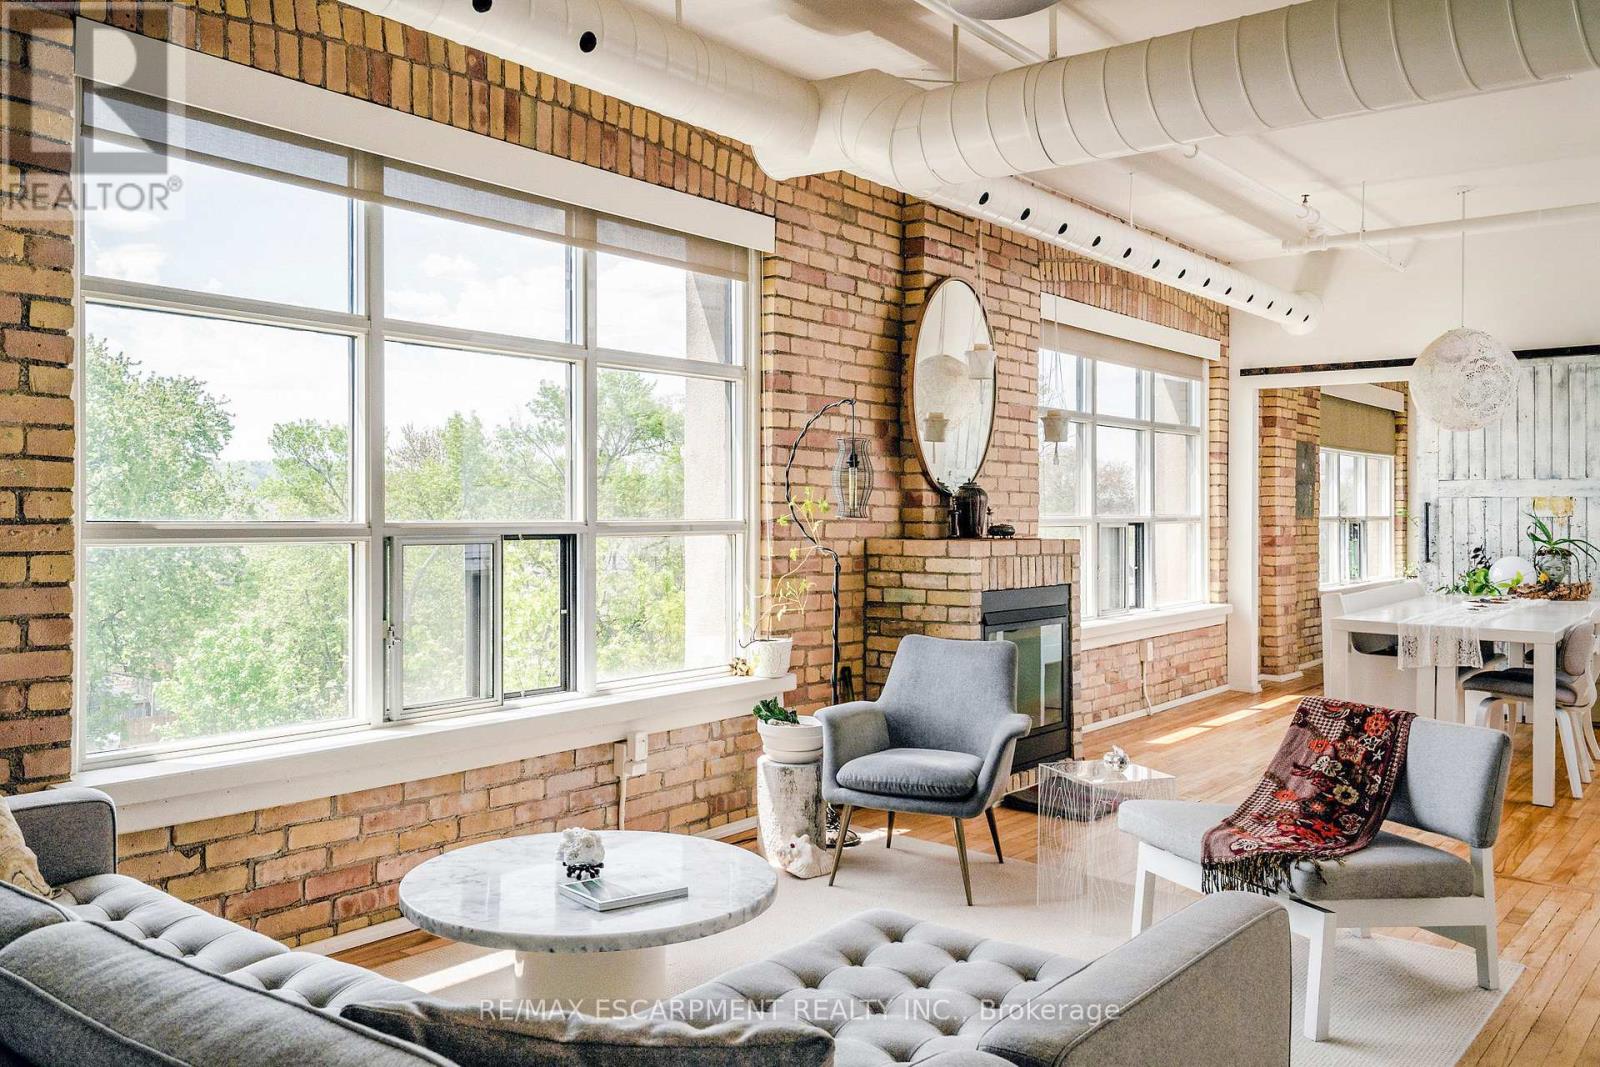
Welcome to one of Hamilton's most unique boutique condo spaces. Located in the highly sought-after west end, this top floor corner unit blends authentic New York loft character with modern, tasteful design. Surrounded by windows and filled with natural light, the space features exposed brick, exposed ductwork and artistic details throughout that create an unforgettable atmosphere. Perfectly situated near Locke Street's beloved cafés, bakeries, independent shops and organic grocers, while also offering quick highway access and walkability to everyday conveniences. Set within an intimate 14-unit boutique building, residents enjoy a quiet lifestyle, shared courtyard space, private front parking and pet-friendly living. Whether you're a professional, creative, couple or someone simply looking for a home with soul and character - this condo is truly one-of-a-kind and deserves to be experienced in person. (id:63381)