
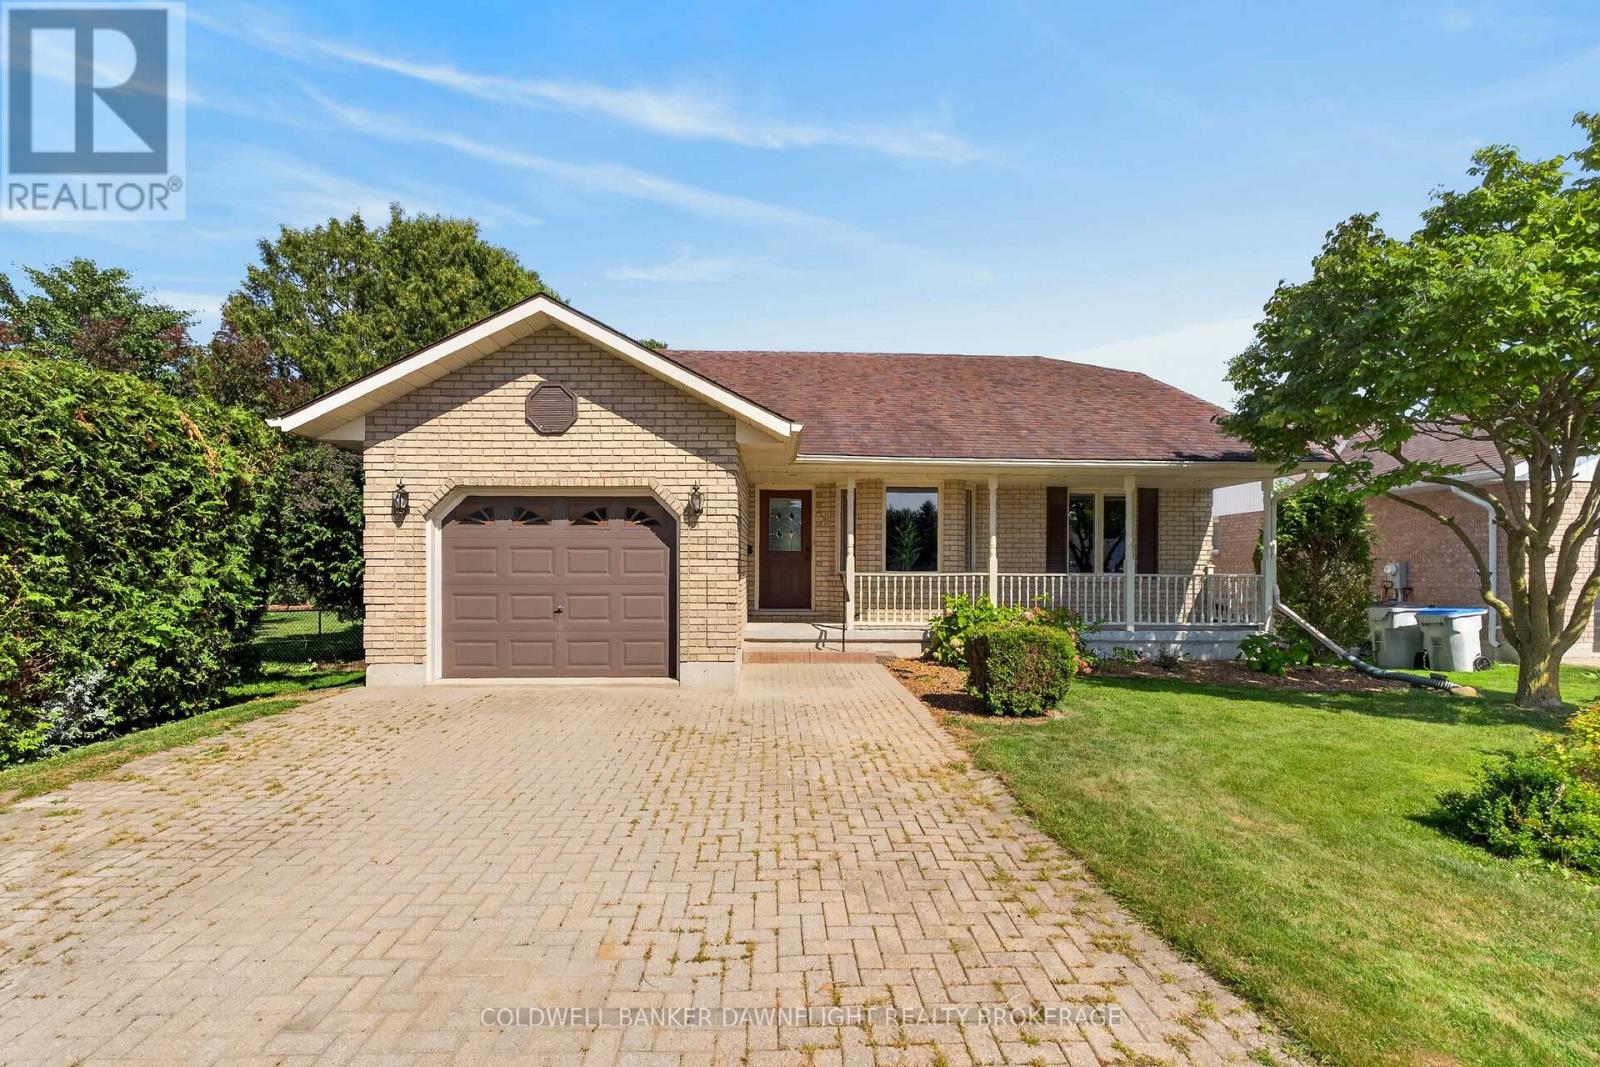
14 Gregus Court
South Huron, Ontario
Finally-a home that feels as good as it looks. Tucked away on a peaceful, tree-lined cul-de-sac in Exeter, 14 Gregus Court is a bright and welcoming bungalow that brings together comfort, thoughtful updates and plenty of space to settle in and enjoy. The curb appeal is on point, with mature trees, lush gardens and an inviting covered front porch-the perfect spot for morning coffee or an evening drink. Step inside to a bright, renovated main floor featuring three bedrooms, three bathrooms and a spacious eat-in kitchen with plenty of room to gather around the table. Main-floor laundry and a convenient mudroom space add everyday function right where you need it. The finished lower level gives the whole family room to spread out, with an oversized rec room centred around a cozy gas fireplace, a fourth bedroom, full bathroom and no shortage of storage in the utility room.Outside, the peaceful setting continues. Enjoy summer days on the back deck, time with family in the yard, or put your green thumb to work with plenty of space for a garden. Recent updates include paint throughout the entire home (2026), kitchen and laundry flooring (2026), ensuite renovation (2024), windows (2024), Energy Recovery Ventilator added (2024) and deck (2024). Located in the welcoming community of Exeter, you're close to shopping, schools, parks and trails, with the everyday conveniences of town nearby while still enjoying the quieter pace of small-town living. It's time to make your move to Exeter! (id:63381)
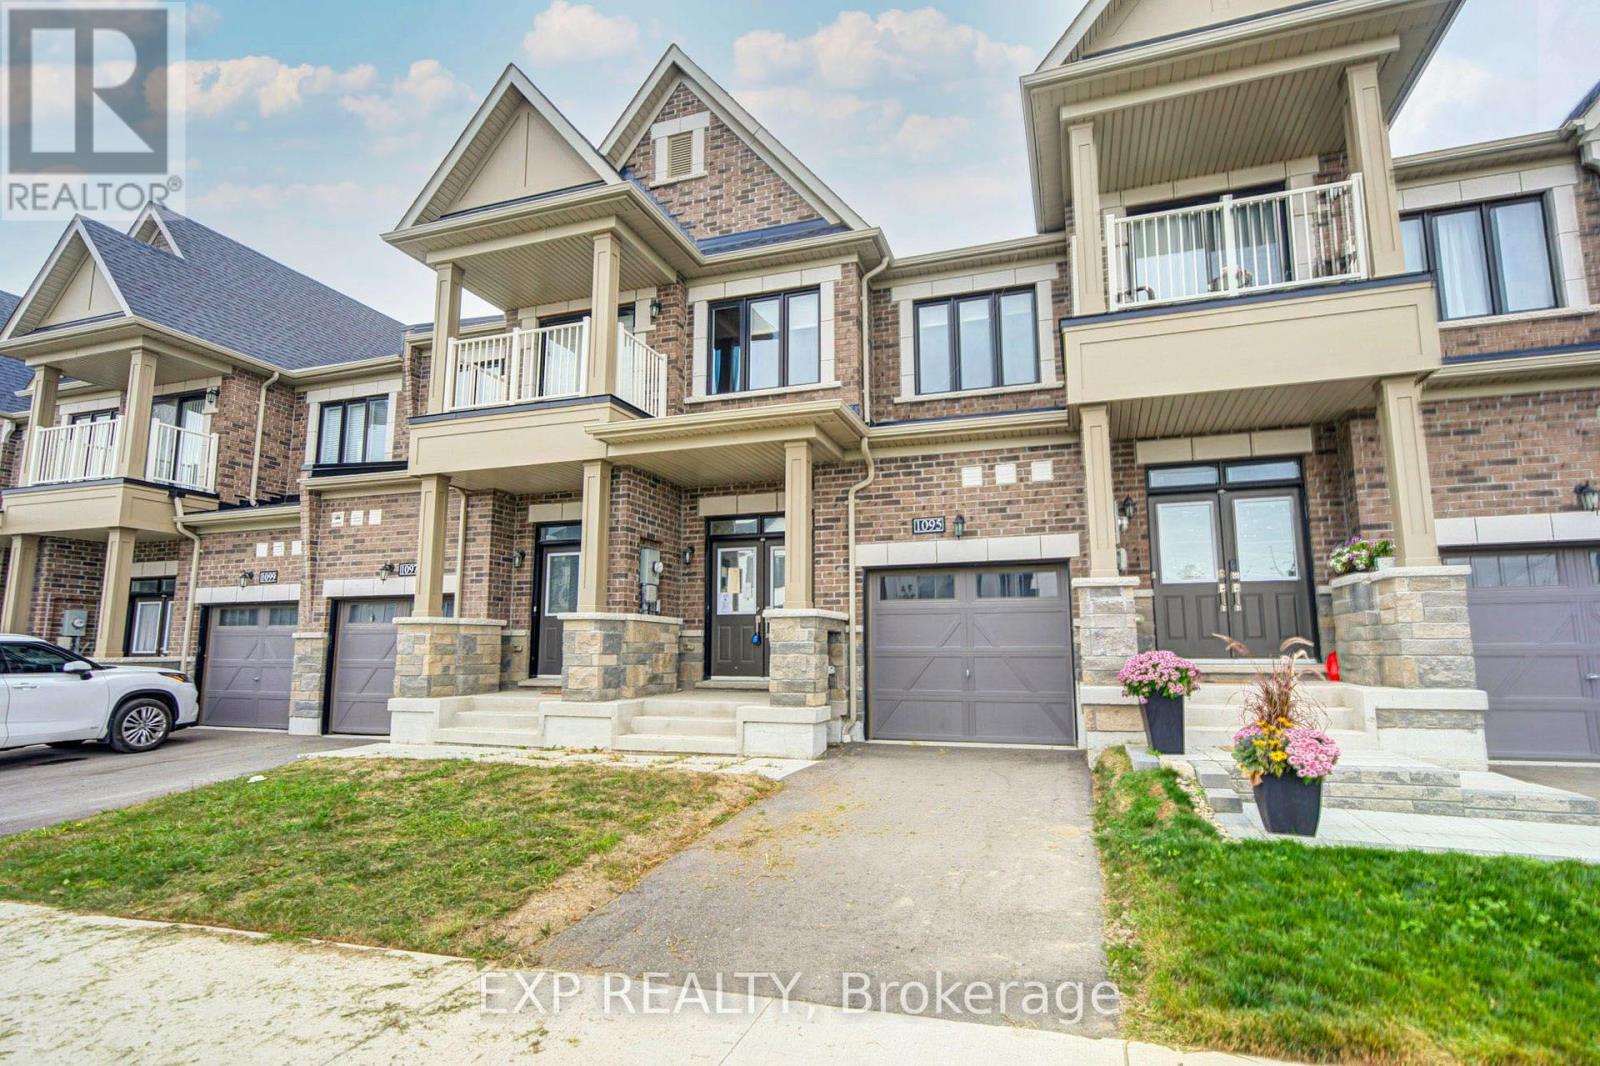
1095 Thompson Drive
Oshawa, Ontario
Welcome To This Beautiful Freehold Townhouse In North Oshawa's Rapidly Growing Family-FriendlyCommunity *Offering 3 Bedrooms And 3 Bathrooms, This Well-Appointed Home Features A BrightOpen-Concept Layout Designed For Comfortable Everyday Living *The Main Floor ShowcasesHardwood Flooring, 9-Ft Ceilings, A Spacious Living And Dining Area, And A Modern KitchenComplete With A Large Centre Island, Ample Cabinetry, AndBreakfast Bar Seating *The Generous Primary Retreat Features A 4-Piece Ensuite And His-AndHers Closets, While Two Additional Bedrooms Provide Plenty Of Space For Family, Guests, Or AHome Office *Convenient Main-Floor Laundry Adds Everyday Functionality *Ideally Located CloseTo Schools, Parks, Shopping, Restaurants, Trails, Durham College, Hwy 407, And A Wide Range Of Amenities *This Home Offers The Perfect Blend Of Comfort, Convenience, And Community Living! (id:63381)
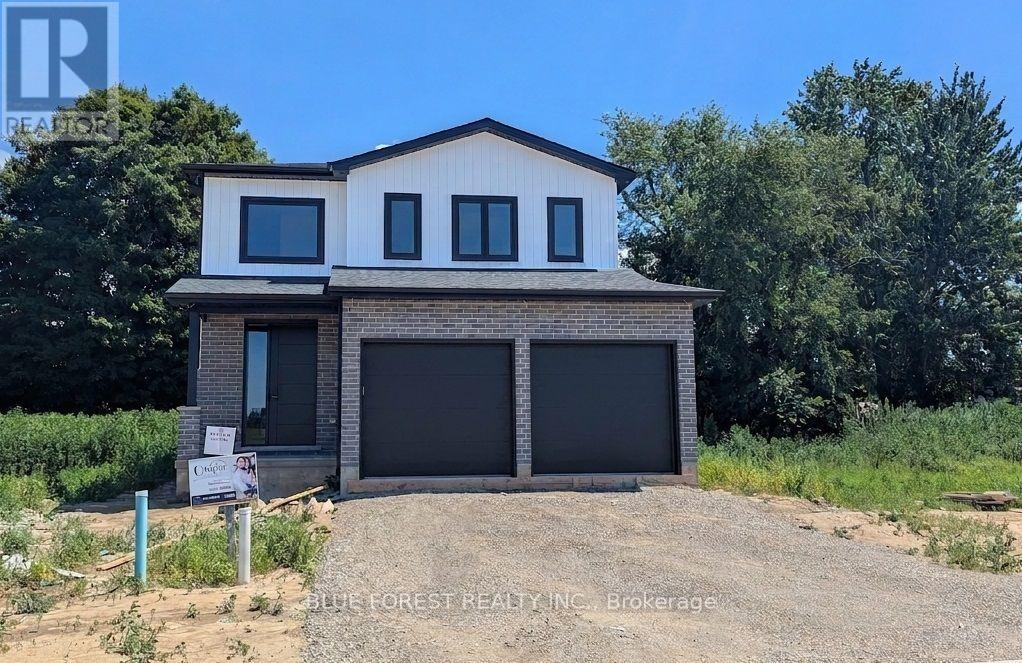
50 Beer Crescent
Strathroy-Caradoc, Ontario
Immediate possession! This custom built two storey home offers 1,860 sq. ft. of living space and is situated on a large premium pie shape lot in Strathroy's newest subdivision - Buchanan Crossings! Main floor open concept layout with lots of natural lighting! Gourmet kitchen with quartz countertops, ample cupboard and cabinet space, soft-closing hardware, and a huge WALK-IN PANTRY for a growing family or for those that like to entertain. Upstairs, the huge primary bedroom easily fits a king size bed and has an ensuite and walk-in closet. The second floor also features 2 spacious bedrooms each with their own walk-in closet, a 5 piece bath, and convenient second floor laundry. Wide open basement with SEPARATE ENTRANCE - potential for a secondary unit! Located minutes to many of Strathroy's amenities and only 25 minutes to London and HWY 401! Several other lots and plans available. HST New Housing Rebate APPLIED! ** This is a linked property.** (id:63381)
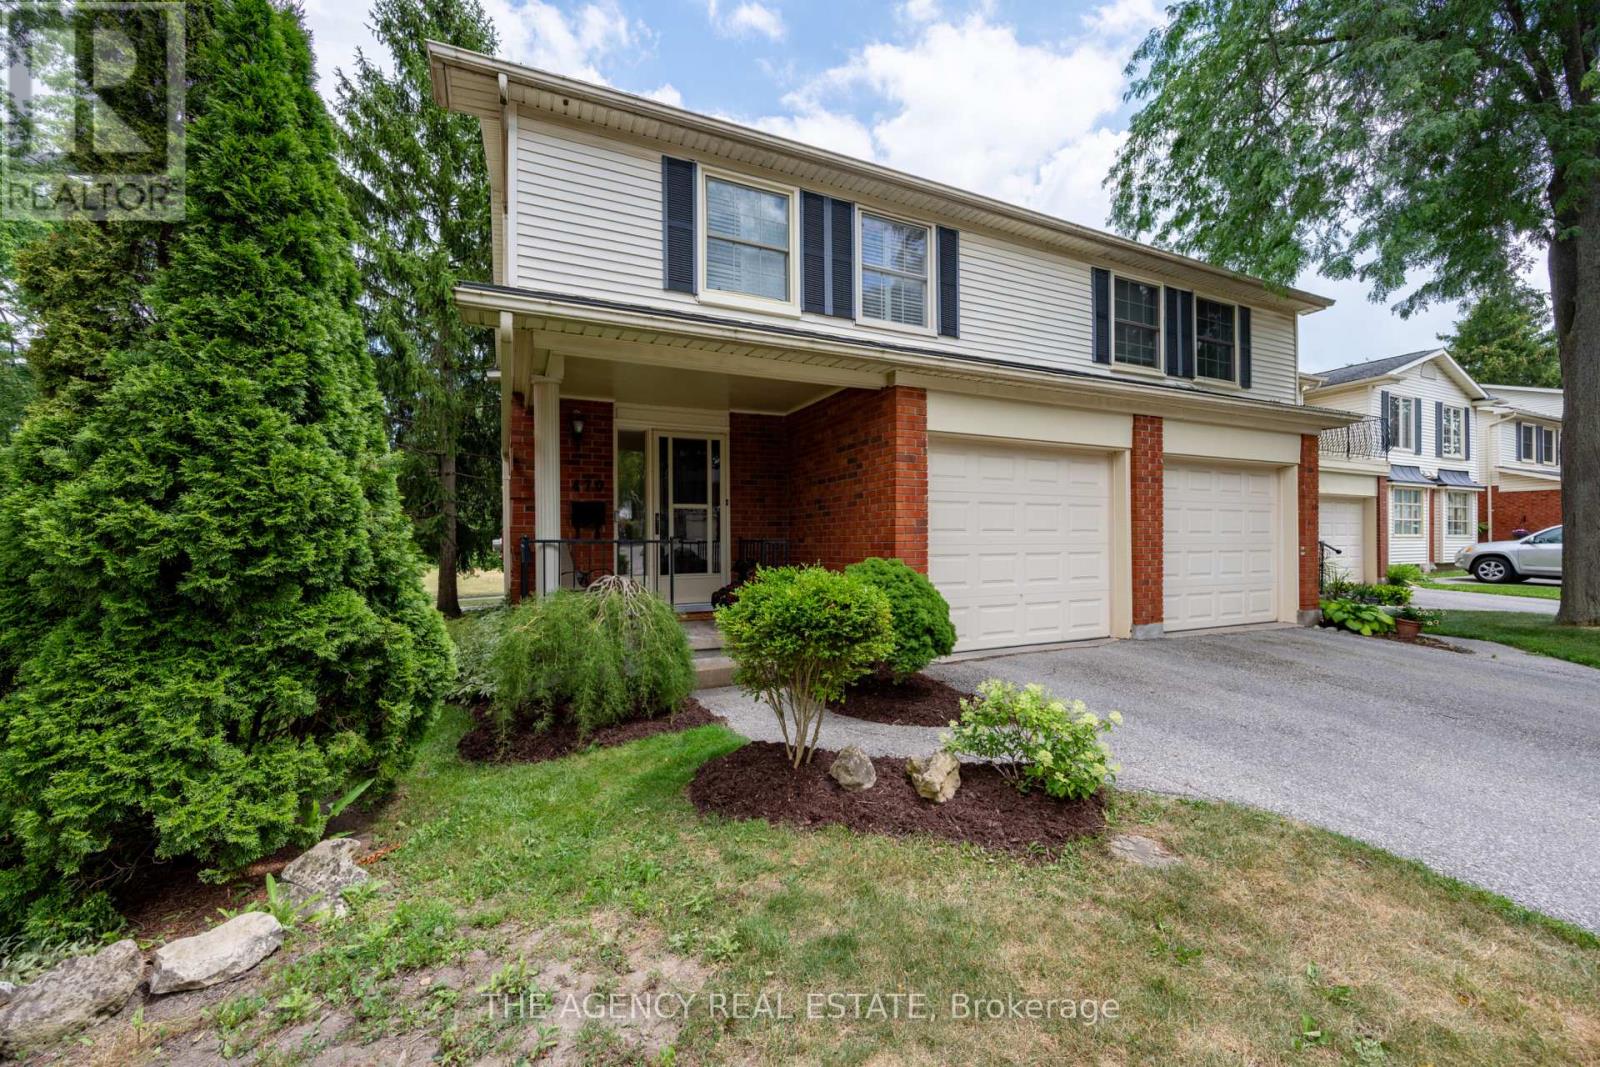
70 - 470 Wilkins Street
London South, Ontario
Welcome to 470 Wilkins Street - a fantastic opportunity to own a well-maintained townhouse inSouth London, near Mitches Park. Premium end unit with attached garage, fenced in backyardand spacious patio are. Upstairs has 3 bedroom, which includes a large primary bedroom withgas fire place and balcony. Head down to lower level, where you would find a family room withanother fireplace, laundry area and large storage room. HVAC system was newly installed 2024! California shutter, cheater on-suite, renovation of kitchen, upstairs bathroom and basement in 2025. Close proximity to LHSC, shopping, restaurants, Highland Country Club, Cleardale PS to the south and Sir George Etienne PS to the north. Move-in ready. Don't miss your chance to call 470 Wilkins St. home! (id:63381)

23 Addyman Crescent
Clarington, Ontario
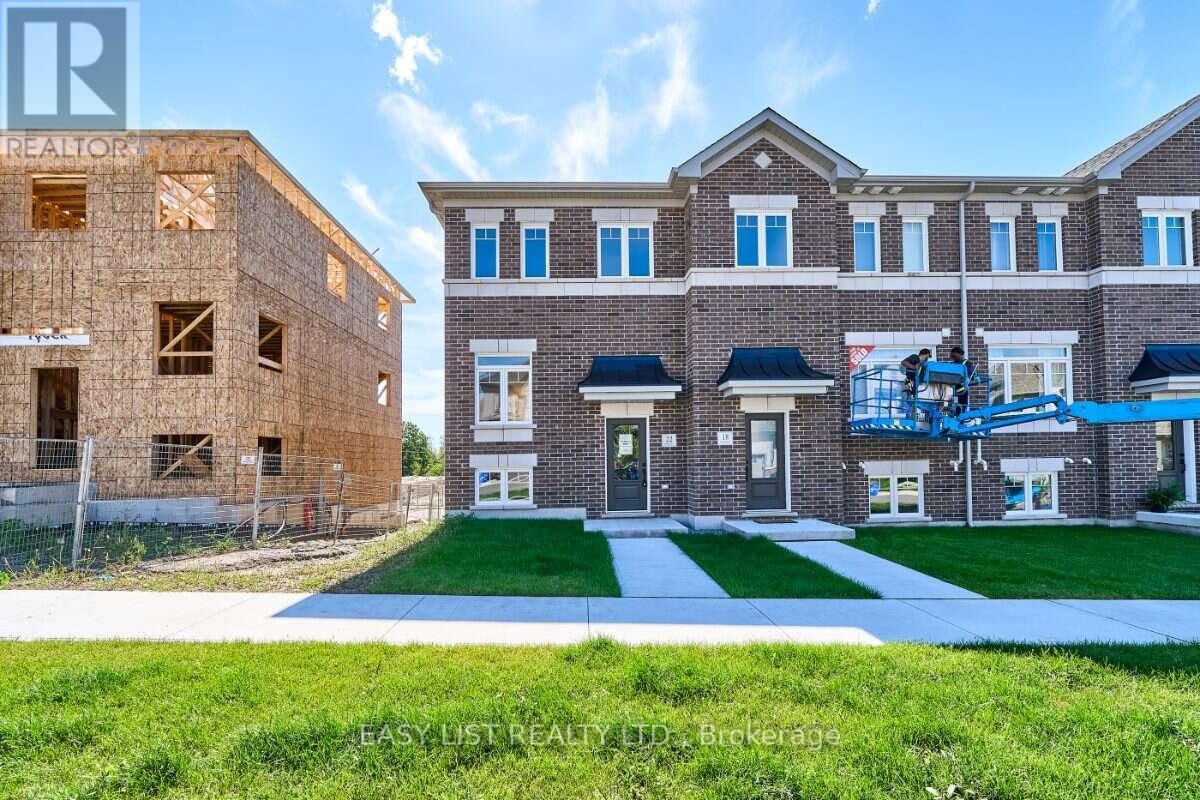
Visit the REALTOR website for further information about this Listing. Start the day with sun-filled mornings in the kitchen and breakfast area of this move-in ready Hawthorne T-3 end unit at 23 Addyman Crescent. Offering 1,659 sq. ft., 3 bedrooms, 1.5 bathrooms and a 1-car garage, this Newcastle home combines extra end-unit light with a flexible multi-level layout. The main living level brings together a spacious great room and an open kitchen and breakfast area, finished with white cabinetry, quartz countertops and warm wood-tone flooring. Sliding doors lead to a generous private terrace, offering plenty of room to enjoy the outdoors, while a powder room completes the level. A finished recreation room provides additional space for a home office, media room, gym or second living area. The home also includes interior garage access, dedicated laundry and storage areas, plus an additional unfinished basement. Upstairs are three bedrooms and a full bathroom with a tub and shower. Additional windows throughout the end-unit layout help fill the home with natural light. Located in the Towns of Belmont community in Newcastle, this home is move-in ready and available for a 30-day closing. Freehold POTL ownership within a Common Elements Condominium, with a $107/month common elements fee contributing to the maintenance of shared community elements, including common-area landscaping, parkettes, visitor parking and private roads. Property not yet assessed. Some photos are virtually staged. (id:63381)
22 Nady Lane
Clarington, Ontario
Visit the REALTOR website for further information about this Listing. Southern exposure and end-unit natural light set 22 Nady Lane apart. This move-in ready Ashbourne T-1 townhome in Newcastle offers 1,453 sq. ft. of thoughtfully designed living space with 3 bedrooms, 1.5 bathrooms and a 1-car garage. The bright main living level features a spacious great room alongside a kitchen and breakfast area finished with white cabinetry, quartz countertops and warm wood-tone flooring. Sliding doors lead directly to the south-facing terrace, creating an easy extension of the living space outdoors. A convenient powder room completes the main floor. On the ground level, a finished recreation room provides flexible space for a home office, media room, gym or secondary living area, along with interior garage access. Upstairs, three bedrooms and a full bathroom with a tub and shower complete the home. Additional end-unit windows bring natural light throughout, while the natural-finish oak staircase with black iron pickets adds a warm architectural detail. Located in the Towns of Belmont community in Newcastle, this home is move-in ready and available for a 30-day closing. Freehold POTL ownership with with a $107/month common elements fee contributing to the maintenance of shared community elements, including common-area landscaping, parkettes, visitor parking and private roads. Property not yet assessed. Some photos are virtually staged. (id:63381)

1 Edward Street
Ajax, Ontario
Welcome to this updated, corner lot, detached home nestled in the heart of Central Ajax. A short distance from shopping, transit, major highways, and all the essentials of everyday living. This charming two-bedroom, one- bathroom home offers a warm, inviting atmosphere that feels like home. The renovated kitchen, showcasing a quartz countertop, stainless steel fridge, stove and hood and modern pot lights. Step outside to your own private backyard with a deck, ideal for summer gatherings. This home is move-in ready in a sought-after, family-friendly community. Freshly painted, Windows (2026), hotwater tank (2023), AC (2022).Motivated Seller! (id:63381)
806 - 90 Stadium Road
Toronto, Ontario
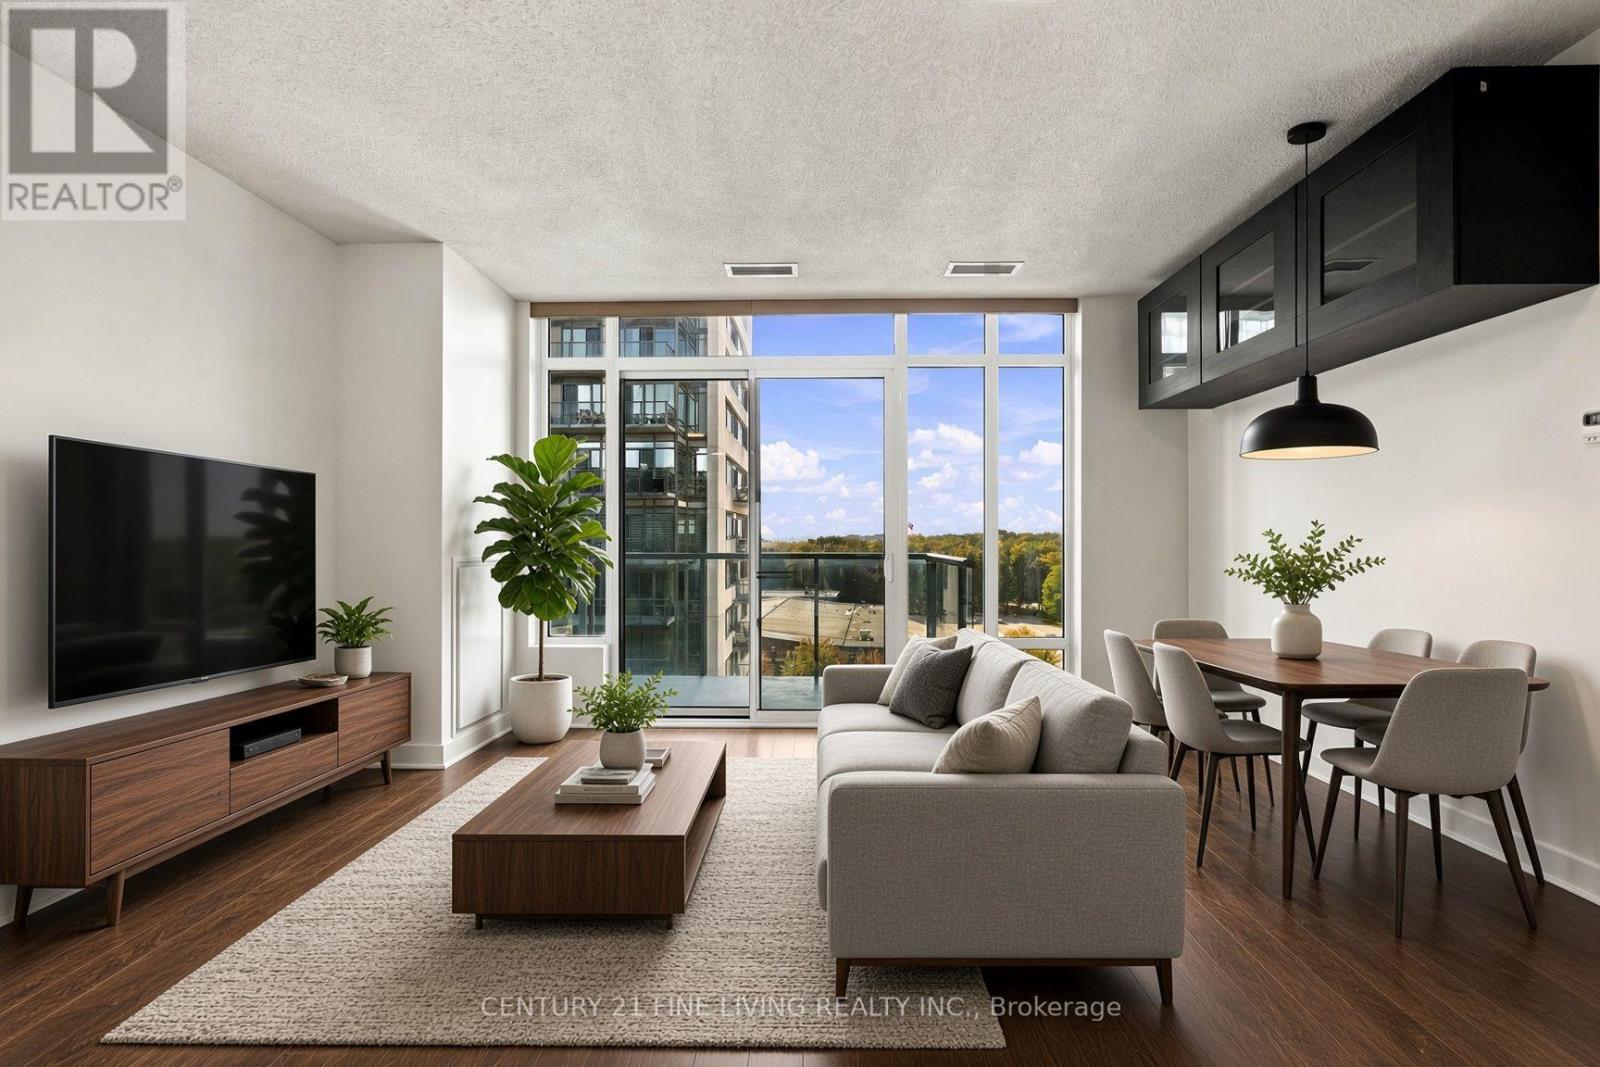
Welcome to this bright, west-facing corner suite, offering nearly 800 sq ft of living space with soaring high ceilings and excellent natural light. This functional 2-bedroom, 2-bathroom layout provides a rare opportunity to create your ideal waterfront home in one of Toronto's most sought-after lakeside communities.The corner exposure maximizes light and privacy, while the open layout and high ceilings give the space a sense of volume that feels larger than the square footage suggests. Currently awaiting your personal touch, this unit is a blank canvas ready for your vision - an ideal opportunity for buyers looking to add value through thoughtful updates. Step outside and you're immediately in a nature lover's paradise. The building sits steps from the Martin Goodman Trail, with Coronation Park, Stadium Road Park, and Little Norway Park right at your doorstep. Enjoy morning walks or evening bike rides along the waterfront, with the National Yacht Club and Lake Ontario just moments away. The building itself offers excellent amenities, including 24-hour concierge, a well-equipped gym, sauna, party room, guest suites, and visitor parking. Perfect for anyone who wants the energy of the city with the calm of waterfront living, this is true value in a prime location. Bring your ideas and make it your own. (id:63381)
200 Clanton Park Road
Toronto, Ontario
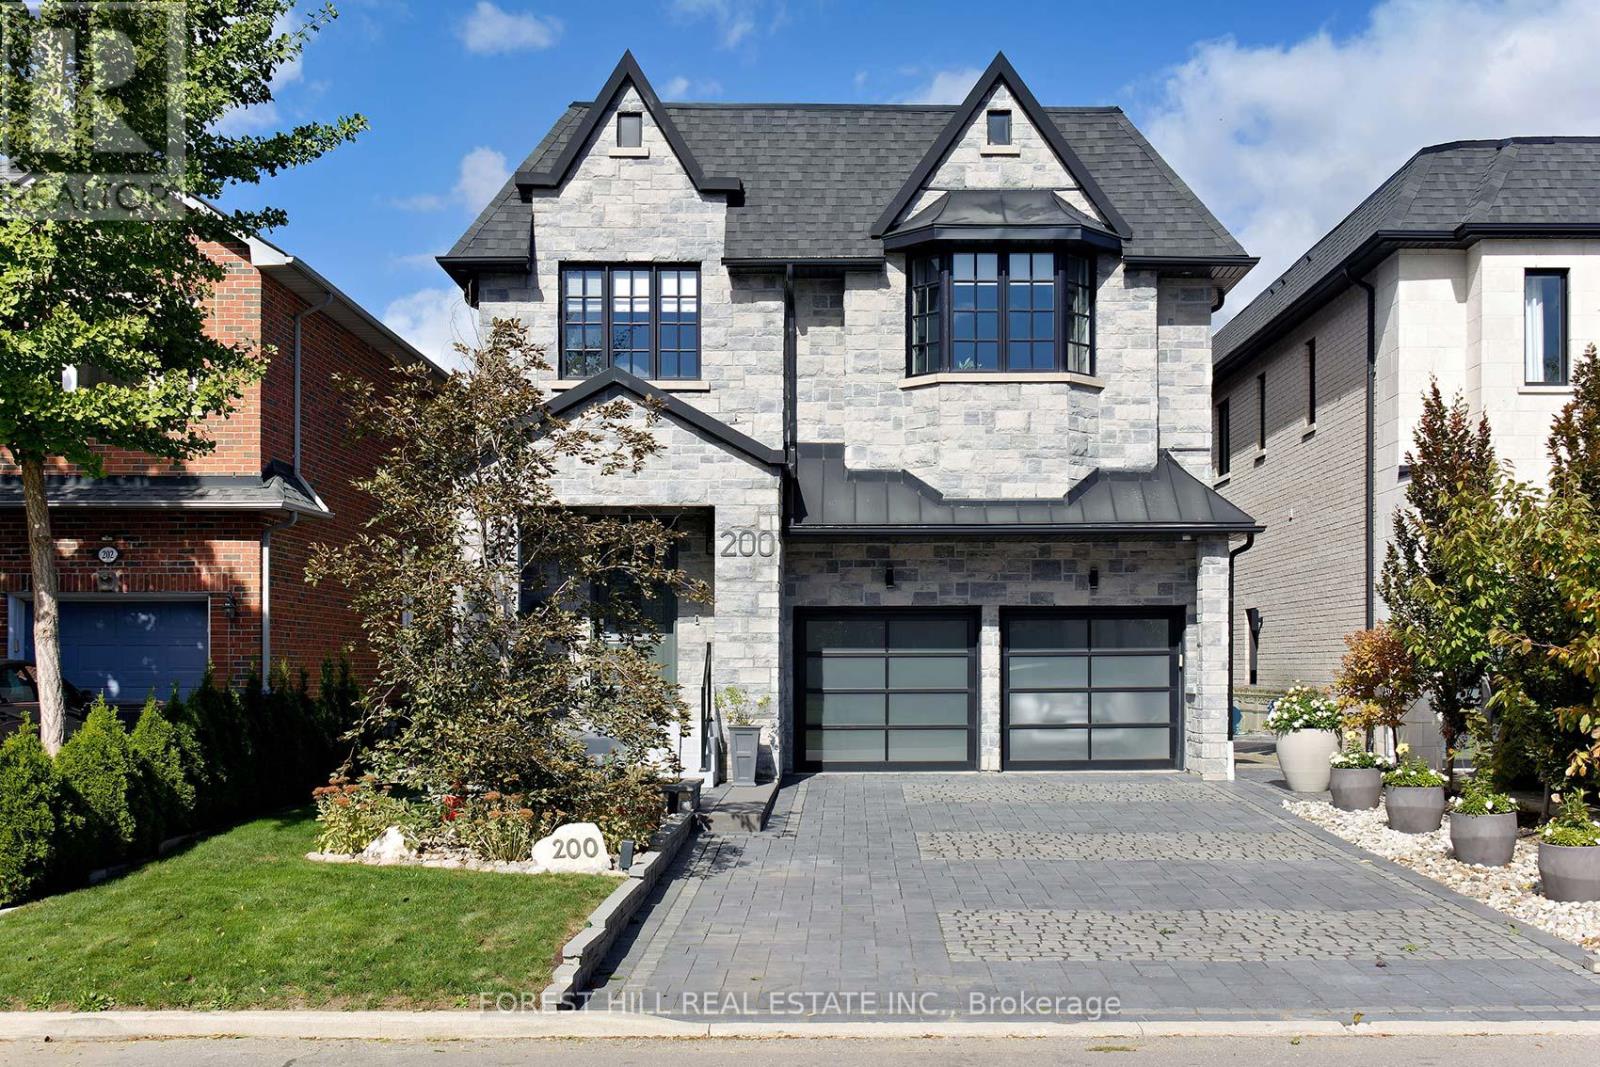
Welcome to 200 Clanton Park Rd! Exceptional curb appeal on a spectacular 200-ft-deep, park-like lot with direct access to Michael Mostyn Balmoral Park. Offering over 5,000 sq ft of living space, this impressive home features 5 bedrooms above grade, 2 additional lower-level bedrooms, 7 bathrooms and 2 kitchens-ideal for large or multigenerational families. Elegant oak flooring, an impressive oak staircase with glass railings and skylight, and 10-ft main-floor ceilings set the tone. Gourmet kitchen with quartz counters, oversized centre island, double undermount sinks, 2 dishwashers, butler's servery and walk-in pantry. Open-concept living and dining areas, main-floor office and walkout to a private cedar-lined garden oasis with extensive landscaping and 2 custom sheds. The second-floor primary retreat boasts 2 walk-in closets, a spa-inspired ensuite and park-view balcony, complemented by 4 additional bedrooms, 3 bathrooms and convenient laundry and linen closet. Finished lower level with family room, full kitchen, 2 bedrooms and 2 bathrooms. Additional features include a 2-car garage, custom interlock driveway, separate side entrance, custom built-ins, closet organizers, crown mouldings, solid-core Shaker doors, LED pot lights, central vacuum and 9-ft ceilings on the second and lower levels. A rare offering combining exceptional space, quality finishes and a coveted park-side setting! (id:63381)
206 - 5444 Yonge Street
Toronto, Ontario
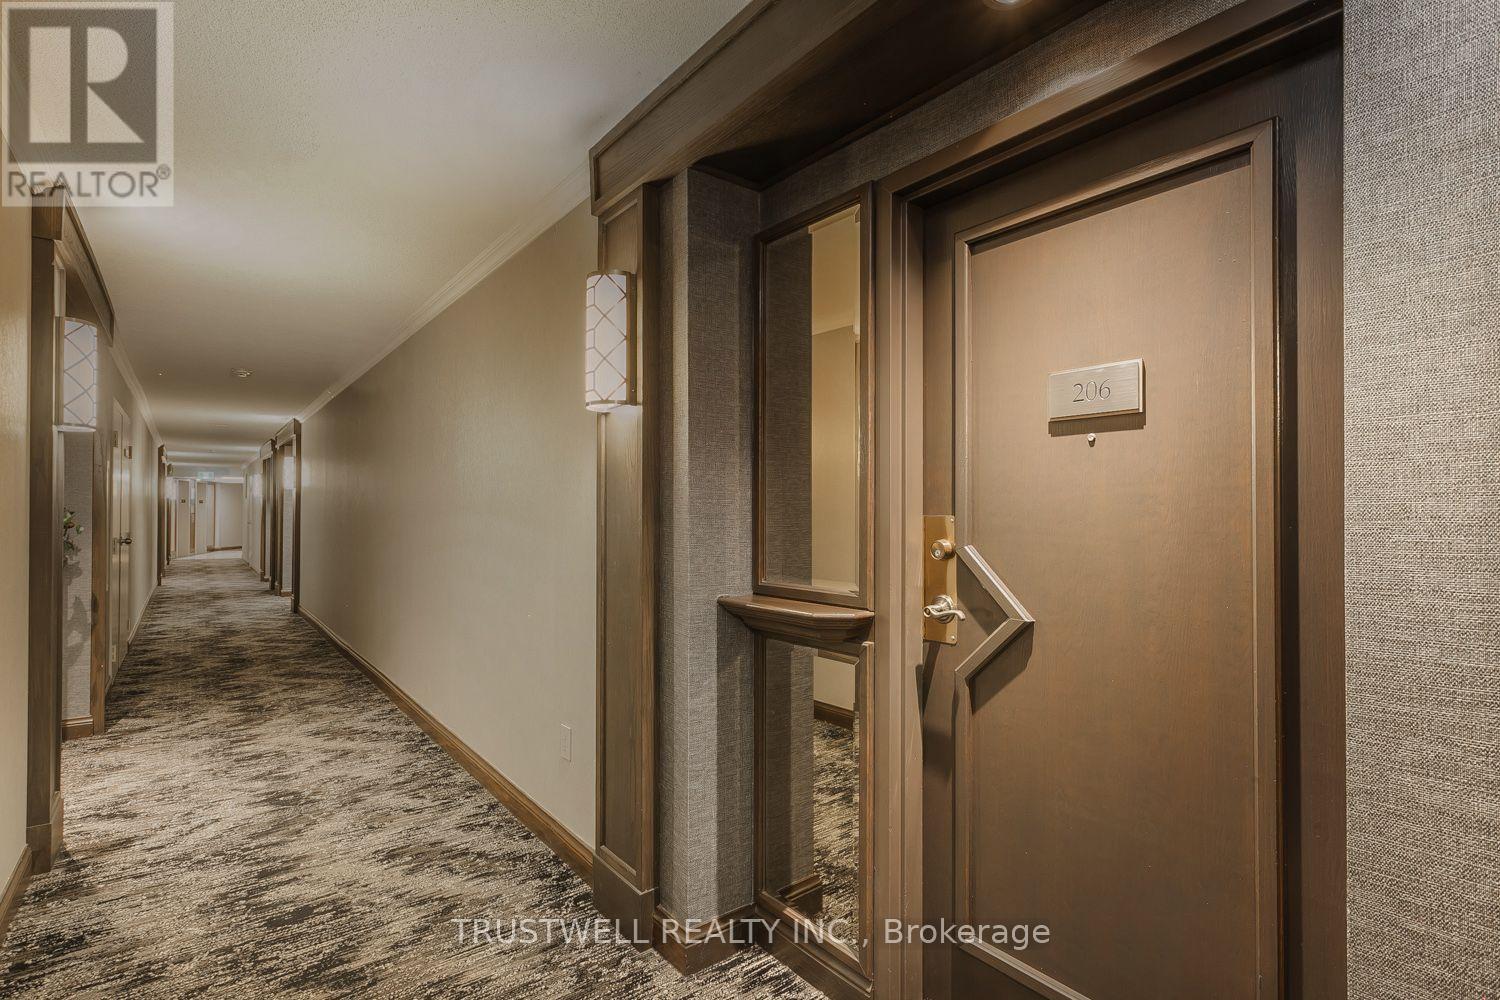
Unit 206 - 842 Sq. Ft. One bedroom. 1 Bath. One Kitchen. An Extraordinary Welcoming Unit. Airy. Luxe-Look. Inside Is Pretty, Bright, Cheerful, And Clean. Natural Light During the Day. Nighttime Views Upon Nightfall. A Foyer To Greet Guests. The Free Flowing Space With The Living Room And Dinning Room Area Creates A Festive Atmosphere To Enjoy, Relax And Entertain. The Far End Is A Quiet Tucked Away Area For A Reading Nook, Or A Home Library Or A Dedicated Home Office/Study With South Views That Connect And Fill The Combined Space With The Sun's Warmth And Grandeur From Dawn To Dusk. The Primary Bedroom Is Roomy, Cozy, Tranquil And Has Light filled Southern Views. There Is An Ensuite Bathroom. The Kitchen Is Large, Cleverly Contrasted, And Feels Incredibly Special. +++Tasteful Updates. Colors, Patterns And Texture Feel Thoughtful, Generous, And Imaginative. +++ Storage Space Is Smartly Integrated. Easy To Maintain A Clutter Free Environment For Daily Moments Of Joy. +++ Convenient Location. Close to Subway Lines. TTC. GO Transit. Easy Access To DVP/401. Hospital. Library. Schools. Grocery Stores. Shopping. Dining Options +++ Many More. One Parking. One Locker. 24 Hour-Concierge. Many Facilities Including 2 Pools, Gym, Party Room, Library And More. Book Your Tour Today. (id:63381)
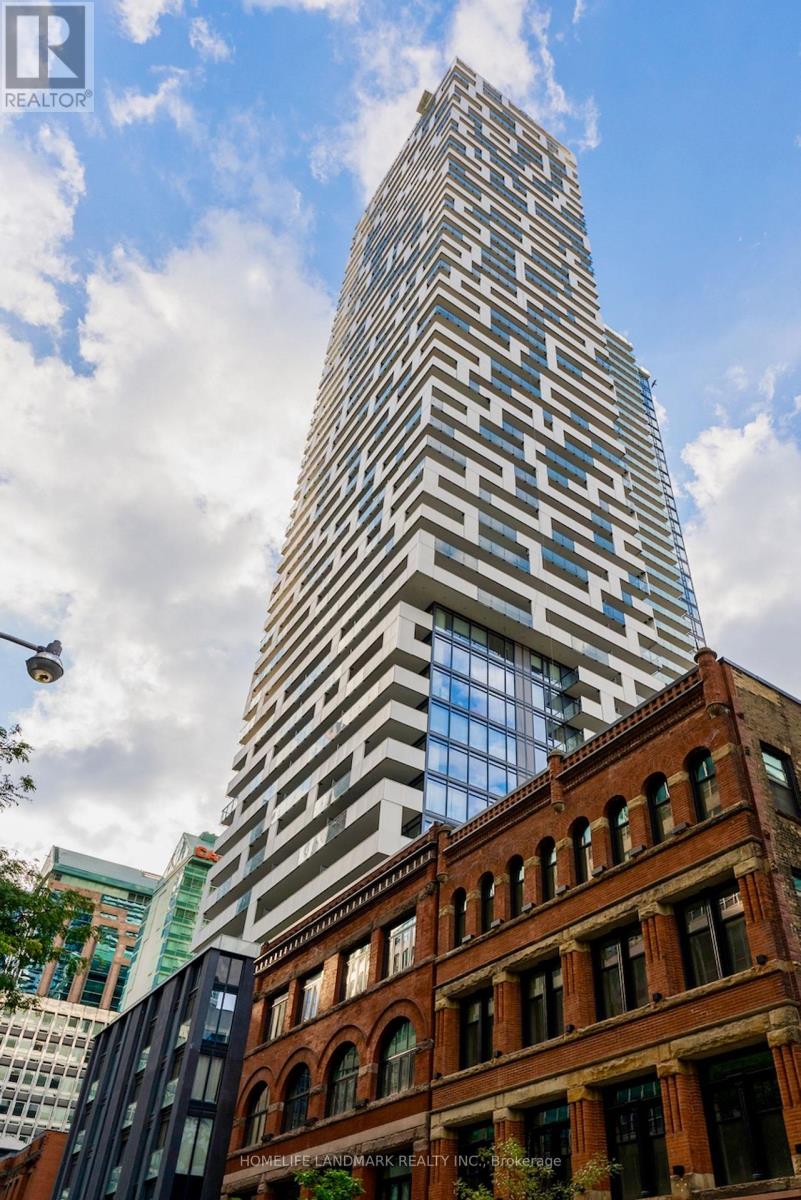
3905 - 20 Lombard Street
Toronto, Ontario
Welcome To Yonge & Richmond St. Spacious 1 Br + Den With 674 Sqft + 96 Sqft Balcony Oversized Balcony. Fully Upgraded Unit With Parking + Locker.Floor To Ceiling Windows, SOUTH EXPLOSURE. LOTS OF SUNLIGHT! Unparalleled Luxury High Above The Cityview, Lots Of Upgrades. Steps To PATH, SUBWAY, Eaton Centre, Financial And Entertainment District, close to U of T, Living W/ State Of The Art Amenities, Rooftop Swimming (id:63381)
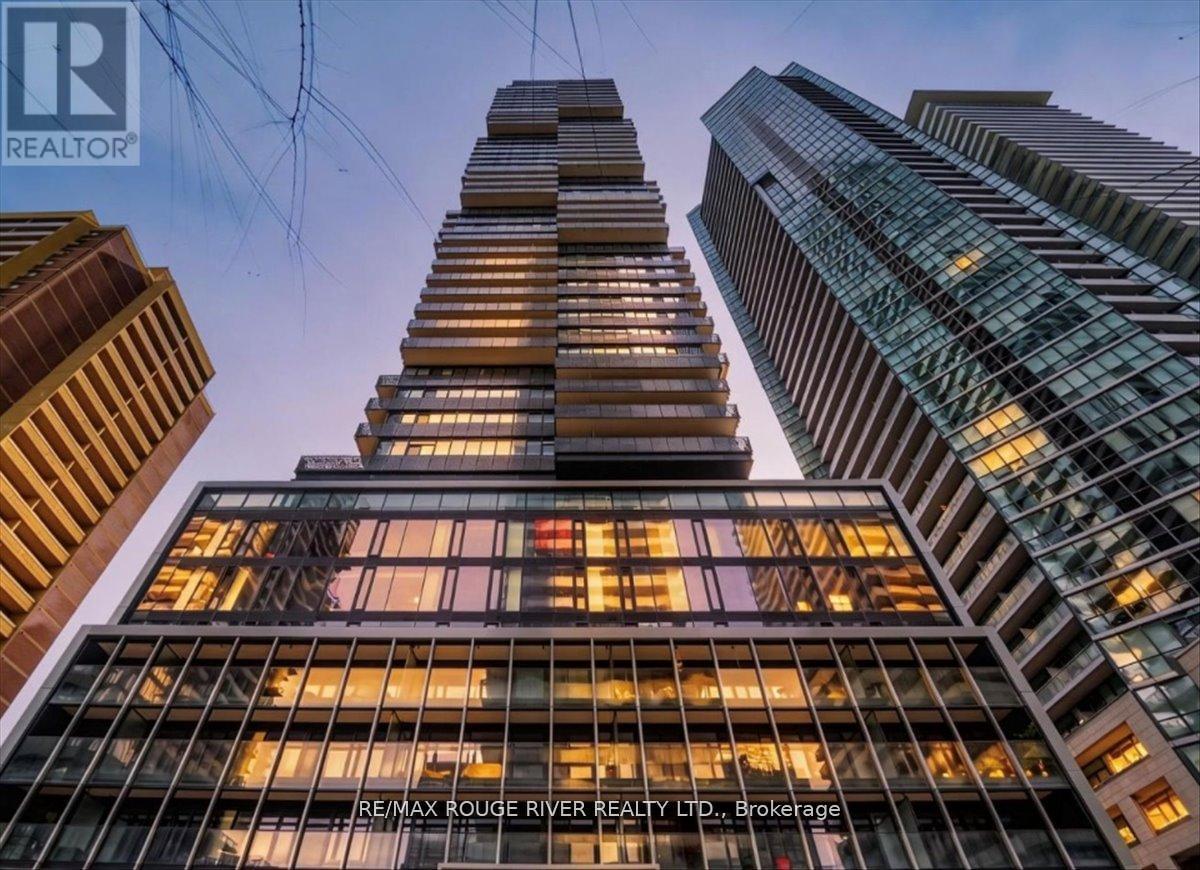
3808 - 55 Charles Street E
Toronto, Ontario
Perched High Above The City On The 38th Floor, This Stunning 1-Bedroom Condo Offers Elevated Urban Living In One Of Toronto's Most Coveted Intersections. This Thoughtfully Designed Suite Features A Modern Open-Concept Layout That Maximizes Both Space And Functionality. The Spacious Bedroom Includes His & Hers Closets, And A Private 4-Piece Ensuite, Creating A Comfortable And Refined Retreat. The Living And Dining Areas Flow Seamlessly, Perfect For Both Relaxing And Entertaining, While The Contemporary Kitchen Complements The Space With Clean Finishes And Smart Design. Located In The Heart Of The City, You're Just Steps From World-Class Shopping, Premium Grocery Stores, Top-Rated Restaurants, And Vibrant Entertainment. Enjoy Immediate Access To The Upscale Boutiques And Charm Of Yorkville, Along With Convenient Transit Options That Make Getting Around Effortless. Whether You're A First-Time Buyer, Investor, Or Looking For A Stylish Downtown Lifestyle, This Condo Delivers Unmatched Location, And Convenience. Perfect For Anyone Looking To Right-Size Their Life! (id:63381)