
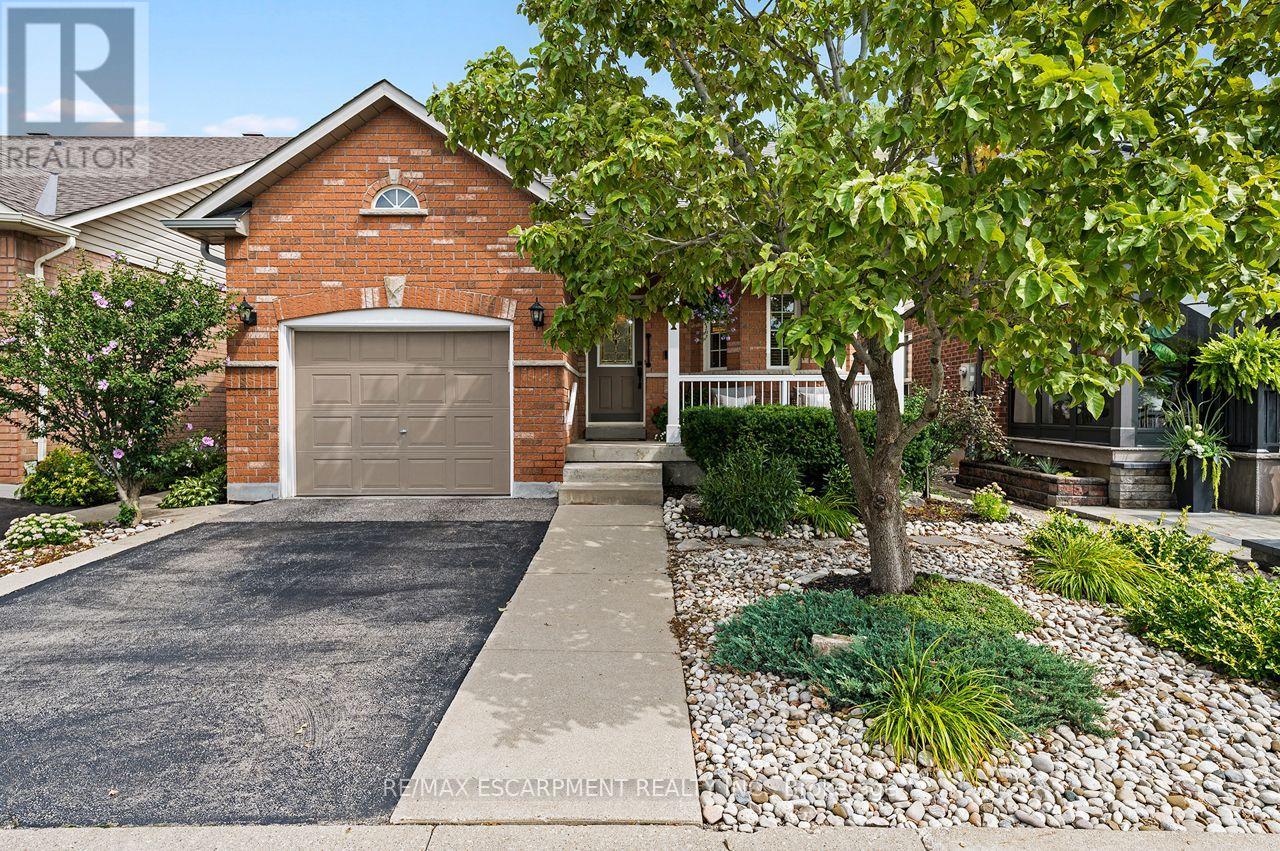
311 Malick Street
Milton, Ontario
Rarely offered in sought-after Drury Park, this beautifully maintained Borden bungaloft offers nearly 2,000 sq. ft. of finished living space and the perfect combination of convenient main-floor living with additional space for family and guests. Charming curb appeal welcomes you with beautifully manicured perennial gardens and an inviting front porch, the perfect spot for morning coffee or afternoon sun. Inside, the bright and spacious main floor features an eat-in kitchen with quartz countertops overlooking the open-concept dining and living room, complete with a cozy gas fireplace. The large main-floor primary bedroom offers double closets and a private ensuite, while main-floor laundry and a powder room add to the ease and convenience of everyday living. Upstairs, the spacious loft provides a versatile additional living space along with a 4-piece bathroom. Straight staircases access both the loft and lower level, offering convenience and the potential for easy stair-lift installation should accessibility needs arise. The newly finished basement, completed in 2025, adds exceptional functionality with a large recreation room, kitchenette, additional bedroom, 3-piece bathroom, studio and ample storage throughout, ideal for overnight guests, extended family, hobbies or simply extra room to enjoy. Outside, a private back deck surrounded by lovely gardens creates a peaceful space to relax and entertain. With 3 bedrooms, 3.5 bathrooms, a flexible multi-level layout and pride of ownership evident throughout, this home has been impeccably maintained and is completely move-in ready. Ideally located close to shopping, transit, Milton GO, Highway 401 and Highway 407, this is a rare opportunity to enjoy comfortable, low-maintenance living in one of Milton's established communities. (id:63381)
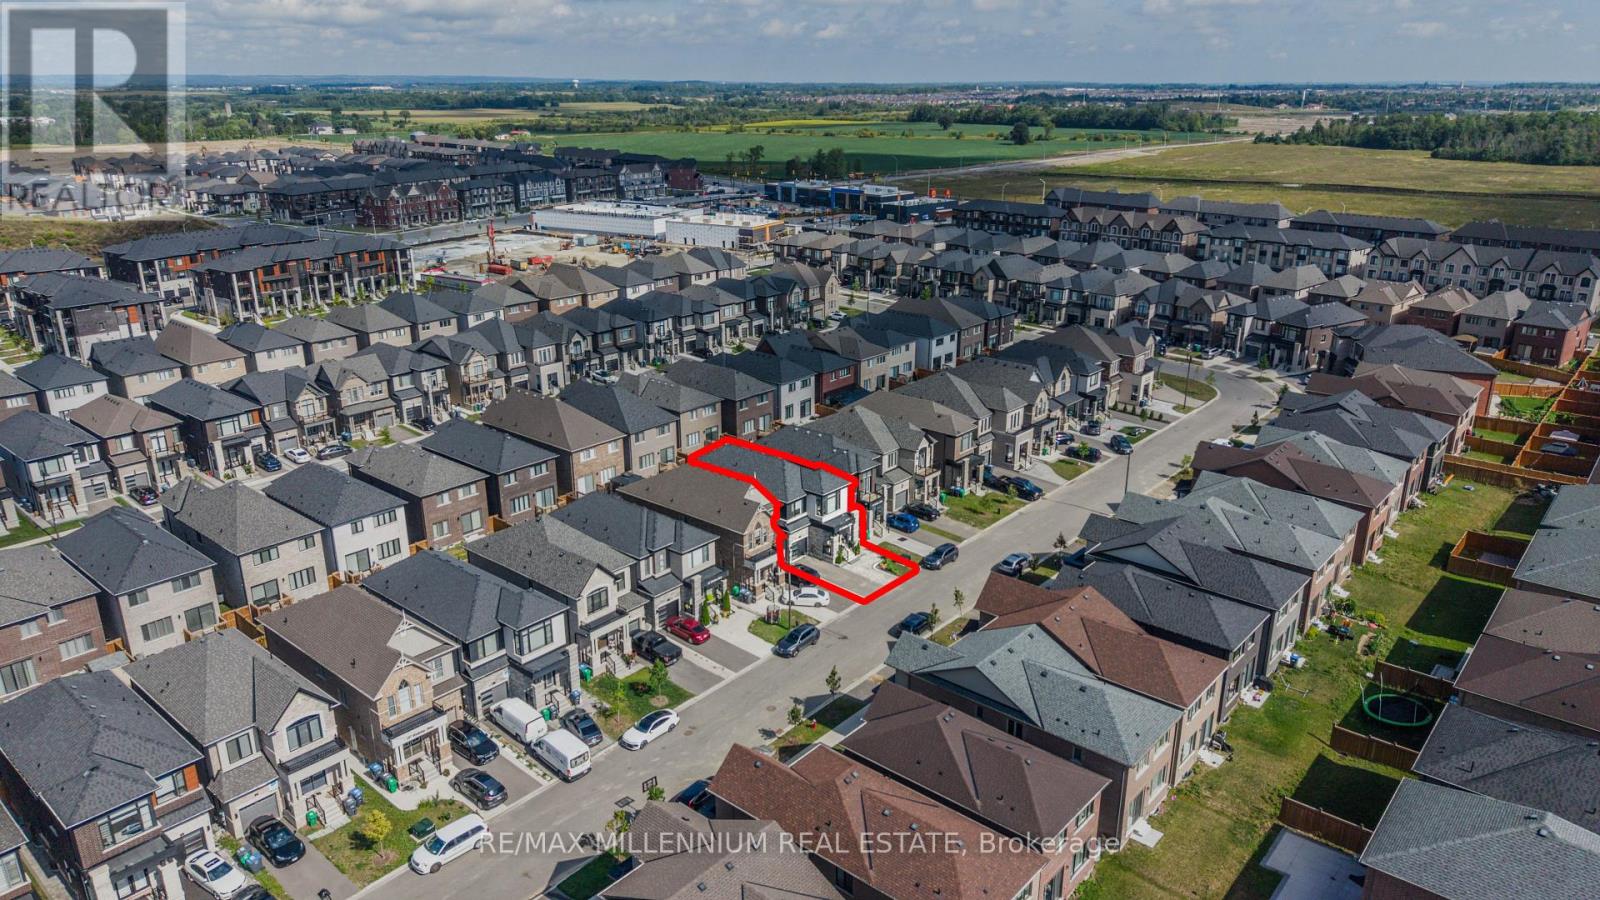
20 Calabria Drive
Caledon, Ontario
A TRUE SHOWSTOPPER A SEPARATE LEGAL 2-BEDROOM BASEMENT APARTMENT WITH ITS SEPARATE LAUNDRY! Welcome to this beautifully upgraded home where modern design meets everyday functionality. Featuring 9-ft ceilings on both the main and upper levels, thoughtfully selected finishes, this home offers versatile living space throughout. The upgraded kitchen is designed to impress, featuring an extended island, crown-moulded cabinetry, upgraded pantry storage, quartz backsplash, gas stove, stainless-steel hood, Samsung Smart refrigerator and Maytag dishwasher. Upgraded tile in the foyer and kitchen adds a polished finishing touch. Throughout the home, enjoy upgraded hardwood flooring in all bedrooms, upgraded baseboards, contemporary chandeliers, zebra blinds, decorative wall paneling in the powder room, upgraded mirrors and smart deadbolt entry. Comfort and convenience continue with central A/C, smart thermostat, whole-home humidifier, Culligan water softener, EV charger and hardwired security cameras at the front entry, driveway and backyard. The legal 2-bedroom basement apartment adds valuable flexibility and features its own kitchen, laundry, full bathroom with tiled standing shower and floating vanity, spacious living/dining area, large windows, dedicated pantry and generous closet space. One bedroom includes a Murphy bed for added functionality. Outside, the property offers 4 total parking spaces including the garage, an interlock-paved driveway, fully fenced backyard, garden bed, Keter storage shed and gas BBQ line. The absence of a sidewalk provides additional driveway space, while the gravel side entry offers convenient access and easy maintenance. With stylish upgrades, functional spaces and a legal separate basement apartment, this home offers a well-rounded layout suited to a variety of living needs. Easy access to highways, Schools, Parks, Future Costco, Walking distance to Major Plazas, Dentist , Walk in Clinic and other Amenities. A MUST-SEE HOME!! (id:63381)
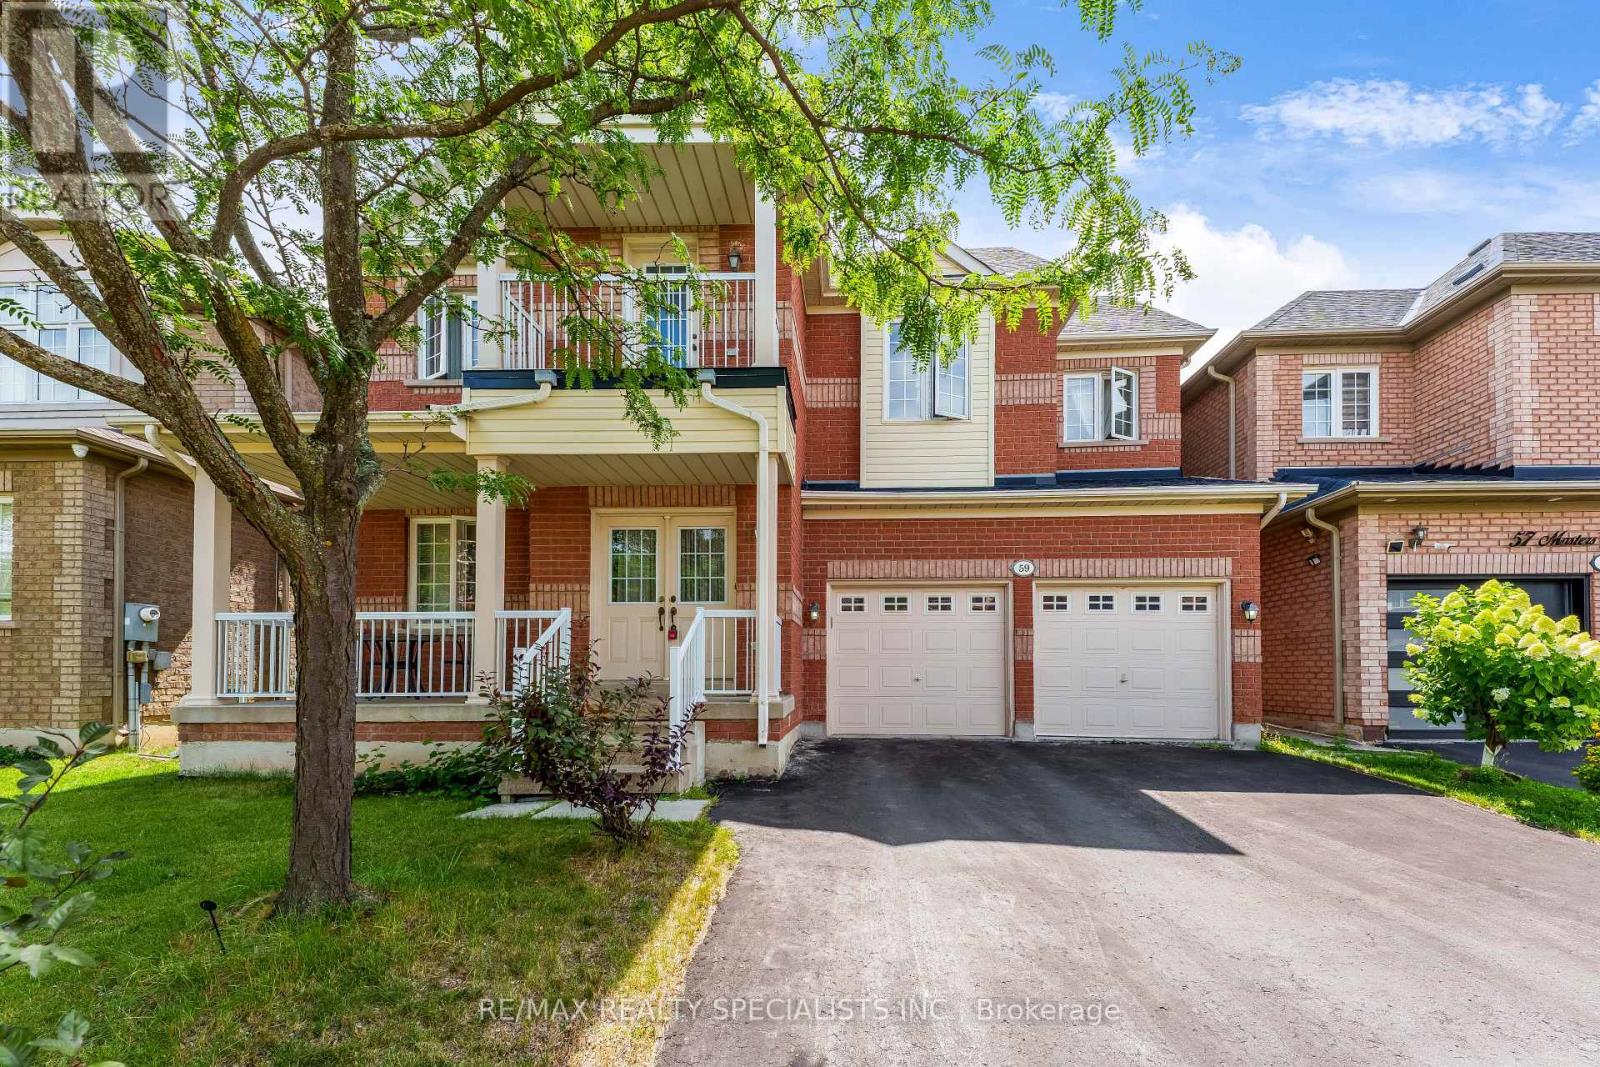
59 Masters Green Crescent
Brampton, Ontario
Welcome to this spacious detached home in the desirable Snelgrove community! Offering 4+2 generous bedrooms, 5 bathrooms, and approximately 2,642 sq. ft. above grade, this home features a functional layout ideal for family living. The finished basement with separate entrance offers two self-contained suites, each featuring 1 bedroom, 1 bathroom, and a kitchen-perfect for extended family, guests, or rental income potential. Recent updates include roof (2022), furnace (2026), and hot water tank (2026). Ideally located close to parks, recreation centres, schools, public transit, shopping centres, grocery stores, banks, restaurants, and other essential amenities. Easy access to Highway 410 makes commuting convenient. Don't miss this excellent opportunity to own a spacious home in one of Brampton's desirable neighbourhoods. Whether you're looking for a great family home or a property with income potential, 59 Masters Green Crescent is a must-see! (id:63381)
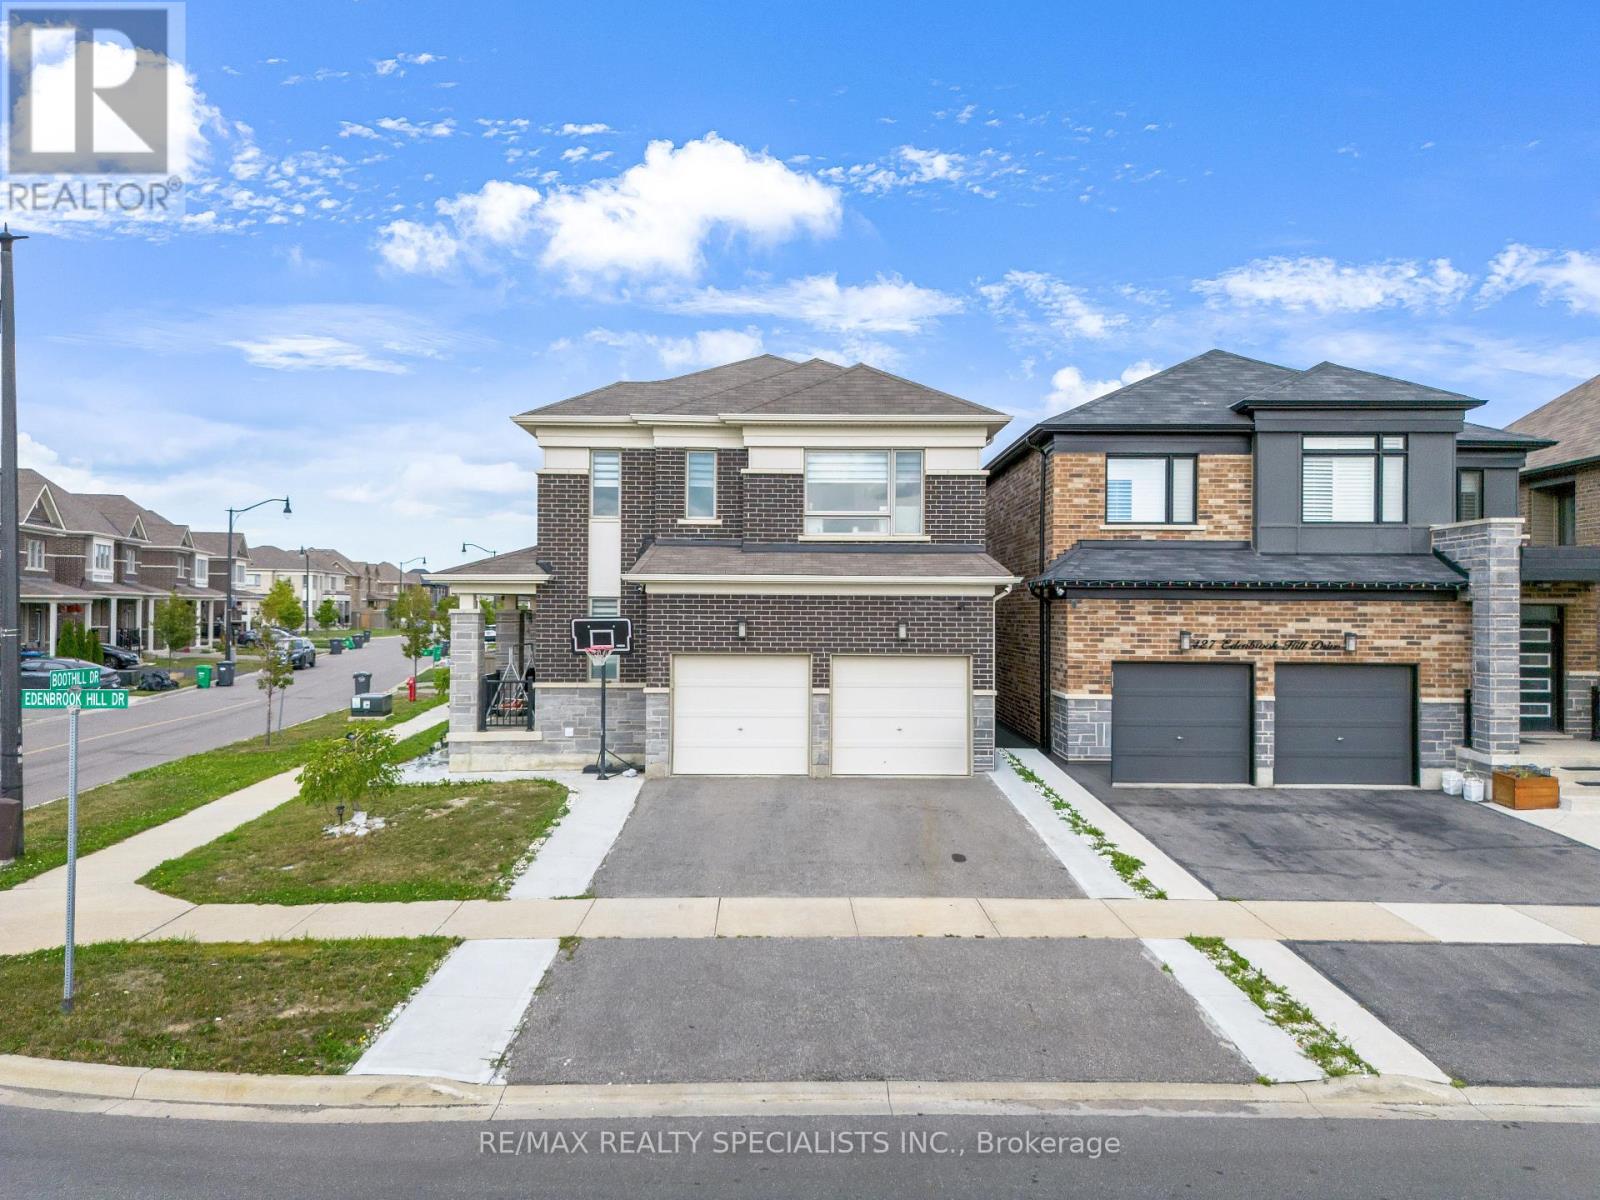
1 Boothill Drive
Brampton, Ontario
Stunning Corner-Lot Home in Sought-After Northwest Brampton. Welcome to 1 Boothill Drive, a beautifully maintained detached home built in 2020, situated on a premium oversized corner lot in one of Brampton's most desirable and rapidly growing communities. Filled with natural sunlight from every angle, this impressive residence offers the perfect blend of modern design, functionality, and investment potential. Featuring over 2,000 sq. ft. of above-grade living space, this home boasts 4 spacious bedrooms, 4 bathrooms, a bright and open-concept layout, a cozy fireplace, and quality finishes throughout. The modern kitchen flows seamlessly into the main living and dining areas. Upstairs, you'll find generously sized bedrooms, including a comfortable primary retreat. The professionally finished basement includes a separate entrance through the garage and an additional bedroom with a full bathroom, offering excellent potential for extended family living. Outside, enjoy the benefits of a rare pie-shaped corner lot with abundant natural light. The home's attractive brick and stone exterior adds to its exceptional curb appeal. Conveniently located near schools, parks, community recreation facilities, public transit, and everyday amenities. Quick access to major roadways and nearby shopping makes commuting and daily errands effortless. Don't miss this incredible opportunity to own a newer, move-in-ready home in the heart of Northwest Brampton. (id:63381)
220 Mortimer Crescent
Milton, Ontario
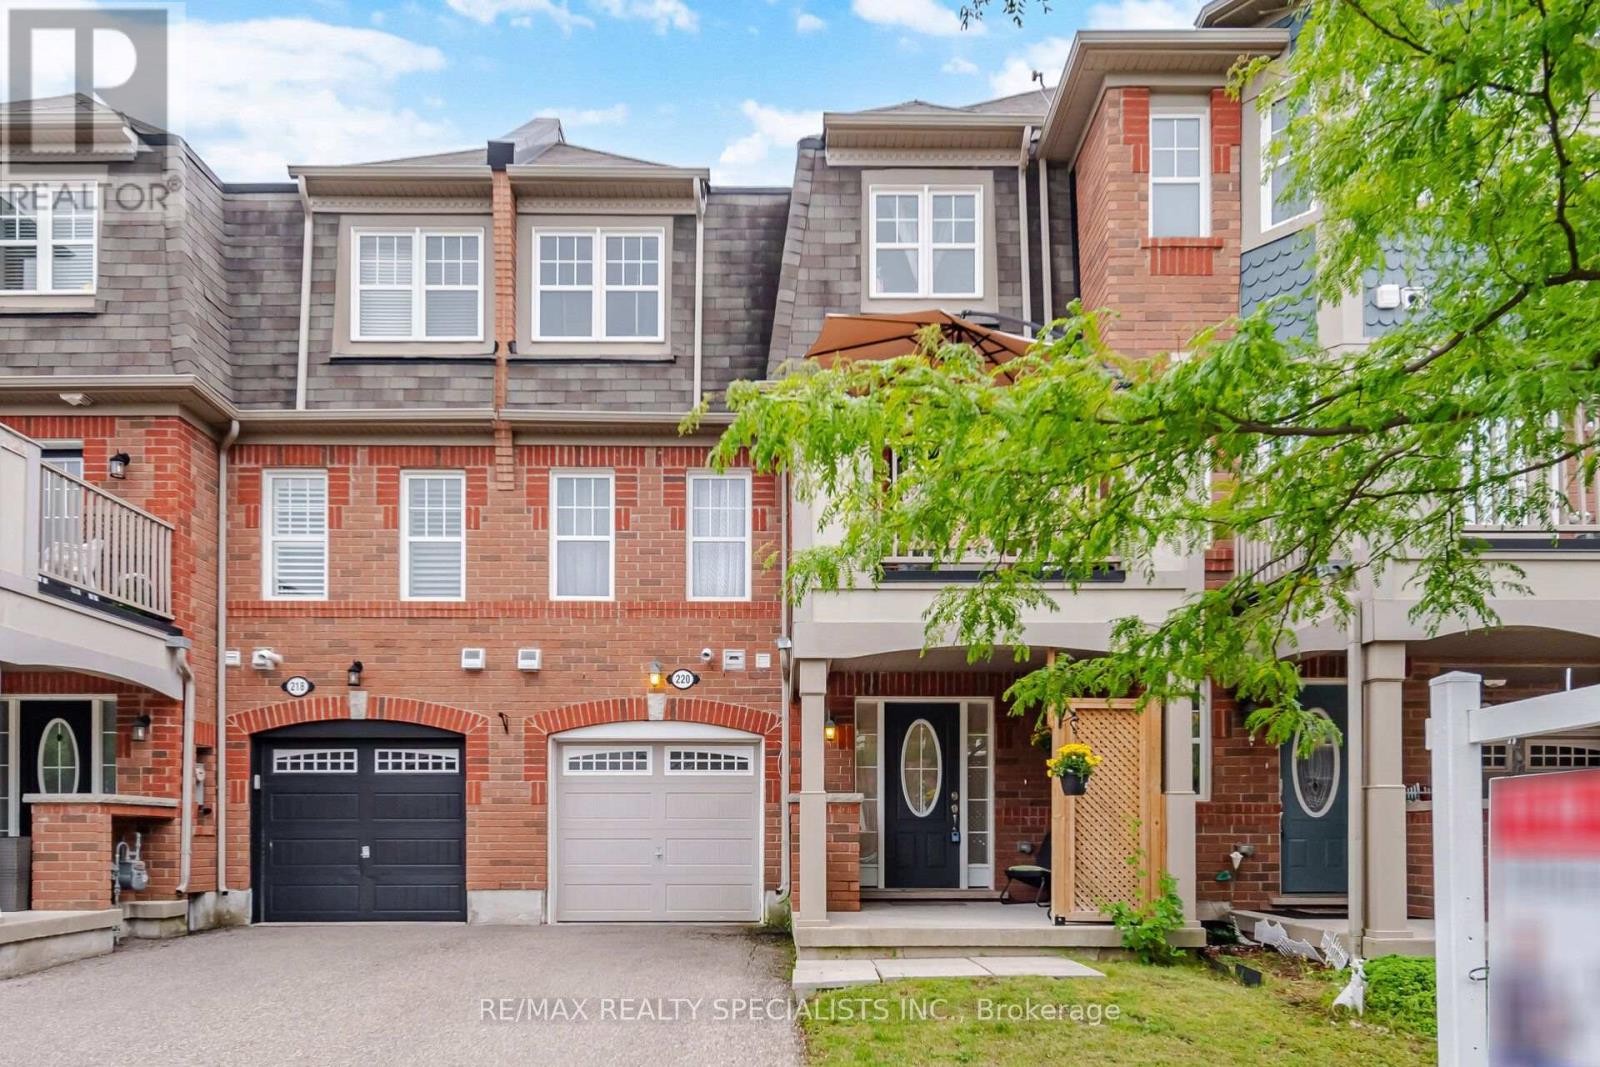
***Looking for a Cozy Home With No Sidewalk And 3 Parking Spots?***This Stunning 2 Bedroom Freehold Townhome Is Located In One Of The Most Desirable Harrison Community. The Private Porch Welcomes You To This Tastefully Upgraded & Cozy Home Featuring Laminate Floors On 2nd & 3rd Floors With Stunning Light Fixtures, Freshly Painted, Kitchen Comes With Quartz Counters, Stainless Steel Appliances & Breakfast Bar. Enjoy Your Morning Coffee or An Afternoon BBQ On Your W/O Balcony. Close To All Amenities, Schools, Parks Sports Centres, Velodrome & Hospital. **2 Parking Spots On Driveway** (id:63381)
5902 Agean Drive
Mississauga, Ontario
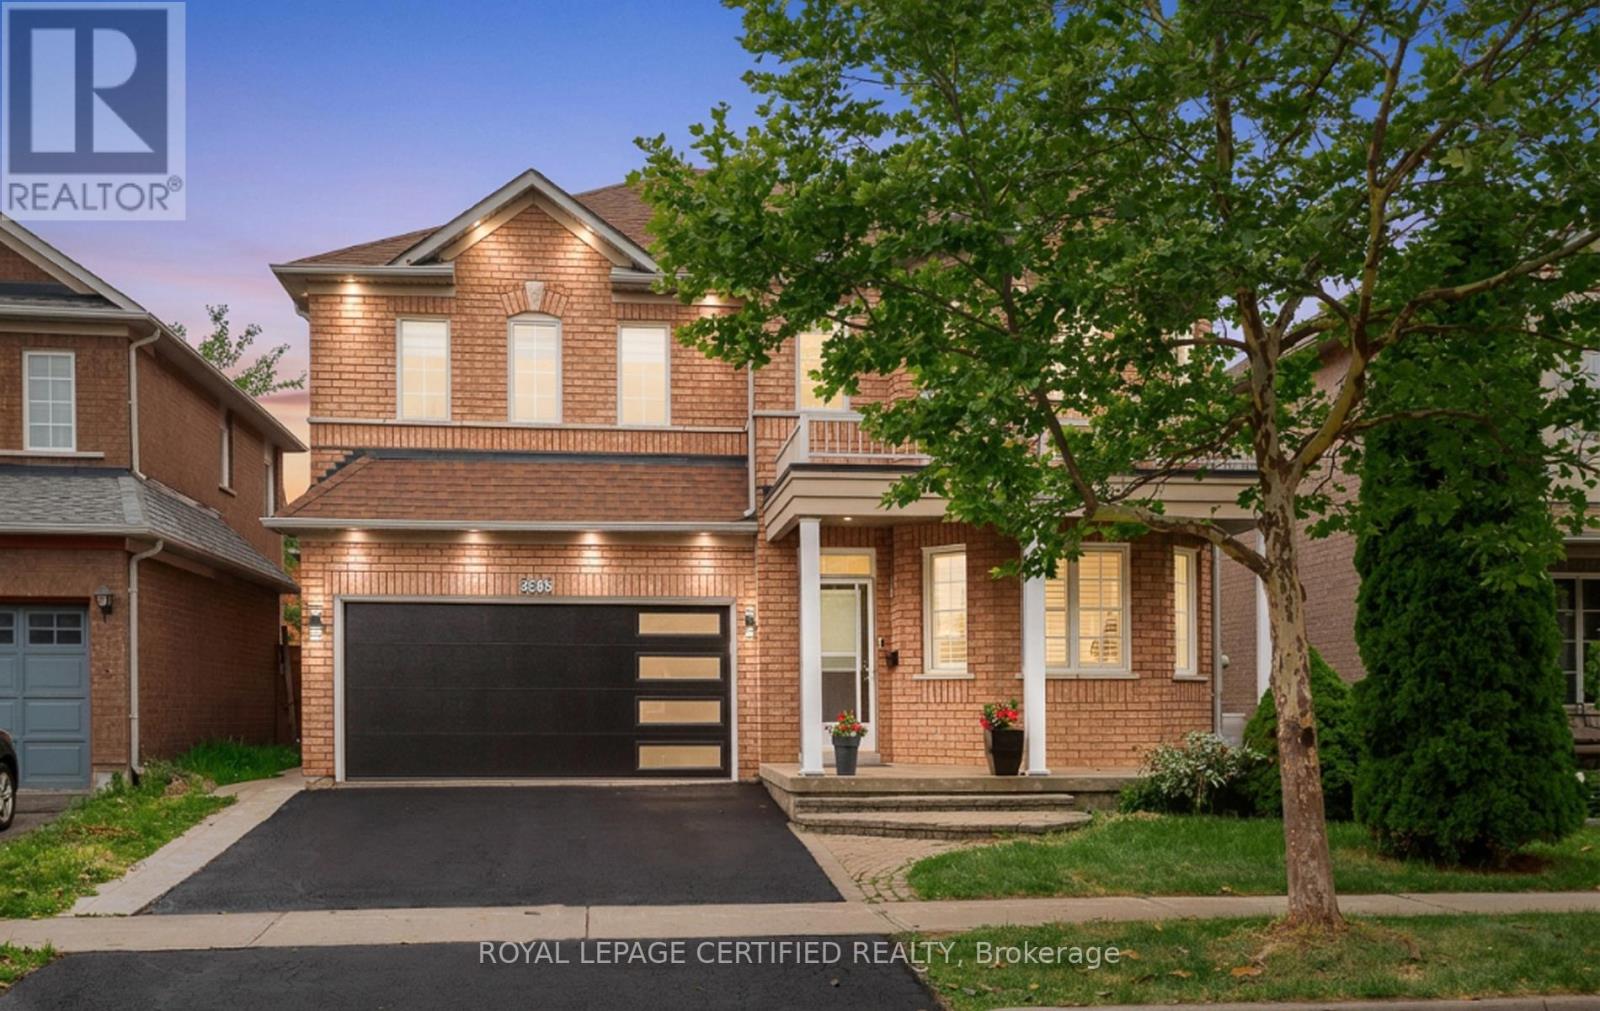
Absolutely stunning 4+2-bedroom detached home offering approximately 3,800 sq. ft. of total living space, six bathrooms, and two laundry areas. The finished basement features separate entrance, two bedrooms, and two bathrooms, making it ideal for extended family . This beautifully designed home blends elegance with functionality, featuring an open-concept main level with formal living and dining areas, a spacious family room overlooking the backyard, hardwood flooring, an elegant Hardwood staircase with iron pickets, custom window coverings, high ceilings, and pot lights. The modern kitchen includes stainless steel appliances, granite countertops, a functional centre island, custom backsplash, and extended cabinetry that flows seamlessly into the main living areas. The home also offers two spacious primary bedrooms with ensuite bathroom on 2nd level for added comfort and flexibility. Located in a family-friendly neighbourhood just steps from parks, trails, top-rated schools, and public transit, with convenient access to Credit Valley Hospital, the University of Toronto Mississauga, Erin Mills Town Centre, Highway 403, Highway 407, and the QEW. An exceptional opportunity for families, multi generational living, or investors, don't miss it! (id:63381)
75 - 445 Ontario Street S
Milton, Ontario
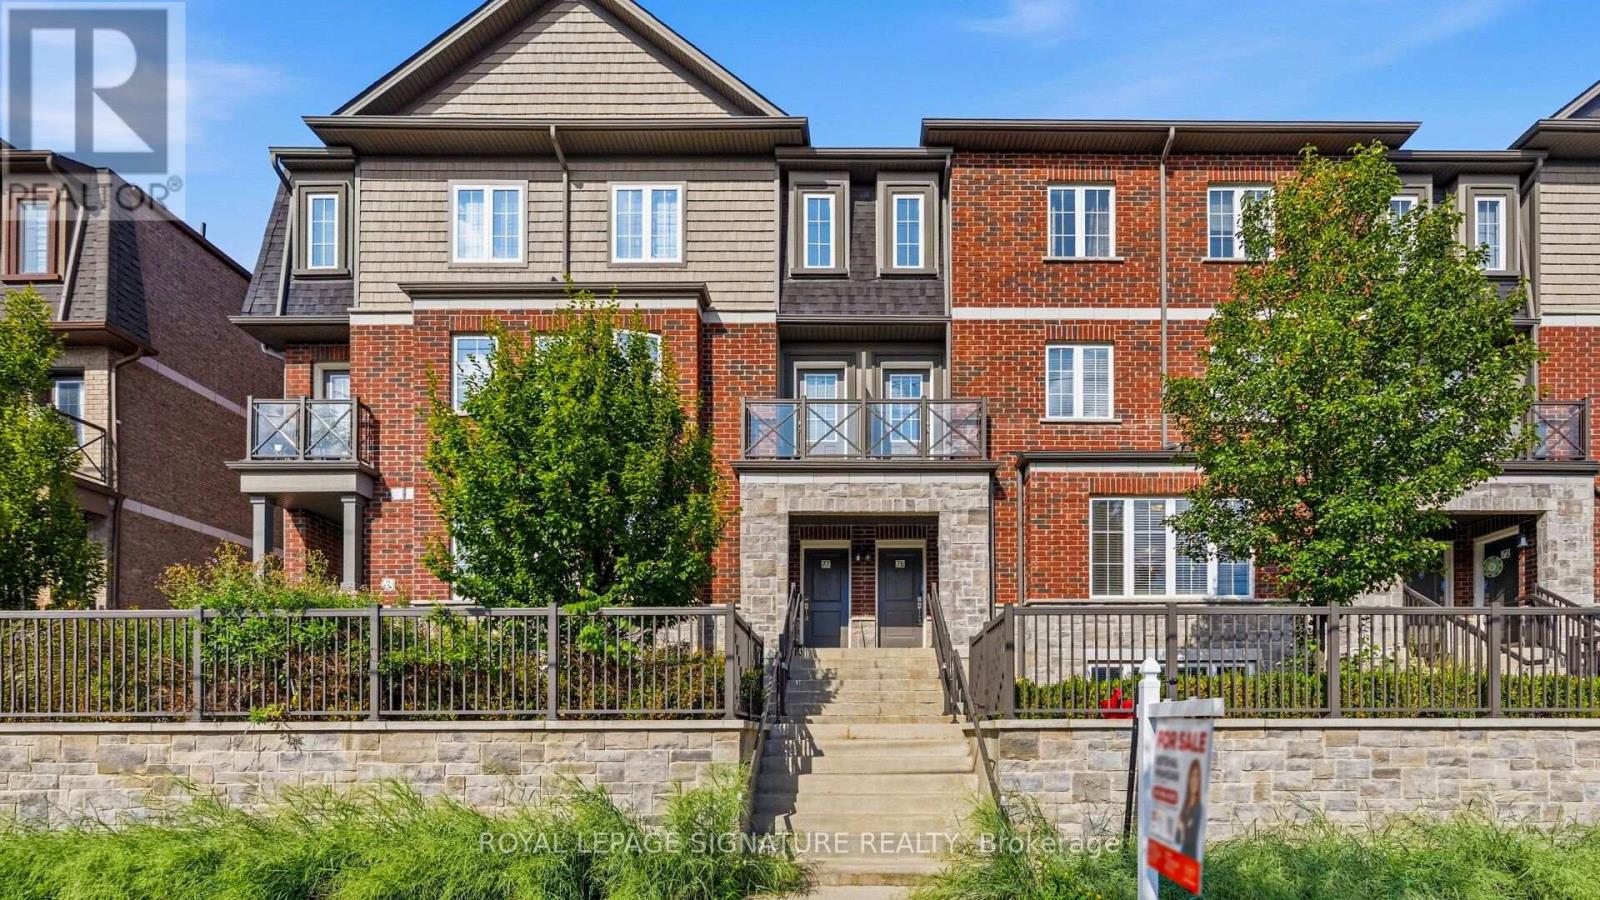
This 1,340 sqft Oxford model at Abbeys on the Sixteenth gives you two bedrooms and two full bathrooms, with a private garage and driveway. The kitchen features stainless steel appliances, custom counters and tile backsplash, opening straight onto a bright living and dining space. Upstairs, the primary and second bedrooms each come with their own walk-in closet and step out to a private balcony. The lower level adds a second full bathroom and an extra family room most townhomes this size don't have. You're tucked into the Ontario St corridor with parks and walking trails running right behind the complex and the 401, 407, and Milton GO all a quick drive away. Outside, the complex's own courtyard feels like a retreat in Milton GO all a quick drive away. Outside, the complex's own courtyard feels like a retreat in shopping, restaurants, and much more is short walk away. This is easy, well-built living in one of Milton's most connected pockets. (id:63381)
1343 Greenwood Crescent
Oakville, Ontario
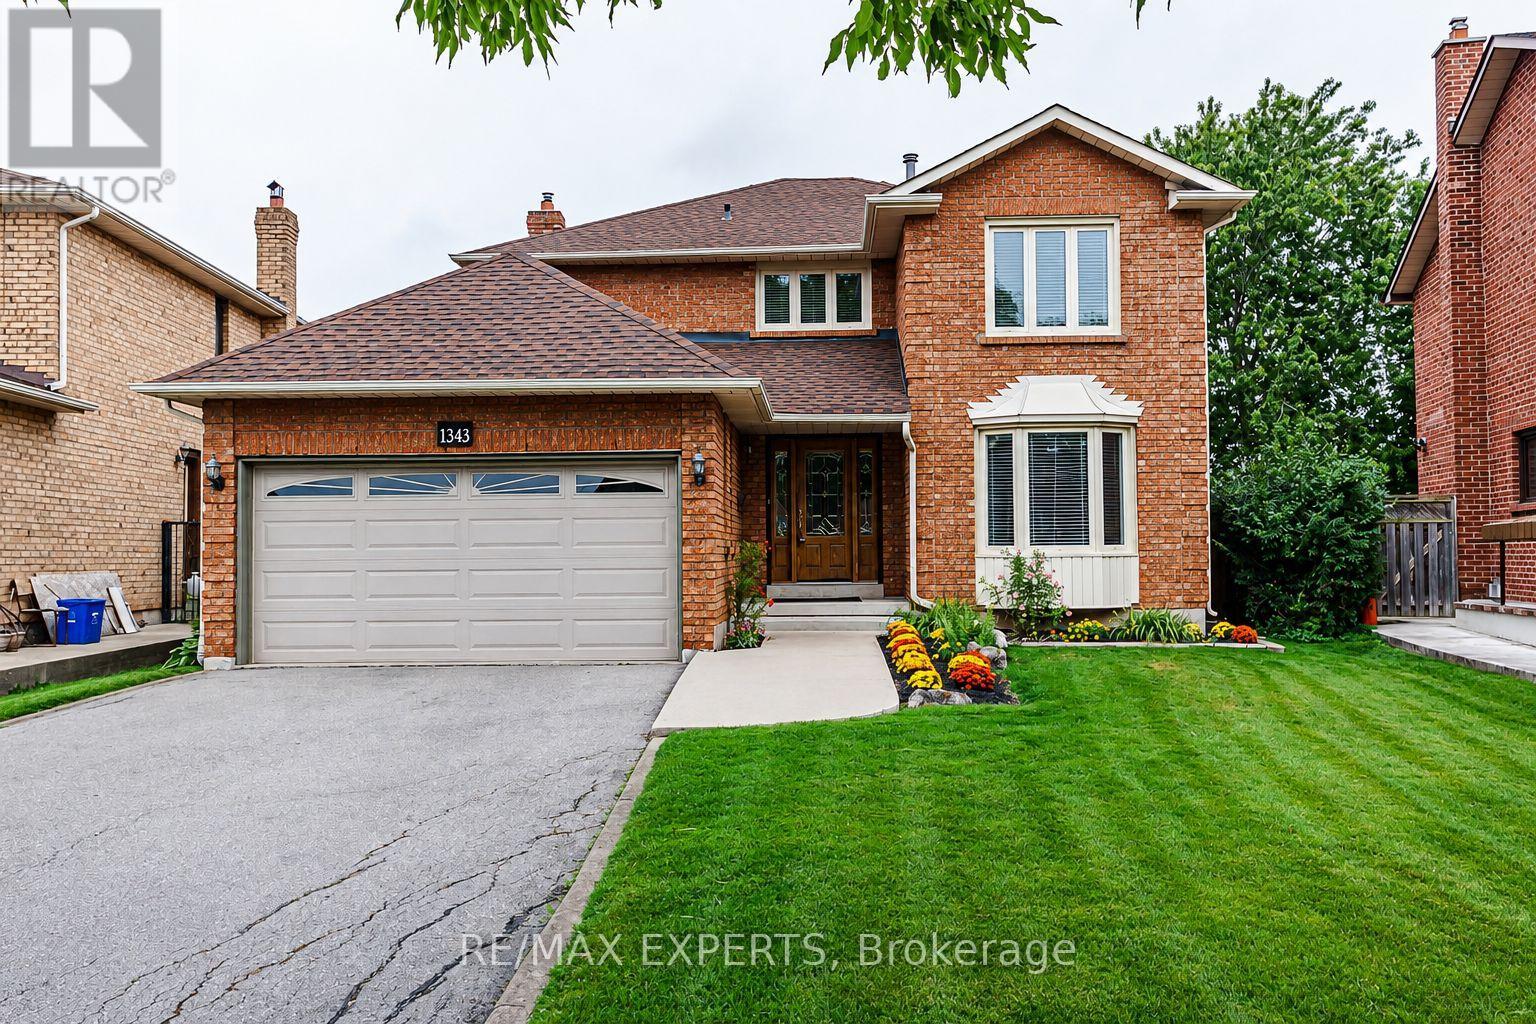
This sun-filled, spacious 4-bedroom home is located in the highly desirable Clearview neighbourhood, offering access to top-rated schools including Oakville Trafalgar, James W. Hill, and St. Luke. Beautifully renovated throughout, the home features a central hallway layout, north west facing formal living and dining rooms, and spacious kitchen with stainless steel appliances, complemented by a bright breakfast area with walkout to a wooden patio. Cozy family room, convenient mudroom with laundry area, garage access, and separate entrance adds everyday functionality. A rare opportunity exists to convert the main-floor office into a main-floor bedroom, complemented by a 2-piece main-floor bathroom, creating an ideal in-law or guest suite. Upstairs offers four generously sized bedrooms, including a spacious primary retreat with a walk-in closet, sitting area, and 3-piece ensuite. The front yard provides excellent curb appeal, featuring asphalt driveway with nice walkway. The private, fully fenced, low-maintenance backyard features a large wooden patio overlooking vegetable garden large pool size backyard ,perfect setting for summer entertaining and family gatherings. Carpet free in the 4 bedrooms ! Lots of storage! Conveniently located near major highways (QEW, 403, 407), Clarkson GO Station, and shopping, this home is also within walking distance to top-ranked primary schools, making it an exceptional opportunity in one of Oakville's most sought-after communities. (id:63381)
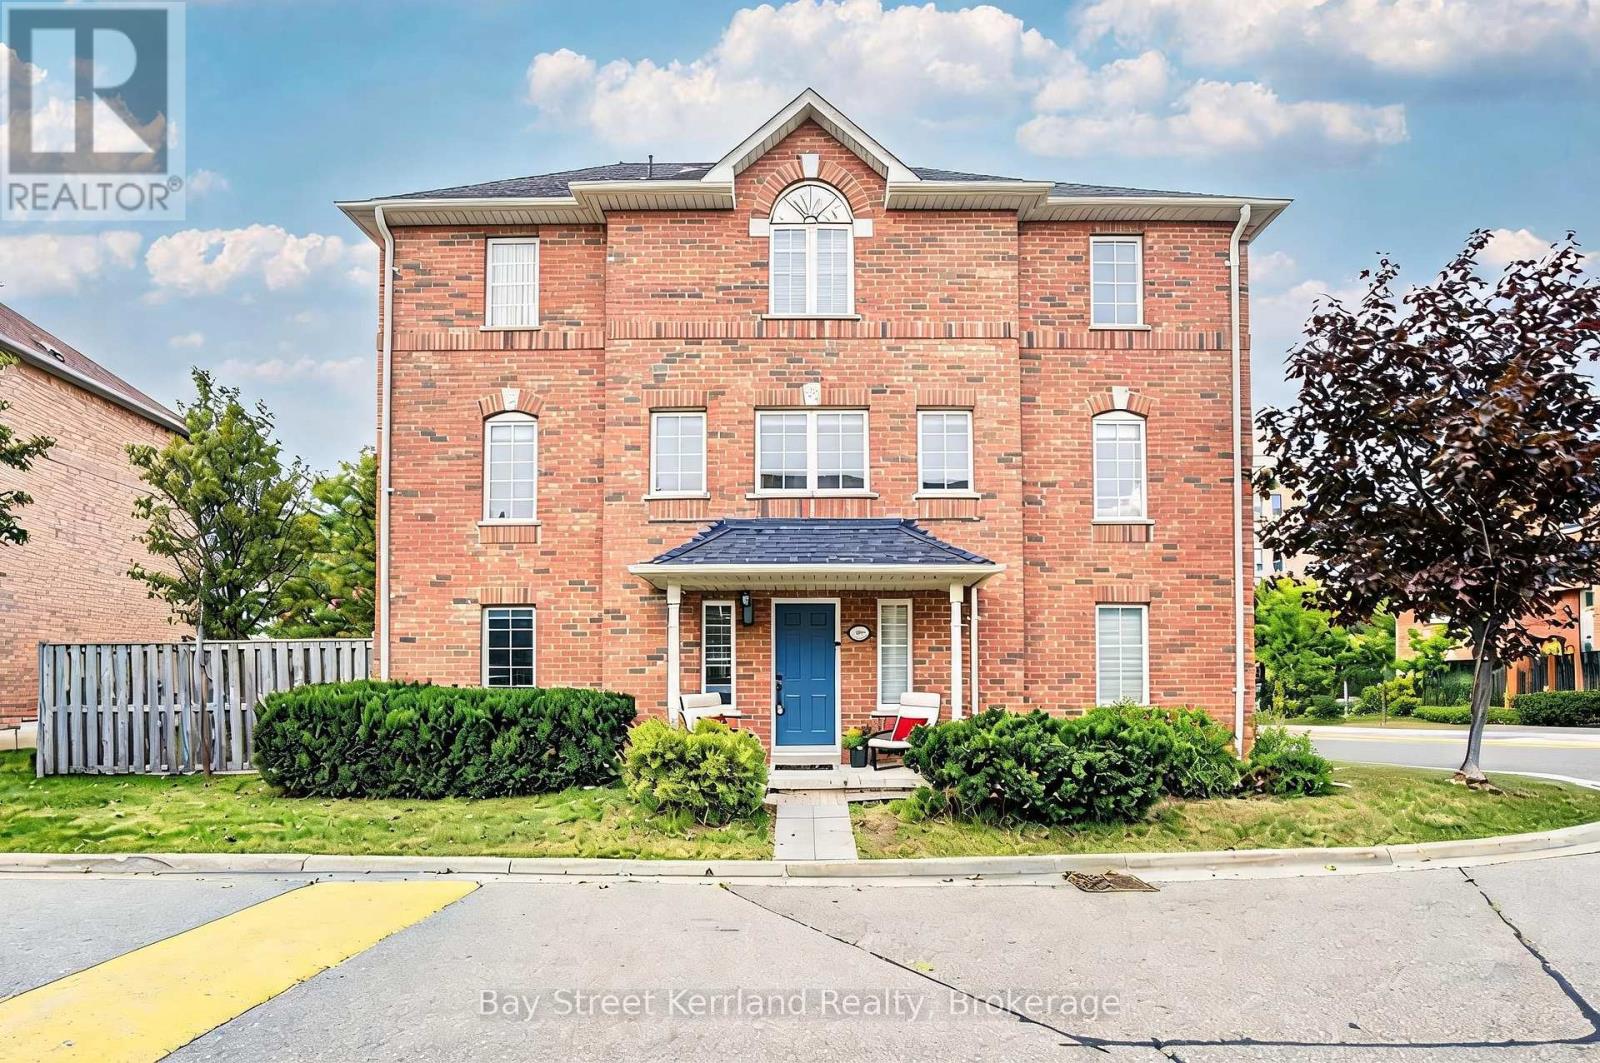
171 - 80 Acorn Place
Mississauga, Ontario
Location! Location! A Rarely Offered, Spacious End-Unit Townhome In A Premium And Quiet Location Near Square One! Offering Over 1,800 Sq. Ft. Of Bright, Well-Maintained Living Space, This Owner-Occupied Home Features 3+1 Bedrooms, 4 Bathrooms And An Open-Concept Layout With Excellent Natural Light And Added Privacy. Enjoy The Rare Convenience Of A Double-Car Garage Plus Parking For Two More Vehicles On The Driveway - 4 Parking Spaces In Total. Ideally Tucked Away In A Peaceful Setting While Still Just Minutes From Square One, Shopping, Transit, Schools And Everyday Amenities, With Easy Access To Highways 403 & 401. Incredibly Low Maintenance Fee Of Only $195/Month. A Rare Combination Of Space, Privacy, Parking, Low Fees And Prime Location - Truly Hard To Find In The Square One Area! (id:63381)
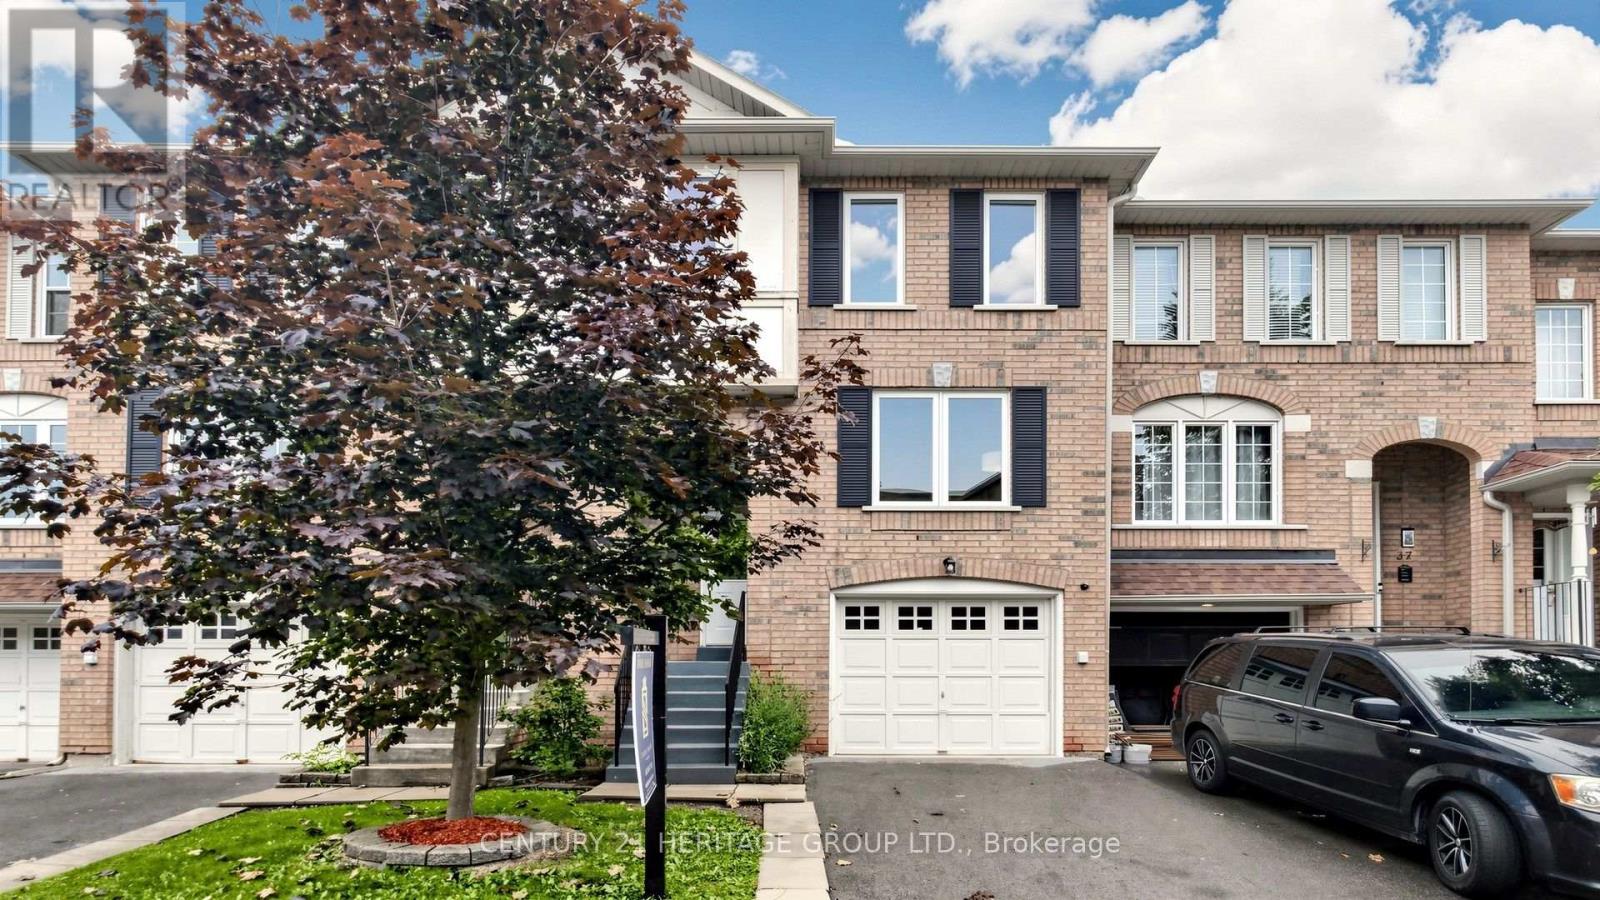
Unit 39, 2 Clay Brick Court
Brampton, Ontario
Welcome to the LARGEST TOWNHOUSE FOR SALE in this highly desirable, family-friendly Brampton neighbourhood, EXTENSIVELY RENOVATED IN 2026! Offering over 2,400 sq. ft. of total finished living space, including a FULLY FINISHED WALK-OUT BASEMENT, this bright and spacious home is truly MOVE-IN READY! Extensive 2026 upgrades include BRAND NEW WINDOWS THROUGHOUT, BRAND NEW VINYL FLOORING THROUGHOUT the entire home, including the second-floor washrooms and entrance, BRAND NEW CARPET on the stairs, BRAND NEW LIGHTING FIXTURES THROUGHOUT, fresh paint, updated entrance railing, and much more. The main level features a spacious, sun-filled living room, formal dining area and separate family room. The BRAND NEW KITCHEN has been beautifully updated with BRAND NEW STONE COUNTERTOPS and BRAND NEW, NEVER-USED 2026 APPLIANCES, including STOVE, FRIDGE & DISHWASHER. The FULLY FINISHED WALK-OUT BASEMENT adds valuable additional living space, perfect for a recreation room, home office, extended family or additional living area. EXCELLENT LOCATION surrounded by everything you need! Close to Etobicoke Creek Trail, parks, St. Cecilia Elementary School and Rowntree Montessori School. Minutes to Trinity Common Mall, Bramalea City Centre, Fortinos, Walmart, Indigo, Five Guys, banks, restaurants, shopping and everyday amenities. Convenient access to William Osler Health System, Hwy 410, Hwy 407, public transit and major routes. A RARE OPPORTUNITY TO OWN THE LARGEST TOWNHOUSE FOR SALE IN THE NEIGHBOURHOOD, RENOVATED IN 2026, WITH OVER 2,400 SQ. FT. OF FINISHED LIVING SPACE AND A FULLY FINISHED WALK-OUT BASEMENT. JUST MOVE IN & ENJOY! (id:63381)
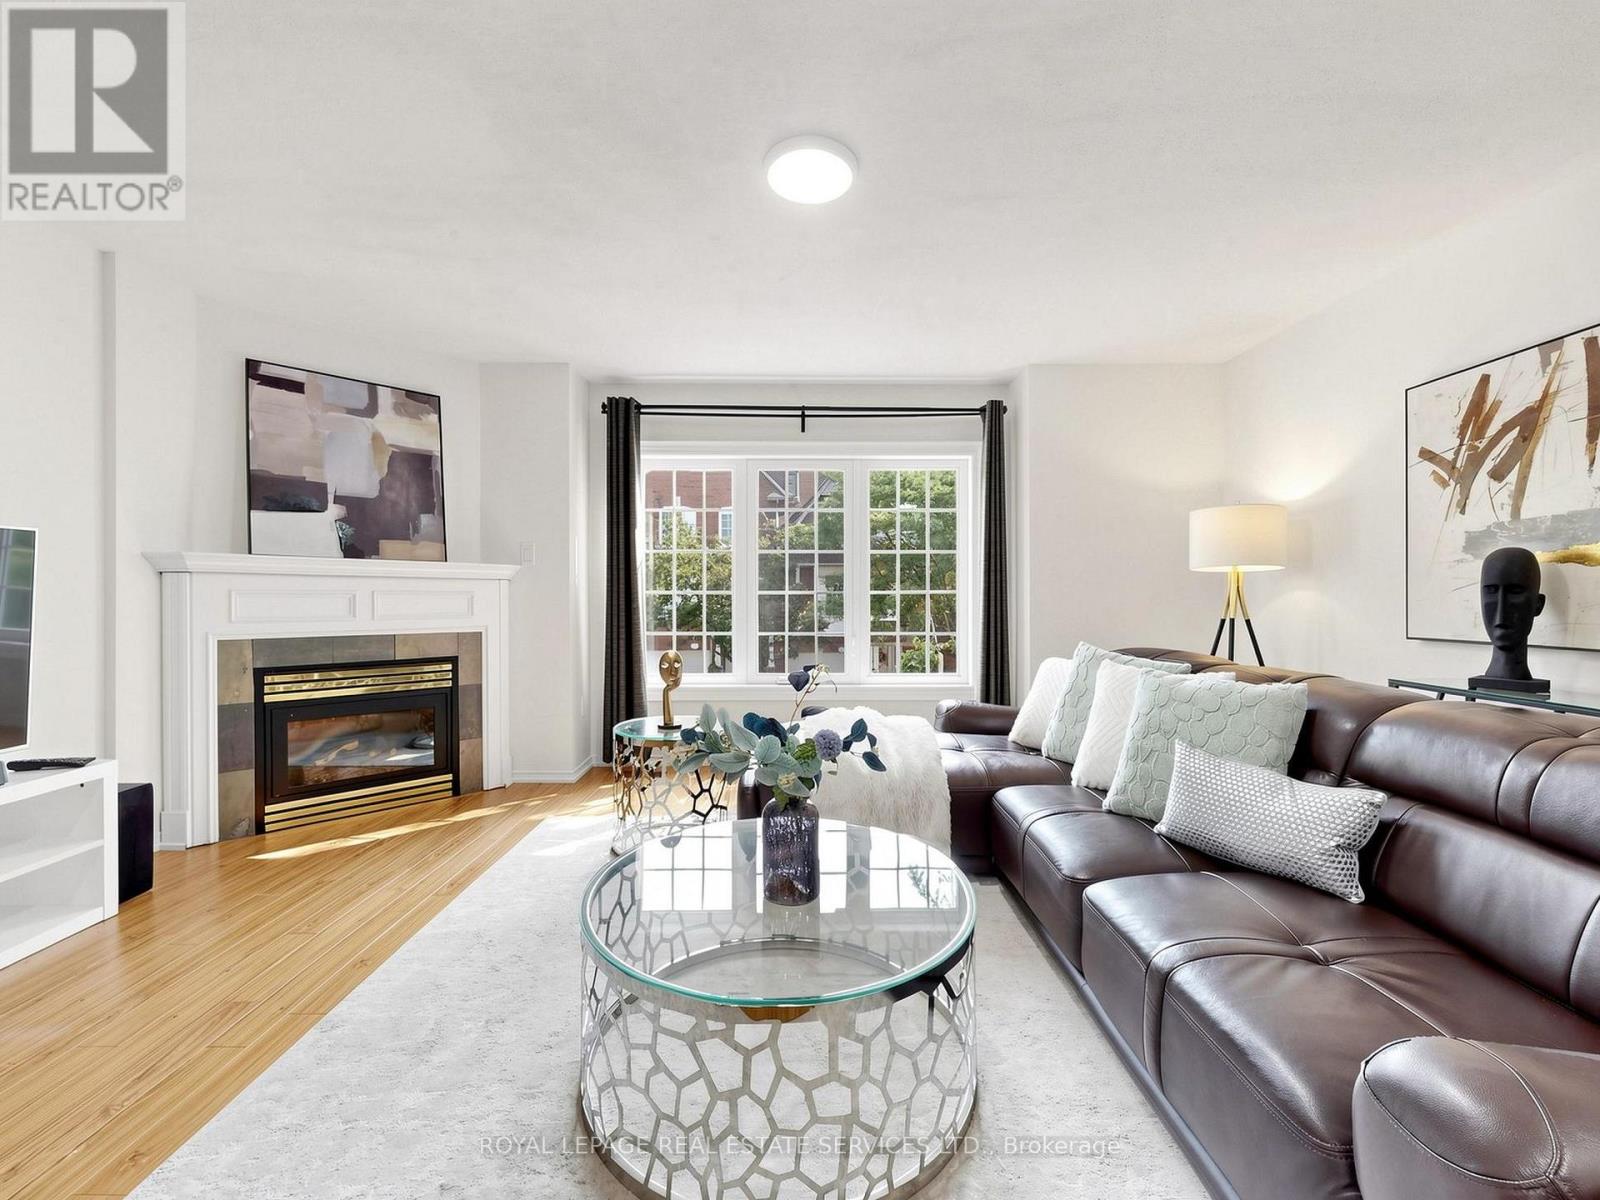
11 - 1575 South Parade Court
Mississauga, Ontario
Welcome to this spacious executive townhouse offering over 1,800 SF one of the largest units in the complex! Nestled in a quiet, family-friendly community, this beautifully updated 3+1 bedroom, 3-bathroom home combines generous living space with modern finishes and an unbeatable location. Step through the grand, wide foyer into bright and inviting separate living and family rooms, highlighted by a cozy gas fireplace and a large picture window that fills the home with natural light. Freshly painted throughout, a stylish new white kitchen with quartz countertops and a spacious breakfast area with direct access to a private, tree-lined backyard-perfect for relaxing or entertaining. The newly renovated two bathrooms showcase contemporary finishes, including elegant built-in LED mirrors. The spacious primary retreat occupies its own level and offers exceptional privacy, complete with two closets (including a walk-in closet), a linen closet. The finished basement provides outstanding flexibility with an additional bedroom or recreation room, a 2-piece bathroom, and a large closet-ideal for guests, a home office, or growing families. Additional highlights include direct garage access, abundant storage with a huge space under the stairs, and a thoughtfully designed layout for comfortable family living. Ideally located at Eglinton Ave. and Creditview Rd, this home is within walking distance to the GO Station, restaurants, banks, grocery stores, parks, and other everyday amenities. Families will appreciate the highly regarded Rick Hansen Secondary School district, while Erin Mills Town Centre, Square One Shopping Centre, and Highways 403 and 401 are just minutes away. Situated beside a beautiful park in a peaceful, well-maintained complex, this move-in-ready townhouse offers the perfect combination of space, style, convenience, and lifestyle. A rare opportunity to own one of the largest townhomes in this desirable Mississauga neighborhood! (id:63381)
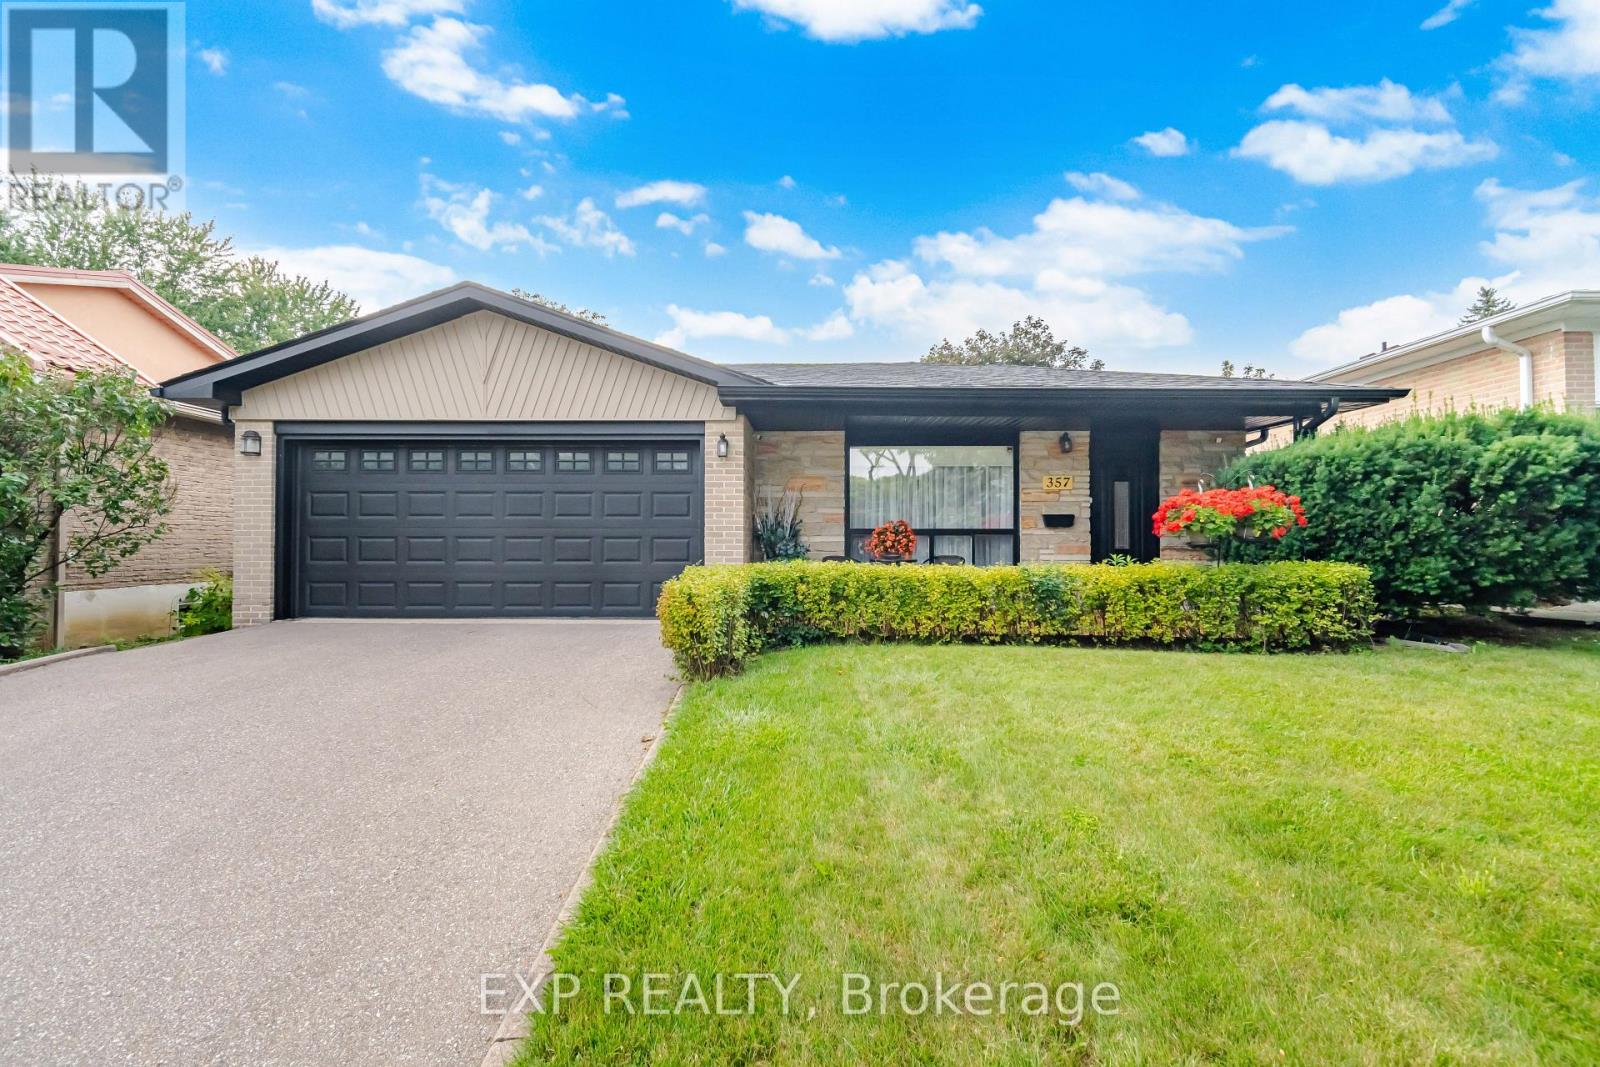
357 Karen Park Crescent
Mississauga, Ontario
Welcome to a home that truly makes everyday living easy! This spacious 3-bedroom, 3-bathroom property has been lovingly cared for by the same owners for 34 years, with no tenants, and offers the kind of layout and features that make a house feel like home. Set in a fantastic mature neighbourhood, it offers a welcoming covered front porch, double car garage and an incredible extremely private backyard that feels like having two outdoor spaces in one! The oversized patio creates the perfect setting for summer dinners, entertaining friends and memorable family gatherings. Inside, the thoughtful layout continues. The kitchen offers plenty of counter space, a stunning skylight, a garburator, a convenient breakfast bar and lots of windows for natural light. The large living room provides plenty of room to relax, while the dining room is filled with sunshine and opens directly to the backyard through sliding doors. Hardwood floors run throughout the upper level, and the primary bedroom features its own convenient ensuite powder room. Downstairs, the basement adds even more versatility with a built-in bar, ideal for hosting, plus a separate area that can become a home office, playroom or movie room. One of the home's standout features is its enormous crawl space with impressive height and abundant storage, making it easy to tuck away seasonal belongings and keep your living areas clutter-free. The garage also provides convenient access to the backyard, making lawn care and outdoor projects a breeze. Well cared for and ready for your personal touch, this is an opportunity to create the dream home you've been waiting for! ***See feature/highlight attachment*** (id:63381)