
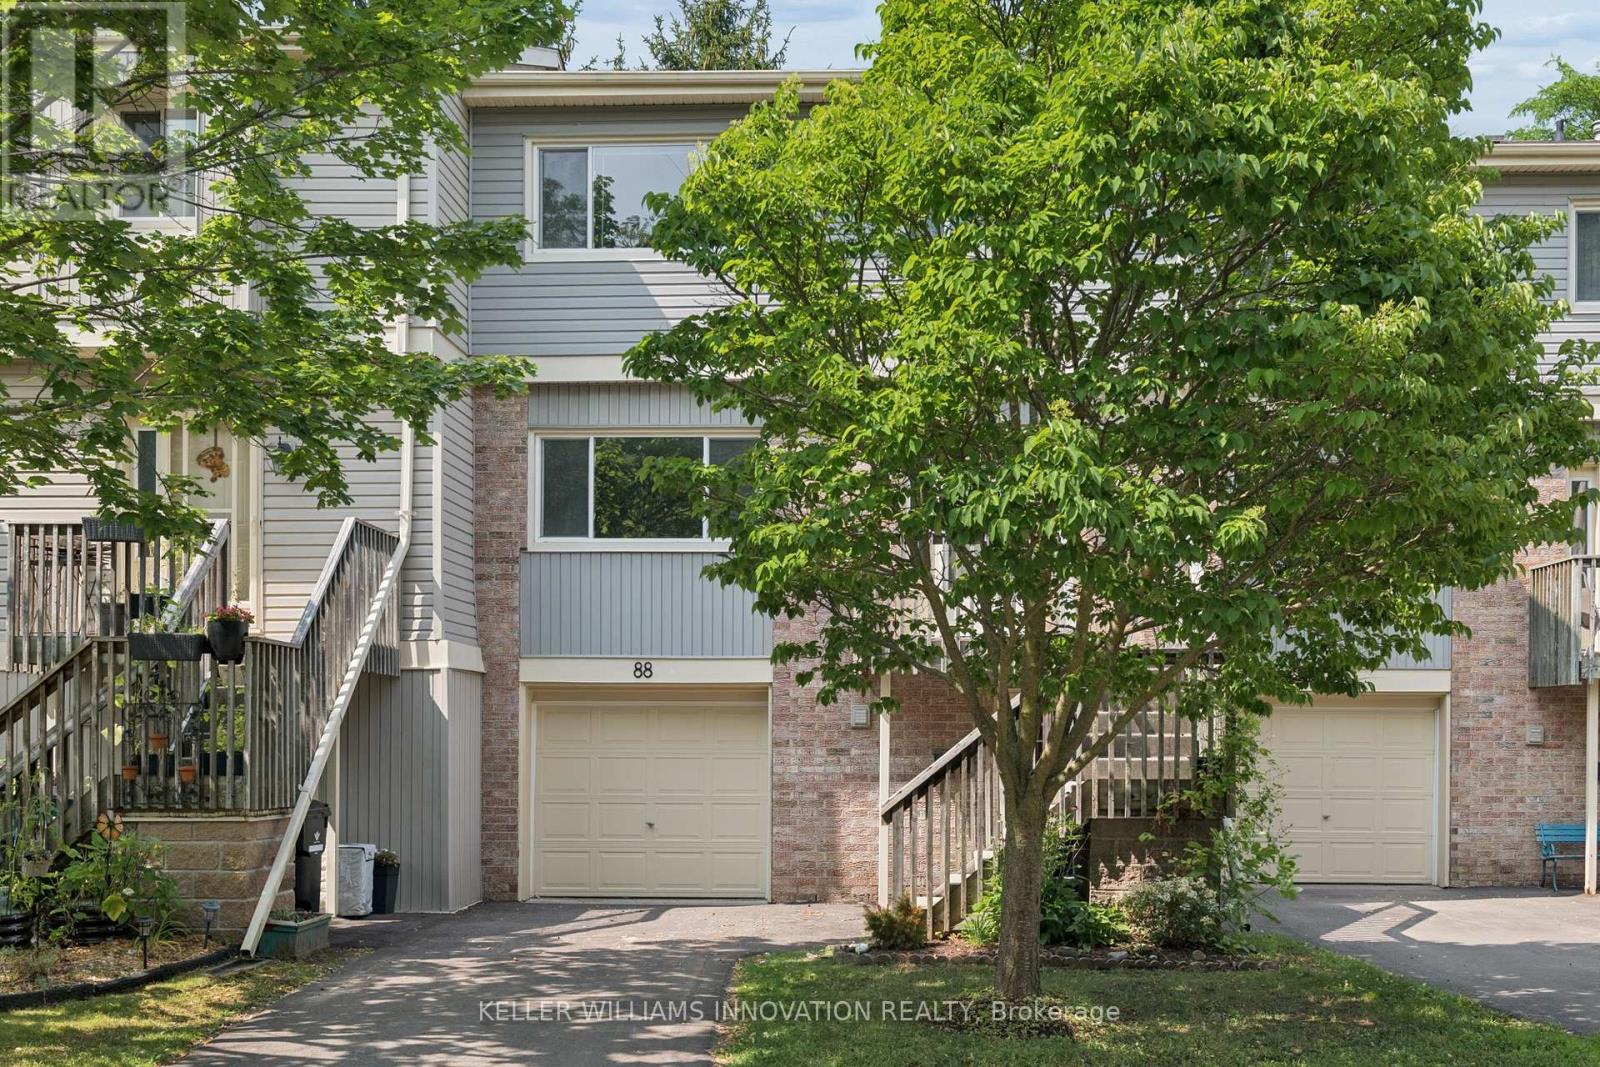
88 - 30 Green Valley Drive
Kitchener, Ontario
Welcome to Unit 88, a spacious and well-appointed 3-bedroom, 3-bathroom townhouse offering over 1,800 sq. ft. of comfortable living space in a desirable, family-friendly community. Thoughtfully designed with a functional multi-level layout, this home features bright, generously sized principal rooms, including a welcoming living room, dedicated dining area, and an eat-in kitchen with ample cabinetry and workspace for everyday living and entertaining. The walk-out lower level provides additional living space and direct access to the outdoors, while the private backyard backing onto green space with no rear neighbours offers a peaceful setting to enjoy year-round. Upstairs, you'll find three spacious bedrooms, including a primary suite with a 4-piece ensuite, along with an additional full bathroom and convenient main-floor powder room. Vacant and available for immediate possession, this home offers the perfect opportunity to move in right away and personalize the space to suit your own style and vision. Complete with an attached garage, private driveway, central air conditioning, and low-maintenance condominium living, residents also enjoy an outdoor pool, visitor parking, and BBQ-friendly common areas. Ideally located close to schools, parks, trails, shopping, transit, community centres, golf, and major commuter routes. (id:63381)

343 Canborough Street
West Lincoln, Ontario
Welcome to 343 Canborough St, Smithville. A fully renovated home offering modern comfort, quality upgrades, and exceptional versatility.Thoughtfully updated from top to bottom, this move in ready property features all new electrical and plumbing, new windows, doors, trim, flooring, siding, soffit, and fascia. Enjoy a new furnace and air conditioning, a beautifully renovated kitchen and bathrooms with in-floor heating, and all new appliances.Outside, the home is enhanced by a new concrete driveway and a back patio. The insulated, heated garage adds year round convenience, while the new staircase to the basement provides a refreshed connection to the lower level.The waterproofed basement offers excellent in-law potential, complete with a full walkout for added privacy and flexibility. Whether you're looking for space for extended family, guests, or a versatile lower level living area, this home delivers.A beautifully renewed home with major systems already taken care of. Simply move in and enjoy. (id:63381)
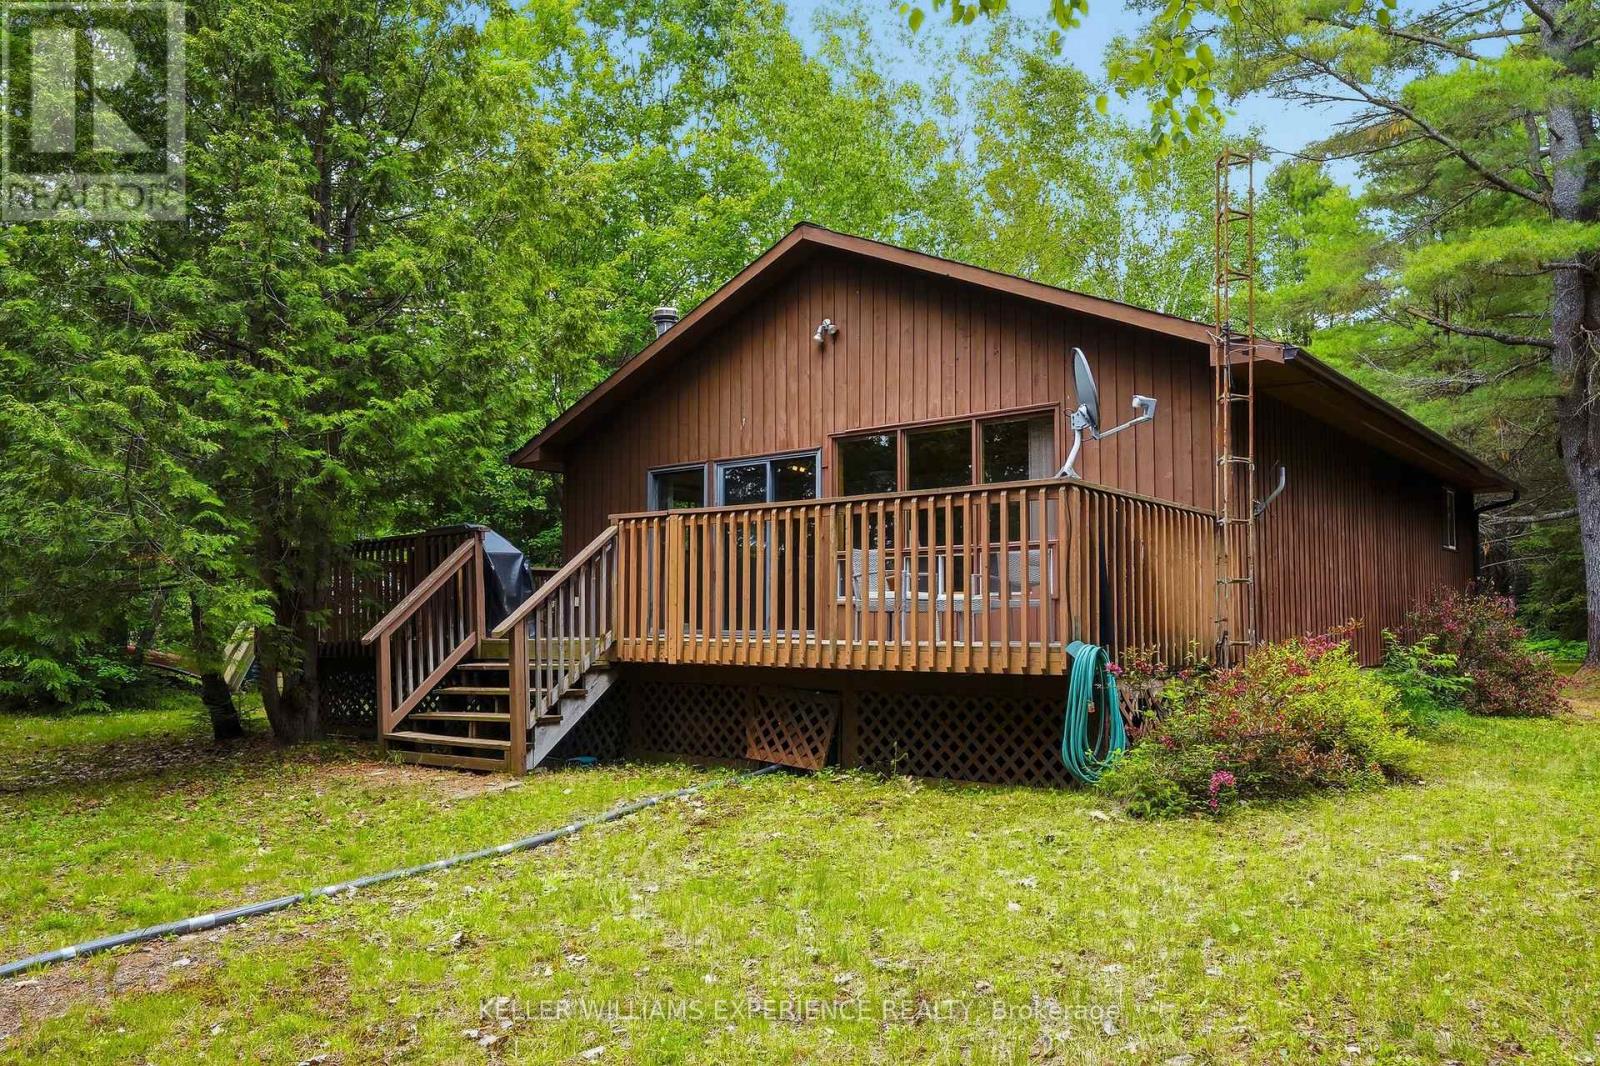
1689 Braeloch Road
Algonquin Highlands, Ontario
Welcome to your own waterfront escape on the picturesque Kennisis River, perfectly positioned just moments from where it flows into beautiful Halls Lake in the heart of Algonquin Highlands. Offering 100 feet of river frontage, this charming 3-bedroom property delivers the perfect blend of privacy, natural beauty, and four-season enjoyment. Nestled among mature trees on almost a half acre, this inviting retreat welcomes you with an open-concept living, dining, and kitchen area highlighted by soaring vaulted ceilings that create a bright, airy atmosphere ideal for gathering with family and friends. Large windows frame peaceful river views and the surrounding landscape while streaming with natural light. Featuring forced air heating, central air conditioning and a cozy wood stove, the cottage is comfortably equipped for year-round enjoyment. Step outside to embrace the waterfront lifestyle. Launch your kayak or canoe directly from your shoreline and spend the day exploring the scenic Kennisis River or venture into the crystal-clear waters of the sought-after Halls Lake. Whether you're fishing, boating, paddling, swimming, or simply relaxing by the water's edge, this property offers endless opportunities to enjoy cottage life at its finest. An oversized detached garage provides excellent storage for your vehicle, boat, and recreational equipment, while ample parking ensures there's room for family and guests. Surrounded by nature yet easily accessible, this property offers the perfect setting for peaceful weekend getaways or full-time waterfront living.If you're searching for a tranquil place to build lasting family memories, 1689 Braeloch Road offers an exceptional opportunity to own a piece of the Haliburton Highlands. Here, mornings begin with coffee overlooking the river, afternoons are spent exploring the water, and evenings end beneath a canopy of stars around the campfire-exactly the lifestyle you've been dreaming of. (id:63381)
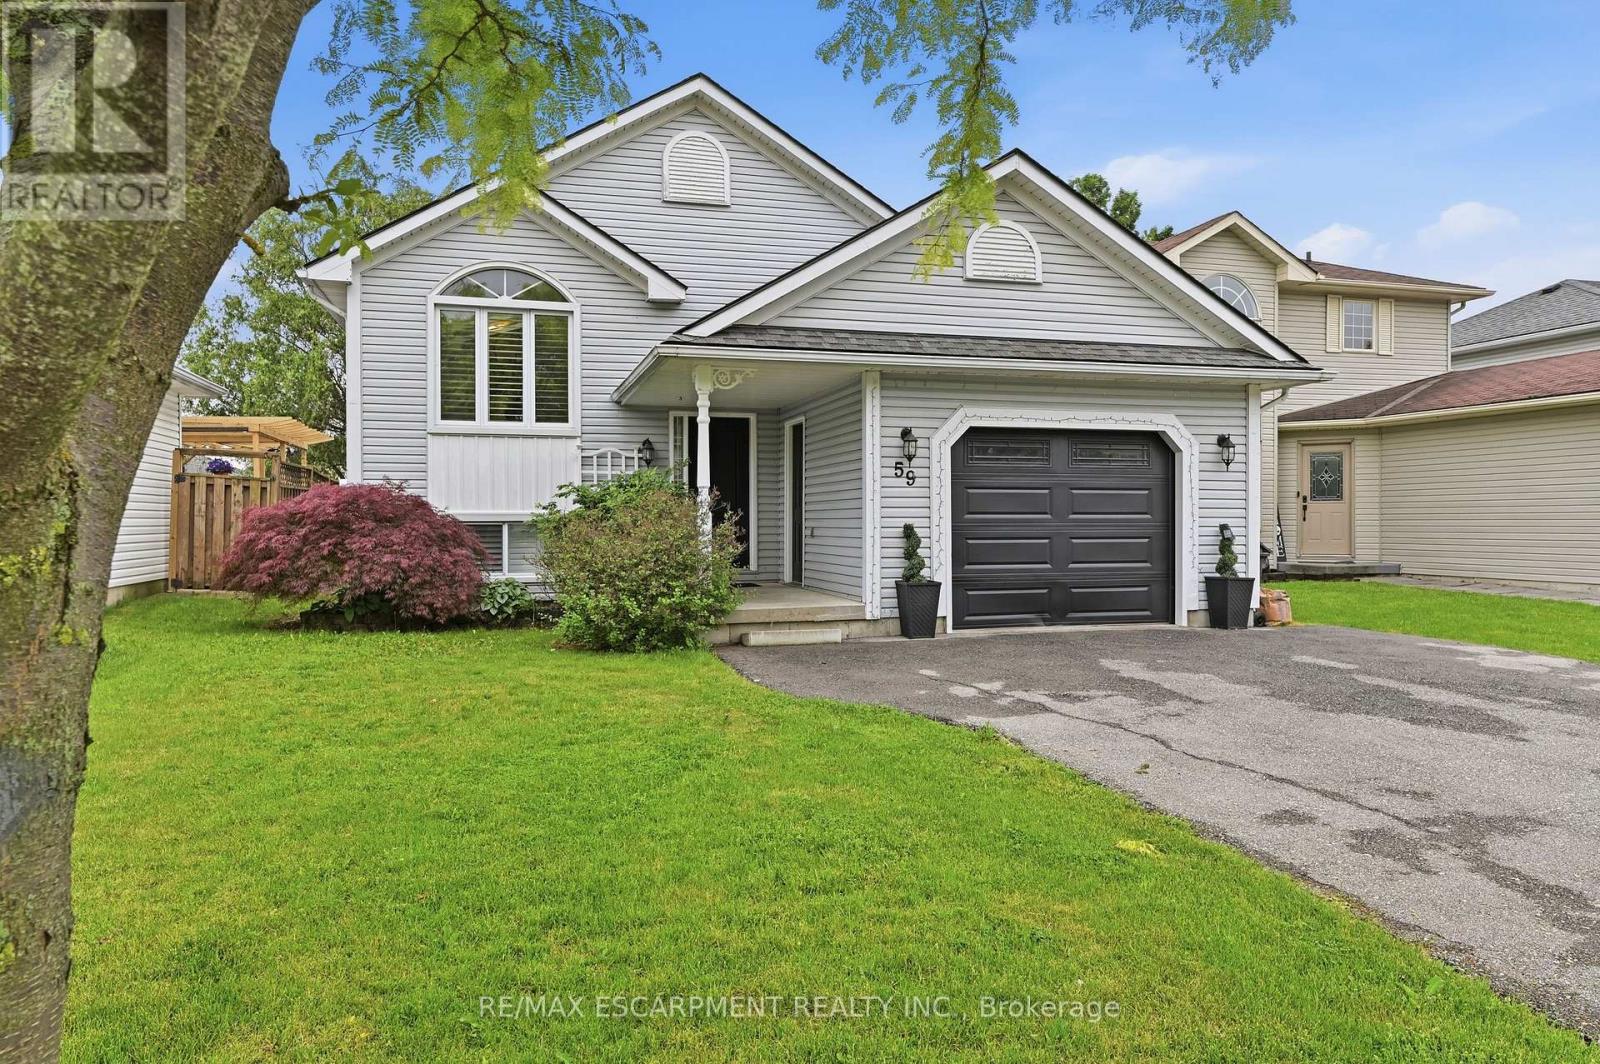
59 Morgan Drive
Haldimand, Ontario
Welcome to 59 Morgan Drive in Caledonia, a beautifully maintained family home offering comfort, style, and convenience in a desirable community. Ideally located close to schools, parks, shopping, and everyday amenities, this property is perfect for growing families and professionals alike. Step inside to discover a bright, open-concept main floor designed for modern living and entertaining. The spacious living area is filled with natural light and flows seamlessly into the well-appointed kitchen, featuring modern appliances, ample counter space, and a convenient breakfast bar. The home offers generously sized bedrooms, providing plenty of room for rest and relaxation. The primary suite serves as a private retreat, complete with its own ensuite bathroom. Combining functional living spaces with an exceptional location, this move-in-ready home is one you won't want to miss. (id:63381)
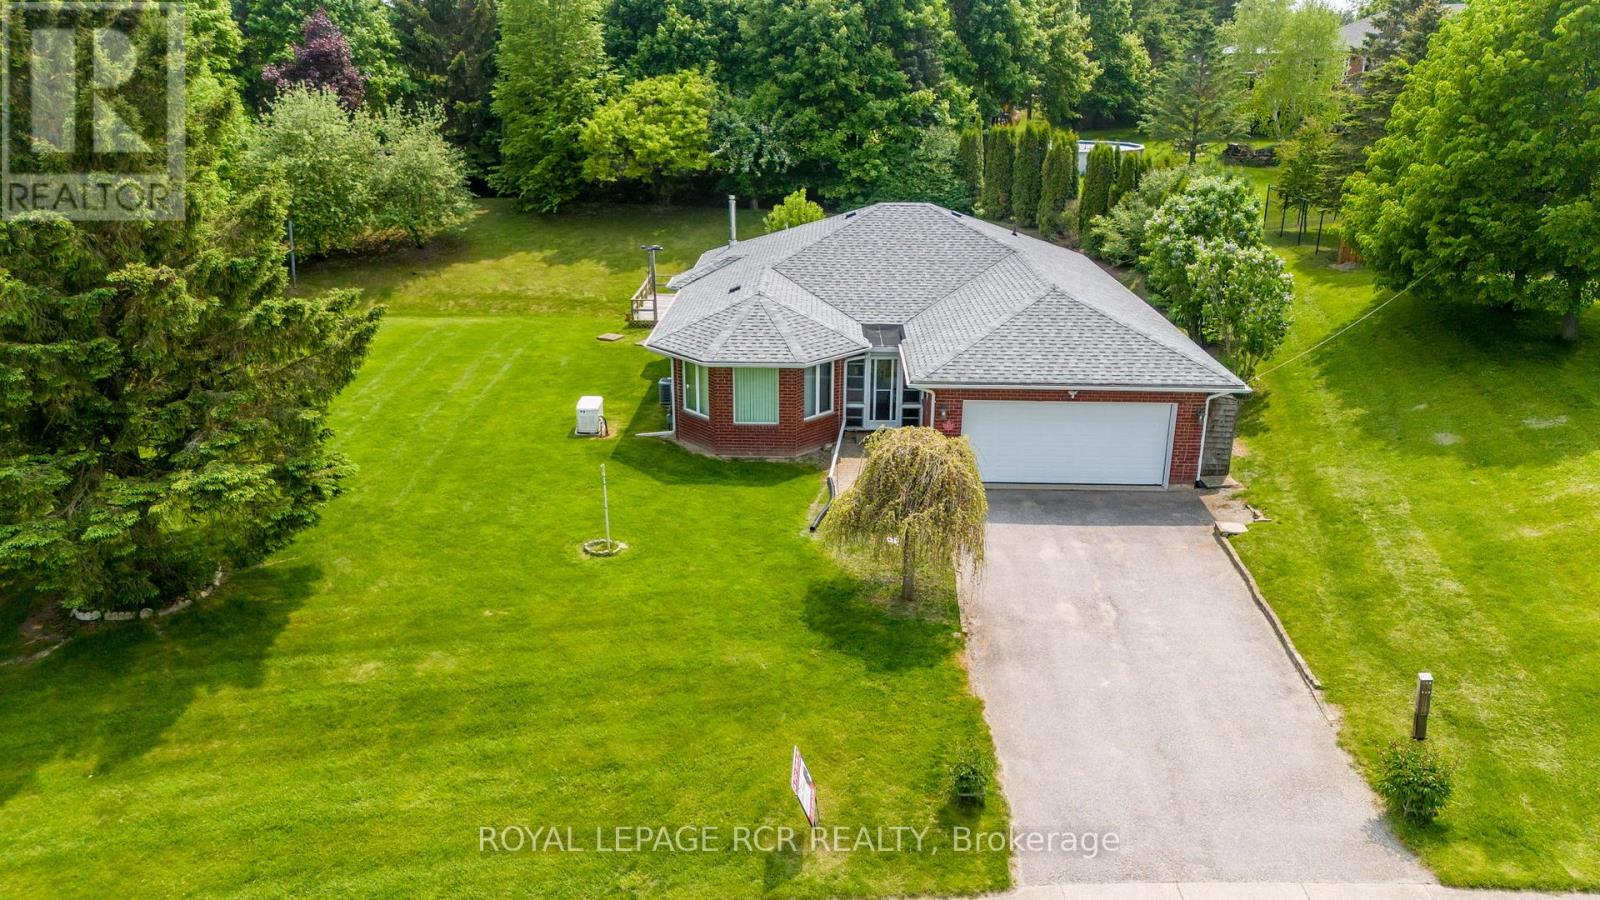
3 Henry Street
Amaranth, Ontario
Welcome to 3 Henry Street located in the Hamlet of Waldemar on a gorgeous .46 Acre lot! This Beautiful True Bungalow is situated just steps to the Tranquil Grand River & the Upper Grand Trailway! This Bright Open concept home features gleaming hardwood floors throughout the main floor! A large & bright family size eat-in kitchen with loads of counter & cupboard space featuring a Built in Double Oven, B/I counter top stove, B/I Dishwasher & B/I Microwave, a gas fireplace & a walk-out to the deck & Fabulous backyard! A large combined Living & Dining room area offering many windows to brighten your day! Large primary Bedroom with 4 piece ensuite including a air jet tub, walk-in closet & 2 other good sized bedrooms with large closets & a full bath featuring a walk-in steam shower. Entrance from double car garage to mud/laundry room and stairs to the large partially finished basement which features a large recreation room that has been freshly painted and features a gas fireplace! There is also unfinished space that could be used as a 4th bedroom & Ample storage space and an awesome workshop area!! This home has the added benefit of a Generac generator! Don't miss out on this Fabulous home in an Amazing Community just 5 minutes to Grand Valley, 12 Minutes to Orangeville & under an hour to Brampton, Mississauga, Newmarket. (id:63381)
101 - 30 Hamilton Street S
Hamilton, Ontario
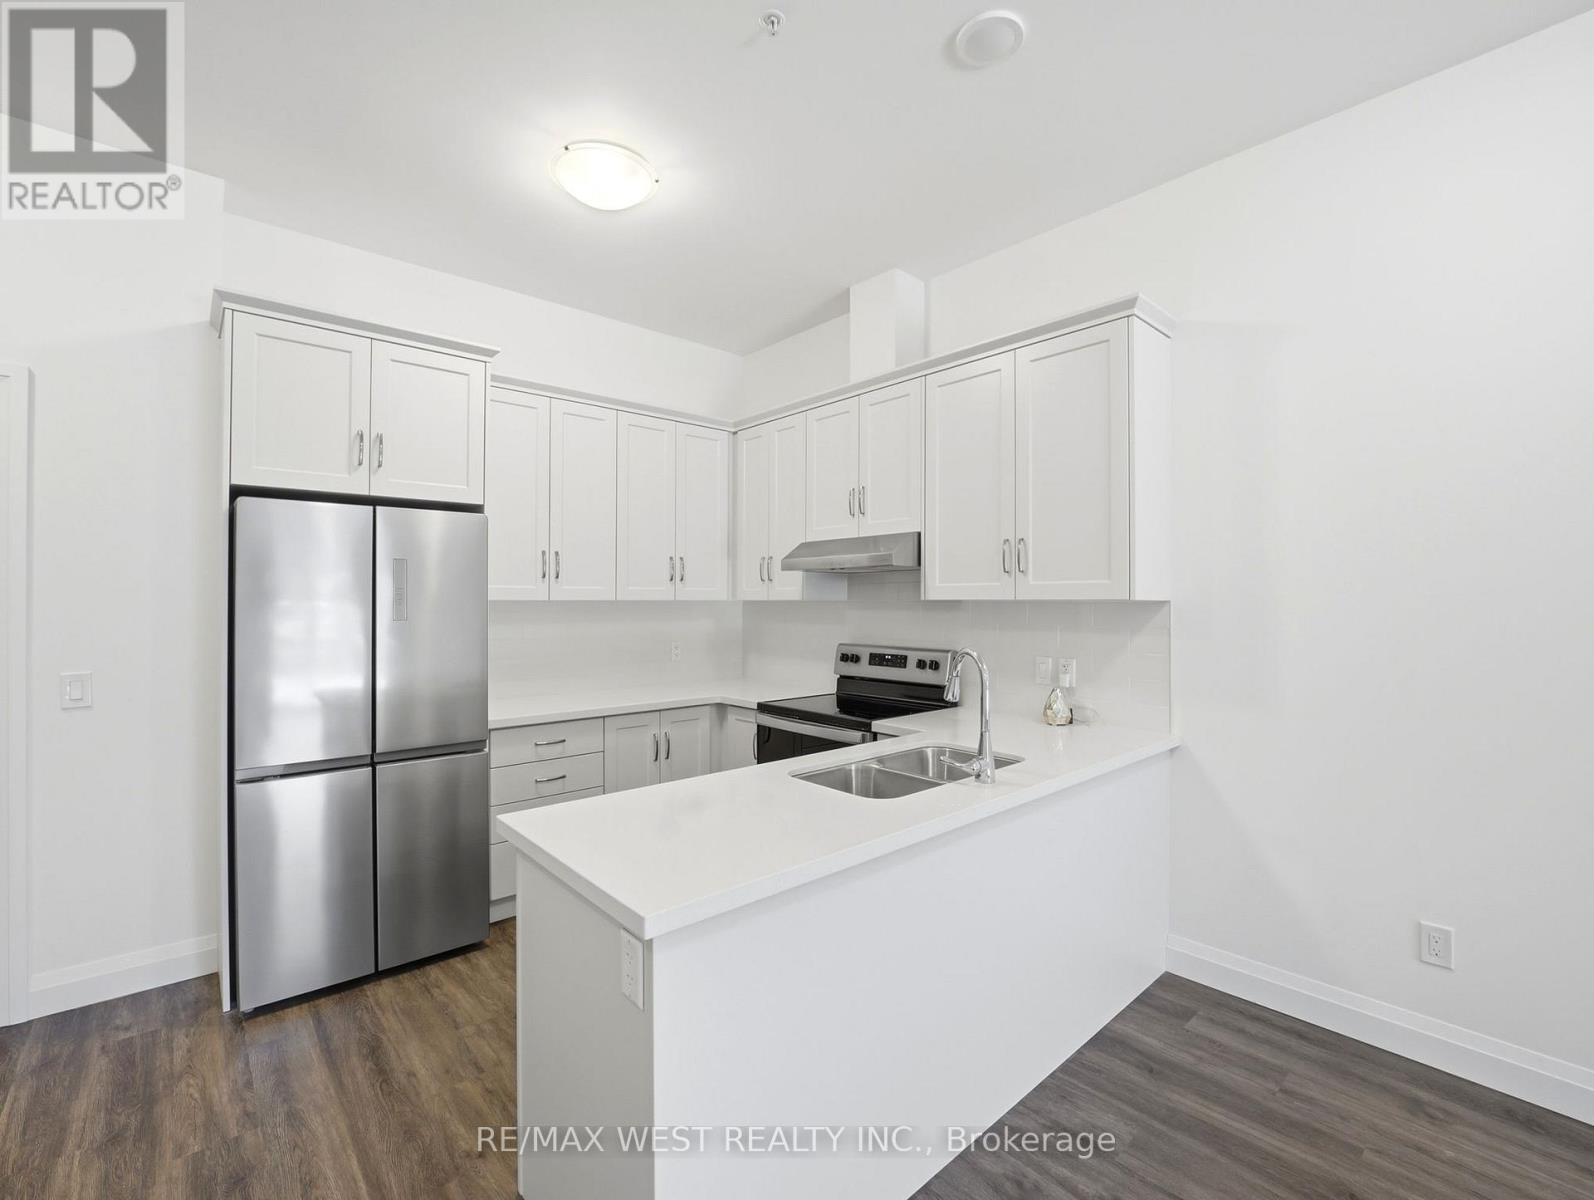
Rarely offered terrace suite at The View Condominiums in the heart of downtown Waterdown. This sought-after 1-bedroom + den features nearly 720 sq ft of thoughtfully designed interior living space plus an exceptional 400 sq ft exclusive-use private terrace - a rare outdoor living space offering the perfect setting for relaxing, entertaining, and enjoying an elevated indoor-outdoor lifestyle. Elevated from pedestrian traffic and enjoying a desirable westerly exposure, the terrace offers added privacy along with beautiful afternoon and evening sun. Inside, the unit offers soaring 10-foot ceilings, upgraded cabinetry, quartz countertops, stainless steel appliances, and a bright open-concept layout designed for comfortable everyday living and working from home. The spacious den provides flexibility for a home office, guest space, or reading nook. A major added value is the brand-new heat pump system, offering improved efficiency and year-round comfort. Residents of The View enjoy premium amenities including concierge service, fitness centre, resident lounge, party/dining room with warming kitchen, bike storage, pet wash station, and beautifully designed indoor and outdoor common areas. The spectacular rooftop terrace offers panoramic views of Hamilton Harbour, the Burlington Bay Skyway, and Lake Ontario. Located steps from shops, restaurants, cafes, trails, waterfalls, and all that downtown Waterdown has to offer, this is a unique opportunity to own one of the building's highly desirable terrace units. *Some photos have been AI edited and virtually staged. (id:63381)
18 Vic Chambers Place
Brant, Ontario
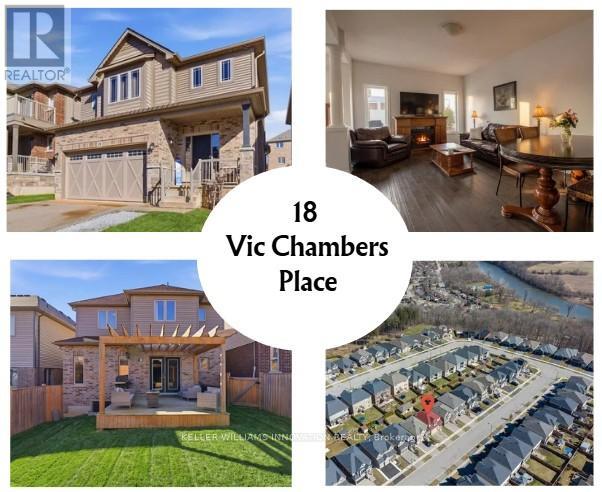
2563sgft of Finished living area, Fenced yard, Finished basement, 3 minute drive to Grand River ( Natural spring), 5 minute walk to Mile Hill Meadows soccer fields and playground and 8 foot high oversized double car garage door for your larger vehicles. The moment you arrive, you're welcomed by neutral-toned brick and siding that creates an inviting, well-maintained exterior, complemented by a double-wide driveway offering ample parking for family and guests. Once inside you'll instantly notice the bright and open-concept main floor that has been freshly painted and finished in timeless neutral tones of white ceramic and chocolate brown hardwood flooring creating a clean, modern feel throughout. The upgraded kitchen features stainless steel appliances, maple cabinetry, granite countertops, and a generous island that offers extra storage, creating an excellent workspace, perfect for meal prep, entertaining, or helping with homework while dinner is on the go. The convenient main floor mudroom adds exceptional functionality, complete with a stackable washer and dryer for everyday ease and efficient use of space.The main living and dining areas flow seamlessly, offering a warm and inviting atmosphere filled with natural light. Upstairs, the spacious primary suite serves as a relaxing retreat with built-in window reading nook, a walk-in closet and an ensuite featuring a 6' soaker tub, perfect for unwinding at the end of the day. Two additional bedrooms and a full bathroom complete the upper level. The finished basement extends your living space with a versatile layout perfect for a recreation room, media area, gym, or play space, with pre-wired speaker setup adding future entertainment potential. Once outside to enjoy a fully fenced backyard featuring a spacious deck and pergola, perfect for summer BBQs, outdoor dining, or relaxing evenings at home. This home offers more than just a great address-it's a lifestyle, with the Grand river, trail and tons of small shops. (id:63381)
110 Davis Road
Alnwick/haldimand, Ontario
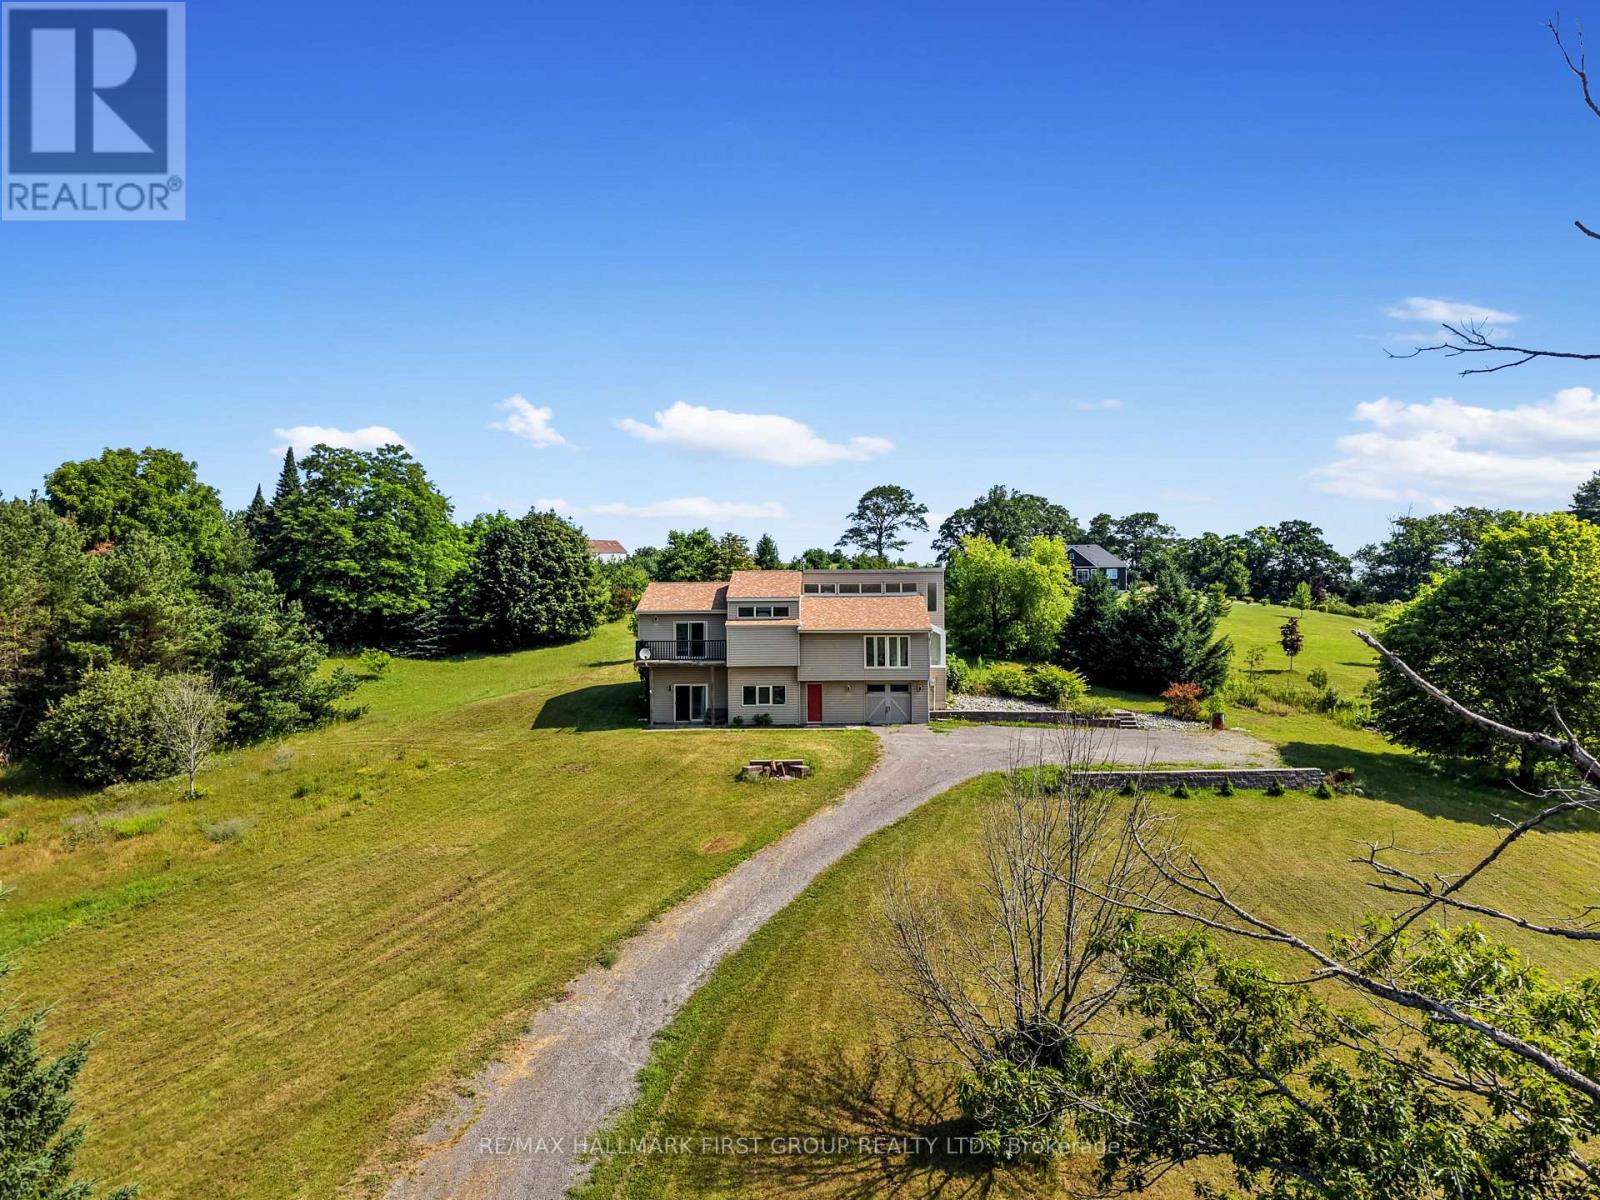
Set on just over two acres, only a short distance from Rice Lake, this spacious family home offers a distinctive layout and breathtaking panoramic views. Designed to embrace light, space, and the surrounding landscape, it delivers the perfect balance of comfort and country charm. The main living area features an open-concept kitchen and dining room highlighted by vaulted ceilings and upper windows that flood the space with natural light. Walkouts lead to an expansive deck that extends the living area outdoors, creating an ideal setting for entertaining and al fresco dining. The kitchen is well-appointed with ample cupboard space, a large island with a breakfast bar, matching appliances, and a wall-mounted oven. A few steps down brings you to the sunken living room, where high ceilings and oversized windows showcase the scenery and fill the room with light. A cozy window reading nook with exposed wood beam adds warmth and character. The main level also offers a generous primary suite with vaulted ceiling and walkout to a private deck. Two additional bedrooms, one featuring a charming loft space, and a full bathroom with walk-in shower enclosure and separate tub. The lower level includes a spacious family and games room with walkouts, a stove-style fireplace, guest bathroom, and laundry area, making it ideal for gatherings or extended family stays. Outside, enjoy a spacious back deck and expansive green space on a beautifully tree-lined property. With close proximity to Rice Lake and the Northumberland Forest trails, this home delivers the peaceful country escape you've been searching for. (id:63381)
205 Imperial Street
Sables-Spanish Rivers, Ontario

Unlock endless potential with this versatile property, ideal for investors or entrepreneurs! The main floor, previously a bustling restaurant, offers a fantastic space that can easily be brought back to operational status or converted to suit a new business. Its high-visibility location ensures maximum exposure for any venture. The upper floor features a spacious 4-bedroom, 1-bathroom residence, complete with a large outdoor deck perfect for enjoying scenic views. Whether you choose to live in the upper unit or rent it out, this setup offers flexibility and convenience. A full-height basement provides ample storage, catering to both units needs. Utilize the property as a work/live space or maximize income by renting both levels. Don't miss this exceptional opportunity to secure a high-traffic, multi-use property on one of the most traveled routes in the region. The possibilities are endless! **EXTRAS** Selling under Power of sale. (id:63381)
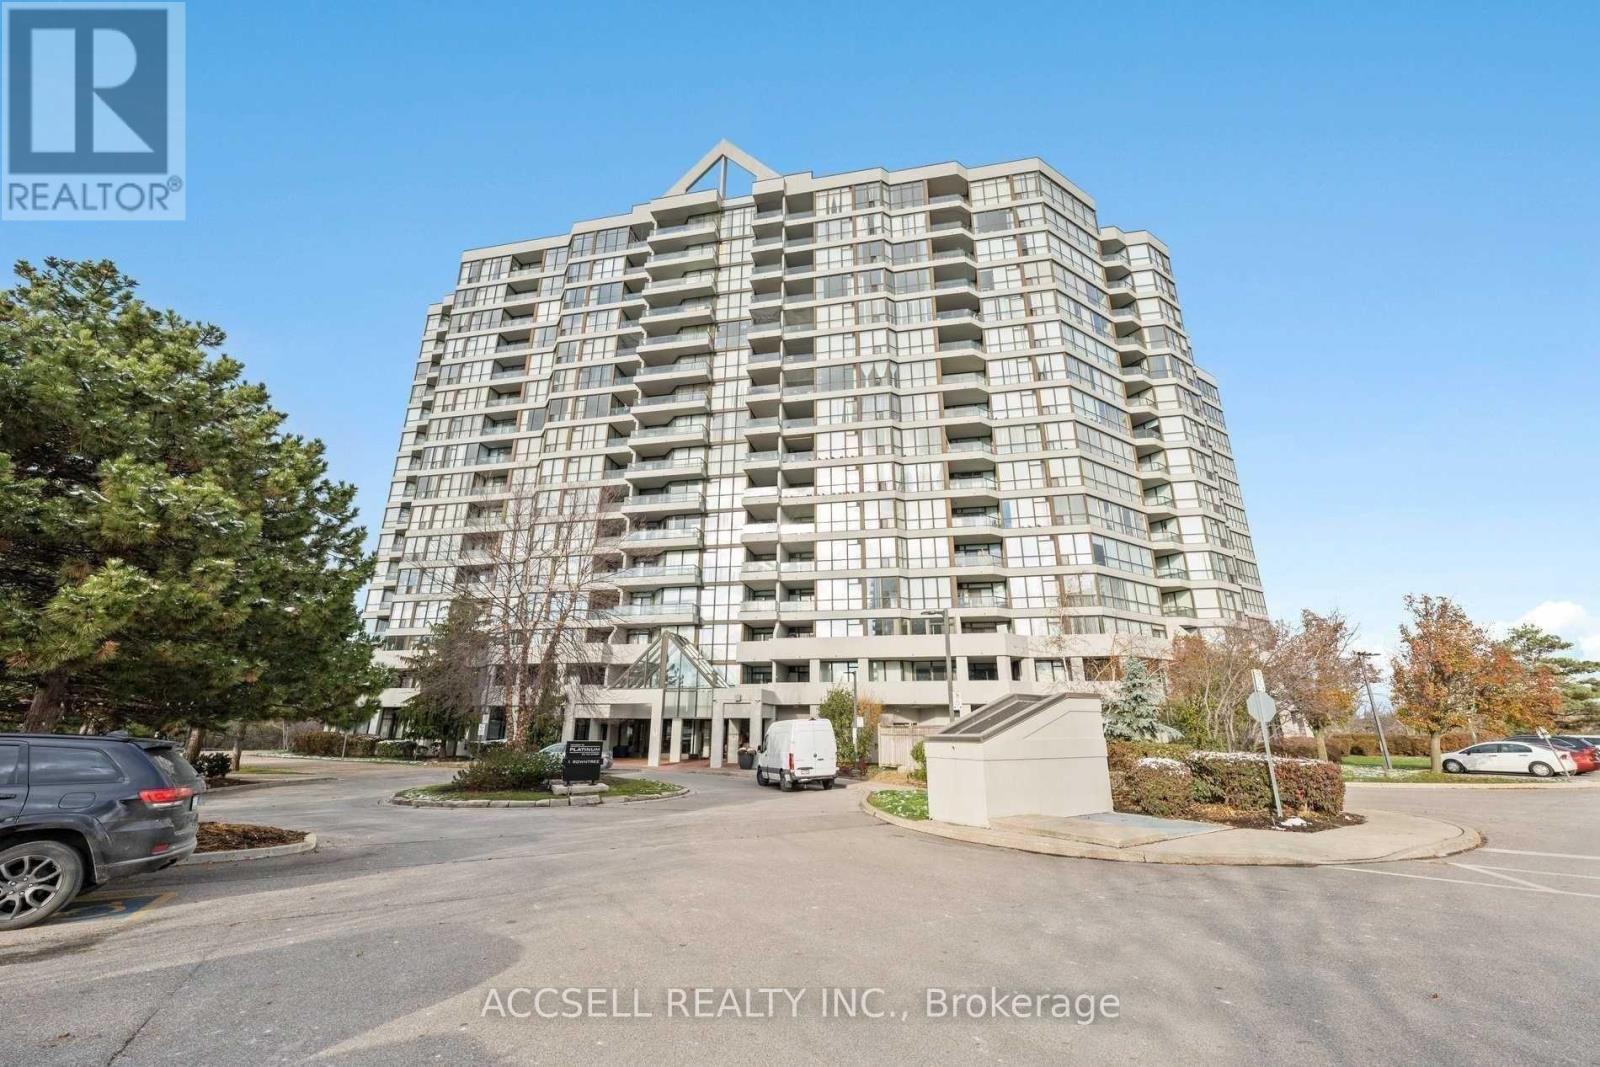
1714 - 1 Rowntree Road
Toronto, Ontario
Location, Location, Location! Welcome To This Rare And Spacious Penthouse Condo Offering An Exceptional Opportunity To Create Your Dream Home. Featuring A Bright Open-Concept Layout With Oversized Principal Rooms, This Sun-Filled Suite Boasts Desirable Southwest Exposure, Filling The Space With Natural Light Throughout The Day. Enjoy The Convenience Of A Gated Community With 24-Hour Gatehouse Security, Plus Maintenance Fees That Include Cable TV And High-Speed Internet. Ideally Located Close To Schools, Hospitals, Shopping Plazas, Humber College, York University, Major Highways, And Scenic Hiking And Biking Trails, Everything You Need Is Just Minutes Away. While The Unit Offers Incredible Space, Layout, And Location, It Does Require Some TLC - Making It The Perfect Opportunity For Buyers Looking To Add Their Own Personal Style And Vision. With Great Bones And Endless Potential, You Can Renovate And Customize Every Detail To Match Your Taste While Building Instant Value. Whether You're A First-Time Buyer, Investor, Or Someone Looking For A Spacious Penthouse To Transform Into A Showpiece, This Is A Rare Opportunity You Won't Want To Miss! (id:63381)
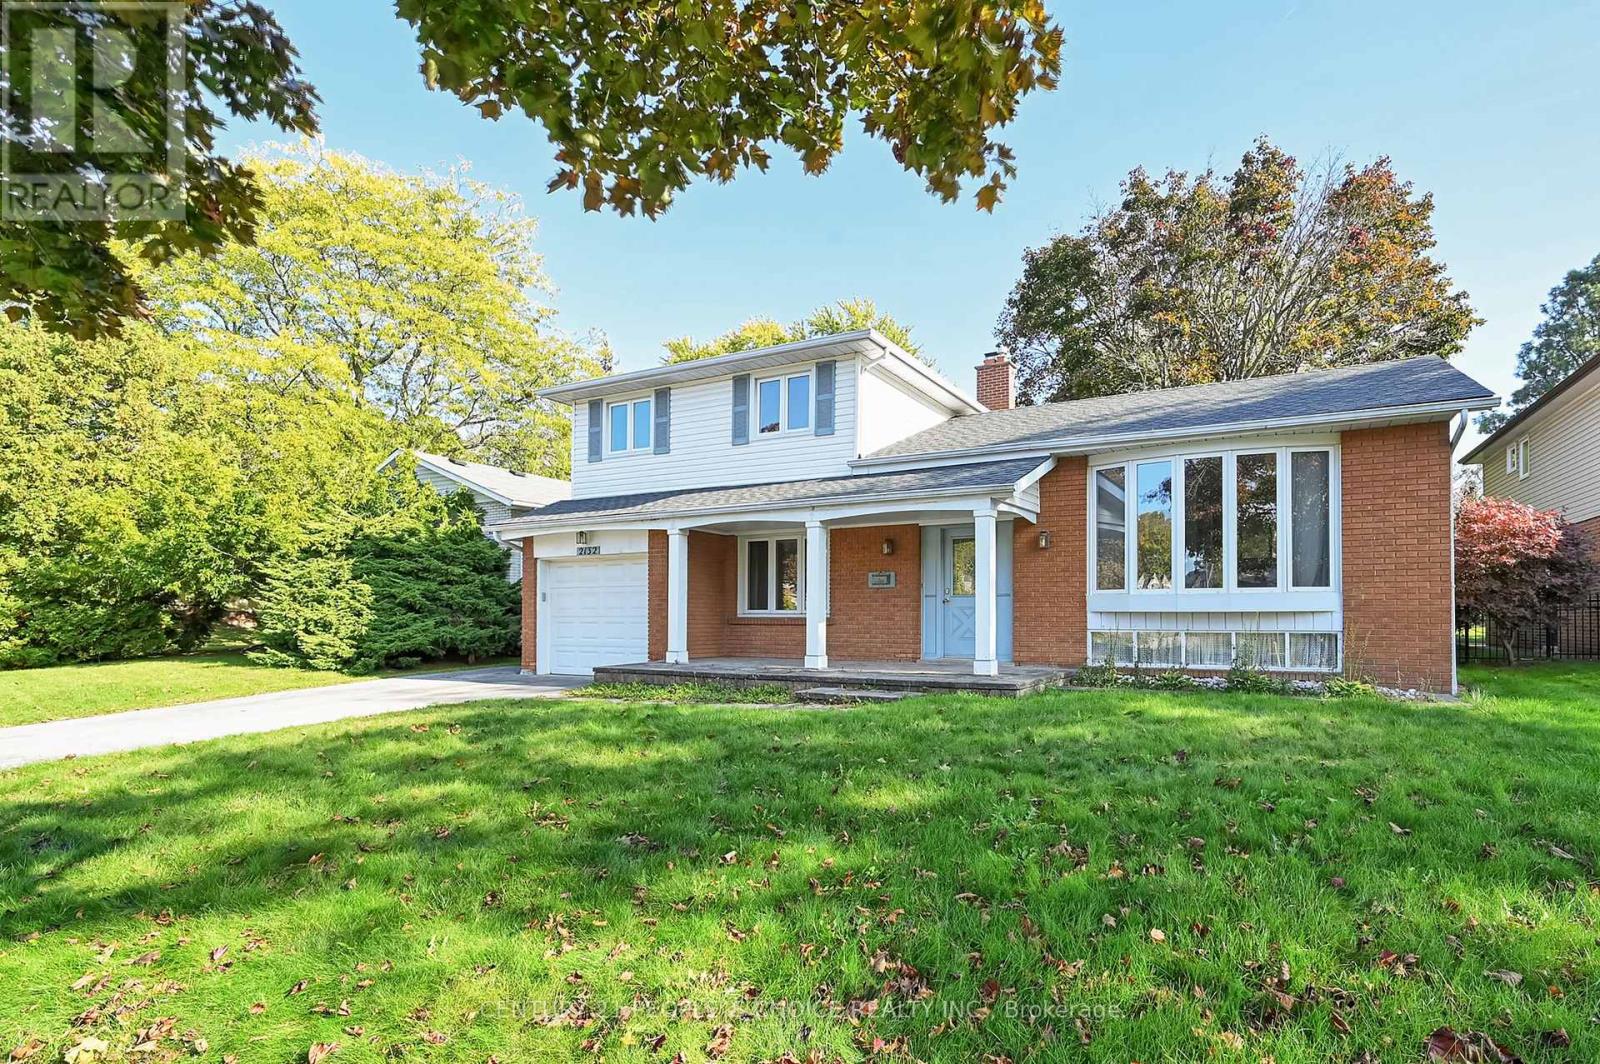
2132 Hixon Street
Oakville, Ontario
Exceptional redevelopment opportunity in the heart of Bronte. Situated on a premium 8,300+ sq.ft. lot with a deep, private backyard, this property presents an outstanding opportunity for builders, investors, and end-users looking to create a one-of-a-kind custom home. **The property is being sold with approved building permits and approved plans for a spectacular3,500+ sq. ft. above-grade luxury custom home, allowing the next owner to fast-track construction and begin building with confidence. Nestled in one of South Oakville's most prestigious and sought-after neighborhoods, this is your chance to build a luxury custom home just moments from the shores of Lake Ontario, Bronte Harbour, waterfront parks, marinas, scenic trails, and vibrant Bronte Village. Surrounded by executive custom homes and mature tree-lined streets, the location offers an exceptional lifestyle with top-rated schools, boutique shopping, fine dining, and convenient access to major highways. The existing house offers over 1,500 sq. ft. of above-grade living space, making it ideal to live in, rent out, or hold while preparing for redevelopment. Hardwood flooring runs throughout the main level, and the basement provides abundant storage with two accessible crawl spaces. Anew Park directly across the street, along with walking distance to Bronte Village, schools, shopping, and everyday amenities, further enhances the property's appeal. Whether you're looking to build your forever home, develop a luxury residence for resale, or secure a premium piece of land in an established lakeside community, this property offers limitless potential in an irreplaceable location. A rare opportunity to build with approved plans and permits in one of South Oakville's finest neighborhoods. (id:63381)
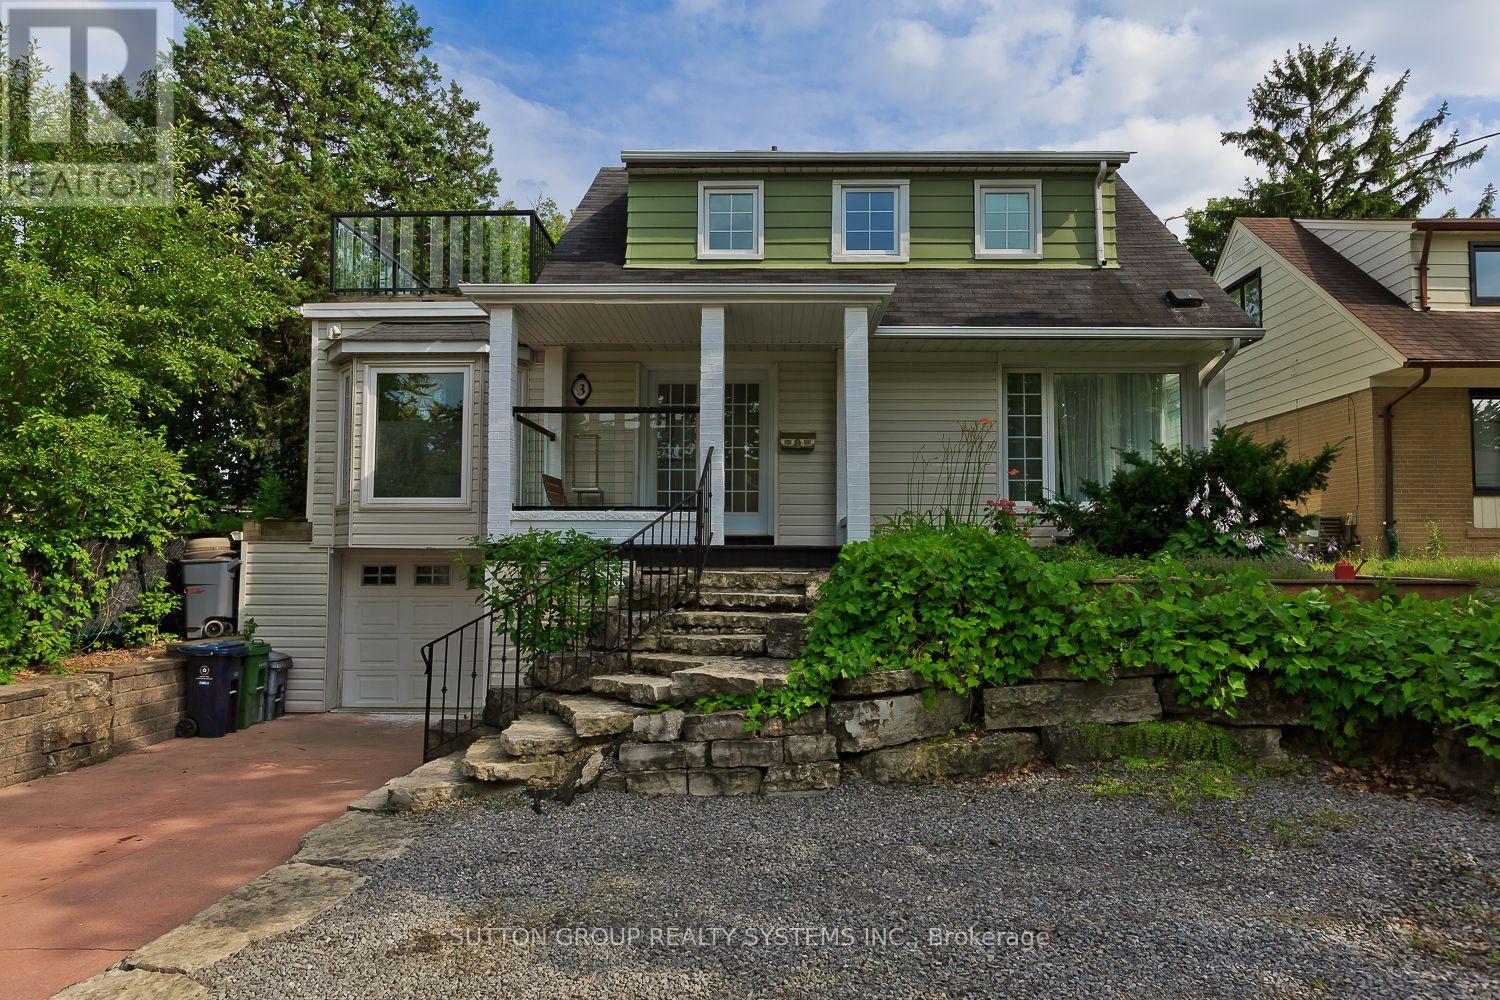
3 Hardisty Drive
Toronto, Ontario
Welcome to this beautifully updated home, perfectly situated on a huge lot on a quiet, family-friendly street. Offering 3 spacious bedrooms and thoughtfully designed living spaces, this home combines modern comfort with exceptional upgrades throughout. Enjoy the warmth of heated floors in most rooms! stylish modern finishes, bright bay windows, and a walk-out to a private balcony overlooking the backyard. The home also features a heated driveway and heated garage for year-round convenience, along with an energy-efficient geothermal heating system. Step outside to your own backyard retreat, complete with an above-ground pool, and plenty of outdoor space for entertaining, gardening, or simply enjoying the peaceful surroundings. (id:63381)
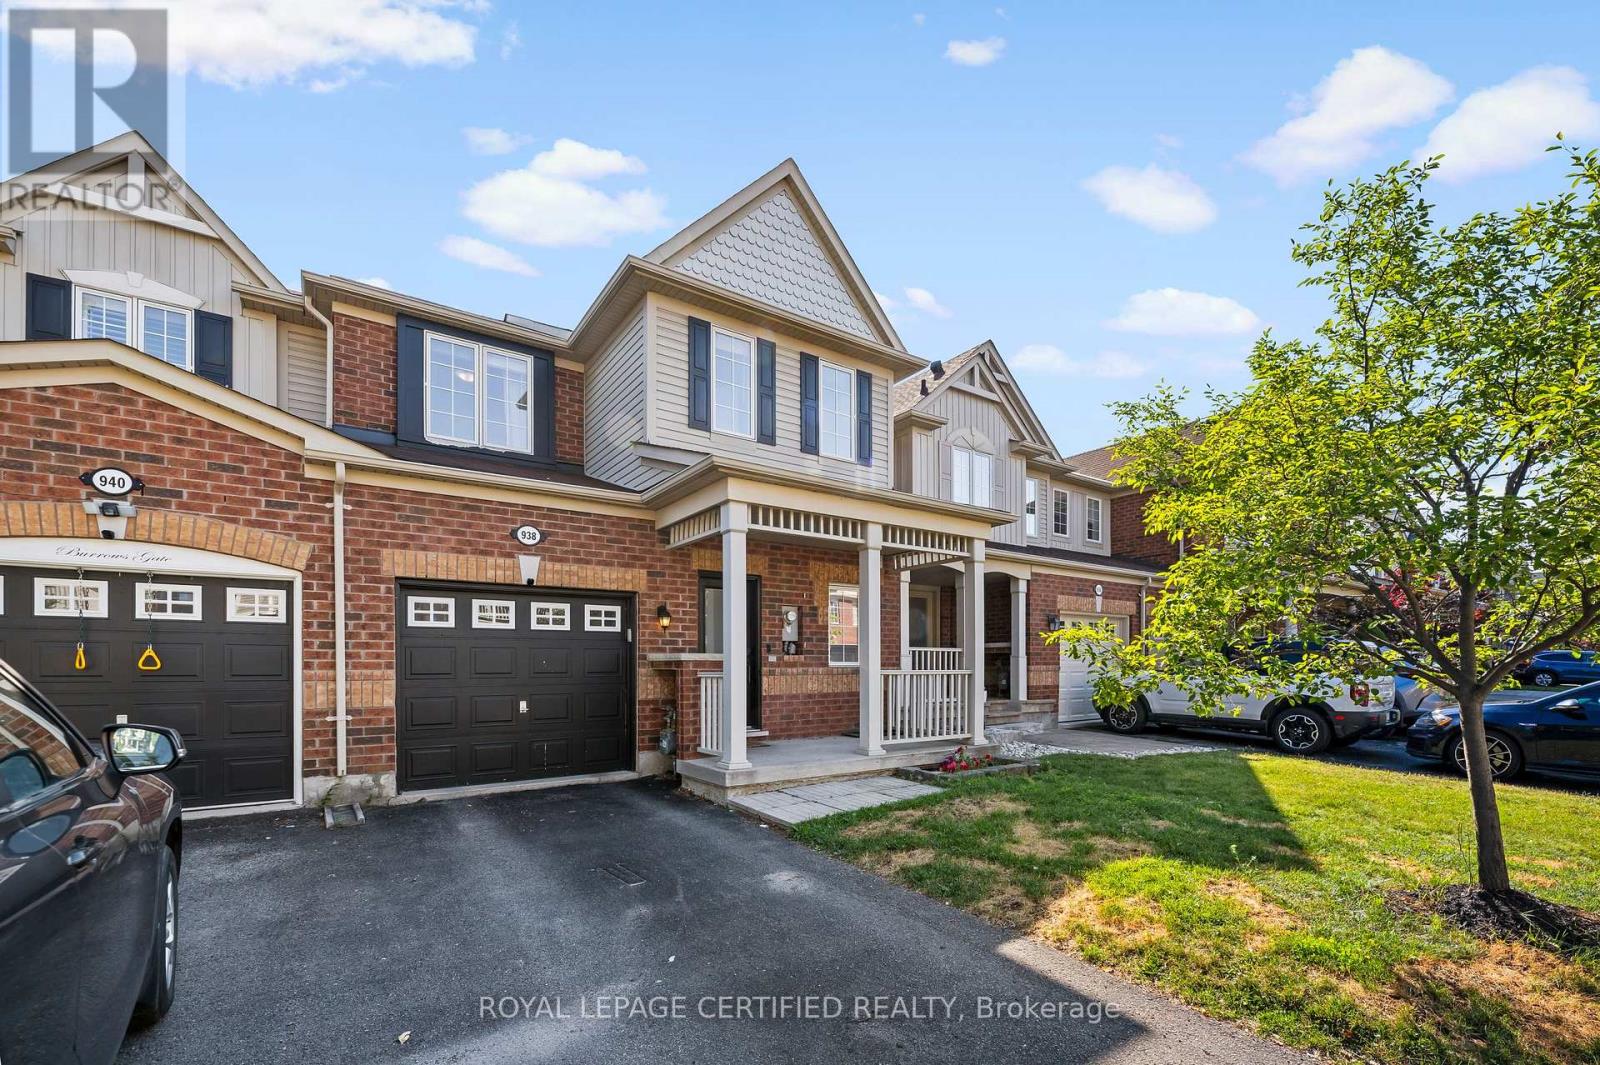
938 Burrows Gate
Milton, Ontario
Not your average townhome. Extensively upgraded. Completely carpet-free. Smart home. Heated floor in the main bathroom.Quartz waterfall island. Premium KitchenAid, Bosch & Whirlpool appliances. Custom living room feature wall. California shutters. 3 spacious bedrooms. Convenient second-floor laundry. Upgraded bathrooms. Professionally finished basement.Smart switches. Ecobee smart thermostat. Wi-Fi-enabled garage door opener. Owned furnace & A/C.Low-maintenance backyard with premium artificial turf and interlocking stone.Quiet street in Milton's sought-after Coates neighbourhood. Steps to parks, schools and scenic walking trails. Minutes to FreshCo, Metro, shopping, restaurants and everyday amenities. (id:63381)
330 Camelot Court
Burlington, Ontario
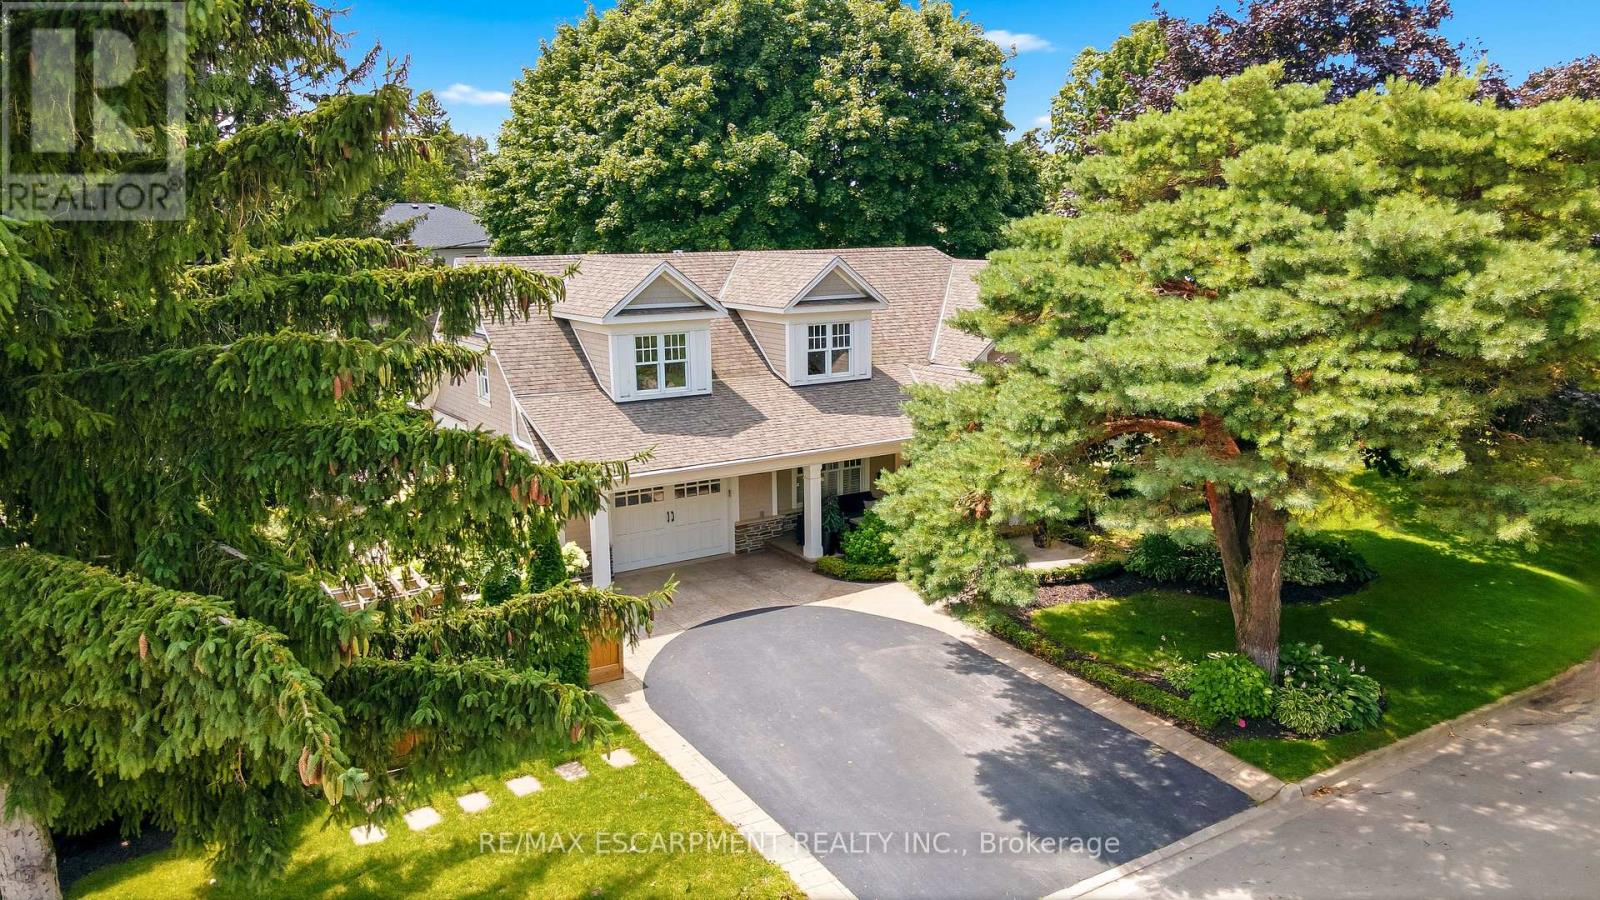
Welcome to one of Shoreacres' most captivating residences-an architectural showpiece where timeless modern farmhouse design meets exceptional craftsmanship. Inspired by classic Cape Cod architecture, this remarkable home showcases wood shingle siding, a distinctive shake-look roof, and traditional double-hung windows, creating unforgettable curb appeal. Inside, exquisite custom millwork and stunning 7.5" vintage European engineered hardwood flooring flow throughout, blending warmth, character, and refined elegance. The breathtaking main level features soaring vaulted ceilings and an abundance of natural light, creating an inviting atmosphere for everyday living and entertaining. Offering 4 spacious bedrooms and 3 private ensuites, the entire upper level has been transformed into a luxurious primary retreat featuring a vaulted bedroom, generous closet space, and a spa-inspired ensuite complete with a freestanding soaker tub and oversized glass shower. The professionally finished lower level extends the home's living space with a cozy family room anchored by a gas fireplace and an additional bedroom with its own ensuite. The basement offers a stylish moody office ideal for working from home with an additional bedroom with ensuite. Above the garage, accessed through a charming hidden passageway, you'll discover a versatile bonus room perfect as a private office, children's retreat, media room, or cozy movie lounge, or bedroom. Outside, the professionally landscaped backyard offers premium stonework and low-maintenance turf, creating the perfect setting for effortless outdoor living. Nestled in the heart of prestigious Shoreacres, this exceptional home falls within the highly coveted John T. Tuck Public School and Nelson High School catchments, and is just minutes from the lake, parks, shopping, GO Transit, Lakeshore Road, and the QEW-offering an unmatched combination of luxury, convenience, and family living. Luxury Certified. (id:63381)
30 Cedarholme Avenue
Caledon, Ontario
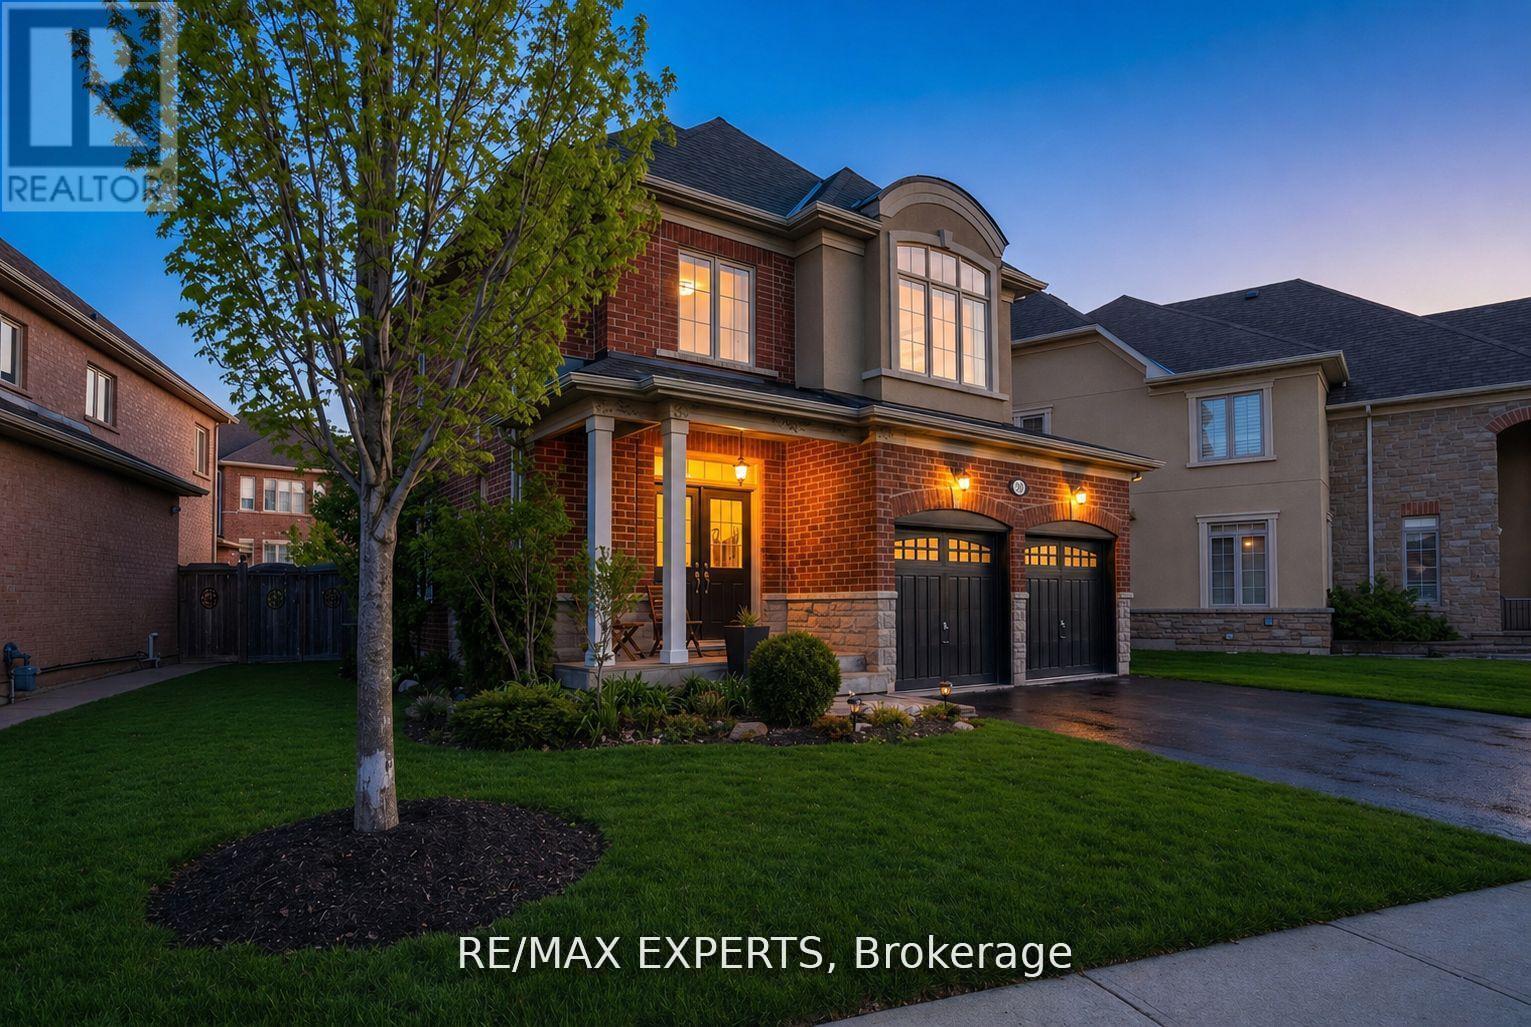
Potential for a Legal Basement Apartment Without Paying Hundreds of Thousands More for a Home That Does Not Comply with By-Laws! Do Not Miss This Opportunity to Use a Fully Finished Basement to Suit Your Family's Needs! Avoid Non-Conforming Properties and Expensive Fines for By-Law Violations with This Unspoiled Home, Loved by Its Original Owners! This gorgeous detached brick home in the heart of Caledon is where modern comfort meets exceptional flexibility and future value. Situated on an oversized, extra-wide lot with outstanding curb appeal, manicured landscaping, and a double-car garage, this move-in-ready home offers an exciting opportunity for families, multi-generational living, or buyers exploring future income potential.One of this home's standout features is its expansive finished lower level, offering incredible versatility with the potential for additional bedrooms, a private in-law suite, or a future secondary basement apartment.A bright, open-concept main floor filled with natural light from its desirable southwest exposure features spacious living and dining areas that flow seamlessly into the modern kitchen with quality finishes, ample cabinetry, and a functional layout for everyday living and entertaining.Upstairs, the generously sized bedrooms provide comfort and privacy, while the lower level offers endless possibilities. Whether you're envisioning extra family living space, guest accommodations, a home office, or future rental income, this flexible layout is ready to grow with you.Step outside to your private backyard oasis featuring mature landscaping and room to relax, entertain, or enjoy family and friends.Located in one of Caledon's most desirable communities, close to parks, schools, shopping, and major commuter routes, this exceptional property offers the perfect combination of lifestyle, flexibility, and long-term investment potential. A rare opportunity to own a premium lot with the space and layout to make your vision a reality. (id:63381)
60 Stoss Street
Southwold, Ontario
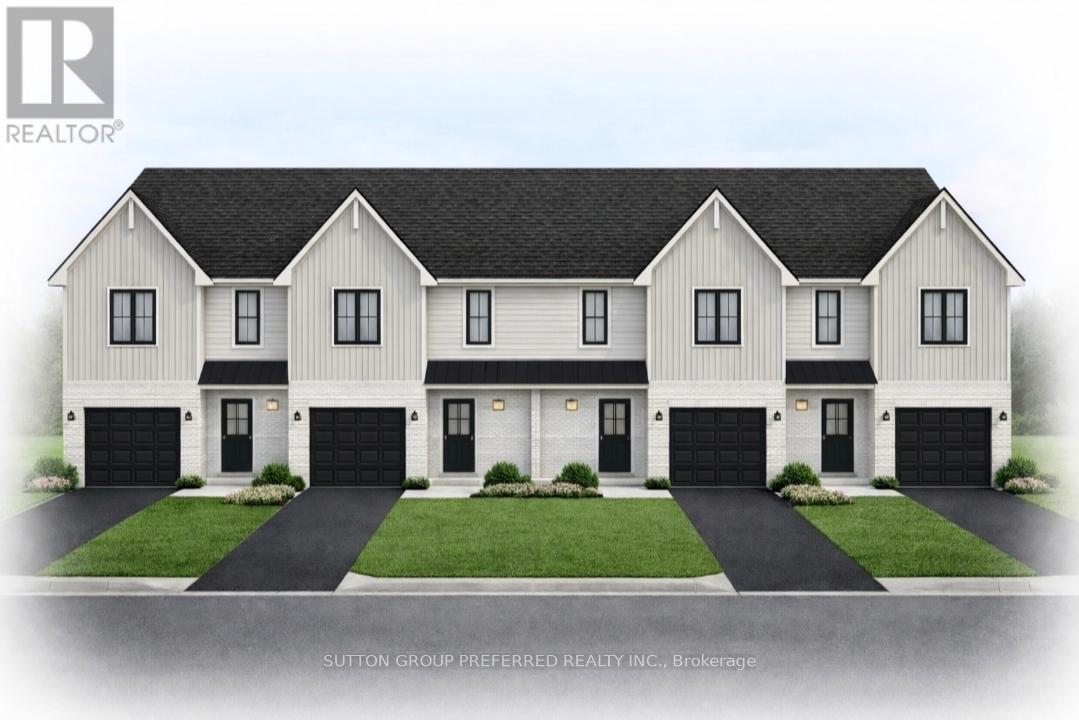
Be among the first to own a beautifully crafted townhome in the welcoming community of Shedden, located in desirable Elgin County. These to be built two-storey homes are currently being offered at a special introductory price for the first four units-an excellent opportunity to secure a brand new home at exceptional value, all with no condo fees. Thoughtfully designed by a respected local builder, this home offers a functional and modern layout ideal for everyday living. The main floor welcomes you with a bright foyer that opens into an airy, open-concept space. The kitchen is a standout feature, complete with quartz countertops, a contemporary island, and plenty of room to gather. It flows effortlessly into the dining area, where sliding doors lead out to a spacious backyard-perfect for relaxing or entertaining. A comfortable living area and a convenient two-piece bathroom complete this level. Upstairs, you'll find three generously sized bedrooms, including a primary retreat with a walk-in closet and its own private three-piece ensuite. A full four-piece bathroom and second-floor laundry add to the home's practicality and comfort. An attached garage with an insulated door and automatic opener provides added convenience year-round. With quality construction, modern finishes, and a limited-time price, this is a rare opportunity you won't want to miss. (id:63381)
64 Stoss Street
Southwold, Ontario
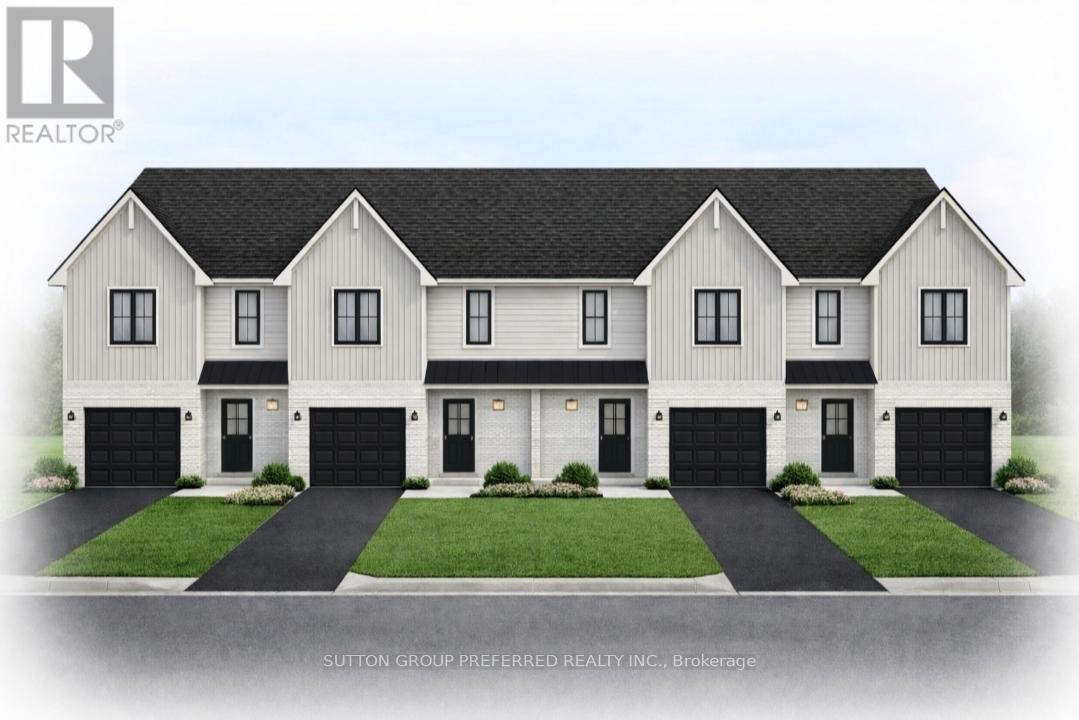
Welcome to this exciting opportunity to own a brand new two-storey townhome in the charming and highly desirable community of Shedden in Elgin County. To be built, these homes are being offered at a special introductory price for the first four units-an exceptional value for a quality-built residence. Crafted by a reputable, high-end builder known for superior workmanship and thoughtful design, this home offers modern living with no condo fees. The main floor of this End unit features a welcoming foyer that opens into a bright, open-concept layout. The upgraded kitchen boasts quartz countertops, a stylish island, and flows seamlessly into the dining area, complete with sliding doors leading to a spacious rear yard-perfect for entertaining or relaxing. A comfortable great room and convenient two-piece powder room complete the main level. Upstairs, you'll find three well-appointed bedrooms, including a spacious primary suite with a large walk-in closet and a private three-piece ensuite. The second floor also offers the convenience of laundry and a full four-piece family bathroom. Additional highlights include an attached garage with insulated garage door and opener. Don't miss your chance to be among the first to secure one of these beautifully designed homes at a limited-time price. (id:63381)

42 Glenmore Crescent
Brampton, Ontario
Rare Opportunity to Own a Beautifully Upgraded Semi-Detached Home with a Legal Income-Generating Basement Apartment! Currently tenanted, providing rental income to help offset mortgage costs-an excellent opportunity for homeowners and investors alike. Situated on a premium 32' x 122' lot, this move-in-ready home features a renovated main floor with modern finishes, a carpet-free interior, pot lights throughout, and a chef-inspired kitchen with modern cabinetry, quartz countertops, stainless steel appliances, and an open-concept living and dining area. Functional layout designed for comfortable family living. Step outside to your private backyard oasis featuring an in-ground pool with a new pool liner installed, professionally maintained landscaping, a sprinkler system, and a 10' x 10' storage shed. Enjoy added privacy with no homes behind and the perfect outdoor space for entertaining, relaxation, and family enjoyment. Conveniently located within walking distance to major schools and close to Hwy 410, parks, shopping, transit, and all essential amenities. This is a legal one-bedroom with the option to add a second room. The basement apartment will be professionally cleaned, freshly painted, and any necessary repairs completed prior to closing. Best of all, there's no sidewalk to shovel. (id:63381)
108 - 364 The East Mall
Toronto, Ontario
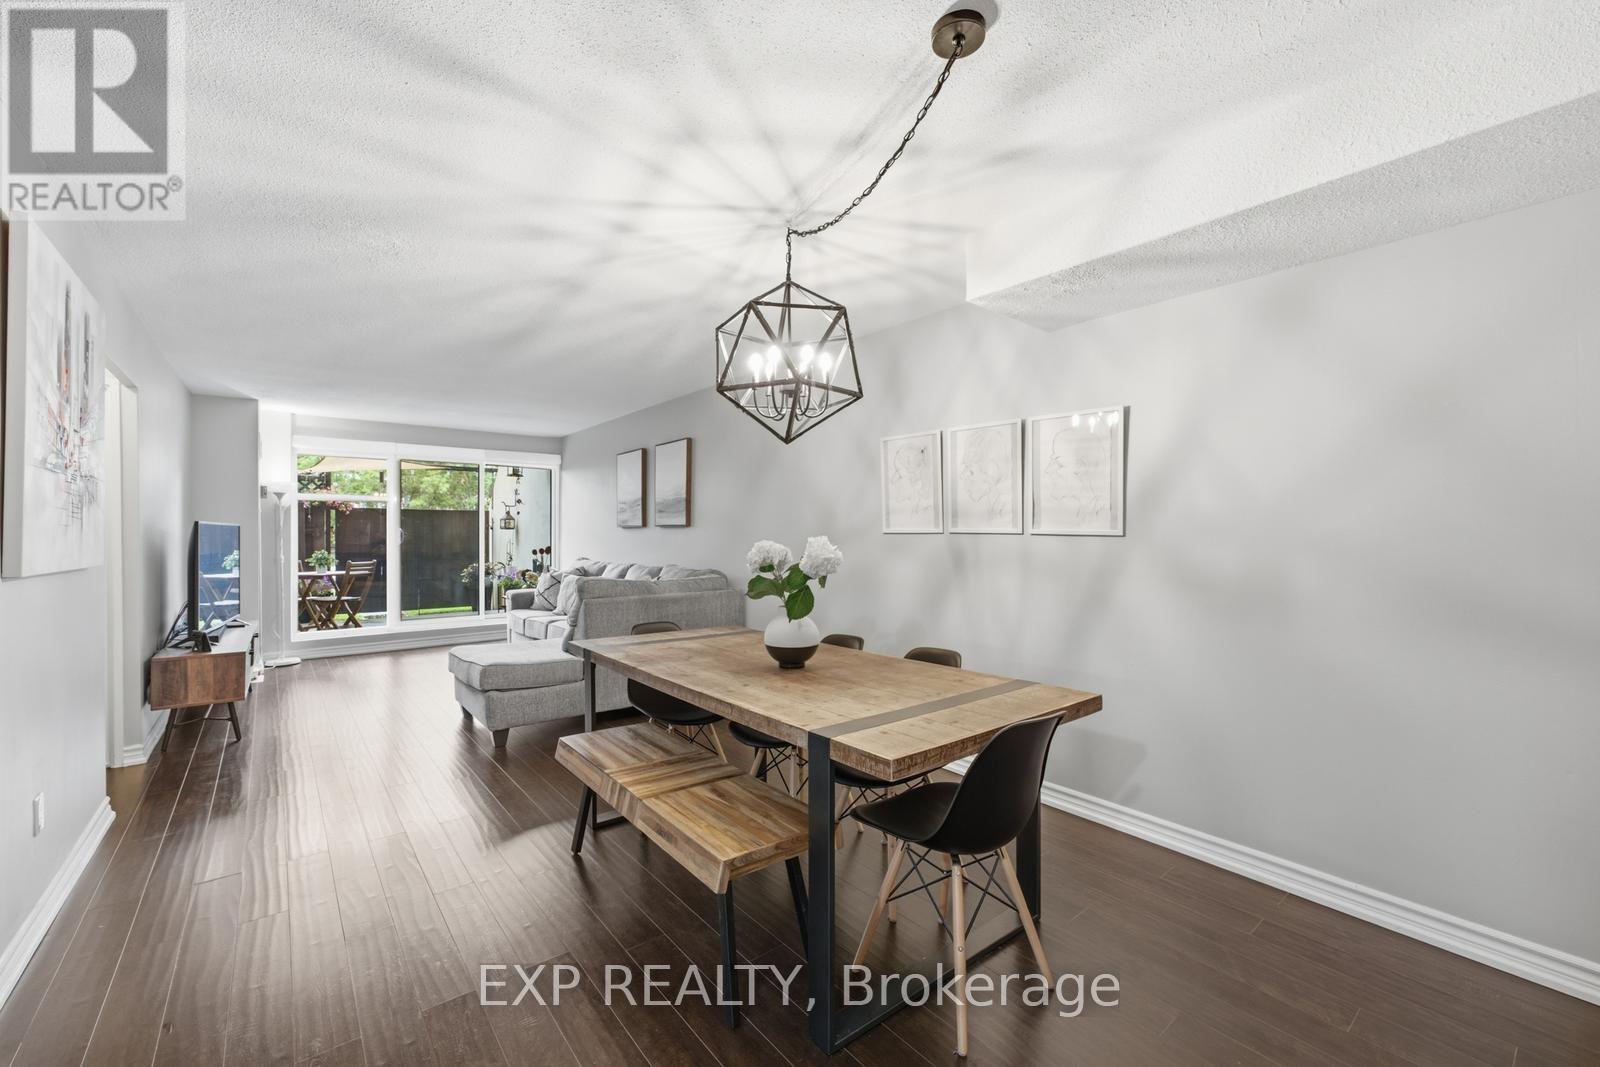
Rare, spacious, and move-in ready. This Etobicoke townhouse offers the space, style, and convenience you've been searching for. A stunning updated kitchen flows into expansive, light-filled living and dining spaces, generous enough to host, gather, and truly live. A rare main floor unit with your own private yard and direct gate access to the building grounds. Spacious bedrooms, abundant storage throughout, and a serene primary suite with ensuite. Parking included. Resort-style amenities with indoor and outdoor pools, 2 gyms, sauna, indoor basketball court and more. All utilities covered in the maintenance fee. Steps to East Mall Park, grocery stores, and a selection of restaurants. Quick access to Sherway Gardens, downtown Toronto with major highways just minutes away. (id:63381)
6 Canton Avenue
Toronto, Ontario
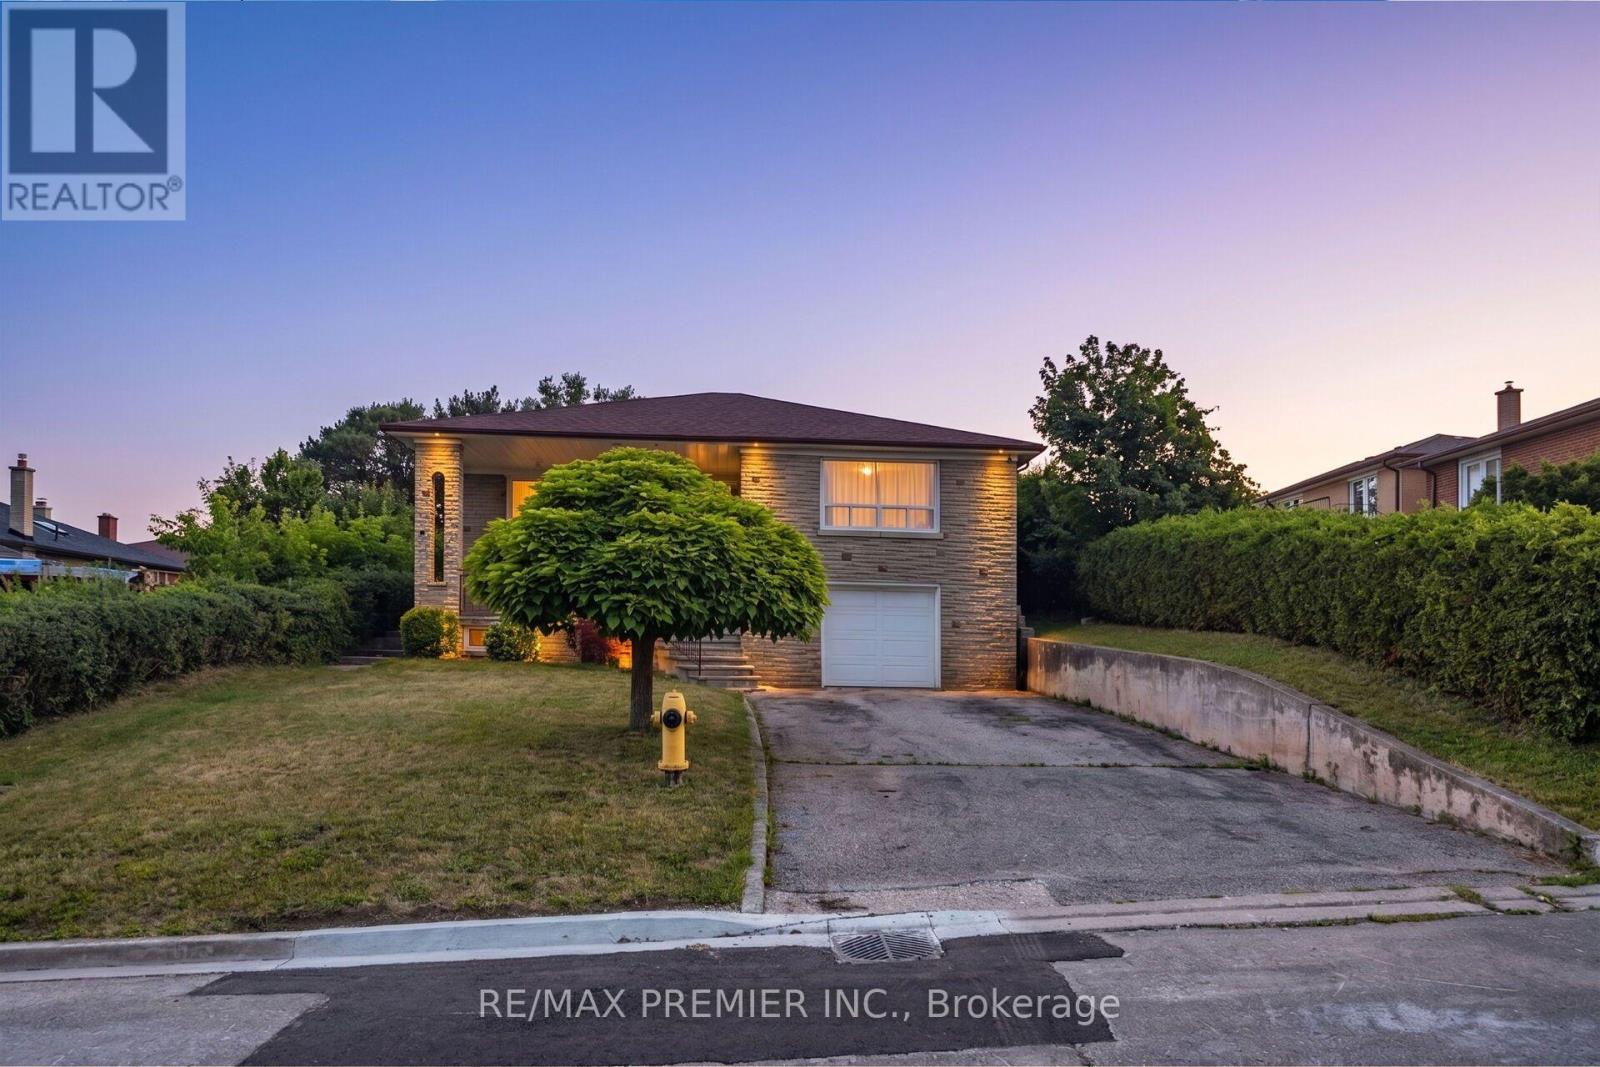
Bright & Spacious 3 + 2 bedroom raised bungalow on a large lot ((( 50 x 150 feet )))) !!! Very safe family friendly neighborhood !!!!! Garden Suite Potential !!!! Upgraded Modern Kitchen Overlooking Large Backyard!!!!Generous Sized Living And Dining Rooms !!!Very Spacious Three Bedrooms !!!! Complete Two Bedroom basement with Separate Entrance !!!!!Huge Driveway to accommodates 4 vehicles in addition to garage !!!!! Great Location .... Just a few minutes from Hwy 401,Yorkdale Shopping Centre, Two Major Subway Stations, Top-Rated Schools, Parks & all other major amenities !!!!! (id:63381)
11 Blue Heron Drive
Quinte West, Ontario
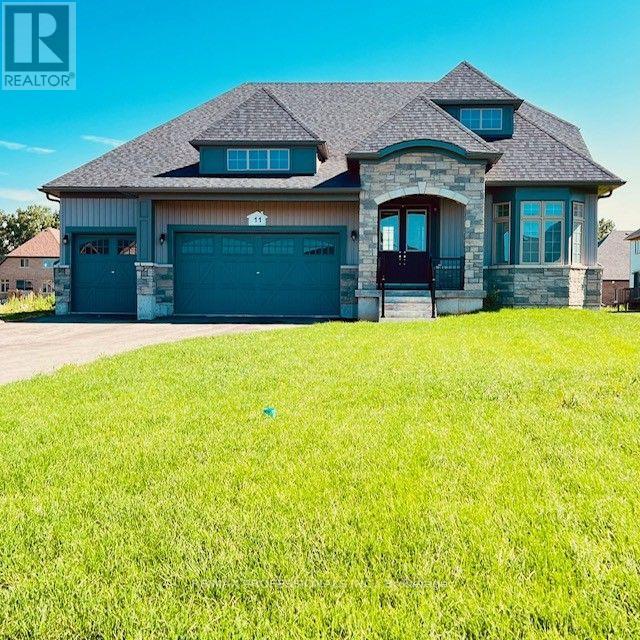
Stunning Brand New Never Lived In, 5 bed 4 bath Bungaloft. Modern & Sleek Kitchen with High End Black Stainless Steel Appliances, Oversized Quartz Kitchen Island & Breakfast Bar, Backsplash, & Pantry room. Open Concept to Eat-in Kitchen with walkout to 220 ft PREMIUM LOT. Must See Upper Level Loft Overlooking Great Room with 18 foot Vaulted Ceilings and Grand Portrait Windows and fireplace. Main level Primary room with 6 pc ensuite with all glass shower walk-in shower and standalone soaker tub, walk-in closet, double door walk out to yard. Main floor laundry and Mudroom. 10 parking spaces including 3 car garage. Home is under Tarion warranty. **EXTRAS** Largest Vineyard Floor Plan. 2700+ Square Feet. $$$$ Upgraded finishes. High End Appliances. Hardwood Floors and Hardwood Stairs. Builder to lay new grass, pave 7 car driveway. (id:63381)
403 - 1375 Dupont Street
Toronto, Ontario
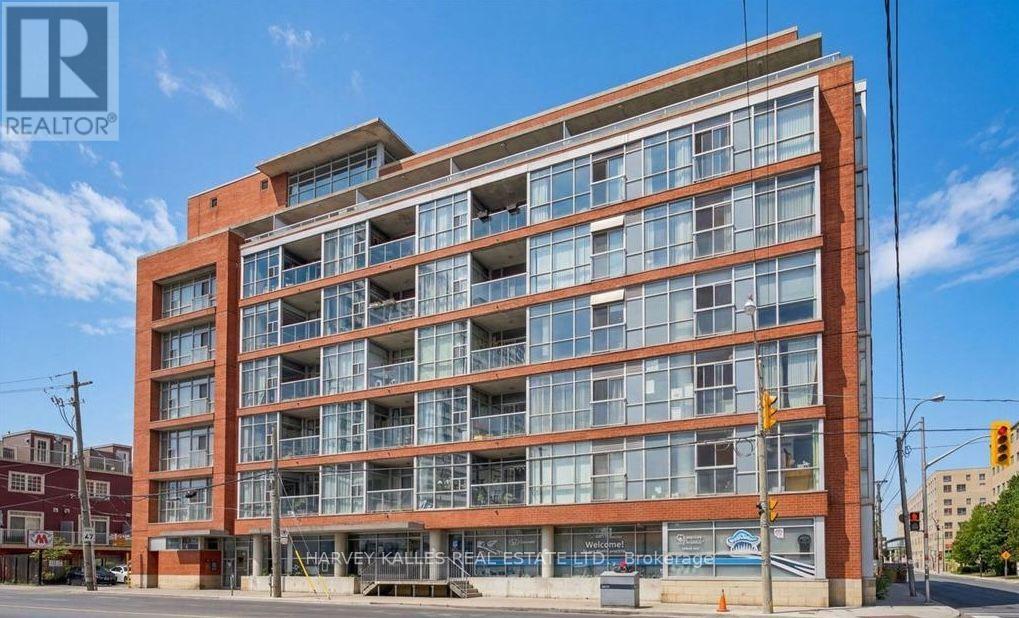
Welcome to Chelsea Lofts, a boutique loft residence in the heart of the highly sought-after Junction Triangle! This bright and spacious 1+1 bedroom suite features soaring 9-foot ceilings, floor-to-ceiling windows, exposed concrete columns, upgraded light fixtures, and a rare gas cooktop a coveted feature in condominium living. The functional den is ideal for a home office or guest space. Enjoy abundant natural light throughout the year and step out onto the large private balcony to relax or entertain. This suite also includes an ensuite locker plus a rare, separate secure underground locker, providing exceptional storage. Residents enjoy access to a stylish party room and spectacular 360-degree rooftop views of the Toronto skyline. Ideally situated in the vibrant Junction Triangle/Wallace Emerson neighbourhood, you're surrounded by trendy cafés, restaurants, breweries, parks, shops, and excellent transit, placing one of Toronto's most exciting urban communities right at your doorstep. (id:63381)
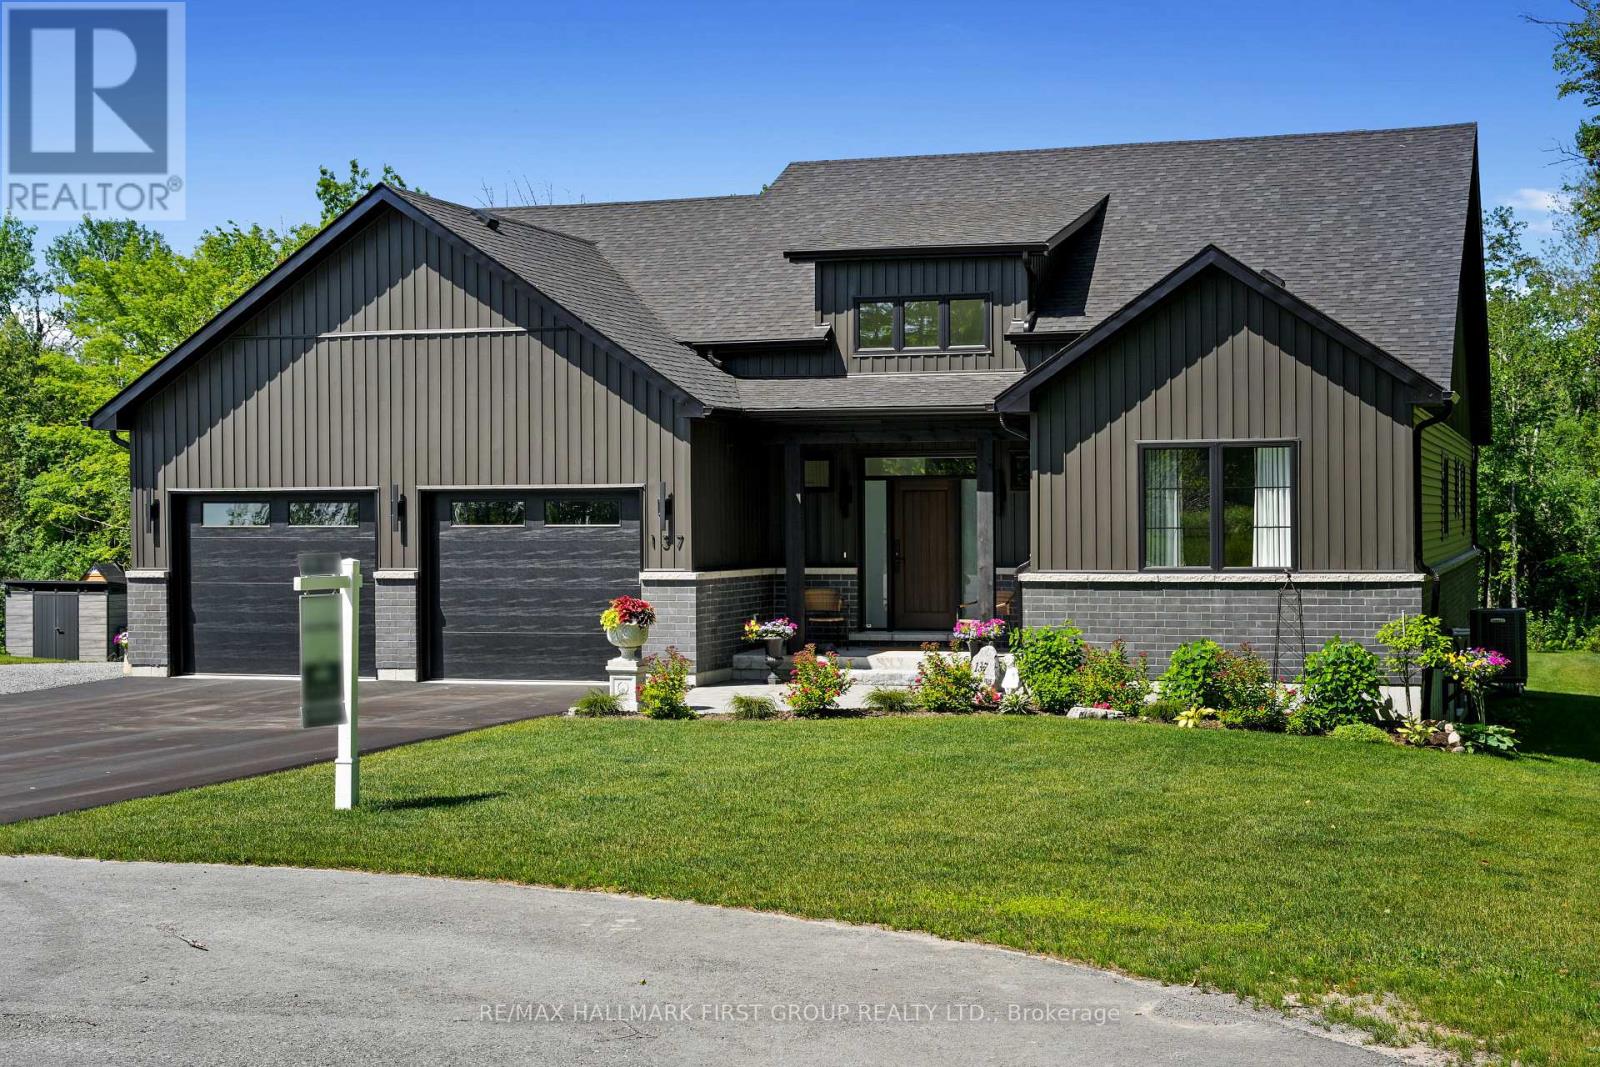
137 Ridgeline Drive
Alnwick/haldimand, Ontario
Newly constructed luxury residence set within the sought-after hamlet of Grafton, showcasing elevated finishes throughout a generous private lot. Refined main-level living spans 2,052 square feet, complemented by an impressive 824-square-foot garage providing parking for three vehicles. A dramatic two-storey entry features striking contemporary lighting, creating a memorable first impression. The open principal living space offers an inviting area with a stone-clad fireplace feature wall, a soaring cathedral ceiling, and a walkout that extends everyday living outdoors. The dining area is framed by expansive windows, providing ample room for entertaining. The kitchen delivers modern elegance with ceiling height cabinetry finished with crown moulding detail, an oversized island with breakfast bar, statement pendant lighting, coordinated appliances, open shelving, plus sleek, timeless backsplash surfaces with refined countertops. The primary bedroom offers a serene retreat with a spa-inspired ensuite featuring a double vanity, glass shower enclosure, separate soaker tub, private water closet, and spacious walk-in closet. Two additional well-appointed bedrooms, a full bathroom, and convenient main-floor laundry complete the level. The fully finished lower level expands the living experience with a large recreation room ideal for games or relaxation, a dedicated office, two bright bedrooms, a stylish bathroom with glass shower enclosure, plus abundant storage. Outdoor living is elevated by a carefree Trex deck with glass railing that captures uninterrupted views across mature trees plus open greenspace, creating an ideal country setting paired with upscale comfort. Proximity to everyday amenities, minutes from the world-renowned Ste. Anne's Spa, plus quick access to Highway 401, completes this exceptional offering. (id:63381)
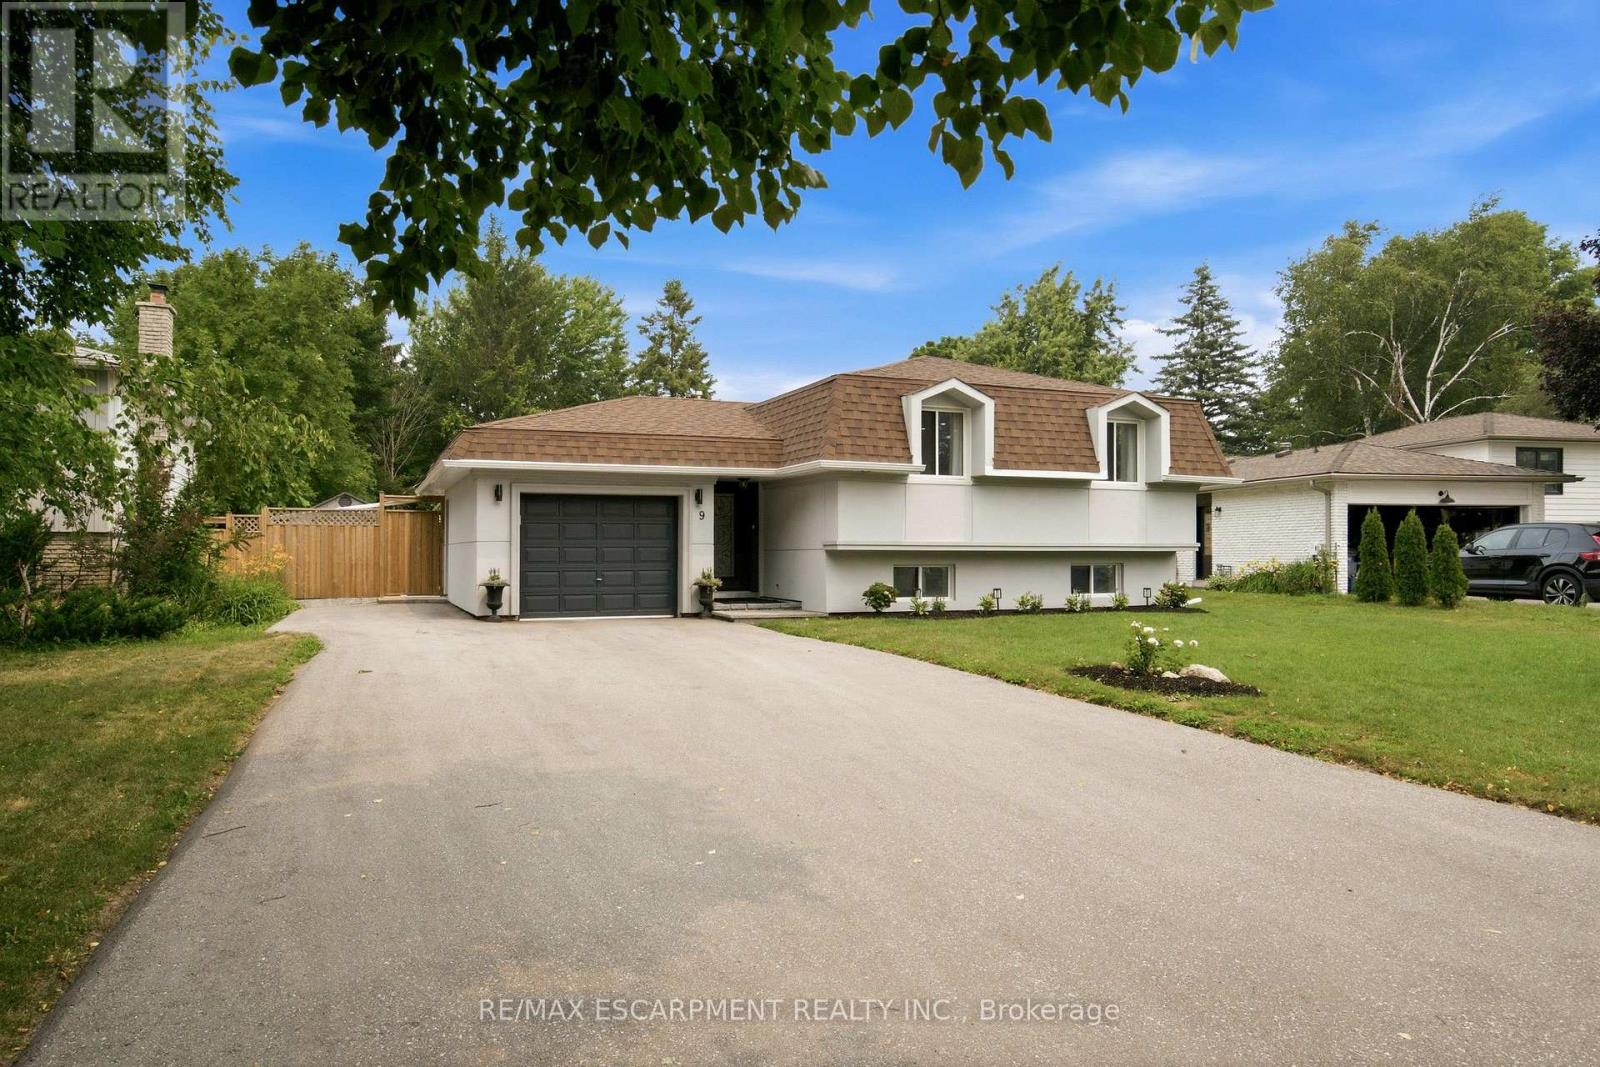
9 Fairview Place
Orangeville, Ontario
Welcome to 9 Fairview Place-a beautifully renovated and meticulously upgraded home offering exceptional style, comfort, and income potential. Thoughtfully updated throughout, this impressive property features exterior stucco (2022), a stunning new kitchen (2019), new windows, upgraded lighting including interior and exterior pot lights, attic insulation, a regraded backyard with an upgraded patio and new shed, a new front door (2025) with a 25-year warranty, upgraded lighting including interior and exterior pot lights, new eavestroughs with leaf guards and a newer refrigerator with an extended warranty until 2030.The spacious lower level offers an incredible two-bedroom basement apartment with a separate entrance, full kitchen, laundry room, and permits applied for-making it ideal for extended family or future rental income. Additional highlights include two gas fireplaces, a newer furnace with an integrated smoke detector system, and central air conditioning. Situated on a quiet cul-de-sac, this home features a private, fully fenced backyard that's perfect for entertaining, family gatherings, or simply relaxing. Every renovation has been completed with exceptional attention to detail. The beautifully appointed kitchen showcases stainless steel appliances, including a gas stove and built-in microwave/range hood, and is conveniently plumbed and vented for a second laundry area. deally located within walking distance of schools and parks, and just minutes from shopping and everyday amenities, this outstanding home truly checks every box. This home is bigger than it looks! Move-in ready and sure to impress-this is one you won't want to miss! (id:63381)