
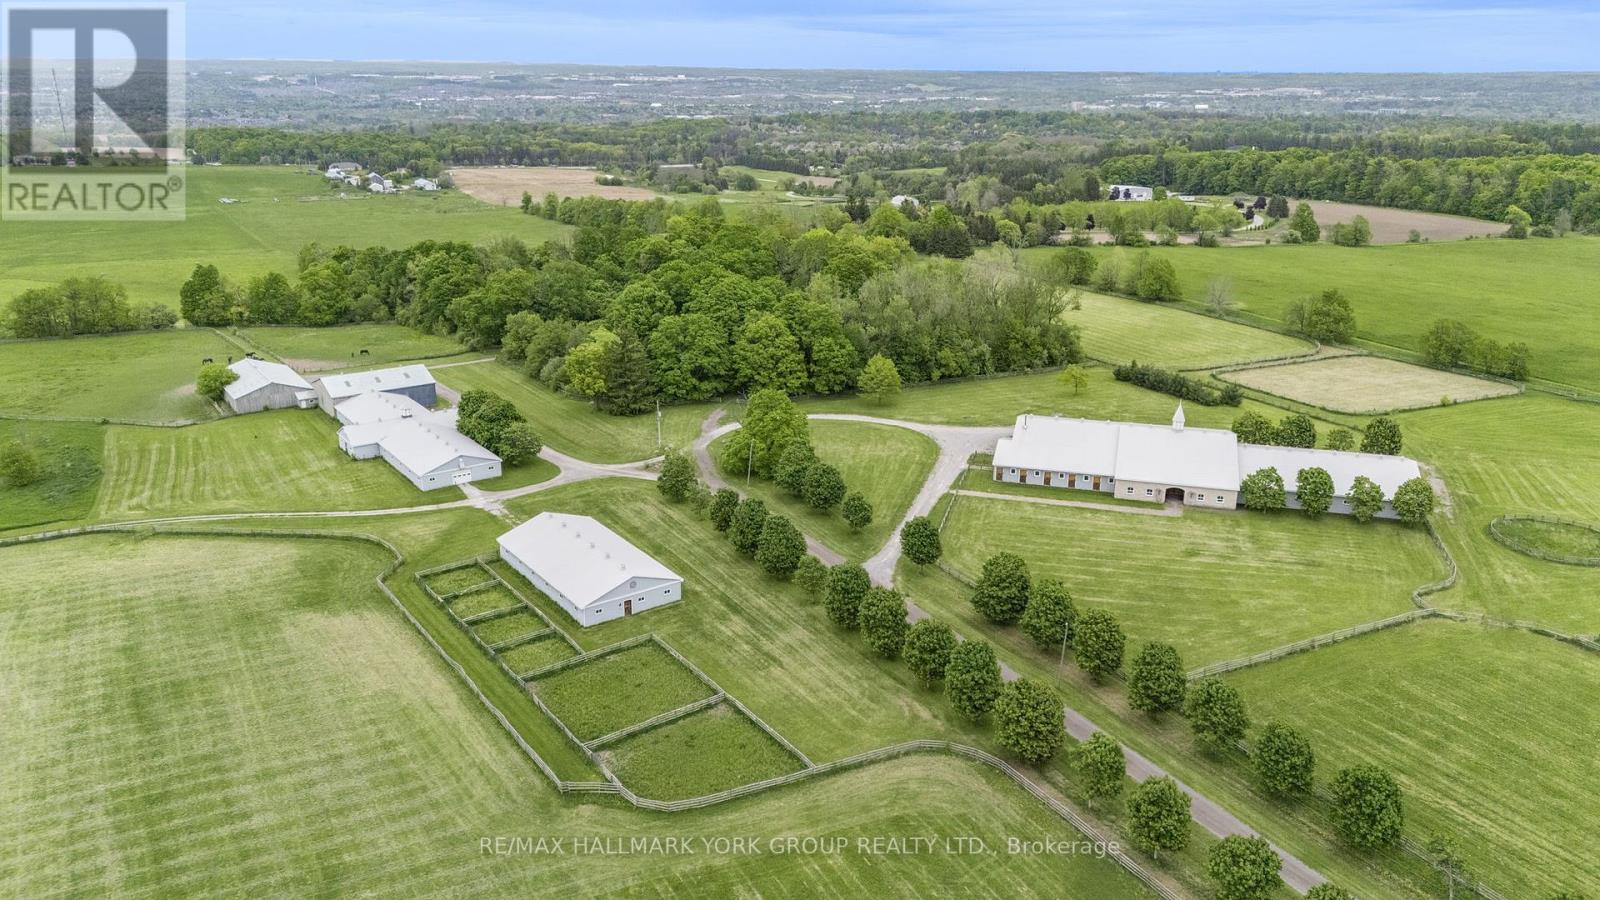
16333-16401 Dufferin Street
King, Ontario
Unparalleled Prestige in Prime King Location! Discover a rare opportunity to own one of the most exceptional properties in King, 132 acres perfectly positioned on Dufferin Street just north of Aurora Road. Perched on one of the highest elevations in the region, this estate offers breathtaking panoramic views that stretch for miles over the rolling hills of King to the west and the picturesque town of Aurora to the east with a spring fed pond and an enchanting 6.5 Acre Forest With Trails.A long, private, tree-lined drive welcomes you to stunning 40,000+ sq ft collection of buildings and barns complemented by a charming 1,400 sq ft gatehouse currently serving as a sophisticated private office. This is more than just a propertyits a legacy estate nestled in an exclusive enclave known for its concentration of luxury country homes.Only 1 km from Aurora/Newmarket this is where tranquility meets convenience, prestige meets potential, and the lifestyle youve been dreaming of becomes reality.3 Barns (80 Ft X 220 Ft, 50X100 Ft, 50X230 Ft) Plus Drive-In Storage Building (50X80 Ft). 5 Minutes To Private Schools including The Country Day School, Villa Nova, St Andrew's Boys School and St Anne's Girls School to name a few. (id:63381)
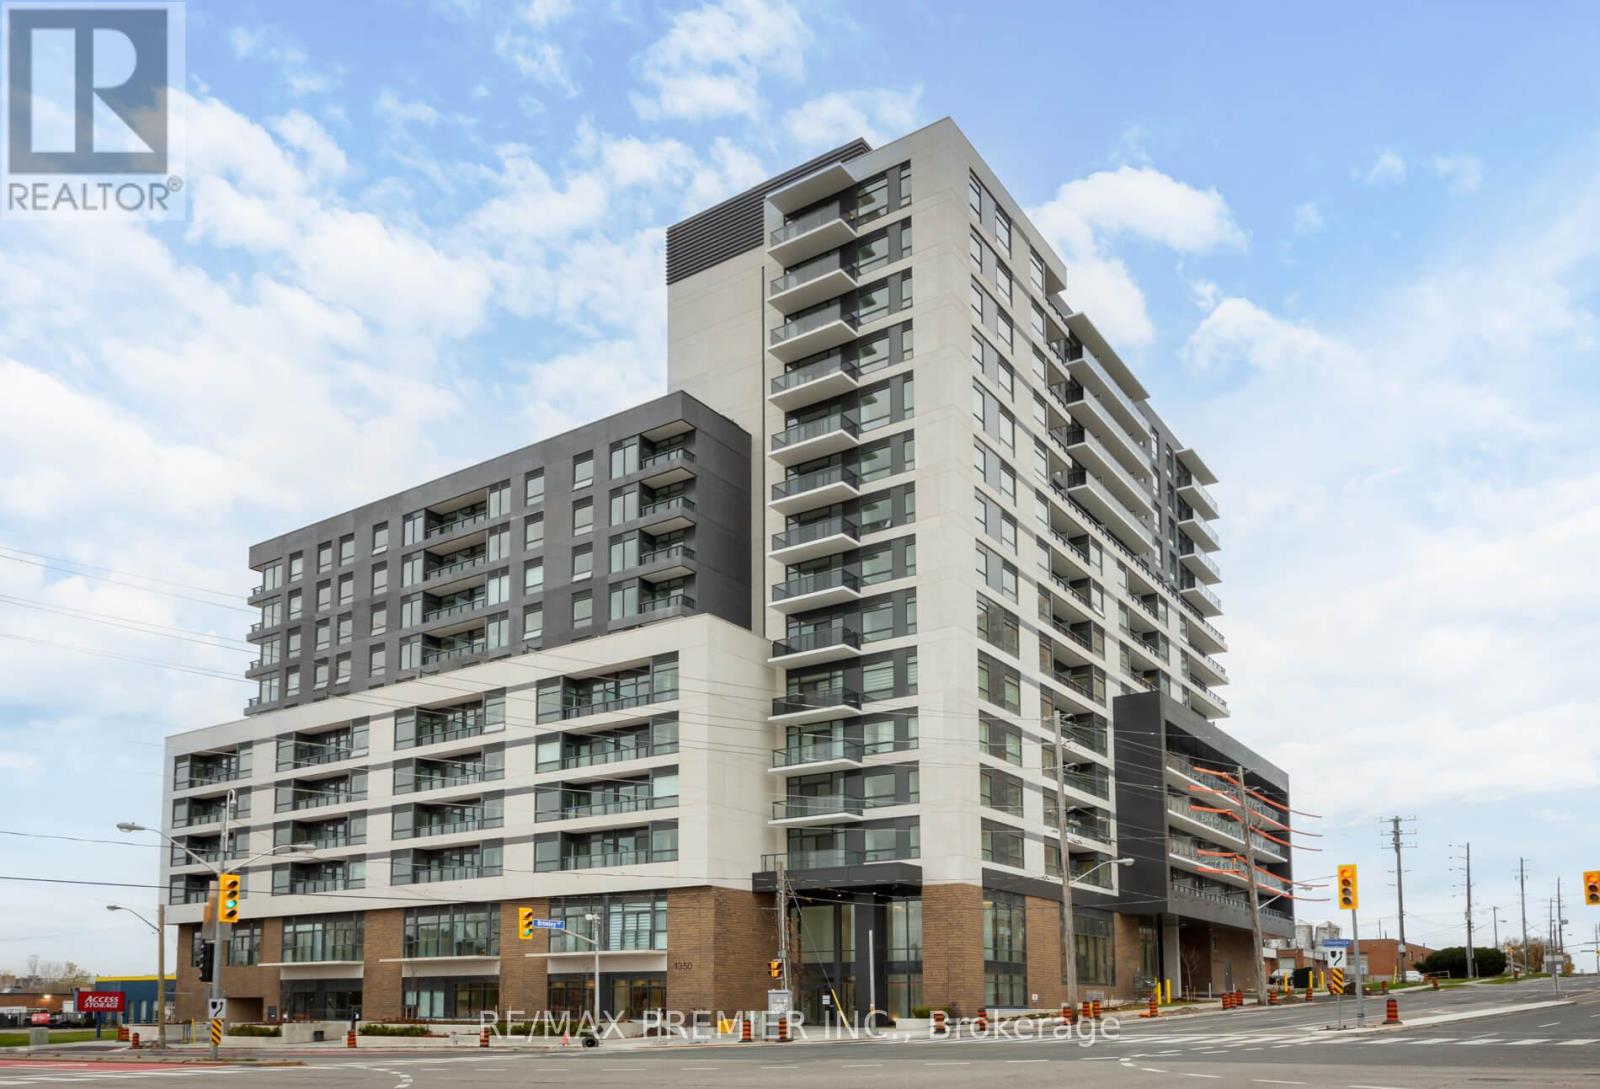
320 - 1350 Ellesmere Road
Toronto, Ontario
Welcome to this modern, upgraded condo in one of Scarborough's most desirable communities. Enhanced by the builder's design team, this thoughtfully modified one-bedroom plus oversized den (with closet) and two-bathroom suite offers a rare and highly functional layout. The spacious den can comfortably serve as a second bedroom, making this unit ideal for end users or savvy investors alike Step into a stylish interior featuring contemporary finishes and an open-concept living and dining area designed for both everyday comfort and easy entertaining. The sleek kitchen showcases modern cabinetry and quality finishes, while the conveniences of two bathrooms adds flexibility for guests or shared living. Currently tenanted with a reliable occupant who is willing to stay, this property offers immediate rental income with minimal hassle - a true turnkey investment opportunity. Located just minutes from Scarborough Town Centre, TTC, GO Transit, Highways 401, the DVP, shopping, restaurants, parks, and everyday conveniences, this low-maintenance, high-demand unit perfectly positioned in a vibrant and growing neighbourhood. An excellent opportunity you won't want to miss. (id:63381)
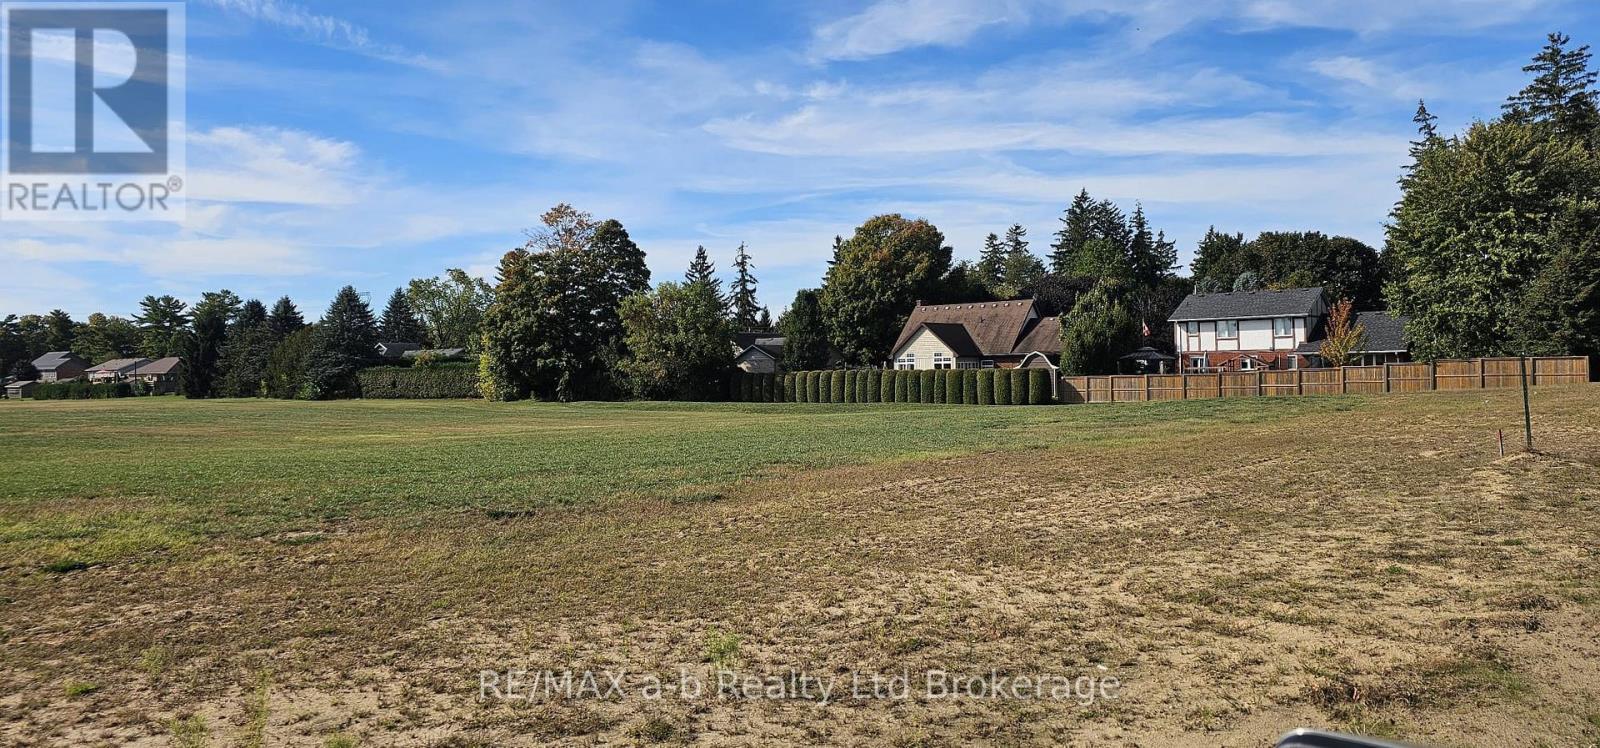
25 Meadowlands Drive
Norwich, Ontario
DEVELOPER VTB OPTIONS AVAILABLE! Spring Meadow Estates is located on the East side of the expanding, but quaint town of Otterville. This lot is nearly 3/4 of an acre, providing ample opportunity to make this lot become your dream oasis, including a triple car garage and a detached garage for your toys! You can bring your own builder, or we can refer you to reputable builders! Are you looking to build your dream home on a quiet street, in a sophisticated neighborhood? Don't hesitate to reach out for more information! Lots also available overlooking an open field. This lot backs onto and over looks open fields, and a home next door available to reside in for those needing to live nearby while building your dream home! Fiber Optics, Natural Gas, Hydro, Town Water are all available on the lot. (id:63381)
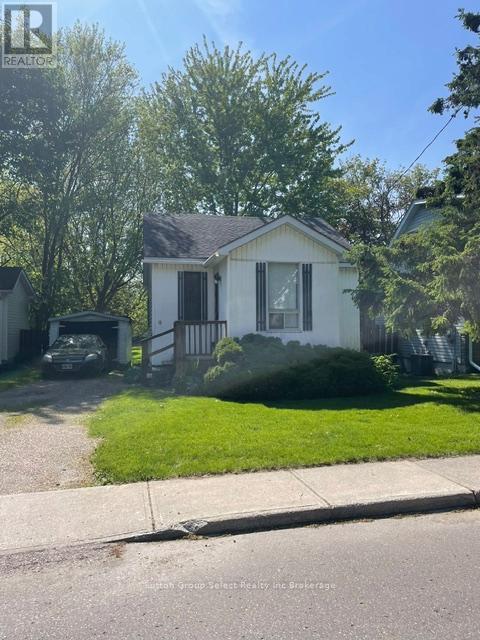
9 Waterloo Street
Woodstock, Ontario
Amazing great sized lot, house could use some updates and repairs, newer furnace, great basement for the age of the home. Easy to view.....Park like setting. Great development potential !! Lot size is approximately 44 ft X100 ft and then 88 ft X 130 ft (id:63381)
175 Janefield Avenue
Guelph, Ontario
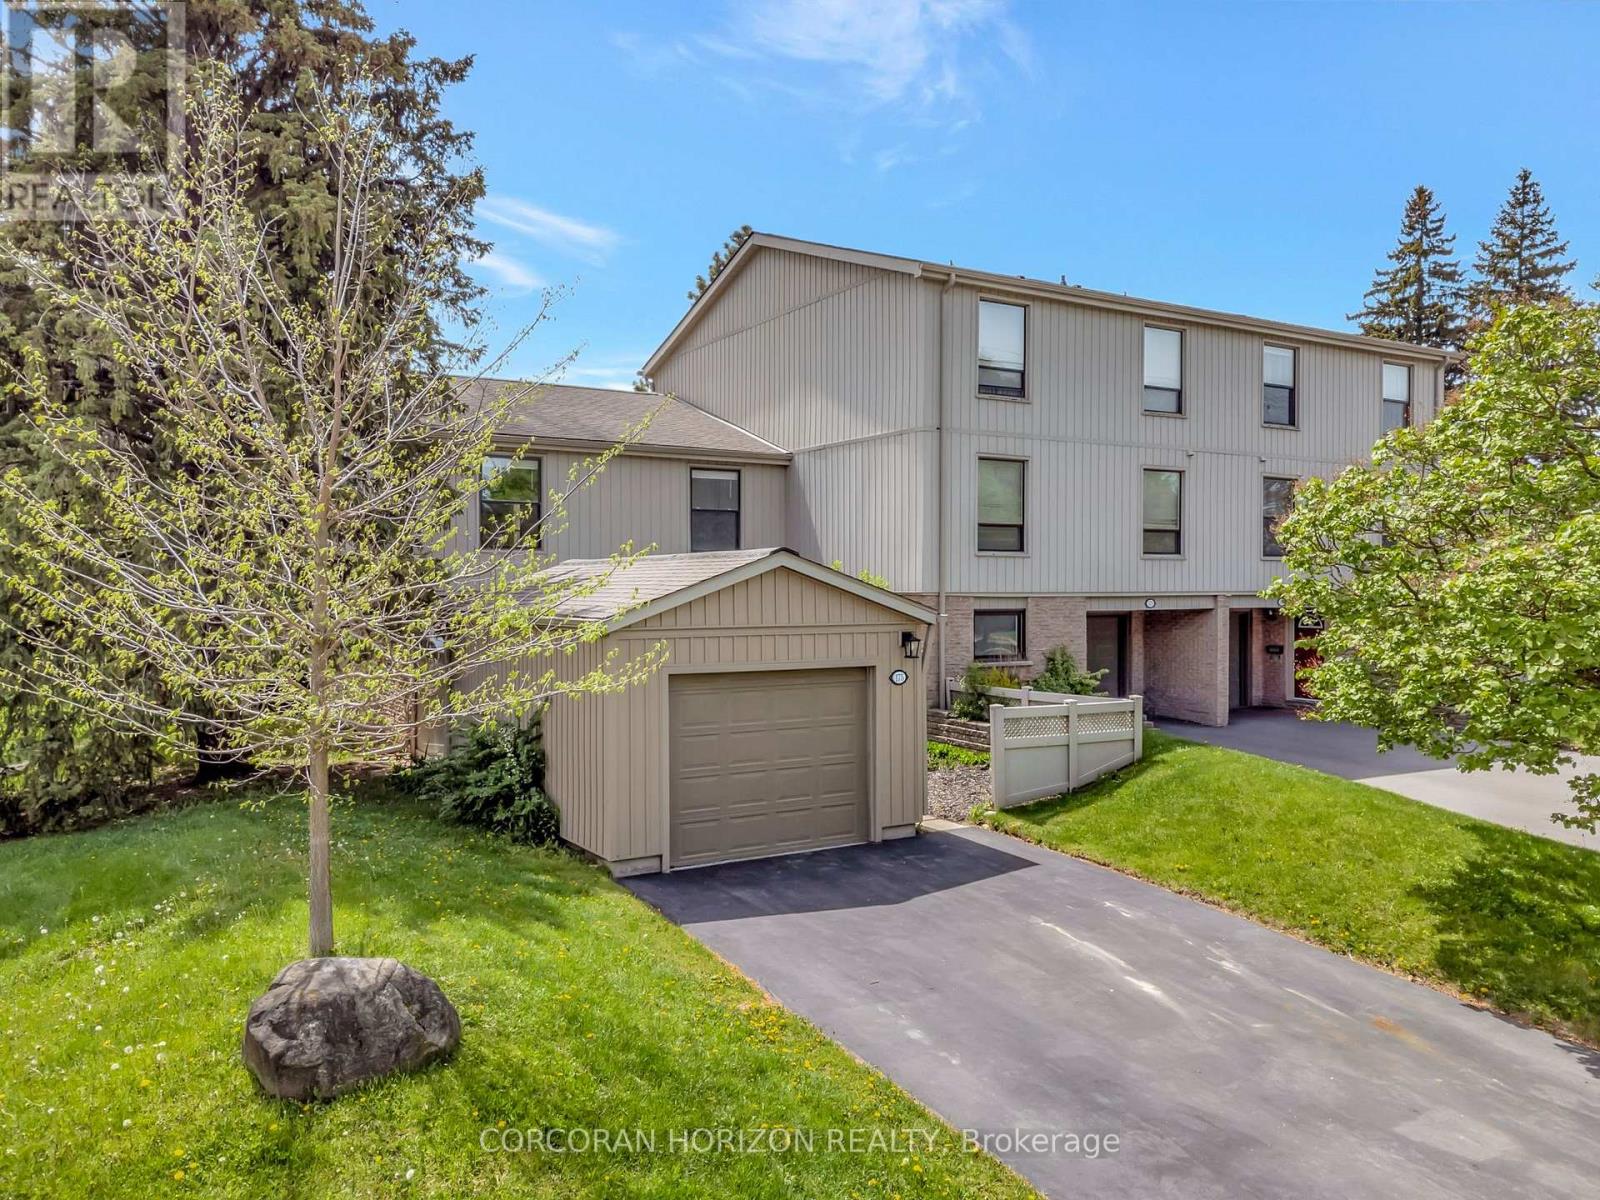
175 Janefield Ave presents a rare opportunity in one of Guelph's most consistently in-demand rental markets. With student housing availability near historic lows and the University of Guelph continuing to attract thousands of students each year, this spacious 6-bedroom home offers exceptional income potential in a prime South End location. Just minutes from the University of Guelph and steps to direct transit routes, this property is perfectly positioned for students or families seeking convenience and accessibility. Centennial CVI, the Guelph Community Sports Dome, Stone Road Mall, grocery stores, restaurants, coffee shops, and everyday amenities are all within walking distance, making it an ideal location for both students and families alike. Featuring 6 generously sized bedrooms, 2 full bathrooms, and 2 half bathrooms, the flexible layout is well-suited for student accommodation, multi-generational living, or a growing family. The low-maintenance exterior and functional floor plan make ownership simple, whether you're building your investment portfolio or purchasing a home for your student while creating rental income opportunities. For University of Guelph parents, investors, and first-time buyers alike, this is a chance to secure a property in one of the city's most desirable neighbourhoods-where location, demand, and long-term value come together. (id:63381)
201 - 19 Guelph Avenue
Cambridge, Ontario
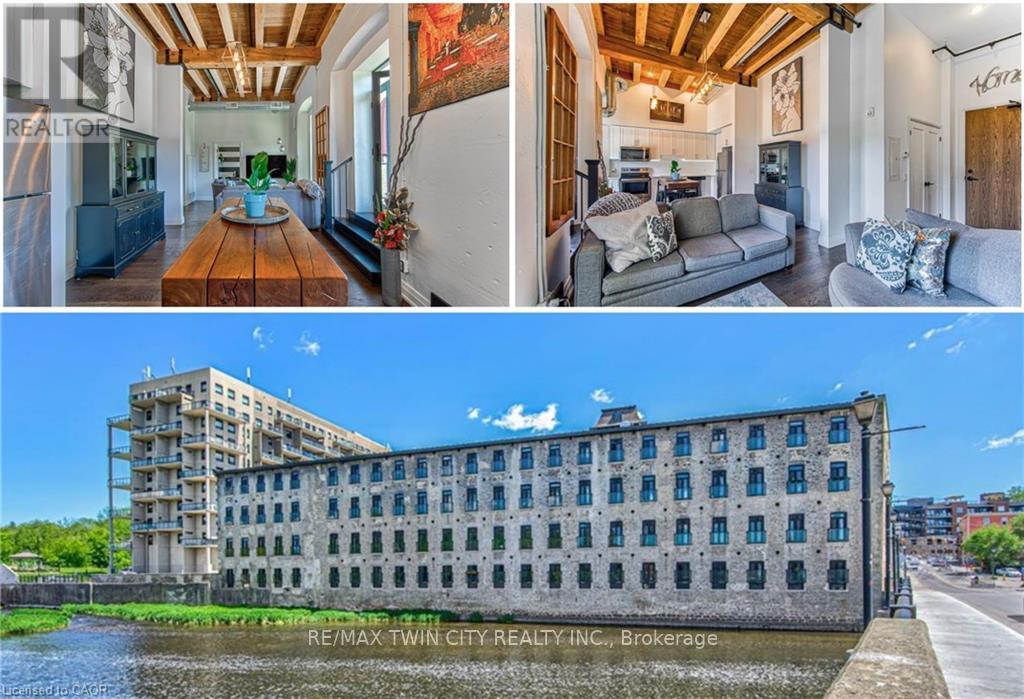
Welcome to Riverbank Lofts, one of Cambridge's most iconic historic conversions nestled along the scenic Speed River in the heart of downtown Hespeler. Thoughtfully transformed from the former American Standard factory, this sought-after residence blends timeless industrial character with modern living. This freshly painted one-bedroom suite features soaring ceilings, oversized windows, exposed beams, and an airy open-concept layout filled with natural light. The stylish kitchen offers granite countertops, stainless steel appliances, and a breakfast bar perfect for everyday living and entertaining. Enjoy in-suite laundry, a full bathroom, and a spacious bedroom retreat with generous closet space. Residents enjoy premium amenities including a fitness centre, lounges, bike storage, and a dog wash station, making this a truly pet-friendly community. Complete with owned parking and ideally located steps to cafés, restaurants, river trails, boutique shopping, and minutes to Highway 401, this is an exceptional opportunity to enjoy elevated riverside living in one of Hespeler's most desirable communities. Whether you're a first-time buyer, investor, or looking to downsize, this suite offers the perfect blend of character, comfort, and convenience. (id:63381)
48 Nashville Circle
Hamilton, Ontario
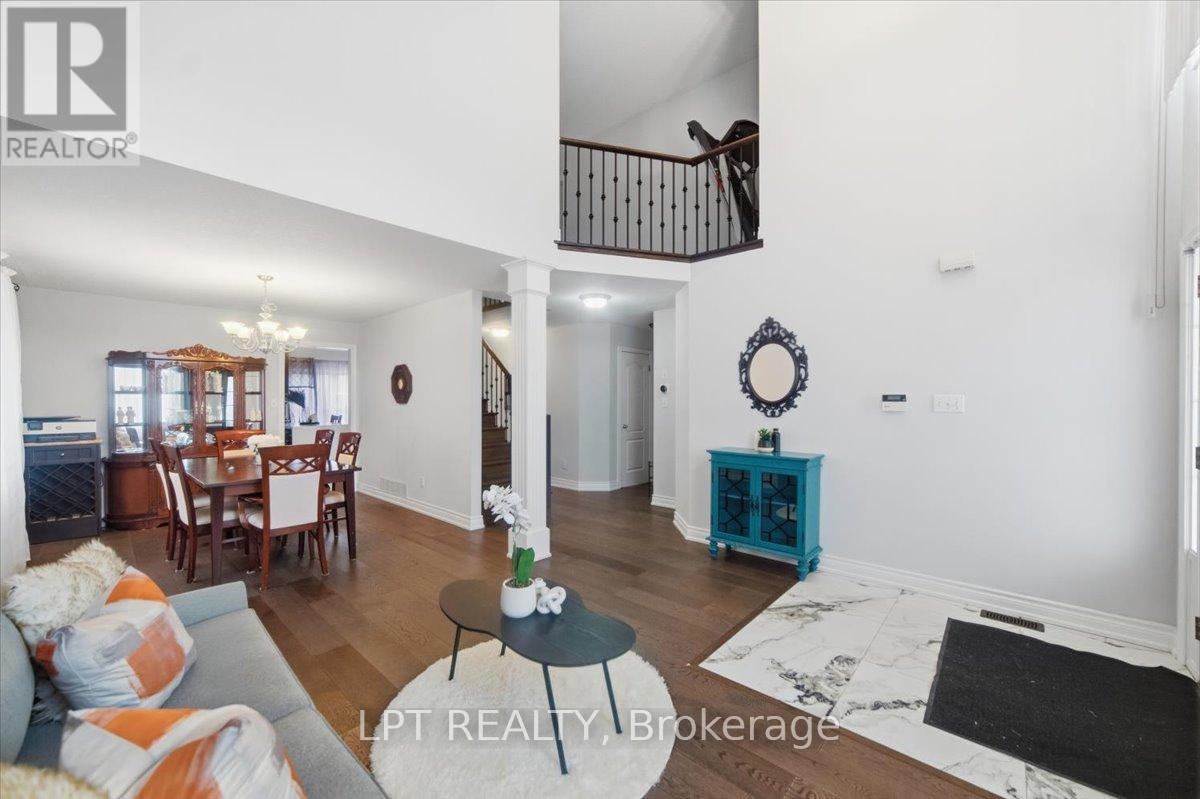
LEGAL SECOND DWELLING Plus INLAW SUITE - Welcome to 48 Nashville Circle - where luxury design meets smart living in the heart of Hamilton's desirable Gershome community. From the moment you step inside, the dramatic 20-ft cathedral ceilings and striking modern finishes create an unforgettable first impression. Thoughtfully renovated from top to bottom, this detached home features new flooring on the main level, upgraded stairs with elegant wrought iron spindles, and beautifully redesigned bathrooms with upscale finishes. At the centre of the home is a stunning chef-inspired kitchen designed to impress, complete with a gas cooktop, double wall ovens, double sinks, custom built-in waste cabinetry, sleek quartz countertops, and a show stopping waterfall island perfect for entertaining. What truly sets this property apart is its incredible versatility and income potential. The lower level features a legal 2-bedroom apartment with separate entrance, (certificate from City for legal second dwelling is available for review) plus an additional private bedroom with its own ensuite - ideal for multi-generational living, a nanny suite, guest quarters, or maximizing rental income opportunities. Nestled in the highly sought-after Gershome neighbourhood, you're just minutes from scenic escarpment trails, parks, schools, shopping, restaurants, GO Transit, Red Hill Valley Parkway, and major highways. Whether you're searching for a stylish forever home, an investment opportunity, or the perfect blend of both - 48 Nashville Circle delivers lifestyle, luxury, and flexibility all in one exceptional package. (id:63381)
106 - 10 Eddystone Avenue N
Toronto, Ontario
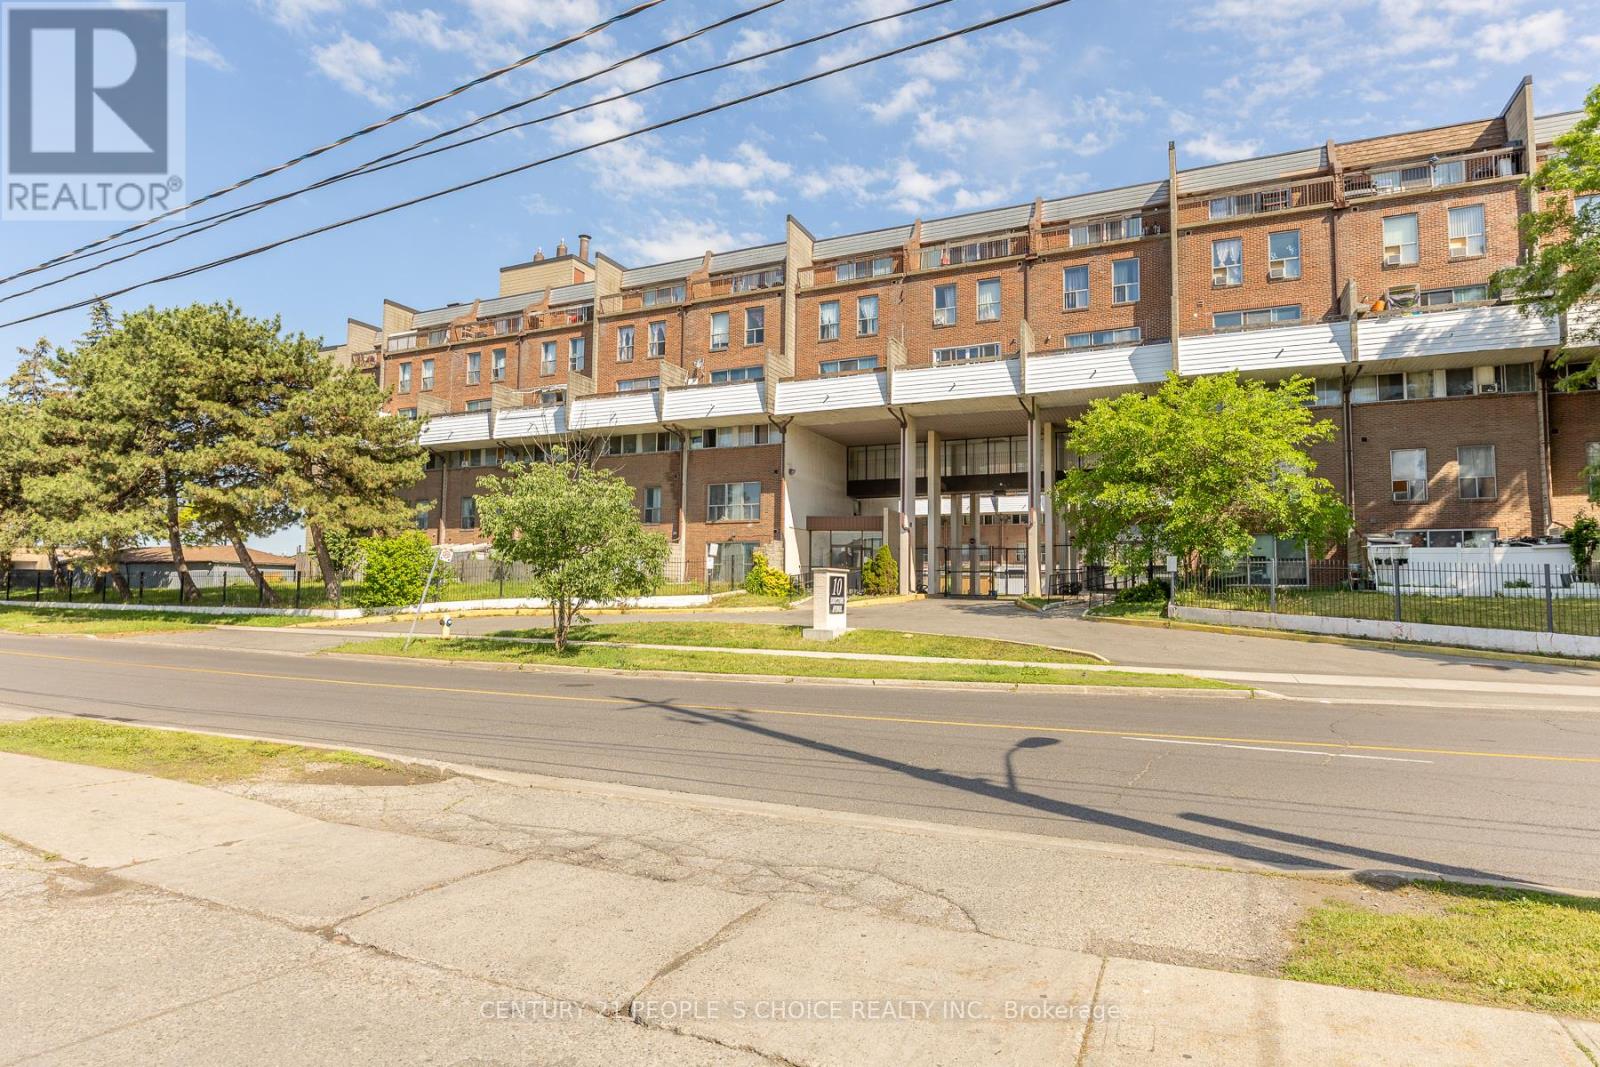
Newly Renovated, From Top To Bottom. 3 Storey Townhome. 1300 Sqft, 4 Large Bedrooms, With Wi Closet In Primary, 2 Beautifully Designed Bathrooms, 1 Car Parking. Walk Out To A Large Terrace From Living Room. Affordably Priced, Perfect For A First Time Home Buyer Or As An Investment Property. Close To Subway Station, Walking Distancd To Schools, Shopping And Supermarkets Extras: S/S Fridge, S/S Double Sink, Stove, New Hood Fan, Dishwasher, Washer/Dryer, Storage Shed On Terrace, 3 Window Ac Units, All Window Coverings, All Elfs. Exclude - Microwave, Freezer In Kitchen, Dresser In W/I Closet,Drappery In Prim/2nd Bdr. (id:63381)
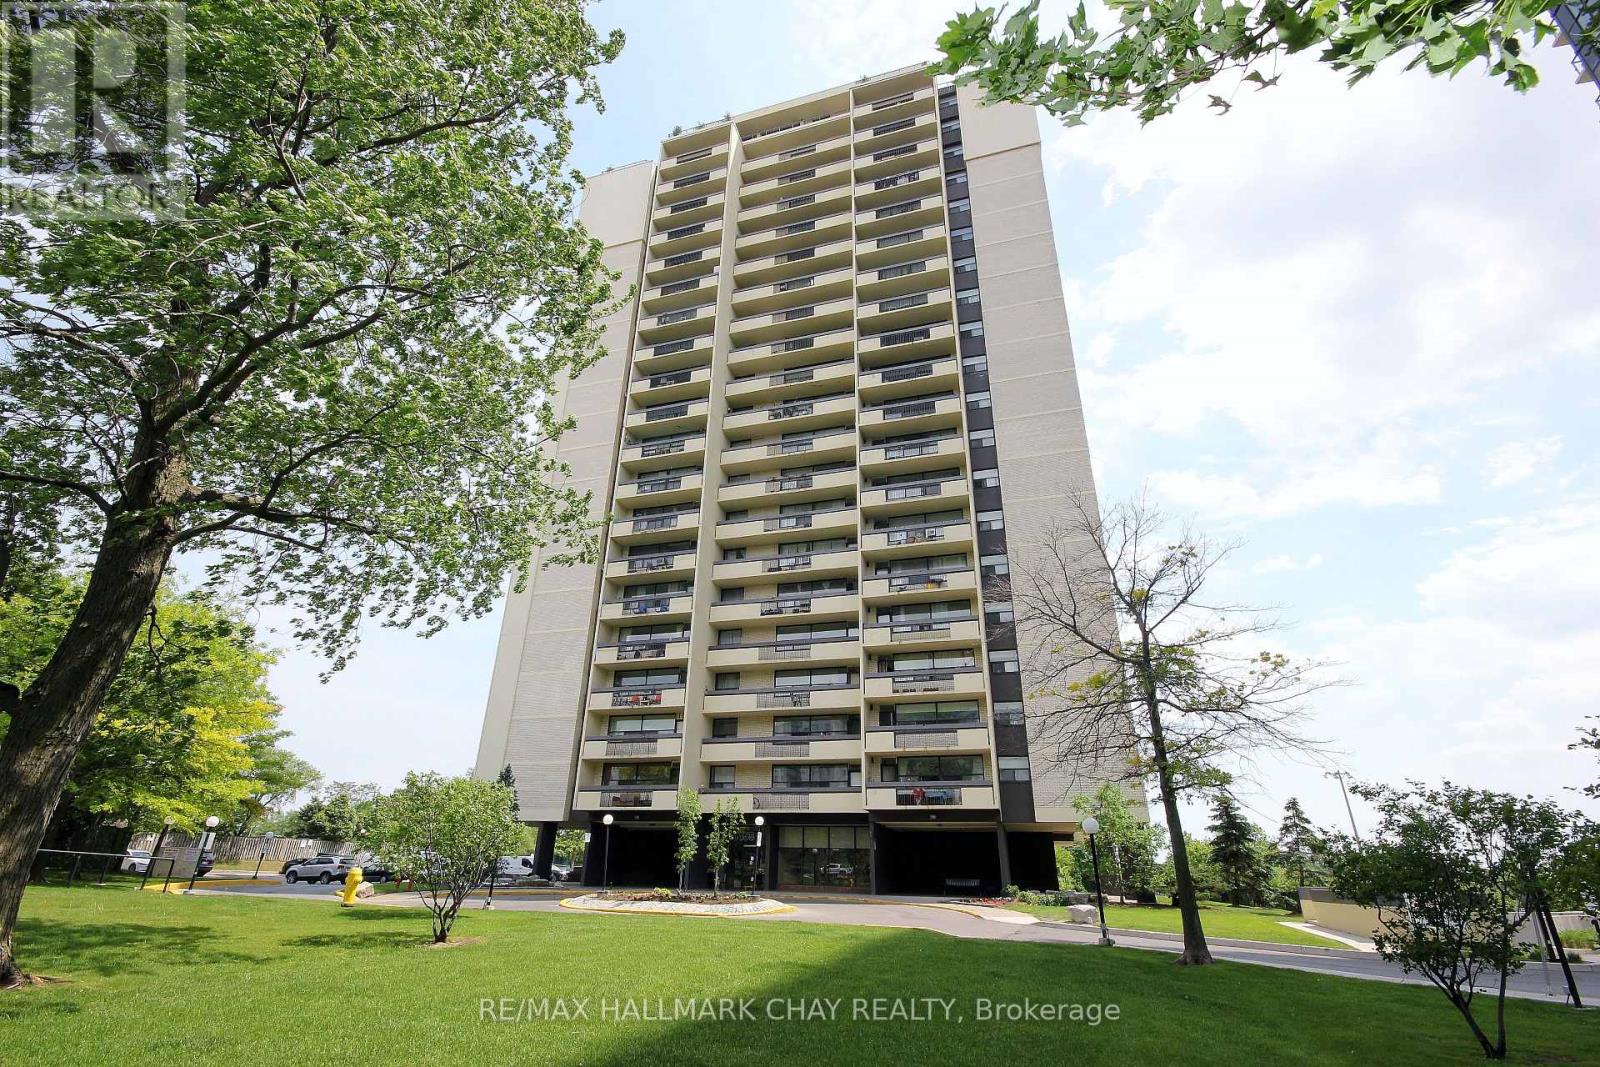
1707 - 1455 Lawrence Avenue W
Toronto, Ontario
Welcome to 1455 Lawrence Ave. West. Convenient walking location to schools, groceries and Amesbury Park. This North York Condo features spacious rooms ad East facing large covered balcony. Perfect for first-time buyers or empty nesters looking to avoid yard work. This two bedroom unit is both bright and spacious, open concept living room/dining room is ideal for entertaining and family get togethers. Keep the gleaming vintage parquet floor or update this unit to your choice over time with some light personal touches. One underground parking spot included and storage locker on the same level of the unit. Maintenance cover heat, hydro & water. Opportunity to get off your landlords payroll. (id:63381)
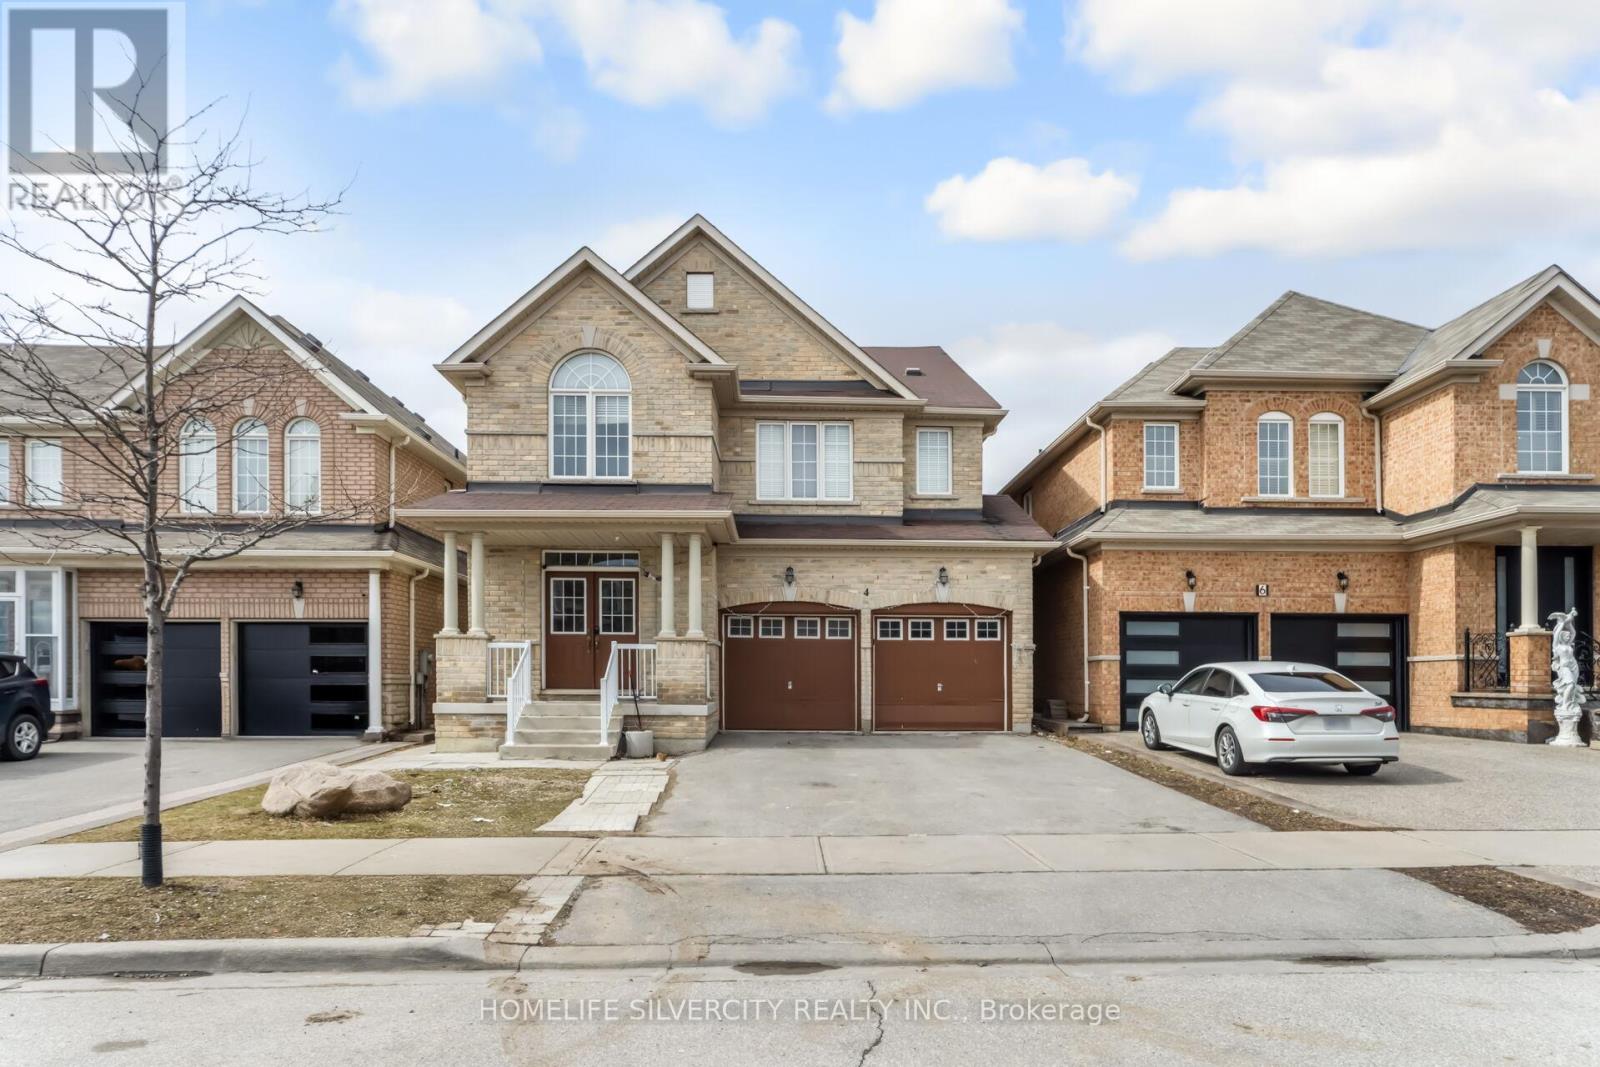
4 Fossil Street
Brampton, Ontario
LEGAL BASEMENT (2 bedroom) with separate entrance. Beautifully maintained home offering approximately 2,843 sq. ft. of living space, featuring 5 spacious bedrooms and 3 full washrooms on the second floor. The main level includes a bright and functional layout with a living room, family room, dining area, and a versatile den, along with an upgraded kitchen showcasing quartz countertops. The home features a double door entrance, no carpeting throughout, and convenient second-floor laundry. A legal 2-bedroom basement apartment with a separate entrance and private laundry provides excellent rental or in-law suite potential. Ideally located within walking distance to schools, plazas, public transit and many more facilities. Basement has separate laundry. (id:63381)
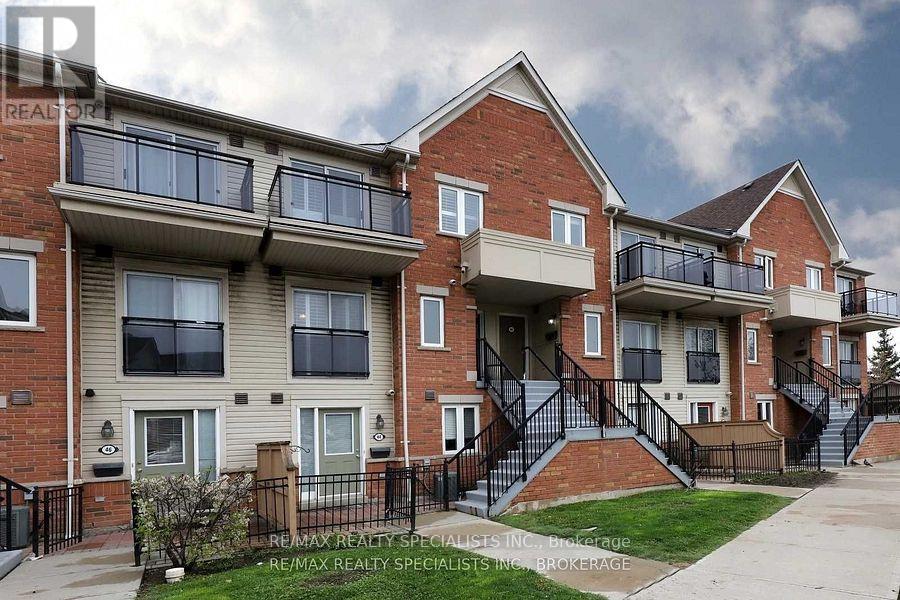
44 - 4620 Guildwood Way
Mississauga, Ontario
Ditch the elevator wait times and step straight into the ultimate urban oasis with this stunning, ground-level Daniels-built condo in one of Mississauga's most vibrant, highly-coveted pockets! This ultra-chic, one-bedroom retreat perfectly bridges the gap between condo convenience and townhome vibes, offering a zero-stair lifestyle with maximum privacy. Inside, you're greeted by a recently renovated, open-concept, bright and airy layout where gorgeous laminate floors flow seamlessly into a modern showpiece kitchen boasting crisp quartz countertops and a sleek undermount double sink. The energy of the space naturally pulls you out to your very own private, BBQ-friendly terrace... the ultimate extension of your living area for sun-drenched summer hosting, dining al fresco, or tranquil morning coffees. Nestled in a walker's paradise, your new lifestyle puts buzzing cafes, artisan bakeries, top-tier dining, daily conveniences, and the sprawling excitement of Square One right at your doorstep. Complete with an included parking spot and lightning-fast access to transit and Highways 403, 401, and 407, this rare, move-in-ready sanctuary is a total lifestyle upgrade waiting to be claimed! (id:63381)
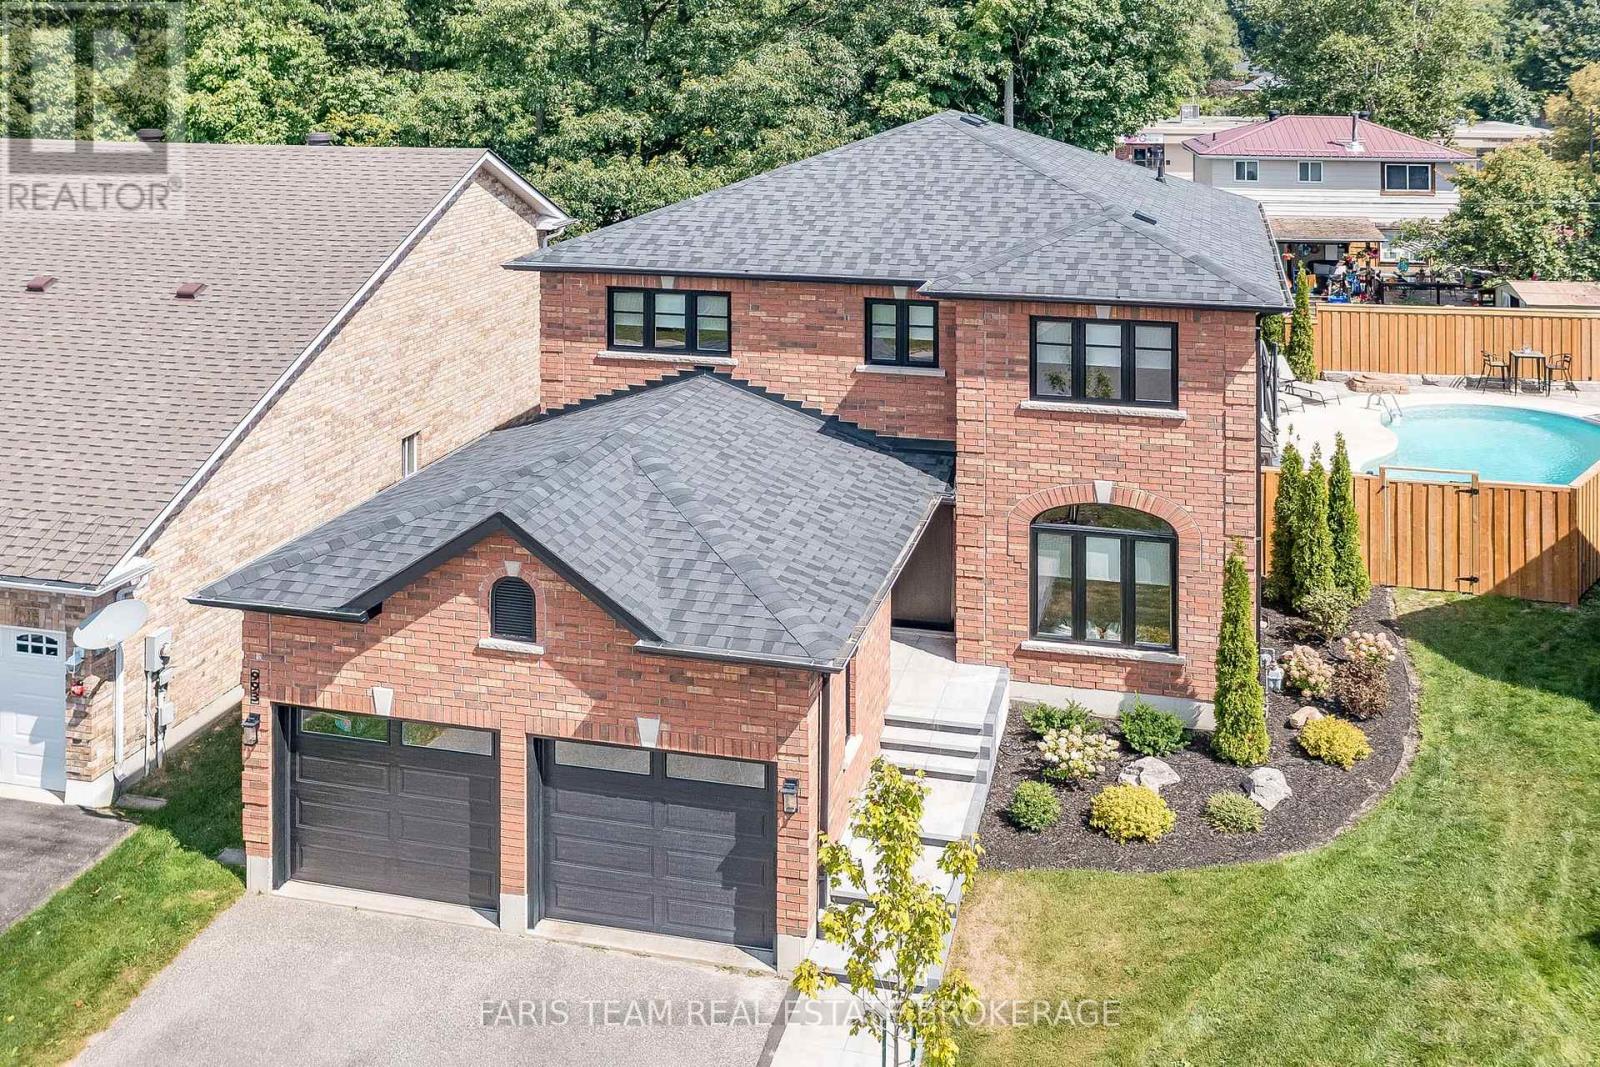
993 Whitney Crescent
Midland, Ontario
Top 5 Reasons You Will Love This Home: 1) Exquisite home situated on a premium lot in an outstanding neighbourhood 2) Extensive upgrades include all new windows and doors, garage doors, a new roof, interior doors and trims, a completely new kitchen, bathrooms, flooring, paint, lighting, and fixtures; virtually every detail has been meticulously renovated 3) Stunning backyard oasis with a total privacy fence, a spacious patio, stone walkways, professional landscaping, and an inground pool, perfect for outdoor enjoyment 4) Exceptional open-concept layout boasting modern finishes and offers four generously sized bedrooms, creating a dream residence 5) A must-see property, unlike anything else in West End Midland, conveniently located near the Georgian Bay General Hospital, shopping, restaurants, and just moments from Georgian Bay. 2,276 fin.sq.ft. (id:63381)
49 Klimek Boulevard
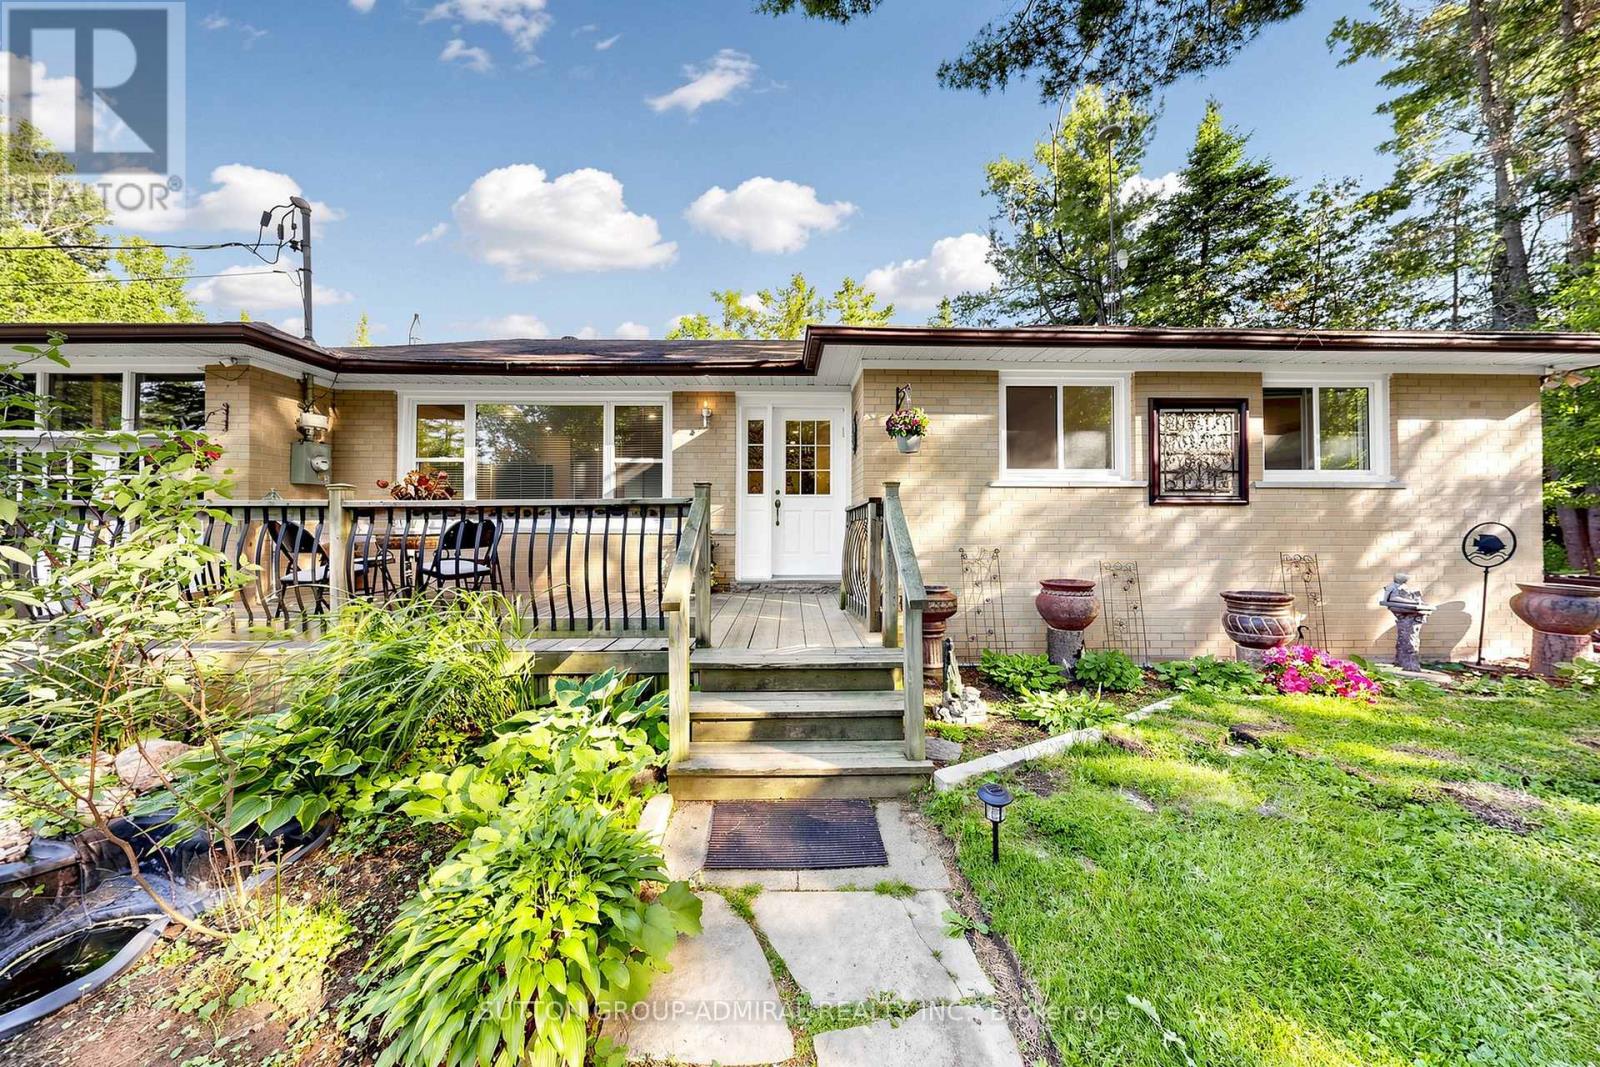
Georgina, Ontario
Nestled on a quiet, family-friendly street, this charming three-bedroom home is just a short 10-minute drive to Lake Simcoe, where boating, swimming, and fishing can be enjoyed throughout the season. A rare offering with endless possibilities and exceptional opportunity for investors, builders, renovators, or families looking to create their dream home. Situated on a generous double lot, this property offers incredible flexibility and future potential. The expansive lot may present the opportunity for severance, allowing you to retain one portion while selling the other, build on one lot and sell the second, or maximize the property's investment potential in a variety of ways. Don't miss this unique opportunity to secure a property that combines lifestyle, land value, and future development potential in one exceptional package. (id:63381)
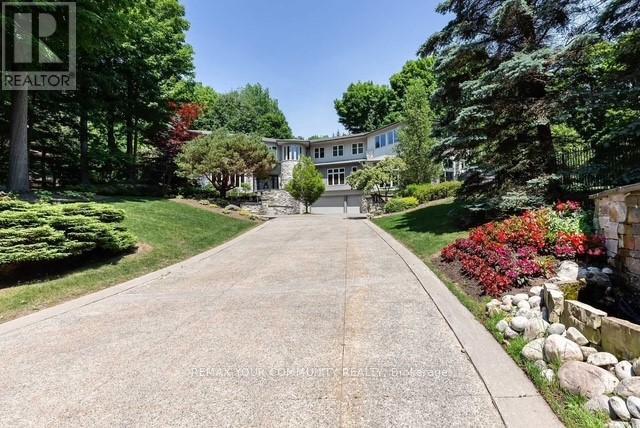
76 Silver Fox Place
Vaughan, Ontario
Nestled within one of Vaughan's most exclusive estate communities, this exceptional Woodland Acres residence is set on approximately 1.73 acres of private, professionally landscaped grounds surrounded by mature trees and lush greenery. This rare offering combines luxury, privacy, and resort-style living in one of Vaughan's most sought-after enclaves.Designed for both comfortable family living and grand-scale entertaining, the home features a spectacular indoor swimming pool, private tennis court, hot tub, home theatre, and multiple walkouts to expansive outdoor living areas. The custom gourmet kitchen is appointed with high-gloss wood cabinetry, black granite countertops, and premium built-in appliances including a Sub-zZero refrigerator, gas cooktop, Decor wall oven, built-in microwave, and integrated dishwasher.Additional features include designer lighting, California shutters, custom window coverings, and complete pool equipment. An extraordinary opportunity to own a private estate property offering exceptional recreational amenities and an unparalleled lifestyle just minutes from city conveniences. (id:63381)
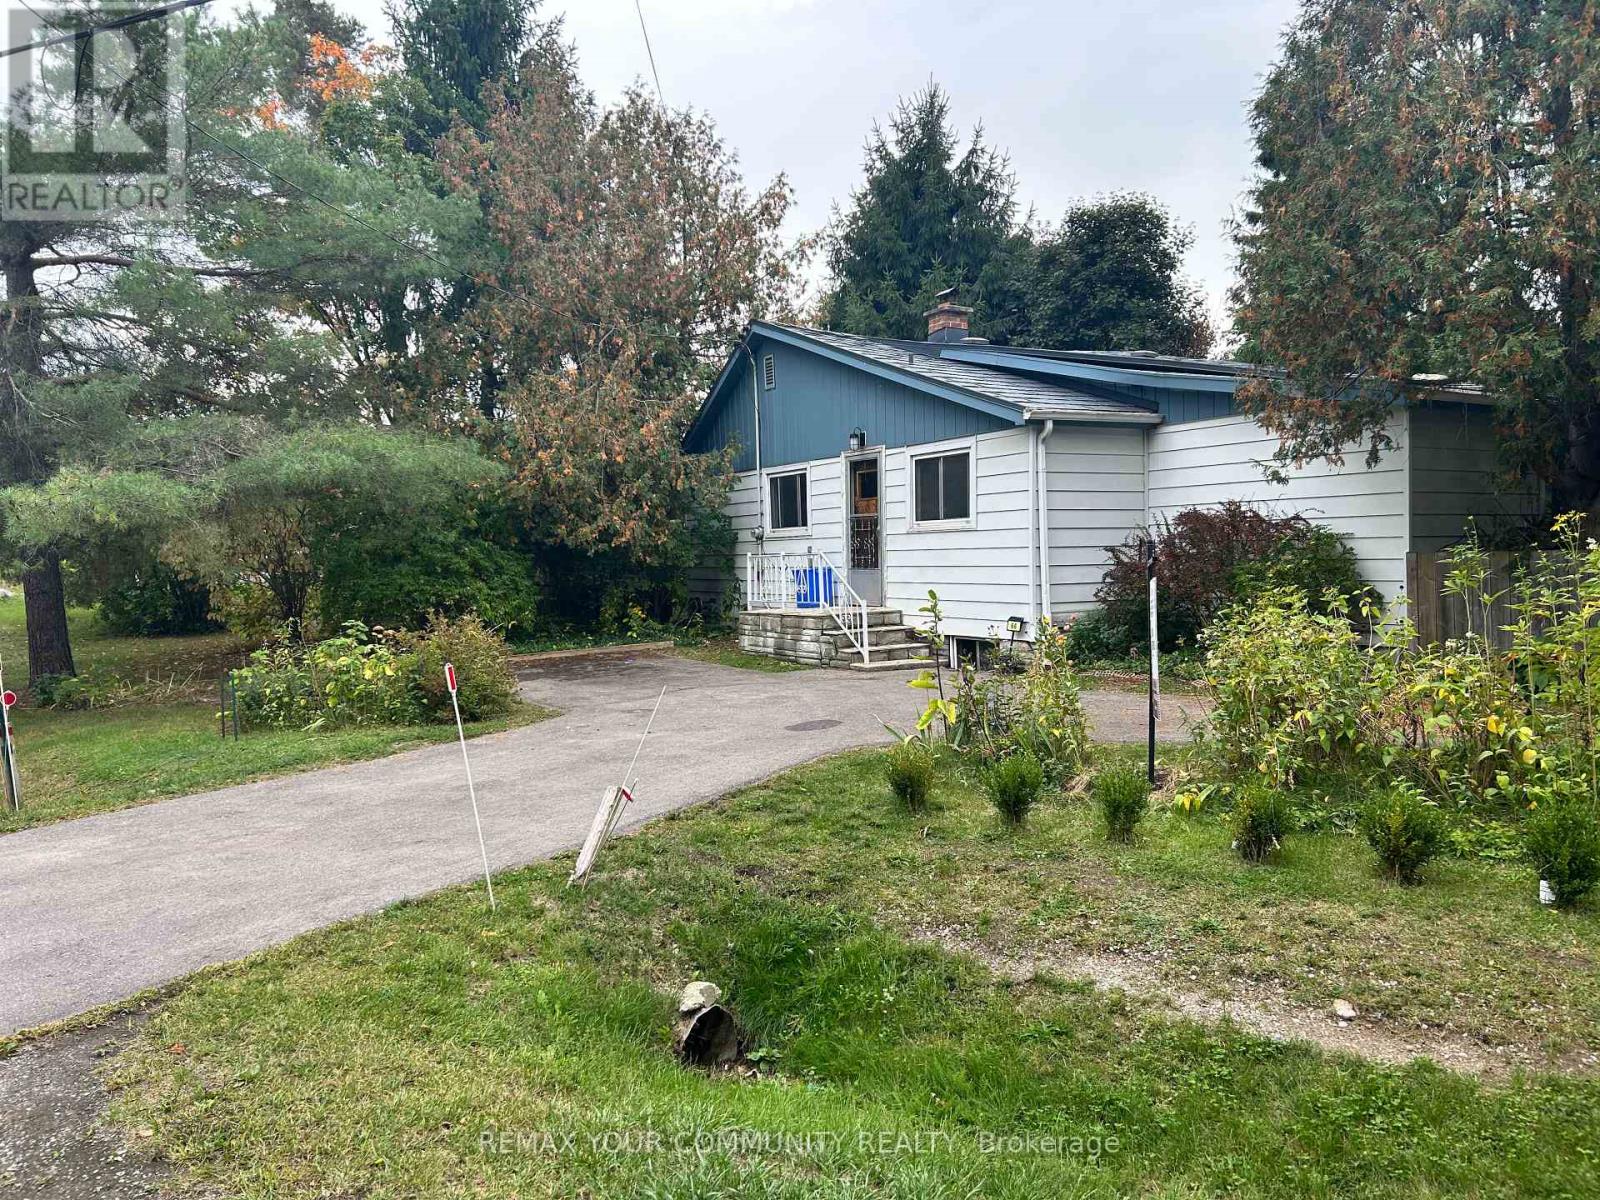
66 Bradford Street
East Gwillimbury, Ontario
This 90-year-old 2+1 bedroom detached home offers endless potential for the right buyer. Set on a generous lot that backs onto active railway tracks. This property is priced accordingly to reflect the updating and renovations needed throughout. Inside, the home retains much of its original charm but requires a full interior refresh, perfect for house flippers, investors, or families looking to create their dream space from the ground up. With the major aspects of this house updated: exterior weepers and foundation waterproofing, insulation, wiring, and metal roof, the essentials are in place for a thoughtful modernization.The layout provides flexibility, with two main-floor bedrooms, separate living space off the kitchen and two additional rooms in the basement, it is suitable for those who need extra space for work or hobbies. Conveniently located in Holland Landing, this property is close to schools, shops, parks, and major commuter routes (Go transit and Public transit stops are outside the door!), offering both accessibility and potential future value. If you are looking for a project property with great upside potential, that you CAN move into on closing, this is your chance. Oil tank 2015, double bottom; septic pumped out 2024. Bring your vision, tools, and creativity. Opportunities like this are rare! (id:63381)
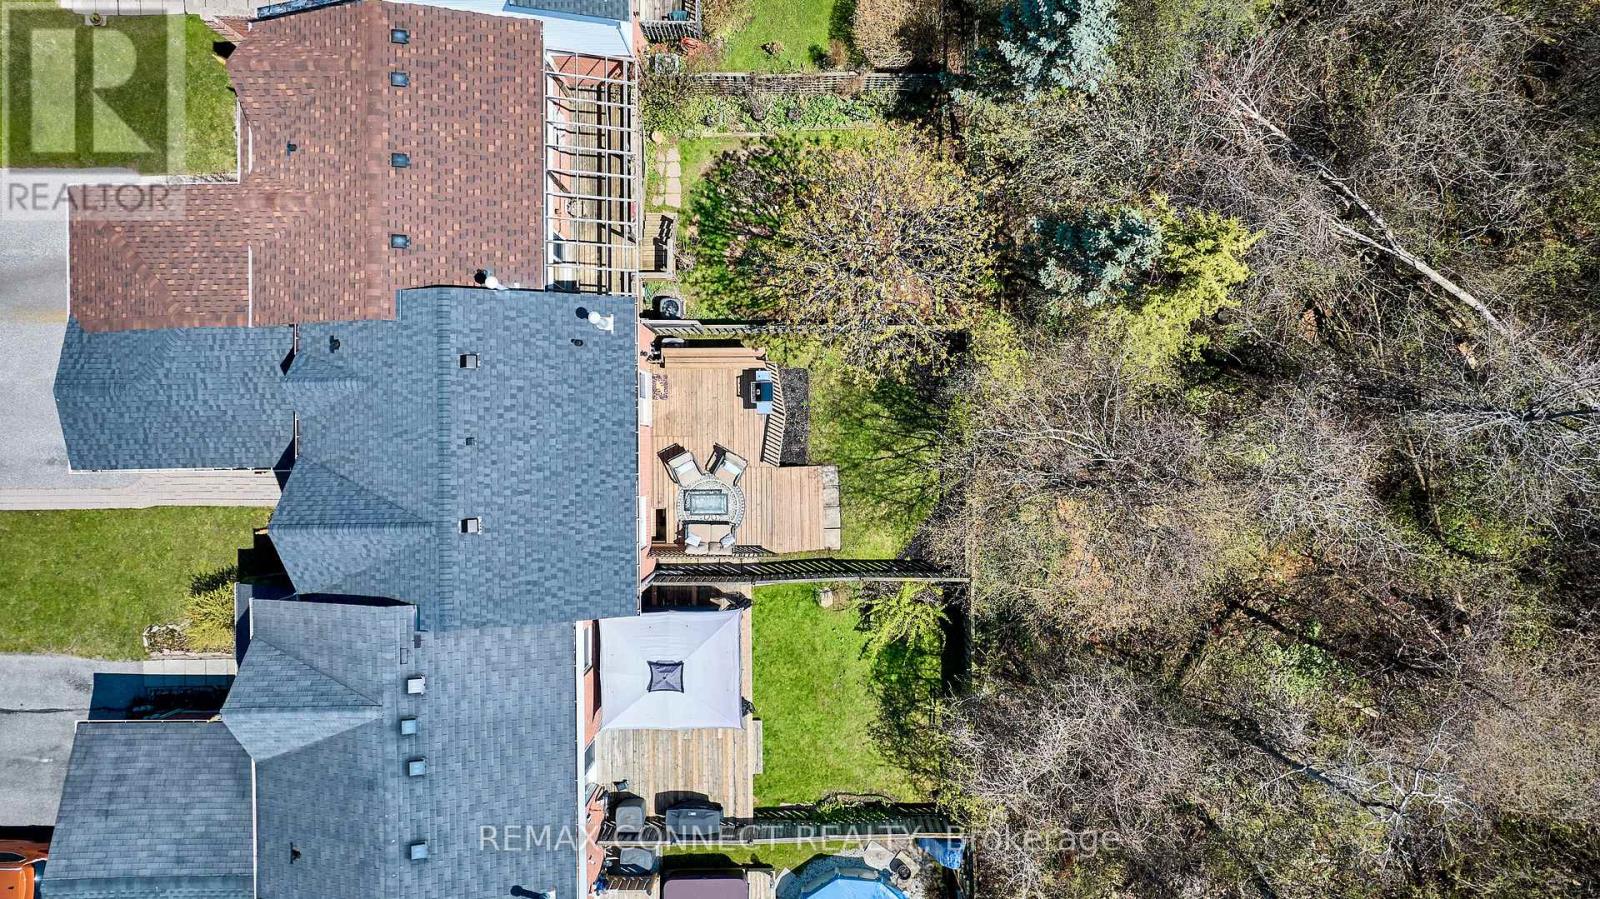
72 Stuart Road
Clarington, Ontario
Beautiful updated freehold townhome, backing onto a stunning private treed ravine area. This home has been well maintained and move in ready. The kitchen, 2pc washroom and carpet on stairs, updated (25), central air (22), shingles (19), main bathroom (18), furnace (14). Updated garage door, walkout door to deck and all vinyl windows. This bright and open home features a large primary bedroom, finished rec room area for entertaining and a workshop easily converted into an office or den. Offers a fully fenced backyard with deck, overlooking mature trees and serene privacy for relaxing or enjoying time with family and friends. This home is well located in a desired family neighbourhood, walking distance to the park and public school. Close to shopping, 401 Hwy and the proposed site of the future Go Train station. A delight and perfect home for first time buyers or downsizers, looking to just move in and enjoy! (id:63381)
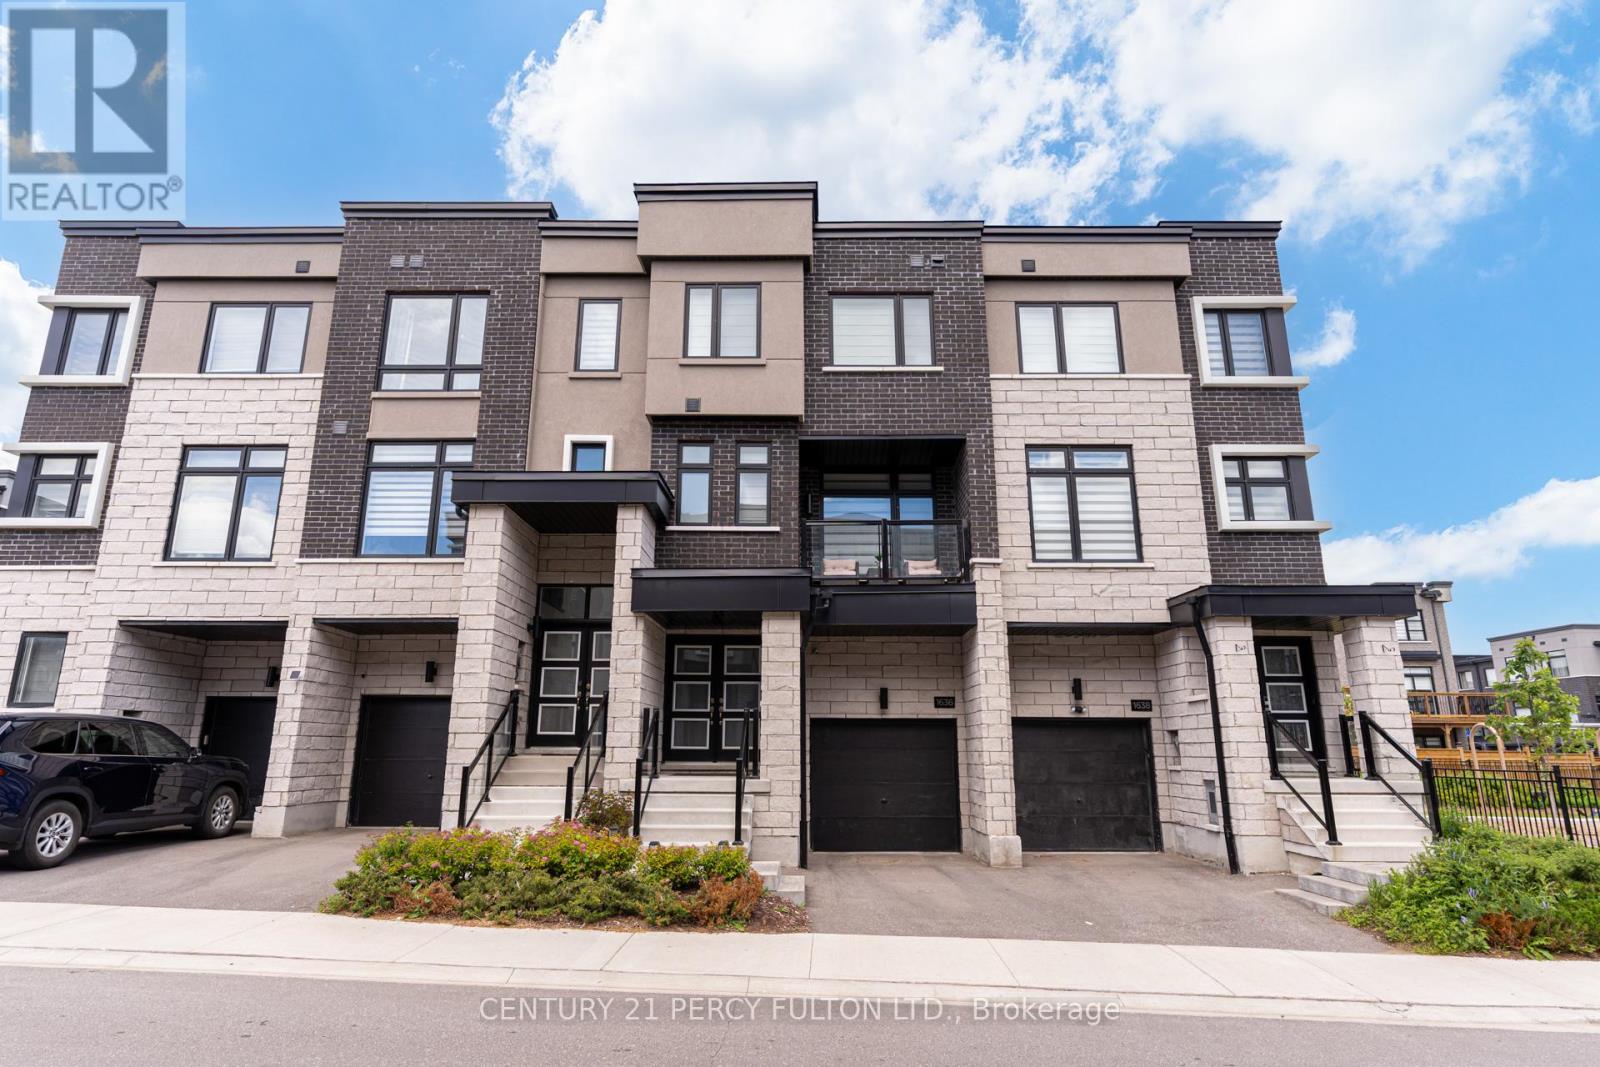
1636 Shining Star Chase
Pickering, Ontario
3-Storey Freehold Townhome In Highly Sought-After Duffin Heights Community * 4 Bedrooms & 4 Bathrooms * Versatile Ground Floor Bedroom With 3-Piece Ensuite Ideal For In-Law Suite, Guest Room Or Home Office * 9-Ft Ceilings On Main & Second Floors * Hardwood Flooring Throughout Second Level * Bright Open-Concept Living & Dining Area With Walk-Out To Private Balcony * Modern Kitchen With Quartz Countertops * Primary Retreat With Walk-In Closet & 5-Piece Ensuite * Convenient Second Floor Laundry * Walk-Out Deck From Ground Floor Bedroom * Garage With Interior Access * Excellent Location Close To Hwy 401 & 407, Schools, Daycares, Places Of Worship, Pickering Golf Club, Parks, Shopping, Transit & More * Move-In Ready Family Home Offering Style, Space & Convenience. (id:63381)
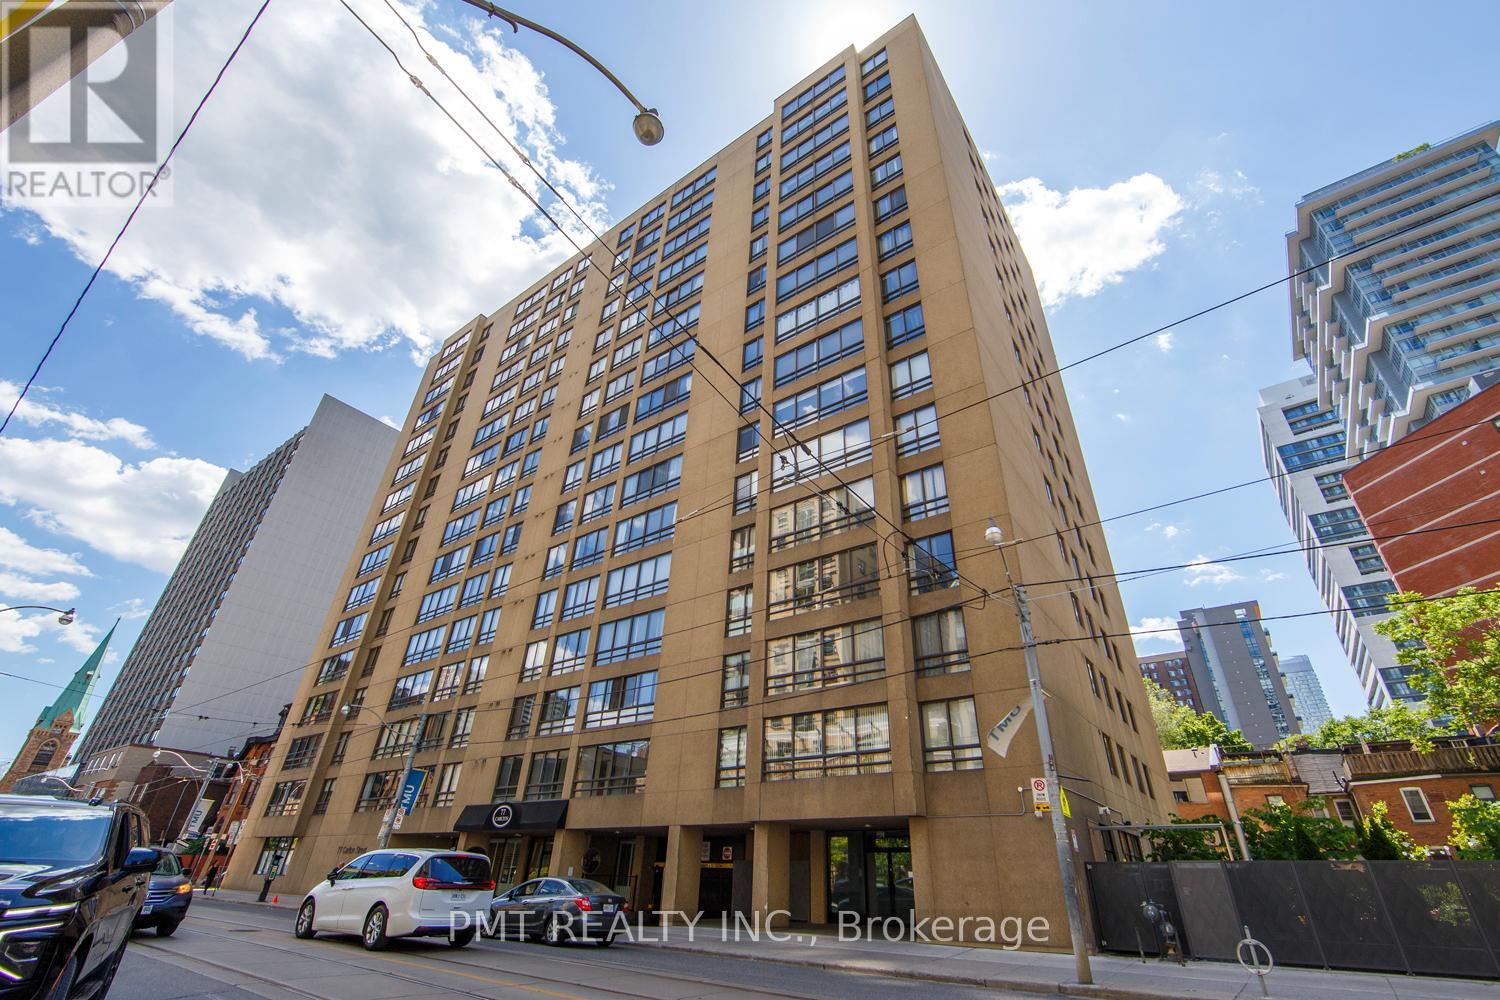
202 - 77 Carlton Street
Toronto, Ontario
Incredible opportunity in the heart of Downtown Toronto! Welcome to Suite 202 at 77 Carlton St, a massive and rarely available 1,400-square-foot executive condo unit offering house-sized proportions in a premier urban location. Featuring a highly functional 2-bedroom plus den, 2-bathroom layout, this sprawling suite has been beautifully refreshed for a completely turnkey experience, boasting brand-new flooring throughout and a fresh coat of paint from top to bottom. The expansive open-concept living and dining areas flood with light and provide unmatched versatility, while the separate, generous den serves as the perfect home office or media room. This exceptional package comes complete with one dedicated parking space and one storage locker. Situated steps from the Yonge & College subway line, Toronto Metropolitan University, Loblaws at Maple Leaf Gardens, and the Financial District, this upgraded property is primed for a solid buyer or savvy investor looking to capture premium square footage in a high-demand rental pocket. (id:63381)
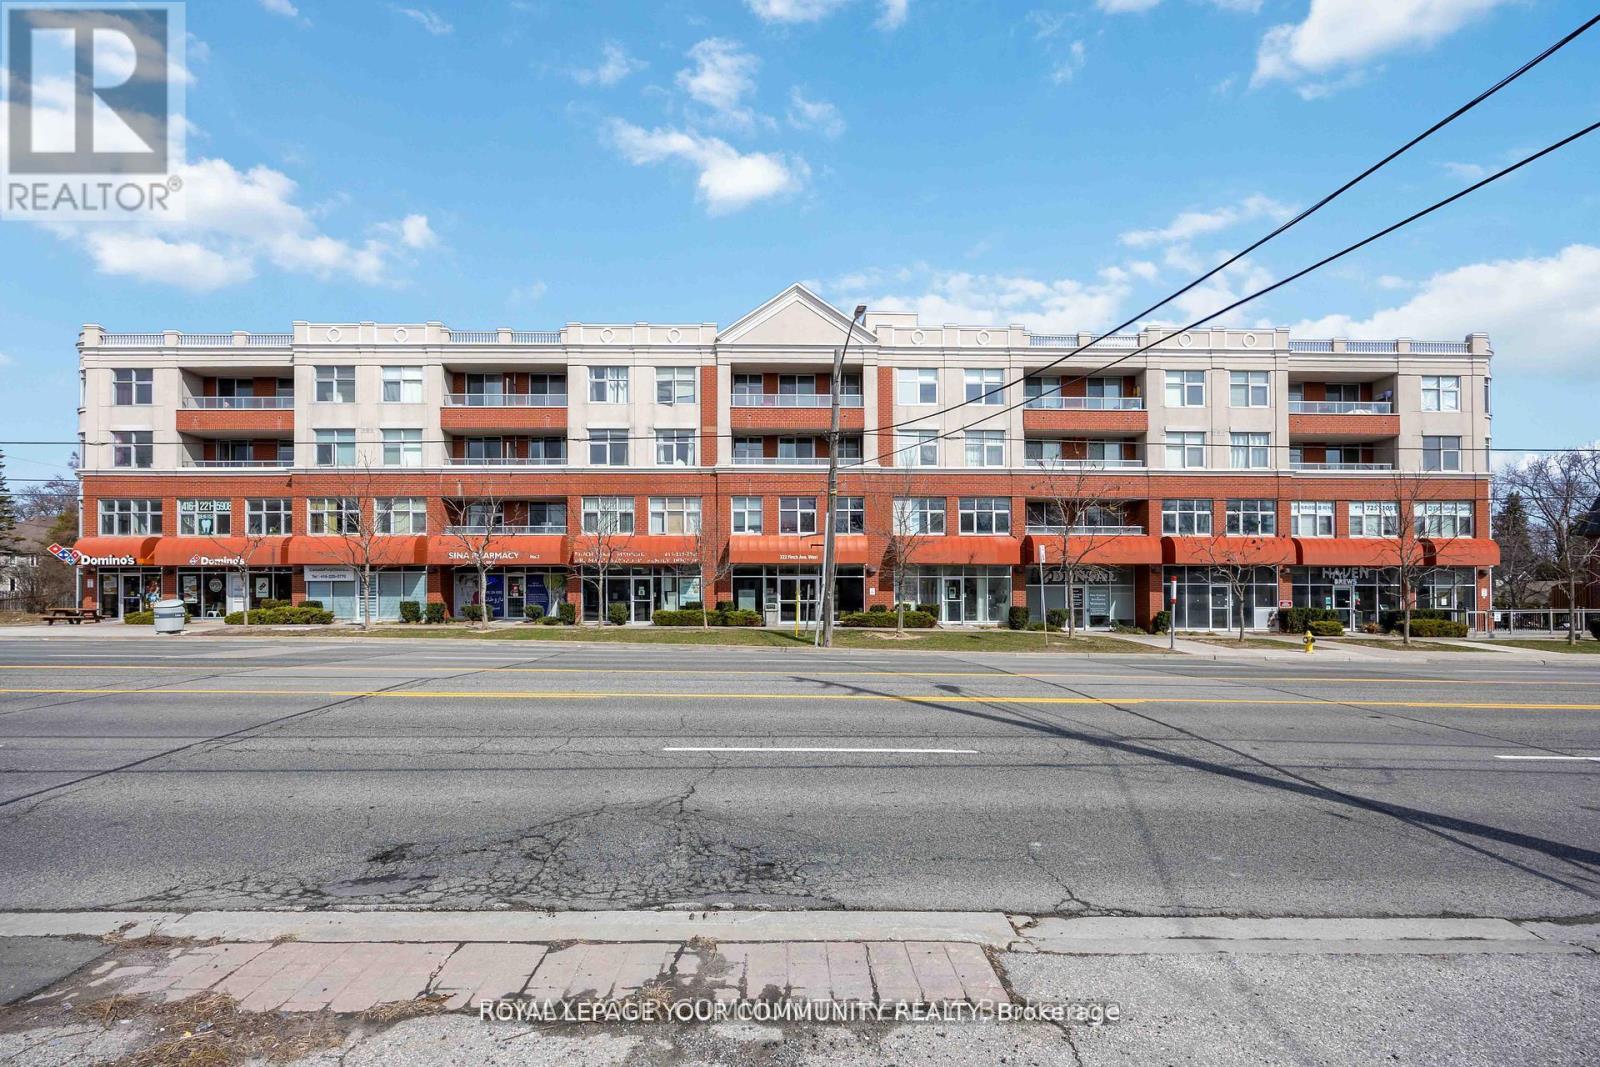
315 - 222 Finch Avenue W
Toronto, Ontario
Welcome to Unit 315 at 222 Finch Avenue West, a bright and exceptionally functional southeast corer suite in a boutique low-rise building in the heart of North York. Offering 2 bedrooms plus a large enclosed den, 2 full bathrooms, and abundant natural light, this well-designed home is ideal for families, professionals, and investors alike.The spacious open-concept living and dining area is framed by floor-to-ceiling windows and seamlessly connects to a modern kitchen featuring granite countertops, stainless steel appliances, and a convenient breakfast bar. The primary bedroom offers a generous closet and a private 4-piece ensuite, while the second bedroom provides ample space for family members or guests.A standout feature of this home is the enclosed den, complete with its own window and closet, making it an excellent option for a third bedroom, nursery, guest room, or private home office. The southeast exposure fills the entire suite with natural sunlight throughout the day, creating a warm and inviting atmosphere.This unit also includes one underground parking space and one storage locker for added convenience.Perfectly situated just steps from Finch Subway Station, TTC transit, parks, schools, restaurants, cafés, and everyday shopping, with quick access to Yonge Street, Highway 401, and Highway 404. A rare opportunity to own a move-in-ready, meticulously maintained home in one of North York's most connected and desirable communities. (id:63381)
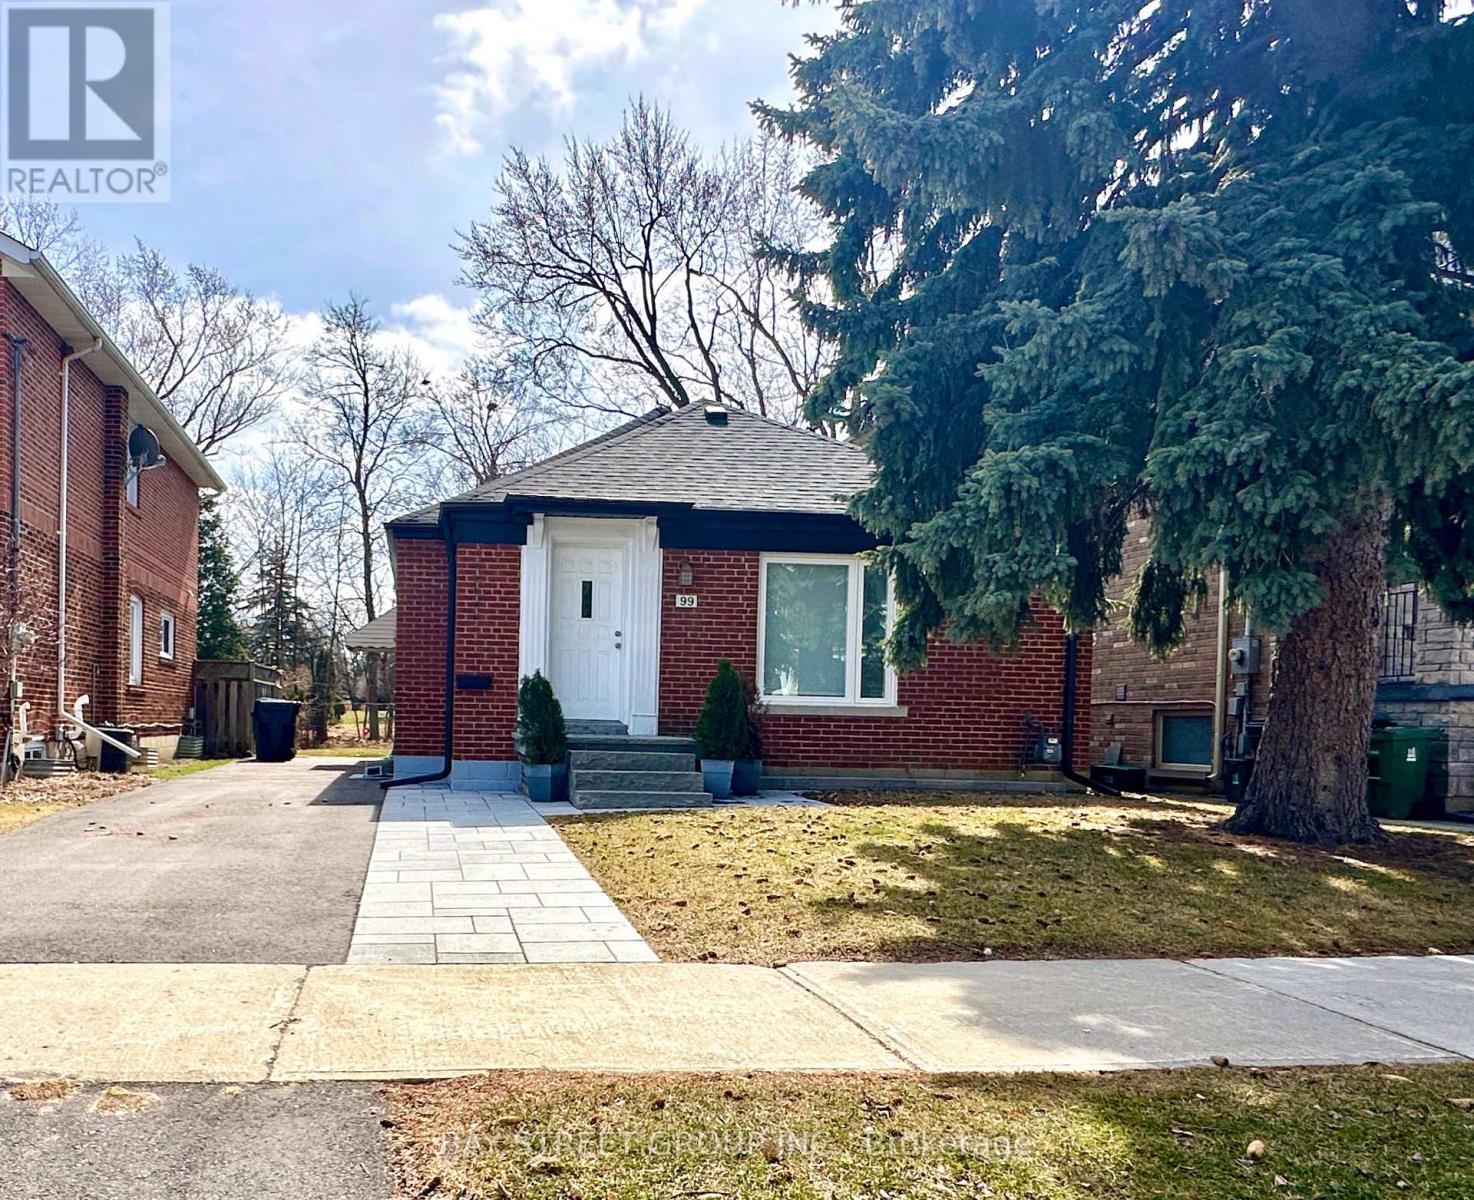
99 Park Home Avenue
Toronto, Ontario
Nestled in the highly coveted Empress Walk neighborhood of Willowdale West, this charming bungalow exudes warmth and style. Thoughtfully renovated, this 3-bedroom home offers a perfect blend of cozy comfort and modern elegance.The main floor features a gourmet kitchen with a sleek stone countertop and breakfast bar, complemented by hardwood flooring throughout. A bright and inviting family room, highlighted by a large window and built-in bookcase, adds to the home's charm.Step outside to your private backyard oasis, complete with a spacious deck and a 132-foot deep lot offering ample space for relaxation and entertainment. Recent upgrades include a newer roof, and ease trough, driveway, partial new grass in both the front and backyard, as well as updated paving stones, steps, and a retaining wall. The home also features enhanced lighting in the basement and exterior, along with a newly renovated staircase with carpet.Whether you're ready to move in, rent it out, or build your dream home, this property offers endless possibilities. Conveniently located near ravines, parks, top-rated schools, TTC, supermarket,the subway and much more! **Extras** Fridge, Stovetop, Microwave. Exhaustion Fan. Window Coverings. Elfs, Newer Samsung washer & dryer, newer pizza oven at back of home,complete gym set (id:63381)
37 Trefusis Street
Port Hope, Ontario
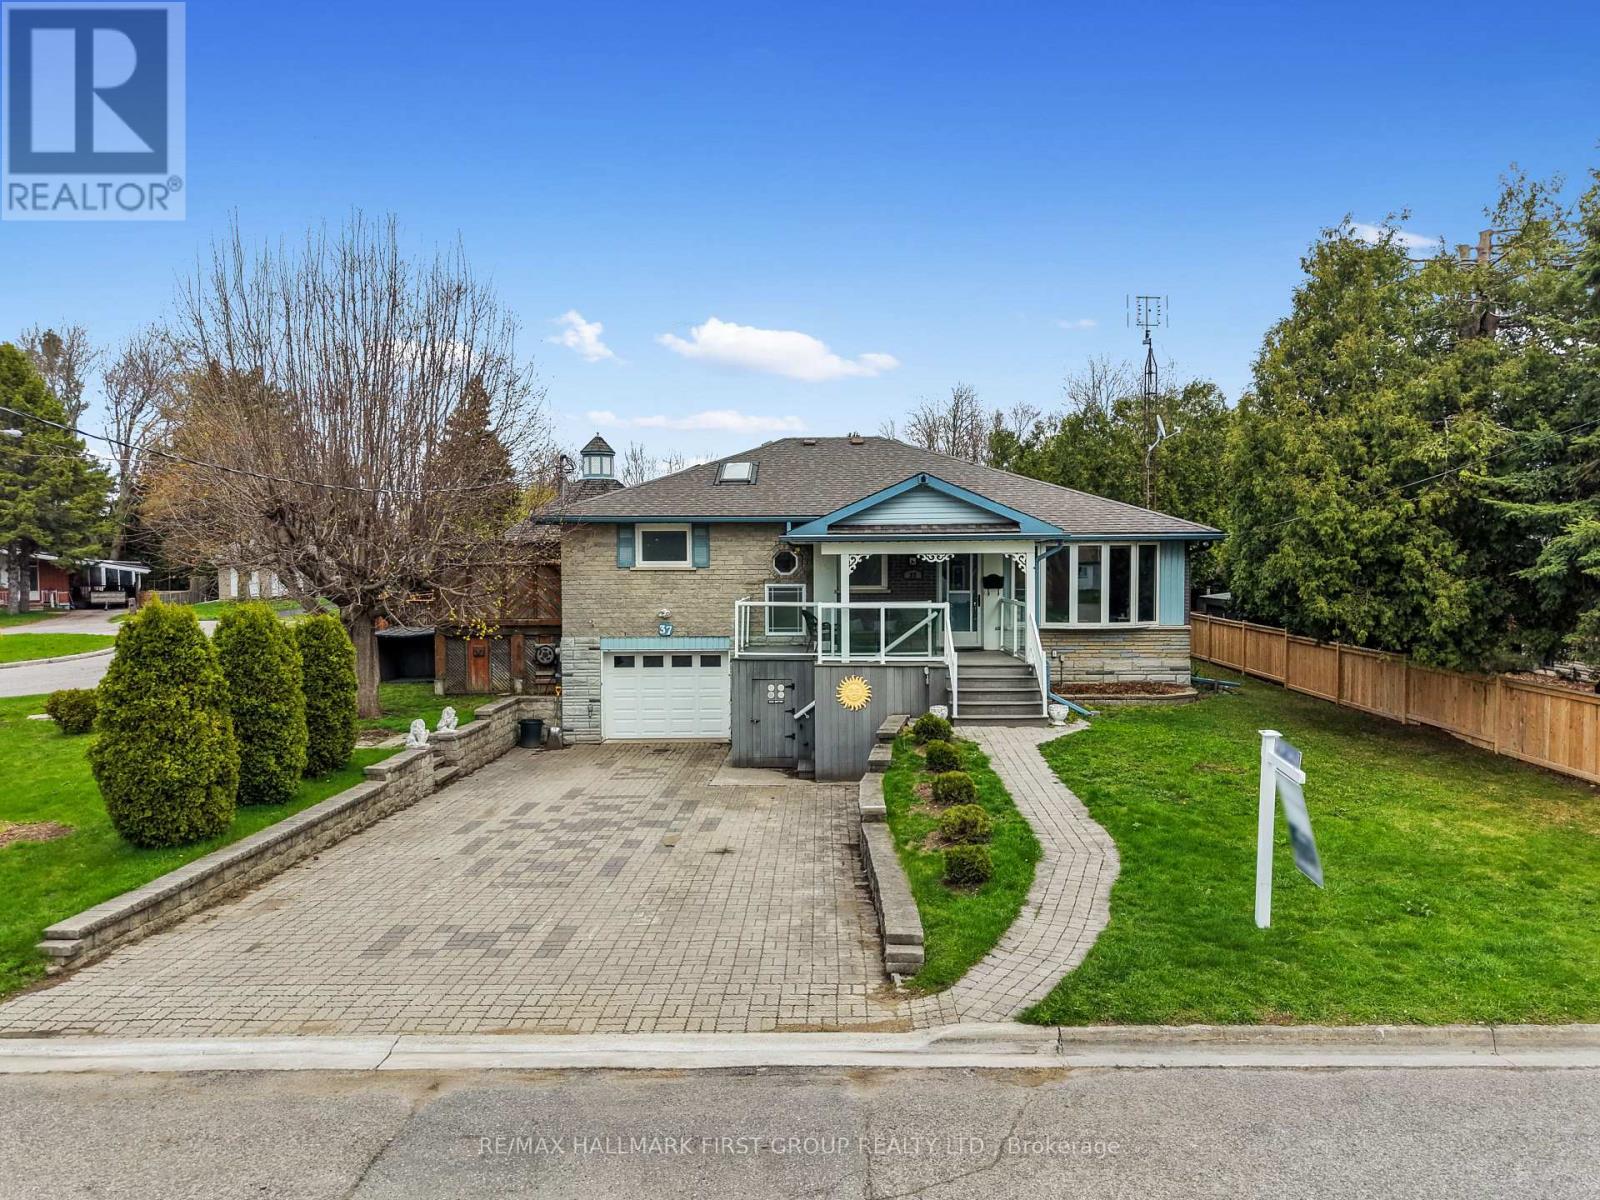
Set in a quiet, family-friendly community, this well-appointed home offers thoughtful living space on both levels, along with a separate entrance to the finished lower level. A large covered front porch creates the perfect setting for slow mornings with coffee and relaxed evenings. Inside, the living room is bright and inviting with a charming bay window, carpet-free flooring, and a gently arched entrance that adds architectural character. The dining room features classic wainscotting and flows seamlessly into the elevated kitchen. The kitchen is both spacious and full of natural light, highlighted by multiple skylights and a walkout that connects effortlessly to the outdoor living space. Stainless steel appliances, ample counter and cupboard space, and a breakfast bar with pendant lighting make it as functional as it is welcoming. The main floor includes a primary suite complete with a dressing area or office space, its own walkout, and a private ensuite bathroom. Two additional bedrooms and a full bathroom complete this level. Downstairs, the finished lower level is designed for entertaining and everyday living, featuring a rec room with warm wood trim, a full built-in bar, fireplace, and a separate media area. The laundry room offers extra storage. A guest bathroom with a shower enclosure completes the space. Outside, the fenced backyard provides privacy and room to enjoy, with a wide deck that wraps around to a covered wooden gazebo, a patio area, and a detached garage ideal for recreational gear and lawn equipment. Conveniently located near amenities and with easy access to the 401, this home offers comfort, space, and versatility for modern family living. (id:63381)
1298 Sandbar Street
London North, Ontario
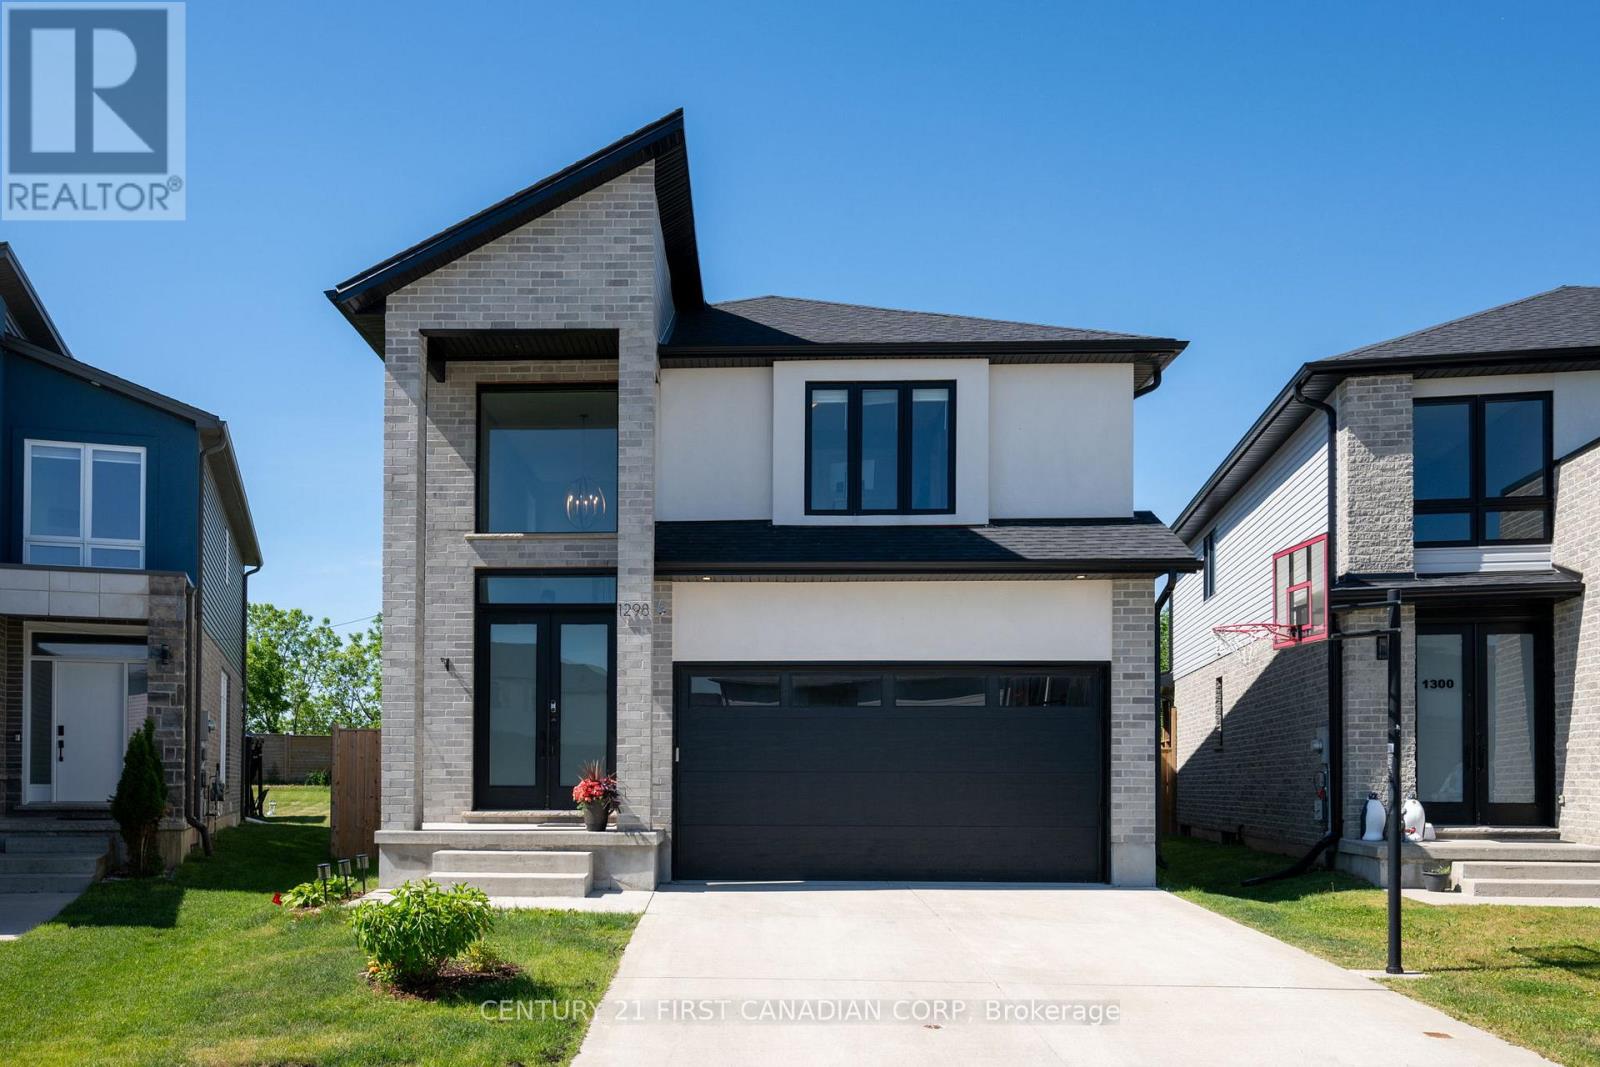
Welcome to this stunning 4+1 bedroom, 4.5 bathroom family home, situated on an incredible pie-shaped lot with over 200 feet of depth, mature trees, and exceptional privacy. Built less than six years ago, this beautifully maintained property offers the perfect blend of modern design, functional living space, and resort-style outdoor living. The bright and spacious main floor features a grand two-storey foyer, an open-concept layout, a large great room, and a chef-inspired eat-in kitchen complete with a centre island, pantry, and ample cabinetry. Hardwood flooring and convenient main-floor laundry add to the home's appeal. Upstairs, you'll find four generous bedrooms, including a luxurious primary suite with two(not one!) walk-in closets and private ensuite. Additional bedrooms feature ensuite and Jack-and-Jill bathroom access, providing comfort and convenience for the entire family. The fully finished basement adds even more living space with a fifth bedroom, full bathroom, and a large recreation room ideal for family gatherings, a home gym, or media room. Step outside to your own backyard oasis featuring a saltwater in-ground pool, fully fenced yard, mature trees, extensive landscaping, and incredible privacy. The double-wide concrete driveway, two-car garage, and exceptional curb appeal complete this impressive package. Offering tremendous space both inside and out, this home is perfect for growing families and is truly move-in ready. A rare opportunity that is sure to impress. (id:63381)
24 Empire Street
Welland, Ontario
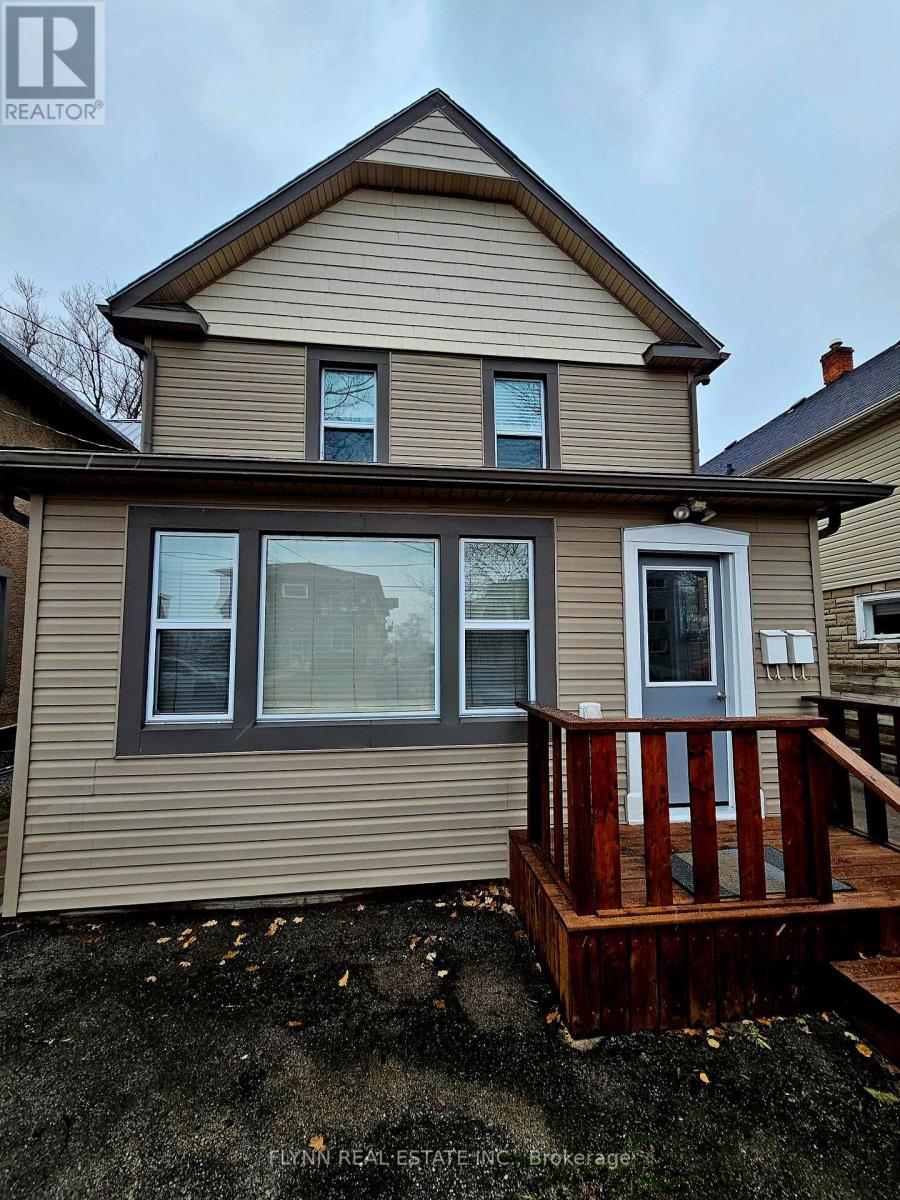
Exceptional Vacant Multi-Unit Investment Property - East Welland - Rare opportunity to acquire a vacant multi-unit property in the sought-after East Welland area. Situated on an impressive 231-foot deep lot, this property features two separate residential buildings offering excellent income potential and flexibility for investors or owner-occupiers. The main dwelling is configured as a duplex, consisting of :One 1-bedroom unit, One 2-bedroom unit. At the rear of the property is a self-contained accessory dwelling unit featuring a 2-bedroom unit, ideal for additional rental income or extended family use. Property Features : Three total residential units Fully vacant - immediate possession available Extra-deep 231 ft lot Separate electrical breaker panels for both buildings Two hot water tanks (one owned, one rental) Excellent opportunity to set market rents or occupy one unit while generating income from others Conveniently located close to schools, shopping, transit, and amenities. A solid addition to any investment portfolio with strong long-term potential. Property has been fire and electrical inspected in 2017. There are 3 off street parking spaces at the front of the property. Located close to 406 for quick highway access. (id:63381)
Pt Lt 14 Con 4 Autumn Road
Trent Hills, Ontario
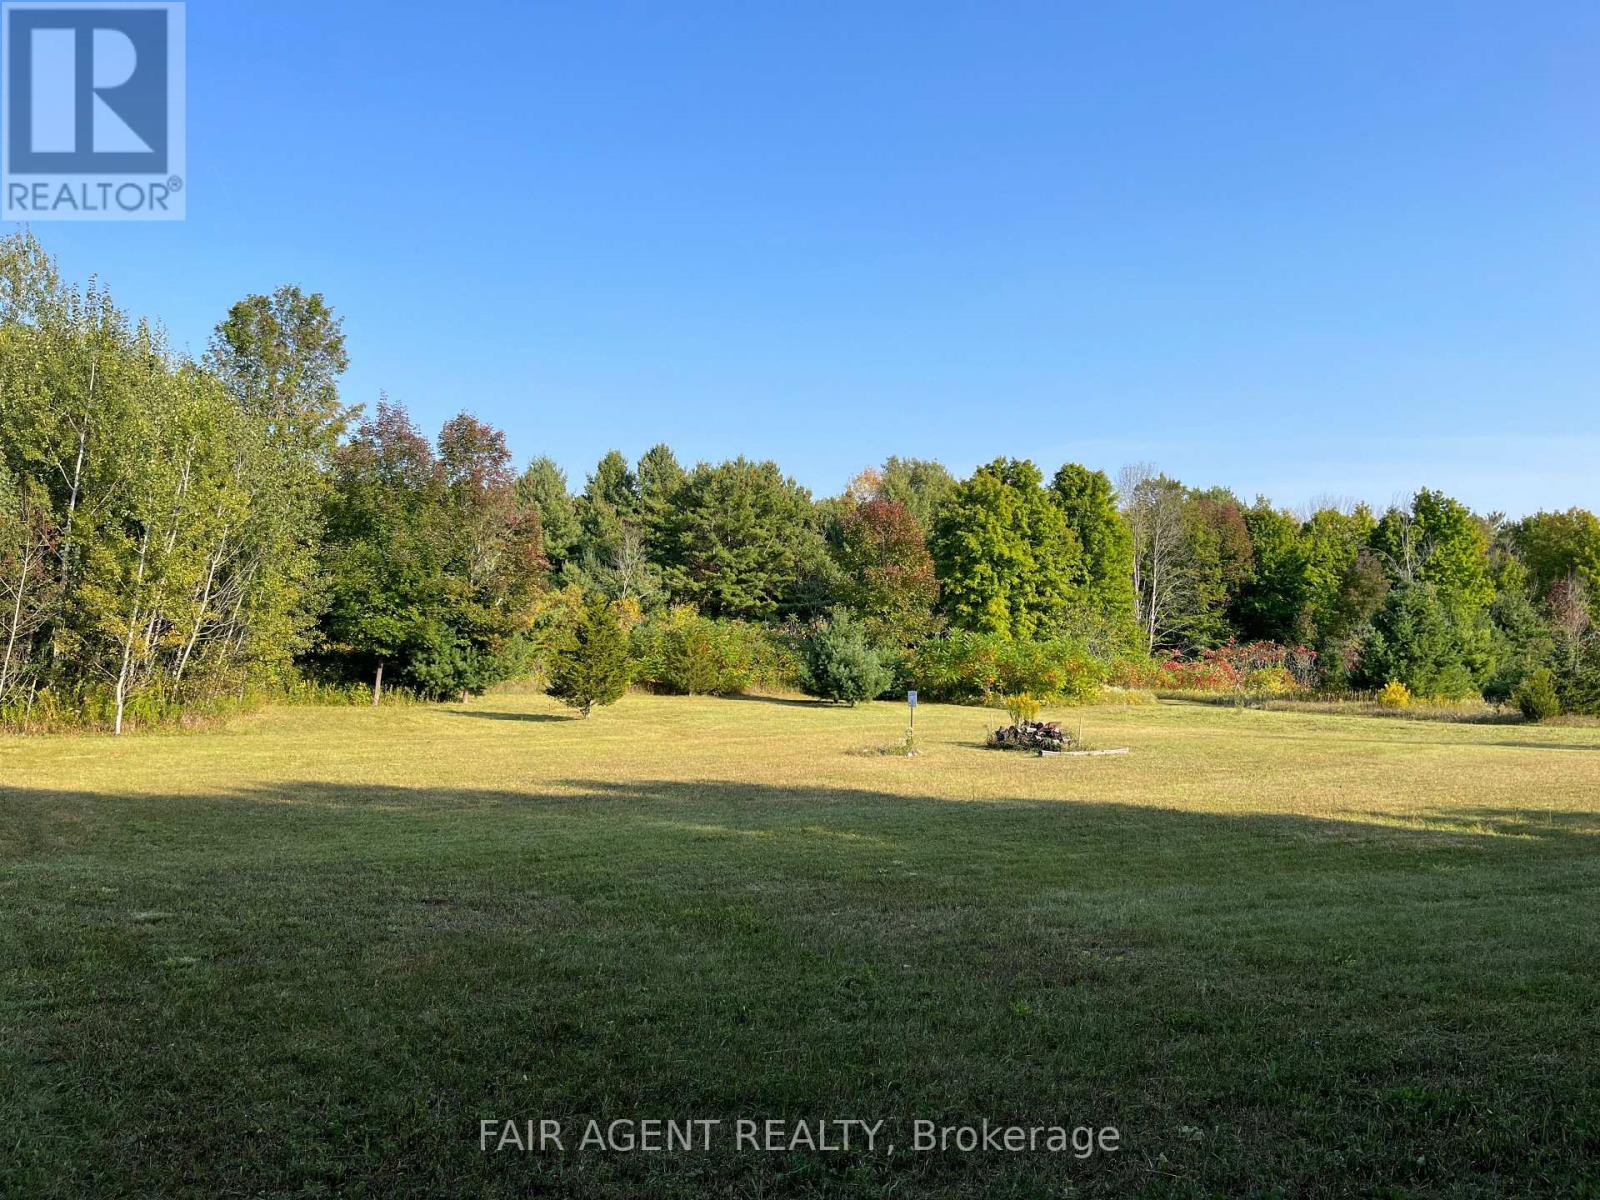
Build your future on this picturesque 1.15-acre country lot in the heart of Trent Hills. With nearly 200 feet of frontage on newly paved Autumn Road, this gently sloped parcel offers a blend of open space and mature trees-perfect for shade and privacy during warm summer months. The property comes with a dug well already in place, and a handy garden shed ideal for storing tools or your riding mower. Located just minutes from the charming village of Warkworth and a short 35-minute drive north of the 401, this lot balances rural tranquility with accessibility. Zoned RU and ready for your dream home, it's a rare opportunity to enjoy peaceful country living with the essentials already started. Whether you're planning a custom build now or investing for the future, this vacant lot offers great potential in a welcoming rural community. (id:63381)