
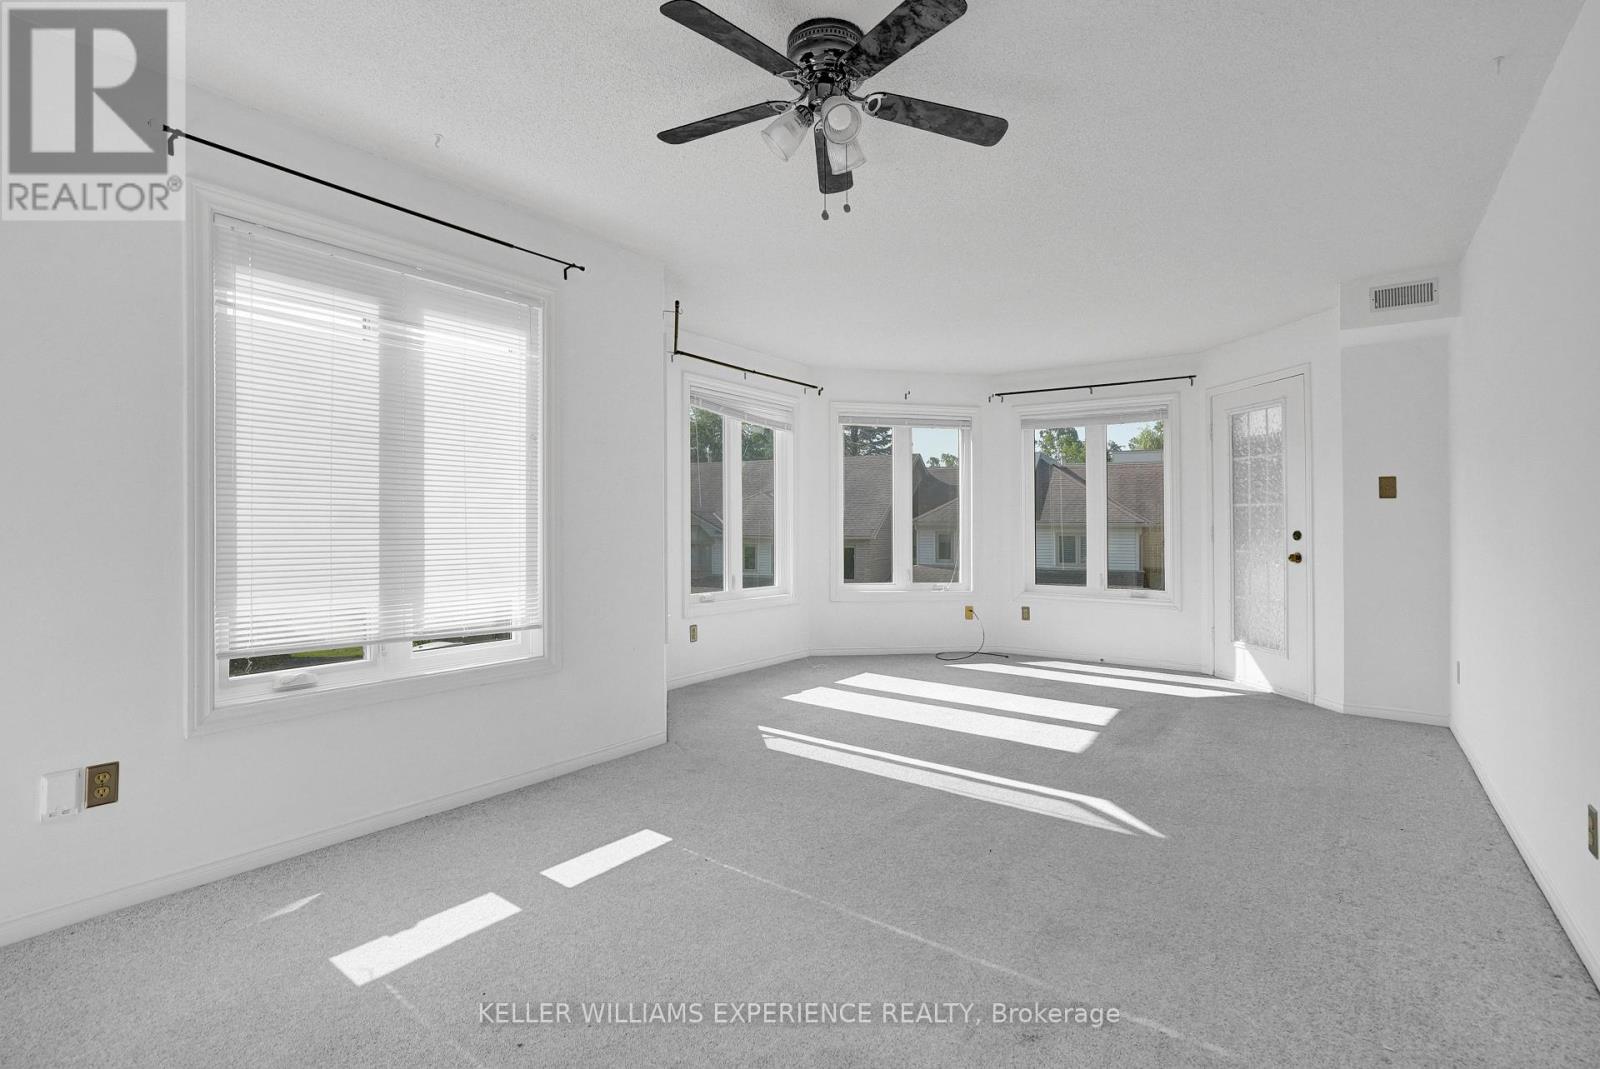
204 - 492 Laclie Street
Orillia, Ontario
Just minutes away you'll find the sparkling waterfront at Couchiching Beach Park, scenic walking and cycling trails, marinas, and golf at the nearby Couchiching Golf & Country Club-ideal for enjoying Orillia's four-season outdoor lifestyle. Unbeatable convenience to everyday amenities, recreation, and lifestyle destinations. A perfect opportunity for first-time buyers, downsizers, or investors looking for a well-located and low-maintenance home. Families will appreciate the abundance of nearby schools, parks, and community services, with easy access to public transit and quick connections to Highways 11 and 12 for commuters. Shopping and daily essentials are close at hand with grocery stores, pharmacies, and major retail just a short drive away, while Orillia Soldiers' Memorial Hospital is conveniently nearby. (id:63381)
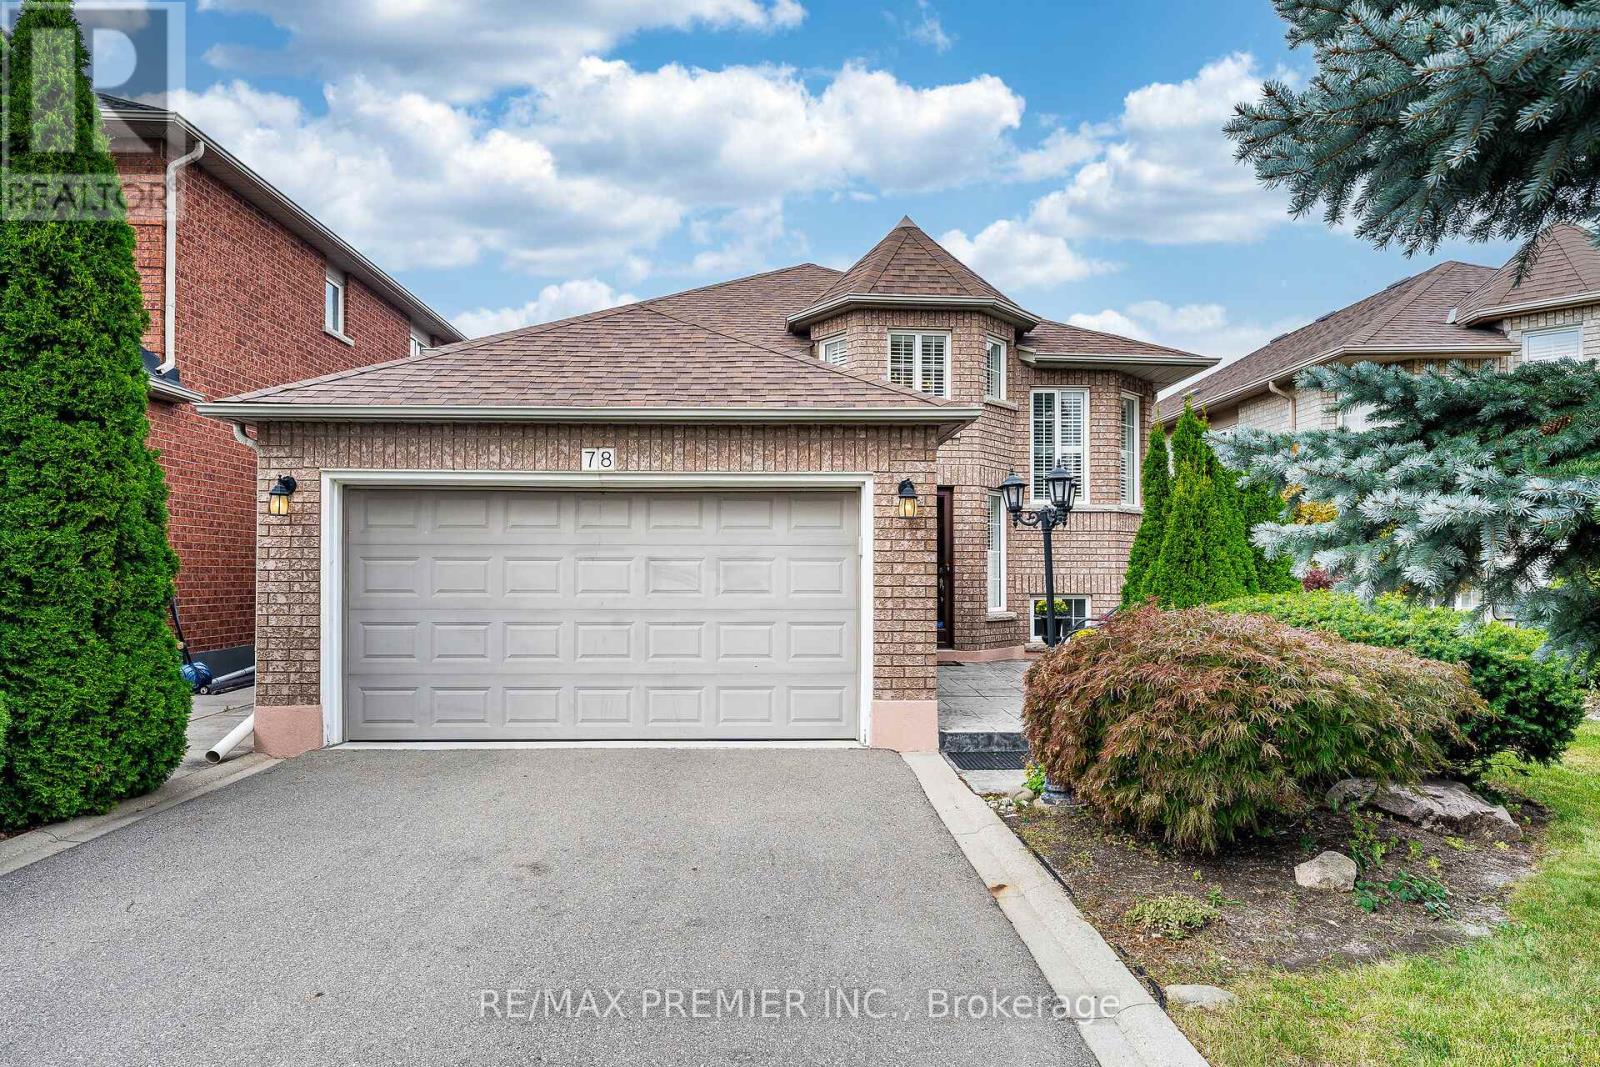
78 Coalbrook Court
Vaughan, Ontario
Nestled on a quiet, premium court in sought-after East Woodbridge, this original-owner bungalow has been meticulously cared for and it shows! The bright, open-concept main floor is built for hosting, with 9' ceilings, huge living and dining rooms flooded with natural light, and a family-sized kitchen with a breakfast area that walks out to a solid concrete patio. Three spacious bedrooms include a primary retreat with his-and-hers closets and a 4-piece ensuite. The professionally finished lower level adds an in-law potential: a second kitchen, 3-piece bath, living room, and a recreation room with a fireplace. It's ideal for extended family, in-laws, or grown kids who aren't ready to leave. Outside, a decorative patterned concrete walkway and patio deliver low-maintenance living. The big-ticket items are already done, with an updated roof, furnace, and A/C. Bungalows on courts in East Woodbridge rarely come up. This is one to see! (id:63381)
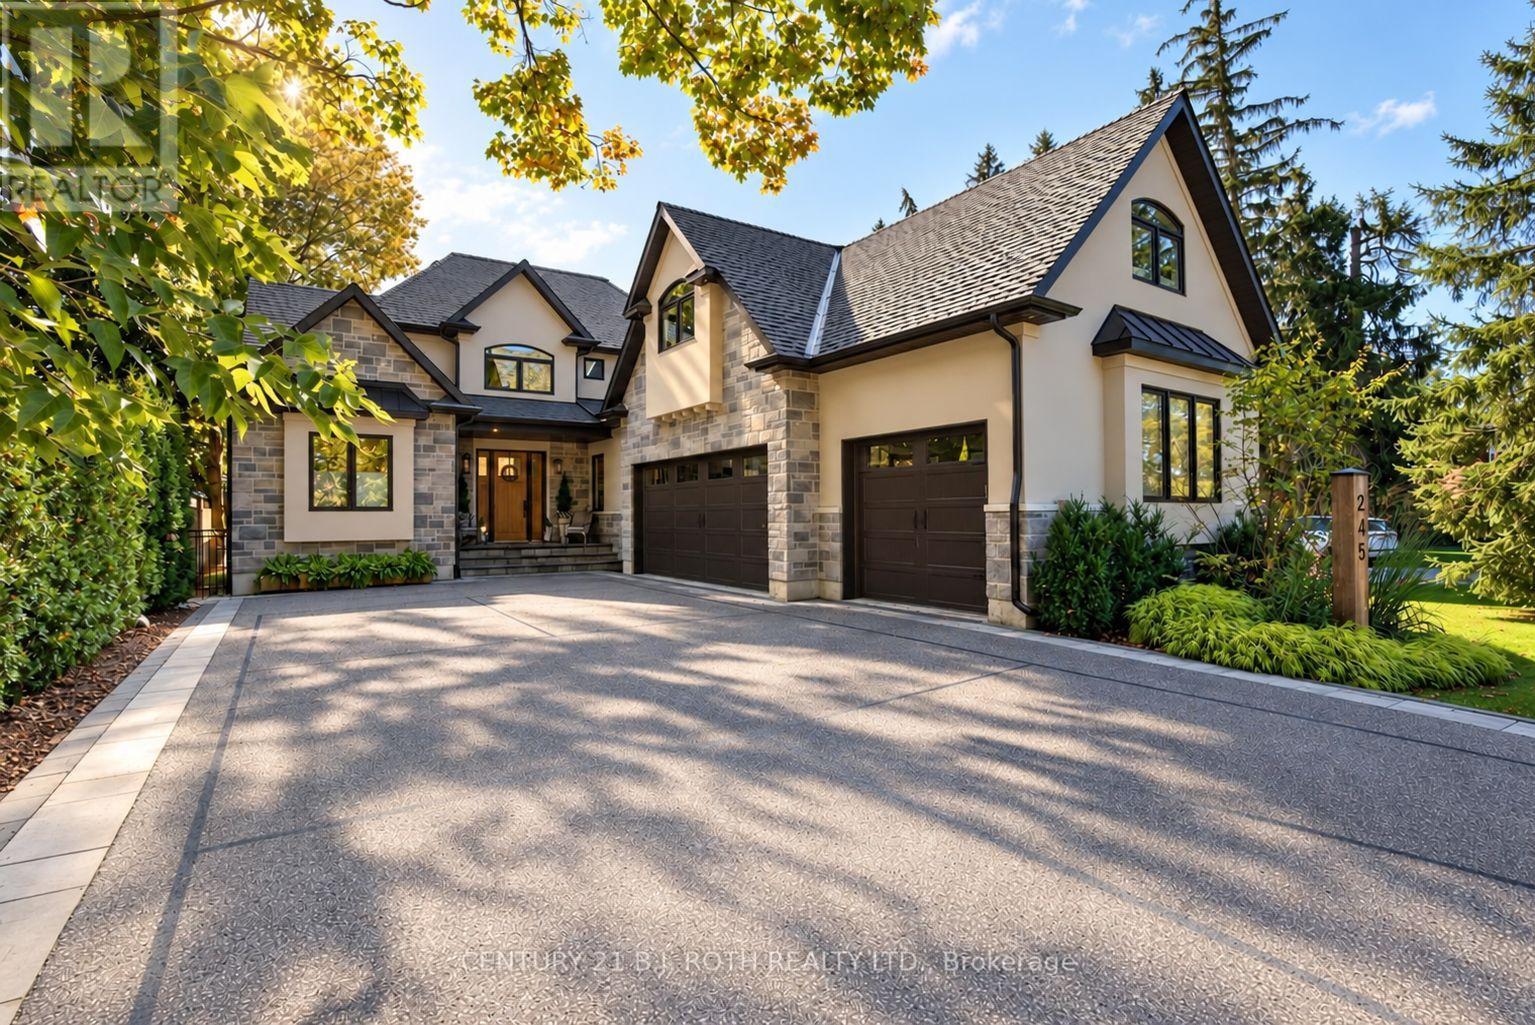
245 Sunnybrae Avenue
Innisfil, Ontario
COMPLETELY CUSTOM-BUILT AND DESIGNED TO IMPRESS! Set on a beautifully landscaped 66' x 167' corner lot beneath a canopy of mature trees, this extraordinary Stroud residence offers a versatile floor plan, exceptional craftsmanship and resort-style living. Wide-plank hickory engineered hardwood leads into a sun-filled open-concept kitchen, dining and living space with 10' ceilings and a dramatic 12' coffered ceiling. The chef-inspired kitchen features marble counters, hidden island storage, motion-activated lighting and premium Thermador, Fulgor, Bosch and Electrolux appliances. A bright office, thoughtfully designed mudroom and laundry room complete the main level. The luxurious primary suite includes a walk-in closet with built-ins, spa-like ensuite, custom antique doors and motorized transom blinds. Upstairs are two bedrooms with built-in desks, a 4-piece bath and an expansive loft ideal for movies, games, yoga or homework. The lower level feels anything but below grade, with high ceilings, oversized windows, radiant in-floor heat, a large family room with wet bar, guest suite with adjacent 4-piece bath, gym/flex room and sports zone ready for a golf simulator. A separate staircase connects directly to the heated triple garage with epoxy floors, workshop and custom seasonal storage. Outdoors, enjoy a Wi-Fi-controlled heated saltwater pool with tanning ledge, waterfall and LED lighting; travertine patios; a four-season wellness cabana with Coldture plunge and 6-person cedar sauna; Napoleon outdoor kitchen; pickleball court; perennial gardens; irrigation and exceptional privacy. Located in the welcoming village of Stroud, minutes from Barrie, Hwy 400, Barrie South GO, Lake Simcoe, Friday Harbour, schools, recreation, the library and seasonal farmers' market-an outstanding setting for commuters and families alike. (id:63381)
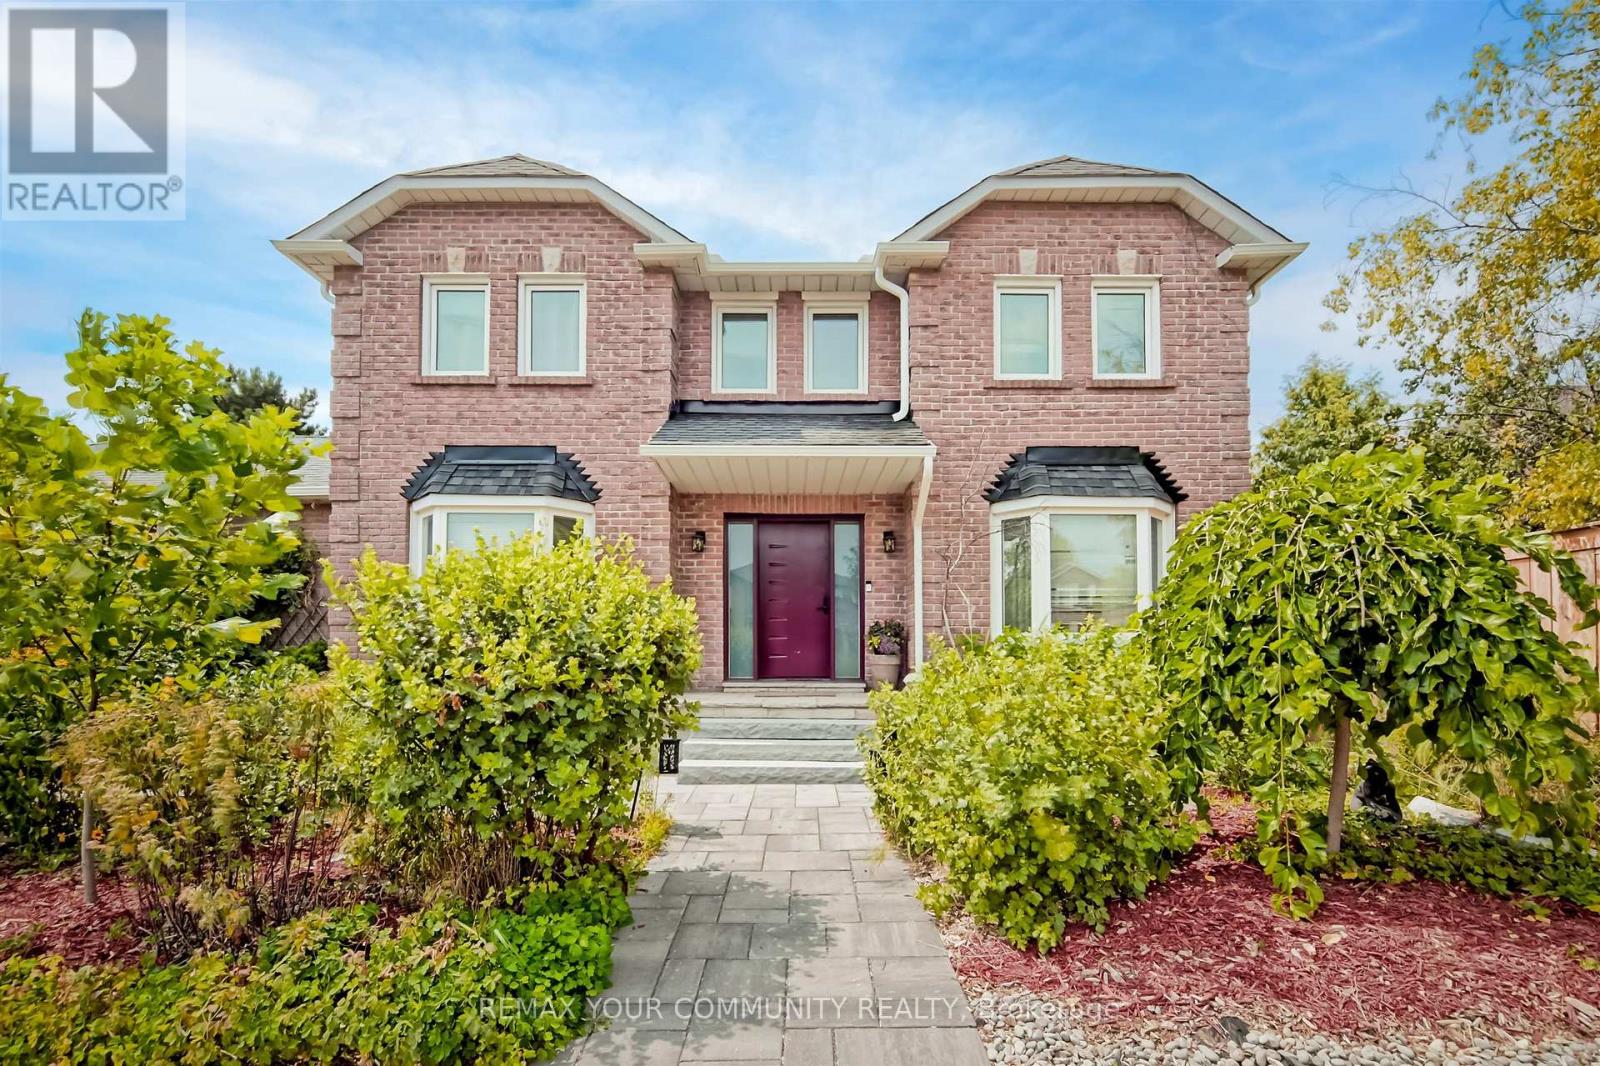
2 Kirkland Court
Richmond Hill, Ontario
A truly exceptional family home in demand Westbrook neighborhood hood in Richmond Hill, located on a premium corner lot, this meticulously maintained 4-bedroom, 4-bath residence offers an outstanding blend of style, function and comfort. With its fabulous functional layout, this home is designed for everyday living and entertaining alike. Step inside and immediately appreciate the thoughtful flow, generous room sizes and quality finishes throughout. The gourmet kitchen is a chef's dream-featuring high-end appliances, abundant cabinetry, center island and plenty counter space - perfect for family meals and entertaining guests. The spacious main and upper levels offer a formal dining room, large living room, four well-appointed bedrooms, including a luxurious primary suite with its own private 5pc ensuite and walk-in closet. With four bathrooms in total, mornings are efficient and easy for the whole family. The finished basement adds significant living space - ideal for recreation room, home office, gym or playroom. Additional highlights include a double car garage with 50 amp electric car charger, ample storage, Private Oasis premium corner lot with 56 Ft rear, mature treed perimeter that enhances both curb appeal and privacy. This exceptional home is nestled in a highly sought after area renowned for its top-ranked schools such as St. Theresa of Lisieux and Richmond Hill High School, family-friendly parks, and convenient access to shopping, transit and community amenities - offering the perfect combination of lifestyle and location. (id:63381)
40 Islington Woods Court
Vaughan, Ontario
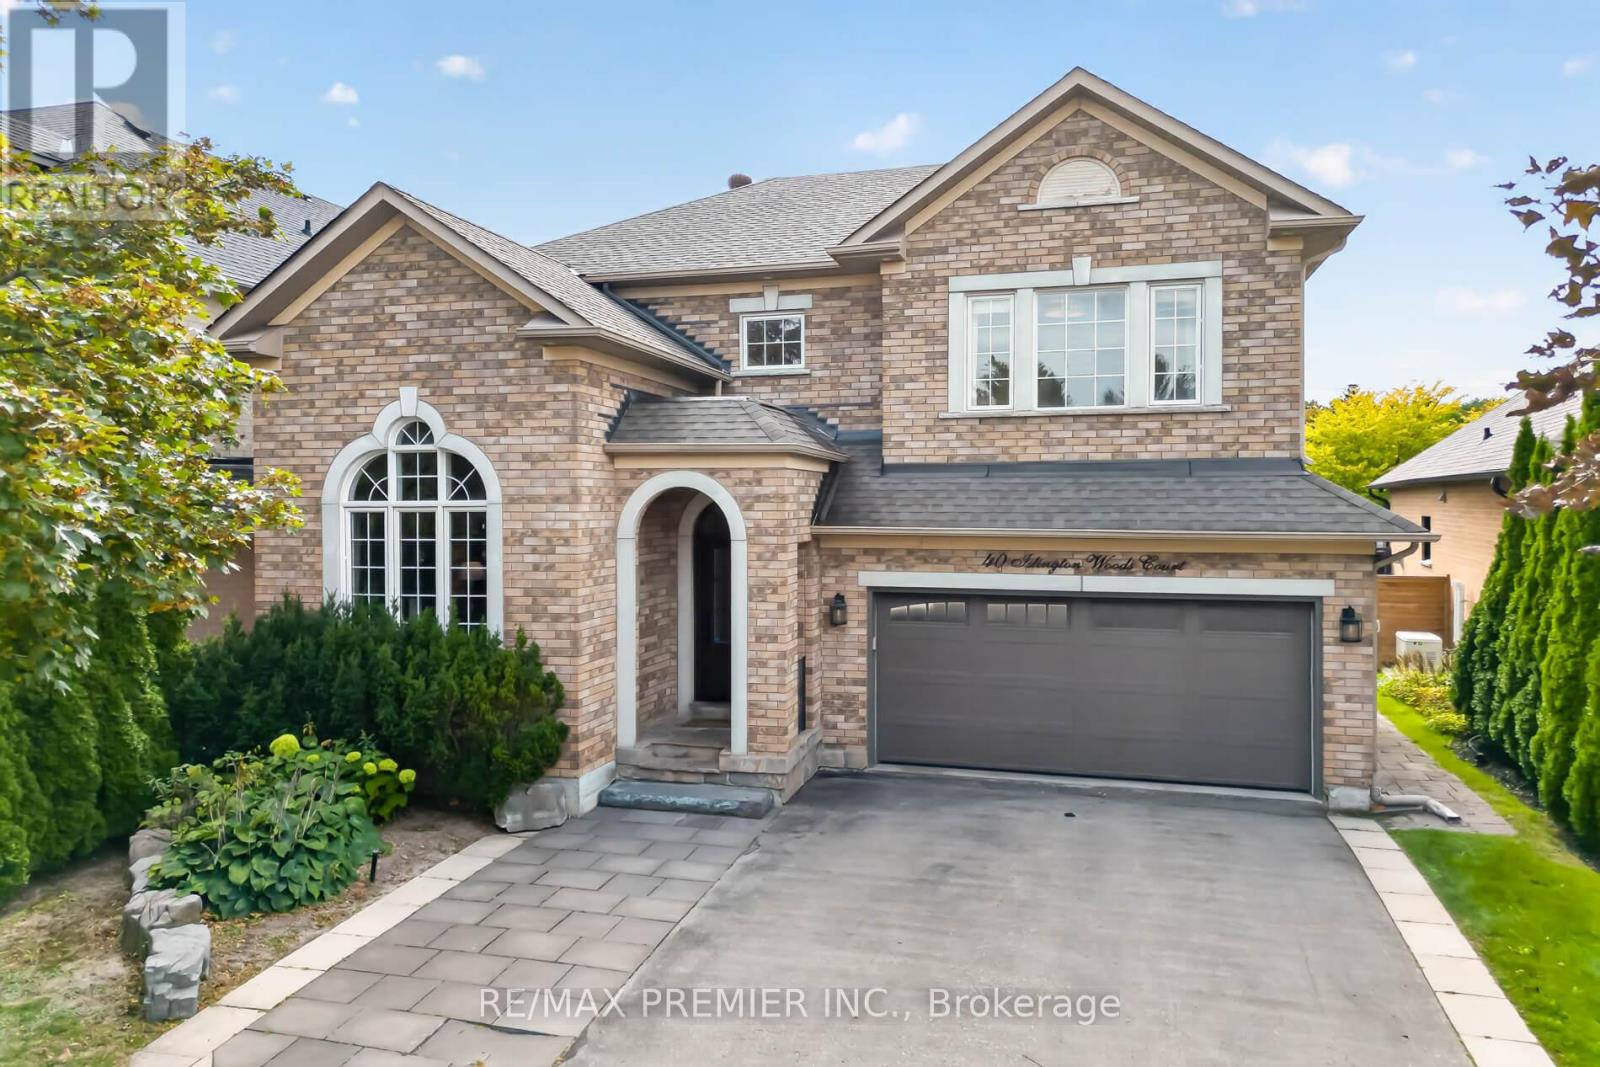
Large, pool-sized lot near the end of a quiet, child-friendly cul-de-sac in Islington Woods. This 4-bedroom, 4-bathroom home offers 2,280 sq ft above grade plus a fully finished basement, renovated top to bottom between 2015 and 2017. The custom kitchen has two sinks, a breakfast bar, a dual fuel range, stainless steel appliances and a walkout to the deck. Custom millwork and built-in bookcases anchor the family room. Hardwood flooring and Hardwood style Ceramic on main , wainscotting on the main and upper floors, lit staircase, main-floor laundry with custom cabinetry and a 2-piece powder room. All bathrooms renovated. The primary bedroom has a walk-in closet. The basement adds a second full kitchen with built-in dishwasher, oven and fridge, a full bath, studio space and large custom built-in storage, a genuine setup for extended family under one roof. Roof 2015, AC 2015, furnace 2017. The backyard is built for entertaining: a 750 sq ft composite deck with gas line for BBQ and fire pit, a custom IPE outdoor kitchen with limestone counter, Fire Magic Aurora 790i gas BBQ with infrared burner and rotisserie, sink, fridge and storage, a 15' x 16' Douglas fir pergola with remote retractable sun canopy and LED lighting, IPE privacy screens with built-in lighting, and a lit interlock garden bed lined with skyrocket English oaks (2017-2018). Irrigation front and back, updated fencing, front entry door, garage door and opener, and exterior pot lights. Parking for six and no sidewalk to shovel. Steps to Emily Carr Secondary School, Boyd Conservation Area, the Al Palladini Community Centre, parks and amenities. . (id:63381)
49 Don Mor Drive
Newmarket, Ontario
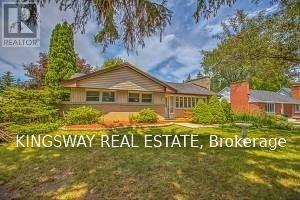
Welcome To 49 And 49B Don Mor Drive. There Are Two Completely Separate Legal Units With Its Own Garbage Collection, Canada Post Mailbox, With Separate Entrance, It Makes A Great Income Property. It Is Sitting On A Large Mature Lot With Great Curb Appeal, And A Long Driveway. In Law Potential. Two Oversized Bright Sunrooms With A Fireplace. Great For Investors And Builders. Minutes Walk To Yonge Street, Bus Stops, Shops And All Amenities. New Roof 2019 (35 Years) *Tenants Must be Assumed.* (id:63381)
54 Saratoga Drive
Toronto, Ontario
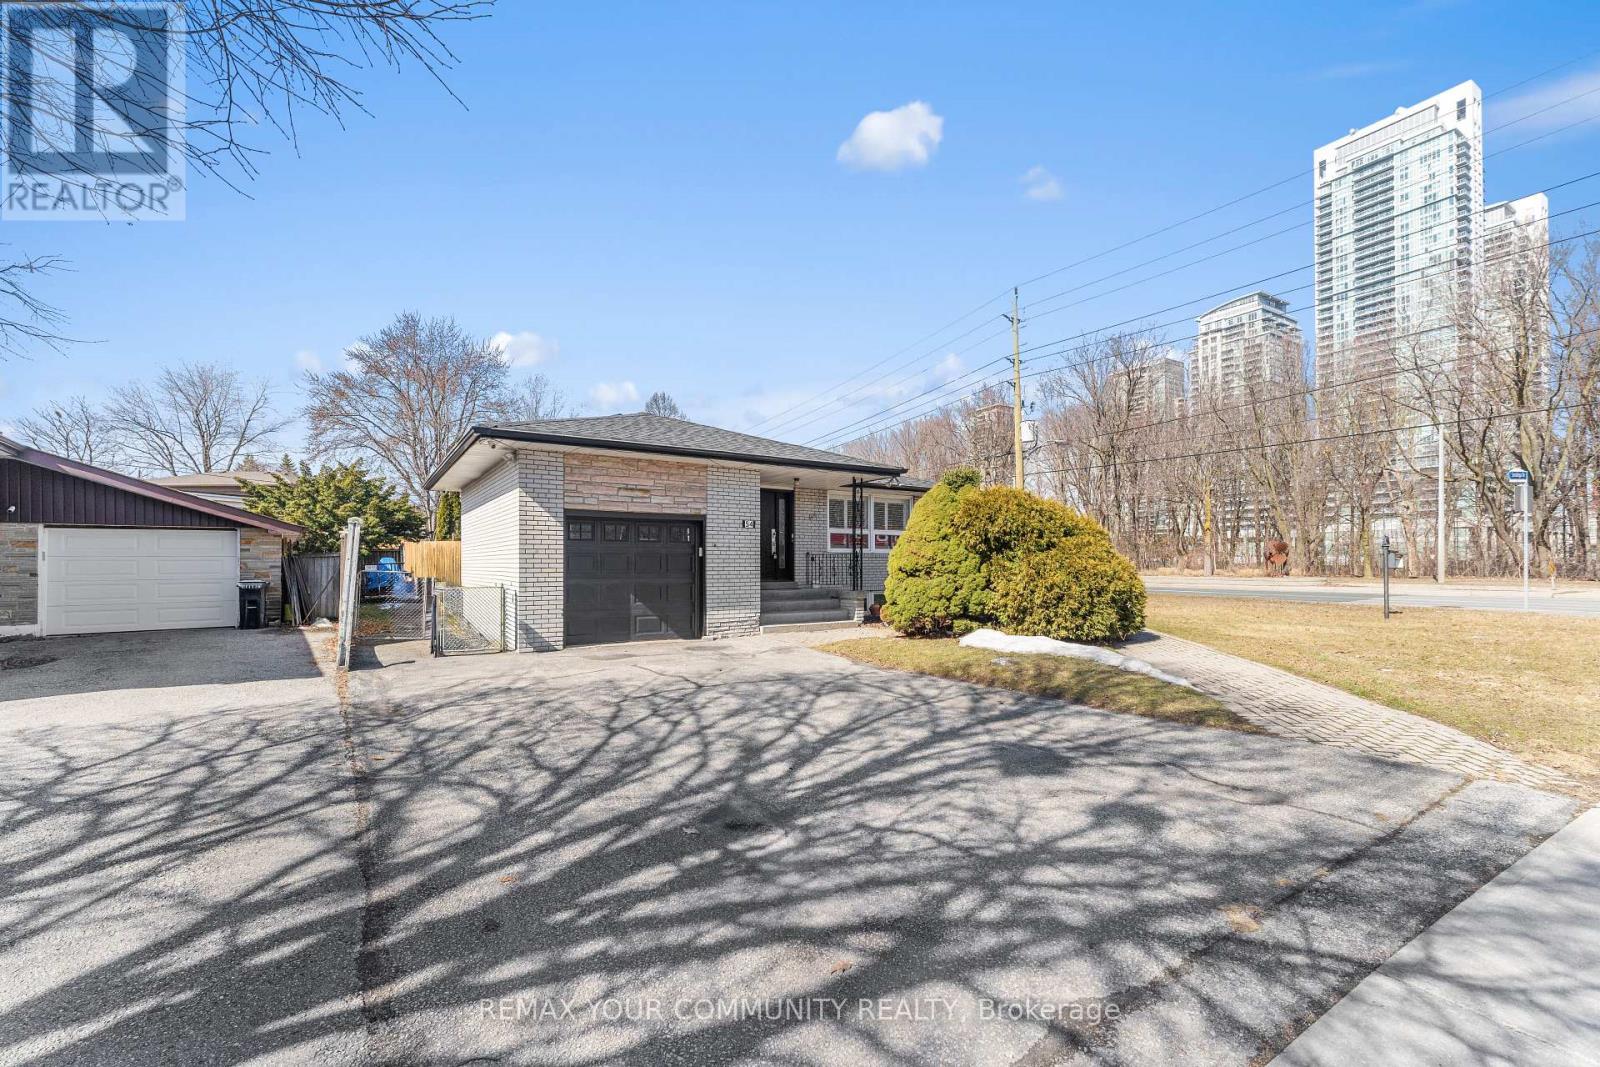
DFT!!! SPACE, INCOME & OPPORTUNITY ALL IN ONE! Situated on a premium corner lot, 54 Saratoga Drive is an exceptional opportunity for large or multi-generational families, investors and entrepreneurs. Offering a spacious, functional layout with room for everyone, the property also delivers impressive income potential; the main floor generates $3,500 monthly and the self-contained lower level generates $2,500 monthly. Adding even more versatility is residential zoning with a commercial component, creating exciting live/work and professional-use possibilities. Enjoy the entire home with your family, live in one portion while generating income from the other, accommodate extended family, or explore its investment and commercial potential. A prominent corner location with excellent exposure, close to schools, parks, transit, shopping and everyday amenities. A home designed to grow with you and investment designed to work for you. Premium corner lot with approx. $6,000/month combined income potential. Residential property with commercial component offering flexibility for large/multi-generational families, investors & live/work opportunities. (id:63381)
Main - 2231 Danforth Avenue
Toronto, Ontario
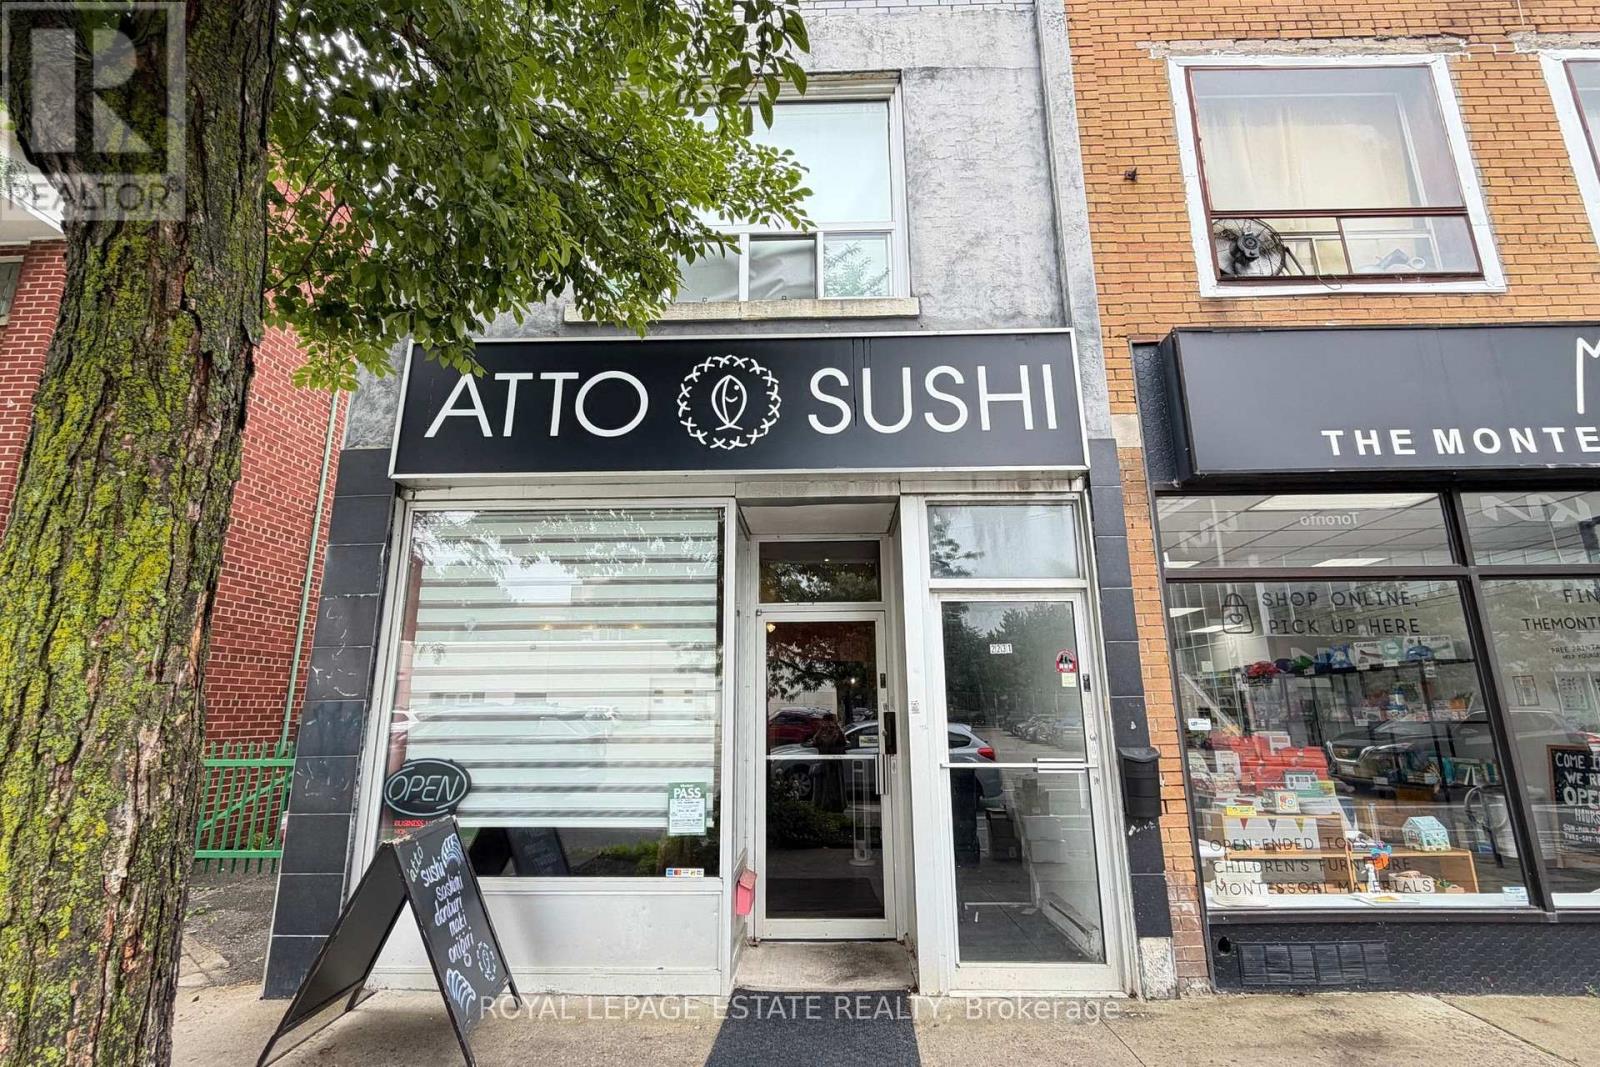
Excellent opportunity to own a well established Japanese sushi takeout restaurant in a high traffic location along the bustling Woodbine-Danforth corridor. Surrounded by dense residential and commercial developments, offering exceptional transit access and constant foot traffic. Fully turnkey setup - ideal for a small restaurant, café, or food service operation. Business boasts a loyal, repeat clientele and a strong, established presence in the community. A rare chance to be your own boss and build on an already thriving neighborhood business. Don't miss this opportunity! (id:63381)

1436 Mayport Drive
Oshawa, Ontario
Steps to LAKE ONTARIO. Fully updated 2016 built, beautiful home Located in Oshawa's Sought-After Waterfront Community. 7-minutes to Go Station. Newer Hardwood Flooring on Main Floor and Second Floor. This Beautiful 4-Bedroom, 3-Bathroom Home Features a Bright, Open-Concept Main Floor Designed for Modern Living. The Welcoming Great Room Showcases a Cozy Gas Fireplace and Flows Seamlessly into the Eat-In Kitchen, Complete with Stainless Steel Appliances, Quartz Countertops, a Breakfast Bar, Ample Counter Space, Plenty of Cabinetry, and a Walk-Out to the Backyard. Upstairs, the Spacious Primary Suite Offers a Walk-In Closet and a 4-Piece Ensuite. The Upper Level Also Features Convenient Laundry and Three Additional Generously Sized Bedrooms, Perfect for Family Living. Ideally Located Close to Parks, Schools, Shopping, Transit, Lake Ontario, and Highway 401, This Home Offers the Perfect Blend of Comfort, Style, and Convenience. Lovely Gazebo Set-Up in Backyard to Enjoy Your Evenings and Weekends. Unfinished Spacious Basement Ready for Your Personal Touch, with a Convenient Side Entrance to the Basement. (id:63381)
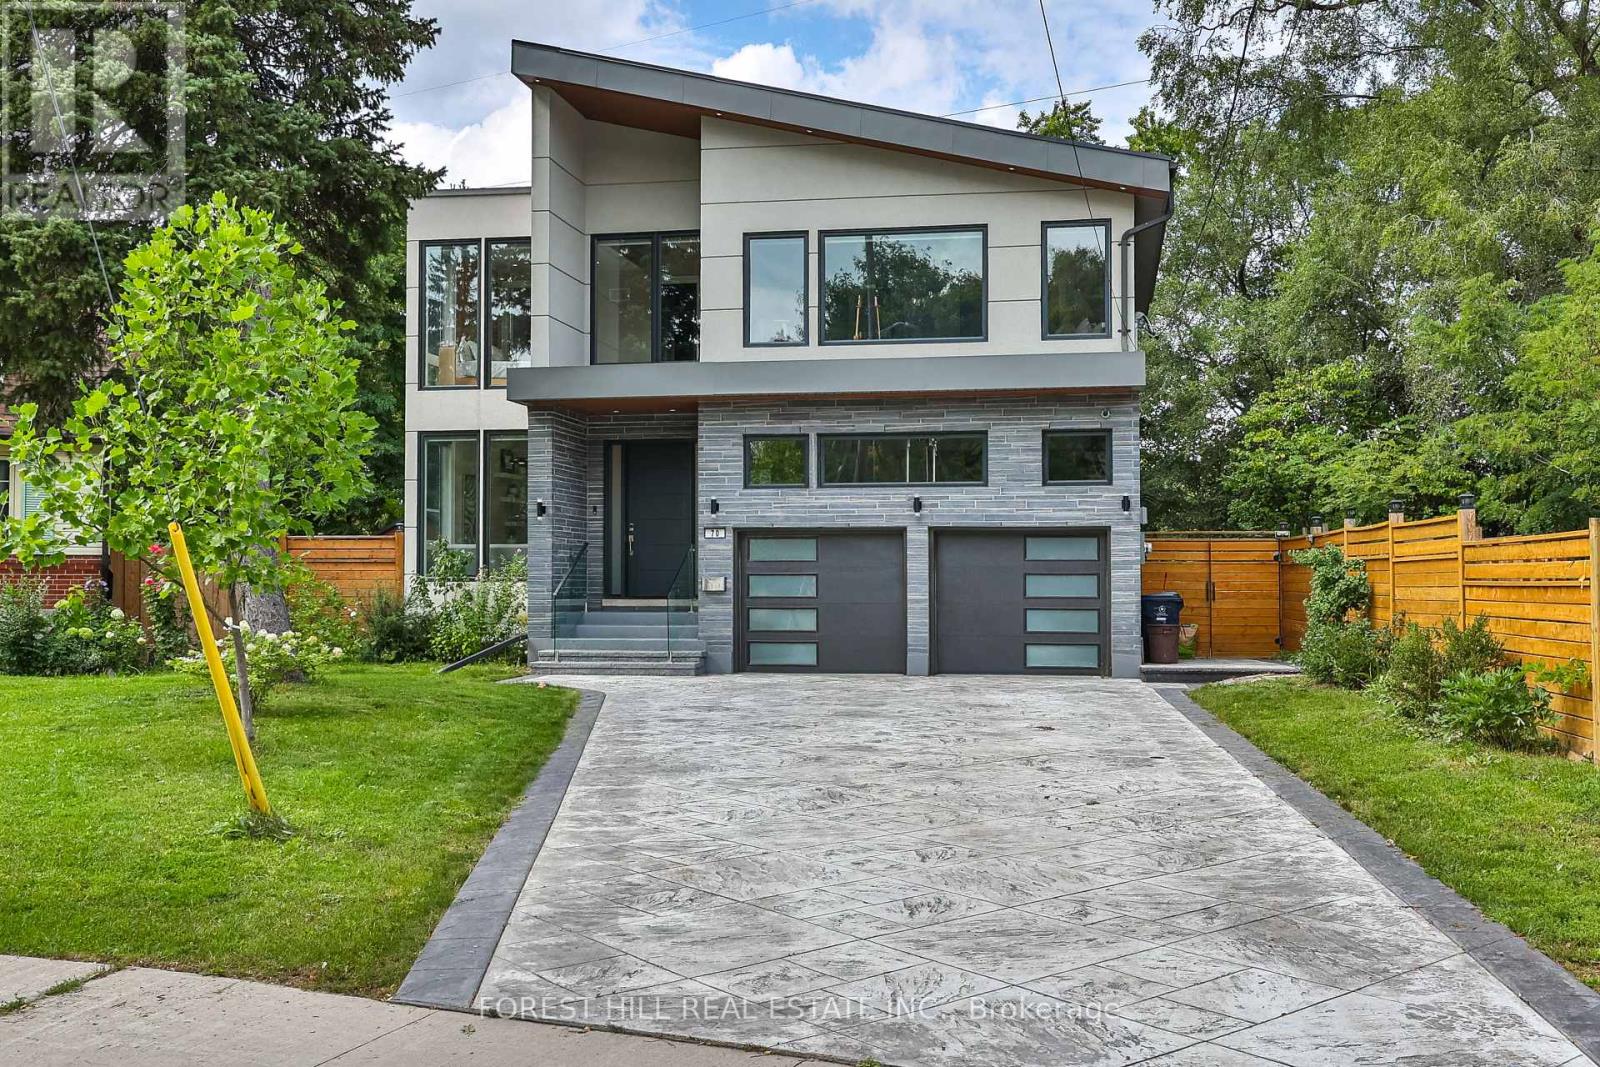
70 Devondale Avenue
Toronto, Ontario
Welcome to 70 Devondale Avenue. This custom-built modern marvel, completed in 2022, is nestled in a quiet, coveted enclave offering the ultimate blend of suburban tranquility and urban convenience. Close to top schools, parks, and shops, this family home features soaring ceilings throughout, abundant natural light, and a highly functional layout with expansive principal rooms and clean architectural lines. The main level welcomes you with a gracious entrance flanked by a bright library and powder room, leading to an open living space where natural light cascades through floor-to-ceiling glass. The gourmet kitchen features a premier JennAir appliance suite including a 6-element gas cooktop with pot filler, double-door fridge/freezer, integrated wall oven, and built-in espresso machine, while a large center island offers a second sink, storage, and seating. A walk-out to the gorgeous deck and garden allows for seamless indoor-outdoor entertaining. The dining room is separated from the kitchen by a dramatic two-sided fireplace, and the living room boasts a dramatically lit media wall complete with a second gas fireplace. Floating stairs lead to four incredibly well-appointed bedrooms, each with its own ensuite bathroom featuring heated floors, towel warmers, massive windows, and walk-in closets. The primary bedroom is adorned with a gorgeous 5-piece spa bath with a deep soaker tub. The completely self-contained lower level boasts a full contemporary kitchen, dining and entertainment area with a fireplace, a bedroom, a 4-piece bath, a second laundry suite, heated floors, and a walk-out to a dining terrace. The rear garden offers an exceptional and elevated leisure lifestyle complete with a dry sauna and an 8-person hot swim spa. A heated 8-car driveway leads to a 2-car garage with direct access to the mudroom. The property is outfitted with an advanced security system and an integrated sound system throughout. See feature sheet for all luxurious details. (id:63381)
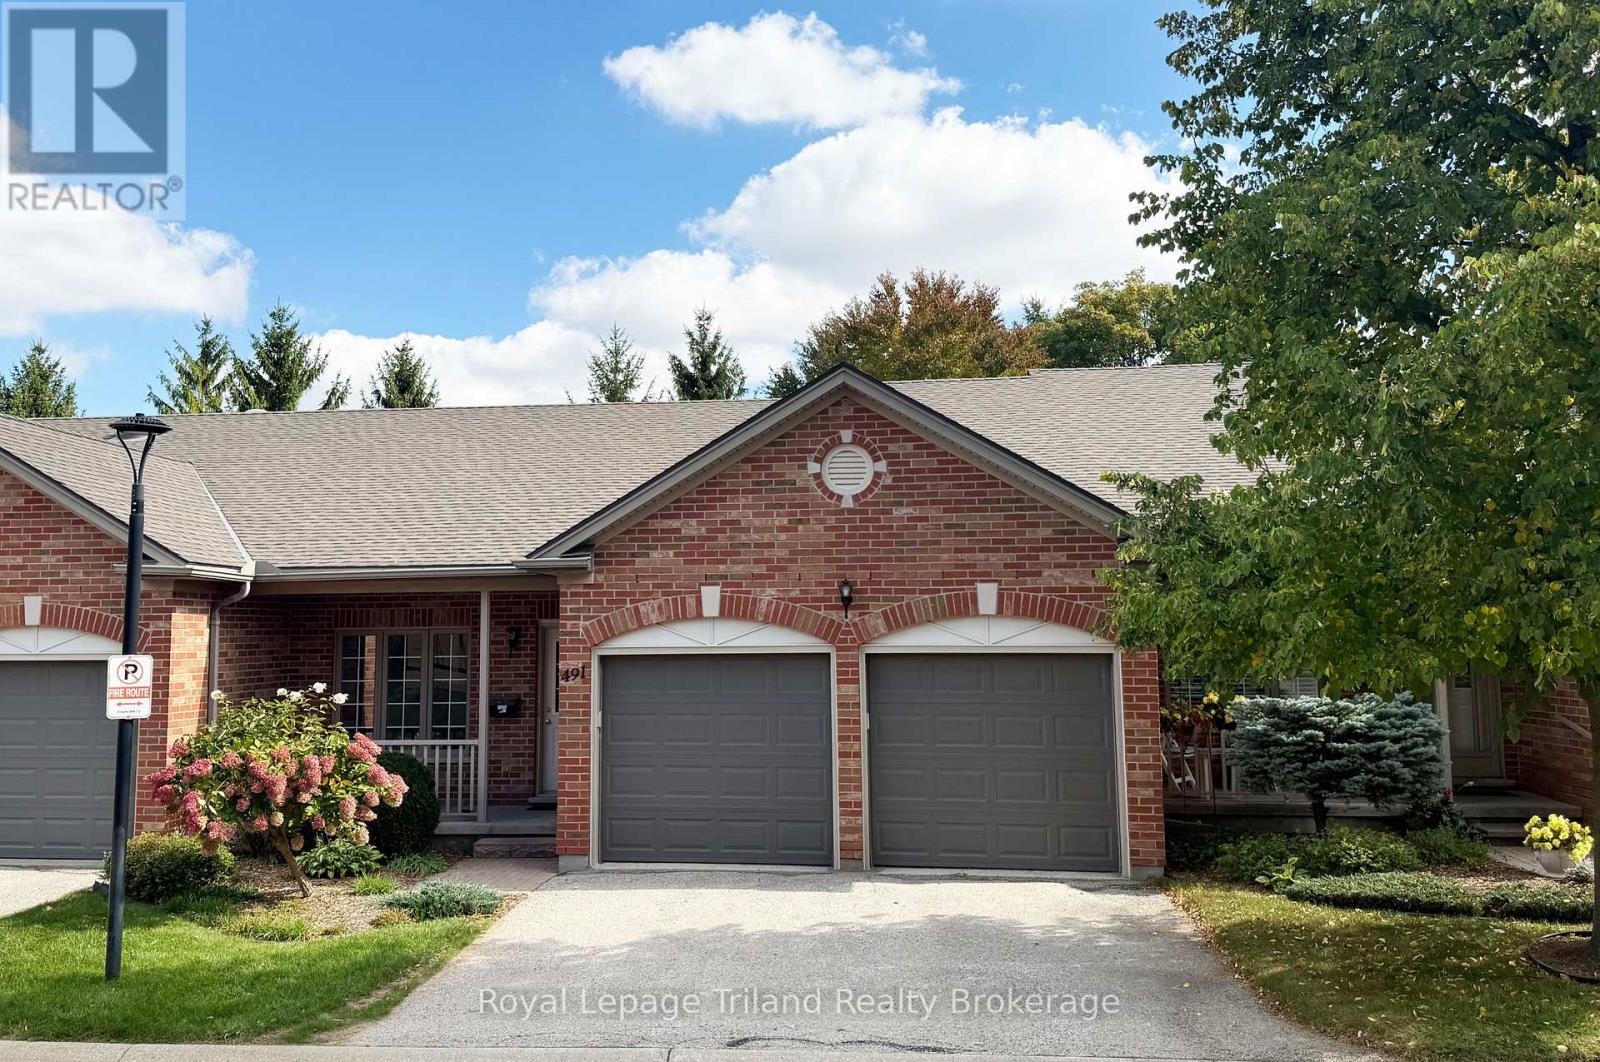
#13 - 491 Nova Scotia Court
Woodstock, Ontario
Move-in condition 2+1 Bed 3 Bath 1,275 sq ft bungalow townhome with double car garage in the desirable Nova Scotia Court community that is just moments from shopping, restaurants, and more! 2 bedrooms on the main floor including large primary with ensuite bath. No stairs needed as there is a convenenient main floor laundry room. Secondary bedroom with walk through access to the 4 piece bathroom provides privacy for guests during the holidays. Walkout basement includes large great room with gas fireplace, additional bedroom, & 4 piece bath. Upgrades include: Furnace, A/C, brand new carpets downstairs & more! Click on the 3D virtual tour to explore and visit the family-friendly neighbourhood close to the local parks, shopping, and easy 401/403 access for rolling retirees. Book your showing today and see how your dream of one floor living can be made a reality! (id:63381)
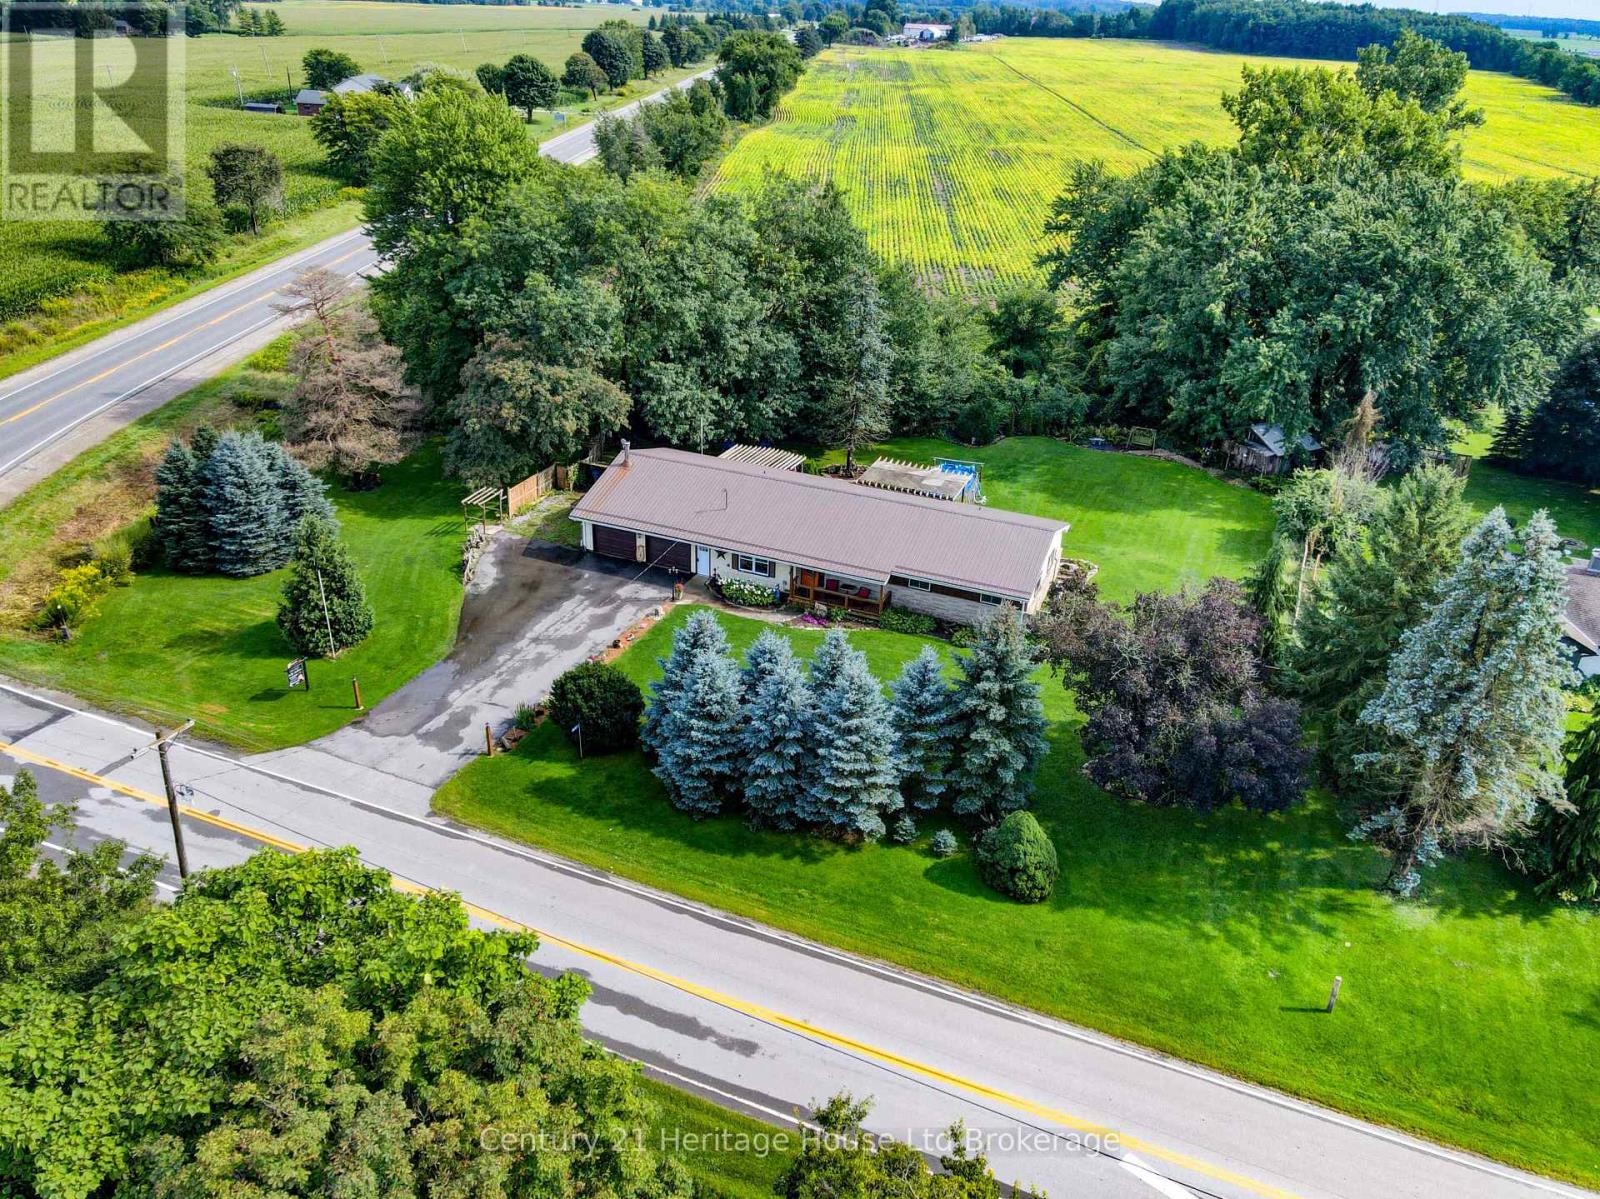
264230 Prouse Road
South-West Oxford, Ontario
Imagine ending your day on the deck, surrounded by mature trees and the peaceful sounds of a stream flowing along the back of your property. This attractive ranch-style home offers the perfect blend of serene country living and everyday convenience, set on a large, private lot just 10 minutes north of Tillsonburg. Offering over 1,700 sq. ft. of comfortable main-floor living, this family-friendly home features 3 bedrooms, a den, a formal dining area, and a spacious kitchen with black stainless appliances. Step out from the dining room onto the raised wood deck and take in the beautiful views of the treed rear yard and stream that runs along the back of the property. This bright and spacious home offers plenty of room for children to play, entertaining, and parking an RV, trailer, or other recreational vehicles. The attached double garage includes a heated workshop area, ideal for hobbies or projects or a man cave/she shed. This home offers convenient one-level living in a quiet, private setting while remaining close to all the amenities of Tillsonburg. Other inclusions: hot tub, above-ground pool, new windows along the rear of the house, new doors, appliances approx. 5yrs old, jetted tub, propane hookup available, tankless water heater (2011), ductless heat pump/central air units x2 (2011), Water pressure tank (2025), Steel roof. If you've been dreaming of more space, more privacy, and a place where you can truly enjoy the outdoors, this peaceful country property is ready to welcome you home. (id:63381)