
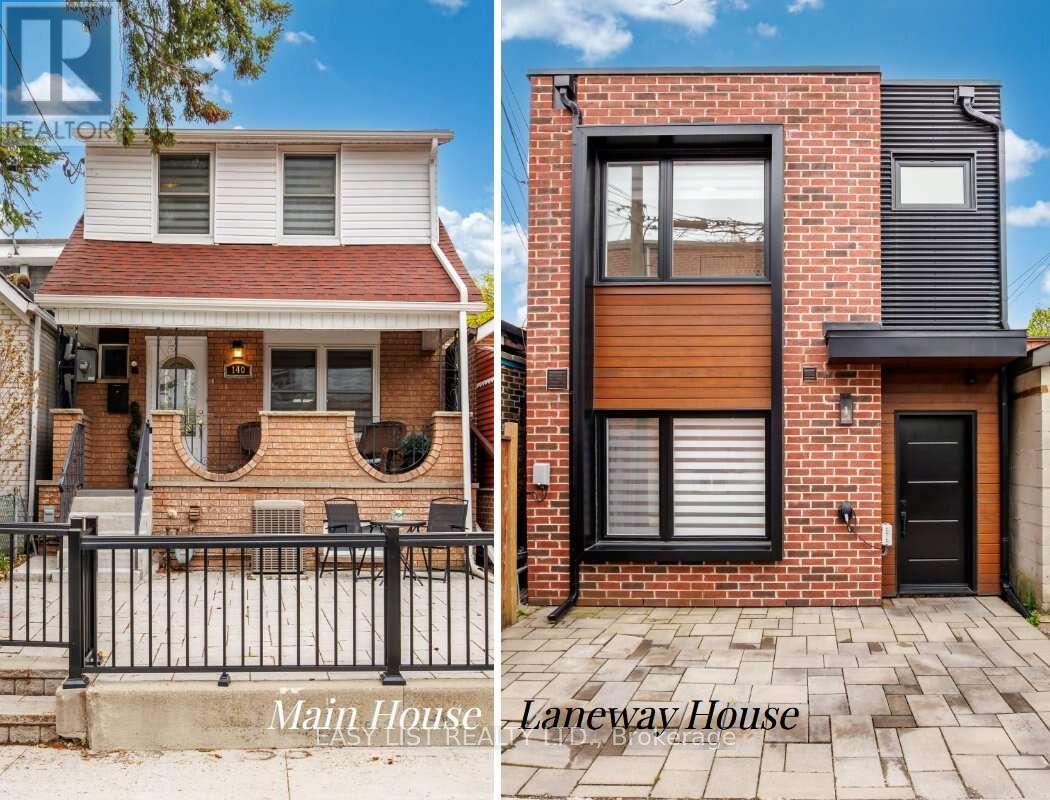
140 Ascot Avenue
Toronto, Ontario
*** Visit the REALTOR website for further information about this Listing *** A rare gem with endless possibilities: Two move-in-ready family homes on one large lot in coveted Corso Italia - lived in and loved by two brothers and their growing families over the last 12 years, now ready for its next chapter. Ideal for multigenerational living, easy co-ownership, or live in one home while renting the other as a powerful income support. The property offers warm, spacious family living on one of Corso Italia's best streets. The main home features open living/dining area along with a number of recent renovations - updated kitchen and finishes, new tiles, staircase, vinyl siding - 3 upstairs bedrooms and renovated 3-piece bath. Finished basement features open rec room with new vinyl flooring, 4th bedroom (currently used as storage), renovated 3-piece bathroom, washer/dryer. Potential for partial-unit short-term rental operation (buyer to verify current bylaws and registration). In the rear laneway, is a 2-storey home built in 2021. Not your average "laneway suite," this build maximizes as-of-right bylaw providing identical above grade square footage to the main house. Single car parking pad leads to private entrance and into open-concept layout, with oversized windows, patio doors, quartz kitchen countertops, marble backsplash, main floor powder room, and stacked washer/dryer. Bright second floor with 2 skylights, master bedroom with walk-in closet & 3-piece ensuite, two additional bedrooms and 3-piece bath. Energy-efficient with iFlow HVAC, tankless heater, LED lighting, and NEMA 6-15 Tesla charger outlet. Beautiful shared backyard perfect for family barbecues, kids' play, or quiet coffee - all on one easy-to-manage lot. Steps to shops, restaurants, parks, schools and transit in vibrant Corso Italia. Own a piece of Toronto that truly works for your family and your future. (id:63381)
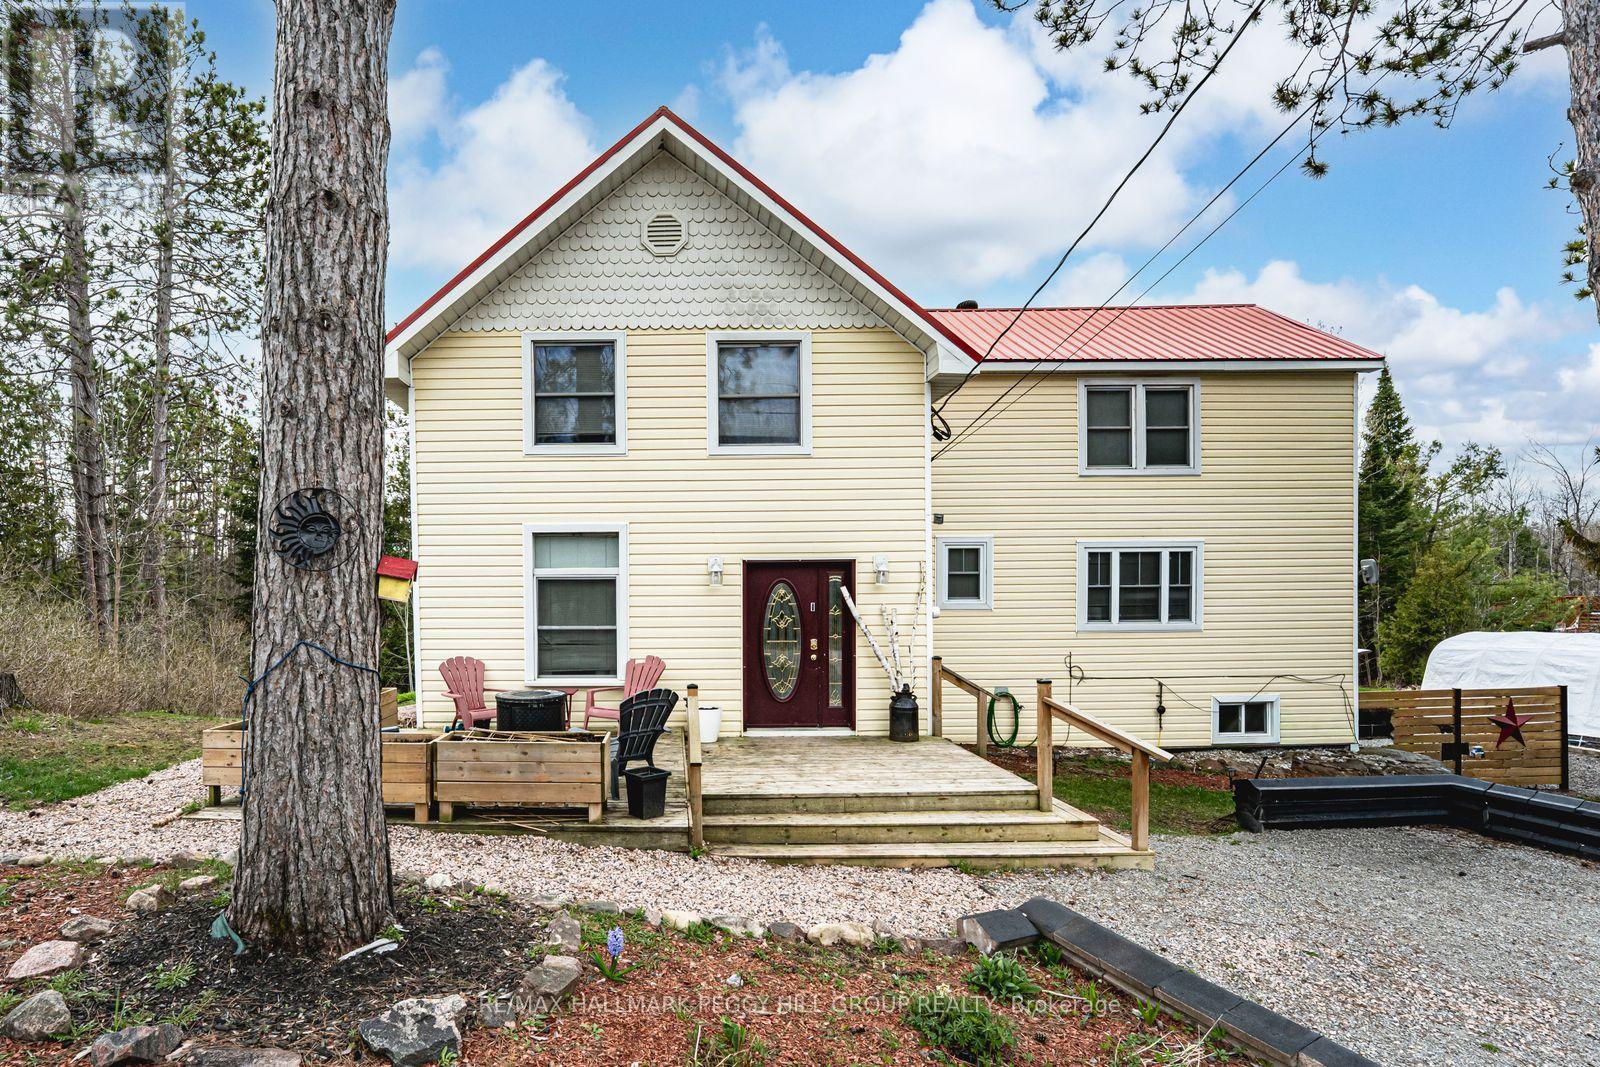
2917 Fairgrounds Road
Ramara, Ontario
CHARACTER FILLED COUNTRY HOME ON OVER AN ACRE WITH ELEVATED OUTDOOR LIVING! This is the kind of place people daydream about when they're stuck in traffic or scrolling listings at midnight, a private, character-filled escape set on over an acre of land where life slows down the moment you arrive. Why book a getaway when the backyard already has one, with a massive deck and gazebo, fire pit, and swim spa that make staying home feel like a treat, all surrounded by mature trees and in a quiet, tucked-away setting. The beautifully updated century home balances historic charm with modern comfort across more than 1,950 square feet above grade, anchored by a bright kitchen with white cabinetry, glass insert display cabinets, a farmhouse sink, and a pantry. Warm, inviting living and dining spaces connect naturally to the outdoors, while a versatile main floor bedroom with a wood ceiling, crown moulding, and a double garden door walkout can easily function as a family room or entertainment space, with main floor laundry and a 4-piece bathroom with heated flooring close by. Upstairs, the primary retreat offers semi-ensuite access, a walk-in closet, and double French doors opening to a private balcony overlooking the treetops, alongside two additional upper-level bedrooms. An unfinished basement with a separate entrance opens up exciting future potential, whether you're dreaming of more finished living space, a hobby zone, a home gym, or added storage. All of this sits just moments from downtown Washago for shops, cafés, dining, trails, Washago Centennial Park, the community centre, a public boat launch, and the train station, with Orillia only 20 minutes away. (id:63381)
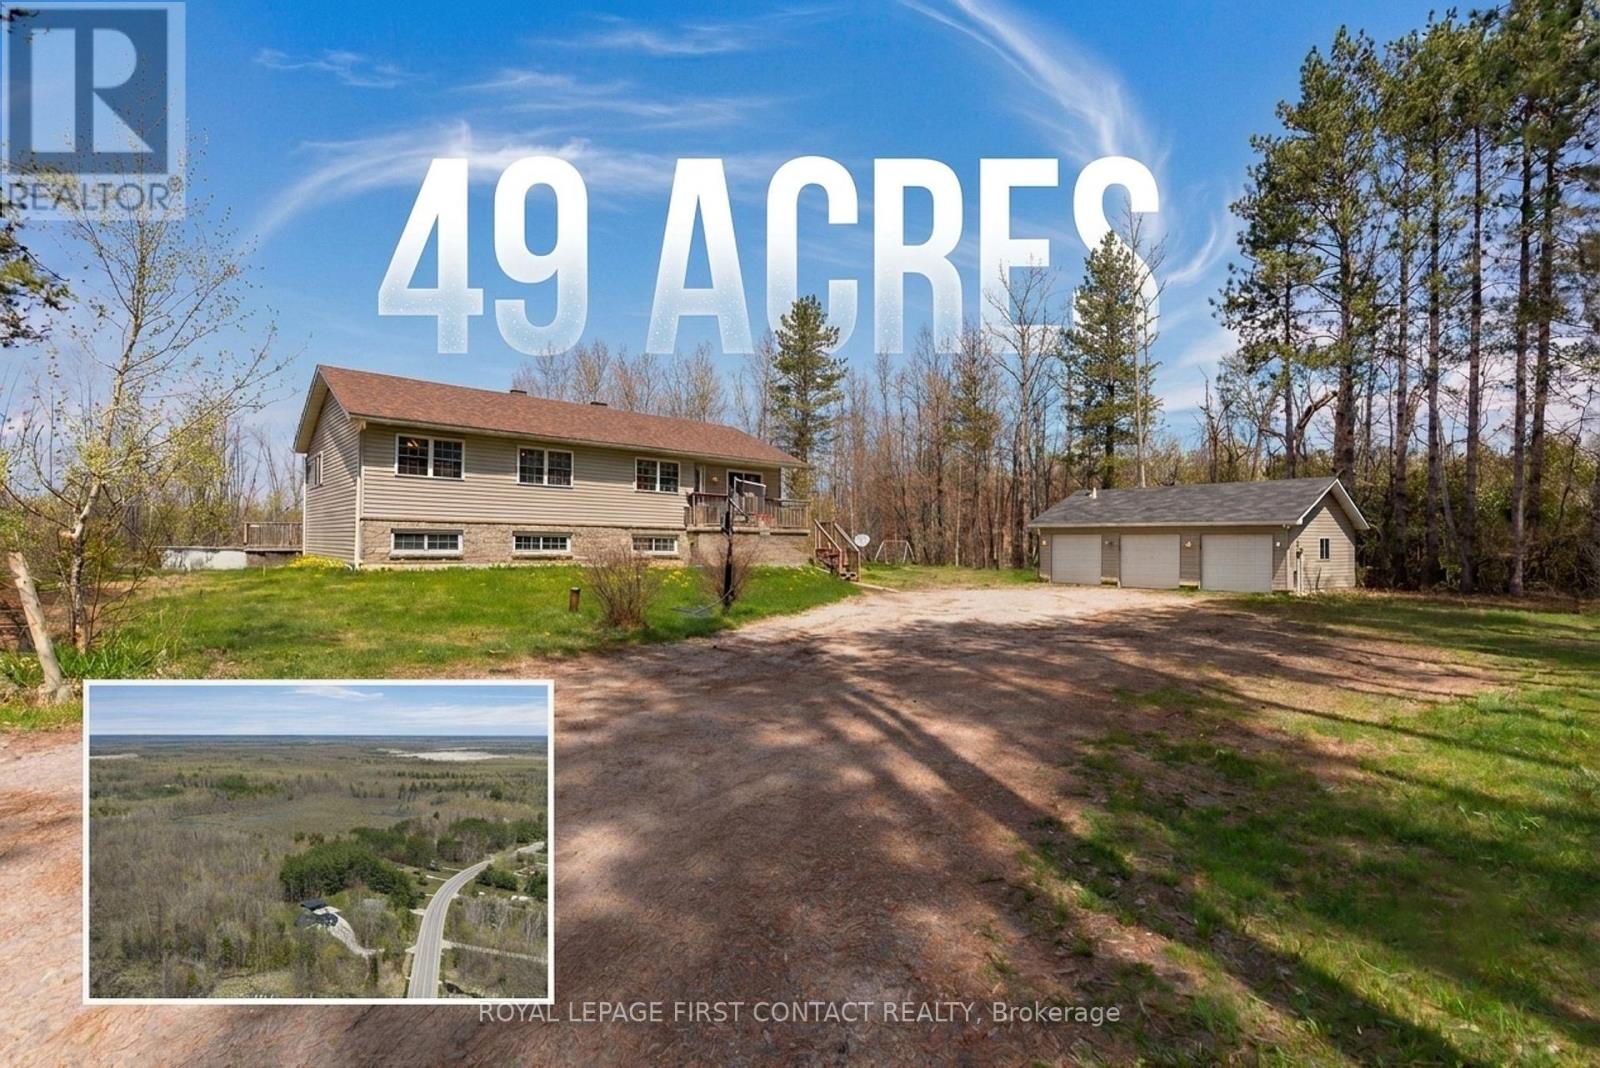
2228 Monck Road
Ramara, Ontario
An incredible opportunity to own 49 picturesque acres in beautiful Ramara, this exceptional bungalow offers the perfect blend of privacy, space, and versatility for families of all sizes. Surrounded by breathtaking views, this expansive property provides endless opportunities to enjoy the outdoors at your own from your own private retreat.The property also features an insulated three-car garage/shop with power, ideal for hobbyists, contractors, or anyone in need of additional storage and workspace. Inside, the bright and welcoming main level offers four spacious bedrooms and two bathrooms, including a generous primary retreat complete with its own private ensuite. The oversized eat-in kitchen is designed for gathering and entertaining, with a walkout to the deck where you can relax & enjoy your summer nights with friends & family. Main floor laundry adds everyday convenience.The fully finished lower level presents an excellent in-law suite with two large bedrooms, a full kitchen, and a full bathroom, making it ideal for extended family, guests, or potential rental income.Whether you're dreaming of a private country estate, a recreational paradise, or simply more room to enjoy the outdoors, this remarkable 49-acre property offers endless possibilities. Explore your own trails by ATV, enjoy the sweeping views across the property, and embrace the tranquility that only acreage living can provide.All of this is conveniently located close to Orillia, Casino Rama Resort, marinas, golf courses, shopping, and everyday amenities, offering the perfect balance of peaceful rural living and modern convenience. (id:63381)
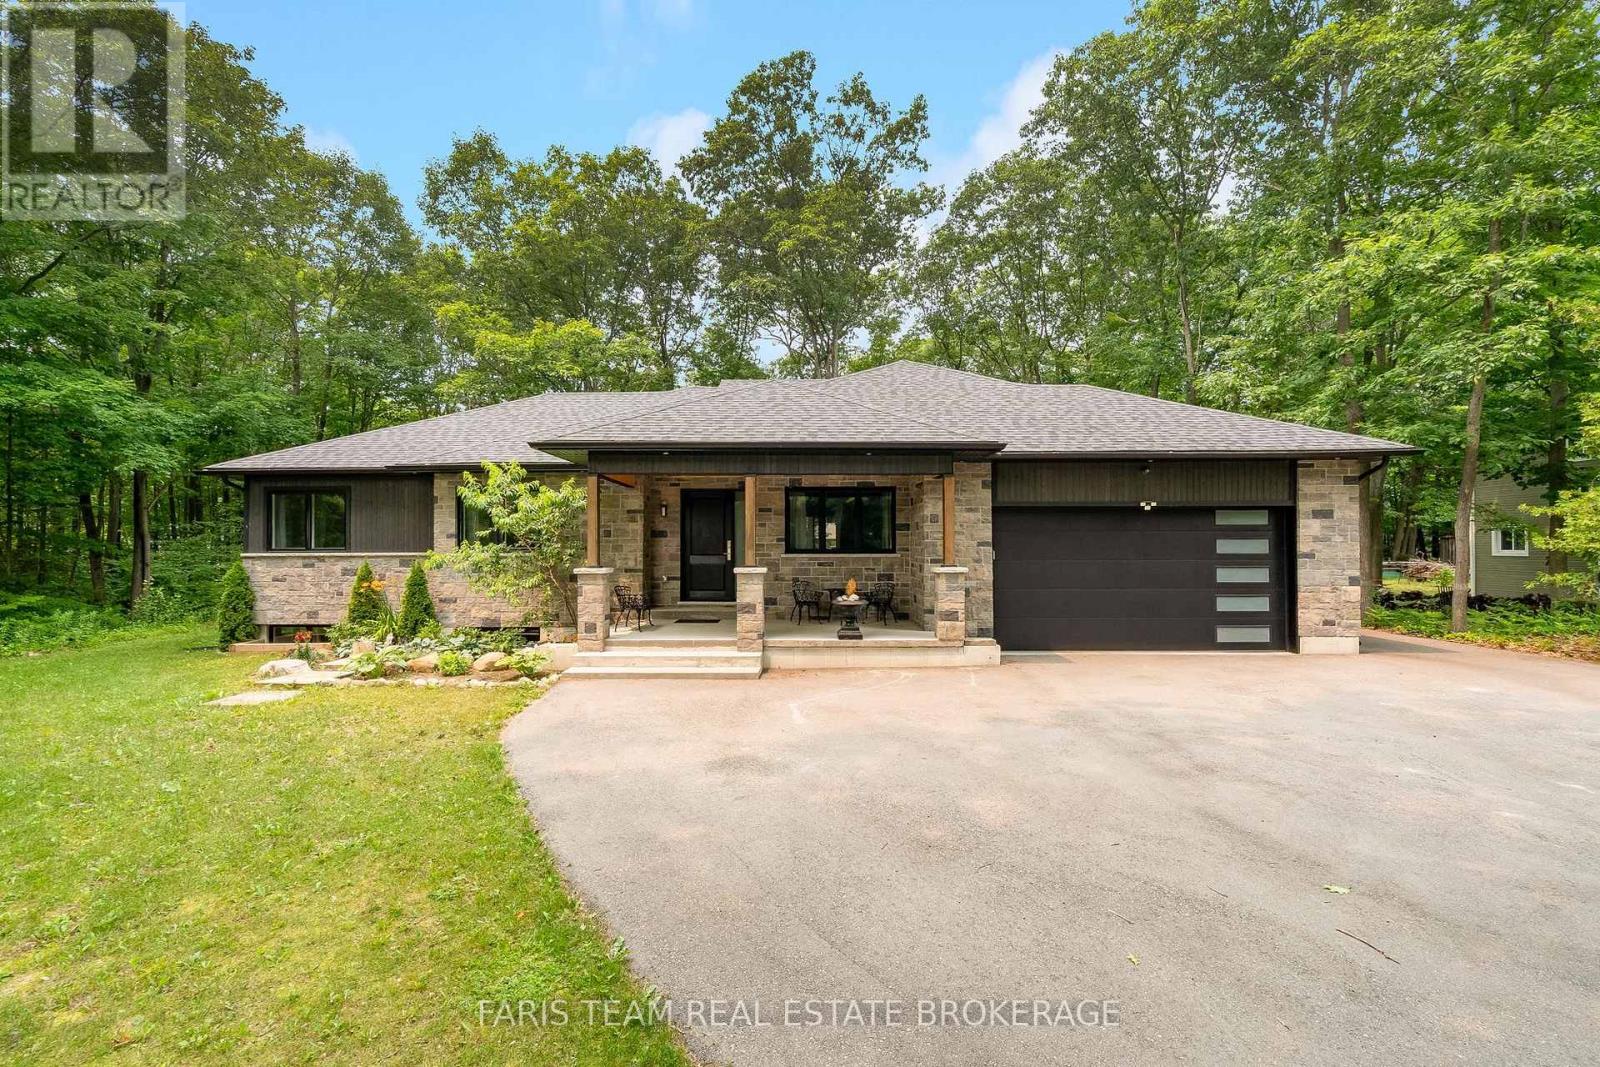
34 Oakwood Avenue
Tiny, Ontario
Top 5 Reasons You Will Love This Home: 1) Expansive 600 square foot covered wraparound deck with a tongue-and-groove ceiling and recessed lights creating an exceptional outdoor living space, while the private, mature-treed lot provides a peaceful, low-maintenance setting for year-round entertaining, relaxing, or enjoying your morning coffee 2) With over 1,451 square feet of wide-open unfinished basement space complete with a bathroom rough-in, this home offers incredible potential to nearly double its finished living space, creating the perfect opportunity for a home theatre, private guest suite, home gym, dream recreation room, or a combination to suit your lifestyle 3) Built in 2021, this custom home showcases soaring 10' ceilings in the main living area, 9' ceilings throughout the rest of the home, and impressive 8' interior doors, creating an open, light-filled atmosphere with the spacious feel and grandeur of an estate home, all on a single level 4) Designed with high-end conveniences, including heated bathroom floors, a massive chef-inspired island with a gas range, a main level laundry room with direct garage access, and an energy-efficient on-demand water heater, delivering everyday comfort and functionality throughout the home 5) Ideally located within walking distance of two pristine sandy beaches on Georgian Bay, this property presents the best of the Tiny Township lifestyle with quiet beach days, nearby marina access, and the trails of Awenda Provincial Park just minutes away, all while enjoying the comfort and quality of a modern, custom-built home. 2,128 above grade sq.ft. plus an unfinished basement. *Please note some images have been virtually staged to show the potential of the home. (id:63381)
5638-5686 Willison Side Road
Ramara, Ontario
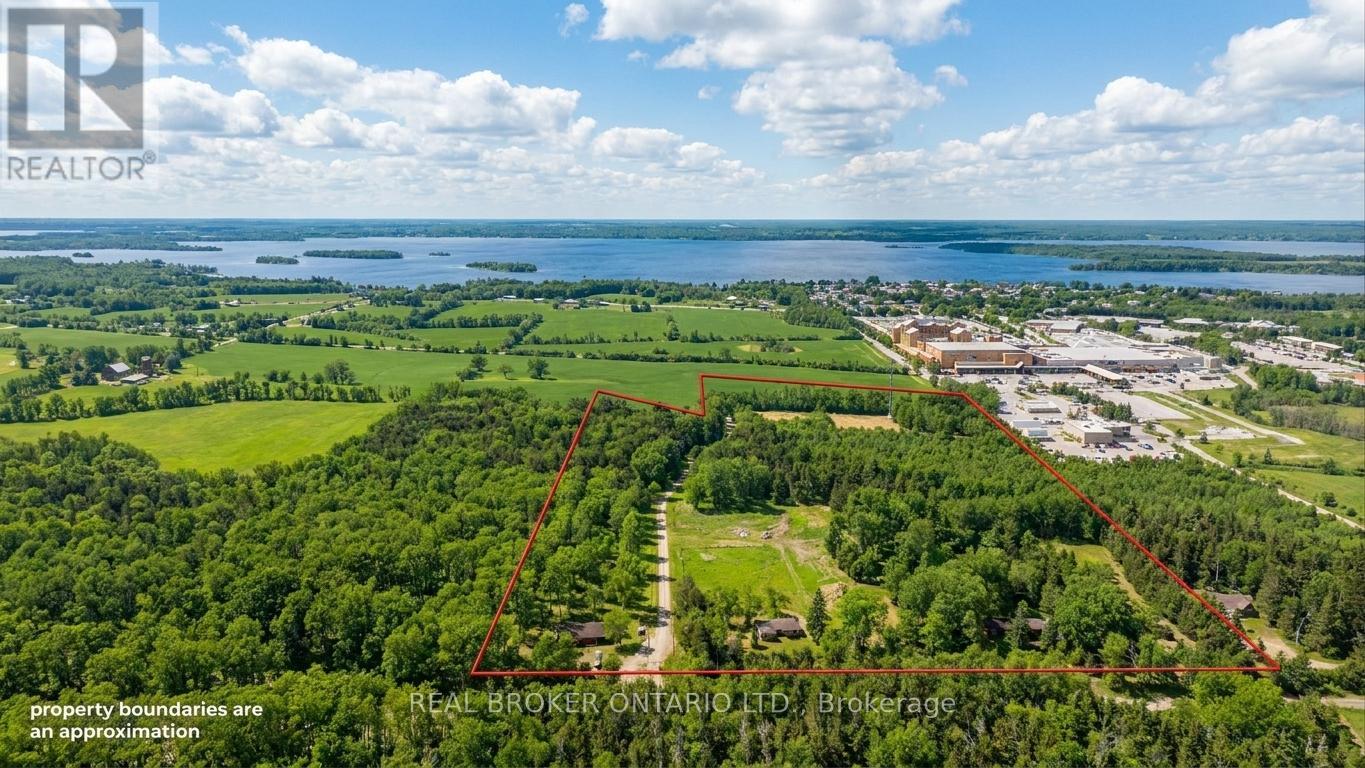
A rare opportunity to acquire approximately 33 acres of Destination Commercial land in Ramara Township, strategically positioned adjacent to Casino Rama, one of Ontario's most established year-round tourism destinations.The property is zoned Destination Commercial (DC-TR (H)) under the Township of Ramara Zoning By-law. The site is currently undeveloped and subject to a holding provision, with any future development to proceed in accordance with applicable zoning regulations, official plan policies, and required approvals.Any lot lines, site layouts, or renderings shown in marketing materials are conceptual and provided for illustrative purposes only. They do not represent approved plans, surveyed boundaries, or guaranteed development outcomes.The scale of the landholding and its location present an opportunity for purchasers considering destination-oriented, commercial, or tourism-related uses, subject to their own independent due diligence and planning review.The property is offered as a single package and is sold on an as-is, where-is basis, with no representations or warranties of any kind. Buyers are encouraged to satisfy themselves with respect to zoning, permitted uses, approvals, servicing, environmental matters, and all other factors material to their intended use.Inquiries welcome. (id:63381)
1648 Roslyn Avenue
Innisfil, Ontario
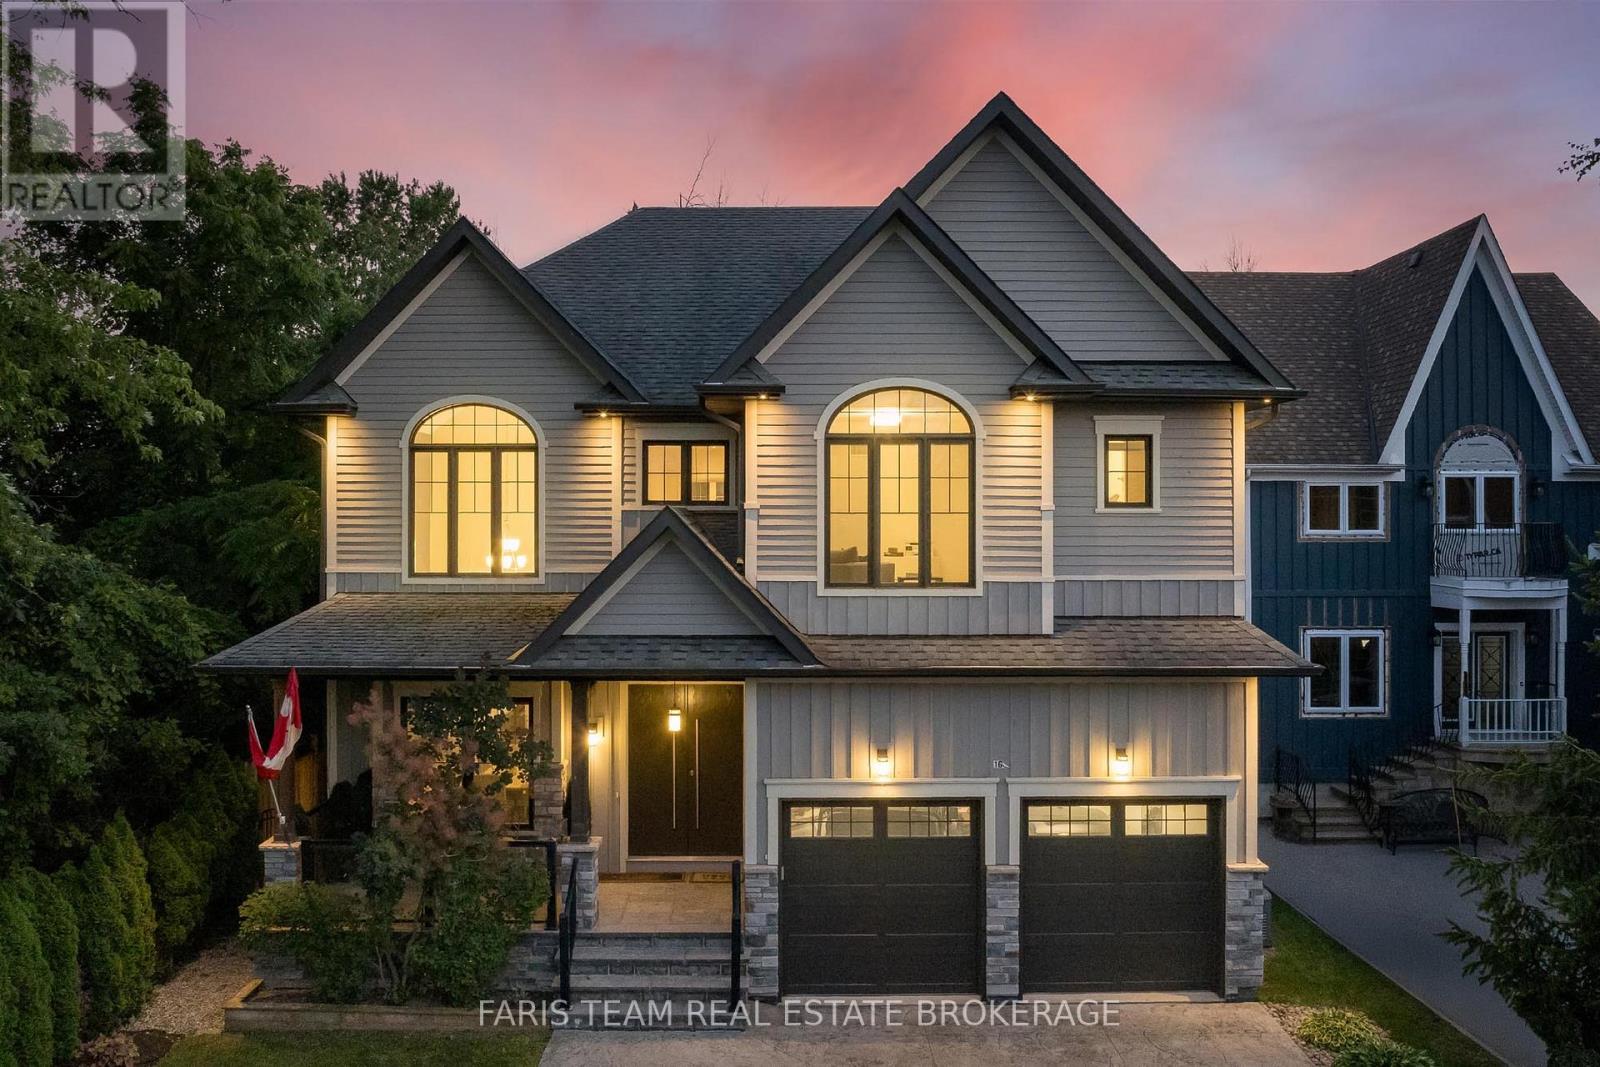
Top 5 Reasons You Will Love This Home: 1) Ideally situated just steps from Lake Simcoe in the prestigious Big Cedar Point community, this exceptional location offers access to public beaches, private waterfront areas, Big Cedar Golf Club, marinas, parks, and endless year-round recreational opportunities 2) Impressive custom-built residence offering over 4,200 square feet of finished living space, featuring five bedrooms, five bathrooms, and luxurious finishes throughout, with a thoughtful design that presents everyday comfort and sophisticated entertaining 3) Stunning chef-inspired kitchen serving as the heart of the home, showcasing quartz countertops, custom Italian cabinetry, a butler's pantry, premium appliances, and an open-concept living room complete with a striking stone fireplace, 10' waffle ceiling, and an abundance of natural light 4) Upper level hosting a spacious primary retreat delivering a spa-like ensuite, walk-in closet, and a 9' ceiling, along with three additional bedrooms, two full bathrooms, and a convenient laundry room for effortless family living 5) Step outside to your private backyard oasis featuring beautifully landscaped grounds, a composite deck with glass railings, a tranquil waterfall, a firepit, and 7' privacy fence, complemented by exceptional extras including a heated driveway, a heated garage, and a professionally finished lower level with heated floors, a wet bar, and a versatile fifth bedroom ideal for guests, extended family, or a home office. 2,932 above grade sq.ft. plus a finished lower level. *Please note some images have been virtually staged to show the potential of the home. (id:63381)
133 Riveredge Drive
Georgina, Ontario
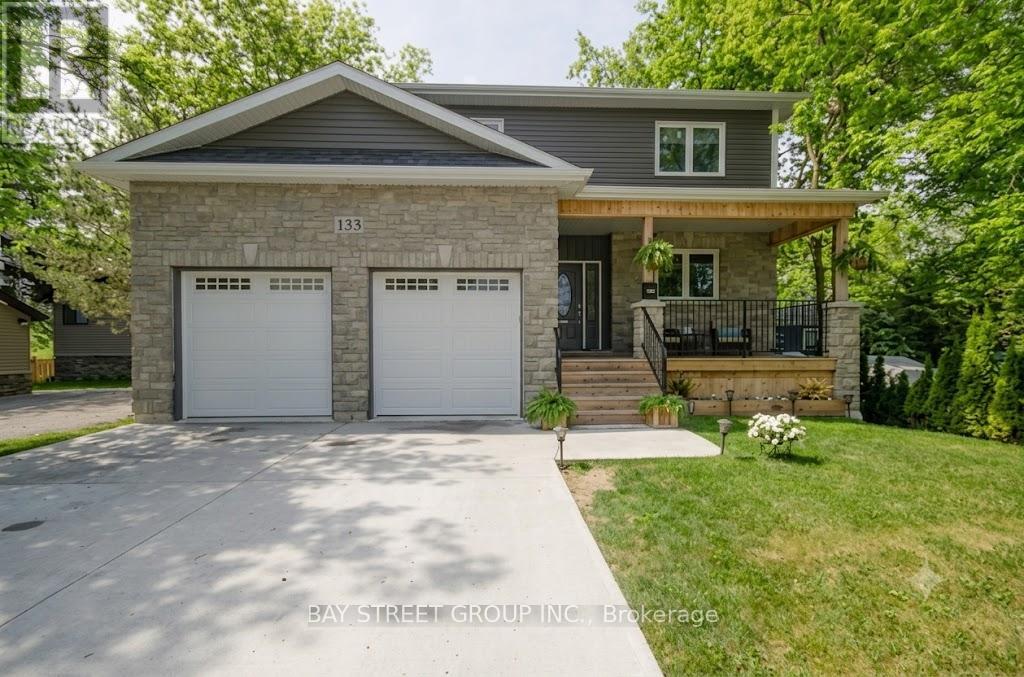
Stunning Waterfront Gem! Situated right in the heart of town on the river to Lake Simcoe. This custom-feel home shines with 9ft ceilings, premium hardwood, pot lights, and timeless granite counters. The open-concept kitchen, dining, and great room open directly to a large deck with private river views, ideal for entertaining. Includes a cozy front porch and a 2+ car garage with a drive-through door. Don't miss this chance to live the ultimate four-season waterfront lifestyle! (id:63381)
10655 Sideroad 17
Brock, Ontario
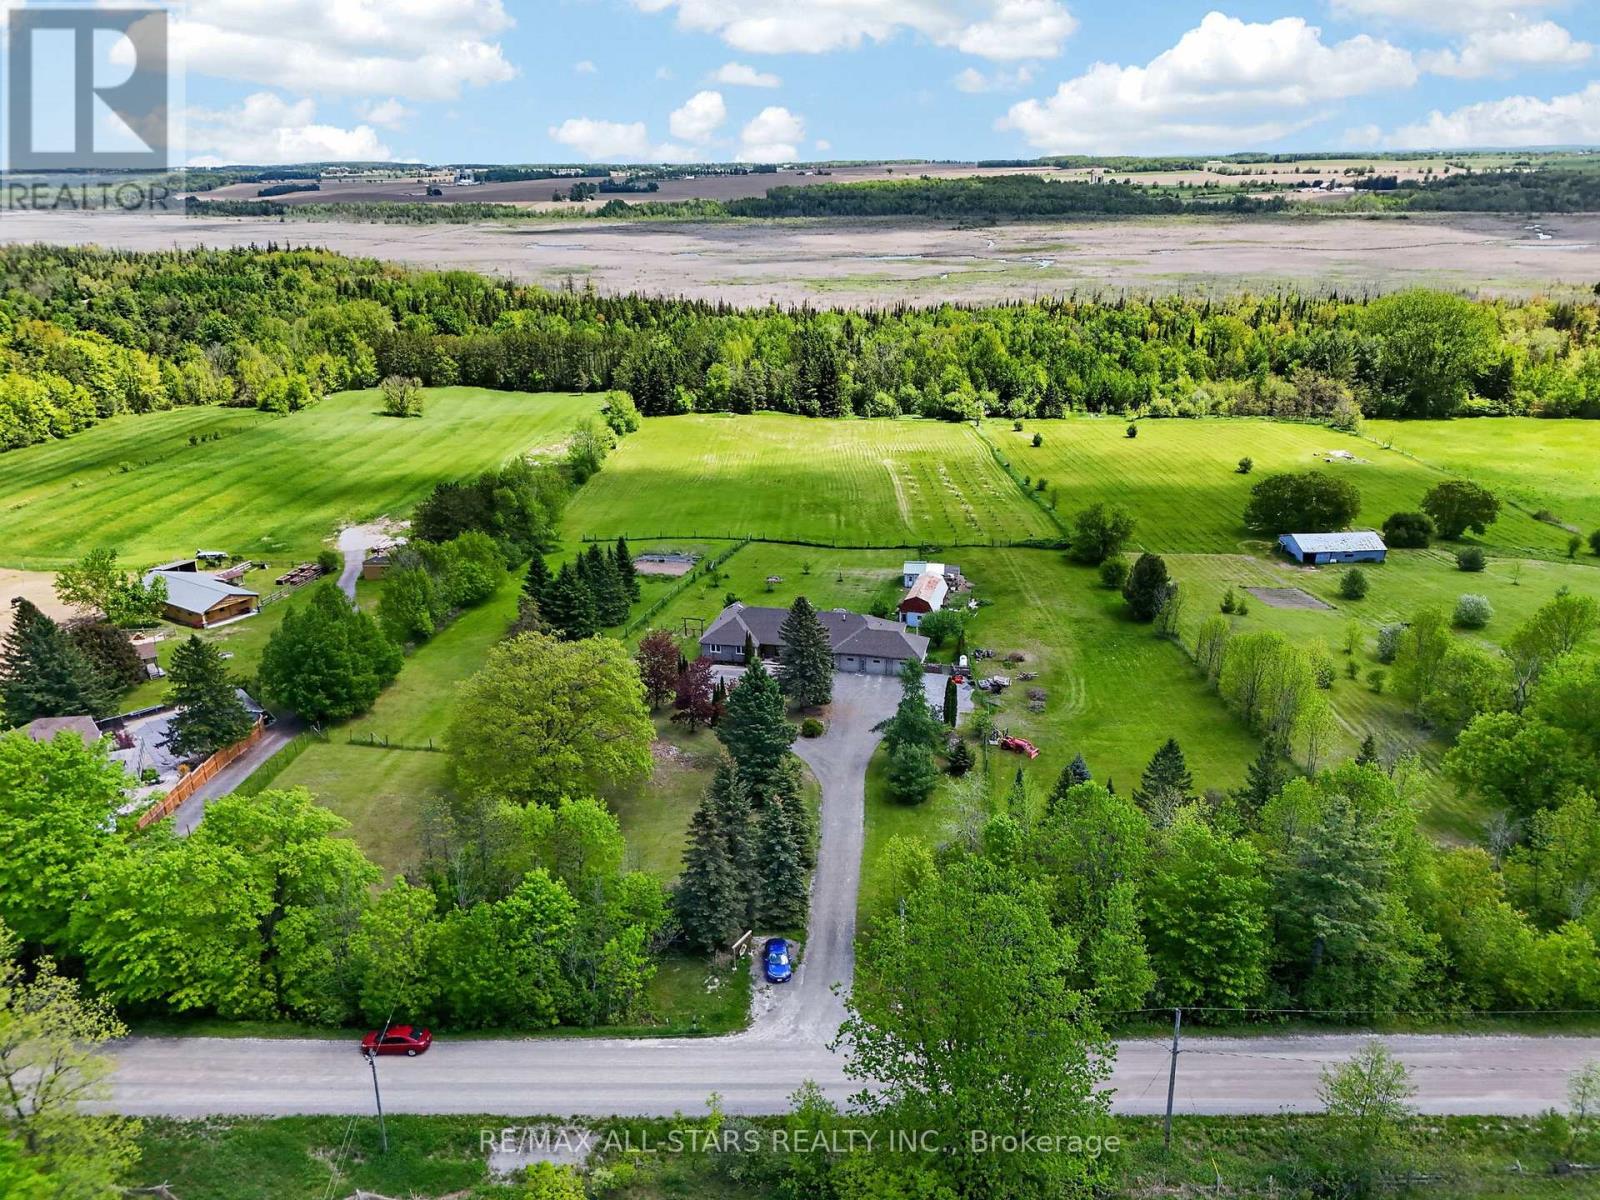
Escape to the countryside and experience the beauty of all 4 seasons on 'Joycroft', a beautiful 10 acre homestead where panoramic views stretch for miles. Wake to nature's daily masterpieces, from fiery, dawn-awakening sunrises to misty mornings to rainbows to evening sunset glows and even the playful northern lights, be serenaded by bird song by day, crickets by night. Privately tucked away from the road sits an expansive bungalow offering approximately 5200 sqft of finished living space designed for everyday living and entertaining. Comfortable and versatile open plan layout, spacious principal rooms, generous bedrooms, separate Dining Room (currently used as home office), loads of storage, 2-sided stone fireplace and boasting an abundance of natural light and beautiful countryside views. The walkout basement includes a spacious, beautifully finished, self contained in-law suite with a separate entrance. Open plan yet cosy, anchored with a 3-sided gas fireplace. 4 pce. Bath with Laundry hook-up. A perfect space for extended family, guests or multi-generational living. Step outside to the massive deck and soak in the unobstructed views which make this property special. Ideal for hobby farmers, gardeners and nature lovers alike! Featuring a 670 sqft Barn, Chicken coop (suitable for over 60 laying hens), a paddock, large vegetable garden, herb garden, 5 arable acres and an apple orchard! (101, 3yr old apple trees: Gala, Courtland Jonagold & Honeycrisp). A triple car, heated garage and a circular drive offers ample parking for all your vehicles, toys, trailers and equipment. Included is a generator (2022) which provides comfort and reliable backup power for the entire house in every season! Escape the hustle without giving up convenience. This property offers the sought after rural lifestyle - peaceful surroundings, stunning views, room to roam, all just 10 minutes from Uxbridge town amenities, making it easy to enjoy country living without the compromise. (id:63381)
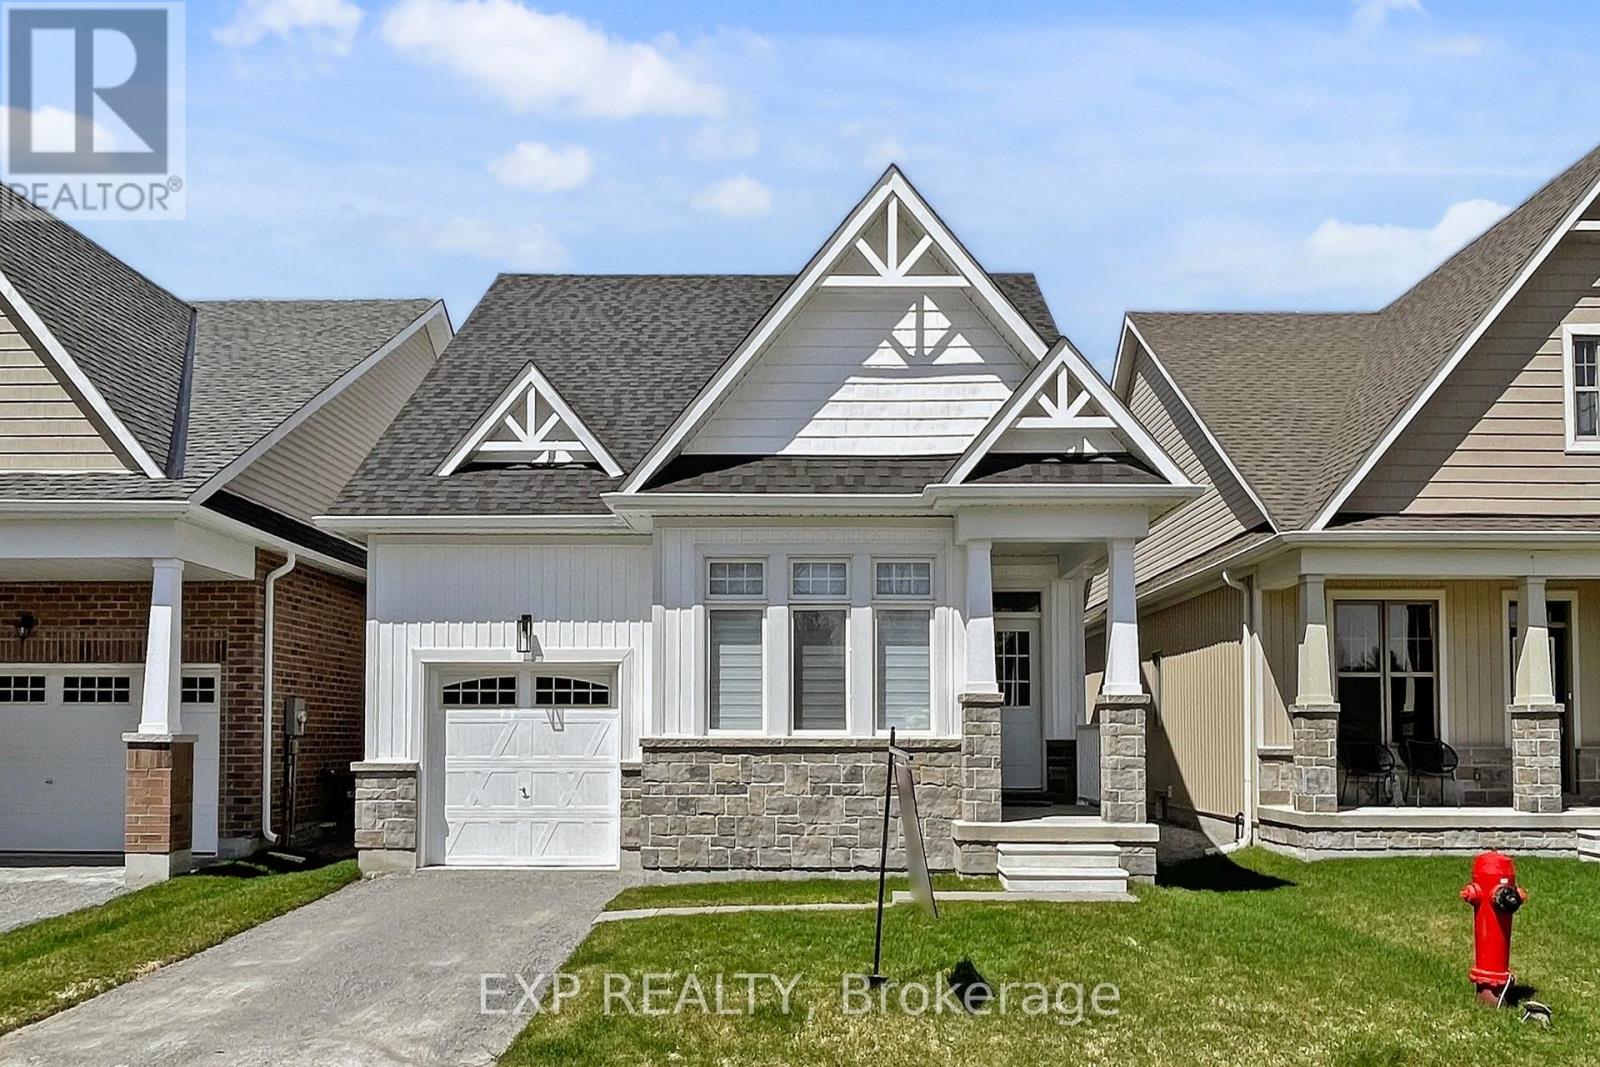
10 Palmira Drive
Georgina, Ontario
Welcome To 10 Palmira Dr, Located In The Luxury Adult Lifestyle Community Of Hedge Road Landing. This Bungalow is Professionally Designed With 100K in Upgrades! The Stunning Kitchen With Top Of The Line Cafe Collection Appliances, Marble Backsplash, And Quartz Counters. The Spacious Centre Island Provides Additional Seating For The Sun-Drenched Dining Room. The Living Room Is Spacious And Centred Around The Natural Gas Fireplace With Carerra Marble, and Walkout To The Backyard And Patio Space. The Primary bedroom Features Double Entry Doors, A Walk-In Closet, And Private Ensuite With Walk-In Glass Shower.! Main Floor Laundry Room With Barn-Style Glass Door! Throughout Immaculate Engineered Hardwoods, Smooth Ceilings, Pot Lights, And Custom Window Coverings. So much attention to detail!. Hedge Road Landing Offers A Unique Luxury Lifestyle With 260 Feet Of Shared Lake Simcoe Shoreline. Amenities are included for a low monthly fee of 105$/month! The Completed Community Will Include Walking Trails, Private Clubhouse With Gym, And 20x40 In-Ground Pool. Enjoy Living Without Lawn Maintenance And Snow Removal - Both Are Taken Care Of For You Here! Located Minutes The Briars Golf Club, Resort & Spa, and Just Over An Hour From Toronto! This is a must see! (id:63381)
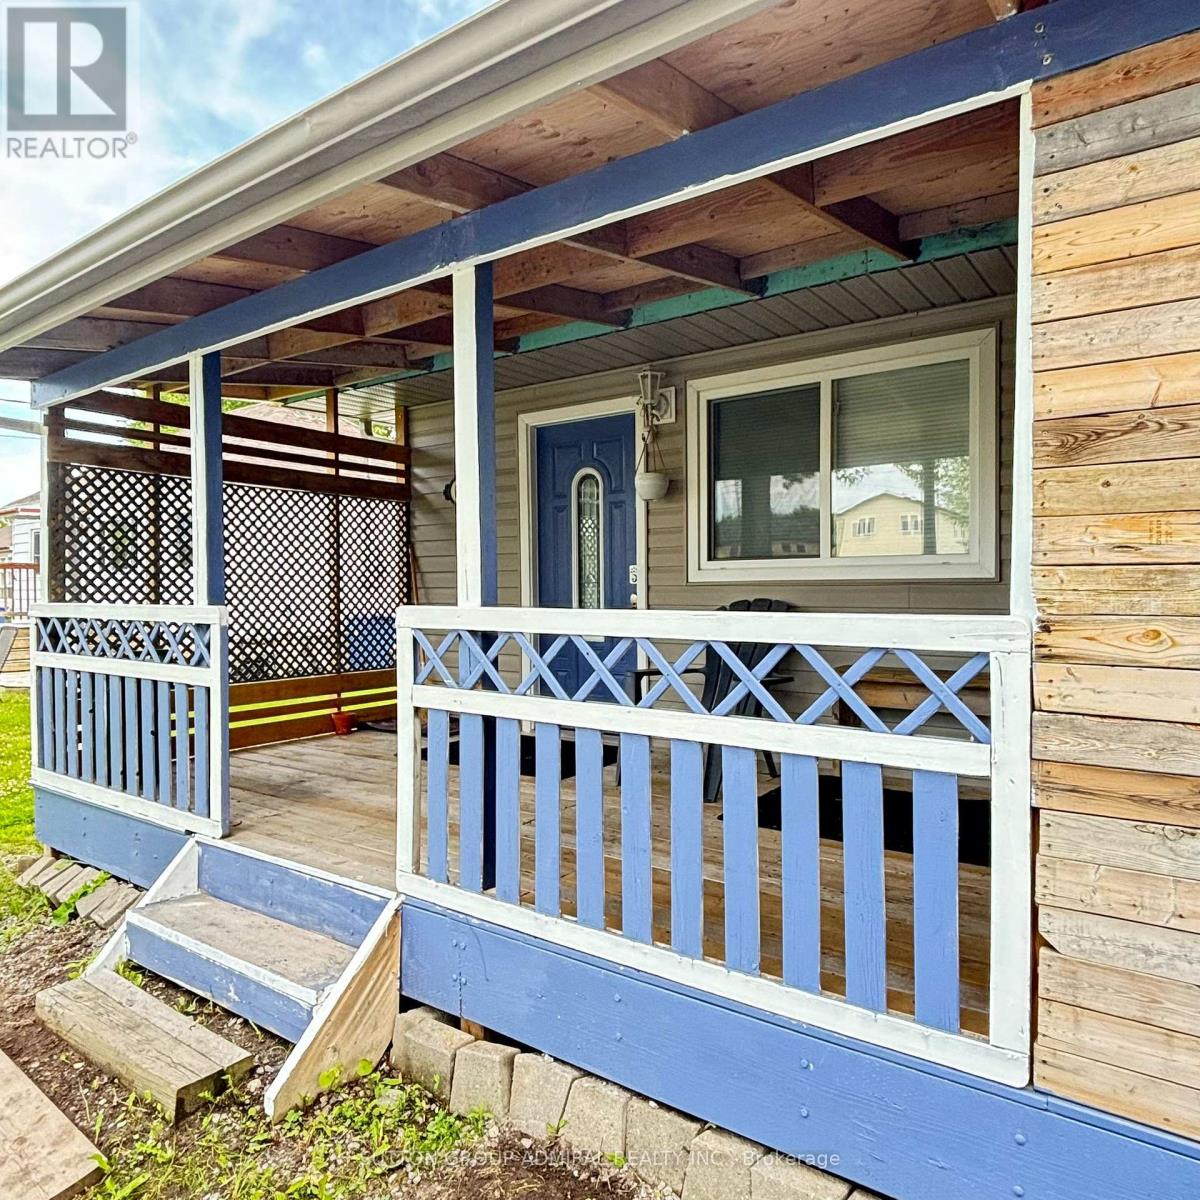
815 Lagoon Drive
Georgina, Ontario
Discover the charm of lakeside living at 815 Lagoon Drive! Nestled on a quiet, no-exit street in the exclusive Willow Beach enclave, this spacious 3-bedroom bungalow rests on a generous 50x179-foot lot, mere steps from the beautiful shores of Lake Simcoe. Offering exceptional value, this is a fantastic opportunity to own a versatile property in a highly desirable lakeside community, while enjoying the convenience of an easy commute to Toronto. Designed for all-season enjoyment, the home offers two full bathrooms in the main living area, complemented by an additional two showers, sinks, and toilets in an intermediate space, ideal for added convenience. One of the property's standout features is a large, versatile insulated structure currently used as an exercise facility, perfect for those looking to blend home, work, play, and hobbies in one unique space. The home is serviced by town amenities, including water, sewer, natural gas, and hydro, providing all the essentials for comfortable living. The expansive backyard is ideal for gatherings, play, or simply unwinding in your own private oasis. Lake Simcoe awaits just steps away, offering incredible opportunities for swimming, paddle-boarding, boating, and more. Whether you're seeking a year-round residence or a peaceful weekend escape, this property offers a seamless balance of tranquility and accessibility, with versatile spaces to suit any active lifestyle. A rare opportunity in a sought-after location, truly a must-see! (id:63381)
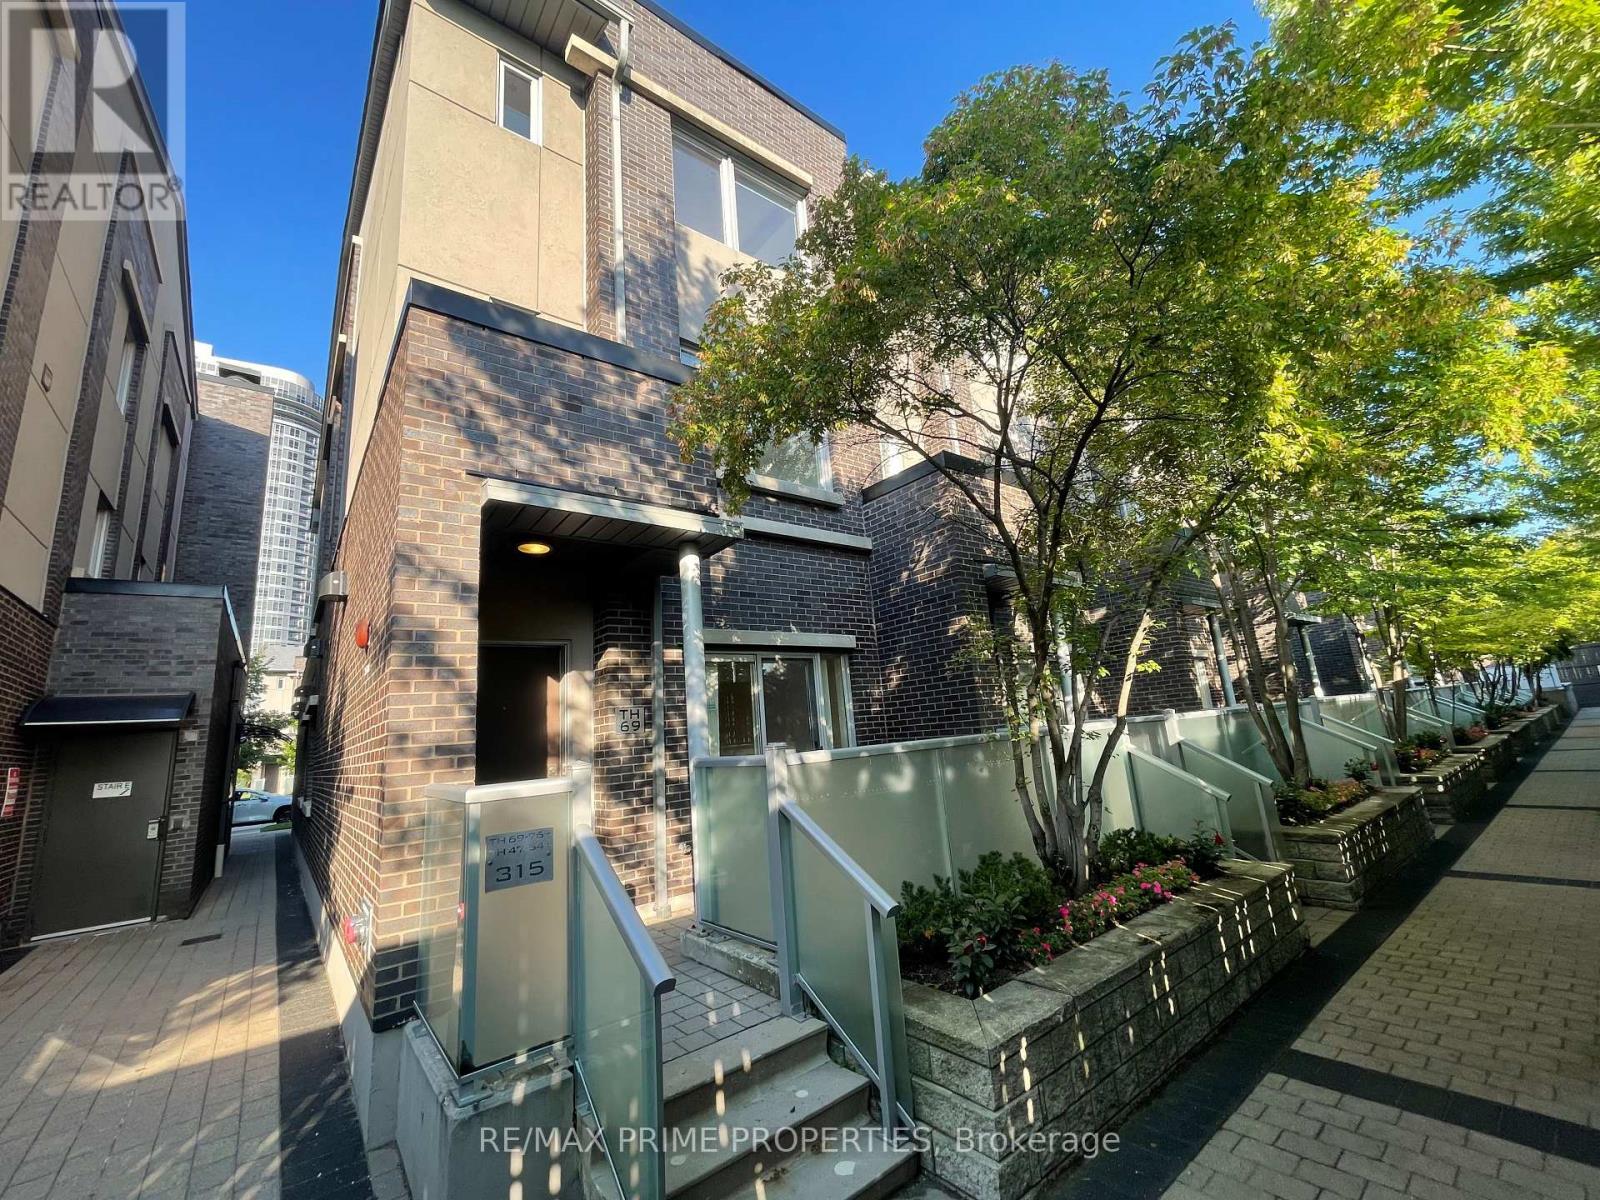
Th69 - 315 Village Green Square
Toronto, Ontario
** Newly Renovated ** Rare 4 Bedrooms End Unit @ Luxury Tridel Metrogate Townhouse ! **The Private & Quite Inner Facing. Spacious & Sun Filled. Main Floor 9' Ceiling. Open Concept Kitchen W/Granite Counter & Eat-In Area. Windows In All 4 Good Size Bdrms. Newly Painting. Steps Away From Hwy401 & Ttc. Easy Access To Stc, Mall, Supermarkets, Lcbo & Much More. Underground 2 Side By Side Parking Included. (id:63381)
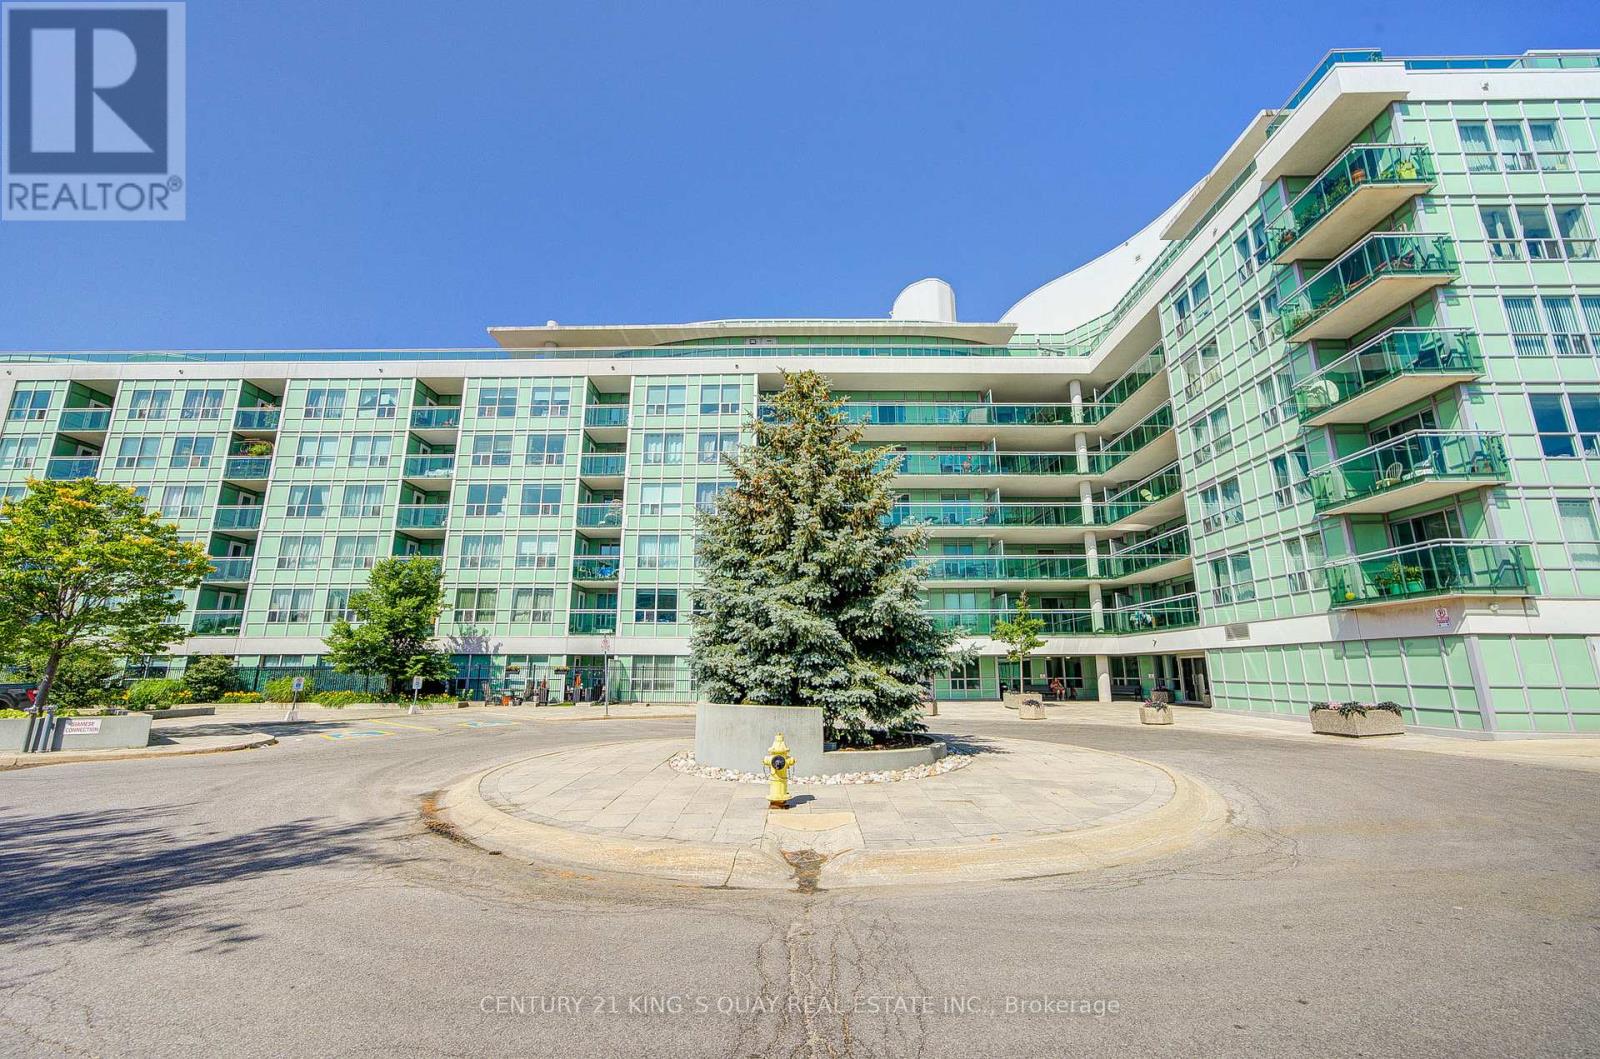
227 - 60 Fairfax Crescent
Toronto, Ontario
Welcome to this bright and functional 1+1 bedroom suite offering approximately 674 sq.ft. of thoughtfully designed living space, complete with a private balcony, parking, and locker for added convenience. The open-concept layout seamlessly connects the living, dining, and kitchen areas, creating a comfortable space ideal for both everyday living and entertaining. The original second bedroom has been converted into an open-concept dining area and can easily be converted back into a full-size bedroom if desired and make it 2+1 unit. The versatile den is spacious enough to accommodate both a bed and study desk, providing excellent flexibility for a home office, guest space, or additional sleeping area. Large windows allow for abundant natural light, while the balcony offers an inviting outdoor extension of the home. The unit also includes one of the best parking spots in the building, conveniently located directly across from the elevator. Residents enjoy excellent building amenities including a rooftop deck, party room, gym room, and meeting room, while being conveniently located approximately 15 minutes to the DVP and Hwy 401, and only 4 minutes to Warden Station. Ideally situated close to transit, shopping, dining, parks, and major amenities, this suite presents an excellent opportunity for first-time buyers, professionals, or investors seeking modern urban living in Toronto. (id:63381)