
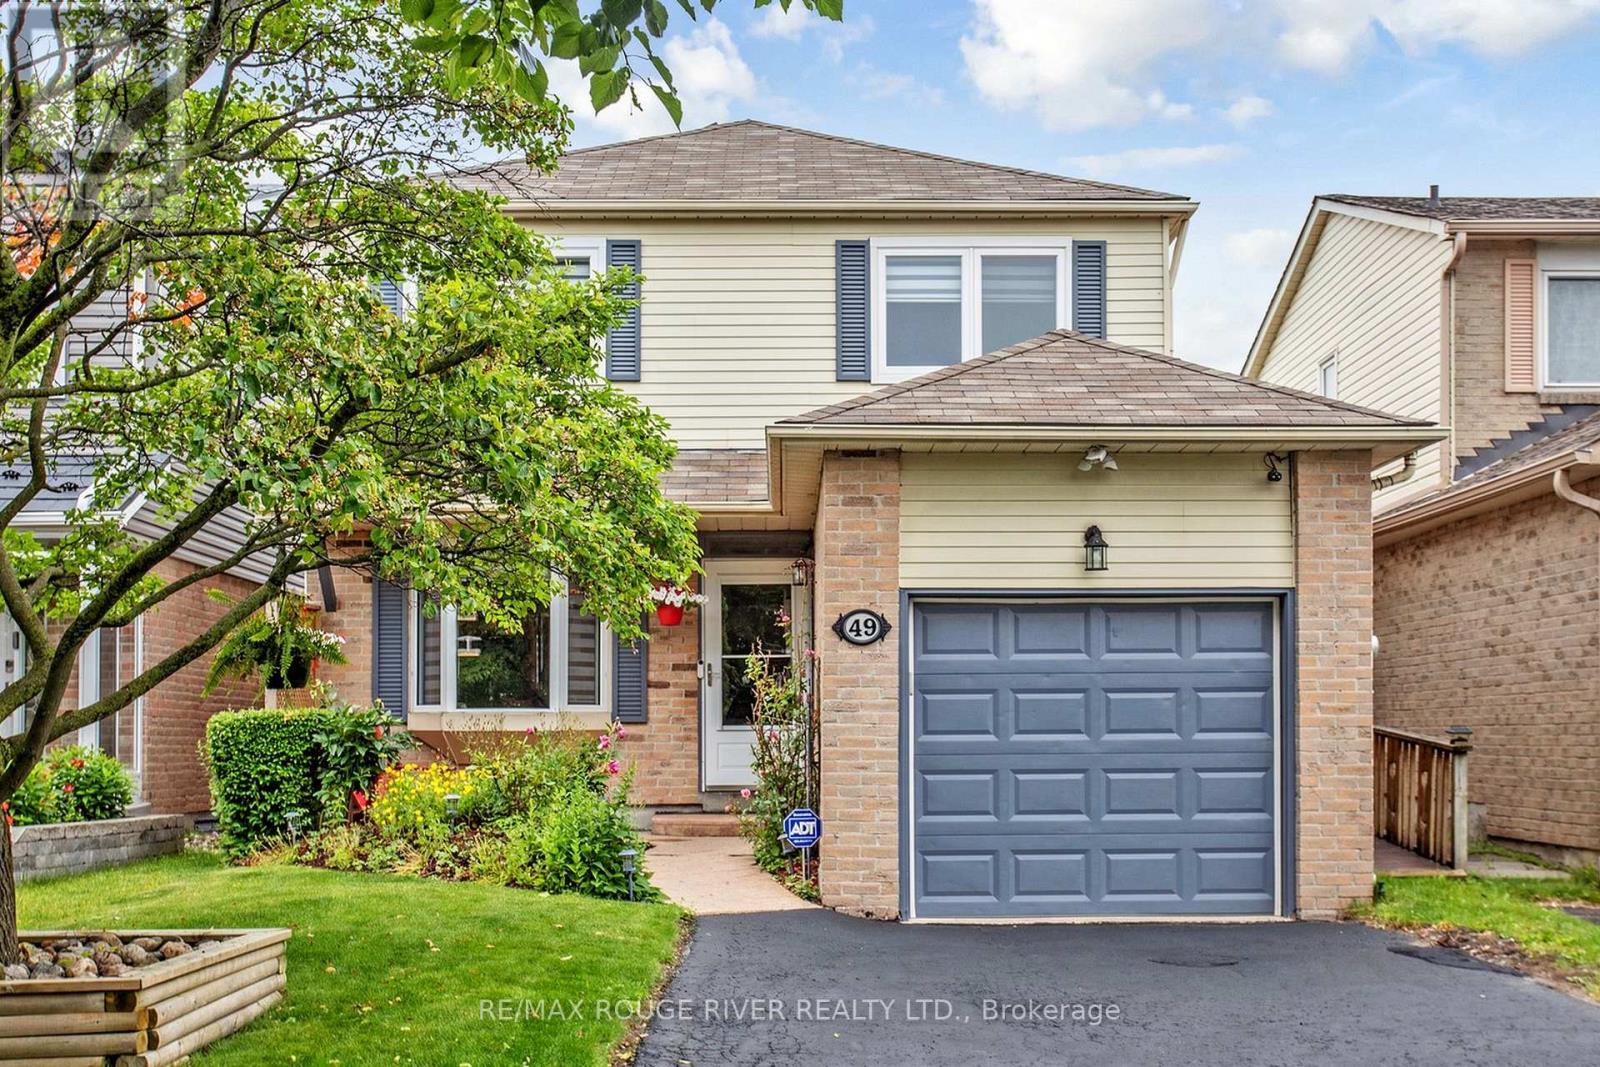
49 Gilmour Drive
Ajax, Ontario
Ajax Charmer! Terrific Family Area! Exceptional Updated Home. Great Value, Pride of Ownership. Thousands in Upgrades! Relax in this Serene and Beautiful Backyard Oasis with Above Ground Pool, Cabana and Covered Deck.! Seeing is believing! Close to Schools, Parks and Shopping. (id:63381)
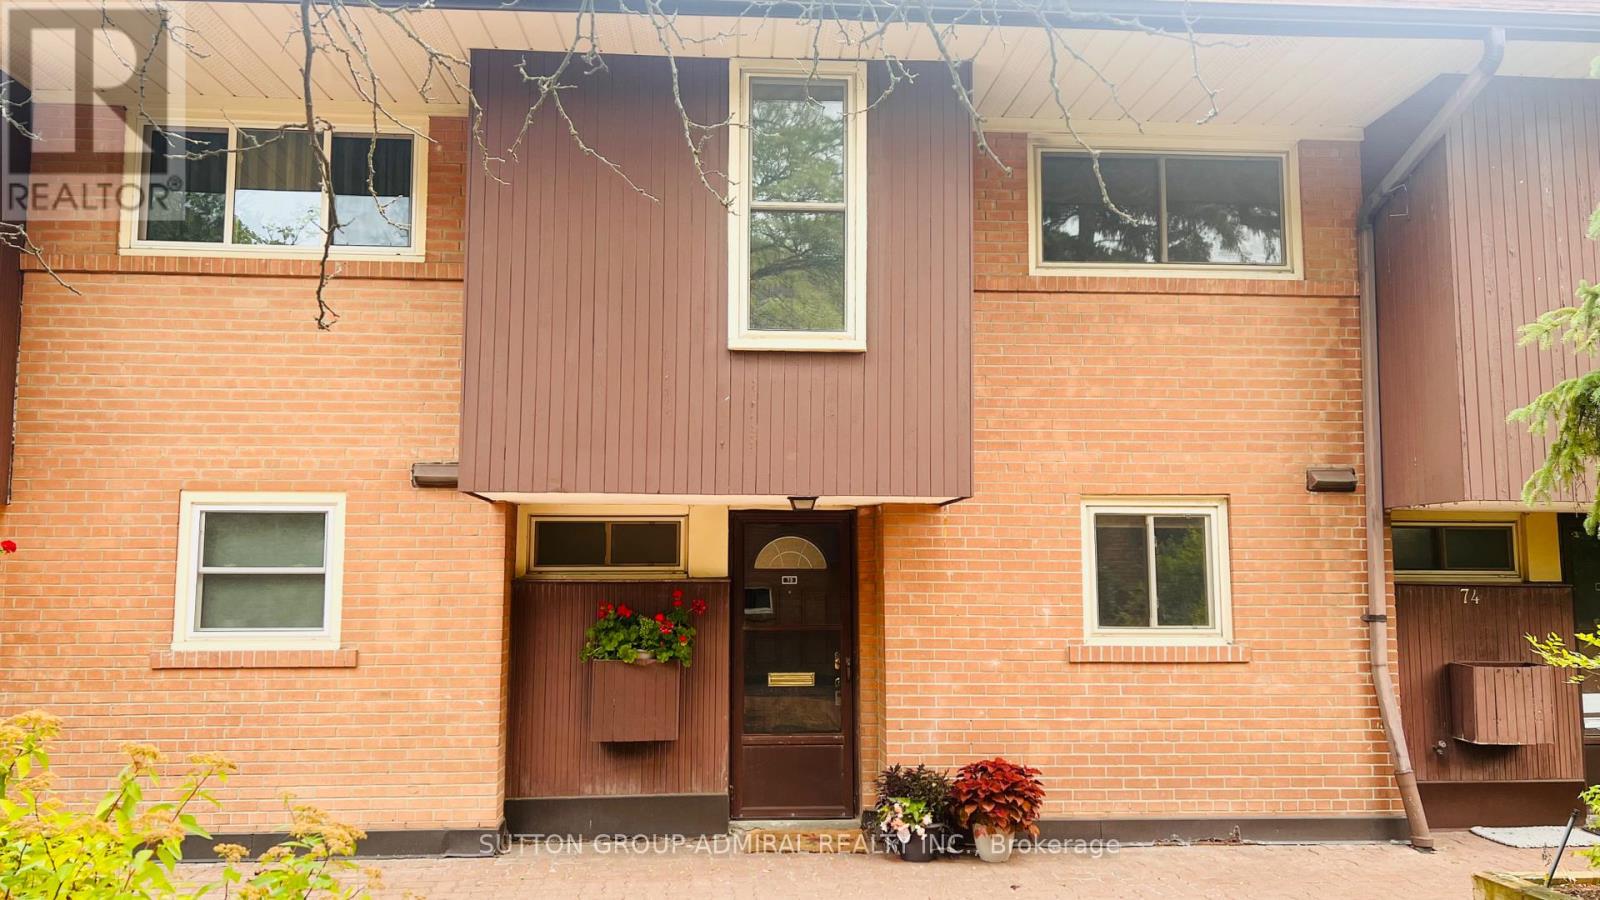
73 - 6 Esterbrooke Avenue
Toronto, Ontario
SPANISH VILLAS!! Here's a chance to live in this serene, expansive property engulfed with old school Spanish charm, green trees, nature and an abundance of garden area. Life at the Spanish Villas is a safe oasis in the heart for the commuter hub, the hustle and bustle of the Fairview Mall area and the Don Mills Subway Station. Does one even really need a car? Your choice, because unit 73 comes with an exclusive use of an underground parking spot. Unit 73 is a blank canvas, waiting for its new owner to leave their design mark. And you have ample space and flow to work with. The unit boast consistent hardwood flooring throughout the main floor and the second floor. The Arched doorways are a show stopper of Spanish charm. See walk-through virtual tour attached to the listing. The condominium is well managed and fairly recently undertook a project to re-do the the roofs of the entire complex. They are currently working on renovating all three underground garages, which the new buyer will benefit from. Outdoor pool. Tennis Court. Children Playground. Visitor Parking. Current Cable package is INCLUSIVE of High-speed Internet. (id:63381)
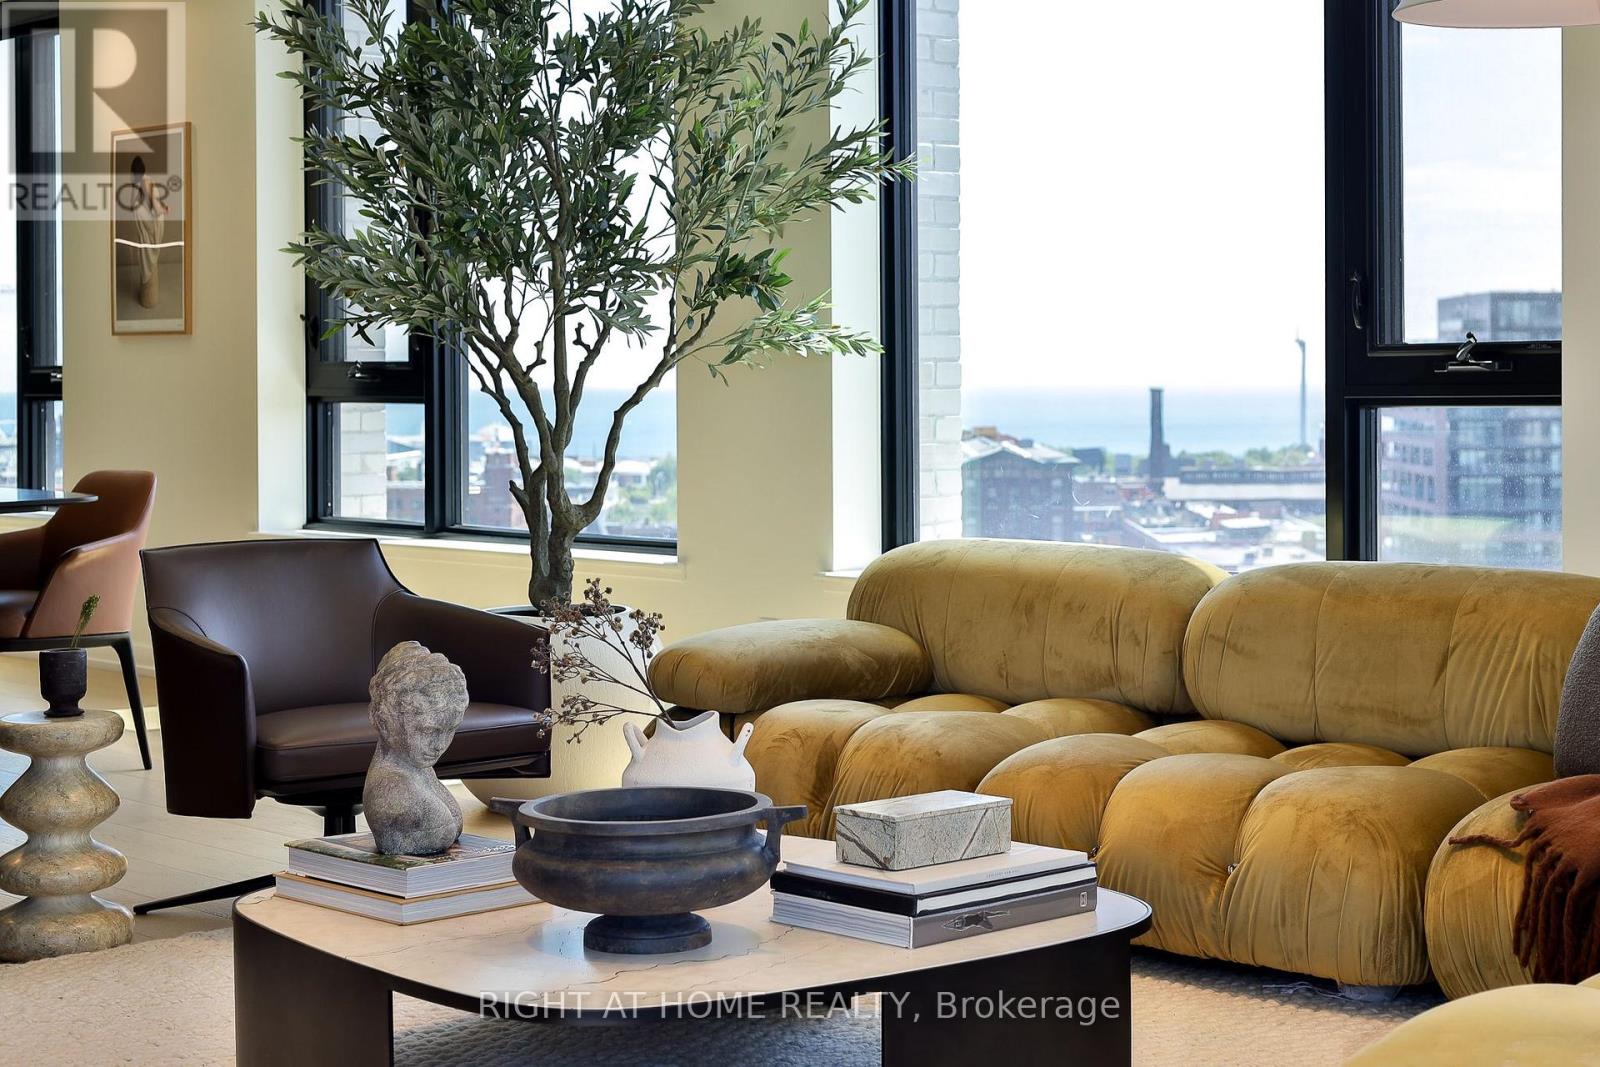
1302 - 200 Sudbury Street
Toronto, Ontario
A recently-finished home, custom designed by the owner from 2.5 original suites at "1181". This exceptional residence offers outstanding entertaining space, featuring an open-plan kitchen by Scavolini, a large dining room, spacious and bright living room with a custom vapour fireplace with a walk-out to a deep 700 SF+ terrace with clear views to the north, west and south. Private winged primary bedroom complete with a 6-piece ensuite including a dry sauna, and a separate fully-fitted walk-in closet/dressing room. The full 2nd bedroom is currently used as a sitting room, while a separate den nook is used as a home office. Curated finishes throughout, complemented by tremendous attention to detail. Perfectly located opposite the iconic Gladstone House Hotel and steps to shopping, dining, Ossington Village, and Trinity Bellwoods Park with convenient access to the city core, Billy Bishop City Airport, and the highway system. Excellent building amenities include full-time concierge service and a state-of-the-art gym. Other is terrace-virtually staged. (id:63381)
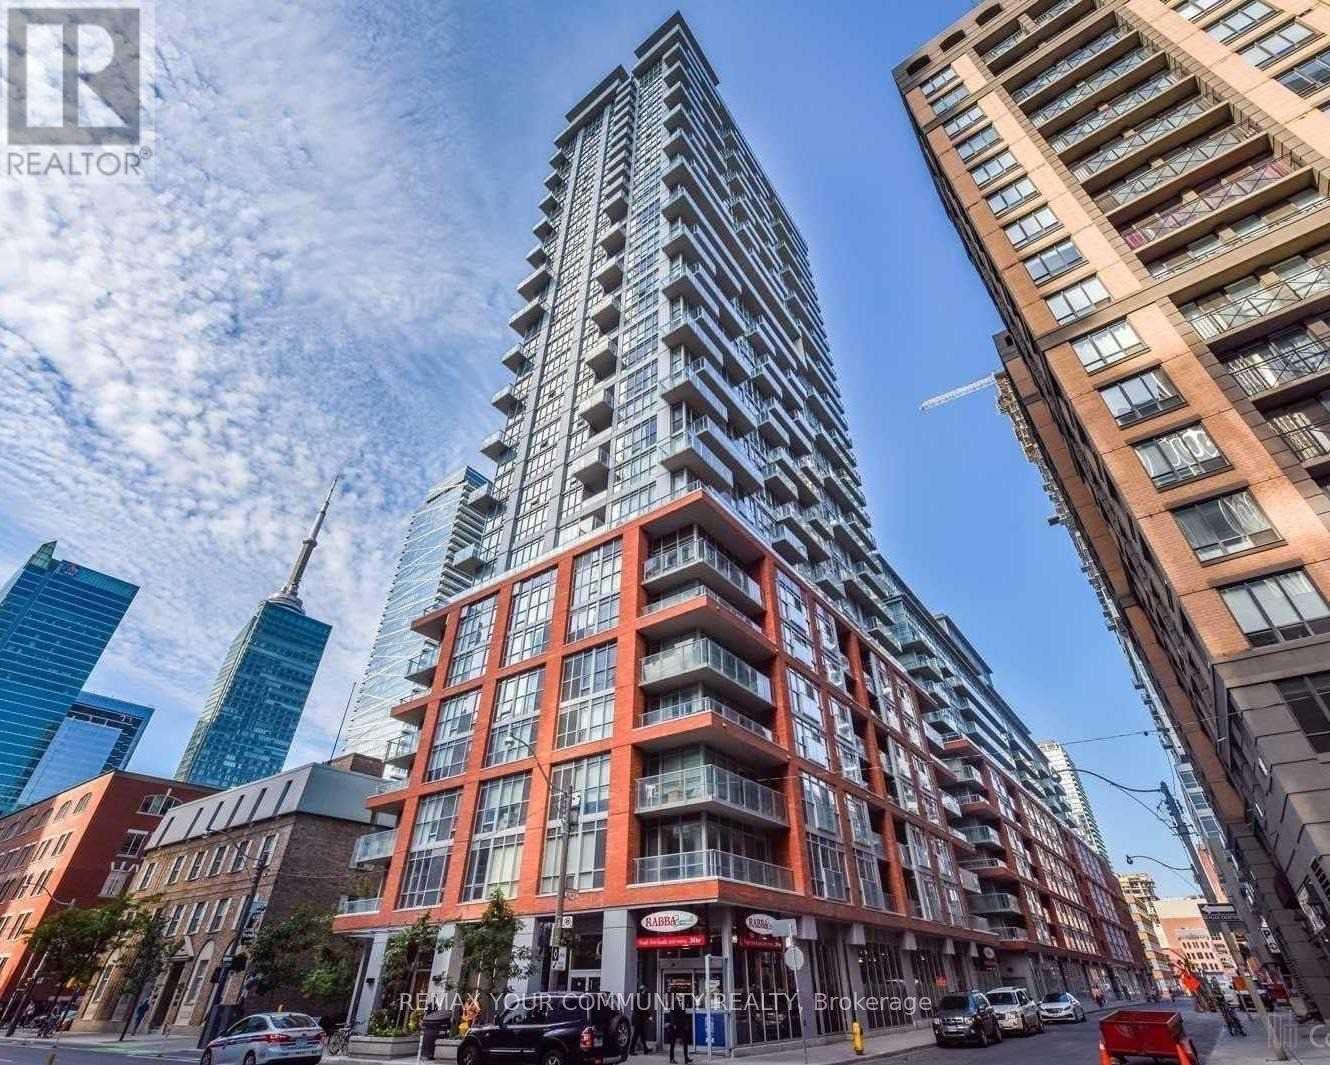
1809 - 126 Simcoe Street
Toronto, Ontario
Welcome to this functional and spacious 1-bedroom suite featuring a bright, open-concept layout with high ceilings and a large south-facing window that fills the home with natural light. The generously sized bedroom offers comfort and functionality, while the open living areaseamlessly extends to a private balcony with stunning city and partial CN Tower views. Ideally located in the heart of downtown, just steps to the subway, shopping, restaurants,cafés, and everyday conveniences. Situated directly across from the Shangri-La Hotel, this. exceptional location offers the best of urban living with everything at your doorstep. (id:63381)
64 Montressor Drive
Toronto, Ontario
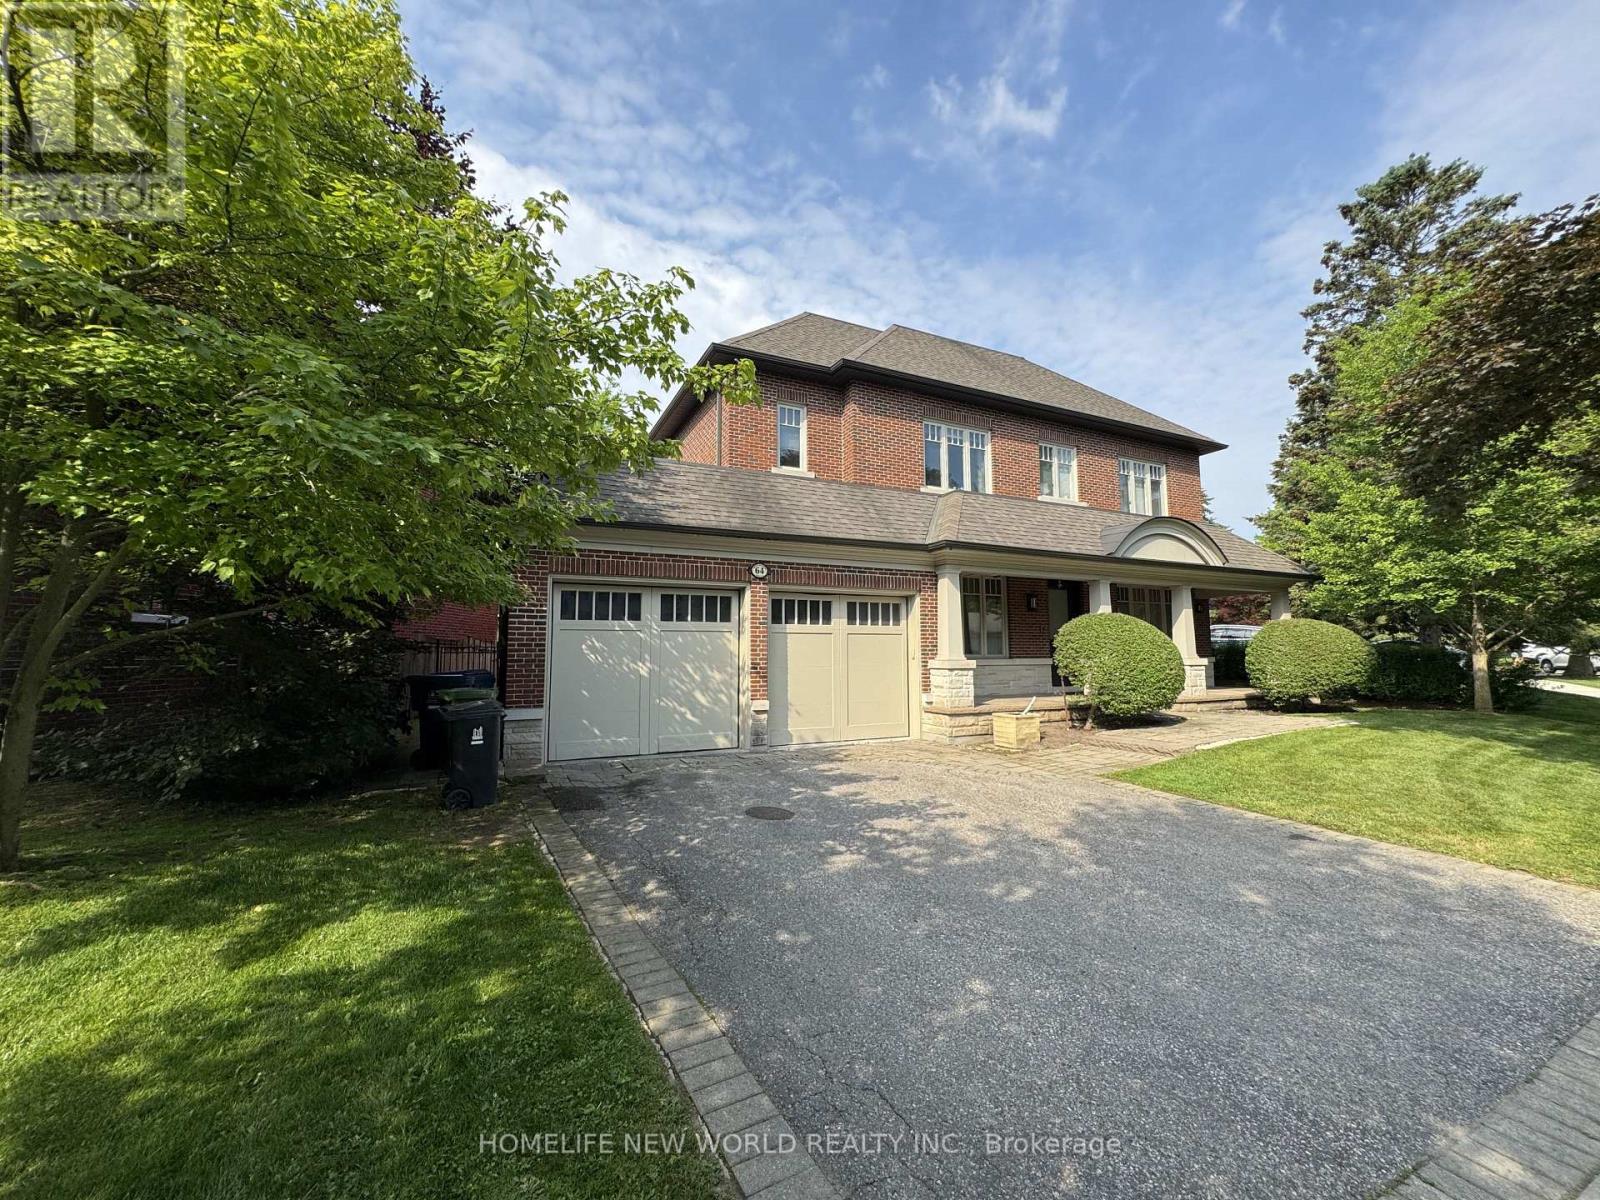
A Beautifully Higgins Designed Teddington Built Luxury Living Home Nestled in The Prestigious St. Andrews/Windfield Community. High Ceilings, Exquisite Finishes, Oak Hardwood Floor, Ample Custom Cabinetry, Large Island in Kithchen, Open-Concept Layout with Spacious Room Area. The Luxurious Primary Suite with a Spacious Walk-in Closet and a Five-piece Heated Ensuite Bathroom. The Second & Third Bedroom Features Its Own Ensuite Bathroom, The Finished Basement Offers a Large Recreation Area, Exercise Room, Home Theatre, And An Extra Bedroom Ideal for Guests. Close to York Mills Arena, High ranking Public and Private School (Owen P.S, St Andrews, Yorkmills C.I., TFS, Crescent, Bayview Glen), Easy Access to Hwy 401, Mins to Banks, Grocery Stores and Other Essential Amenities. (id:63381)
1061 Bathurst Street
Toronto, Ontario
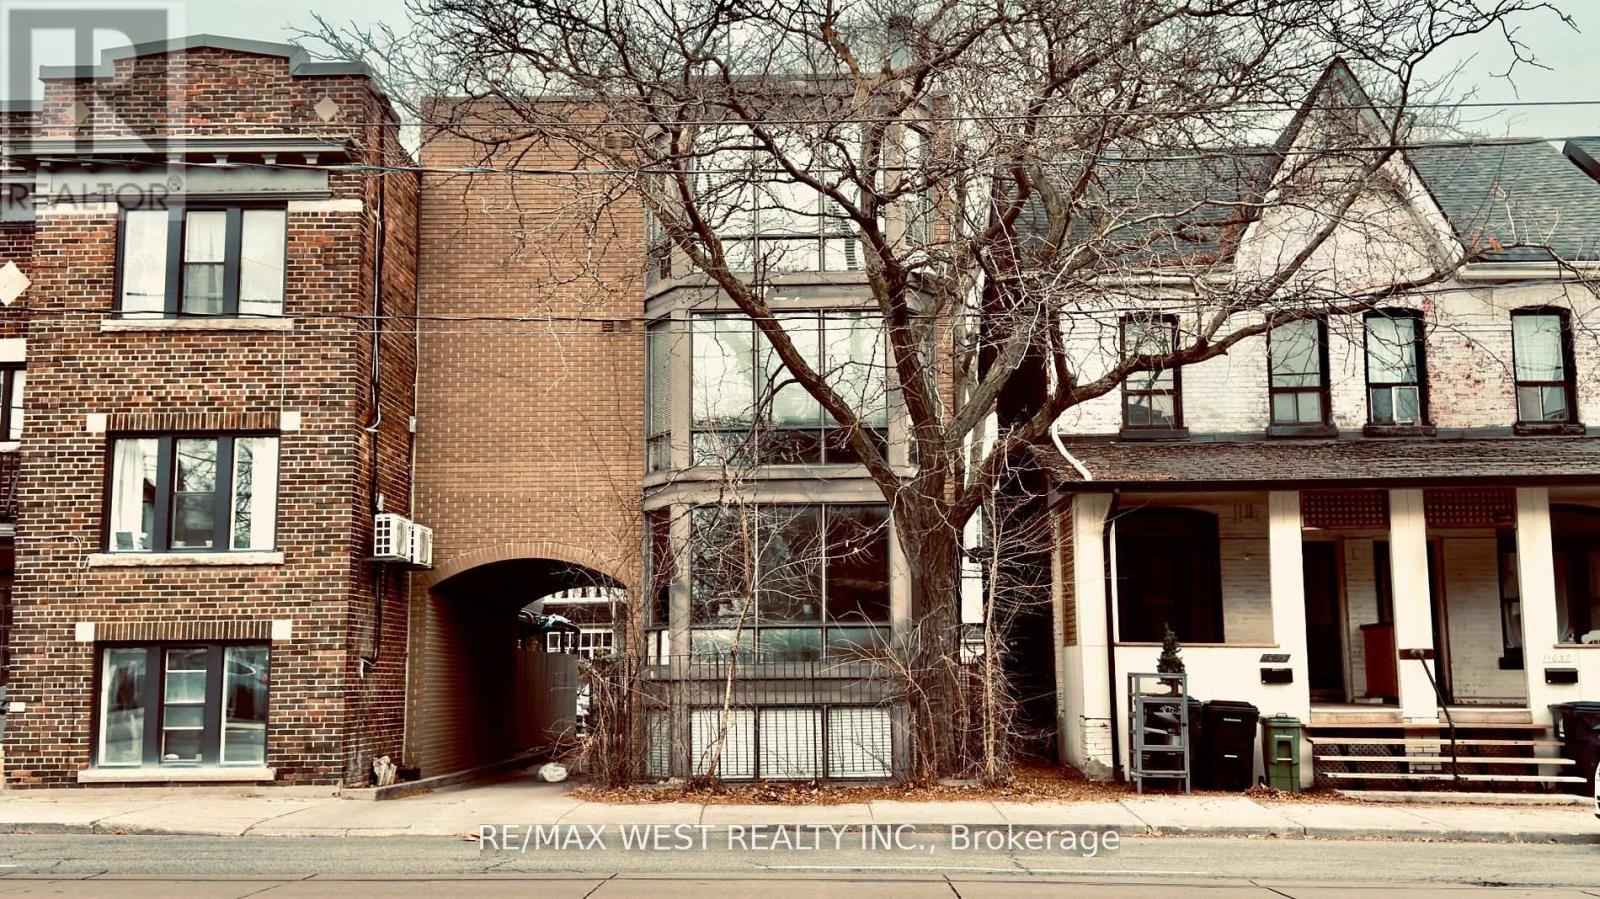
An Incredible Investment Opportunity In The Heart Of Toronto! Built In 1986, This 4-Unit Detached Property Is Ideally Located Near Everything Tenants Love Restaurants, Top Schools Such As Palmerston P.S., Hillcrest P.S., The University Of Toronto, And George Brown College, As Well As Beautiful Parks Like Vermont Square And Christie Pits. Convenient Access To Public Transit, Including The Bloor And Dupont Subway Lines, Makes This Location Unbeatable. Tenants Pay Their Own Hydro, And The Property Includes 3 Parking Spaces For Personal Use Or Visitors. Each Of The 4 Modernized Units Features Private Entrances With Both Interior And Exterior Access Including A Covered Side Entry For Added Convenience And Protection. This Property Generates Steady Income In A Highly Sought-After Rental Market, With Plenty Of Potential For Future Growth. A Rare Find In Todays Market, It's Ideal For Savvy Investors Or Families Seeking Flexibility And Value In A Fantastic Neighbourhood. Don't Miss Your Chance To Own A Versatile, Income-Generating Property In One Of Toronto's Most Desirable Areas! Roof (Summer 2025) (id:63381)
8 River View Drive
Brampton, Ontario
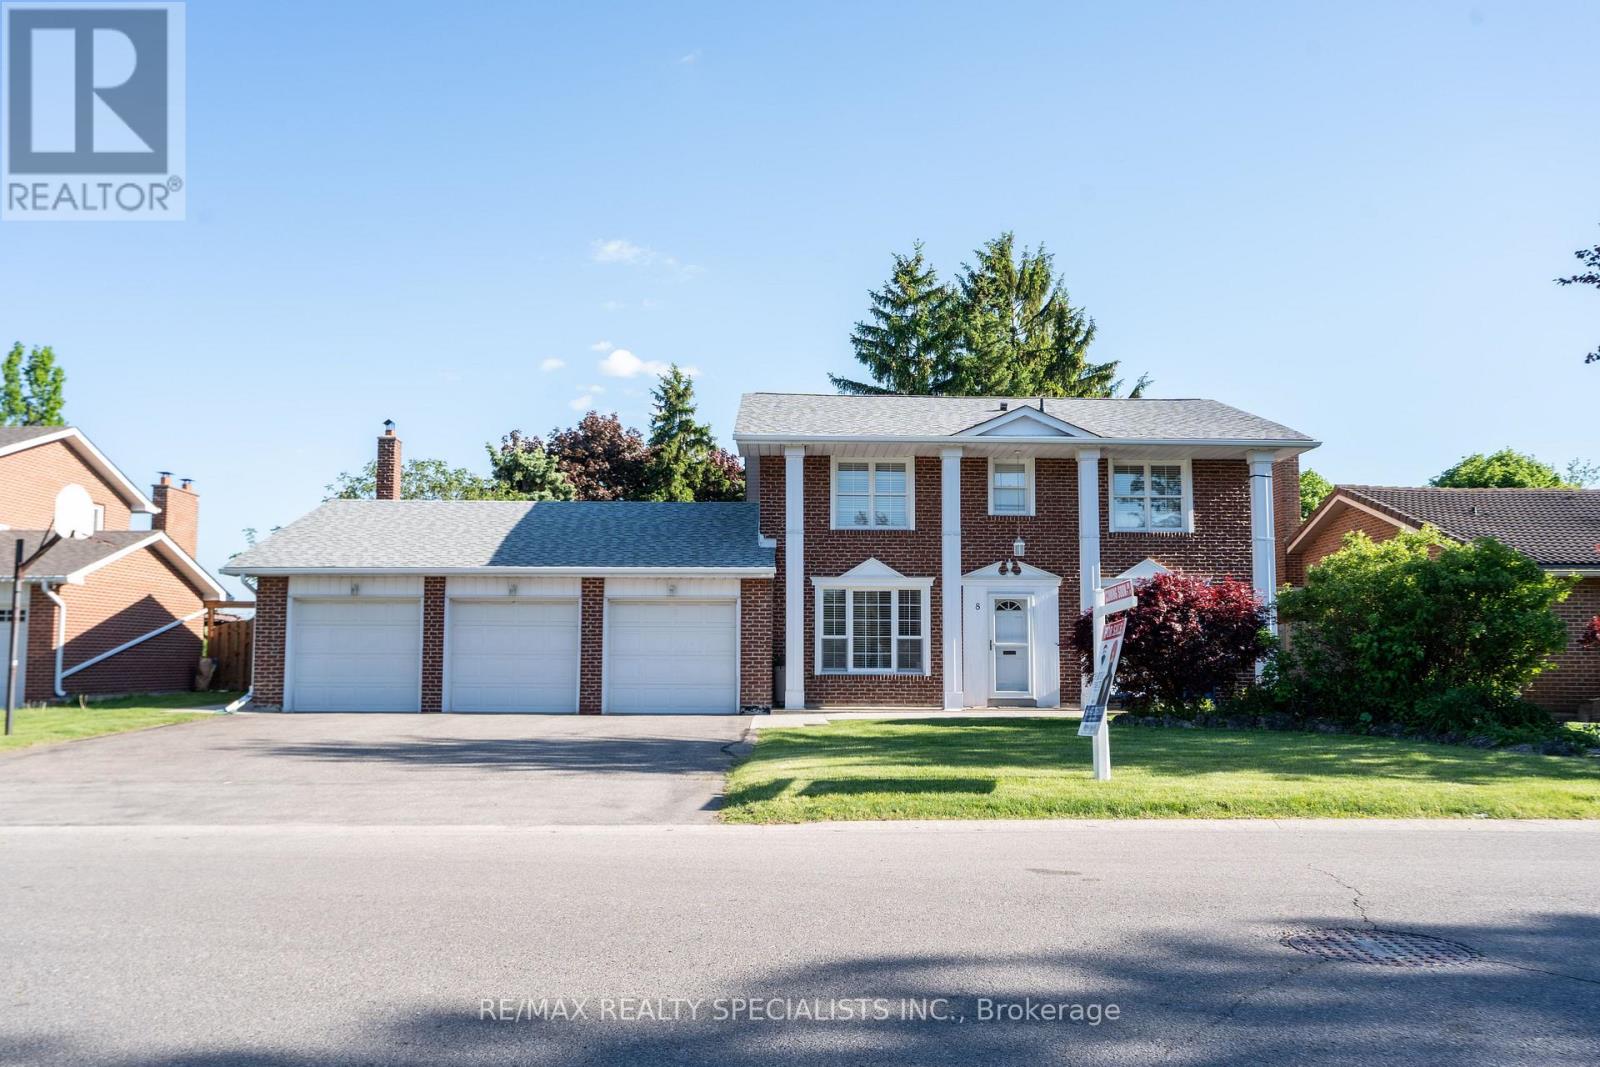
Welcome to 8 River View Dr, located in the highly sought-after community of Peel Village in Brampton. Situated on a private extra-large 75 x 217ft lot with an inground pool backing onto Etobicoke Creek, this property offers beautiful creek views just as the street name suggests. Featuringa triple car garage and an extra-large driveway, this solid brick 2-storey home offers 4 spacious bedrooms and a functional layout on both themain and second floors. The same couple has lovingly lived here for over 40 years, raising their family and creating lifelong memories. Now theyare downsizing and offering this wonderful home to the next family. The main floor features a separate living room, formal dining room, largefamily room with fireplace, private office, and a spacious kitchen with breakfast area and patio doors leading to the backyard. The second flooroffers 4 generously sized bedrooms, including a primary bedroom with walk-in closet and ensuite bathroom, along with a separate commonwashroom for the additional bedrooms. Huge unfinished basement with endless potential to design according to your needs. Enjoy the fullyfenced private backyard complete with an inground pool, wooden deck, and peaceful creek setting that gives a country living feel while still beingin the city. Triple car garage and extra-large driveway can accommodate at least 9 cars, perfect for large families or car enthusiasts. ExcellentPeel Village location close to all amenities including Shoppers World, Brampton Transit, upcoming LRT, Sheridan College, Downtown Brampton,and GO Station. Minutes to Highways 401, 410 & 407. Steps to shopping, banks, grocery stores, major restaurants, parks, and schools. (id:63381)
11786 Parson Road
Southwold, Ontario
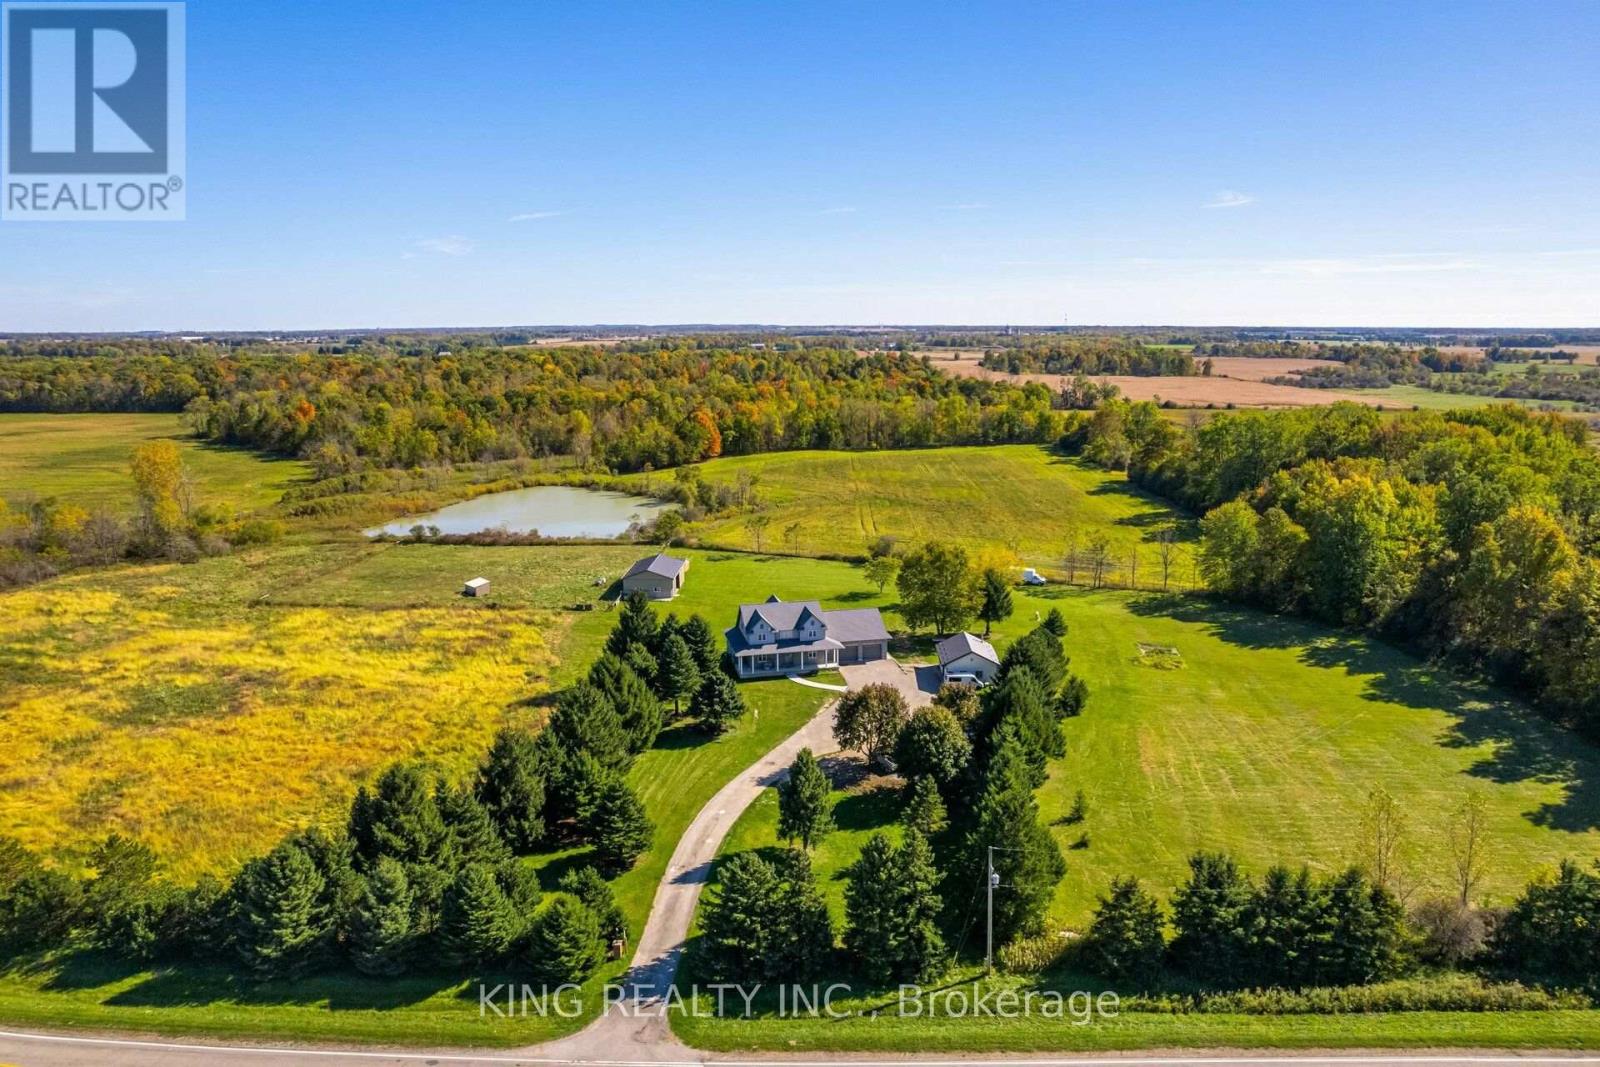
Welcome to this stunning 2020 custom-built farmhouse set on 19 ACRES of scenic land. Offering 6 bedrooms, 5 bathrooms, and approx. 4,500 sq. ft. of living space, this home features a grand living room with 18-ft ceilings and a fully finished basement with separate entrance. Conveniently located just minutes from London, St. Thomas, and Highway 401, and only 2 minutes to the Amazon Fulfillment Center. Includes a 48' x 32' barn with horse stalls, 24' x 30' auto shop, and chicken coop-perfect for hobby farming or investment. With rental potential up to $5,000/month, oversized garage, ample parking for trucks/RVs, and modern upgrades throughout, this property offers the perfect blend of country living and convenience. Don't miss this rare opportunity! (id:63381)
11 - 575 Woodward Avenue
Hamilton, Ontario
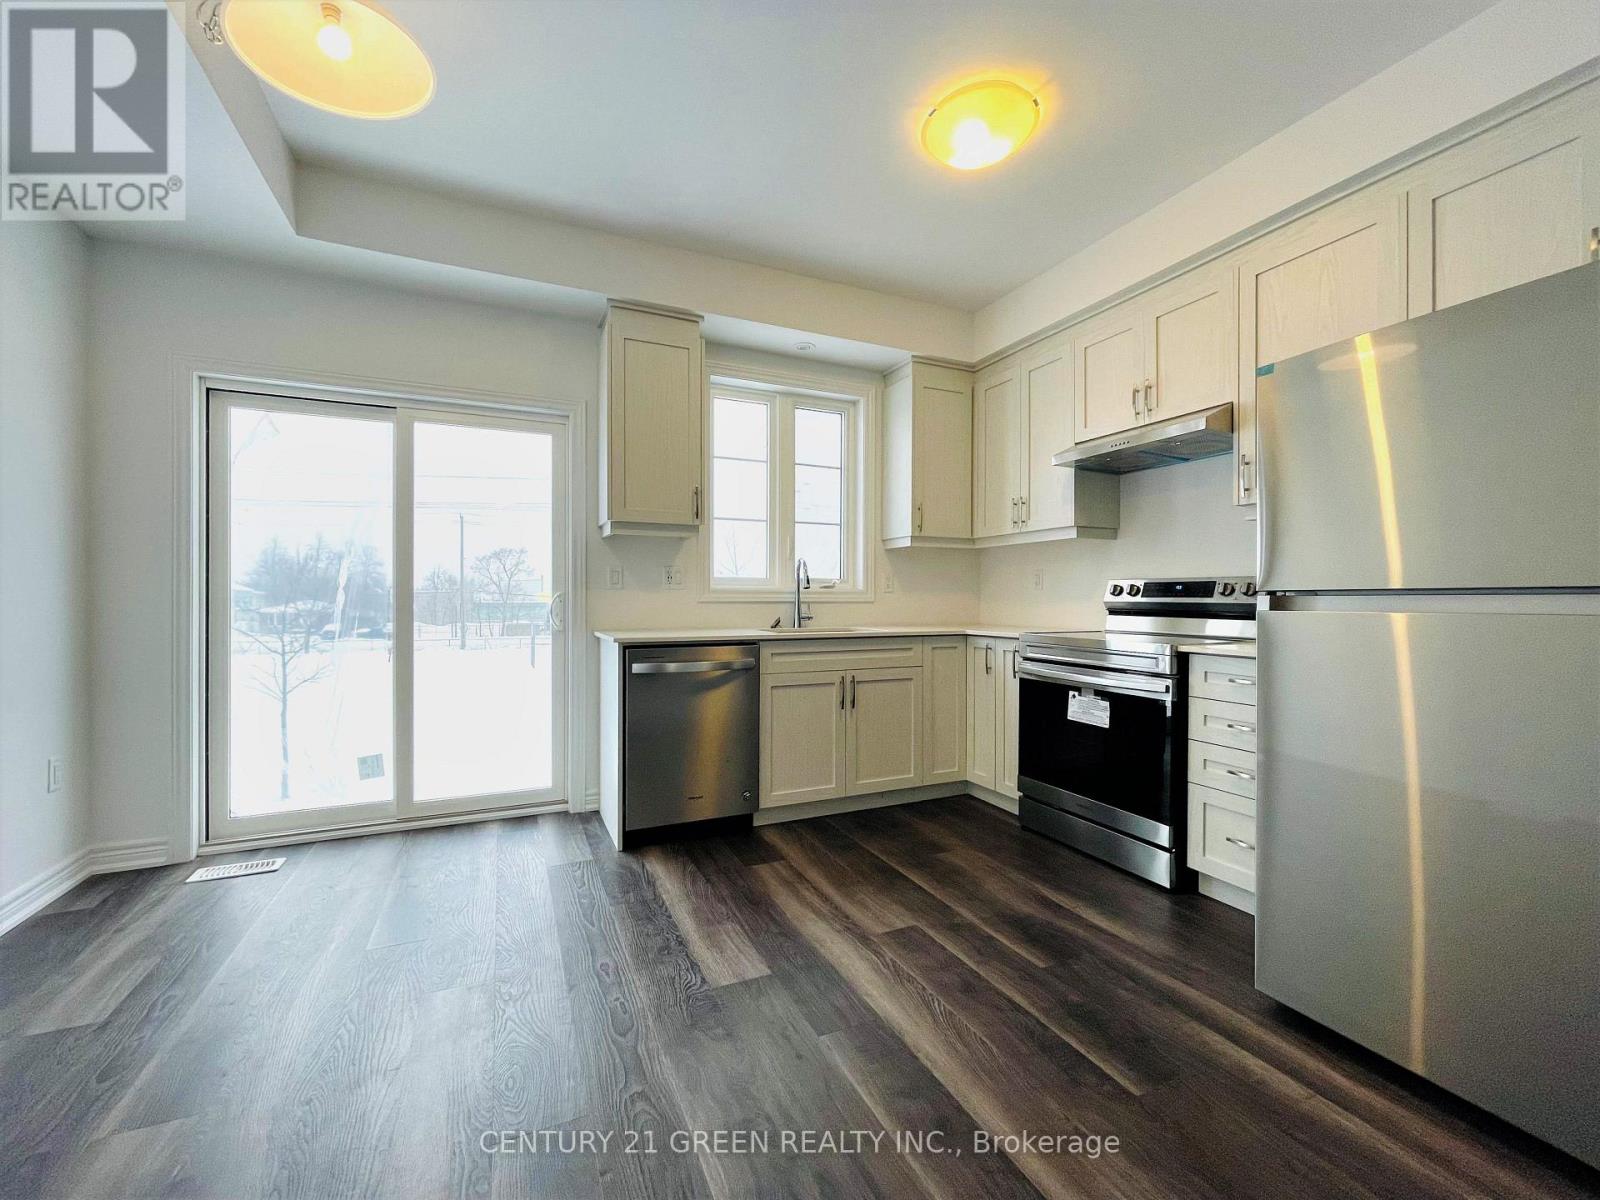
LOW CONDO FEES AND FURNITURE INCLUDED! Welcome to this stunning 3-bedroom condo townhouse built by Losani Homes, an award-winning builder known for quality craftsmanship and thoughtful design. Located in a highly desirable Hamilton neighborhood, this home offers the perfect blend of modern finishes and everyday functionality. Step inside to a bright, open-concept layout featuring laminate flooring throughout, complemented by elegant maple hardwood stairs. Includes quartz countertops, a sleek backsplash, 3-piece ensuite. Backing on to a park. Perfect for families, first-time buyers, or investors, this move-in ready home offers exceptional value in a prime location close to parks, schools, shopping, major highways, and transit. (id:63381)
263299 Wilder Lake Road
Southgate, Ontario
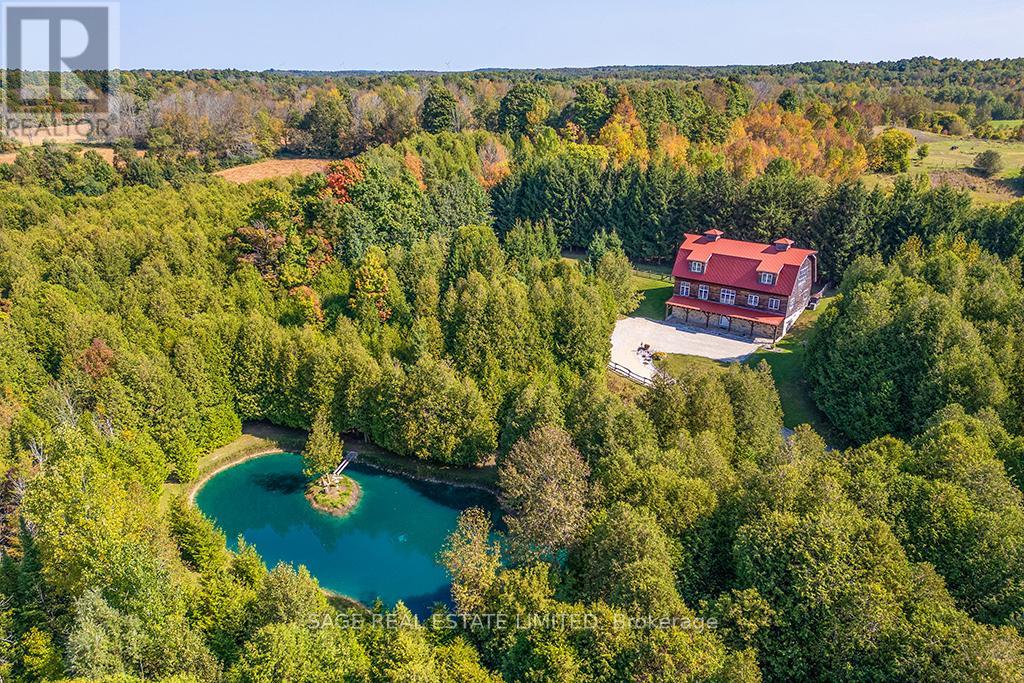
This 4,650 sq. ft. luxury country estate is a masterpiece of post-and-beam construction, blending artisanal craftsmanship with a secluded forested setting. Nestled behind a private gate, the property features a winding lane, a spring-fed swimming pond, and a serene stream.The residence showcases stunning local stonework and a crimson red gambrel roof. Inside, the limestone and pine entry leads to a sun-drenched great room boasting 30-foot ceilings, panoramic forest views, and an exquisite marble fireplace. The open-concept living area flows seamlessly into a bespoke grand kitchen, equipped with custom cabinetry, granite countertops, and a live-edge natural cabinets and wood island-perfect for entertaining. The upper level serves as a private sanctuary, featuring an expansive primary bedroom and a moon-lit spa-like bath for ultimate tranquility. Every detail, from the shiplap pine cladding to the custom-finished walk-in closets and pantry, reflects uncompromising quality. (id:63381)
436 Cusick Circle
Milton, Ontario
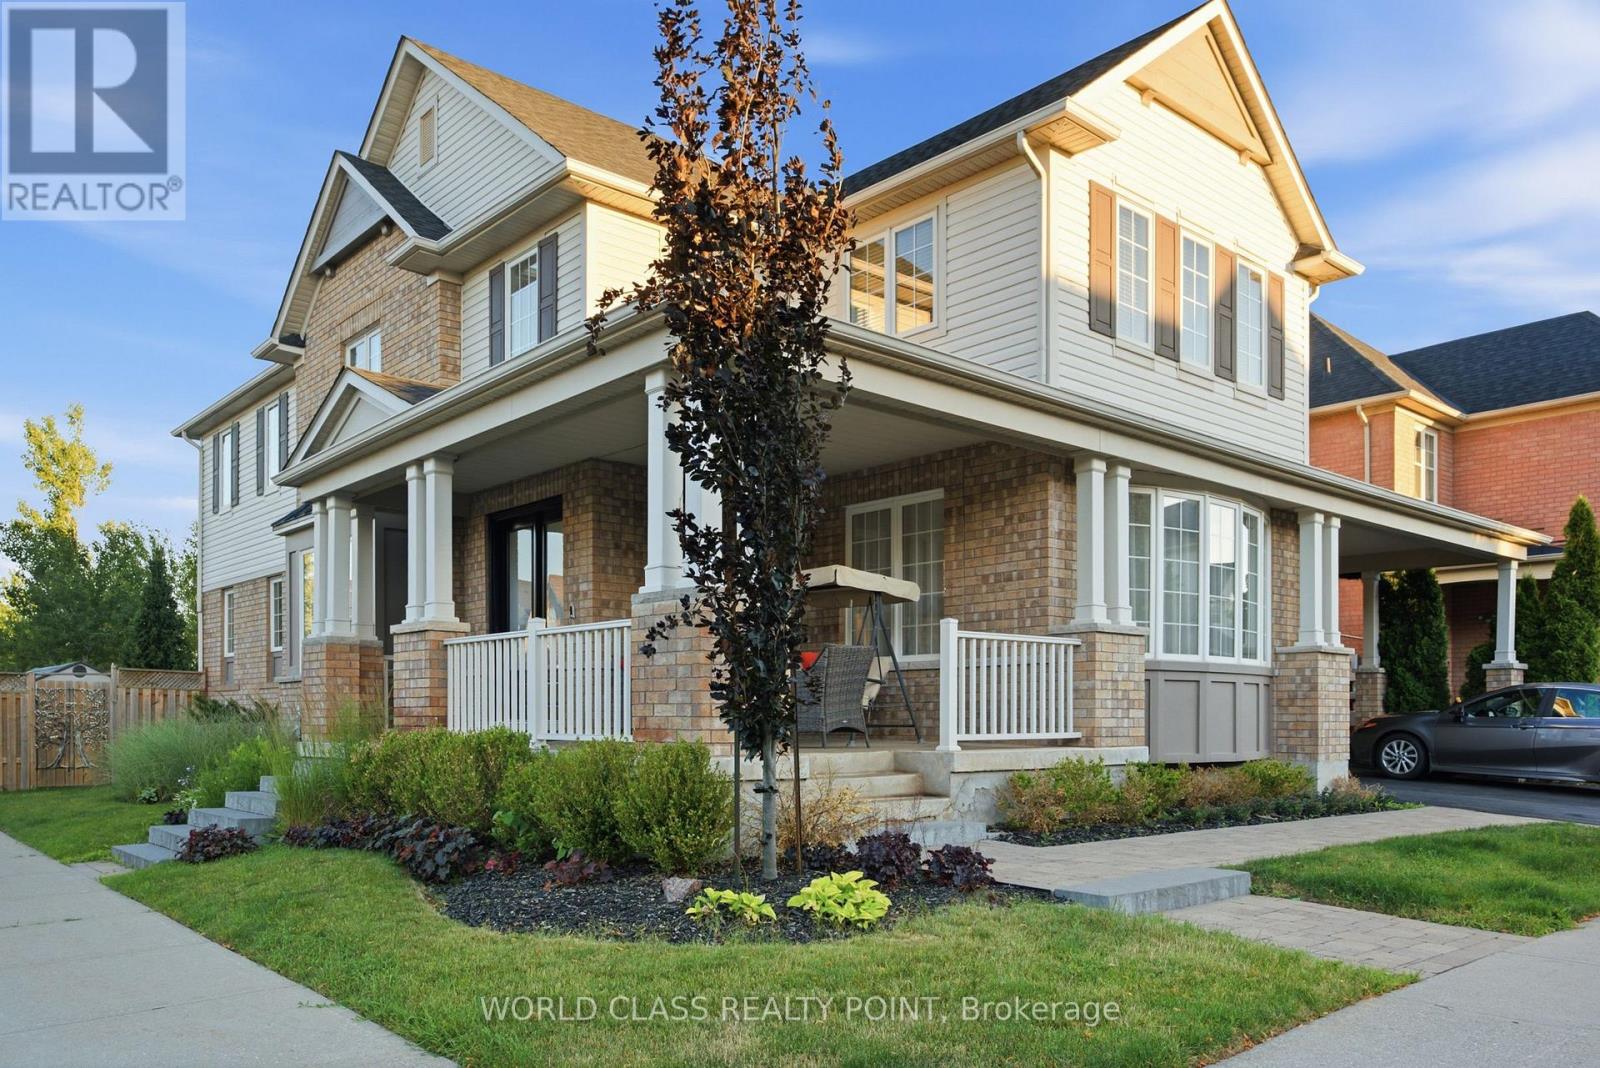
Experience unparalleled luxury in this masterfully crafted residence, offering over 5,200 square feet of sophisticated living space. Perfectly positioned to frame breathtaking views of the adjacent pond and the Niagara Escarpment, this home blends dramatic architectural features with refined finishes. *Grand Entrance* A new, upgraded double-door entry system approached by professional interlocking walkways and stone steps. Main Level Elegance: The heart of the home is the great room, characterized by soaring two-storey ceilings and expansive windows that bathe the interior in natural light. This space transitions seamlessly into a gourmet kitchen, meticulously upgraded for the culinary enthusiast. Key features include: *Chef-Ready Design* Extended quartz and granite countertops, premium cooktop range, built-in oven, and custom expanded cabinetry. *Entertaining Versatility* A generous breakfast bar flows into a spacious eat-in area with direct outdoor access.*Refined Living* Formal dining and living rooms are defined by distinctive crown molding and architectural baseboards, providing an ideal setting for hosting guests. A dedicated main-floor office offers a quiet retreat for productivity. *Quality Finishes* Rich, high-quality hardwood flooring extends throughout the main and upper levels. Private Quarters: The upper level hosts four generously proportioned bedrooms. The primary suite is a true sanctuary, featuring an opulent ensuite bathroom equipped with a spa-inspired soaker tub, a walk-in glass shower, and an expansive walk-in closet. Versatile Lower Level: The professionally finished lower level serves as a self-contained, two-bedroom in-law suite, ideal for multi-generational living. Flooded with natural light through oversized lookout windows, this space includes a full four-piece washroom, a dedicated exercise room, and ample storage. It features a private entrance, ensuring both independence and convenience. (id:63381)
27440 Cedarhurst Beach Road
Brock, Ontario
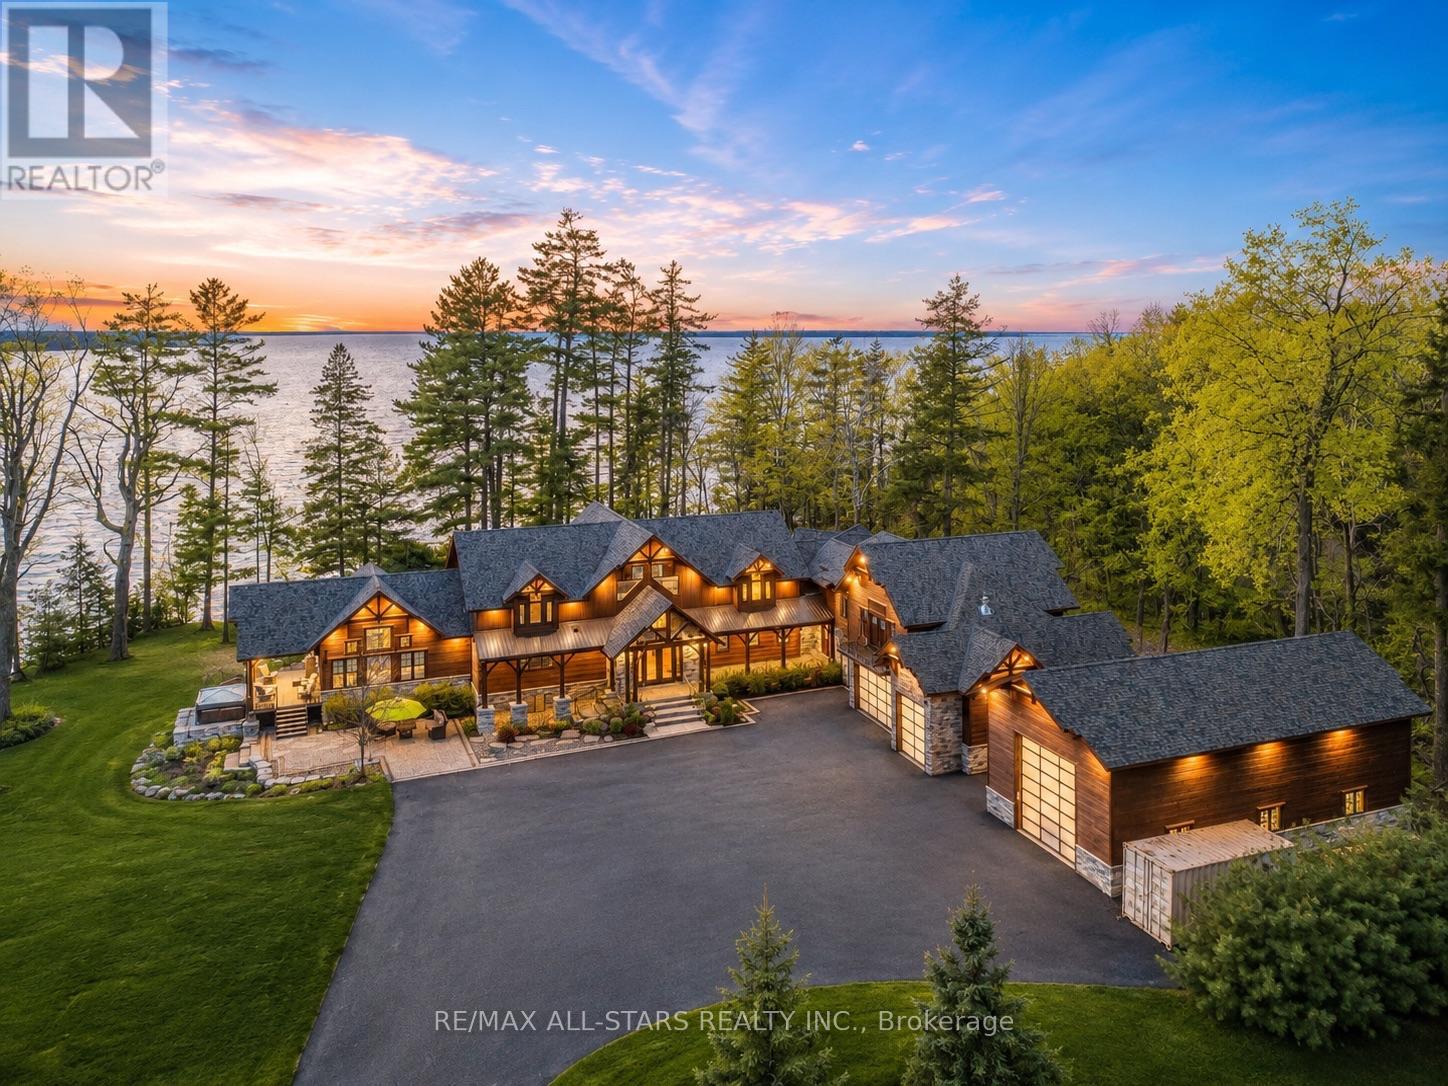
Award-Winning Confederation Luxury Log Home Masterpiece (Living Magazine's 2022 Log Home Of The Year) Custom Built In 2020 With 300Ft Of Direct Sandy Bottom Exclusive Waterfront Situated On A Very Private & Commanding 3.5+ Acres. Offering 9 Bedrooms & 7 Bathrooms, Complete W/10,000+ Finished Sq/F Of Extraordinary Crafted Living Space W/23Ft Soaring Cathedral Ceilings, Grand Floor To Ceiling Windows W/Stunning Panoramic Views O/L The Gorgeous Sunny Shores Of Lake Simcoe. Unmatched Professional Fine Finish Craftsmanship Including Outstanding Wood Ceilings, Captivating Solid Beams, Timeless Timber Walls & Custom Millwork With Elegant Stone Detail T/O. 4 Stop Elevator Provides Comfort & Ease. A Gorgeous Chef's Kitchen Welcomes You, Offering Solid Stone Counters, Pantry & Butler Station. The Main Level Primary Retreat Offers Breathtaking Water Views Vaulted Ceilings, Walk-In Closet & Luxurious Ensuite. Spacious Self-Contained Nanny Suite W/2 Lrg Bedrms, 2nd Kitchen & Full Bath. The 2nd Level Is Open To The Main W/Incredible Water Views & 4 Additional Primary Suites All W/Ensuite Baths. The Entire Lower Level Is Complete & Offers A Fabulous Spa Sanctuary Including Steam, Sauna & Shower, Top-Tier Golf Simulator, Rec & Games Room, Fully Stocked Wet Bar (3rd Kitchen), Gym Area, Additional Auxiliary & Guest Bedrooms, Lounge Area & So Much More! Multiple Walk-Outs To Covered Wrap-Around Private Entertainment Deck O/L Lake Simcoe. B/I Direct Access To Oversized Garages, 5 Bays Total Including 1 Bay For RV Parking. Completely Surrounded By Alluring Nature & Majestic Towering Pine Trees. This Distinguished One-Of-A-Kind Estate Offers The Perfect Harmony Of Luxury & Natural Beauty. Custom Built For Both Lavish Celebrations & Tranquil Quiet Moments. Whether Hosting Family Gatherings Or Inviting Friends & Associates For An Evening Get-Together, Enjoy The Westerly Sunset Night After Night In This Divine Unmatched True Confederation Log Home, A Rare Offering & Built To Impress! (id:63381)