
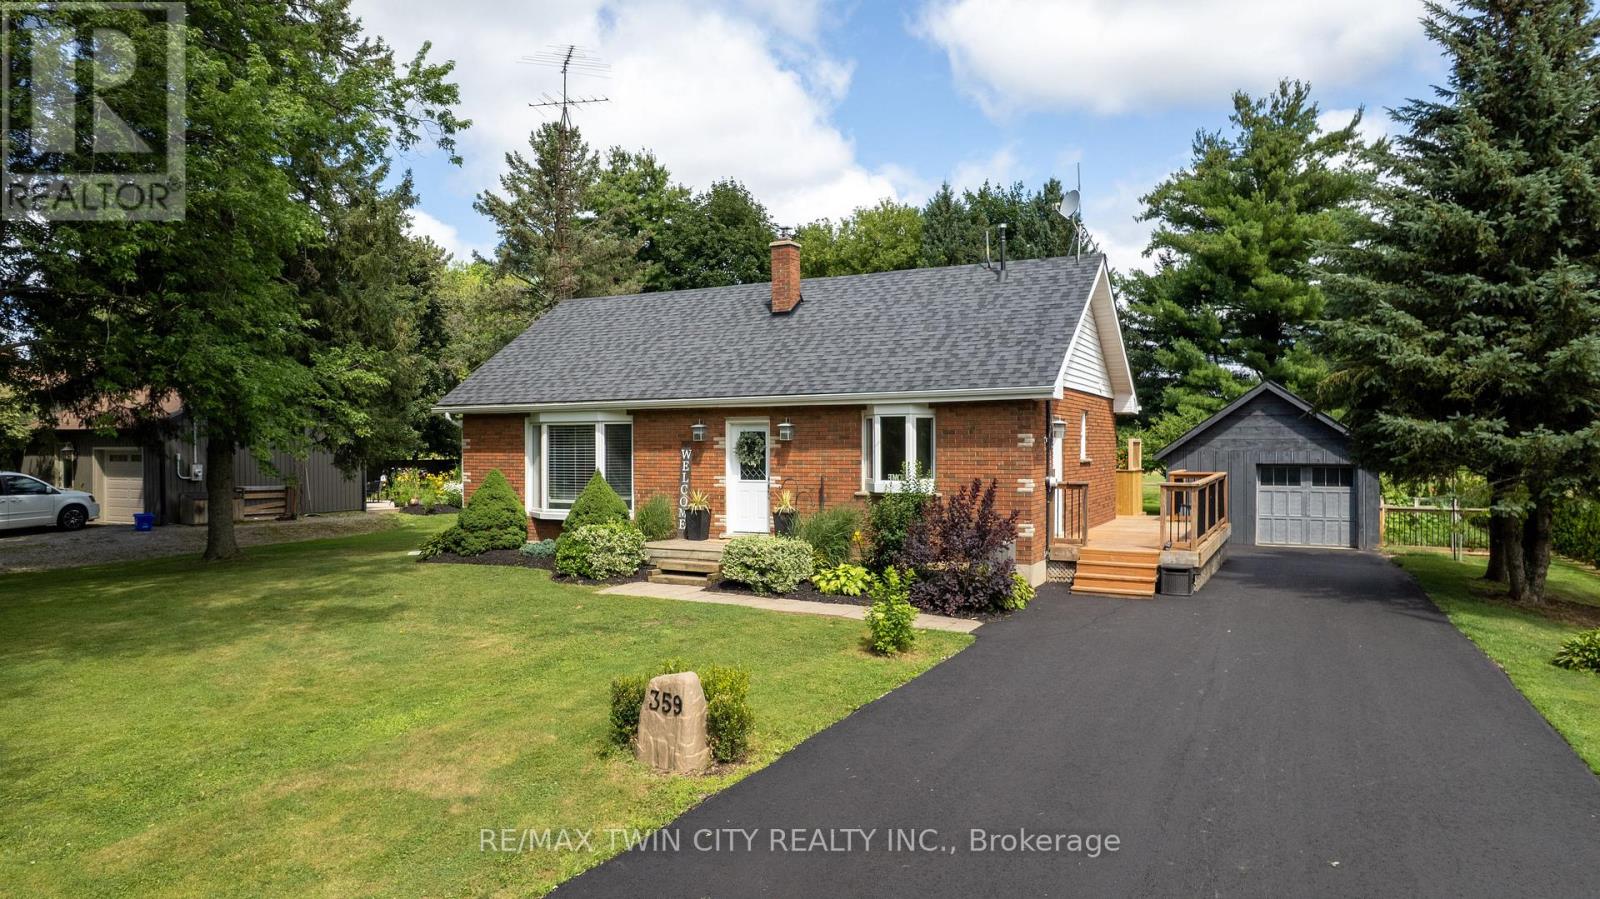
359 German School Road
Brant, Ontario
Welcome to country living at its finest! This beautifully updated 3+2 bedroom, 2 bathroom bungalow is perfectly situated on a picturesque one-third acre lot, offering the ideal blend of peaceful rural living and modern convenience. Inside, you'll find a bright, move-in-ready home with spacious living areas, an updated interior, and a versatile layout that's perfect for growing families, multi-generational living, or those needing extra space for a home office or hobbies. The finished lower level adds two additional bedrooms, bathroom, laundry, utility room and rec room to relax or entertain. Outside, the impressive lot provides ample space to enjoy the outdoors, whether you're hosting summer gatherings, gardening, or simply taking in the tranquil surroundings. Major updates provide peace of mind, including a newer drilled well (2025), septic system (2021), and driveway (2026). The heated garage is the perfect year-round workspace, offering comfort and functionality in every season. If you've been searching for a turnkey country property with modern updates, generous living space, and a beautiful setting, this home is one you won't want to miss! (id:63381)
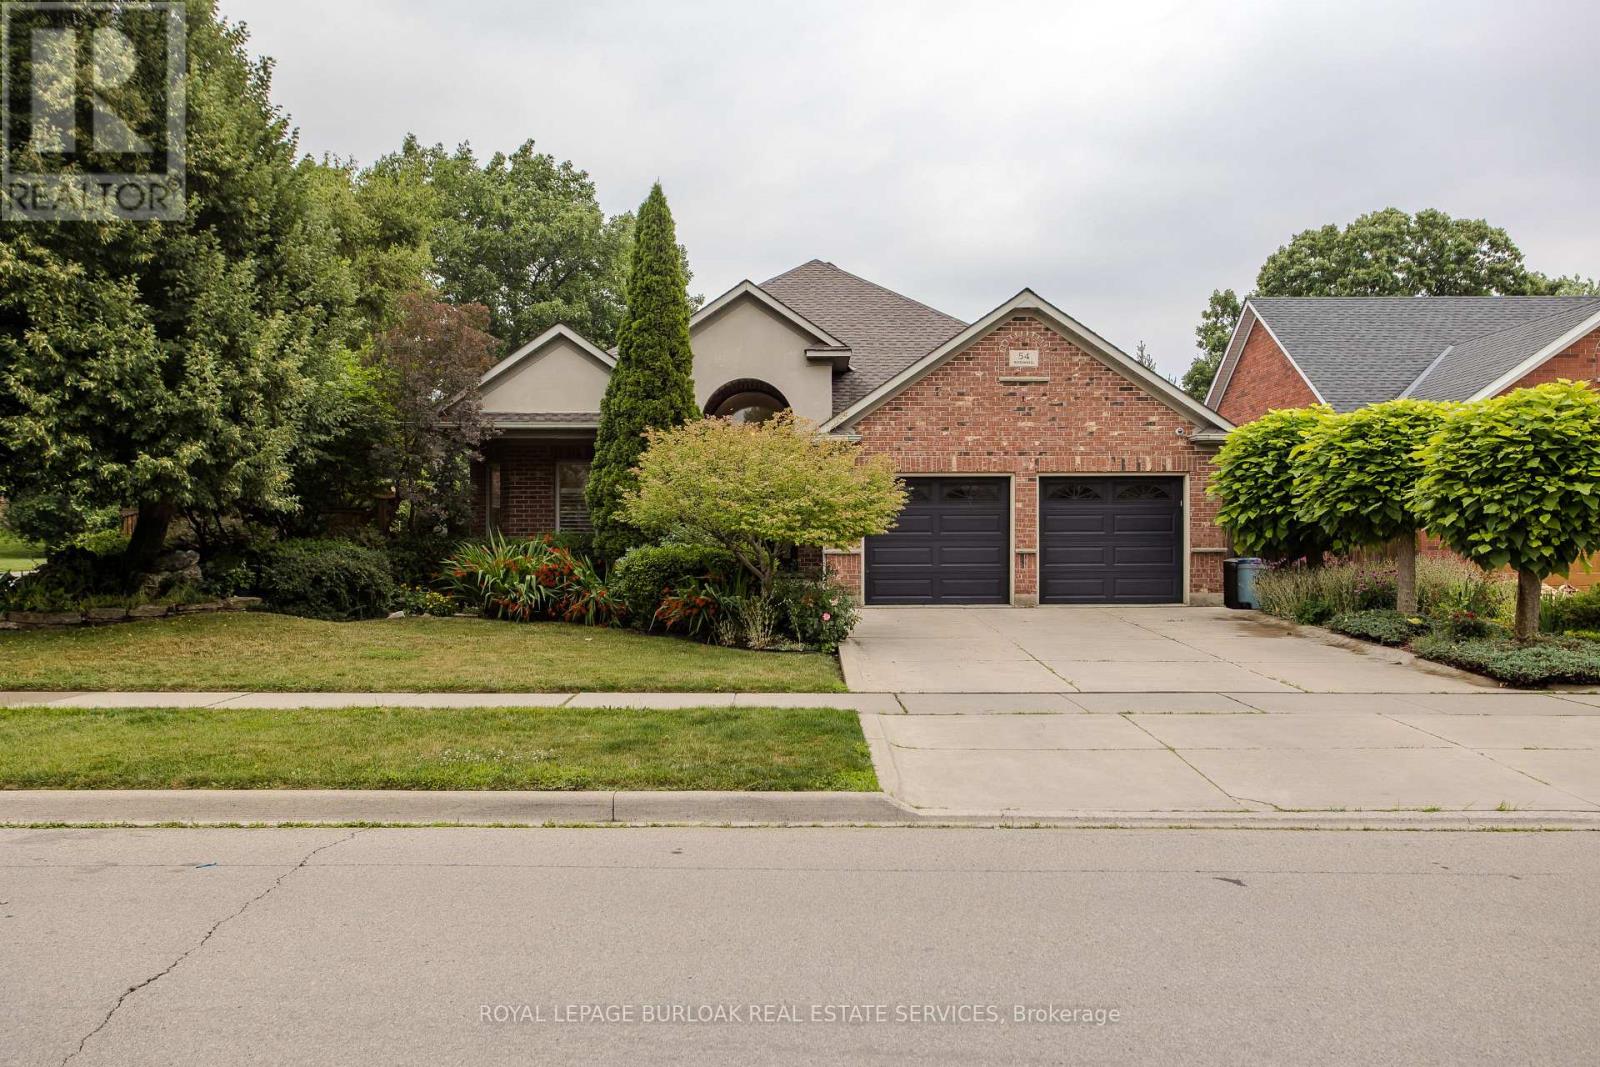
54 Waterwheel Crescent
Hamilton, Ontario
Discover an exceptional bungalow living in the heart of Waterdown, a community known for its charming downtown, parks, scenic trails, and outstanding family-friendly lifestyle. Offering 4 bedrooms, 3 bathrooms, and approximately 3,583 sq ft of finished living space, this beautifully updated home blends timeless design with sophisticated modern finishes. Set on a spectacular property, the private backyard retreat features a tranquil pond, greenhouse, mature landscaping, and expansive outdoor living spaces for relaxing and entertaining. A welcoming foyer opens into an impressive great room, where expansive windows overlook the backyard and a gas fireplace creates a warm focal point. Seamlessly connected to the updated eat-in kitchen, this inviting space is ideal for everyday living and entertaining. The kitchen features abundant cabinetry, a centre island, generous prep space, and a walkout to the side yard. A dedicated home office provides excellent flexibility for today's lifestyle. The spacious primary retreat offers a walk-in closet and beautifully renovated 4pc ensuite with a glass-enclosed shower. an additional bedroom, a 4pc bathroom, and convenient main floor laundry complete the level. The fully finished walkout lower level extends the living space with a spacious recreation room centered around a second fireplace, wet bar, two additional bedrooms, full bathroom, and exceptional storage. A full-size walkout provides direct access to the lower backyard, making this level ideal for guests, recreation, hobbies, or multi-generational living. Step outside and experience a backyard unlike any other. The peaceful pond, greenhouse, mature gardens, and generous outdoor living areas create a private setting to enjoy year-round. Beautifully updated with a sophisticated contemporary aesthetic, exceptional living spaces, and an extraordinary backyard retreat, this remarkable bungalow offers a rare opportunity to enjoy one of Waterdown's most sought-after settings. (id:63381)
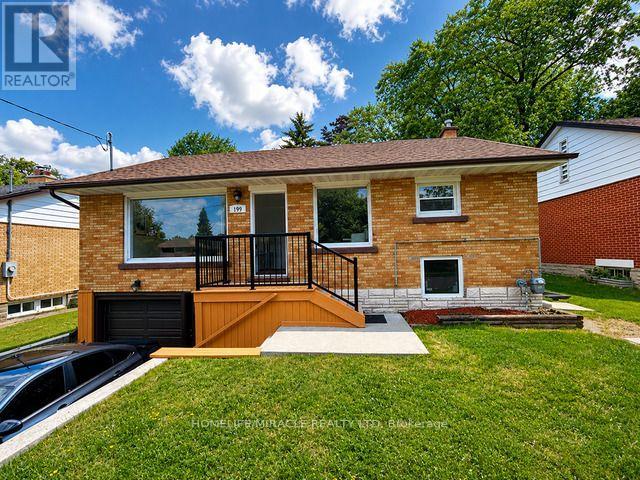
199 Allen Street E
Waterloo, Ontario
Detached Raised Bungalow With Certified Legal Basement Apartment Having Separate Entry from the side of the house. Great Income Potential*** Attention Investors***First Time Home Buyers*** Brand New Rangehood & Stove (2026), Fridge(2021), Dishwasher(2025), Recently Brand New Renovated 2 Washrooms (2026), Laundry Pair (2021), Roof (7 Yrs), Brand New Furnace Rental (2025), Owned Air-condition, Tankless Water Heater and Water Softener(2025). Windows (2020). Close To All amenities : Conestoga College Waterloo Campus, University of Waterloo, Wilfrid Laurier University, Shopping Mall, Walmart, And Public Transit. Freshly Painted (2026)Top To Bottom Renovated. All Together Spent Over 140 K Plus In All Upgrades In last 6 Years. Buyer Can Stay On Main Floor And Let The Legal Basement Rent Pay Most Of Your Mortgage Amount. Almost New Roof and All New Windows. (New Furnace Rental installed in 2025) (id:63381)
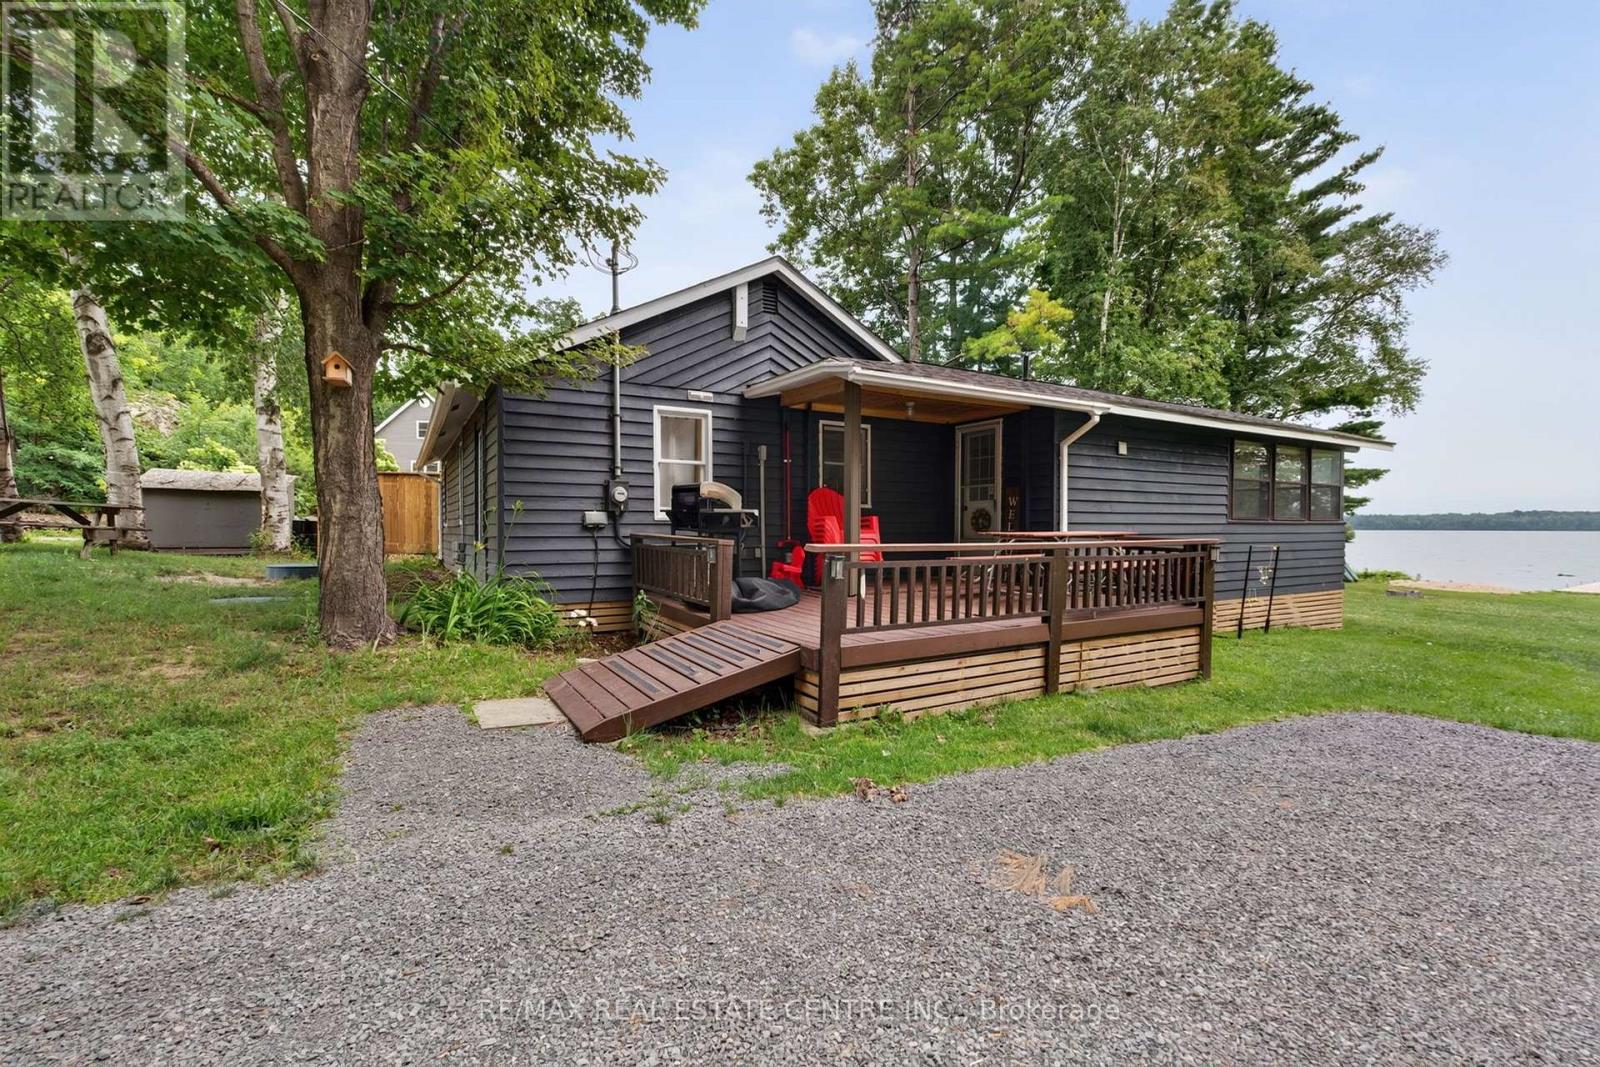
502a Delong Road
Rideau Lakes, Ontario
Beautifully renovated waterfront retreat on Sand Lake, part of the historic Rideau Canal system. With desirable southwestern exposure, you'll enjoy spectacular sunsets and all day lakeside living. Completely updated in 2024 this move-in ready property features a new kitchen with appliances, renovated bathroom with a full tub/shower, refreshed sunroom, three updated bedrooms, a new drilled well (June 2024), new septic system (May 2024), and New three-section wood dock. Enjoy year-round access, with the township maintaining the road to the park and the balance maintained by the road association. Whether you're looking for a year-round home or the perfect cottage getaway, this turnkey waterfront property is ready to be enjoyed. Easy to view. (id:63381)
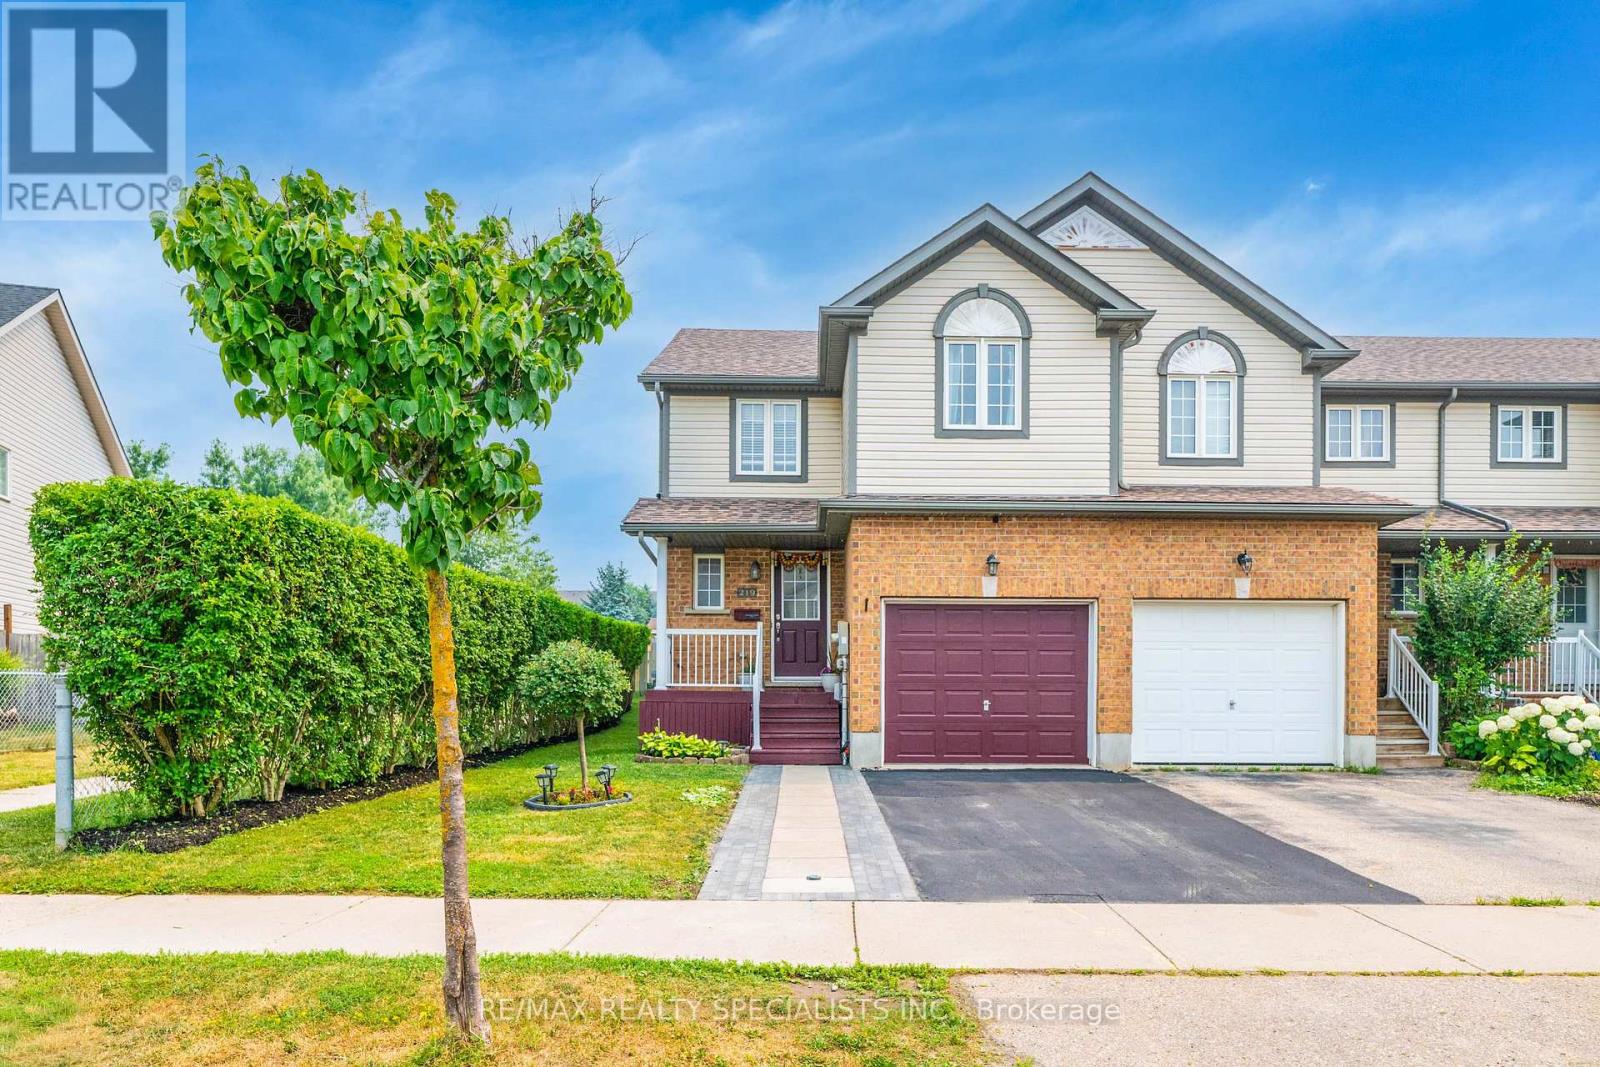
219 Prosperity Drive
Kitchener, Ontario
Welcome to this beautifully maintained freehold end-unit townhouse, offering approximately 1,500 sq. ft. of finished, carpet-free living space and backing onto peaceful parkland. This move-in-ready home combines modern updates, comfort, and convenience in a highly desirable neighbourhood.Recent upgrades include A/C (2024), furnace (2025), roof (2025), washer, dryer, dishwasher (2025), range (2026), and refrigerator (2021). The renovated kitchen features stylish finishes, white countertops, and updated appliances. The bright lower-level family room offers additional living space, a powder room with new vanity, and a rough-in for a future 3-piece bathroom.Upstairs features three spacious bedrooms, a full bathroom, and a primary bedroom with a custom closet and versatile bonus space ideal for a home office or reading nook.Enjoy a private fenced backyard with a large deck, storage shed, mature greenery, and direct views of the park. Additional features include an attached garage with garage door opener and the benefits of an end-unit location with extra natural light.Conveniently located within walking distance to Sunrise Plaza, Walmart, Home Depot, Canadian Tire, Winners, Healthy Planet, schools, parks, and more. A fantastic opportunity for first-time buyers, families, or investors-don't miss the chance to make this beautiful home yours! (id:63381)
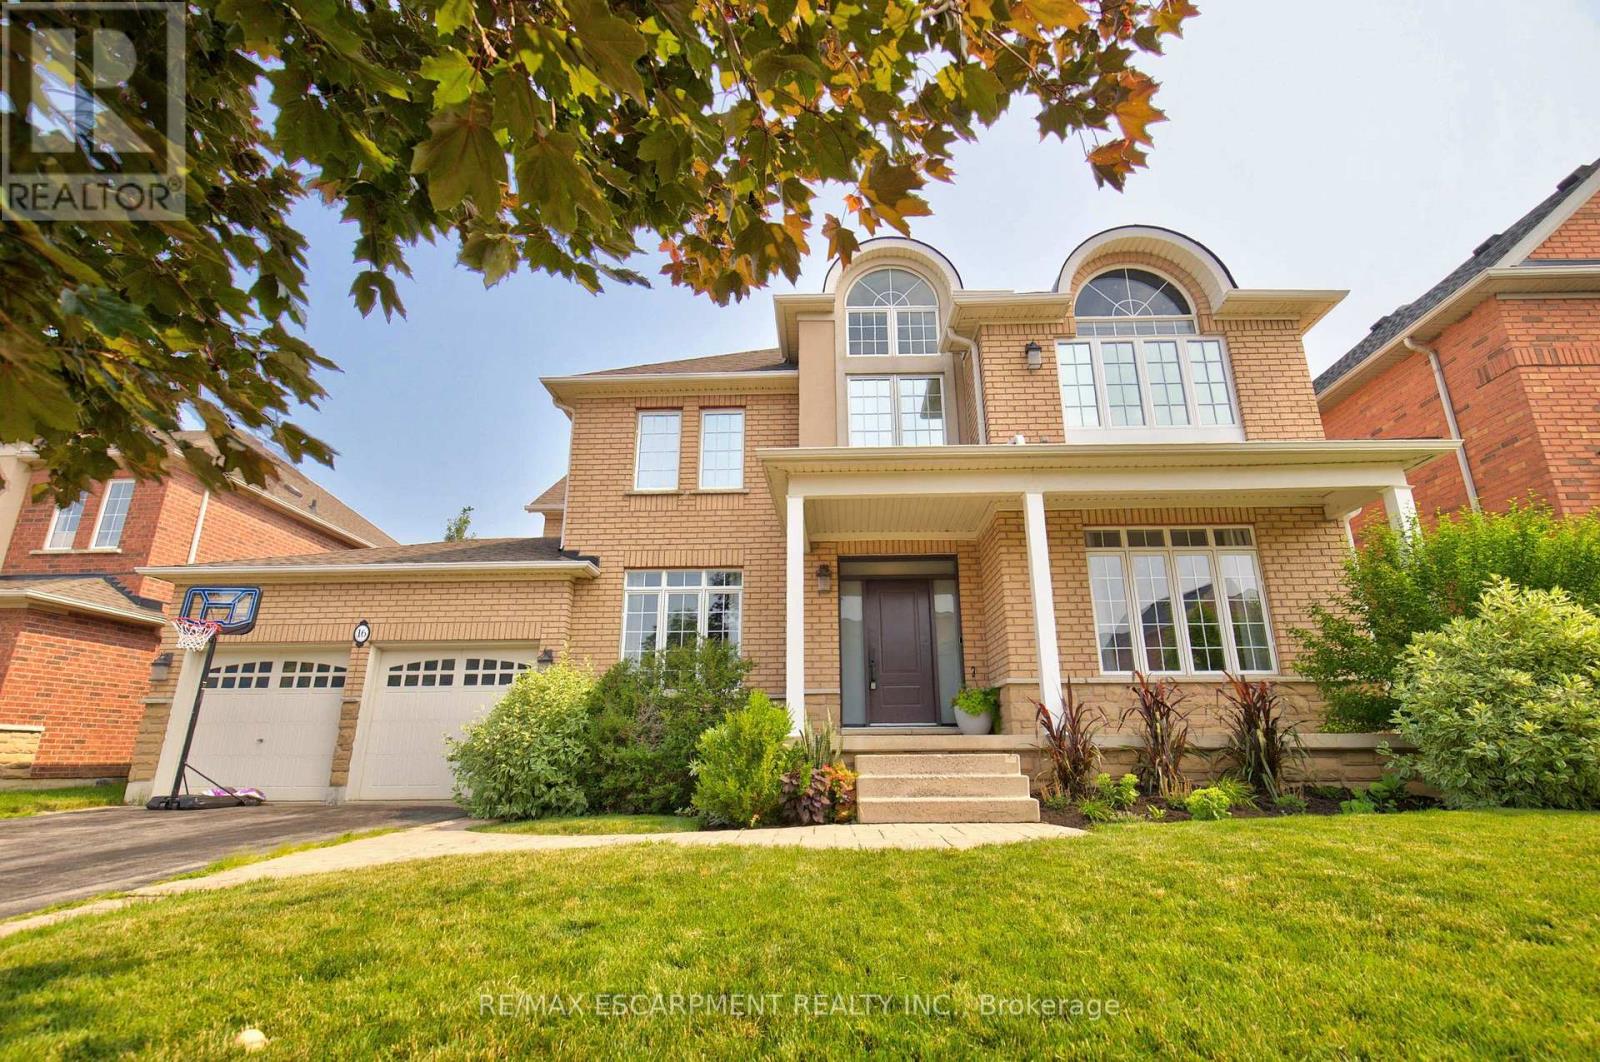
16 Watercliff Place
Hamilton, Ontario
Welcome to 16 Watercliff Place, a beautifully updated 4+1 bedroom, 2+1 bathroom home in one of Stoney Creek's most sought-after lakeside communities. The bright, open-concept main floor features 9 ft ceilings, hardwood flooring, and an updated kitchen with granite countertops, stainless steel appliances, a large centre island with breakfast bar, subway tile backsplash, and views of the spacious family room with a gas fireplace. Upstairs, the impressive split staircase leads to four generous bedrooms, including a luxurious primary retreat with a 5-piece ensuite featuring dual vanities, a soaker tub, glass shower, walk-in closet, and private balcony. The finished basement is the perfect place to entertain with a games room, bar area, media room with projector, and plenty of additional living space, including a fifth bedroom. Step outside to your private backyard oasis complete with an in-ground saltwater pool, hot tub, and beautifully landscaped patio. Just steps to the waterfront, parks, and walking trails, with easy access to schools, shopping, restaurants, and major highways. (id:63381)
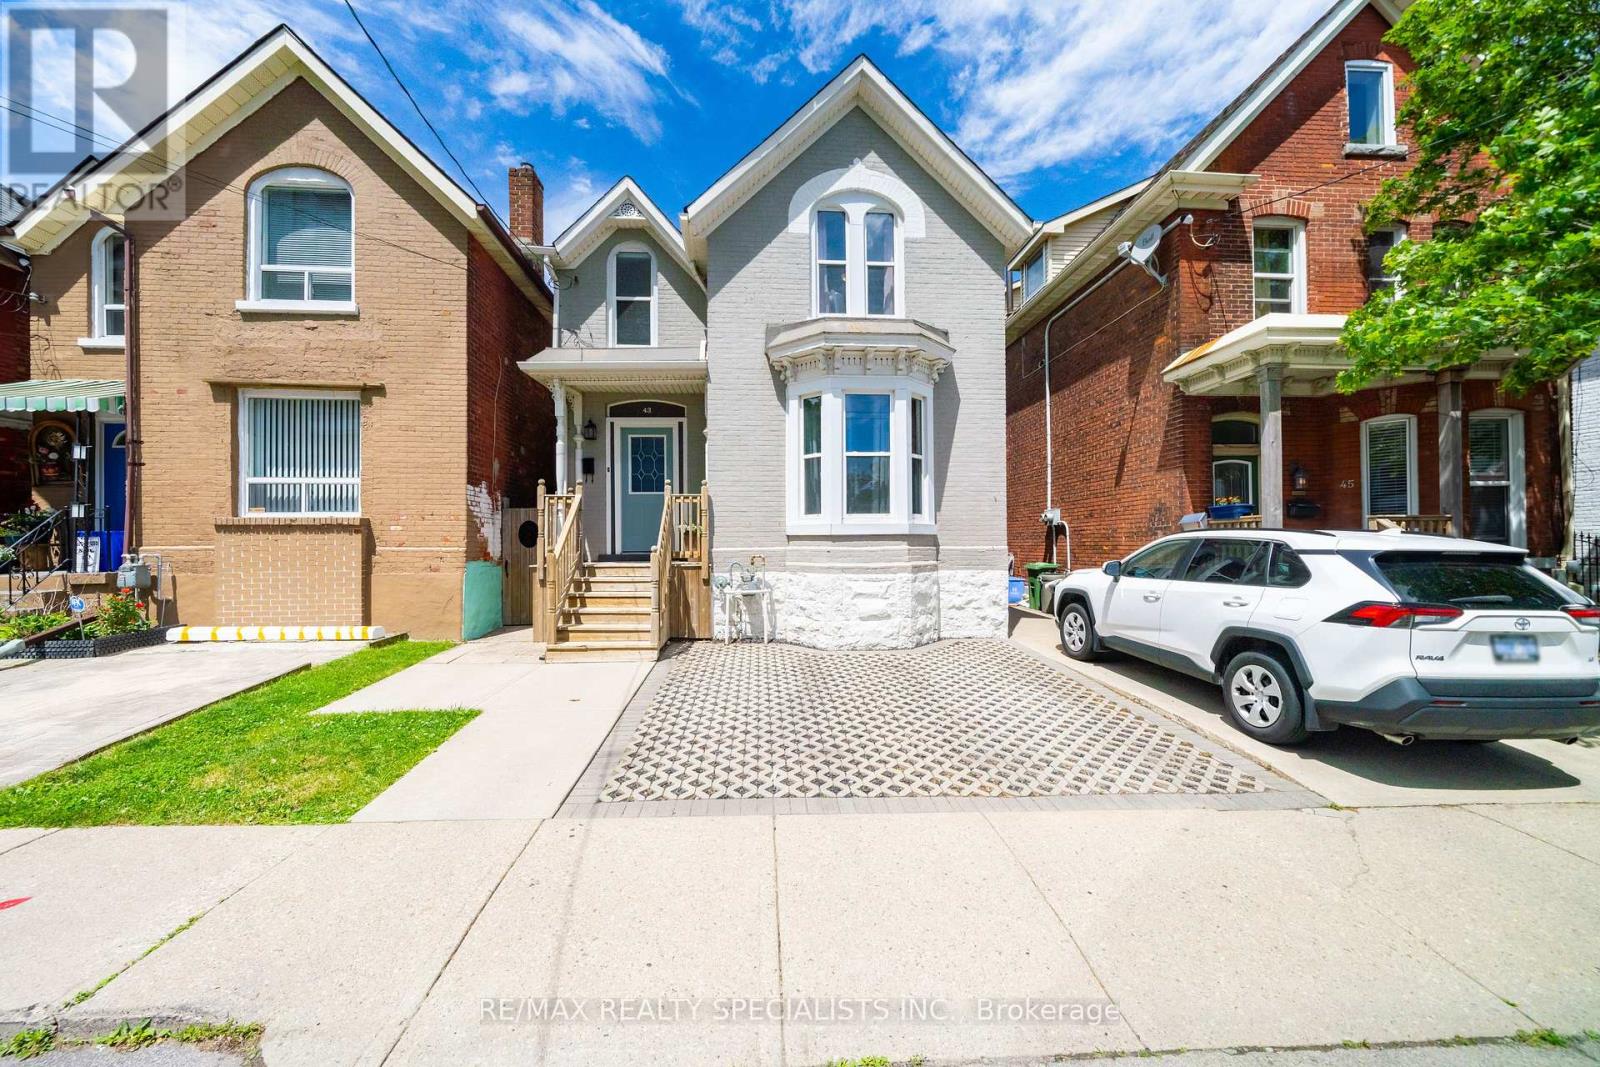
43 Oxford Street
Hamilton, Ontario
Welcome to 43 Oxford Street, where timeless character meets modern updates in this Victorian Style home come together in one of Hamilton's most sought-after family-friendly neighbourhoods. This charming 3 Bedroom, 2 Bathroom home showcases beautiful original details, including hardwood floors, open concept living and a curved staircase that speaks to its rich heritage. The bright, updated kitchen (20/21) features quartzite countertops, stainless steel appliances, and abundant natural light flowing through newer windows and sliding glass doors (20/21). Walkout to the private landscaped backyard. Upstairs offers three spacious bedrooms and a full bathroom, while the lower level adds a second bathroom, laundry area, and plenty of storage. Step outside to your own private backyard retreat-perfect for relaxing, entertaining, or enjoying quiet evenings in the city. Ideally located within walking distance to schools, parks, West Harbour GO Station, Dundurn Castle, and the Hamilton Harbour waterfront trail. With easy access to the 403 and QEW, commuting is effortless. A rare opportunity to own a character-filled home in a vibrant, walkable community. (id:63381)
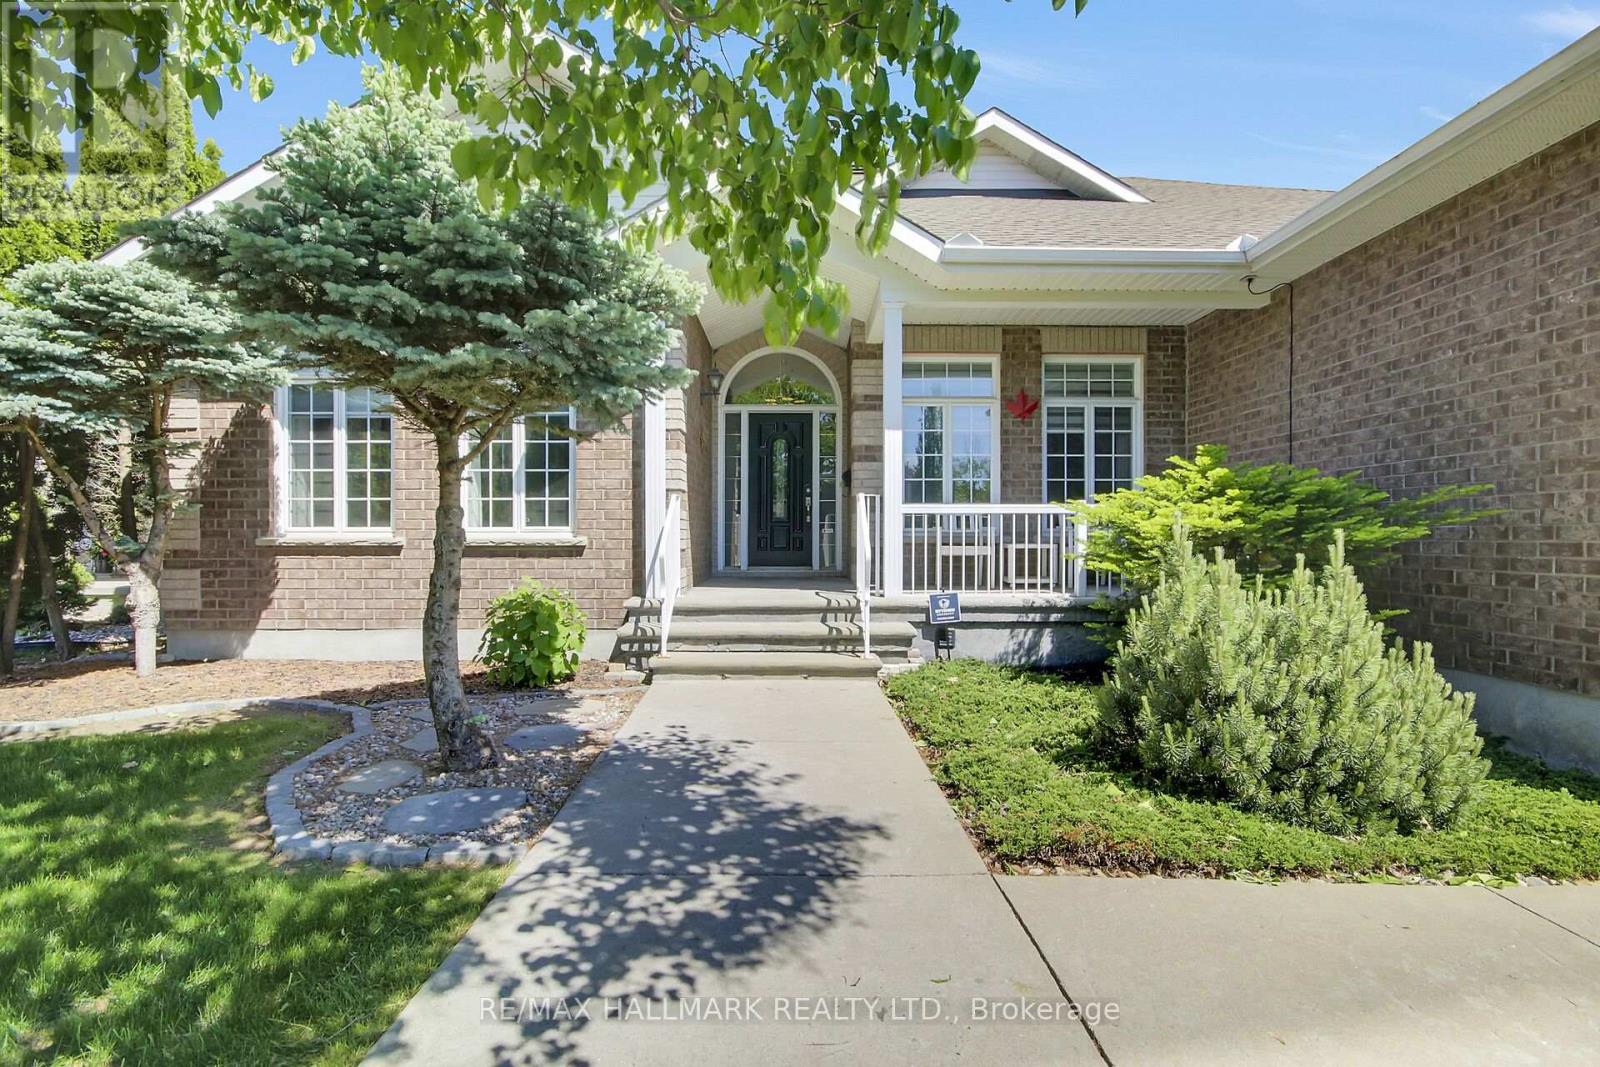
5 Dolomite Street
Ottawa, Ontario
Don't miss this one-of-a-kind and beautifully maintained 3 bedroom bungalow in the much sought-after Granite Ridge community! The expansive, open-concept main floor features a grand living/great room with a vaulted ceiling & a gas fireplace, and a separate formal dining room with hardwood floors. The large "cook's kitchen" includes stainless steel appliances and a cozy eating area with a walk-out to the sunny deck and gorgeous backyard. The primary bedroom offers a large walk-in closet & Ensuite bath with separate shower and tub. At the other end of the home, two more bedrooms & a family-size 4 piece bathroom complete the main floor. And, you can access the large, 2-car garage through the super-convenient mudroom/laundry room, which also features a coat closet *and* a linen closet. Next, the finished basement offers a whole other world! There's a media room featuring a built-in projector, speakers, shelving and a raised level for your own 'stadium seating' set-up. There's also a large, open rec room, plus a separate space for another bedroom with its own kitchenette and a large, 4 piece bathroom - great for visitors, in-laws or a teen! There's also a cantina/storage room (currently set up as a workshop) and loads of storage - this place just goes on and on! The fully fenced backyard is very private, with a shed, a built-in natural gas BBQ station & mature landscaping - great for relaxing and entertaining. Additional features include a built-in sprinkler system and two garage door openers. This home is loaded and completely move-in ready! Right around the corner from Stittsville PS, École élémentaire catholique Saint-Jean-Paul II, Sacred Heart Catholic HS, and the amazing CARDELREC Recreation Complex! And, you outdoor enthusiasts will appreciate the nearby parks and the Trans Canada Trail, which provide year-round opportunities for walking, cycling & recreation of all sorts. You're going to love this one! (id:63381)
33 Pearl Street
Wasaga Beach, Ontario
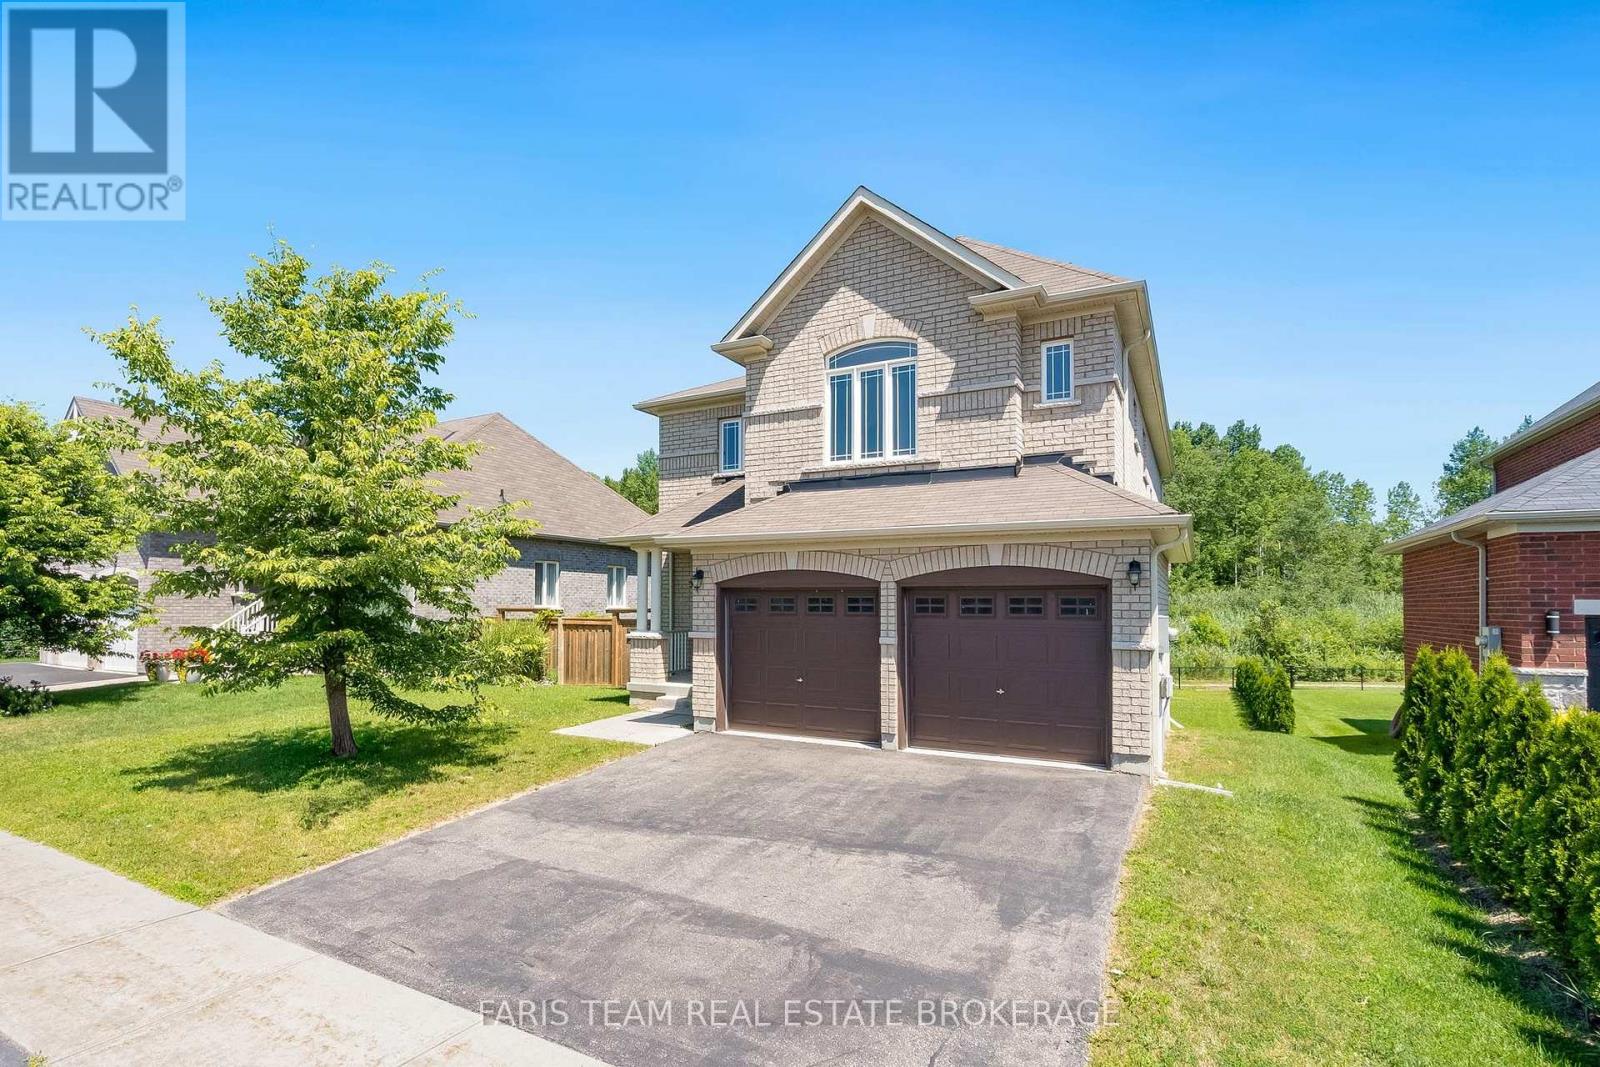
Top 5 Reasons You Will Love This Home: 1) Beautifully designed 4+1 bedroom home offering over 3,700 square feet of finished living space, thoughtfully laid out with spacious bedrooms, an open-concept design, and soaring ceilings including nearly 9' on the main level and an impressive 18' in the living room, creating a bright and expansive atmosphere throughout 2) The interior is truly captivating, highlighted by a dramatic floor-to-ceiling arched window showcasing serene forest views, rich hardwood flooring, a cozy gas fireplace, and a modern kitchen with quartz countertops, extended cabinetry, and a large centre island providing extra prep space 3) Builder-finished walkout basement offering approximately 950 square feet of additional living space, featuring an extra bedroom and endless potential to become an entertainers haven, in-law suite, or private home office 4) Positioned on an expansive 55' wide ravine lot, this property offers outstanding privacy and serene natural views, complemented by a walkout backyard that creates a seamless flow between indoor and outdoor living 5) Ideally located just 3 km from the shores of Georgian Bay and close to schools, shopping, and entertainment, delivering the perfect balance of nature and convenience, in a growing, family-friendly community. 2,802 above grade sq.ft. plus a finished basement. *Please note that some images have been virtually staged to show the potential of the home. (id:63381)
139 Yates Drive
Milton, Ontario
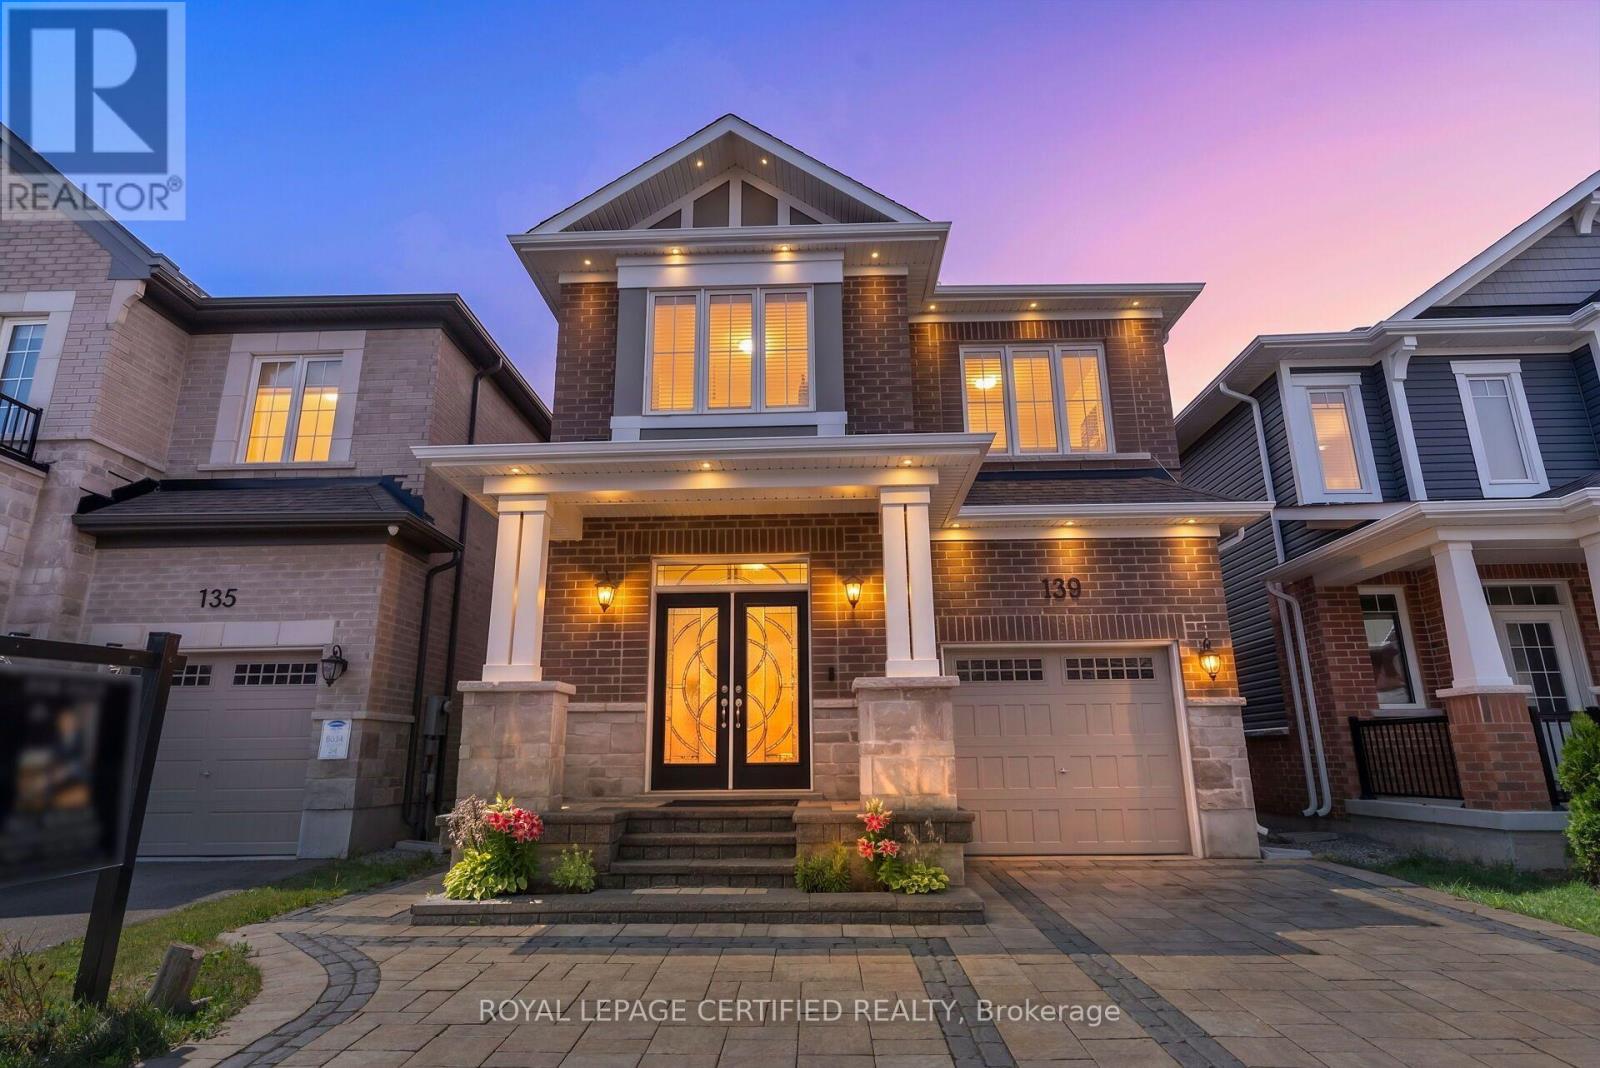
Welcome to this Beautifully renovated, 1945 sf detached home featuring tasteful upgrades. The bright and spacious main floor features an upgraded kitchen, defined dining area and a spacious living room with breath taking views of a pond. The generous sized bedrooms offer privacy, functionality. Wake up to cottage style views in the primary retreat. The exterior features luxury interlock and an impressive elevation. (id:63381)
16 Whiteface Crescent
Brampton, Ontario
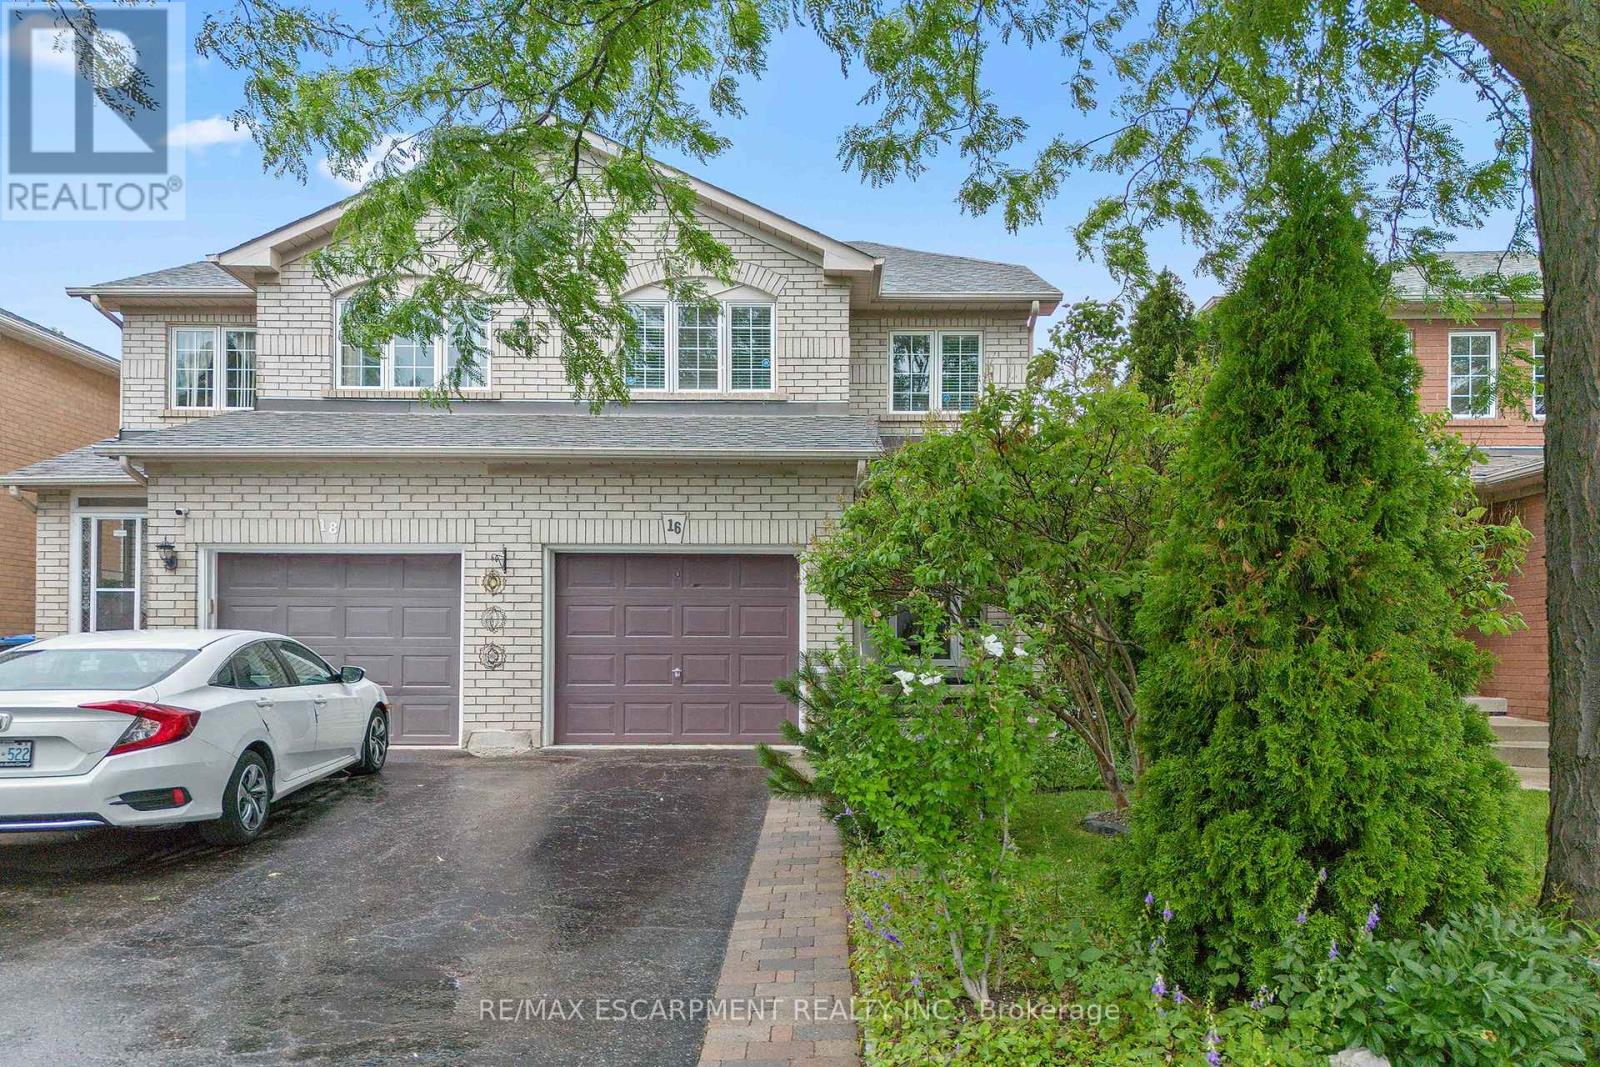
Welcome to 16 Whiteface Cres, a well-maintained 3-bedroom, 3-bathroom semi-detached home offering over 1,600 sq. ft. above grade. Featuring a functional family-friendly layout, spacious rooms and pride of ownership throughout. Furnace and AC are newer providing added peace of mind and are serviced regularly. The unfinished basement offers excellent potential for additional living space, a home gym, or future recreation room. Ideally located in Fletchers creek, close to schools, parks, shopping, transit, and everyday amenities. A solid, carefully maintained home ready for its next chapter. (id:63381)

42 Glenmore Crescent
Brampton, Ontario
Rare Opportunity to Own a Beautifully Upgraded Semi-Detached Home with a Legal Income-Generating Basement Apartment! Currently tenanted, providing rental income to help offset mortgage costs-an excellent opportunity for homeowners and investors alike. Situated on a premium 32' x 122' lot, this move-in-ready home features a renovated main floor with modern finishes, a carpet-free interior, pot lights throughout, and a chef-inspired kitchen with modern cabinetry, quartz countertops, stainless steel appliances, and an open-concept living and dining area. Functional layout designed for comfortable family living. Step outside to your private backyard oasis featuring an in-ground pool with a new pool liner installed, professionally maintained landscaping, a sprinkler system, and a 10' x 10' storage shed. Enjoy added privacy with no homes behind and the perfect outdoor space for entertaining, relaxation, and family enjoyment. Conveniently located within walking distance to major schools and close to Hwy 410, parks, shopping, transit, and all essential amenities. This is a legal one-bedroom with the option to add a second room. The basement apartment will be professionally cleaned, freshly painted, and any necessary repairs completed prior to closing. Best of all, there's no sidewalk to shovel. (id:63381)
1501 - 1580 Mississauga Valley Boulevard
Mississauga, Ontario
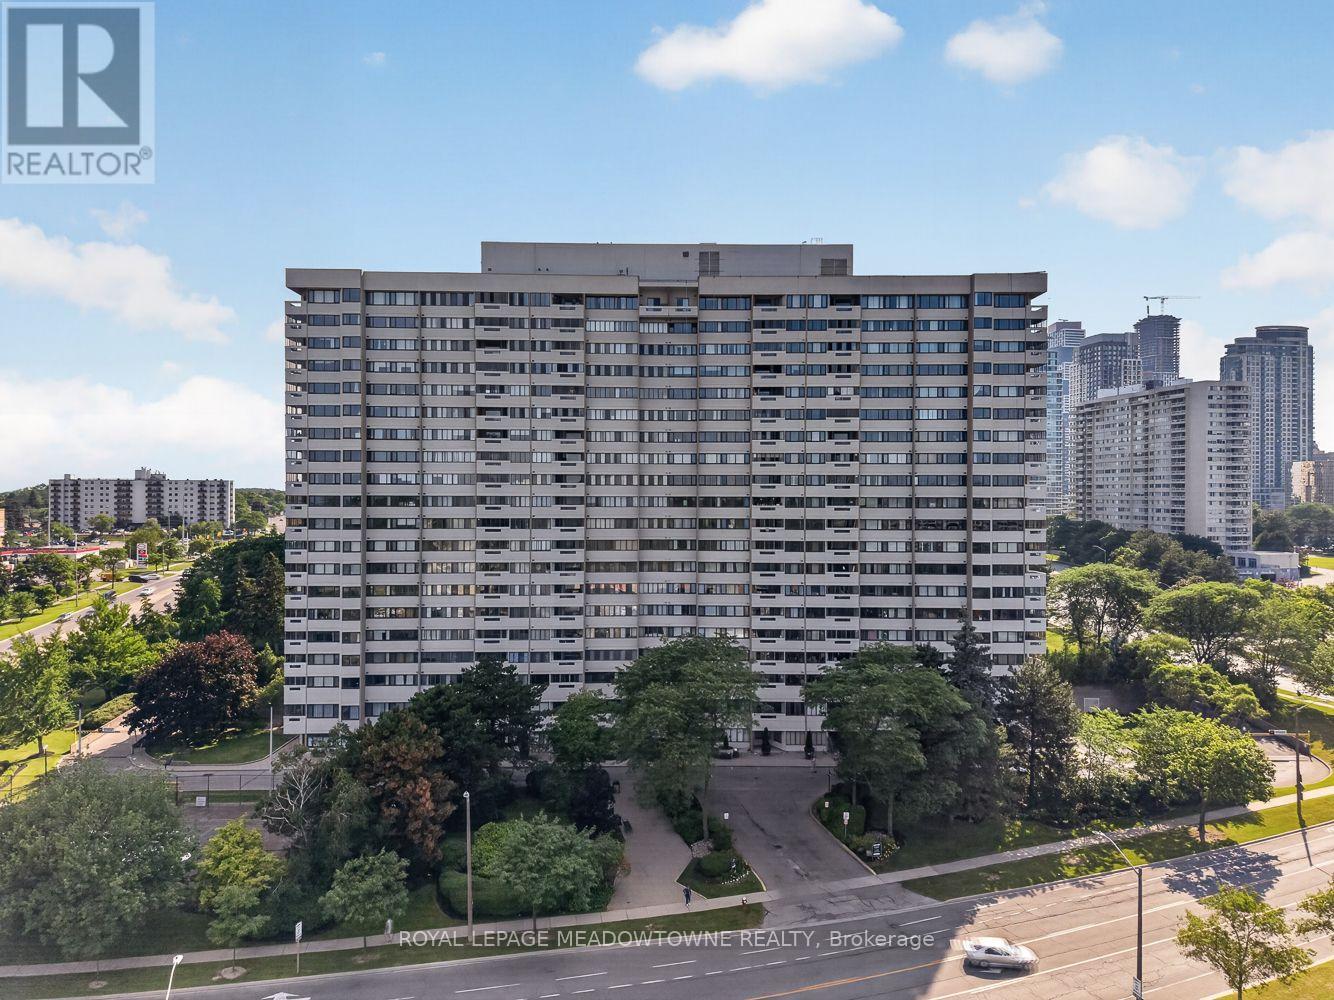
Welcome to this bright and spacious corner suite offering over 1,200 sq. ft. of well designed living space in one of Mississauga's most sought-after neighbourhoods. Available for the first time in over 23 years, this 2-bedroom, 2-bathroom condo with a den features a functional layout and stunning northwest exposure, filling every room with natural light and showcasing beautiful views. The expansive living and dining areas provide an ideal setting for both everyday living and entertaining. The generous primary bedroom includes a walk-in closet and a private3-piece ensuite, while the second bedroom and den offer flexible space for family, guests, or a home office. The brand-new eat-in kitchen is ready for its first meal, featuring quartz countertops, stainless steel appliances, and plenty of cabinetry. This well-maintained building has seen numerous capital improvements, including new windows, elevators, fan coil units, a backup generator, and refurbished balconies, offering peace of mind for years to come. Ideally located just minutes from Square One, Highway 403, public transit, restaurants, shopping, and everyday conveniences, this home combines exceptional space with unbeatable convenience. Maintenance fees include heat, hydro, water, building insurance, parking, and common elements. Residents also enjoy excellent amenities, including a fitness centre, games room, party room, visitor parking, and beautifully maintained common areas. (id:63381)
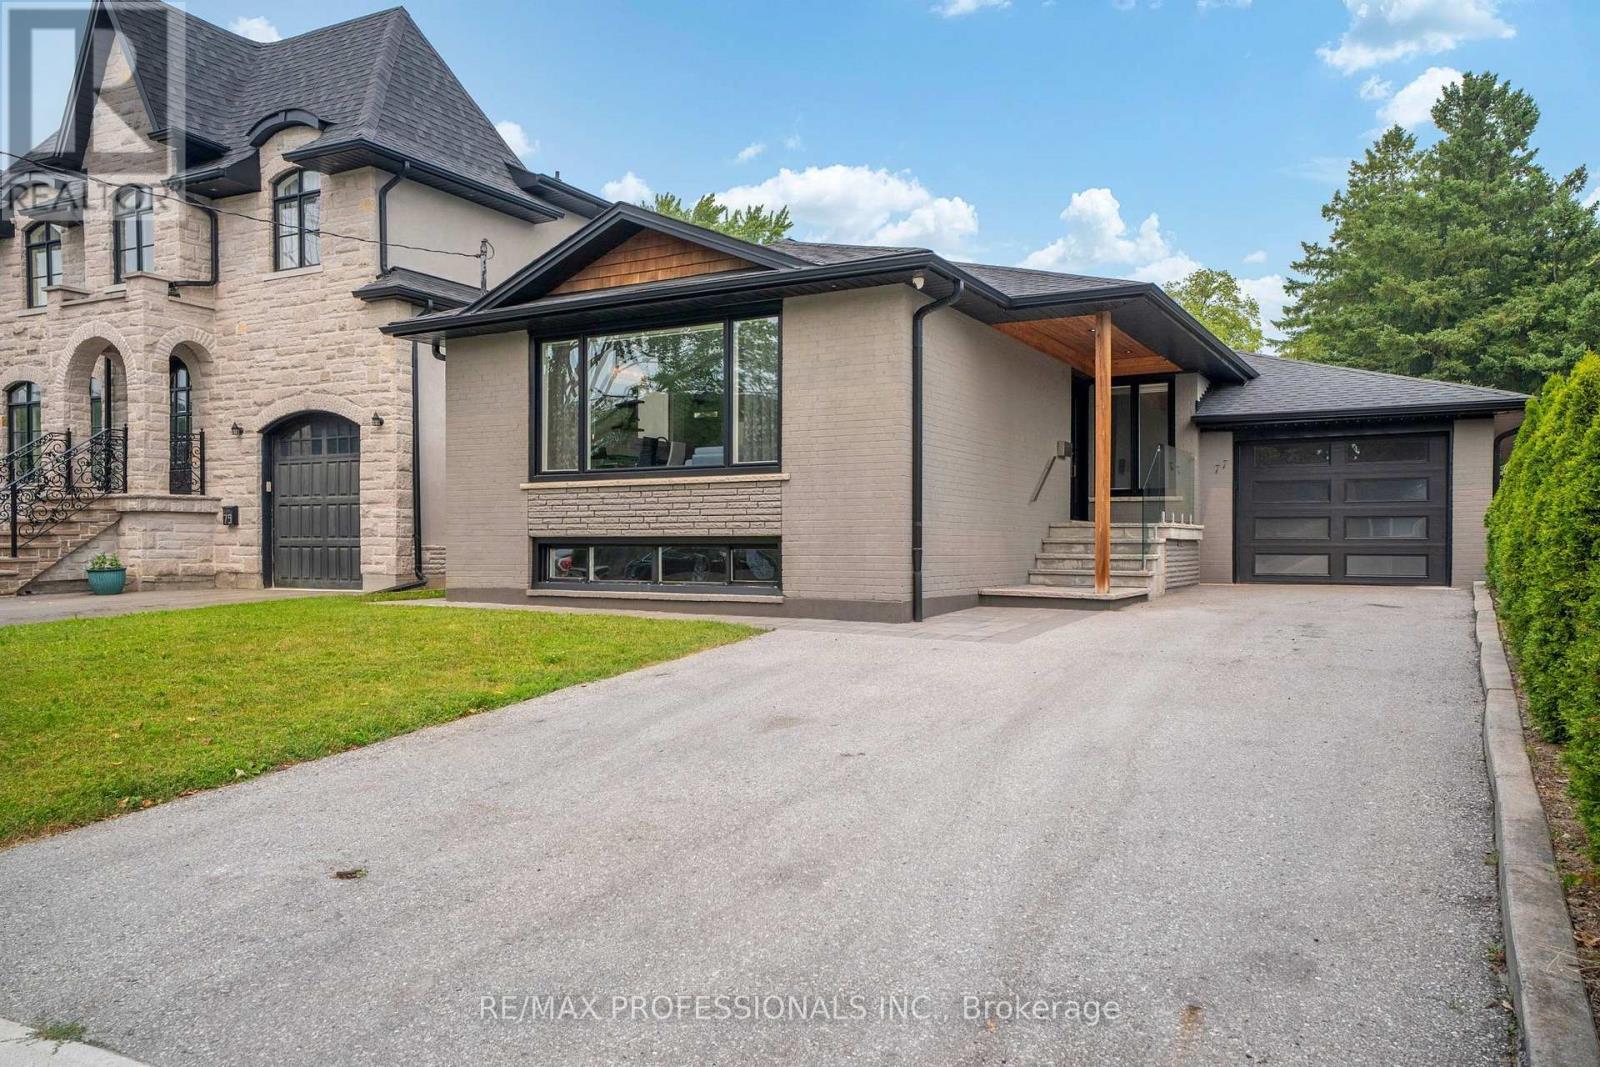
77 Cronin Drive
Toronto, Ontario
Welcome to this rare opportunity to own a beautiful fully renovated, turnkey home in one of Etobicoke's most sought-after neighbourhoods! Nestled on a premium lot in a quiet, family-friendly street surrounded by multimillion-dollar homes. This home features sun-drenched, open-concept living spaces with 9-foot ceilings and hardwood floors throughout. The chef's kitchen is perfect for entertaining or family life, featuring stainless steel appliances, a large centre island, double sink, and a premium Vent-A-Hood hoodfan. Main floor offers three bedrooms, a beautiful 4-piece bathroom, and convenient main floor laundry. Enjoy incredible versatility with a large, 2-bedroom lower-level apartment with premium rental income potential, or perfect additional space for a family. Lower level boasts a large recreation room, an eat-in kitchen, spacious bedrooms with above-grade windows, and a 4-piece bathroom. Step outside to a picturesque backyard oasis complete with gorgeous hardscaping and a gazebo. Additional highlights include a double-wide private driveway and an attached tandem garage (2 parking spaces). Extensively updated throughout: Front and backyard hardscaping (2020), porch and glass installation (2020), backyard cedar fence (2020), Landmark Pro Roof with 30-year warranty (2020), windows (2020), furnace (2018), AC (2018), updated plumbing (2018), updated electrical (2018), and new insulation in exterior walls and between main and lower levels (2018). Unbeatable location close to top-rated schools, amenities, parks, green spaces, public transit, the airport, and easy highway access to the 427, 401, & QEW. Book your viewing today! (id:63381)
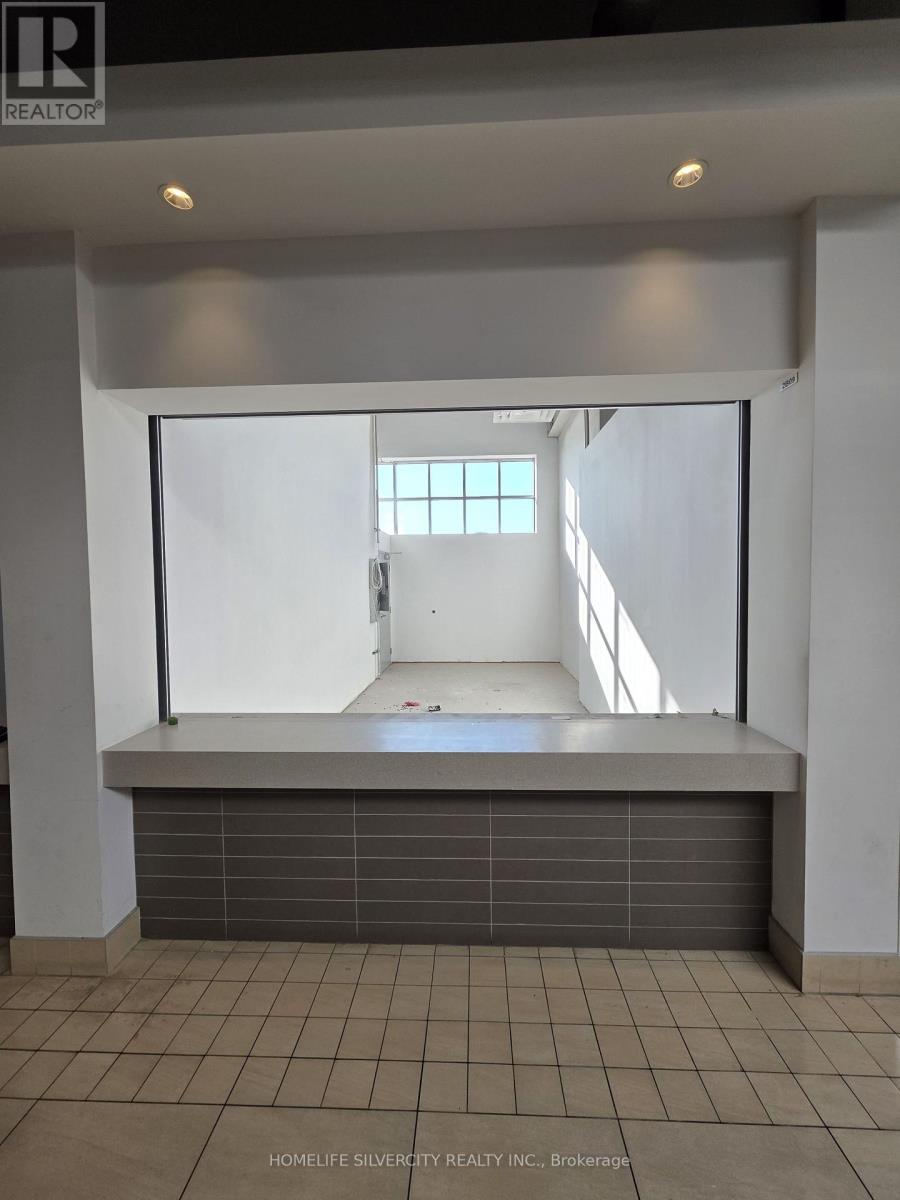
2b09 - 7215 Goreway Drive
Mississauga, Ontario
Food Court Business Opportunity at Westwood Mall - VTB Available. Well-established food court business located in Westwood Mall, Mississauga. This fully equipped, turnkey business is ready for immediate operation and is suitable for owner-operators, family-run businesses, or investors. The location benefits from mall customer traffic and on-site parking. The space may accommodate a variety of food concepts, subject to landlord approval. (id:63381)
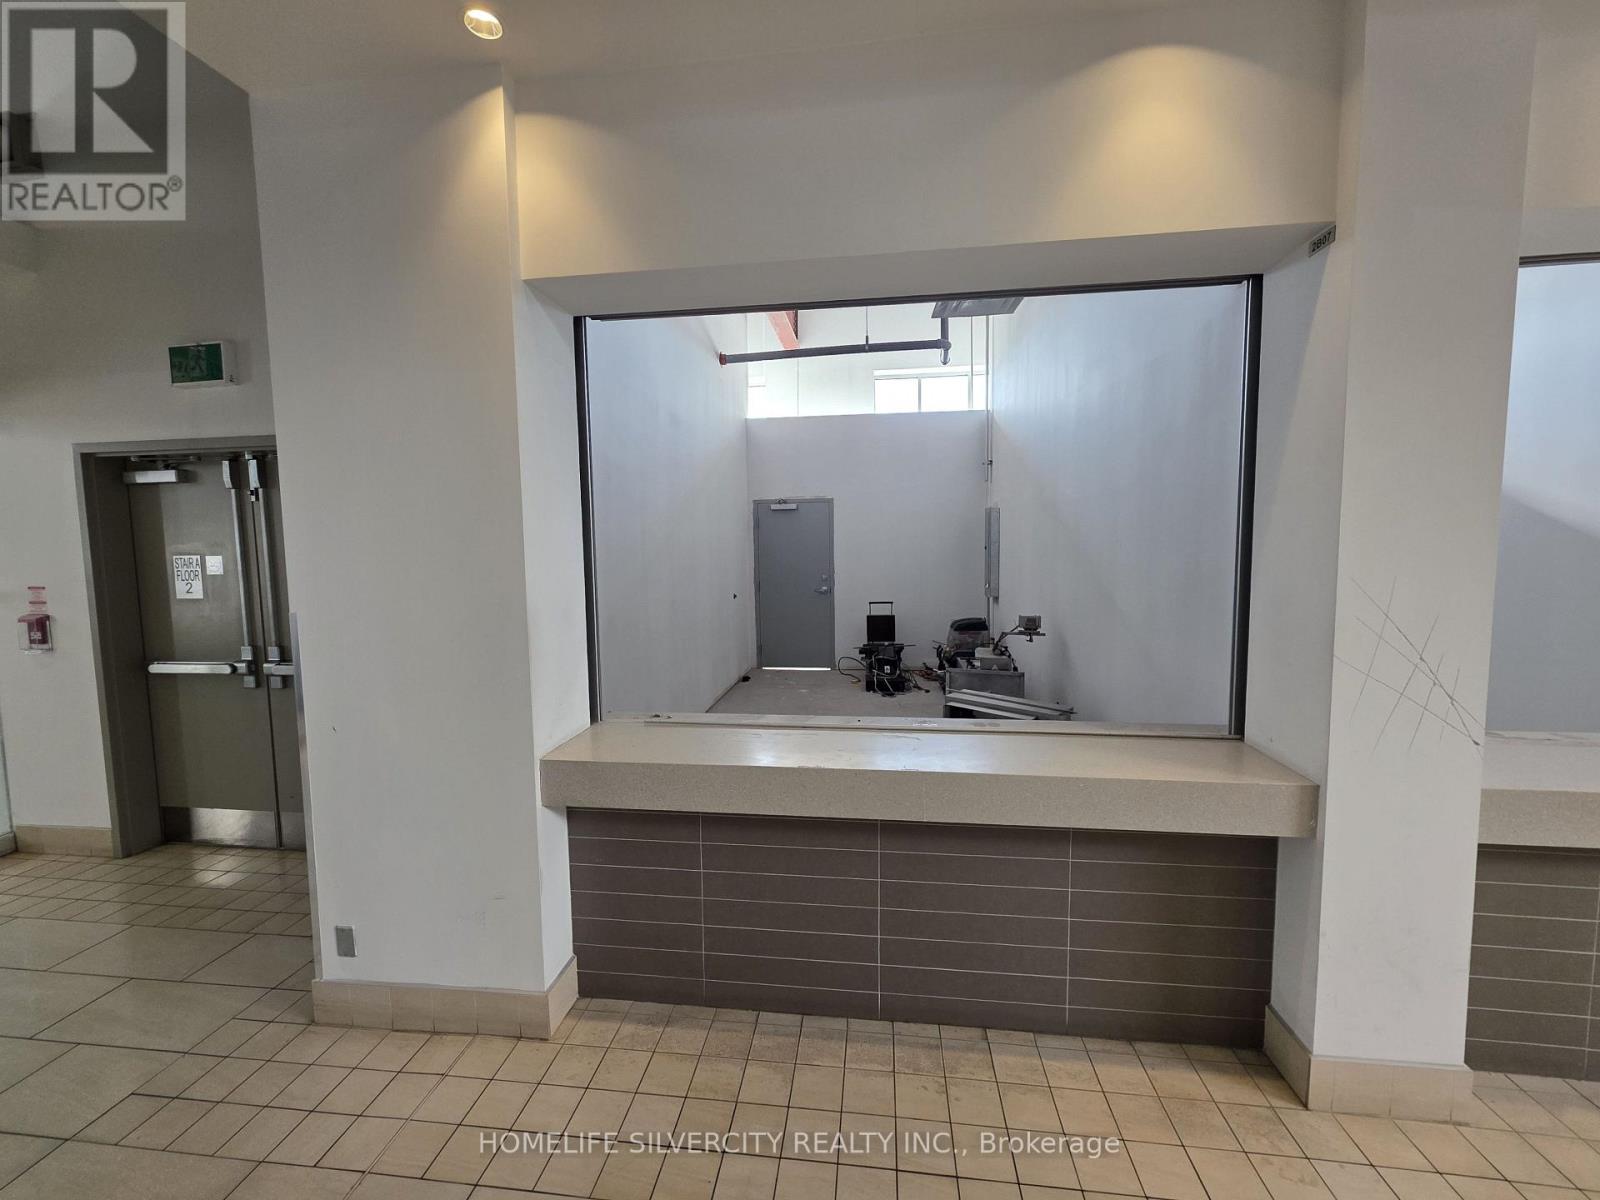
2b07 - 7215 Goreway Drive
Mississauga, Ontario
Food Court Business Opportunity at Westwood Mall - VTB Available. Well-established food court business located in Westwood Mall, Mississauga. This fully equipped, turnkey business is ready for immediate operation and is suitable for owner-operators, family-run businesses, or investors. The location benefits from mall customer traffic and on-site parking. The space may accommodate a variety of food concepts, subject to landlord approval. (id:63381)
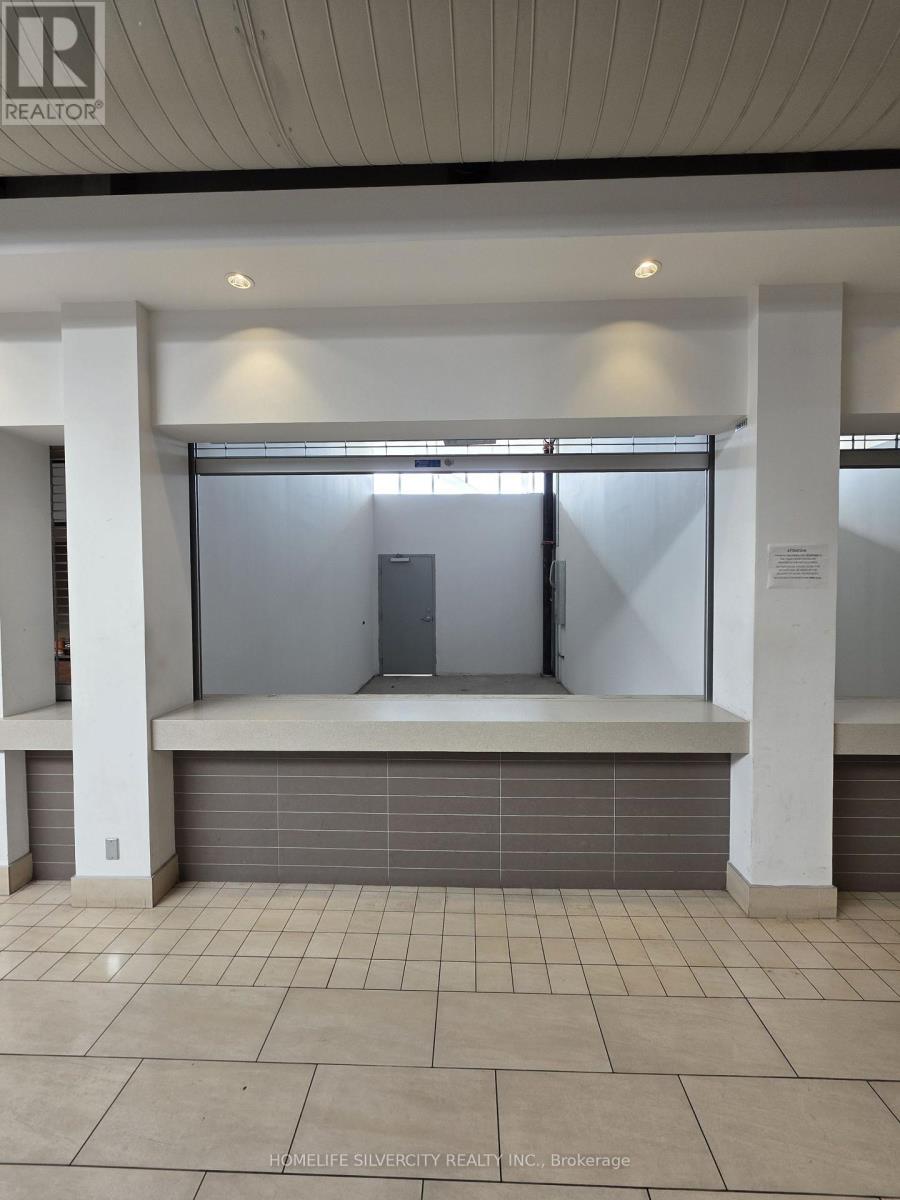
2b11 - 7215 Goreway Drive
Mississauga, Ontario
Food Court Business Opportunity at Westwood Mall - VTB Available. Well-established food court business located in Westwood Mall, Mississauga. This fully equipped, turnkey business is ready for immediate operation and is suitable for owner-operators, family-run businesses, or investors. The location benefits from mall customer traffic and on-site parking. The space may accommodate a variety of food concepts, subject to landlord approval. (id:63381)
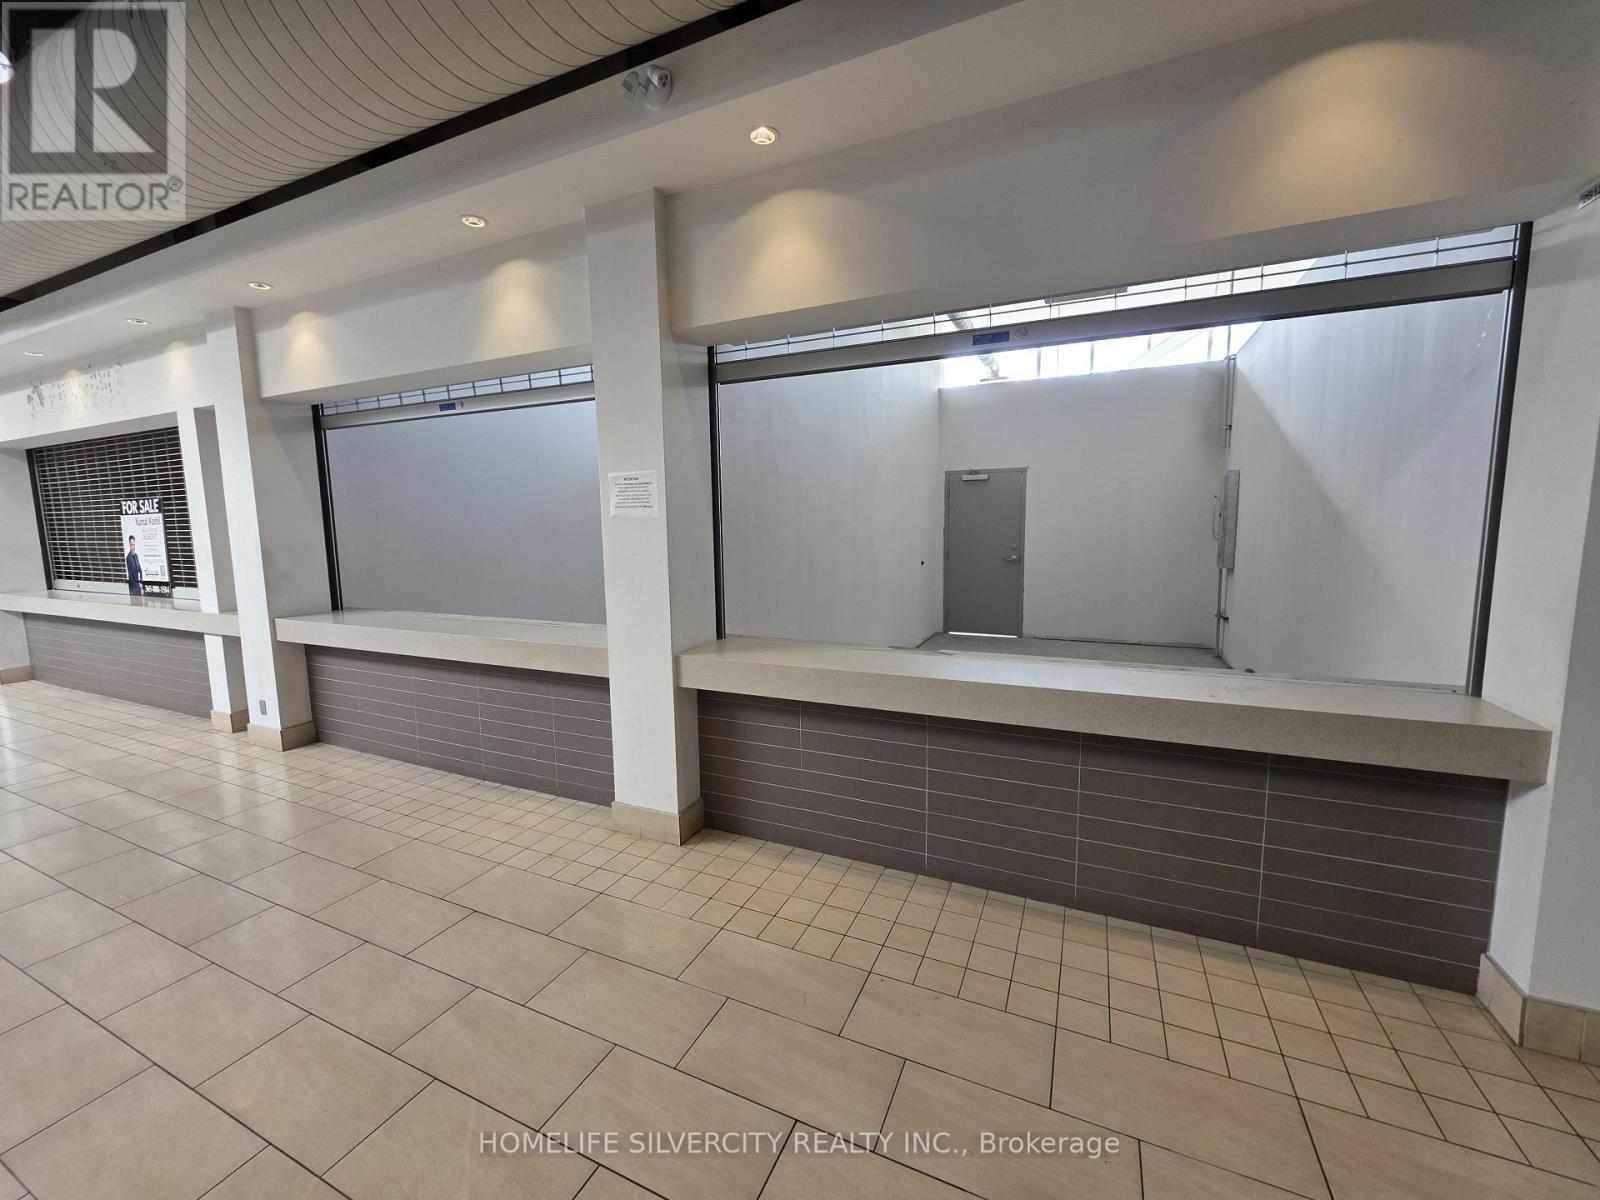
2b12 - 7215 Goreway Drive
Mississauga, Ontario
Food Court Business Opportunity at Westwood Mall - VTB Available. Well-established food court business located in Westwood Mall, Mississauga. This fully equipped, turnkey business is ready for immediate operation and is suitable for owner-operators, family-run businesses, or investors. The location benefits from mall customer traffic and on-site parking. The space may accommodate a variety of food concepts, subject to landlord approval. (id:63381)
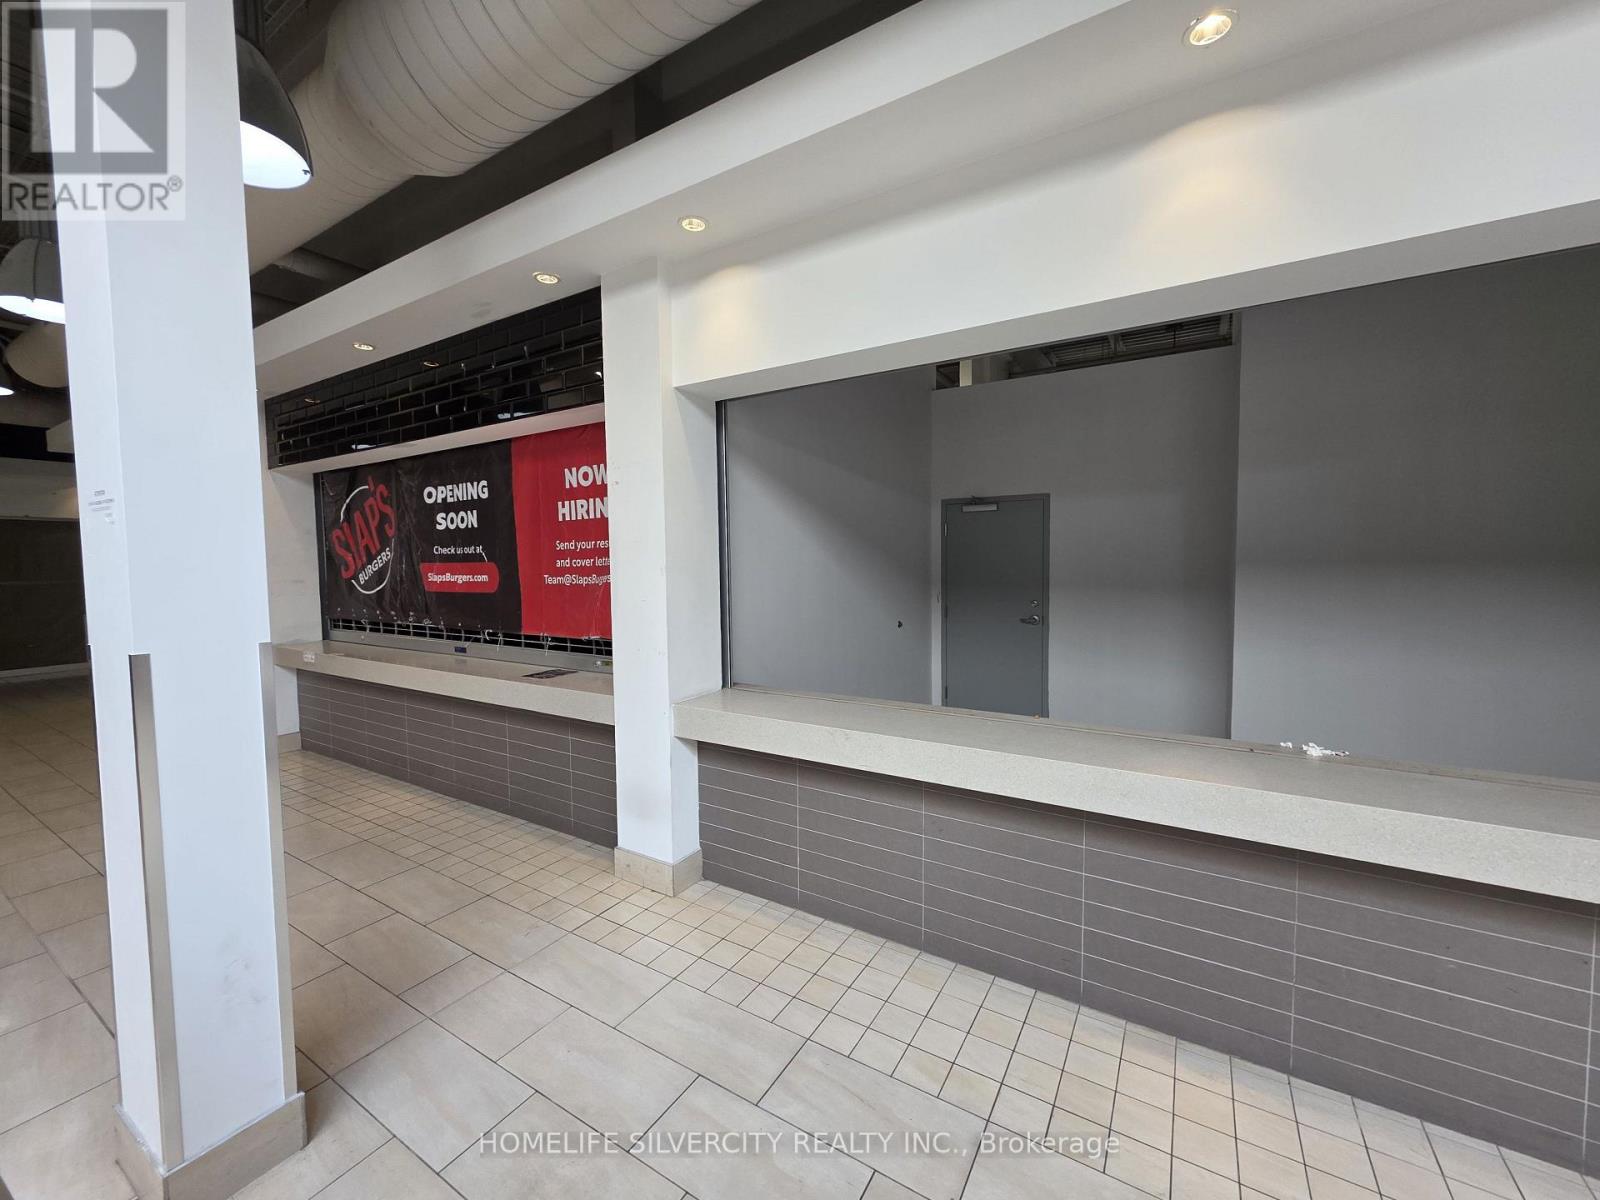
2b16 - 7215 Goreway Drive
Mississauga, Ontario
Food Court Business Opportunity at Westwood Mall - VTB Available. Well-established food court business located in Westwood Mall, Mississauga. This fully equipped, turnkey business is ready for immediate operation and is suitable for owner-operators, family-run businesses, or investors. The location benefits from mall customer traffic and on-site parking. The space may accommodate a variety of food concepts, subject to landlord approval. (id:63381)
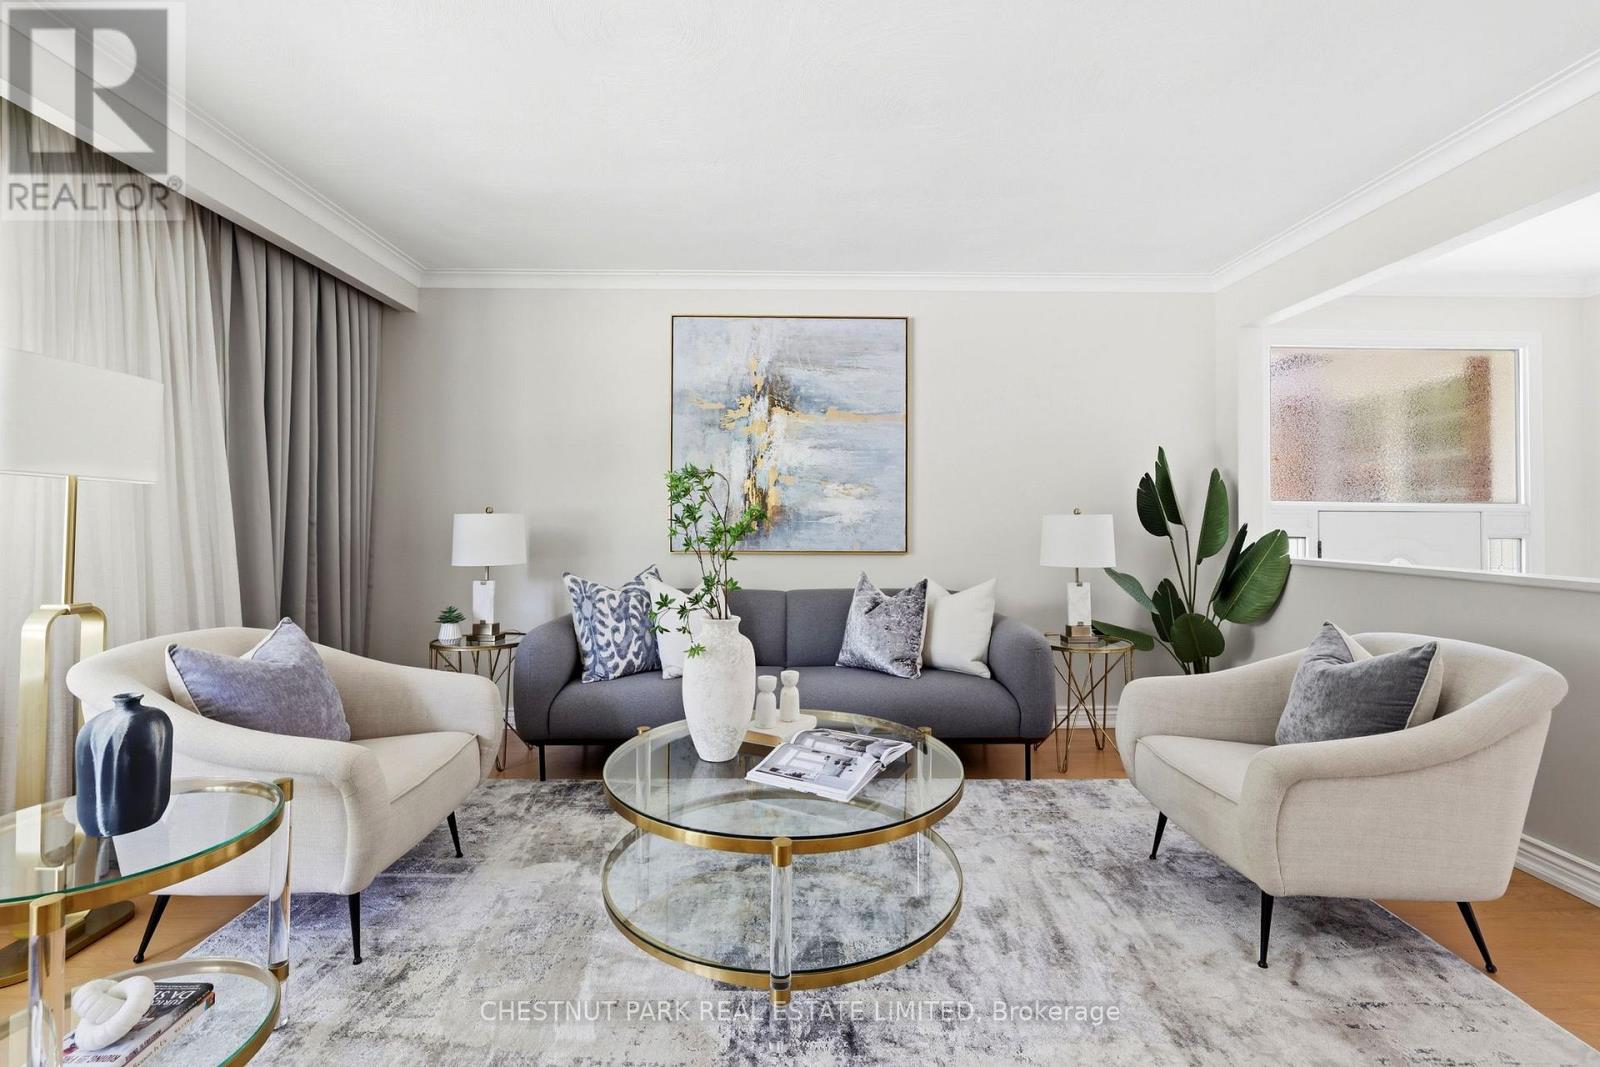
44 Fareham Crescent
Toronto, Ontario
Dreaming of a peaceful street, an idyllic garden and park setting? 44 Fareham Crescent gives you precisely that. This is an exceptionally rare offering; it's once in a blue moon to have a chance to acquire a home backing onto Rowatson Park... we'll get to how special this park is in a moment. Fareham's gem is a wonderfully maintained and updated 3+1-bed bungalow in Guildwood, backing onto Rowatson Park. One could say this is a lucky family's ideal forever home. Walking through this exquisitely manicured front yard and rear oasis, which widens to 65 feet and leads to a gate reminiscent of London and New York City's private parks, there's a sense of exclusivity that only those fortunate few neighbours who back onto it enjoy. The yard and park give a sense of seclusion and serenity, like that of a private sanctuary. This wonderfully loved home is a perfect setup for raising children and for loving and enjoying the years to come. The property is an idyllic spot to entertain friends and family, and watch the kids running through the park. Endless summer nights, with birds chirping and water fountains flowing, provide the pristine backdrop for the most relaxing, enjoyable time to connect with those you love. The community is tight-knit, supportive, and the definition of neighbourly. The most incredible hidden gem in this area is Guild Park & Gardens, a breathtaking lakeside space filled with historic architectural fragments, sculpture gardens, and winding trails overlooking the Scarborough Bluffs. It feels like an open-air museum tucked away from the city, where you can wander among stone columns and art pieces while taking in sweeping views of Lake Ontario. The Guildwood GO Station is a few blocks away, making it a breeze to catch a game or head downtown for a meeting or explore Ontario on the weekends. Guildwood offers grocery stores and charming coffee shops. Be sure to watch the virtual tour! (id:63381)
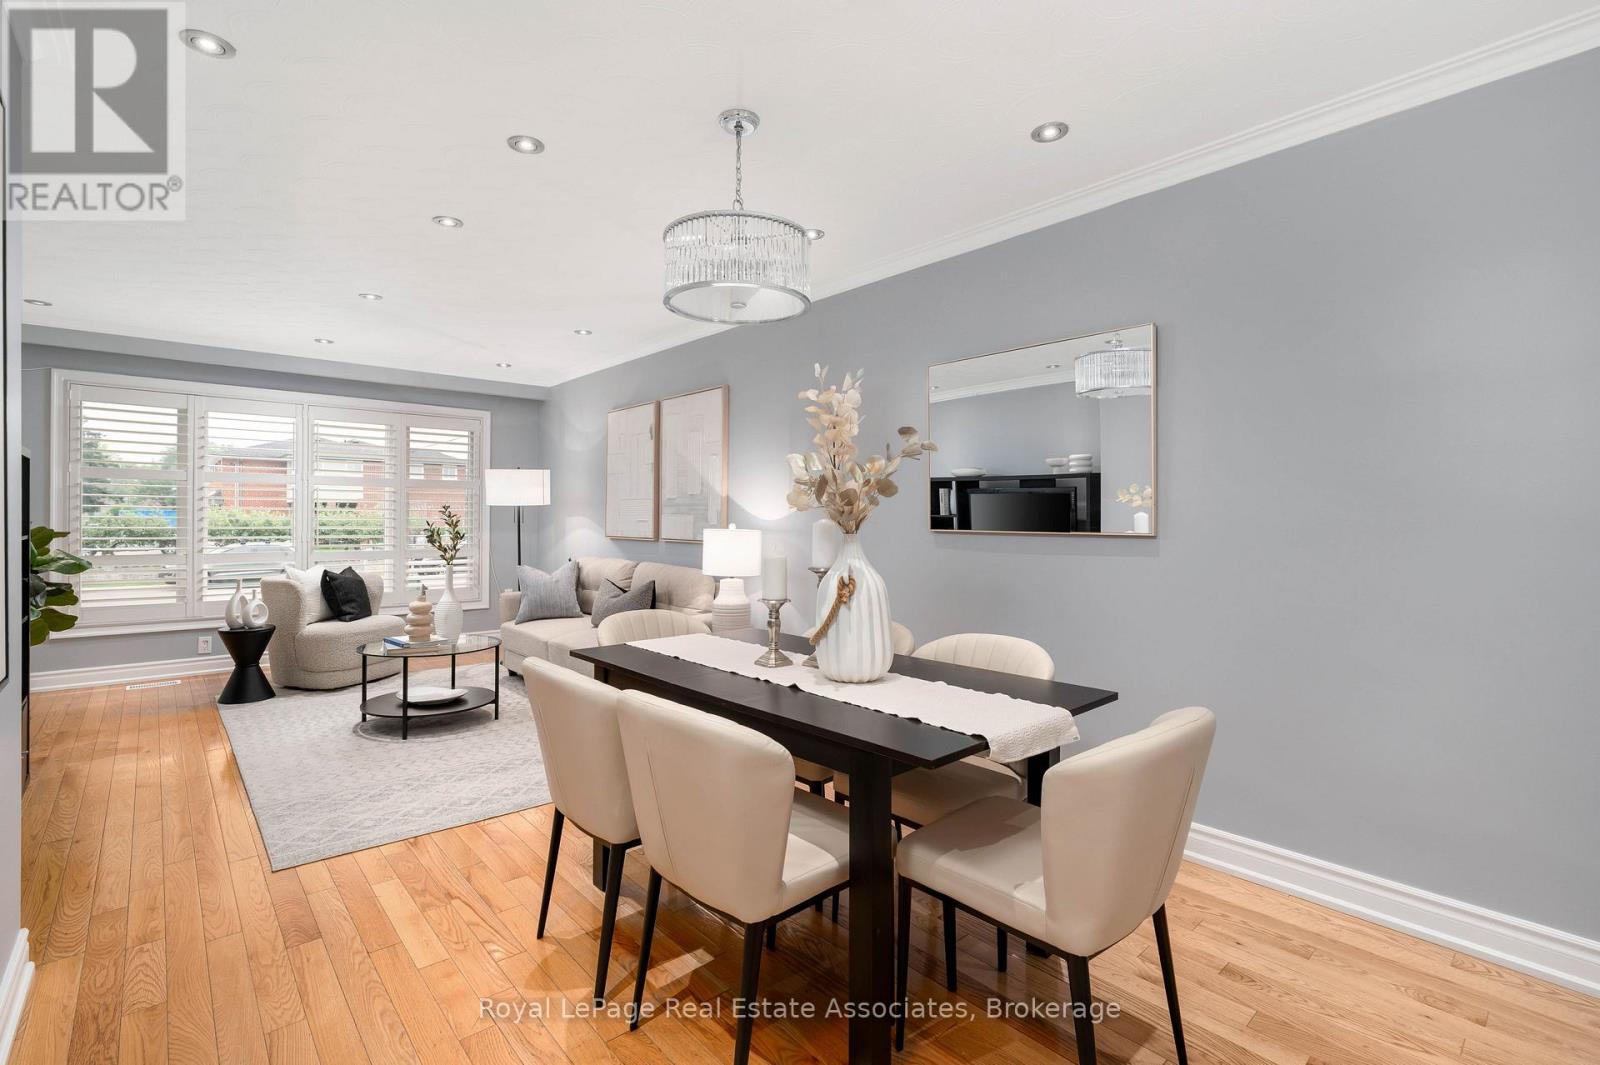
12 Anchor Drive
Toronto, Ontario
This beautifully renovated 4 bedroom, 2 bath back-split offers 2,118 sq ft of finished living, making it one of the larger semi-detached homes in the neighbourhood. You'll be pleasantly surprised by how spacious the interior is, along with being well-suited for multi-generational living that feels comfortable, not crowded. This move in ready home welcomes you with gleaming light-toned hardwood flooring throughout, and a bright and spacious open concept living and dining room with crown moulding, pot lights and a new living room picture window (2024). The beautifully renovated eat-in kitchen is both stylish and functional with extended-height white shaker cabinetry, subway tile backsplash, s/s LG appliances (2023), abundant prep and storage space, a sun-filled breakfast area and two large windows. The back-split layout provides for four generously sized bedrooms above grade, including two that are primary-sized, each complete with a walk-in closet. The finished lower level features a renovated second kitchen with tremendous storage and spacious recreation room that could easily accommodate a fifth bedroom, home office or studio. A separate side entrance provides excellent potential for multi-generational living or a future secondary suite. Major updates include living room and recreation room windows (2024), front and side entry doors (2022), kitchen (2018), 2nd bath (2023), roof (2018), furnace & A/C (rental, 2018), fresh paint throughout (2026), upscale window blinds & California shutters, 3 exterior security cameras. Outside, enjoy a fully fenced, low-maintenance backyard with a patio, garden shed and private driveway parking for up to four vehicles. Family friendly neighbourhood close to Spenvalley Park, Downsview Park, schools, shopping, transit and major highways. After more than 25 years with the same family, this thoughtfully updated and meticulously maintained home is ready to welcome its next owners and the memories they'll create for years to come. (id:63381)
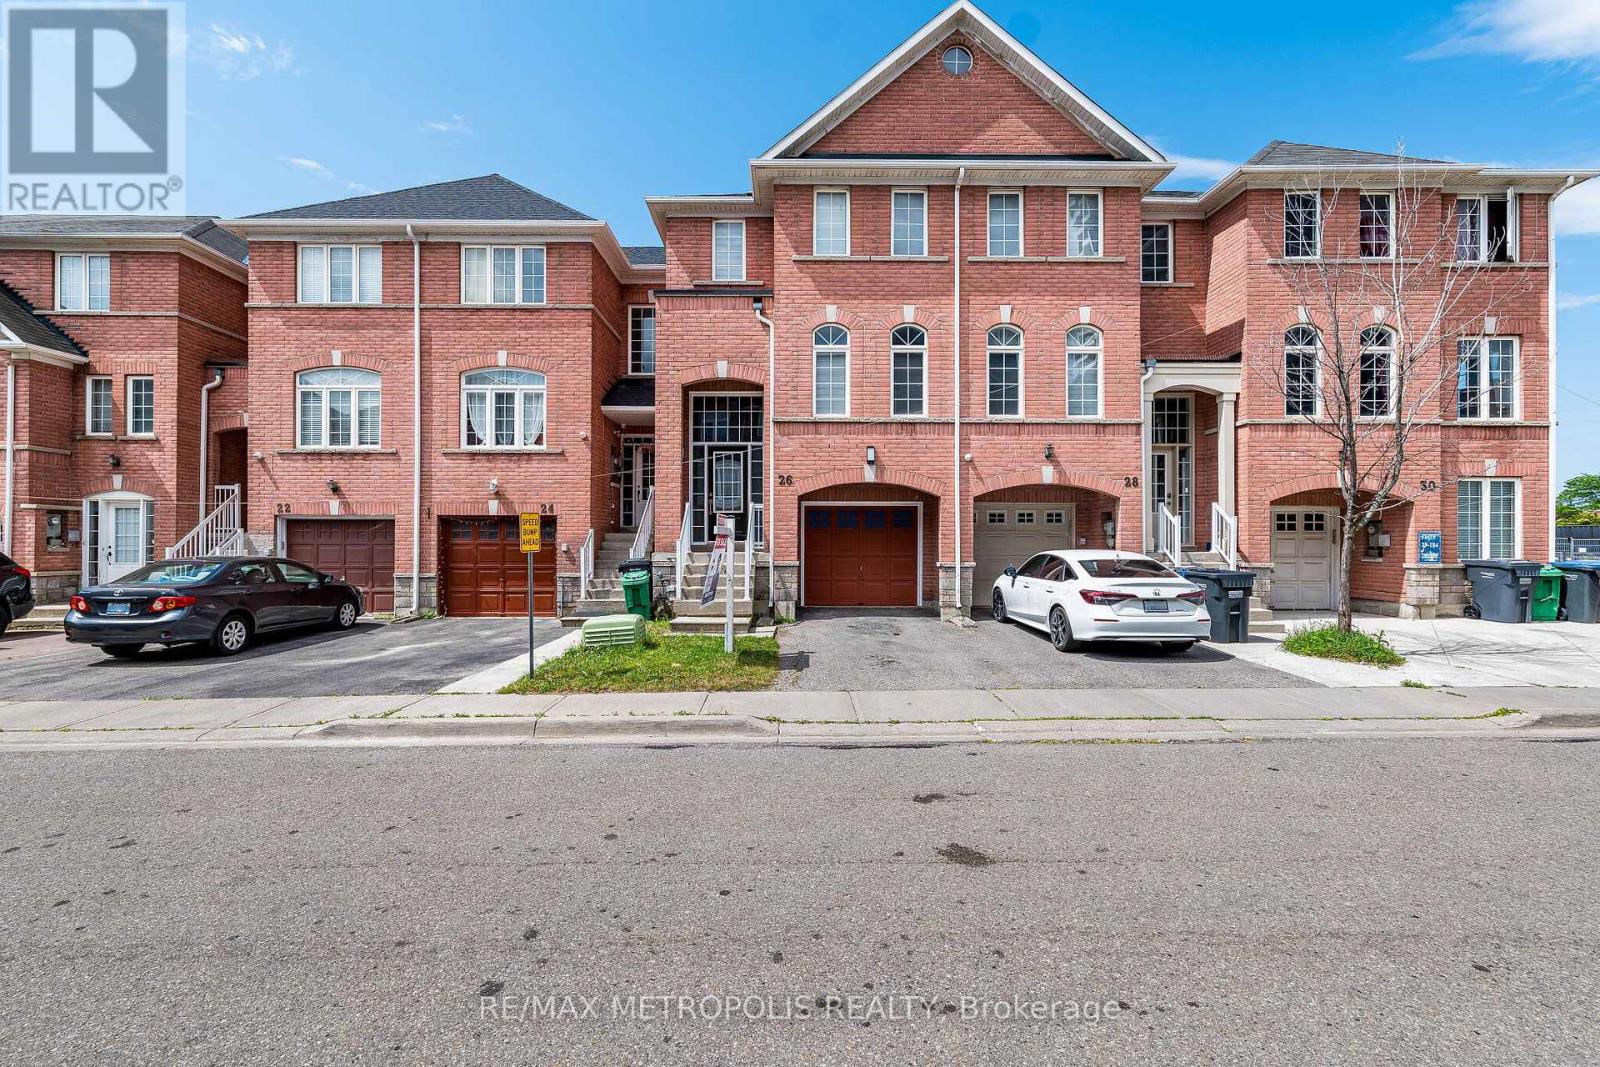
26 Beeston Road
Brampton, Ontario
Welcome home to this beautifully renovated 3+1 bedroom, 3.5 bathroom townhouse in one of Brampton's most connected neighbourhoods. Just steps to the Gateway Terminal, Sheridan College, Shopper's World, No Frills, and the upcoming Hurontario LRT, this location puts transit, shopping, and schools all within easy reach. Inside, you'll find a bright, functional layout with no carpet throughout, upgraded light fixtures, and stunning brand-new red oak stairs that elevate the entire home. Freshly painted walls pair beautifully with new zebra blinds on all main windows for a clean, modern look. The updated kitchen boasts new countertops, a brand-new range and microwave, and a large-capacity fridge, while the bathrooms feature matching new countertops for a cohesive, contemporary feel. Upstairs offers three spacious bedrooms, including a comfortable primary suite, and the finished basement adds a fourth bedroom - ideal for extended family or guests.Additional upgrades include a large-capacity washer and dryer plus modern finishes throughout, all combining for a truly move-in-ready presentation. With unbeatable value in a rapidly growing, highly connected area, this is a must-see property you won't want to miss. (id:63381)
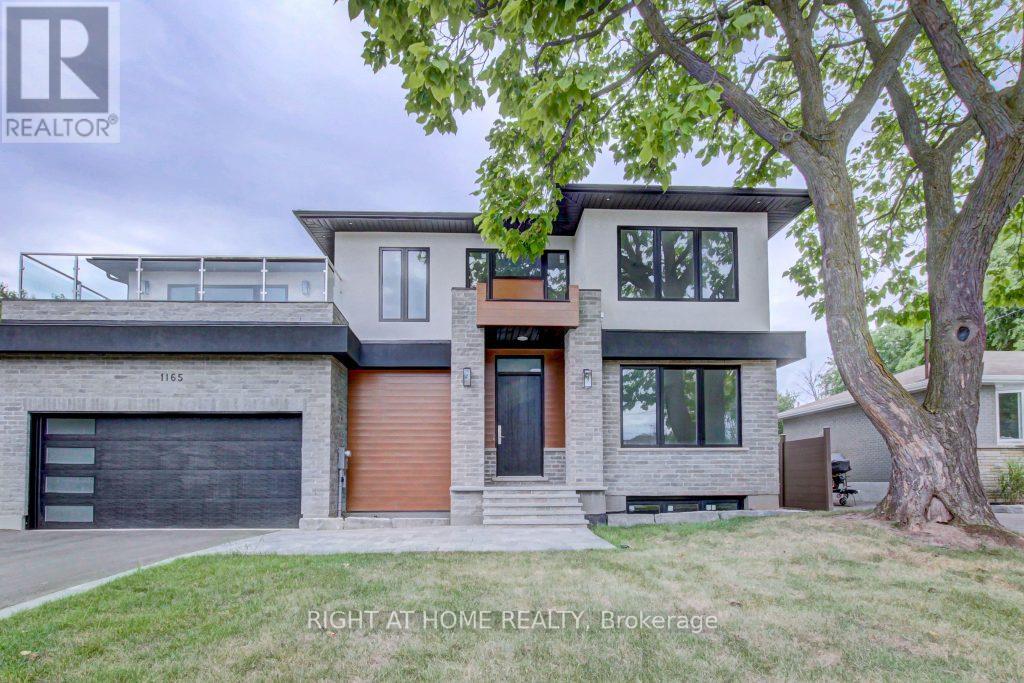
1165 Pinegrove Road
Oakville, Ontario
Welcome home to this spectacular, custom-built masterpiece combining modern sophistication with an exceptionally well-laid-out floor plan. Boasting 4+1 bedrooms and 4.5 bathrooms, this bright, sun-drenched residence offers over 4,800 sq. ft. of total luxury living space. The elegant living room seamlessly flows into an expansive chef's kitchen, opening directly to a premium outdoor entertaining area. All three fully finished levels feature the finest custom craftsmanship, including classic crown moulding and a bright walk-out basement. Complete with main floor laundry and a large primary retreat with his-and-her closets. Situated in a highly coveted, family-friendly Oakville community surrounded by top-rated schools! PLEASE note that upon acceptance, the Seller agrees to perform a full grass replacement in both the front and backyard, as well as a professional clean-up of all existing landscaping prior to closing. (id:63381)
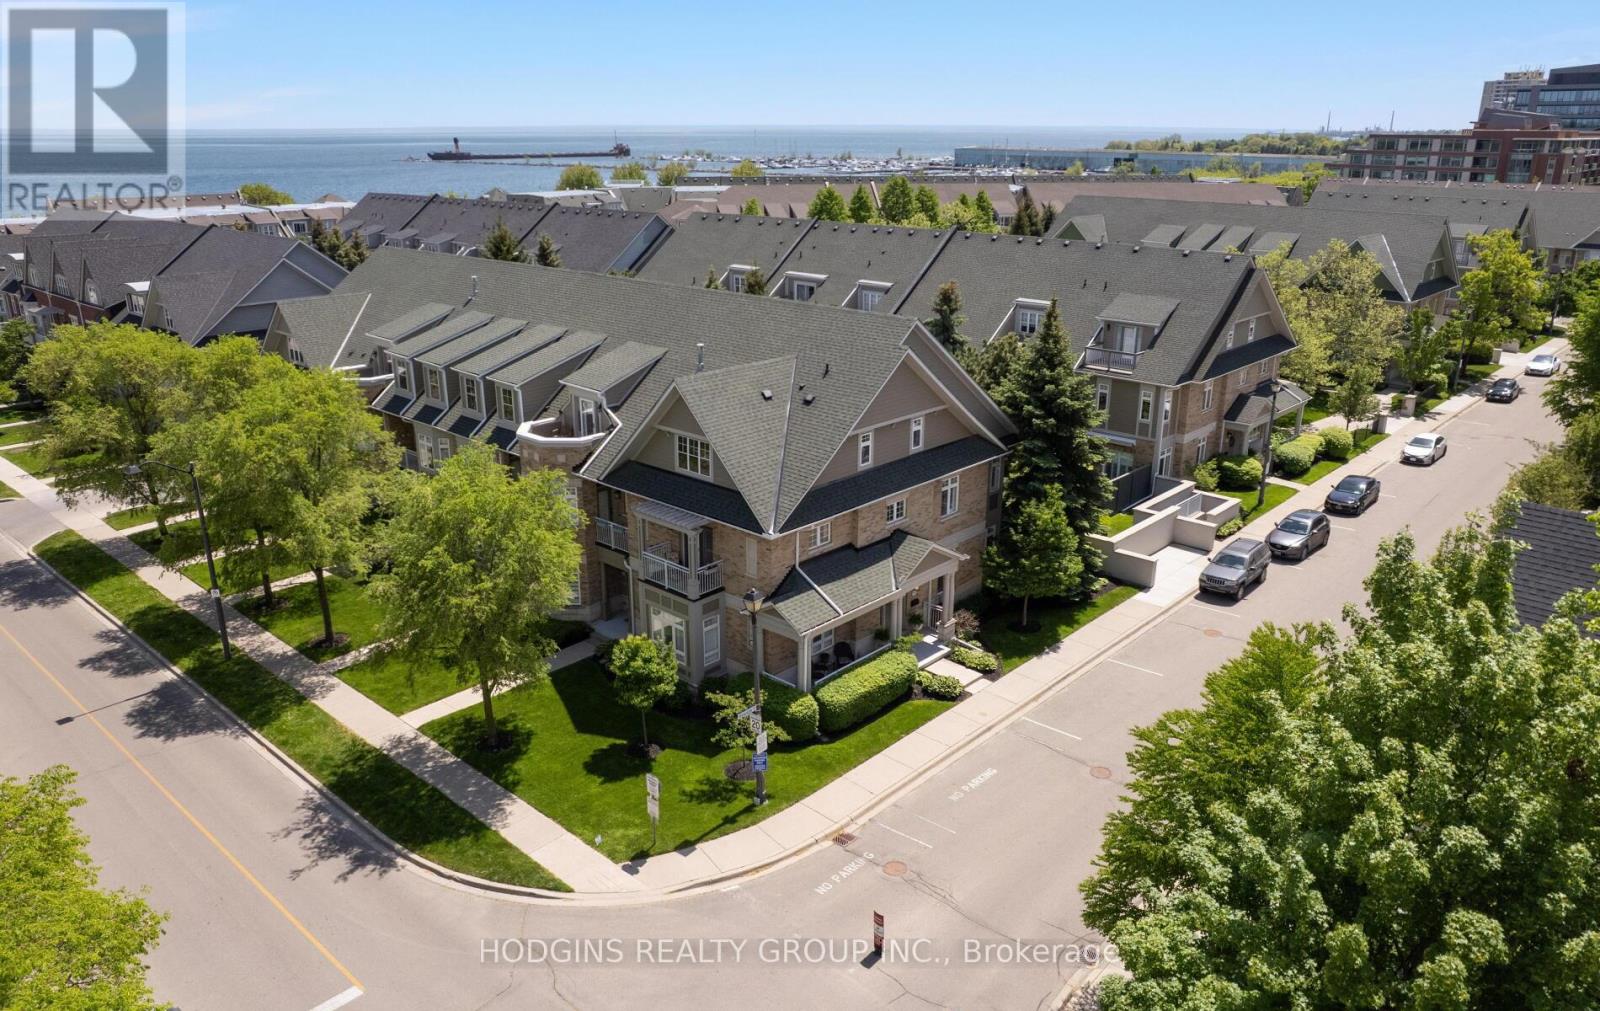
42 - 136 St Lawrence Drive
Mississauga, Ontario
Gracious & expansive, 3000sf + finished basement, corner end unit on prestigious St Lawrence Drive just steps to the Lake! Abundance of brilliant natural light & air flow via stately elongated front exposure with generous covered veranda in addition to large western facing entertainer's private patio surrounded by mature trees & sunset balcony off #2 primary Loft suite. Not to be forgotten is the Eastern facing covered balcony complimenting the "guest worthy" 3rd bdrm! Beautiful renovations including natural tone wide plank hardwood floors, new staircase top to bottom, gorgeous primary ensuite bath, premium kitchen open to spacious family room, custom fin basement perfect for chilling or World Cup Games! Fantastic storage and closet space throughout including oversized second floor laundry. FOUR (4) car underground parking for car aficionados or those who require serious storage! Stroll into trendy Port Credit village for dinners & festivals or to GO for effortless downtown access! Cherish the beauty of the waterfront trail while enhancing your health span & longevity! This customized premiere home is truly a rare opportunity in Mississauga's most desirable "maintenance free" waterfront community. (id:63381)
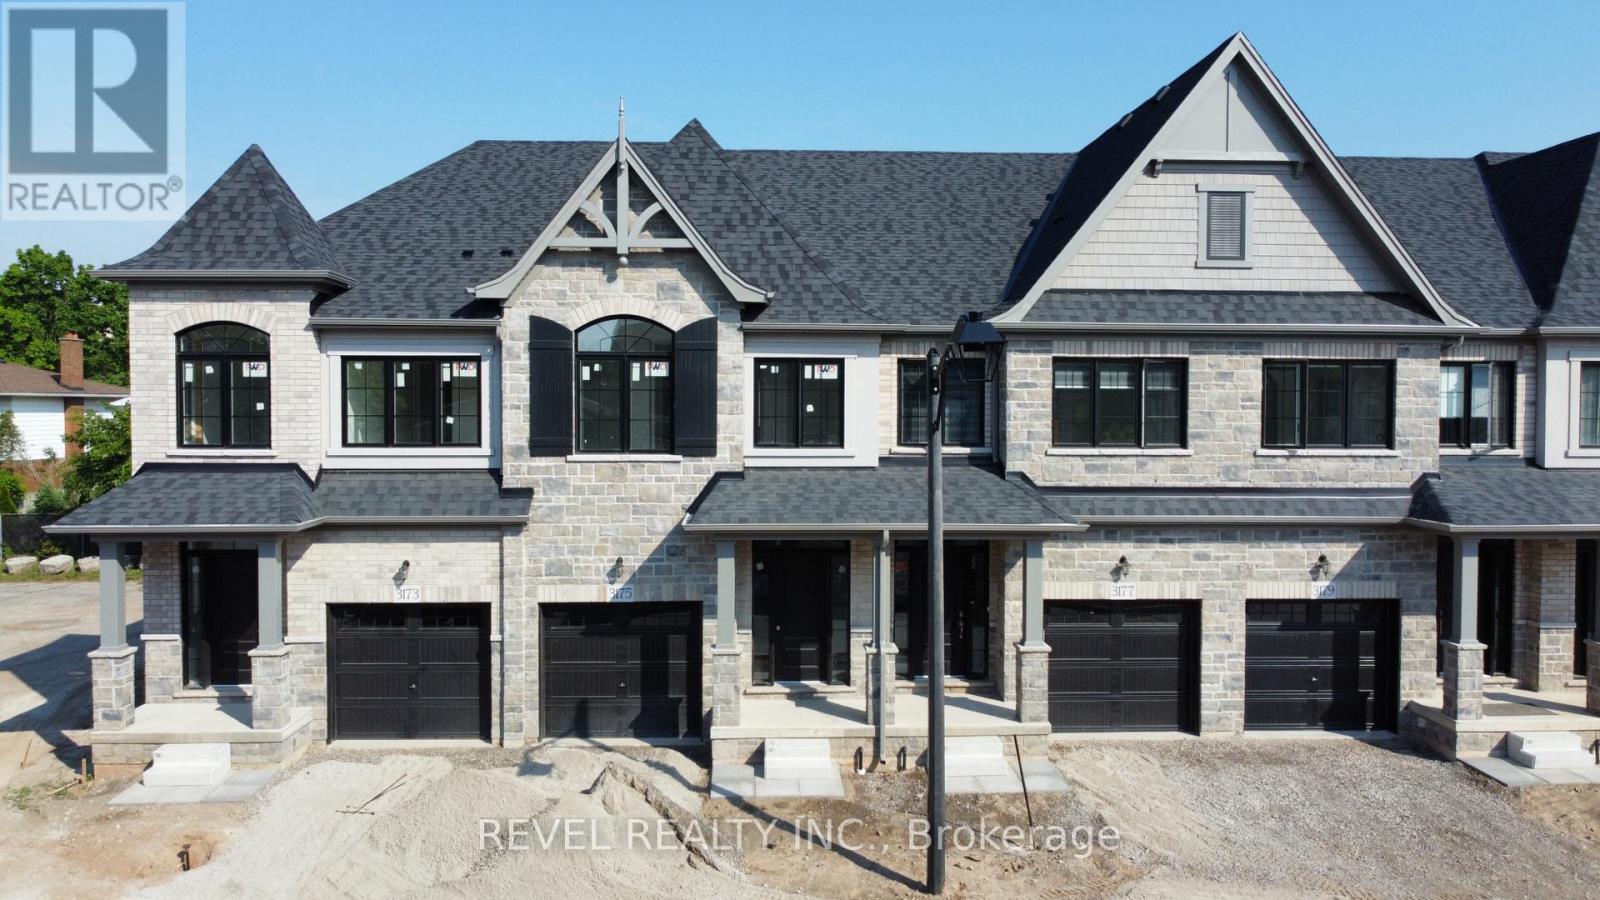
3175 Maplehill Drive
Burlington, Ontario
** Ready for your finishing touches ** Welcome to the Gala Community with a French Country feel, rustic warmth & model modern farmhouse design. Soon to be built 2-storey townhouse by DiCarlo Homes located in South Burlington on a quiet and child friendly private enclave. The Spartan model offers 1537 sq ft, 3 bedrooms, 2+1 bathrooms, high level of craftsmanship including exterior brick, stone, stucco & professionally landscaped with great curb appeal. Main floor features 9 ft high California ceilings, Oak Staircase & Satin Nickel door hardware. Open concept kitchen, family room & breakfast area is excellent for entertaining. Choose your custom quality kitchen cabinetry from a variety of options! Kitchen includes premium ceramic tile, double sink with pull out faucet & option to upgrade to pantry & breakfast bar. 2nd floor offers convenient & spacious laundry room. Large primary bedroom has private ensuite with glass shower door, stand alone tub, option to upgrade to double sinks & massive walk-in closet. Additional bedrooms offer fair size layouts and large windows for natural sunlight. All bedrooms include Berber carpet. *Bonus $25,000 in Decor Dollars to be used for upgrades.* This location is walking distance to parks, trails, schools Burlington Mall & lots more! Just a few minutes highways, downtown and the lake. DiCarlo Homes has built homes for 35 years and standing behind the workmanship along with TARION New Home Warranty program. (id:63381)
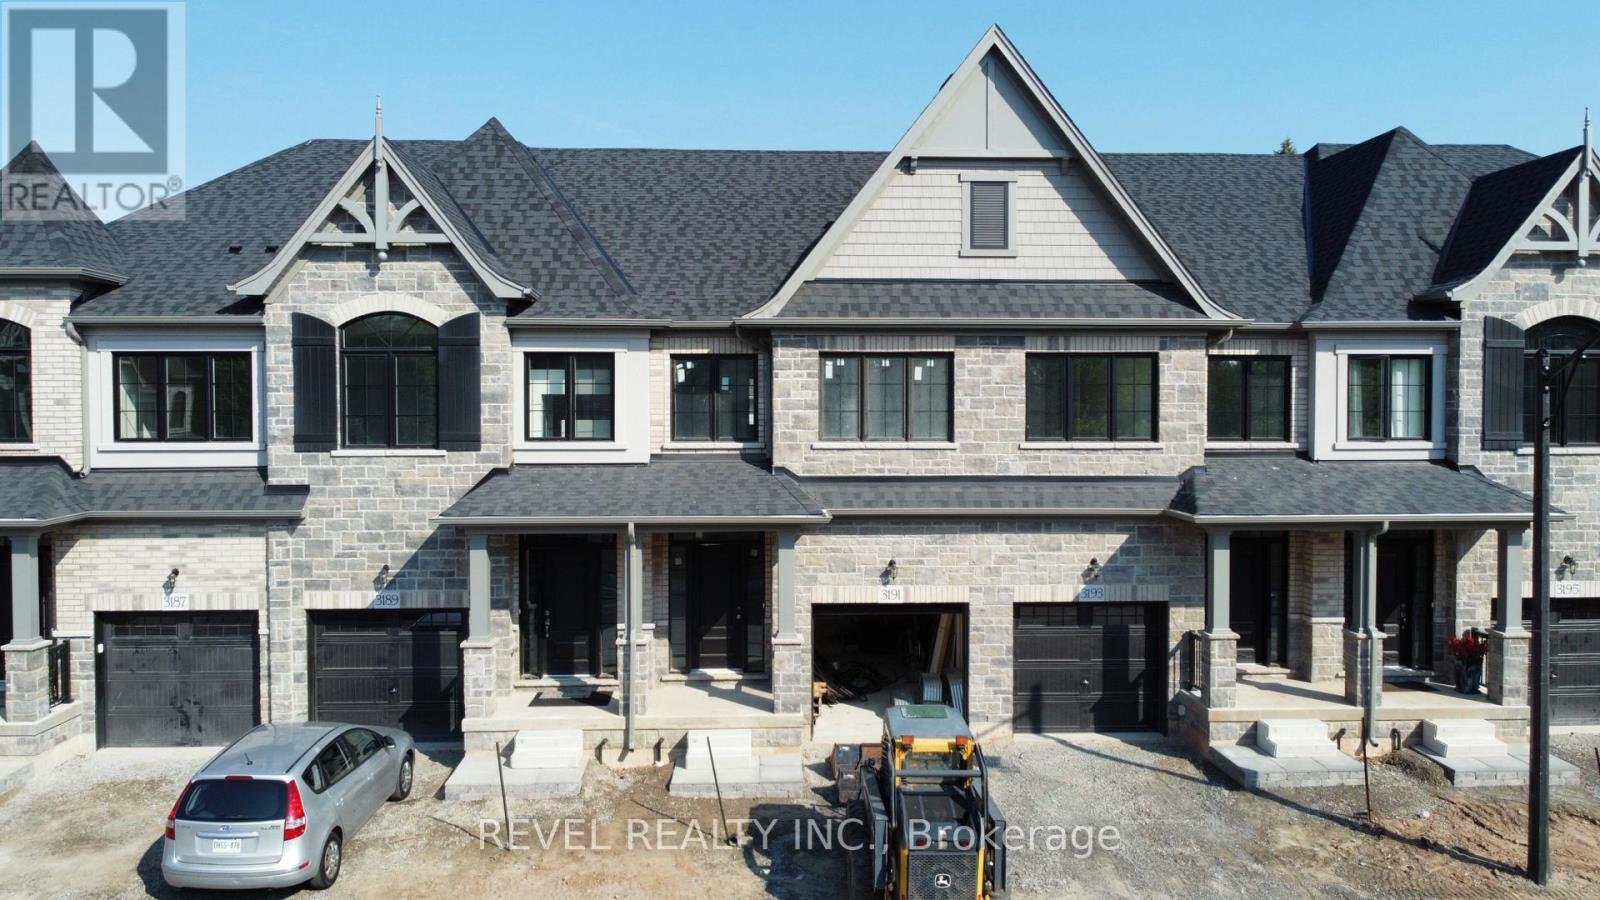
3191 Maplehill Drive
Burlington, Ontario
** Ready for your finishing touches ** Welcome to the Gala Community with a French Country feel, rustic warmth & modern farmhouse design. Soon to be built 2-storey FREEHOLD townhouse by DiCarlo Homes located in South Burlington on a quiet and child friendly private enclave. The Spartan model offers 1537 sq ft, 3 bedrooms, 2+1 bathrooms, high level of craftsmanship including exterior brick, stone, stucco & professionally landscaped with great curb appeal. Main floor features 9 ft high California ceilings, Oak Staircase & Satin Nickel door hardware. Open concept kitchen, family room & breakfast area is excellent for entertaining. Choose your custom quality kitchen cabinetry from a variety of options! Kitchen includes premium ceramic tile, double sink with pull out faucet & option to upgrade to pantry & breakfast bar. 2nd floor offers convenient & spacious laundry room. Large primary bedroom has private ensuite with glass shower door, stand alone tub, option to upgrade to double sinks & massive walk-in closet. Additional bedrooms offer fair size layouts and large windows for natural sunlight. All bedrooms include Berber carpet. *Bonus $25,000 in Decor Dollars to be used for upgrades.* This location is walking distance to parks, trails, schools Burlington Mall & lots more! Just a few minutes highways, downtown and the lake. DiCarlo Homes has built homes for 35 years and standing behind the workmanship along with TARION New Home Warranty program. (id:63381)

3173 Maplehill Drive
Burlington, Ontario
** Ready for your finishing touches ** Welcome to the Gala Community with a French Country feel, rustic warmth & modest farmhouse design. Soon to be built 2-storey end unit townhouse by DiCarlo Homes located in South Burlington on a quiet and child friendly private enclave. The Spartan model offers 1551 sq ft, 3 bedrooms, 2+1 bathrooms, high level of craftsmanship including exterior brick, stone, stucco & professionally landscaped with great curb appeal. Main floor features 9 ft high California ceilings, Oak Staircase & Satin Nickel door hardware. Open concept kitchen, family room & breakfast area is excellent for entertaining. Choose your custom quality kitchen cabinetry from a variety of options! Kitchen includes premium ceramic tile, double sink with pull out faucet & option to upgrade to pantry & breakfast bar. 2nd floor offers convenient & spacious laundry room. Large primary bedroom has private ensuite with glass shower door, stand alone tub, option to upgrade to double sinks & massive walk-in closet. Additional bedrooms offer fair size layouts and large windows for natural sunlight. All bedrooms include Berber carpet. *Bonus $25,000 in Decor Dollars to be used for upgrades.* This location is walking distance to parks, trails, schools Burlington Mall & lots more! Just a few minutes highways, downtown and the lake. DiCarlo Homes has built homes for 35 years and standing behind the workmanship along with TARION New Home Warranty program. $143 POTL fee is an estimate & will be confirmed by the builder prior to closing date. (id:63381)
67 Hidden Lake Trail
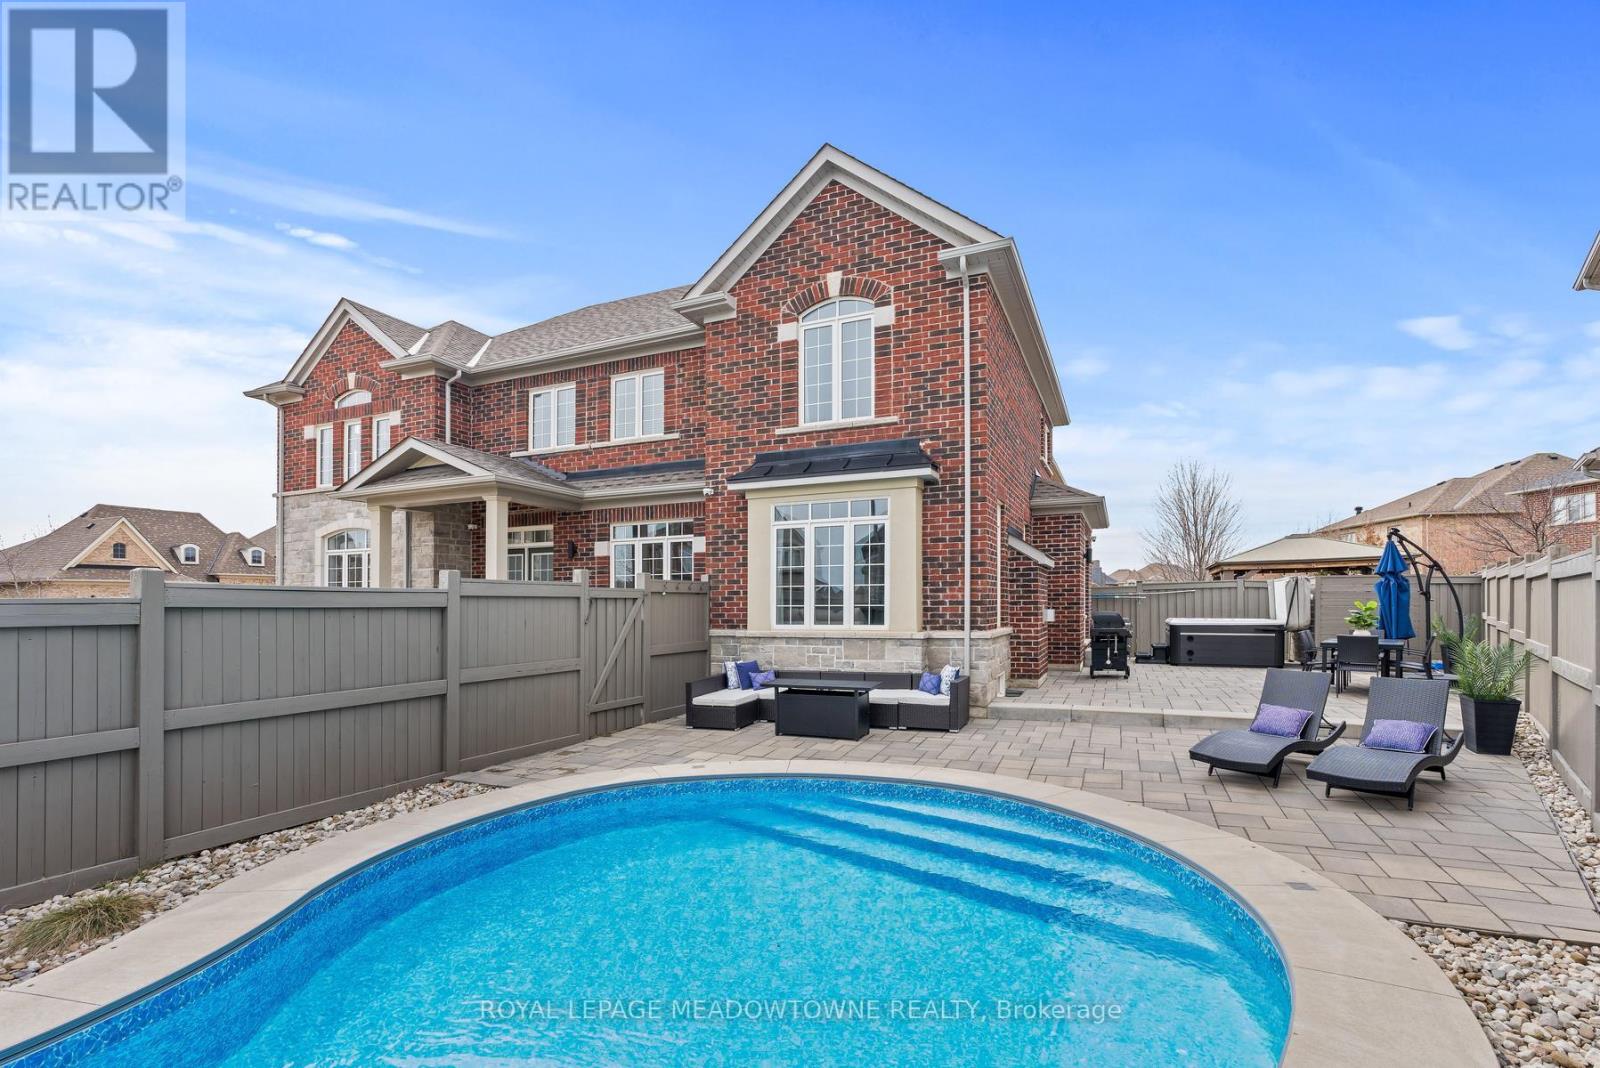
Halton Hills, Ontario
Welcome to 67 Hidden Lake Trail, an exceptional Fernbrook built Energy Star home set on a quiet crescent in one of Georgetown's most sought after neighbourhoods. Offering approximately 2,770 sq ft above grade plus a professionally finished basement, this home delivers a rare combination of space, quality, and lifestyle. From the moment you enter, the soaring 18 ft ceilings in the living room create an immediate sense of openness, complemented by hardwood flooring, crown moulding, and a custom feature wall that adds warmth and character. The kitchen is both functional and refined, featuring quartz countertops and backsplash, and opens seamlessly to a bright eat in area with walkout to the backyard. The adjoining family room with gas fireplace provides the perfect space to gather and unwind. Upstairs, you will find spacious bedrooms including a primary retreat with a spa inspired ensuite, designed for comfort and privacy. The fully finished basement adds valuable living space with a full bathroom, ideal for extended family, recreation, or a home gym. The backyard is where this home truly stands apart. Designed as a private retreat, it features an inground saltwater pool with smart automation, LED lighting, and water features, along with a newer Hydropool hot tub with waterfalls. Whether entertaining or relaxing, this outdoor space offers a true resort like experience at home. Located close to scenic trails, parks, and top rated schools, and just minutes to downtown Georgetown, and major commuter routes, this home offers the perfect balance of luxury, convenience, and community. A rare opportunity to own a beautifully upgraded home in a location that continues to be in high demand. (id:63381)
19 Majesty Boulevard
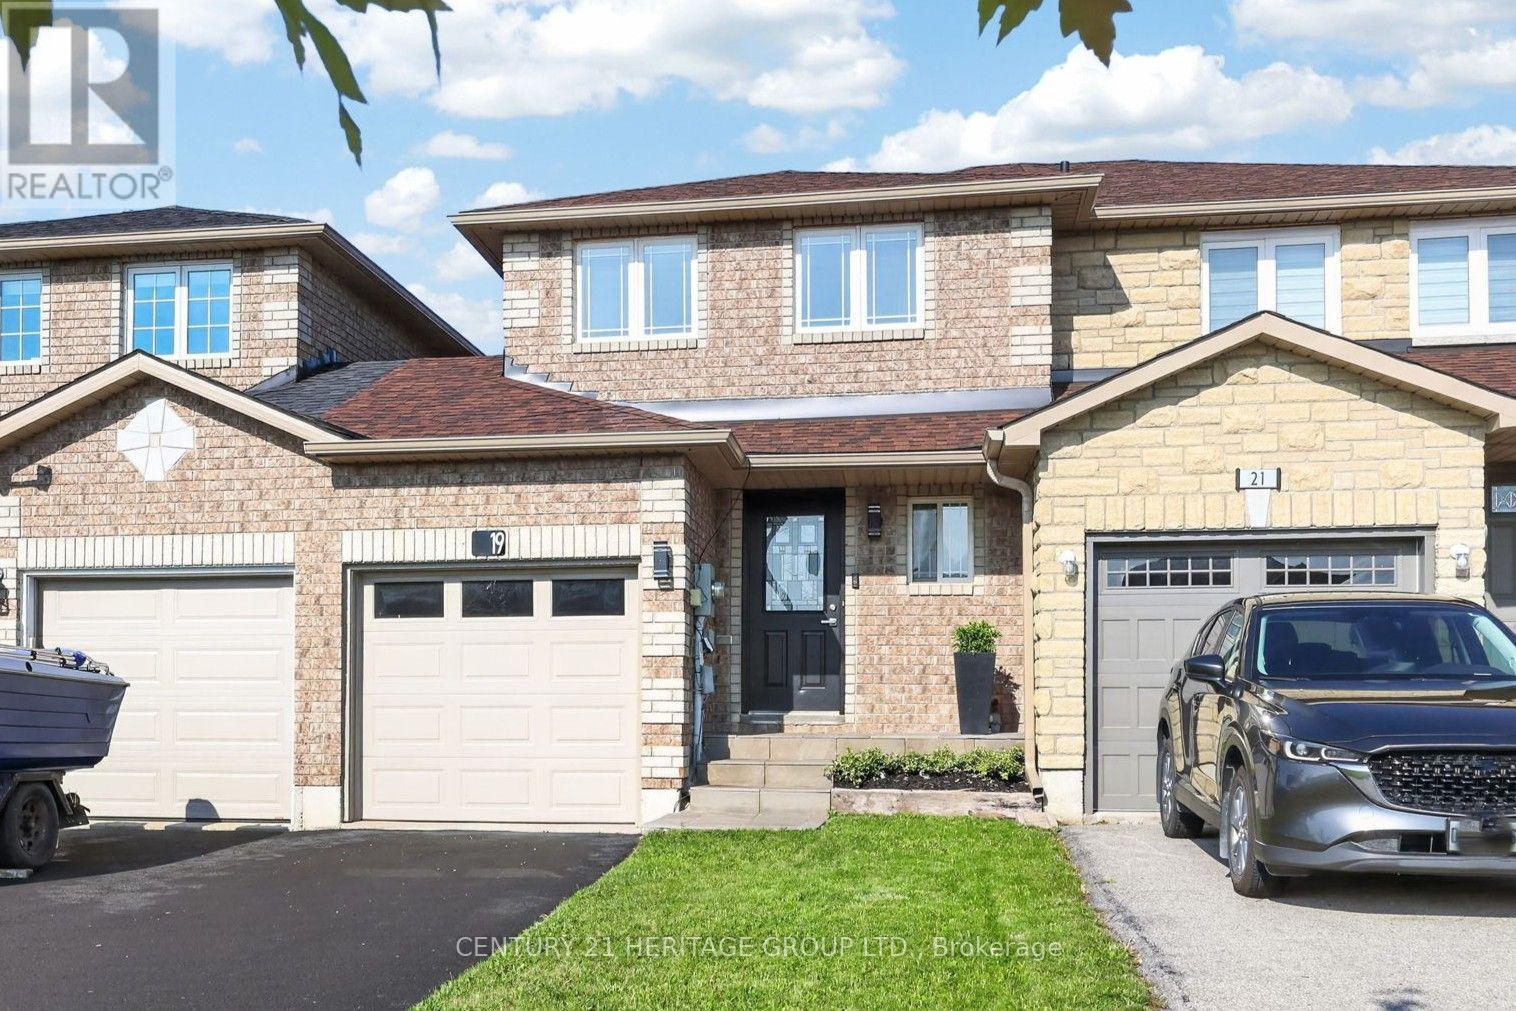
Barrie, Ontario
Welcome to 19 Majesty Boulevard, an exceptional opportunity to enjoy move-in ready living in Barrie's coveted Innis-Shore neighbourhood. This turn-key home offers inviting, bright, functional living spaces designed to complement today's lifestyle. The well-appointed kitchen blends style and practicality, showcasing stainless steel appliances, a contemporary glass tile backsplash, elegant frosted glass cabinetry accents, and a convenient pass-through that seamlessly connects to the principal living area. Whether preparing family meals or entertaining guests, the layout encourages effortless flow while maintaining a warm and welcoming feel. Bathed in natural light, the living room extends outdoors through a walkout to the fully fenced, east-facing backyard-a private setting perfect for enjoying peaceful mornings, summer barbecues, or relaxing evenings on the newly constructed deck, complete with a brand-new air conditioning system installed in July 2026, the outdoor space is equally functional and inviting. The upper level offers a spacious primary retreat featuring a walk-in closet and convenient semi-ensuite access, while the generous second bedroom showcases beautiful west view sunsets. Perfectly positioned in one of Barrie's most desirable south-end communities, this exceptional location places parks, schools, scenic walking trails, and recreational amenities just moments from your doorstep. Fibe Internet available for this address. Commuters will appreciate the close proximity to GO Transit and major highway routes, while shopping, restaurants, and everyday conveniences are all within easy reach. Offering a seamless blend of thoughtful updates, pride of ownership, and an outstanding location, 19 Majesty Boulevard presents an exceptional opportunity to enjoy move-in ready living in one of Barrie's most desired neighbourhoods. (id:63381)
434 Highland Avenue
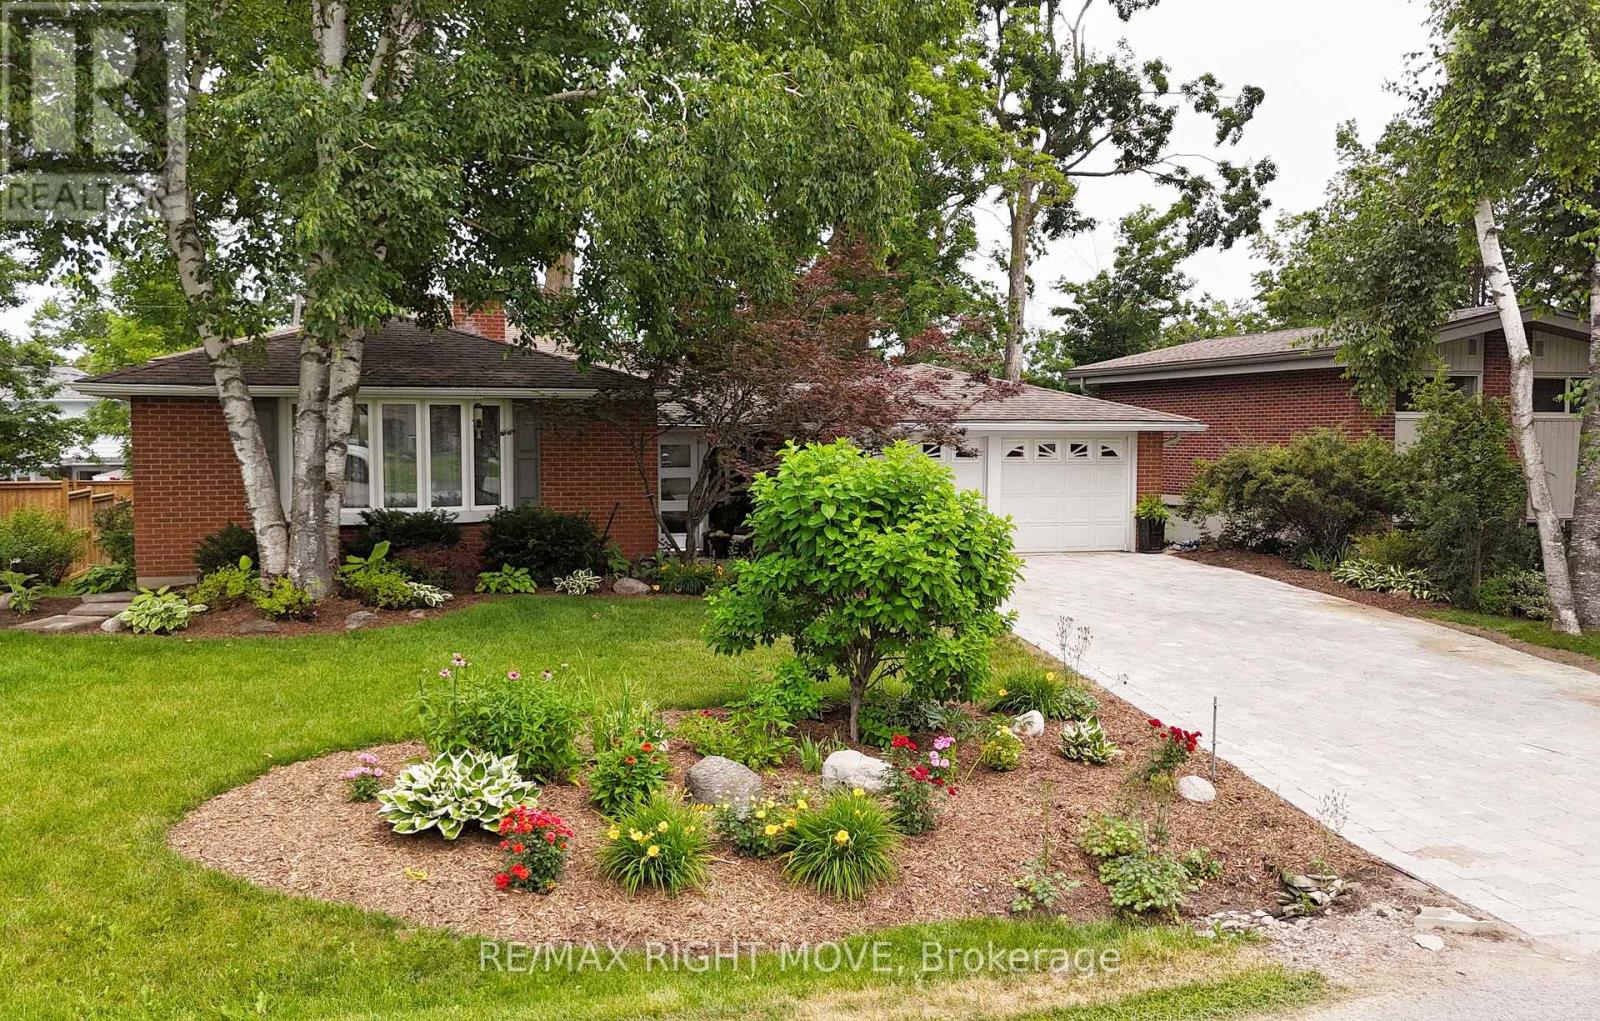
Orillia, Ontario
The RIGHT MOVE starts here in Orillia's North Ward. Set on one of area's beautiful tree-lined streets, this 4-level backsplit offers an excellent combination of location, well-chosen updates & flexibility. Enjoy being within walking distance to shopping, excellent schools, Couchiching Beach Park, Millennium & Lightfoot Trails, public transit & many everyday amenities that make North Ward such a popular choice for buyers. Main floor has a bright, open feel with an updated kitchen featuring a convenient pass-through overlooking living & dining areas, making it easy to stay connected with family & guests. Beautiful hardwood flooring is in excellent condition; updated lighting provides a fresh modern touch & both bathrooms have been tastefully renovated. Home blends contemporary finishes with warmth & character expected in an established North Ward home. the wood-burning fireplace could be converted to natural gas, while private backyard provides a peaceful setting to relax or entertain. The natural gas bbq hook-up is perfect for a summer cookout. Four-level backsplit design offers exceptional flexibility with a walkout level providing excellent potential for an in-law suite. A spacious enclosed breezeway connects home to attached double garage while also providing convenient access to rear deck, creating a practical transition space. Curb appeal offers attractive Unilock driveway, charming front patio, mature landscaping & partially fenced backyard. Highland Avenue has long been a street where people put down roots & stay for many years. Opportunity like this remain limited. One feature that helps set this home apart is the attached double garage. Looking for a home that offers location, flexibility & opportunity to enjoy one of Orillia's most established neighbourhoods? Book your showing today! (id:63381)
120 Stanley Street
Barrie, Ontario
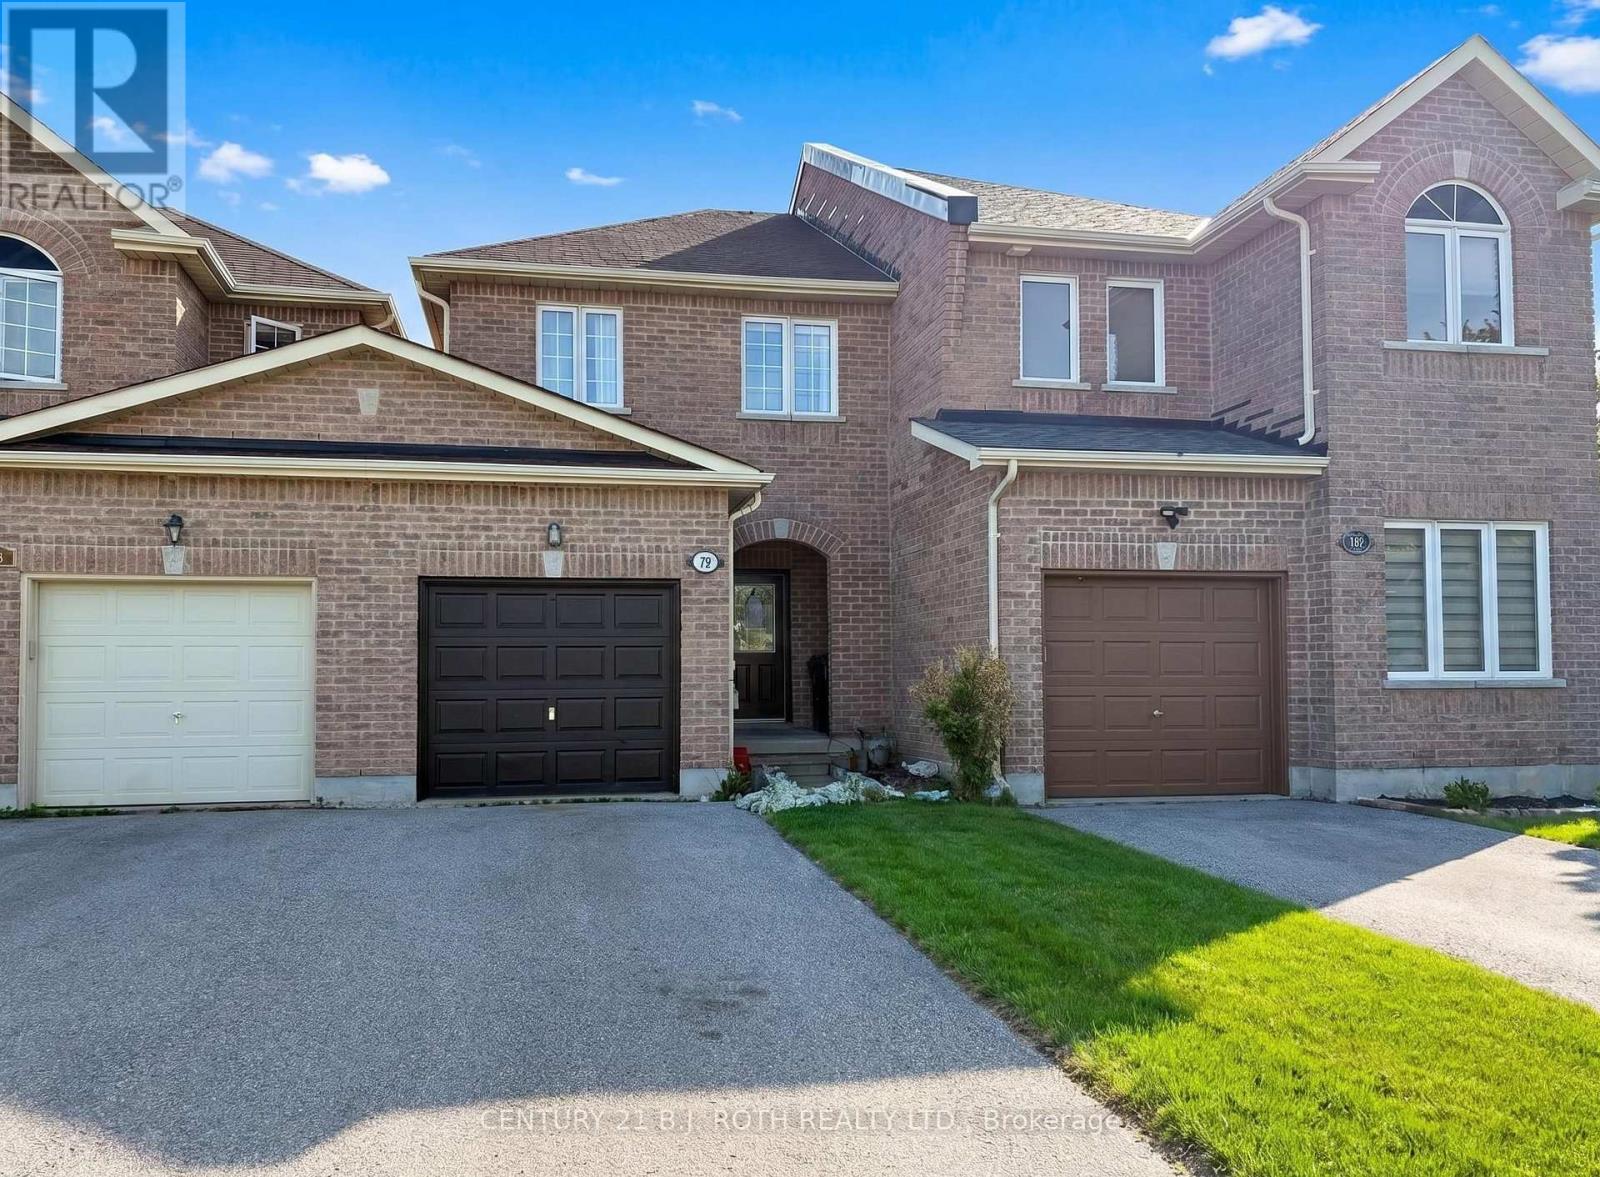
Welcome to effortless living in this beautifully maintained freehold townhome, ideally located in sought-after North Barrie. Offering the rare benefit of no condo fees and low property taxes, this home delivers exceptional value with easy access to shopping, schools, parks, and commuter routes. Step inside to a bright, airy main floor featuring impressive 9-foot ceilings that enhance the open-concept layout. Walkout from kitchen to deck and fenced yard. Upstairs, the spacious primary bedroom offers a walk-in closet and large windows. Outside, the deep paved driveway provides parking for two vehicles, plus an additional space in the garage-ideal for families or guests. (id:63381)
11 Byers Street
Springwater, Ontario
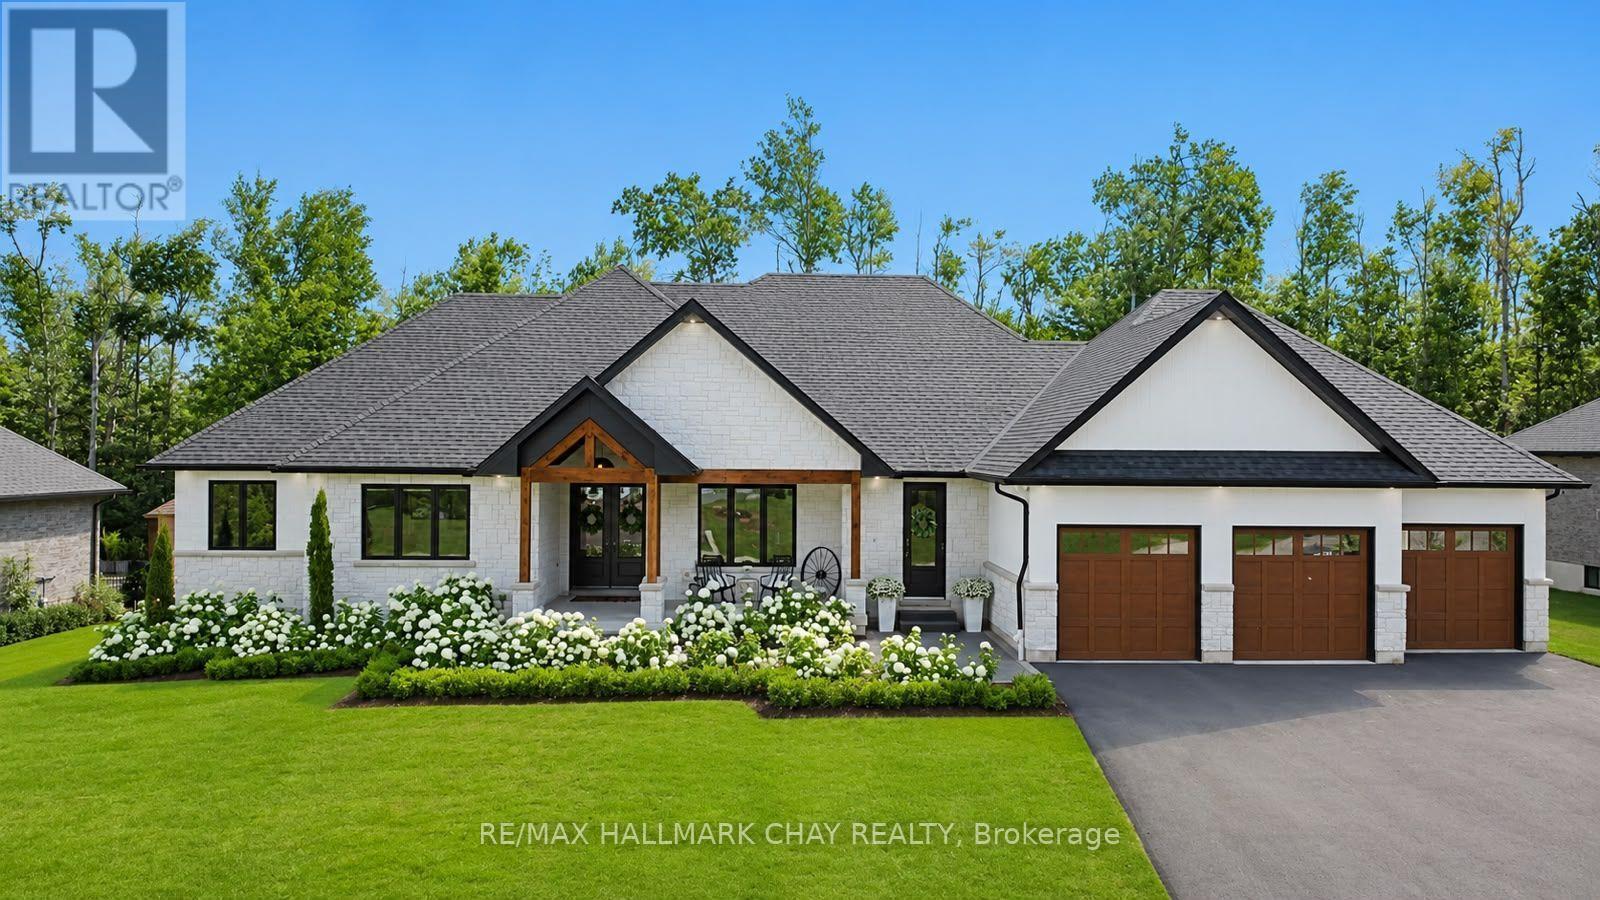
Exceptional executive bungalow on a premium estate lot in prestigious Cameron Estates, offering incredible curb appeal and a resort-inspired rear yard. Covered front porch with feature lighting and comfortable seating leads to the full-height double door entry with glass accents, setting the tone for the fine design elements throughout. Dramatic foyer introduces a home defined by stylish, functional craftsmanship-features - walls, shiplap, stonework, natural wood accents, custom cabinetry, and statement lighting. Great room showcases white oak engineered hardwood, vaulted 15' ceiling with chandelier, stone wall w/gas fireplace and mitred concrete mantel, oversized sliders framing views of the pool and private yard. The stunning open-concept kitchen features a waterfall island, built-in stainless steel appliances, wood display shelving, and spectacular butler's pantry with prep sink, full-size fridge, bar fridge, abundant storage, and natural light. The private primary suite offers a feature wall, walkout to a secluded deck, two walk-in closets, and a spa-inspired ensuite with soaker tub, glass shower, marble vanity, and black fixture accents. Two additional bedrooms with custom built-ins and a beautifully finished main bath complete this wing. A front office, 2pc guest bath, and a well-equipped mud/laundry room with access to the 1,100 sq.ft. triple garage add convenience. Glass railings lead to the finished lower level with massive rec room, linear fireplace, huge home gym, 2 generous bedrooms, and a full bath. Step outside to your private oasis - inground saltwater pool, 300 sq.ft. covered porch with 15' ceiling, multiple seating zones, and a wood-burning barrel sauna. Surrounded by mature trees and 40' of forest at the rear, this property offers exceptional privacy and four-season enjoyment. Exterior highlights include extensive stonework, perennial gardens, in-ground irrigation, and a striking black-and-white façade with stone, stucco, and natural wood accents. (id:63381)
3316 Point Bush Court
Severn, Ontario
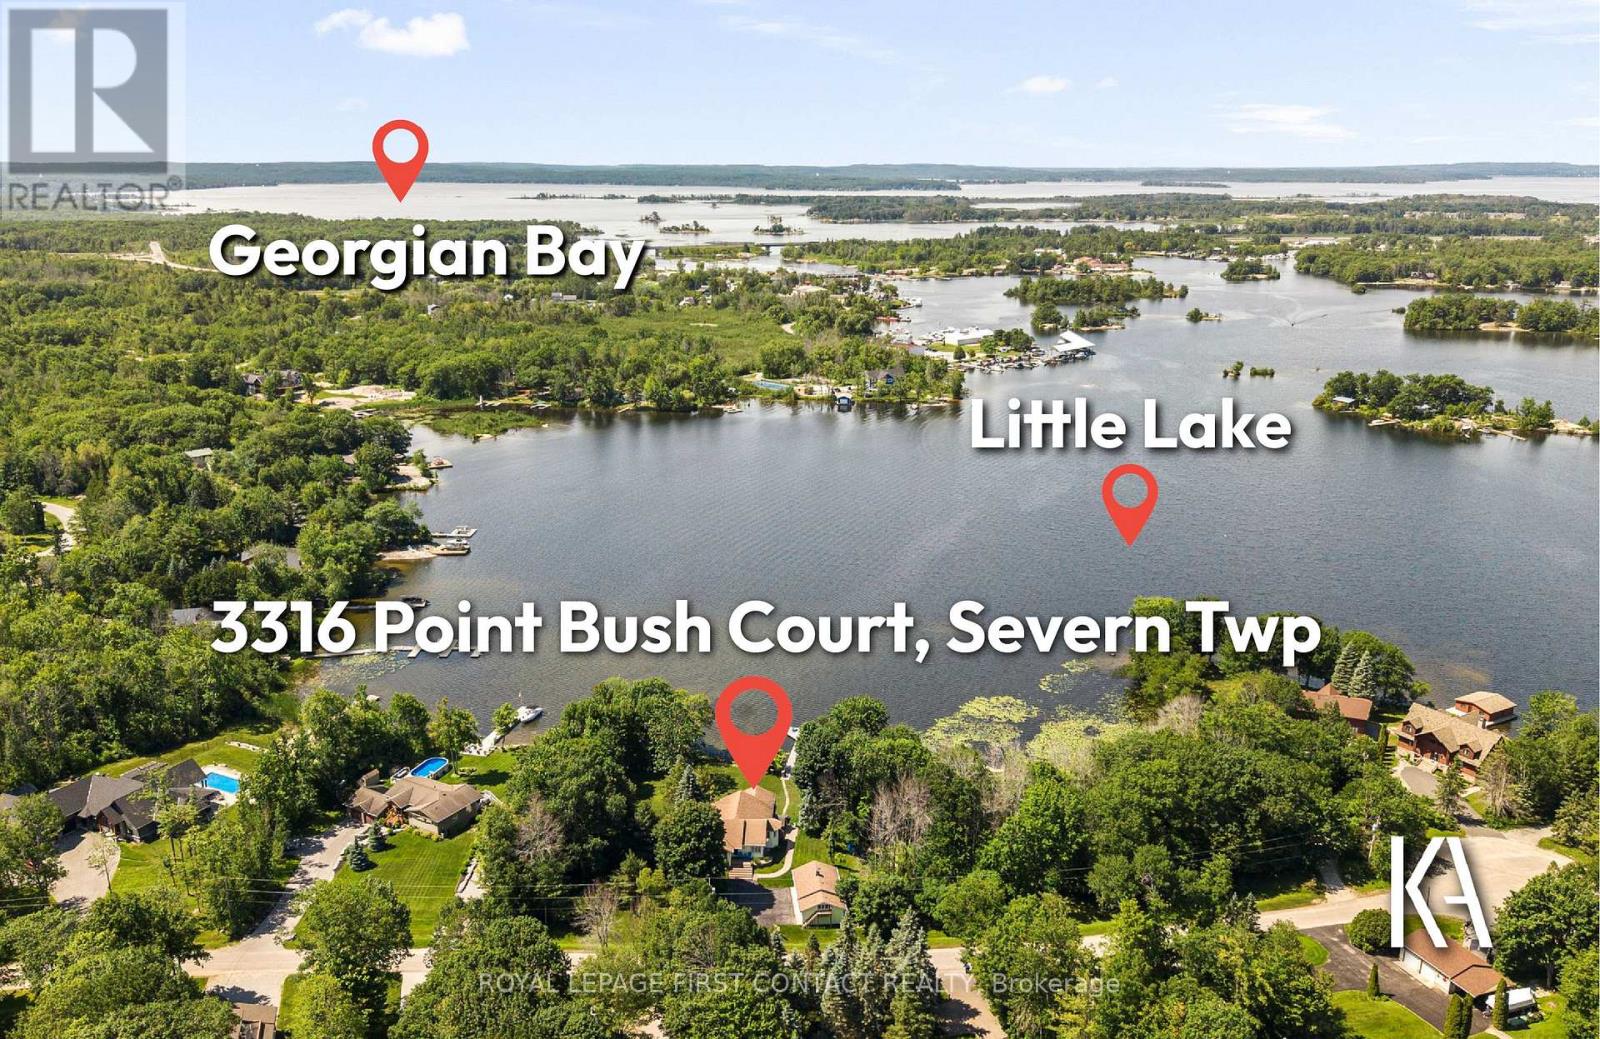
Where waterfront living meets everyday comfort, this custom-built four-season retreat sits on a picturesque point of land on Little Lake, offering southwest exposure, all-day sun, and sunsets across 218 feet of private shoreline on a level 0.81-acre lot. With direct access to the Trent-Severn Waterway connecting Gloucester Pool to Georgian Bay, this property offers endless opportunities for boating, swimming, and exploring by water. Offering approximately 3,500 sqft, the home features 4 bedrooms and 3 bathrooms designed for both everyday living and entertaining. The main level showcases a renovated gourmet kitchen with granite countertops, premium appliances, ample cabinetry, and an open-concept layout flowing into the living and dining areas filled with natural light and lake views. Multiple gathering spaces, cozy fireplace settings, and a dedicated sitting area create a warm atmosphere throughout. The primary suite features an ensuite and lake views, while multiple walkouts lead to the wrap-around covered porch - ideal for enjoying the waterfront setting in every season. The fully finished lower level extends the living space with a spacious recreation and family room, office area, generous bedrooms, a full walk-up separate entrance, and a kitchenette with dining space - ideal for guests or multi-generational living. Two laundry areas add everyday convenience. Outdoors, enjoy a private dock, charming bunkie with its own deck, for additional sleeping space, and a heated triple-car garage offering excellent storage, workshop potential, or room for recreational equipment. Minutes to marinas, LCBO, general store, local coffee cabin, Rawley Resort, and Christie's Mill Inn & Spa, with year-round recreation nearby including skiing, golf, and snowmobiling. Conveniently located only 35 minutes to Barrie with easy access to Highway 400. (id:63381)
75 Driftwood Drive
Simcoe, Ontario
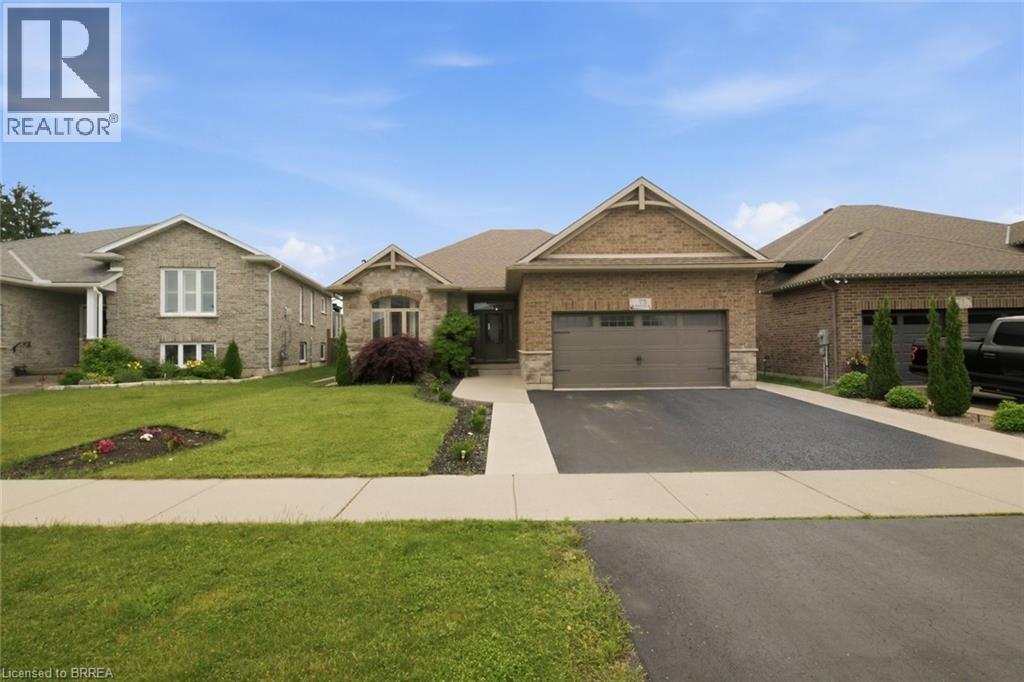
The Ultimate Entertainer’s Dream at 75 Driftwood Drive, Simcoe. Built in 2011 by Prominent Homes and treated to a long list of upgrades since, this spectacular property, in one of Simcoe’s finest neighborhoods truly has something for everyone. From the moment you walk through the front door, the main floor welcomes you with massive windows, soaring tray ceilings, and an effortless open-concept flow. Cozy up by the gas fireplace, or host family dinners in the massive kitchen featuring a large horse shoe peninsula, freshly redone cabinetry, and a spacious dining area that overlooks your private retreat. The main floor also hosts a bright front bedroom, a convenient laundry/mudroom, and a peaceful primary suite complete with a walk-in closet and 3-piece ensuite. Looking for an in-law suite? Well welcome HOME. The finished basement takes this home to the next level. Featuring a brand-new kitchenette fully equipped with a fridge, stove and sink, a massive rec room with a built-in electric fireplace, three large bedrooms and another full bathroom, the basement can be used for virtually anything you can think of. Stepping outside into your very own paradise. The backyard is an absolute showstopper. Backing onto a local school for added privacy, it features a brand new hot tub, multiple spaces for entertaining, covered seating, and brilliant exterior lighting—all surrounding a 24-foot above-ground pool wrapped in high-end composite decking. The attached garage is fully heated, finished with a flawless epoxy floor, and upgraded hydro for all the tinkerer's out there. It truly is one of the ones, you need to see to believe. Treat yourself this summer season.. Welcome HOME. (id:63381)
4446 Faulkner Avenue
Whitchurch-Stouffville, Ontario
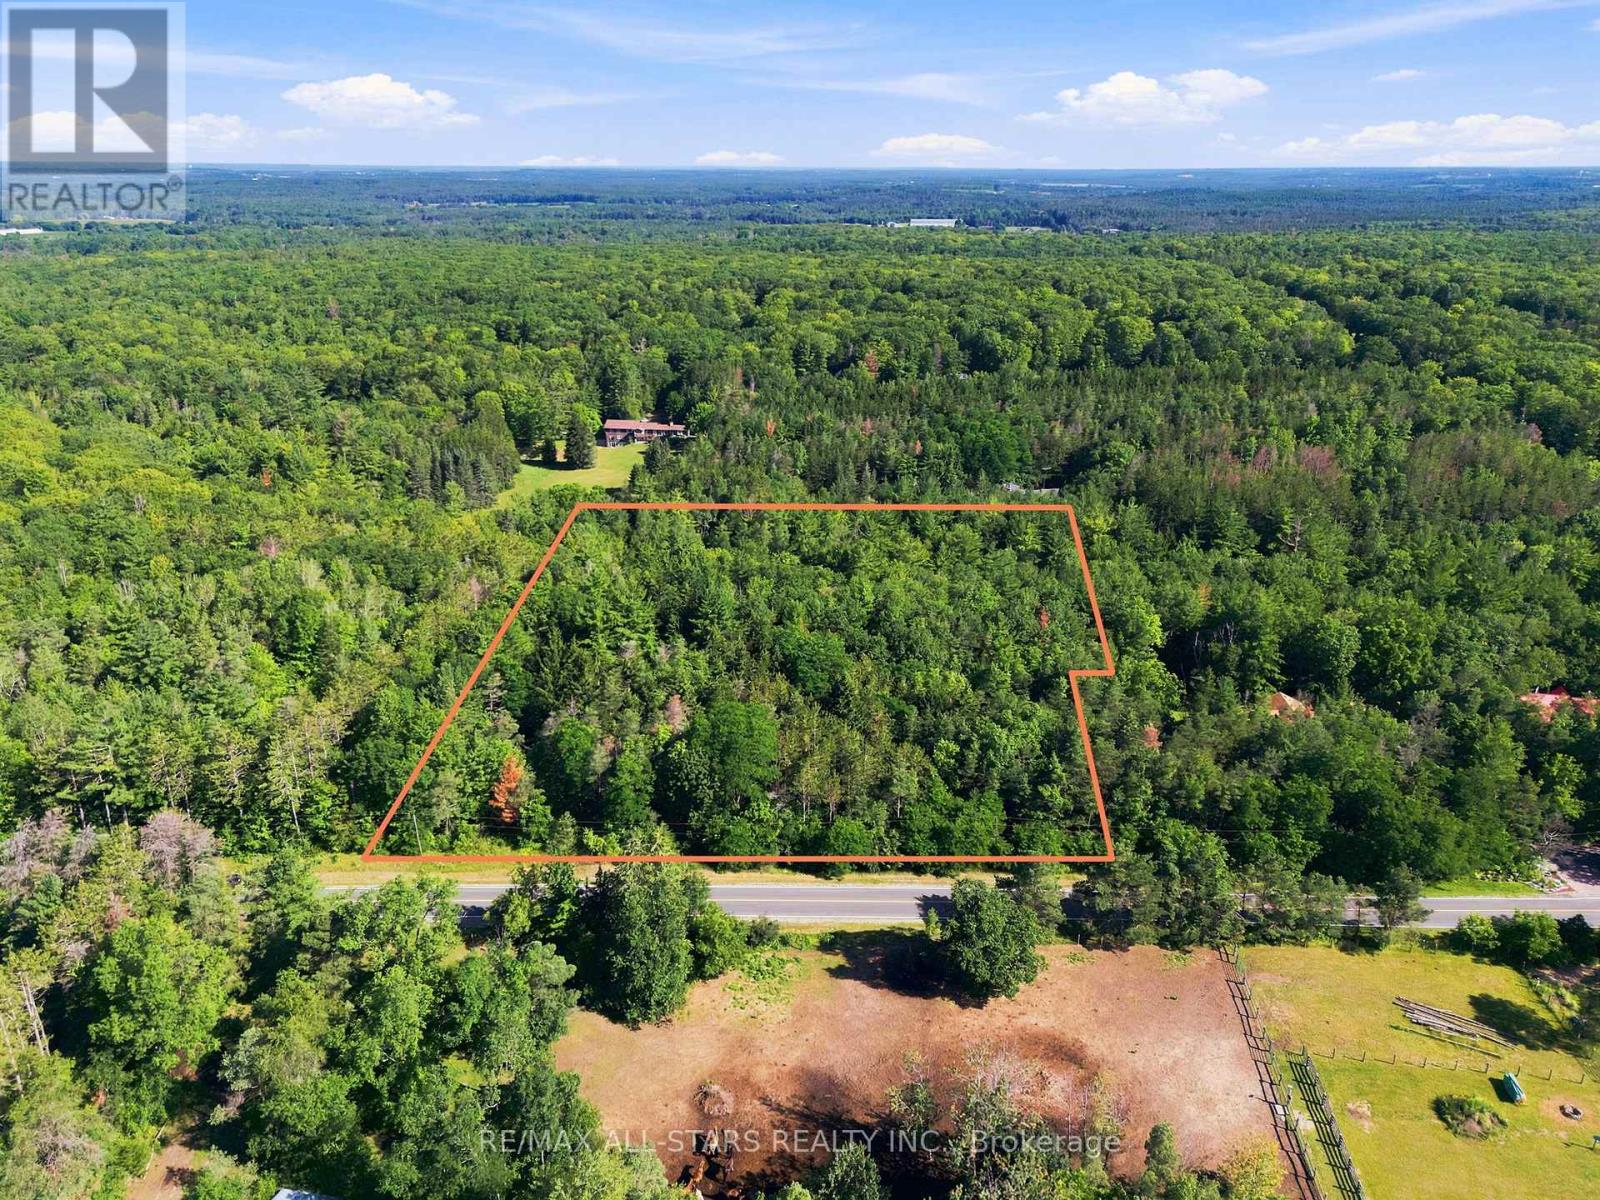
Exclusive Land Opportunity - McCowan Rd. & St. John's Sideroad, Whitchurch-StouffvilleNestled in the prestigious community of Whitchurch-Stouffville, this rare and expansive just shy of 5-acre vacant lot offers an exceptional opportunity to build the estate home you've always envisioned. Tucked away on a quiet dead-end street and bordering the peaceful York Regional Forest, this remarkable property provides the perfect balance of privacy, tranquility, and natural beauty.Featuring an impressive 400 feet of frontage and a depth of 514 feet, the lot widens at the rear to an expansive 442 feet, offering endless possibilities for your custom dream home. Surrounded by nature while remaining just minutes from everyday amenities, this is a truly unique offering.Don't miss your chance to secure one of the last remaining estate lots in one of Whitchurch-Stouffville's most sought-after locations. (id:63381)

98 Babcombe Drive
Markham, Ontario
A rare opportunity to own a truly custom-built 2025 luxury residence on a premium 60' x 130' lot in prestigious Bayview Glen. Expertly reconstructed and offered directly by the builder, this exceptional property features a reinforced foundation, all-new underground plumbing and service connections to the city, with virtually every structural, mechanical and interior component newly completed. The original exterior walls were strategically retained, offering the benefits of modern construction while maintaining a more favourable property tax position. Offering over 4,000 sq. ft. of refined living space with soaring 11' main floor and 9' second floor ceilings, oversized windows, designer lighting, custom millwork, engineered hardwood floors and premium finishes throughout. The chef-inspired kitchen features custom cabinetry, quartz surfaces, an oversized island, built-in Dacor appliances, smart home technology, EV ready garage, high-efficiency HVAC with HRV, and a professionally finished lower level with additional bedrooms, wet bar and in-law potential. The expansive backyard is a true blank canvas, ready to become your private oasis with a custom pool, outdoor kitchen, cabana, gardens or entertaining space. As a rare added benefit, the purchaser has the unique opportunity to work directly with the builder after closing to personalize select interior finishes and outdoor spaces, creating a true custom-home experience without the delays and complexities of building from scratch. Ideally located on the Toronto-Markham border, enjoy the convenience of a Toronto lifestyle with quick access to Highways 404, 407 and major transit, top-ranked private schools including Bayview Glen, The Crescent School and TFS, Bayview Golf & Country Club, premier shopping and fine dining. Designed for modern living with exceptional craftsmanship and future-ready infrastructure, this is a truly one-of-a-kind luxury offering in one of the GTA's most sought after communities. A must-see! (id:63381)
16 Valleyview Road
Markham, Ontario
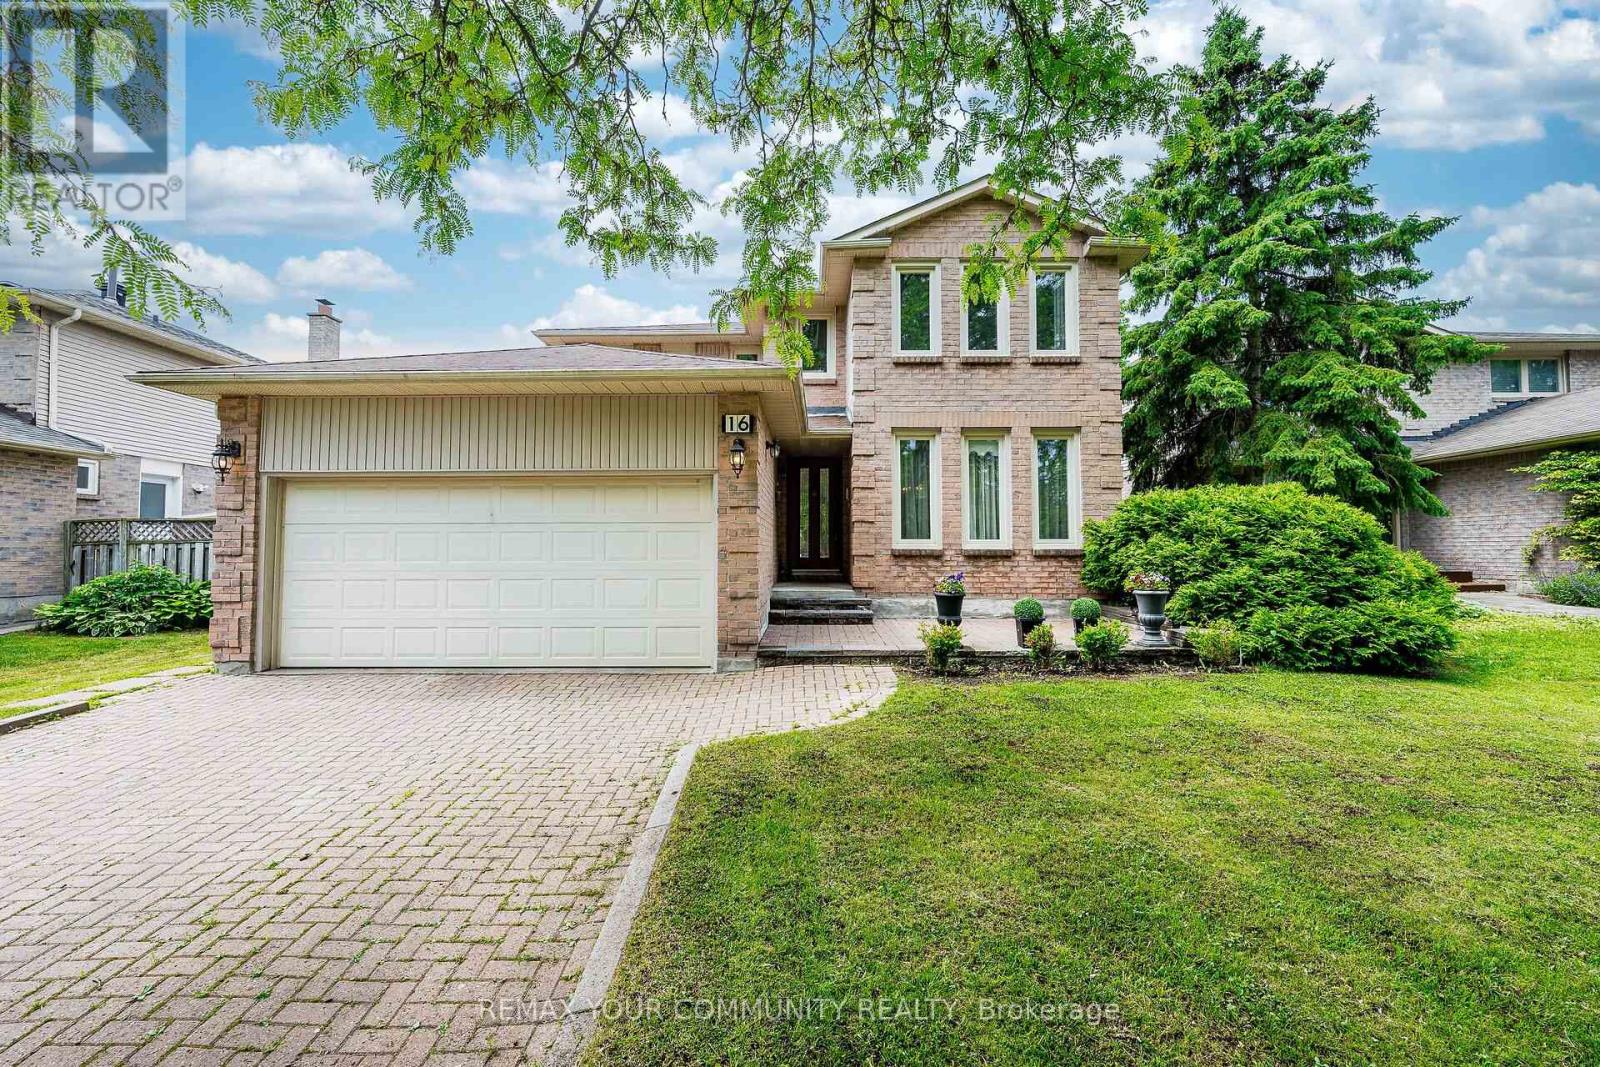
Beautifully renovated 4-bedroom brick detached home on a premium 52 x 145 ft lot in the highly sought-after Thornlea community. Features two finished basement suites, each with its own kitchen and separate entrance, a double-car garage, widened interlock driveway, and a pool-sized backyard with a newly built oversized deck. The kitchen offers granite countertops, a centre island, and a bright bay window. A stunning skylight fills the home with natural light. Recent upgrades include a new oak staircase, hardwood flooring in the primary bedroom and second-floor hallway, and a main-floor office. Gleaming hardwood floors enhance the living, dining, and family rooms, plus a central vacuum system for added convenience. Ideally located minutes to Highways 404 & 407 and within walking distance to top-rated schools including St. Robert Catholic High School, St. René Goupil, and St. Luke. Close to Seneca College, York University Markham Campus, shopping, parks, and transit. Please view the virtual tour. (id:63381)

3896 St John's Side Road
Whitchurch-Stouffville, Ontario
Rare Opportunity To Own A Spectacular Raised Bungalow Situated On A Prestigious 10-Acre Estate Offering Approximately 4,434 Sq. Ft. Of Finished Living Space (As Per Floor Plan). Extensively Renovated With Exceptional Craftsmanship And Attention To Detail, This Private Country Retreat Combines Luxury Living With Modern Convenience.Featuring Soaring Vaulted Ceilings, Elegant Crown Moulding, Crystal Chandeliers, Marble Flooring In The Kitchen & Foyer, And Custom Wrought-Iron Railings. The Gourmet Chef's Kitchen Boasts Granite Countertops & Backsplash, Stainless Steel Appliances, Above/Under-Cabinet Lighting, And A Large Centre Island With Built-In Wine Rack & Breakfast Bar.Spacious Primary Bedroom With Walk-Out To Private Deck. Two Additional Bedrooms Offer Direct Access To An Expansive Covered Rooftop Terrace Overlooking Beautiful Natural Surroundings. Four Upgraded Bathrooms Including Frameless Glass Showers In The Primary Ensuite And Main Bath.Recent Upgrades Include A Newly Renovated Covered Balcony Featuring Cedar Wood Ceiling And Premium Tile Flooring, Freshly Painted Deck And Garage, Renovated Workshop/Storage Building, Refinished Driveway With Premium Protective Coating, Reconfigured Interlock Landscaping, Additional Interior Improvements, And A New Premium Roof With 35-Year Architectural Shingles And Full Waterproof Underlayment Protection.Additional Features Include 400-Amp Electrical Service, 120-Ft Drilled Well, UV Water Filtration System, Central Air Conditioning, Oversized Garage, New Family Room Window Blinds, And Updated Family Room Flooring.Enjoy The Perfect Balance Of Privacy, Nature, And Convenience. School Bus Service At The Door. Minutes To GO Station, Schools, Shopping, Supermarkets, Restaurants, And Major Amenities. A Truly One-Of-A-Kind Estate Property Offering Exceptional Value And Lifestyle. (id:63381)
67 - 370b Red Maple Road
Richmond Hill, Ontario
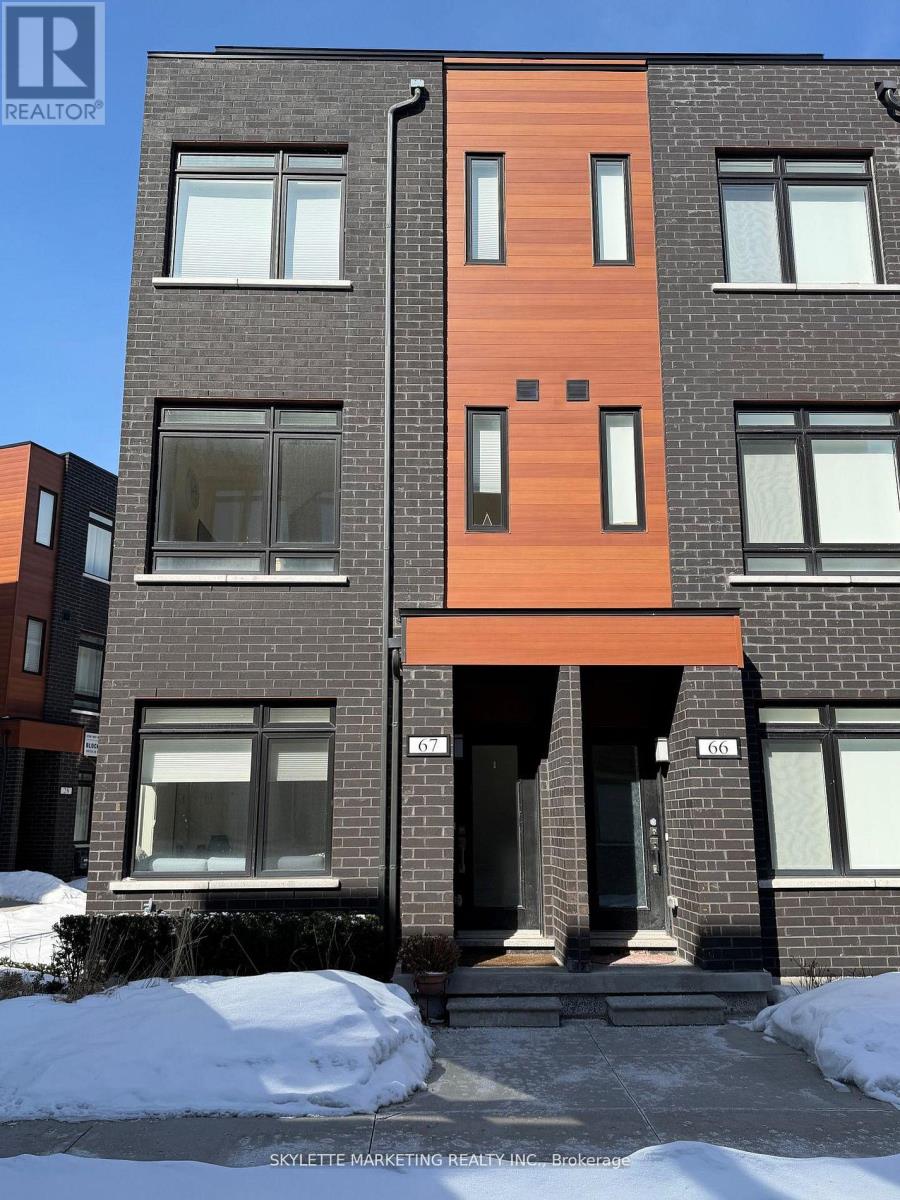
INVESTOR ALERT! Location! Location! Luxurious and Modern, One of the Best End Unit, Lots of Windows & w/ Private Roof Top Terrace in Richmond Hill , Unit Close to Parking Garage Entrance , Beautiful Custom Made Window Blind , Upgrade Flooring, Fresh Paint with 9' ft ceiling Throughout. Bedrm door Swing out to increase Space inside Bedrm, 3 bedrooms + 2 Washrooms Townhouse, Located on Yonge and 16th Ave.1,395 Sq ft + 123 Sq ft Roof Top Terrace, Receiving for $3,000 Monthly Income from Tenant, Great School such as St John Paul Li & St Robert Cath/ School .Close to Viva Transit , Langstaff Go, Shopping, Community Centre. Min to 404/ 407 & Much More. Page Listing Agent to find out more. (id:63381)
1524 - 7950 Bathurst Street
Vaughan, Ontario
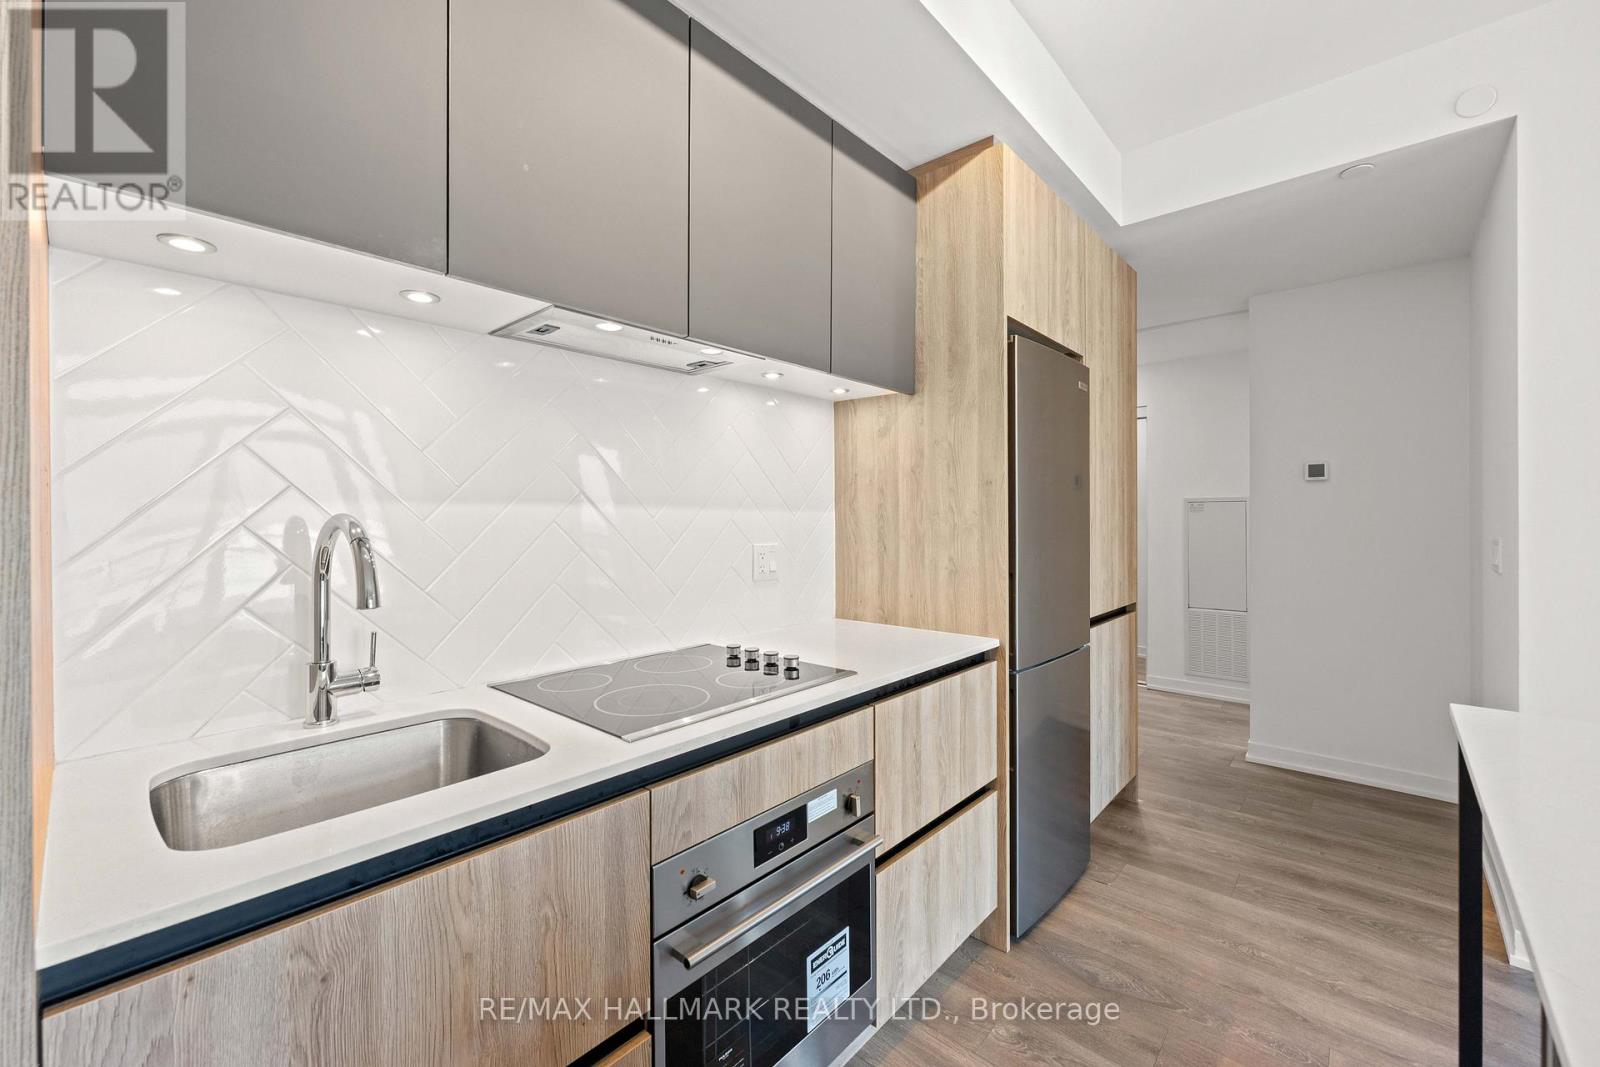
Welcome To Unit #1524! This Thoughtfully Designed 585 Sq. Ft. Floor Plan Makes The Most Of Every Square Foot Offering Open-Concept Living W Distinct Spaces, Generous Storage, & A Kitchen That's As Functional As It Is Stylish! Perfect For Everyday Living & Effortless Entertaining, The Kitchen Features A Full-Size Centre Island, Built-In Stainless Steel Appliances, Quartz Countertops, A Custom Backsplash, & Undermount Lighting. The Spacious Living Area Walks Out To A Private Balcony W Unobstructed North-Facing Views - The Perfect Place To Enjoy Your Morning Coffee Or Unwind At The End Of The Day! The Bright & Comfortable Bedroom Offers Ample Closet Space, While The Oversized Bathroom Completes This Well-Appointed, Highly Functional Layout. Includes Parking & Locker. Very Private & Quiet. Beautifully Manicured Grounds, Secure Building, & Loads Of Underground Visitors Parking. Countless High-End Amenities Including A Courtyard, Outdoor Terrace, Gym W Yoga Room, A Two-Storey Basketball Court, Lounge, Pet Wash, Co-Working Space, Meeting Rooms, & Party Room! Steps To Transit, Promenade Mall, Shopping, Thornhill Green Park, Schools, & Synagogues. Security Includes 24-Hour Concierge, Secure Fob-Controlled Elevator Access To Your Floor, & Surveillance Cameras. The Perfect Place For Easy Living W Low Maintenance & Property Taxes! (id:63381)

3785 Riva Avenue
Innisfil, Ontario
*End-Unit Riva Townhome | Walkable Boardwalk Location* End-unit townhomes are inherently limited on Riva Avenue, with long-term appeal driven by position within the resort and overall exposure. These are factors that shape how the home is experienced day to day. 3785 Riva is positioned one block from the Lake Club and Boardwalk Promenade, offering the convenience of immediate walkable access to Friday Harbour's core amenities. The east-facing orientation brings natural morning light into the main living areas. Open views toward the Boardwalk and marina enhance the sense of space, while two bedrooms back onto the Nature Preserve, providing lasting privacy. As an end unit, the home features additional windows, enhanced light flow, and both garage access and a proper side door entry. These are all meaningful improvement in day-to-day livability versus interior townhome units. The main level offers an open-concept layout with floor-to-ceiling windows, upgraded glass railings, and walkout to a full-width deck, maximizing light and views. The kitchen is centered around an oversized custom island, designed for storage, everyday use, and entertaining. A private 25' dock and boat slip are included, offering ample space relative to the neighbouring slip, along with a pedestal, a must have for serious boaters valuing the convenience of light, power, and water at the dock level. Upstairs, the primary suite offers generous scale, excellent closet space, and a private balcony. Two additional bedrooms provide flexibility for guests, family, or workspace. Parking includes two garage spaces and two driveway spots. For buyers seeking an end-unit Riva, the convenient location, exposure, and waterfront usability ultimately define overall livability-and are not consistent across all units. Ownership includes eight Resort Member Access cards. Fees: Lake Club $291.48/month | Resort $3,774.48/year | Entry Fee 2% + HST. (id:63381)
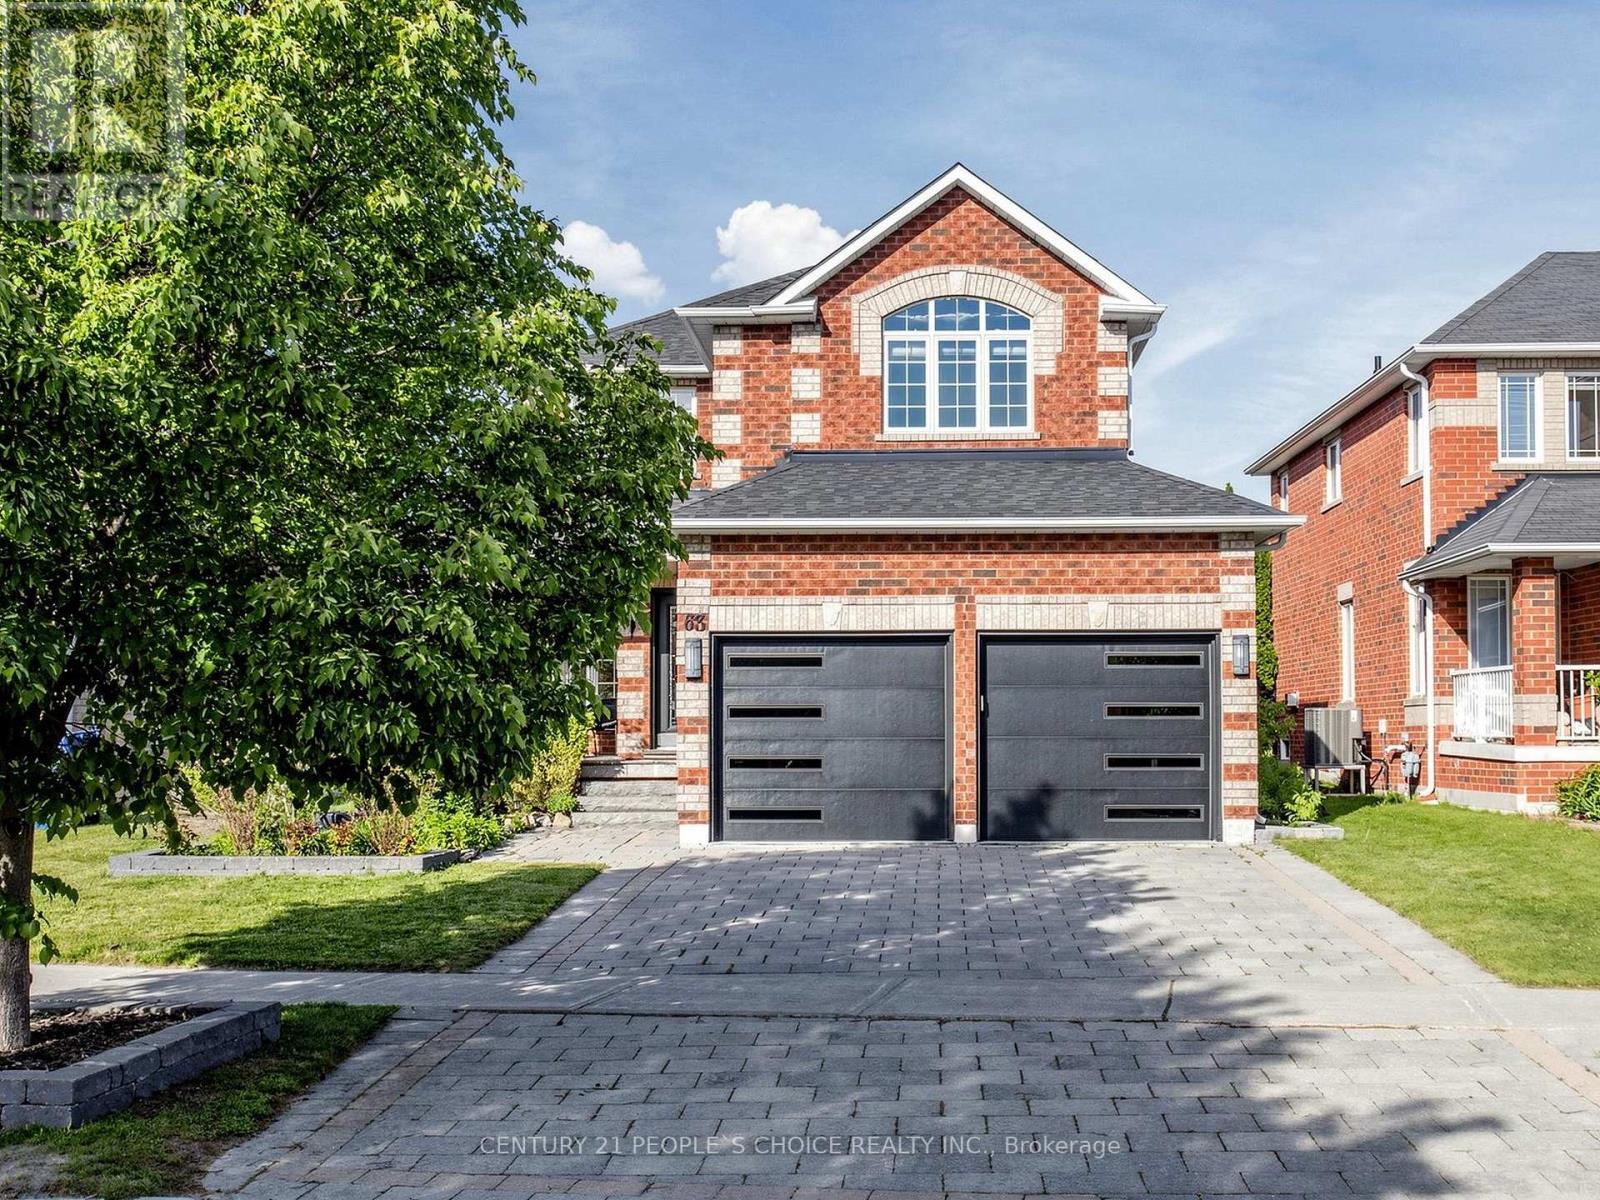
63 Kerfoot Crescent
Georgina, Ontario
Discover Your Dream Home where luxury, timeless design, modern comfort, and an exceptional lifestyle come together! Situated on a rare 42.65 x 203.05 ft premium lot, This beautiful updated Home offers a bright and inviting layout designed for everyday living and effortless entertaining. Featuring 9ft ceilings, elegant pot lights & motorized blinds on main floor, fresh paint, custom staircase w/ upgraded railings, refreshed powder room, and all-new interior doors. The spacious living room is filled by natural light & anchored by a cozy fireplace, creating the perfect gathering space. At the heart of the home is the open-concept family room, seamlessly connecting to the kitchen, breakfast area & dining room, with walk-out to your backyard oasis, perfect extension of the home. The stunning renovated kitchen showcases oversized granite countertop, modern backsplash, beautiful pendant lighting, pantry, stainless steel appliances, breakfast bar & eat-in area. Retreat to the luxurious primary bedroom, complete with a stylish ensuite showcasing quartz counters, custom vanity, & seamless glass shower. A second upgraded bathroom includes a Bluetooth mirror, new vanity, and modern finishes. All 3 generously sized bedrooms w/ walk-in closets. Additional upgrades include updated garage doors, new central vacuum system, and new washer/dryer. Basement offers endless potential with a bathroom rough-in and large cold cellar. Escape to a private backyard retreat showcases lush landscaping, massive outdoor space, resort-like setting w/ a Bullfrog R Series hot tub under a skylight gazebo with privacy blinds, Weber BBQ, stone patio, new trees and firepit - great for relaxing or entertaining. Enjoy the best of Keswick living, just minutes from schools, shops, parks, transit, restaurants, recreational community, marinas, beaches, & amenities of Lake Simcoe. A rare opportunity to own a stylish home on a premium lot. Experience refined comfort and elevated living at 63 Kerfoot Crescent. (id:63381)
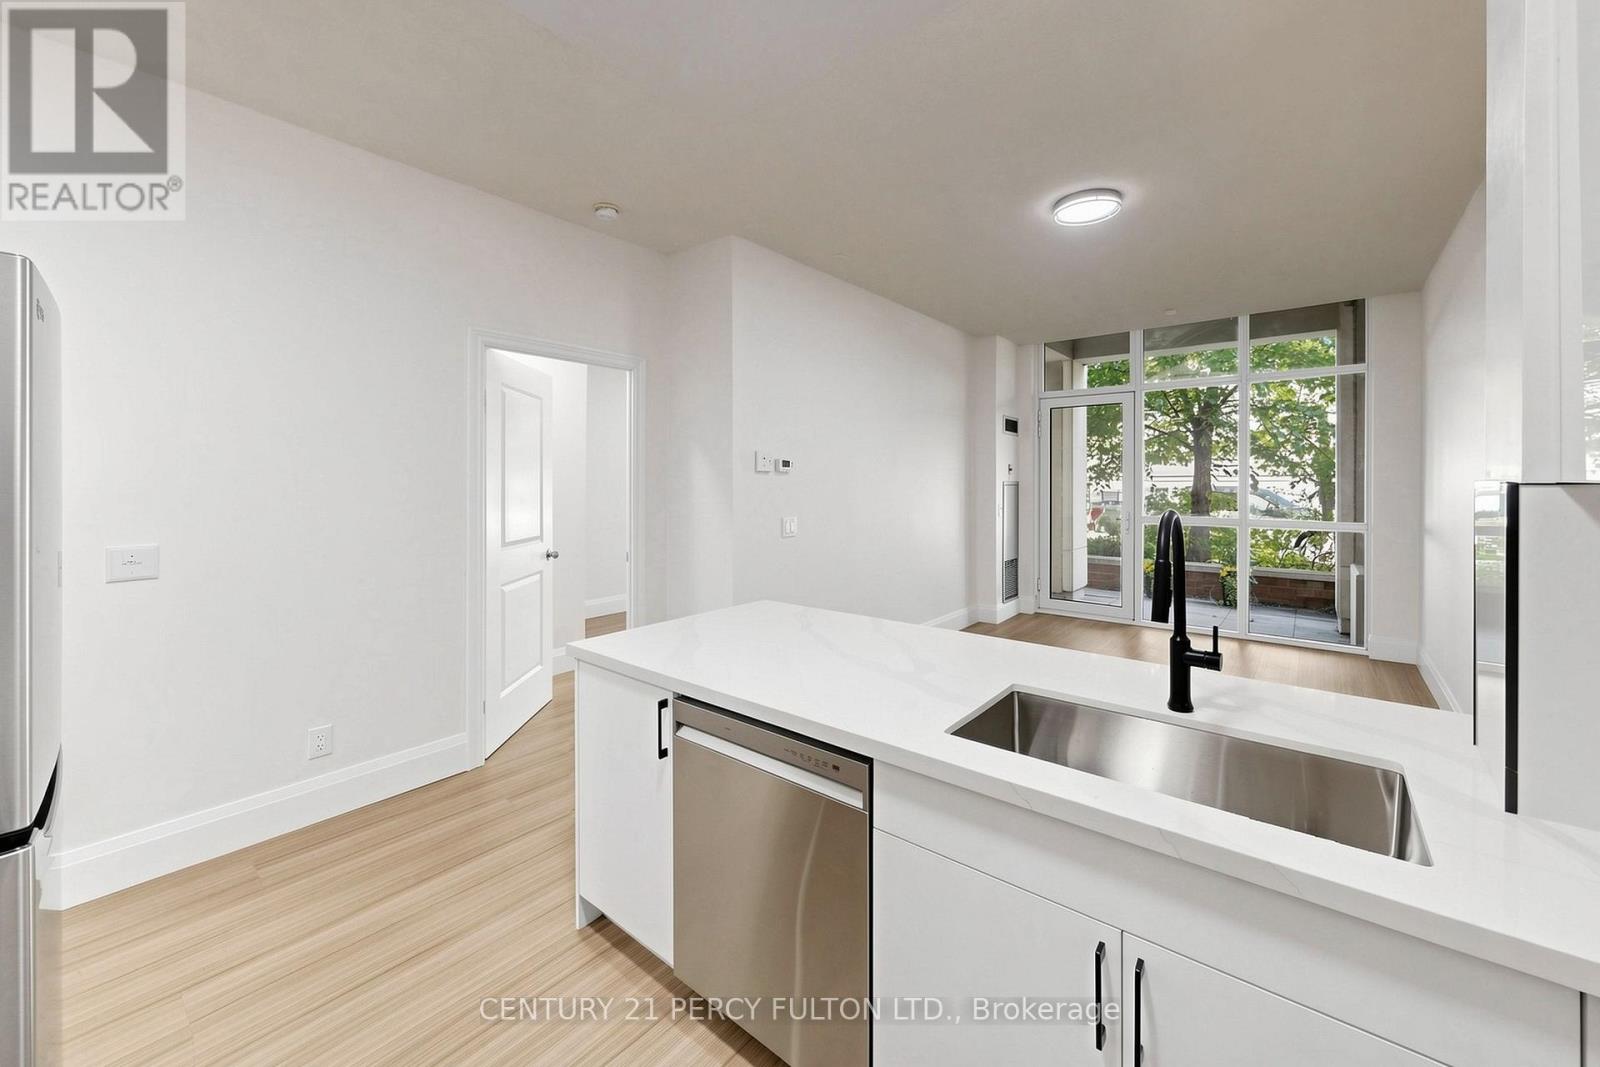
102 - 57 Upper Duke Crescent
Markham, Ontario
Welcome to stylish urban living in the heart of Unionville's Downtown Markham. Completely renovated from top to bottom and never lived in since completion, this bright and spacious 1+Den suite offers 745 sq. ft. of fresh, contemporary living space designed for today's lifestyle. Featuring rare, soaring 10-foot ceilings, new laminate flooring throughout, quartz countertops, a sleek backsplash, and a private terrace with direct walkout to street (pet friendly!), every detail has been thoughtfully updated to create a modern, move-in-ready home. The generous primary bedroom includes a walk-in closet and private ensuite, while the enclosed den with elegant French doors provides the flexibility of a second bedroom, nursery, or stylish work-from-home space. With two full washrooms, the functional layout offers both comfort and convenience for everyday living and entertaining. Set in one of Markham's most vibrant and walkable communities, you're just steps from VIVA and GO transit, YMCA, Cineplex, GoodLife Fitness, the new York University Markham Campus, popular restaurants, cafés, grocery stores, banks, and everyday essentials, with quick access to Highways 404 and 407. Enjoy the perfect blend of urban energy and suburban convenience in one of the GTA's most dynamic neighborhoods. (id:63381)
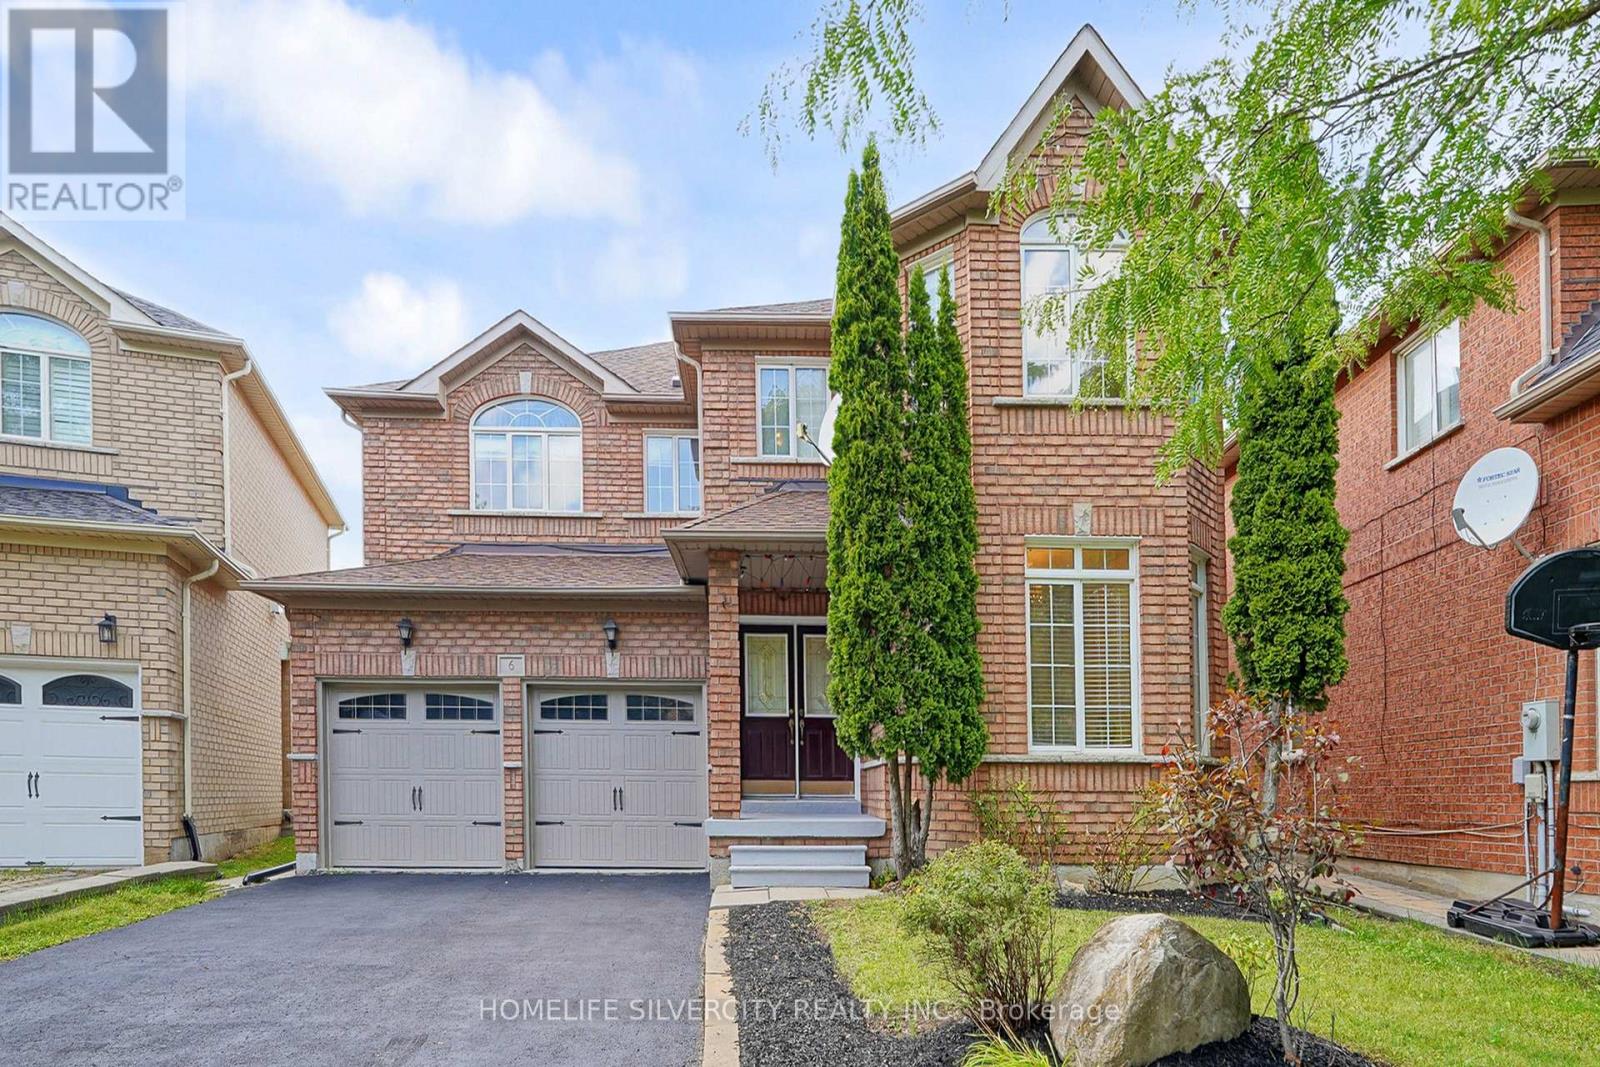
6 Rouge Fairway Street
Markham, Ontario
Elegant, *Solid, Full Brick Forest Hill Detached Home* Hi- Ceilinged Contemporarily Laid Out, Quite Neighbourhood, & Close To Golf Course, * Spacious & Sun Filled Home For Your Comfort. Nice & Quiet Neighbourhood , Separate Entrance To The Basement Apartment /s With Separate Laundry .Seller/s & Sellers Agent Do not Warrant The Retrofit Status Of The Basement Apartment .Buyer/Buyer's Agent To Verify All The Information Independently, Regarding Lot Size, Room Sizes, Property Tax. etc. (id:63381)
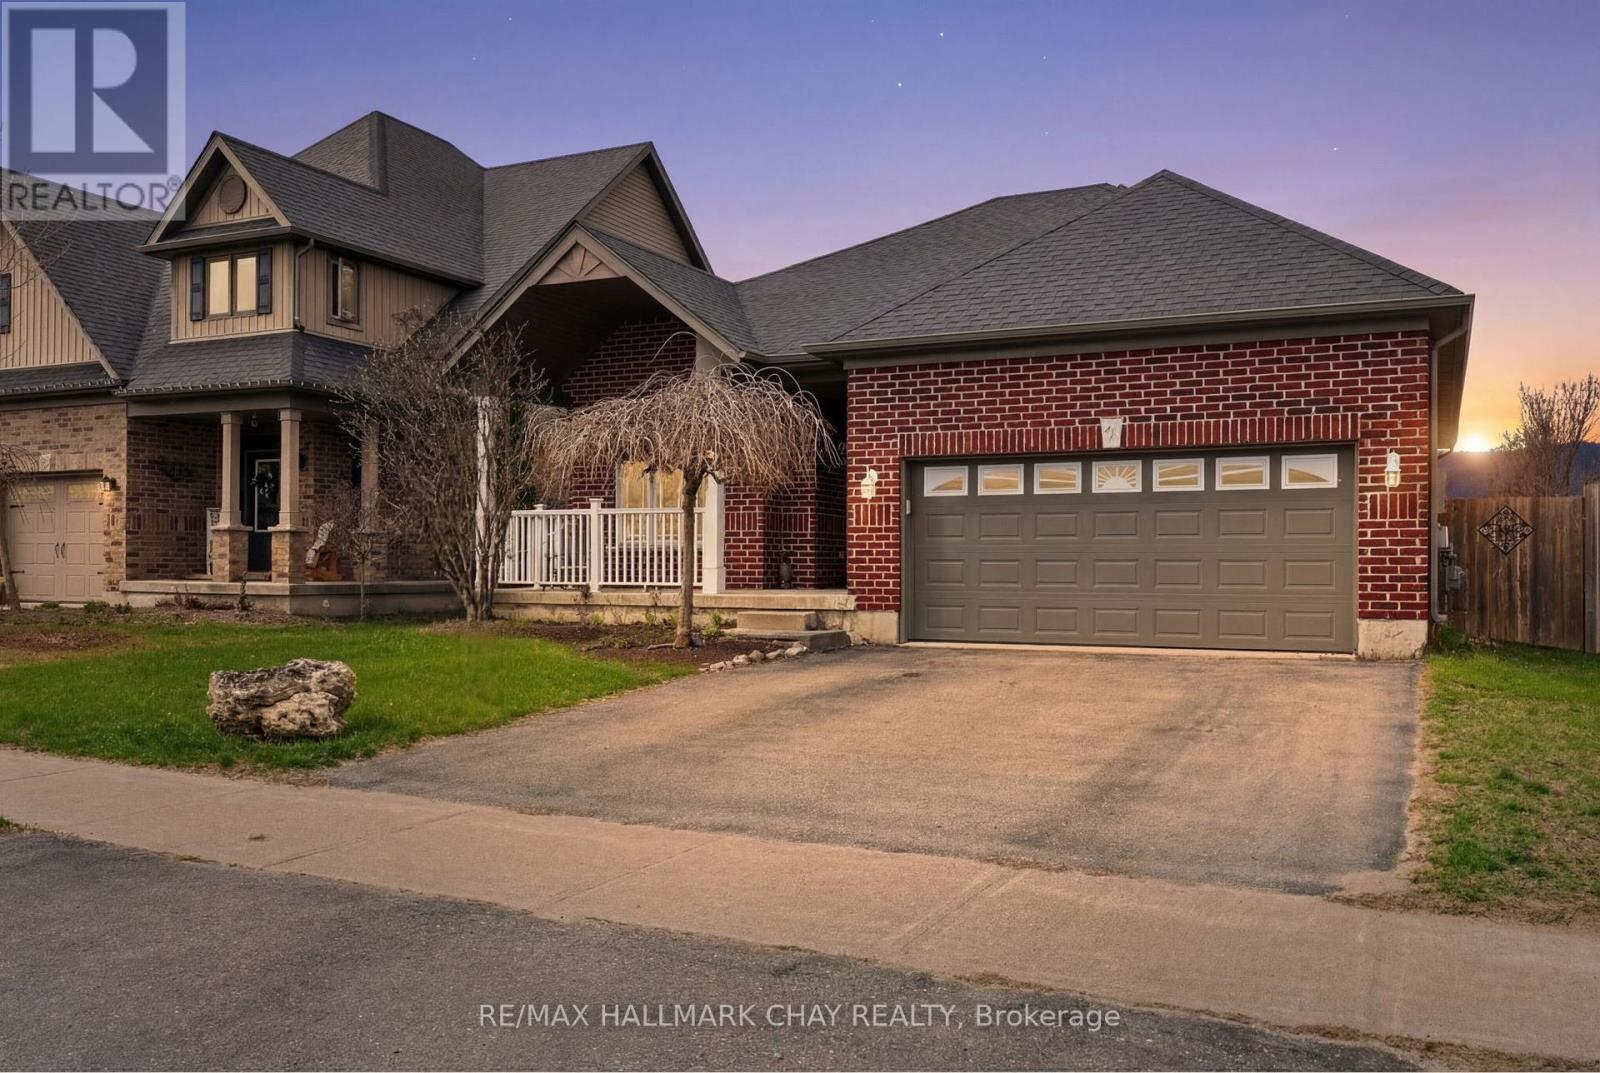
60 Brownley Lane
Essa, Ontario
Welcome to 60 Brownley Lane in Angus, a well-maintained home built in 2014, located on a quiet, family-friendly street. From the moment you arrive, the home offers welcoming curb appeal and a practical layout designed for comfortable, everyday living.Inside, the main living and dining areas are bright and inviting, filled with natural light, creating an ideal space for relaxing or entertaining. The upgraded eat-in kitchen features maple cabinetry, stainless steel appliances, and a double pantry, offering excellent storage and functionality. Just off the kitchen, a three-season sunroom provides a peaceful place to enjoy views of the outdoors while remaining sheltered from the elements.The primary bedroom offers a private retreat complete with a walk-in closet, an additional closet, and a full ensuite.The second bedroom also includes a walk-in closet, adding to the home's thoughtful and efficient design. A convenient entry from the garage into the home adds everyday practicality. The lower level features a spacious unfinished basement of approximately 1,600 sq. ft., with high ceilings and large windows, offering a true blank canvas for future living space, recreation, or additional bedrooms. The basement layout and available backyard space may allow for the potential addition of a lower-level walk-up entrance, subject to buyer verification and required approvals.Outside, enjoy no rear neighbours, with views overlooking a pond and green space, along with a vegetable garden and plenty of room to relax or entertain. The setting offers privacy while still being part of a connected community. Located close to parks, schools, and everyday amenities, and just minutes from Base Borden, Angus offers a strong sense of community with convenient access to Barrie and major commuter routes. A great opportunity for first-time buyers, growing families, or anyone looking to settle into a well-established neighbourhood. (id:63381)
923 Redbird Crescent
Pickering, Ontario
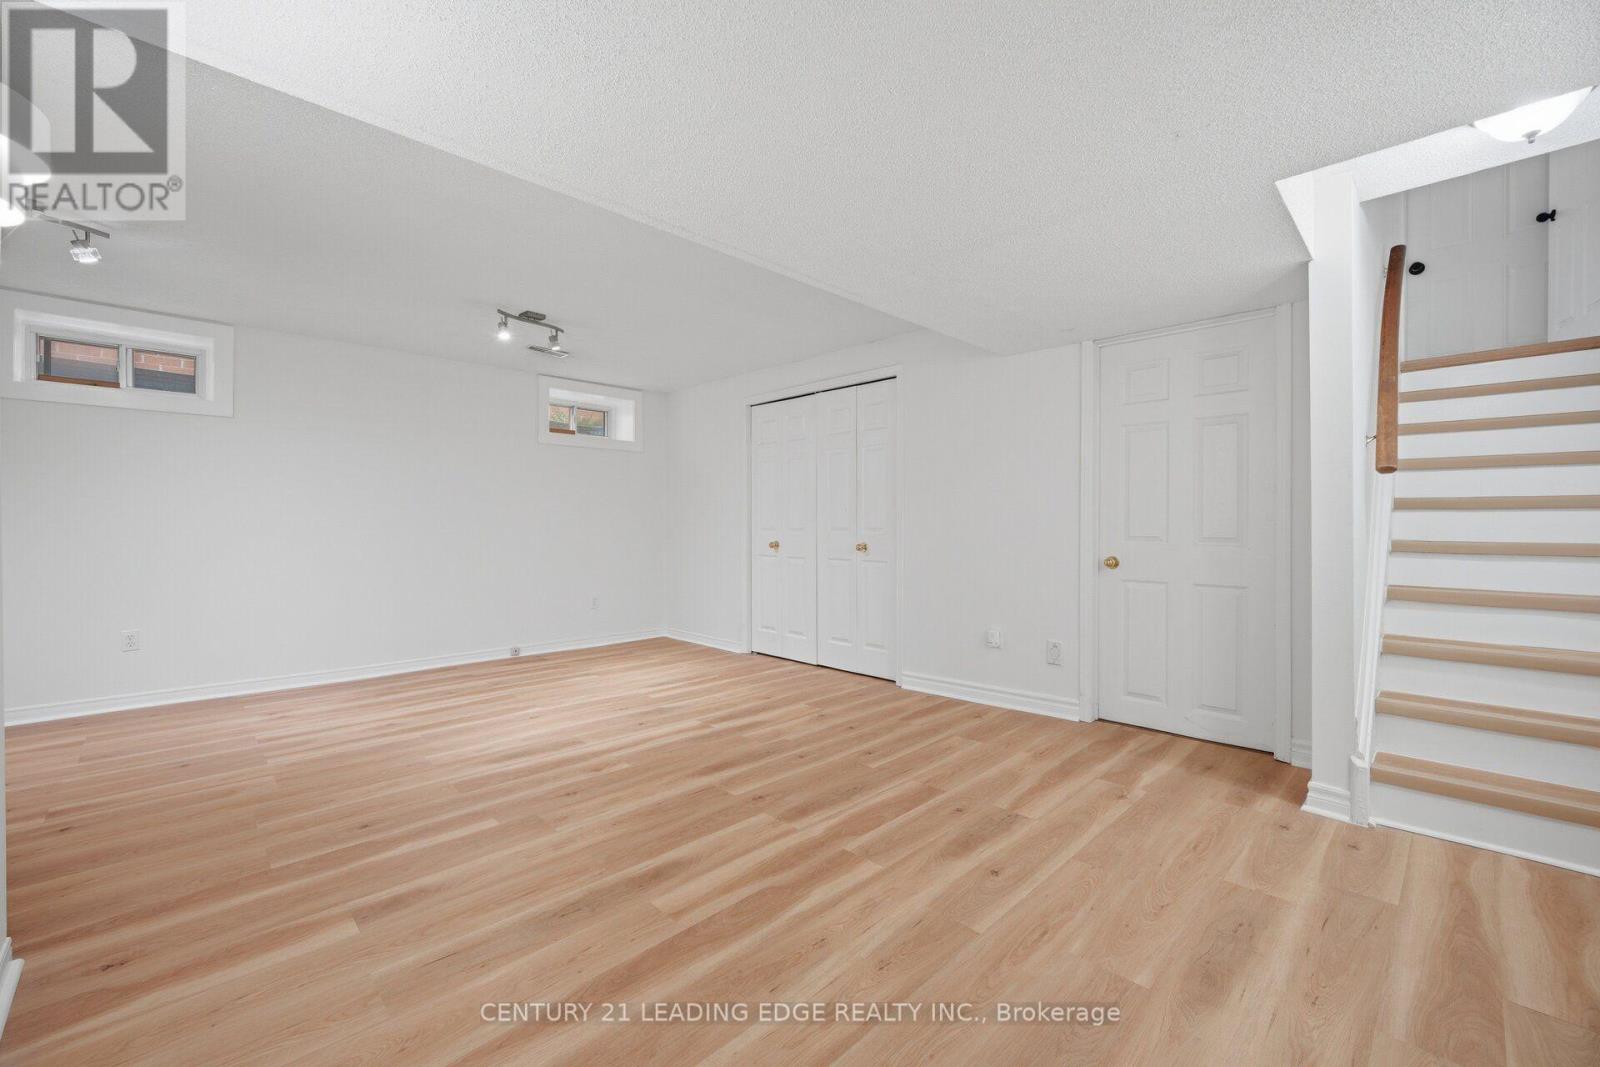
***Newly Renovated Basement- July 2026***. Move-In Ready Home in Prime Liverpool Location! This beautifully updated John Body home offers approximately 2000 sqft. plus a fully finished basement - perfect for extended family or added flexibility. Featuring hardwood flooring throughout the main floor, loft, and stairs (2023), upgraded LED pot lights, fully automated smart lighting compatible with Alexa & Google (2023), automatic custom blinds, and a renovated fireplace mantle and powder room (2023). The custom-designed kitchen (2023) showcases quartz countertops and backsplash, melamine cabinetry, and new appliances - perfect for everyday living and entertaining. Newer kitchen appliances all purchased in 2023. The spacious loft offers flexible use as a home office, media room, or potential 4th bedroom. Major mechanical updates include a high-efficiency furnace and newer A/C system (2023), plus newer patio doors, and interior garage door. Newly renovated basement & laundry room floors. Full house painted in 2023, basement painted 2026. Enjoy a low-maintenance exterior with custom plantings, and a fully fenced yard. Located on a quiet family-friendly crescent backing onto William Dunbar Public School and just 5 minutes to Pickering GO Station & Hwy 401, this home offers exceptional convenience with easy access to Toronto and York Region. A true turnkey opportunity in one of Pickering's most sought-after neighbourhoods. **Some photos virtually staged.** (id:63381)

304 - 2635 William Jackson Drive
Pickering, Ontario
Step into bright, effortless living in one of Pickering's most sought-after communities! Welcome to this beautifully designed corner-unit stacked townhouse in desirable Duffin Heights, offering approximately 1,350 sq. ft. of thoughtfully planned living space with 2 spacious bedrooms, a versatile den, and 3 bathrooms. Bathed in natural light from an abundance of windows, the open-concept living, dining, and kitchen area creates a warm and inviting atmosphere that's perfect for both everyday living and entertaining. The modern kitchen features stainless steel appliances, quartz countertops, and a functional layout that seamlessly connects to the main living space. The bright den with its own window offers incredible flexibility as a home office, nursery, or guest room, while multiple balconies, a private entrance, ensuite laundry, and one underground parking space offer the comfort, style, and functionality today's homeowners are looking for. Ideally located just minutes from parks, schools, shopping, restaurants, places of worship, GO Transit, Highways 401 & 407, major banks, and countless everyday amenities, this move-in-ready home offers the perfect blend of modern design, comfort, and convenience in the heart of Pickering's thriving Duffin Heights community. (id:63381)
17 Painted Post Drive
Toronto, Ontario
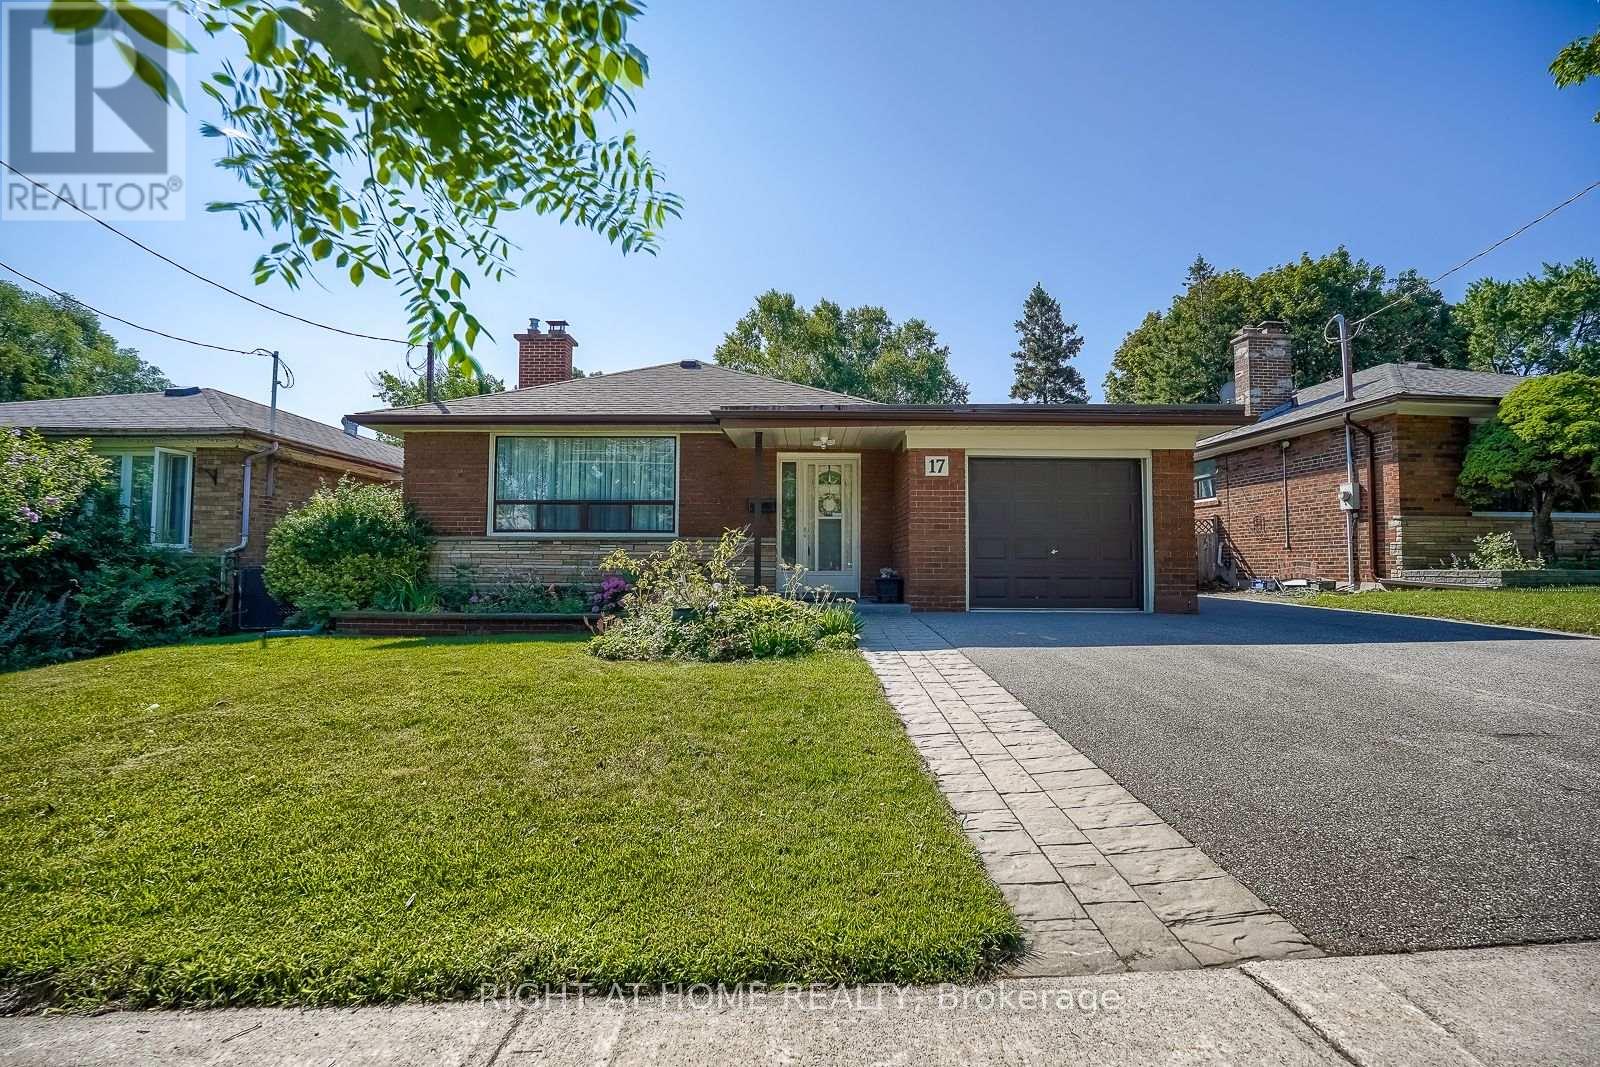
Move in ready! Immaculate! Huge lovingly cared for bungalow with separate entrance to basement with full 4 piece bath and roughed in plumbing for potential kitchen. (The hard work has been done). Kitchen updated, freshly painted living room and dining room (2026), furnace (2020). Basement kitchen is roughed in. Super convenient to TTC, shopping, parks, schools, 401. An outstanding family home! (id:63381)