
1503 - 120 Eagle Rock Way
Vaughan, Ontario
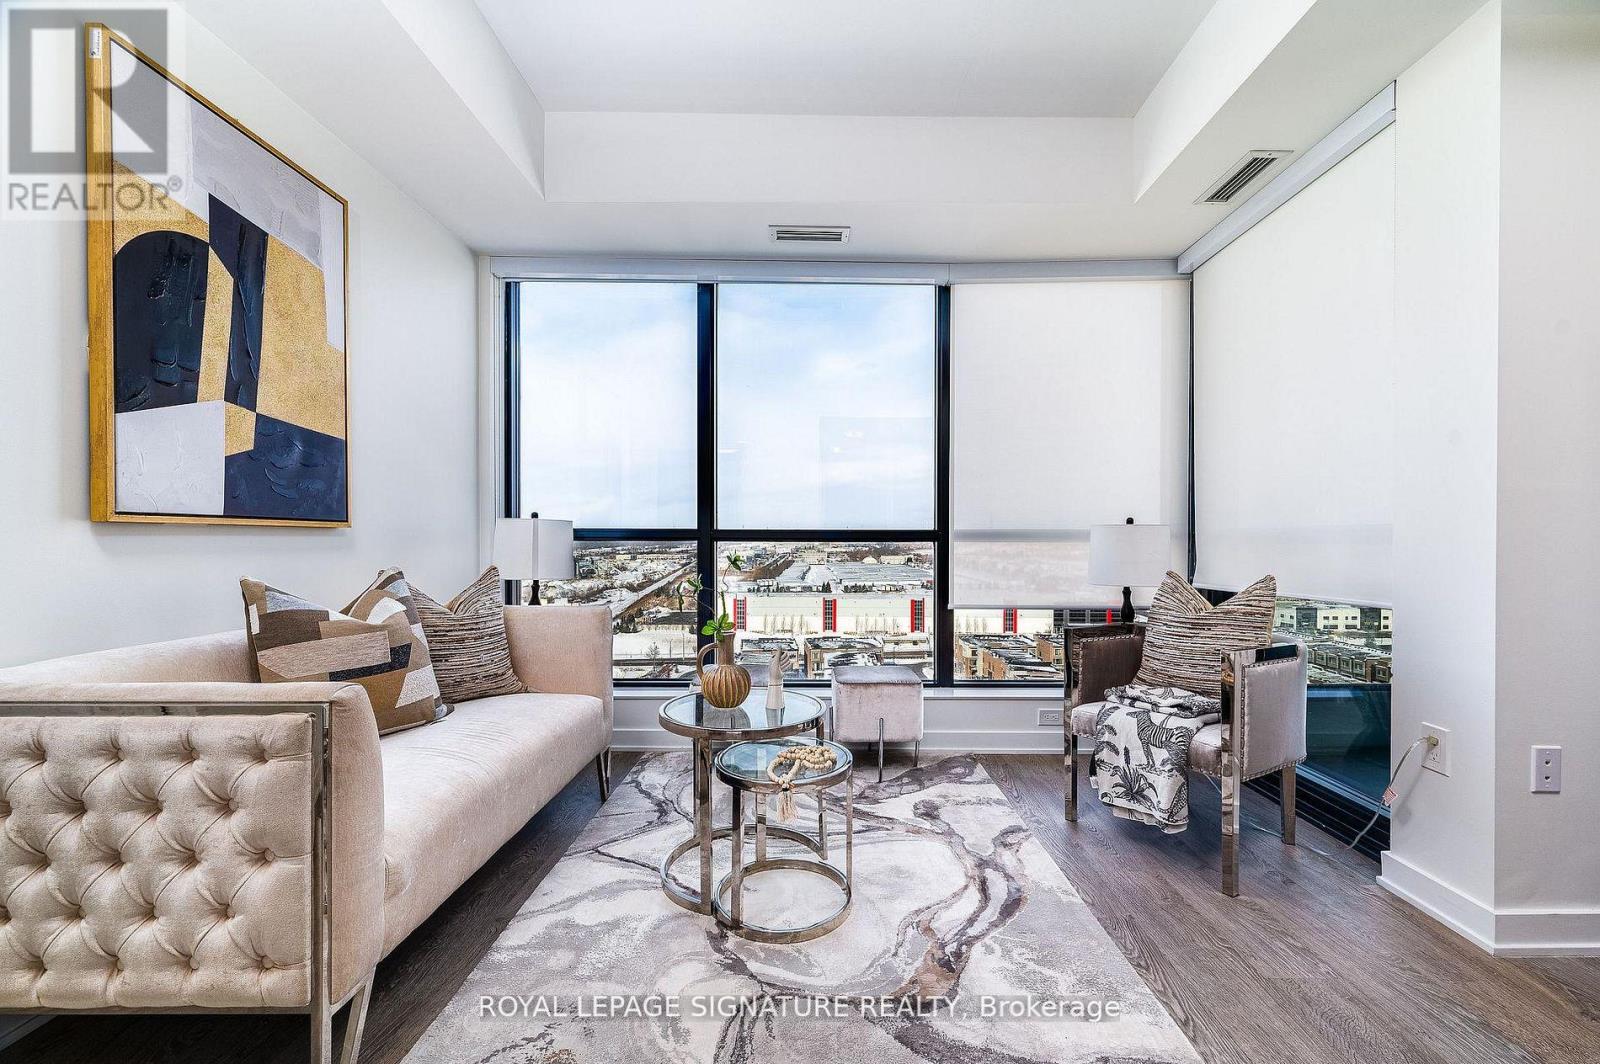
Welcome to The Mackenzie, where thoughtful design and effortless connectivity come together to elevate your everyday. Step inside to discover wide-plank 712-inch laminate flooring flowing seamlessly through every room, nine-foot floor-to-ceiling heights that flood the space with natural light and openness, and a suite of refined finishes. The dedicated den provides a genuine second room, a home office, guest space, or creative retreat, while two full bathrooms ensure your mornings run entirely on your own schedule. This unit defines what it means to have a functional layout. When the day calls you out into the city, you're exceptionally well positioned, with the Maple GO Station and Vaughan Metropolitan Centre both within easy reach, putting downtown Toronto approximately 45 minutes away, and quick access to Highways 400, 401,and 407 making Pearson International and the broader GTA effortlessly accessible. The Mackenzie isn't simply an address, it's a foundation built around how you actually live. (id:63381)
503 - 25 Mcmahon Drive
Toronto, Ontario
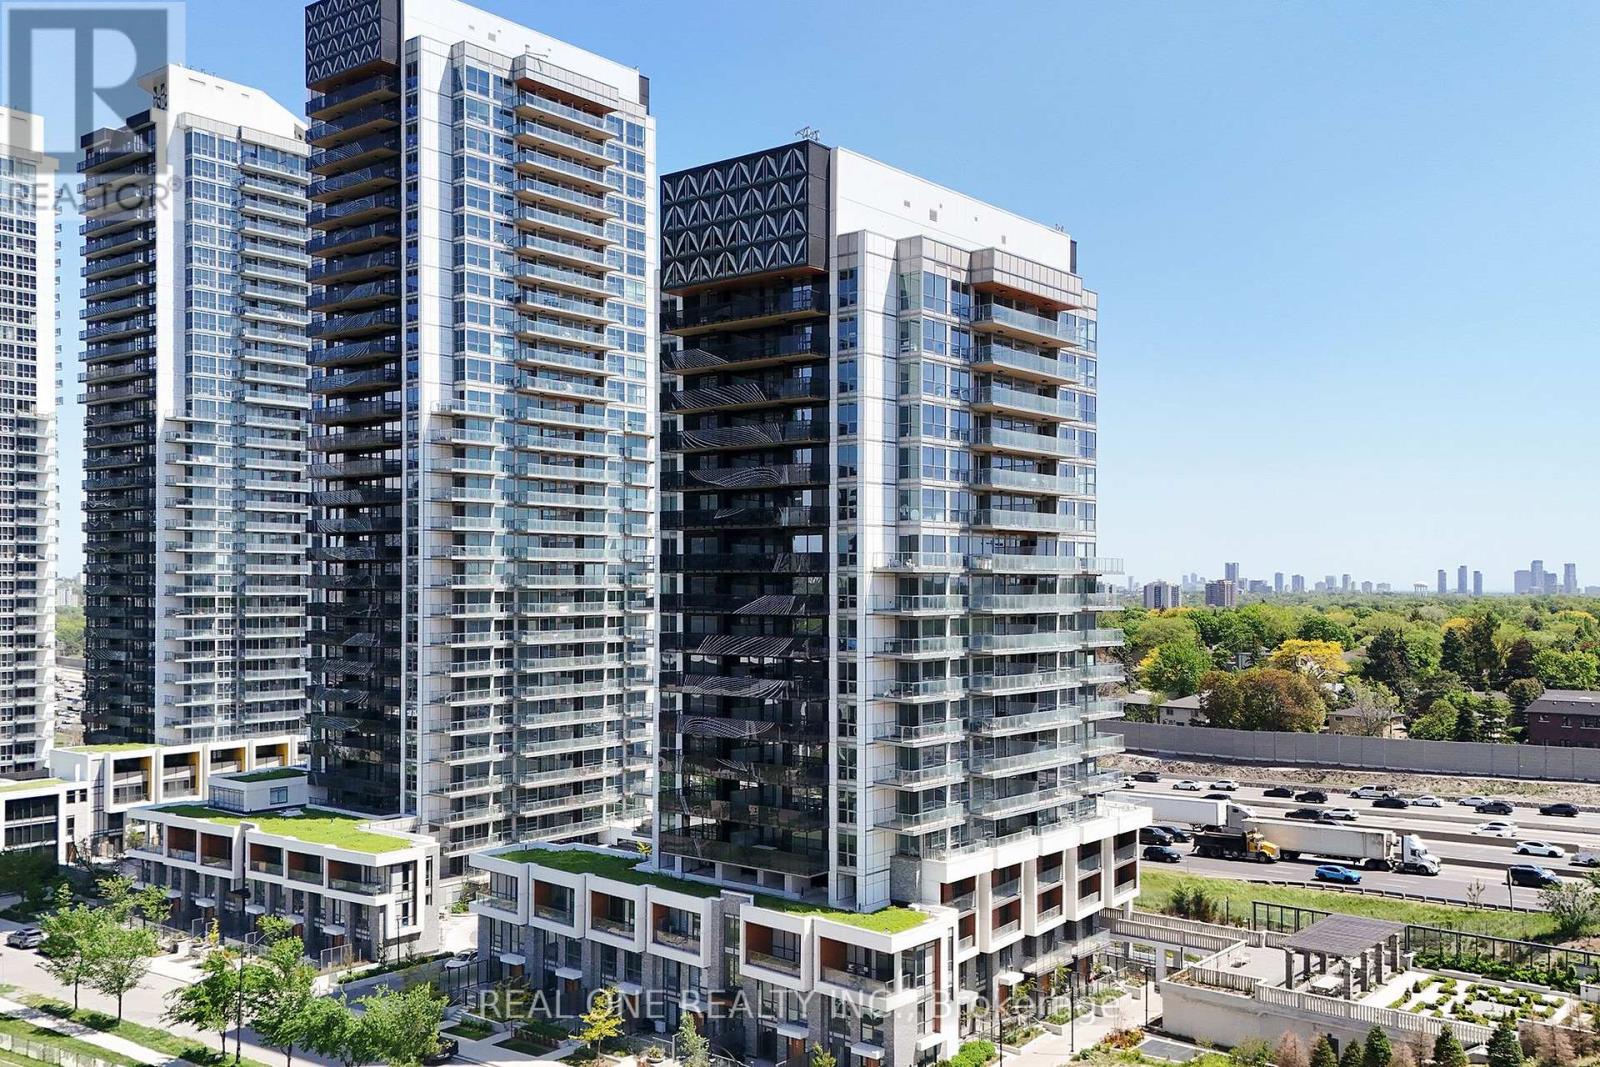
Luxury Living at Concord Park Place, This OPEN Terrace brand-new Saisons Condo unit face to South, 688sq.ft of living spaceplus a 203 sq.ft Terrace. The unit features 9-ft ceilings, floor-to-ceiling windows, a modern, Roller Blinds, Premium Finishes, QuartzCountertop, with built-in Miele appliances. World-class amenities include access to an 80,000 sqft mega club, Pool , Steam room, Jacuzzi , atouch less car wash, a gym, Cardio room, and a partyroom, Touchless Car Wash. Golf, Walking distance to the subway, Woodsy Park, MEC,Ikea, and renowned dining experiences Balcony With Composite Wood Decking With Radiant Ceiling Heaters. Steps To Brand New CommunityCentre And Park, MinutesWalk To Bessarion & Leslie Subway Station, Go Train Station And Minutes To Hwy 401/404, Bayview Village &Fairview Mall. (id:63381)
225 Dunforest Avenue
Toronto, Ontario
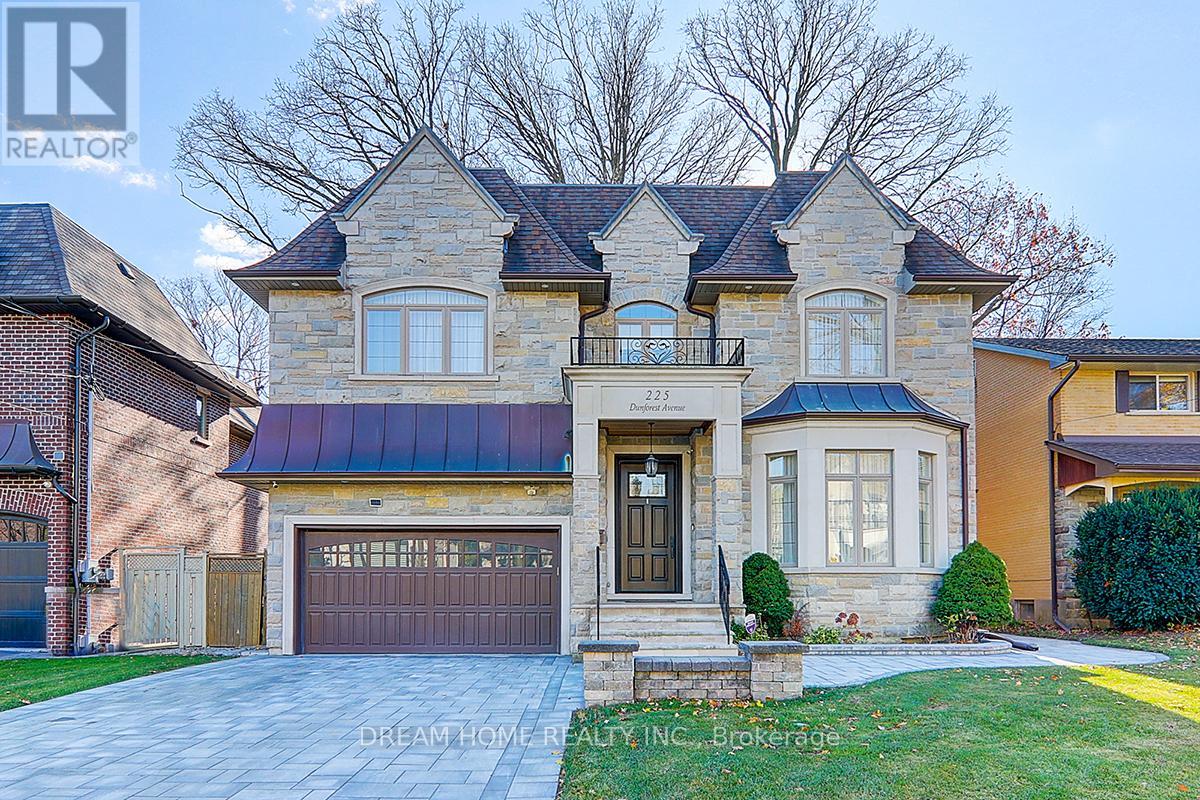
This Extravagant Custom-Built Luxury Home Blending Sophisticated Design With Superb Craftsmanship Sets on 7,675 Sq.ft of Southern Land With 4,275Sq.ft of Elegant Living Space (1st & 2nd Fl.) in One of Willowdale's best streets. Every Detail Is Crafted with Premium Materials and State-of-the-Art Features. Extensive Use of Hardwood & Marble Floor. Soaring 10ft ceilings, Coffered//Dropped// Vaulted Ceilings & Oversized Regal Dome Skylight, Rich Trim Woodwork, Paneled Walls, Led Pot lights, Layers of Moulding! Walnut Library, Mahogany Main Door. Quality Cabinets & Vanities (W/B/I Mirror)! Absolutely Spectacular 5+1 Bedroom, High End Appliances &Smart System (Crestron), Solid Interior Doors, Huge Master W/7Pc Marble Heated Floor Ensuite (W/Steam). Bespoke luxury drapery adds elegance and sophistication to the home. The Walk -Out Basement Includes Large Recreation Room with A Gas Fireplace, Heated Floors, Wet Bar& Wine Cellar, Nanny Room and A Second Laundry Room. New Garage Floor Epoxy Finishes and New Interlocking Driveway (id:63381)
1032 Cowbell Lane
Gravenhurst, Ontario
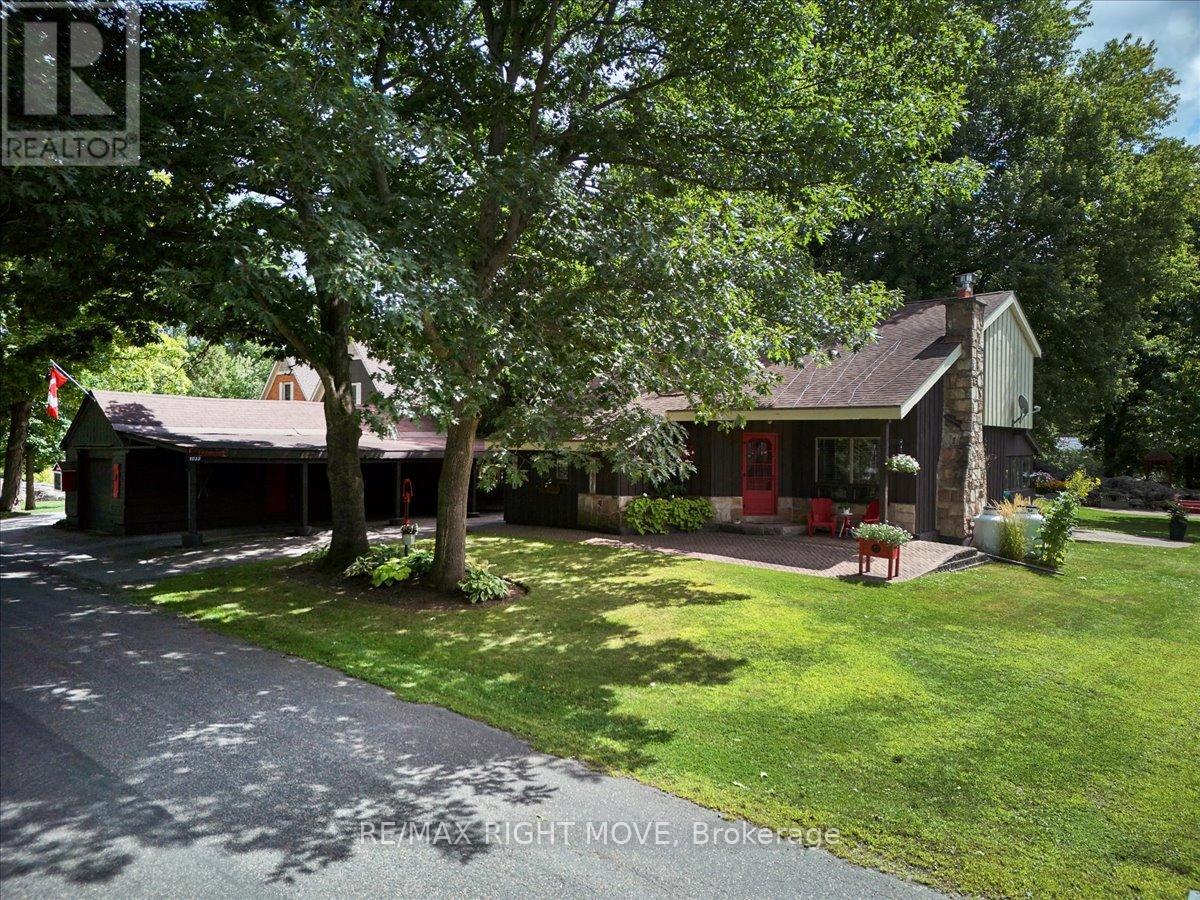
Welcome to your private waterfront retreat on the beautiful Severn River a paradise for boaters, cottagers, and nature enthusiasts alike.This charming 1.5-storey home features 4 bedrooms, 2 bathrooms, and an inviting open-concept layout. Soaring ceilings and a stunning stone fireplace anchor the main living space, which flows effortlessly into a spacious kitchen with barstool seating perfect for entertaining.Start your mornings with a coffee and serene water views from the bright sunroom or the adjoining screened-in porch. Step outside to discover a sprawling backyard oasis, complete with multiple patios, natural Muskoka granite outcrops, and vibrant perennial gardens shaded by mature oak and maple trees.With 100 feet of direct Severn River frontage, stairs to the shoreline, and generous docking space, this is truly a boaters dream offering direct access to the renowned Trent-Severn Waterway. A detached one-car garage with an attached workshop provides ample space for projects, toys, or extra storage.Ideally located just minutes from Highway 11 and a short drive to Washago, Orillia, and Gravenhurst, this property offers the perfect blend of tranquility and convenience. Embrace a lifestyle of peace, nature, and waterfront living. (id:63381)
34 Forest Valley Crescent
Hamilton, Ontario
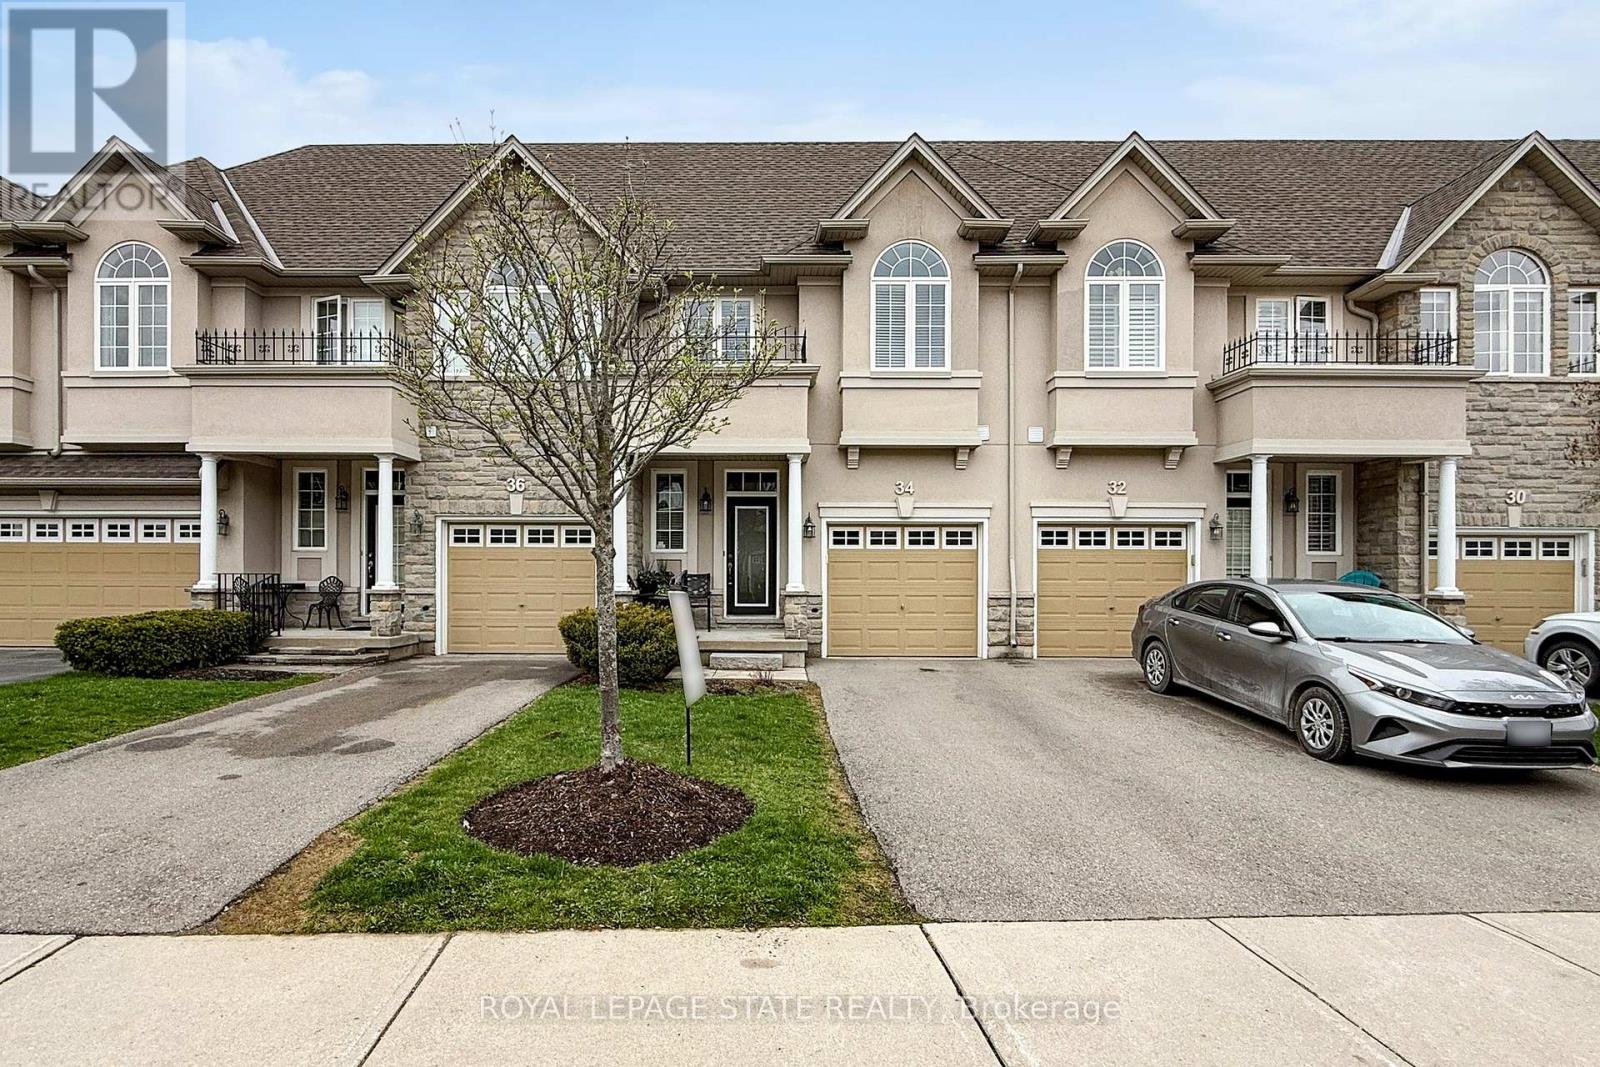
Welcome to 34 Forest Valley Crescent, nestled in the highly sought-after Valley Heights townhomecommunity in Dundas. Set along the escarpment, this executive residence is surrounded by lushgreenspace, scenic views, and convenient amenities.This impressive, carpet-free home offers over 2,000 sq. ft. of beautifully finished living space, featuring 3spacious bedrooms and 3 full plus 1 half bathrooms. The main floor showcases a modern open-conceptlayout with thoughtful design throughout, including elegant oak hardwood flooring in the living room andimported ceramic tile in the chef-inspired kitchen. Enjoy stainless steel appliances, a large island, andample counter space-perfect for both everyday living and entertaining.Upstairs, you'll find three generously sized bedrooms, each with bright windows and large closets, alongwith the convenience of second-floor laundry. The primary suite is a true retreat, complete with a spa-likeensuite featuring a jacuzzi tub and a separate shower.The fully finished basement extends your living space with a cozy recreation room and an additional fullbathroom with a shower-ideal for guests or family use.Located in one of Dundas' most desirable neighbourhoods, you're just minutes from top-rated schools,beautiful conservation areas, and access to the renowned Bruce Trail. (id:63381)
651 Dundas Street S
Cambridge, Ontario
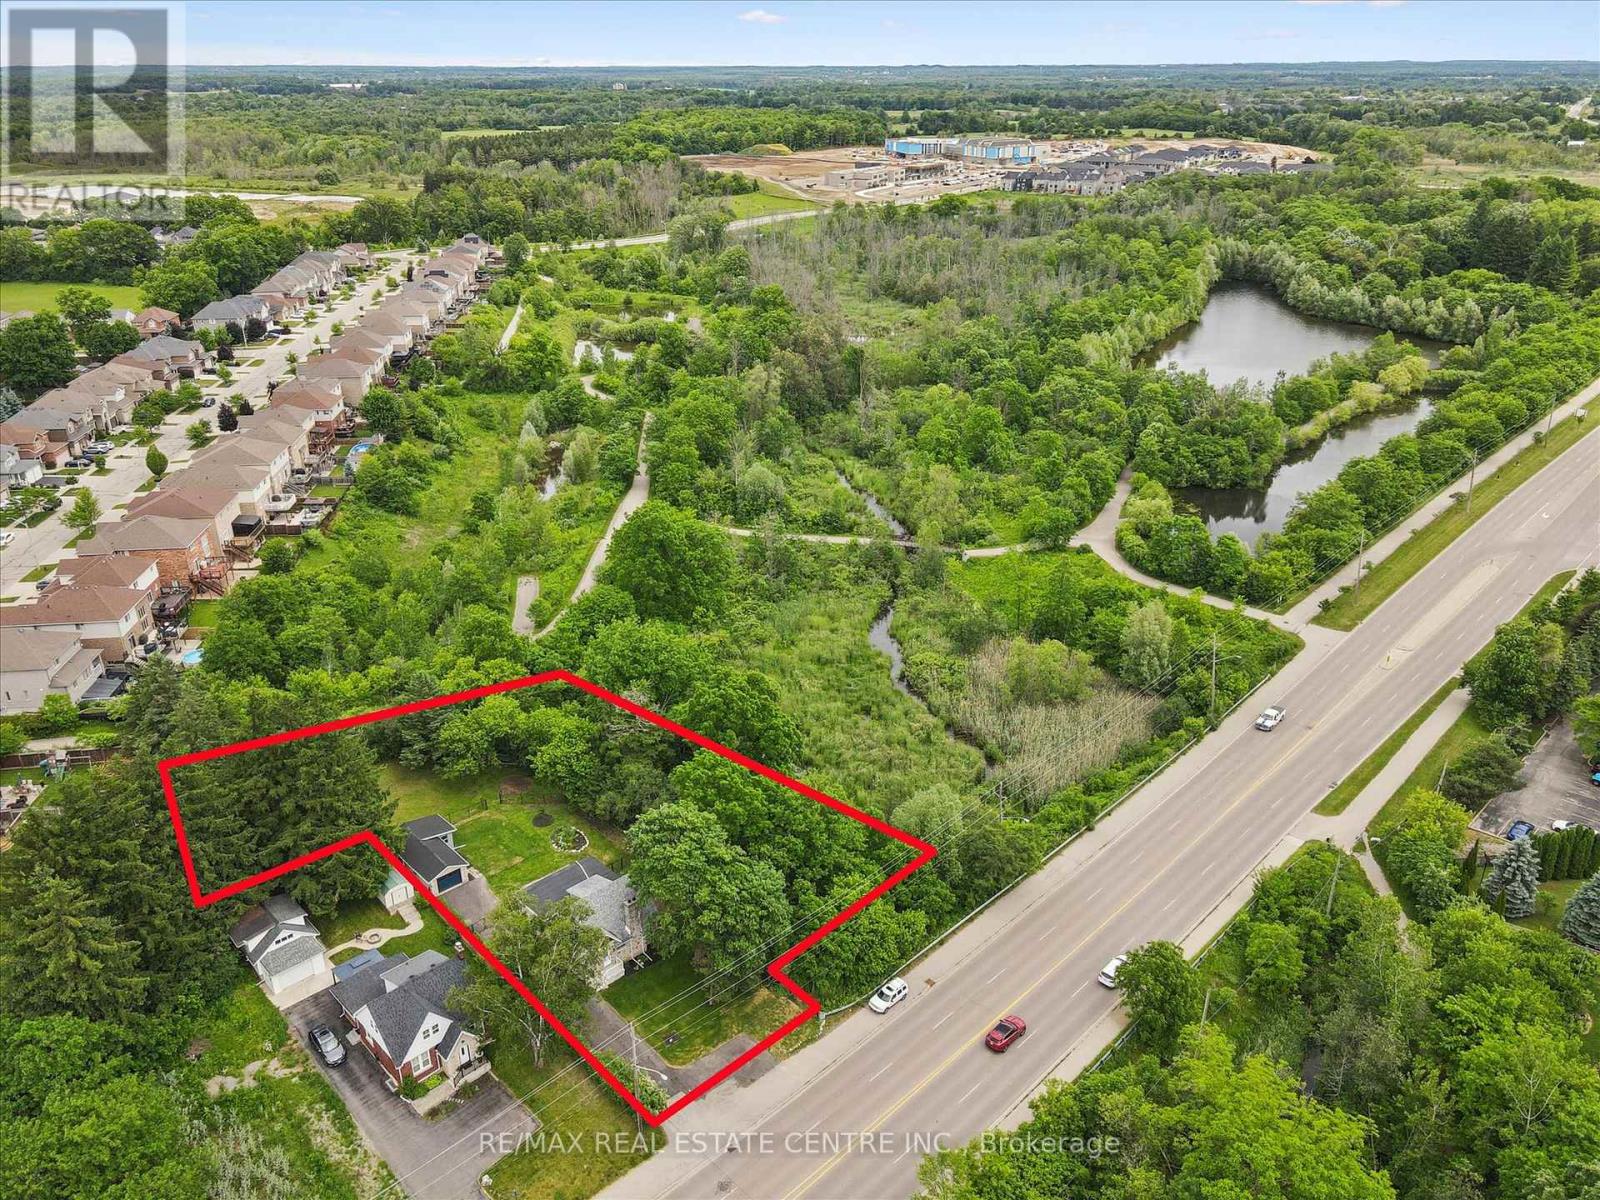
Charming Fieldstone Cottage on a Spectacular 0.75 Acre Lot! Experience country-style living in the city with this beautifully upgraded move-in ready home, nestled among mature trees, walking trails and siding onto scenic Moffat Creek. Rich in character and timeless appeal, the home features a formal living room highlighted by a stunning stone wood-burning fireplace, a formal dining room, and a brand new kitchen with quartz countertops. The spacious family room overlooks the massive private backyard with lots of windows and natural light, offering the perfect setting for everyday living and entertaining. Two bedrooms and bathroom on the second floor. A newly finished basement with bedroom, rec room, bathroom and laundry. Completing the property, an oversized detached garage, ideal for hobbyists, workshop space, or extra storage. Recent upgrades are abundant: premium kitchen with quartz counters, sleek hardwood flooring on main and second, oak staircase, modern bathrooms, newly finished basement, upgraded plumbing and electrical, new driveway, landscaping, stove, dishwasher, washer, dryer, and more. A rare opportunity to own a distinctive property that combines historic charm, modern updates, and an exceptional setting-all within the city. Book your private viewing! (id:63381)
402 - 3555 Derry Road E
Mississauga, Ontario
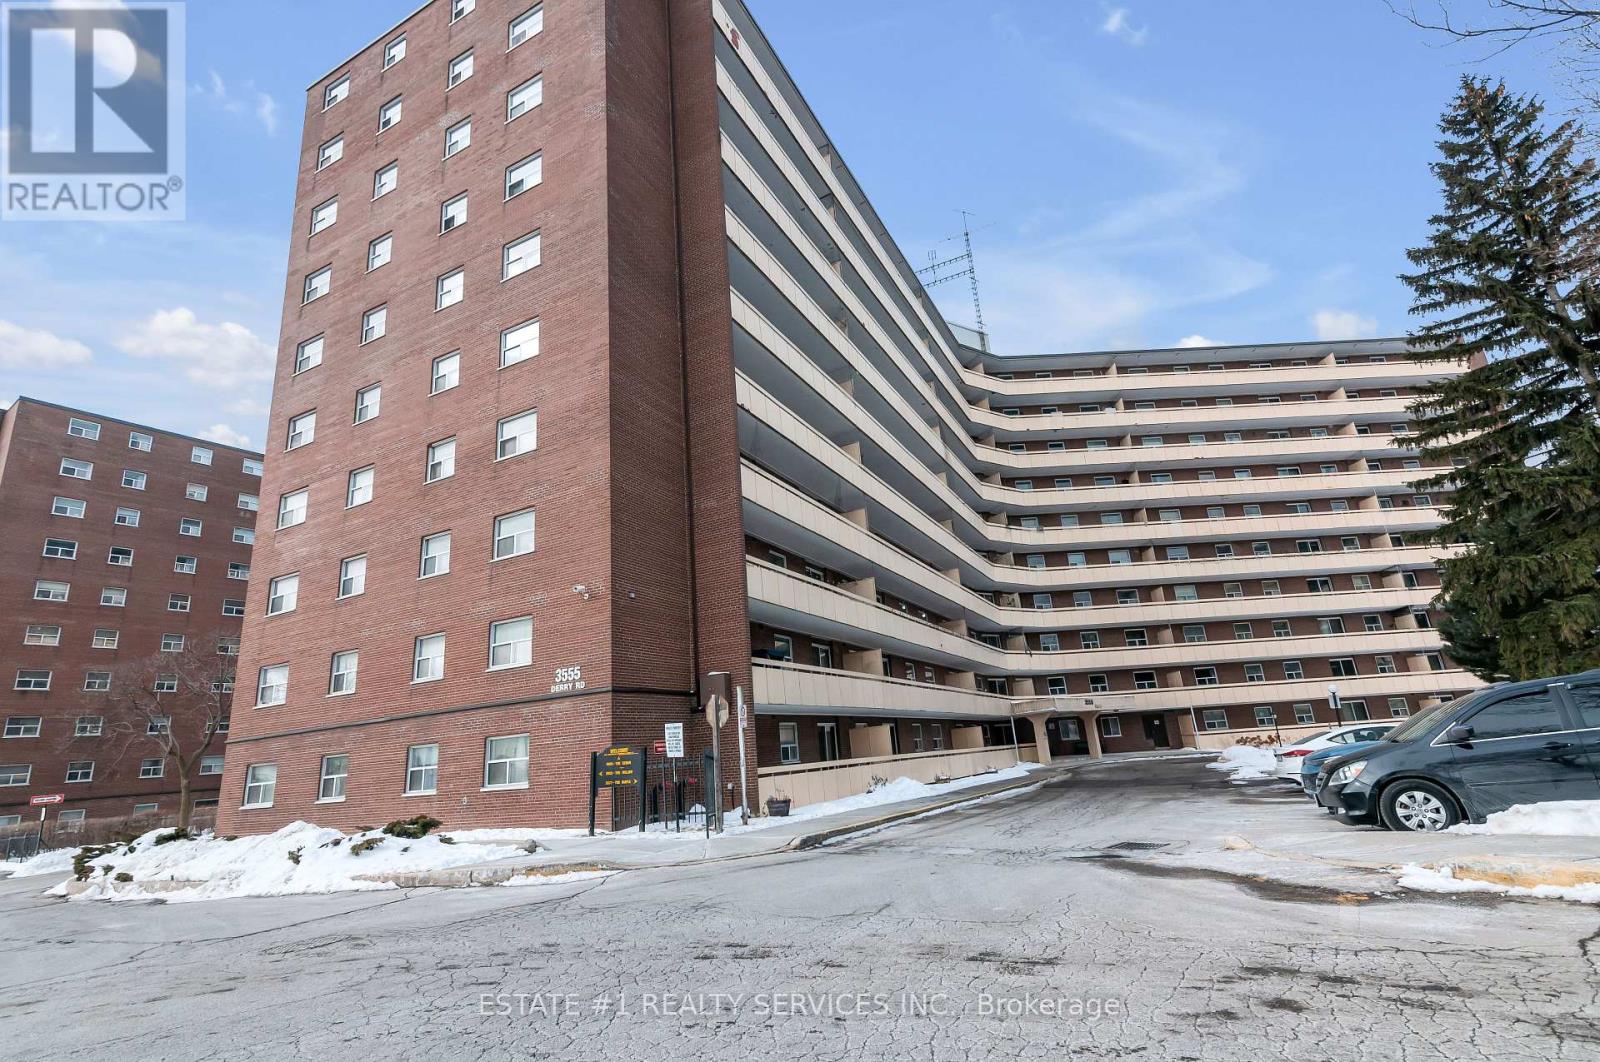
Bright and spacious 3-bedroom and 2 washroom condo in a well-managed building, offering exceptional value and convenience in the heart of Malton. This functional layout features a large open-concept living and dining area with walk-out to a private balcony.Full kitchen upgrades with new appliances done in 2020, New washer (2024), Updated kitchen with ample cabinet space, generous bedrooms with double closets, and a clean, well-maintained interior ideal for first-time buyers, downsizers, or investors.Maintenance fee includes heat, hydro, water, internet, cable TV, and building insurance-an unbeatable all-inclusive package. Building amenities include an outdoor pool, gym, party room, visitor parking, and on-site security. Steps to transit, schools, parks, shopping, Westwood Mall, and easy access to Hwy 427, 401, and Pearson Airport.A comfortable, move-in-ready home in a prime location with everything you need at your doorstep. Property is currently tenanted for $3000 to a very good tenant and is willing to stay or vacate. Investors can consider the prospect. (id:63381)
29 - 181 Plains Road W
Burlington, Ontario
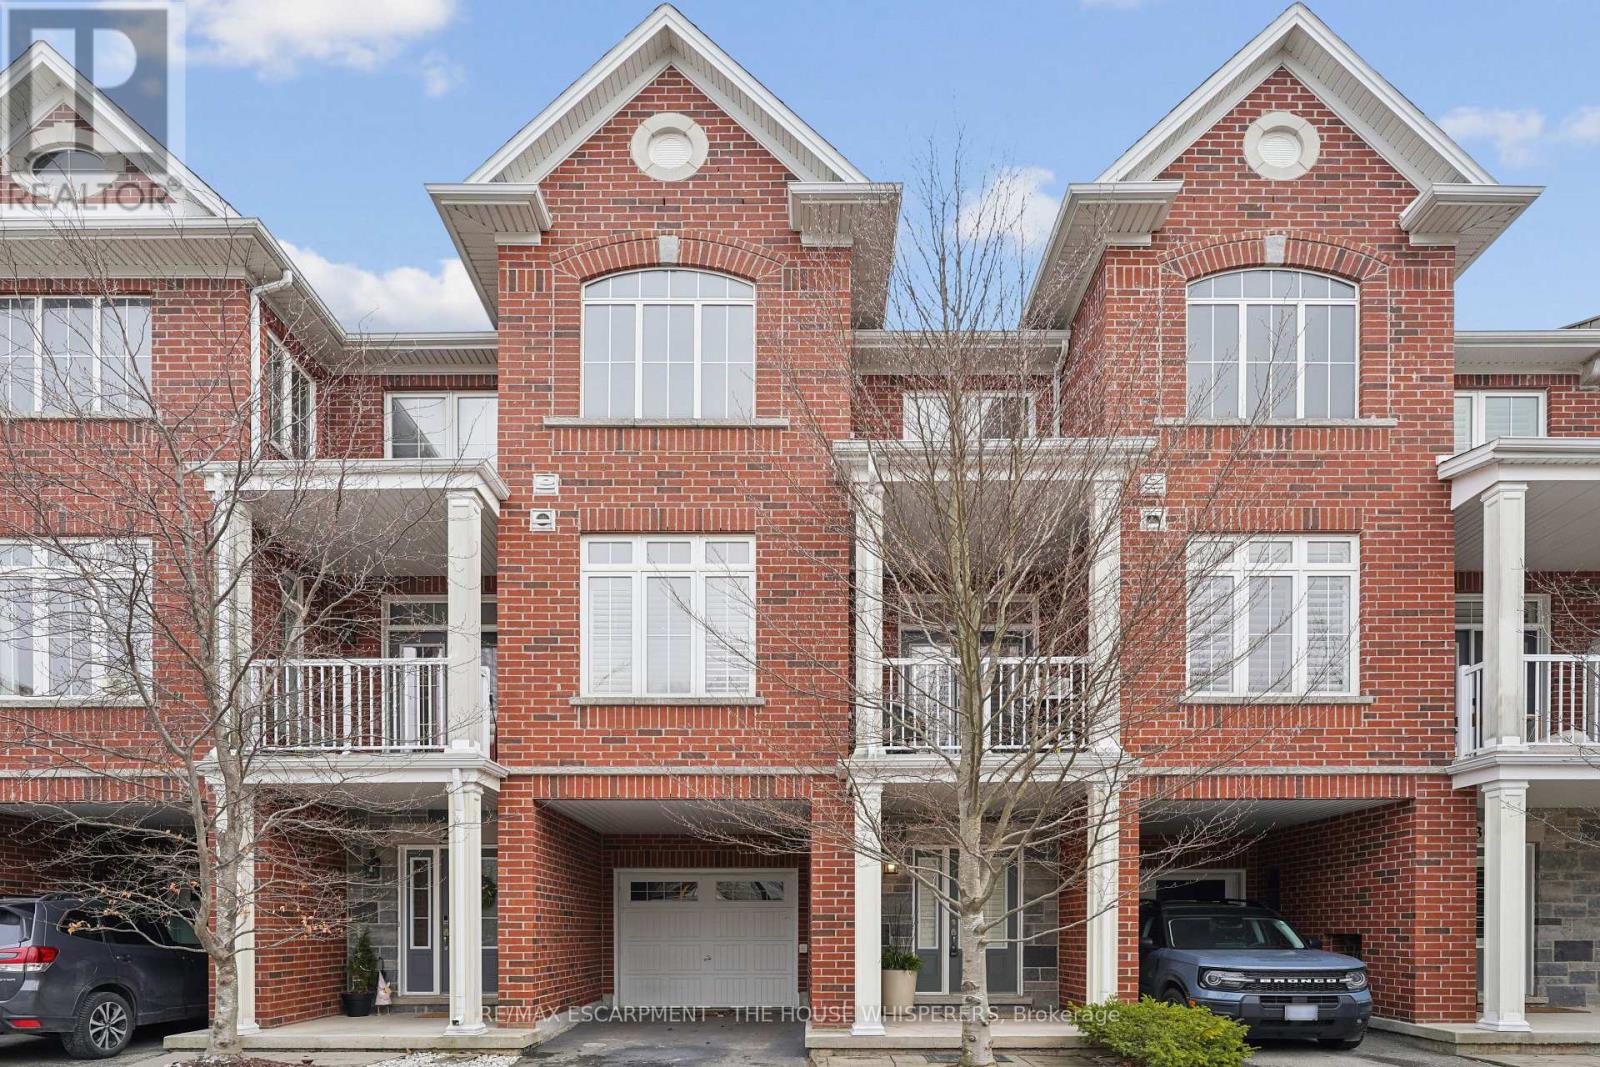
Client Elegant. Luxurious. Completely Irresistible. From the moment you step inside, this stunning three-storey townhome wraps you in warmth and sophistication. Nestled in the charming and highly sought-after Aldershot neighbourhood on Burlington's desirable west end, this is the kind of home that doesn't just impress; it feels like home. Every detail has been thoughtfully curated. Rich hardwood flooring flows throughout, complemented by a classic oak staircase with wrought iron pickets, soaring 9-foot ceilings on the main floor, and custom crown moulding and wainscotting that speak to true craftsmanship. The chef-inspired kitchen is a showpiece in its own right, featuring custom cabinetry, striking stone countertops, and an elegant stone backsplash. Upgraded lighting sets the perfect ambiance, morning to evening. Step out onto your private balcony, a personal retreat for morning coffees, weekend BBQs, or simply soaking in the fresh air, overlooking a serene parkette with no neighbours across at the end of the complex. Upstairs, two generously sized bedrooms offer the ultimate in comfort. The primary suite is a true sanctuary, boasting dramatic vaulted ceilings and a spacious walk-in closet. Both beautifully appointed bathrooms feature stone countertops, adding a seamless touch of luxury throughout. Practicality meets elegance with your own private driveway and an extra-deep garage offering exceptional storage; a rare and coveted find. And the location? Simply unmatched. Restaurants, boutique shops, Lake Ontario, and scenic parks are all just steps away. A short drive brings you to Aldershot GO Station for effortless Toronto commutes, the world-renowned Royal Botanical Gardens, LaSalle Park, and a collection of premier golf courses. This is truly a turnkey treasure. Move in, place your furniture, and start living the life you've been dreaming of. Homes like this don't stay available for long. Book your private showing today and see for yourself why this is the o (id:63381)
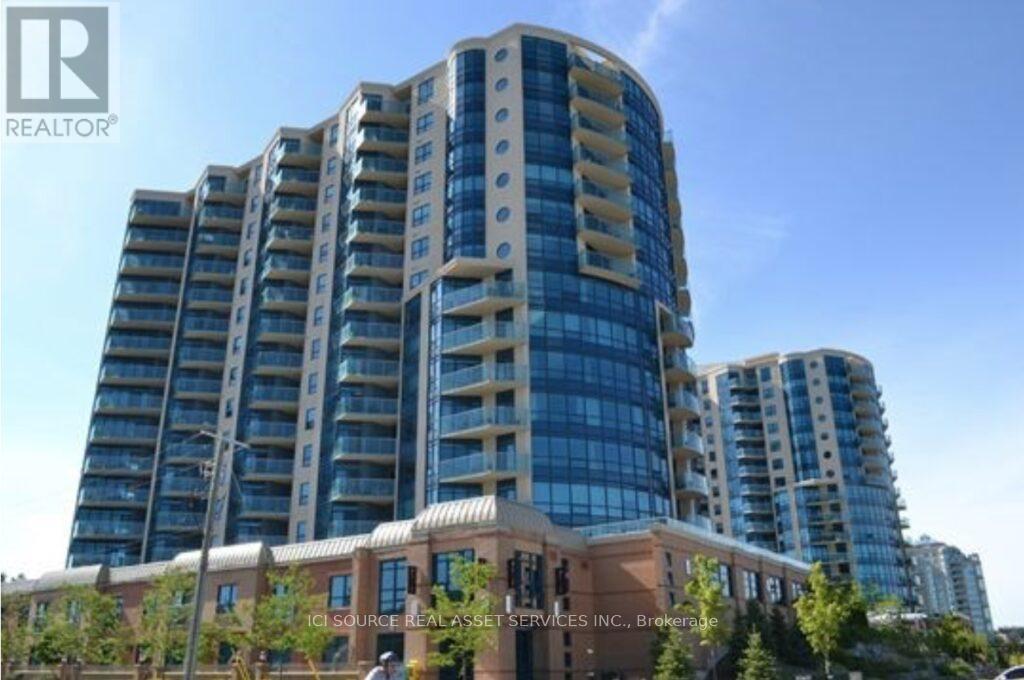
501 - 37 Ellen Street
Barrie, Ontario
Beautiful "Nautica" waterfront condominium on the shores of lake Simcoe. Offering for sale, 5th floor unit #501, South Tower on the south side of the building. This popular Key West Model with just under 1300 sq feet of total living space features two bedrooms, two bathrooms and a well designed kitchen with a sit-up bar and new appliances. The beautiful part of this unit is the large balcony and wall of floor to ceiling glass windows and patio doors, creating a bright and open feel while enjoying the lake views. This is an Estate Sale. *For Additional Property Details Click The Brochure Icon Below* (id:63381)
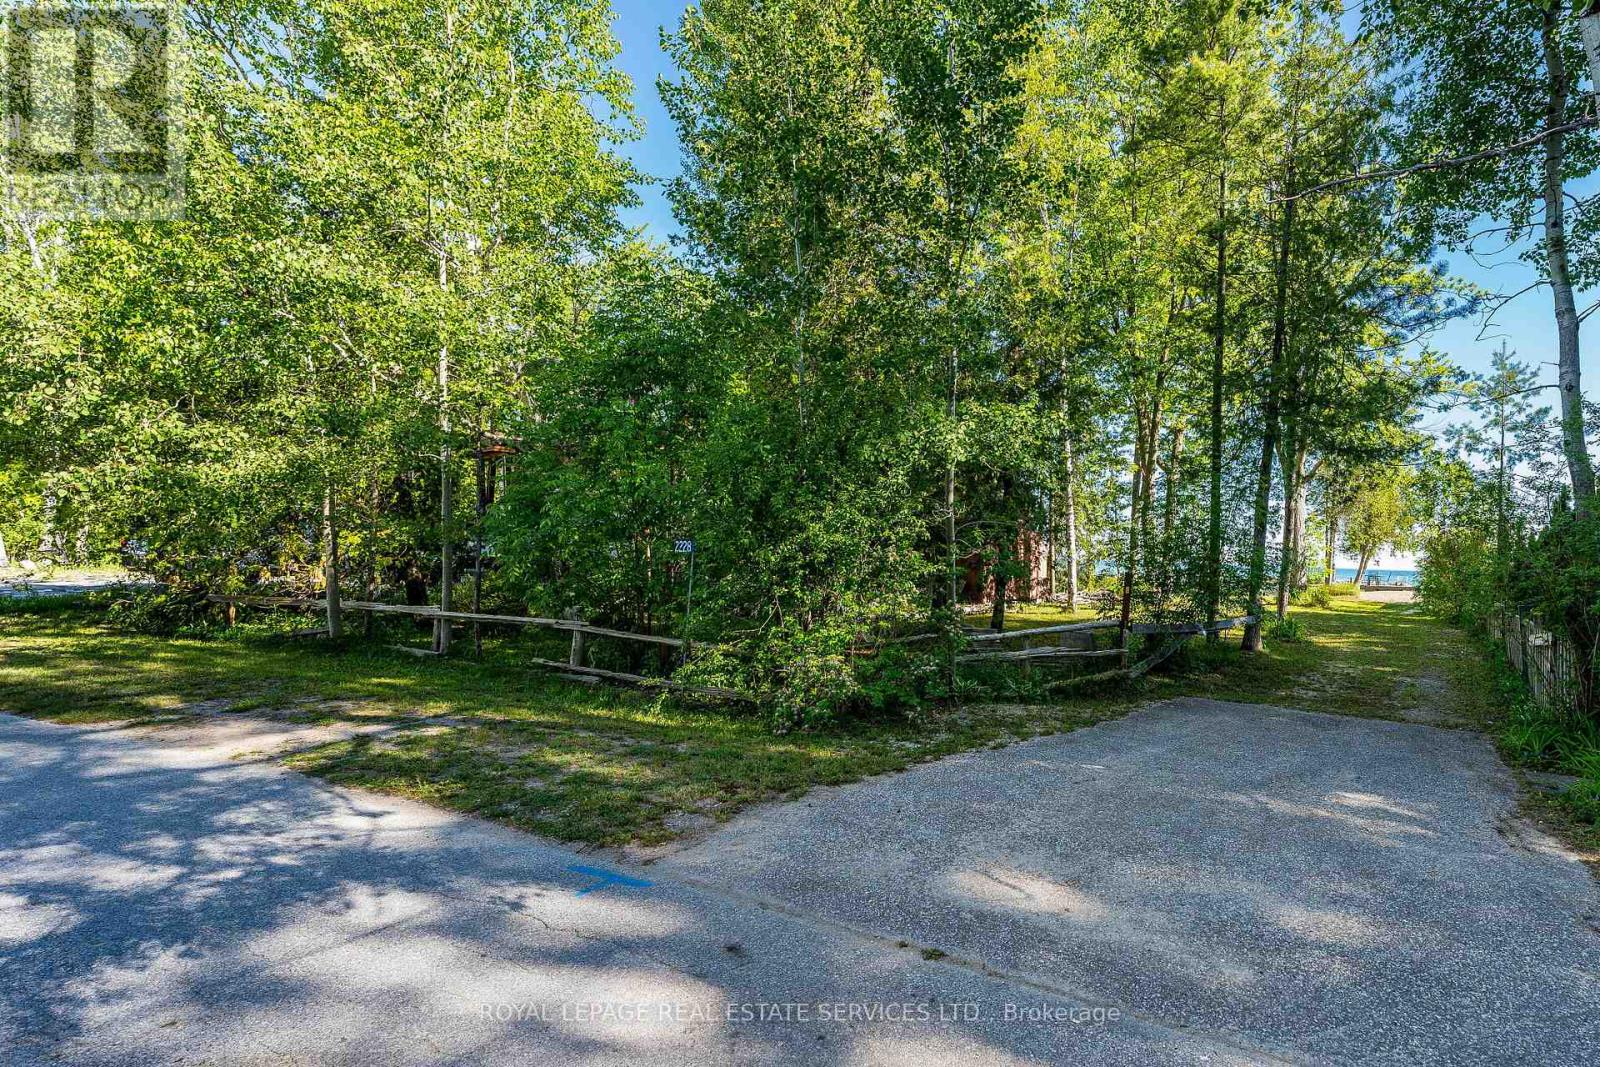
2228 Shore Lane
Wasaga Beach, Ontario
An opportunity like this does not come along too often! Set on Brocks Beach this 54'x181' lot overlooking Georgian Bay is only 24-minutes to the slopes of Blue Mtn. resort, 16-minutes to shopping and 40-minutes to Barrie This is the ideal property to build your dream home. Hydro/water/sewer connections on property, natural gas available. (id:63381)
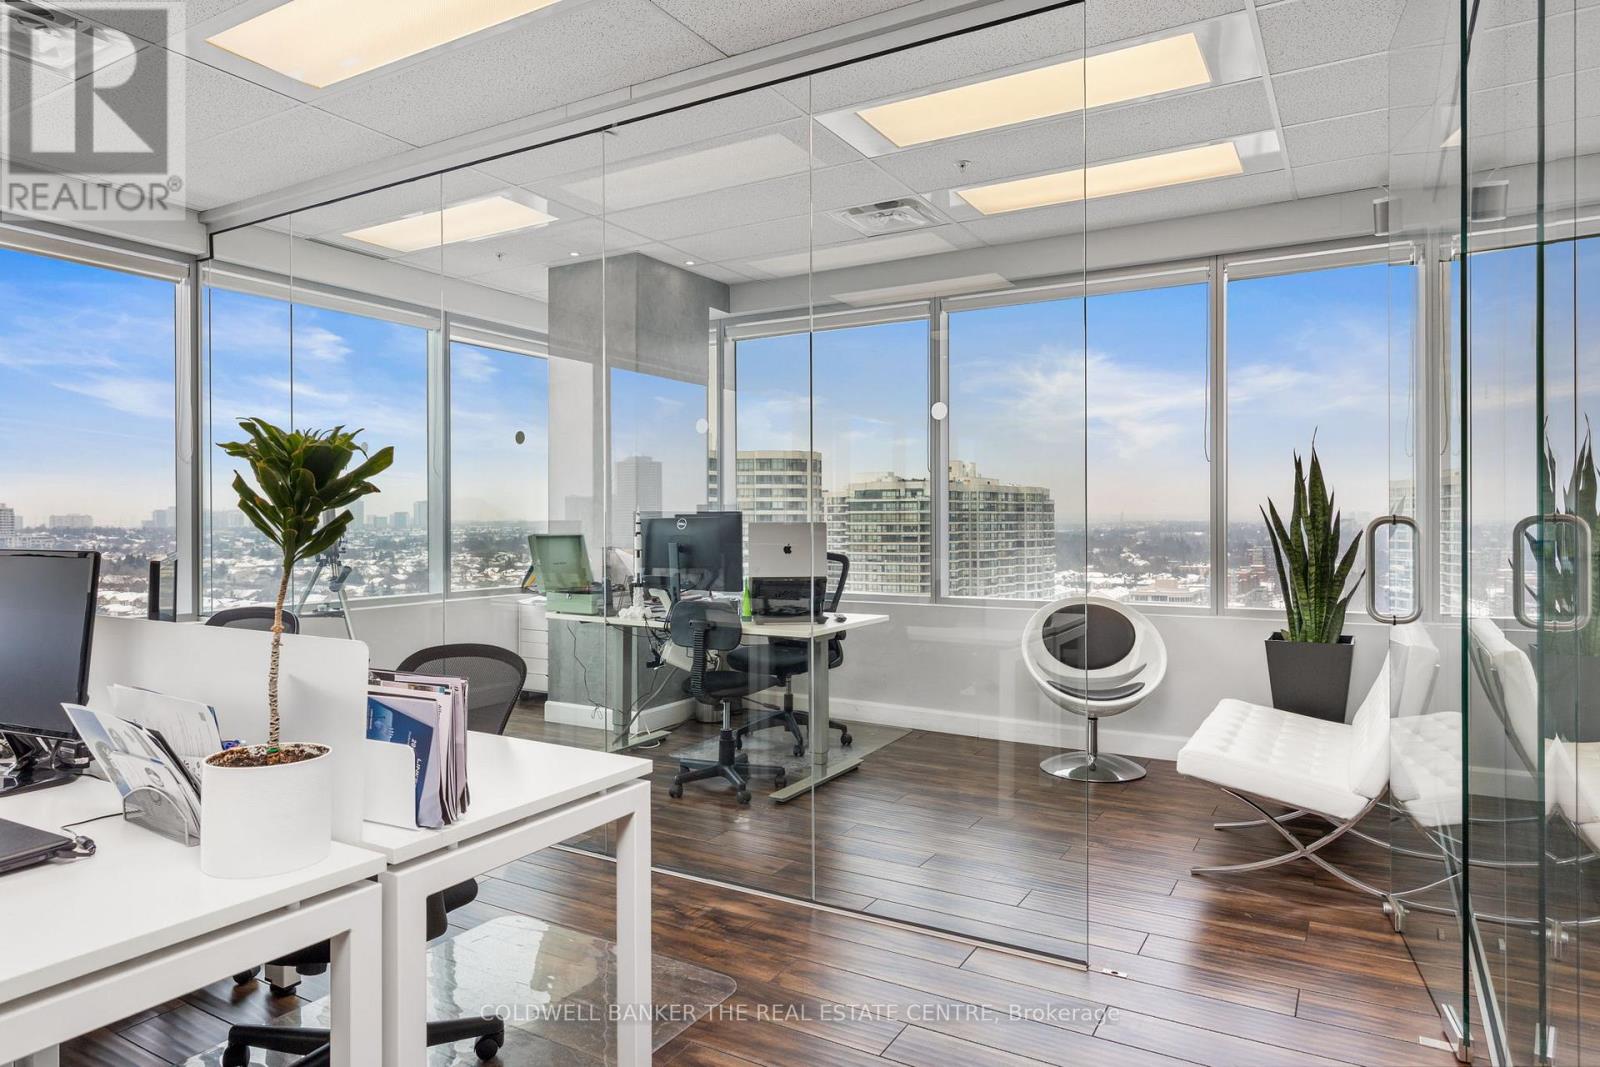
812 - 7191 Yonge Street
Markham, Ontario
One of the best units in the World on Yonge Commercial Centre, offering approximately 1,200 square feet of fully renovated office space. The open concept layout allows for flexible use and works well for legal, accounting, medical, consulting, or general office purposes.The unit has unobstructed views and plenty of natural light, creating a bright and comfortable workspace. It includes quality finishes, many upgrades, a kitchen, and a private office with glass walls and doors.All fixtures are included in the sale, making this a true turnkey opportunity. Nothing needs to be redone. Just move in and start operating.The building offers plenty of parking for owners, staff, and clients. It is conveniently located close to TTC, and a new subway line is currently under construction nearby, which will further improve accessibility and long-term value. It is also within walking distance to the mall, restaurants, banks, and other everyday services. (id:63381)
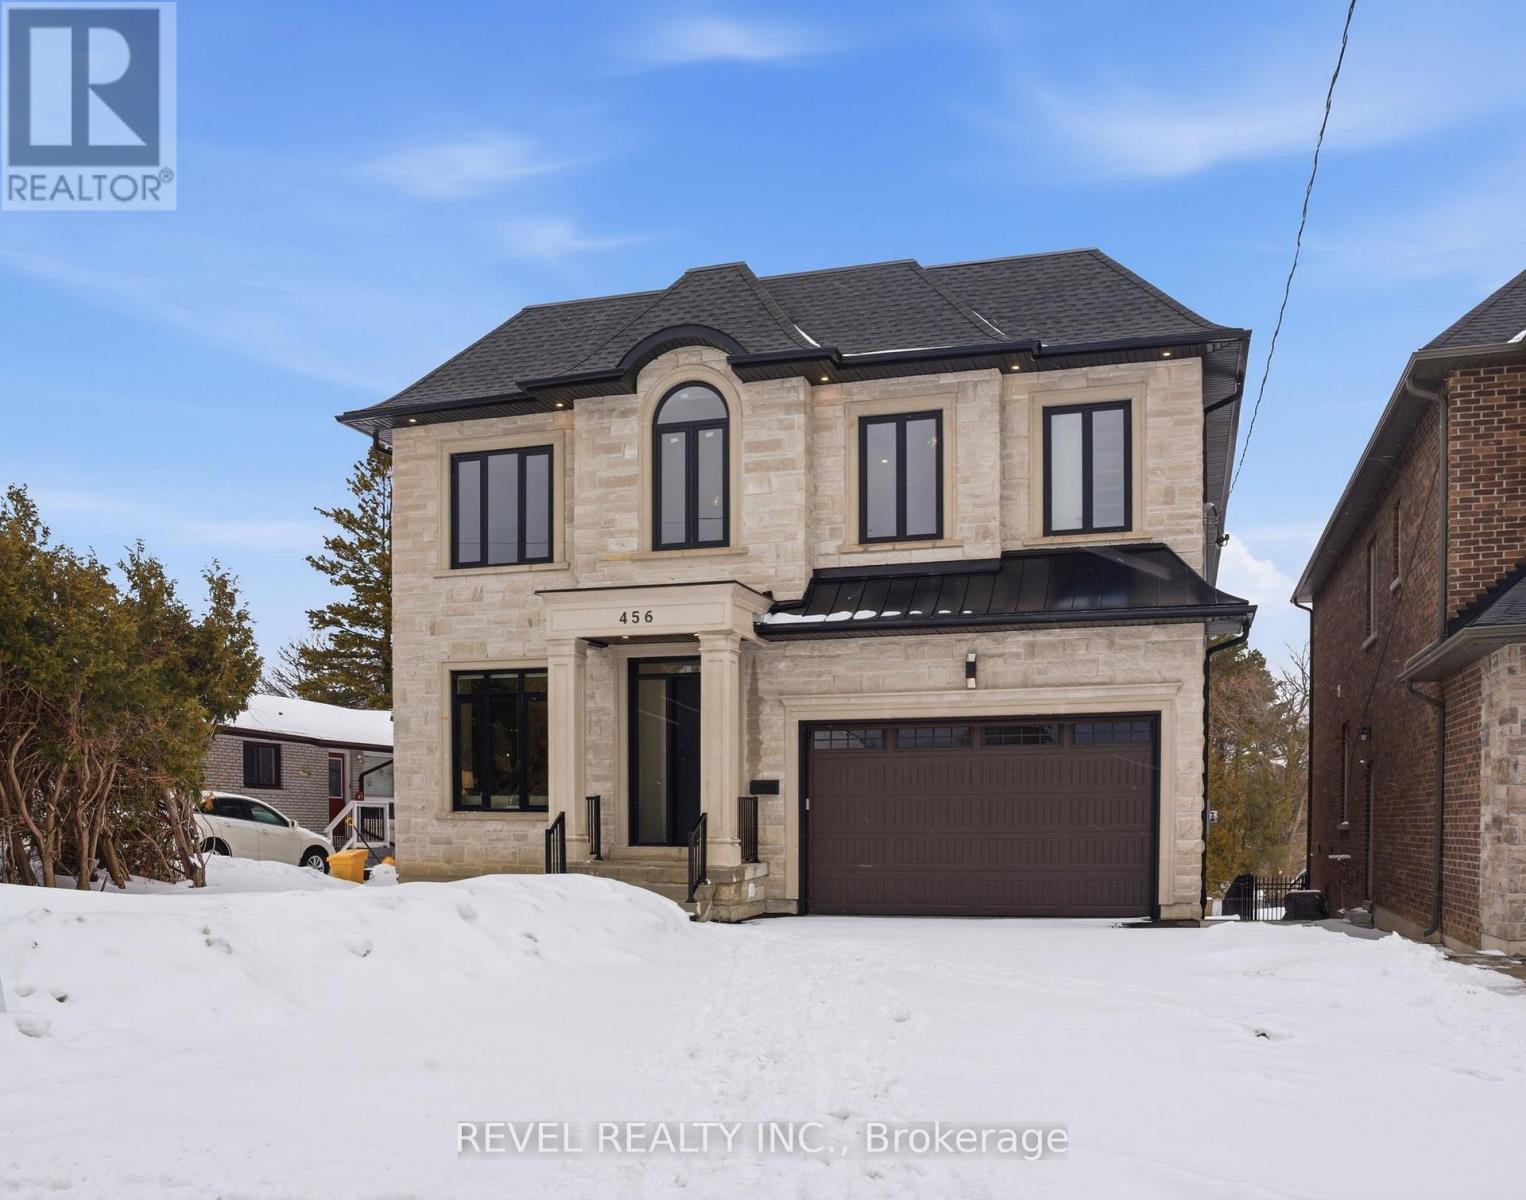
456 Toynevale Road
Pickering, Ontario
Located In The Highly Sought-After Rosebank Area Of Pickering, 456 Toynevale Rd Presents A Rare Opportunity On An Exceptional 50 X 606 Ft (.699 Acre) Lot. This Impressive 5+1 Bedroom, 8Bathroom Home Offers Approximately 5,700 Sq.Ft Of Living Space Above Grade In Addition To A Fully Finished Walkout Basement. The Property Includes A Tandem Three-Car Garage And ElevatorProviding Access Between Levels. Hardwood Flooring And Pot Lighting Run Throughout The MainAnd Upper Floors, While Oversized Windows Bring In Abundant Natural Light. The Main Level IsThoughtfully Laid Out With Separate Living And Dining Areas, A Private Office, And A SpaciousFamily Room Anchored By A Fireplace Feature Wall With Built-In Shelving. The Modern KitchenFeatures Built-In Appliances, LED Accents, A Butler's Pantry, And An Open Flow To TheBreakfast Area With Walkout To The Deck. The Primary Bedroom Includes A Generous Walk-InCloset With Organizers And A Spa-Inspired 6-Piece Ensuite. Each Additional Bedroom Offers ItsOwn Walk-In Closet And Ensuite Bath. The Walkout Basement Expands The Living Space WithMultiple Access Points To The Yard, Porcelain And Vinyl Flooring, Rough-In For Heated Floors, An Additional Bedroom, Playroom, And Two 3-Piece Bathrooms. The Deep Backyard Features AnInterlocked Patio And Ample Green Space With Endless Potential For Future Outdoor Enhancements. (id:63381)
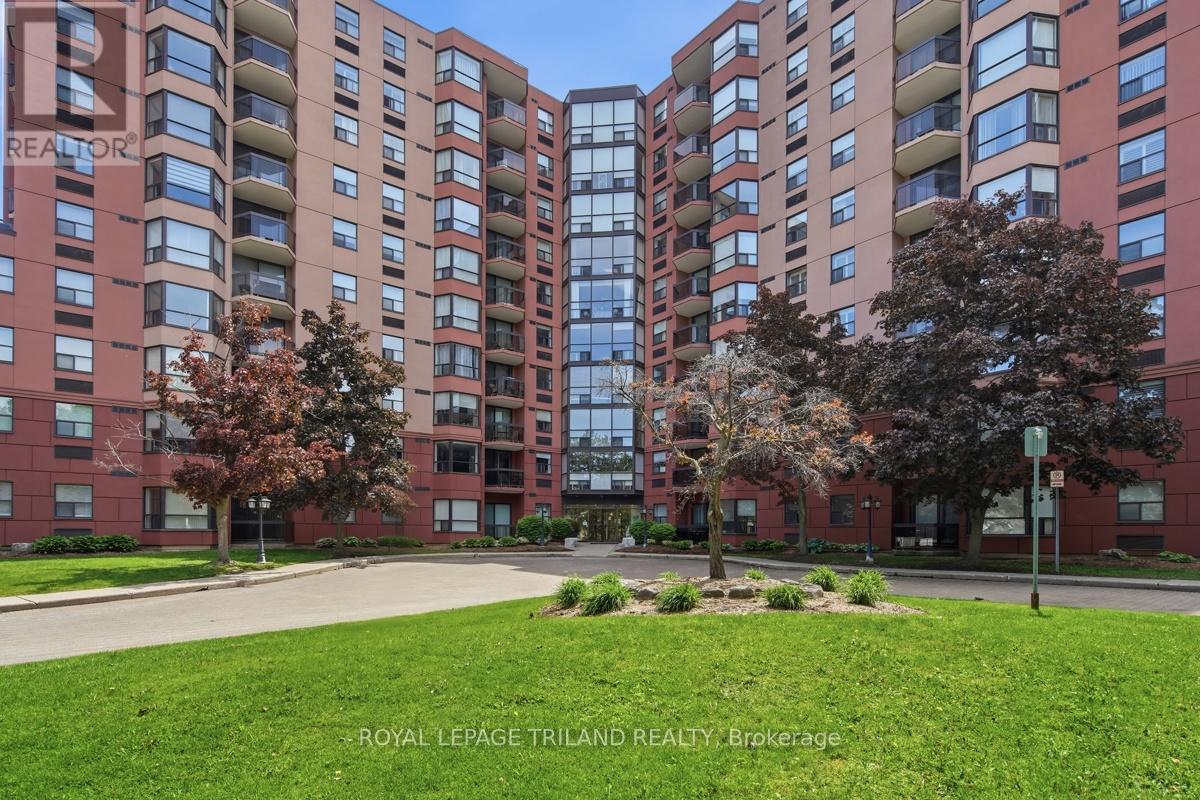
308 - 600 Talbot Street
London East, Ontario
Welcome to effortless downtown living in this well-maintained unit located in a building that has undergone extensive updates to its common areas over the past year and a half. Residents enjoy an impressive selection of amenities including an indoor pool, hot tub, sauna, fitness centre, community lounge, and outdoor BBQ patio - perfect for relaxing or entertaining.This bright and inviting suite features a nicely updated kitchen with ceramic tile flooring, a private balcony, two spacious bedrooms, and 1.5 bathrooms. One underground parking space is included, along with ample visitor parking conveniently accessed off Albert Street. Flexible closing available. (id:63381)
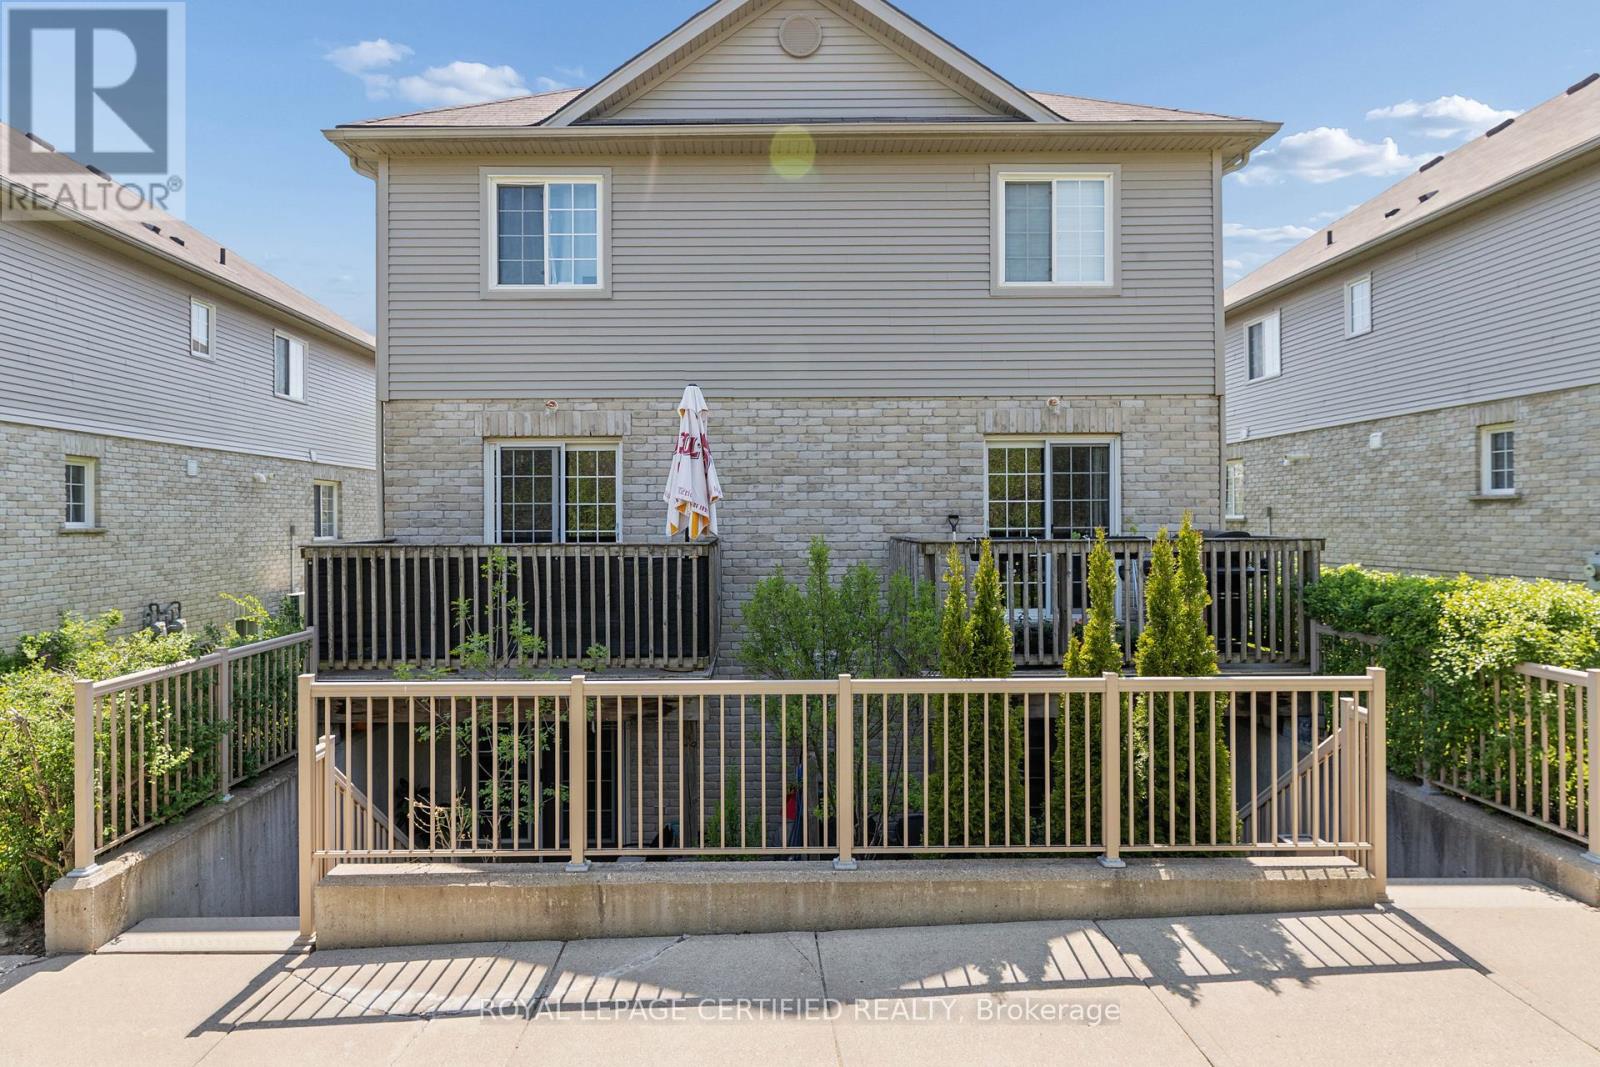
60 - 35 Mountford Drive
Guelph, Ontario
Welcome to 60 - 35 Mountford Drive, a bright and spacious one-bedroom condo located in Guelphs sought-after East end. Experience a hassle-free condo living with the perfect blend of convenience & comfort, without the burden of high condo fees. This 650 sqft well-maintained 1-bedroom unit offers a comfortable and functional layout that makes the most of every square foot. The open-concept layout features a large bright and airy living room with a kitchen with ample storage and prep space, and a cozy breakfast bar big enough for those mornings on the go. It is a fantastic space for anyone looking to entertain while cooking or wanting to continue the conversation from the kitchen. The generously sized primary bedroom offers a large window & closet. There Is a 4-piece bathroom with a large vanity & shower/tub. This unit comes with in-suite laundry & 1 parking spot. 35 Mountford Drive Unit 60 is situated just down the street from Peter Misersky Park, which offers a fenced off-leash dog park, softball diamond, soccer field, community garden and walking trails. (id:63381)
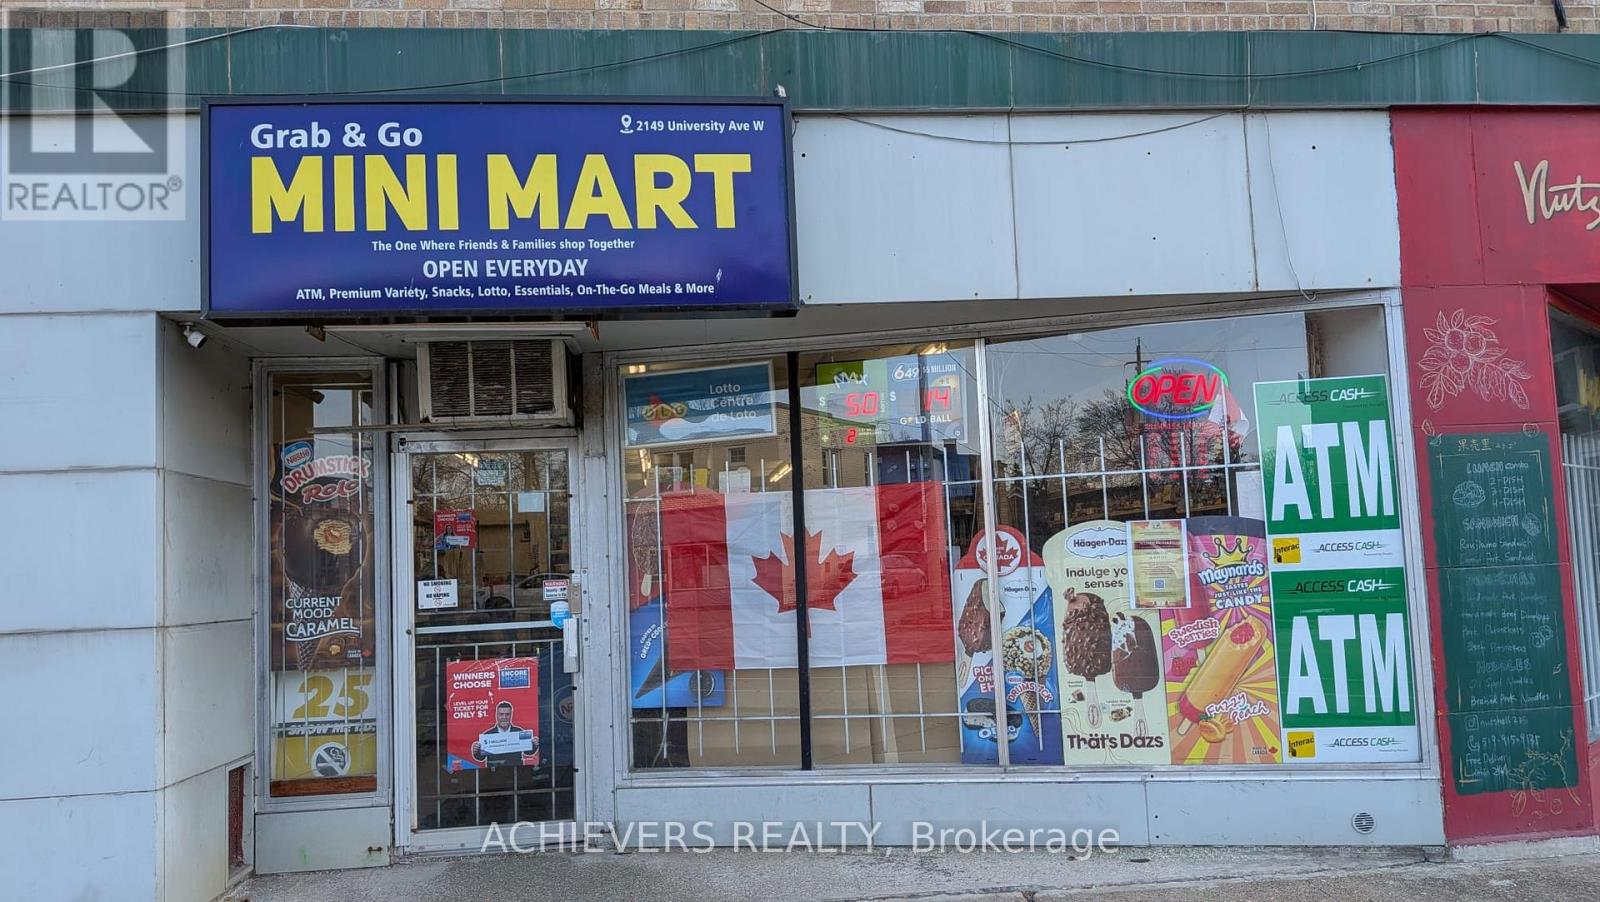
2149 University Avenue W
Windsor, Ontario
Location Location Location.Excellent opportunity to own a well-established high margin Convenience store in a prime residential neighborhood in Windsor, ON. Located at the busy intersection and walking distance to the university of Windsor ,this longstanding business benefits from strong visibility and steady walk-in traffic. Offered at $145000, the store features Wine, Beer, lottery,Tobacco, Groceries, ATM services, and more, providing a reliable revenue mix.Rent is only $2226/month (including TMI & HST) and remaining 3 years lease with the option to extend.Great potential to add a U haul, Bitcoin section for additional income. This turnkey operation is ideal for an owner-operator or investor seeking a profitable business in a high-demand location. (id:63381)
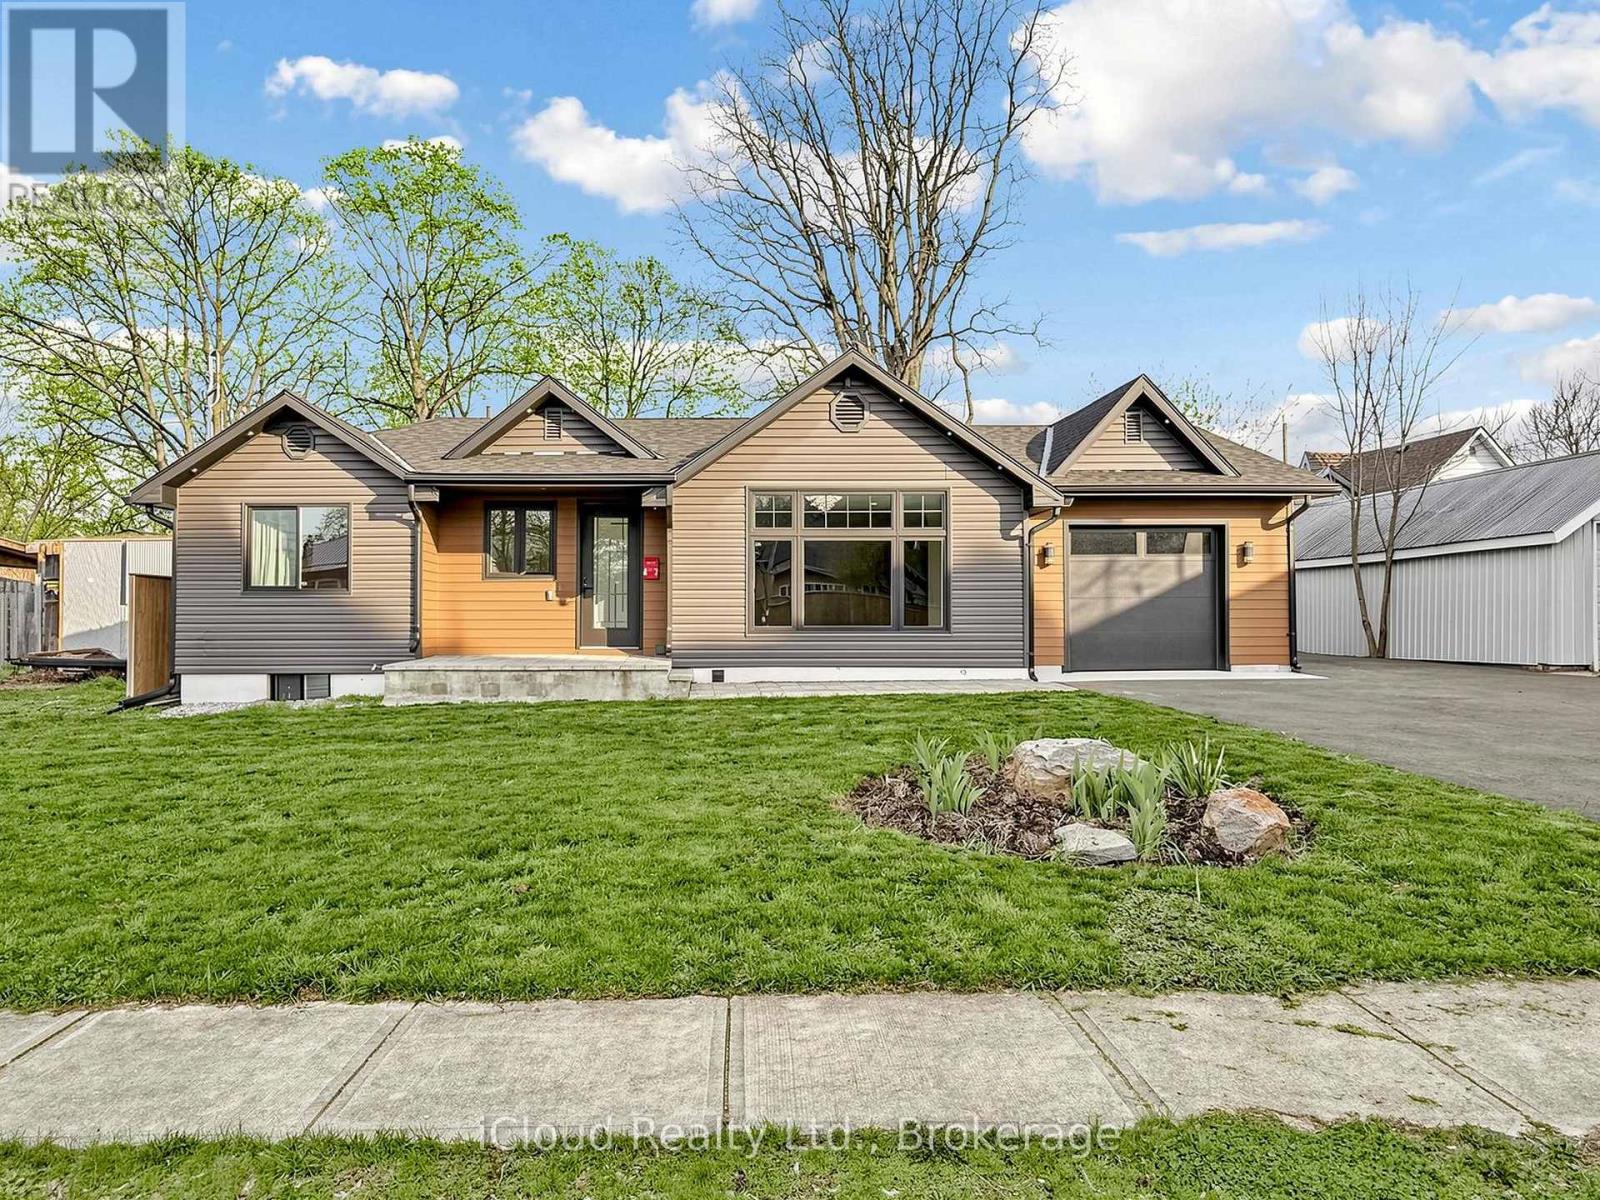
47 Church Street
Haldimand, Ontario
Discover a rare opportunity to own a fully rebuilt & extended bungalow in one ofJarvis's most established neighborhoods, celebrated as Canada's Kindest Community. Reconstructed from the ground up, this modern home offers the quality of new construction in a mature, family-friendly neighborhood. Situated on an impressive 66.35 ft lot, the property features a fully fenced deep backyard ideal for gardening, play areas & outdoor enjoyment. Walking distance to public school&park.Easy access to shopping, entertainment, trails,& local amenities. Wide frontage includes a paved, covered front porch with clear views&a huge private driveway accommodating over 6 cars - perfect for RVs or large equipment.Inside,an inviting foyer with double door closet&custom ceramic flooring leads to a bright, open layout. Main level showcases modern engineered hardwood, pot lights&stylish 6 panel doors throughout.Modern kitchen features brand-new stainless steel appliances, upgraded cabinetry with glass-inserted doors, quartz countertops, custom backsplash, soft closing drawers, undermount sink&a central island with a breakfast bar. Living room area offers natural light&a decorative feature wall, creating an ideal space for everyday living&entertaining. Primary bedroom features a spa-inspired 4-piece ensuite with a quartz countertop, LED lit mirror. Installation of custom ceramic all walls&floor adds a modern touch to this ensuite washroom. Two additional bedrooms offer large double door closets&bright interiors. Main full bathroom includes a super shower with sliding glass doors,quartz countertop, LED lit mirror,&full custom ceramic walls&floor installation. Convenient main-level laundry. Attached single garage provides space for a workshop or tool storage, with direct access to the backyard. Finished&insulated shed in the backyard with vinyl flooring&pot lights, ideal for a studio, or private office. Built with premium finishes, upgraded insulation, high-efficiency HVAC systems & heat pumps. (id:63381)
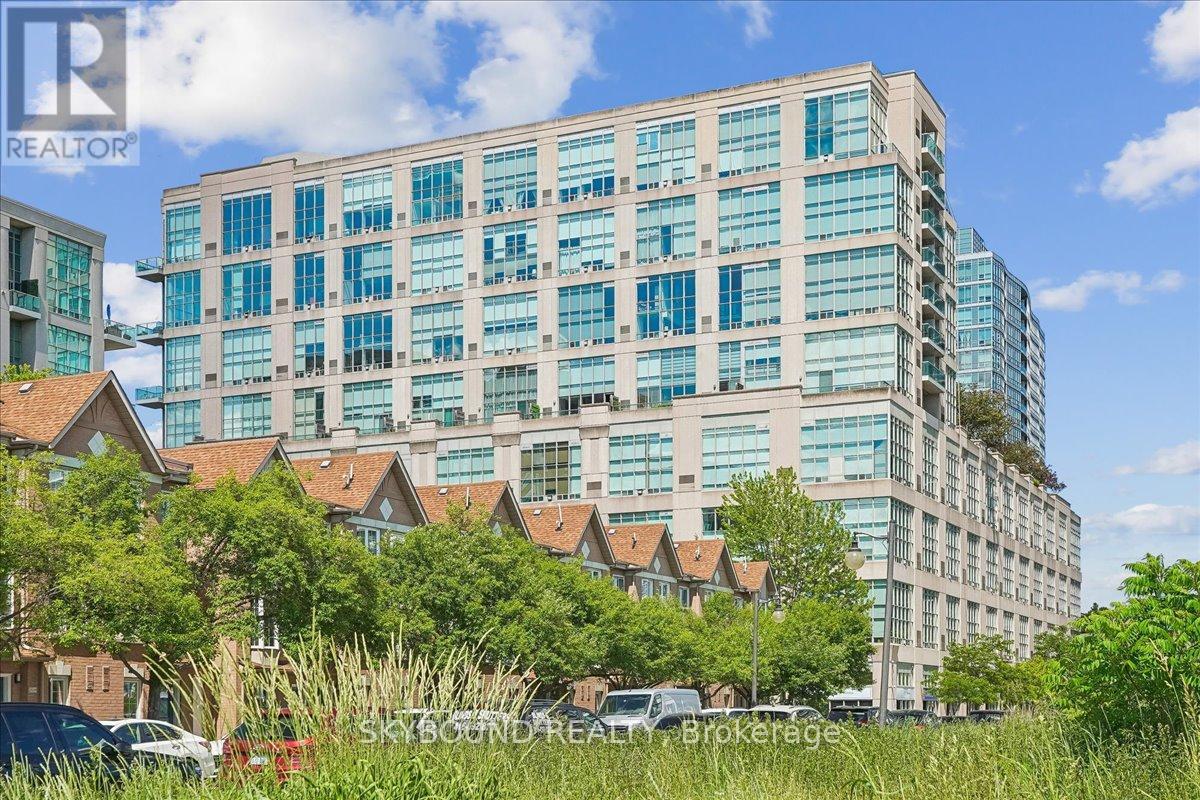
302 - 300 Manitoba Street
Toronto, Ontario
Welcome to Unit 302 at 300 Manitoba Street - a stunning 1-bedroom, 2-bathroom hard loft showcasing 17-foot ceilings with a unique industrial-inspired design and thoughtful upgrades throughout. Originally configured with a den, the space has been expertly transformed into a custom walk-in closet dressing room and a convenient second 3-piece bathroom, creating a highly functional and luxurious layout. Exposed concrete accents, modern finishes, a gas fireplace and custom design elements combine to deliver a stylish urban living experience.Enjoy an open-concept living space and move-in-ready convenience with select furniture pieces included in the purchase price. The building's amenities include a rooftop garden terrace with a BBQ area, a fully equipped gym, sauna, party room, reading nook and visitor parking. Ideally located close to popular restaurants, cafes, parks, schools, TTC, GO train, and access to major highways, offering the perfect balance of city living and everyday convenience. A must-see for buyers seeking character, comfort, and an exceptional location. (id:63381)
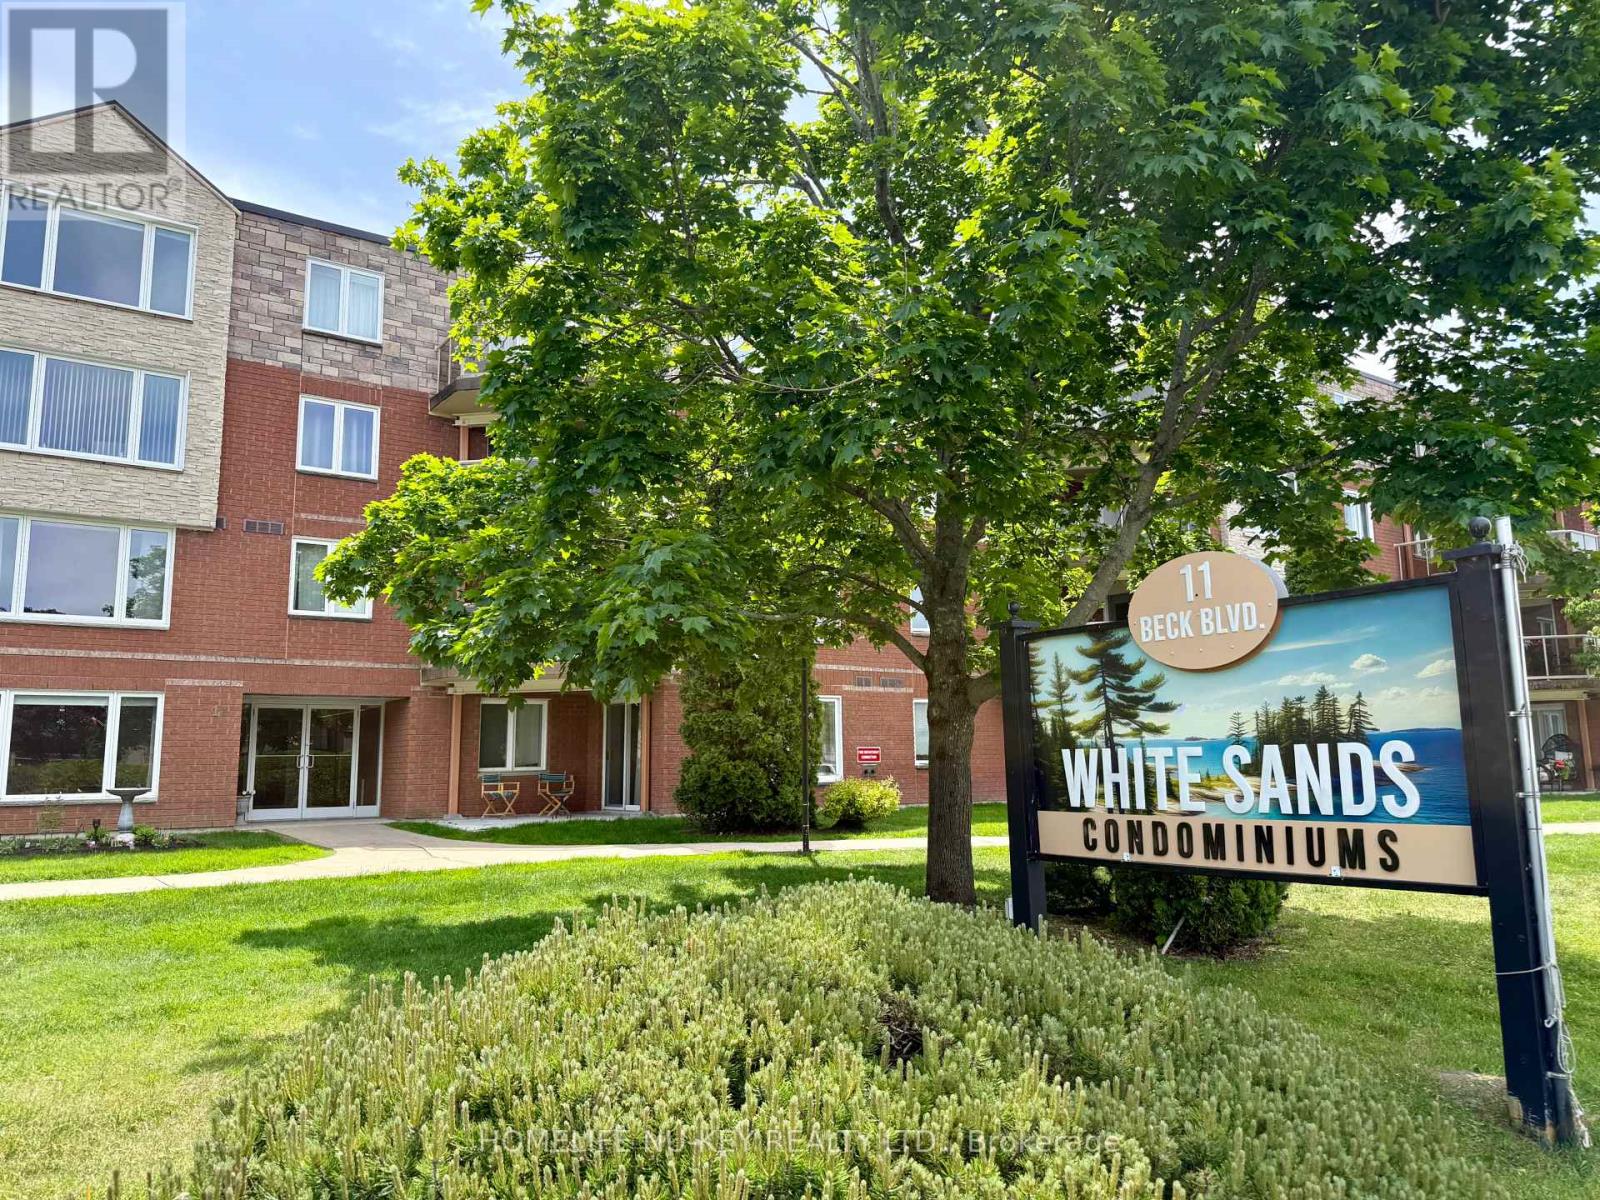
108 - 11 Beck Boulevard
Penetanguishene, Ontario
Attention all boaters, water sport enthusiasts, retirees, first time buyers or those justlooking for the ease of condo living! Welcome to 11 Beck Blvd, Unit 108, a beautiful end unitin the White Sands Condominiums. This spacious 2 bedroom, 2 bathroom ground floor unit is theperfect mix of quite relaxation and close enough the Penetanguishene Harbour, to enjoy outdoorliving and life by the water! This unit has been loved and well maintained by the originalowners since 1996, and is ready for the next owner to add their person touch! This unitincludes its own private patio overlooking the nearby Penetanguishene Centennial Museumgarden, as well as the convenience of in-suite laundry! Parking is no issue with this condo,as it comes with 2 designated parking spots, 1 in an enclosed garage and a second in the mainmarking lot, as well as ample visitor parking. Have lots of extra stuff? Let the owned,designated locker space take care of all that! This is one condominium you definitely do notwant to miss! Added perk; you're just steps away from The World Famous Dock Lunch! Disclosure: Some photos in this listing have been virtually staged/altered to showcase the condo's potential. (id:63381)
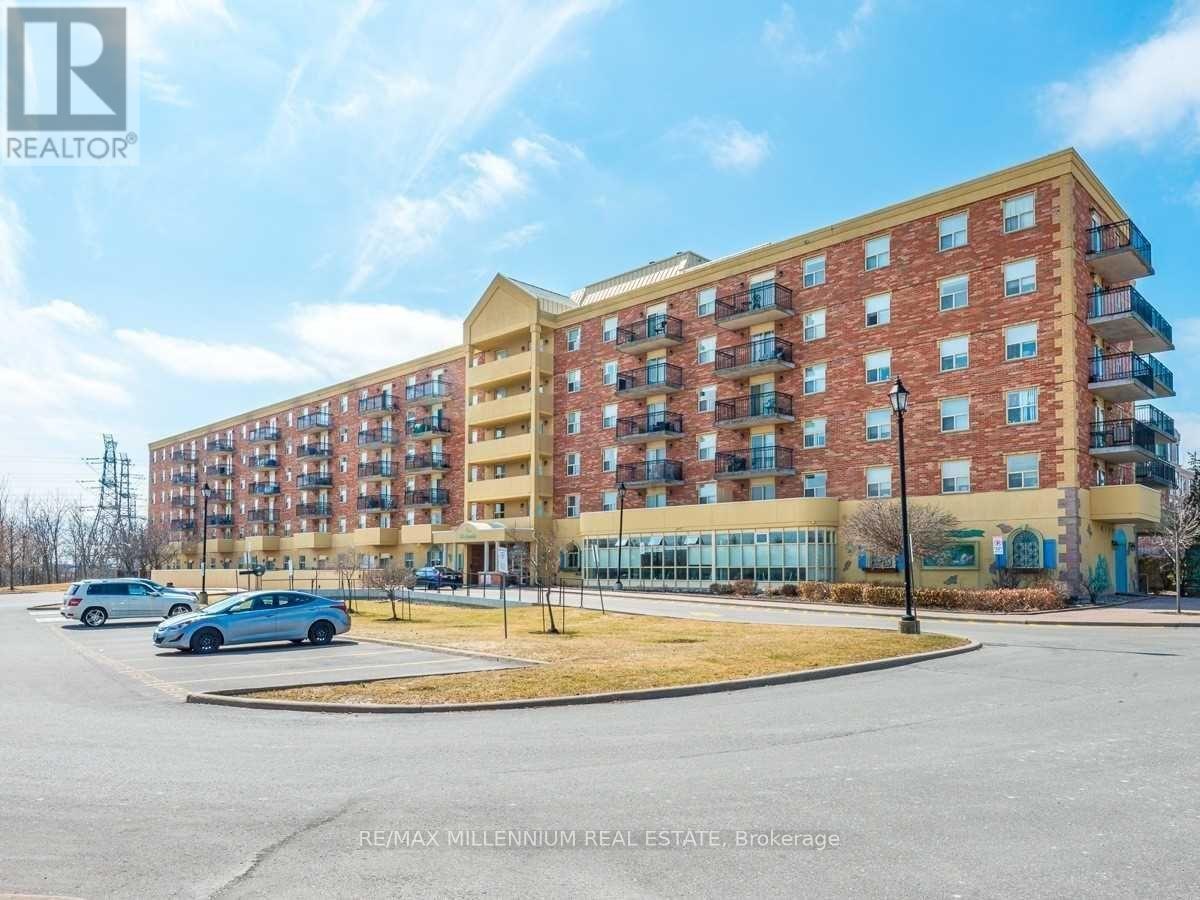
603 - 7373 Martin Grove Road
Vaughan, Ontario
Rarely Offered Penthouse Suite! Unobstructed East Exposure. 10 Ft. Ceilings. Amazing Sq.Ft Of Living Plus A 68 Sqft Balcony. Open Concept, Freshly Painted, Large Kitchen. This 1 Bedroom, 1 Washroom Unit Features A Large Kitchen. Updated Bathroom, En-Suite Laundry With Sink. Utilities Included In The Monthly Maintenance Fee. High Demand Condo With Fantastic Services And Amenities For Social Gatherings. underground parking spot! Overlooks Conservation Lands And Large Outdoor Patio. (id:63381)
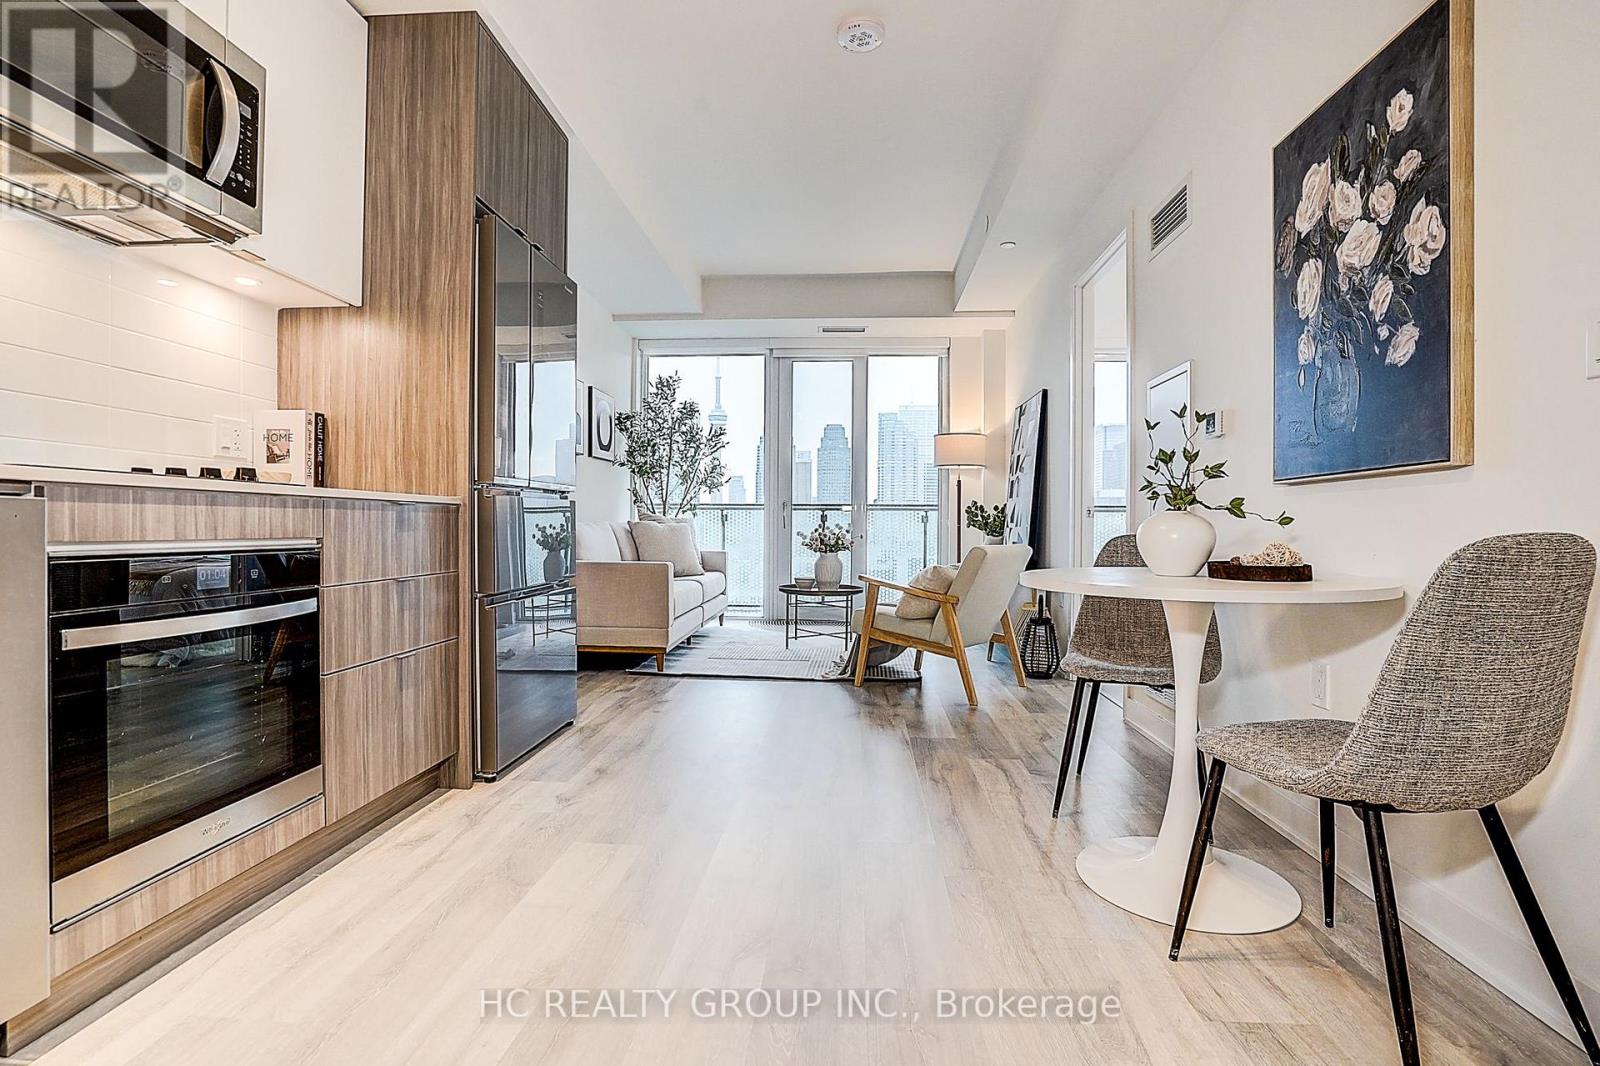
2830 - 135 Lower Sherbourne Street W
Toronto, Ontario
Welcome to Time and Space Condos by Pemberton Group, where luxury and convenience meet in the heart of downtown Toronto. This spacious and bright three-bedroom, three-bathroom residence offers 885 square feet of thoughtfully designed living space, complete with TWO parking spaces, ONE locker, and unobstructed, breathtaking CN Tower views from every window and the private balcony. The open-concept layout easily accommodates separate living and dining areas, featuring premium laminate flooring and nine-foot smooth ceilings throughout. The contemporary kitchen is equipped with stone countertops and built-in stainless steel appliances, including a refrigerator, dishwasher, cooktop, oven, and microwave. The primary bedroom boasts an ensuite bathroom and direct walk-out access to the balcony, while the second bedroom features a large window and generous closet space. The third bedroom includes sliding doors and a private ensuite, making it ideal for guests or use as a home office. Residents enjoy premium amenities conveniently located within the same tower, including a fully equipped fitness centre, yoga studio, outdoor pool with sun decks, media and games room, party lounge, and an outdoor patio with barbecue areas. Perfectly situated just minutes from the Distillery District, St. Lawrence Market, Sugar Beach, David Crombie Park, Parliament Square Park, and Princess Street Park, the building also offers quick access to Union Station and Toronto's top shopping, dining, and entertainment options. Offering an unparalleled urban lifestyle, this home combines modern comfort, sophisticated design, and the very best of downtown living. **Two parking**Three bathrooms**Must See! Seller is very Motivated ! (id:63381)
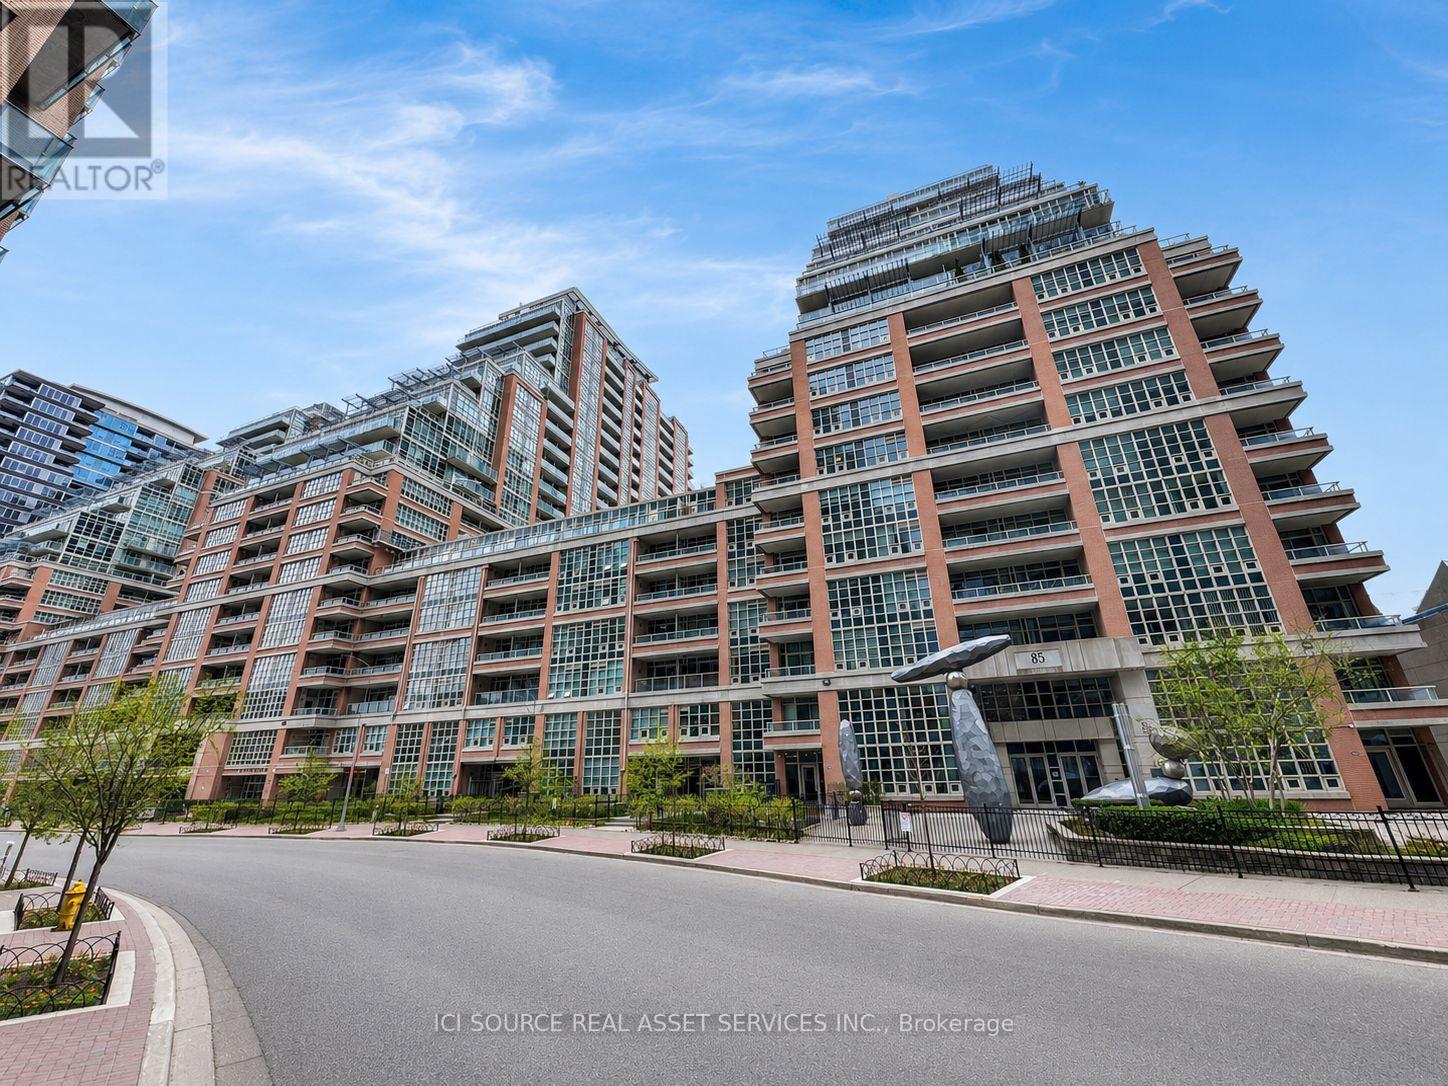
725 - 85 East Liberty Street
Toronto, Ontario
Oversized 1 Bedroom + Den, 2 Full Bathroom suite in the heart of Liberty Village, offering approximately 927 sq. ft. of interior living space plus a rare 147 sq. ft. private terrace. This spacious and functional layout has been previously used in a 2-bedroom-style configuration, with the large den enclosed by a barn door, making it ideal as a guest room, office, nursery, or second sleeping area. The unit features an open-concept living and dining area, a modern kitchen, generous room sizes, and two full bathrooms - a rare feature for a 1+Den. Enjoy the convenience of parking and locker included, plus access to building amenities in one of Toronto's most vibrant neighbourhoods. Steps to shops, restaurants, cafes, grocery stores, parks, transit, Exhibition GO, the waterfront, and everything Liberty Village has to offer. A rare opportunity to own a large, flexible suite with exceptional indoor and outdoor space in a prime downtown location.*For Additional Property Details Click The Brochure Icon Below* (id:63381)
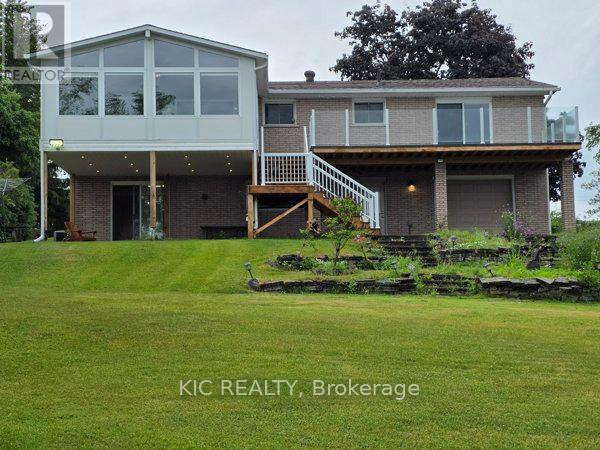
1247 Gail Park Drive
Selwyn, Ontario
Welcome to Lakefront Living at 1247 Gail Park Dr, Peterborough!! 104 feet of prime waterfront. Enjoy these Breathtaking views from the Bright Sunroom. This absolutely stunning home is 20 min north of Peterborough. Whether you are looking for a year-round home or the perfect weekend getaway, this home is move-in ready and fully upgraded. 2 Lg Bdrms with 2 Bunkies for guests, welcoming ground floor entrance offers heated floors, direct access from the garage, in addition to a Lge Rec Rm w/a walkout to a patio overlooking the water. Main floor offers an Open Concept Design w/a gorgeous kitchen, Gleaming Hardwood Floors thru-out the main floor. Bright Large Sunroom to enjoy your morning coffee or you Evening Sunsets. This property also offers a Boathouse with a balcony facing the water. Garage has a drive thru door on the water side. Natural Gas Available. Immaculate Home is a must see!!! (id:63381)

903 - 801 King Street W
Toronto, Ontario
Attention active lifestyle enthusiasts, the CitySphere building awaits!!! Don't miss this beautifully updated 1 bedroom plus den with a private parking spot located in the heart of trendy King West!! This eastern exposure suite (approx 660sqft) offers lots of natural light through the floor to ceiling windows with downtown & CN Tower views! Entertain in style in this open concept layout with modern kitchen (featuring quartz counters, backsplash, stainless steel appliances & seating for four), overlooking living and dining rooms. Work from home in your private sun-filled den/office. Spacious primary bedroom with tall double closet & large window. Newly renovated 4pc bath with modern tile and bonus linen closet! This 12 storey building offers many desirable amenities, including a rare private tennis court, playground, and a huge rooftop garden/terrace with multiple outdoor living spaces featuring a hot tub, running track, 3 new BBQs, plenty of seating and stunning skyline & lake views! Indoor amenities include, well appointed gym, dry sauna, updated steam room, change rooms, large party/meeting room, 24 Hr concierge, 3 newer elevators, visitor parking & secure bike storage. Maintenance fee includes heat, hydro, a/c, water & building insurance. Building is pet friendly (one dog under 30lbs or two cats). Public transit & street cars at your door. Just steps to Stanley Park, outdoor pool, dog parks, Trinity Bellwoods Park, The Entertainment District, Stackt Market, many cafes, bars & restaurants while offering a peaceful retreat from the hustle and bustle of the downtown core! (id:63381)
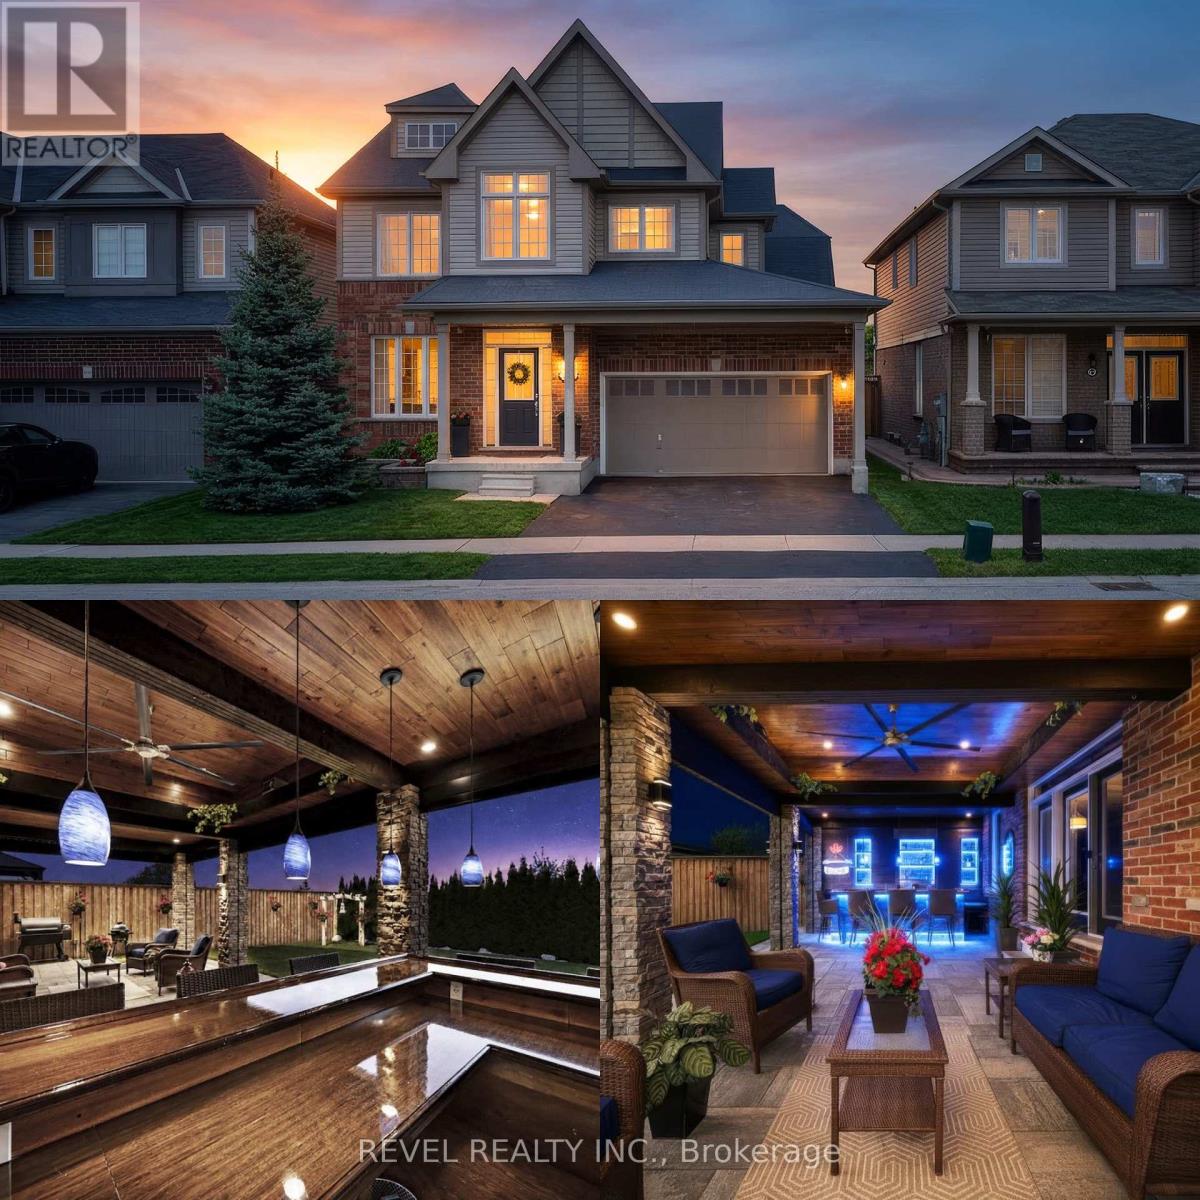
10 Bisset Avenue
Brantford, Ontario
Welcome home to the highly sought-after West Brant community. Situated on a premium green space lot w no rear neighbours, this beautifully maintained 4-bedroom, 2.5 bathroom "Lanier" model offers the perfect blend of luxury, comfort, & functionality for growing families. Featuring 9ft ceilings, Brazilian cherry hardwood flooring, a main floor office or den, & an open concept layout ideal for entertaining. The stunning kitchen offers mocha-toned cabinetry, black granite countertops, stainless steel appliances, a walk-in pantry, coffee bar, & a large island w an undermount sink overlooking the bright dinette & spacious great room complete w a Napoleon Swarovski Elements fireplace & large windows showcasing peaceful backyard views. A formal dining room w coffered ceilings & elegant lighting creates the perfect setting for hosting family &friends. Upstairs features a spacious primary retreat w dual walk-in closets & a luxurious ensuite complete w an oversized soaker tub, walk-in tiled shower, & oversized vanity. Three additional generously sized bedrooms, a full bathroom, & convenient bedroom-level laundry complete the upper level. The backyard retreat is what truly sets this home apart. Backing onto beautiful green space w no rear neighbours, the spectacular covered patio was thoughtfully designed for entertaining & year-round enjoyment. Featuring coffered ceilings w inset lighting & pot lights, stone pillars, four powered UV-protected screens, walnut roof detailing, oversized ceiling fan, custom bamboo bar top w maple edging & stone surround, barn board backing, undermount LED lighting, pendant lights, & timeless paver stone flooring, this incredible outdoor living space feels like a private escape right at home. The fully fenced backyard also features beautifully landscaped grounds, a sprinkler system, & mature emerald cedars for added privacy. Ideally located close to parks, trails, schools, shopping, & all the amenities West Brant has to offer. (id:63381)