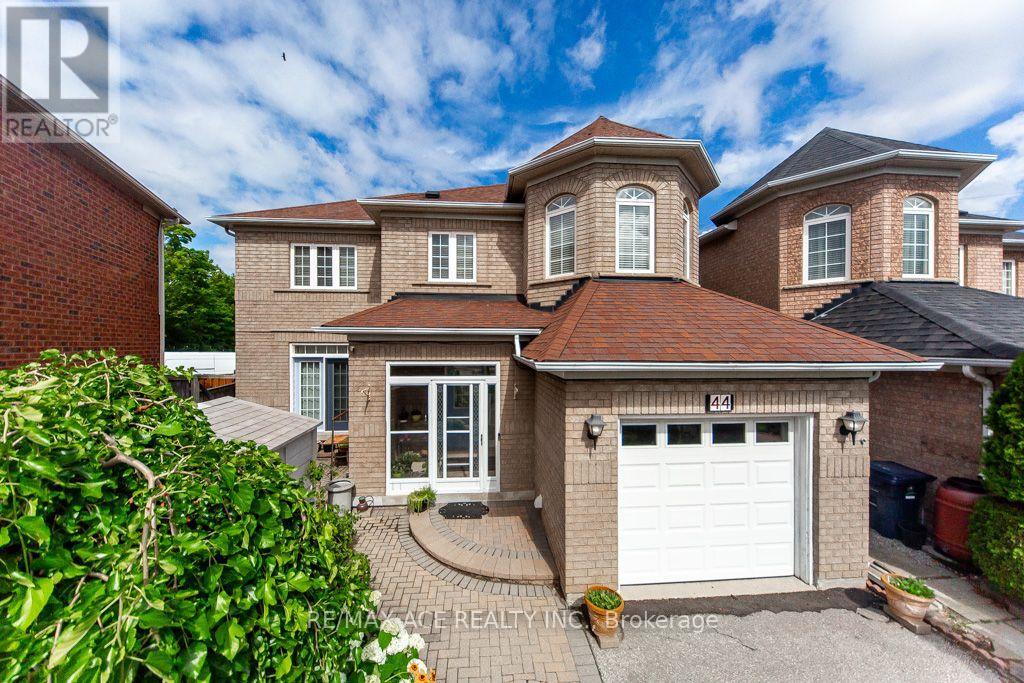
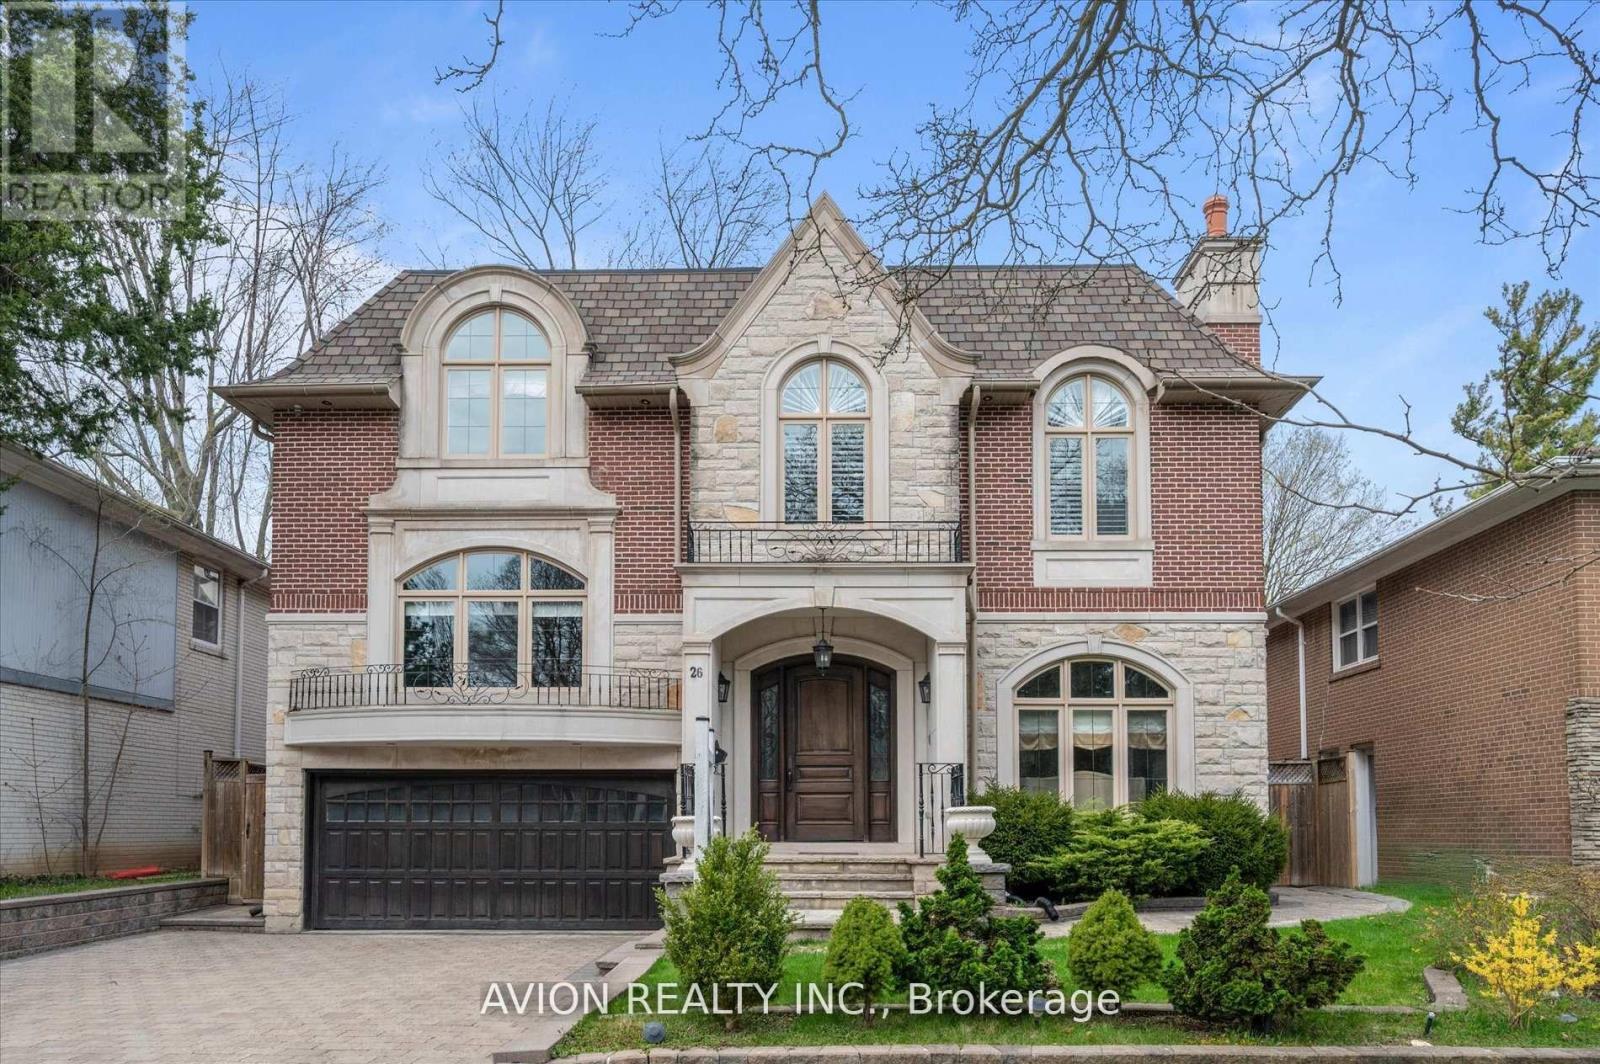
Location matters! Detached two storey 3+2 Bedroom 4 Bathroom Home in a fantastic Malvern location. Finished Basement. Close To All Amenities. Hwy 401, Ttc, Bus Stop, Shopping Mall, Supermarket, Enjoy Well-Know Park nearby, U Of T In Scarborough, Centennial College, Hospital, Pan Am Are Nearby. Don't Miss This Incredible Opportunity To Own A Move-In Ready Home In A Convenient Location! (id:63381)
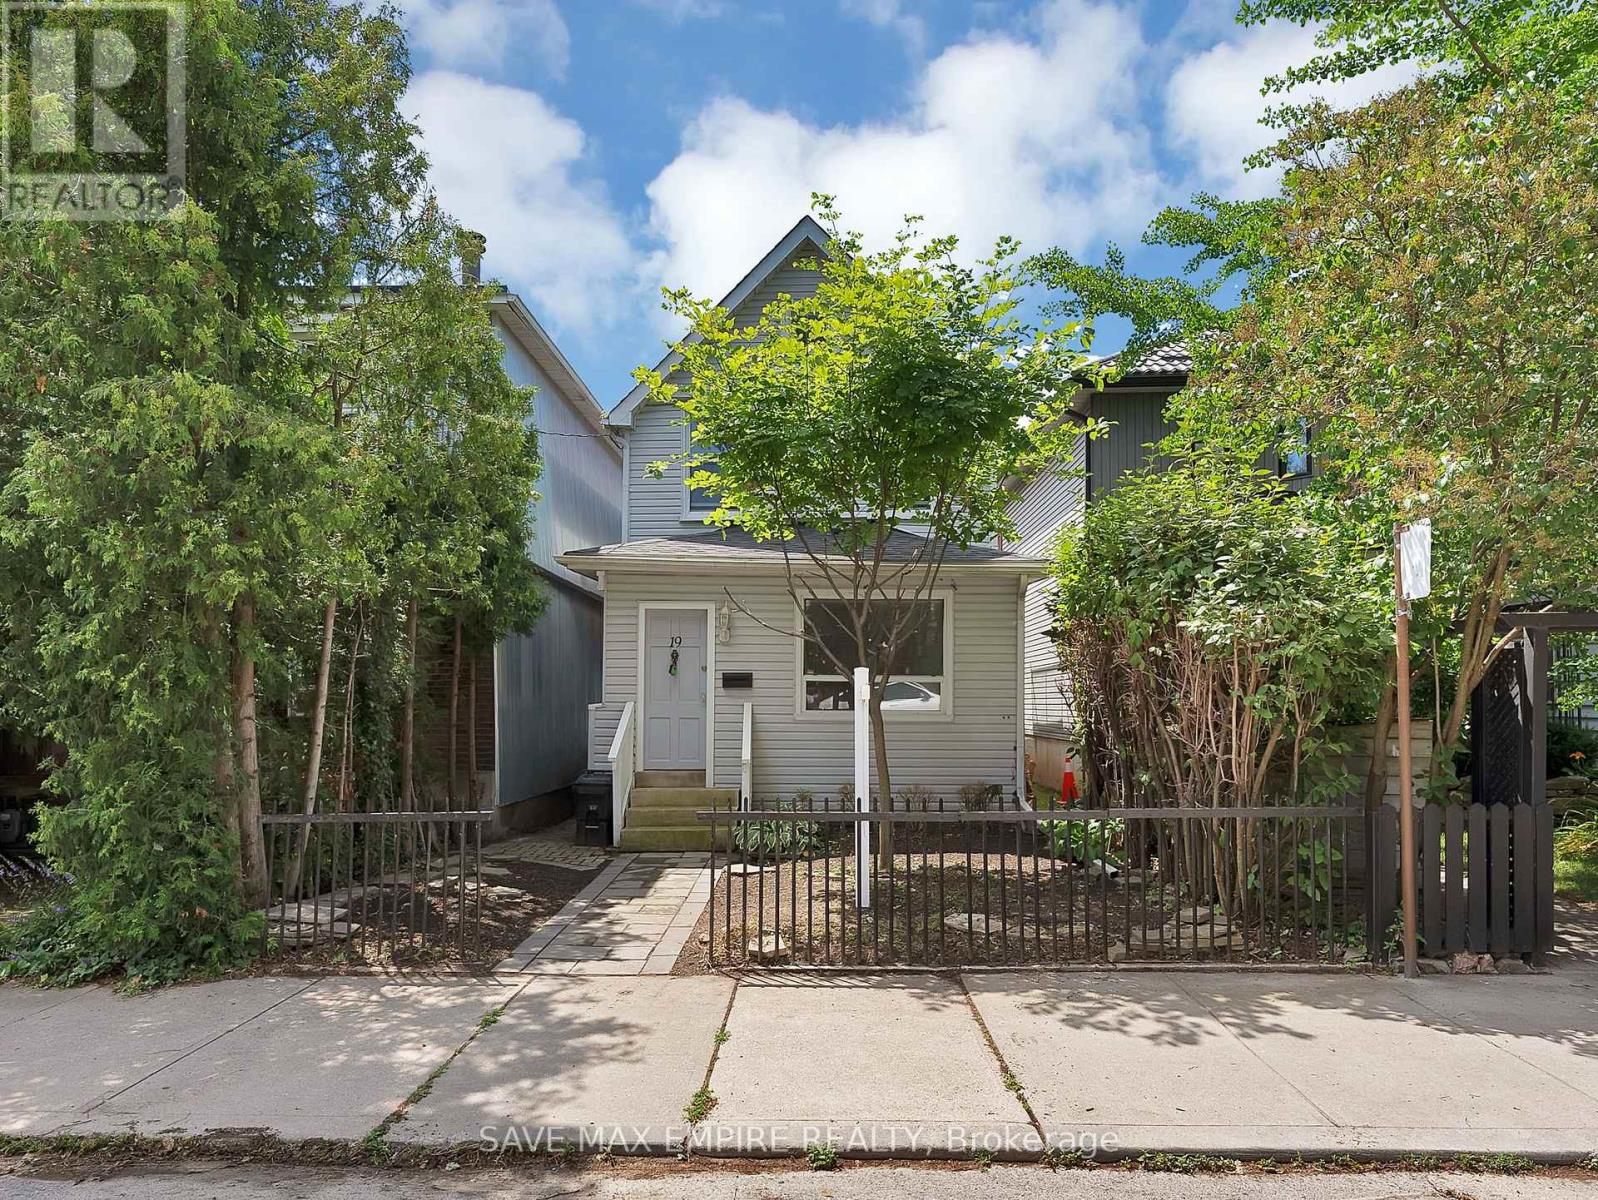
Exceptional opportunity in the heart of Leslieville! Calling all investors, builders, renovators, and end users. This detached 2-storey home with 4 self-contained units offers over 2,000 sq ft of living space across three finished levels, with endless potential in one of Toronto's most desirable east-end neighbourhoods. Renovate and restore the existing units to create a premium income-generating property, or reimagine the site by building your dream single-family home, subject to all required approvals and permits. Enjoy a private, low-maintenance backyard with perennial gardens and rare laneway parking for 3 cars. Situated on a quiet, low-traffic street just steps to Queen St E, cafés, shops, parks, transit, and a short stroll to the beach and boardwalk, with a Walk Score and Bike Score of 100. Located within the sought-after Riverdale Collegiate and Duke of Connaught school catchment. Whether you're looking to invest, redevelop, or build your forever home, this is a rare opportunity with exceptional upside in a thriving community. (id:63381)
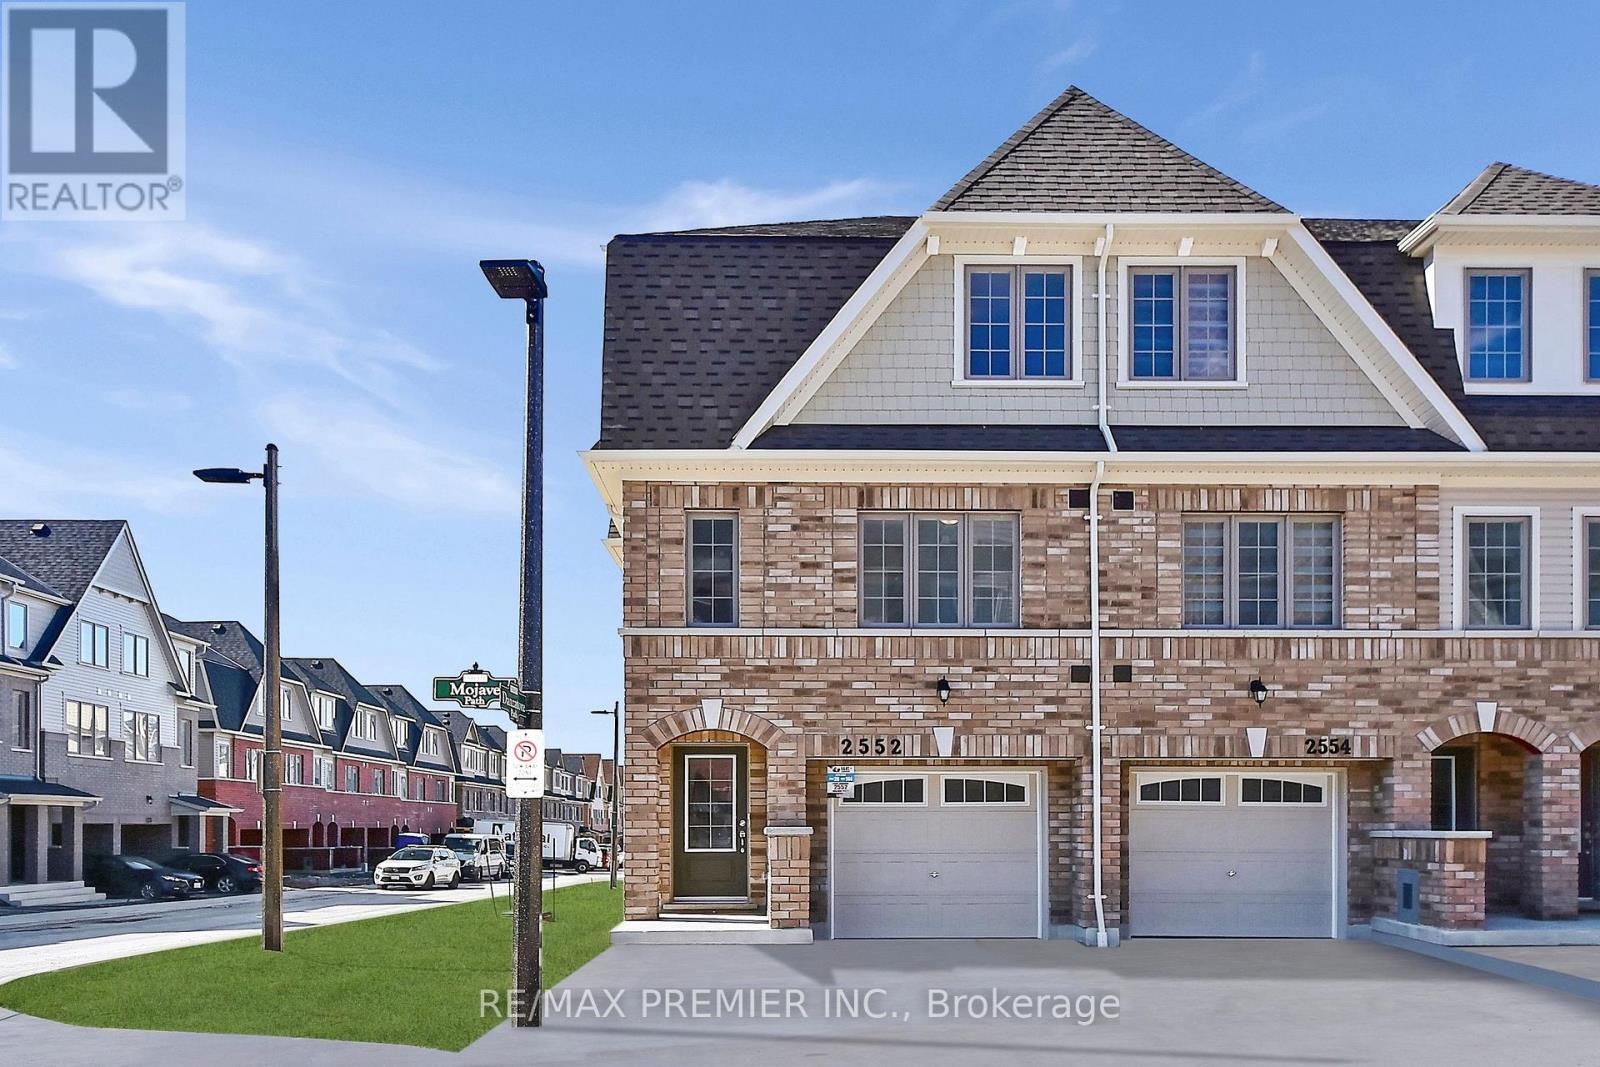
Welcome To This Exceptional Sun-Filled Corner End-Unit Townhome In The Highly Sought-After Windfields Community Of North Oshawa. Offering The Privacy And Feel Of A Semi-Detached Home, This Bright And Airy Residence Is Flooded With Natural Light From Its Abundance Of Windows On Multiple Sides. Freshly Painted And Carpet-Free Throughout, The Home Features 1,583 Sq. Ft. Of Thoughtfully Designed Living Space On The Main And Upper Levels, Plus Approximately 300 Sq. Ft. Of Additional Finished Living Space On The Lower Level.The Functional Layout Offers 4 Bedrooms On The Upper Level, A Versatile Bedroom Or Home Office On The Main Floor, A Large Recreation Room On The Lower Level, And 3 Full Bathrooms. Direct Access From Both The Garage And The Backyard Patio Provides Added Convenience For Everyday Living. Whether You're A First-Time Buyer, Growing Family, Downsizer, Or Investor, This Flexible Floor Plan Offers Endless Possibilities.Perfectly Situated In One Of Oshawa's Fastest-Growing Neighbourhoods, You'll Enjoy Being Just Minutes From Ontario Tech University, Durham College, Highway 407, Costco, Restaurants, Shopping Centres, Schools, Parks, Public Transit, And Lakeridge Health Hospital. Combining Space, Natural Light, A Premium Corner-Lot Location, And Outstanding Convenience, This Is A Wonderful Opportunity To Own In The Thriving Windfields Community. (id:63381)
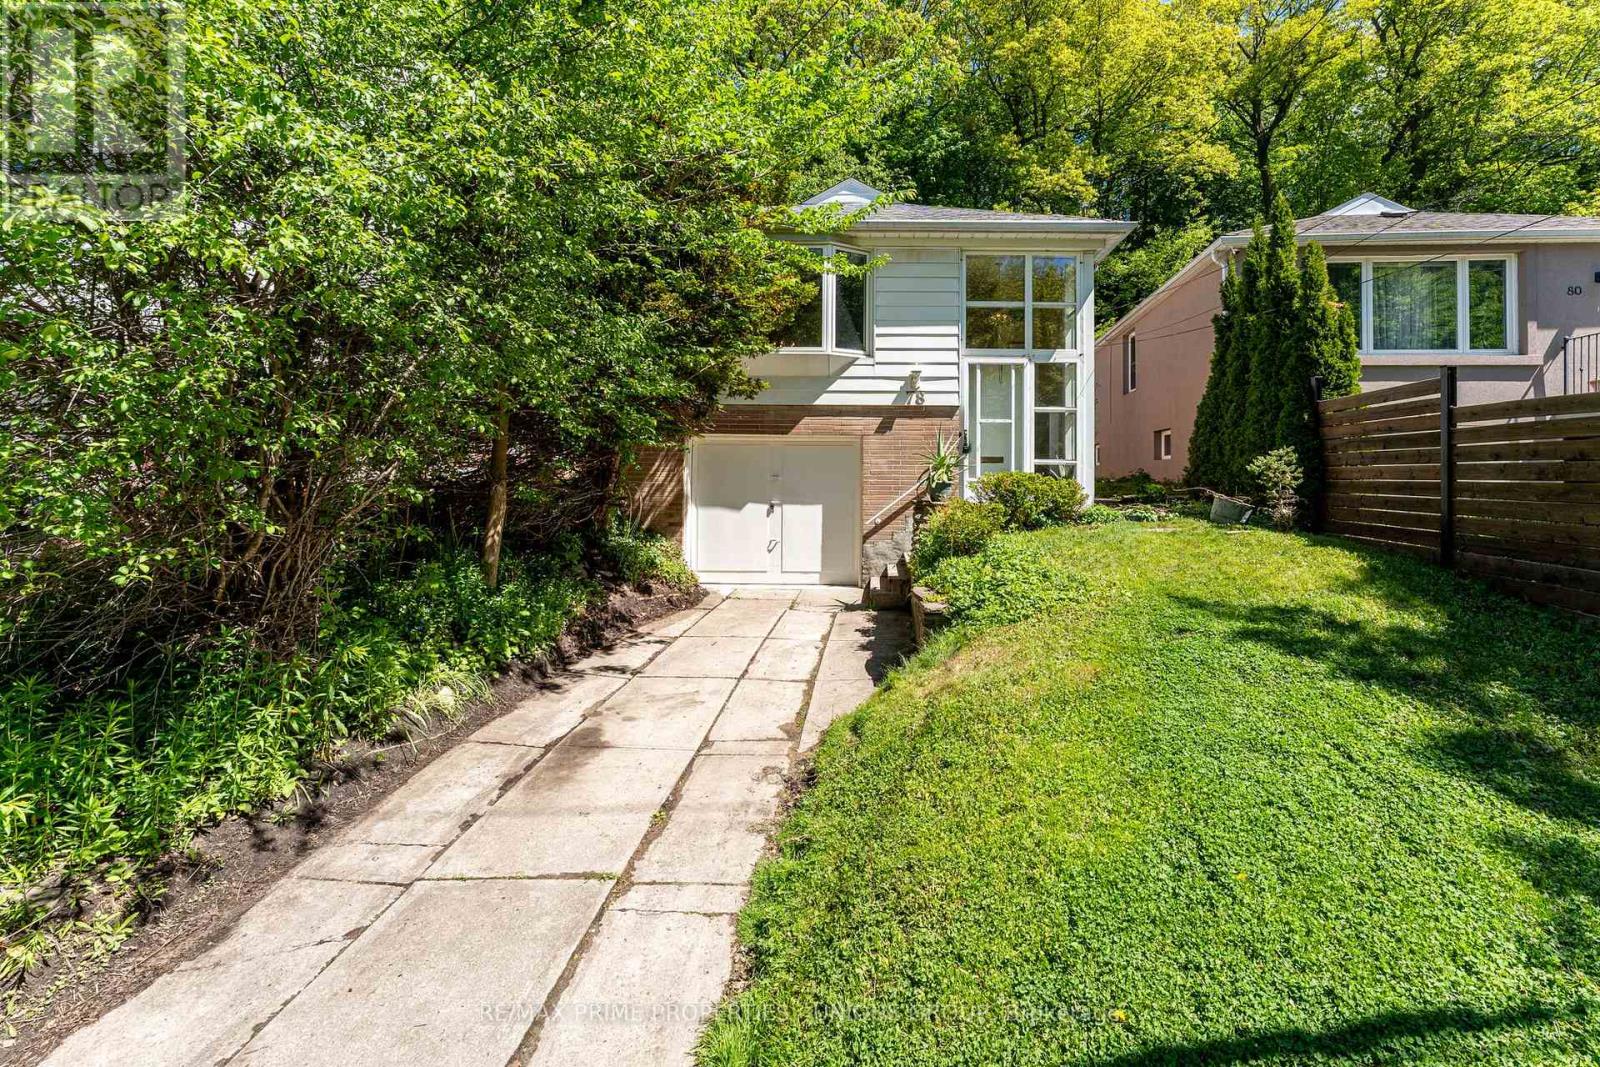
Welcome to 78 Glen Davis Cres in sought-after Upper beach community. This detached 3 bedroom plus 2 bathroom raised bungalow is situated on a pie shape lot and private cul-de-sac enclave. Fully finished basement with a spacious recreation room, office and 4th bedroom all with heated polished concrete flooring. *Combi boiler supplies upstairs rads and hydronic floor heating in basement (both on separate zones). *Premium roof done in 2020. *Parking for 3 cars including built-in garage! Enjoy the convenience of being just steps to Danforth/Queen St East shops, cafes, restaurants, parks, The Boardwalk, GO Transit, TTC, and top rated schools! Great opportunity to live on a mature family friendly street that offers a balance of tranquility and urban convenience. (id:63381)
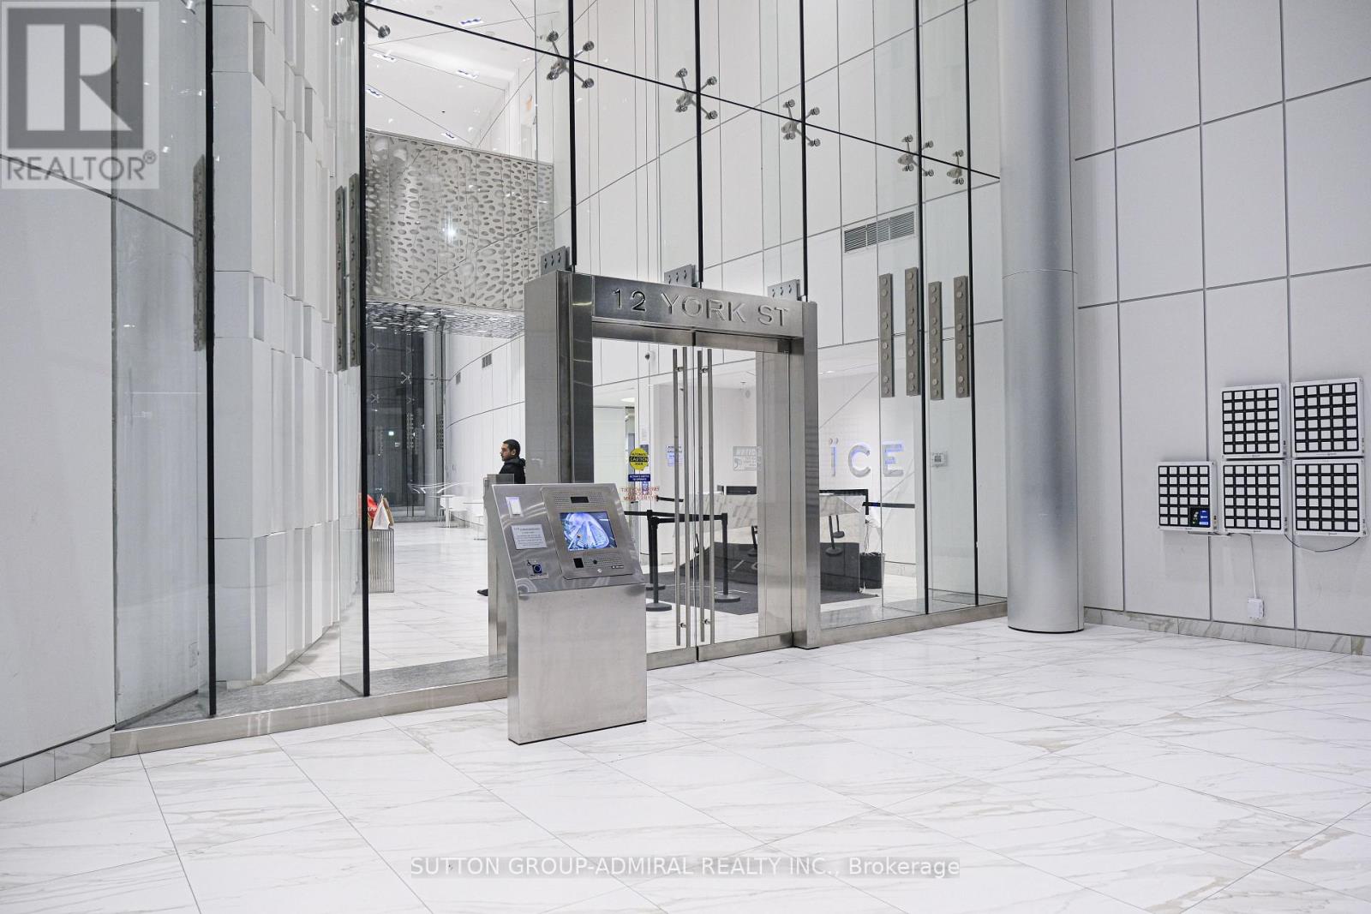
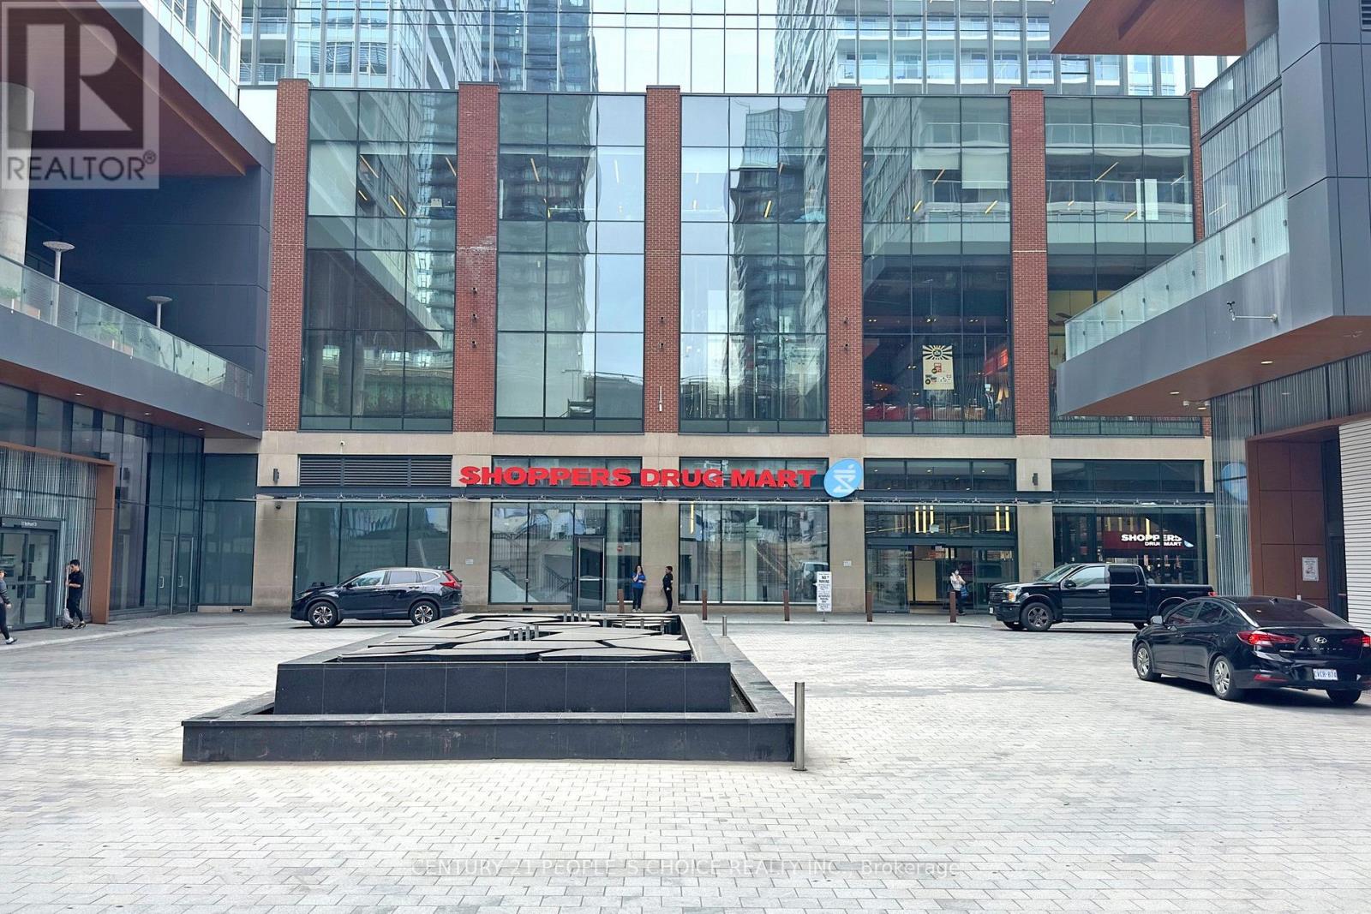
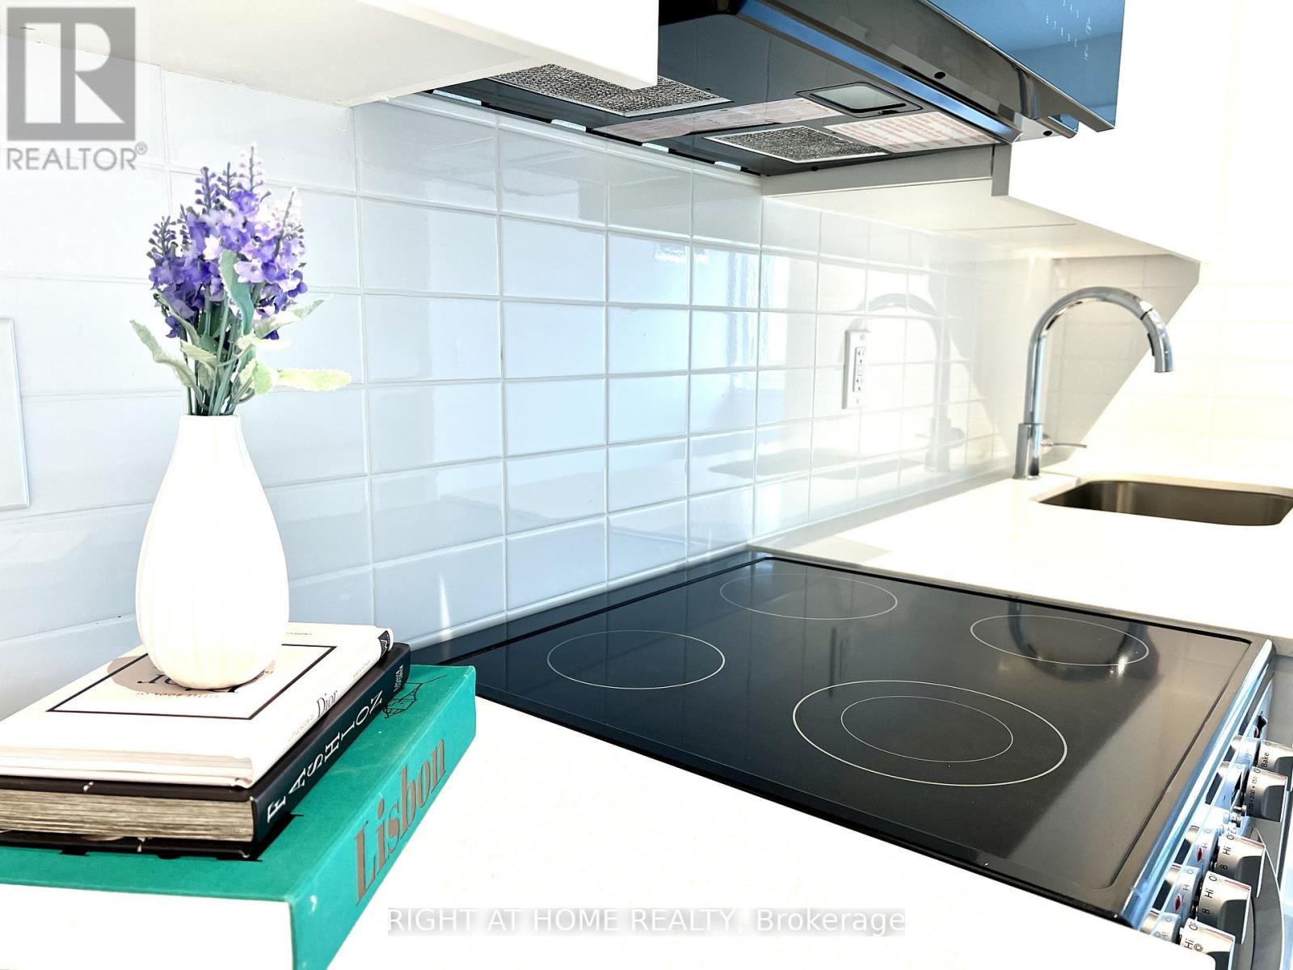
Luxury High Floor Bachelor Suite Features Designer Kitchen Cabinetry W/ Top Of The Line Appliances & Granite Counter Tops. 9Ft. Floor-To-Ceiling Windows With New Floor Through Out, Huge Balcony W/Full Cn Tower Views. Steps To Toronto's Harbourfront & Rogers Centre. Connected Directly To The Underground P.A.T.H., M.L.S. Mall, Longo's, Union Station, Scotiabank Arena, The Financial & Entertainment Districts. Water Proof Floor! Fridge, Stove, Microwave & Dishwasher. Stacked Washer/Dryer. 24Hr Concierge. Fitness & Weight Areas. A Yoga Studio. Business, Party & Meeting Rooms. Indoor Pool W/Jacuzzi & Steam Rooms. (id:63381)
Seize the rare opportunity to acquire this expansive and brilliantly illuminated corner unit, a prized address within the vibrant waterfront district. This exceptional property showcases 688 SqFt of meticulously designed living space, extending to a private 40SqFt balcony, and is distinguished by its luxurious appointments and high-caliber finishes. The intelligent layout maxi- mizes space and light, thanks to its oversized windows. The designer kitchen is a showcase of midern sophistication, featuring integrated B/I S/S appliances, sleek quartz countertops and marble backsplash. The master bedroom provides a private haven with seamless access to a beautifully finished 4-piece marble bathroom. The generously sized sunroom offers a coveted second bedroom option. Residents enjoy access to a comprehensive suite of top-tier building amenities and unparalleled convenience to the waterfront's finest offerings effortless tranzit connections, gourmet groceries, serene lakeside escapes With parks just moments away and convenient highway access, this is truly exceptional waterfront residence for the astute buyer. (id:63381)
Experience Refined Urban Living at Ellie Condos! Welcome to this brand-new 2-bedroom, 2-bathroom luxury residence in the heart of North York, where contemporary design meets exceptional convenience. Thoughtfully designed with a spacious, functional layout, this stunning suite features soaring 9-foot smooth ceilings, premium finishes, and floor-to-ceiling balcony doors that fill the home with natural light. The sleek, modern kitchen is appointed with quartz countertops, stainless steel appliances, and stylish cabinetry, seamlessly flowing into the open-concept living and dining area-ideal for both everyday living and entertaining. Step onto your expansive private balcony and enjoy bright east-facing exposure with clear, unobstructed views. Perfectly situated just steps from North York Centre Subway Station, this prime location offers unparalleled access to world-class dining, cafés, shopping, grocery stores, parks, entertainment, and everyday conveniences. Residents of Ellie Condos enjoy an exceptional lifestyle with premium amenities, including a 24-hour concierge. Whether you're a first-time buyer, downsizer, or investor, this is an outstanding opportunity to own a brand-new luxury residence in one of North York's most desirable communities. Experience sophisticated city living at its finest. (id:63381)
This Stunning Luxury Home Offers a Meticulously Designed Multi-Level Layout, Where No Detail Has Been Overlooked. Situated on a Quiet Street near Top Schools, Parks, and Shopping, It Features a Chef's Dream Kitchen with a Butler's Pantry, Pot-Filler Faucet, 6-Gas Stove, Paneled Fridge, Wall Oven/Microwave, Dishwasher, and a Spectacular Skylit Ceiling. The Spacious Interiors Boast 10-Ft Main-Floor Ceilings, Heated Floors(Basement & All Ensuite Washrooms), a Combined Family/Playroom, Extensive Wood Trim, Exotic Marble Finishes, and Elegant Designer Lighting. Additional Luxuries Include a Hotel-Style Wet Bar, Built-in Bose Sound System, CVAC, 2 Furnaces, a Steam Humidifier, Gas Fireplace, Washer/Dryer, Stylish Light Feature Walls, and Designer Window Treatments Truly a Masterpiece of Modern Living. (id:63381)
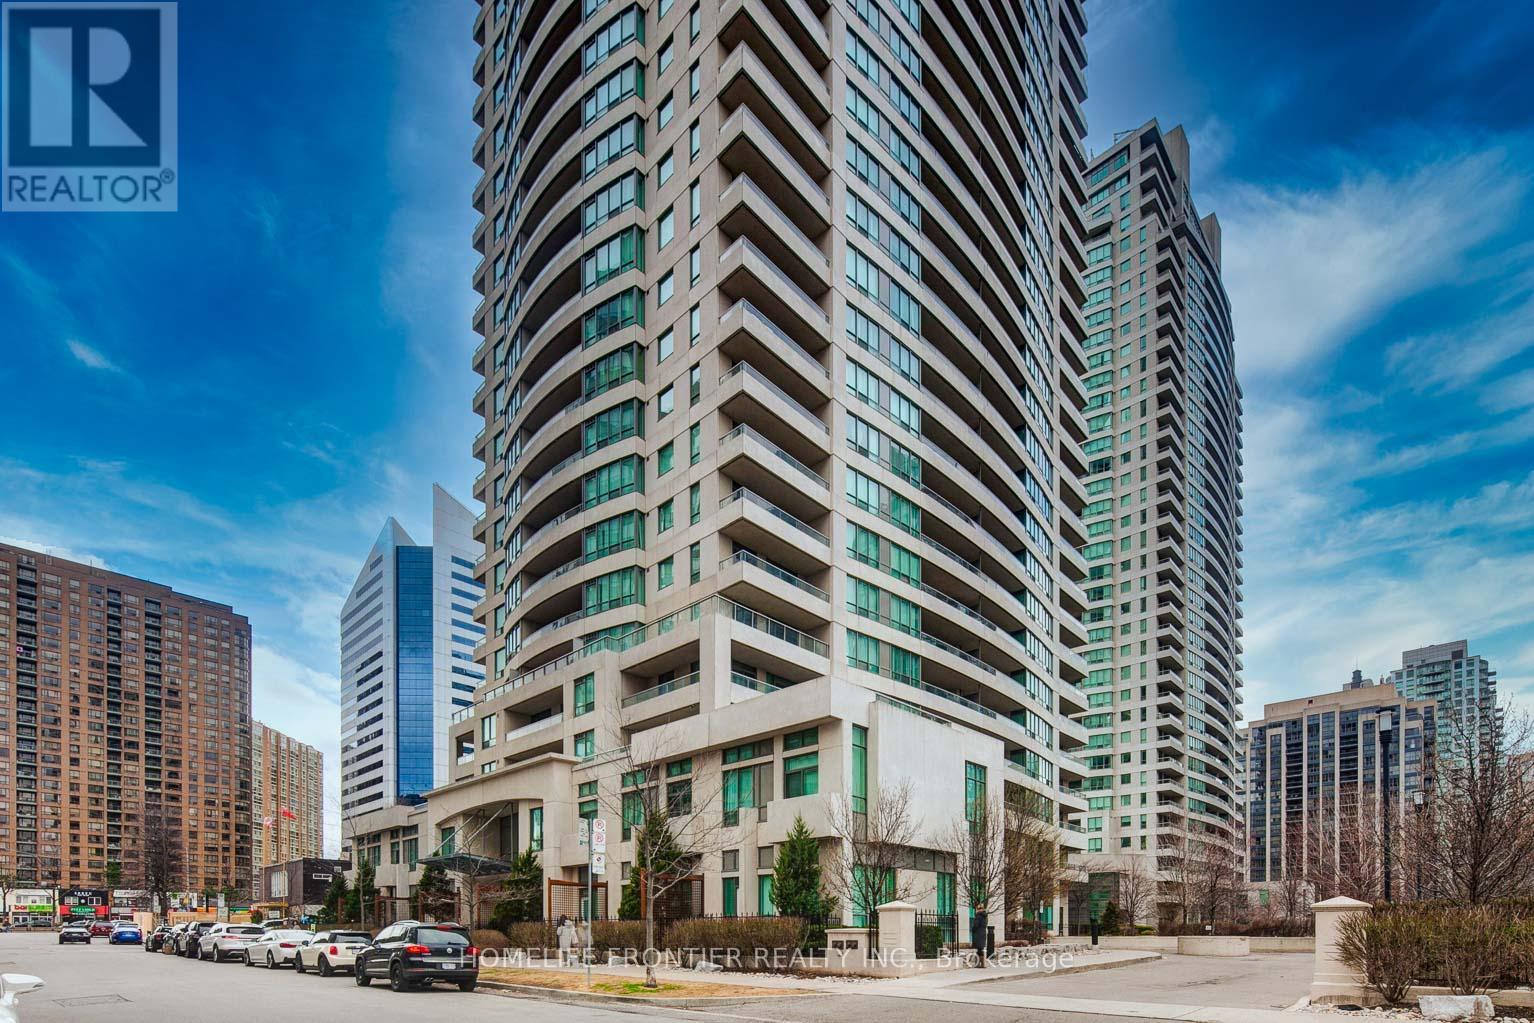
Experience the perfect blend of space, luxury, and ultimate convenience in this southwest facing corner suite at the prestigious Platinum Towers. Offering over 1,000 square feet of bright living space, this rarely available 2+1 bedroom layout is situated on the accessible 3rd floor, offering quick transit to street level while completely bypassing high-rise elevator wait times. The functional open-concept layout features two generous bedrooms and a versatile plus-one den, perfect for a professional home office, separate dining space, or nursery. This turn-key unit showcases freshly replaced laminate flooring throughout, and a brand-new built-in dishwasher, washer and dryer. For effortless transition, the property includes 1 owned parking spot located close to the elevator and 1 locker for extra storage located on the same floor. Maintenance fees conveniently include all utilities, providing exceptional peace of mind and simplified budgeting. Located just steps from the Sheppard-Yonge TTC subway station, premier dining, and retail, this prime Willowdale East address boasts a 96 Walk Score. Residents enjoy world-class building amenities, including a 24-hour concierge, an indoor pool, a fitness centre, and a bowling alley. This premium property combines the intimate feel of boutique living with the elite amenities and transit access of a luxury high rise. (id:63381)
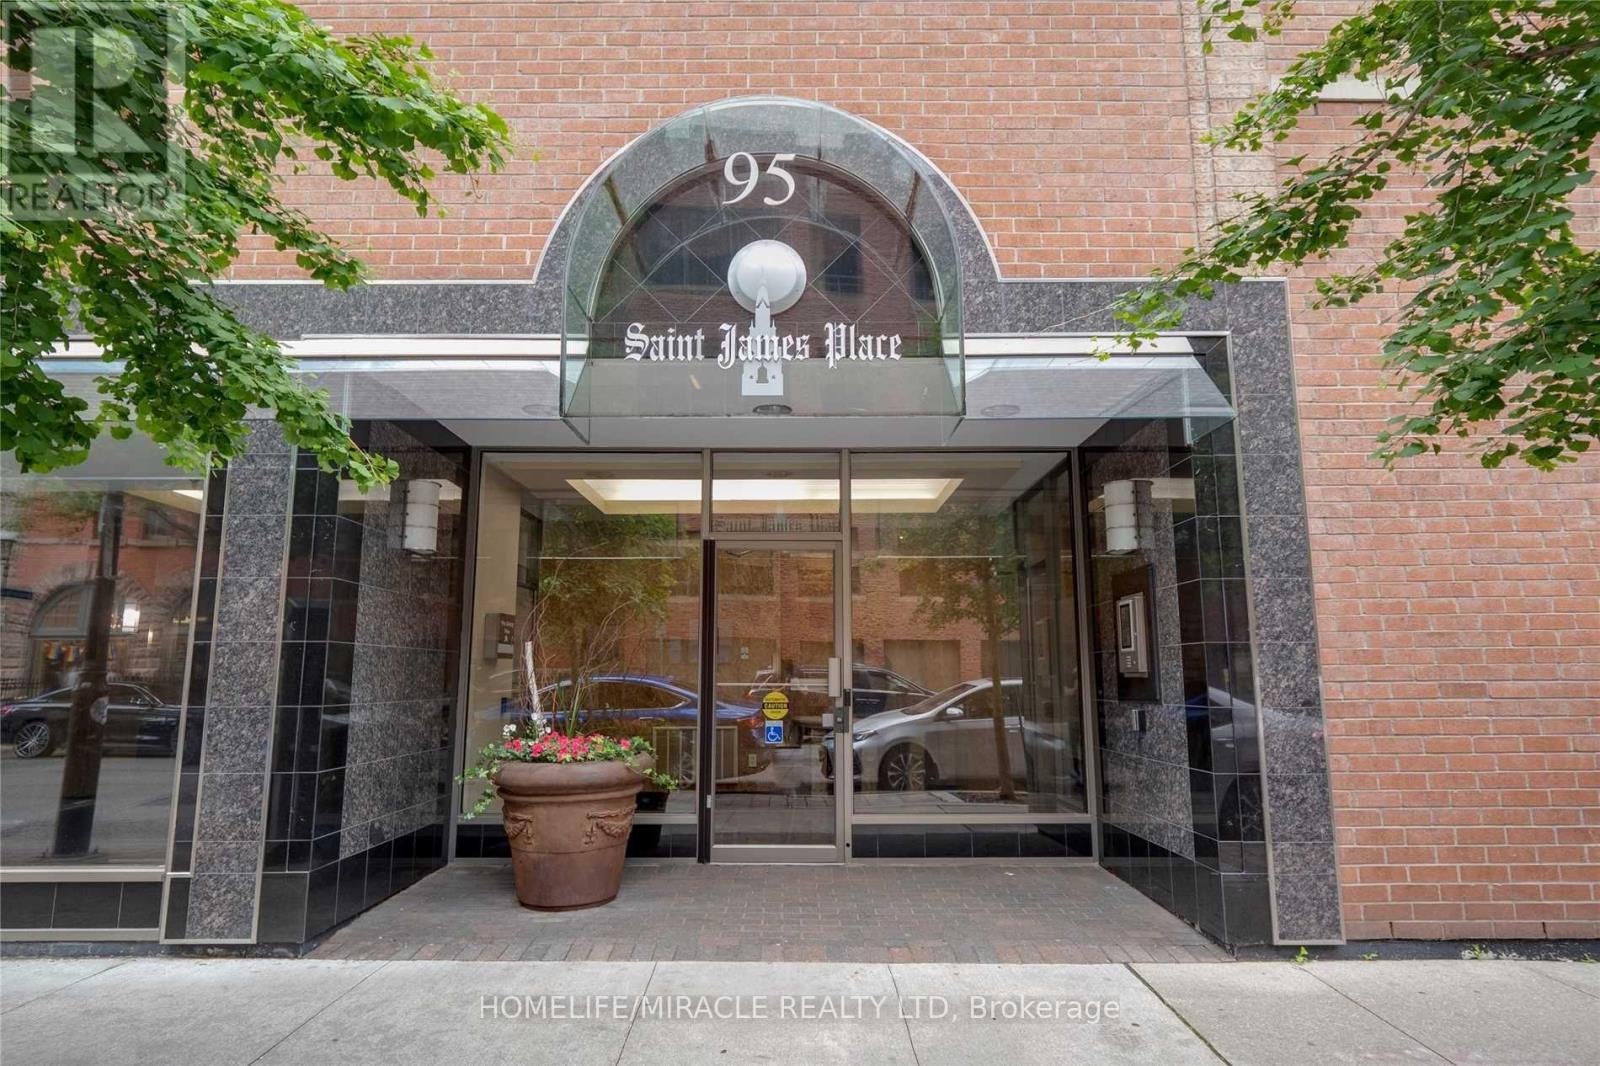
Welcome to St. James Place - a rare opportunity to own an exceptionally spacious 2+1 corner suite offering over 1,000 sq. ft. in one of downtown Toronto's most sought-after and consistently high-demand neighbourhoods. In today's condo market, layouts of this size and functionality are becoming increasingly rare, making this an outstanding opportunity for both end users and investors alike. Thoughtfully designed with an airy open-concept layout, the suite features generously sized principal rooms, a large king-sized primary bedroom, a full second bedroom, and a versatile den/solarium that can easily function as a home office, additional living space, or potential third bedroom. Excellent separation between rooms creates both comfort and privacy, while the corner exposure brings in an abundance of natural light throughout the day. Ideal for professionals, couples, families, or downsizers seeking more livable space in the downtown core, this residence offers the perfect balance of functionality, flexibility, and location. From an investment perspective, the property is exceptionally well positioned within a strong rental corridor driven by demand from the Financial District, major hospitals, and nearby institutions including Toronto Metropolitan University, University of Toronto, and George Brown College, supporting stable rental income potential and long-term value. Located in a quiet boutique building with only five suites per floor, residents enjoy a more exclusive and community-oriented atmosphere while remaining just steps to TTC transit, St. Lawrence Market, St. James Park, the Distillery District, top dining, shopping, and entertainment. A truly rare downtown offering combining scale, versatility, and prime urban convenience in a location with enduring demand. (id:63381)
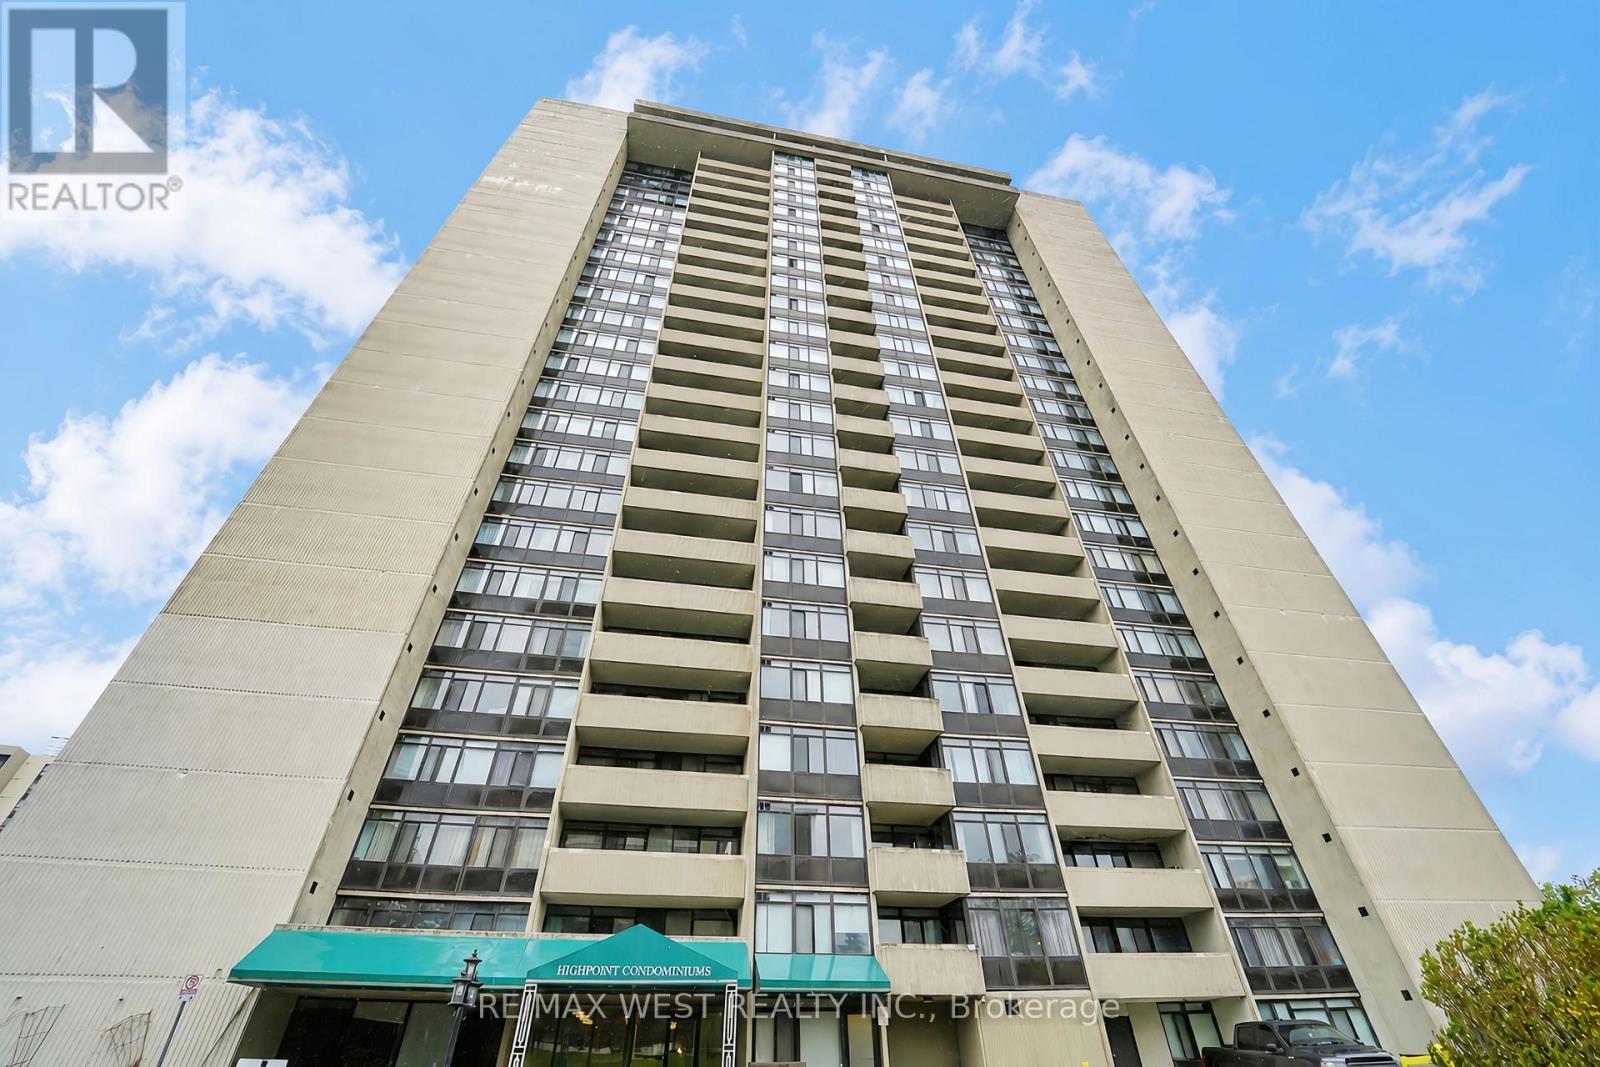
Great Location In The Desirable Don Valley Village Community! This Spacious And Well-Maintained Condo Is Located In A Family-Friendly Tridel Building Surrounded By Parks, Schools, Shopping And Everyday Amenities. Bright And Inviting, The Unit Features A Functional Open-Concept Living And Dining Area With A Comfortable Layout Perfect For Everyday Living And Entertaining. One Parking Space Is Included, Along With Ample Visitor Parking. Residents Enjoy Excellent Building Amenities Including An Exercise Room, Outdoor Pool, Tennis Courts, And Party Room. Maintenance Fees Conveniently Include Heat, Hydro, Water, Cable TV And Parking. Ideally Situated With Quick Access To The DVP And Hwy 401. Minutes To Seneca College, TTC Transit, Don Mills Station, Fairview Mall, And Shops At Don Mills. Some Photos Virtually Staged. (id:63381)
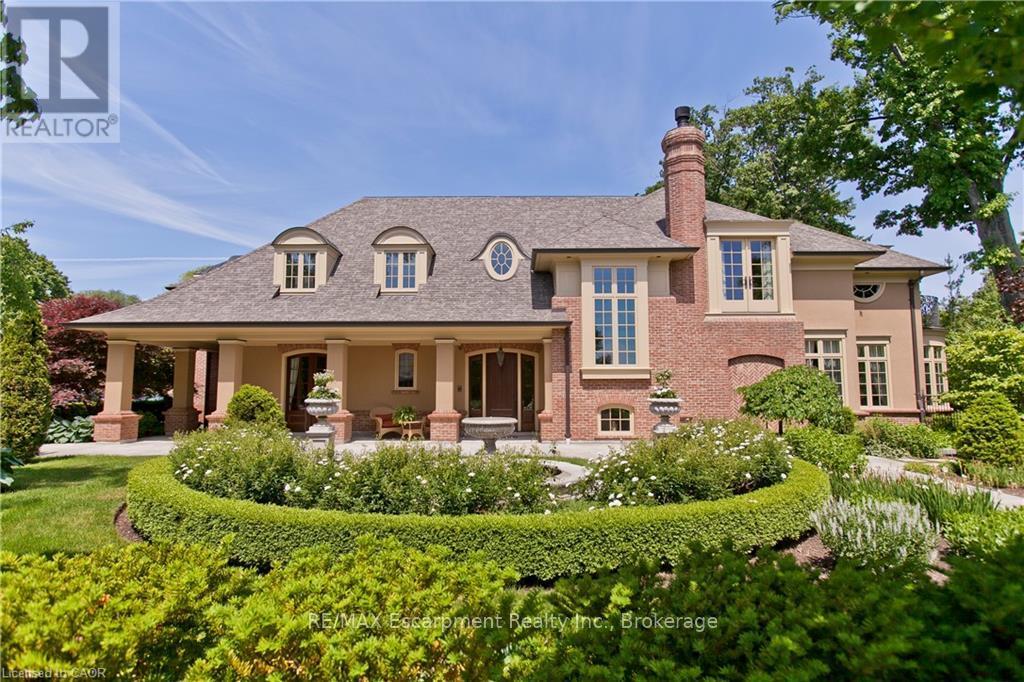
An architectural masterpiece by renowned Gren Weis, this exceptional residence offers over 10,000 sq. ft. of luxurious living space on more than half an acre in one of Oakville's most desirable lake-influenced neighbourhoods. Showcasing soaring ceilings, extensive millwork, and superb craftsmanship, the home features spacious, elegant rooms and a seamless flow for entertaining. All bedrooms include ensuite baths, while the lower level impresses with a wine cellar and theatre. Outside, enjoy covered terraces, a built-in outdoor kitchen, luxury cabana, mature gardens, and a stream with bridge surrounded by landscape lighting. A classically inspired front fountain and spectacular landscaping enhance the property's distinguished presence on an important street. Close to top private and public schools, this private estate blends timeless design, quality, and sophistication in a truly remarkable setting. Luxury Certified. (id:63381)
Contains information related to marketing campaigns of the user. These are shared with Google AdWords / Google Ads when the Google Ads and Google Analytics accounts are linked together.
90 days
__utma
ID used to identify users and sessions
2 years after last activity
__utmt
Used to monitor number of Google Analytics server requests
10 minutes
__utmb
Used to distinguish new sessions and visits. This cookie is set when the GA.js javascript library is loaded and there is no existing __utmb cookie. The cookie is updated every time data is sent to the Google Analytics server.
30 minutes after last activity
__utmc
Used only with old Urchin versions of Google Analytics and not with GA.js. Was used to distinguish between new sessions and visits at the end of a session.
End of session (browser)
__utmz
Contains information about the traffic source or campaign that directed user to the website. The cookie is set when the GA.js javascript is loaded and updated when data is sent to the Google Anaytics server
6 months after last activity
__utmv
Contains custom information set by the web developer via the _setCustomVar method in Google Analytics. This cookie is updated every time new data is sent to the Google Analytics server.
2 years after last activity
__utmx
Used to determine whether a user is included in an A / B or Multivariate test.
18 months
_ga
ID used to identify users
2 years
_gali
Used by Google Analytics to determine which links on a page are being clicked
30 seconds
_ga_
ID used to identify users
2 years
_gid
ID used to identify users for 24 hours after last activity
24 hours
_gat
Used to monitor number of Google Analytics server requests when using Google Tag Manager
1 minute
Marketing cookies are used to follow visitors to websites. The intention is to show ads that are relevant and engaging to the individual user.
Facebook Pixel is a web analytics service that tracks and reports website traffic.