
111 Mcalpine Avenue S
Welland, Ontario
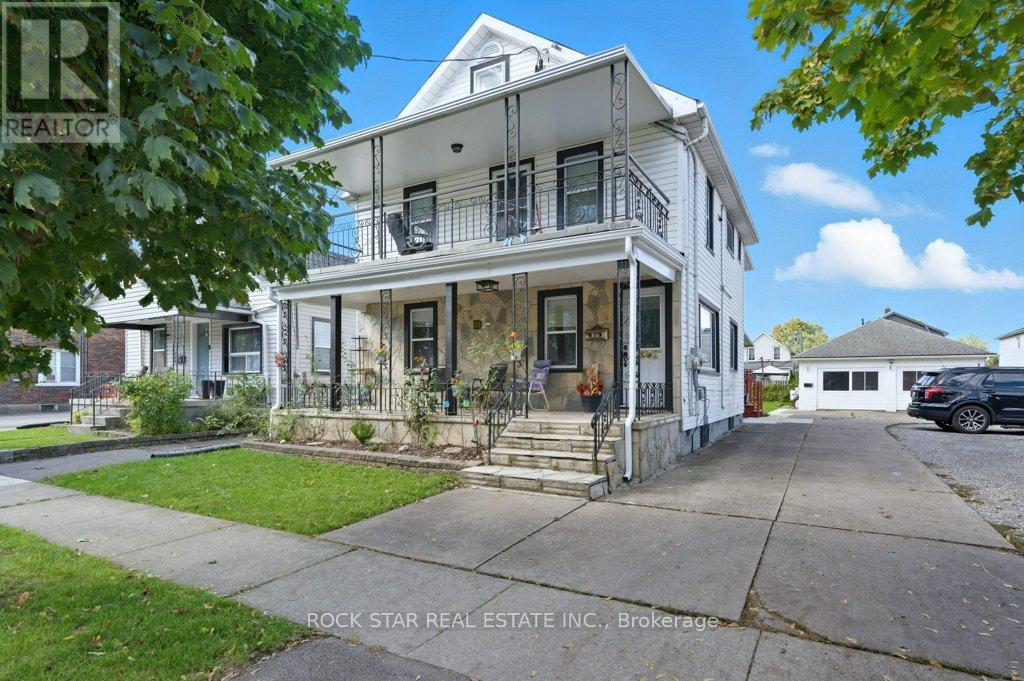
Welcome to 111 McAlpine Ave. S., Welland! A turn-key investment opportunity offering 3 fully self-contained legal units. The property features two units in the main building and a standalone 2-bedroom garden suite, all professionally managed and maintained with no tenant issues. The main floor unit spans the main level and basement of the home, featuring 1+1 bedrooms, 1.5 baths, large kitchen, separate living and dining spaces, front porch and back deck! The second-floor unit offers 2 bedrooms, 1 bath, open concept living-dining-kitchen area, and access to a private front balcony. The garden suite includes 2 bedrooms, 1 bath, and a bright, open layout. Each unit has separate hydro meters, private laundry, and dedicated parking (one spot per unit per leases, but the driveway fits 6+ cars). Tenants are current and paying market rents, ensuring a strong, stable income stream. Located close to shopping, schools, highway access, and public transit, this property combines modern living with excellent convenience. Perfect for investors seeking a hands-free, income-generating property in a desirable Welland location. (id:63381)
56 - 3194 Hamilton Regional Road
Hamilton, Ontario
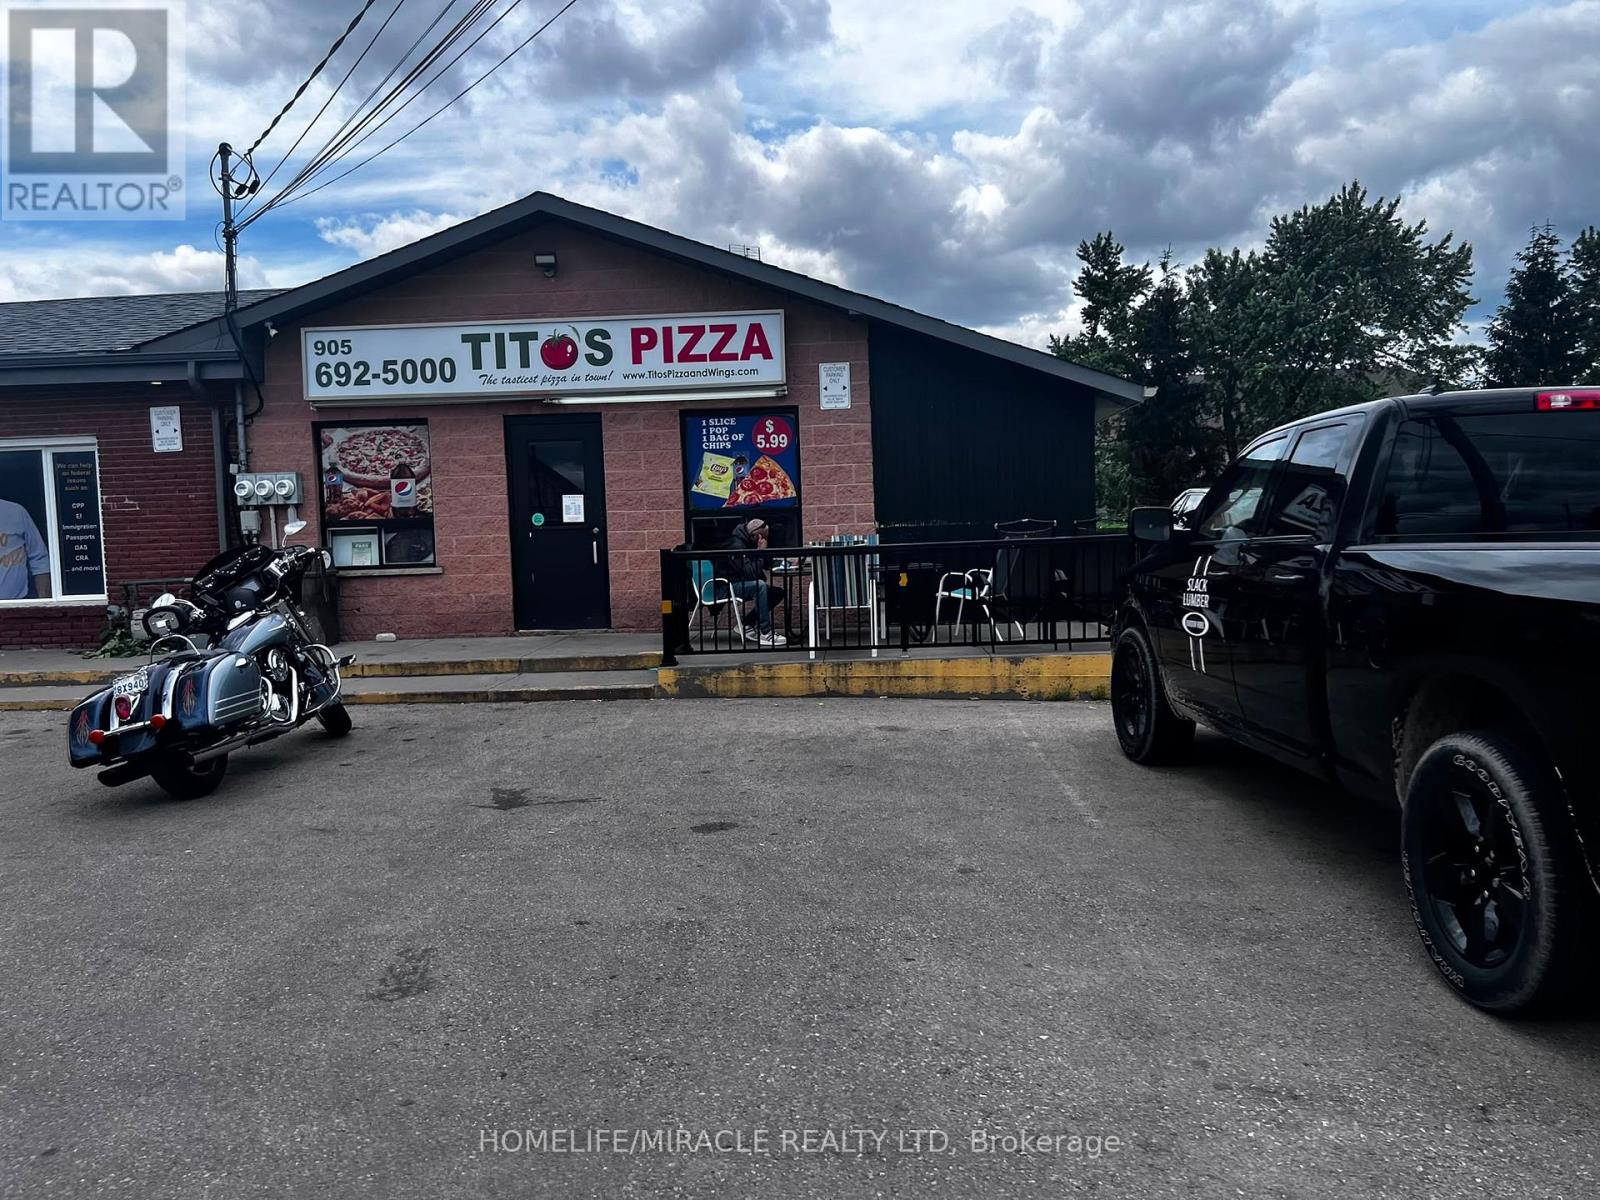
TITO"S PIZZA in Binbrook is For Sale. Located at the intersection of Hwy 56/Southbrook Dr. Surrounded by Fully Residential Neighbourhood, Office Buildings, close to Hwy, Schools, Lots of foot traffic, busy area and much more. Great business that with Good Sales, Long Lease and so much opportunity to grow the business even more. Monthly Sales: Approx $40,000/m, Rent: $4580/m including TMI & HST, Lease: Existing 4 + 5 years option to renew, Store Area: Approx. 900sqft. (id:63381)
307 Mariners Way
Collingwood, Ontario
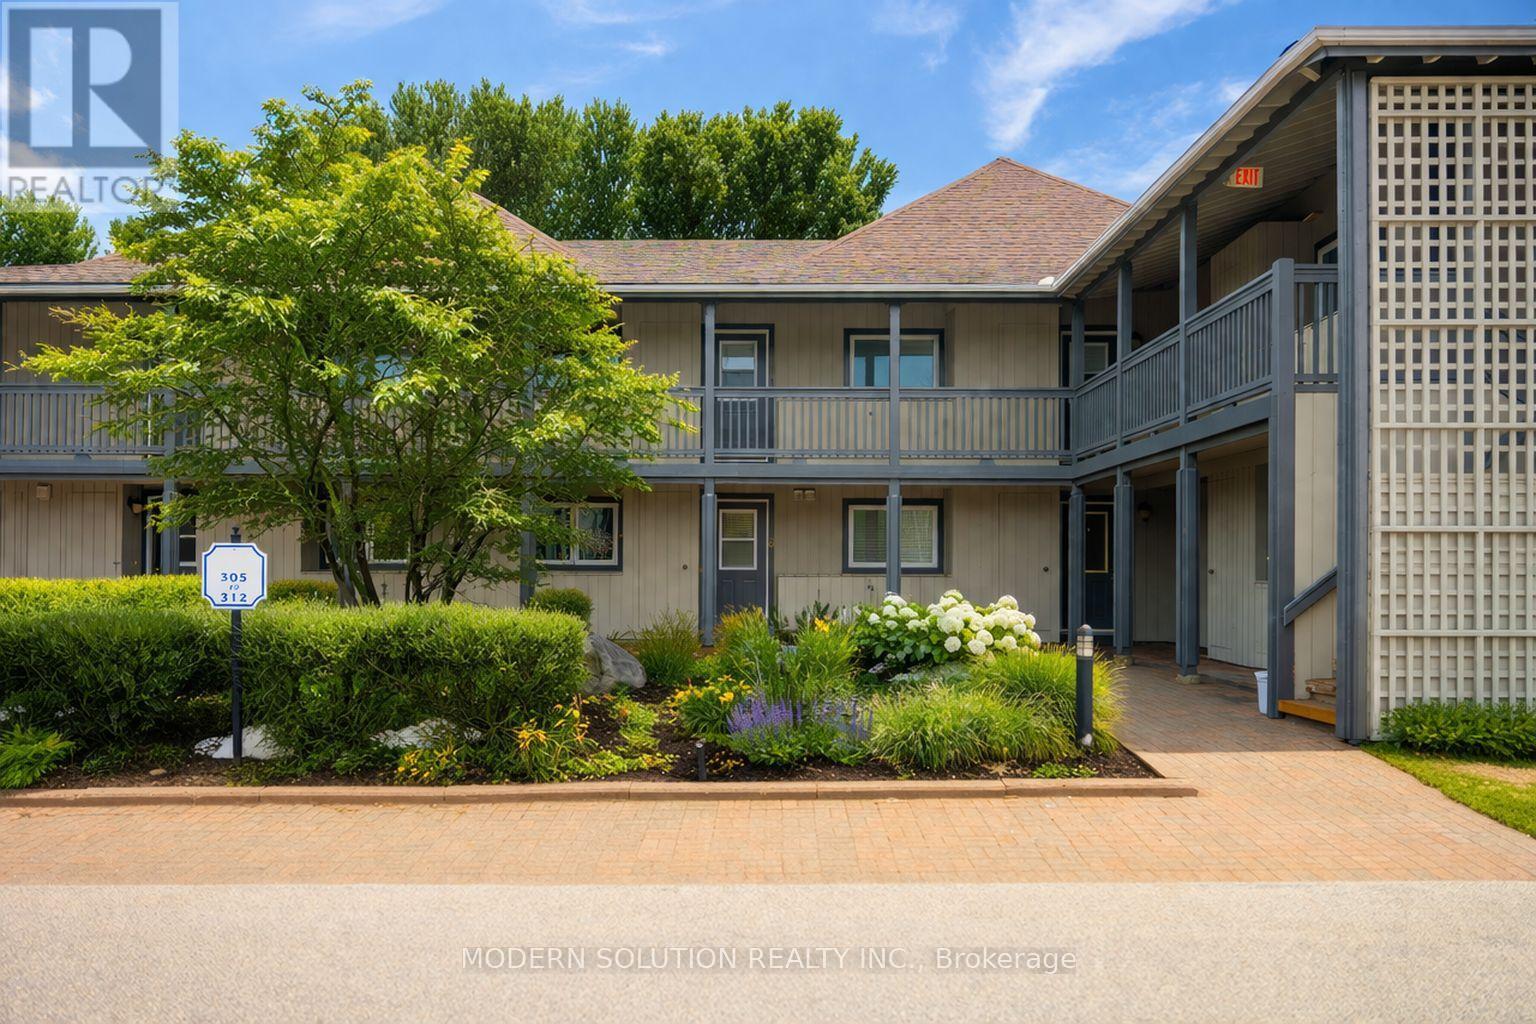
Welcome to Lighthouse Point Yacht & Tennis Club! This bright and stylish one-bedroom condo offers incredible value with a spacious open-concept layout, modern kitchen with peninsula, appliances, gas fireplace, and a walkout to outdoors. Located on the first floor of a two-storey building, it also includes two exterior lockers with space to sleep up to six. Enjoy fantastic amenities including tennis and pickleball courts, outdoor pools, private marina, beaches, and scenic Georgian Bay trails. The recreation center features an indoor saltwater pool, hot tubs, sauna, gym, and more. Just minutes to ski hills, restaurants, and downtown Collingwood-perfect for year-round living or a weekend escape. (id:63381)
1113 Skyridge Boulevard
Pickering, Ontario
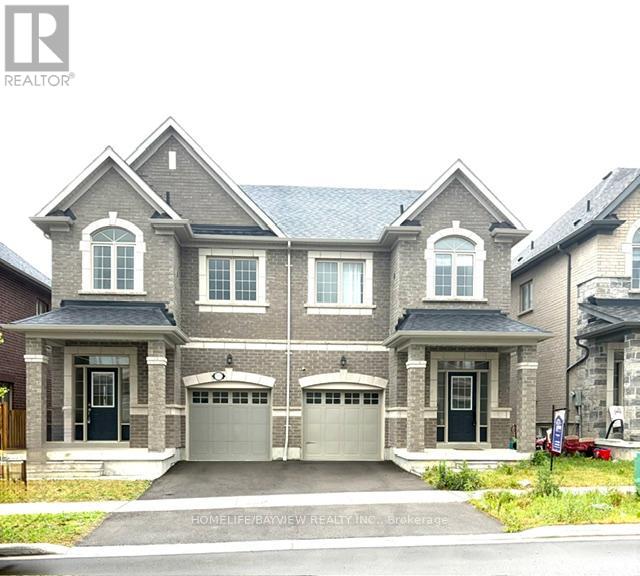
Very nice open concept semi detached. Huge 2nd flr. laundry rm. tub and window. New public school very close by. Easy access to 401, 407, Go Stn. (id:63381)
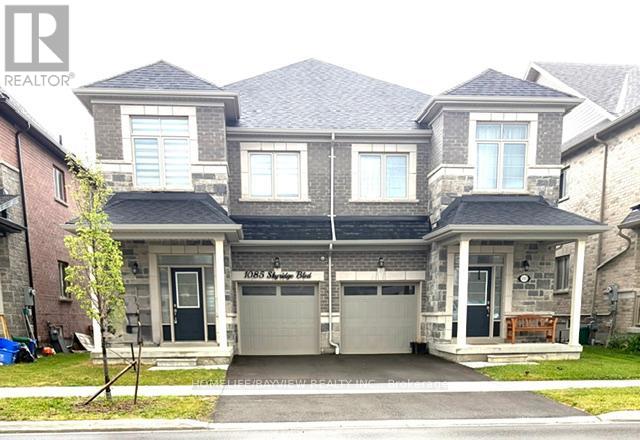
1085 Skyridge Boulevard
Pickering, Ontario
Very nice well kept open concept brick and stone semi. Balance of Tarion warranty. Close to all amenities , Hwy 401/407 easy access. Newer public school within walking distance. Lebovic Trillium model. (id:63381)

0 Stanley Avenue
Niagara Falls, Ontario
An exceptional opportunity exists to acquire and develop a land parcel (3.2+/- acres) strategically located within the Niagara Falls hotel Entertainment and Tourism Core with elevation views to Niagara Falls, one of Canada's most visited destinations (14 + Million visitors annually). The site is ideally suited for high-rise hotels integrated with branded condo residences, capitalizing on tourism, international brand recognition, and strong investor demand. This development concept aligns with Niagara Falls' evolution toward luxury hospitality, experiential tourism, and branded residential offerings. Location Highlights: Prime Location with Niagara Falls views and frontage on Stanley Avenue providing good access. It is located a very short distance from Marine Land at the southern entrance of the Entertainment and Tourism Core. The site is within walking distance to attractions including Marine Land, the OLG Theatre, the Fallsview District, the Niagara Falls Convention Centre and the Fallsview Casino Resort. Ideal for a Hotel + Branded Condo Residences Model; this site appeals to: International Hotel/Resort + Condo Developers and International investors. Conceptual plans envision pursuing development approvals for two towers (35 stories each) containing approx 1,500 hotel/residential units over a shared retail and parking podium. Ancillary components may include: a signature restaurant and rooftop lounge observation deck.. Spa / wellness facilities; Meeting & event space. Retail or experiential ground-floor uses. ite outright or in part through a severance consent or plan of condo process. A VTB maybe available to a qualified Buyer. There might be a future opportunity to pursue a Casino License if Province opens the market. The List Price of this property for one dollar does not legally require the seller to sell it for that price, as it is considered an"invitation to treat" rather than a binding offer. The property is being sold via a competitive bidding process (id:63381)
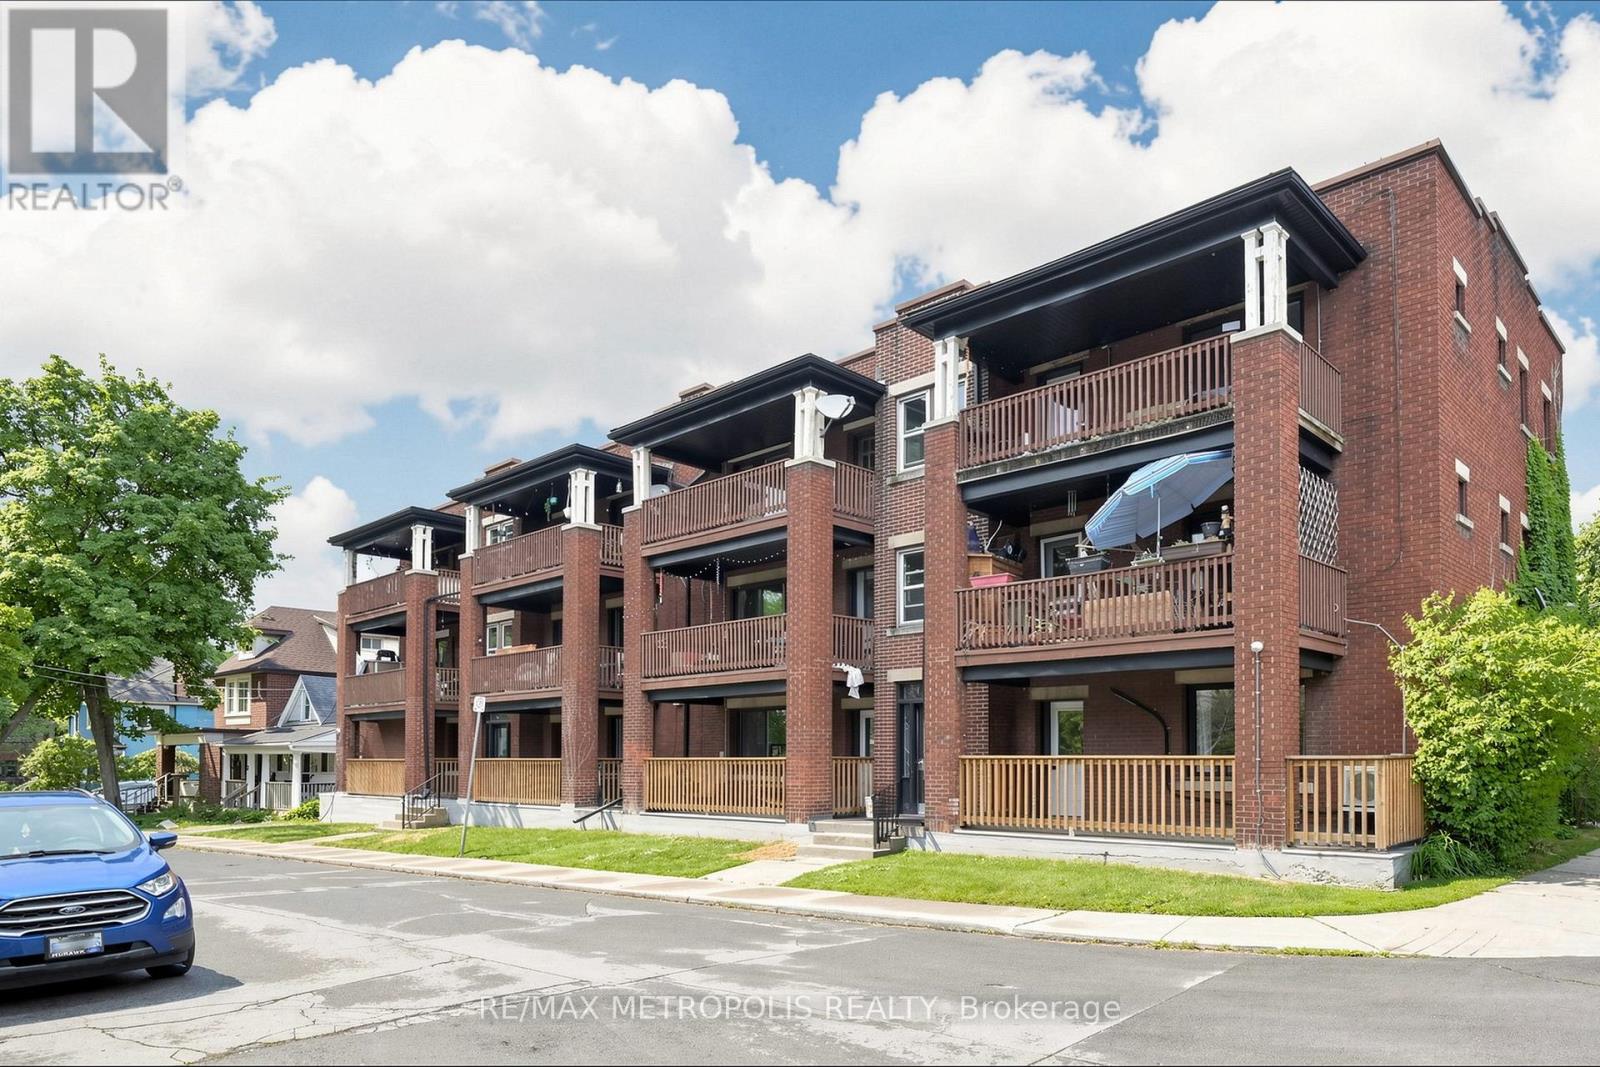
41 Albert Street
Hamilton, Ontario
Well-maintained multiplex building in a convenient Hamilton location. Close to public transit, schools, parks, shopping, restaurants, and downtown amenities, with easy access to major highways and transportation routes (id:63381)
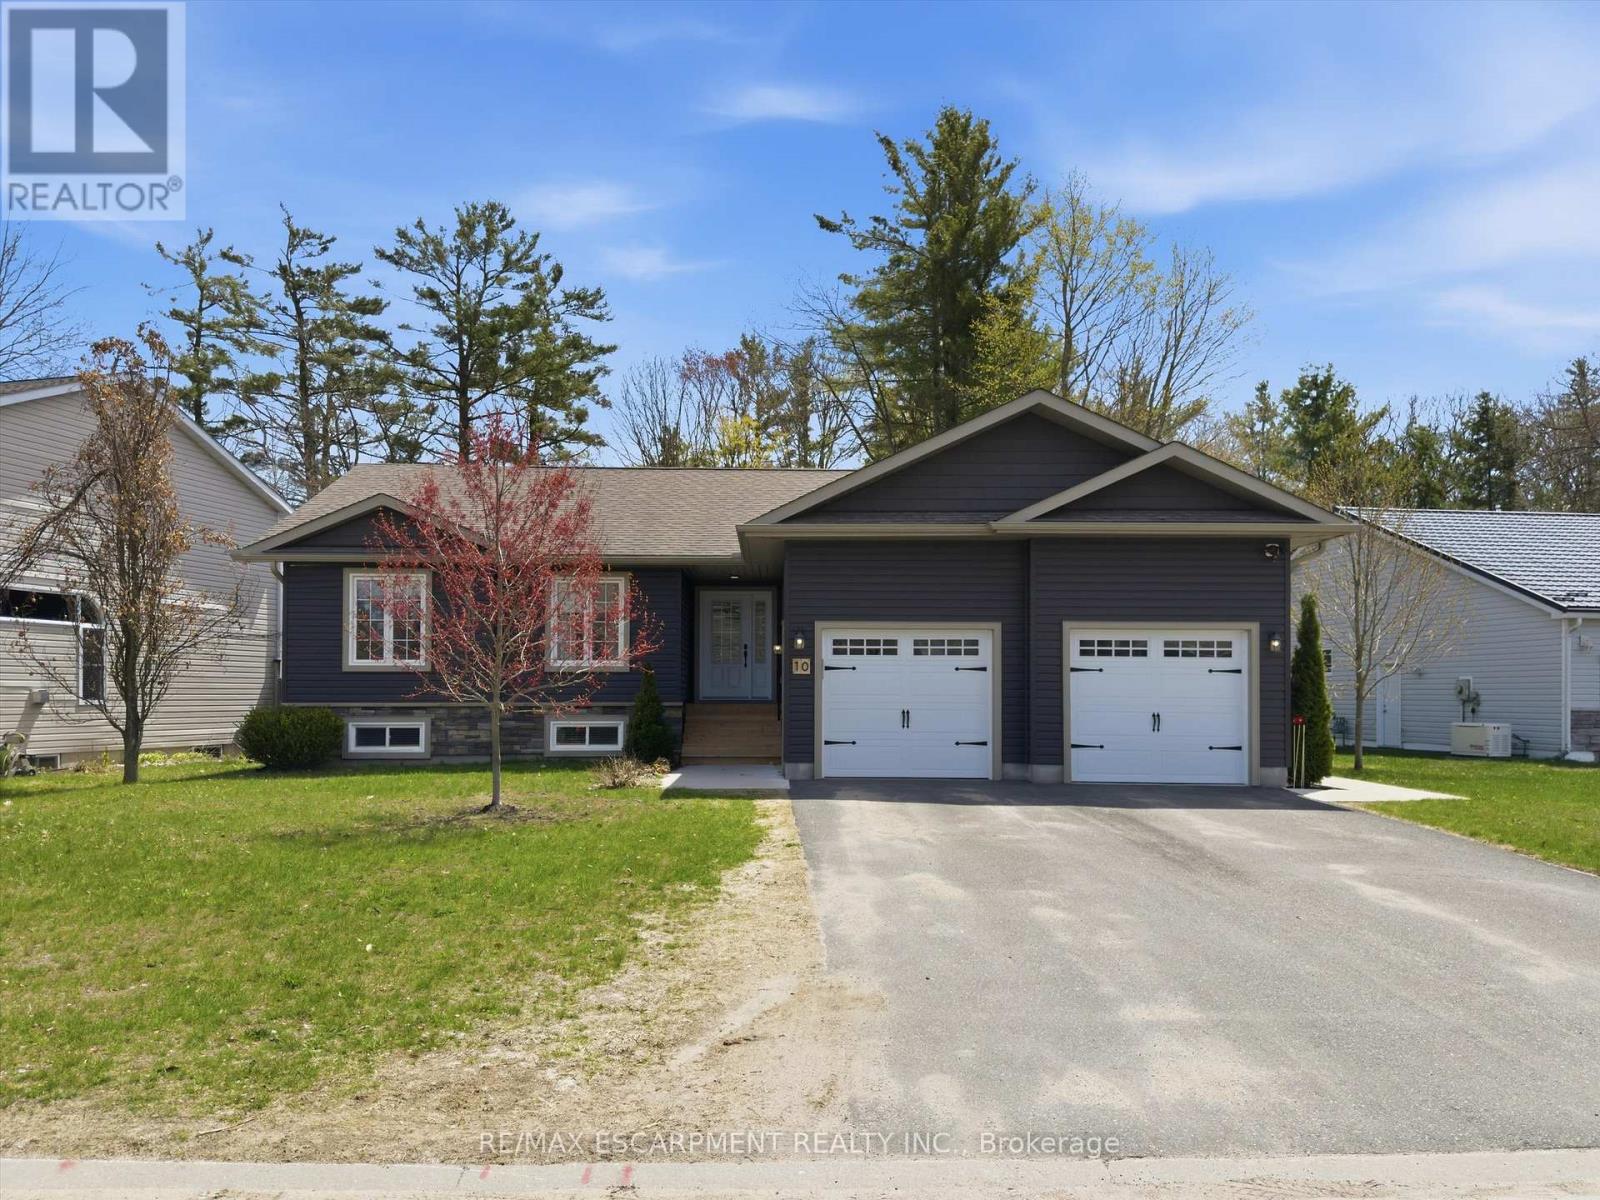
10 Thain Street W
Gravenhurst, Ontario
Serene, enjoyable family neighbourhood with the natural beauty of Muskoka and convenience of in town living. Welcome to 10 Thain Street West! Built in 2020 the home is a stone's throw from Lake Muskoka. This well maintained 5 bedroom (3+2), 4 bathroom (2+2), charming bungalow offers over 2,400 sq.ft. of total living space and sits on an impressive lot with 83 feet of frontage and a park-like feel. Close to the reputable Muskoka Beachgrove Public School, the historic town of Gravenhurst (shops, restaurants, cafes, theatre) and Muskoka Beach... this home is ideally located for all generations. Currently, the house is a duplex with a basement apartment which has been legally permitted with a separate entrance. The basement unit was renting for $2,250 + utilities and the main floor rents for $2,950 + utilities. The main floor features an open concept design, highlighted by a vaulted ceiling, beams and wide plank hardwood flooring. Custom millwork and quality finishes are carried throughout the entirety of the home. It's perfect for someone looking to offset their mortgage by receiving monthly revenue which banks consider for mortgage approvals. Or, the lower level could be an inlaw suite. Perhaps you want all the space and the upper and lower levels flow as a single family home. Either way, the home has lots of options. (id:63381)
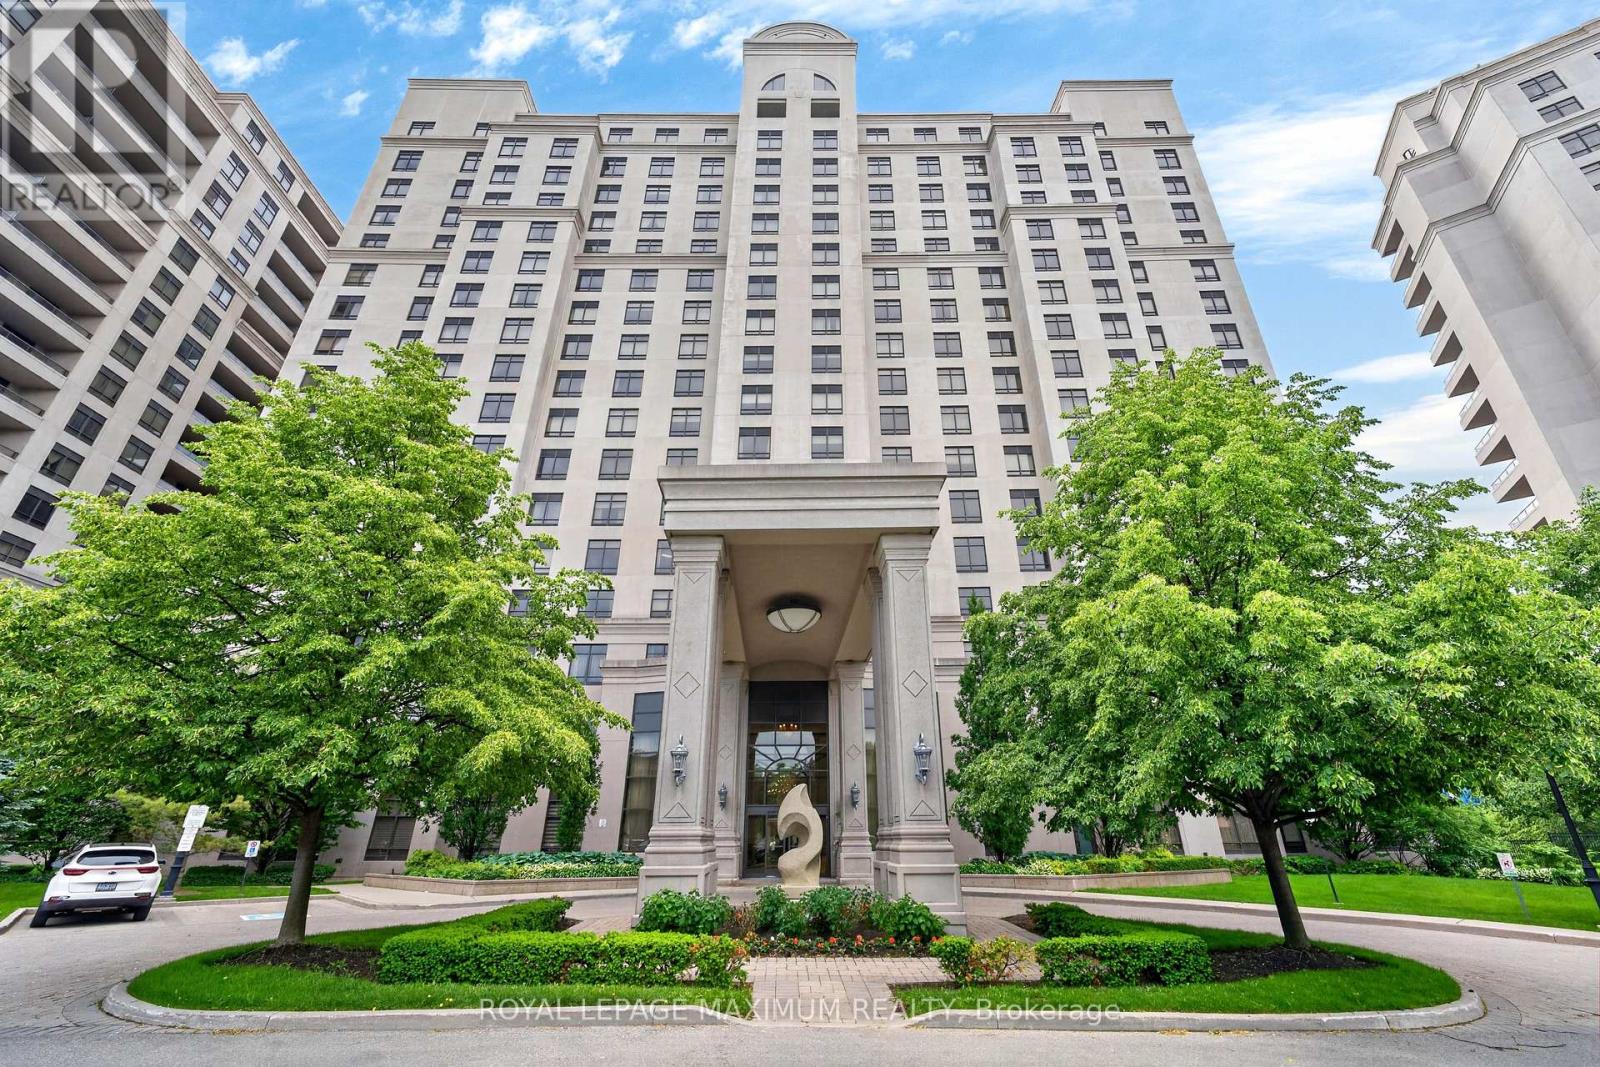
914 - 9245 Jane Street
Vaughan, Ontario
Luxurious Condo Located In The Highly Coveted Bellaria Residences (Tower 3) Nestled In A Luscious 20-Acre Park w/Serene Pond & Streams. Suite Features: Exceptional Layout w/No Wasted Space, Spacious 1 Bedroom Unit w/2 Baths, 9 Feet Ceilings, Laminate & Ceramic Floors Throughout, Kitchen w/Stainless Steel Appliances, Granite Countertops, Flush Breakfast Bar, Undermount Dual Sink, Backsplash, In-Suite Laundry, 1 Owned Parking Space, 1 Owned Storage Locker, Timeless North View Of City & More. Maintenance Fees Conveniently Includes All Utilities Except Hydro. Concierge & Gatehouse Security Onsite 24 Hours. Building Amenities Include: Elegant Lobby Entrance w/Stunning Grand Chandelier, Gym, Media Room, Games Room w/Pool Table & Lounge Area, Party Room w/Massive Bar + Kitchen, Wine Cellars, BBQ Pavilion & Ample Patio Area For All Your Entertainment Needs. Just Steps Away From The Iconic Vaughan Mills, Canadas Wonderland, Various Commerce, Public Transit & Within Close Proximity To Cortellucci Vaughan Hospital, Major Highways (400/407), Rutherford GO Station & Vaughan Metropolitan Subway Station. Elegant Living Space, Charming Finishes & Excellent Building Overall Make This Condo The Perfect Choice For Those Seeking Comfort, Investment & Value In The City! *Click Virtual Tour Link For Additional Photos & Video* (id:63381)
1 Rathgar Street
London East, Ontario
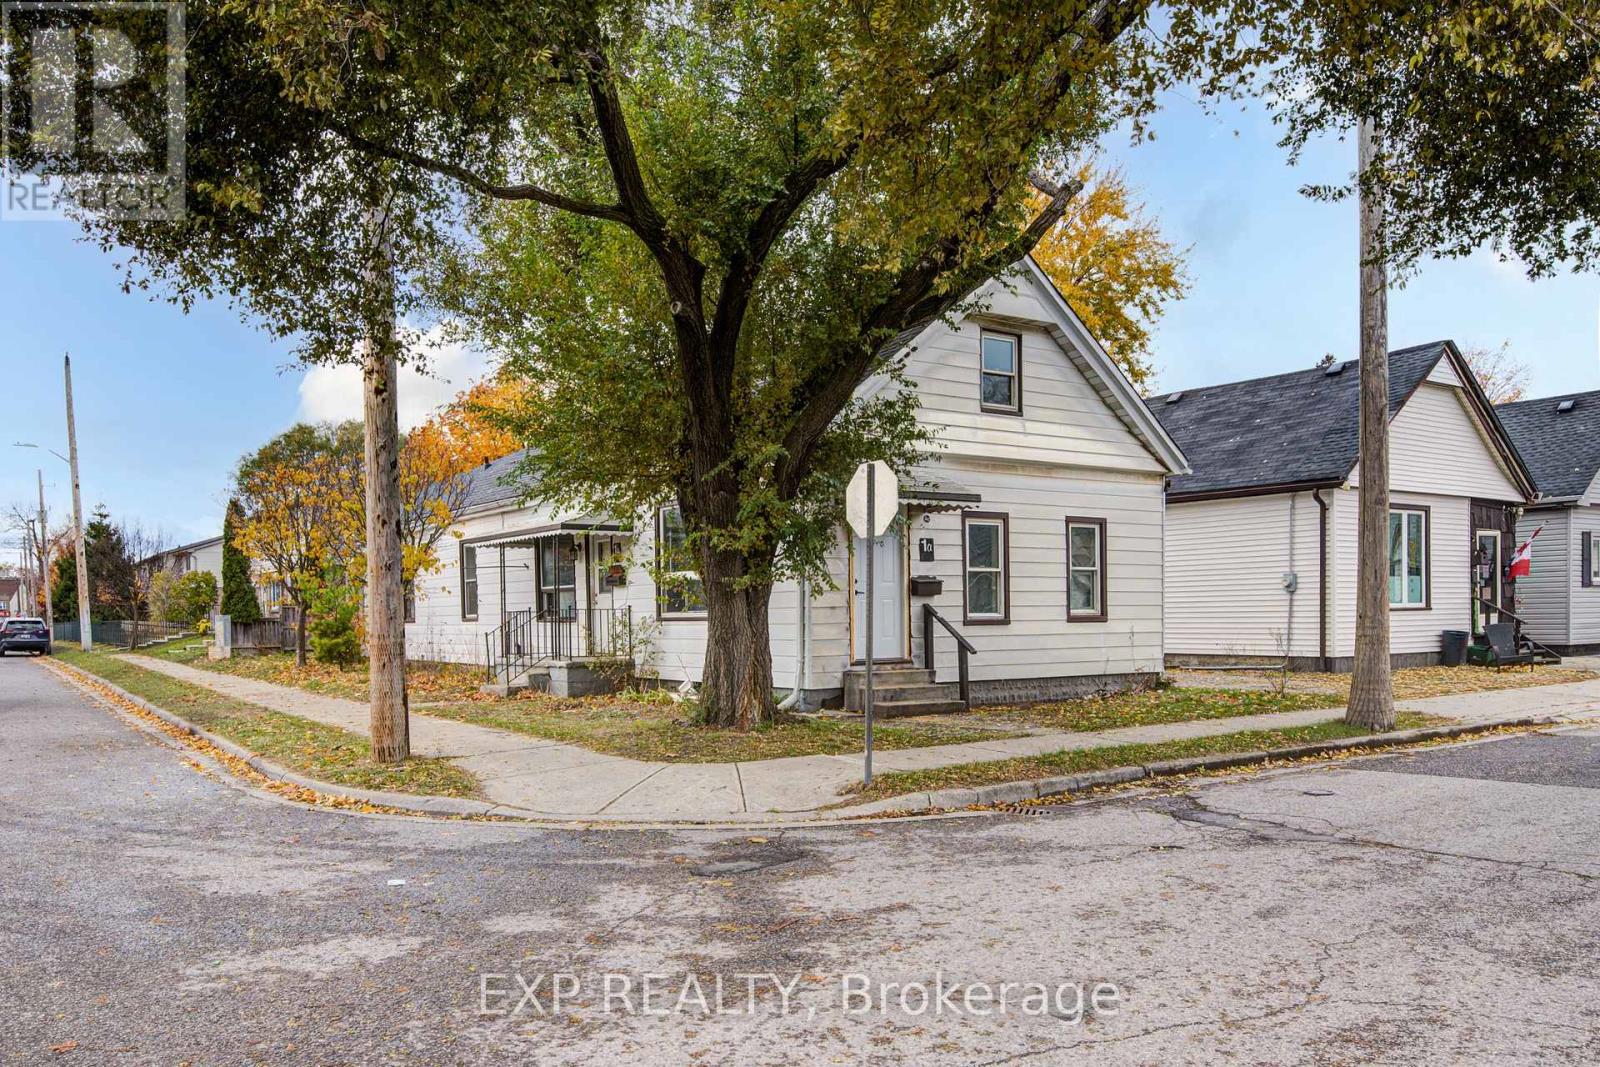
This legal side-by-side 1.5 story duplex near London's core features a separately metered very spacious split level two bed unit with basement and a main level one bed unit. With felxible Closing and substantial deposit option exists to provide a unit vacant upon Closing. Opportunity knocks for investors and could be open to owners looking for a mortgage helper opportunity to occpuy a unit. As a solid income property, the three bed Unit 1B is rented at $1,795/mo + hydro currently [Unit 1B is a split level three bedroom unit with unfinished basement] and $1,150/mo + hydro currently for Unit 1A [main level one bedroom unit]; both units have a single parking space included. This is a very large duplex, one of the larger ones in the area, above ground square footage on ground level and a lofted upper level in both units, along with unfinished basement space offering lots of development potential to add more finsihed rooms (clear height would not faciliate legal bedrooms below grade). Both units feature seperate entrances and Unit 1B also has backyard access. 1 Rathgar Street is a solid dual income rental property or well suited for an individual or couple looking for income offset potential to live in one unit and use the rental inome to help pay down the mortgage. Property includes kitchen appliances and laundry in each unit. This property is close to the downtown core, near to many schools, offers access to ample public transit routes, and is in close proximity to hospitals. This property will remain in feeder school district for Thames Valley School Baord for Aberdeen PS with redrawing of districts set to take effect in September 2026. (id:63381)
1025 Meadowview Road
Dysart Et Al, Ontario
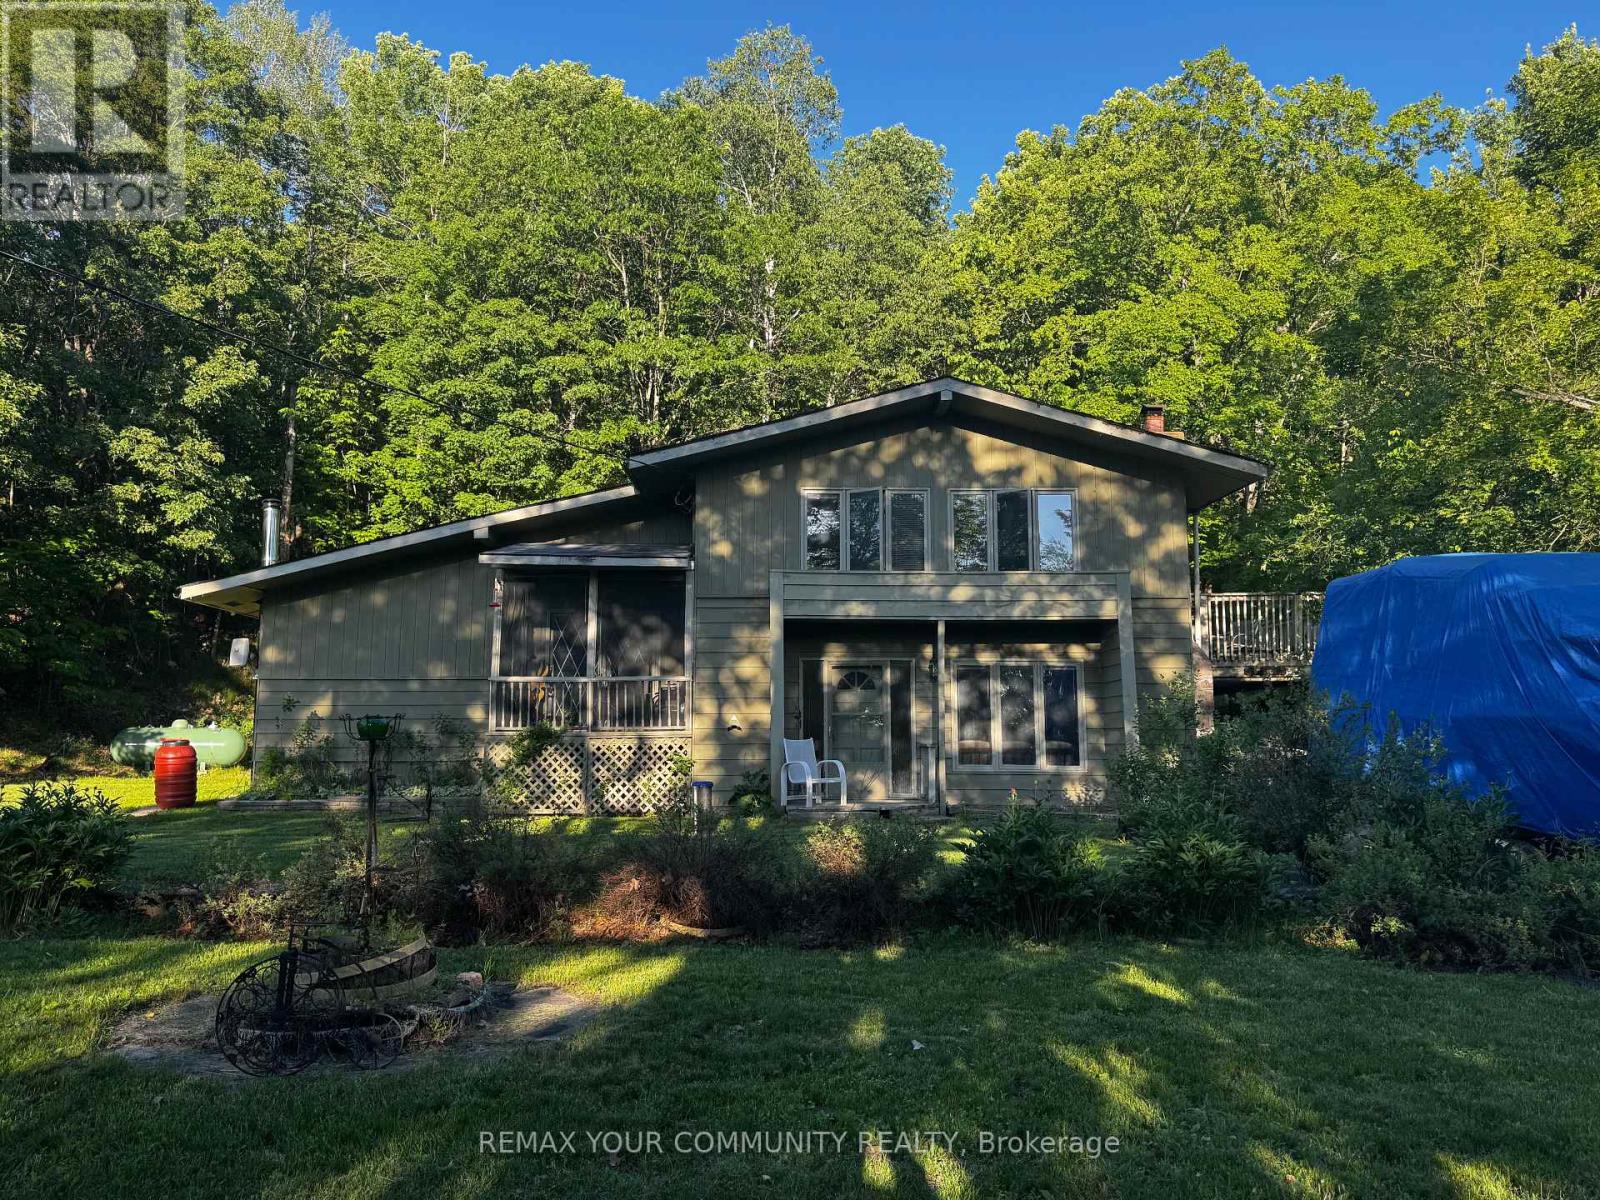
Nestled on a spacious lot in a highly desirable Haliburton location, this well-sized home offers just under 2,500 sq. ft. of living space and endless potential for the next owner. Just steps from the lake, park, walking trails, and all the conveniences of town, this property combines a peaceful setting with an unbeatable location. Featuring generous principal rooms and a functional layout, this home presents an excellent opportunity for buyers looking to personalize a property and add their own style and finishing touches. Whether you're a growing family, investor, or handy homeowner, the possibilities are plentiful. Enjoy the best of Haliburton living with nearby recreation, waterfront amenities, schools, shopping, and year-round outdoor activities all within easy reach. A rare chance to secure a substantial home in a sought-after neighbourhood and create something truly special. (id:63381)
612 - 33 Elm Drive W
Mississauga, Ontario
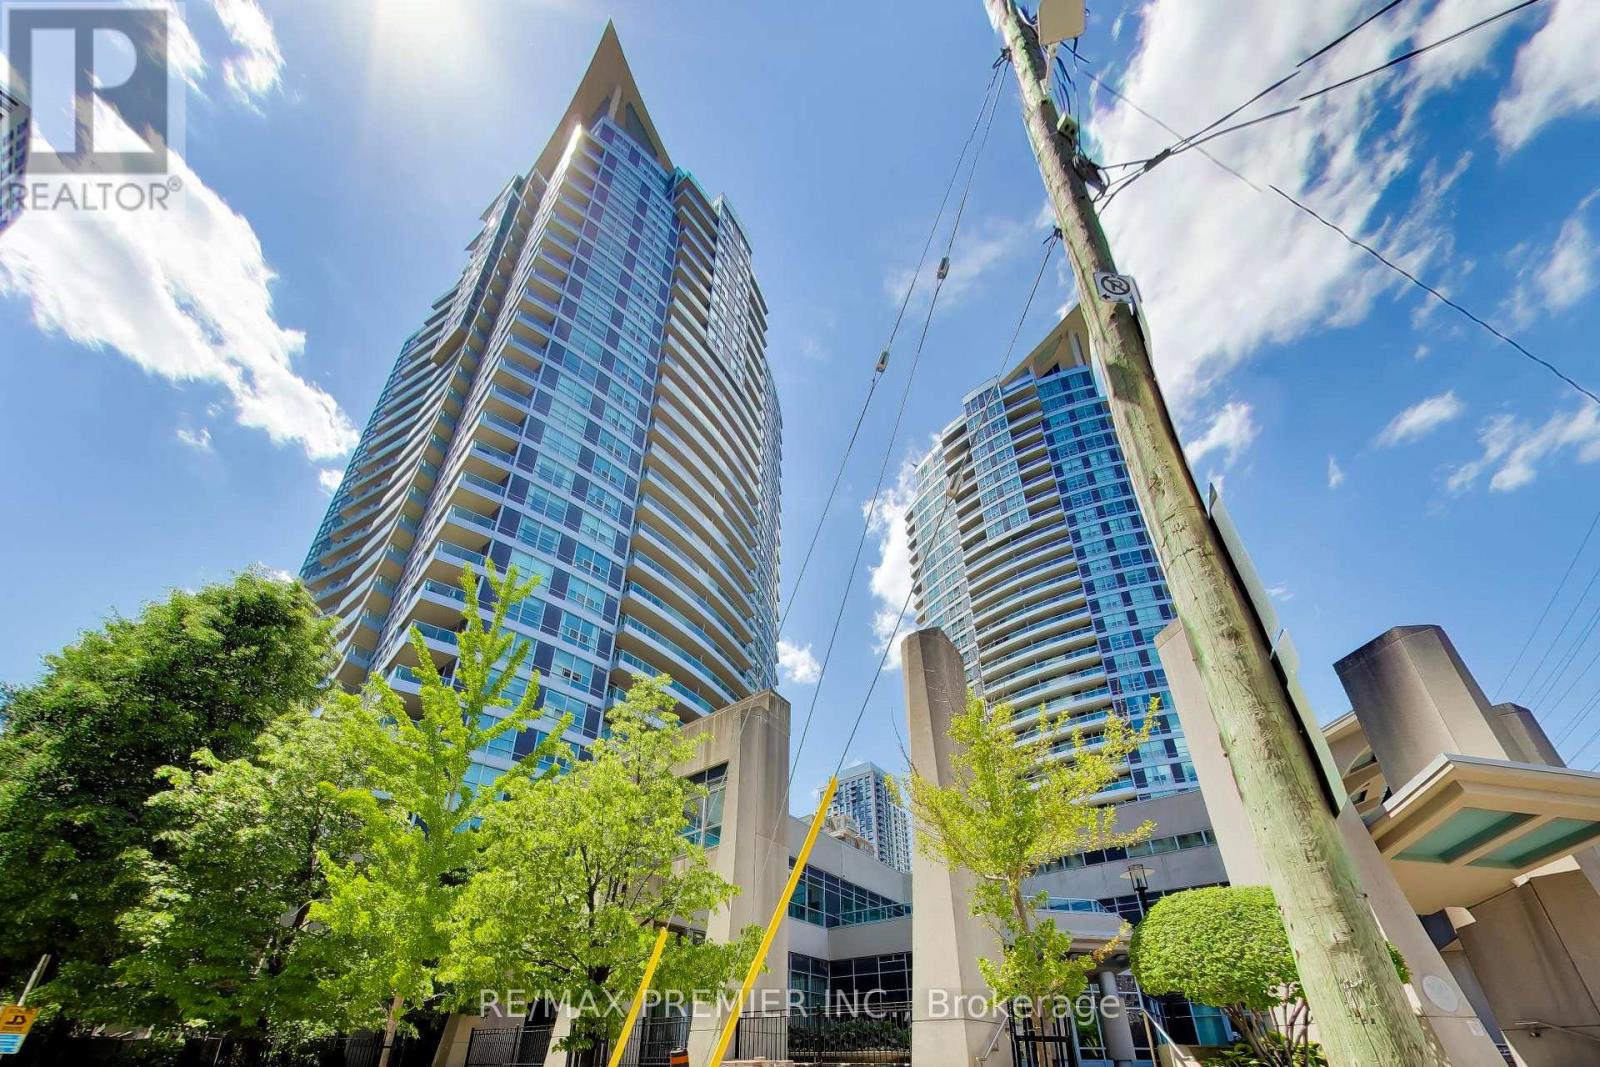
Welcome To Suite 612 At 33 Elm Drive! An Elevated Living Experience In The Heart Of Downtown Mississauga. This Expansive 2-Bedroom, 2-Bathroom Residence Offers A Seamless Open-Concept Design, Thoughtfully Laid Out To Maximize Both Space And Comfort. Soaring Floor-To-Ceiling Windows Bathe The Interior In Natural Light While Framing Breathtaking, Unobstructed Panoramic City Views. The Elegant Primary Retreat Features A Private 4-Piece Ensuite And Generous Closet Space, Creating A True Sanctuary. The Second Bedroom Is Equally Spacious, Complete With Its Own Closet, Ideal For Guests, A Home Office, Or Refined Family Living. Step Onto The Oversized Balcony And Enjoy Your Own Private Outdoor Escape Above The City Skyline Perfect For Morning Coffee Or Evening Entertaining. Residents Enjoy An Impressive Collection Of Resort-Style Amenities, Including A Fully Equipped Fitness Centre, Indoor Pool, Sauna, Stylish Party Room, And 24-Hour Concierge Service For Added Convenience And Peace Of Mind. Ideally Situated In Prime Downtown Mississauga, Just Moments From Square One Shopping Centre, GO Transit, And Major Highways 403, 401, And 410, With Public Transit At Your Doorstep. Sophisticated, Convenient, And Move-In Ready, This Is Urban Living At Its Finest. (id:63381)
9 Sealcove Drive
Toronto, Ontario
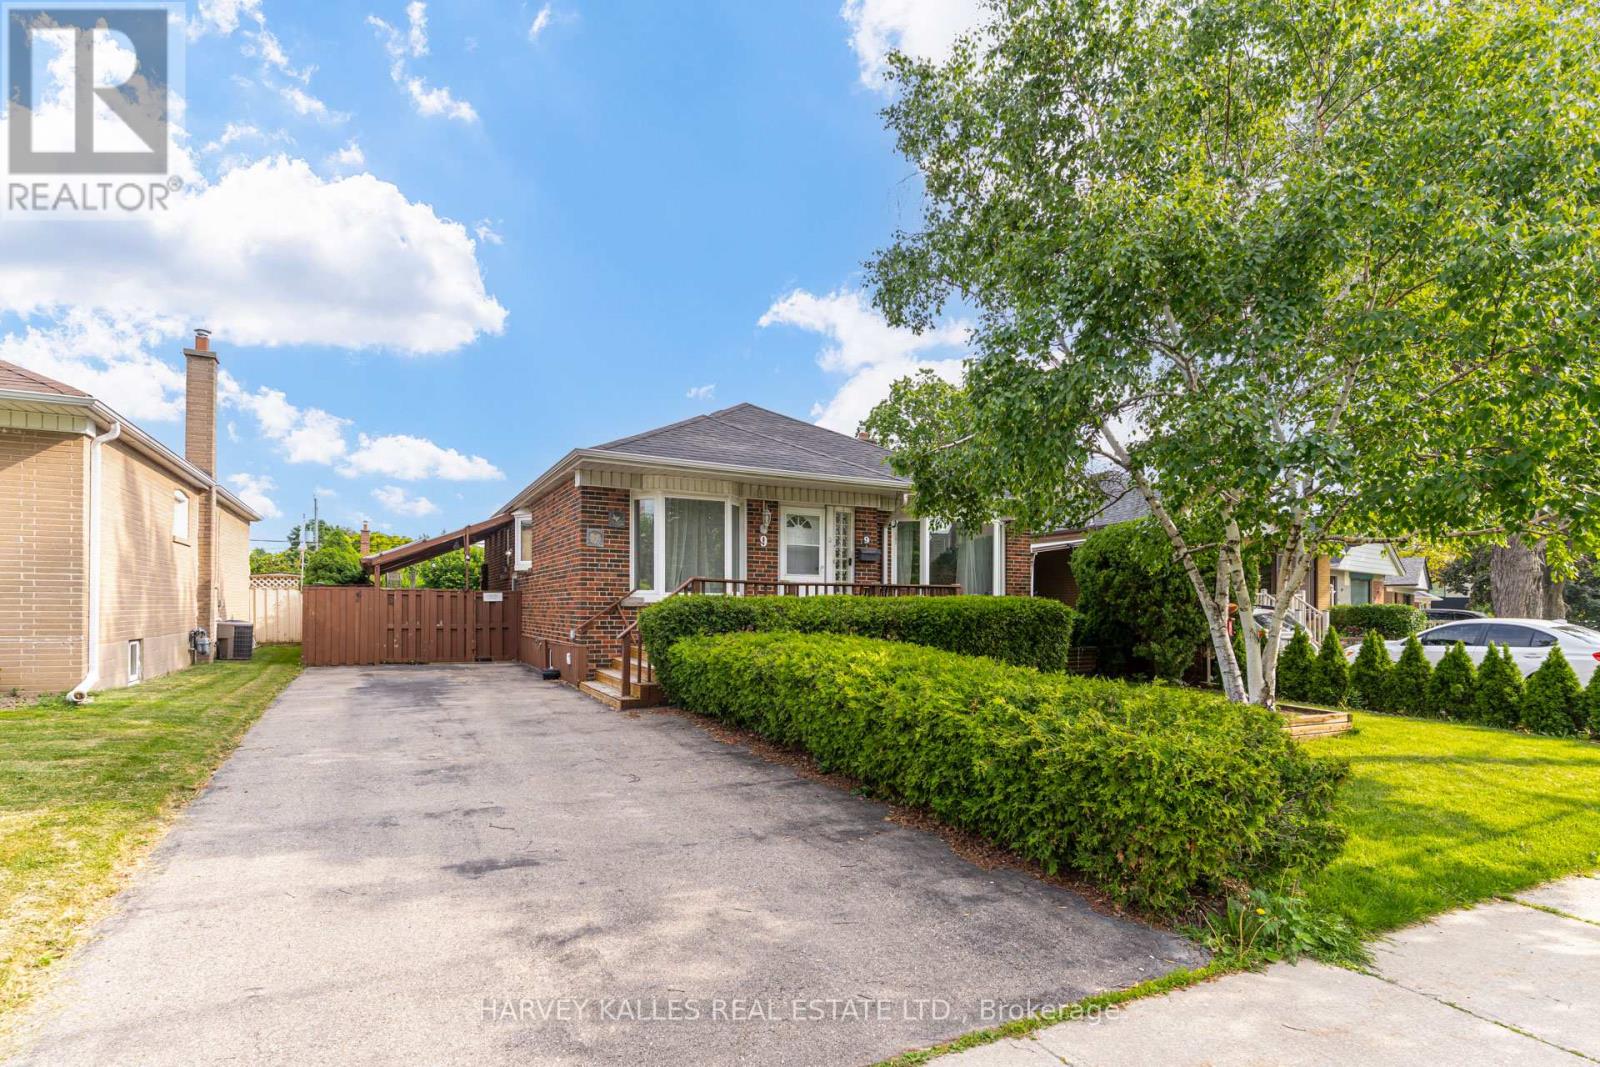
Welcome to 9 Sealcove Drive, nestled on a quiet dead-end street in a family-friendly neighbourhood. Perfect for first-time home buyers, investors, or builders alike, this well-maintained home offers exceptional value in a prime location.Ideally situated close to Denis Flynn Park, Eatonville Junior School, and Bloordale Middle School, with countless amenities just moments away. Enjoy convenient access to major highways, transit, and Kipling Station.This move-in-ready home features 3 bedrooms, a separate side entrance, and a large finished rec room that can easily serve as an additional bedroom, home office, or family space. Step outside to a beautiful backyard, perfect for summer BBQs, entertaining, or relaxing outdoors.Meticulously maintained and turnkey ready, this is an incredible opportunity for families, investors, or builders looking to secure a property in a sought-after neighbourhood. This property requires a long closing, which is ideal for builders/renovators. Your new home awaits. (id:63381)
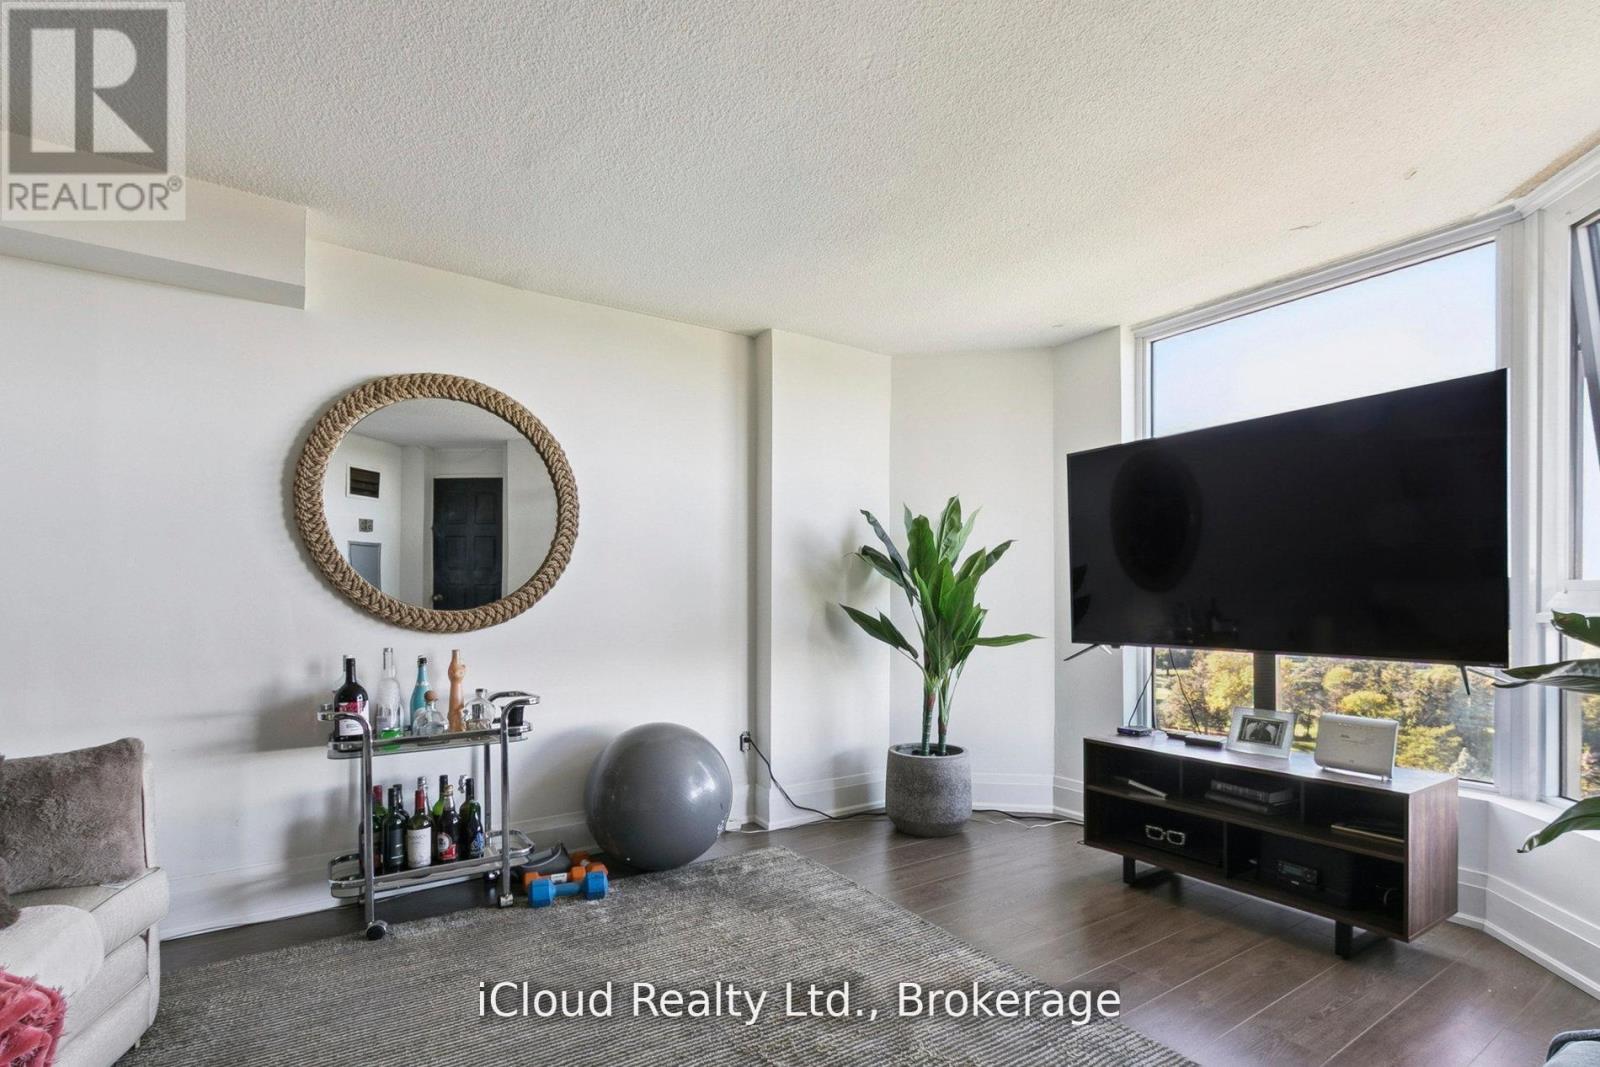
1108 - 238 Albion Road
Toronto, Ontario
Recently Renovated Semi Open Concept Spacious Condo With Views Of Golf Course. Upgraded Kitchen Which Overlooks The Dining and Living Room. Large Primary Bedroom With Walk In Closet and 2 Piece Ensuite Washroom. Minutes To Highway 401 And Steps To The TTC. 2 Good Sized Bedroom, Storage and Laundry. 1 Underground Parking Space. (id:63381)
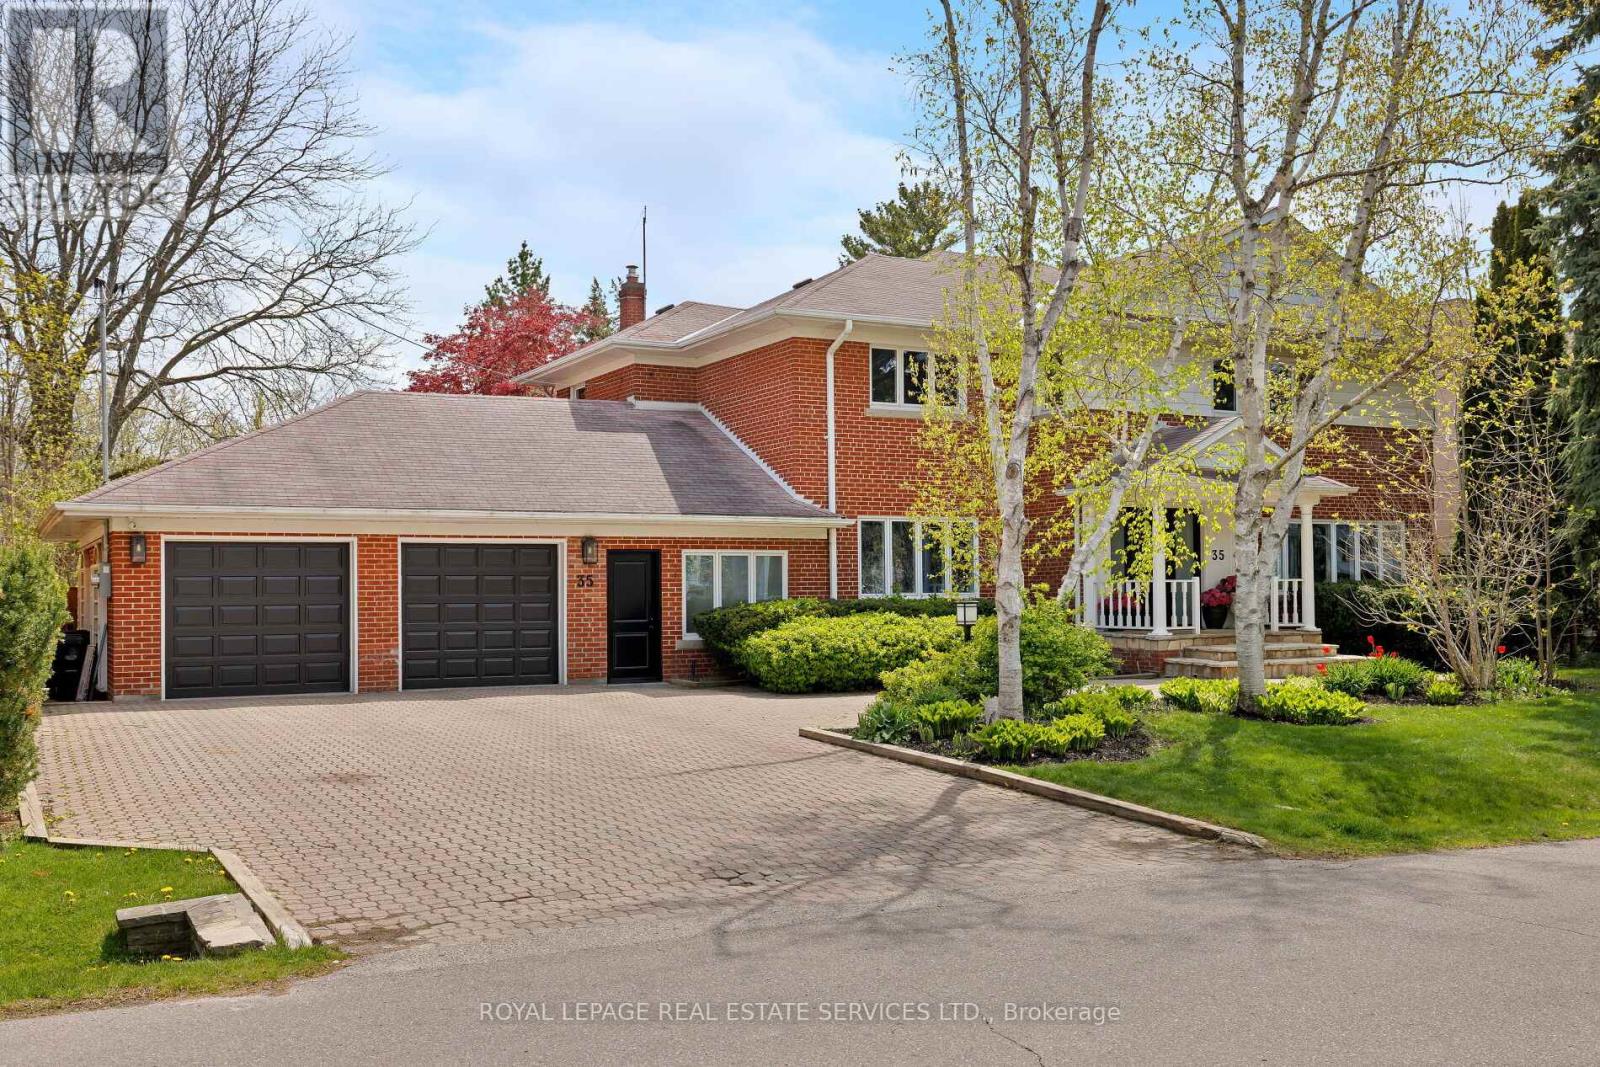
35 Bywood Drive
Toronto, Ontario
Take advantage of this rarely available renovated family home in Rosethorn Park. Situated on a quiet tree-lined street just steps to top-rated schools, Thorncrest Plaza, transit, and neighbourhood parks, this amazing home is ideal for any family seeking size, well-appointed finishes, and an exceptional property with the potential for generational living. Meticulously maintained and extensively improved, this two-storey home offers over 5400 sq ft of total living space that features 5 excellent-sized bedrooms, 4 bathrooms, a thoughtfully refreshed custom eat-in kitchen with new flooring, new stone counters and stainless steel appliances. Bright and well-appointed principal rooms, including a large living room, an oversized formal dining area connected to the kitchen, a main floor family room overlooking the rear yard oasis, and featuring a custom-built-in wood wall cabinet. A main-floor private office is ideal for those who work from home or convert it into a 6th bedroom. The extensively renovated lower level features a spacious recreation/family room with a wet bar, custom stone island, a dedicated exercise room (potential 7th bedroom, 2pc washroom and an oversized laundry room. The separate entrance offers the potential to create a separate income-generating unit or private entrance for generational living. Relax and enjoy the benefits of the rear yard oasis, complete with a large inground concrete heated pool with updated equipment, hot tub, stone patio, gazebo, and a large landscaped yard with children's play structure. (id:63381)
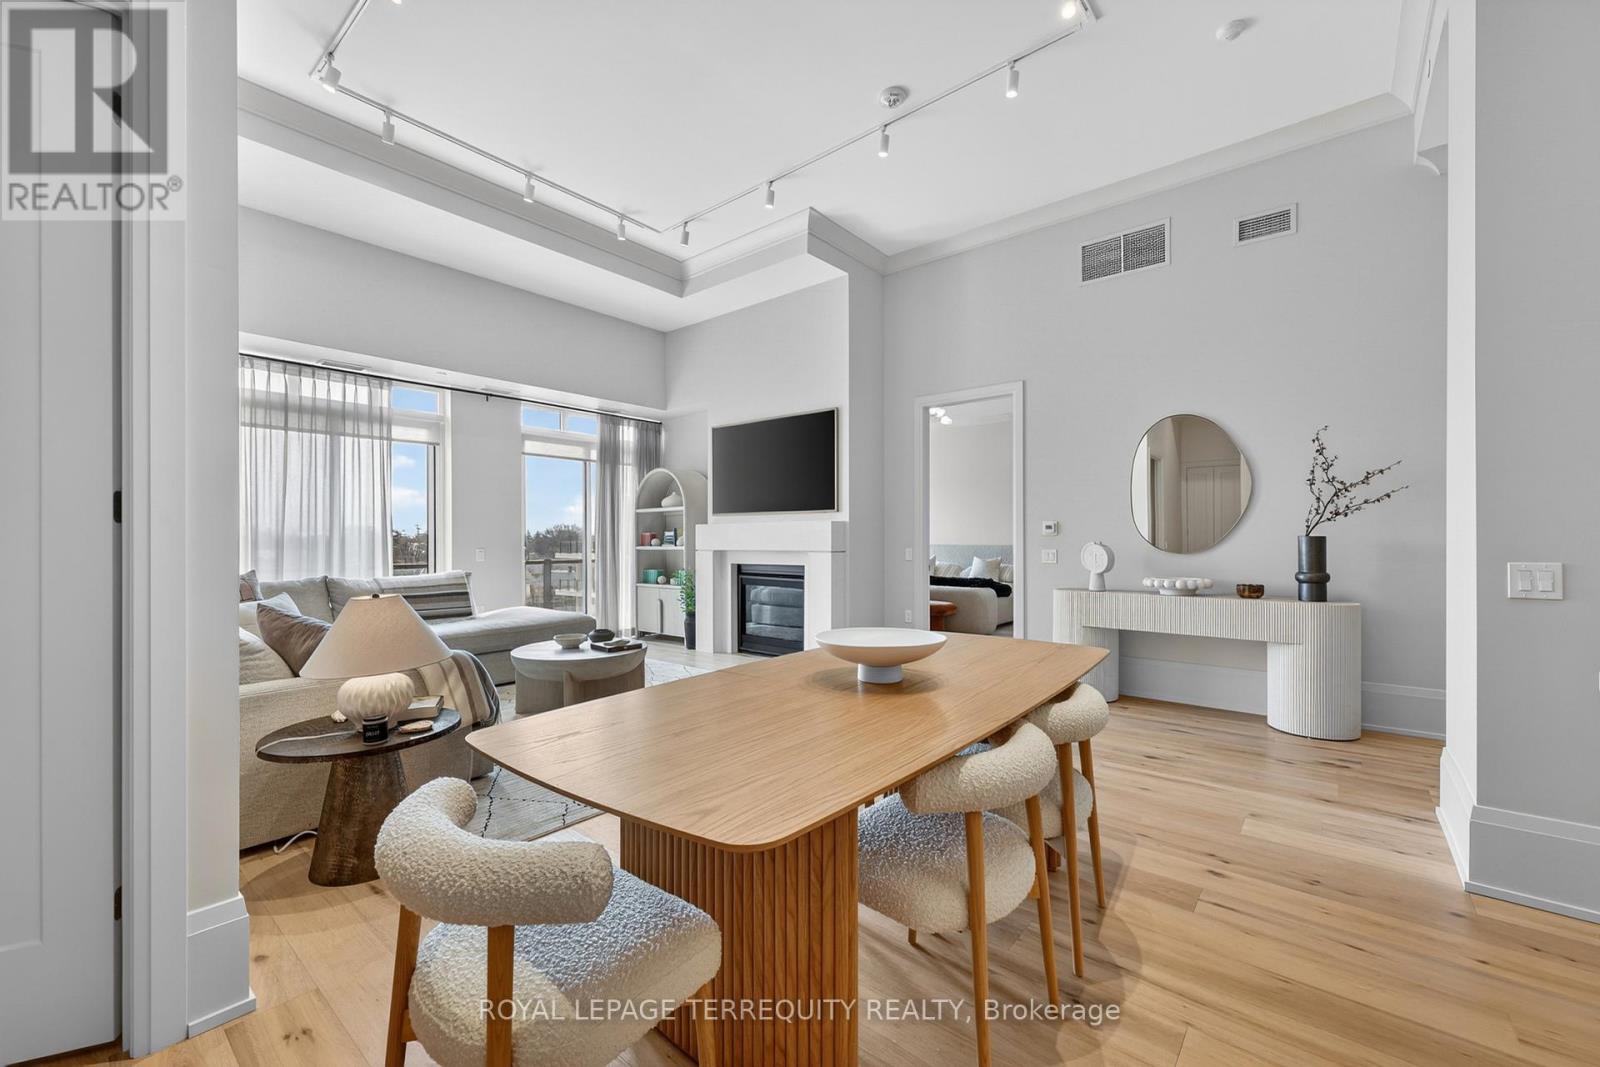
Ph 615 - 1 Hume Street
Collingwood, Ontario
Welcome to Penthouse 615 at Monaco - a landmark of sophisticated living in historic downtown Collingwood! Experience elevated living in this Architectural Digest-inspired penthouse, thoughtfully designed for the most discerning buyer. Spanning 1,545sf., this exceptional 2+ Den, 2 bath, residence offers a bright, expansive layout with floor to ceilings windows. Perched above the heart of Collingwood, this brand-new, never-lived-in suite blends luxury, comfort, and a true 4-season lifestyle. Step inside to soaring 13 ft ceilings, rich hardwood flooring throughout, and upgraded solid-core 8 ft doors that create an immediate sense of grandeur. The open-concept living and dining area is anchored by a cozy gas fireplace and framed by oversized windows, seamlessly extending to a spectacular over sized terrace with a gas BBQ hookup - perfect for entertaining or enjoying sunsets. The designer kitchen is a showpiece, featuring upgraded cabinetry, premium s/s appliances, a gas stove, stone countertops, & b/splash. Over $120,000 in upgrades include crown molding, pot lights, custom window treatments, designer lighting, dimmers, & refined hardware throughout. Retreat to the primary suite with a spacious walk-in closet and spa-inspired ensuite featuring a freestanding soaker tub, glass-enclosed shower, & elegant finishes. The 2nd bedroom boasts a double closet along with large windows. The den offers the perfect backdrop for your WFH needs or third bedroom. Includes two underground parking spots & a large storage locker. Monaco offers virtual concierge, spectacular lounge, state of art fitness centre, party room, & stunning rooftop terrace. Steps to Collingwood's vibrant downtown with shops, dining, caf?s, theatres, farmers' markets, waterfront promenade and marina. Enjoy a 4-season lifestyle: skiing, snowshoeing and trails in winter; boating, hiking, golf and beaches in summer - all of this just mins away! (id:63381)
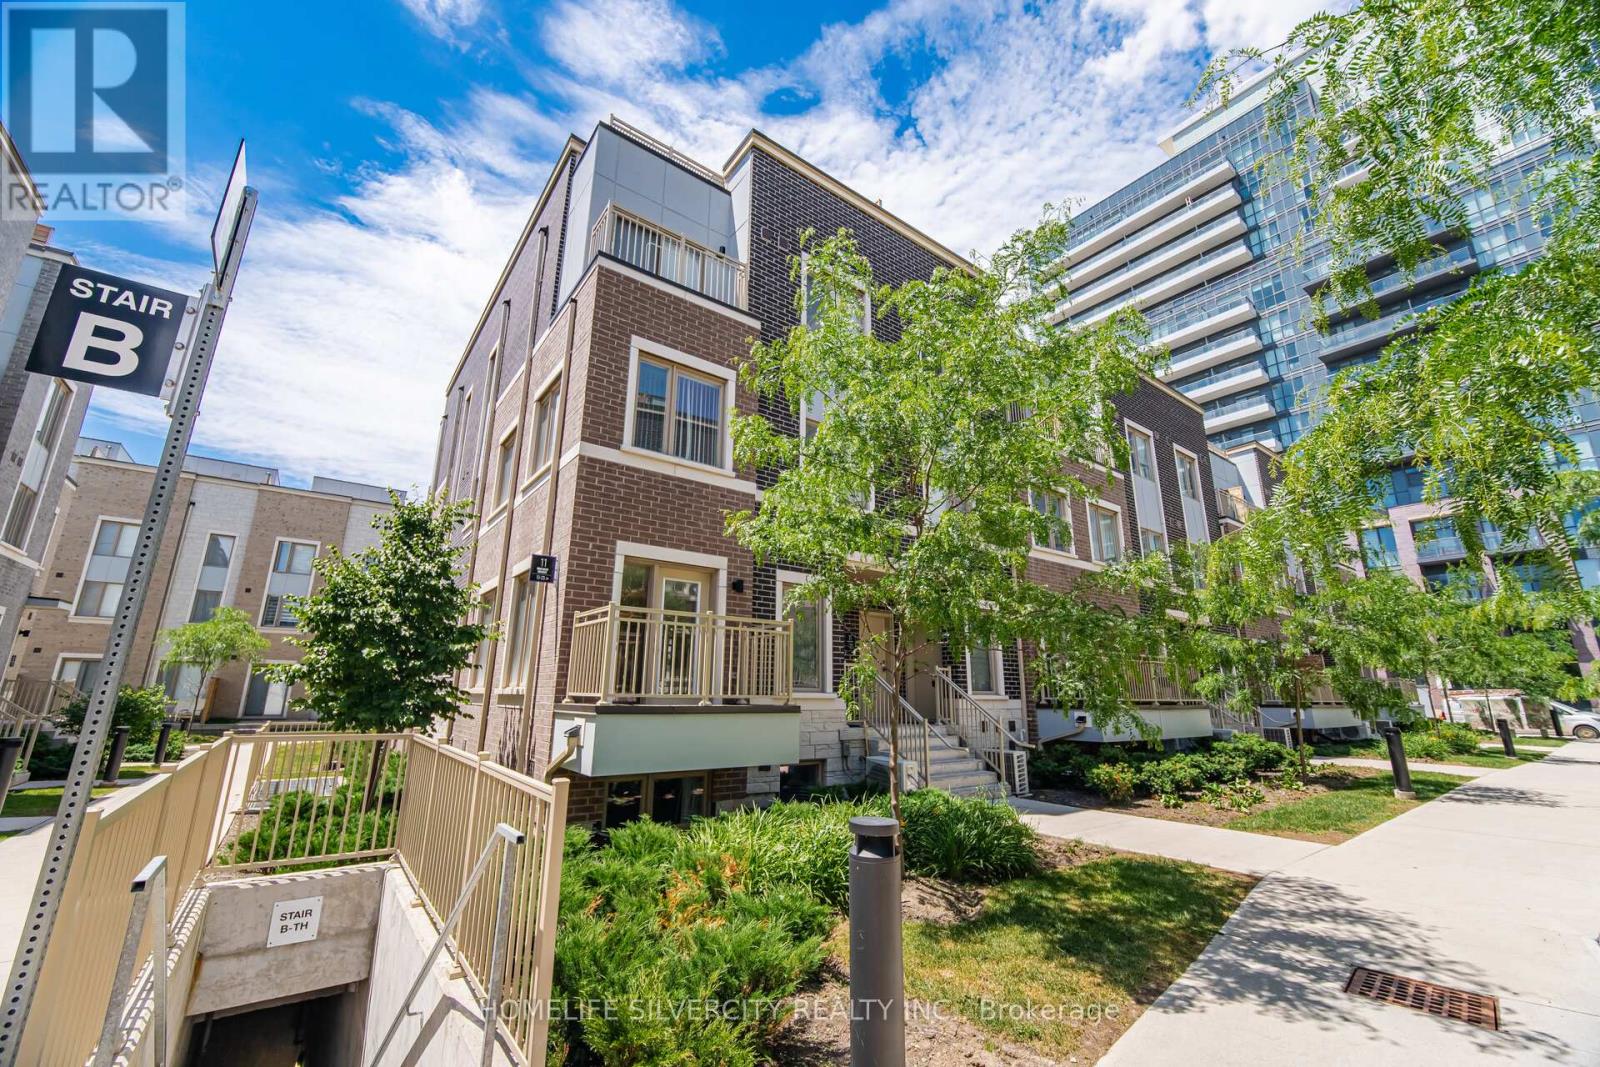
13 - 11 Honeycrisp Crescent
Vaughan, Ontario
Welcome To This Stunning End-Unit Townhome In The Heart Of Vaughan! This Bright And Modern Home Features An Open-Concept Layout With 2 Spacious Bedrooms, 3 Washrooms, And A Walk-Out To A Large Private Balcony. Perfect For First-Time Home Buyers, Investors, Or End Users, This Home Offers Exceptional Convenience With Walking Distance To Transit, The Subway Station, YMCA, Ikea, And The Library. Just Minutes To Costco, Vaughan Mills Shopping Centre, Cineplex, And Approximately 10 Minutes To York University. Conveniently Located Near Highways 400, 401, And 407, Making Commuting A Breeze. A Fantastic Opportunity To Own In One of Vaughan's Most Desirable And Growing Communities. (id:63381)
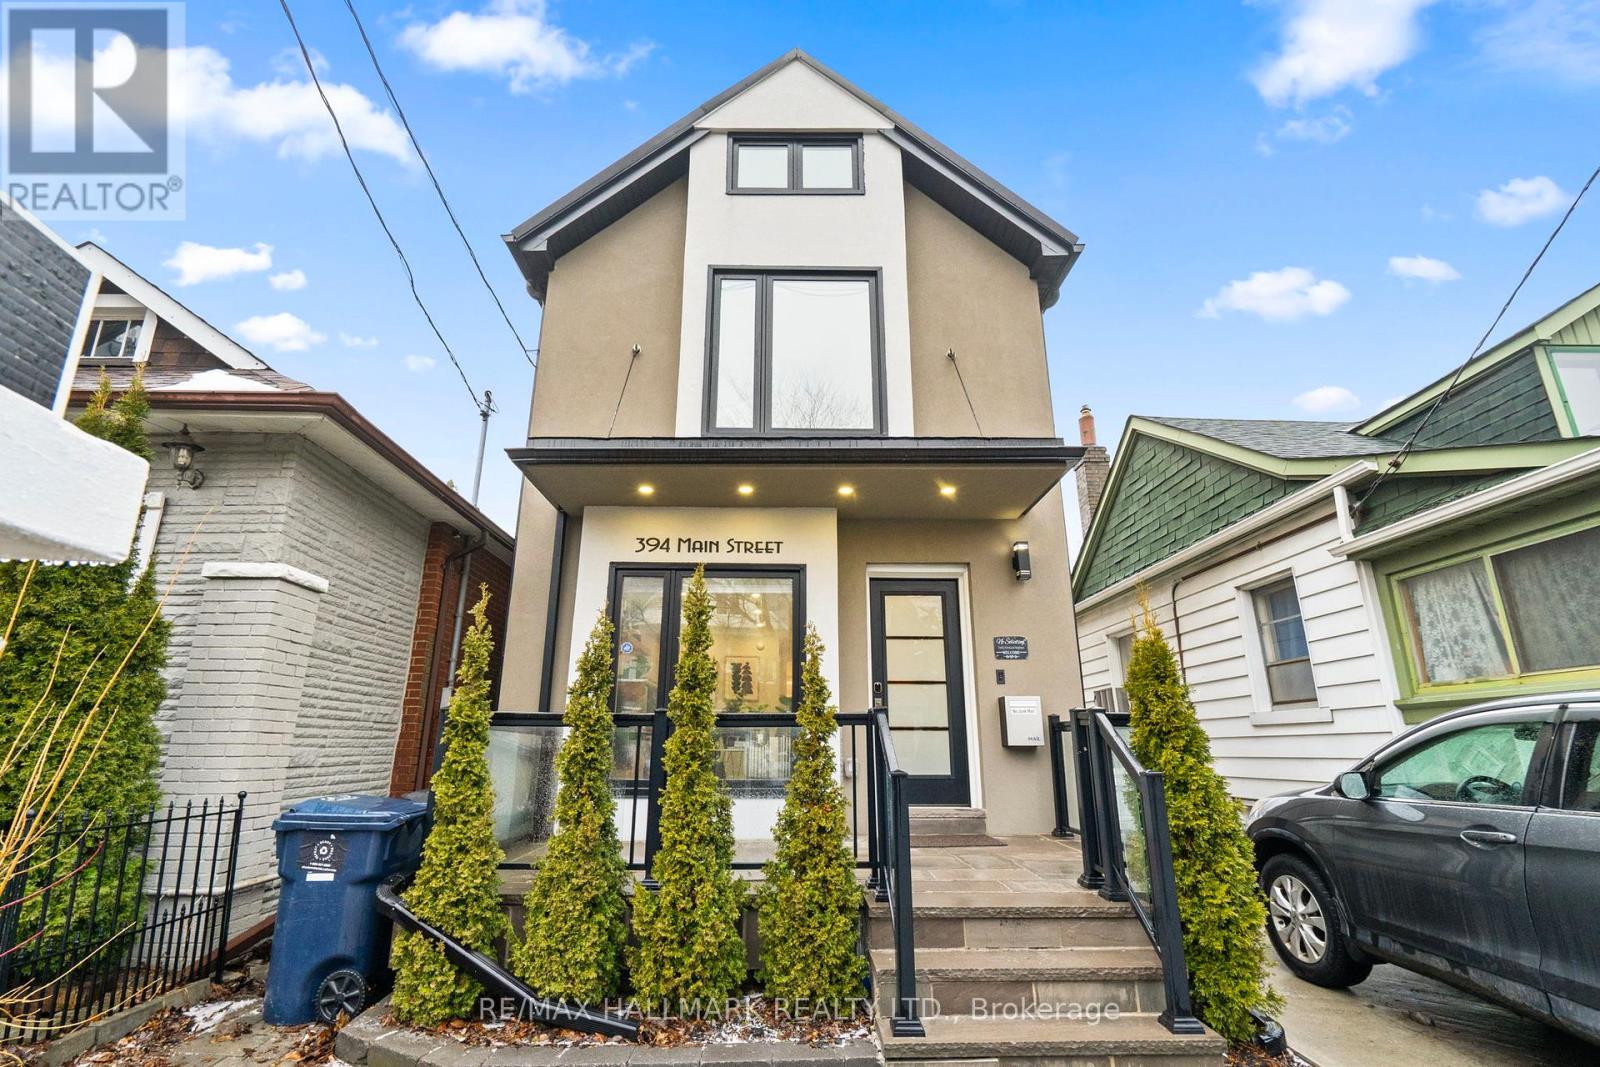
394 Main Street
Toronto, Ontario
Your search ends here! Fully renovated 2.5 storey home with fully finished and underpinned basement with all the details you are looking for! Classic layout with exceptional use of space and high-end upgrades throughout. Smart home features include Ecobee thermostat, Ring cameras & doorbell, and built-in Sony sound system. Custom kitchen with large island, quartz counters, marble backsplash, and premium stainless steel appliances including a 36" Wolf range. Napoleon gas fireplace, new oak staircase with glass railings & LED stair lighting, custom crown moulding, and large windows, bathroom in floor heating on 2nd level with oversized shower and deep soaker tub. Walk out to rear yard with double door patio sliders and gas line for BBQ. Exterior features include newly paved shared driveway, steel roof, flagstone porch, composite deck with glass railings, fully fenced yard, and large garage with workshop wired for EV charging- also prime for laneway redevelopment! Prime East York location steps to TTC, GO, and close to shops, parks, and amenities. (id:63381)
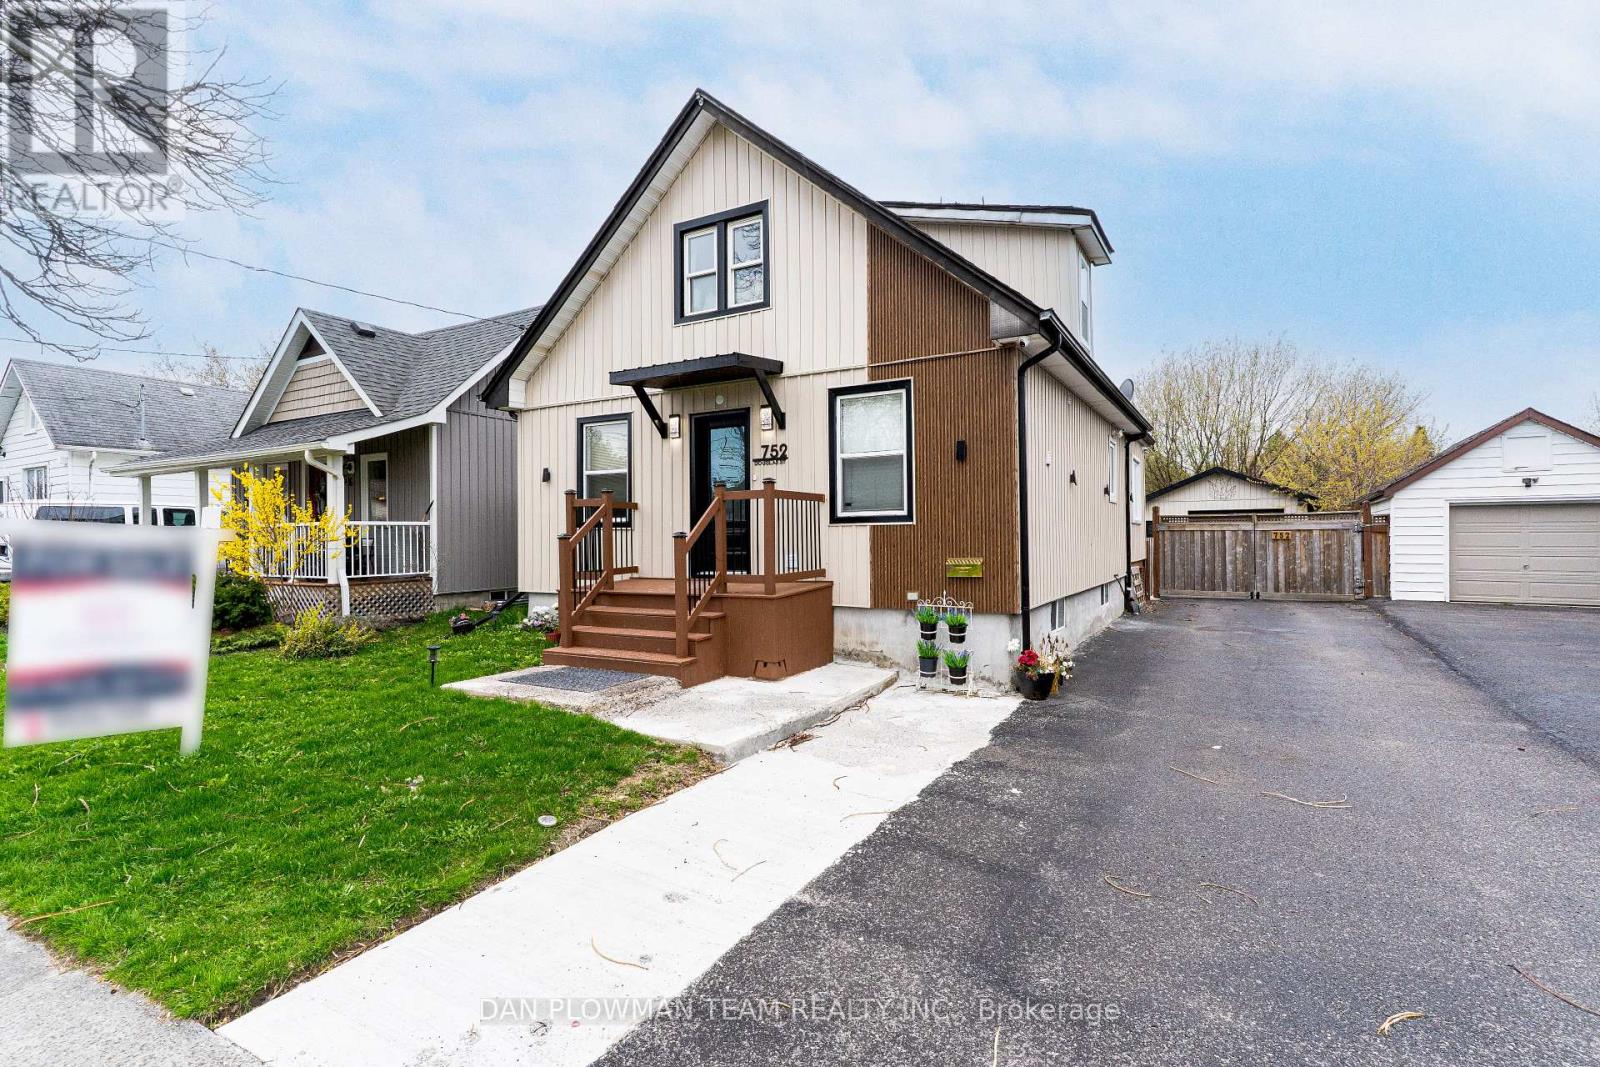
752 Douglas Street
Oshawa, Ontario
Get Ready To Fall In Love. This Jaw-Dropping 1.5-Storey, 3+1 Bedroom, 3-Bathroom Home Is The Total Package, Polished, Powerful, And Packed With Upgrades. Stunning Front Landscaping And Ample Parking Welcome You In, Along With A Detached 2 Car Tandem Garage Offering Incredible Flexibility. Inside, The Main Floor Steals The Show, With Laminate Flooring And Pot Lights Throughout, A Designer Kitchen Featuring Quartz Counters And Backsplash, A Beverage Fridge, And A Gas Range. The Spacious Living And Dining Areas Flow Effortlessly And Walk Out To A Covered Deck Built For Unforgettable Gatherings. A Main Floor Bedroom Adds Versatility For Guests Or Home Office Needs. Upstairs, Two Bright Bedrooms With Laminate Flooring And Pot Lights Are Complemented By A Spa-Inspired 3-Piece Bath. The Finished Basement Extends The Living Space With Vinyl Flooring And Pot Lights Throughout, And A New Wet Bar. The Detached Garage Includes Car Charger, 200 Amp Panel & Unfinished Space With Exciting Potential. See The Attached For List Of Upgrades & ADU Possibilities Info. Close To Schools, Shopping, Transit, And All Amenities. (id:63381)
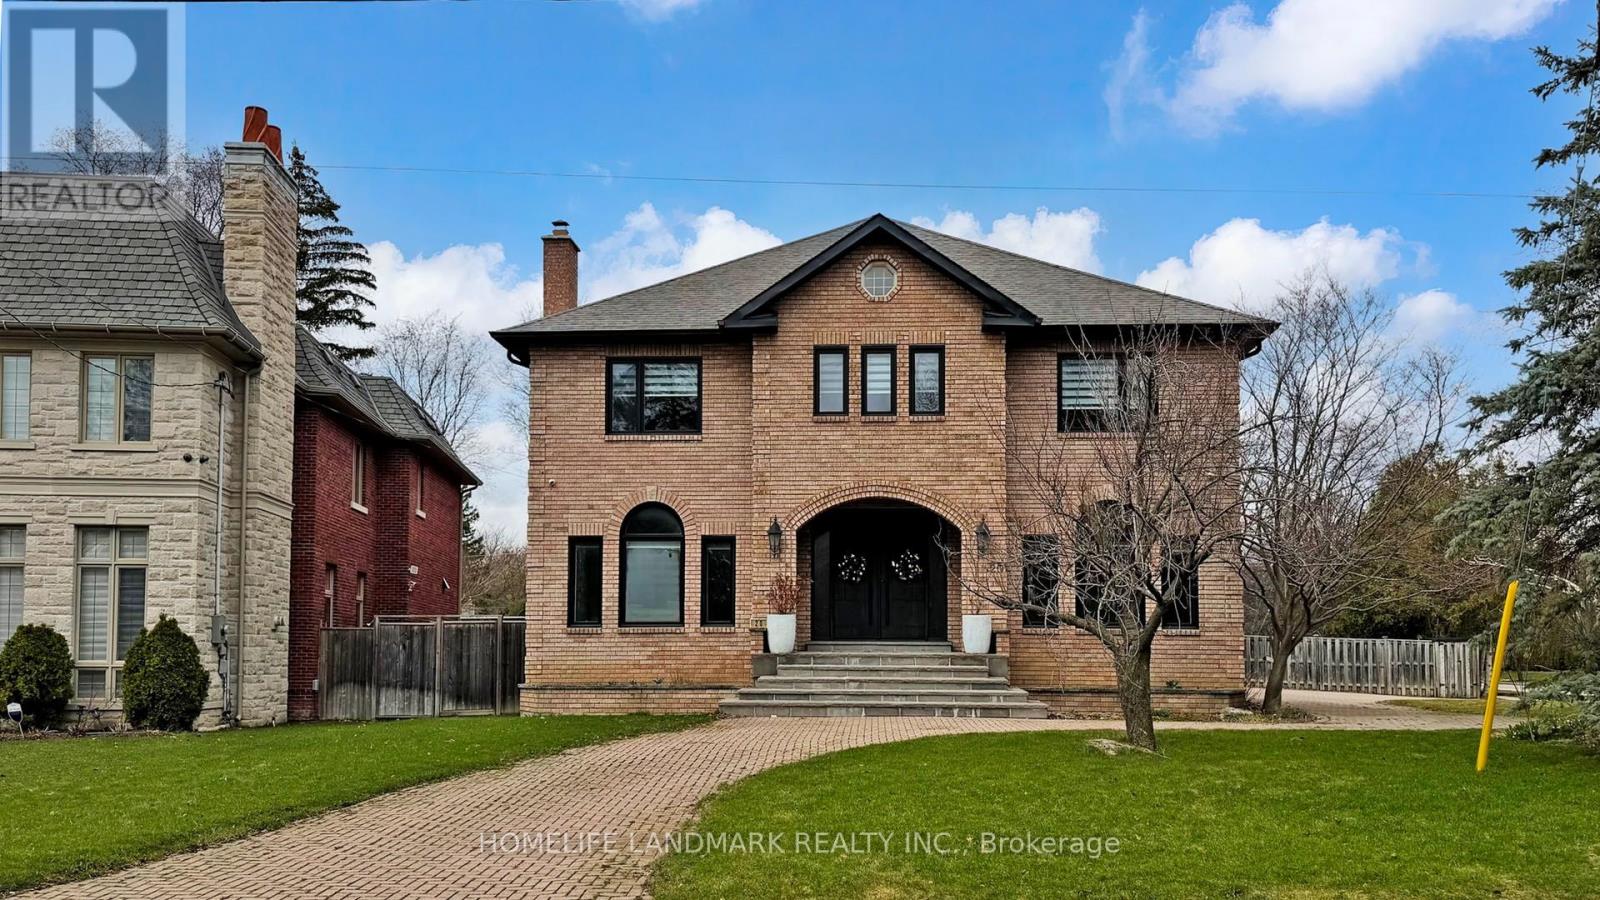
20 Blaine Drive
Toronto, Ontario
Exceptional fully renovated luxury home in prestigious Banbury-Don Mills on a prime 62 x 140 ft corner lot. Offering over 7,000 sq. ft. of finished living space, this grand detached 2-storey residence was renovated top to bottom in 2022 and features 5 bedrooms, 7 full bathrooms, an open-to-above foyer, elegant spiral staircase, expansive principal rooms, large windows, and skylights. The gourmet eat-in kitchen includes a pantry, breakfast area with walk-out to deck that leads to the side garden, and premium appliances including Wolf, Sub-Zero, Vent-A-Hood, and Miele. Main floor office/library with French doors and built-in shelves. Luxurious primary retreat with sitting area, custom dressing room, and spa-like 5-piece ensuite. Fully finished basement with home theatre, gym, sauna, second kitchen, and walk-up. Includes 2 laundry areas, 2 furnaces, 2 A/Cs, 3-car garage, circular driveway, and parking for up to 15 cars. Close to Edwards Gardens, Granite Club, and top private schools including Crescent, Crestwood, and TFS. (id:63381)
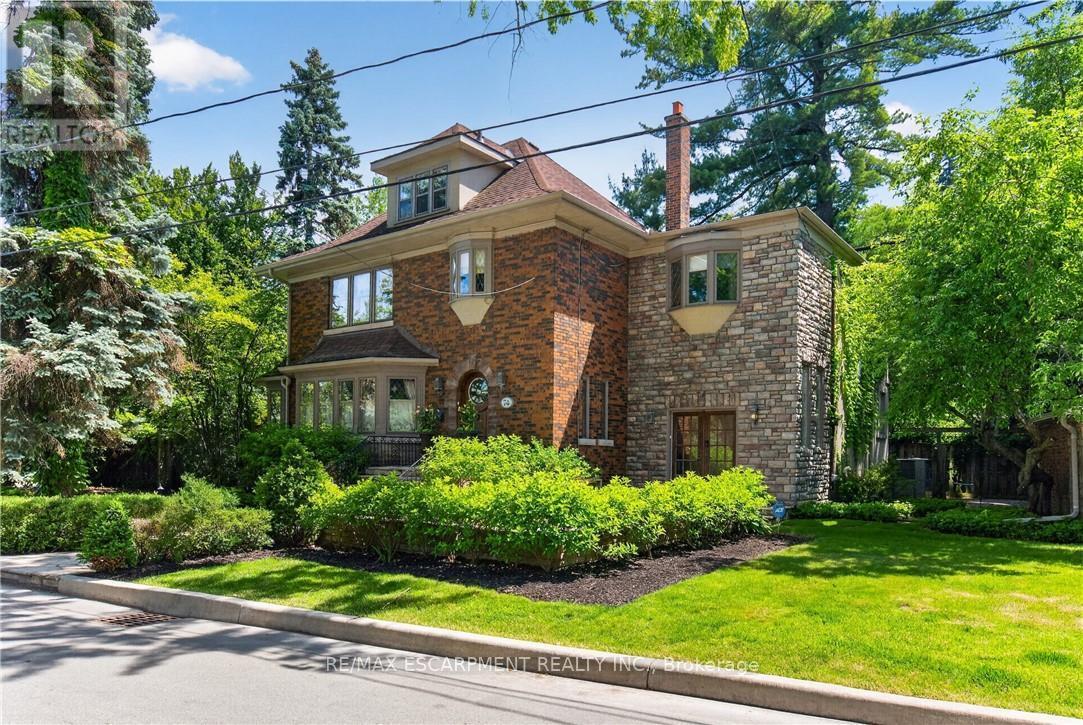
74 Oak Knoll Drive
Hamilton, Ontario
This is the kind of home people wait years for-quietly set along one of Hamilton's most distinguished streets, set on an oversized, double-width lot and framed by an exceptional natural backdrop. With the Royal Botanical Gardens quite literally at your doorstep, you're surrounded by lush forest, winding trails, and the beauty of Cootes Paradise just moments away.The home itself strikes a rare balance between character and contemporary comfort.Original details have been preserved and elevated, while thoughtful renovations have introduced a striking layout designed for modern living.At the centre of it all is a beautifully appointed kitchen with granite finishes, effortlessly connecting to an expansive family room where the dramatic ceiling height and curved wall creates a true sense of space and light.The main living areas feel both refined and welcoming, with detailed millwork, rich hardwood floors, and a statement fireplace anchoring the space.One of the home's most distinctive touches is the elevated library-an architectural feature that adds both character and function, overlooking the family room below.Upstairs, the bedrooms are generously proportioned and filled with natural light.The primary suite offers a walk-through w/i closet that opens to a spa-like ensuite, making everyday living feel effortless.The lower level has been fully finished with versatility in mind, offering an entertainment lounge, additional bedroom, full bathroom with in-floor heating, and a separate exercise area-ideal for growing families or hosting guests.Parking is never a concern here, with a wide driveway accommodating multiple vehicles in addition to a dble garage.All of this is set within the vibrant Westdale community, where excellent schools, McMaster University, and a charming village filled with cafés, dining spots, and everyday amenities,all within walking distance.It's a lifestyle location that's as connected as it is serene.Some photos virtually enhanced. Luxury Certified (id:63381)
476 Nairn Circle
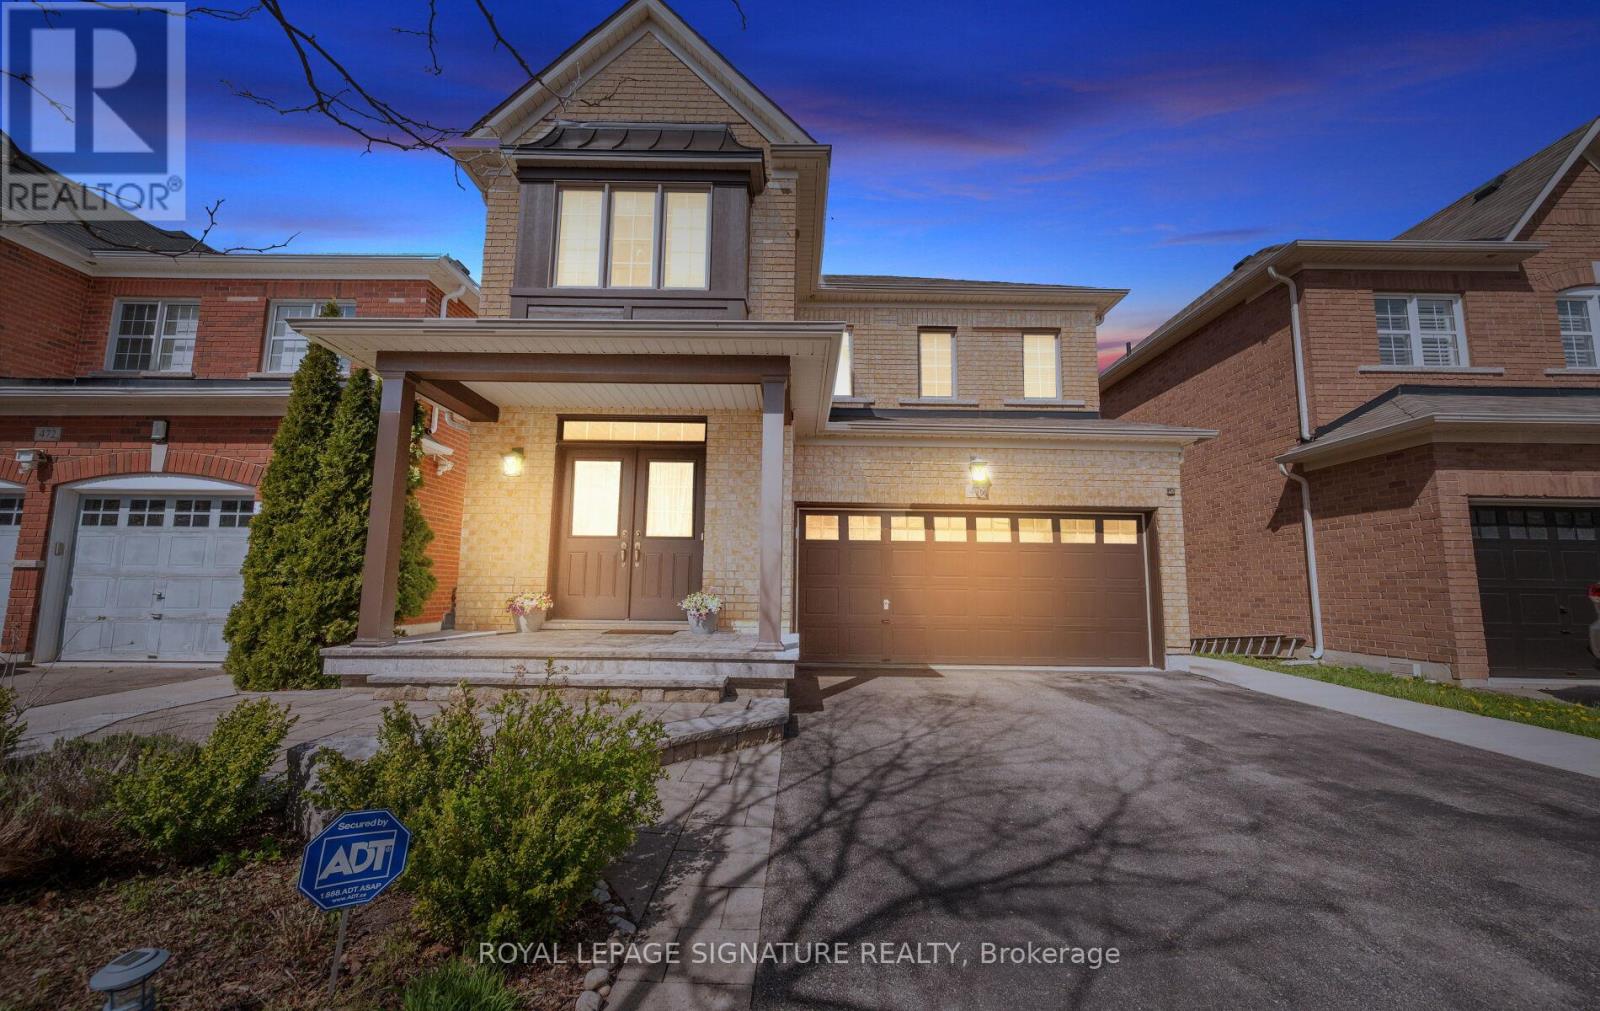
Milton, Ontario
476 Nairn Circle Is A Rare Opportunity To Own A Beautifully Upgraded Home On A Premium Ravine Lot In Milton's Sought-After Scott Neighbourhood. Close To Top-Rated Schools, Parks, Scenic Trails, Milton GO, Highway 401 And 407. No Sidewalks And Parking For Up To 6 Vehicles. The Bright Open-Concept Main Floor Features Hardwood Flooring And 9 Ft Ceilings. The Layout Is Designed For Modern Family Living. The Kitchen Sits At The Heart Of The Home And Connects The Living And Family Rooms. Built-In Stainless Steel Appliances, Custom Cabinetry, Matching Countertops And Backsplash, Plus A Charming Coffee Nook Complete The Space. Walk Out To An Elevated Deck Overlooking The Peaceful Ravine. Upstairs Features Immaculate New Satin-Finish Hardwood Flooring Throughout. Spacious Bedrooms Offer Comfort For The Whole Family. The Primary Retreat Includes Walk-In Closets And A Spa-Inspired Ensuite. With 5 Bathrooms In Total, Convenience Is Built Into Every Level. The Fully Finished Walkout Basement Offers Incredible Flexibility. Above-Grade Windows, 2 Additional Bathrooms And A Separate Dwelling Setup Make It Ideal For Multigenerational Living Or Income Potential. Possibility To Create 2 Self-Contained Units. One Of The Home's Standout Features Is The Outdoor Living Experience. Enjoy Entertaining On The Upper Deck With Ravine Views. The Lower Level Opens To A Private Backyard Below, Creating The Feel Of Two Distinct Outdoor Spaces Backing Onto Nature. Beautifully Landscaped Front And Rear Gardens Feature Lush Perennial Flowers Including Peonies And Hydrangeas. A Rare Offering In One Of Milton's Most Desirable Family Communities. (id:63381)
20 Side Road
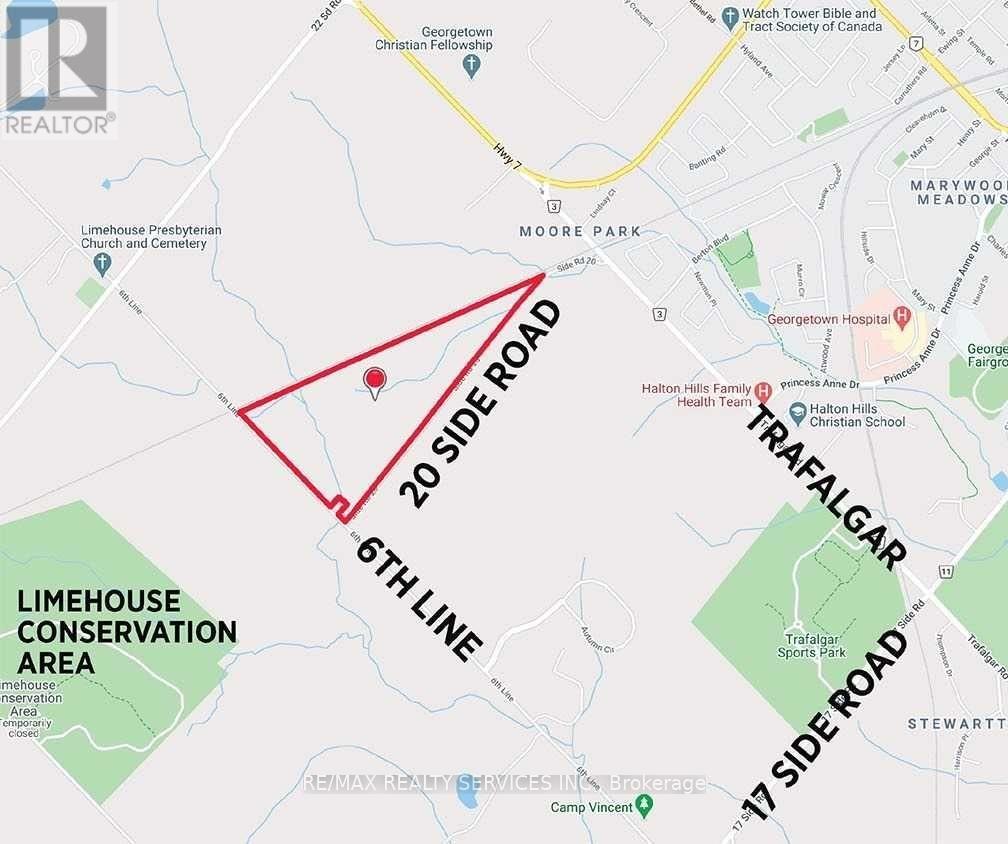
Halton Hills, Ontario
Opportunity Awaits! Prime +/- 79.69 Acre Lot!! Build Your Own Custom Dream Home Or Hold For Investment. Loads Of Privacy W/Large Treed Area With Creek & Trails. 12 Acres (Approx.) Of Workable Land. Approx. 3835 Feet Of Frontage On 20 Side Rd And 1690 Feet On Sixth Line. Rail Line Across The Top Of Property. Located Just Off Trafalgar South Of Hwy 7 & Minutes Away From Georgetown. Easy Access To Highway 401/407. Don't Miss This One!! (id:63381)
807 - 4011 Brickstone Mews
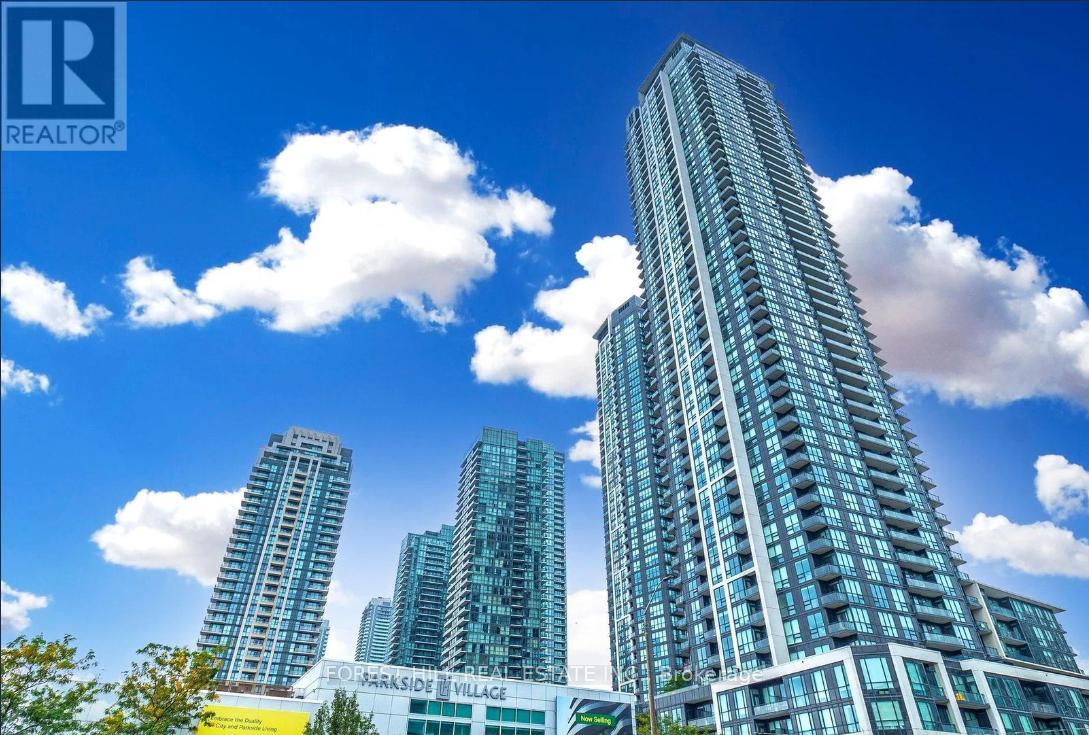
Mississauga, Ontario
In The Heart Of Square One Area, Beautiful Two Bedrooms Plus Den With A Great Large Dining/Living Rooms, Excellent Amenities In The Building, Walking Distance To Square One Shopping Center, Ymca, Central Library, City Center, Living Art Center, Banks, T&T Supermarket, Minutes To Hwy 403. (id:63381)